
19 Wellington Street W
Norwich, Ontario
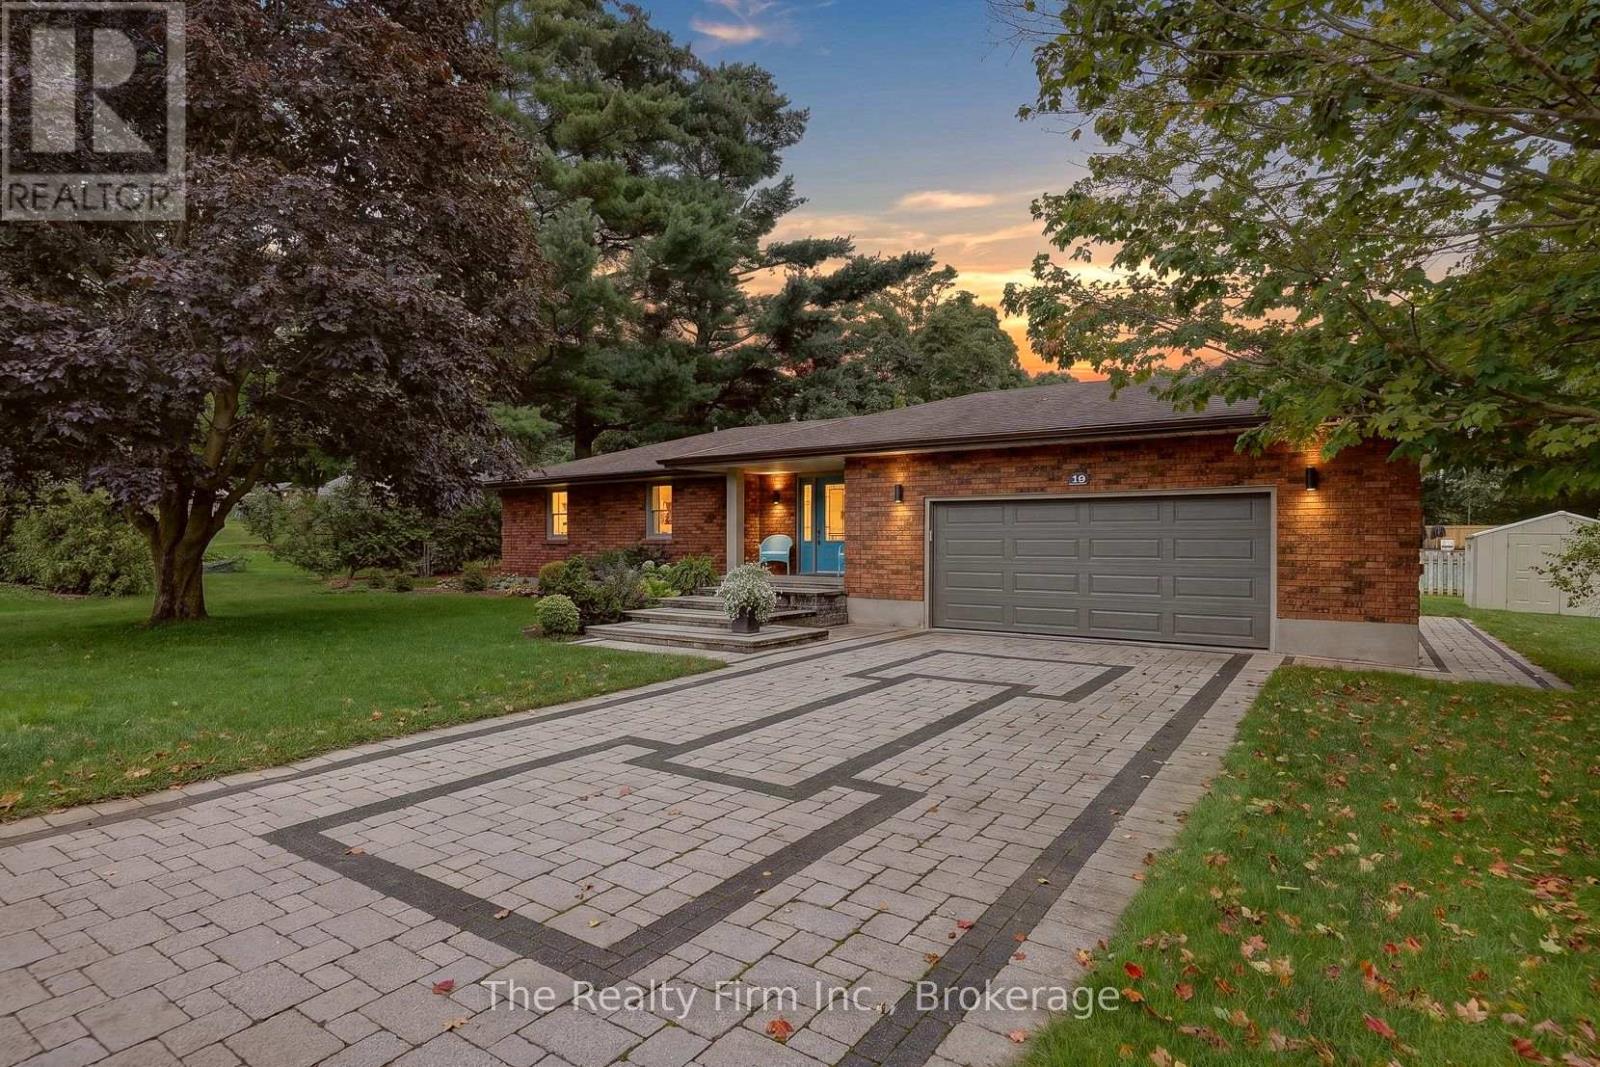
Presenting 19 Wellington St W, Otterville - a handsomely appointed brick ranch bungalow, situated on a generous corner lot and offered for the second time since it was built in 1987. With comfortable single-level living throughout, this residence is particularly well-suited to those seeking to downsize without compromising on space, style, or setting. From the moment of arrival, the property's character is evident. An interlocking stone driveway leads to a matching front porch, framed by mature, thoughtfully maintained gardens. The heated, attached double garage offers year-round comfort and practicality. Within, a spacious foyer laid in ceramic tile welcomes guests into an open-concept kitchen, dining area, and sunken living room - freshly painted throughout and centred around a cozy gas fireplace, with generous windows affording an abundance of natural light. Two well-proportioned bedrooms, an updated 4 piece bathroom and mudroom off the garage complete the main floor.The lower level has been finished to a comfortable and versatile standard, comprising a substantial recreation room, a flexible-use room suited to a study or hobby space, an updated four-piece bathroom, laundry facilities, and ample storage.Outdoors, an interlocking stone patio beneath a charming gazebo invites quiet afternoons amidst landscaped grounds with an automatic sprinkler system and natural gas BBQ hookup. A gas generator & snow blower are all included.Otterville offers small-town charm, with Otter Creek Golf Club just five minutes away and a well-equipped community park - pool, splash pad, playground, sports courts, ball diamond, and pavilion - close by. Ample parking completes the package. A rare offering of pride of ownership, awaiting its next chapter. (id:39551)
8827 Prince Street
Dutton/dunwich, Ontario
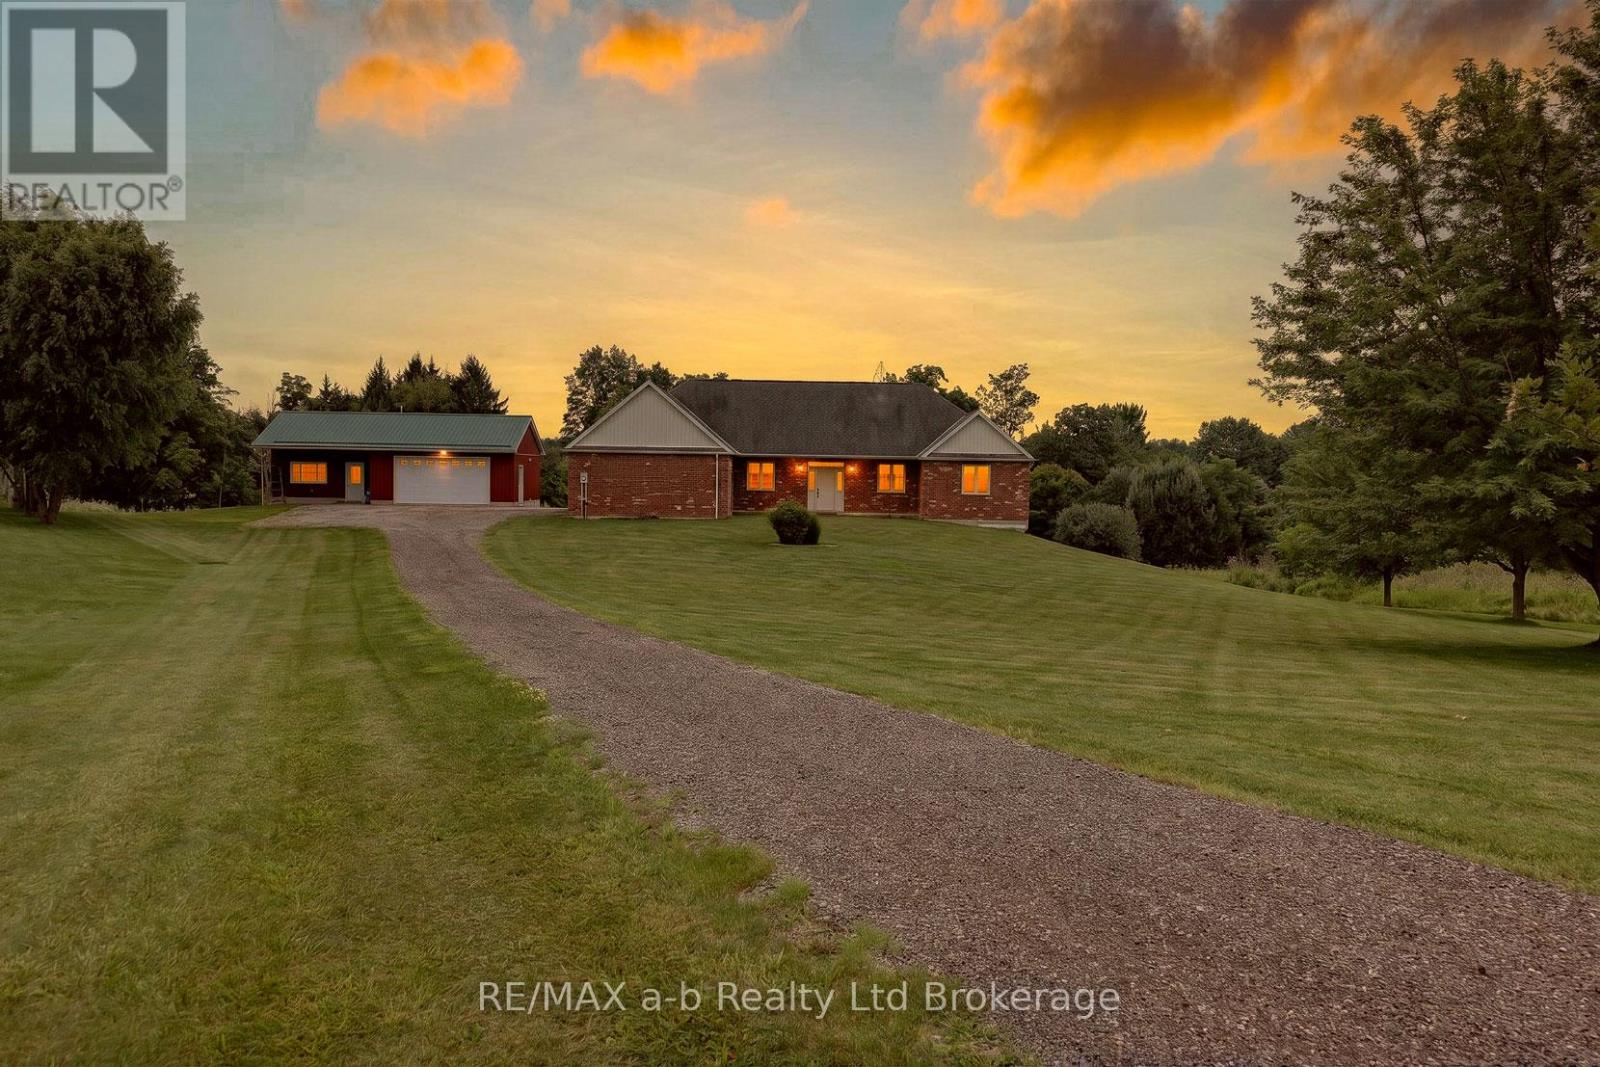
3.9 acres at the end of a quiet cul-de-sac in Iona Station with a treed ravine & its own walking trail as your backyard this is the kind of setting you don't stumble across twice.The brick bungalow was custom-built in 2012 on an ICF foundation & it shows: geothermal heating/cooling keep utility costs sane year-round & every corner of this build was done properly rather than quickly.Step past the modest front & the house opens right up. The great room runs wide & bright under a vaulted ceiling, spilling into a kitchen finished with quartz counters, before stepping out to a deck shaded by a retractable awning, the view from up here runs straight over the ravine & the fields beyond. The primary suite has its own walk-in closet & four-piece ensuite; a second main-floor bedroom, a den & a home office round out a layout that lives easily on one level.The walk-out lower level has ceiling height you won't find in a typical basement, and it's partially finished & set up for an in-law suite with its own kitchen, two bedrooms, a three-piece bath & a family room. Large unfinished storage & utility area still left for you to shape into whatever comes next. Outside, a 23' x 22' attached double garage handles the everyday parking + a second detached building adds a further garage bay plus a finished room with its own wood stove, call it a man cave, a she-shed, or a studio; it's ready for whatever you make of it. For accessibility, the home was thoughtfully equipped throughout: a roll-in shower, an H-track ceiling-mounted lift system in the great room & ceiling-mounted patient transfer hoists in the bedrooms & bathroom off the hallway full, dignified mobility built into the main living space. Geothermal heat, municipal water & a bio filter septic system round out a home built to be lived in comfortably for decades. 30 min to London CLICK ON THE MULTIMEDIA PLAY BUTTON for interactive floor plans, video and more. (id:39551)
29 - 14 Doon Drive
London North, Ontario
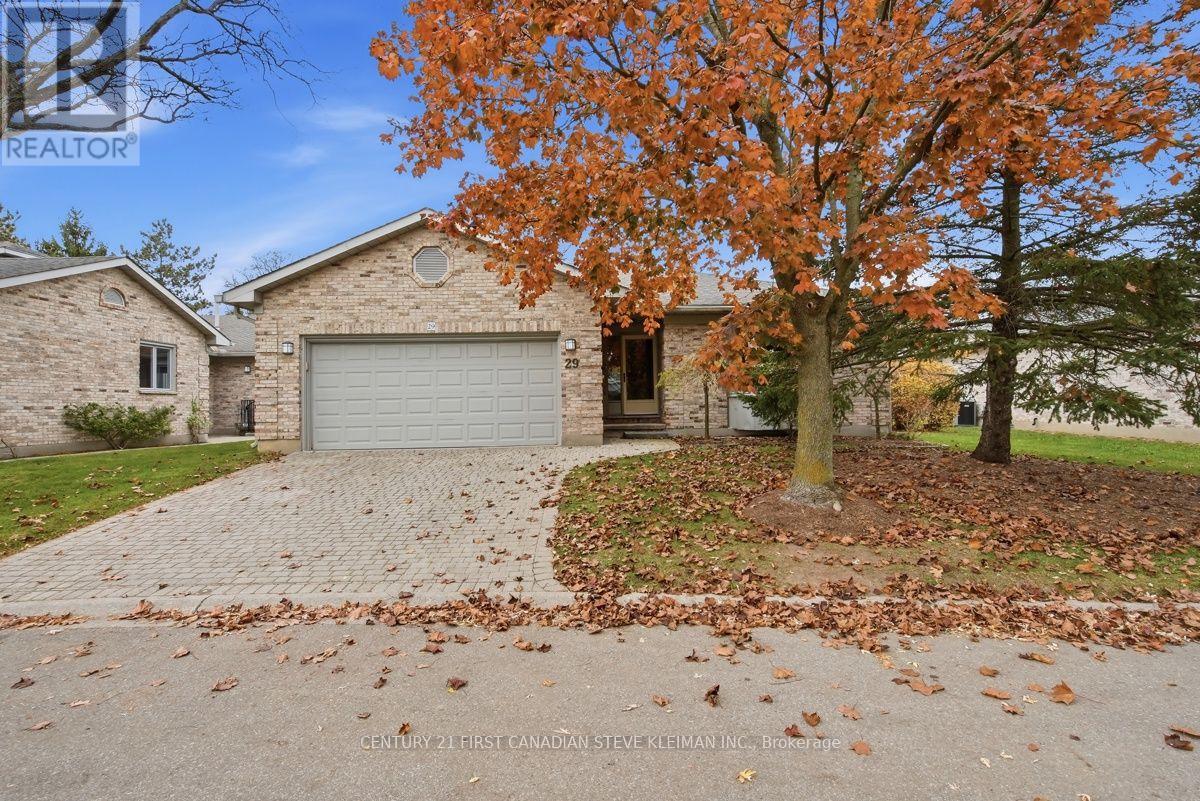
Welcome to Unit 29 at 14 Doon Drive, one of the -the largest end units in this desirable North London condo community! Situated in the sought-after Masonville area, this spacious home offers a beautifully renovated kitchen and a welcoming four-season sunroom that extends your living space year-round. Enjoy morning coffee, unwind with a book, or entertain friends in this versatile retreat, whatever the weather. The renovated kitchen brings fresh style and everyday functionality to the heart of the home, while the generous layout offers plenty of room to relax and gather. The room with the book shelves has a large window and closet, making it the perfect 3rd bedroom. The dining room has a great addition that is perfect for a home office or art room. The lower has a second kitchen, full baths and and two finished rooms. Even with this finished suite, there is still a massive amount of unfinished storage space or future finished sq ft. Enjoy a convenient location close to Masonville shopping, restaurants, parks and walking trails, with easy access to Western University and University Hospital. An exceptional opportunity for buyers seeking generous condo living space, an updated kitchen and the added comfort of a four-season sunroom in an established North London neighbourhood. (id:39551)
58 Speight Court
London East, Ontario
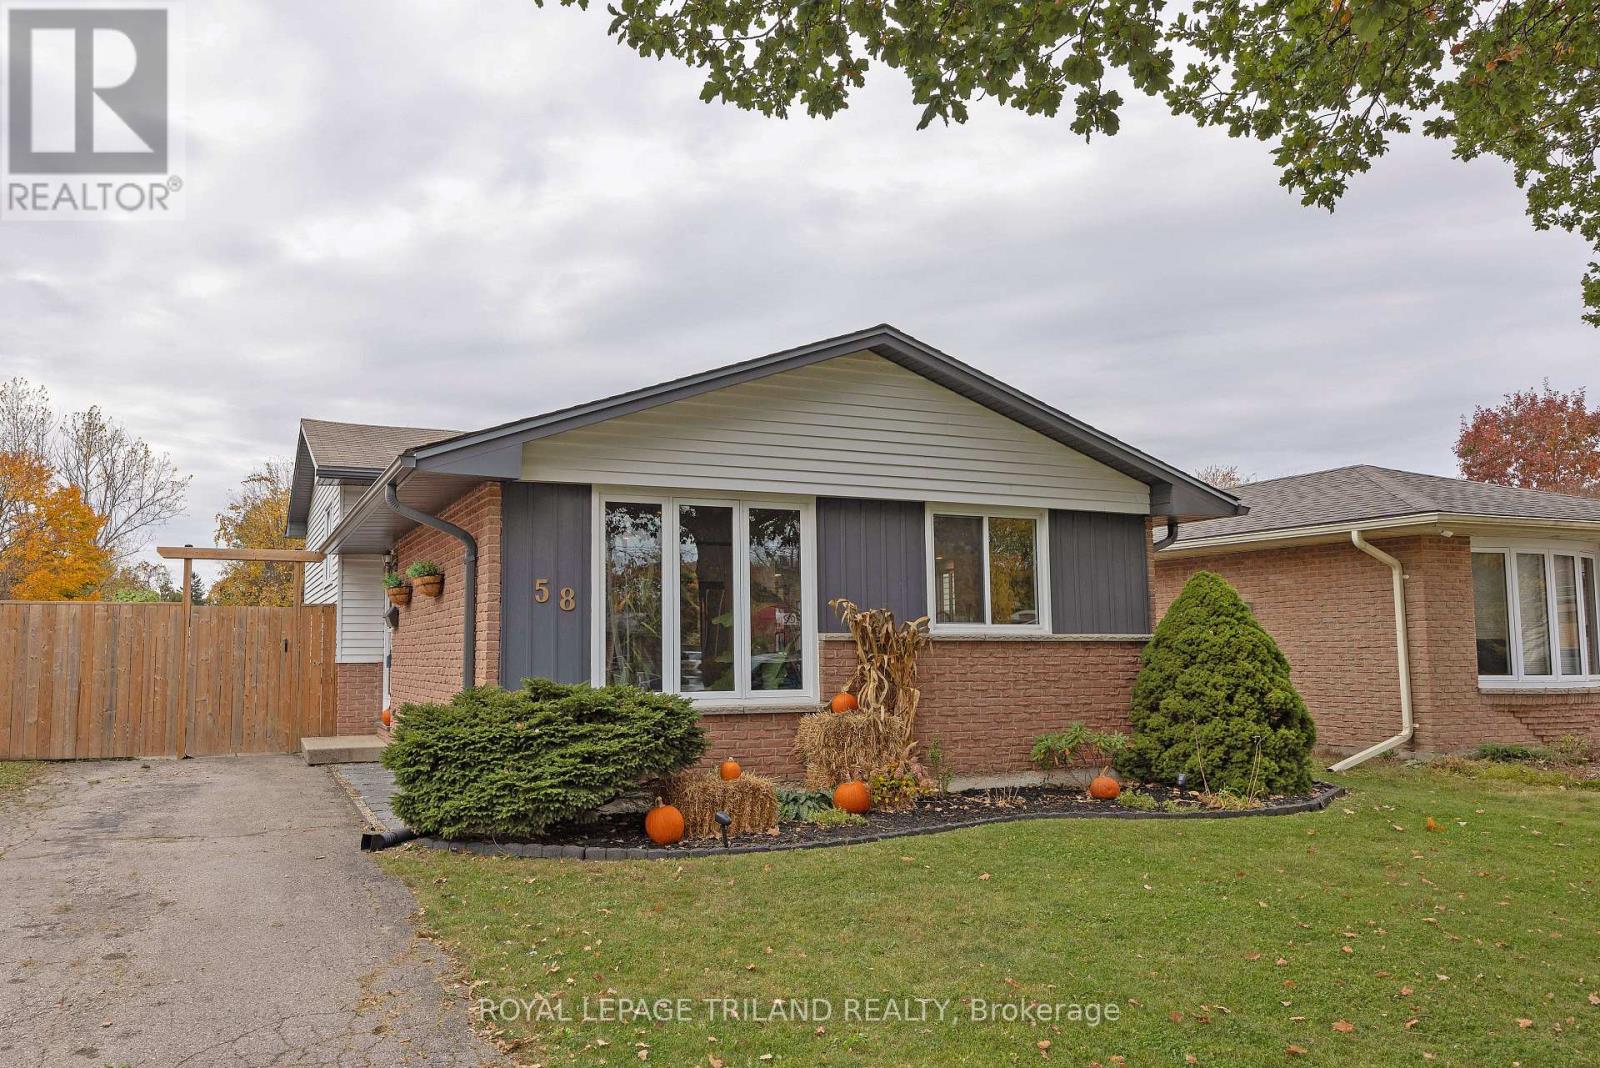
You will love this quiet cul-de-sac setting in this great east location!! This beautifully renovated home features an open concept living room, dining room and kitchen with access to the yard. 3 bedrooms and a 4 piece bath upstairs. Down a few steps to a finished family room and laundry. Stroll to schools, parks, public transit. Close to the London Airport, rec centres, shopping, sports fields & 401. Bonus no homes immediately behind. This property is a Ten! Don't miss seeing. Make your appointment today!!! (id:39551)
870 Queens Avenue
London East, Ontario
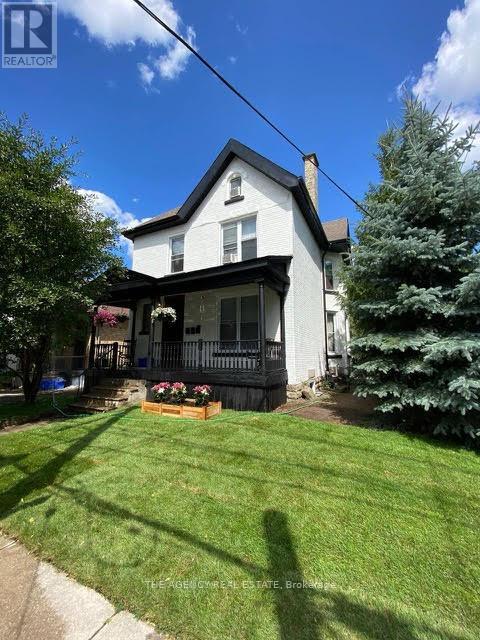
Projected future rents for the triplex are estimated at $2,200/month for the upper level, $2,500/month for the ground level (currently owner-occupied), and $1,500/month for the basement unit, resulting in an approximate annual Net Operating Income (NOI) of $61,000; tenants pay hydro, as all units are separately metered. Seller is happy to remain as a tenant if the buyer wishes. (42562568) For reference, the seller's expense figures behind the NOI: house insurance $3,000, land care $1,000, snow removal $1,000, water heater rental $480 (taxes already in the listing). (id:39551)
8 Beach Road
Lowbanks, Ontario
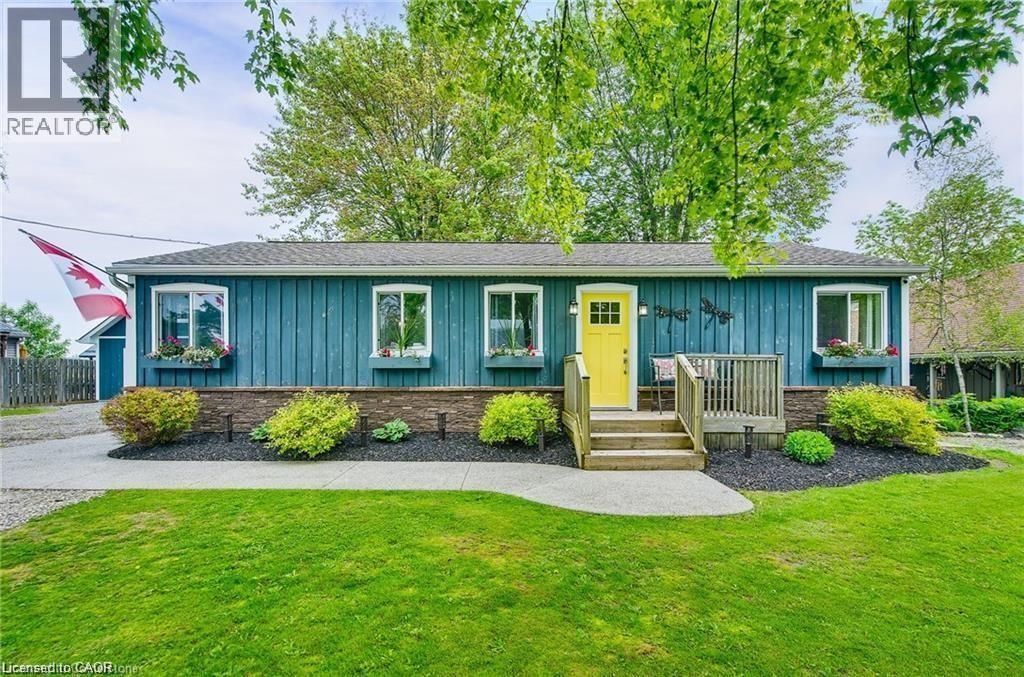
Enjoy your best life on Lake Erie in this clean, move in ready, 3 bedroom, four-season home, with amazing detached two-story garage, tons of parking, beautiful backyard and walk to the beach in one minute! This bungalow features hardwood floors, modern kitchen with gas stove, fridge & dishwasher, walk out to front & rear decks, Central Air conditioning, gas furnace heating, in suite laundry, full bathroom with bath tub. 90 ft x 90 ft mature lot with no rear neighbors & a quiet cul-de-sac road. See attached building permits for the new home construction in 1997. Then, in 2018, a two story professionally built garage was constructed and features 60-amp electrical, automatic garage door opener, concrete floor & an incredible 2nd floor loft space with tons of windows! Walk down the street to the water & enjoy the pebble stone beach on Lake Erie & to the Boat Launch at Hippos Restaurant & Mohawk Marina. Only a few minutes’ drive to the town of Dunnville or Port Colborne for all of your shopping needs & 1 hour to Hamilton! Excellent fishing on Lake Erie, hiking trails in the area, Rock Point Provincial Park & Long Beach Conservation Areas nearby. Xplornet High Speed Fibre Optic. Natural gas heating! Fresh water tank (cistern). Separate holding tank for wastewater. Gas furnace and central AC unit 2022, shingles 2018, no rentals (water heater, furnace, AC all owned). Building permits & Survey are attached to this listing for your review. Start enjoying your new life at the lake today! (id:39551)
308 Lester Street Unit# 108
Waterloo, Ontario
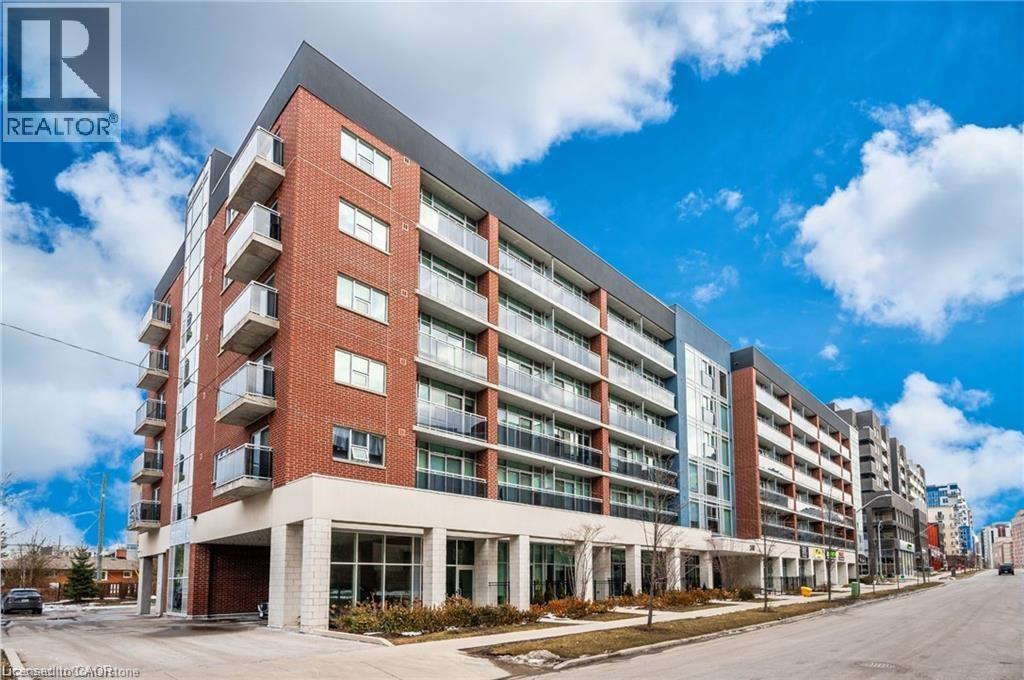
Prime Retail opportunity as an investor on this tenanted space located in the bustling student area covering University of Waterloo & Wilfred Laurier University campus. unit currently leased to tenants until May 2031 at $2687.74 per month which is a great opportunity. Units offers 460.36 SF located in the heart of the University District in the SAGE Platinum II Building. Buyer to assume tenants and includes 1 parking space. (id:39551)
243 4th Concession Road
Flamborough, Ontario
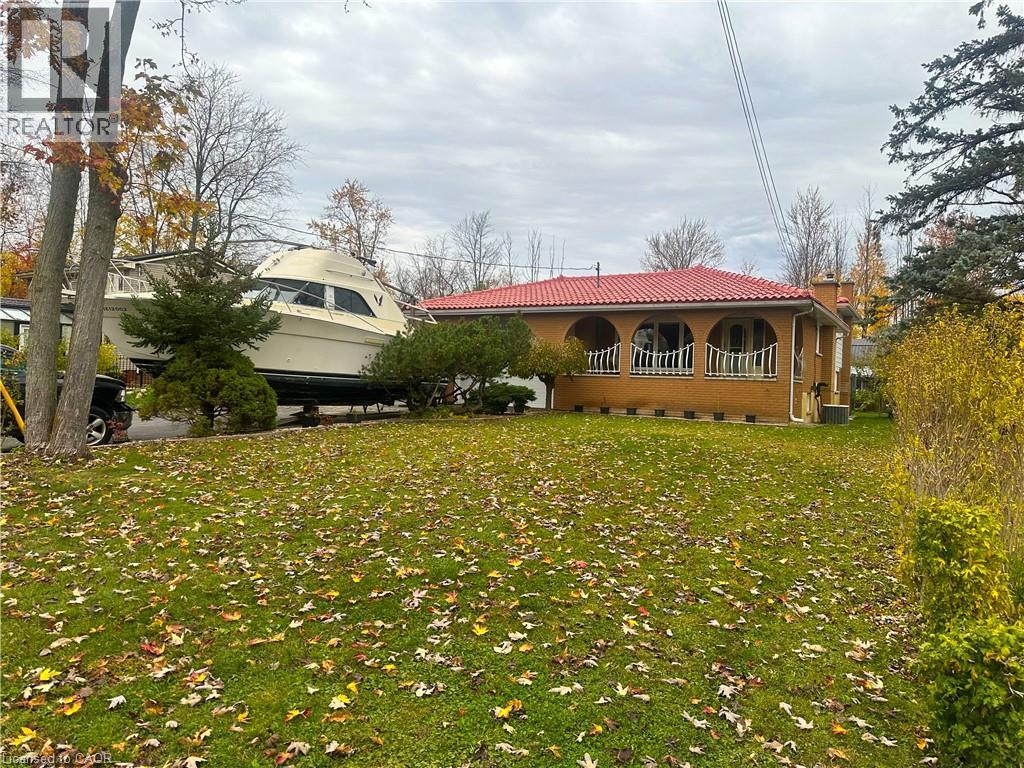
CUSTOM BUILT ALL BRICK 4LVL BACKSPLIT WITH CLAY ROOF, DOUBLE GARAGE AND 30 BY 40 BARN. HOME FEATURES 3 BEDROOMS ,2.5 BATHS, MAIN FLOOR HAS LIVING ROOM/DINING ROOM WITH HARDWOOD FLOORS AND EATIN KITCHEN. UPPER LEVEL FEATURES 4 PIECE BATH AND 2 PIECE ENSUITE AND 3 BEDROOMS WITH HARDWOOD FLOORS. LOWER LEVELS FEATURES FAMILY ROOM WITH WOOD FIREPLACE AND HARDWOOD FLOORS A SECOND KITCHEN WITH WALKOUT TO ENCLOSED BACK DECK AND A 3 PIECE BATH. BOTTOM LEVEL FEATURES LAUNDRY ROOM AND UTILITY ROOM WITH ENTRANCE FROM GARAGE, HOME IS ON A SEPTIC SYSTEM AND WELL WATER WITH A PURIFICATION SYSTEM. (id:39551)
102 Allen Street
Tillsonburg, Ontario
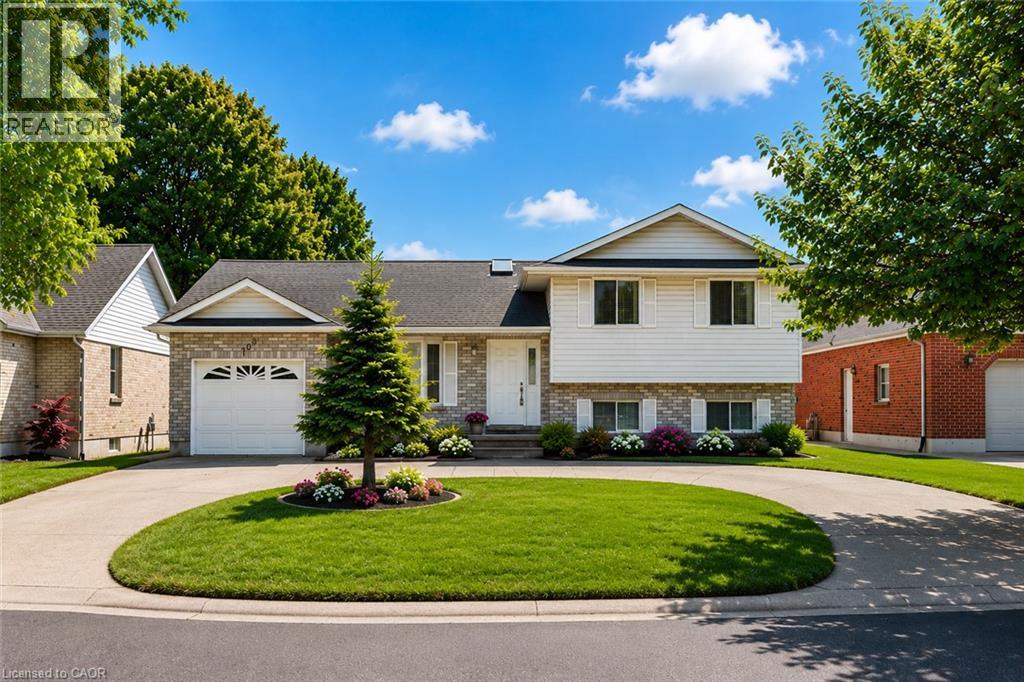
BEAUTIFULLY RENOVATED FAMILY HOME WITH A RARE WALKOUT LOWER LEVEL! Exceptionally maintained and move-in ready, this home offers nearly 2,500 sq. ft. of finished living space across four levels in one of Tillsonburg's most established and sought-after neighbourhoods. The bright open-concept main level features a spacious living room, dining area, and updated kitchen designed for everyday living and entertaining. Large windows throughout provide abundant natural light, creating a warm and inviting atmosphere. The upper level offers three generous bedrooms and two full bathrooms, including a primary suite with walk-in closet and private ensuite. The flexible floor plan is ideal for growing families, work-from-home professionals, or multi-generational living. A standout feature is the rare walkout lower level, providing direct access to the fully fenced backyard from the expansive family room with fireplace. The finished lower levels also include a recreation room, third full bathroom, laundry area, storage rooms, and cold room, offering exceptional versatility for today's lifestyle needs. Step outside to enjoy the private backyard complete with patio and pergola, creating the perfect setting for entertaining, relaxing, children, and pets. Recent updates include extensive renovations (2021), basement bathroom (2022), furnace (2024), hot water heater (2024), patio doors (2024), basement flooring (2025), refrigerator (2025), and pergola (2026). Additional highlights include a circular concrete driveway, attached garage, parking for up to five vehicles, and a location within walking distance of everyday amenities. Located on a quiet, mature street in a highly desirable neighbourhood, this home offers an ideal balance of space, privacy, and convenience. Whether accommodating extended family, teenagers seeking their own space, or simply those wanting room to spread out, this versatile home adapts easily to changing lifestyles and needs. Spacious, updated, and move-in ready! (id:39551)
2012 Park Street
Norfolk, Ontario
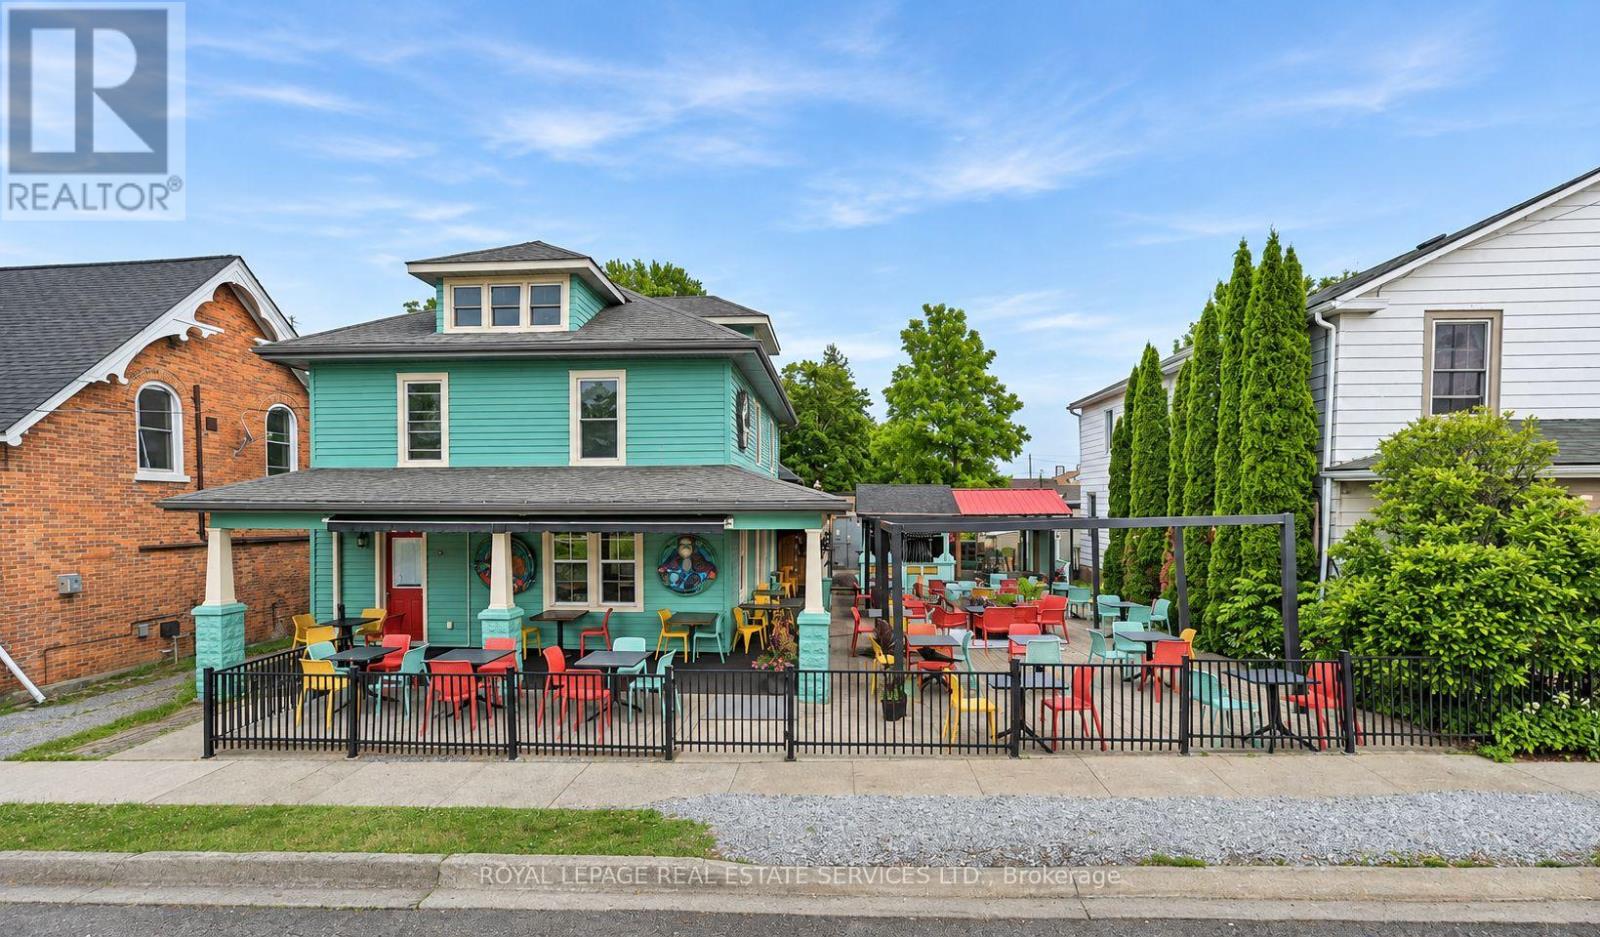
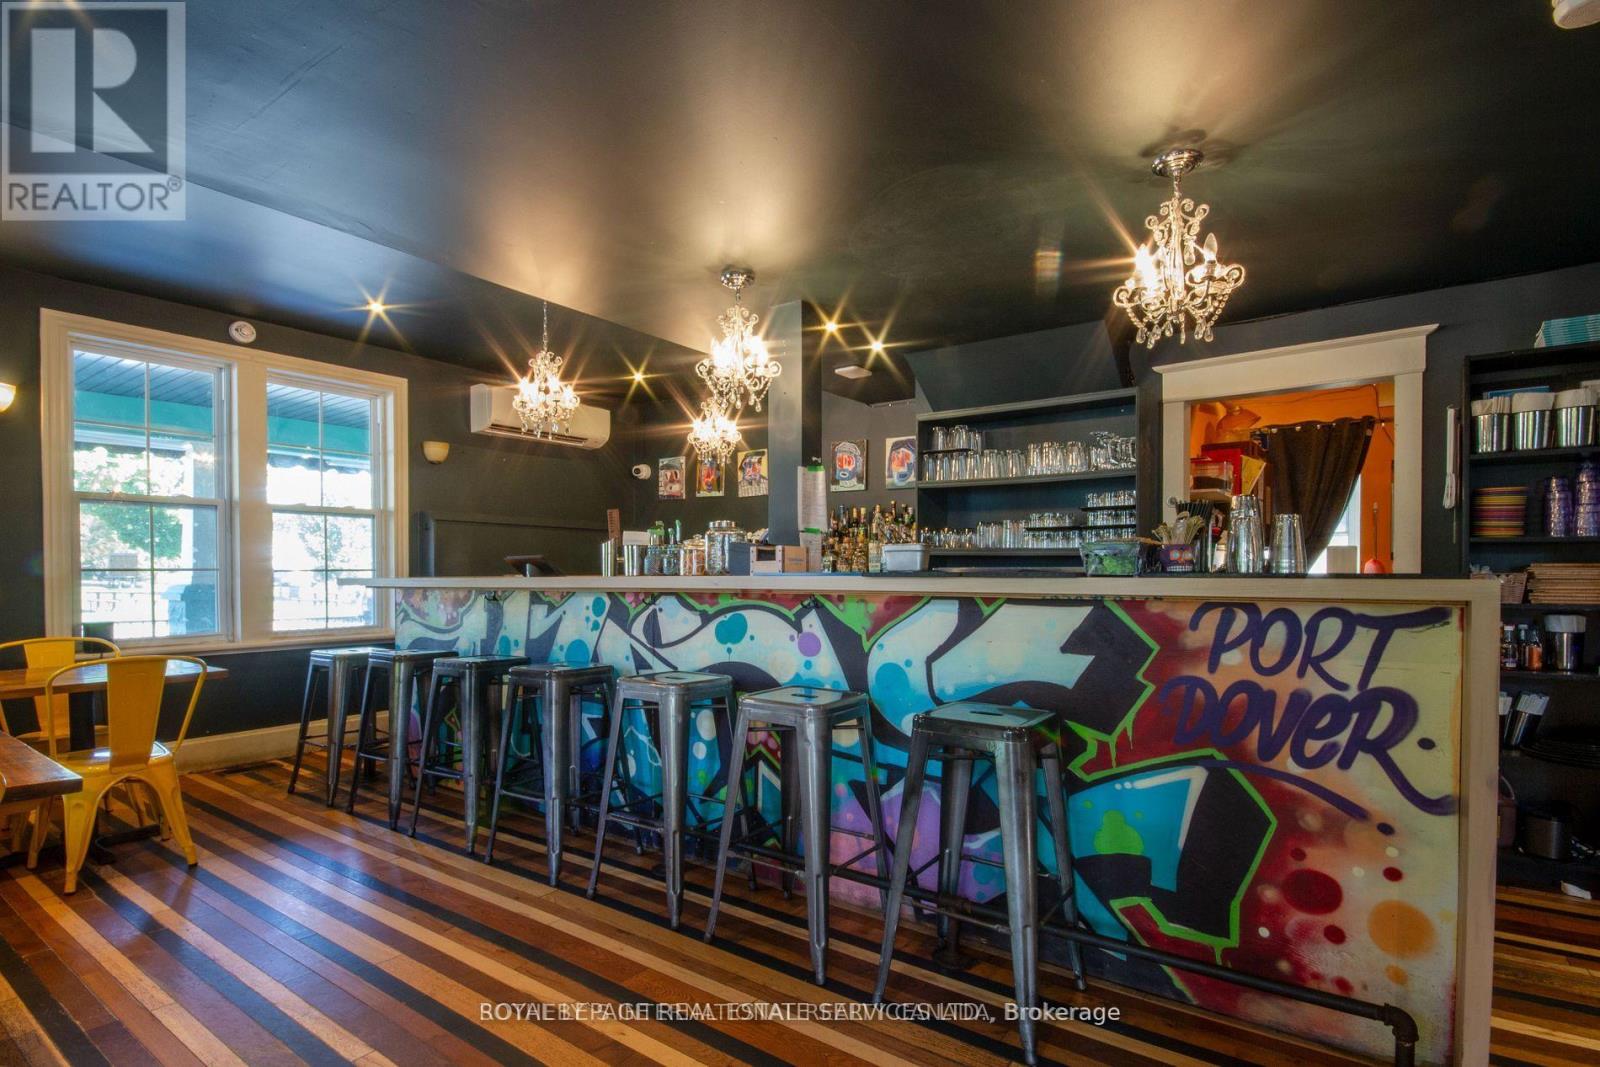
Exceptional Restaurant & Property Opportunity in Downtown Port Dover! Own a renovated restaurant with an upper-level residence in the heart of this vibrant waterfront community. Ideally positioned across from Powell Park and near the Lighthouse Festival Theatre, shops and waterfront, this versatile property offers excellent exposure for an owner-operator or investor. The fully equipped, operational restaurant features seating for 30, a spacious bar, rear prep area and two washrooms, with many chattels and furnishings included. A generous outdoor patio accommodates up to 100 patrons and features a covered bar and walk-in cooler-ideal for seasonal dining and private events. The adaptable layout lends itself to a variety of restaurant concepts. A covered porch provides access to the restaurant and the two-storey loft-style apartment, featuring a bright, open-concept living and dining area, full kitchen, spacious four-piece bathroom and chalet-inspired loft bedroom overlooking the main living space. An additional room, currently used for restaurant storage, offers potential for a bedroom or office. Previously operated as a short-term rental, the apartment provides flexibility for personal use or supplementary income. Parking for 10+ vehicles and a generous lot complete this compelling live/work or investment opportunity. Any future development or change of use is subject to applicable approvals. (id:39551)
2012 Park Street
Norfolk, Ontario
Turnkey Restaurant Opportunity in Downtown Port Dover! Establish your concept in the heart of this vibrant waterfront community, surrounded by popular restaurants, shops and local attractions. This renovated, fully equipped and operational restaurant features indoor seating for 30 guests, a large bar, rear prep area and two washrooms, with many chattels and furnishings included. A spacious patio accommodates up to 100 patrons and features a covered bar and walk-in cooler-ideal for summer dining, private events and seasonal service. The versatile layout suits a wide range of dining concepts, while on-site parking for 10+ vehicles adds convenience for guests and staff. Positioned directly across from Powell Park and near the Lighthouse Festival Theatre and waterfront, this standout location offers excellent visibility and access in the heart of downtown Port Dover. (id:39551)
1265 Dunbar Road
Cambridge, Ontario
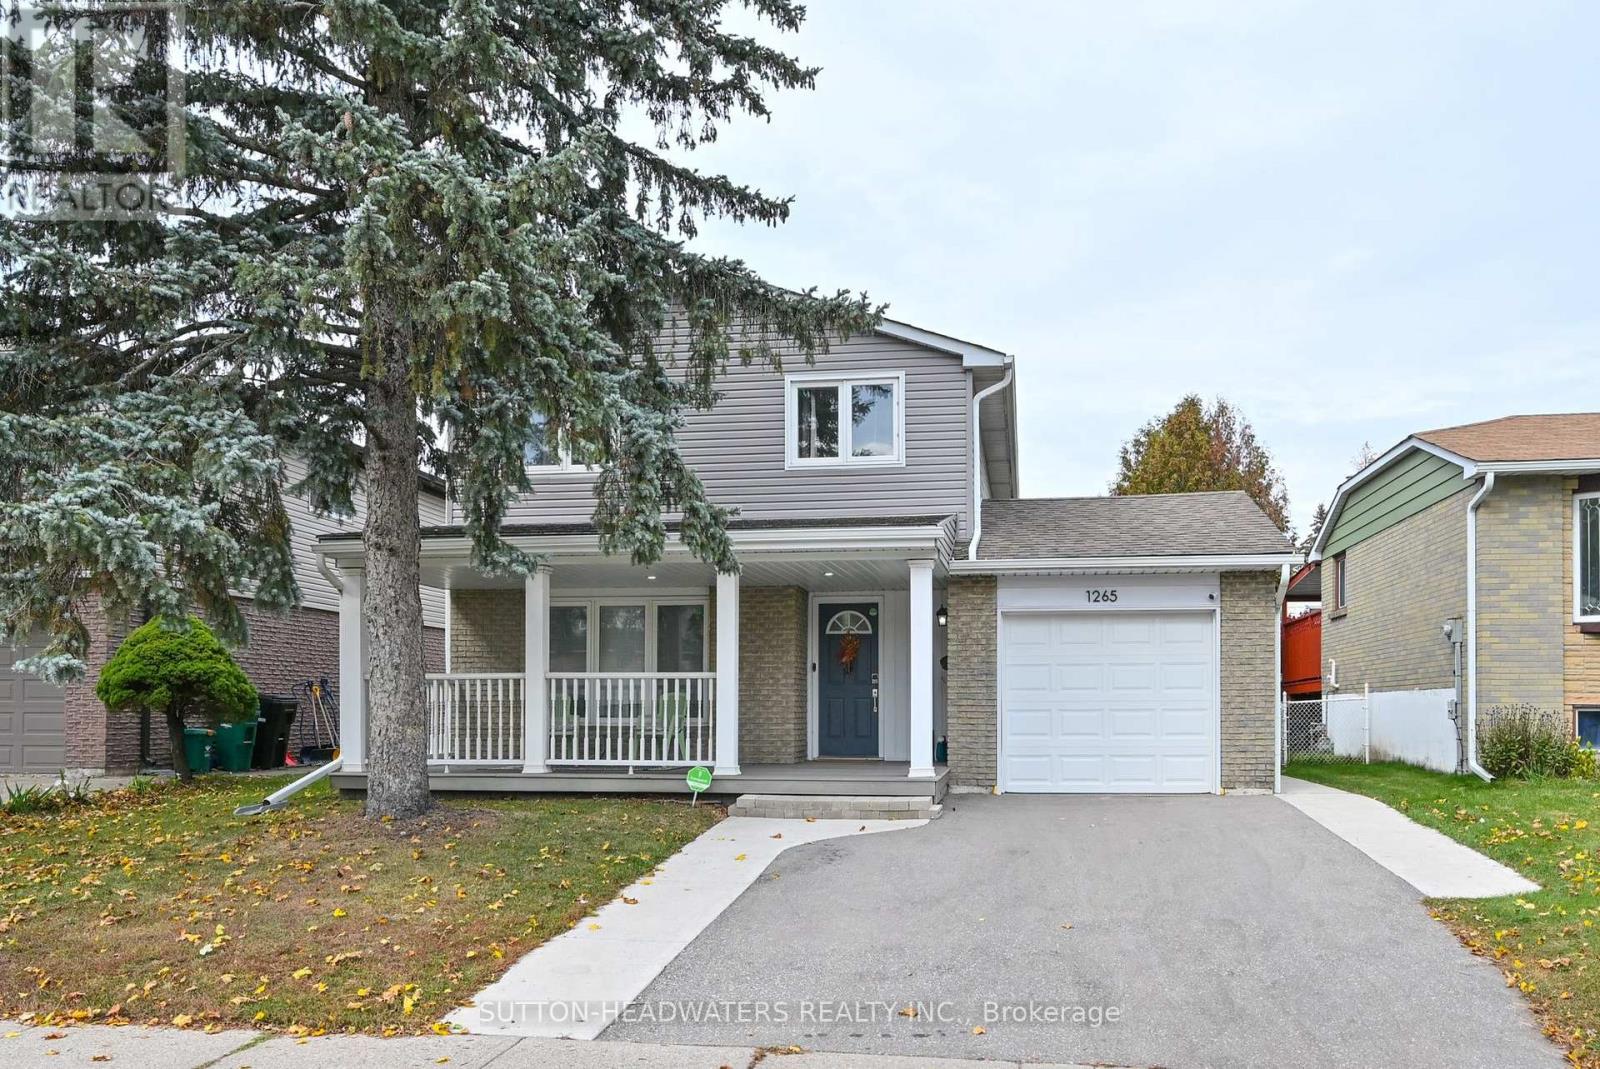
Welcome to Dunbar. This magnificently kept home has been recently improved just for you!!! In October alone the main hallway, kitchen & main bath floor has new tiles, new kitchen cabinetry & countertop, sanded oak flooring in the living/dining rooms & with a clear coat, updated lighting & main floor freshly painted. New doors were installed in the pantry, front & broom closets plus new back splash & dishwasher were installed in the kitchen. The upper level received new paint & flooring in the bathroom with new double sink vanity, new lighting and double mirrors finish off the bathroom exquisitely. New mirrored doors in the primary bed. The lower-level utility/laundry room was tiled, painted & a new water softener installed in 2024. The washer and dryer have been stacked with new clothes folding counter installed. The home is "Move in Ready". Outside, the home has been improved over the past 4 years with new vinyl siding, new garage door, new paved driveway & the cement walkways along both sides of the driveway to the backyard makes parking 2 cars very easy. The security system is owned and will remain. Check out our Open House schedule. Enjoy the very private back yard with large deck and BBQ nook. The shed included will help you store your summer furniture. (id:39551)