
505 - 1250 Bridletowne Circle
Toronto, Ontario
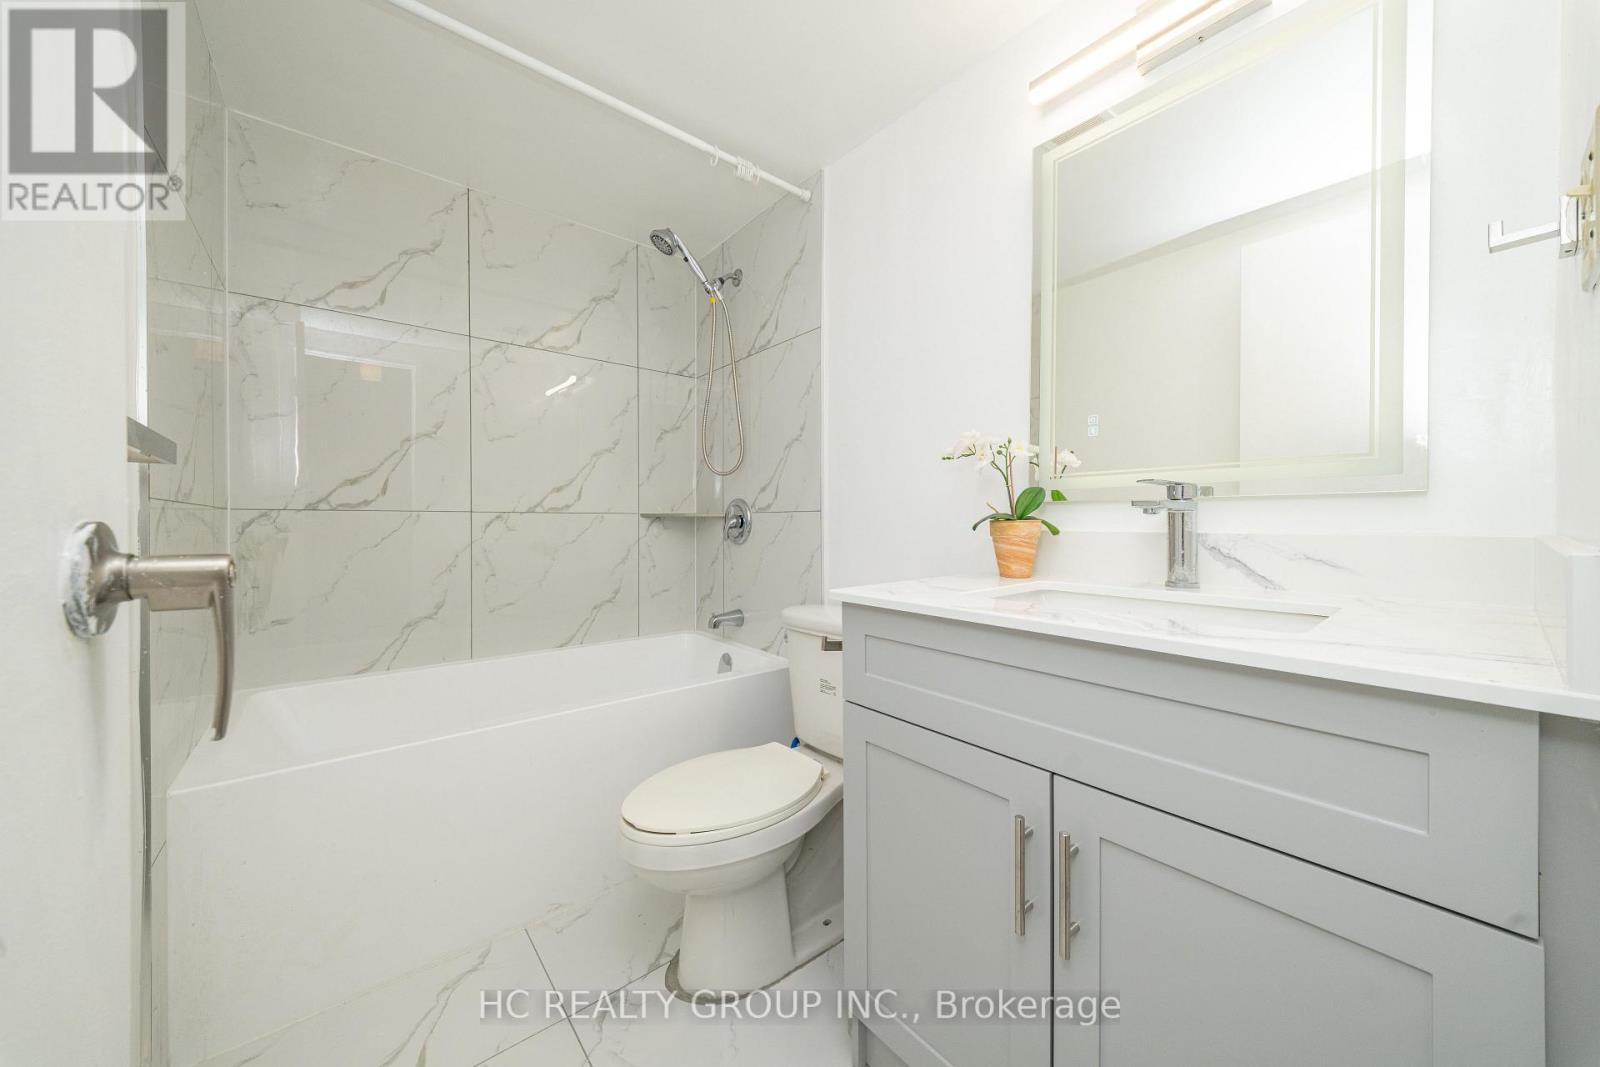
Beautiful, spacious and bright 1+1den unit with huge balcony and ensuite laundry. The oversized den has window and closet, may be second bedroom or refined home office. Lots $$$+ spent to renovate. Brand new bathrooms, brand new modern kitchen featuring quartz countertops, custom cabinets. A custom backsplash compliment the elegance of the modern kitchen. The open-concept layout connects the living, dining, and kitchen areas, creating a welcoming space perfect for entertaining or relaxing. Freshly painted. This condo is ready for you to move in! Ideally located in the vibrant Bridletowne community, just steps to Bridlewood Mall, supermarkets, dining, banks, medical clinics, TTC transit, and surrounded by parks, community centres, and top-rated schools, with seamless access to Highway 401, 404, and the DVP-a well-maintained building offering effortless urban convenience and elevated everyday living. One parking space included!!! (id:39551)
287 Glebemount Avenue
Toronto, Ontario
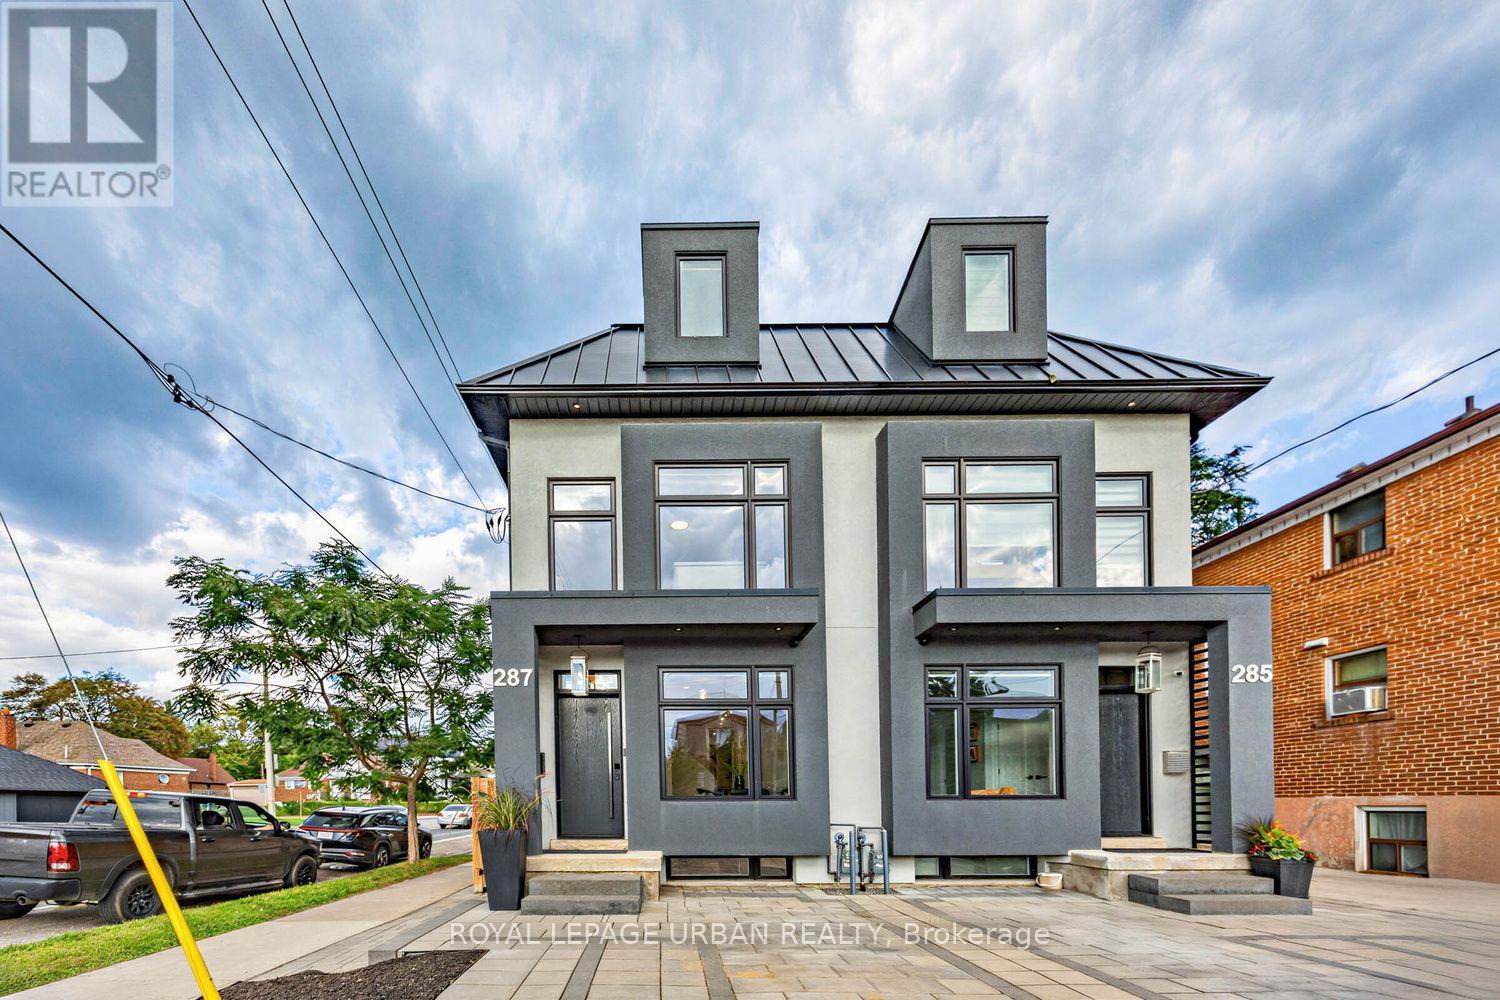
Welcome To Luxury Living In The Heart Of Danforth Village East! This Stunning Semi-Detached Home, Ideally Situated On A Corner Lot, Offers An Exceptional Blend Of Modern Elegance, Generous Space, And Outstanding Functionality. Featuring 4+1 Bedrooms And 5 Bathrooms, This Beautifully Finished Residence Is Thoughtfully Designed For Comfortable Family Living And Effortless Entertaining. The Bright And Spacious Open-Concept Main Level Features High-End Finishes, Generous Living And Dining Areas, And A Contemporary Kitchen Designed For Both Everyday Living And Entertaining. Abundant Natural Light Fills The Home Through Large Windows And Three Skylights Thoughtfully Positioned Throughout, Creating A Bright, Airy, And Welcoming Atmosphere. The Spacious Bedrooms Offer Comfort And Privacy For The Entire Family, While The Primary Suite Provides A Luxurious Retreat With A Serene And Inviting Feel. The Fully Finished One-Bedroom Basement Apartment With A Separate Entrance Provides Incredible Versatility-Perfect For Extended Family, Guests, A Private Home Office, Or Potential Rental Income. A Rough-In Laundry Room In The Basement Adds Further Convenience And Flexibility For Future Use. Located In Desirable Danforth Village East, With Vibrant Shops, Restaurants, Cafes, Parks, Schools, And Transit All Nearby, Plus Convenient Access To Everything This Sought-After East-End Neighbourhood Has To Offer. A Rare Opportunity To Own A Sophisticated, Spacious, And Versatile Home In Danforth Village East. Modern Luxury, Exceptional Space, And Income Potential-All In One Remarkable Property. (id:39551)
80 Old Country Drive Unit# 1
Kitchener, Ontario
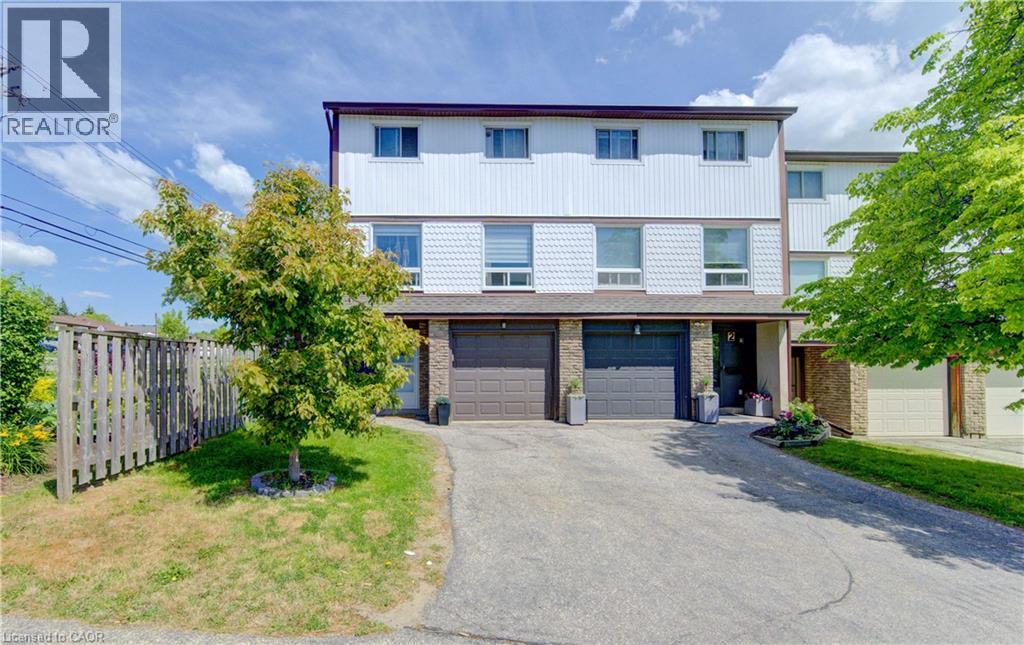
End-unit! This spacious, carpet-free 3-bedroom condo townhouse offers stylish updates and a fantastic family-friendly location. The bright, updated kitchen features butcher block countertops, stainless steel appliances, a built-in microwave, modern backsplash, ample cabinetry, and a convenient broom closet. Sliding doors lead to a small deck with steps down to a private patio and fully fenced backyard, complete with gated access to the open space directly behind the home. The sun-filled open-concept living and dining area showcases updated flooring and providesan inviting space for everyday living and entertaining. Upstairs, the thoughtfully renovated main bathroom features double sinks, while the third floor offers a spacious primary bedroom and two additional bright, well-sized bedrooms. The ground level includes a single-car garage with direct access to the foyer, a separate laundry area, a 2-piece bathroom, and a large storage room with excellent potential to be finished as a den, home office, or recreation room. Ideally located in a desirable family-friendly neighbourhood, this home is close to schools, shopping, public transit, parks, walking trails, and everyday amenities. (id:39551)
31 Sapphire Way
Thorold, Ontario
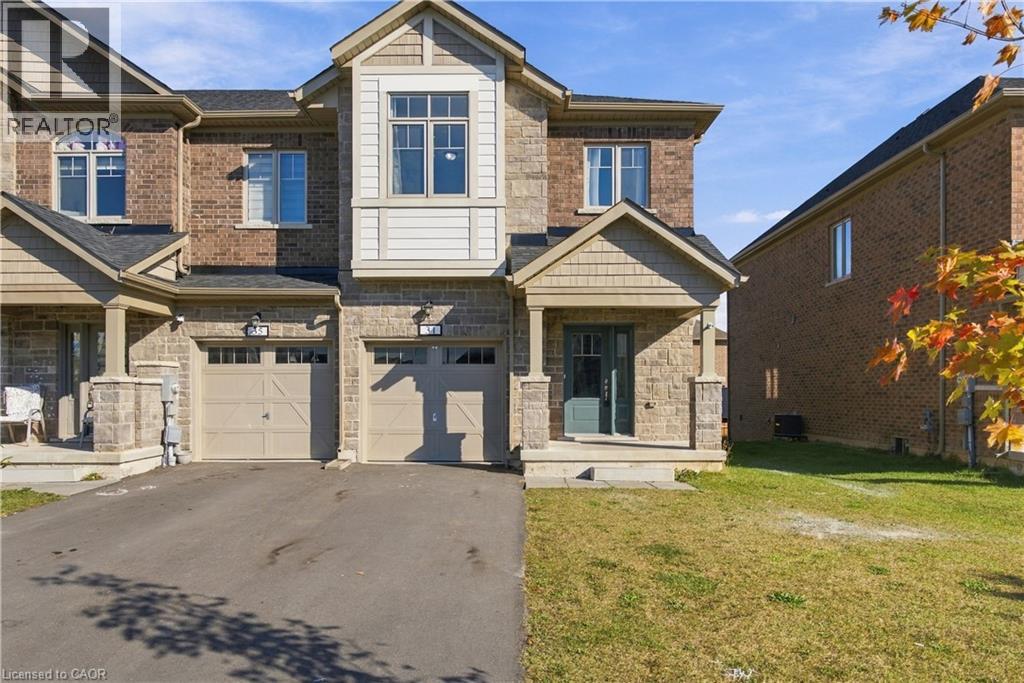
MODERN LIVING MEETS EVERYDAY COMFORT… Welcome to 31 Sapphire Way in Thorold, a beautifully maintained, freehold end unit townhome that offers the perfect blend of modern style, comfort, and convenience. Only 2 years old, this home presents an excellent opportunity to enjoy the benefits of newer construction without the wait. The end unit location offers added privacy and extra natural light, creating a bright and inviting atmosphere throughout. With carpet free living, the home features a clean, contemporary feel that is both stylish and easy to maintain. Located in a welcoming, family friendly neighbourhood, this property is ideal for first time buyers, growing families, or anyone looking for a modern home in a great community. Enjoy the freedom of freehold ownership with no monthly condo fees, along with the convenience of a newer home designed for today’s lifestyle. Whether you’re starting your homeownership journey or looking for a move in ready property with modern appeal, 31 Sapphire Way is a fantastic place to call home. (id:39551)
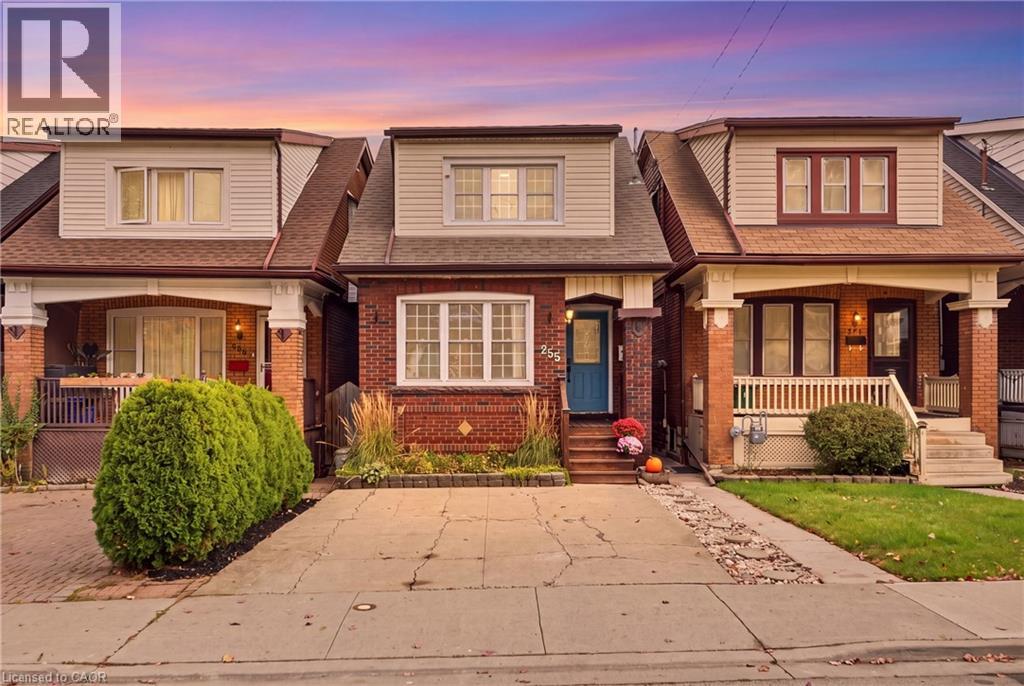
255 Ottawa Street S
Hamilton, Ontario
Set in a quiet family neighbourhood on Ottawa Street South, this charming 2 storey home blends character and everyday comfort, with hardwood floors, a gas fireplace and a completely renovated custom kitchen finished with laminated butcher block countertops in 2022. A large kitchen window frames the private backyard garden, with the kitchen walkout leading to the deck and backyard, making indoor-outdoor living easy. Thoughtful updates include new roof shingles, a refreshed front porch all completed in 2024, soffit and fascia improvements completed in 2016, and a bathroom renovated in 2026, giving a clean, updated feel. With a private driveway and four bedrooms, it offers both privacy and space for a young professional or young family. All within walking distance of Ottawa Street South's vibrant cafés and shops, Gage Park, the Niagara Escarpment trails, and future LRT access, giving a rare blend of convenience and calm. (id:39551)
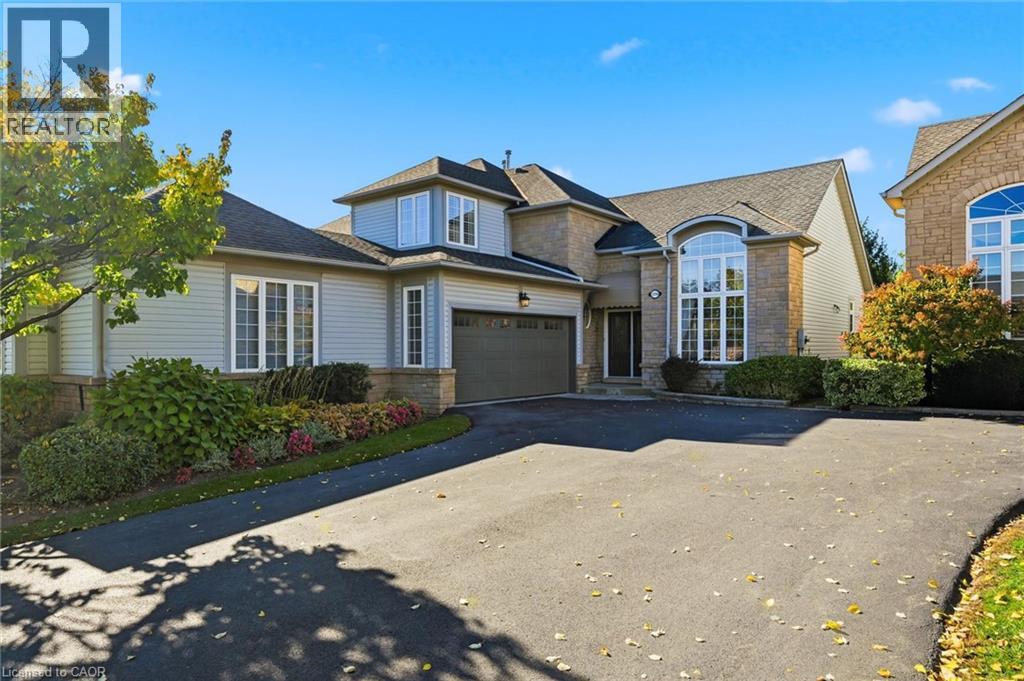
2256 Turnberry Road
Burlington, Ontario
Welcome to this absolutely stunning Millcroft bungaloft. This freshly painted, immaculate semi-detached residence has lushly landscaped front and rear gardens. The spacious foyer welcomes you to the gracious Dining Room with majestic windows. The open concept layout with soaring vaulted ceilings blends the Living Room, Dinette and Kitchen areas into an exciting light filled space. An abundance of windows floods these areas with natural light, creating a strong indoor-outdoor connection. The sliding glass door opens onto a private patio, incredible perennial gardens and treed common areas. The spacious main level Primary Bedroom offers a walk-in closet and a beautiful updated ensuite bath with a spectacular shower. A handy Powder Room, Laundry Room and inside entry to the double car garage add ease to everyday life. The upper loft area provides a wonderfully private retreat with a bright Living area with skylight, Bedroom and Bathroom. The unfinished Lower Level, provides plenty of room to enhance additional living space. Other features include hardwood floors, beautiful tile floors, gas fireplace, California shutters and a recently updated furnace. This fabulous Millcroft location offers easy access to shops, restaurants and major highways. Move in and enjoy a wonderful lifestyle! (id:39551)
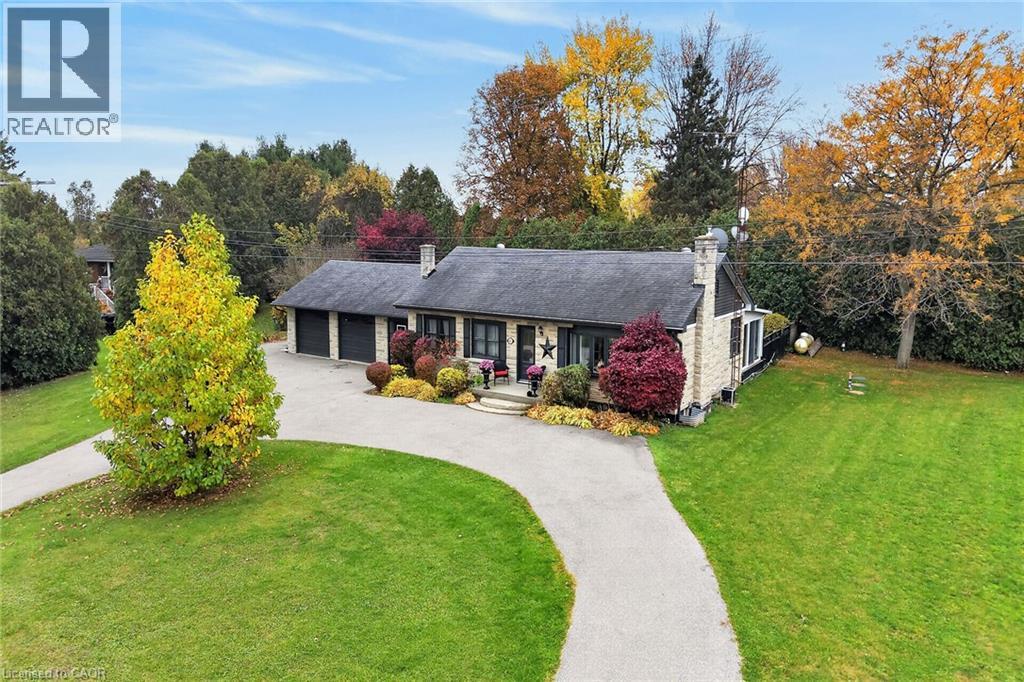
681 Highway 8
Hamilton, Ontario
Long term owner with pride of ownership! Enjoy the best of country living with the convenience of being just minutes from Cambridge, Rockton and Dundas. Set on a beautifully landscaped property of just over half an acre, this inviting bungalow offers plenty of room to relax and entertain. A unique breezeway connecting the garage to the home, with access to the lower level, offers excellent flexibility for a home-based business, extended family or those looking for a separate entrance. The spacious circular driveway provides ample parking for family and guests, with easy access in and out. The main floor features a beautifully renovated kitchen with newer stainless steel appliances, granite countertops, an eat-in island and abundant pantry storage. The spacious living room, complete with fireplace, and separate formal dining room have been freshly painted and enhanced with elegant sconces, stylish trim and timeless character, creating a warm and welcoming atmosphere throughout. One of the highlights of this home is the gorgeous sunroom, offering lovely views of the private deck and beautifully maintained gardens — the perfect spot to enjoy your morning coffee or unwind at the end of the day. Three generously sized bedrooms, a 4-piece bathroom and convenient inside access to the garage complete the main level. The fully finished lower level provides even more living space, featuring a large family room, versatile den or home office, laundry, additional storage and a 3-piece bathroom. Updates include: Kitchen and appliances (2023), fresh paint (2025) and new septic system (2025). Generac generator for added peace of mind during power outages. If you've been dreaming of more space, a beautiful backyard and a peaceful country setting without sacrificing convenience, this charming bungalow is a must-see! (id:39551)
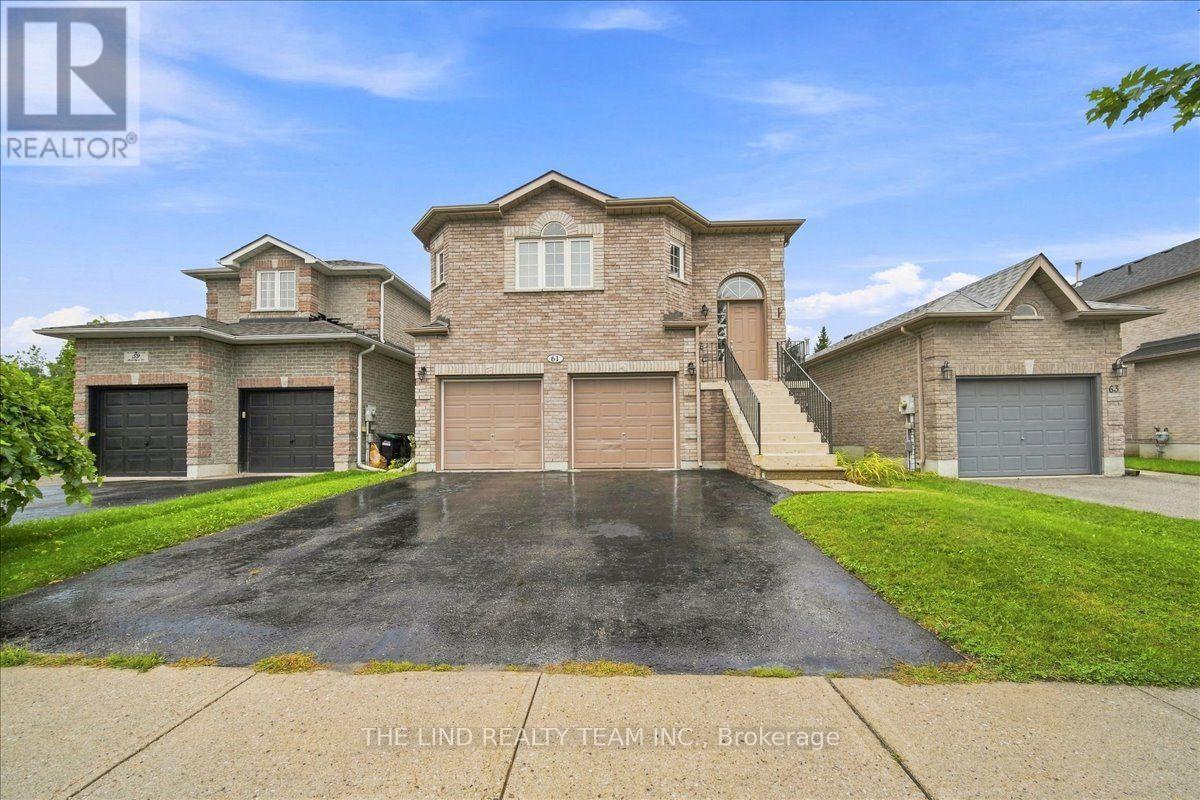
61 Mcintyre Drive
Barrie, Ontario
2 minutes to highway 27! Attention first time buyers investors! Value here! Ardagh Full Brick bungalow 1487 SF beauty. $1608/mo income from Basement and potential $2400 upstairs. Existing lower level tenant would like to stay! Bright spacious almost 1500 SF raised bungalow on 40x112 ft fully fenced sunny Western exposed lot fronting greenspace! Freshly painted! Upper features 'open concept' floor plan, kit-dining-great rm! Upgraded laminate floors in spacious great room and hall! 50 oz broadloom in bedrooms! Big eat-in ceramics kit w/walkout to oversized deck and fully fenced lot! Primary bedroom with full 4pc ensuite and walkin closet! Big secondary bedrooms too! Lower level inlaw suite rented to quality 3 year tenant! Basement features two entrances & bright above grade windows - separate laundry - galley kitchen - Huge open concept great room - large 4th bedroom all with above grade windows too! Lots of storage. Greenspace across the street. Sought after neighbourhood. Steps to Ardagh Bluffs Nature Trails. Show & sell! (Seller does not warrant retrofit status of basement) (id:39551)
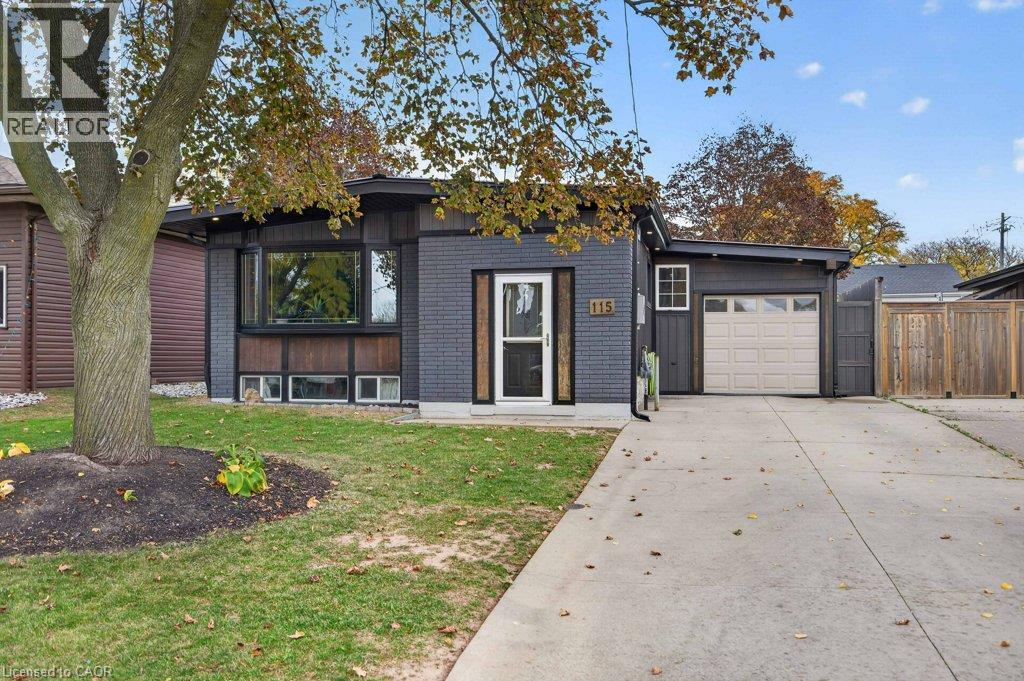
115 Fielding Crescent
Hamilton, Ontario
Welcome to 115 Fielding Crescent, ideally located in the desirable Lawfield neighbourhood on the Hamilton Mountain! Thoughtfully transformed by its current owners over the past 12 years, this raised bungalow offers comfortable living space, modern curb appeal and an impressive list of updates. The main level features an open-concept eat-in kitchen with ample cabinetry and stainless-steel appliances, flowing into a spacious living room with hardwood flooring and a stylish wood accent wall. Three bedrooms with newer flooring and a four-piece bathroom complete this level. Convenient kitchen access leads to the garage and rear yard. Currently set up as a workshop/man cave, the garage can be converted back to accommodate one vehicle by removing some existing cabinetry. The lower level offers an additional bedroom, laundry and utility area, storage, and a generous recreation room currently used as the primary bedroom. This versatile space features a walk-in closet/storage area and a newer three-piece bathroom with glass shower, creating a comfortable private retreat or offering flexibility for recreation and additional living space. Further improvements include fresh paint, a metal roof, newer vinyl siding, exterior pot lights, most windows replaced, upgraded 200-amp electrical service, and an owned furnace, central air conditioner and hot water tank (8 years old). Additional upgrades include soundproofing between floors and exterior waterproofing with membrane and weeping tile along the rear and one side of the home, plus a French drain between the homes to support effective drainage. Outside, enjoy an exceptionally large, fully fenced backyard, oversized storage shed and double concrete driveway. Conveniently located close to schools, parks, shopping, bus routes and highway access, this well-maintained home offers space, flexibility and outstanding value in a sought-after neighbourhood! (id:39551)
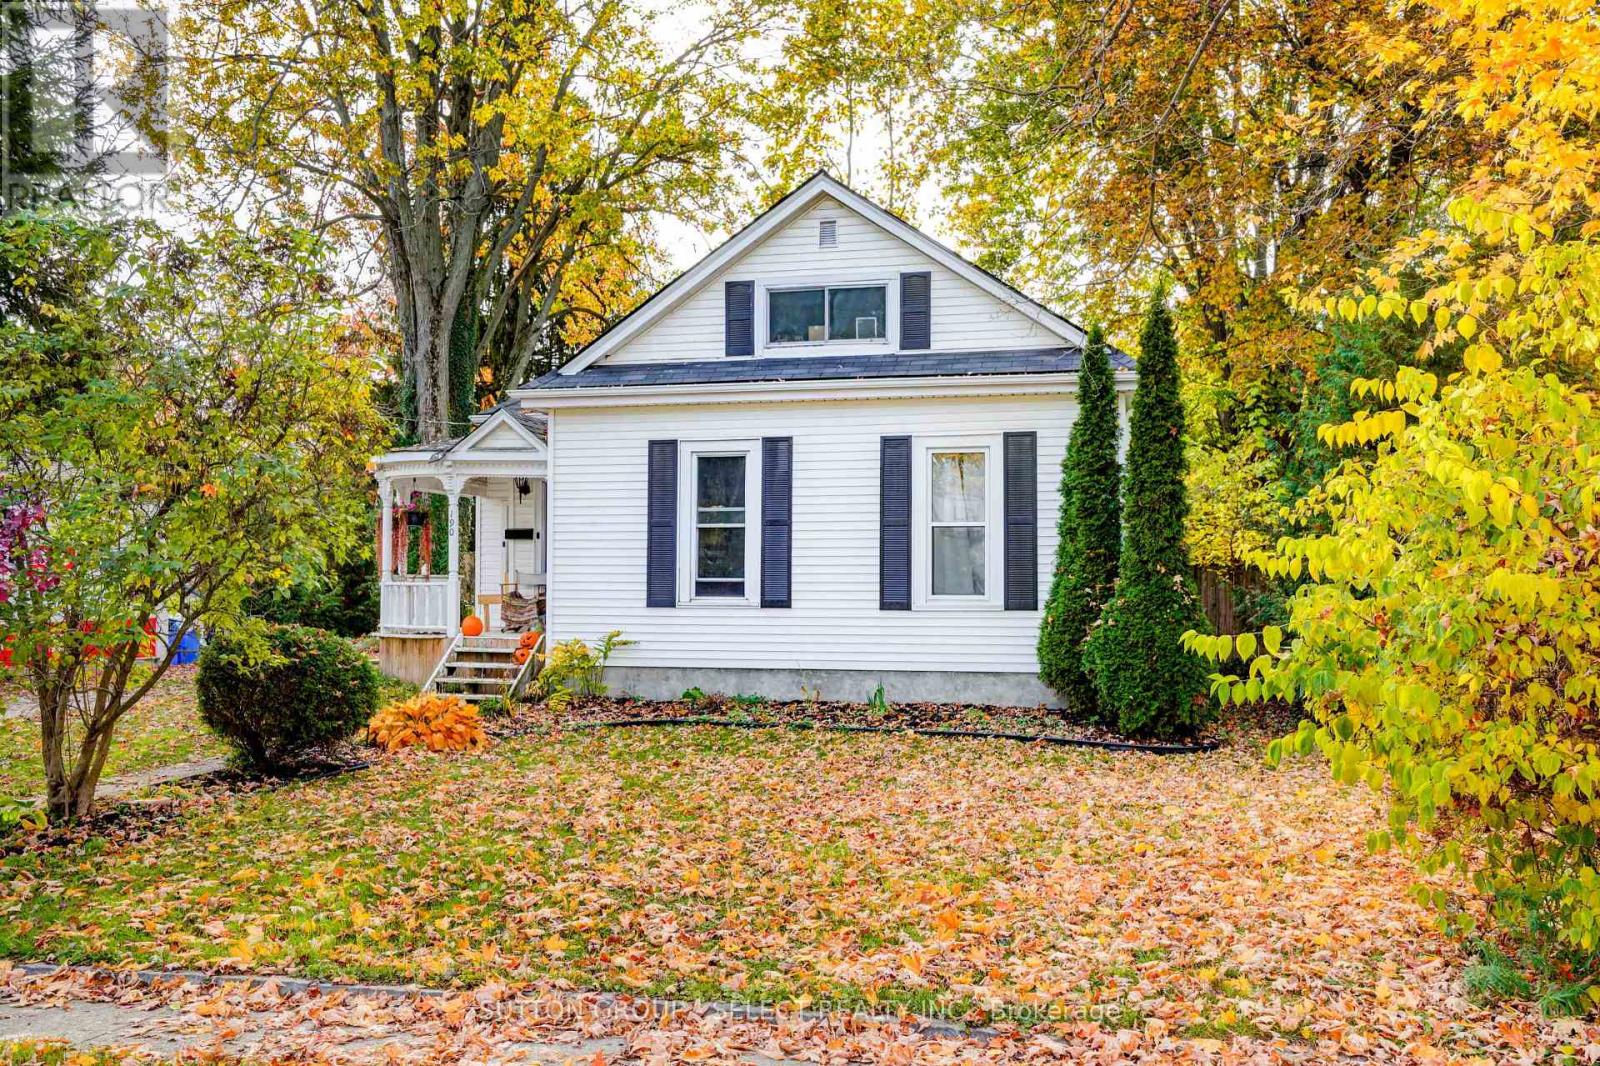
190 Margaret Street W
Dutton/dunwich, Ontario
Welcome to small-town living at its finest. Nestled on a generous 66' x 132' lot in the welcoming community of Dutton, this charming 1.5 Storey offers the perfect blend of comfort, character, and affordability. Ideal for first-time buyers, downsizers, or anyone seeking a quieter pace of life, this home features a warm and inviting layout with 2 bedrooms, bright living spaces, and a large open loft that provides flexible space for a home office, hobby area, or reading retreat. The welcoming front porch adds timeless charm, while the spacious rear addition opens to a beautiful fenced and treed backyard complete with a large deck, creating the perfect setting for summer gatherings, gardening, or simply unwinding outdoors. Thoughtfully maintained with updated plumbing and an energy-efficient gas furnace, this home offers peace of mind and everyday comfort. Combining small-town charm, a spacious lot, and excellent value, this is a wonderful opportunity to step into homeownership and enjoy the lifestyle you've been looking for. (id:39551)
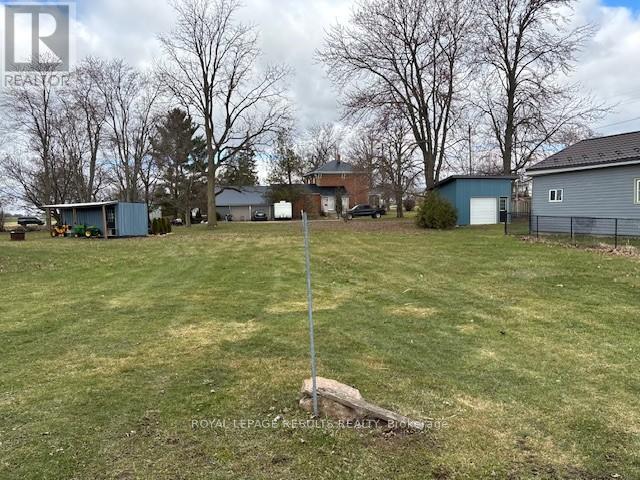
11983 Omemee Street
Malahide, Ontario
Nestled in the heart of a quaint village, this picturesque building lot offers the perfect balance of rural serenity and easy access to everyday essentials. Surrounded by gently rolling fields and dotted with mature trees, it boasts a peaceful, country-style ambiance ideal for those seeking a slower pace of life. (id:39551)
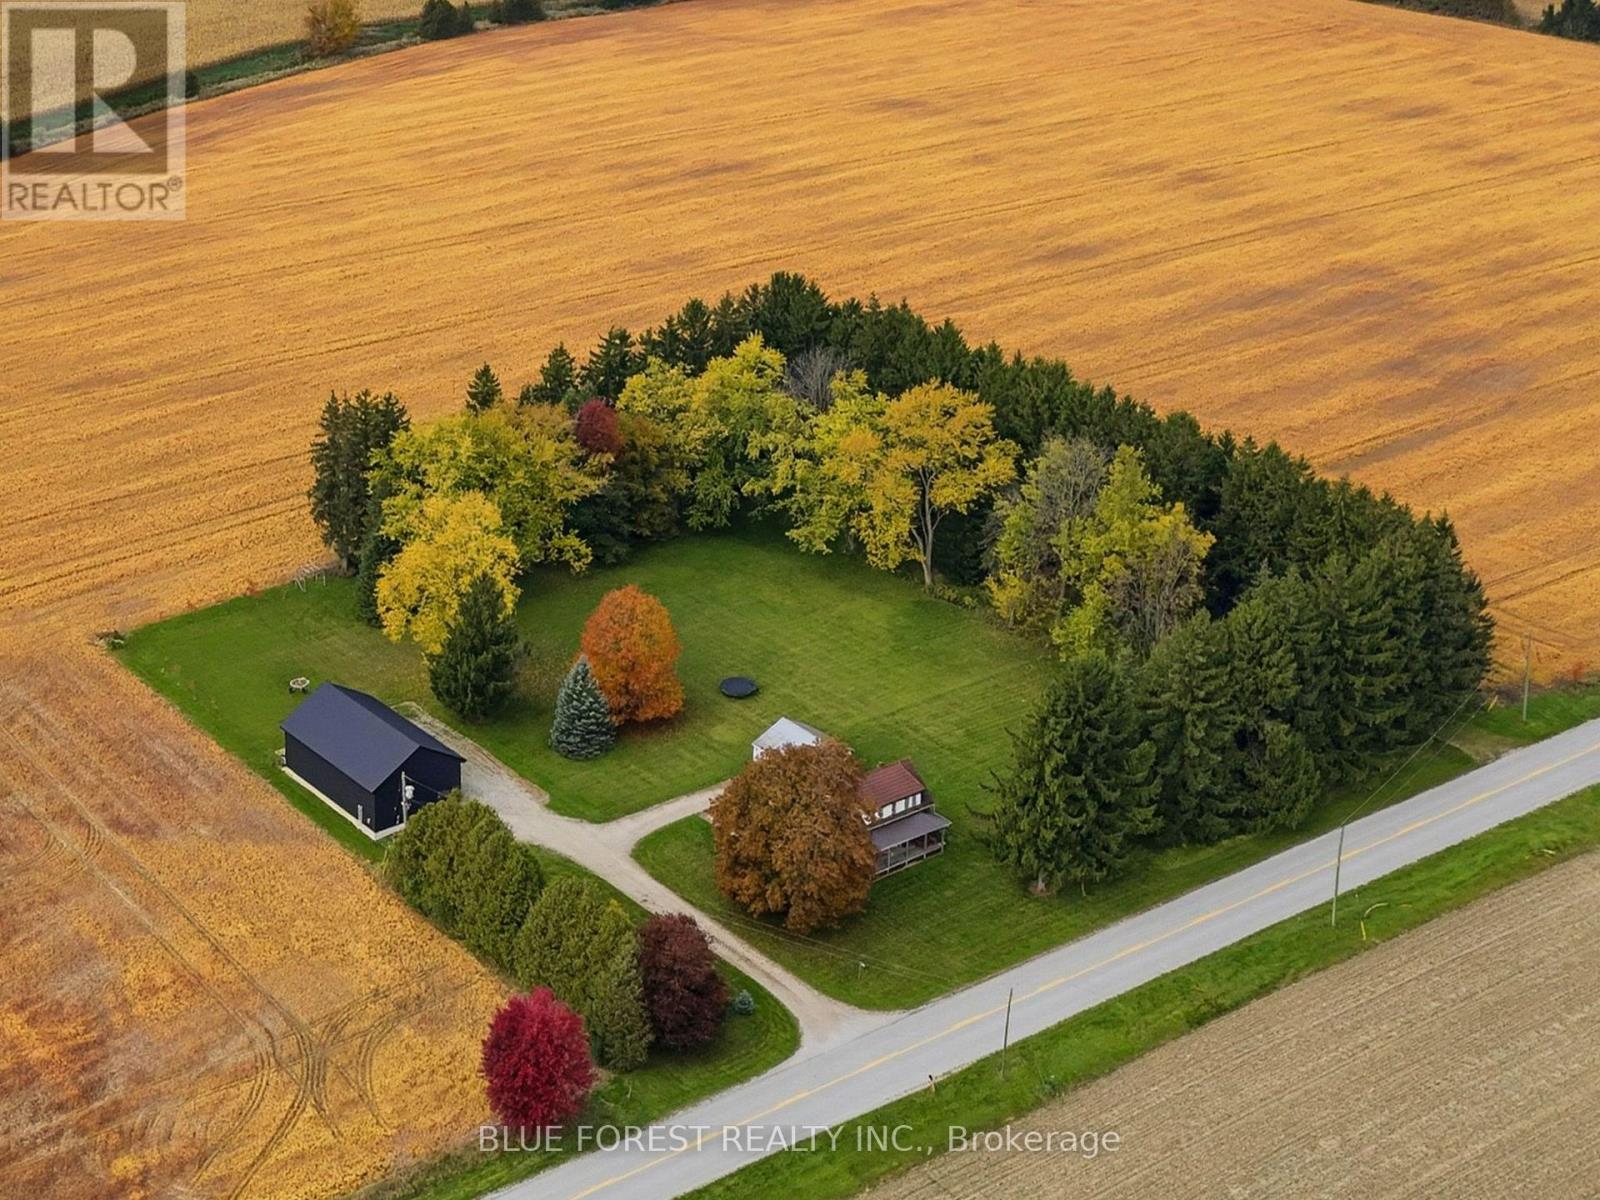
22445 Fairview Road
Thames Centre, Ontario
Welcome to 22445 Fairview Road, where country living meets endless possibility. Set on 2.66 acres of beautifully landscaped, mature treed land just 15 minutes from major amenities, this rare estate lot offers privacy, wide open sky and sunsets that will stop you in your tracks. Step inside the farmhouse and you will instantly feel at home. Warm wood tones flow throughout, blending beautifully with the original charm to create a space that is truly cozy and inviting. Offering 4 bedrooms and 1 bath, with two of the bedrooms featuring walk in closets. Recent updates include new flooring in the front room, breezeway and bathroom, plus a new tub surround. Move in and enjoy it as is, or put your own stamp on it over time. Prefer to build? A scenic secondary driveway entrance on the north side winds through a mature tree line, creating the perfect approach for your future custom home. The infrastructure is already in place, with a 75 kVA transformer on a brand new pole, central metering for multiple services, a 200 amp split ready for a future residence, and natural gas service. The 2022 shop is a dream for hobbyists, trades and entrepreneurs alike. Offering 2,300 sq ft total with a loft and two premium overhead doors, it features 400 amp underground service and is wired for a future furnace, hot water heater, stove, electric car charger and AC. Cat 6 communication cables are already run. Additional highlights include Starlink, parking for 20+ vehicles, drilled well, septic, and A Res zoning on a paved road. Whether you renovate, rebuild or simply slow down and enjoy the view, this is your chance to make the country dream a reality. Book your private showing today! (id:39551)