
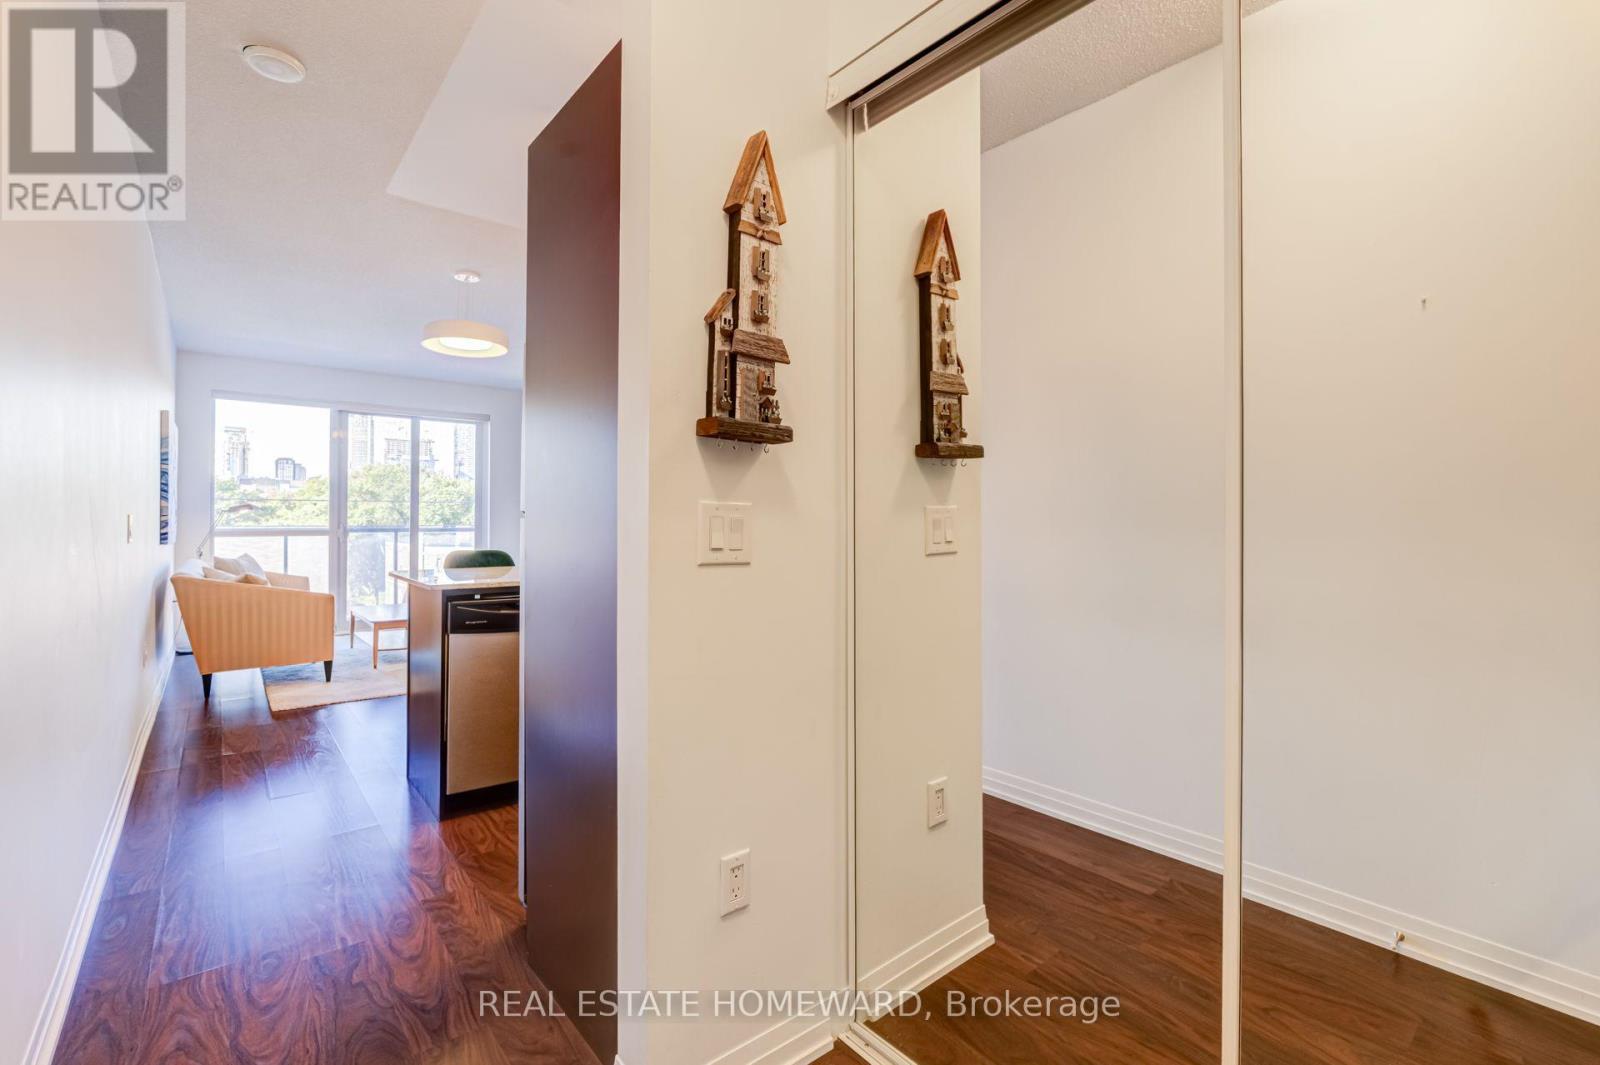
412 - 1 Cole Street
Toronto, Ontario
Welcome to this thoughtfully designed 1 bedroom, 1 bathroom condo in the heart of Toronto's vibrant Regent Park community. At approximately 570 sq. ft., this home makes every square foot count, offering a surprisingly spacious and functional layout with generous principal rooms and plenty of room to live, work and entertain. The open-concept living and dining area offers a comfortable sense of space, while the well-appointed kitchen keeps everything within easy reach. The bedroom provides a comfortable retreat, and the smart layout makes everyday living feel effortless. Step outside onto the large west-facing balcony - a true extension of your living space and the perfect spot for morning coffee, evening drinks or taking in the beautiful Toronto skyline and west-facing sunsets. Be sure to check out the fantastic garden area and lounge, as well as the well-equipped fitness centre and media room. And the location? Regent Park puts you close to an impressive range of amenities. Enjoy easy access to the Regent Park Community Centre, local parks, recreation facilities, shops, cafés and restaurants, as well as the Toronto Public Library's Regent Park branch. With nearby TTC streetcar and bus routes and easy connections to the subway, getting around the city is convenient whether you're commuting downtown, heading to the Distillery District or exploring everything Toronto has to offer. With a functional layout, spacious main living areas, a generous private balcony and skyline views, this is a home that delivers much more than its square footage suggests. Smart city living, a connected community and room to breathe - all in the heart of Regent Park. (id:39551)
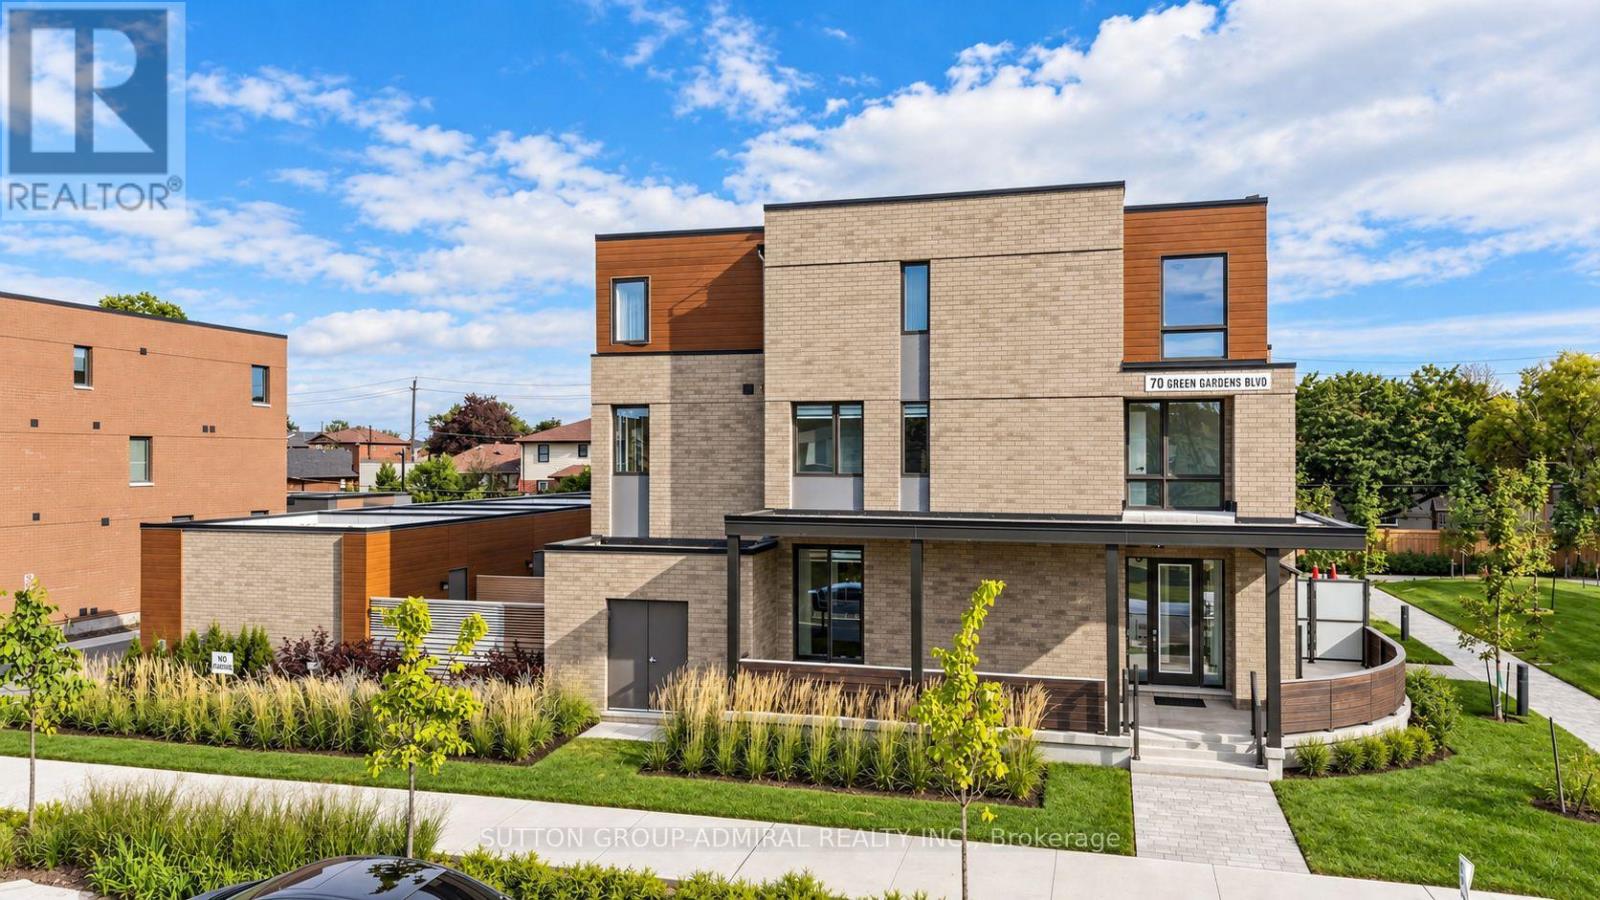
1 - 70 Green Gardens Boulevard
Toronto, Ontario
Some homes check boxes. This one starts creating new ones. Welcome to a truly rare wide-frontage corner townhome offering approx. 2,200 sq. ft. above grade plus a fully legal 621 sq. ft. accessory apartment with separate entrance. With over $400,000 in builder upgrades, this 5+1 bedroom, 5-bath, 2-kitchen home feels more like a semi, with park exposure on two sides, incredible natural light and sunset views from the west-facing windows and backyard deck.The chef's kitchen features quartz counters, a full backsplash, breakfast bar, top-line stainless steel appliances, undermount sink and pot lights. Red-oak hardwood runs throughout both the main residence and legal suite. A bright modern staircase, wrought-iron pickets and oversized windows keep every level feeling open and connected.Upstairs, the five-piece primary ensuite feels like a retreat, while three bathrooms feature heated floors. The legal lower suite offers its own kitchen, bedroom, rec room, laundry and separate entrance-ideal for extended family, a teen craving independence or added income potential.Outside, enjoy a massive wraparound front terrace facing both park spaces, plus a fenced backyard and deck with beautiful western sunsets. Add in 2 separate laundry sets, 2 furnace systems with thermostat control on each floor, central-vac rough-in, fire-alarm and sprinkler systems in both suites, and remaining Tarion warranty.The super-rare double garage with backyard access completes the package. Minutes to Yorkdale, Hwy 401, Allen Rd, transit, schools, shopping and places of worship, with planned park redevelopment including tennis courts and indoor/outdoor skating and hockey facilities. Big, bright, private, versatile and nearly impossible to duplicate-this one truly feels 1-of-1. (id:39551)
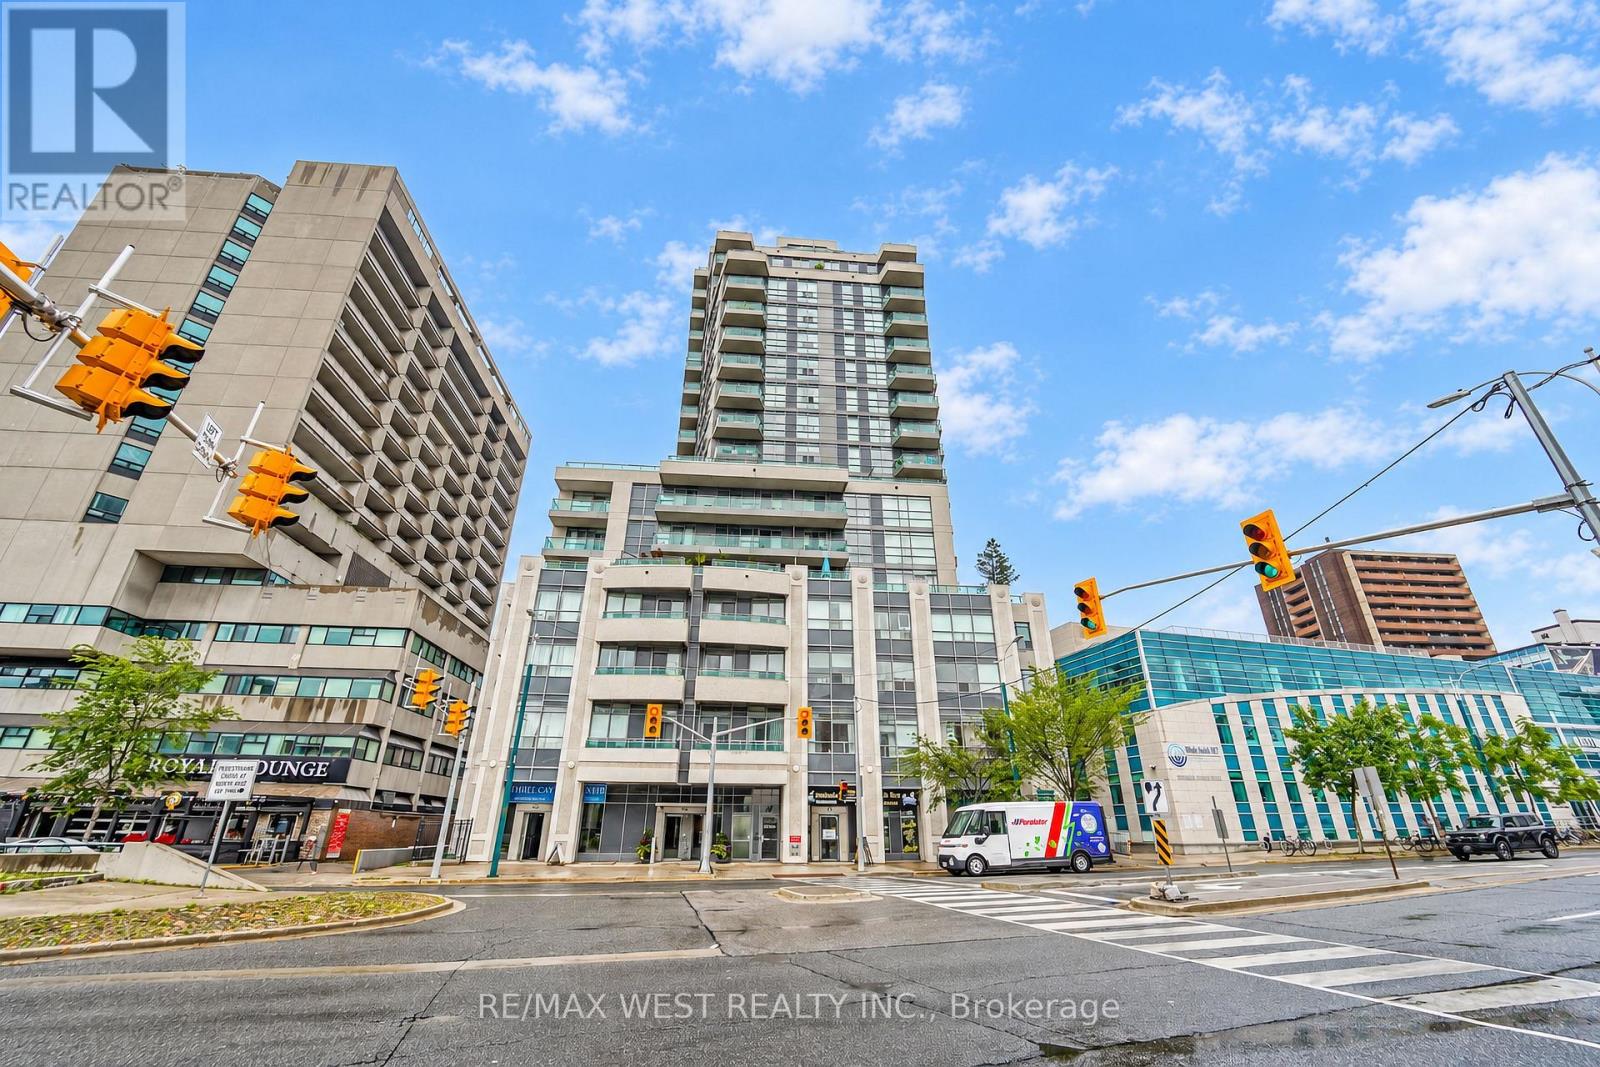
1211 - 736 Spadina Avenue
Toronto, Ontario
Beautiful Mosaic Condominiums. Only 21 floors of modern city living spaces in the desirable Annex Community. Residents will come to love about Mosaic is its prime downtown location, with a ton of convenient shops, cafes and restaurants right at your doorstep. This particular unit is a well-appointed split 2 bedroom, 2 bathroom layout. Additional Highlights include the large Walk In Closet at the front foyer, In-Suite Laundry, Large South facing Balcony with beautiful city and residential views, 1 Parking Space, And 1 Locker (directly within park spot). Residents enjoy outstanding updated Amenities: Rooftop Terrace With 360 City Views & BBQs, Fully-Equipped Gym, Party Room, Billiards, 2 Guest Suites, And 24-Hour Concierge. All Of This In An Unbeatable Location just steps to Bloor Street, Spadina Subway, University Of Toronto, Yorkville (Toronto's Premier Luxury Neighbourhood), The Royal Ontario Museum, The Royal Conservatory Of Music, Miles Nadal JCC & More. Enjoy the lifestyle of living In the heart Of The Annex. Professionally managed property management makes this an excellent investment for all. Some photos are virtually staged. (id:39551)
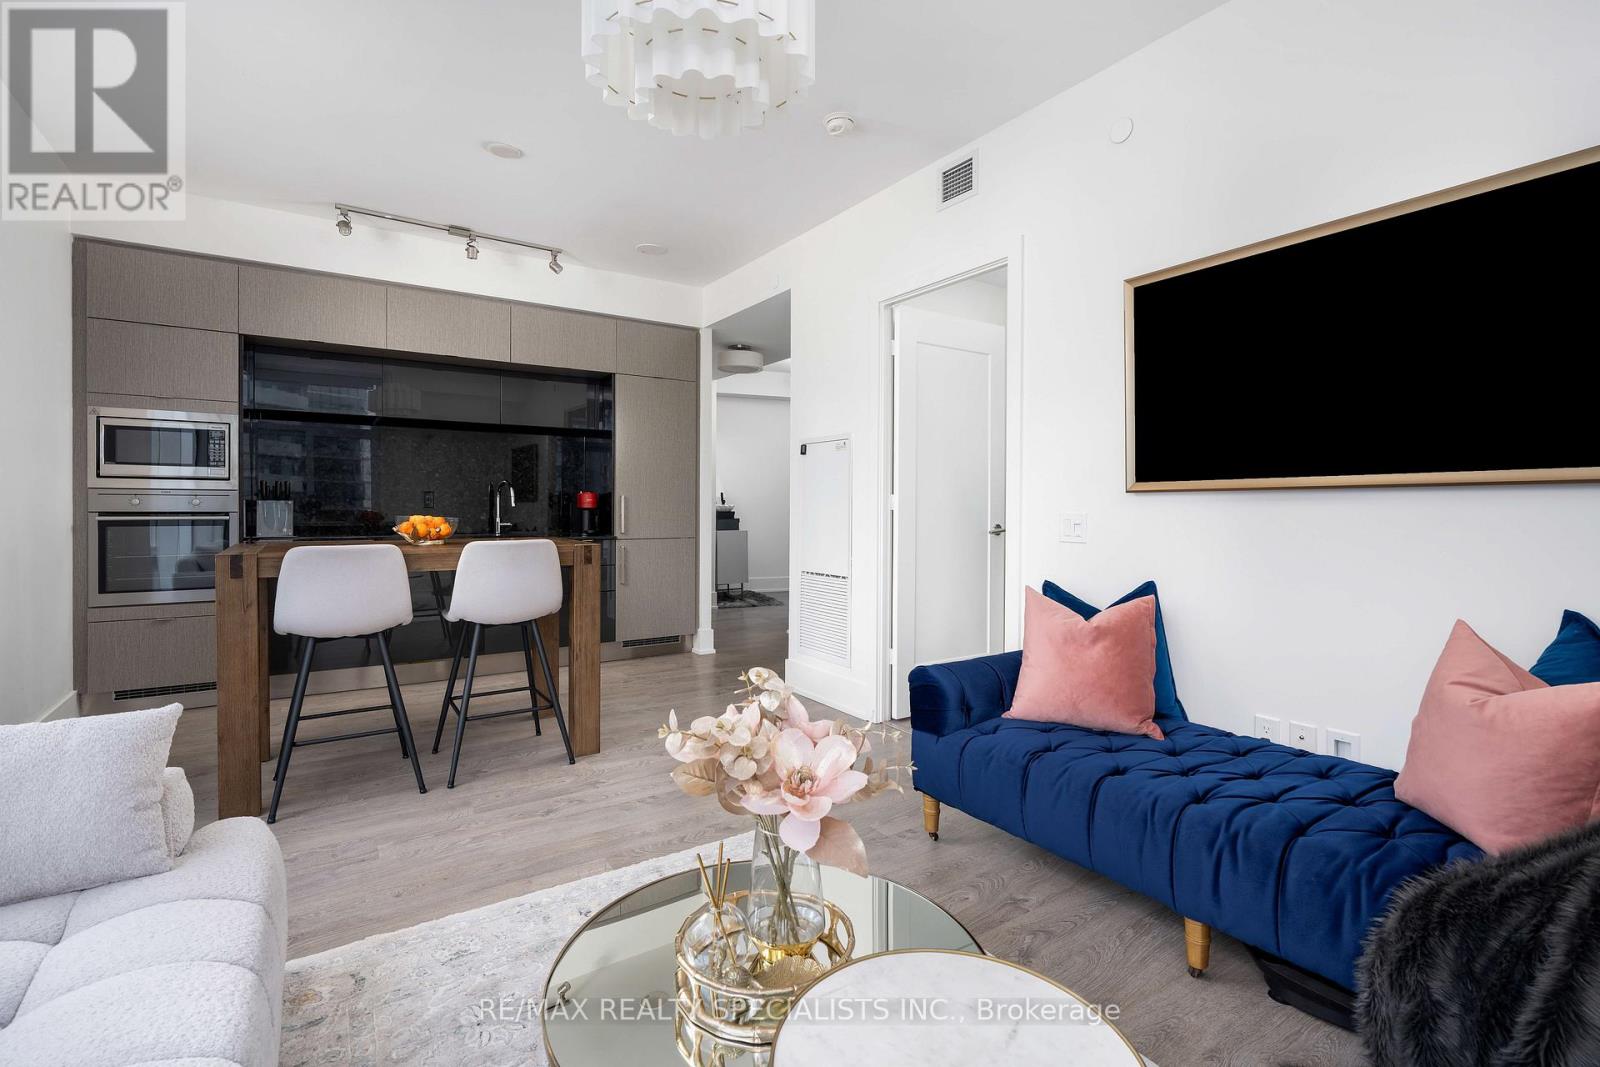
4303 - 10 York Street
Toronto, Ontario
Welcome to Suite 4303 at Ten York-a beautifully maintained, owner-occupied corner suite in Tridel's landmark downtown community. Never rented and freshly painted, this move-in-ready suite offers approximately 830 sq. ft. of thoughtfully designed interior space, plus a private balcony, parking and a locker. Floor-to-ceiling windows fill the home with natural light while showcasing elevated city, lake and CN Tower views. The desirable split-bedroom layout provides privacy and flexibility, with an open-concept living and dining area that flows into a sleek European-inspired kitchen featuring quartz countertops and backsplash, integrated appliances and contemporary cabinetry. The primary bedroom includes CN Tower views, a private ensuite and a walk-in closet with custom built-ins. The versatile second bedroom is ideal for guests, a nursery or a dedicated home office. New light fixtures throughout add a polished finishing touch. Ten York offers smart-home convenience, keyless entry, 24-hour concierge service, advanced security and internet included in the maintenance fees. Resort-style Shore Club amenities include an outdoor pool and tanning deck, fitness centre, yoga and cycling studios, sauna, steam room, theatre, billiards lounge, party rooms, guest suites and multiple media and lounge spaces. Enjoy direct indoor access to Tim Hortons, PATH across the street and an exceptional waterfront location near Union Station, the UP Express, Love Park, Harbourfront, the Financial District, Scotiabank Arena, Rogers Centre, The Well and major highways. Elevated downtown living-refined, connected and ready to enjoy. (id:39551)
15 - 537 Nova Scotia Court S
Woodstock, Ontario
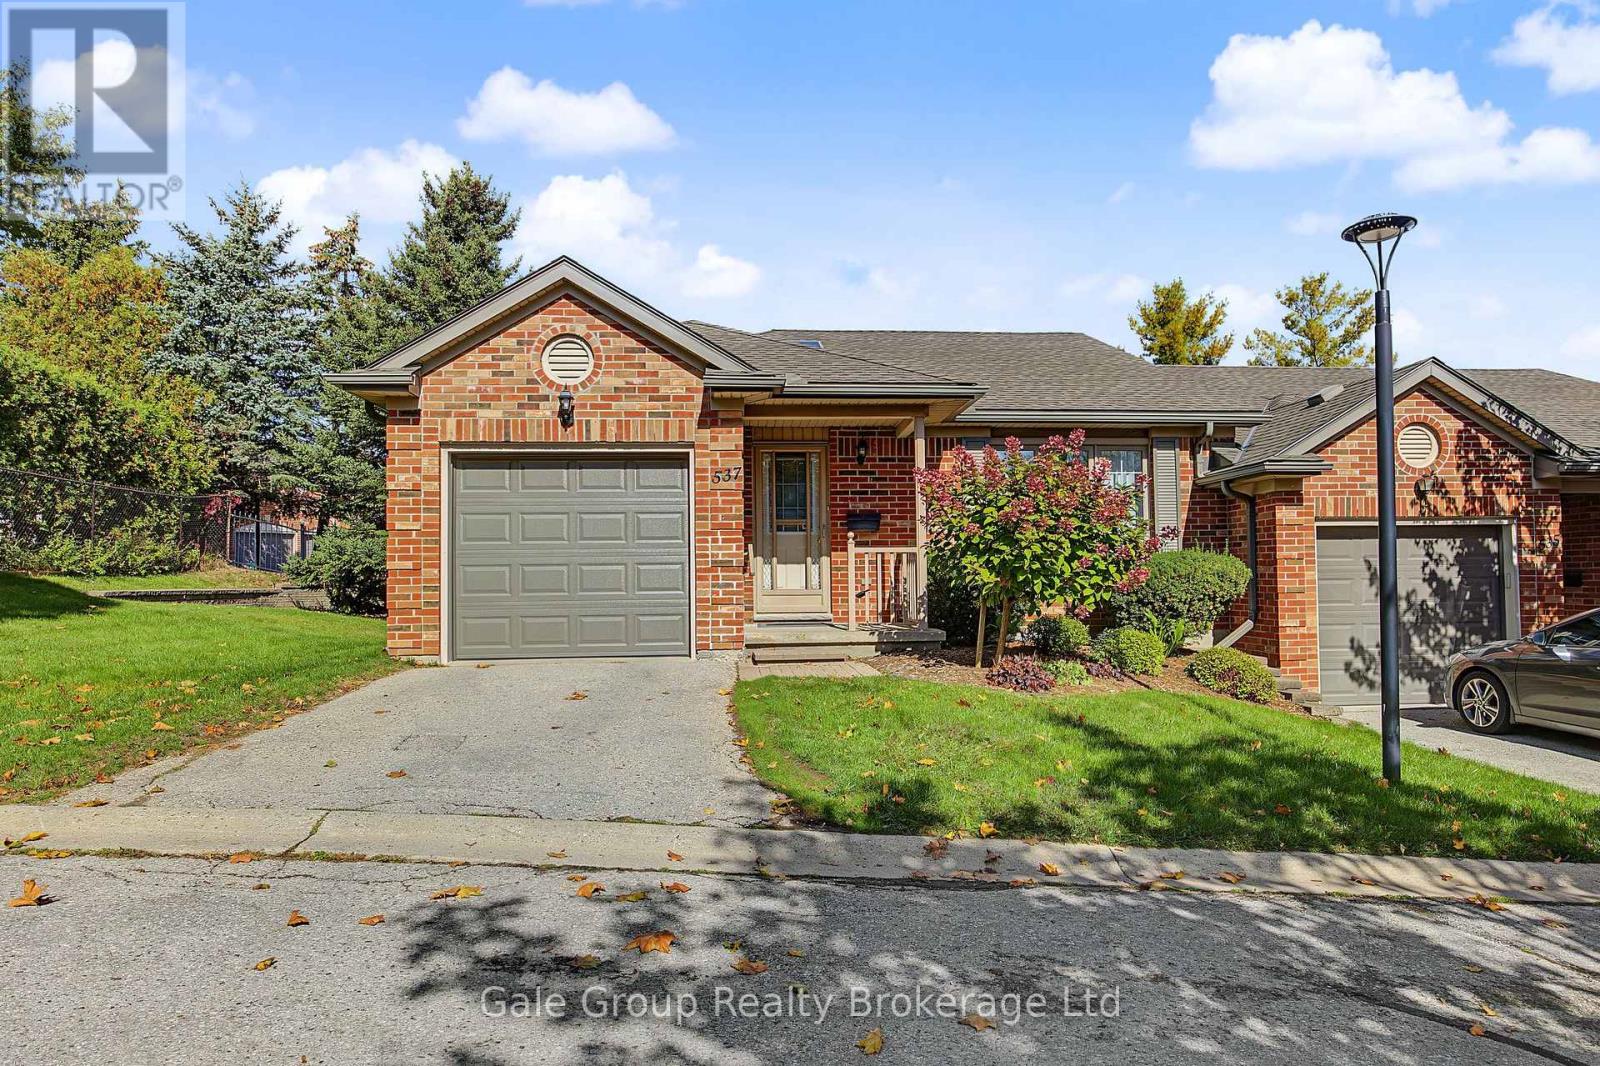
Welcome to 537 Nova Scotia Court! This well-maintained end unit offers a fantastic combination of space, functionality, and easy living. The upper level features two comfortable bedrooms, while the finished basement adds even more living space along with a third bedroom-perfect for guests, a home office, or a growing family. With two bathrooms, convenient main-floor laundry, and an attached single-car garage, this home has all the everyday essentials covered. Being an end unit means added privacy and extra natural light, while the flexible layout gives you plenty of room to make the space your own. Whether you're a first-time buyer, downsizing, or simply looking for a move-in-ready home with room to spread out, 537 Nova Scotia Court is one you'll want to see! (id:39551)
97 Main Street S
Lambton Shores, Ontario
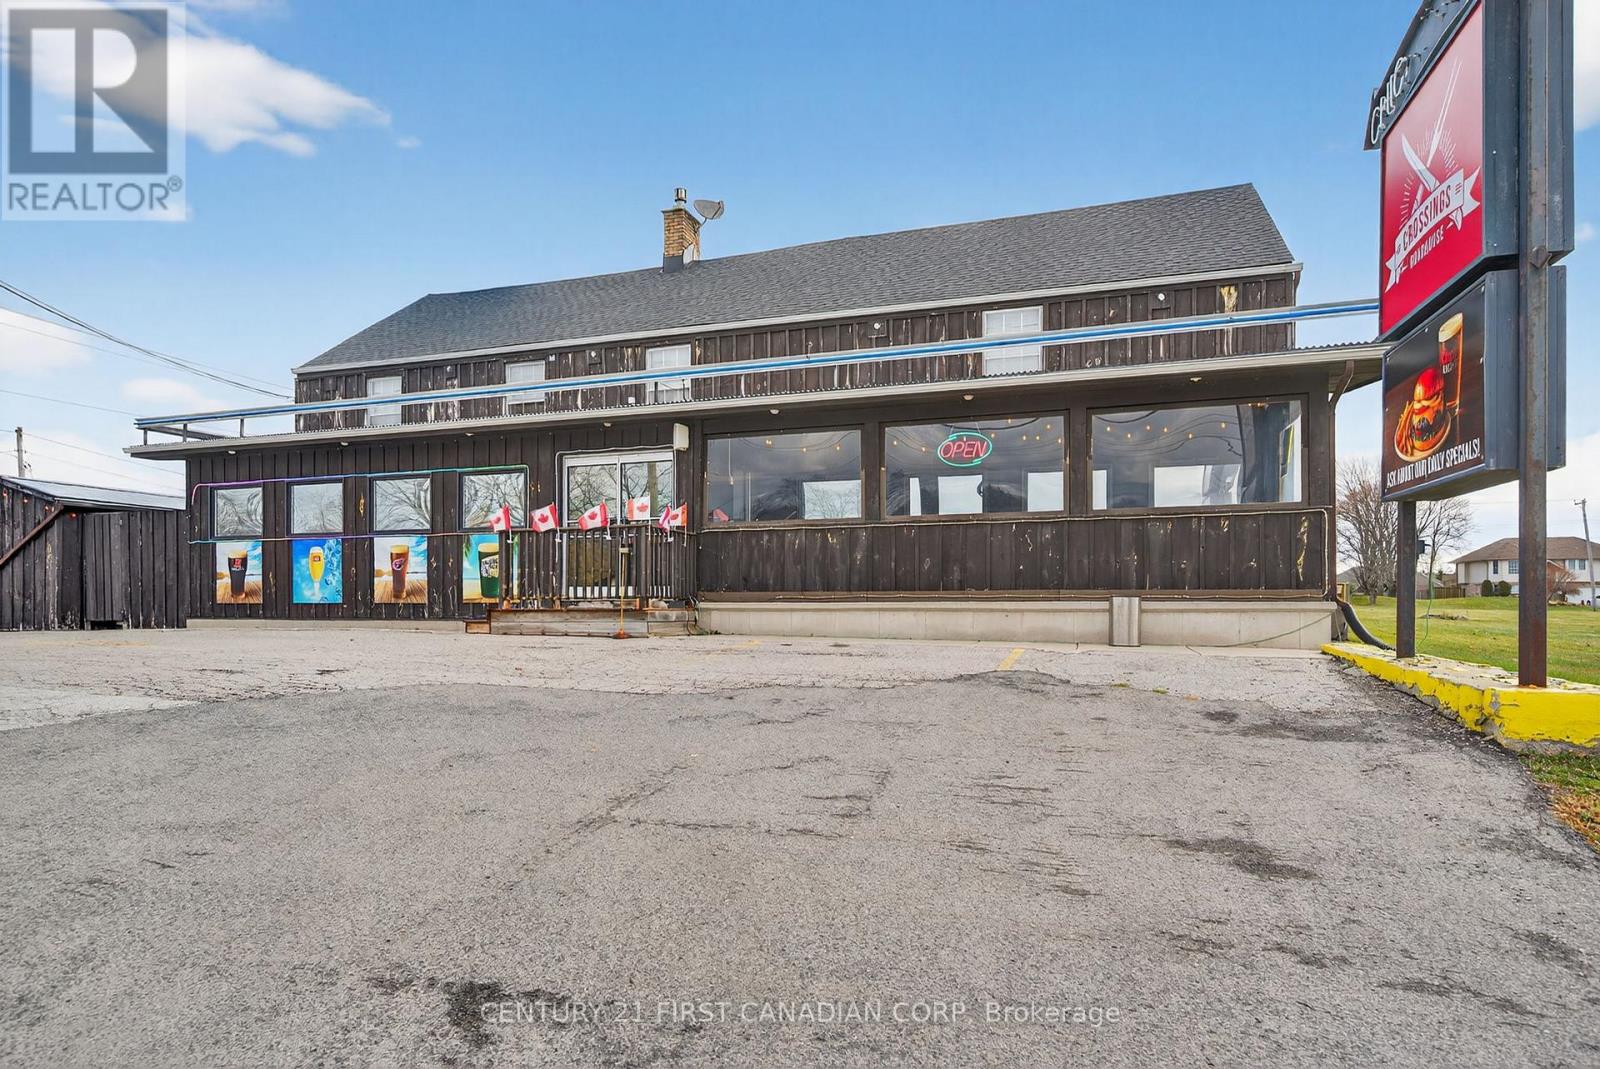
***BUSINESS ONLY*** Welcome to CROSSINGS ROADHOUSE! An exceptional investment opportunity nestled in a vibrant community with strong local support and seasonal tourist traffic awaits in the heart of Forest, Ontario. A turnkey, profitable restaurant business with a beautifully maintained building, excellent indoor and outdoor seating and additional revenue potential. This spacious establishment offers seating for 95 guests indoors with a warm, inviting dining room and bar that has been thoughtfully designed to maximize comfort and turnover, plus a patio with seating for 109 guests - perfect for seasonal dining, special events and community gatherings. The well-appointed kitchen is fully equipped and operational, supporting a proven menu and memorable dining experience. Upstairs, a private 2 bedroom apartment provides the savvy investor with valuable rental income potential or live-on-site convenience. Whether used as an owner's residence or leased long-term, this added space significantly enhances the property's revenue profile. This is a rare offering combining real estate and business in one - perfect for an owner-operator or investor looking to capitalize on existing profitability and further growth potential. Contact listing agent for an inventory list of chattels/supplies, lease terms and financial statements. (id:39551)
97 Main Street S
Lambton Shores, Ontario
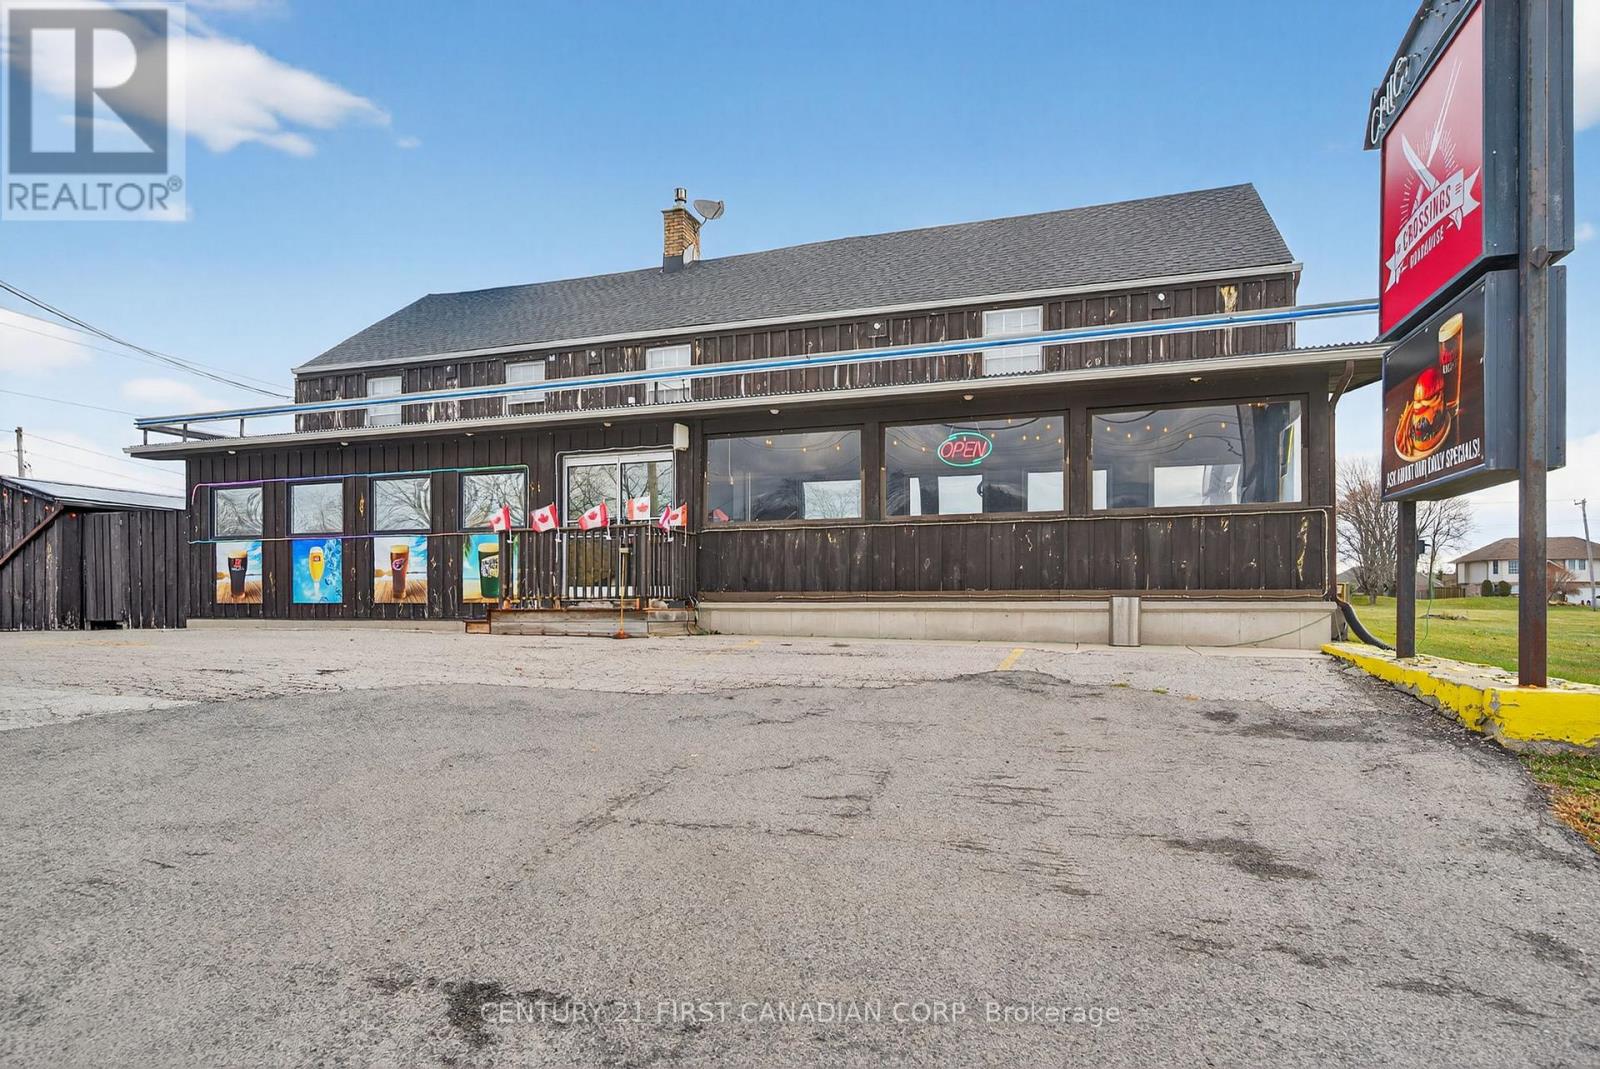
***BUILDING AND BUSINESS*** Welcome to CROSSINGS ROADHOUSE! An exceptional investment opportunity nestled in a vibrant community with strong local support and seasonal tourist traffic awaits in the heart of Forest, Ontario. A turnkey, profitable restaurant business with a beautifully maintained building, excellent indoor and outdoor seating and additional revenue potential. This spacious establishment offers seating for 95 guests indoors with a warm, inviting dining room and bar that has been thoughtfully designed to maximize comfort and turnover, plus a patio with seating for 109 guests - perfect for seasonal dining, special events and community gatherings. The well-appointed kitchen is fully equipped and operational, supporting a proven menu and memorable dining experience. Upstairs, a private 2 bedroom apartment provides the savvy investor with valuable rental income potential or live-on-site convenience. Whether used as an owner's residence or leased long-term, this added space significantly enhances the property's revenue profile. This is a rare offering combining real estate and business in one - perfect for an owner-operator or investor looking to capitalize on existing profitability and further growth potential. Contact listing agent for an inventory list of chattels/supplies and financial statements. (id:39551)
2417 Moe Norman Way
London South, Ontario
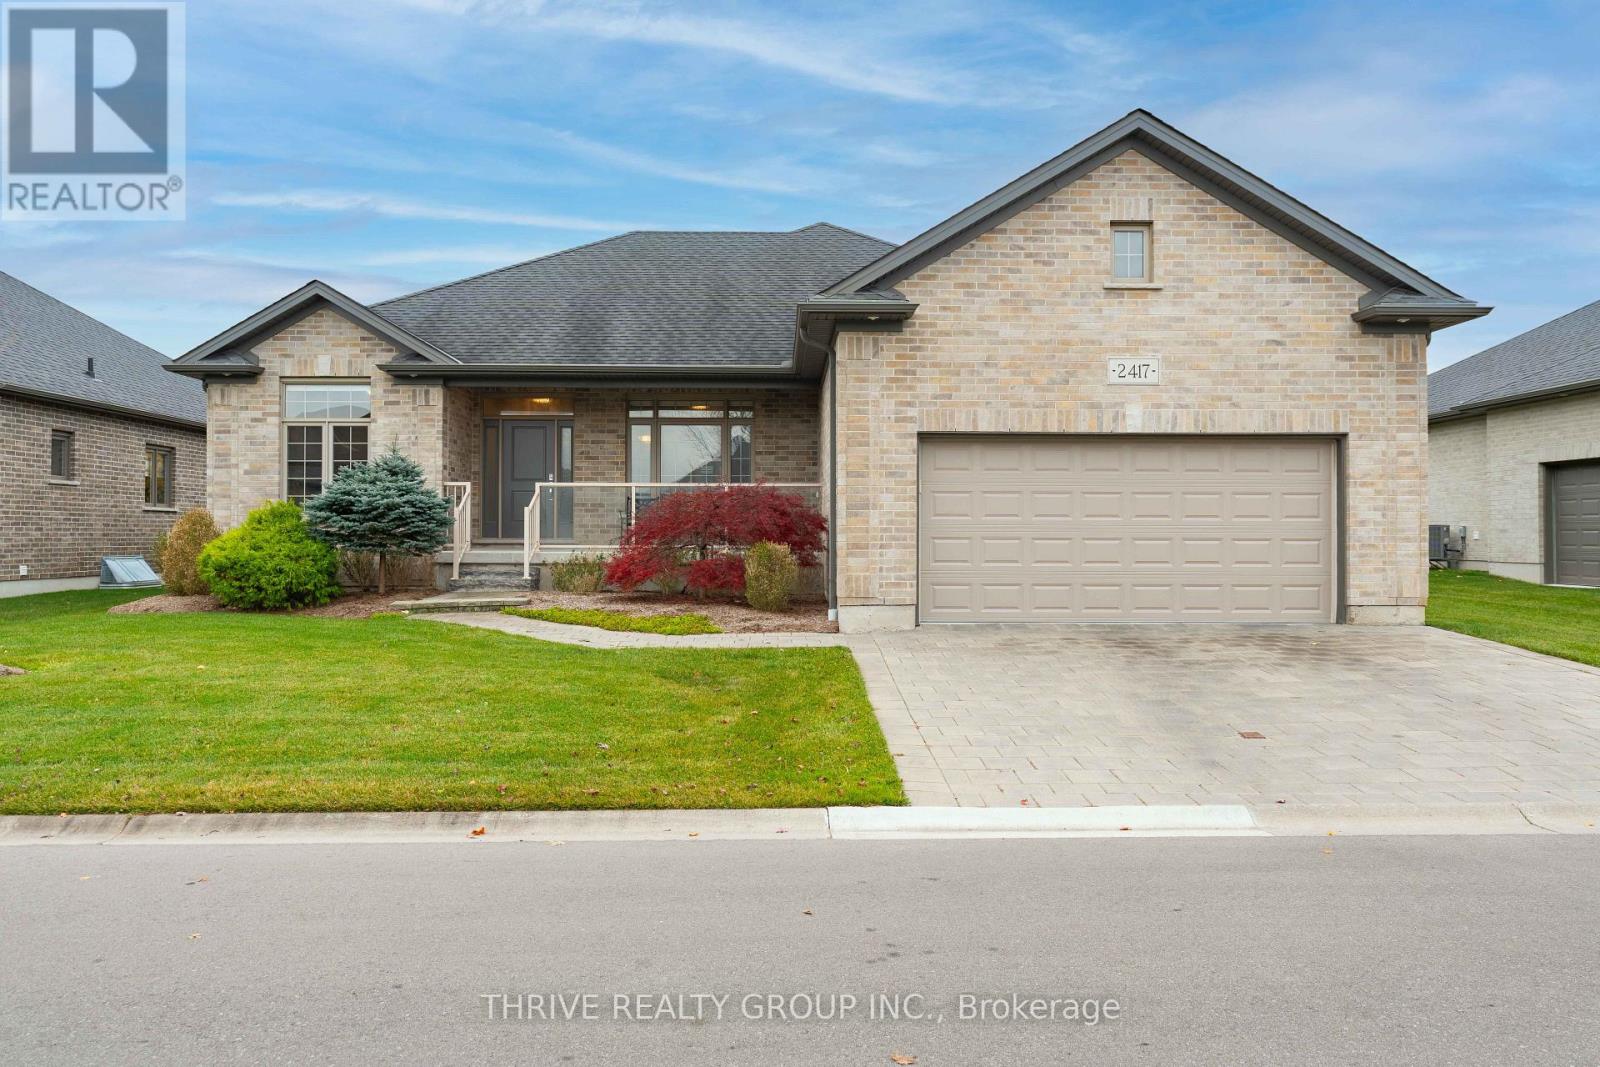
Welcome to Riverbend Golf Community, one of London's most desirable 50+ gated communities, where lifestyle, comfort and community come together. Surrounded by a private Doug Carrick-designed golf course and beautiful green space, residents enjoy 24-hour concierge service, a 28,000 sq. ft. clubhouse with dining, lounge, pool, fitness centre, social activities and scenic walking trails. This beautifully maintained, move-in-ready bungalow offers the ease of one-floor living with a thoughtful layout designed for everyday comfort and entertaining. A welcoming covered front porch leads into a spacious foyer, where a bright den with vaulted ceilings offers the perfect home office or quiet retreat. The main living area is filled with natural light, featuring vaulted ceilings, hardwood flooring and an inviting layout. The kitchen offers timeless finishes with quartz countertops, crown-moulded cabinetry and a comfortable dinette with access to the covered rear porch. A separate formal dining room provides the perfect space for hosting family and friends. The spacious primary suite features a private ensuite with double sinks, a soaker tub and separate shower, while a second bedroom offers comfortable accommodations for guests. A convenient main-floor laundry and mudroom connect to the attached garage, complete with additional space for a golf cart. Outside, enjoy a peaceful setting with thoughtfully planted trees that continue to mature and enhance privacy. Whether it's a morning round of golf, an afternoon on the trails or an evening with friends at the clubhouse, Riverbend offers a lifestyle that's as social or relaxed as you choose. A wonderful opportunity to enjoy detached bungalow living with exceptional amenities and a welcoming community at your doorstep. Monthly land lease: $863.57. Monthly maintenance: $646.92. (id:39551)
18 - 7966 Fallon Drive
Lucan Biddulph, Ontario
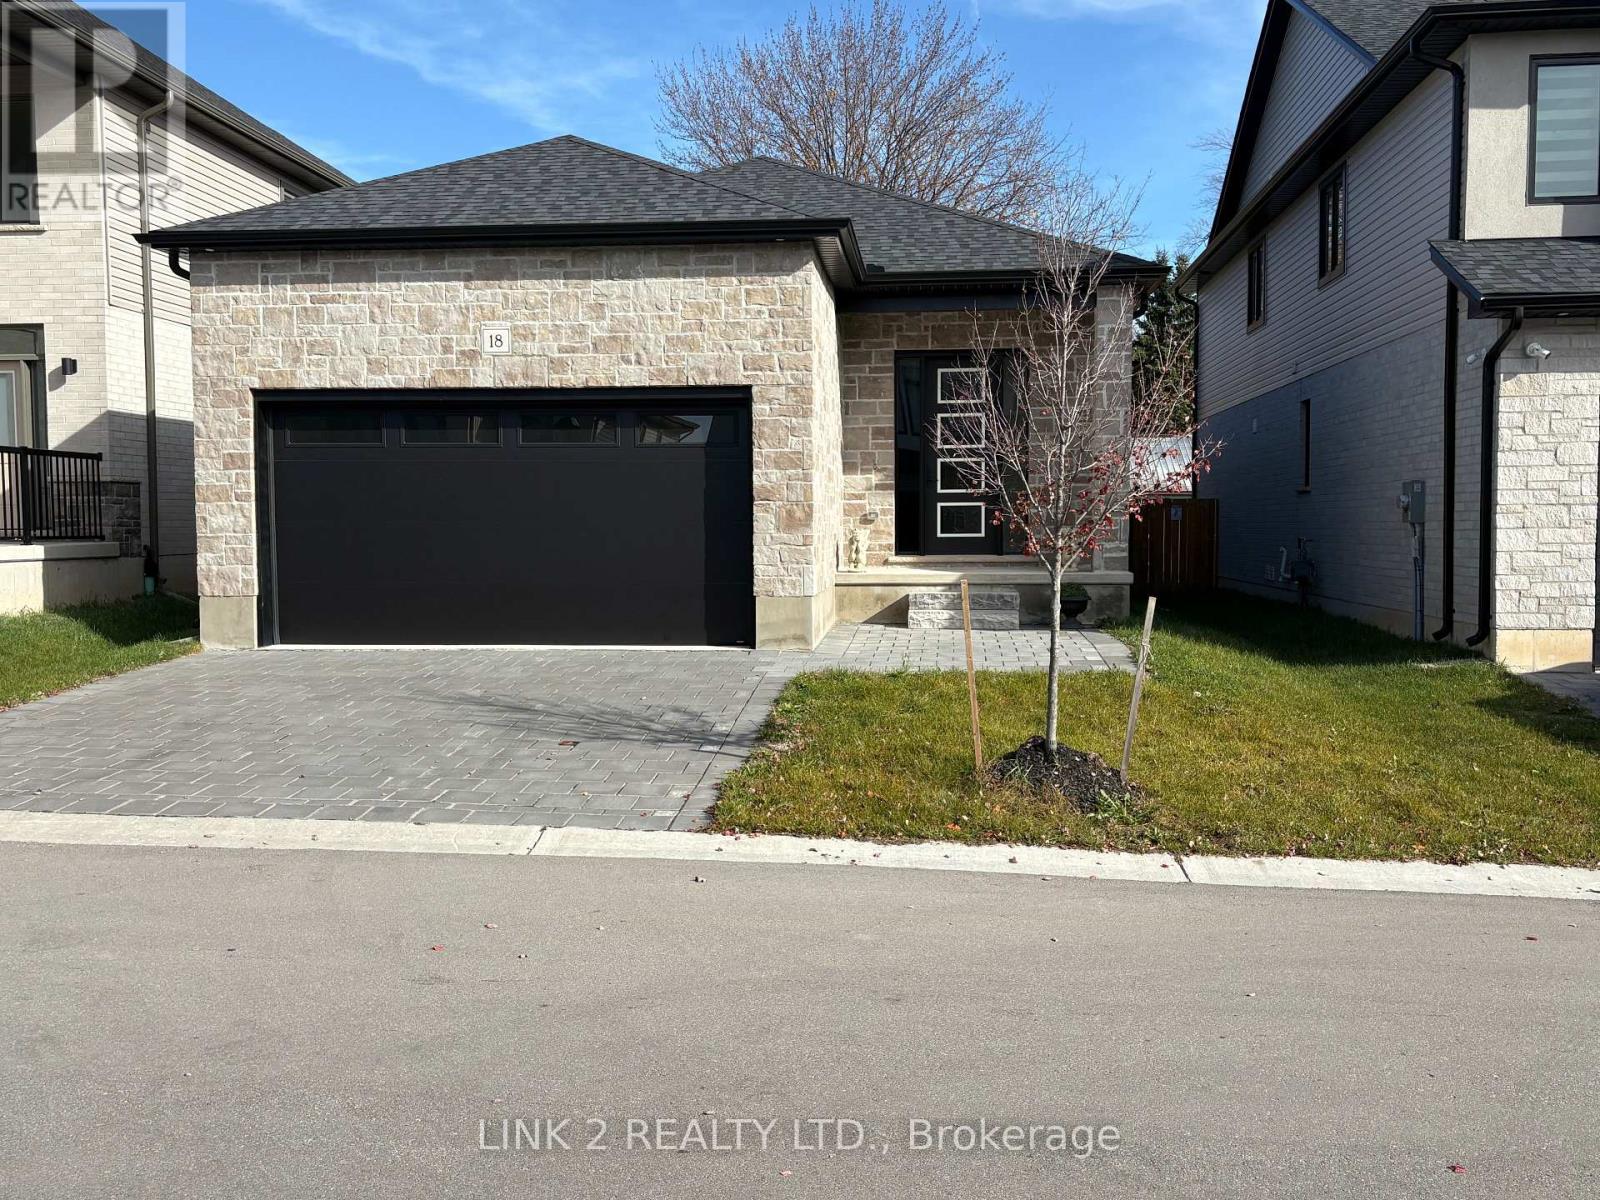
Welcome lo Granton Estates, a premiere vacant land condominium community offering perfect blend of modern luxury and peaceful living. Ideally located just twenty minutes from Masonville Mall in London and five minutes from Lucan. This beautifully designed 1,277 sq. ft. bungalow features two bedrooms, two full baths and a spacious 2 car garage. The open concept layout is enhanced by 10 ft. ceilings, creating a bright and airy atmosphere throughout. A custom kitchen is thoughtfully designed for both everyday living and entertaining, showcasing stunning quartz countertops, quality cabinetry and premium finishes. The primary suite offers a private ensuite complete with an elegant glass shower. Engineered hardwood and tile flooring flows seamlessly throughout the home, combining style and durability. A side door entrance to the basement provides added flexibility and future development potential, as framing is already completed. The exterior boasts striking stone and brick finishes adding timeless curb appeal to this charming community setting. (id:39551)
335 White Sands Drive
London South, Ontario
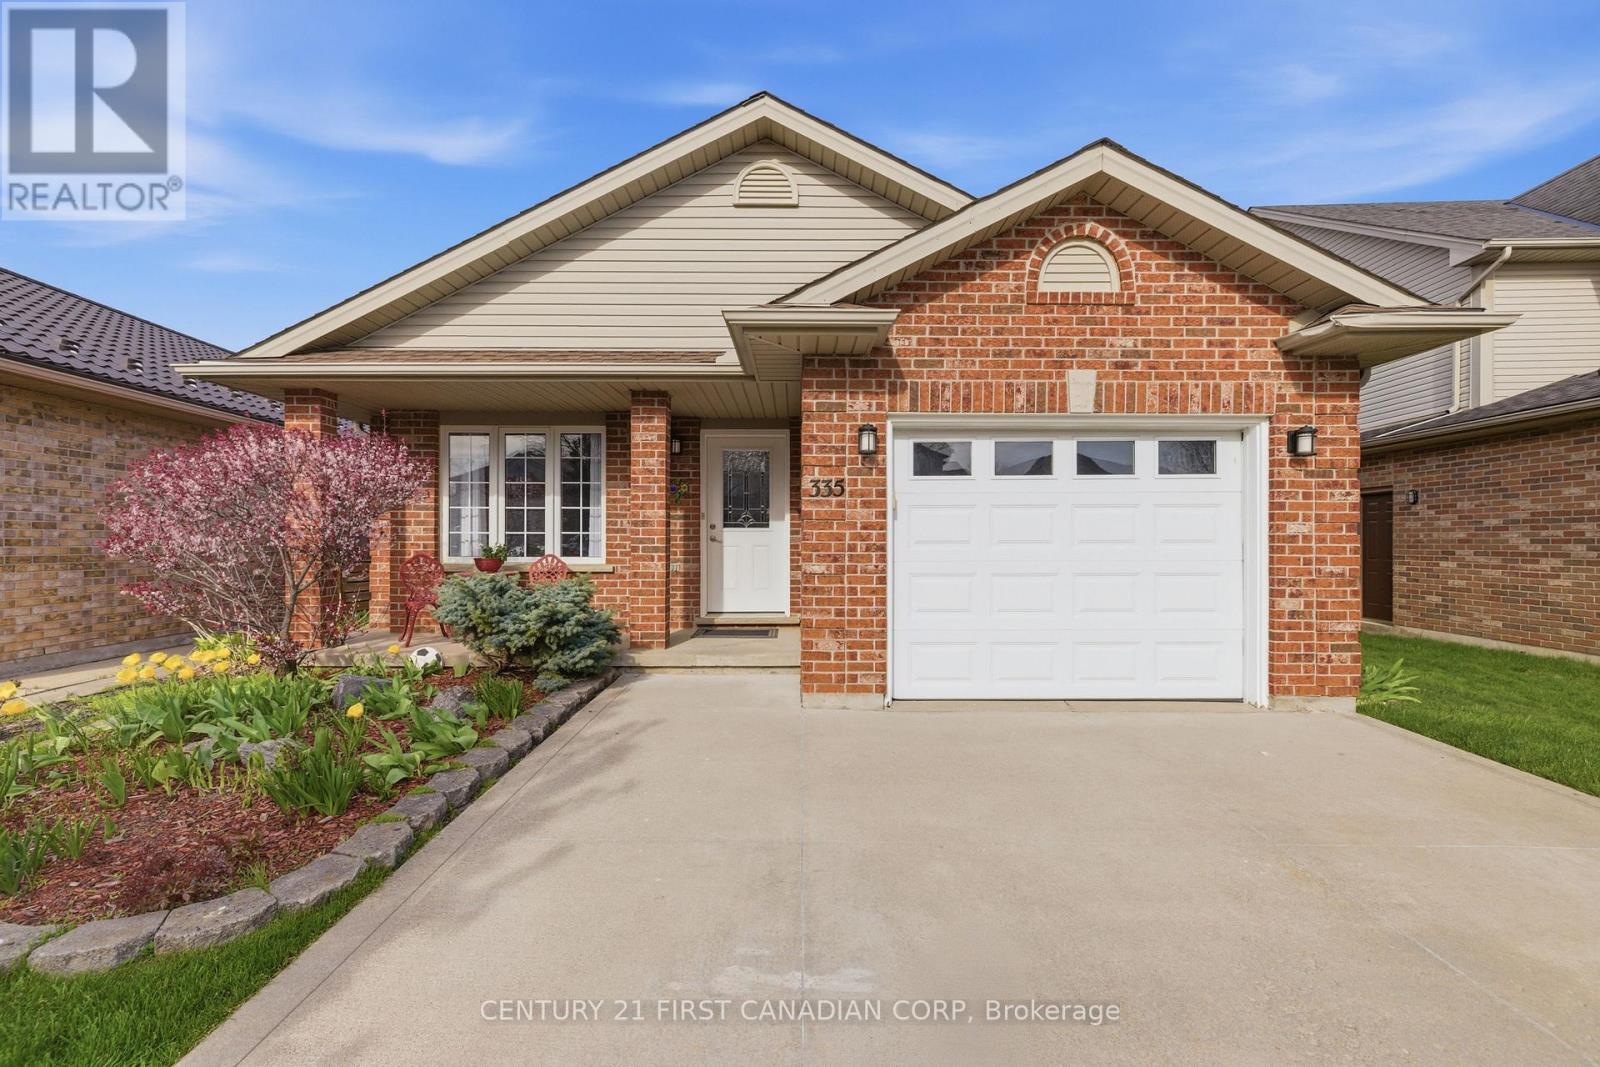
Welcome to this meticulously maintained four level backsplit in sought after Summerside. Boasting 3 Bedrooms, 2 full bathrooms, carpet free, large single car garage and an oversized concrete driveway. The main floor boasts beautiful hardwood floors, a large dining room and living room, and a functional kitchen with plenty of storage space. The second level has three bedrooms including a master with two double door closets and features no-carpet throughout. The family room has beautiful hardwood floors and gas fireplace with built-in shelving. The partially finished basement offers an additional bedroom, utility room and plenty of storage. The private backyard has a cement sidewalk, a large cement patio, a fully fenced yard, a gazebo with side panels, and a utility shed. Close to shopping, schools, playgrounds and quick access to the 401. You dont want to miss this beauty. (id:39551)
820 Valleystream Walk
London North, Ontario
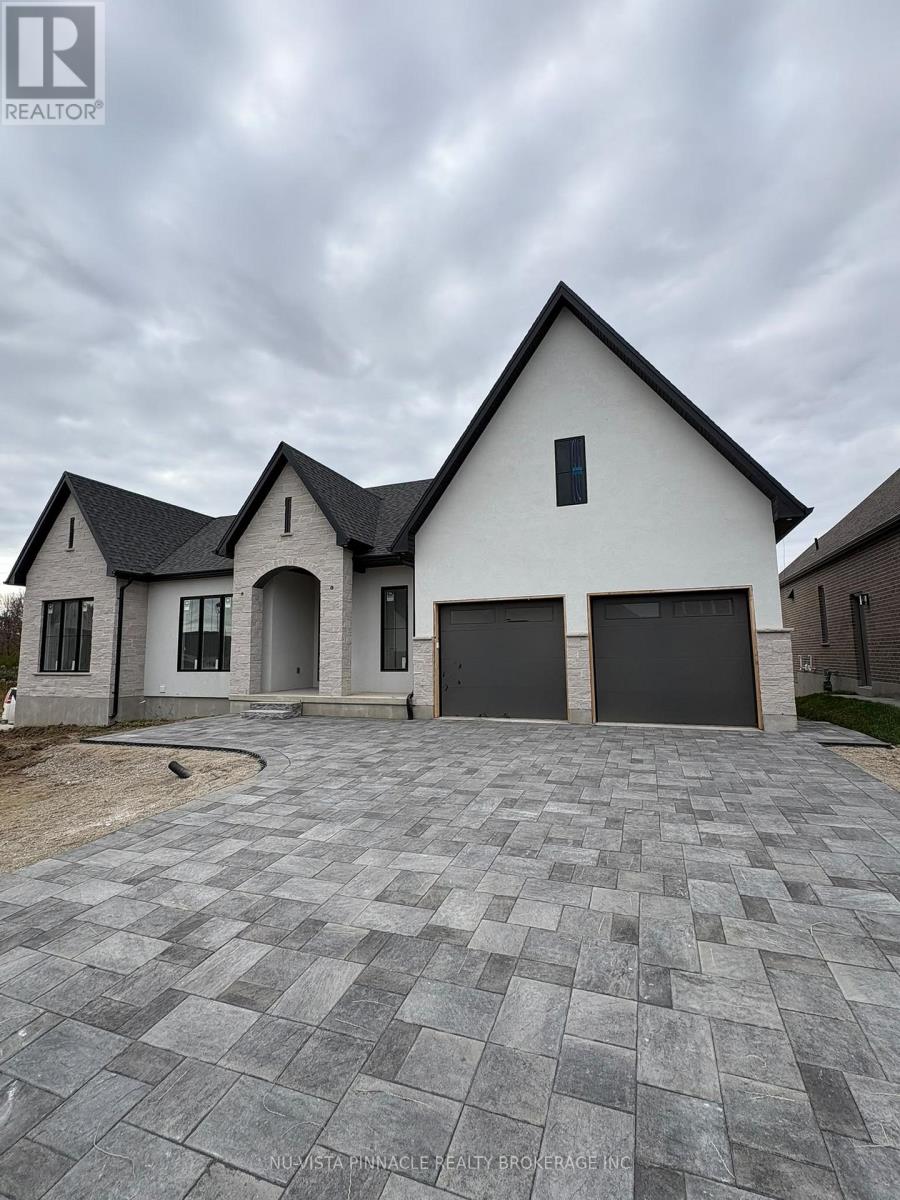
Just Built! Welcome to this stunning brand-new bungalow on Valleystream Walk in sought-after North London by Bridlewood Homes. Offering 3+2 spacious bedrooms, an abundance of living space, and beautiful finishes throughout, this home perfectly blends modern style with everyday comfort. Located in a desirable neighbourhood, you'll enjoy easy access to shopping, golf, schools, the university, and an abundance of amenities. A fantastic opportunity to own a brand-new home in an exceptional location! (id:39551)
1048 Mahogany Road
London North, Ontario
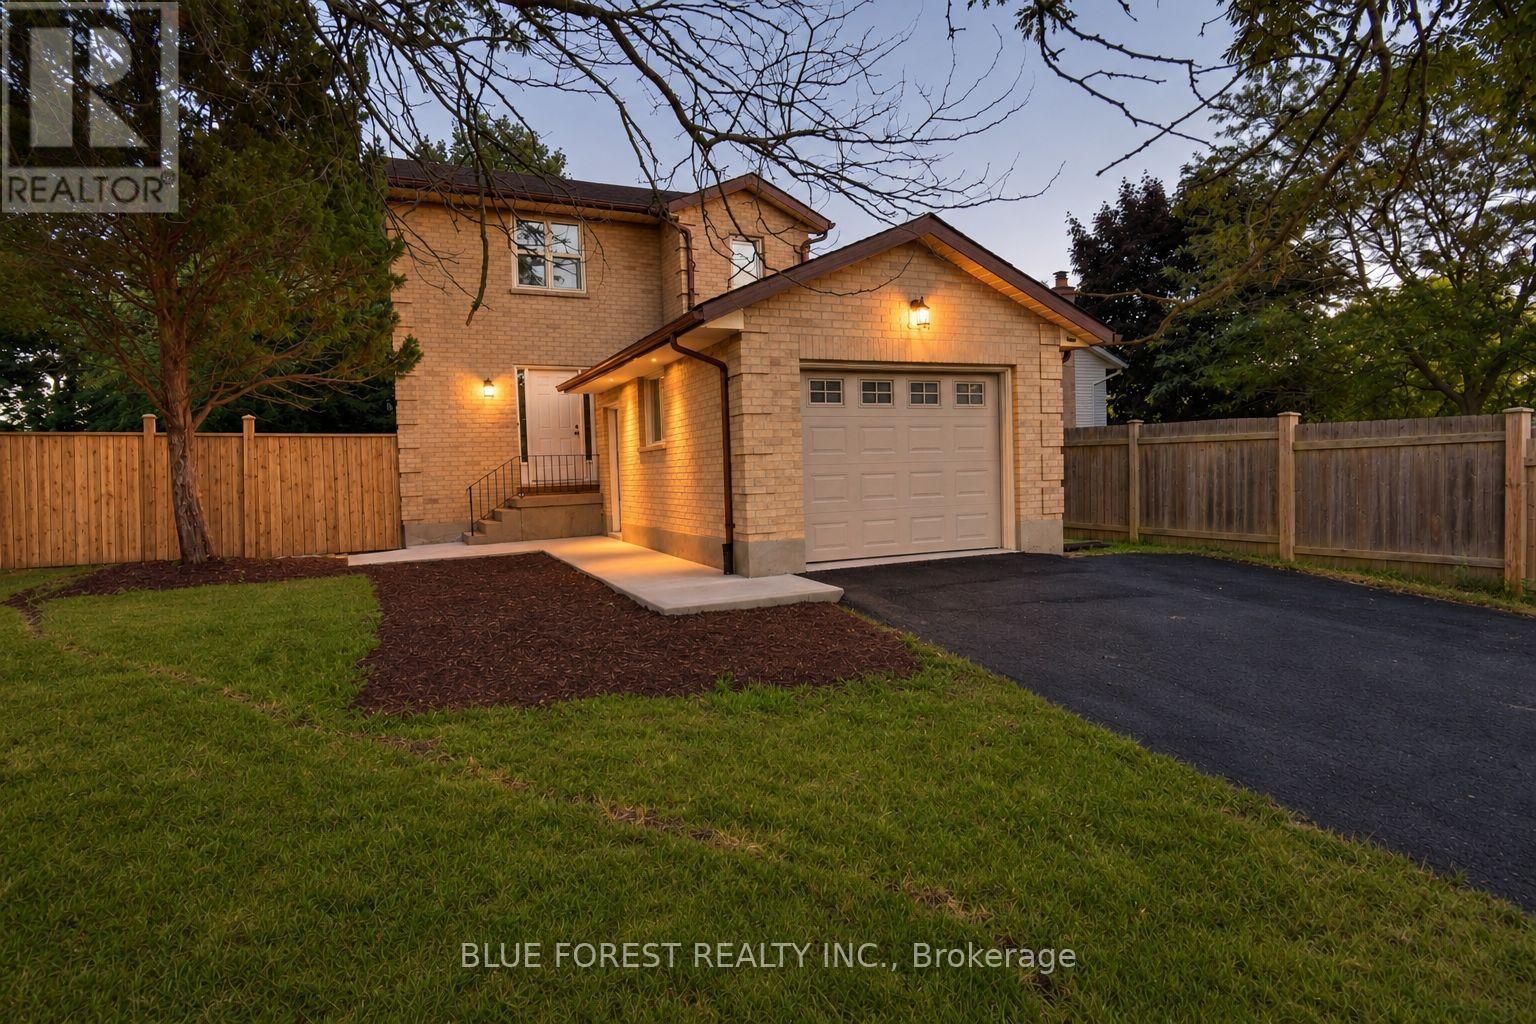
Turn-key elegance in the heart of Oakridge! This beautifully modernized two-story home offers the perfect blend of style, comfort, and premium location. Enjoy a fully updated interior featuring natural-tone Belmont oak flooring across all levels, sleek quartz countertops, a modern tile backsplash, and stainless steel appliances. The open main floor shines with updated trim, contemporary doors, custom hardware, and recessed pot lighting. Upstairs features three bright bedrooms, including a primary suite with a spacious walk-in closet. The fully finished lower level adds excellent functional space, boasting a large, spacious recreation room with good-sized windows that let in plenty of natural light, alongside a full three-piece bath, laundry, and ample storage. Step outside to a good-sized, private backyard-perfect for relaxing or entertaining. Key capital updates include a new sundeck (2026), newer roof(2022), updated windows(2022), a concrete sidewalk, and a garage equipped with a smart opener and newer door. Superb walkability to top-rated schools, grocery stores, shopping, and the scenic Sifton Bog trails. Just move in and enjoy! (id:39551)