
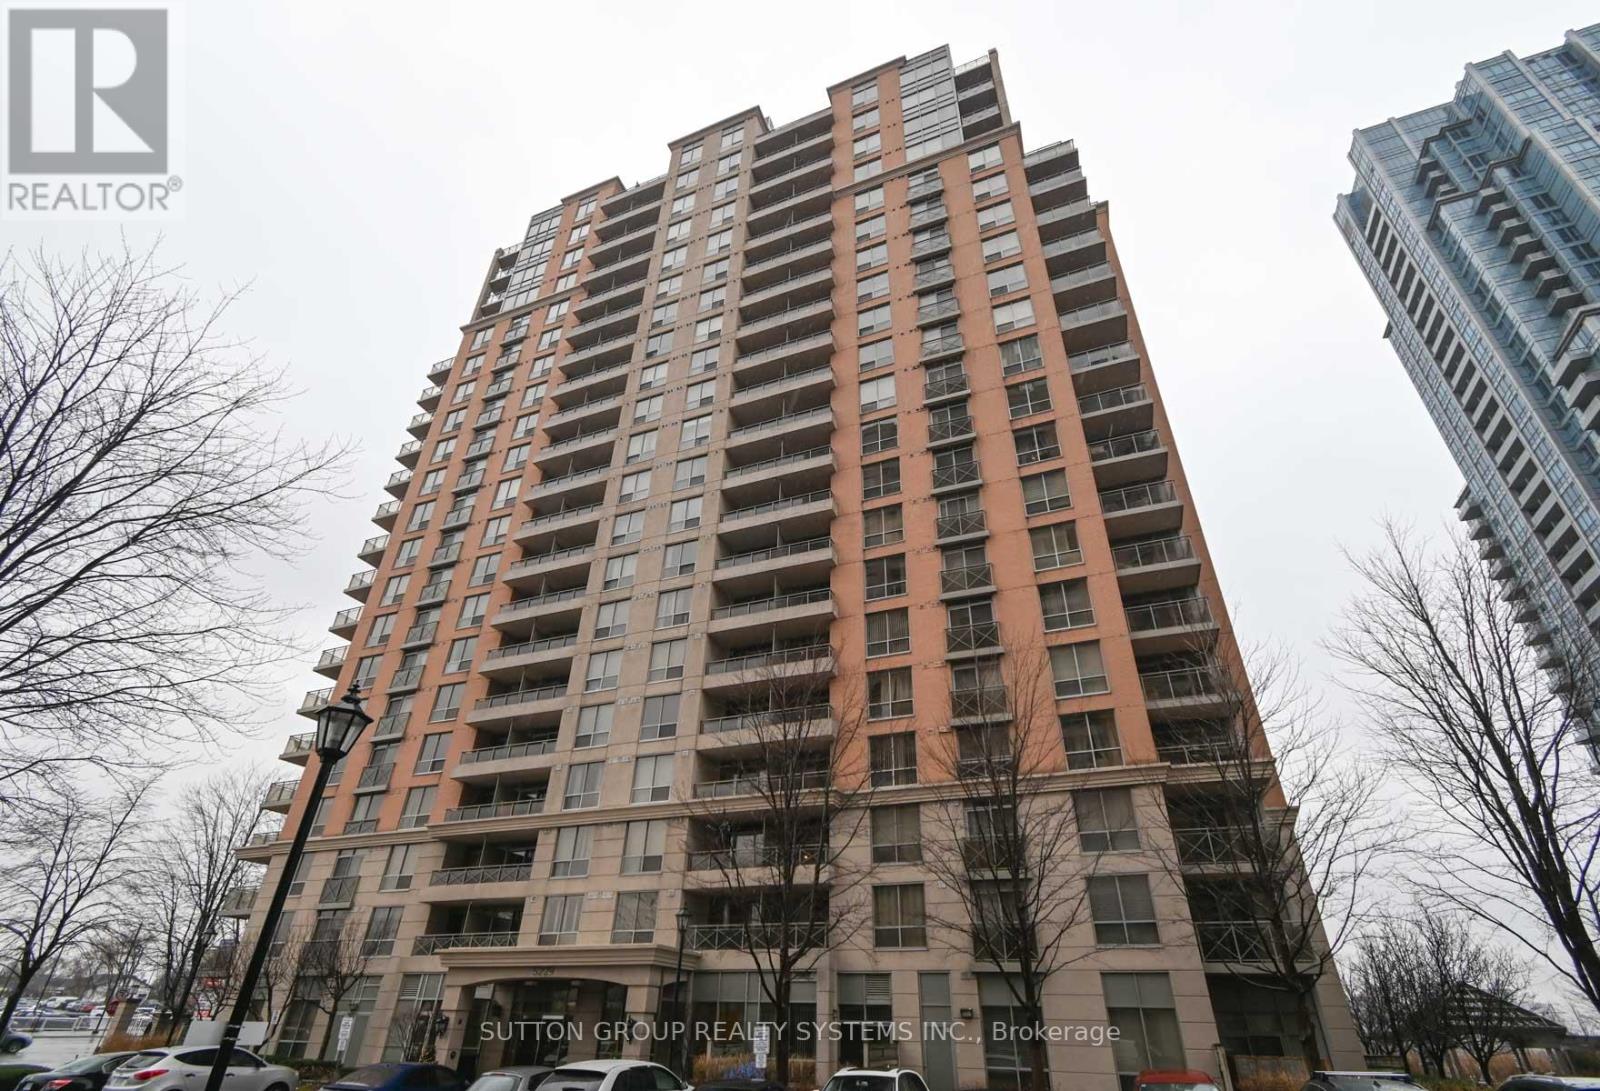
605 - 5229 Dundas Street W
Toronto, Ontario
Meticulously appointed 2-bedroom + den, 2-bathroom suite with 1 underground parking space, 1 Locker, ideally located just steps from Kipling Subway Station. This bright and spacious suite features a desirable open-concept living and dining area, creating a comfortable and functional space for everyday living and entertaining. The well-appointed kitchen offers stainless steel appliances and ample cabinet space. The generous primary bedroom features a walk-in closet and 4-piece ensuite, while the versatile den can easily be used as a third bedroom, home office, or study. Additional features include ensuite laundry and laminate flooring throughout. Enjoy excellent building amenities including concierge service, exercise room, indoor pool, sauna, and party/meeting room. Conveniently located with easy access to Kipling Subway Station, major highways, shopping, restaurants, schools, and Pearson International Airport. A wonderful opportunity in a highly convenient location , must be seen to be appreciated! (id:39551)
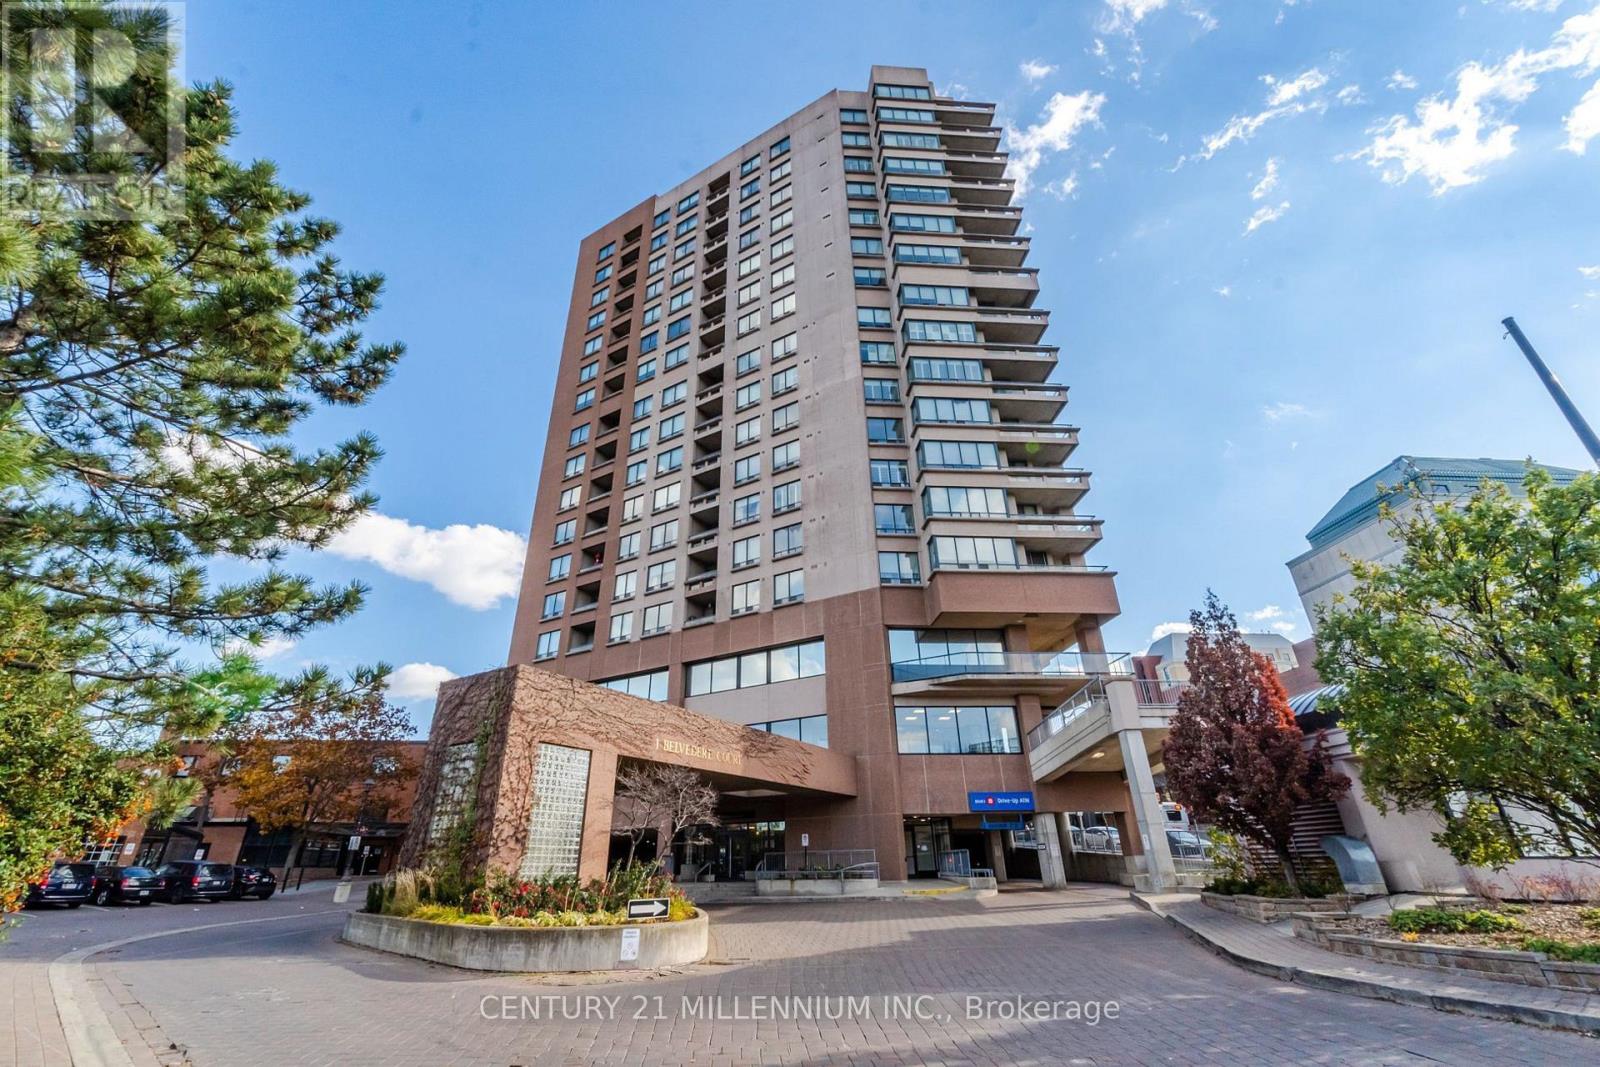
1506 - 1 Belvedere Court
Brampton, Ontario
Welcome to The Belvedere, ideally located in the heart of Downtown Brampton! This spectacular, carpet-free 2-bed, 2-bath suite offers a spacious versatile layout with a separate family room/den, 2 parking spaces & a beautiful south/east-facing views. The bright, open-concept living & dining areas are filled with lots of light & provide an inviting space for both everyday living & entertaining. The modern kitchen features a faux tin ceiling, lots of cabinets, a breakfast area & w/o to the open balcony, complete with durable composite flooring. Enjoy your morning coffee or unwind in the evening while taking in the expansive city views. The fam room/den offers flexibility to be used as a home office, reading area, TV room or additional living space & offers a second walkout, further showcasing the suite's bright, airy feel. The spacious primary bed provides a private retreat, complete with walk-in closet & ensuite bathroom with heated towel rack. The 2nd Bedroom is spacious with a Dbl closet. Two full bathrooms & convenient ensuite laundry, this thoughtfully designed suite offers the space, storage and functionality you've been looking for. 2 car parking is an exceptional bonus for downtown condo living, adding even more convenience for a two-vehicle household or visiting family. The carpet-free interior makes for easy maintenance, while the multiple walkouts, open balcony and desirable south/east exposure allow you to enjoy plenty of natural light and impressive city views throughout the day. Location is truly hard to beat! Situated in the heart of Downtown Brampton, you're just moments from Brampton GO, the Rose Theatre, beautiful Gage Park, Downtown Square, shopping, restaurants, cafés, entertainment and everyday conveniences. Commuters will appreciate the easy access to transit, while the vibrant downtown setting puts recreation, culture and amenities right outside your door. (id:39551)
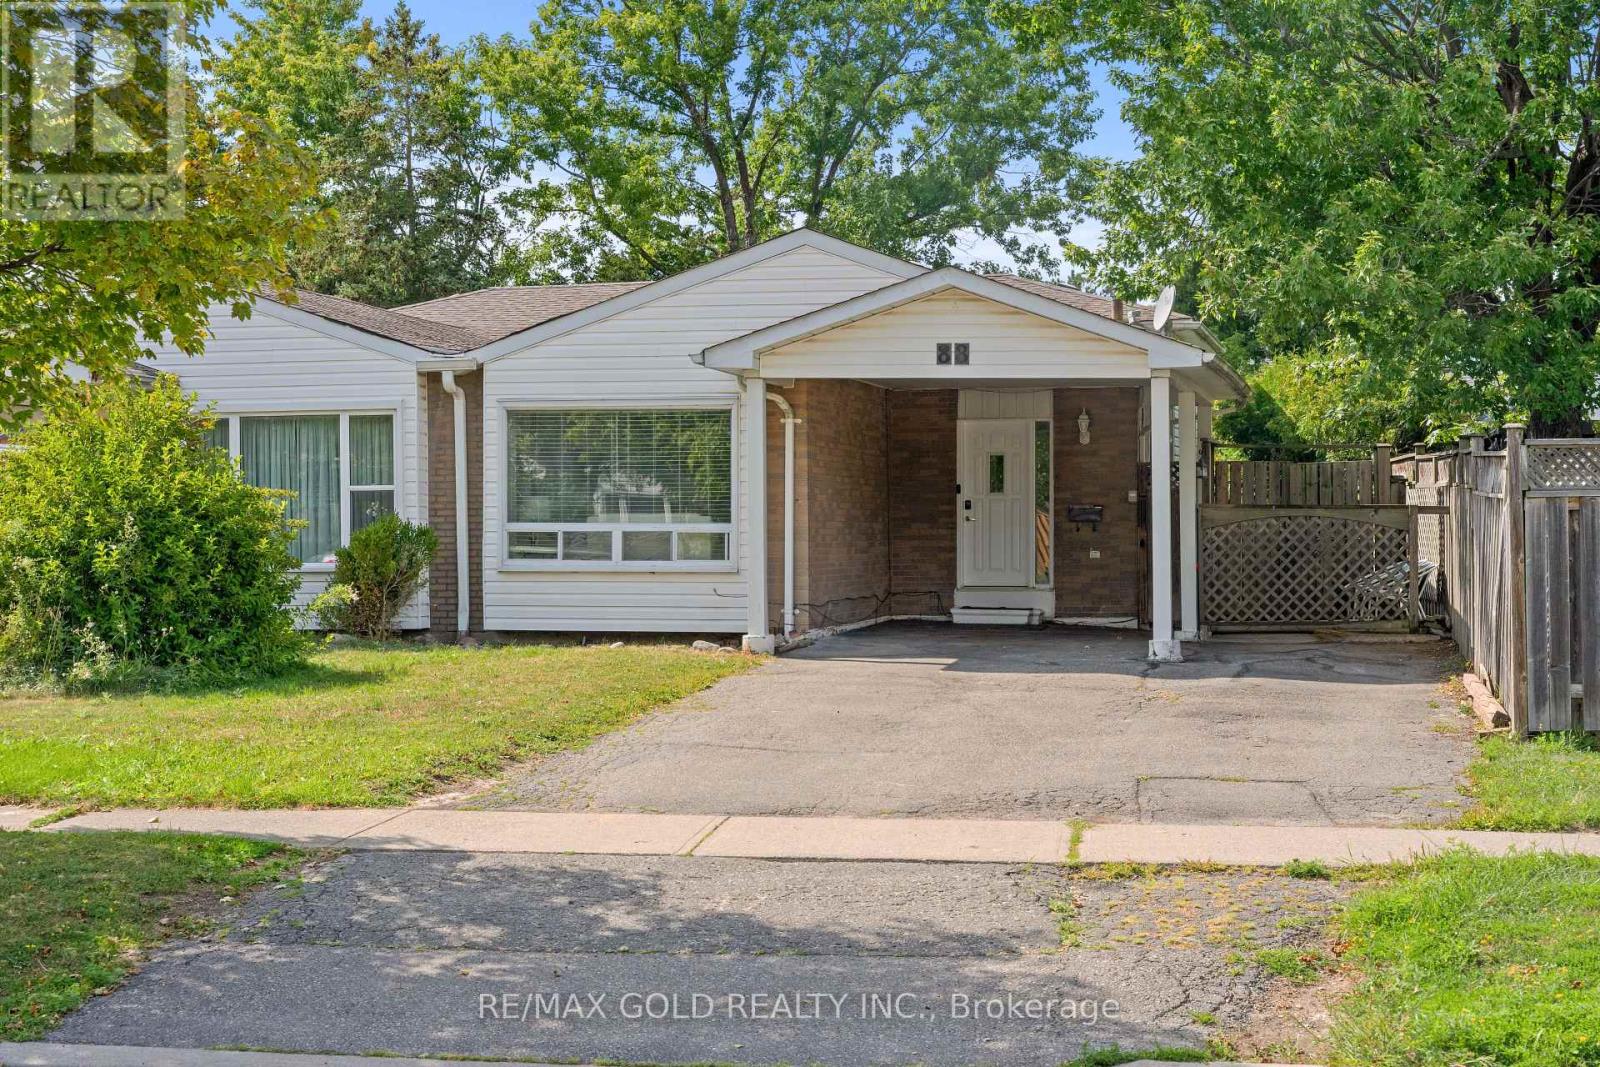
88 Goldcrest Road
Brampton, Ontario
Welcome To This Very Well-Maintained Semi-Detached Home Situated On A 124 Ft Deep Lot! This Beautiful Home Offers A Finished Basement, Providing Additional Living Space. The Main Floor Features A Spacious Open-Concept Layout With Bright Living & Dining Areas, Enhanced By Pot Lights Throughout. The Kitchen Is Equipped With Stainless Steel Appliances & Ample Cabinet Space. Upper & Lower Levels Offer 4 Good-Sized Bedrooms, Providing Plenty Of Space For A Growing Family. The Finished Basement Includes A Large Recreation Room, Perfect For Family Gatherings & Entertainment. Recently Painted & Move-In Ready. Furnace, AC & Hot Water Tank Replaced In 2022; Roof Replaced In 2018. Ample Parking Space. In Conveniently Located Close To Chinguacousy Park, Schools, Public Transit, Shopping Centre's, Parks & All Major Amenities. A Fantastic Move-In Ready Home Offering Comfort, Space & Convenience. (id:39551)
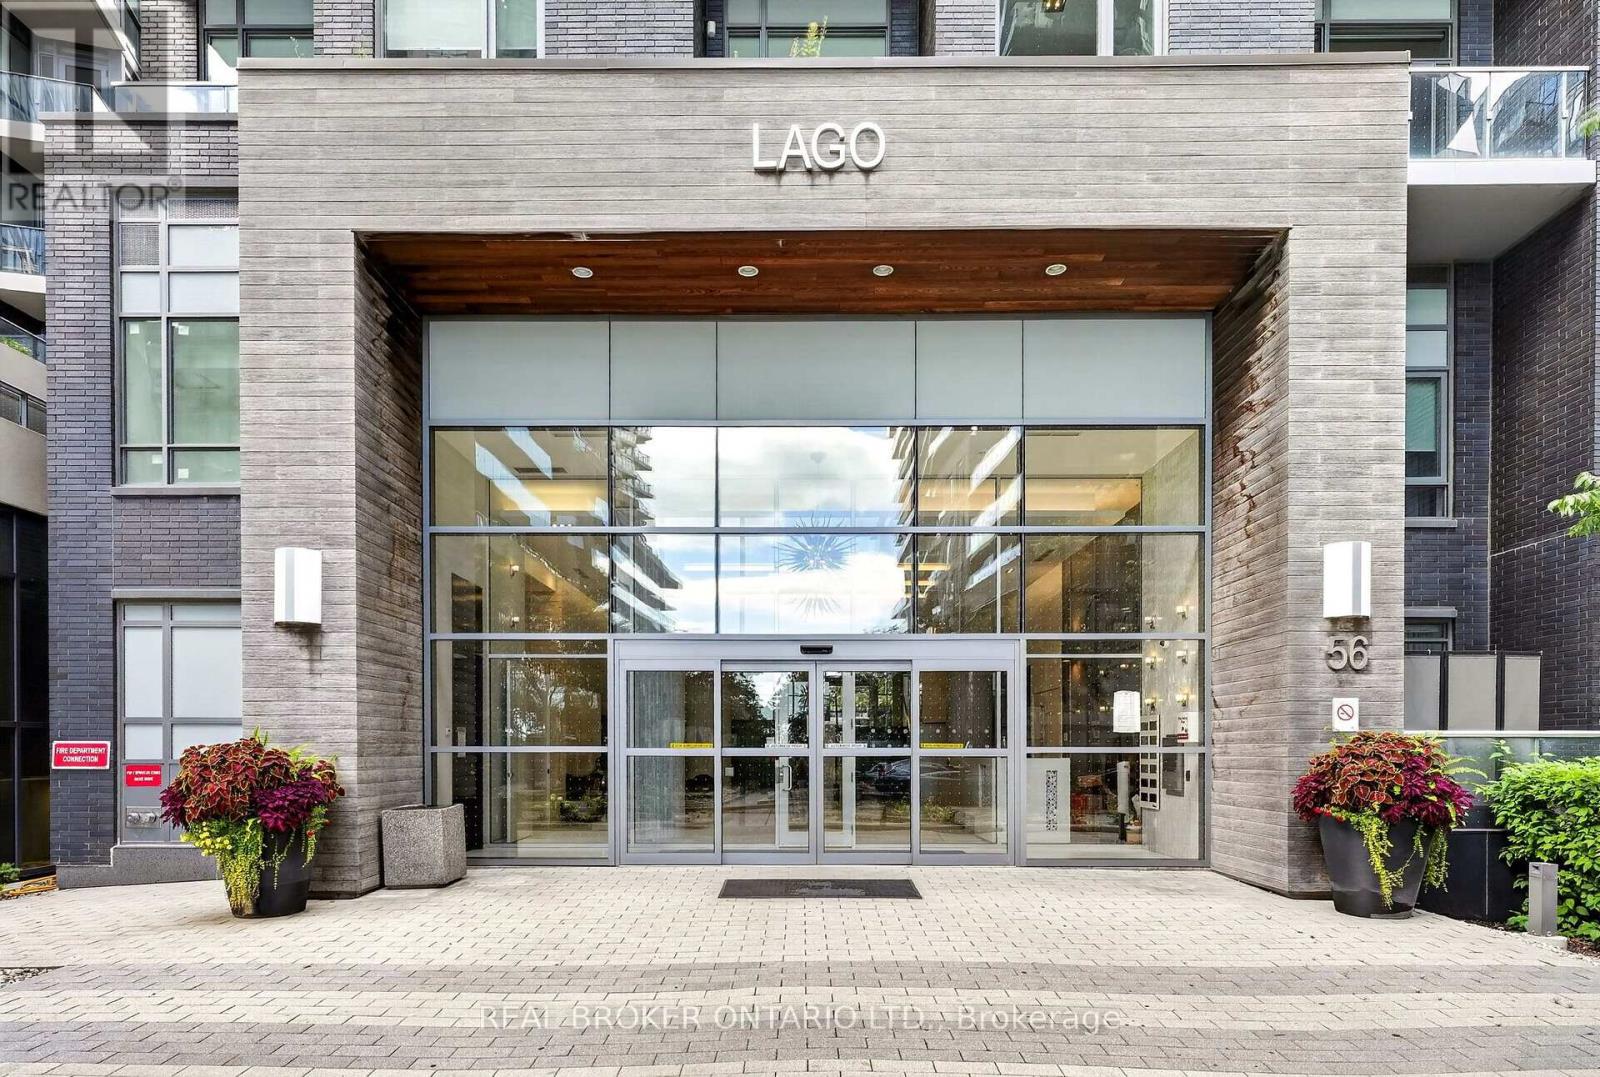
Unit 3002 - 56 Annie Craig Drive
Toronto, Ontario
Welcome to this stunning 2-bedroom suite in the heart of Mimico, offering panoramic, unobstructed views of Lake Ontario and the Toronto skyline. This bright and spacious residence features an open-concept living and dining area with large windows, showcasing breathtaking views from the comfort of home. Step out onto the spacious private balcony and take in the incredible lake and city views. The well-appointed kitchen flows seamlessly into the main living space, perfect for everyday living and entertaining. The primary bedroom offers a walk-in closet, while the convenient full-sized laundry room adds functionality and storage. Enjoy an exceptional lifestyle with an impressive array of building amenities, including concierge, fitness studio, indoor pool, hot tub, sauna, media room, party room, guest suites, meeting room and recreation room. Ideally situated in Mimico, close to the waterfront, parks, trails, transit, restaurants, shops and with easy access to downtown Toronto and major highways. A fantastic opportunity to enjoy waterfront living with the city at your doorstep! Includes 1 underground parking space and 1 locker. Book your private showing today! (id:39551)
2009 - 700 Constellation Drive
Mississauga, Ontario
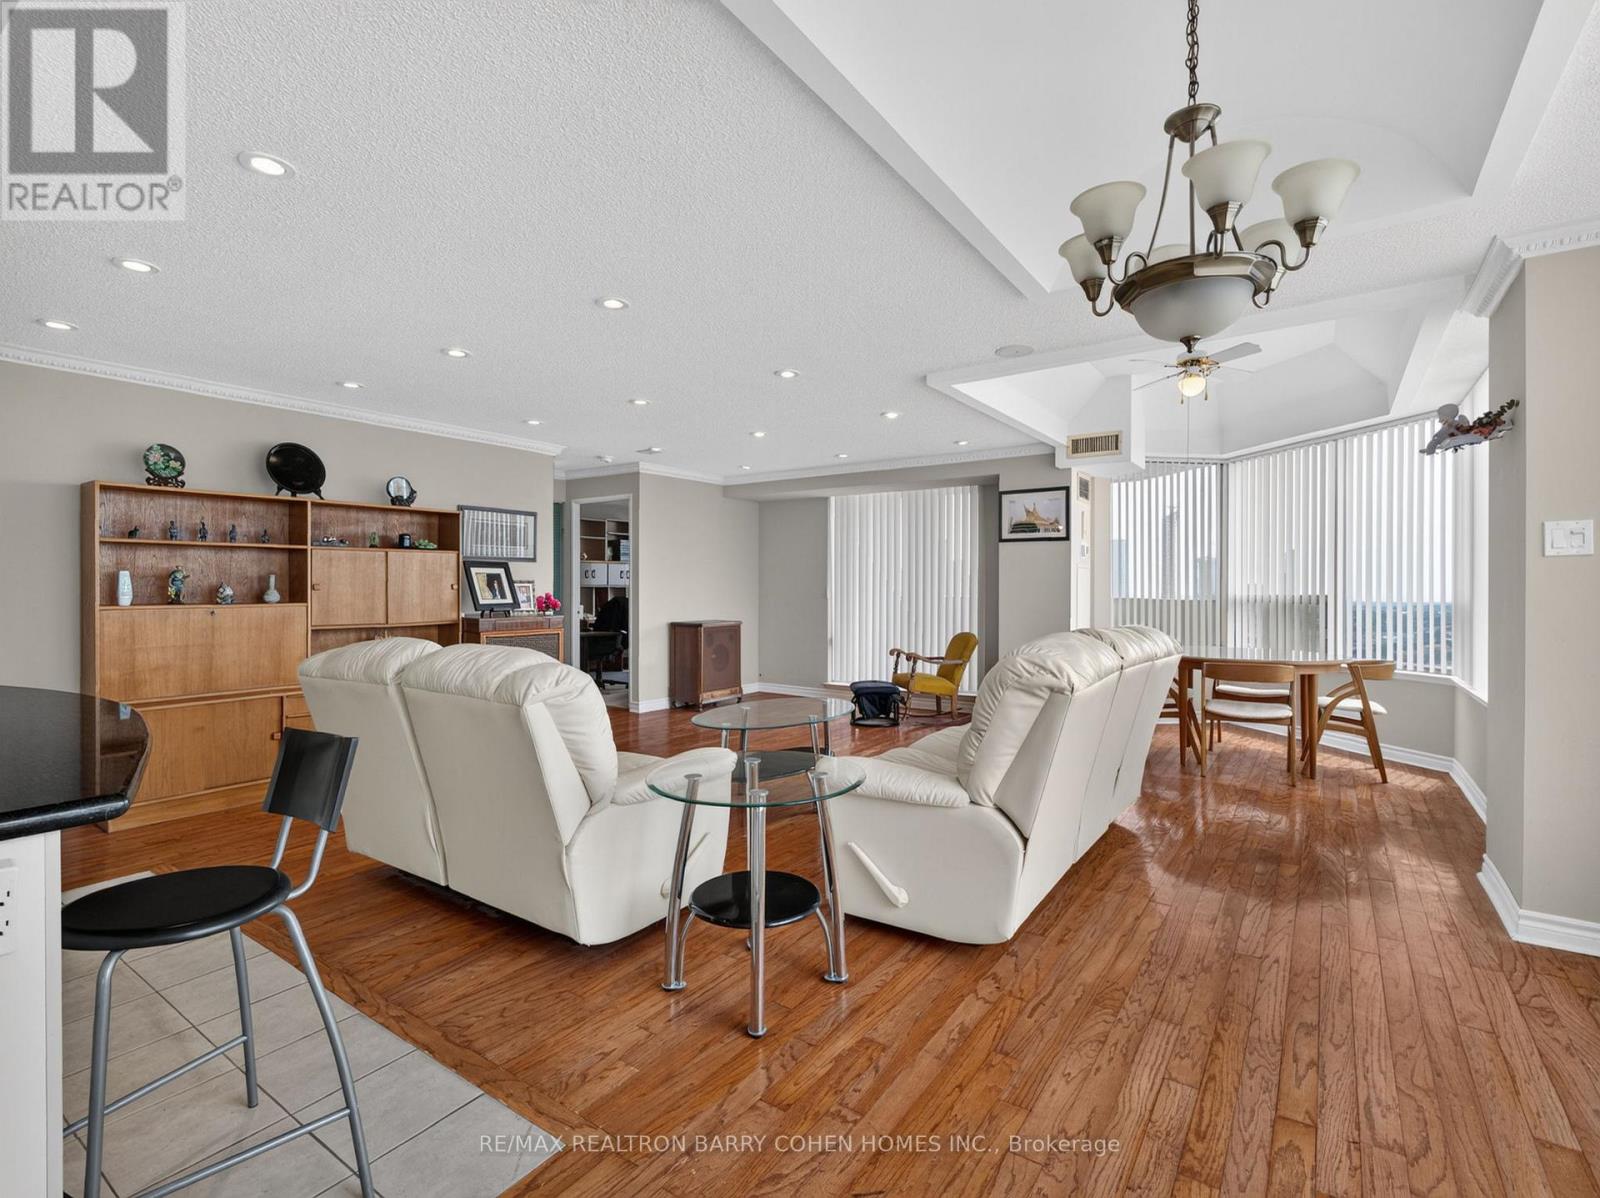
Fabulous Offering at 700 Constellation Drive! Rarely Available Corner Penthouse Suite with Breathtaking, Unobstructed Views Stretching as Far as the Eye Can See. This Sun-Drenched 1,403 Sq. Ft. Residence Offers a Spacious Open-Concept Layout, Perfectly Designed for Both Comfortable Everyday Living and Effortless Entertaining. The Well-Appointed Kitchen Features a Centre Island with Breakfast Bar and Ample Workspace. Desirable Split-Bedroom Floor Plan Provides Exceptional Privacy. Hardwood Floors In Principal Rooms. The Expansive Primary Retreat Boasts a Large Walk-In Closet and Five-Piece Ensuite. Enjoy Abundant Storage Throughout and Step Outside to a Spectacular Wrap-Around Balcony Showcasing Stunning Southwest Views. Experience Resort-Style Living at Highly Sought-After Constellation Place, Offering Exceptional Amenities Including an Indoor Pool, Fitness Centre, Sauna, Tennis/Pickleball Court, Party Room and More. Ideally Located Just Minutes to Square One Shopping Centre, Heartland Town Centre, Major Highways, Transit, Restaurants and Everyday Conveniences. (id:39551)
3390 Frobex Court
Mississauga, Ontario
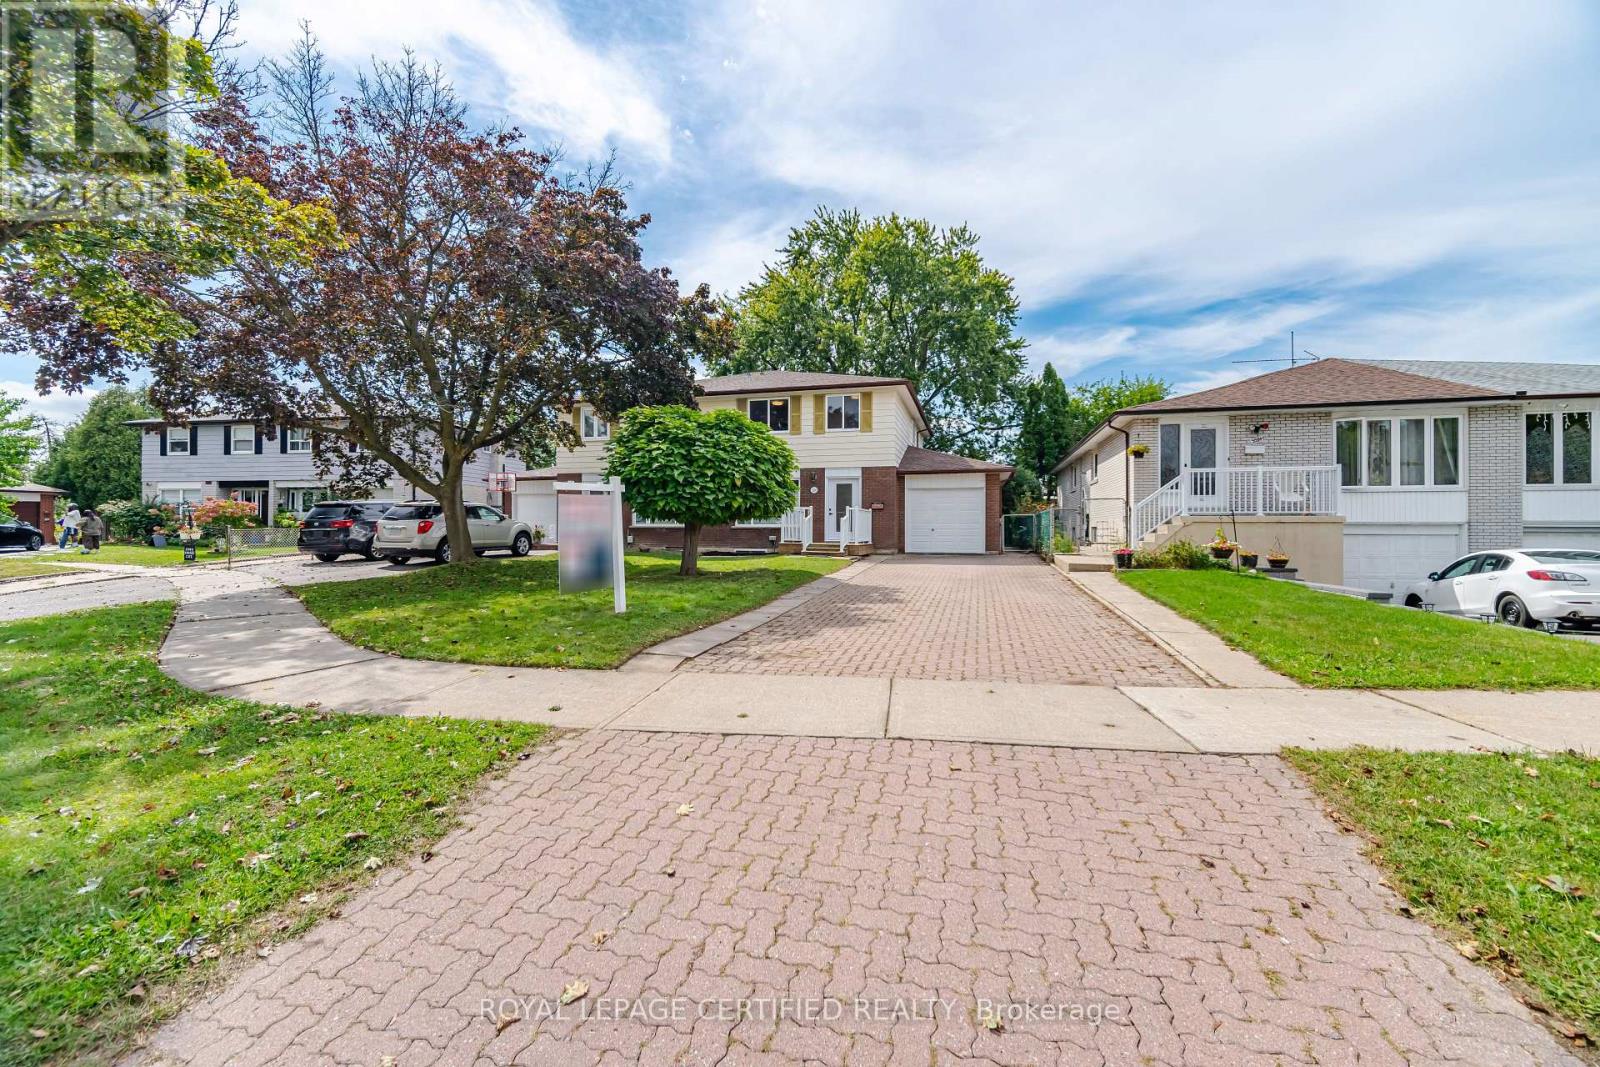
Welcome to this exceptional, fully renovated home set on a rare extra-wide lot, offering outstanding space, style, functionality, and income potential. Abundant pot lights throughout create a bright, modern atmosphere. The spacious primary bedroom features a huge walk-in closet and a private ensuite bathroom. Enjoy parking for up to five vehicles, with space for four in the driveway and one in the garage. Ideally located just a 5-minute walk to the new Ellengale Public School and daycare centre, this home is also conveniently close to places of worship, schools, public transit, Erindale GO Station, and the University of Toronto Mississauga campus. All renovations were completed in accordance with the City's building-permit requirements. This exceptional property features a legal basement apartment, two newly added bathrooms, and a fully finished basement, all completed with high-quality materials and outstanding attention to detail. The stunning gourmet kitchen is a true highlight, featuring a waterfall island and premium Bosch appliances. A wonderful opportunity for families, investors, or buyers seeking additional rental-income potential. Rare lot size, extensive upgrades, and exceptional value for the area-this is a home you will not want to miss. (id:39551)
10799 15 Side Road
Halton Hills, Ontario
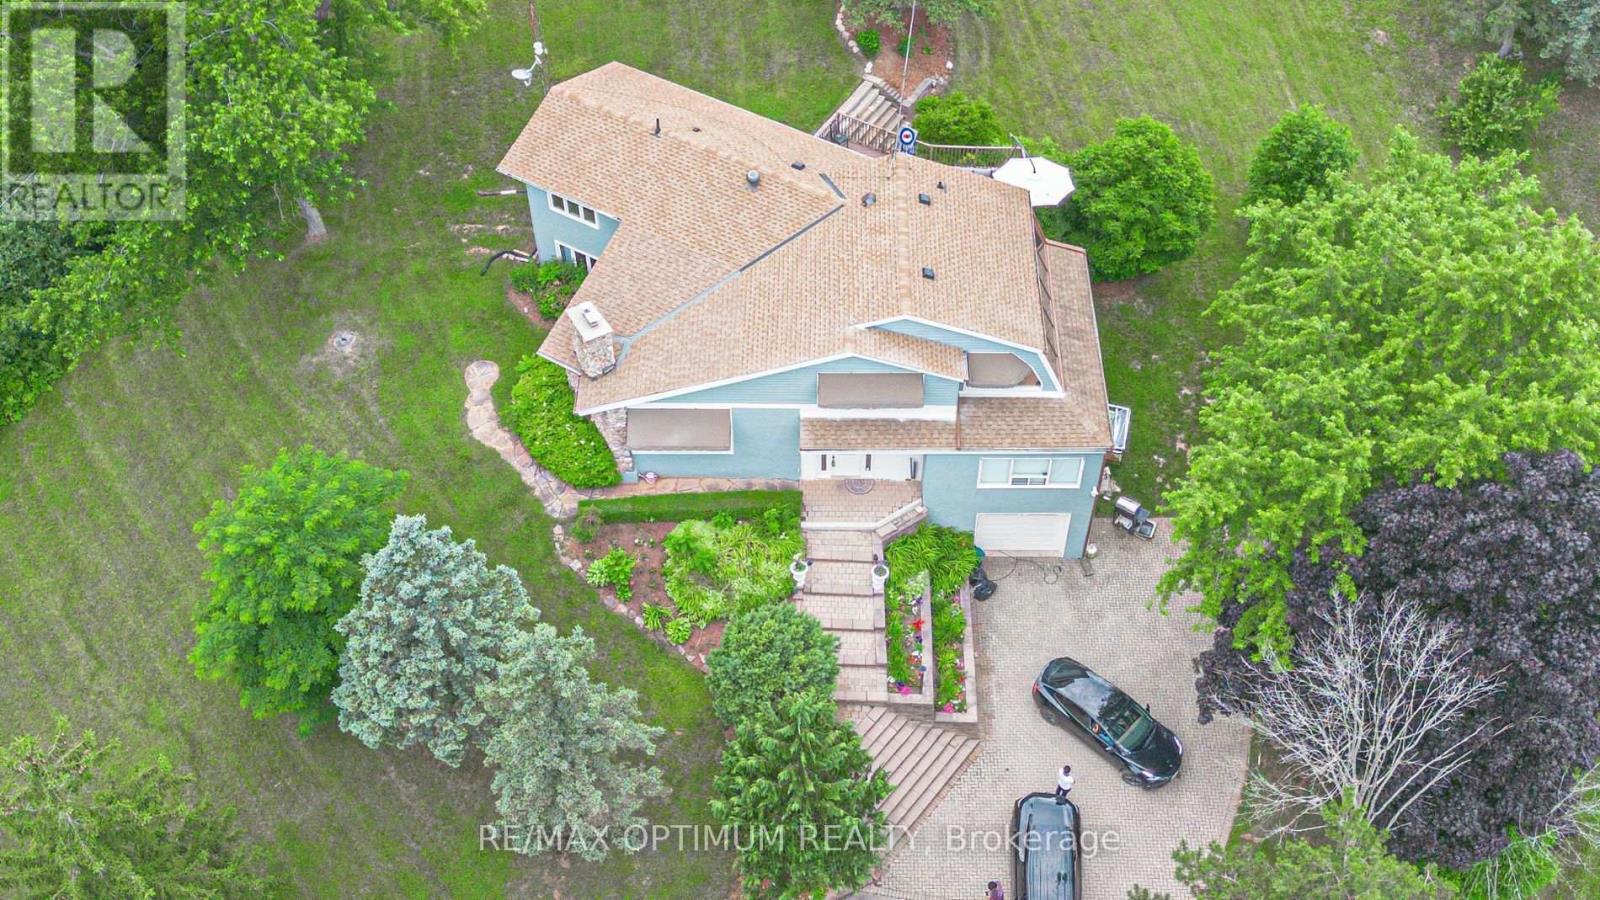
Welcome to this stunning 4-bedroom, 3-bath home set on an impressive 4.2-acre property in the peaceful rural community of Halton Hills. Surrounded by beautiful natural views, this exceptional residence offers a spacious and functional layout designed for both comfortable family living and entertaining. The bright living room features soaring ceilings, hardwood flooring, and a cozy wood-burning fireplace, while the main-floor family room offers additional living space with hardwood floors and convenient walkout access.The upper level showcases a beautifully appointed kitchen with stainless steel appliances, a generous dining area, and large windows that fill the space with natural light. A charming sunroom provides the perfect place to relax while enjoying panoramic views of the surrounding property.The spacious primary bedroom and three additional bedrooms offer excellent comfort, each featuring hardwood flooring, ample closet space, and abundant natural light. Outside, the expansive grounds are enhanced by a picturesque spring-fed pond, creating a peaceful country setting with plenty of space to enjoy.Ideally located just minutes from Georgetown Hospital, golf courses, parks, schools, Limehouse Conservation Area, and everyday amenities. A rare opportunity to enjoy privacy, space, and country living while remaining close to town conveniences. (id:39551)
387 Valanna Crescent
Burlington, Ontario
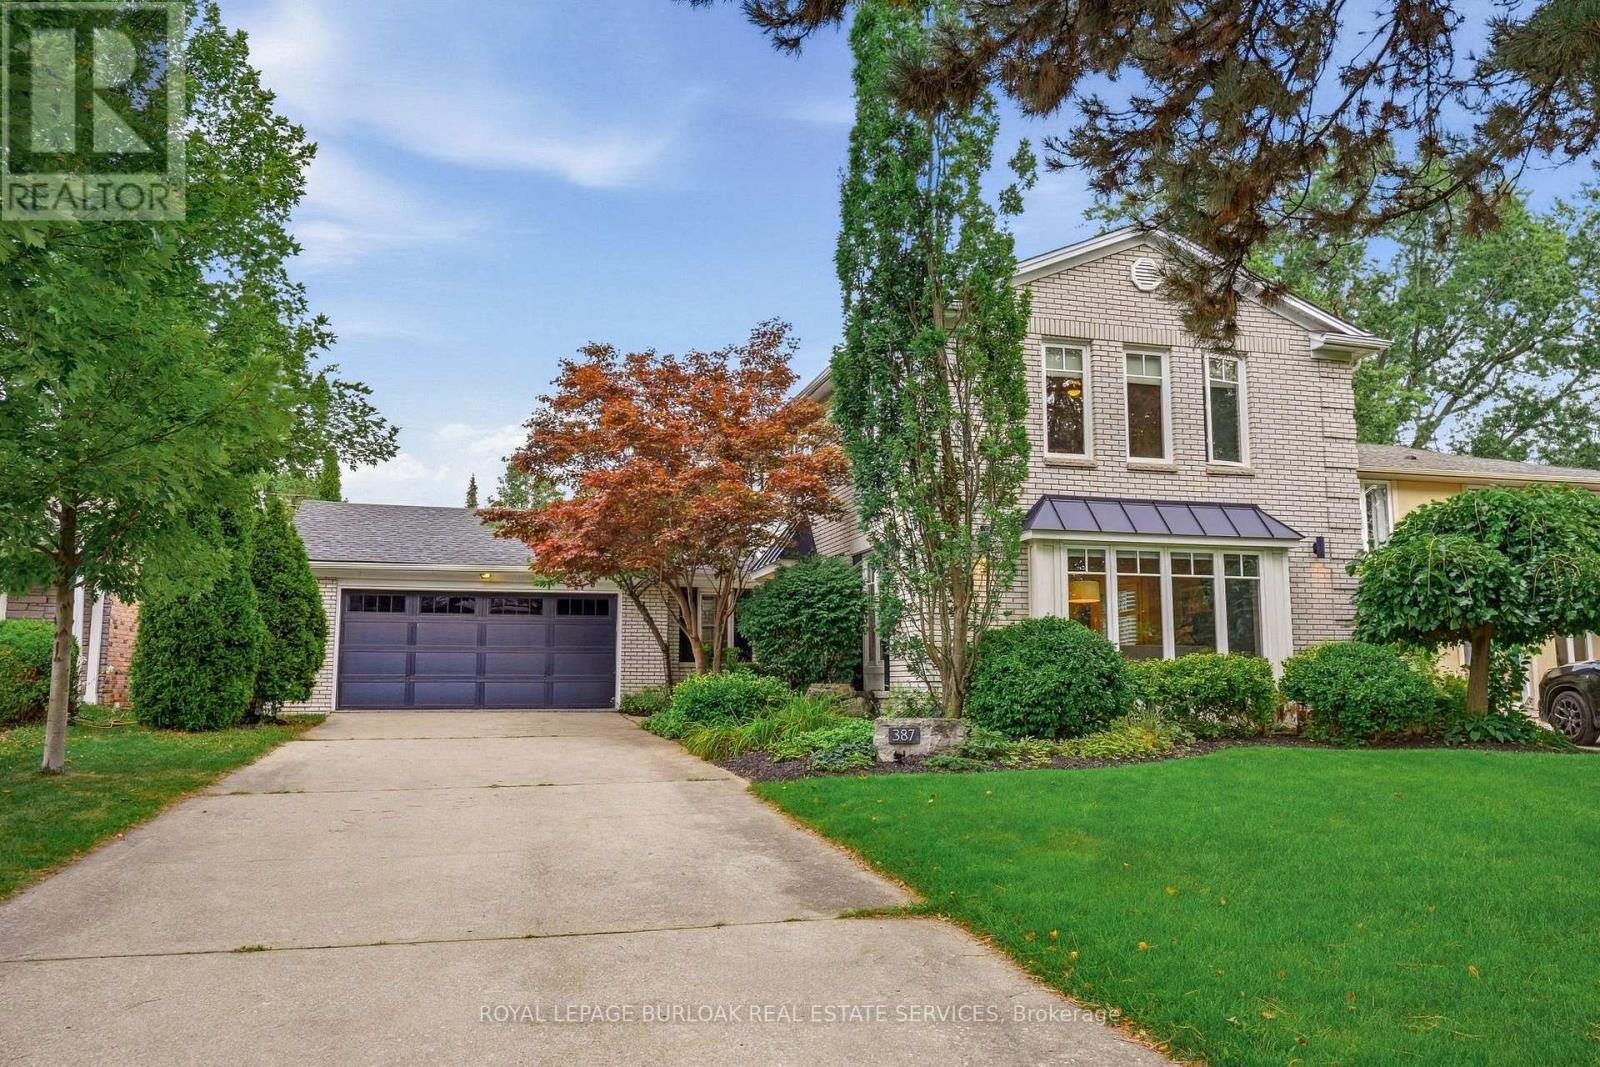
Welcome to 387 Valanna Crescent, a beautiful, updated 2-storey home located on a quiet, family-friendly street in the highly sought-after Shoreacres neighborhood, situated in South Burlington and the Nelson High School district. The bright and spacious main level features hardwood flooring, large windows, custom mill-work and an inviting living room with a gas fireplace. The updated kitchen features stainless steel appliances, quartz countertops, abundant cabinetry and a large center island, perfect for everyday living and entertaining. A main-level laundry/mudroom offers excellent storage and direct access to the backyard and pool. Upstairs, the spacious primary retreat features extensive custom built-ins and a charming window seat, along with well-sized bedrooms and updated bathrooms. The private backyard is a true highlight with mature landscaping, an inground pool, expansive patio space and a covered outdoor lounge, creating the perfect setting for summer entertaining. The fully finished lower level offers a large recreation/media room with a second gas fireplace, built-in speakers, home office space, an additional bedroom and a modern 3-piece bath with a glass shower. Ideally located within walking distance to schools and just a short walk from Lake Ontario, with parks, shopping, recreation and major commuter routes nearby. A fantastic opportunity to enjoy the space, location and family-friendly lifestyle South Burlington has to offer. (id:39551)
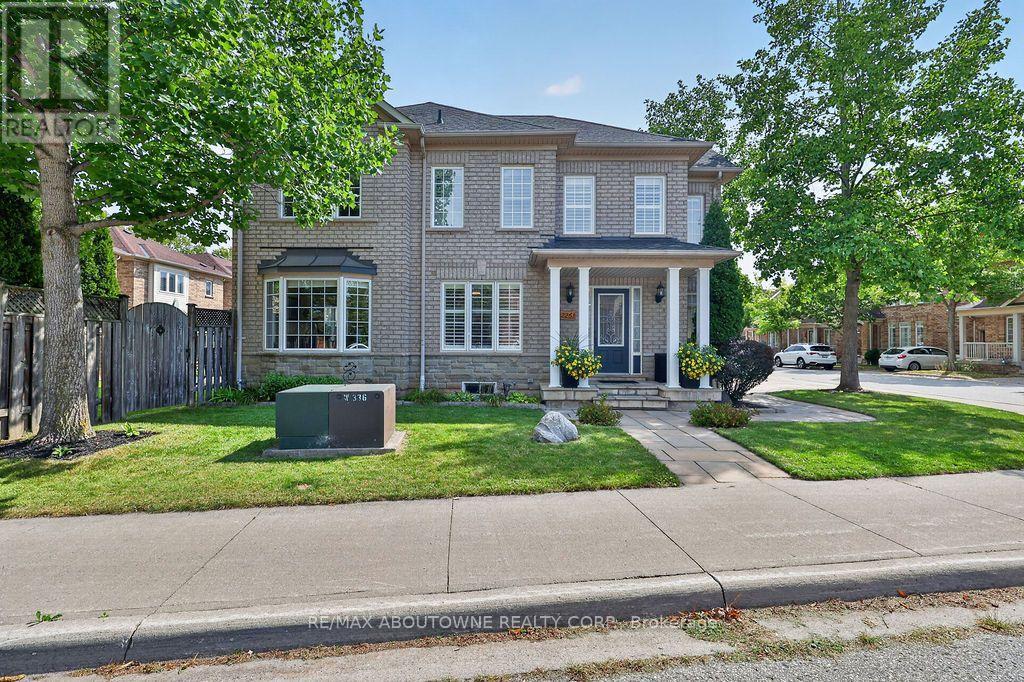
2261 Seton Crescent
Burlington, Ontario
This is not your typical townhome! Welcome to 2261 Seton Crescent, a rarely offered end-unit home in Burlington's highly sought-after Orchard community. Attached to the neighbouring property only at the garage, it offers an abundance of natural light and the spacious feel of a detached home. With approximately 1,704 sq. ft. above grade plus approximately 800 sq. ft. in the finished lower level, there is nearly 2,500 sq. ft. of living space across all 3 levels. The functional main floor is designed for comfortable everyday living and entertaining, with plumbing still in place for laundry hookups should a future owner prefer main-floor laundry. The finished basement provides incredible flexibility for a recreation room, home theatre, gym, office or children's play area. The real showstopper is the exceptional irregular end-unit lot-one of the larger yard settings for a townhome in the Orchard. Offering an outstanding outdoor space, it is the perfect setting for summer barbecues, gardening, entertaining or simply relaxing at the end of the day. Thoughtfully maintained and improved, the home features extensive driveway, walkway, garden-border and rear-patio hardscaping; a remodelled primary ensuite; roof shingles replaced in 2018 with a transferable lifetime warranty, subject to the manufacturer's terms; air conditioner replaced in 2020; washer and dryer 2023; and a new garage door, exterior capping and garage-door opener installed in 2023. California shutters and roller blinds complete the package. Enjoy an outstanding location close to area schools, Bronte Creek Provincial Park, Orchard Community Park, scenic trails, shopping, restaurants and everyday conveniences. Commuters will appreciate quick access to the QEW/407. Appleby Crossing, Millcroft Shopping Centre, Fortinos, Longo's, Walmart, Starbucks, Beertown and Turtle Jack's are all nearby. A remarkable yard and the feel of a detached home in one of Burlington's most desirable neighbourhoods. Don't miss out! (id:39551)
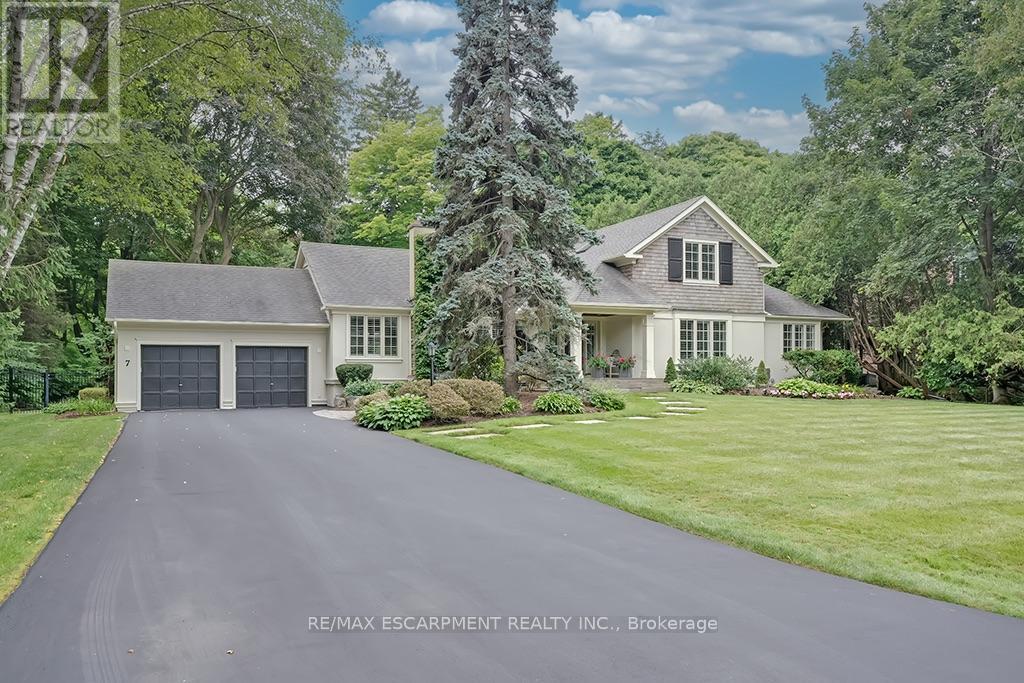
7 Colonial Crescent
Oakville, Ontario
A rare offering in prestigious Southeast Oakville, 7 Colonial Crescent presents an exceptional bungaloft estate on a remarkable 0.64-acre (27,469 square feet) property south of Lakeshore Road. Encompassing over 4,300 sq ft above grade, plus a partially finished lower level, this 5-bedroom, 2.5-bath residence was masterfully redesigned by Gren Weis in 2001. This home offers endless potential- move in and enjoy or renovate / build. The main level-spanning over 3,000 sq ft-showcases grand principal rooms, hardwood flooring, 3 fireplaces, and an abundance of natural light. A beautifully appointed eat-in kitchen features a generous island, premium stainless steel appliances, and seamless access to a private, pool-sized backyard. The main floor also includes a living room, dining room, family room, laundry room and sunroom! The primary bedroom includes a 5-piece ensuite and walk-in closet. The 2nd level of the home includes 3 large bedrooms and a 4-piece bathroom. The lower level adds versatility with a large rec room, gas fireplace, workshop, garage access and ample storage. The exterior of the home features a double wide driveway with parking for 12 vehicles, a 2-car garage and professional landscaping with an irrigation system. The backyard offers full privacy, beautiful mature trees, a large deck and stone patio. Located steps away from Lake Ontario and Gairloch Gardens- close proximity to top schools and all that downtown Oakville has to offer! Luxury Certified. (id:39551)
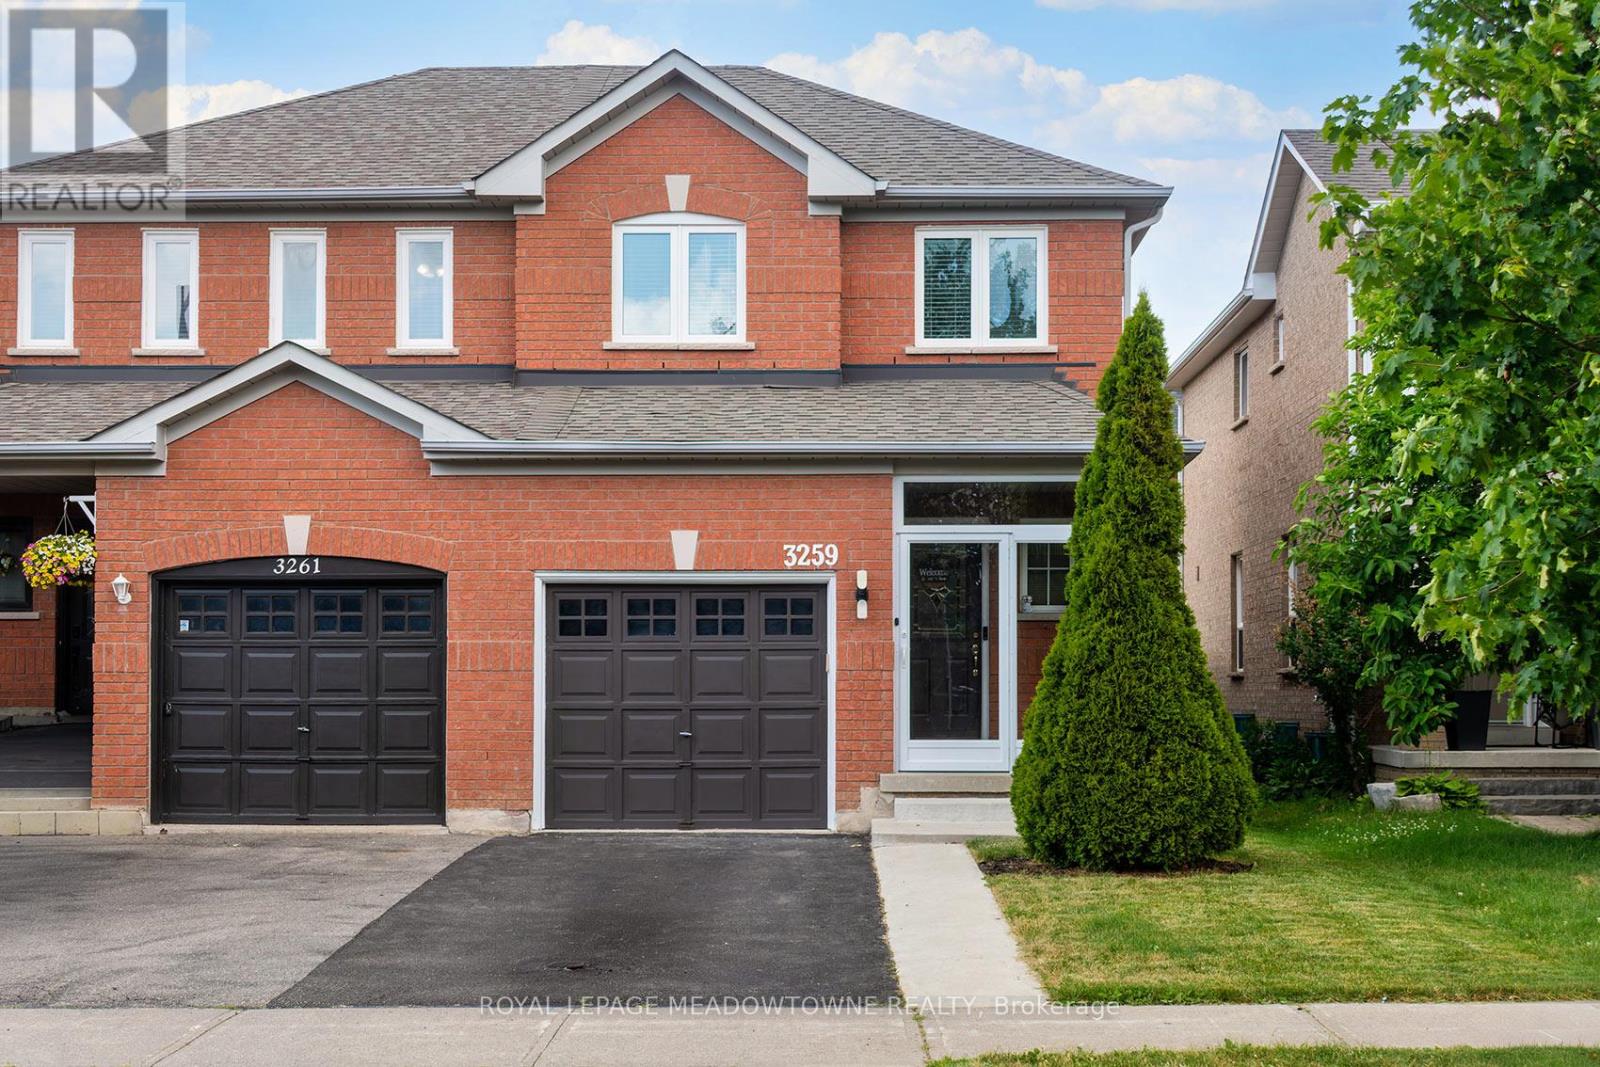
3259 Carabella Way
Mississauga, Ontario
Beautifully Maintained Semi-Detached Home Located In The Highly Sought-After Churchill Meadows Community. Offering Approximately 1,500 Sq. Ft. of Total Living Space, including the finished basement. Enjoy 1,093sqft above grade and 483sqft in the basement. Move in and enjoy! Windows 2021, Roof 2019. This Home Combines Modern Updates, Functional Living Areas, And An Outstanding Family-Friendly Location. Step Inside To A Bright, Open-Concept Layout Featuring Hardwood Flooring on the Main Level & Laminate Flooring on the Second Floor, Pot Lights & Updated Fixtures, Fresh Neutral Paint, And Spacious Principal Rooms Designed For Everyday Living And Entertaining. The Updated Kitchen Showcases Newer Countertops, A Newer Sink, Stylish Backsplash, And Newer Stainless Steel Stove & Dishwasher (2025), Creating A Modern Space You'll Love To Cook In. Upstairs You'll Find Three Generously Sized Bedrooms And Updated Bathrooms Featuring Newer Contemporary Mirrors And Light Fixtures. The Finished Basement Adds Valuable Additional Living Space, Perfect For A Family Room, Home Office, Gym, Or Play Area. Enjoy Outdoor Living In The Large Backyard Oasis Complete With A Deck, Gazebo, And Storage Shed-Ideal For Summer Gatherings, Relaxing Evenings, And Family Fun. The Glass-Enclosed Front Entrance (2023) Adds Both Style And Functionality While Enhancing Curb Appeal. Additional Features Include An Owned Hot Water Tank (No Rental Contracts), Updated Smoke And CO2 Detectors, And Numerous Recent Improvements Throughout The Home. Located Within Walking Distance To Top-Rated Schools, Parks, Shopping, Restaurants, Places Of Worship, Community Amenities, And More, This Is An Exceptional Opportunity To Own In One Of Mississauga's Most Desirable Neighbourhoods. A Perfect Combination Of Comfort, Convenience, And Value-This Is A Home You Won't Want To Miss! (id:39551)
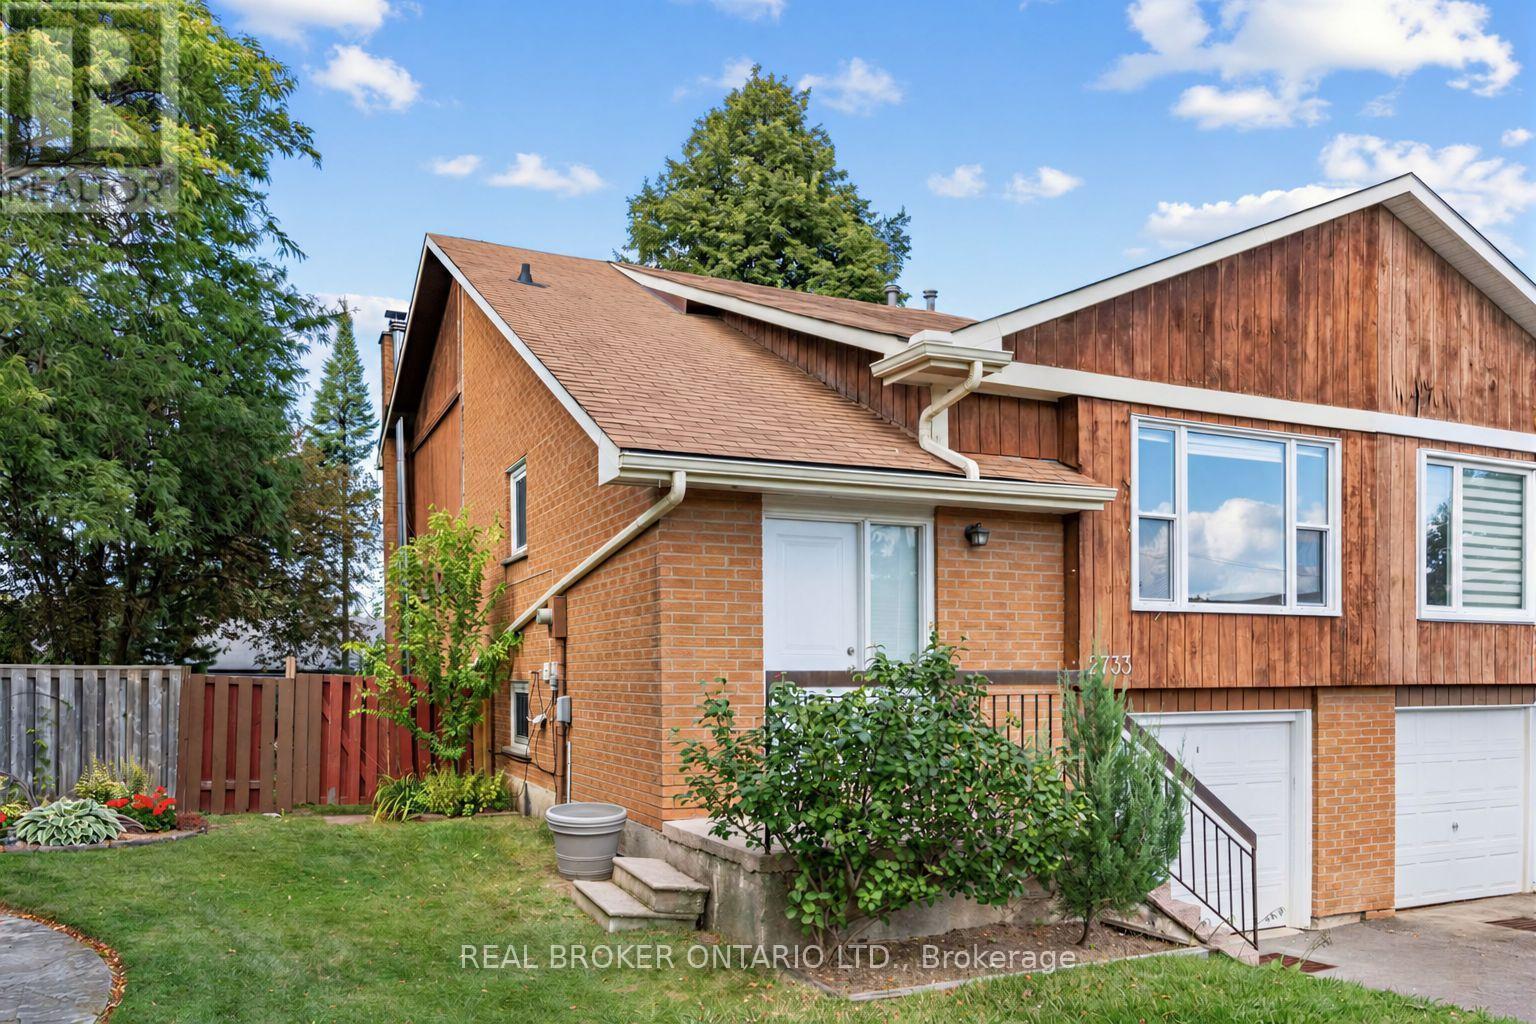
2733 Los Palmas Court
Mississauga, Ontario
Surprisingly Large and Filled with Potential, This 5-Level Floor Plan Offers Over 2100sf of Total Living Space And Just Awaits Your Personal Touch! One of the Larger Semi's in the Area with a Premium, Pool-Sized, Pie-Shaped Lot Widening to Over 50ft at Rear with a Fully Fenced Yard and a Deck - Family-Friendly and Plenty of Space to Relax, Garden or Entertain! Nestled into the Nook of a Quiet, Child-Safe, Cul-De-Sac in the Heart of Meadowvale. A/C (2022), Electrical Panel (2024), Driveway (2024), Garage Door Opener w/Remote (2023), Roof (2015)... Features A Family Room w/Wood-Burning Fireplace and Walk-out to Deck... "Summer" Kitchen and Existing Layout Offers Excellent Potential for Multi-Generational Living. Convenient 4-Car Total Parking! Neighbourhood Convenience with Nearby Schools, Shopping, Parks, Transit and More! (id:39551)