
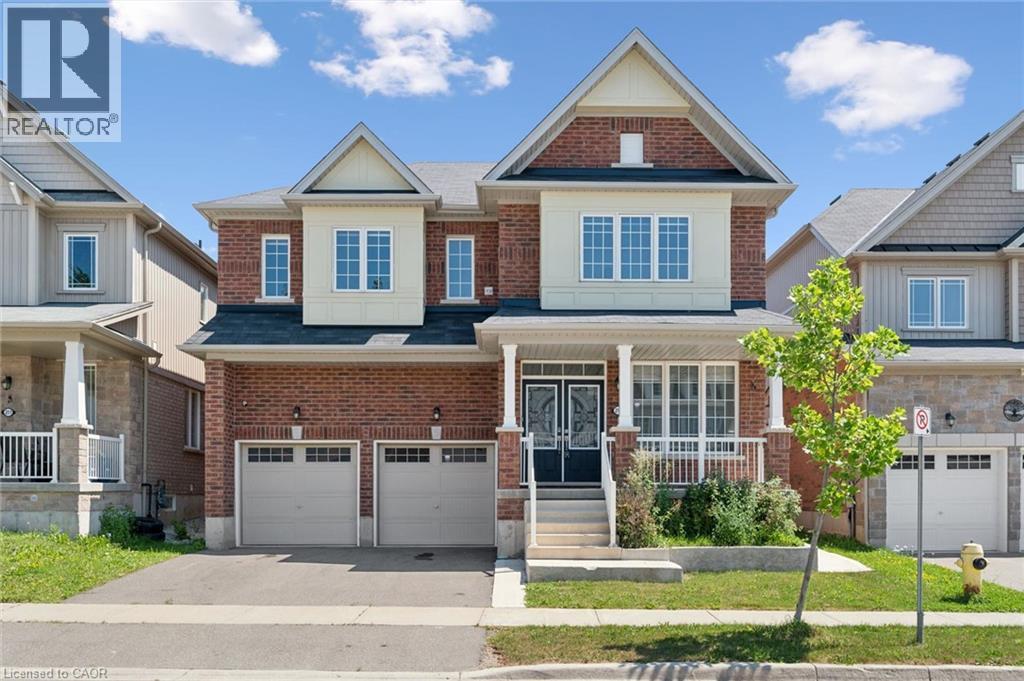
219 Dolman Street
Breslau, Ontario
Welcome to this exceptional 3,200 sq. ft. home, thoughtfully designed for modern family living and effortless entertaining. Featuring 4 spacious bedrooms and an ideal layout, this home offers comfort, style, and functionality in every room. The luxurious primary suite includes a private ensuite, while a second bedroom also features its own private ensuite—perfect for guests, extended family, or teens. The remaining two bedrooms are connected by a convenient Jack-and-Jill bathroom, providing privacy and practicality. The bright, open-concept living areas create the perfect setting for everyday living, while the generous floor plan offers plenty of space for family gatherings, entertaining, or simply relaxing at home. Step outside to enjoy the fully fenced backyard, offering a safe and private space for children, pets, gardening, or summer barbecues. (id:39551)
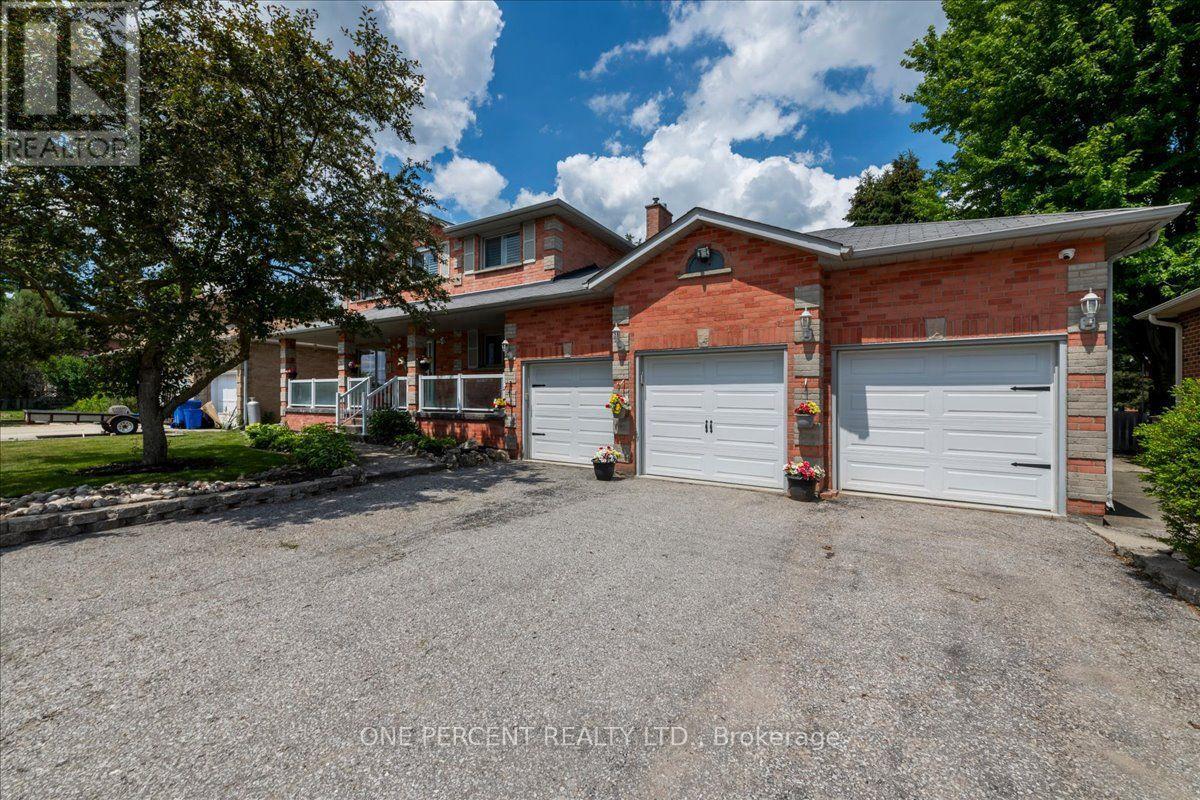
101 Toll Road
East Gwillimbury, Ontario
WELCOME TO 101 TOLL ROAD! THIS 3 CAR GARAGE, ESTATE STYLE PROPERTY JUST A HAD A FULL PAINT JOB TOP TO BOTTOM, IN WARM NEAUTRAL COLORS. ALL INTERIOR DOOR KNOBS AND LIGHT FIXTURES UPDATED. LOCATED ON A QUIET ROAD IN A FABULOUS AREA, IT HAS GREAT CURB APPEAL AS YOU ARRIVE. HUGE 3 CAR WIDE DRIVEWAY, CUSTOM GLASS RAILING, CUSTOM STAMPED CONCRETE WALKWAY AND FRONT PORCH. PROFESSIONALLY LANDSCAPED WITH BEAUTIFUL GARDENS AND A SPRINKLER SYSTEM. NEWER GARAGE DOORS. IT IS CONSTRUCTED IN ALL BRICK. AS YOU ENTER THE LARGE BRIGHT FOYER, THERE IS A WINDING STAIRCASE LEADING TO THE SECOND FLOOR. LIVING/DINING AND FAMILY ROOMS ARE ALL COMPLETED IN 'REAL' OAK HARDWOOD. FAMILY ROOM IS WARMED BY AN UPDATED NICE GAS FIREPLACE. THE EAT-IN KITCHEN WALKS RIGHT OUT TO THE FABULOUS DECK AND REAR YARD SPACE. THE LOT IS NICE AND LEVEL AND PRIVATE WITH MATURE TREES. THERE ARE 4 BEDROOMS ON THE SECOND FLOOR, A MASTER BATH AND A 4 PIECE MAIN BATH. THE BASEMENT IS FULLY FINISHED WITH A HUGE RECROOM AREA DECORATED IN RUSTIC WAINSCOTTING, A GAS FIREPLACE, WORKSHOP, COLD ROOM, ROUGHED IN BATH AND MORE STORAGE. THE 3 CAR GARAGE IS INSULATED, HEATED BY A WOODSTOVE AND HAS INSIDE ENTRY! THE FURNACE AND CENTRAL AIR ARE MAINTAINED BY AN ENBRIDGE SERVICE CONTRACT AND ARE ALL IN GREAT SHAPE. THERE ARE NO NEIGHBOURS IN FRONT, PRIVACY IN THE BACK AND CLOSE TO ALL AMENITIES. LOCATED IN THE QUAINT COMMUNITY OF HOLLAND LANDING AND VERY COMPETITIVELY PRICED. (id:39551)
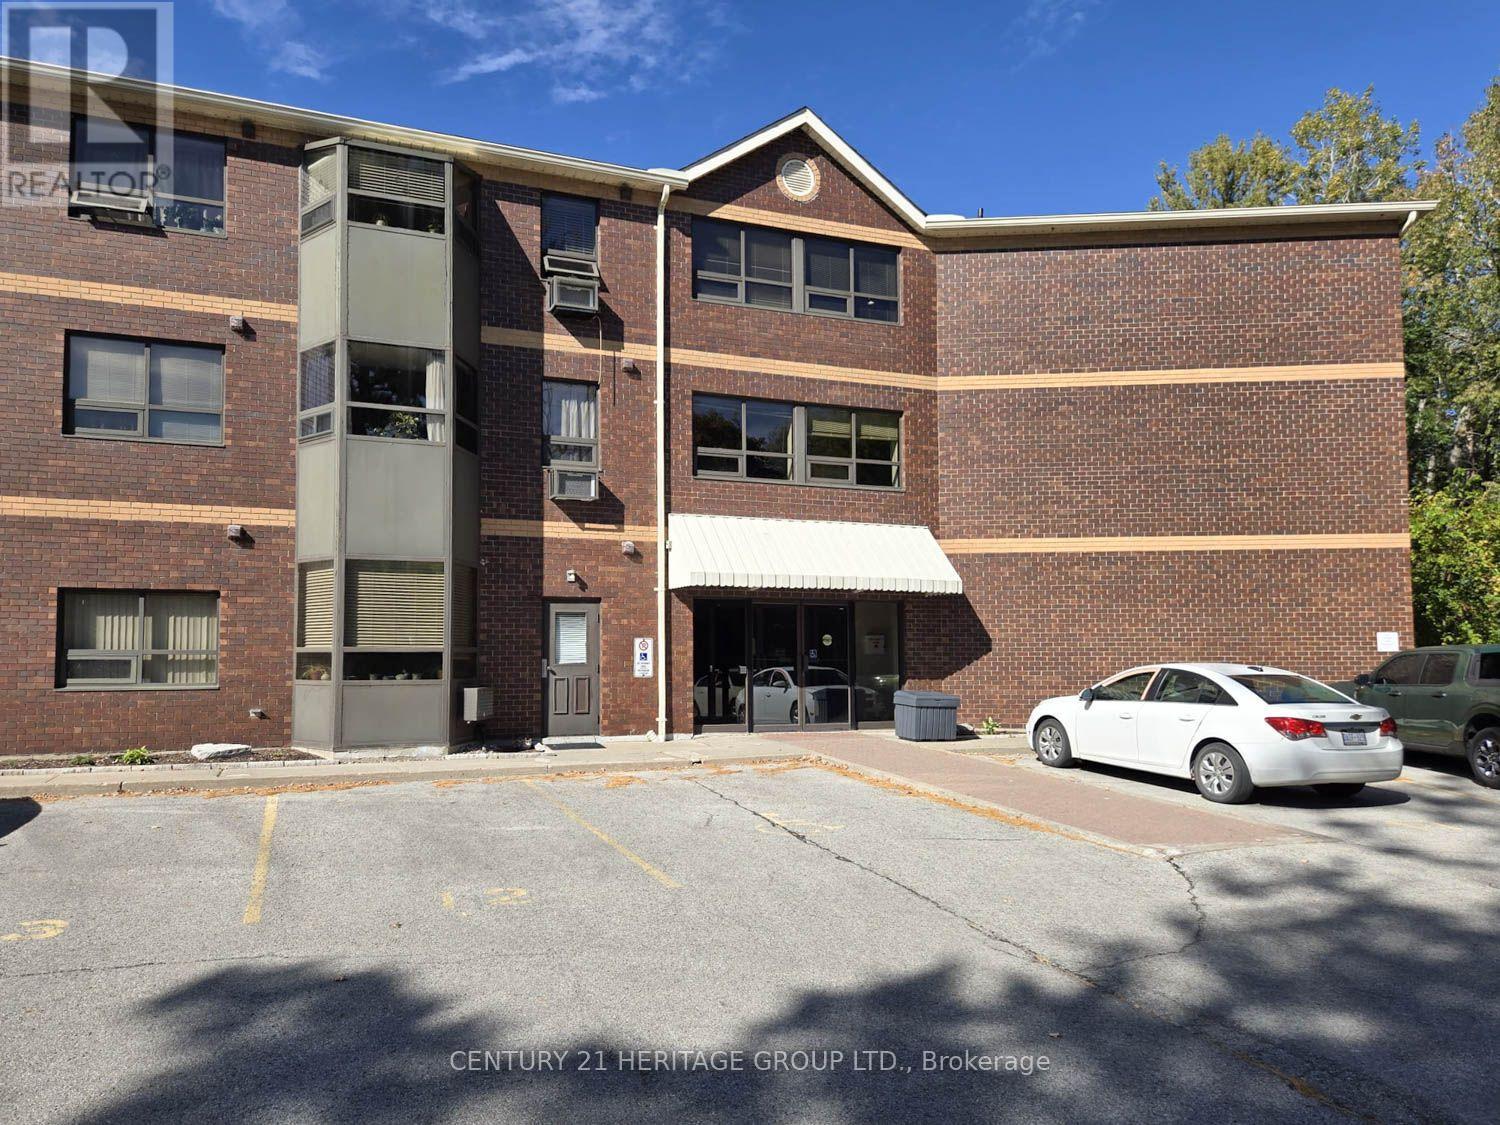
105 - 166 Olive Street
East Gwillimbury, Ontario
This rare opportunity features a ground-floor suite with a private walk-out to a yard backing onto a serene greenspace and forest. Located on a quiet dead-end street surrounded by nature, this unit offers two bedrooms, one bathroom, and an open-concept living area. Large windows throughout provide abundant natural light and stunning forest views. Additional features include ensuite laundry, a storage locker, and exclusive surface parking conveniently located near the front entrance. Residents can also enjoy building amenities such as a party room, workshop, and exercise room. The property is ideally situated close to the library, public transit, and 400-series highways, and is just minutes away from Newmarket. (id:39551)
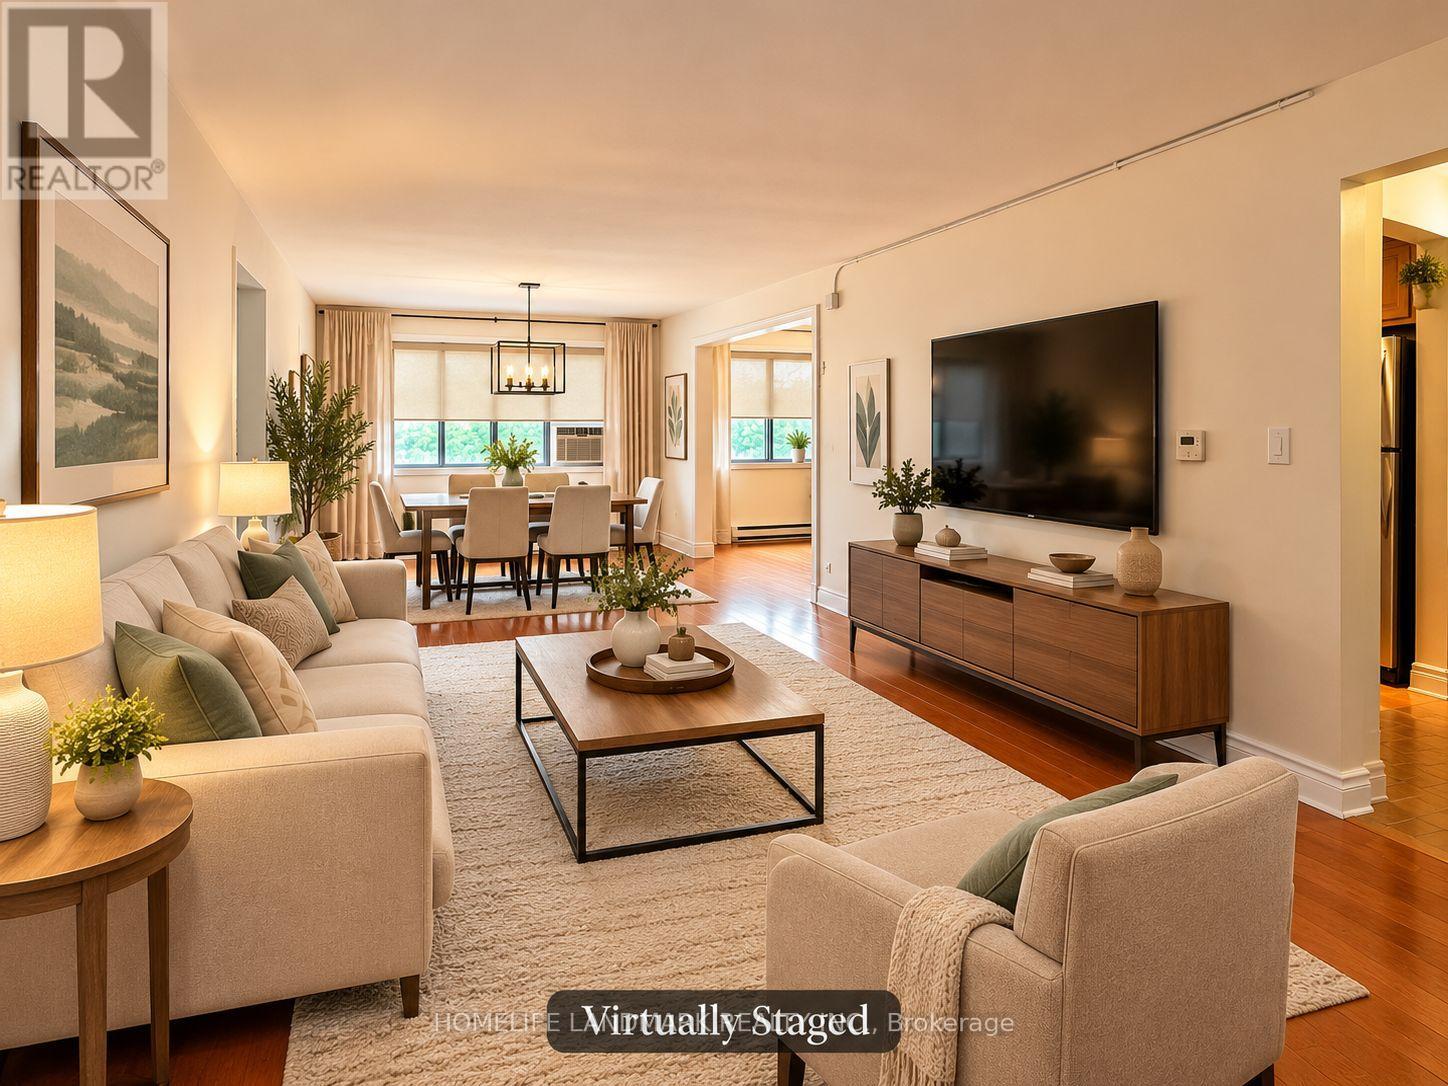
12 - 136 Scanlon Avenue
Bradford West Gwillimbury, Ontario
Enjoy spacious, comfortable living in this well-established condominium community in the heart of Bradford! Nestled in a quiet, established community with a charming small-town atmosphere, yet within walking distance to GO Station, Bradford's Main Street, restaurants, shops and everyday amenities. Offering approximately 1,025 sq. ft. of living space, this bright 2-bedroom condo provides generous room sizes rarely found in many newer developments, spacious living and dining room combined and a nook that can be set up as an office or a breakfast area. An excellent opportunity for first-time buyers, downsizers or those seeking affordable living. Features include two exclusive surface parking spaces, one exclusive storage locker, electric baseboard heating, and included window and portable air conditioning units. Convenient coin-operated laundry facilities are available in the building. Enjoy the comfort of a spacious home with the convenience of everything close by. A wonderful opportunity to make Bradford your home! (id:39551)
13 Amroth Avenue
Toronto, Ontario
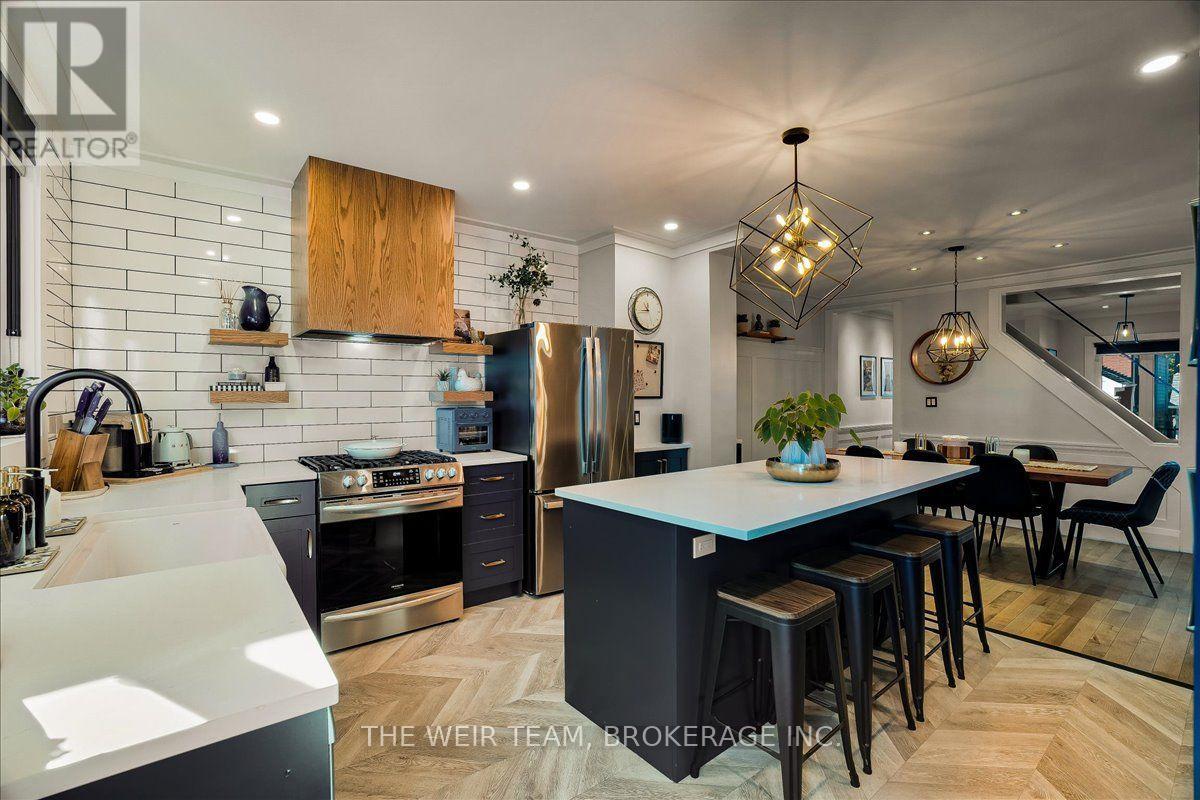
Welcome to 13 Amroth Ave, a beautifully renovated detached home where thoughtful design, stylish finishes and exceptional indoor-outdoor living come together. From the moment you arrive, the covered front porch and landscaped front yard set the tone for a home that is as inviting as it is impressive. Inside, the main living area features hardwood floors and a bright, welcoming atmosphere. The spacious dining area flows seamlessly into a stunning chef inspired kitchen designed for everyday living and entertaining, featuring stainless steel appliances, stone countertops, an extra-large centre island and an abundance of cabinetry and storage. Overlooking the beautifully landscaped backyard, the kitchen offers the perfect connection between indoor comfort and outdoor enjoyment. The backyard is truly a standout, offering multiple spaces to relax, entertain and enjoy the seasons. Fire up the BBQ in the dedicated nook, dine al fresco in the dining area, kick back in the covered lounge complete with heaters and a TV for comfortable outdoor living well beyond the summer months or unwind in the hot tub after a long day. A grassy area provides room for the kids to play, while two storage sheds add even more versatility and storage space. Upstairs, the spacious primary bedroom features built-in closets, while two tandem bedrooms offer flexible space for family, guests or a home office, with a walkout to a private balcony. A spa-inspired bathroom completes this level, creating a relaxing retreat at the end of the day. The finished lower level adds valuable living space with a large recreation room, an additional bedroom, a two-piece bathroom, ample storage and a generous utility room. Just steps from great schools, TTC subway & buses, Main St. GO station, shops, restaurants and amenities along the Danforth. A wonderful opportunity to settle into a home where every detail invites you to relax, entertain and make lasting memories. (id:39551)
62 Diploma Avenue
Vaughan, Ontario
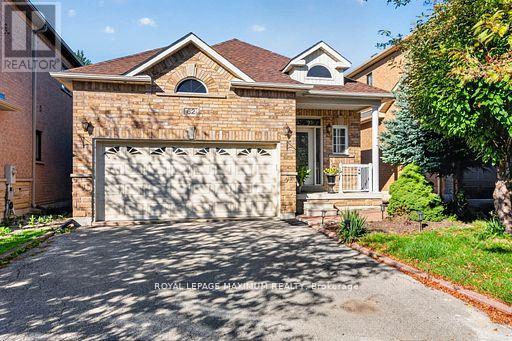
//// WOW! //// Traditional Deep Lot, 129 feet deep /// True Traditional In-Demand Bungalow, 1 step to the front porch - NO stairs inside /// Tall, airy 9-foot ceilings /// 2 1/2 bathrooms, powder room at front entrance for guests /// 2-car garage, 4-car driveway - no sidewalk /// Family-friendly area /// 2 cantinas, 1 at the front, 1 at the back /// California shutters throughout /// Family room with gas fireplace beside family-size kitchen with W/O to rear porch/yard /// Stone walkways and patios /// Main-floor door to garage w/mezzanine /// 2nd + 3rd bedrooms have shared Jack & Jill bathroom /// Large unfinished basement with large windows, no window wells /// 200 Amp service, CVAC + all attachments /// Lots of space between houses /// Exterior pot lights /// (id:39551)
43 Colchester Street
Markham, Ontario
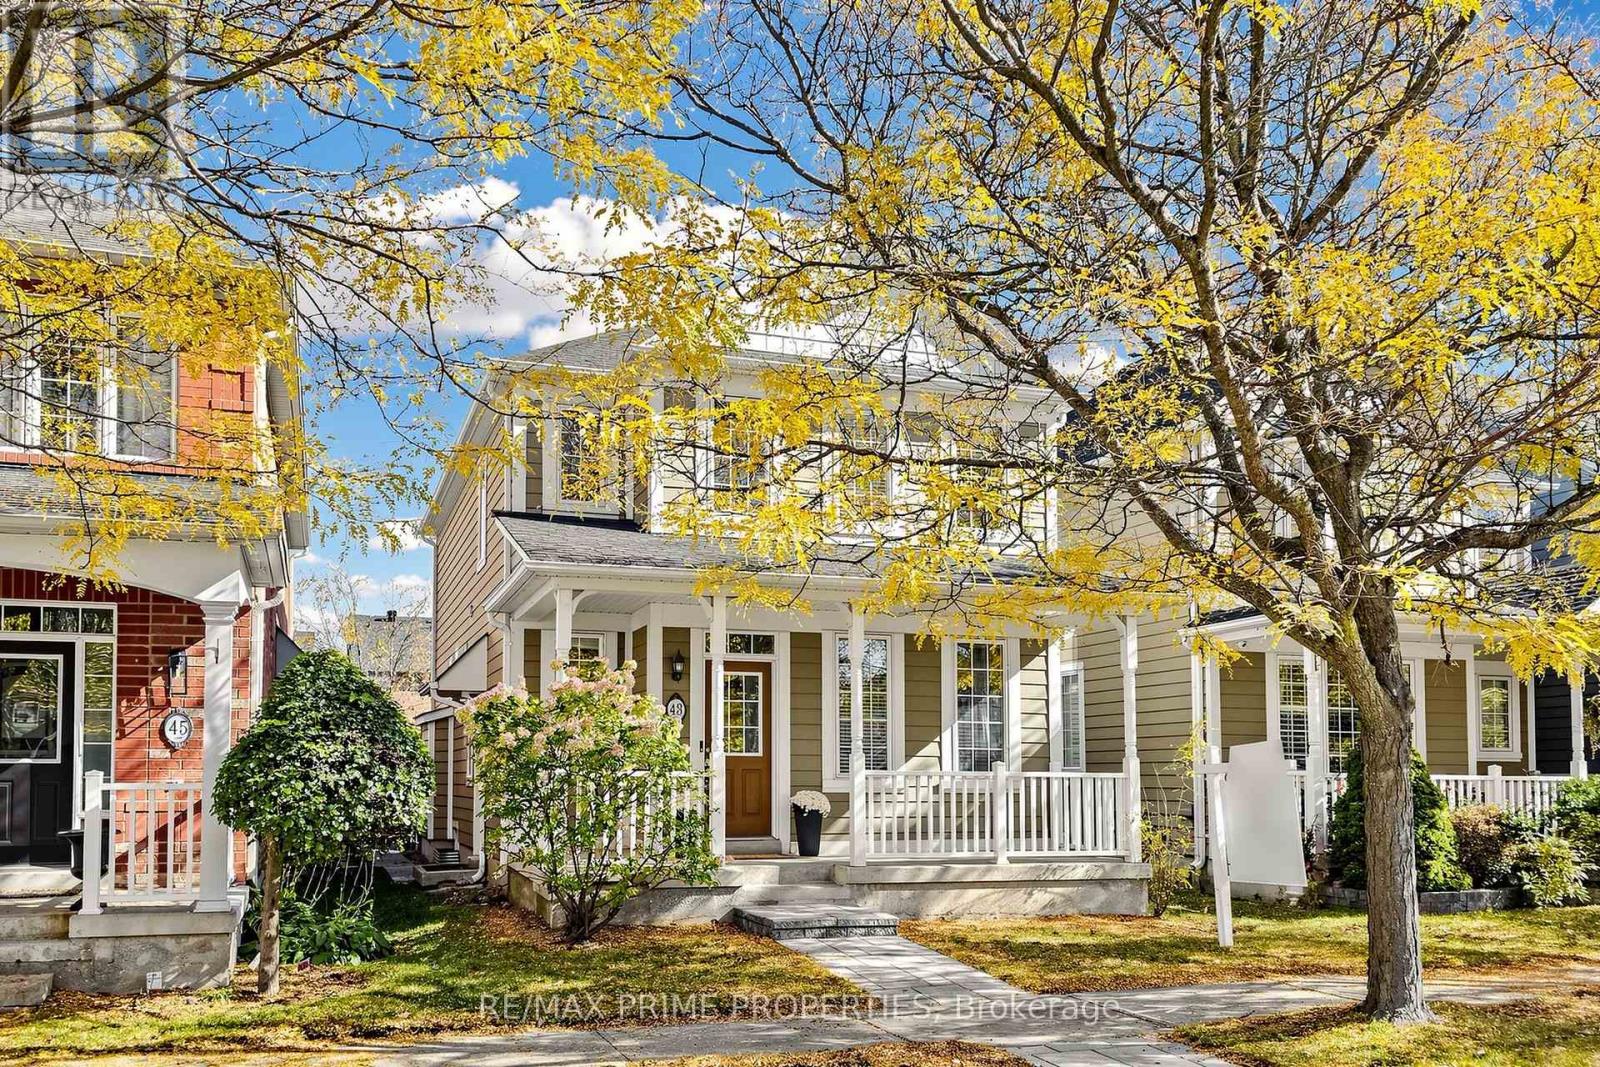
What if your next home came with a little help paying the mortgage? Welcome to this charming detached home in Cornell, Markham, where comfort, versatility and income potential come together! A welcoming front porch leads into a bright and inviting interior featuring gleaming hardwood floors, a formal living and dining room, and a separate family room with a cozy fireplace. The spacious eat-in kitchen offers plenty of counter and storage space, with a walkout to the backyard deck-perfect for everyday living and entertaining. The main home features three spacious bedrooms and three bathrooms, along with a separate side entrance to the basement, offering exciting possibilities for additional living space or future income potential, subject to applicable approvals. But the real bonus? A self-contained coach house above the detached two-car garage! Complete with its own private entrance, one bedroom, a full bathroom, kitchen and laundry, this fully legal secondary suite is ideal for extended family, an in-law suite or a nanny-or an excellent opportunity to generate rental income. Step outside to enjoy a beautifully designed three-tier deck, interlocking patio, gas BBQ hookup and additional parking. Located in the heart of Cornell, you're close to parks, trails, schools, Markham Stouffville Hospital, Cornell Community Centre and Highway 407. Whether you're looking for a home that adapts to your family's needs or one with the potential to help offset your monthly expenses, this property offers a little something extra. A charming Cornell home with a hardworking bonus. Don't miss it! (id:39551)
20 House Avenue
Brantford, Ontario
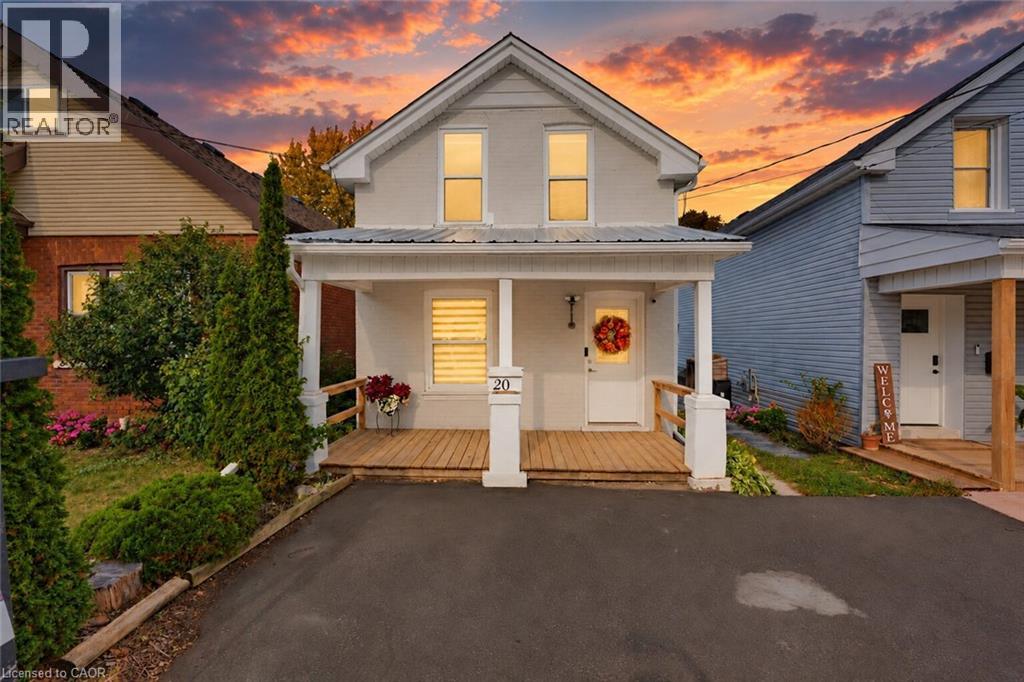
Move-in ready, full of charm, and beautifully renovated throughout, 20 House Avenue is a home you can simply move into and enjoy! Nestled in the heart of Brantford, this inviting home is an excellent fit for young families, downsizers, or work-from-home professionals. The bright main floor offers an easy, functional layout, flowing naturally for everyday living and entertaining. The kitchen is elegant, updated with white cabinets and a gas range, while the renovated bathroom and laundry area adds practicality and convenience. Upstairs, you’ll find three sizable bedrooms, offering plenty of flexibility for children, guests, or a home office. You will love the charming bathroom, featuring a classic clawfoot tub. The home also includes an unfinished basement, which acts as a blank canvas to suit your family’s needs. The large, fully-fenced backyard is another highlight, providing generous space for summer barbecues, gardening, or outdoor play for the kids. Centrally located close to shopping, restaurants, parks, and schools, your everyday needs are just minutes away. Close to Highway 403, commuters will also appreciate the quick access. This is a beautifully updated home offering comfort and character. Book your private showing today! (id:39551)
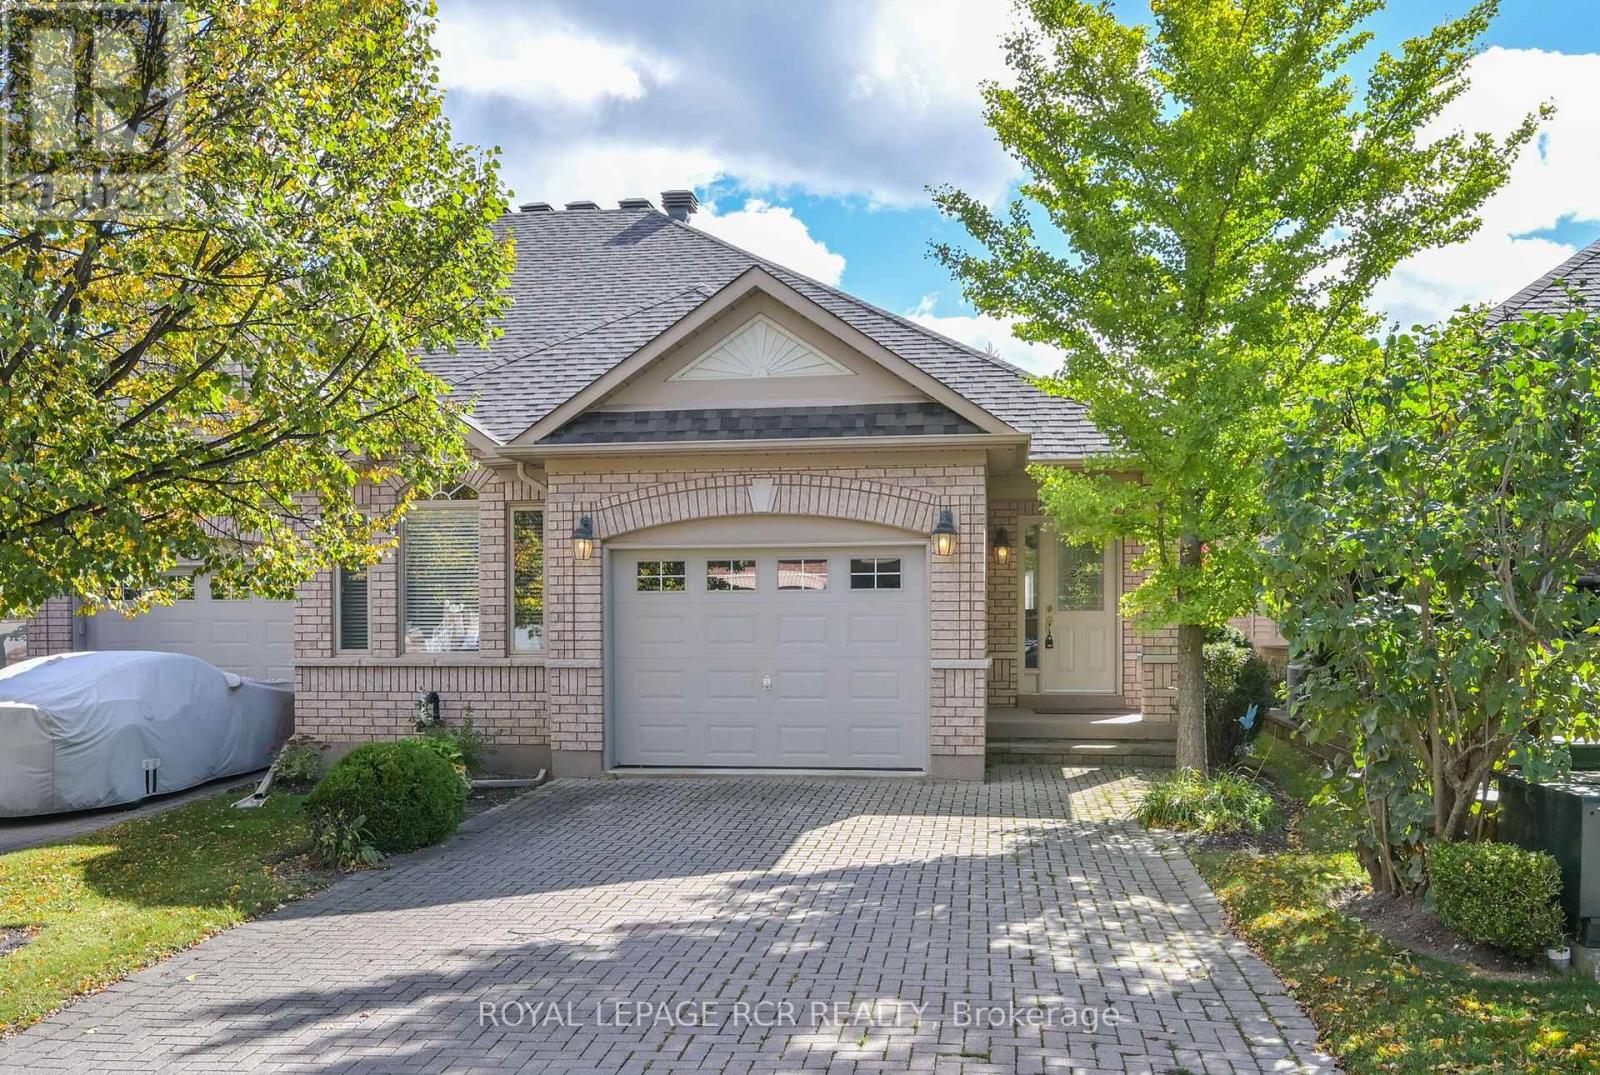
13 Montebello Terrace
New Tecumseth, Ontario
Have you been tossing around the idea of making the move to a virtually maintenance free, active adult lifestyle community? Are you considering the 'resort style living' the Briar Hill community offers? Then it's time for you to check out this well maintained, semi detached bungalow - 13 Montebello Terrace! This home features a bright eat - in kitchen, a spacious main floor primary bedroom with a large ensuite bath and walk in closet, a beautiful dining area to host meals with family and friends, and a large living room with a fireplace and garden doors to the south facing deck. There is also a main floor laundry room and direct entry to the home from the garage! Bring your ideas to finish the spacious lower level family room with a walk out to the patio area. Guests will certainly be comfy in the lower level guest bedroom! This level also offers a 3 piece bath and lots of storage space. In addition to all this, there is the community - enjoy access to 36 holes of golf, 2 scenic nature trails, and a 16,000 sq. ft. Community Center filled with tons of activities and events. Welcome to Briar Hill - where it's not just a home, it's a lifestyle. (id:39551)
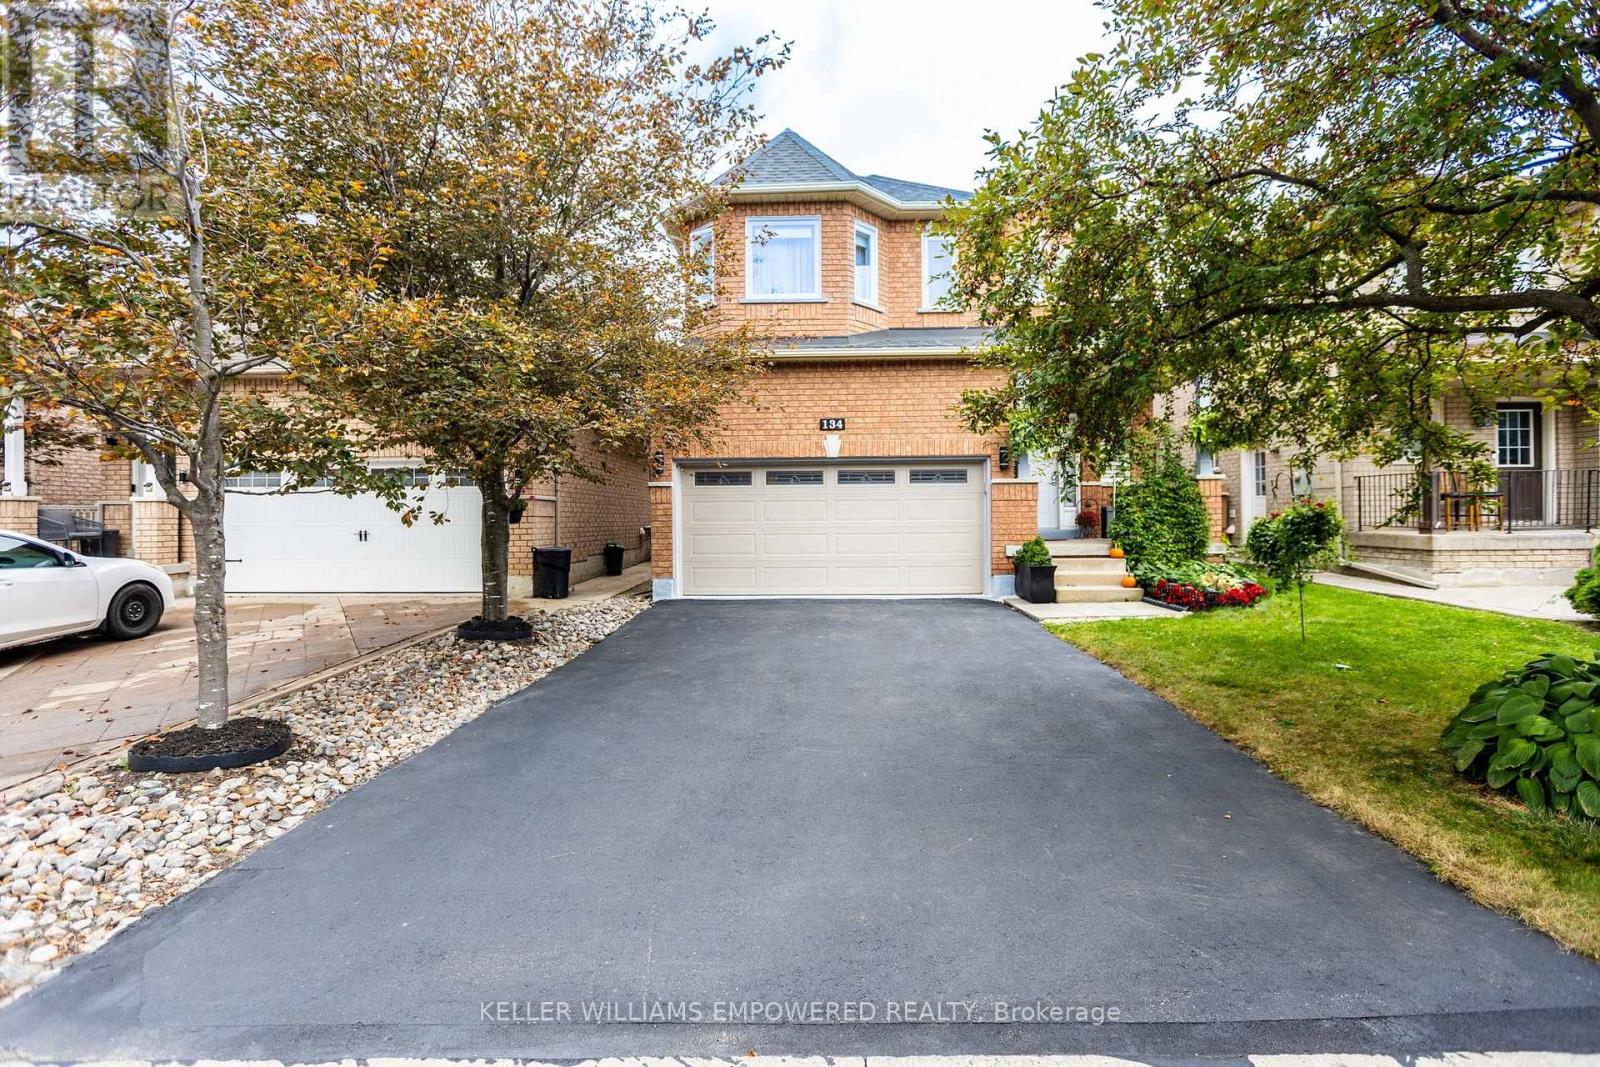
134 Queen Isabella Crescent
Vaughan, Ontario
Beautifully Maintained Detached 2-Storey Home in Prime Maple! Welcome to this bright and spacious home on a quiet, family-friendly street in desirable Vellore Village. Offering over 2,700 sq. ft. of finished living space, this move-in-ready home combines comfort, functionality and space for the whole family. The sun-filled open-concept living and dining area features large windows, hardwood flooring and pot lights, creating a warm and inviting atmosphere. The updated kitchen offers granite countertops and backsplash, new appliances, ample cabinetry and generous workspace, perfect for everyday living and entertaining. The second floor features 3 spacious bedrooms and 2 full bathrooms. The bright, professionally finished basement adds exceptional versatility with a large open-concept recreation area, additional bedroom, 3-piece bathroom and kitchenette - ideal for extended or multi-generational living, guests, a home office or private retreat. Step outside to the large, fully fenced south-facing backyard, surrounded by trees and lush greenery. Enjoy the gazebo and generous outdoor space, perfect for children, pets, gardening and entertaining. The home features a spacious double-car garage with additional storage and a private driveway with no sidewalk. Recent updates include roof (2021), windows throughout (2022), forced-air gas furnace and central air conditioning, hot water tank (2025), and water filtration system. Excellent Maple location close to schools, parks, ponds, shopping, places of worship, Cortellucci Vaughan Hospital, Vaughan Mills, Canada's Wonderland, Vaughan Public Library, McMichael Canadian Art Centre, GO Station and Hwy 400.A wonderful opportunity to own a spacious, meticulously maintained and thoughtfully updated home in a sought-after Maple community. Move-in ready and perfect for family living! (id:39551)
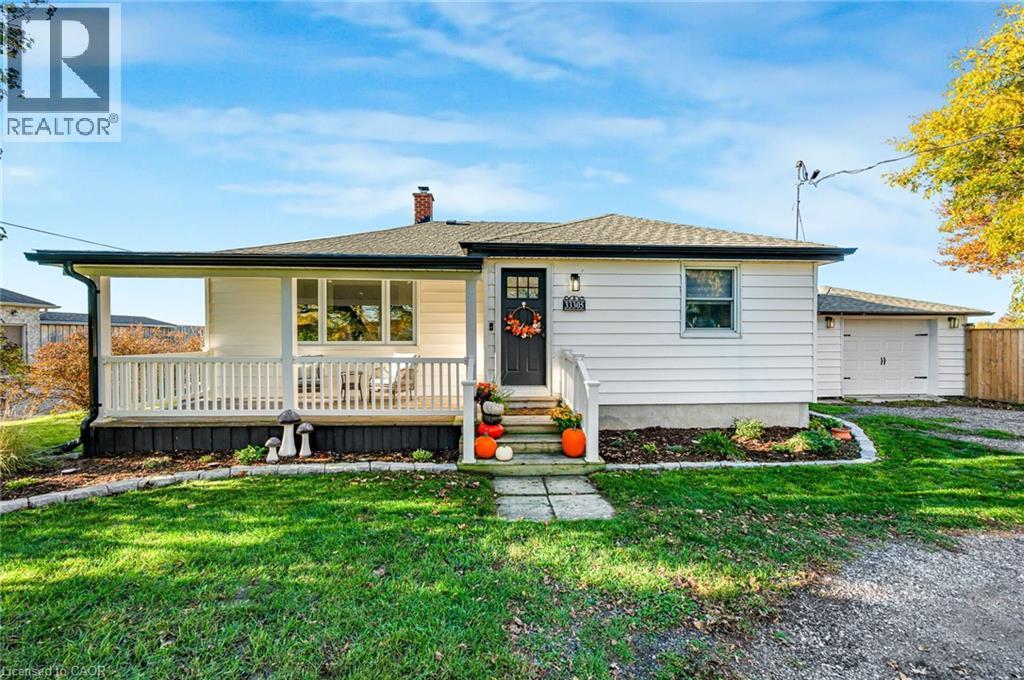
33305 Richmond Street
Lucan, Ontario
Country charm meets modern convenience! This spacious 4+1 bedroom bungalow backs onto open farmers’ fields, offering peace and privacy just 20 minutes north of London. Enjoy newer appliances, quality upgrades, built-in storage, a breakfast bar, ample parking and a welcoming front porch. Separate entrance offers in-law suite potential, while a private fenced area adds outdoor appeal. Close to new shopping areas—space, flexibility and a quieter lifestyle await! (id:39551)
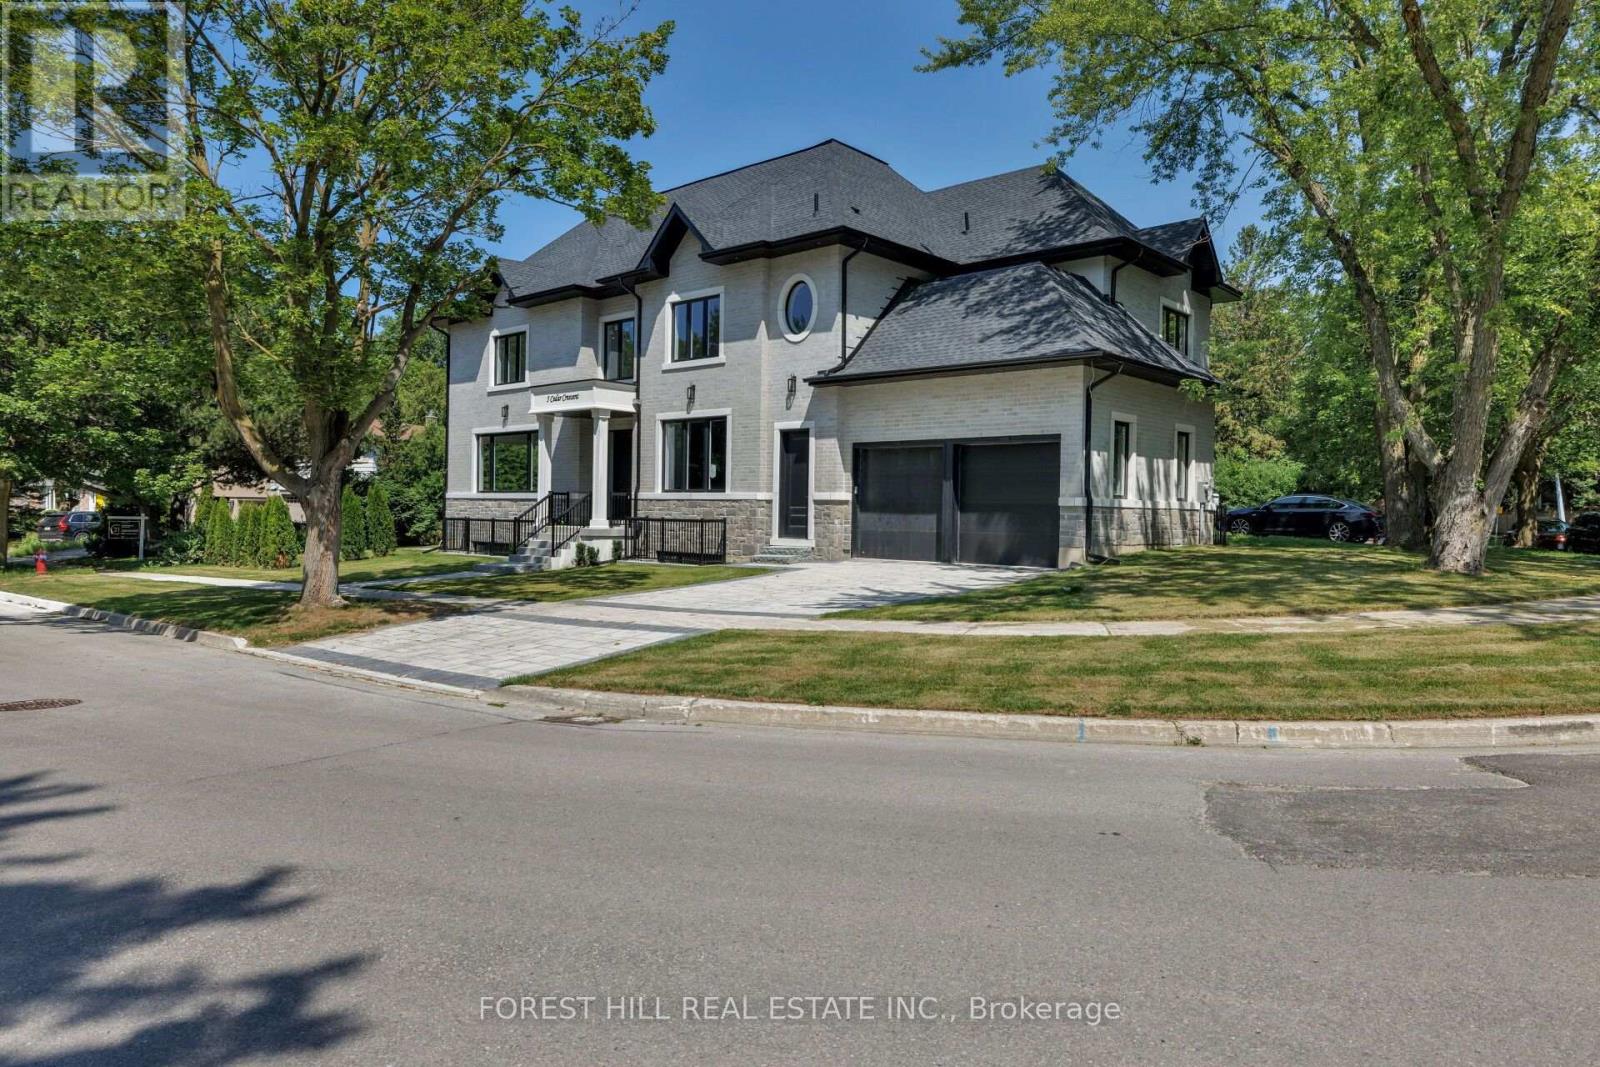
5 Cedar Crescent
Aurora, Ontario
Luxury custom built modern home in prime Aurora! Soaring 20ft ground foyer and too many features to list: 11ft coffered ceilings in all bedrooms, 10ft ceiling main, 9.5 ft bsmt, spa like primary ensuite with 6 head shower and soaker tub, dog wash, main floor bedroom/office with its own entrance, huge basement with extra bedroom, rough-ins for wet bar and washer/dryer, across from beautiful McMahon Park and tennis courts, near movies, restaurants and shopping. *Some photos have been virtually staged, Kitchen in Basement is a virtual suggestion (id:39551)