
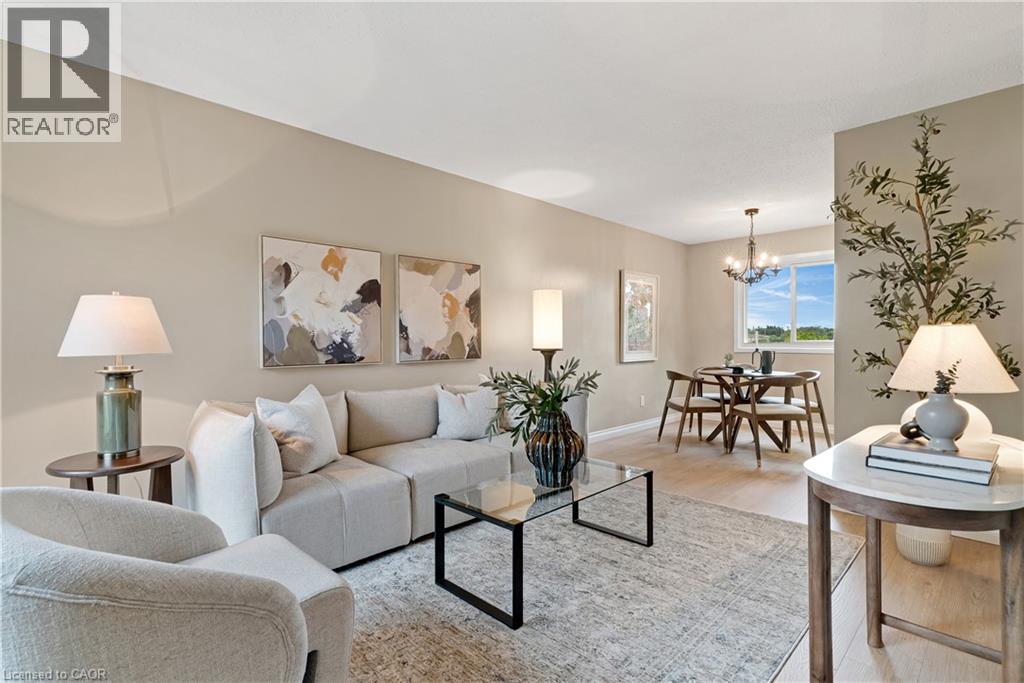
25 Upper Canada Drive Unit# 23
Kitchener, Ontario
Welcome to Unit 23 at 25 Upper Canada Drive! Located in Kitchener’s desirable Doon neighbourhood, this bright 3-bedroom, 1.5-bathroom condo townhome offers an inviting combination of comfortable living space, recent updates and exceptional convenience. New flooring throughout the main and second levels creates a fresh, cohesive look and complements the home’s warm, neutral palette. The spacious living room is filled with natural light from the large front window and flows seamlessly into the dedicated dining area, creating an inviting space for everyday living, entertaining and gathering with family and friends. The kitchen is bright and functional with white cabinetry and stainless steel appliances, while a convenient main-floor powder room adds to the practicality of the layout. From the kitchen, step outside to your private, fully fenced backyard - a wonderful outdoor extension of the home for relaxing or giving kids and pets room to enjoy. Upstairs, the new flooring continues throughout three comfortable bedrooms, including a spacious primary bedroom with a generous closet, along with a full bathroom. The location is another standout. Situated in the established Doon neighbourhood, you’ll have schools, parks, shopping, transit and everyday amenities close at hand, while quick access to Highway 401 makes commuting throughout Waterloo Region and beyond incredibly convenient. Freshly updated, move-in ready, with three bedrooms, private outdoor space and a practical layout, this is an excellent opportunity for first-time buyers, young families, downsizers or anyone looking for an affordable place to call home in Kitchener. (id:39551)

57 Main Street
Innisfil, Ontario
It's all here Folks, The elegant finishes, functional layout & pride of ownership throughout, make this home truly move-in ready. From the moment you arrive, you'll appreciate the home's inviting curb appeal, thoughtfully designed living spaces. Inside, You Will Be Delighted with This Totally Renovated 2 Bedroom Home, Definitely a 10+, Drywalled, Upgraded Electrical, Plumbing, Furnace/A/C. This Open Concept Kitchen Has Coffered Ceiling, Double Sink, Cabinets With Soft Closing Drawers & Doors, Accent/Pots Lighting Throughout. Bathroom Has Cultured Marble, Full size Front Load Washer/Dryer. The bright and spacious rooms create an ideal setting for both everyday living & entertaining. Beyond the home itself, buyers will fall in love with the lifestyle that Sandycove Acres offers. This sought-after adult community is renowned for its friendly neighbors, and extensive recreational amenities. Residents enjoy access to recreation centers, heated outdoor swimming pools, fitness facilities, hobby and craft rooms, social clubs, organized events, walking paths, & countless opportunities to stay active & connected. Conveniently located just minutes from Lake Simcoe, beaches, golf courses, shopping, restaurants, & every day essentials. Whether you're enjoying a morning walk through the community, meeting friends for a social activity, or exploring the nearby waterfront, there is always something to enjoy. 57 Main Street is more than just a home-it's a lifestyle. Offering elegance, comfort, community, and convenience, this is a wonderful opportunity to enjoy the next chapter in one of Ontario's most desirable adult lifestyle communities. Experience the charm, warmth, and exceptional quality of life that make Sandycove Acres such a special place to call home. (New Monthly Fees $855.00+Taxes 177.23=Total 1,032.23) Current Lease is Assumable, with no financing required on the Unit. Roof/A/C/Furnace(2018)New Insulation/Siding(2019)Bathroom(2022)Hardtop Gazebo(2023)Gas BBQ Line(2024) (id:39551)
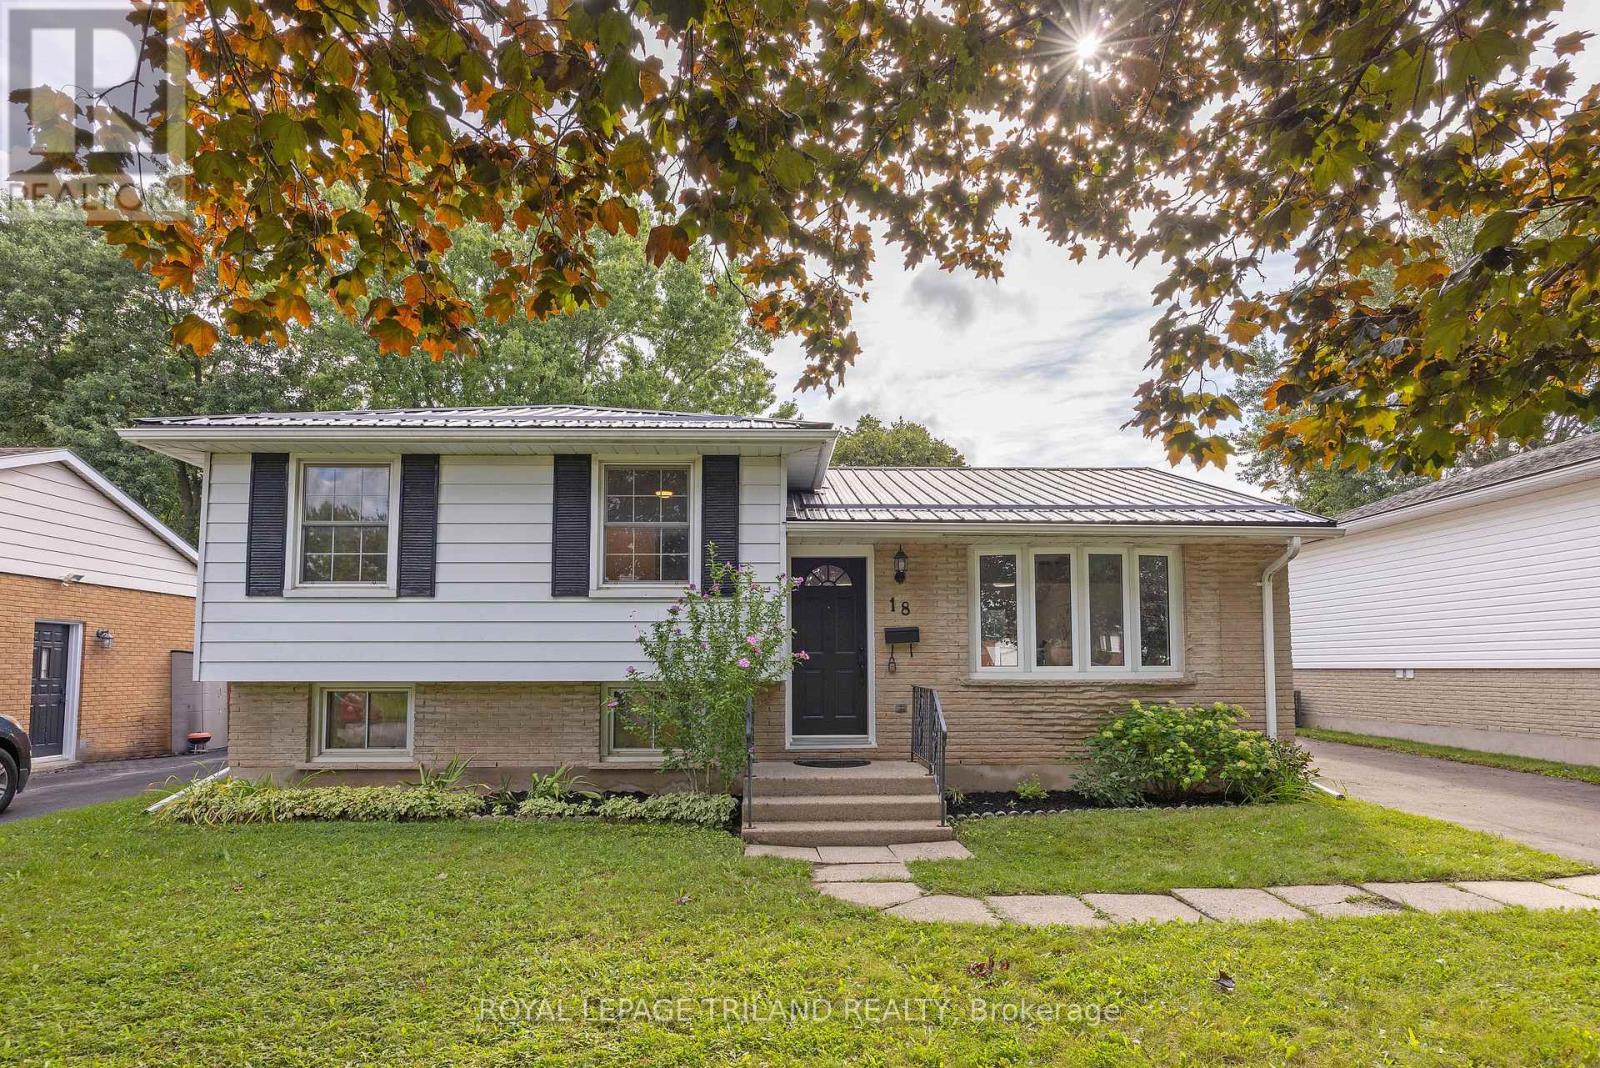
18 Laurier Road
St. Thomas, Ontario
Welcome to this functional 3-bedroom, 1.5-bathroom home, ideally situated on a quiet street in North St. Thomas with easy access to London. Enjoy nearby Dalewood Conservation Area, Locke Public School and 1Password Park, featuring soccer and football fields, basketball courts, a splash pad, playground and paved walking trails. The main floor offers an open-concept layout with a bay window, laminate floors, updated light fixtures, trim and paint. The kitchen features pot lights, included appliances, gas hookup for stove, and a convenient pantry closet. A 3 season sunroom off the back entrance provides additional space to relax and enjoy. Upstairs, you'll find three bedrooms, each with a closet, along with a linen closet and spacious bathroom featuring a granite topped vanity and tub/shower. The lower level includes a spacious family room, powder room and additional space with potential for a fourth bedroom or home office. The basement provides a laundry area and ample storage and hobby room. Outside, the fully fenced backyard includes a storage shed and is ready for your personal touch. Additional updates and features include a durable metal roof (2018), gas furnace and a/c (2023), and blown in insulation (2022). Owned Hot water tank (2023) asphalt driveway and electrical panel. Offering a convenient location, comfortable living space and room to make it your own. - this home is ready for its next chapter! (id:39551)
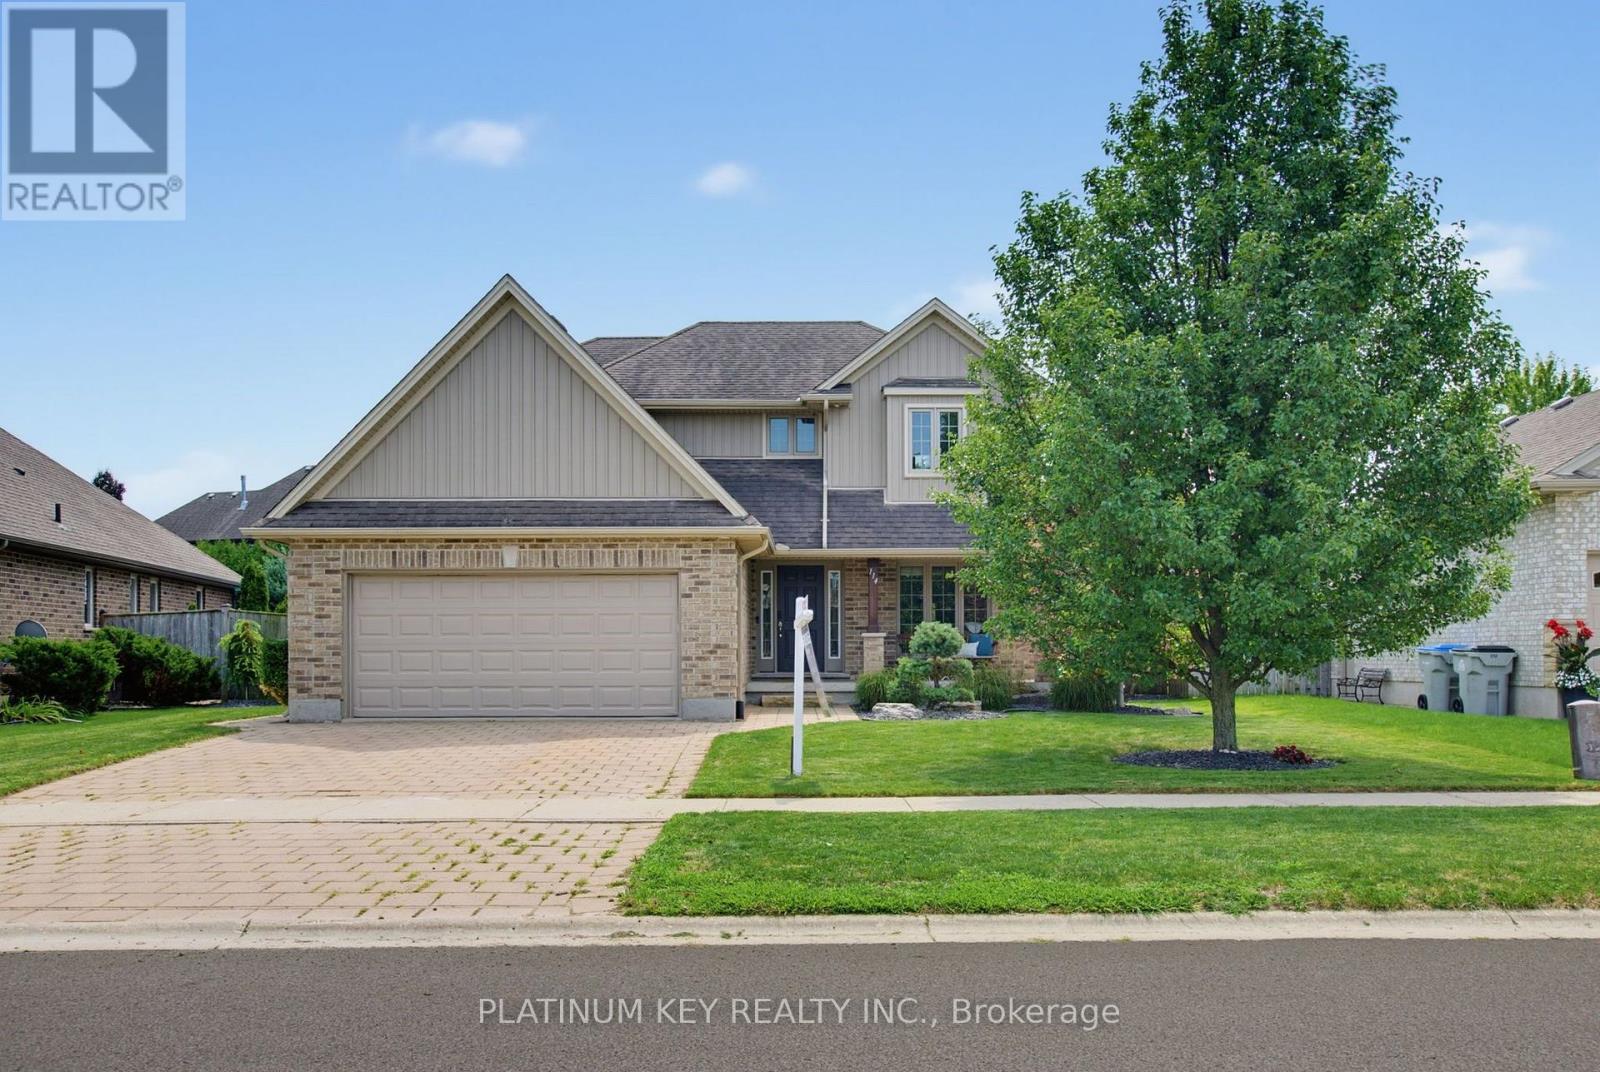
114 Jenna Drive
Strathroy-Caradoc, Ontario
Located in Strathroy's sought-after north end, this spacious two-storey offers a layout that can be surprisingly hard to find - four bedrooms together on the upper level. Even better, North Meadows Elementary School and Strathroy's high schools are within walking distance. A large covered front porch welcomes you inside to a spacious foyer. To the right, a dedicated front room home office with built-in cabinetry creates a great space to work from home. Continue through to the back of the home & the heart of the main floor, where the kitchen, dining & living areas come together in a bright, open-concept space overlooking the backyard. The kitchen offers generous cabinetry & counter space, while the living room is anchored by a gas fireplace. Patio doors off the dining area lead directly to the deck, creating an easy connection between the indoor & outdoor living spaces. Main-floor laundry, mudroom area & inside access to the double-car garage add everyday convenience. Upstairs, all four bedrooms are conveniently located together on one level. Three bedrooms share a full bath, while the spacious primary suite has its own 5-piece ensuite featuring two separate vanities, a soaker tub & separate shower, along with a walk-in closet. The finished lower level gives you even more usable living space with a large family room, an additional bathroom and plenty of storage. The backyard may just become your favourite part of the home. A large deck with two pergolas creates multiple areas for dining, lounging and entertaining, while the fully fenced yard still leaves plenty of green space to enjoy. A fire pit and garden shed (2024) round out a backyard that's ready for summer nights, weekend BBQs & time spent outside. With four bedrooms upstairs, multiple living spaces, a dedicated office, double-car garage and a great backyard, 114 Jenna Drive offers the kind of practical layout that works for everyday life - all in a north-end location within walking distance to the schools. (id:39551)
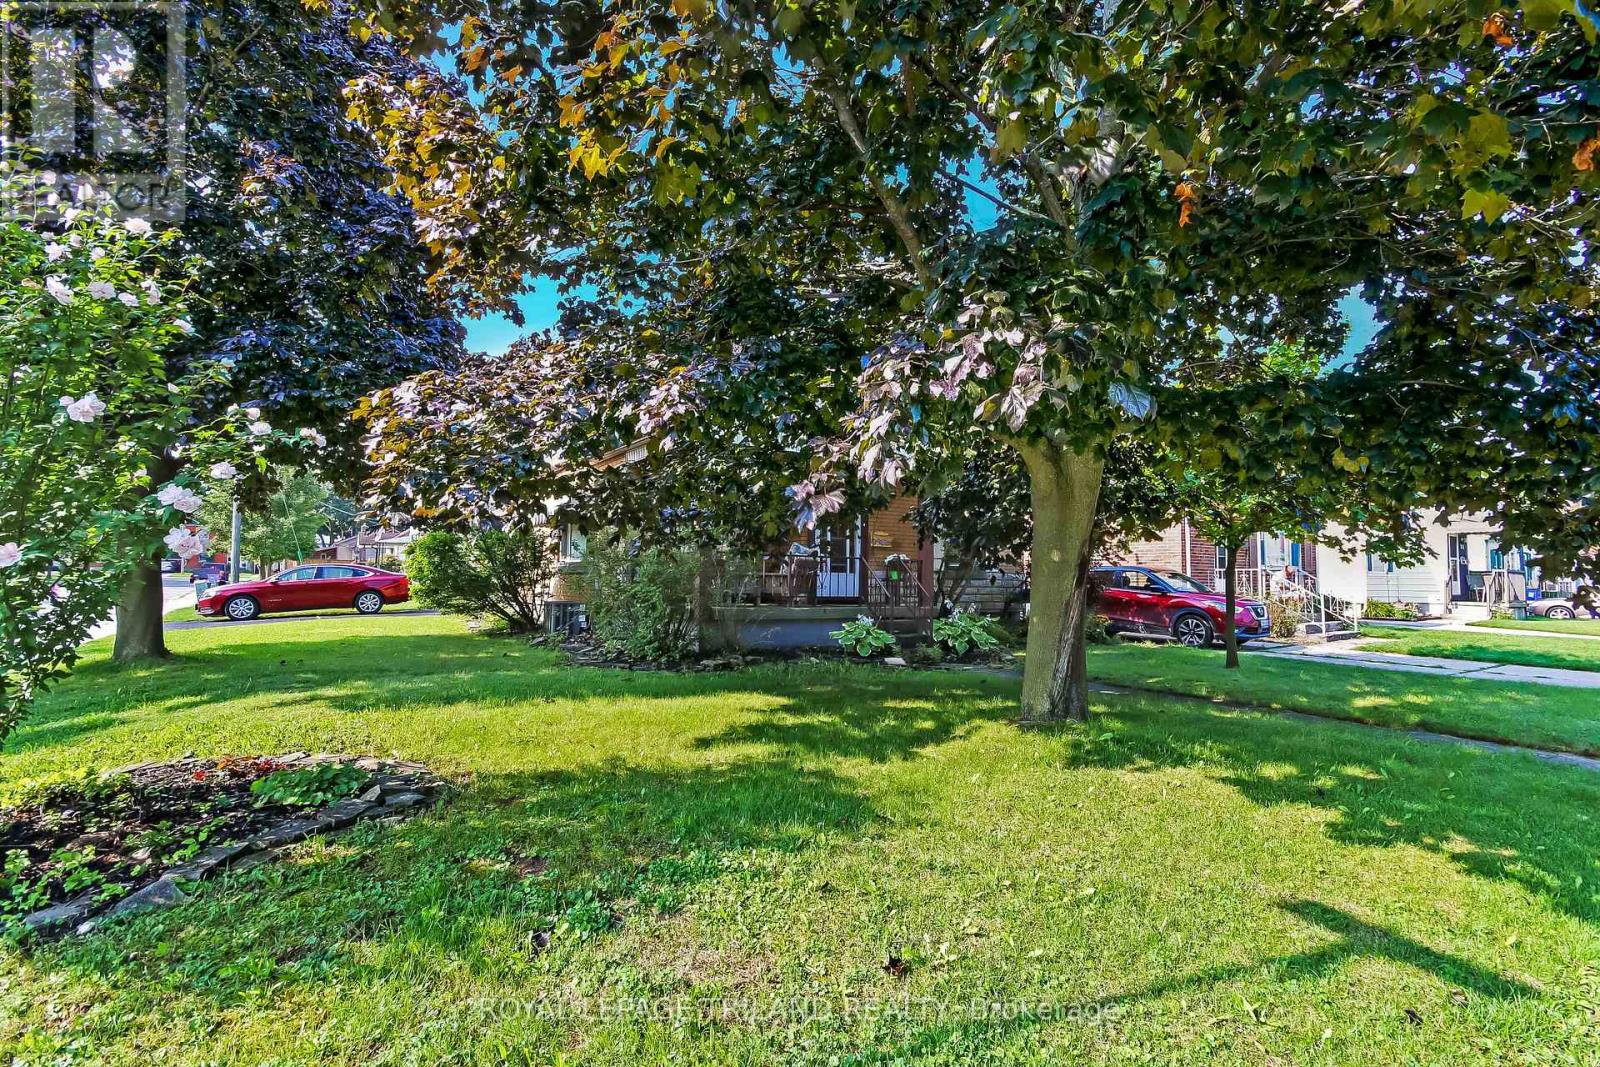
84 Redan Street
St. Thomas, Ontario
Welcome to 84 Redan Street, St. Thomas, located within walking distance to downtown St. Thomas, and St. Thomas Square Shopping Centre. This sweet two bedroom brick bungalow, built in 1949 may be the perfect home for anyone looking for something to start out in, or to retire to. The owner of this home spoke lovingly of the neighbourhood, and it's residents, who share welcome gifts, and social invitations. The home itself has been lovingly cared for. The principle floor has been redesigned to include a more modern aesthetic. Open kitchen, dining, and living featuring beautiful hardwood floors and subtle maple kitchen offer flexibility of movement, and convenience for social situations. It's just so pretty. Downstairs is pure vintage rec room with a 70's vibe, and an additional room could serve many purposes. Mechanicals are all in good working order; there's really nothing to do here. Outside, the front elevation is nicely treed, and a nice big front porch has enough space to enjoy welcoming the neighbours, or enjoying a solitary early morning coffee. The backyard has a really pretty patio surrounded by perennial gardens, and two storage sheds which could be repurposed for multiple purposes. This home is situated on a corner, with the driveway and parking having access on a quiet side street, so ease of access is super convenient. (id:39551)

326 Manhattan Drive
London South, Ontario
***Over $350,000 in Discounted builder upgrades!***Where Design Meets Distinction and Value Exceeds Expectation. Welcome to a residence that redefines luxury living in Boler Heights. Crafted by Mapleton Homes, this architectural statement sits on a rare, pool-sized lot and delivers the kind of elevated lifestyle typically reserved for significantly higher price points. With over $350,000 in builder concessions already built in, this home offers a level of refinement and value that is rarely seen. From the moment you arrive, the curated exterior of stone, stucco, and brick sets the tone. Inside, soaring ceilings, 8 foot doors, and designer finishes create a sense of space and sophistication that is both impressive and inviting. The heart of the home, a chef-inspired kitchen that's showcases custom cabinetry, striking Dekton surfaces, and seamless design integration. Each bedroom offers its own private ensuite, delivering comfort and privacy for family and guests alike. The primary suite is a retreat in every sense, complete with a bespoke dressing room and thoughtfully designed built-ins. Every detail has been considered. Every upgrade already included. This is more than a home, it's a strategic purchase, a design forward lifestyle, and a rare opportunity to own true custom quality without the custom build timeline or cost. (id:39551)
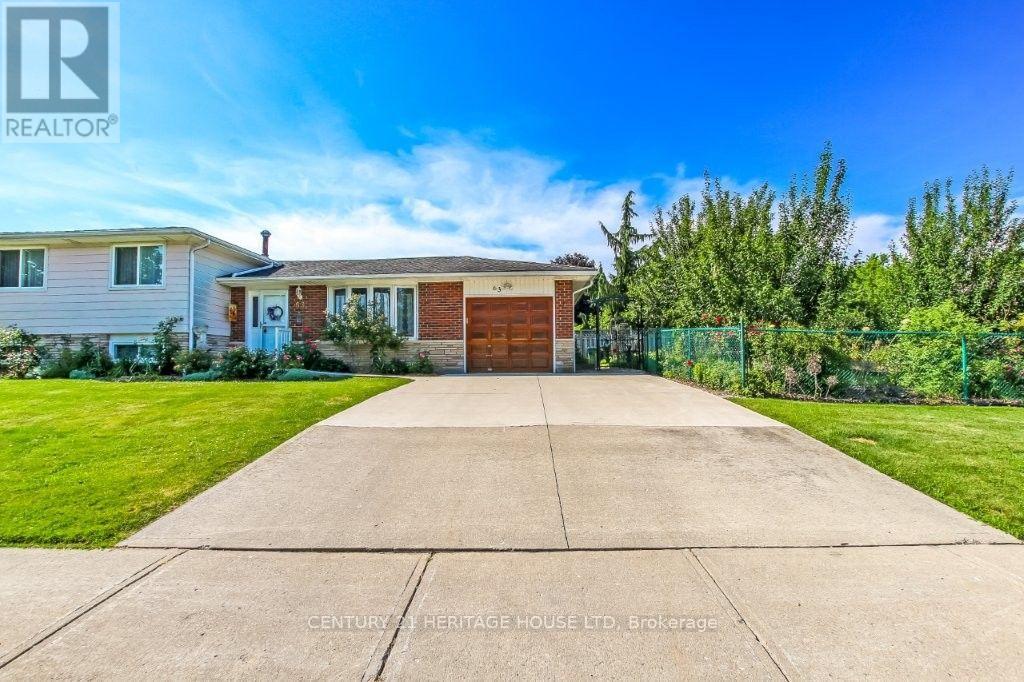
63 Confederation Drive
St. Thomas, Ontario
Welcome to 63 Confederation. This spacious side split sits on a corner lot, beautifully landscaped, has 3 nice sized bedroom and 2 bathrooms. The main floor consists of a lovely sized kitchen, dining room and large living room. The upper level has 3 bedrooms and a 4 piece bathroom. walk down the the lower level to a huge recreation room great for entertaining. there is abundant amount of storage in the lower level, laundry room and 3 piece bathroom. Don't miss your chance to call this HOME!! (id:39551)
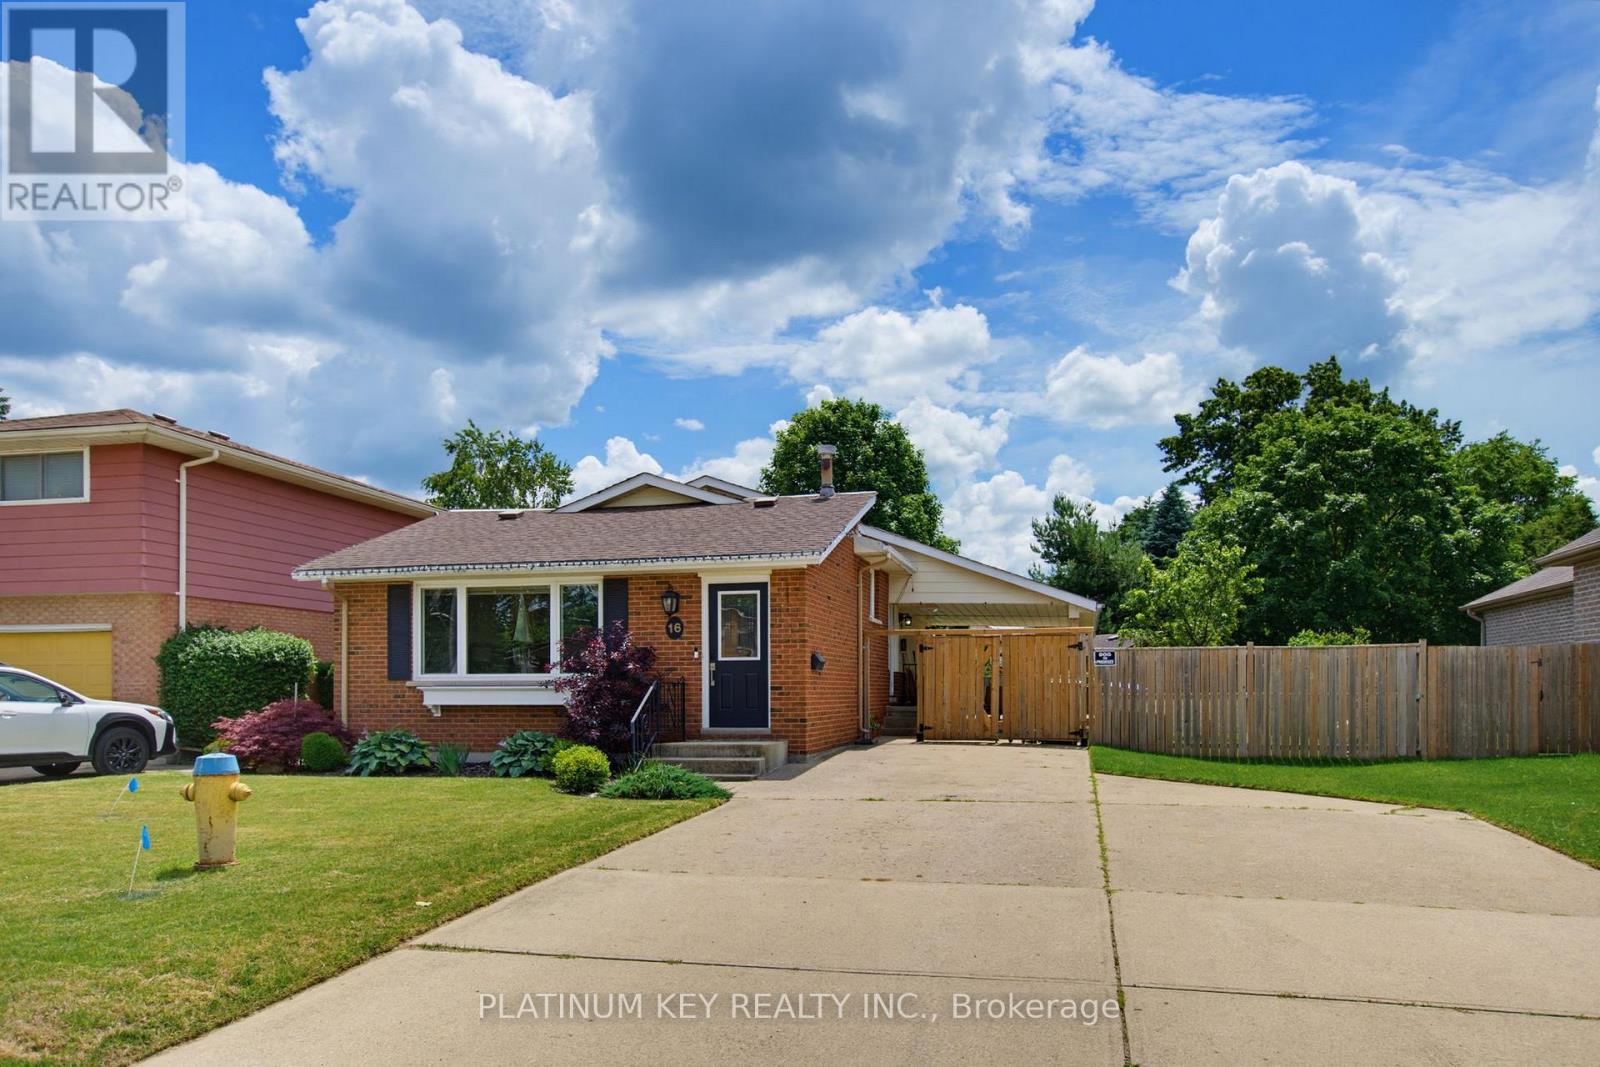
16 Sharpe Drive
Strathroy-Caradoc, Ontario
Some homes just have a layout that feels different-in all the right ways. Located on a mature street in Strathroy, this well-maintained four-level backsplit offers a unique design that creates distinct living spaces while still feeling connected. Natural light fills the front living room, while a few steps up lead to the dining area and galley-style kitchen overlooking the heart of the home. Upstairs, you'll find two generous bedrooms, including a primary with double closets and convenient access to a four-piece cheater ensuite. Step outside from the kitchen to enjoy a fully fenced backyard complete and plenty of room to relax or entertain. The lower level adds even more flexibility with a spacious family room, third bedroom or home office, three-piece bathroom, laundry area, and abundant storage space. Curb appeal is enhanced by the oversized driveway and carport, while recent updates-including a furnace (2024), central air conditioner (2023), and Sandpoint pump (2025)-provide peace of mind for years to come. A home that offers character, functionality, and room to grow, all in a convenient Strathroy location. (id:39551)
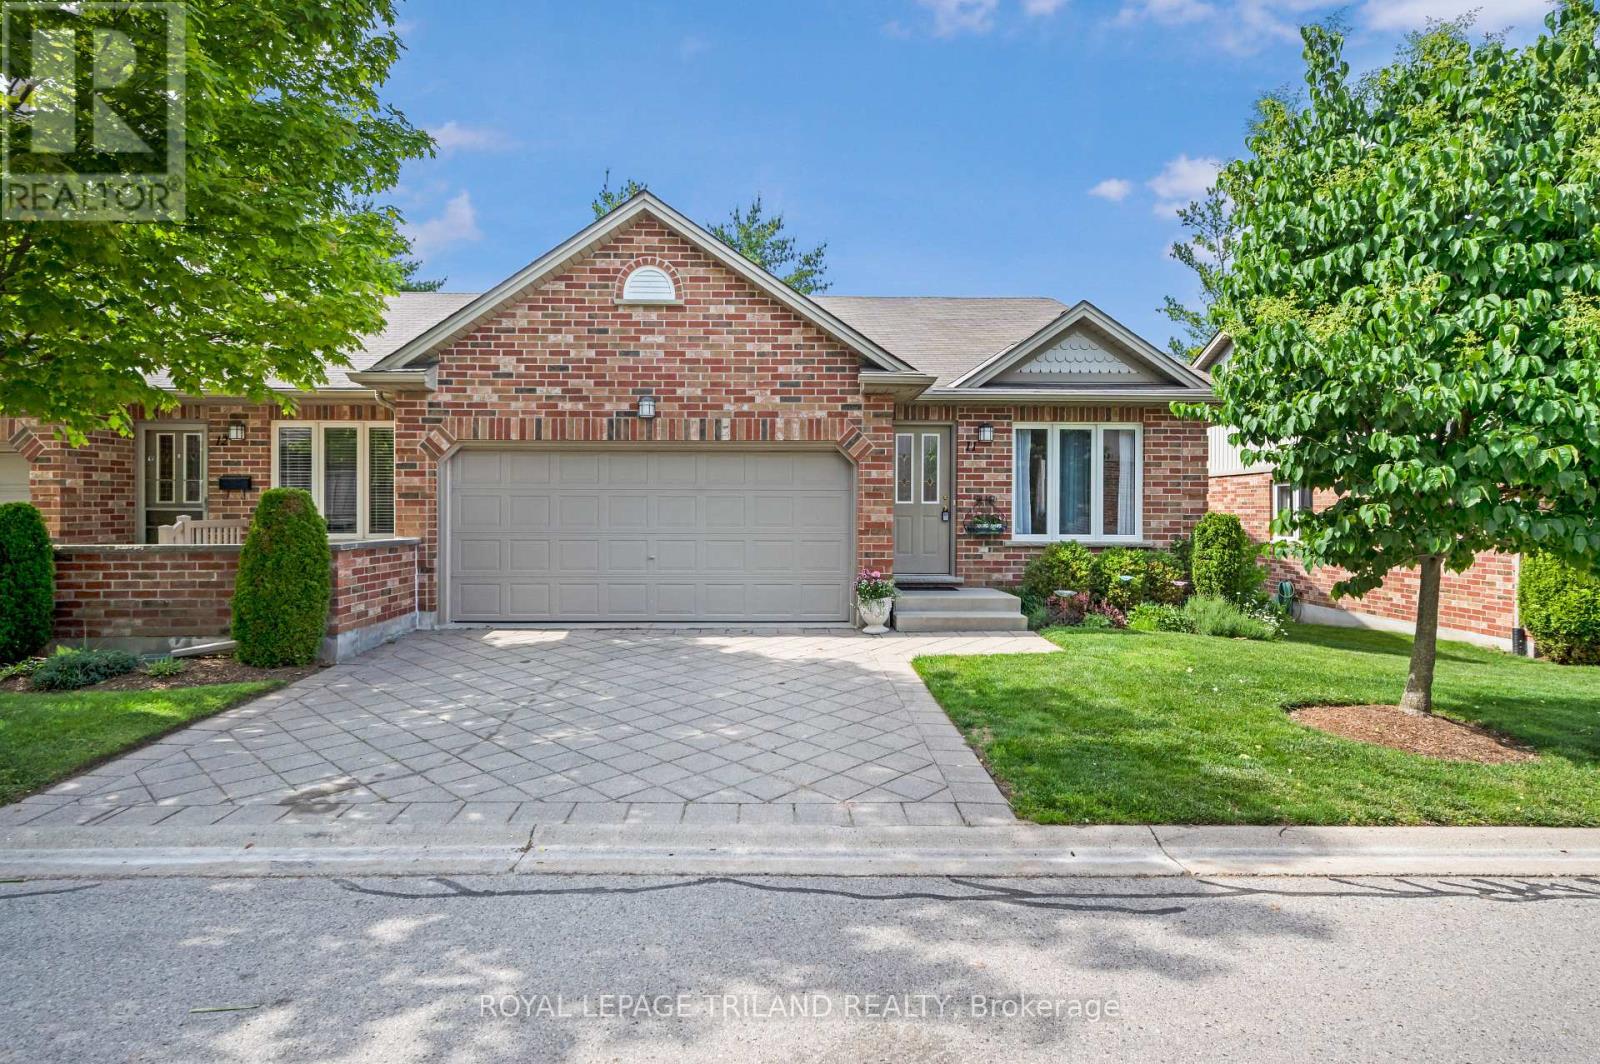
11 - 43 Capulet Walk
London North, Ontario
Beautifully updated, move-in ready, one-floor, end-unit townhouse with 3 bedrooms and 3 full bathrooms, featuring vaulted ceilings, open-concept living, main floor laundry and a finished basement. The heart of the home is the gorgeous, large renovated kitchen, showcasing an abundance of granite countertop space, tile backsplash, ample cabinetry, and a peninsula with seating for four. The kitchen also features a dinette with access to the recently redone private back deck, creating a seamless flow for everyday living and entertaining. The spacious living room is open to the dinning area, and is enhanced by vaulted ceilings and large windows that fill the home with natural light. Updated flooring and fresh paint throughout add to the appeal. The spacious primary bedroom easily accommodates a king-size bed and a vaulted ceiling as well, along with a very deep walk-in closet, and a renovated ensuite. All three full bathrooms have been updated and include granite countertops. A separate laundry room adds everyday convenience. The fully finished basement expands the living space with pot lights throughout, a large additional bedroom with a walk-in closet, the third full bathroom, and a very generous storage area. The attached two-car garage provides excellent parking and additional storage. Outside, mature trees create a private backyard setting, while the recently redone deck offers the perfect place to enjoy a morning coffee, outdoor dining, or just relaxing with friends in a peaceful atmosphere. Additional value includes newer stainless steel appliances. Ideally located in a quiet, sought-after neighbourhood, so close to amenities such as Costco, Sobeys, restaurants, shops and transit to take you anywhere you want to go, this home combines comfort, convenience, and lifestyle in one exceptional package. Opportunities like this do not come along often, so book your showing today. (id:39551)
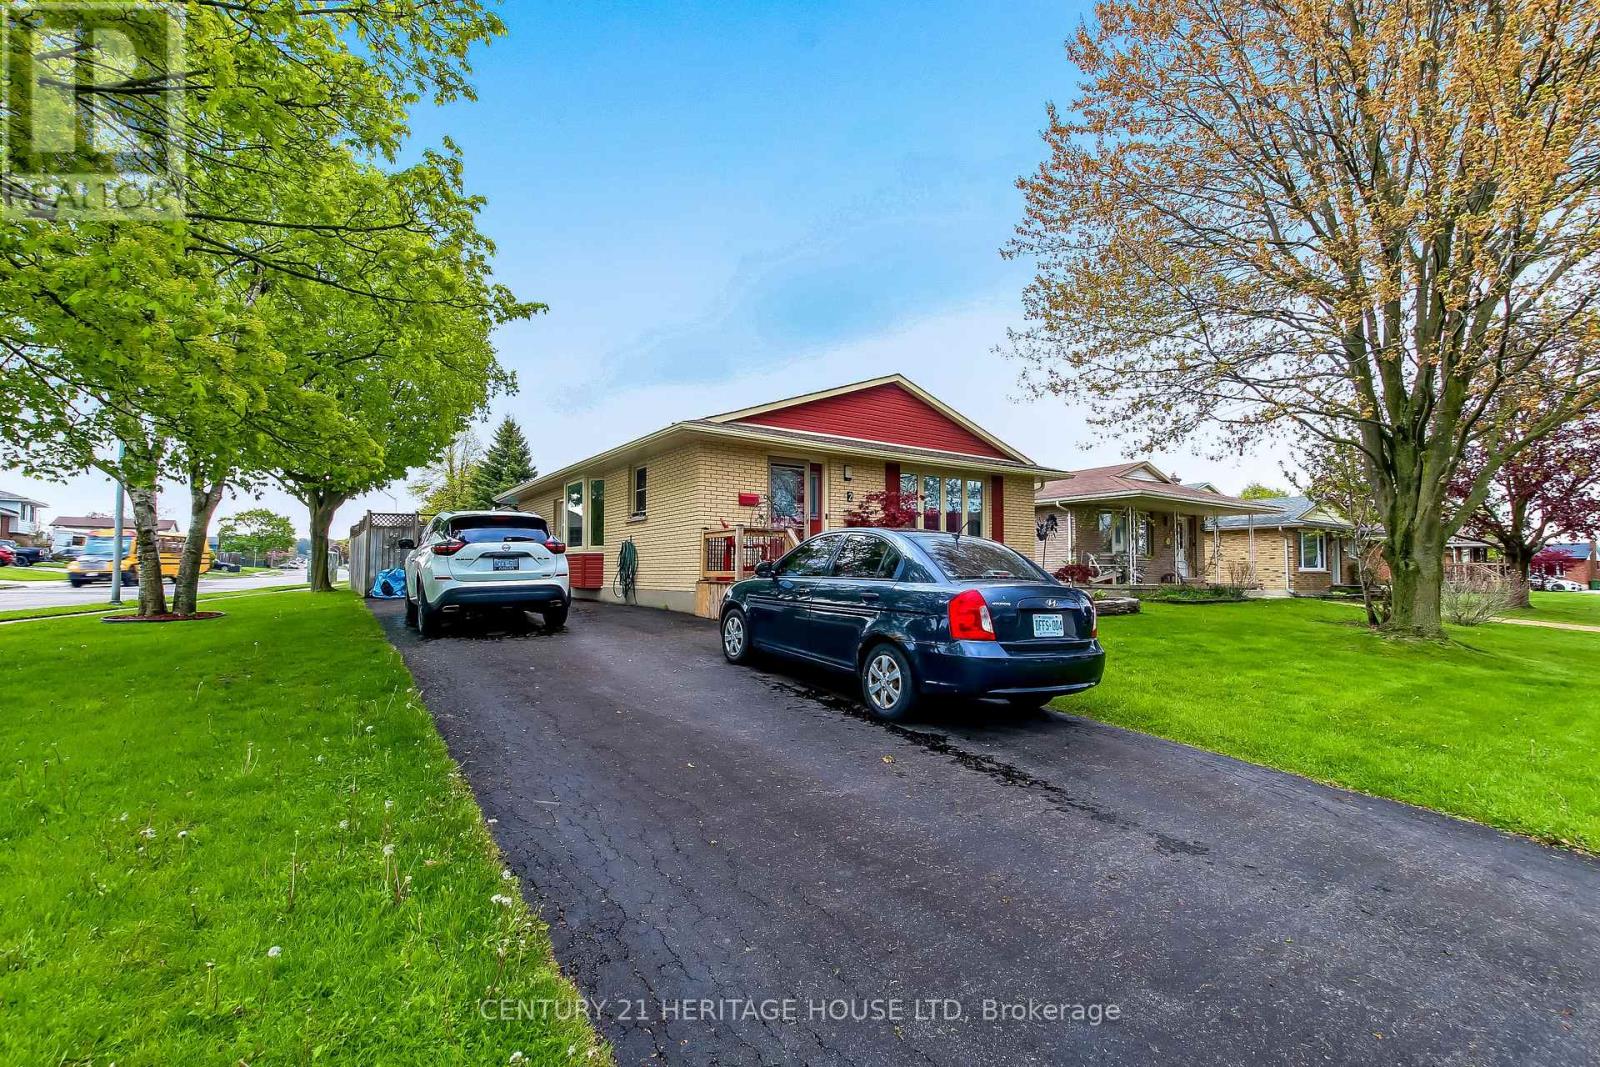
2 David Drive
St. Thomas, Ontario
Location, Location, Location. Welcome to 2 David Drive, this lovely 3 bedroom bungalow is located on quiet street, walking distance to Mitchell Hepburn Public School, St. Joseph's High School, Doug Tarry Sports Complex, Hospital, Shopping and much more. Beautiful curb appeal, parking for 3 and a fully fenced yard. Walk in the front door to a stunning living room (Gas Fireplace), galley kitchen and a large dining room. Also on the main floor are 3 nice sized bedrooms and a four piece bathroom. The lower lever features a huge recreation room, other room which could be an office or den, 4 piece bath room, laundry room and tons of storage space. The back yard simply an oasis. Heated inground pool and large deck with a gazebo for entertaining. Refrigerator, Gas Stove, Dishwasher, Micro Wave, Washer, Dryer, Refrigerator (Basement), Freezer (Basement) and Bar Fridge (Basement) are included (id:39551)
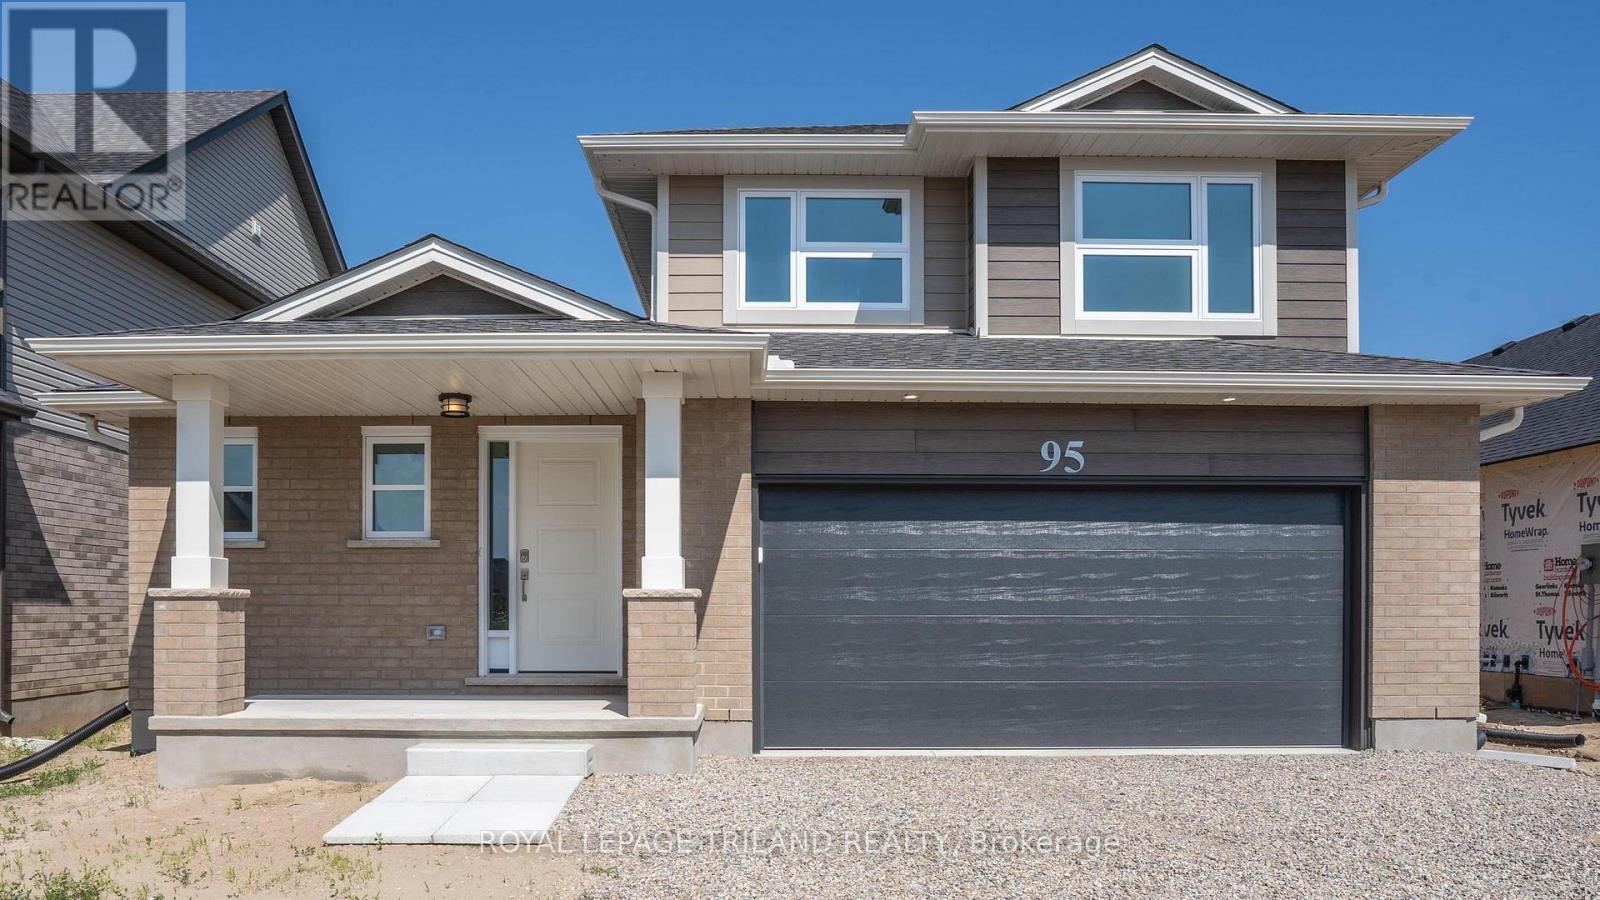
95 Styles Drive
St. Thomas, Ontario
New Pricing - HST Removed! Located in Miller's Pond near walking trails & Parish Park is this high-performance Doug Tarry built 2 Storey that is rated both Energy Star & Net Zero Ready. The Stonehaven model features 1,937 square feet of thoughtfully designed living space showcasing a spacious open-concept main floor offering a beautifully designed kitchen with quartz countertops, a large island (with a breakfast bar), & a walk-in pantry. This area flows effortlessly into the dining room & great room, creating an inviting atmosphere. Completing this level are a laundry room, a convenient 2pc bathroom & the primary bedroom, which includes a walk-in closet & 3pc ensuite. Upstairs, are two additional bedrooms, a 4pc bathroom, and a family room perfect for kids playtime or relaxation. The unfinished lower level is a blank canvass and provides abundant storage space. Welcome home. *Price reflects HST rebate. Rebate subject to government approval and buyer eligibility. Seller makes no representations. Price may change if rebate not applicable. (id:39551)
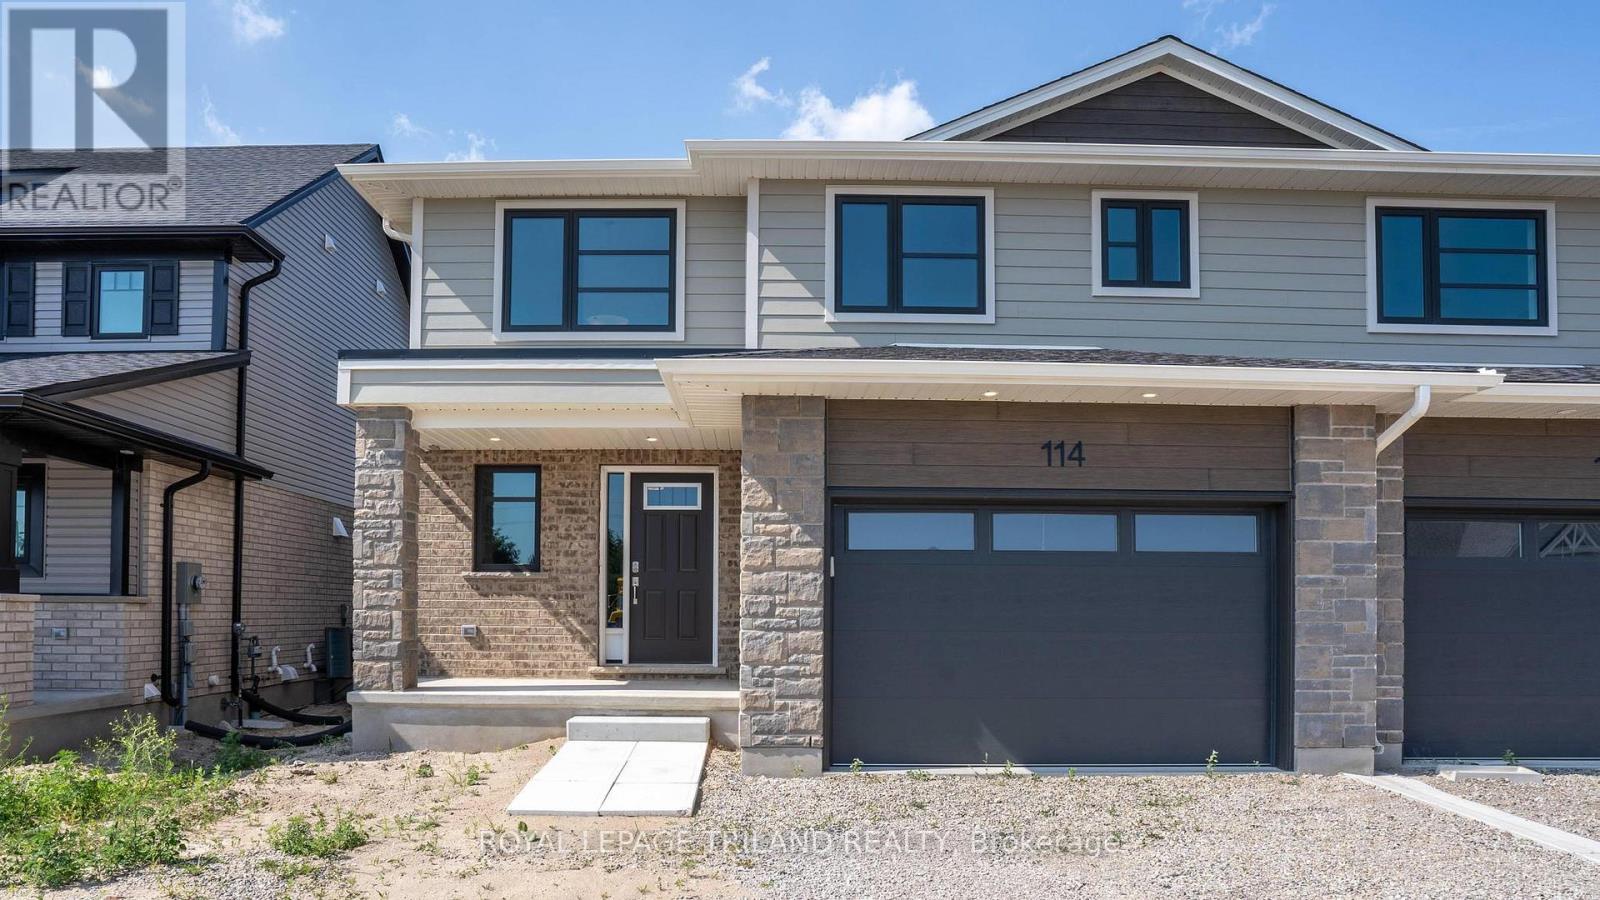
114 Styles Drive
St. Thomas, Ontario
New Pricing - HST Removed! Located in Millers Pond near park & trails is the Sedona A model. This Doug Tarry built, semi detached 2 storey home has 1845 square feet on two levels of incredible living space! A welcoming foyer leads to a spacious open-concept including a 2pc bathroom, kitchen, dining room, great room and mudroom with large walk-in pantry occupy the main level. The 2nd level features a total of 3 spacious bedrooms, 4pc bathroom, primary bedroom (with a large walk-in closet and 3pc ensuite) and a laundry room (with laundry tub). The lower level is unfinished but has potential for future rec room, bedroom and 3pc bathroom. Attached 1.5 car garage, beautiful Luxury Vinyl Plank flooring in the main living spaces, a tile backsplash & quartz counters in the kitchen, & cozy carpet in the bedrooms are just a few items of note. Doug Tarry Homes are both Energy Star & Net Zero Ready certified. All that is left to do is move in, get comfortable and enjoy! Welcome Home! *Price reflects potential HST rebate. Rebate subject to government approval and buyer eligibility. Seller makes no representations. Price may change if rebate not applicable. (id:39551)
71 Norfolk Street N
Simcoe, Ontario
3 Units! This truly majestic building still has its original woodwork, flooring and leaded glass windows. Main floor is a beautiful 900 sq ft professional office area, with large waiting/ entry with grand staircase, 2 large offices, a kitchen area and bathroom. Beautiful woodwork, flooring, lighting and windows. Upper 2 stories contain a 2 bedroom apartment , with large rooms, original woodwork and built-ins, large bathroom with original tile, kitchen with lots of storage and counter space, an office leading out to a covered second story porch overlooking the park, a bonus room that could be a third bedroom and Sunroom. Basement has a fully contained 2 bedrooms, 1 bathroom apartment. With new flooring, lots of natural light, large kitchen with plenty of counter space, and updated bathroom freshly painted throughout. Basement unit is vacant. There is also a common area in the basement with a shared laundry area and utilities. Heated with a newer boiler system. Bonus small detached single garage. Plenty of parking. Located beside Lynnwood Park. This building is a must see! (id:39551)
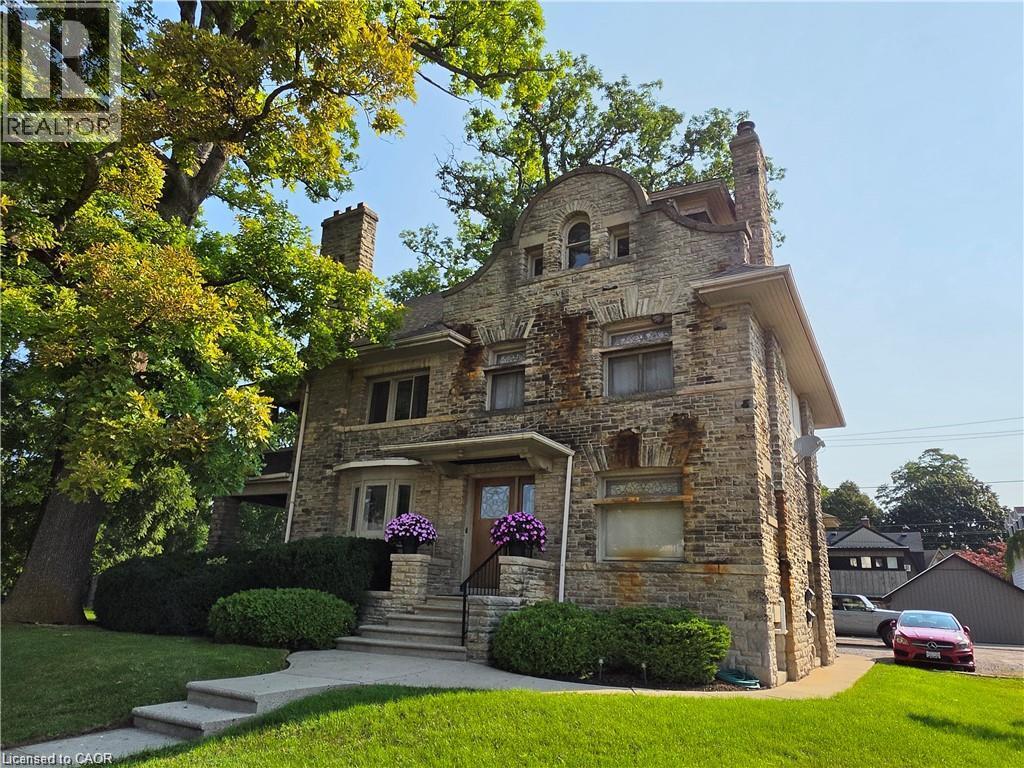
71 Norfolk Street N
Simcoe, Ontario
3 Units! This truly majestic building still has its original woodwork, flooring and leaded glass windows. Main floor is a beautiful 900 sq ft professional office space, with large waiting/ entry with grand staircase, 2 large offices, a kitchen area and bathroom. Beautiful woodwork, flooring, lighting and windows. Upper 2 stories contain a 2 bedroom apartment , with large rooms, original woodwork and built-ins, large bathroom with original tile, kitchen with lots of storage and counter space, an office leading out to a covered second story porch overlooking the park, a bonus room that could be a third bedroom and Sunroom. Basement has a fully contained 2 bedrooms, 1 bathroom apartment. With new flooring, lots of natural light, large kitchen with plenty of counter space, and updated bathroom freshly painted throughout. Basement unit is vacant. There is also a common area in the basement with a shared laundry area and utilities. Heated with a newer boiler system. Bonus small detached single garage. Plenty of parking. Located beside Lynnwood Park. This building is a must see! (id:39551)
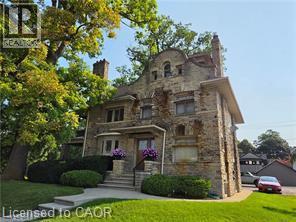
71 Norfolk Street N
Simcoe, Ontario
3 Units! This truly majestic building still has its original woodwork, flooring and leaded glass windows. Main floor is a beautiful 900 sq ft professional office area, with large waiting/ entry with grand staircase, 2 large offices, a kitchen area and bathroom. Beautiful woodwork, flooring, lighting and windows. Upper 2 stories contain a 2 bedroom apartment , with large rooms, original woodwork and built-ins, large bathroom with original tile, kitchen with lots of storage and counter space, an office leading out to a covered second story porch overlooking the park, a bonus room that could be a third bedroom and Sunroom. Basement has a fully contained 2 bedrooms, 1 bathroom apartment. With new flooring, lots of natural light, large kitchen with plenty of counter space, and updated bathroom freshly painted throughout. Basement unit is vacant. There is also a common area in the basement with a shared laundry area and utilities. Heated with a newer boiler system. Bonus small detached single garage. Plenty of parking. Located beside Lynnwood Park. This building is a must see! (id:39551)
83 Kimberly Crescent
Kitchener, Ontario
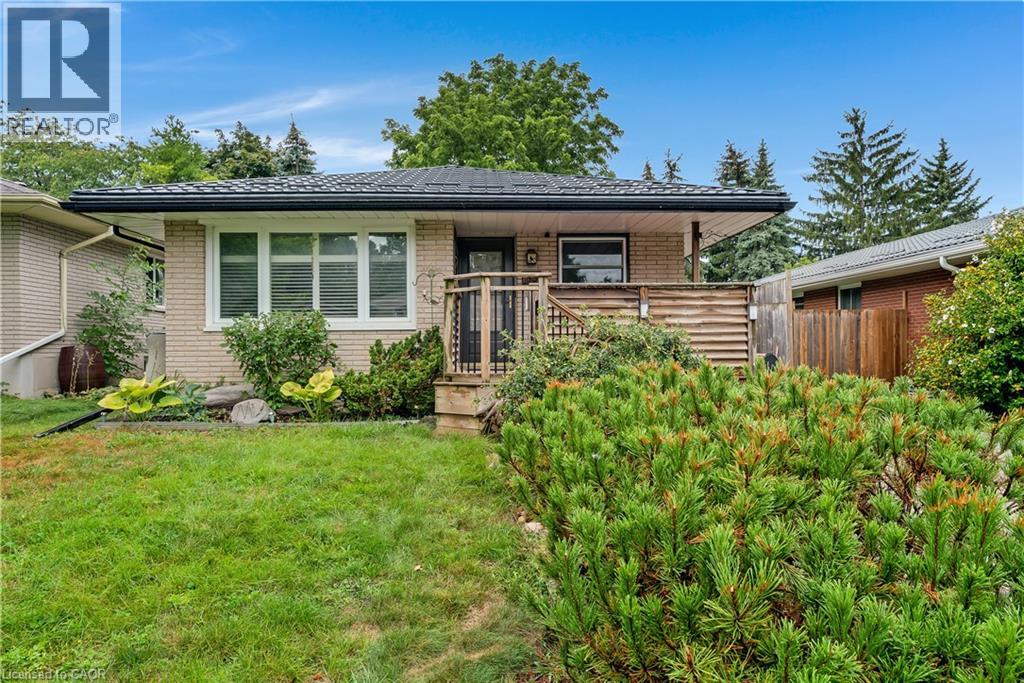
*OPEN HOUSE - SATURDAY, SEPTEMBER 5, 10:00 - 12:00 PM* Welcome to 83 Kimberly Crescent, a beautifully maintained bungalow offering thoughtful updates, versatile living space & a fantastic backyard -all in a home that is truly move-in ready. A covered front porch creates a welcoming first impression, while the oversized aggregate concrete driveway provides parking for up to four vehicles. A durable steel roof is another valuable update, adding to the home's long-term appeal. Inside, the bright & inviting main floor features three bedrooms, a 4 pce bath & a spacious living room. At the heart of the home is the updated kitchen, complete with quartz countertops, SS appliances & a gas stove, offering a fresh, functional space for everyday meals & entertaining. The finished lower level adds an impressive amount of addt'l living space. The expansive rec room has plenty of room for movie nights, games & family gatherings, along with a dedicated bar area that's ready for entertaining. An updated 3-pce bathroom w/ a glass-enclosed tiled shower, along with laundry, storage, utility & cold-room space, completes the level. The basement has a separate entrance, creating exciting potential for a future in-law setup or private space for extended family. Outside, you will find several areas for relaxing & entertaining including a poured concrete patio with gas line for BBQing, a large two tiered deck, swim spa & gazebo, with mature trees providing a beautiful backdrop & added privacy. Garden beds & a substantial storage shed add even more functionality to the space. With three bedrooms, two bathrooms, a finished lower level with separate entrance, parking for four & fantastic indoor & outdoor entertaining space, 83 Kimberly Crescent offers a wonderful combination of updates, flexibility & everyday comfort. Whether you're a first-time buyer, growing family, downsizer or someone looking for the potential to accommodate extended family in the future, this is a home w/ plenty to offer. (id:39551)
61 Maud Street
Woodstock, Ontario
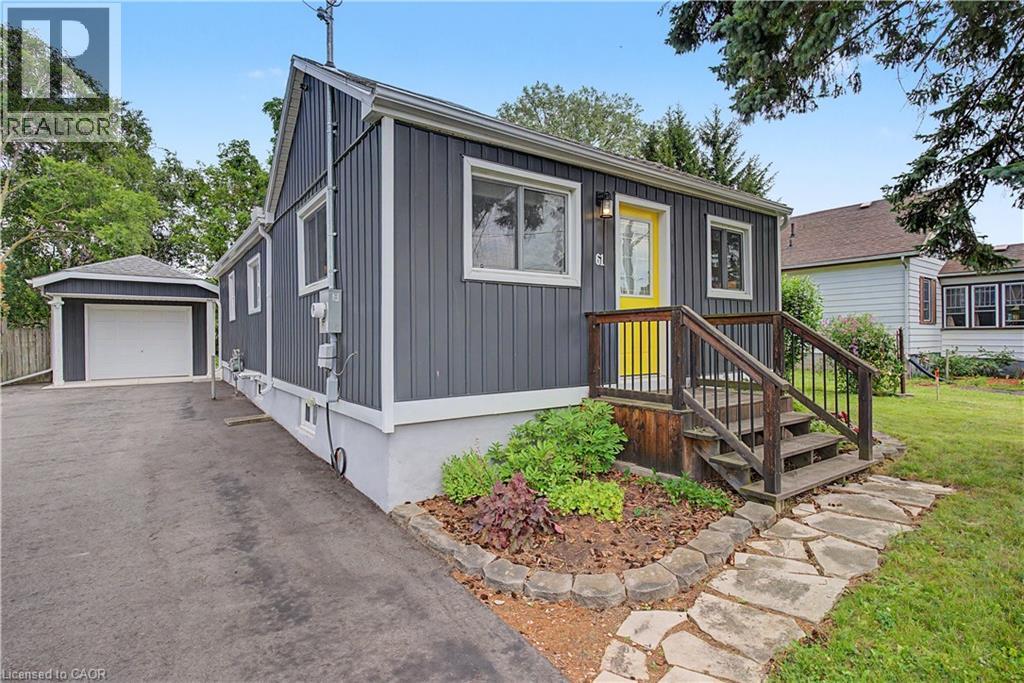
*OPEN HOUSE - SUNDAY, SEPTEMBER 6, 2:00 - 4:00 PM* Welcome to 61 Maud Street, a charming bungalow that is sure to pleasantly surprise you the moment you step inside. From the street, you might not expect the bright, open concept layout that awaits, offering comfortable main floor living in a mature Woodstock neighbourhood. Thoughtfully updated & meticulously maintained, this move-in ready home is perfect for first-time buyers, downsizers, or investors looking for a property that combines character, functionality, & exceptional outdoor space. The bright, open concept living & dining area is enhanced by a cathedral ceiling, creating an inviting atmosphere for everyday living and entertaining. The kitchen features timeless white shaker cabinetry, a center island, & an efficient layout with great storage & workspace. Two comfortable bedrooms, a spacious bathroom with double sinks, a convenient main floor laundry room, a spacious rear entry, & excellent storage throughout complete this well-designed & professionally renovated home. Recent quality improvements include a new heat pump, gas furnace, & spray foam insulation in 2023, followed by a composite deck & newly paved driveway in 2024, providing added comfort, energy efficiency, & curb appeal. Step outside & discover what truly sets this property apart. The expansive, private backyard offers an incredible space to relax, entertain, garden, or simply enjoy the outdoors. Whether you're hosting summer barbecues, spending time with family, or creating your own backyard retreat, this generous lot offers space that's becoming increasingly difficult to find. The detached garage/workshop provides excellent storage, hobby space, or room for a compact vehicle, while also offering future potential for expansion. Conveniently located close to schools, parks, shopping, & public transit, this charming home offers the perfect blend of thoughtful updates, efficient living, & an outstanding outdoor setting. Simply move in and enjoy! (id:39551)
412 Tealby Crescent Unit# A
Waterloo, Ontario
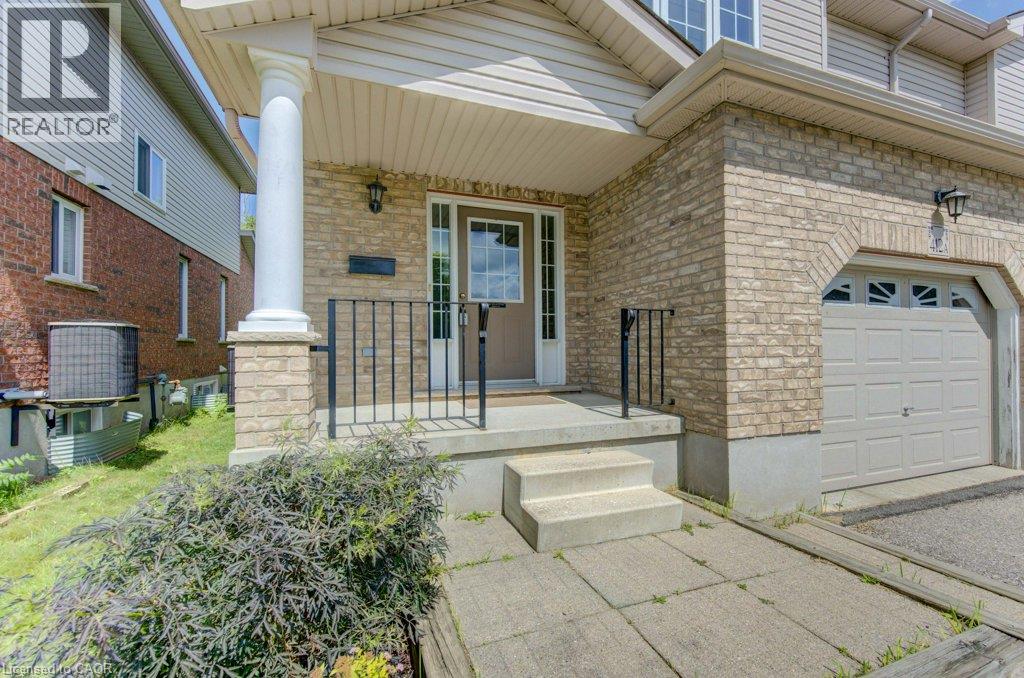
Welcome to 412A Tealby Crescent, a well-maintained 3-bedroom semi-detached home in Waterloo’s established Lincoln Village West neighbourhood. Offering a functional layout, single-car garage and plenty of potential to make it your own, this is a great opportunity for first-time buyers, young families or investors. The main floor features a welcoming foyer with vinyl flooring and a convenient 2-piece bathroom. The bright, open living and dining space offers laminate flooring, built-in shelving and cabinetry, and a walkout to the rear deck—perfect for summer entertaining with a natural gas BBQ hookup. The fully fenced, sloping backyard offers an open outlook with no homes immediately behind. The kitchen features white cabinetry, backsplash, stainless steel appliances, vinyl flooring and a versatile movable island, along with an adjoining dinette area. A recently updated kitchen faucet and plumbing add to the home's practical improvements. Upstairs you'll find three carpeted bedrooms, including a spacious primary bedroom with two double closets. A 4-piece main bathroom with vinyl flooring and white cabinetry, along with a linen closet, completes the upper level. The unfinished basement provides excellent storage and plenty of room for future living space, with a 3-piece bathroom rough-in already in place. Additional features include central air conditioning, 100-amp electrical service with copper wiring, sump pump, central vacuum rough-in, rented water softener and water heater, and shingles replaced in 2019. All of this is set in a convenient Waterloo location close to schools, parks, trails, shopping, transit and everyday amenities, with easy access to both universities, Conestoga Mall and major routes around the city. A solid home in a great Waterloo neighbourhood with the space, location and potential to make it your own—412A Tealby Crescent is ready for its next chapter. (id:39551)
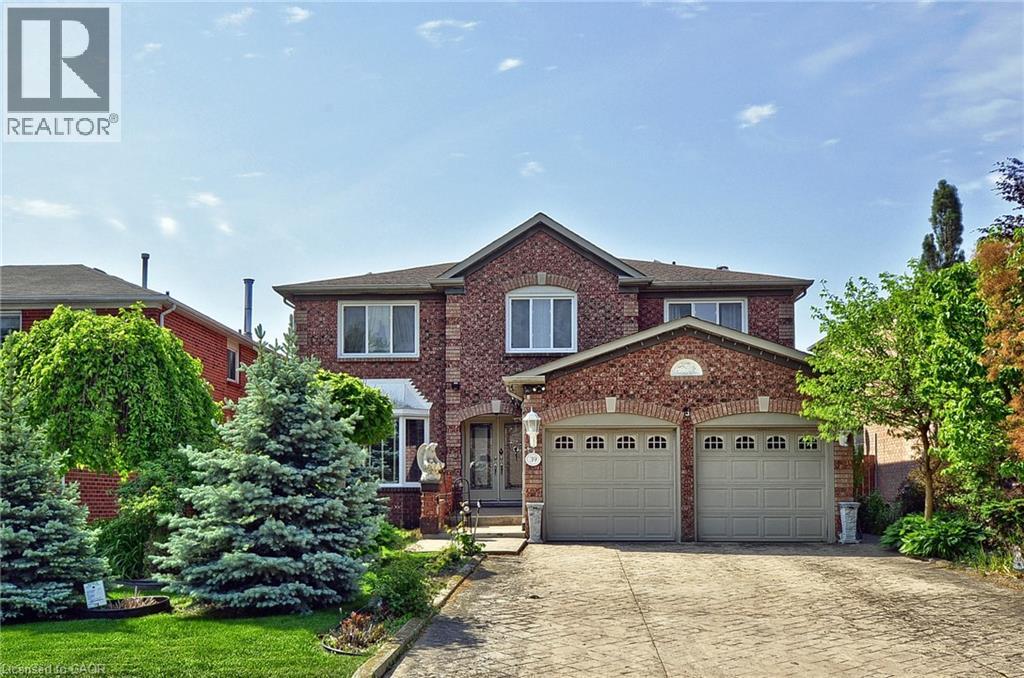
39 Peregrine Crescent
Cambridge, Ontario
Welcome to a home where space, comfort, and everyday living come together. Offering over 3,100 sq. ft. above grade, plus a fully finished basement, this impressive residence provides the flexibility today's families are looking for—whether you're accommodating a growing family, multi-generational living, or simply enjoying the luxury of extra space. From the moment you arrive, the attractive curb appeal, double-car garage, and expansive four-car concrete driveway make a lasting first impression. Inside, the thoughtfully designed main floor offers a balance of formal and casual living spaces. A private den creates the perfect home office, while the elegant dining room is ready for family gatherings and holiday celebrations. The inviting living room and cozy family room provide comfortable spaces to relax or entertain. The heart of the home is the spacious kitchen, featuring abundant cabinetry, generous prep space, and a large breakfast bar that flows effortlessly into the bright breakfast area. Sliding doors lead to the fully fenced backyard, creating an ideal setting for outdoor dining, family activities, and summer entertaining. Upstairs, you'll find four generously sized bedrooms, including a spacious primary suite designed as a private retreat. Complete with a walk-in closet and a well-appointed ensuite featuring a corner soaker tub, separate glass shower, double vanity, and ample storage, it's the perfect place to unwind at the end of the day. The fully finished basement adds exceptional versatility, offering endless possibilities for a recreation room, home theatre, fitness area, playroom, guest accommodations, or future in-law potential. Rarely does a home combine this level of space, functionality, and flexibility. With room to grow, gather, and create lasting memories, this is a home you'll enjoy for years to come. (id:39551)
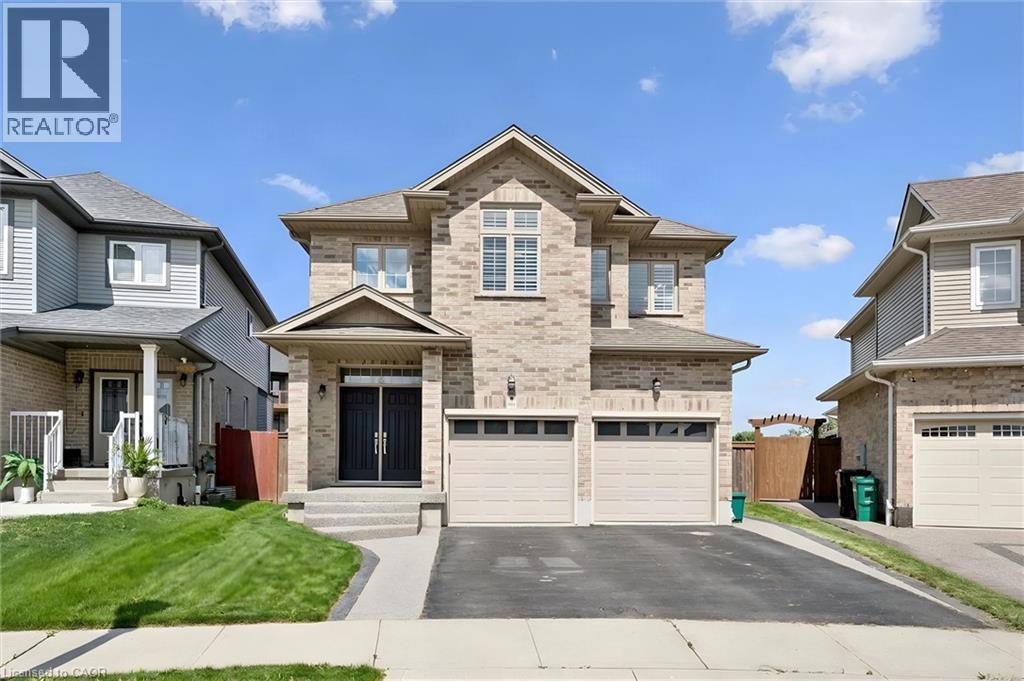
941 Eden Oak Court
Kitchener, Ontario
Welcome to this beautiful 3-bedroom, 4-bathroom home nestled on a quiet court in sought-after Grand River South! Ideally located just steps from the park and scenic trails, this spacious home offers exceptional indoor and outdoor living. The bright main floor features a stunning white kitchen with a large island, stone countertops, and plenty of workspace, along with open great room with gas fireplace, convenient main floor laundry and a stunning 2-storey foyer that creates an impressive first impression, while California shutters throughout add timeless style and privacy. Upstairs, you'll find A versatile flex/office space and 3 large bedrooms including a spacious primary suite, complete with a walk-in closet and luxurious 5-piece ensuite, featuring a separate jetted tub and walk-in shower with built-in seat. The fully finished basement expands your living space and includes a convenient 4-piece bathroom. Step outside to enjoy the large private yard, complete with a convenient lawn irrigation system and featuring extensive aggregate concrete along the side and rear of the home, a beautiful wood pergola, and a covered back porch with electric screen enclosures—perfect for entertaining or enjoying the outdoors in comfort. A wonderful combination of space, style, functionality, and location—just steps from nature and all that Grand River South has to offer! Dishwasher 2026, Hardwood flooring 2022 (id:39551)
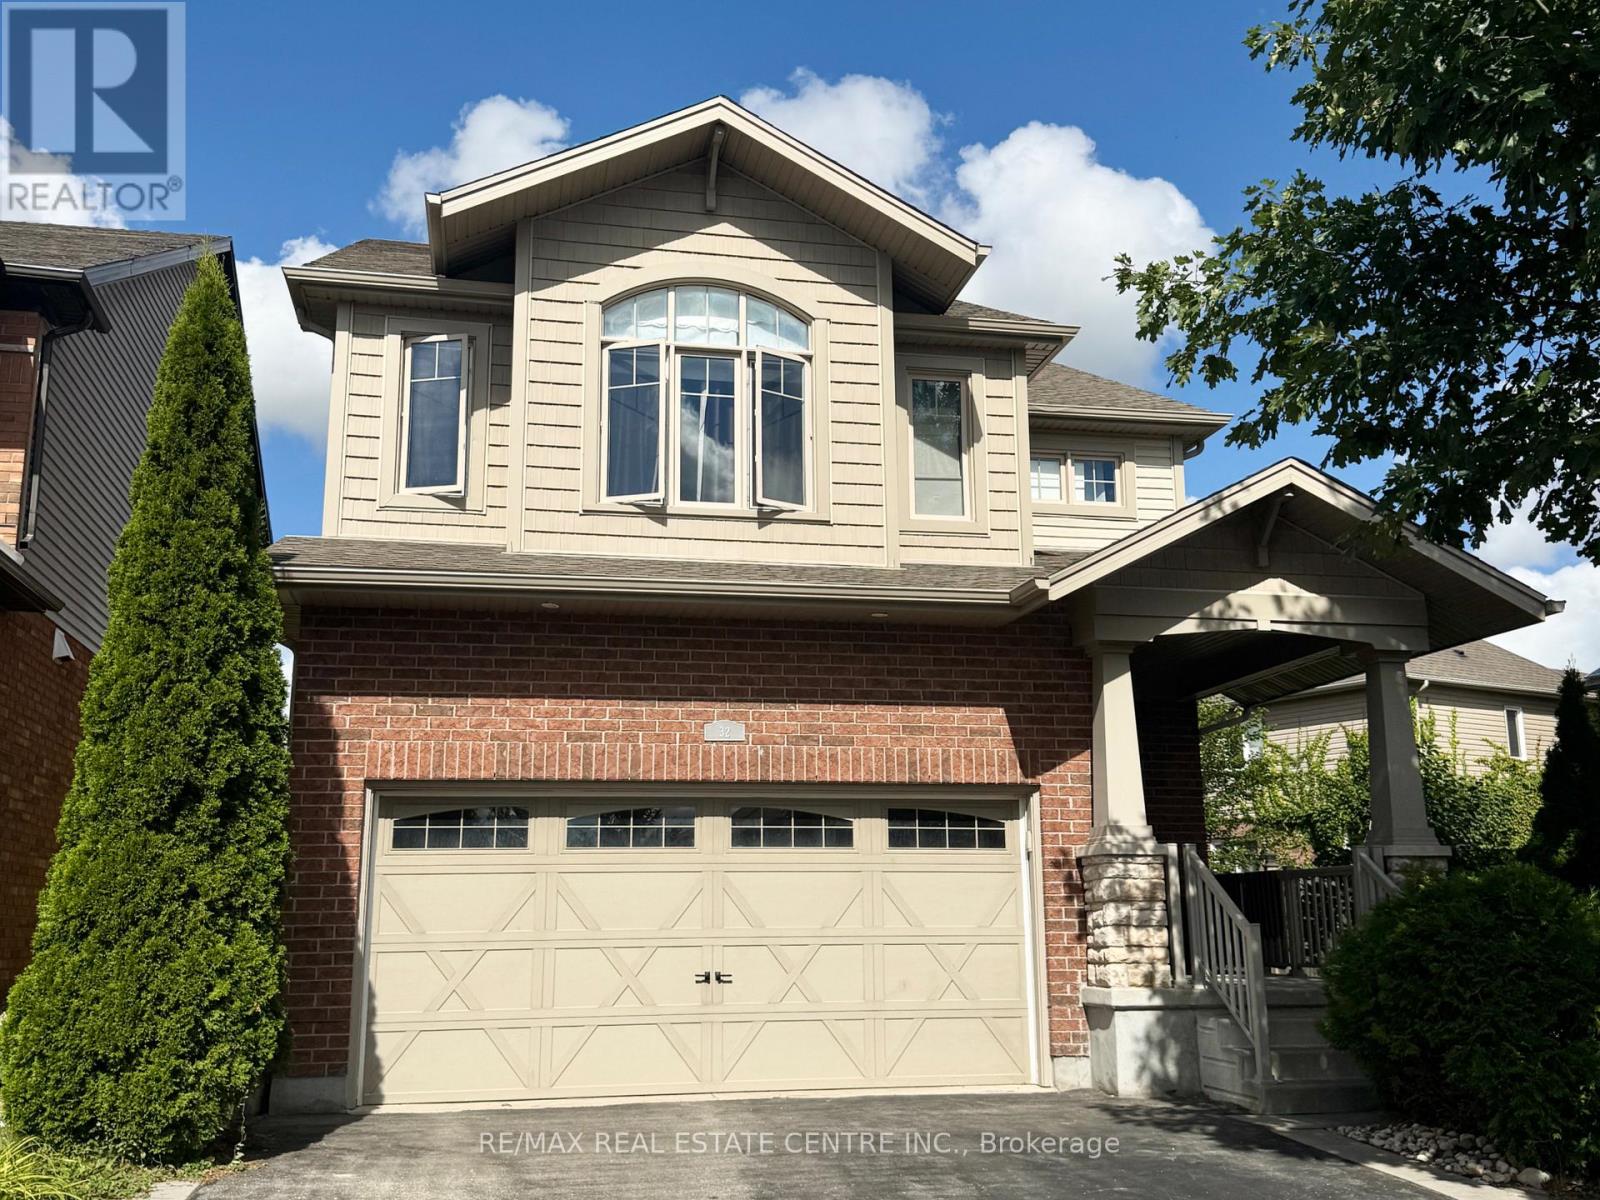
32 Hodgson Drive
Guelph, Ontario
Welcome to 32 Hodgson Drive! You will know what it is like to live in the sought after south end of Guelph, This gorgeous 2369 square foot home will let you know. Reid Heritage Home built with ENERGY STARS feature. This property features gets size 4 bedrooms upstairs, ensuite, walk-in closet, 2nd floor laundry room with window, spacious kitchen with plenty of cabinets, breakfast room with patio door to back yard. open concept living space and dining space! An additional family room with lot of living space, this extremely well maintained home is one you will not want to miss! this property is close to all amenities in south end of Guelph, walking distance to elemental school and a new Rivers Secondary school, and highway access! Come see for yourself. (id:39551)

50 Deacon Place
Belleville, Ontario
Welcome to 50 Deacon Place, a beautifully maintained home in the highly sought after Potter's Creek community. Designed for comfort and convenience, this home offers bright main floor living and a finished lower level. The main floor features two comfortable bedrooms, a full bathroom, and main floor laundry. The open concept kitchen, dining, and living area is warm and inviting, ideal for everyday living or entertaining. Downstairs, you'll find a spacious rec room, a bedroom, a dedicated office, a full bathroom, plus a utility room and a separate storage room-a great layout for guests, hobbies, or extended family. The house has an attached double car garage, a paved driveway that parks 4 vehicles, a backyard with a relaxing hot tub, and a smart irrigation system that automatically adjusts to weather conditions to keep your lawn lush with minimal effort. Located on a quiet street in a family friendly neighbourhood, this home is close to parks, pickle ball court, trails, schools, and all west end amenities. A well kept, priced to sell and move in ready bungalow in one of Belleville's most desirable areas-don't miss this opportunity. *For Additional Property Details Click The Brochure Icon Below* (id:39551)
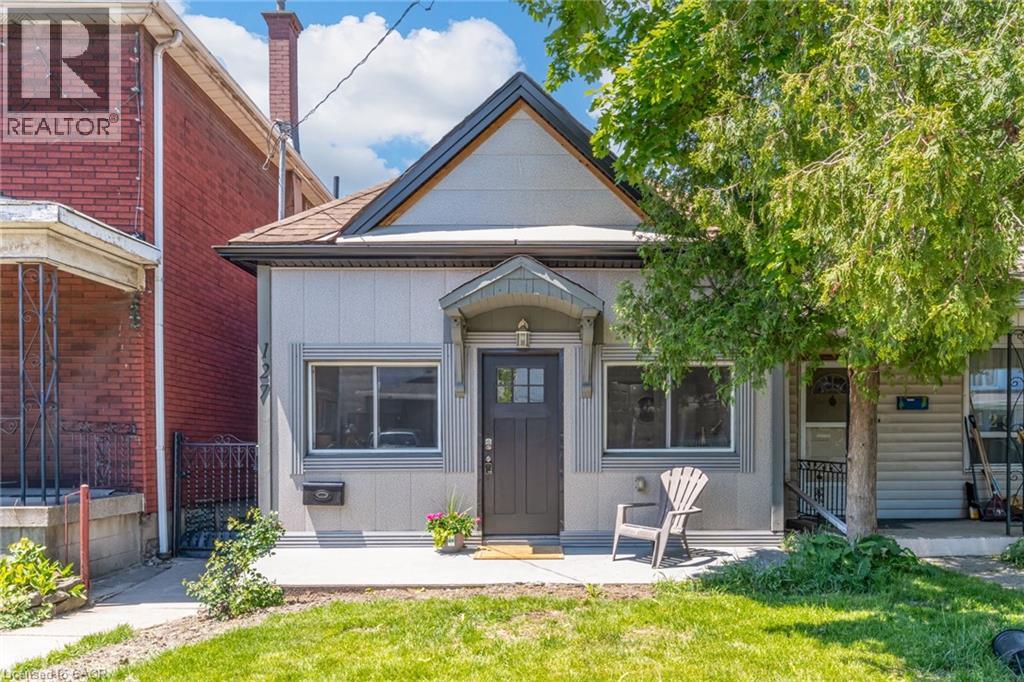
127 Barnesdale Avenue N
Hamilton, Ontario
Welcome to 127 Barnesdale Avenue N, featuring an exceptional 1,100 sqft detached workshop - a rare opportunity for tradespeople, hobbyists, entrepreneurs, car enthusiasts, or buyers seeking expansive workspace. With rear laneway access, electrical service, roughed-in plumbing for a future bathroom, and a newly insulated potential office area, this versatile space presents a wide range of possibilities. Property zoning permits one and two-family dwellings, offering potential for a future accessory dwelling or additional living space.Complementing this incredible feature is a thoughtfully updated, move-in-ready detached bungaloft situated on a 23 x 129 ft lot. The home features 2 bedrooms, 1.5 bathrooms, main-floor laundry, and a functional layout that maximizes both living and storage space. The bright main level has been extensively updated with new flooring throughout, updated kitchen cabinetry, refreshed bathroom finishes, and fresh paint. Upstairs, the loft-style second bedroom and flex-space provide additional storage, creating flexibility for a variety of living arrangements.Numerous exterior improvements have been completed, including new siding with an additional R-4.5+ insulation value, new soffits, fascia, gutters and downspouts, and all new windows in both the house and garage. Cement parging has been applied to the basement walls.Conveniently located within walking distance of public and Catholic elementary schools, just steps from Lucy Day Park, and a short walk to Tim Hortons Field, this property offers an excellent opportunity for first-time buyers, investors, or anyone searching for a detached home paired with an extraordinary workshop. (id:39551)
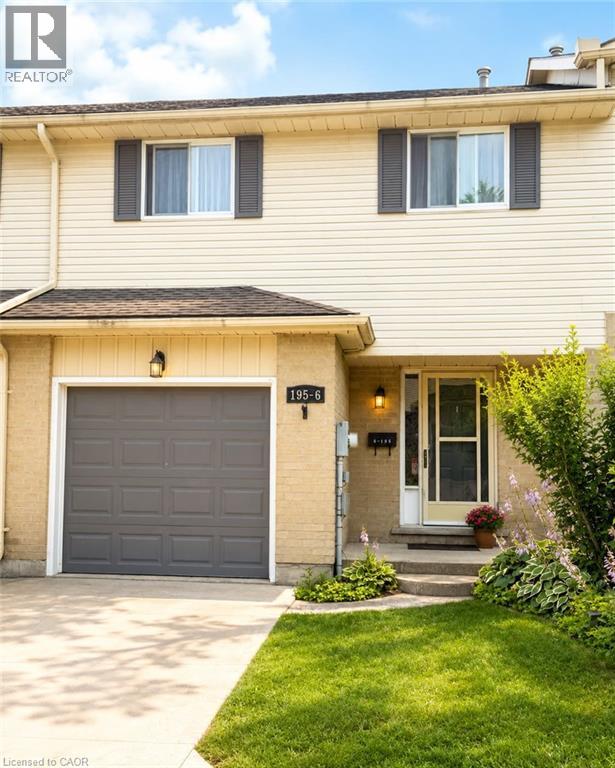
195 Ferguson Drive Unit# 6
Woodstock, Ontario
Well-maintained 3-bedroom, 3-bathroom condo offering finished living space on three levels and backing onto green space. Freshly painted throughout the main and second floors, this home features a functional layout suitable for a variety of living arrangements. The main floor offers a bright living and dining area with hardwood flooring and direct access to a private deck overlooking the green space. The kitchen includes a fridge, stove and dishwasher. The second level features three bedrooms, including a spacious primary bedroom with double doors and generous closet space. A full bathroom and convenient second-floor laundry complete this level. The finished basement provides additional living space with a recreation room, gas fireplace and 3-piece bathroom, offering flexibility for a family room, home office, hobby area or guest space. Additional features include a single attached garage with automatic garage door opener, gas furnace, private deck, fresh paint and major appliances included. Conveniently located near shopping, restaurants, cafés, parks, schools, community and recreational facilities, Fanshawe College, and with access to Highways 401 and 403. A practical option for buyers looking for three bedrooms, three bathrooms, an attached garage, finished additional living space and a green-space setting. (id:39551)