
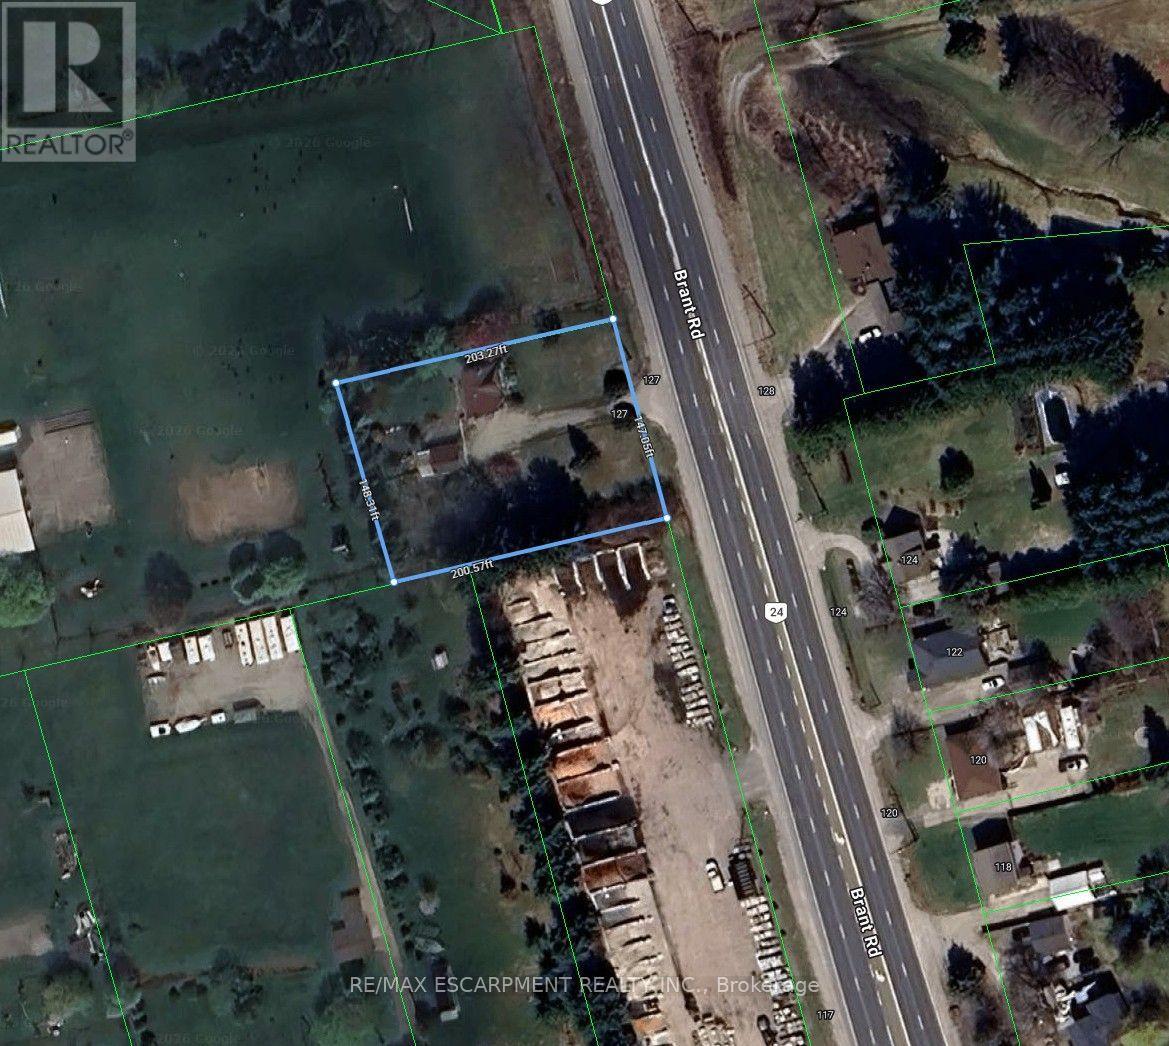
127 Brant Road
Brant, Ontario
Exceptional opportunity to own a 147' x 200' (approx.) lot in South Dumfries, just outside of Paris. Situated on Brant Road (Highway 24) between German School Road and Highway 5, this property offers convenient access to Paris, Brantford, Cambridge, and Highway 403.The property features an existing 2-bedroom home, originally built in 1950, and a detached garage. This home may appeal to buyers looking to renovate, rebuild, or invest. The generous lot provides ample outdoor space for a variety of residential uses. Located within a short drive of the amenities, shops, restaurants, and services in the Town of Paris. Property is being sold in "AS IS, WHERE IS" condition. A great opportunity for contractors, builders, investors, or buyers seeking a large lot in a convenient location. (id:39551)
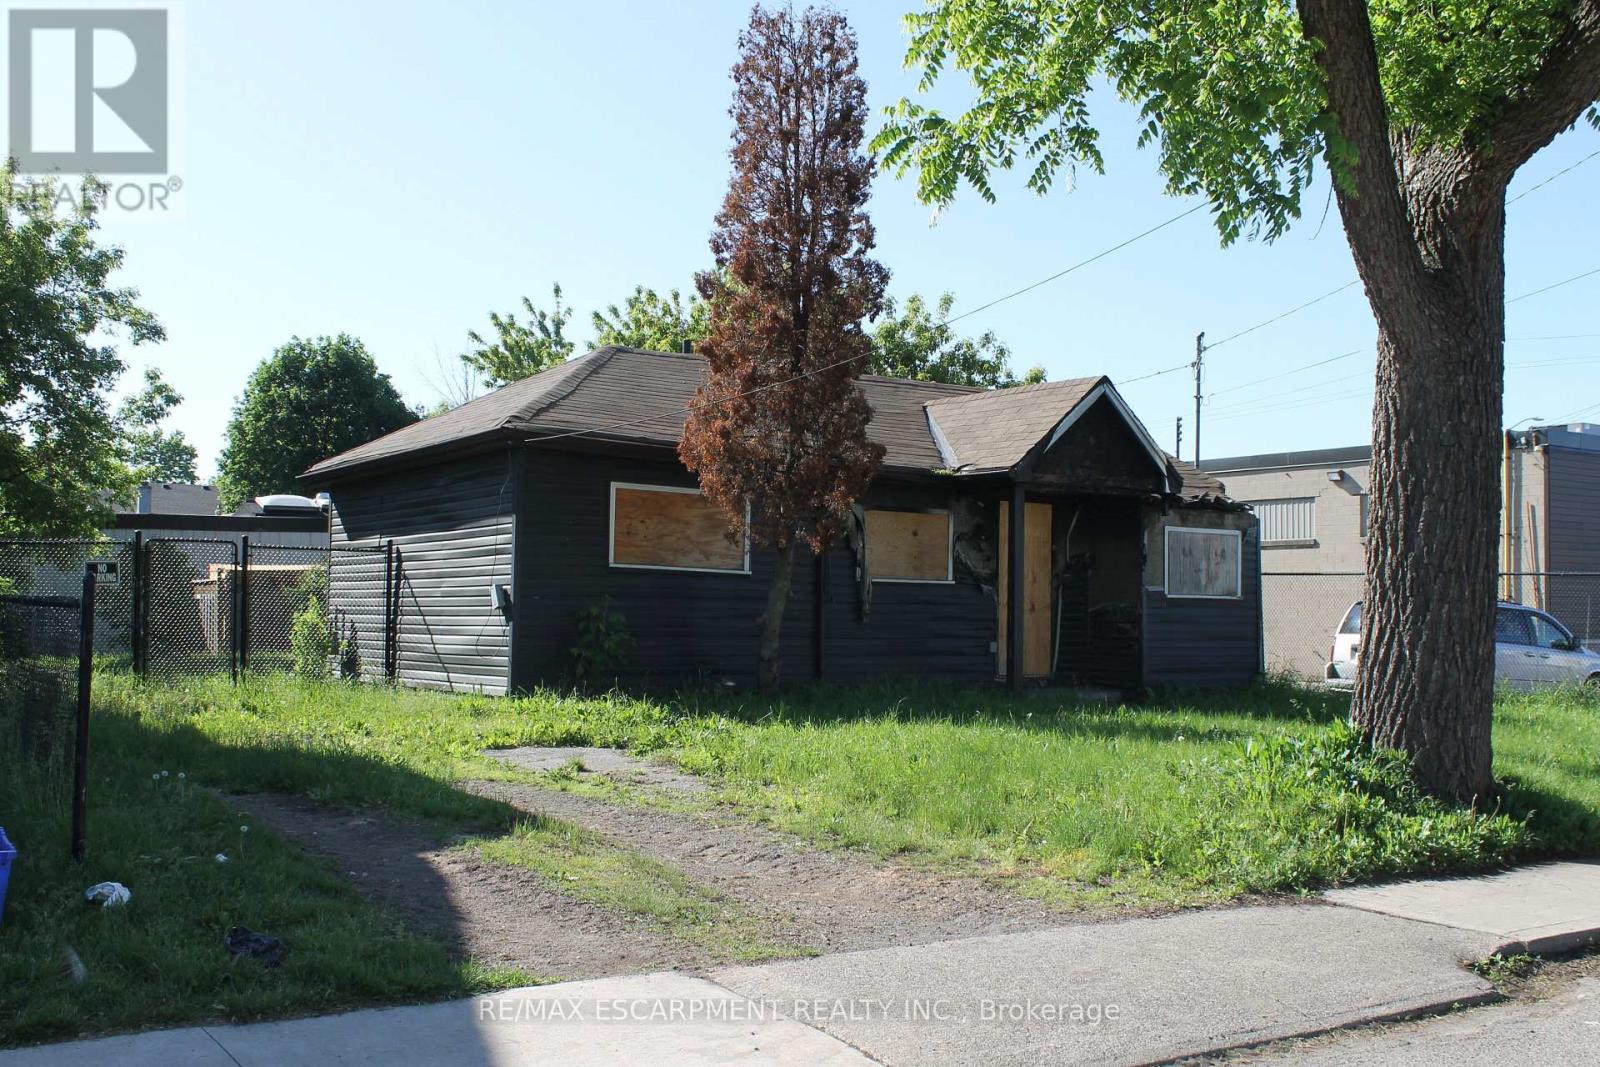
127 Robins Avenue
Hamilton, Ontario
Investor/Builder alert , current home with fire damage with zoning permissions for many uses, including side by side duplex/singles or propose what you like with city of Hamilton. Property to be sold as is . Located steps from Centre mall and access to QEW. Rare opportunity in lower city (id:39551)
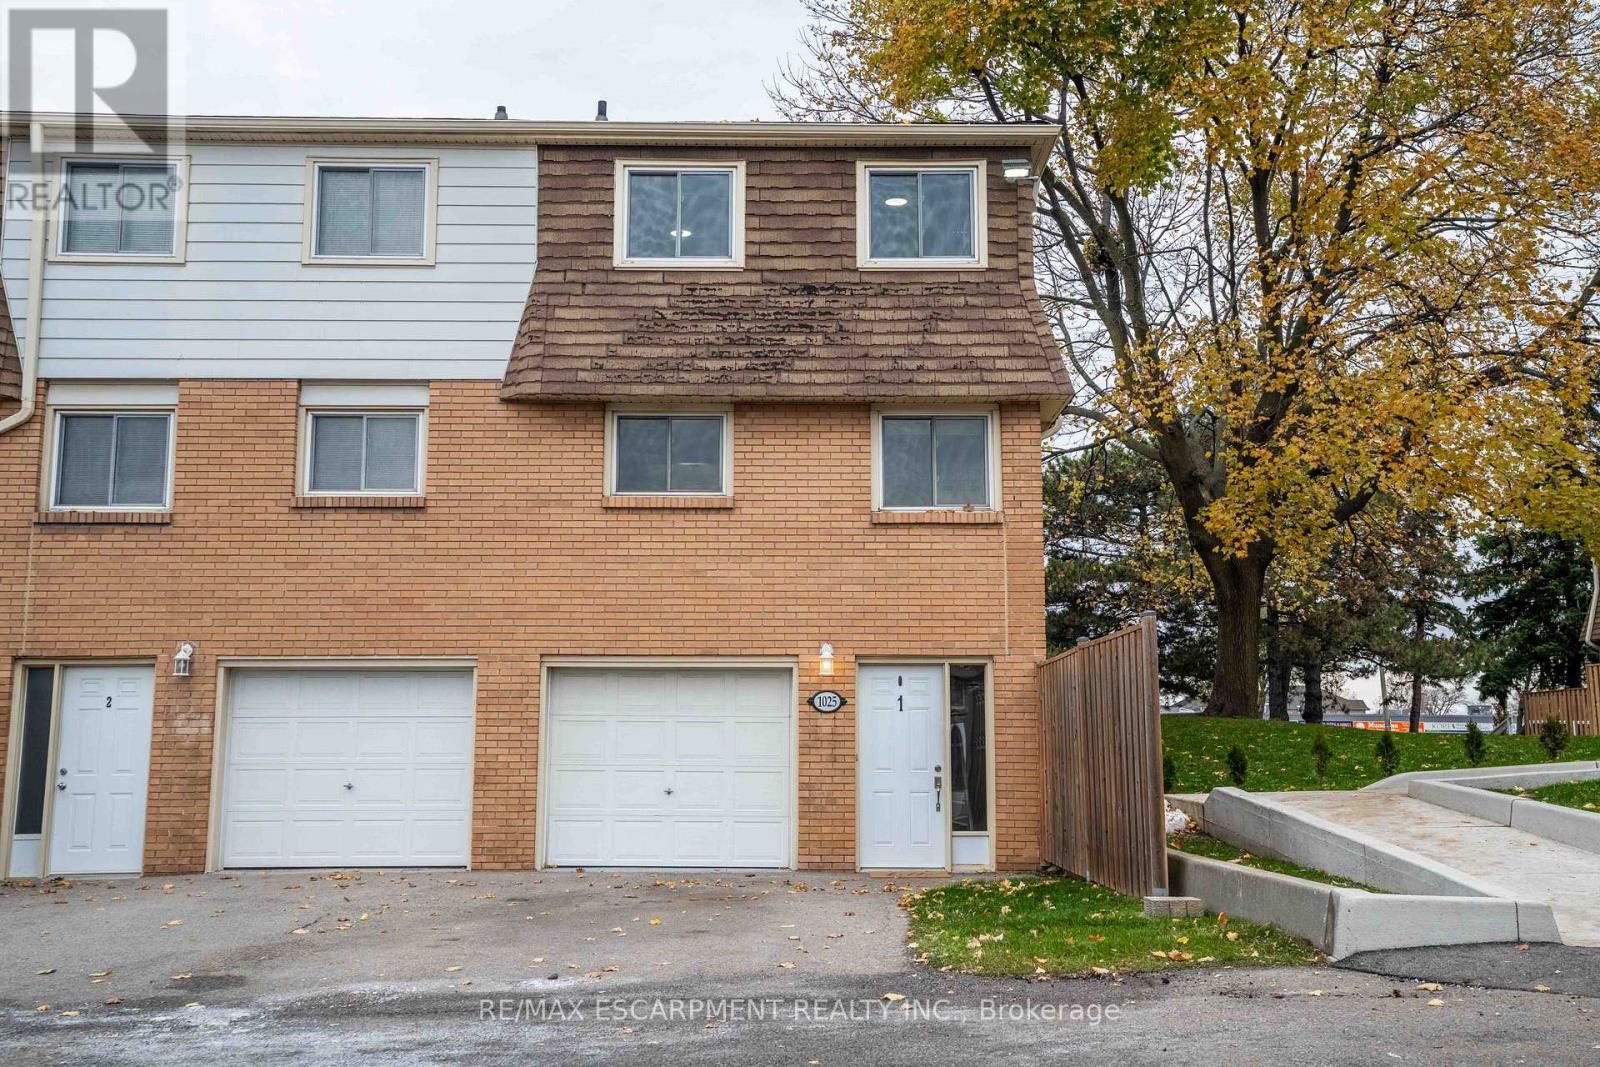
1 - 1025 Upper Gage Avenue
Hamilton, Ontario
Welcome home to this renovated and well-maintained end-unit townhome in a desirable and family friendly neighbourhood. The open-concept main level features brand new laminate flooring throughout, a spacious living room with a stylish electric fireplace wall, full dining area and large eat-in kitchen. The second floor features three generously sized, carpet-free bedrooms and a four-piece bathroom. Perfectly situated close to all major amenities-including schools, parks, restaurants, shopping, public transit, and highway access-this home truly has it all. There's nothing left to do but move in! (id:39551)
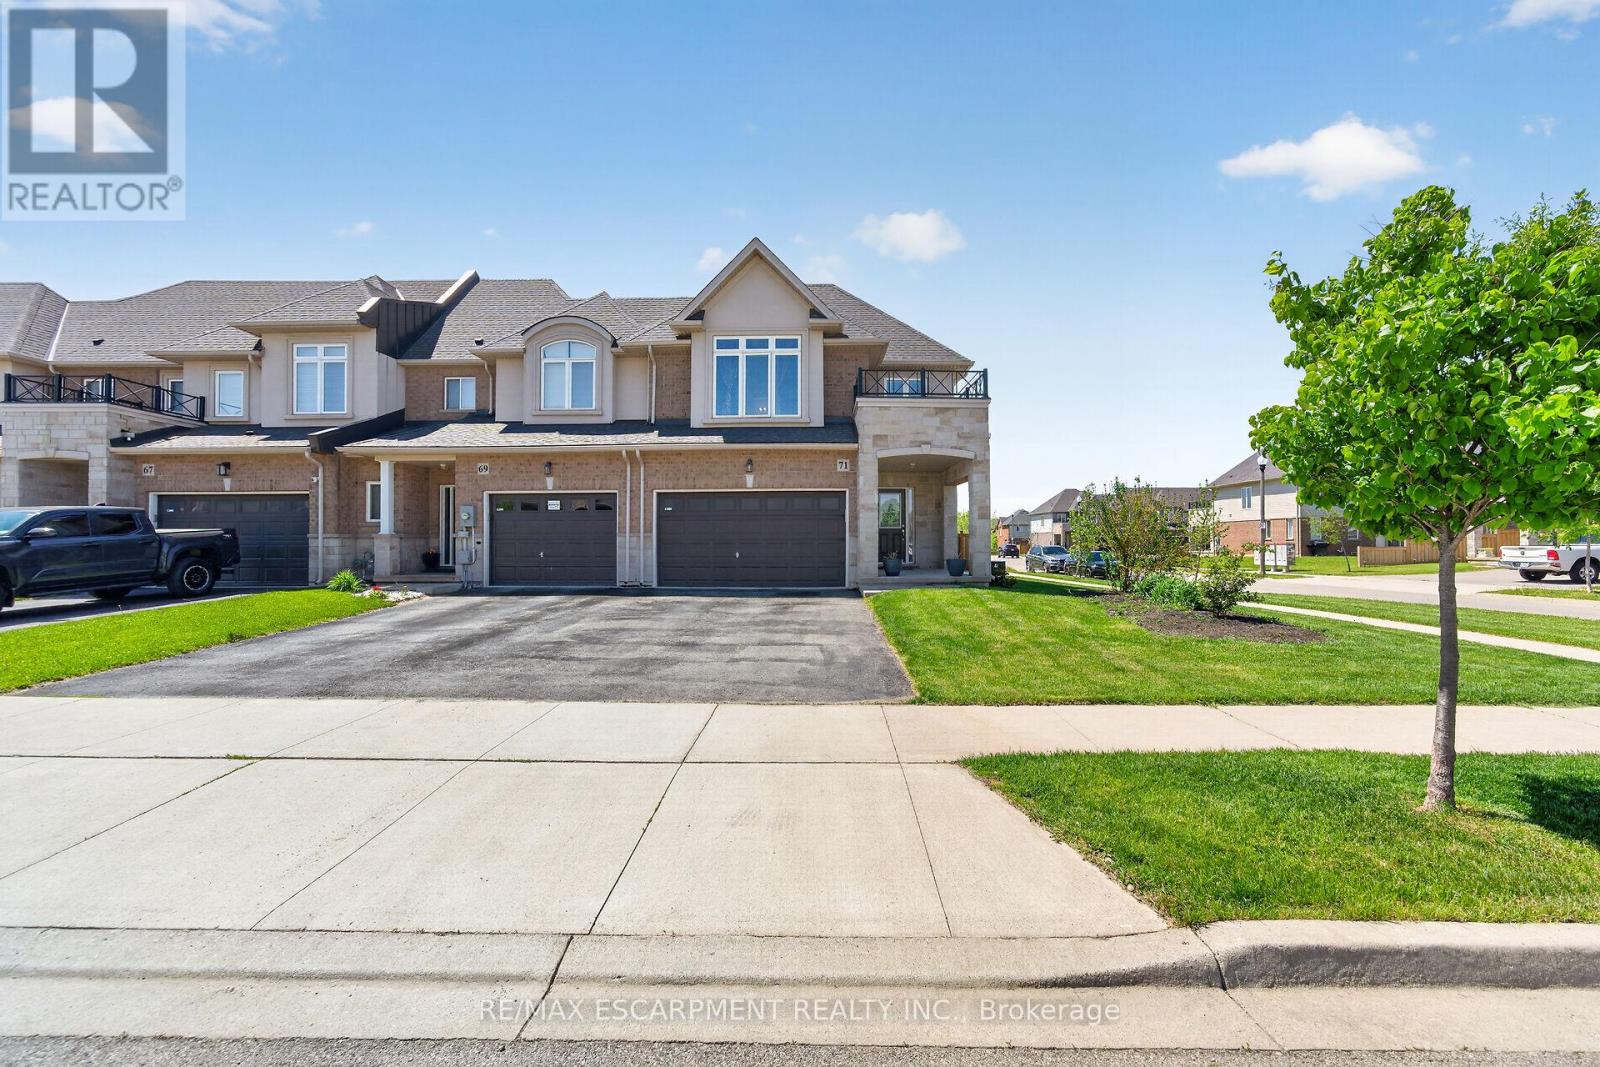
71 Foothills Lane
Hamilton, Ontario
Welcome to this beautifully upgraded and enhanced end-unit townhouse Garage attached only nestled in the highly sought-after Winona neighbourhood of Stoney Creek. Ideally located close to highways, Power Center (Shopping, Groceries and etc) , schools, and the popular Winona Peach Festival grounds, this exceptional home offers the perfect combination of lifestyle, privacy, and convenience. Step inside to a bright and inviting open-concept carpets free main floor designed for both comfortable everyday living and effortless entertaining. The stylish kitchen features quartz countertops, modern finishes, and smart home upgrades including a built-in speaker system and smart thermostat for added comfort and efficiency. Upstairs, you'll find three spacious bedrooms plus a versatile office space that currently using as a fourth bedroom. two full bathrooms, and a versatile Convenient second-floor laundry and an oversized walk-in closet provide excellent functionality and storage for growing families. The fully finished basement expands the living space and offers endless possibilities ideal for multi-generational living, accommodating guests, or creating a flexible recreation area. Outside, enjoy your private backyard retreat with no rear neighbours, offering an added sense of peace and tranquility and greenery Completing this impressive property is the rare convenience of a private double-wide driveway and direct garage access into the home. (id:39551)
70 Stratford Drive
Caledon, Ontario
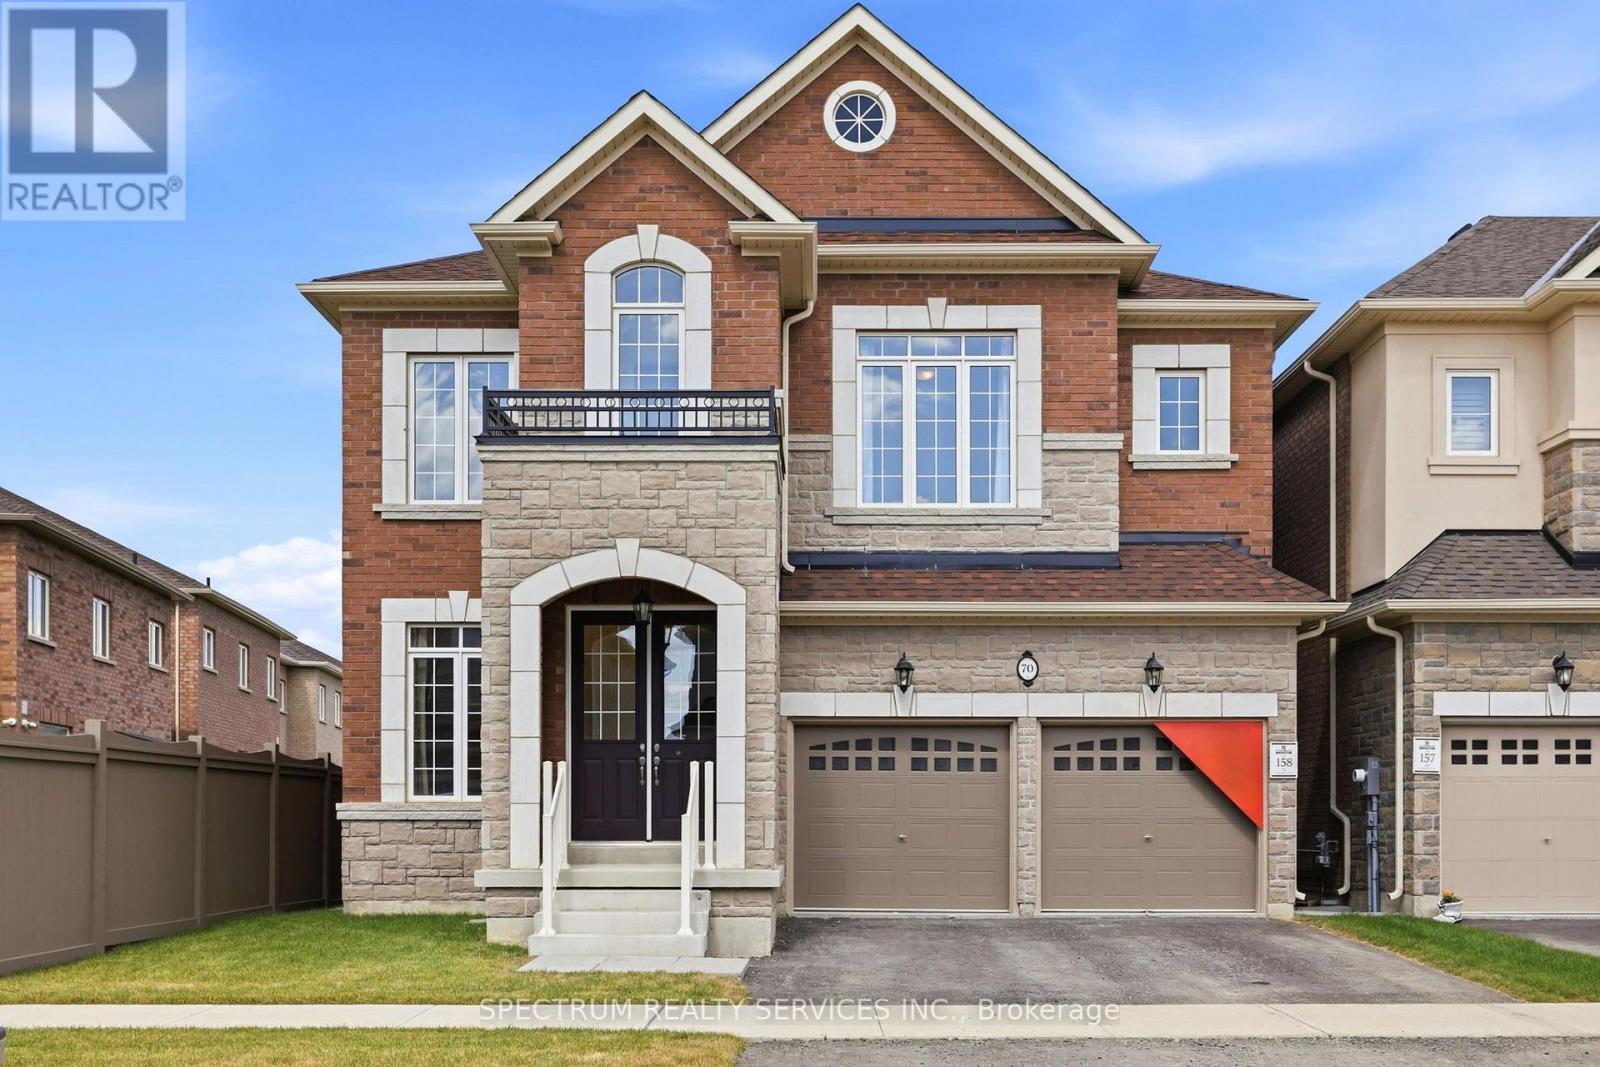
Welcome to Rosehaven Homes' brand new, fully upgraded luxury home in one of Caledon's most sought-after communities, where exceptional design, spacious living, and premium finishes come together. Offering 3,042 sg. ft. of beautifully appointed living space, this impressive double-car garage home is thoughtfully designed to meet the needs of today's modern family. Step inside to discover soaring 10-foot ceilings on the main floor, creating a bright, open atmosphere that enhances every room. Rich hardwood flooring flows throughout, complemented by smooth ceilings, contemporary trim, and impressive 8-foot doorway heights on the main level, showcasing the home's quality craftsmanship and attention to detail. The chef-inspired kitchen is the heart of the home, featuring upgraded stacked cabinetry with crown moulding, quartz countertops, and premium finishes that combine timeless elegance with everyday functionality. Quartz countertops and undermount sinks continue throughout all bathrooms, creating a cohesive, upscale aesthetic. A dedicated main floor library provides the perfect space for a home office, study, or quiet retreat, offering flexibility to suit your lifestyle. The inviting family room is enhanced by a stunning waffle ceiling and pot lights, creating a warm and sophisticated setting for both everyday living and entertaining. Upstairs, you'll find four generously sized bedrooms, including a luxurious primary suite designed as a private retreat with a spa-inspired ensuite and spacious walk-in closet. The thoughtfully designed layout provides ample space for growing families while maintaining comfort and functionality throughout. Complete with a double-car garage and an extensive list of premium upgrades, this move-in-ready home offers an exceptional opportunity to own a beautifully finished residence in one of Caledon's most desirable family-friendly neighbourhoods. (id:39551)

41 St Andrews Boulevard
Toronto, Ontario
Absolutely Stunning Custom-Built Luxury Home in Prime Etobicoke! This Brand New Detached Home Boasts 4 Spacious Bedrooms, 5 Spa Inspired Bathrooms, and Over 3,190 Sq Ft of Exceptional Living Space. Premium Features Throughout Including a Modern Gourmet Kitchen with Upgraded Cabinetry, Stone Countertops, Gas Line for Stove and BBQ, and 9' Ceilings on Main and Second Floors. Oversized Windows Flood the Home with Natural Light. Enjoy the Convenience of an Elevator from the Basement to the Second Floor, Heated Floors and Towel Bar in the Primary Ensuite, Rough-In for Central Vac, Exterior Security Cameras with Sound, and Upgraded Lighting Throughout. Basement with 3-Piece Bath and Shower. Large 2-Car Garage + 6-Car Driveway. Perfect for Entertaining Inside and Out. A Rare Offering in a Highly Sought-After Location- A Must See! (id:39551)
154 - 3033 Townline Road
Fort Erie, Ontario
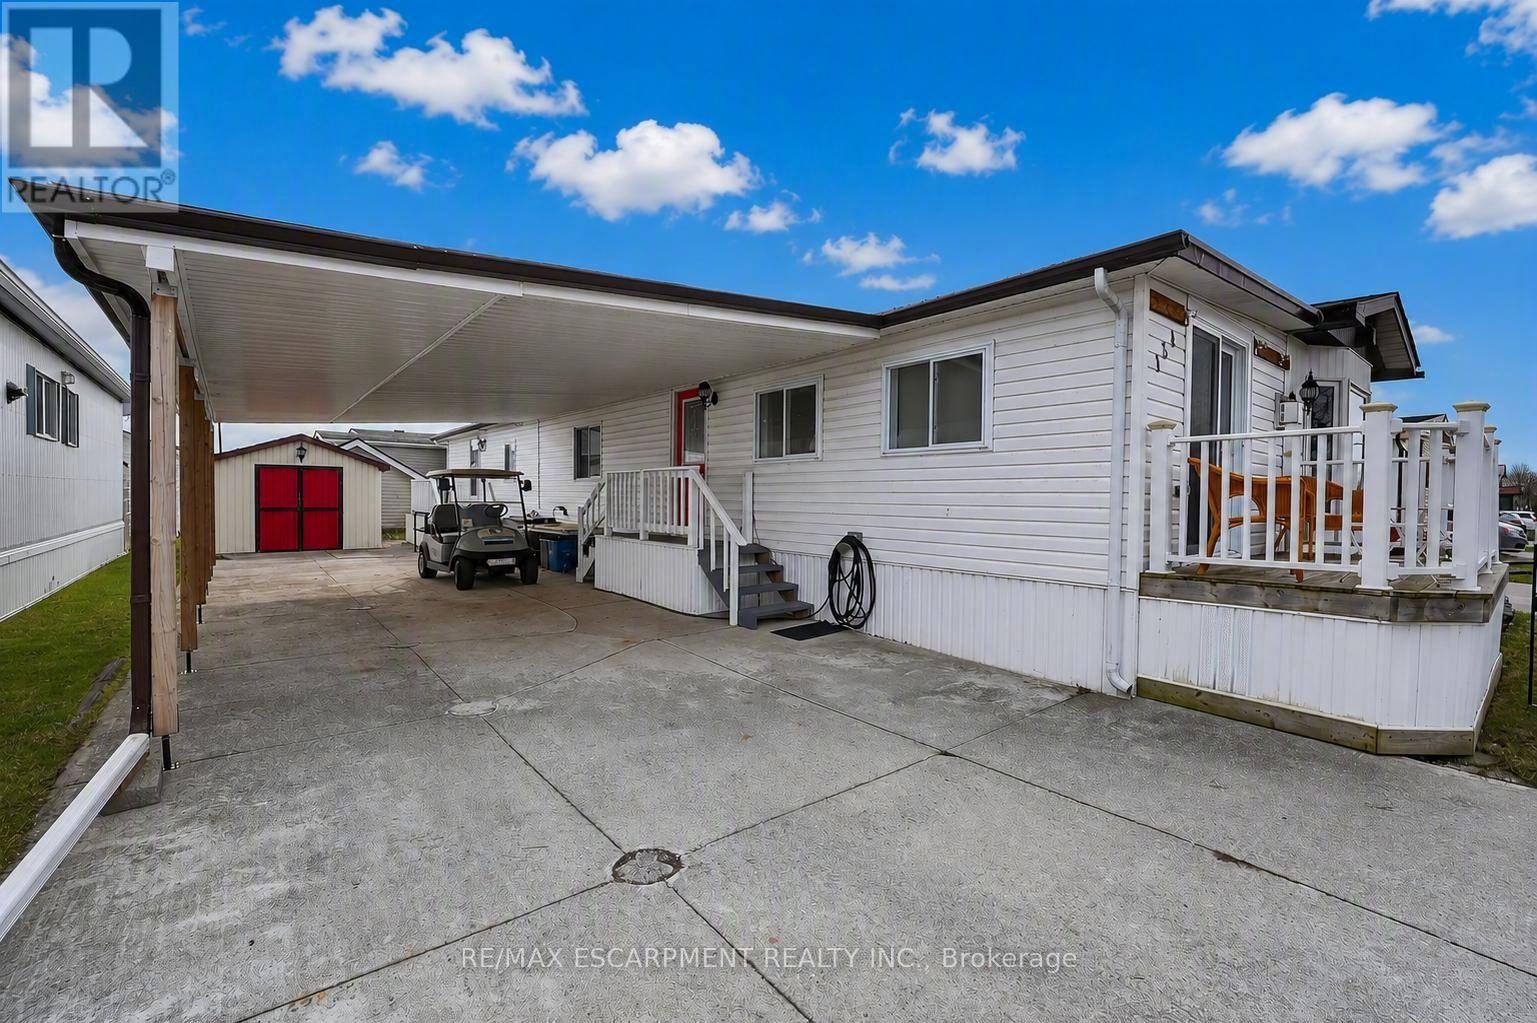
PRIVATE & PEACEFUL ... Nestled at 154-3033 Townline Road (Redwood Square) in the Black Creek Adult Lifestyle Community in Stevensville this home delivers the rare combination of space, privacy and vibrant community lifestyle. With no neighbours across the street, this 1,726 sq ft home enjoys an open outlook and a peaceful setting within one of the area's most established adult lifestyle communities. Step through the main entrance into a generous living room anchored by a corner gas fireplace, making it a warm and inviting space for everyday comfort. Just beyond, FRENCH DOORS lead to a formal dining room, perfect for hosting special gatherings. The eat-in kitchen is spacious and functional, offering excellent storage and prep space, and flows seamlessly into a bright family room highlighted by a lovely window that fills the space with natural light. The layout features 2 bedrooms and 2 bathrooms. The primary suite is well-appointed with double closets, a built-in dresser, and a roomy 3-pc ensuite complete with an additional closet for extra storage. The main 5-pc bathroom includes a tub/shower combination plus corner WALK-IN shower, and a separate laundry room with double closets adds even more practical storage options. Outside, enjoy a double carport and concrete driveway with ample parking, plus a shed for additional storage. Updates include Roof '17, Furnace '18, Carport '23 & BRAND NEW A/C '26, & main bathroom flooring. Monthly fees of $1000.84 include land lease and estimated taxes, making budgeting simple and predictable. The Black Creek Adult Lifestyle Community is known for its exceptional community amenities: clubhouse access, indoor and outdoor pools, sauna, shuffleboard, tennis/pickleball courts, along with weekly activities including yoga, water aerobics, line dancing, tai chi, bingo, poker and coffee hour. Quick highway access adds everyday convenience. CLICK ON MULTIMEDIA for virtual tour, floor plans & more. (id:39551)
4024 Longo Circle E
Mississauga, Ontario
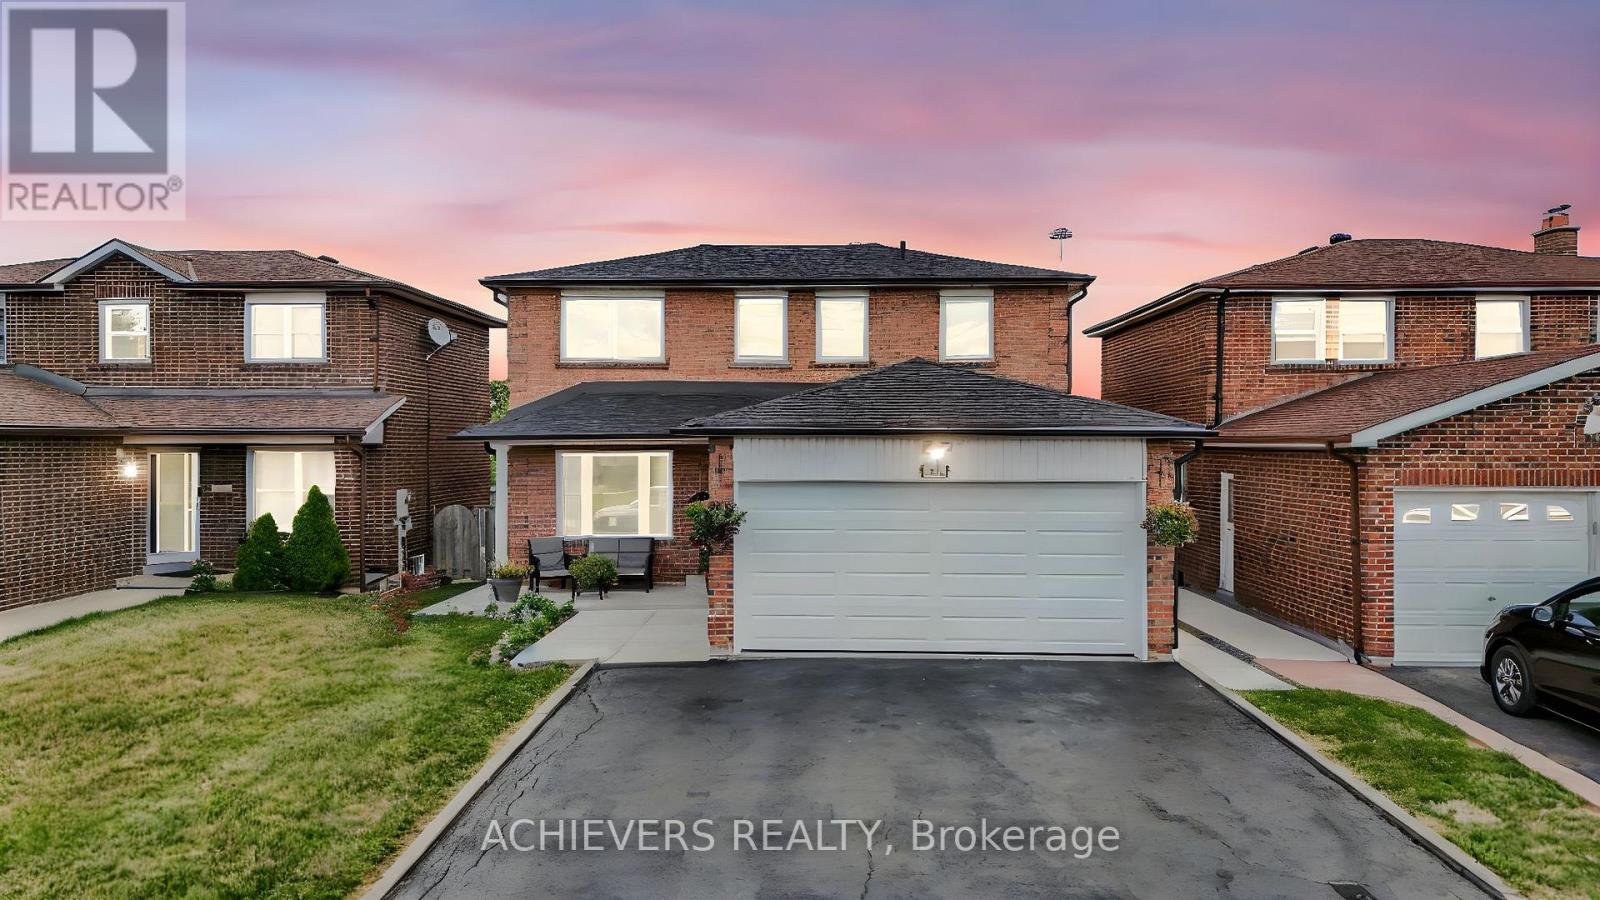
This well-kept 3 Bedrooms and 2 bedrooms separate entrance Basement (great income home). With lot of natural light, 2 Large Kitchens, 4 washrooms, 2 Laundry (Main floor and basement) Living room, Dining Room and Family room W/ Fireplace, Balcony, Large yard with patio. 3 Cars driveway, newly replaced garage door (2025), concrete walk around House, Crown Molding and Appliances. You can have it all with this fully detached All brick family home 4024 Longo Circ. Mississauga with easy convenience to all Major highway 400, 427, 407, 409, 401, Humber college, shopping, Transit & GO station, Pearson Airport, Hospital and plenty of amenities for entertainment West Humber Trail/ Indian Line campground, Woodbine Casino, also places of worship BAPS Temple. Very Clean Home, Quiet Family Friendly Neighbourhood, Furnace and Hot Water Tank Owned, Concrete Around the house (2025), Furniture can be stay or move out, Basement Tenants Can Stay or Move Out, New Washer & Dryer Upper (2025). closing Date Can be Sooner (Or Flexible) Seller is MOTIVATED. (id:39551)
124 Elmpine Trail
King, Ontario
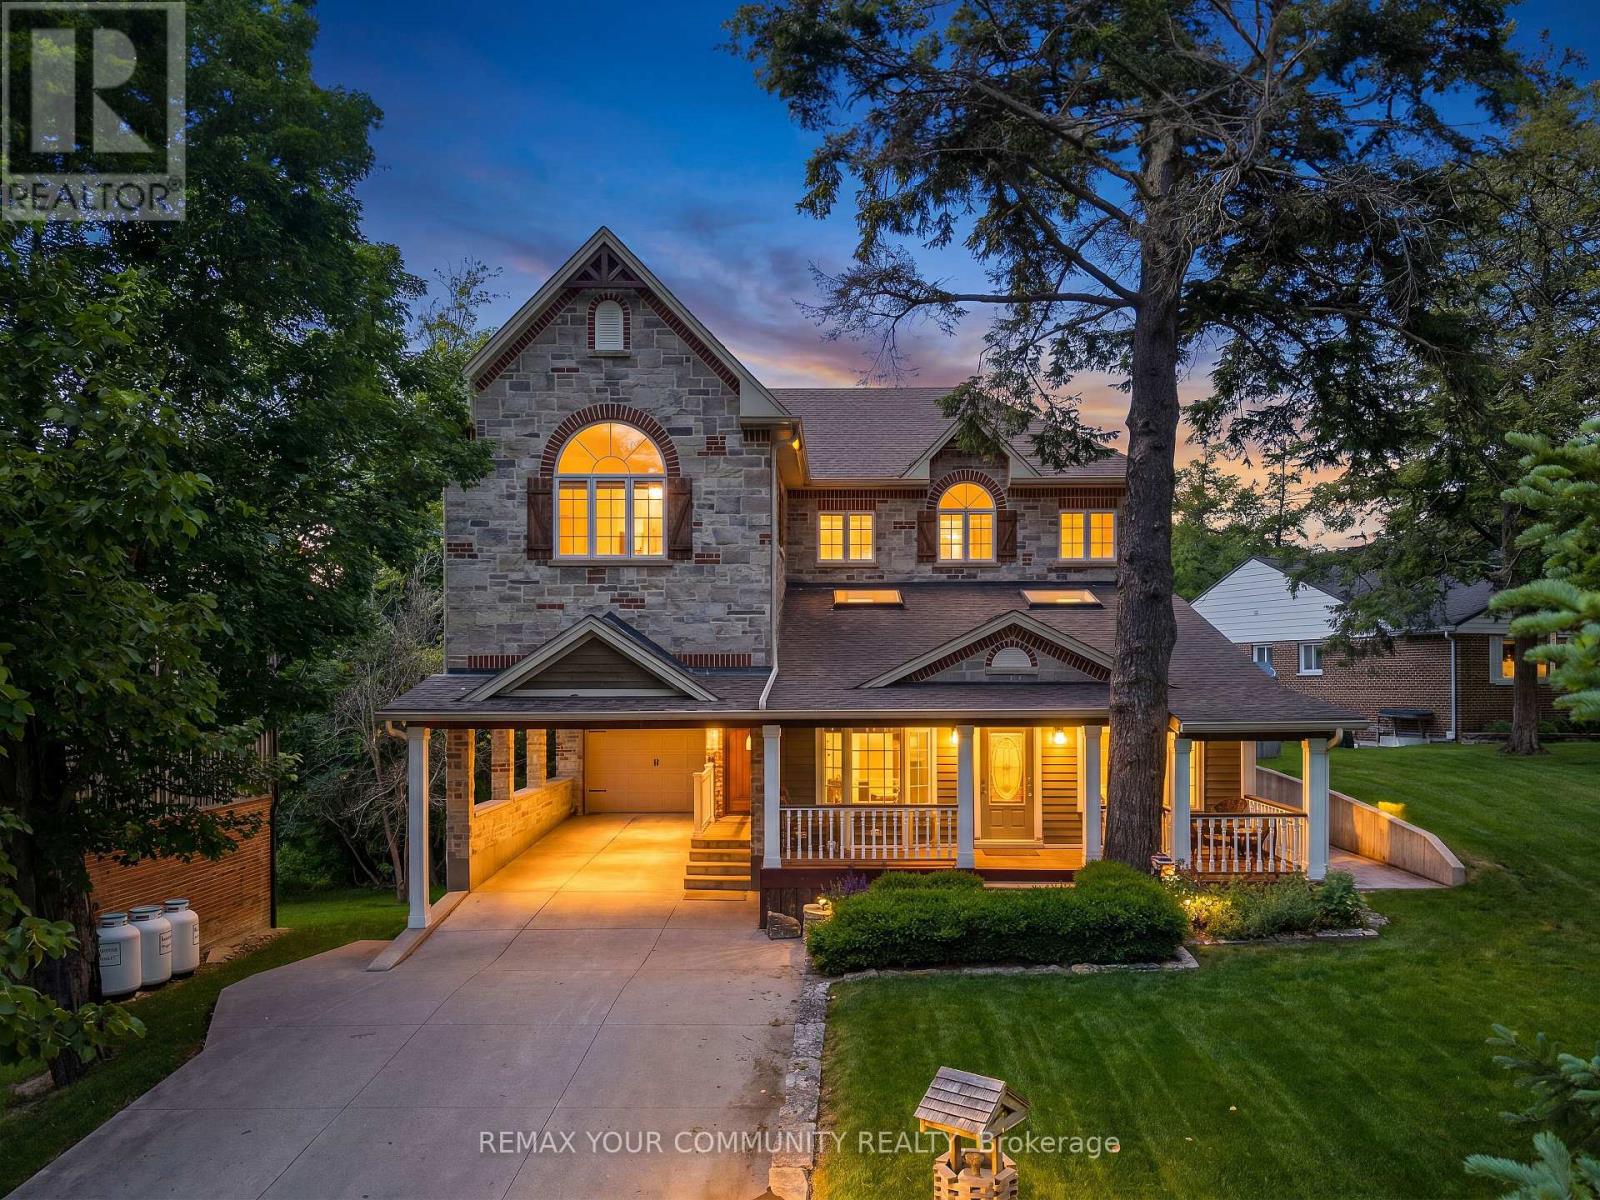
Welcome to 124 Elmpine Trail, a beautifully maintained custom-built home on a private half-acre lot in one of King's most desirable communities.Surrounded by mature trees and greenery, this property offers incredible privacy, space, and a true estate-like setting.Inside, you'll find a bright, functional layout with generous principal rooms, quality finishes, and plenty of natural light. The updated kitchen features quartz countertops, a gas range, and plenty of space for everyday living and entertaining.Spacious bedrooms, a private primary retreat with a 4-piece ensuite, hardwood floors, crown moulding, shutters, and pot lights add to the home's timeless feel.Outside is where this property really stands out - a peaceful half-acre setting with room to entertain, unwind, and enjoy the privacy.Complete with a tandem garage and workshop below, providing added parking, storage, and flexibility, this is a rare opportunity to own a custom-built home in an established King community where space, privacy, and quality come together. (id:39551)

21 - 1295 Wharf Street
Pickering, Ontario
Lakeside Living at Frenchman's Bay! Welcome to this stunning 2+1 bedroom, 3-bathroom townhouse in one of Pickering's most sought-after waterfront communities. Featuring a bright and spacious open-concept layout, this home is highlighted by soaring vaulted ceilings in the living room and a modern kitchen designed for both everyday living and entertaining. The second floor offers a generously sized bedroom with its own private ensuite bathroom, along with a large den that provides the perfect space for a home office, reading nook, or guest area. The entire third floor is dedicated to an impressive primary retreat, complete with a luxurious 5-piece ensuite and a private walk-out balcony. Every bedroom enjoys access to its own bathroom, providing exceptional comfort and privacy. Residents enjoy access to a community pool and an unbeatable location in a vibrant lakeside neighbourhood. Just steps from the waterfront trails, Frenchman's Bay, and Lake Ontario, and only minutes to the Boardwalk, restaurants, coffee shops, Highway 401, transit, shopping, and parks. A rare opportunity to own in one of Pickering's most desirable lakeside communities, where convenience, recreation, and waterfront living come together. (id:39551)
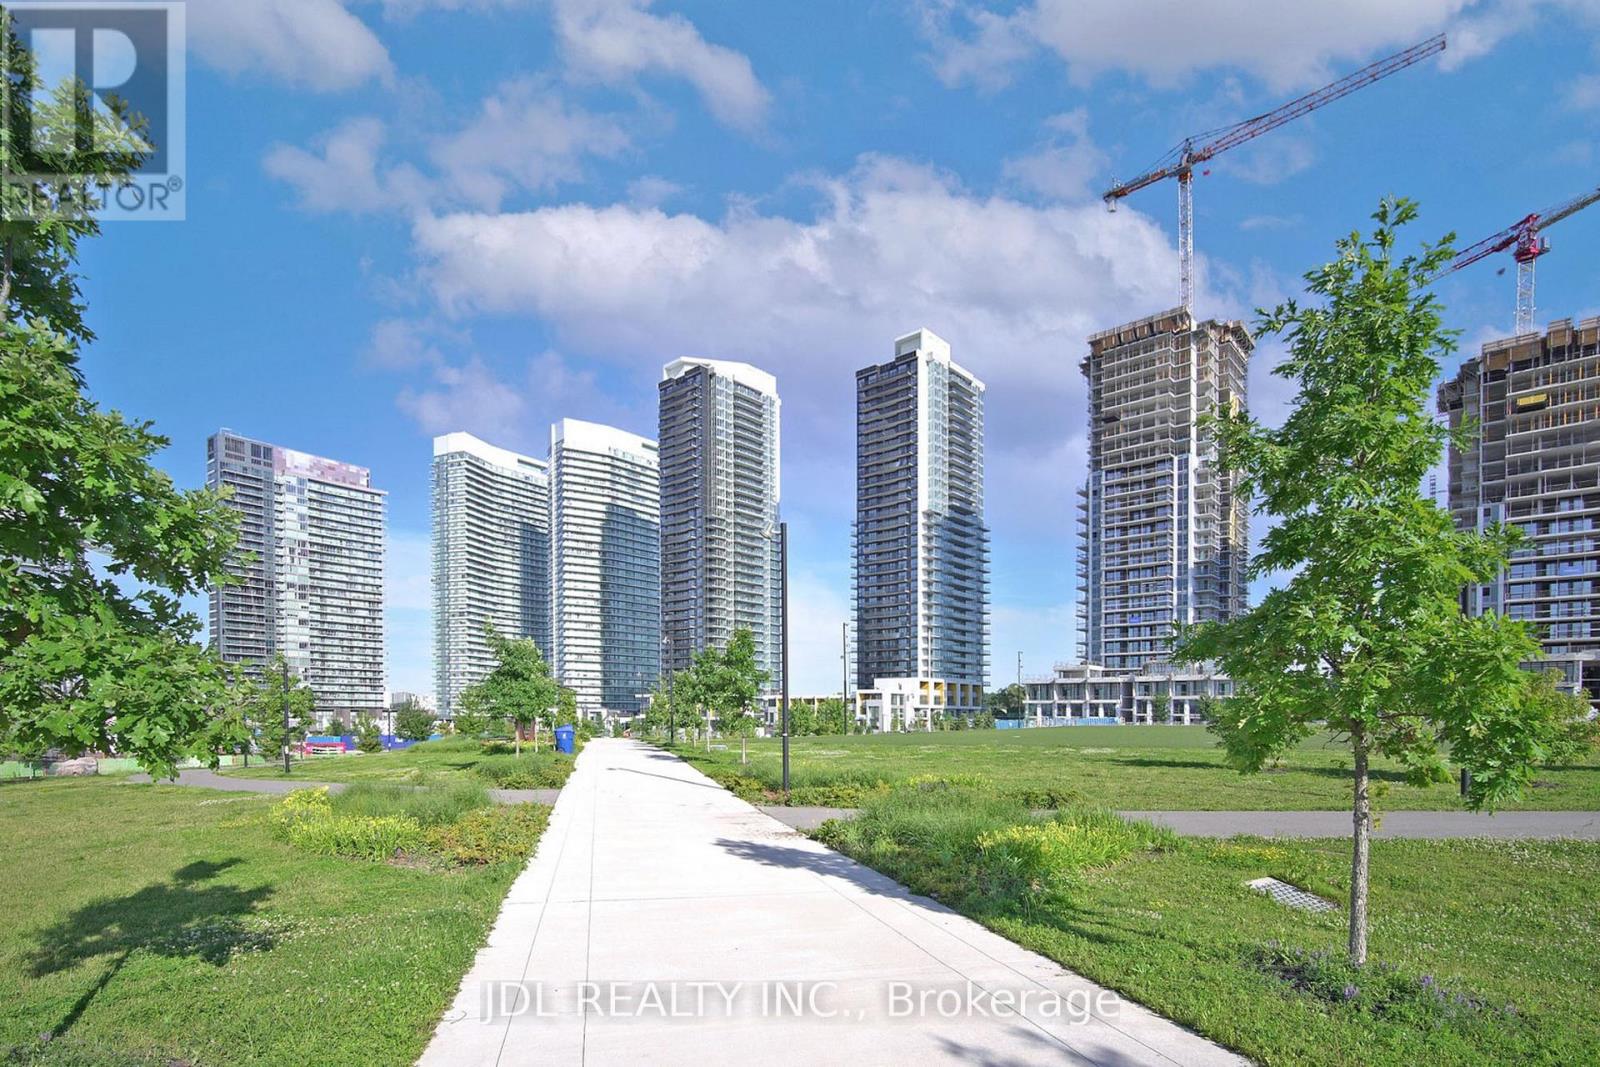
Ph4101 - 95 Mcmahon Drive
Toronto, Ontario
Bright, spacious, practical layout 2 br 2 bath high floor with large balcony, not facing construction site, facing unit at the seasons limited upper house series by concord in North York. Unit come with 1 parking spot and 1 locker. Super convenient location for who drive and take public transit. Easy access to Hwy 401 & 404, steps to Bessarion & Leslie Subway Stations, Oriole Go Train, Woodsy Park, Ikea, Can. Tire retails, coffee shops and fast food restaurant. (id:39551)
73031 Denise Court
Bluewater, Ontario
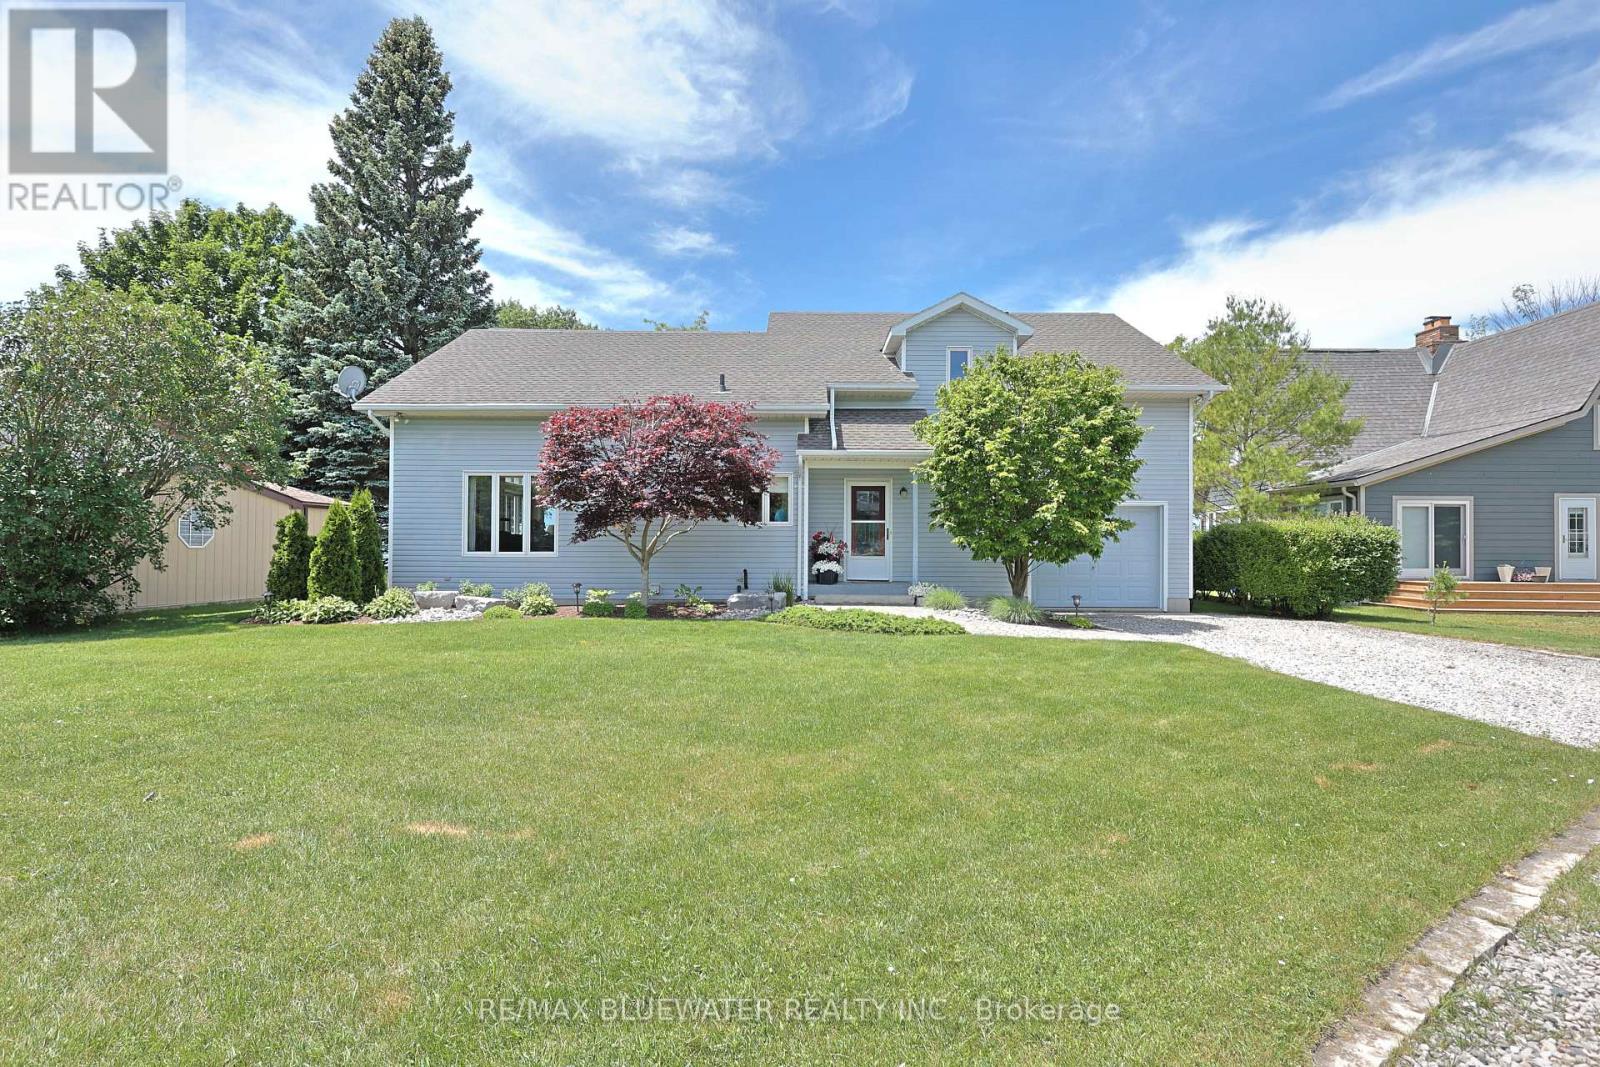
Your private lakefront oasis you have been looking for is now available on the market! Situated on a spacious lot with panoramic lake views, an updated interior, attached garage and private steps to the sandy shores of Lake Huron. Welcome to 73031 Denise Court, located on a quiet cul de sac with nearly 80' of frontage along Lake Huron's coastline. At first glance your greeted to the home with landscaped gardens as the interlocking brick walkway leads you to the covered front entrance. Inside, the open concept living space features soaring knotty pine cathedral ceilings with large wood beams that highlight the wall of floor to ceiling windows and strategically placed clerestory windows that fill the room with natural light while showcasing breathtaking water views. The kitchen features wood shaker cabinetry, stainless steel appliances and an eat up island that overlooks the living space. Spacious eating area and large family room with high quality laminate flooring and patio doors that lead to your back lakeview patio. Main floor primary bedroom includes double closets and lakeview windows. Main floor bathroom and foyer finish off the level. Upstairs you have 2 bedrooms, both with lake views plus your second full bathroom and reading nook overlooking the main floor living space. The kids room upstairs allows for multiple beds allowing the 3 bed 2 bath design to handle friends and family for the weekend with ease. Full unfinished basement opens up great potential for additional living space if desired. The spacious backyard has panoramic lake views with a large patio for enjoying the summer sun, gazebo for relaxing in the shade and a fire pit for those summer evenings. Private stairs lead to the sandy shores of Lake Huron with built in sitting balconies along the way. Shoreline protection along the beach enhances the treed bluff that leads to the water preserving the natural beauty of the setting. Schedule your private showing today (id:39551)
712 - 18 Kenaston Gardens
Toronto, Ontario
Welcome to The Rockefeller at 18 Kenaston Gardens - Unit 712! Spacious and bright 2-bedroom, 2-bath corner suite featuring spectacular, unobstructed views of downtown Toronto. This beautifully maintained unit offers 9-ft ceilings in bedrooms, an upgraded kitchen and bathrooms, and a freshly painted interior for a move-in ready feel. Enjoy a practical, open- concept layout perfect for everyday living. The primary bedroom includes a walk-in closet plus Mirrored Double Closet and 4 Pc ensuite, while both bedrooms are generously sized. A large balcony (160 sq ft) for extra outdoor enjoyment. Tile Floors in Kitchen & Foyer, Laminate Flooring in Living areas and Bedrooms. Ideally located just steps to the Bayview Subway Station, TTC, Highway 401, YMCA, and Bayview Village Mall - everything you need is right at your doorstep. Enjoy First class amenities: Indoor pool, Jacuzzi, gym, party room, 24-hr concierge, visitor parking, guest suites and theatre room. A perfect blend of comfort, style and convenience. Don't miss this bright and elegant home in one of North York's most desirable communities! (id:39551)
2 Harbour Drive Unit# 17
Stoney Creek, Ontario
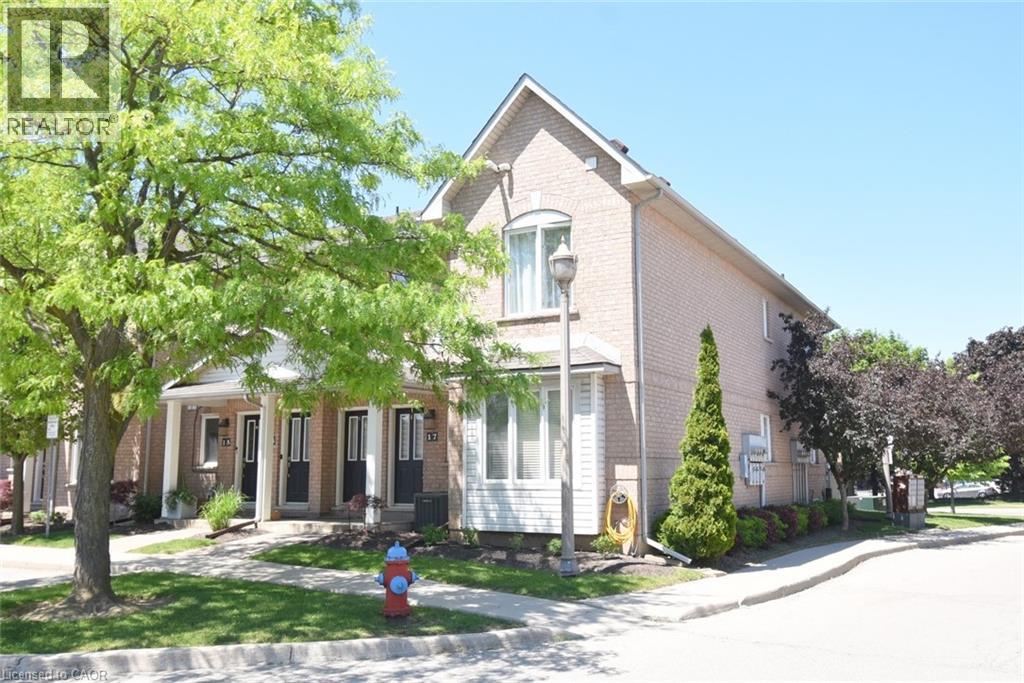
Experience lakeside living in the prestigious Newport Marina Community one of Stoney Creek’s most desirable waterfront neighbourhoods. Ideally located steps from Lake Ontario, Newport Yacht Club & Marina, and the renowned Edgewater Manor restaurant. This stacked townhouse is a main floor unit, with full, unfinished basement. Rare opportunity to enjoy a relaxed lifestyle in a low maintenance setting. Perfect for professionals, downsizers, commuters, or retirees seeking carefree near waterfront living. Enjoyable comfort, convenience, and scenic surroundings are yours for the asking! Spacious open concept home features a functional one floor layout with large windows that fill the space with natural light while showcasing beautiful lake and escarpment views. Luxury vinyl and ceramic flooring, tasteful finishes all contribute to a warm atmosphere with an electric fireplace to warm up a cooler night. Generous living and dining areas provide plenty of room for entertaining or everyday living and offer walkout access to a private terrace where you can unwind and enjoy sunsets over the lake. Ample kitchen cabinets and counters, including a breakfast bar. Spacious primary bedroom includes a four-piece en-suite bath and walk-in closet. Second bedroom has spacious closet and the nearby four piece bath. Additional highlights include in suite laundry, generous storage, water filtration, surge protection on panel, fire separation drywalled ceiling, updated ½ bath to full bath, garage roof is 5 years new, repainted garage door, kitchen/bath updated faucets, uninstalled available dry core basement floor for ½ of total sf, rough in basement bath, air cleaner (2012), central vac (2010), A/C (2010), and newer toilets. Convenient QEW highway access, GO Transit, public transit, parks, waterfront trails, shopping, restaurants, recreational services are excellent benefits of living at Harbour Drive. Niagara wine country is a short drive away. Move in ready. Some photos virtually staged. (id:39551)
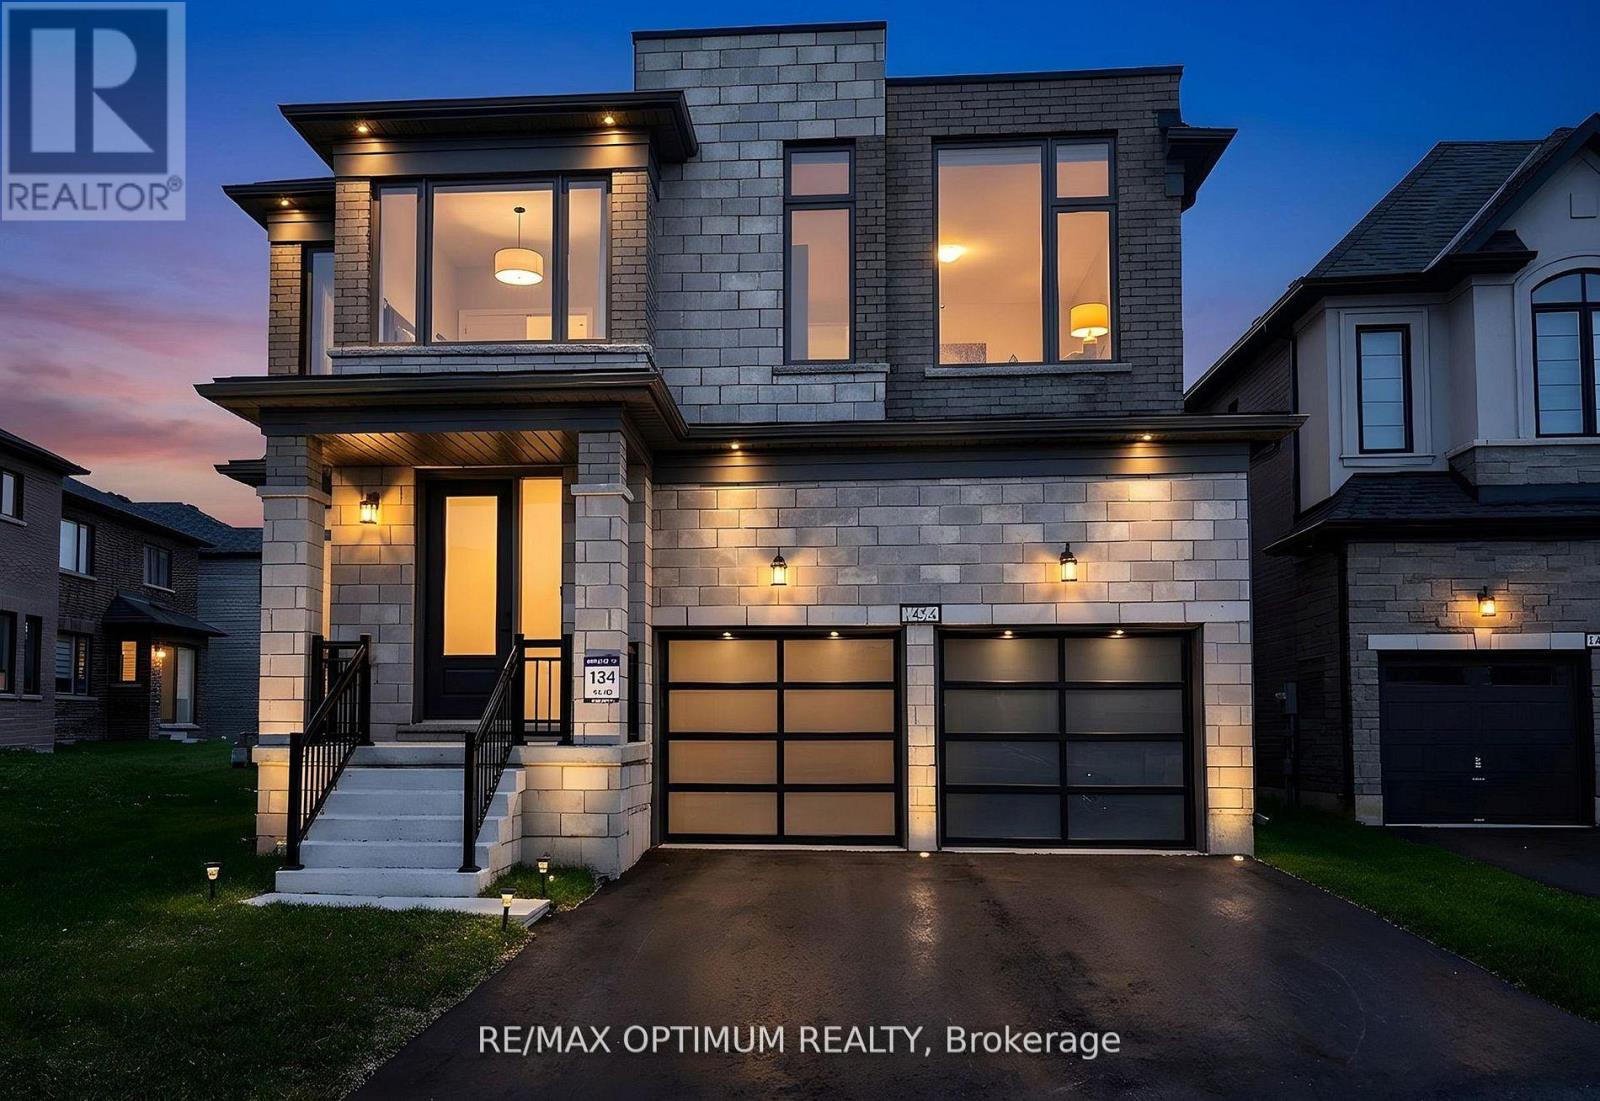
1454 Upper Thames Drive
Woodstock, Ontario
Welcome To This Stunning BRAND NEW NEVER LIVED IN Home By Renowned Builder Kingsmen (Thames) Inc, Located In The Sought-After Havelock Corners Of Woodstock. This home features 2,805 Sqft above ground , Soaring 9-Foot Ceilings On Both Floors , 8-Foot Tall Doors Throughout The Home Create A Grand And Spacious Ambiance. Extensive Upgrades And Luxurious Finishes, Offering A Perfect Blend Of Style And Functionality. Hardwood Floors On The Main & Oak Stairs Provide A Timeless And Sophisticated Look. Bright & Spacious Formal Living & Formal Dining room For Large Gatherings, Cozy Family Room Exudes Warmth & Comfort Features A Gas Fireplace . Enjoy Cooking In A Chefs Inspired Eat-In Kitchen With Sleek Quartz Countertops ,Large Centre Island , Breakfast Bar, Pantry & servery. The primary Bedroom Comes W/Double Door Entrance, High Ceiling ,Large W/I Closet & Spa Like 6pc Ensuite W/ A Freestanding Tub, Double Sink Vanity ,W/I Stand-up Shower W/Frameless Glass & Mosaic tiles . Other Three Good size Bedrooms W/Ample closet space . Convenient SECOND FLOOR. The Large Unfinished Basement Offers Endless Possibilities For Customization. Don't Miss The Chance To Own This Beautifully Upgraded Property. Close to Plaza, Future School, Park, Walking Trails,401 & 403. (id:39551)
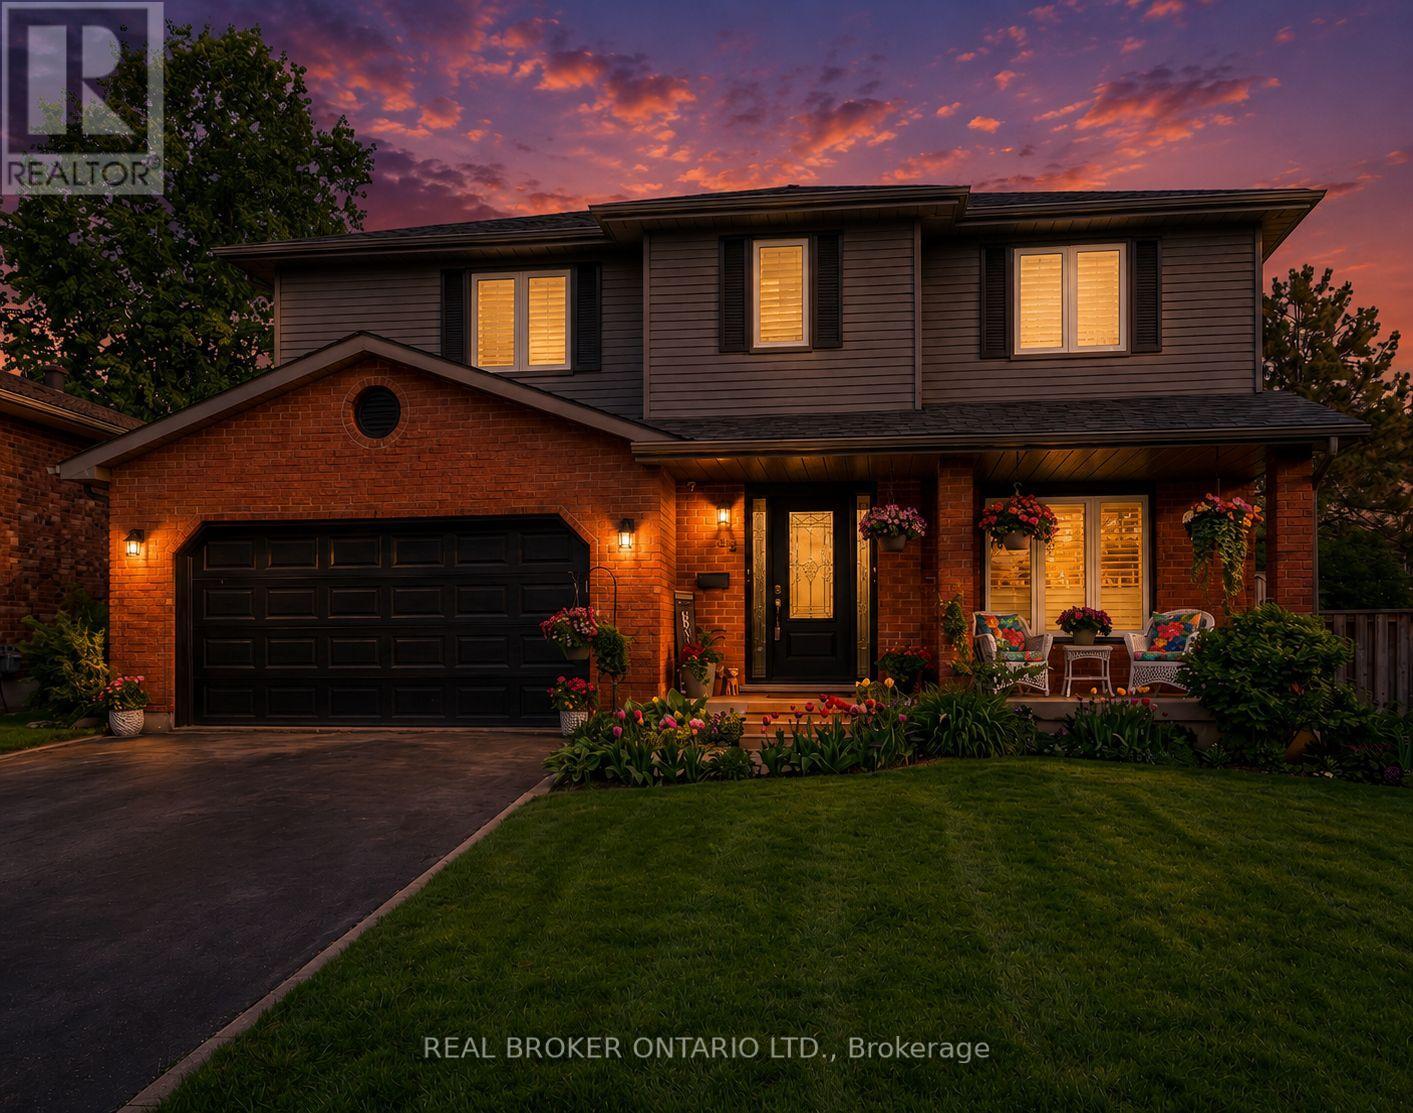
52 Beckett Drive
Brantford, Ontario
This beautifully maintained 4-bedroom, 3.5-bathroom home is ideal for growing families or those who love to entertain. Situated in adesirableand family-friendly area, it offers a perfect blend of modern comfort and functional living space. Step inside to discover a spaciousfamily roomthat seamlessly connects to a formal dining room, elegantly separated by rustic barn doors-perfect for hosting dinner parties with 8+guests.The heart of the home is the modern kitchen, featuring a sophisticated mix of white and black soft-close cabinetry, granite countertops, aclassicsubway tile backsplash, a pantry, and a breakfast bar for casual meals. From the kitchen, double doors lead to a large, fully fencedbackyardcomplete with a deck-a private outdoor retreat ideal for entertaining, kids, or simply unwinding. The main floor also includes aconvenientlaundry/mudroom and a stylish powder room for added functionality. Upstairs, the primary bedroom offers a peaceful escape with awalk-incloset and a luxurious 3-piece ensuite featuring a glass shower. Two additional spacious bedrooms and a beautifully updated 4-piecebathroomcomplete the upper level. Need more room? The fully finished basement extends your living space with a bonus area with cabinetry, alargerecreation room, an additional bedroom, a den, a 3-piece bathroom, and ample storage throughout. (id:39551)
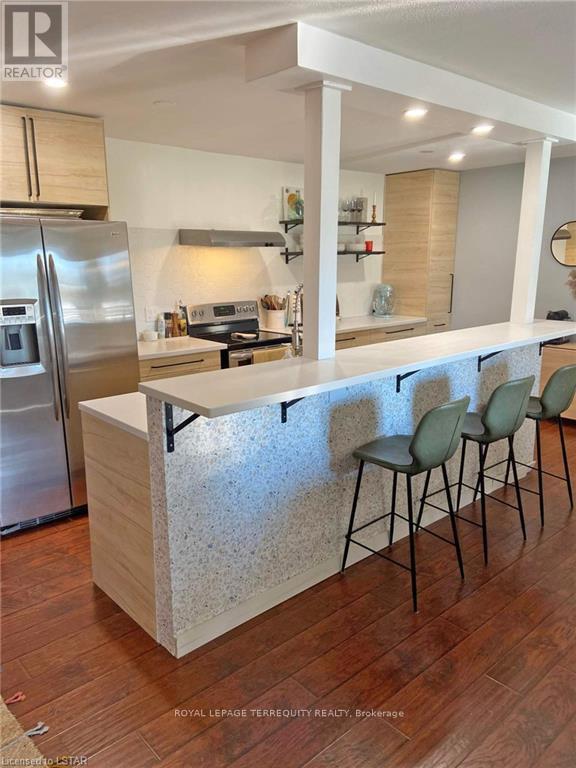
325 - 2230 Trafalgar Street
London East, Ontario
Beautifully Renovated One-Bedroom Investment Opportunity - Cash Positive! Welcome to this beautifully renovated and spacious one-bedroom condo, offering the perfect combination of style, comfort, and investment potential. The thoughtfully designed layout features a large breakfast bar, a cozy gas fireplace, spacious double closets in the bedroom, and the convenience of in-suite laundry. This exceptional property is fully leased to an excellent tenant until July 31, 2027, providing immediate, reliable rental income and making it a cash-positive investment for savvy investors. Enjoy the benefits of low maintenance fees, professional management by a well-managed condominium corporation, and access to the building's outdoor swimming pool. Whether you're looking to expand your investment portfolio or secure a turnkey income-producing property, this condo offers outstanding value and peace of mind. Property is tenanted. (id:39551)
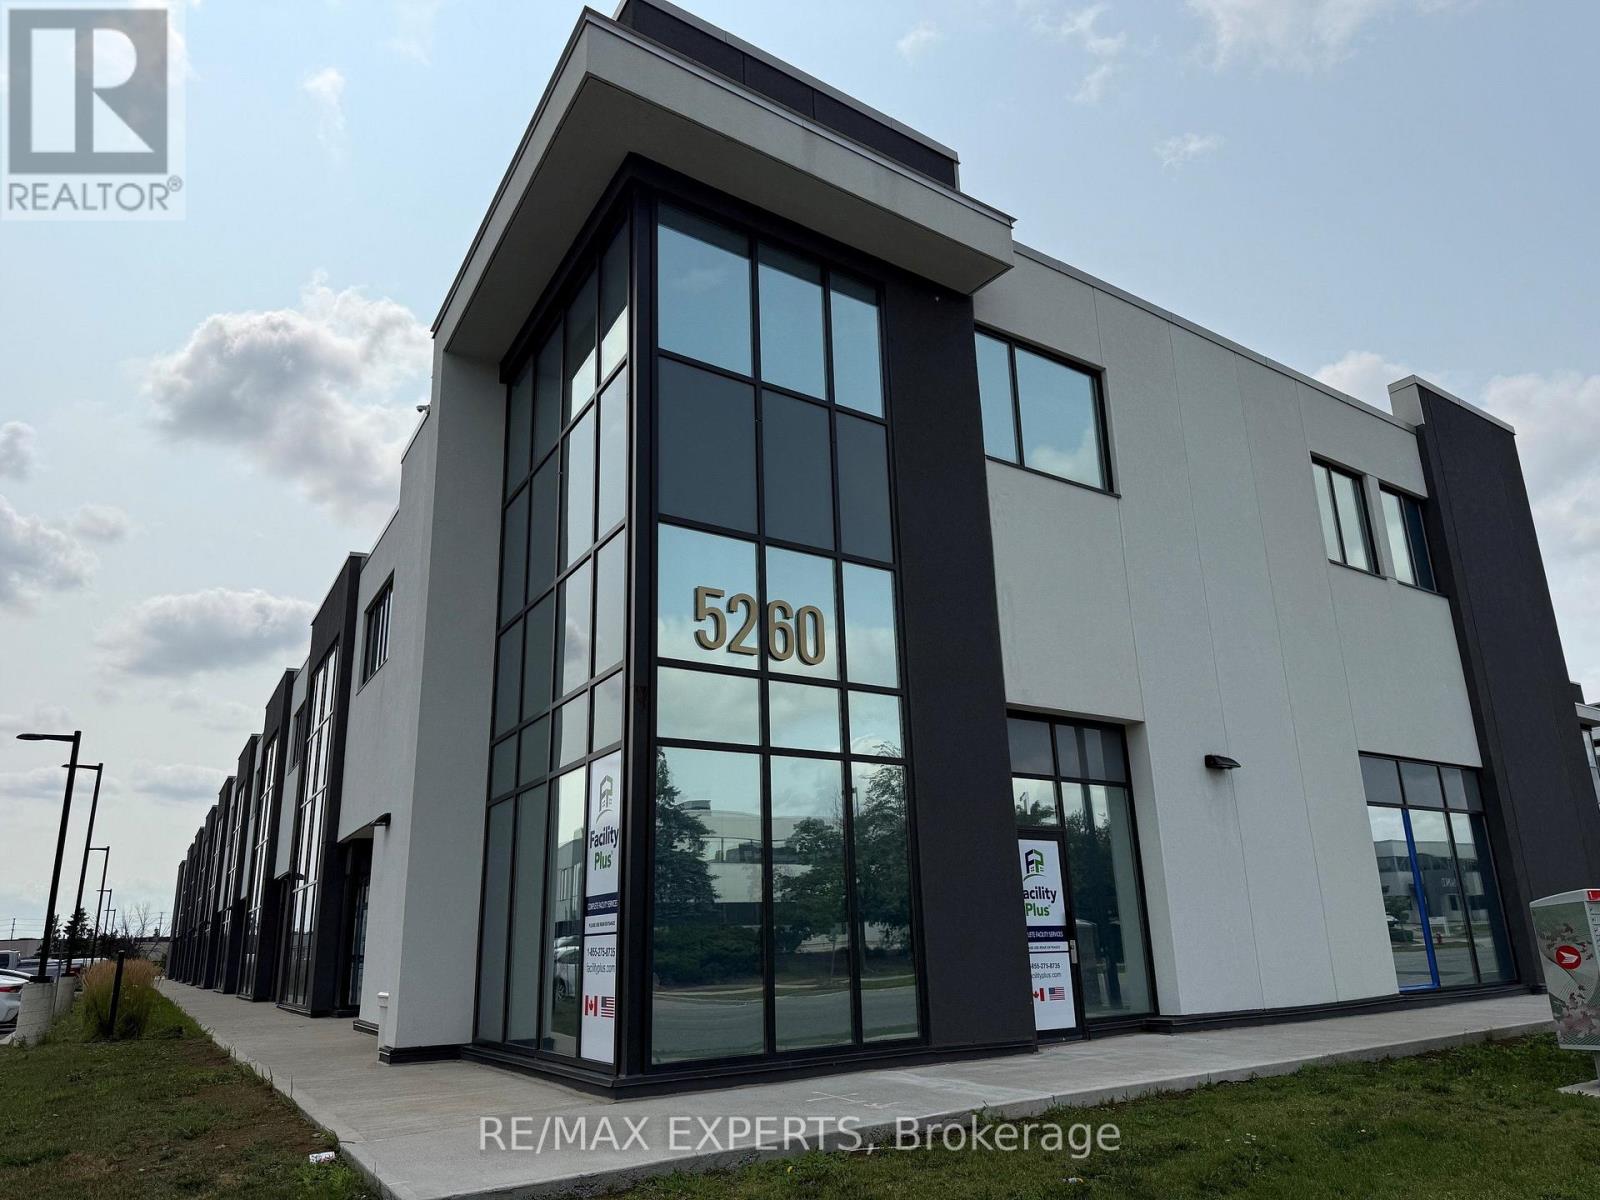
14 - 5260 Solar Drive
Mississauga, Ontario
Amazing New And Modern Industrial Unit With 27 Feet Height. Open concept Mezzanine. Unit Comes With 1 Oversized Drive In Door. Located In One Of The Prestigious Business Parks In Gta. Minutes From 401 And 427 With Public Transportation At Doorstep. Various Amenities Nearby. Close To Pearson Airport. (id:39551)
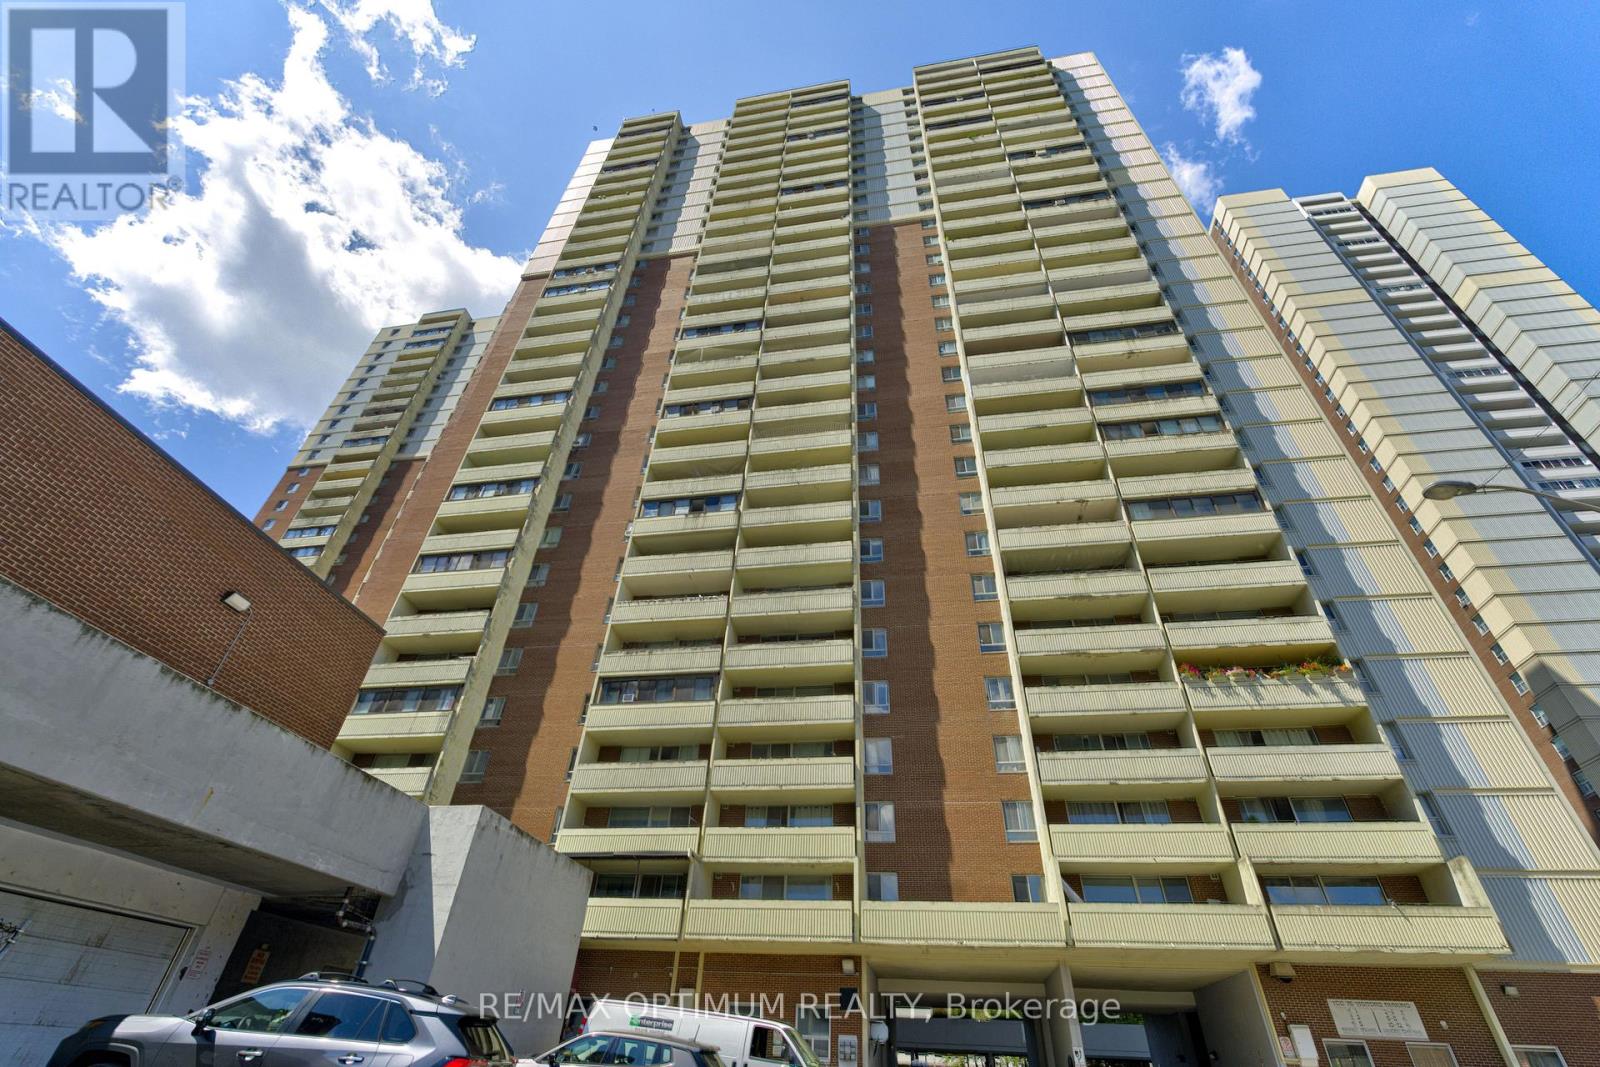
2110 - 5 Massey Square
Toronto, Ontario
Welcome to this spacious 2+1 bedroom condo offering bright and functional living space in the heart of Crescent Town. Situated on the 20th floor, this east-facing suite features an open balcony, clear views and a desirable lake view. The well-designed layout includes a large living room combined with the dining area, laminate flooring throughout and a versatile den ideal for a home office or additional living space. The modern kitchen is complete with quartz countertops, a stylish backsplash and stainless steel appliances. Both bedrooms offer large windows and double closets, while the unit also includes ensuite laundry and one underground parking space. Maintenance fees include heat, hydro, water, common elements, building insurance and parking, providing excellent value and convenience. Residents enjoy access to amenities including bike storage, a business centre, car wash, clubhouse, daycare and elevators. Conveniently located close to public transit, parks, schools, places of worship and community facilities. (id:39551)
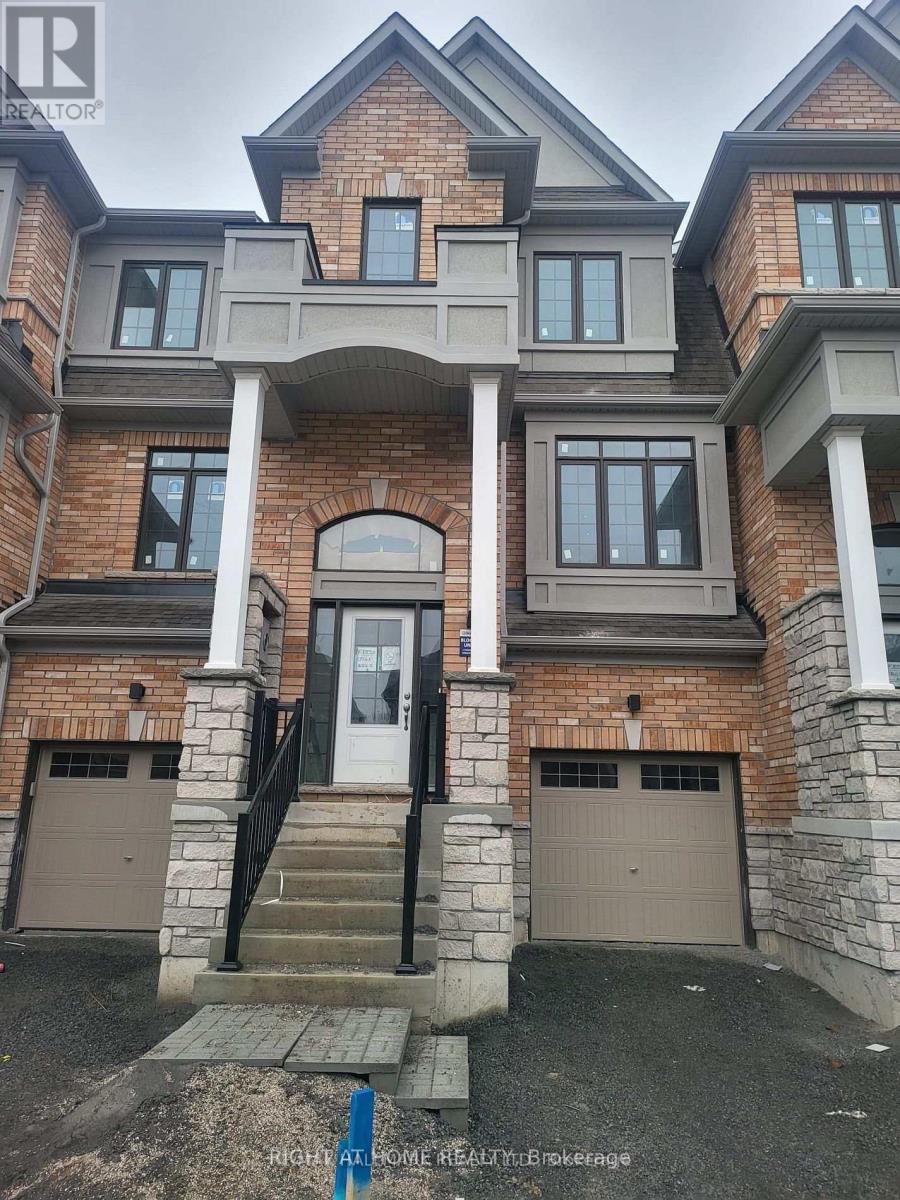
11 Frank Lloyd Wright Street
Whitby, Ontario
Power of Sale**Stunning 3 Bedroom Freehold Townhouse**Bright and Spacious**Ample Natural Light**High Ceiling and Open Concept Living Area**Updated Kitchen**In-suite Laundry and 2 Parking Spots**Parking and Contents Being Sold As Is Where Is**No Representations or Warranties**Information and Measurements are Approximate**LA relates to Seller**Motivated Seller**Don't Miss Out!! (id:39551)
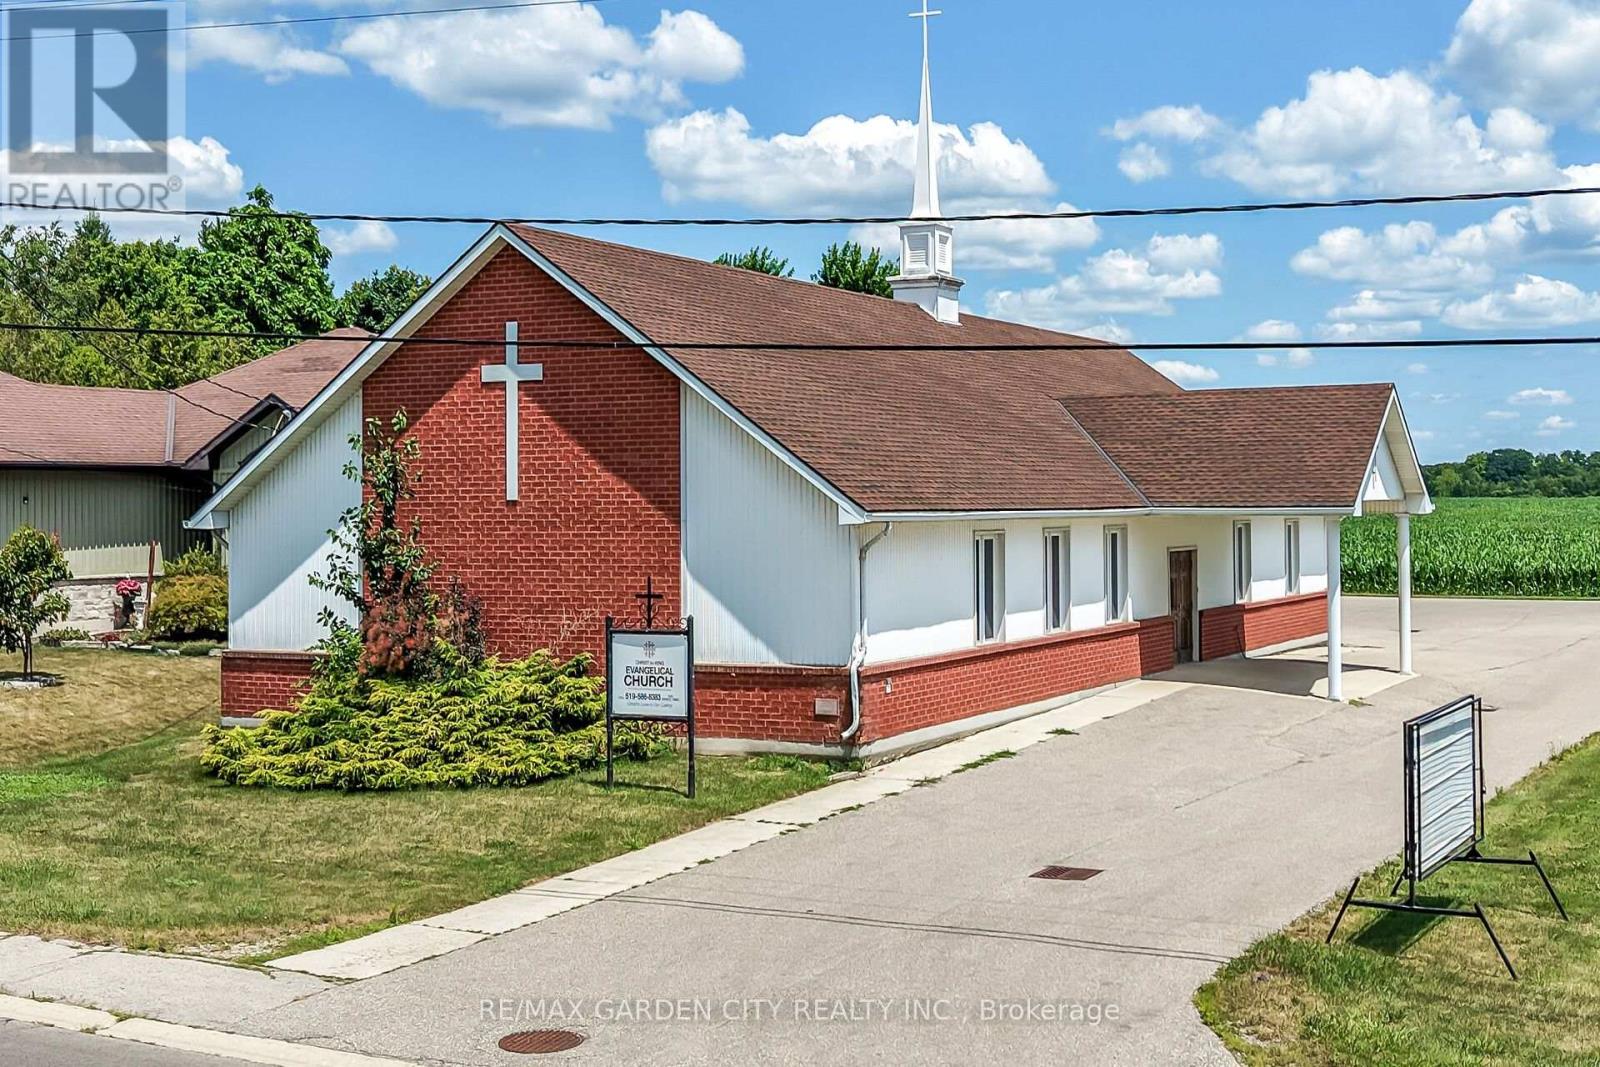
1140 Bay Street
Norfolk, Ontario
Prime Institutional Property in Port Rowan. Discover an exceptional opportunity in the heart of Norfolk County, - over 3500 square feet of versitile building ideally suited for community-focused endeavours. Currently serving as a welcoming church, this property offers a blend of functionality, accessibility, and potential for a variety of institutional uses under Norfolk County's zoning bylaws. Large main assembly area perfect for gatherings, services, or events, complemented by ancillary rooms that could serve as offices, classrooms, or storage. Built to institutional standards, with ample natural light, high ceilings in the primary space, and essential amenities including restrooms, a kitchenette, and dual HVAC systems to ensure comfort year-round. Situated on a generous lot with parking, daycare fenced outdoor area with access to the main building. Easy access via major roads, making it convenient for visitors from across the county. Whether you're looking to continue its religious heritage, repurpose it for educational programs, or transform it into a vibrant community hub, this building represents a rare find in a growing region. (id:39551)
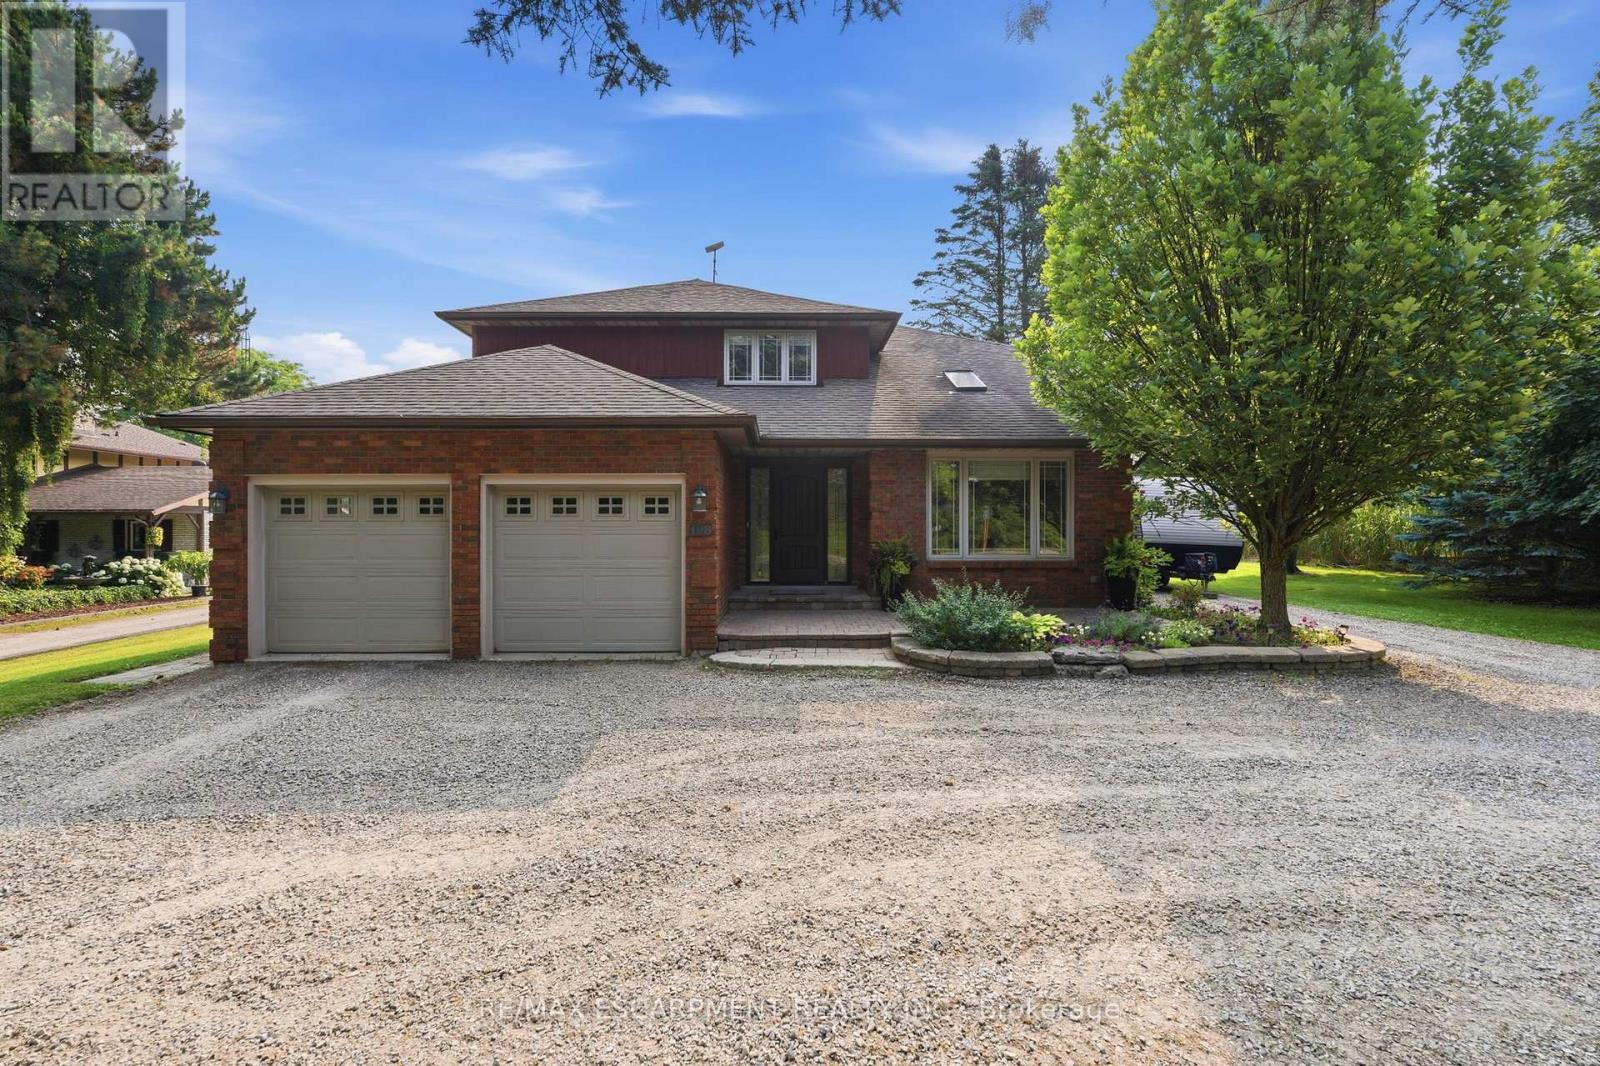
108 Highway 52
Hamilton, Ontario
Location, Location, Location! This stunning 2-storey fully renovated 4+1 bedroom, 3.5-bathroom home offers over 3,600 square feet of bright and spacious living space on a beautiful -acre lot. Just down the street from Flamborough Hills Golf Course and with many other golf courses nearby, this home is ideally situated only 15 minutes from Dundas, Ancaster, and Brantford, and 20 minutes to Aldershot GO station. The moment you enter, you'll notice the home is filled with natural light. Recent updates include a custom kitchen (2020) with premium Caesarstone countertops and a large island, a main-floor family room with a cozy Valor gas fireplace, and convenient main-floor laundry. Upstairs you'll find four generously sized bedrooms, including a primary suite with a fully renovated ensuite featuring an oversized walk-in shower. The additional full bathroom has also been tastefully updated. The finished lower level features a fifth bedroom with an electric fireplace, plus additional family room space and an updated three-piece bathroom. Outside, enjoy a private backyard oasis with a spacious deck that includes a covered section perfect for cool evenings. A separate pergola creates an ideal space for dining and entertaining, complemented by plenty of seating and a custom built-in area that has been reinforced and wired for a hot tub - perfect for cozy nights with friends and a TV. Spectacular sunrises make this backyard truly special. A 20' x 23' shop with 40-amp service offers excellent workspace or storage. This move-in ready home truly has it all. (id:39551)
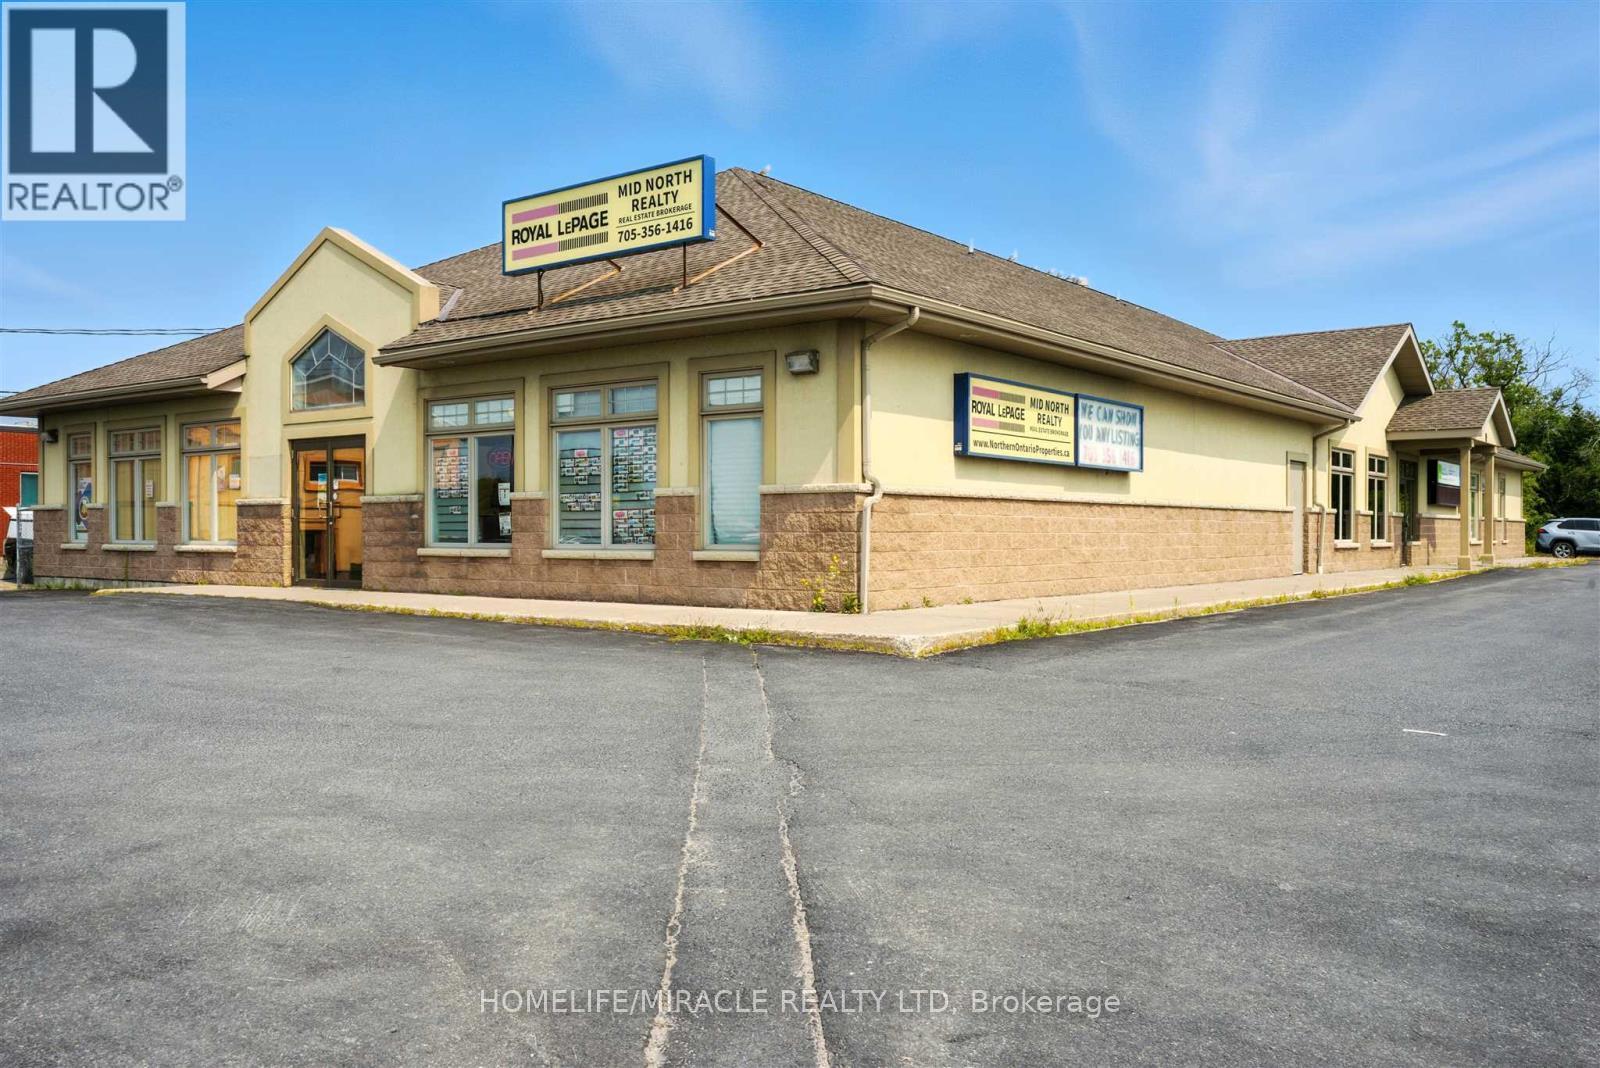
9 Lawton Avenue
Blind River, Ontario
An outstanding commercial investment opportunity. This modern Purpose Built facility provides exceptional stability and turnkey performance for any investor. This property directly facing highway 17 with excellent sightlines and continuous traffic flow. All the Leases are NET-NET, ensuring minimal landlord responsibilities and maximizing investment return. Long term income security due to government and national brand tenants. Rare opportunity to acquire high profile income producing commercial asset in a prime location. Excellent Cap Rate. (id:39551)
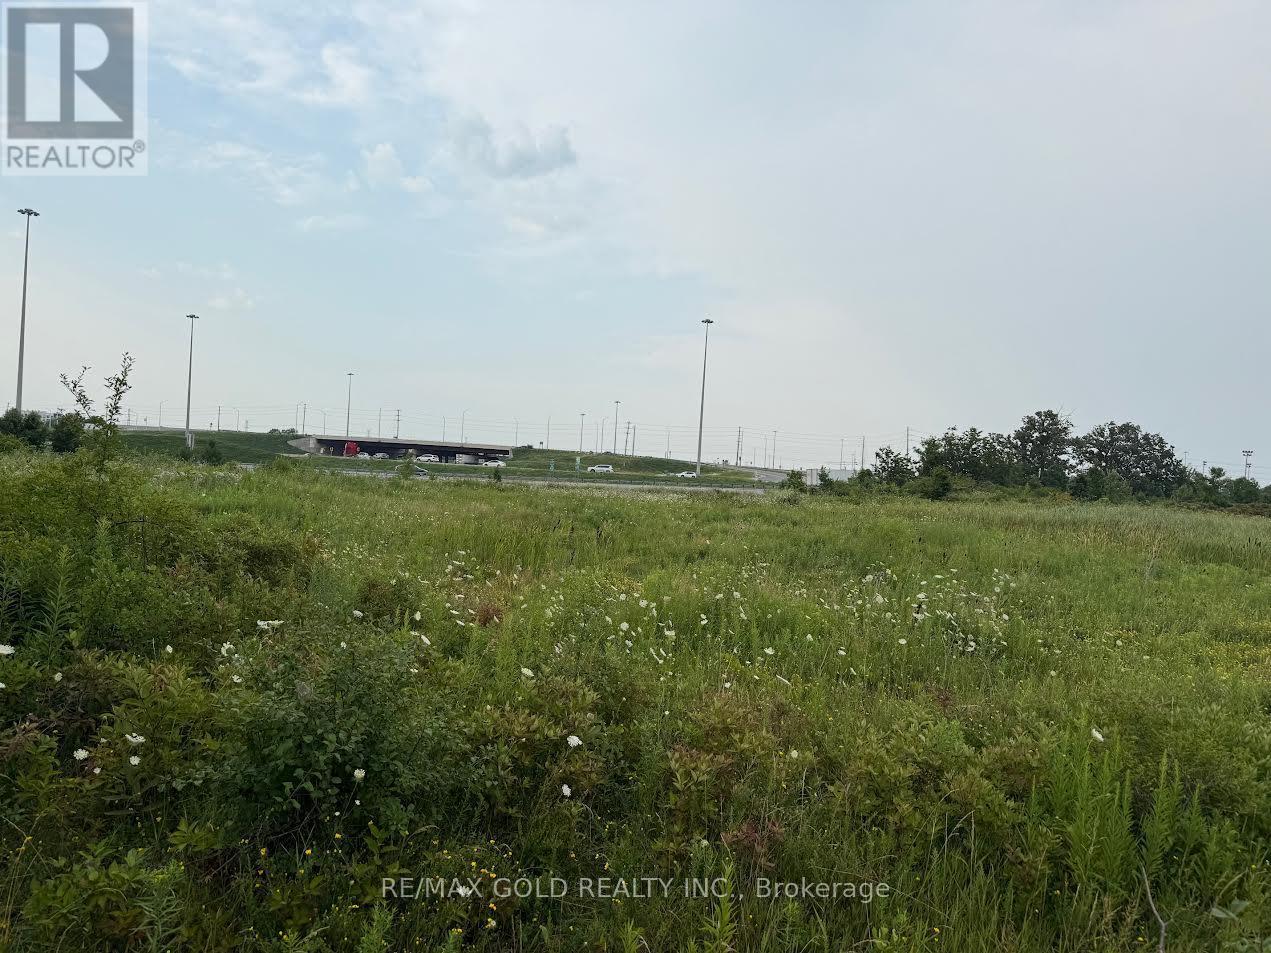
141 Chisholm Drive
Milton, Ontario
Incredible Opportunity for the End User/Developers/Investors. Very Rare Opportunity To Buy A Small Infill Lot Just Off Of The Highway 25 Interchange At 401. Visibility On To Highway 401.Rare Commercial Zoning Very Hard To Find In Milton Permitting Wide Range Of Uses. Approx. 1.98Acres Usable For Development. Highway 25 Interchange Upgrade Currently Under Construction. Functional Configuration For User Or Developer. Truck Mechanic Shop use is available. Option to build the Hotel is also available. Just Beside Best Western Hotel. Buyer can do their own Due Diligence for the uses. VTB option is also available. (id:39551)
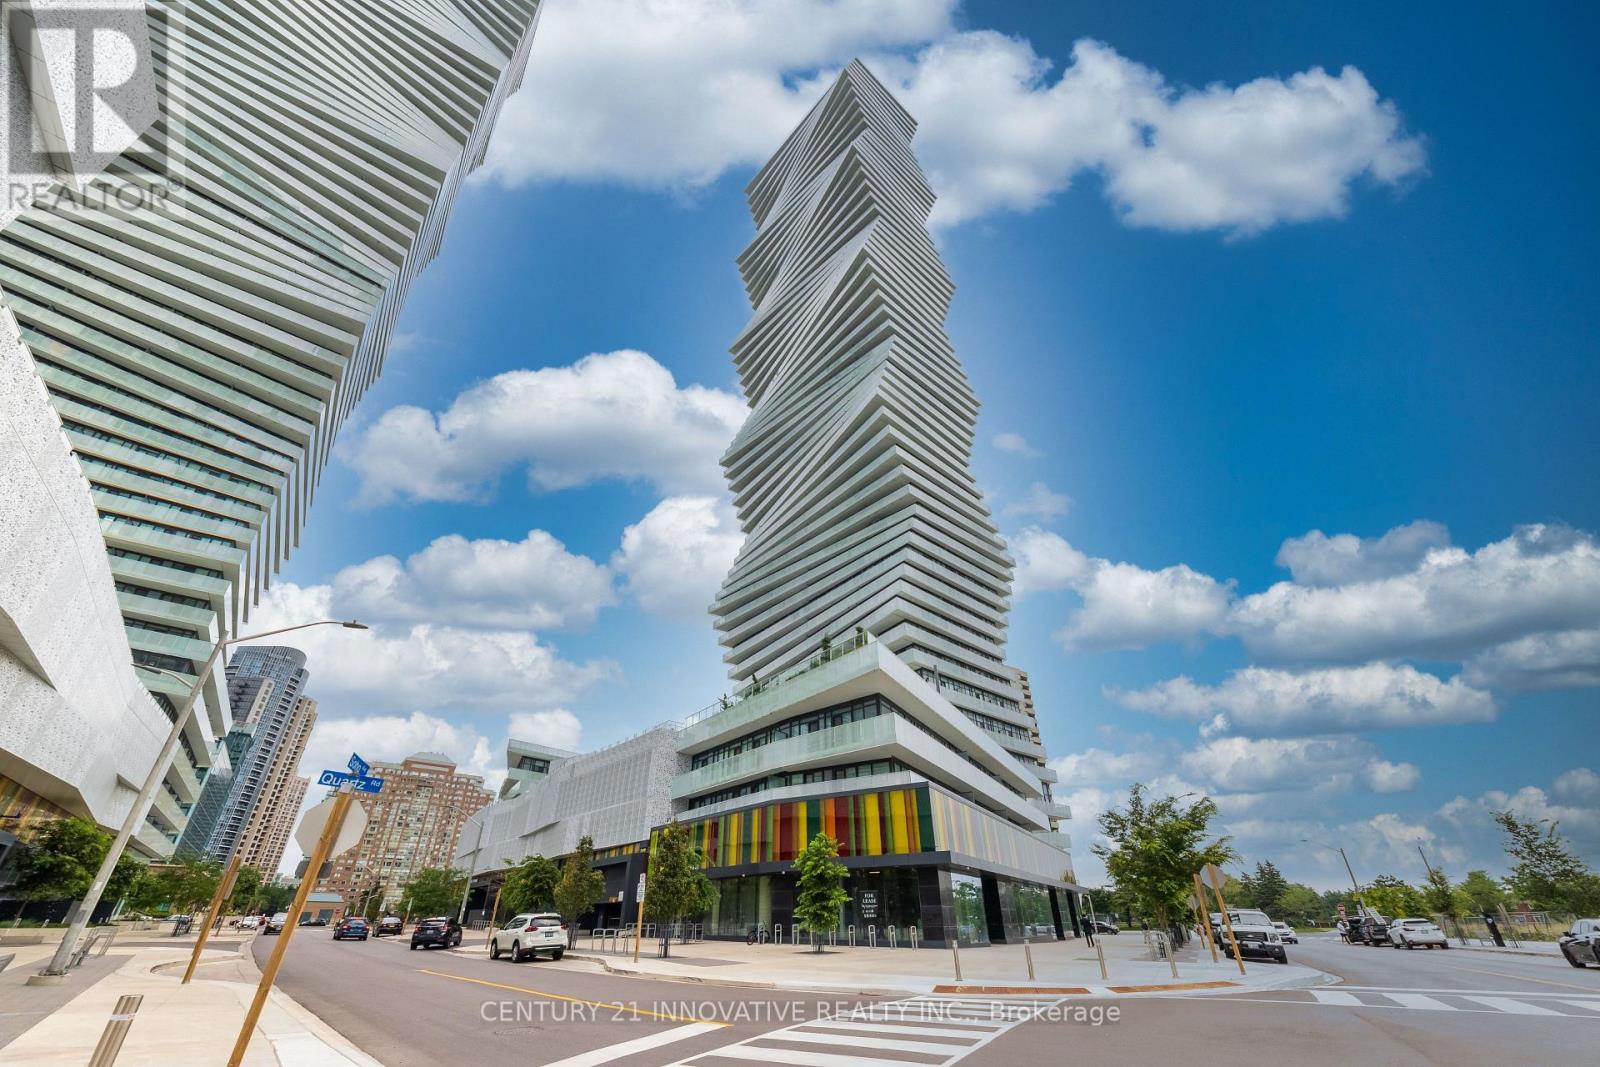
4011 - 3883 Quartz Road W
Mississauga, Ontario
Luxury M City 2 Condo- Prime location near Square One Shopping Centre. Bright and spaciouswith abundant natural light, open-concept layout, and laminate flooring throughout. 521 sq' ofliving space with 99 sq' of beautiful balcony with stunning city views. Modern kitchen withfull quartz countertops, stainless steel built-in appliances, and floor-to-ceiling windows.Enjoy 24-hour concierge service, fitness facilities, outdoor swimming pool, splash pad andchildren's playground, outdoor BBQ area, and games room. Excellent transit access with easyconnections to public transportation and major highways (id:39551)
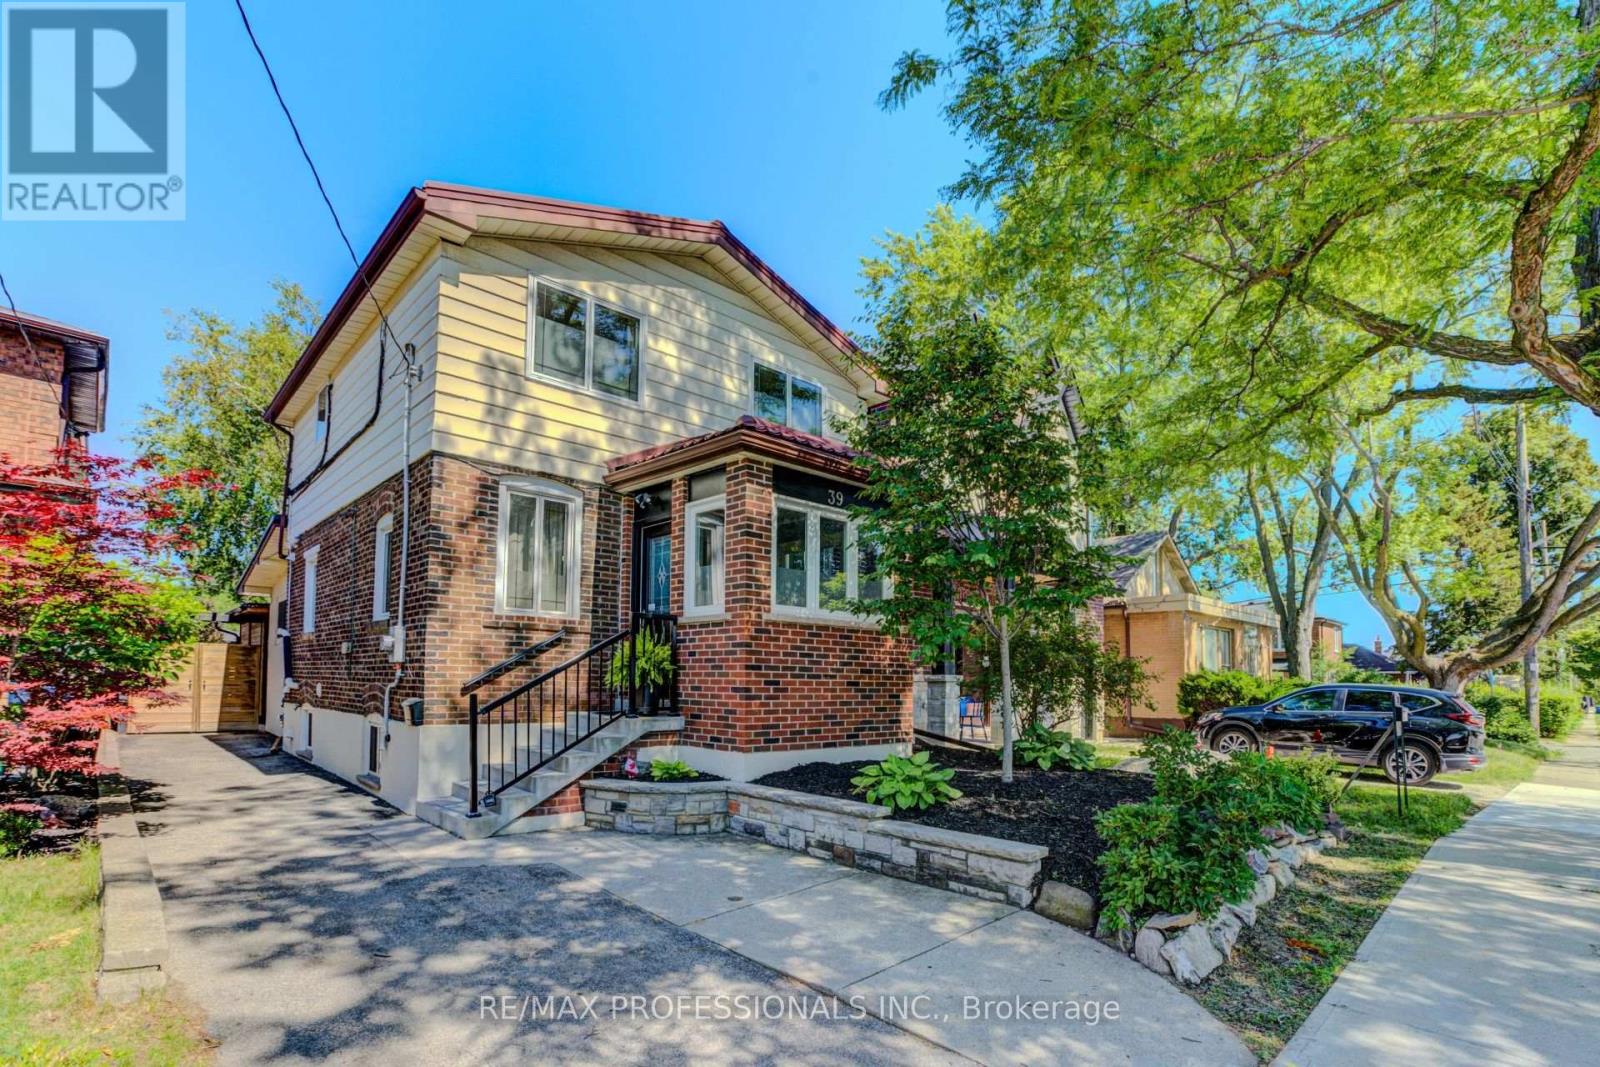
39 Rosemeade Avenue
Toronto, Ontario
Situated in the heart of Stonegate-Queensway, this beautifully renovated three bedroom, two bath home offers the perfect blend of modern style, everyday comfort, and endless possibilities. This home features rich hardwood flooring, granite countertops, contemporary finishes, a durable metal roof, and energy-efficient magic windows. The self-contained lower level offers exceptional flexibility with endless possibilities for multi-generational living, a private in-law suite, or potential rental income. Enjoy an unbeatable location close to top-rated schools, parks, shops, public transit, major highways, and a convenient commute to downtown Toronto. Step outside to your professionally landscaped backyard retreat. Featuring a custom covered outdoor living pavilion, six-foot privacy fencing, and a stylish storage shed. With plenty of space for children to play, family gatherings, and entertaining. This outdoor oasis completes a home designed to be enjoyed all season. (id:39551)
1165 Garden Road
Mississauga, Ontario
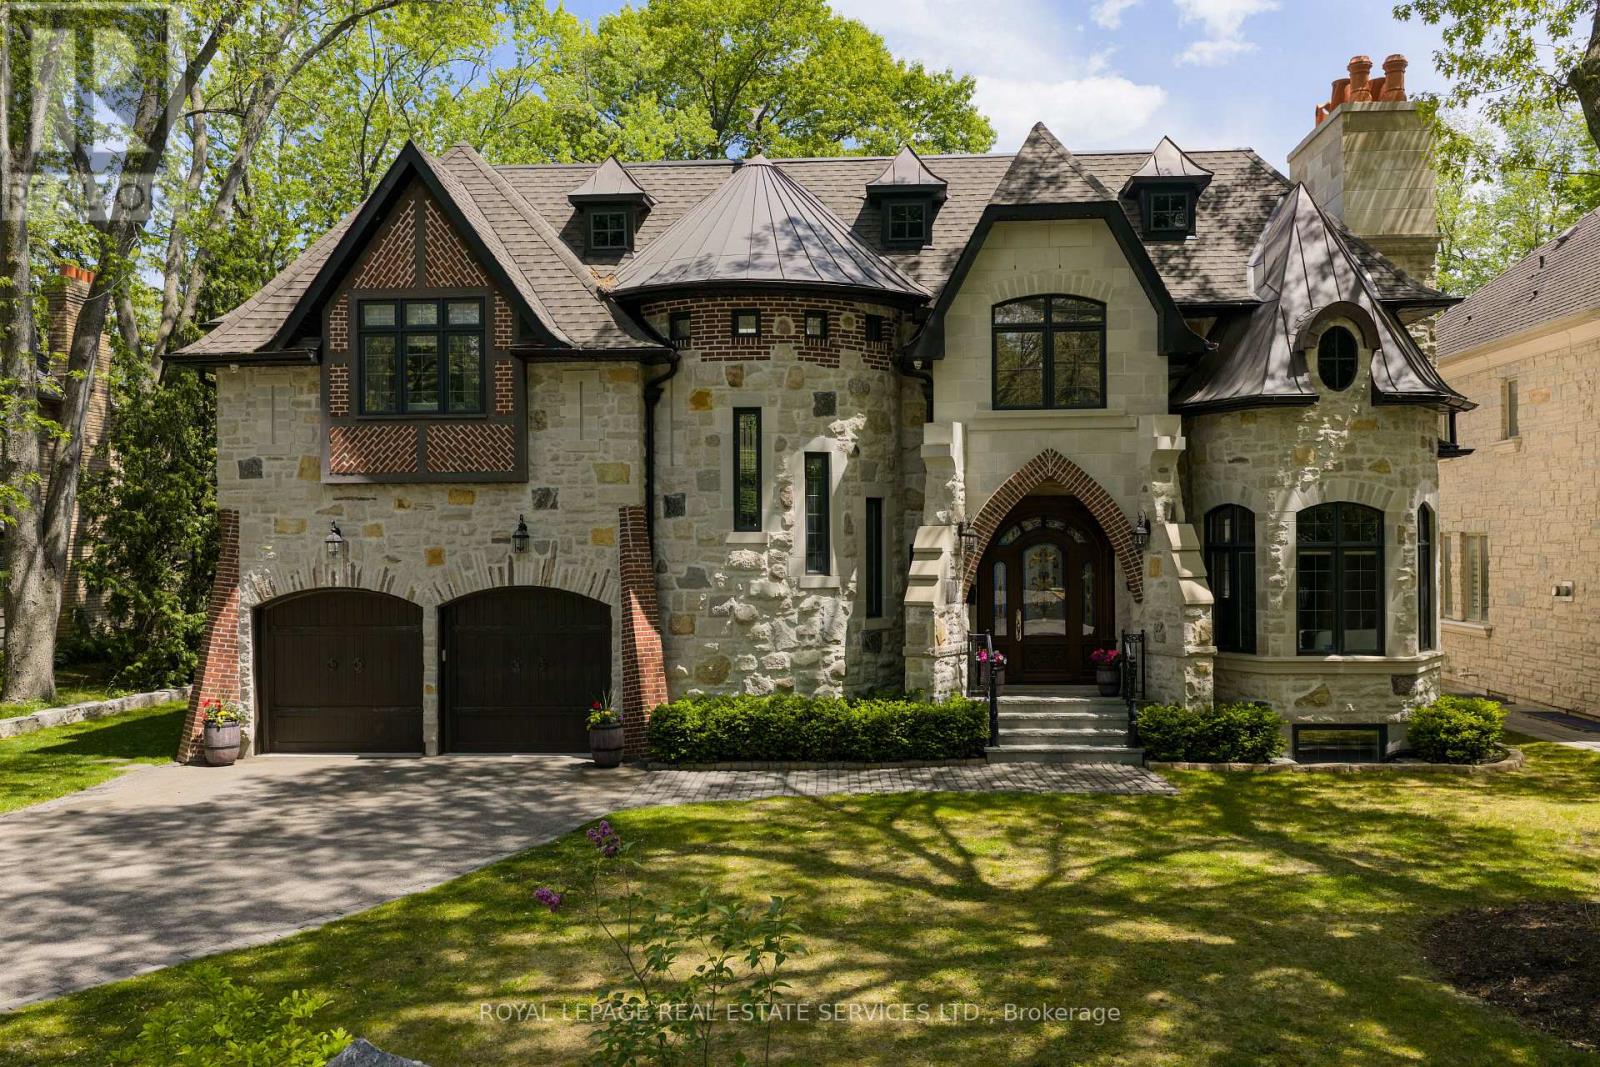
Your castle awaits in Lorne Park, one of Mississauga's most prestigious lakeside communities, celebrated for its mature tree-lined streets, oversized lots, top-rated schools & seamless access to Toronto via the QEW & Clarkson GO. This extraordinary Medieval-inspired residence offers 4 bedrooms & 6 bathrooms, & an incredibly finished walk-up basement on a rare 79.25 x 274.83 ft lot, blending timeless Old-World architecture-steep rooflines, a striking stone turret, an arched entry & a stained-glass embellished entrance door-with modern luxury & functionality. The resort-style backyard is a private oasis featuring an in-ground saltwater pool with a new heater (2024), hot tub, mature trees, a covered stone terrace with a built-in natural gas BBQ, plus a custom hydro-equipped shed. Inside, artisan-crafted details abound, including stone feature walls, cathedral ceilings, wrought iron chandeliers, arched doorways & wide-plank engineered hardwood, complemented by modern comforts such as heated floors, 3 fireplaces, Sonos indoor/outdoor audio, custom Hunter Douglas blinds & extensive pot lighting. The main level impresses with a grand 2-storey living/dining room with a fireplace, a designer custom kitchen with premium Thermador & Gaggenau appliances, a breakfast room with a walkout, a family room with coffered ceilings & a fireplace, & a private office with custom cabinetry. Upstairs offers 4 spacious bedrooms, 3 elegant baths & a laundry room, while the walk-up lower level is designed for entertaining, along with wine tasting, fitness & spa/sauna spaces. The home offers a recently added hot tub, 3 upgraded electrical panels, upgraded alarm for heat detectors in garage, kitchen and mechanical room, & the garage has recently been fitted with a rough-in for a car charger & a rough-in for a future generator. Steps to a neighbourhood plaza, & minutes to Clarkson Village, parks & Lake Ontario, this one-of-a-kind estate delivers luxury, privacy & an unparalleled lifestyle. (id:39551)
6411/6413 - 9 Harbour Street E
Collingwood, Ontario
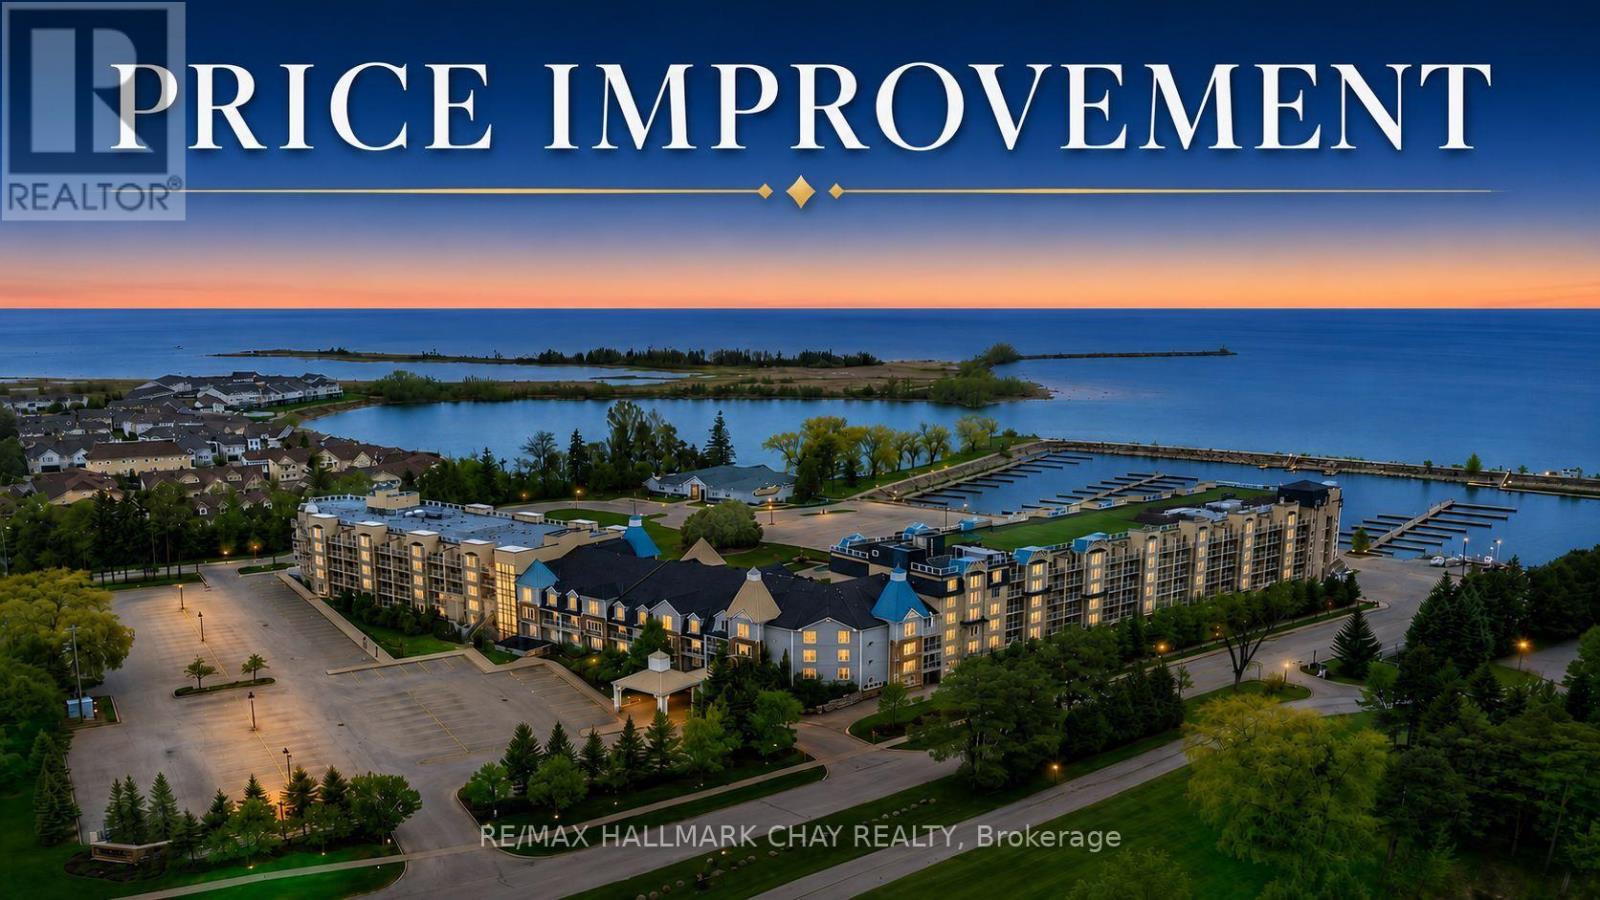
Welcome to Living Water Resort & Spa, your four-season getaway on the shores of Georgian Bay in beautiful Collingwood. This fractional ownership opportunity gives you three weeks (week 25, 26 and 43) each year in a fully furnished 2-bedroom, 2-bath suite, with 2026 check-in dates of June 21, June 28, and October 25 with 2 balconies and views of Blue Mountain! The lock-off design allows the suite to be used as a full 2-bedroom unit or separated into a bachelor and 1-bedroom, creating flexible personal use or rental income potential. Owners may enjoy their weeks, place them in the resort rental pool, or exchange stays through Interval International for travel at affiliated resorts worldwide. Resort amenities include indoor/outdoor pools, a rooftop patio and walking track, fitness centre, spa, on-site dining, and golf nearby, all just minutes from Blue Mountain Resort, trails, beaches, shopping, and dining, even a boat launch for your use! Unlike a timeshare, fractional owners are on title, making this a unique way to own your own vacation retreat. **Seller is offering to pay for the first year of maintenance fees to the new owner!! (id:39551)
223 Danzatore Path
Oshawa, Ontario
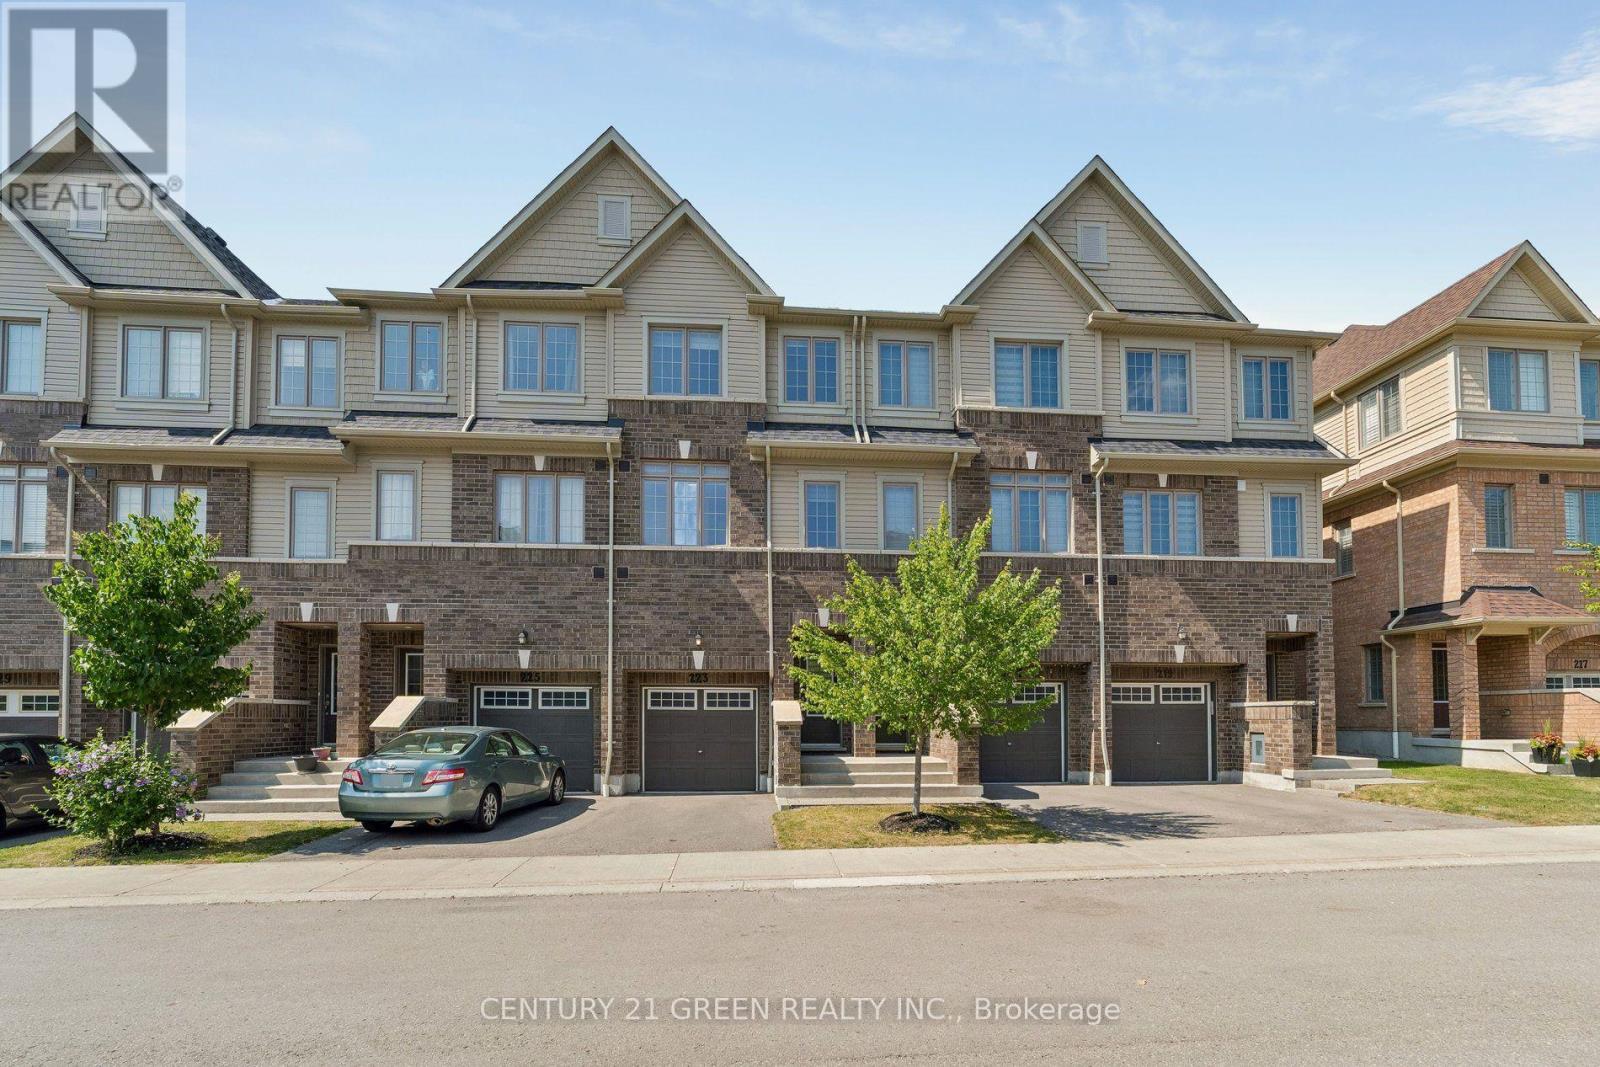
A bright, spacious 5-bedroom, 3 full bathroom, three-storey townhome in Oshawa's Windfields community, one of the city's fastest-growing and best-connected neighbourhoods. Freshly presented with neutral décor throughout, pot lights on the main floor, and completely carpet- free living across all three levels, this home is truly move-in ready. The ground level offers a generous family/rec room with walk-out to the backyard, perfect as a lounge, media room, or home office zone plus a dedicated laundry room. The sun-filled main level features an eat-in kitchen with stainless steel fridge, stove, and dishwasher, flowing into an open-concept living and dining area where oversized windows and pot lighting create a warm, modern feel, with a walk-out to a private balcony for morning coffee or evening unwinding. A versatile main-floor bedroom works equally well as a home office or guest suite, served by a full 3- piece bath. The top floor hosts a comfortable primary bedroom with 4-piece ensuite, three additional well-proportioned bedrooms, and a second full 4-piece bath. Five true bedrooms in additional well-proportioned bedrooms, and a second full 4-piece bath. Five true bedrooms in Windfields location: steps to Costco and RioCan Windfields shopping, minutes to Ontario Tech Windfields location: steps to Costco and RioCan Windfields shopping, minutes to Ontario Tech convenience close at hand. (id:39551)
1025 Upper Gage Avenue Unit# 1
Hamilton, Ontario
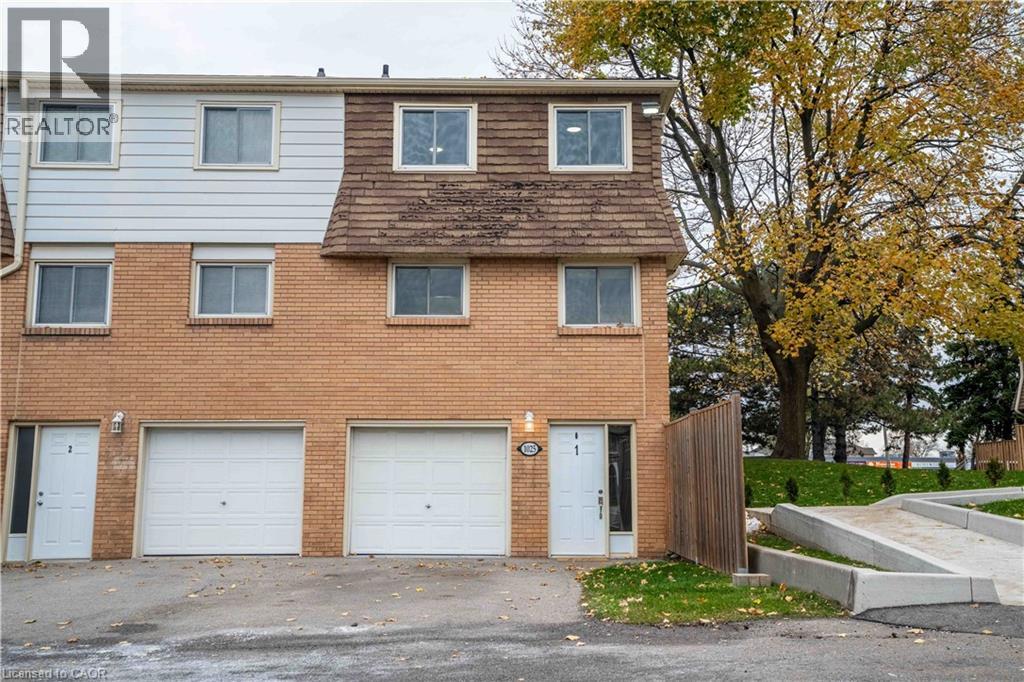
Welcome home to this renovated and well-maintained end-unit townhome in a desirable and family friendly neighbourhood. The open-concept main level features brand new laminate flooring throughout, a spacious living room with a stylish electric fireplace wall, full dining area and large eat-in kitchen. The second floor features three generously sized, carpet-free bedrooms and a four-piece bathroom. Perfectly situated close to all major amenities-including schools, parks, restaurants, shopping, public transit, and highway access-this home truly has it all. There's nothing left to do but move in! (id:39551)
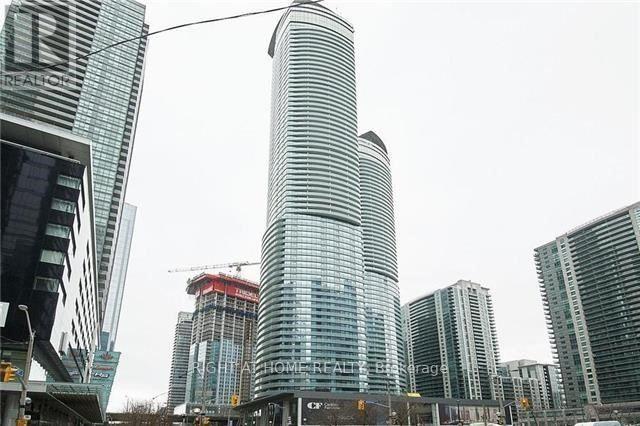
511 - 14 York Street
Toronto, Ontario
Fabulous Corner Unit At Luxurious Ice 2 Tower. Hardwood Floors. Open Concept With Lots Of Windows & W/O To Balcony. Custom made B/I Cabinets and countertop, B/I Water Treatment System in the kitchen with separate faucet. Walk To Union Station, Go Train, Acc, Rogers Centre, Financial District, Restaurants & Lake. Connect To The Path System. This Location Has It All! (id:39551)
700 York Street
London East, Ontario
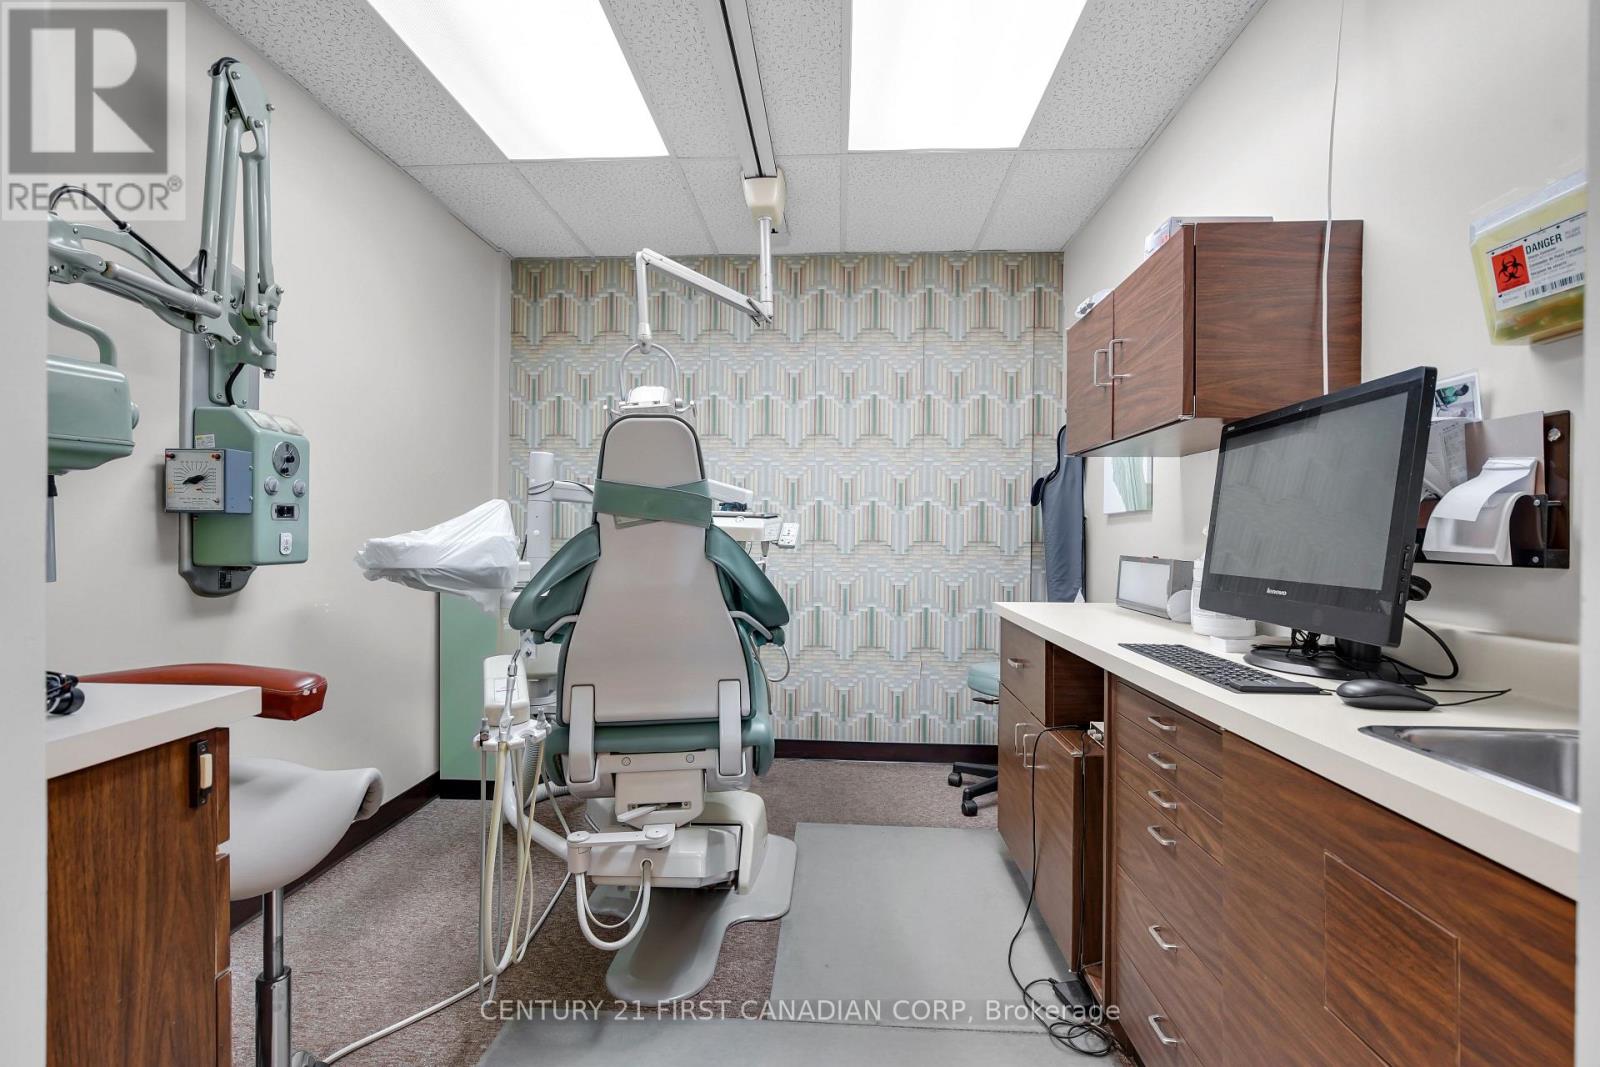
Prime opportunity to acquire a fully renovated, turnkey mixed-use commercial building in a high-visibility location. This exceptional investment is currently home to four established tenants, including a dental office, Asmara Café, a security company, and a fitness gym, providing a strong and diversified income stream. In addition, the property offers vacant space that is ideal for an owner-occupier or can be leased to generate additional rental income and enhance future returns. The favourable RSC2 and RSC4 zoning permits a wide range of commercial uses, making this an excellent opportunity for investors or business owners seeking flexibility and long-term growth potential. The building has undergone extensive renovations and capital improvements, including: Roof replacement (2018) New elevator (2017) Complete office build-out (2017) Café build-out (2019) UPS system with backup generator and automatic transfer switch (2017) Eight new HVAC units installed since 2018 This well-maintained property combines stable tenancy, modern infrastructure, and future leasing potential, making it an outstanding investment opportunity for both owner-users and investors alike. (id:39551)
1742 Longwoods Road
Southwest Middlesex, Ontario
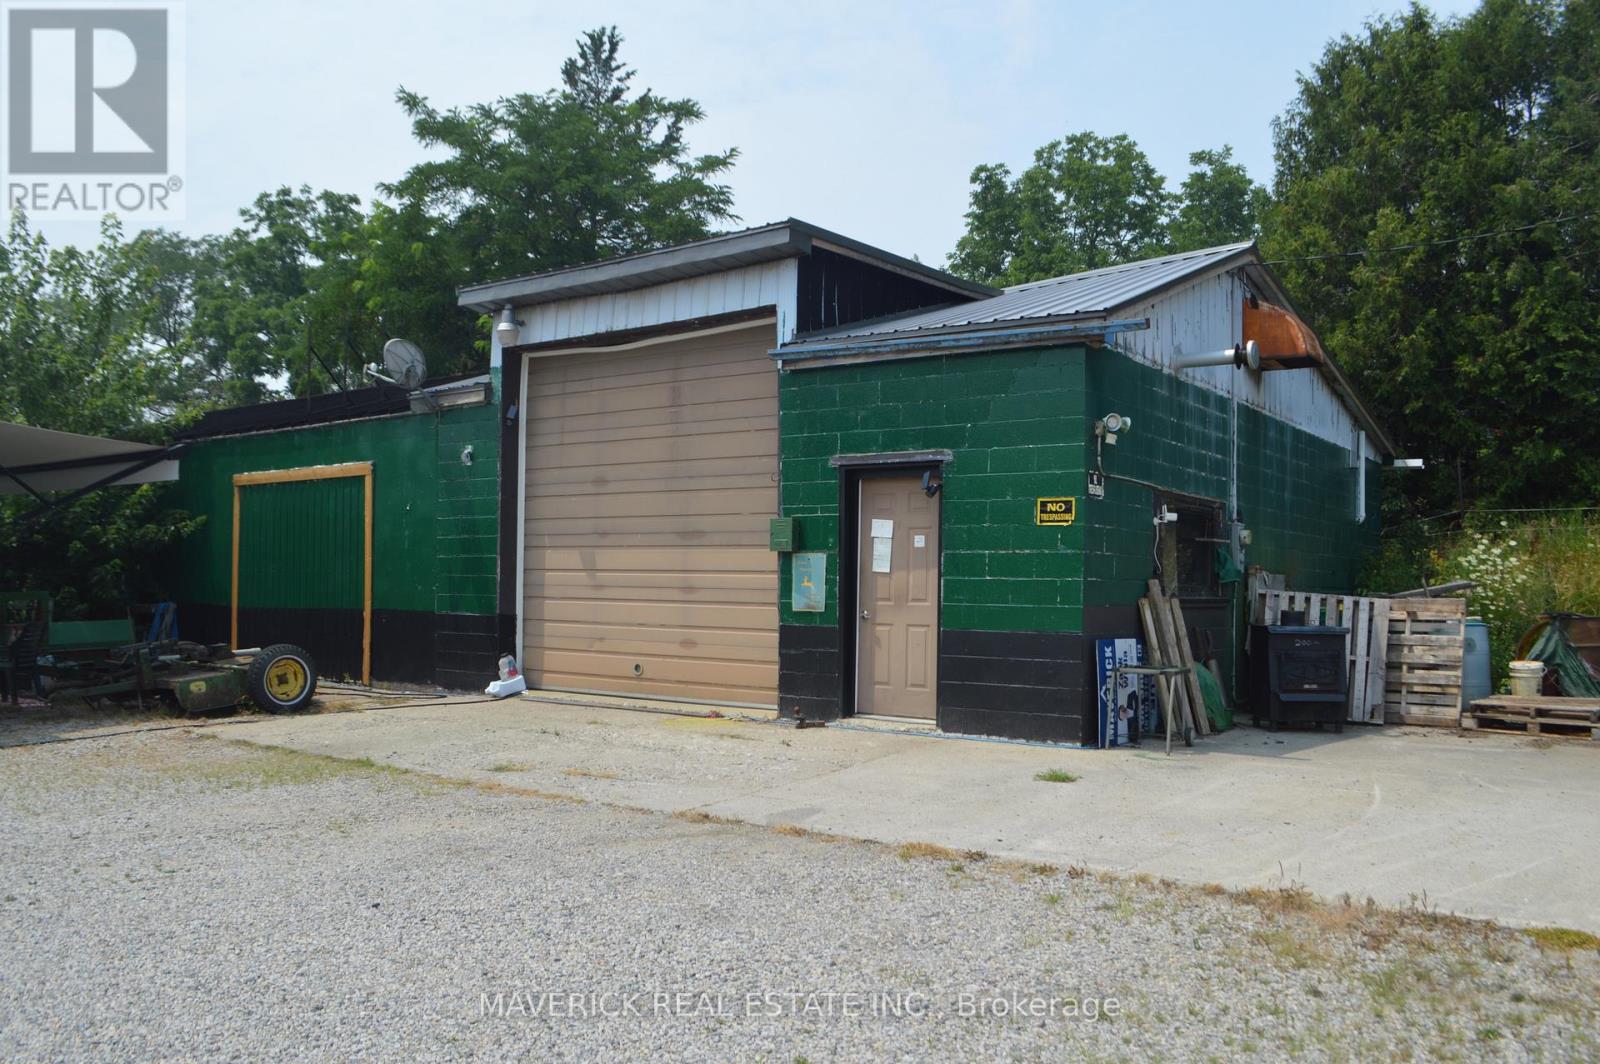
Unlock the potential of this exceptional commercial property, ideally situated in a high-visibility location between London and Chatham with easy access to 401. Zoned C2, this property offers a wide range of permitted commercial uses, making it an excellent opportunity for investors, developers, or business owners. A complete list of permitted uses is available in the documents section.The property is fully serviced with municipal water, sanitary sewers, and natural gas, providing astrong foundation for future development or renovation. The existing building is solid and has already benefited from several important upgrades, including new insulation in the walls, additional blown-in insulation in the attic, and a newer steel roof, helping to improve energy efficiency and reduce future maintenance. The shop area features a 12-foot overhead garage door with a floor drain underneath, making it ideal for servicing vehicles, equipment, or a variety of commercial operations. A second 9-foot overhead garage door is also in place and is currently sealed off, offering the option to be reopened if desired. Whether you choose to renovate the existing building to suit your business needs or redevelop the site entirely, this property offers outstanding flexibility and long-term potential in a strategic Southwestern Ontario location. Contact for more information or to arrange your private viewing! (id:39551)
322 Mornington Avenue
London East, Ontario
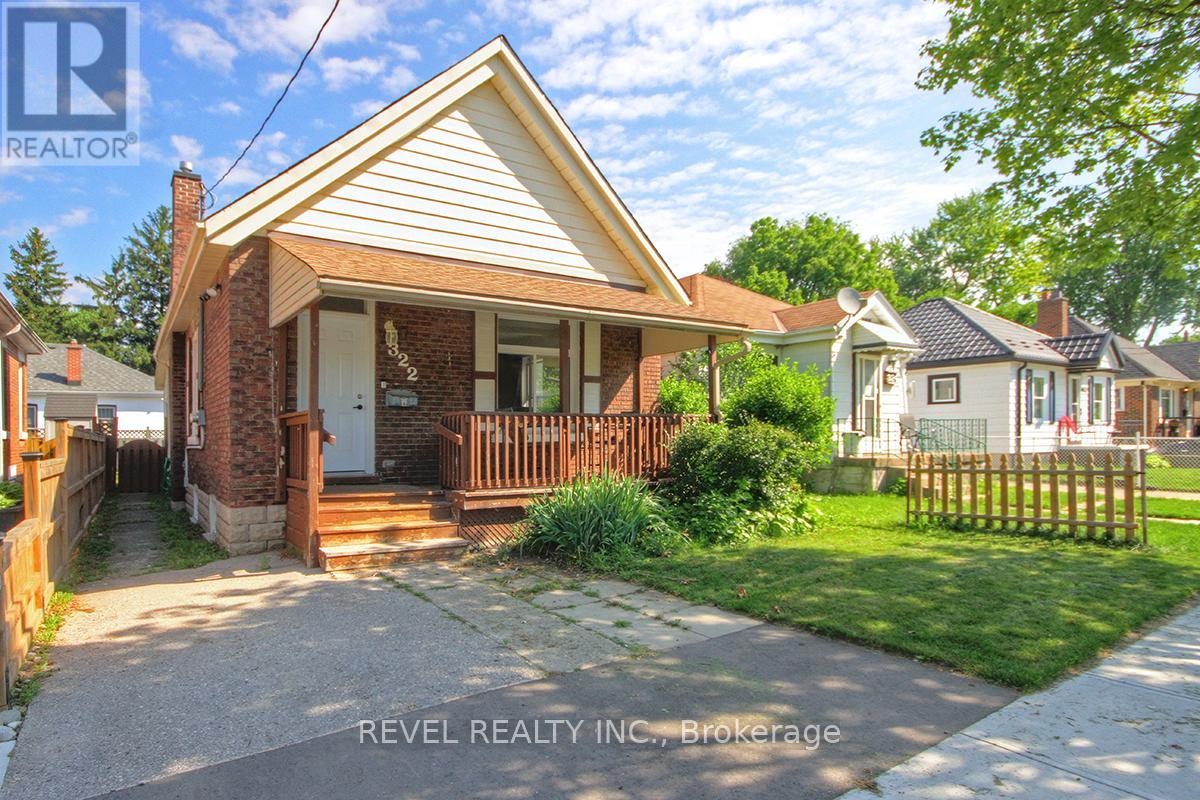
Welcome to this charming 3-bedroom, 1-bathroom bungalow, offering an excellent opportunity for first-time home buyers, investors, or those looking to downsize. Ideally situated in the sought-after Carling Heights neighbourhood, this home is just minutes from the vibrant Old East Village and conveniently close to restaurants, parks, schools (including Fanshawe College just 3.5 km away), shopping, public transit, and the Carling Heights Optimist Community Centre.The bright and functional main floor features a spacious living room and an open-concept kitchen that's ideal for everyday living and entertaining. Three comfortable bedrooms, a full bathroom, and a convenient rear mudroom with main-floor laundry complete the layout.The lower level offers impressive ceiling height for a home of this era and provides excellent potential to create additional living space, a recreation room, workshop, or storage to suit your needs.Whether you're looking for your first home, a solid investment property, or a comfortable place to simplify your lifestyle, this well-located bungalow is full of potential and ready for your personal touch. (id:39551)
46 - 43 Capulet Walk
London North, Ontario
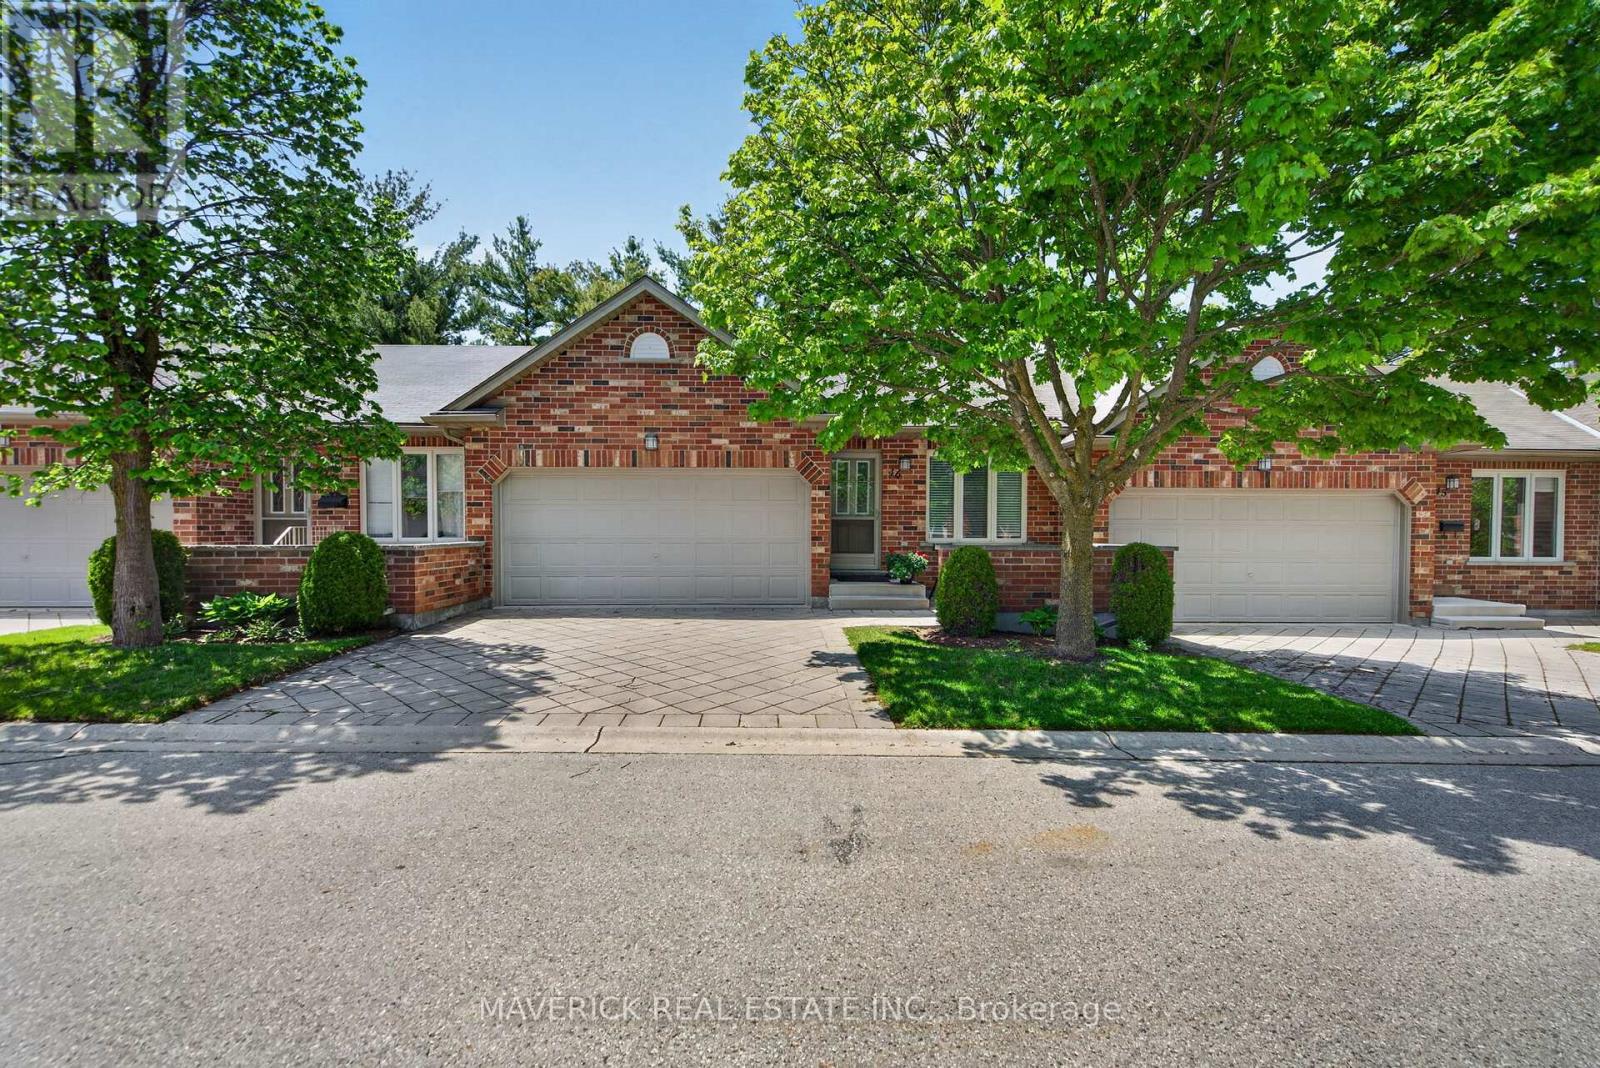
Beautifully maintained and thoughtfully finished, this one-floor condo at 43 Capulet Walk offers an exceptional low-maintenance lifestyle in a quiet, sought-after West/North London enclave. The main floor welcomes you with an open-concept layout, soaring vaulted ceilings in the living room, neutral decor, a tasteful combination of tile and beautiful hardwood flooring, and a functional kitchen with peninsula island. From the main living area, step directly onto the spacious wooden sun deck, a perfect spot to relax, entertain, or enjoy outdoor space without the upkeep of a traditional home. The main level features two generous bedrooms, including a primary suite with private ensuite bathroom, plus a separate 4-piece bathroom with tub and the convenience of main floor laundry. A double car garage, two driveway spaces, and nearby visitor parking add everyday practicality. Downstairs, the finished lower level provides impressive additional space with a large rec room, another bedroom, a full 3-piece bathroom, and a substantial unfinished area ideal for storage. Pride of ownership is evident throughout, with the A/C replaced approximately 2019 and the lower level updated with fresh paint and luxury vinyl plank flooring around 2018. Ideally located near Capulet Park, Silversmith Pond, Costco, the Canada Games Aquatic Centre, shopping, groceries, restaurants, and everyday amenities, this is a wonderful opportunity for buyers looking for comfort, convenience, and a true lock-and-leave lifestyle. (id:39551)
180 Forest Avenue
St. Thomas, Ontario
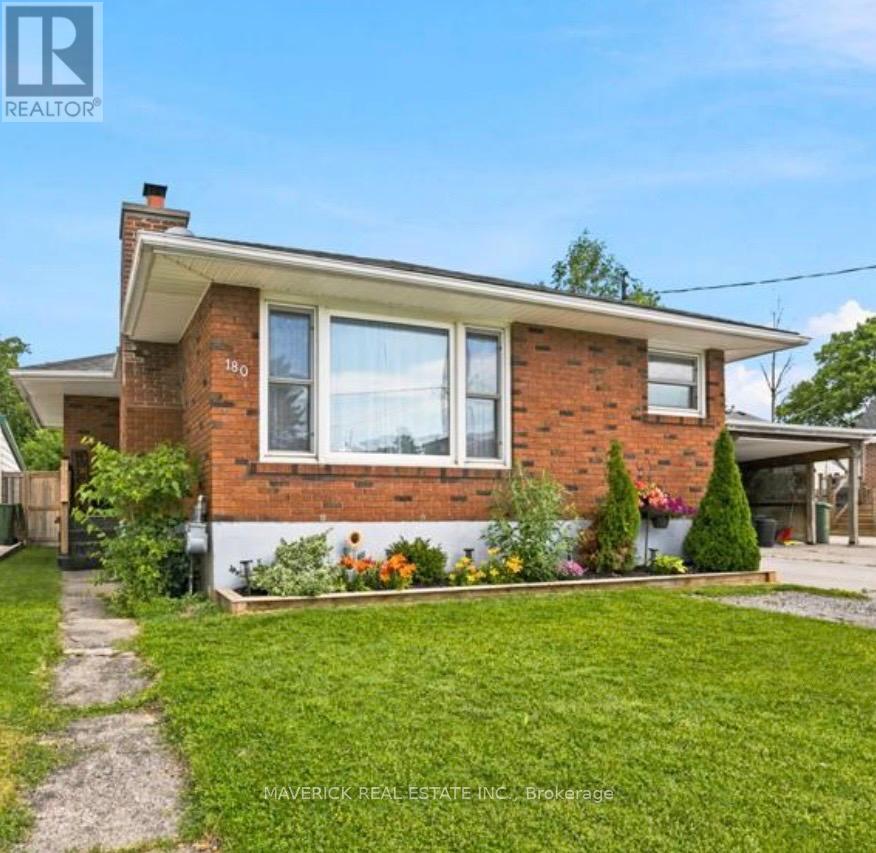
Welcome to this charming brick bungalow located in a desirable south-end neighbourhood. This well-maintained home offers a bright and inviting main floor featuring a spacious living room with a cozy wood-burning fireplace, perfect for relaxing evenings. The airy layout is complemented by an updated kitchen with newer cabinet doors (2024), providing both style and functionality. Offering 2 bedrooms and 2 bathrooms, this home has seen numerous updates, including four new interior doors (French door, primary bedroom, main bathroom, and main floor closet), a new lower-level bathroom vanity (2023), and new sinks in the basement storage room. The finished basement provides excellent additional living space, ideal for a family room or rec room, and also features a dedicated laundry room with plenty of storage space. Lastly, step outside to a fully fenced backyard complete with a beautiful raised deck, creating the perfect setting for entertaining guests, summer barbecues, or simply relaxing and enjoying the outdoors. A fantastic opportunity to own a move-in-ready home in a sought-after family-friendly location. (id:39551)
21 Chamberlain Avenue
Ingersoll, Ontario
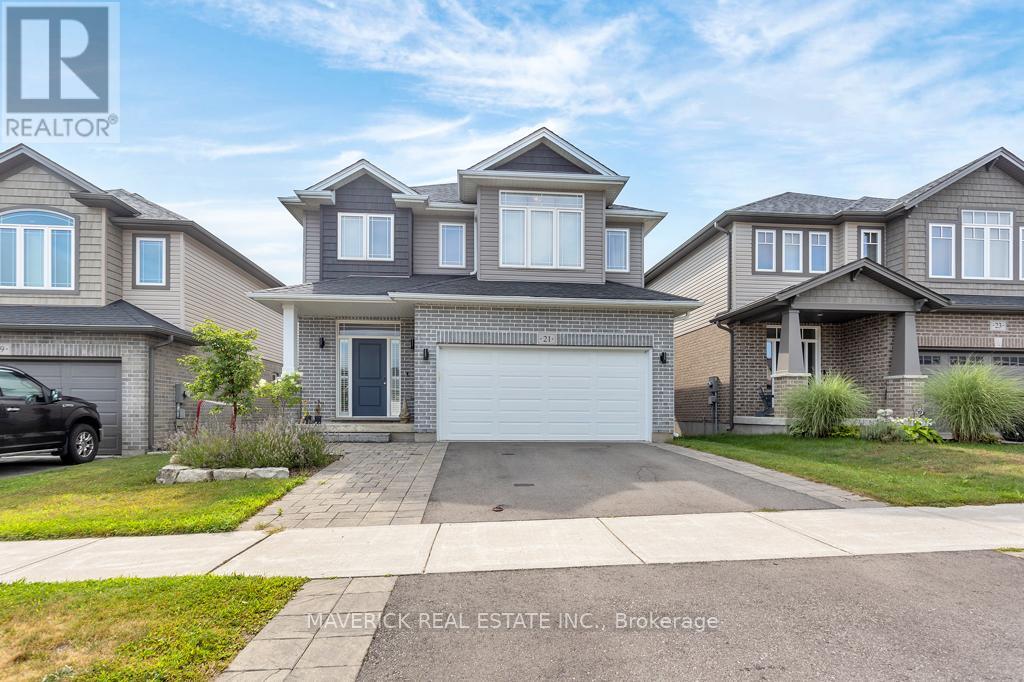
Welcome to one of Ingersoll's most exceptional homes a thoughtfully designed and impeccably upgraded 3+1 bedroom, 4-bathroom residence that seamlessly blends luxury, comfort, and practicality. From the moment you step inside, you're greeted by soaring 9-foot ceilings, rich hardwood flooring, and a bright, open-concept main floor adorned with custom window coverings, including motorized blinds for added convenience. At the heart of the home lies a stunning chefs kitchen, with quartz countertops, a marble backsplash, a built-in garburator, premium stainless steel appliances, and a spacious walk-in pantry; truly a culinary dream. Upstairs, the elegant primary suite offers a peaceful retreat, featuring a spa-inspired ensuite complete with double vanities, a soaker tub, and a glass-enclosed shower. Two additional generously sized bedrooms, a stylish 4-piece bathroom, and a full laundry room provide comfort and functionality perfectly suited to busy family life. The professionally finished basement (2018) expands the living space with a large recreation area, an additional bedroom ,and a full 3-piecebathroom; all enhanced with energy-efficient spray foam insulation for year-round comfort. Step outside to a fully fenced backyard designed for both relaxation and entertaining. Enjoy a spacious deck (built in 2018), additional space for flexible outdoor living, and a practical storage shed. Notable exterior updates include a widened driveway with newly laid asphalt and re-laid tiles (2023), as well as professionally landscaped front and rear gardens (2023).The garage is also wired and ready for an electric vehicle charger an ideal feature for eco-conscious homeowners. Recent appliance upgrades include a new microwave and dishwasher (2024), along with a washer and dryer(2025).Why wait for a new build when this exquisite, move-in-ready home is available now fully finished, meticulously maintained, and brimming with premium features and thoughtful upgrades throughout. (id:39551)
71 Foothills Lane
Stoney Creek, Ontario
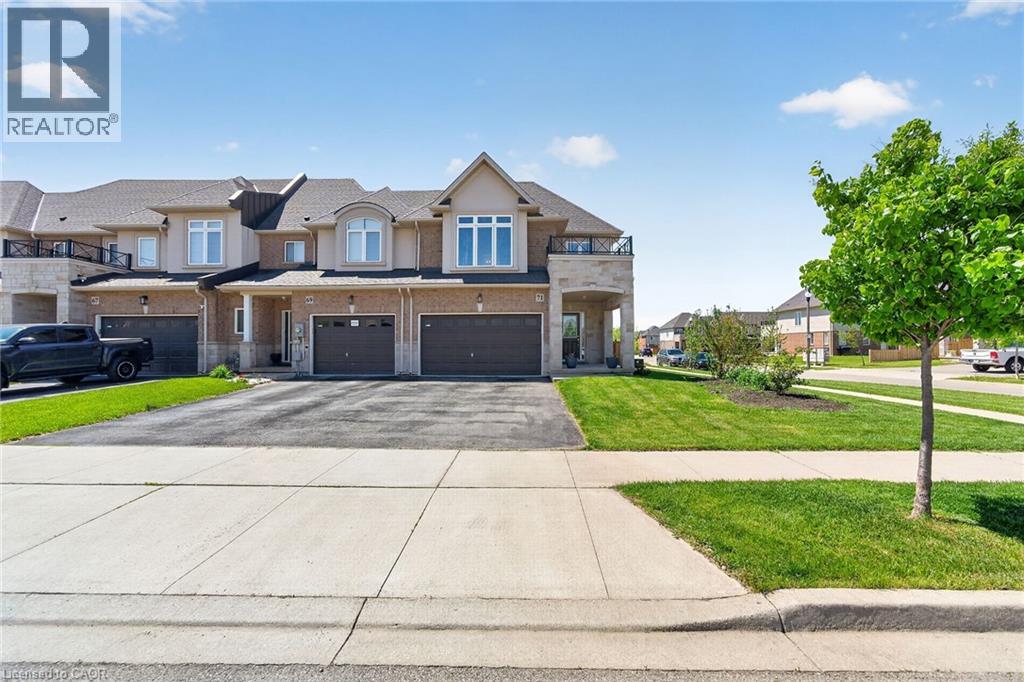
Welcome to this beautifully upgraded and enhanced end-unit townhouse Garage attached only nestled in the highly sought-after Winona neighbourhood of Stoney Creek. Ideally located close to highways, Power Cetnre ( Costco, Metro and etc) , schools, and the popular Winona Peach Festival grounds, this exceptional home offers the perfect combination of lifestyle, privacy, and convenience. Step inside to a bright and inviting open-concept carpets free main floor designed for both comfortable everyday living and effortless entertaining. The stylish kitchen features quartz countertops, modern finishes, and smart home upgrades including a built-in speaker system and smart thermostat for added comfort and efficiency. Upstairs, you’ll find three spacious bedrooms plus a versatile office space that currently using as a fourth bedroom. two full bathrooms, and a versatile Convenient second-floor laundry and an oversized walk-in closet provide excellent functionality and storage for growing families. The fully finished basement expands the living space and offers endless possibilities ideal for multi-generational living, accommodating guests, or creating a flexible recreation area. Outside, enjoy your private backyard retreat with no rear neighbours, offering an added sense of peace and tranquility and greenery Completing this impressive property is the rare convenience of a private double-wide driveway and direct garage access into the home. (id:39551)
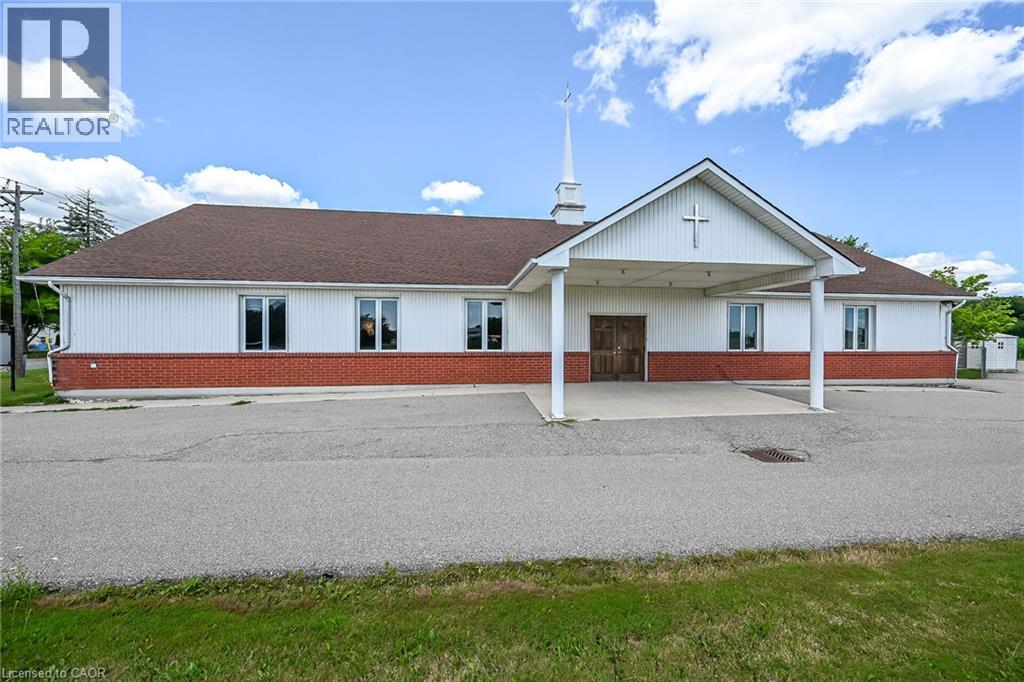
1140 Bay Street
Port Rowan, Ontario
Prime Institutional Property in Port Rowan. Discover an exceptional opportunity in the heart of Norfolk County, – over 3500 square feet of versatile building ideally suited for community-focused endeavours. Currently serving as a welcoming church, this property offers a blend of functionality, accessibility, and potential for a variety of institutional uses under Norfolk County’s zoning bylaws. Large main assembly area perfect for gatherings, services, or events, complemented by ancillary rooms that could serve as offices, classrooms, or storage. Built to institutional standards, with ample natural light, high ceilings in the primary space, and essential amenities including restrooms, a kitchenette, and dual HVAC systems to ensure comfort year-round. Situated on a generous lot with parking, daycare fenced outdoor area with access to the main building. Easy access via major roads, making it convenient for visitors from across the county. Whether you’re looking to continue its religious heritage, repurpose it for educational programs, or transform it into a vibrant community hub, this building represents a rare find in a growing region. (id:39551)
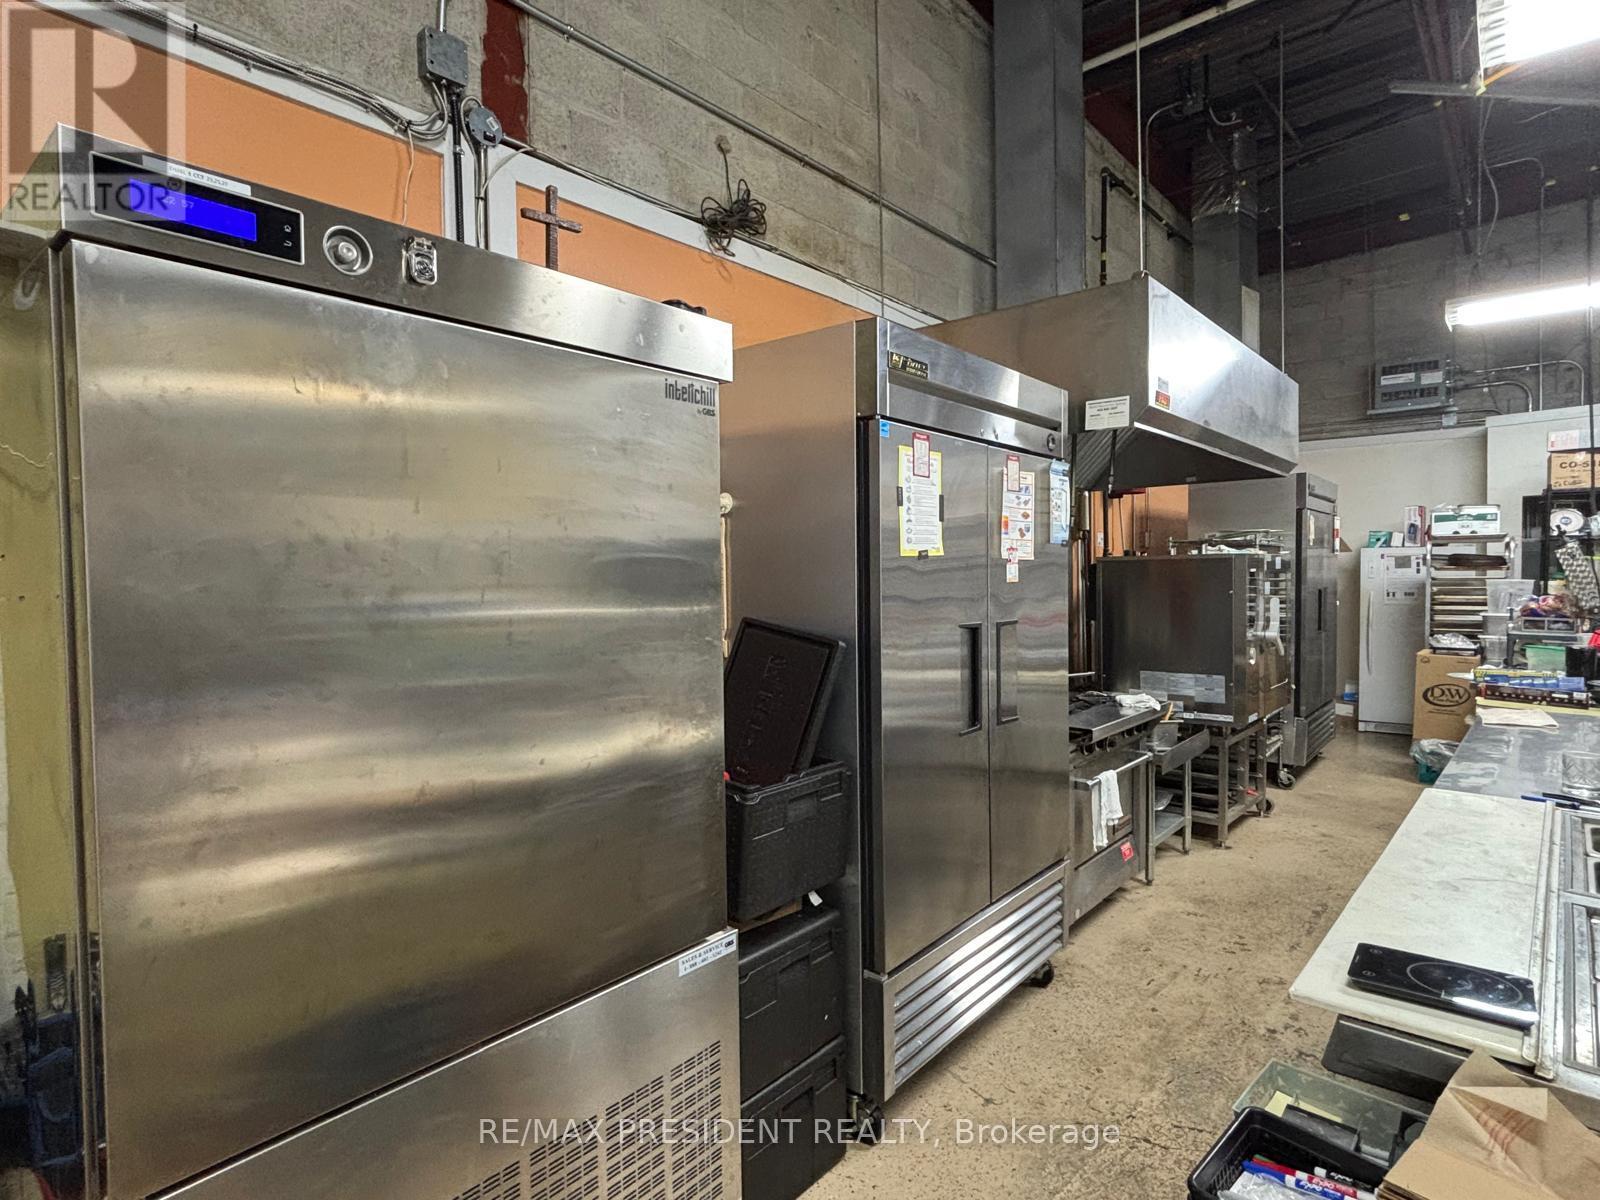
17 - 15 Fisherman Drive
Brampton, Ontario
Turnkey, fully equipped commercial kitchen available in a prime Brampton location at Sandalwood Pkwy & Hurontario St. Situated in a busy commercial area with excellent accessibility and exposure. Features high-end commercial equipment, including an 8-ft exhaust hood, walk-in freezer, commercial oven, chiller, dishwasher, and more. The water heater is owned. Ideal for catering, tiffin service, meal preparation, food production, bakery, ghost kitchen, or commissary kitchen operations. An excellent opportunity to establish or expand your food business with minimal startup costs. Immediate occupancy available. Competitive rent. Good street exposure. (id:39551)
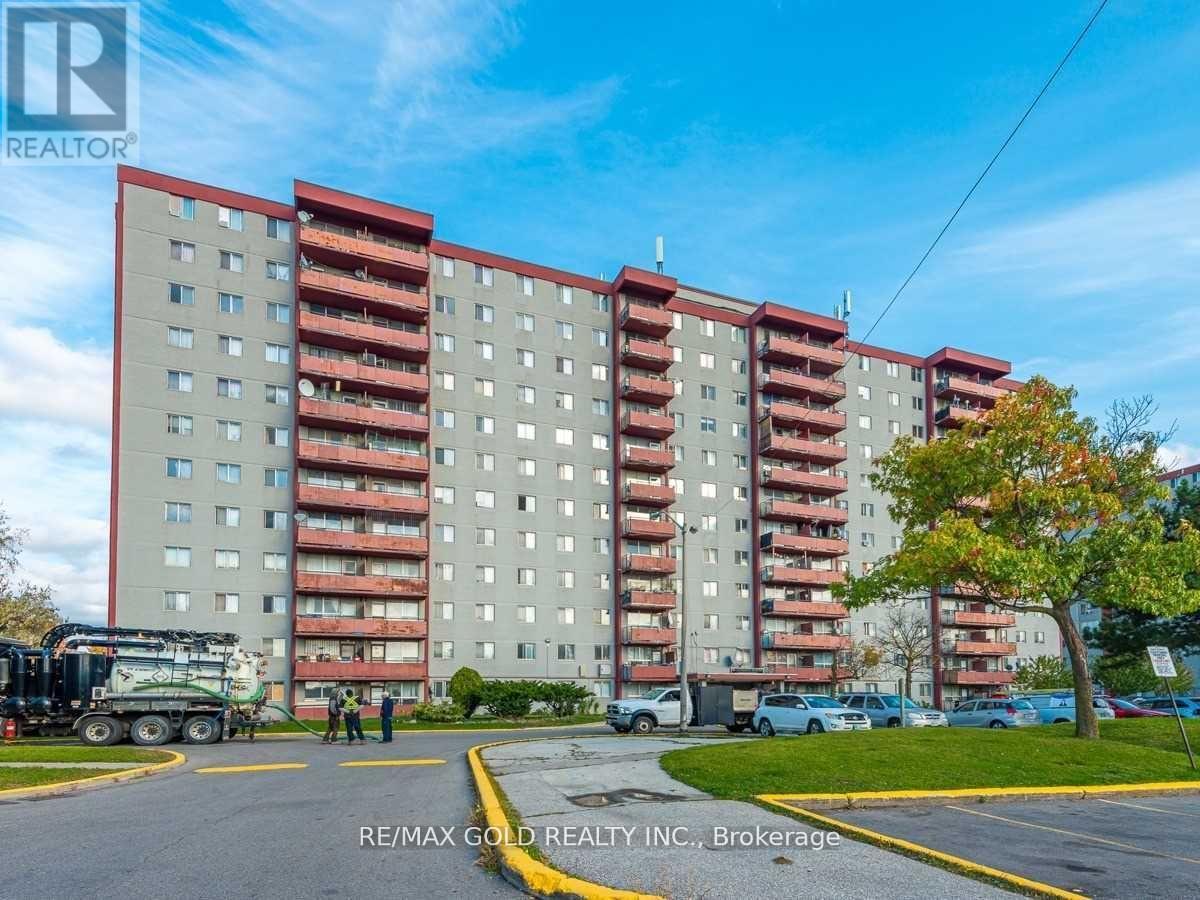
814 - 50 Lotherton Parkway
Toronto, Ontario
Welcome to this bright and spacious rare 4-bedroom corner condo in one of North Toronto's most convenient and family-friendly communities! This sun-filled home features a functional living and dining area with large windows and beautiful east-facing views, creating the perfect setting for both everyday living and entertaining.The updated eat-in kitchen offers a bright breakfast area, while four generously sized bedrooms provide exceptional space, comfort, and ample storage-ideal for growing families, multi-generational living, or those working from home. Enjoy the convenience of in-suite laundry, a well-maintained move-in-ready interior, and one underground parking space.Exceptional value with all utilities included in the maintenance fees-heat, hydro, and water-for truly worry-free living.amenities, including an indoor swimming pool, tennis court, basketball court, party room, and 24-hour security.Ideally situated just minutes from Walmart, Home Depot, Tim Hortons, Yorkdale Shopping Centre, Highways 401 and 400, excellent schools, parks, public transit, Lawrence West Subway Station, Glencairn Subway Station, and the future Eglinton-Caledonia transit hub, this location offers outstanding convenience with everything you need close by.Whether you're a first-time buyer, a growing family, or an investor, this is a rare opportunity to own a spacious 4-bedroom condo in a prime Toronto location. Why rent when you can own this exceptional home? (id:39551)
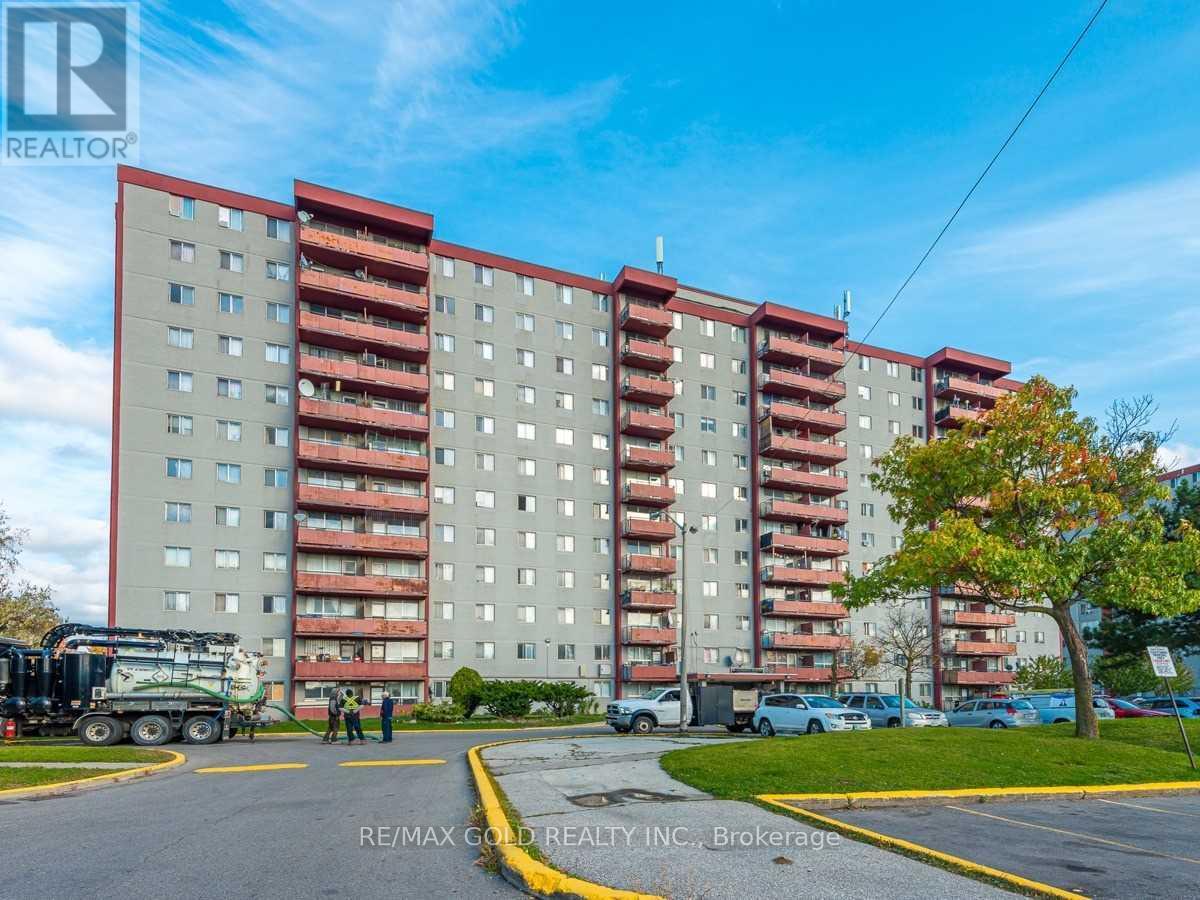
815 - 50 Lotherton Pathway
Toronto, Ontario
Welcome to this bright and spacious rare 4-bedroom corner condo in one of North Toronto's most convenient and family-friendly communities! This sun-filled unit features a functional open-concept living and dining area with stunning east-facing views, creating the perfect space for everyday living and entertaining. The updated eat-in kitchen offers a bright breakfast area, while all four generously sized bedrooms provide excellent space and ample storage for growing families or those working from home.Enjoy the convenience of in-suite laundry, a well-maintained move-in-ready interior, and one underground parking space. All utilities are included in the maintenance fees-heat, hydro, and water-providing exceptional value and worry-free living.Residents enjoy outstanding building amenities, including an indoor swimming pool, tennis court, basketball court, party room, and 24-hour security.Ideally located just minutes from Walmart, Home Depot, Tim Hortons, Yorkdale Shopping Centre, Highways 401 & 400, schools, parks, public transit, Lawrence West Subway Station, Glencairn Subway Station, and the future Eglinton-Caledonia transit hub, everything you need is right at your doorstep.Whether you're a first-time buyer, growing family, or investor, this is an incredible opportunity to own a spacious 4-bedroom home in a prime Toronto location. Why rent when you can own? (id:39551)
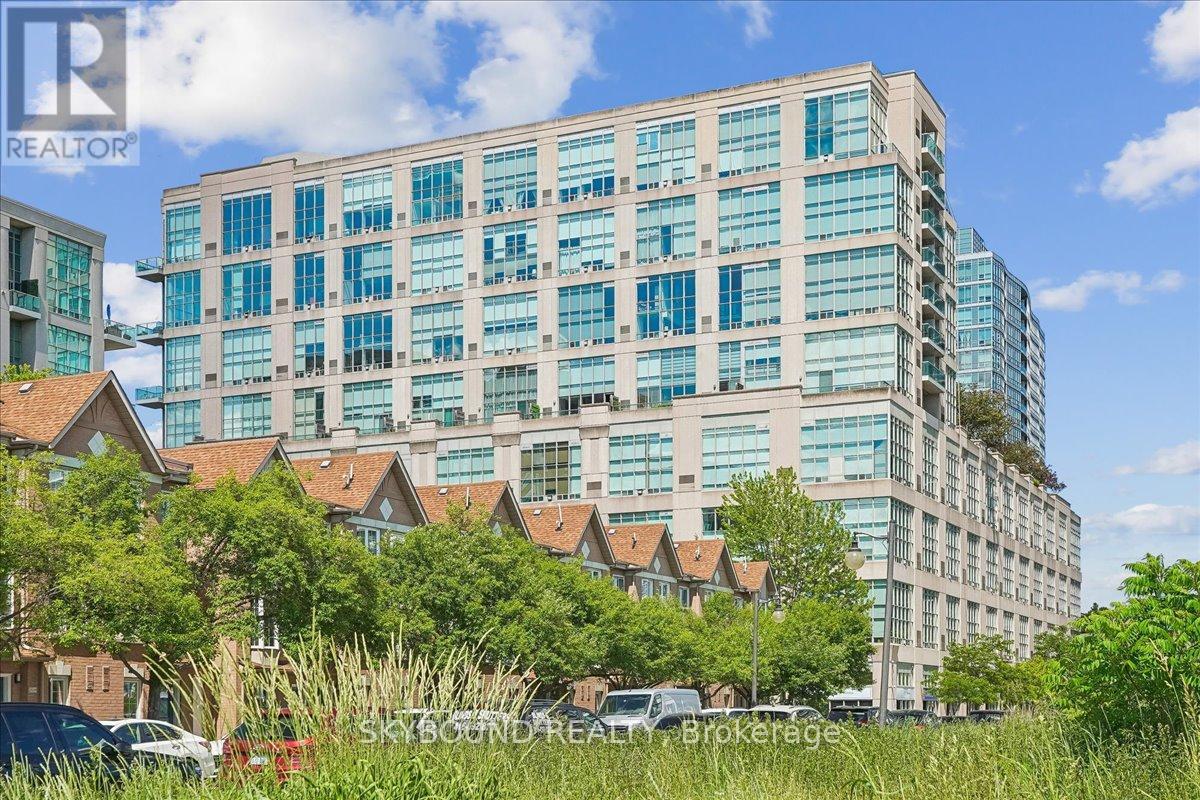
302 - 300 Manitoba Street
Toronto, Ontario
Welcome to Unit 302 at 300 Manitoba Street - a stunning 1-bedroom, 2-bathroom hard loft showcasing 17-foot ceilings with a unique industrial-inspired design and thoughtful upgrades throughout. Originally configured with a den, the space has been expertly transformed into a custom walk-in closet dressing room and a convenient second 3-piece bathroom, creating a highly functional and luxurious layout. Exposed concrete accents, modern finishes, a gas fireplace and custom design elements combine to deliver a stylish urban living experience.Enjoy an open-concept living space and move-in-ready convenience with select furniture pieces included in the purchase price. The building's amenities include a rooftop garden terrace with a BBQ area, a fully equipped gym, sauna, party room, reading nook and visitor parking. Ideally located close to popular restaurants, cafes, parks, schools, TTC, GO train, and access to major highways, offering the perfect balance of city living and everyday convenience. A must-see for buyers seeking character, comfort, and an exceptional location. (id:39551)
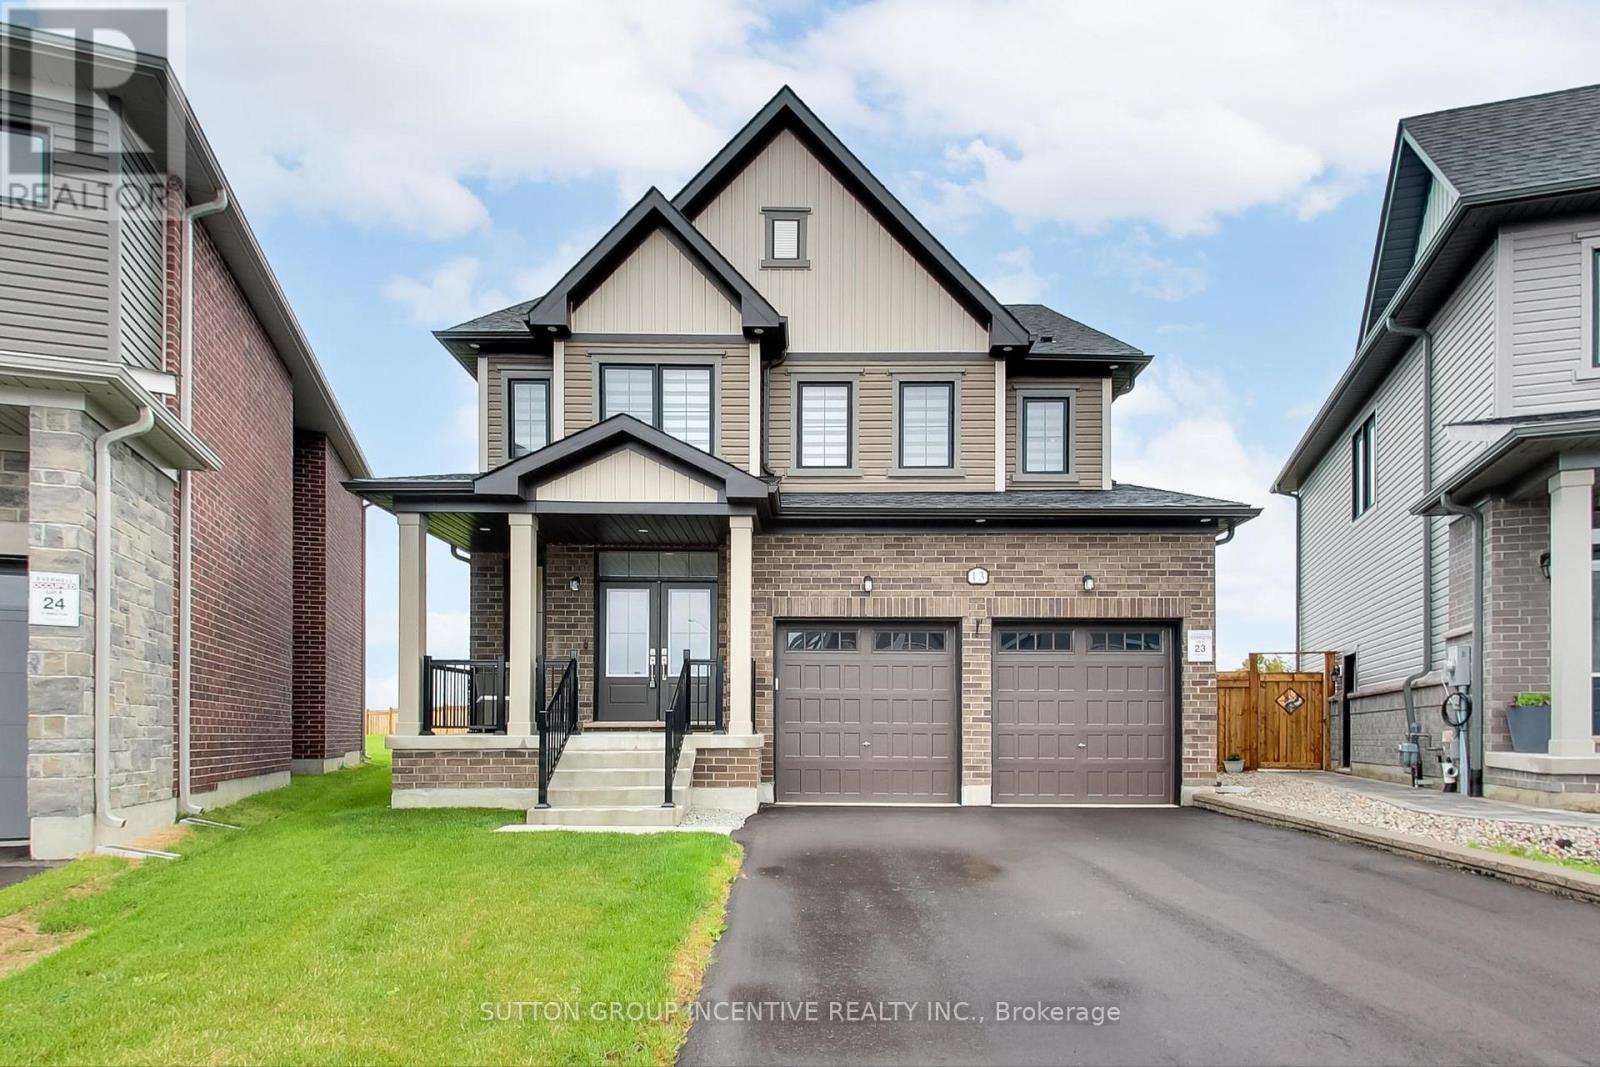
13 Abbey Crescent
Barrie, Ontario
Welcome to an exceptional open-concept family home offering 4 spacious bedrooms, 4 bathrooms, and premium finishes throughout. The heart of the home is the spectacular chef's kitchen, featuring an oversized island, quartz countertops, a stylish new backsplash, under-cabinet lighting, ultra-premium Miele appliances, and a designer range hood. The kitchen seamlessly flows into the generous dining area and inviting family room, complete with a cozy gas fireplace and expansive windows that fill the space with natural light while overlooking the impressive backyard. One of this home's standout features is the backyard, which is one of the largest lots in the development. Now fully fenced for added privacy and security, offering endless possibilities for entertaining, a future pool, or your own private outdoor retreat. The main floor boasts 9-ft ceilings, rich hardwood flooring, elegant pot lighting, stylish window coverings, and a versatile bonus room that's perfect as a home office, children's playroom, or den. Direct garage access leads into a practical mudroom/laundry room, while a convenient 2-piece powder room completes the main level. A stunning hardwood staircase leads to the upper level, where you'll find 4 generously sized bedrooms. The luxurious primary suite is a true retreat, featuring a spa-inspired 5-piece ensuite with a freestanding soaker tub, glass walk-in shower, private water closet, double vanity, and an oversized walk-in closet. The remaining bedrooms are equally impressive, with 2 bedrooms sharing a beautifully appointed Jack and Jill bathroom, while the 4th bedroom enjoys the privacy of its own ensuite. Perfectly situated in desirable South Barrie, this home is just minutes from Highway 400, the GO Station, excellent schools, parks, shopping, and restaurants. Combining luxury, functionality, and an unbeatable location, 13 Abbey Crescent truly has it all and offers the perfect place to call home. (id:39551)
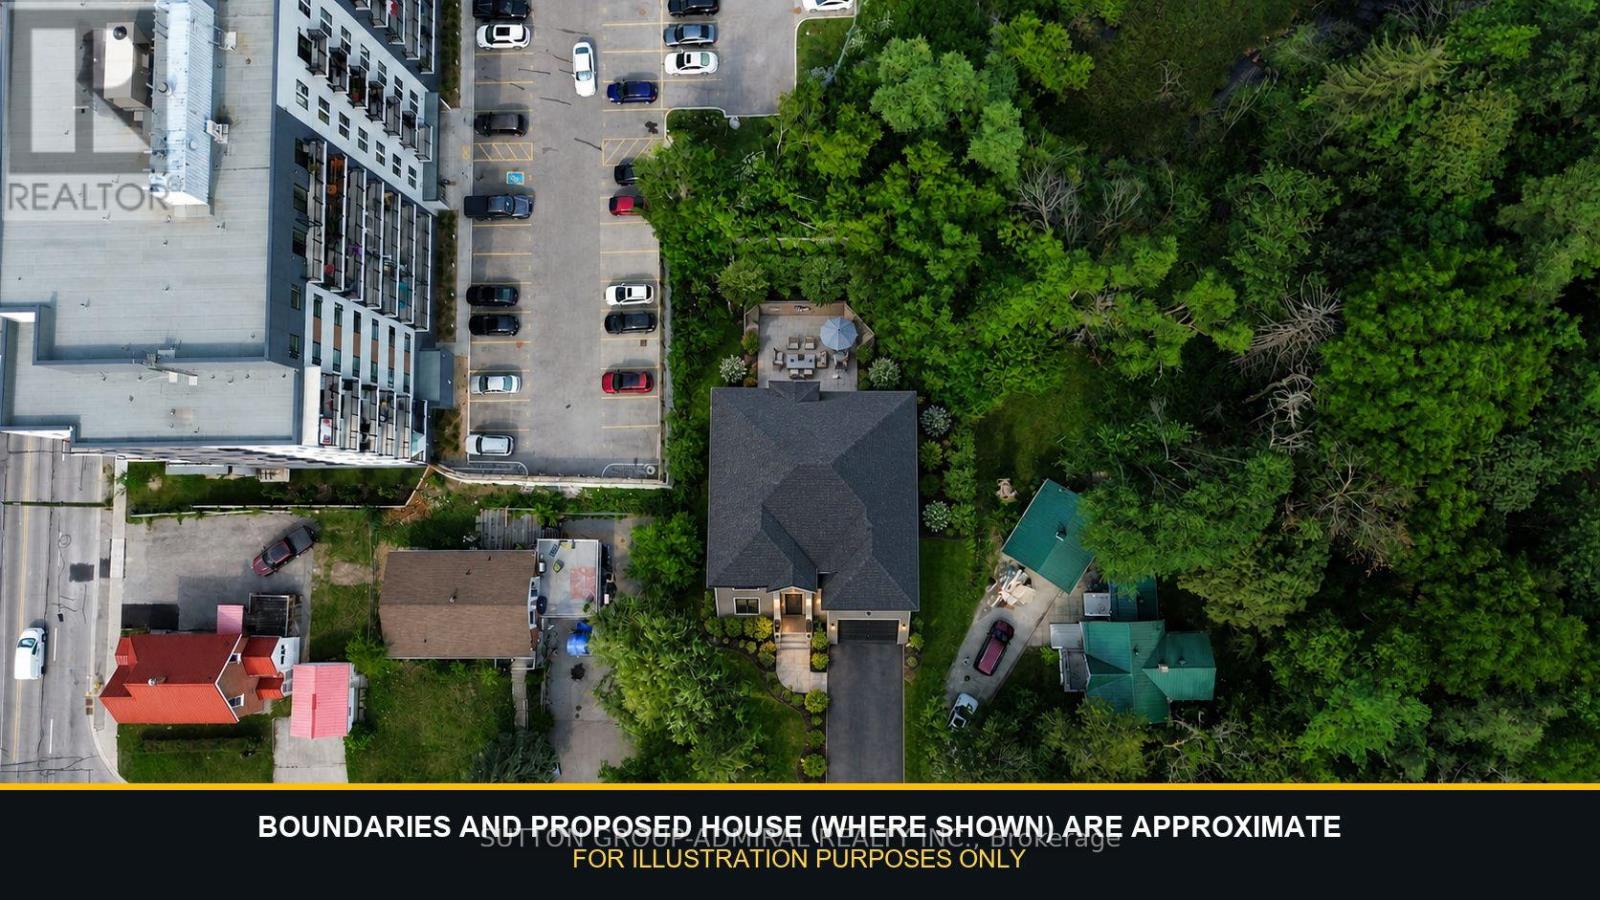
A - 3 Boys Street S
Barrie, Ontario
Rare Vacant Land Opportunity Backing Onto Audrey Milligan Park & PondDiscover a unique opportunity in the historic heart of Barrie. This proposed vacant parcel, forming part of 3 Boys Street South, offers approximately 0.136 acres-or about 5,920 sq. ft.-in an established neighbourhood close to the city's vibrant downtown core.Surrounded by mature trees and backing onto City-owned Audrey Milligan Park & Pond, commonly known as Milligan's Pond, the property enjoys a natural setting connected to the Bunkers Creek watercourse. It is an appealing balance of greenery and central-city convenience, with downtown restaurants, shopping, public transit, parks, Barrie's waterfront and Highway 400 all within easy reach. Municipal utilities are available at the road, providing added convenience when exploring the site's future potential. The parent property is currently reported to have RM1 zoning, offering an intriguing opportunity for builders, investors or buyers with vision. Vacant land with this combination of a downtown location and natural surroundings is increasingly difficult to find. Bring your ideas and explore what may be possible. Some photos have been virtually rendered for illustration purposes only and are intended to demonstrate the property's potential. (id:39551)
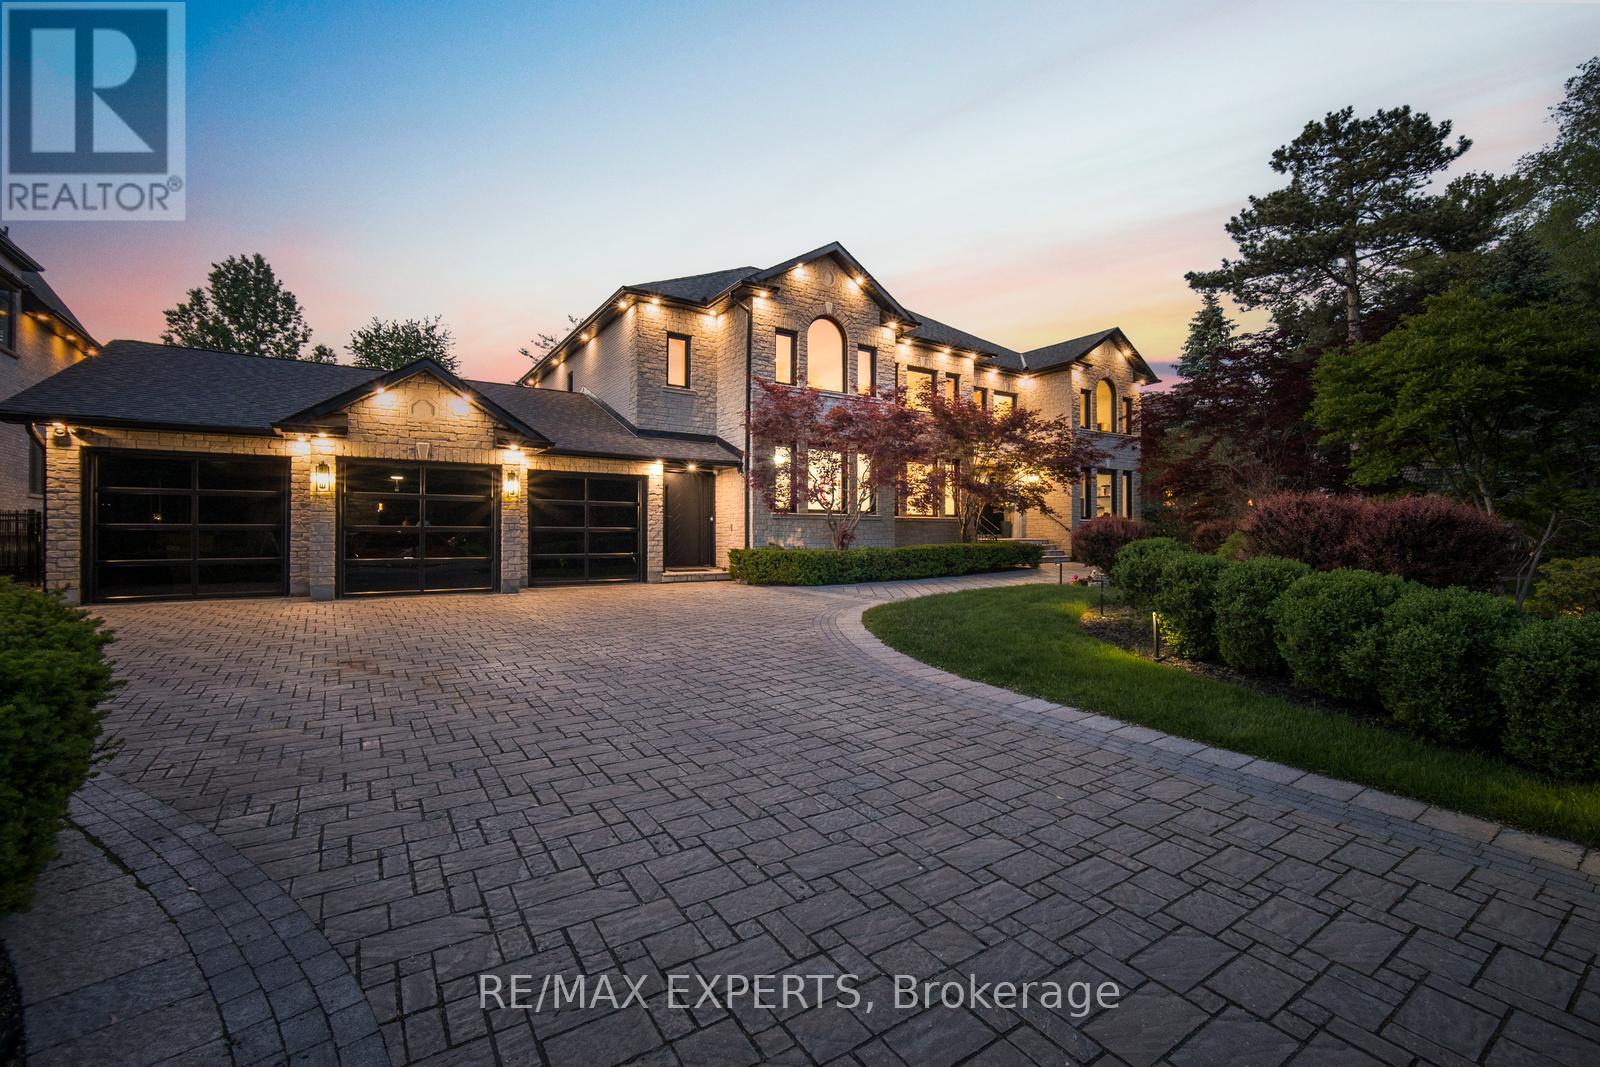
82 Westwood Lane
Richmond Hill, Ontario
Rarely does a property of this calibre come to market. Welcome to 82 Westwood Lane, a fully transformed estate in prestigious South Richvale. Set on a rare 100 x 250 ft lot behind a sweeping cobblestone driveway, this exceptional 4+1 bedroom, 8 bathroom residence has been comprehensively renovated to the highest luxury standards. The striking exterior features cut stone architecture, black framed glass garage doors, and a dramatic arched entrance with custom double doors and gold accents. Inside, a stunning foyer showcases polished porcelain floors, marble details, designer lighting, and a spectacular curved staircase framed by custom iron balusters and a dramatic two storey feature wall. The open concept main level is designed for both entertaining and everyday living, offering expansive principal rooms, floor to ceiling windows overlooking the private backyard retreat, and a striking marble feature wall with integrated media. The chef inspired kitchen boasts custom cabinetry, a waterfall quartz island, premium stainless steel appliances, gas range, and designer lighting. Formal and casual dining areas flow seamlessly for effortless hosting. The elegant living room, complete with fireplace and herringbone flooring, provides a refined setting for intimate gatherings. Upstairs, the luxurious primary suite offers a hotel inspired retreat with a dramatic feature wall, chandelier, sitting area, hardwood floors, and serene treetop views. The resort style backyard features an inground pool, outdoor lounge pavilion, basketball court, and beautifully landscaped grounds with multiple entertaining spaces. Additional highlights include a 6 car garage, parking for up to 16 vehicles, and a fully finished lower level with recreation space and catering kitchen. Ideally located near top ranked schools, premier golf and country clubs, fine dining, boutique shopping, and Yonge Street amenities. More than a renovation, this is a complete reinvention of luxury living. (id:39551)
88 Dana Crescent
Vaughan, Ontario
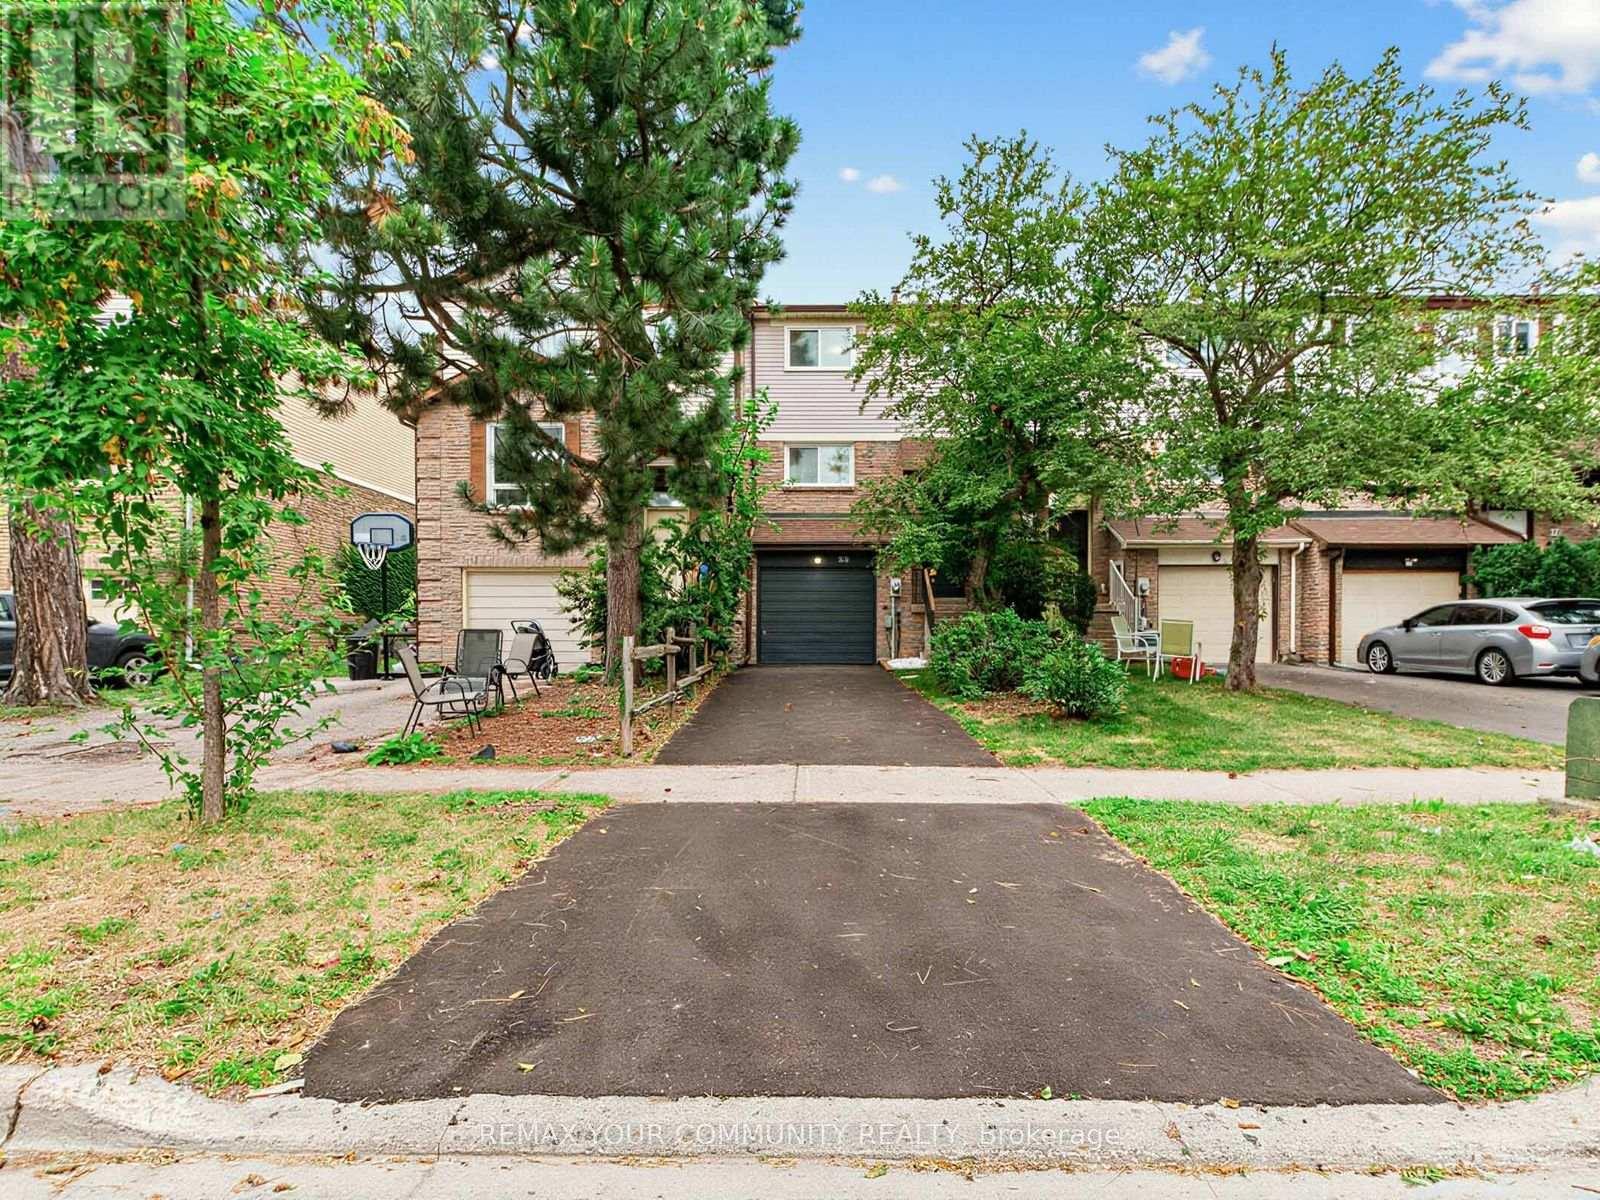
Welcome to beautiful 88 Dana Crescent. Prime location in the heart of Thornhill. Pulling into the driveway immediately feels like home. Some features include. Lovely renovated eat in kitchen with newer stainless steel fridge and oven. Spacious and open concept dining / living rooms - great for entertaining and enjoying the open space with family. On the second floor the primary bedroom has lots of space and a walk in closet. Large family 4 piece bathroom. 2 more spacious bedrooms and second floor laundry for your convenience! Basement has a huge space that can be used as a rec room / family room / or 4th bedroom with access to the quiet and peaceful backyard. Mostly freshly painted. Second floor laminate flooring and hardwood on main floor. Roof & gutters 2014, Furnace & a/c around 2016 washer & dryer 2023 driveway 2026. So much work and renovation has been put into this home, just move right in and enjoy this wonderful home. Prime location steps to great schools, park, community center, Sobeys plaza, places of worship, library, and more. Video presentation a must see. (id:39551)
70 Back Street
Bradford West Gwillimbury, Ontario
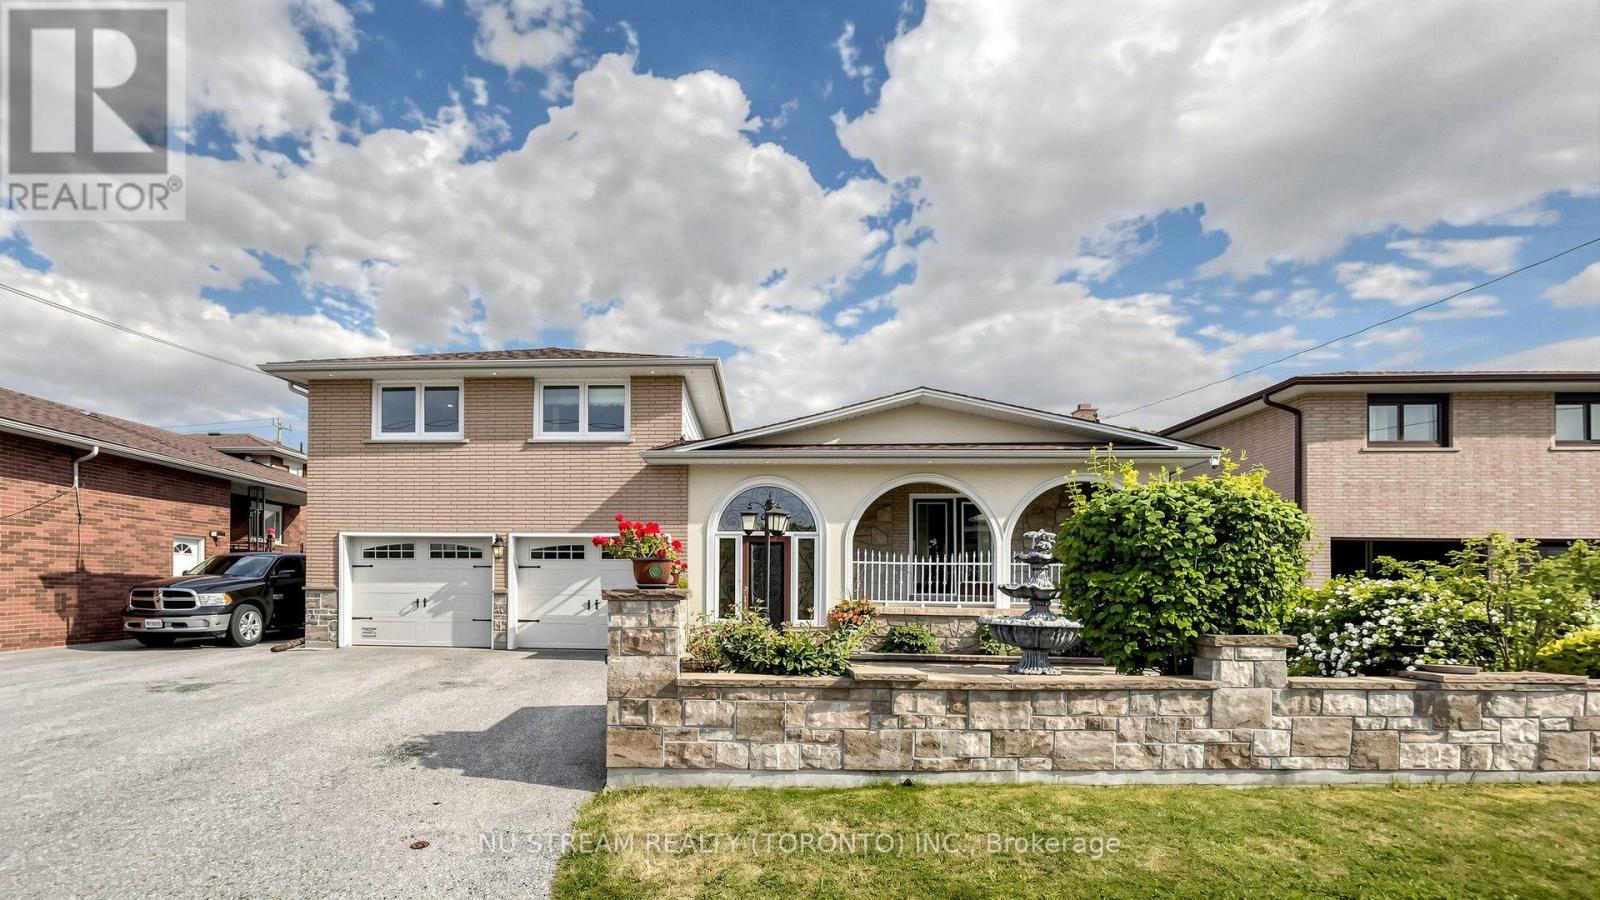
Great opportunities! Best of the Area!!! Stunning Detached Side Split Home** Well Renovated & Maintained Thru Years** Nested On A Massive Lot With 4 Bedrooms & 5 Bath** With A Courtyard At Main Entrance** Deep Lot with Georges Backyard** Spacious Main Entrance, Marble Staircases, Large Dining Room With Incredibly Designed Plaster Ceiling With Pot Lights** Authentic Premium Hardwood Floor In Dining, Living & All Bedroom Rooms Upstairs** The Property Has A Custom Sunroom With 8Ft State-of-Art Versatile Doors & Windows Adjustable** Large Functional Kitchen with Quartz/Stone counter combine/w large Breakfast Area** Cozy Family Room w/Heated Floor, Gas Fireplace & Stone Wall** Recently Installed High-Eff. Furnace & CAC** Separate Entrance to Bsmt In-Law Suite** Convenient Location Close To All Amenities, School's, Shops & Train Station** Quality Life!!! (id:39551)