
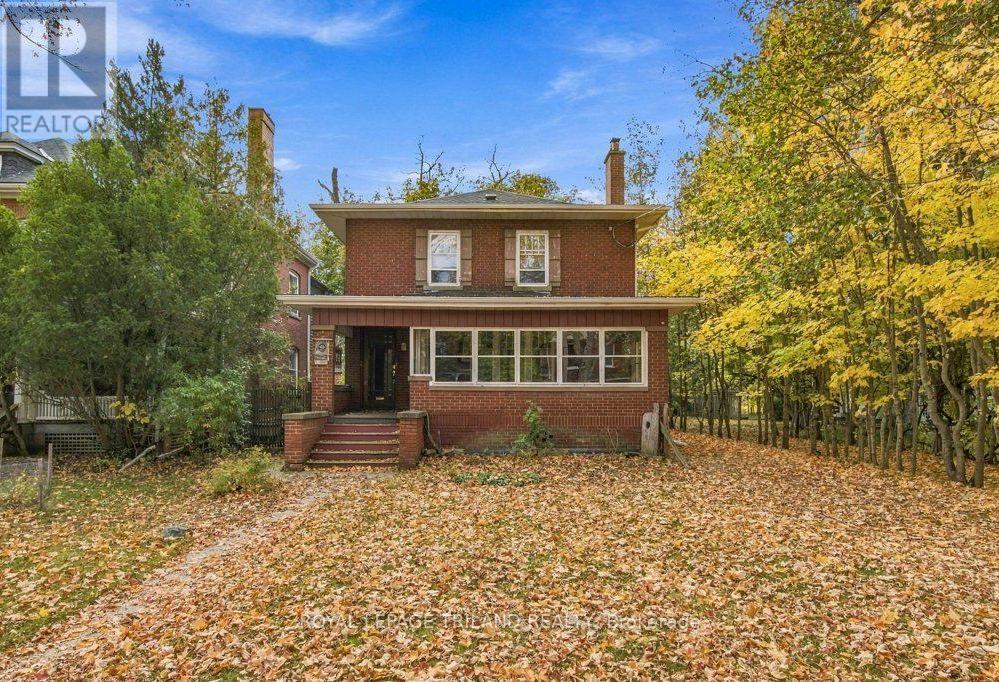
46 Rosebery Place
St. Thomas, Ontario
Set on a mature, tree-lined street in St. Thomas's sought-after Courthouse area, this brick home offers 3 bedrooms, 2.5 bathrooms and spacious rooms filled with character. A long private driveway provides ample parking, while a front porch with sunroom and a two-bay storage building add to the property's appeal. Inside, hardwood floors lead through a bright living room with a decorative fireplace and a separate dining room. The eat-in kitchen has abundant cabinetry, included appliances and room for a cozy seating area. It opens to a generous family room with a gas fireplace, hardwood floors and a bay window overlooking the backyard. At the rear of the home, a mudroom with closet connects the deck and yard to the main-floor laundry and three-piece bathroom. Upstairs, refinished hardwood floors continue through three roomy bedrooms. The primary suite features a gas fireplace, walk-in closet and access to a cheater ensuite with a deluxe tub and shower unit. Downstairs, you'll find a rec room with a third gas fireplace, a powder room and storage space. Enjoy the fenced yard, spacious entertaining deck and treed views. Ductless A/C units (2026) on both the main and second floors provide year-round comfort. With its generous layout and distinctive details, this home is ready for your personal touch. (id:39551)
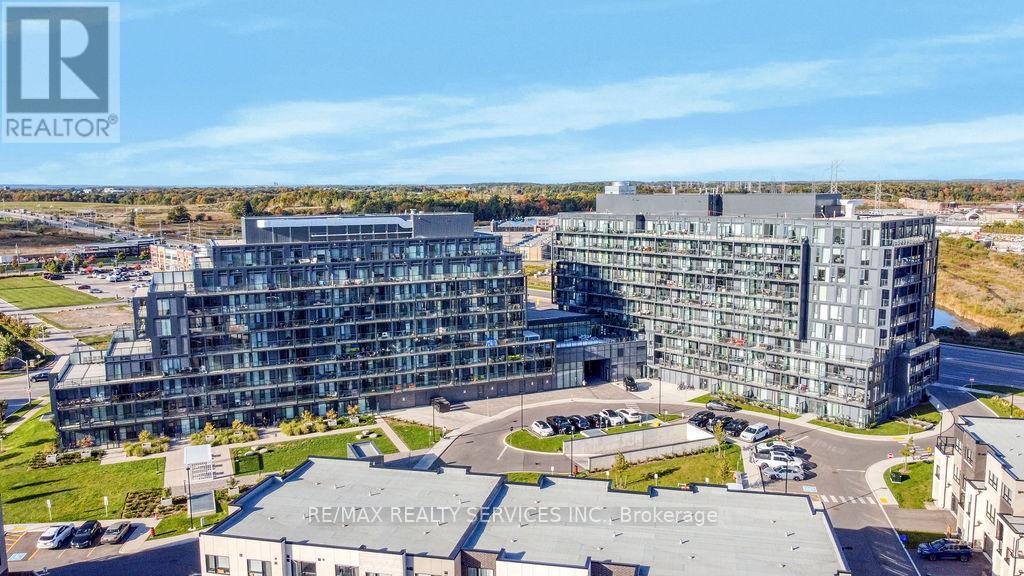
B906 - 3200 Dakota Common
Burlington, Ontario
Welcome to Valera Condos! Come home to a sub-penthouse one bedroom plus den suite with unobstructed east views overlooking a pond. This one bedroom plus den suite features an open concept layout, floor to ceiling windows, ensuite laundry, and a walk out to a spacious balcony. Modern kitchen offers two tone cabinetry, stainless steel appliances, and quartz countertops and backsplash. Smart living with digital locks and alarm system, wi-fi thermostat, and smart home system. Resort-like amenities include exercise room, yoga studio, sauna and steam rooms, outdoor rooftop pool with lounge and bbq area, lobby with 24H concierge, party room with kitchenette, and outdoor terrace. Close proximity to great schools, shopping, dining, public transit, and major highway access. 1 parking space, 1 storage locker, and high speed internet included. (id:39551)

B6 - 179 Edgehill Drive
Barrie, Ontario
Fall in Love with this Modern Condo for Sale in Beautiful Lake City of Barrie. Enjoy a care-free lifestyle in this bright and spacious 2-bedroom, 1-bathroom condo in second floor, offering nearly 900 sq ft of comfortable, move-in ready living space. Located in a quiet yet well-connected area, this updated unit features a modern open-concept layout, perfect for first-time buyers, downsizers, or investors. Step inside to find a clean, stylish interior filled with natural light. The living and dining area flows effortlessly to a private balcony ideal for morning coffee or evening relaxation. Cook delicious meals in your beautiful, white and bright Kitchen with granite counters. Both Bedrooms are well-sized, and the updated bathroom adds convenience and comfort. Enjoy the simplicity of condo living with all the essentials near by, just minutes from schools, restaurants, shopping, parks, and activities, and only 3 minutes to Hwy 400 for an easy commute. Less than 1 hour to the GTA and Toronto, this location offers the best of both worlds: peaceful living with City access. Cable TV, Internet, Water, Parking, Snow Removal, Landscaping are all included in condo fee. Don't miss this opportunity to own your beautiful, low-maintenance & worry-free Home in one of Barrie's most convenient location. Book your showing today! (id:39551)
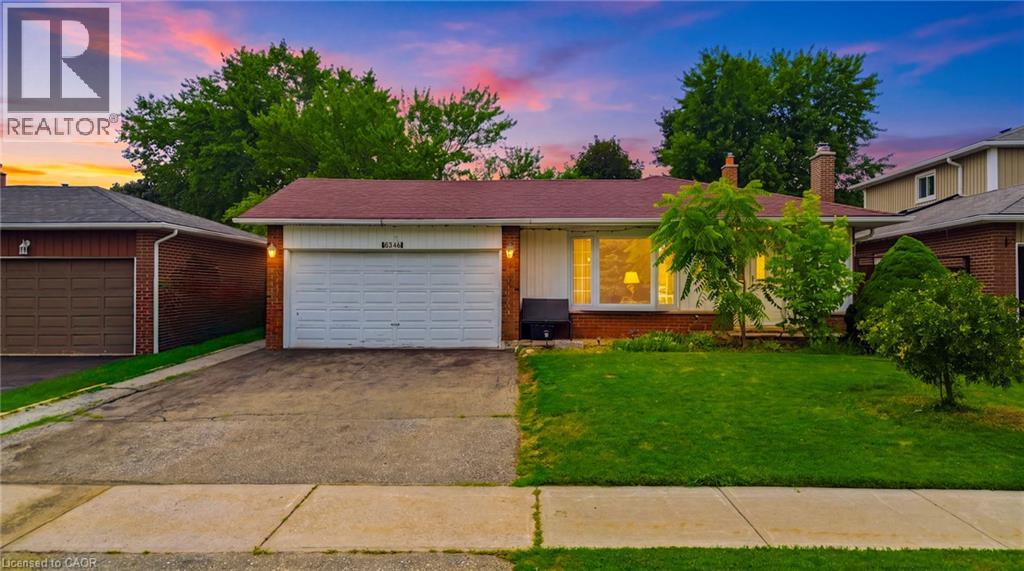
6346 Neuchatel Road
Mississauga, Ontario
Welcome to this beautifully renovated and meticulously maintained 3+1 bedroom bungalow, perfectly situated on an impressive 50 x 126 ft lot in the highly desirable Meadowvale community. Designed for comfortable family living and effortless entertaining, this home features a bright open concept living and dining area with a walkout to a covered patio overlooking the fully fenced backyard. The stylish kitchen is the heart of the home, showcasing a large centre island with a breakfast bar, ample cabinetry, and quality finishes. Gleaming hardwood floors add warmth and elegance throughout the main level. The fully finished basement offers exceptional flexibility with an additional bedroom, a 3-piece bathroom, and a separate side entrance—ideal for extended family, in laws, or investors seeking income potential. Completing the home is a spacious 2-cargarage and a private backyard perfect for relaxing or entertaining. Ideally located just minutes from Meadowvale GO Station, Highways 403 and407, Erin Mills Town Centre, theatres, community centres, top-rated schools, and Credit Valley Hospital. A fantastic opportunity in one of Mississauga's most sought-after neighbourhoods! (id:39551)
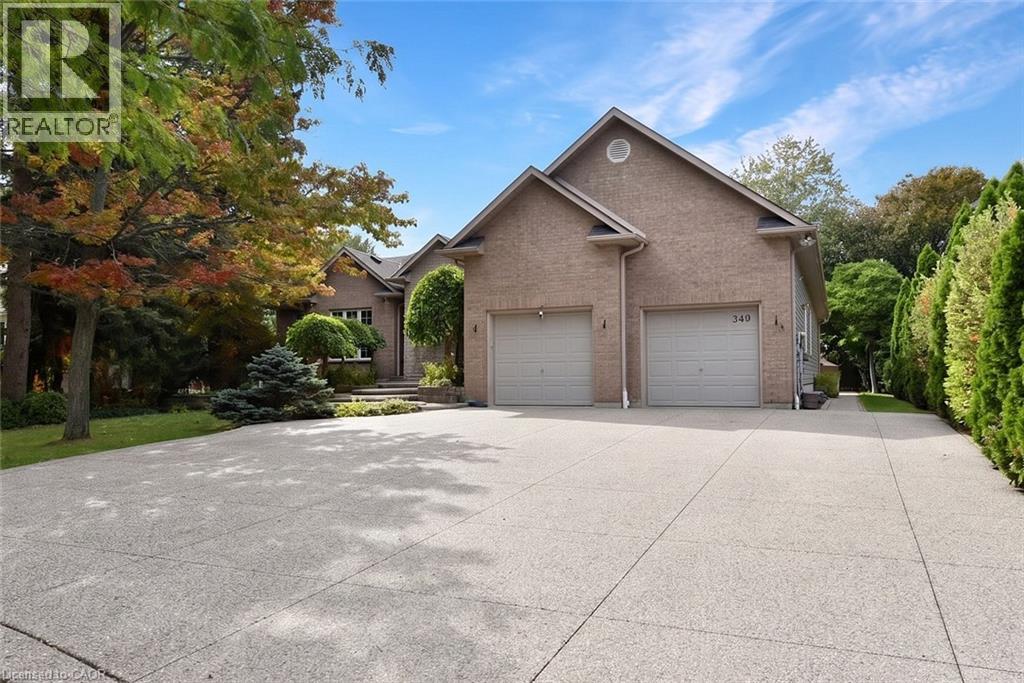
248 Southcote Road
Ancaster, Ontario
Large Open Concept 1 Floor Bungalow 2,489 SF on Main Level. 6 Bedroom Home (3+3), Possible 2 Family Home with 1970 SF finished basement with seperate entrance through the garage, 10 ft ceilings, 3 Bedrooms, Bathroom, Theatre Rm., and storage area easily converted into kitchen space. Main level has a spacious open layout with high ceilings and some newer finishes. Walk out from the kitchen to a large rear fenced yard with covered deck and a large patio area. Patio and driveway are exposed aggregate concrete. Parking for 7 cars approximately including the 2 car attached garage (22 x 22 ft). Two gas Fireplaces. Numerous pot lights throughout. Great room with cathedral ceiling, 200 amp service, large basement theatre room. Appliances included. Newer furnace and water heater. Rood redone in 2017. Large spacious lot 82.5 x 161 ft that is well treed. Originally built by ValleyCrest Homes as a custom home in 2000. Location is near shopping, schools,restaurants, highway access, escarpment walking trails and senic village with vibrant community. (id:39551)
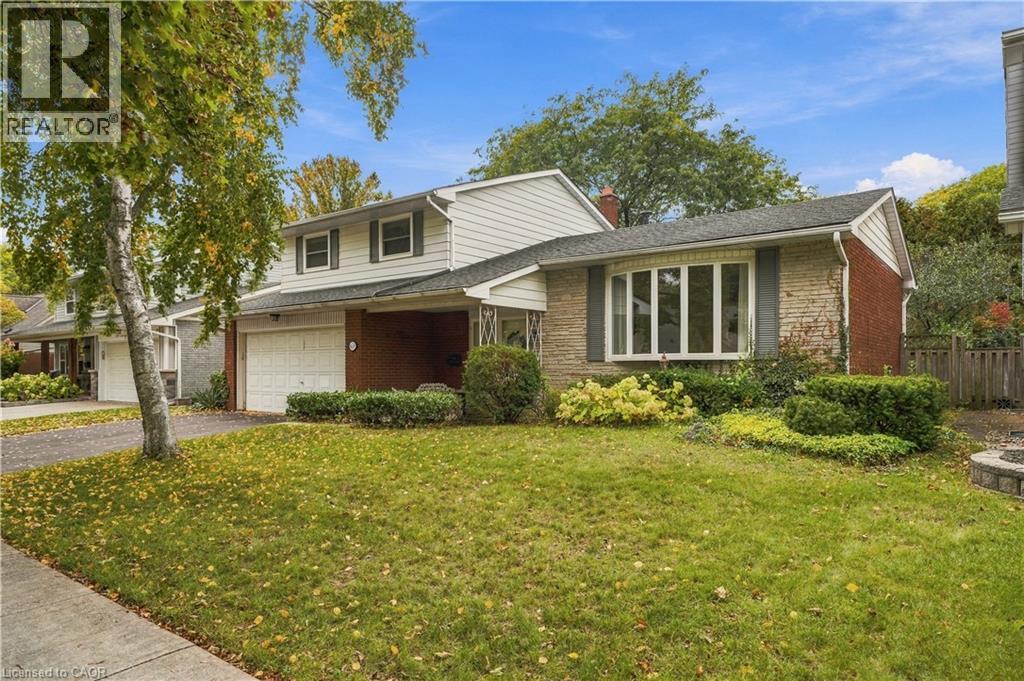
688 Cherrywood Drive
Burlington, Ontario
Set in desirable Aldershot, South Burlington, this 1742 sq ft original-owner, four-level side split offers generous living space, classic character & room to make it your own. A double-car garage, covered porch & welcoming double-door entry lead to a spacious foyer with a double closet & direct garage access. The bright living room features hardwood floors & an updated bay window with a window seat. Enjoy separate dining with hardwood floors, bifold doors to the kitchen & a large window. The eat-in kitchen offers two windows, a double sink & pantry. The family room brings warmth with parquet flooring, a wood-burning fireplace & patio doors to the backyard, plus a convenient powder room. Upstairs, the primary bedroom features hardwood flooring, two large double closets, a generous window & private two-piece ensuite. Two additional bedrooms offer hardwood floors, updated windows & ample closet space. A four-piece main bath includes a tub/shower & window. The lower-level rec room is brightened by three large windows & finished with wood panelling. A utility room provides a double laundry sink, storage & access to additional crawlspace storage. Outside, relax or entertain in the large, fully fenced, park-like backyard with full privacy & a new gate. Features include a Lennox furnace, central air conditioning & windows, all from 2007; a flow-through humidifier; hot-water tank; and 100-amp breaker-panel electrical service. A spacious home in a sought-after neighbourhood—ready for its next chapter. (id:39551)
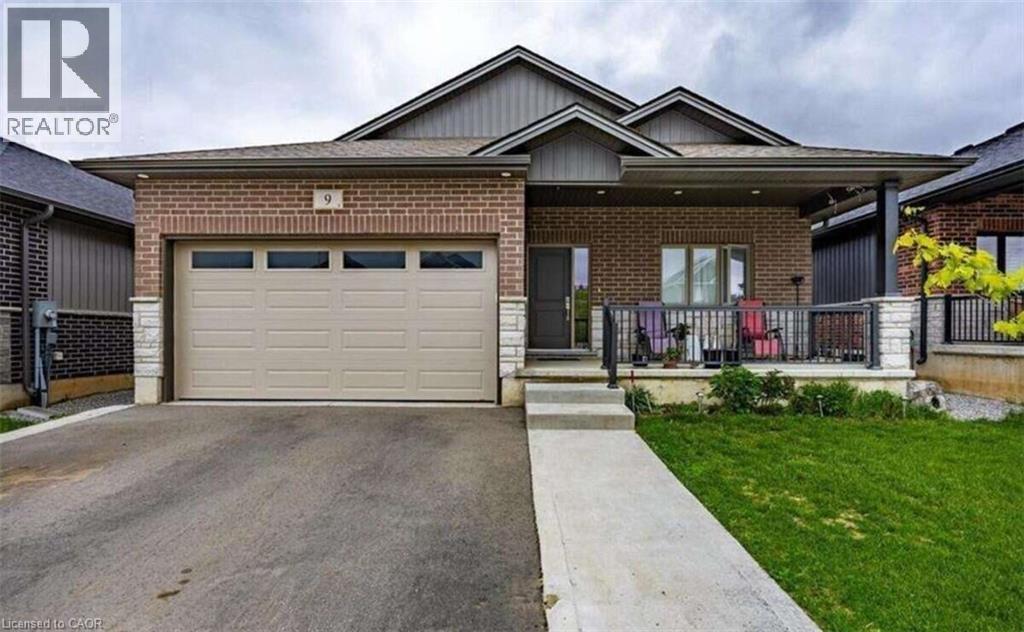
9 Pursel Street
Waterford, Ontario
*** For more information, please click Brochure button. *** Welcome to this stunning, fully finished bungalow offering multi-generational flexibility, & premium construction in the highly sought-after Waterford Villages community. Boasting 2,700 square feet of total finished living space (1,435 sq ft above grade and 1,265 sq ft below grade), this home pairs an expansive 5-bedroom, 3-bathroom layout with top-tier finishes. Enjoy a peaceful small-town lifestyle while staying perfectly connected, located just 25 minutes to the 403/QEW corridor or 15min to Port Dover. Key Property Features: fully finished bsmnt in-law suite features: 3bd, bth, kitchen with new appliances, 2nd laundry off the kitchen and quick access to opposite side, g/fireplace. Main flr smart appliances included: Enjoy all main floor appliances being Wi-Fi ready, allowing you to monitor and manage your kitchen and laundry remotely from anywhere using your smartphone. Dream Designer Kitchen: A true masterpiece featuring quartz countertops, an abundance of extra white shaker cabinetry for maximum storage, a generous walk-in pantry, and a comfortable center island for effortless entertaining. Gourmet Smart Appliances: Equipped for high-end cooking with a premium gas stove and a state-of-the-art 4-door refrigerator featuring a highly convenient flexible middle drawer. Central vac thruout, security camera with monitor included. Pristine Exterior & Curb Appeal: Features 4-5 parking on finished asphalt driveway with concrete trim and a matching concrete walkway leading to the inviting front porch. The fully fenced yard includes a raised garden bed and a spectacular detached shed—fully insulated with concrete floors, drywall, and electricity(ideal for a workshop or studio). (id:39551)
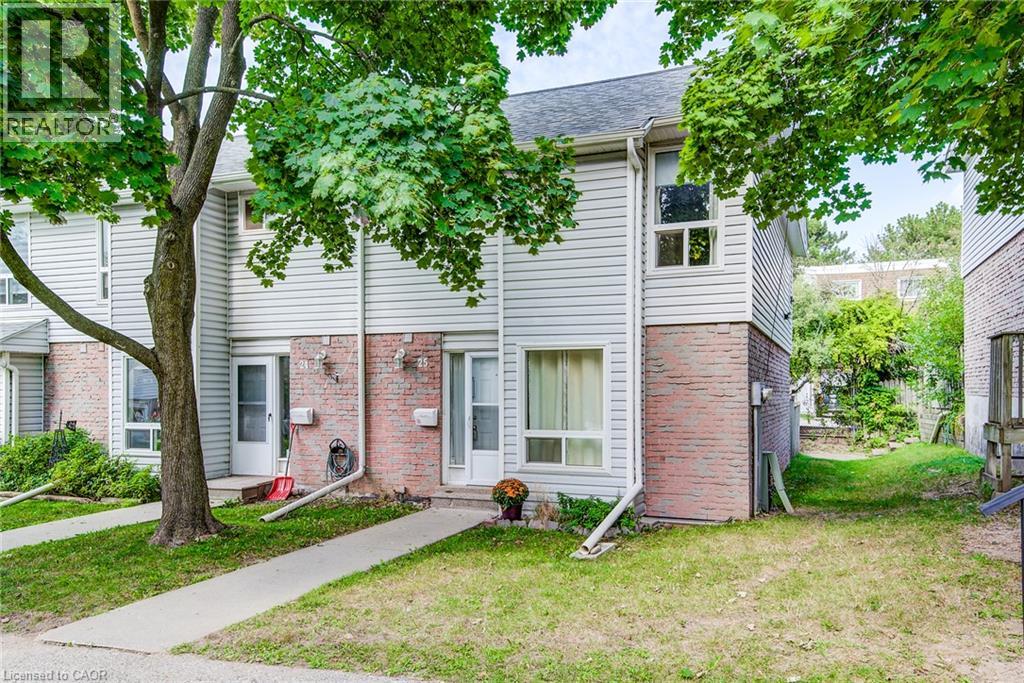
32 Mowat Boulevard Unit# 25
Kitchener, Ontario
Welcome to a most desirable condo townhome that is truly move in ready! This spacious three bedroom two bath end unit offers a preferred location looking out to mature trees. Lots of updates inside too. The open concept living and dining room is bright with a big picture window with a view to the rear and a slider walkout to a private fenced courtyard. The renovated kitchen has fresh white cabinetry and granite counters. The handy two piece main floor bath has also been refreshed with new fixtures and vanity. Three good size bedrooms upstairs include an extra spacious primary bedroom with ensuite privilege to the main four piece bath. Super green spaces within this cluster of townhomes with a new play area for children. A great location close to shopping, transit, a community centre, schools and easy highway access nearby. Call now for a private viewing. (id:39551)
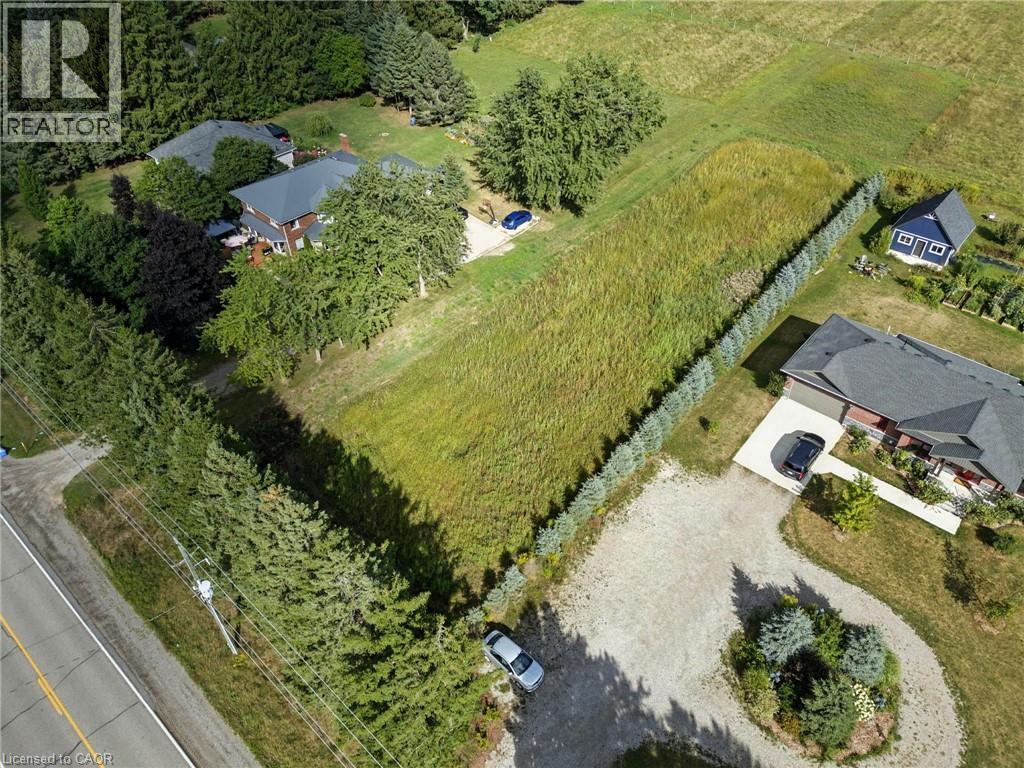
N/a Wrigley Road
Ayr, Ontario
Build your dream home on the peaceful outskirts of Ayr with this rare 1-acre residential lot on desirable Wrigley Road. Offering a generous 98’ x 440’ footprint, this property delivers the perfect balance of privacy, space, and convenience—ideal for those looking to escape the city without sacrificing accessibility. Surrounded by open countryside and natural beauty, it’s an ideal setting to create a custom home tailored to your lifestyle. Enjoy the tranquility of rural living while remaining just minutes to Cambridge, Kitchener-Waterloo, Brantford, and Hwy 401. Utilities and fibre internet are available at the road, making the building process even more seamless. Whether you’re envisioning a modern country retreat or a family home with room to grow, this property offers endless potential in a highly sought-after location. A rare opportunity to secure a premium building lot in a quiet, established rural community—start planning your future and make your vision a reality today (id:39551)
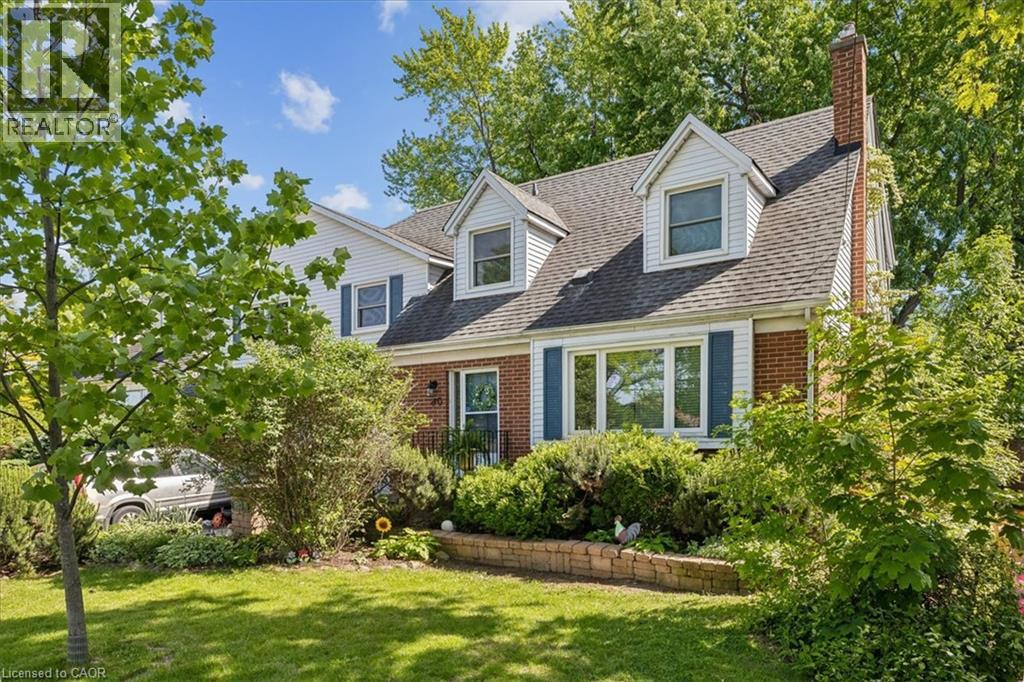
80 Maclennan Avenue
Hamilton, Ontario
Welcome to this legal 2-unit family home, located in the highly desirable Hamilton Mountain! A rare gem in the Central Mountain community- this home sits on a generous 60 x 96ft lot and offers 2 side by side homes, making it ideal for multi-generational living or a savvy investment opportunity. Each home boasts 3 bedrooms, 2 baths and ample living space. The property boasts 2 private fenced-in yards and parking for up to 5 vehicles. Whether you're looking to accommodate a large family or offset your mortgage with rental income, this unique property checks all the boxes! Unit 80A Tenant paid 3000/month. Unit 80 pays 3200/month. Debt Service Coverage Ratio is estimated at 1.64. Cash Flow Positive! *Vacant Possession Available!* (id:39551)
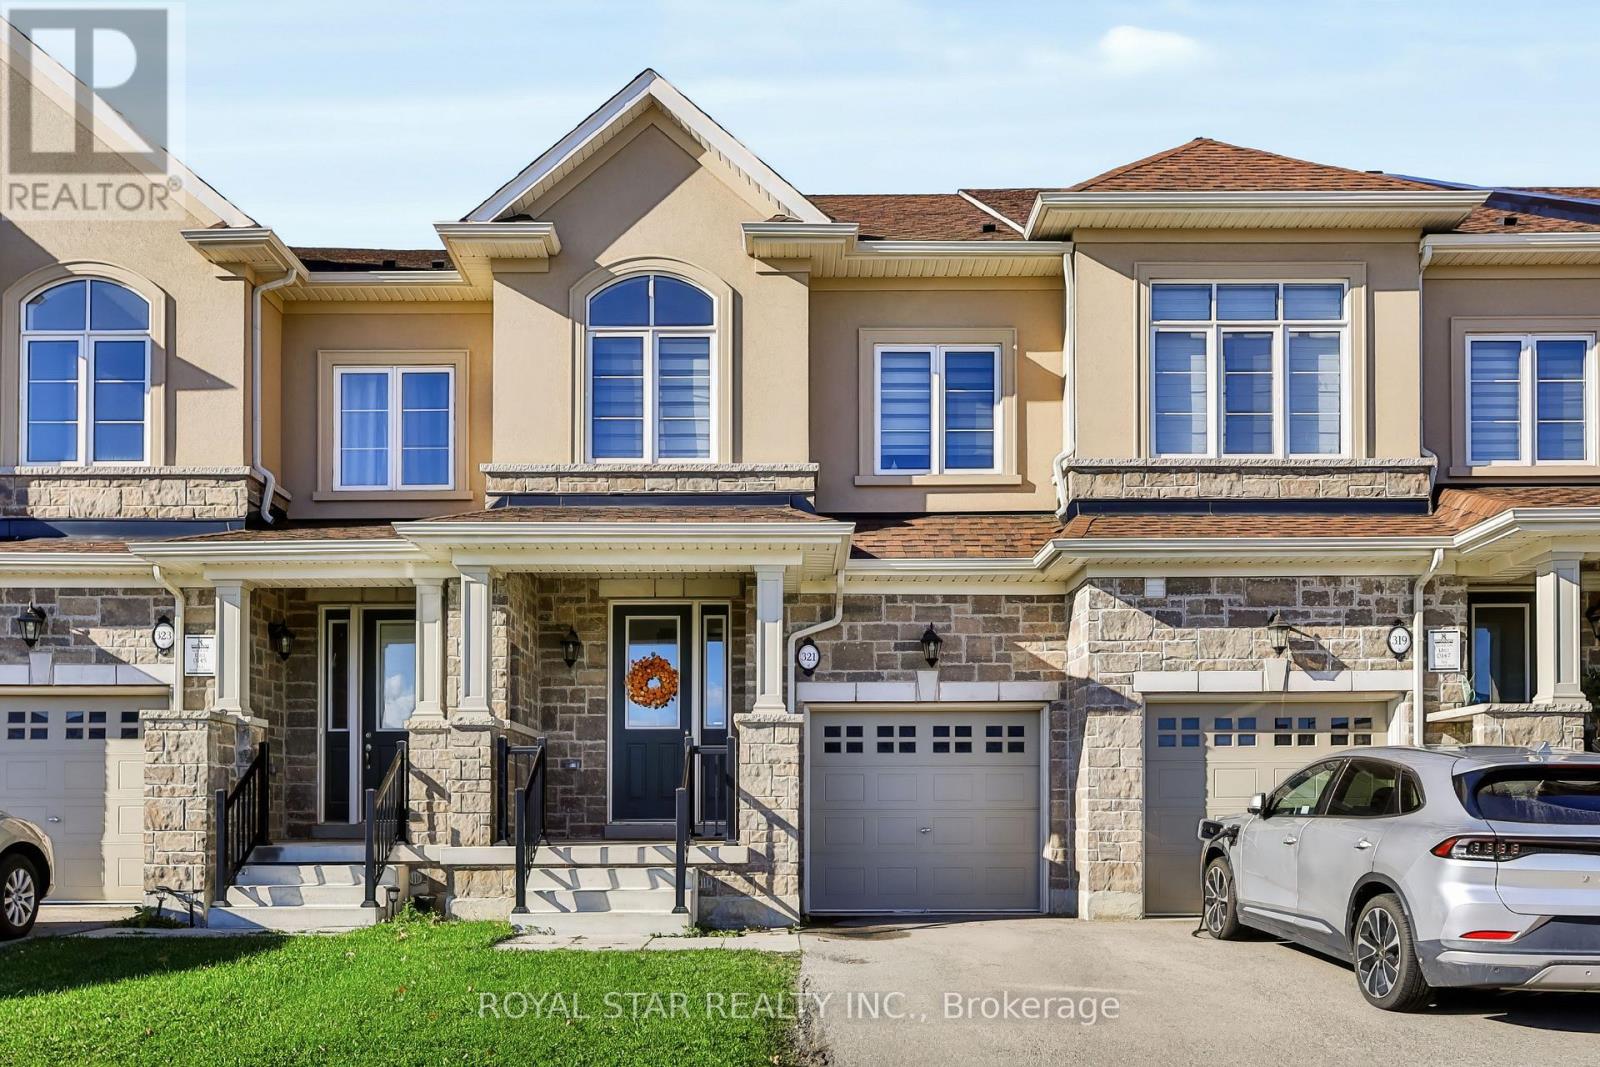
321 Raymond Road E
Hamilton, Ontario
Welcome to your beautiful newly built Rosehaven freehold Executive Townhome situated on a 105' Deep Lot finished with Stone & Stucco in the heart of Meadowlands Ancaster. Built in 2023, this home has been designed with a modern layout including a bright open concept & elegant finishes throughout. On the Main Floor, you will find Stained Engineered Hardwood Floors & Matching Stained Staircases, Upgraded SS Appliances & Stone Countertops, and a Kitchen Island overlooking the Living Room & Breakfast Area that walks out to a large backyard suited perfectly for family gatherings. The Second Floor offers a Master Retreat w/ a large WIC & a spa like ensuite, a Second spacious Bedroom, 3Pc Bath, and your own office space that can be converted to a 4th bedroom. Bonus 3rd Floor with a Large Bedroom w/ it's own ensuite bath, a WIC and a walkout to your balcony for a morning coffee or an evening toast, making it an ideal guest space or a 2nd Master Bedroom. That's right, each bedroom has it's own bathroom! This home is perfectly situated minutes from the 403, schools, parks, trails, and the Golf Links Shopping Centre. This is a home that will check all of your boxes & more! (id:39551)
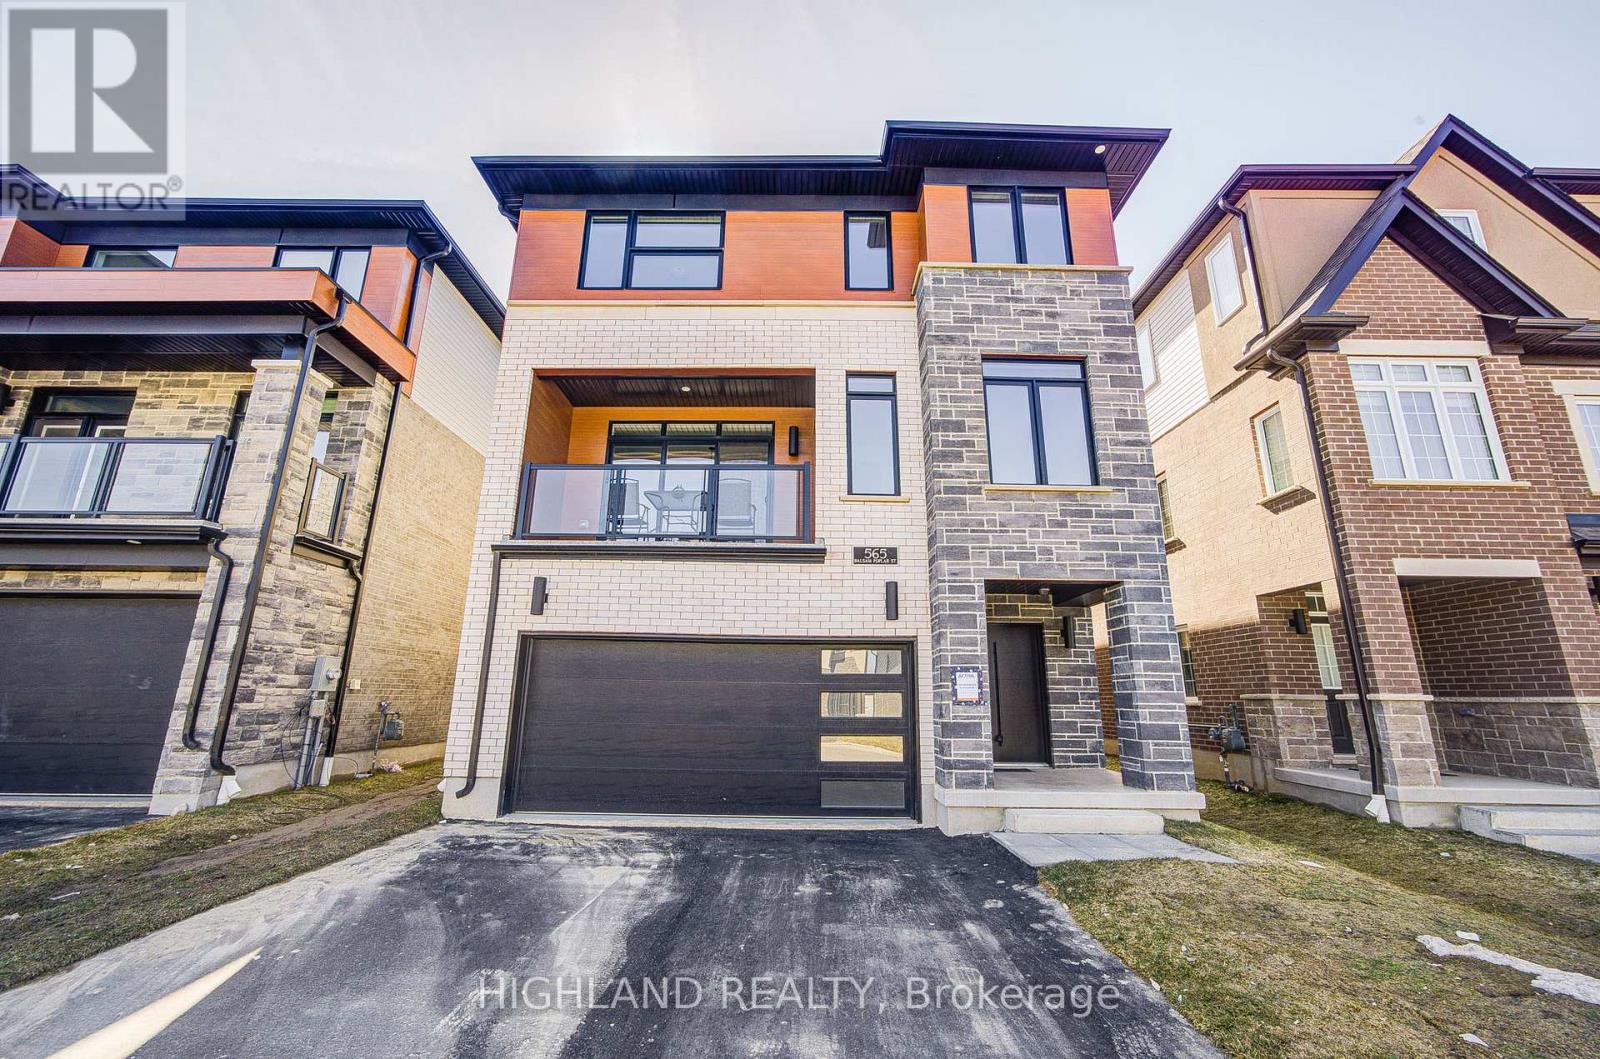
565 Balsam Poplar Street
Waterloo, Ontario
Client RemarksThis stunning 3,000+ sqft home offers the potential for an elevator and features a spacious double-car garage with a separate entrance to the finished basement. Large basement windows and also has the option to add a legal basement apartment. The garage itself is exceptionally large, providing ample storage and parking space. The house has 4 generously sized bedrooms, including two luxurious master suites, plus a dedicated home office perfect for remote work or study. The home boasts 4.5 bathrooms, ensuring comfort and privacy for the whole family. Designed for modern efficiency and comfort, this home is equipped with a dual-fuel furnace, air-source heat pump, and an ERV system, promoting superior air quality and energy savings. High-end finishes include 9-ft ceilings on both the main and second floors, and elegant hardwood flooring throughout the second floor. Conveniently located near shopping plazas, Costco, Highway 85, and the famous St. Jacobs Market, this home offers both luxury and accessibility in a prime location. (id:39551)