
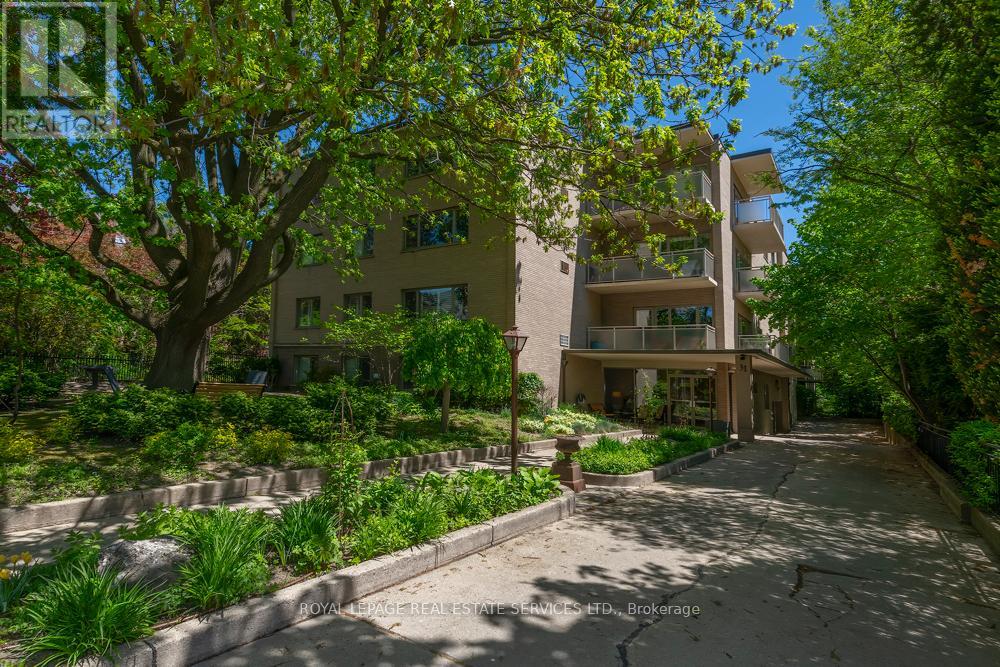
103 - 31 Rosedale Road
Toronto, Ontario
A rare opportunity to own a extensively renovated CO-OP residence in prestigious Rosedale, this exceptional 2-bedroom, 1-bath home has been completely transformed with over $200,000 spent on top-of-the-line upgrades and luxurious custom finishes throughout. Featuring a designer kitchen with premium appliances, elegant cabinetry, refined flooring , and a spa-inspired bathroom, every detail has been thoughtfully curated to deliver sophisticated living at its finest. Bright and spacious principal rooms offer both comfort and timeless style. Complete with parking and locker, this turnkey residence is ideally located just a 6 min stroll to Rosedale subway, with acclaimed retaurants, charming cafes, boutique shops, 30 minute walk to U of T University and everyday conveniences just moments away. Surrounded by Rosedale's lush ravines and picturesque tree-lined streets, this home offers an exceptional blend of luxury and tranquility. Hardwood floors throughout. (id:39551)
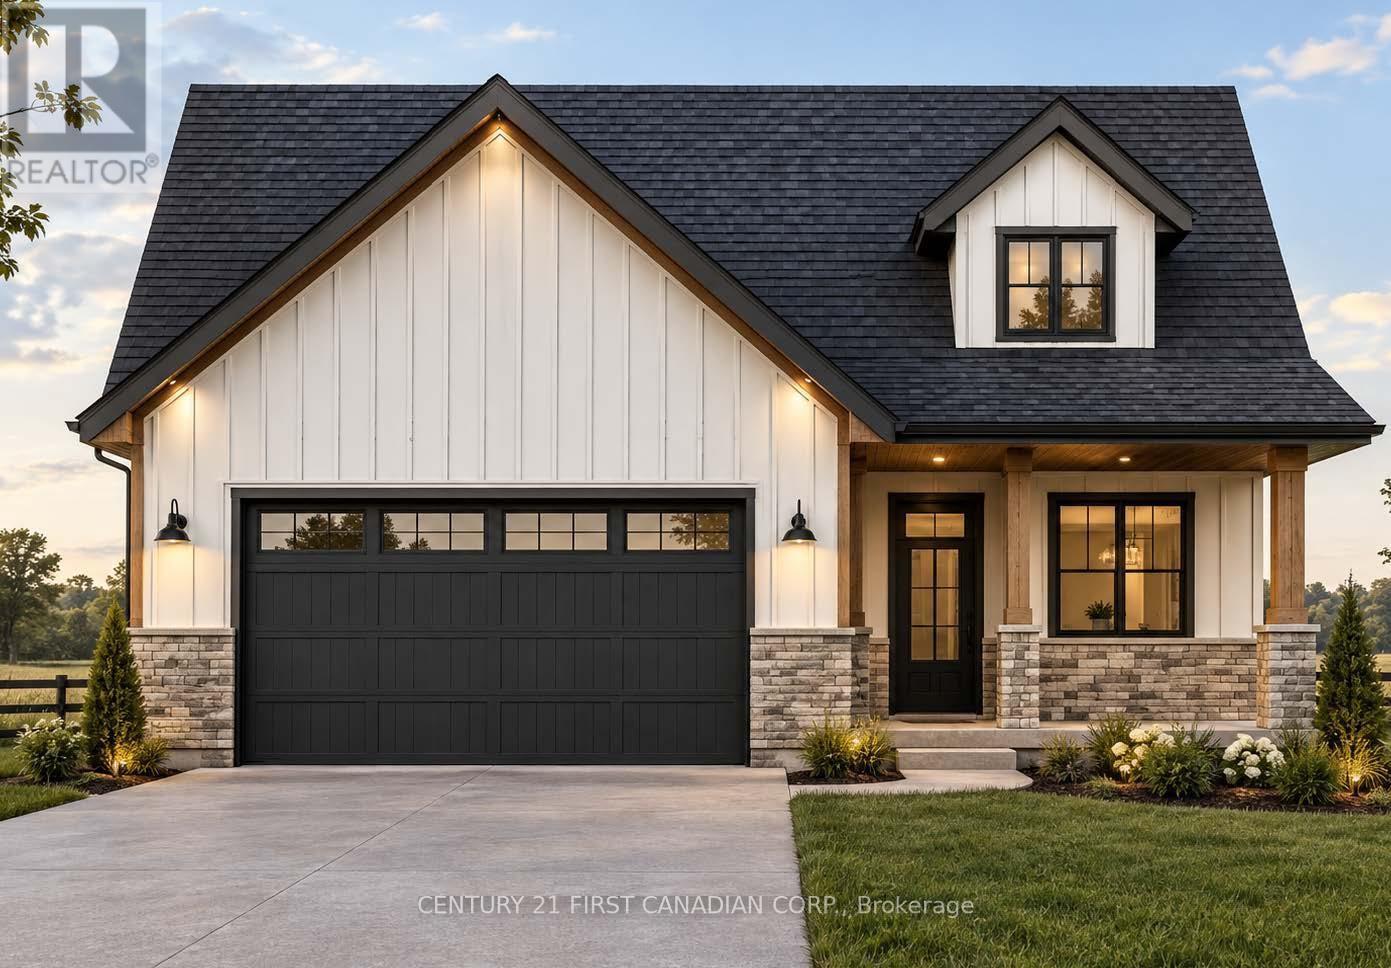
16 Postma Crescent
North Middlesex, Ontario
TO BE BUILT / Welcome to the Isla Model by Robinson Carpentry, a beautifully designed 1,495 sq. ft. bungalow that blends modern style with everyday functionality. Situated on a premium 50 ft lot, this thoughtfully crafted 3-bedroom, 2-bathroom home offers the ease of one-floor living paired with a bright, open-concept layout perfect for both entertaining and daily life. Step inside to discover a spacious main floor featuring water-resistant laminate flooring throughout, creating a seamless and stylish flow from room to room. The open living, dining, and kitchen areas provide the ideal setting for gathering with family and friends, while large windows invite in plenty of natural light. The well-appointed kitchen is designed with both form and function in mind, offering ample workspace and a layout that connects effortlessly to the main living space. The primary bedroom serves as a comfortable retreat, complete with a private ensuite, while two additional bedrooms provide flexibility for family, guests, or a home office. With quality craftsmanship by Robinson Carpentry and a practical bungalow design, this home is perfect for downsizers, first-time buyers, or anyone seeking modern, low-maintenance living. Price reflects the full Ontario New Home Rebate, adding exceptional value to this impressive offering. Taxes and assessed value to be determined. Photos and/or video are from a previously built model and are for illustration purposes only - Some finishes & upgrades shown may not be included in standard specs. COME SEE THE MODEL at 123 Addison Ave, Lucan. (id:39551)
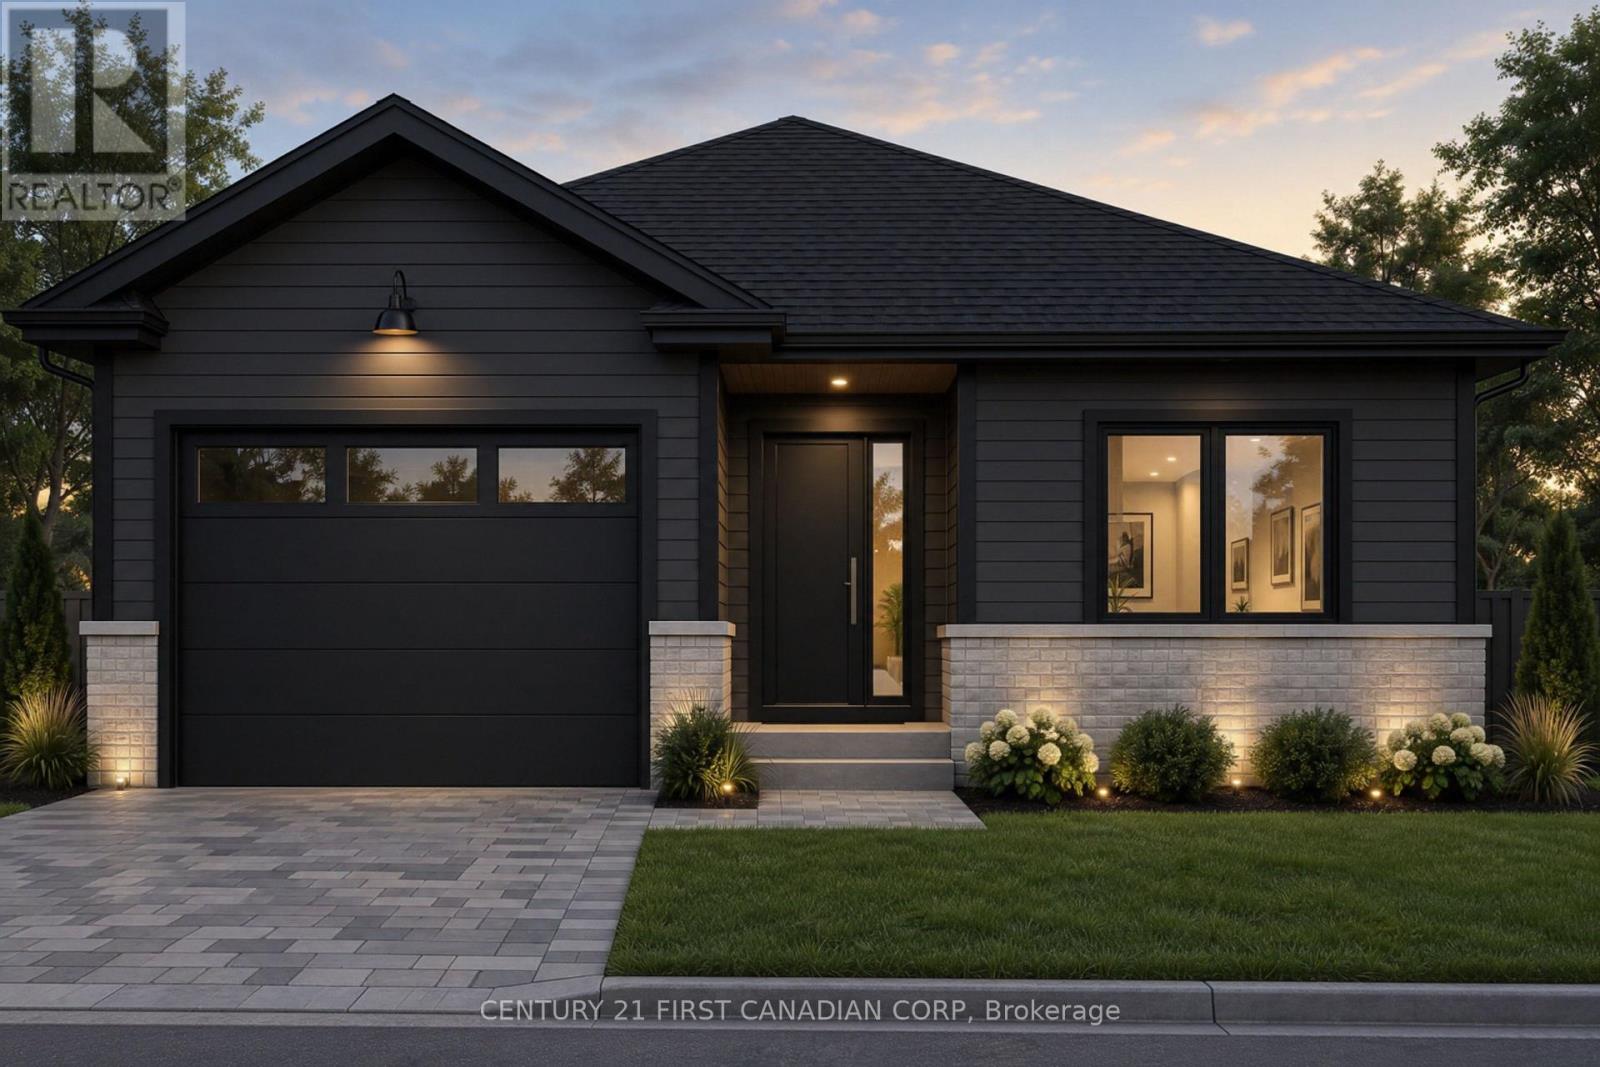
82 Beer Street
Strathroy-Caradoc, Ontario
Looking for quality? That is all you're going to find at a Wes Baker & Sons Construction custom home! This house is located in Strathroy's up and coming neighbourhood at Buchanen Crossings. A bungalow print with great flow and an open concept main floor. Just off of the main living space you will find the master bedroom with its own ensuite and walk in closet! Downstairs will start unfinished but full of potential to turn it into whatever you need. Wanting a 2 car garage or an additional bedroom? Give us a call to customize a print with us! Other lots and floor plans are available! *To be built* Wes Baker Construction model home is located at 4-430 Head Street. (id:39551)
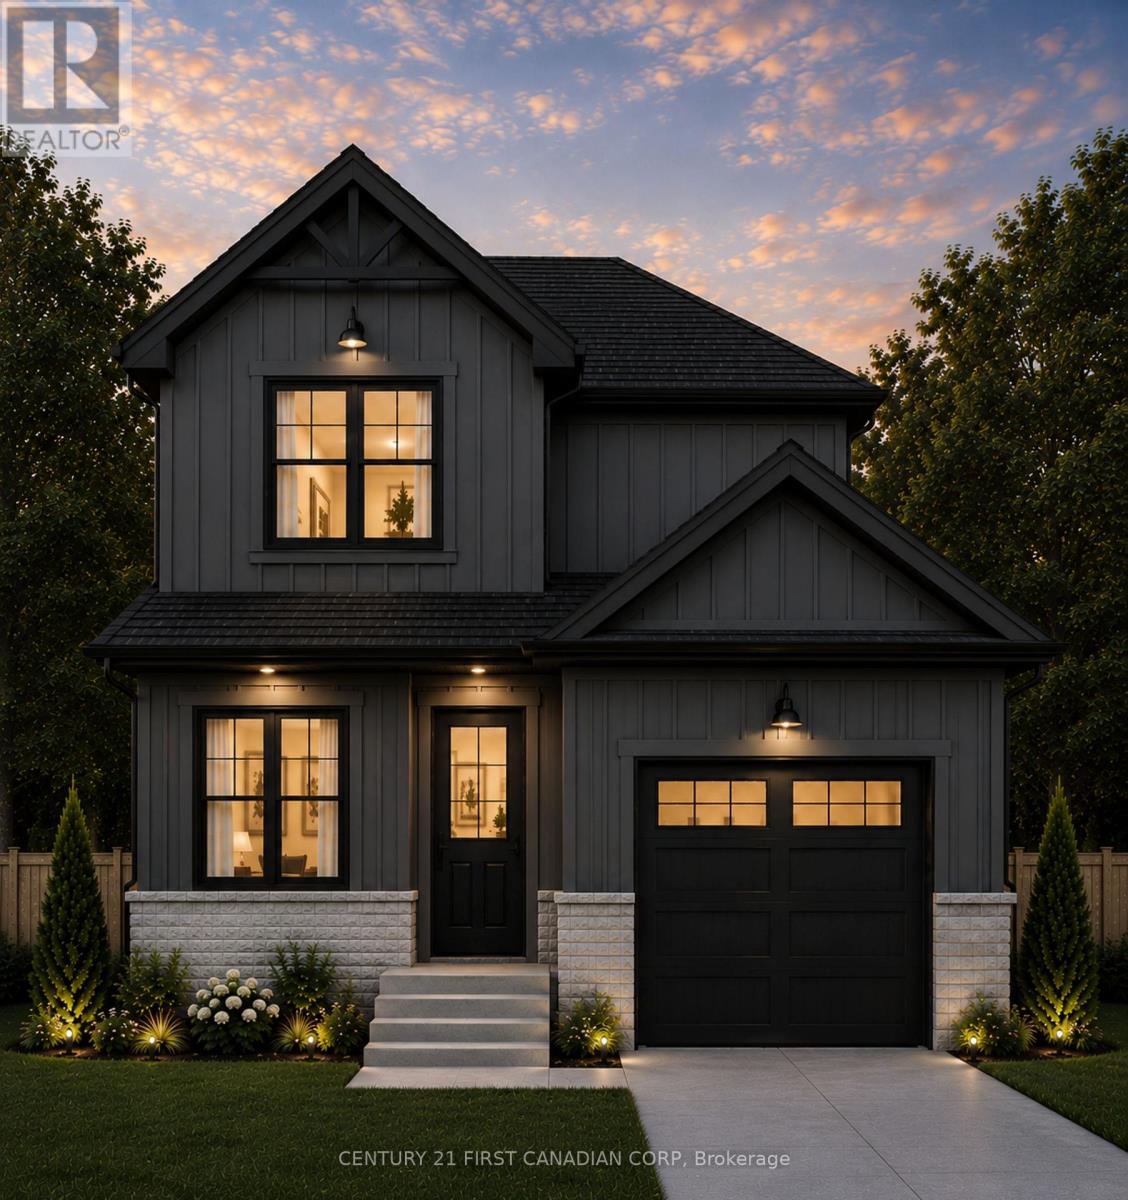
68 Beer Street
Strathroy-Caradoc, Ontario
Looking for quality? That is all you're going to find at a Wes Baker & Sons Construction custom home! This house is located in Strathroy's up and coming neighbourhood at Buchanen Crossings. The main living area is equipped with an open concept for the kitchen, dining, and living room with a convenient 2 piece bathroom located off to the side. Upstairs you will find all 3 bedrooms with the primary bedroom having its own 4-piece bathroom with his and hers sinks and a walk in closet! Downstairs will start unfinished but full of potential to turn it into whatever you need. Wanting a 2 car garage or an additional bedroom? Give us a call to customize a print with us! Other lots and floor plans are available! *To be built* Wes Baker Construction model home is located at 4-430 Head Street. (id:39551)
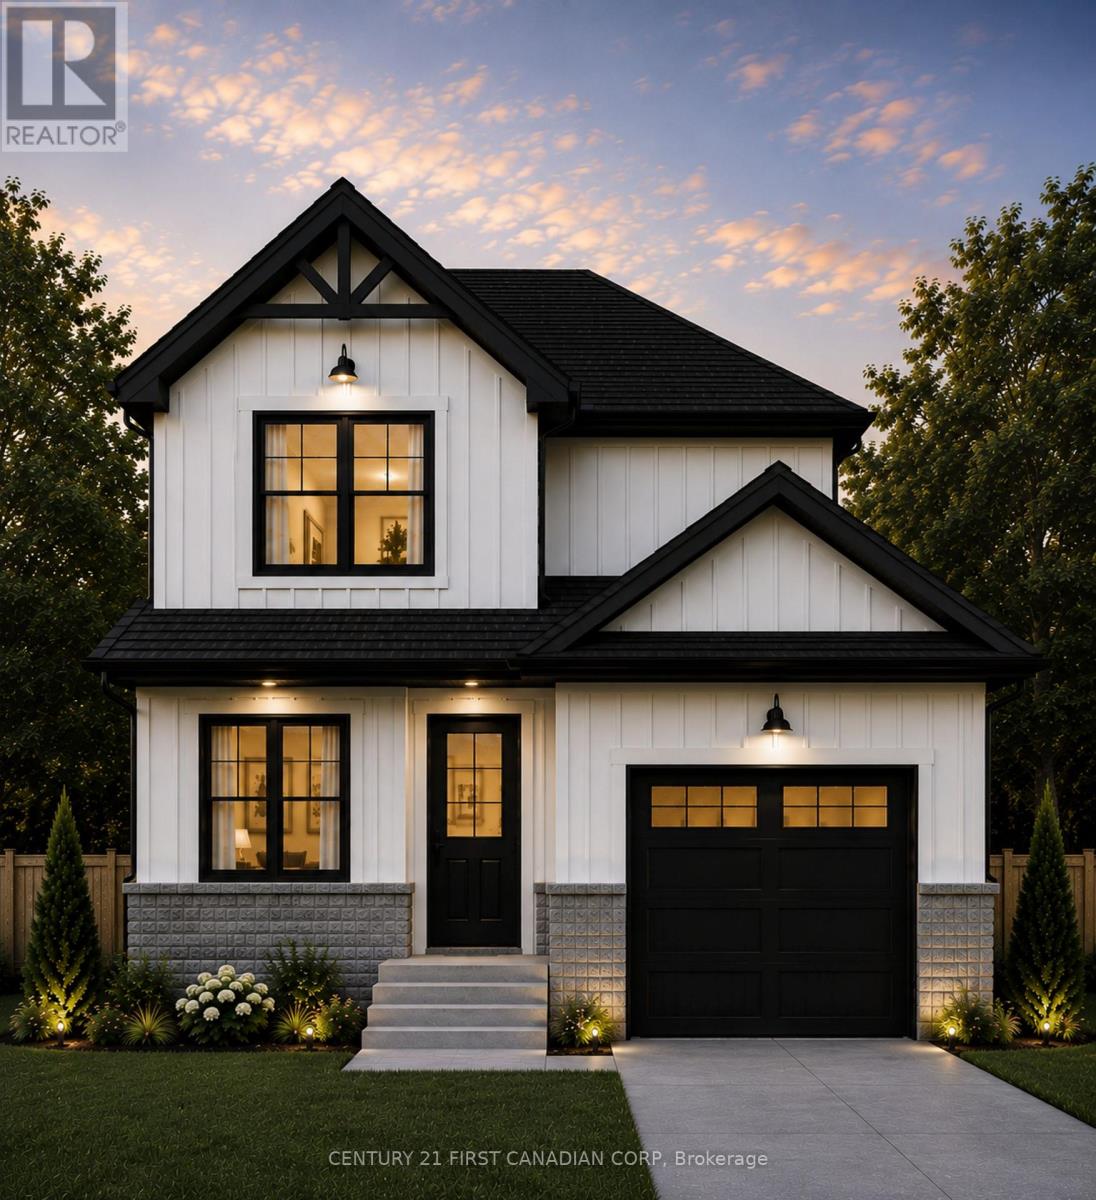
70 Beer Street
Strathroy-Caradoc, Ontario
Looking for quality? That is all you're going to find at a Wes Baker & Sons Construction custom home! This house is located in Strathroy's up and coming neighbourhood at Buchanen Crossings.The main living area is equipped with an open concept for the kitchen, dining, and living room with a convenient 2 piece bathroom located off to the side. Upstairs you will find all 3 bedrooms with the primary bedroom having its own 4-piece bathroom with his and hers sinks and a walk in closet! Downstairs will start unfinished but full of potential to turn it into whatever you need. Wanting a 2 car garage or an additional bedroom? Give us a call to customize a print with us! Other lots and floor plans are available! *To be built* Wes Baker Construction model home is located at 4-430 Head Street. (id:39551)
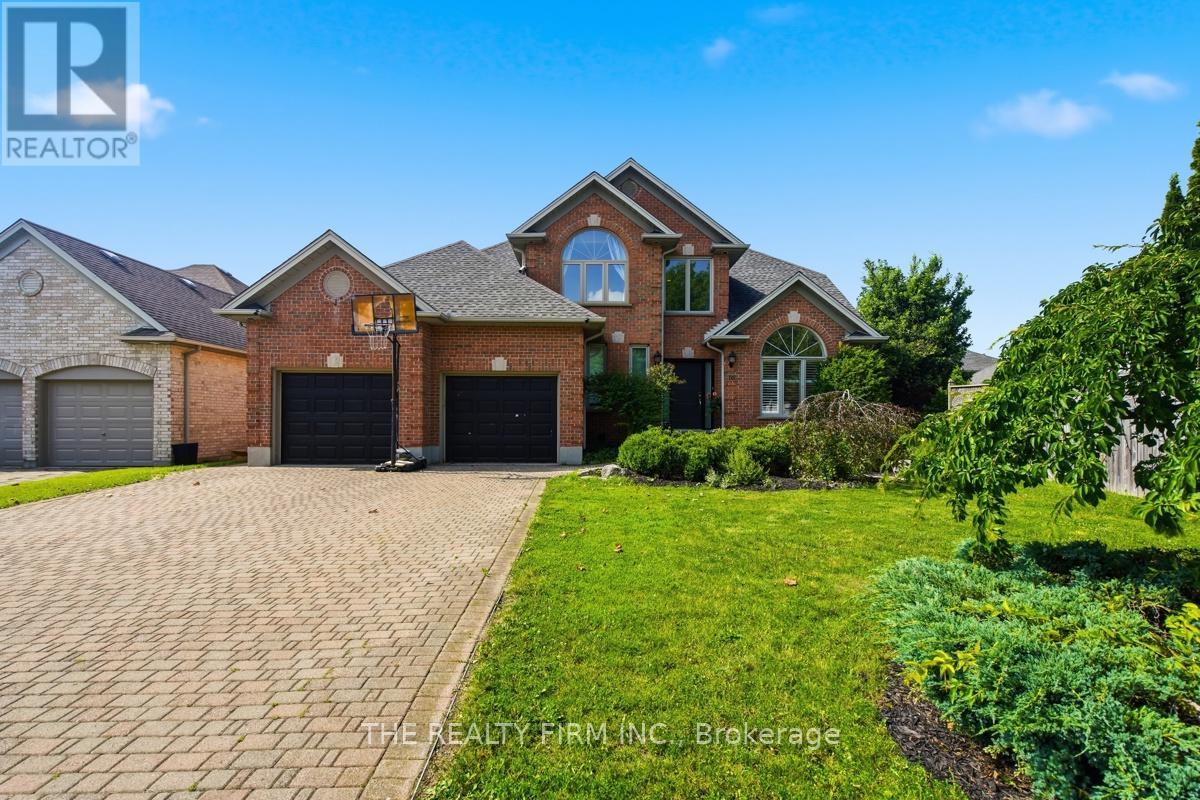
16 Fitzwilliam Boulevard
London North, Ontario
One of London's most exclusive and sought after neighbourhoods, welcome to 16 Fitzwilliam Boulevard located in Hunt Club Green.The expansive backyard features an inground saltwater pool accompanied by a cabana hut, fire pit and greenspace surrounded by a stamped concrete deck and patio. The patio and covered back deck leads directly into the main level of the home offering an open style concept kitchen, dining room and cozy family room with amazing light. This floor also features options for a main floor bedroom/den or two home offices. Spacious hallways on the second floor lead to a large master bedroom accompanied by an ensuite bath and an oversized walk in closet.The second level also offers two generously sized bedrooms and a full bathroom. The downstairs has been newly renovated with updated vinyl laminate flooring and a kitchenette accompanied by a full bathroom making it convenient for the future potential of a separate unit or an in-lawsuite. The lower level also provides expansive space for a family/recreation room. This lovingly maintained home offers excellent value in a prestigious neighbourhood. Centrally located to numerous services, amenities and convenient shopping. (id:39551)
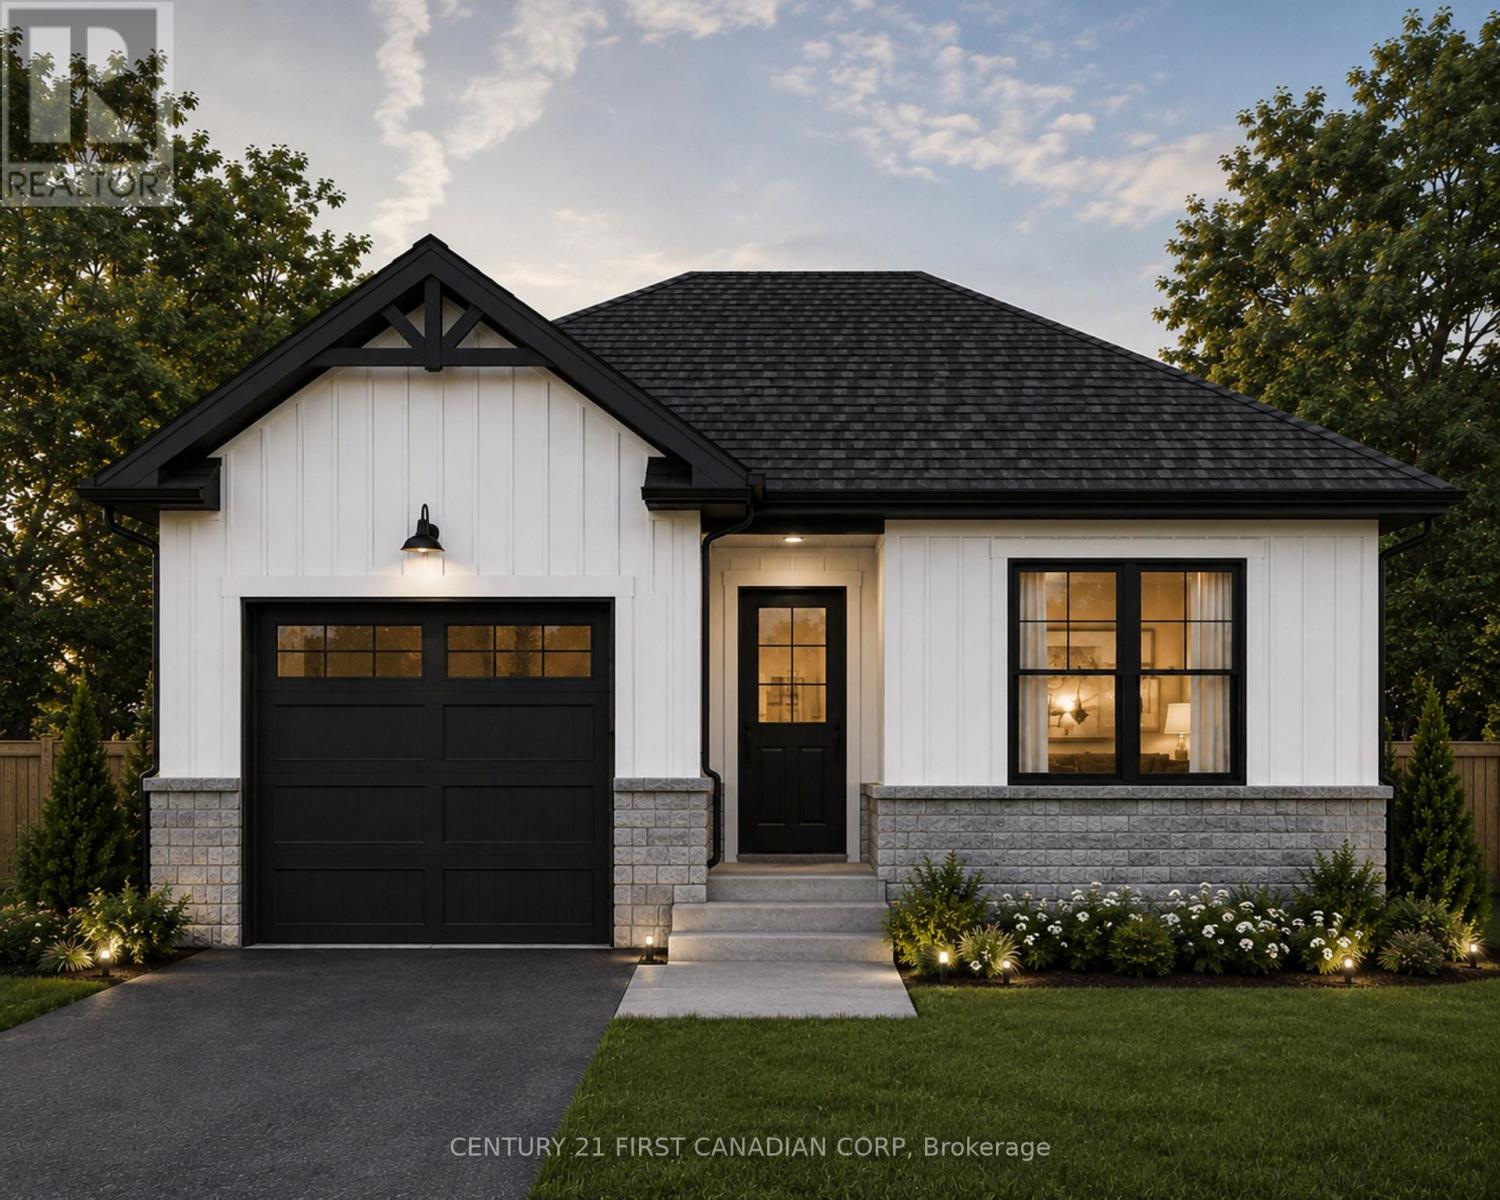
80 Beer Street
Strathroy-Caradoc, Ontario
Looking for quality? That is all you're going to find at a Wes Baker & Sons Construction custom home! This house is located in Strathroy's up and coming neighbourhood at Buchanen Crossings. A bungalow print with great flow and an open concept main floor. Just off of the main living space you will find the master bedroom with its own ensuite and walk in closet! Downstairs will start unfinished but full of potential to turn it into whatever you need. Wanting a 2 car garage or an additional bedroom? Give us a call to customize a print with us! Other lots and floor plans are available! *To be built* Wes Baker Construction model home is located at 4-430 Head Street. (id:39551)
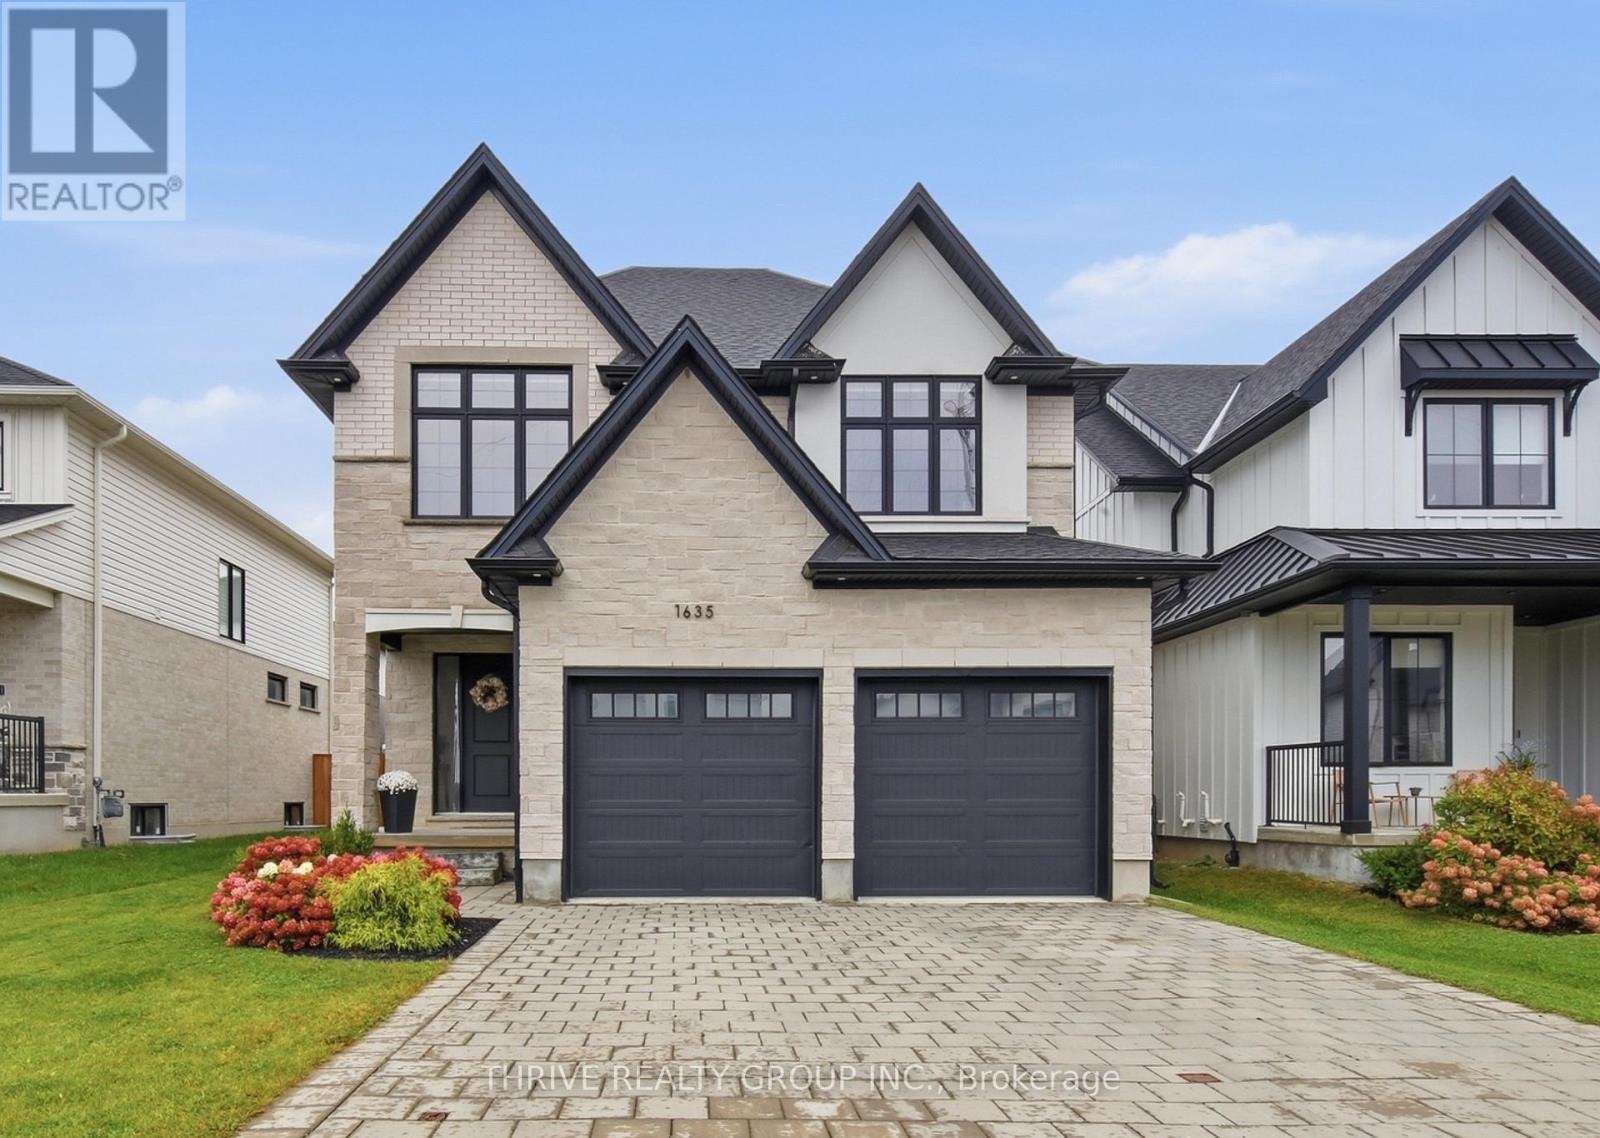
1635 Upper West Avenue
London South, Ontario
Set in the Riverbend community, this four-year-old home features Bridlewood Homes' Duke floor plan, with four bedrooms, two and a half bathrooms, and an upper floor laundry room. Upgraded windows, 9-foot ceilings and 8-foot doors give the home an open, airy feel. The kitchen showcases two-toned wood finishes by Cardinal Fine Cabinetry and connects to the living area, centred around a gas fireplace. Sliding doors off the dining area open to a pressure-treated wood deck with a natural gas BBQ hookup, overlooking a fenced yard with mature trees and established landscaping. Upstairs, the primary bedroom offers a walk-in closet with custom shelving and a massive 5-piece ensuite with in-floor heating, a large walk-in shower, a freestanding tub and a separate water closet. A spacious upper-floor laundry room includes counter space and storage cabinetry. 2 more spacious bedrooms with big windows are located on either side of a 4-piece bathroom with a double quartz vanity. Located at the front of the home is the large den space with tons of natural light, offering versatile living space or available to finish as a 4th bedroom. The unfinished basement has bathroom and kitchen rough-ins, which provides an option for future living space, or additional income. This home didn't miss a step as it inludes security system and pre-wiring for a sound system. Stone masonry, a paver stone driveway and a double-car garage with windowed doors complete the exterior, bringing together the appeal of a newer home with outdoor spaces ready to enjoy. (id:39551)
220 - 1447 Huron Street
London East, Ontario
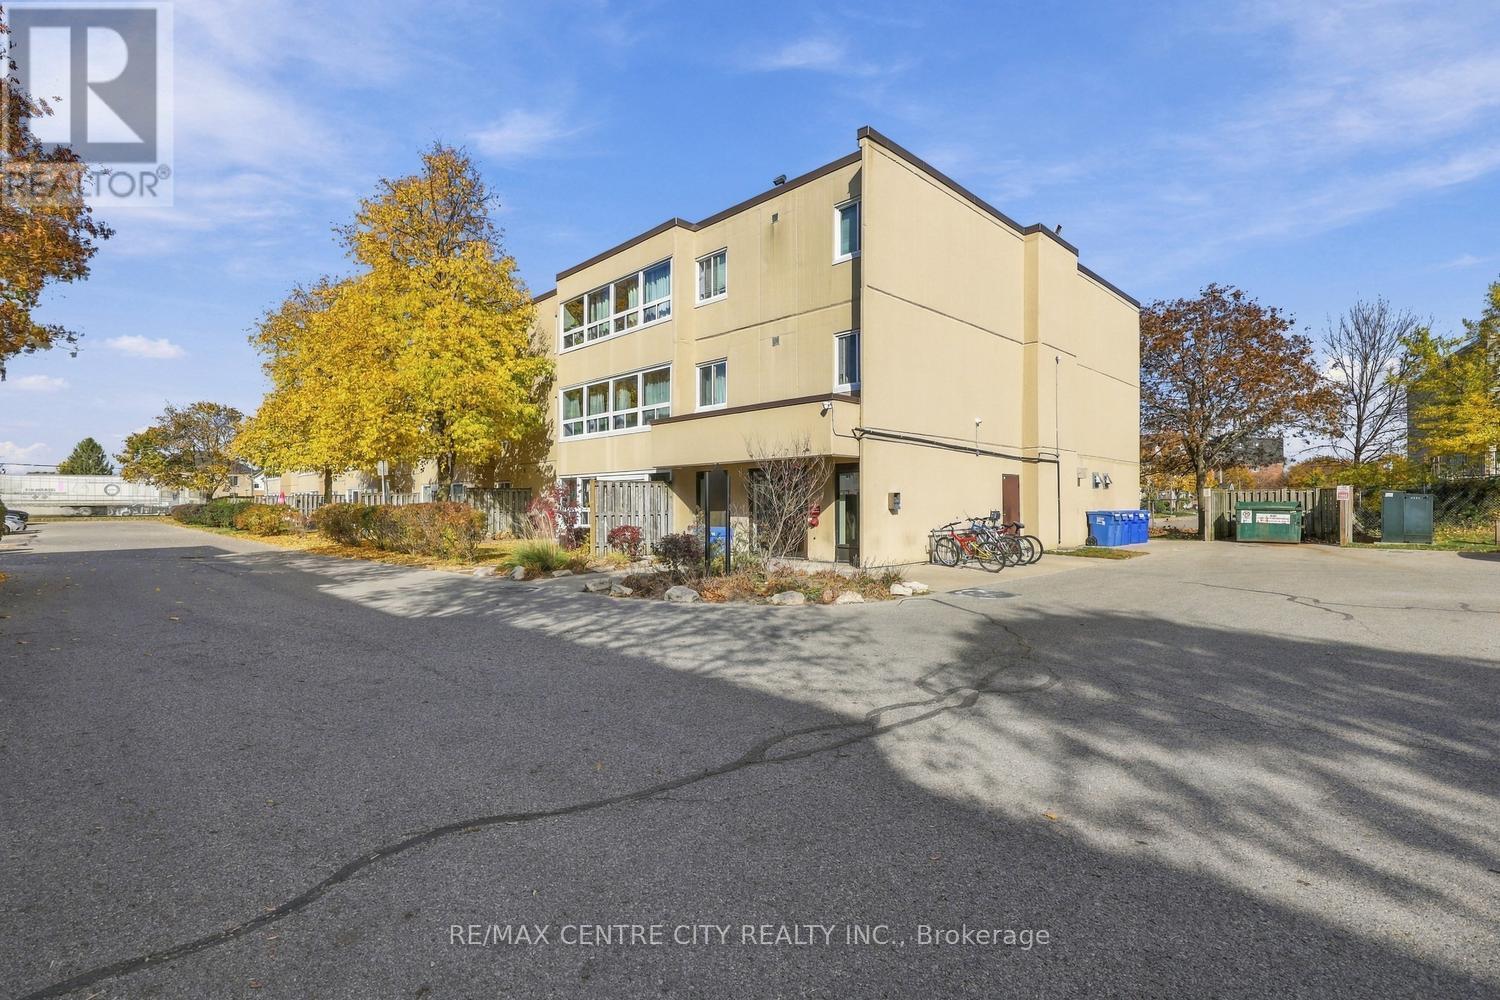
Absolutely stunning! If you're only looking up to $250,000 this is the absolute standout in the price range. Spacious, extremely well laid out & impeccable 2 bedroom, 2nd floor condo apartment in a SUPER CLEAN, QUIET WELL MANAGED BUILDING in a prime east London location close to all amenities, Fanshawe College etc. End unit offers additional privacy & tranquility. Totally renovated from top to bottom with high end finishes and materials by conscientious owners, this unit features newer quality flooring throughout, superb new custom built white kitchen with quartz counters, gorgeous backsplash and top of the line stainless appliances, beautiful renovated bathroom & attractive custom window coverings. Exceptional made to order closet in Primary Bedroom. Striking brushed nickel door hardware/levers & fixtures, impeccable interior with spacious rooms (including very large in suite storage room) all freshly painted. Nothing to do but move in and enjoy! This unit has the option of entering through main front door of building or entering from the exterior door on the northwest corner of the building right off the parking lot and then being the first unit at top of stairs for more convenience. Note that Seller will consider selling this unit & including all existing furnishings (furniture as well as like new top quality portable air conditioning unit & air purifier currently in storage room in unit)! Very easy to heat & cool and exceptionally low property taxes: owners total Electricity cost for 2025 was $648.50 and water is included in $498 monthly condo fee which also includes exterior & ground maintenance, snow removal, windows, etc. Quick Possession available. Note: real photos-real furniture-this unit is NOT Virtually Staged. Outstanding value-act fast! (id:39551)
9 Sheldabren Street
North Middlesex, Ontario
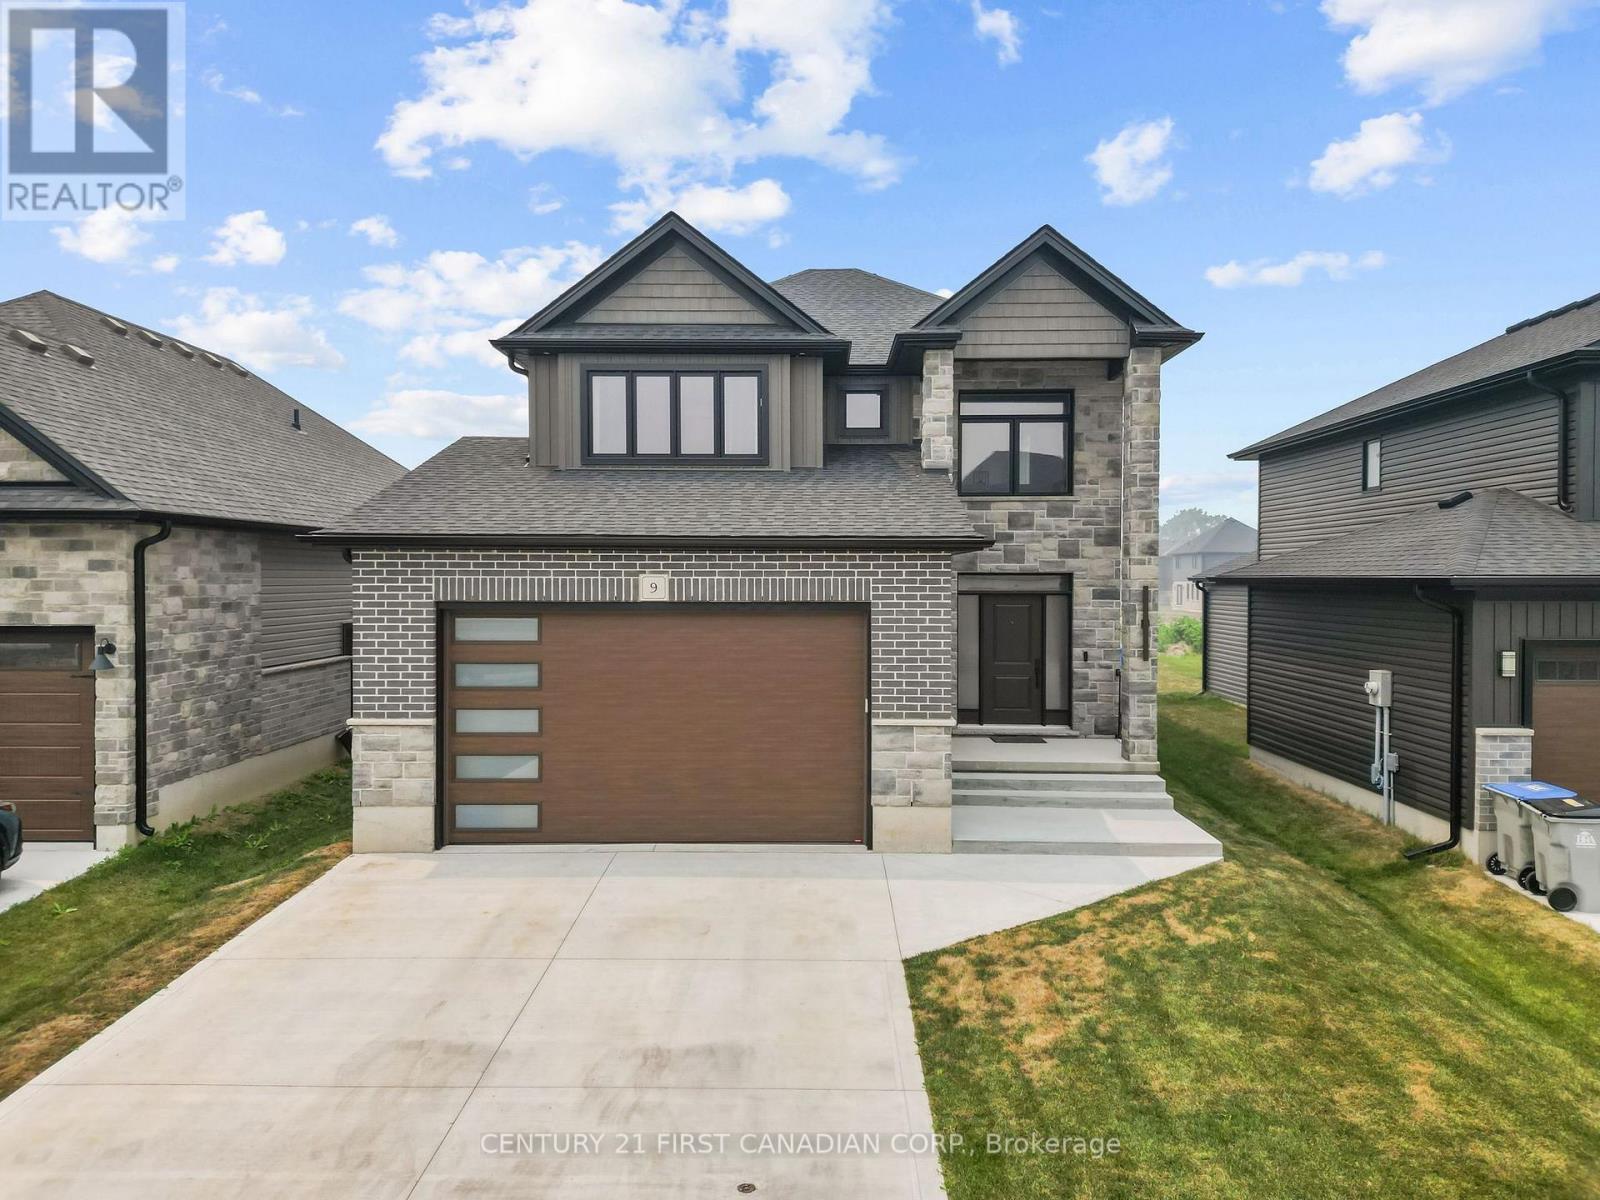
Welcome to 9 Sheldabren Street in the charming community of Ailsa Craig, where modern design, quality craftsmanship, and peaceful country living come together! Offering nearly 3,000 sq. ft. of finished living space, this impressive two-storey home combines style, comfort, and functionality. A spacious foyer welcomes you into the bright, open-concept main floor featuring 9-foot ceilings, oversized windows, and an inviting living room with an electric fireplace. The beautifully appointed kitchen offers granite countertops, generous workspace, and seamless flow into the dining and living areas, perfect for everyday living and entertaining. Convenient main-floor laundry with mudroom access and a powder room complete this level. Upstairs, a versatile loft provides the ideal space for a home office, media room, or children's play area. Two generously sized bedrooms share a stylish 4-piece bathroom, while the spacious primary suite features a walk-in closet and a luxurious ensuite with an oversized double shower. The fully finished basement adds exceptional living space with a large recreation room, fourth bedroom, and full bathroom, ideal for guests, teenagers, or extended family. Step outside to the covered rear deck, offering a private space to relax or entertain while enjoying the peaceful surroundings. Ideally located just 20 minutes north of London, 15 minutes from Strathroy, and approximately 25 minutes from Lake Huron's sandy beaches, this beautiful home offers the perfect blend of small-town charm and modern convenience. Seller can accommodate a quick closing! (id:39551)
2085 Amherst Heights Drive Unit# 613
Burlington, Ontario
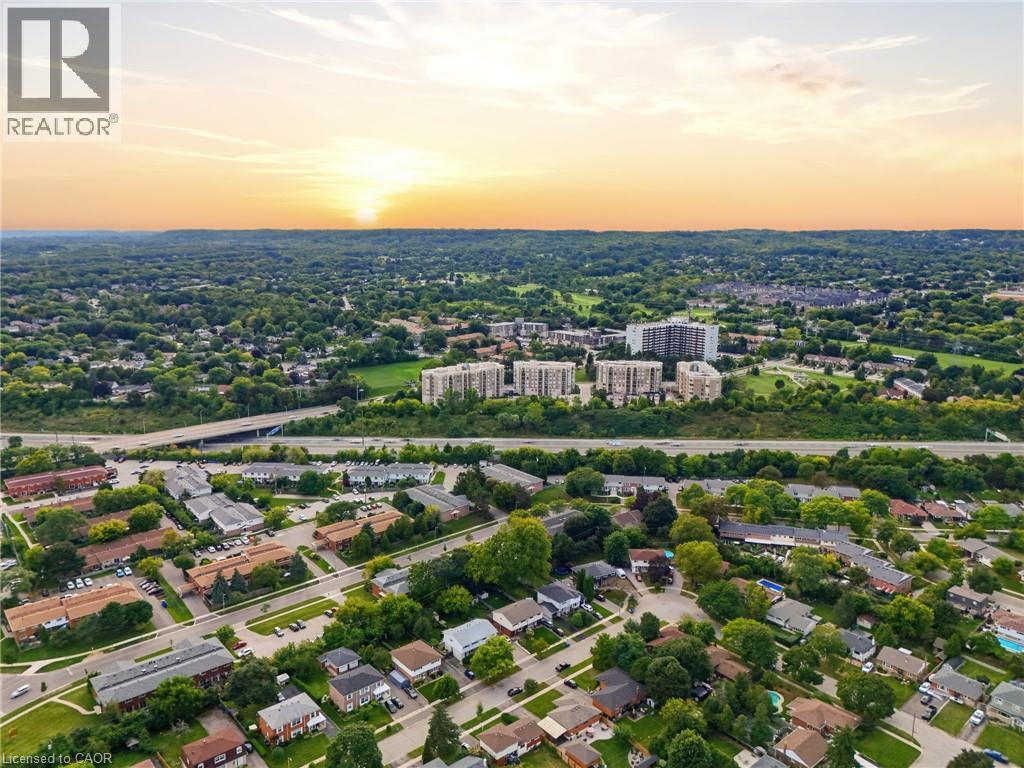
This expansive Burlington 2 bedroom, plus a den condo features high ceilings and superior acoustic insulation, creating a remarkably quiet, peaceful interior. Step inside to find beautifully updated kitchen and bathroom finishes, leading out to a private balcony with sweeping lake views, vibrant sunsets, and prime seating for local fireworks. Residents enjoy premium building amenities—including a car wash bay, hobby room, fully equipped gym, party room, and secure bike parking—all perfectly located just moments from major highway access, shopping centres, movie theatres, and popular restaurants. Enjoy truly easy, low-maintenance living—no cutting the lawn, raking leaves, shovelling snow, or worrying about the endless repairs that come with maintaining a house and yard. With an on-site building manager and daily cleaning, everything is handled quickly and efficiently, so you can simply enjoy your home. (id:39551)
47 - 2902 Tokala Trail
London North, Ontario
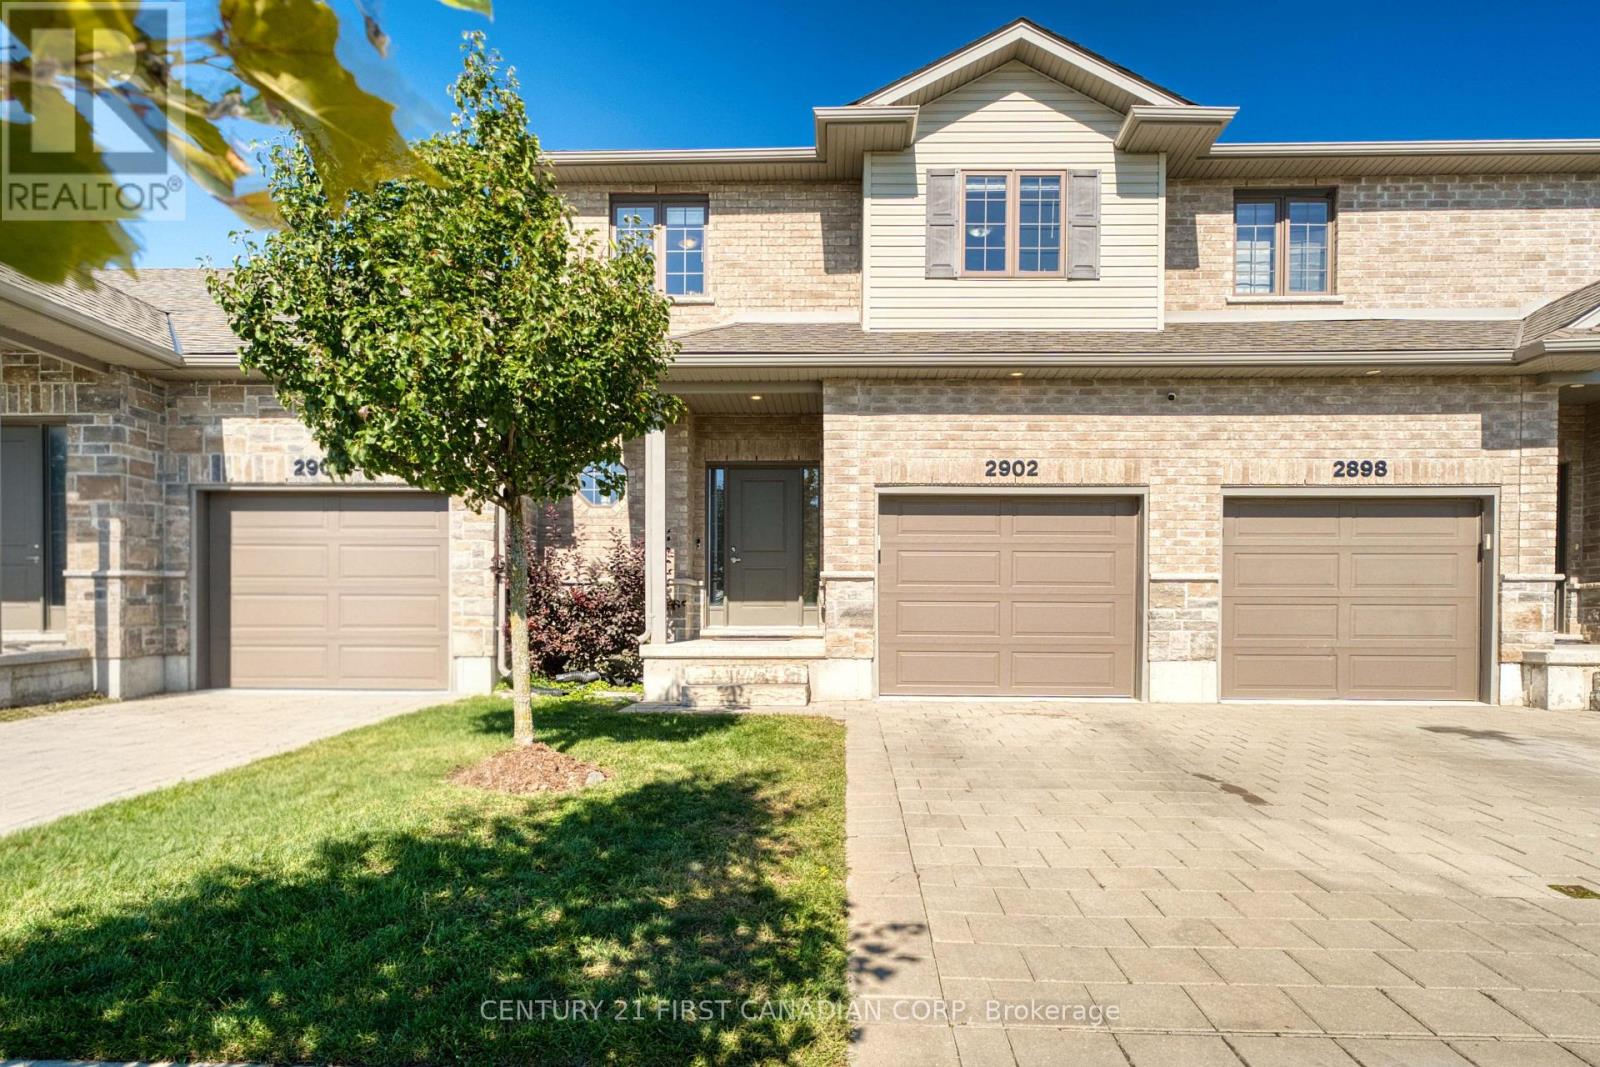
Welcome to this well-maintained 3-bedroom, 2.5-bath vacant land townhouse in desirable North London. Built in 2019 and offering approximately 1,555 sq. ft., this bright and inviting home features an open-concept main floor with large windows, hard-surface flooring, new light fixtures, and a walkout to the hardscaped backyard. The kitchen is equipped with quartz countertops, modern cabinetry, stainless steel appliances, a gas stove, newer microwave and range hood (2025), and a spacious custom pantry. Upstairs, the primary bedroom offers a large walk-in closet, a 5-piece ensuite, and added sound insulation for enhanced comfort and privacy. Additional features include a Samsung FlexWash/FlexDry laundry system, central vacuum, humidifier, sump pump and HRV air-exchange system. The unfinished basement provides excellent potential for additional living space or storage. Lawn care and snow removal, including the driveway, are covered by the low condo fee, offering convenient, low-maintenance living. The furnace, central A/C, and roof ( 7 years old). Ideally located close to Hyde Park shopping, Western University, University Hospital, and a wide range of North London amenities. (id:39551)