
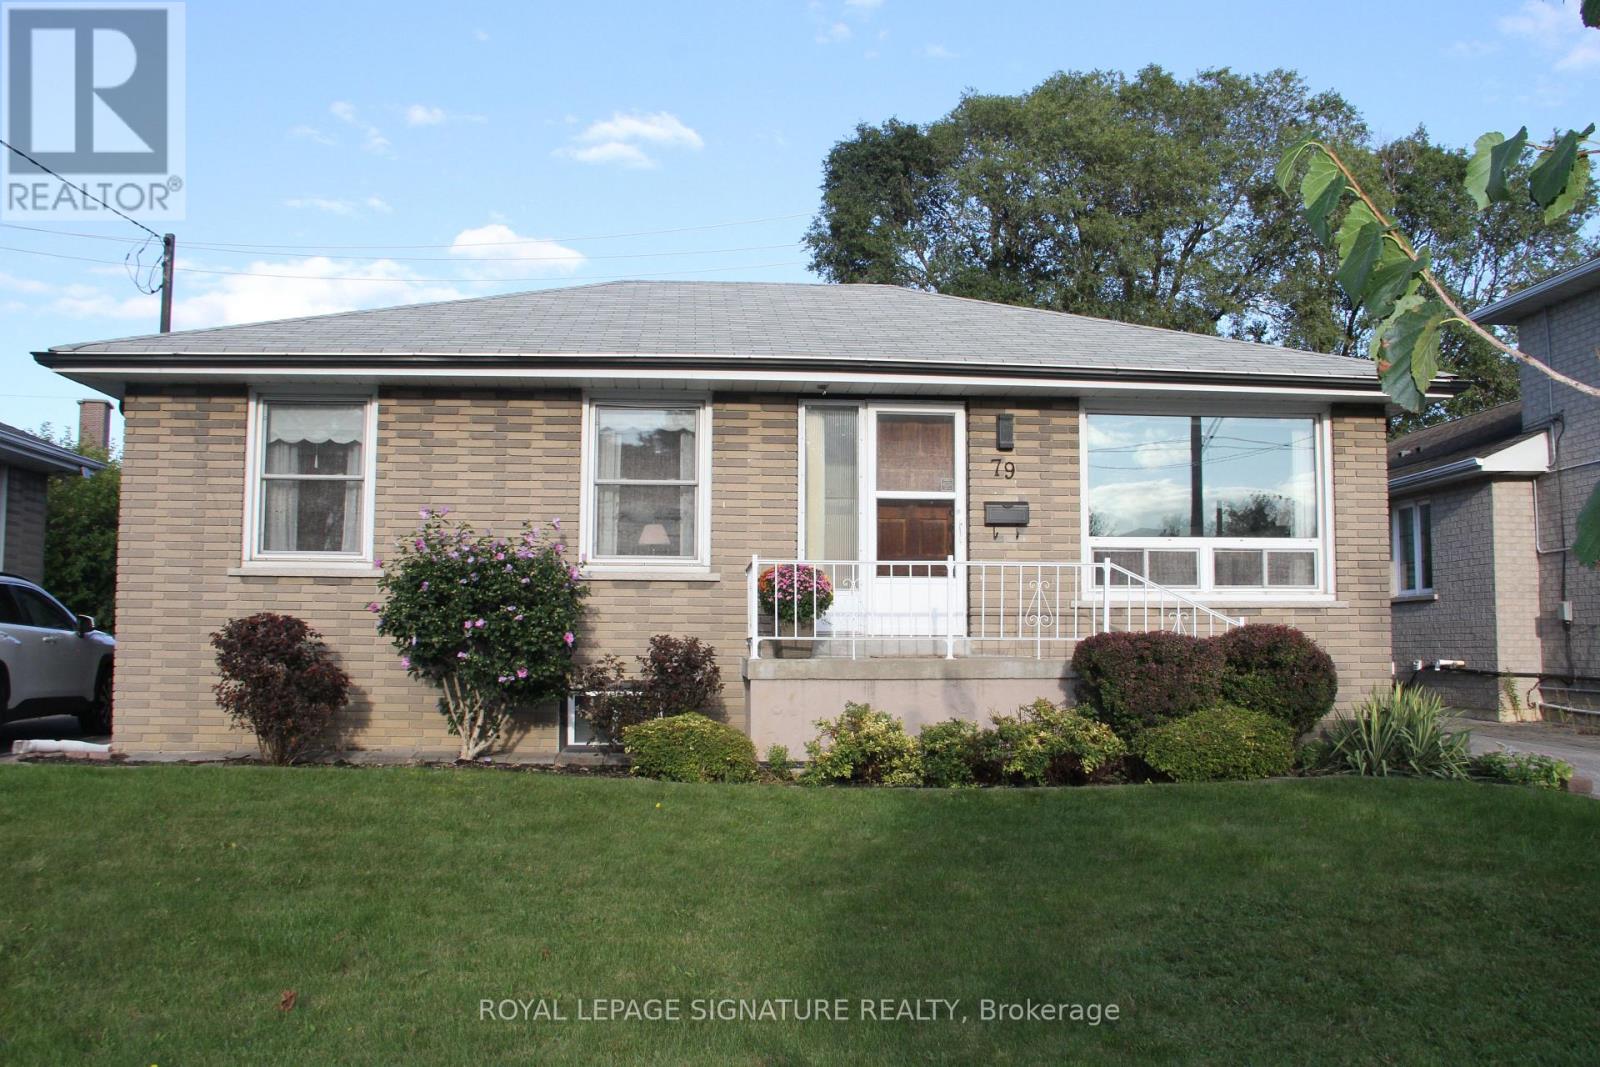
79 Greenock Avenue
Toronto, Ontario
This well-maintained 3-bedroom bungalow offers comfort, versatility, and an unbeatable location. The bright main floor features a spotless, well-equipped kitchen with ample storage and counter space, opening to the dining and living areas-ideal for everyday living or entertaining. The finished basement provides added flexibility with a second kitchen, two bedrooms, a family room, and a 3-piece bath. The backyard flat entrance landing offers easy access between levels. Move in now and personalize the lower level to suit your taste and future plans. Steps to Heather Heights Junior Public School, Henry Hudson Middle School, parks, tennis courts, a dog park, and transit, with easy access to Hwy 401, Guildwood GO, U of T Scarborough, Centennial College, the Pan Am Centre, shopping, restaurants and theatres.. This sun-filled home is ready to welcome its next owners! (id:39551)
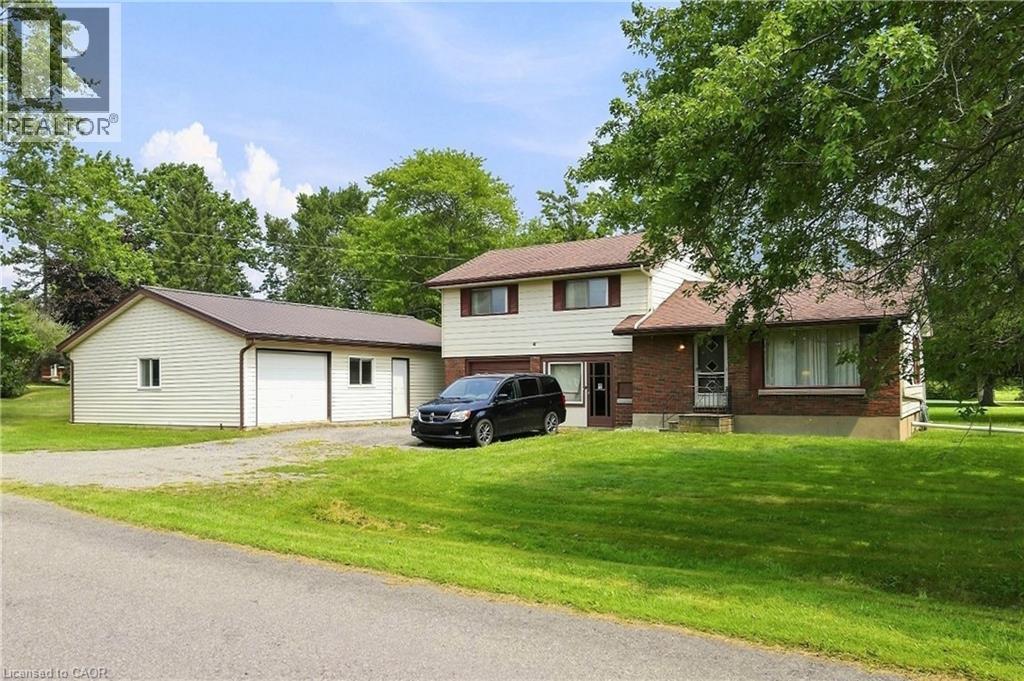
82813 Metler Road
Wainfleet, Ontario
Country setting, oversized garage and plenty of potential! set on just under half an acre in the peaceful countryside of Wainfleet, this property offers an opportunity for buyers looking to create something of their own. The existing 3-bedroom, 2-bathroom home is ready to be reimagined, offering buyers the opportunity to renovate and make it their own or explore the potential to rebuild and start fresh. A major highlight is the impressive detached 39' x 29 garage, providing approximately 1,131 sq. ft. of space complete with hydro and a new metal roof ideal for a workshop, hobbyist, contractor or additional storage. Enjoy the privacy and slower pace of country living while remaining within convenient reach of Welland, Port Colborne, Lake Erie beaches and the amenities of the Niagara Region. Whether you're searching for your next renovation project, a property with exceptional garage space or a country lot to bring your vision to life, this Wainfleet property is full of possibility. (id:39551)
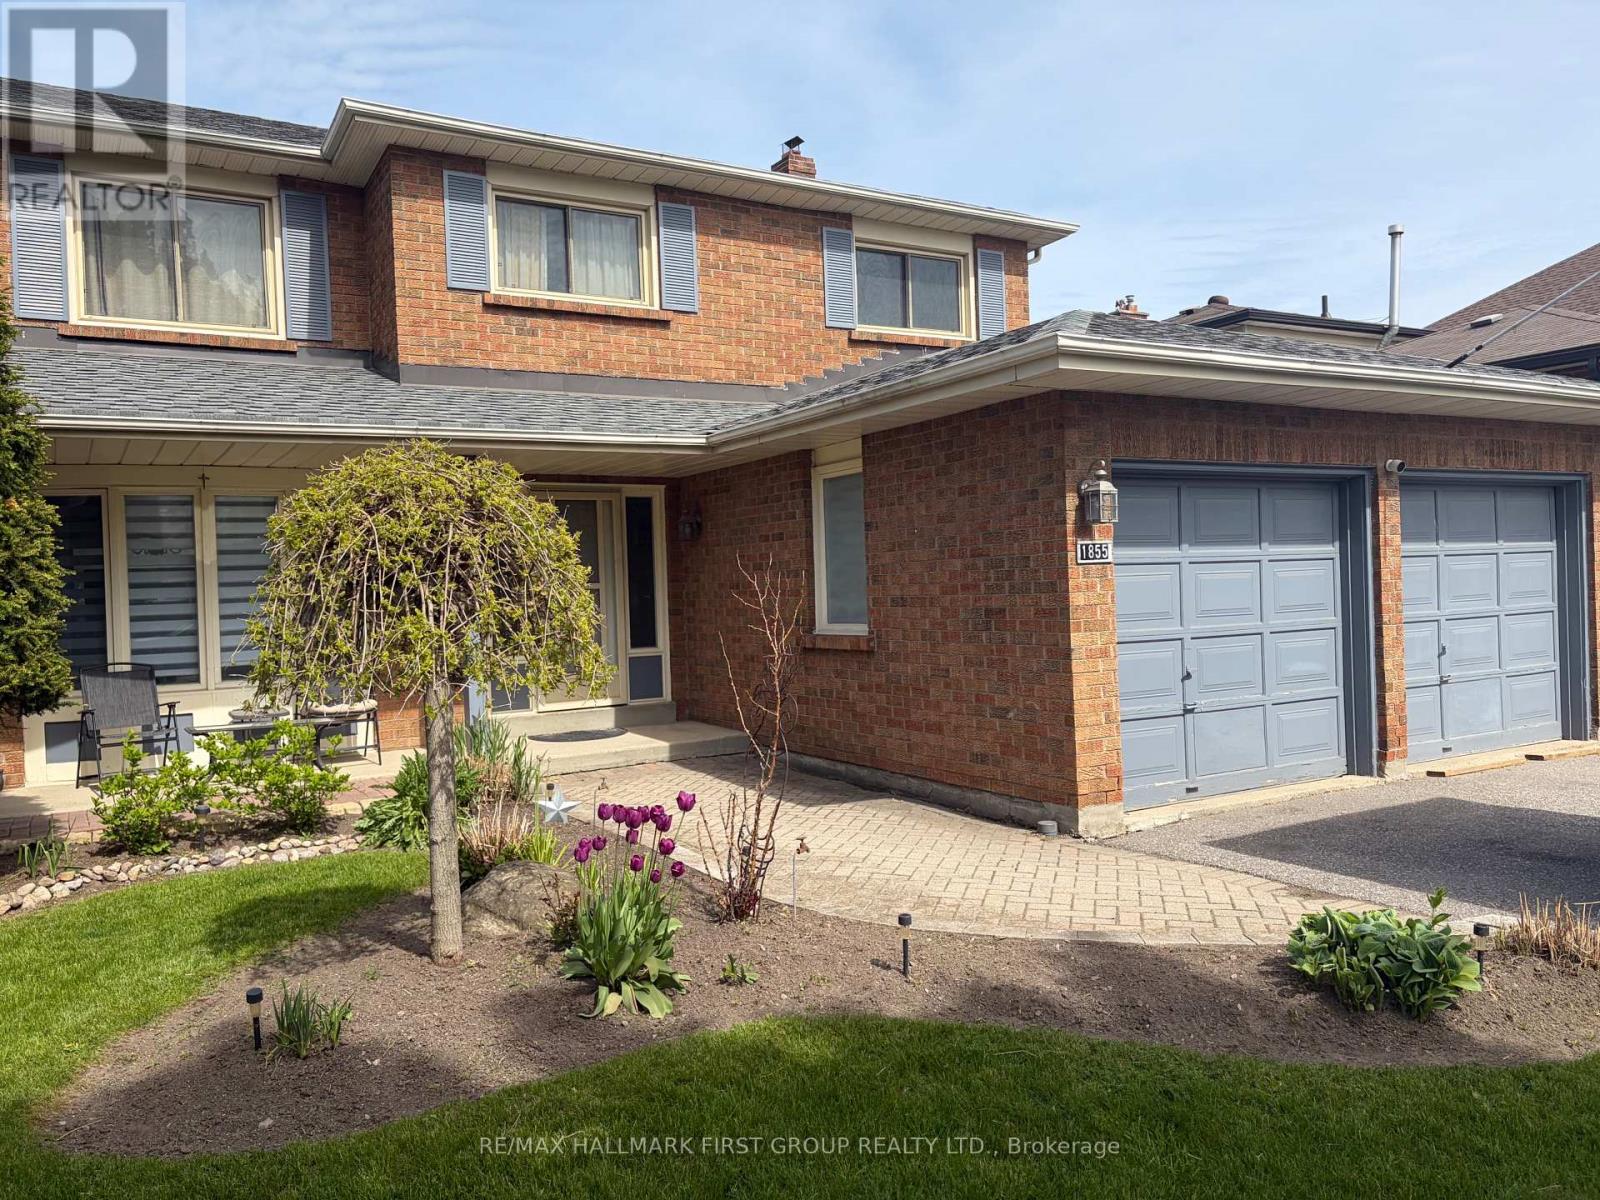
1855 New Street
Pickering, Ontario
Well-Maintained Family Home Situated On A Deep Premium Lot In Pickering's Highly Sought-After Amberlea Neighbourhood! Freshly Painted And Thoughtfully Updated, With Major Home Components Already Taken Care Of. Move In, Add Your Personal Cosmetic Touches, And Make It Your Own., This Spacious Home Offers The Perfect Blend Of Comfort, Functionality, And Location. Featuring Three Generously Sized Bedrooms, The Spacious Primary Boasts A Walk-In Closet And A Private 4-Piece Ensuite Complete With A Soaker Tub And Separate Stand-Up Shower. The Updated Kitchen Showcases Quartz Countertops, Stainless Steel Appliances, And Ample Cabinetry, While The Bright Breakfast Area Walks Out To A Large Deck Overlooking The Private Backyard, Perfect For Outdoor Dining And Entertaining. Designed For Everyday Convenience, The Home Features A Main Floor Laundry Room And A Bright, Functional Layout Ideal For Growing Families. The Finished Walkout Basement Apartment Provides Excellent Flexibility For Extended Family, Guests, Or Potential Rental Income. Step Outside To Your Own Backyard Oasis Featuring An Inground Pool And Plenty Of Outdoor Space On This Premium Deep Lot. Recent Updates Include Roof (2022), Furnace (2023), Air Conditioner (2023), Kitchen Countertops (2018), And 200-Amp Electrical Service, Offering Peace Of Mind For Years To Come. Ideally Located Close To Everyday Amenities, Shopping, Restaurants, Parks, GO Transit, And Quick Access To Highways 401 And 407. Families Will Appreciate Being Surrounded By Some Of Durham Region's Top-Rated Schools, Including Gandatsetiagon Public School, Highbush Public School, Dunbarton High School, And St. Mary Catholic Secondary School. Best Of All, Highway 401 Is Just Minutes Away, Making Commuting Throughout The GTA A Breeze. A Rare Opportunity To Own A Move-In Ready Home In One Of Pickering's Most Established And Family-Friendly Communities - Welcome To Amberlea! (id:39551)
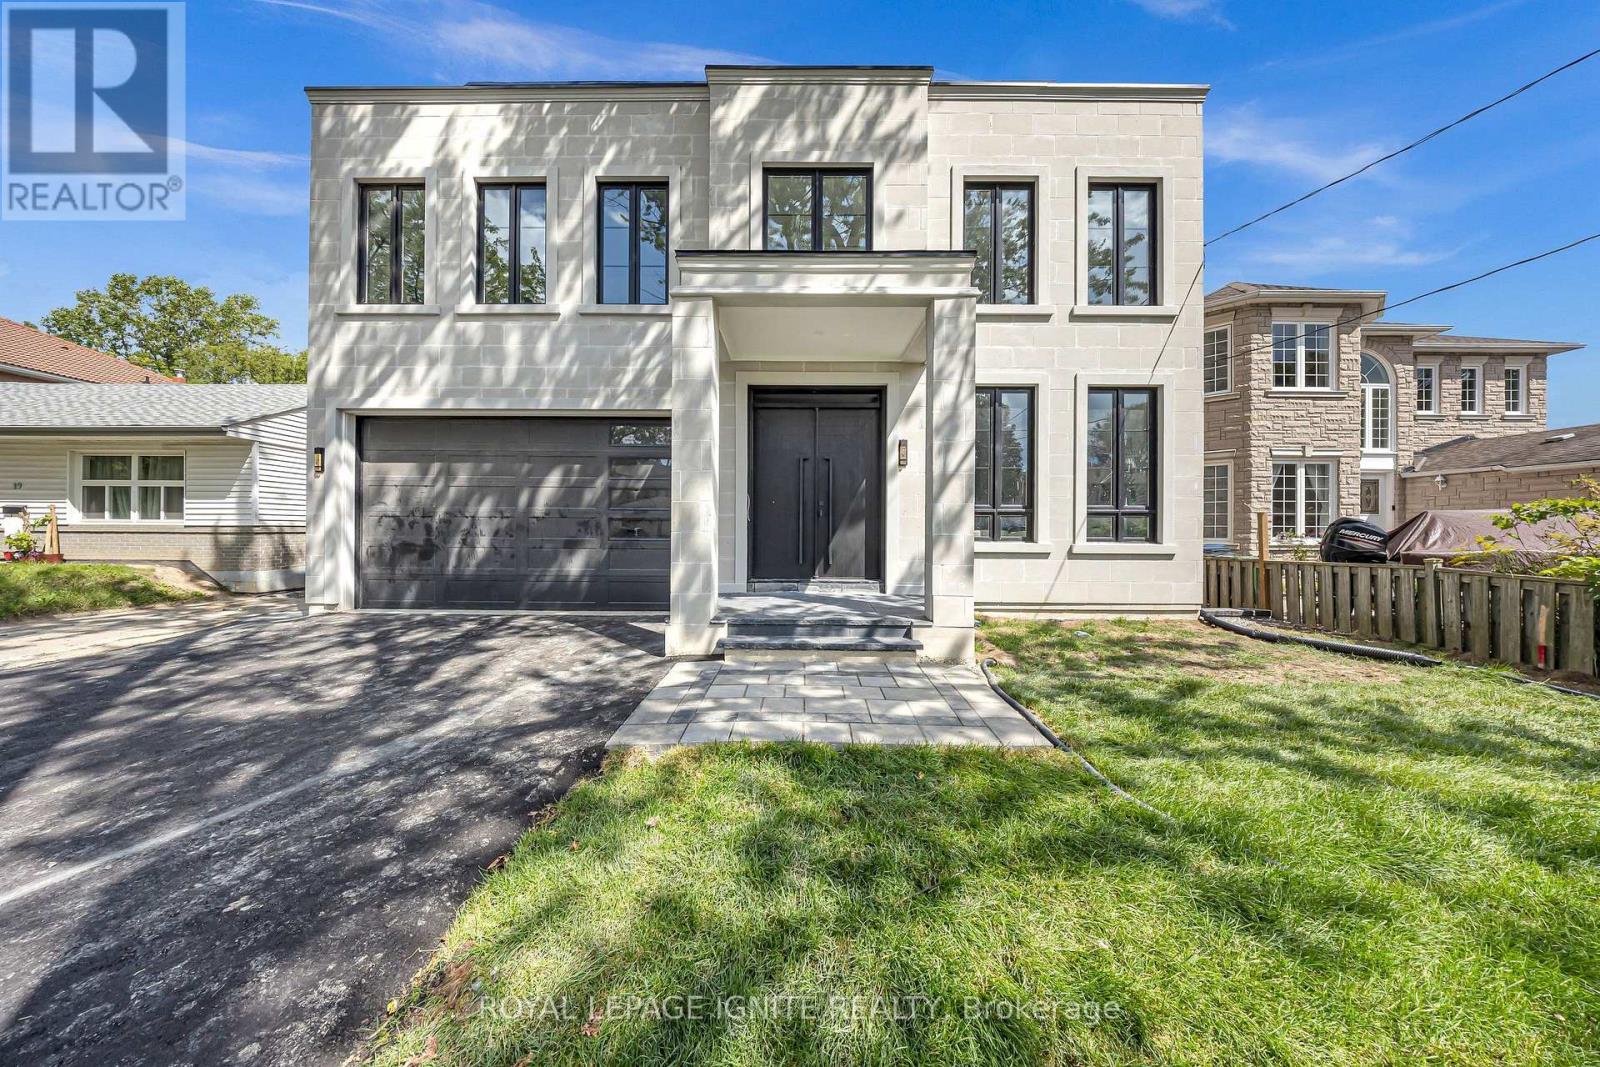
15 Deblyn Drive E
Toronto, Ontario
An exceptional luxury residence offering the rare opportunity of two fully independent dwellings on one lot in Toronto. This newly built home offers approximately 3,875 sq. ft. above grade, plus an impressive 1,600 sq. ft. finished basement, along with a 680 sq. ft. garden suite at the rear of the property. Featuring a total of 6 bedrooms, 7 bathrooms and 3 kitchens, this remarkable property is designed for luxurious multi-generational living, extended family accommodation, or maximum rental potential. The stunning stone and brick exterior creates exceptional curb appeal, complemented by a garage with a 10-ft opening. Inside, discover premium finishes throughout, including soaring ceilings with 10-ft ceilings on the main level and throughout the basement, a striking open floating staircase with glass railings, built-in appliances, and a functional servery room. Designer accent walls, custom cabinetry and floating shelves add character and sophistication throughout the home. The luxurious primary retreat features a private wet bar, walk-in closet and a spa-inspired ensuite with sleek trimless showers. Multiple bedrooms offer generous living spaces and thoughtfully designed storage. The fully finished basement is an entertainer's dream, featuring a wine room, dedicated storage area, and exceptional additional living space. With both a separate entrance and walk-out access, the basement provides outstanding flexibility for extended family living or maximum rental potential. Additional premium features include two furnaces, three laundry areas, multiple kitchens, high-end finishes and exceptional attention to detail throughout. Complete with a 680 sq. ft. garden suite at the rear, this property offers the rare combination of luxury, versatility and income potential with two dwellings on one exceptional lot. A truly one-of-a-kind opportunity at 15 Deblyn Drive! (id:39551)
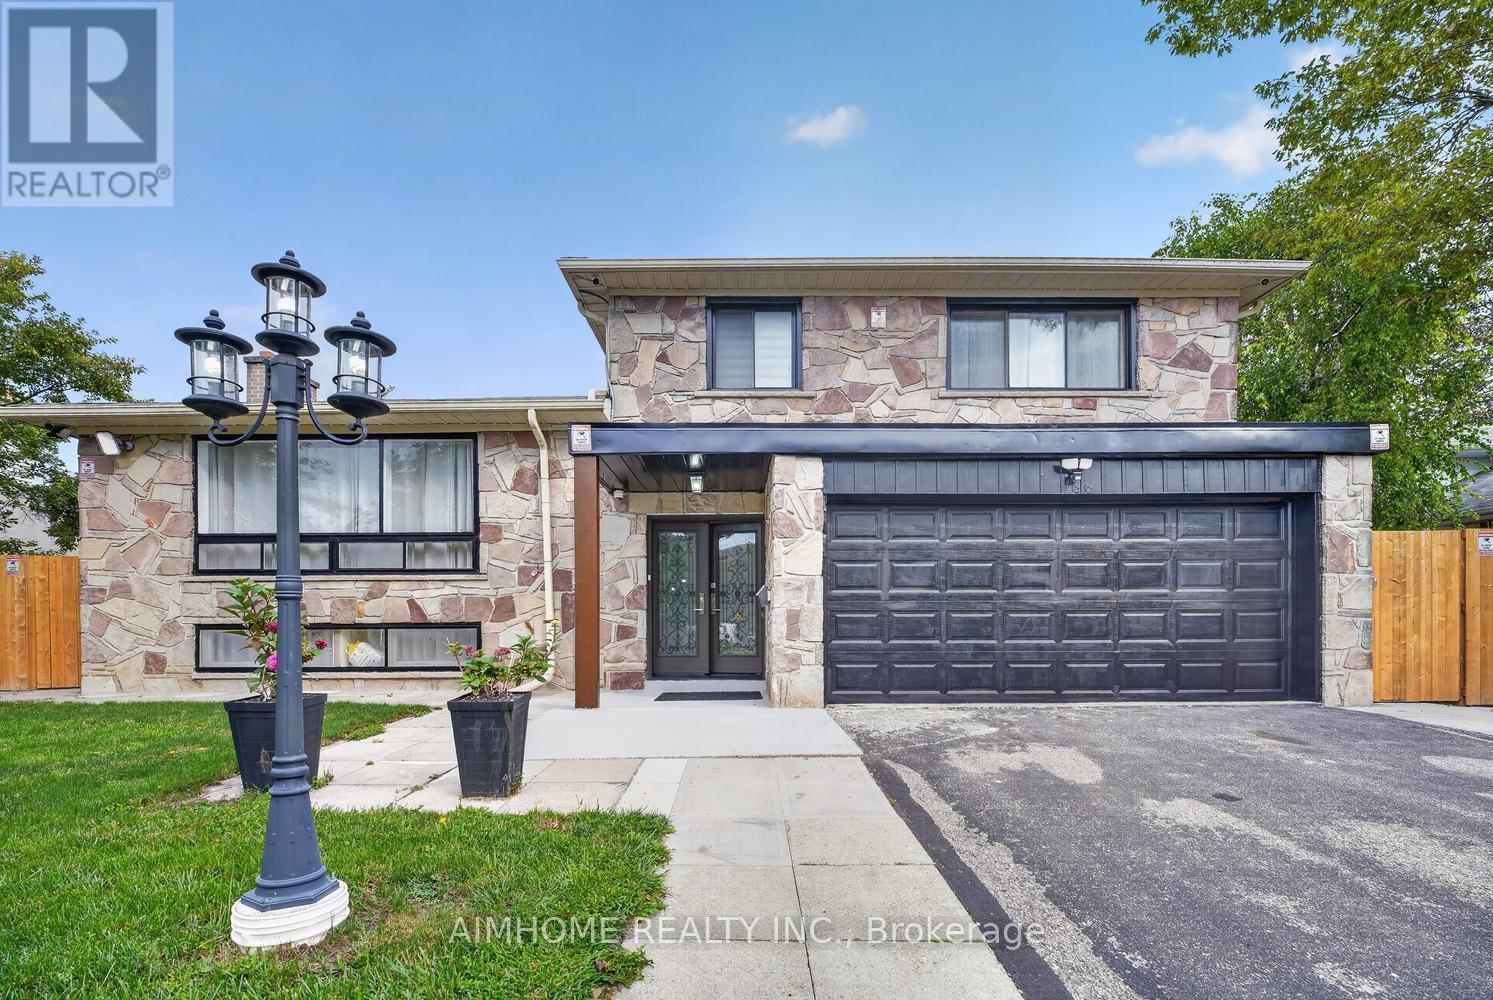
166 Guildwood Parkway
Toronto, Ontario
Welcome to this exceptional, fully renovated 4+2 bedroom, 4-bathroom luxury home nestled on an impressive 70' x 105' lot in desirable Guildwood. The home offers a spacious and versatile layout designed for today's families. Move-in ready. Renovated in 2026, high-end finish, new kitchen, quartz countertop, quartz backsplash, new furnace, new tankless hot water system, new floor, separate laundry. Approximately 2,000 sq. ft. above grade. walkout to backyard, walk-out basement, 2 Br Basement apt. can be rented. Specious living space for big families. Large outdoor space. Beautifully designed specious deck and patio perfect for entertaining and outdoor dining. Abundant natural Light, ideal for families looking for space, Located Within Walking Distance to High Ranking Schools, Groceries, Restaurants,, Shops, Worship place, TTC., minutes from the Waterfront & Trails. Friendly neighbourhood, A home that truly deserves to be seen. (id:39551)
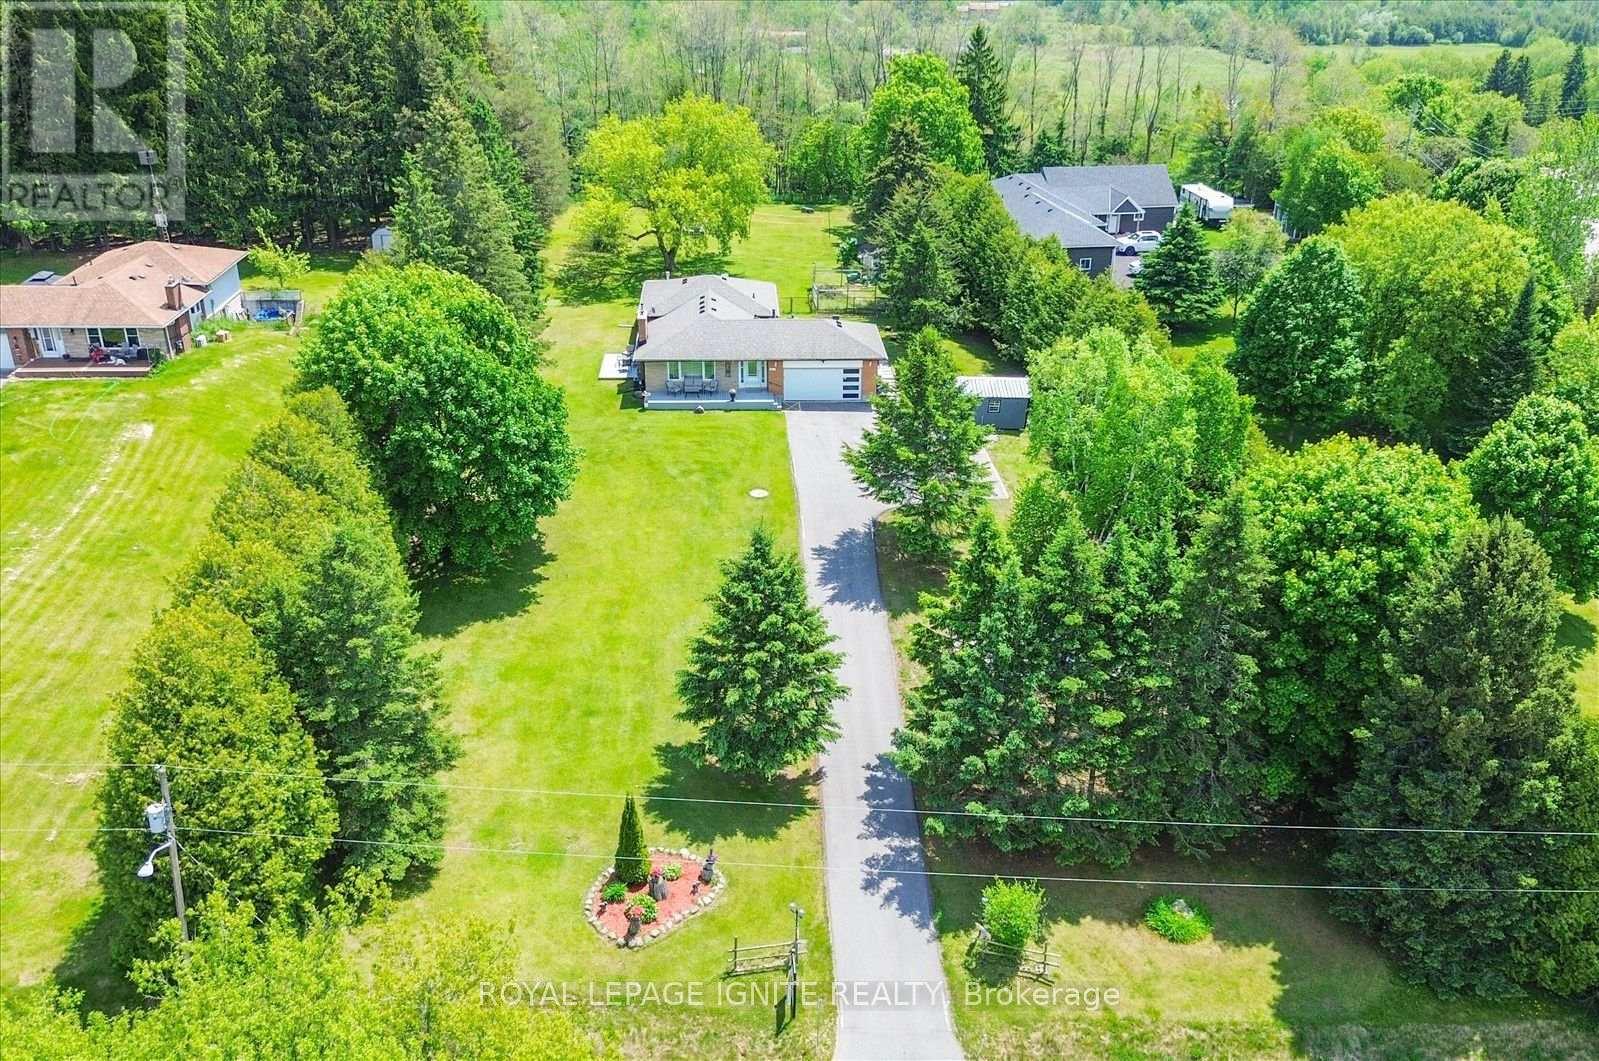
4409 Hill Street
Clarington, Ontario
Welcome to 4409 Hill Street-a peaceful country-style retreat in Rural Clarington offering exceptional privacy, space, and year-round enjoyment. Set on an impressive 150 x 395 ft lot-approximately 1.36 acres-this 3+2 bedroom home is surrounded by mature trees, creating a beautiful and private setting from front to back. A long driveway leads to the attached two-car garage and provides plenty of parking for family and guests. Inside, the main level offers a bright and comfortable layout with spacious living and dining areas, kitchen, three bedrooms, and inviting spaces overlooking the natural surroundings. Step outside onto the deck and enjoy summer entertaining, morning coffee, or quiet evenings surrounded by greenery. The finished lower level, with separate access, offers additional living space with a second kitchen, two bedrooms, and plenty of storage-providing excellent flexibility for extended family. One of the property's special features is the enclosed backyard retreat with a fireplace and glass surroundings, allowing you to enjoy the peaceful wooded setting even during the colder months. If you're looking for privacy, space, mature trees, a long driveway, and a home where you can enjoy nature in every season while still having convenient access to Highway 401 and nearby communities, 4409 Hill Street is a property you'll want to experience in person. (id:39551)
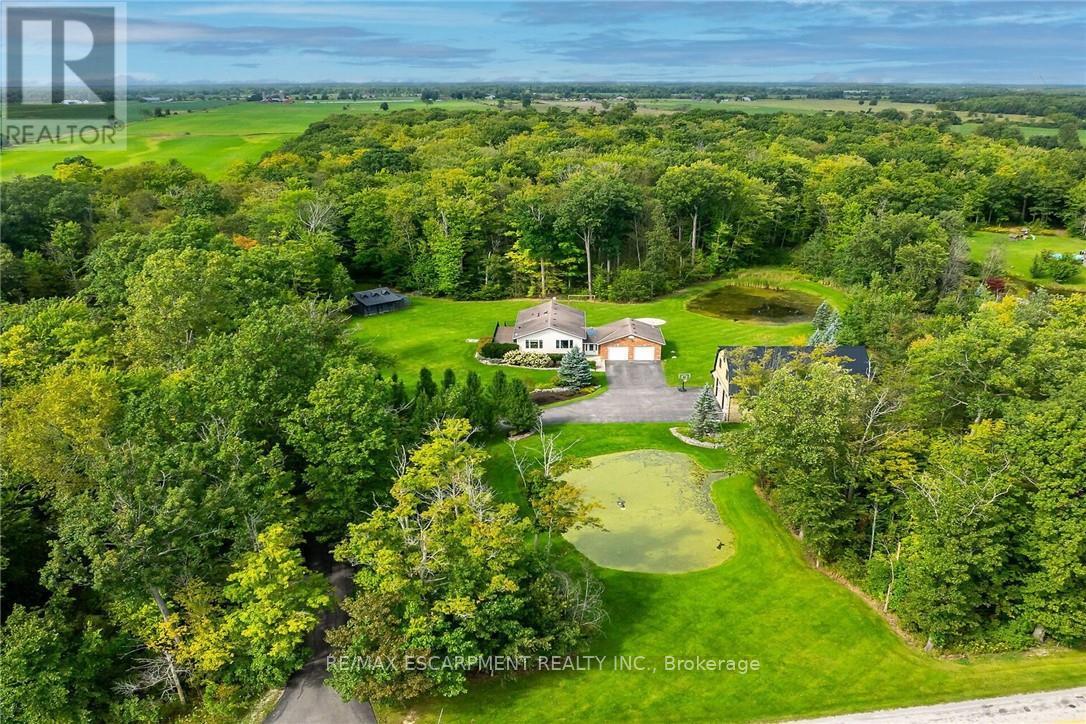
695 Concession 1 Road S
Haldimand, Ontario
Truly Irreplaceable Cayuga Country Package! Exquisitely finished & Masterfully designed 5 bedroom, 3 bathroom Bungalow situated on "Muskoka Like" 12.8 acre (339.42' x 1682') mature treed lot on desired Conc 1 Rd S. Rarely do properties with this acreage, setting, location, & finishes come available in the area. Incredible curb appeal set well back from the road with tree lined paved driveway, professionally landscaped gardens, attached heated 2 car garage, sought after custom built 35' x 50' n/gas heated shop with full loft area above for Ideal additional dwelling / in-law suite, private side composite deck, & entertainers dream backyard Oasis complete with extensive stamped concrete patio area with hot tub leading to relaxing firepit area. The flowing, open concept interior features approximately 3000 sq ft of distinguished living space highlighted by custom designed "Azule" kitchen cabinetry with granite countertops, eat at island, Bosch S/S appliances, & tile backsplash, living room with fireplace set in floor to ceiling stone hearth, dining area, 3 spacious MF bedrooms including primary suite with chic ensuite, primary 4 pc bathroom with quartz countertops, & welcoming foyer. The fully finished basement includes large rec room with "Pacific Energy" wood fireplace, extensive millwork with built in cabinetry, games / gym area, 2 additional bedrooms, 3 pc bathroom, & ample storage. Updates include custom kitchen, premium flooring throughout, modern decor, fixtures, & lighting, n/gas heat source, composite decking, n/gas standy generator, paved driveway, & more. Conveniently located minutes to Cayuga, Binbrook, Elfrida, & easy access to Hamilton, 403, Red Hill, & QEW. Ideal family home or for those looking for multi generational living and still having your own space. Must view to appreciate the pride of ownership, meticulous attention to detail & planning that went into this Lovingly maintained home. Experience, Embrace, & Enjoy Cayuga Country Living at its F (id:39551)
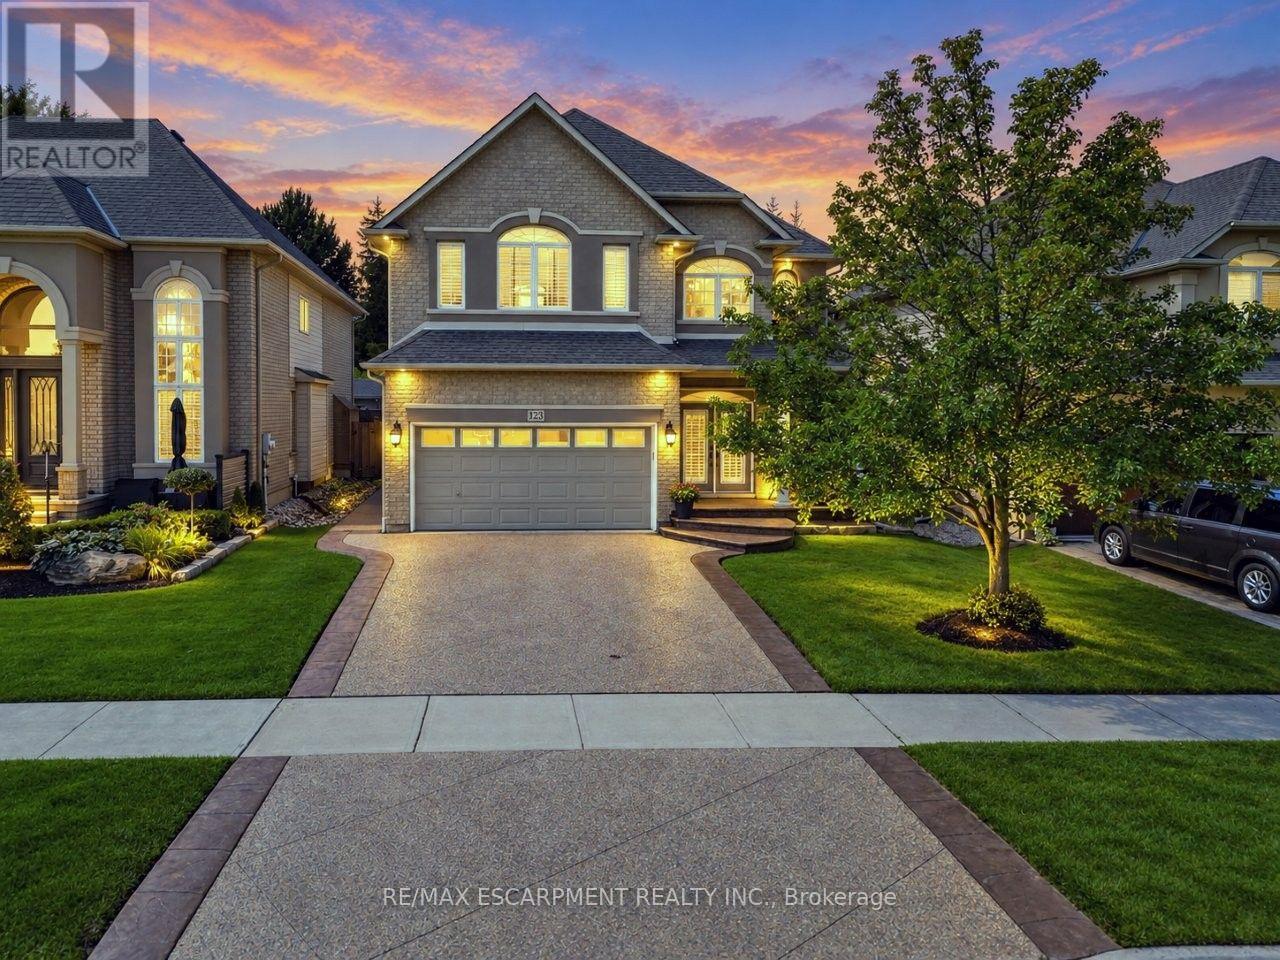
123 Moorland Crescent
Hamilton, Ontario
YOUR OWN PRIVATE RETREAT ... Set in Ancaster's sought-after Meadowlands, 123 Moorland Crescent impresses from the moment you step into the GRAND FOYER, where soaring ceilings and elegant details - including wrought-iron spindles, pillars and transom windows - set the tone. With over 3,600 SQ FT OF FINISHED LIVING SPACE, there's room to entertain, unwind and enjoy everyday life in comfort. A formal dining room is ready for memorable gatherings, while the living room's GAS FIREPLACE with stone surround adds warmth and character. The updated EAT-IN KITCHEN features QUARTZ counters, an island, newer appliances including Miele stove & dishwasher, plus garden doors that extend everyday living outdoors. Your PRIVATE, FULLY FENCED BACKYARD ESCAPE is made for summer with a heated, INGROUND SALTWATER POOL & WATERFALL, concrete and brick surround, gazebo & natural gas BBQ hookup. Upstairs, a versatile loft area complements the spacious primary retreat with a HUGE W/I CLOSET & 5-PC ENSUITE + 2 more generous bedrooms & 4-PC bath. Downstairs, entertaining takes centre stage with a MOVIE THEATRE featuring a 120" SCREEN & GAS FIREPLACE, wet bar with GRANITE counters & dishwasher, HEATED TILE FLOORS and 3-pc bath. French doors open to an additional BONUS ROOM, ideal as a bedroom, games room or home gym. Built-in home speaker system, MF laundry, an attached DOUBLE GARAGE and DOUBLE aggregate drive complete a home designed to be enjoyed inside and out, from top to bottom. Classy curb appeal and an address that carries status in the high-end MEADOWLANDS neighbourhood of Ancaster complete this luxurious gem. Some images virtually staged. CLICK ON MULTIMEDIA for virtual tour, drone photos, floor plans and more. (id:39551)
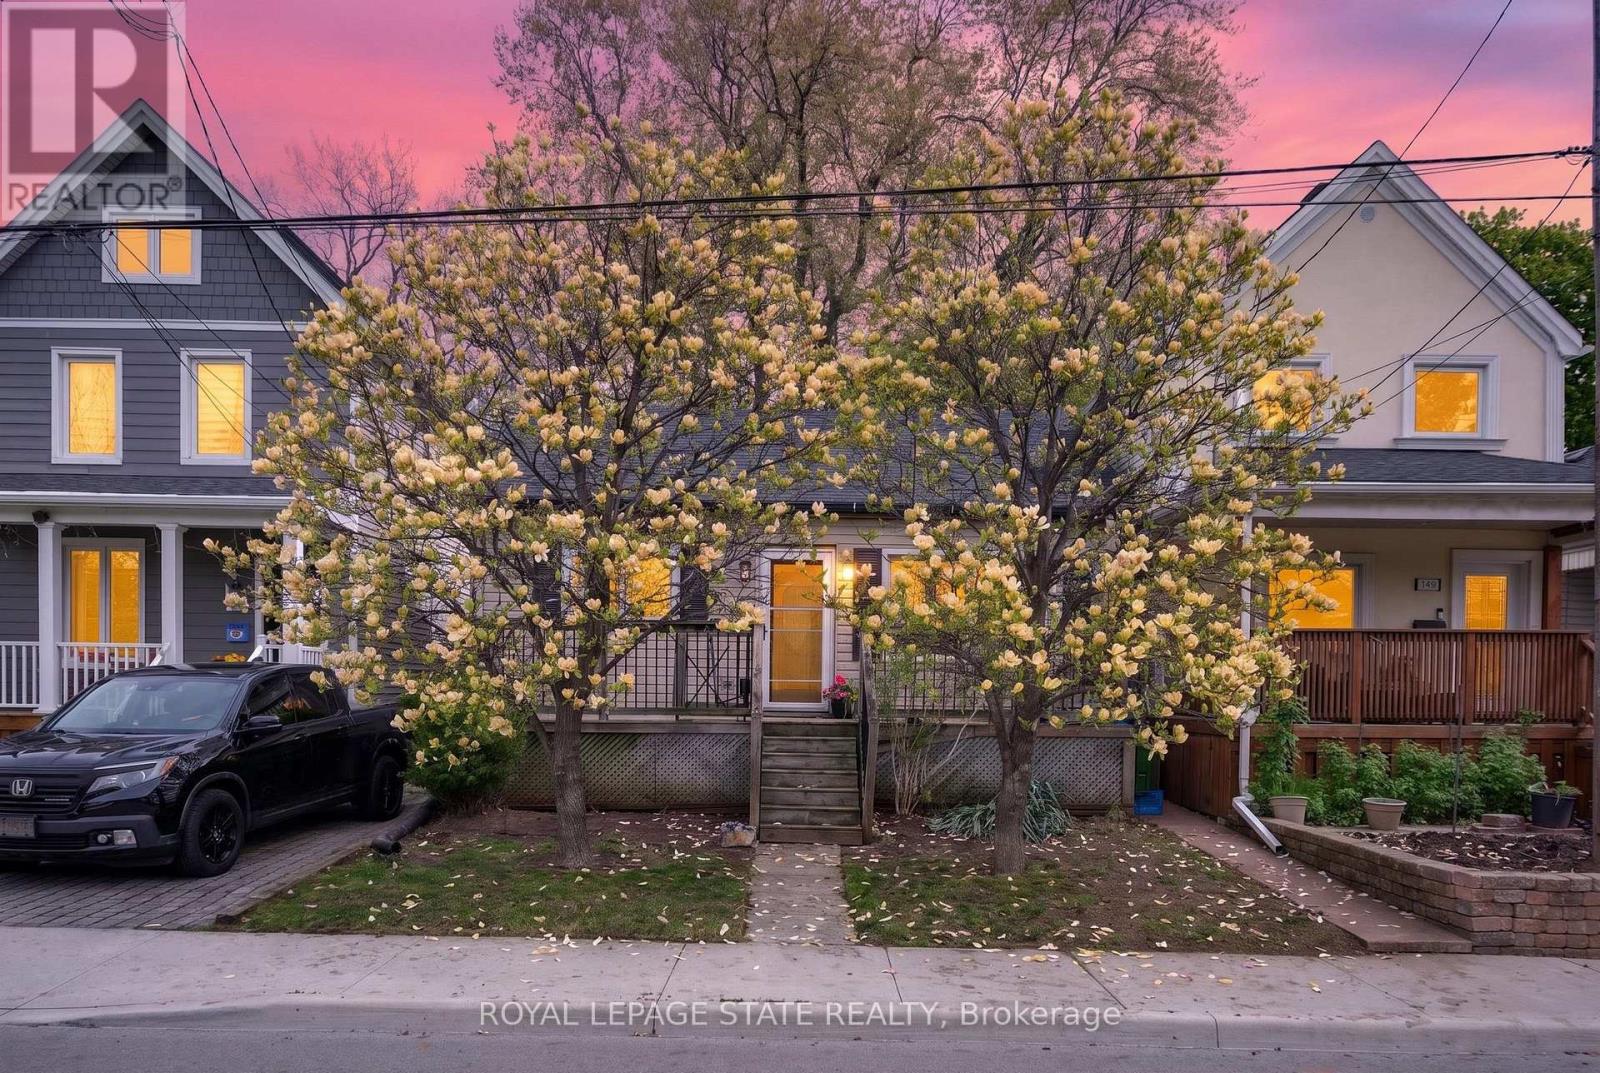
147 Strachan Street E
Hamilton, Ontario
Charming bungalow located in a sought-after Hamilton neighbourhood just minutes from Pier 4, the West Harbour area, parks, trails, downtown amenities, and within walking distance to the West Harbour GO Station! Tucked away on a quiet and private section of Strachan St. E., this home sits on an impressive 28.75 ft. x 145 ft. lot with an absolutely beautiful backyard offering exceptional outdoor space, mature greenery, and plenty of room to relax, entertain, garden, or enjoy summer evenings in your own private setting. Inside, the home offers a warm and inviting layout featuring a comfortable living room, a spacious dining area, a functional kitchen, and a bright rear room overlooking the backyard with flexible use of space. The large basement provides excellent storage space and endless possibilities for future finishing, whether you envision a recreation room, additional living space, home gym, workshop, or hobby area. Conveniently located close to transit, shopping, restaurants, and everyday amenities in one of Hamilton's growing and desirable communities. Parking available! (id:39551)
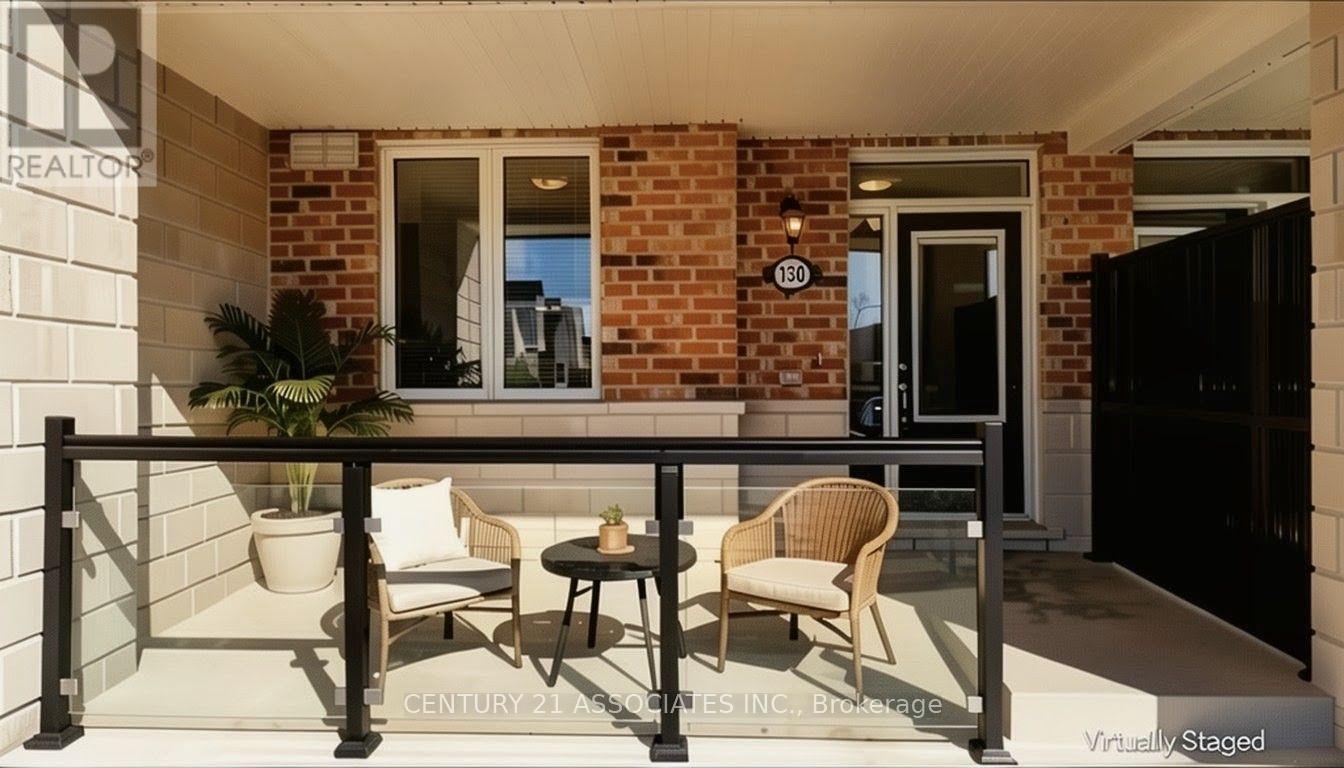
130 Daylily Lane
Kitchener, Ontario
This condo townhouse delivers 2 parking spaces whether you are two vehicle household or need space for visiting family or rent it out for additional income, a feature that sets apart from other properties in the area. This meticuslously designed 2 bedroom , 2 full bathroom condo townhouse built by well reputable Mattamy homes, offers perfect blend of modern comfort, everyday convenience, and long term value. Whether you're a first time buyer , a downsizer looking for low maintenance living, or an investor seeking a property in a high demand , walkable community, this home delivers on every front. High ceilings with an open concept layout provides seamless blend flowing directly from the kitchen to dining and living room areas making this layout ideal for entertaining guests or simply enjoying everyday life without feeling boxed in by walls and doorways. Welcoming front porch overlooks a wide open parking area, the sightlines are open and unobstructed, giving the property more spacious , breathable feel from the moment you approach the front door. The front porch is the perfect spot to enjoy a morning coffee, greet neighbours, watch kids play or simply unwind after a long day. One added value added feature is the unfinished crawl space basement- fully functional storage area that's often missing entirely from other condo units, a space ideal for storing seasonal sports equipments, holiday decorations, luggage, tools and all other extra belongings that tend to accumulate over time but don't need to live in your main living space. This home is conveniently located within walking distance to an impressive range of everday essentials and lifestyles amenities, restaurants, shops, grocery stores, parks, schools, community centres and banks. *Some photos virtually staged for inspiration and to help showcase the space. **Tenant is leaving - vacant Possession anytime after Sept 30st.**Don't miss this chance to see the value of the property in person*** MOTIVATED SELLERS*** (id:39551)
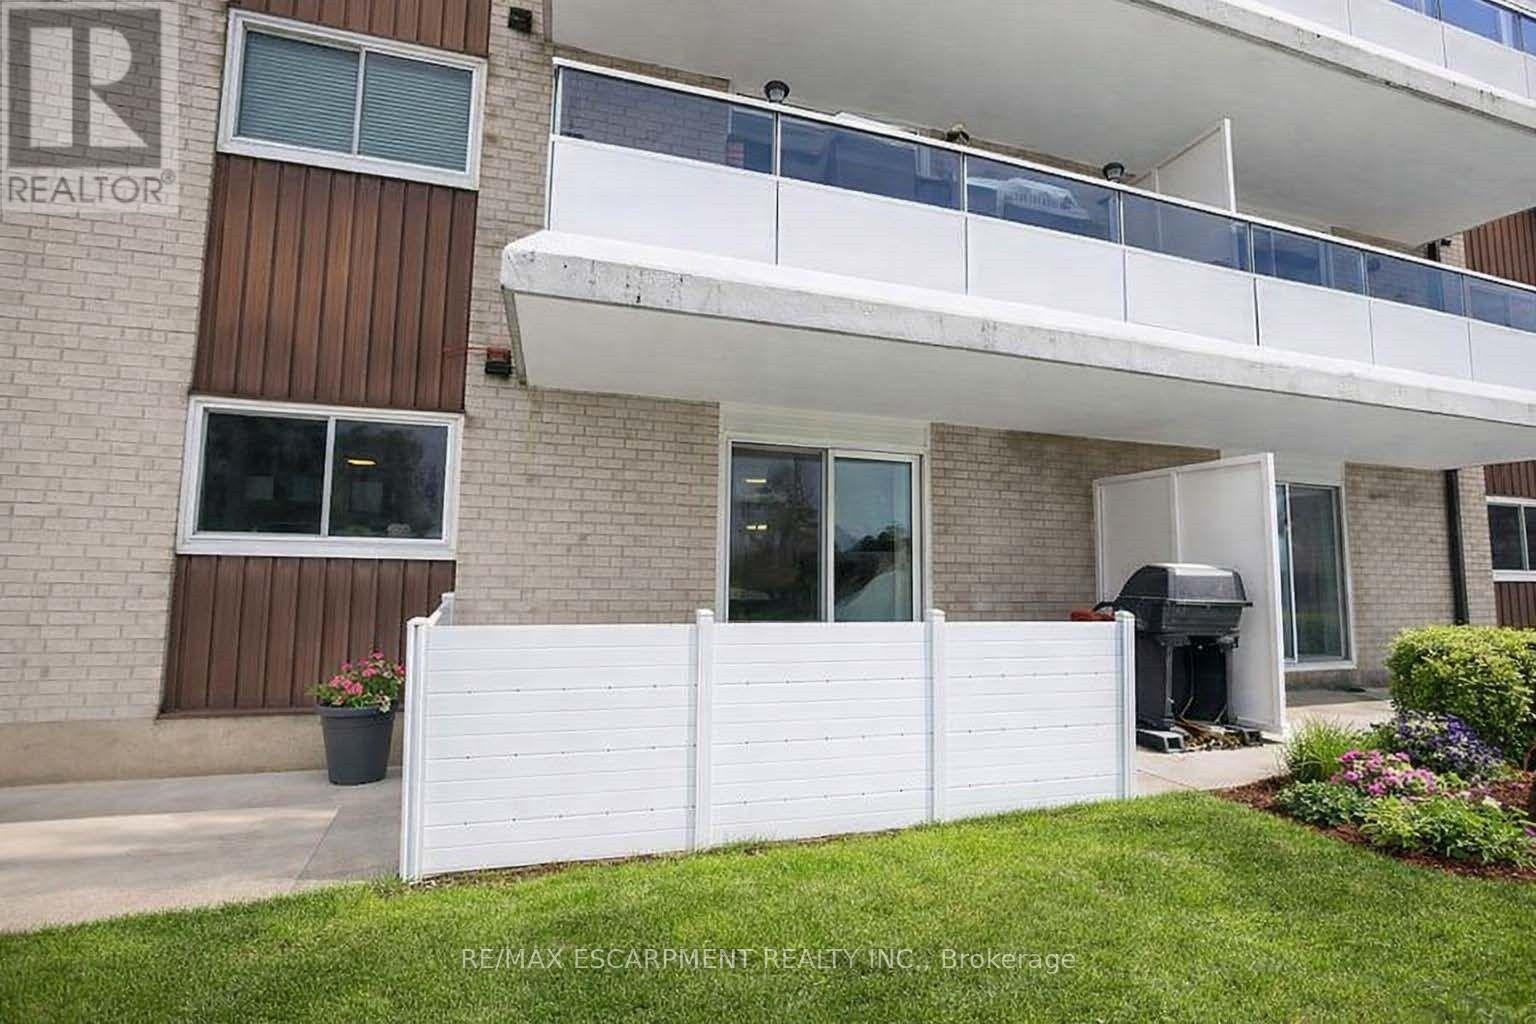
110 - 71 Vanier Drive
Kitchener, Ontario
Affordable, Move-In Ready & Packed with Value! This spacious main-level condo features a private terrace, perfect for relaxing or entertaining. Inside, enjoy an updated kitchen with quartz counters, stainless steel appliances and undermount sink, plus a bright, carpet-free living room with direct access to the outdoor space and a generous dining area. Two spacious bedrooms include a primary with walk-in closet, along with an updated 4-piece bathroom and convenient in-suite laundry (formerly a 2-piece powder room and easily converted back). Condo fees include heat, hydro, water, exterior maintenance, building insurance and management fees-helping make monthly expenses more predictable. Transit is right across the street, with easy access to the LRT, Hwy 7, Hwy 8 & 401. Just 5 minutes to Fairview Park Mall, approximately 15 minutes to the University of Waterloo, and walking distance to parks and schools. Affordable, low-maintenance living in a convenient location! (id:39551)
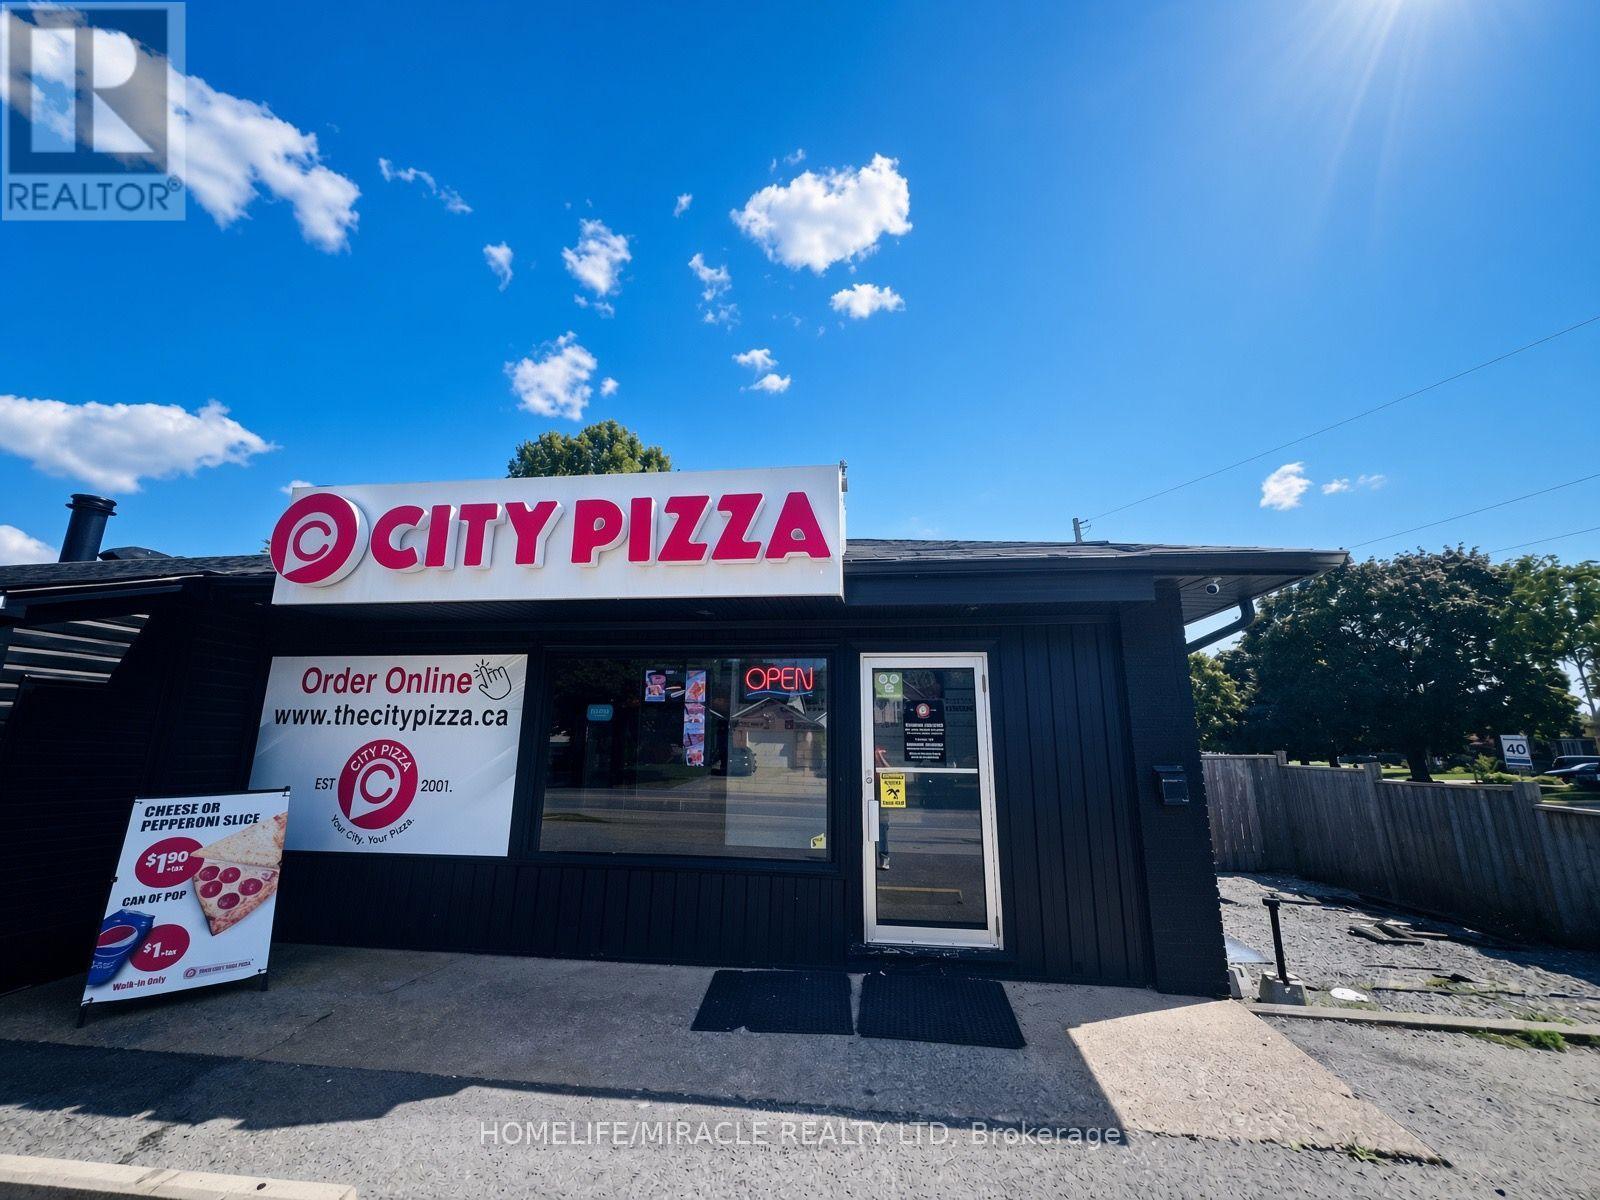
530 Scott Street
St. Catharines, Ontario
CITY PIZZA BUSINESS in St. Catharines, ON is For Sale. Located at the busy intersection of Scott St & Bunting Rd in a high-traffic commercial area. Surrounded by established residential neighbourhoods, schools, retail stores, and other major amenities. Operating since 2025. Monthly Approx sales: $36,000-$40,000. Store Area: 1,100 Sq. Ft. Rent: $3,515/month including TMI & HST. Lease Term: Existing 9 + 5 year lease. Excellent pizza business with strong sales and great potential for future growth. (id:39551)