
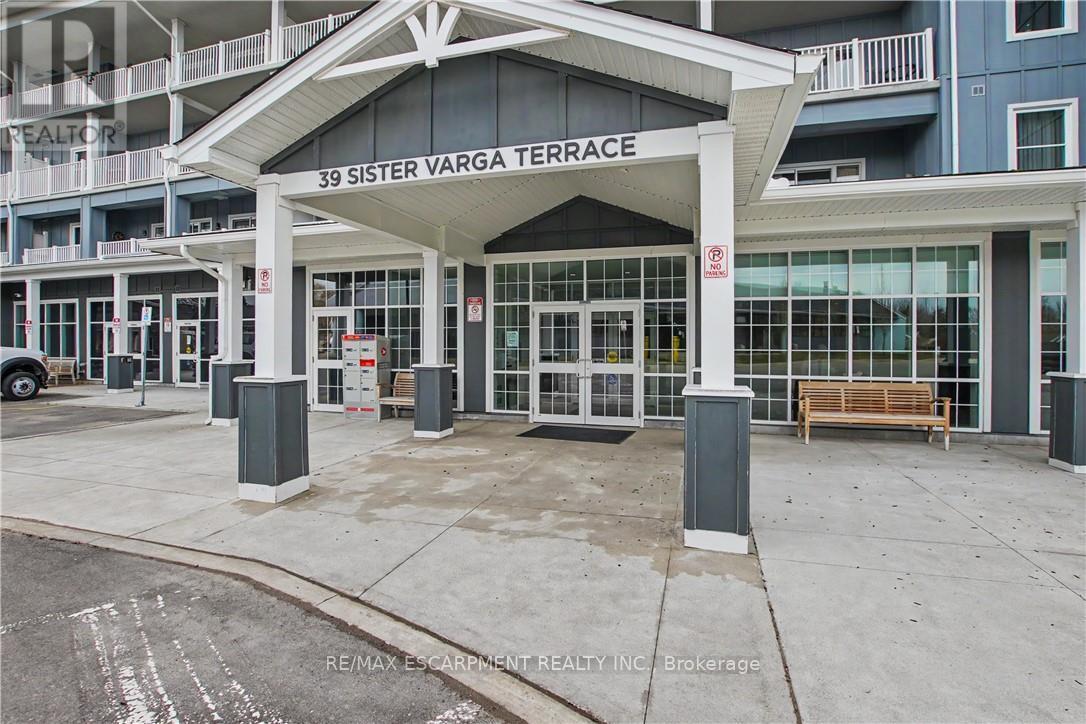
306 - 39 Sister Varga Terrace
Hamilton, Ontario
Welcome to easy living at Upper Mill Pond in St. Elizabeth Village. This beautifully updated 1,278 sq ft suite offers 2 bedrooms, a den, 2 full bathrooms, and two private balconies with lovely views of the Village.The open concept kitchen flows into the living and dining areas, creating a bright and comfortable space for relaxing or entertaining. Step out onto the east facing balcony and enjoy the morning sun along with peaceful views of one of the Village ponds.The spacious primary bedroom has its own private northeast facing balcony, a great spot to enjoy your morning coffee, along with a full ensuite featuring a walk in shower. A second 4 piece bathroom is perfect for guests, while the den offers extra space for an office, reading room, or hobbies.Underground parking and a storage locker are included for added convenience. Upper Mill Pond residents also enjoy access to a private courtyard lounge overlooking the greenspace, plus the indoor heated pool, gym, saunas, and golf simulator.With the clubhouse next door and the medical clinic, pharmacy, café, hair salon, massage clinic, woodworking shop, and hobby spaces just a short walk away, everything you need is close to home. Enjoy a friendly community, great amenities, and the freedom of a truly low maintenance lifestyle. (id:39551)
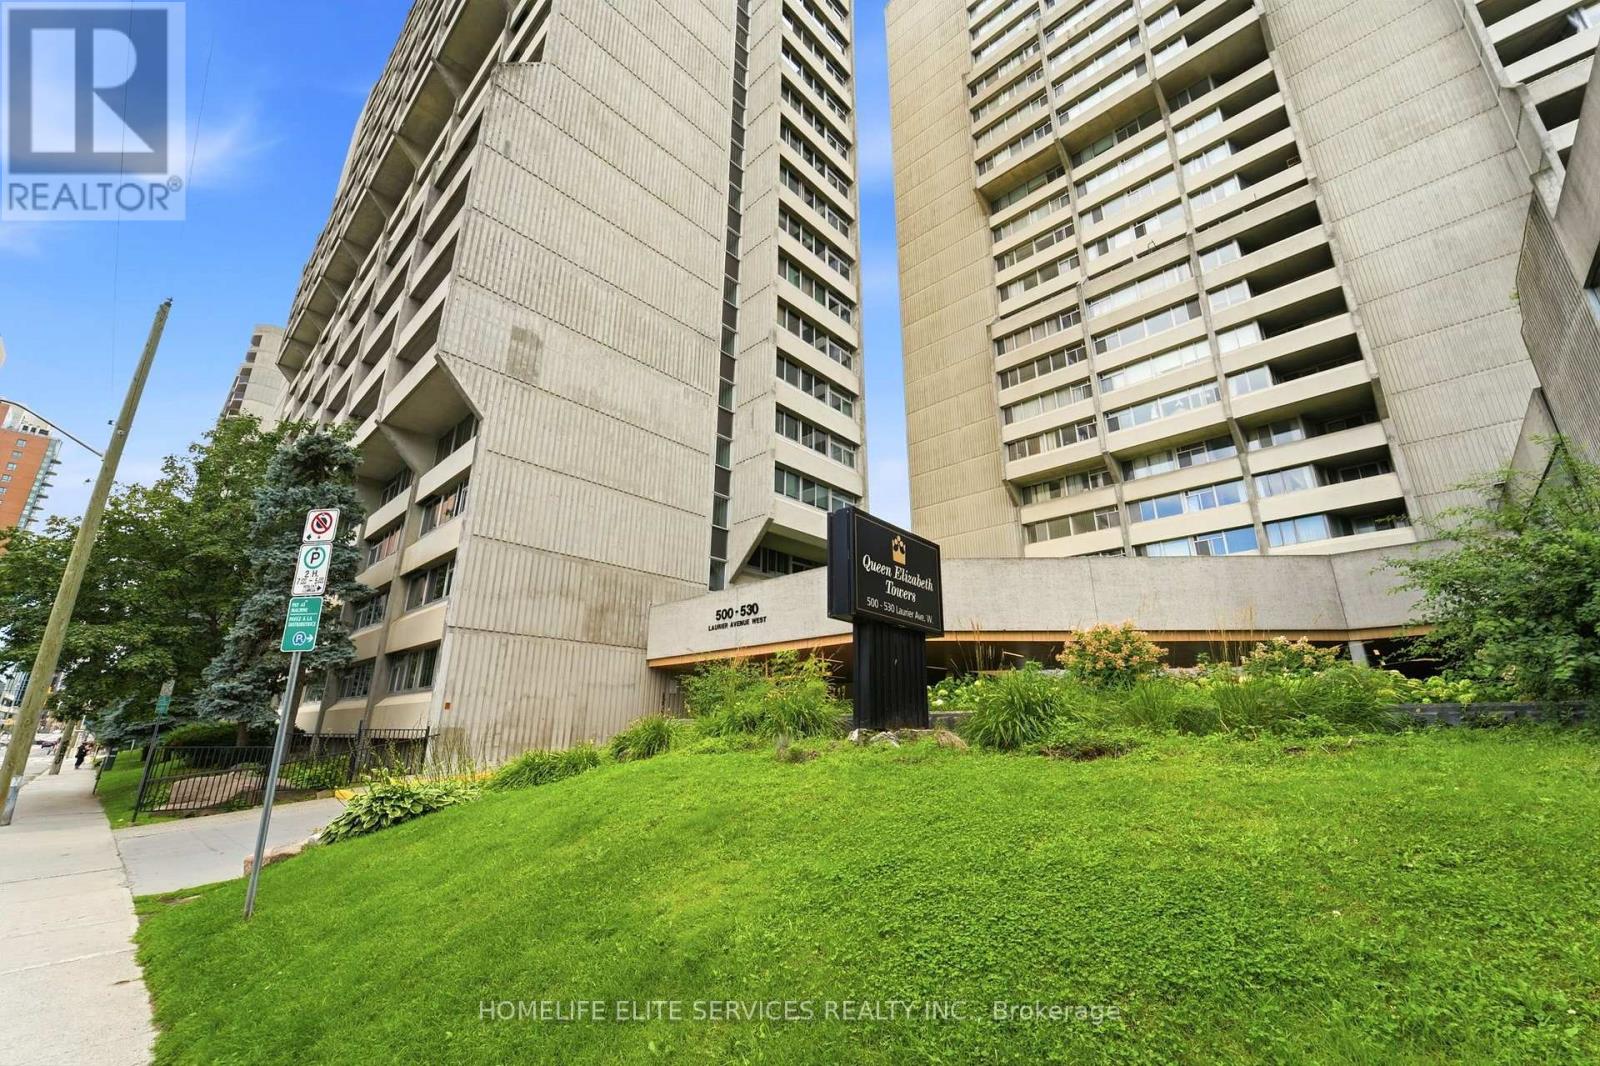
909 - 500 Laurier Avenue W
Ottawa, Ontario
Welcome To Queen Elizabeth Towers, Where Space, Comfort And Convenience Come Together In The Heart Of Downtown Ottawa! This Exceptionally Spacious One-Bedroom, Two-Bathroom Suite Offers A Rarely Found Layout With Generous Principal Rooms, Abundant Storage And A Bright, Functional Design That Feels More Like A Home Than A Typical Downtown Condo. Beautifully Maintained And Move-In Ready, The Unit Features A Large Living And Dining Area, A Well-Appointed Kitchen, In-Suite Laundry, Excellent Closet And Storage Space, And A Generously Sized Primary Bedroom With Its Own Ensuite Bathroom. The Additional Bathroom Provides Added Convenience For Guests And Everyday Living. Located In One Of Ottawa's Most Established And Amenity-Rich Buildings, Residents Of Queen Elizabeth Towers Enjoy 24-Hour Security And Concierge Service, An Indoor Heated Saltwater Pool, Whirlpool, Sauna, Fitness Facilities, Billiards And Games Room, Resident Lounge And Library, Outdoor Terraces And Gardens, Bicycle Storage, Guest Suites, Underground Parking And Visitor Parking. Ideally Situated Just Moments From Parliament Hill, The National Arts Centre, Shopping, Restaurants, Public Transit, Parks And Everything Downtown Ottawa Has To Offer, This Is A Fantastic Opportunity For Buyers Looking For A Clean, Spacious And Comfortable One-Bedroom Condo With Two Bathrooms, Outstanding Storage And A Rare Amount Of Living Space In An Unbeatable Central Location! (id:39551)
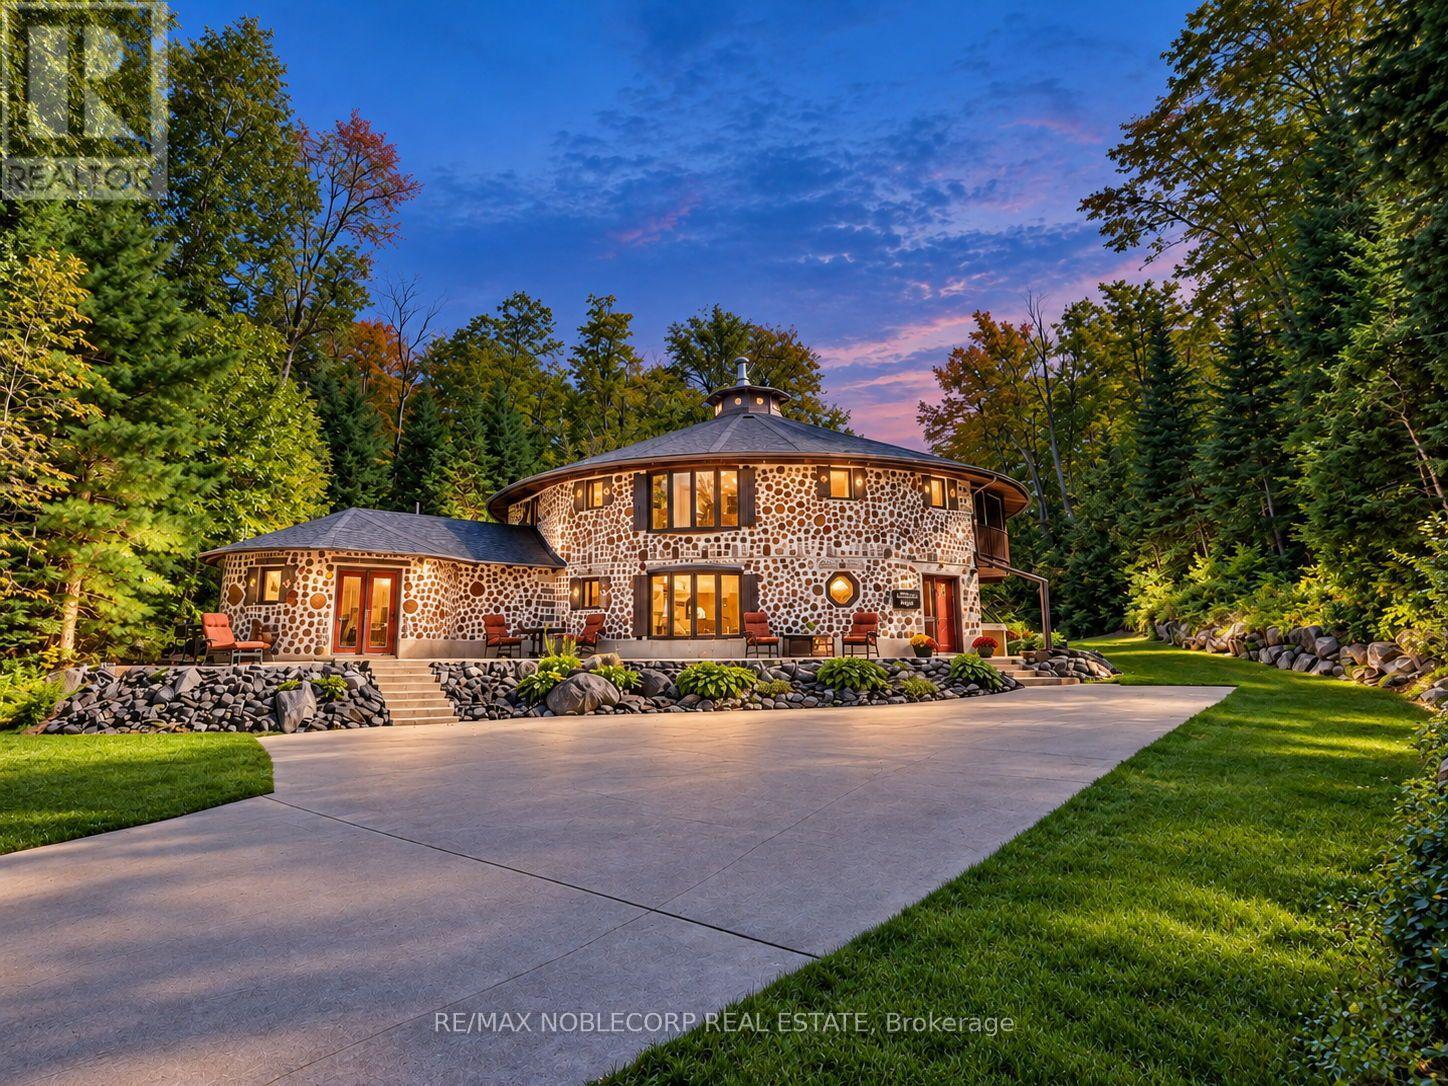
1166 Bonnie Lake Road
Bracebridge, Ontario
Welcome to The Cordwood Lodge. Rarely does a home like this come to market. Built using the time-honoured Scandinavian cordwood (stackwall) technique, this one-of-a-kind circular residence features 18-inch-thick walls of end-set logs and mortar, a construction method prized for its exceptional thermal mass, natural insulation, and organic beauty, keeping the home warm in winter and cool in summer. The circular design does more than turn heads: light flows continuously through the living space as the sun moves across the sky, creating a bright, ever-changing interior connected to the landscape on all sides. And while the architecture is extraordinary, everyday living here is effortless. This is no novelty build, offering approximately 3,200 square feet of livable, well-maintained and designed space with a practical, comfortable layout, 4+1 generously sized bedrooms, and beautifully renovated bathrooms that bring modern convenience to the home's natural character. There is room for family living, guests, a home office, or a studio, all set on 11 private acres of Muskoka countryside just minutes from Bracebridge. For investors and lifestyle buyers alike, The Cordwood Lodge is a natural standout as a short-term rental or retreat property. Unique stays like this are exactly what today's traveler's seek out. A true conversation piece, a sustainable build, and a Muskoka escape all in one. Book your private showing today. (id:39551)

2255 Constance Avenue
London South, Ontario
Welcome to this beautifully maintained modern 2-storey home with a finished basement in a desirable South London neighbourhood, offering excellent curb appeal, spacious living areas, and stylish contemporary finishes throughout with a finished basement with second kitchen. This impressive 4-bedroom, 3+1-bathroom home features an attached 2-car garage and 4 car driveway parking and No sidewalk. The bright, open-concept main floor features a gourmet kitchen with a large centre island and walk-in pantry, a spacious dining area with convenient access to the backyard, and an inviting great room complete with a gas fireplace. The main level also offers a versatile office/den, 2-piece powder room, and practical mudroom. Upstairs, the spacious primary bedroom retreat features a walk-in closet and luxurious 5-piece ensuite with a glass-enclosed shower and large freestanding soaker tub. Three additional generously sized bedrooms, a convenient laundry room, and a 5-piece family bathroom complete the second level. The finished lower level adds exceptional versatility with a second kitchen, dinette, spacious recreation room, and 3-piece bathroom-perfect for extended family, guests, entertaining, or additional living space. Ideally located with easy access to Hwy 401, hospitals, shopping, restaurants, and all major amenities. Families will also appreciate the area's proximity to schools, with Dorchester-area schools available as an option for children residing in the neighbourhood. A fantastic opportunity to own a modern, spacious home in a highly convenient South London location! (id:39551)

431438 19th Line
East Garafraxa, Ontario
Welcome to this rare opportunity to own a beautiful 2.01 acre property just five minutes from downtown Orangeville in the peaceful community of East Garafraxa. Set among mature trees, this charming four bedroom side split offers the perfect combination of privacy, nature and convenience. As you drive down the winding driveway, you will immediately appreciate the peaceful setting and the feeling of being surrounded by nature, while still being so close to town.Offered for the first time in over 40 years, this well cared for home has a warm and inviting layout with four bedrooms and two bathrooms. The main level is perfect for entertaining with a spacious living room, a cozy fireplace and an open concept design. The large dining room is bright and welcoming and leads out to the deck where you can sit and enjoy the beautiful views of the pond and surrounding property.The pond is a wonderful feature for nature lovers and offers the opportunity to fish right on your own property. Whether you enjoy spending time outdoors, watching the wildlife or simply relaxing by the water, this property offers a peaceful place to call home.The walkout lower level provides even more living space with a large office and an additional fireplace. There is plenty of room for a home office, hobbies or a comfortable family space.The home has been lovingly maintained over the years and includes Pella windows replaced throughout most of the home in 2019 and an updated furnace installed in 2011.If you have been looking for privacy, space and nature while remaining just minutes from Orangeville, this property is truly special and must be seen to be appreciated. (id:39551)
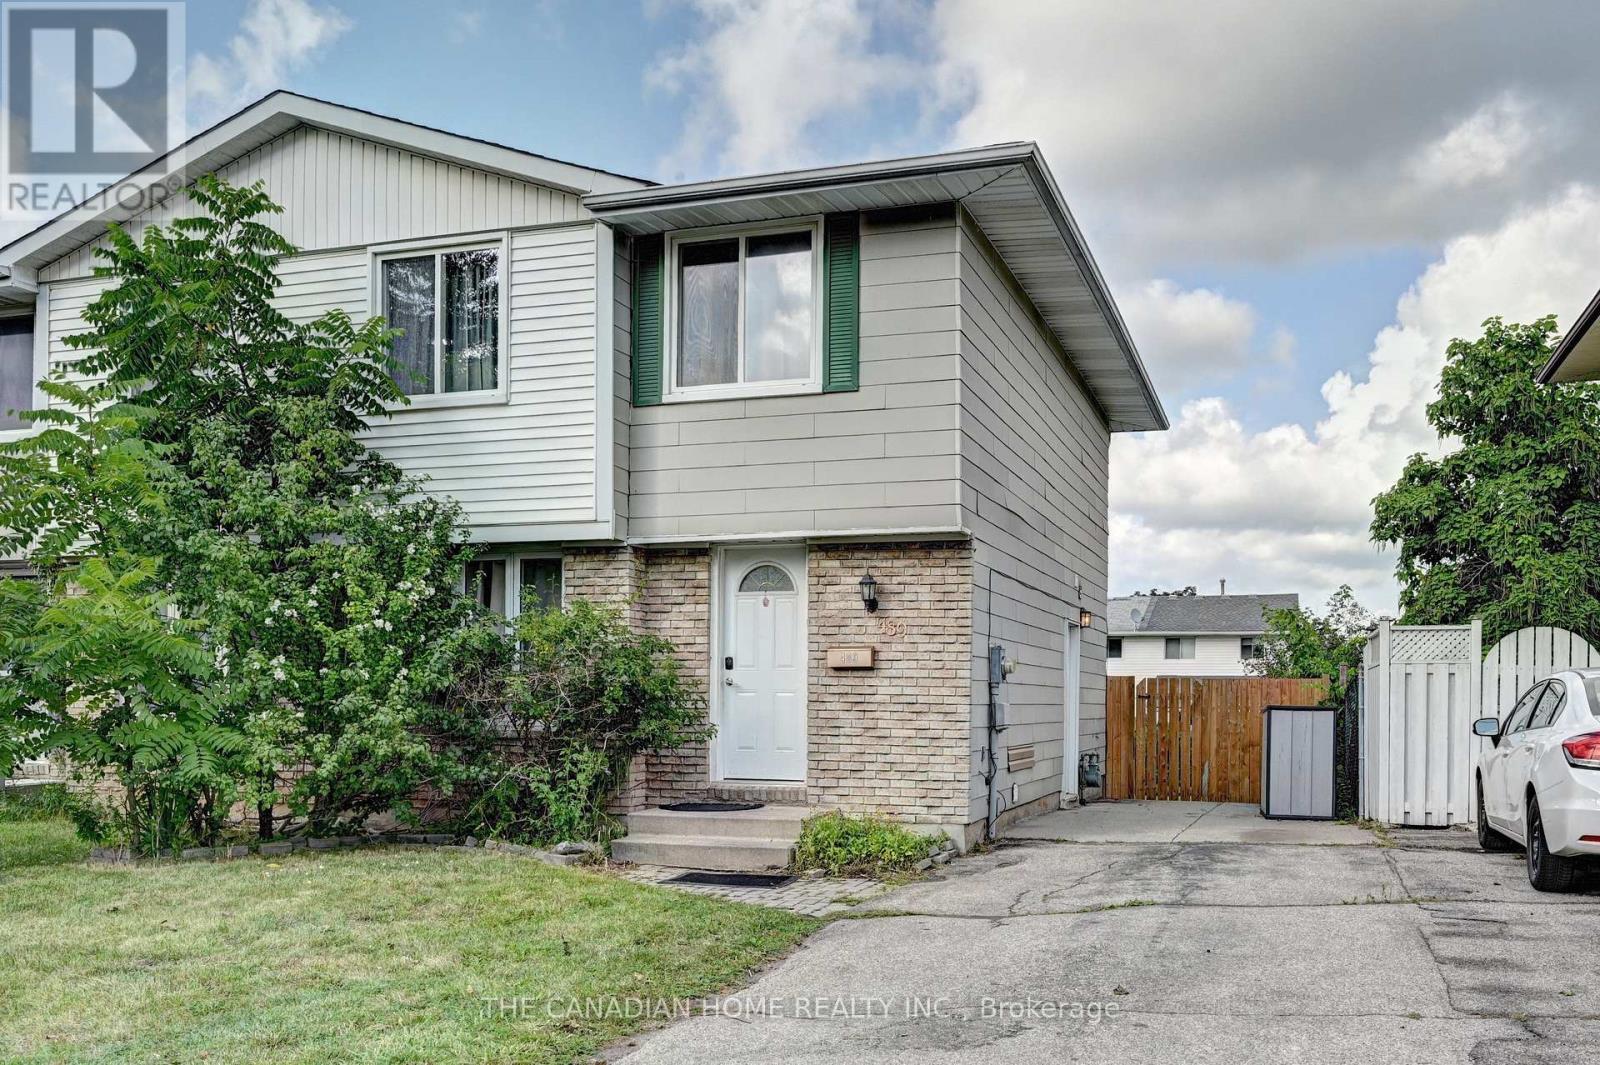
489 Strasburg Road
Kitchener, Ontario
Welcome to this beautifully renovated 3-bedroom, 2.5-bathroom semi-detached home in one of Kitchener's sought-after family-friendly neighbourhoods. Freshly painted, pot lights installed and thoughtfully updated, this move-in-ready home offers a bright, functional layout designed for comfortable everyday living. The spacious main floor features generous living and dining areas, making it ideal for both entertaining and family gatherings. Upstairs, you'll find three well-sized bedrooms and ample natural light throughout. A separate side entrance leads to the fully finished basement, complete with a functional kitchen and full bathroom, offering excellent potential for an in-law suite, multigenerational living, or additional living space. Whether you're a first-time home buyer looking for the perfect place to call home or an investor seeking a property with income potential, this home is an outstanding opportunity. Conveniently located close to schools, parks, shopping, public transit, and major highways, this property combines comfort, versatility, and exceptional value. Don't miss your chance to own this fantastic home! (id:39551)
196 Lingham Street
Belleville, Ontario
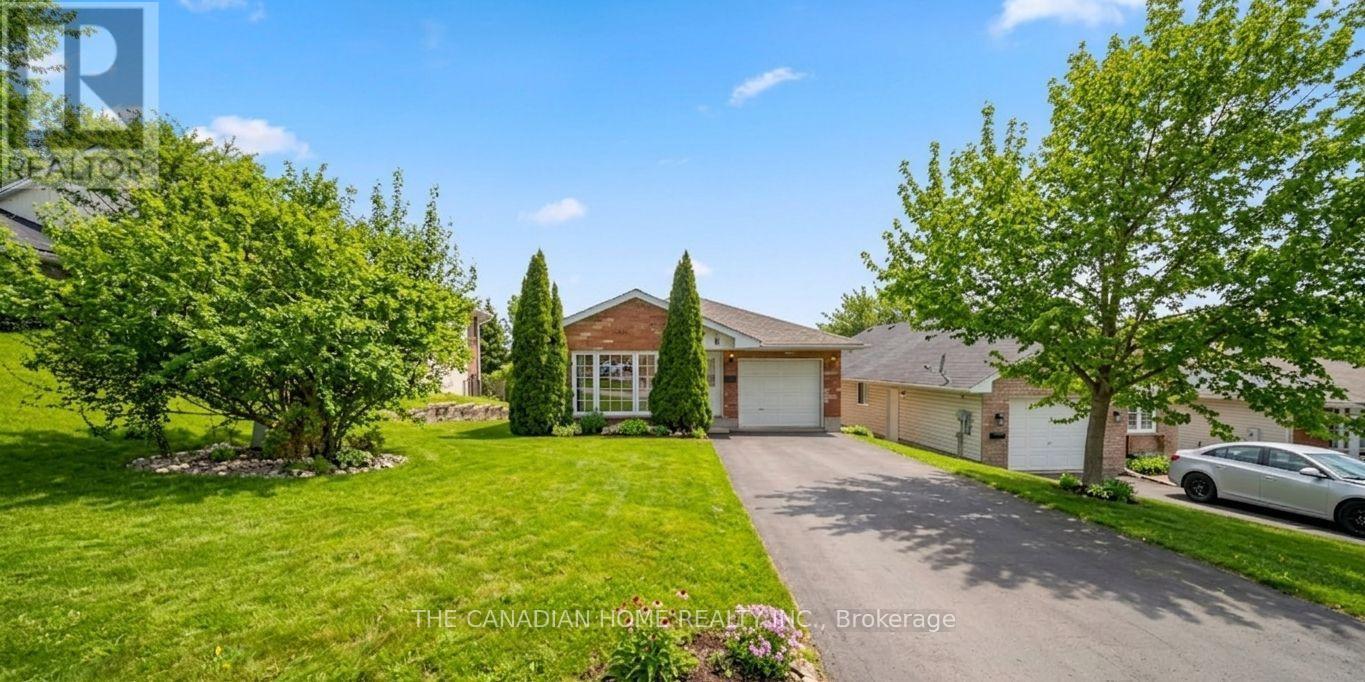
Welcome to this well-cared-for detached bungalow in Belleville, offering comfortable living in a desirable neighbourhood. This inviting home features 3+1 bedrooms and 2 full bathrooms, including a private ensuite and a walk-in closet in the primary bedroom.The main level offers a bright and functional layout with a spacious combination living and dining room, quality laminate flooring, and a kitchen with plenty of oak cupboards for ample storage and workspace. A convenient main floor laundry adds to the home's practicality, while inside entry from the garage provides everyday ease.The mostly finished lower level is bright and versatile, requiring only a drop ceiling to complete the space. It also features a walk-out through patio doors to the fenced backyard, perfect for entertaining, relaxing, or enjoying outdoor space with family and pets.Additional highlights include generous storage throughout the home and a double driveway with parking for up to four vehicles. A fantastic opportunity to own a move-in-ready bungalow with space, comfort, and convenience in Belleville. (id:39551)

19 Victoria Street
Brant, Ontario
Spacious corner lot situated on a quiet cul-de-sac in a desirable Paris neighbourhood. This legal non-conforming duplex offers a versatile layout featuring two bedrooms and a full bathroom on the main level, a private second-floor primary bedroom with its own full bathroom, and a finished walkout basement with two additional bedrooms and a full bathroom with direct backyard access.The upper level includes a self-contained one-bedroom suite with its own laundry, providing flexibility for a variety of living arrangements. Additional features include sound-insulated bedrooms, updated electrical, and major mechanical updates, including the furnace, air conditioner, hot water tank, and water softener (all approximately five years old or newer, per seller). Roof, windows, and exterior doors have been replaced within the past 15 years (per seller). The property is fully fenced and is conveniently located with easy access to Highway 403 and close to the Brant Sports Complex. (id:39551)
22-A Alpine Avenue
Hamilton, Ontario
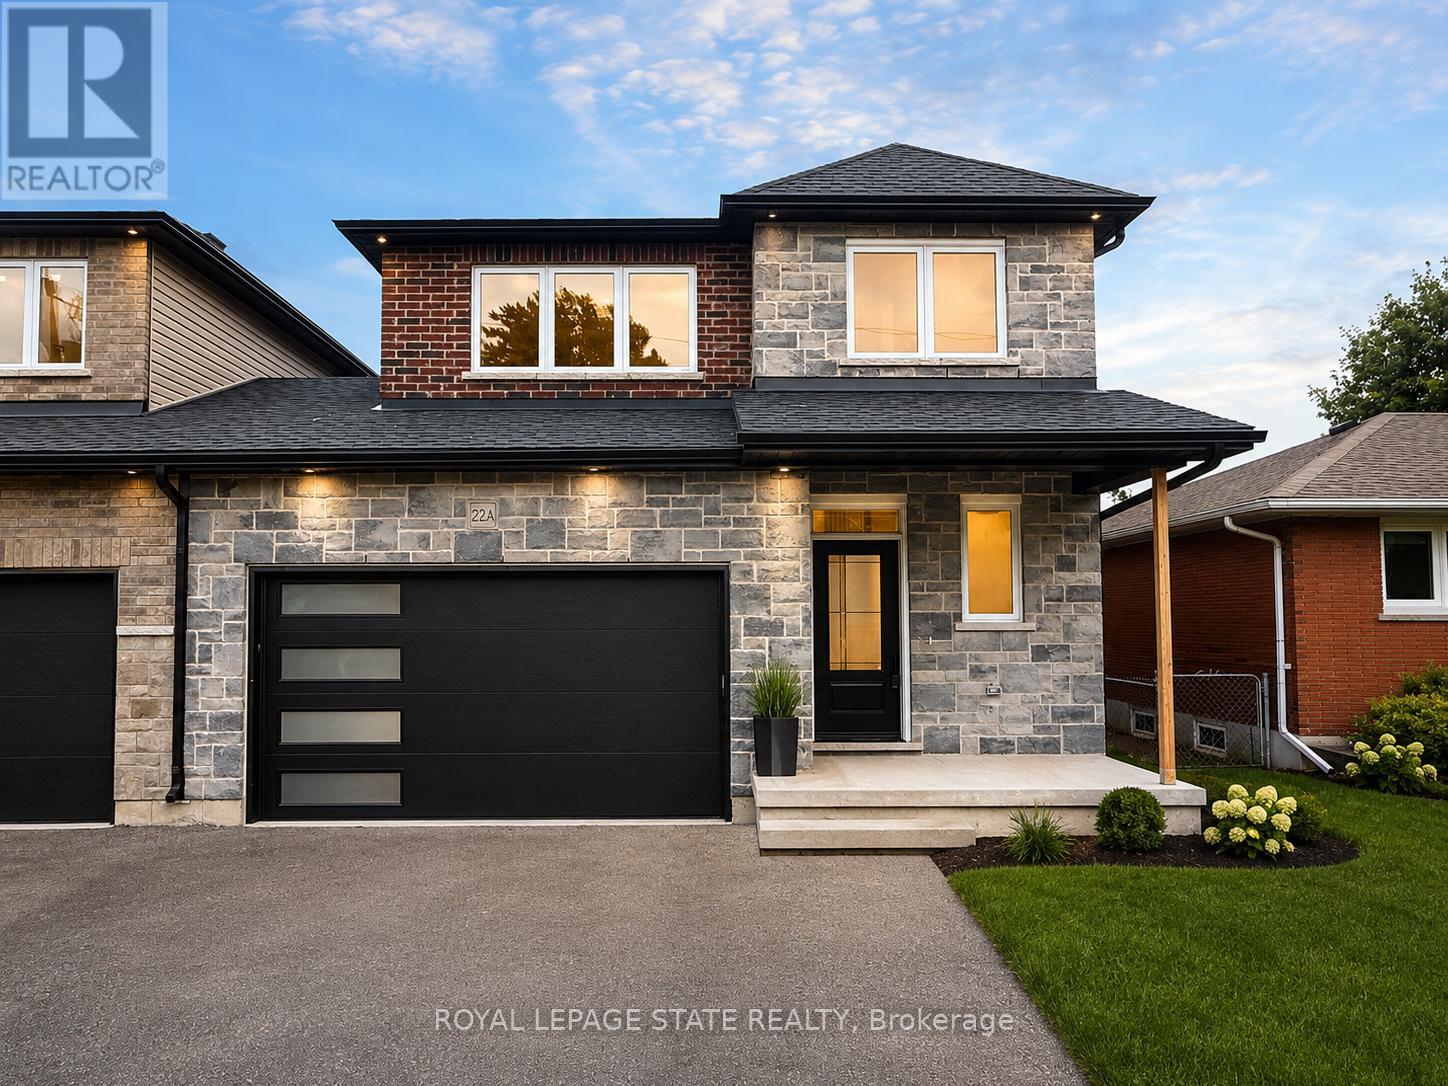
This brand new family home offers approximately 1,700 sq. ft. of thoughtfully designed living space and is linked only at the double-car garage, providing the feel of a detached home. Located in a desirable family-friendly neighbourhood, this property is close to parks, schools, shopping, restaurants, and everyday amenities, making it an ideal choice for families and commuters alike.The bright open-concept main floor showcases quality finishes throughout, including engineered hardwood flooring, large 12" x 24" porcelain tile, and elegant crown mouldings. The stunning modern kitchen is designed for both style and functionality, featuring quartz countertops, stainless steel appliances, and soft-close cabinetry and hinges. A convenient 2-piece powder room completes the main level, while the spacious layout is perfect for everyday living and entertaining.Upstairs, you'll find three generously sized bedrooms and two full bathrooms, including a private primary suite with its own ensuite bath. An additional 4-piece main bathroom serves the remaining bedrooms, while quality Berber carpeting adds warmth and durability throughout the upper level.The attractive exterior combines brick, stone, and siding, creating excellent curb appeal. The lower level presents outstanding future potential with a separate side entrance leading to a wide-open basement complete with egress windows and bathroom rough-ins, providing an excellent opportunity for a custom recreation area, in-law suite, or additional living space. Additional features include a double-car garage with a 100-amp electrical service, ideal for hobbyists, workshop space, or future EV charging needs. Move-in ready and upgraded throughout, this home offers the perfect blend of quality craftsmanship, comfort, and future possibilities. (id:39551)
1809 - 3077 Weston Road
Toronto, Ontario
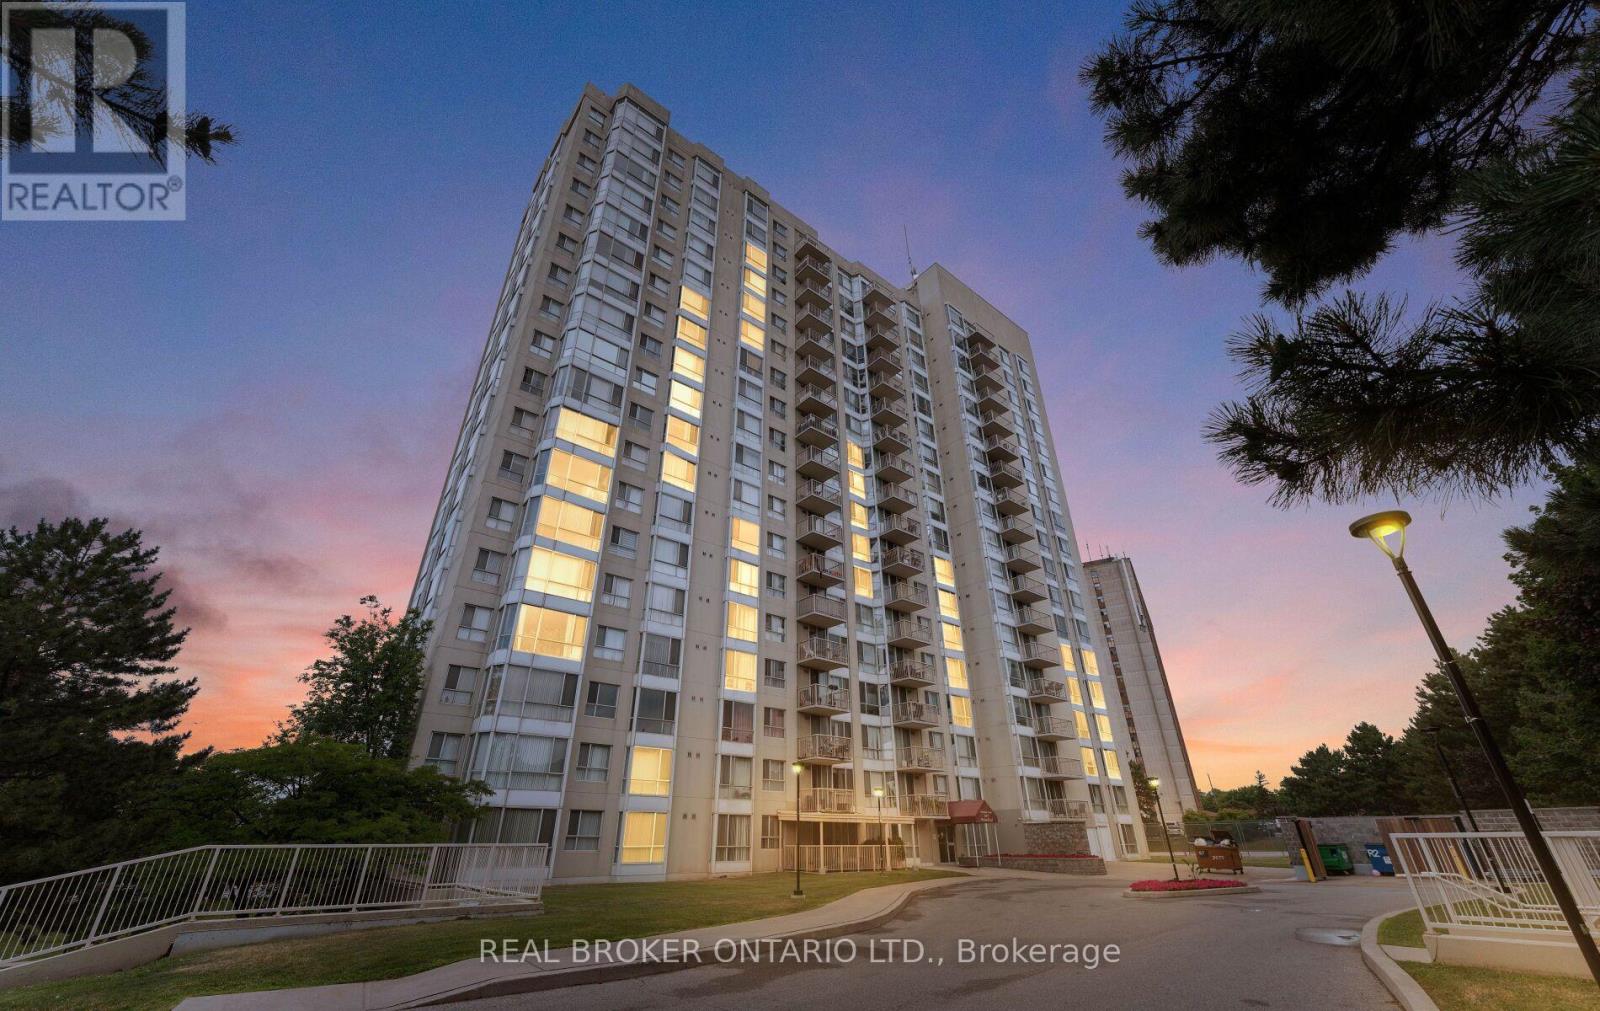
Are you a first-time homebuyer, a young professional, or looking to start a family? This is the perfect place to achieve your homeownership dreams. There are three standout features that make this property an incredible place to live, starting with the breathtaking, unobstructed views. Looking west, you can see past the Humber River to the lush greenery of the Humber Valley Golf Course, while the north side offers a clear, direct view of the iconic downtown skyline. Budgeting is also incredibly stress-free here because your utilities are fully included in the maintenance fees, allowing you to pay once and never worry about fluctuating monthly bills. Additionally, the unit comes complete with both a dedicated parking space and a private storage locker, a highly sought-after convenience that many modern condos lack. As an added bonus, the prime location right off Weston Road serves as a major artery that connects you effortlessly to all your day-to-day necessities. Inside, the condo feels exceptionally spacious, featuring a versatile layout that easily adapts to your family's changing needs. The unit looks and feels even better in person, and because it is extremely easy to access, you can book a showing to experience it for yourself. Happy home searching! (id:39551)
404 - 2333 Khalsa Gate
Oakville, Ontario
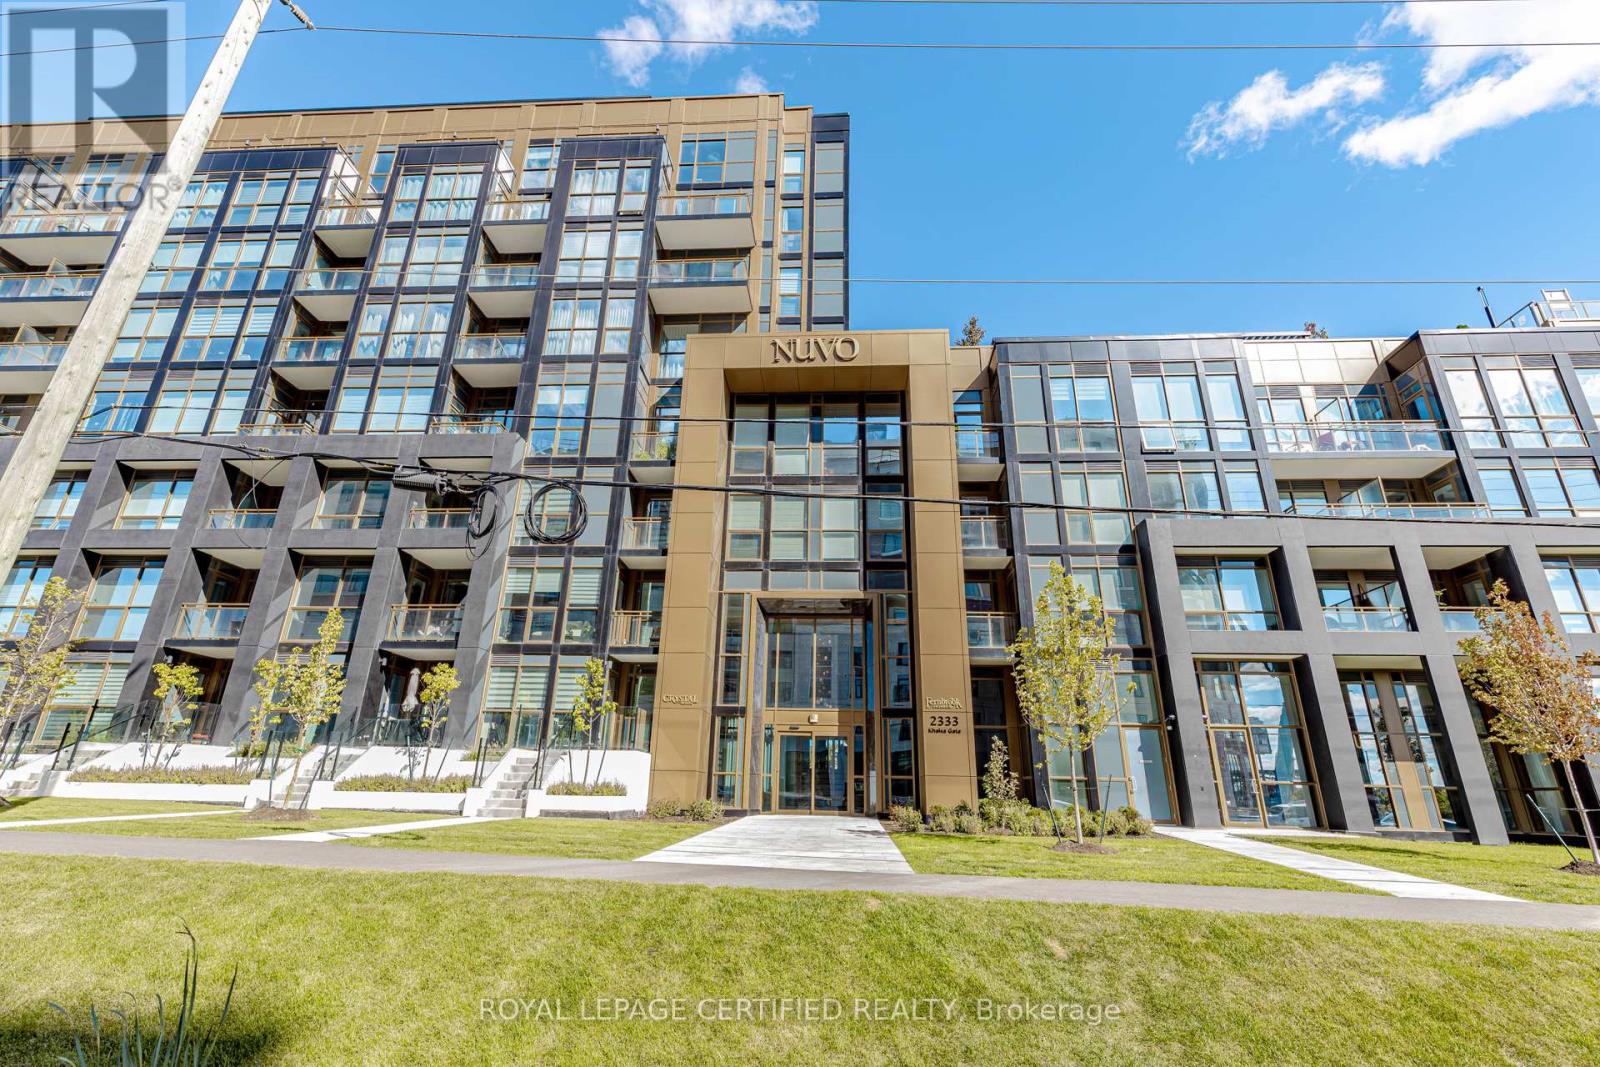
This bright and stylish 1-bedroom + den suite features 2 full bathrooms, 1 parking space, and 1 locker, along with an open-concept layout, floor-to-ceiling windows, contemporary finishes, and a private balcony.The sleek kitchen is beautifully finished with stainless steel appliances, quartz countertops, a modern backsplash, and smart-home technology.Enjoy an exceptional collection of amenities, including a rooftop pool and lounge, putting green, pickleball and basketball courts, spa, BBQ area, fitness centre, media/games room, party room, co-working and boardroom spaces, community gardens, bike and pet stations, and car wash bay. Residents also benefit from ample visitor parking, 24-hour concierge and security.Ideally situated in prime Oakville, just minutes from the QEW, Highway 407, Bronte GO Station, Oakville Hospital, parks, trails, schools, shopping, restaurants, and everyday conveniences.Modern living, exceptional amenities, and a fantastic Oakville location-all in one impressive condo. (id:39551)
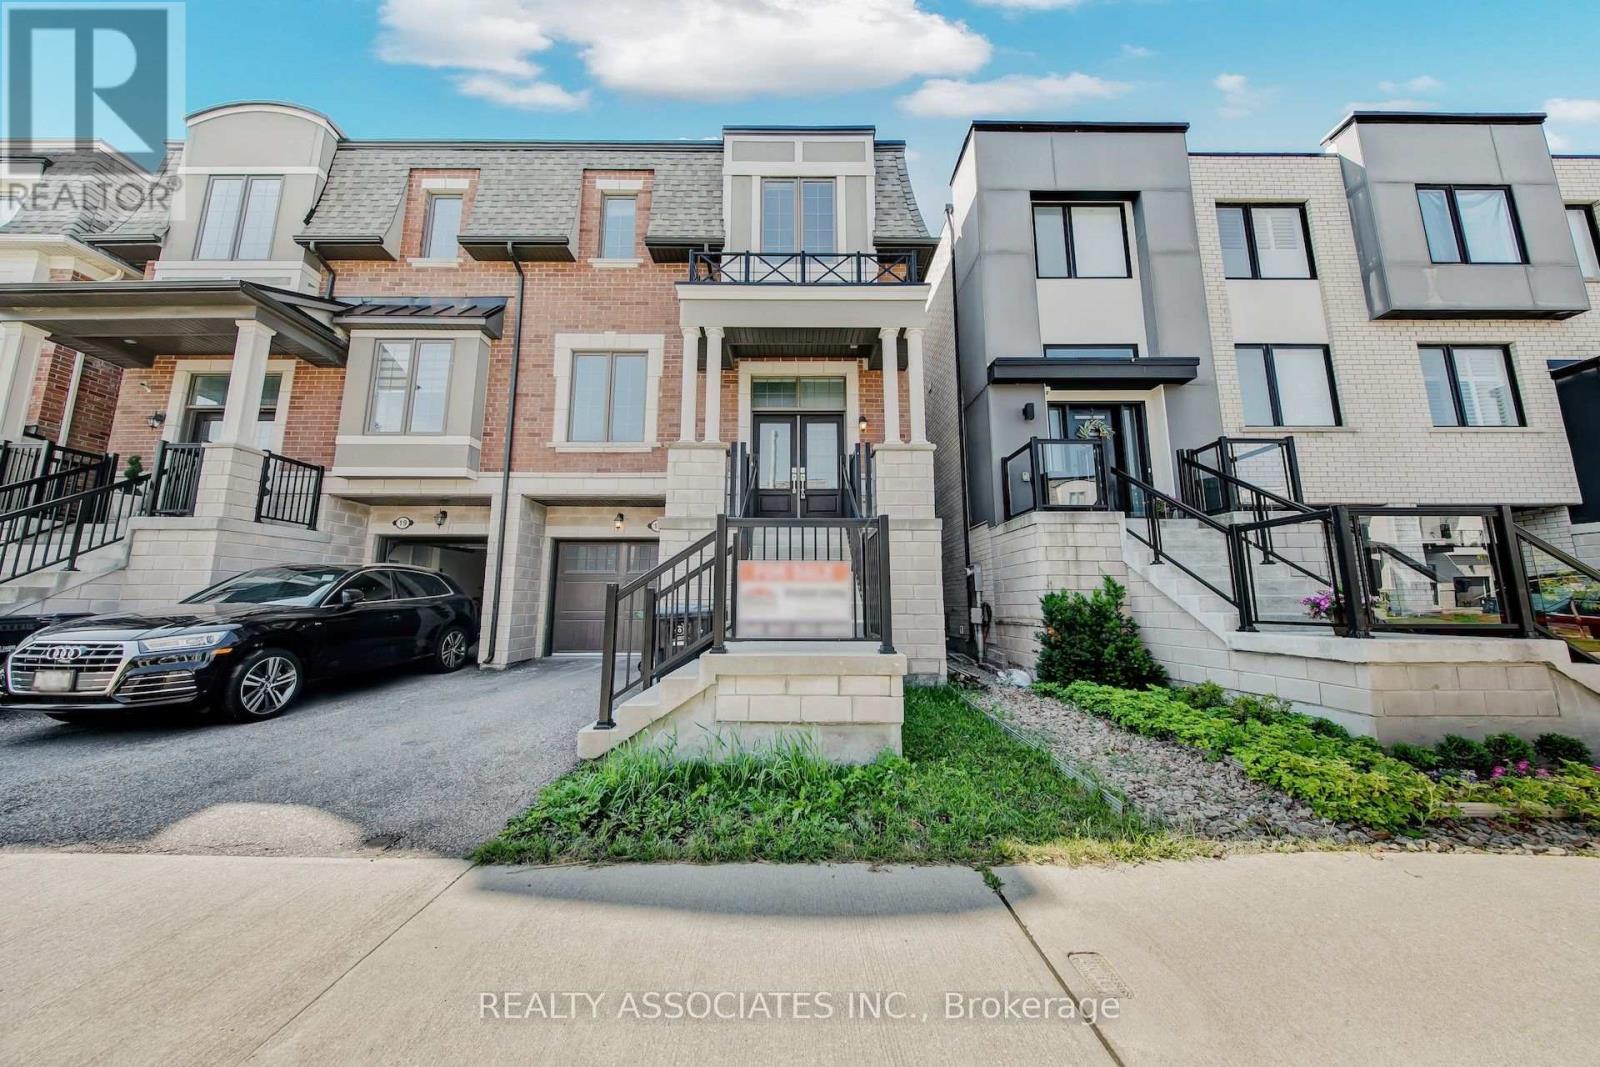
17 Vaudeville Drive
Toronto, Ontario
Beautiful Mattamy Home built Sami-detached house in the desirable Alderwood neighborhood in Etobicoke , 2300sf+ above grade, 9 feet ceilings on Main and Upper floor (Bedroom level), $$$$$ upgrade, brand new hardwood floor throughout, brand new upgraded Quartz countertops with undermount sinks in kitchen & bathrooms, vinyl/composite deck, aluminum/tamper glass railing, epoxi flooring in garage, smart overhead garage door opener, dimmable LED ceiling lights & pot lights, new paintings, smooth ceilings (main floor), convenience location, near school, hwy 427 and gardiner hwy. (id:39551)
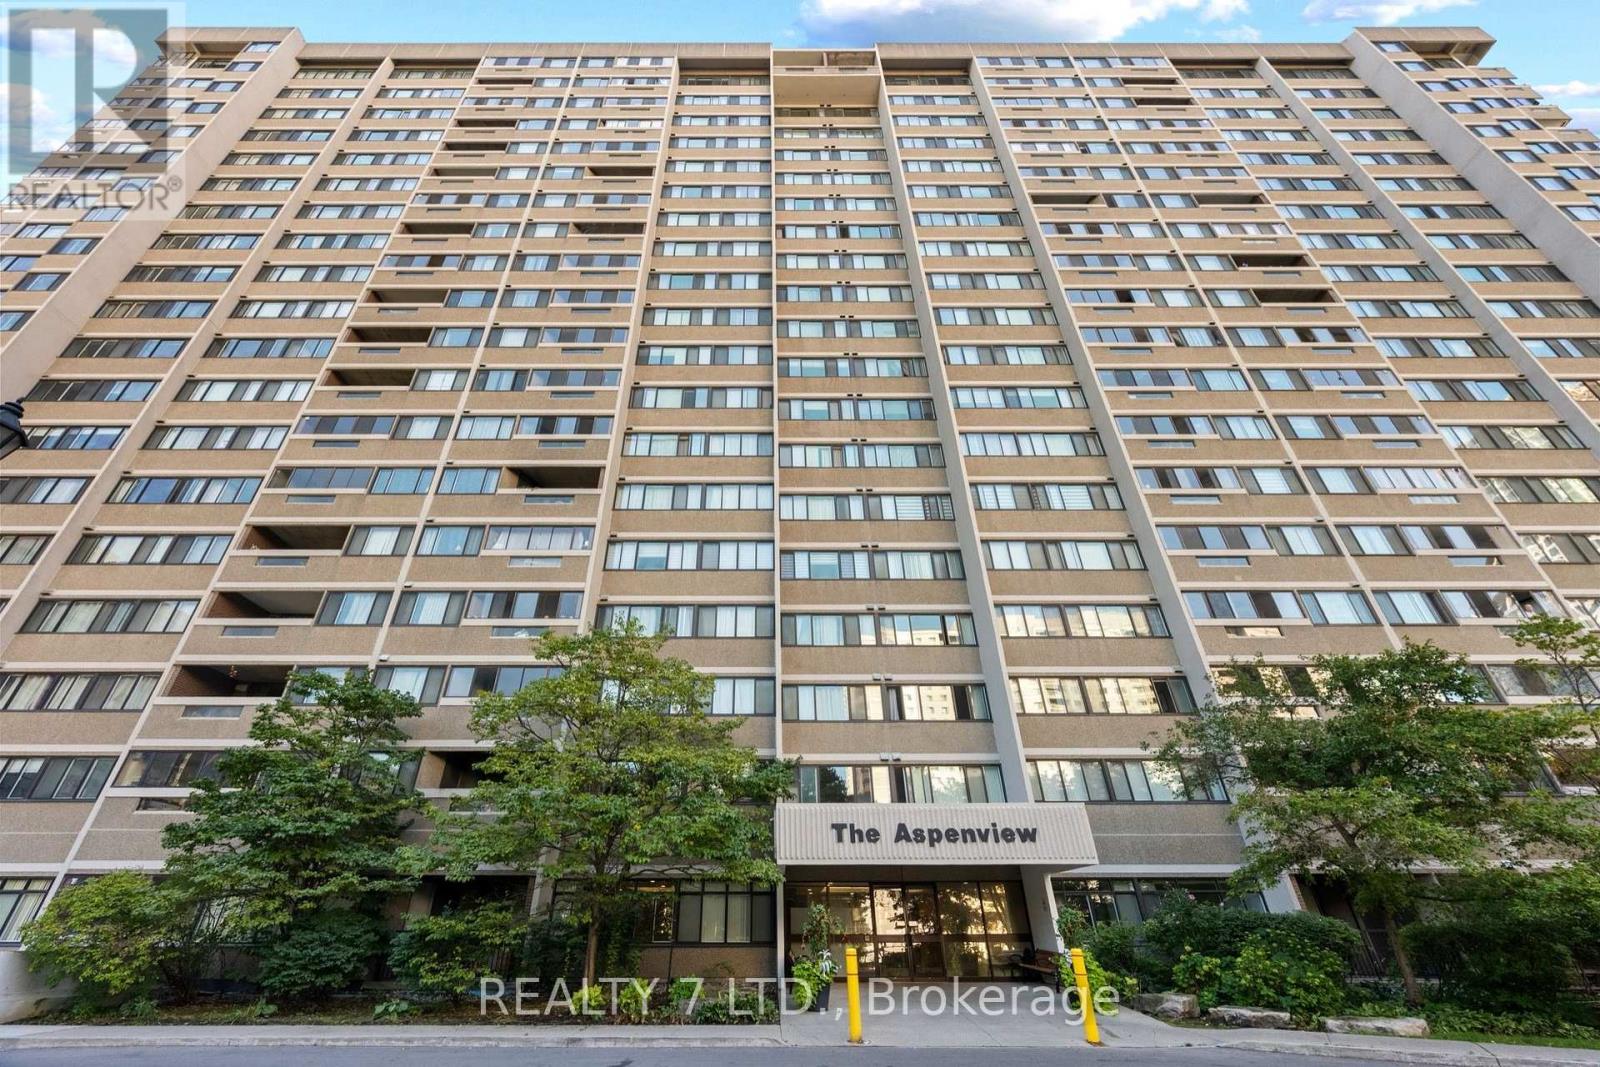
1507 - 50 Elm Drive E
Mississauga, Ontario
Welcome to this bright, beautifully maintained, and thoughtfully designed 3-bedroom apartment, ideally located just steps from downtown Mississauga! This spacious home offers 3 bedrooms, 2 bathrooms, new flooring, newer appliances (including a brand-new 2026 fridge), ensuite laundry, a large pantry, and a private balcony with stunning, unobstructed views of the city. Comes with the All-inclusive maintenance fee, two underground parking spaces and a locker for additional storage. Freshly painted and move-in ready. Enjoy being minutes away from Square One Shopping Centre, grocery stores, restaurants, parks, community centres, Living Arts Centre, public transit, schools, hospitals, and the upcoming Hurontario LRT. Commuters will appreciate the easy access to major highways, making travel throughout Mississauga and the GTA convenient. A fantastic opportunity to enjoy spacious living in one of Mississauga's most convenient locations! (id:39551)
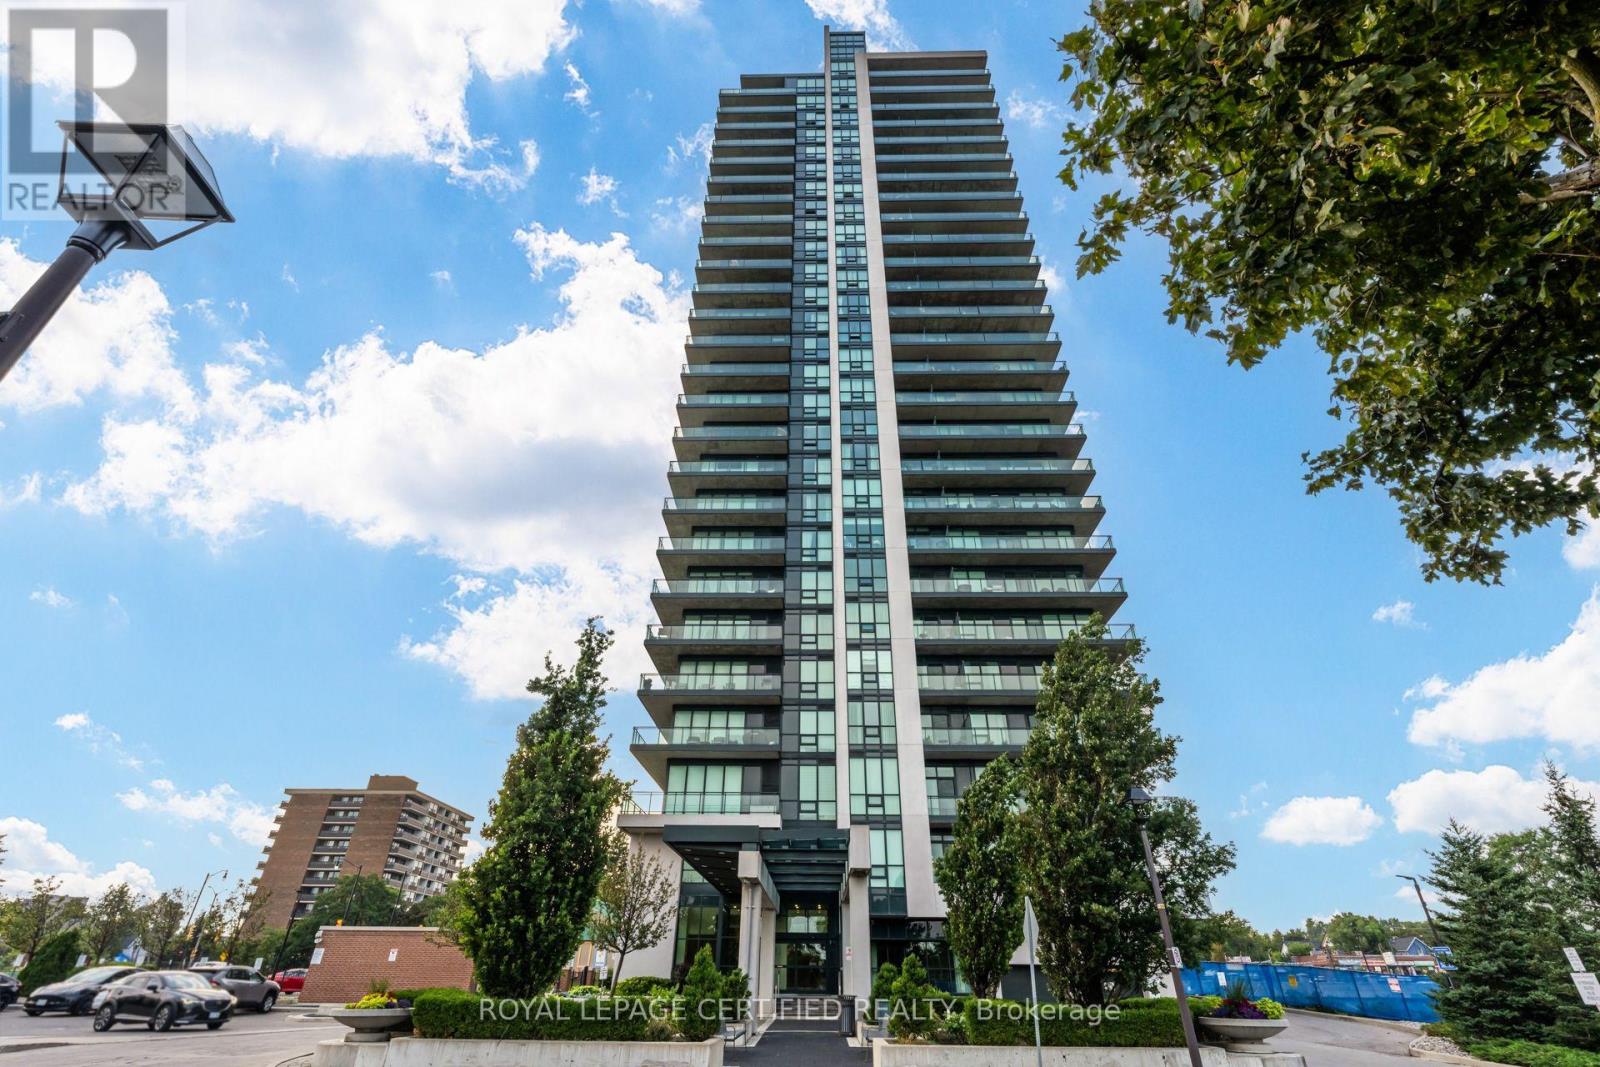
1806 - 100 John Street
Brampton, Ontario
Experience Downtown Brampton living at its finest! Perched on the 18th floor, this spectacular 2-bedroom + den, 2-bathroom condo offers breathtaking panoramic views of the Flower City that you'll never tire of. Step outside and immerse yourself in the vibrant heart of downtown, where charming cafes, restaurants, bars, farmers' markets, libraries and local art studios are all just moments from your doorstep. This unit offers an expansive wraparound balcony, a perfect place to start your day with a coffee or unwind in the evening with a cocktail as the city lights come to life. This is elevated living in one of Brampton's most sought-after locations. Inside, pride of ownership shines throughout. Freshly painted and thoughtfully upgraded, this move-in-ready home features custom closet organizers in both the primary bedroom and front foyer, stylish new cabinet hardware, modern light fixtures throughout, upgraded shower heads, a smart Google Nest thermostat, a brand-new energy-efficient washer and dryer, and remote- controlled smart zebra blinds that bring everyday comfort and convenience to the next level. The condominium offers an impressive collection of amenities, including a fully equipped fitness centre, theater room, library, recreation and party rooms, and the peace of mind of concierge service in the immaculate lobby. Commuters will appreciate the unbeatable location, just minutes from Highway 410 and the Brampton Innovation District (Metrolinx GO Station) making travel throughout the GTA effortless. BONUS: A second parking spot secured and paid for until May 2027. Whether you're a first-time buyer, downsizer, or investor, this exceptional condo offers the perfect blend of style, comfort, convenience, and location. Don't miss your opportunity to own a piece of Brampton's thriving downtown-book your private showing today! (id:39551)
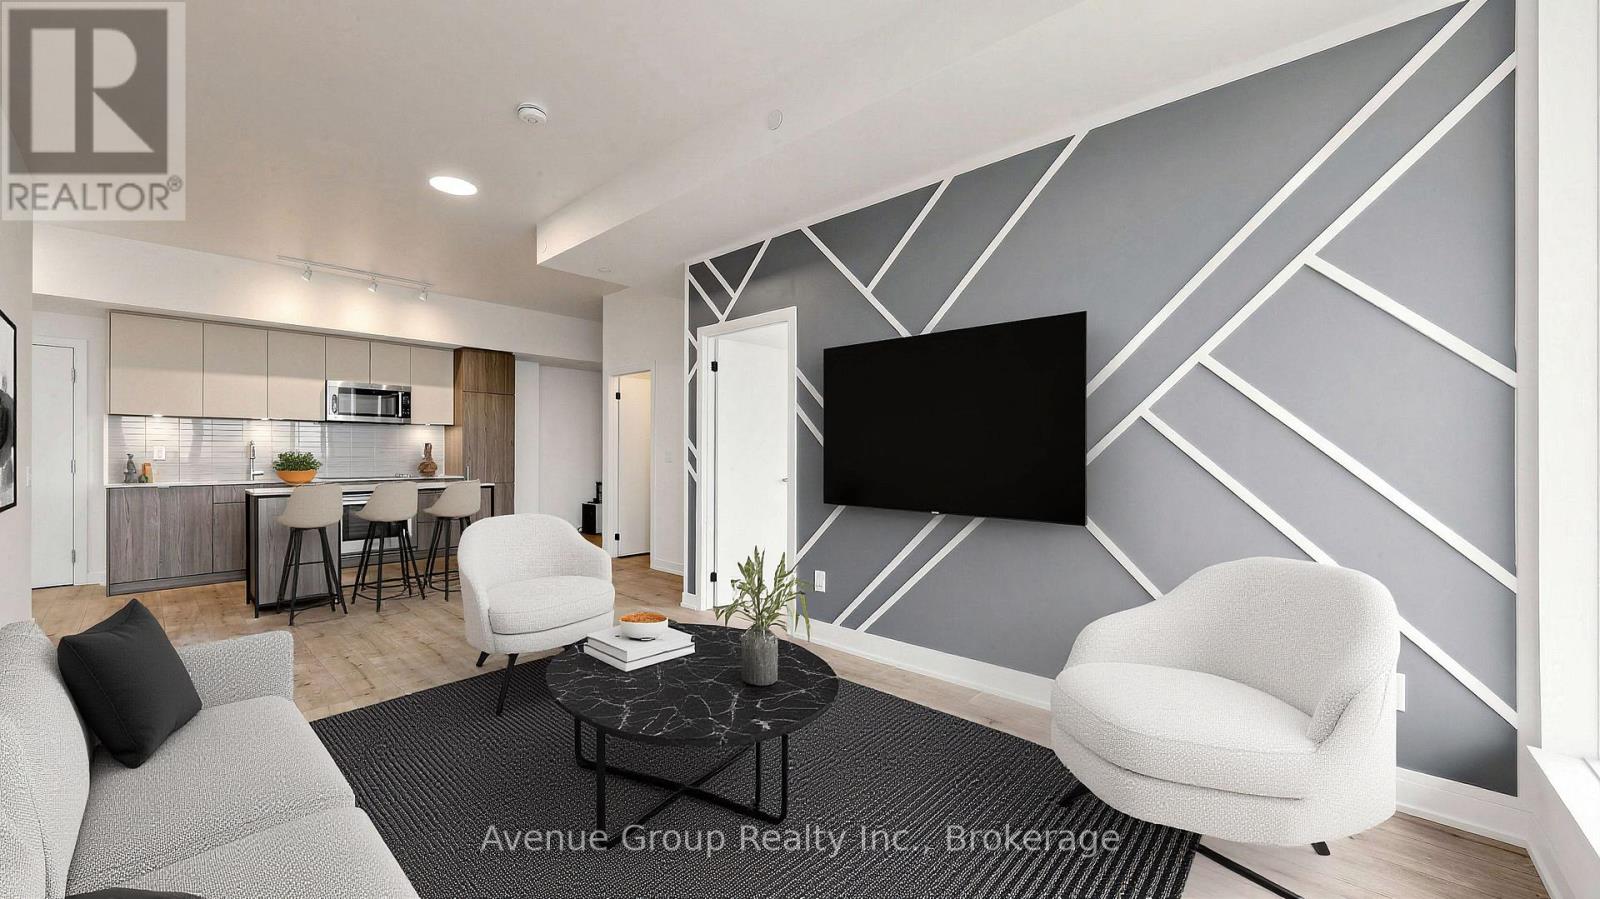
507 - 220 Missinnihe Way
Mississauga, Ontario
**Rare Find at Brightwater II - 2 Car Parking, South Facing, Open Concept Split-Bedroom Design, Waterfront Living in Port Credit** Welcome to this exceptional 2 Bedroom + Den suite at Brightwater II, one of Port Credit's most sought-after waterfront addresses. This rarely offered unit comes with the added bonus of 2 parking spaces and a locker - a true rarity in the neighborhood. The thoughtfully designed split-bedroom layout offers privacy and flexibility, ideal for families, professionals, or downsizers alike. A south exposure and floor-to-ceiling windows throughout flood the open-concept living space with natural light all day long, while designer accent walls in the living room and both bedrooms add a stylish, contemporary touch. Laminate flooring runs throughout the suite, offering a clean, carpet-free finish that's both modern and low-maintenance. The modern kitchen is a true showpiece, outfitted with high-end, built-in appliances, quartz countertops, and sleek cabinetry - perfect for everyday living and effortless entertaining. The versatile den provides the ideal space for a home office, nursery, or reading nook. Building amenities include a 24-hour concierge, fitness center, co-working lounge, party room - resort-style living right at home. Steps to the Port Credit waterfront, trails, and marina, with premium retailers just outside your door including Farm Boy, LCBO, Rexall, BMO, and Cobs Bread. Enjoy easy access to the Port Credit GO Station (with resident shuttle), the QEW, and downtown Toronto - everything you need, right at your doorstep. A rare opportunity to own a meticulously kept, move-in-ready suite in one of Mississauga's most vibrant waterfront communities. Don't miss it! (id:39551)
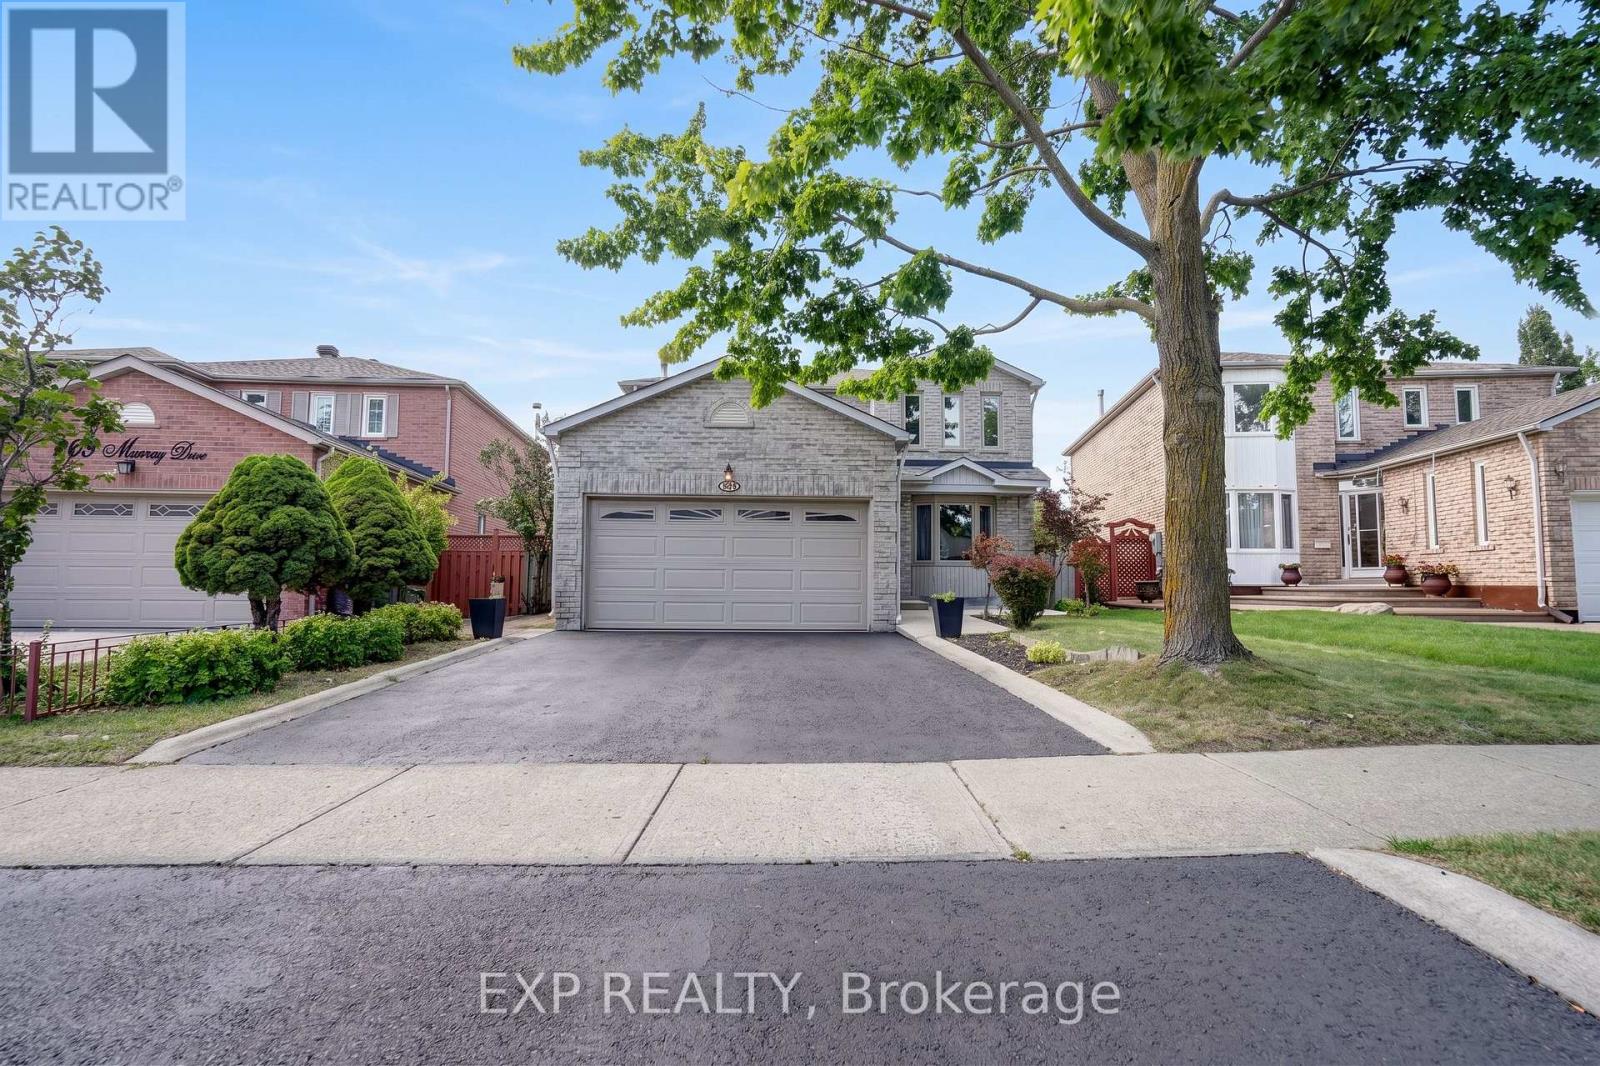
271 Murray Street
Brampton, Ontario
Welcome to 271 Murray Street, a spacious 4-bedroom, 3-bathroom detached home situated on a premium pie-shaped lot in the family-friendly Brampton West community. A bright foyer with a graceful curved staircase introduces a functional layout designed for comfortable family living and entertaining. The combined living and dining rooms feature large windows and laminate flooring, while the separate family room offers a classic brick wood-burning fireplace and plenty of space to gather and unwind. The family-sized kitchen features white cabinetry, tile backsplash, tile flooring and stainless-steel fridge and stove, opening to a sun-filled breakfast area with multiple windows and a walkout to the backyard. A convenient main-floor laundry room with direct access to the double-car garage, along with a powder room, completes this level. Upstairs, laminate flooring continues throughout, where you'll find four well-proportioned bedrooms, including an exceptionally spacious primary bedroom with multiple windows and a private ensuite, plus a second full bathroom. Outside, enjoy a large, fully fenced pie-shaped backyard with mature fruit trees and plenty of room for children, pets, gardening and outdoor entertaining. The unspoiled basement with cold cellar provides excellent potential to create additional living space to suit your needs. Complete with a double-car garage and ideally located close to schools, parks, shopping, transit and everyday amenities, with convenient access to major roads and Brampton GO. A fantastic opportunity to own a spacious detached family home with a standout backyard in an established Brampton neighbourhood. (id:39551)
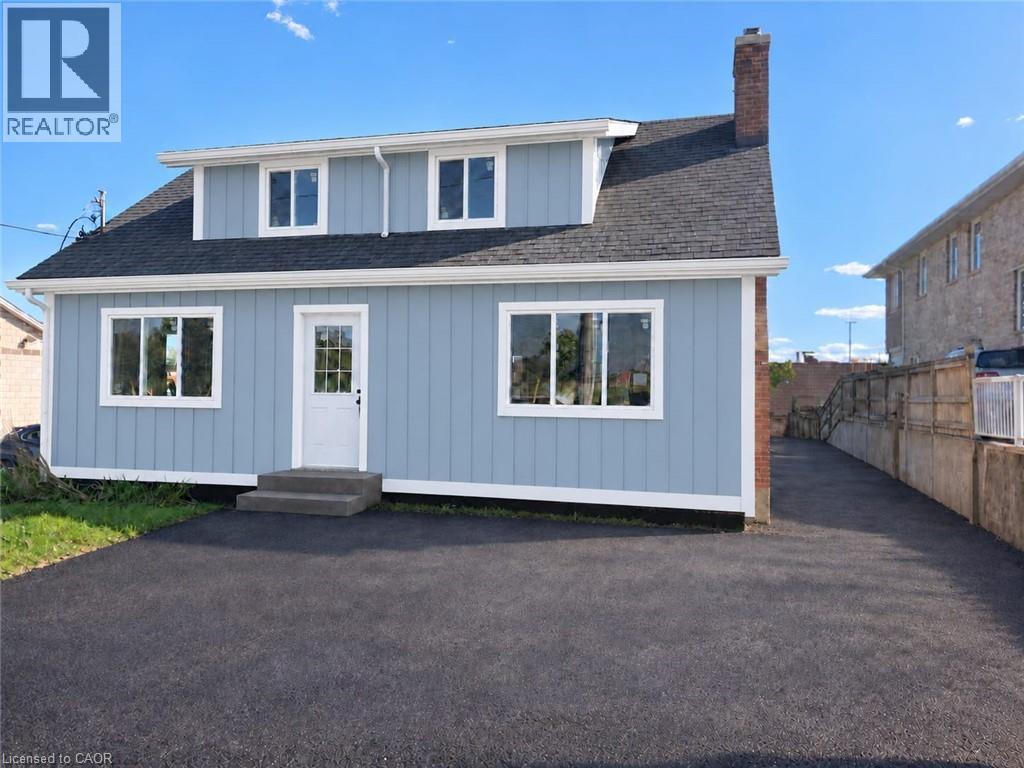
503 Main Street
Cambridge, Ontario
Location, Location, Location!! Main St. It will be renovated from ground up. New Drywalls, New Insulation, New Windows, New Hvac, New Plumbing, New Electrical, Panel 200 amps, Facade, New Kitchen etc. 4 Beds and 2 Full baths with an oversize Family room. A basement with a separate entrance has the potential to add another unit. Currently legal non-conforming residential with C2 zoning. Endless possibilities for commercial or mixed-use required city approval. Perfect for live/work setups, commercial conversion, or buy-and-hold investing! Outside siding may not be same color. (id:39551)
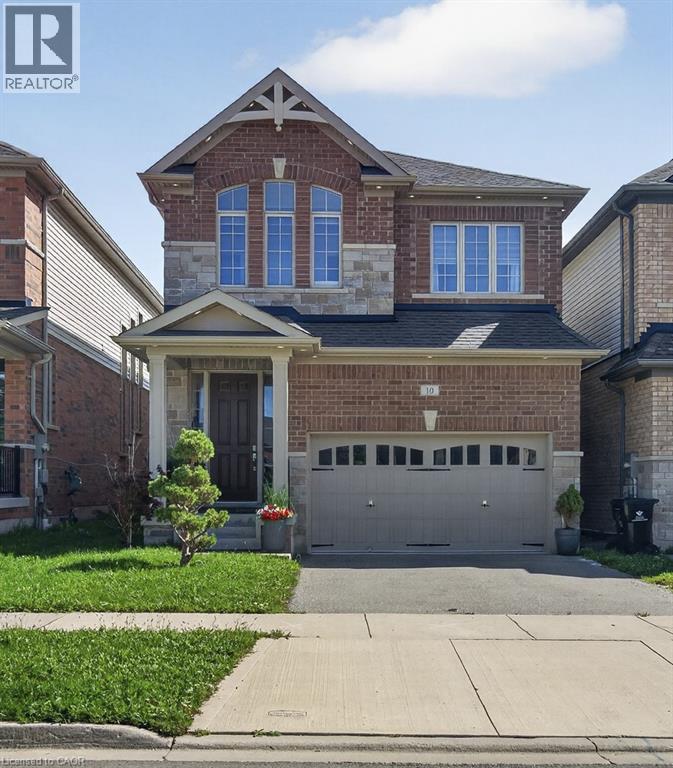
10 Reistwood Drive
Kitchener, Ontario
Welcome to this beautifully appointed Bridgeport model by Heathwood Homes, offering approximately 2,600 sq. ft. of living space plus a fully finished in-law suite. Beautiful brick and stonework, enhanced by exterior pot lighting all around the home, creates striking curb appeal day and night. Exceptionally well maintained and upgraded, this impressive 4-bedroom, 4.5-bathroom home offers a fantastic family-friendly layout in one of Kitchener’s most sought-after neighbourhoods The bright, open concept main floor features 9ft Ceilings, Engineered Hardwood flooring, Pot Lights and an Elegant Waffle Ceiling in the Great Room. Walk out to the exceptionally large, fully fenced backyard on an impressive 134ft deep lot, perfect for family living and entertaining. The upgraded kitchen features Quartz Countertops, an Extended Breakfast Counter, abundant cabinetry and quality Stainless-Steel Bosch appliances. A private servery with additional cabinetry and a wine cooler makes entertaining effortless. An oak staircase leads to the second floor, where engineered hardwood continues throughout. You'll find 4 spacious bedrooms and convenient second-floor laundry. The spacious primary suite features an elegant coffered ceiling, large windows that fill the room with natural light, and a luxurious spa inspired ensuite. Bedrooms 2 and 3 share a Jack and Jill bathroom, while Bedroom 4 enjoys its own private ensuite. The finished lower level offers a separate in-law suite with kitchenette, bedroom, full bathroom, private laundry and high ceilings, ideal for extended family, multigenerational living or guests. Additional features include central vacuum rough-in, generous storage and a double driveway. Steps from public transit, supermarkets, restaurants, parks and trails, with easy access to highways and Kitchener's major sports and recreation facilities. A beautiful, move in ready home offering space, quality and convenience inside and out! (id:39551)

18 Seedhouse Road
Brampton, Ontario
Want less maintenance, but not less life? Welcome to 18 Seedhouse Road in Rosedale Village. The Alexander, the largest detached model in the community, offers 2,205 sq. ft. above grade with vaulted ceilings, a double-car garage, charming covered front porch and plenty of room for you + your visitors. A full unfinished basement adds even more space for hobbies, storage or future ideas. Set within 300+ acres, this luxury gated community offers a private 9-hole golf course, tennis courts, a clubhouse packed with amenities and social events, all just minutes from shopping, groceries and highway access. Downsize the maintenance, not the lifestyle. (id:39551)
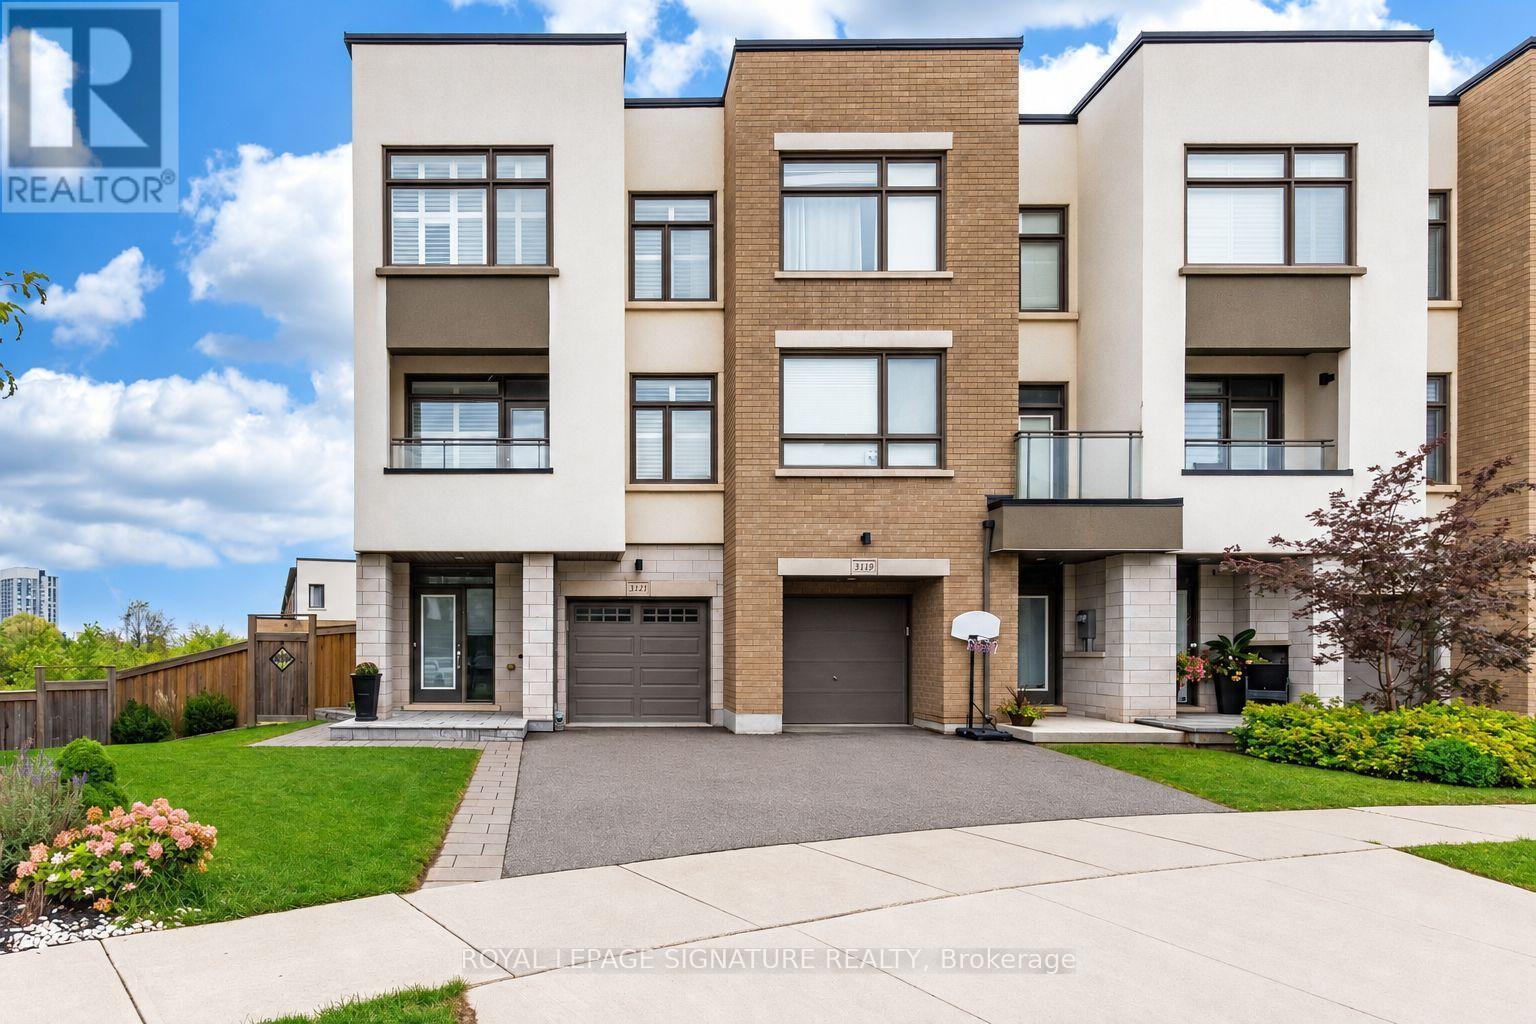
3121 Mintwood Circle
Oakville, Ontario
Tucked away on a quiet, family-friendly street, this corner end-unit townhome sits on a premium, oversized, beautifully landscaped irregular pie-shaped lot, backing onto protected green space, offering beautiful views of greenery from nearly every room and exceptional privacy. One of the five largest lots in the entire subdivision, among hundreds of homes! Not only is the lot one of the largest, but the interior is also among the most spacious, offering 2,195 sq ft of beautifully finished living space. The premium "Aalto" layout by Great Gulf provides plenty of room both indoors and out for entertaining and everyday living. Enjoy a nice meal on the large deck off the kitchen, or relax with your morning coffee or an evening glass of wine while overlooking the trees. The upper level features three bedrooms, plus a convenient fourth bedroom or flexible living space on the ground floor, complete with a walkout to the backyard patio and its own 2-pc bathroom. Ideal as a home office, guest room, playroom, family room, home gym, or whatever best suits your needs-the possibilities are endless. With its generous interior, exceptional lot, abundance of windows and natural light, this townhome lives more like a semi-detached and offers plenty of space to grow into and enjoy for years to come. (id:39551)
429 South Coast Drive
Nanticoke, Ontario
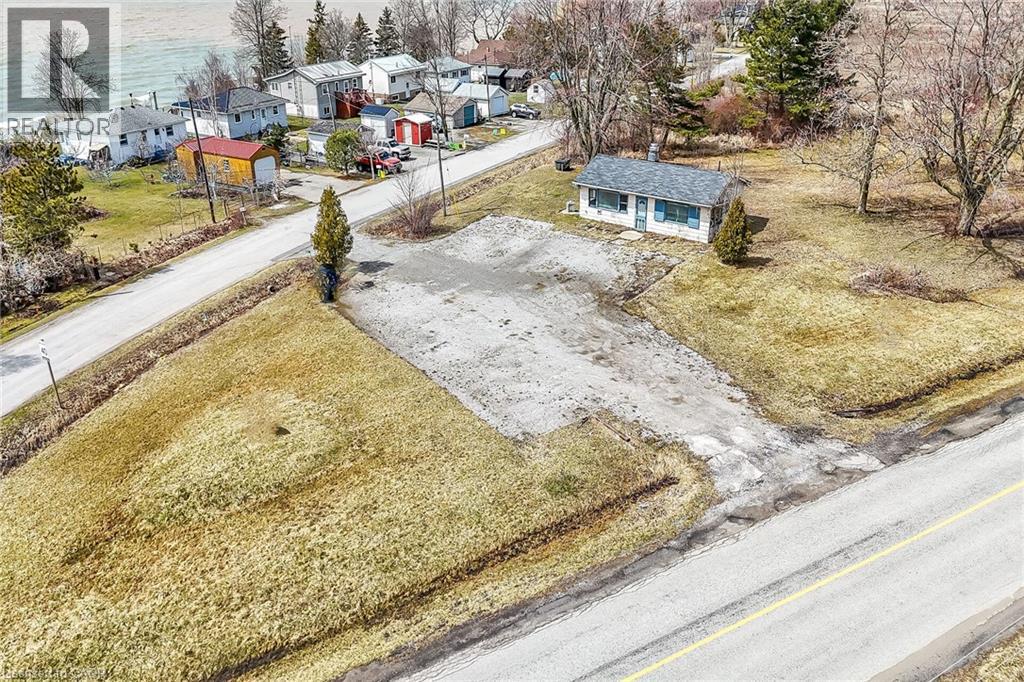
Amazing opportunity to own 1.41 acre parcel of land located at the end of Sandusk Road enjoying partial Lake Erie views to the south. This highly visible corner lot is super popular with surrounding cottages offering 2 road frontages & 2 entrances allowing for easy accessibly. Located 45-55 commuting distance to Hamilton, Brantford & Hwy 403 - 15 east of Port Dover’s popular amenities & 8 mins west of the Village of Selkirk. An ideal venue to re-build, this once thriving, iconic commercial property, known locally as “Floyd’s Restaurant” to it’s former glory - however, the building 962sf building is now quite run down & derelict not operating for several years. The majority of value is in the land but having a recognized structure may assist in financing and/or future building permits. Currently zoned “C M” zoning allows for several permitted uses incs residential dwelling, home based business, outdoor storage etc. Buyer acknowledges the subject property, including all land, buildings, septic/water infrastructure, is being sold in it’s present “AS IS / WHERE IS “ condition. Rarely do such attractive & affordable properties become available. Potential Galore with a neat Lake Erie Twist! (id:39551)
20 Settlers Field Road
Brampton, Ontario
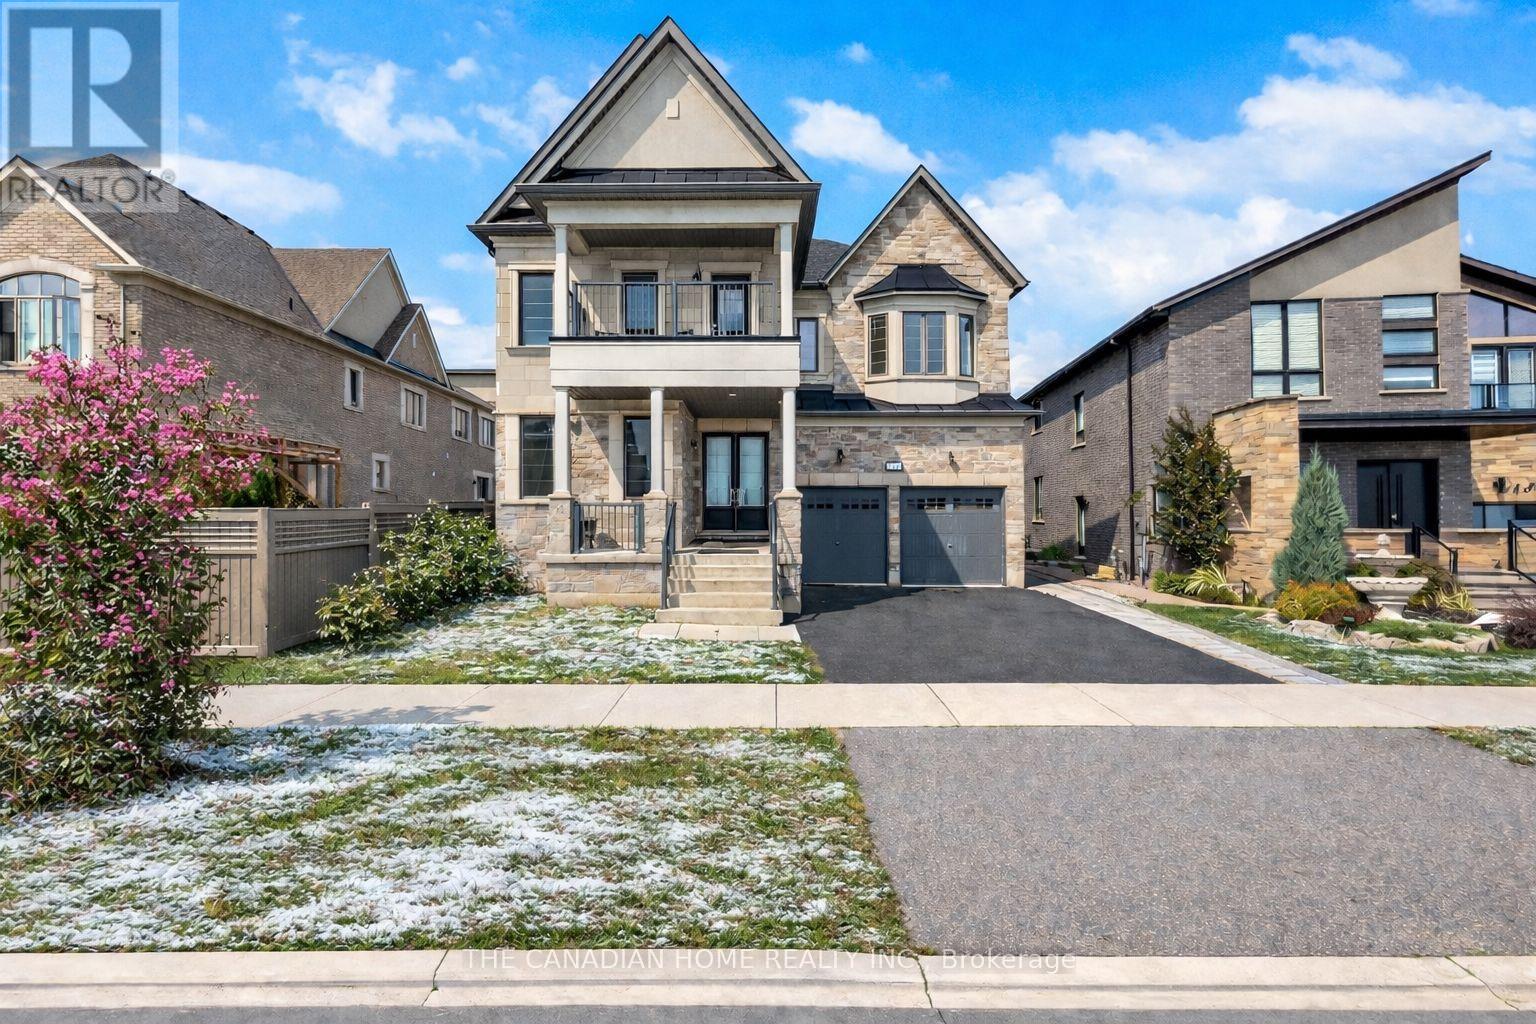
Welcome to this elite Brampton residence, where luxury meets long-term value against a serene pond-view backdrop. This architectural masterpiece features a refined brick and stone exterior, offering 5,080 sq. ft. of total living space, including 3,666 sq. ft. above grade. The main level impresses with soaring 10-foot ceilings, an 8-foot grand entrance, and rich hardwood flooring that leads to a chef-inspired kitchen outfitted with quartz countertops and custom cabinetry. Uniquely designed for multi-generational living or high-end hosting, the main floor includes a rear master suite with its own ensuite. The elegance continues on the upper level via oak stairs, where 9-foot ceilings frame four "ginormous" bedrooms, each boasting its own private ensuite. Two of these rooms feature private balconies-one overlooking the tranquil pond-alongside a highly convenient upper-level laundry room. The functionality extends to the 9-foot ceiling basement, which serves as a significant mortgage helper through two self-contained rental units (a one-bedroom studio and a separate two-bedroom suite) already generating consistent income. Outdoors, the expansive backyard provides the perfect setting for upscale entertainment, while the location offers unparalleled convenience. Situated just minutes from Highways 407 and 401, you are a mere 400 meters from major retailers like Walmart and Home Depot, top-tier schools, and essential services, with nature trails and parks just 50 meters from your doorstep. (id:39551)
115 - 1055 A Forestwood Drive
Mississauga, Ontario
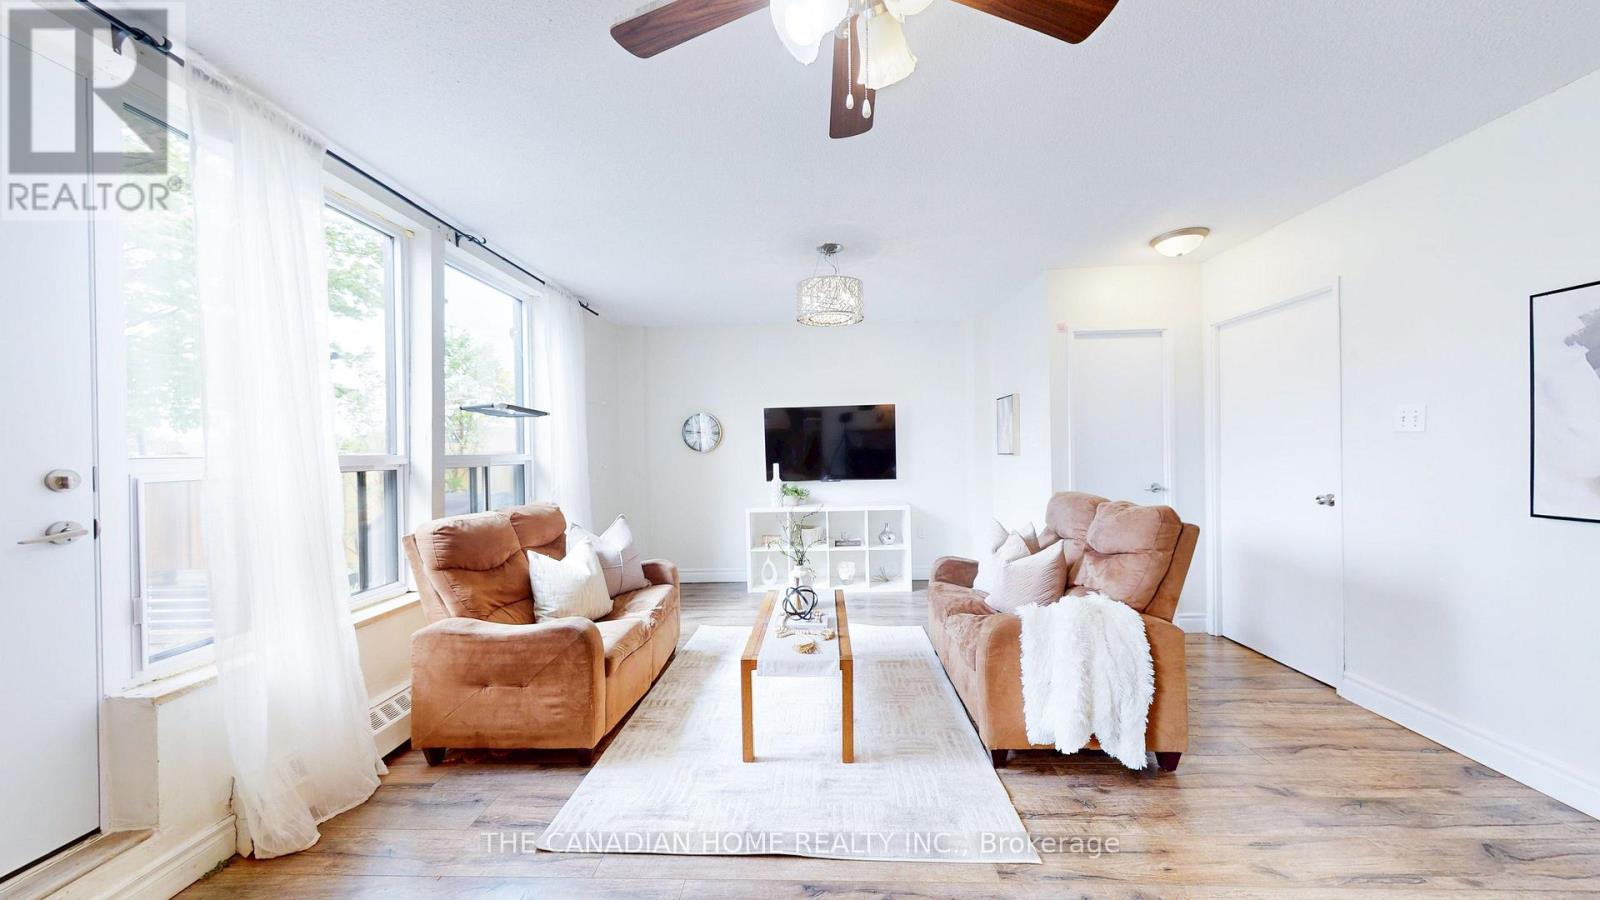
Attention First-Time Buyers & Smart Investors! HEAT AND WATER INCLUDED! STATUS CERTIFICATE AVAILABLE. Why rent when you can own this beautifully maintained and spacious 3+1 bedroom stacked townhouse in the heart of Mississauga's sought-after Erindale community! This rare 3 STOREY WITH FINISHED BASEMENT corner unit offers incredible value with over 1200 sq ft of functional living space, an open-concept layout, and a finished lower level perfect for a 4th bedroom, home office, or rec room. Bright and inviting throughout, this home features updated light fixtures, large windows, ensuite laundry, a spacious primary bedroom, and a walk-out to a private patio area ideal for relaxing or entertaining. The functional kitchen offers ceramic flooring, backsplash, and ample storage, while the generous layout makes this property ideal for families, young professionals, or tenants alike. Conveniently located close to schools, shopping, transit, parks, UTM, major highways (403/QEW/401), and everyday amenities. Maintenance fees include HEAT, WATER, parking, building insurance, and common elements for added value and peace of mind. An incredible opportunity to enter the market or add a strong rental property to your portfolio at an attractive price point. Don't miss this one! Fence in backyard to be added soon by Condo Board. (id:39551)
502 - 55 Speers Road
Oakville, Ontario
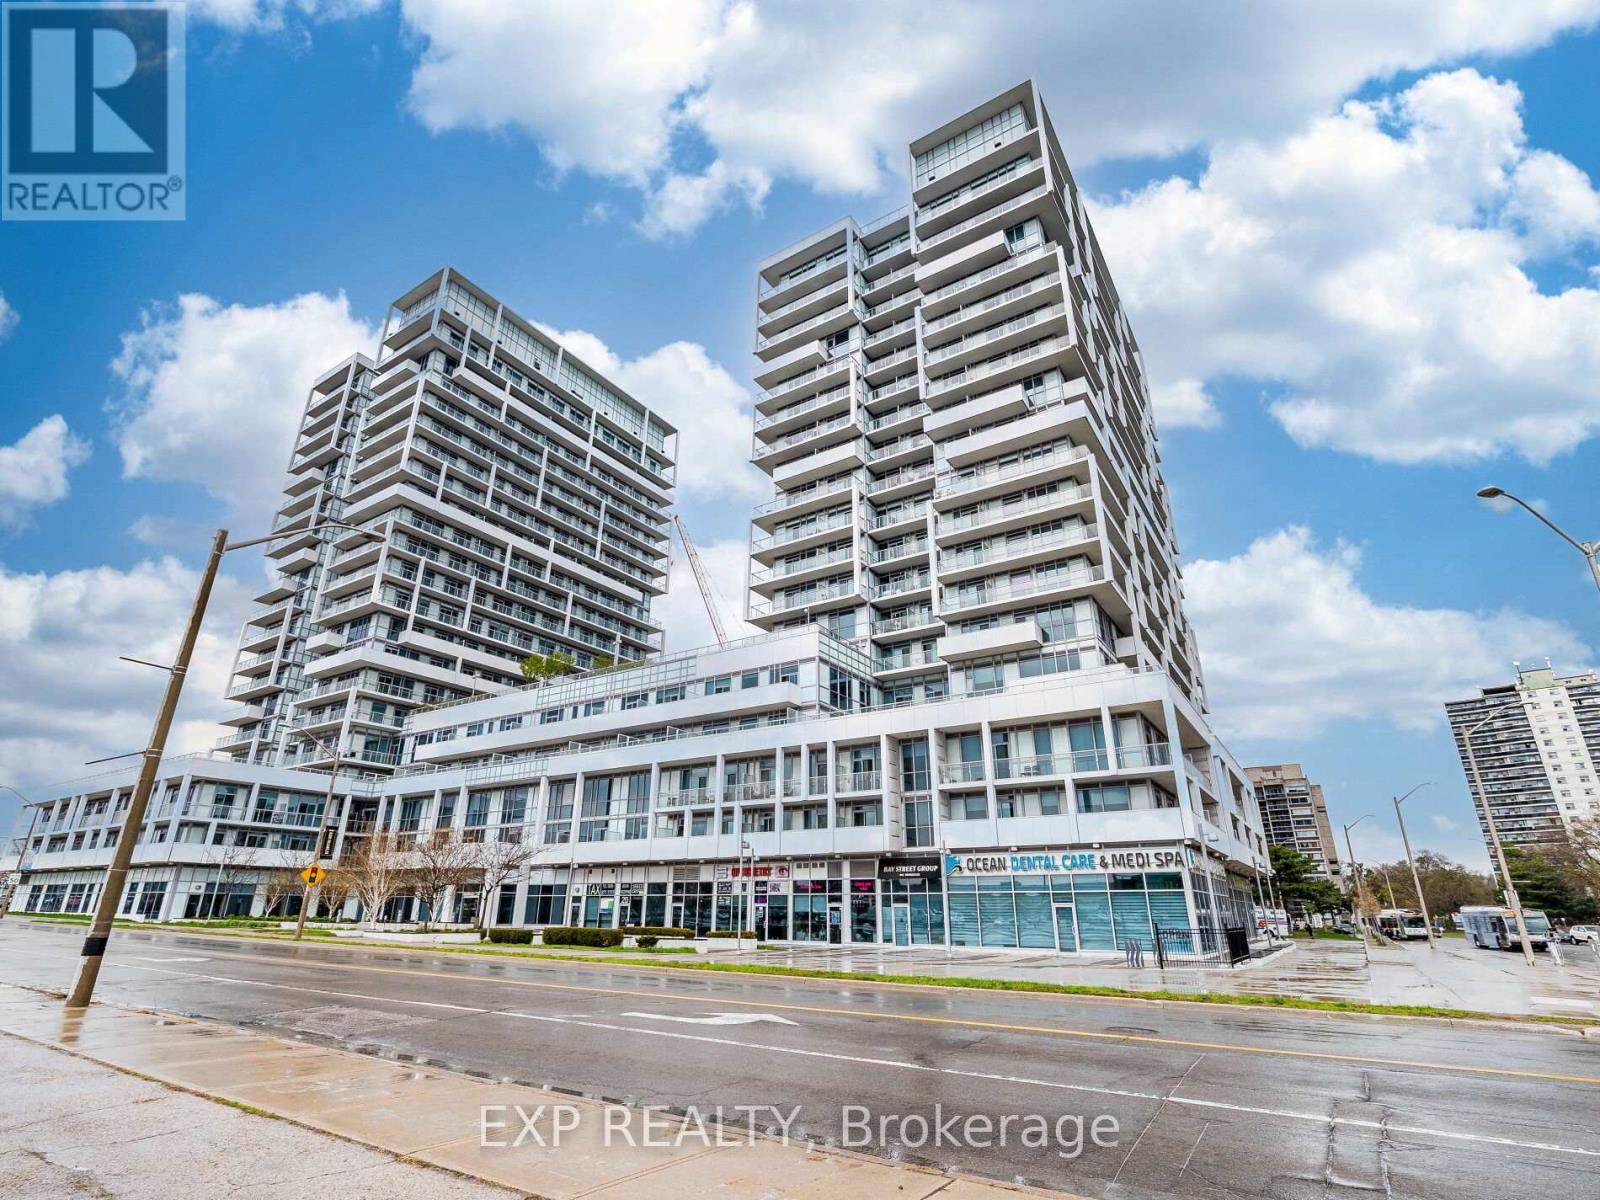
Welcome to the prestigious Senses Tower! This stunning one-bedroom, one-bath condo offers an open-concept design with engineered floors throughout (no carpet!), 9-foot ceilings, and floor-to-ceiling windows that fill the space with natural light.The eat-in kitchen features a modern ceramic backsplash, and stainless-steel appliances. The spacious primary bedroom includes a large double closet and private access to one of two balconies.Enjoy the convenience of ensuite laundry, 2 TWO owned parking spaceand a storage locker located on the same floor.Residents enjoy great amenities including:Indoor pool, sauna, and hot tub, Fully equipped gym and yoga studio, Rooftop terrace with BBQ areaParty/Media rooms, 24-hour concierge service Guest suites and ample visitor parkingIdeally situated in trendy Kerr Village, steps away from restaurants, shops, parks, waterfront trails, the Oakville GO Train station, and with quick access to the QEW highway. (id:39551)