
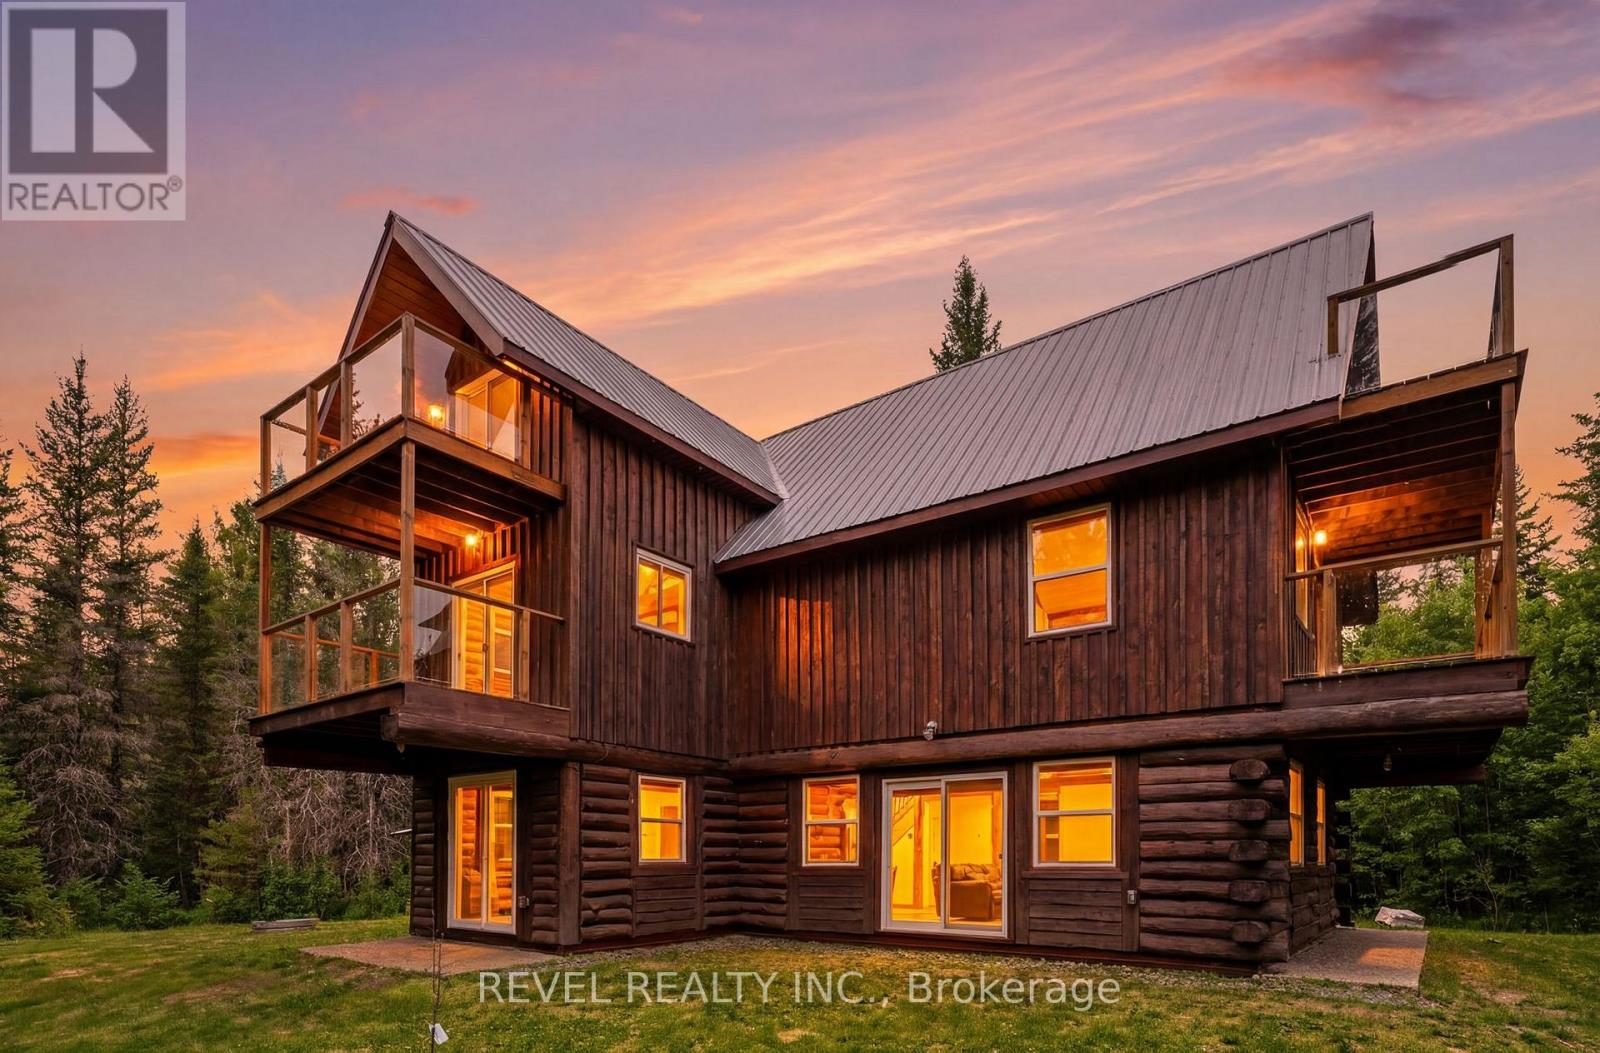
3994 Eagle Lake Road
Parry Sound Remote Area, Ontario
Discover the freedom and potential of this unique 5-bedroom, 2-bathroom home situated on 46 acres in the unorganized Township of Lount near South River. Offering privacy, tranquility, and endless possibilities, this property is ideal as a private residence, recreational retreat, homestead, or future development opportunity. The spacious three-storey home features a durable metal roof and efficient heat pumps providing heating and air conditioning on all levels. The bright open-concept main floor offers comfortable living and entertaining space, complete with a wood pellet fireplace, 2-piece bathroom, and a versatile boot room that can also serve as a home office. The second floor includes four bedrooms, a laundry room, and a 4-piece bathroom, while the third floor features additional living space and a fifth bedroom. Outside, enjoy the beauty of Northern Ontario with a 600 sq. ft. pavilion, pond, trails, abundant wildlife, and over 800 sq. ft. of balcony space, perfect for taking in the surrounding landscape. Two 53-foot storage trailers provide convenient additional storage. A rare opportunity to own a large acreage property with year-round road access and exceptional potential in an unorganized township. (id:39551)
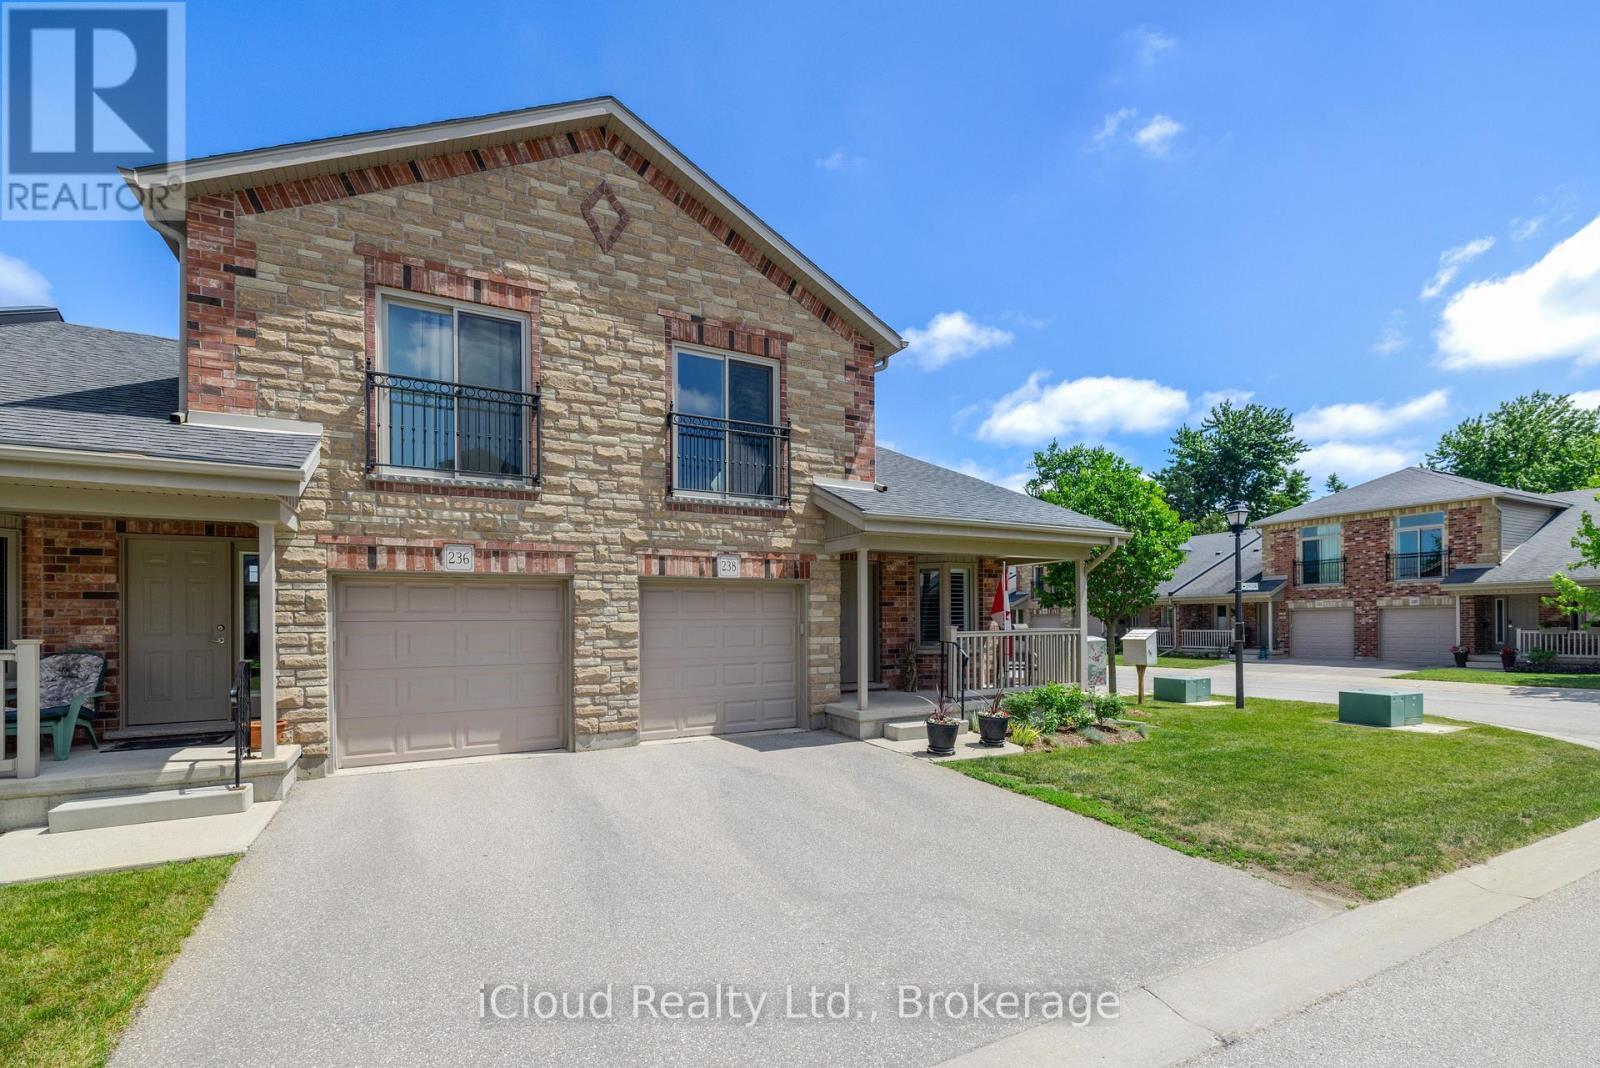
238 - 50 Galt Road
Stratford, Ontario
Rare southeast-facing end unit at 50 Galt offering 2 bedrooms, 2 full bathrooms, and approx. 1,545 sq. ft. of finished living space in one of Stratford's most desirable settings. Bright, private, and thoughtfully designed, this home delivers the comfort of main-floor living with the flexibility of additional space for guests, work, or everyday life. The main level features a spacious primary bedroom with double closets and a private ensuite, allowing daily living to remain comfortable and convenient on one floor. An oversized laundry closet adds practical function, while the kitchen offers quality MacLean cabinetry, stainless steel appliances, generous counter space, and a layout that works beautifully for cooking, casual meals, and entertaining. The living room is a true highlight, with soaring high ceilings, a cozy gas fireplace, and patio doors that bring in natural light and open to a private deck with natural gas hookup and included Napoleon BBQ. It is an inviting space for quiet evenings, morning coffee, or relaxed outdoor dining. Upstairs, the family room/den overlooks the living room below, creating an open, airy feel and a wonderful connection between both levels. A second bedroom and full bathroom complete the upper level, making it ideal for guests, a home office, reading area, or quiet retreat. The lower level provides excellent storage and versatile bonus space, while interior access to the garage adds everyday ease, secure parking, extra storage, and year-round convenience. Set in beautiful Stratford, this home is close to the charm that makes the city so special, including its historic downtown, scenic parks, riverside walks, restaurants, boutique shops, and renowned theatre scene. Stratford offers a lifestyle that feels relaxed, refined, and welcoming. A standout opportunity for buyers seeking space, comfort, privacy, and low-maintenance living in a truly exceptional community (id:39551)
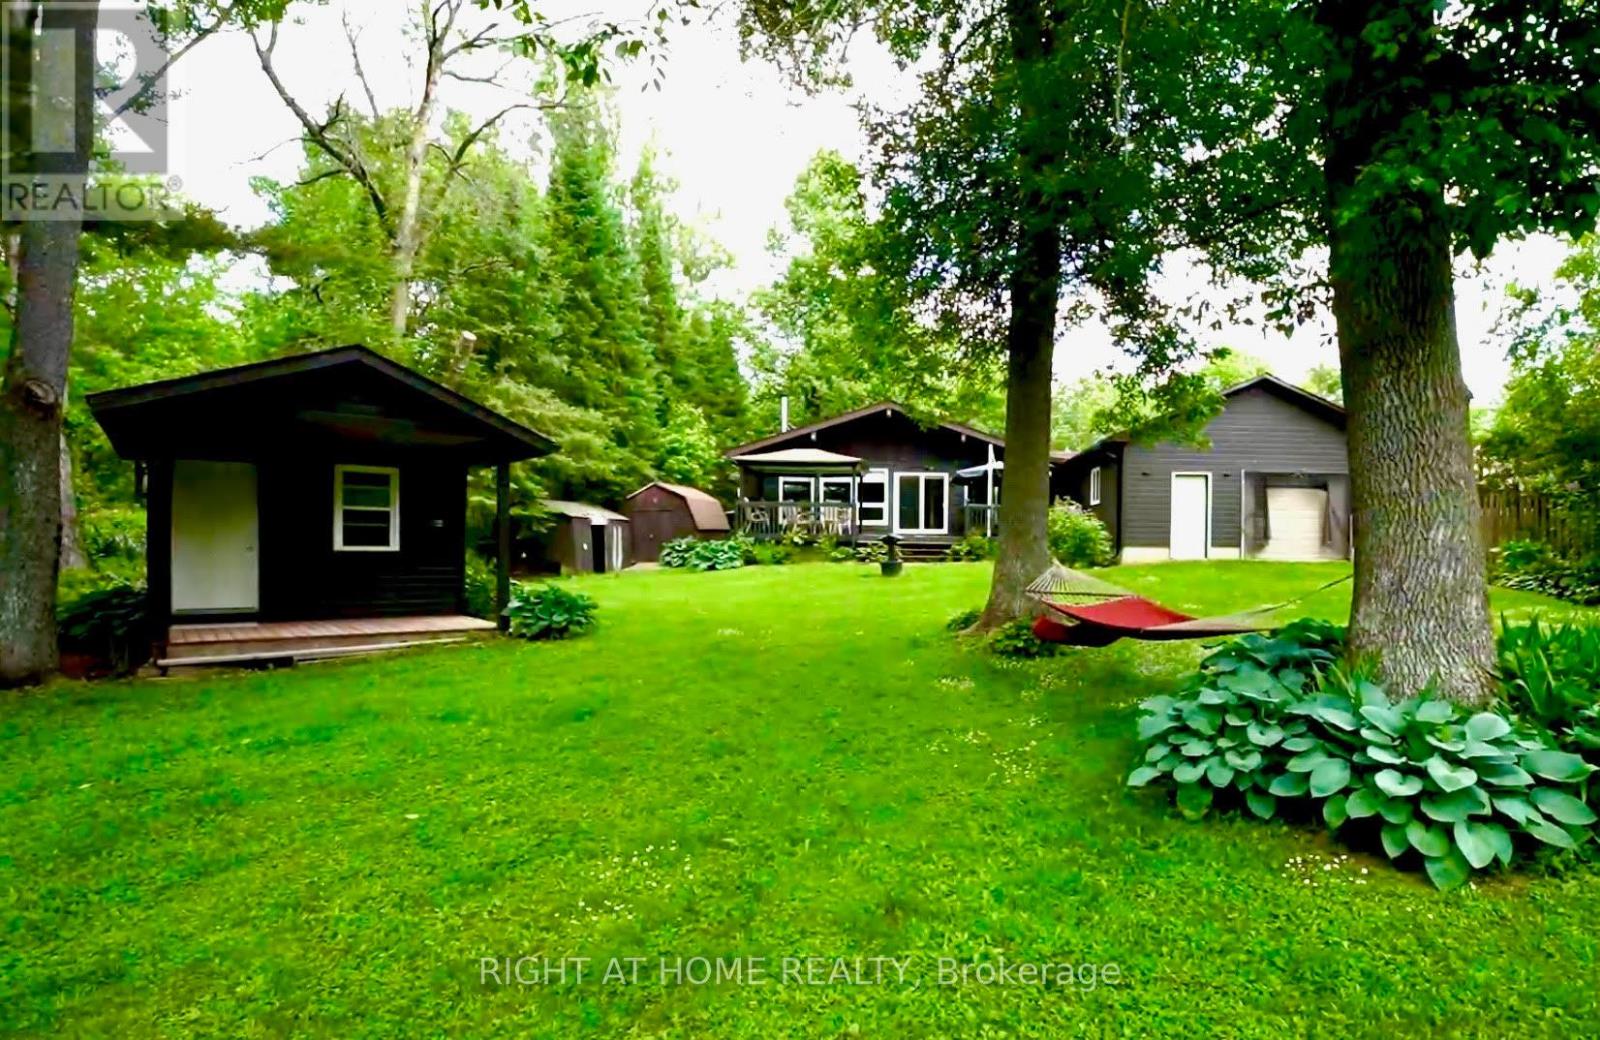
5171 Severn Pines Crescent
Severn, Ontario
Welcome to your own private sanctuary on the river where peace, nature, and modern comfort come together in perfect harmony. Enjoy stunning riverfront views with protected EP land across the water, your own private boat dock, and peaceful surroundings perfect for year-round living or weekend escapes. This charming home features an open-concept layout with vaulted ceilings, large windows, and plenty of natural light. The kitchen and living areas flow seamlessly together, offering panoramic views of the water and surrounding greenery. South facing deck and dock provide all-day sunshine. Whether you're cozying up by the fire in winter or hosting summer gatherings on the deck, this home is designed to make every season enjoyable. Recent updates include roof shingles (2023), new eavestroughs, downspouts and a freshly painted exterior (2024).A long paved driveway offers ample parking for guests and family. Huge garage with workshop. Bonus features include a spacious heated bunkie -ideal for overnight visitors or a home office, high-speed internet, and ample storage. Relax on the large deck, fish off the dock, or boat/canoe/kayak down the quiet river. In addition to boating, this property offers year-round beauty and winter fun, perfect for creating your very own large skating rink right on the frozen river! This location strikes the perfect balance: immersed in nature, yet only minutes to Washago, where you'll find grocery stores, cafes, a hardware store, LCBO, and more. Don't miss this rare opportunity to own a peaceful waterfront escape with modern comforts! Easy access to Hwy 11. (id:39551)
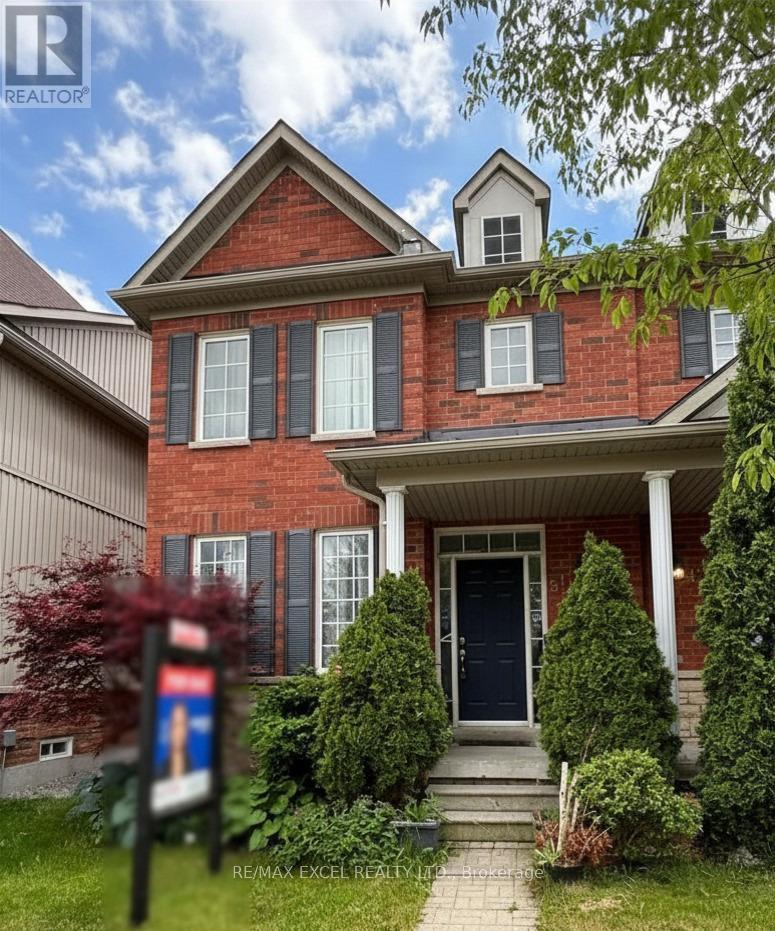
51 Northvale Road
Markham, Ontario
Welcome To 51 Northvale Road In The Highly Sought-After Cornell Community Of Markham! This Bright And Spacious 3-Bedroom Semi-Detached Home Offers A Functional Layout Perfect For Families. Featuring Hardwood Flooring On The Main Level, A Separate Dining Room Ideal For Entertaining, And Generous Living Spaces Filled With Natural Light. Located In A Family-Friendly Neighbourhood Close To Top-Rated Schools, Parks, Shopping, And Markham Stouffville Hospital. Enjoy Convenient Access To Highway 407, Making Commuting A Breeze. An Excellent Opportunity To Own A Home In One Of Markham's Most Desirable Communities. EXTRAS: Existing: Fridge, Stove, Dishwasher, Washer & Dryer, All Electrical Light Fixtures, All Window Coverings, Furnace, Central Air Conditioner, Garage Door Opener + Remote. (id:39551)
6 - 10 St Moritz Way
Markham, Ontario
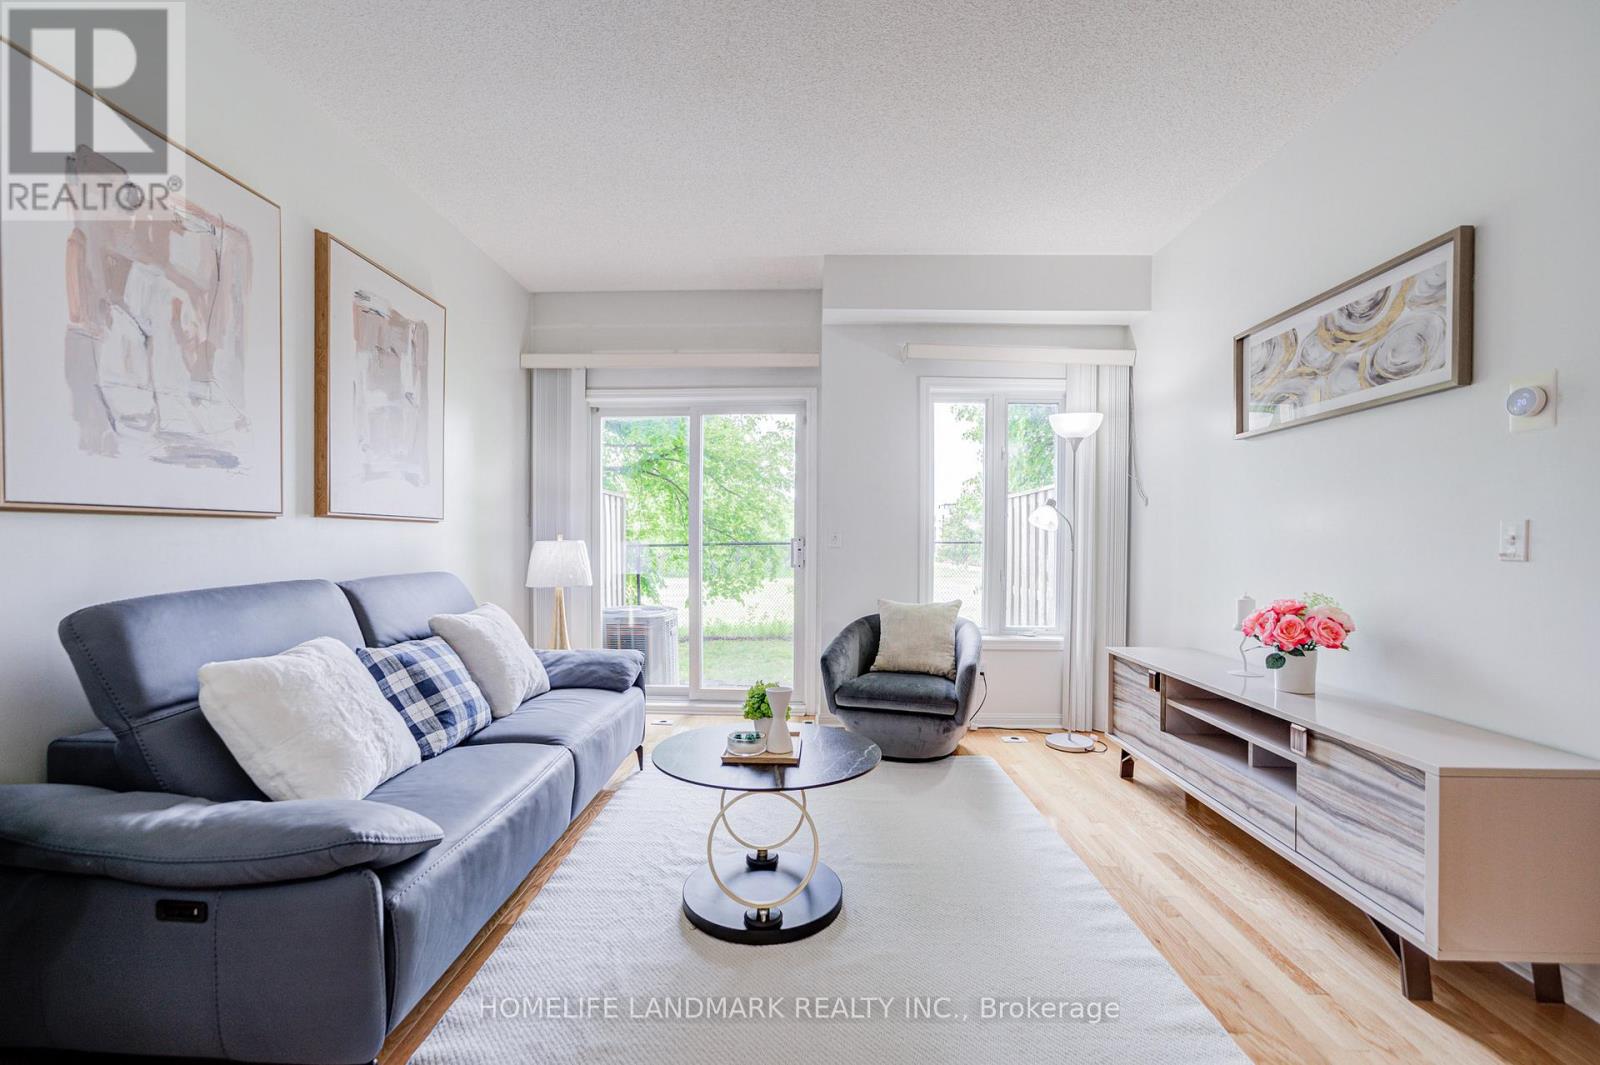
Beautifully Maintained 3-Bedroom, 3-Bathroom Townhome In The Heart Of Prestigious Unionville. Offering Approximately 1,645 Sq.Ft. Of Total Living Space And Two Parking Spaces With Direct Access To Underground Parking, This Home Combines Comfort, Functionality, And An Exceptional Location.The Bright And Inviting Main Floor Features A Spacious Living Area With high Ceilings And Large Windows That Fill The Home With Natural Light. Enjoy A Private West-Facing Backyard Backing Onto a Green Space, Providing A Peaceful Setting With No Homes Directly Behind - Perfect For Relaxing Or Entertaining Outdoors.The Finished Lower Level, Featuring Convenient Bathroom, Offers Flexible Additional Living Space Ideal For A Family Room, Home Office, Recreation Area, Or Guest Retreat.The Generously Sized Primary Bedroom Features A Walk-In Closet And A 4-Piece Ensuite Bathroom. Two Additional Bedrooms Offer Comfortable Accommodation For Family Members Or Guests.Ideally Situated Within Walking Distance To Top-Ranked Schools Including Unionville High School, Coledale Public School, And St. Justin Martyr Catholic Elementary School. Close To Millennium Park, Public Transit, Markham Town Square, First Markham Place, Shopping, Dining, And Everyday Amenities. Convenient Access To Highways 404 And 407 Makes Commuting Easy Throughout The GTA. (id:39551)
19 Maryvale Crescent
Richmond Hill, Ontario
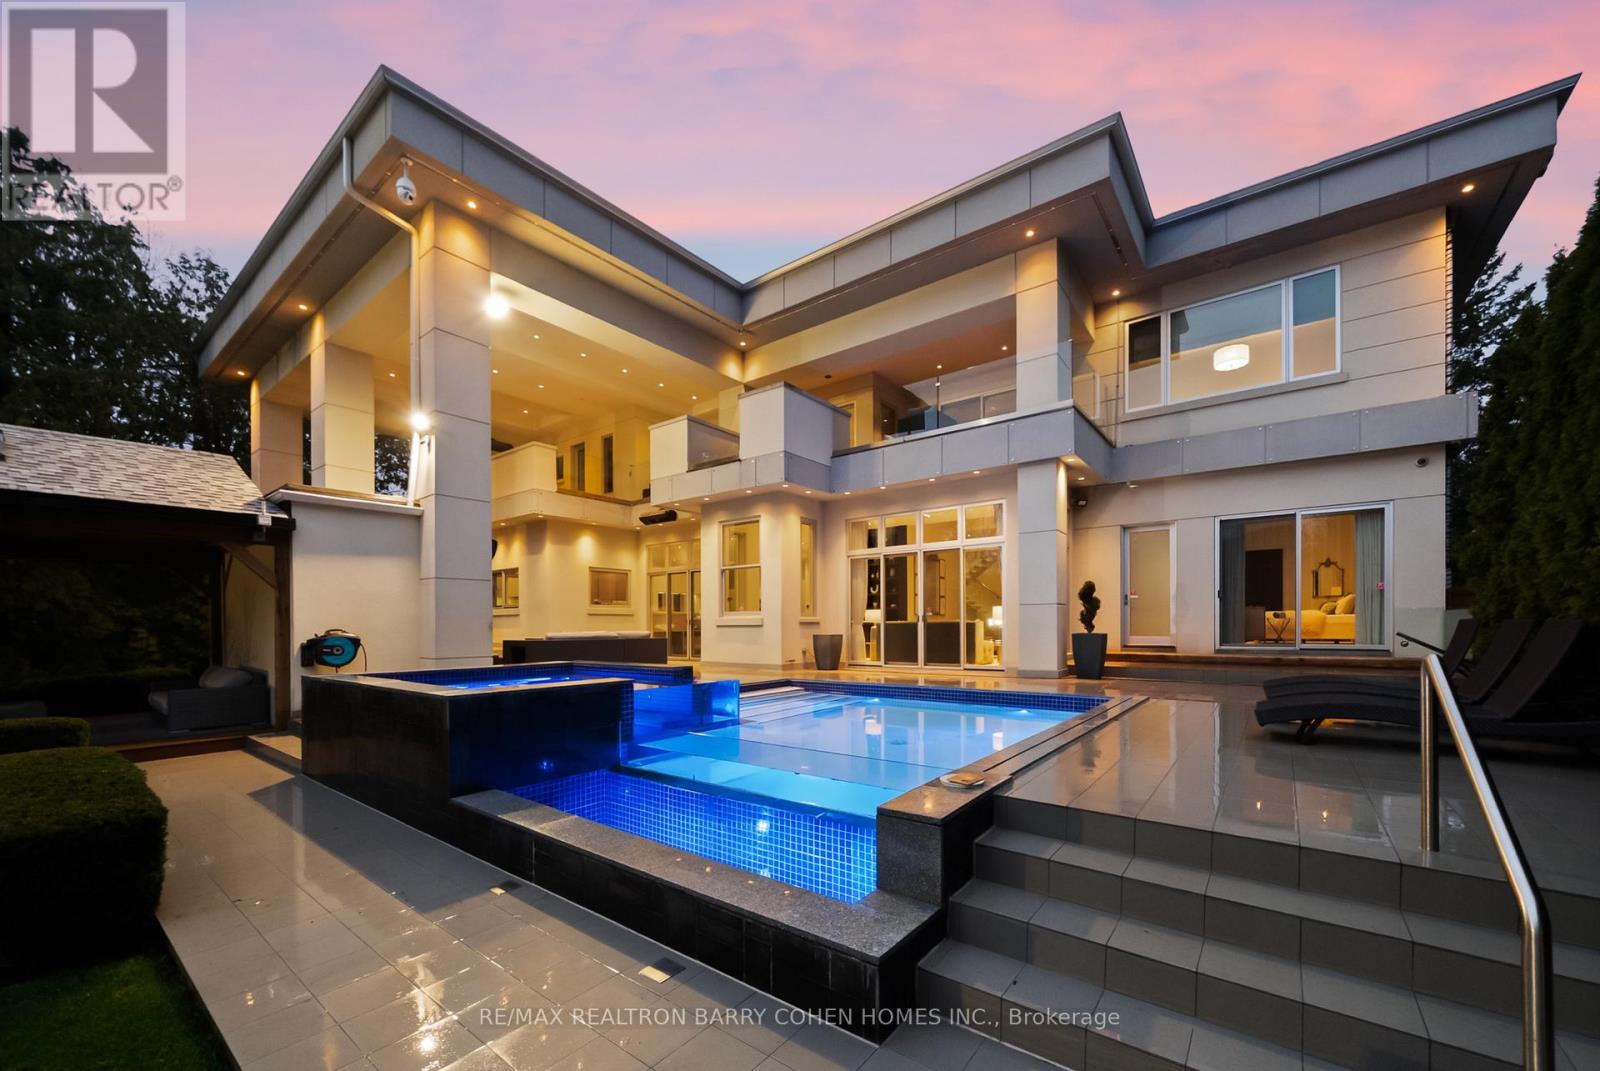
"Maison Lumière" - Bathed In Light. Defined By Design.Tucked Behind Mature Trees In Prestigious South Richvale, 19 Maryvale Crescent Is A Gated Estate Set On An Extraordinary 115 X 255 Ft Premium Lot, Offering Nearly 10,000 Sq Ft Of Refined Living Space. Designed With Intention, The Home Blends Architectural Presence With Everyday Functionality.A Dramatic Foyer Reveals A Full-Height Glass Water Wall, Setting A Tone Of Calm Sophistication. Floor-To-Ceiling Windows Fill The Interiors With Natural Light, Highlighting Chestnut Oak Floors, Rich Walnut Accents, And Sculptural Architectural Elements Throughout, Creating A Seamless Connection Between Interior And Landscape.The Main Level Features Expansive Principal Rooms, Including A Sunken Family Room With A Double-Sided Fireplace, An Elegant Dining Room With 12-Ft Ceilings, Bespoke Wall Detailing, A Custom-Built Bar, And A Chef-Inspired Kitchen Anchored By An 18-Ft Waterfall Island, Integrated Appliances, And Exceptional Flow For Both Everyday Living And Large-Scale Entertaining. A Dedicated Main Floor Office With Custom Millwork Offers A Refined And Private Workspace.The Upper Level Presents A Gallery-Style Landing, A Private Library With Terrace Access, And A Luxurious Primary Suite With A Boutique-Inspired Dressing Room And Spa-Like Ensuite Designed For Comfort And Retreat. All Secondary Bedrooms Feature Private Ensuites And Custom Built-Ins.The Lower Level Is Designed For Complete Lifestyle Living, Featuring Heated Floors, A Home Theatre, Custom Bar, Gym, Recreation Areas, And A Fully Equipped Secondary Kitchen.Outdoors, The Resort-Style Grounds Include An In-Ground Pool, Jacuzzi, Covered Terraces, And A Fireplace, All Surrounded By Mature Landscaping. A Gated Entrance With A 23-Camera System Ensures Ultimate Privacy And Security.A Rare Offering Of Scale, Design, Lifestyle, And Prestige In One Of Richmond Hill's Most Coveted Enclaves. This Is The One. (id:39551)
100 Wingarden Court
Toronto, Ontario
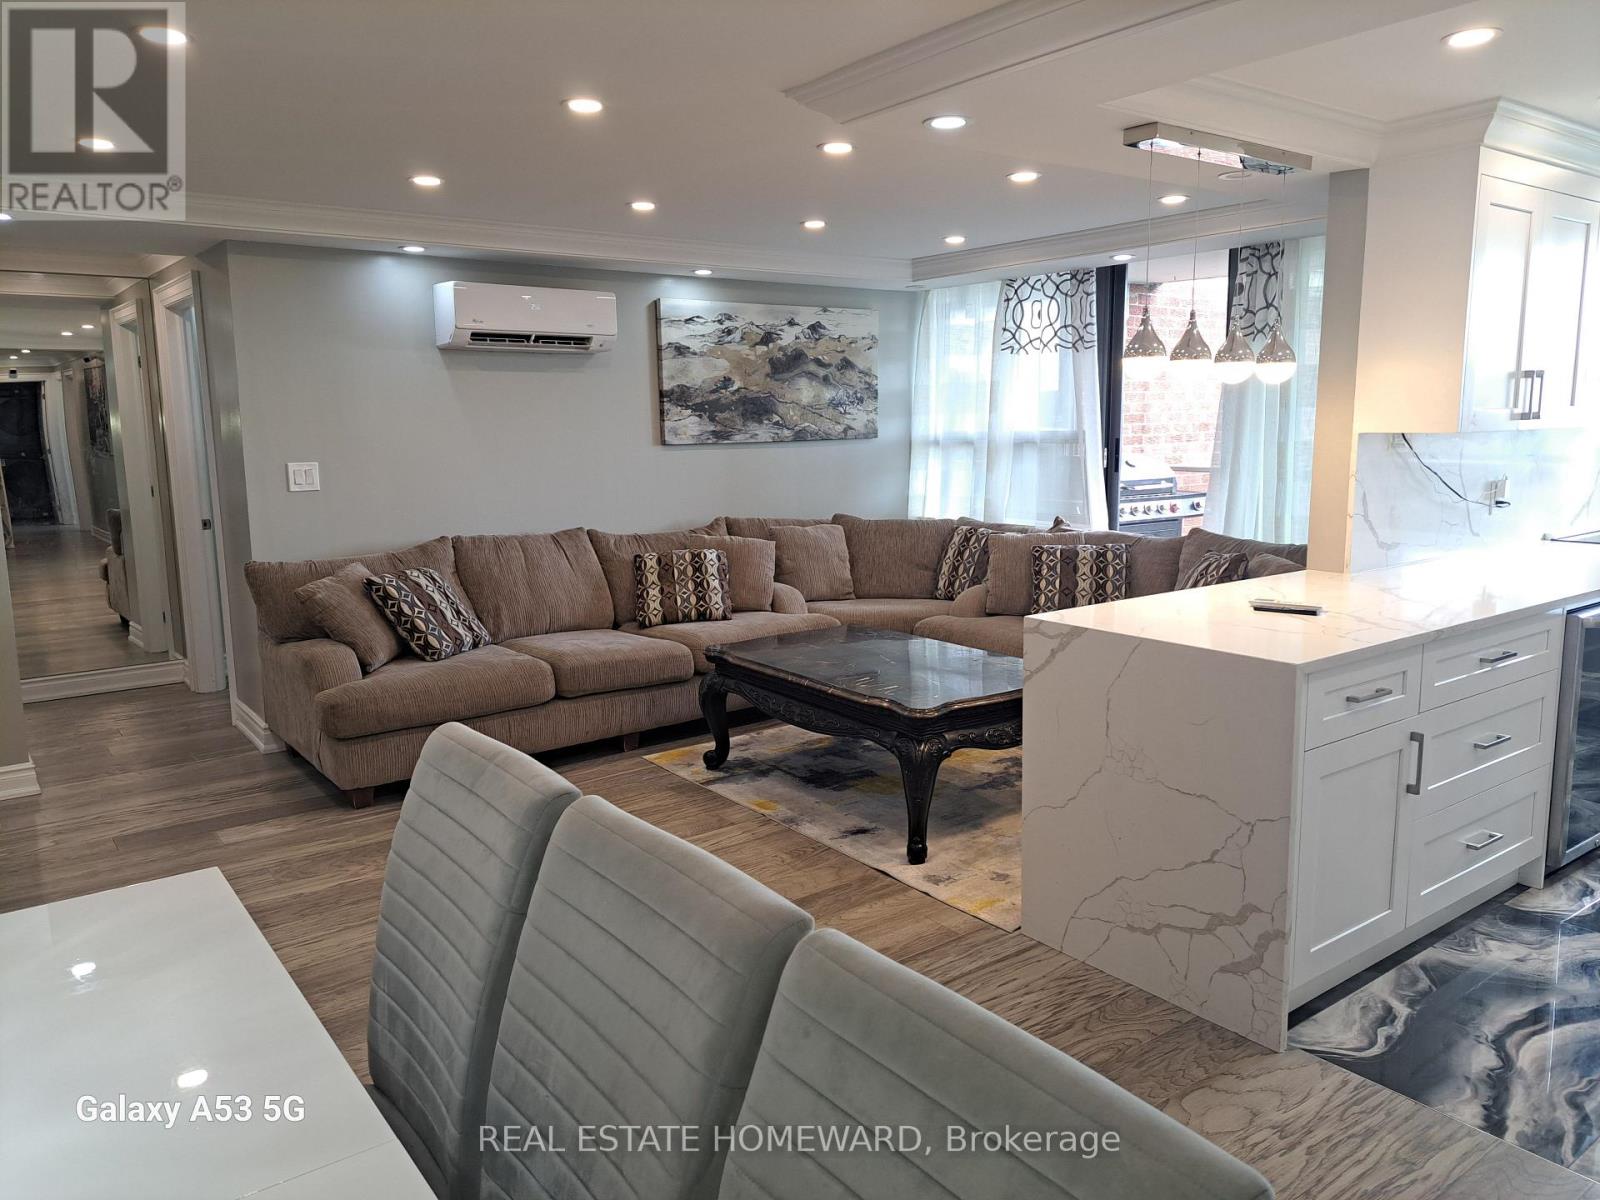
Absolutely Stunning 3 Bedroom, 3 Bathroom Condo Unit With Separate Laundry And Open Balcony! No Expense Spared On This Move-In-Ready Family Friendly Suite, Which Also Makes For Great Investment Potential. Many Upgrades Include, 2'x 4' Porcelain Tiles In Kitchen And Baths, Engineered Hardwood Floors Throughout, Premium Appliance Package Including Wine Fridge And Steam Clothes Styler, Electric Fireplace, Quartz Counters, Dropped Ceiling, Pot Lights, Crown Moulding, Heat Pump x 4, Upgraded Electric Panel And Much More! Close To All Amenities, Including Schools, Churches, Rec Centre, Parks, Shopping, TTC And 401. (id:39551)
35 Benson Crescent
London North, Ontario
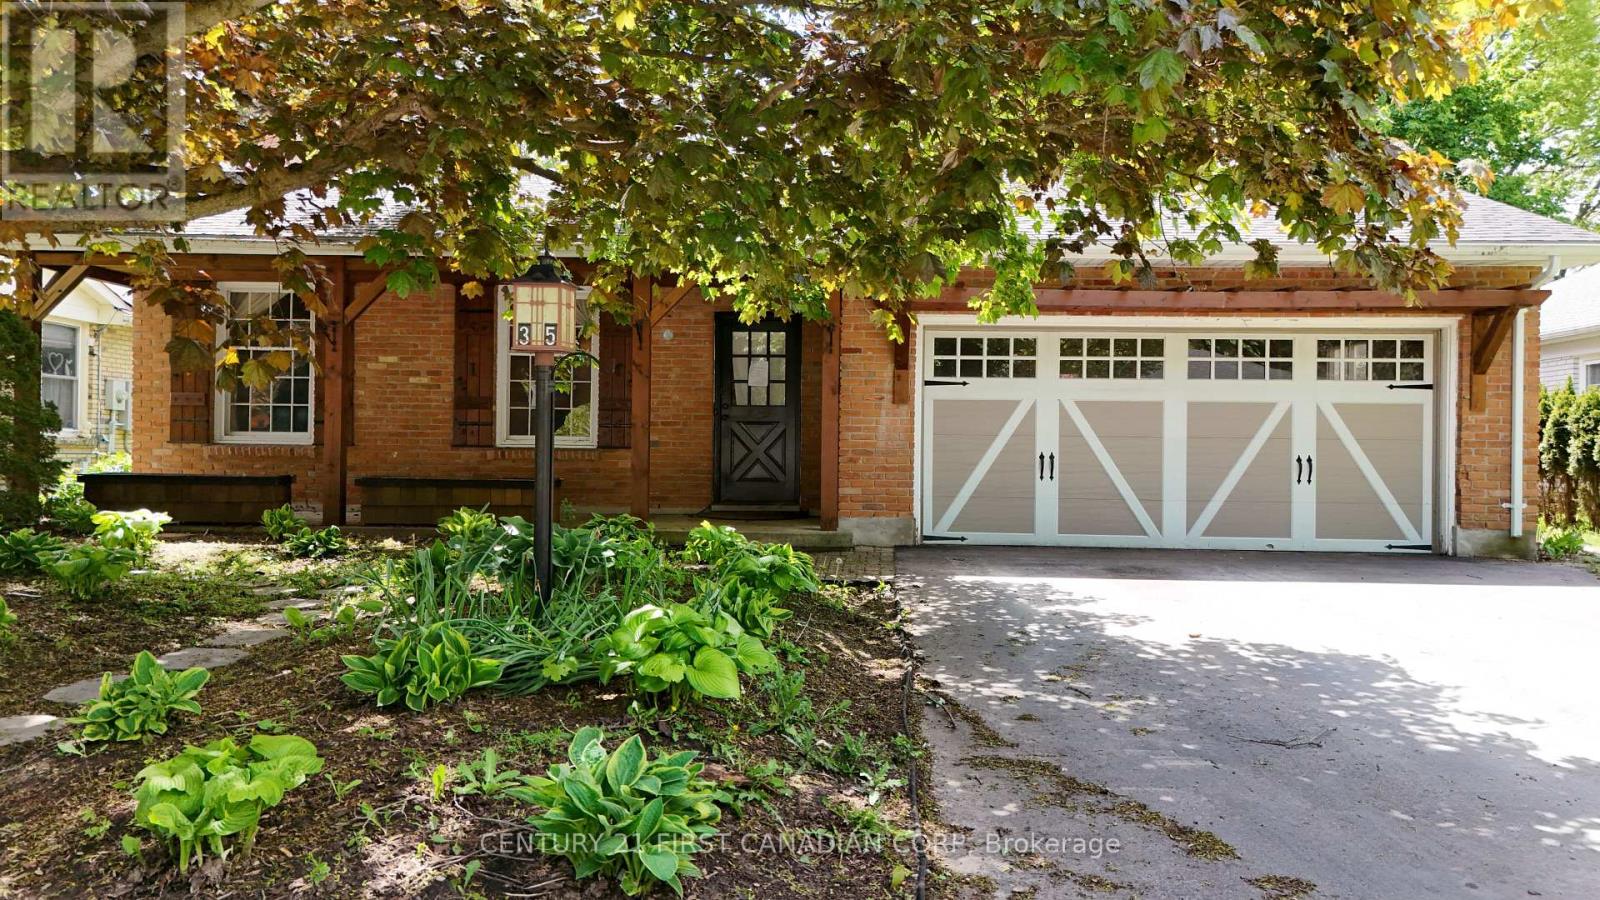
Opportunity awaits in one of London Ontario's most family-friendly neighbourhoods! Located in highly desirable Northridge, this 3-bedroom bungalow sits on a beautiful ravine lot and offers incredible potential for buyers looking to add their own vision and value. Whether you're a renovator, investor, or family searching for a home to customize over time, this property presents a rare chance to get into a sought-after area surrounded by parks, schools, walking trails, and established homes. Inside, the home offers a functional layout with 2 bathrooms, a double car garage, and a spacious lower level featuring exceptional ceiling height and a separate entrance - creating outstanding potential for a future income suite, multigenerational setup, or expanded living space. While updates and improvements are needed, the bones, location, and future upside here are undeniable. Enjoy quick access to shopping, Masonville amenities, Western University, and excellent highway connectivity making commuting across London or to the 401 fast and convenient. Properties with this kind of location, lot, and long-term potential rarely come available - imagine the possibilities! (id:39551)
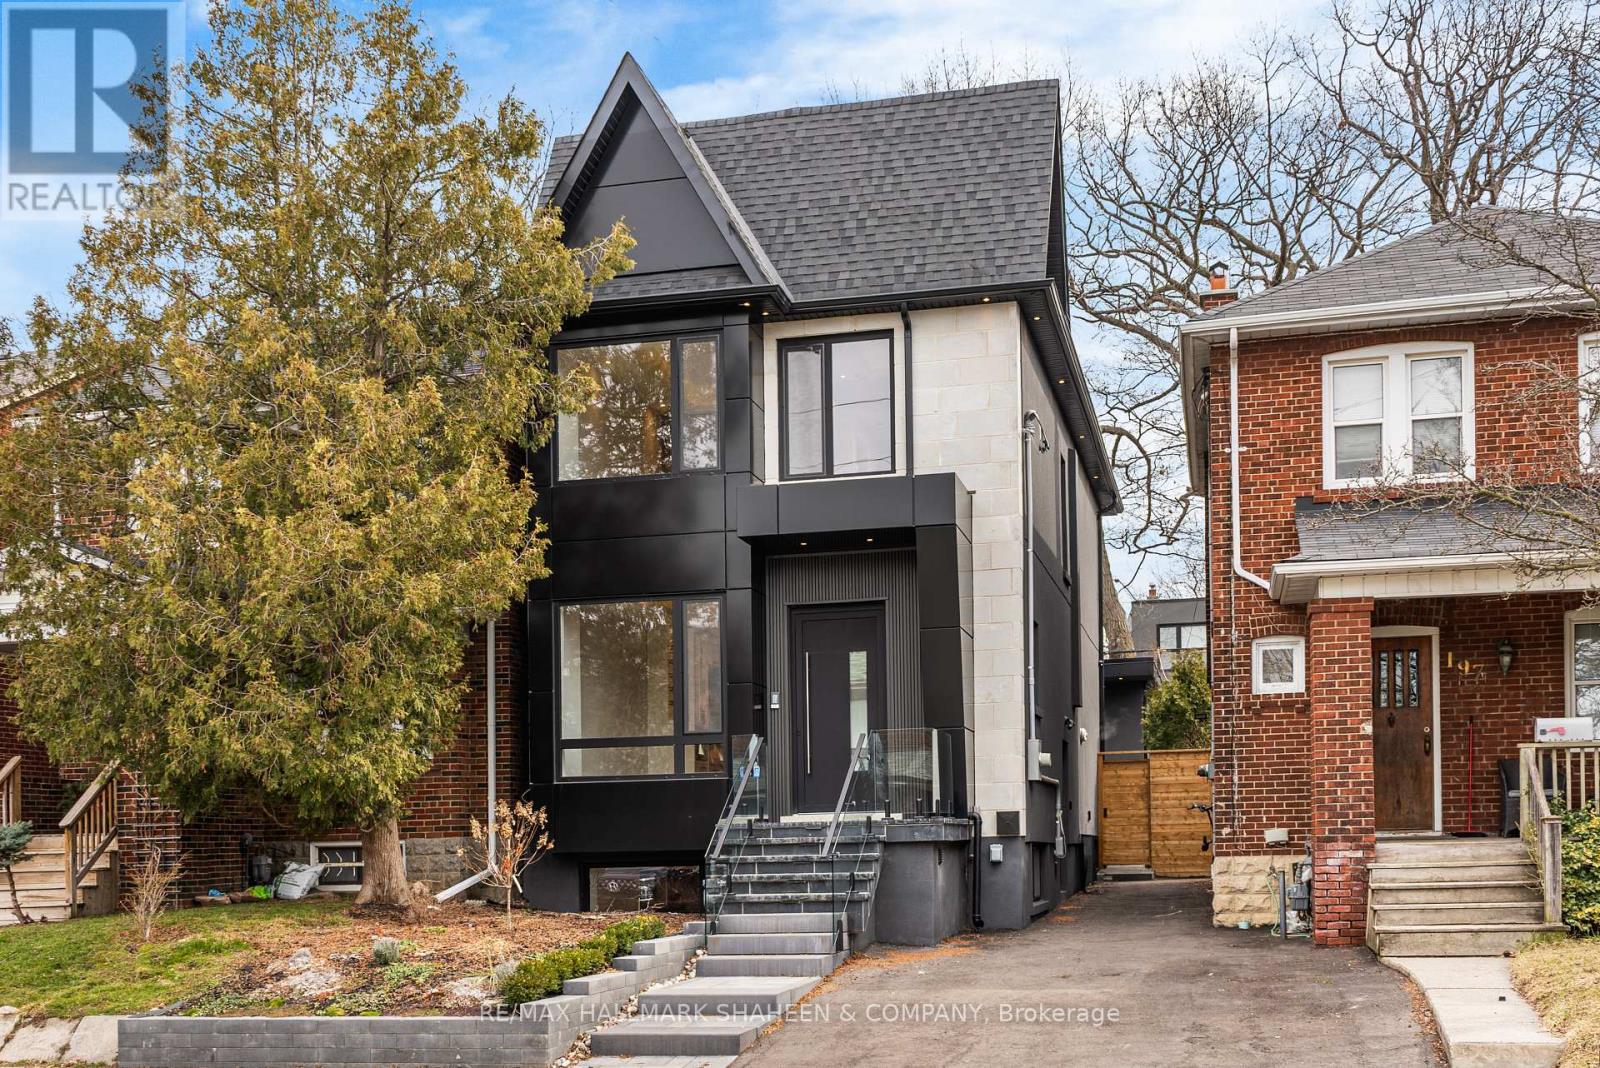
199 Arlington Avenue
Toronto, Ontario
Imagine stepping into a brand new home at the heart of Humewood, where the rhythm of neighbourhood life unfolds right outside your door. In the mornings, you can hear the cheerful laughter of kids walking to school, filling the tree lined streets with pure joy. Afternoons invite you to unwind with a quick, peaceful stroll through nearby Humewood Park. On weekends, the vibrant energy of St. Clair West is just down the street, bursting with markets, restaurants, cafes & a diverse cultural scene that makes every outing feel like a local adventure. Crafted by one of Toronto's most experienced developers & built to suit multigenerational living, this custom residence is thoughtfully designed for families who need space to grow, whether you have teenagers craving their own areas or want to keep aging parents close by in comfort & privacy. From the moment you enter, the home greets you with soaring 10-foot ceilings and abundant natural light. The open main level feels warm & inviting, featuring a cozy gas fireplace, custom cabinetry and white oak floors. The kitchen becomes the natural heart of the home with a stunning oversized island, waterfall countertop, and a premium Thermador appliance package. Skylights bathe the 4 bedroom upper level in brightness, the primary suite offers a luxurious custom walk-in closet with LED accent lighting built in the cabinetry and an ensuite with a double vanity, smart lavatory and a 3 body jet high pressure shower system that is encased with stone and glass. Downstairs, the bright 2-bedroom basement suite features 8-foot ceilings and heated floors, complete with its own kitchen and laundry. Out back, the separate 1-bedroom garden suite feels airy and modern with 11-foot ceilings & heated floors. These two units can generate income, serve as space for extended family, home gym, or home office. If you're looking for a home that feels truly special yet makes perfect financial sense & remains deeply practical this one is reserved for you. (id:39551)
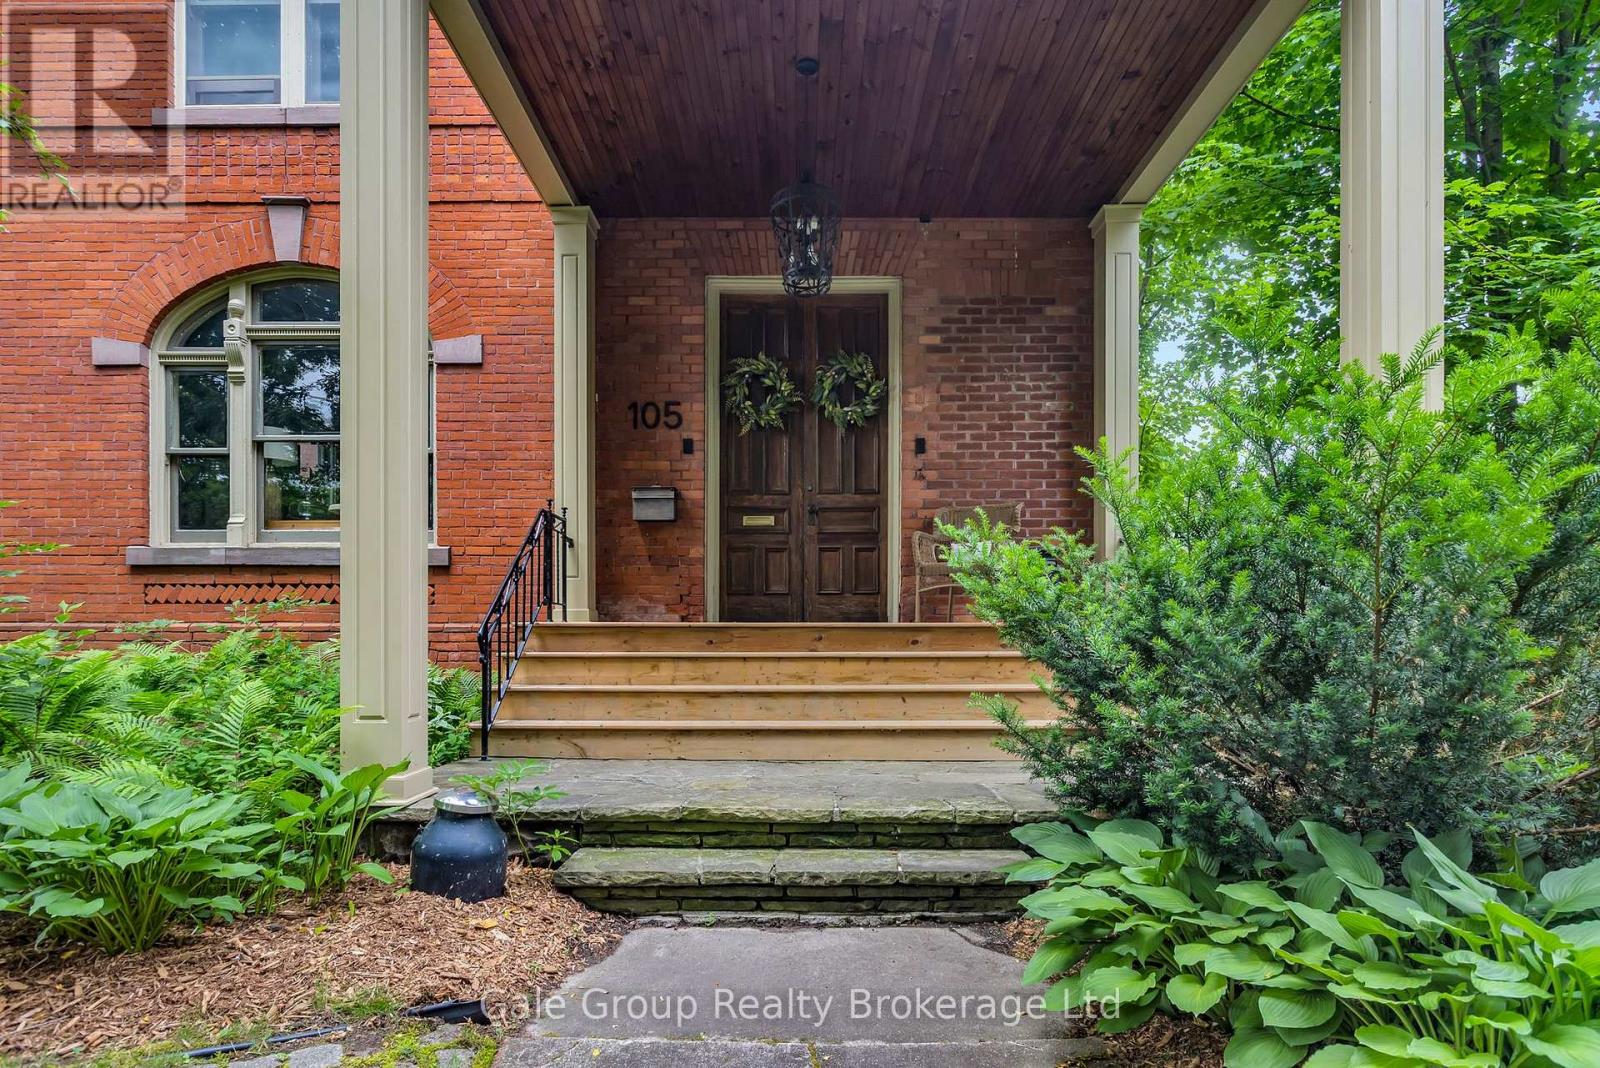
105 Vansittart Avenue
Woodstock, Ontario
A true gem among gems on the most prestigious street in Woodstock, this remarkable century home blends historic charm with modern comfort. This one-of-a-kind residence is being offered for sale, an opportunity as rare as the home itself. Lovingly cared for by only four families in over 125 years, this home carries with it a legacy of stewardship, preservation, and pride of ownership. Step inside and be transported by the craftsmanship of a bygone era. Original 125-year-old doors, floors, and millwork preserve the history and character of this grand home, offering a warmth and authenticity impossible to replicate. The updated kitchen is the perfect balance of contemporary convenience and period style, seamlessly fitting into the homes character. All rooms are finished with many original elements showcasing its contribution to local history. With all plumbing and electrical systems upgraded, this home delivers peace of mind alongside its timeless beauty. Offering over 4,600 sq. ft. of finished living space, 7 bedrooms and 3.5 bathrooms, every room is thoughtfully maintained to highlight its history while providing space for modern family living. Families have gathered here for generations and enjoyed so many precious moments, you can feel the history and warmth. Nestled just one block from two parks and close to many city amenities, the setting is as perfect as the home itself. Surrounded by mature vegetation including 1 of only 2 Dawn Redwood trees in the entire city. Words truly cannot fully and accurately describe the feel and allure of this amazing home, it is a MUST SEE! (id:39551)
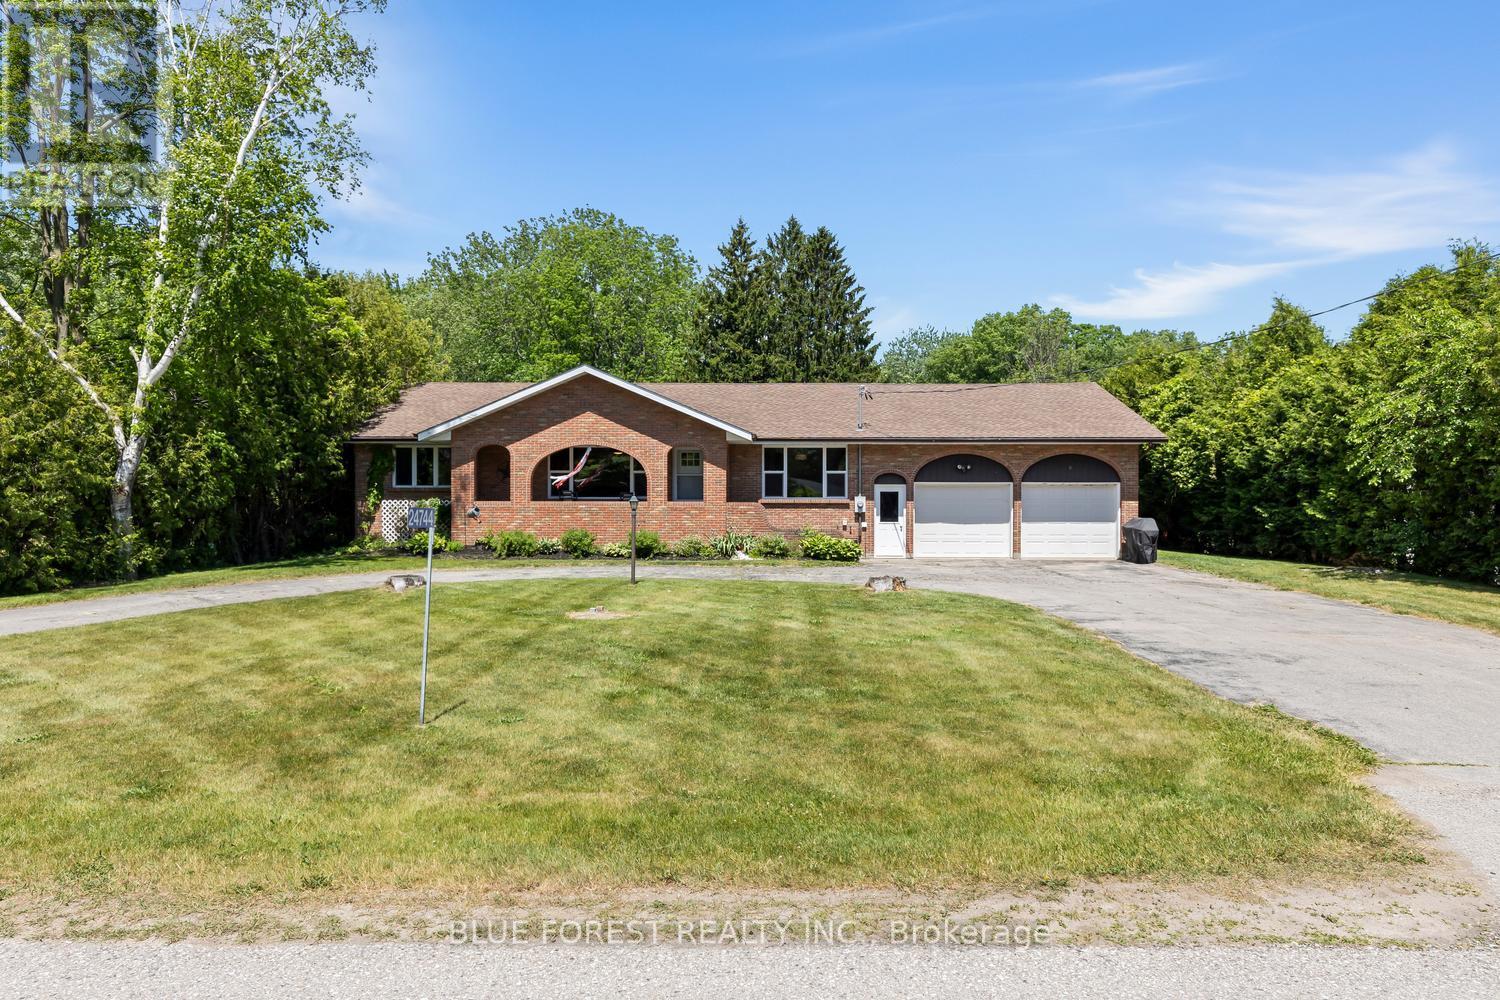
24744 Pioneer Line
West Elgin, Ontario
Welcome to 24744 Pioneer Line in West Lorne-an exceptional family home situated on a huge 0.83-acre lot, offering the perfect blend of space, comfort, and convenience. Ideally located close to Highway 401, schools, parks, the arena, and all local amenities, this property delivers country-sized living with in-town convenience.This spacious 5-bedroom, 3-bathroom home features an inviting layout with three bedrooms on the main floor and two additional bedrooms in the lower level. The large primary suite offers a walk-in closet and a luxurious 5-piece ensuite. The main level includes 3 bedrooms, 2 bathrooms, an eat-in kitchen, formal dining room/Living room with front porch access, and a bright 3-season sunroom overlooking the backyard. Recent updates include a forced air gas furnace and central air conditioning (2020), updated 200-amp hydro service, exterior doors, select windows, and recent flooring improvements in the lower level. The basement provides additional living space with a generous rec room, perfect for family gatherings or entertaining.Outside, you'll find an oversized attached 2-car garage with floor drain, an asphalt pull-through driveway, and ample truck and RV parking. The partially fenced backyard is designed for enjoyment, featuring a rear deck completed in 2024, an above-ground pool, and plenty of room for kids and pets to play. A detached garage/shop/man cave, partially insulated, offers excellent space for hobbies, storage, or workshop use. Rarely does a property offer this much indoor and outdoor space in such a convenient location. A fantastic opportunity for growing families, hobbyists, and anyone looking for room to spread out and enjoy life. (id:39551)
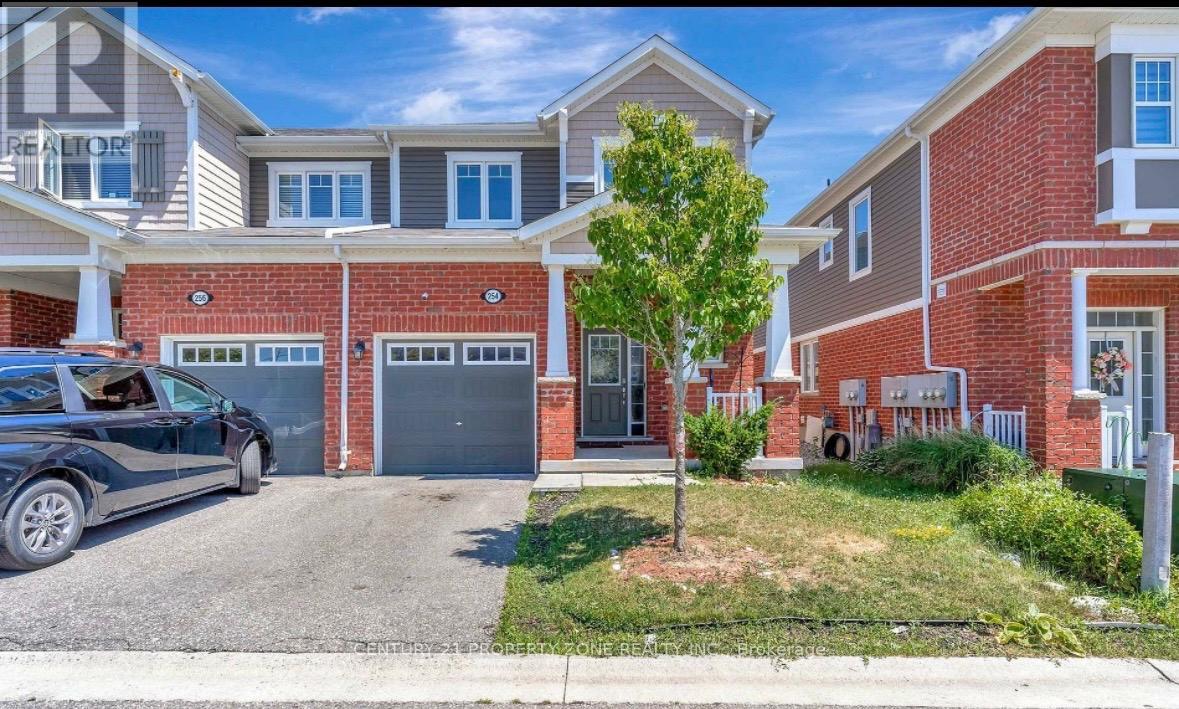
254 Waterbrook Lane
Kitchener, Ontario
Welcome to 254 Waterbrook Lane, a beautifully upgraded freehold townhome with no condo fees in the highly desirable Doon South community of Kitchener. This spacious 3+2 bedroom, 3.5 bathroom home offers nearly 2,000 sq. ft. of finished living space and is perfect for growing families.The bright open-concept main floor features new vinyl flooring throughout, large windows, potlights, and plenty of natural light. The upgraded kitchen includes stainless steel appliances,upgraded cabinetry, a quartz backsplash, and overlooks the living and dining areas, making it ideal for everyday living and entertaining. A custom TV feature wall and convenient powder room complete the main level. Upstairs, you'll find three generous bedrooms, including a primary suite with a walk-in closet and a 4-piece ensuite. The fully finished basement adds twoadditional bedrooms, a 3-piece bathroom, and a dedicated laundry area, offering plenty of flexible living space.Located just minutes from Highway 401, schools, parks, trails, shopping, and a playground juststeps away, this move-in-ready home combines comfort, style, and convenience in one of Kitchener's most sought-after neighbourhoods. (id:39551)
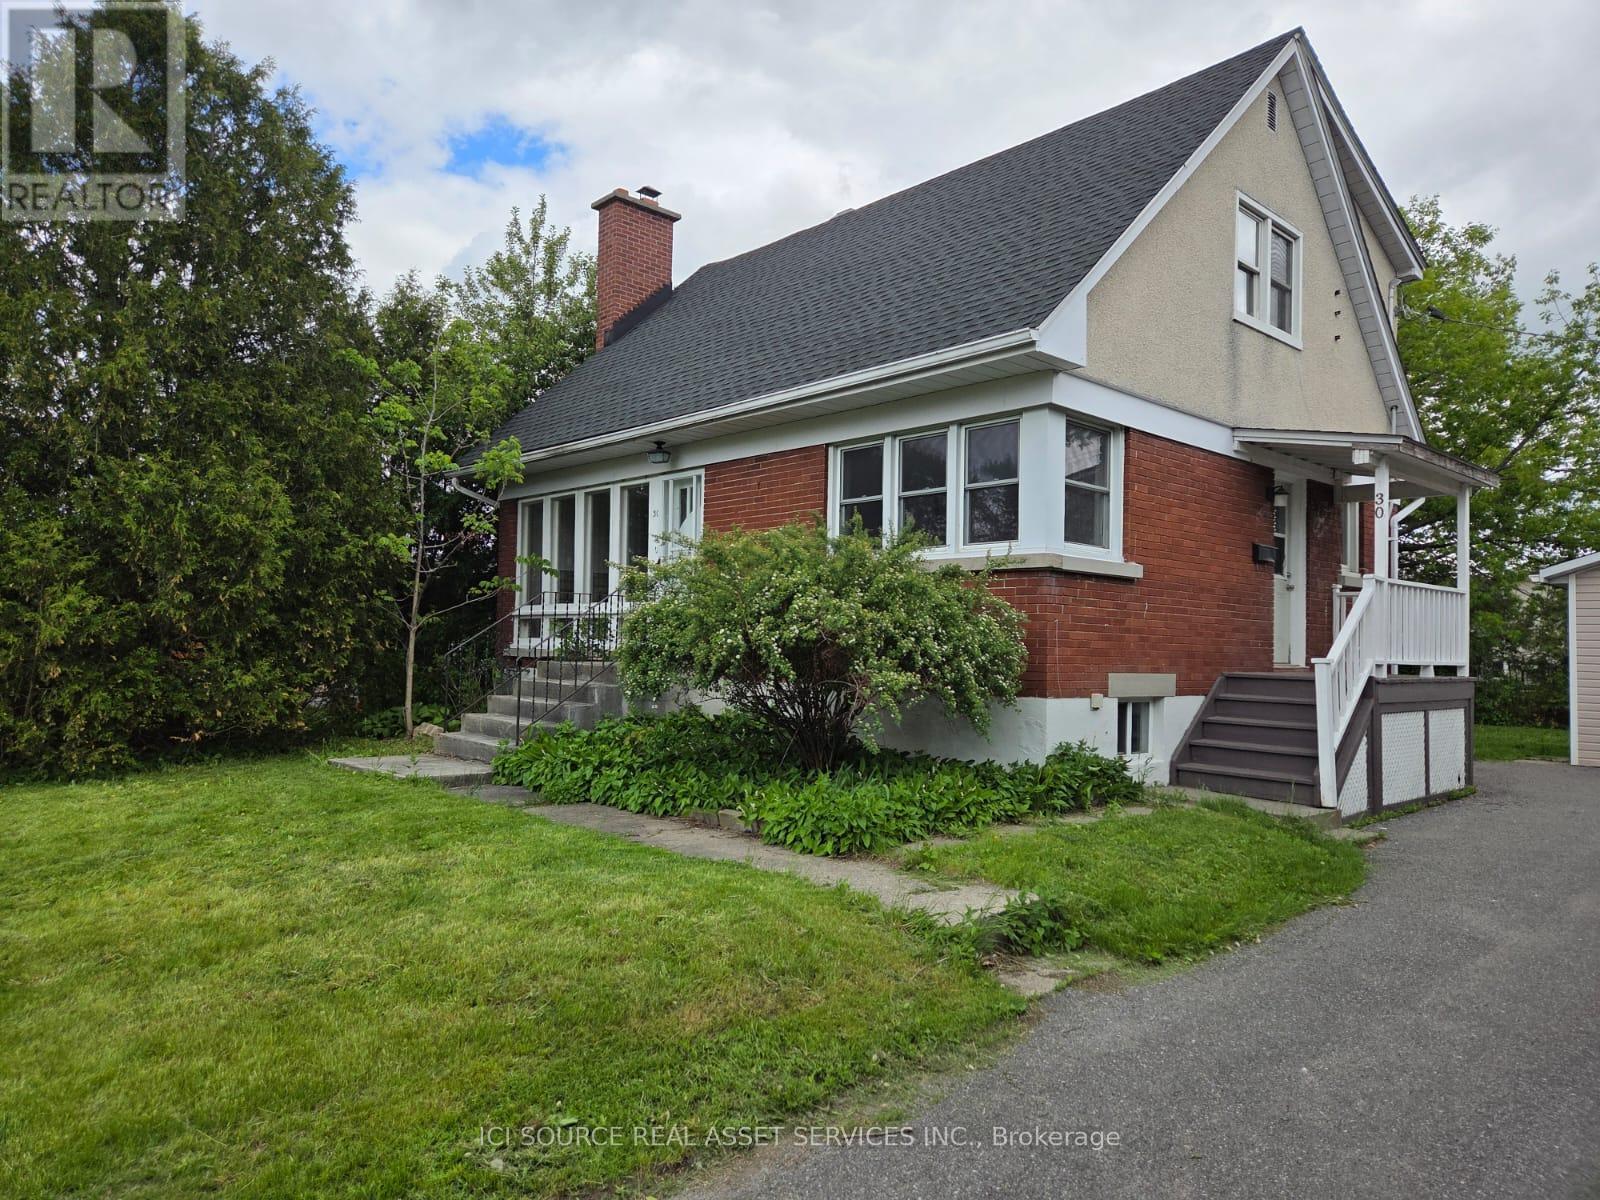
30 Sunnycrest Drive
Ottawa, Ontario
This house checks all the boxes. Spacious. Move-in ready. Great location. Large lot. Affordable. The first things you notice when you enter are beautifully refinished hardwood floors and freshly painted walls, ceilings, and trims. To the left is a massive 24' long living and dining room. At the other end of it is a separate family room (thanks to the fully excavated 2-story addition) with its own separate entry to the backyard. Just before the family room, turn right into a kitchen with oak cabinets and quartz countertops (installed in 2013). Past kitchen, there is a small hall with side house entry, a large powder room to the left, and the fourth bedroom (or den) to the right. You go through the den, and you make a full circle back to the main entrance. Take a hardwood staircase upstairs and you can find 3 very spacious bedrooms (they are VERY spacious!) and a full bathroom. A bright dry unfinished basement allows you to assess how well-built this house is and offers numerous future use possibilities. Extra-wide garage built in 2008 can accommodate all your patio furniture and tools in addition to the car. Long driveway offers parking for at least 4 more cars. New roof and AC installed in 2023 will save you $$$ in future maintenance. And did I mention how great the location is? This house truly checks all the boxes!!! *For Additional Property Details Click The Brochure Icon Below* (id:39551)
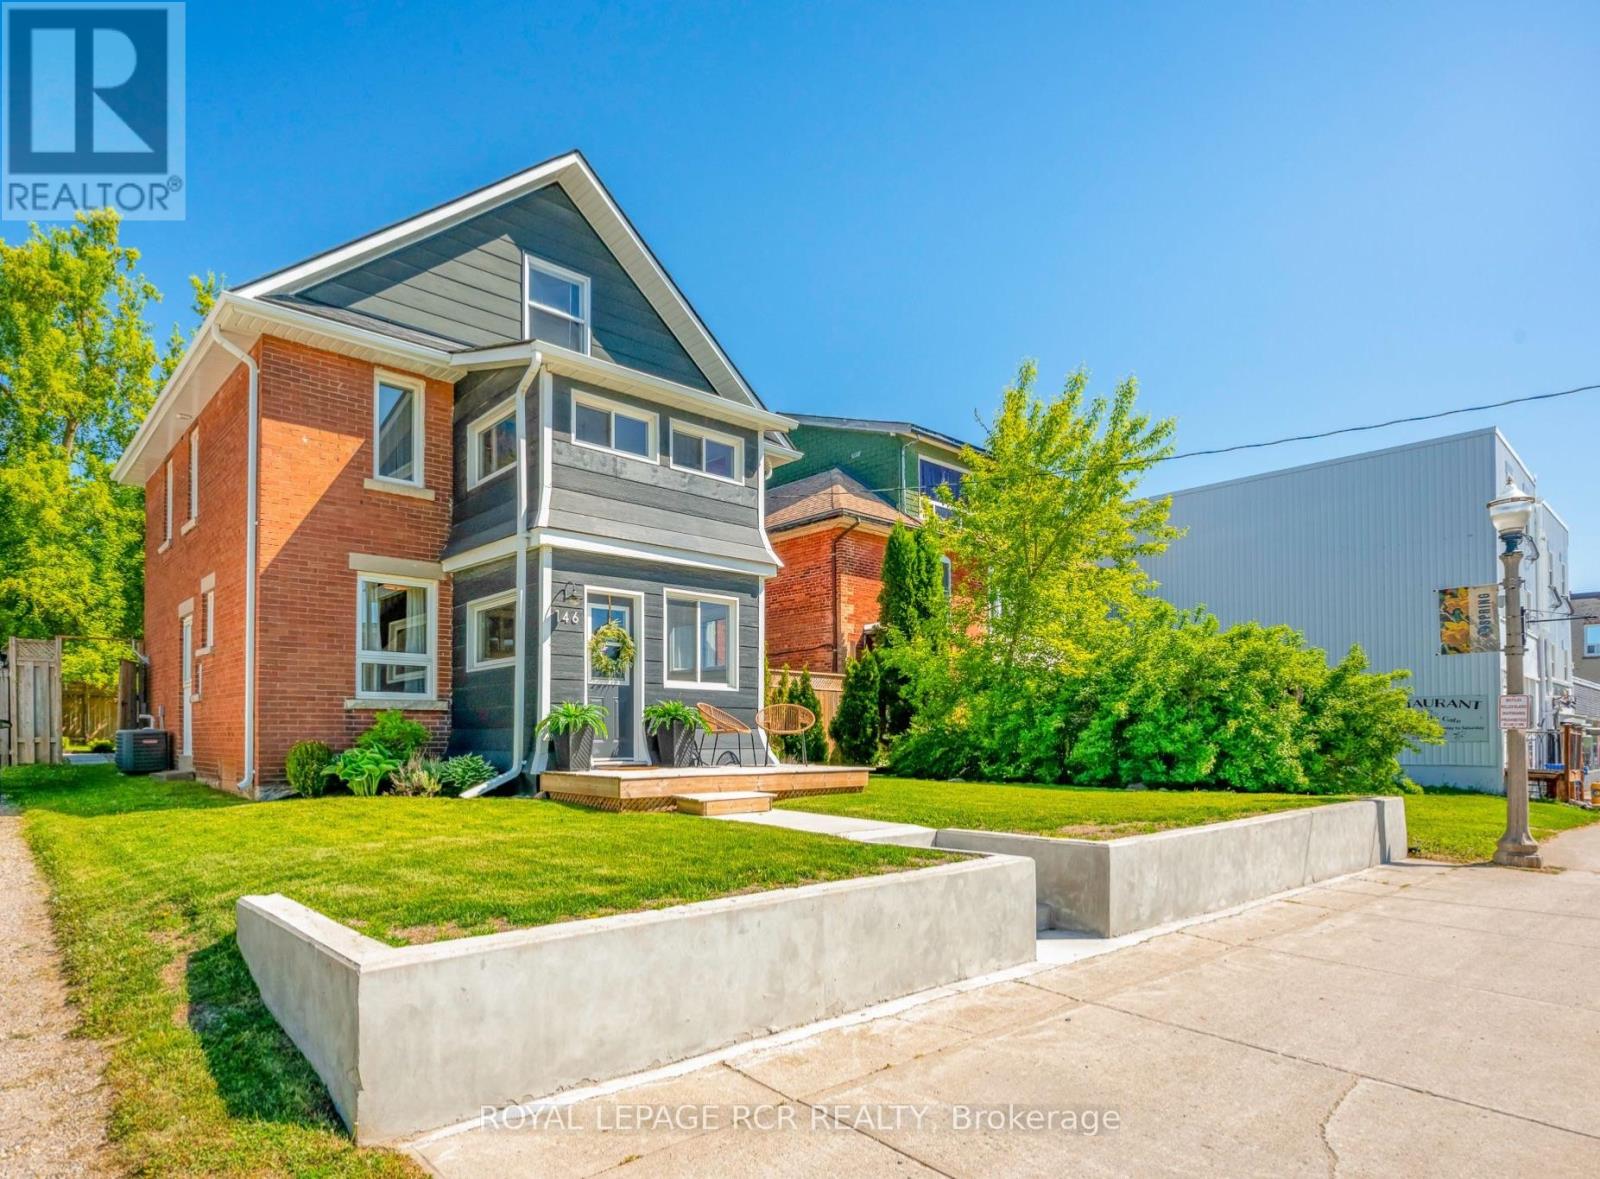
146 Main Street W
Shelburne, Ontario
Rare opportunity to own a turnkey, top-to-bottom renovated 1930s Arts and Crafts character home located directly on Main Street in the downtown core of Shelburne. Combining timeless architectural charm with modern updates, this property is ideal for families, couples, or savvy investors looking to capitalize on a prime location. The interior boasts gorgeous hardwood floors throughout, 3 bright bedrooms, and a fully finished third-floor loft that serves beautifully as a bonus room or extra bedroom. The home features 2 fully renovated bathrooms and a stunning, updated kitchen equipped with sleek quartz countertops and stainless steel appliances. Outside, you will find a massive, fully fenced backyard offering rear lane access, complete with a detached garage. Beyond being a beautiful, move-in-ready residence, this property features flexible Mixed Use Commercial (C2) Zoning, unlocking over 30 permitted business uses for future development and investment potential. Live and work from the same location or launch a commercial venture in a high-visibility area. Permitted uses include a medical office, short-term rentals, restaurant, bakery, art gallery, florist, repair shop, rental store, library, dry cleaning, or clubs. Whether you are looking for a solid investment tied to the growth of downtown Shelburne or a beautiful character home with modern upgrades and a huge yard, this unique property delivers on every front.- (id:39551)
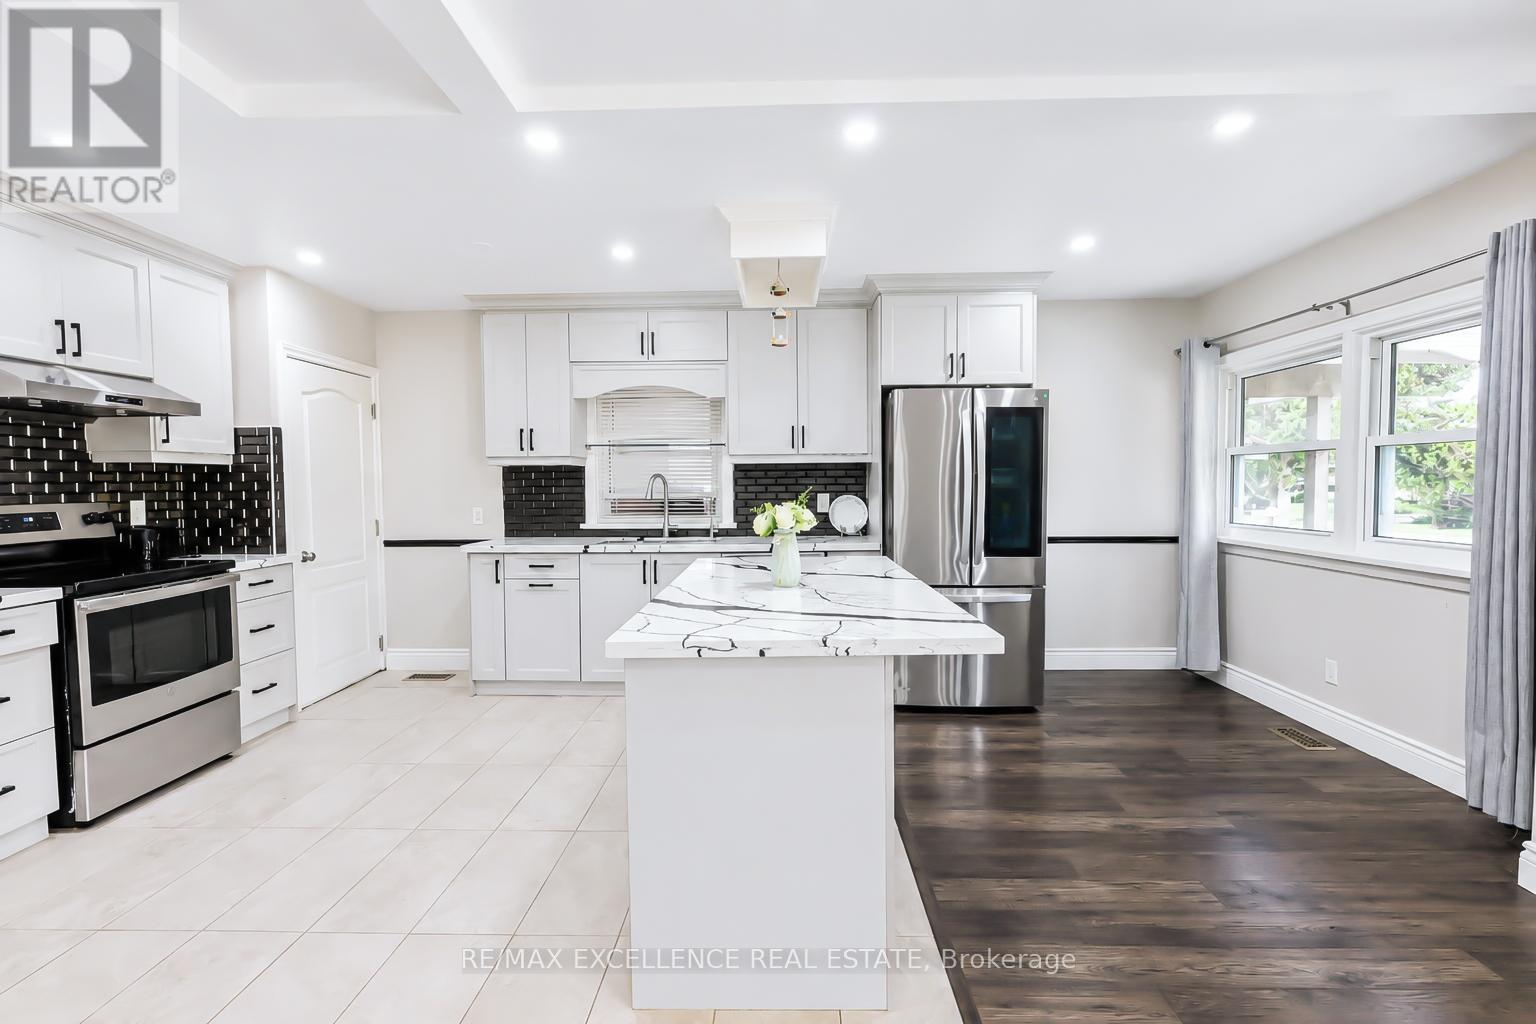
35 Siebert Avenue
Kitchener, Ontario
Welcome to this versatile and beautifully updated Bungalow with LEGAL BASEMENT Secondary Unit in a prime location! The main level features 3 spacious bedrooms, a full bath, and a fully upgraded kitchen with modern finishes and pot lights throughout.The legal secondary unit includes 2 bedrooms, 1 full bathroom, and a separate entrance, making it perfect for extended family or strong rental income. A bonus basement storage room can easily serve as a 4th bedroom for the upper unit.Enjoy parking for 7 vehicles (6 driveway + 1 garage) and a huge private backyard ideal for entertaining or relaxing. Located with easy access to Highway 8, the LRT, schools, parks, major amenities, and CF Fairview Park.An excellent opportunity for homeowners and investors in a high-demand rental area! (id:39551)
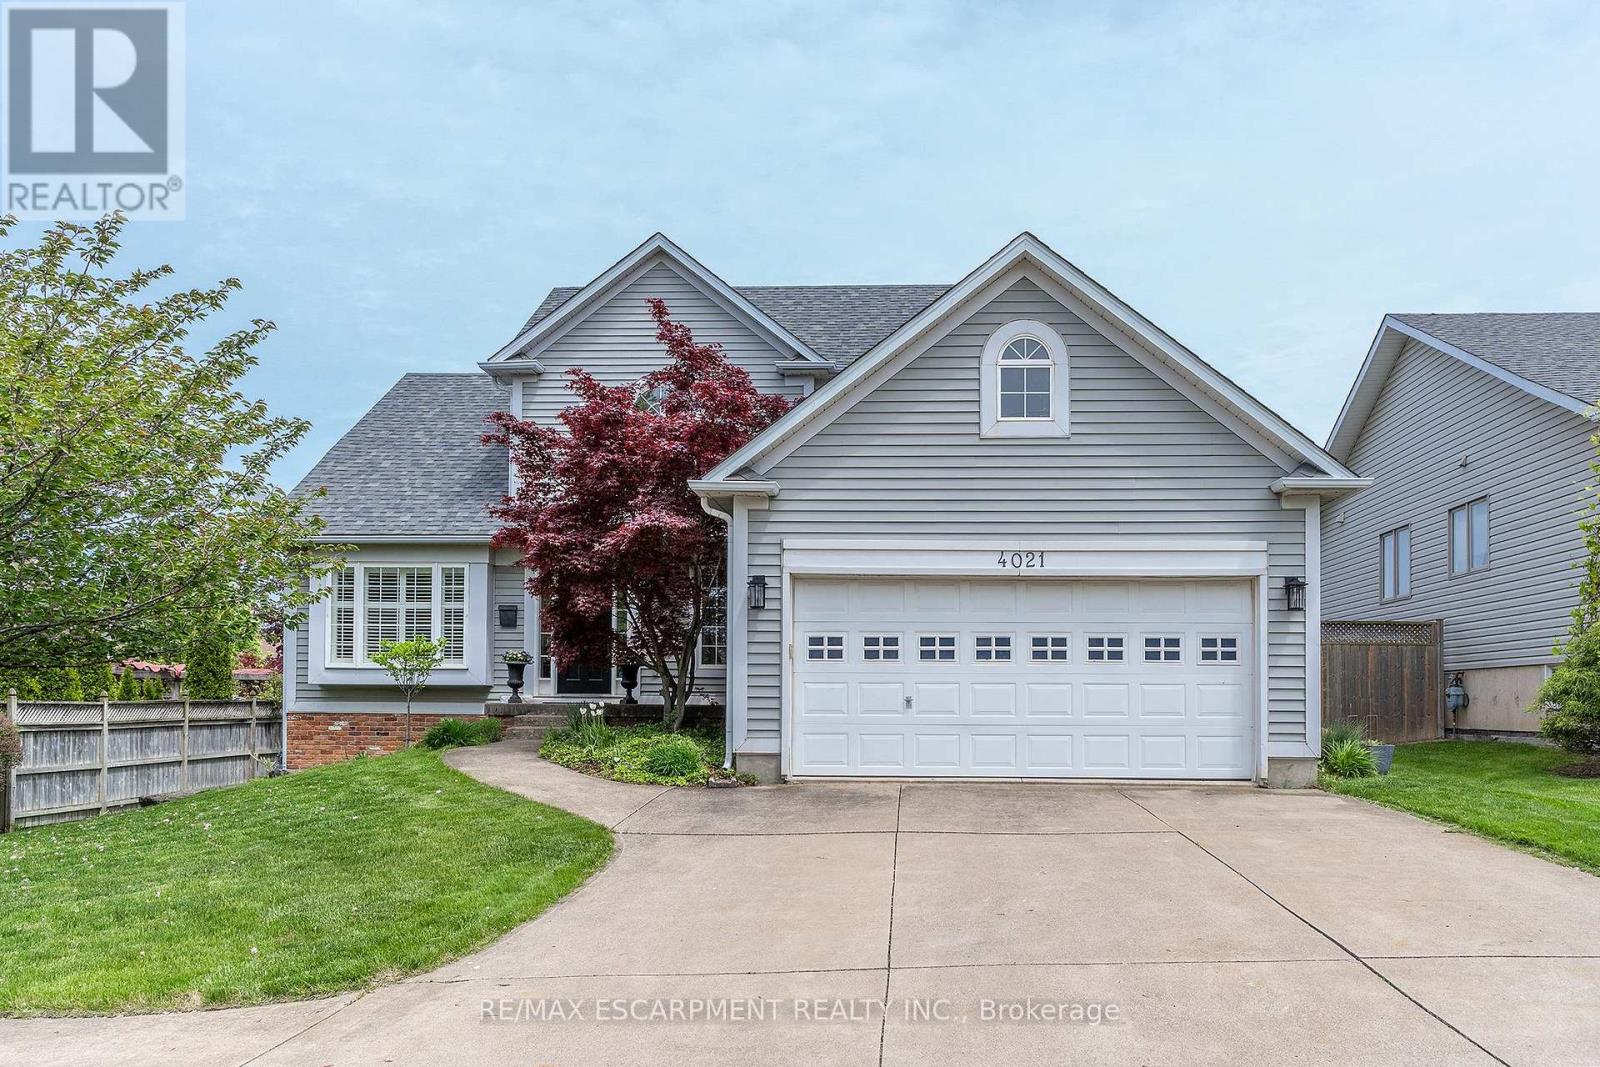
4021 Mountain Street
Lincoln, Ontario
Welcome to the home that feels like an exhale. This beautifully curated bungaloft blends warmth, light, and architectural character into a space that instantly puts you at ease. From the moment you step inside, the home opens up around you, soaring ceilings, soft natural light, and a layout that feels both expansive and intimate. The main floor is designed for connection and calm, with an inviting living area that draws you in and a kitchen that feels like the heart of the home. Every room carries a sense of intention with warm finishes, thoughtful updates, and spaces that make you want to slow down and stay awhile. The loft is a retreat of its own, airy and private with a bedroom on either side that could be used as a studio, reading lounge or a quiet workspace. It's the kind of space that makes you dream a little bigger. Step outside and the feeling continues. The backyard is peaceful and private for morning coffee, summer dinners, quiet evenings under the sky. It's a yard that feels like a true extension of the home. Set in one of Beamsville's most loved pockets, this home offers the lifestyle so many people are searching for. Walkable neighbourhood charm, small-town warmth, and easy access to the best of Niagara. This isn't just a place to live. It's a place to feel at home!!! PEACE OF MIND BONUS: A/C & Pool Pump (2023) Roof (2019) & Pool Liner (2025) (id:39551)
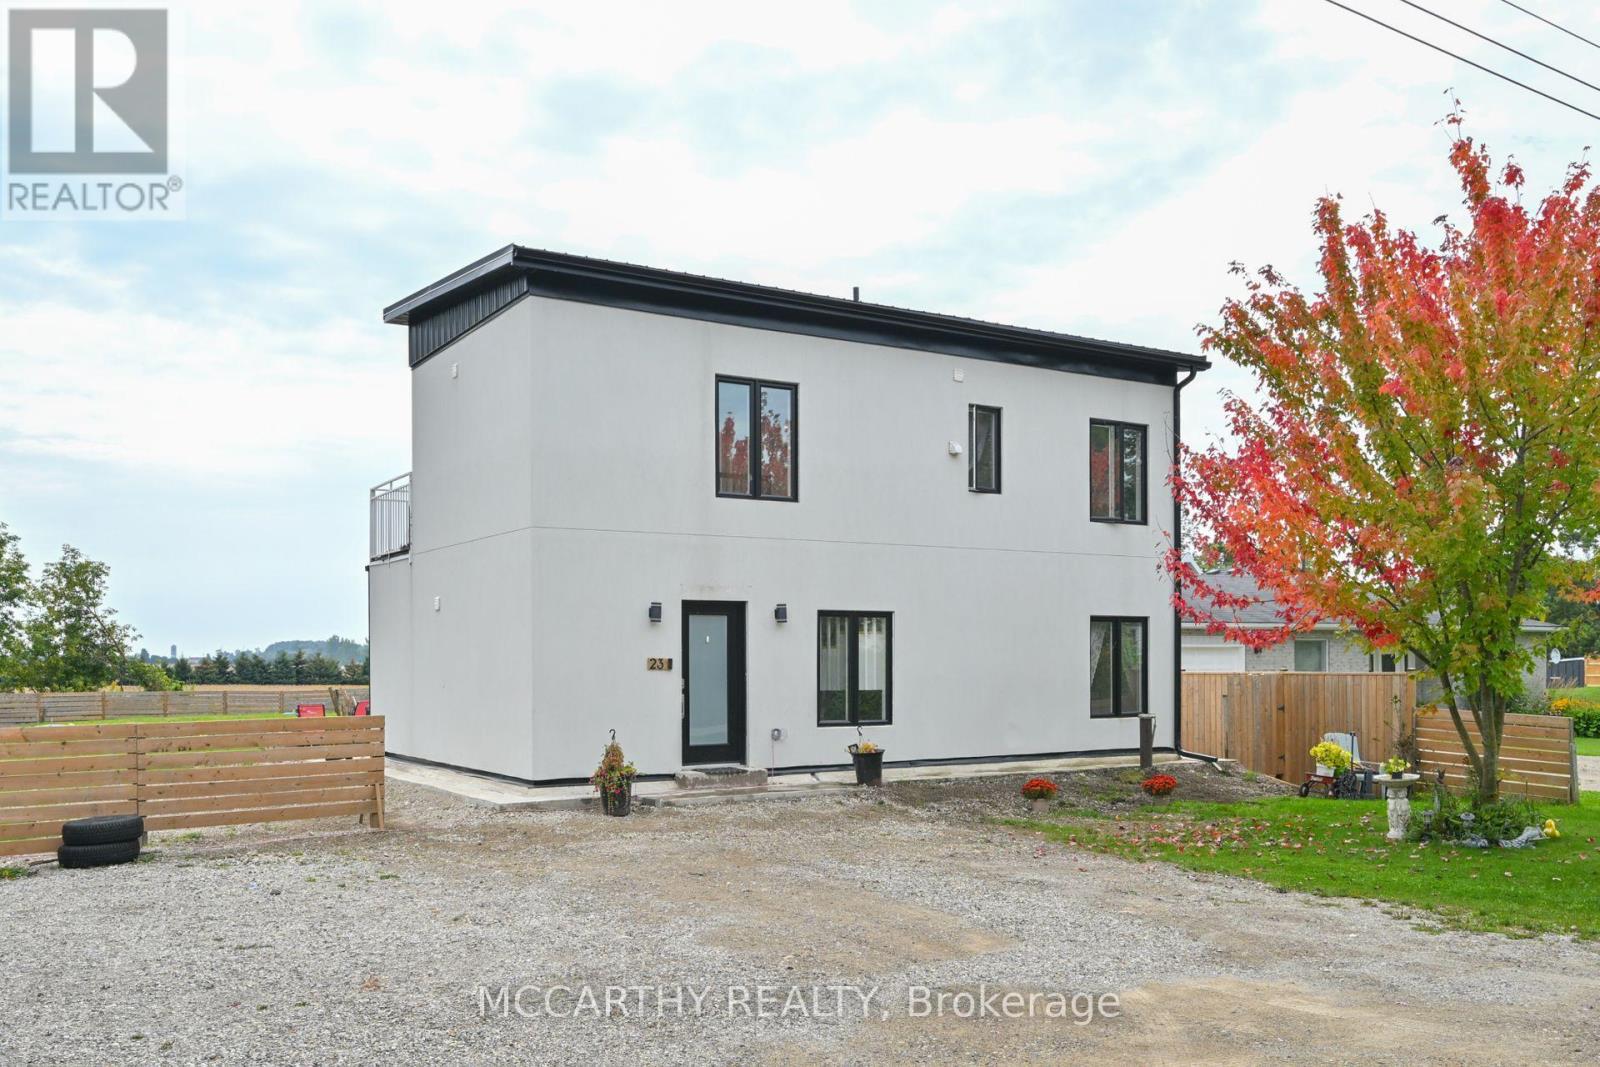
23 Wood Street
Wellington North, Ontario
Looking for a Modern Style Large Family Home, come and see this Unique 2 storey house, fall in love with the white stucco exterior, Modern Flat Sloped Roof, this New build, 4 Bedroom 3 bath, Solid steel construction, large back yard, with garden shed. This is perfect for a large family, work from home, first time home buyer, down sizers, something for everyone. Front Yard Parking for 5 cars, Close to Misty Meadows store, community center and playground, On school bus route. Great layout with 4 Large bedrooms, two on Main Floor and two on second floor. Separate 2nd floor laundry, Main floor extra large Primary bedroom and a main floor large second Bedroom, Both with large windows, bright and airy. Main Floor bathroom and two on the second floor, great convenience for multi family members. Entry into a high ceiling with a Beautiful wooden staircase to second floor. Open Concept Main Floor Living Room / Dining -Kitchen has a Centre Island with sink, perfect for the family to include the Cook with Family time. Glass Sliding Door walk out in the living room leads out to a large backyard patio, overlooking the large open backyard. Complete with a Tankless on demand Hot water heater, Water softener and water filter system All are Owned. The drilled well and septic will cut out your costs from monthly sewer and water charges. Economical Living in a beautiful new home. Come and see this large home in quaint settling of Conn. Close to Mount Forest Arthur and Shelburne. Easy commute, Village life in the Country. (id:39551)
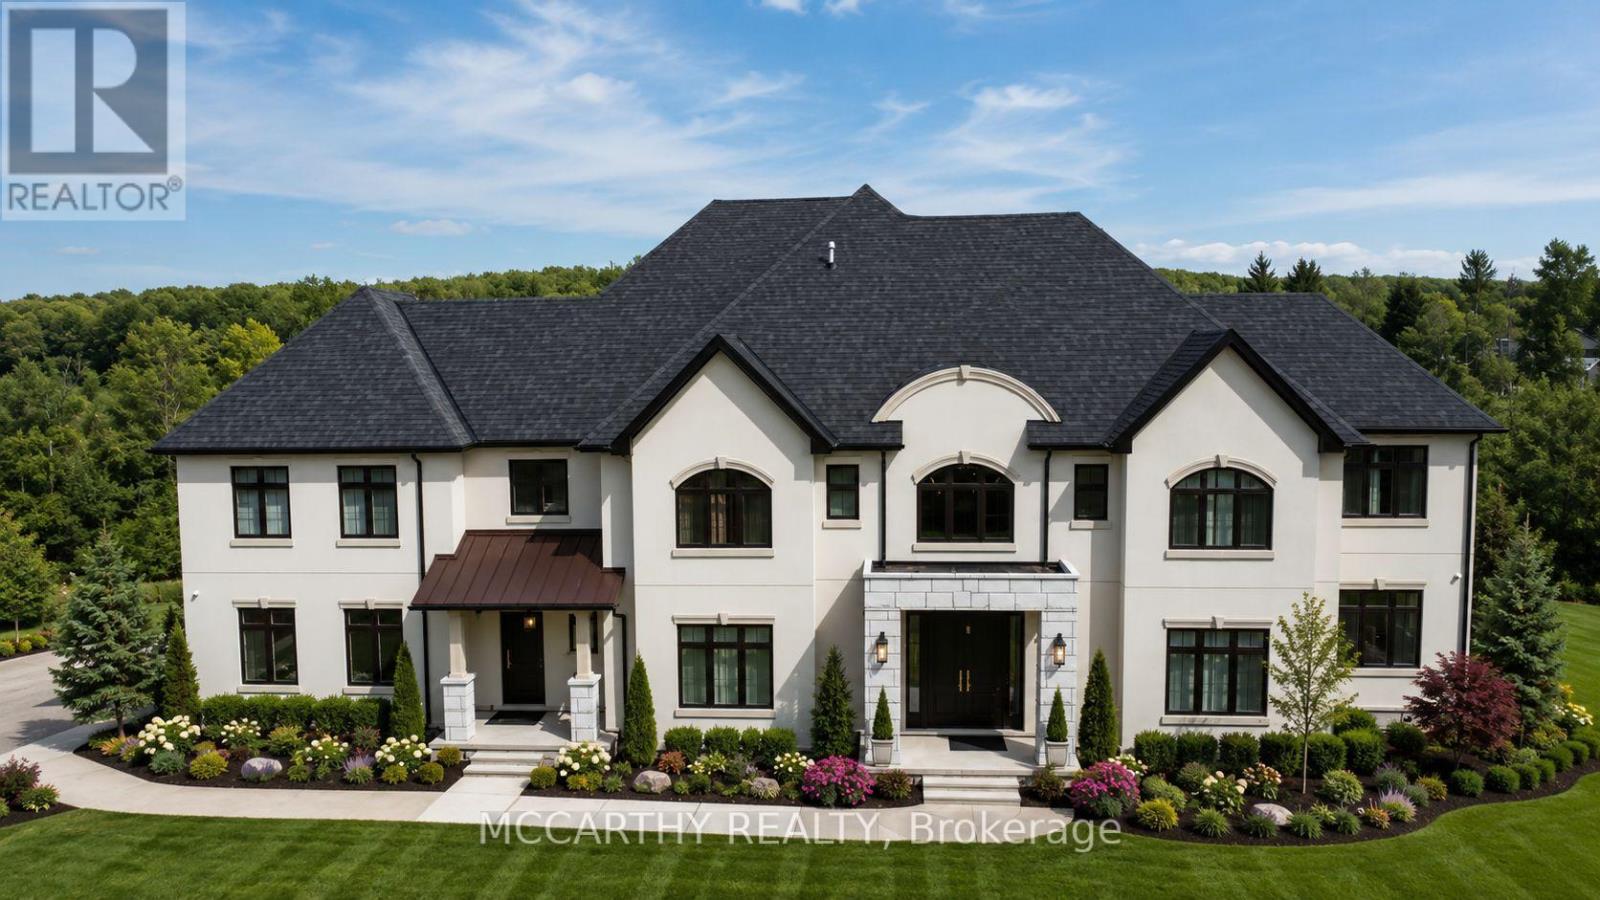
120 Highpoint Crescent
Grey Highlands, Ontario
Prestigious Lakefront Estate on Brewster. 4.62 Acres. Custom Built 2 yrs old Lake Architectural Grandeur Meets Unparalleled Comfort This 8-bedroom, 7.5-bathroom estate offers 8,600 sq. ft. of meticulously designed living space, blending elegance, functionality, with modern convenience. Set High on the hill, with presence and prestige, The stately façade is stunning and viewed from all around. The winding driveway leads to spacious parking with triple garages. Two entrances provide versatility: a practical foyer from the garage to the kitchen, and grand double doors opening to a soaring two-story foyer. Inside, light-filled spaces flow seamlessly. The formal living and dining rooms, Living & Family rooms are anchored by floor-to-ceiling marble fireplaces, create a warm, inviting atmosphere. At the heart of the home, an open-concept family room, breakfast area, and chef's kitchen-with top-tier appliances, custom cabinetry, walk-in pantry, and large island-are perfect for both intimate moments and grand entertaining. Dining Room and large Eat in Kitchen Perfect for lg Family or Apre Ski Parties. A home office with wraparound windows offers inspiring views, while a sweeping staircase adds timeless sophistication. The primary suite features a serene sitting area, garden views, walk-in dressing room, and spa-inspired 5 pc ensuite with soaking tub, rain/steam shower, and designer finishes. Seven additional bedrooms-five with ensuites -ensure comfort for all. Tall Ceilings on all floors, Carpet Free., marble and wood floors, cove trim coffered Ceilings, Butler Bar, Coffee Bar in Primary, 2 kitchens, many extras. This house is a must see. Private access to the lake is deeded. Your dreams can come true here. 10ft tall Basement and landscaping is waiting for your personal touches. This is more than a home-it's a lakefront legacy. Close to Collingwood, Barrie, easy commute to Brampton, Mississauga, Toronto. Live Work and Play. (id:39551)
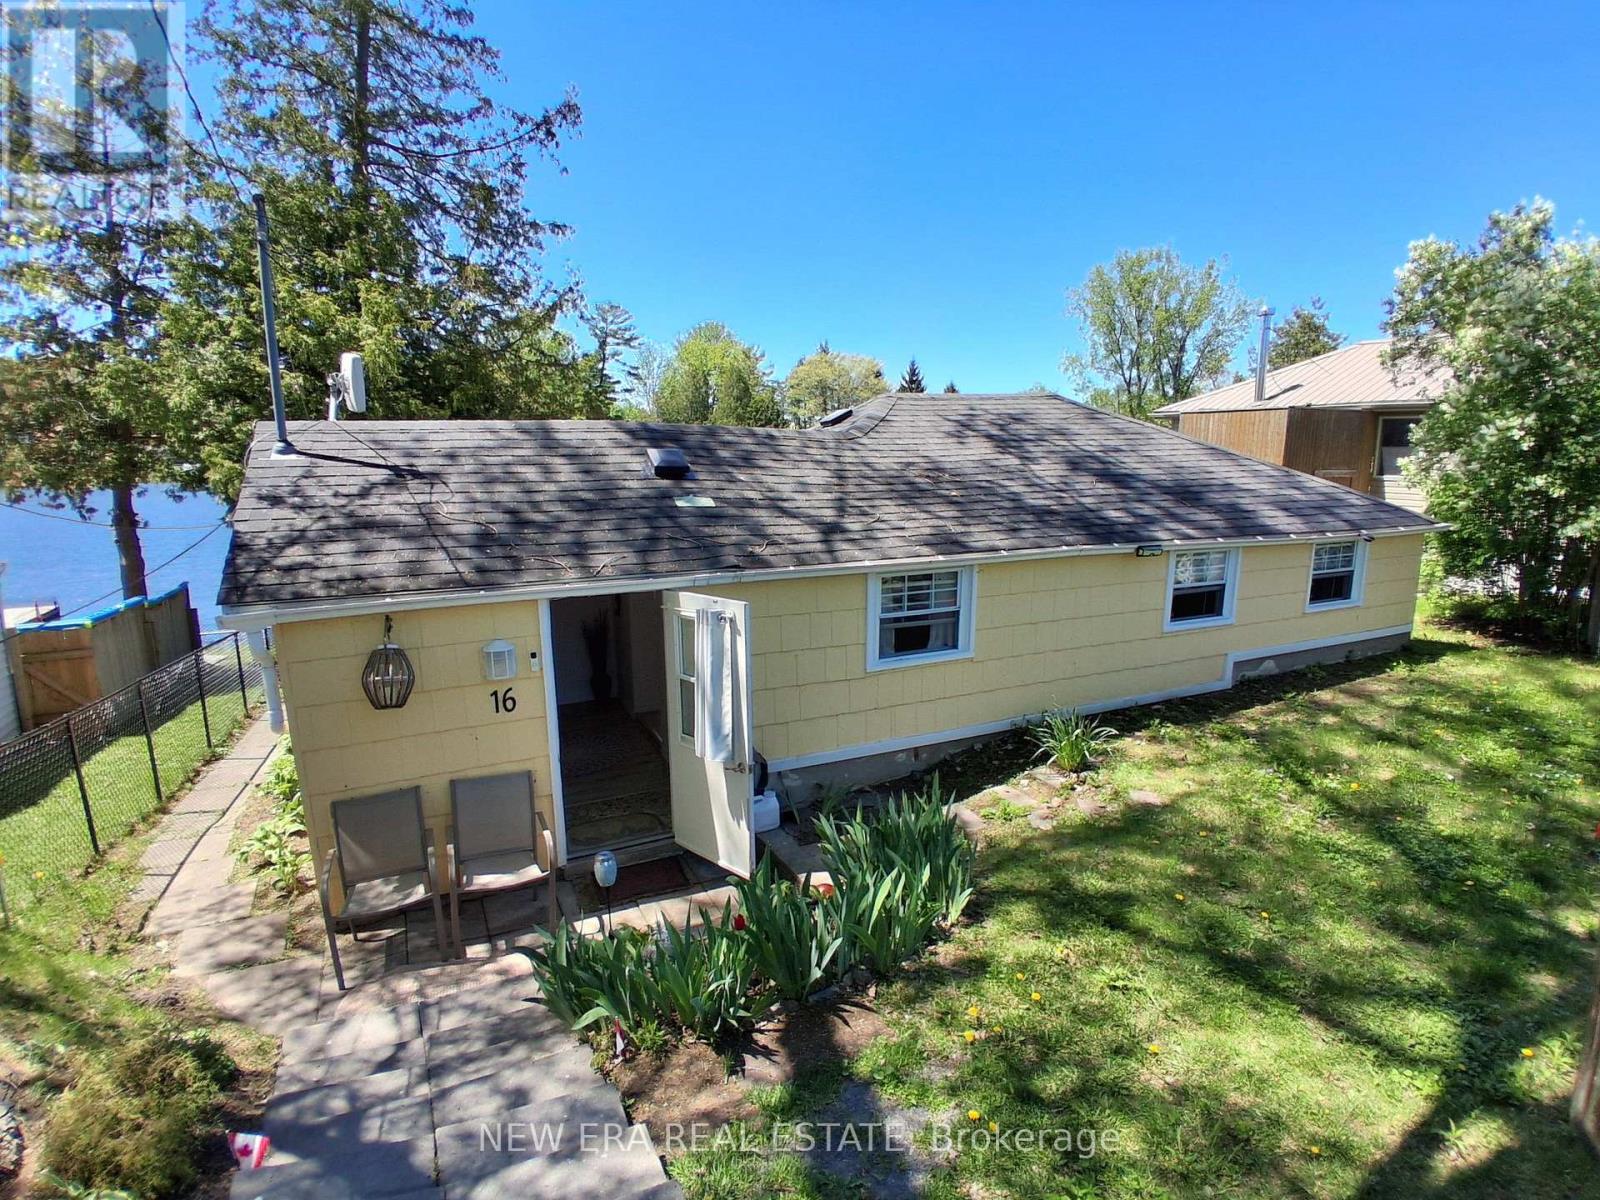
16 Pines Lane
Quinte West, Ontario
Unique opportunity to own waterfront property minutes from Stirling, ON on pristine Oak Lake which is a spring fed lake located just 15 min north of Belleville/Trenton from Hwy 401. The home is well insulated and has a propane fireplace for main heat source and ambiance with additional backup baseboard heaters for keeping cozy in the winter months. The waterfront has a sandy bottom and your own private dock. The large picture window in the dining area boasts beautiful waterfront views and a sliding door exits to the side patio. The kitchen has a large centre island and lots of cupboards for storage with a showpiece stainless steel range hood. The custom countertops add to the modern rustic style. Many improvements include new owned water heater (2023), white fridge (2024), water intake system (2024) stainless steel range hood (2025) and washing machine. Primary bedroom has 2 windows and wall to wall closet for plenty of storage. There are 2 sheds (8x10 + 10 x 12) and high-speed internet. This property is part of a corporation in which each owner has a share in the corporation and shares in the 2 fields out front in addition to the lot the home is on that is 50 x 106 ft. The PIN #represents the entire 21 lot corporation holding. The property has an irregular lot that includes acreage on the opposite side of access road to the property for plenty of parking ora garage or RV parking. The annual property taxes are only $578 as this property of part of a corporation of 21 lots each owning 1 part 1 common share. The corporation provides snow removal and private year-round road maintenance for only $350. Great potential for adding onto primary residence or raising it and adding a basement. Experience "semi off grid" tranquility being lakeside offers with a full share in 10 private acres on the lake and sole ownership of your house and lot. Enjoy breathtaking sunsets and campfires by the water everyday. Remember, if you love it you better put an offer on it!! (id:39551)
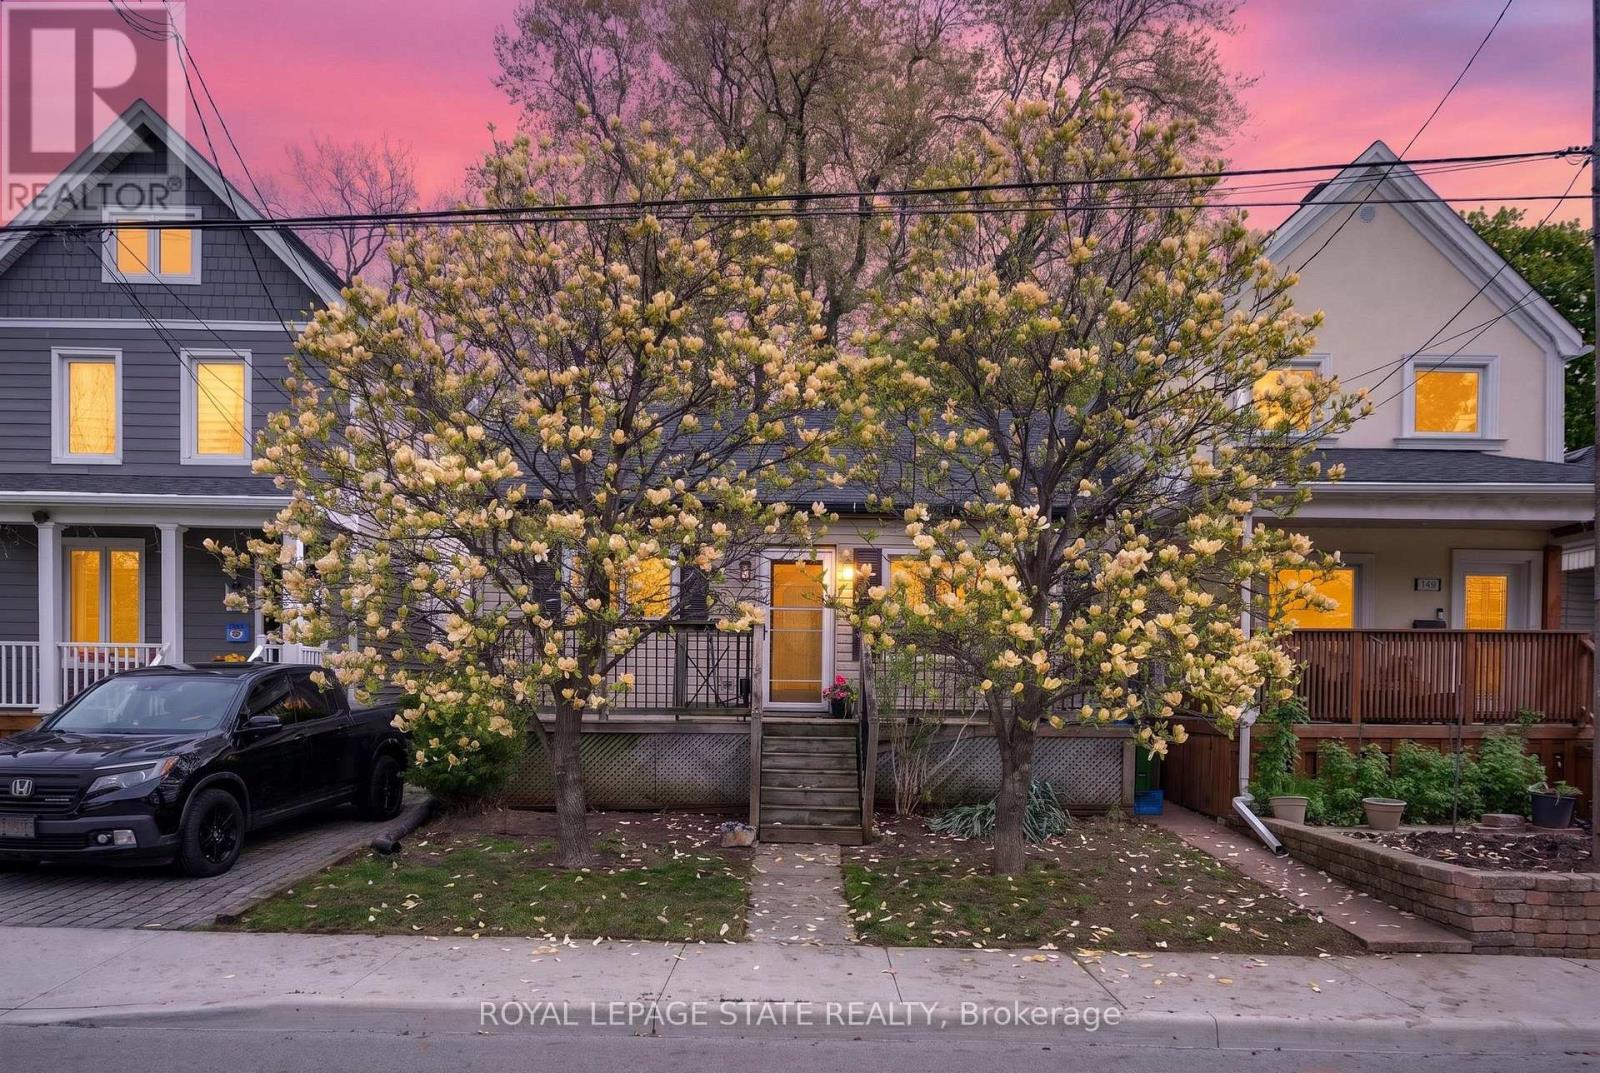
147 Strachan Street E
Hamilton, Ontario
Charming bungalow located in a sought-after Hamilton neighbourhood just minutes from Pier 4, the West Harbour area, parks, trails, downtown amenities, and within walking distance to the West Harbour GO Station! Tucked away on a quiet and private section of Strachan St. E., this home sits on an impressive 28.75 ft. x 145 ft. lot with an absolutely beautiful backyard offering exceptional outdoor space, mature greenery, and plenty of room to relax, entertain, garden, or enjoy summer evenings in your own private setting. Inside, the home offers a warm and inviting layout featuring a comfortable living room, a spacious dining area, a functional kitchen, and a bright rear room overlooking the backyard with flexible use of space. The large basement provides excellent storage space and endless possibilities for future finishing, whether you envision a recreation room, additional living space, home gym, workshop, or hobby area. Conveniently located close to transit, shopping, restaurants, and everyday amenities in one of Hamilton's growing and desirable communities. (id:39551)
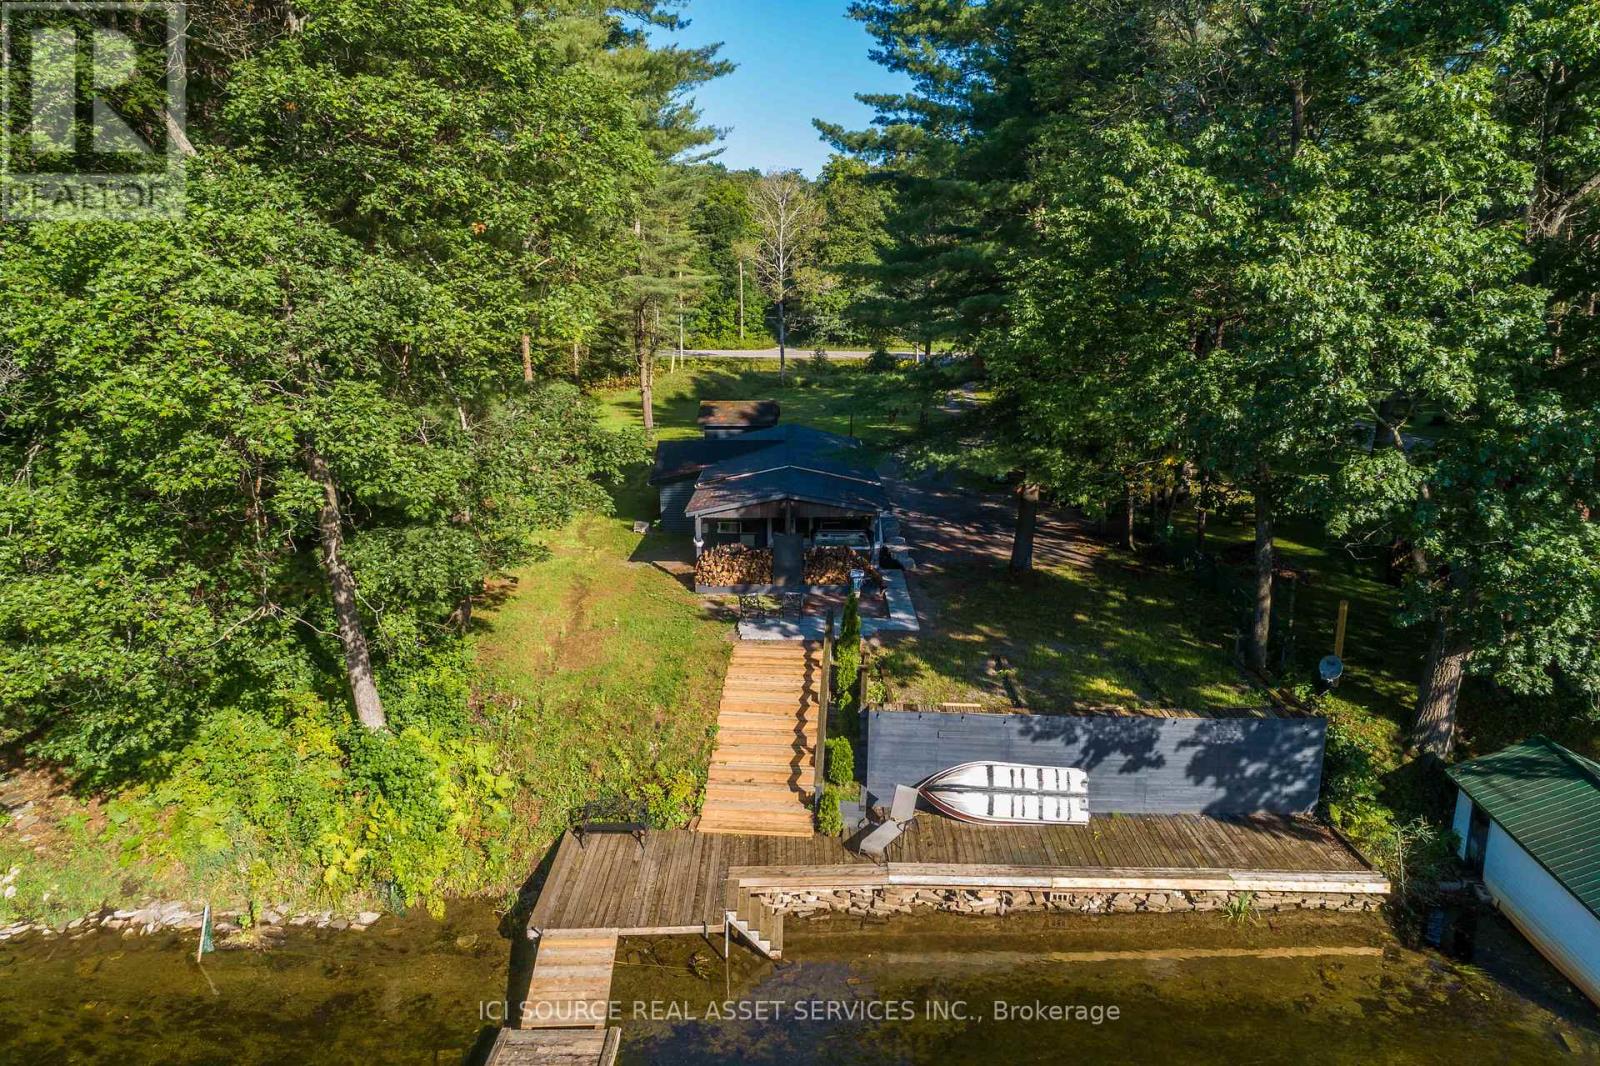
3526 Monck Road
Kawartha Lakes, Ontario
Nested along Gull River in Norland Ontario, discover this inviting year-round retreat. Motivated seller and ready for quick possession! This charming property boasts riverfront access, perfect for boating and fishing on Shadow Lake. Enjoy a spacious lot with ample privacy, plenty of parking and a 12ft x 10ft shed for storage or utilize as a summer bunkie for extra guests. The home offers easy living all on one level with an attractive open concept interior with two bedrooms, two bathrooms, and in-floor heating. Recent updates include a new roof, insulation, septic, and kitchen and bathroom renovations. Relax on the covered patio with an outdoor fireplace and hot tub. Situated close to Norland for conveniences and just a short drive to Minden or Bobcaygeon. Embrace the serene natural surroundings and fantastic location today! (id:39551)
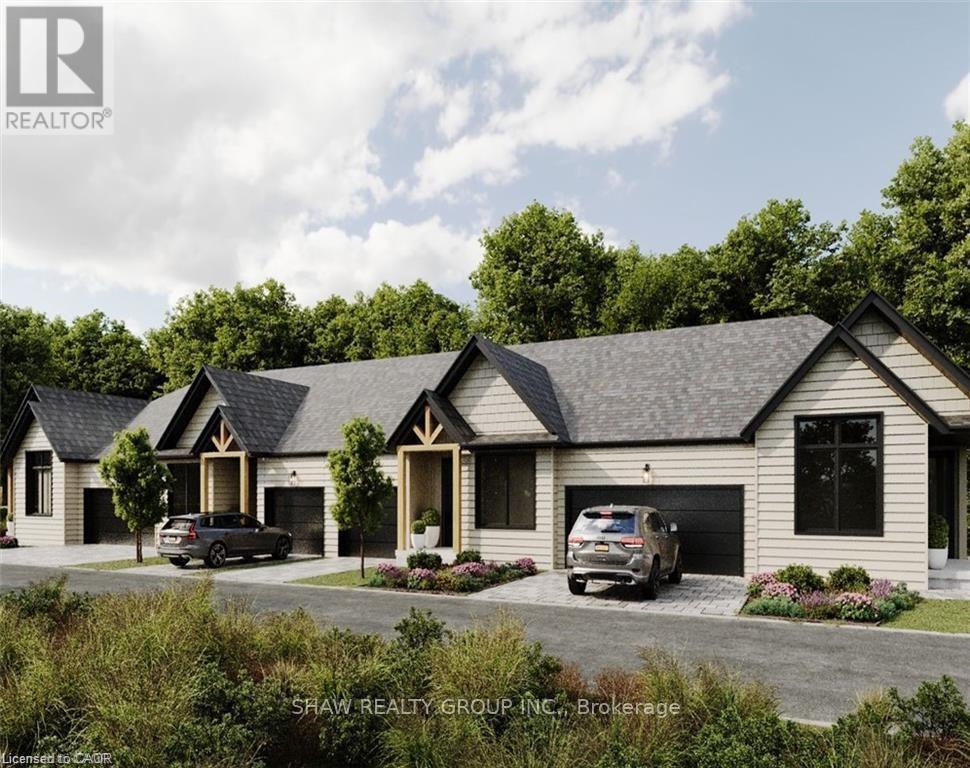
1 - 54 St Andrews Circle
Huntsville, Ontario
Luxury Golf Course Townhome at Deerhurst Highlands Experience Muskoka living at its finest in this brand-new luxury bungalow townhome, perfectly positioned backing onto the prestigious Deerhurst Highlands Golf Course. This rare end-unit offers the perfect blend of privacy, elegance, and convenience. Featuring a spacious double-car garage, an inviting open-concept layout, and a covered rear deck with serene golf course views, this home is designed for both relaxation and entertaining. The walkout lower level provides endless possibilities for additional living space, a recreation area, or guest quarters. Unlike typical condo towns, these units offer the unique benefit of private, backyard ownership-ideal for outdoor living, gardening, or simply enjoying Muskoka's natural beauty. Located within minutes of Huntsville's vibrant shops, dining, and waterfront, and surrounded by year-round recreation at Deerhurst Resort, this residence offers the ultimate combination of low-maintenance condo living and the freedom of private outdoor space. Whether as a year-round residence or seasonal retreat, this luxury townhome delivers on lifestyle, location, and lasting value. (id:39551)
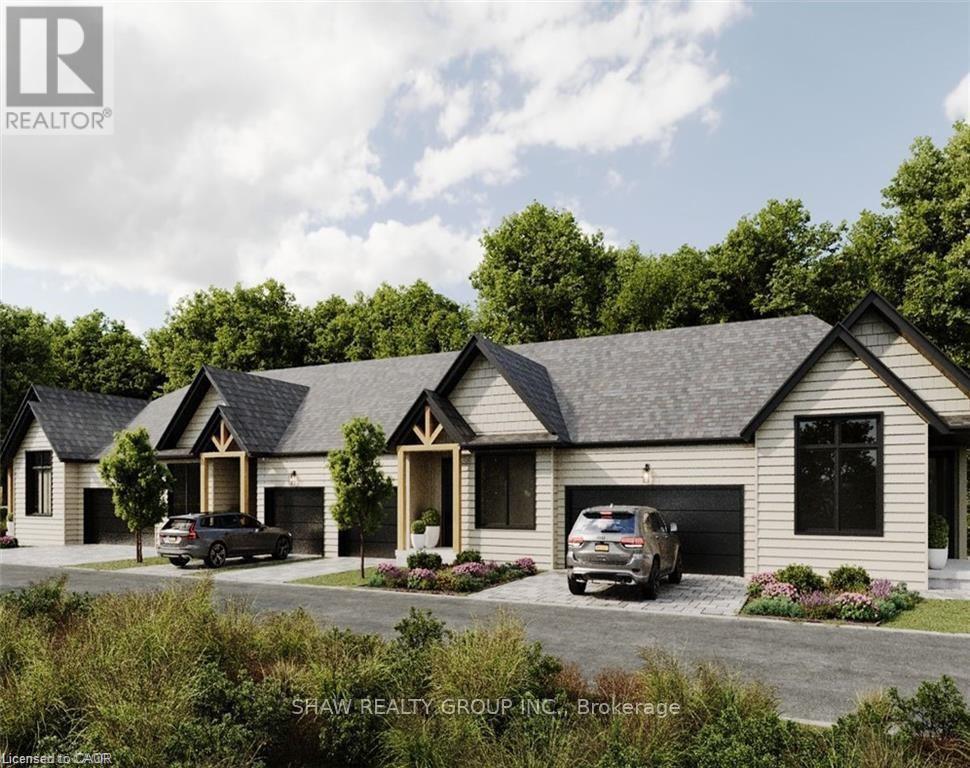
2 - 54 St Andrews Circle
Huntsville, Ontario
Luxury Golf Course Townhome at Deerhurst Highlands Experience Muskoka living at its finest in this brand-new luxury bungalow townhome, perfectly positioned backing onto the prestigious Deerhurst Highlands Golf Course. These gorgeous homes offer the perfect blend of elegance, and convenience. Featuring a single car garage, an inviting open-concept layout, and a covered rear deck with serene golf course views, this home is designed for both relaxation and entertaining. The walkout lower level provides endless possibilities for additional living space, a recreation area, or guest quarters. Unlike typical condo towns, these units offer the unique benefit of private, backyard ownership-ideal for outdoor living, gardening, or simply enjoying Muskoka's natural beauty. Located within minutes of Huntsville's vibrant shops, dining, and waterfront, and surrounded by year-round recreation at Deerhurst Resort, this residence offers the ultimate combination of low-maintenance condo living and the freedom of private outdoor space. Whether as a year-round residence or seasonal retreat, this luxury townhome delivers on lifestyle, location, and lasting value. (id:39551)
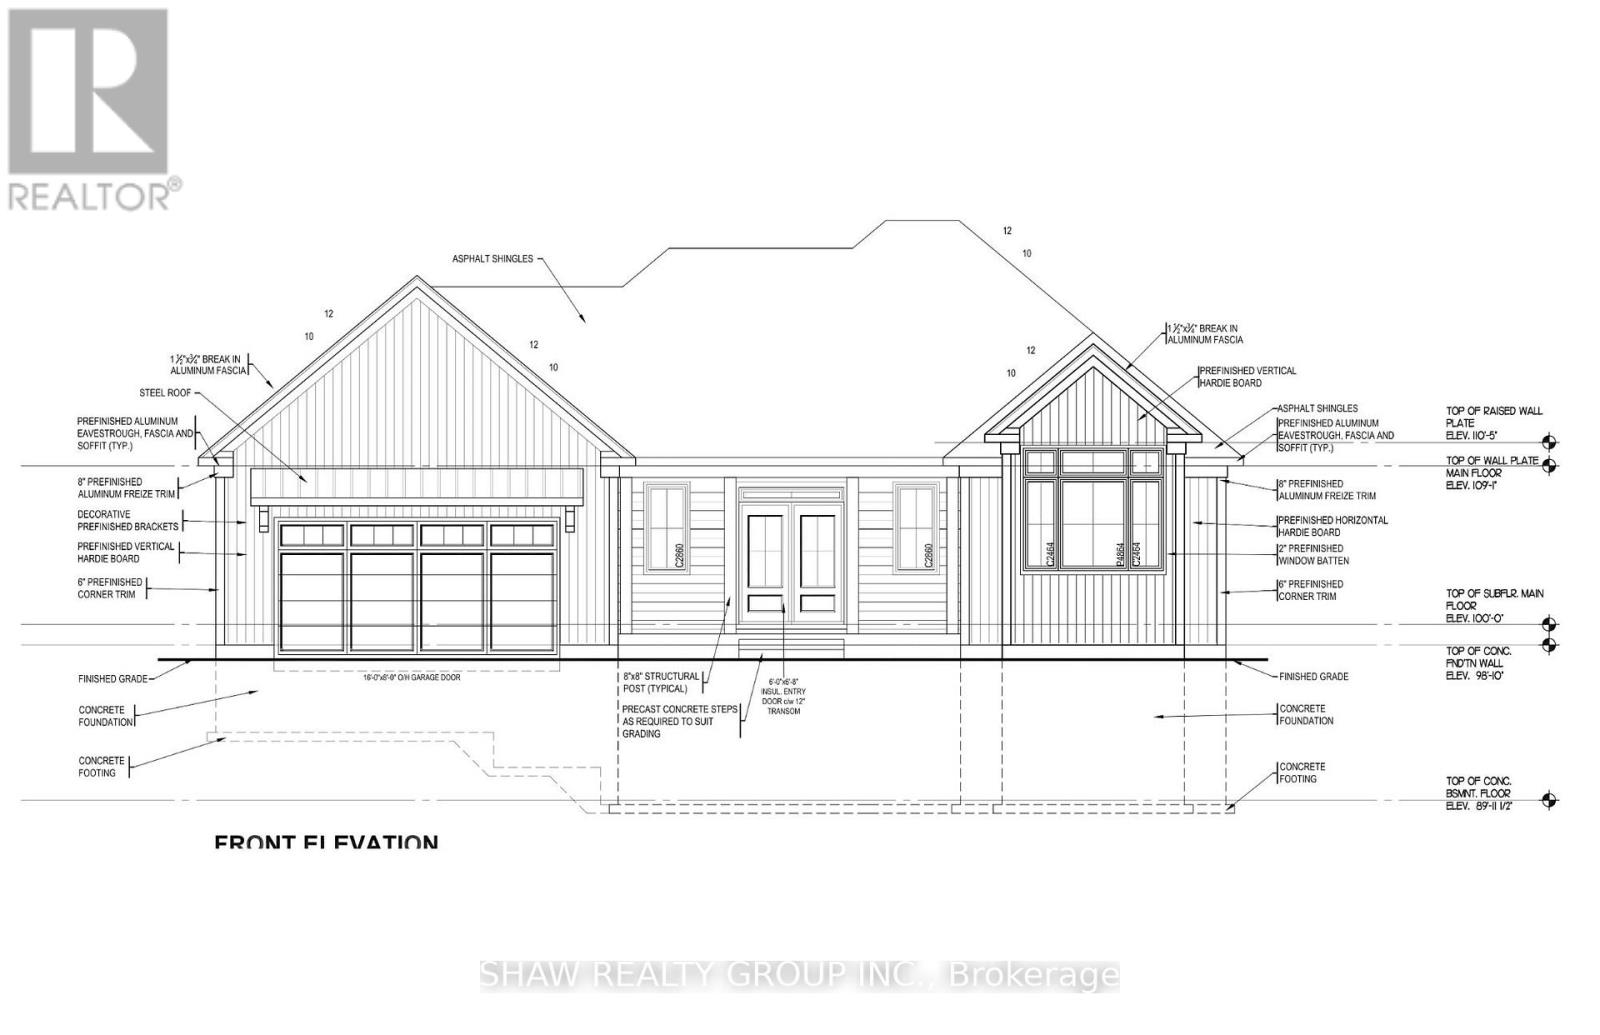
44 St Andrew's Circle
Huntsville, Ontario
44 St Andrews Circle presents an exceptional opportunity to own in the coveted Deerhurst Highlands Golf Course community. Built by Fuller Developments, this beautifully crafted residence combines modern design, quality workmanship, and an unbeatable setting backing directly onto the golf course. Wake up each day to peaceful fairway views and enjoy the privacy and natural beauty that come with true golf course living. Thoughtfully designed with bright open spaces, expansive windows, and upscale finishes, this home offers the perfect balance of luxury and comfort. Whether you are searching for a full time residence, weekend escape, or investment in one of Muskoka's premier communities, 44 St Andrews Circle delivers lifestyle, scenery, and lasting value in a setting few properties can match. (id:39551)