

47 - 2915 Headon Forest Drive
Burlington, Ontario
This beautiful townhome in the desirable Headon Forest community is a perfect blend of comfort and convenience. With three spacious bedrooms, it offers a generous primary bedroom complete with a walk-in closet and a private ensuite bathroom. The bright and open living and dining areas are ideal for both relaxation and entertaining, leading to a fully fenced backyard featuring a deck and patio, perfect for outdoor enjoyment. The kitchen is well-appointed with ample cabinetry and an inviting eat-in space. The fully finished basement provides a versatile rec room, adding valuable additional living space. You'll also appreciate the oversized utility room and laundry area, offering plenty of storage. Nestled in a well-maintained, family-friendly complex, this townhome is conveniently located near schools, parks, and ample amenities. This is an opportunity not to be missed! (id:39551)
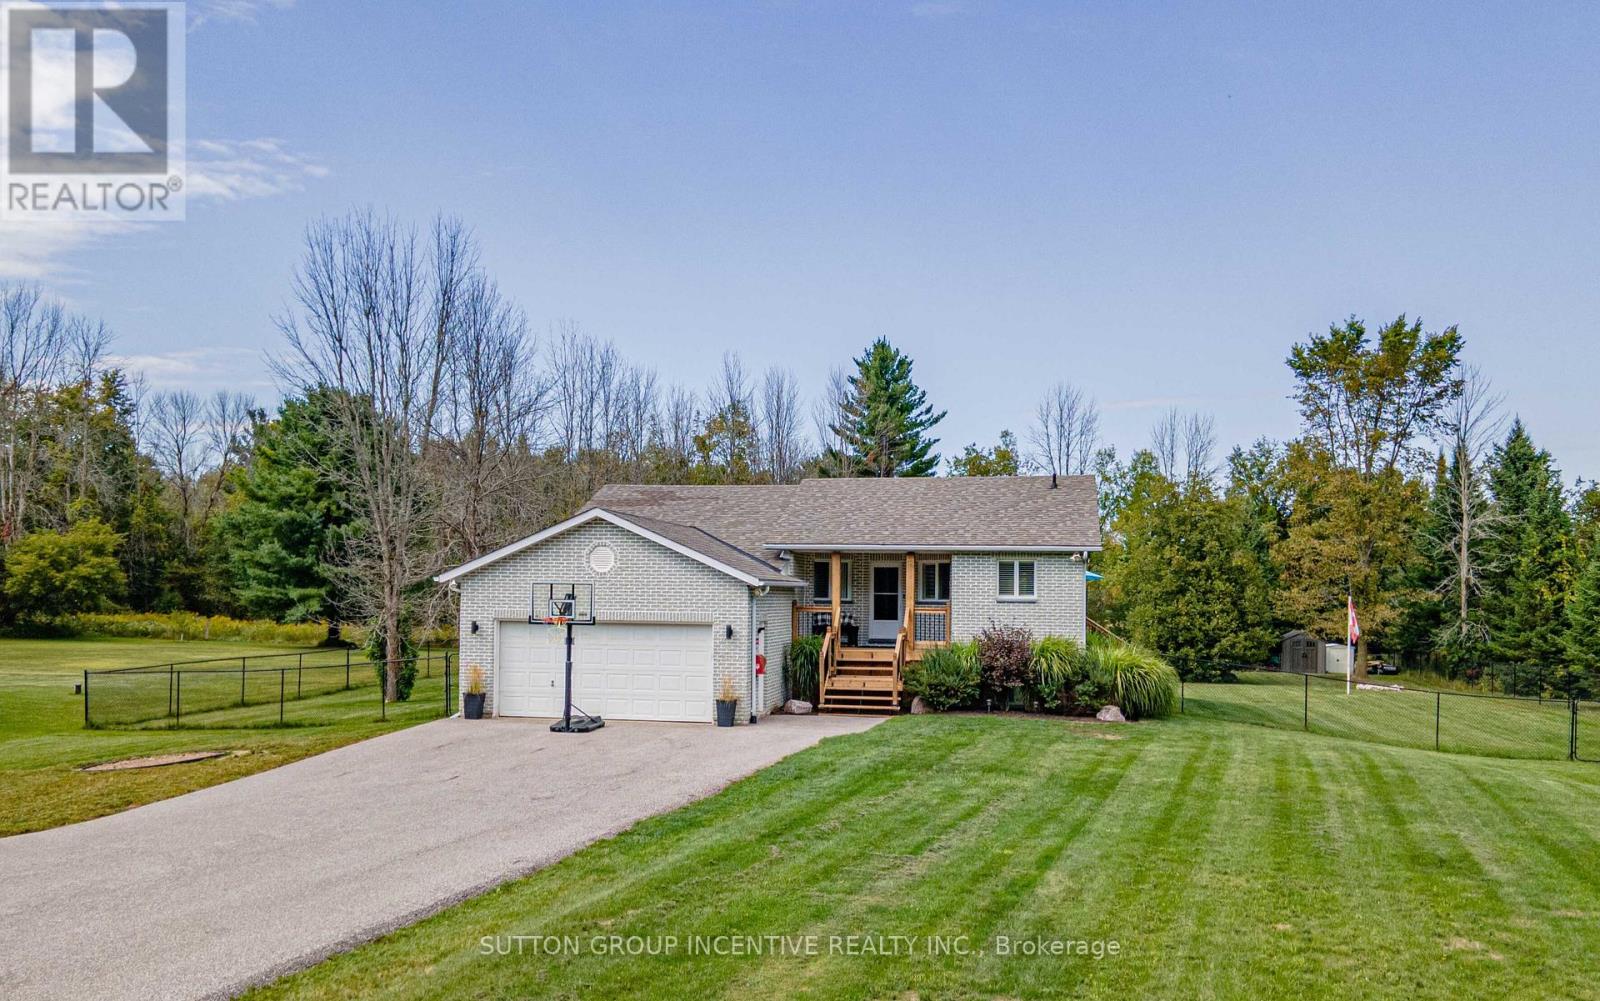
5274 5 Sunnidale Concession Road
Clearview, Ontario
Big Bright And Beautiful Three Bed Two Bath Bungalow Parked In Private And Picturesque Community of New Lowell. ALL BUSINESS OUT FRONT: Extra Long Twelve Vehicle Driveway (2019). Manicured Lawn.Welcoming Covered Wooden Front Porch (2025). Reshingled Roof (2015). Go Vee Exterior Lighting (2023).ALL PARTY OUT BACK: Big Yard, Big Pool, Big Time Fun. Wonderful Multi-Level Decking With Six Person South Seas Hot Tub (2022). Multiple Gazebos, Patio Doors, New Pool Pump, Filter, Winter and Summer Covers (2024). Go Vee Exterior Lighting (2023). ALL FINISHED INSIDE: New Furnace And New Air Conditioner (2024) New Storm Door (2024). New Water Quality System With Storage Tank, Booster Pump, Iron Treatment And UV Filtration (2023).Bold Bright Windows. Spacious Rooms. Open Concept. Modern Decor. Finished Basement Rec Room With Pot Lighting and Bonus Roughed In Bath. Barely A Hop, Skip And Jump To Barrie, Angus, Alliston. This Home Is An Absolute Goldilocks Of A Find On More Than An Acre Just Close Enough And Just Far Enough Away. Book Your Showing Today! (id:39551)
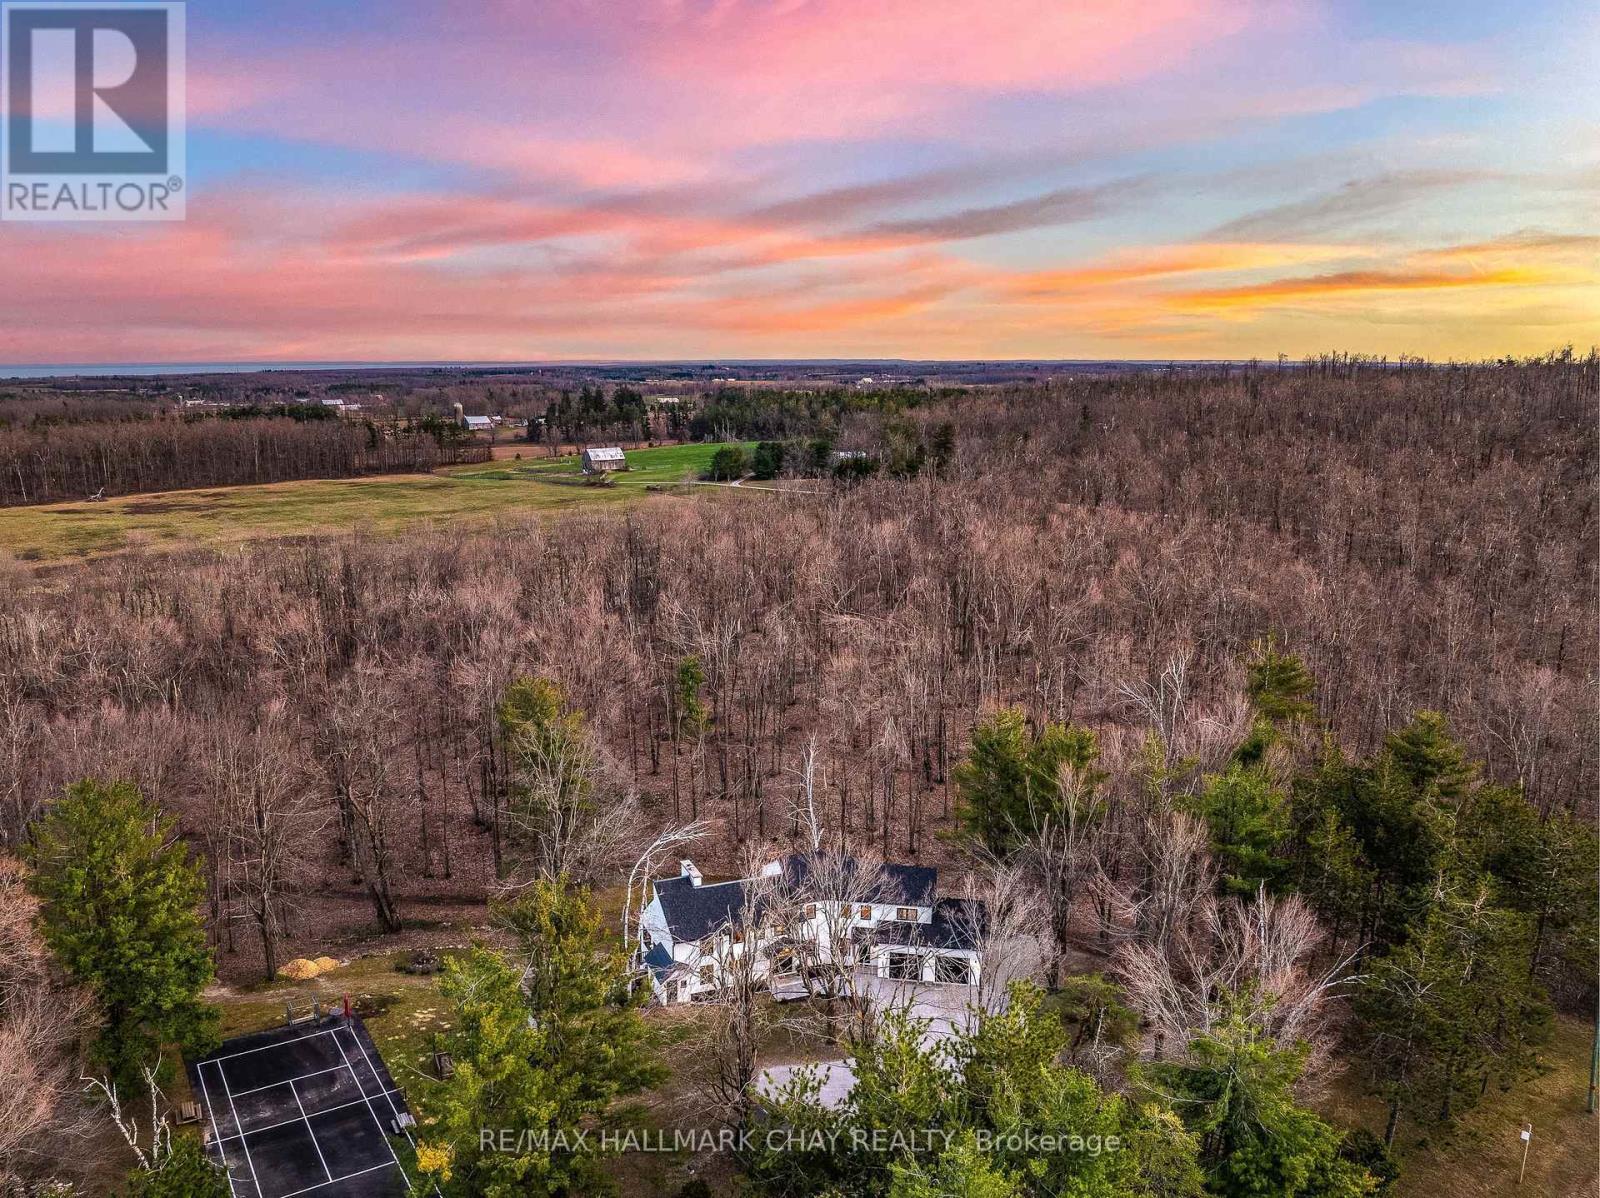
1359 Old Barrie Road E
Oro-Medonte, Ontario
Highest Quality From Top To Bottom Over 5000 SqFt Of Available Living Space, South Western Exposure Backyard For Beautiful Sunsets. One Of A Kind "It Factor" Family Home on 37.83 Acres Surrounded By Forest & Farm Land! Fine Finishes Evident In Every Room W/ Top Notch Tastes Throughout. Main Level Features Gleaming Engineered Hardwood Floors, & Large Windows Allowing Tons Of Natural Sunlight & Picturesque Views. Chef's Kitchen With High End Stainless Steel Appliances Including Fulgor Milano Dual Gas Stove & Bosch Dishwasher '22, Centre Island W/ Quartz Counters, & Wet Bar. Conveniently Combined W/ Dining Area Featuring Walk-Out To The Covered Wood Deck '22 Overlooking Backyard! Gorgeous Living Room W/ Propane Fireplace Insert & Vaulted Ceilings W/ Wainscoting Easily Flows Into Sunroom & Office. Mudroom Features Heated Flooring, Access To Garage, Powder Room, & Laundry Room! Upper Level Boasts 4 Spacious Bedrooms, Primary Bedroom W/ W/I Closet, 3 Pce Ensuite Including Heated Flooring, Double Vanities, & Walk-In Shower! 2nd Bedroom W/ 3 Piece Ensuite, In Floor Heating, & Walk-In Closet! 2 Additional Bedrooms Perfect For Guests To Stay & 4 Pce Bathroom W/ In Floor Heating! Two Separate Basements Each Accessible From Main Level & Easily Connected W/ In-Floor Heating & Separate Entrances. Main Basement In-Law Suite W/ Kitchen & Bedroom, Living Area W/ Wood Fireplace Insert, & Additional Storage Space! Perfect For Additional Income Or Extended Family To Stay. Second Basement W/ Spacious Rec Room & W/O To Entertainers Dream Backyard W/ Landscaping & Interlocked Patios & Walk-Ways '24. Plus Huge Tennis / Pickle Ball Court! Bonus Detached Garage / Workshop & Garden Shed! Fully Finished 662 SqFt Attached Garage With Heated Flooring, 12Ft Ceilings, & 10Ft Doors. New Septic 21. Well '19. 200 AMP service + 100 AMP Pony Panel. Hydronic Furnace '22. Most Windows & Doors Replaced '22. Full Roof Ice Shielding & Shingles '22. 10 Mins To Orillia & 20 Mins To Barrie! (id:39551)

63 Masters Drive
Barrie, Ontario
Great first-time buyer., retiree and investors home. This move in ready raised bungalow located in Barrie's north end a desirable neighbourhood. Hardwood flooring throughout the main level and a spacious primary bedroom with walk-in closet and semi-ensuite, featuring a jacuzzi tub and separate shower. The second floor bedroom, also with hardwood flooring. The bright eat-in kitchen offers a pantry with pull-outs, plus two functional lazy Susans. Walk out to the deck two tiered deck from Eat eat in kitchen for out door dining. The fully finished lower level offers a third large bedroom, recreation room with lots of windows and a large walk in storage closet. There is also a 4 piece bathroom. The multi use room could purpose as an inlaw kitchen, craft room, games room or gym. The lower level laundry room offers access to a useful storage space. The garage is well laid out and a good size. Great curb appeal and perinneal gardens. All appliances included and roof was replaced in 2021. This location is close to Highway 400, Royal Victoria Regional Health Centre, shopping, parks, and everyday amenities. This home presents well and has a great layout. (id:39551)
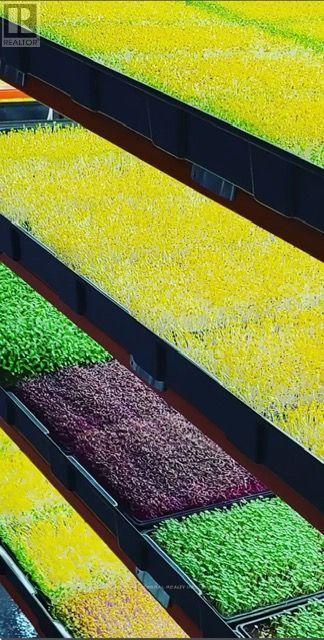
Unit #4 - 151 Spinnaker Way
Vaughan, Ontario
Excellent opportunity to own Greenarium, an established and well-organized indoor microgreens business offering year-round production of fresh, locally grown products. The operation is highly automated and designed for efficiency, requiring only a few hours of owner involvement per week with no need to be on-site every day. The controlled indoor growing system provides consistent growing conditions while supporting efficient water and space usage. The business operates with streamlined processes, making it manageable for a new owner while offering flexibility and limited day-to-day involvement. Great potential for further growth by increasing production, expanding the customer base, introducing additional products and developing new distribution channels. An appealing opportunity for an entrepreneur looking for an established, efficient business with room to expand. Additional information is available to qualified purchasers. (id:39551)
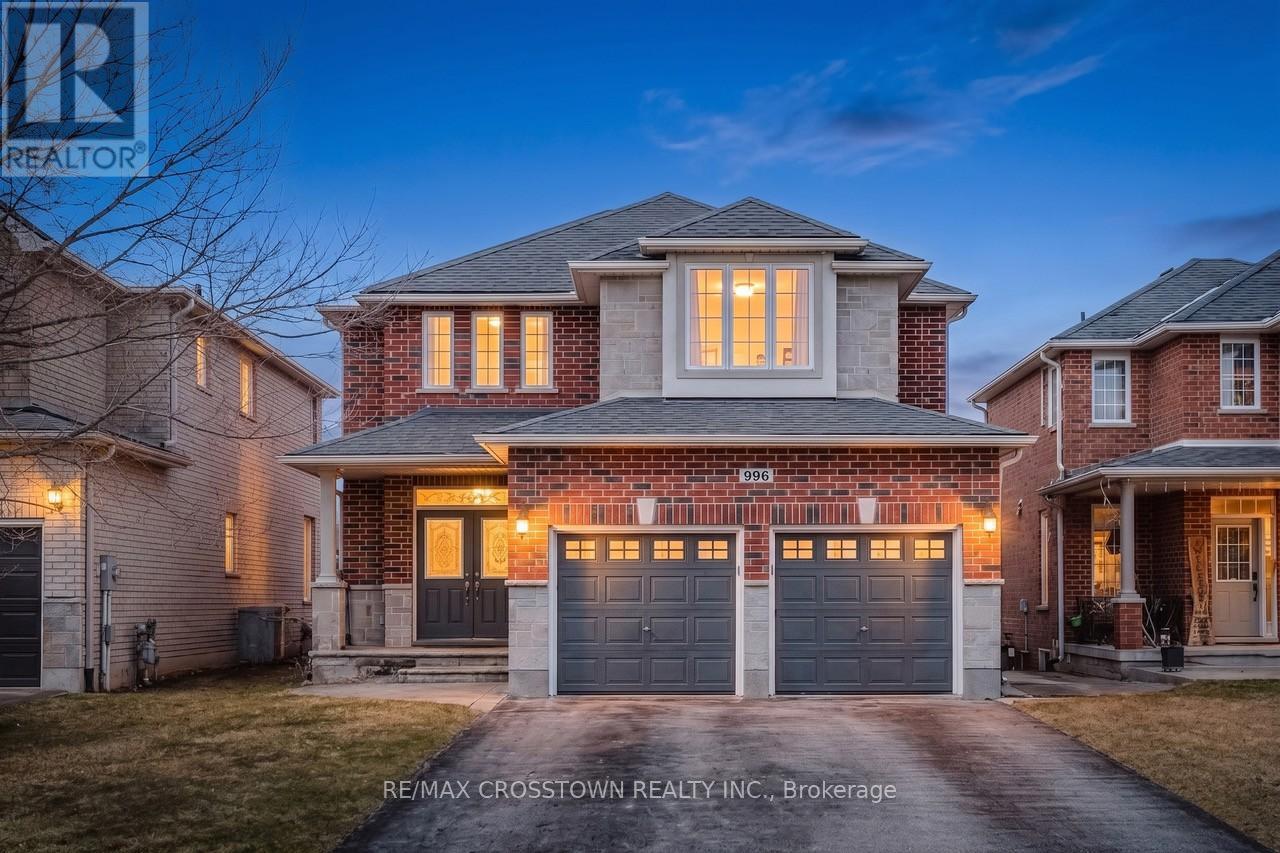
996 Booth Avenue
Innisfil, Ontario
Welcome to this beautifully upgraded Grandview-built home, where style and function come together seamlessly. The main level features 9' ceilings, 6" baseboards, crown moulding, upgraded lighting, and professionally painted walls throughout. The gourmet kitchen is a standout with quartz countertops and a spacious pantry-perfect for everyday living and entertaining. Downstairs, you'll find a fully finished walkout basement with wide doorways, a kitchenette, family room, bedroom, and a 3-piece bath-ideal for extended family or in-law potential. Step outside to a large, fully fenced backyard with no rear neighbours, offering privacy and space to enjoy. Located close to parks, schools, amenities, and just minutes to Lake Simcoe.Includes 2 fridges, stove, dishwasher, washer, and dryer. A move-in ready home in a fantastic location (id:39551)
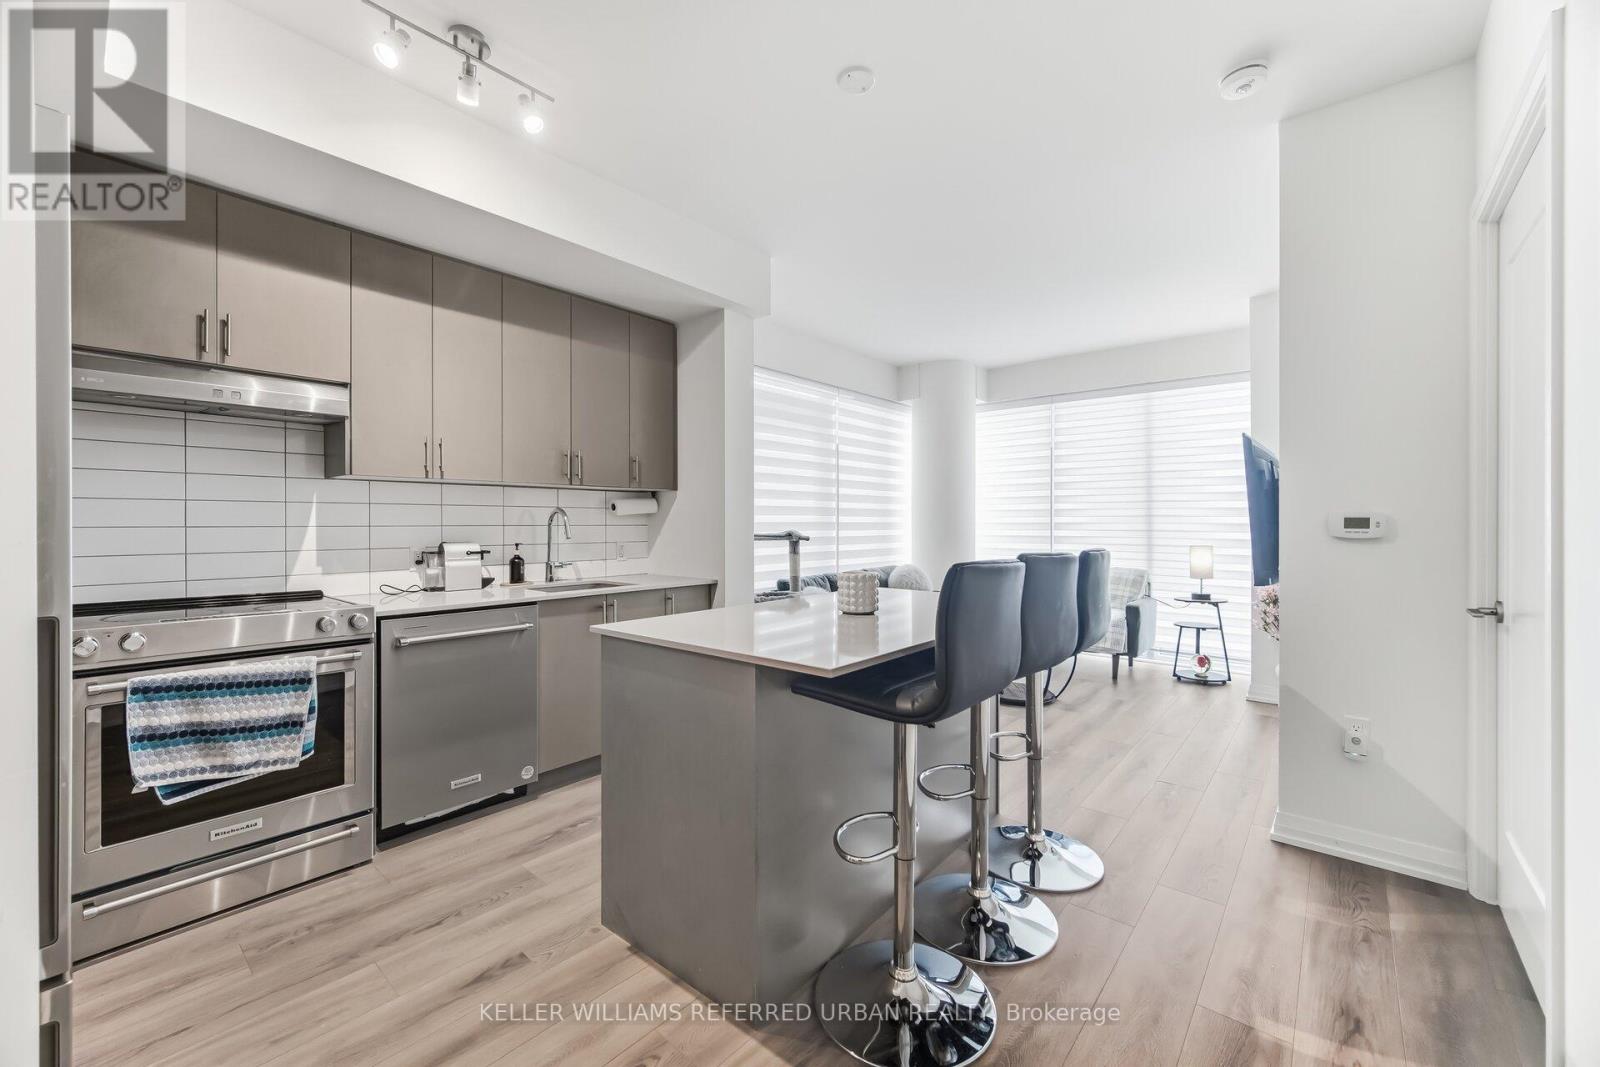
1115 - 9000 Jane Street
Vaughan, Ontario
Suite 1115 is not your average two-bedroom. This is a corner, south-east facing suite offering 874 sq' of thoughtfully designed interior space and a large 229 sq' private balcony. With large windows throughout, the space offers exceptional natural light. The split two-bedroom layout gives you privacy and flexibility - perfect for a home office, guest space, or roommate setup. Two full bathrooms mean no sharing stress. The open-concept living and dining area flows into a modern kitchen built for both quick weekday meals and weekend hosting. Now let's talk about the building. Charisma isn't just a condo - it's a full lifestyle complex. Residents enjoy resort-style amenities including an outdoor pool with cabanas, fitness centre, party room, theatre space, games room, billiards lounge, Bocce courts, BBQ area, and 24-hour concierge. It feels polished, social, and just a little bit glamorous. Location? You're steps to Vaughan Mills for shopping and dining, and conveniently close to Highway 400 and transit for an easy commute. (id:39551)
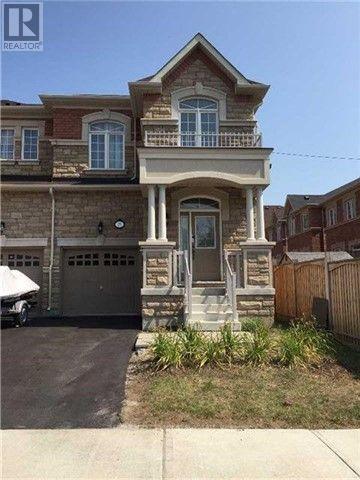
25 Spruce Pine Crescent
Vaughan, Ontario
Welcome to this beautifully designed, bright, and spacious end-unit townhouse offering approximately 2,140 sq. ft. of comfortable living space. Boasting an abundance of natural light and an inviting, functional layout, this exceptional home is perfect for families seeking style, space, and convenience.The main floor features impressive 9-foot ceilings, creating an airy and open atmosphere. The well-appointed kitchen is equipped with stainless steel appliances and elegant granite countertops, ideal for everyday living and entertaining. The spacious primary bedroom offers a private retreat complete with a luxurious 5-piece ensuite. Convenient interior access from the garage adds comfort and practicality.Ideally situated in a highly desirable neighbourhood, just minutes from schools, parks, banks, hospitals, grocery stores, restaurants, and the renowned Vaughan Mills Shopping Centre. Commuters will appreciate easy access to Highways 7, 407, and 404, GO Transit, and local public transportation. (id:39551)
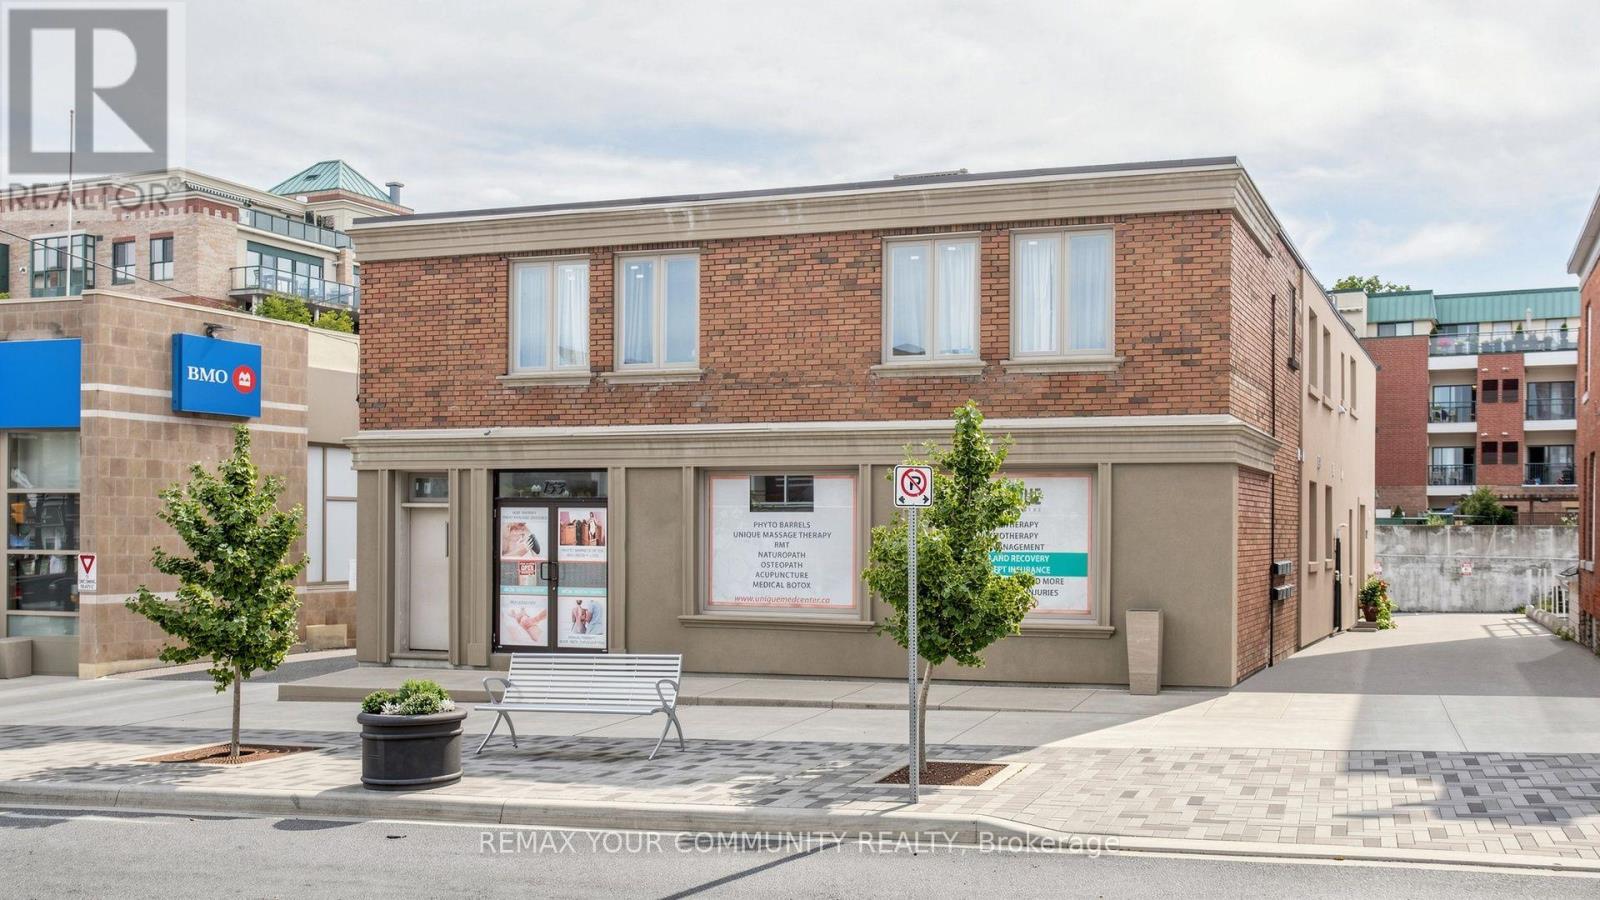
6 - 153 Woodbridge Avenue
Vaughan, Ontario
Turnkey opportunity to acquire an established, multi-service wellness and aesthetics clinic fronting directly onto Woodbridge Avenue, with visible street signage, strong exposure o walk-in traffic, and ample parking in the area. This is the second location of a fully established and successful business operated by the same owner for over 10 years, offered as a going concern with all equipment and inventory included. The practice operates from a professionally built-out space featuring six private treatment rooms and a welcoming reception area.The clinic offers a diverse mix of health and wellness services under one roof, including physiotherapy, acupuncture, massage therapy, and podiatry, alongside a full aesthetics menu of facials, phyto barrel treatments, body contouring, body wraps and scrubs, and permanent makeup. This blend of regulated health services and premium aesthetic treatments creates multiple revenue streams and a broad, loyal client base.Revenue is well-established and recurring, supported by direct-billing arrangements with all major extended-health insurers and steady referral flow. Ideal for a regulated health practitioner, an aesthetics professional, or an existing multi-clinic operator looking to expand into a ready-to-run location without the time and cost of a new build-out. Services are delivered by qualified practitioners, allowing a smooth transition and continuity of care. (id:39551)
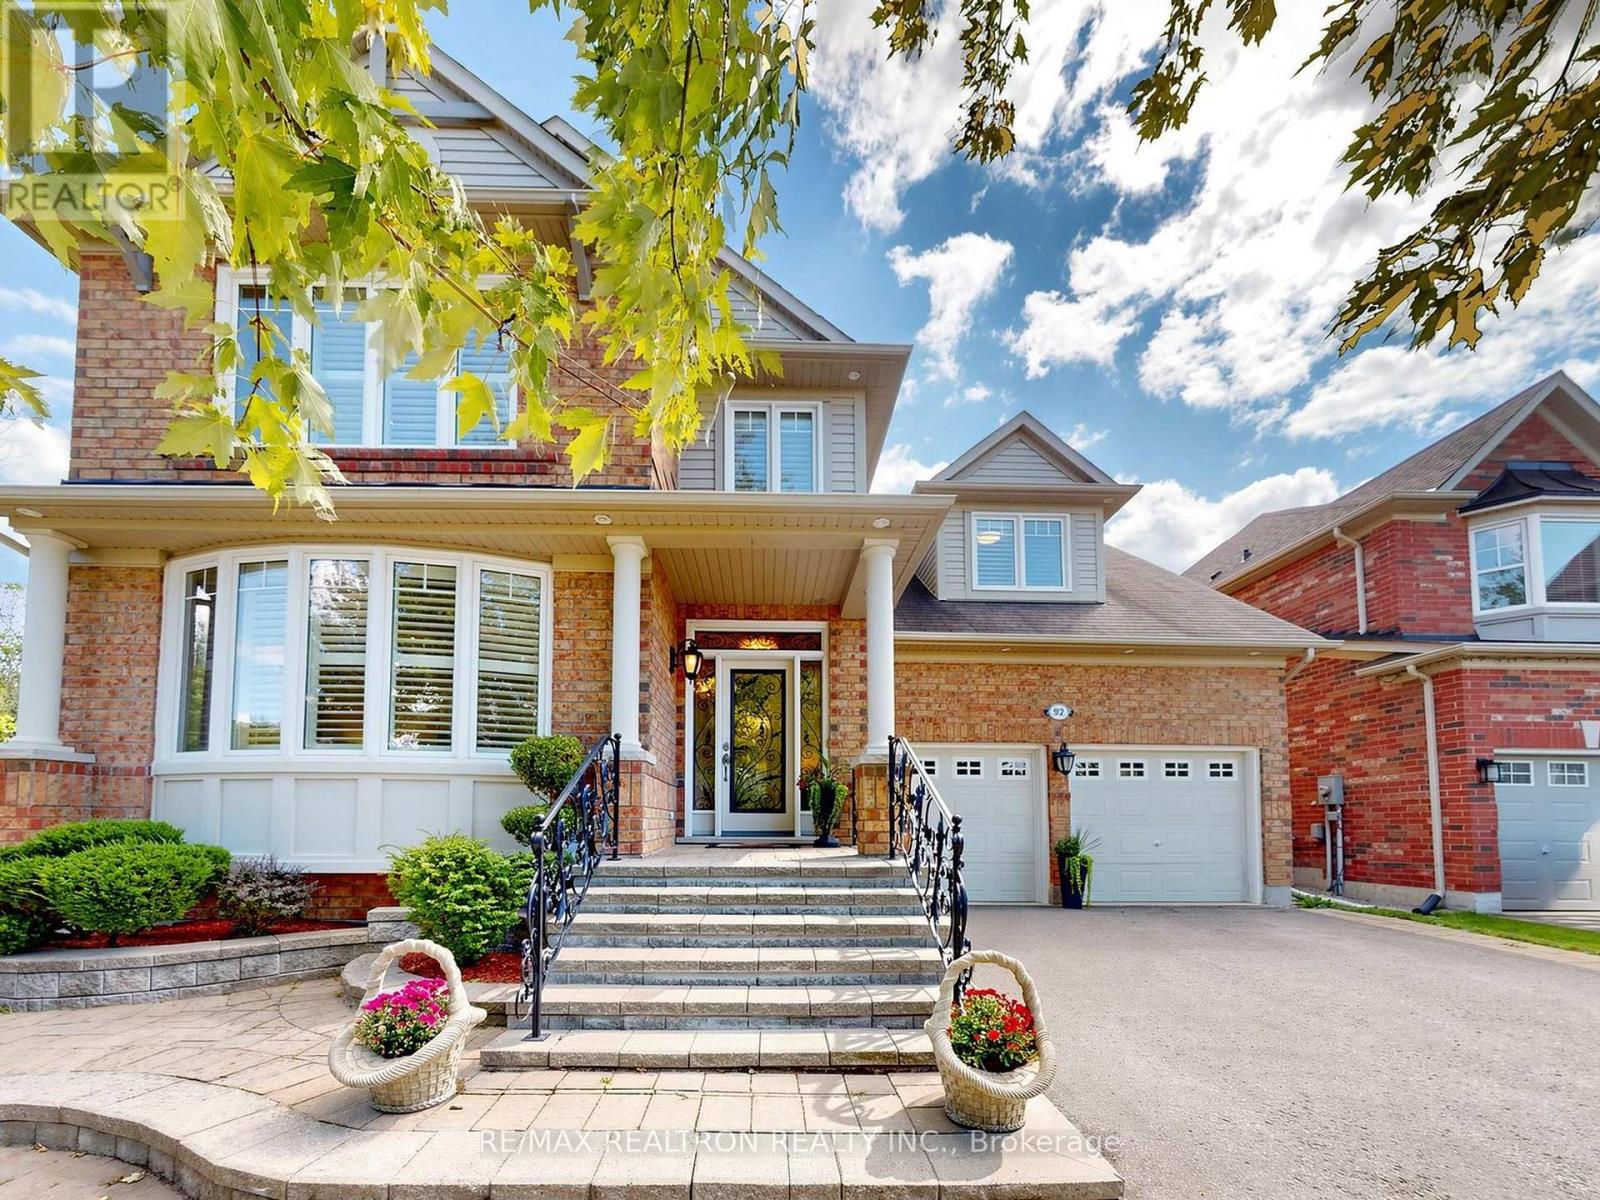
92 Clausfarm Lane
Whitchurch-Stouffville, Ontario
A stunning home situated on a Premium 50' lot beside a beautiful ravine and a 3 km trial, it offers over 4,500 sq. ft. of total living space and an impressive open-concept layout designed for both everyday living and entertaining. Freshly painted throughout, the home features 9' ceiling on main floor & 4 spacious bedrooms plus a large open office/playroom on the second floor, providing versatile space for a growing family. Enjoy the convenience of a second-floor laundry with counter & cupboards. The professionally finished basement is an entertainer's dream, featuring a full kitchen with 200 amp service, built-in appliances, breakfast bar, 3-piece bathroom, bedroom, and an expansive great room - perfect for recreation, family gatherings, or additional living space. Step outside to your private, beautifully landscaped backyard surrounded by nature cedar hedges, offering a peaceful retreat with excellent privacy. The premium lot next to the ravine and nearby trail provides a rare combination of space, nature, and tranquility. An exceptional opportunity to own a spacious, move-in ready home in a highly desirable Stouffville location! The exterior pot lighting beautifully enhances the home's night time presence, creating a warm and exceptional curb appeal. (id:39551)
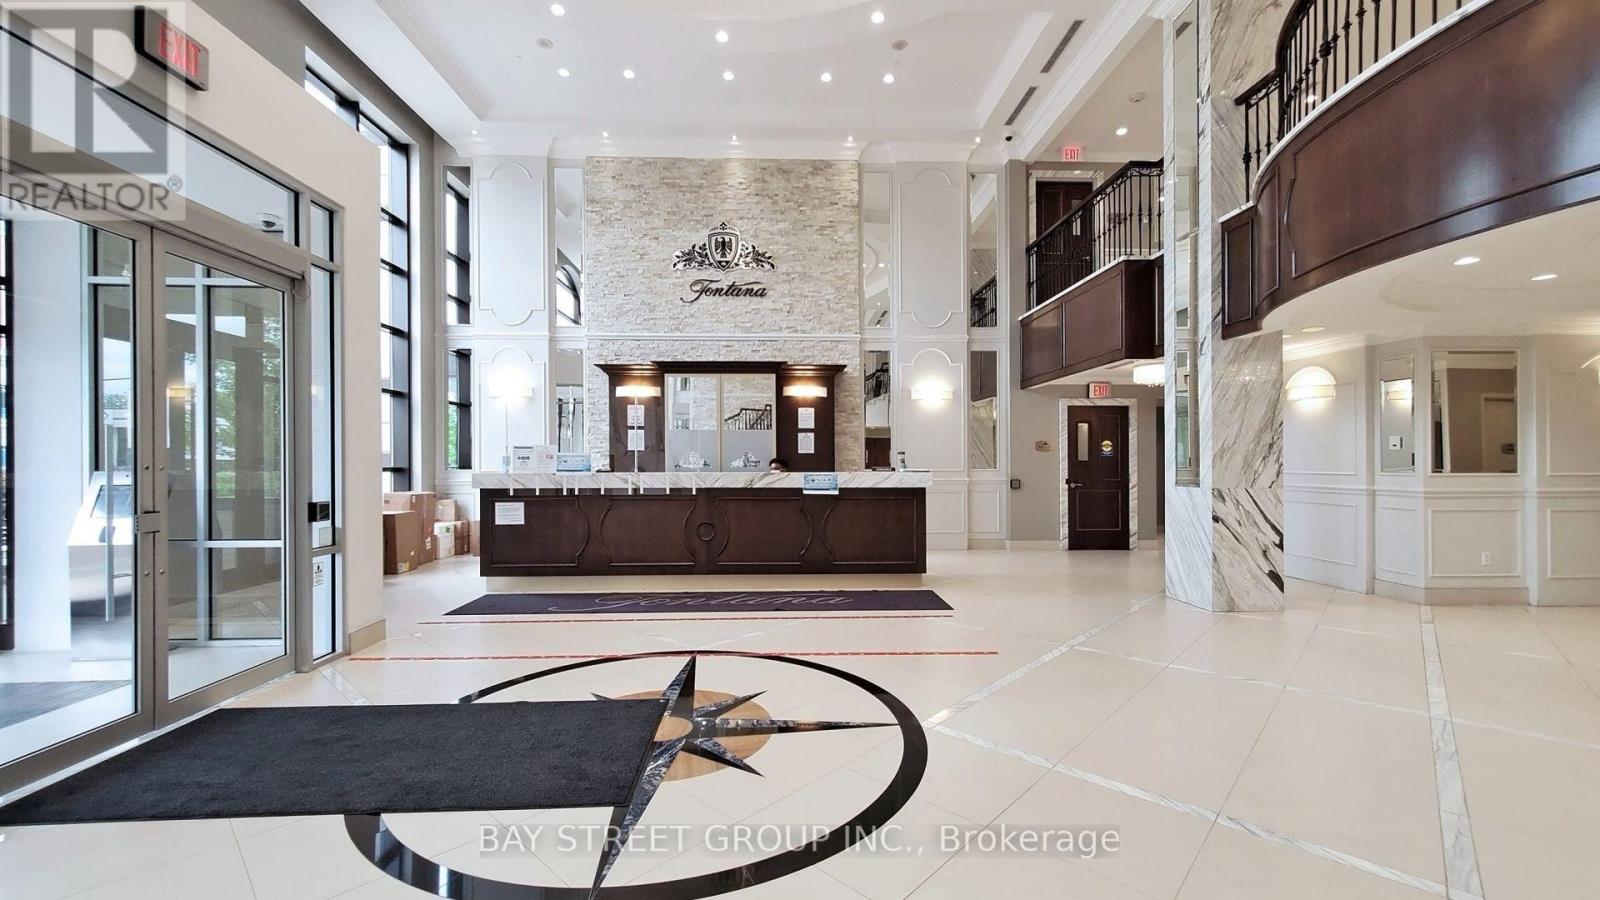
301 - 89 South Town Centre Boulevard
Markham, Ontario
Prime Markham Location | Sunny & Bright Corner Unit | 3 Terraces | Approx. 1,100 Sq. Ft. | Top-Ranked Unionville School Area! Located at 89 South Town Centre Boulevard, Unit #301, Markham, Ontario L6G 0E8, this rare sunny and bright corner unit offers approximately 1,100 sq. ft. of spacious and modern living space, featuring 3 terraces for exceptional outdoor enjoyment. A full den with floor-to-ceiling windows provides an ideal space for a home office, study, or additional living area. Plenty of cabinetry offers excellent storage, complemented by an extra-large locker conveniently located right beside the unit. Building amenities include a basketball court, swimming pool, and gym. Fantastic location just minutes from highways, shopping, restaurants, banks, and everyday conveniences. Situated in the desirable top ranked Unionville school area, making this an excellent choice for families. Rare combination of natural light, generous space, 3 terraces, abundant storage, excellent amenities, and a prime location. Perfect for both end users and investors! (id:39551)

663 Peter Rupert Avenue
Vaughan, Ontario
Rare opportunity to own a well Maintained extensively detached 4+2 home with a finished W/O and Separate entrance basementin the Patterson neighbourhood.Great Layout W/9' Ceilings On Main Floor ceiling. Granite Counters and Central Island;Stained Pre-Finished Floor In Dining & Family RoomNew Roof (2025), 2nd floor New Eng wood floor (2026)Fully Finished Walk-Out Basement with separate entrance Is Equipped With A Complete Secondary Living Space, Including 2 Bedrms, A Full Kitchen, Dining Area, private laundry and Washrm, ample storage space , and Living Room-Ideal For Extended Family Or potential rental income. (id:39551)