

145 Rodeo Drive
Vaughan, Ontario
Nestled on a quiet cul-de-sac in one of Thornhill's most sought-after communities, this grand custom-built residence offers over 5,000 square feet of refined living space. Showcasing striking curb appeal, the home opens into a dramatic double-height foyer with skylights and a statement staircase. The elegant layout features 10 foot ceilings, formal living & dining rooms, as well as a private main floor office/music room. Gourmet kitchen with service pantry, quartz countertops, center island, gas stove & built-in appliances including 2 dishwashers. Breakfast area w/ walk-out to a newly constructed expansive deck. A family room with cozy gas fireplace, an updated powder room & a tucked-away laundry room complete the main level. Upstairs, the luxurious primary suite offers a sitting area, 2 oversized walk-in closets, and expansive ensuite bath. A spacious guest room w/ private ensuite and walk-in closet is perfect for in-laws or visitors. Two additional generous bedrooms share a bathroom with double vanity. The fully finished basement adds 2 more bedrooms/offices and a huge recreation space ideal for a theatre, gym, or playroom. Direct access to a double garage and mudroom w/sep entrance. Recently updated with fresh paint throughout, refinished hardwood on the main level, and new flooring upstairs & in the basement. Interlocked double drive, landscaped and set among beautiful homes in a diverse, family-focused neighbourhood. In close proximity to top-rated schools, synagogues, and an array of grocery and dining options. Conveniently located just minutes from Highway 7 and 407, Promenade Shopping Centre, TTC & YRT transit. Enjoy the many nearby parks and wonderful nature, all ideal for leisurely strolls or family outings (id:39551)
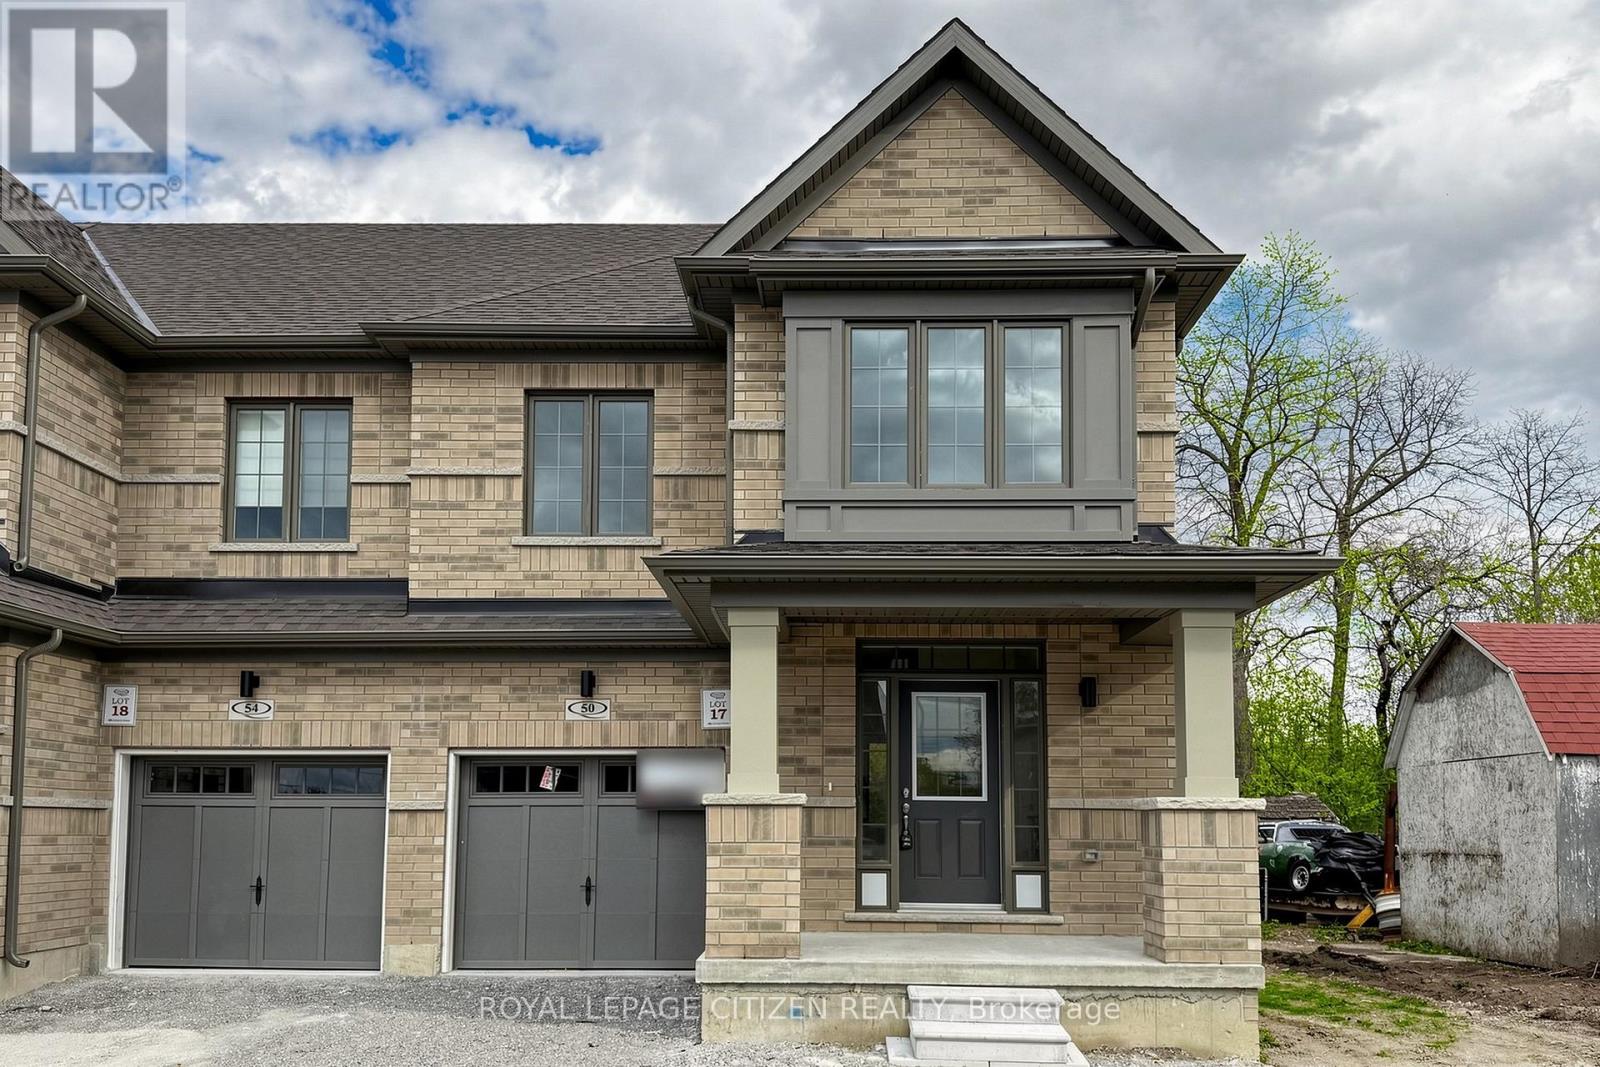
50 Wakely Crescent
Clarington, Ontario
Welcome to this beautifully designed 2-storey traditional end-unit townhome in The Meadow Towns by Esquire Homes, perfectly located in the growing community of Courtice. Offering approximately 1,514 sq. ft. of thoughtfully planned living space, this home combines comfort, style, and everyday functionality for modern family living. Step inside through the charming covered front porch into a bright and inviting open-concept main floor featuring a spacious great room, stylish kitchen, and breakfast area ideal for entertaining or everyday gatherings. Sliding doors off the breakfast area lead directly to the backyard, creating the perfect indoor-outdoor living experience for summer BBQs, relaxing evenings, or family time outdoors. The upper-level features 3 generously sized bedrooms, including a spacious primary retreat complete with a walk-in closet and private 3-piece ensuite bathroom. The second and third bedrooms both offer large closets and ample space for growing families, guests, or a home office setup. Convenient second-floor laundry adds ease and practicality to daily living. Located in a vibrant, family-friendly neighbourhood, Courtice offers the perfect balance of urban convenience and natural surroundings. Enjoy nearby amenities including Darlington Provincial Park, Harmony Valley Conservation Area, Pebblestone Golf Course, scenic waterfront trails, and numerous dog parks throughout the community. Commuters will appreciate quick access to Highways 401 and 418, proximity to Oshawa GO Station, and the future GO Transit station planned for Courtice. Surrounded by public and Catholic elementary and secondary schools, this exceptional home is ideal for families looking to settle into one of Durham Regions most desirable communities. Important Update: Following the government's announcement regarding the removal of HST from new home sales, we have adjusted our pricing accordingly Please note that the purchase price now excludes HST (conditions apply). (id:39551)
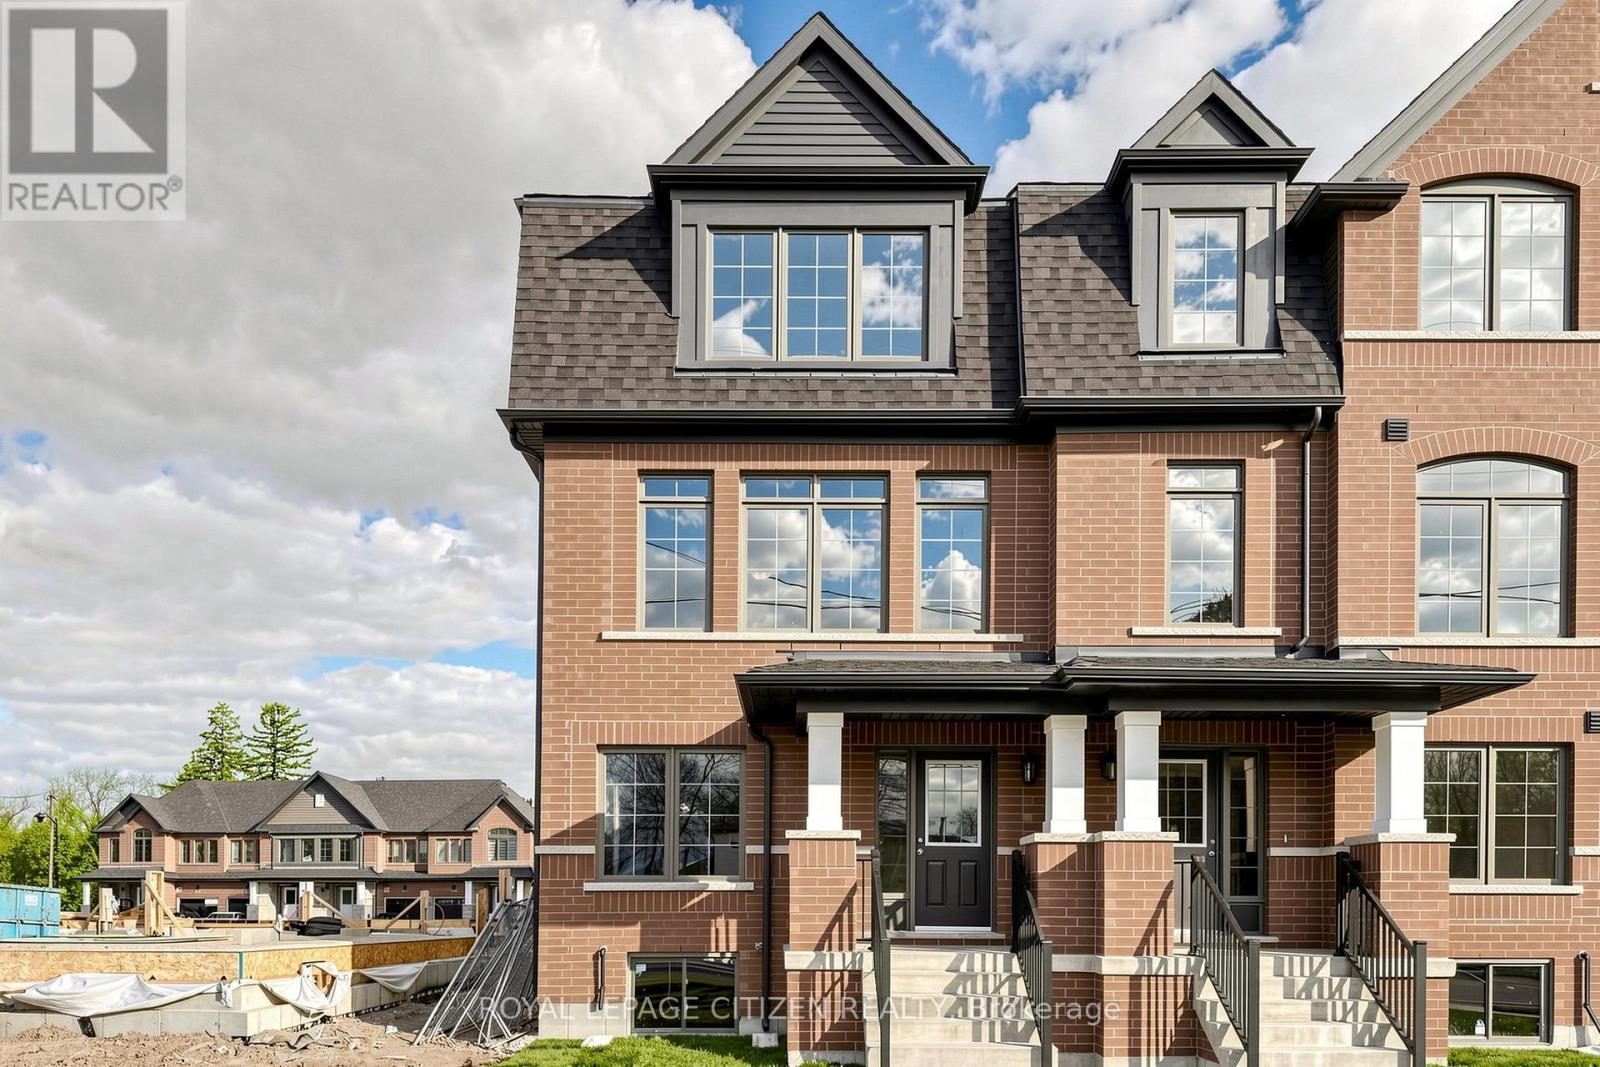
26 Wakely Crescent
Clarington, Ontario
Welcome to this stunning 3-storey executive end-unit townhome in The Meadow Towns by Esquire Homes, perfectly situated in the heart of Courtice. Offering approximately 2,145 sq. ft. of thoughtfully designed living space, this modern home blends style, comfort, and functionality, making it ideal for families, professionals, and entertainers alike. The ground floor features a versatile rec room perfect for a home office, gym, media room, or additional living space, along with convenient access to the garage and laundry area located in the basement. The bright and open-concept main floor showcases a stylish kitchen overlooking the dining area and expansive great room, creating the perfect atmosphere for everyday living and entertaining. step out from the dining area onto the private terrace, ideal for morning coffee, summer BBQs, or relaxing evenings outdoors. Upstairs, the home features 3 generously sized bedrooms, including a spacious primary retreat complete with its own 3-piece ensuite bathroom. The second bedroom offers the added charm of a private balcony, providing a peaceful outdoor escape. This home also includes 1 garage parking space plus 1 driveway parking space for added convenience. Located in a vibrant, family-friendly community. Courtice offers the perfect blend of urban convenience and natural beauty. Enjoy nearby attractions including Darlington Provincial Park, Harmony valley Conservation Area, Pebblestone Golf Course, scenic lakefront trails, and numerous dog parks throughout the area. Commuters will appreciate quick access to Highway 491 and 418, proximity to Oshawa GO Station, and the future GO Transit station planned for Courtice. Important Update: Following the government's announcement regarding the removal of HST from new home sales, we have adjusted our pricing accordingly. Please note that the purchase price now excludes HST (conditions apply). (id:39551)
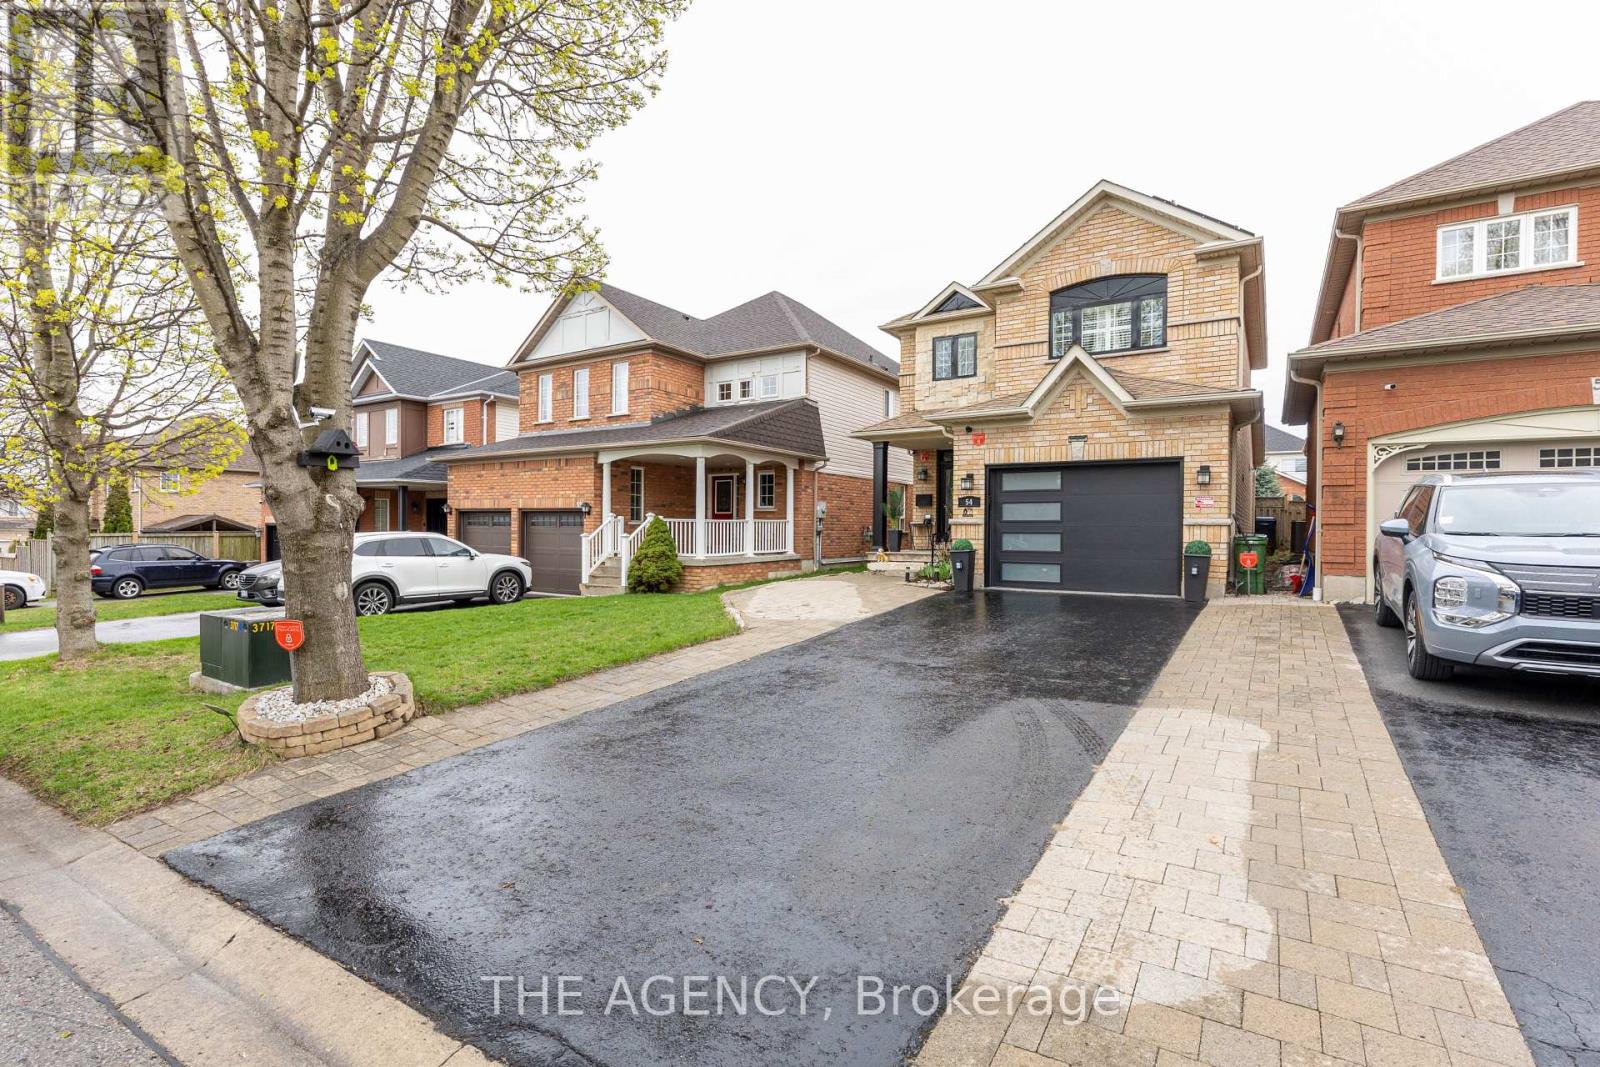
54 Thames Drive
Whitby, Ontario
Welcome to 54 Thames Drive, a beautifully updated 3+1 bedroom, 4-bathroom home in Whitby's highly desirable Rolling Acres community. Offering a functional, family-friendly layout and thoughtfully upgraded living space, this move-in-ready home is designed for comfortable everyday living and entertaining. The bright main level features a welcoming open-concept layout with modern finishes and plenty of natural light. The updated kitchen flows seamlessly into the living and dining areas, creating an inviting space for family gatherings and entertaining. Upstairs, you'll find three generously sized bedrooms, including a spacious primary retreat. The professionally finished basement provides valuable additional living space with an extra bedroom and bathroom-perfect for a home office, guest suite, recreation area, or growing family. Outside, enjoy a private backyard and the convenience of three parking spaces. Additional highlights include solar panels and a newer garage, adding both functionality and long-term value. Located in sought-after Rolling Acres, you're minutes from excellent schools, parks, shopping, restaurants, transit and major commuter routes.3+1 Bedrooms 4 Bathrooms Finished Basement Solar Panels 3 Parking Spaces Updated Throughout Prime Rolling Acres Location. A fantastic opportunity to own a spacious, move-in-ready home in one of Whitby's established family communities. Come experience 54 Thames Drive for yourself. ** This is a linked property.** (id:39551)
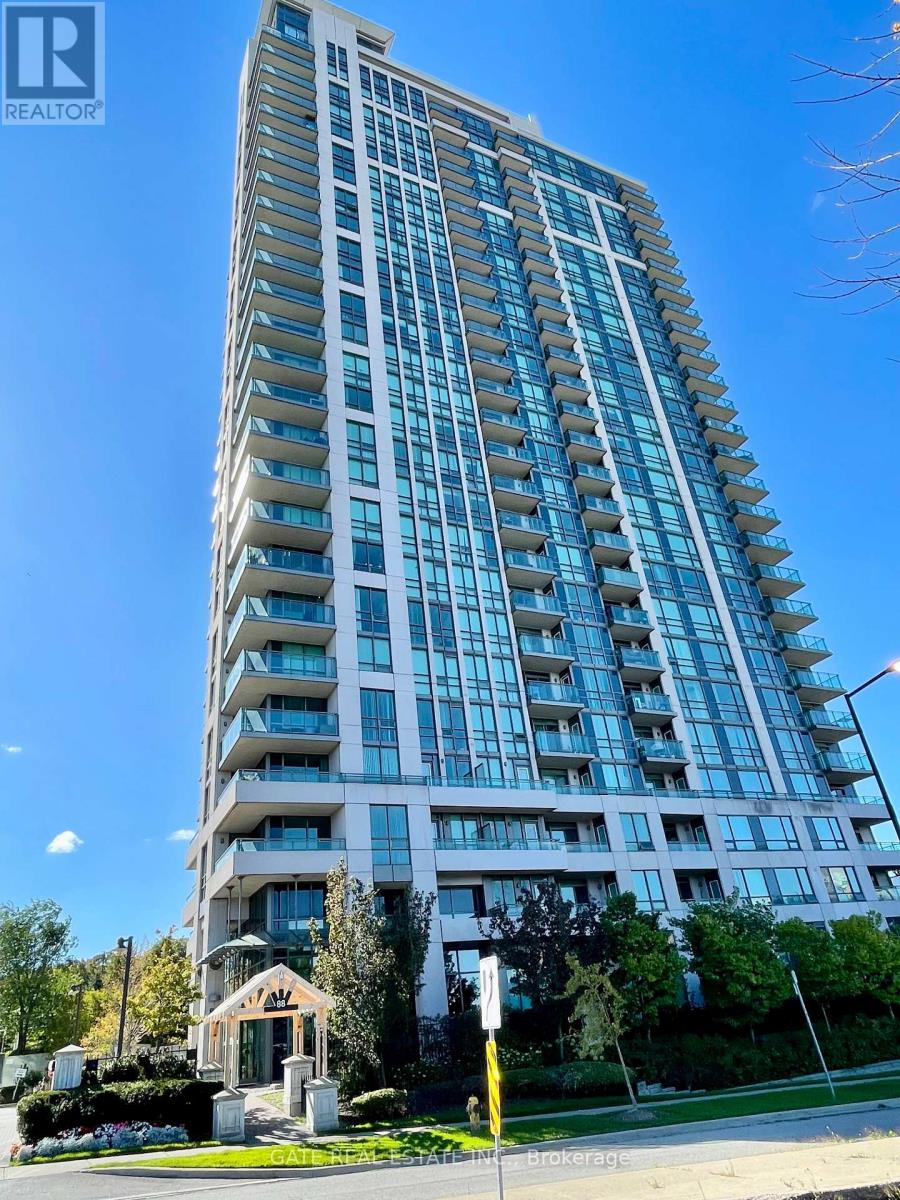
308 - 88 Grangeway Avenue
Toronto, Ontario
Rare 3-Balcony Gem in Prime Scarborough Location! Discover the perfect blend of space and luxury in this massive 2-Bedroom + Den corner suite with lots of south/east light at the prestigious Altitude Condos. Boasting a functional, sun-drenched layout, this unit features three private balconies, a rare find that offers multiple outdoor retreats. The versatile separate den is perfect for a home office. Enjoy a modern kitchen with granite countertop, ample storage and two full 4-piece bathrooms, New Laminate flooring in living & primary bedroom. Premium convenience includes a parking spot located just steps from the elevator, Large L-shape balcony . Resort-style amenities: 24-hr concierge, indoor pool, sauna, gym, outdoor putting green, and theatre. Unbeatable location, steps from Scarborough Town Centre, FreshCo, and the future Subway Extension. A turn-key gem offering "house-sized" living in the heart of the city! (id:39551)
213 Boulton Avenue
Toronto, Ontario
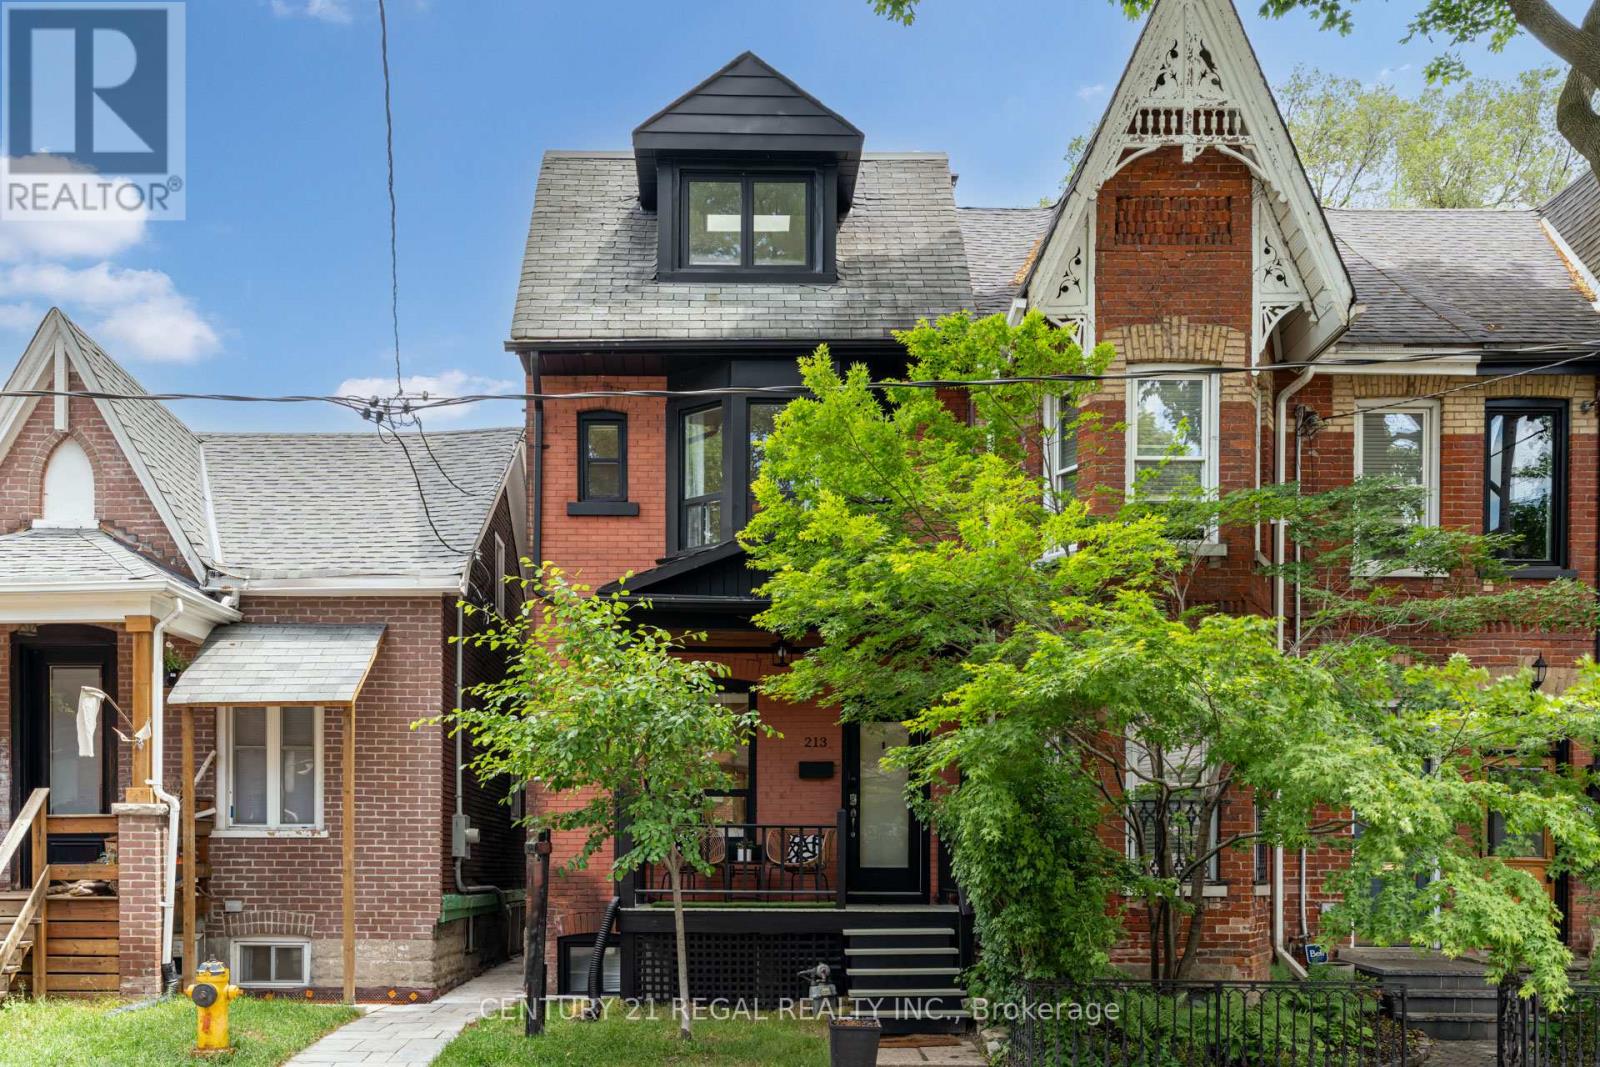
Welcome to 213 Boulton Avenue, a beautifully updated 4-bedroom, 3 Full Bath family home in the heart of Leslieville, offering four levels of exceptional living space and endless charm. Designed for both comfortable family living and effortless entertaining, this bright and spacious home features an open-concept main floor with soaring ceilings in the living and dining rooms, creating an airy and inviting atmosphere. The large eat-in kitchen boasts abundant cabinetry, generous prep space, and direct access to the private tree lined backyard-perfect for everyday living and hosting guests. The second floor offers three well-sized bedrooms, a newly renovated 4-piece bathroom, and convenient new laundry facilities. Occupying the entire third floor, the impressive primary retreat provides a peaceful escape complete with a huge walk-in closet (previously the 5th bedroom) and plenty of natural light. Walk-In Closet can be converted back into 5th Bedroom. Potential to add a private roof terrace on the large flat roof. A standout feature is the self-contained lower-level in-law or nanny suite with a separate entrance, offering excellent flexibility for adult children, extended family, guests, or potential income opportunities. Step outside to enjoy the private, fully fenced backyard with a spacious BBQ deck, ideal for summer gatherings and outdoor relaxation. Perfectly situated in one of Toronto's most sought-after neighbourhoods, you're just steps from vibrant restaurants, boutique shopping, parks, schools, and TTC access. Numerous recent upgrades and renovations have been completed throughout the home, making this a truly move-in-ready opportunity. New basement waterproofing on north wall, new weeping tile, new concrete walkway, new interlocking at front of house, new basement retaining concrete wall at walkout, updated wiring. Experience the best of Leslieville living at 213 Boulton Avenue. (id:39551)
793 King Street W
Toronto, Ontario
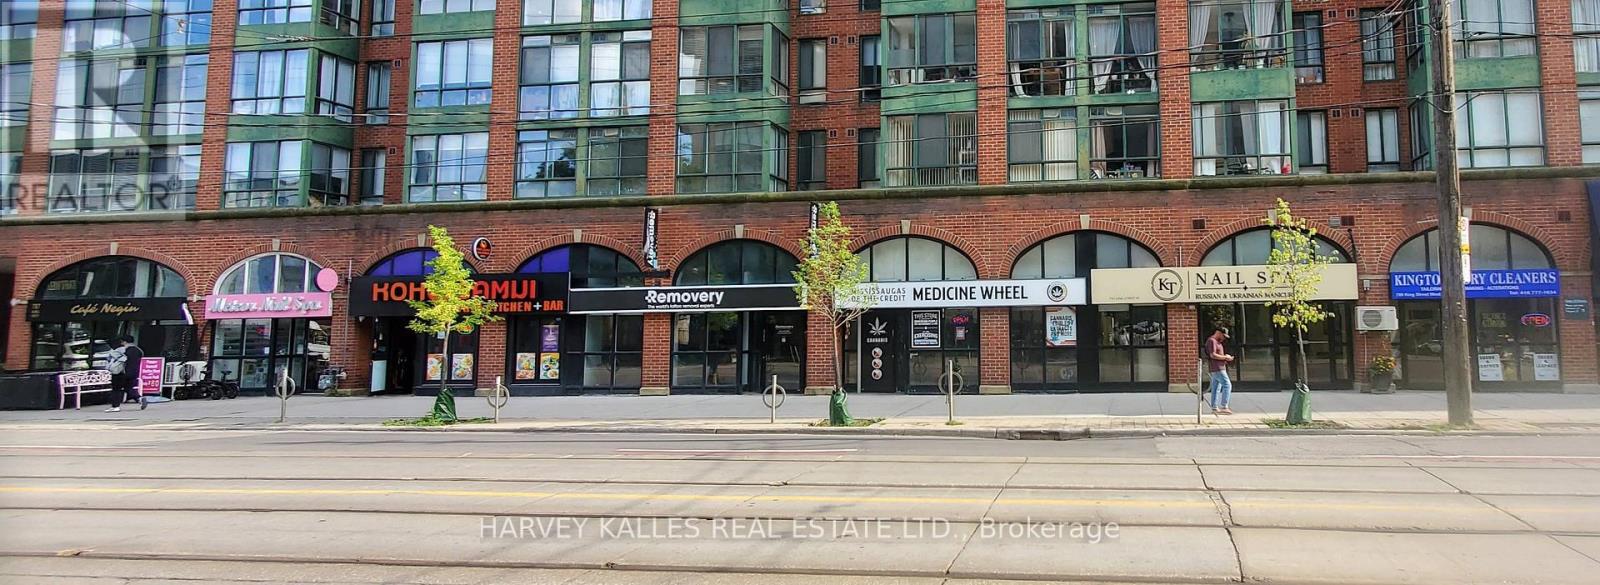
787 King St W, 789 King St W, 791 King St W, 793 King St W, 795 King St W, 797 King St W and 799 King St W combined addresses. 7 fully leased units with stable and long term tenants. 787 KIng W - 1231 sq ft, 789 King St W-520 sq ft , 791 King St W-1585 sq ft. 793 King St W -1358 sq ft, 795 King St W - 1385 sq ft, 797 King St W - 777 sq ft, 799 King St W - 450 sq ft. Optimum investment opportunity with exceptional rental income . Superb High Visibility Locations. Busy Vehicle And Pedestrian Traffic. Steps away from new Bathurst subway station of the new TTC Ontario Line. Also 7 dedicated underground parking spaces included. One Of The Hottest And Rapidly Developing Areas With Several New Condo Developments Nearby. In The Burgeoning Corridor Between King/Bathurst And Liberty Village. Steps away from new Bathurst subway station of the new TTC Ontario Line; AND the TTC streetcar Stops In Front. Includes 7 dedicated Underground Parking spaces . 132 feet frontage combined on King St W. VendorTake Back mortgage is available at favorable terms rate and Low interest rate. (id:39551)

2711 - 10 York Street
Toronto, Ontario
Prestigious Iconic Tridel Built "Ten York" Residence. Prime Downtown Location. Meticulously Maintained. One Of The Highest Rare Unit W/Balcony "One Of A Kind" Suite W/Unobstructed Spectacular, Panoramic Views Of The Lake Ontario, Rogers Centre, Cn Tower And Renowned Toronto Skyline. Bright & Spacious, Approximately 639Sf. Featuring Floor To Ceiling Windows. Euro-Style Built In S/S Appliances. Steps To Union Station, Path, TTC & Subway, Waterfront, Restaurants, Shops And All Neccessities. Secure Keyless Entry. 5 Stars Amenities Include : State Of The Art Gym W/ A Juice Bar, Rooftop Pool, Bbqs, Spin Studio, Yoga Studio, Party Room, Sports Lounge. Guest Suites. Just Pack & Move In. Enjoy Living At The Gorgeous "Ten York" Residence. (id:39551)
50 Roehampton Court
Kitchener, Ontario
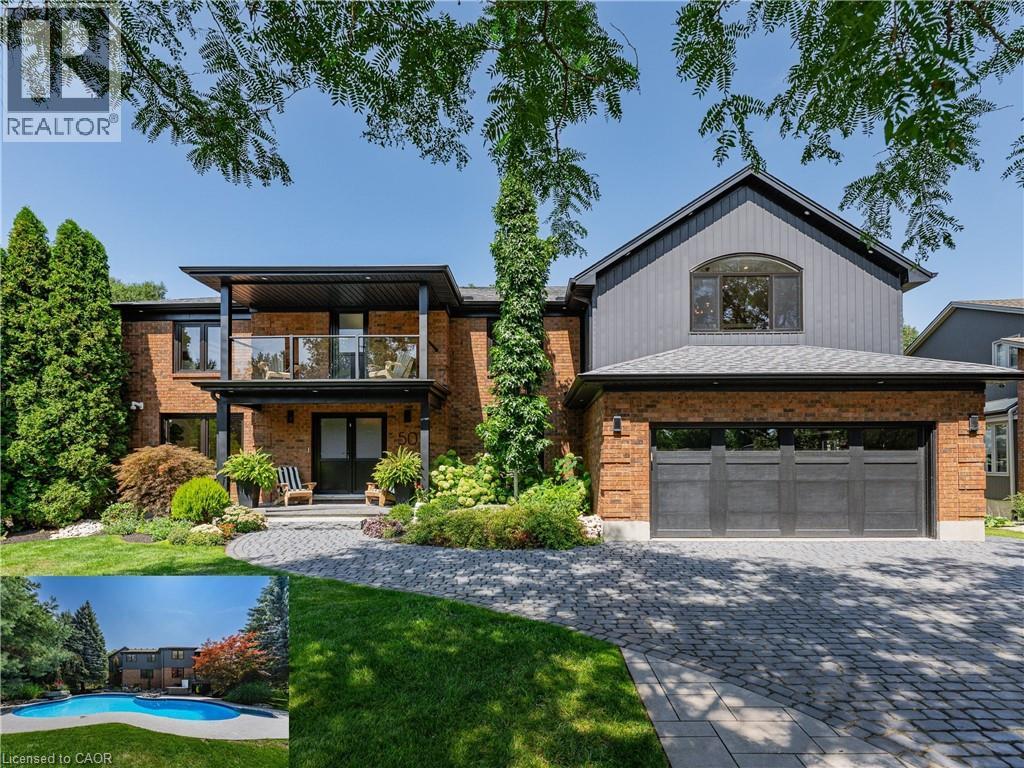
This is the home & location you have been waiting for! 50 Roehampton Court is a truly rare opportunity in sought-after Idlewood-an exceptional executive home tucked away on a quiet court, set on an oversized pie-shaped lot backing onto a treed greenbelt, with a truly private resort-style backyard featuring a heated saltwater pool & hot tub. Offering approximately 5,200+ SF of finished living space, 4 bedrms, 5 bathrms & a private main-floor office with potential as a 5th bedrm, this home delivers an exceptional combination of space, privacy & lifestyle. The main level offers formal living & dining rms, a spacious kitchen with extensive cabinetry, stone countertops, premium appliances & centre island, plus a bright breakfast area with deck access. The adjoining great rm overlooks the backyard & features a gas fireplace & custom built-ins. A powder rm & laundry/mudrm with garage access complete the main level. Upstairs are 4 spacious bedrms & 3 full bathrms, including a luxurious primary retreat with vaulted ceilings, private lounge, oversized walk-in closet & spa-like 5-pce ensuite with heated floors, tiled glass shower & soaker tub. A second bedrm enjoys its own 5-pce ensuite with heated flooring, while two further bedrms share a 4-pce bath. A convenient second laundry area & upper-level balcony add even more functionality. The fully finished walk-up lower level is an entertainer’s dream with an expansive rec rm with gas fireplace, games area currently set up for indoor hockey, full bar area, 4-pce bath & direct backyard access. A Control4 smart-home system integrates lighting, climate, entertainment & built-in audio throughout key areas. Outside, mature trees surround the pool, hot tub, expansive deck & patio areas, gazebo & landscaped grounds, complemented by whole-property irrigation & pool automation. Complete with a double garage, interlocking stone driveway & impressive curb appeal, all minutes from Chicopee, parks, trails, schools, shopping & commuter routes. (id:39551)
72213 Bluewater Highway
Bluewater, Ontario
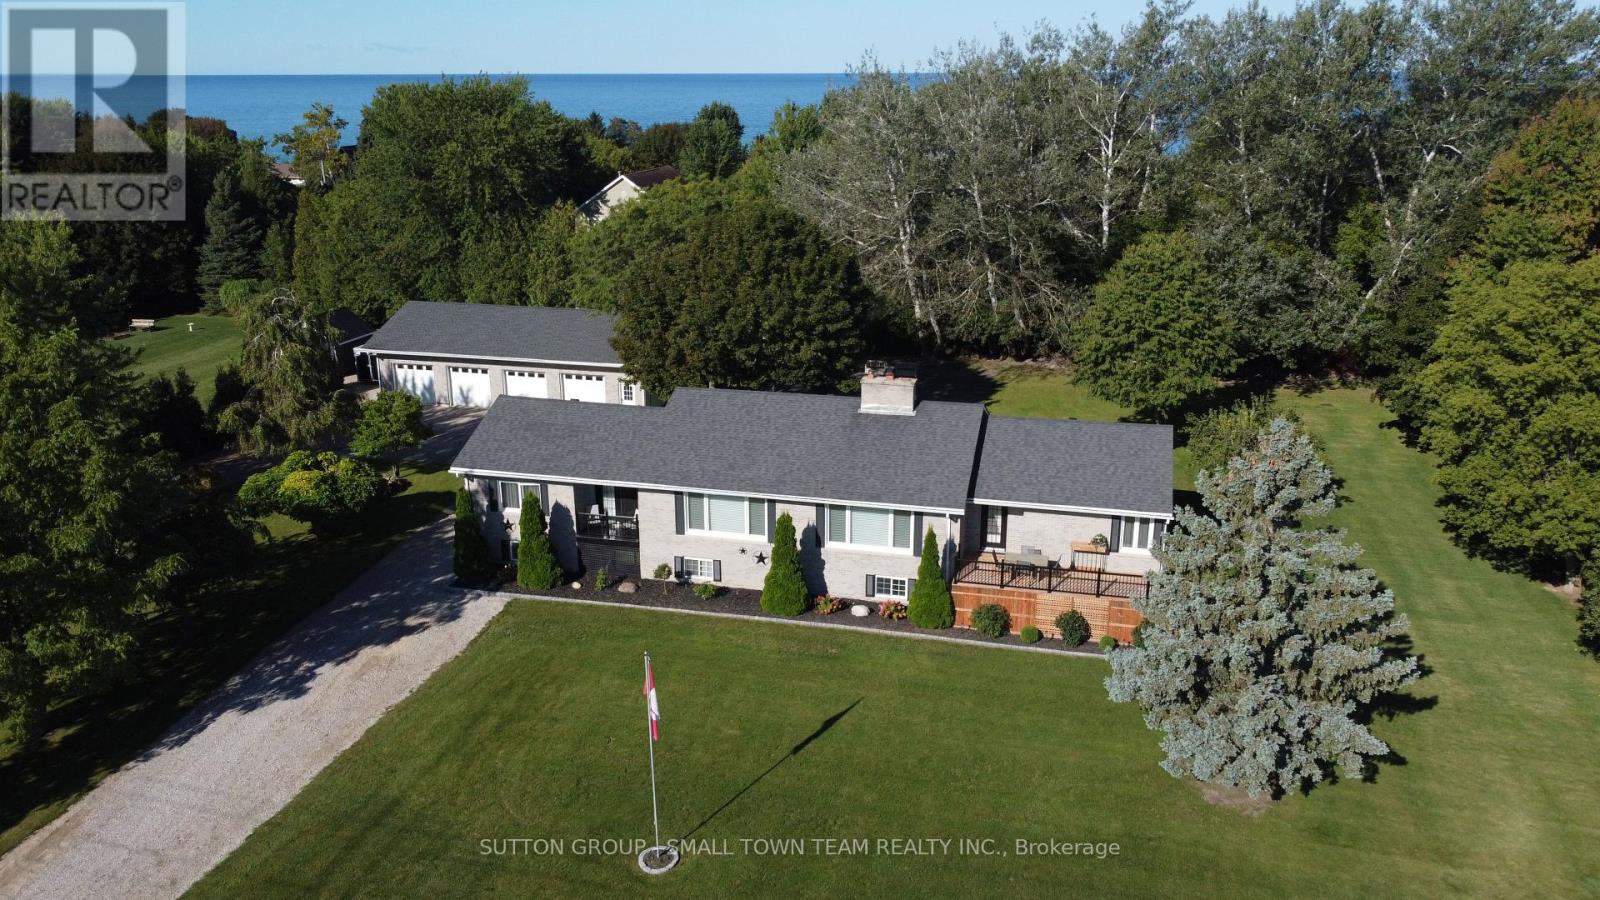
CHECK ALL THE BOXES! Beach access, 1.27 acres, a beautifully updated home, separate 2-bedroom in-law suite and an incredible 4-car detached garage with a heated, insulated bay-all in a fantastic Lake Huron location between Grand Bend and Bayfield! With over 2,300 sq.ft. above grade plus a finished lower level, this property offers the space and flexibility buyers are searching for. The main home has undergone an extensive list of improvements over the past four years. The showpiece kitchen features Canadian-made cabinetry, quartz countertops, built-in appliances, centre island and LED pot lights. Hardwood flooring, updated lighting, new main-level windows and renovated bathrooms add to the impressive list of upgrades. One of the home's highlights is the beautiful 3-season sunroom-a bright, inviting extension of the living space and the perfect place for morning coffee, a good book, entertaining friends or simply relaxing and enjoying the peaceful surroundings. With direct access to the deck, it creates a wonderful indoor-outdoor connection and is sure to become a favourite place to spend time. The main-floor primary retreat offers a walk-in closet, ensuite and walkout to the deck, while the huge lower family room with gas fireplace and built-in bar is made for entertaining. Main-floor laundry adds convenience. Need space for family? Here's the game changer: a separate 2-bedroom in-law suite with its own entrance, kitchen, bathroom and laundry-an outstanding setup for multi-generational living or extended family. Car enthusiasts and hobbyists will love the 4-car detached garage, including a heated and insulated bay. A circular drive and abundant parking provide room for family, guests, trailers and toys. Outdoors, enjoy the 12' x 14' gazebo with roller shades and ceiling fan, stone patio and firepit-your own backyard gathering place. Add geothermal heating, municipal water and a full backup generator and you have a property that is genuinely difficult to duplicate. (id:39551)
1833 Standfield Road
London North, Ontario
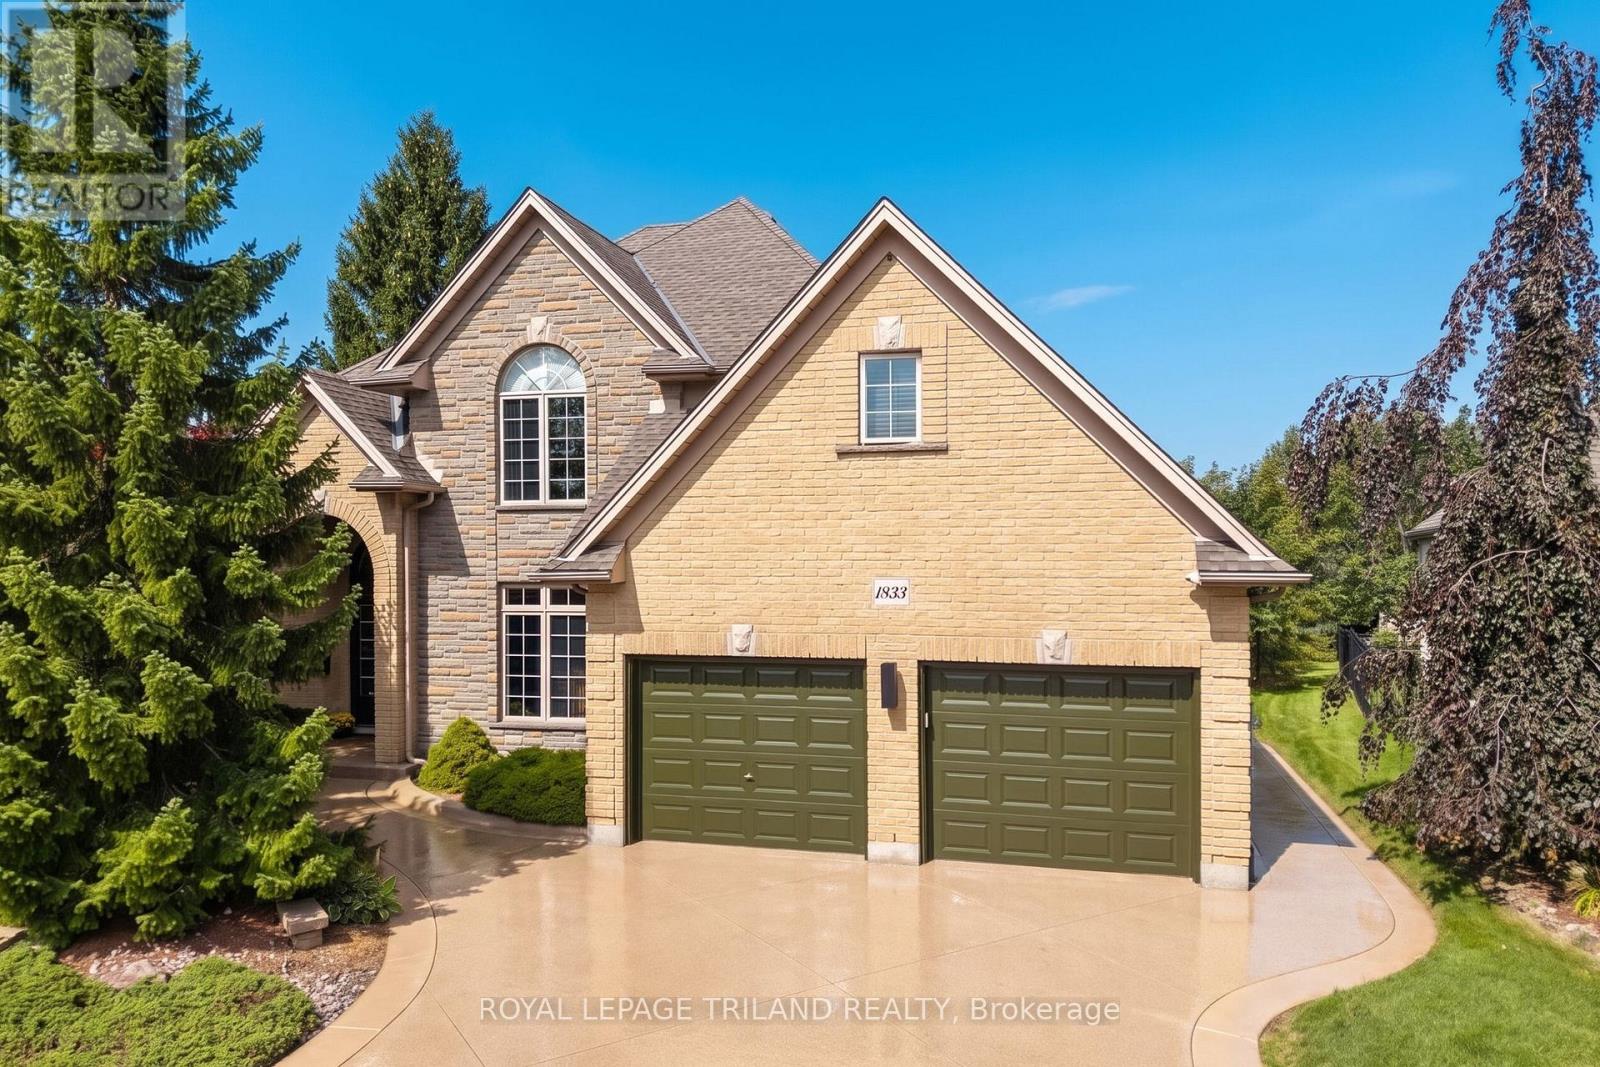
STUNNING & MODERN HARASYM-BUILT CUSTOM HOME ON ONE OF SUNNINGDALE'S MOST UPSCALE MASTER-PLANNED STREETS (2nd only to Chantry). SITUATED ON THE 4th LARGEST LOT ON STANDFIELD (out of 34), this property delivers elite & executive curb appeal, premium privacy, & a long list of recent renovations & outdoor living upgrades plus landscaping & hardscaping. Boasting nearly 5000 SQ FT of floor space including 3130 SQ FT of immaculately finished main & 2nd-level living, this is the Sunningdale gem you've been waiting for. Step into the grand entrance & great room w/ soaring ~20 ft ceilings & a Romeo & Juliette balcony, spaces that seamless flow into the rest of the main level under 10 ft ceilings featuring a spectacular 2022 ultra modern kitchen w/ walk-in pantry, leathered granite & 2023 appliances, plus a 2025 quartz laundry room w/ brand-new washer/dryer, all of which fosters a modern-meets-functional rarely seen in this neighbourhood. Timeless golden-blonde hardwood anchors the main level alongside generous principal rooms: office, bedroom, dining room/2nd office & an updated bathroom. Upstairs, the intelligent layout shines w/ an oversized primary suite offering vaulted ceilings, French doors, a generous walk-in closet, & a brand-new 5 PC ensuite. 3 more spacious bedrooms & an updated 4 PC bath complete the 2nd level. That's 5 bedrooms in total before even considering the 1850 SQ FT pre-framed lower level w/ roughed-in 4th bath, wine cellar, & huge potential for expansion. Outdoors, enjoy .4 acres of premium privacy w/ extensive dual-level concrete living spaces, auto-awnings w/ sun sensors, in-ground solar lighting, tree lighting, irrigation, garden shed, refuse shed, mature trees, & breathtaking professional landscaping! This lot is pool-ready & perfect for large gatherings. Other notable updates: 2020 furnace & AC, 2018 roof. You get all this w/ a fantastic North London location steps to amenities & schools & w/ sunny exposure on both sides of the lot year-round! (id:39551)
3 - 18 Sauble River Road
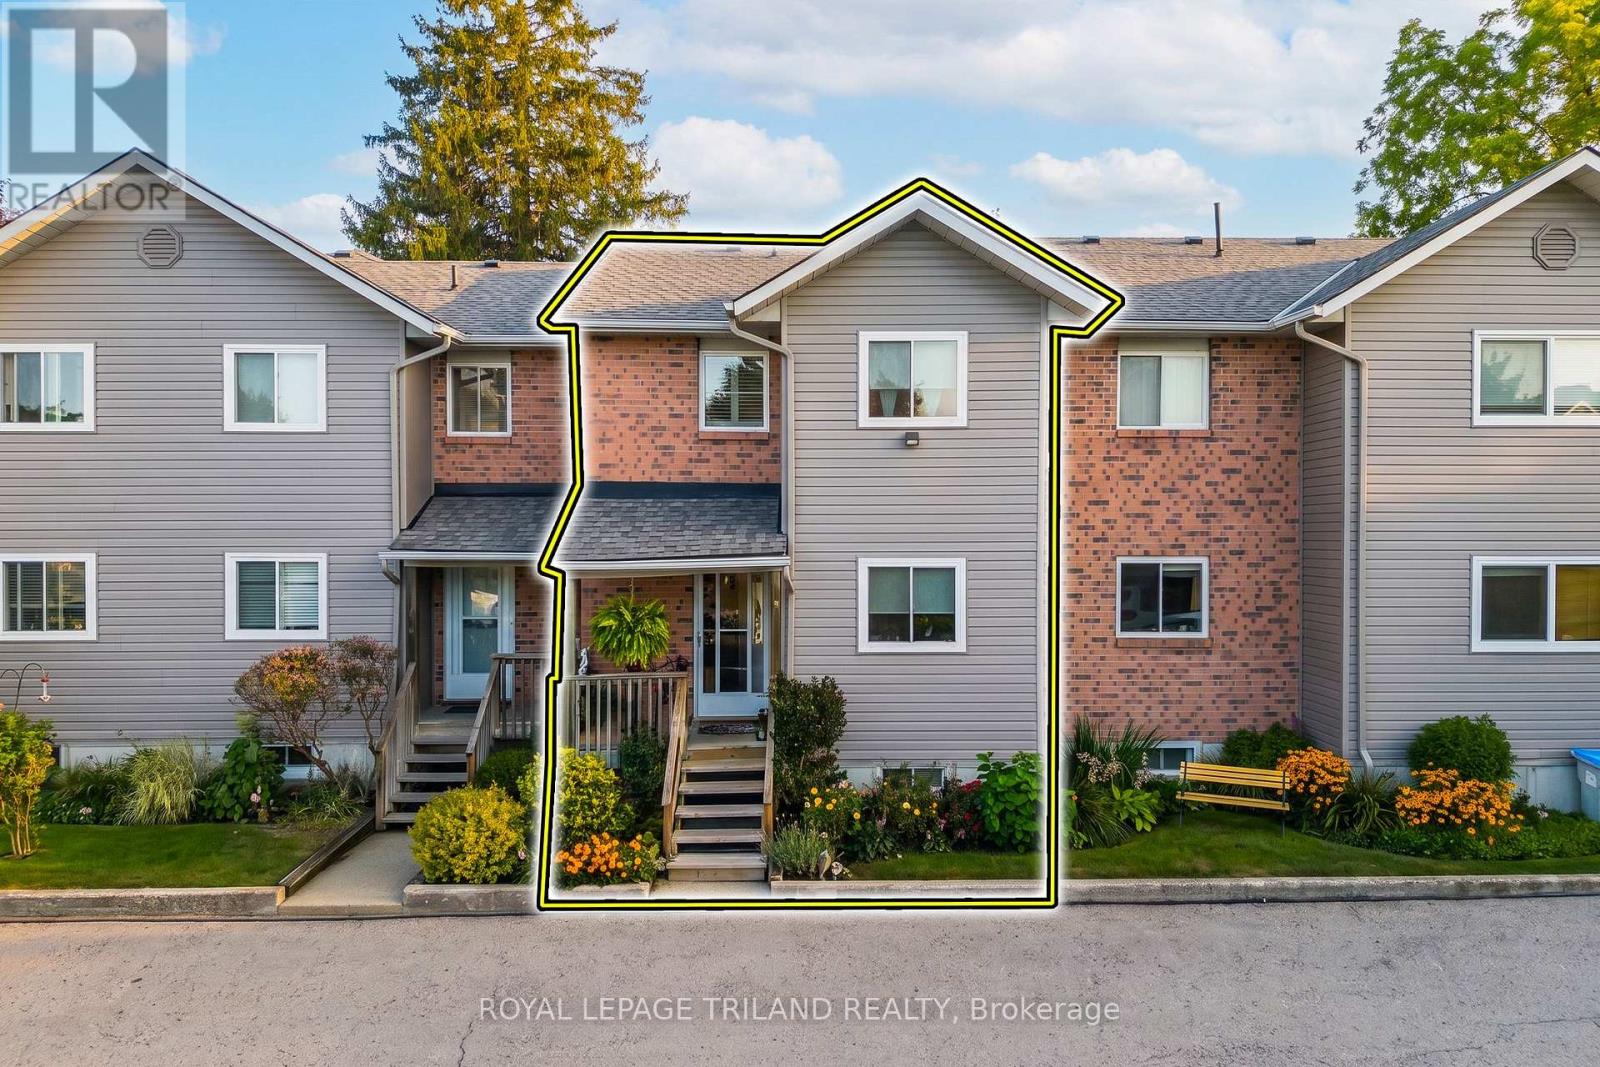
Lambton Shores, Ontario
AFFORDABLE GRAND BEND HOME OWNERSHIP w/ RIVERVIEW STEPS TO THE BEACH! This 3 level 2 bed/3 bath townhome in immaculate condition; with loads of space to grow in the unspoiled lower level w/ laundry & a roughed-in 4th bathroom & room for a 3rd bedroom & rec room; is the perfect starter or retirement home for those looking to get into the Grand Bend beach lifestyle without having to spend a fortune! And just wait until you see how this excellent riverview condo is loaded w/ upgrades and extras! Welcome to 18 Sauble River Rd, an ultra quiet & small condo complex overlooking the river & backing to onto permanent green space (GB public school yard) tucked away on one of the least travelled streets in town. This unit, offering an open concept main level with larger foyer, kitchen / dining area, living room w/ gas fireplace, & a 1/2 bathroom, feels much more like a detached home than a condo! Upstairs, you get another large foyer, 2 roomy bedrooms (including a master suite w/ ensuite 1/2 bath) & a spacious 4 pc bath while the lower level is just waiting for your own personal vision to include a 4th bathroom (already roughed-in), a 4th bedroom, and you're already equipped w/ full laundry services & a 2 yr old mini-split heatpump/AC unit. In fact, there is a new heatpump/AC unit on every level of the home, not to mention the slew of upgrades that were just done in 2012 when the entire unit was renovated. Plus, the dishwasher and washer/dryer were just upgraded in 2021. All of the appliances are included, even the natural gas BBQ! Stylish design and features, including California shutters, glass shower w/ marble, & just the general vibe of this superb townhome make every space as loveable as the incredible location. The location is probably as desirable as the home itself, offering super easy access to shopping (3 to 5 min walk), Main St/Main Beach (4 min to Main St ending at beach in 8 to 9 min), & with easy parking right at your door (2 spaces included). What a spot! (id:39551)