
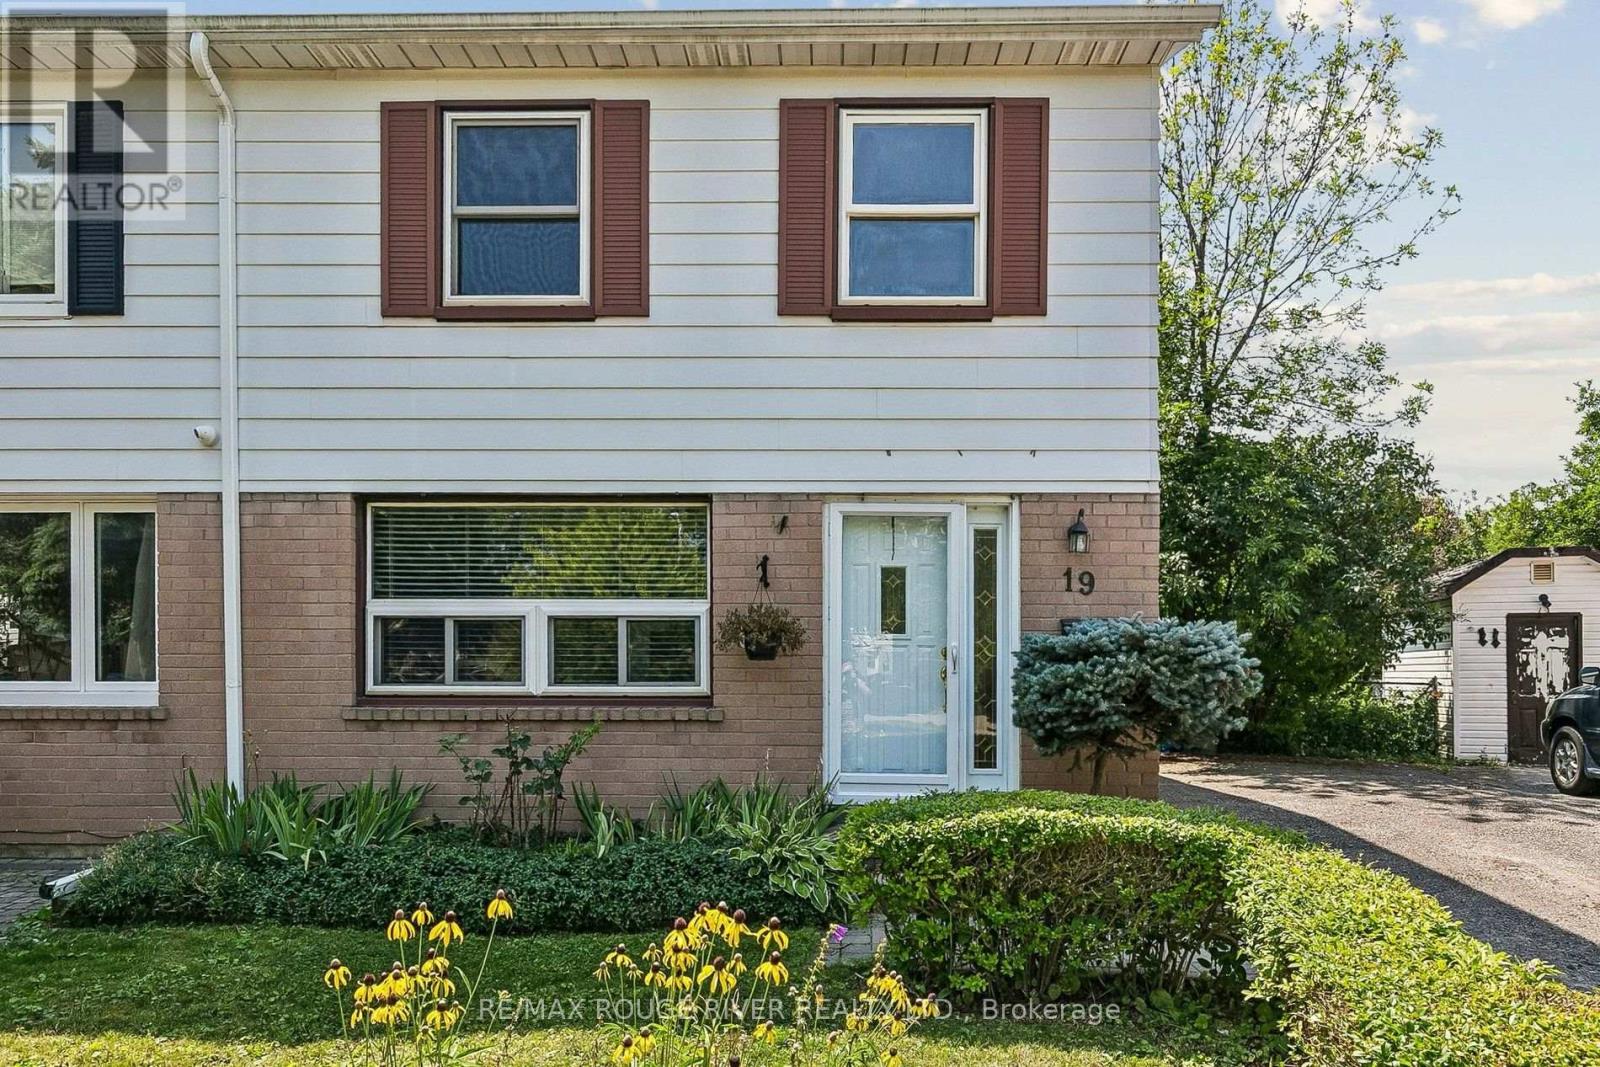
19 Tinbury Place
Toronto, Ontario
3 + 1 Bedroom home located on a cul-de-sac setting. Updated kitchen featuring a sliding glass walk-out to a spacious deck overlooking a private, fully fenced yard backing onto a ravine - home & nature come together - an ideal setting for family get-togethers. Updates include updated appliances, 2024 furnace & central air conditioner, updated windows & doors! Basement friendy side entrance offers flexibility for an in-law suite or future basement apartment. Convenient gate access to backyard. Steps to TTC & easy access to 401 (id:39551)
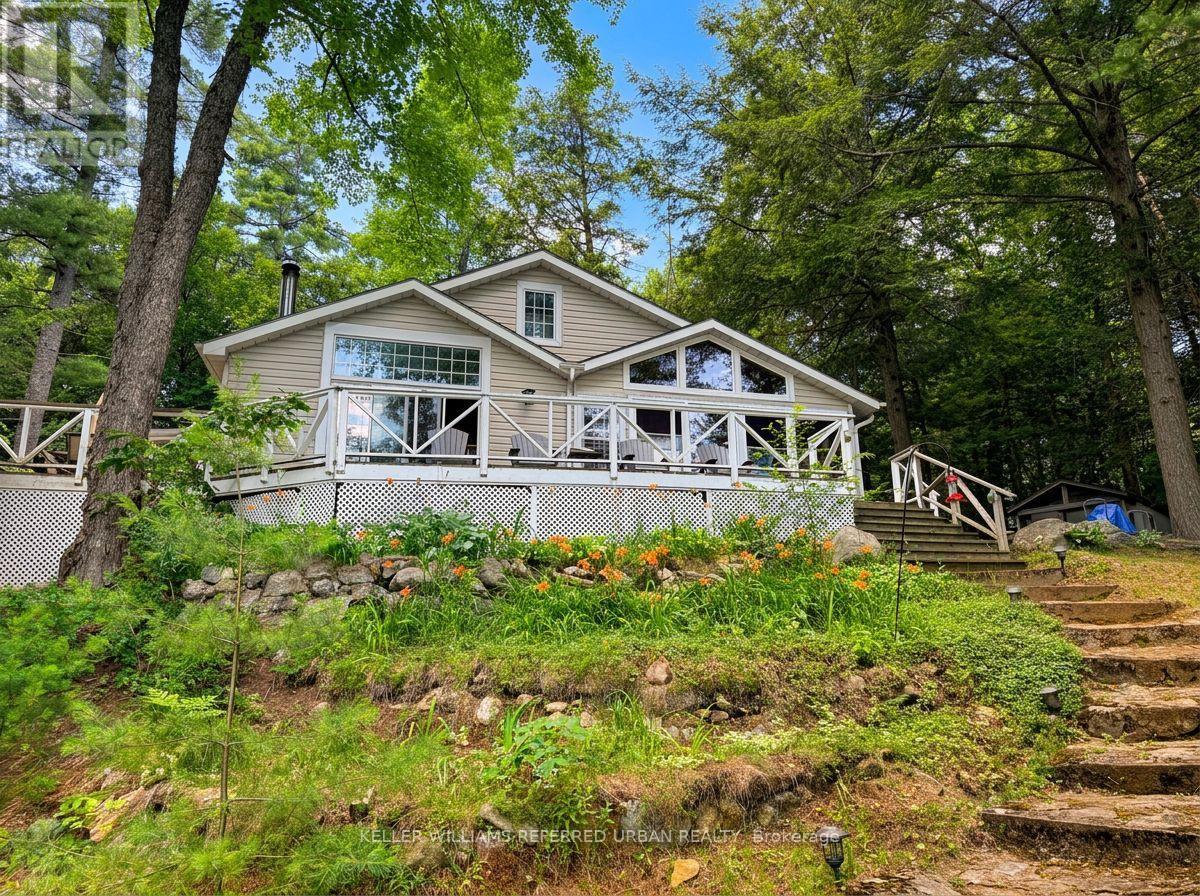
1118 Pine Lake Shores
Bracebridge, Ontario
Pine Lake, just outside Bracebridge, two hours from the GTA - 129 feet of water frontage on just over two acres, southern exposure, & a quiet bay set on a spring-fed lake over 40 feet deep. The two acres are bordered by roughly 200 additional protected acres the surrounding owners hold shares in; a scale of protected land rarely paired with a Muskoka waterfront property. The shore road allowance is owned too, giving flexibility to build toward the water that most lots on this lake don't have. The bay is set apart from the main body of the lake, so boat traffic barely reaches it - mornings & evenings stay genuinely quiet. A private dock and a sandy, gently sloping entry make it an easy walk-in for kids or anyone who'd rather avoid a steep or rocky approach. Neighbours & visitors often say this is the best view of the lake, & once you see it, it's not hard to see why. The access road is private and maintained year-round, so there are no winter access issues. The cottage itself is move-in ready, with amenities buyers don't expect in a cottage - high-speed internet, cell service, a full laundry hookup, potable well water, garbage pickup, and updated kitchen appliances. Add a wood stove, a rebuilt Muskoka room that pushes living space past 1,300 sq ft, and a separate bunkie for guests, and it's set up for real use well beyond the short summer window. A future four-season conversion is available for a buyer who wants to take it further, but nothing here needs that to be enjoyed as-is.At this price point on Pine Lake, the combination of protected acreage, pristine water, and year-round road access is hard to replicate - worth seeing in person before comparing it to anything else on the market. (id:39551)
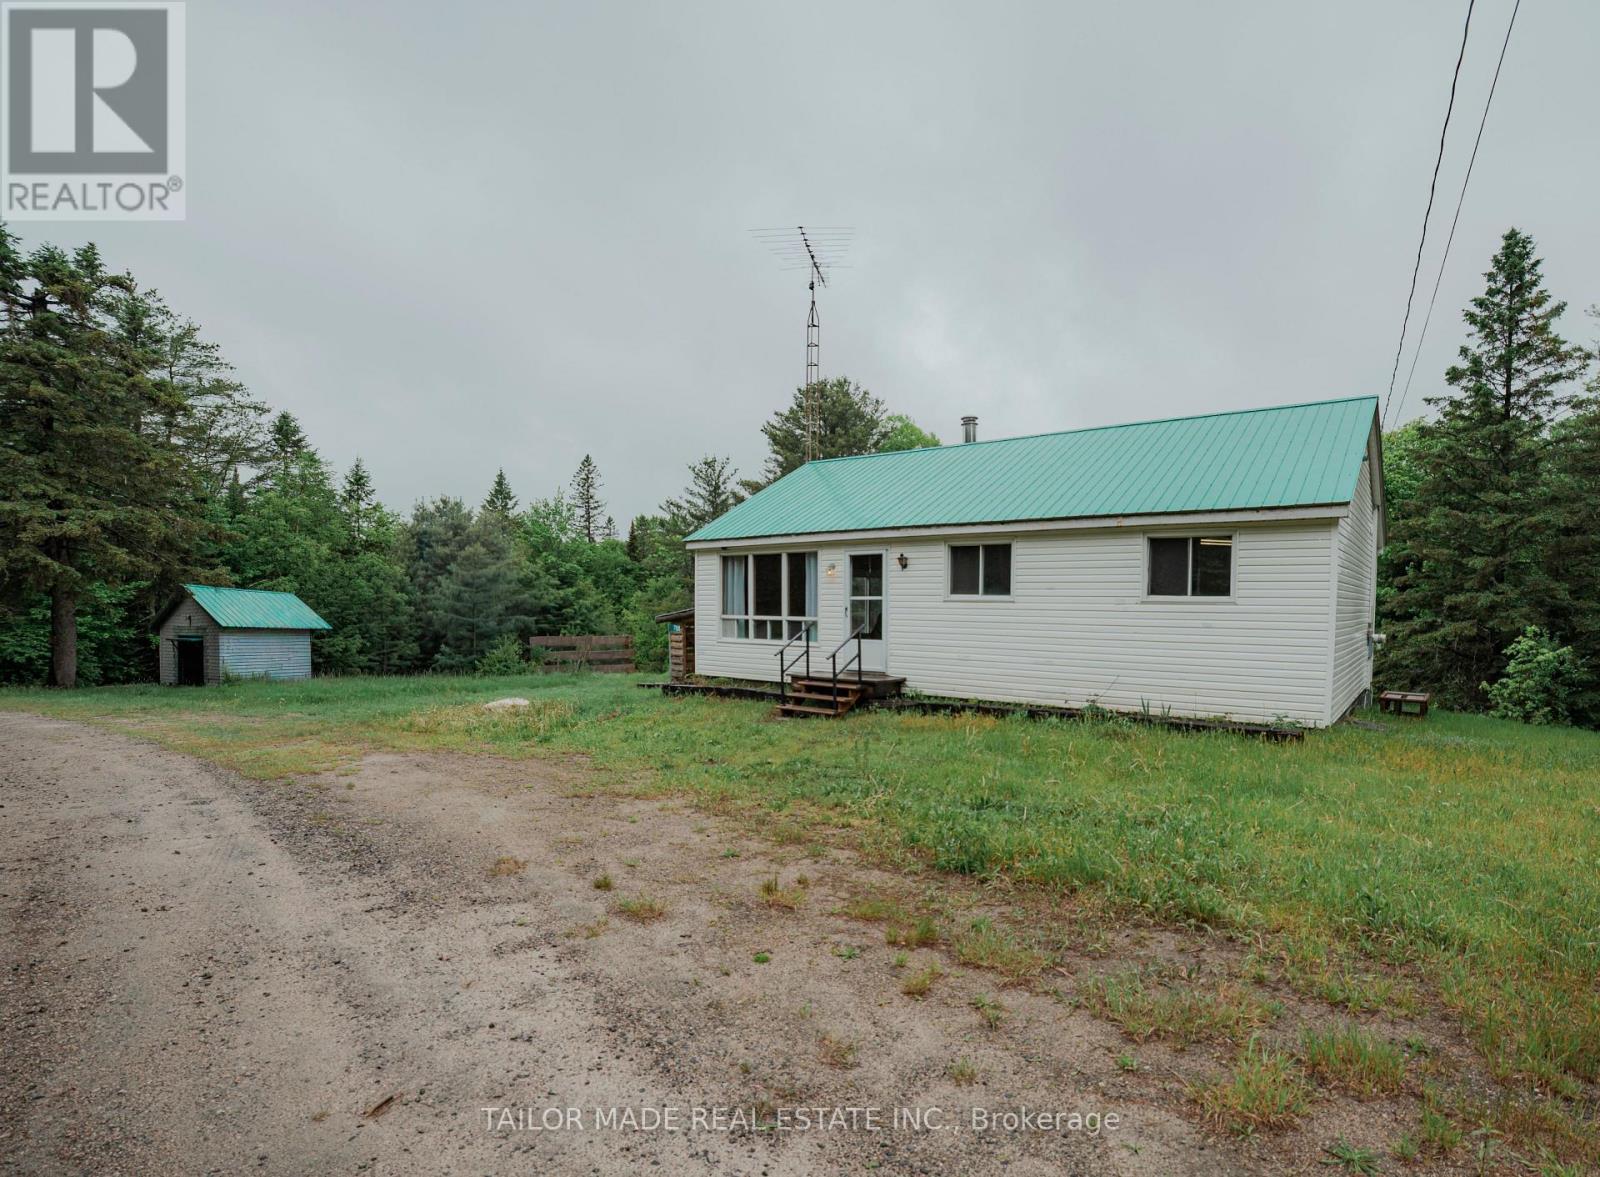
788 Bothams Road
Magnetawan, Ontario
Set on 46 private acres in the heart of the Magnetawan area, this 3-bedroom bungalow is the perfect year-round escape for outdoor enthusiasts,hunters, and nature lovers alike. Surrounded by mature forest and abundant wildlife, this property offers exceptional privacy and endless opportunities to explore. Magnetawan and the Almaguin Highlands are well known for their incredible fishing, hunting, trails, and natural beauty, with countless lakes, rivers, and crown land nearby. The home features a spacious new laundry room, fully insulated attic for improved efficiency, a newer septic system, wood stove and electric baseboard heating for year-round comfort, plus generator hookup capability for added peace of mind. A detached garage provides excellent storage for vehicles, ATVs, tools, and recreational gear. Located just minutes from 5 lakes offering fantastic fishing, boating, and outdoor recreation, this property is a true northern retreat while still being accessible year-round. Whether you're looking for a full-time residence, hunting camp, or weekend getaway, this one checks all the boxes. Experience the quiet beauty, wildlife, and endless adventure that Magnetawan has to offer. Updates since September 2024 . New Septic, New Septic Vent, New Bathroom Vent, Insulated attic, Framed in Crawl Space and Insulated, Installed Laundry Room, Updated some Plumbing, New Chicken Coop, New Water Particulate Filter 2025. (id:39551)
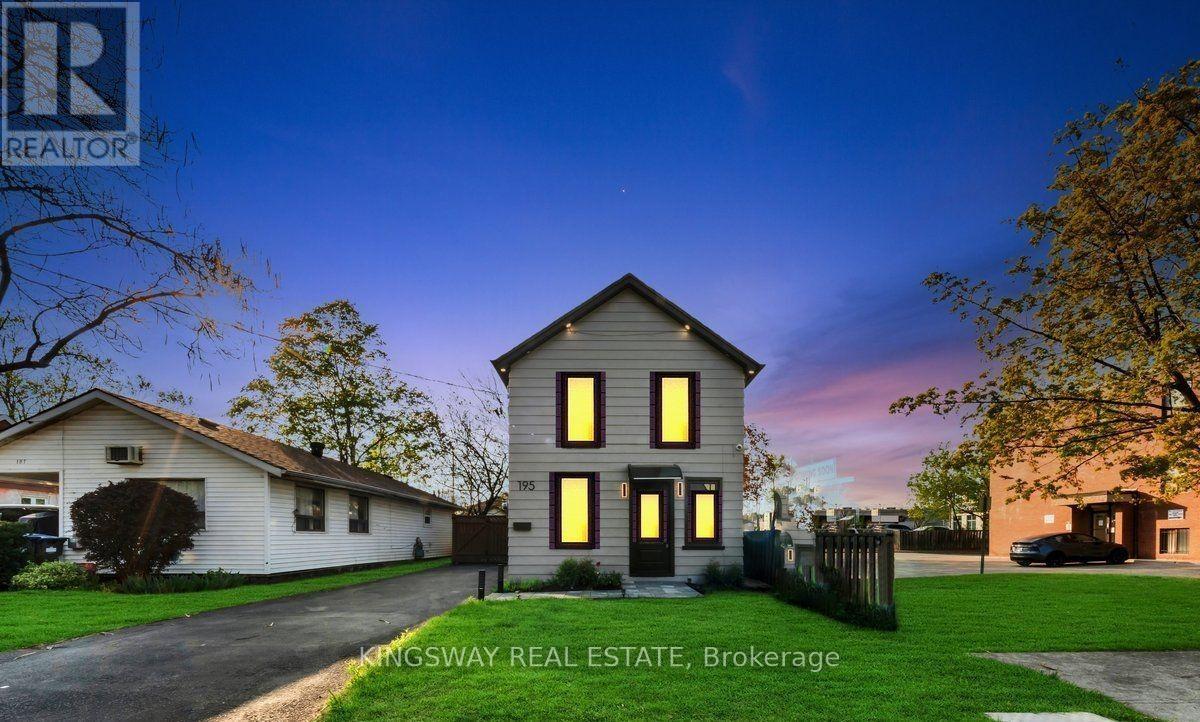
195 Randi Road
Mississauga, Ontario
Welcome to this beautifully renovated 3-bedroom, 2-bathroom home situated on a spacious lot in the highly desirable Cooksville community of Mississauga. Thoughtfully updated from top to bottom, this move-in-ready home features stylish modern finishes, a bright open-concept layout, and a warm, inviting atmosphere ideal for families of all sizes.Enjoy year-round comfort with a brand-new forced-air furnace and an energy-efficient tankless water heater, providing both reliability and cost savings. The exterior has also been tastefully refreshed, offering excellent curb appeal with low-maintenance living.Conveniently located just minutes from Cooksville GO Station, top-rated schools, shopping, parks, and major highways, this home combines everyday convenience with the charm of an established neighborhood. Whether you're a first-time homebuyer, growing family, or downsizer, this exceptional property offers the perfect blend of comfort, style, and location.Don't miss this opportunity to own a beautifully renovated home in one of Mississauga's most connected and desirable communities! (id:39551)
27 Milner Road
Brampton, Ontario
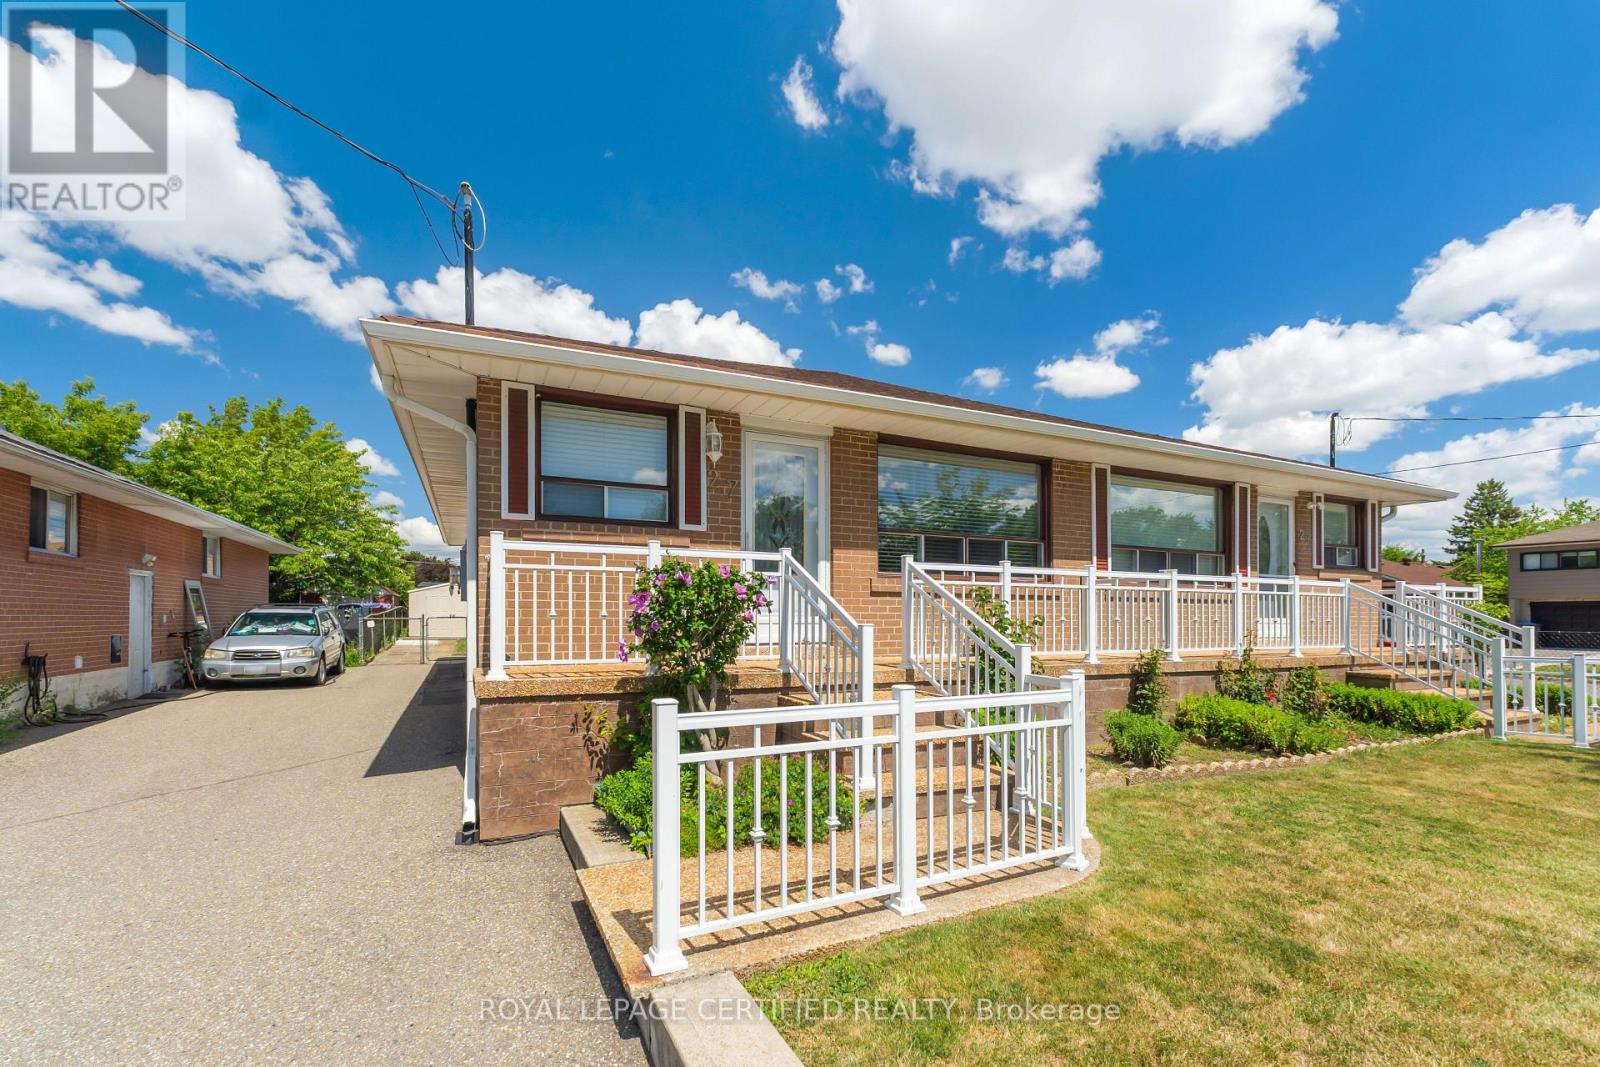
Welcome to this well-maintained semi-detached raised bungalow nestled in the highly desirable North Peel Village community. Offering 3+1 bedrooms and 2 full bathrooms, this home is perfect for families, first-time buyers, or those seeking multi-generational living potential. The main level features a bright combined living and dining room with broadloom over hardwood flooring, a spacious eat-in kitchen, three generously sized bedrooms, and a full bathroom.A separate side entrance leads to the finished basement, complete with a huge recreation room, an additional bedroom, a kitchen, a newly renovated modern full bathroom, laundry area, and plenty of storage space. Step outside to enjoy the fully fenced backyard featuring a patio and garden shed, perfect for relaxing or entertaining. The private driveway accommodates up to five vehicles with no sidewalk to maintain. Conveniently located close to schools, parks, shopping, public transit, and major highways, this home is move-in-ready! (id:39551)
163 Prince Charles Drive
Halton Hills, Ontario
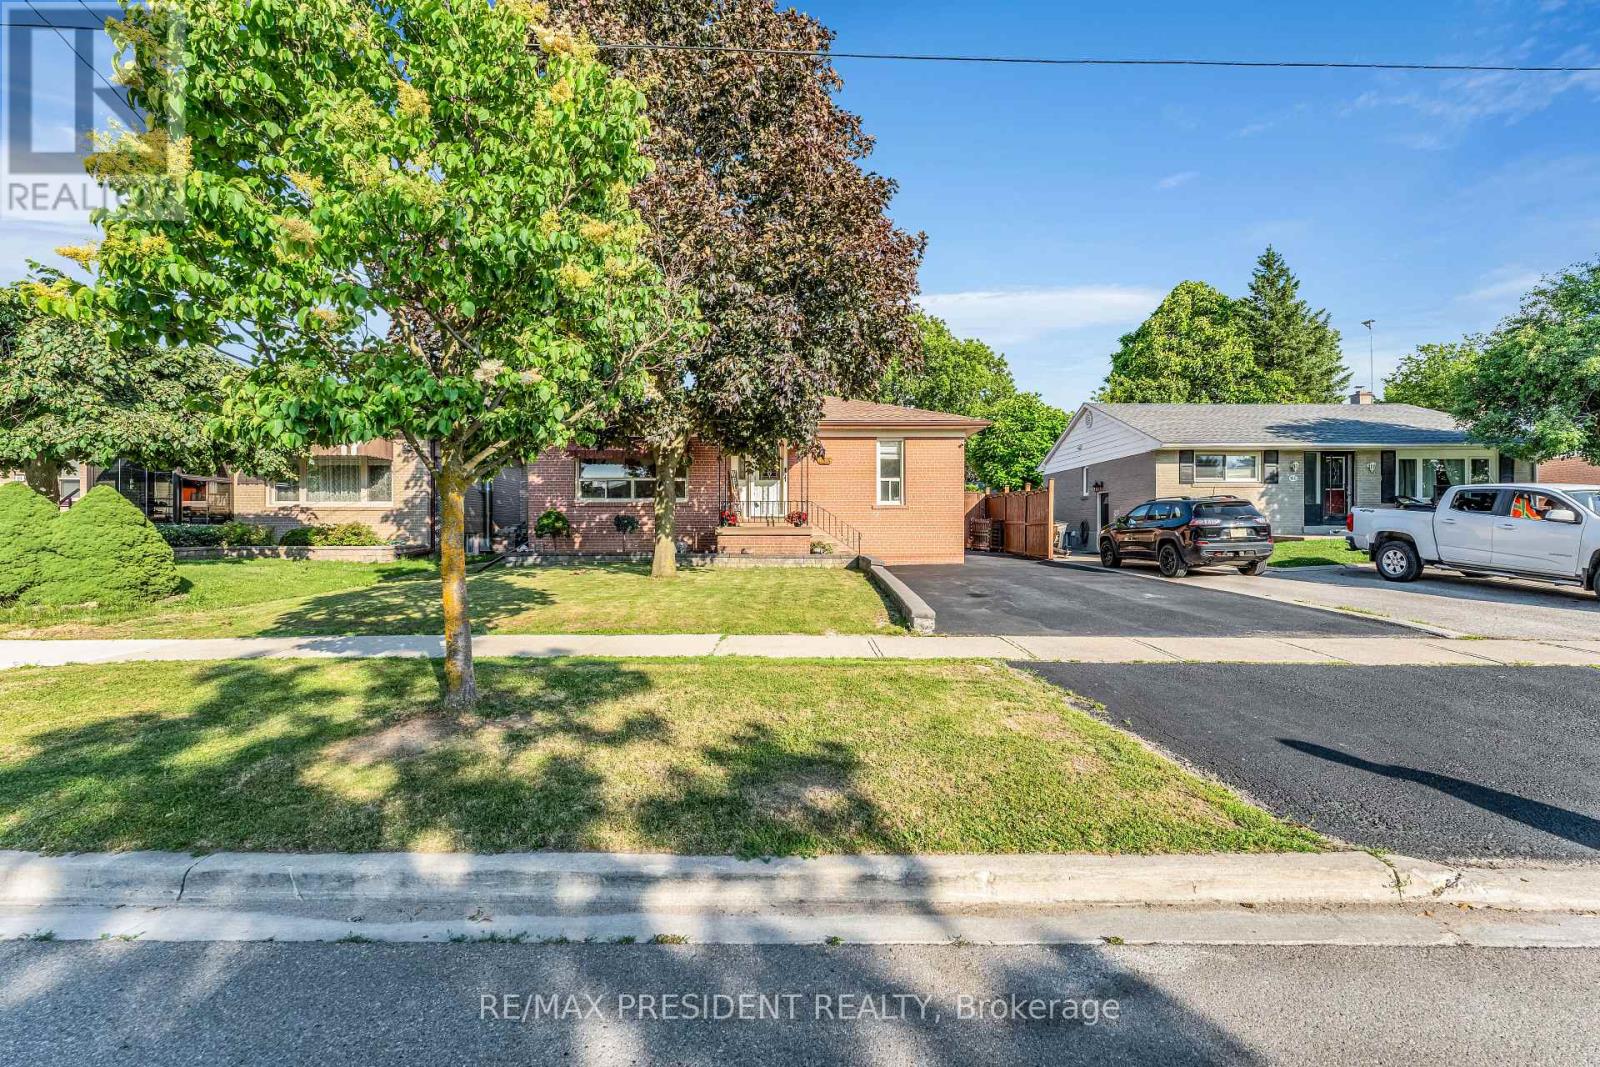
Beautifully updated 3+2 bedroom, 3 bathroom bungalow with an insulated double car garage featuring propane heat, perfect for a workshop, hobby space, or additional storage! This move-in-ready home offers a bright and functional main floor with a brand-new kitchen (2025), brand-new hardwood flooring throughout (2026), three spacious bedrooms, and a fully renovated bathroom (2026) featuring a modern standing shower and bathtub. The beautifully finished basement provides exceptional flexibility with 2 generous bedrooms, a brand-new kitchen (2024), a full bathroom, and stylish vinyl flooring, making it ideal for extended family, guests, or potential in-law living. The driveway was professionally sealed in 2026, adding to the home's curb appeal. Step outside to enjoy the large backyard, perfect for entertaining and family gatherings, along with an additional storage shed for tools and landscaping equipment. Ideally located close to schools, parks, shopping, public transit, the GO Station, and all major amenities, this exceptional turnkey home offers modern upgrades, versatile living space, and outstanding value for families and investors alike. (id:39551)
5103 Silverwater Mill Crescent
Mississauga, Ontario
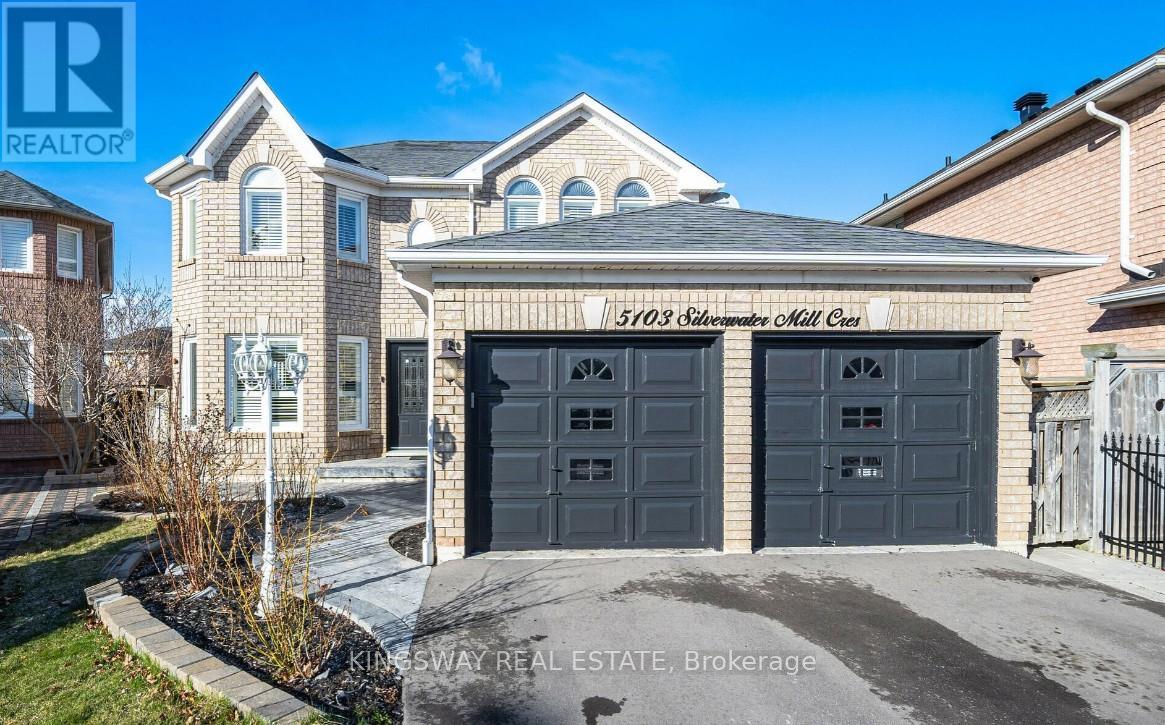
Nestled in the heart of Mississauga on a rare, premium pie-shaped lot, this stunning fully upgraded 4+2 bedroom, 4-bath detached home features a massive backyard, stamped concrete front patio, and a finished basement apartment with a separate side entrance perfect for rental income or multigenerational living. The main floor boasts an elegant open-concept layout with tray ceilings, pot lights, hardwood floors, and a cozy double-sided gas fireplace connecting the family and breakfast areas. A bespoke white kitchen showcases quartz countertops, built-in stainless steel appliances, a stylish backsplash, and an oversized island with an extended breakfast bar. Upstairs, the luxurious primary suite offers a spa-like ensuite with a soaker tub and a huge walk-in closet, while additional bedrooms provide ample space, natural light, and vaulted ceilings. With seamless indoor/outdoor flow to an interlocked, fully fenced yard ideal for entertaining, this move-in-ready home is a rare blend of comfort, style, and functionality perfect for modern family living. (id:39551)
29 Fulwell Crescent
Toronto, Ontario
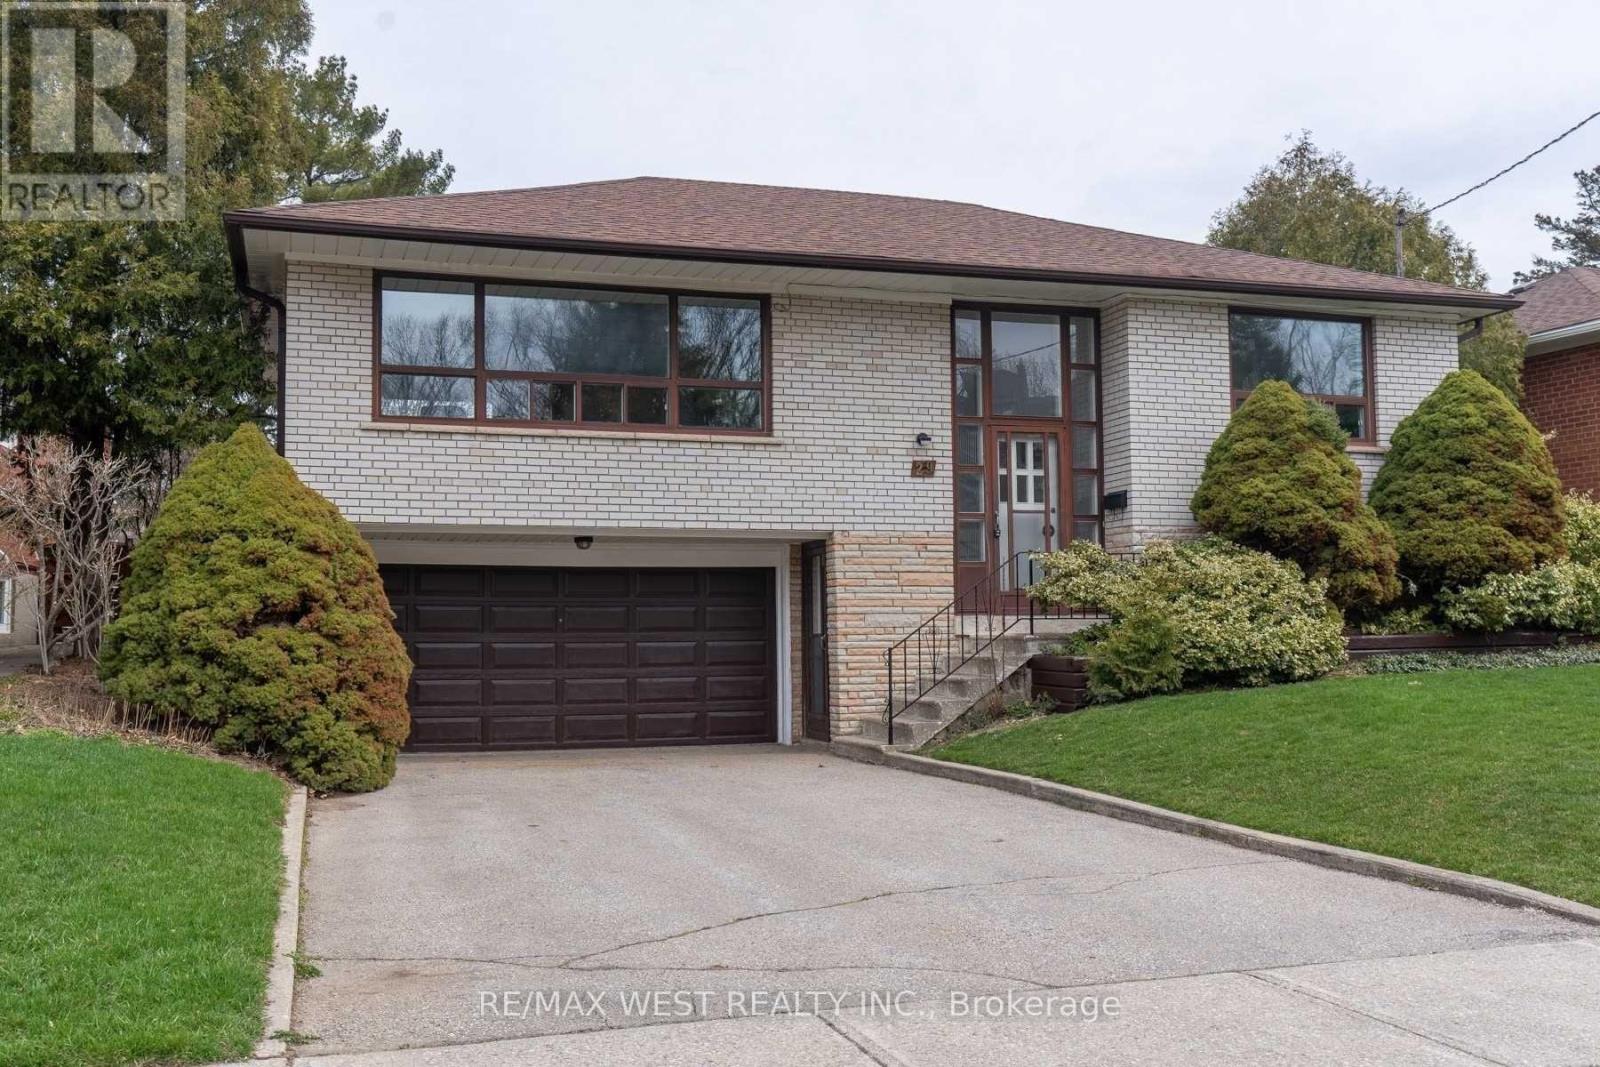
Solid Brick Detached Home On A Premium Double, Pool-Sized Lot! Well Maintained And Move-In Ready, Offering 3+2 Bedrooms And 3 Bathrooms-Ideal For Growing Families Or Multi-Generational Living. Functional Layout With Spacious Principal Rooms And Hardwood Floors Throughout. Quality Built Home With Pride Of Ownership. Separate Entrance To Basement, Offering Excellent Potential For Additional Income Or In-Law Suite. Double Car Garage With Ample Driveway Parking. Large Front And Backyard Provide Excellent Space For Gardening, Entertaining, Or Future Pool Potential. Located On A Quiet, Family-Friendly Street, Just Steps To A Scenic Ravine-Perfect For Nature Walks And Pet Owners. Close To Parks, Schools, And Amenities. Great Opportunity To Own A Solid Home On A Generous Lot With Potential To Customize To Your Taste. (id:39551)
108 Berwick Crescent
Richmond Hill, Ontario
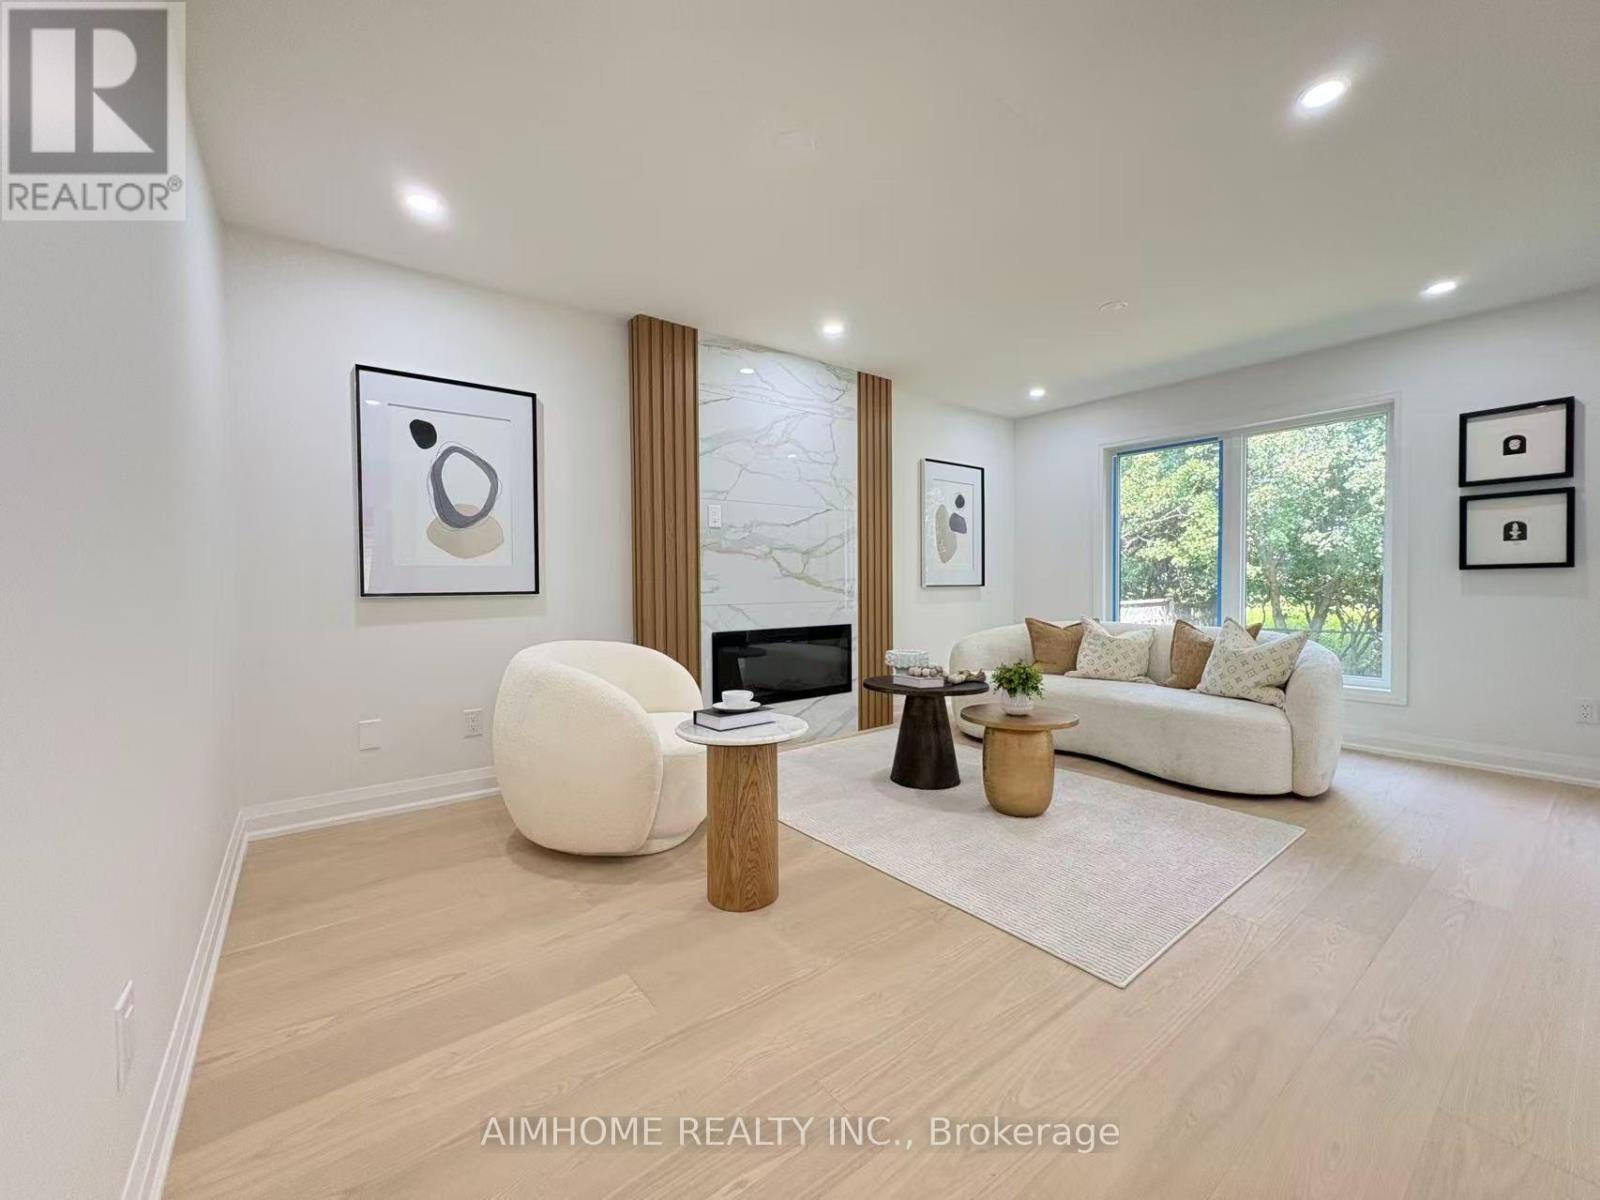
Nestled in the prestigious Observatory community of Richmond Hill, this rarely offered 50-ft-wide detached home sits on a premium ravine lot, offering breathtaking natural views and exceptional privacy. The home features a well-designed layout with desirable south exposure, boasts 2,970 sq.ft. above grade, plus a fully finished legal basement. Extensively upgraded throughout (2026). The main level impresses with soaring 16 Ft ceilings and a grand oak spiral staircase with elegant iron cast railing. Engineered hardwood flooring runs throughout, complemented by smooth ceilings and modern light fixtures, creating a refined and contemporary ambiance. Offering 4 spacious bedrooms, including 2 ensuites. The primary retreat features a cozy sitting area with an upgraded fireplace, along with a brand new luxurious 5-piece ensuite complete with a smart toilet, glass walk-in shower, and a freestanding soaker tub overlooking the ravine backyard. Recent upgrades include a brand new roof, energy-efficient windows, and a fully renovated kitchen equipped with brand new stainless steel appliances. Additional highlights include a separate side entrance, second-floor laundry, a newly paved asphalt driveway, 200-amp electrical service, and EV charging wiring. Ideally located within walking distance to Hillcrest Mall, top-rated schools, parks, and everyday amenities. Steps to Richmond Hill Centre Terminal (YRT/VIVA) and Langstaff GO Station, with easy access to Hwy 407/404. A rare opportunity in one of Richmond Hill's most sought-after communities. Move in ready ! (id:39551)
104 Calwell Drive
Scugog, Ontario
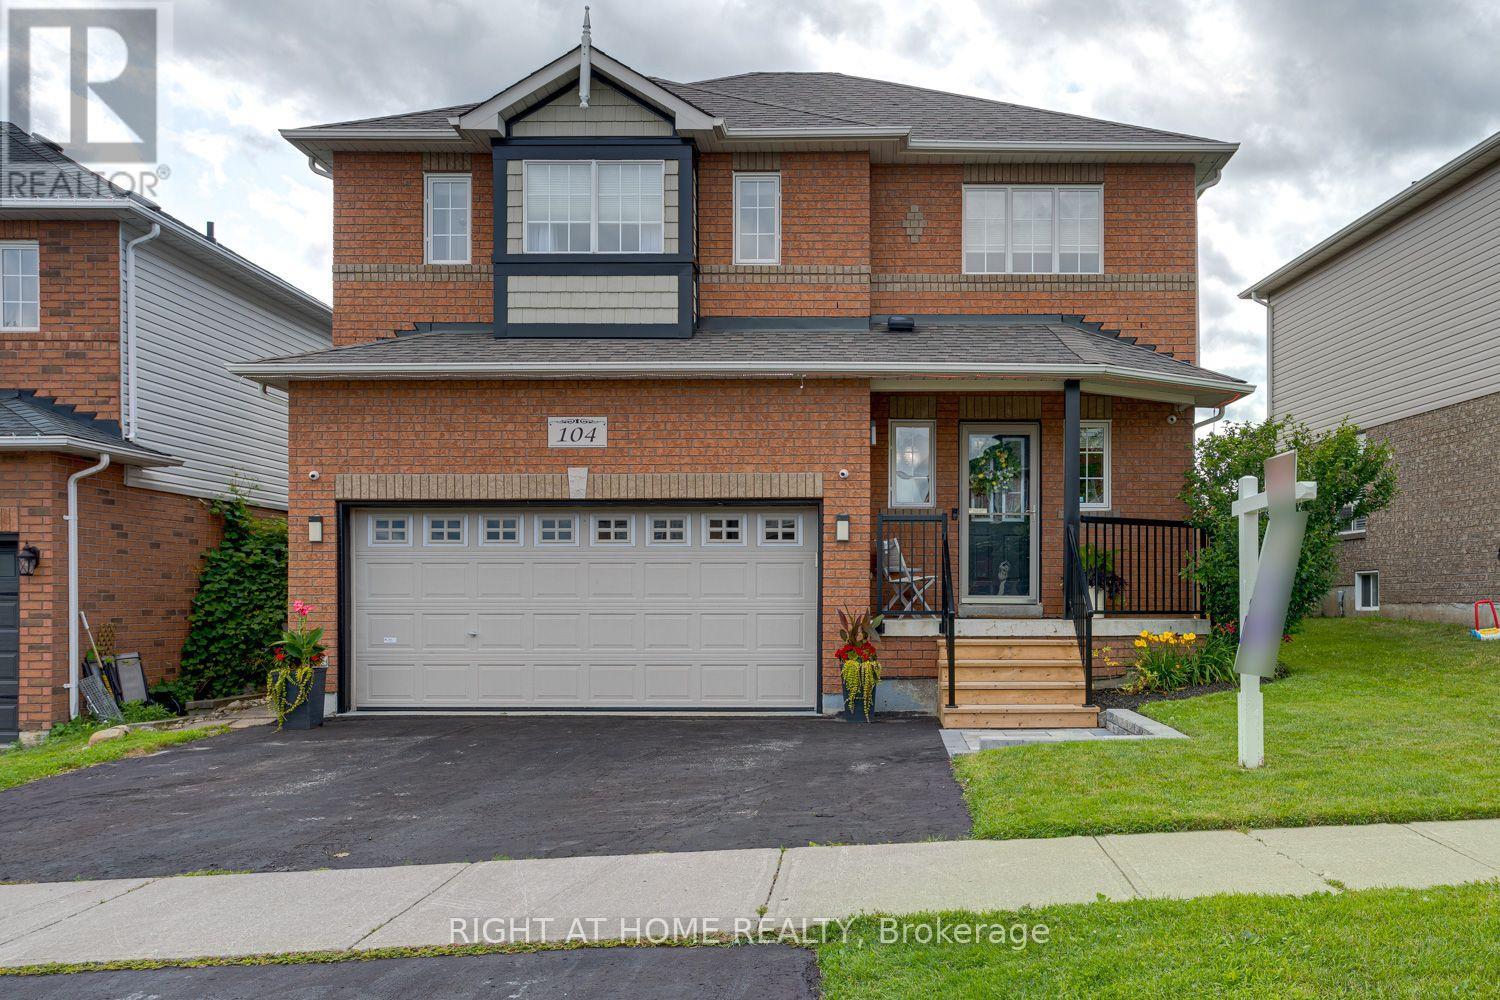
Welcome to this well-maintained 3-bedroom, 4-bath family home in a sought-after neighbourhood, offering generous living space, thoughtful updates and a layout designed for everyday family living. Step inside to a bright foyer leading to the heart of the home. The renovated eat-in kitchen (2023), featuring updated flooring offers plenty of space for family meals and a walkout to the spacious deck with a natural gas BBQ hookup. Open to the combined living and dining room, this inviting space is warmed by a gas fireplace with a blower, creating the perfect setting for everyday living and entertaining. The main floor also features laundry with a laundry tub and cabinetry, while convenient interior access leads to the fully insulated, heated double garage, complete with an insulated garage door and natural gas furnace.Upstairs, you'll find three generously sized bedrooms, including a spacious primary suite with a functional 4-piece ensuite. Brand-new broadloom (2026) on the staircase and throughout the upper level provides a fresh, modern finish.The finished basement expands your living space with pot lights, a dry bar, a 3-piece bathroom and versatile space for a recreation room, games room, home gym or home office. Step outside and discover a fully fenced backyard designed for entertaining and family enjoyment. The spacious deck overlooks the above-ground pool and hot tub, while the natural gas BBQ hookup and pool heater make the space perfect for relaxing or hosting family and friends. The pool liner and pump were replaced in 2024, the north fence was updated in 2023, and the front steps, landing and supports were completed in 2025. Additional updates include the roof and furnace (2018), gas hot water tank (2017), hardwired security system with four cameras (2022), and washer and dryer (2018). Meticulously maintained and move-in ready, this home offers quality updates, comfortable living spaces and everything today's family is looking for. (id:39551)
1211 - 150 Fairview Mall Drive
Toronto, Ontario
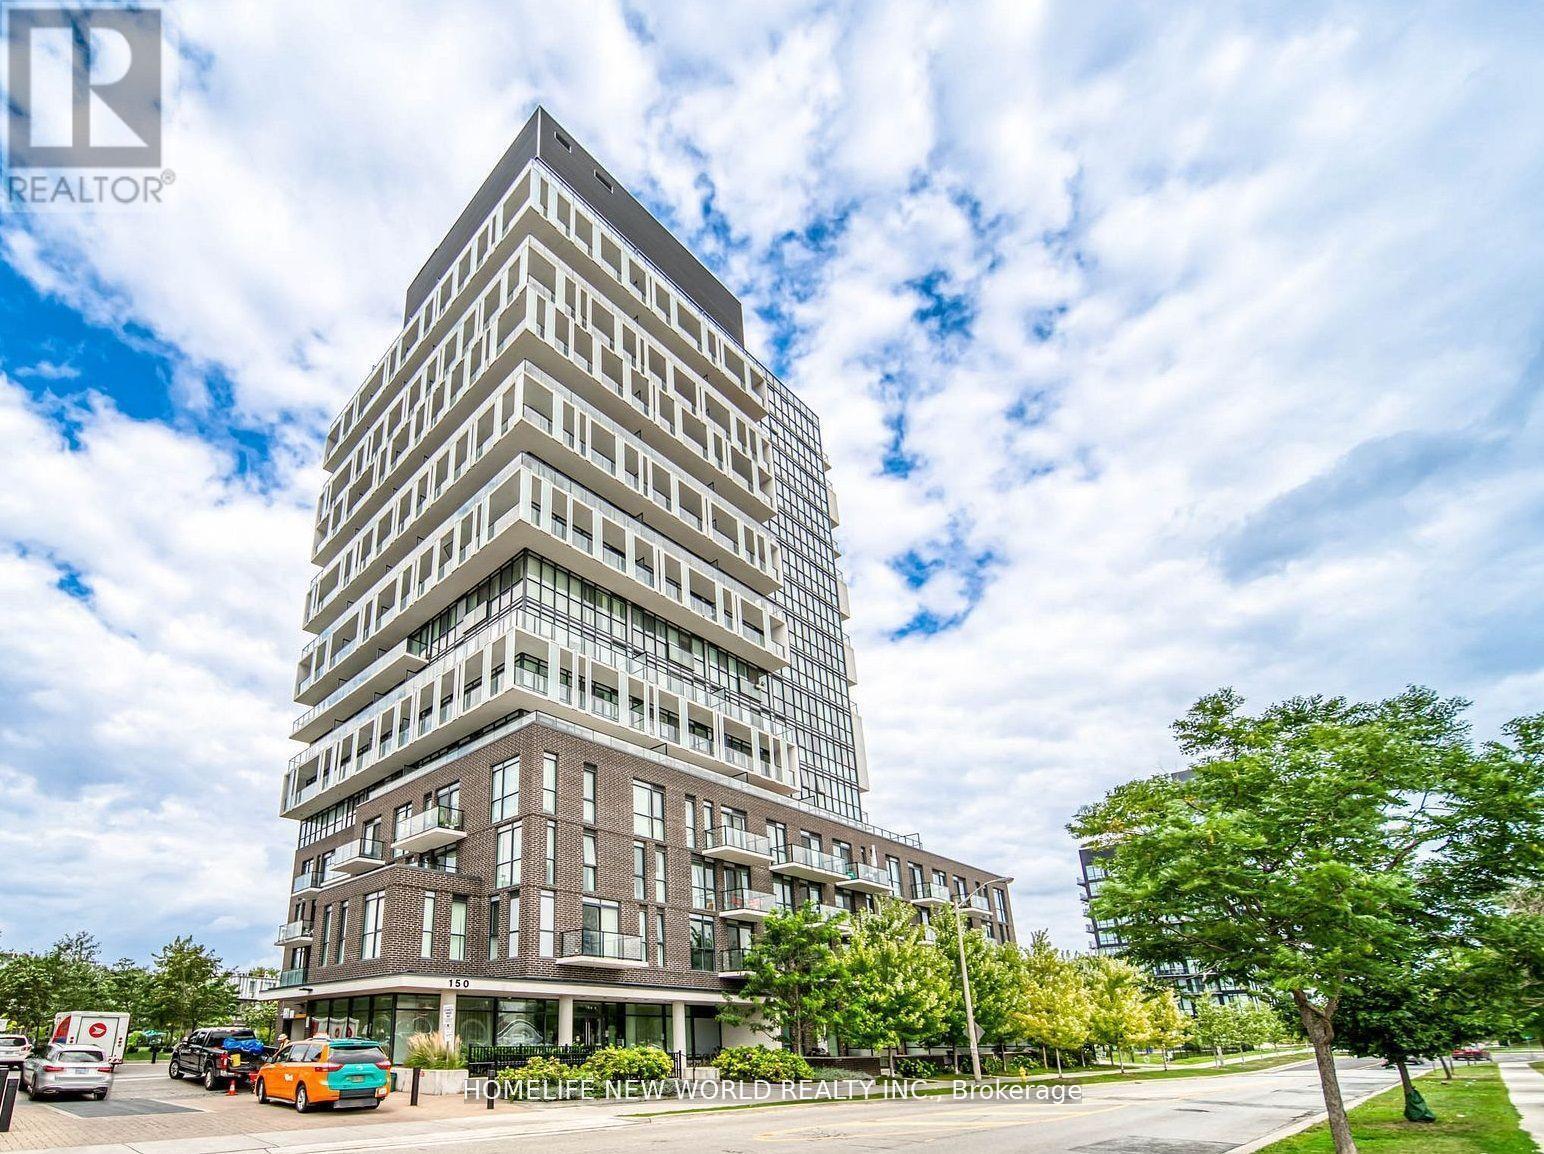
Bright South-East Corner 2 Bedroom W/ Large Balcony In The Prestigious Soul Condos Located In The Highly Sought-After Don Valley Village. Gorgeous City Views. 10 feet ceiling. Ceiling-To-Floor Windows. 24/7 Concierge. Fairview shopping mall, Library, Subway, TTC, Go Bus, Supermarket are all on cross street. Minutes to DVP/401/404, Community Center, North York General Hospital. Community Park And Playground. Great Building Amenities. Easy to rent Parking spot in the building. Perfect For almost all needs! (id:39551)
70 Summerhill Gardens
Toronto, Ontario
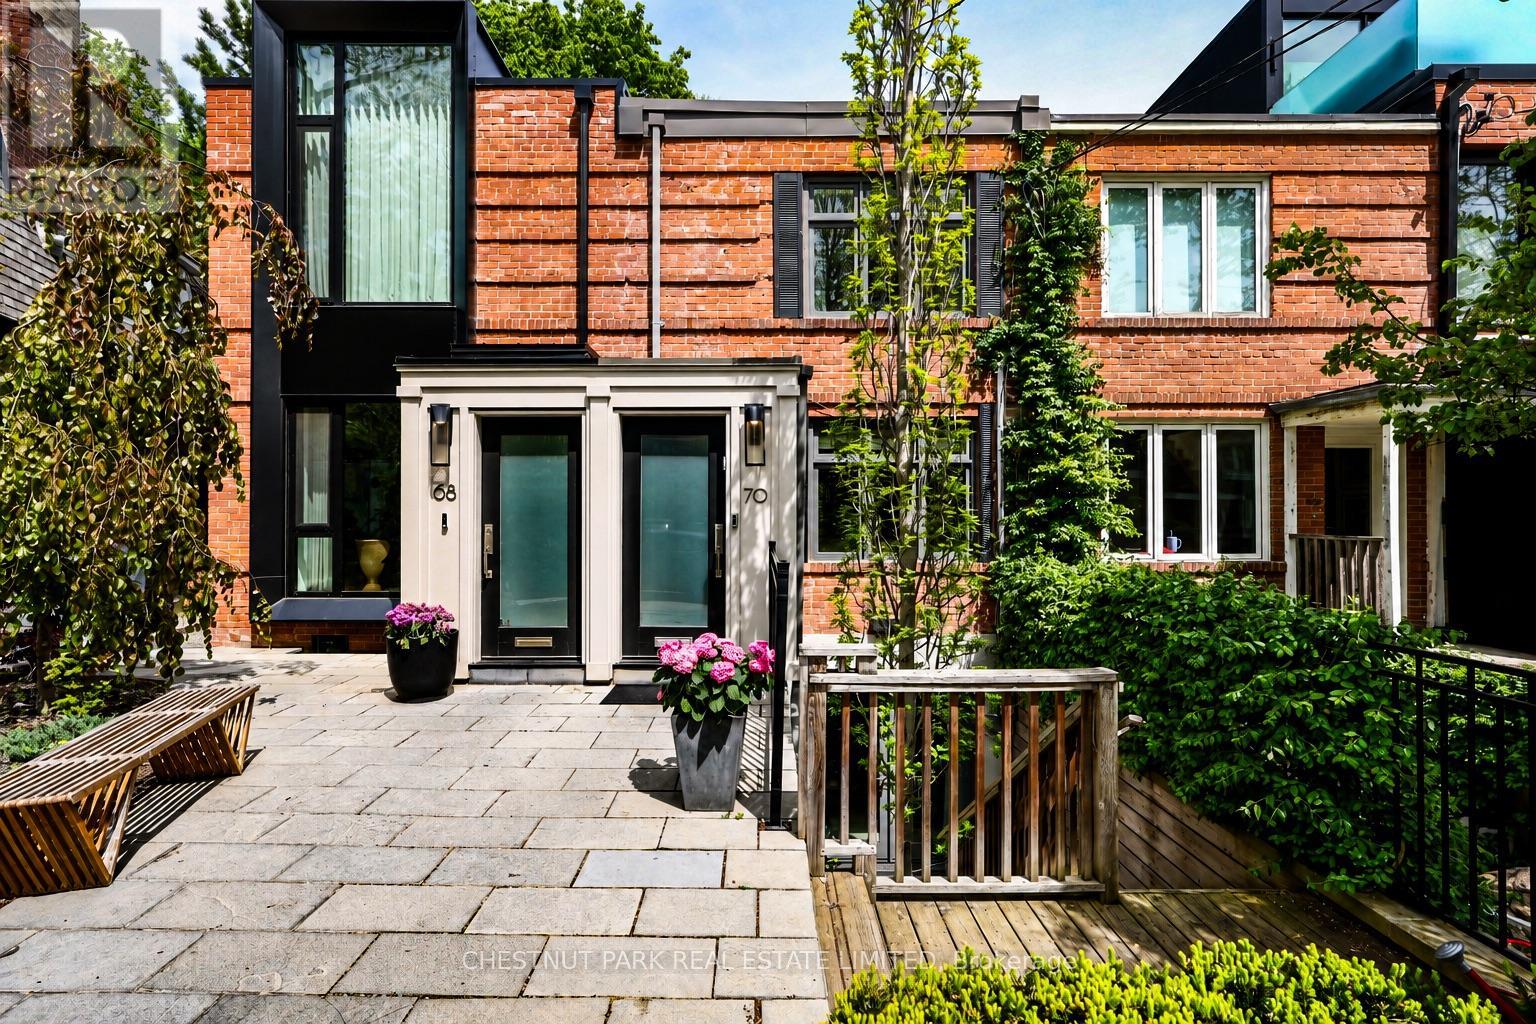
Located on an intimate residential street in Summerhill, just steps from Yonge Street's shops, cafés, restaurants and subway, this beautifully designed home offers turnkey living with a rare connection to the lush Rosedale Ravine. Thoughtfully designed by Harvey Wise and built with exceptional quality, every space has been carefully considered to create a home that is both elegant and highly functional.The rear terrace overlooks a remarkable canopy of mature trees, providing a beautiful setting for morning coffee, outdoor dining or unwinding at the end of the day. It offers a rare sense of privacy and greenery in the heart of the city.Ideal for professionals working downtown, couples who divide their time between Toronto and another home, or those seeking an elegant downsizing opportunity, this easy-to-maintain residence offers timeless design, exceptional quality and an effortless lifestyle. Leave the car behind and enjoy the walkable neighbourhood, vibrant community and enduring appeal that have made Summerhill one of Toronto's most coveted addresses. (id:39551)
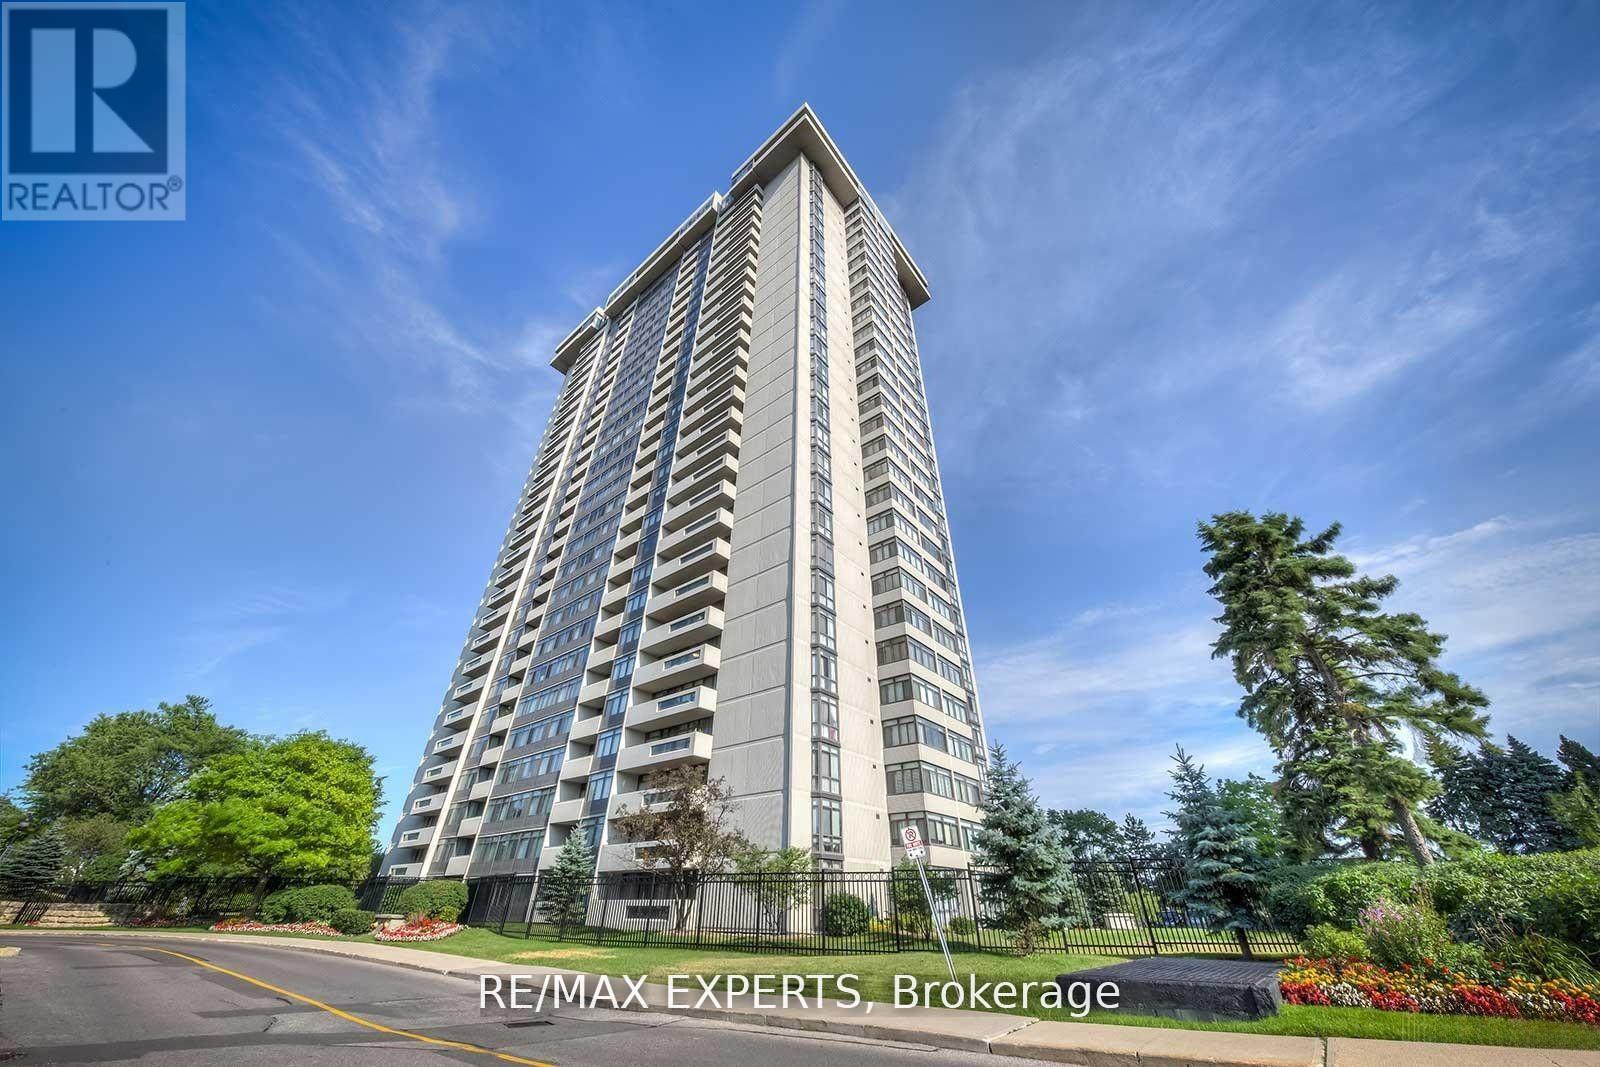
1108 - 1555 Finch Avenue E
Toronto, Ontario
Welcome to Tridel's Skymark 2, a beautiful corner unit that offers lots of space, natural light, and a very comfortable layout. Featuring 3 bedrooms and 3 bathrooms, a large open balcony, two ensuite bathrooms, and extra-large ensuite storage, making it perfect for families or anyone who wants room to spread out. The entire unit has been fully renovated from top to bottom with quality finishes, giving it a fresh, modern feel.One of the best features is that the maintenance fees include everything-all utilities plus Rogers high-speed internet, cable TV, and home phone. The unit also comes with two tandem parking spots, new windows, a new balcony door, and 24-hour gatehouse security for added peace of mind.The building offers amazing amenities, including indoor and outdoor pools, tennis and squash courts, a gym, sauna, games and billiards rooms, media and lounge areas, and beautiful gardens with walking trails and a waterfall.The location is very convenient, with TTC, shopping plazas, No Frills, banks, restaurants, a hospital, and Seneca College all within walking distance. Easy access to Highways 404, DVP,401, and 407 makes getting around the city simple. This is a great opportunity to enjoy a spacious, well-kept home in a well-managed building with everything you need close by. (id:39551)
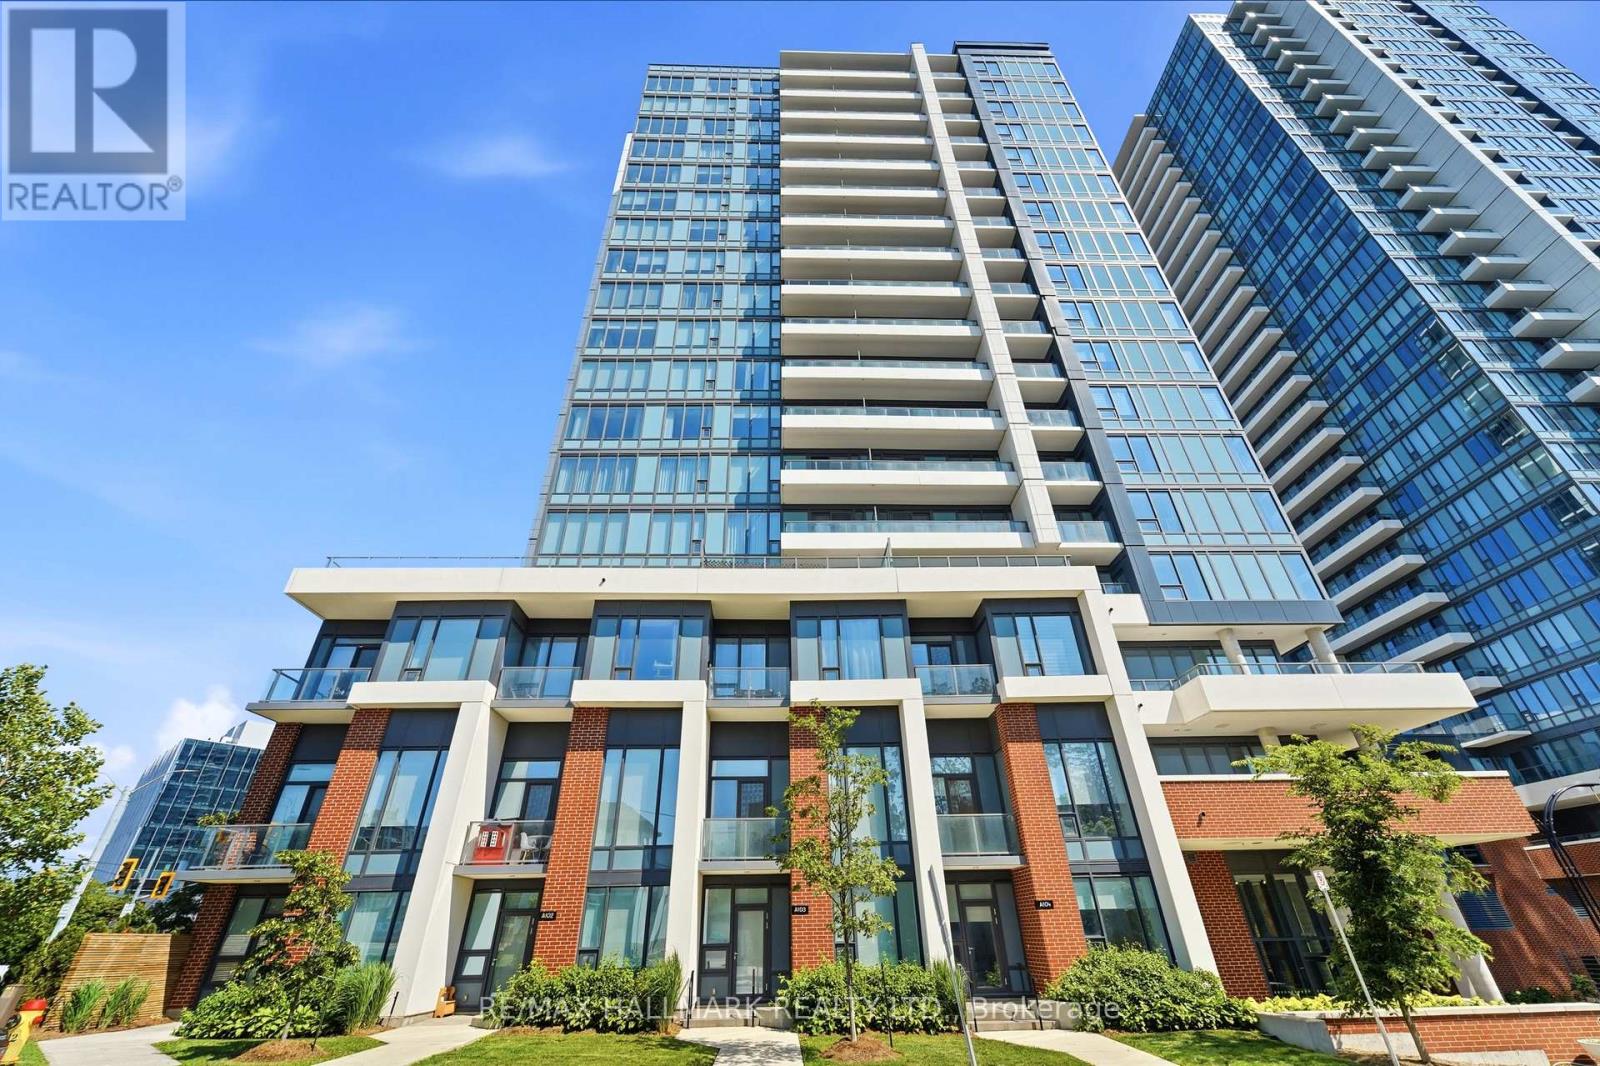
1403 - 5 Wellington Street S
Kitchener, Ontario
**Suite comes with a rare, pre-approved short-term occupancy/Airbnb license** Welcome to Station Park, one of Kitchener's premier condo communities in the heart of the Innovation District. This modern 1-bedroom, 1-bathroom suite with 1 storage locker and 1 underground parking space features a bright open-concept layout, contemporary finishes and stainless steel appliances. Ideally located just steps to Google Canada, Communitech, Deloitte, Kitchener GO Station, VIA Rail, ION LRT, Downtown Kitchener, Victoria Park, restaurants, cafes, shopping, and entertainment. Quick access to Highway 7/8 makes commuting throughout Waterloo Region and the GTA effortless. Residents enjoy exceptional amenities, including a fitness centre, Peloton room, swimming pool, party room, co-working lounge, outdoor BBQ and lounge areas, concierge, and visitor parking. Perfect for first-time buyers, professionals, downsizers, or investors seeking a stylish home in one of Waterloo Region's fastest-growing and most connected neighbourhoods. (id:39551)
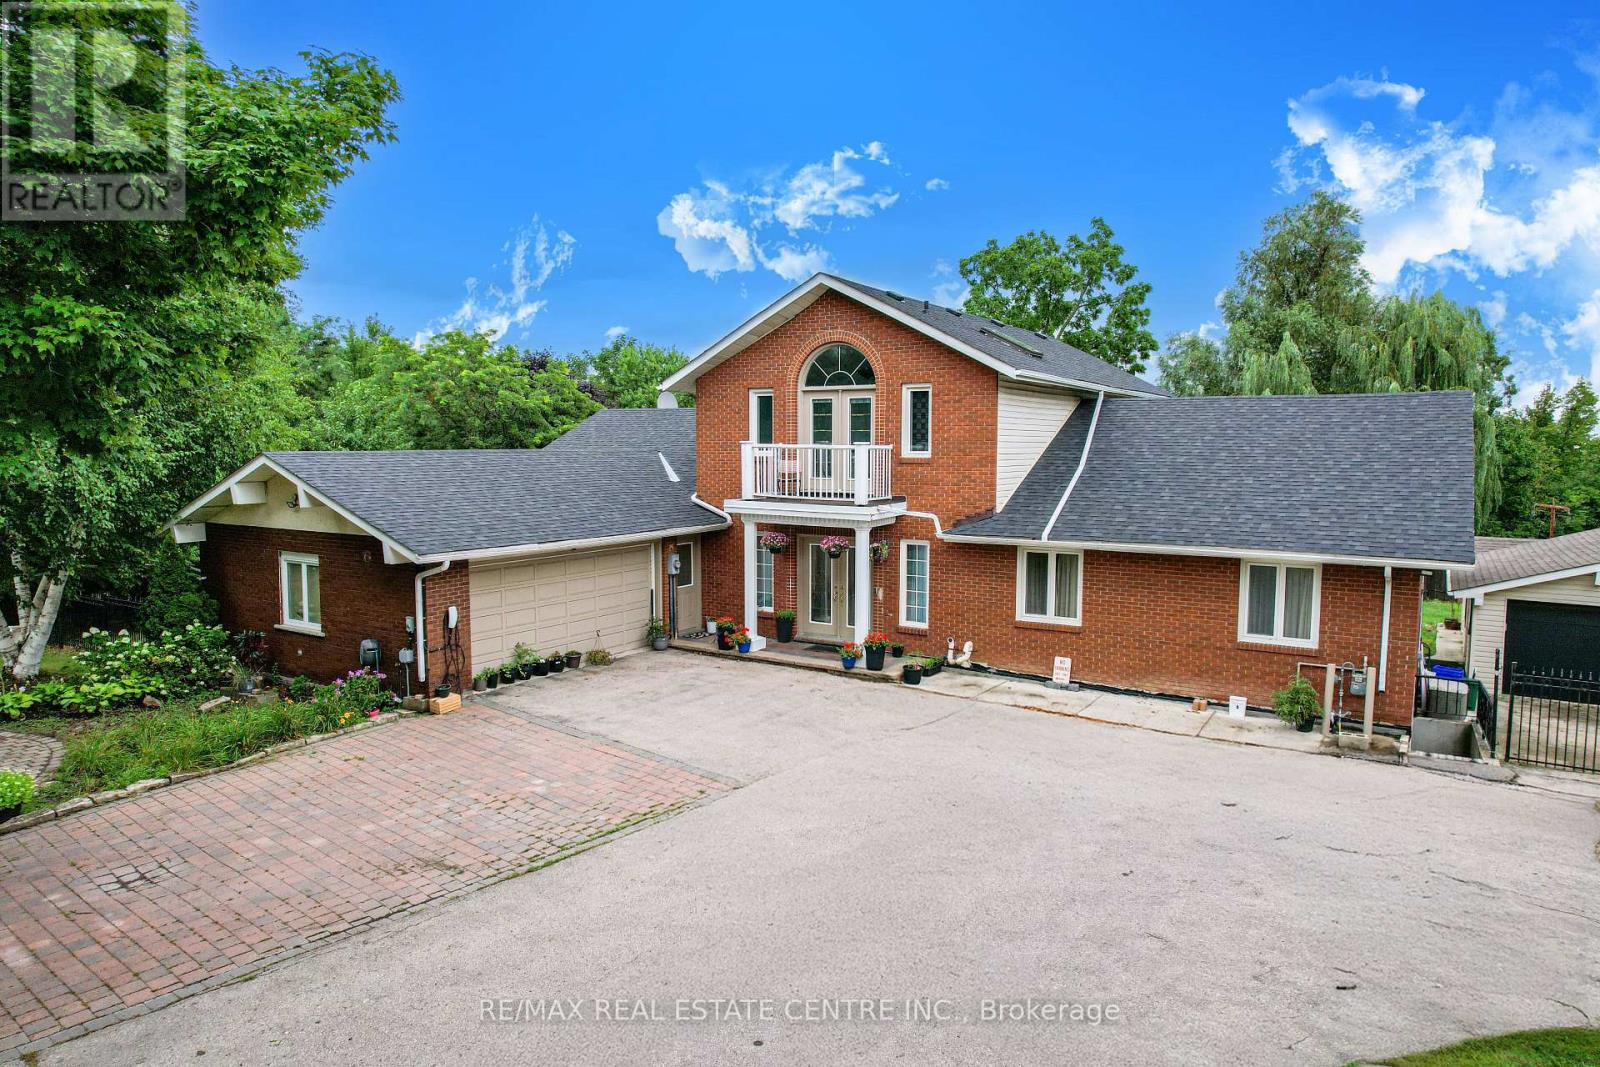
7750 5 Side Road
Milton, Ontario
Discover a truly one-of-a-kind country estate nestled within the city on a rare 0.63-acre property, only 5 minutes from downtown Milton and just 2 km from Hwy 401. Boasting more than 6,200 sq. ft. of beautifully finished living space, this extensively renovated residence offers 6+2 bedrooms, 6 bathrooms, premium hardwood flooring, porcelain tile, quartz countertops, and over $200,000 in quality upgrades.Perfectly suited for large or multi-generational families, the home features three fully equipped kitchens, two separate basement entrances, a dedicated home office, generous parking, and excellent income potential. The thoughtfully designed layout provides an ideal balance of spacious family living and private retreats, making it equally suitable for entertaining, accommodating extended family, or creating independent living spaces. Large principal rooms, abundant natural light, and quality finishes throughout reflect true pride of ownership and exceptional craftsmanship.Step outside to your own private oasis featuring a 16' x 35' concrete swimming pool, mature trees, expansive green space, and a peaceful setting that offers unmatched privacy. Whether you're hosting family gatherings, enjoying summer evenings by the pool, or simply relaxing in the tranquil surroundings, this property delivers a lifestyle rarely found within city limits. Combining the charm of country living with the convenience of nearby shopping, schools, restaurants, and major commuter routes, this exceptional estate presents a rare opportunity to own one of Milton's most distinctive and spacious properties. (id:39551)
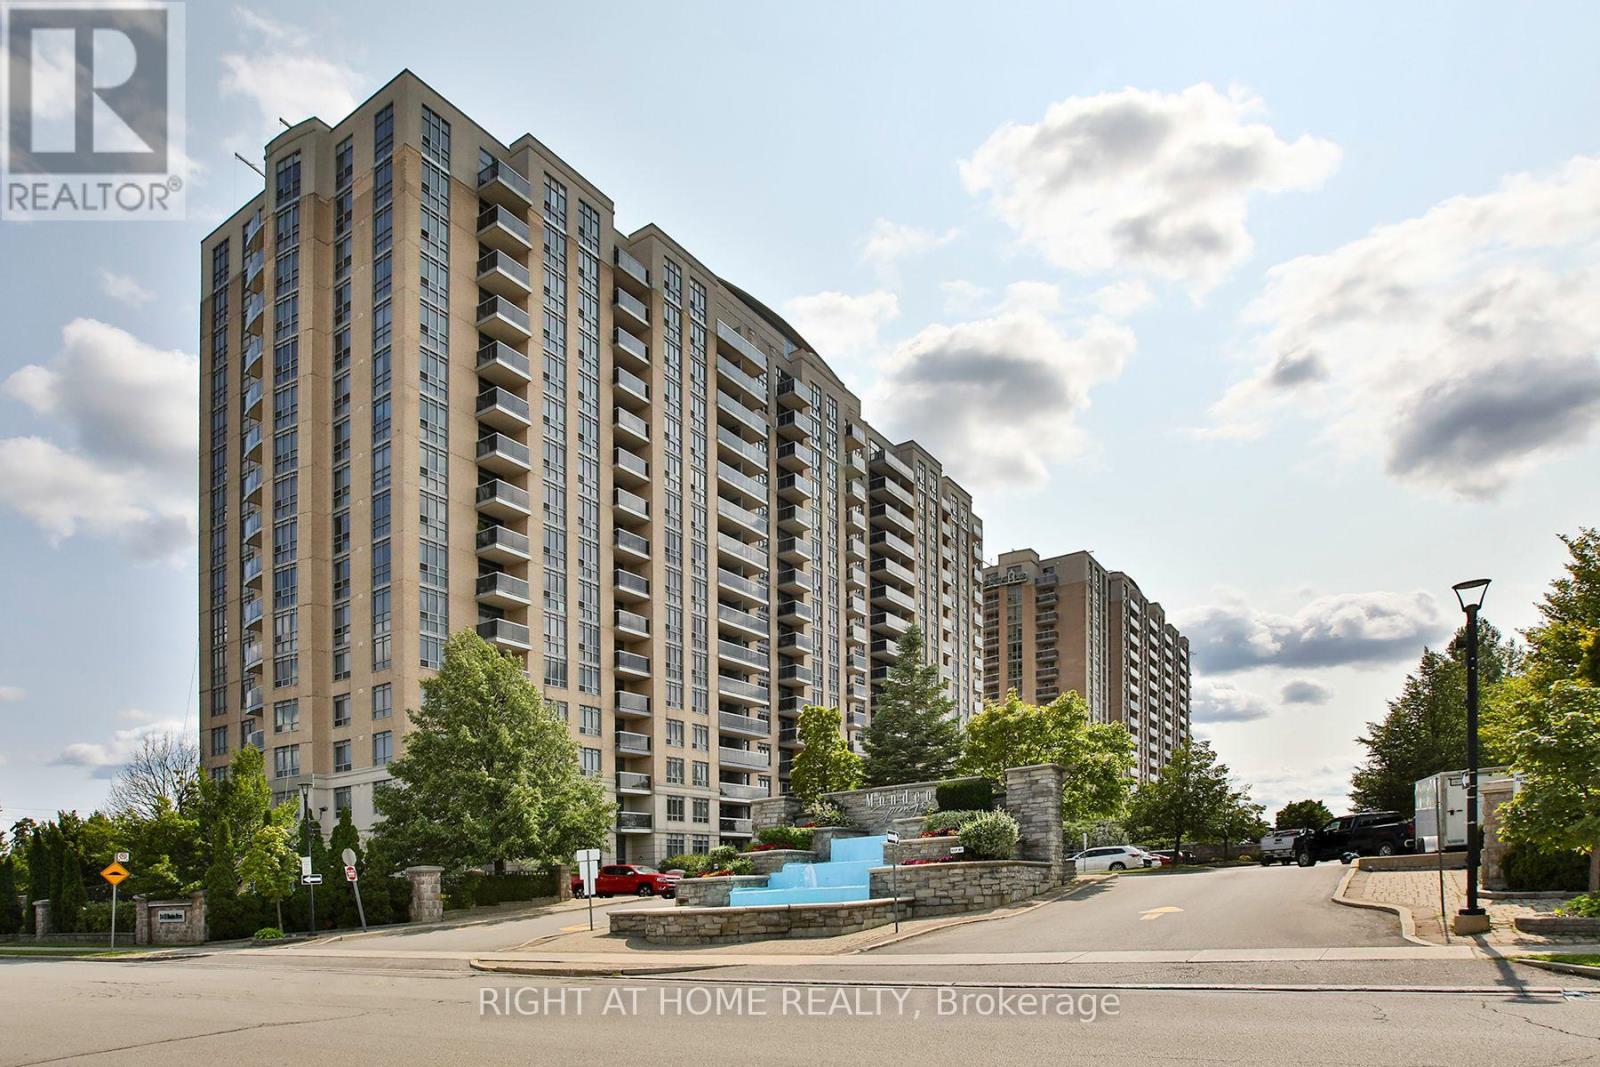
626 - 18 Mondeo Drive
Toronto, Ontario
Welcome to Mondeo Springs, one of the best two-bedroom opportunities in the area! This 980 sqft move-in-ready Tridel corner suite offers exceptional value, a bright open layout, and an abundance of natural light throughout.Freshly painted and meticulously maintained, this spacious south-facing unit features a desirable split-bedroom corner layout, creating a larger, brighter living space. Step onto the private balcony and enjoy sunny southern views, perfect for relaxing.Residents enjoy an outstanding selection of resort-style amenities, including 24-hour concierge and security, an indoor pool, hot tub, sauna, fully equipped fitness centre, basketball court, billiards and games room, theatre room, party room, guest suites, community BBQ area, and ample visitor parking.Ideally located just minutes from Scarborough Town Centre, with convenient access to Highway 401, Highway 404, and the Don Valley Parkway. You'll also be within walking distance of TTC, shopping, restaurants, schools, parks, hospitals, and everyday amenities, making this an ideal location for commuters and professionals alike.Whether you're a first-time buyer, downsizer, or investor, this turnkey condo offers the perfect combination of style, comfort, convenience, and exceptional value. Don't miss this rare opportunity-book your private showing today! (id:39551)
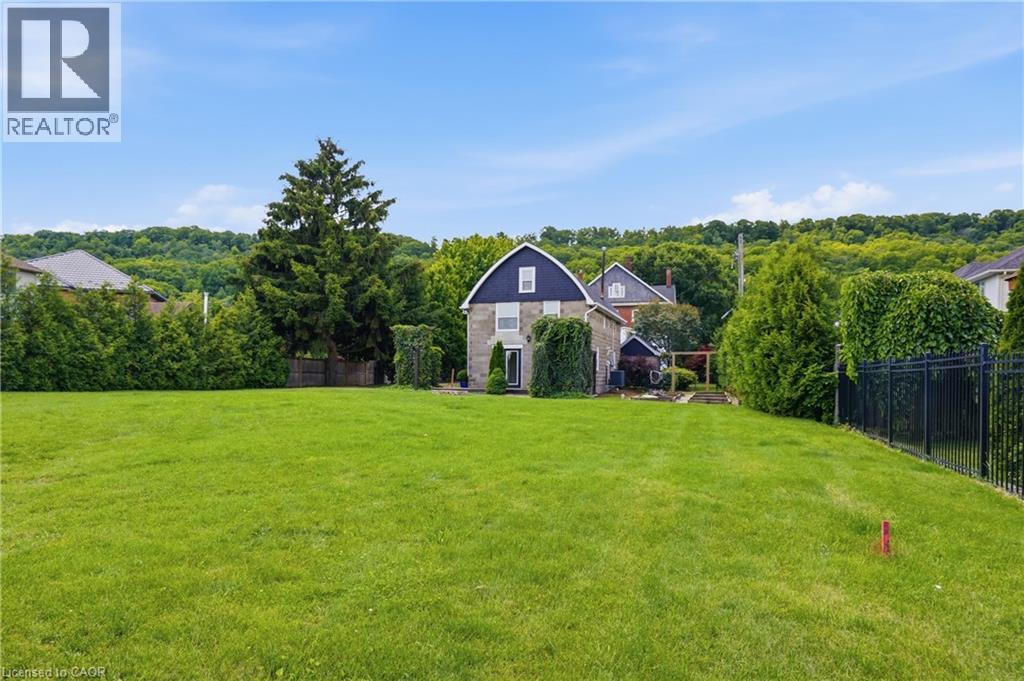
292 Main Street W Unit# C
Grimsby, Ontario
Welcome to a truly unique opportunity at 292 Main Street West – Lot C. Tucked away at the end of a private road, this exceptional property offers outstanding privacy on a generous 84 x 173 ft lot surrounded by the natural beauty of Grimsby and the Niagara Escarpment. The detached two-storey home offers approximately 1,259 sq. ft. of comfortable living space with full municipal services, including natural gas, hydro, water, and sewer. The functional main floor features a bright living room, an eat-in kitchen with dinette, a convenient 2-piece bathroom, and a combined laundry/utility room. Upstairs, you'll find three well-sized bedrooms and a full 4-piece bathroom, making this an ideal home for first-time buyers, downsizers, investors, or those looking for a property with future potential. Positioned in one of Grimsby's most desirable locations, this private retreat combines the tranquility of country-style living with the convenience of being just minutes from downtown Grimsby, schools, parks, wineries, shopping, restaurants, and quick QEW access. Whether you're looking to move in, invest, or enjoy the exceptional lot and setting, opportunities like this are rarely available. Experience the privacy, charm, and endless possibilities that make this hidden gem on Main Street West truly one of a kind. (id:39551)
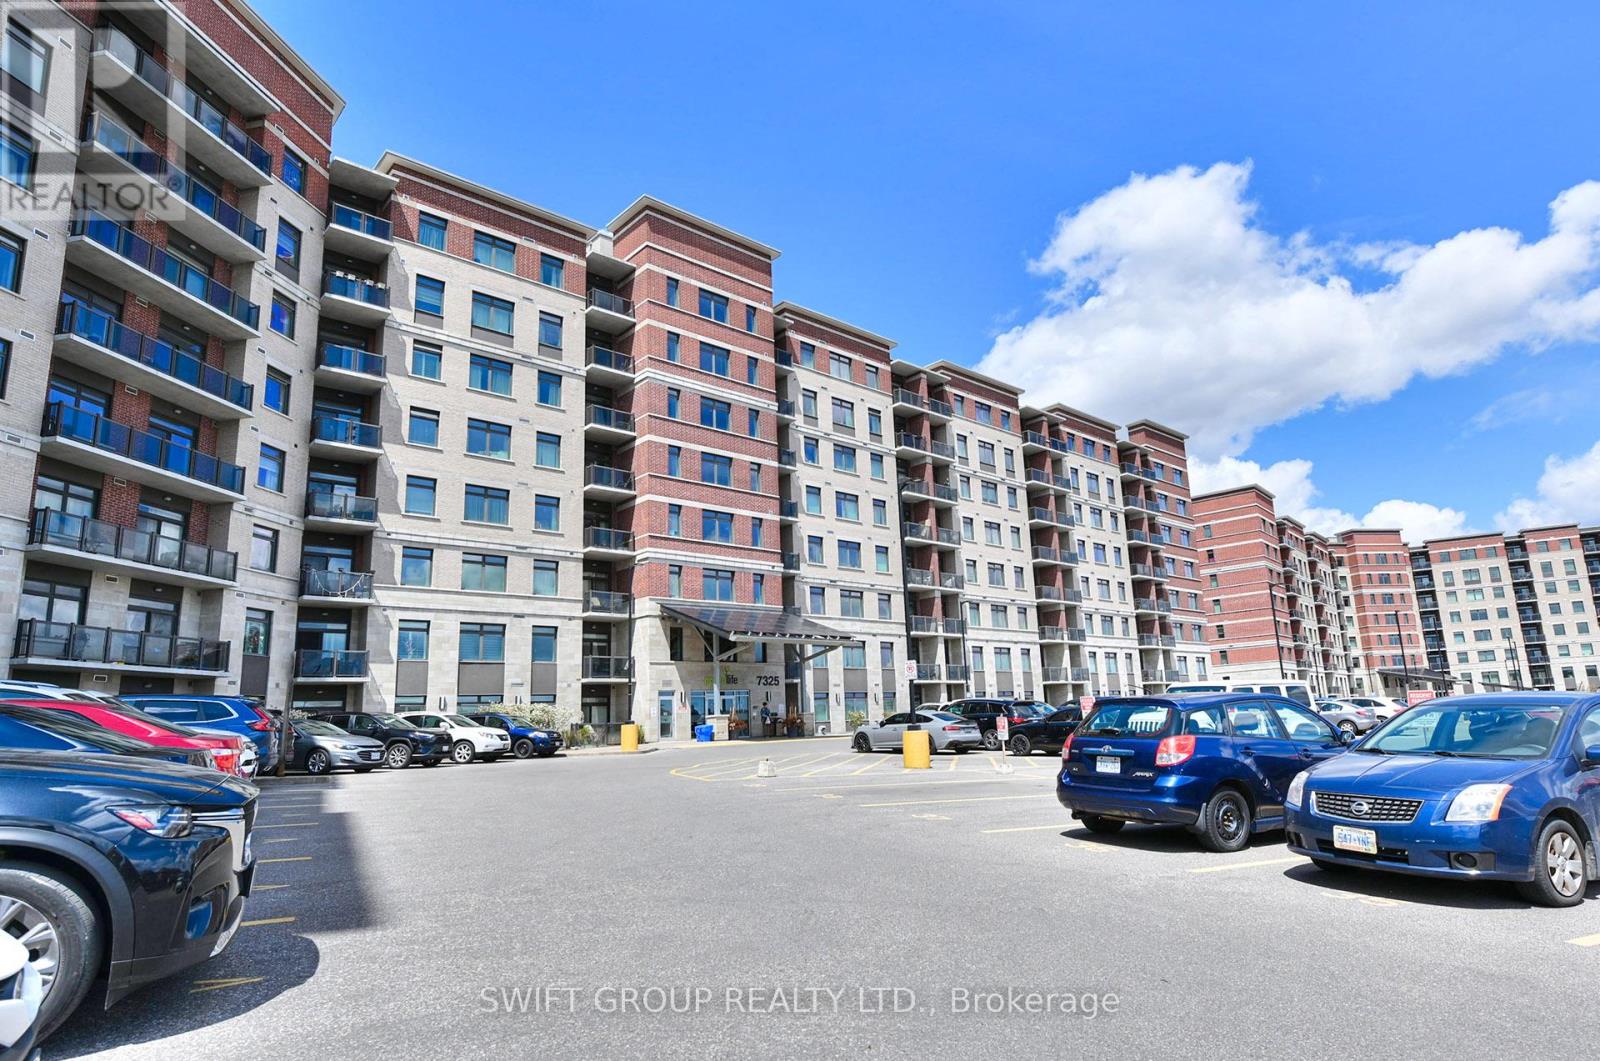
415 - 7325 Markham Road
Markham, Ontario
2+1 Condo den use as 3rd bed ! Green Building With The Lowest Condo Maintenance Fees!! Welcome To The Most Spacious And Stunning Condo In One Of The Most Sought-After Locations!! Steps To Transit, Shopping, Restaurants & All Amenities!! This Exceptional Home Offers 1245 Sq Ft Of Interior Space + 55 Sq Ft Balcony = 1300 Sq Ft Total Living Area!! Featuring 2 Bedrooms + Large Den That Comfortably Serves As A Third Bedroom Space!! Includes 2 Full Baths For Ultimate Comfort & Privacy - Combination of Standing Shower & Bath Tub !! Property Comes with One Underground Locker and 2 Parkings - One Regular Underground Parking And Second Out side surface spot #44! Kitchen Cabinets & Backsplash!! Dual Fridges!! Upgraded Flooring (No Carpet)!! Designer Ceiling Lights & TV Wall Feature in Living Area!! ! DecrEnsuite Stacked Laundry!! Enjoy Unobstructed Views From The Balcony Overlooking The Markham Neighbourhood And Parking Area!! The Primary Bedroom Features An Ensuite Bath, His & Her Closets, Fancy Ceiling Light, And Designer Upgraded Backwall !! The Second Bedroom Offers A Walk-In Closet And Large Window!! The Spacious Den Easily Functions As A Third Bedroom Or Home Office!! The Open Concept Kitchen Is Stainless Steel Appliances, Modern Backsplash & Bright Ceiling Lighting!! Perfect For Everyday Living & Entertaining!! Building Amenities Include Gym/Yoga Room!! Elegant Party Room With Kitchen!! Games Room On The Ground Floor!! Extras!! 1 Underground Parking Space + 1 Underground Locker/Storage Included In Price!! Experience The Perfect Blend Of Luxury, Space & Convenience In This Rarely Offered, Fully Upgraded Home!! Don't Miss This Incredible Opportunity To Own The Some Upgraded Condo In 7325 Markham Rd!! A True Gem In This Eco-Friendly, Green Living Community With The Lowest Condo Maintenance Fees & Power-Selling System Back To (id:39551)

1804 - 2550 Simcoe Street N
Oshawa, Ontario
Stunning Tribute luxury 2 bedroom 2 bathroom condo unit with spectacular view! Full 2. bedrooms, modern design and filled with amenities. Gym, movie theatre, party room, pool table, pet shower, outdoor spaces. Steps to transit and shopping. Close to UOIT. (id:39551)
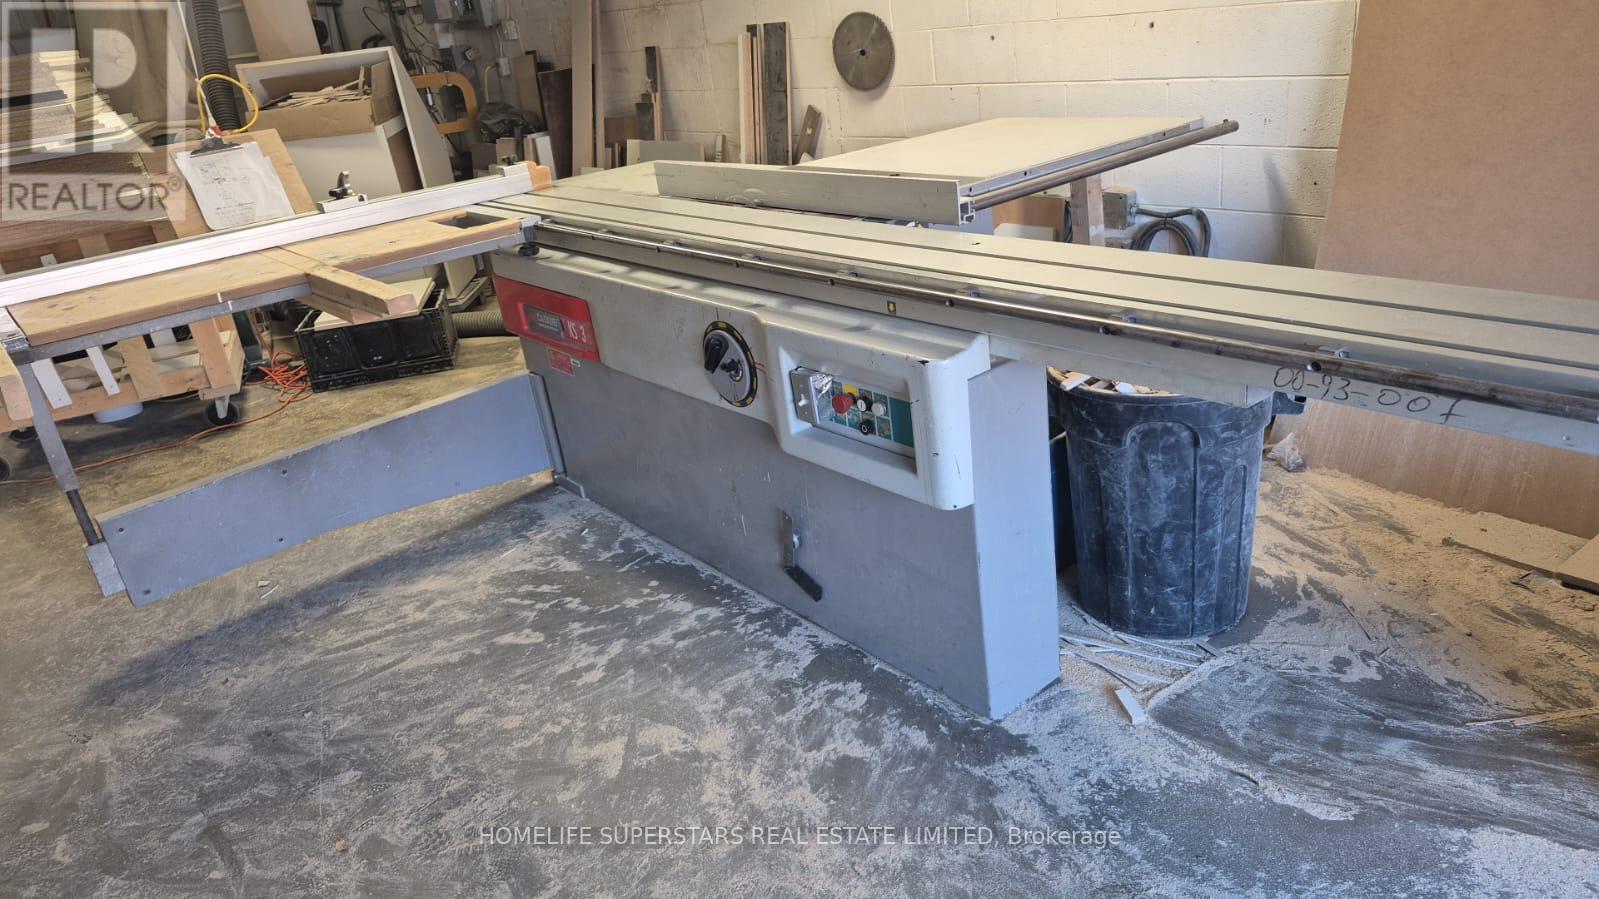
Unit 9 - 86 Melford Drive
Toronto, Ontario
Here is the revised listing with the mezzanine and **PAINT BOOTH POSSIBLE** added:**PRICE REDUCED - TURNKEY CABINET MANUFACTURING BUSINESS | $40,000 | RENT $3,200 INCLUDING TMI & HST**Rare opportunity to purchase a fully equipped custom cabinet and millwork business in Toronto for only **$40,000**. Monthly rent is only **$3,200, including TMI and HST**. **PAINT BOOTH POSSIBLE.** The business has been operating successfully for over **six years** and is ready for a new owner.The business specializes in custom kitchen cabinets, vanities, closets, wardrobes, wall units and millwork. All equipment required for the operation is included in the sale.The unit includes approximately **1,200 sq. ft.**, plus an additional **400 sq. ft. mezzanine**. The mezzanine is not included in the 1,200 sq. ft.The owner is willing to provide training, assist with the transition and introduce the buyer to suppliers and key industry contacts. Financing may also be available.The industrial unit permits woodworking and may accommodate spray painting or a paint booth, subject to required approvals. The space includes high ceilings, a drive-in shipping door, front and rear access, three dedicated parking spaces and overnight parking.Conveniently located near Highway 401 and Neilson Road.Ideal for cabinet makers, contractors, renovators, entrepreneurs or an existing cabinet company looking to expand.**Six years of successful operation. Equipment included. Rent only $3,200 including TMI and HST. Additional 400 sq. ft. mezzanine. Business price reduced to ***$40,000 for a quick sale.*** (id:39551)
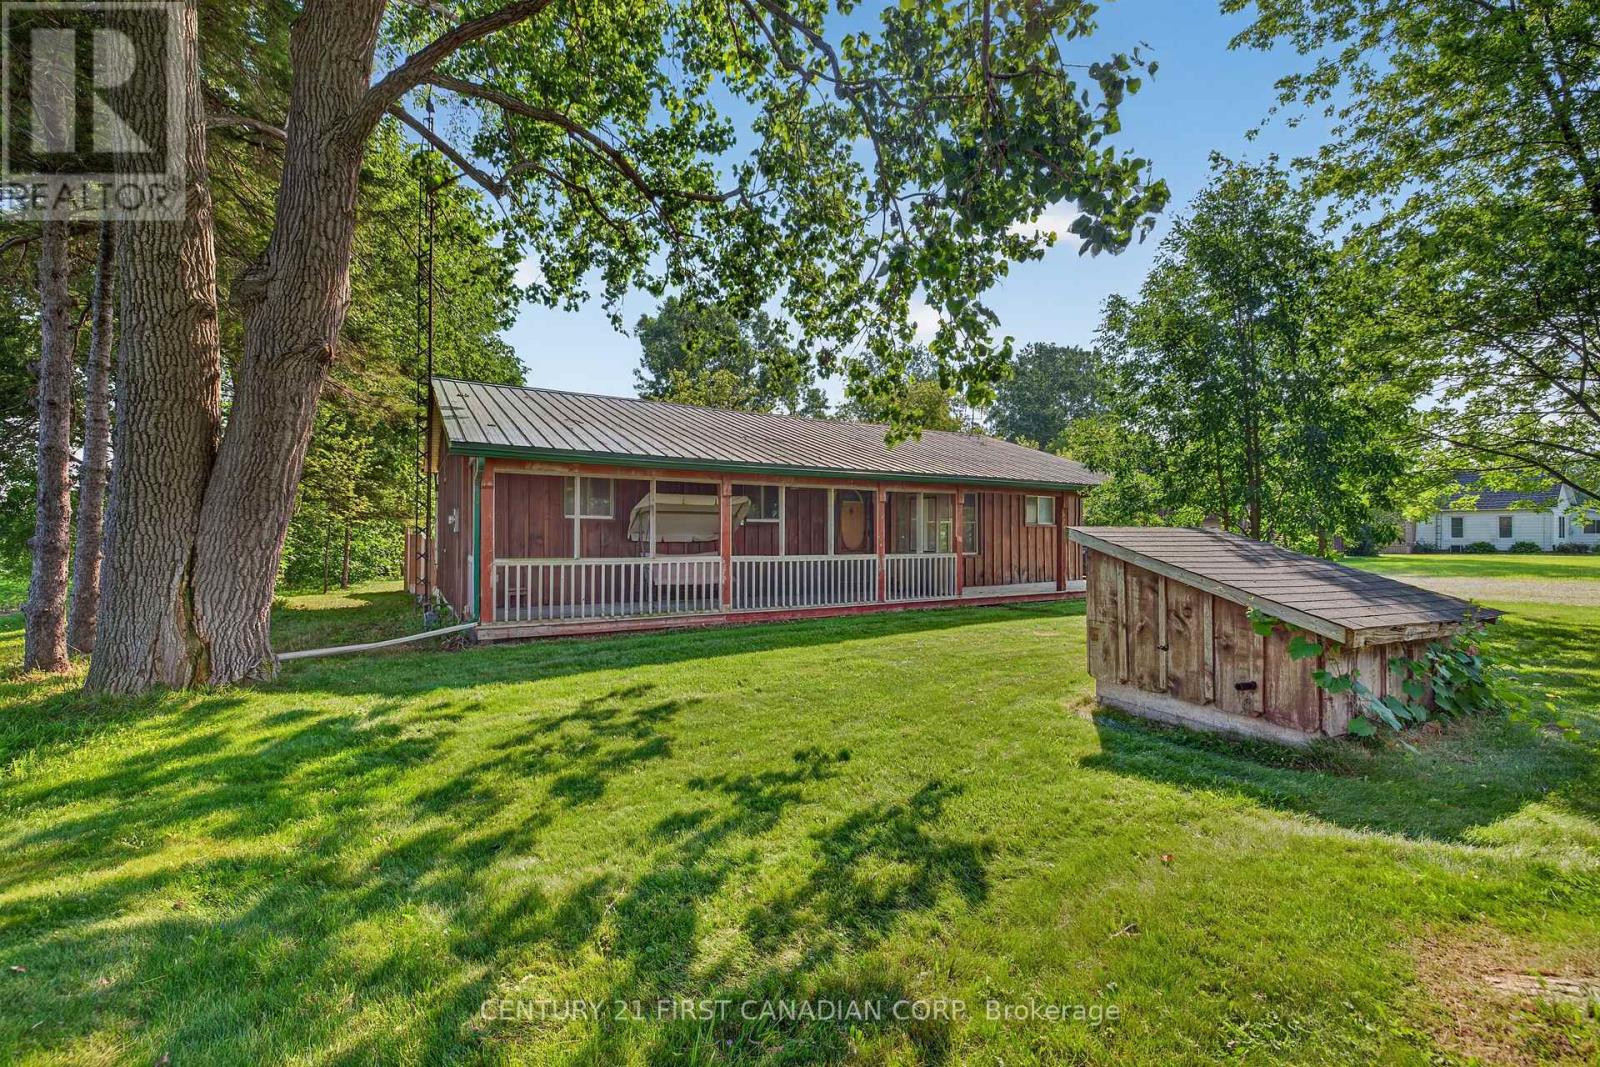
20847 Victoria Road
Chatham-Kent, Ontario
This 3-bedroom, 2-bathroom board and batten home sits on 1.515 acres in the country along Highway #21, just a few minutes to Ridgetown and a few minutes to the 401 - offering a peaceful country setting with easy access to town and the highway. It features a durable steel roof, well water, a gas water heater, and gas heating. A covered front porch runs the length of the home with a screened section, and the double driveway offers plenty of parking. Inside, the large open-concept living room flows into an eat-in kitchen with maple cabinetry and a sliding glass walkout to the yard. An enclosed patio with a wood fireplace adds great extra living space, along with a versatile bonus room behind a barn-style sliding door and additional bedrooms finished with fresh wood plank and painted accent walls. A huge 30x12 rear deck extends along the back of the home, offering excellent outdoor living space overlooking the yard. Outside, a large detached 30.4x24.4 garage/workshop with metal roofing and a separate single-car garage offer excellent space for vehicles, equipment, and hobbies, complementing the additional storage shed on this sprawling country property. (id:39551)
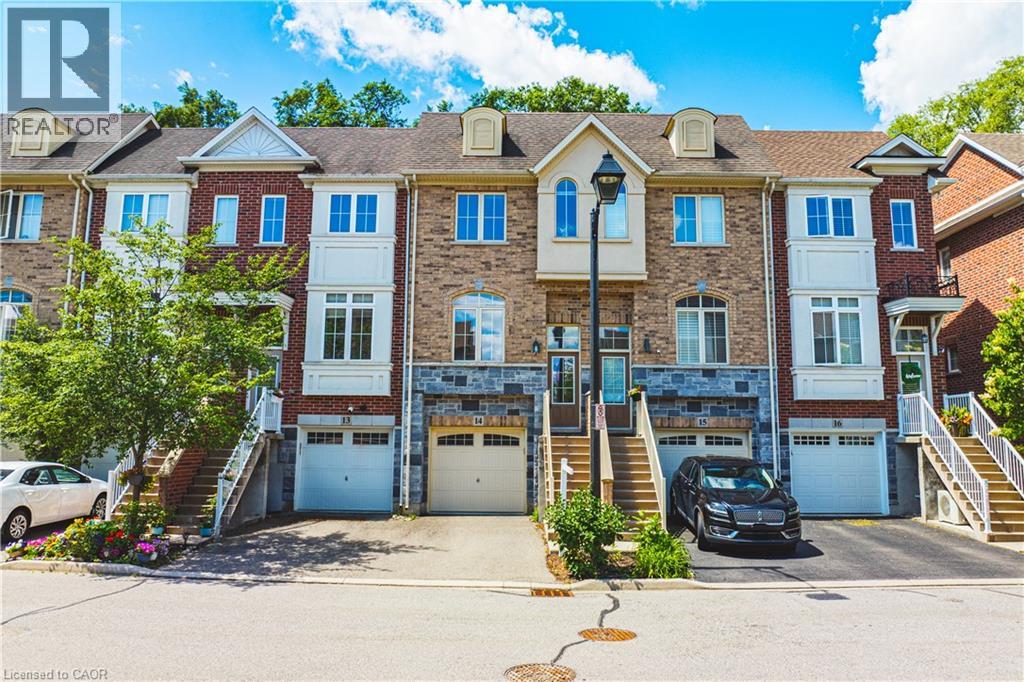
181 Plains Road W Unit# 14
Burlington, Ontario
Welcome to this beautifully appointed freehold townhouse nestled in the heart of Burlington’s prestigious Aldershot community. Offering three thoughtfully designed levels of living space, this home blends modern comfort with exceptional functionality. The welcoming entryway leads you to the main level, where you’ll find a bright, open-concept layout highlighted by expansive windows on both sides, allowing natural light to pour in throughout the day. The spacious kitchen and living area are enhanced by 9' ceilings, creating an airy, inviting atmosphere ideal for everyday living and entertaining. The second floor features two generous bedrooms, each with large windows and ample closet space. A well-appointed 3- piece bathroom and the convenience of an upper-level laundry area make this floor both practical and comfortable. The fully finished lower level offers incredible versatility—complete with a walkout to a serene, private backyard, a bathroom, and direct garage access. This flexible space is perfect as a family room, home office, or even a third bedroom, making it ideal for young families, professionals, investors, or downsizes seeking adaptable living options. The garage also includes a dedicated storage area. Set in a quiet, private enclave, this home offers peaceful outdoor living while being just minutes from parks, schools, transit, shopping, and major highways. A truly exceptional opportunity in one of Burlington’s most desirable neighbourhoods. This property is a must-see. (id:39551)
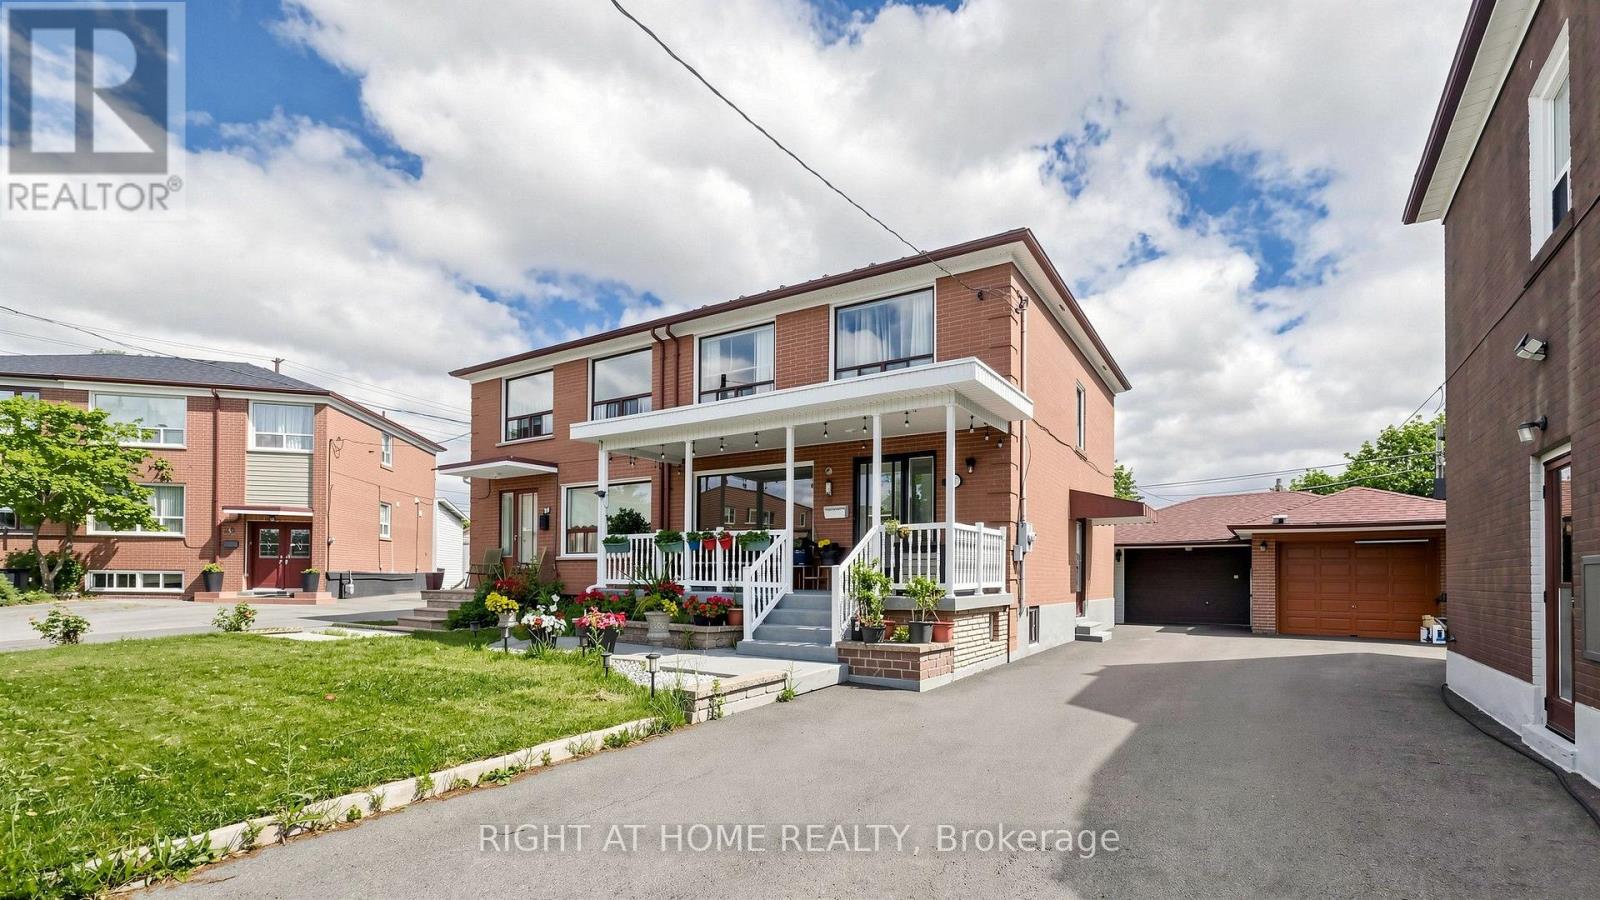
22 Brigham Court
Toronto, Ontario
This Child Friendly Court Close to Highways 401, Schools (St. Stephen)And Minutes To Most . Oversized Porch Welcomes You Into This Updated And Well Kept Family Home, Close to Elmlea Junior School, Pine Point Park (Tennis Club and outdoor swimming pool), COSTCO, Walmart, Canadian Tire, Home Depot and more (id:39551)
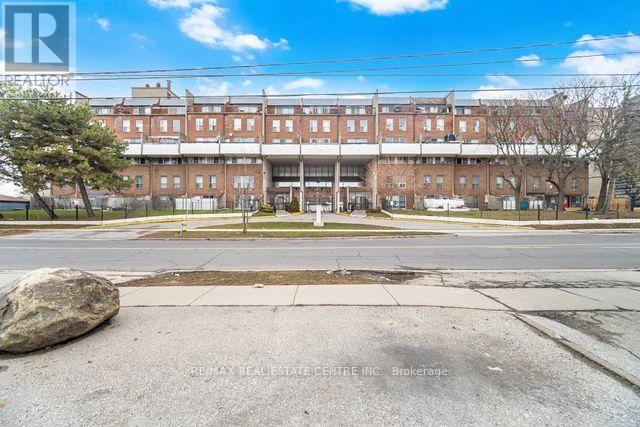
255 - 10 Eddystone Avenue
Toronto, Ontario
Welcome to this beautifully upgraded 3-bedroom townhome located in a highly sought-after and prestigious neighbourhood. This stunning home offers a perfect blend of style, comfort, and modern living-ideal for families and investors alike. Featuring over $30,000 in recent renovations, this home has been thoughtfully updated throughout. Enjoy brand new flooring, a fully renovated washroom, elegant chandeliers, and modern staircase railings that add a touch of sophistication. The home also includes a new washer and dryer, fresh paint, and stylish new blinds, making it completely move-in ready. Bright and spacious, this townhome offers a functional layout with ample natural light, creating a warm and inviting atmosphere. Conveniently located close to top-rated schools, parks, shopping, and all essential amenities. Don't miss this opportunity to own a turnkey home in a prime location! (id:39551)
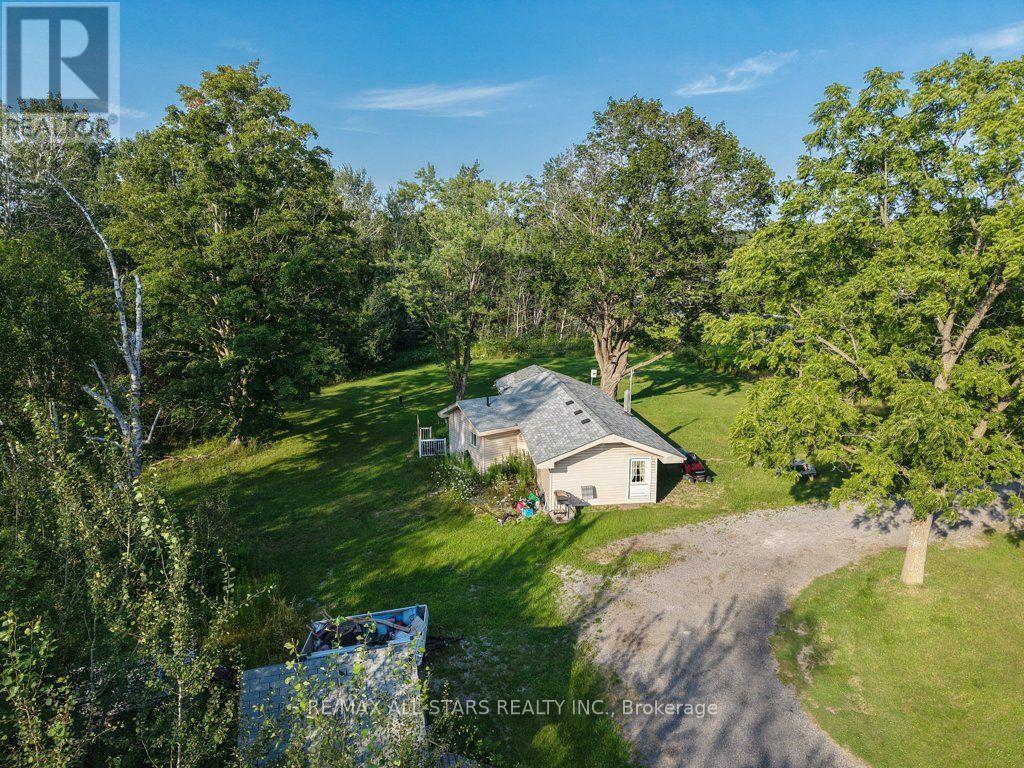
6059 6th Concession
Uxbridge, Ontario
Exceptional opportunity to acquire a 2.66-acre rural residential property in one of Uxbridge's most prominent gateway locations, with two road frontages. Boasting approximately 677 feet of frontage along Toronto Street South, plus two road frontages and existing entrances, this property offers outstanding exposure and easy access just minutes from downtown Uxbridge. Ideally positioned directly across from the Walmart shopping area and neighbouring Uxbridge's south commercial corridor, this unique property combines the space and privacy of a rural setting with the convenience of nearby shopping, restaurants, schools, recreation, and commuter routes. The property is improved with a tenant-occupied 2-bedroom home serviced by a drilled well and septic system. Due to the tenancy, interior access is limited. Whether you're looking to invest, build for the future, or secure a sizeable parcel in a highly visible location, this property presents outstanding long-term potential. Buyers are encouraged to conduct their own due diligence regarding zoning, permitted uses, and future opportunities. Please note: All showings, including access to the property and dwelling, must be confirmed in advance with the tenant. (id:39551)
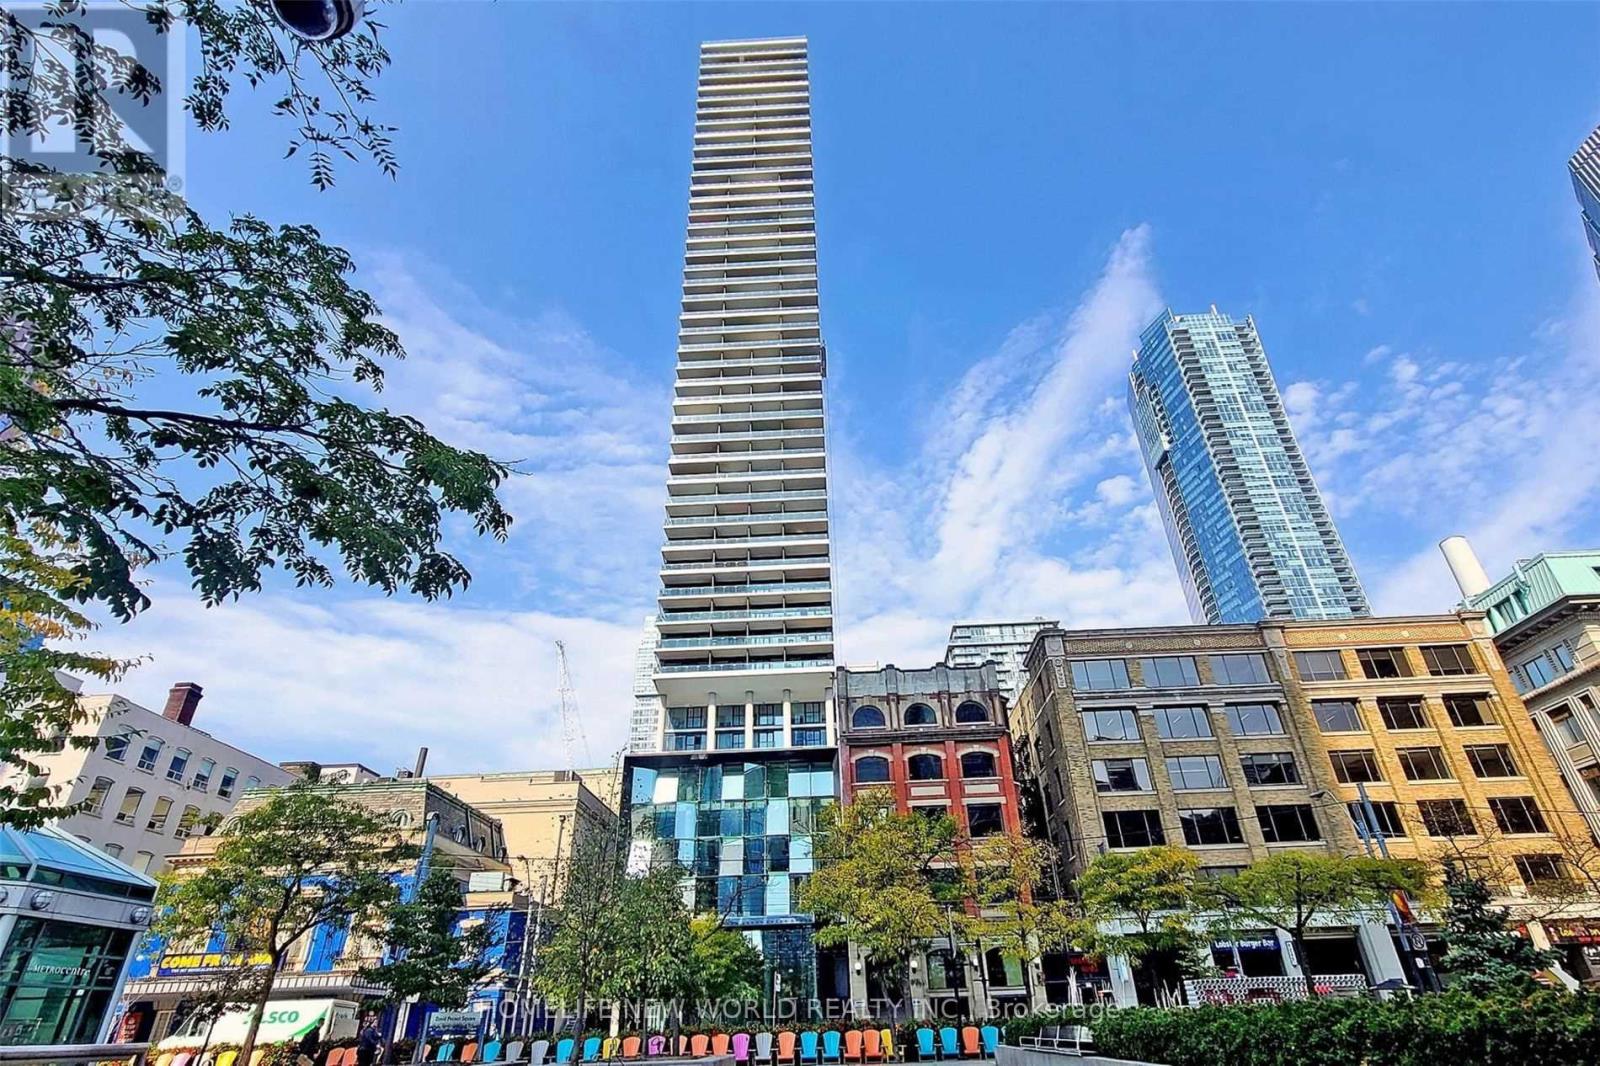
2703 - 224 King Street W
Toronto, Ontario
Theatre Park, Luxury Living At 224 King Street West In The Heart Of Toronto's Entertainment District. Located Next To Royal Alexandra Theatre & Across From Roy Thomson Hall, This Quiet Corner Suite Features A Split 2 Bedrooms Layout With 9-Foot Ceilings. Bright And Spacious. Updates Include A Freshly Painted, A Fully Renovated Kitchen, A Brand-New Gas Top, And Brand-New Waterproof Vinyl Flooring Throughout. This Never-Before-Rented Unit Offers A Spacious 920Sf Plus 151Sf Balcony W/Unbelievable Views. Enjoy Floor-To-Ceiling Windows And Modern Exposed Concrete Ceilings. Amenities Include A 6th-Floor Outdoor Pool, Fitness Centre, And 24-Hour Concierge. Experience 47 Storeys Of Show-Stopping Architecture Along The Mirvish Walkway. (id:39551)
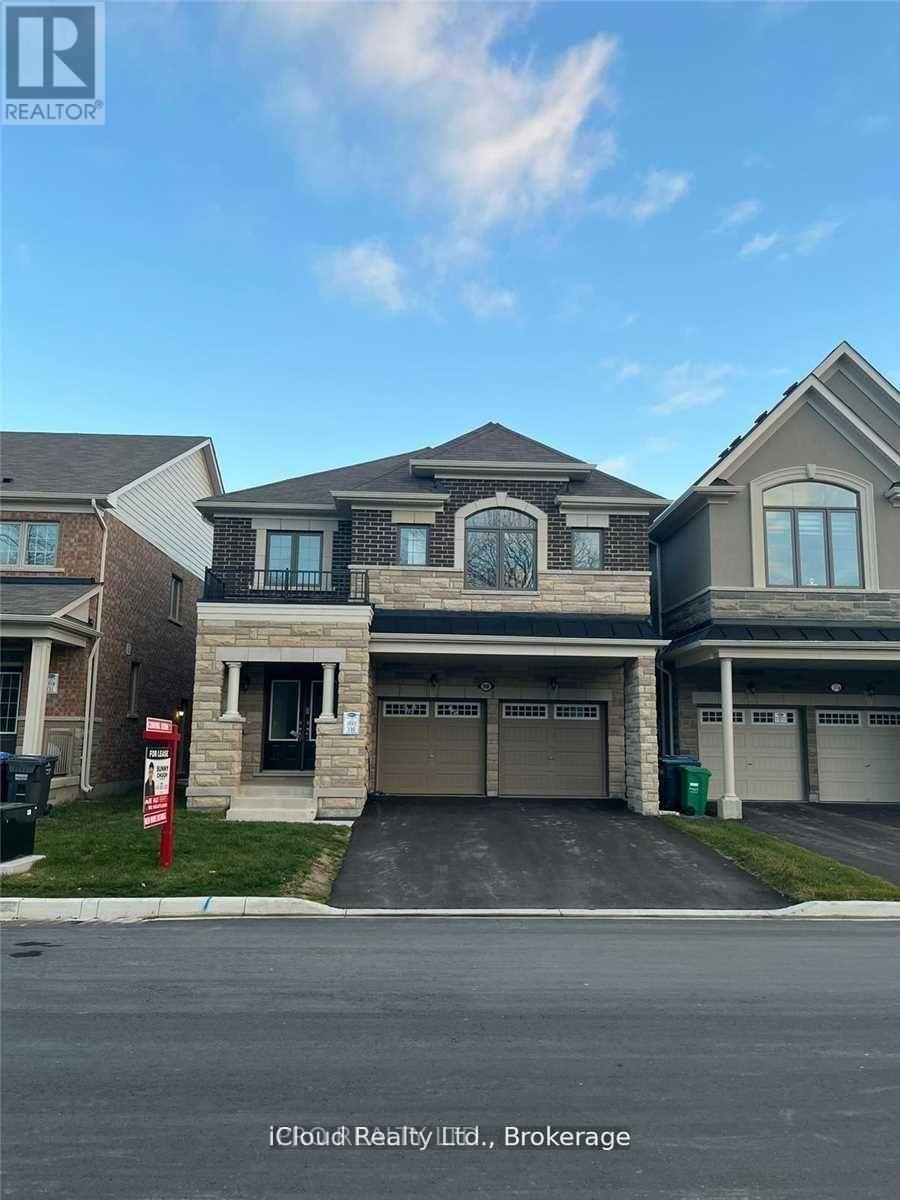
98 Eberly Woods Drive
Caledon, Ontario
Spacious 5 bedrooms Valley View Model Detached home fronting onto a Ravine, This Stunning carpet free home offering serene views and premium features. The Bright and open kitchen equipped with stainless steel appliances, Quartz countertop and walk out to back yard. Enjoy Privacy and tranquility with no neighbors on the front, as the property fronts directly to a beautiful ravine. Separate living and family room with large windows, Elegant Hardwood flooring throughout except Kitchen and breakfast area. 5 specious bedrooms , Primary bedroom with walk in closet and Ensuite. Large windows fill room with natural light and offer a calm and peace full ravine views from two bedrooms. Laundry at 2nd floor, Hot water heater is rental. No sidewalk on front allowing 4 car parking on the driveway. Builder's Side entrance to basement for added flexibility for future rental opportunities. Close to amenities, Park and School. This house offers a rare combination of Luxury, space and convenience, and unbeatable views. Picture from Previous Listing - Don't Miss Out - Book Your Showing Today !!! (id:39551)
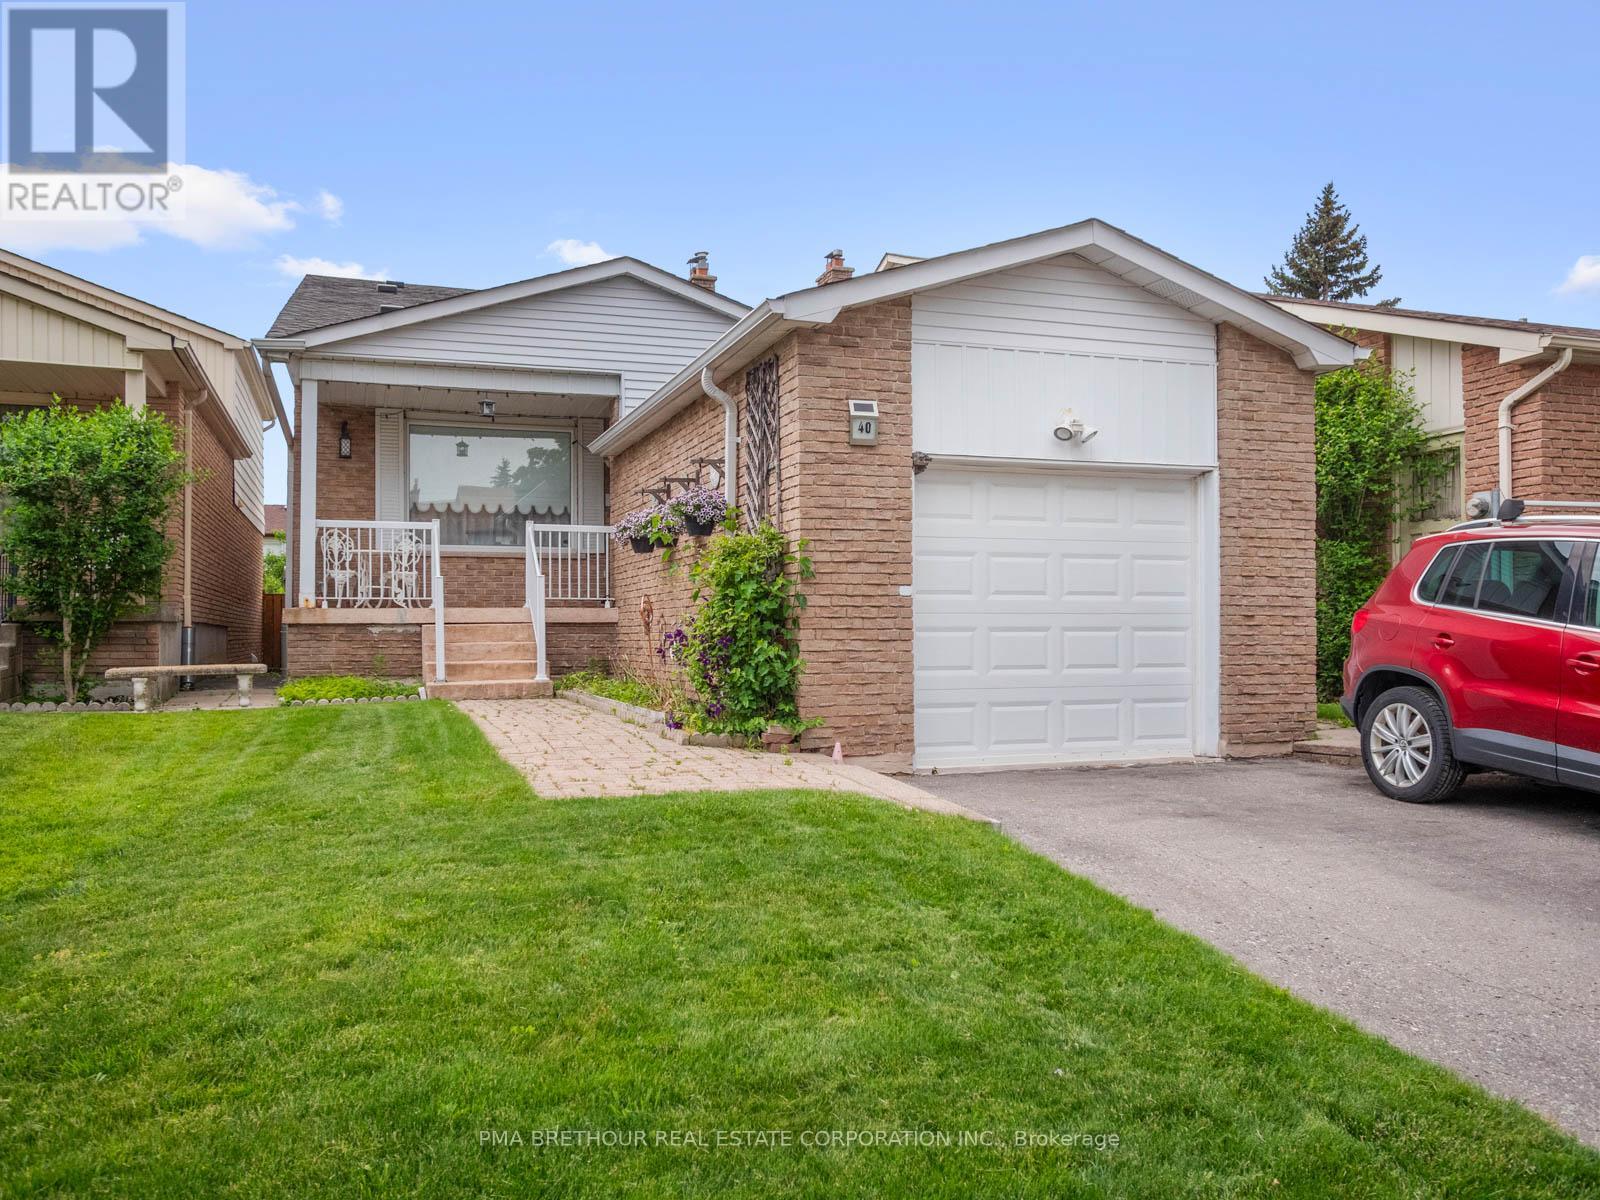
40 Greenwich Square W
Toronto, Ontario
Rarely offered Greenwich Square Backsplit available! This spacious Backsplit is walking distance to both Transit And Go, Shops, Schools and other amenities !! Less Than 30 Mins To Union Station W/Go Train. This Charming Backsplit located In the highly coveted Cedarbrae Area is perfect for multi-generational families including a main floor bedroom and bath. Natural Light Galore. Enjoy your private, west facing backyard. This home has plenty of parking, lots of natural sunlight and a quiet crescent. Two level basement provides vast space for entertaining including built-ins and a murphy bed. Create your space for private enjoyment. Lots Of potential to Make This Your Dream Home! Your finishing touches are all that is required to this solid residence! Teak Furniture negotiable. (id:39551)

118 Main Street S
Brampton, Ontario
Discreetly set off Main Street on a remarkable treed lot, this exquisitely renovated century home offers a rare blend of heritage charm and refined luxury. With over $200K in curated upgrades, the residence features hardwood floors, an elegant oak staircase, custom millwork, crown moulding, and a designer kitchen with Sub-Zero, Wolf, and Miele appliances. Sophisticated principal rooms, formal dining, gas fireplace, and HD projector with 125-inch screen create an exceptional living and entertaining experience. The private primary suite features a spa-inspired 5-piece ensuite with steam shower and radiant heated floors, while the upper loft with soaring ceilings and automated rain-sensing skylights adds a dramatic and versatile retreat. Outdoors, beautifully landscaped grounds showcase a saltwater pool, 8-person hot tub, irrigation system, and outdoor sound. A truly rare offering of timeless character, privacy, and luxury. (id:39551)
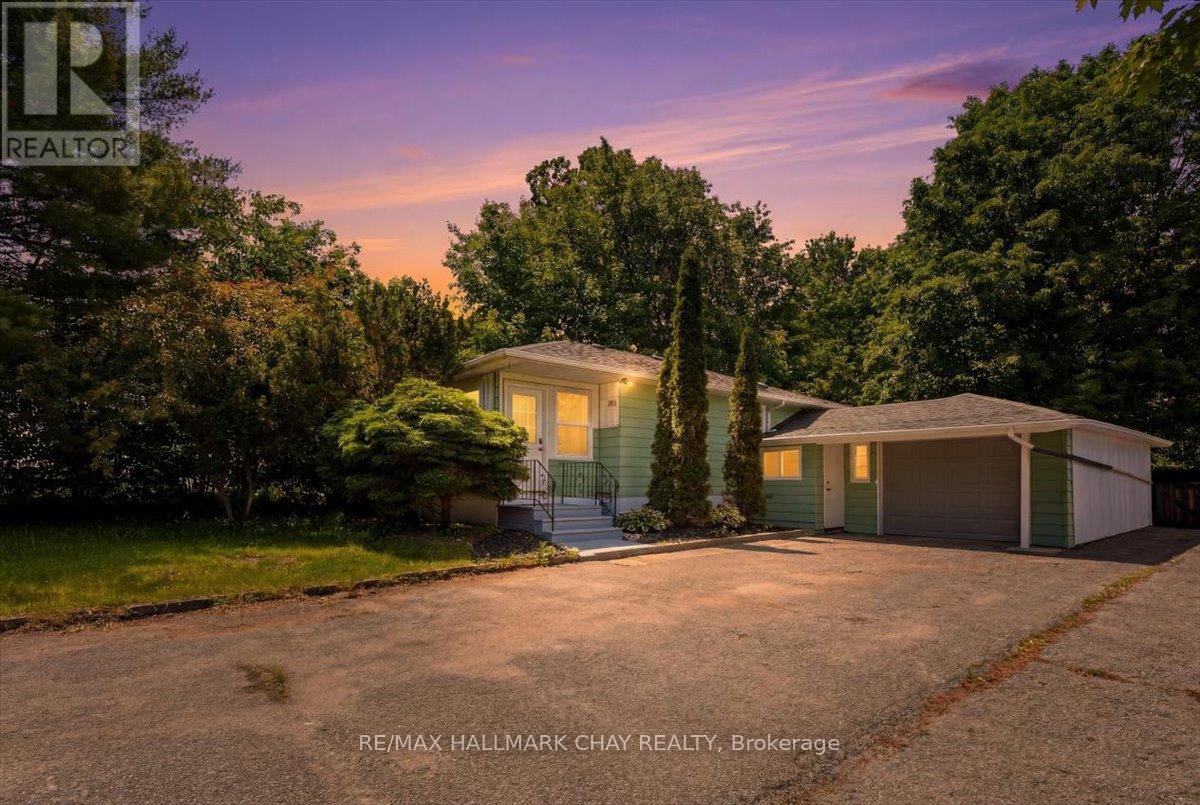
2022 St. Johns Road
Innisfil, Ontario
Welcome to 2022 St. John's Road, a beautifully refreshed bungalow situated on an impressive 60' x 200' lot in the heart of Alcona. Offering 3+1 bedrooms, a functional family-friendly layout, and a 13' x 30' garage, this move-in ready home is ideal for first-time buyers, growing families, or downsizers alike. Recently transformed with extensive renovations completed within the past month and never lived in since, the home showcases two fully renovated bathrooms, an updated kitchen featuring refurbished cabinetry, new quartz countertops, tile backsplash, sink and faucet, new foyer flooring, modern pot lighting, fresh paint throughout, and a new side entrance door. Additional peace of mind comes with a roof replacement completed in 2020. Step outside to enjoy the expansive lot, offering exceptional outdoor space with endless possibilities for entertaining, recreation, gardening, or future enhancements. Ideally located just minutes from schools, parks, shopping, restaurants, Innisfil Beach Park, Lake Simcoe, and commuter routes, this property combines modern updates, generous outdoor space, and an unbeatable location.A rare opportunity to own a beautifully updated home on an oversized lot in one of Innisfil's most desirable communities. (id:39551)
121 Eastbourne Avenue
Hamilton, Ontario
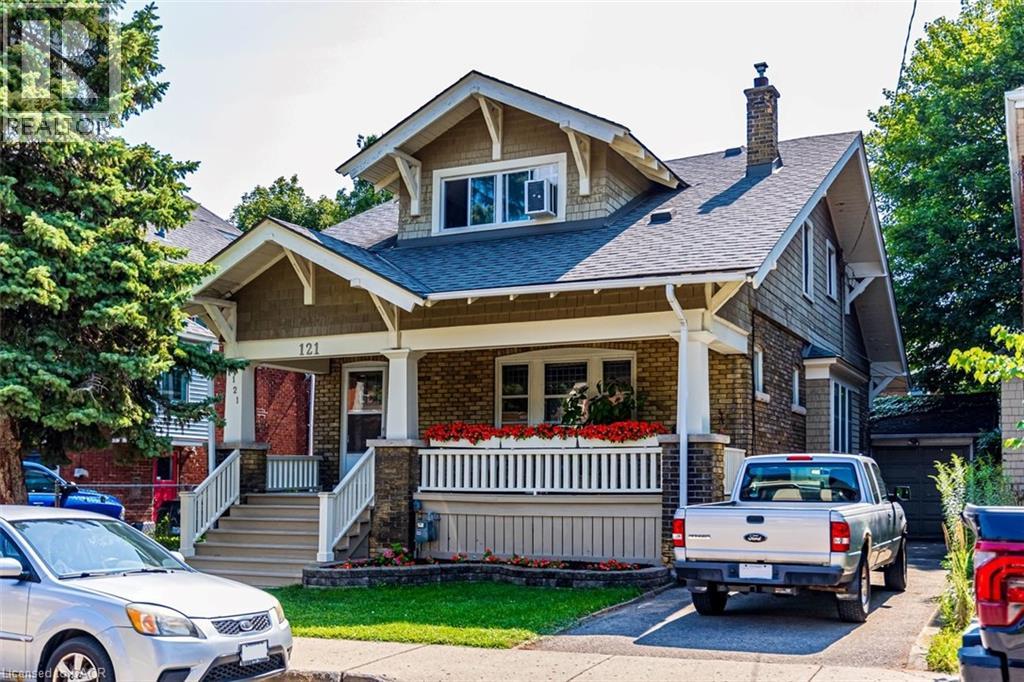
Rare Arts & Crafts 2 Family With full In-law suite. Discover the perfect blend of historic character and modern updates in this rare Arts and Crafts style Multi Family home. Loaded with architectural charm, this property is ideal for investors or multi-generation buyers looking for a premium live-in-one, rent-the-other opportunity. All three tenants are month to month with no formal leases in place. The Main Level charms you with elegance & Character featuring a massive welcoming living room with an eye catching stone gas fireplace flanked by custom built-in bookcases, flowing into a formal dining room with elegant cove ceilings. The kitchen is spacious with custom Maple cabinetry, a built-in dishwasher, ceramic backsplash and flooring. Two generously sized bedrooms with pristine hardwood floors, including one highlighted by a striking oak-beamed ceiling. The Upper Level is bright & surprisingly spacious with an eat-in Kitchen & Dining area featuring custom premium pine kitchen cabinetry. Living Room: A bright, spacious living area with a decorative fireplace, rich hardwood floors, and modern LED pot lights. Bedrooms: * A large primary bedroom complete with a walk-in closet and hardwood flooring. A cozy second bedroom, perfect for a child’s room, nursery, or a dedicated home office. Bonus: All windows on the second level were completely updated in 2010. The lower level unit is huge offering a large living area with plenty of natural sun light, an eat-in kitchen and good sized bedroom. A 19' x 11' garage for the hobbyist or for storage. (id:39551)
121 Eastbourne Avenue
Hamilton, Ontario
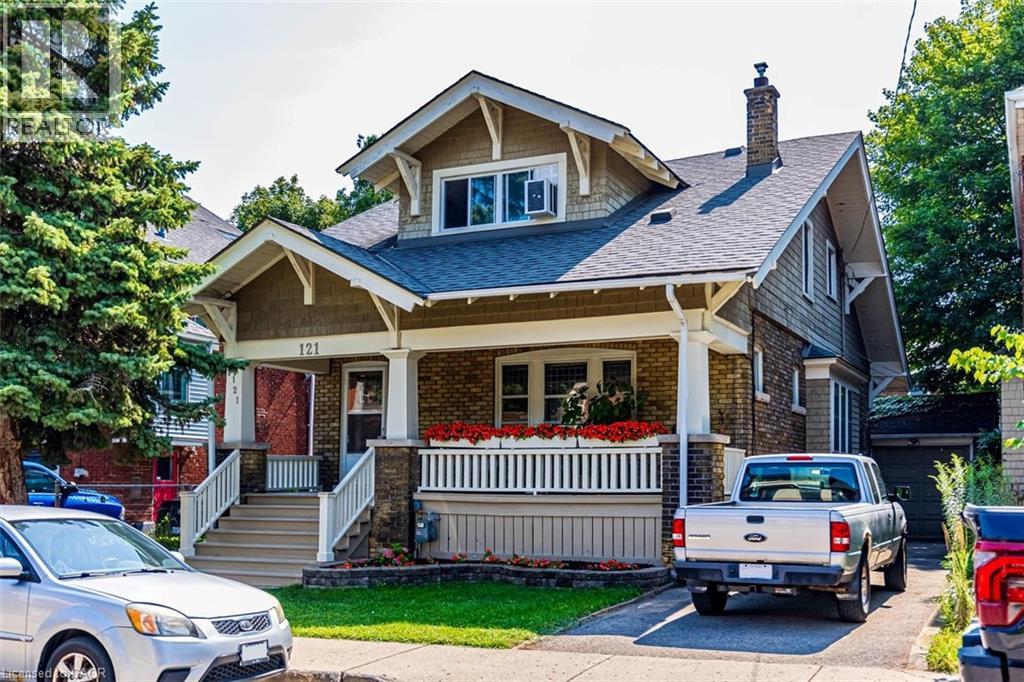
Rare Arts & Crafts 2 Family With full In-law suite. Discover the perfect blend of historic character and modern updates in this rare Arts and Crafts style Multi Family home. Loaded with architectural charm, this property is ideal for investors or multi-generation buyers looking for a premium live-in-one, rent-the-other opportunity. All three tenants are month to month with no formal leases in place. The Main Level charms you with elegance & Character featuring a massive welcoming living room with an eye catching stone gas fireplace flanked by custom built-in bookcases, flowing into a formal dining room with elegant cove ceilings. The kitchen is spacious with custom Maple cabinetry, a built-in dishwasher, ceramic backsplash and flooring. Two generously sized bedrooms with pristine hardwood floors, including one highlighted by a striking oak-beamed ceiling. The Upper Level is bright & surprisingly spacious with an eat-in Kitchen & Dining area featuring custom premium pine kitchen cabinetry. Living Room: A bright, spacious living area with a decorative fireplace, rich hardwood floors, and modern LED pot lights. Bedrooms: * A large primary bedroom complete with a walk-in closet and hardwood flooring. A cozy second bedroom, perfect for a child’s room, nursery, or a dedicated home office. Bonus: All windows on the second level were completely updated in 2010. The lower level unit is huge offering a large living area w plenty of natural sun light, an eat-in kitchen & good size bdrm (id:39551)
4 - 8305 Mclaughlin Road
Brampton, Ontario
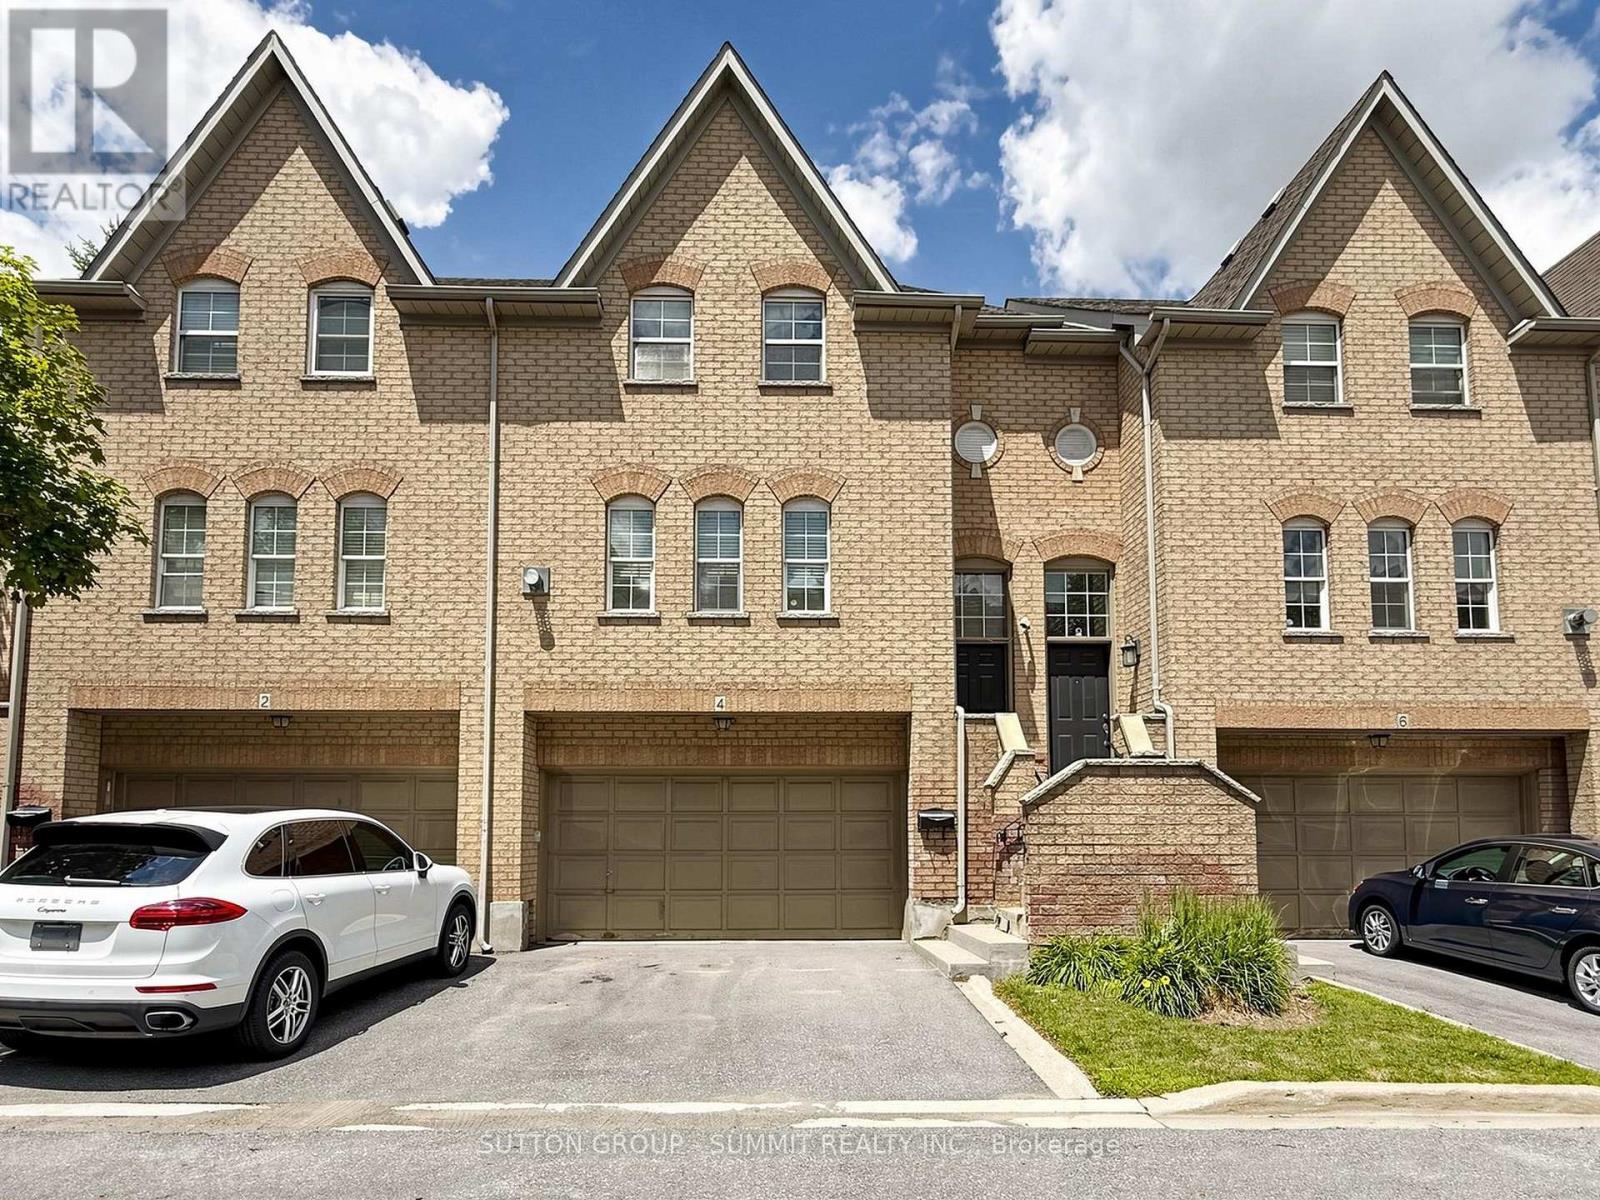
Don't miss this one!! Fantastic family 3 bedroom, 3 bathroom executive townhome w/double car garage (4 car parking). Nestled in the prestigious "Harvest Landing" (with only 24 townhomes). Great curb appeal w/an inviting front entrance. The main floor offers a spacious "L" shaped living/dining room combo w/gleaming laminate floors + a corner gas f/p. A beautiful family size eat in kitchen w/stainless steel appliances, with w/o to oversized deck(20' X 5'). Hardwood Stairs, 2 pc powder rm w/pedestal sink. The upper level offers a large primary bedroom with laminate floors, double closet & modern 4pc ensuite. 2 additional good size rooms w/double closets. Bright main 4 pc bath. The finished basement offers garage access, storage areas, a cozy finished rec room area w/walk out to patio & rear yard area. Located near Sheridan College, parks, trails, public transit, shopping, highways & more!! Low maintenance fees cover exterior upkeep, snow removal, and lawn care. A pleasure to show!! (id:39551)
4366 Colonel Talbot Road
London South, Ontario
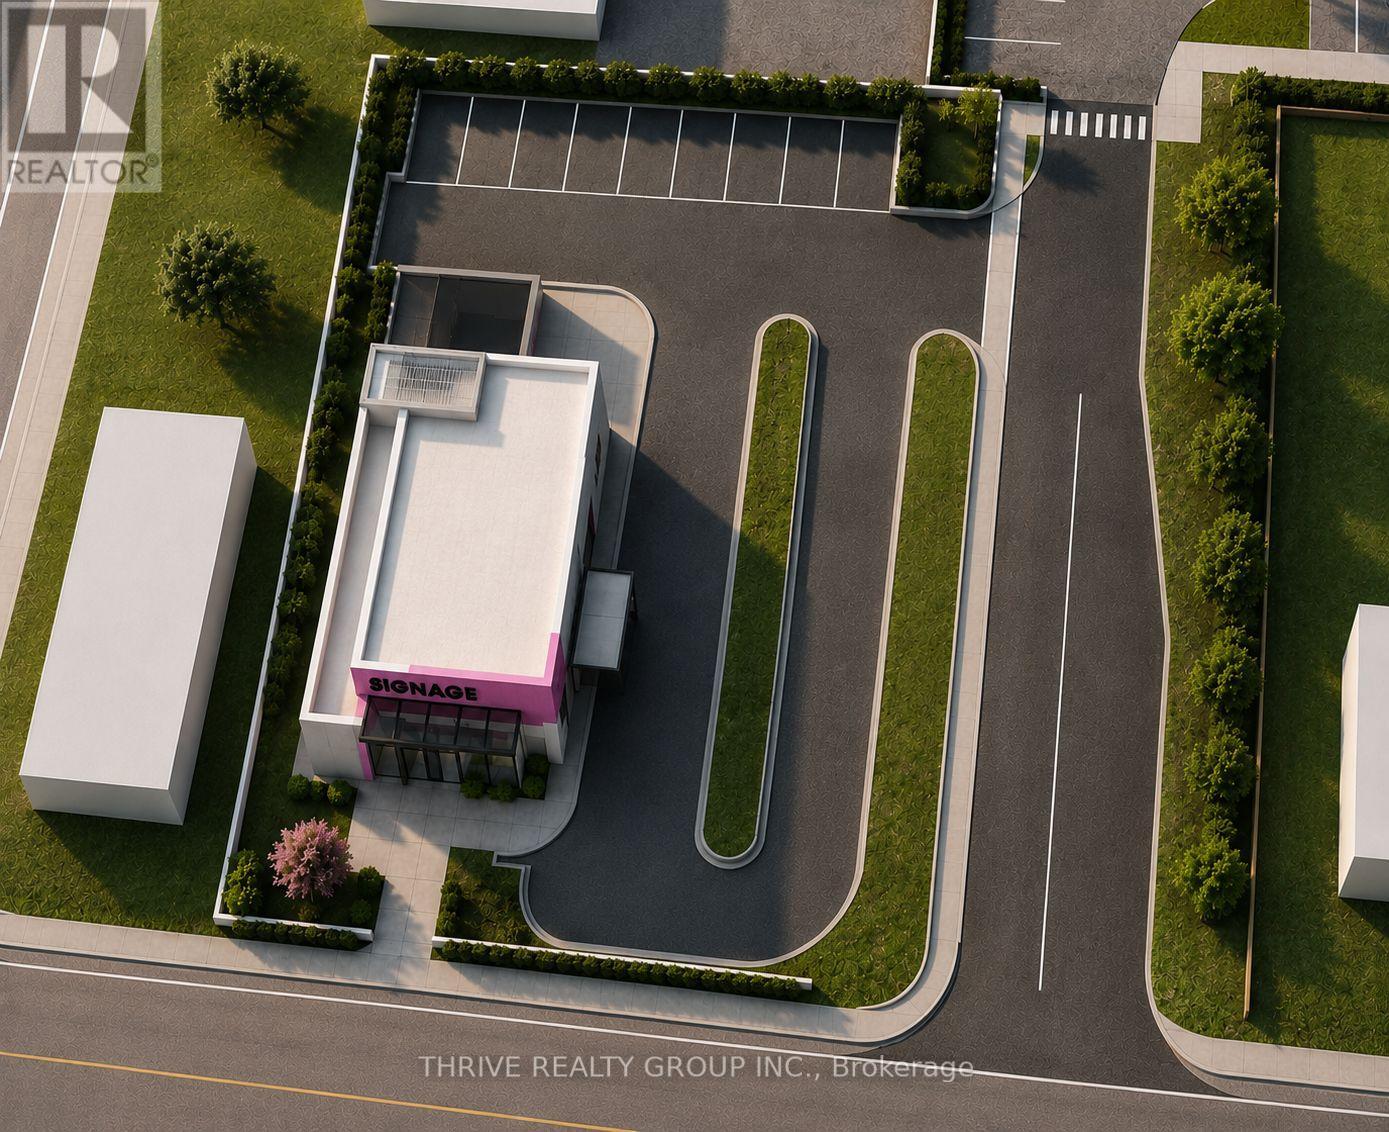
Prime commercial development opportunity in the heart of Lambeth. This 0.35-acre BDC-zoned site permits drive-through facilities, making it ideal for a restaurant, café, personal service business, medical use, or professional office. Situated along Colonel Talbot Road with approximately 15,000 vehicles passing daily, the property offers exceptional visibility and exposure. Located at the entrance to the Lambeth Health & Wellness Centre, the site benefits from hundreds of daily patients, visitors, and employees, while a new single story seniors residential development immediately behind the property will continue to drive traffic and demand to the area. A Phase I Environmental Site Assessment has been completed, with no Phase II ESA required. The sellers can also be contracted separately to provide design and construction services, offering purchasers the option of a streamlined development process. An outstanding opportunity for developers, investors, or owner-users to establish a presence in one of southwest London's fastest-growing commercial nodes. (id:39551)
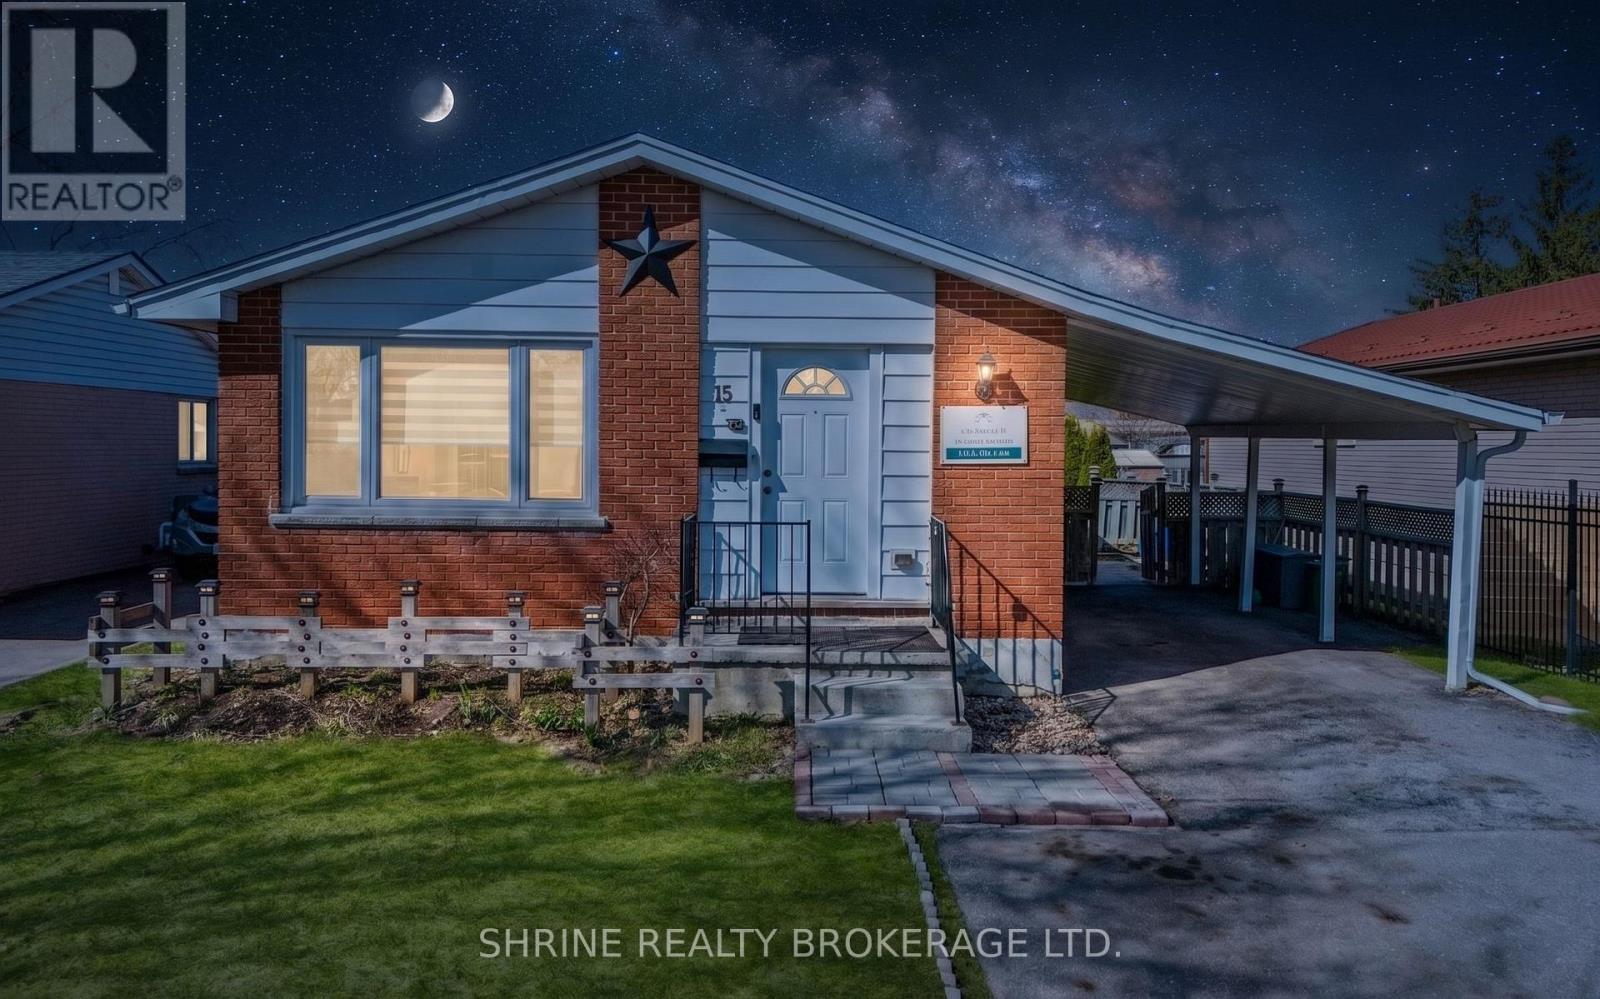
15 Garland Crescent
London East, Ontario
Welcome to this stylish, fully updated 3+1 bedroom bungalow offering exceptional modern updates, layout versatility, and built-in income potential! Designed for seamless daily living, the bright open-concept main level features gorgeous new laminate flooring, fresh neutral paint throughout, and large windows that fill the home with natural light. The renovated kitchen is a true standout, featuring sleek cabinetry, ample counter space, and a functional layout that makes meal prep and hosting an absolute breeze. The spacious living and dining area provides the perfect setting for family gatherings or relaxing evenings.INCOME AND IN-LAW POTENTIAL:The lower level offers incredible flexibility with a dedicated private side entrance leading directly to a fully finished basement setup. Complete with a second full kitchen, a spacious 4th bedroom, full bathroom, and an expansive living room, this space is ideal for an in-law suite, multi-generational living, extended guests, or as a rental mortgage helper to offset monthly living costs. PRIME AND CONNECTED LOCATION:Situated in a high-demand, family-friendly neighborhood, every convenience is just moments away. You are steps away from Argyle Mall for major shopping, groceries, and dining, and within easy walking distance to local public schools, community parks, and transit routes. Plus, being less than 5 km from Fanshawe College Main Campus makes this a prime location for post-secondary housing and long-term rental demand.Whether you are a first-time home buyer looking to supplement your mortgage, a multi-generational family seeking dual living spaces, or an investor searching for a turn-key asset in a high-demand node, this property delivers unbeatable value, location, and long-term potential. Move-in ready--just unlock the door and enjoy! (id:39551)
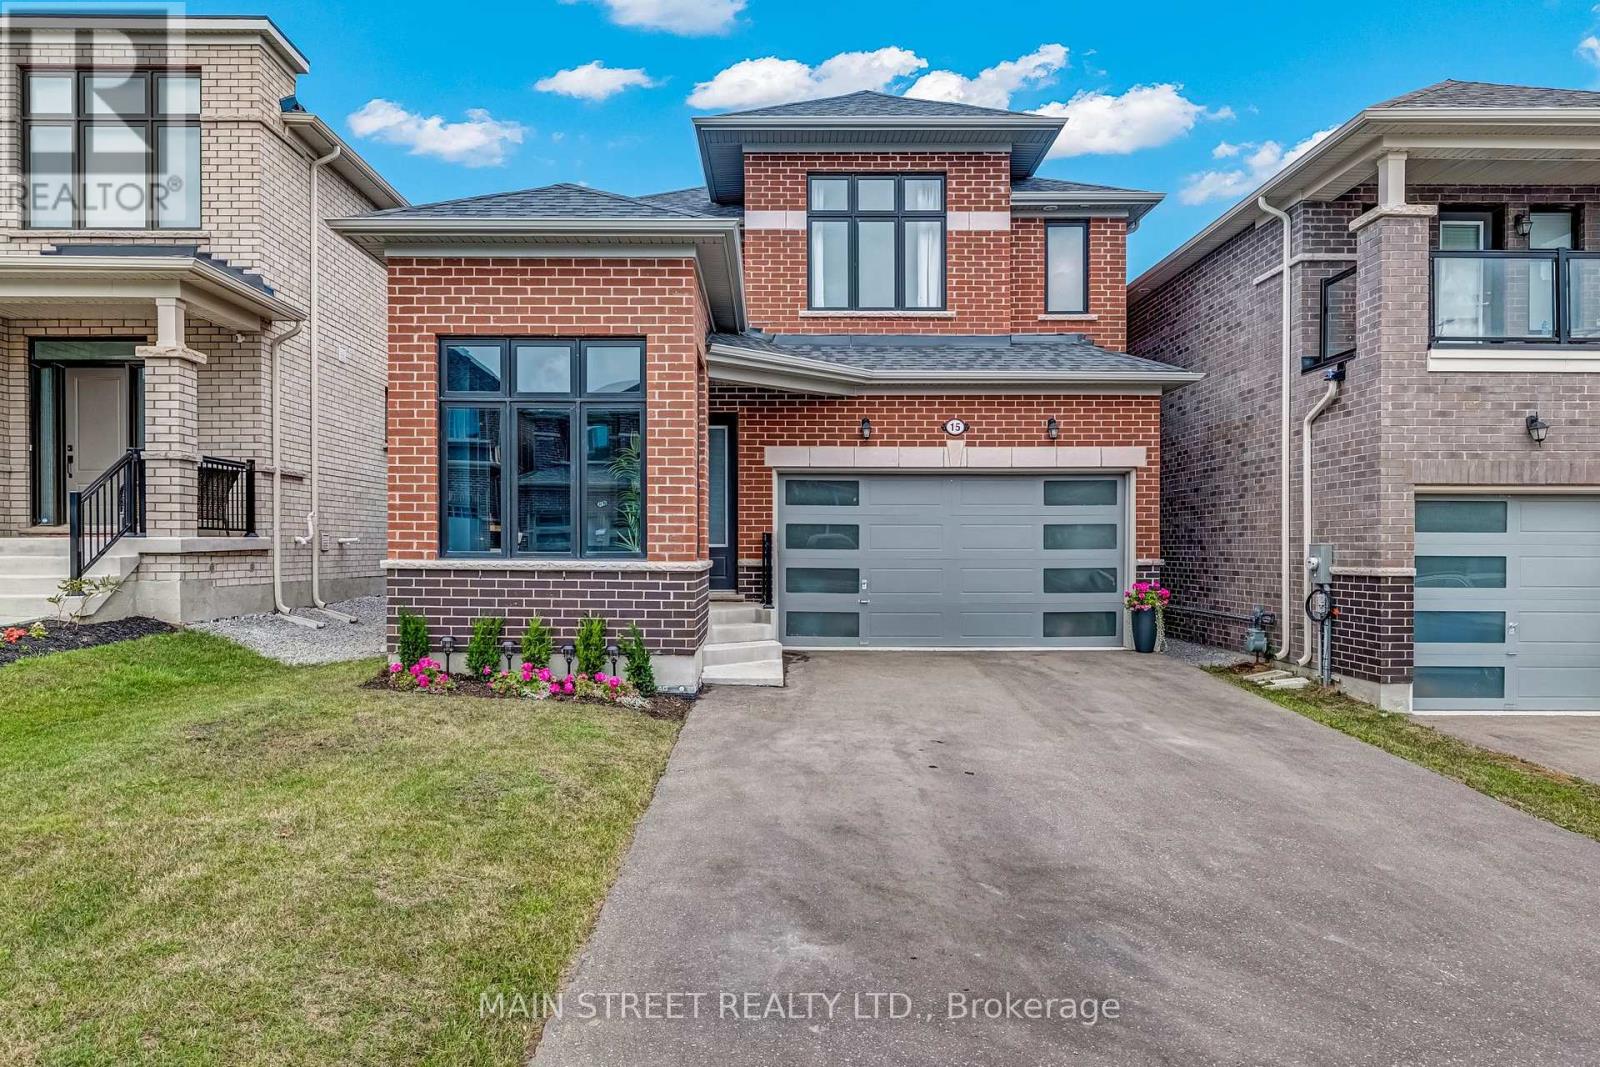
15 Ainslie Hill Crescent
Georgina, Ontario
OFFERS ANYTIME! Prepare to fall in love with this designer 2023-built 4-bedroom, 4-bathroom 2521 sq. ft. detached home crafted by Ballymore Homes in Sutton's sought after new Trilogy subdivision surrounded by nature and trails! This home truly has it all - upgrades & custom finishings from top-to-bottom! The sun-filled main level features upgraded light oak engineered hardwood, upgraded 9' ceilings and upgraded 8' doors and entryways throughout! The open concept kitchen and breakfast area features cabinets to ceiling with 13" crowns, 36" SMEG gas stove, vertical tile backsplash, quartz countertops, under-mount stainless steel sink, a direct walk-out to your backyard and an added butler servery/coffee bar! The cozy great room features a beautiful gas fireplace, oversized windows flooding the main level with natural light and an open view of the stunning dining room! The main level is fully complete with a spacious laundry room directly off the garage and a moody main floor office/library with 12' shiplap ceiling and custom-built cabinetry! The upgraded light oak staircase with wrought-iron pickets takes you to the bright and airy second level featuring a gorgeous primary enclave with an oversized walk-in closet, fabulous 4-piece ensuite featuring a freestanding bathtub, frameless glass shower and large vanity! The second level is complete with 3 additional spacious sun-filled bedrooms each equipped with a bathroom. This gorgeous home is further perfected with a 3-piece bathroom rough-in in the spacious unfinished basement. To top it all off the double car garage features a 200V electric vehicle charger, an electronic garage door opener and spacious 4-car paved driveway with no sidewalk! Tucked away from construction! Transferable Tarion Warranty & worry free ownership! New energy efficient systems furnace/HRV, AC, windows, roof, appliances & more! A truly breathtaking home w/ no detail overlooked located in a beautiful family-friendly community in flourishing Sutto (id:39551)
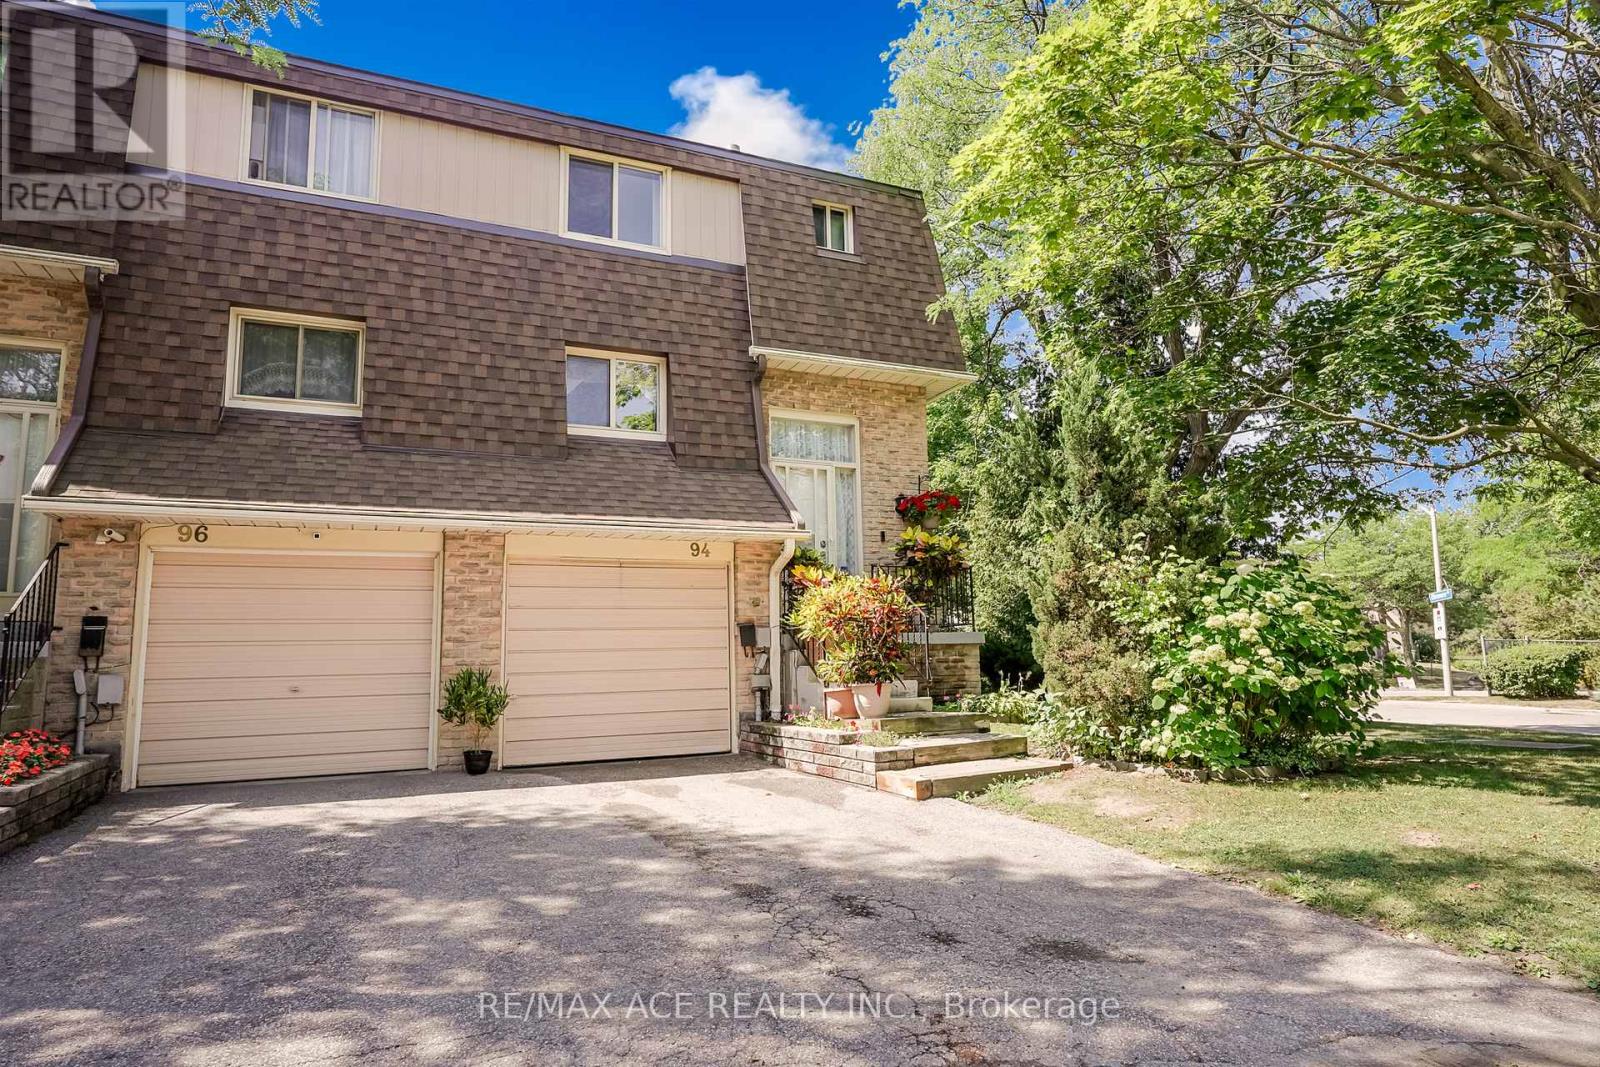
94 - 371 Orton Park Road
Toronto, Ontario
Bright & Spacious End-Unit Townhome - Feels Like a Semi-Detached Home! Don't miss this beautifully maintained 3-bedroom end-unit townhome in Toronto's desirable east end. Offering the feel of a semi-detached home, this bright corner unit features extra windows that fill the home with natural light and a finished walk-out basement leading to a backyard-perfect for relaxing, entertaining, or family enjoyment. Enjoy low maintenance fees and numerous recent updates, including freshly painted, modern light fixtures, an upgraded kitchen, and a renovated bathroom. Ideally located close to top-rated schools, shopping centers, parks, and scenic walking trails. Just minutes to U of T Scarborough, Centennial College, Scarborough Health Network, Highway 401, 24-hour TTC service, and a wide selection of plazas and major shopping malls. Approximately 1,100 sq. ft., this spacious corner unit with a spacious backyard offers exceptional value in a highly convenient location. A rare opportunity-don't miss your chance to call it home! (id:39551)
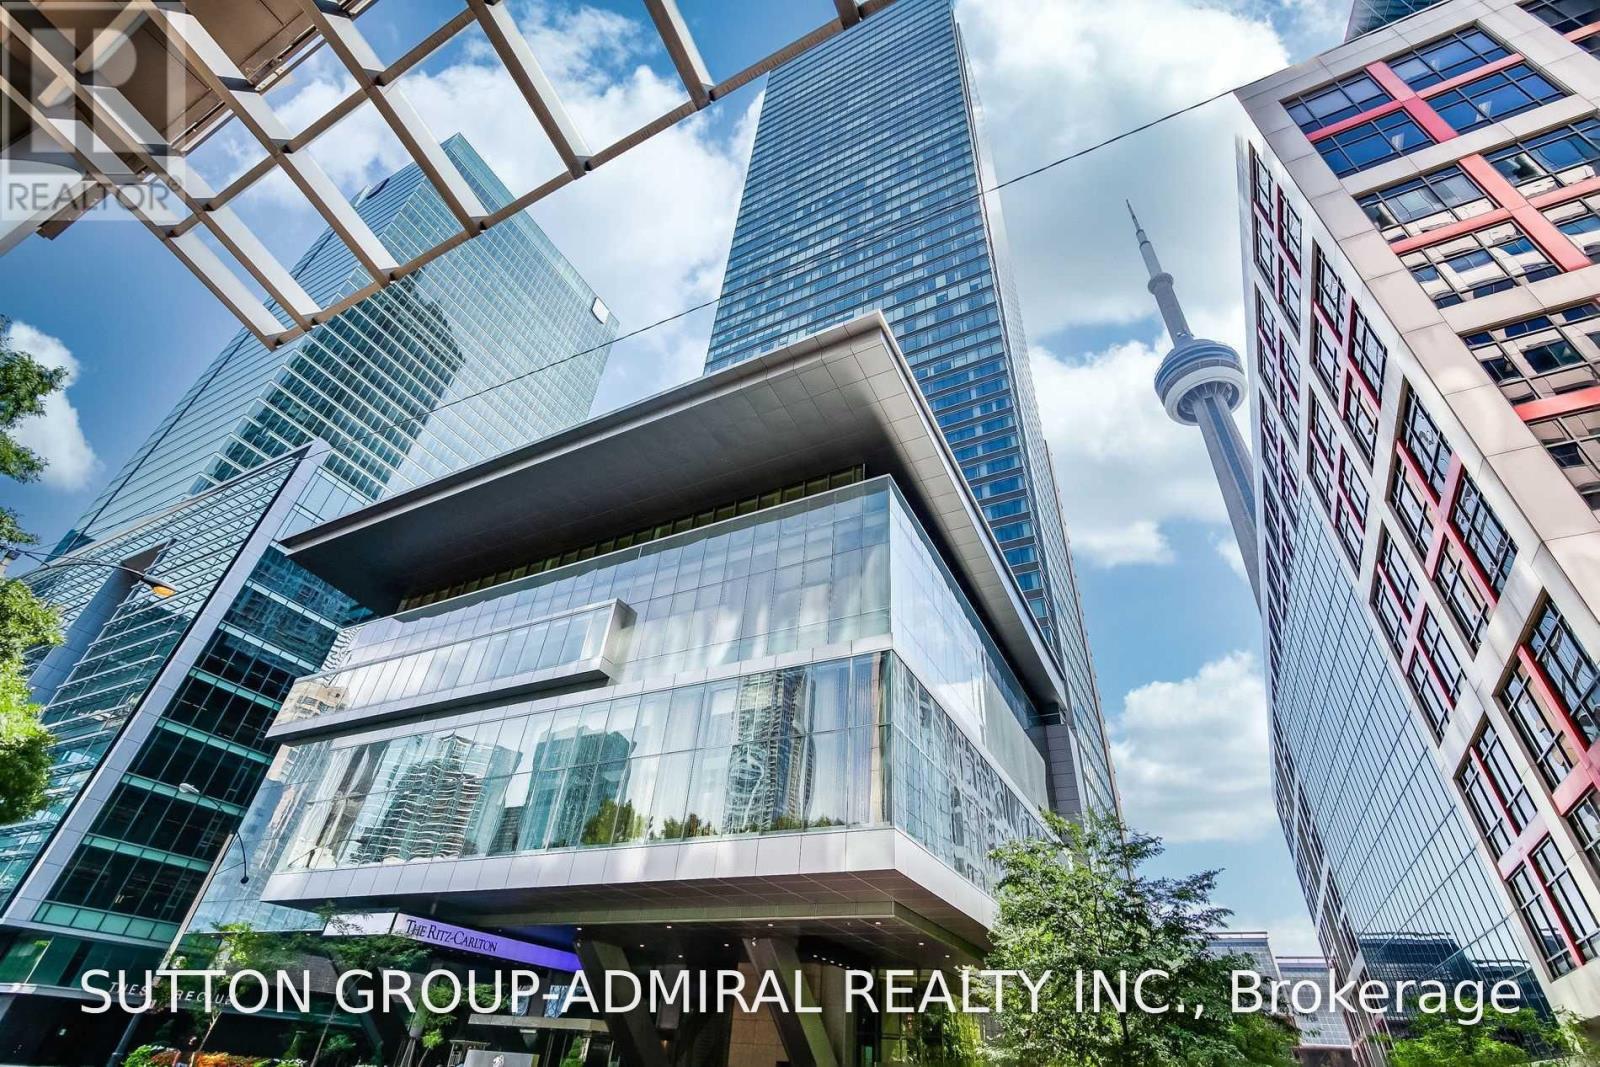
2202 - 183 Wellington Street W
Toronto, Ontario
Welcome Home! This Is The Ritz-Carlton, A 5 Star Hotel And Residence; Toronto's Most Prestigious Address.This Exceptional 1 Bedroom, 2 Bathroom Executive Suite Boasts A Bright & Sunny BreathtakingPanoramic View Of The City, 10 Foot Ceilings, Exquisite Luxury Finishes Throughout. GourmetKitchen With Wolf and Sub-Zero appliances, Luxurious Ritz Carlton Services & Amenities: 24 HrConcierge, Valet Parking, Spa, Pool, Gym, Sky Lobby, Directly Connected To The Path. (id:39551)
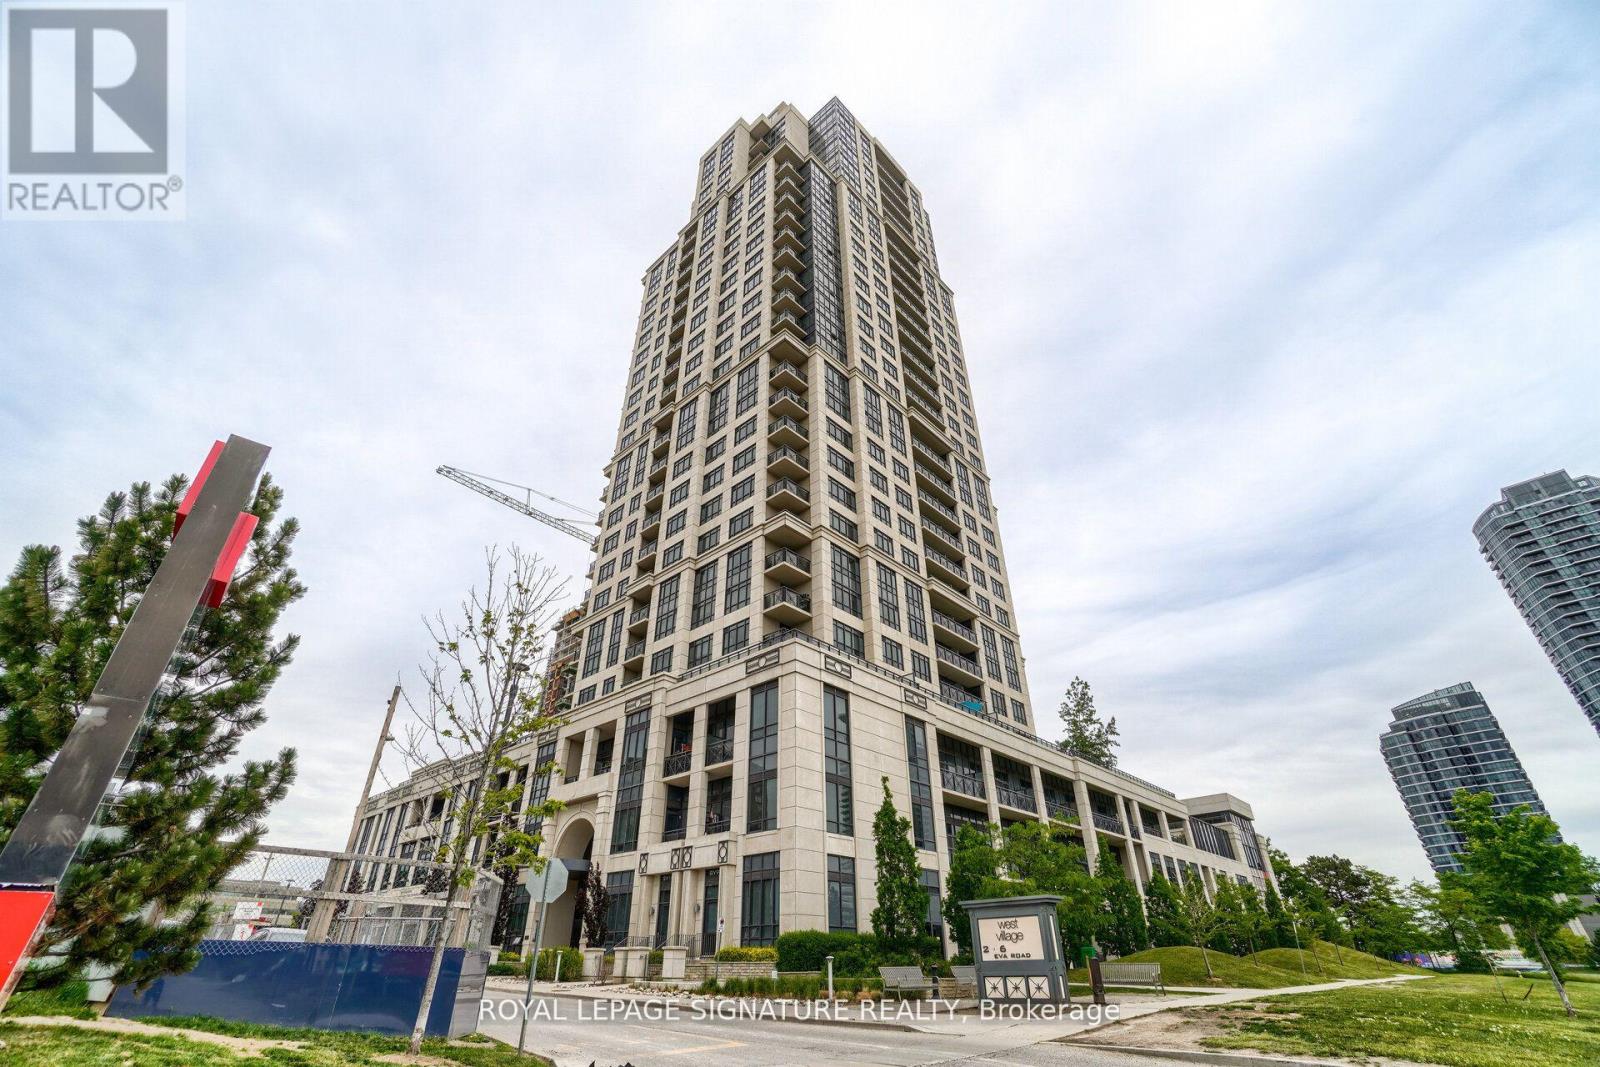
926 - 2 Eva Road E
Toronto, Ontario
Welcome to West Village by Tridel, a landmark community in prime Etobicoke. This bright and functional 754 sq ft suite offers a well-designed layout maximizing every inch of space. Featuring a modern kitchen with ample cabinetry and open sightlines to the living and dining area, this unit is ideal for professionals, first-time buyers, or investors. Enjoy the rare bonus of 2 lockers, providing exceptional additional storage, along with a well-located one-car parking space on P2 for added convenience. Residents enjoy resort-style amenities including an indoor pool, gym, BBQ area, guest suites, visitor parking, 24-hour concierge, and an elegant two-storey lobby. Conveniently located with quick access to Hwy 427, 401 & QEW, close to Pearson Airport, TTC, and Kipling Subway Station - perfectly positioned between Downtown Toronto and Mississauga. A fantastic opportunity in a well-managed Tridel building offering comfort, convenience, and connectivity. (id:39551)
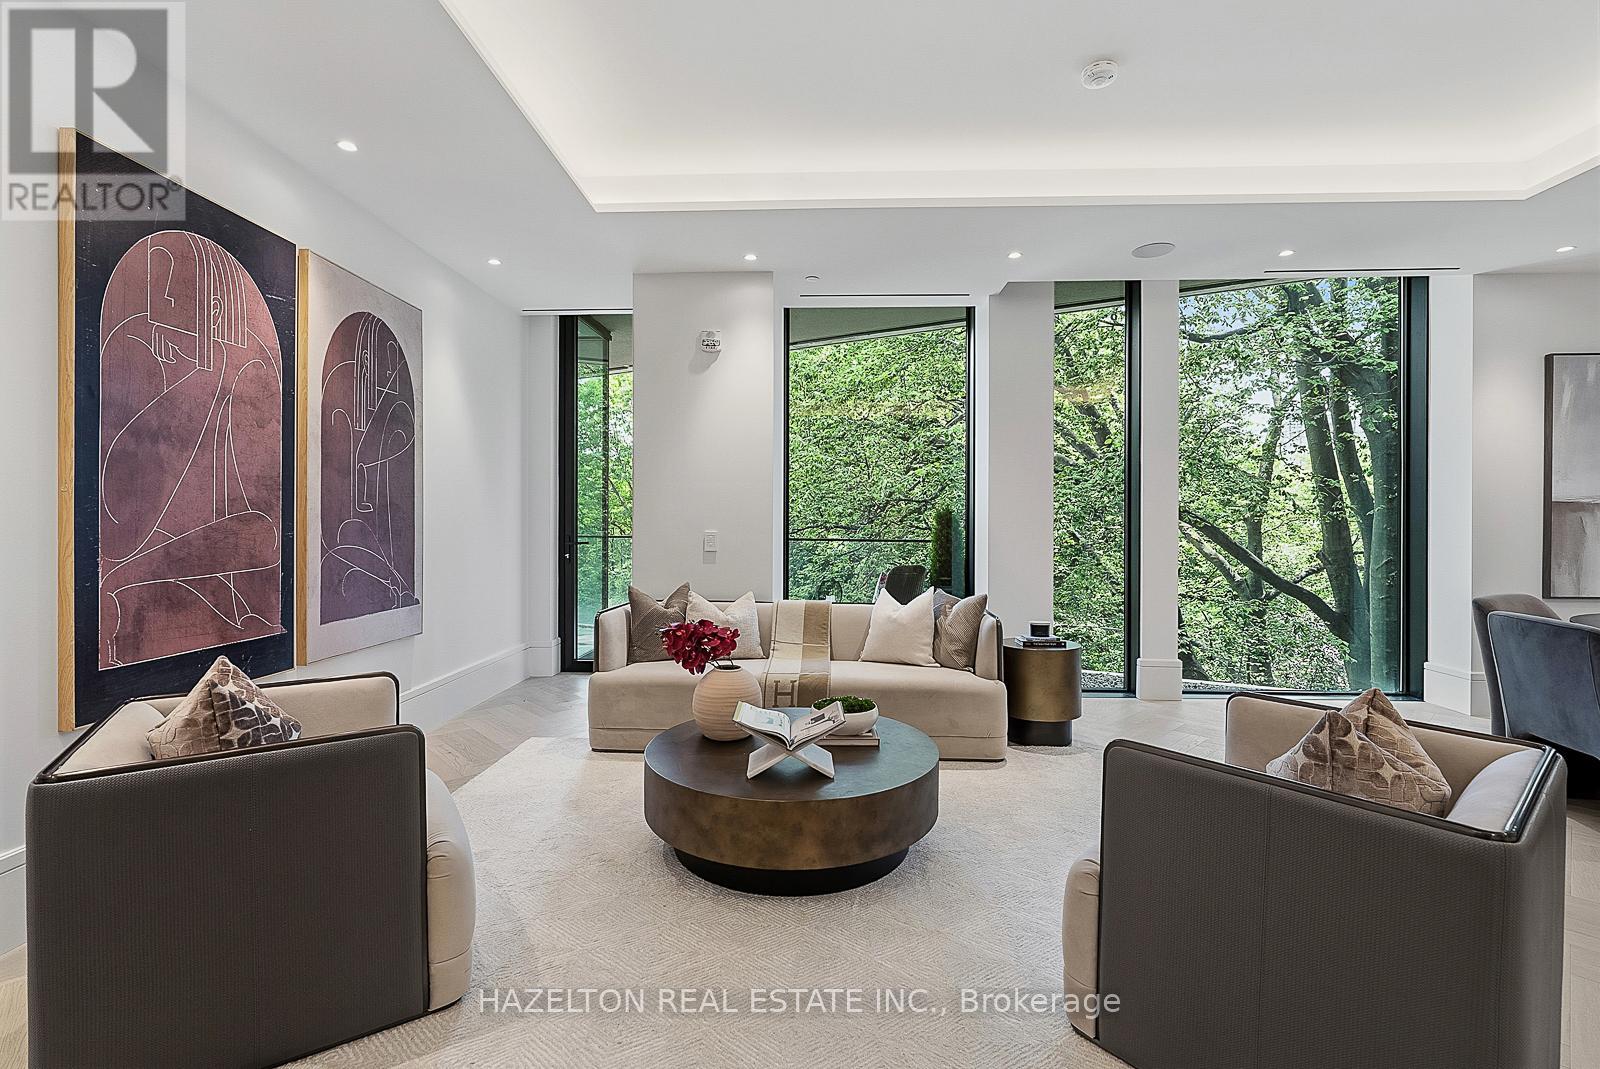
304 - 7 Dale Avenue
Toronto, Ontario
This is 7 Dale. An extraordinary collection of just 26 residences by Hariri Pontarini and Studio Munge, exemplifying quiet luxury in every thoughtfully curated element and every flawlessly executed detail. Step from the elevator directly into your private foyer with double glass door enclosure. Just beyond, a fabulous open flow floorplan unfolds, with massive expanses of floor to ceiling glass framing lush green treehouse views of the Rosedale Valley. The DaDa kitchen with its dramatic stone slabs, generously proportioned island and 10-piece Gaggenau appliance suite with both gas and induction cooking options, is as beautiful as it is functional. The living and dining spaces combine for seamless entertaining and open onto a south facing balcony with gas bib for BBQ, all overlooking seasonally landscaped gardens. Back inside, a separate family room offers a more intimate space to tuck in with a great book or movie. The primary retreat enjoys the same serene leafy views, Molteni & C millwork, an elegantly appointed ensuite and bonus flex room with balcony access. Step back into the elevator to arrive at 7 Dale's own sumptuous private spa and fitness club fitted with Pent and Technogym equipment, steam rooms and infrared saunas. You'll enjoy 24/7 white glove concierge and security services in the stunning fireside lobby lounge. This is a home suited for year round enjoyment or lock and leave to travel at a moment's notice for extended periods, with complete security and peace of mind assured. Mere minutes to the city's finest shopping and dining venues in Yorkville and Summerhill, yet feels like a world away from the urban bustle. Effortless lifestyle without compromise lives here in your private nature retreat, nestled the heart of city. (id:39551)
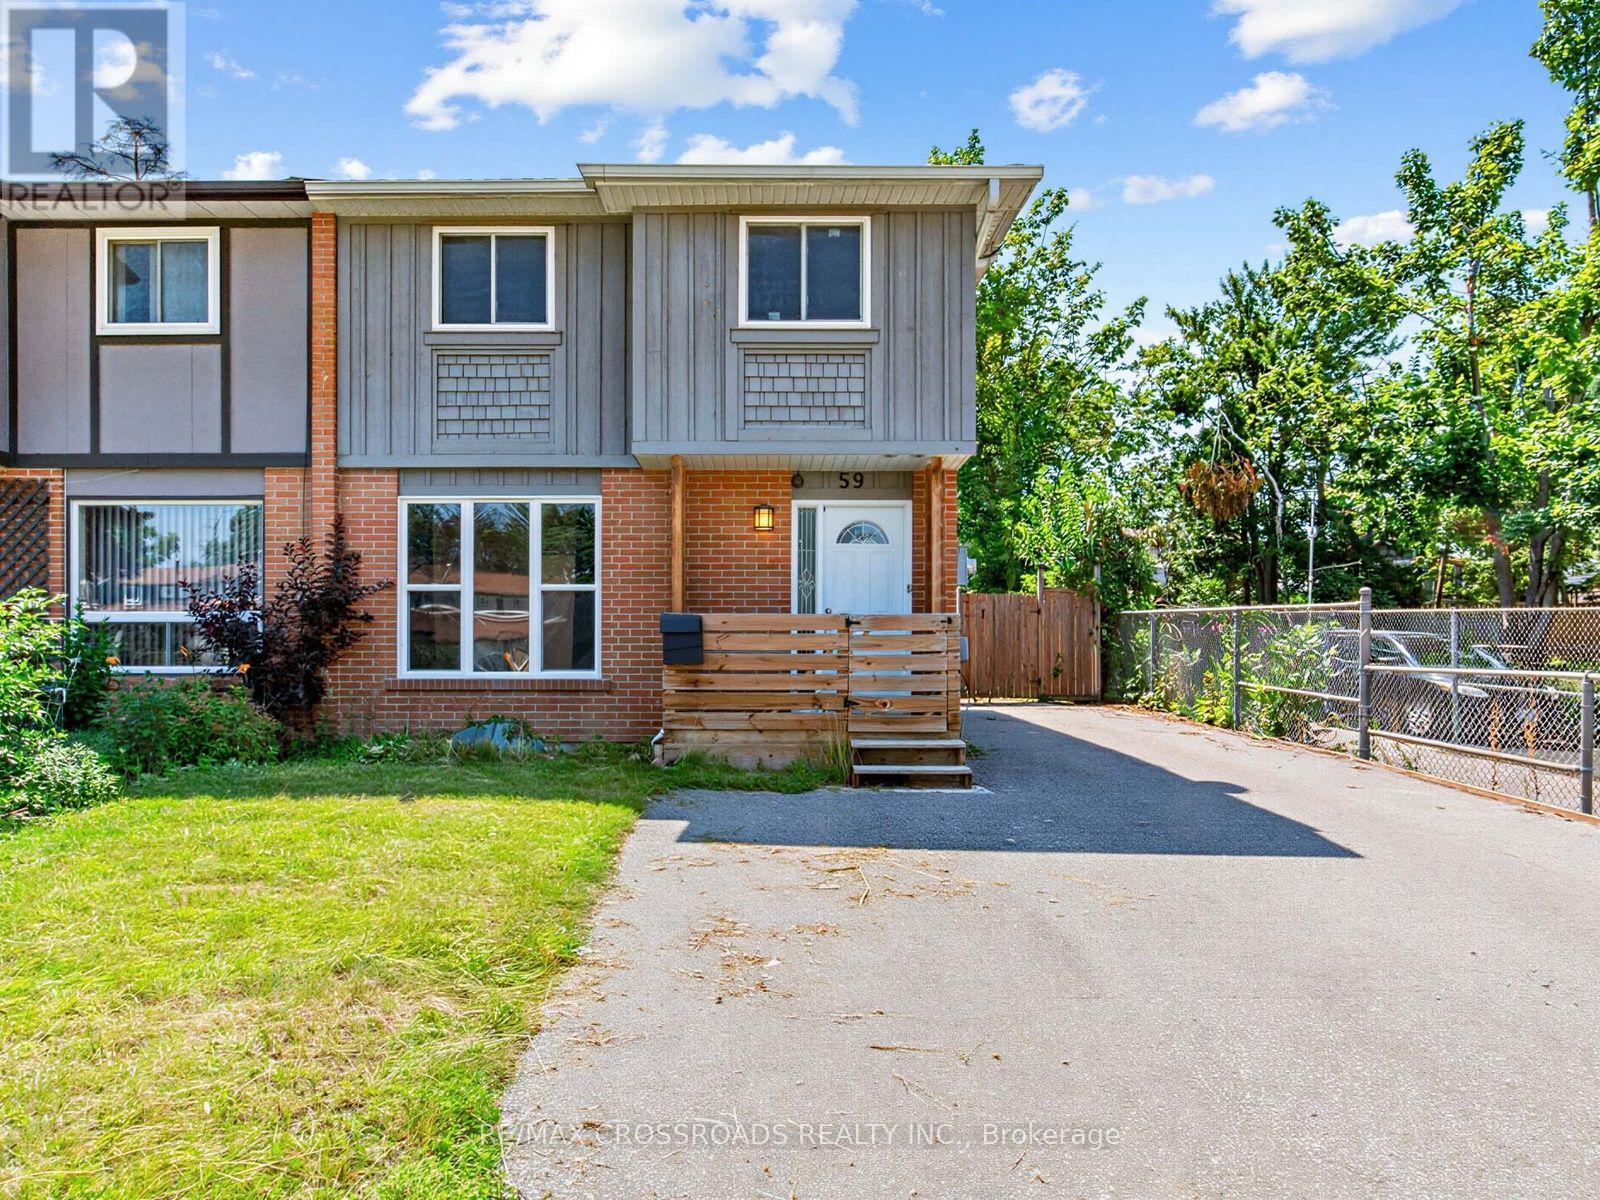
59 Chaucer Crescent
Barrie, Ontario
Sun-Filled 3-Bedroom Semi-Detached Home Located in the Growing Community of Barrie. Freshly, Painted from Top to Bottom. Features a Separate Entrance to the Basement with Great Potential For Additional Rental Income. Ideal Opportunity for First-Time Home Buyers and Investors. Conveniently Located Near Schools(English&French), Parks and All Essential Amenities. Enjoy One of the Largest Backyards in the Area with Parking for Up to 6 Vehicles on the Driveway. Double-Gate Access to the Backyard Allows Easy Storage for Snowmobiles, Sea-Doos, or Other Recreational Equipment. Walking Distance to Public Transit. Ready to move in and enjoy!! (id:39551)
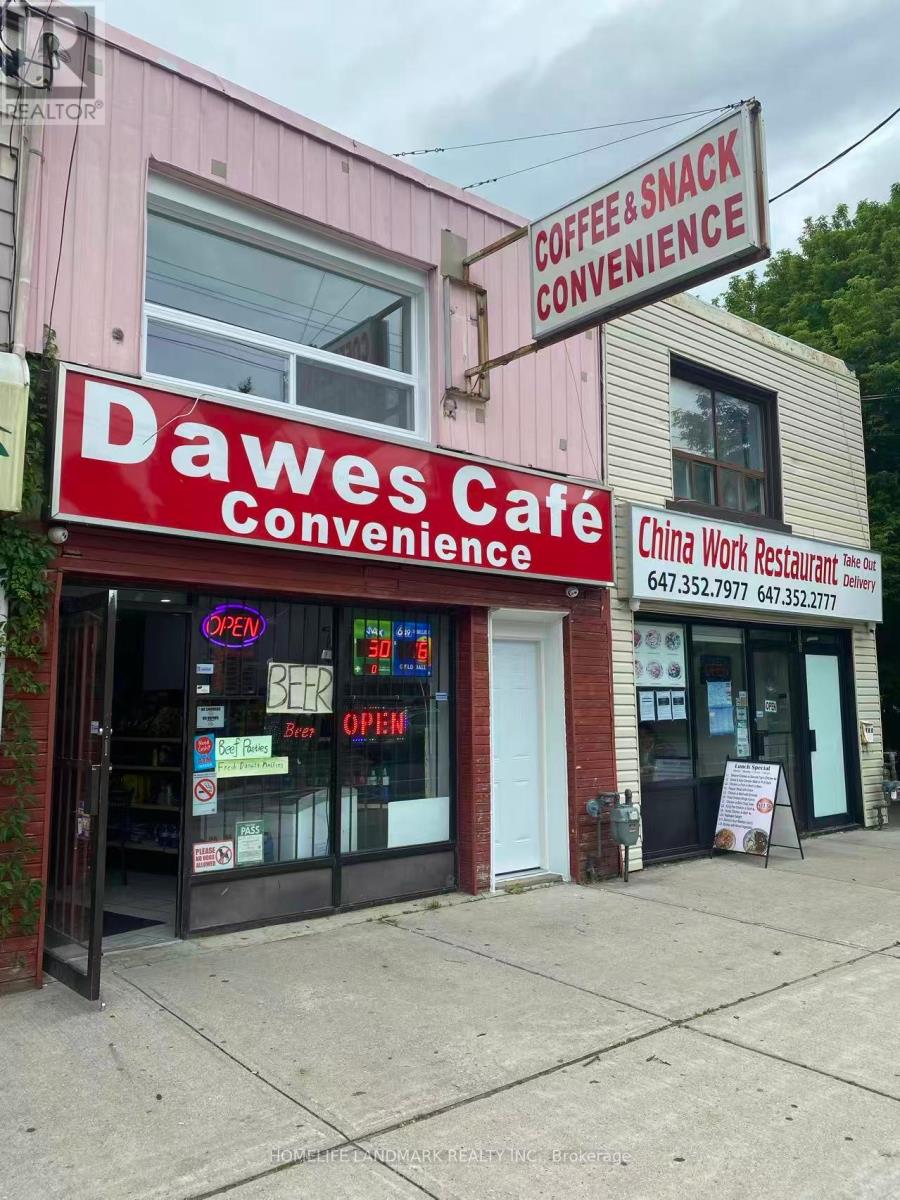
466 Dawes Road
Toronto, Ontario
Rare opportunity to acquire a one-of-a-kind convenience store with a fully equipped commercial restaurant kitchen in a prime Toronto location. The current owner operates only the convenience store due to staffing shortages, leaving tremendous upside for a new owner to activate the restaurant operation and significantly increase revenue.The business generates approximately $9,000 in weekly sales:Cigarettes account for only approximately 15% of sales, Coffee and fresh patties contribute approximately 25% of sales and continue to attract loyal repeat customers.ATM commission exceeds $1,000 per month.OLG Lottery commission is approximately $1,600 per month, providing stable additional income.Located in a densely populated residential neighbourhood surrounded by numerous apartment and condominium buildings, the store benefits from consistent foot traffic and a large local customer base. The existing fully equipped restaurant offers exceptional potential for an owner-operator or family business. Introducing hot food, takeout, catering, or delivery services could dramatically increase sales and profitability.The lease is exceptionally attractive, with rent of only $2,209 per month (all inclusive) for the main-floor commercial premises. In addition, the property includes a newly renovated two-bedroom apartment on the second floor for only $1,270 per month, ideal for owner occupancy or rental income.The current lease runs until April 30, 2029, with an additional five-year renewal option, providing long-term security for the new owner. (id:39551)
188 Haddon Avenue S
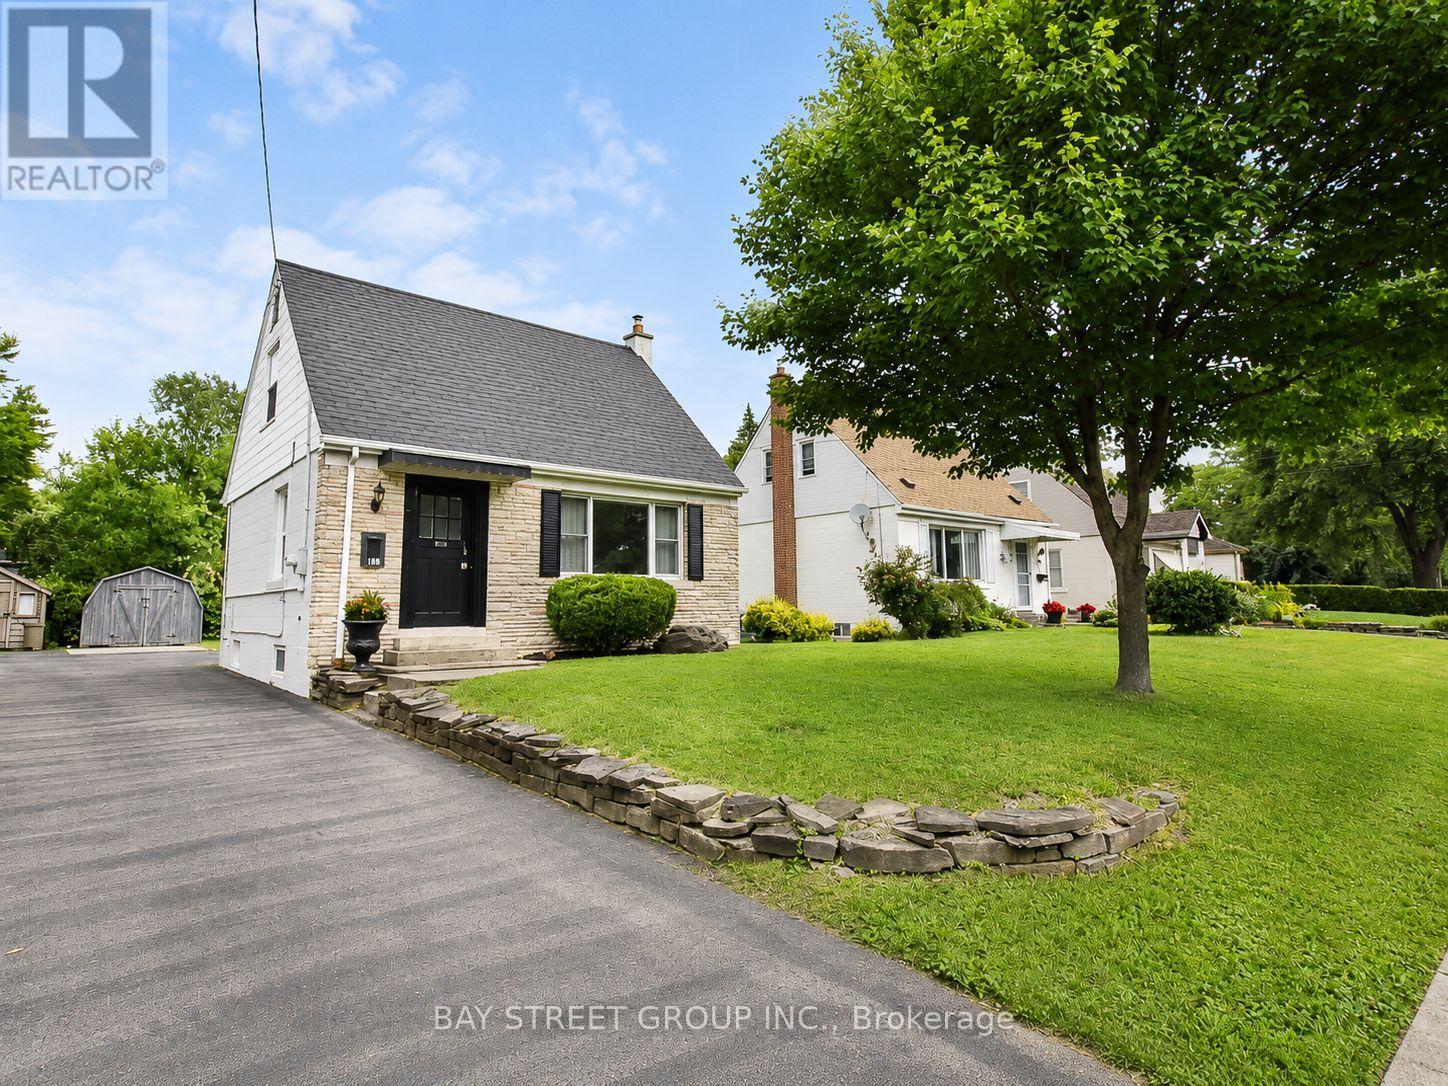
Hamilton, Ontario
Welcome to 188 Haddon Avenue S, a clean, well-maintained, and move-in-ready home located in a quiet and convenient neighbourhood just minutes from McMaster University. This attractive property offers 3+2 bedrooms and 2 bathrooms, providing excellent flexibility for families, students, investors, or those looking for additional living space. The renovated kitchen adds modern comfort, while the functional layout makes the home easy to enjoy or rent out. Immediate possession is available, making this a great opportunity for buyers looking for a quick closing. Enjoy quick access to downtown Hamilton, Dundas, Ancaster, major shopping centres, large retail stores, and Highway 403 for commuters heading toward Toronto. With its convenient location, strong rental potential, and move-in-ready condition, this home is a fantastic opportunity. Easy to view - book your private showing today! (id:39551)

141 Queen Street S
Mississauga, Ontario
Remarkable Opportunity To Acquire A Well-Established And Profitable Business! Offered For Sale Due To The Owner's Retirement, This Successful Business Has Been Proudly Owned And Operated By The Same Owner For The Past 16 Years. Ideally Located In A High-Exposure Area With A Loyal Customer Base, It Offers Stable Income, Strong Growth Potential, And Straightforward Day-To-Day Operations. A Turnkey Business That's Easy To Manage And Perfect For Both Experienced Operators And First-Time Business Owners. Don't Miss This Rare Opportunity To Own A Proven, Profitable Business! (id:39551)
8a - 2410 Midland Avenue
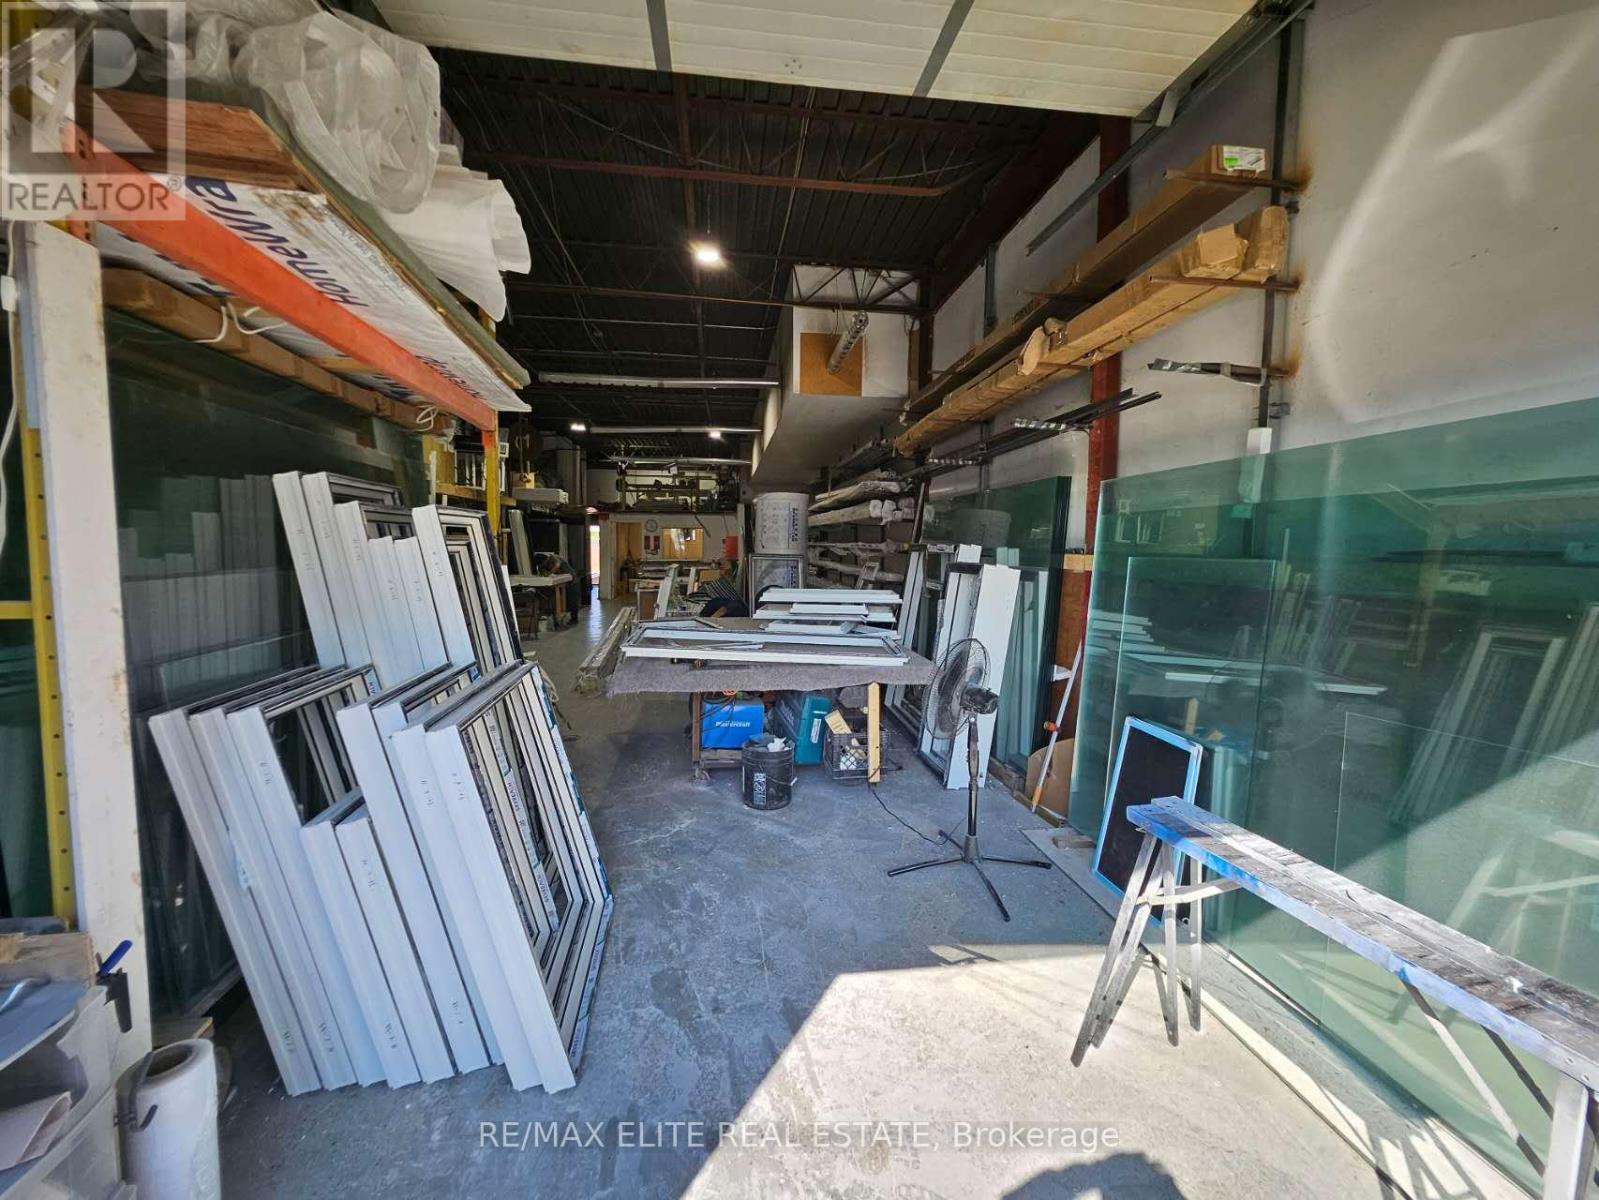
Toronto, Ontario
Turn-key window and door business! Price for quick sale! Seller is too busy with his other business to run this one. Conveniently located at Busy Midland/Sheppard with excellent exposure! 5mins to 401. Ample parking. Low rent incl. utilities. Inhouse manufacturing Window and double, all kinds of residential and commercial doors, glass shower, and glass railing. layers glass. Machine, Equipment, trucks, forklift and inventory are included, value around $170k. Get a profitable business for free! (id:39551)
27 Mundell Road
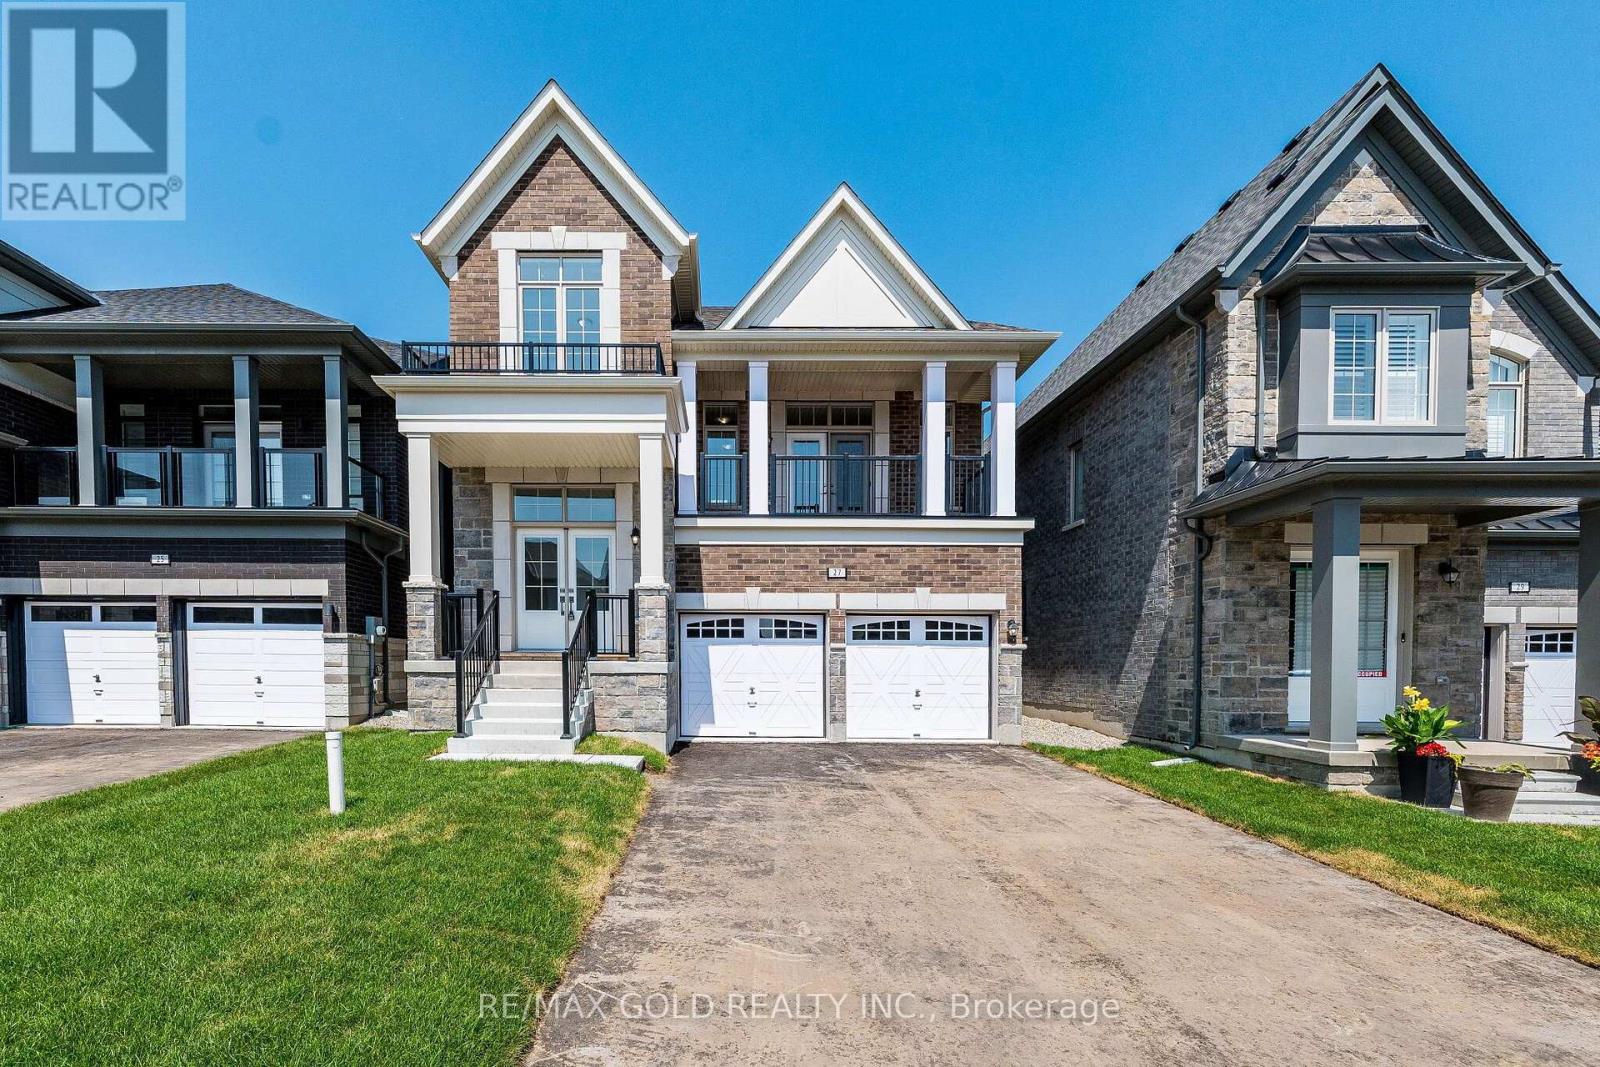
Erin, Ontario
Wow Is The Only Word To Describe This Stunning Home! Wow! This Is A Must See, An Absolute Show Stopper! Priced To Sell Immediately! **Only 1 Year New** Beautiful Detached Home Offering A Modern Design, Premium Upgrades, And A Highly Functional Layout In One Of The Area's Most Desirable Neighbourhoods! Grand Double Door Entry Welcomes You Into An Impressive Main Floor Foyer! Featuring Separate Living And Family Rooms, Perfect For Both Everyday Family Living And Entertaining. Premium Hardwood Floors Throughout The Main Floor, Hallways, And Upper Floor Landing! Cozy Family Room With A Beautiful Fireplace! Designer Kitchen Features Quartz Countertops, Centre Island, Stainless Steel Appliances, And Ample Cabinet Space! Walk Out From The Family Room To A Large Balcony And Enjoy Beautiful Views-The Perfect Space For Your Morning Coffee Or Evening Relaxation! The Second Floor Offers Four(4) Large, Sun-Filled Bedrooms, Including A Spacious Primary Retreat Featuring 9-Ft Ceilings, A Walk-In Closet, And A Luxurious 5-Piece Ensuite. All Bedrooms Are Generously Sized And Designed For Maximum Comfort. Builder-Finished Basement With Large Windows Provides Excellent Additional Living Space And Endless Possibilities For A Recreation Room, Home Office, Or Extended Family. No Sidewalk Means Extra Driveway Parking For Added Convenience. With Modern Finishes, A Bright Open-Concept Layout, Premium Upgrades Throughout, And Being Only One Year Old, This Truly Is A Move-In Ready Home! Don't Miss This Incredible Opportunity-Schedule Your Private Viewing Today! (id:39551)
12 Indigo Street
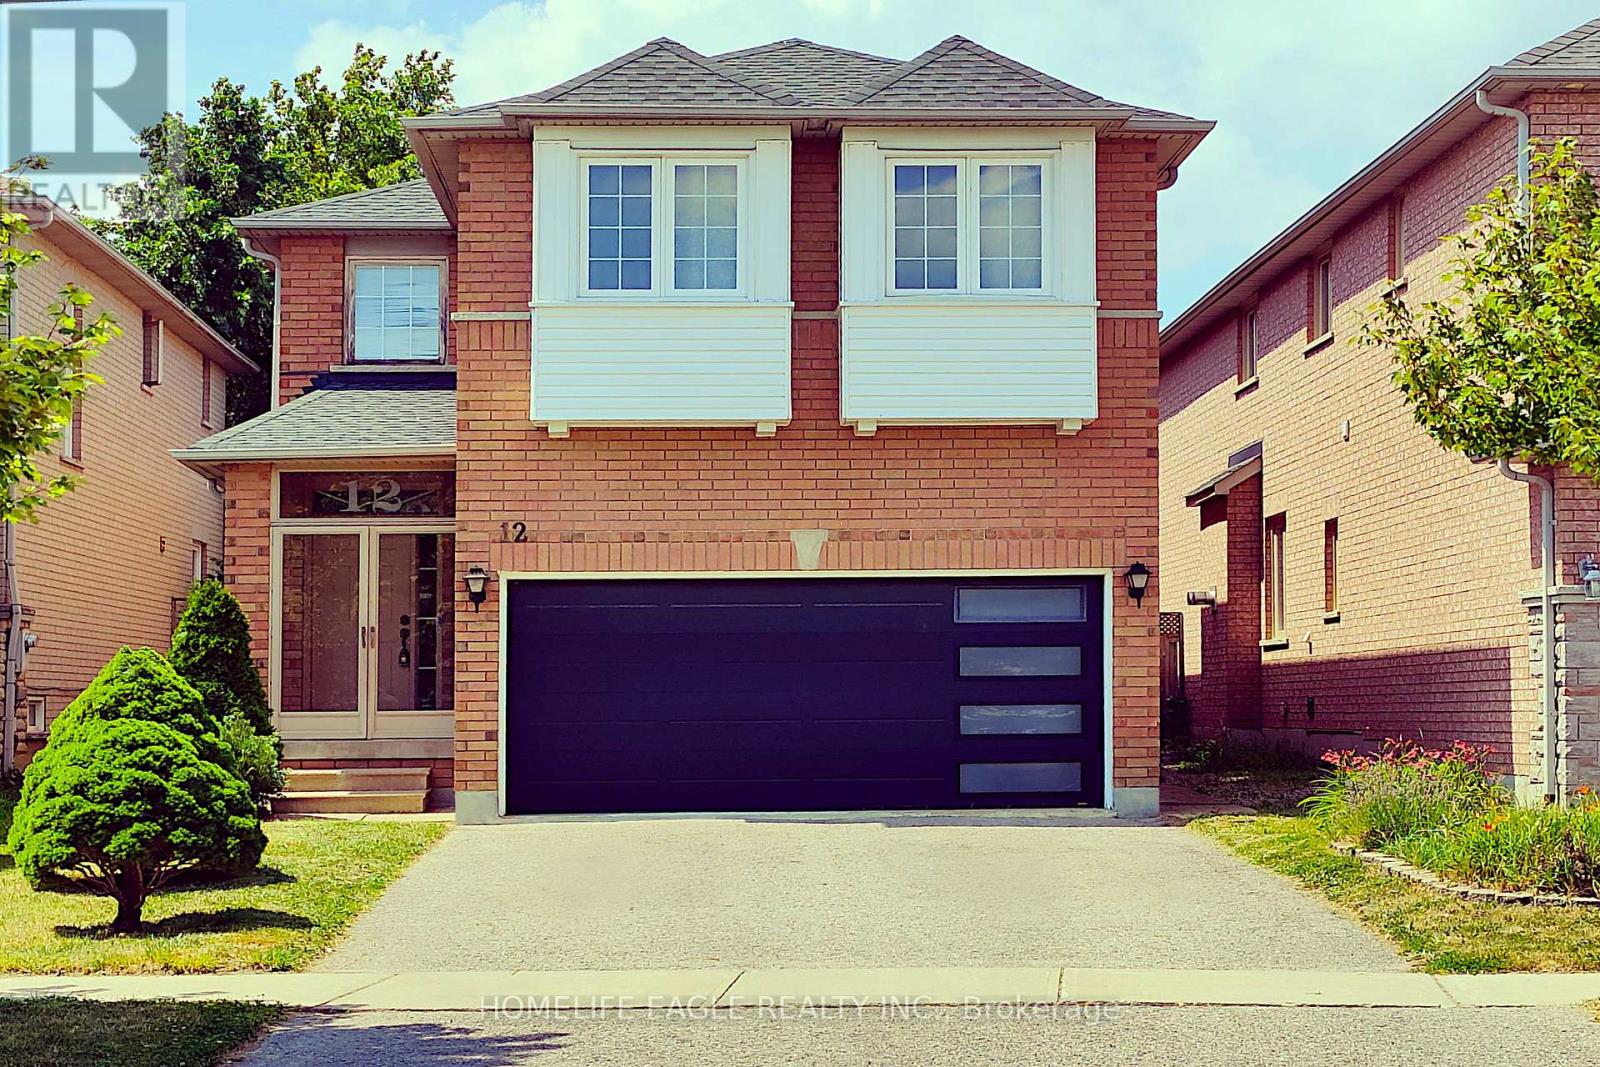
Richmond Hill, Ontario
Welcome to this beautifully maintained 4-bedroom detached Greepark home, ideally situated in the prestigious Rouge Woods neighbourhood, known for its quiet family friendly streets, abundant green spaces & safe atmosphere. Step into a spacious foyer with elegant ceramic flooring, leading to an original oak hardwood staircase illuminated by a stunning glass skylight which floods the home with natural sunlight. The freshly painted interior offers a warm, inviting feel throughout. The main floor features a double sideded glass fireplace separating the living & dinning rooms, creating a cozy yet open layout. A gorgeous bay windowin the living room & large glass sliding door in the dining area invite ample sunlight & provide access to a fully fenced backyard. An enclosed front porch adds charm & functionality. Breakfast area offers an informal relaxed space to dine & is seamlessly connected to the kitchen.The second floor offers four spacious bedrooms, perfect for a growing family.The primary bedroom features laminate flooring, a walk-in closet with a window, and a bright 4-piece ensuite for added privacy and comfort.Also on the second floor are three additional well-sized bedrooms all filled with natural light, each offering built-in closets. Two bedrooms are finished with laminate flooring, while the third is comfortably carpeted ideal for a childs room, guest space, or home office.The finished basement provides additional living space with endless possibilities ideal for a family room, home office, gym, or guest suite, complete with a full bathroom & plenty of storage. Updates include new roof ( 2017 ) garage door replacement (2018). Located near top rated schools like Bayview Secondary & Richmond Rose Public Schools, shopping centers, banks, walk-in clinics, public transport , Highway 404 & 407. This move in-ready home combines comfort, character, and convenience in one of Richmond Hills most sought after neighbourhoods. Why wait? This home is ready to be yours. (id:39551)
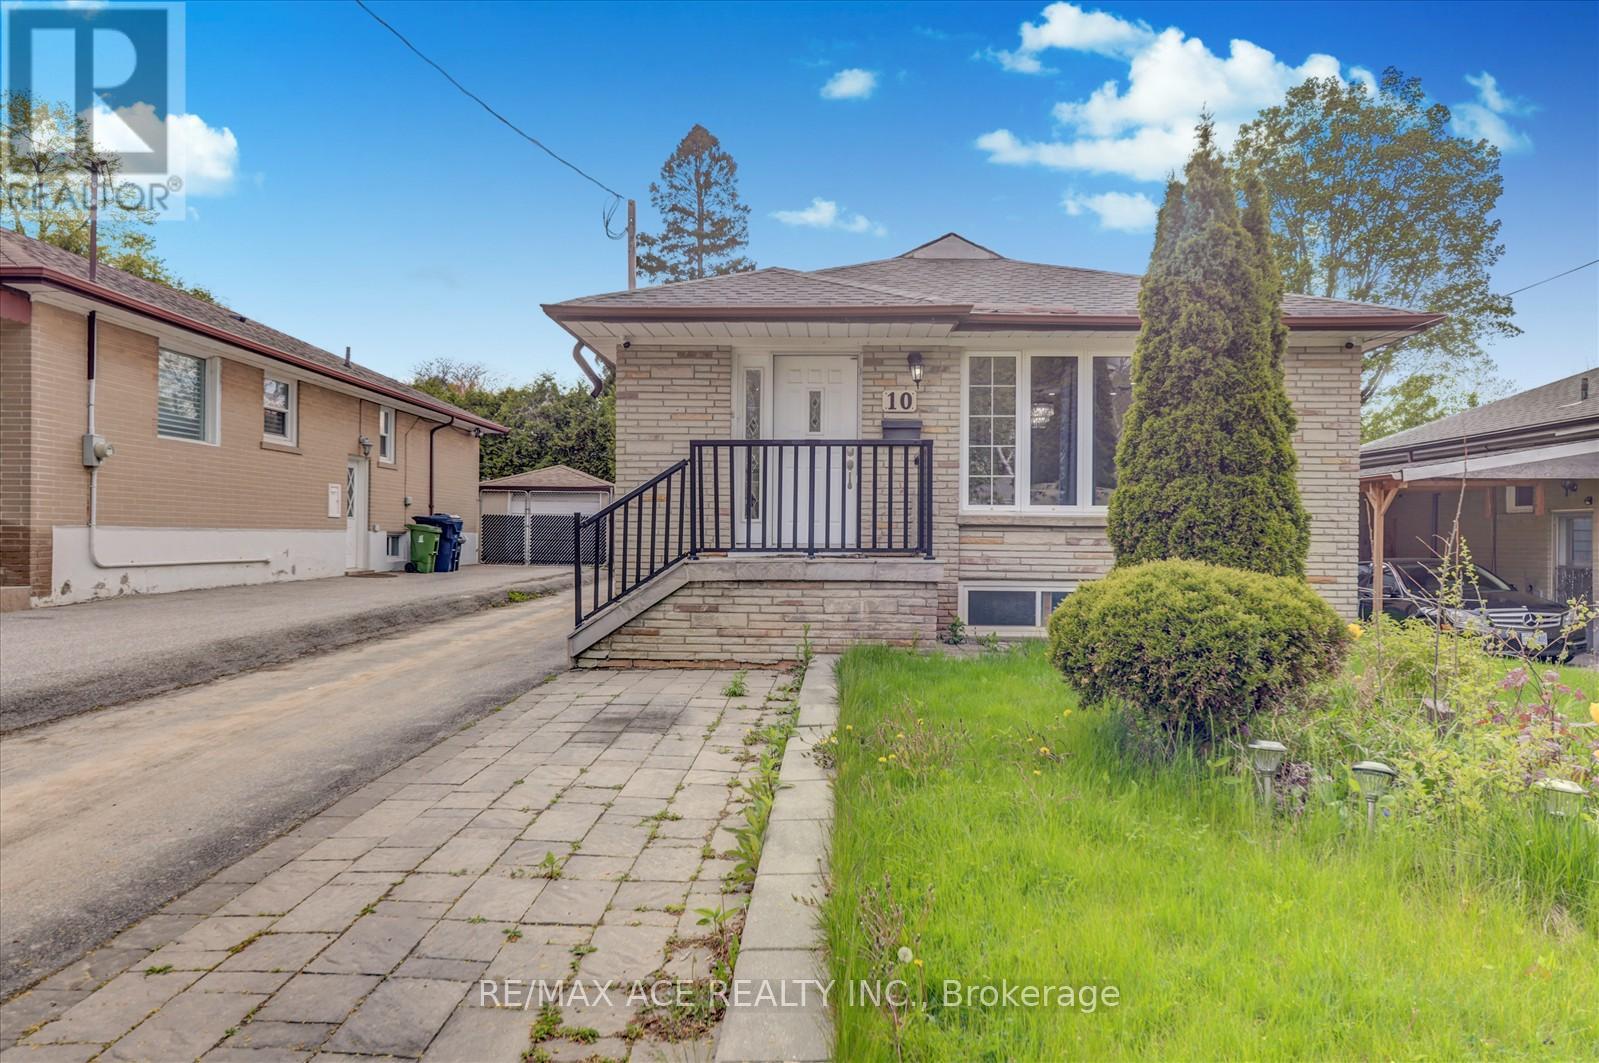
10 Blakemanor Boulevard
Toronto, Ontario
Exceptional Opportunity in the Highly Sought-After Woburn Community! Welcome to this charming and solidly built fully brick detached home, ideally situated in one of Scarborough's most desirable and family-friendly neighbourhoods. Offering a total of 7 bedrooms and 4 bathrooms, this home is perfect for growing families, multi-generational living, or savvy investors looking for income potential. The backyard has been professionally landscaped, and the former in-ground pool has been removed, creating a spacious and low-maintenance outdoor living area. The main level features three generously sized bedrooms, a bright and spacious living and dining area, and a beautifully updated kitchen with modern cabinetry, sleek countertops, and quality finishes. Freshly painted throughout, the interior offers a warm, welcoming ambiance and plenty of natural light. The fully finished basement boasts Four additional bedrooms, two full bathrooms, and a separate side entrance, offering complete privacy and flexibility. Whether used as an in-law suite, rental unit, or additional living space, the basement is a valuable extension of the homes overall functionality and appeal. The Basement Can Be Easily Rented For $2,500 or More! Situated on a quiet street in the heart of Woburn, the home is just minutes from major highways (401, DVP), TTC transit, parks, nature trails, community centres, shopping plazas, and top-rated public and Catholic schools. This unbeatable location ensures easy access to everything a modern family needs, while still offering the peace and tranquility of a well-established residential Neighbourhood. Don't miss your chance to own a turn-key home in a thriving, high-demand community. Schedule your private viewing today! (id:39551)