
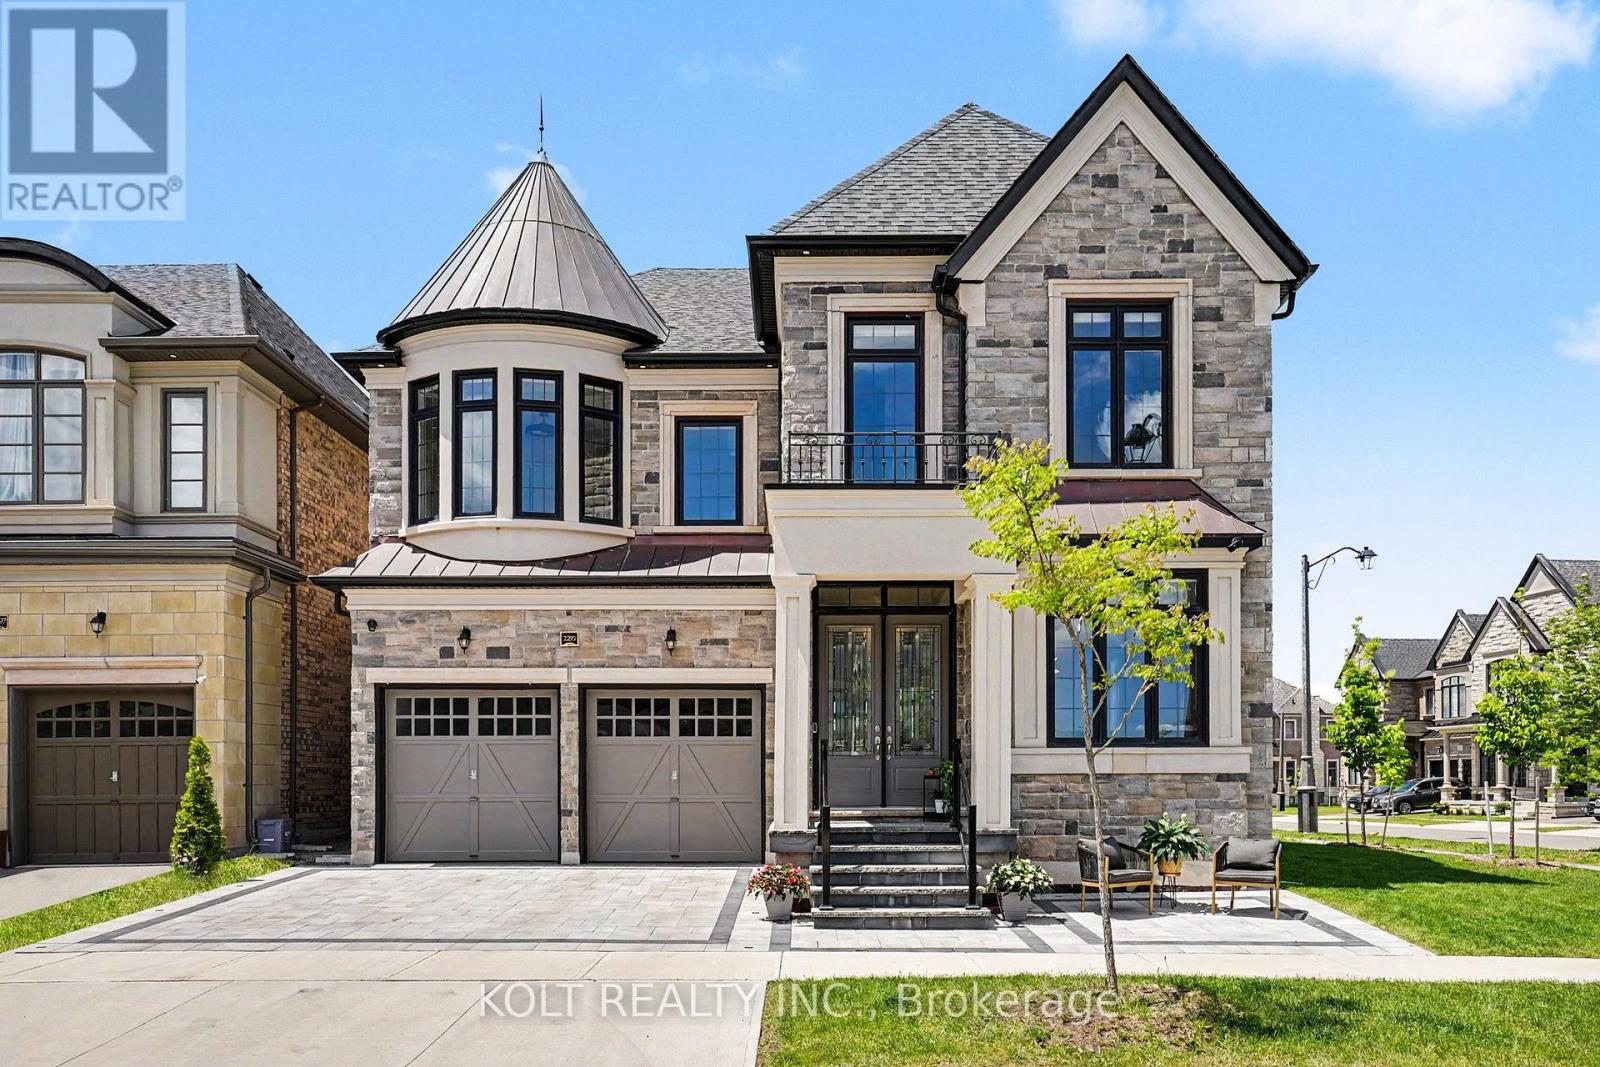
2293 Charles Cornwall Avenue
Oakville, Ontario
Presenting a Fernbrook home in the highly sought-after Glen Abbey Encore community, offering golf course views at the front and backing onto a tranquil pond. Situated on a premium corner lot, this residence enjoys exceptional views and a highly desirable setting. This exceptional 5-bedroom, 4-bathroom home offers sunset views and approx. 4,000 sq. ft. of above-grade living space, plus an unfinished basement ready to be customized. 10-ft ceilings on main and 9-ft on second and basement create a bright open feel, with upgraded 8ft solid-core doors, wide-plank hardwood, coffered ceiling & waffle ceiling in great room, pot lights, and a skylight above the open staircase. Extensively upgraded with designer light fixtures, Hunter Douglas hardwired motorized smart blinds, Ethernet through with networking access points, epoxy garage floor, stone driveway, and upgraded exterior stone façade. All bedrooms offer direct bathroom access including spa like ensuites in primary. Exterior includes stone-paved backyard for entertaining, integrated smart lighting and pot lights. Main-floor office, Custom Downsview premium quality Kitchen featuring 48-inch fridge/freezer, Modular Wolf induction/gas cooktop, microwave drawer, quartz backsplash, custom organizers, soft-close cabinetry, retractable central vac and servery. Enjoy community park with tennis, pickleball, basketball, soccer, splash pad, playground, and trails. Located in Abbey Park High School catchment, offering an exceptional Oakville lifestyle. Rare offering combining luxury, location, and lifestyle in one of Oakville's most prestigious enclaves. A true entertainer's home with functional design, elegant finishes, and seamless indoor-outdoor living. Move-in ready and meticulously maintained, offering exceptional value in Glen Abbey Encore. A rare opportunity on a premium lot with sunset views and superior craftsmanship throughout. Minutes to QEW and Bronte GO, this executive Fernbrook home is truly a must-see! (id:39551)
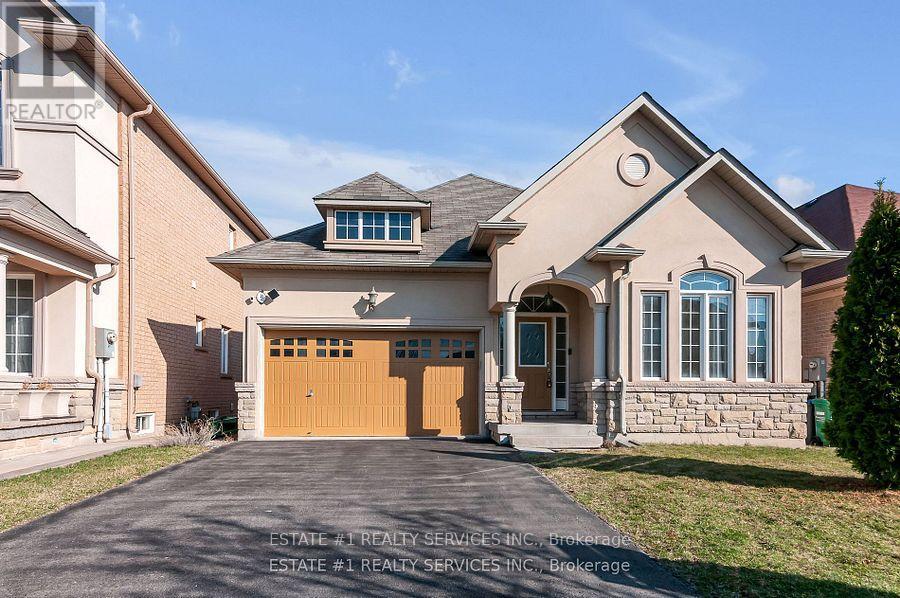
40 Balin Crescent
Brampton, Ontario
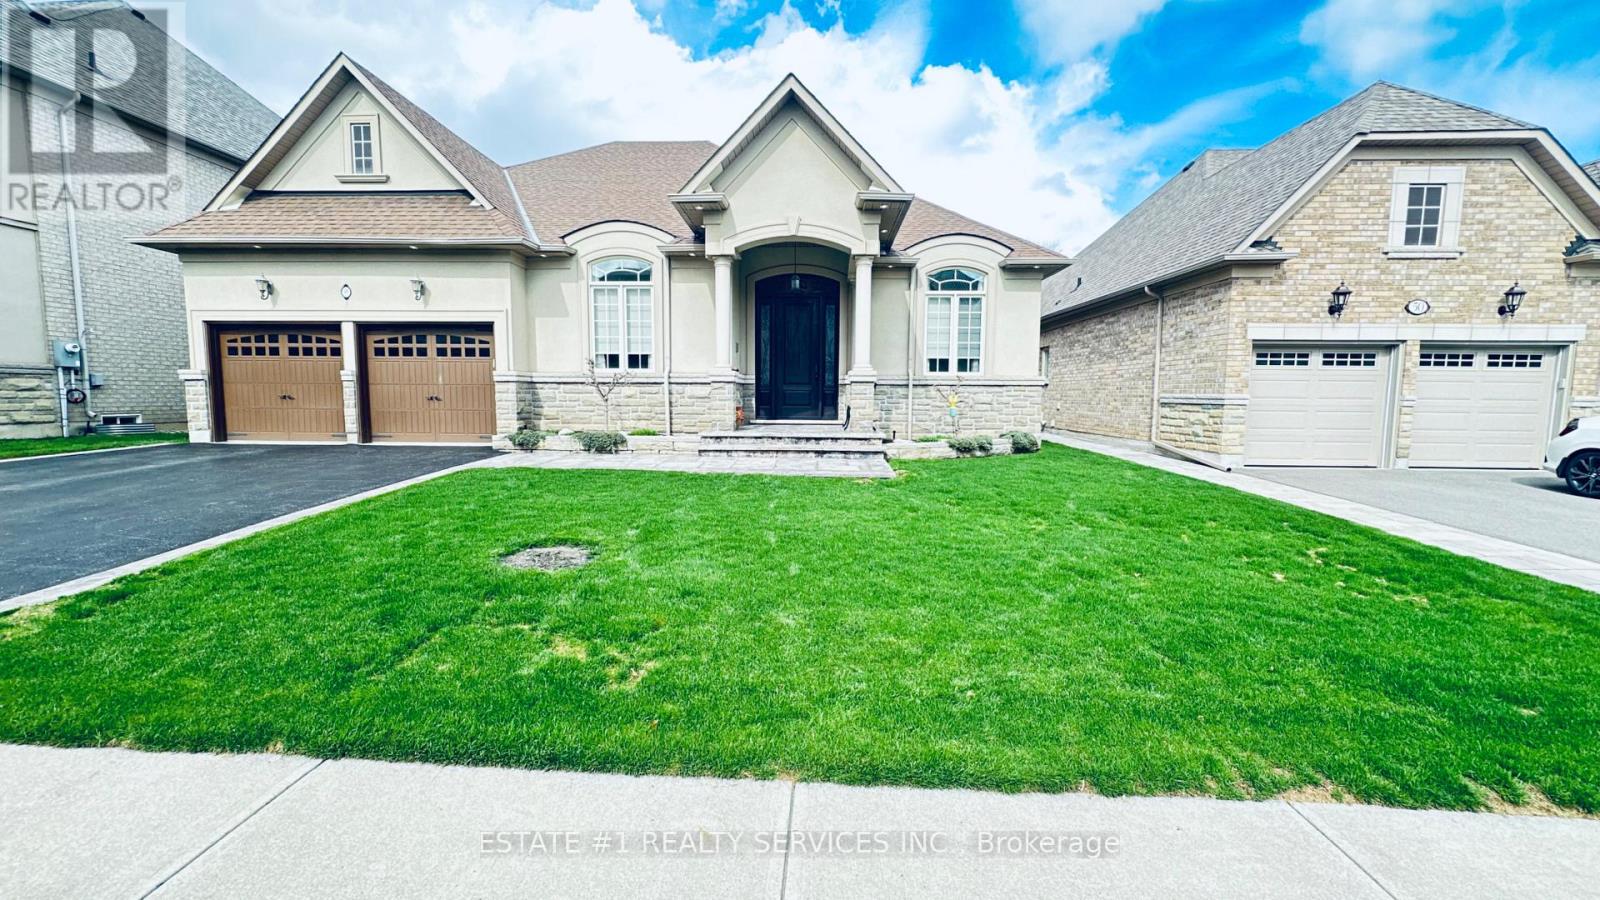
S T U N N I N G & RARE , hard to find such **BUNGALOW** with stone and stucco & **UNIQUE ** style double car garage and meticulously maintained , Auspicious North facing 3-bedroom, 2-bathroom bungalow, have spacious unfinished basement can be easily conveyed to 2 bedroom second dwelling unit of 2 bedroom and have renting. Potential , ideally situated on a 40-foot lot in the highly sought after area of Credit Valley, within the prestigious Credit Ridge community. Nestled on a quiet crescent, this charming north-facing home features elegant hardwood flooring throughout the main level and an inviting open-concept living and dining area complete with a cozy fireplace and large windows that bathe the space in natural light. Stylish pot lights add warmth and sophistication to the ambiance.The Gourmet bright, modern kitchen is equipped with contemporary appliances, a tasteful backsplash, and a spacious breakfast area that offers a walkout to the backyardperfect for family gatherings and entertaining.Additional features include 9-foot ceilings, a generously sized primary bedroom with hardwood floors and abundant natural light, and two additional well-proportioned bedrooms. The home also offers a 200 AMP electrical panel, a cold room, and convenient garage access directly into the house.Ideally located close to public transit, the GO station, major shopping centers, top-rated schools, a golf course, and with easy access to Highways 407 and 401. The property is also within close proximity to Polkadots Montessori Academy and Ingleborough Public School. Natural oak stairs lead to the basement, offering potential for further customization.Renovated kitchen with granite countertop and new vinyl floor top of line . (id:39551)
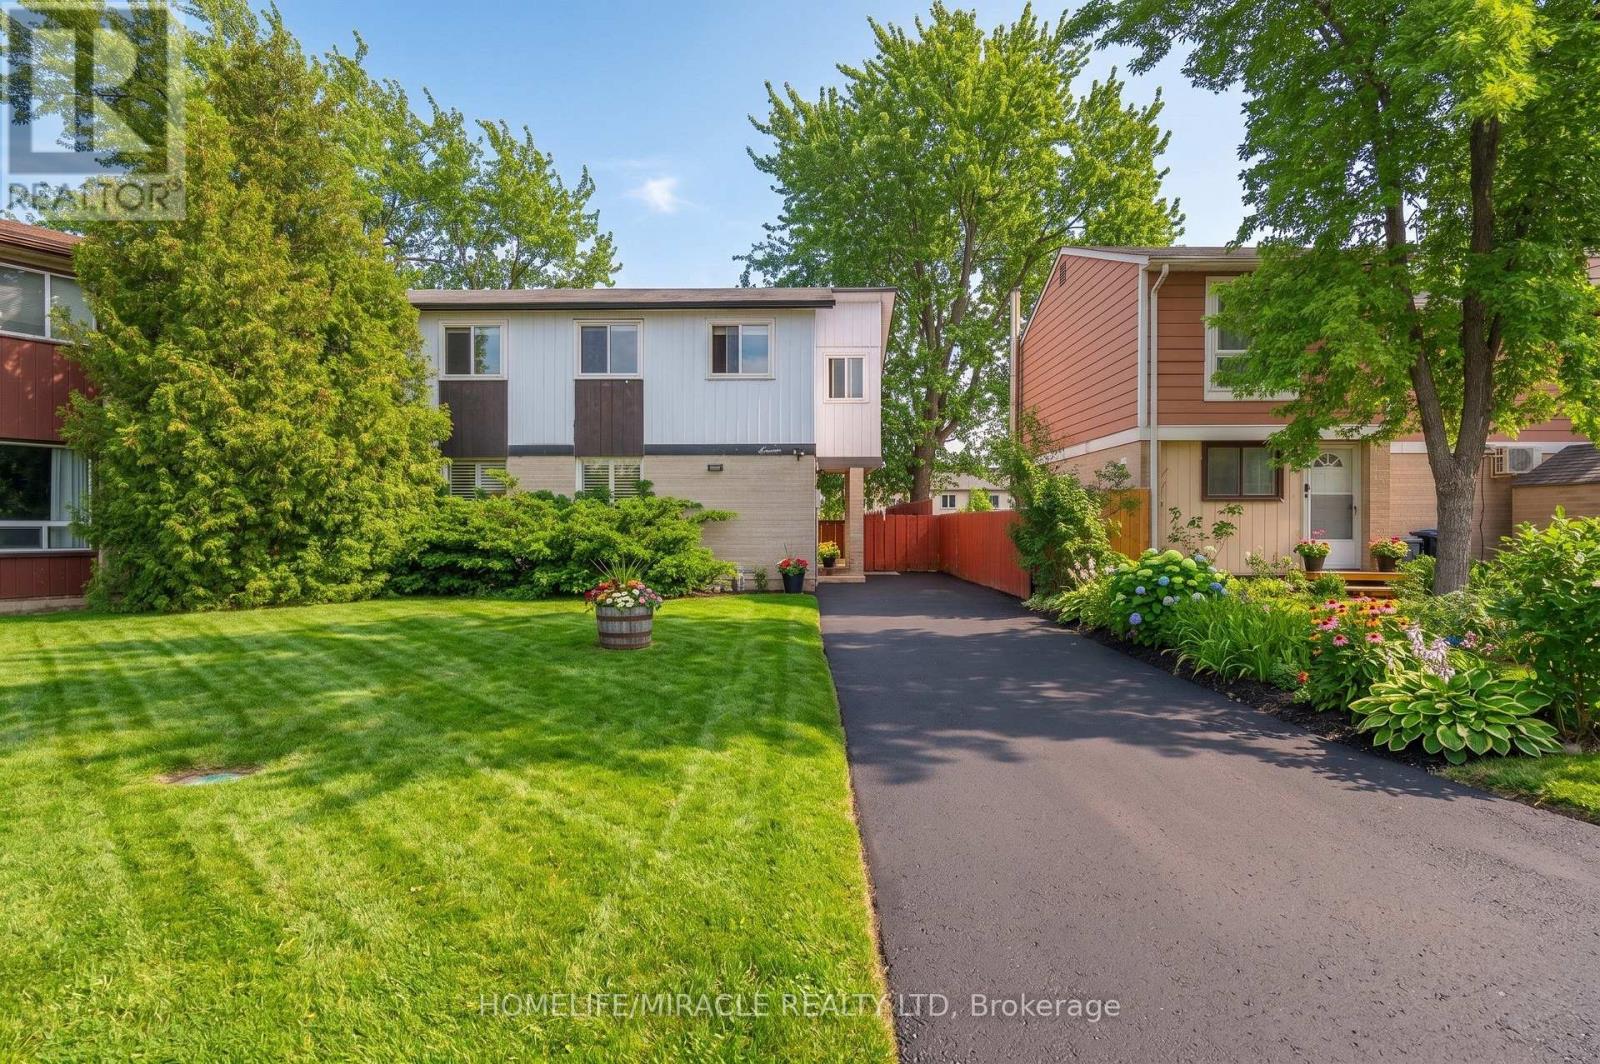
7 Greenhills Square
Brampton, Ontario
***2-ROOM LEGAL BASEMENT***HUGE BACKYARD***RAVINE LOT***3-Bedroom 2-Wash Freehold Detached House***Ready Move in***Close To Bramalea City Centre Mall And Chinguacousy Park, 2-Rooms LEGAL BASEMENT for potential use. W/O to Beautiful Huge Backyard for Play/BBQ, Ready To Enjoy Summer in Privacy. Good Size Closets In All Rooms. Eat In Kitchen, Ss Appliances, Huge Driveway, 4 Car Parking At Drive Way. Transit And Schools At YourDoorstep, Close To Bus Stop, Go Station,Hospital, Chinguacousy Park, Bramalea City Centre Shopping Mall, Supermarket And Many More. Best For First time Home Buyer Or Investor. Pls come fast, won't Last Long. (id:39551)
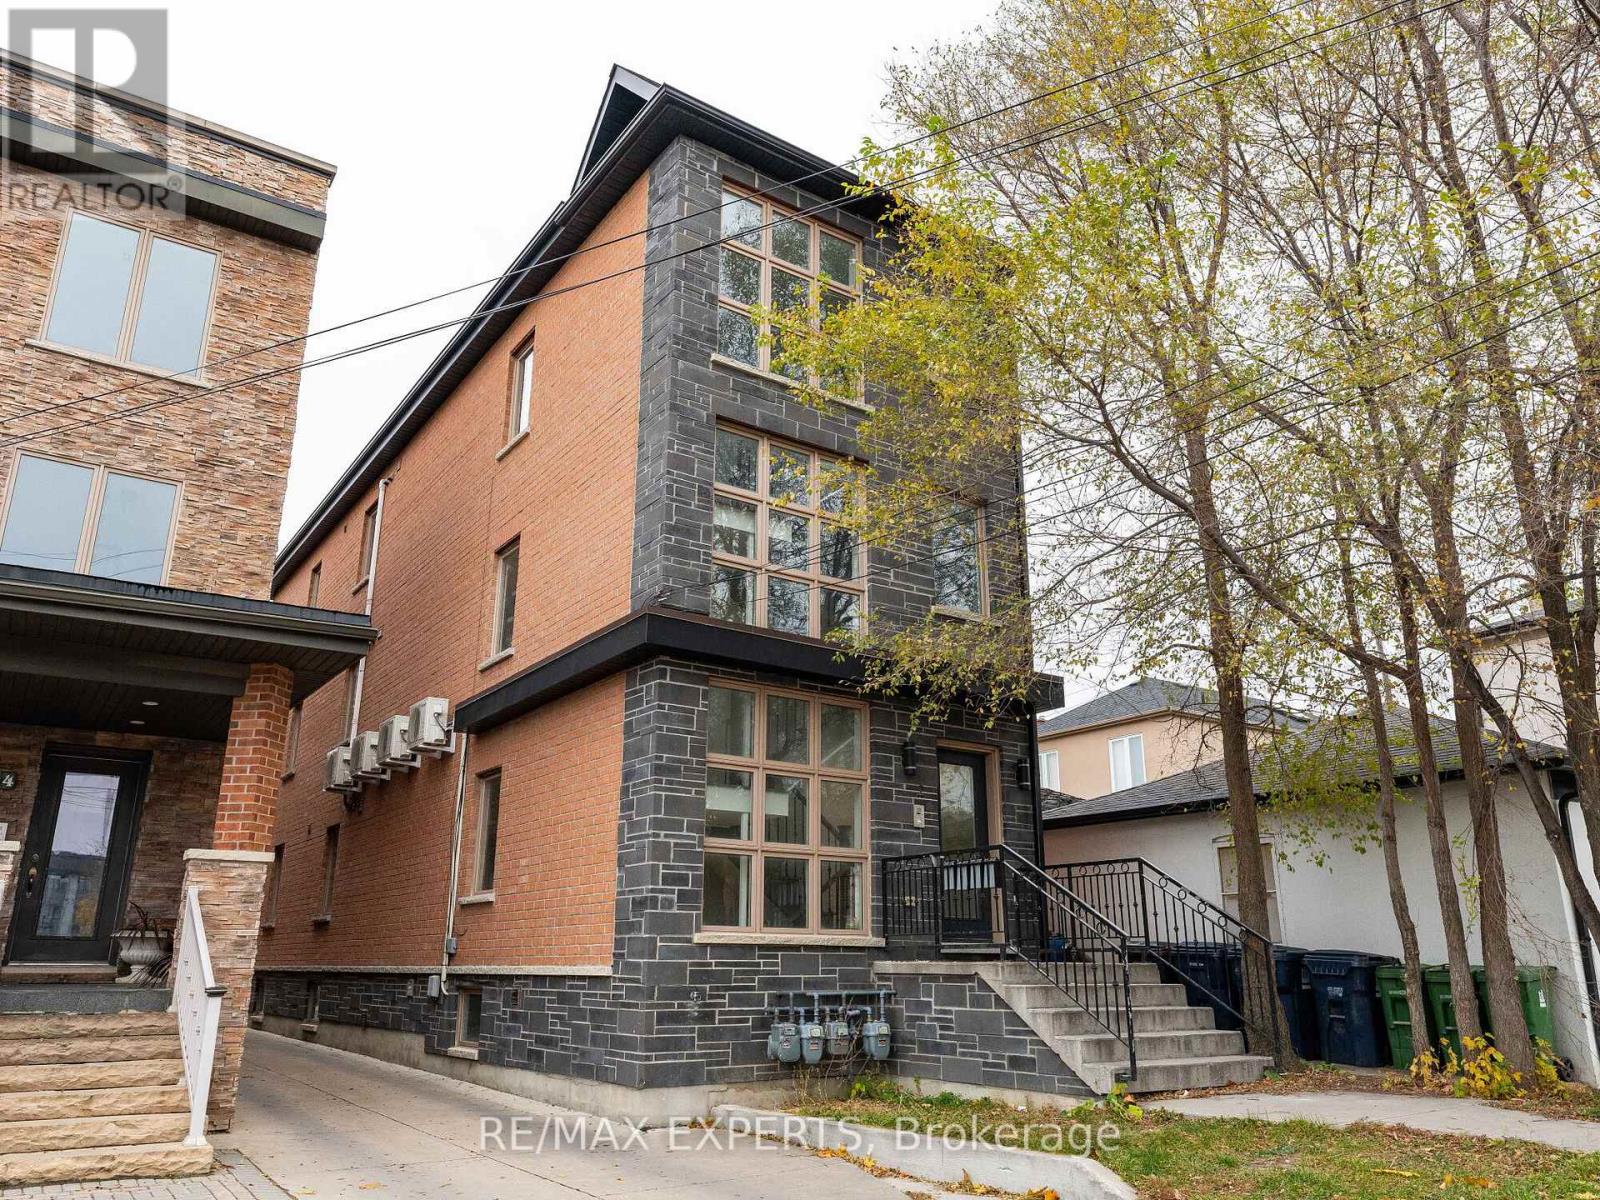
2 Hyde Avenue
Toronto, Ontario
Phenomenal Investment and Profitable 4.75% Cap Rate in Toronto for this 4-Suite Fourplex - Investor Purchase Or Live in One Suite and Let the Other Three Pay Your Mortgage! Turn-key investment in Toronto's rapidly transforming Keelesdale neighbourhood. This fully occupied residential fourplex is ideal for house-hackers or investors seeking immediate cash flow. Property Highlights: Four upgraded units: Three 2-bedroom, 1-bath + one oversized 1-bedroom, 1-bathModern finishes throughout: stainless steel appliances, laminate flooring, upgraded quartz counters & backsplashes. Strong rental income potential: The Four suites generate $8,500+ monthly gross in today's rental market. Separate entrances and low-maintenance ownership. Prime Location:Steps to TTC transit, shops, restaurants. Perfect for quality tenants and future appreciation in this up-and-coming west-end pocket. Whether you want to live in one unit rent-free or add a solid cash-flowing asset to your portfolio, this multiplex delivers and is ready for immediate ownership. (id:39551)
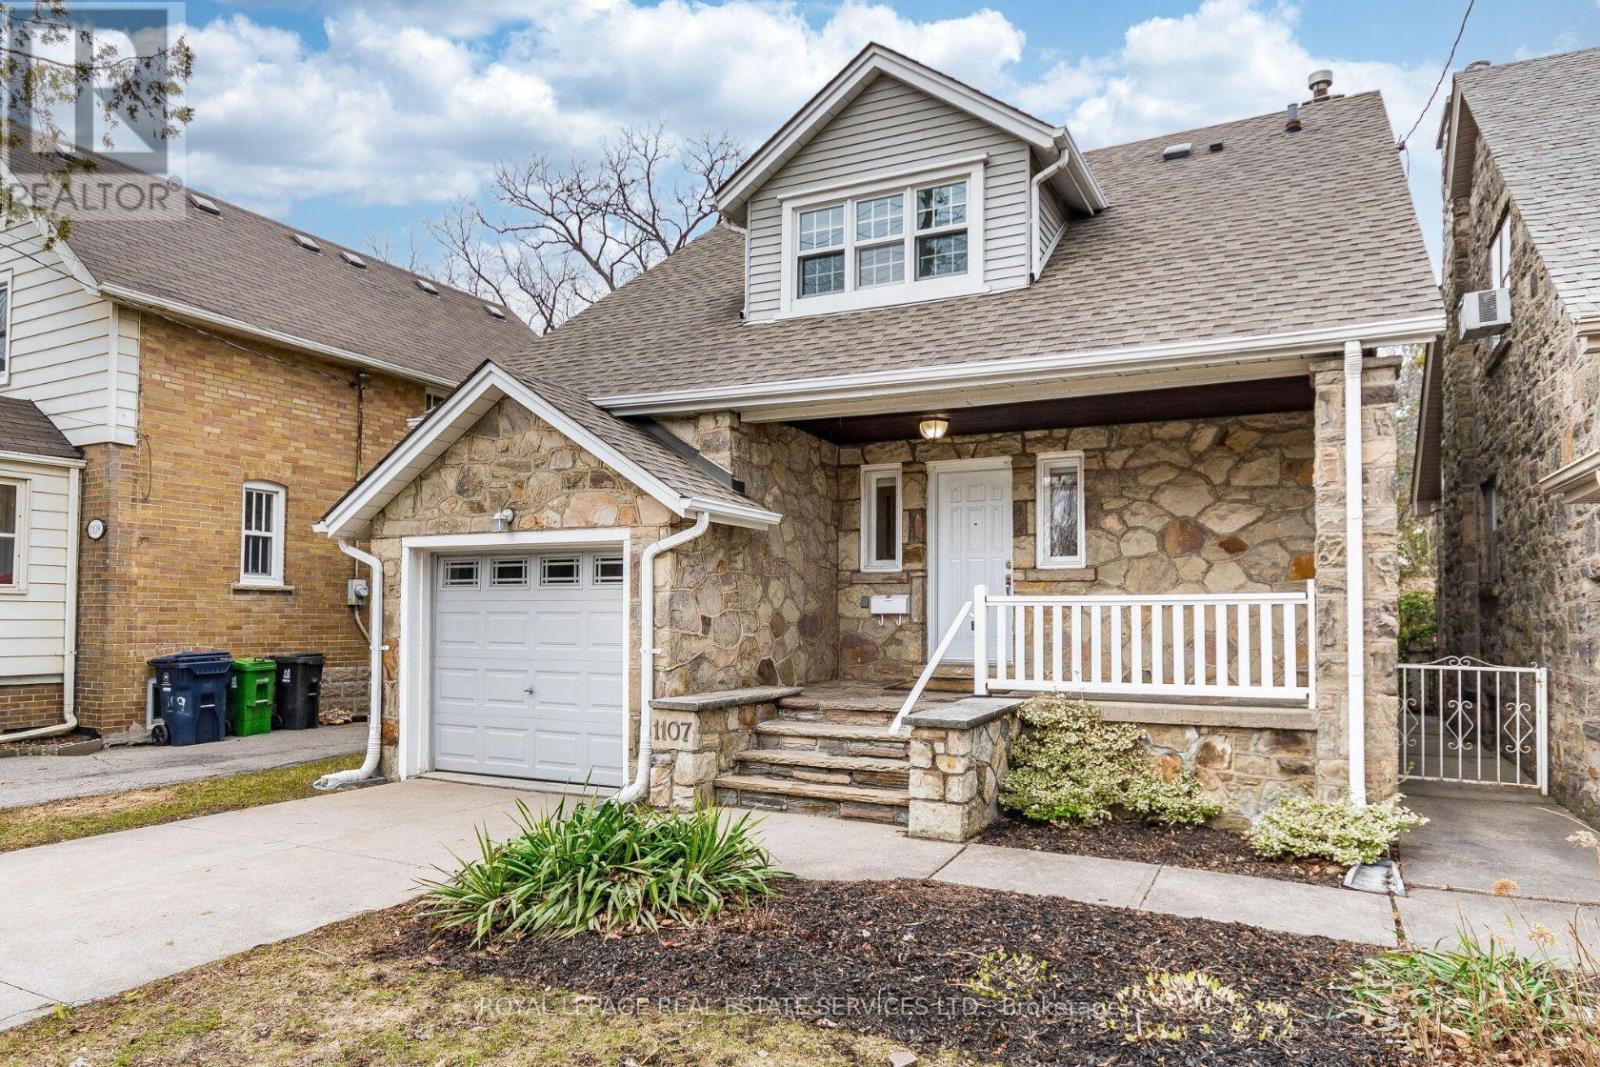
1107 Royal York Road
Toronto, Ontario
THE MOST AFFORDABLE HOME IN THE KINGSWAY!!!! Situated in the Lambton-Kingsway and Our Lady of Sorrows School Districts (2-Top Rated Schools), this well-maintained home features a bright living room with a walk-out to the rear patio and garden, a large separate dining room, and a functional kitchen with ample cupboard space. The second floor offers three generously sized bedrooms, all with large windows and crown moulding. The primary bedroom includes a double closet and dressing room, while the second bedroom features a walk-in closet. Hardwood floors run throughout the main and second floors. The finished lower level, with a separate side entrance, adds additional living space with a spacious family room featuring above-grade windows, a laundry room, utility room, 3-piece ensuite, and multiple storage areas. Great potential for a lower-level apartment. Ideally located in the heart of Kingsway, this home is close to top-rated schools, including Lambton-Kingsway PS, Our Lady of Sorrows CS, Kingsway College School and Etobicoke Collegiate Institute, and within walking distance to Humber Town Shopping Centre and Kingsway Mills Shopping Centre for convenient shopping, dining, and everyday amenities. Walking distance to Bloor St or a short bus ride away, this home has incredible transit convenience. (id:39551)
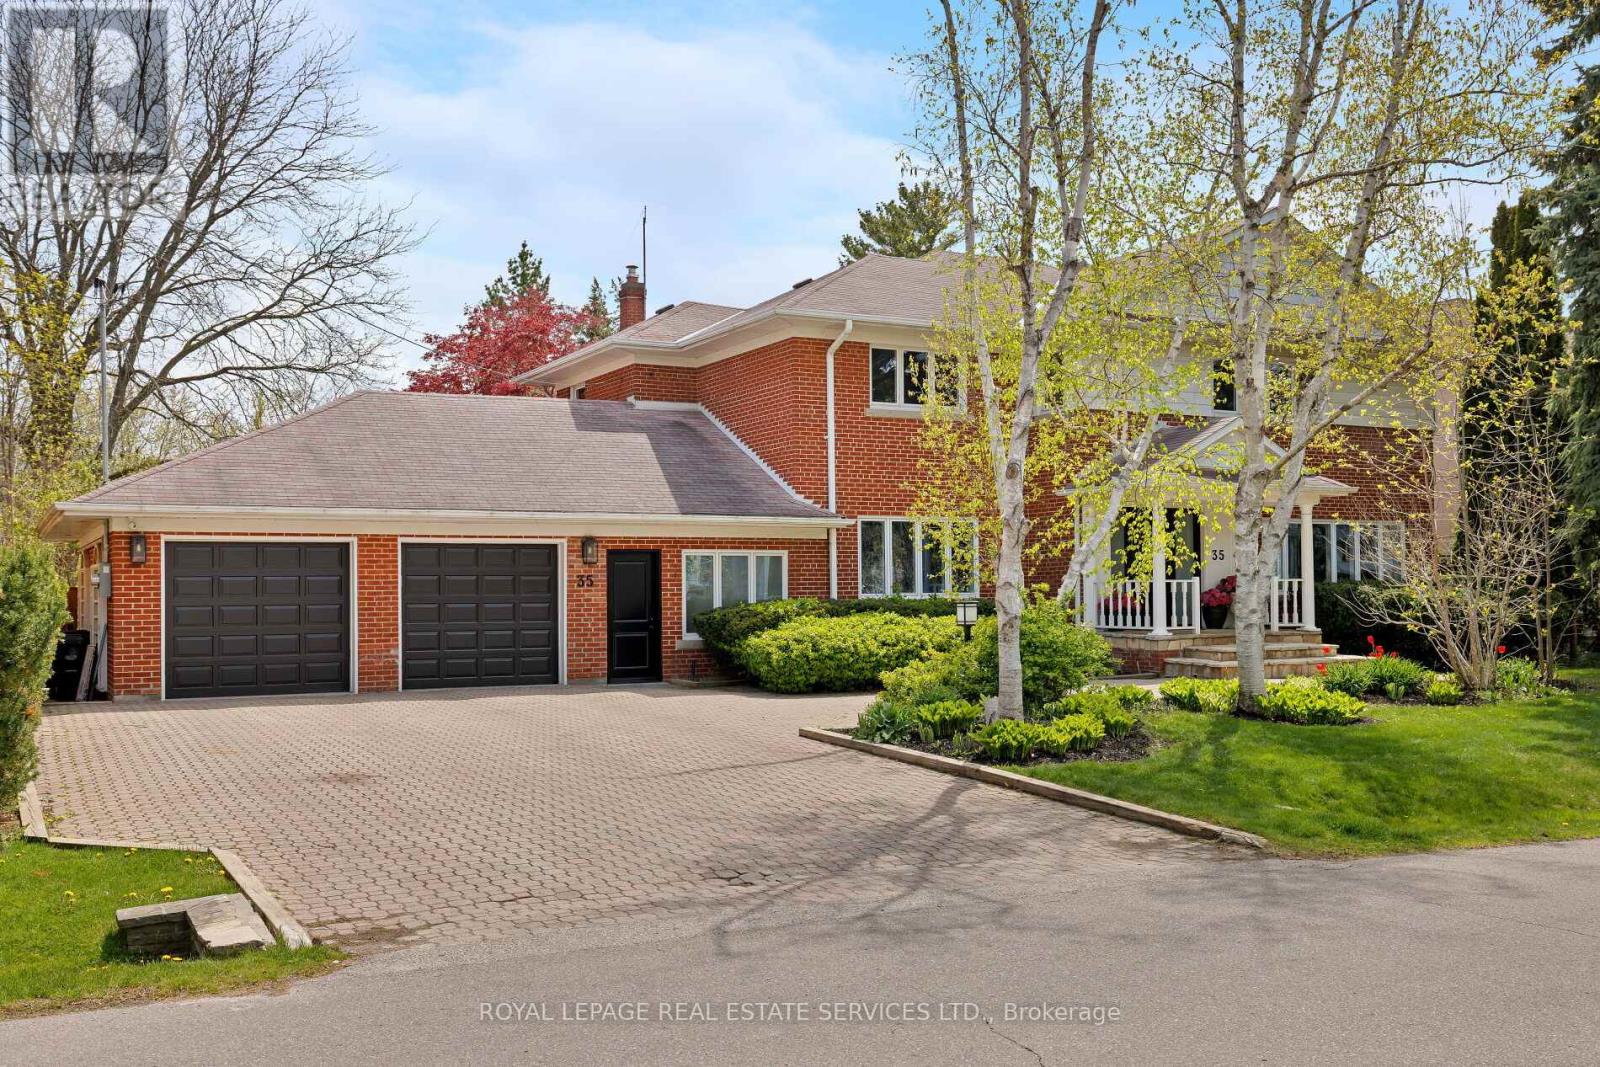
35 Bywood Drive
Toronto, Ontario
Renovated luxury home in the heart of Rosethorn Park, set on a quiet, tree-lined street just steps to top-rated schools, Thorncrest Plaza, TTC, and neighbourhood parks. This meticulously maintained and extensively improved two-storey home offers over 5,400 sq ft of total living space (including the basement), featuring 5 excellent, 4 bathrooms, and a thoughtfully refreshed custom eat-in kitchen with new flooring, new stone counter and backsplash, and newer stainless steel appliances. Bright and well-appointed principal rooms, including a large living room, a separate dining area with front-facing windows, a main floor family room with a bay window overlooking the rear patio and pool, and a private office that can be converted into a 6th bedroom. The extensively renovated basement features a spacious rec room with a wet bar, a dedicated exercise room (or 7th bedroom), a large laundry room with ample storage, temperature-controlled storage, and a separate side entrance (potential for a lower-level apartment). Relax and enjoy the benefits of the rear yard oasis, complete with a large inground concrete heated pool with updated equipment, hot tub, stone patio, gazebo, and a large landscaped side yard. (id:39551)
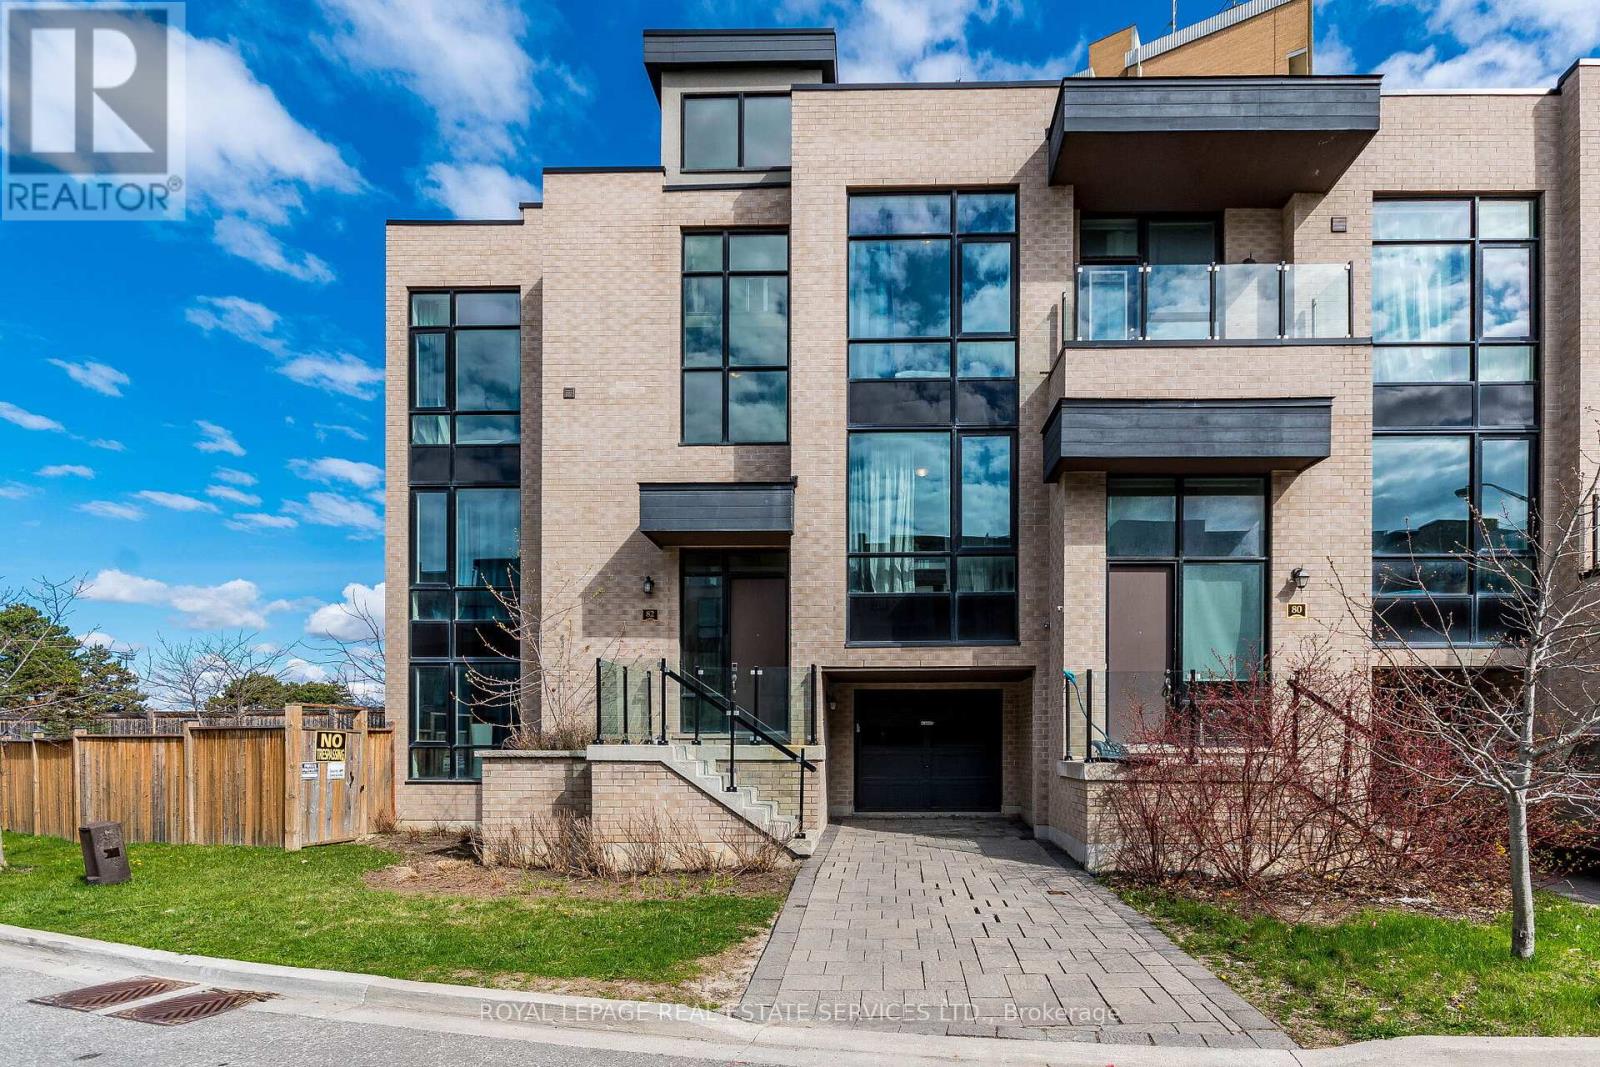
82 Pony Farm Drive
Toronto, Ontario
A rare opportunity to own one of the largest(2994 sq ft) end unit townhomes with an expanded and enclosed private yard in Etobicoke. Built by Fernbrook in 2018, this gently used home still shows like a model suite. Currently designed with over 2500 sq ft of finished living space, all above grade, PLUS another 400+ sq ft of unfinished basement AND another 360 sq ft of private roof top terrace. This sun filled corner unit features the following amazing lifestyle features; expansive main floor open concept living and kitchen areas with centre island, casual eat in area, plus a formal dining area and den. The second level has 4 good sized bedrooms including a primary bedroom complete with 5pc bathroom, heated floors and walk in closet. In addition, there is a large 2nd floor laundry room and a shared 4pc bathroom. Relax to the top floor terrace complete with 180 degree views, sun drenched area with 360 sq ft and a natural gas hook up. The lower level has two options, keep the current layout as a 2nd unit complete with living area, kitchenette, bedroom and 4pc ensuite or easily blend it back to the original layout with the home. Situated on a private enclosed yard, a truly rare find, with over 4900 sq ft of property this exceptionally well maintained and upgraded home offers the growing family or executive couple a great opportunity to transition into a large affordable luxury option. (id:39551)
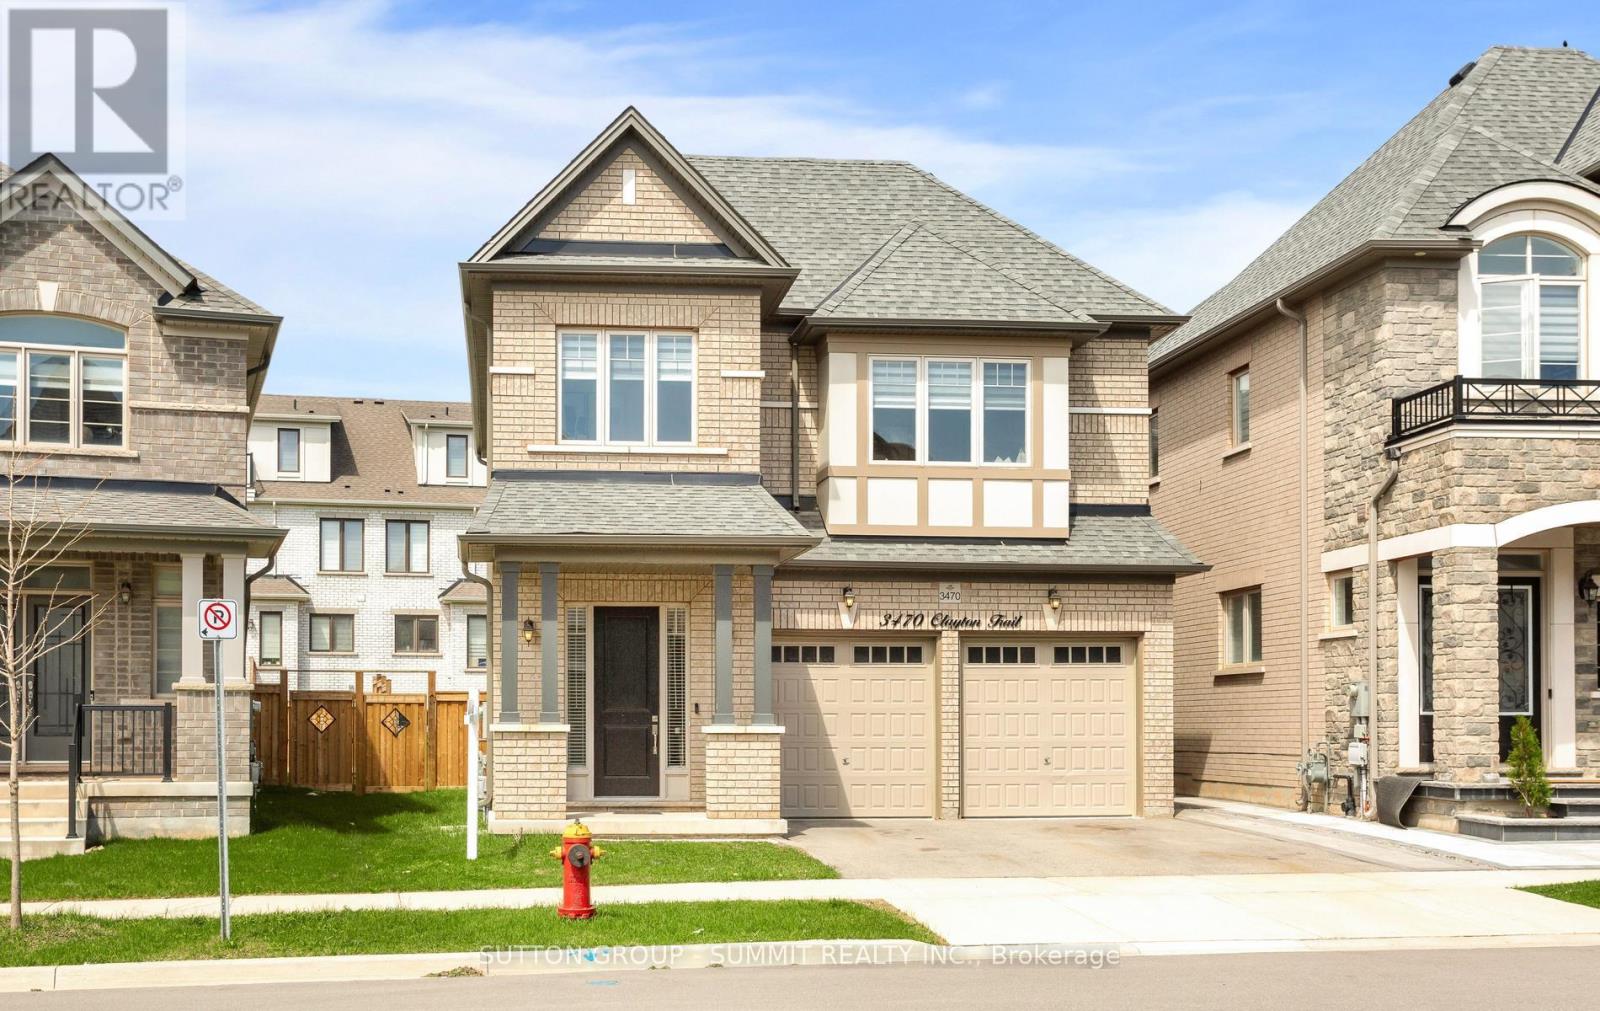
3470 Clayton Trail
Oakville, Ontario
Welcome To 3470 Clayton Trail, A Beautifully Maintained Home In The North Oakville's Most Desirable Family-Friendly Communities. This Property Offers A Perfect Blend Of Comfort And Functionality, Featuring A Spacious Layout With Bright, Open-Concept Living And Dining Areas, Ideal For Both Everyday Living And Entertaining. The Kitchen Is Thoughtfully Designed With Ample Cabinetry And Workspace, Flowing Seamlessly Into The Main Living Area. Generous-Sized Bedrooms Provide Comfort For The Whole Family, While Large Windows Throughout The Home Bring In Plenty Of Natural Light. Located In A Prime Neighborhood, You're Close To Top-Rated Schools, Parks, Trails, Shopping, And All Essential Amenities, With Easy Access To Major Highways For Commuters. A Fantastic Opportunity To Own A Beautiful Home In A Sought-After Oakville Location-Don't Miss It! (id:39551)
48 Beacon Hill Drive
Brampton, Ontario
Luxurious!! RAVINE. & Walkout ** 60 by 183 deep lot hard to find ** !! 4 bedroom CUSTOM built Bungalow in the Prestigious Estates of Credit RidgeNestled within one of the city's most sought-after and distinguished communities, this exceptional custom-built bungalow offers a refined blend of luxury, tranquility, and privacy. Backing onto a serene wooded ravine, this 3-bedroom, 3-bathroom residence delivers the essence of Muskoka-style living-without leaving the city.Showcasing striking curb appeal with its custom architectural design, the home features an open-concept layout enhanced by soaring 9-foot ceilings, wide-plank hardwood flooring, and expansive wall-to-wall windows that frame breathtaking ravine views.The gourmet chef's kitchen is thoughtfully appointed with custom cabinetry, premium appliances, a spacious center island, and elegant granite countertops-perfect for both everyday living and entertaining. The inviting great room offers a cozy gas fireplace and seamless access to a large entertainer's deck complete with a pergola, ideal for indoor-outdoor living.The primary suite serves as a private retreat, featuring a spa-inspired ensuite and a generous walk-in closet. Two additional well-appointed bedrooms and bathrooms provide comfort and flexibility for family or guests. A versatile den, complete with custom built-ins and a Murphy bed, can easily function as a fourth bedroom or home office.Step outside to a professionally landscaped backyard oasis, surrounded by lush greenery and multiple tranquil lounging areas-perfect for morning coffee, summer entertaining, or quiet evenings under the stars.Located in a prestigious, family-friendly neighbourhood, this home offers an elevated lifestyle immersed in nature, with convenient access to top-rated schools, shopping, and scenic trails.walkout basement is given before. Closing , 4th bedroom can be used as loft and office (id:39551)
53 Oakridge Drive
Barrie, Ontario
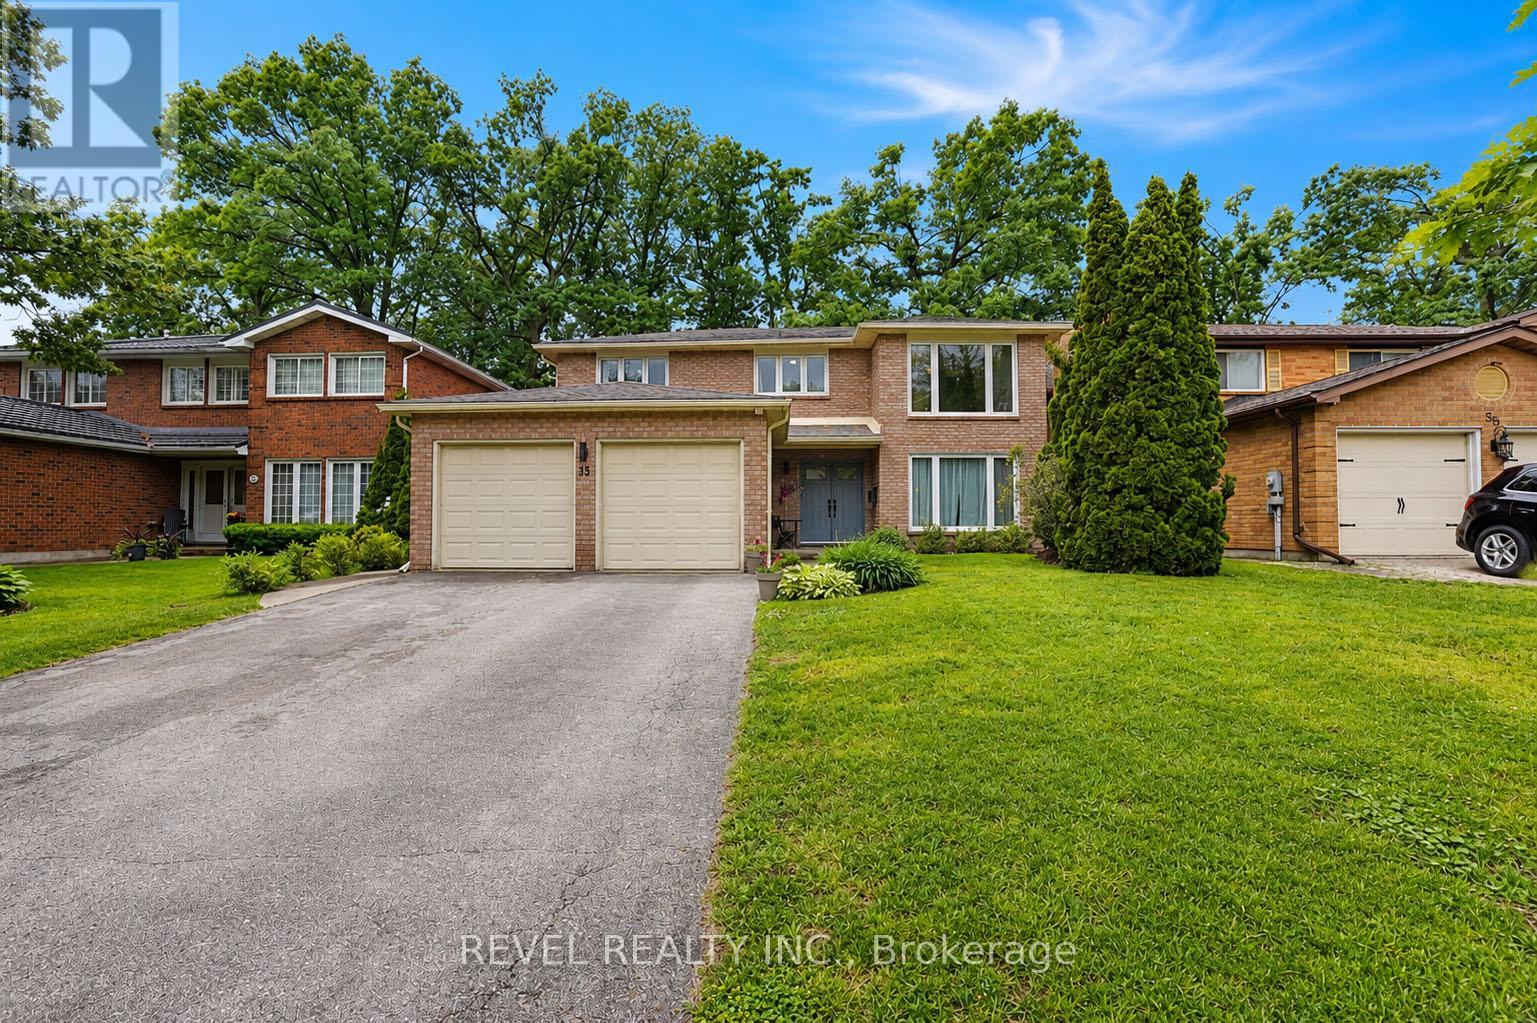
Welcome to 53 Oakridge Drive in Barrie's highly sought-after Sunnidale neighbourhood. This updated 4+1 bedroom home offers over 3,000 sq ft of finished living space, featuring a renovated kitchen, hardwood flooring throughout the main and second levels, and a finished basement complete with rec room, bedroom and full bath. Recent updates include windows and front door (2024), hardwood flooring and staircase (2023), and furnace and A/C (2026). Set on a mature lot with no sidewalk, this property is just minutes from Sunnidale Park's 48.6 acres of trails, arboretum, playgrounds and green space, while remaining close to schools, shopping, commuter routes and everyday amenities. (id:39551)
701 - 8763 Bayview Avenue
Richmond Hill, Ontario
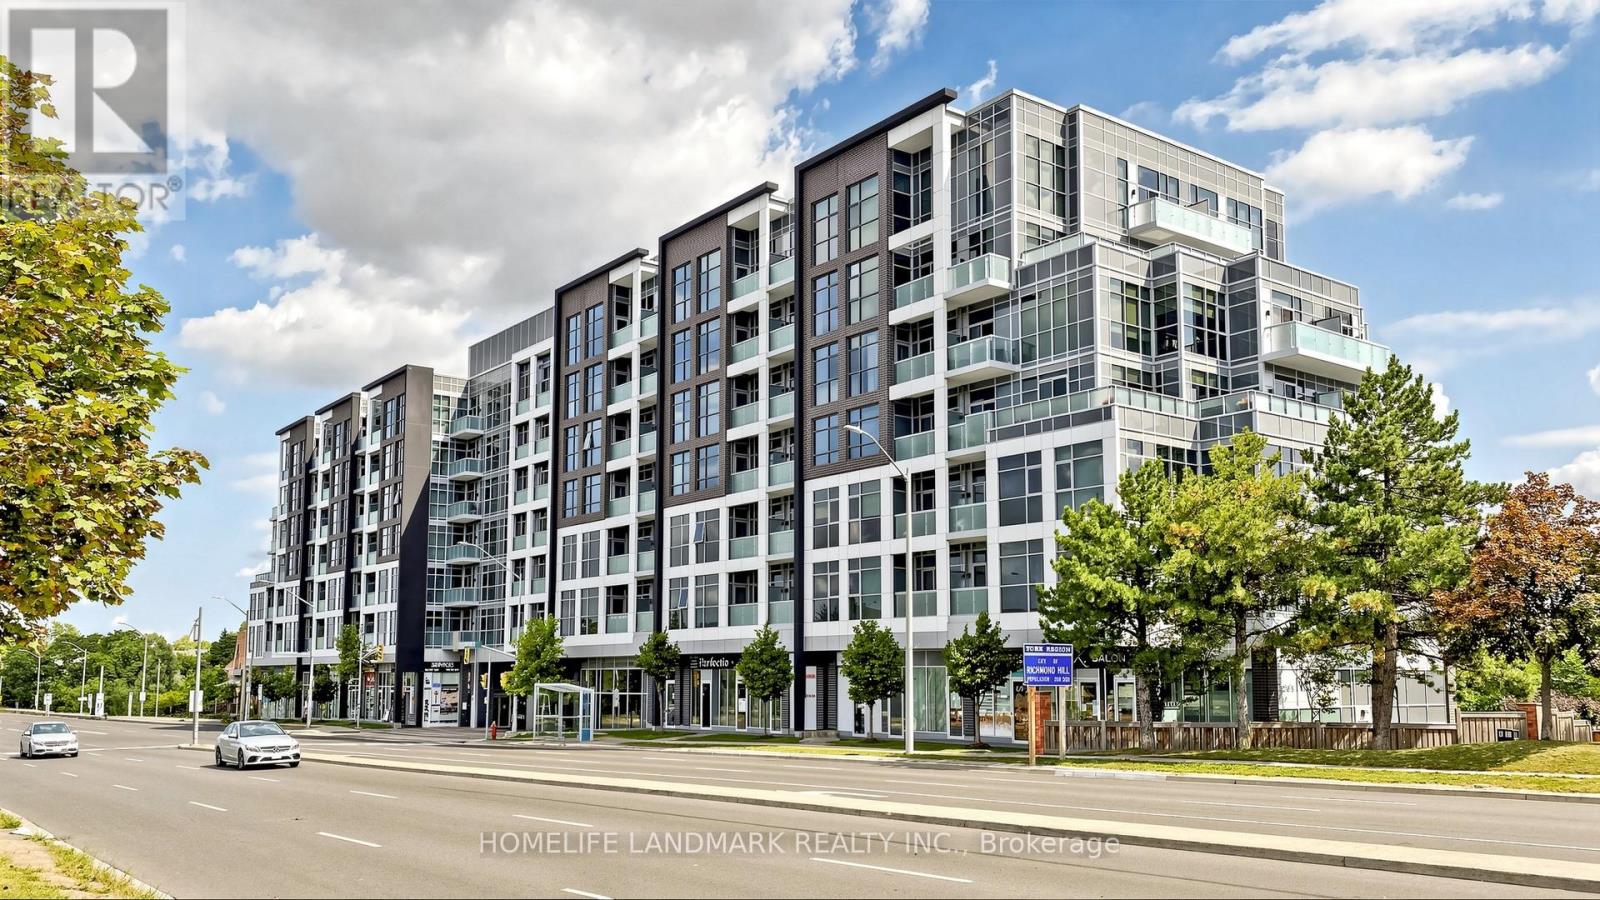
Rare opportunity to own a highly sought-after, high-floor east-facing suite. This stunning 1-bedroom plus den boutique condo features soaring 10-foot ceilings, a sleek European-style kitchen, and breathtaking unobstructed eastern views that flood the home with gorgeous morning light. Enjoy 631 square feet of sophisticated indoor and outdoor living space, including a coveted open balcony. Premium amenities including a fitness center, yoga studio, private dining room, and game rooms. Set in an ultra-walkable, unbeatable location just steps from public transit, top schools, parks, shopping, dining, a community centre, and a cinema - with effortless access to Highways 7 and 407. (id:39551)
98 Mcrae Beach Road S
Georgina, Ontario
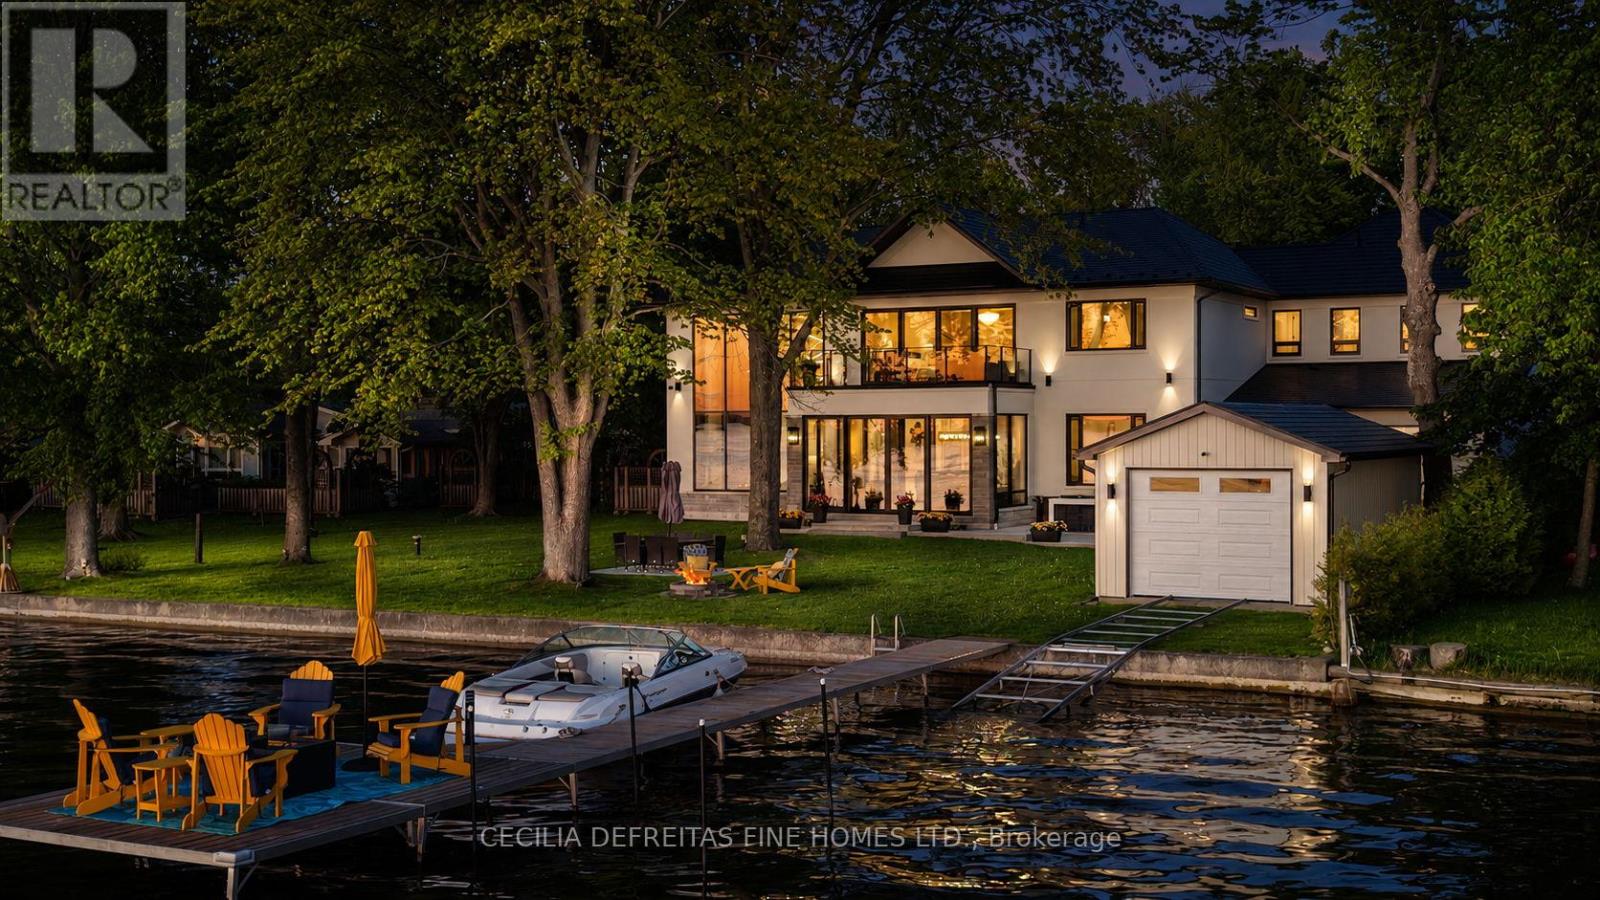
An extraordinary custom-built waterfront estate on Lake Simcoe offering over 5,500 sqft of uncompromising luxury on a private half-acre lot w 100ft of coveted west-facing shoreline & breathtaking sunsets. Designed for those who appreciate exceptional craftsmanship, this brand-new residence showcases only the finest materials and commercial-grade German-engineered windows and doors that frame spectacular lake views T/O.A grand foyer welcomes you into an impressive open-concept design featuring soaring 21ft clngs & seamless flow from the F.R to the designer kitchen & sunroom. The stunning floor-to-ceiling gas F.P. feature wall & dramatic 19-foot window create a breathtaking focal point while capturing endless waterfront views.The chef-inspired kitchen is designed for entertaining, highlighted by a 10ft waterfall granite island & premium finishes. A main-floor guest suite w spa-inspired heated-floor bath offers comfort & privacy w stunning lake vistas. The den & office are enhanced by a double-sided F.P., creating an elegant & functional workspace.The upper level features 4 spacious bedrooms, ea w a private ensuite & heated floors. The luxurious primary retreat offers a designer W.I.closet w center island, spa-inspired ensuite, & W/O to a composite deck ovrlking the lake. A second-floor laund rm w coffee station adds convenience.Additional features include 7" engineered oak hardwd flooring, LED pot lights, valance lighting, solid-core doors, automated wrought-iron gates, sprinkler system, whole-home alarm, surge protection, whole house backup genratr, & direct access to the insulated 5-car gar.Outdoor living is equally impressive with a state-of-the-art outdoor kit, 56' seasonal dock, marine rail, winch system, & a dry boathouse complete w kitchenette, Trusscore finishes, & sep electrical panels.A rare opportunity to own a spectacular year-round waterfront retreat where luxury, privacy, & unforgettable sunsets converge on one of Lake Simcoe's most coveted shorelines. (id:39551)
247 Ravencrest Road
Georgina, Ontario
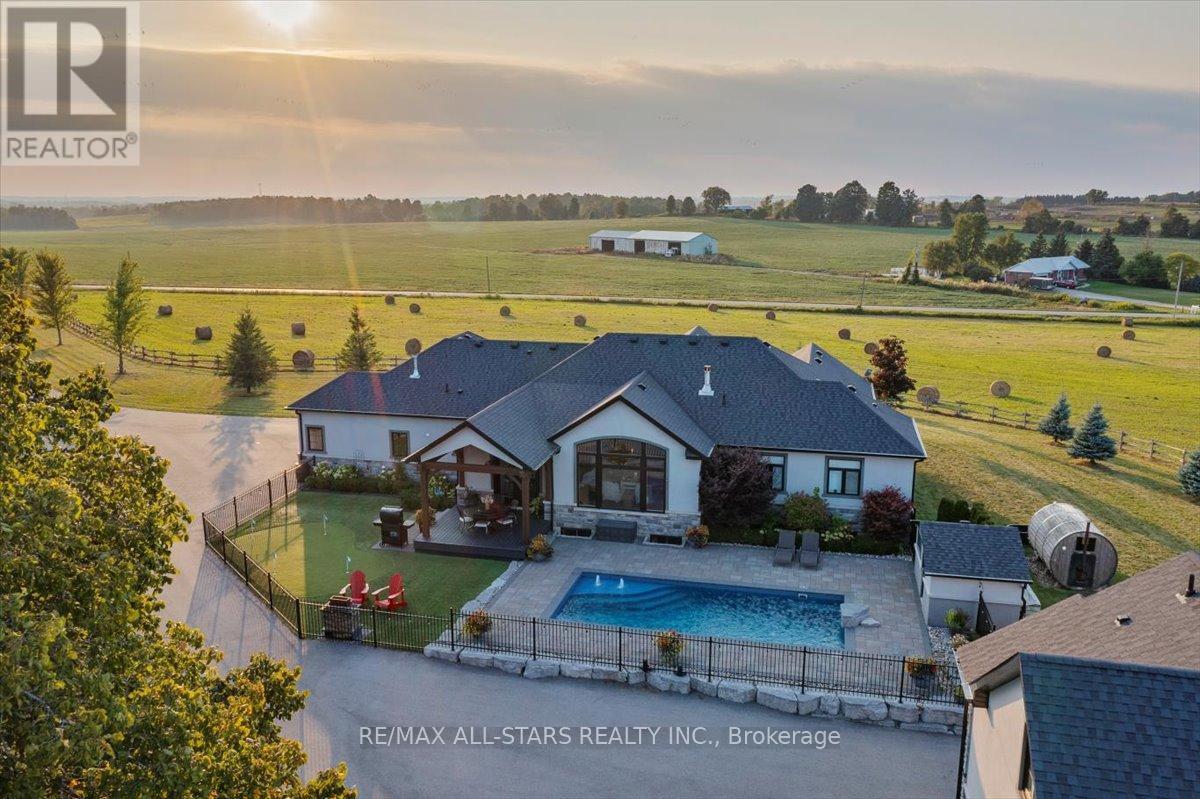
Welcome to Windycrest Farm! Set on a breathtaking 14 acre parcel of workable land, this exceptional property is surrounded by picturesque countryside views. Enjoy the beauty of eastern and western exposures, offering jaw dropping sunrises and sunsets. Wake up to the warm morning light streaming in from the east, creating a bright and inviting start to the day, while the western exposure provides golden afternoon sunshine and spectacular evening skies perfect for relaxing and entertaining. As you step inside, you're greeted by a gorgeous open concept living space with soaring windows with 13 foot vaulted ceilings in the great room. The custom kitchen has granite counters and a 9 ft island that offers ample seating and a generous prep space. The dining area has a hand crafted coffered ceiling providing elegance for entertaining. Anchoring the great room is a beautiful linear fireplace that adds warmth on those cool winter evenings. A double garden door accesses the resort like backyard to cool off in the spa like salt water pool on those hot summer days and play a fun game of mini putt on the artificial putting green. Gather the family for a BBQ under the outdoor covered living space of vaulted timber frame. Enjoy a relaxing sauna taking in spectacular views. A separate shop provides an ideal spot for the woodworking enthusiast or to tinker on your collectable car. The finished guest offers extra living space creating privacy for extended family. A bonus 32' x 72' Calhoun super structure with a concrete floor is ideal for storing equipment, machinery, hay or feed or a perfect space for a pickle ball court, protecting your game from wind and rain. The storage possibilities are endless! This home is a rare opportunity to enjoy space, privacy and the lifestyle only country living can offer, while remaining conveniently minutes to the 404 making commuting simple and efficient. The perfect balance of peaceful rural living and everyday accessibility! (id:39551)

3793 Mangusta Court
Innisfil, Ontario
Welcome to an extraordinary waterfront residence in the heart of Friday Harbour Resort where refined luxury meets the vibrance of resort living within an exclusive gated community.Perfectly positioned on the water, this stunning three-level townhouse offers one of the most coveted locations in the community, complete with an oversized private boat slip and unparalleled, unobstructed views of the marina and boardwalk widely regarded as among the finest on Lake Simcoe.From sunrise to sunset, every moment is elevated. Take in breathtaking sunsets, front row views of spectacular fireworks, and the energy of live outdoor music all from your own private retreat. This is a lifestyle reserved for the few.Surrounded by world-class amenities, enjoy access to upscale restaurants, charming cafés, boutique shopping, a pristine beach, and a private residents' pool. Tucked away on a quiet cul-de-sac with ample parking, this home offers the perfect blend of privacy, security, and vibrant waterfront living.This is more than a home - it's a destination.Why travel to a resort when you can own one?Just one hour from Toronto, this is resort living at its absolute finest. 2,200 Sq Ft. Lake Club Fee: $307.46 + Maintenance 503.96 + Annual Resort Fee $4,862.99. Buyer also to pay a one time entry fee of 2% to Resort Association upon closing. (id:39551)
1259 Meath Drive
Oshawa, Ontario
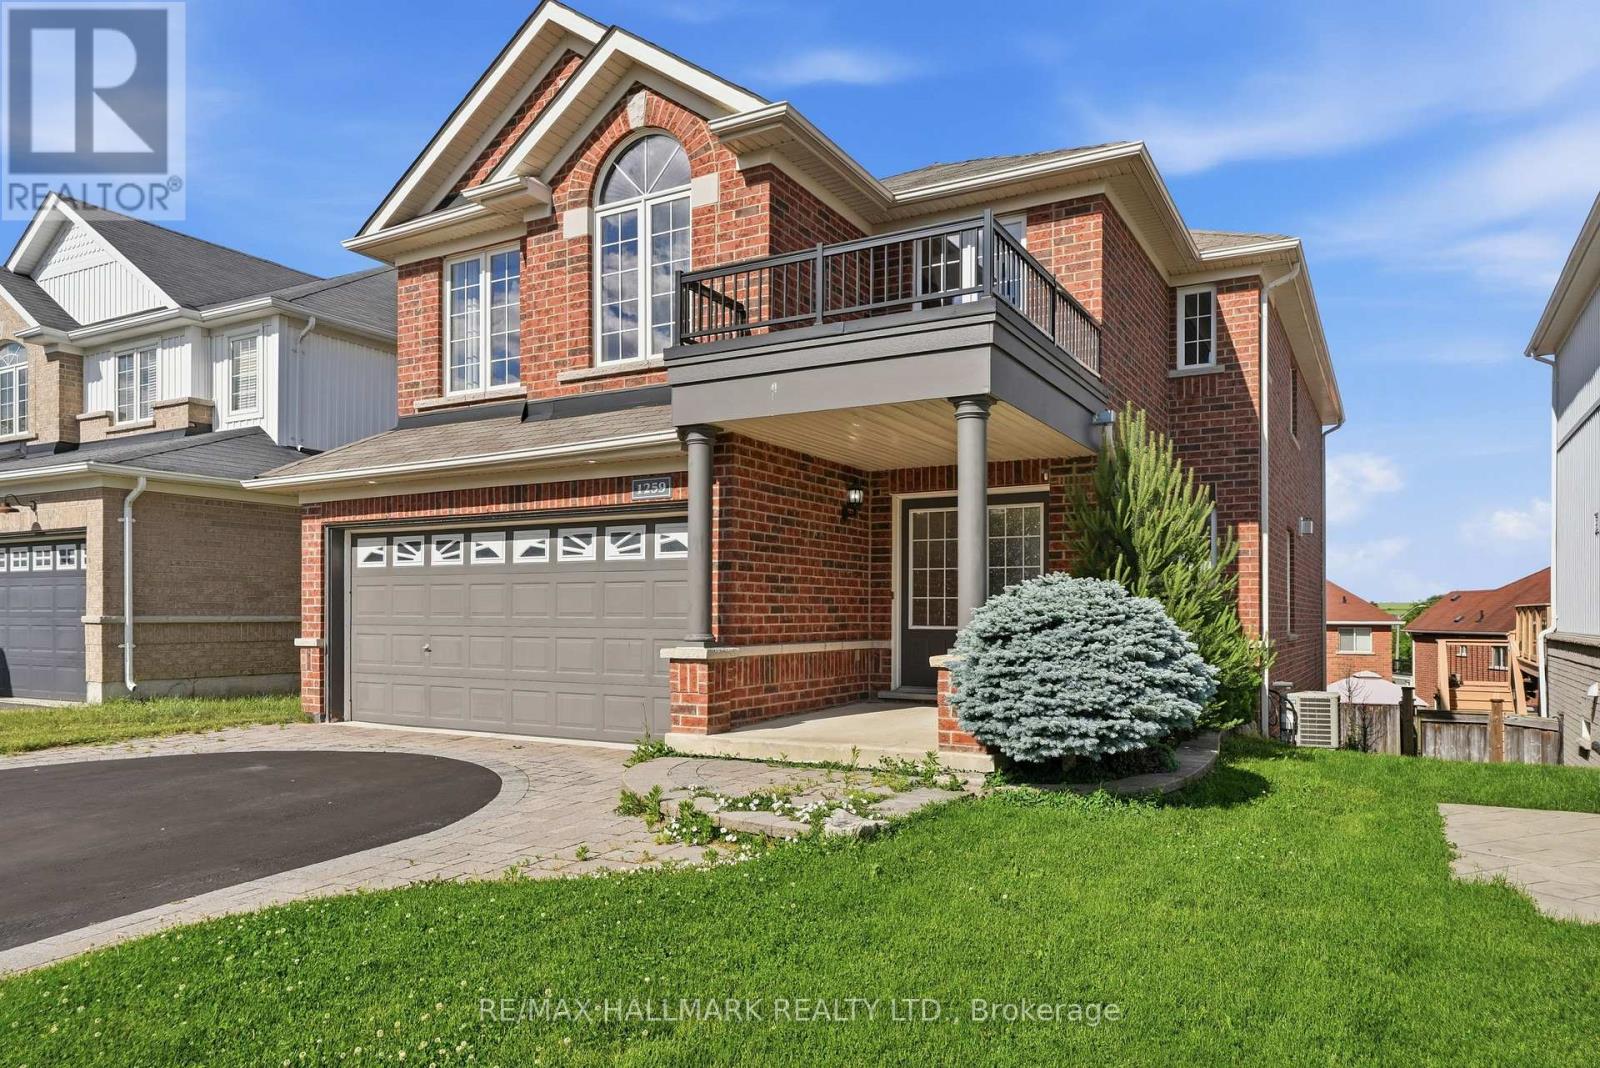
Welcome to 1259 Meath Drive, a spacious 5+1 bedroom, 4 bathroom brick home located in a highly sought-after North Oshawa neighbourhood. Situated directly across from Glenbourne Park and within walking distance of Pinecrest Park, this property offers an ideal setting for growing families with convenient access to schools, recreation, shopping, restaurants, and entertainment. Step inside to a bright, freshly painted foyer featuring soaring cathedral ceilings and an abundance of natural light. The main floor offers generous principal rooms, including a dining room open to the family room, where a two-way gas fireplace creates a warm and inviting focal point. Large windows and pot lights throughout the living and family rooms enhance the bright, welcoming atmosphere. Upstairs, you'll find five spacious bedrooms, while the finished lower level adds a sixth bedroom and additional living space ideal for extended family, guests, or a recreation area. An elevated rear deck overlooks the backyard, providing the perfect space for outdoor dining and entertaining. Located within the Pierre Elliott Trudeau Public School and Maxwell Heights Secondary School districts, this well-appointed family home combines space, functionality, and an exceptional location in one of Oshawa's most desirable communities. (id:39551)
1761 Foleyet Crescent
Pickering, Ontario
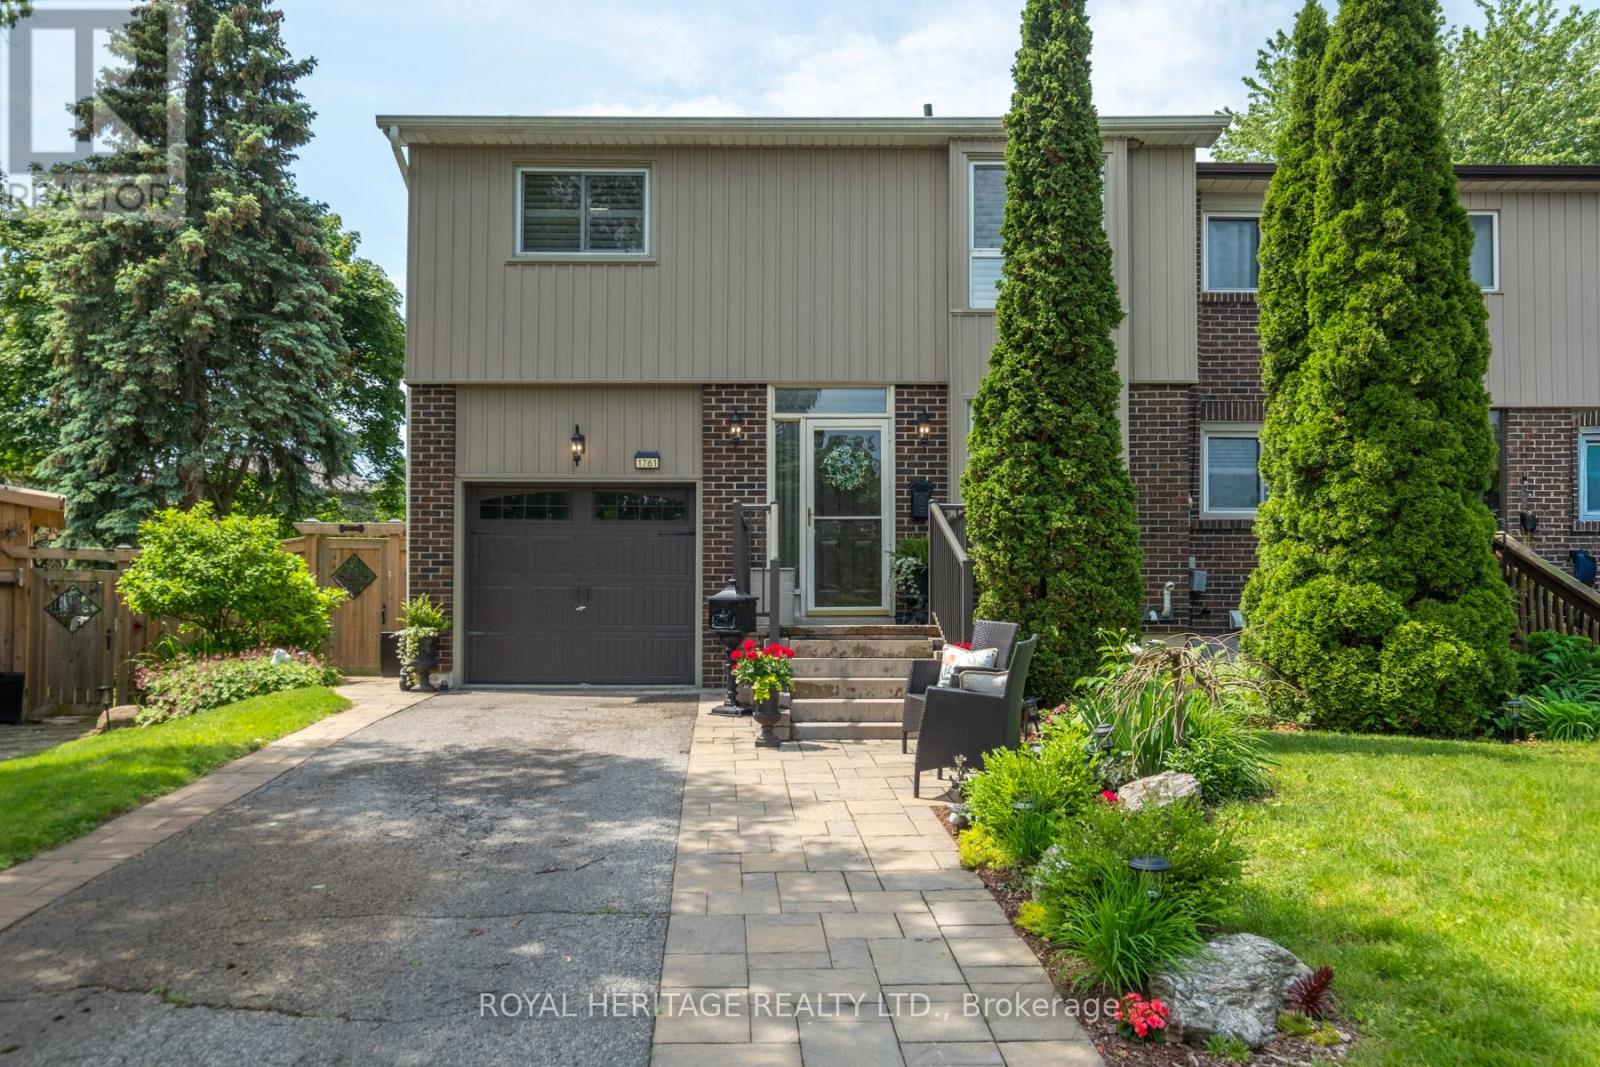
Welcome to your private oasis in the highly desired Glendale area! Step inside to an airy, sun-drenched layout that maximizes both natural light and functional space. This exceptional home offers upgrades in every corner. It is the perfect opportunity for first-time buyers, growing families, or anyone seeking a peaceful city retreat.The main floor boasts a office/den, offering the ultimate convenience of its own private walk-out. This flexible space is perfect for a quiet work-from-home setup, a client-facing home business, or a cozy secondary family room with effortless outdoor access. The home features a beautifully updated kitchen with quartz counters and stainless steel appliances. Walkout from living room to beautiful backyard. The lower level offers a 3 piece washroom along with an extra bedroom for your guest/inlaw or teenager to enjoy The intelligent multi-level floor plan offers distinct zones for everyday living and private retreats, while extensive contemporary updates throughout make it completely move-in ready.The true crown jewel of this property is the spectacular backyard, easily accessed right from your living room or main floor office. Step outside into a beautifully landscaped, expansive yard that feels like a private countryside escape. It is the perfect backdrop for weekend family barbecues, children's playtime, or simply relaxing in the sun. With a flexible closing date available, this home is ready to welcome its next owners on their own schedule. Other updates include Furnace 2023, Updated vinyl siding with extra installation, eaves and downspouts. bathroom 2025, front stone walkway & porch 2024, side patio door 2023, basement windows 2023, 200amp service. Freshly painted. Close to all transit for your convenience. Survey available. (id:39551)
209 - 1005 King Street W
Toronto, Ontario
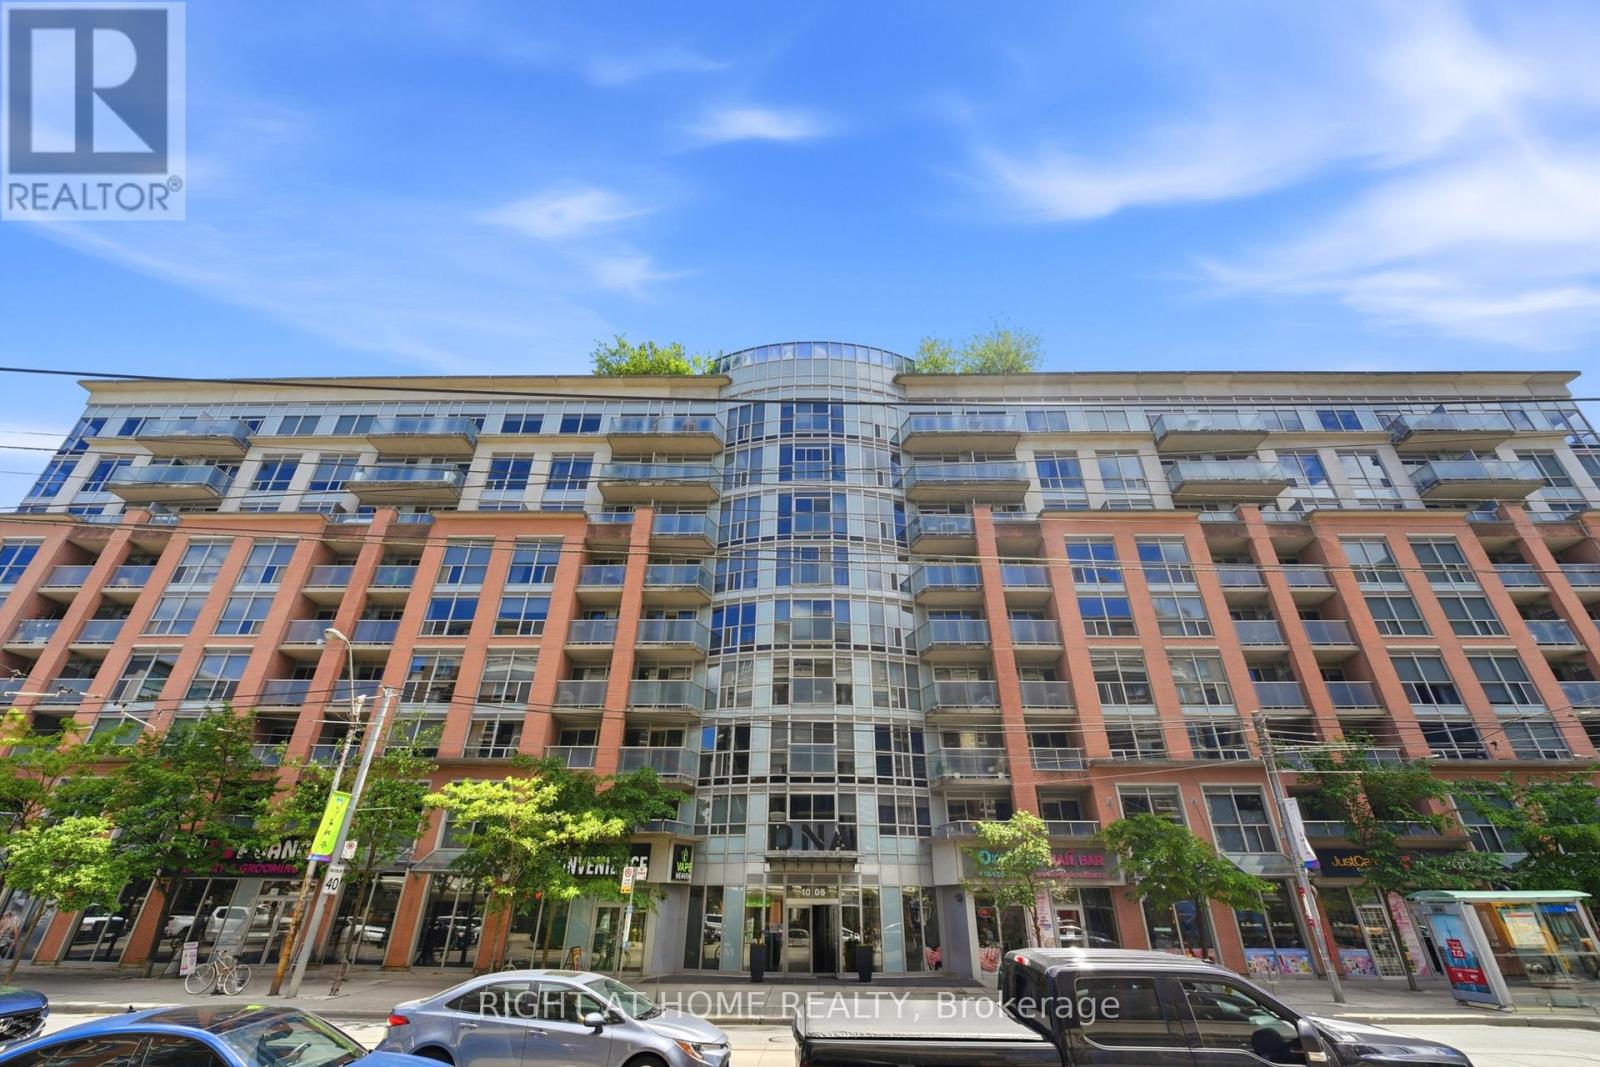
Stylish 1 bedroom + den corner suite in the heart of King West/Niagara with owned parking and locker. This functional layout offers a proper entry area, open-concept living space, exposed concrete ceiling, private balcony, and large bedroom with semi-ensuite bath. Thoughtfully updated with a $10K kitchen upgrade, under-cabinet lighting, automatic roller shades with privacy blinds in the living area, blackout shade in the bedroom, custom closet, smart ceiling lights, Nest thermostat, and fresh paint on closing. Easy 2nd-floor access, well-managed building, and an incredible downtown-west location steps to Liberty Village, Queen West, Trinity Bellwoods, TTC, parks, cafés, restaurants, and everyday conveniences.Updated 1 bedroom + den corner suite in the desirable King West/Niagara community. Featuring a functional open-concept layout with a defined entry area, exposed concrete ceiling, private balcony, ensuite laundry, owned underground parking, and owned locker. The suite includes a $10K kitchen upgrade with under-cabinet lighting, automatic roller shades, blackout bedroom shade, custom closet, smart lighting, Nest thermostat, and fresh paint on closing. Spacious bedroom with semi-ensuite bath and flexible den ideal for a home office or added living space. Steps to TTC, Liberty Village, Queen West, Trinity Bellwoods, parks, restaurants, cafés, and shopping. (id:39551)
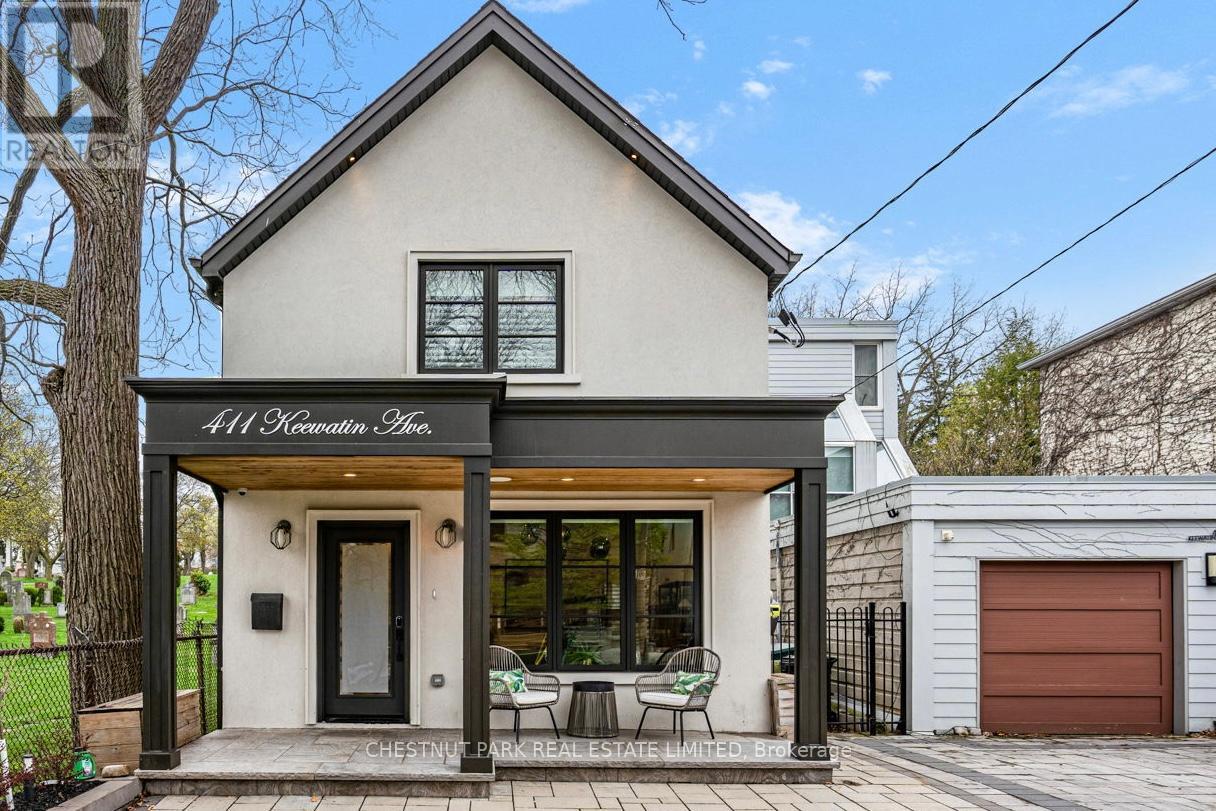
411 Keewatin Avenue
Toronto, Ontario
Annual street sale this Saturday! 9am-1pm! Open House Sat-11am-1pm and 2pm-4pm. Sun-2pm-4pm. DECEPTIVELY LARGE! The depth of the home is surprising. HUGE interior kitchen (10 foot island) and exceptionally large family room with floor to ceiling folding glass wall (Nanowall) opening onto an outdoor kitchen and spacious entertaining area! MASSIVE LOT mature treed lot with pool! Full wall of floor to ceiling windows with stunning view in principal bedroom! As the final residence on a quiet, dead-end street, this home offers a rare sense of community. The pavement transforms into a private playground-a natural congregation point where neighbourhood children socialize and play. This four-bedroom plus one turn-key home is designed for the modern professional family. The heart of the home is a thoughtfully designed kitchen anchored by a massive 10-foot island with seating for five. It features a bespoke coffee station, a dedicated bar area, and an integrated family work zone. The space flows into a substantial family room, where a folding glass wall dissolves the boundary to the outdoors. An expansive deck leads to a fully equipped outdoor kitchen, inground pool, and a dedicated play area. On the second floor, the principal suite is a light-filled sanctuary, featuring floor-to-ceiling windows that offer a stunning, uninterrupted view of the ravine-like greenery. Three additional generously sized bedrooms support larger families keen to settle in the area.he dug-down basement provides exceptional ceiling height, housing a large, versatile recreation room and a quiet lower-level office, perfect for the remote professional. A mud room, office and laundry room offer additional utility and storage options for the owners. Situated on an extraordinary 180-foot deep lot, the backyard is a private parkland with mature trees. The property includes one legal front pad parking space, though the current owners have comfortably parked two vehicles for years. (id:39551)
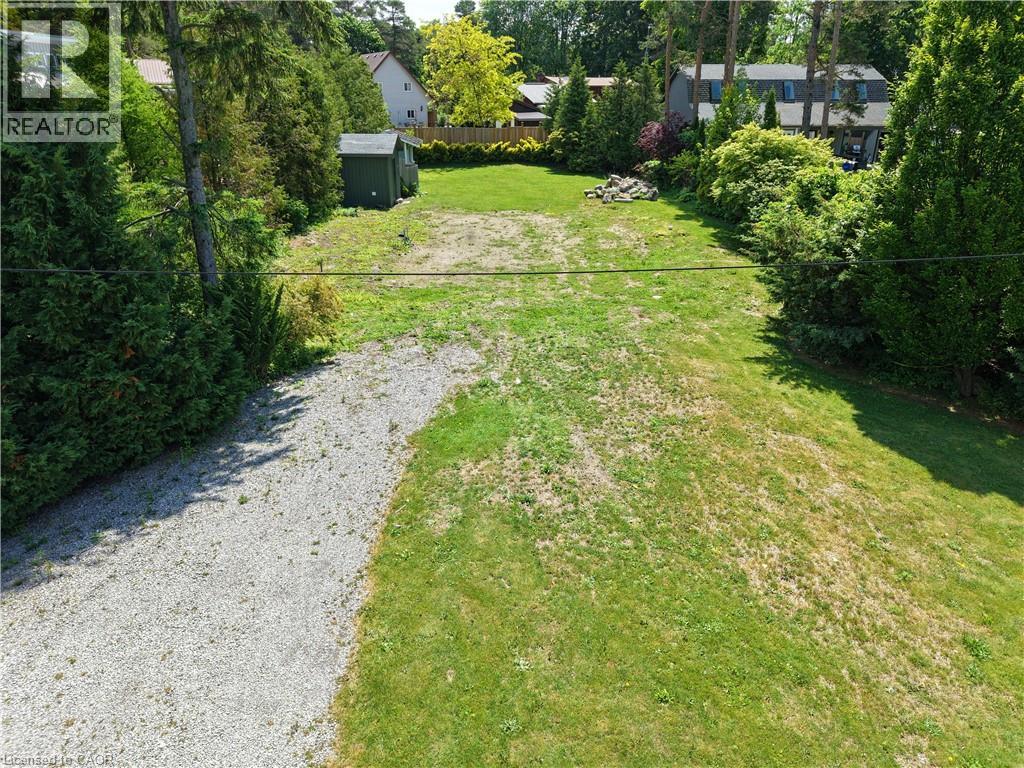
7 Old Cut Boulevard
Long Point, Ontario
Take a look at this 70 foot wide building lot on Long Point's popular Old Cut Blvd. This lot is waiting for you to build your dream home or cottage! The former cottage on this lot was torn down and removed after a fire, The lot is clean with extra fill that was brought in to level the lot. , It has an existing Bunkie and garden shed, and outdoor shower, water point and holding tank on the lot, plus hydro and fiber optic internet is available at the road. This area offers boating, marinas, parks, nature trails all close to the sandy beaches of Long Point. Alternate mls# X12426756 (id:39551)
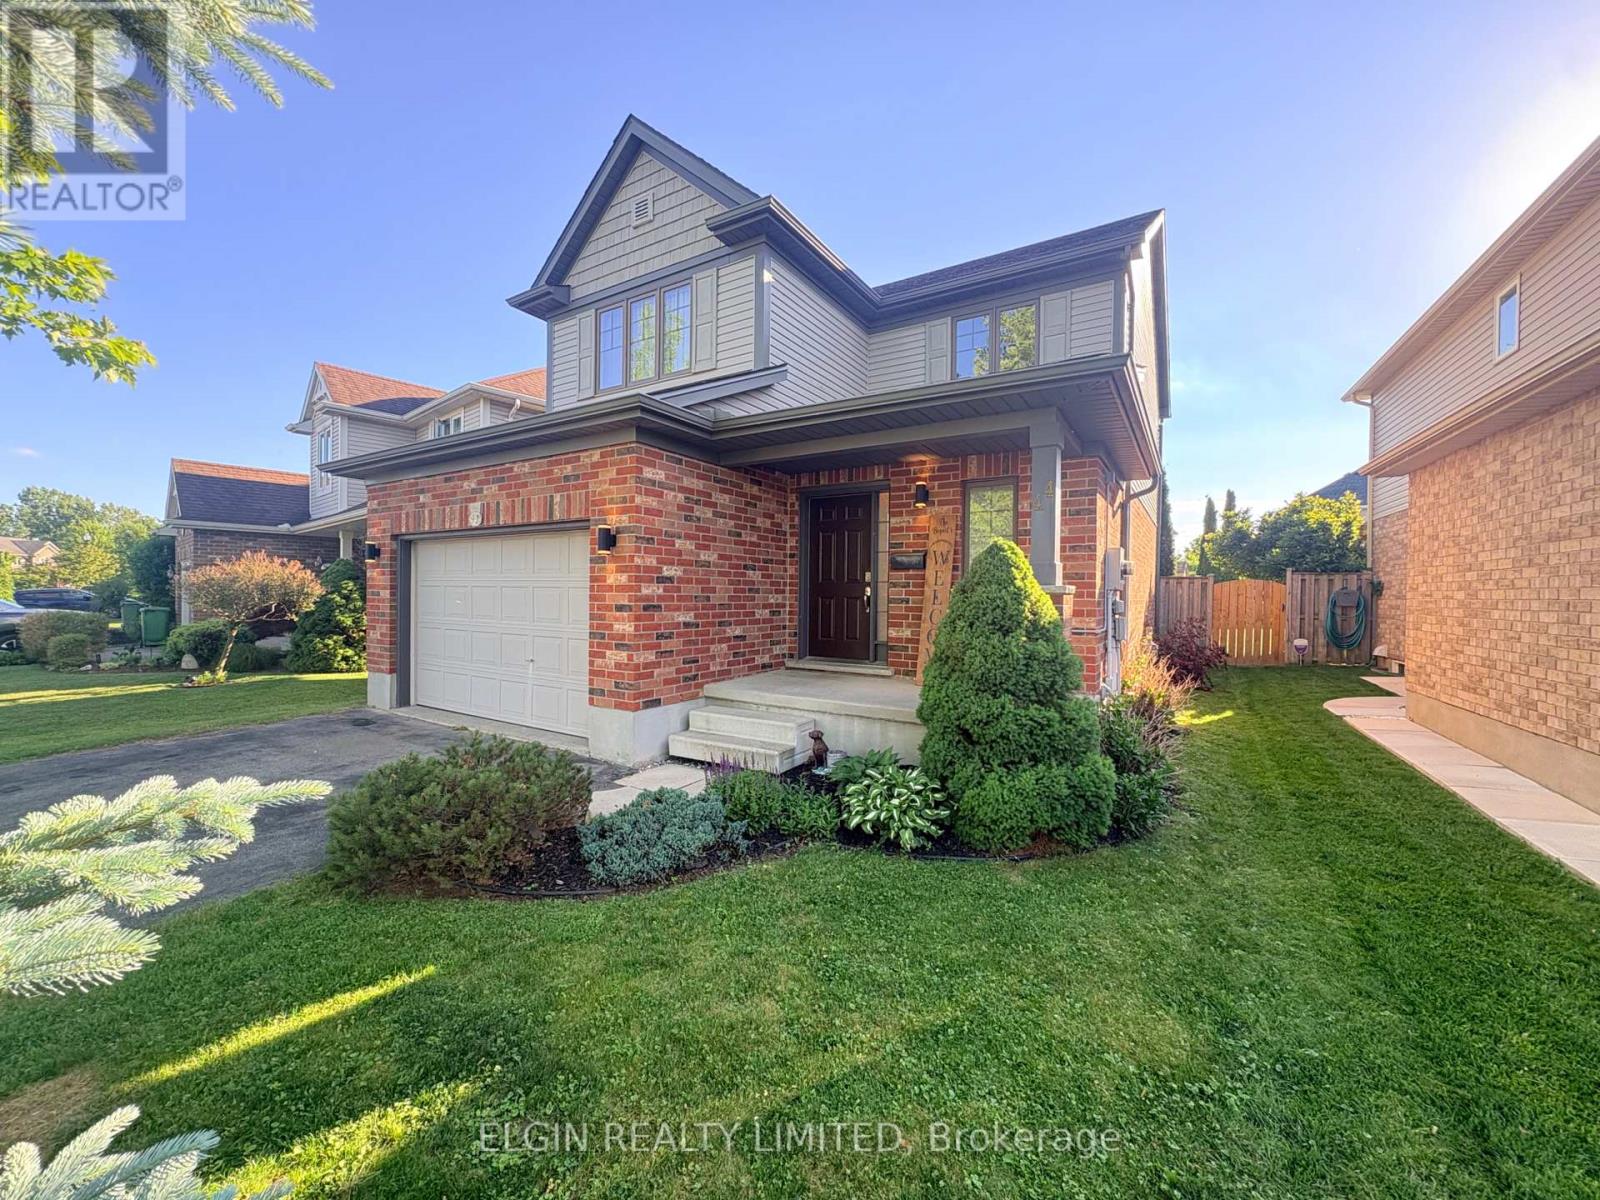
44 Peach Tree Boulevard
St. Thomas, Ontario
Welcome to this beautifully maintained Doug Tarry "Kensington" two-storey home, ideally situated in the highly sought-after Mitchell Hepburn School district. An excellent opportunity for young and growing families, this home offers a functional and inviting layout with plenty of space to grow.The upper level features three generously sized bedrooms, including a spacious primary bedroom with a large double closet. The fully finished basement provides additional living space and includes a convenient 3-piece bathroom, making it perfect for a recreation room, home office, or guest area.The bright, open-concept main floor is designed for comfortable everyday living and effortless entertaining. Patio doors off the dining area lead to a 14' x 16' deck, creating the perfect outdoor space for summer barbecues or relaxing with family and friends.Completing the home is a 1.5-car attached garage, offering ample room for parking, storage, and a workshop area. With its desirable location, thoughtful layout, and excellent condition, this home is ready for its next owners to move in and enjoy. (id:39551)
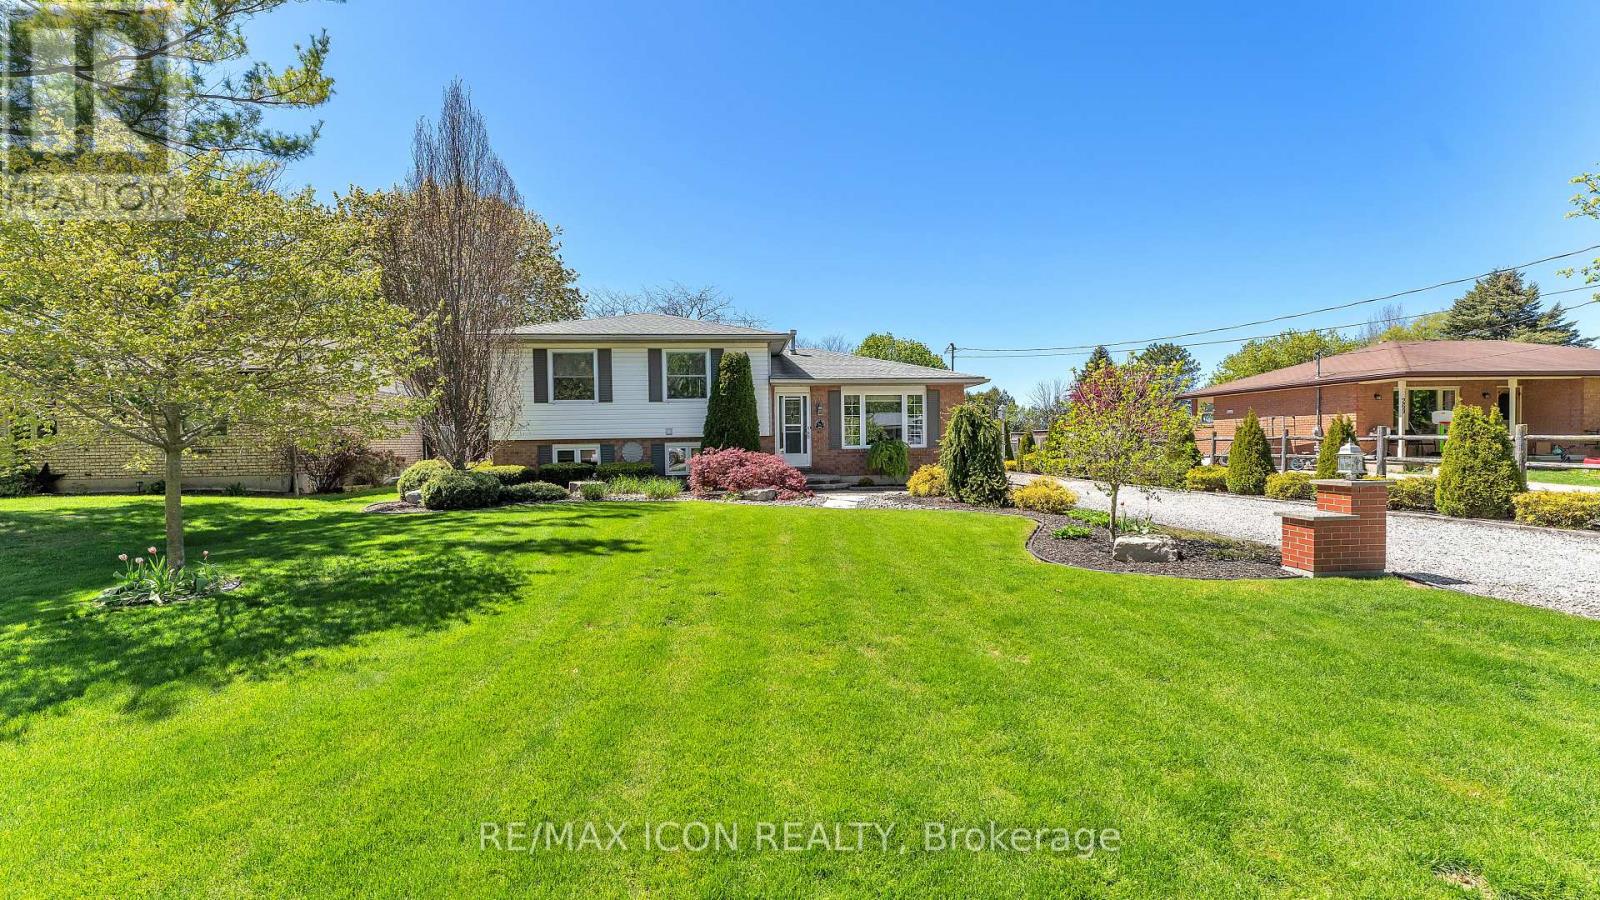
267 Victoria Street N
North Middlesex, Ontario
Tucked away on a quiet street in the charming community of Parkhill, this beautifully maintained 4-level backsplit offers the perfect balance of small-town living and peaceful countryside charm. Set on nearly half an acre, the property boasts an exceptionally deep, private backyard backing onto open fields - a truly tranquil setting surrounded by mature trees, lush greenery, and the soothing sounds of nature and birdlife. Inside, the home has been thoughtfully updated with newer flooring throughout and offers a warm, inviting layout designed for comfortable everyday living. Featuring 3 bedrooms plus a lower-level office that could easily function as a fourth bedroom, a spacious family room, and a bright 3-season sunroom overlooking the breathtaking backyard, there is no shortage of space to relax, gather, and enjoy. Step outside and discover even more to love, including an impressive 30x20 detached garage complete with an additional rear sliding door, offering endless flexibility for hobbies, storage, entertaining, or workshop space. A greenhouse, irrigation system, newer windows, and the incredible lot depth further enhance everything this property has to offer. Rarely does a property come along that offers this kind of privacy, space, and lifestyle - where you can enjoy the serenity of country-style living while still being conveniently located within town limits and close to everyday amenities. Ideally situated just a short commute to both London and Sarnia, and only minutes from the sandy shores of Grand Bend Beach, this is a home that truly offers the best of Southwestern Ontario living. (id:39551)
232 Cranbrook Street
Kitchener, Ontario
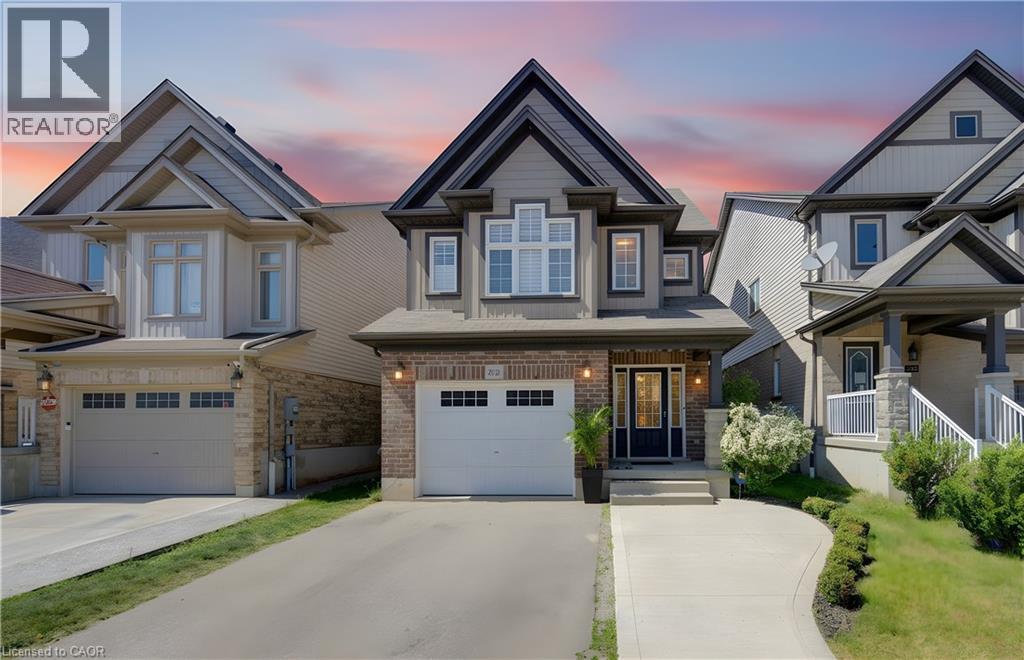
CONDITIONAL OFFER ACCEPTED, WAITING DEPOSIT--Welcome to this beautifully maintained 2012-built home in the highly sought-after Doon South community of Kitchener. From the moment you arrive, you'll be impressed by the grand and inviting entrance that sets the tone for the spacious and thoughtfully designed interior. Offering 3 bedrooms & 2.5 bathrooms, this family-friendly home features a bright, open-concept layout ideal for modern living. The main floor features a spacious living and dining area and a functional kitchen that flows seamlessly into the heart of the home. Enjoy the flexibility of two separate family room spaces, providing plenty of room for entertaining, relaxing, or creating a dedicated work-from-home area. The unique multi-level layout offers excellent privacy, with the primary bedroom retreat located just a few steps down from the upper level, complete with its own ensuite bathroom. Two generously sized bedrooms and a full bathroom are situated on the upper level, making it an ideal setup for growing families. The finished upper portion of the walkout basement adds valuable living space and offers excellent potential for recreation, extended family living, or future customization. Step outside and enjoy the thoughtfully designed outdoor living spaces, featuring an upper deck and a lower sitting area below. The waterproofed deck cover creates a comfortable, sheltered space for relaxing or entertaining while maximizing enjoyment of the backyard in a variety of weather conditions. The property has also been enhanced with poured concrete, providing additional parking and added convenience. Located in one of Kitchener's most desirable neighbourhoods, this home is surrounded by top-rated schools, beautiful parks, walking trails, and family amenities. Commuters will appreciate the convenient access to Highway 401 and major routes, making travel throughout the region a breeze. A perfect combination of space, comfort, and location. (id:39551)
535 Thornwood Drive
London North, Ontario
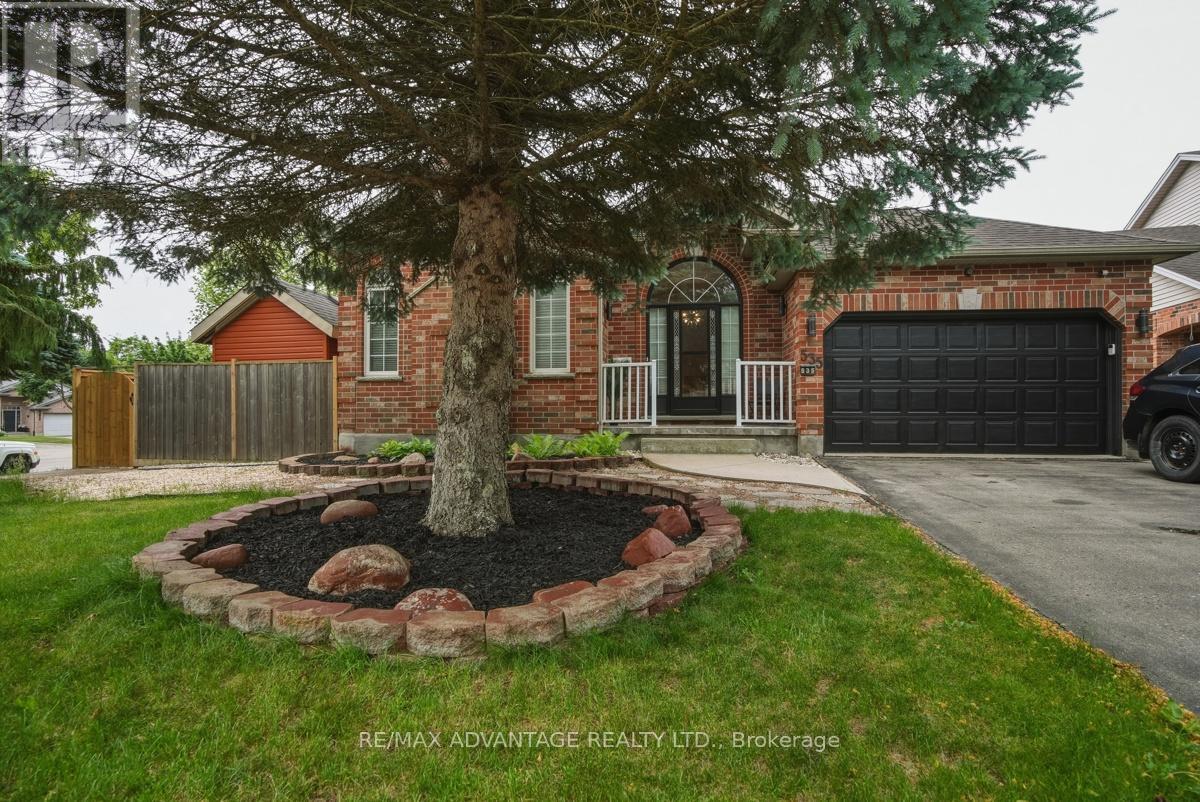
Welcome to this well-maintained 3-bedroom bungalow in one of London's most desirable neighbourhoods. From the moment you step inside, you'll appreciate the bright, open feel created by the soaring vaulted ceilings in the living room, offering a warm and inviting space for both everyday living and entertaining. The main floor features three bedrooms, a 4 piece & a 2 piece washroom with a functional layout, and plenty of natural light throughout. Step outside to the covered patio, perfect for morning coffee, summer barbecues. Enjoy the convenience of a shed for storage. The finished lower level offers incredible flexibility with three additional finished rooms ideal for a home office, gym, hobby room, playroom, guest space, or whatever suits your lifestyle needs. With plenty of additional living space and storage, there's room for the whole family. This home also features a new furnace and hot water tank in 2026. Located in the heart of Oakridge, this home is surrounded by excellent schools, parks, walking trails, shopping, and everyday amenities. Whether you're a growing family or investor, this is a fantastic opportunity to own in a highly sought-after neighbourhood. (id:39551)
833180 4th Line Ehs
Mono, Ontario
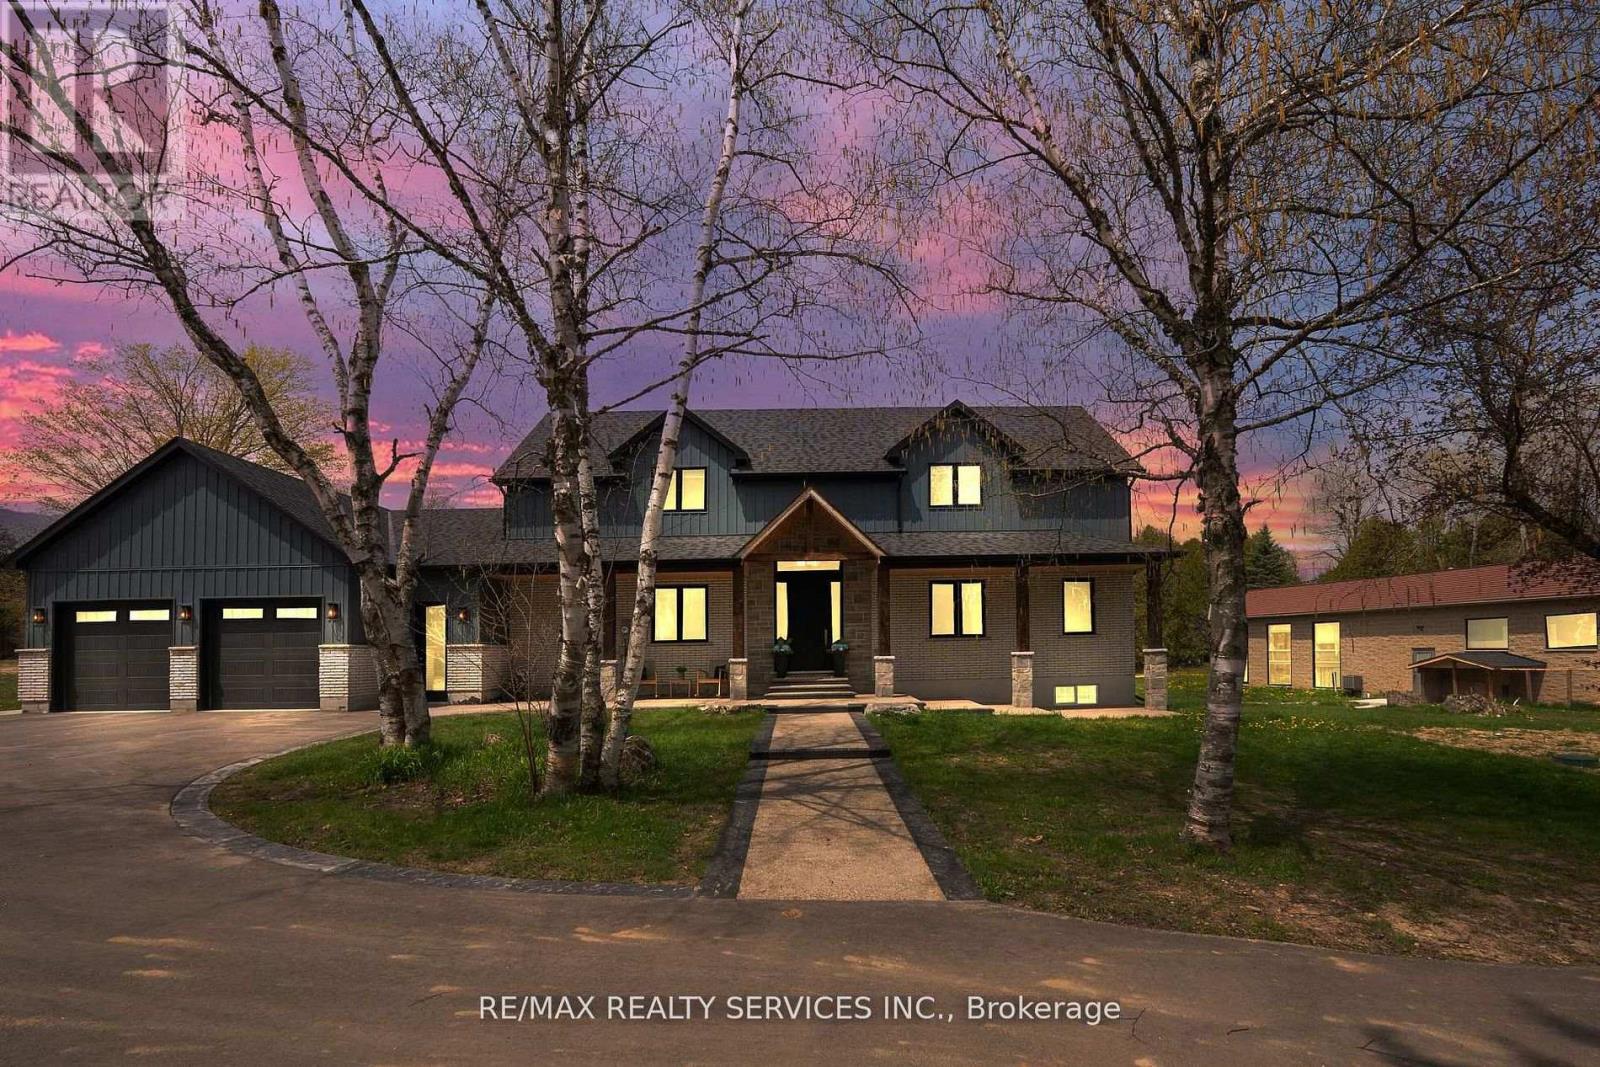
Experience luxury living in this beautifully built bungalow loft, completed in 2023 and meticulously designed with exceptional craftsmanship and premium upgrades throughout.A grand foyer welcomes you into the spectacular great room, where soaring 19-foot ceilings and a stunning fireplace create an unforgettable first impression. The open-concept layout flows seamlessly into the chef-inspired kitchen, thoughtfully designed for entertaining with a large centre island and premium Bosch appliances, including fridge, gas stove, dishwasher,bar fridge, wall oven, and built-in microwave. Engineered hardwood flooring runs throughout the main floor and bedrooms, complemented by 9-foot ceilings throughout the home.The main-floor primary suite offers a private retreat, featuring a spa-inspired 5-piece ensuite and a spacious walk-in closet complete with custom built-in shelving. The upper loft features 2 additional generously sized bedrooms along with a 2nd family room, providing the perfect blend of comfort and functionality.The finished basement expands the living space with an open-concept design and a 3-piece bathroom, ideal for entertaining or extended family living.Step outside to your own private resort-style oasis. The beautifully landscaped backyard features a stunning 25' x 50' kidney-shaped saltwater pool and tranquil pond views, stamped concrete, a 20' x 32' cabana, - creating the ultimate outdoor retreat.Adding even more versatility to this remarkable property is a bright 1,700 sq. ft. guest house complete with a kitchenette,1 Bedroom, a 4-piece bathroom, and a loft with an additional powder room. To make this property even more exceptional, there is also a separate 1,600 sq. ft. heated workshop featuring its own washroom.This home is a MUST SEE! Too many upgrades to mention - see attached feature sheet for additional information. (id:39551)