
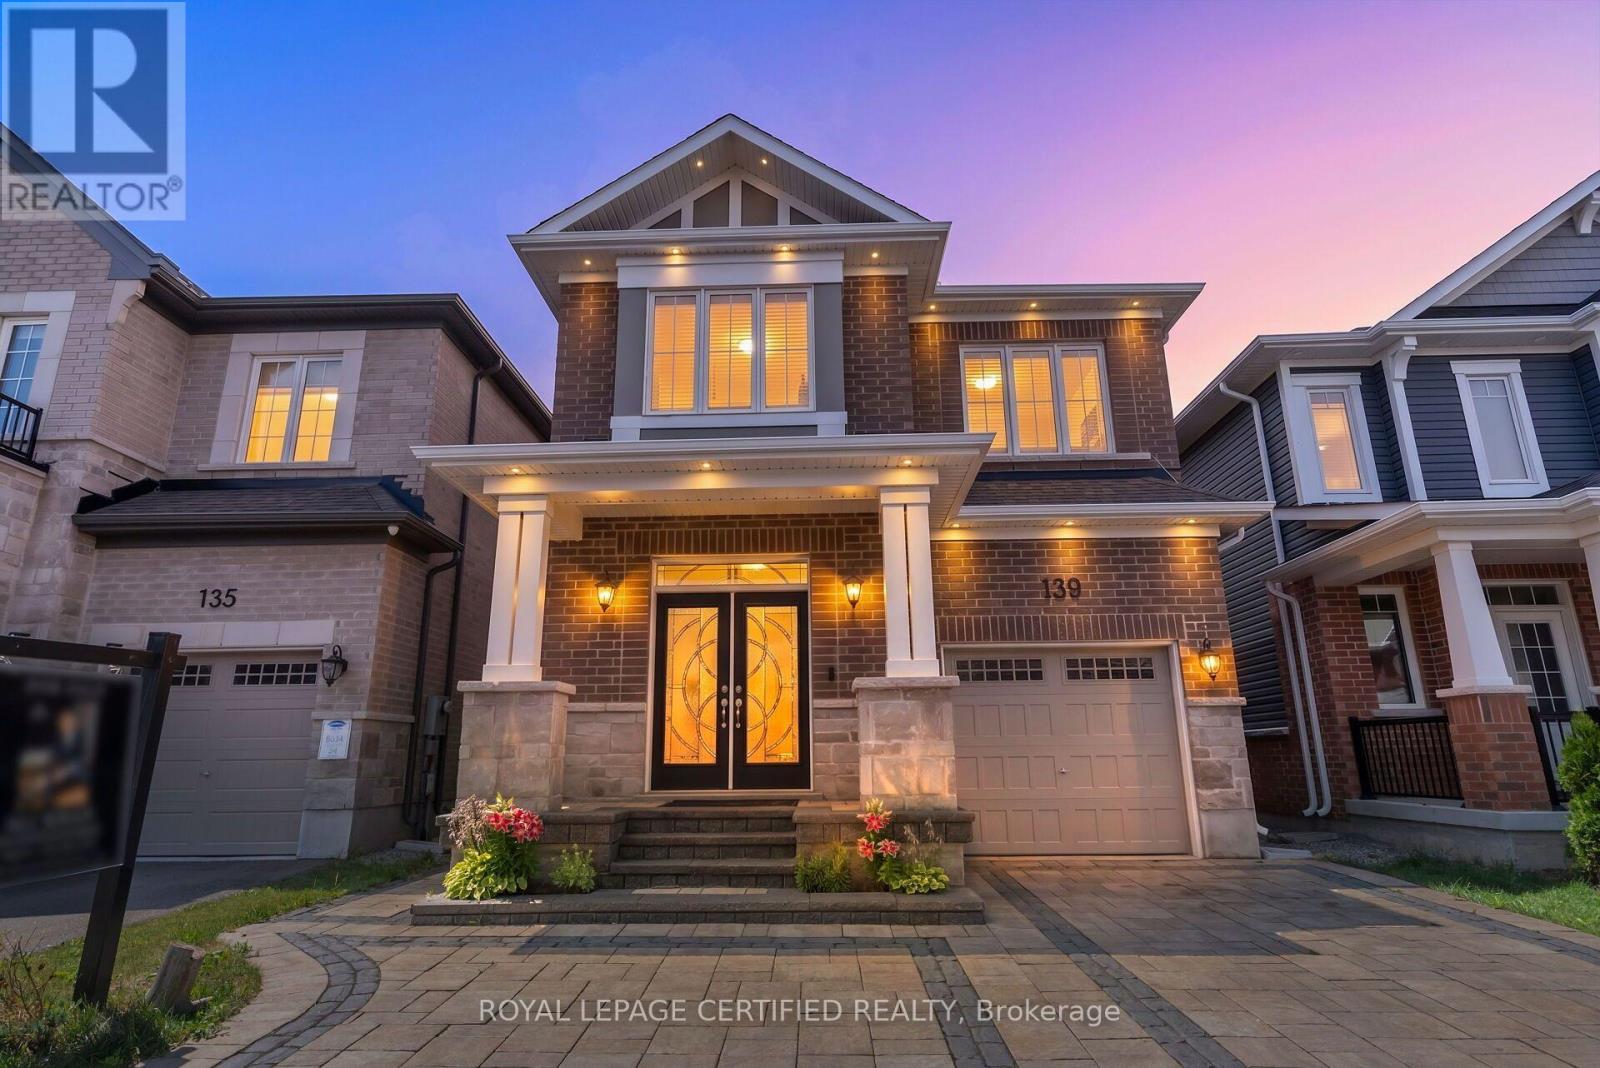
139 Yates Drive
Milton, Ontario
Welcome to this beautifully renovated 1,945 sq. ft. detached home, thoughtfully upgraded with tasteful finishes throughout. The bright and spacious main floor features an upgraded kitchen, a defined dining area, and a generous living room offering breathtaking views of the serene pond. The spacious bedrooms provide excellent privacy and functionality, while the primary retreat offers peaceful cottage-style views to wake up to each morning. The exterior boasts luxurious interlock landscaping and an impressive elevation, creating excellent curb appeal. (id:39551)
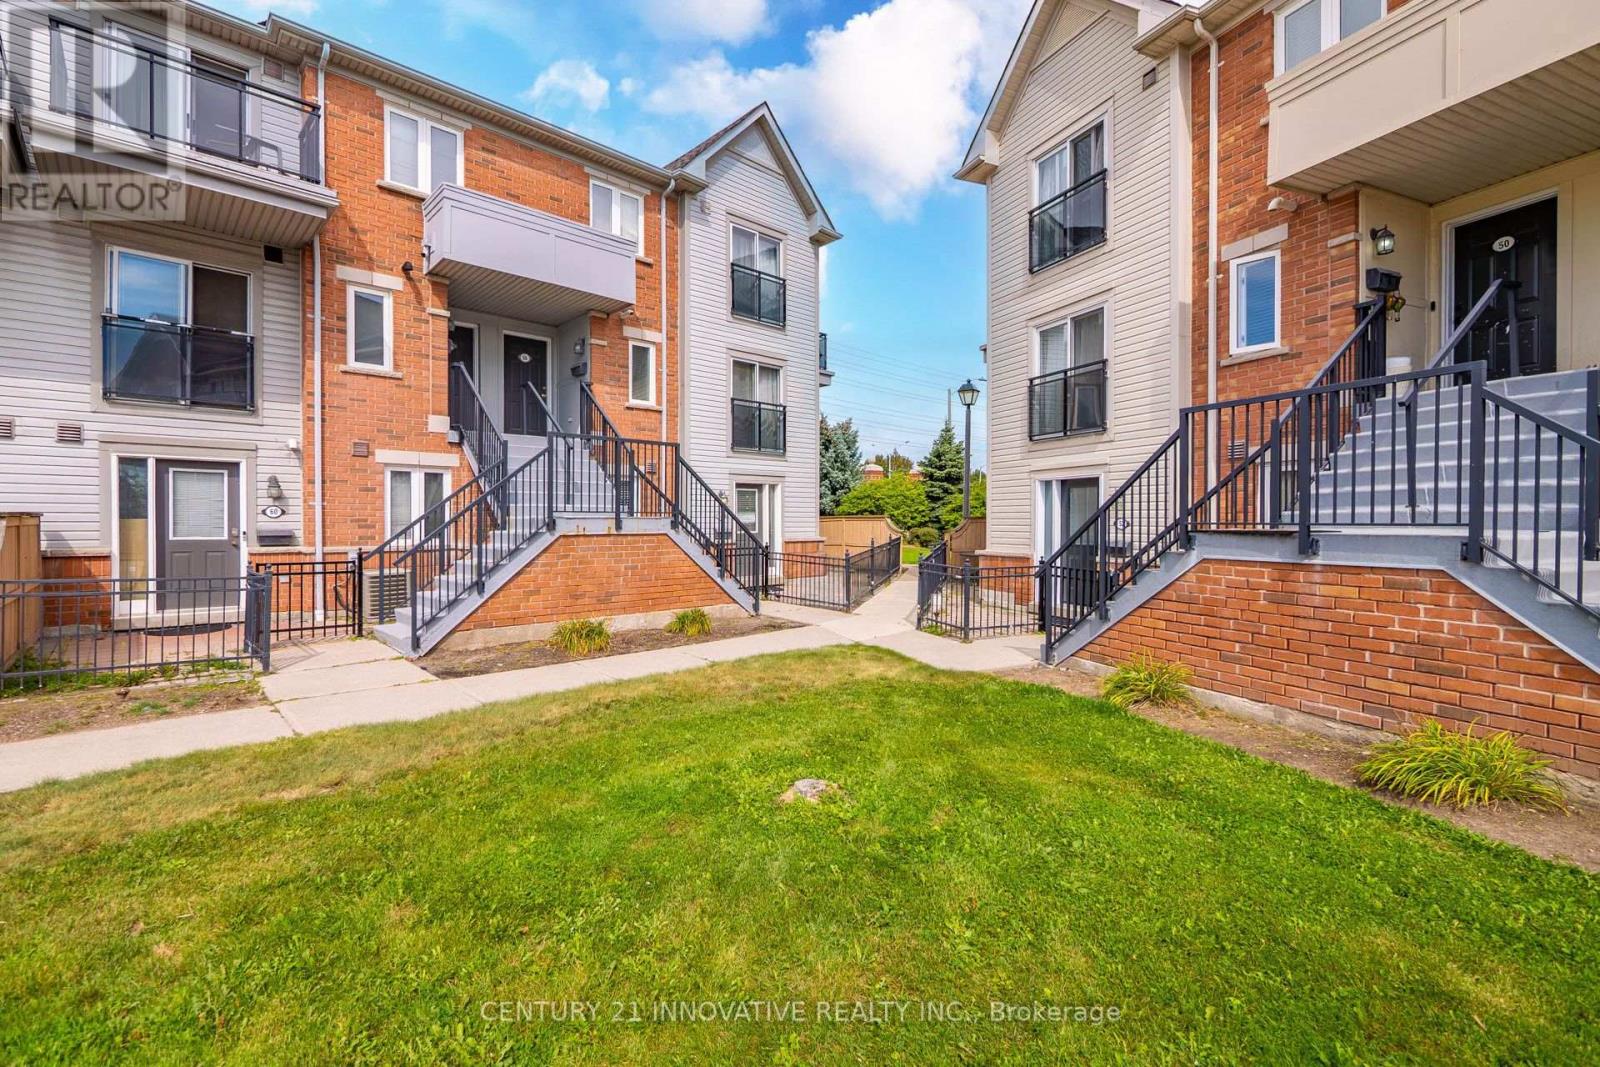
54 - 4620 Guildwood Way
Mississauga, Ontario
Welcome to easy, stylish living in the heart of Mississauga! Perfect for first-time homebuyers, this rare main-floor end unit delivers maximum space, convenience, and natural light. Enjoy a well-designed open-concept layout with two comfortable bedrooms-all on one level-plus the convenience of ensuite laundry. Take in clear views toward the City Centre right from your home! Located at Eglinton & Mavis, you are steps to public transit and minutes from Square One, Heartland Town Centre, local schools, parks, and major highways (401/403). Don't miss this move-in ready gem! (id:39551)
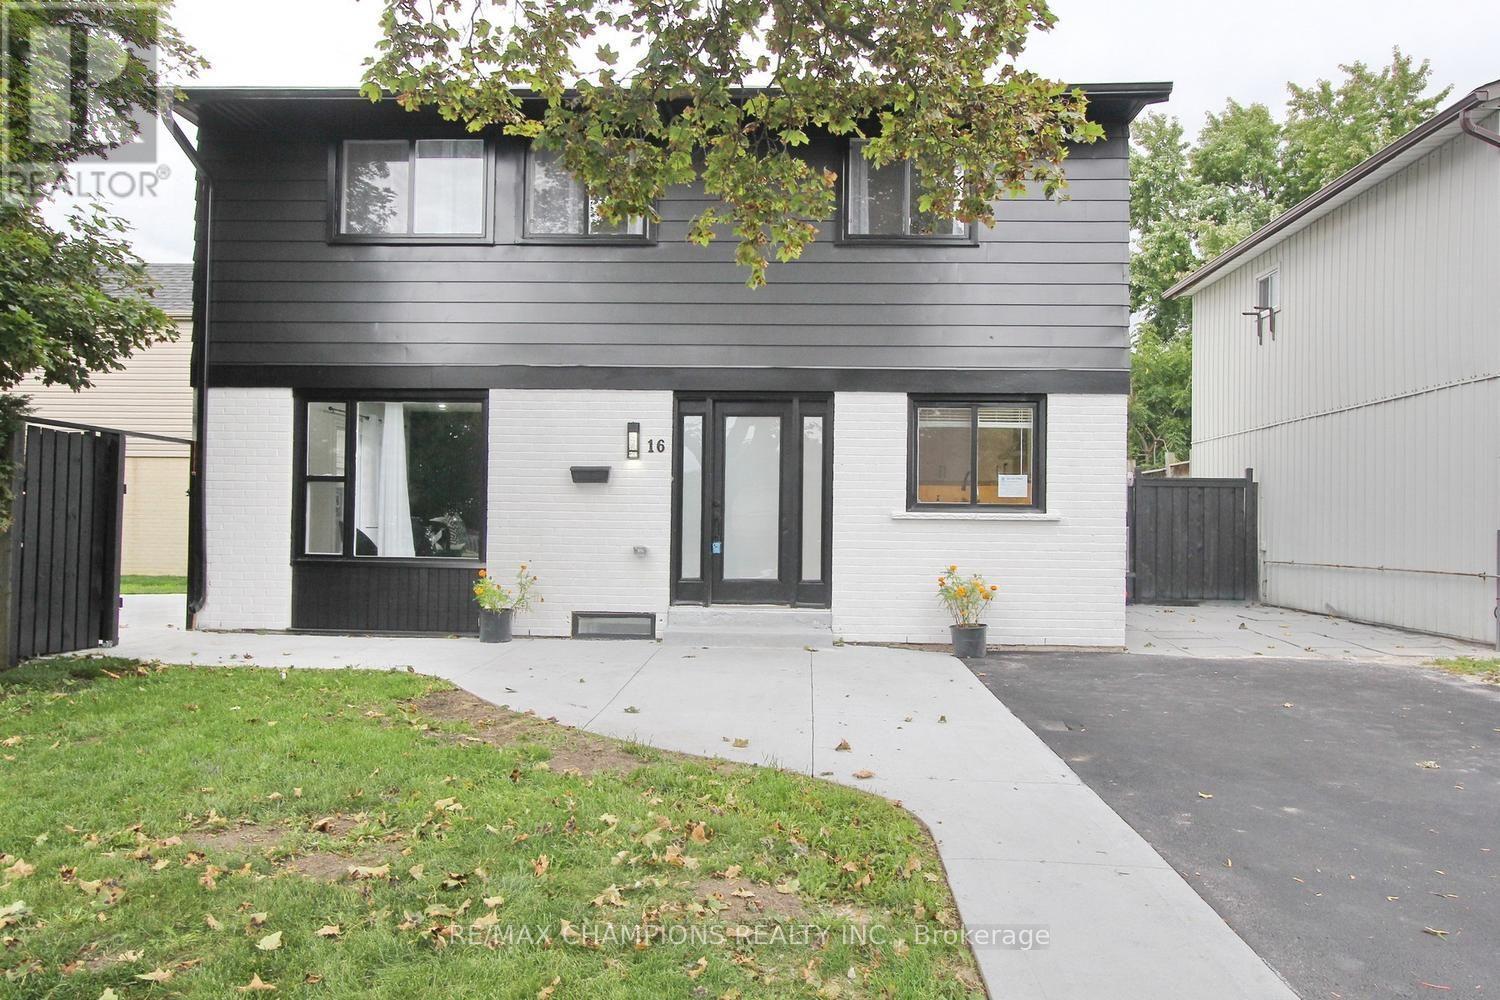
16 Glencairn Square
Brampton, Ontario
Professionally Renovated! Immaculate 3 Bedroom 3 Bath, STUDIO ~LEGAL BASEMENT WITH CITY APPROVAL WITH KITCHEN, BATH AND SEPERATE ENTRANCE , 6 CAR Parking Driveway with no sidewalk. Cul De Sac Detached Home . Providing Stunning PRIVATE BACKYARD WITH FULL PRIVACY which enhances the property and adds Great Property Value. Situated In The Heart Of Central Park and Walking distance to Bramalea City Centre. This Beauty Boosts Elegance, Highlighting New Hardwood Flooring On Main, New Laminate Flooring On 2nd, An Oak Staircase, And Smooth Ceilings throughout. An added Fireplace, A Completely New Large Modern Kitchen With Quartz Counters, Back Splash And GOOD QUALITY BRAND NEW BUILT-IN S/S STEEL APPLIANCES AND GAS COOK TOP, BRAND NEW S/S APPLIANCES IN BASEMENT KITCHEN AND 2ND FLOOR AND BASEMENT NEW LAMINATE, SMOOTH CEILING IN WHOLE HOUSE, ENTIRE PROPERTY FRESHLY PAINTED, Enjoy An Urbane Dining Area Leading To Your Outdoor Oasis. This Is A Gem, A Must See !! 150K, SPENT ON RENOVATION, New Sod.. ESA CERTIFICATE (id:39551)
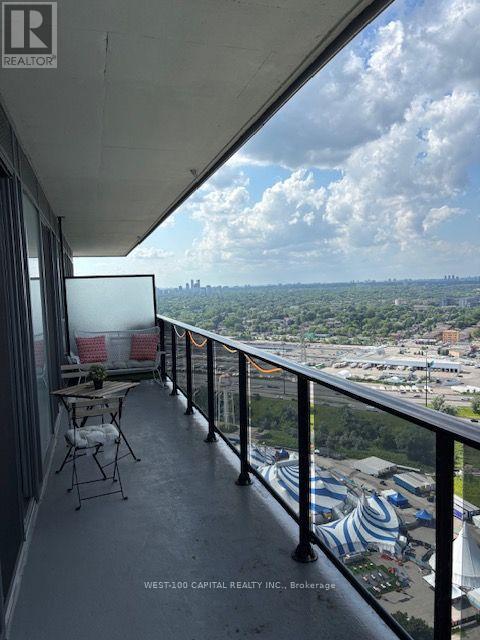
3403 - 70 Annie Craig Drive
Toronto, Ontario
Experience and Live above it all Lake side luxury Mattamy Vita On the Lake 34th Floor - City of Toronto and Lake Ontario Views 1 Bedroom + Den And 2 bathrooms. Den could be Used 2nd Bedrooms. Lots of Sunlight, Kitchen with Steel Appliances, Ceramic backsplash and Quarts Counters. Building Amenities include fitness Room, Yoga Studio and Sauna Party Room With A bar. Outdoor Pool. Sun Deck, Barbecue Area. (id:39551)
406 - 388 Prince Of Wales Drive
Mississauga, Ontario
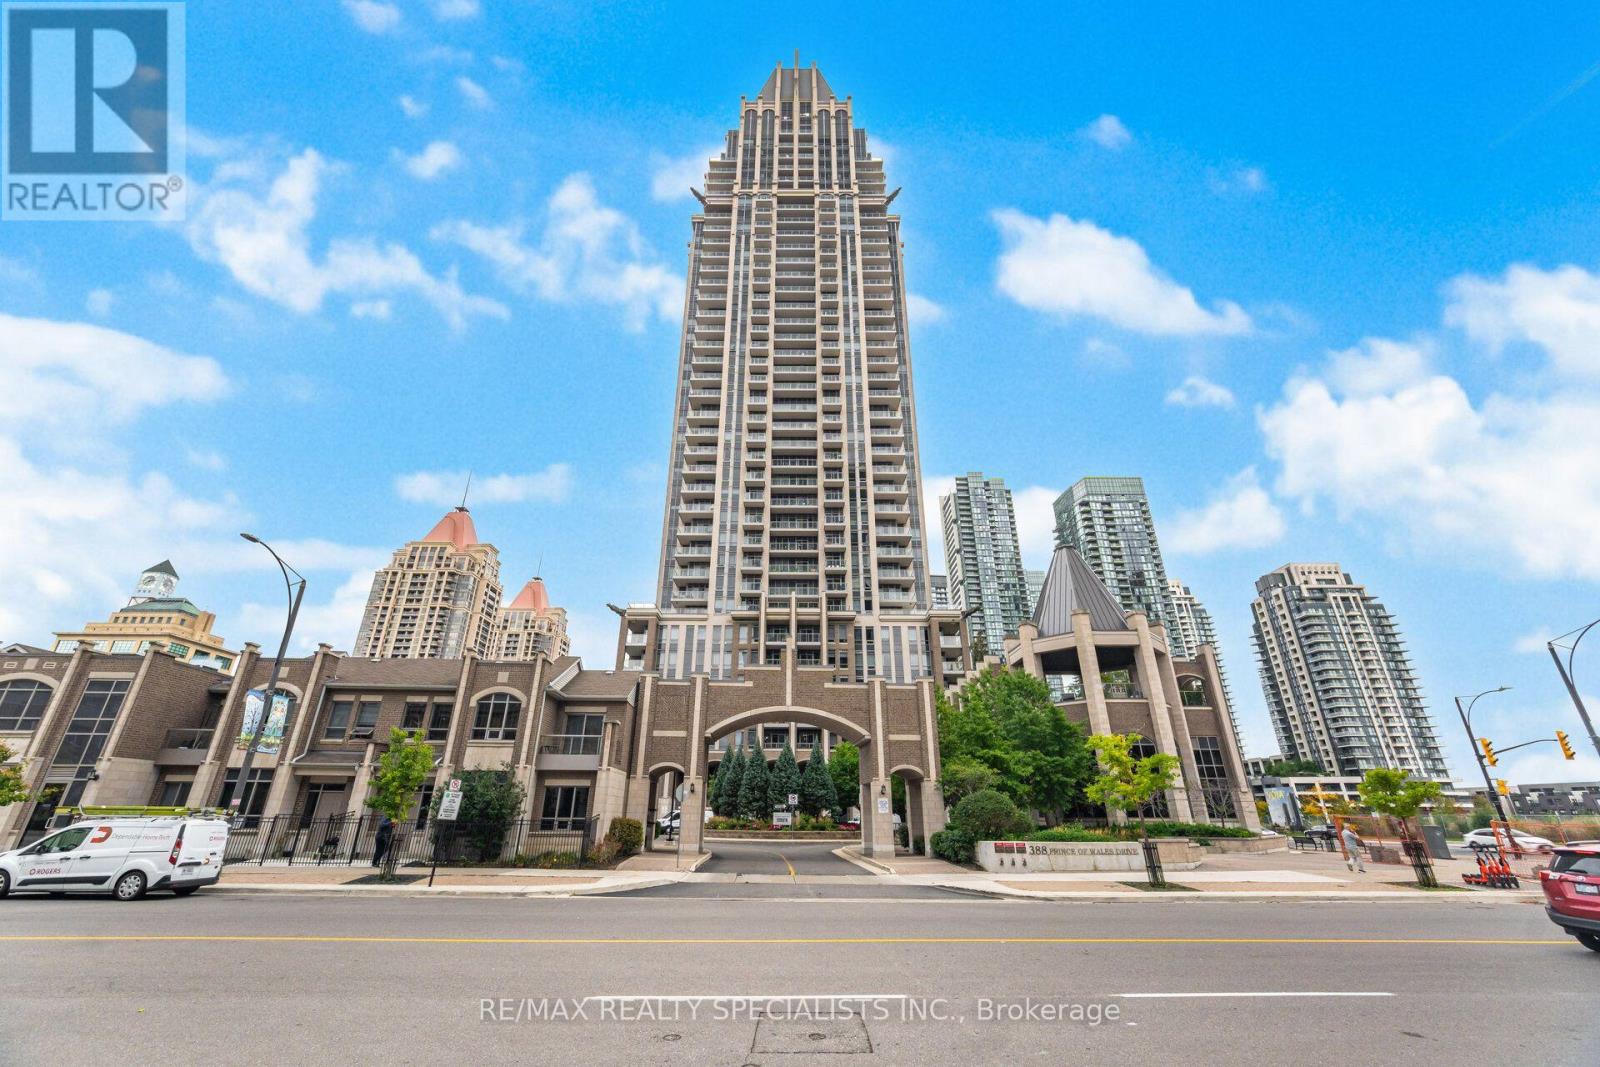
Welcome to the Vienna model at 388 Prince of Wales Drive, a massive corner unit impeccably maintained in the absolute heart of Mississauga City Centre. This bright and functional 2+1 bedroom, 2-bathroom suite offers 961 square feet of open-concept living space, highlighted by hardwood flooring throughout the principal rooms. The spacious layout features completely separated living and dining/den areas, making it ideal for a formal dining room, home office, or quiet study. The absolute showstopper is the incredible wrap-around terrace-a walk-out from the living area overlooking the front and side courtyards. The recently refinished kitchen comes complete with stainless steel appliances, tile flooring, and ample cabinetry, seamlessly overlooking the main living and dining spaces. Retreat to the primary bedroom featuring a walk-in closet and a 4-piece ensuite, alongside a generously sized second bedroom boasting a large window and closet. Residents enjoy resort-style living with world-class amenities, including a 24-hour concierge, indoor pool, sauna, fitness centre, rooftop terrace, party room, guest suites, and a golf simulator. Steps from Square One Shopping Centre, Celebration Square, Sheridan College, public transit, restaurants, and entertainment, this move-in-ready condo offers the perfect blend of luxury, comfort, and urban convenience. (id:39551)
11 Clearfield Drive
Brampton, Ontario
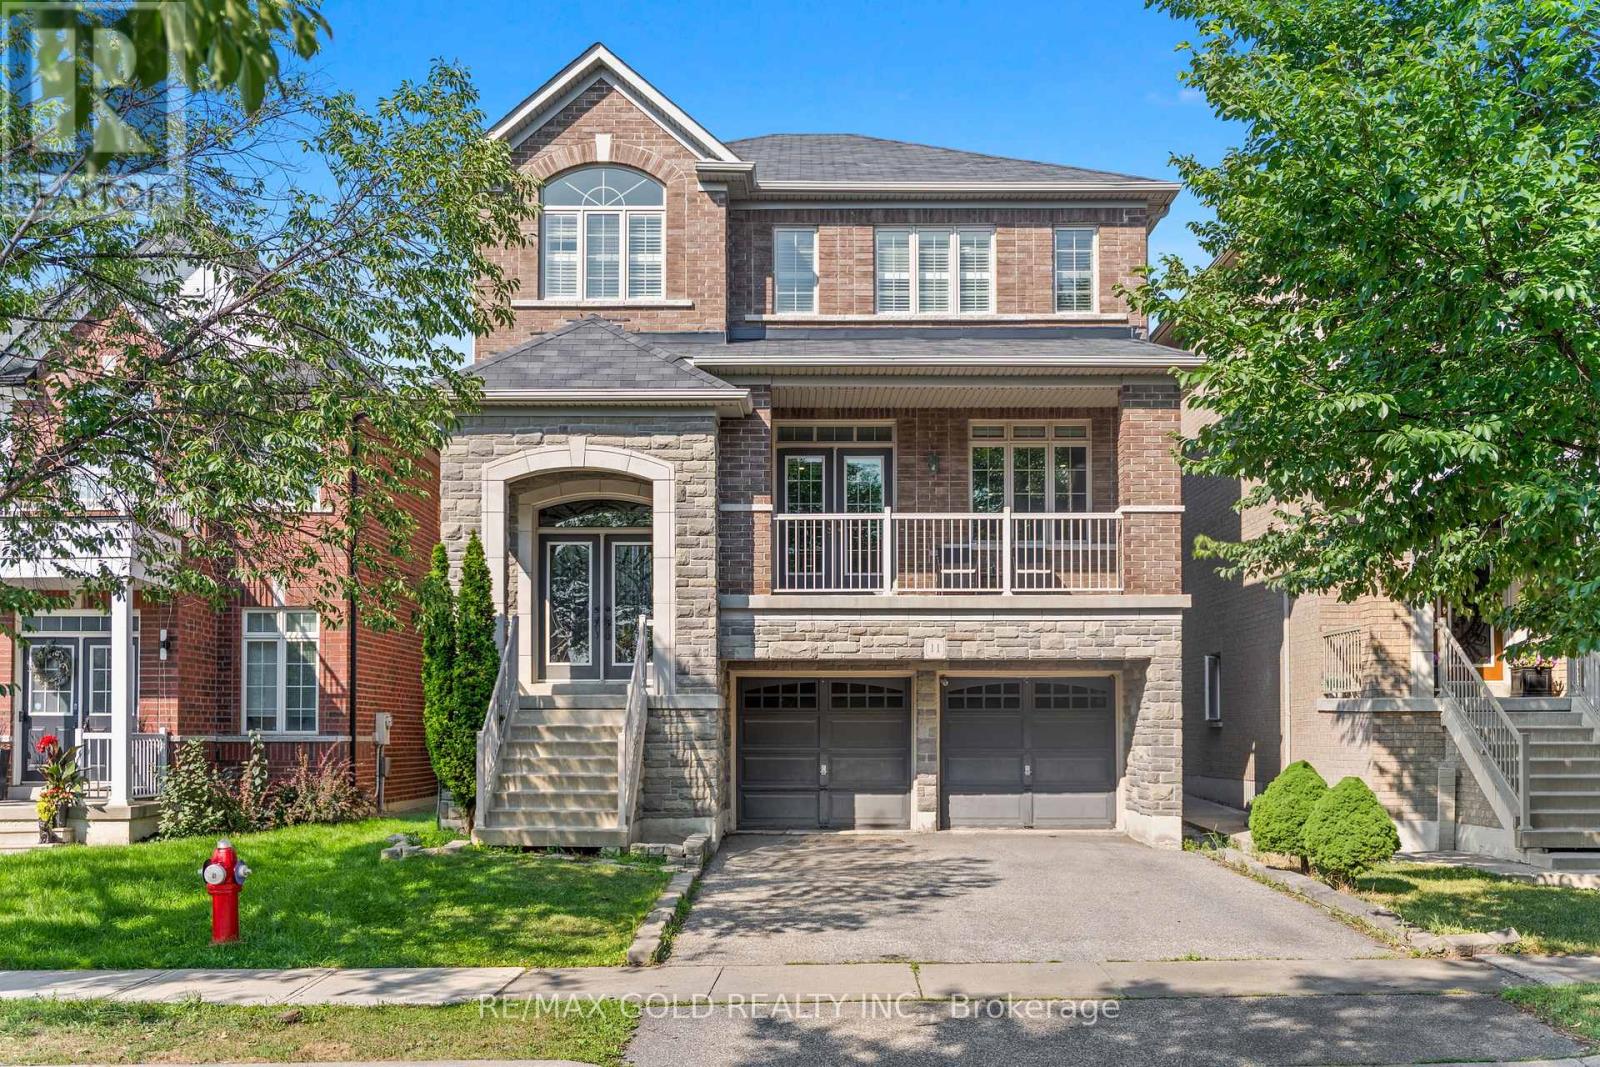
Wow! Location! Location! Location! Absolutely a Show Stopper in the Heart of the Prestigious Castlemore Neighbourhood. This Gorgeous Double-Car Garage Detached House with Brick-Stone Elevation features 4+1 Bedrooms and a Finished Walkout Basement. Shows Like a Model Home. Combined Living & Dining Room with Separate Family Room & Separate Breakfast Area. The Home Features Foyer Open to Above, Pot Lights, Double-Door Entry, Oak Staircase with Iron Pickets, Fireplace with Mantel, Convenient 2nd-Floor Laundry, Eat-In Kitchen with Servery, Ample Cabinetry, Huge Centre Island & Much More. Separate Laundry for Basement. Convenient Access to Home Through Garage. Enjoy Morning Coffee from the Huge Front Covered Balcony. Huge Deck in the Back-Perfect for Entertaining Friends and Family. Located on a Quiet Street. This Home is Meticulously Maintained and Ready for You to Move In. Don't Miss Out!. (id:39551)
683 Old Weston Road
Toronto, Ontario
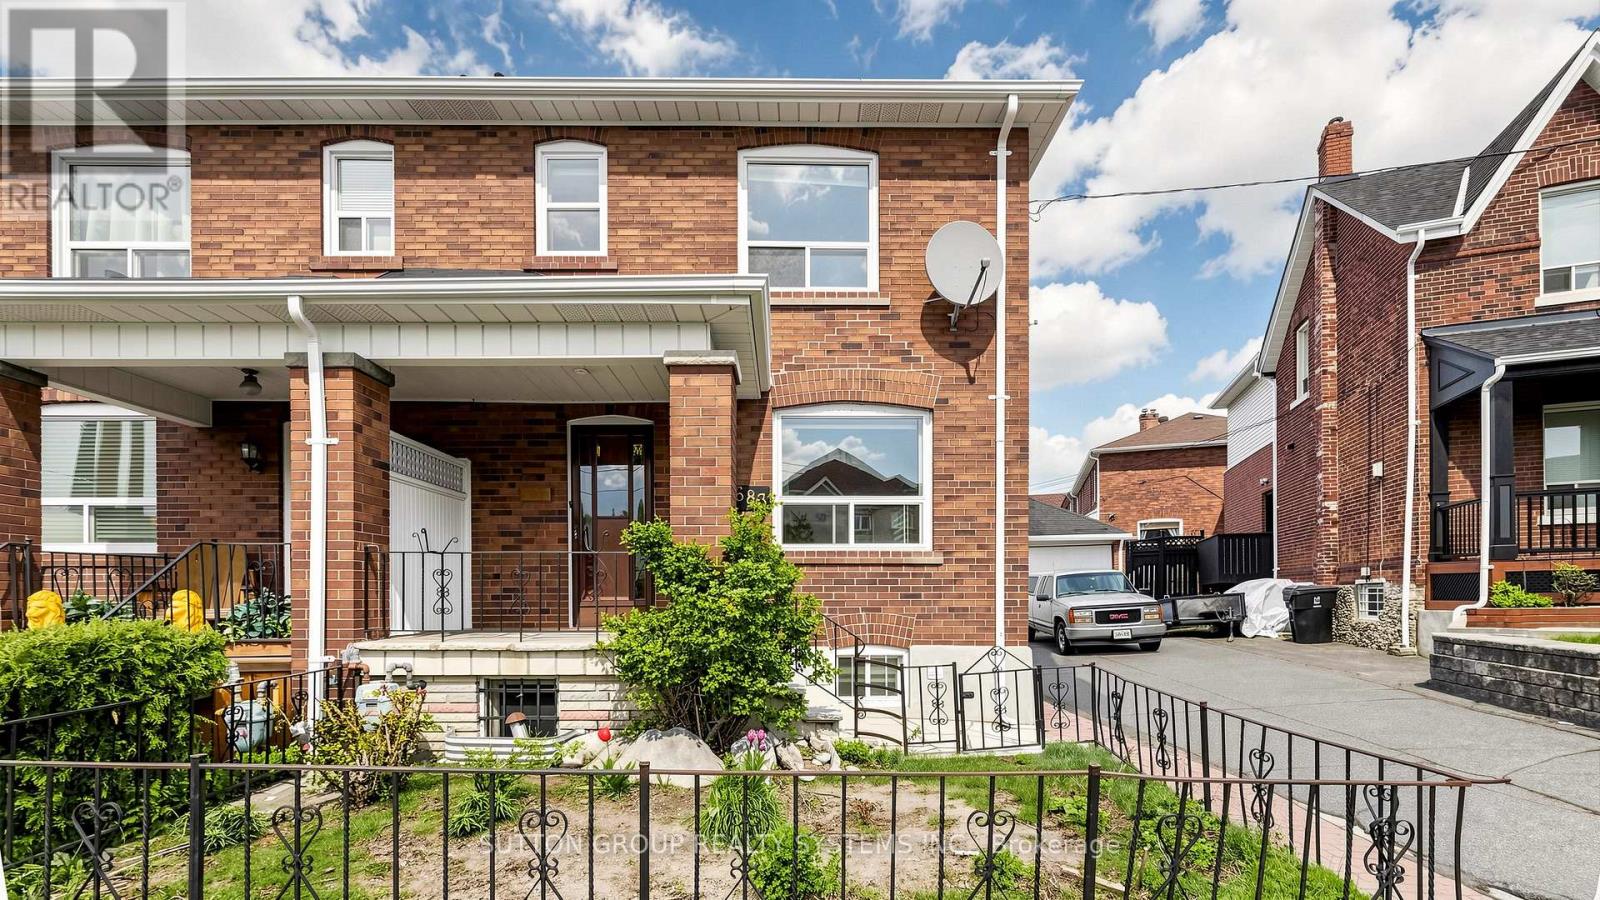
Welcome to 683 Old Weston Rd, a warm and inviting 2-storey semi-detached home in Toronto's vibrant Weston-Pellam Park neighbourhood. This well-cared-for 3+1 bedroom, 2 bathroom property offers a bright open-concept main floor with hardwood flooring, stylish zebra shutters, and a cheerful kitchen with newer appliances, creating a comfortable space for everyday living and entertaining. Upstairs features three generous bedrooms with newer vinyl flooring, closets, bright windows, a 3-piece bathroom, and linen storage, while the finished basement adds valuable flexibility with ceilings over 6 ft, an extra bedroom or office, a 3-piece bathroom, and a cold room. Thoughtful updates include a high-efficiency Carrier gas furnace, new washer and dryer, upgraded electrical with circuit breakers, mirrored entrance closet doors, and zebra blinds throughout. Just a 10-minute walk to the upcoming Eglinton subway station and minutes from schools, parks, shopping, amenities, and highways 400 and 401, this move-in-ready home is a wonderful opportunity for families, first-time buyers, or investors. A must see! Some photos are virtually staged. (id:39551)
2570 Creemore Avenue
Clearview, Ontario
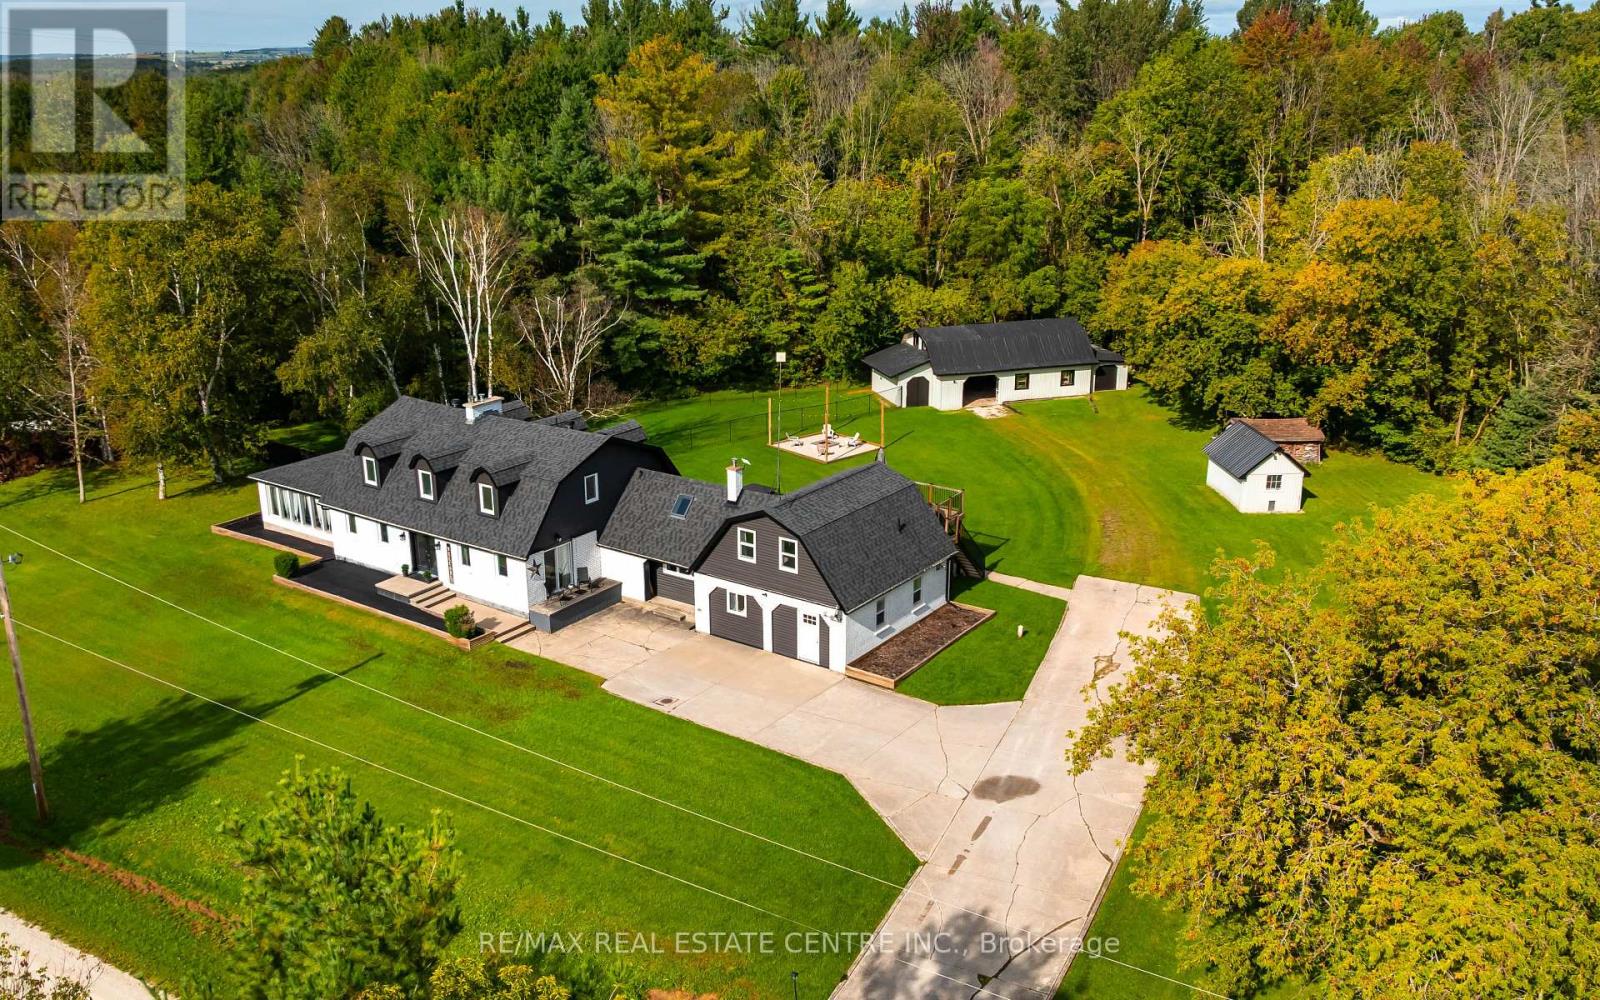
Country Living With Room To Grow, Gather And Create! Set On A Beautiful 1.57-Acre Treed Property In Clearview, This Distinctive Cape Cod-Style Home Delivers An Impressive Combination Of Character, Flexibility, And Outdoor Space. With 4 Bedrooms, Multiple Living Acres And Plenty Of Room To Spread Out, It's A Property Designed To Adapt To Your Lifestyle. The Heart Of The Home Is A Renovated Eat-In Kitchen Featuring Granite Counters, Natural Stone Backsplash, Center Island, And Stainless Steel Appliances. It Flows Into Spacious Living And Dining Areas Where Barn Board Accents And A Custom Bar Add Warmth And Personality. A Bright 4 Season Sunroom, Provides The Perfect Place To Unwind While Enjoying Views Of The Property Throughout The Year. Upstairs Are 3 Generous Bedrooms, Including A Comfortable Primary Retreat With A Fireplace And Semi-Ensuite Access. Adding Even More Versatilely Is Additional Finished Space Above The Garage, Along With Heated, Finished Bonus Area Featuring Its Own Separate Entrance And A Beautiful Balcony Overlooking The Backyard. Whether Used For Hobbies, A Home Office, Recreation Or Simply Additional Space To Enjoy, There Are Plenty Of Possibilities To Make It Your Own. Outside Is Where This Property Truly Sets Itself Apart. Relax In The Hot Tub, Gather Around The Firepit, Entertain Beneath The Gazebo Or Take Advantage Of The Fenced Dog Run. The Impressive 30' X 50' Barn With Loft And Workshop Offers Incredible Possibilities For Hobbyist, Tradespeople, Storage, Recreational Toys Or Home-Based Business, Or Potential Future Garage Conversion. All Complemented By Additional Storage Shed. Located In Scenic Clearview Township, Enjoy The Relaxed Pace And Natural Beauty Of Country Living While Remaining Within Convenient Reach Of Stayner, Creemore, Wasaga Beach, Collingwood And The Recreational Opportunities Of Southern Georgian Bay. More Than A Home, This Is Space To Live, Work, Entertain And Enjoy The Lifestyle You've Been Looking For. (id:39551)
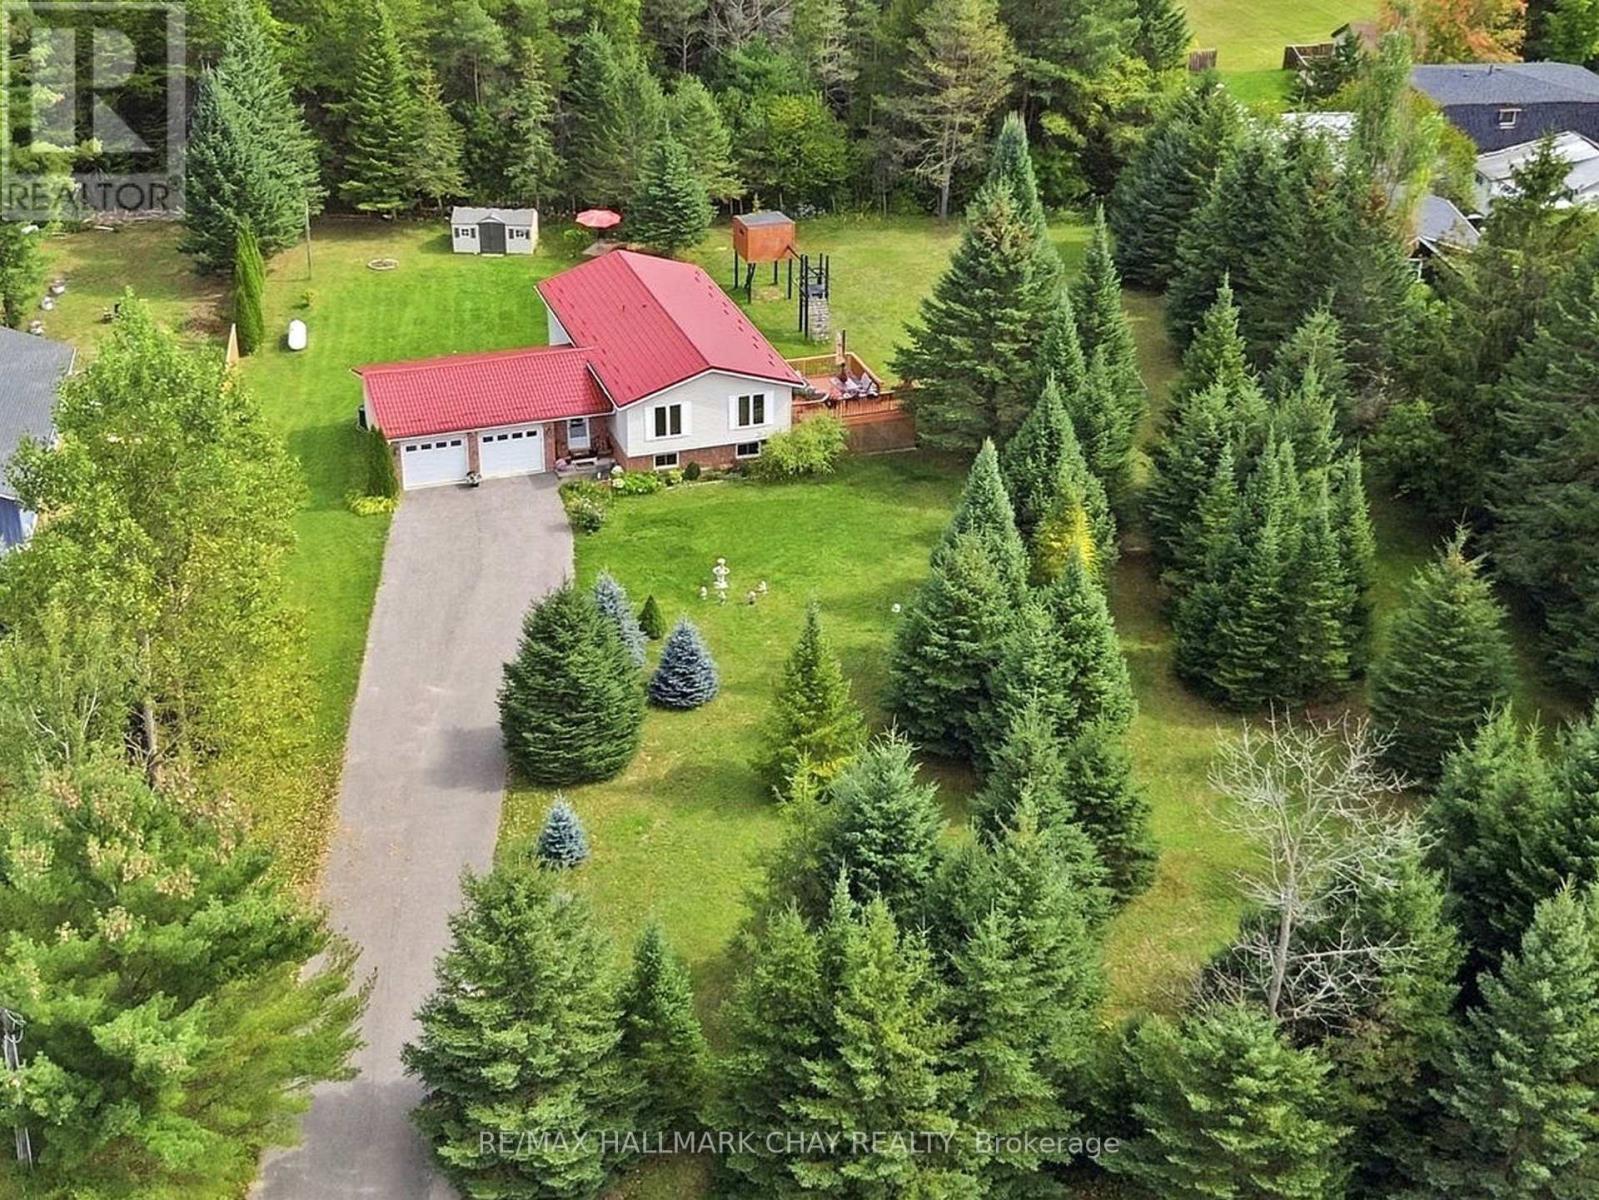
8871 Mckinnon Road
Essa, Ontario
Nestled on a large private lot in beautiful rural Essa, just outside the growing community of Angus, this meticulously cared for 3+1 bedroom raised bungalow offers an incredible commuter location with swift access to major routes and city conveniences. Boasting approx. 2,300 sq. ft. of total finished living space, the home features an inviting open-concept layout. The main level showcases a bright and spacious kitchen complete with stainless steel appliances, an eat-in breakfast area, and a direct walkout to a large deck overlooking the sprawling, private backyard. The spacious primary bedroom features double closets with custom built-ins and a semi-ensuite, alongside two additional well-appointed bedrooms. The fully finished lower level expands your footprint with a massive recreation room, a bright 4th bedroom featuring above-grade windows, a 3-piece bath, and abundant storage space. Everyday convenience is maximized with main-floor laundry that walks directly out to the yard, plus a double garage with inside entry. Total peace of mind is guaranteed thanks to significant high-ticket updates completed in the past few years, including a premium steel roof (approx. $22K CAD value), updated furnace, well pump, deck, side fencing, and a backup generator. Turn-key country living! (id:39551)
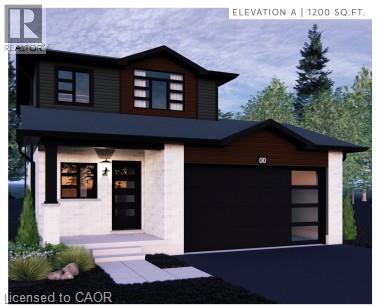
19 Rosecliff Place
Cambridge, Ontario
TO BE BUILT – The Pinehurst Welcome to the opportunity to build your dream home in a welcoming community. Thoughtfully designed for modern living, The Pinehurst offers the perfect blend of comfort, style, and energy efficiency. This beautifully crafted two-storey detached residence features 3 spacious bedrooms, 1 bathroom, and a bright open-concept layout that brings family and friends together with ease. This model is designed with sustainability and long-term savings in mind, while offering the flexibility to personalize select finishes and upgrades to suit your lifestyle. Buyers have the option to add two additional bathrooms, including a main-floor powder room and a private ensuite bathroom for the primary bedroom. The main floor seamlessly connects the kitchen, dining area, and great room, creating an inviting space for both everyday life and entertaining. Large windows and a sliding patio door allow for an abundance of natural light throughout the home. Upstairs, you'll find a generous primary bedroom complete with a walk-in closet, along with two additional bedrooms and a well-appointed main bath. The unfinished basement provides excellent potential for future living space, a home gym, recreation room, or additional storage. Complete with an attached garage, covered front porch, and quality craftsmanship throughout, this home presents an exceptional opportunity to create a space that truly feels your own. Conveniently located close to parks, schools, shopping, and everyday amenities, this desirable property offers the perfect balance of comfort, convenience, and modern design. (id:39551)
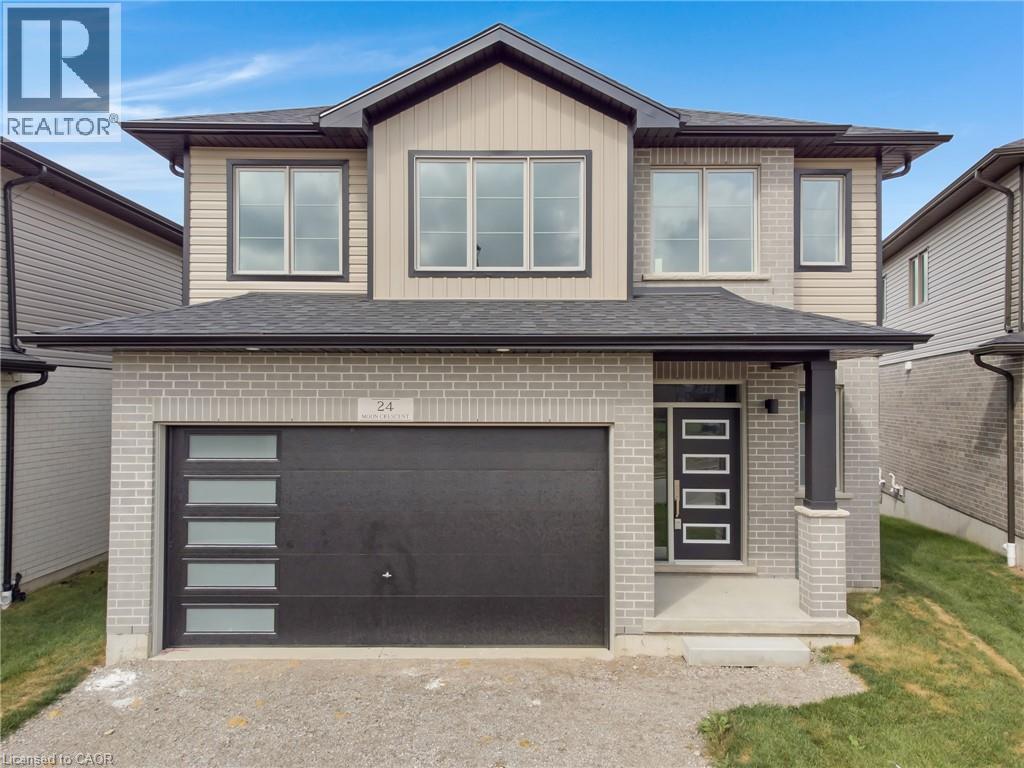
24 Moon Crescent
Cambridge, Ontario
Welcome to 24 Moon Crescent, Cambridge – a beautifully designed home set on a unique pie-shaped lot, this newly built property is move-in ready! Featuring 4 bedrooms, 3.5 bathrooms, and multiple upgrades throughout, this home blends modern comfort with thoughtful design. The bright and airy open-concept layout seamlessly connects the kitchen, living, and dining areas – perfect for both everyday living and entertaining. The upgraded contemporary kitchen will feature sleek finishes and generous counter space, truly becoming the heart of the home. A versatile main floor bedroom offers flexibility for guests, a home office, or multigenerational living. Upstairs, you’ll find three spacious bedrooms and a cozy family room. The primary suite includes a private ensuite and a walk-in closet, while each additional bedroom offers ample closet space. The unfinished basement provides a blank canvas for your future plans – whether you envision a home gym, media room, or extra living space, the possibilities are endless. Located in a vibrant and family-friendly neighbourhood close to schools, parks, and shopping, 24 Moon Crescent is ready to welcome you home. (id:39551)

154 - 18 Clark Avenue W
Vaughan, Ontario
Time to Buy now this great Townhouse and Live Carefree In One Of Best Areas In This Upscale & Well Maintained Gated Community With 24Hr Security. Stunning Sun-Filled Corner Unit, A Rare Enclosed Back Yard Ideal For Relaxation & Bbq * Extra Large Pantry For Storage * Newly Upgraded Kitchen, Cathedral Ceiling In The Master, 3Pcs Ensuite, Extra Large Soaker Tub With An Upgraded Huge Walk In Closet * Direct Access To Underground Garage * (id:39551)