
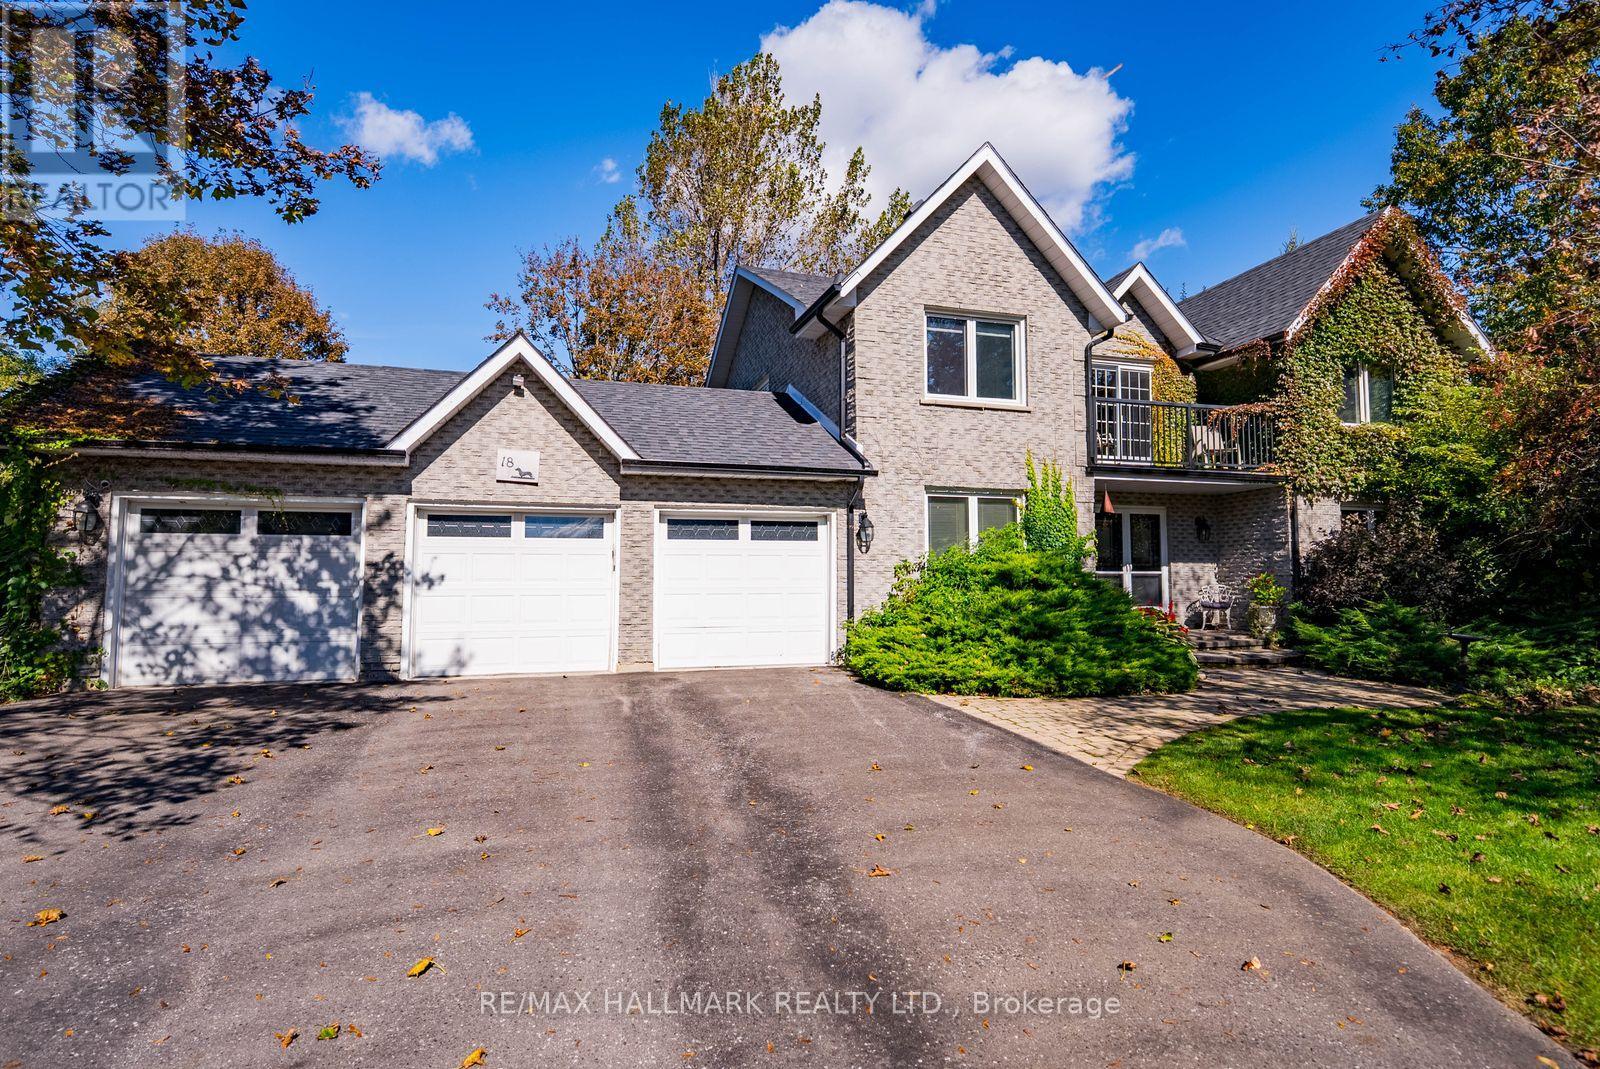
18 Whiteville Court
Whitchurch-Stouffville, Ontario
Welcome to this exceptional family home, beautifully situated on a highly sought-after court and nestled on a spectacular 3/4-acre, fully treed lot. Step inside to discover bright, inviting living spaces filled with warmth and natural light. The renovated kitchen features granite countertops, a ceramic backsplash, ceramic flooring, stainless steel appliances and a charming breakfast area, with a walk-out to the deck. The layout is traditional and has many inviting spaces. The main floor family room offers a cozy gas fireplace and picturesque backyard views, while the spacious living and dining rooms feature hardwood flooring, wainscotting and large windows, perfect for gathering with family and friends. A convenient main floor laundry room provides direct garage access, and you have two front closets as well as a powder room. Upstairs, retreat to the generous primary bedroom, complete with a renovated five-piece ensuite featuring a jetted tub and walk-in closet. Three other bedroom on this floor share a 4 pc bathroom. You'll be delighted to find a private balcony on this level that has a view of the beautiful property. The fully finished basement provides additional living space with a spacious recreation room featuring a brick fireplace, bedroom with walk-in closet, cold cellar and ample storage. Outside, your private backyard oasis awaits! Surrounded by mature trees and beautifully maintained gardens, enjoy summer afternoons by the pool, relaxing evenings in the hot tub and plenty of space for outdoor entertaining. Offering exceptional privacy, generous living space and a fantastic location on one of the area's most desirable courts, this is a wonderful place to call home! Complete with an inground pool, hot tub and three-car garage, this impressive property offers the perfect combination of space, privacy and comfort, ideal for family living and entertaining. Located in Ballantrae community you have a 10min commute to both Aurora and Stouffville. (id:39551)
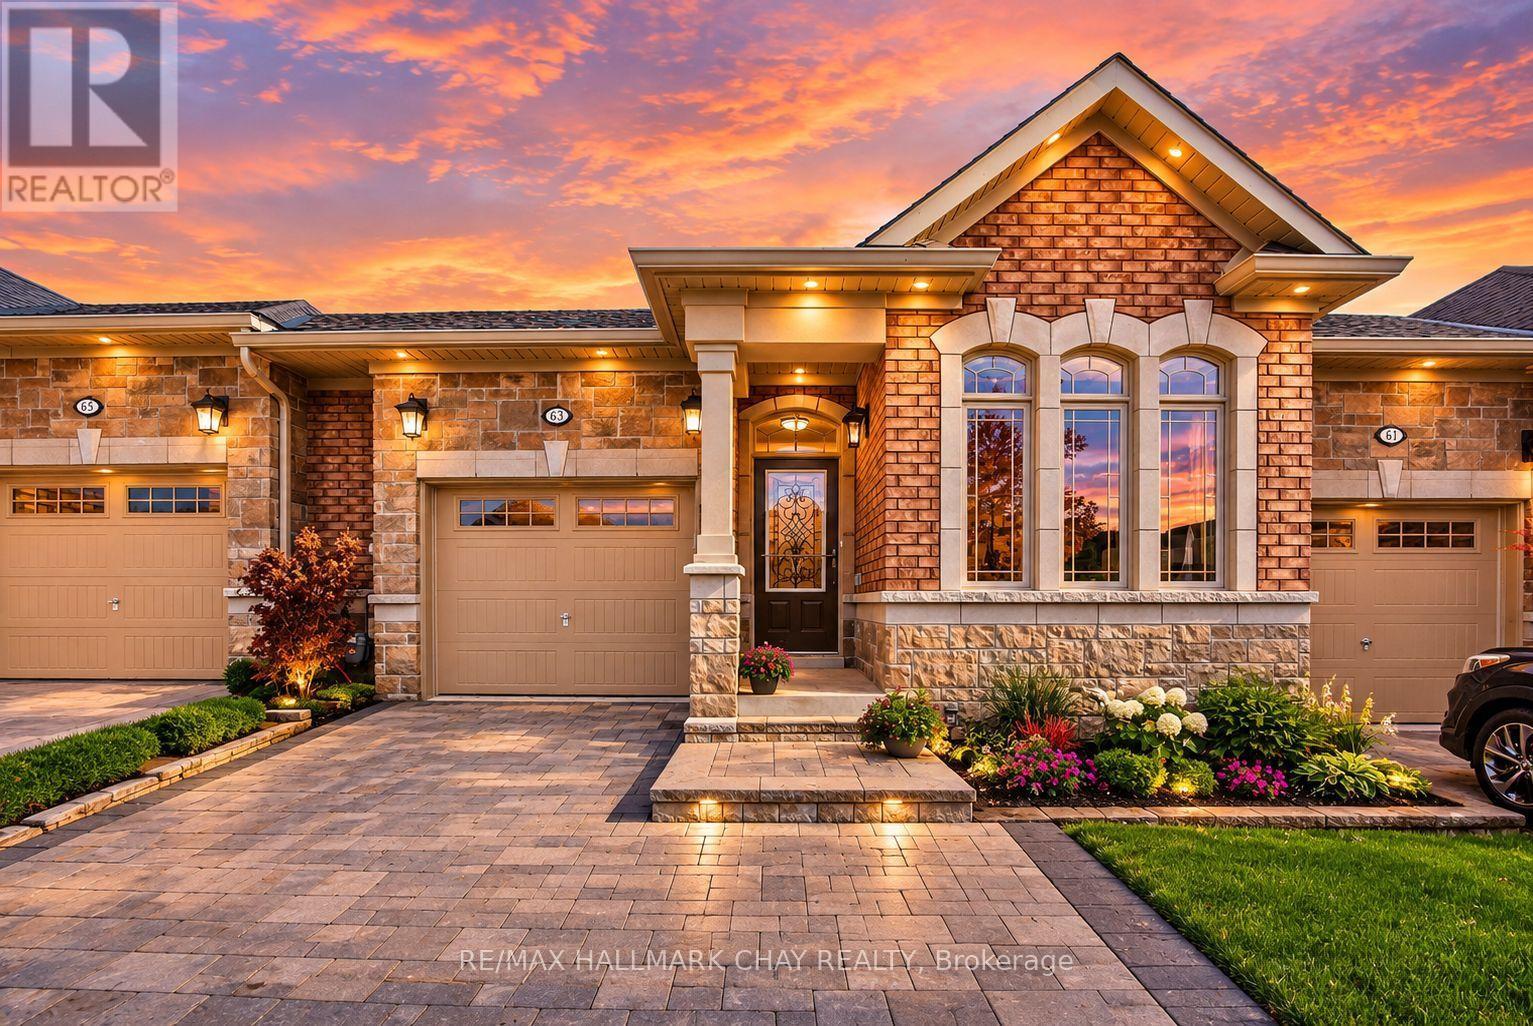
63 Summerhill Drive
New Tecumseth, Ontario
Stunning Bungalow Townhome in the luxurious adult lifestyle community of Briar Hill! This "like new" home has been immaculately maintained and updated by the original owner. The bright, open-concept main floor features soaring vaulted ceilings, two skylights, and an oversized patio door that fills the space with natural light. Enjoy hardwood floors and an upgraded trim package throughout the main level, including the spacious primary bedroom. The modern white kitchen boasts quartz countertops, a large island, and an upgraded pantry wall offering ample storage. The primary suite includes two closets and a private ensuite bathroom. A versatile front den provides flexibility to suit your lifestyle-perfect as an office, gym, sitting room, or second bedroom. The garage offers both inside access and direct backyard access for maximum convenience. The peaceful, private backyard features a raised deck and lower interlocked patio, ideal for entertaining or relaxing. Fully finished basement includes oversized above grade windows, guest room retreat, a spa-inspired bathroom with an upgraded Jacuzzi tub, a cozy rec room with a gas fireplace, a full-sized laundry room with a sink, and a massive storage area. Nat Gas BBQ Hook Up. Custom Window Coverings. Garage Door Opener. Professionally Painted. Located in a scenic, quiet community surrounded by golf courses and rolling hills, this property combines comfort, convenience, and an active lifestyle. Condo fees cover exterior maintenance including windows, roof, driveway, snow removal, and lawn care. (id:39551)
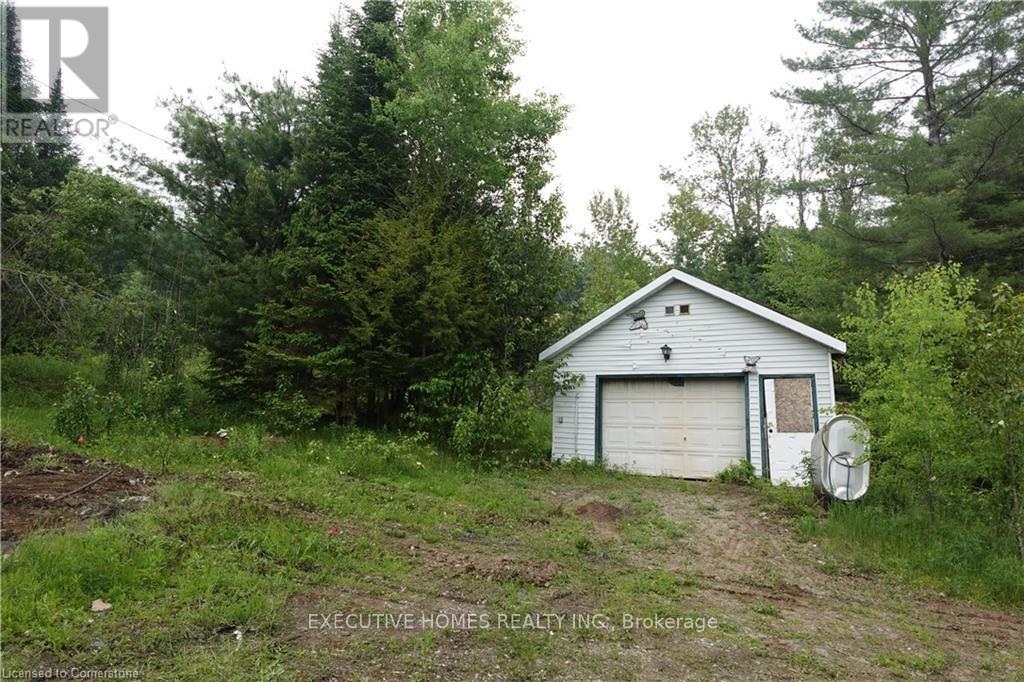
1014 Bulrush Trail
Highlands East, Ontario
Private 2.32-acre building lot located in the Haliburton Highlands, approximately two hoursfrom the Greater Toronto Area. This private property features mature tree coverage andestablished site improvements, making it a practical site for a primary residence, four-seasonhome, or recreational getaway.Key site preparations are already in place, including anestablished private driveway, an open parking area, and a pre-cleared building envelope readyfor construction planning. Hydro service is accessible at the road. An existing detached garageis situated on the property, providing immediate on-site storage capacity, though it requiresrepairs and general maintenance.The location offers straightforward year-round access to theoutdoor recreation the Haliburton Highlands is known for. The lot is situated within minutes ofpublic boat launches, fishing lakes, and local OFSC snowmobile trail networks. Everydaynecessities, grocers, building supplies, healthcare, restaurants, and cultural events areconveniently accessible in the nearby towns of Haliburton and Minden. (id:39551)
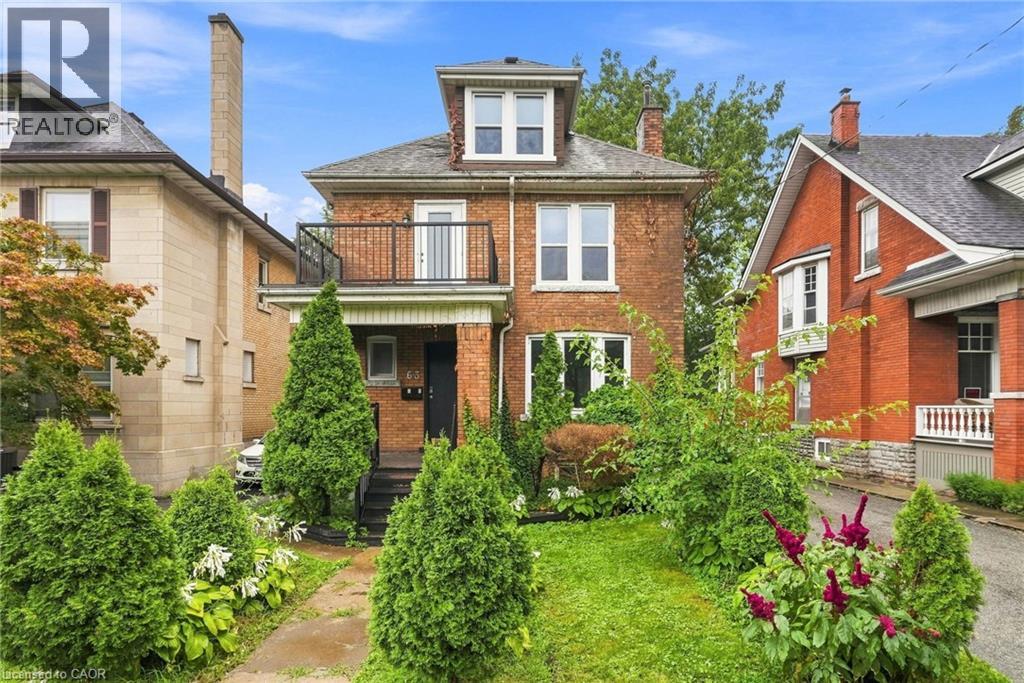
63 Melrose Avenue S
Hamilton, Ontario
An exceptional opportunity in the heart of the Gibson-Stipley neighbourhood! This large, Vacant 2 unit property offers incredible flexibility for investors and owner-occupiers alike. With two spacious, move-in-ready units, the property is ready for a new owner to select their own tenants and establish current market rents from day one. Live in one unit while generating income from the other to help offset your mortgage, or add this turnkey property to your investment portfolio and maximize its rental potential. The property also offer a separate side entrance, providing possible opportunity to further revenue and long-term value. Ideally situated in an established central Hamilton neighbourhood close to transit, schools, shopping, amenities and downtown. A rare opportunity to acquire a vacant, updated multi-unit property with strong income potential and multiple options for the future! (id:39551)
22 - 8777 Dufferin Street
Vaughan, Ontario
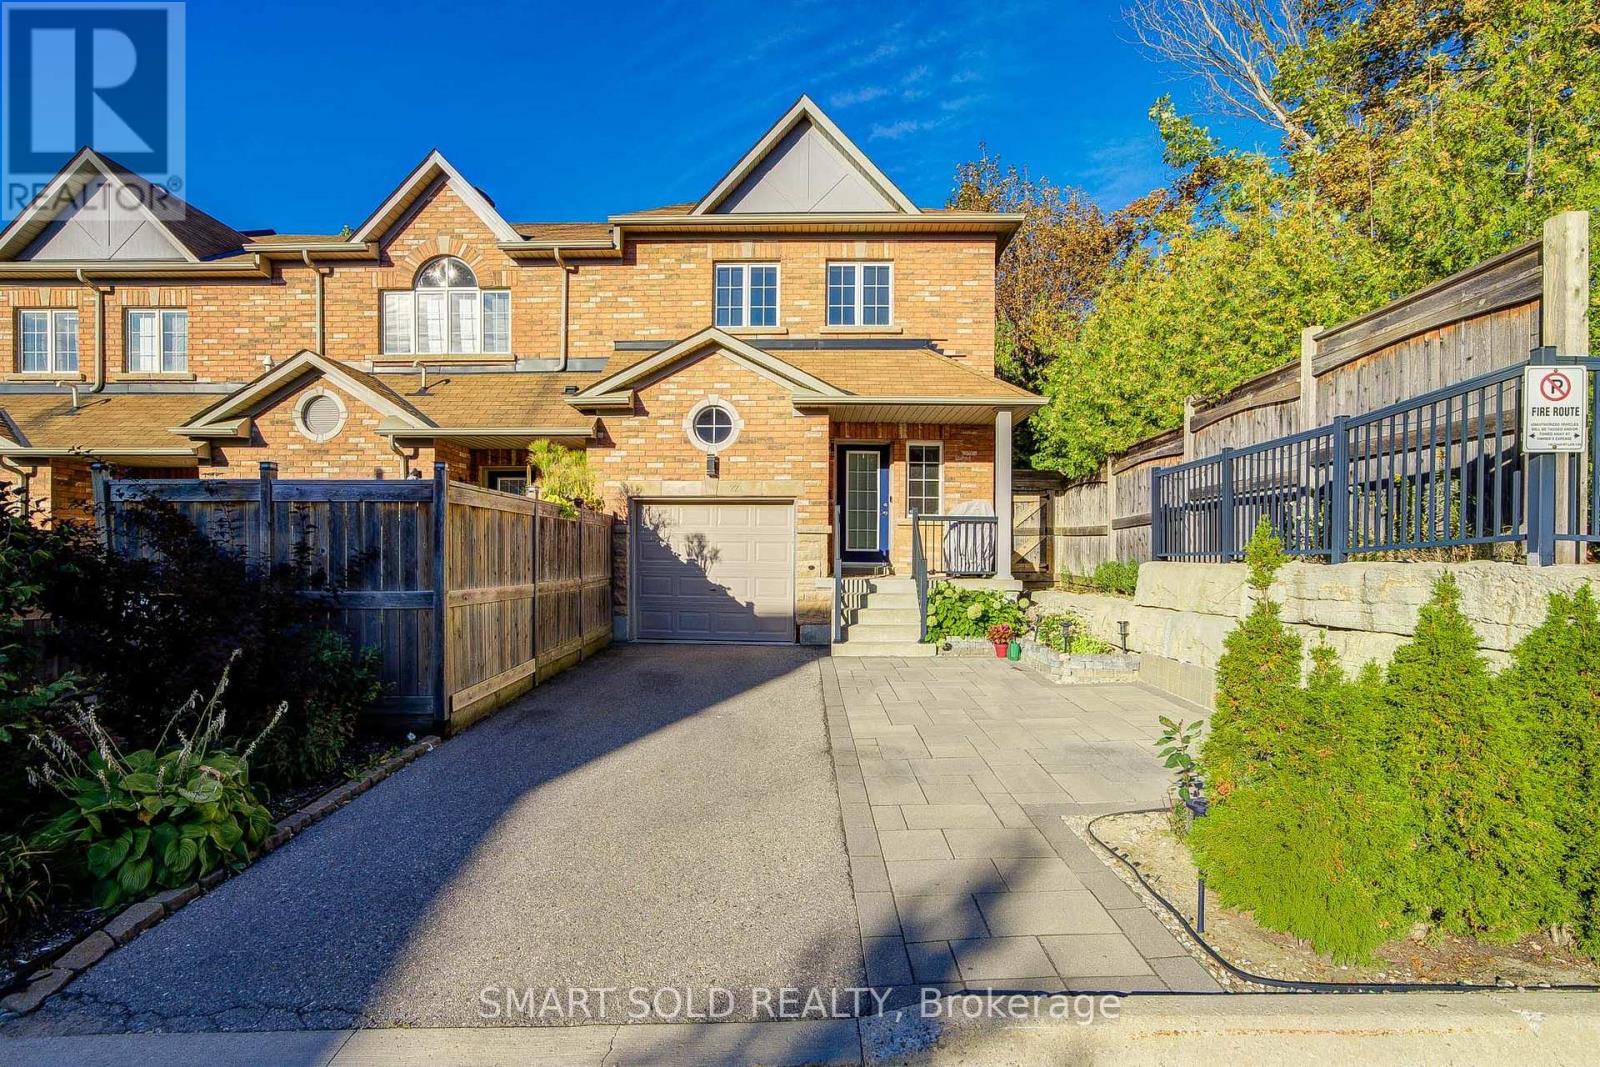
Offer Anytime!! Stunning END Unit Freehold Townhouse Like A Semi With Over 2,856 Living Space, Zoned For Top-Rated Stephen Lewis S.S, Located In The Highly Sought-After Thornhill Woods Community. Thoughtfully Designed And Exceptionally Maintained, This Home Features An Open Concept Layout, Hardwood Flooring Thru-Out, Newly Upgraded Light Fixtures, Upgraded Pot Lights Thru-Out, Upgraded Garage Ceiling Storage, Roof Gutter Guards, Interlocked Driveway Accommodates A Total Of 3 Parking Spaces.Step Inside To A Functional And Inviting Layout, The Formal Living And Dining Areas Feature Oversized Windows That Flood The Home With Natural Light, Creating A Bright And Welcoming Atmosphere. The Upgraded Kitchen Offers Well-Maintained Cabinetry, Stylish Backsplash, Built-In Appliances, And A Huge Countertop Bar, Perfect For Everyday Living And Entertaining.The Upper Level Offers 3 Bedrooms, Including A Spacious Primary Suite With A Walk-In Closet And Private Ensuite Bath. The Other 2 Bedrooms Each Feature Their Own Closets And Large Windows And Share Another Full Bathroom. Convenient Second-Floor Laundry Adds To The Everyday Functionality.The Professionally Finished Basement Offers A Large Recreation Area, Perfect For In-Laws, Extended Family, A Home Theatre, Or Additional Living Space.Conveniently Located Near Dufferin & Major Mackenzie, With Easy Access To Hwy 407, Hwy 7, Public Transit, GO Stations, Parks, Scenic Trails, Community Centres, Restaurants, Supermarkets, And More. (id:39551)
3353 Liptay Avenue Unit# 17
Oakville, Ontario
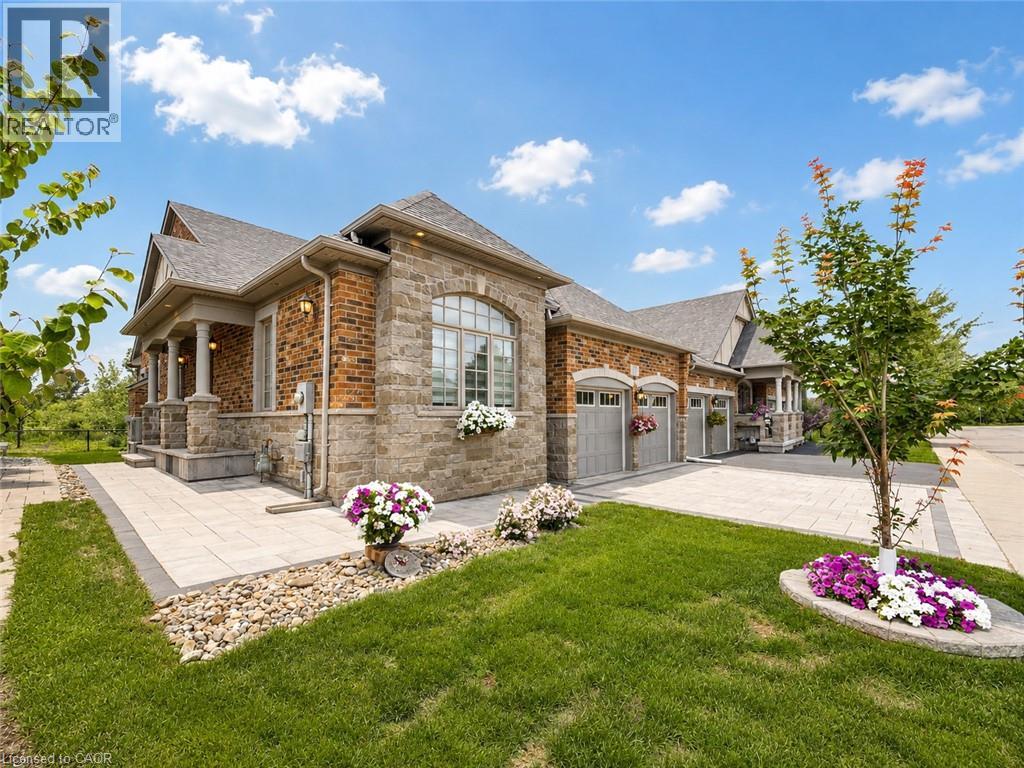
Welcome to this one-of-a-kind end-unit freehold bungalow with loft, double garage, and backyard backing onto protected greenspace in Oakville's desirable Bronte Creek community. Offering 2,356 sq. ft. above grade plus a fully finished basement, this home combines accessible living with privacy and community. Wide doorways and smooth, level flooring provide added convenience for those using mobility aids. Step inside to bright living and dining areas, two main-floor bedrooms, and convenient main-floor laundry. Upstairs, a spacious loft with an additional bedroom offers flexibility for guests or a private retreat. The finished basement (2013) features two additional bedrooms, kitchen, bathroom, and living space, ideal for extended family or multigenerational living. Outside, enjoy a peaceful backyard backing onto protected provincial parkland, with no future development directly behind, plus a stone patio completed in 2021. Situated on an exclusive private street, residents benefit from professionally maintained common greenspaces, prompt snow removal, additional visitor parking, and a monthly condominium road fee of $216.60. A recently established, invitation-only neighbourhood group chat connects property owners, encouraging mutual support, communication, and neighbourhood safety. Annual late-summer potluck gatherings offer further opportunities to connect with neighbours and enjoy a genuine sense of community. Additional highlights include excellent soundproofing, an oversized double garage, parking for four vehicles, roof and windows (2011), and a furnace, heat pump, and privately owned water heater, all replaced together in 2024, paid for, and covered by 10-year manufacturer and installer warranties. No water heater rental contract! Approximately 10 minutes from Oakville Trafalgar Memorial Hospital and close to parks, schools, shopping, and amenities, this unique home offers an exceptional combination of comfort, accessibility, privacy, and community. (id:39551)
57 Bentwood Crescent
Vaughan, Ontario
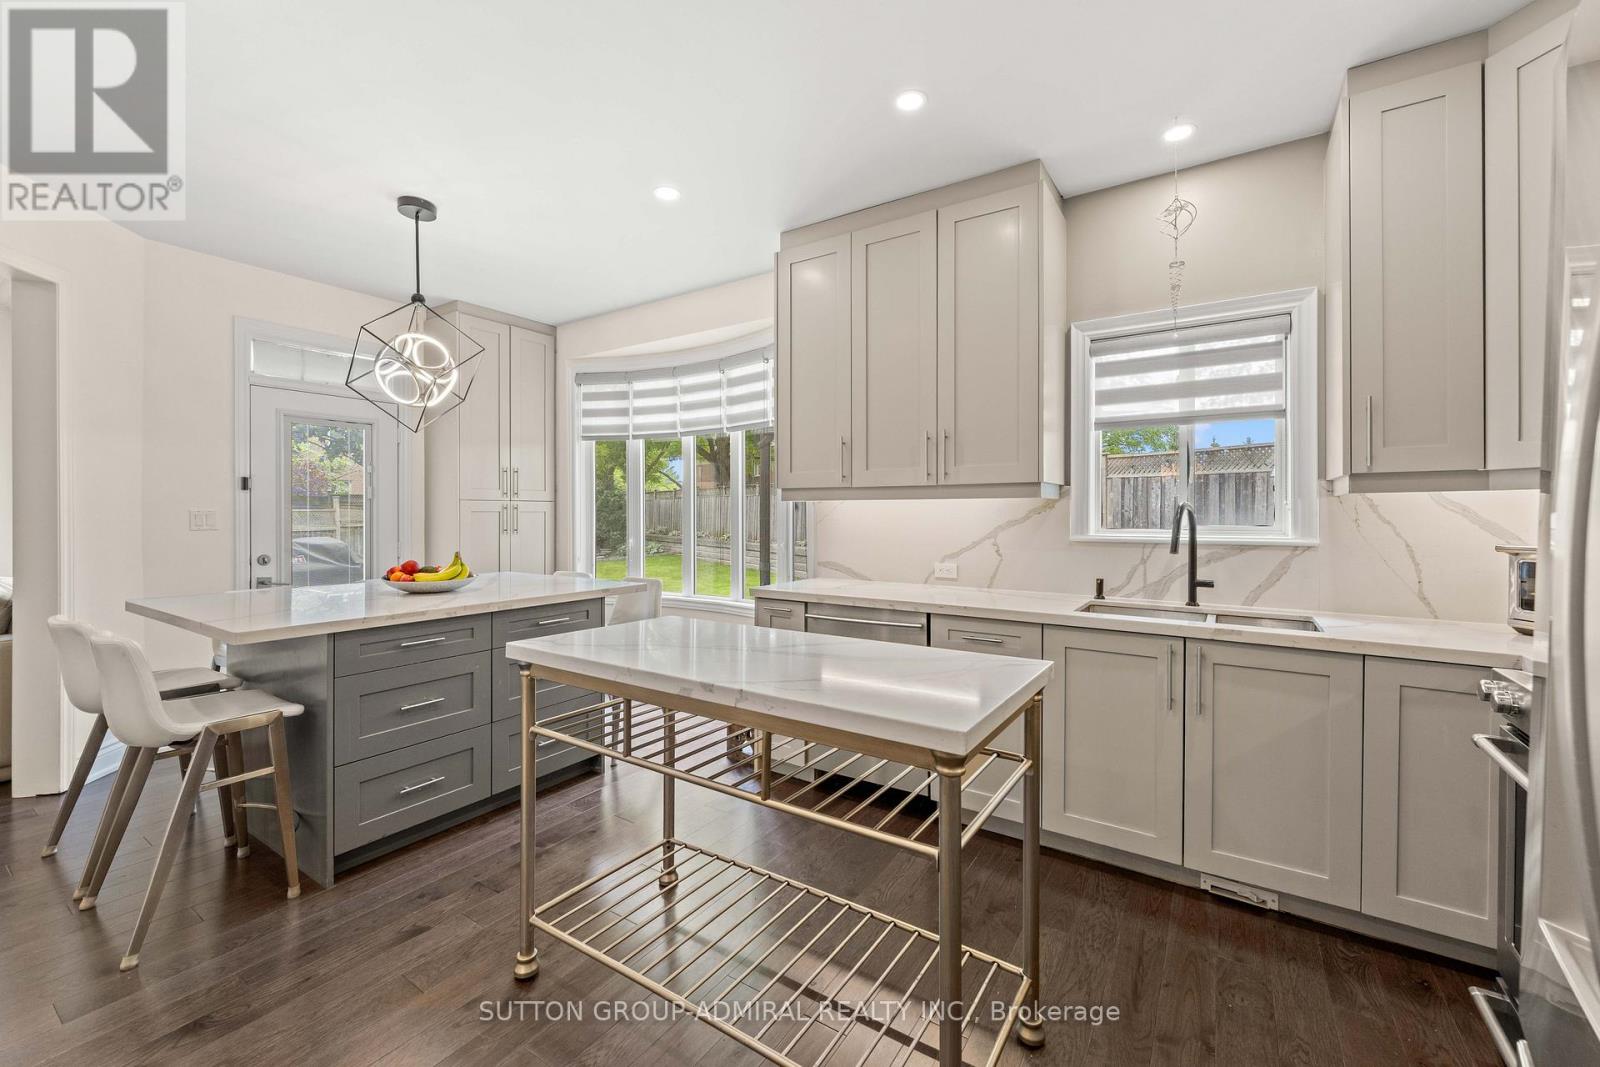
Welcome to this stunning luxury residence, set on a beautiful 163-foot-deep, professionally landscaped lot backing onto a peaceful park and lush greenery. With no rear neighbours, mature trees and an expansive pool-sized backyard, this exceptional setting offers privacy, tranquility and endless possibilities for outdoor entertaining or creating your dream backyard retreat.Inside, abundant natural light, rich hardwood floors and generous living spaces create an inviting blend of elegance and everyday comfort. The designer kitchen features sleek custom cabinetry, fully integrated appliances and premium finishes, flowing seamlessly into the principal living areas for effortless entertaining.Upstairs, four spacious bedrooms each feature a private ensuite, complemented by the convenience of second-floor laundry. A versatile loft offers additional space for a home office, playroom, family lounge or potential extra bedroom. Beautiful finishes, thoughtful design and an outstanding park-backed lot make this home truly special. (id:39551)
6207 Kirkland Drive
Niagara Falls, Ontario
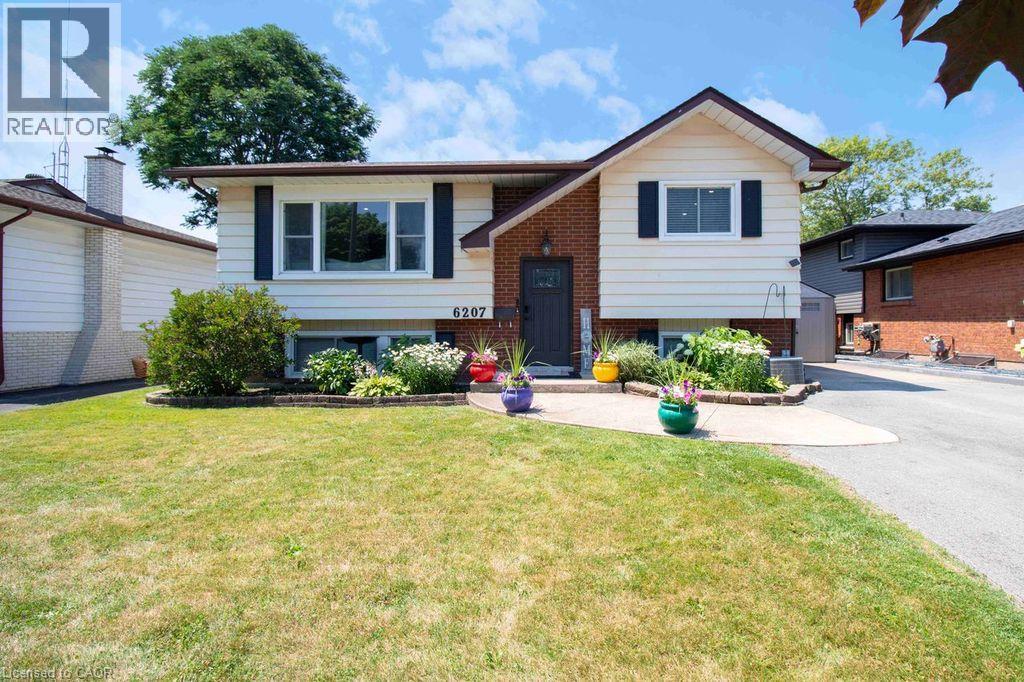
Welcome to 6207 Kirkland Drive, Niagara Falls—a beautifully renovated home that has been thoughtfully updated from top to bottom with stylish, modern finishes throughout. Move-in ready and designed for both everyday living and entertaining, this exceptional property offers the perfect blend of comfort and sophistication. Step inside to a bright, inviting living room that flows seamlessly into the kitchen, creating an ideal space for gathering with family and friends. The stunning kitchen features sleek quartz countertops, contemporary finishes, and a functional layout that makes both cooking and entertaining a pleasure. With three spacious bedrooms and two beautifully updated bathrooms, this home offers plenty of room for families, professionals, or those looking to downsize without compromise. The fully finished lower level expands your living space with a large recreation room, a stylish custom basement bar—perfect for movie nights, hosting guests, or simply unwinding at the end of the day. Outside, you'll discover your own private backyard oasis. Whether you're soaking up the sun by the pool, entertaining on the lounge patio, or enjoying peaceful evenings surrounded by mature trees, this outdoor retreat is designed for making lasting memories. Nestled in a beautiful, established neighbourhood, 6207 Kirkland Drive offers the convenience of easy highway access and is just minutes from shopping, restaurants, parks, schools, and all the amenities Niagara Falls has to offer. This is more than a home—it's a lifestyle. Don't miss your opportunity to own this stunning, move-in-ready property in one of Niagara Falls' most desirable neighbourhoods. (id:39551)
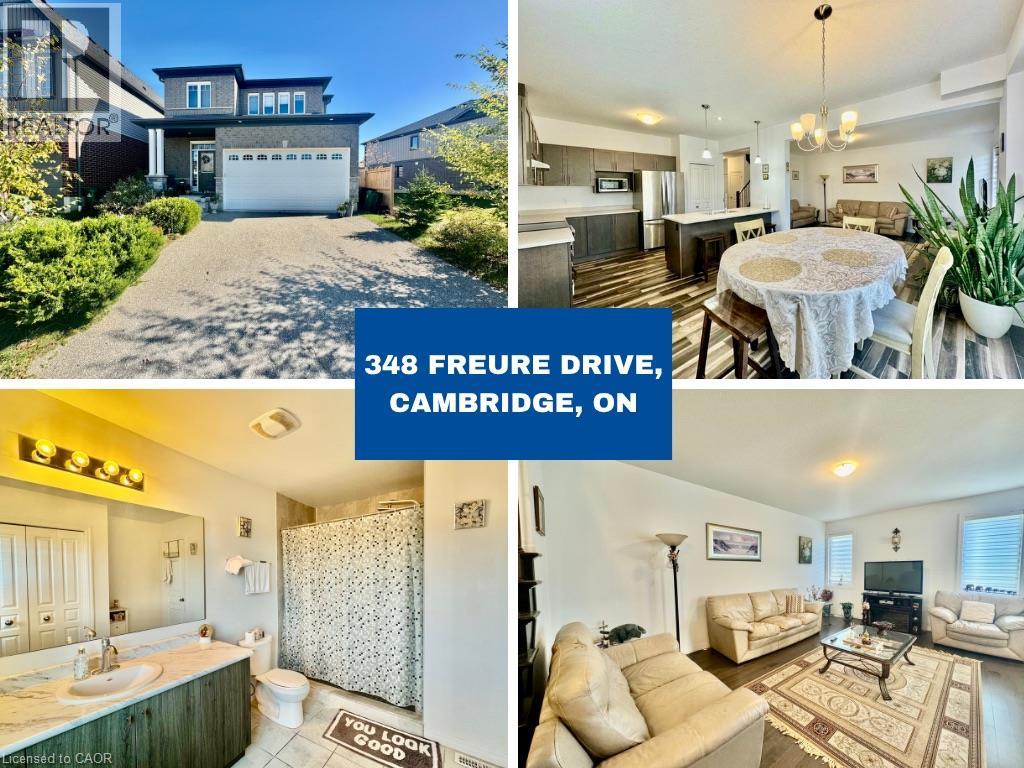
348 Freure Drive
Cambridge, Ontario
Welcome to 348 Freure Drive, Cambridge! This inviting home features 3 spacious bedrooms and 2.5 bathrooms, offering a functional layout ideal for families and professionals alike. The main floor boasts a beautiful kitchen with ample space for everyday living and entertaining, along with the added convenience of main-floor laundry. Step outside to enjoy a great backyard, perfect for relaxing, hosting family and friends, or enjoying the warmer months. A double-car garage provides ample parking and additional storage. Conveniently located in Cambridge, this home offers access to nearby parks, schools, shopping, restaurants, and everyday amenities, with convenient connections to major routes for commuting. A wonderful opportunity to enjoy comfortable living in a desirable neighbourhood! Some photos are virtually staged. (id:39551)
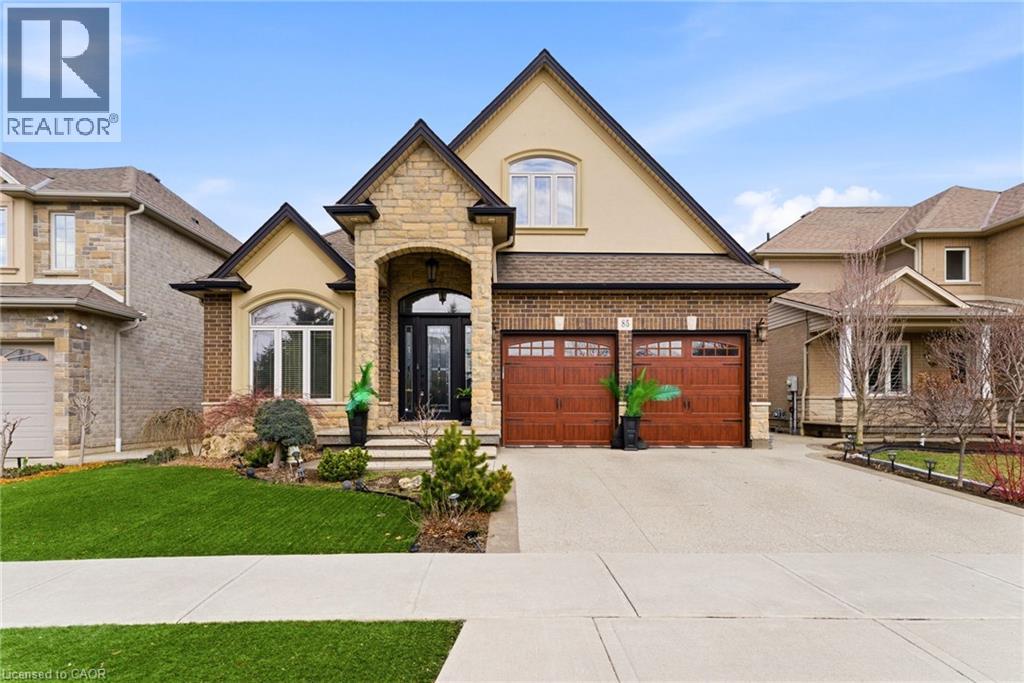
85 Hillcroft Drive
Stoney Creek, Ontario
Welcome to 85 Hillcroft Drive, Stoney Creek Mountain. This stunning Bungaloft located in a sought after quiet neighbourhood, featuring approx 2,498 Sq Ft of exquisite craftsmanship and finishings with thoughtfully planned living space with exceptional flow. Spacious and bright open concept main level featuring welcoming vaulted entrance., gourmet chef style eat-in kitchen with stunning cabinetry, granite countertops with complementary backsplash, large island with additional seating, stainless steel appliances. Great room with 2 Stry Cathedral ceilings., gas fireplace flanked by gardens doors out to large covered rear deck surrounded by aggregate concrete and landscape strips with hot tub with electric mechanical cover w/ light providing year round use great for entertaining,. Main level primary suite with 5pc ensuite bath, double sinks, frameless glass shower, jetted soaker tub. Additional main level bedroom/den w/dble French doors. Second level with good size loft area, bedroom w/walk in closet and 4pc bath great for accommodating family or guests. Basement has kitchenette with fridge and gas stove with approx 1700 Sq Ft of unfinished basement area great potential for new homeowners to add there finishing touches. Double car garage with swisstrax flooring. Aggregate concrete double car driveway and low maintenance landscaping with artificial grass. The home is close to all amenities with easy highway access, schools, shopping and parks. Featuring a true sense of comfort, space and style. Also great for that in-law situation or large family. Shows 10++ RSA (id:39551)
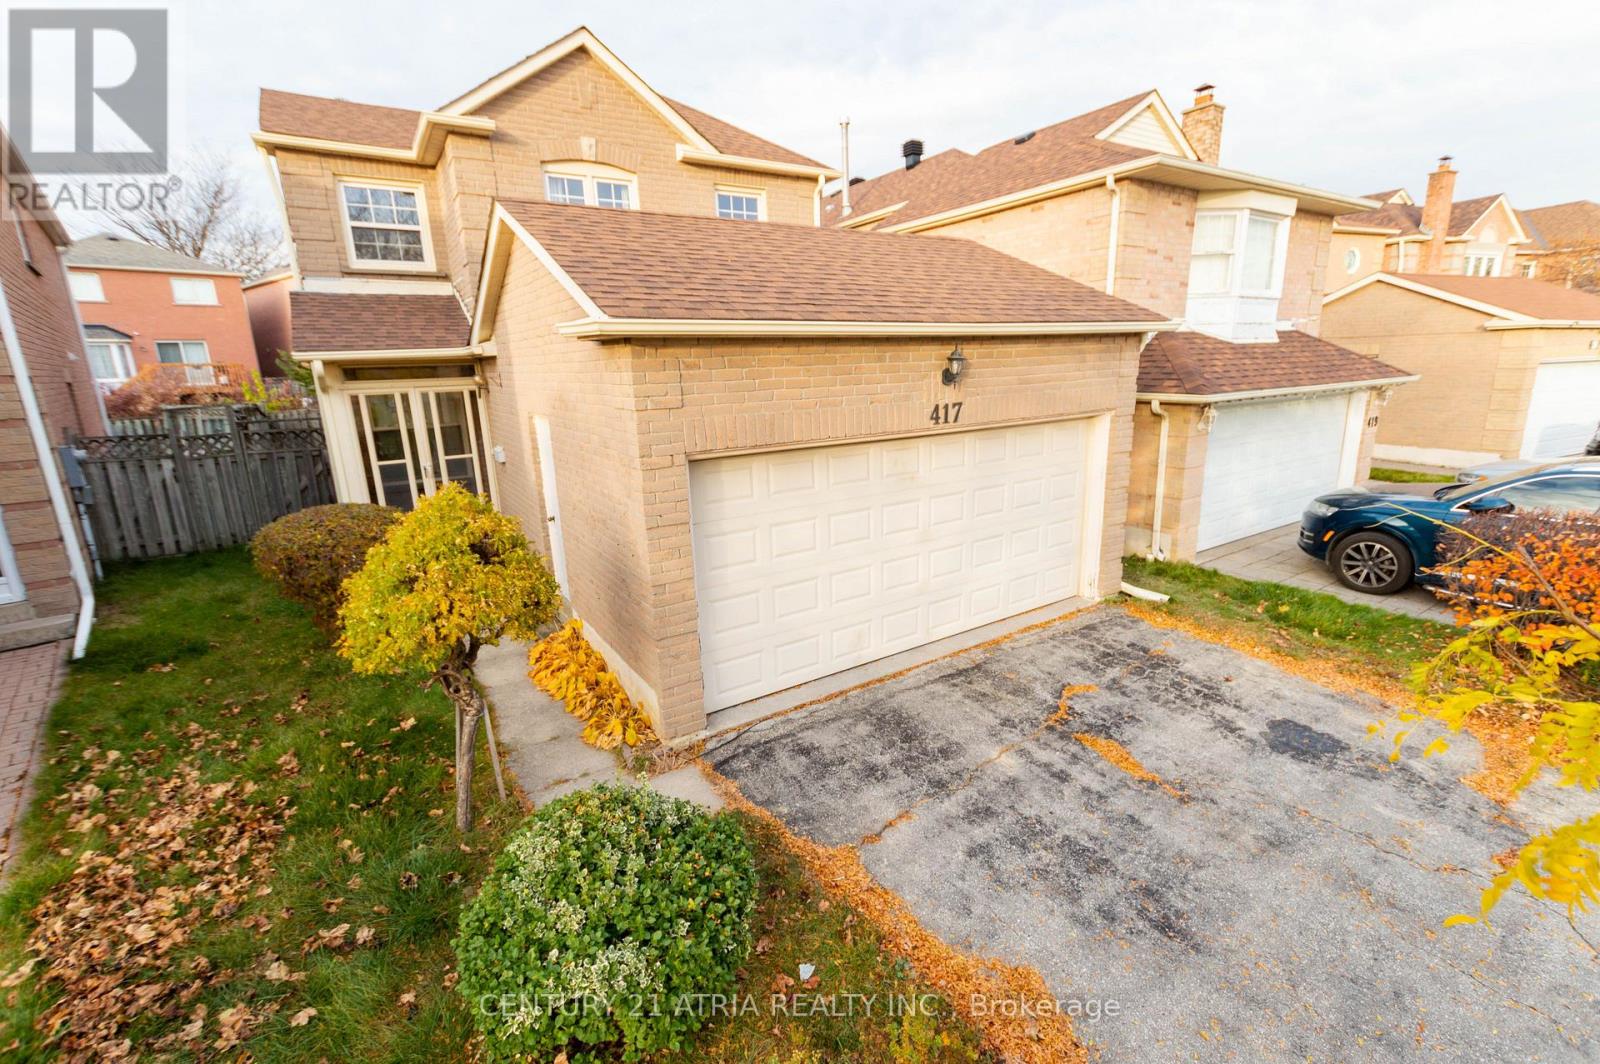
417 Port Royal Trail
Toronto, Ontario
Welcome to this spacious detached home in the well-established Milliken community! Ideally situated just steps from Port Royal Public School and close to parks, TTC transit, and Milliken GO Station. Enjoy convenient access to Pacific Mall, Splendid China Mall, supermarkets, restaurants, and everyday shopping amenities. Offering approximately 1,964 sq. and dining areas, and a cozy family room with a brick fireplace. The primary bedroom features its own ensuite, while the finished basement provides additional space for family living and recreation. Complete with an attached double-car garage and a lot that widens toward the rear. A wonderful opportunity to enjoy an established neighbourhood with excellent conveniences while adding your own personal touches to make this home truly yours! (id:39551)
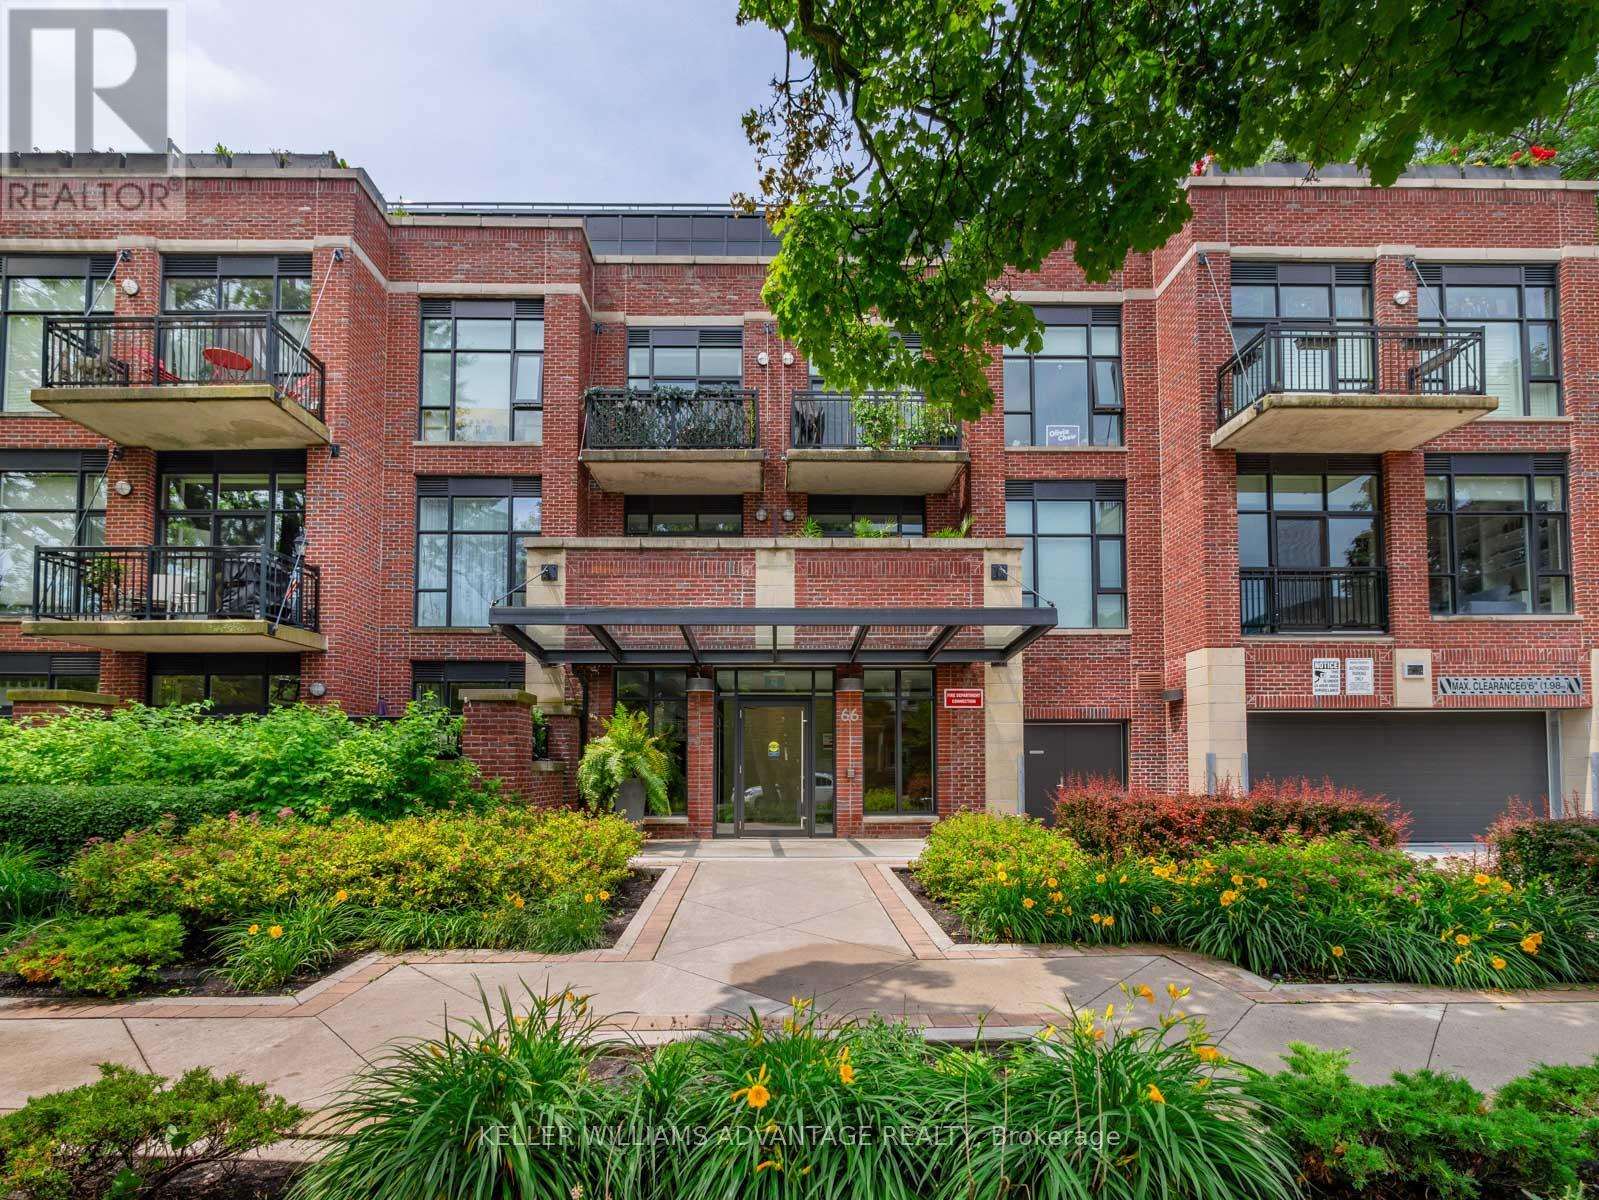
107 - 66 Kippendavie Avenue
Toronto, Ontario
Welcome to 66 Kippendavie Ave, Suite 107 - a rare gem in one of The Beach's most sought-after boutique buildings! This flexible main-floor suite offers a bright, open-concept layout with soaring ceilings, large windows and seamless indoor-outdoor living. The spacious living area opens directly to a private patio - perfect for morning coffee, summer dining or simply relaxing surrounded by greenery. The updated kitchen features new appliances and ample space for entertaining. The primary bedroom includes a double closet and peaceful garden views. Enjoy the Beach lifestyle - steps to Queen Street, the boardwalk and the lake. Extras include underground parking and a locker, plus a rooftop deck with BBQs and city and lake views. Pet-friendly and perfectly located. (id:39551)