
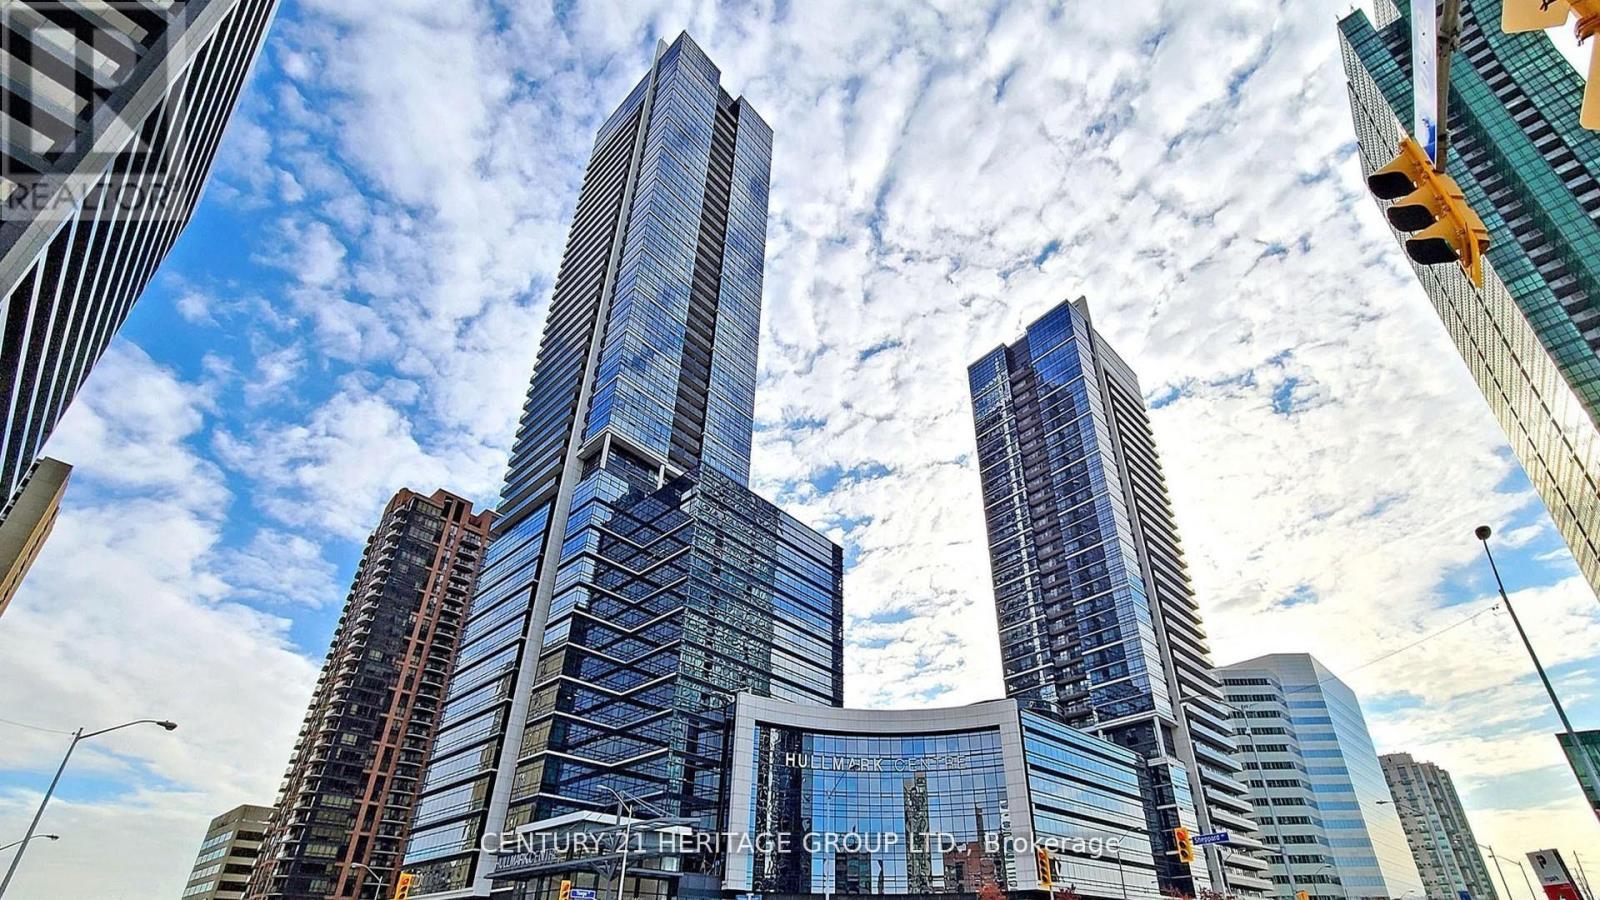
2511 - 2 Anndale Drive
Toronto, Ontario
Welcome to refined urban living at the prestigious Tridel Hullmark Centre, ideally positioned at the iconic intersection of Yonge Street and Sheppard Avenue. This gorgeous 5-star luxury condominium offers 840 square feet of thoughtfully designed living space on the 25th floor, delivering breathtaking elevated views and an abundance of natural light. This exceptional 2-bedroom, 2-bathroom suite features an outstanding split-bedroom layout that maximizes privacy and functionality-perfect for professionals, downsizers, or investors. The intelligently designed floorplan ensures seamless flow between principal rooms, with no wasted space. Enjoy 9-foot ceilings and premium engineered hardwood flooring throughout, creating a modern and sophisticated aesthetic. The open-concept kitchen is beautifully appointed with granite countertops, sleek contemporary cabinetry, and built-in stainless steel appliances, including a cooktop, wall oven, fridge, and dishwasher-ideal for both everyday living and entertaining. The spacious primary bedroom offers generous closet space and a private ensuite bath, while the second bedroom is well-proportioned and serviced by a full second bathroom-ideal for guests, family members, or a home office. Direct underground access to the subway provides effortless commuting, while world-class building amenities elevate your lifestyle with 24-hour concierge service, state-of-the art fitness facilities, stylish party and meeting rooms, and more. Steps to premium shopping, restaurants, cafes, Whole Foods, parks, and every convenience imaginable, this residence offers the ultimate blend of luxury, comfort, and urban accessibility in one of North York's most sought after addresses. (id:39551)
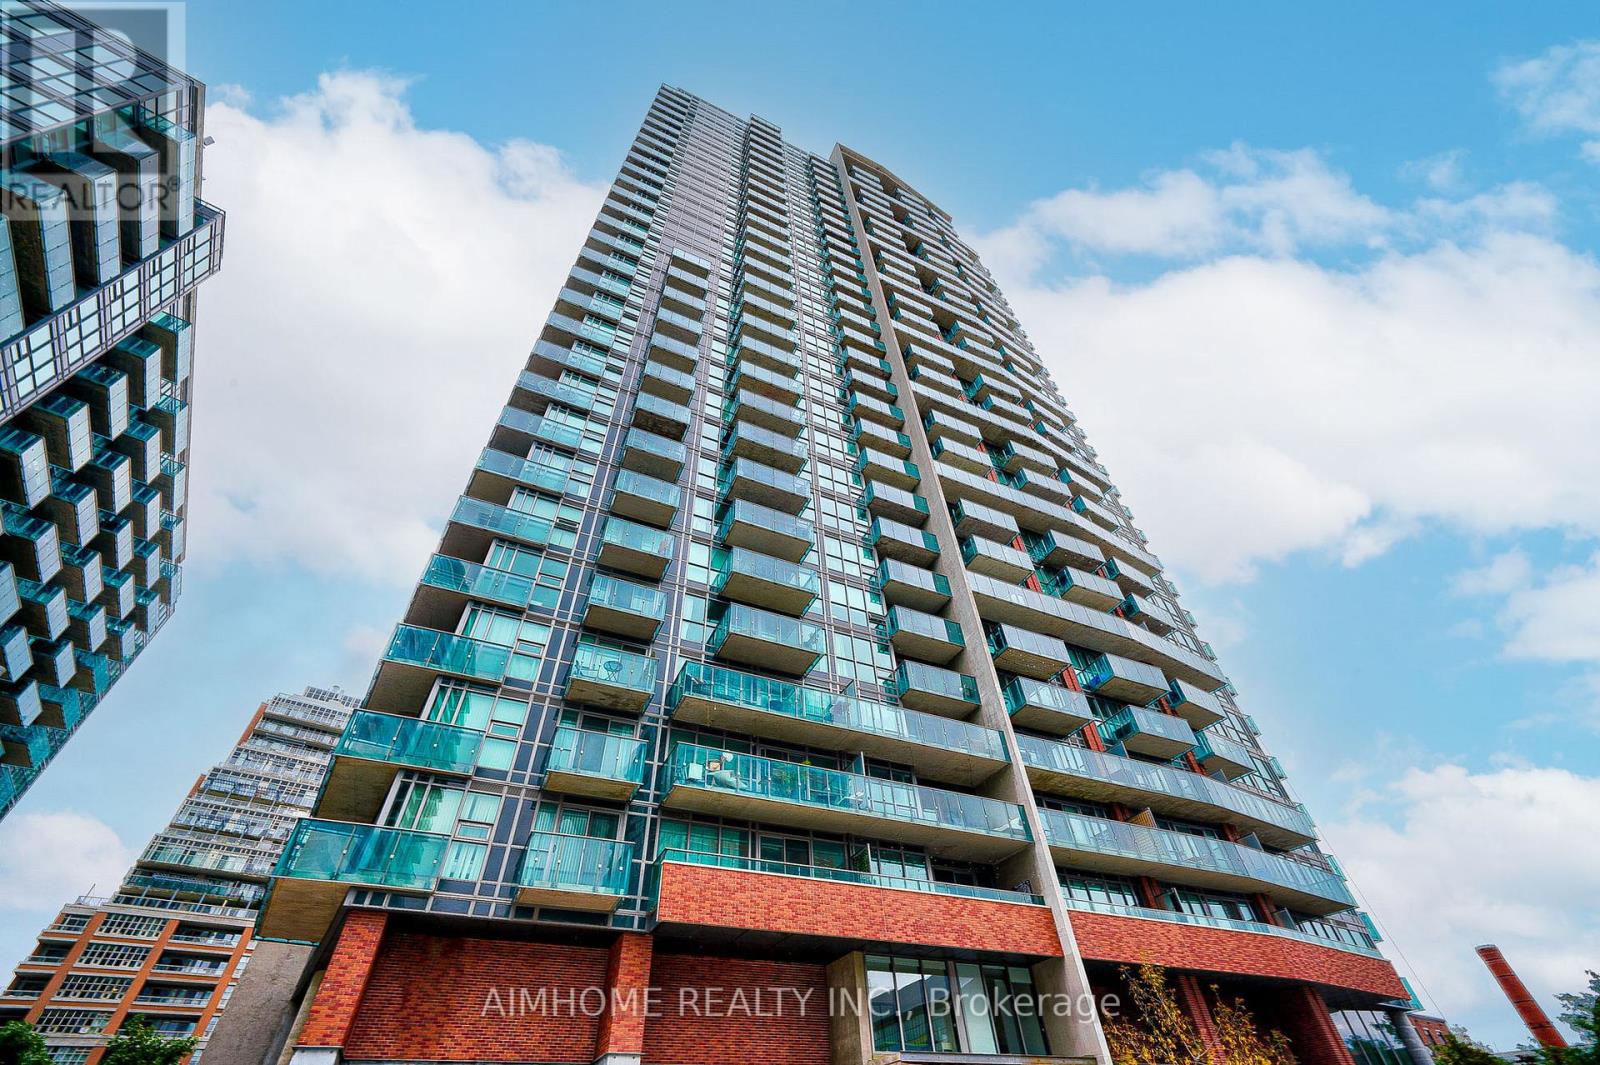
1909 - 150 East Liberty Street
Toronto, Ontario
Presenting A Stunning 1 Bedroom Condo With Gorgeous South Lake Views In The Heart Of Liberty Village. This Amazing Condo With A Premium Locker(Locker On The Same Floor As Unit),Steps To Everything! Lake, Parks, Walking/Biking Trails, BMO Field, Ontario Place, Transit, Go Train, Top Notch Restaurants, Coffee Houses, Grocery Stores, Dentists, Doctors, Banks, Everything At Your Doorstep. Liberty Place Condo Is Not Just One Of The Best Locations In Liberty Village It Has 5 Star Amenities That You Are Going To Love! Fitness Room, Yoga Studio, Billiards Games Room, Sauna's, BBQ Area, Party Room, Internet Lounge and Guest Suites, 24 Hour Security/Concierge. (id:39551)
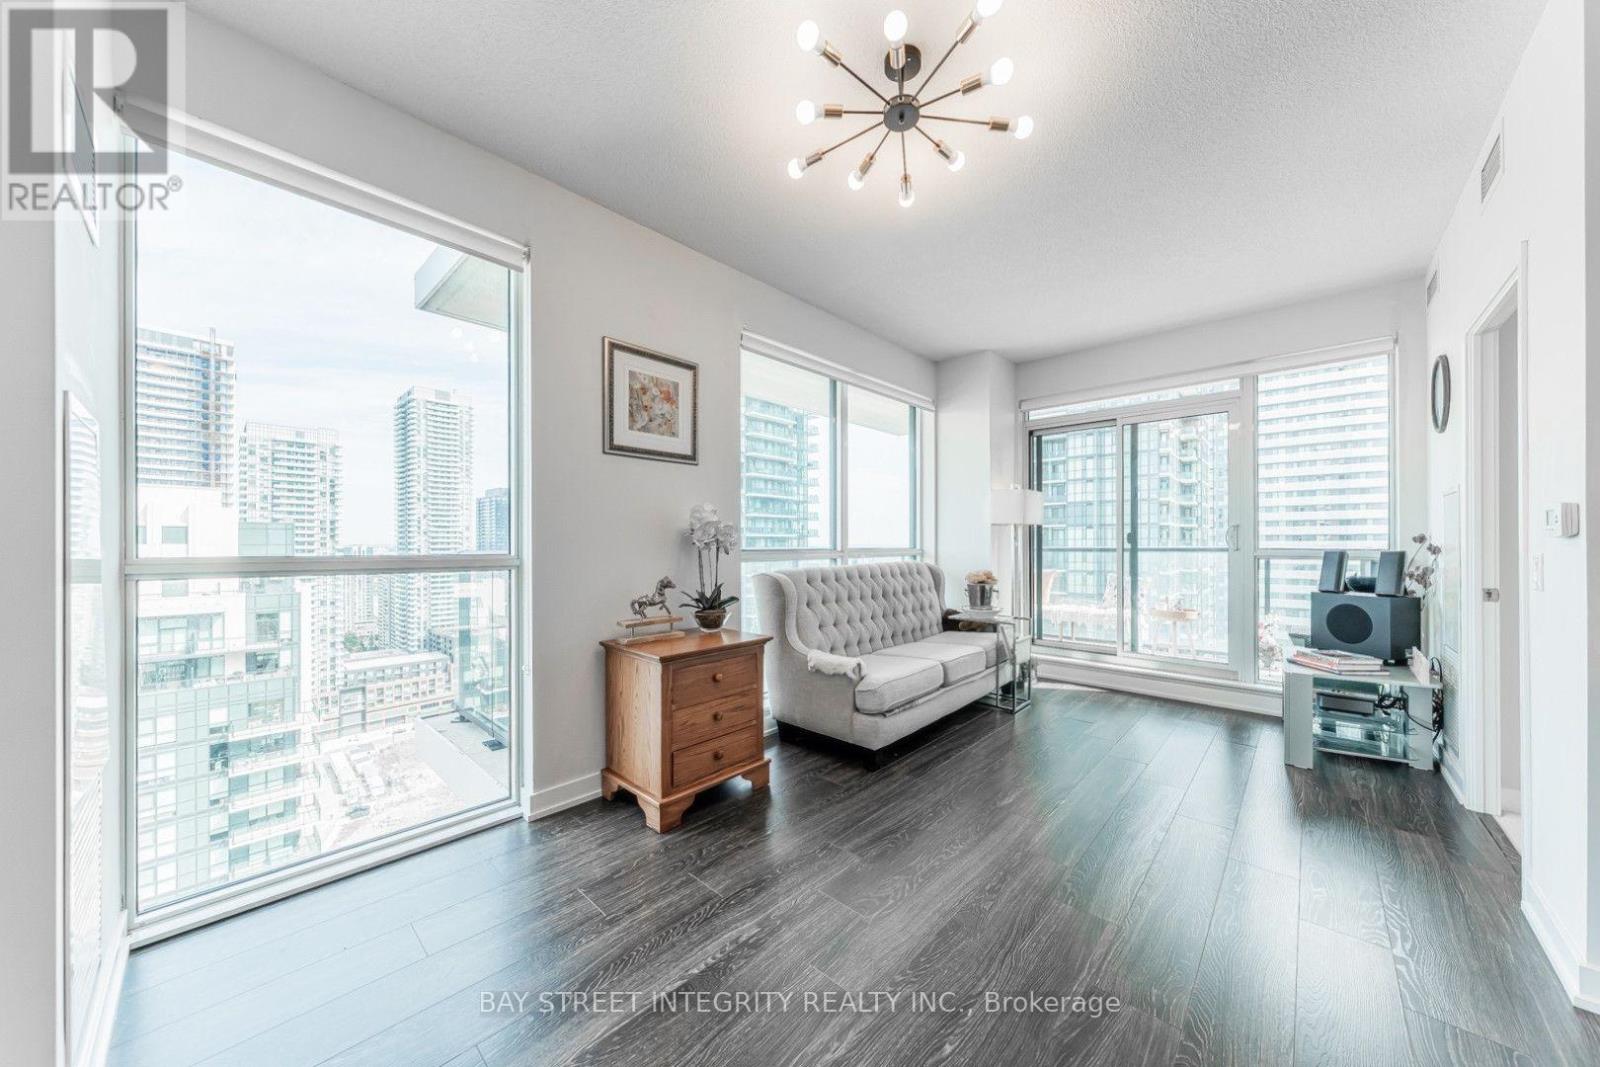
2815 - 4055 Parkside Village Drive
Mississauga, Ontario
Welcome To The Pinnacle Of Urban Living At 4055 Parkside Village! This Sun-Drenched, Meticulously Maintained 2-Bedroom, 2-Bathroom Corner Suite Offers An Exceptional 949 Sq. Ft. Of Total Living Area, Featuring 784 Sq. Ft. Of Interior Space And A Massive 165 Sq. Ft. Wrap-Around Balcony. Floor-To-Ceiling Windows Showcase Breathtaking Panoramic City, Park, Lake, And Sunset Views While Filling The Home With Natural Light. This Designer-Inspired Home Boasts 9-Foot Ceilings, Rich Chocolate Cabinetry, Granite Countertops, And Premium Roller Shade Blinds. Set Apart By Thoughtful Upgrades, This Suite Features Minimalist Frosted Glass Bathroom Doors For Seamless Light Flow, Curated Designer Lighting, Custom Primary Bedroom Drapery, And Energy-Efficient Timer-Controlled Bathroom Fans. Enjoy Seamless Indoor-Outdoor Living On The Oversized Balcony, Ideal For Morning Coffee, Evening Sunsets, Or Entertaining. Located In The Heart Of Mississauga City Centre, You're Steps From Square One, Sheridan College, Celebration Square, And The GO Bus Terminal, With Quick Access To Major Highways. Residents Enjoy World-Class Amenities, Including A 24-Hour Concierge, Fitness Centre, Yoga Studio, Party Room, Media Room, Library, Guest Suite, And Visitor Parking. A Rare, Move-In-Ready Opportunity To Experience Modern Luxury In Mississauga's Most Vibrant Community. (id:39551)
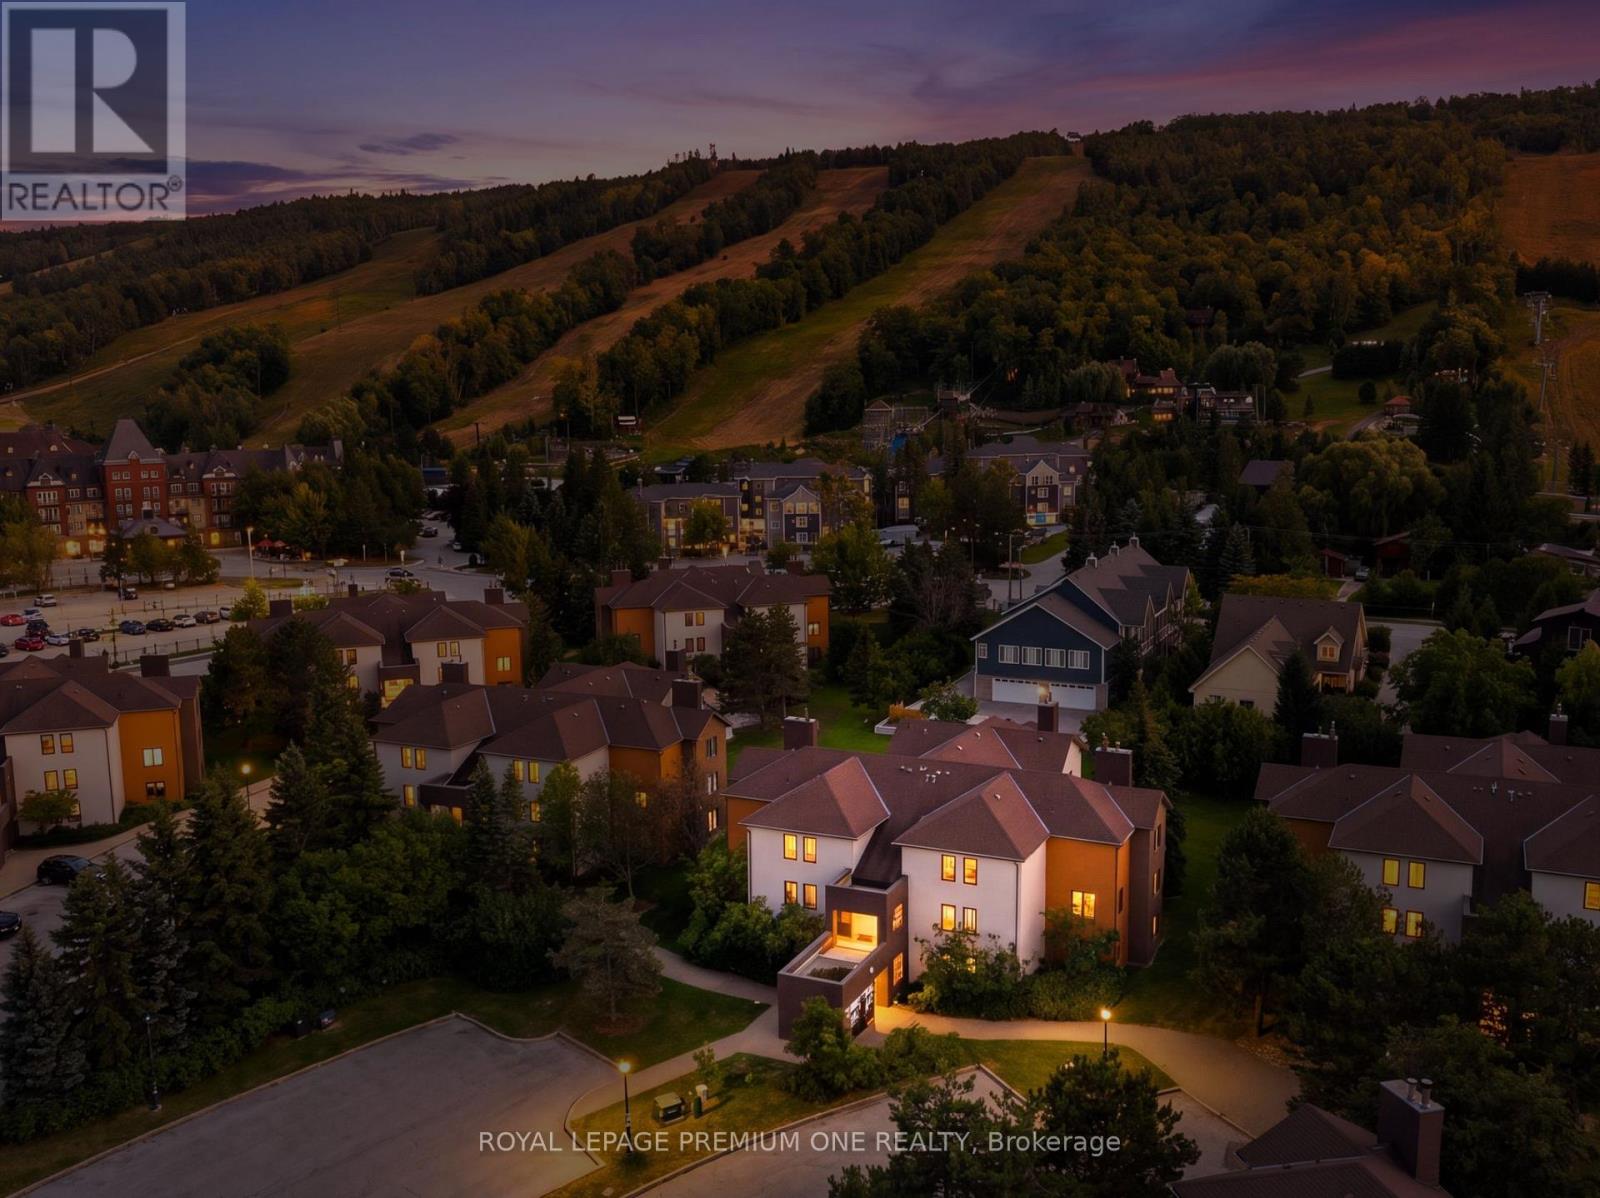
118 - 169 Jozo Weider Boulevard
Blue Mountains, Ontario
Ski, cash flow, repeat. This ground-floor, renovated in the last 5 years 3-bed, 2-bath in Mountain Walk is steps from Blue Mountain Village and the lifts - the kind of location that does the selling for you. Newer kitchen, newer bathrooms, newer flooring, gas fireplace, and a walk-out patio facing the hill. Primary suite tucked upstairs with its own ensuite for a private retreat after a day on the slopes. This isn't just a condo - it's a business. STR-zoned with a proven rental track record, sold fully furnished, turnkey from day one. Not enrolled in BMVA - no extra fees eating into your returns. HST applicable but deferrable for registrants. Walk to restaurants, shops, and Village concerts. Minutes to Collingwood, Thornbury, and Georgian Bay. The exterior refresh has been completed. Four-season demand, self-managing location, zero fluff - just move in, list it, and let the mountain do the marketing. (id:39551)
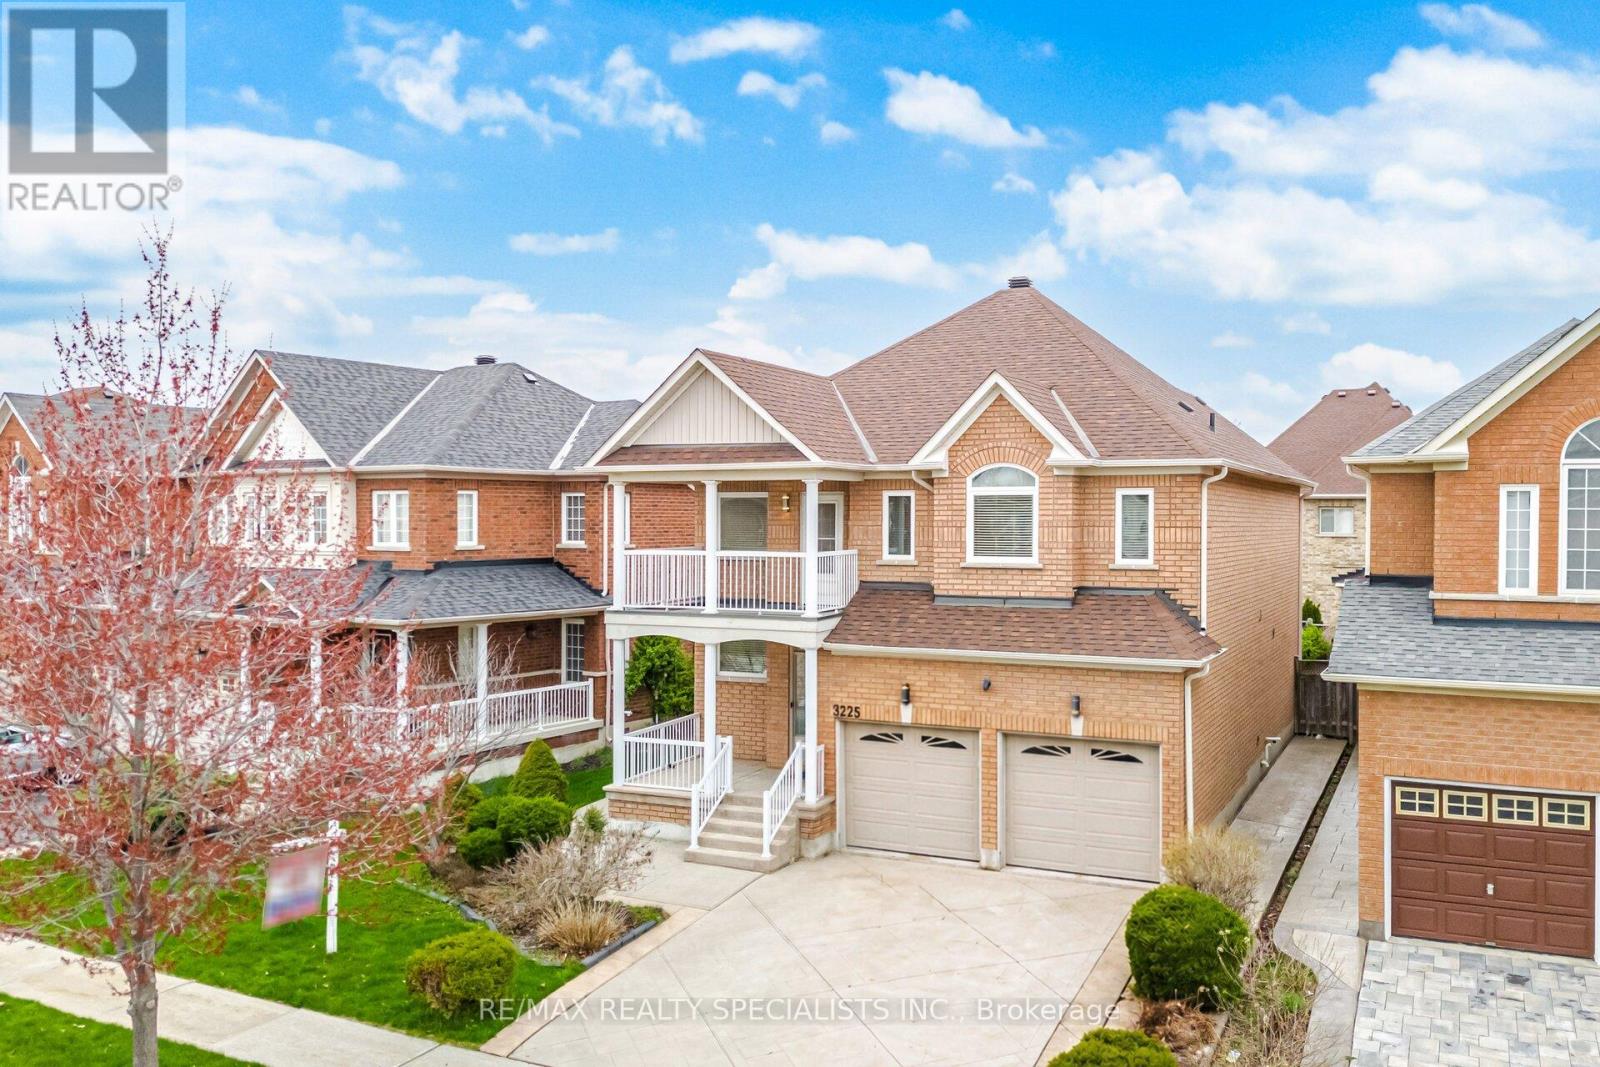
3225 Escada Drive
Mississauga, Ontario
Welcome to this beautifully maintained 4-bedroom, 3.5-bath family home in the sought-after Churchill Meadows community. Freshly painted and thoughtfully designed, this home features a bright open-concept layout with a modern kitchen showcasing quartz countertops, plenty of cabinets, and a sunny breakfast area with a walkout to a private garden patio, perfect for summer BBQs. The inviting family room offers built-in shelving, large windows overlooking the backyard, and a double-sided gas fireplace shared with the elegant living room. A separate dining room is ideal for entertaining, while the main floor laundry provides direct garage access for added convenience. Upstairs, the spacious primary suite features a walk-in closet, luxurious 5-piece ensuite. Very generous size bedrooms and access to a private balcony to enjoy evening sunsets. The finished basement expands the living space with a large recreation room and stylish wet bar, perfect for hosting family and friends. Ideally located within walking distance to top-rated schools, parks, and trails, and just minutes from shopping, hospitals, transit, and major highways, this exceptional home offers the perfect blend of comfort, style, and convenience in one of Mississauga's most desirable neighbourhoods. (id:39551)
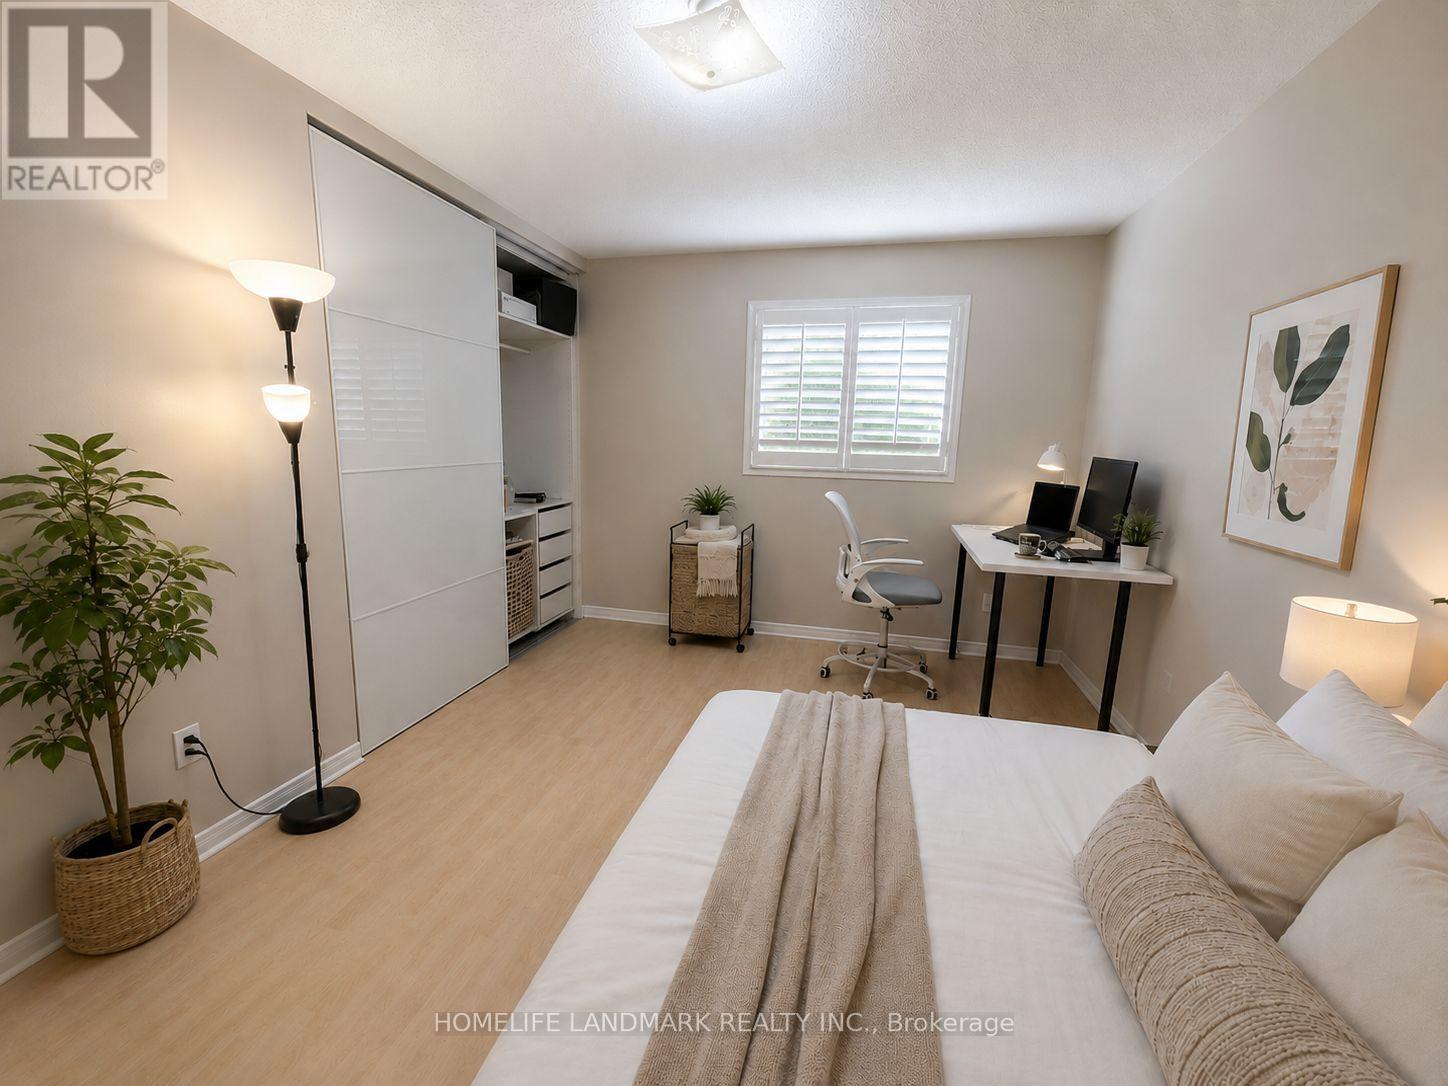
4674 Antelope Crescent
Mississauga, Ontario
Prime Huron Heights - Exceptional value in this spacious and meticulously maintained 3-level home. A dramatic 16-ft foyer welcomes you into a bright, sun-filled interior featuring California shutters throughout the main and upper levels. The updated kitchen offers a walkout to a large deck overlooking a fully fenced backyard. The beautifully finished basement features a full kitchen and a separate garage entrance, providing exceptional flexibility for extended family, guests, or a variety of future living arrangements. Upgraded custom closets in the primary and bedroom1. Conveniently located just minutes to Oceans Supermarket, Square One, and with easy access to Highways 401 & 403. (id:39551)
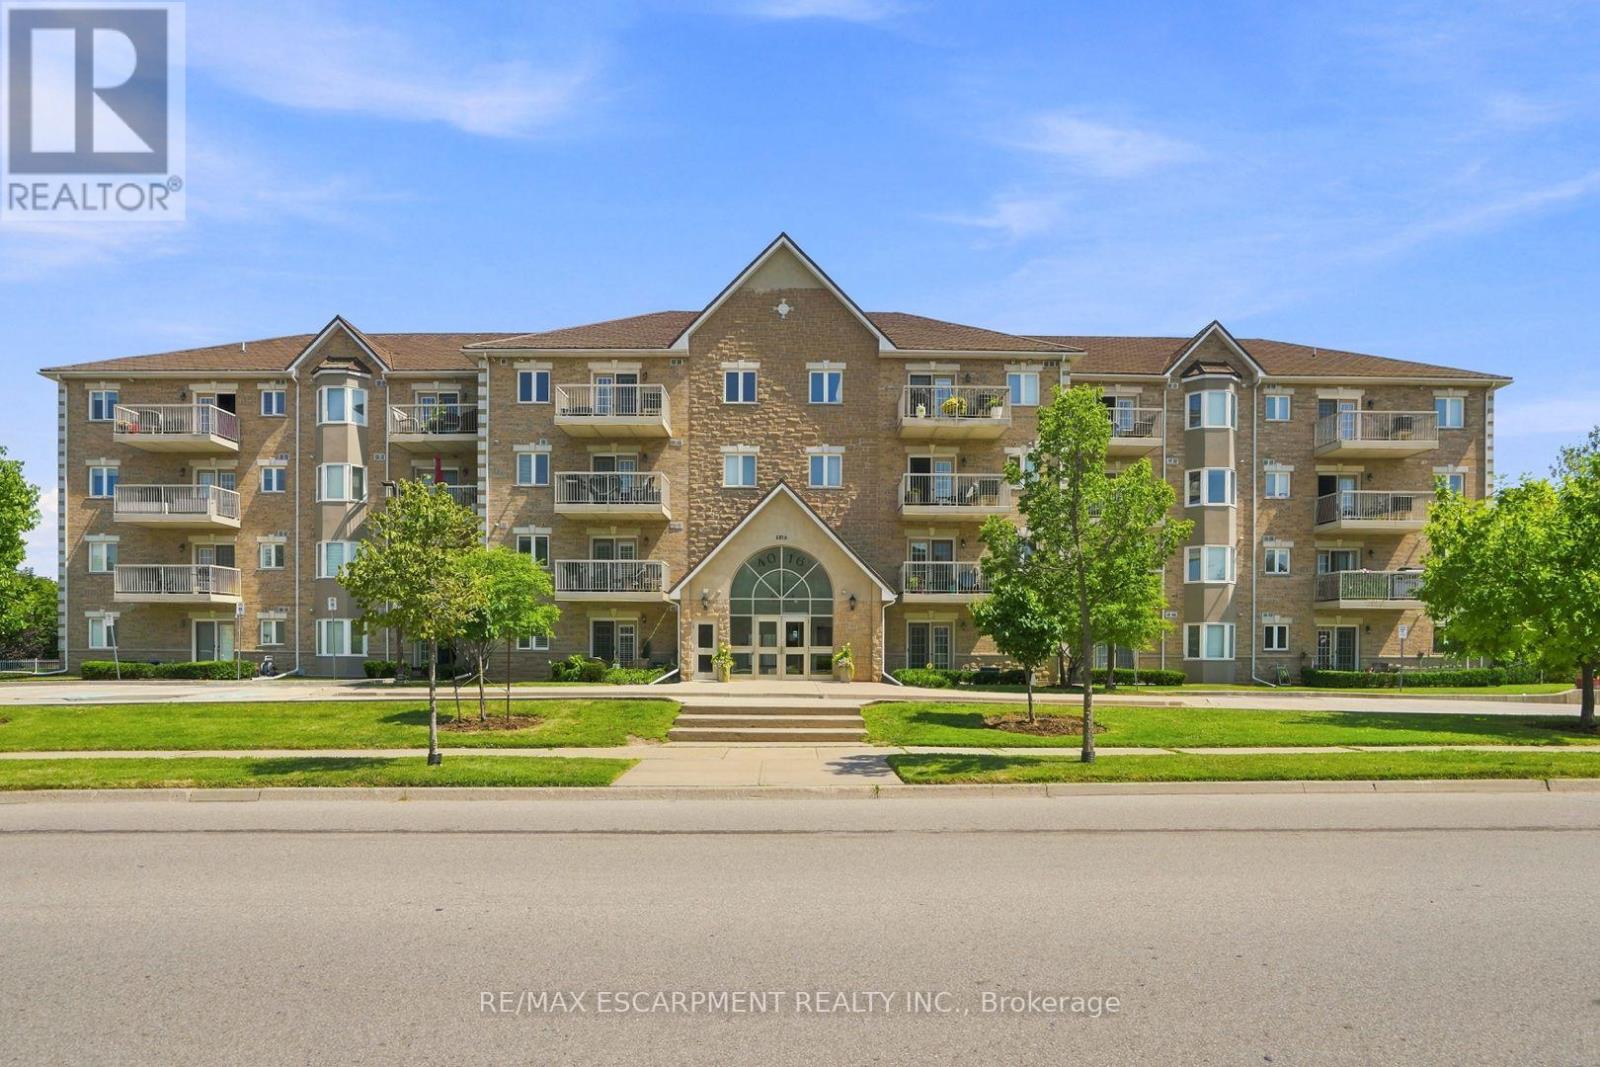
101 - 4016 Kilmer Drive
Burlington, Ontario
Move-in ready and thoughtfully updated, this bright one-bedroom, one-bathroom suite offers 751 sqaure feet of easy, low-maintenance living in one of Burlington's most convenient pockets. Located on the main level providing ultimate accessibility. The heart of the home is a refreshed kitchen finished with quartz countertops and brand-new appliances (2024). New flooring runs throughout, and best of all, the original Kitec plumbing has been fully removed, giving buyers real peace of mind and one less thing to worry about for years to come. Enjoy the updated bath with new tiles, lighting, and vanity. Adding a touch of luxury are the California shutters in the bedroom and living room. The open, functional layout makes the most of every square foot, while low condo fees keep monthly carrying costs comfortably in check. The suite comes complete with one owned parking space and a private storage locker. Set within the well-established in Burlington's Tansley neighbourhood, you're just minutes from the Tansley Woods Community Centre, everyday shopping and groceries, restaurants, and nearby parks like Tansley Woods Park, with quick access to public transit and highways for an effortless commute. Whether you're a first-time buyer, downsizer, or investor, this is a rare chance to own an updated, worry-free suite in a sought-after location. Simply move in and enjoy. RSA. (id:39551)
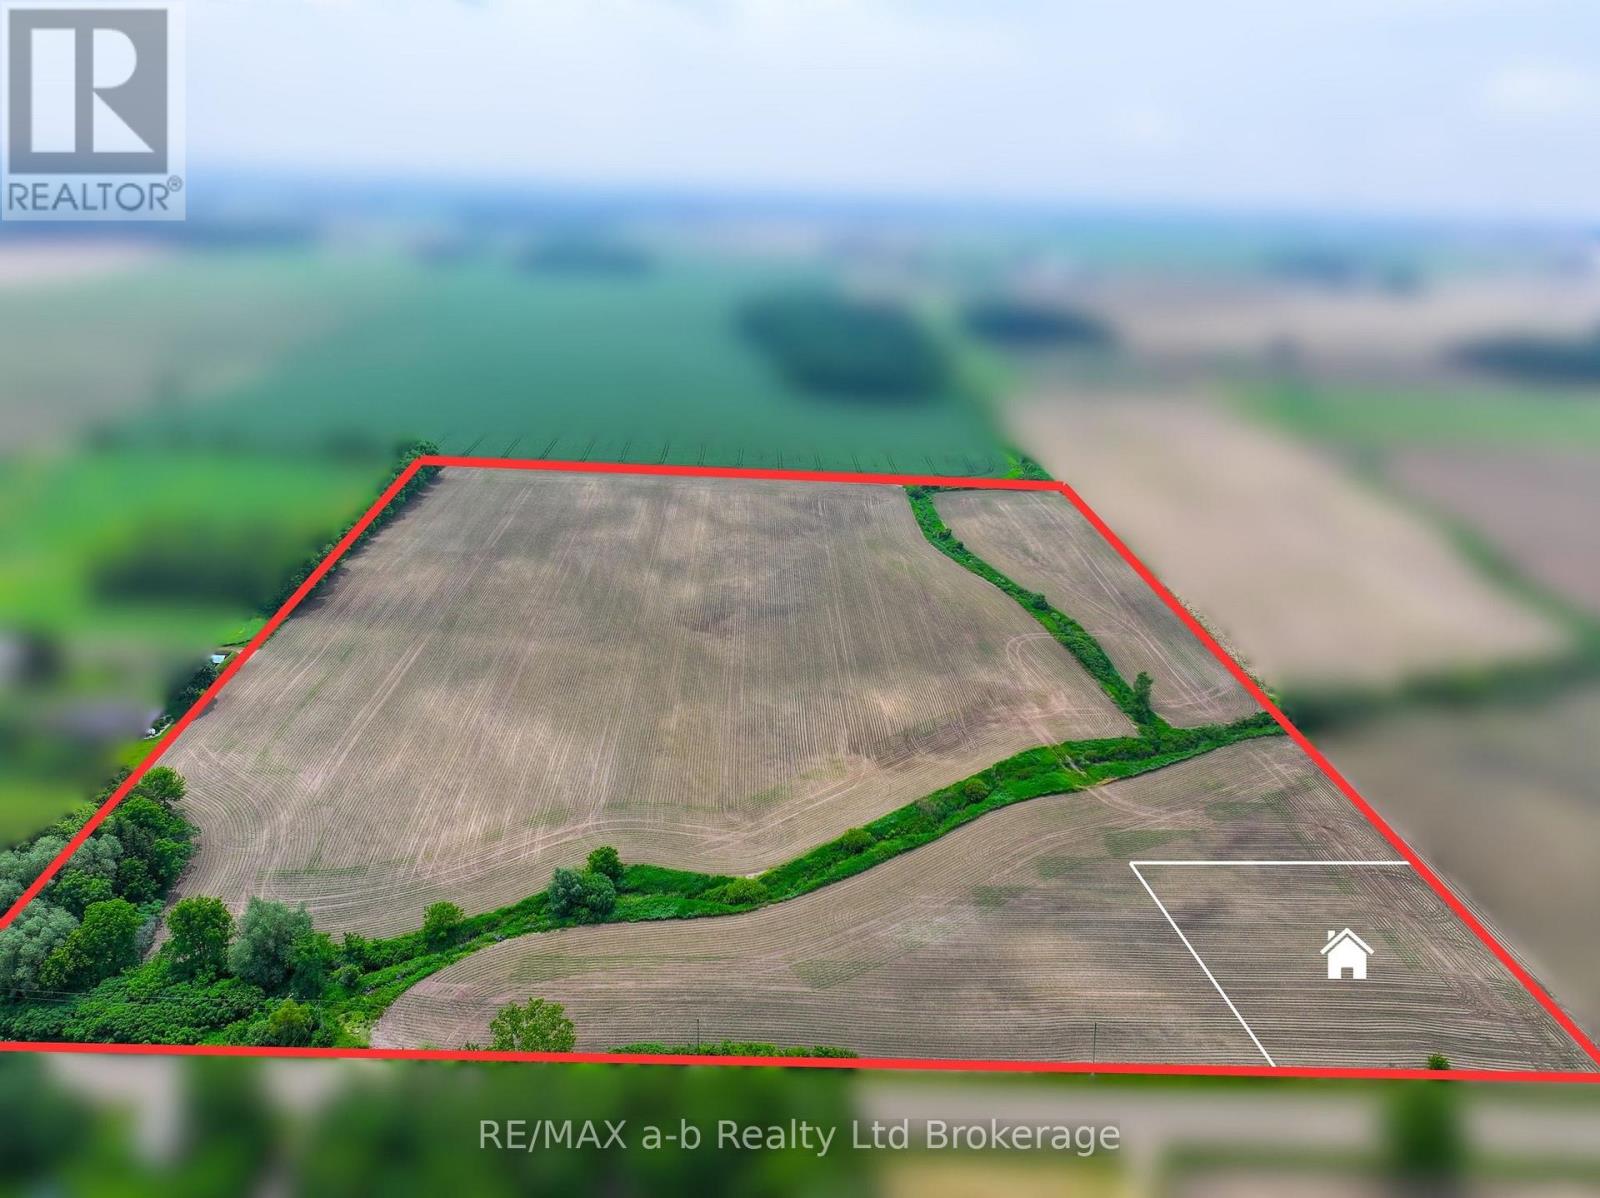
485556 Firehall Road
Norwich, Ontario
23.44 Acres of Prime Bare Land on Firehall Road, located just minutes south of Woodstock with convenient access to the 401/403 corridor. This land offers an excellent opportunity for agricultural, residential, and future building use. An application has been approved by the Township of Norwich to permit a single detached residential building lot on the northwest corner of the property, along with the potential for additional agricultural buildings on the property. The proposed location of the future home is identified in the listing photos. Most of the property is tillable acres with some creek bed area, providing an excellent opportunity for agricultural use or a combination of residential and farming purposes. (id:39551)
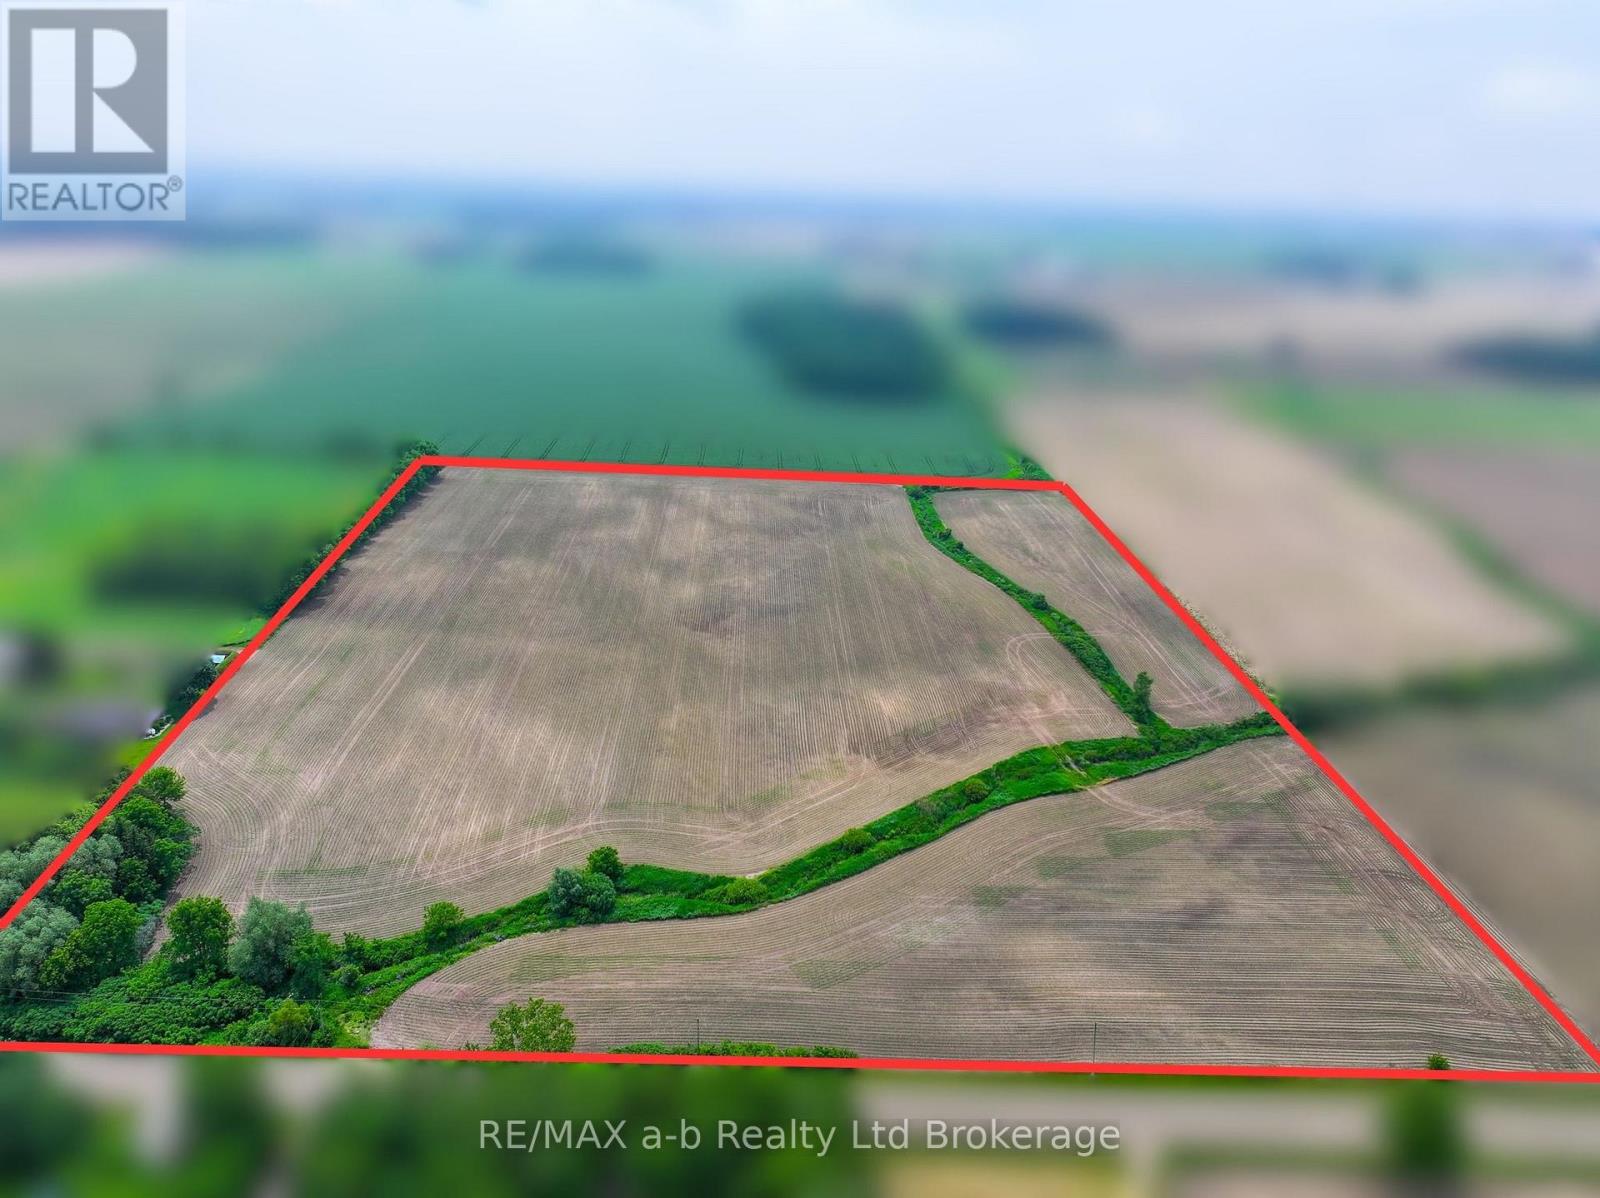
485556 Firehall Road
Norwich, Ontario
23.44 Acres of Prime Bare Land on Firehall Road, located just minutes south of Woodstock with convenient access to the 401/403 corridor. This land offers an excellent opportunity for agricultural, residential, and future building use. An application has been approved by the Township of Norwich to permit a single detached residential building lot on the northwest corner of the property, along with the potential for additional agricultural buildings on the property. The proposed location of the future home is identified in the listing photos. Most of the property is tillable acres with some creek bed area, providing an excellent opportunity for agricultural use or a combination of residential and farming purposes. (id:39551)
51 Rosemount Drive
Kitchener, Ontario
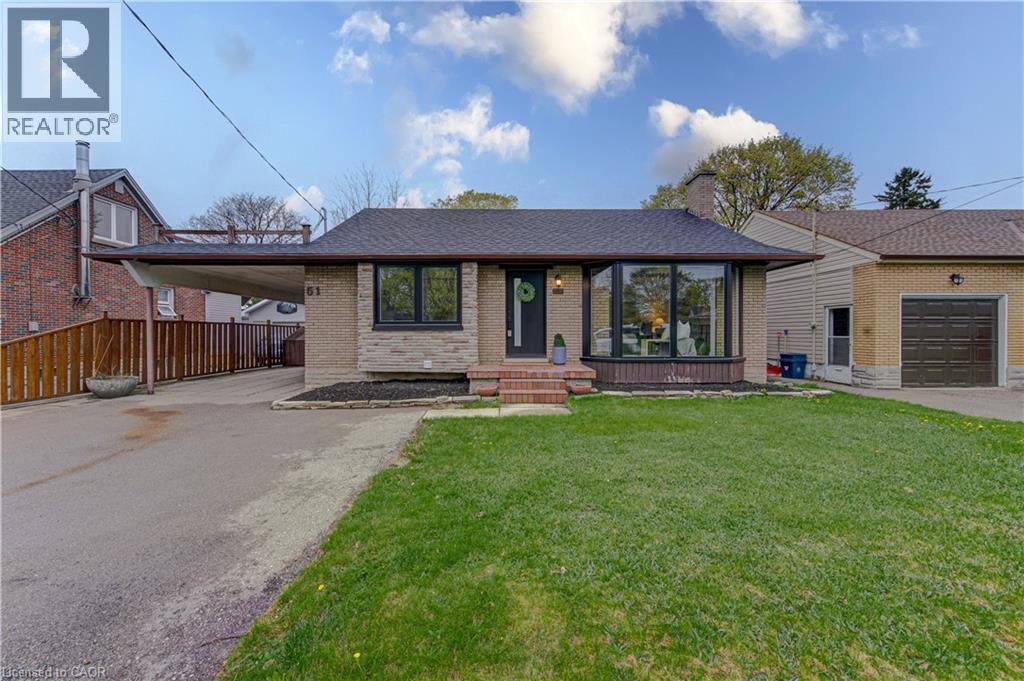
his is the move-in-ready unicorn you've been searching for: a flawlessly updated brick and bungalow with massive driveway parking and serious hidden income potential. The entire main floor was completely renovated this year, meaning you get to live in a brand-new space featuring a 2026 roof, 2024 windows, 2022 furnace, stunning modern wood-finish flooring, and a jaw-dropping kitchen loaded with crisp white shaker cabinetry, a subway tile backsplash, and stainless steel appliances. The bright, open-concept upper level features striking exposed ceiling beams, three spacious bedrooms, and a gorgeous contemporary bathroom showcasing a glass-enclosed shower with elegant gold-finish trim. While the main floor seamlessly connects via a staircase to create the ultimate sprawling family rec room, the expansive lower level offers massive potential for an in-law suite or mortgage helper. It is already fully equipped with a separate entryway, an additional bedroom, a den, a second full bathroom, and a gorgeous contemporary second kitchen. Framed by an expansive grassy backyard and a detached storage shed, this home delivers zero-stress, brand-new main floor living with a built-in financial safety net. (id:39551)
16 Meek Avenue
Mono, Ontario

Premium Lot 100 Ft x 124 Ft !! Beautiful & Functional& Spacious Layout !!Located in Luxurious neighborhood of Mono offering Peace, Nature Beauty& Space !! Brick & Stone Elevation !! This Home Offers 5 Bedrooms Total ( 4 on the upper level ) plus a main floor in-law suite with wheelchair accessibility and wide entry doors!!10-foot ceilings on the main floor!! 9-foot ceilings on the Second Floor!! Hardwood Flooring Throughout The Main Level & hardwood staircase!! Main Floor Includes Den, Family Room & Formal Living Room!! Spacious walk-in closets !!Upgraded Kitchen With Backsplash, Premium Cabinetry& Double-Door Walkout!! Laundry Room On Second Floor!!! Window Treatments Throughout!!California Shutters !! Built-In Blinds!!200 Amp Electrical Panel!!Luxurious Master Bedroom With Ensuite With Heated Floors!! Huge Unfinished Basement !! This Home Blends Functionality &Elegance!! Perfect For Growing Families!!Huge Driveway Easily Parks 8 Cars!!2 Car Garage !! (id:39551)
23 Arrowview Drive
Brampton, Ontario
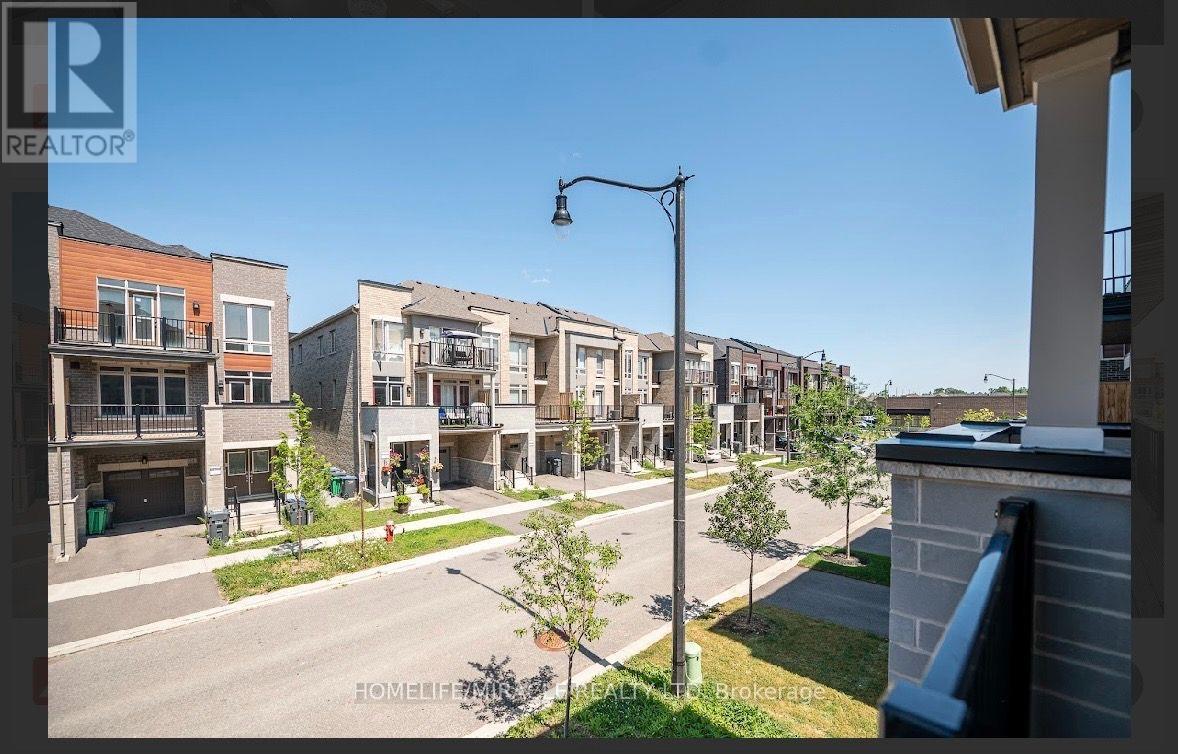
0-5 years old !!!This new 3-storey carpet free townhome in northwest Brampton is a gem in a highly sought-after area! It features an open concept layout with a spacious living and dining area, an upgraded kitchen with a breakfast nook, quartz countertop and quartz backsplash, porcelain flooring in the kitchen area and the washrooms $$$ spent on the upgrades in the whole house & zebra blinds in the whole windows in the house and a large balcony perfect for outdoor relaxation. The master bedroom boasts a 4-piece ensuite and its own private balcony. Two additional bedrooms are generously sized with big windows, ensuring plenty of natural light. The home includes high-end upgrades such as stainless-steel appliances, a modern tile backsplash, and hardwood flooring. The second floors open concept family room has a 9-foot ceiling and a breakfast area, adding to the home's airy feel. The kitchen is beautifully designed with quartz countertops and stainless-steel appliances. The basement partially finished (flouring only) there is also a convenient laundry room on the main floor. With all these features, this townhome offers both style and comfort. 1- 3 minutes walking distance to a big plaza with many restaurants and dollar tree, 2- 5 minutes walking distance to the first high school (French) in Brampton, 3- 2 walking distance to Mayfield rd. & 4- 5 minutes driving to highway 410. (id:39551)
1653 Glenburnie Road
Mississauga, Ontario
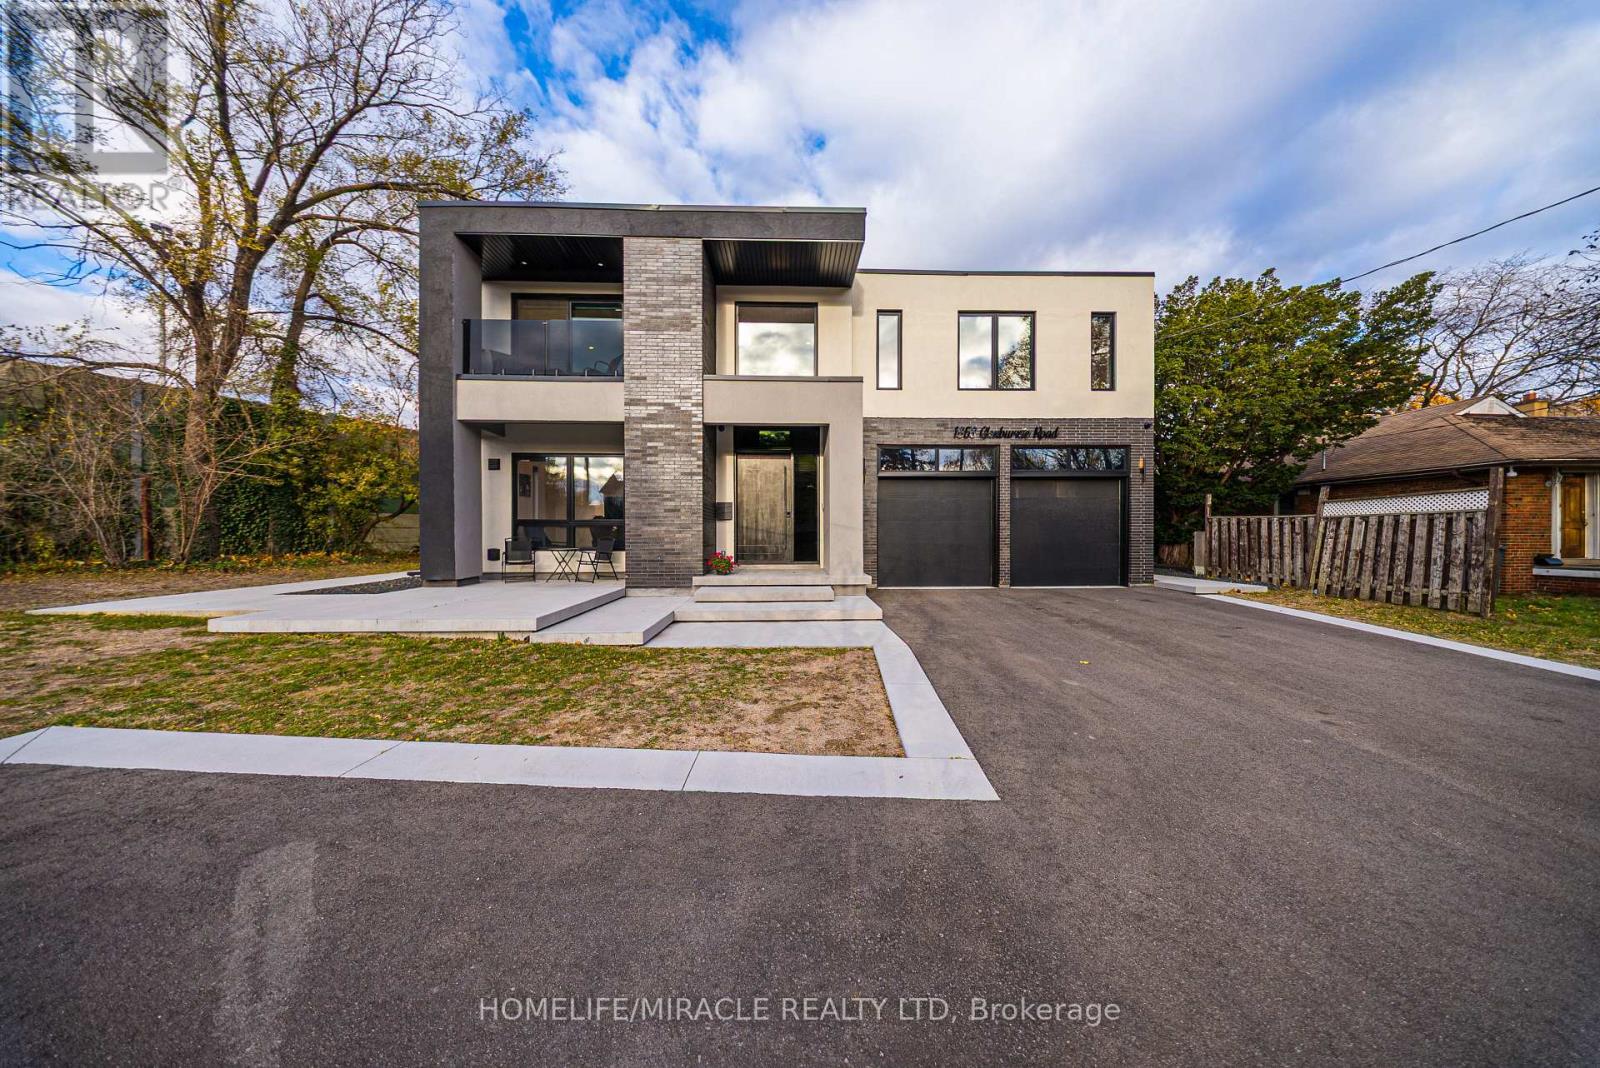
Welcome to 1653 Glenburnie Road, a Modern Masterpiece in Prestigious Mineola. Nestled in one of Mississauga's most sought-after neighborhoods, this nearly new, custom-built smart home embodies contemporary elegance, comfort, and sophistication. Thoughtfully designed and meticulously crafted, this home offers just over 5550 sq. ft. of total living space, combining timeless style with modern functionality and lets not also forget the tech operating this house. The main level boasts expansive, light-filled principal rooms with an open-concept layout that flows seamlessly for both everyday living and refined entertaining. The heart of the home is a stunning gourmet kitchen, appointed with premium appliances, bespoke cabinetry, and a large center island a dream for both the passionate home chef and the consummate host. Upstairs, the luxurious primary suite serves as a private retreat, featuring a spa-inspired ensuite. Three additional bedrooms, one with its own ensuite bath, and the other two rooms with a shared Jack and Jill bathroom, along with a convenient laundry area, complete this level with both comfort and convenience in mind. The fully finished basement features as a secondary living area. This 3 Bedroom, 2 Bath. With its own living area, kitchen and a second laundry, makes it perfect for guests, in-law suite or even a rental unit. Outdoors, the possibilities are endless. The expansive backyard offers a blank canvas for your personal touch, with an inviting inground pool as its centerpiece. Located minutes from Port Credit's vibrant shops, restaurants, marina, waterfront trails, sailing club, GO station, and major highways, this exceptional property combines luxury and lifestyle in perfect harmony. Experience modern living at its finest - welcome home to 1653 Glenburnie Road. (id:39551)
79 Samson Crescent
Toronto, Ontario
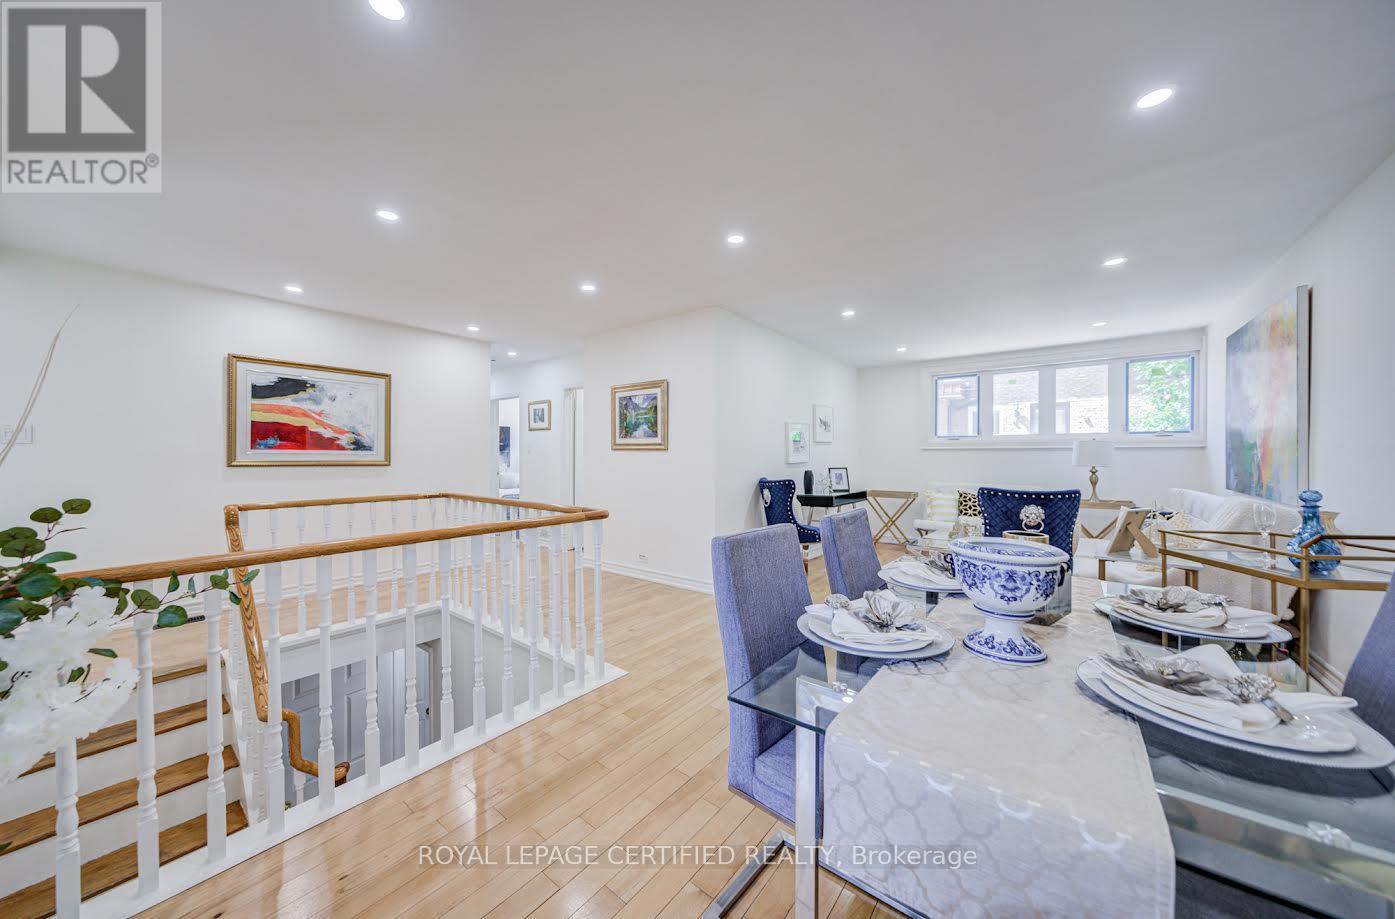
Welcome to 79 Samson Crescent - a beautifully reimagined, renovated detached bungalow set on an exceptional 60-ft premium corner lot in one of Scarborough's most established family neighbourhoods. Showcasing stylish renovations, timeless charm, and outstanding curb appeal, this move-in-ready residence offers the perfect blend of comfort, elegance, and everyday convenience. A private, extended driveway offers ample parking for up to four cars. This home showcases 3+3 spacious bedrooms and 2 full bathrooms, The main floor offers an open-concept living and dining area filled with natural light from large windows. The fully finished basement with a separate entrance (2026) provides additional living space, featuring a second kitchen, Dinning room, three bedrooms, and a 4-piece bathroom. This home has been extensively upgraded, New Windows (2024), New Flooring, New Separate side entrance (2026), freshly painted, New pot lights. Ideally positioned directly across from Willow Park Junior Public School and just a short walk to TTC, the home is also moments from shopping plazas, banks, restaurants, grocery stores, LCBO, Cedarbrae Mall, Scarborough Town Centre, Centennial College, and countless other amenities. Whether you're upsizing, downsizing, or searching for the perfect family home, this is a rare opportunity to own a beautifully upgraded property on a premium lot in a highly sought-after location. A true turnkey home with exceptional lifestyle appeal - this one is not to be missed. (id:39551)
1219 - 77 Maitland Place
Toronto, Ontario
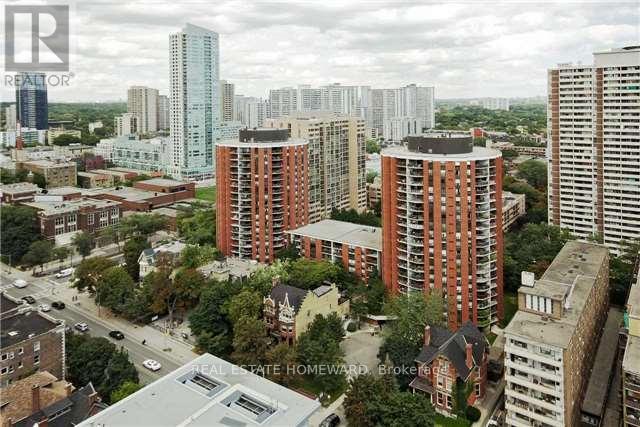
Welcome to Celebrity Place condominiums located at 77 Maitland Place situation in a beautiful gated park like setting. This is an amazing opportunity for those looking to get into the market, want it all, on a tight budget or a trade down buyer, wanting to be downtown and close to everything. The unit has been well cared for and shows well. It is move in read, freshly painted, new light fixtures, real wood floors, 2 full baths, and 2 full bedrooms. This is a large layout in the north tower with 851 Sq. Ft. interior and also featuring a large room size rectangular southeast-facing balcony with a preferred quiet, sunlit retreat for morning coffee and shaded relaxation in the afternoon. The foyer features double mirrored closet and tiled floor. The master bedroom includes a double closet, and a full 4-piece bath. There is a full second bedroom and a full second 4-piece bath. Both bedrooms enjoy large picture windows capturing the morning sun. Amenities include 24-hour concierge, visitor parking, common EV charging stations, carwash bay, party & video rooms, full gym, squash courts, library, and a private in-house convenience store. This is a rare opportunity in a high-demand building - just move in, unwind, and enjoy. Don't wait, or you will may look back in years to come and say "I should have purchased in 2026". (id:39551)
706 - 1215 Bayly Street
Pickering, Ontario
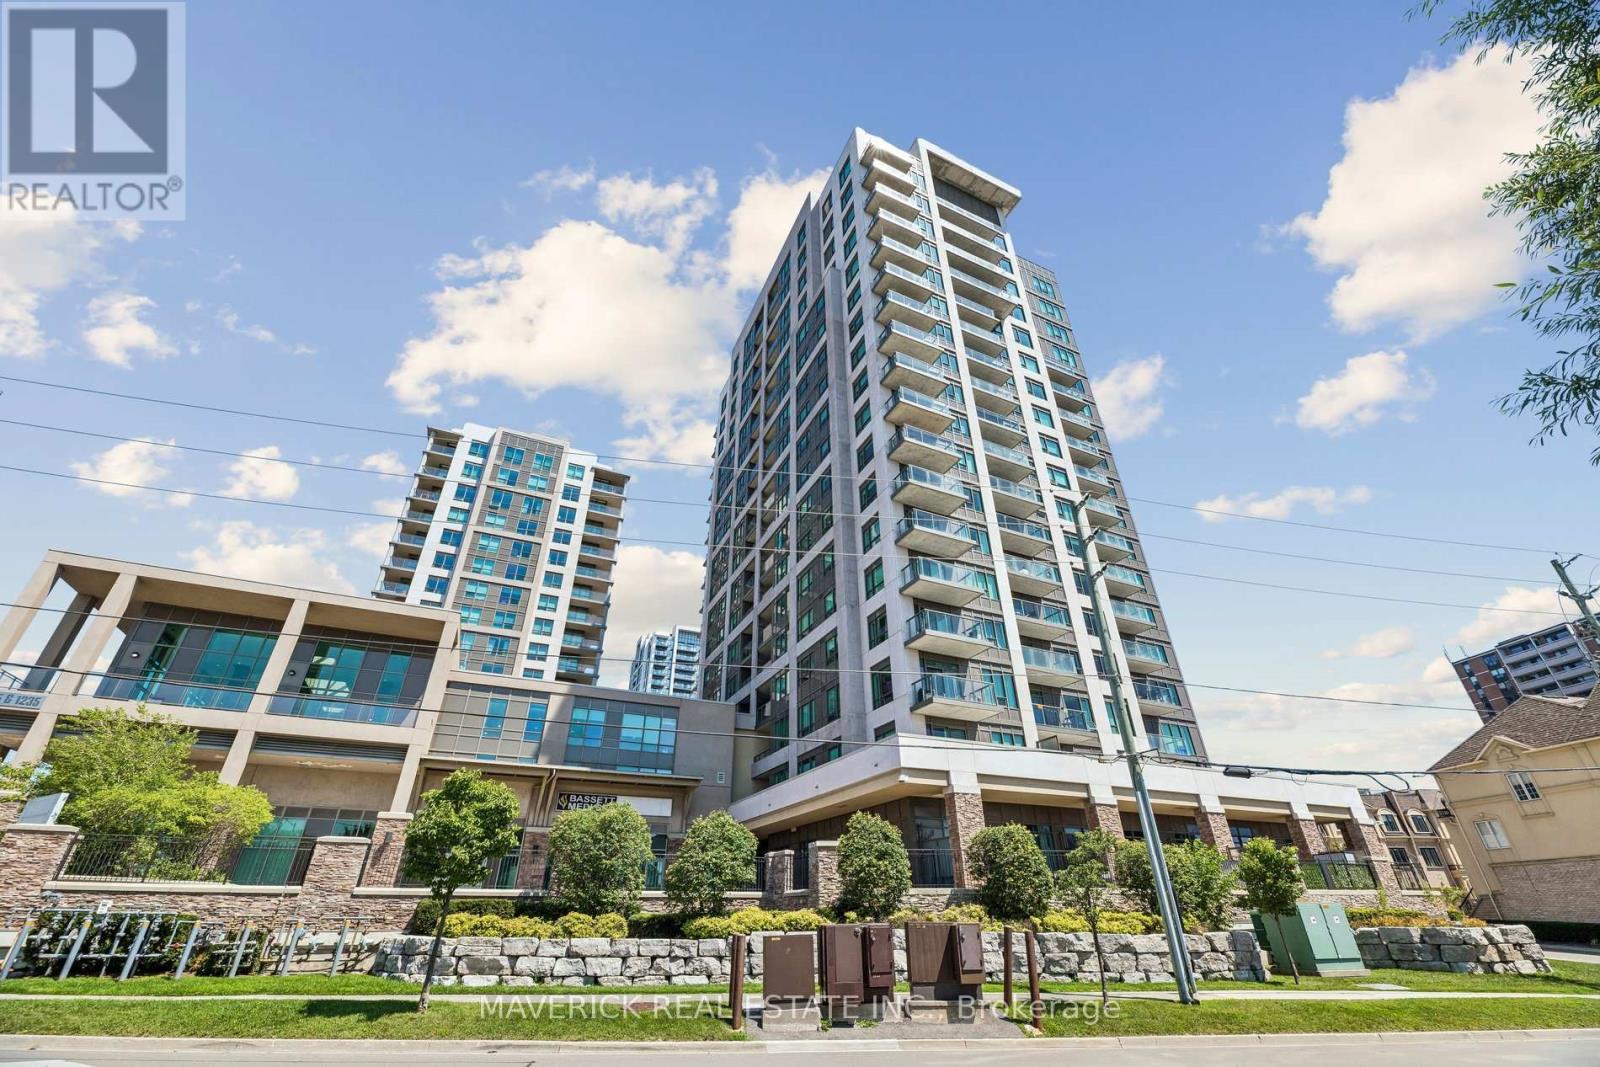
Welcome to the San Francisco Bay building in Pickering on Frenchman's Bay. This bright and inviting 1- bedroom plus den suite offers stunning south-facing views of Lake Ontario, with the den providing the flexibility to be used as a second bedroom, home office, or additional living space. The unit features a refreshed kitchen with a new backsplash and updated flooring throughout, giving the space a clean, contemporary feel. Enjoy the perfect balance of privacy and convenience with a parking spot located close to the elevator, plus an included locker for additional storage. Situated high enough to capture beautiful lake views, but not so high that you feel dizzy stepping onto the balcony! The building is also well shielded from the sound of the 401 while offering quick and easy access for commuters. Residents enjoy an impressive selection of amenities, including an indoor pool, hot tub, steam room, party/event room, and outdoor terrace space - perfect for relaxing or entertaining. A fantastic opportunity to enjoy comfortable condo living with gorgeous lake views, excellent amenities, and unbeatable commuter convenience. (id:39551)
268 Yankee Line
Kawartha Lakes, Ontario
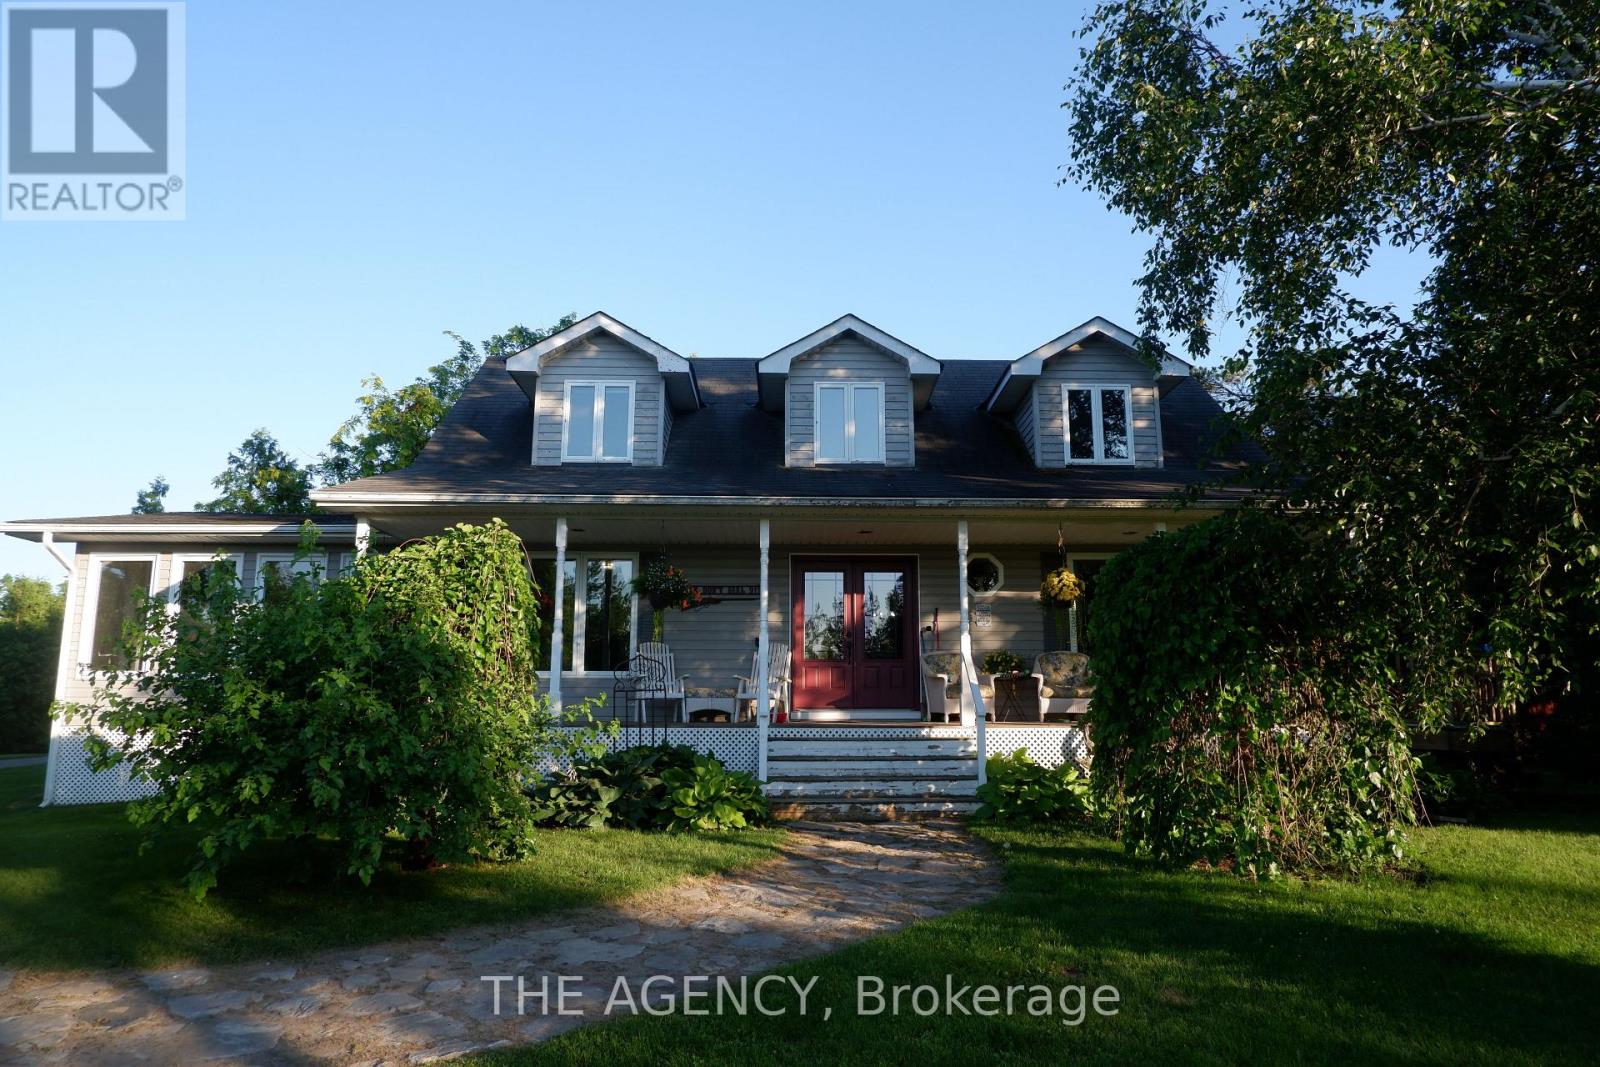
Discover an extraordinary opportunity to own over **200 acres** of private countryside with approximately **80 workable acres** and endless possibilities. Whether you're seeking a recreational retreat, equestrian estate, hobby farm, or private sanctuary, this property delivers. Enjoy hunting, ATV trails, snowmobiling, horseback riding, hiking, and exploring your own expansive landscape.The property features a single dwelling home, a well-maintained barn with a beautifully finished loft, multiple storage sheds, and **pre-approved zoning allowing for the construction of a building up to 10,000 sq. ft.** Imagine creating a wellness retreat, event venue, agricultural operation, or the ultimate country escape.The beautifully maintained home showcases hardwood flooring, a bright sunroom, and breathtaking views from every room. Offering complete privacy, exceptional versatility, and a rare combination of lifestyle and development potential, this is a truly one-of-a-kind property. (id:39551)
348299 15th Sideroad S
Mono, Ontario
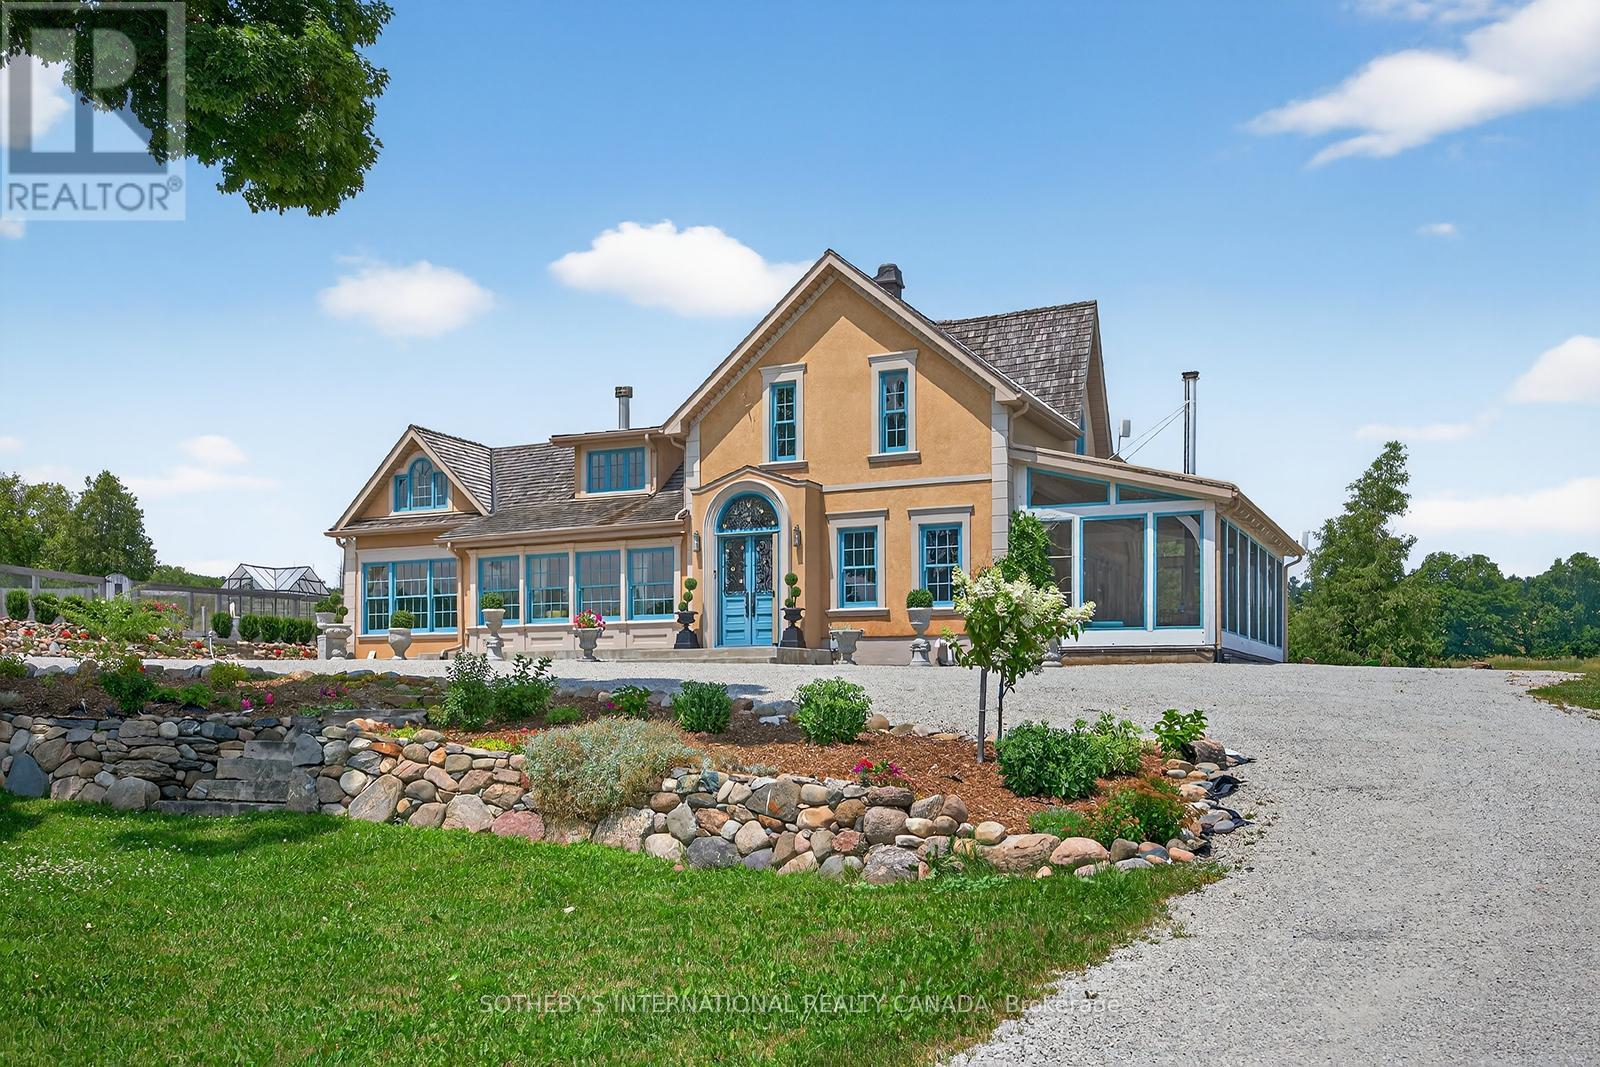
An Exceptional Opportunity To Own A Timeless 1864 Country Retreat, Ideal As A Weekend Escape Or Full-time Residence. Set In The Rolling Hills Of Mono, This Meticulously Maintained Home Offers Nearly 4,000 sq. ft., Just Minutes To Hockley Village, Ski Hills, Spas, Mono Cliffs Park, And An Easy Commute To Toronto. The Pre-Confederation Home Is Thoughtfully Renovated With A Seamless Addition, Blending Historic Charm With Modern Comfort. Featuring Mennonite Craftsmanship, Beamed Ceilings, Heritage Windows, Four Fireplaces, A Wood Stove, And A Chef's Kitchen With An Impressive 11' x 4' Butcher Block Island And ElectroluxOven. Outdoors, Enjoy A Stone Kitchen, Firepit, Greenhouse, Gardens, And A Working Barn. Set On Nearly 45 Acres, With A Pond For Year-Round Enjoyment-From Skating In Winter To Summer Days On The Water. Back-Up Generator, Pond Bubbler, 200 Amp House, 100 Amp Barn, Stucco Over Stone, Approx 3947sqft, All Windows New 2016, New Septic And Bed 2106, Cedar Roof 2011, Diesel and Gas Fill-Up Pumps, Tankless Hot Water. (id:39551)
Pcl 18819 Tovell
Lake Of The Woods, Ontario
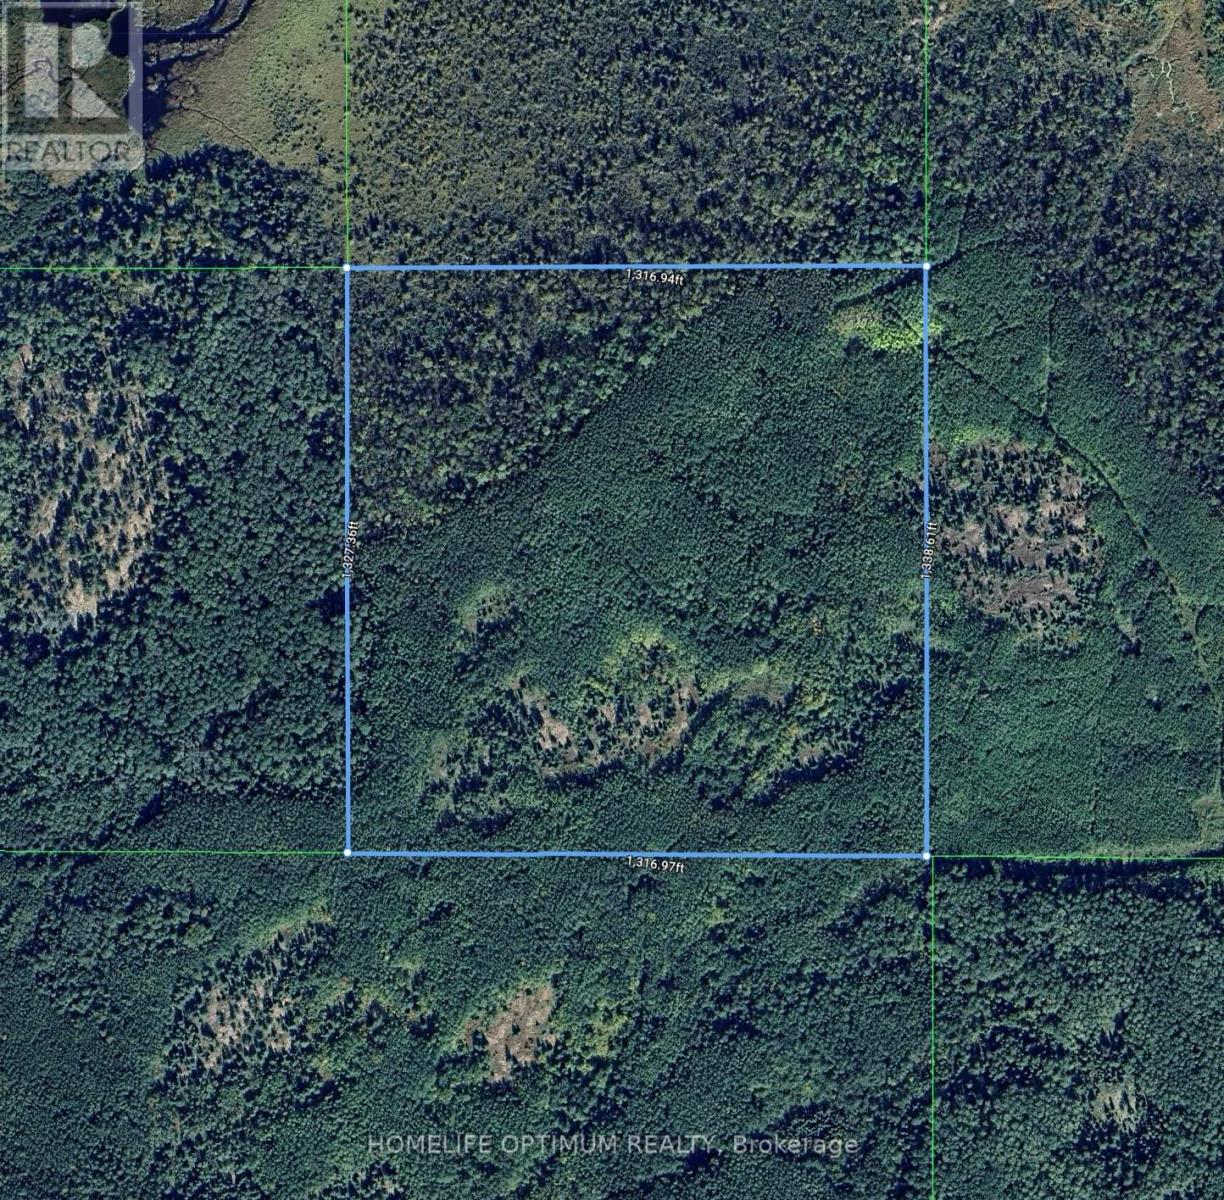
Located in Tovell Township within the beautiful Rainy River District, this 40-acre property offers a rare chance to own pristine Northwestern Ontario wilderness. The land includes surface, mineral, and tree rights. Zoned RU (Rural Zone), it supports a range of recreational possibilities.Situated in Wildlife Management Unit 10, the property is ideal for hunting enthusiasts. This region is known for some of the largest-bodied whitetail deer in North America, with the potential to harvest a trophy buck right on your own land. Whether for hunting, recreation, or a private retreat, this property delivers exceptional value and opportunity. (id:39551)
Pcl 18819 Tovell
Lake Of The Woods, Ontario
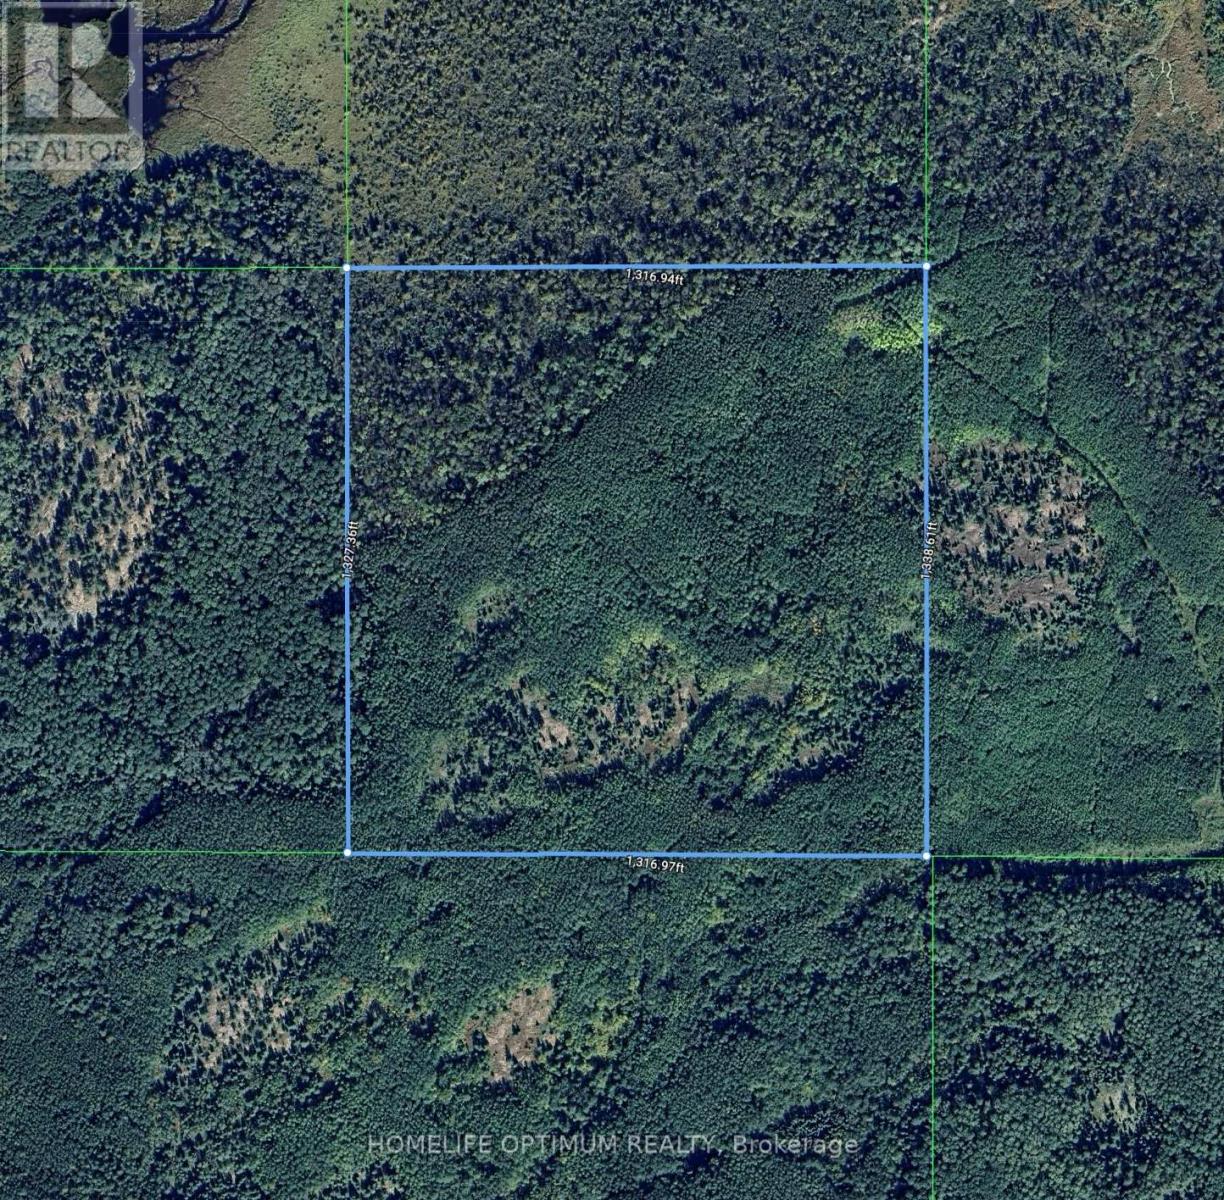
Located in Tovell Township within the beautiful Rainy River District, this 40-acre property offers a rare chance to own pristine Northwestern Ontario wilderness. The land includes surface, mineral, and tree rights. Zoned RU (Rural Zone), it supports a range of recreational possibilities.Situated in Wildlife Management Unit 10, the property is ideal for hunting enthusiasts. This region is known for some of the largest-bodied whitetail deer in North America, with the potential to harvest a trophy buck right on your own land. Whether for hunting, recreation, or a private retreat, this property delivers exceptional value and opportunity. (id:39551)
96 First Street
Orangeville, Ontario
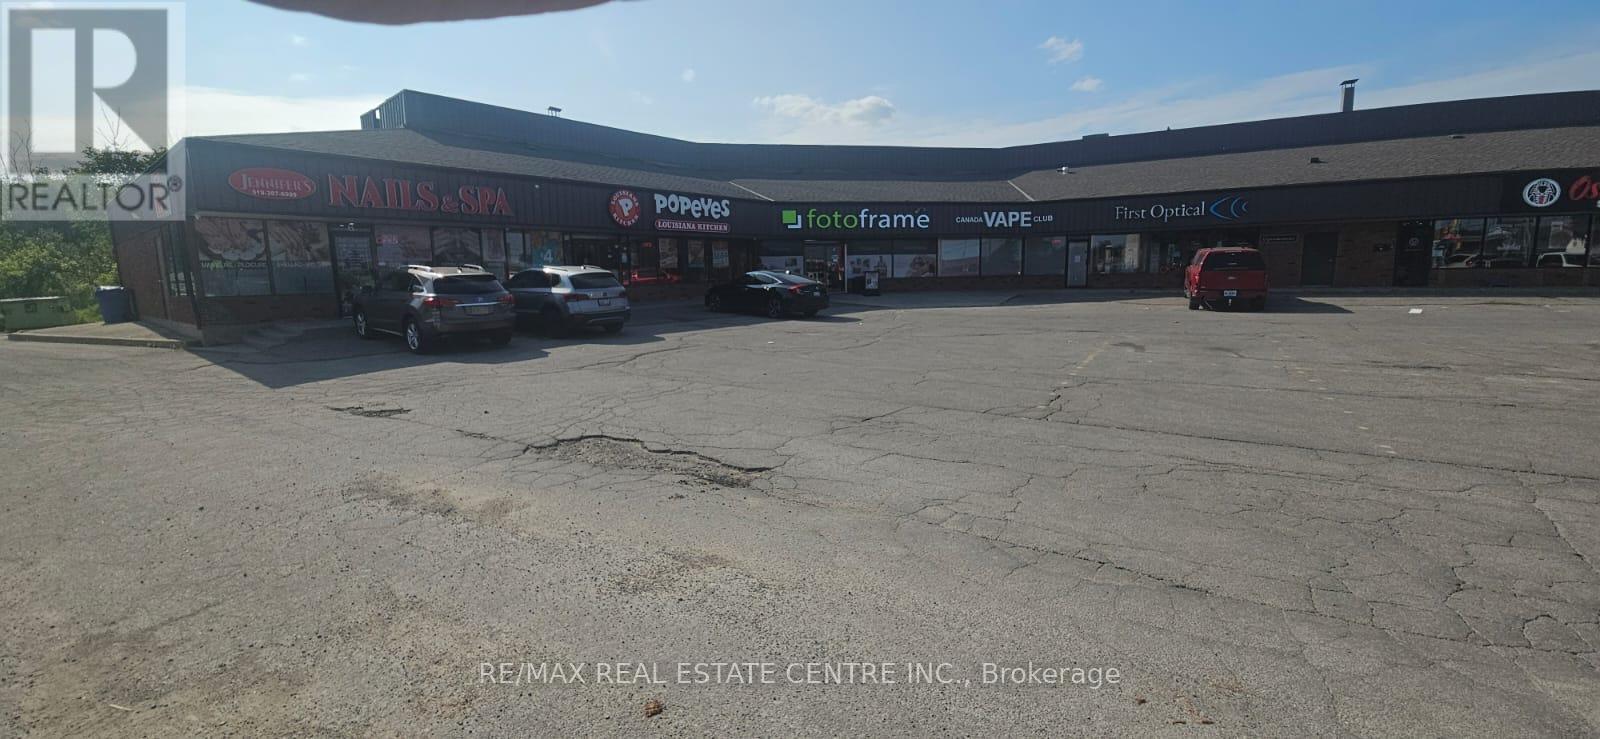
**** PLEASE BE DISCREET AND NOT SHOW UP AT LOCATION WITHOUTSPEAKING TO LA.**** Sale of Business only. Well established franchise for sale in Orangeville, accessible from Highway 10. Situated in a busy plaza with ample parking and right across from another busy Walmart plaza, bringing in walk-in traffic in addition to current steady clientele. With a population of 32,000, this is the only franchise of it's kind. Full franchise support and training available to new buyers with reasonable royalties and advertising cost. Business running efficiently with potential of more growth. This is a perfect opportunity to take over an already successful business. Latest updated appliances/equipment owned. Current lease of 4 years remaining with provision for two 5 year options. Lease includes TMI. (id:39551)
308 - 2060 Lakeshore Road
Burlington, Ontario
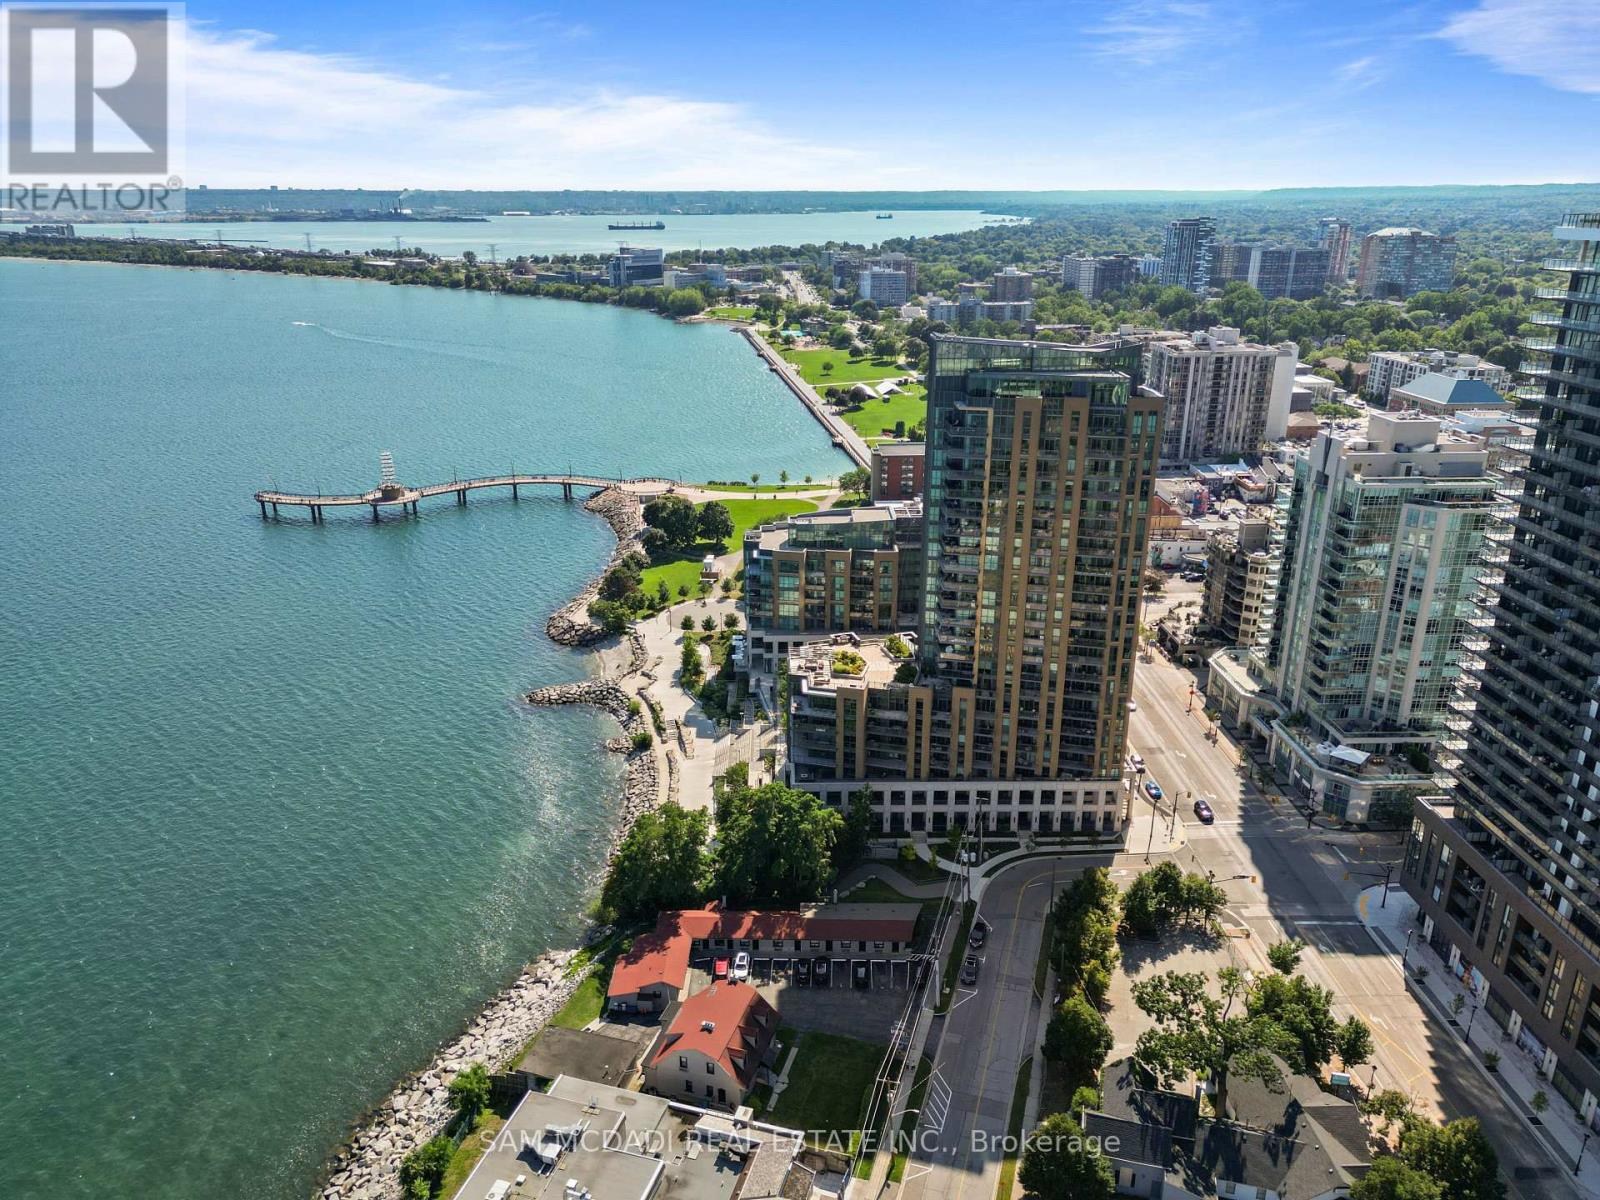
An exceptional opportunity to own one of Burlington's most coveted waterfront residences, where expansive Lake Ontario views, elevated amenities & an unparalleled downtown lifestyle converge. Positioned in the iconic Bridgewater Residences, this southeast corner suite offers 2,201 SF of luxurious interior living w/ an expansive wrap-around terrace, designed for enjoying the beauty of the waterfront in every season. An open-concept layout is enhanced by floor-to-ceiling windows, creating a bright and inviting atmosphere throughout the suite. The kitchen serves as the centrepiece, showcasing premium built-in Thermador appliances, an oversized island & a built-in wine display that elevates the elegant dining space. The adjoining living area, complete with a gas fireplace, provides an exceptional setting for memorable entertaining. The primary suite is a private sanctuary w/ direct terrace access, captivating water views, a spacious walk-in closet & a spa-inspired ensuite featuring oversized porcelain finishes, dual vanities & a glass-enclosed shower. A well-appointed second bdrm w/ access to a full bath, a versatile office easily suited as a 3rd bdrm & a dedicated laundry complete the suite. The approx. 725 SF wrap-around terrace creates an outdoor extension of the home, offering spaces for dining, lounging & entertaining while overlooking the ever-changing waterfront landscape. Bridgewater residents enjoy access to exceptional amenities including a rooftop terrace, owners' lounge, fitness centre, piano room & exclusive privileges at The Pearle Hotel & Spa, featuring luxury wellness facilities, indoor pool, spa services, fitness amenities & fine dining. Complete w/ 2 premium parking spaces located beside the elevator & a private storage locker, this residence offers effortless waterfront living. Enjoy immediate access to Spencer Smith Park, waterfront trail & recreation, marinas, vibrant cafés, boutique shopping & convenient QEW connections to Toronto & Niagara. (id:39551)
3071 Bayberry Drive
Mississauga, Ontario
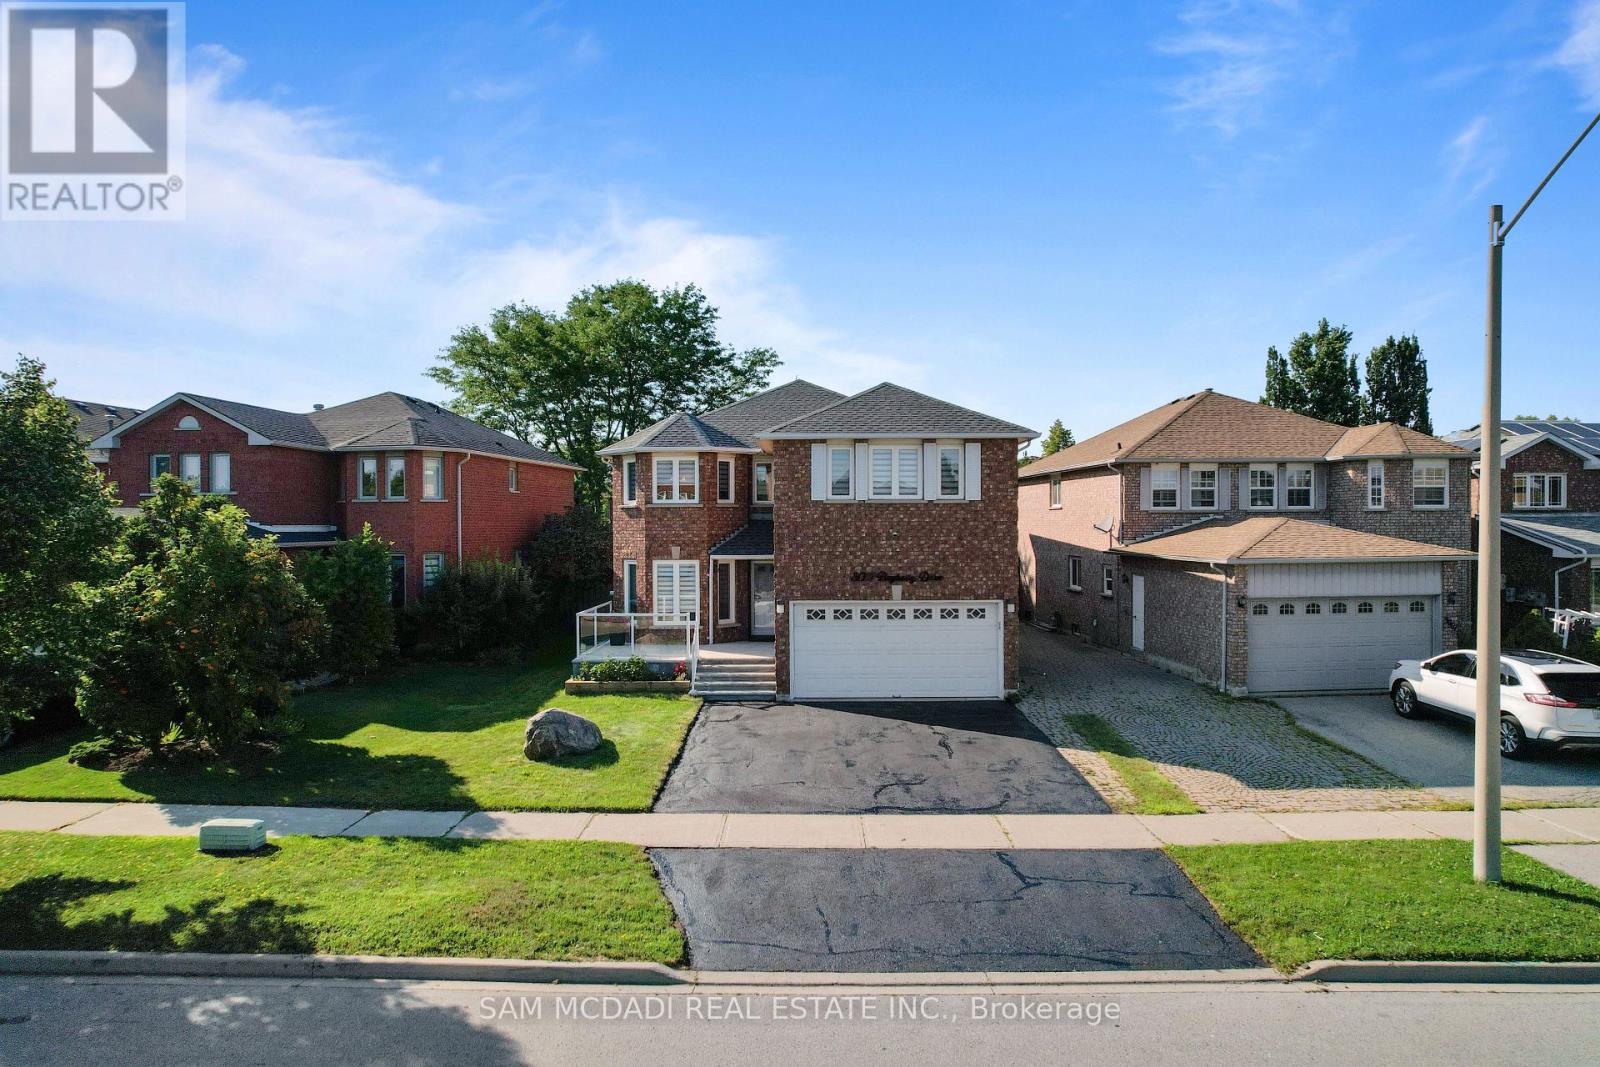
Welcome to this beautifully redesigned 4 bedroom, 3.5 bathroom executive home in the highly sought-after Meadowvale community. The interior offers almost 3,000 SF above grade with a bright, open concept main floor layout showcasing a stunning kitchen with granite countertops, custom cabinetry, premium stainless steel appliances, and a large centre island perfect for gathering. Easy access to your large backyard deck through the kitchen creates a seamless indoor-outdoor entertainment experience for loved ones and guests. The main level also features large principal rooms, including the living and dining spaces designed with beautiful hardwood floors, expansive windows, and pot lights. Ascend upstairs to find 4 spacious bedrooms, including the Owner's suite with several closet spaces and an upgraded spa-like ensuite perfect for rest and relaxation. 3 more bedrooms down the hall feature large closets and share a 3-piece bathroom; this level also has hardwood floors throughout. The basement adds additional square footage, bringing the total to approx. 4,200 SF and features a powder room, a large recreation area, ceramic tile floors, pot lights, a wet bar, and more! Located in a very family-friendly neighbourhood with close proximity to top rated schools, Meadowvale Town Centre, parks/trails, transit, and highway 401, 403, and 407. Move in ready and loaded with an abundance of upgrades, this home offers the perfect combination of location, style, and lasting value. (id:39551)
622 - 2490 Old Bronte Road
Oakville, Ontario
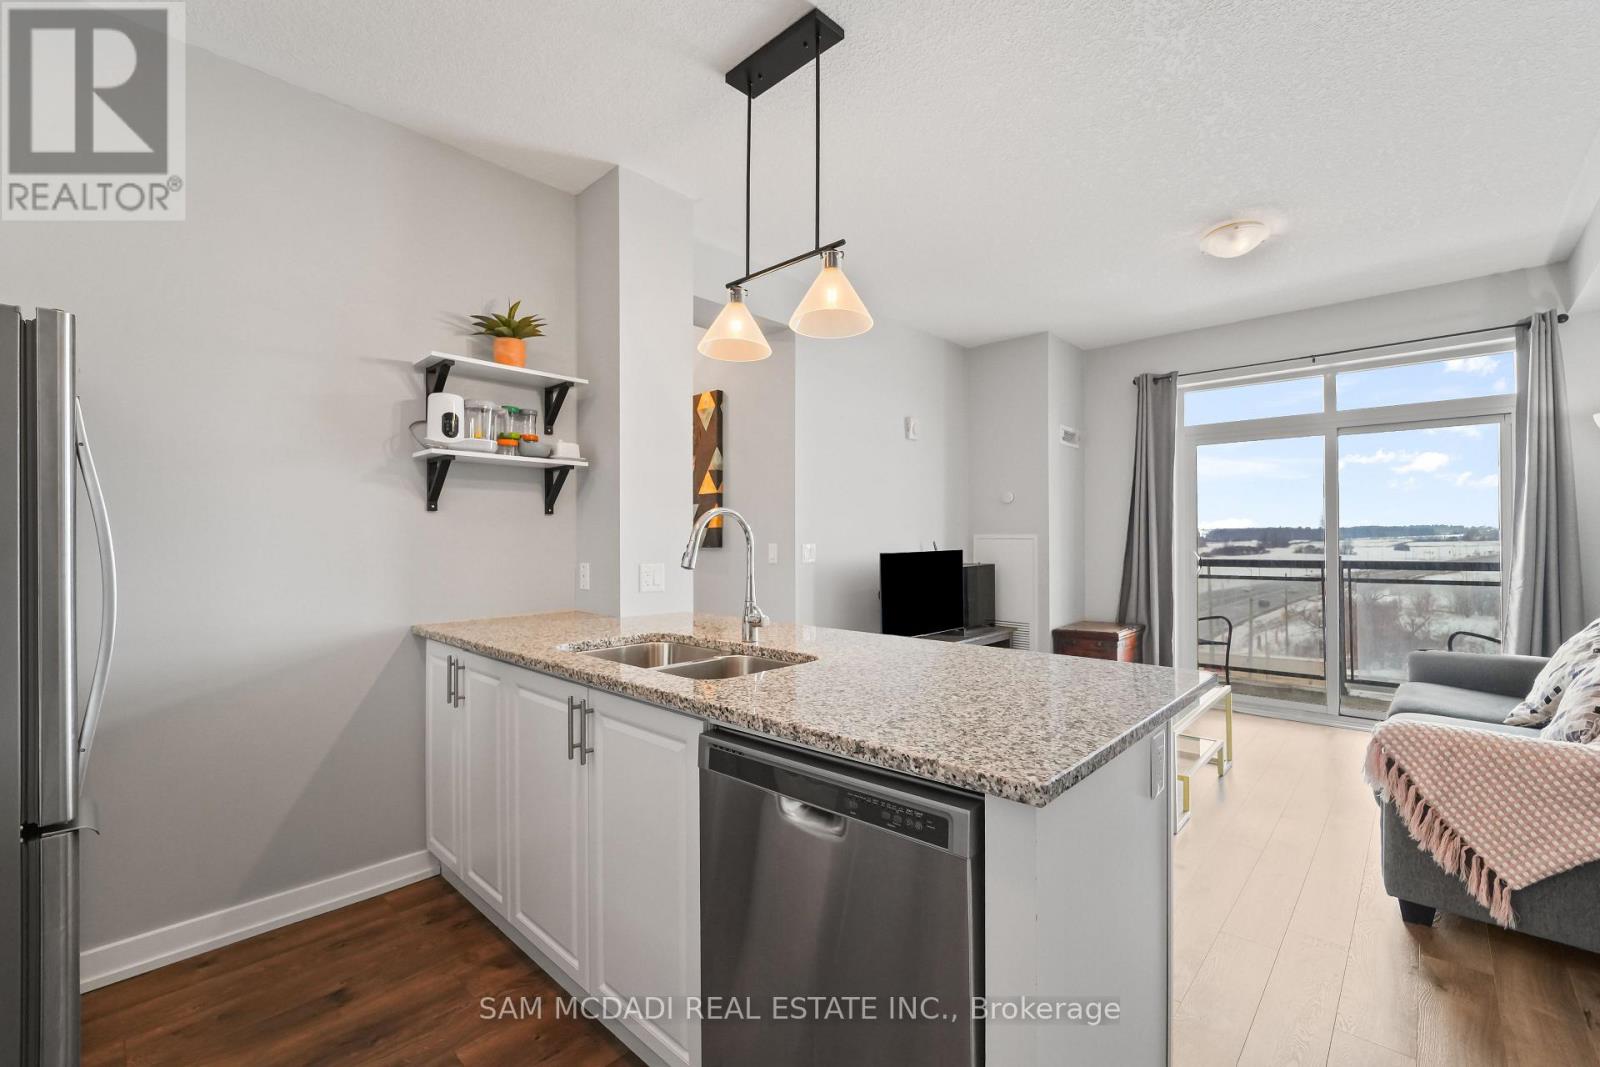
Find your dream condo within the Westmount Community in the town of Oakville. Welcome to this stunning corner unit where modern design meets breathtaking and unobstructed views with a gorgeous sunset. This spacious, North West facing and carpet free property offers an open-concept layout with modern finishes, 9-ft ceiling, and upscale flooring throughout with quality ceramic flooring in bathrooms. The stylist kitchen features granite countertop, stainless steel appliances, and plenty of storage. The primary bedroom comes with seldom found walk-in closet and a private 3-piece ensuite bathroom with granite counter on vanity. The 3-piece second bathroom comes with quartz counter vanity and ensuite laundry. The condo comes with two underground, owned parking spots and one underground owned locker. Relax in your private balcony with beautiful and unobstructed views. Building amenities include a gym, a party room, a yoga studio and a rooftop terrace. Ideal for young professionals, healthcare workers in Oakville General Hospital, First time home buyers, down sizers or investors. The condo is within five minutes drive to the Oakville General hospital, and close to community centre, Church, Gurudwara, walking trails, parks, high rated schools, public transit and major highways. (id:39551)
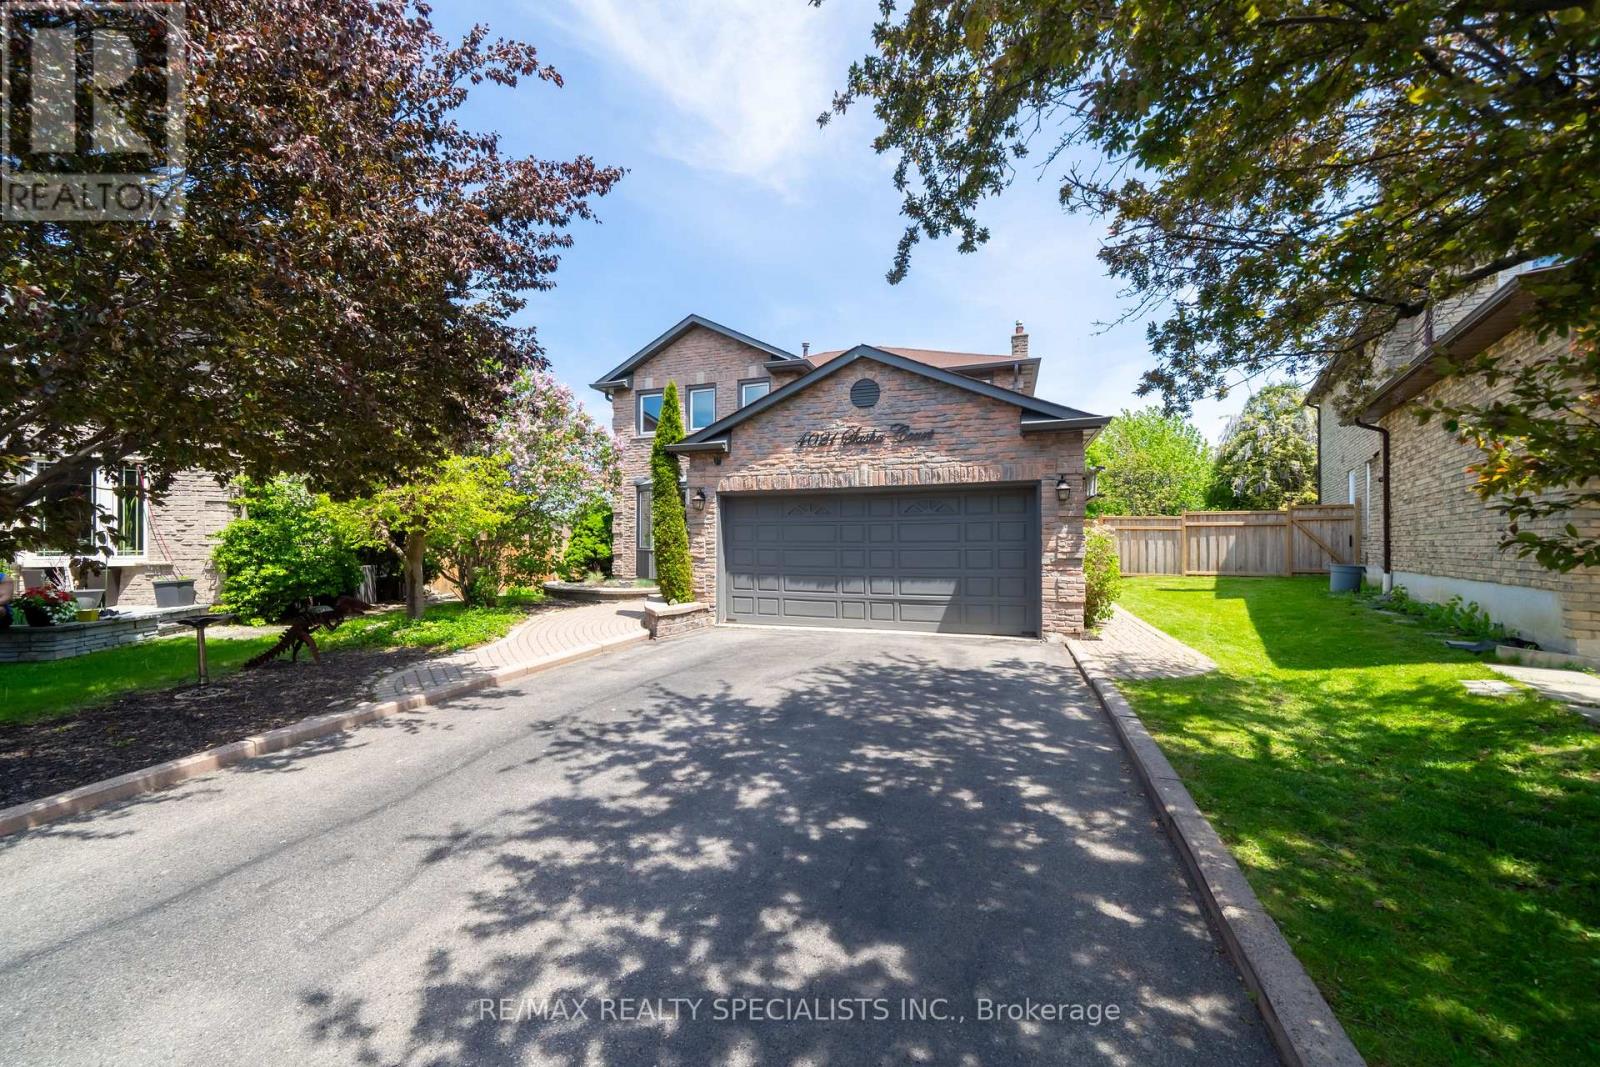
4021 Sasha Court
Mississauga, Ontario
Tucked silently at the end of a quiet cul-de-sac in Mississauga's desirable east-end Rathwood neighbourhood (bordering Toronto), this fully renovated 4+2 bedroom, 4 bathroom detached home offers a private pool and an exceptional blend of luxury and family function. The main and upper levels showcase rich hardwood floors, elegant crown moulding, and pot lights throughout. The living room features a gas fireplace with a walk-out to a lush, fully fenced backyard framed by mature trees - greenery visible from nearly every window. The finished basement adds two generous bedrooms, a sleek wet bar, and a second fireplace, perfect for entertaining or multi-generational living. You're steps from Rathwood Park, Applewood Hills Park, and the Etobicoke Creek trail network. Everyday amenities (FreshCo, Walmart, Dixie Road shops, restaurants) are minutes away. Top-rated schools within easy reach. Commuters enjoy quick access to Dixie Rd, QEW, Cooksville GO Station, and Pearson Airport (15 min). Downtown Toronto is 30 minutes by car. Square One shopping and dining is a 10-minute drive. Pool being sold in as is condition. Will be professionally closed. (id:39551)
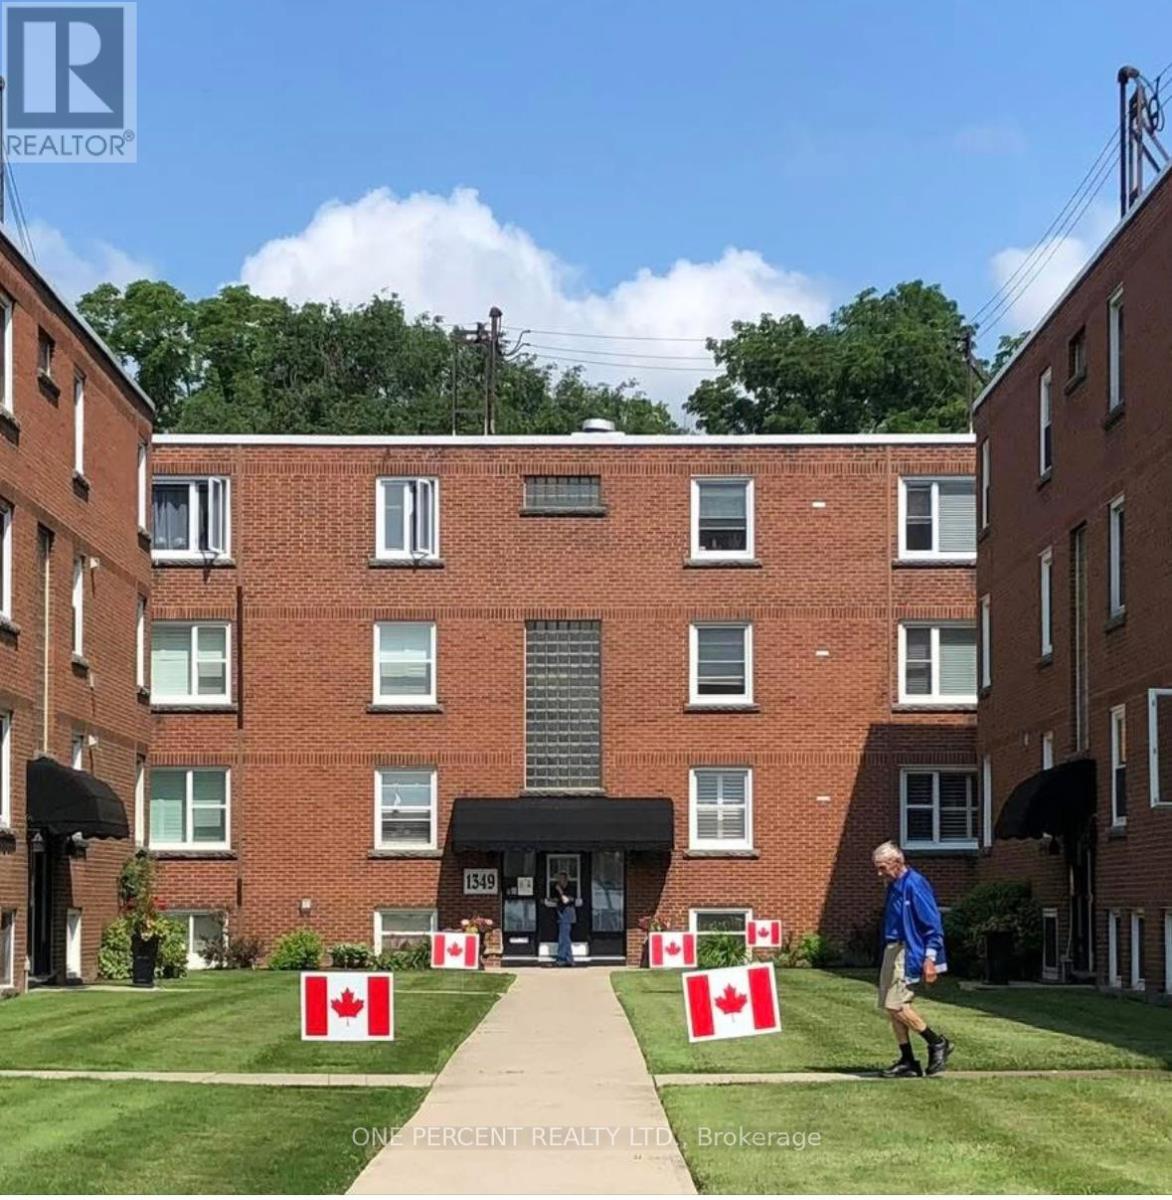
16 - 1351 Lakeshore Road
Burlington, Ontario
STEPS to the LAKE, this Beautifully UPDATED 2 Bedroom Co-op Unit is not just a Home but an affordable Lifestyle UPGRADE! PRIME location across from Spencer Smith Park's Waterfront Trail, Splashpad, Rink, Cherry Blossoms, Summer Festivals & Dining! This BRIGHT CORNER Unit is Move In Ready! NEWER Eat-in-Kitchen with Quartz Counters, SS appl. soft close drawers, new flooring & under cabinet lighting. Inviting Living Rm with space for a Dining table. Carpet-free with Eng Hardwood Floors. Rarely featured 2nd Closet in Primary Bedroom. Bonus Upper Storage Cabinetry in Primary Bedroom, Kitchen & 4 Pc Bath! LOW monthly fee of $594 INCLUDES: PROPERTY TAX, Unlimited High Speed Internet, Basic Cable TV, Water & Locker. Optional Parking Space $625/yr. Second spots are avail. Amenities incl. Visitor Parking, Laundry in Building, Bicycle storage, Shared Patio with Firepit & BBQ. Dogs or Rentals/Leasing Not permitted. EASY Hwy Access. Stroll on the Burlington Beach or Walk to a Downtown Patio Restaurant/Café, unique Shops the Burlington Performing Arts Centre or Art Gallery! Joseph Brant Museum & Hospital are within walking distance. Enjoy EVERYTHING the Burlington Waterfront & Vibrant Downtown has to offer! The perfect blend of convenience and lakeside charm. (id:39551)
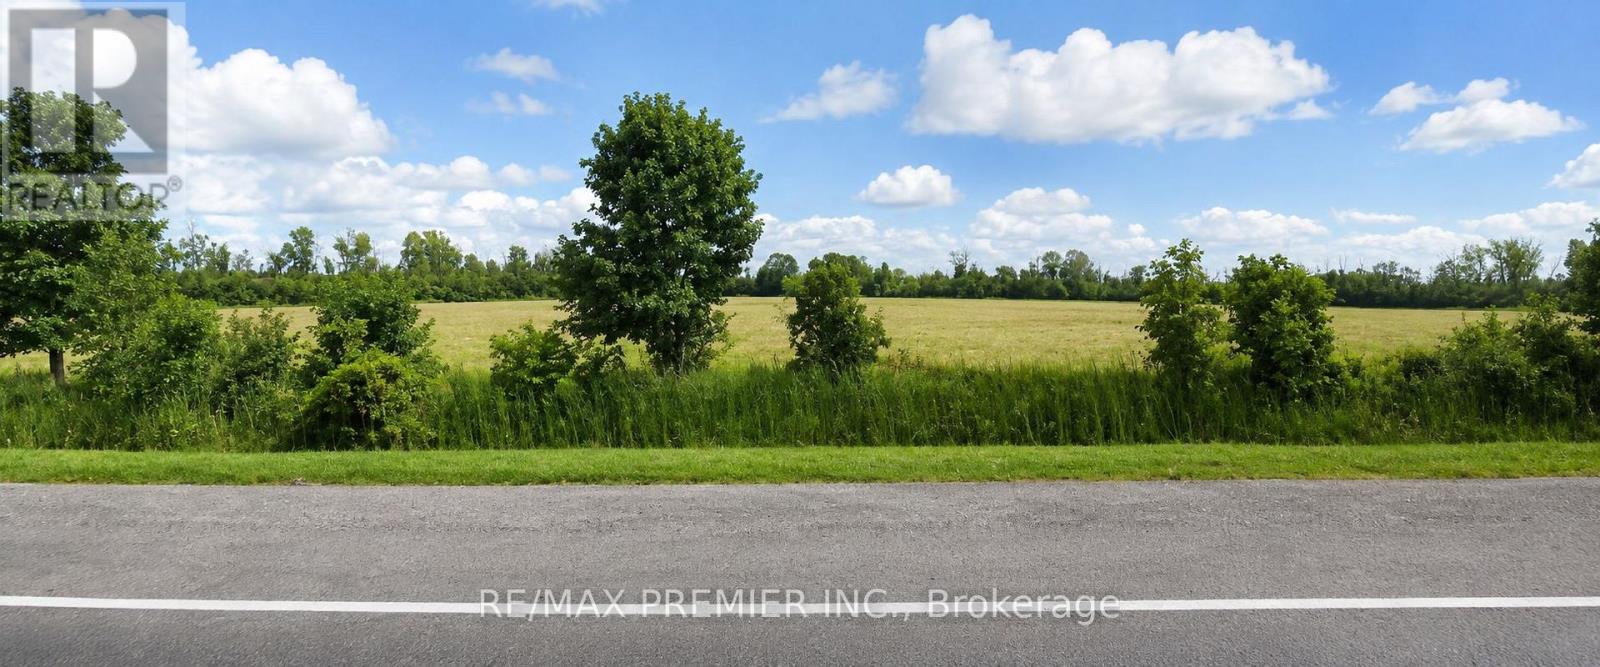
551 Pefferlaw Road
Georgina, Ontario
Discover the perfect opportunity to build your dream estate, hobby farm, or country retreat on approximately 16 acres of clear, level land in the heart of Pefferlaw. This expansive property offers endless possibilities for those seeking space, privacy and a peaceful rural lifestyle while remaining within convenient reach of everyday amenities. Whether you're envisioning a custom home with room for gardens, recreational vehicles, horses, agricultural uses or simply a private sanctuary surrounded by nature, this exceptional parcel provides the ideal canvas to bring your vision to life. The mostly cleared landscape offers flexibility for a variety of future plans, making it an outstanding investment for families, builders, farmers and outdoor enthusiasts alike. Located in the growing Town of Georgina, you'll enjoy easy access to the natural beauty and recreational opportunities that make the area so desirable. Minutes to Lake Simcoe, local marinas, beaches, fishing, boating, snowmobiling trails, gold courses, parks and conservation community areas, this location offers year-round enjoyment. Pefferlaw continues to grow with new community amenities, including parks, walking trails, sports facilities, pickleball courts and recreational programming for all ages. Conveniently situated near schools, shopping, restaurants and the charming downtowns of Pefferlaw, Sutton and Keswick, with straightforward access to Highways 48, 404 and surrounding communities, this property offers the perfect balance of country living and urban convenience. A rare opportunity to secure approximately 16 acres of prime land in one of Georgina's most sought after rural communities. Bring your imagination and create the lifestyle you've always dreamed of. (id:39551)
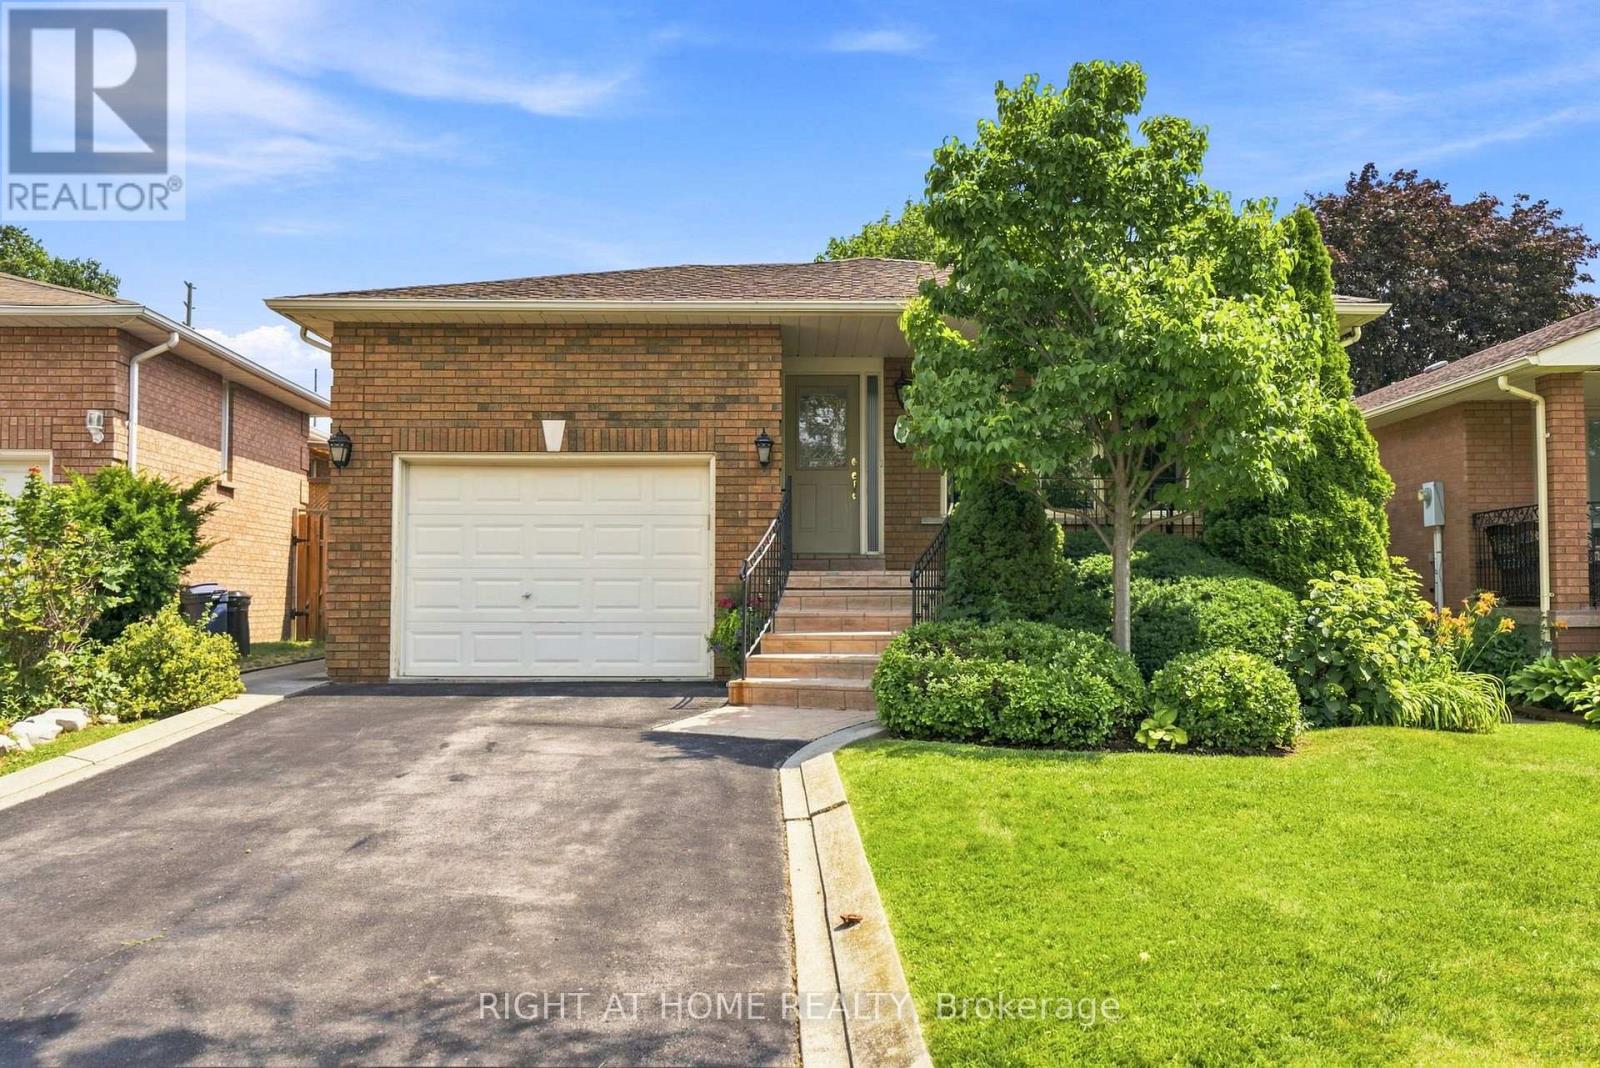
39 Dante Court
Vaughan, Ontario
Welcome to 39 Dante Court, a rare opportunity to own a detached bungalow on a premium 40 x 147 ft lot in the heart of desirable Woodbridge. Lovingly cared for by its original owner, this 3 bedroom, 2 bathroom home offers 1,414 sq. ft. of thoughtfully designed main-floor living space, complemented by an expansive finished basement with exceptional versatility. A covered front porch and rare deep driveway welcome you to the home, offering charming curb appeal and ample parking. Inside, the open-concept layout features generous room sizes flooded with natural light, and a well-appointed kitchen with breakfast area. The fully finished basement extends the living space further, featuring a convenient side-door entrance, second kitchen, large great room with wood-burning fireplace, recreation room, cold cellar, and endless possibilities for extended family living, entertaining, or a private retreat. Set on a deep lot, the home features a large backyard offering plenty of space for outdoor enjoyment and entertaining. Move-in ready and thoughtfully maintained, the home is being offered with furniture included, providing a seamless opportunity to settle in and enjoy from day one. Situated on a quiet, family-friendly street, don't miss the wonderful combination of comfort, space, and opportunity that 39 Dante Court offers in one of Woodbridge's most sought-after communities. Ideally located close to schools, parks, shopping, public transit, and major highways. (id:39551)

3 Don Hadden Crescent
Brock, Ontario
Welcome to this stunning 2-storey detached brick home featuring a 2-car attached garage, situated on a premium corner lot with a fully fenced backyard and a newer in-ground pool. Thoughtfully upgraded throughout, this home offers stylish flooring, window treatments, and modern finishes designed for comfortable family living.The main floor features a spacious living room complete with pot lights and a cozy fireplace, flowing seamlessly into a large gourmet kitchen with an oversized island, breakfast area, walk-in pantry, and convenient servery-ideal for both everyday living and entertaining.The second level offers an exceptionally large primary suite with a spacious ensuite bathroom, along with three additional bedrooms, including one with its own private ensuite. A well-appointed laundry room with a sink adds convenience to the upper level.The unfinished basement offers excellent ceiling height and a functional layout with tremendous potential for future living space, recreation areas, or even an in-law suite, with a bathroom rough-in already in place.Step outside through sliding patio doors to a beautiful backyard retreat featuring a newly built in-ground swimming pool, patio area, and storage shed-perfect for relaxing and entertaining during the warmer months.Located in the sought-after Sunderland Meadows community, this neighbourhood combines small-town Ontario charm with modern convenience. Residents enjoy close proximity to Sunderland and its welcoming Main Street, local schools, fairgrounds, and the scenic Beaver Creek Conservation Area. Conveniently positioned just 25 minutes east of Aurora and Newmarket, with easy access to the Highway 407 extension and Highway 404.This is a perfect opportunity to enjoy spacious family living in a growing community with both charm and accessibility. (id:39551)
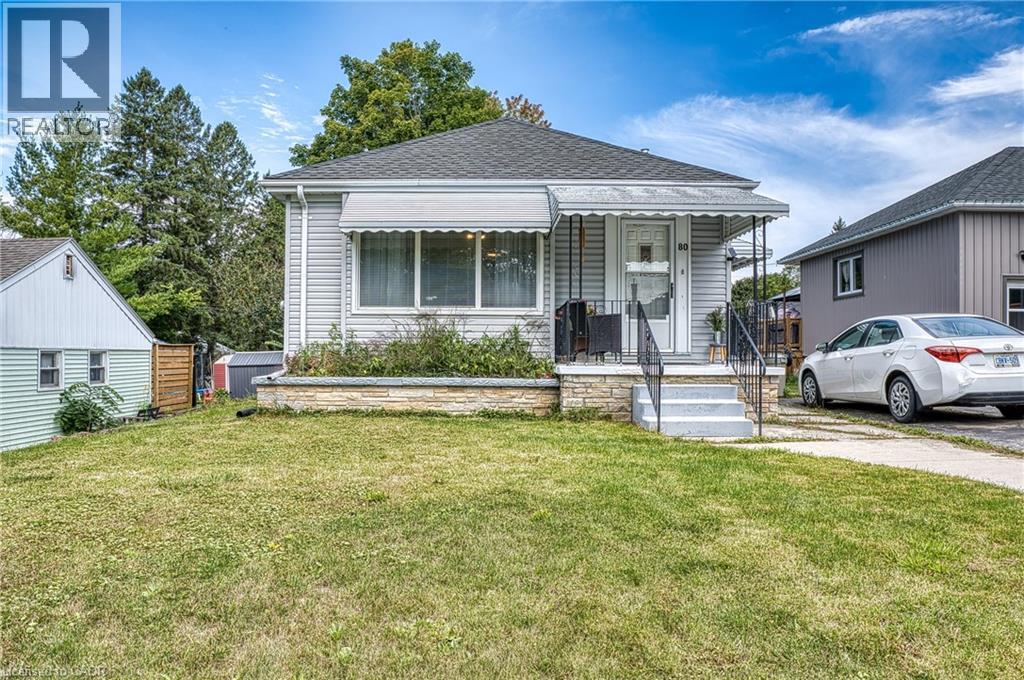
80 Carling Terrace
Wingham, Ontario
Welcome to 80 Carling Terrace! This cozy and comfortable bungalow features 3 bedrooms, bright living room,4 pieces bathroom-all on one level and it is Move in Ready . Updated flooring throughout main floor, refreshed this home has an light and airy feeling. Additional living space has been created in the basement; newer and bigger windows (2021), bathroom (2 pieces),den or recreational space. It is ready for adding even more of your own ideas. Also in the basement; laundry space, furnace (2021(. Enjoy fully fenced backyard (2022) and deck (2021), private and quiet with above ground pool (2022).Close to all amenities: hospital, schools and Wingham core. Perfect place for a young family, first time home buyers or retirees looking to enjoy serenity and convenience. Book your showing today ! (id:39551)
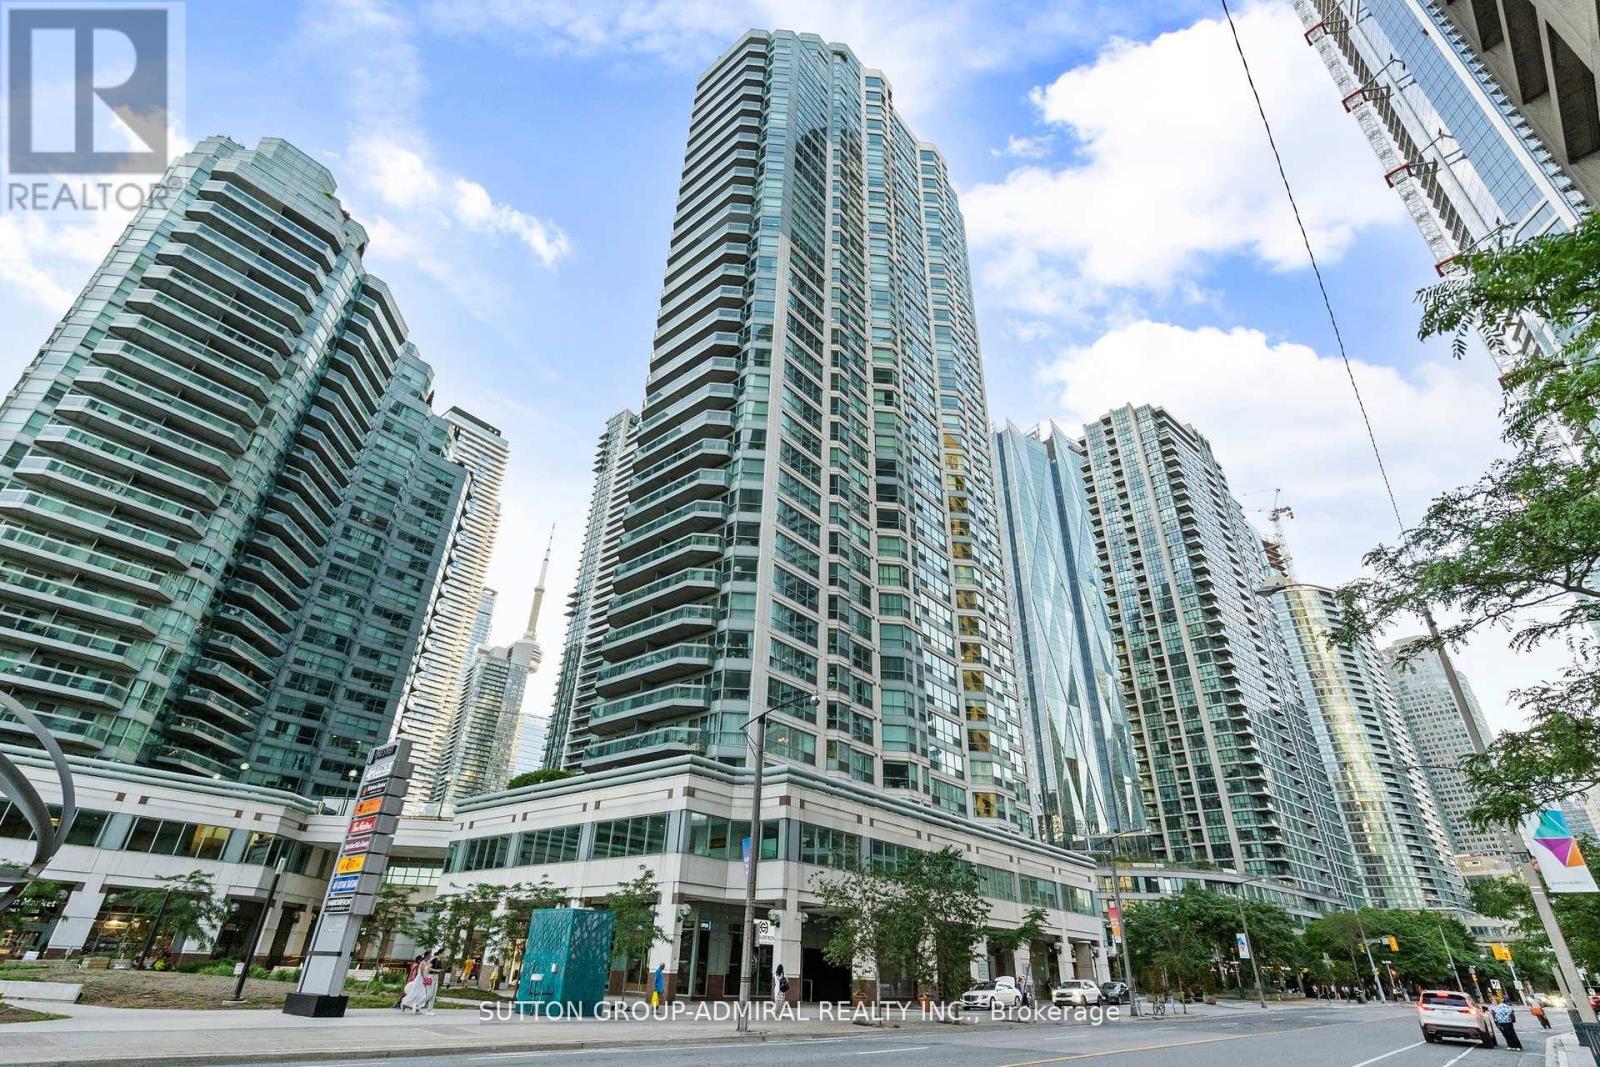
1910 - 10 Yonge Street
Toronto, Ontario
Indulge in unparalleled luxury at the Waterfront Stunning Condo, where sophistication meets modern elegance. Every detail has been meticulously curated, from the Scavolini kitchen to the 4-piece bathroom featuring a soaker tub with book match backsplash, exquisite book-matched tiles in the kitchen and bath. The master bedroom boasts an upgraded closet with custom built-in organizers, complemented by an additional front entrance closet with upgraded custom built-in organizers. Floor-to-ceiling windows throughout, with remote-controlled window coverings. Enjoy Bell Internet & TV package included in the maintenance fees. Immerse yourself in five-star amenities! Elevate your lifestyle. A true masterpiece - this residence must be experienced to be fully appreciated. (id:39551)
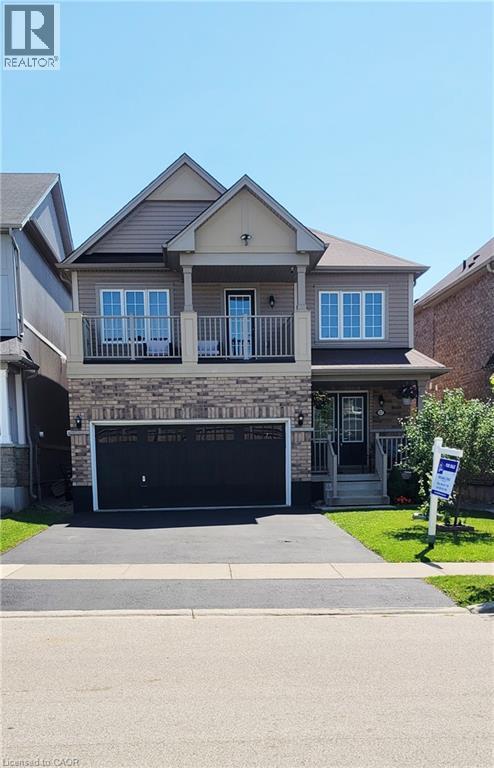
127 Cook Street
Binbrook, Ontario
Beautiful family home offering approximately 3,000 sq. ft. of living space with modern finishes throughout. The open-concept main floor features a spacious eat-in kitchen, a separate dining room, and a cozy living room, making it ideal for both everyday living and entertaining. This spacious home offers 3+1 large bedrooms and 4 bathrooms, providing plenty of room for a growing family. A beautiful second-floor balcony showcases gorgeous views, creating the perfect spot to enjoy your morning coffee or unwind at the end of the day. Recent upgrades include a new kitchen floor and new hardwood flooring throughout the second level, adding style and elegance to the home. The finished basement provides valuable additional living space, perfect for a recreation room, home office, gym, or guest suite. Step outside to a private, fully fenced backyard featuring a charming gazebo—an ideal setting for outdoor dining, relaxation, and family gatherings. Combining comfort, space, and modern updates, this move-in-ready home is a wonderful opportunity for family living. (id:39551)
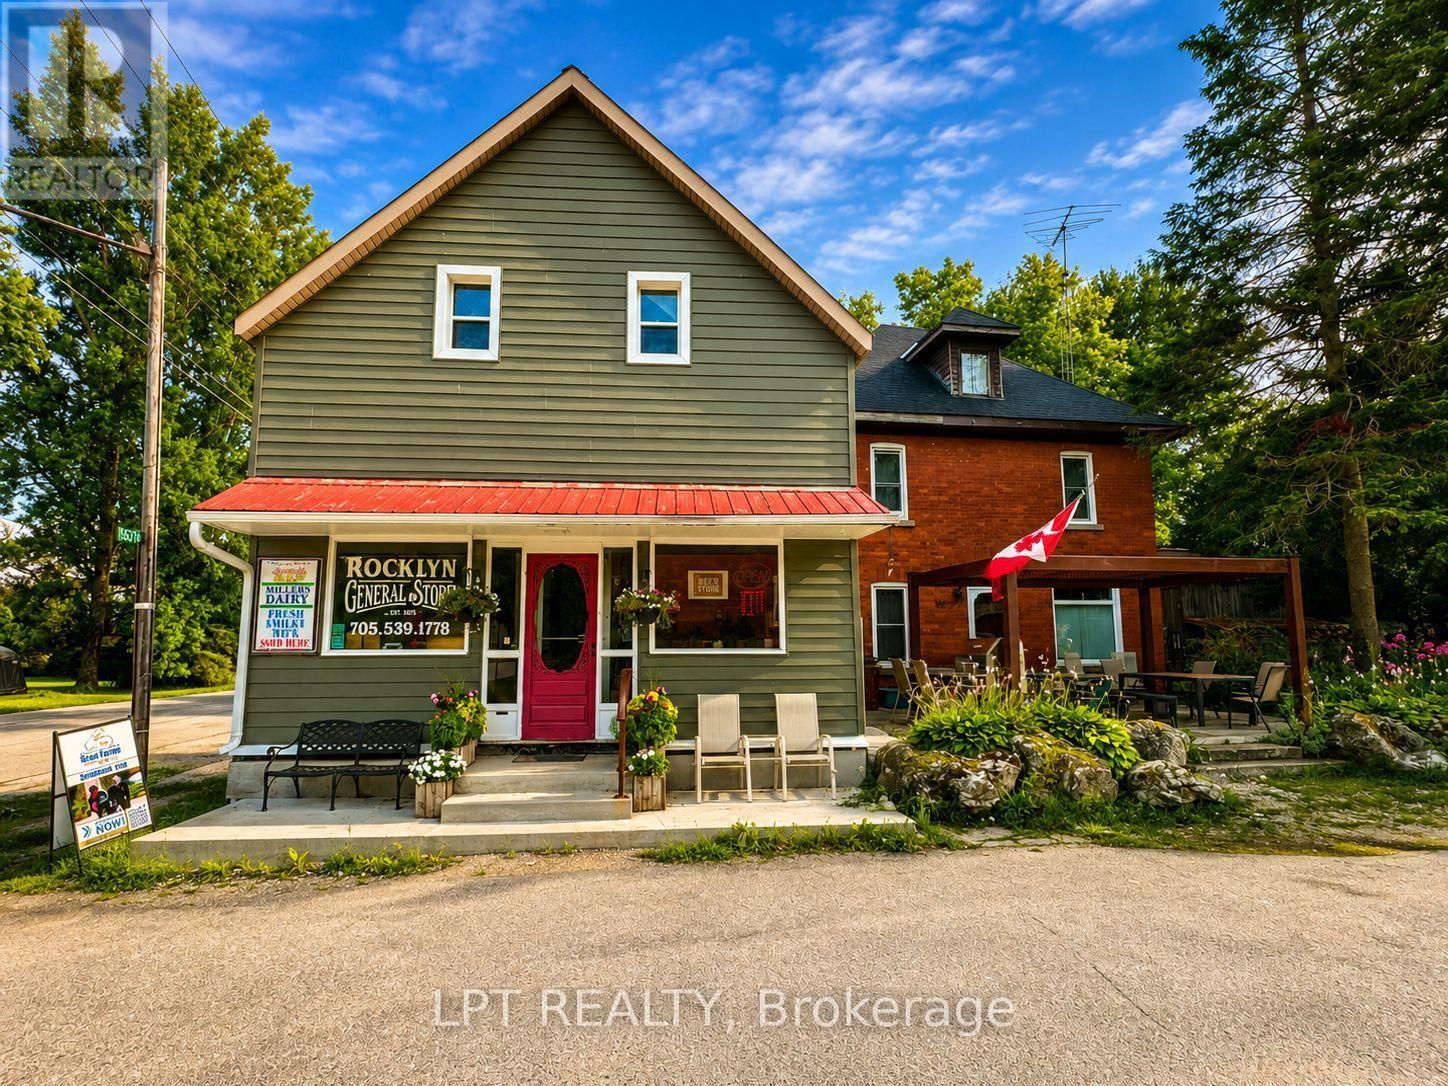
156378 7th Line
Meaford, Ontario
Own a piece of Grey County history and create a lifestyle entirely your own at the Rocklyn General Store. This landmark property offers an incredibly rare combination of business, residential living and income potential all in one unique package.At the heart of the property is the charming Rocklyn General Store, filled with authentic character and thoughtfully updated for modern operation. The commercial space features a welcoming retail area, food service counter, commercial kitchen, ample storage and the added draw of an on-site Beer Store outlet-creating multiple opportunities for an owner-operator to serve the surrounding community while building their own business.What truly sets this property apart is the residential component. A spacious 3-bedroom, 1-bath home and separate 2-bedroom, 1-bath loft apartment provide exceptional flexibility. Live on site while operating the store and rent the second residence for additional income, accommodate extended family or staff, or explore the potential of multiple rental revenue streams.Outside, mature trees, gardens, patio space and a traditional outbuilding create a surprisingly peaceful setting behind this historic village storefront.This is more than real estate-it's an opportunity to own your business, live where you work, generate additional income. (id:39551)
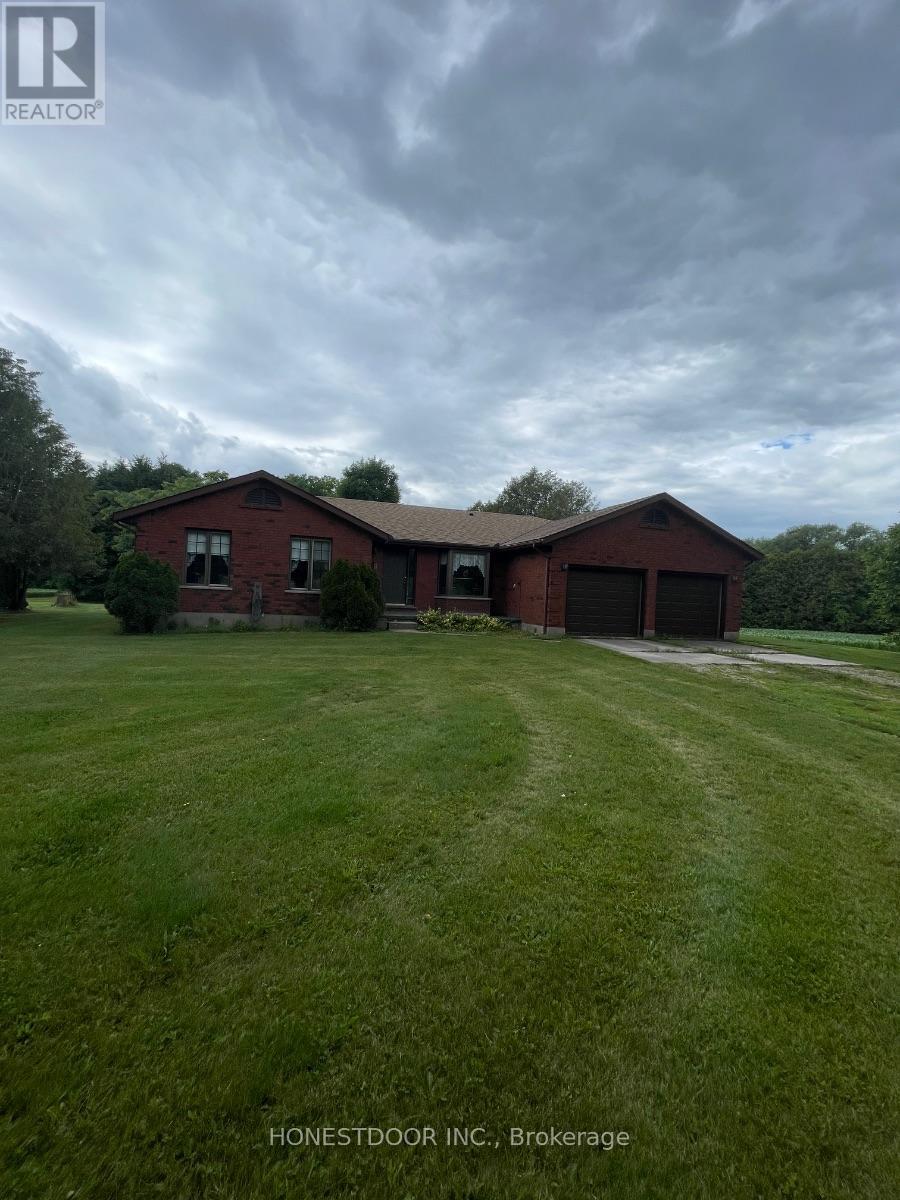
21021 Cherry Hill Road
Thames Centre, Ontario
Click brochure link for more details. This is a 50 acre park like setting property. It has 30 acres of workable land, 8 acres of bush and 2 ponds with a beautiful creek running through it all set on your own private oasis. The all brick house is a 3 bedroom, the master bedroom is extra large and has cheater ensuite 2 bathrooms large eat in kitchen with extra large living room. The basement has a high ceiling and large windows just waiting for you to put your own stamp on it. An attached 2 car garage. There is a 48x56 shop for all your toys. (id:39551)
Ptlt 29 2nd Line
Amaranth, Ontario
A beautiful parcel of land, offering an ideal location for your new homestead and building plans. 75.8 acres of gently rolling, sandy loam, all workable acres, and currently being worked with rotating crops on a yearly basis. Located just 3 km south of the town of Shelburne, this is an exceptional property that offers a great location for a new construction or the opportunity to add this productive land to your growing land bank. See aerial views and attached survey. This is a new severance - taxes yet to be assessed. The 2026 crops will belong to, and will be harvested by the tenant farmer. Please do not walk the land when crops are growing and not yet harvested. All showing appointments must be confirmed through the Listing Brokerage. Note HST is in addition to purchase price and all development fees are the responsibility of the Buyer. (id:39551)
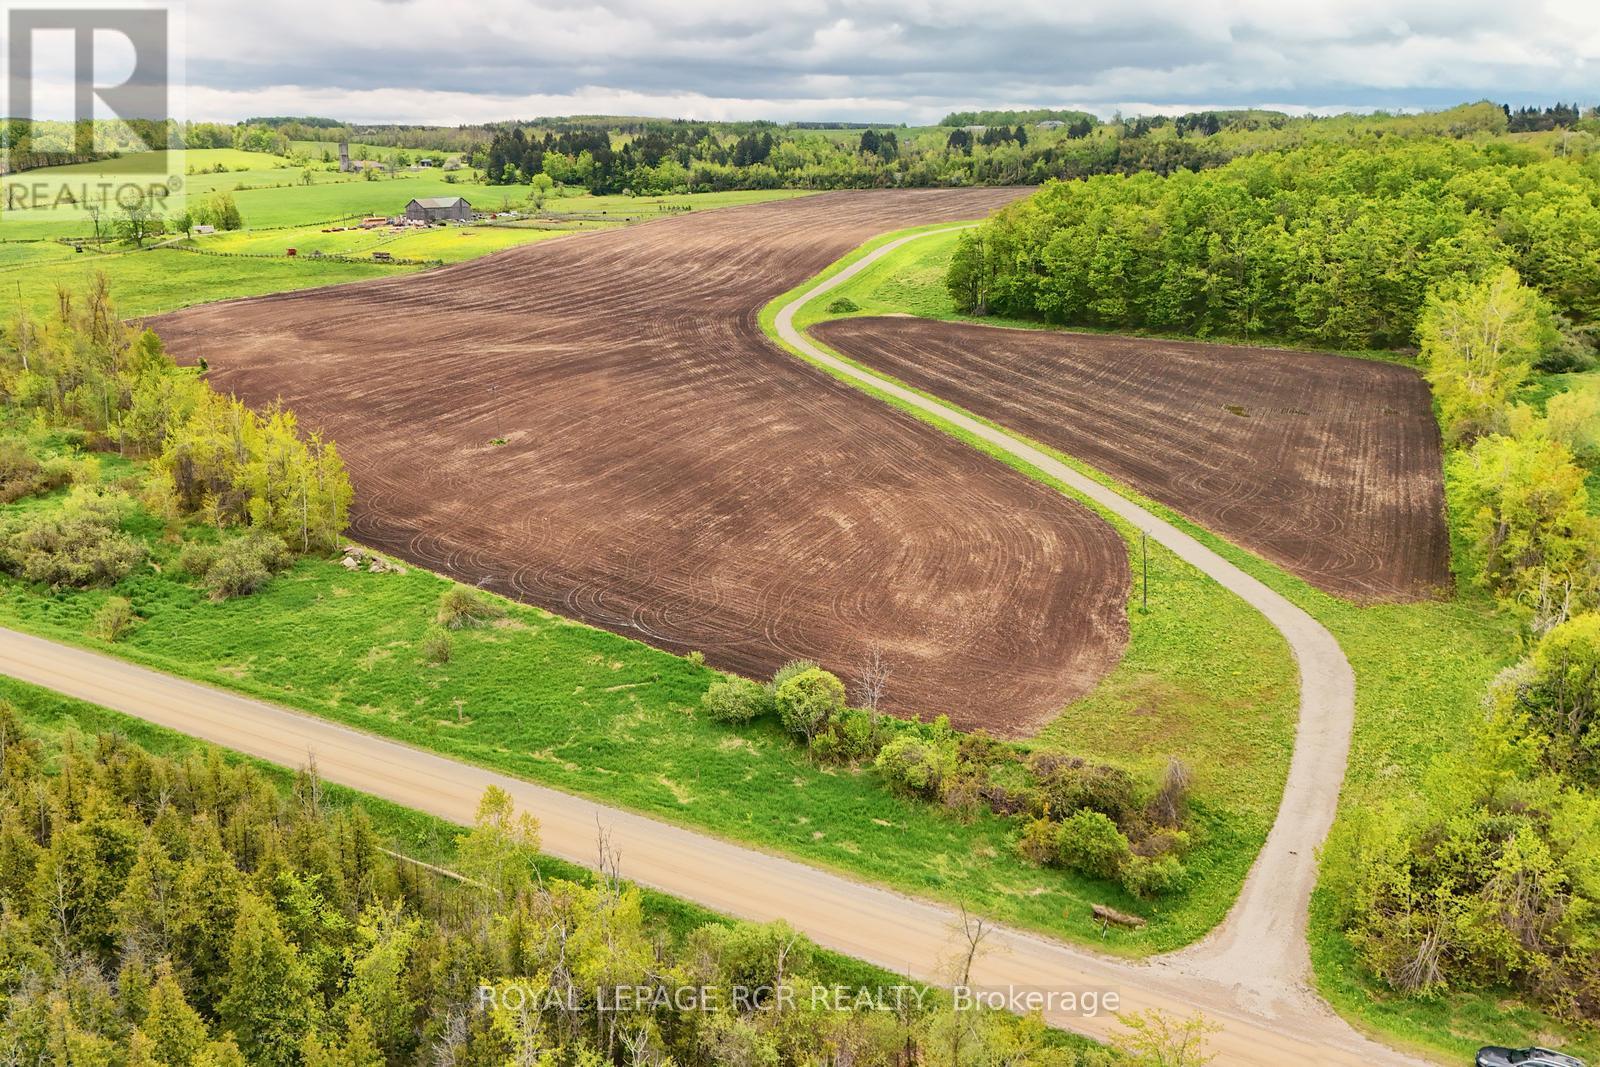
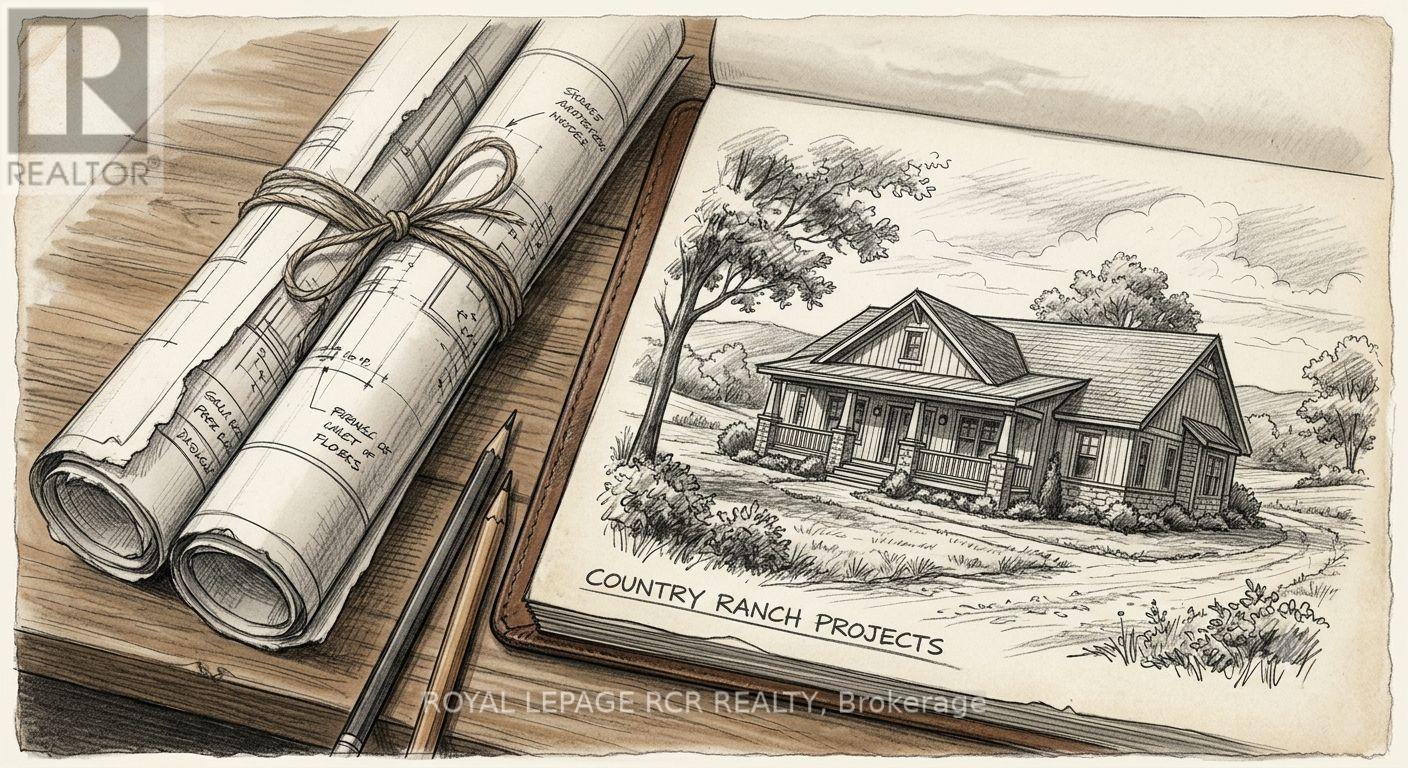
716582 1st Line E H S
Mulmur, Ontario
Quiet and expansive south and easterly views from atop a gracious hill makes this the perfect spot to build your estate and create your own getaway. The driveway has already been installed to the approved building envelope, just bring your house and detached garage/workshop plans (or we have those available as well should they suit you). This 46 acre parcel of open farmland and views in south Mulmur makes this a wonderful spot to build and live. Easy to access with a paved road not far away. Close to skiing, golf and an easy commute to the GTA. Please come and walk the property to take in the views. **EXTRAS** Approved building envelope application available. (id:39551)
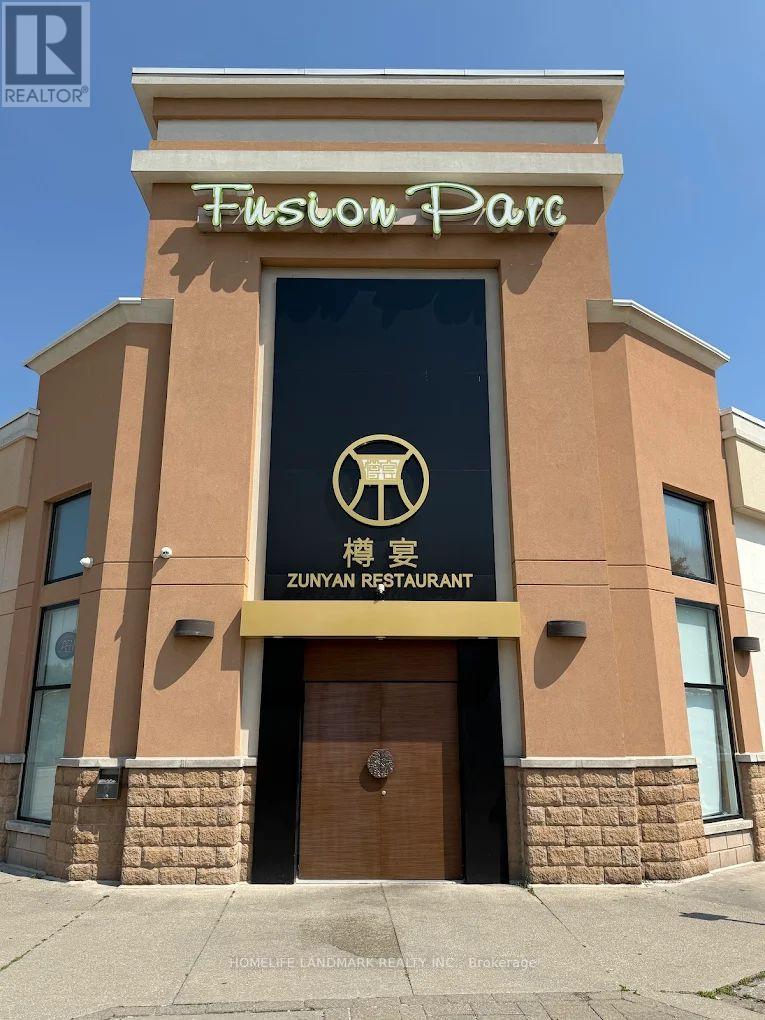
9-13 - 9021 Leslie Street
Richmond Hill, Ontario
Well established Chinese fine dining restaurant, in high-traffic commercial plaza by Highway 7 & Leslie. Surrounded by residential neighborhoods, retail businesses & offices, hotels. Steady clientele & loyal patrons. Licensed for 158 seats, with 6 VIP rooms. Existing lease is subject to landlord approval of assignment. (id:39551)
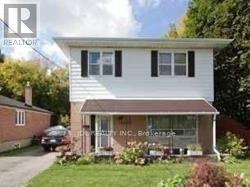
10672 Bayview Avenue
Richmond Hill, Ontario
2-Storey House With Finished Basement&Separate Entrance!Prime Lot:54 Ft Frontage On Bayview Ave! Redevelopment Opportunity >> 10676 Bayview Ave & 10666 Bayview Ave, Are "For Sale" Too! Architectural Concept Plan For Possibility Of 20 Unit Condo Building Or Building Townhouses Or Single Detached Or Semi-Detached Are Available. Buyer To Verify All Development Potential.No Representation Or Warranties From Seller. Total Lot:180*100 Feet. (id:39551)

10666 Bayview Avenue
Richmond Hill, Ontario
Solid Brick Bungalow With Finished Basement&Separate Entrance!Prime Lot:63 Ft Frontage On Bayview Ave! Redevelopment Opportunity >> 10672 Bayview Ave & 10676 Bayview Ave, Are "For Sale" Too! Architectural Concept Plan For Possibility Of 20 Unit Condo Building Or Building Townhouses Or Single Detached Or Semi-Detached Are Available. Buyer To Verify All Development Potential.No Representation Or Warranties From Seller. Total Lot:180*100 Feet.Extras:2 Stove, 2 Fridge, Washer, Dryer, Gas Furnace, Cac. Property And All Chattels&Fixtures Are Being Sold "As Is". Rental fee: $2460/month (id:39551)
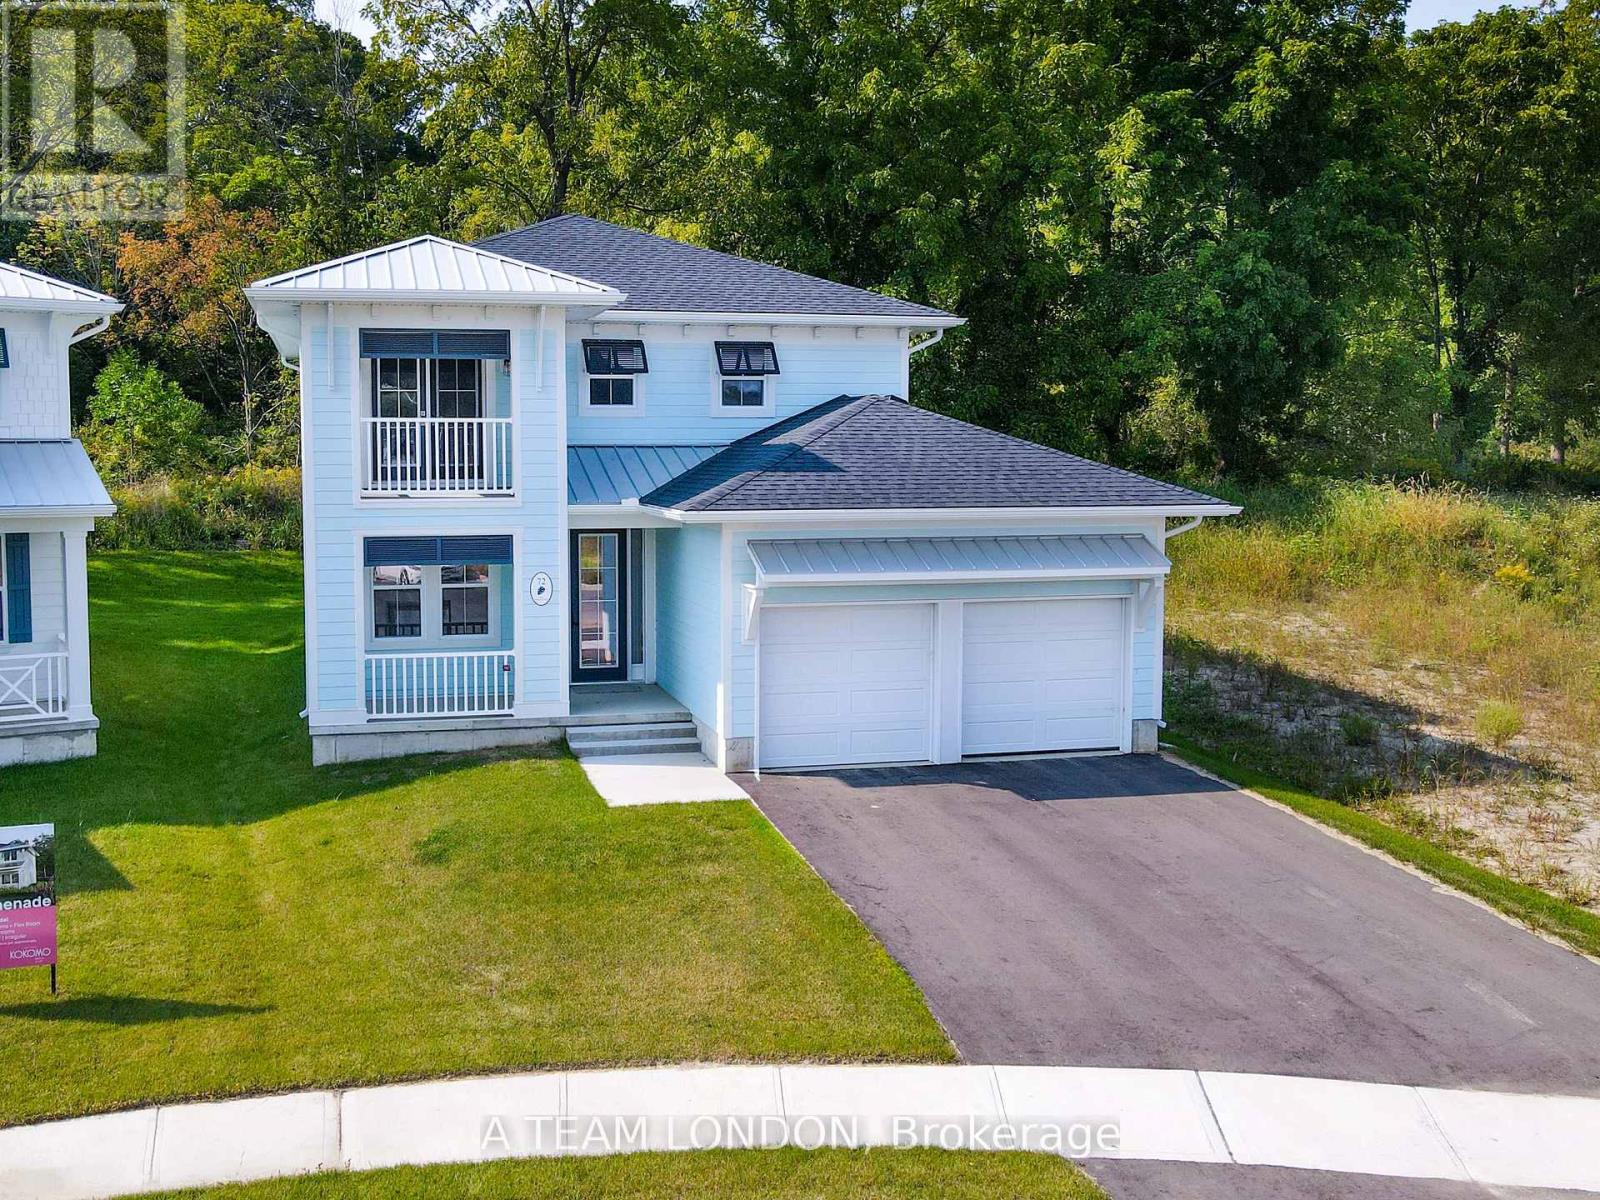
93 The Promenade
Central Elgin, Ontario
The Sun Model is a to be built, 2,085 square foot two storey home which includes 4 bedrooms, 2.5 baths and laundry on the second level. The main floor comes standard with 9' ceilings, luxury vinyl plank flooring throughout the living, dining and kitchen. The kitchen comes standard with quartz counters. Plus there is a main floor office space. Colours and finishes to be chosen with the builders Interior Decorator. Kokomo Beach Club includes a large pool, fitness centre, and an owner's lounge. The community also offers pickleball courts, playground, and more. If you are looking for life away from the city, beach town living is the perfect place to take up permanent residence. Note: Photos are from a previously built home which is the same model, planed for this lot. (id:39551)
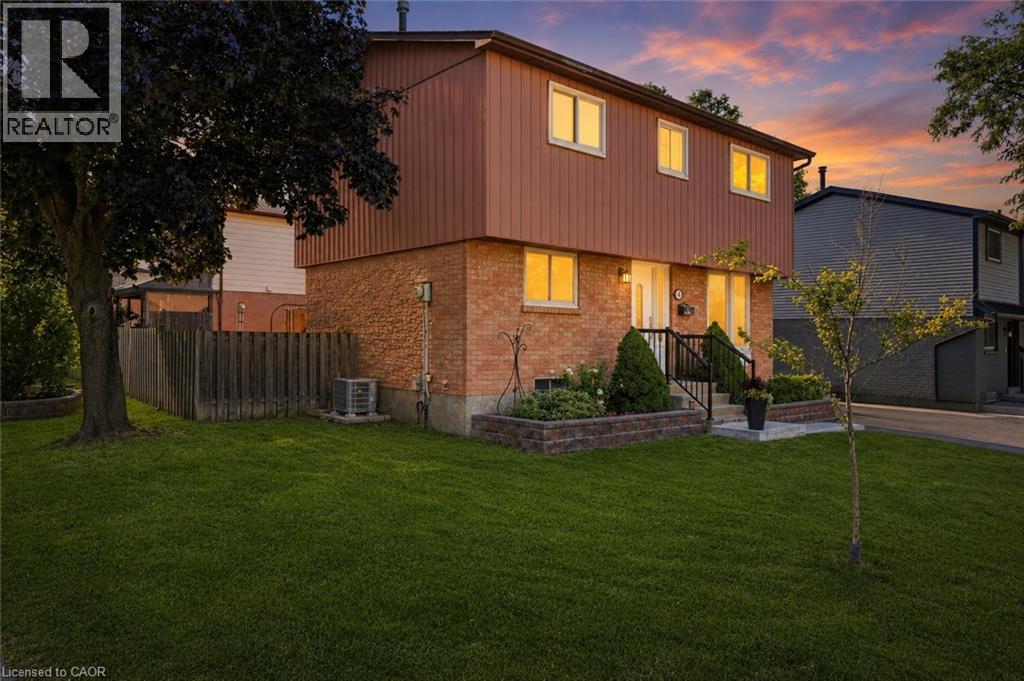
14 Berrisfield Crescent
Hamilton, Ontario
14 Berrisfield Crescent, Hamilton 4 Bedroom Fully Updated Home | Quiet Crescent | 3-Car Parking Welcome to 14 Berrisfield Crescent, a beautifully updated 4-bedroom home tucked away on a quiet, family-friendly crescent — yet just minutes from the LINC for an easy commute, with schools and shopping all within close reach.This home has been thoughtfully renovated throughout, featuring brand new flooring, a stunning updated kitchen, and a fully renovated bathroom — move-in ready with nothing left to do but unpack. The spacious layout offers 4 generous bedrooms, perfect for a growing family, plus ample living space for everyday comfort and entertaining. Step outside to your private backyard oasis, complete with a large deck and patio area — ideal for summer barbecues, morning coffee, or relaxing evenings outdoors. The expansive lot offers plenty of room for kids, pets, or gardening. Parking will never be an issue here, with space for up to 3 vehicles. Highlights: 4 bedrooms Fully updated flooring, kitchen & bathroom Large backyard with deck and patio Parking for 3 vehicles Quiet crescent location Close to the LINC, schools, and shopping Don't miss your chance to own this turn-key gem in one of Hamilton's most convenient and peaceful neighbourhoods. Book your showing today! (id:39551)
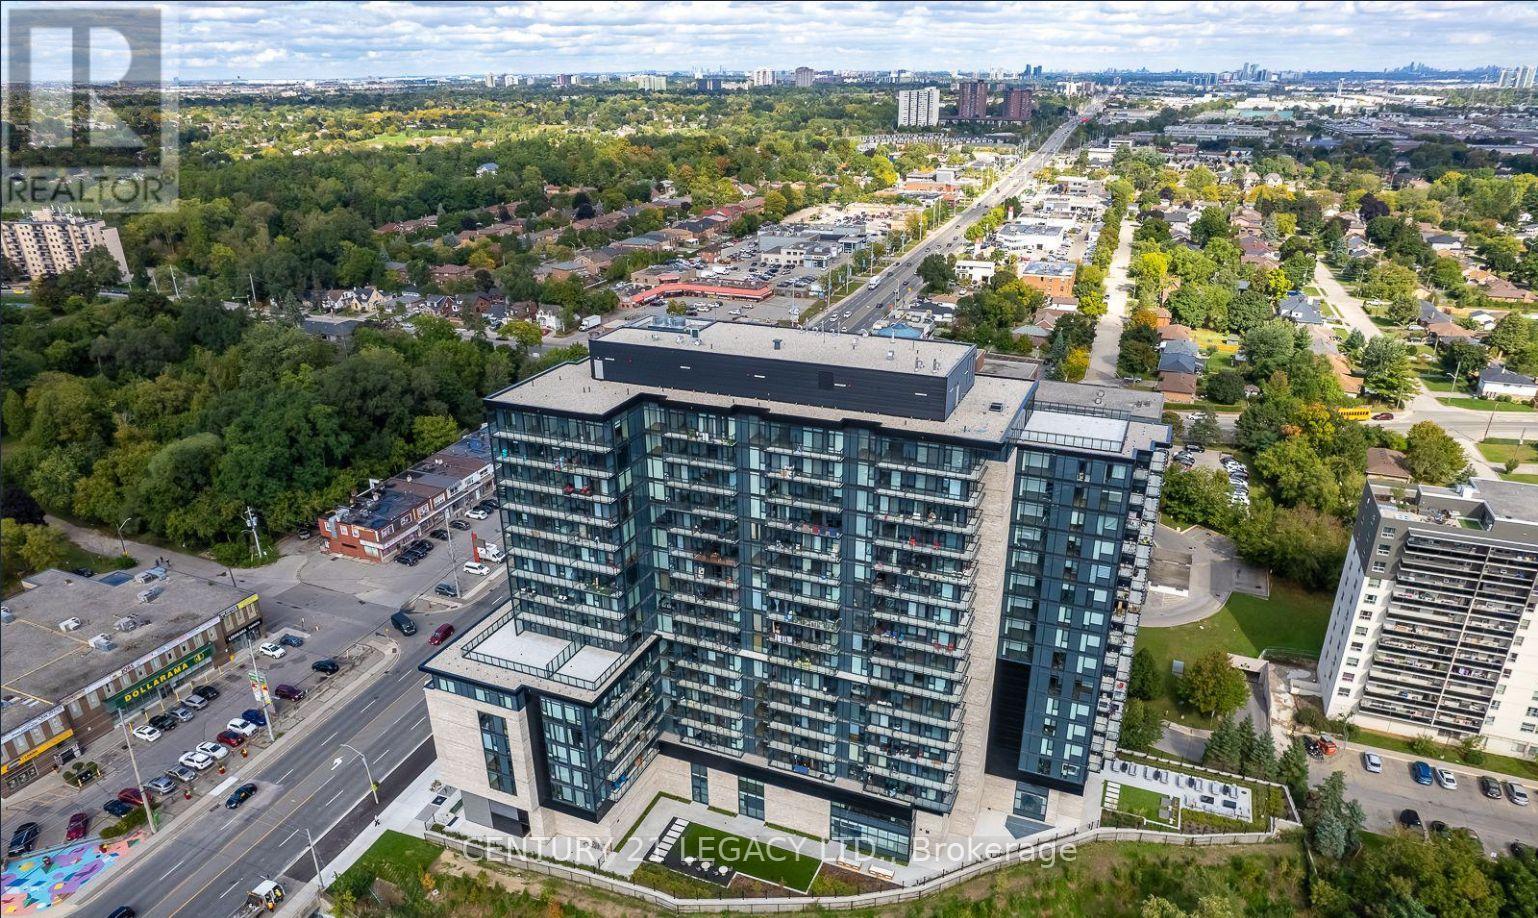
821 - 86 Dundas Street E
Mississauga, Ontario
Priced To Sell!!! Beautiful 1 Bedroom + Den, 1 Bath suite in the sought-after Artform High-Rise by Emblem Developments, ideally located in Cooksville. Features a bright open-concept living and dining area with walk-out to a spacious balcony. Modern kitchen equipped with stainless steel appliances, ample cabinetry, and generous counter space. Spacious bedroom, well-sized den, ensuite laundry, and floor-to-ceiling windows that fill the unit with natural light. Enjoy premium amenities including 24/7 concierge, fitness centre, co-working/library space, party room, and an outdoor terrace with BBQ area. Conveniently situated close to schools, parks, transit, hospitals, Square One, and with easy access to QEW & 403. (id:39551)
127 - 996 Martin Grove Road
Toronto, Ontario
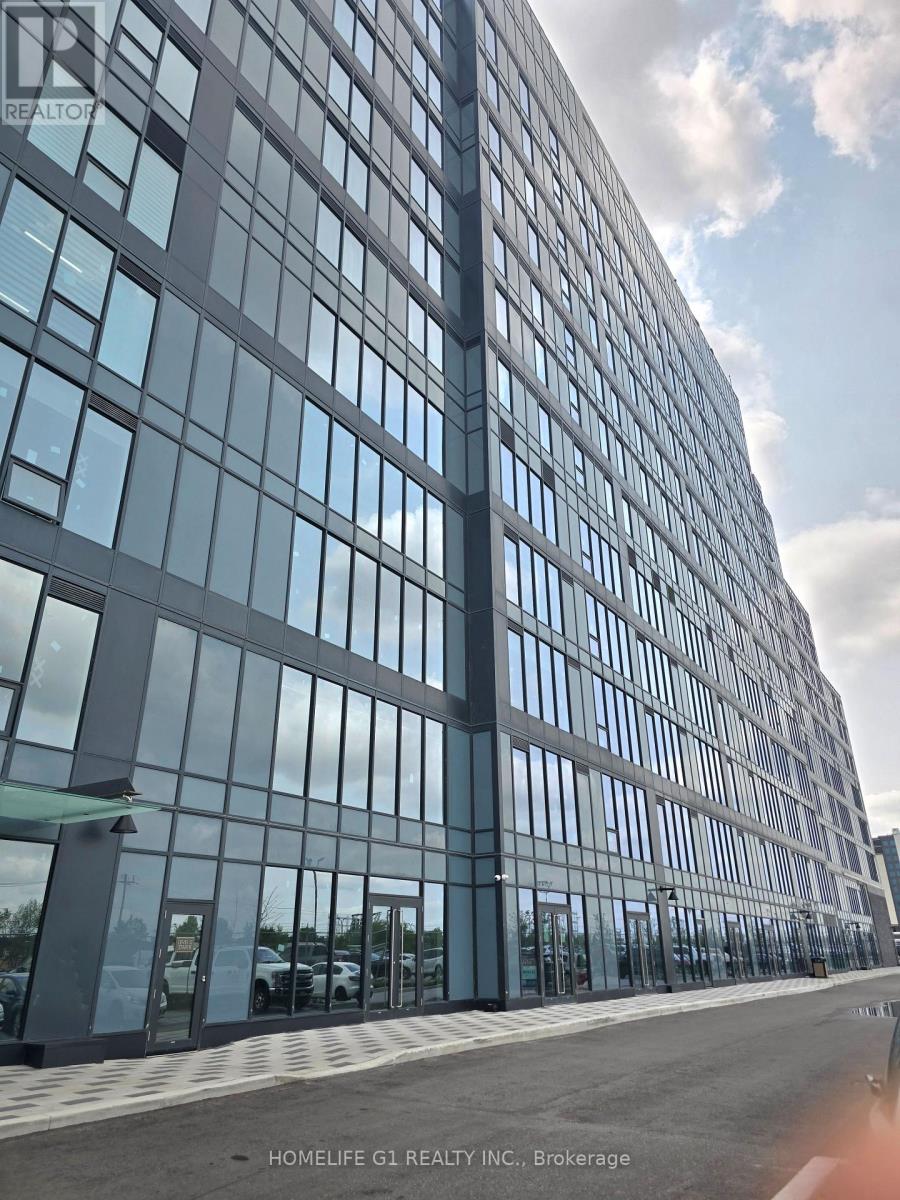
***Taxes yet to be assessed***Exceptional opportunity to own a brand-new, move-in-ready office in one of West Toronto's premier business hubs. The unit is fully finished with walls, ceiling and new carpeting, eliminating the need for costly renovations. Simply customize the space with private offices, cubicles, or an open-concept layout. This bright, rectangular office features large windows with unobstructed views and is ideally located on the first floor, just steps from the elevators and washrooms. Includes one owned parking space conveniently located near the elevators, plus ample ground and underground visitor parking. Enjoy direct indoor access to adjacent Staybridge Hotel amenities, including a complimentary airport shuttle. Situated minutes from Toronto Congress Centre and Pearson International Airport with immediate access to Highways 401, 427, 409, and 27, this premium office offers exceptional convenience, connectivity, and value for business owners and investors. (id:39551)
9282 Chinguacousy Road
Brampton, Ontario
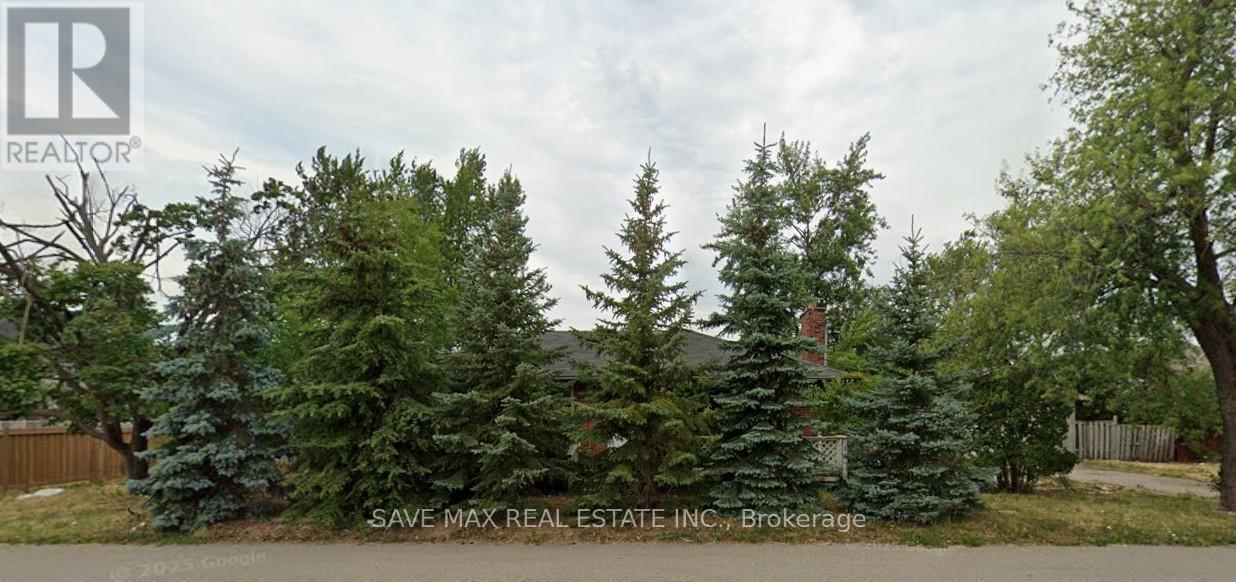
An exceptional opportunity to acquire a 0.5-acre parcel of land located in one of the most sought-after areas of Brampton. This strategically situated lot offers strong potential for residential redevelopment, with preliminary concepts indicating the possibility of building up to 6 semi-detached homes or approximately 20 stacked townhomes, subject to municipal approvals. This is one of the few remaining infill lots in central Brampton with future development potential, making it ideal for builders, developers, or long-term investors seeking to capitalize on the city's ongoing growth. (id:39551)
2225 Monck Road
Ramara, Ontario
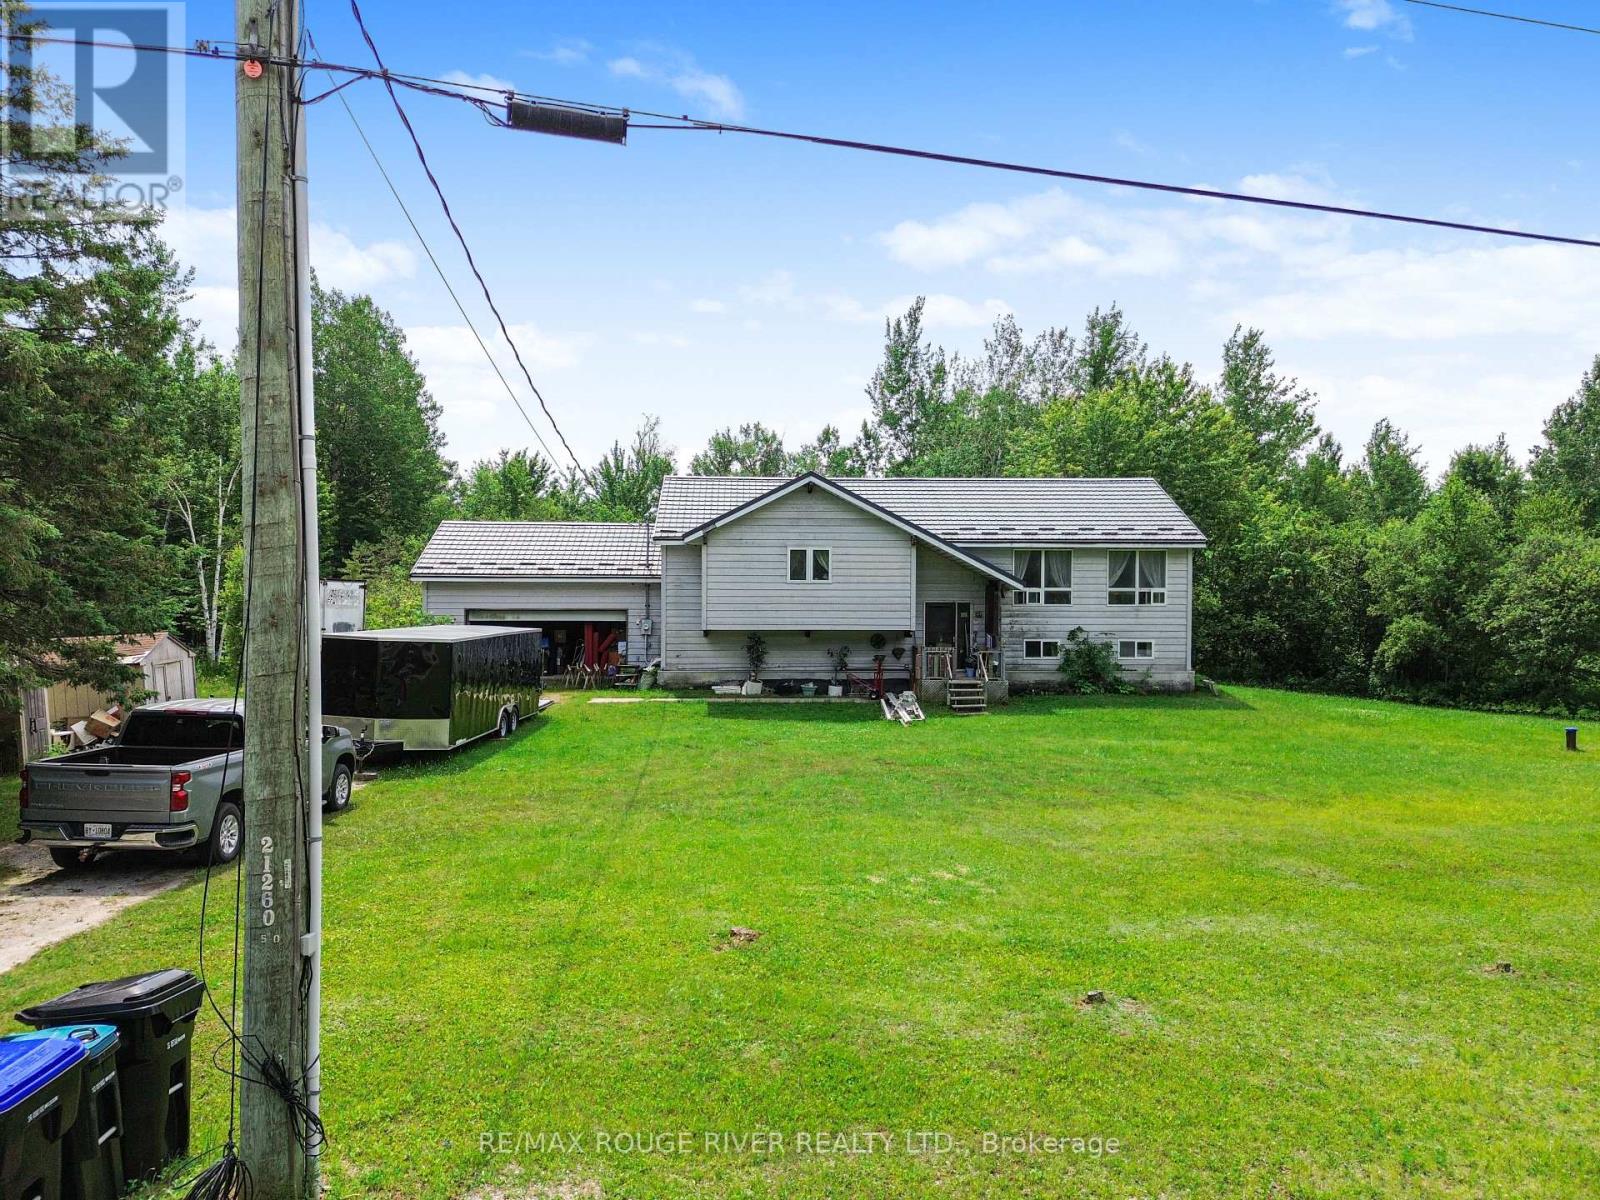
Excellent home on two acres. Ravine setting with privacy. Needs some TLC and excellent for contractor project. Large master bedroom with ensuite and walk in closet. generous size floor plan. Updated drilled well approx 2021. Metal roof 2025. sump pump 2025. holding tank 2025. hot water tank 2025 (owned). Separate entrance from garage to basement. (id:39551)
2165 Danforth Avenue
Toronto, Ontario
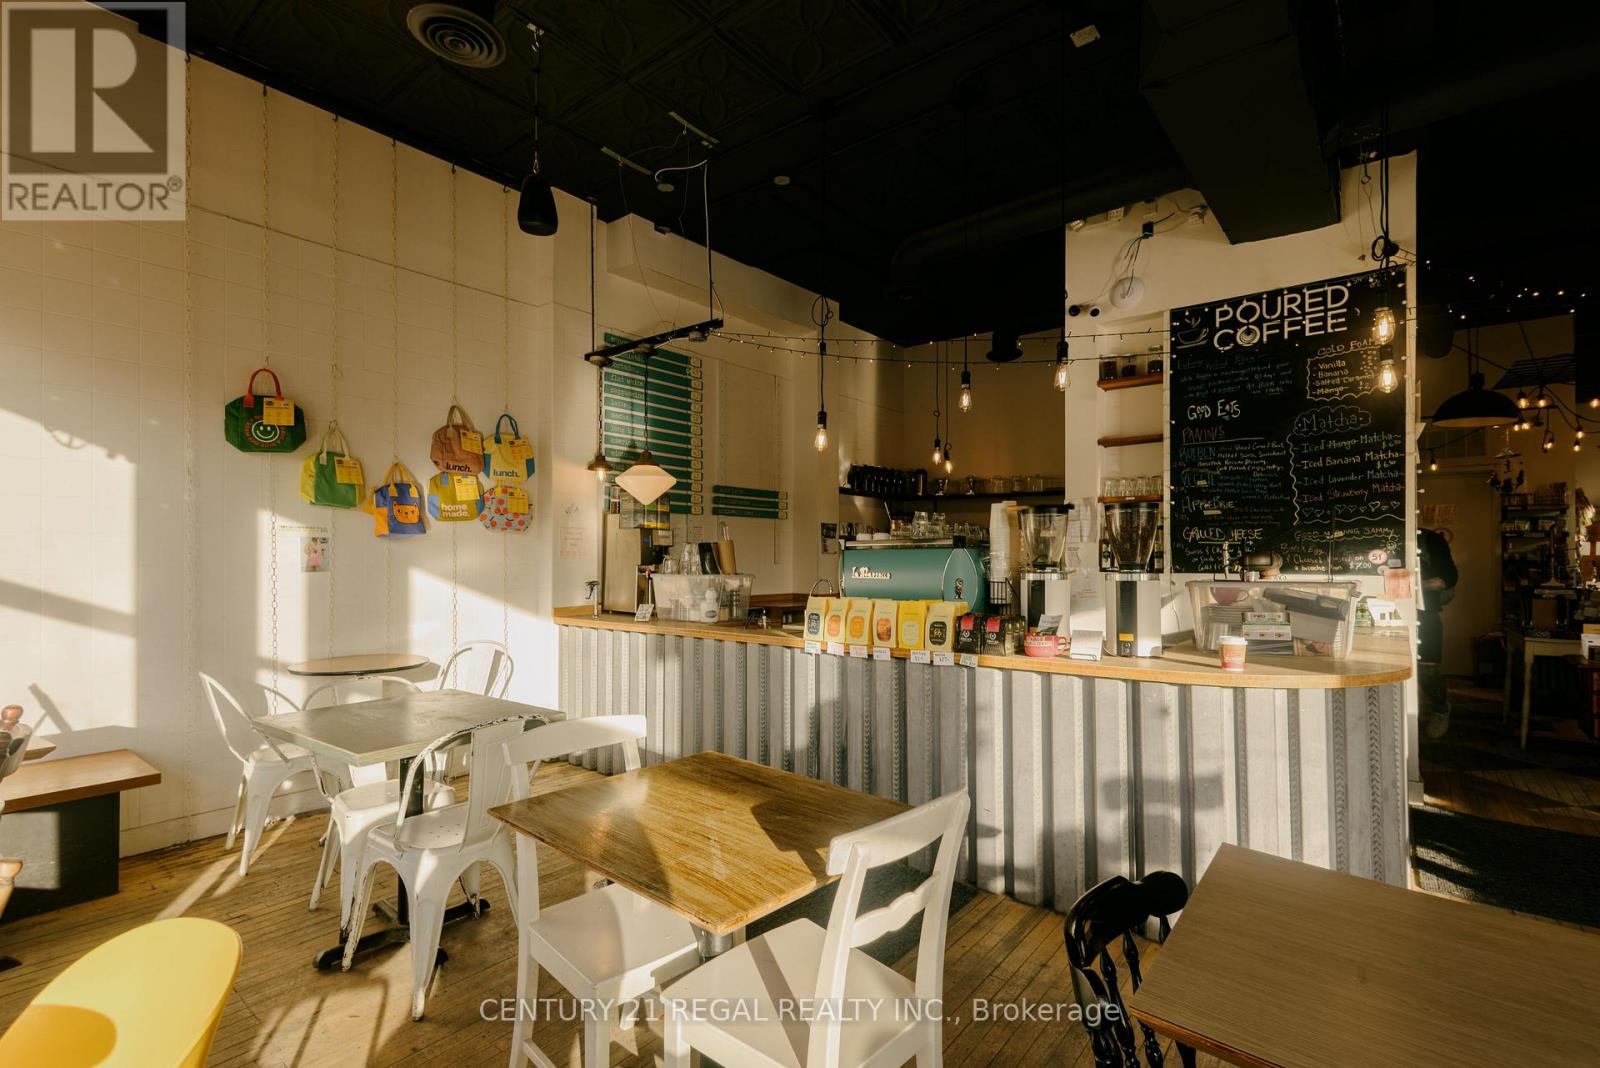
ESTABLISHED AND WELL RUN CORNER CAFE FOR SALEON THE DANFORTH. KNOWN FOR GREAT COFFEE, COMMUNITY AND A FOCUS ON SUSTAINABILITY AND ECO-FRIENDLY LIVING. EFFICIENT LAYOUT AND DESIGN GREAT VISIBILITY AND BIG BRIGHT WONDOWS THAT OPEN OUT TO THE STREET PROVIDE AN AIRY AND OPEN FEEL. STRONG SALES AND A GOOD BOTTOM LINE. THIS BUSINESS IS IDEAL FOR A LIKEMINDED, OWNER OPERATOR LOOKING TO STEP IN AND TAKE THE REIGNS OF A THRIVING OPERATION. (id:39551)
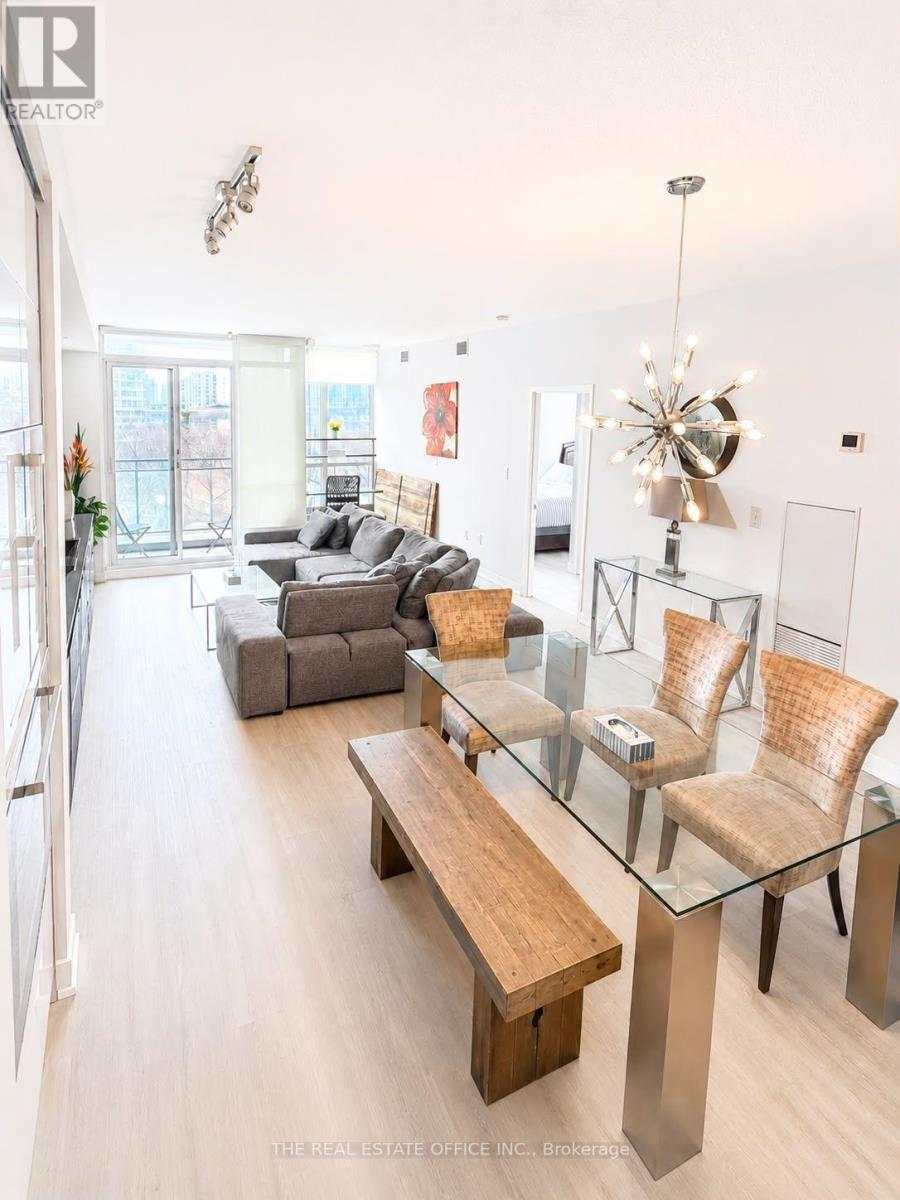
202 - 151 Dan Leckie Way
Toronto, Ontario
Welcome to this furnished 2+1 bedroom suite at 151 Dan Leckie Way, offering 2 parking spaces and 1 locker. This south-facing residence enjoys views toward Lake Ontario and features a bright, open-concept layout with large windows that provide abundant natural light. The modern kitchen is equipped with stainless steel appliances and is designed for both everyday functionality and entertaining.Located in Toronto's waterfront neighbourhood, the building is within walking distance of the waterfront, parks, restaurants, cafés, grocery stores, and public transit. Residents also enjoy convenient access to the Gardiner Expressway, Union Station, the CN Tower, Rogers Centre, Scotiabank Arena, and Toronto's Financial and Entertainment Districts.Whether you are looking for a principal residence or an investment opportunity, this suite offers a practical layout in a well-connected downtown location.Furniture is included in the purchase price. Includes 1 parking spaces and 1 locker, an additional parking is available at an extra cost. (id:39551)
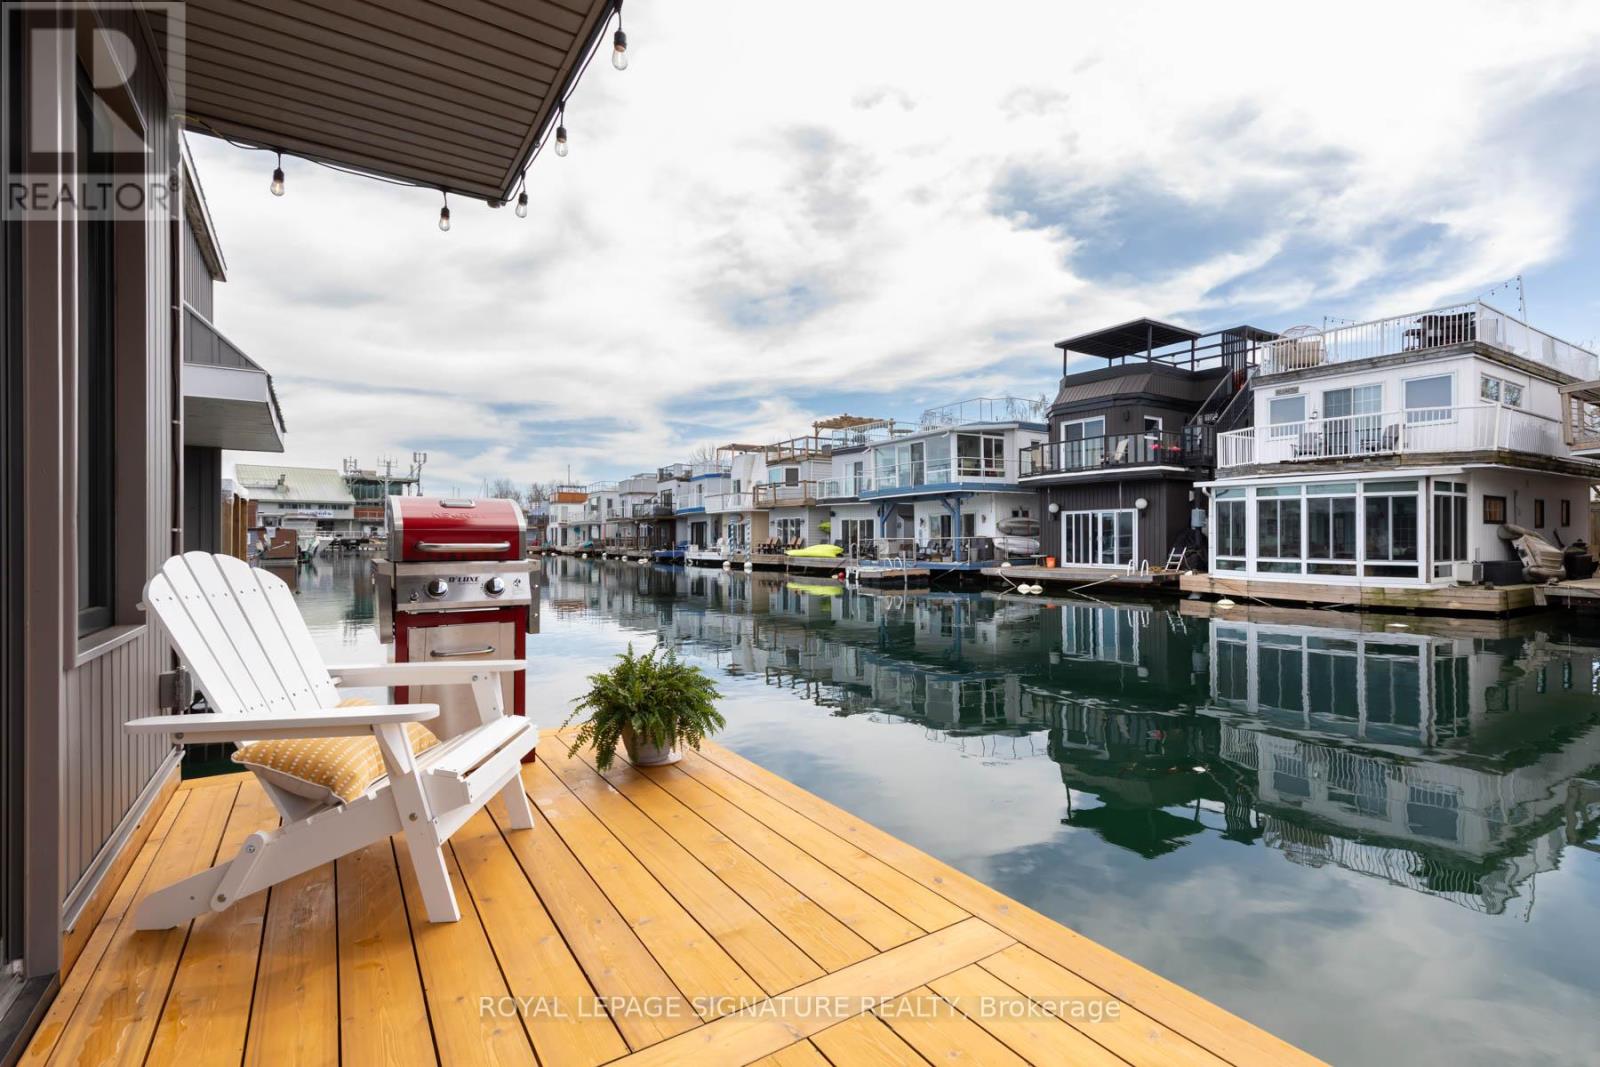
E65 - 7 Brimley Road S
Toronto, Ontario
Experience the Floating Lifestyle - Where Modern Comfort Meets Waterfront Serenity Live close to nature without sacrificing comfort, style, or convenience. This custom-built floating home offers a unique blend of contemporary condo living and tranquil waterfront surroundings, creating the perfect retreat for those seeking a simpler, more connected lifestyle.Built in 2022, this beautifully designed residence features 629 sq. ft. of thoughtfully crafted nautical-inspired living space. White oak plank flooring and LED pot lights throughout create a bright and inviting atmosphere, while the open-concept layout maximizes functionality and flow. The living area includes built-in entertainment shelving and a dedicated workspace, complemented by a convenient breakfast bar for casual dining.The designer kitchen showcases two-tone cabinetry with navy blue lower cabinets and crisp white uppers, accented by oak countertops and elegant gold hardware. A vintage-inspired White Unique propane stove adds character and charm,while the matching glossy white Galanz refrigerator and microwave complete the timeless nautical aesthetic.A pellet stove provides an efficient and cozy supplemental heat source, making year-round waterfront living comfortable and easy to manage.The spacious primary bedroom features a custom-built white oak queen bed frame with floating bedside tables and nautical reading lamps. A wall-to-wall closet provides exceptional storage space. Sliding doors lead to a private 65 sq.ft. cedar deck, the perfect place to enjoy morning coffee while taking in spectacular sunrise views over the water.Additional highlights include a large crawl space storage area, offering ample room for seasonal items, outdoor gear,and water toys without the need for off-site storage.Monthly mooring fees of $1,233 include property taxes, winter live-aboard fees, and HST, providing a convenient and predictable ownership experience.Discover a truly unique opportunity! (id:39551)