
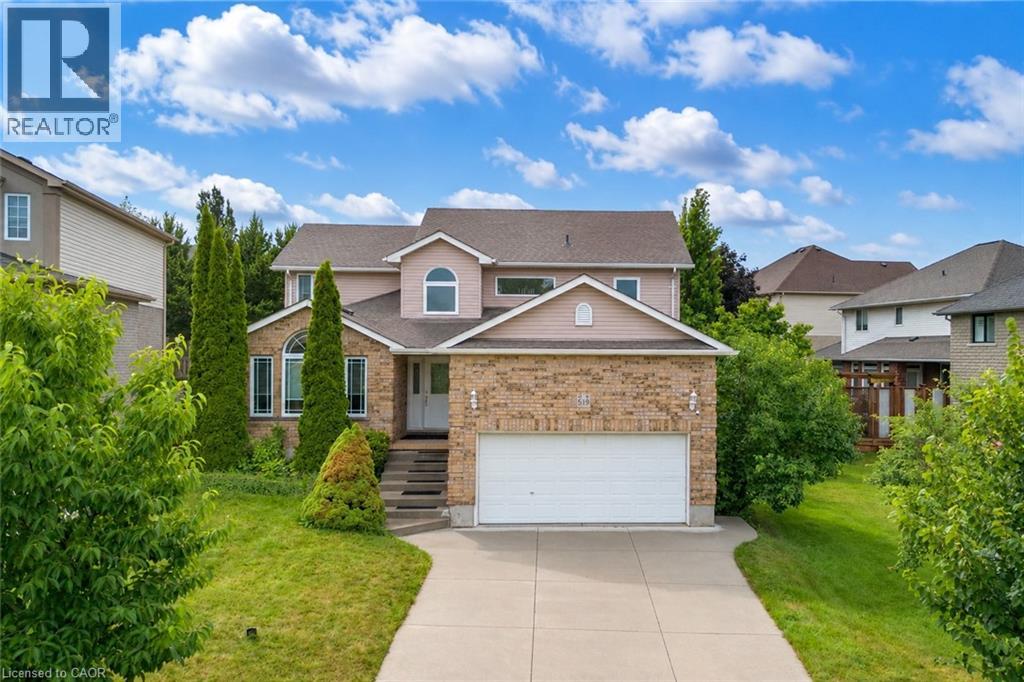
519 Yorkshire Drive
Waterloo, Ontario
Welcome to 519 Yorkshire Drive, Waterloo: Luxury Living in Prestigious Upper Beechwood! A beautifully updated detached 2-storey home, Nestled on a mature, tree-lined street in Upper Beechwood offers outstanding curb appeal with lush landscaping and parking for 4 vehicles (2 in oversized 13.5 ft high garage, 2 on concrete driveway. Step inside through a Grand porch to welcoming foyer leading to a thoughtfully renovated interior featuring updated flooring and pot lights throughout. The spacious living room is warm, airy and very bright. A rare main-floor bedroom offers incredible flexibility. The inviting family room creates the perfect setting for relaxing evenings, game nights or movie nights. The beautifully updated kitchen is fully equipped with stainless steel appliances, granite countertops, a chic tile backsplash and ample cabinetry. Adjacent is the spacious dining area, perfect for hosting dinner parties or creating lasting memories. A spacious Laundry room with ample storage and a convenient 2pc powder room completes the main level. Upstairs there are 4 generous bedrooms and 2 full bathrooms. The primary suite includes a walk-in closet and a luxurious ensuite with a Jacuzzi tub. Most windows in this house have been replaced. The fully finished basement adds exceptional living space with 2 additional bedrooms, 3pc bathroom and huge Rec area with kitchenette setup. Step outside to fully fenced backyard, featuring a spacious patio and charming gazebo, perfect for summer BBQs, entertaining or simply relaxing. Additional updates: Furnace and AC (2025) and a new water heater (2026). Located minutes from top-rated schools, University of Waterloo and Wilfrid Laurier, The Boardwalk Plaza, Costco, parks, Trails, public transit, restaurants and healthcare facilities, this location has it all. Offering 7 bedrooms, 4 bathrooms, this beautifully upgraded home is a rare opportunity, Book your private showing today and make it your forever home. (id:39551)
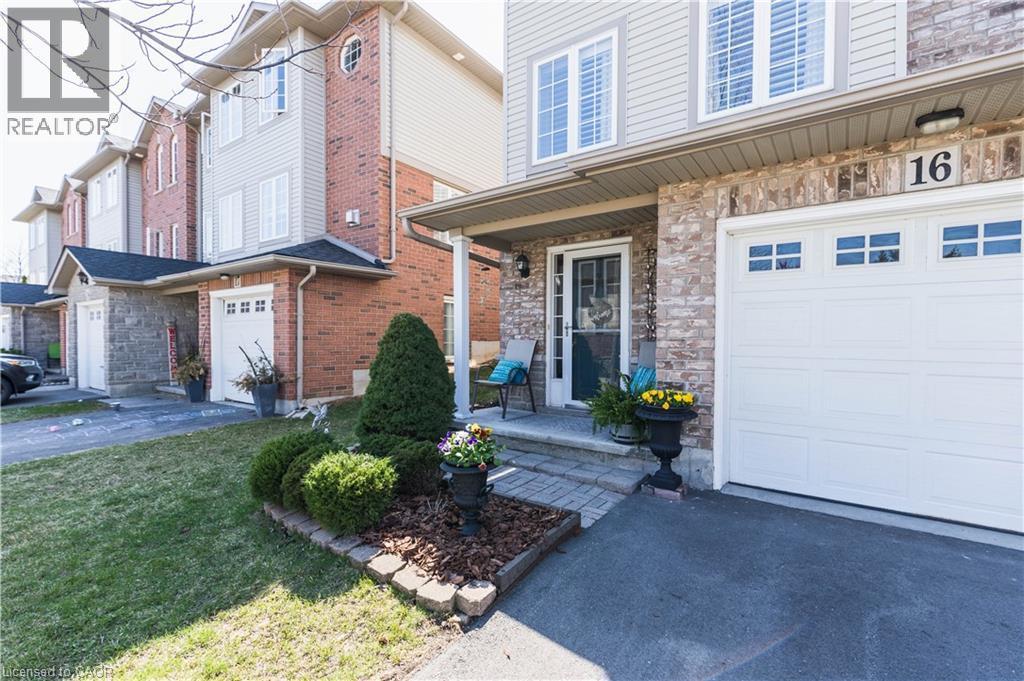
7 Southside Place Unit# 16
Hamilton, Ontario
Welcome to 7 Southside Place, Unit 16! This immaculate end-unit Somerset Model townhome offers approximately 2,330 sq. ft. of finished living space and the perfect combination of space, comfort, privacy, and value! Featuring 3 bedrooms, 2.5 baths (including an ensuite!), and a bright open-concept layout, this beautifully maintained home showcases pride of ownership throughout! Enjoy a spacious family-sized kitchen with extended cabinetry, stainless steel appliances, under-cabinet lighting, updated backsplash, dinette area, and walk-out to a fully fenced private backyard complete with interlocking patio and stunning 10' x 12' hardtop gazebo! The main level also features an open concept and welcoming great room with corner gas fireplace, formal dining area, beautiful hardwood flooring and a convenient 2-piece bath! Upstairs, the primary retreat boasts two walk-in closets and a 4-piece ensuite with jetted soaker tub and separate shower! Two additional bedrooms and a second full bath complete the upper level. The finished lower-level bonus room provides flexible space for a family room, home office, gym, den, or potential guest bedroom. Additional features include inside entry from the attached garage, separate laundry room, central vacuum, ample storage, newer furnace, air conditioner and roof! All of the expensive items are updated! With additional driveway parking (visitor parking is also conveniently located across the street!) and incredibly low condo fees that include lawn care, windows, and exterior doors, this is a must see! Ideally located close to schools, parks, shopping, transit, and major highways. Enjoy all the conveniences of nearby Ancaster without the Ancaster price tag! Ideally located close to schools, parks, shopping, transit, and major highways! Finding an immaculate end-unit home with this much living space, privacy, storage, and value is becoming increasingly rare! If you've been waiting for the right home, this is one you won't want to miss! (id:39551)
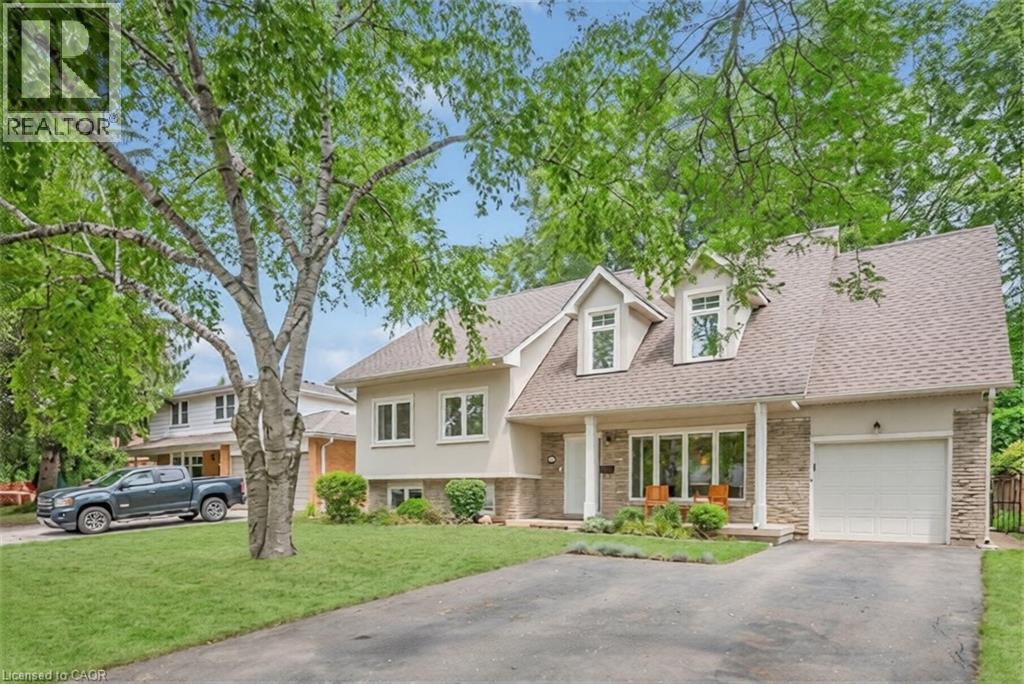
285 Surrey Drive
Oakville, Ontario
Welcome to 285 Surrey Drive, a beautifully updated home in the heart of Bronte—one of Oakville’s most sought-after neighbourhoods known for its lakeside lifestyle, walkability, and strong sense of community. Located on a quiet, family-friendly street south of Rebecca, this 4-bedroom, 4- bathroom home sits on a private, fully fenced 60 x 100 ft lot and offers excellent curb appeal with a striking stucco and brick exterior. The main floor features a bright, open-concept layout with large windows that fill the space with natural light. Spacious living and dining areas flow into a well-designed kitchen with a large island, perfect for everyday living and entertaining, complete with a NEW dishwasher. The family room includes a double-door walkout to the backyard, and a convenient 2-piece bathroom completes the main level. The upper level offers three bedrooms, including one with a 2-piece ensuite, along with an additional 4-piece bathroom. The second level is dedicated to the primary retreat, featuring a walk-in closet and a beautifully updated 4-piece ensuite. The lower level provides additional living space with a cozy family room or potential 5th bedroom, a 3-piece bathroom, and a large laundry room with plenty of storage. Ample parking with space for three vehicles in the driveway and two in the garage. Enjoy the best of Bronte living just minutes to the lake, waterfront trails, Bronte Harbour, parks, GO Train, schools, and shopping. A great opportunity to live in a quiet, established neighbourhood close to everything. (id:39551)
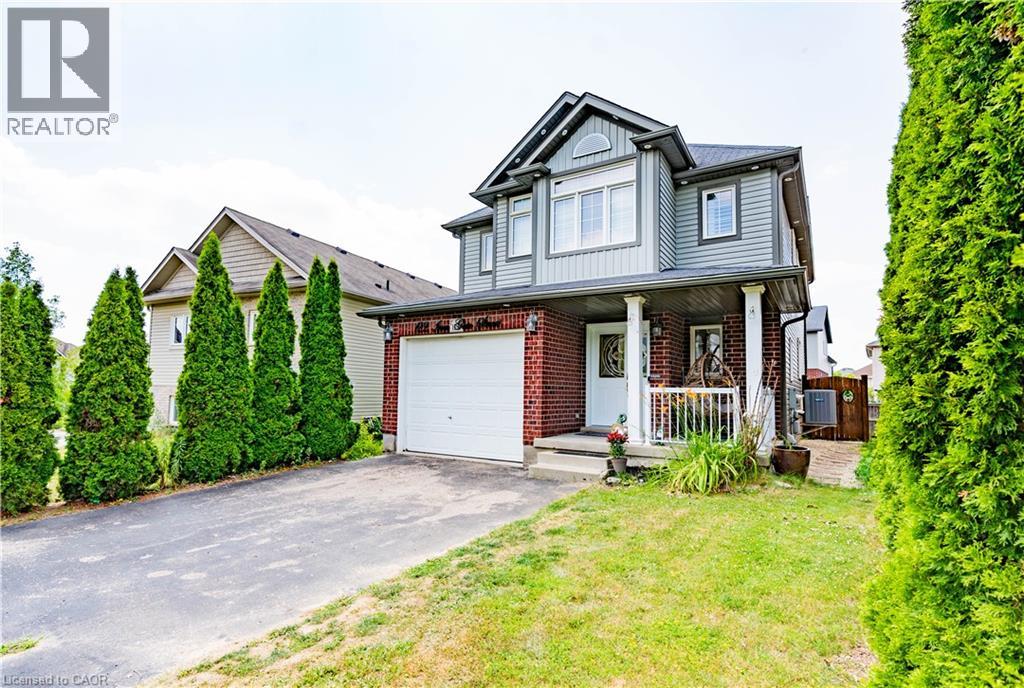
122 Iron Gate Street
Kitchener, Ontario
Welcome Home to this beautifully updated 4 bedrooms family home located in the desirable Ira Needles neighbourhood. Thoughtfully upgraded with modern finishes throughout, this move-in-ready home offers the perfect blend of style, comfort, and functionality. The bright, open concept 9ft ceiling main floor features spacious living space with updated flooring and staircase throughout the home, and a contemporary expansive gourmet kitchen complete with quality cabinetry, sleek countertops, and build in stainless steel appliances, ideal for both everyday living and entertaining. The inviting living and dining areas provide ample space for family gatherings, while large windows fill the home with bright natural light or added privacy with the build in California shutters. Upstairs, you'll find four generously sized bedrooms, two of which includes updated ensuite bathrooms designed for comfort and relaxation. Updated 3rd bathrooms and tasteful finishes throughout add to the home's modern appeal. Step outside to a private fully fenced backyard with a composite deck perfect for summer barbecues, children to play, or simply unwinding after a long day. Conveniently located just minutes from top-rated schools, parks, walking trails, shopping, restaurants, Costco, The Boardwalk, public transit, and quick access to Highway 7/8, this exceptional home offers everything today's families are looking for. Don't miss this opportunity to own a beautifully upgraded home in one of Waterloo's most desirable family-friendly communities. Book your viewing today! (id:39551)
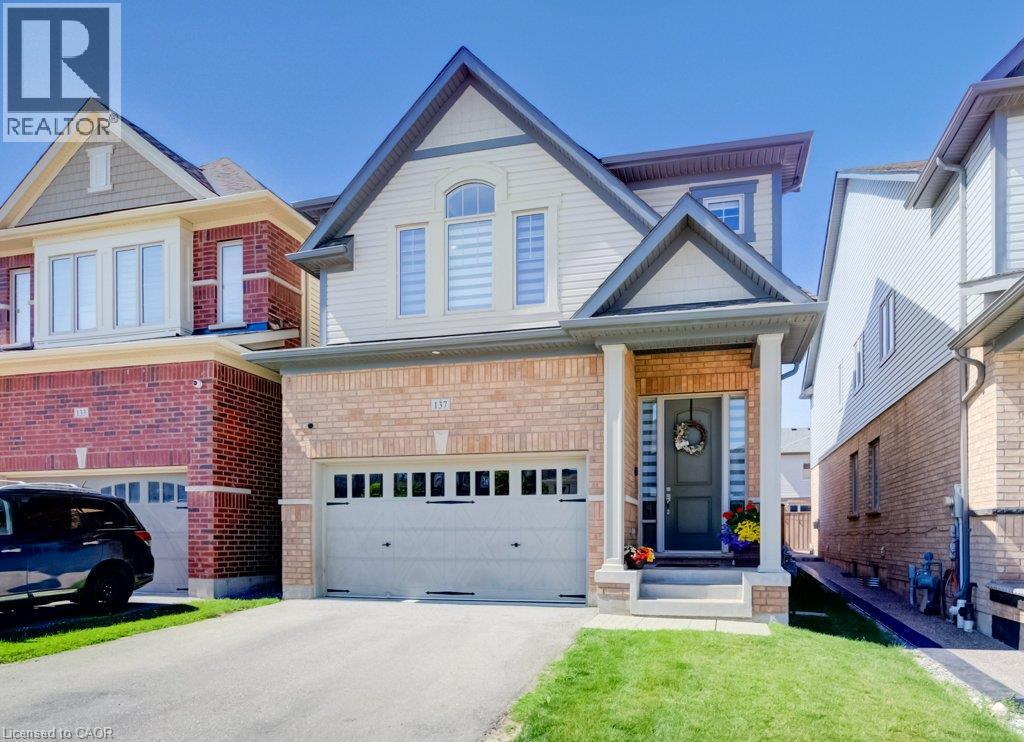
137 Haldimand Street
Kitchener, Ontario
Welcome to this beautifully renovated home offering the perfect blend of style, comfort, and functionality. Thoughtfully updated throughout, this move-in-ready property features a bright open-concept layout, premium finishes, and exceptional attention to detail. The main floor showcases luxury flooring, contemporary lighting, and spacious living and dining areas filled with natural light. At the heart of the home is a stunning chef-inspired kitchen featuring quartz countertops, custom cabinetry, stainless steel appliances, a designer tile backsplash, and a large peninsula with seating—perfect for everyday living and entertaining. Upstairs, you'll find generously sized bedrooms and beautifully updated bathrooms with modern finishes. The fully finished basement provides valuable additional living space and is highlighted by a custom wet bar, making it the perfect space for entertaining, family movie nights, or a recreation room. Step outside to a private, fully fenced backyard offering plenty of room to relax, entertain, or enjoy summer evenings. Ideally located in a family-friendly neighbourhood close to parks, schools, shopping, restaurants, and major commuter routes, this exceptional home is truly move-in ready and offers outstanding value. (id:39551)
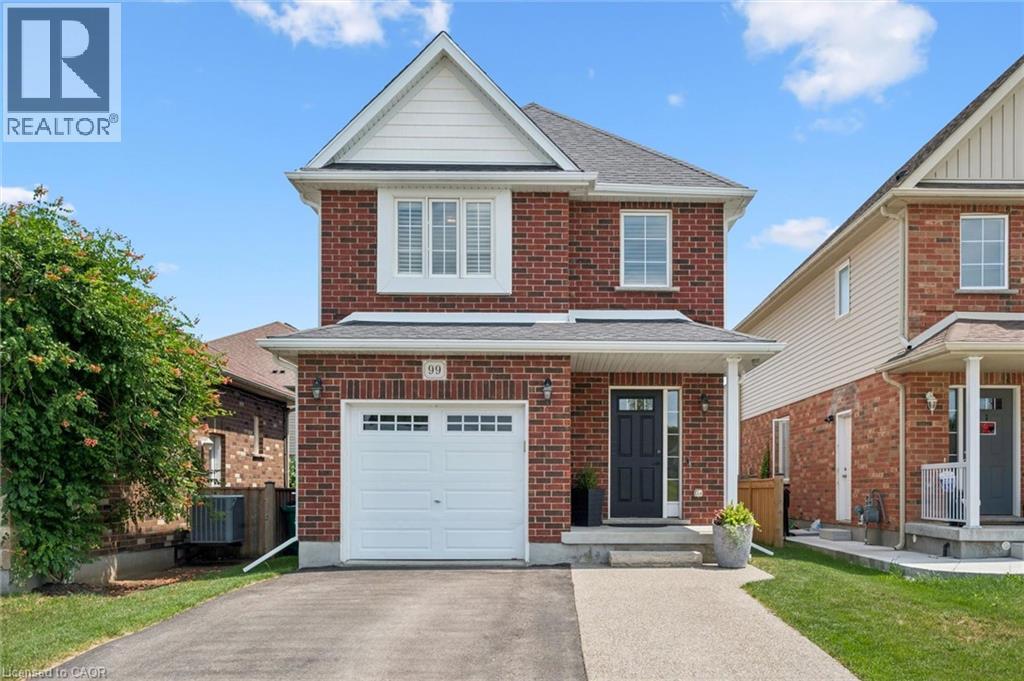
99 Country Club Estates Drive
Elmira, Ontario
School mornings don't get much easier than this! Imagine watching your children walk to Riverside Public School from the comfort of your own driveway, then coming home to one of Elmira's most sought-after family neighbourhoods, where quiet, traffic calmed-streets, nearby parks, walking trails, golf, shopping, restaurants, and daycare make everyday life just a little easier. Beautifully maintained and thoughtfully updated, this move-in ready detached home offers over three levels of finished living space designed with families in mind. The bright, open-concept main floor is perfect for both everyday living and entertaining, featuring a spacious kitchen with updated stainless steel appliances, generous cabinetry and pantry, a large dinette, and a welcoming living room with a cozy gas fireplace overlooking the fenced backyard. Upstairs, you'll find a spacious primary retreat complete with a walk-in closet and private ensuite, along with two additional well-appointed bedrooms and another full bathroom, offering plenty of room for a growing family. The professionally finished basement extends your living space with a stunning family room featuring new custom built-in cabinetry surrounding a gas fireplace, a beautifully recently finished full bathroom with a walk-in shower, and endless flexibility for movie nights, guests, a home office, or a children's play space. Outside, enjoy a fully fenced backyard complete with a new private deck and decorative privacy shutters—an ideal setting for family barbecues, morning coffee, or relaxing summer evenings. Additional highlights include California shutters throughout, updated lighting and hardware, an exposed aggregate widened driveway, and numerous thoughtful upgrades that make this home truly turnkey. If you've been searching for a home that offers the perfect balance of family living, modern updates, and an unbeatable location, 99 Country Club Estates Drive is ready to welcome you home. (id:39551)
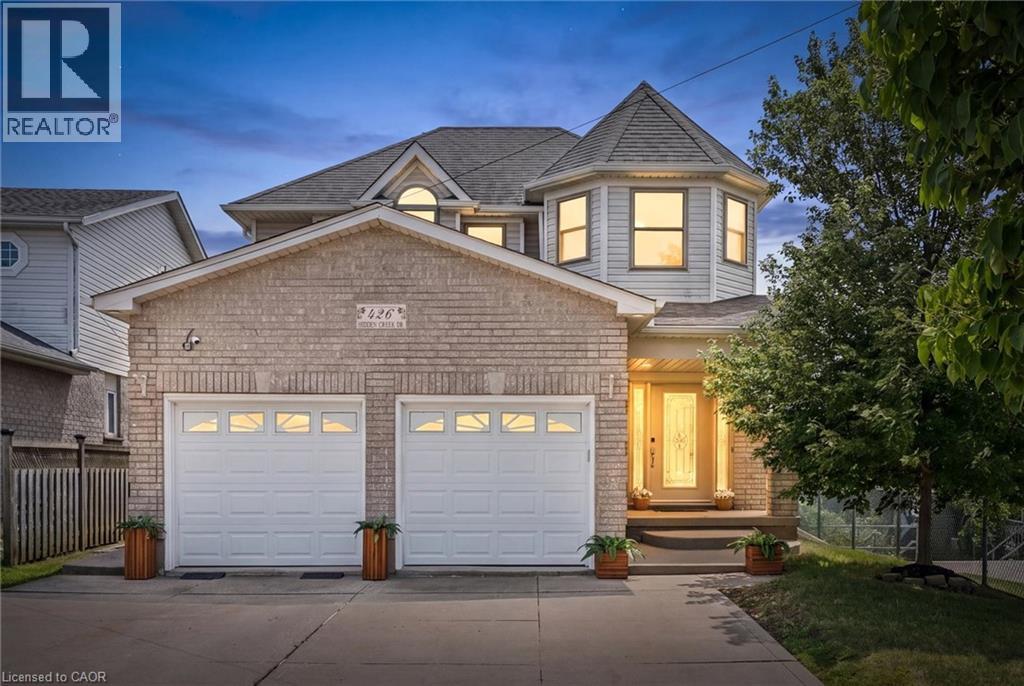
426 Hidden Creek Drive
Kitchener, Ontario
Welcome to 426 Hidden Creek Drive, where exceptional outdoor living meets incredible flexibility in one of Waterloo's most sought-after neighbourhoods! Perfect for multigenerational families or buyers looking for mortgage-helping potential, this is the home you've been waiting for. Set on a pie-shaped lot, this beautifully maintained 4-bedroom, 4-bathroom home offers a private, sun-filled backyard with a spacious multi-level deck, mature trees, and plenty of room to relax, entertain, or let the kids play. Inside, the bright open-concept main floor is filled with natural light and designed for everyday family living. The finished lower level is a standout feature, complete with a separate entrance, second kitchen, bedroom, full bathroom, and even the potential to create a second bedroom—making it ideal for multigenerational living, an in-law suite, extended family, or future income potential to help offset your mortgage. Parking for up to five vehicles and a fantastic location close to schools, parks, trails, shopping, universities, and commuter routes complete this exceptional opportunity. A home that truly grows with your family! (id:39551)
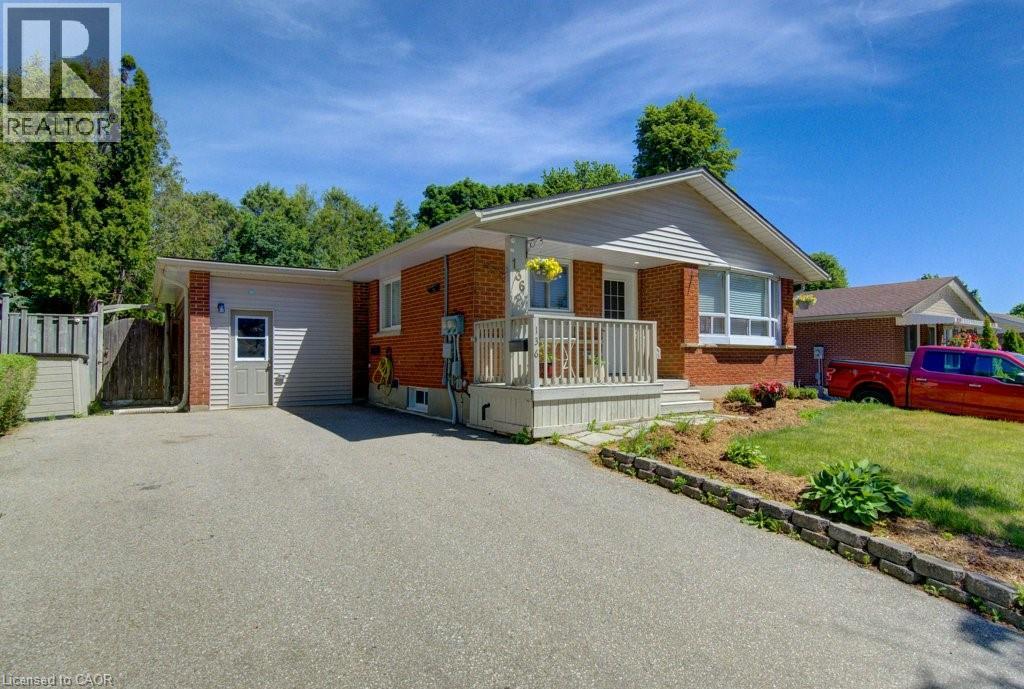
136 Dunsmere Drive
Kitchener, Ontario
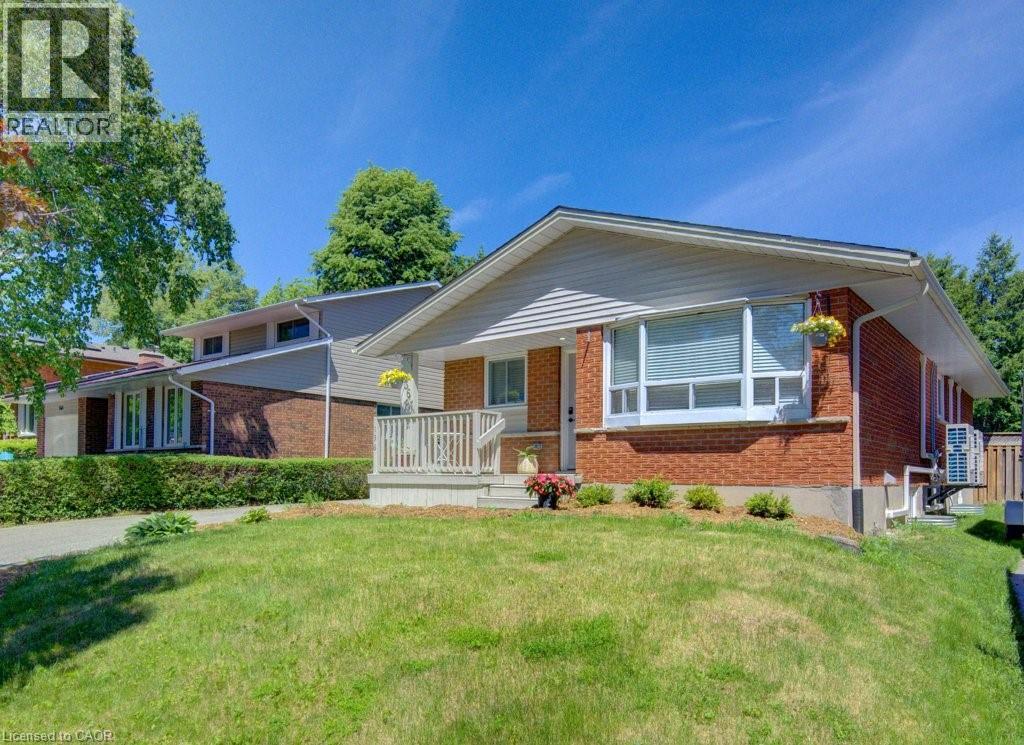
Vacant possession. Endless potential. This 6-bedroom legal duplex bungalow is FULLY VACANT on closing — a rare opportunity for investors to set market rents from day one, for new buyers to secure a built-in mortgage helper, or for multi-generational families seeking flexible living arrangements. With over $130,000 in upgrades completed within the last year, this turn-key property delivers immediate value. Featuring 6 bedrooms (3+3), separate hydro meters, private entrances, spacious storage areas, and complete separation between units, this duplex is ideally suited for investors and owner-occupiers alike. The bright main floor features an updated kitchen, living & dining areas, 3 bedrooms, a full bathroom, in-suite laundry, and extensive recent upgrades, including quality new flooring throughout. The updated lower level offers a spacious 3-bedroom layout with a new kitchen, full bathroom, large living area with oversized egress window, in-suite laundry, and new appliances. Major 2025 improvements include a brand-new roof, complete replacement of all original aluminum wiring with copper wiring, new electric water heater, water softener system, separate plumbing shut-offs for each unit, and the replacement of the old HVAC system with 8 energy-efficient heat pumps providing individualized comfort throughout the home. A fully gas-free property, eliminating monthly gas bills while offering efficient year-round heating and cooling. The garage has been divided into two separate storage areas, one for each unit. Outside, you'll find a fully fenced backyard with mature trees, updated landscaping, and plenty of space for a future shed. The double-wide driveway accommodates up to 6 vehicles. Conveniently located on a bus route and close to schools, shopping, parks, and major amenities. This move-in-ready duplex presents an outstanding opportunity in one of Kitchener's most desirable neighbourhoods. (id:39551)
136 Dunsmere Drive
Kitchener, Ontario
**OPEN HOUSE on Sat, July 25, 2pm-4pm** Vacant possession. Endless potential. This 6-bedroom legal duplex bungalow is FULLY VACANT on closing — a rare opportunity for investors to set market rents from day one, for new buyers to secure a built-in mortgage helper, or for multi-generational families seeking flexible living arrangements. With over $130,000 in upgrades completed within the last year, this turn-key property delivers immediate value. Featuring 6 bedrooms (3+3), separate hydro meters, private entrances, spacious storage areas, and complete separation between units, this duplex is ideally suited for investors and owner-occupiers alike. The bright main floor features an updated kitchen, living & dining areas, 3 bedrooms, a full bathroom, in-suite laundry, and extensive recent upgrades, including quality new flooring throughout. The updated lower level offers a spacious 3-bedroom layout with a new kitchen, full bathroom, large living area with oversized egress window, in-suite laundry, and new appliances. Major 2025 improvements include a brand-new roof, complete replacement of all original aluminum wiring with copper wiring, new electric water heater, water softener system, separate plumbing shut-offs for each unit, and the replacement of the old HVAC system with 8 energy-efficient heat pumps providing individualized comfort throughout the home. A fully gas-free property, eliminating monthly gas bills while offering efficient year-round heating and cooling. The garage has been divided into two separate storage areas, one for each unit. Outside, you'll find a fully fenced backyard with mature trees, updated landscaping, and plenty of space for a future shed. The double-wide driveway accommodates up to 6 vehicles. Conveniently located on a bus route and close to schools, shopping, parks, and major amenities. This move-in-ready duplex presents an outstanding opportunity in one of Kitchener's most desirable neighbourhoods. (id:39551)
15 Matheson Crescent
Innerkip, Ontario
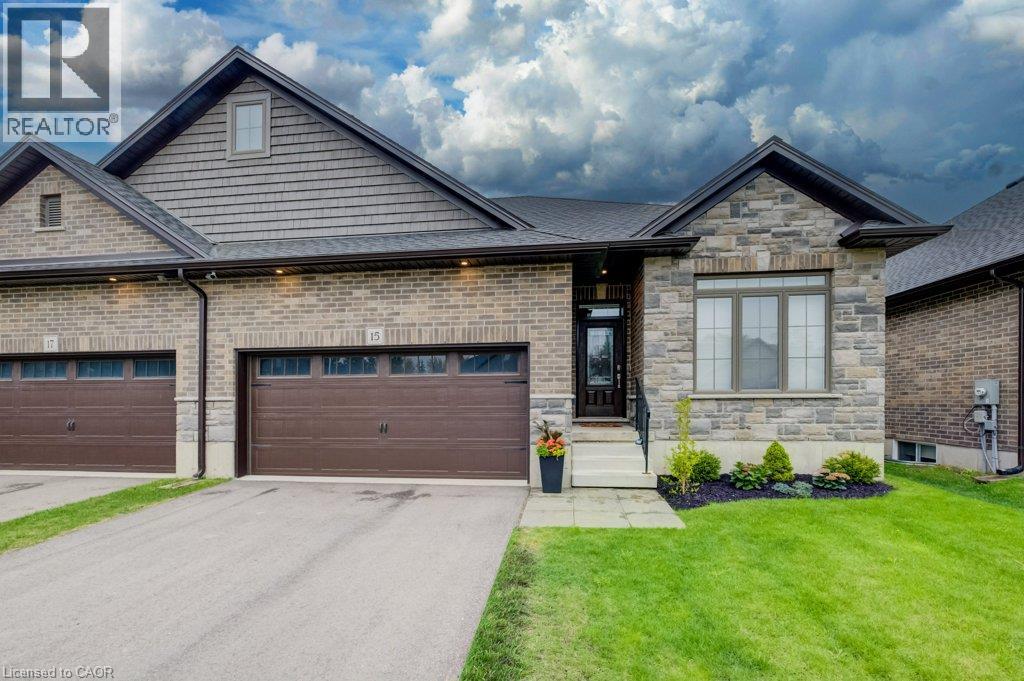
Welcome to 15 Matheson Crescent. Where Comfort Meets Lifestyle Nestled on a quiet, low-traffic crescent, this beautifully maintained, move-in ready home offers the perfect blend of functionality, comfort, and thoughtful upgrades ideal for growing families or those who love to entertain. Step into a bright and inviting main level featuring modern finishes and a seamless flow between the living, dining, and kitchen spaces perfect for both everyday living and hosting. What truly sets this home apart is the fully finished lower level, designed to feel like a second living space. Downstairs, you’ll find two oversized bedrooms, including one with a walk-in closet, a spacious living area with a cozy gas fireplace, and a spa-inspired bathroom complete with dual sinks and heated floors bringing comfort and luxury together. This versatile space is ideal for extended family, guests, or a private retreat. Step outside to a fully fenced backyard, perfect for kids and pets, complete with a natural gas BBQ hookup no more propane tanks, just effortless outdoor entertaining on your deck. Additional upgrades include full fencing, custom window coverings, California shutters, and thoughtful touches throughout that make this home truly move-in ready. Located in a family-friendly neighbourhood close to parks, schools, and everyday amenities plus just 7 minutes to Highway 401, making commuting simple and convenient. Whether you’re upsizing, investing, or simply looking for a home that checks every box this one is not to be missed. (id:39551)
588 Blair Creek Drive
Kitchener, Ontario
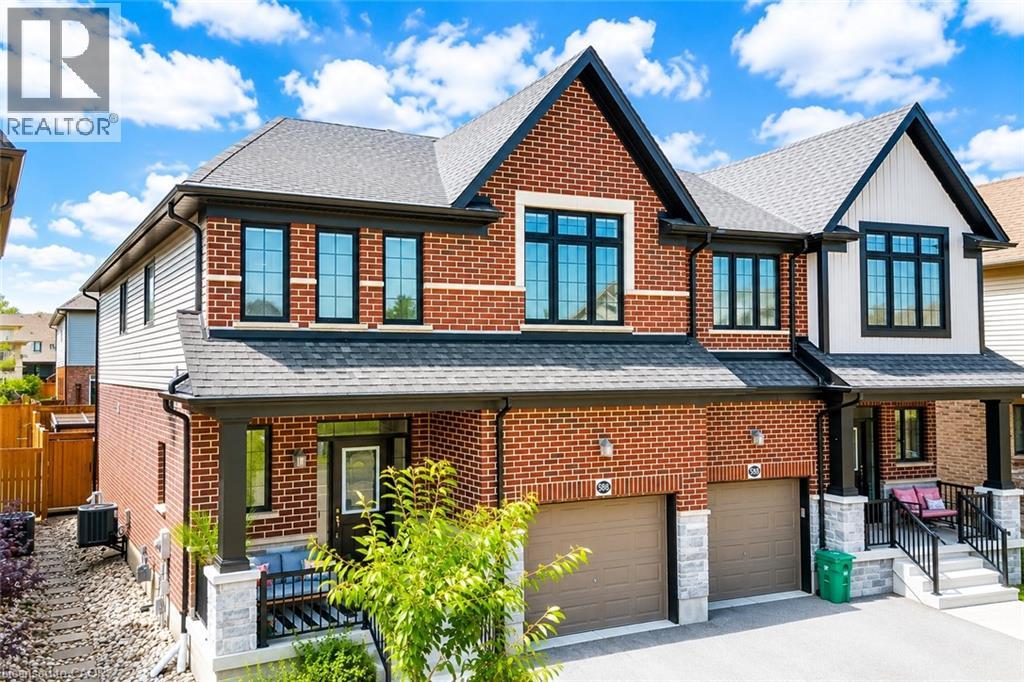
Welcome to 588 Blair Creek Drive, an exceptional semi-detached home nestled in the highly sought-after Doon Village community of Kitchener. Beautifully maintained and thoughtfully designed, this stunning south-east facing home offers contemporary design, thoughtful upgrades and an unbeatable location. Step inside to a bright, open-concept main floor featuring 9-ft ceilings, abundant natural light and a carpet-free layout. The heart of the home is the elegant kitchen, complete with quartz countertops, ample cabinetry, generous prep space, and a large 4-seater island with breakfast bar. Adjacent is the dining area, provides an inviting space for family meals and special gatherings. The spacious living room overlooks the picturesque backyard is all bright and airy, filled with natural lights form Wall of windows. A well-designed mudroom with custom built-in cabinetry offers exceptional storage. Upstairs, there are 4 spacious bedrooms, 2 full bathrooms and a versatile bonus family room that can easily serve as a home office, playroom, media room or study area. The generous primary suite offers a relaxing retreat with a well-appointed en-suite including a standalone soaker tub and glass enclosed shower. The remaining bedrooms are bright, spacious and share a convenient 4pc bathroom. The unfinished basement is ready for your personal vision, whether it's a recreation room, home gym or the ultimate entertainment space. Step outside to your fully fenced backyard featuring a private patio, ideal for summer BBq's, outdoor dining and relaxing evenings. Extra-high fencing provides added privacy, while the beautifully finished stone walkway along the side of the home enhances curb appeal. Ideally located just minutes from top-rated schools, parks, trails, recreation centres, Conestoga College, public transit and quick access to Highways 401 and 7/8. Don't miss this incredible opportunity to own a beautiful home in an unbeatable location. Book your private showing today! (id:39551)
3 Prideaux Street
Stoney Creek, Ontario
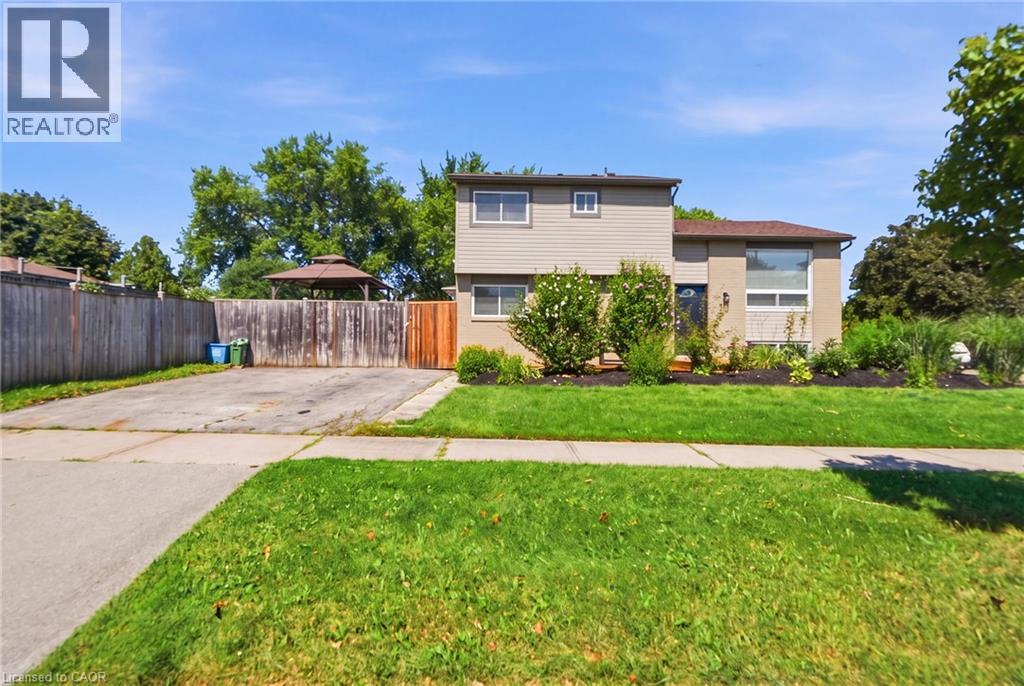
Welcome to this updated side split, ideally situated on a spacious corner lot offering added privacy, curb appeal, and plenty of outdoor space to enjoy. Featuring 3 bedrooms plus a versatile den / potential 4th bedroom, 1.5 bathrooms, and a finished basement, this move-in-ready home combines modern updates with a functional family-friendly layout. The bright main level showcases new flooring throughout, creating a fresh, contemporary feel. The fully renovated kitchen features quartz countertops, stainless steel appliances, and stylish finishes perfect for both everyday living and entertaining. The finished basement provides additional living space ideal for a family room, home office, gym, or playroom, while the den offers flexibility to suit your family's needs. The expansive corner lot provides endless possibilities for outdoor entertaining, gardening, or simply enjoying the extra green space. Conveniently located close to parks, schools, shopping, and everyday amenities, this beautifully updated home is ready for you to move in and make it your own. (id:39551)
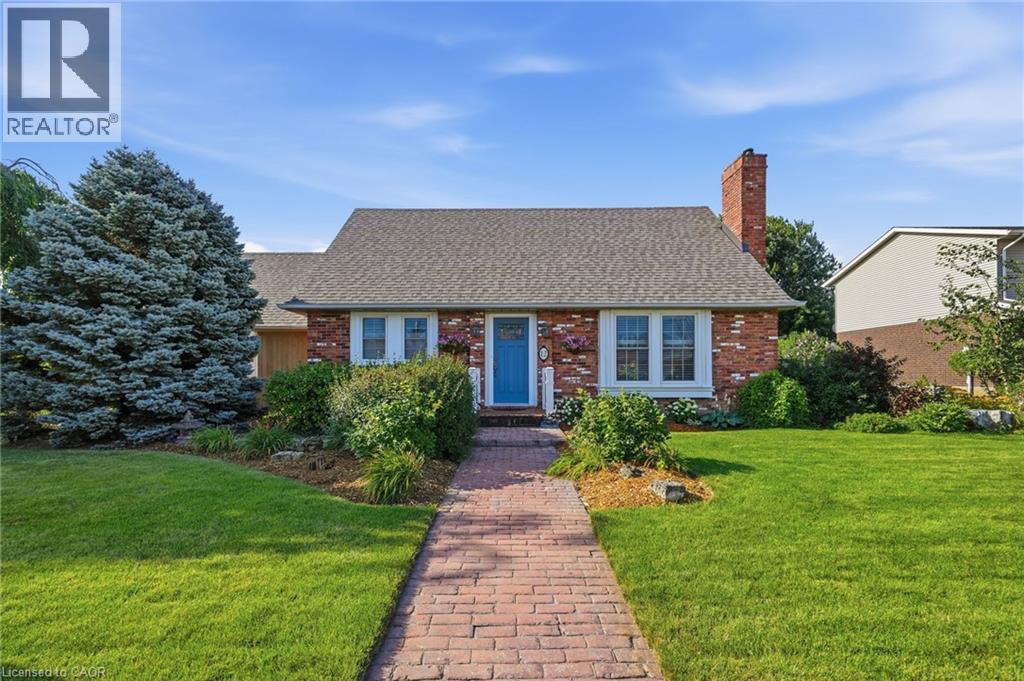
12 Huntington Lane
St. Catharines, Ontario
Welcome to 12 Huntington Lane, a beautifully maintained detached home nestled in the sought-after Grapeview neighbourhood of St. Catharines. Offering over 2,200 sq. ft. of finished living space, this 3+1 bedroom, 2-bathroom home combines warmth, comfort, and functionality for the whole family. The inviting main floor features a bright living room with a charming wood-burning fireplace, an updated kitchen with granite countertops, stainless steel appliances, and ample cabinetry, plus a spacious dining area filled with natural light. Upstairs, you'll find three generous bedrooms and a beautifully appointed 4-piece bathroom. The fully finished basement provides exceptional additional living space with a cozy gas fireplace, a fourth bedroom, recreation and family rooms, and a rough-in for a future bathroom in the back room, offering excellent potential for added value. Outside, enjoy a private, landscaped backyard complete with a deck and an irrigation system to keep the lawn and gardens looking their best. Located on a quiet, family-friendly street close to parks, schools, shopping, and highway access, this is a wonderful opportunity to call one of St. Catharines' most desirable neighbourhoods home. (id:39551)
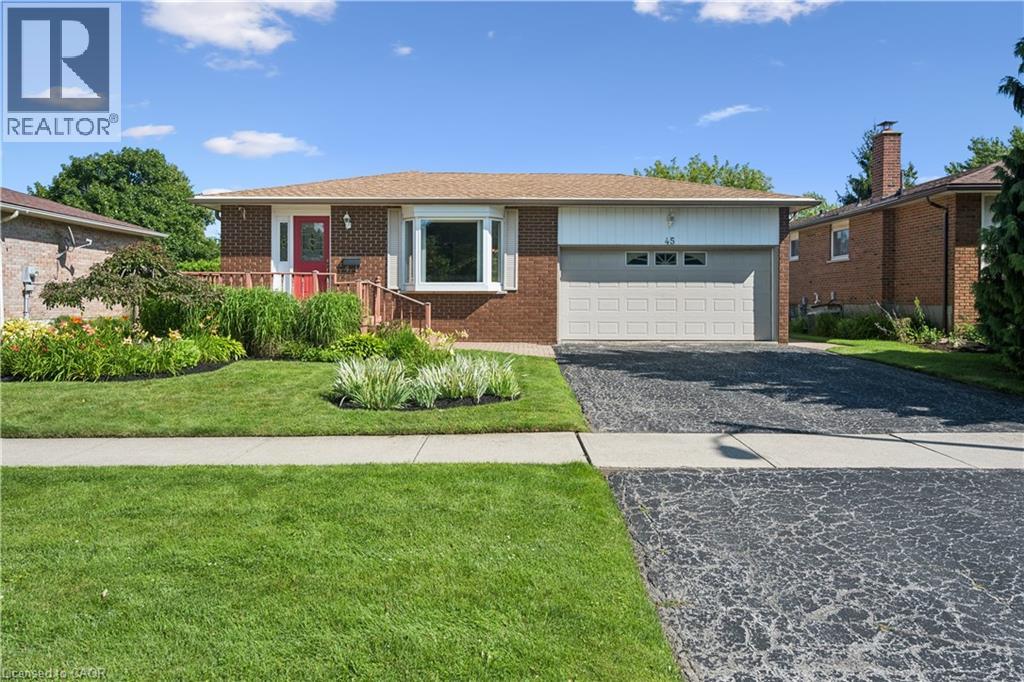
45 Milverton Close
Waterdown, Ontario
Welcome to this all-brick raised ranch situated on a huge 60' x 130' lot on a quiet crescent. This 3+1-bedroom home offers fantastic curb appeal with a landscaped front yard, inviting front porch, 1.5-car garage, and double-wide driveway. Bright and spacious living room with bay window opens to the dining room, creating a great space for entertaining. Updated eat-in kitchen features abundant cabinetry, crown moulding, peninsula with built-in display hutch, and eating area. Updated full bathroom boasts a glass door shower with rainfall showerhead, large vanity, and additional storage cabinets. The lower level is equipped with a cozy rec room with a gas fireplace and wall-to-wall brick surround, plus a versatile flex room ideal for a home office, gym, hobby room, or playroom. An additional room (unfinished) perfect for your storage needs. Enjoy the large, landscaped and fenced backyard with plenty of space for kids, pets, and outdoor entertaining. Conveniently located close to parks, schools, shopping, and walking trails. Don't miss out! (id:39551)
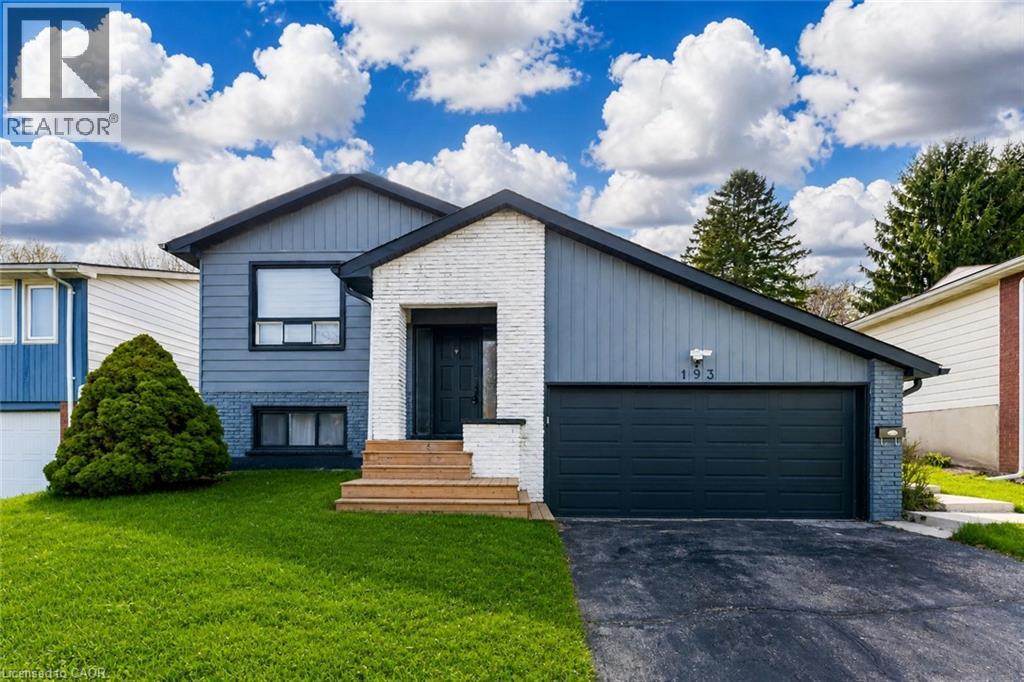
193 Westheights Drive
Kitchener, Ontario
Welcome to 193 Westheights Drive in Kitchener: an exceptional legal duplex nestled in the heart of the highly desirable Forest Hills neighbourhood, where mature trees, established homes, and a true sense of community come together. Situated on a generous 50 x 108 ft lot, this raised bungalow offers investment potential. The upper level welcomes you with a bright and airy living room, where large windows invite in streams of natural sunlight, creating a warm and inviting atmosphere. The kitchen is well-appointed and designed with practicality in mind, featuring a full suite of appliances, ample cabinetry for storage and plenty of counter space to make meal preparation a pleasure. The upper unit includes three generously sized bedrooms, each offering comfortable living space, natural light, and flexibility for families, guests, or even a home office. A spacious 4-piece bathroom completes the level. The lower unit has been thoughtfully updated and converted into a bright and welcoming two-bedroom suite. It features its own well-equipped kitchen, a cozy yet spacious living and dining area, and a beautifully renovated bathroom, offering a modern and comfortable living space. Throughout the home, you’ll find consistent, carpet-free flooring, adding a clean, modern touch while making maintenance easy. Both units are equipped with their own laundry facilities. Additional features include a double attached garage, a private driveway with parking for up to four vehicles and abundant storage space throughout the home. Key mechanical updates provide peace of mind, including a new AC (2022), furnace (2025) and humidifier (2025). Perfectly located just minutes from major highways, Sunrise Shopping Centre, parks, schools and public transit. Whether you’re an investor seeking strong rental potential or a homeowner looking for a mortgage helper, This Home is a rare and valuable opportunity in one of Kitchener’s most established communities. (id:39551)
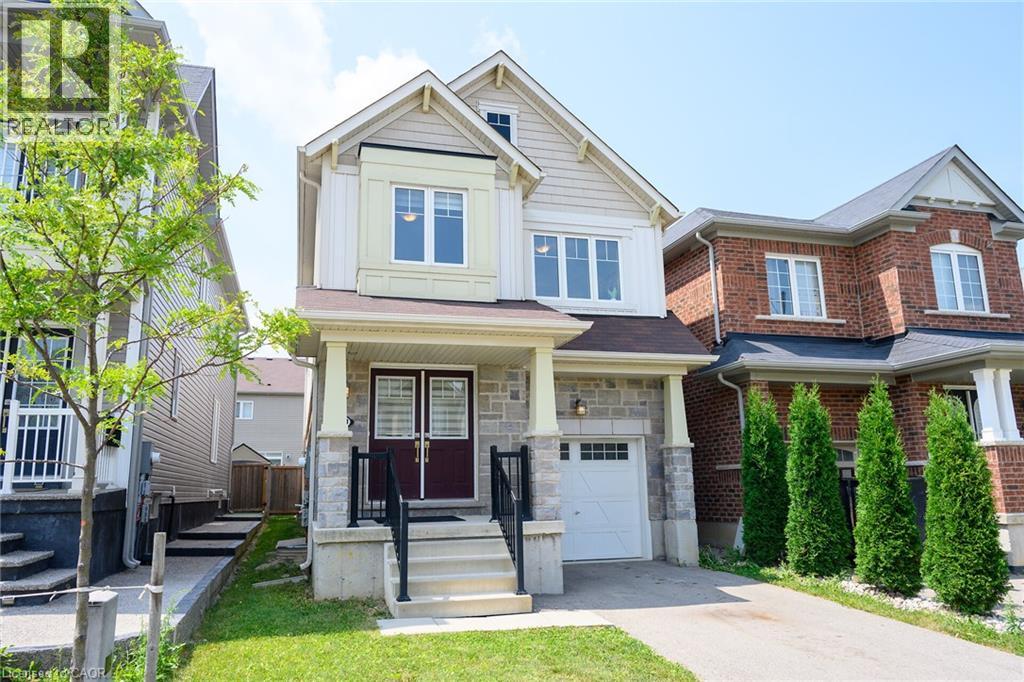
31 Mccargow Drive
Caledonia, Ontario
Welcome to this beautifully maintained 4-bedroom, 2.5-bathroom detached home in the heart of Caledonia, Haldimand County - just steps from the Grand River! Built in 2019 and owned by the original owner since day one, this approx. 2,000 sq ft home has just undergone a stunning renovation, making it truly move-in ready. Thoughtfully remodelled with brand new LVP flooring throughout main floor, brand new quartz countertops, brand new porcelain tile backsplash, and brand new stainless steel fridge & stove. With generous room sizes and a separate side entrance to the basement, this home is ideal for a growing family - offering space to spread out now, with the added flexibility of a future rental suite or in-law accommodation down the road. Enjoy all that Caledonia has to offer, with a brand new Public and Catholic School in the just steps away, a medical clinic, pharmacy Tim Hortons and minutes from Kinsman Park (pool, splash pad, sports fields) and the Rotary Riverside Trail along the Grand River for serene nature walks. Downtown Caledonia you'll find shops, cafés and restaurants and grocery stores all within 5 minutes. Hamilton is also just 10 minutes away on a easy country drive and access to Highway 6 and other Highways to other cities is super convenient. This is a rare opportunity to own a fully upgraded, turn-key home in one of Haldimand County's most desirable communities. Don't miss your chance to make this house your home! (id:39551)
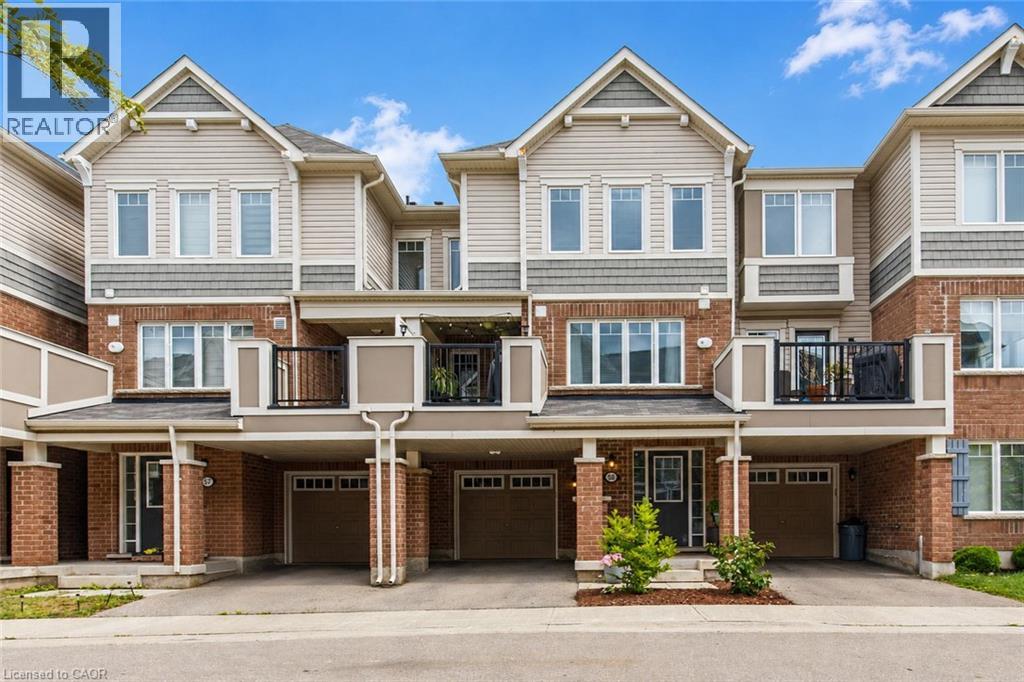
1000 Asleton Boulevard Unit# 58
Milton, Ontario
Welcome to this beautifully updated freehold townhouse, ideally situated on a quiet street in the highly sought-after, family-friendly Willmott neighbourhood. Offering 1,415 sq. ft. of stylish, turnkey living space, this popular model features a functional multi-level layout designed to suit today's lifestyle. The ground level welcomes you with a versatile den—perfect for a home office, playroom, or flex space, along with practical mudroom-style storage and convenient inside access to the full-size garage. Upstairs, the bright and spacious open-concept main floor is completely carpet-free and showcases hardwood flooring throughout. Enjoy a seamless flow between the living, dining, and kitchen areas, complemented by a convenient powder room and a generously sized laundry room. The well-appointed kitchen features a breakfast bar, while the adjoining dining area offers a walkout to your private second-level deck with low-maintenance artificial turf—an ideal space to enjoy your morning coffee or unwind in the evening. The upper level offers three generously sized bedrooms and two full bathrooms, including a comfortable primary retreat with its own ensuite. Complete with parking for two vehicles in the full-size garage and private driveway, this home offers the perfect blend of comfort and low-maintenance living. Ideally located just steps from scenic walking trails, parks, playgrounds, soccer fields, top-rated schools, shopping, and public transit, this move-in-ready home truly has it all! (id:39551)
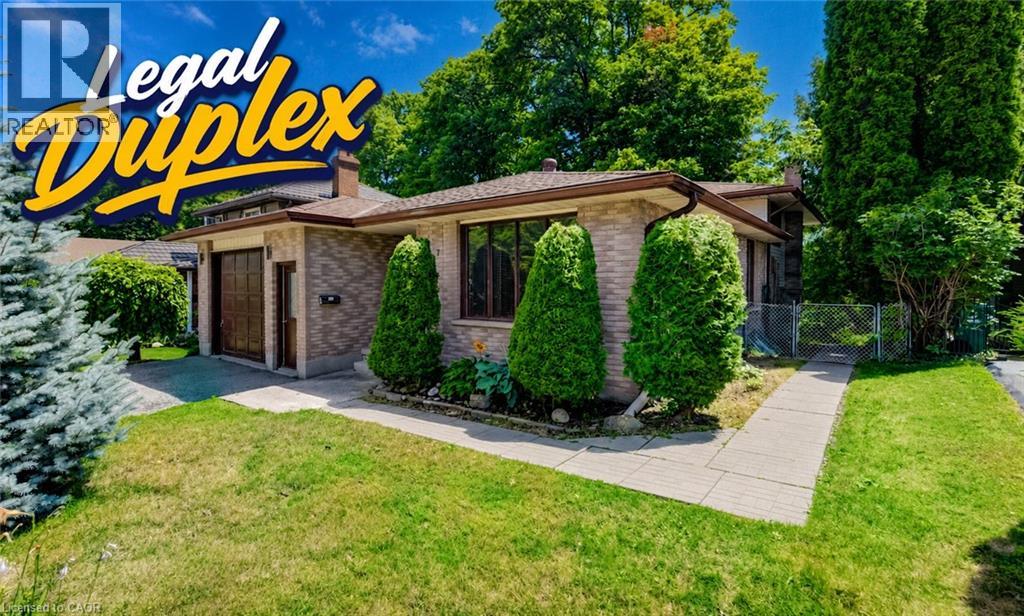
197 Southwood Drive
Kitchener, Ontario
LEGAL DUPLEX in desirable Country Hills! An outstanding opportunity for investors, those who need an in-law suite already set up for multi-generational families, or buyers looking to offset mortgage costs with rental income. Ask your lender how potential income from the second unit may help increase your buying power. This spacious detached 4-level backsplit offers TWO separate 3-bedroom, 1-full bath units, plus a single garage and private outdoor spaces. The UPPER UNIT features some newer windows (2021), a bright kitchen with garden-door walkout to a private deck, and a primary bedroom with twin closets and ensuite privilege to the 4-piece bath with newer vanity, tile and toilet. The carpet-free LOWER UNIT was created/redone in 2015 and features a beautiful kitchen with modern cabinetry and twin sink, full 4-piece bath, low-maintenance laminate flooring, upgraded lower windows, and window well with a hinged leaf cover outside providing secondary egress. Sound-barrier insulation between units adds comfort and privacy. The spacious primary bedroom includes a walk-in closet plus extra storage in the adjoining cold room. A basement WALKOUT with garden doors leads to a large patio and private, fully fenced backyard—ideal for kids and pets. A shed offers extra storage options. Additional features include 200-amp service in the garage, a 100-amp lower-level panel, new AC in 2024, and newer garage door opener (2021). Enjoy a convenient Country Hills location close to schools, parks, community amenities, shopping, public transit and major commuter routes, with easy access throughout Kitchener-Waterloo and toward Highway 401. A versatile property offering space, income potential and long-term flexibility. Fully vacant and ready to rent. Improve your investment portfolio or get your start on the property ladder…book your showing today! (id:39551)
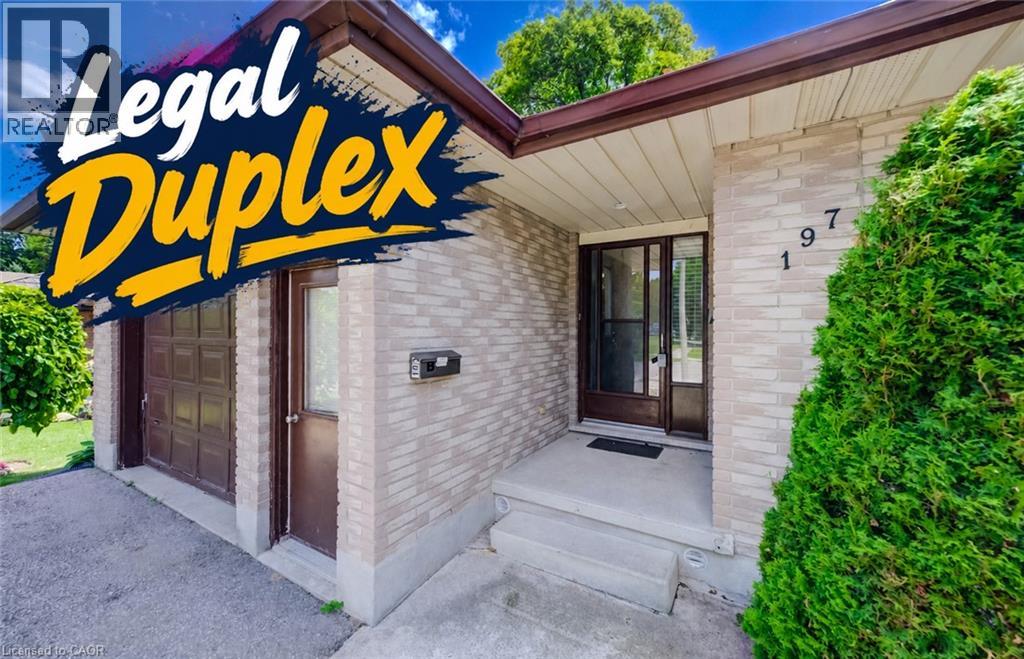
197 Southwood Drive
Kitchener, Ontario
LEGAL DUPLEX in desirable Country Hills! An outstanding opportunity for investors, those who need an in-law suite already set up for multi-generational families, or buyers looking to offset mortgage costs with rental income. Ask your lender how potential income from the second unit may help increase your buying power. This spacious detached 4-level backsplit offers TWO separate 3-bedroom, 1-full bath units, plus a single garage and private outdoor spaces. The UPPER UNIT features some newer windows (2021), a bright kitchen with garden-door walkout to a private deck, and a primary bedroom with twin closets and ensuite privilege to the 4-piece bath with newer vanity, tile and toilet. The carpet-free LOWER UNIT was created/redone in 2015 and features a beautiful kitchen with modern cabinetry and twin sink, full 4-piece bath, low-maintenance laminate flooring, upgraded lower windows, and window well with a hinged leaf cover outside providing secondary egress. Sound-barrier insulation between units adds comfort and privacy. The spacious primary bedroom includes a walk-in closet plus extra storage in the adjoining cold room. A basement WALKOUT with garden doors leads to a large patio and private, fully fenced backyard—ideal for kids and pets. A shed offers extra storage options. Additional features include 200-amp service in the garage, a 100-amp lower-level panel, new AC 2024, and newer garage door opener (2021). Enjoy a convenient Country Hills location close to schools, parks, community amenities, shopping, public transit and major commuter routes, with easy access throughout Kitchener-Waterloo and toward Highway 401. A versatile property offering space, income potential and long-term flexibility. Fully vacant and ready to rent. Improve your investment portfolio or get your start on the property ladder…book your showing today! (id:39551)
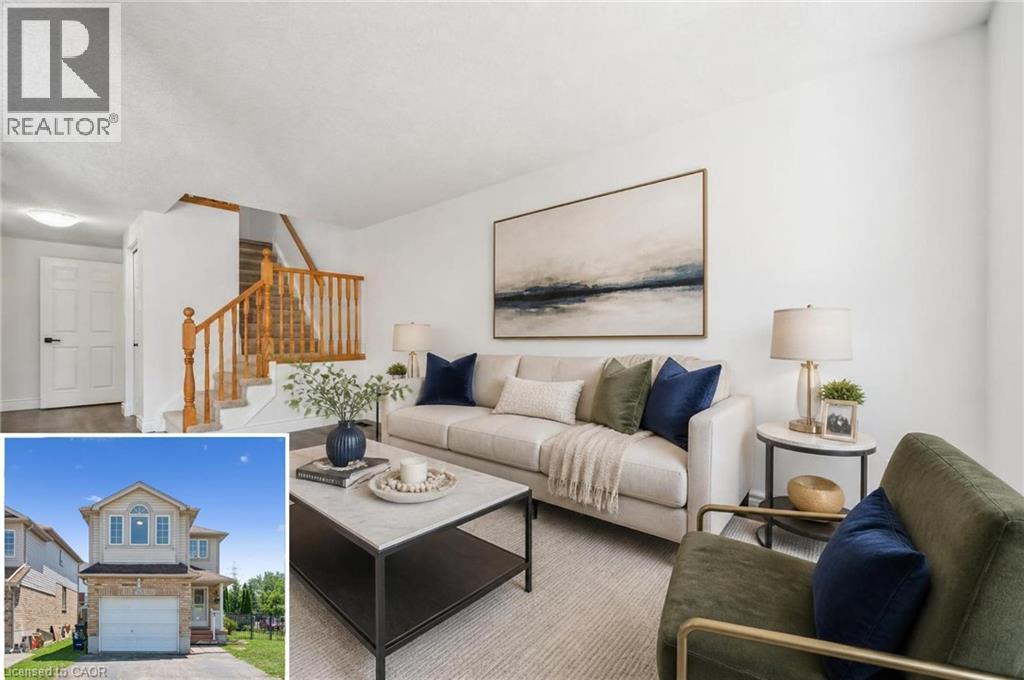
71 Peach Blossom Crescent
Kitchener, Ontario
Welcome to 71 Peach Blossom Crescent, nearly 2000sf of finished space, a rare four-bedroom home in Kitchener’s highly sought-after Laurentian West neighbourhood. Situated on a premium extra-wide corner lot, the fully fenced backyard offers exceptional outdoor space for entertaining, gardening, or giving kids and pets plenty of room to play. Refreshed with brand new luxury vinyl plank flooring and fresh paint throughout, creating a bright and modern living space. The finished basement adds valuable flexibility, making it ideal for a recreation room, home office, gym, or playroom. There’s ample space to convert the downstairs powder room into a full washroom. Ideally located within walking distance of W.T. Townshend Public School and close to Forest Heights Collegiate Institute, you’ll also enjoy easy access to parks, walking trails, Sunrise Shopping Centre, restaurants, and Highway 8 for a convenient commute throughout Waterloo Region. With stylish updates, a rare four-bedroom floor plan, an oversized lot, and an unbeatable family-friendly location, 71 Peach Blossom Crescent is a home you won’t want to miss. (id:39551)
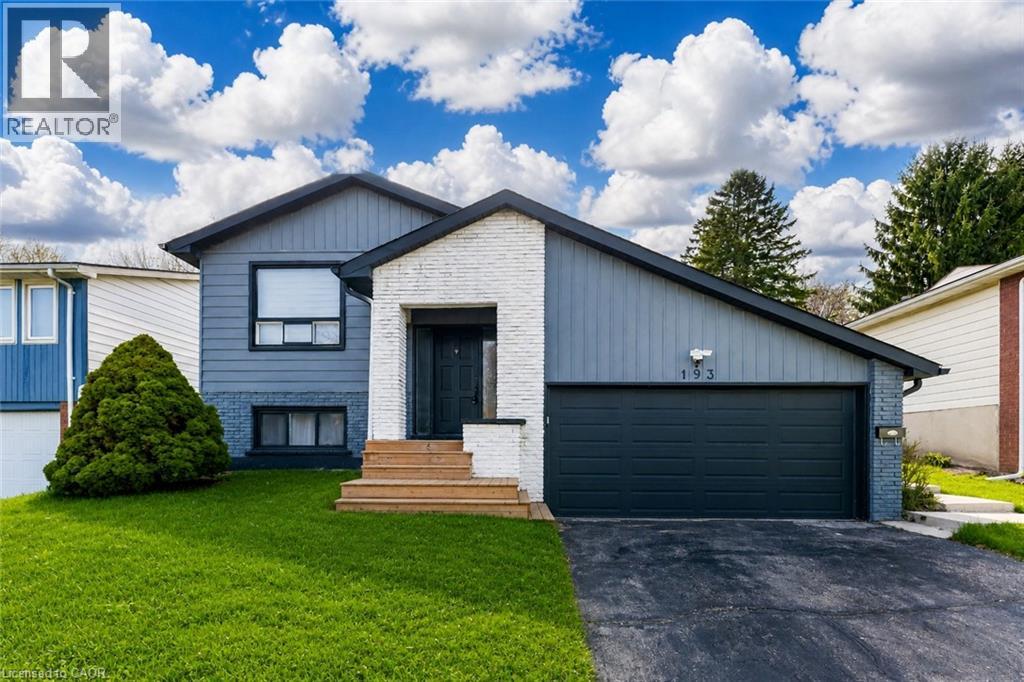
193 Westheights Drive
Kitchener, Ontario
Welcome to 193 Westheights Drive in Kitchener: an exceptional legal duplex nestled in the heart of the highly desirable Forest Hills neighbourhood, where mature trees, established homes, and a true sense of community come together. Situated on a generous 50 x 108 ft lot, this raised bungalow offers investment potential. The upper level welcomes you with a bright and airy living room, where large windows invite in streams of natural sunlight, creating a warm and inviting atmosphere. The kitchen is well-appointed and designed with practicality in mind, featuring a full suite of appliances, ample cabinetry for storage and plenty of counter space to make meal preparation a pleasure. The upper unit includes three generously sized bedrooms, each offering comfortable living space, natural light, and flexibility for families, guests, or even a home office. A spacious 4-piece bathroom completes the level. The lower unit has been thoughtfully updated and converted into a bright and welcoming two-bedroom suite. It features its own well-equipped kitchen, a cozy yet spacious living and dining area, and a beautifully renovated bathroom, offering a modern and comfortable living space. Throughout the home, you’ll find consistent, carpet-free flooring, adding a clean, modern touch while making maintenance easy. Both units are equipped with their own laundry facilities. Additional features include a double attached garage, a private driveway with parking for up to four vehicles and abundant storage space throughout the home. Key mechanical updates provide peace of mind, including a new AC (2022), furnace (2025) and humidifier (2025). Perfectly located just minutes from major highways, Sunrise Shopping Centre, parks, schools and public transit. Whether you’re an investor seeking strong rental potential or a homeowner looking for a mortgage helper, This Home is a rare and valuable opportunity in one of Kitchener’s most established communities. (id:39551)
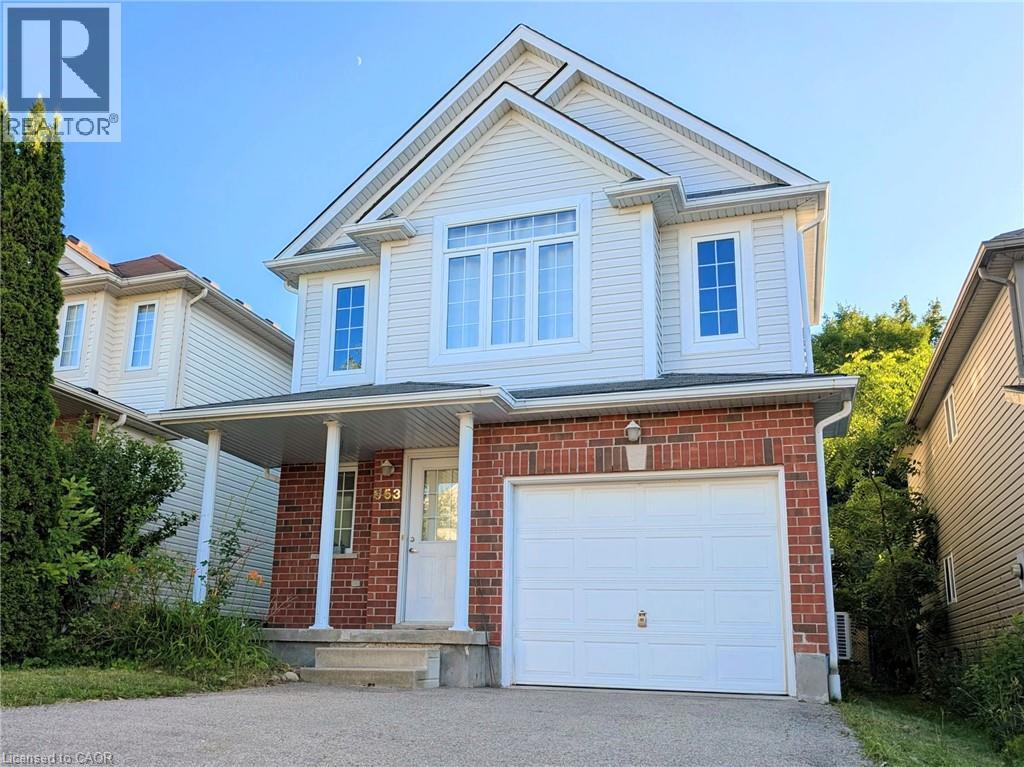
553 Blue Beech Boulevard
Waterloo, Ontario
*** For more information, please click Brochure button. *** This unique abode backs to the most vast scenic forest trails and fronts no direct house across the street so you never have to risk an awkward encounter with a peeping neighbor, truly the most exceptional privacy. Being on high ground is also very advantageous with how much flooding is seen through the region in early spring. The sump pump has never had to work a day in its life. A second private entrance to the house leads to an incredibly spacious and finished basement, just the right amount of segregation for lending provisions to a studying/working kin or renting to generate some side income. Finally, save more utilities with the addition of a newly installed, high efficiency heat pump (2024). All in all 100% carpet free, pet free, open concept, and turnkey. (id:39551)
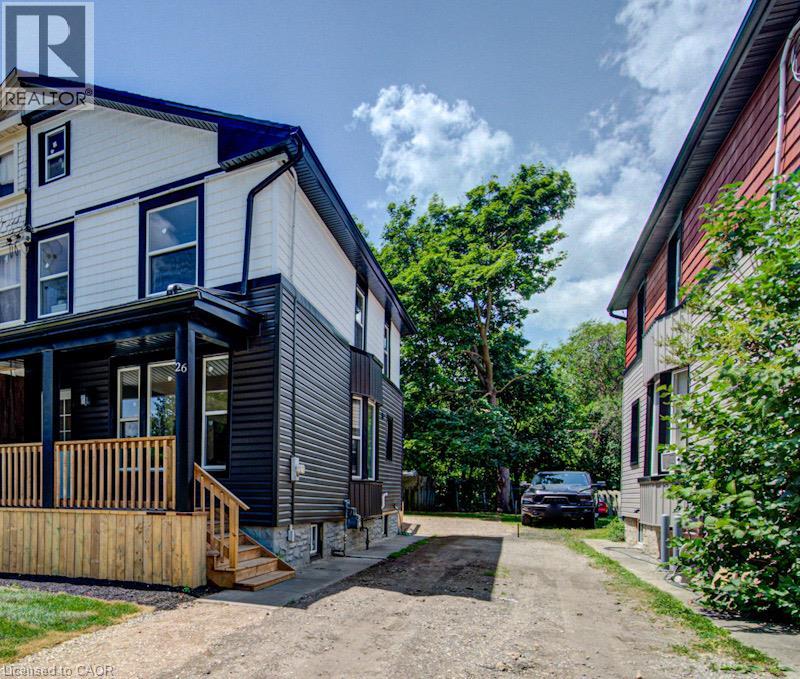
26 Richardson Street
Cambridge, Ontario
Welcome to 26 Richardson St, Cambridge. This fully renovated home is perfectly situated in the heart of West Galt, just steps from the vibrant Gaslight District, where you can enjoy walking to new restaurants or taking a relaxing stroll along the Grand River. Everything in the home has been redone and updated, offering a truly move in ready experience. The main floor features high ceilings, a bright open concept living and dining area, a convenient two piece bathroom, and a brand new kitchen with new appliances, while a second rear entrance leads to a deck and fully fenced backyard. The second floor offers three well sized bedrooms and two three piece bathrooms, including a primary bedroom with its own ensuite. The open concept basement provides additional living space along with a separate storage room and laundry. With its prime location and modern finishes, this home is ideal for first time buyers or anyone seeking a walkable lifestyle. Schedule your showing today. (id:39551)
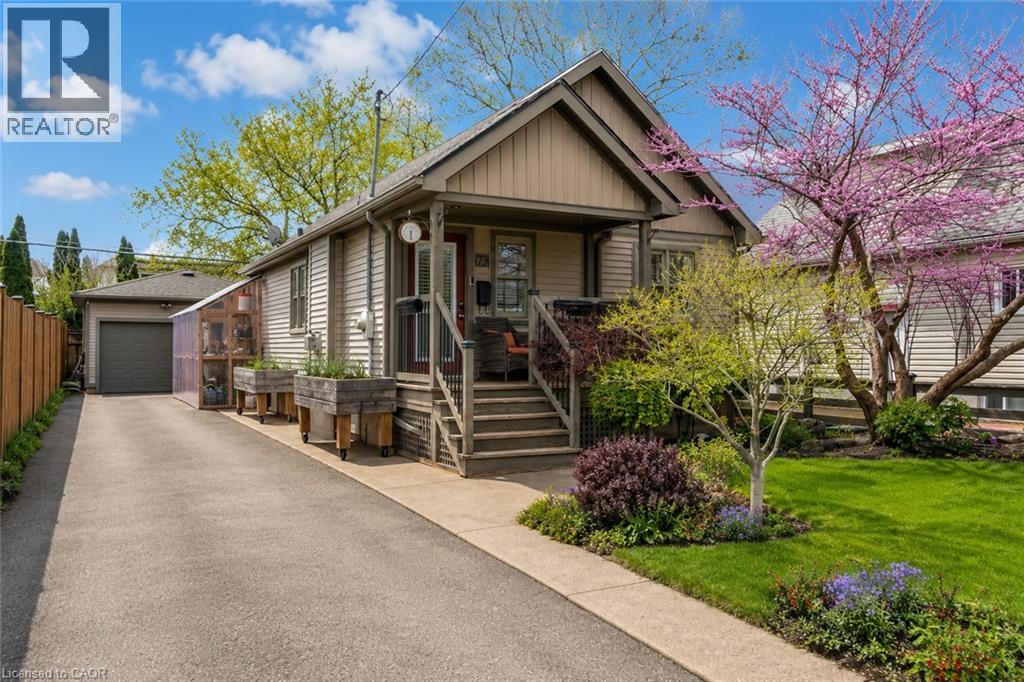
73 Margery Avenue
St. Catharines, Ontario
Welcome to 73 Margery Avenue, often called the cutest house on the street! This charming bungalow sits on a landscaped lot in the Haig neighbourhood of St. Catharines. A private front porch and lush gardens greet you out front, perfect for quiet evenings. Inside, the cosy living room features a fireplace with a custom mosaic tile surround. The open concept kitchen is made for entertaining, and there is plenty of closet and storage space throughout. Two bedrooms and a 4-piece bath complete the main floor. The finished lower level adds a third bedroom, a 3-piece bath, and a relaxing lounge area, giving guests or family a space of their own. Out back, enjoy a fully fenced yard with room to roam, gardens, and a 16 x 16 deck that has hosted many great gatherings. The long private driveway parks 4 cars and leads to a extra large heated detached garage. All this minutes from shopping on Carlton and Lake Street, parks, schools, public transit, and quick QEW access. Flexible possession. (id:39551)
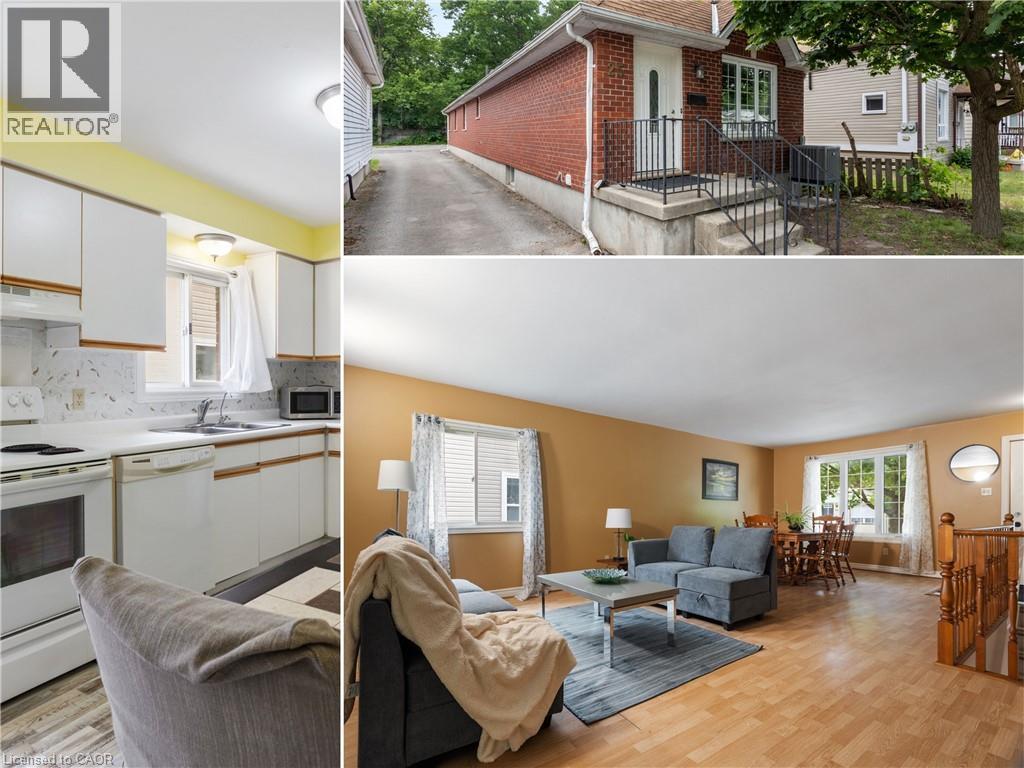
25 Saunby Street
London, Ontario
Ready for immediate possession! This total 2,319 sq. ft. all-brick bungalow, built in 1995, offers a functional 3+3 open-concept floor plan with 6 oversized bedrooms, 2 large size 4-piece bathrooms, and exceptional flexibility for investors, large families, multi-generational living, or parents with university-bound students. Designed with space in mind, every bedroom easily accommodates a queen-size bed, desk, dresser and additional furniture. The three lower-level bedrooms feature large windows, creating bright, comfortable living spaces. A spacious living room, separate dining area and generous eat-in kitchen provide plenty of room for everyday living and entertaining. Recent improvements include new laminate flooring throughout most of the home, freshly painted interiors, carpet-free living spaces, AC (6mths new) & furnace (2015). The durable all-brick exterior and low-maintenance lot with minimal grass to cut make this an easy property to own and maintain. The home's practical layout also offers excellent potential to be converted for wheelchair accessibility, providing added flexibility for buyers planning for long-term accessibility needs. Located just minutes from Western University, King's University College, University Hospital, downtown London, shopping, restaurants, parks and public transit, this property is well positioned for a variety of lifestyles. Whether you're purchasing as an investment, buying for a university student, or looking for a spacious family home, 25 Saunby Street offers generous room sizes, immediate possession, low-maintenance living, and exceptional versatility. (id:39551)
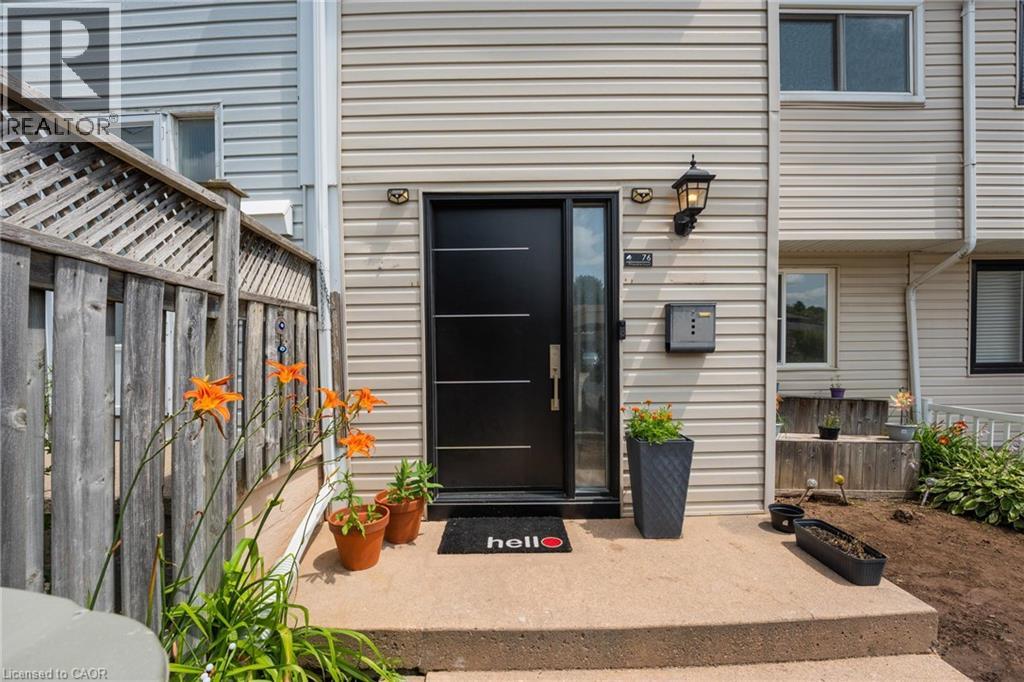
76 Frobisher Court
Cambridge, Ontario
Opportunity is knocking – freehold townhouse with a finished walk-out basement and a private backyard, carpet free home on a court street (dead-end)in a well connected family friendly neighborhood in cambridge. NO MAINTENANCE FEE, NO POTL !!!!! Whether you're a first-time buyer, investor, or growing family, this property checks all the boxes: 1. COMFORT & STYLE - carpet-free home featuring a spacious living room, a stunning new kitchen and a dining area with soaring cathedral ceilings. Enjoy your morning coffee on the beautiful deck overlooking lush greenery and a serene natural backdrop. Stylish new lighting fixtures, pot lights and smart lighting enhance the modern interior, while front and rear storage sheds offer added convenience 2. FINISHED WALK-OUT BASEMENT - features a spacious rec room, a home-office den, 2-piece bath with potential to convert to full bath, access to fully fenced private backyard with no rear neighbours - perfect for kids, pets & entertaining 3. EXCEPTIONAL PARKING - rarely offered for a townhouse, the oversized driveway comfortably accommodates up to 3 vehicles, including a covered carport to help keep your vehicle protected during snowy winter months 4. PRIME LOCATION - this home is just minutes from highway 401 access, cambridge sports park, cambridge memorial hospital, cambridge centre mall, grocery stores, restaurants, parks, and everyday amenities. Enjoy the nearby outdoor beauty of shade’s mills conservation area, offering trails and recreational activities for the whole family. A convenient location combining comfort, accessibility, and lifestyle 5. MAJOR UPGRADES - enjoy peace of mind and save thousands in future maintenance costs with these recent improvements: New Roof(2022), Few Windows And The Main Door(2023), New Furnace And Ac(2024), New Flooring On 2nd Level(2026), New Kitchen (2025), New Fridge(2026), Pot lights and smart lighting, Owned water softener. (id:39551)
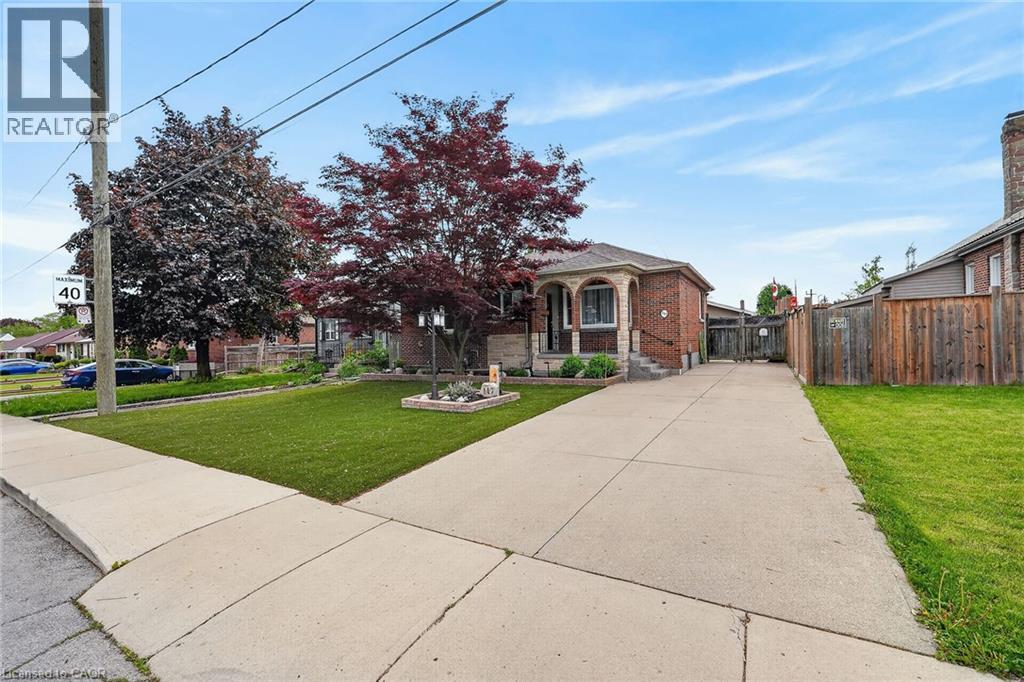
117 Stewartdale Avenue
Hamilton, Ontario
Welcome to 117 Stewartdale Avenue! This charming brick bungalow is located in the sought-after Rosedale neighbourhood, a peaceful and mature residential community nestled at the base of the Niagara Escarpment. Known for its quiet streets, mature trees, and beautiful seasonal views, Rosedale offers an ideal setting for those seeking comfort, convenience, and an active lifestyle. The main level features 3 bedrooms, a remodeled 3-piece bath, a spacious living room, updated modern kitchen, and original hardwood floors. The fully finished basement offers excellent additional living space with a large rec room, bedroom, 3-piece bathroom, laundry area, and in-law potential with a separate entrance. Enjoy year-round comfort with a high-efficiency natural gas furnace and central air conditioning. Outside, the property offers a long private side driveway, a newly constructed oversized garage complete with heat, hydro, and window A/C, plus a sunroom addition, custom deck, and two sheds for extra storage. Conveniently located close to shopping, schools, public transit, Rosedale outdoor pool, Rosedale Arena, King’s Forest Golf Club, scenic hiking trails, and quick access to the Red Hill Valley Parkway and QEW, this home is a fantastic opportunity in one of Hamilton’s most desirable east-end neighbourhoods! (id:39551)
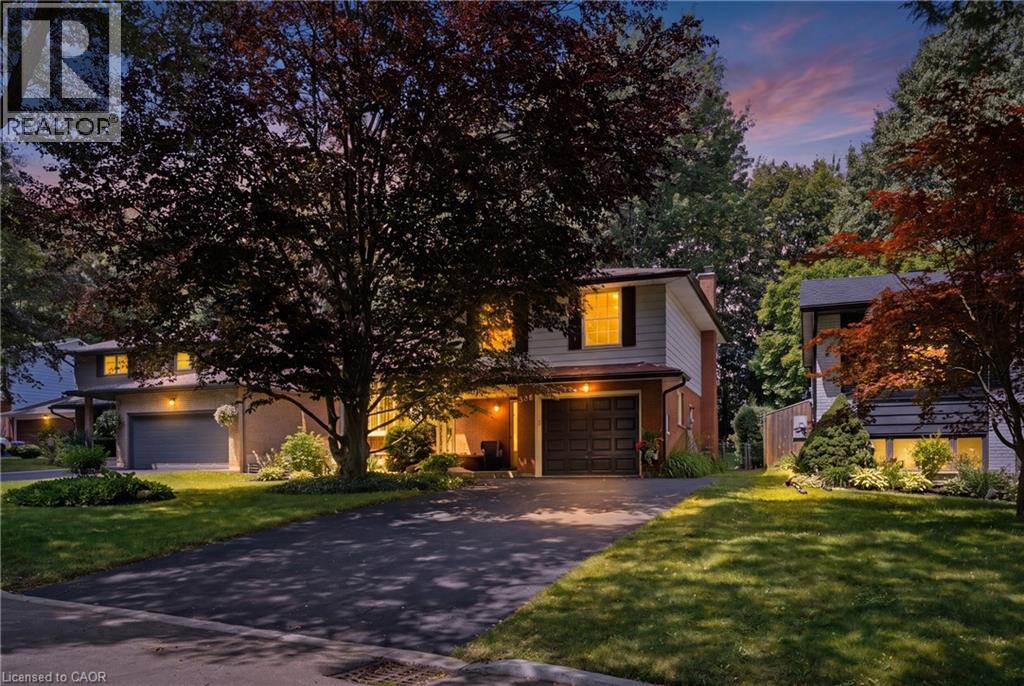
356 Coleridge Place
Waterloo, Ontario
Some streets you drive down. Coleridge Place, you fall for. Welcome to Old Beechwood, one of Waterloo's most desired neighbourhoods, where mature trees arch over quiet streets and homes rarely come up for sale, because once families arrive, they stay. At the heart of it sits 356 Coleridge Place, tucked into a peaceful tree-lined cul-de-sac where kids still ride bikes until the streetlights come on and neighbours actually know your name. There's even a beloved street tradition of Christmas Day ball hockey. This is the location families wait years for. From the moment you arrive, the covered front porch and original brick welcome you home. Step inside and the big bay window pours sunlight across brand new flooring, fresh paint, and updated lighting throughout. This home has been lovingly refreshed and it shows. You'll find not one, not two, but three finished living spaces, a bright living room, a warm family room, and a finished lower level, giving everyone in the family a place to gather, places to play and places to get away. The kitchen is timeless, butcher block counters, a peninsula with bar seating made for morning conversations, updated light fixtures, and brand new stainless steel appliances. Pocket doors, three comfortable bedrooms, and two full bathrooms, including a five-piece with double sinks, complete the picture. Even some of the big stuff is done, with a brand new furnace installed in 2025. Out back, giant mature trees stand over the deck and gardens like they've been waiting for you. Jump the back fence and you're at Centennial Public School. Walk ten minutes and you're at the Beechwood community pool. Wander a little further and you'll find the duck pond the neighbourhood kids adore. Old Beechwood is the neighbourhood. Coleridge Place is the street. And 356 is your invitation. Come fall in love with the home, the cul-de-sac, and the life waiting for you here. (id:39551)
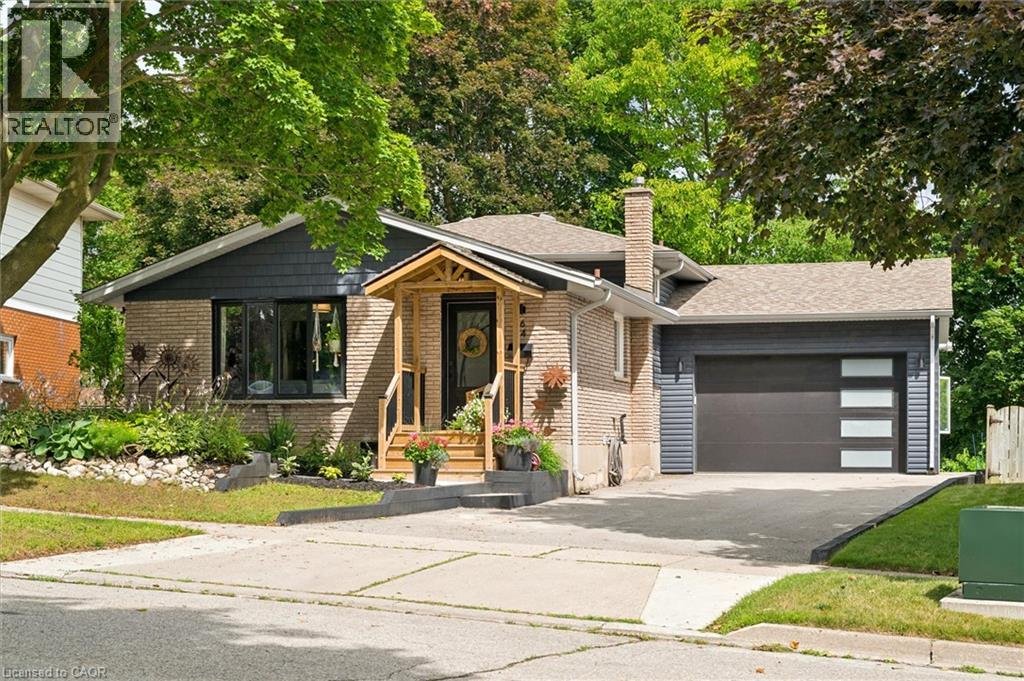
64 Westbury Crescent
Cambridge, Ontario
**OPENHOUSE SAT/SUNDAY JULY 25/26TH 2-4PM** Easily Duplexed with a Separate IN LAW SUITE or Mortgage helper! Beautifully renovated from top to bottom, this exceptional 5 bedroom, 3 full bathroom backsplit offers incredible flexibility for families, multigenerational living, or rental income. The main home features high end white oak engineered hardwood flooring, a custom front entry with built in bench, and a stunning kitchen with granite countertops, centre island, and newer appliances. The bright living room flows into a separate dining room, perfect for entertaining. Upstairs offers three spacious bedrooms and a beautifully renovated bathroom with double sinks. Just a few steps down to the next level featuring a large family room with wet bar, electric fireplace, plus an additional bedroom or home office and a gorgeous renovated three piece bathroom with a tiled standup shower. Walkout through your sliding doors to a multi level deck overlooking a private treed backyard with hot tub! The separate one bedroom suite was fully renovated in 2020 and includes its own private outside entrance, full kitchen, 4 pce bathroom, and private patio, offering excellent income potential or space for extended family. The heated double car garage, built in 2020, features 10 foot ceilings, hydro, natural gas, making it ideal for vehicles, storage, or a workshop. Parking for upto 8 vehicles and located on a quiet mature crescent close to excellent schools, parks, shopping, and convenient highway access. This one is next level and won't last long! Shows AAA! (id:39551)
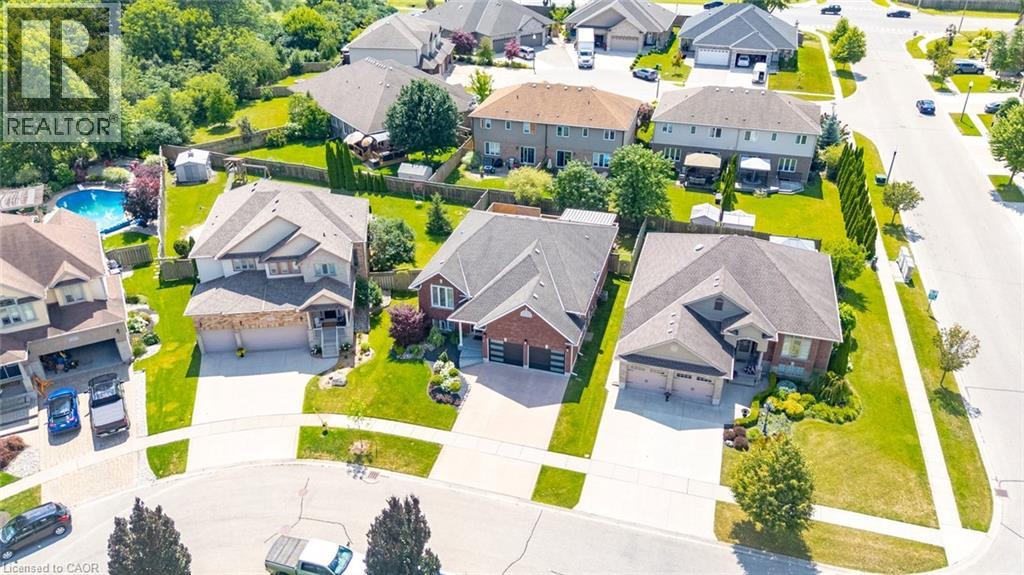
6 Westview Court
Woodstock, Ontario
Welcome to 6 Westview Court, an exceptional raised bungalow in one of Woodstock's premier neighbourhoods. Set on a coveted court, this bright 3+2 bedroom home combines beautiful finishes, a warm inviting layout and thoughtful updates, including newer A/C, insulated garage doors, and owned water softener and hot water tank. Minutes to Cowan Park & Sports Centre, golf, scenic trails and every convenience. Homes on Westview Court are rarely available. This is a wonderful opportunity to own a move-in-ready home in one of Woodstock's premier locations - one you'll truly want to experience in person. (id:39551)
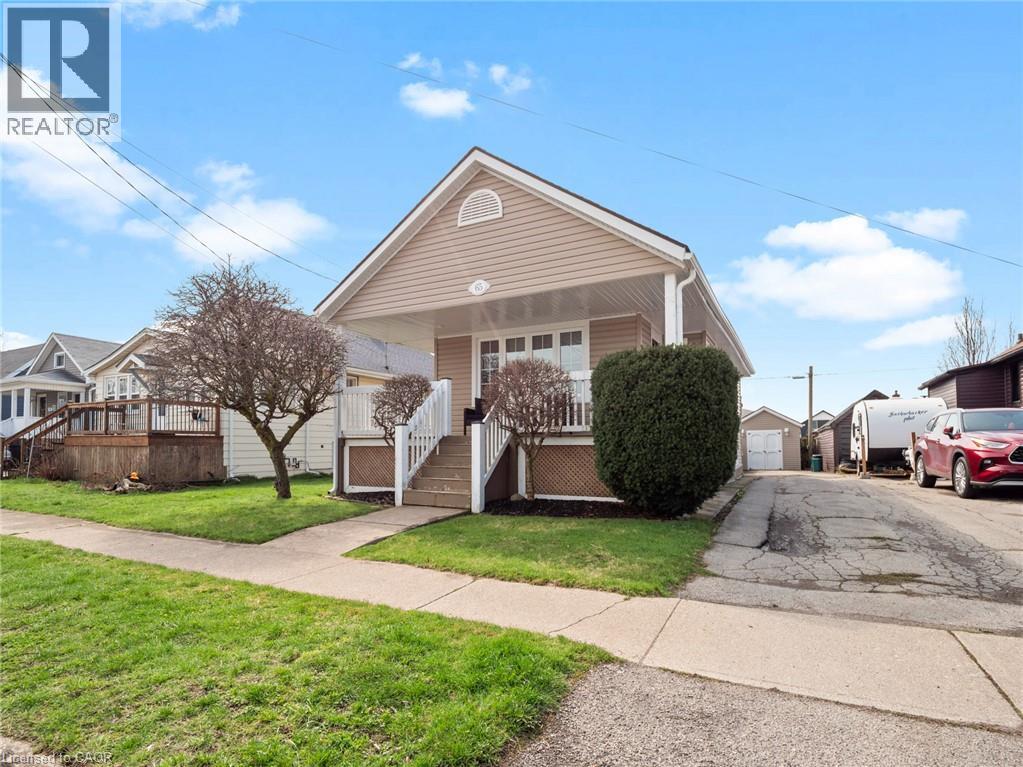
65 Christmas Street
Port Colborne, Ontario
Charming Turn-Key Bungalow | Meticulously MaintainedWelcome to 65 Christmas Street, Port Colborne. This beautifully maintained 2+1 bedroom, bungalow is the perfect blend of affordability and pride of ownership. Ideal as a starter home or a downsized retirement retreat, this residence is truly move-in ready.The main floor features a bright, open-concept flow connecting the living and dining areas, highlighted by gleaming hardwood floors. The functional kitchen serves as the heart of the home, featuring patio doors that lead directly to an expansive rear deck-perfect for indoor-outdoor entertaining.The fully finished basement adds significant living space, including a versatile third bedroom and ample storage.Situated on a deep lot, the exterior offers exceptional curb appeal with an inviting front porch and a long driveway providing plenty of parking. The private, fully fenced backyard is an outdoor oasis featuring a large storage shed and an above-ground pool, perfect for summer relaxation.Meticulously cared for and located in a quiet, friendly neighborhood close to all local amenities, this home offers a rare opportunity to own a turn-key property in excellent condition. Simply move in and enjoy! ATTENTION INVESTORS - CURRENTLY SET UP AS AN AIR BNB (id:39551)
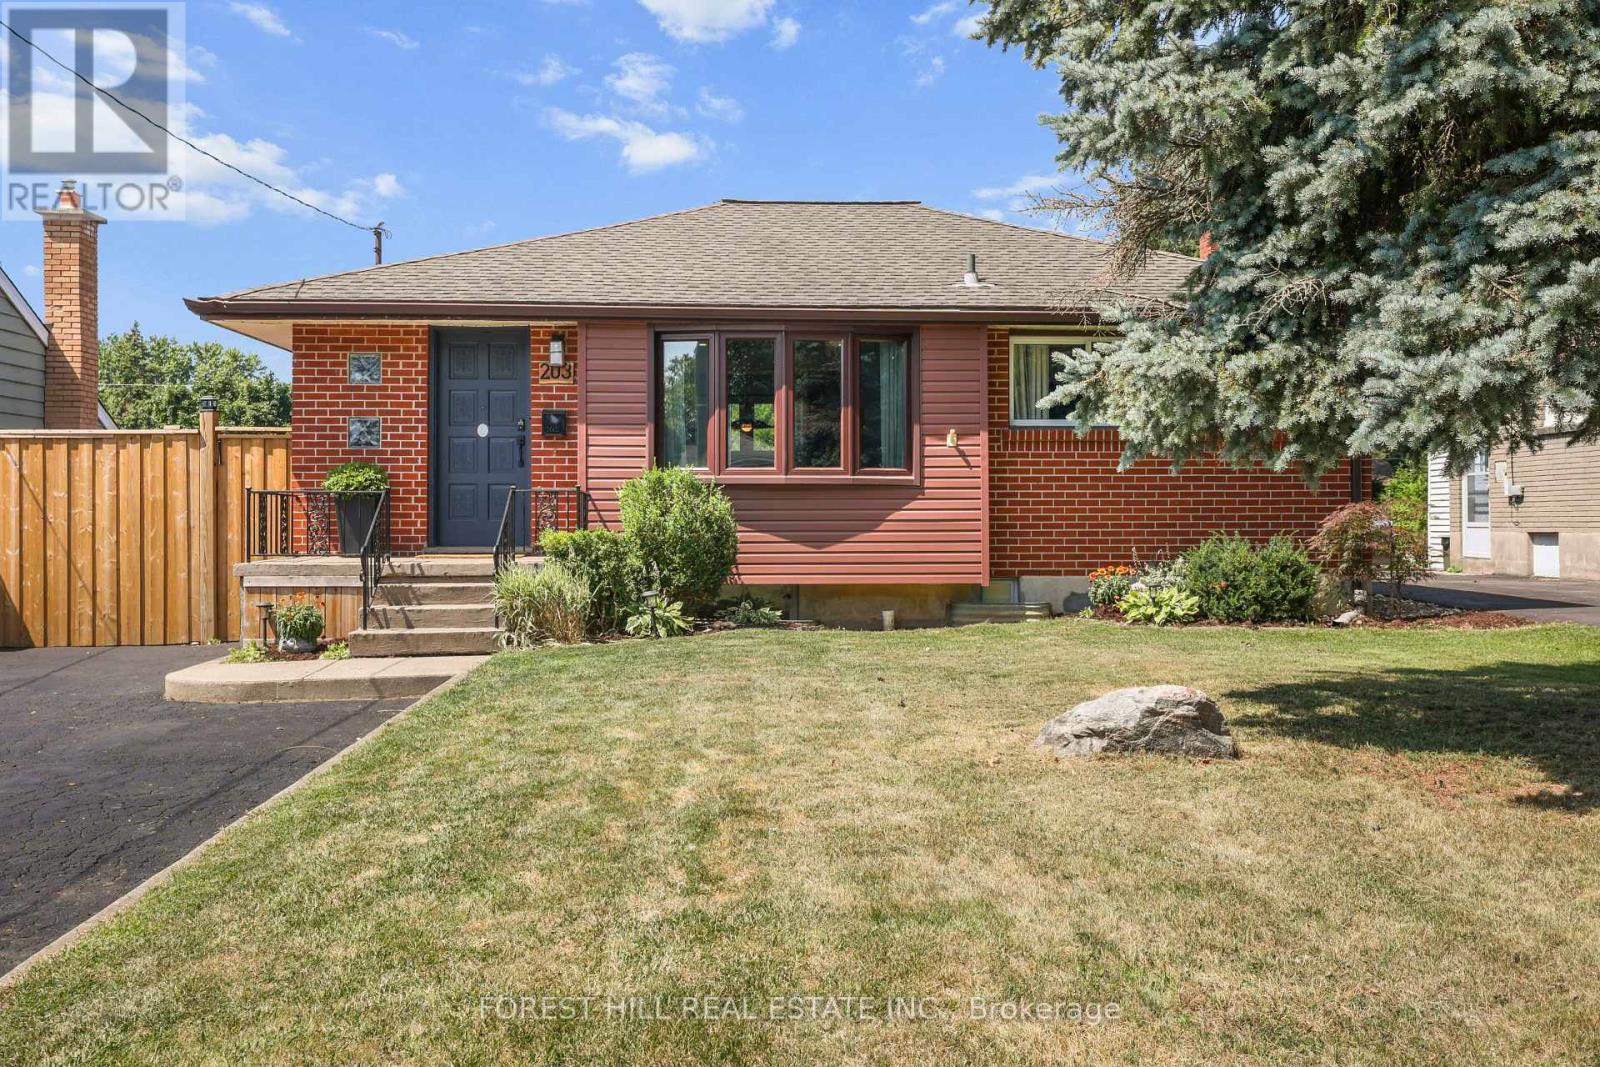
203 Merlin Crescent
London East, Ontario
Beautifully renovated 2+2-bedroom, 2-bath bungalow on the Eastside with ample parking and close to shopping, schools, and parks. The large, open-concept kitchen, renovated in 2021, features gorgeous stone countertops and connects seamlessly to the living and dining areas, with updated lighting throughout. The main floor includes 2 spacious bedrooms and a full bath. Outside, there's a hot tub, an above-ground pool, and a fire pit, perfect for relaxing and entertaining. A sizeable 14'X26' detached garage adds convenience. The property has a side entrance and walk-up basement access, ideal for an in-law suite setup! The large, bright basement boasts two bedrooms, a full bath and plumbing is roughed in for a second kitchen. There's plenty of storage throughout the home. New A/C, furnace, and insulation were installed in 2021. Nothing to do here-just move in and enjoy! (id:39551)
073208 Sideroad 24 & 25 Road E
East Luther Grand Valley, Ontario
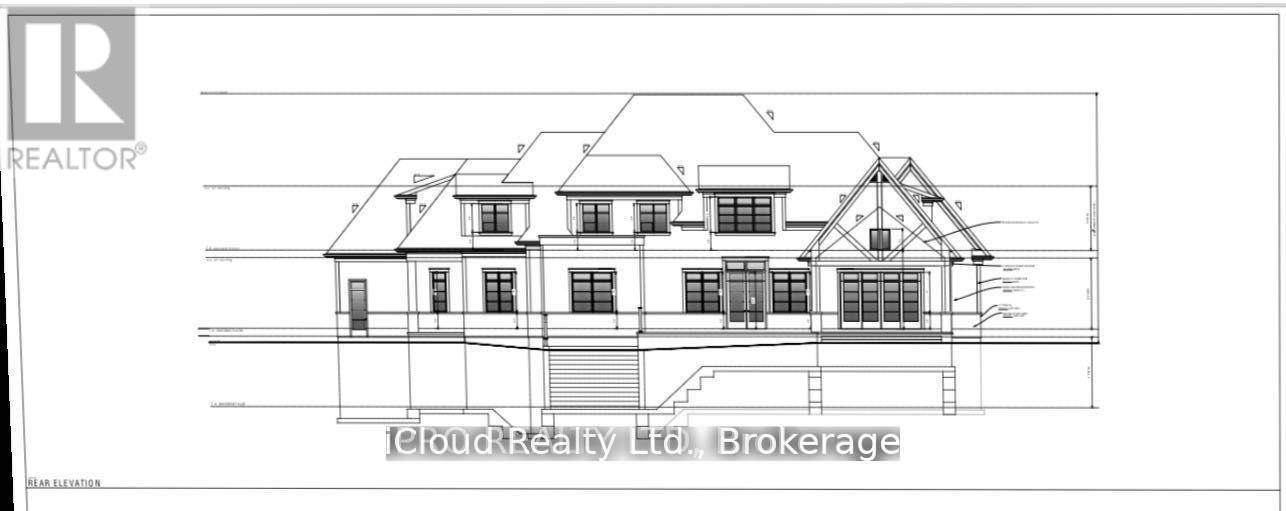
1.5 Acre Vacant Lot, Excellent Location! Drawings are ready to submit. 5 Bed & 6 Washrooms including one bed room with ensuite, Main floor office/Library. Main floor separate living, family, Office, Build Your Dream Home. Any Changes to existing drawings are possible. Lot of new construction in the neighborhood, new subdivision close by! This Lot Is In A Prime Location, Just 2Km From Dufferin Road 109 For Easy Commuting And 5 Minutes From Downtown Grand Valley. Upper Grand Trailway Just Steps Away. Property Is Zoned Rural Residential.Extras: (id:39551)
240 Millburn Boulevard
Centre Wellington, Ontario
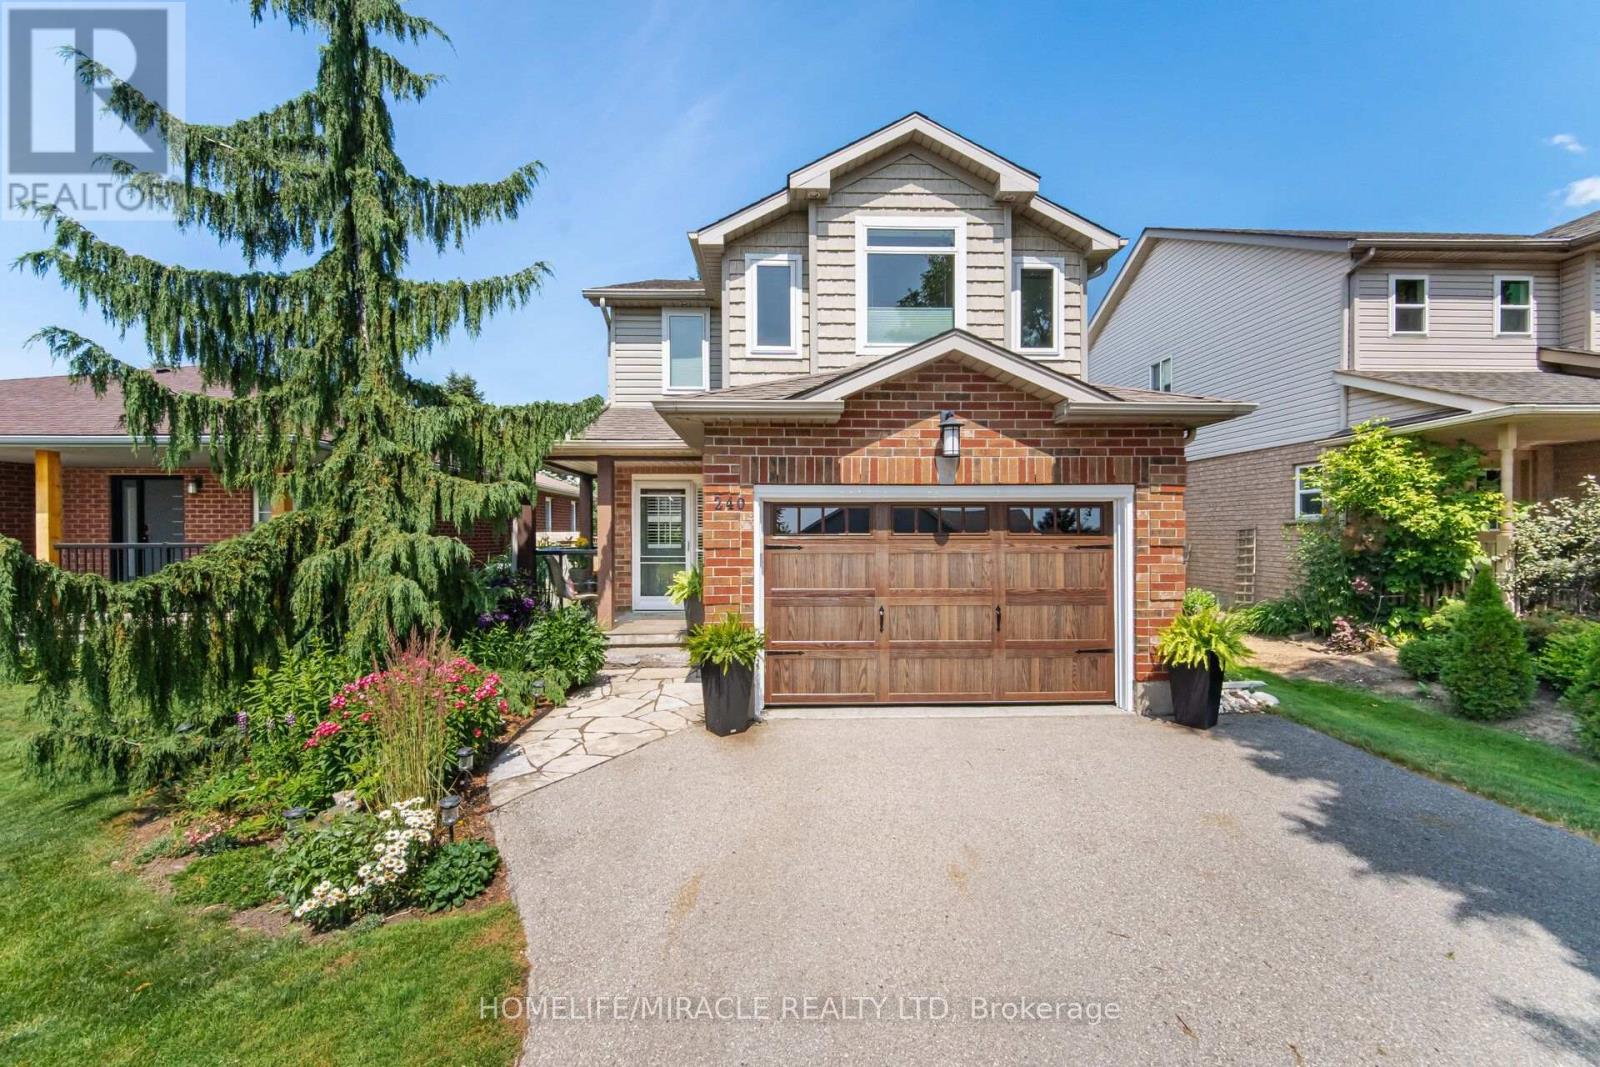
240 Millburn Blvd Is An Exceptional Example Of Pride Of Ownership And Carefully Planned Interior Design And Function. Talk About Curb Appeal, Manicured Lawns, Thoughtful Flower Beds With Low Maintenance Details, A Welcoming Front Porch Opens Up To An Updated Foyer. Elegant Accent Wall, Upgraded Doors And Trim, Modern Staircase To The Second Floor. The Main Floor Features A 2nd Laundry, 2pc Bathroom And An Open Concept And Airy Living Space. Renovated To Today's Standards, The Main Living Space Features A Canadian Made Valor H3 Gas Fireplace, Perfectly Modern, Creating A Warm Space. Brand New Designer Kitchen With Tons Of Storage, Quartz Countertops, Finished Backsplash And Updated Appliances. This Floor Is Finished With A Eat In Breakfast Nook And Access To The Deck And Well-Appointed Backyard. The Second Floor (Again Carpet Free) Features A Bright And Airy Primary Bedroom With Large Windows, Walk In Closet And Access To The Renovated Family Bath. Bedroom Two And Three Both Have A Large Window And Convenient Closet. The Finished Basement Provides Extra Space For A Growing Family Or Collector. Just Imagine Cozy Winters Curled Up By The Fabulous Designer Jotul, Three Sided Fireplace. This Home Must Be Seen In Person, Modern Appointments And Upgrades In A Well Established Neighbourhood, Close To All Amenities In A Quaint, Family Oriented Town. (id:39551)
225 Lorne Court
Selwyn, Ontario
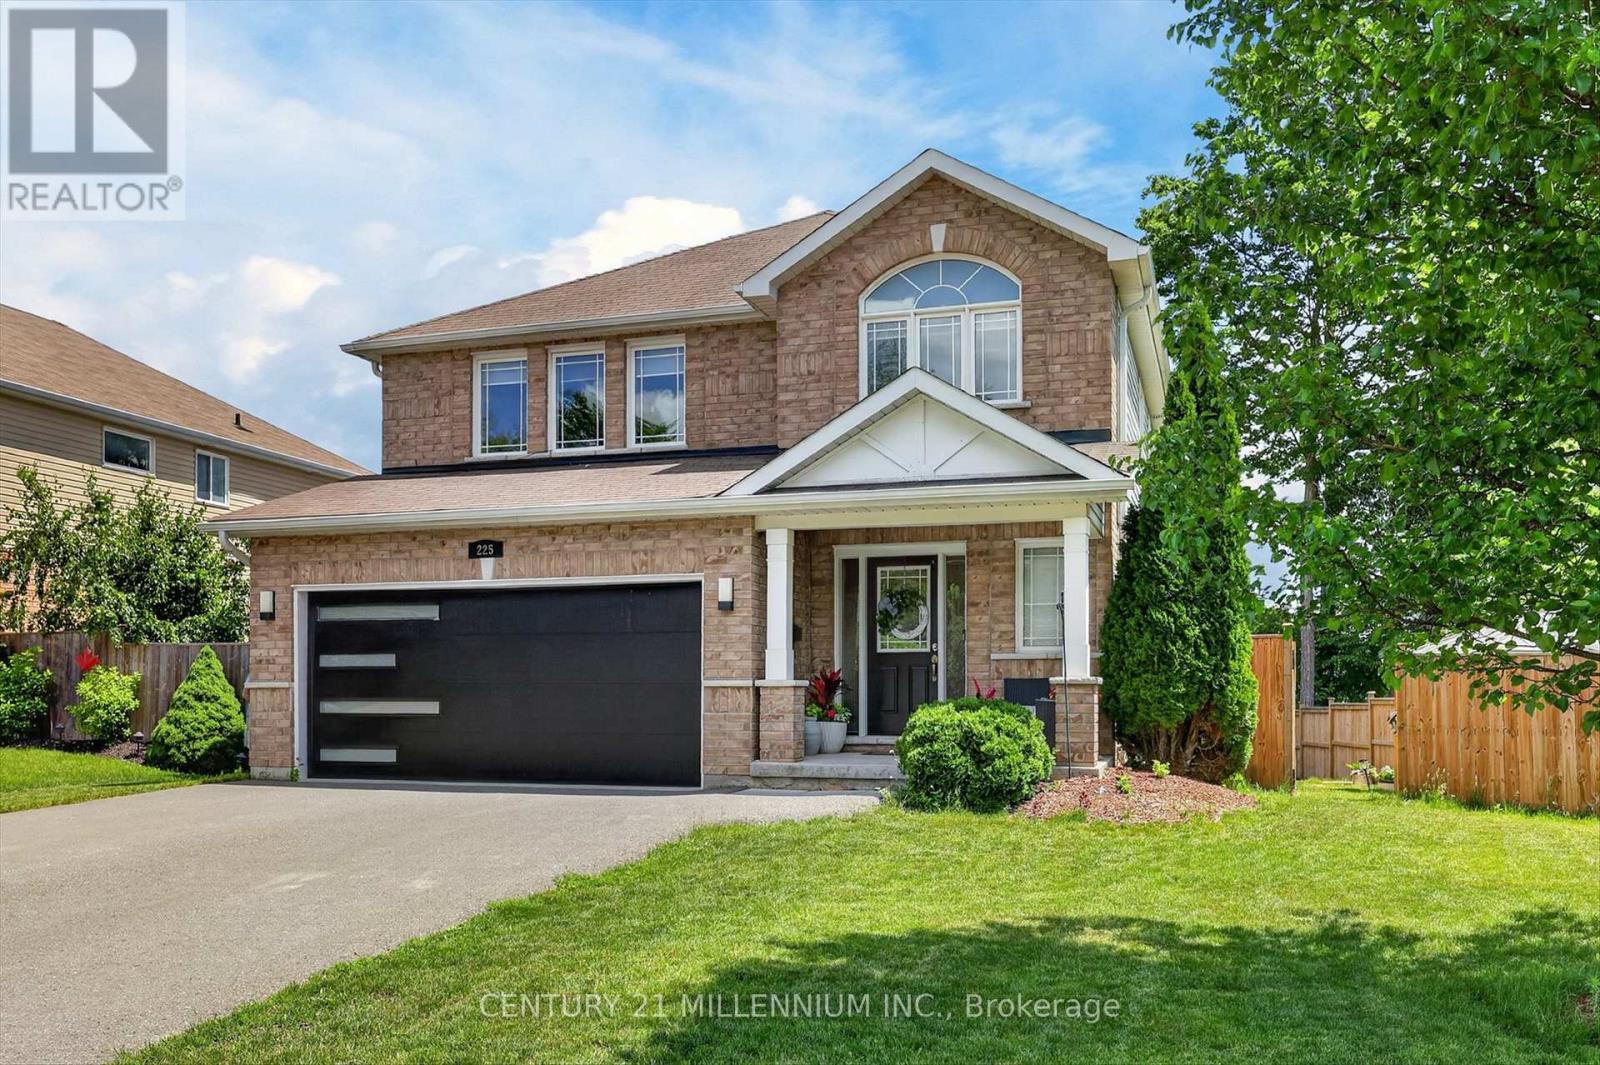
Welcome To This Absolutely Breathtaking Home, Nestled In The Beauty Of Selwyn, Surrounded By Greenery & Landscape. The Home Owner Has Made It Immaculate With Renovations & Upgrades (Approximately $150,000+), With Attention To Every Detail, From The Wall Skirts To The Smooth Ceiling. Features A Highly Engineered Gazebo On The Side, Alongside A Stunning 2-Tier Deck, So You Can Bask In The Sun On An Evening. New Paint (Nov 2025) Throughout The Home. Featuring 2-Toned Pot Lights Indoors, Colorful Interchangeable Lights In The Bedrooms, With Dimmer Switches Throughout. New Blackout Zebra Blinds, New Windows, Camera Security System (Indoors & Outdoors). Beautiful Kitchen With Soft Close Cabinetry & Drawers, Countertop Lights, Open Concept, & A Large Center Island. Hardwood Staircase With Metal Railings Heading Upstairs To The High Quality All Vinyl Floor. The Entire Upstairs Has Big Windows In Each Room & Washroom For Natural Light. The Master Bedroom Has 2 W/I Closets, & A Clear View Of The Back. Each Room Features Closets & Views To The Front & Side. 2 Full Washrooms With Heated Mirrors & LED, & A Double Sink In The Master. Double Car Garage With A New Garage Door. New Lights Outside The Home. The Basement Houses The Washer & Dryer, With Lots Of Potential To Finish It According To Your Taste. The Basement Also Has Rough Plumbing For A Washroom. This Is A Home Full Of Love & Care, And It Is Great For Anyone Looking For Their First Home, Upsizing, Or You Just Want To Move Into The Most Beautiful City & Neighborhood. Minutes To Hwy 115 With Access To The 407, Trent University, Golf Club, Waterway, Go Bus Stop, School Bus Routes, Hospital, Fire Station, Grocery Stores, Gas Stations, Electric Car Charging Stations, Summer/Winter Trails, Dirtbike Trails, & Much More. API Alarm System; 2 Gbps Bell Internet Available In The Area Also. The Furnace And A.C. Are Original (As Per The Owner). Don't Miss This Opportunity, Come & See This Home Today, & You Will Be Astonished. (id:39551)
358 Jelly Street S
Shelburne, Ontario
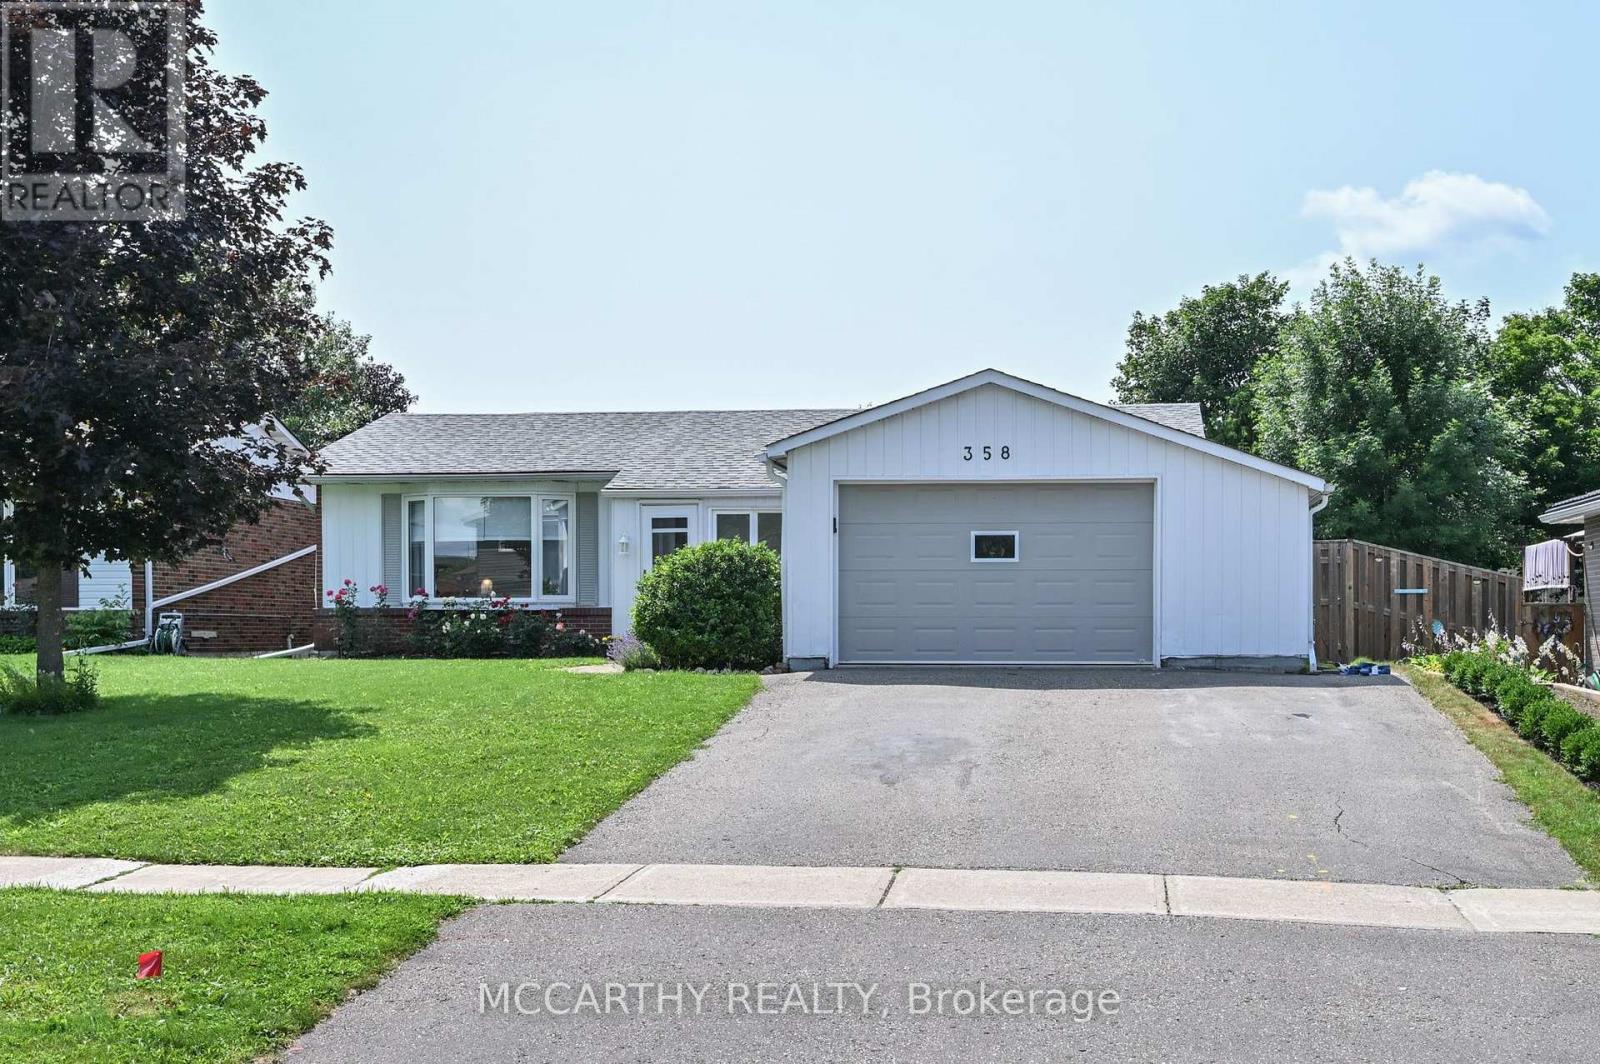
Embrace simpler, more intentional living in this thoughtfully designed bungalow, where every space has a purpose and every season can be enjoyed. Set on a beautifully landscaped 55' x 125' lot in one of Shelburne's mature, established neighbourhoods, this home offers a rare combination of comfort, character and lifestyle. This 3+1 bedroom, 2 bath multi purpose home offers an inground pool, creating your own private backyard oasis complete with a hot tub, expansive patio, composite deck, mature landscaping and plenty of space to relax or entertain. Inside, the spectacular family room is the heart of the home, featuring soaring cathedral pine ceilings, skylight, a cozy gas fireplace and walkout to the backyard, seamlessly connecting indoor and outdoor living. The bright, functional main floor has just been painted and refreshed into a warm, inviting home that offers a minimalist updated kitchen with modern cabinets, pot drawers, large single-bowl sink, and dining area, for those cozy family dinners. Upon entrance through the covered front porch with entrance to garage, you are greeted by a nice bright living room with a bay window. Down the hall, there are 3 bedrooms that share the 4-pc bathroom. The finished basement leads off from the kitchen and there is a rear entrance to the backyard which provides excellent flexibility for multi-generational living, extended family or future income potential, making this home as practical as it is inviting. The large recreation room has a second gas fireplace, fourth bedroom, laundry room/3 pc bathroom, office/workshop and abundance of storage. The oversized 1.5 car garage is ideal for vehicles, hobbies, projects or extra storage. Located close to parks, schools, shopping and everyday amenities, this is more than just a home-it's a lifestyle designed for those who value quality over quantity, memorable moments over maintenance, and a property that's anything but cookie-cutter. (id:39551)
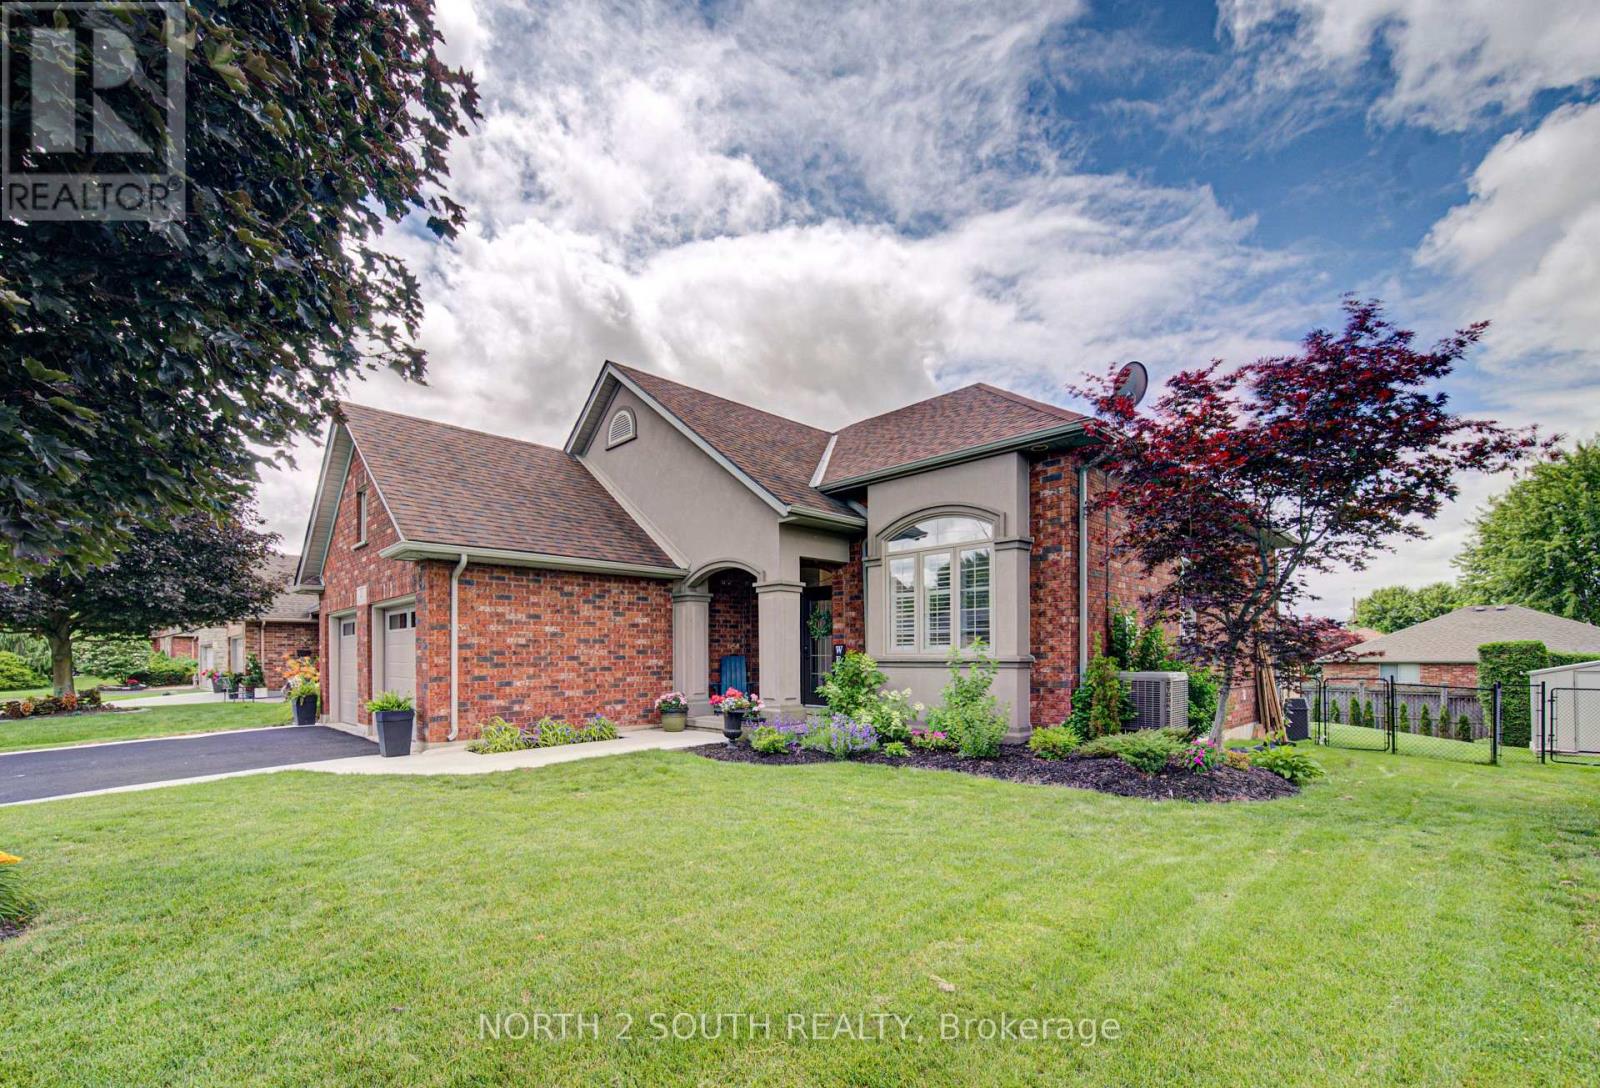
22 Long Lane
Brant, Ontario
Welcome to 22 Long Lane, a 5-bedroom, 2-bathroom side split located in a quiet, mature area of Paris, just a couple of houses down from Rest Acres Ridge Park and minutes from downtown, shopping, restaurants, and the highway. As you walk up to the home, you are welcomed by a glass double-door front entrance and a new concrete walkway that was added in 2026. Inside, you step into the kitchen and dining area, where the 14-foot ceilings give the main level an open feel. The kitchen has been updated with all new cabinets, quartz countertops, a backsplash, and a large island with seating, making it a natural spot for meals or gathering. The home has all new flooring throughout, with no carpet, except for the existing tile in the laundry room. The laundry room also includes built-in cupboards and a countertop. From the kitchen, a couple of steps lead up to three bedrooms and the updated full bathroom, completed in 2023. The upstairs tub/shower has glass instead of a curtain, giving the bathroom a clean, finished look. A couple of steps down from the kitchen takes you into the living room, which is open to the main level above and features custom built-in bookshelves with a gas fireplace. This level also includes another bedroom and a second full bathroom that has been updated and painted. From there, you can continue down a few more steps to the lower level, where you will find the laundry room and the final bedroom. The backyard is fully fenced and has also seen several updates. Double doors from the kitchen lead out to the deck, which steps down to a concrete pad with a pergola for shade. The backyard has been levelled, and the concrete pad and deck were completed in 2025. There is also a gas hookup for the BBQ. The property also includes double-wide parking and a double car garage with insulated garage doors and a heat pump for heating. (id:39551)
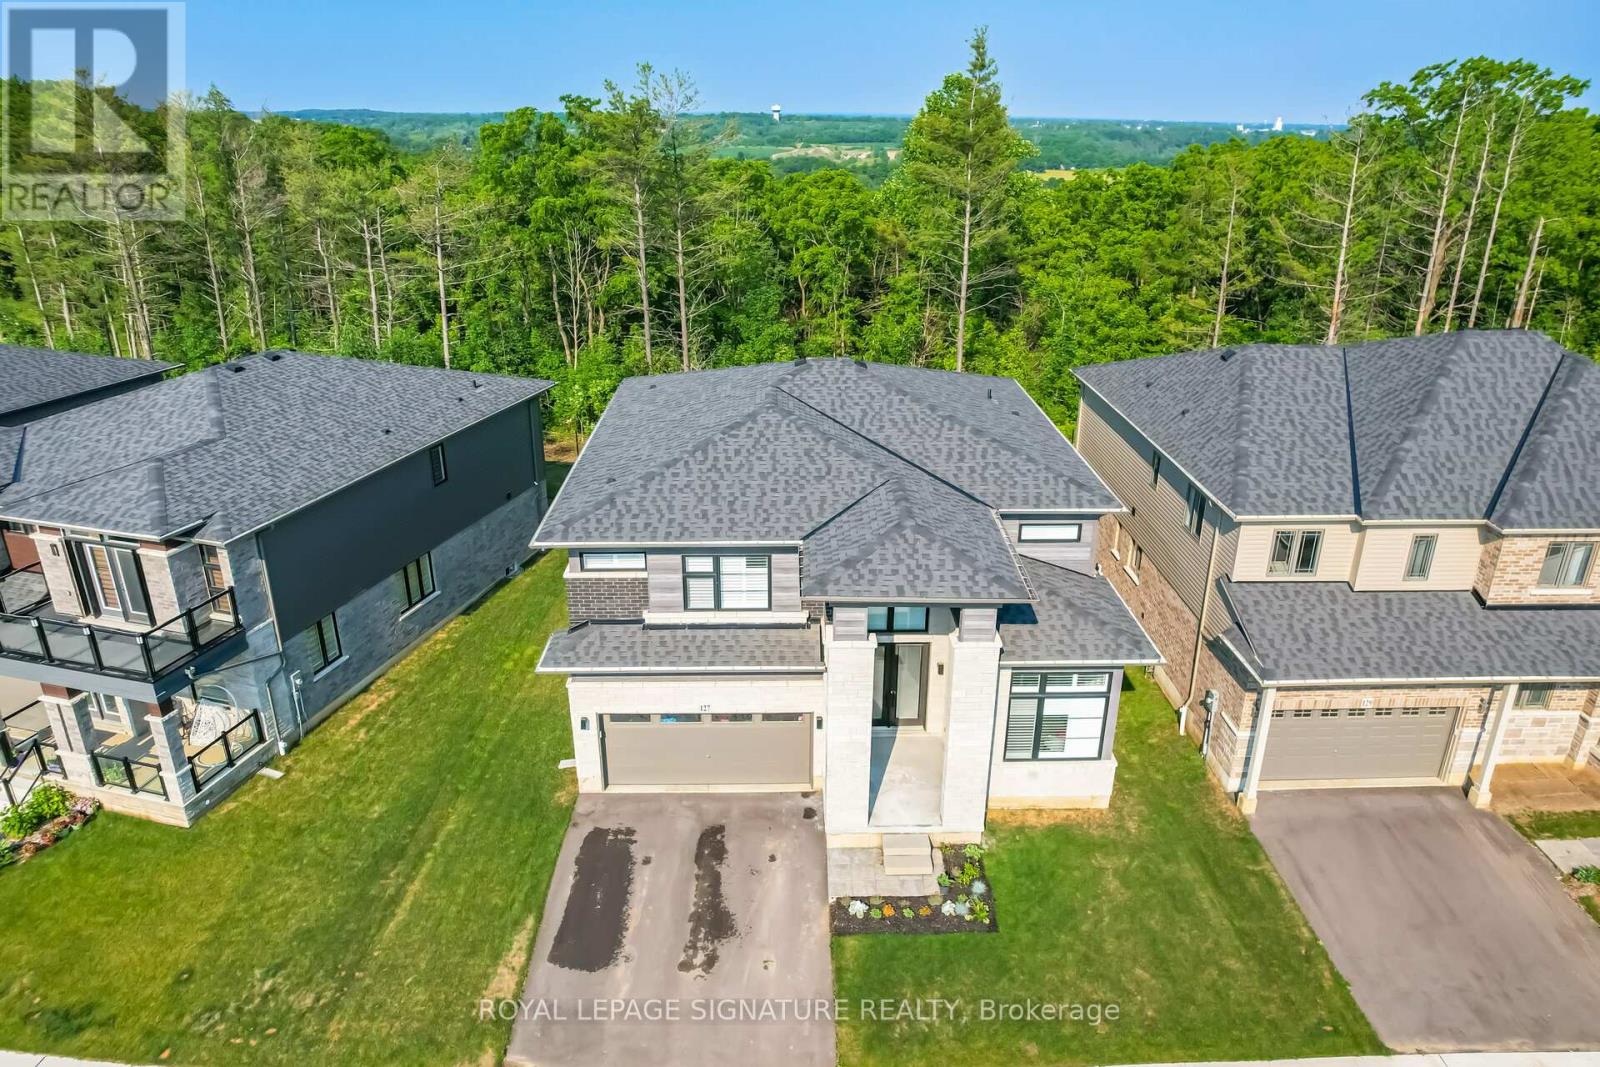
127 Court Drive
Brant, Ontario
Absolutely Spectacular 4 years New 3290 Sq Ft of Luxury and Quality by Renowned builder "Losani" Situated on a 57 Foot Private and Highly sought after Ravine/Wooded lot. Thousand Spent on Upgrades thru out, including a Custom modified floor plan and Stunning open concept Main Floor with an entertainers dream Great Rm and Chefs Kitchen combination featuring built in Thermador appliances, Paneled Refrigerator a Butlers Station and a Massive Pantry in Gleaming White Shaker style cabinets. The Sweeping Wood Staircase takes you to an equally impressive 2nd level that boasts a Primary Retreat with a Huge Bedroom and Sitting area, His and Hers walk in closets and Stunning Spa like Ensuite Bath with a Stand alone Tub, Double Sink Vanity and a Massive Separate Shower with Dual Rain Heads. The additional bedrooms all feature Large Closets and Jack and Jill access Ensuite 4 Piece Baths. Additional features include 9 foot Ceilings and Oversized 8 foot Shaker Doors, Pot Lights and Designer Light Fixtures, beautiful Engineered Hardwood and Ceramic floors, California style Shutters thru out, Crown Molding, Linear Gas Fireplace, High End Appliances thru out and So Much More!!!! Other details are Easy access to Hwy 403, minutes to shopping, a very Flexible closing date and Tarion warranty. A Truly Must See Unique home...Don't miss this great opportunity, schedule your appointment today! (id:39551)

137 Emerald Street S
Hamilton, Ontario
Affordable homeownership in one of Hamilton's most connected neighbourhoods, this is 137 Emerald Street South. Welcome to this bright and character-filled 2-bedroom, 1-bath co-op in the Stinson neighbourhood, a location that keeps you close to everything. You're just steps to the Bruce Trail, Rail Trail, public transit, parks, shopping, and local rec centre, perfect for anyone who values both convenience and connection to the outdoors. Inside, this unit blends charm with thoughtful updates, featuring a newer kitchen, renovated bathroom, hardwood floors, and updated windows. It's move-in ready, with just the right amount of character. If you've been looking for an affordable entry into the market without sacrificing location this is one you'll want to see. (id:39551)
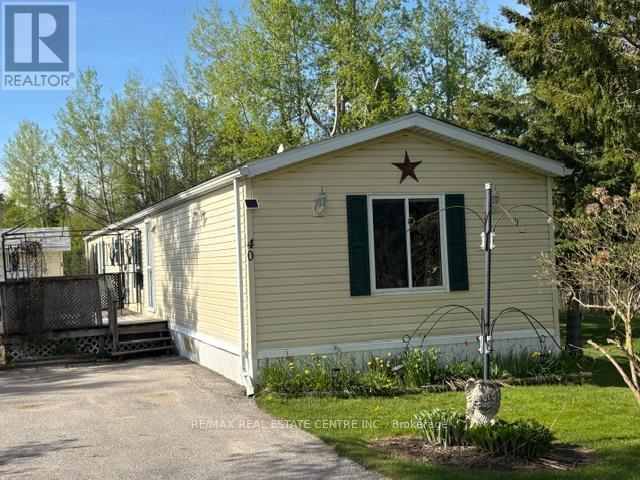
40 Maple Grove Village Road
Southgate, Ontario
GET INTO THE MARKET NOW!!! It doesn't get any more AFFORDABLE than this!!! This beautiful home may be your place to start or your place to retire!. Approx 1160 sq ft, 3 bedrooms, 2 full washrooms. On a beautiful lot with the forest directly behind you and plenty of open space on the right side, Trees, Birds and of course a few well fed squirrels! All located in a quiet YEAR ROUND park just 15 minutes from Shelburne and a quick half hour to Orangeville with its many amenities. You will be very impressed with the large living room with a cozy little propane fireplace, the eat in kitchen with so many cupboards, counter space and a large pantry with slide out drawers. Eat your breakfast overlooking the side yard while watching Bluejays, Cardinals and Chickadees. The separate laundry room has plenty of storage cupboards also and a walk out to the side yard. In the rear is a large Primary bedroom with His/Hers closets and a large 4 piece washroom with double sinks and a very nice walk in shower. Up front are 2 more bedrooms both with good closets and another 4 piece washroom, ideal for your Grandchildren other family members or use one as an office/craft room. Outside you will find a large deck to enjoy in the summertime, a very nice custom built shed with loft and a gorgeous quiet lot overlooking green grass and the peaceful forest. You have plenty of parking for up to 4 cars and a large open space across the road. This park with 88 year round homes in it is the ideal place to retire with the convenience of a smaller bungalow but still giving you a yard to putter around in, plant flowers and enjoy nature. It even has a vegetable garden ready to plant in! All at a price that cant be found in town and much nicer and more economical than an apartment or a small condo. (id:39551)
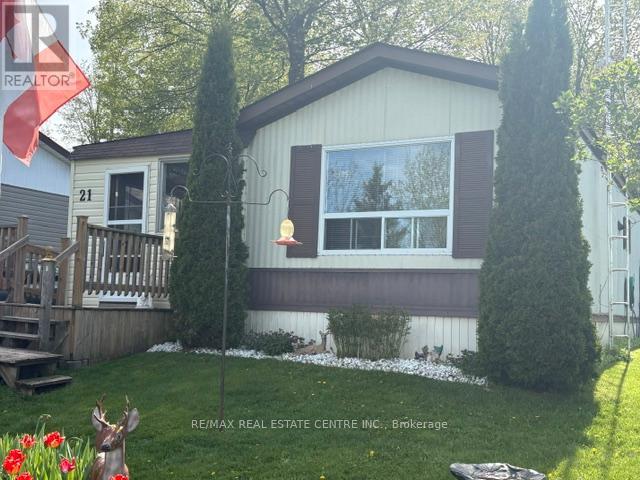
21 Maple Grove Village Road
Southgate, Ontario
NEW PRICE!! Check this out!! Seller is motivated !! The most affordable retirement situation that exists. Far cheaper than a condo or an apartment. Sell your big home in town and buy this spacious bungalow with a nice private shaded yard. All on one level with easy access! Located in a quiet YEAR ROUND park! This well kept and well priced mobile home may be your solution. Almost 1100 sq ft with 2 bedrooms, a separate family room and a large eat in kitchen providing plenty of space for your retirement years. Do you still want to have a private yard to putter around in, plant some flowers or do you want a stand alone workshop in order to do those hobbies you always wanted to have the time and space for! You even have a private driveway for your cars. Located in a well kept quiet park just 30 minutes from Orangeville with all of its amenities. Easy highway access to Alliston, Brampton or Guelph. This home should be mortgageable with RBC making it a much more affordable solution for entry level buyers. You cant rent a decent 2 bedroom apartment for what this would cost you monthly. (id:39551)
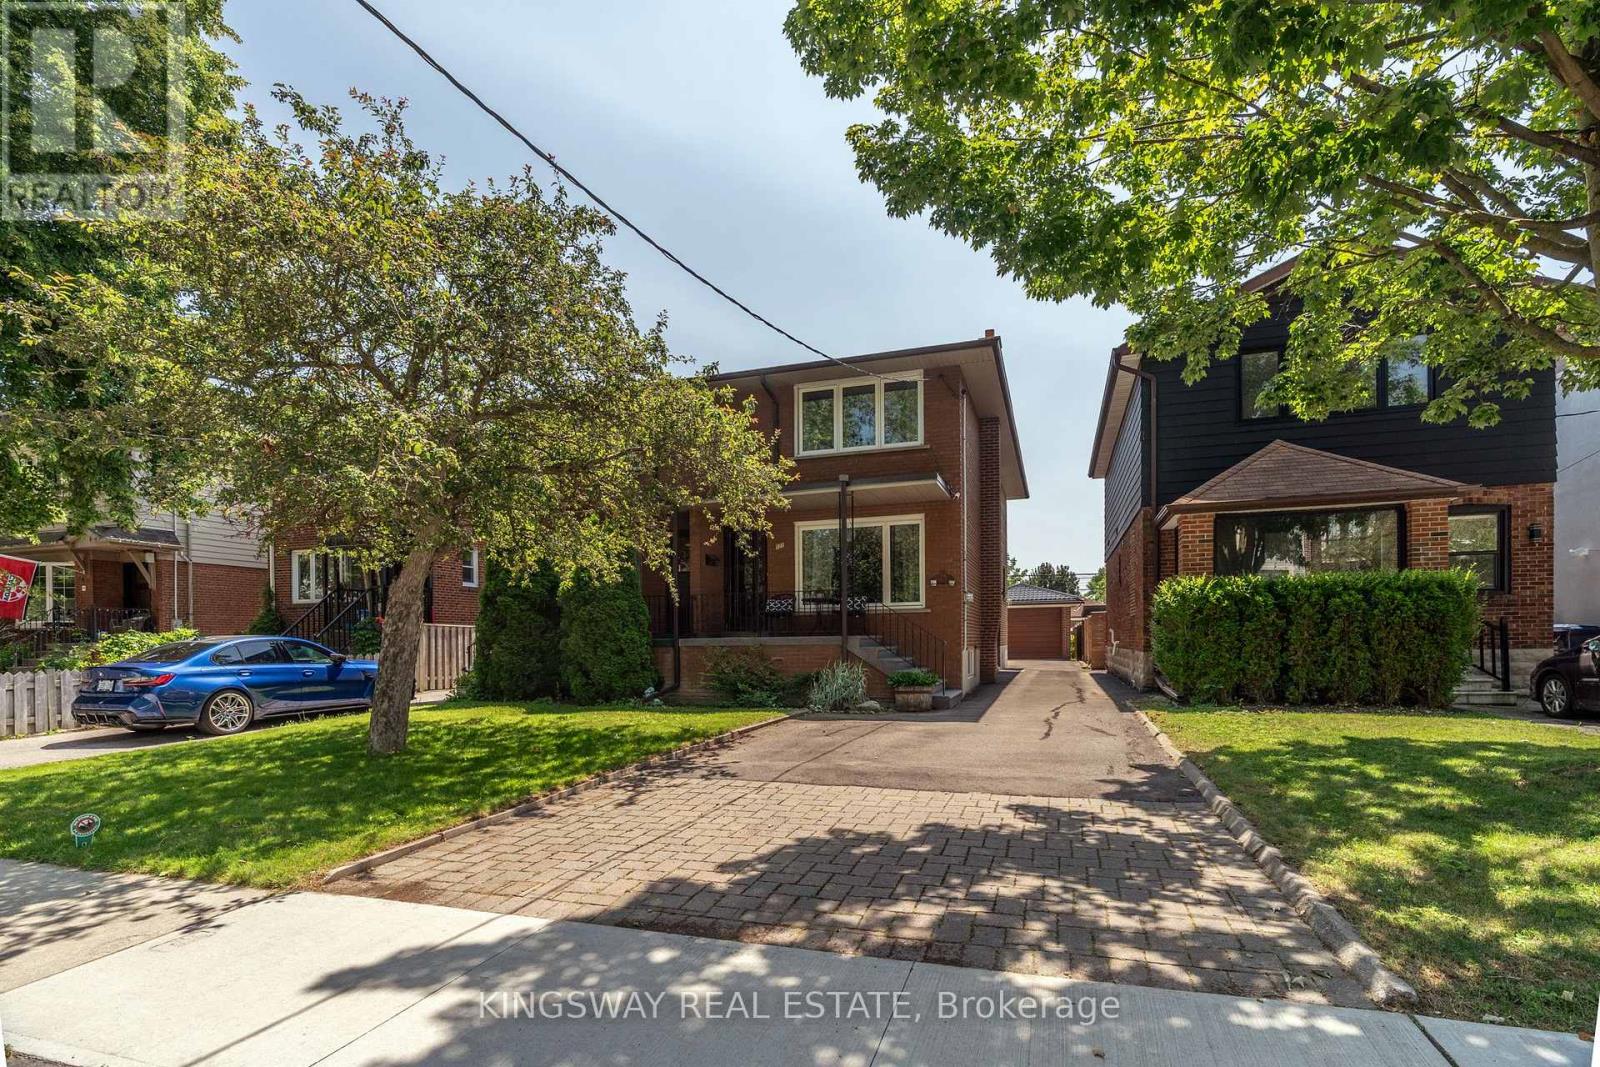
121 Lake Crescent
Toronto, Ontario
Welcome to one of Torontos finest community, Mimico village. This charming semi features 3 spacious bedrooms, updated kitchen and stair case. Finished basement with a 3 piece bathroom and a separate entrance for a potential bsmt apartment. Very spacious laundry facility with lots of storage space. Nice long driveway with plenty of parking and a fully detached oversized single garage. Behind the garage you can find a private and cozy sitting area. Property is located on a quiet family oriented street with a quick access to QEW and Mimico Go station. Walking distance to local shops, restaurants, parks and lake. Easy to show, book your appointment today. (id:39551)
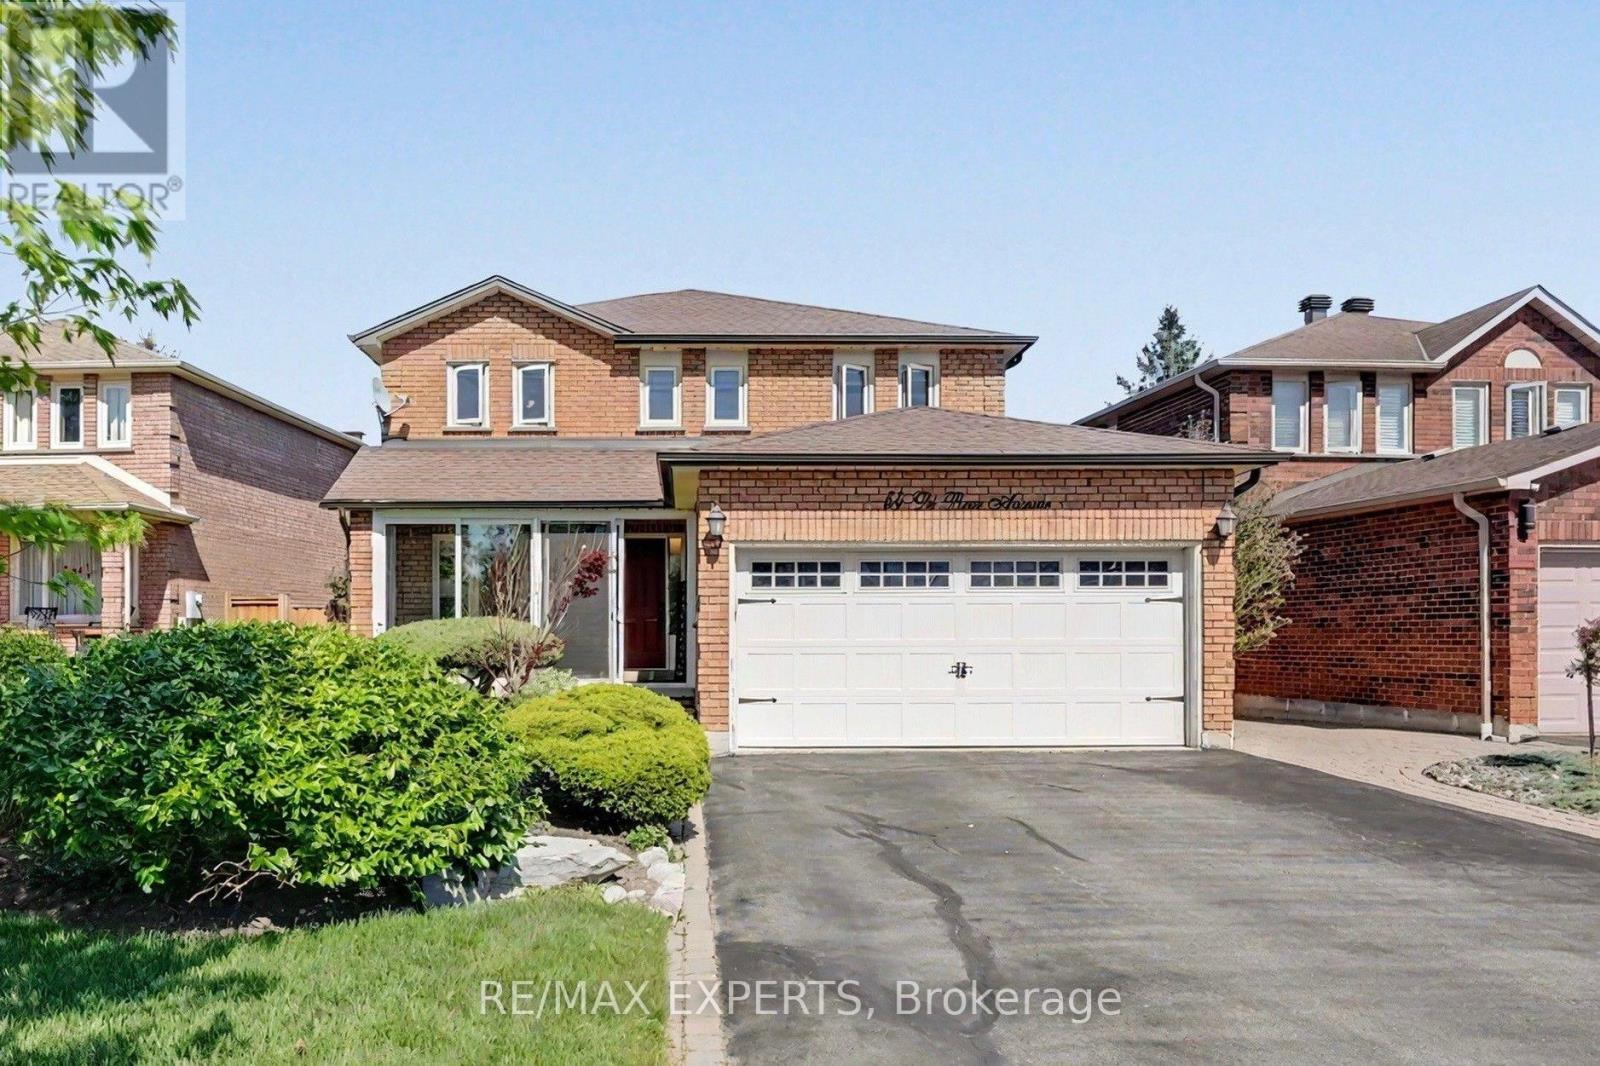
54 De Rose Avenue
Caledon, Ontario
Welcome to 54 Derose Ave, in the heart of Bolton. A truly exceptional Home that backs onto a premium ravine lot with all breathtaking panoramic views of Bolton. Whether you enjoy spectacular sunsets and unmatched privacy right from your own backyard Oasis, or you enjoy sitting with a glass of wine watching the snow fall in your own professionally enclosed porch, this house will not disappoint you. This meticulously maintain residence offers 2500 ft. of elegant living space featuring 4 + 1 spacious bedrooms and four washrooms designed with comfort and functionality in mind. The brand new custom design kitchen is a true showpiece featuring a large centre island with sink, gold accents, brand new custom cabinetry, quartz countertops, stainless steel appliances, built-in hood fan and a pot filler above the stove. Overlooking the walkout deck, this stunning kitchen perfectly blend style and punctuality creating the ideal space for cooking, entertaining and enjoying the beautiful backyard views. Boasting true pride of ownership this home features a functional finish basement with three separate entrances, which includes a walk out to the backyard, offering incredible flexibility and potential for an in-laws suite or future rental income. Step outside to your own private backyard retreat surrounded by nature, tranquillity and stunning elevated views that are rarely offered in Bolton. Whether relaxing with family or entertaining guest, this property delivers the perfect balance of luxury space and serenity. This is a rare opportunity to own a premium ravine property in one of Bolton's most sought after neighborhoods. This is a must see home that truly stands apart!! (id:39551)

Ph01 - 10 Eva Road
Toronto, Ontario
Experience elevated urban living in this spectacular Penthouse suite on the 28th floor of a prestigious Tridel-built residence in the heart of Etobicoke. Offering approximately 778 sq. ft. of thoughtfully designed living space, this bright and contemporary 2-bedroom, 2-bathroom home boasts soaring. Designed with style and functionality in mind, the suite features wide-plank laminate flooring throughout, elegant quartz countertops, premium stainless steel appliances, and convenient in-suite laundry. Residents enjoy modern conveniences including a 24-hour contactless parcel system and secure license plate recognition garage access. Exceptional building amenities include a state-of-the-art fitness center, yoga studio, party room, BBQ area, rooftop outdoor spaces, 24-hour concierge, visitor parking, and more. Complete with one parking space and one locker, this home offers the perfect blend of luxury and convenience. Ideally located just steps from public transit. (id:39551)
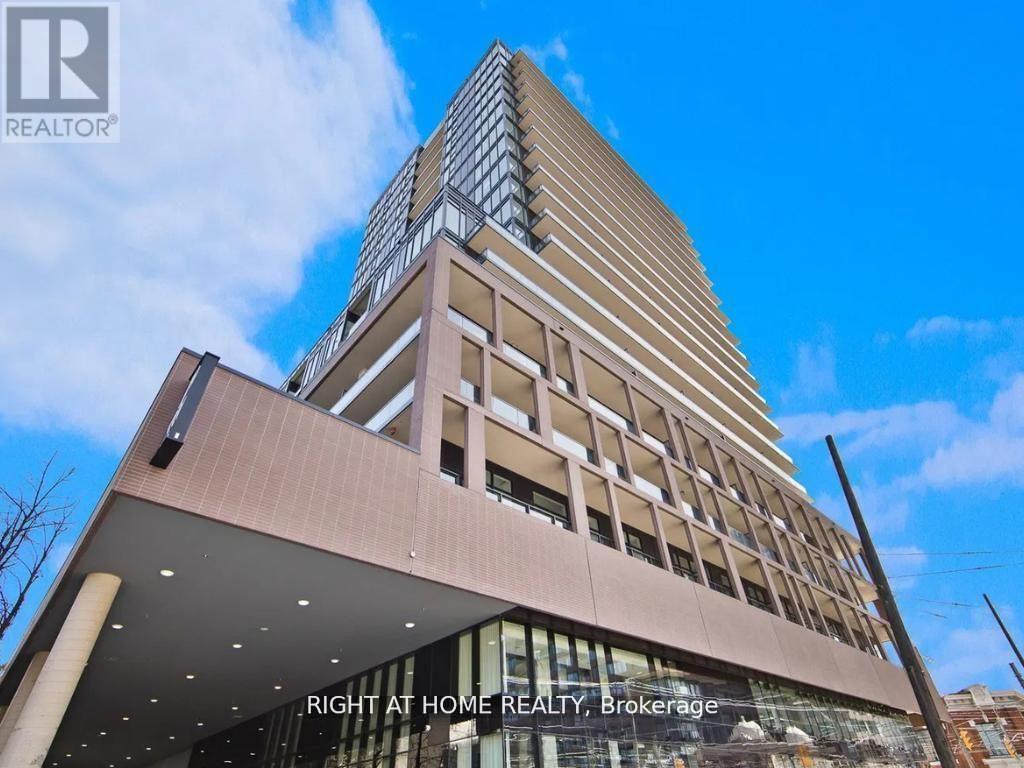
1209 - 285 Dufferin Street
Toronto, Ontario
Welcome to this modern urban sanctuary at X02 Condos, in the heart of King West. This south-facing 2-bedroom-plus-den, 2-bathroom unit offers over 700 sq ft in a split floor plan, with bedrooms positioned on either side for added privacy. The open-concept living and dining area features floor-to-ceiling windows, abundant natural light, and laminate flooring throughout, while the den offers a functional space ideal for a home office or extra storage. The primary bedroom includes a private ensuite, and the European-style kitchen features fully integrated appliances. Step out onto the south-facing balcony, perfect for outdoor living. A rare downtown find with one parking space and one locker included.Enjoy world-class building amenities: 24/7 concierge, a state-of-the-art fitness centre, boxing studio, golf simulator, and premium co-working spaces. With a 100 Transit Score and 95 Walk Score, you're steps from the 504 King Streetcar, Exhibition GO Station, Longo's, Shoppers Drug Mart, and everything King West has to offer. (id:39551)
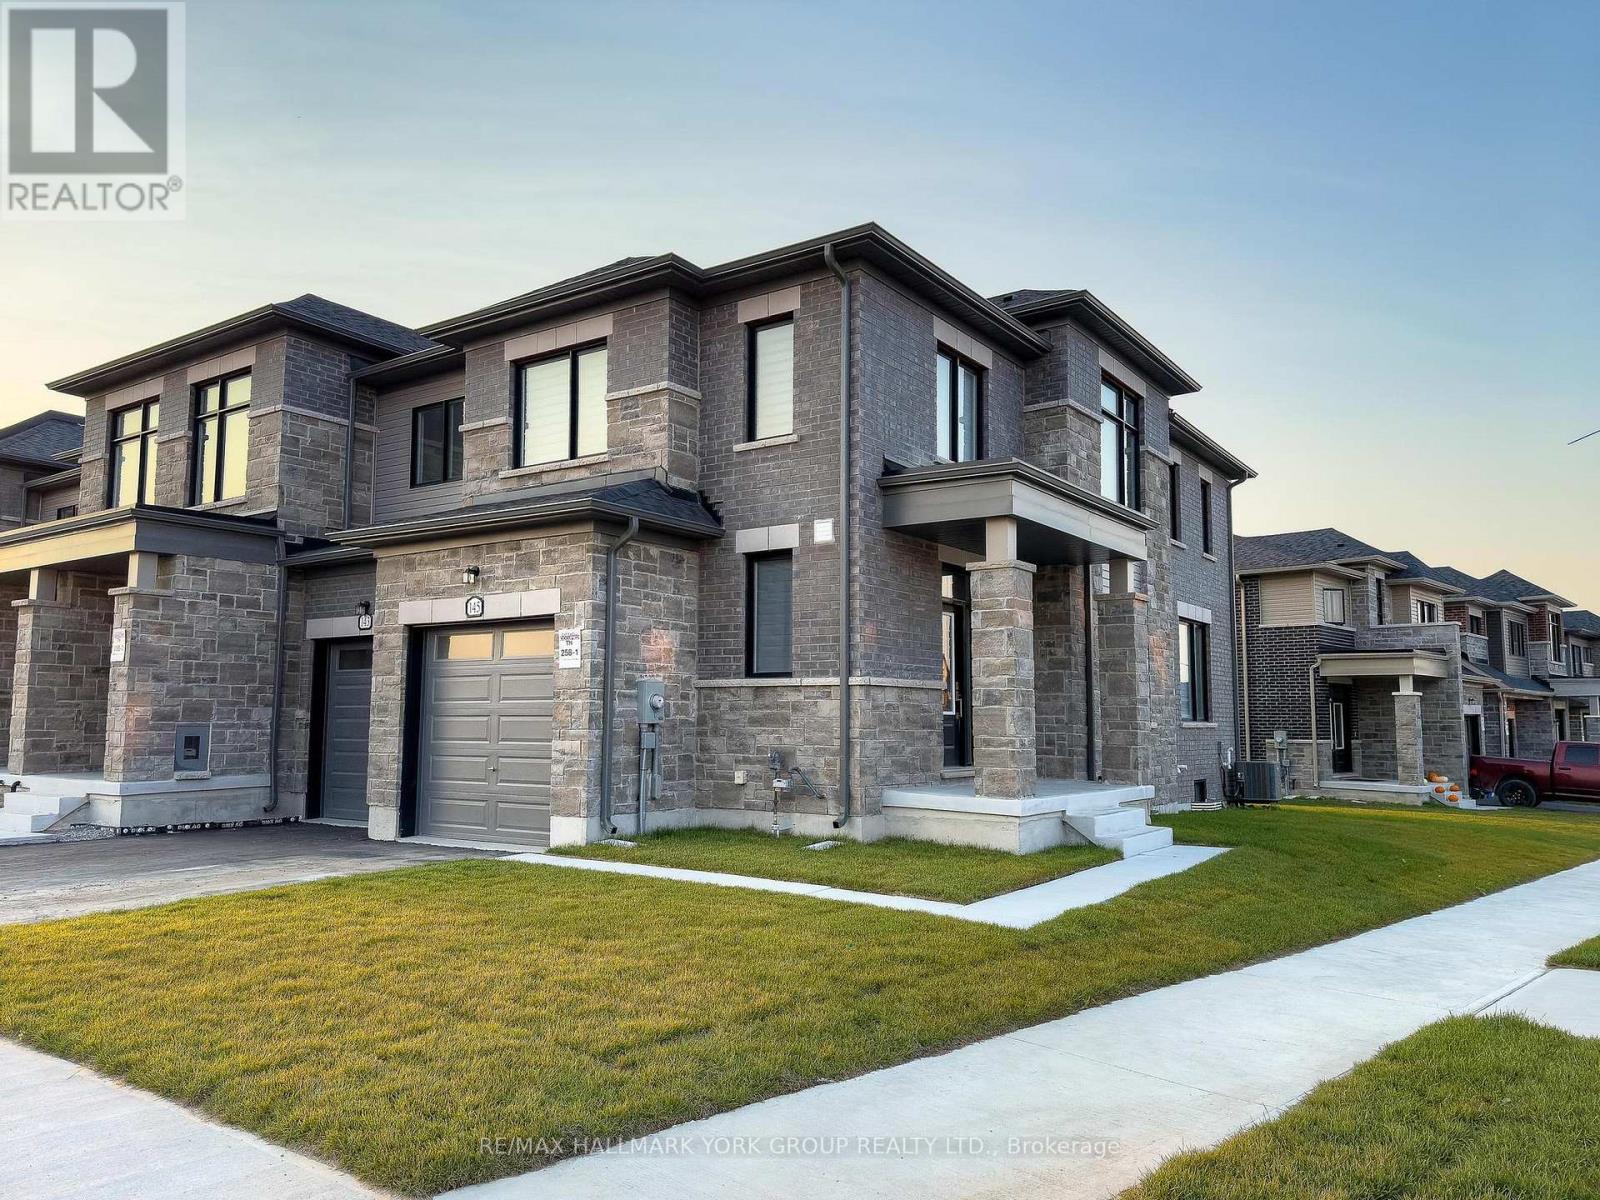
145 Fenchurch Manor
Barrie, Ontario
Welcome to 145 Fenchurch Manor, an exquisite end-unit townhouse nestled on a prime corner lot in Barrie. This beautifully upgraded home features stunning stone detailing and modern grey brick, enhancing its curb appeal. With an abundance of oversized windows, the interior is flooded with natural light, highlighting the elegant dark hardwood floors throughout.Step inside to discover a thoughtfully designed open-concept floor plan that seamlessly integrates the kitchen, breakfast area, living room, and dining room perfect for both relaxation and entertaining. The main floor boasts 9-foot smooth ceilings and stylish pot lights, creating a contemporary ambiance. The upgraded kitchen features an upgraded quartz countertop and island with an extended breakfast bar, complemented by LG stainless steel appliances & under mount lighting. The inviting eating area flows seamlessly to a spacious backyard, perfect for outdoor gatherings.Upstairs, youll find three generously sized bedrooms, along with convenient second-floor laundry. The primary bedroom includes a 3-piece ensuite bath with an upgraded raised-height quartz countertop, a sleek tiled glass shower, and a walk-in closet with picturesque windows that offer lovely views. The second bedroom is versatile, easily serving as a guest room or home office, while the third bedroom comfortably accommodates a queen-size bed and includes a walk-in closet.The modern 4-piece second-floor bathroom boasts stylish black tiles and a soothing waterfall shower head, adding a touch of sophistication.Location couldn't be better just minutes from downtown Barrie's waterfront, you'll have access to a wealth of dining, shopping, and other amenities. Families will appreciate the proximity to several schools, Friday Harbour, and easy access to Highway 400.Dont miss this opportunity to own a stunning townhouse in one of Barries most desirable areas! Fence being installed soon! (id:39551)
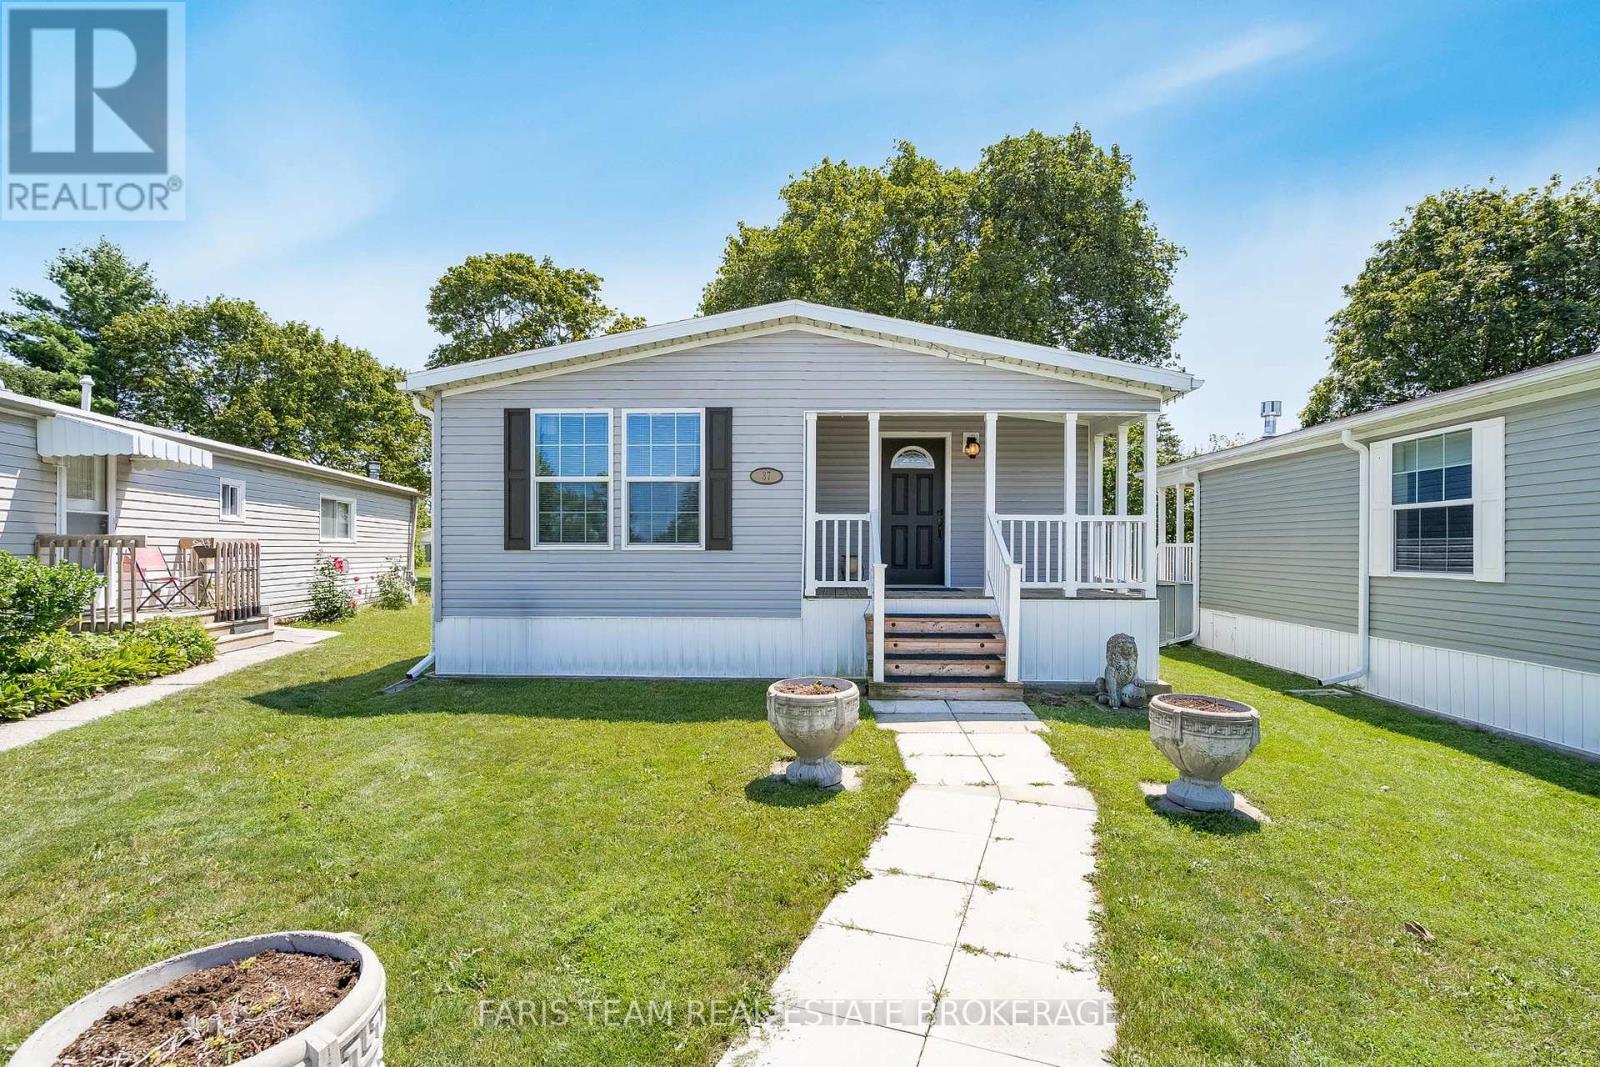
37 Hawthorne Drive
Innisfil, Ontario
Top 5 Reasons You Will Love This Home: 1) Impeccably maintained and move-in ready, this 2019-built home delivers modern comfort, stylish finishes, and low-maintenance living within the highly sought-after Sandy Cove Acres 55+ land lease community 2) Bright, open-concept interior showcasing vaulted ceilings and carpet-free living throughout the main living areas, creating an inviting atmosphere that's both stylish and easy to maintain 3) Thoughtfully designed one-level floor plan featuring spacious principal rooms filled with natural light, making it easy to move in and immediately enjoy everything this beautiful home has to offer 4) Well-appointed outdoor space complete with a storage shed large enough to accommodate a golf cart, providing excellent storage for seasonal items, hobbies, or recreational vehicles while enhancing everyday convenience 5) Ideally situated just moments from the community centre, recreation facilities, walking paths, and social amenities, while being only minutes to Lake Simcoe, shopping, dining, and everyday essentials, delivering an active and carefree lifestyle in one of Innisfil's most desirable adult communities.1,163 fin.sq.ft. (id:39551)

263 John Bowser Crescent
Newmarket, Ontario
You will not believe what lies behind this extensively upgraded home's subtle streetscape. Nestled on a premium, oversized lot in desirable Glenway Estates, the home's open floor plan wows immediately with views through to the kitchen and family room sliding doors and to the upper floors! A breathtaking living room with soaring ceilings almost 11 feet high greets guests and light spills into this home reflecting on the solid hardwood floors running throughout the main and lower levels. Don't let the perfect proportions and generous scale of the living spaces distract your from noticing the kitchen's multiple wow factors: classic full height cabinetry, an exceptionally large eat-in area, the fact it is open to and overlooks the lower level family room, a walkout to deck and property, natural stone countertops & undermounted lighting! The spacious family room has its own walkout and a wall of custom cabinetry built around a gas fireplace and stone hearth. New wood staircases, crisp trims and updated lighting add polish and whimsey blending modern and traditional sensibilities for today's families. Primary bedroom is a true retreat with not only an ensuite bath and walk-in closet, but its own large, private deck with a pretty trellis, ready for morning coffee. You can't get this kind of serene privacy in a new subdivision. The lower level also features another large bedroom/den with a walk-in closet and picture window overlooking patio and property, and a laundry room of a size seldom seen in even the largest homes. Convenient interior access direct to garage is a bonus! The property is almost 50 ft. wide and 133 ft. deep, a luxury in today's housing market, and set well away from busy streets despite its central Newmarket location. Almost everything you need is within a short walk including the Newmarket YRT Terminal with GO & YRT buses. This is a truly incredible location. (id:39551)