
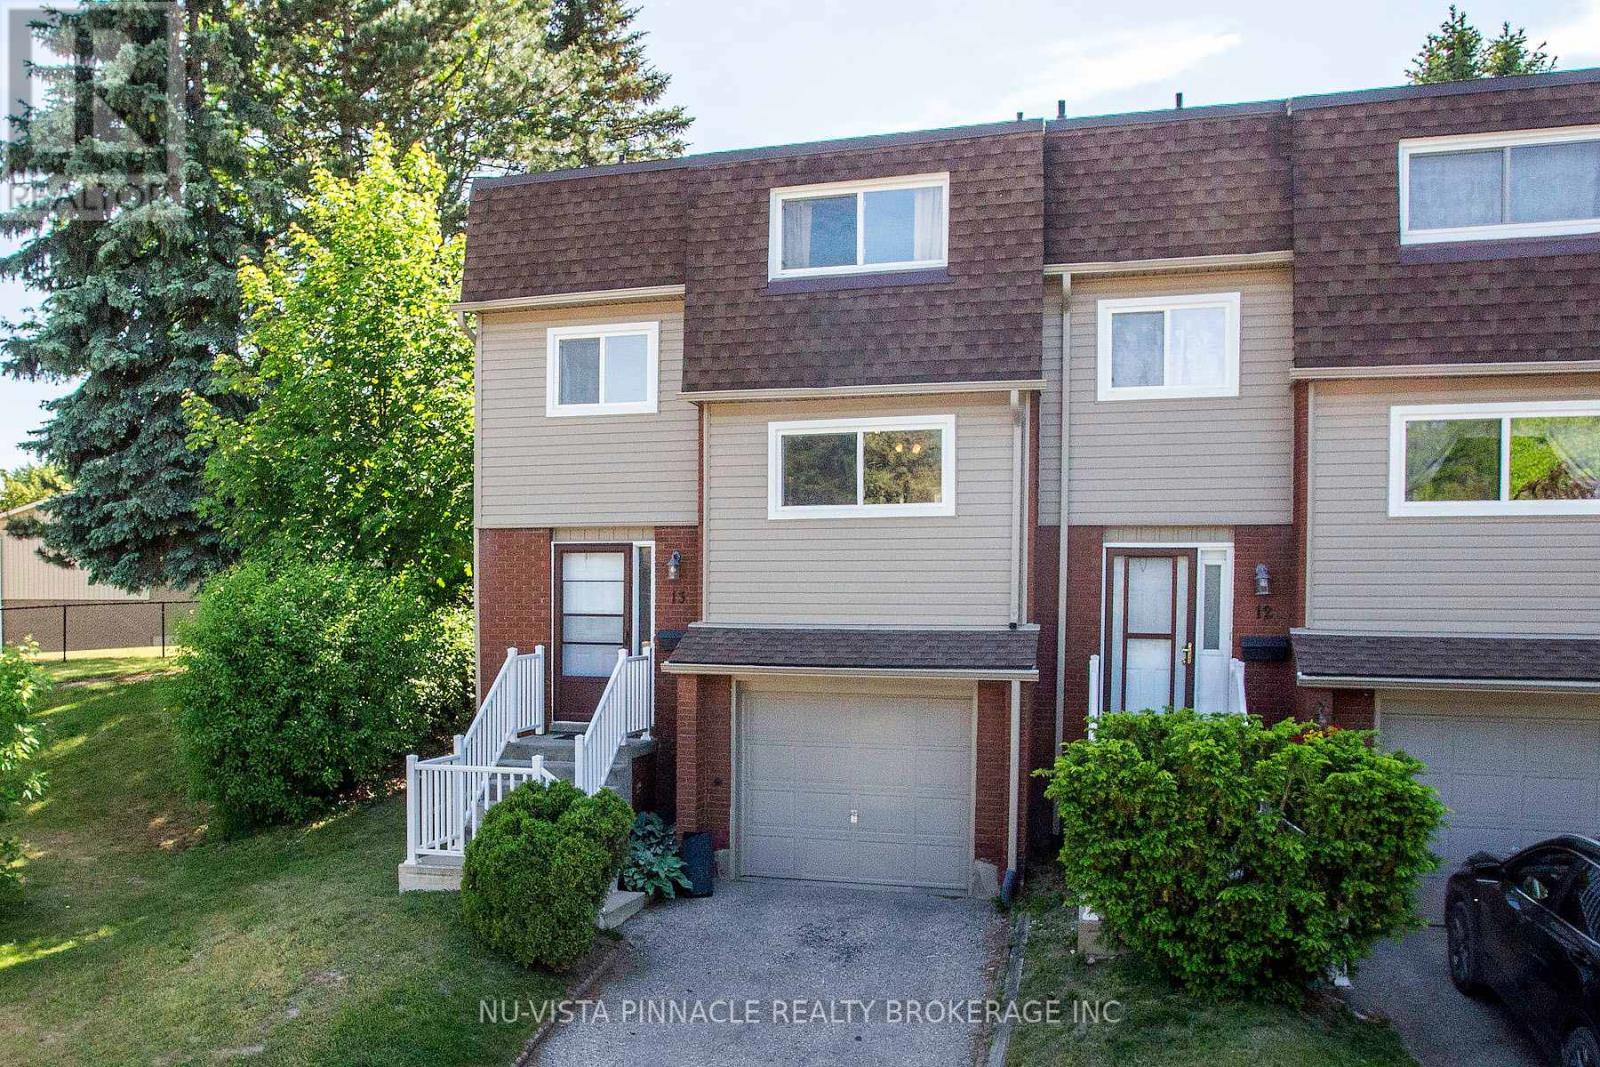
13 - 285 Bluevale Street N
Waterloo, Ontario
Welcome to 13-285 Bluevale St N set up on top of the hill over looking the treed complex to the front and trees to the back. Very quiet and far away from the main road. This home boasts a large eat in kitchen with dining and living room. Step out through the back patio door into a green enclosed back yard. A little peace of heaven where you can BBQ and entertain your friends. Second floor has a large master bedroom and 2 more spacious bedrooms with a beautiful 4 pc bathroom. The basement has a den/4th bedroom and a 3 pc washroom. No carpet. Close to Conestoga Mall, Conestoga College, Waterloo University, YMCA and Parks. (id:39551)
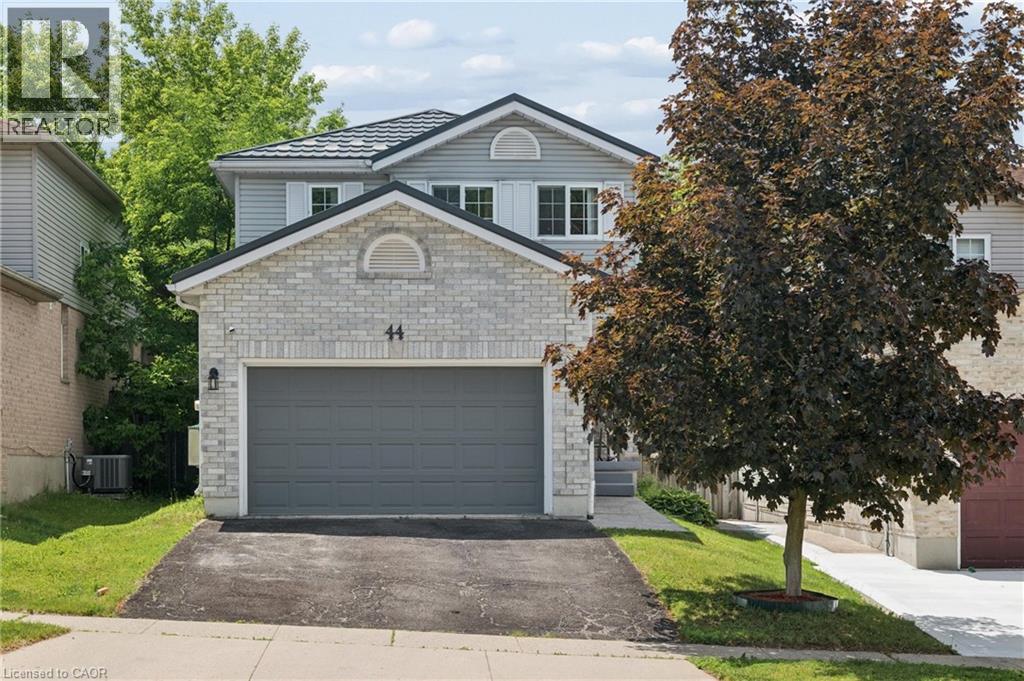
44 Alderson Drive
Cambridge, Ontario
OPEN HOUSE SUN 1-3! Welcome to this adorable and well-maintained two-storey, tucked into one of Cambridge’s most sought-after pockets in Hespeler. Set on a quiet dead-end street, the location is a huge part of what makes this home special. Minutes from the 401 for an easy commute east or west, while still being close to the charm of the Village of Hespeler, coffee shops, the river, schools, parks, trails, the community centre and skating rink. The cute covered front porch has room for sitting furniture and is a great spot for a morning coffee. Inside, the main level has been freshly painted and offers a bright family room, formal dining room and spacious eat-in kitchen for meals and gatherings. The kitchen walks out to a large two-tier deck with both open and covered areas, creating a great setup for summer dinners, relaxing and entertaining. The fully fenced backyard is private, landscaped and low maintenance, with stamped concrete patio and walkways, a gazebo and large storage shed. Upstairs, the primary bedroom features an exceptionally large walk-in closet with its own window. It is big enough to use as more than storage and could become a small office, workout spot, dressing room or reading area. The second bedroom also has its own walk-in closet, giving this home storage you do not often find. The finished basement adds useful extra space for a rec room, home office, hobbies, playroom or movie nights. Recent updates include a brand new dishwasher, ceiling fan and light fixtures, all completed in April 2026. All appliances are included. The durable steel roof has approximately 37 years remaining on its transferable warranty. The attached 1¾-car garage is another major bonus, with inside entry, built-in cupboards, extra storage and a dedicated workstation/workbench area, plus parking for two more vehicles in the driveway. Cute, practical and full of smart storage, this is a lovely opportunity to settle into one of Hespeler’s most desirable neighbourhoods. (id:39551)
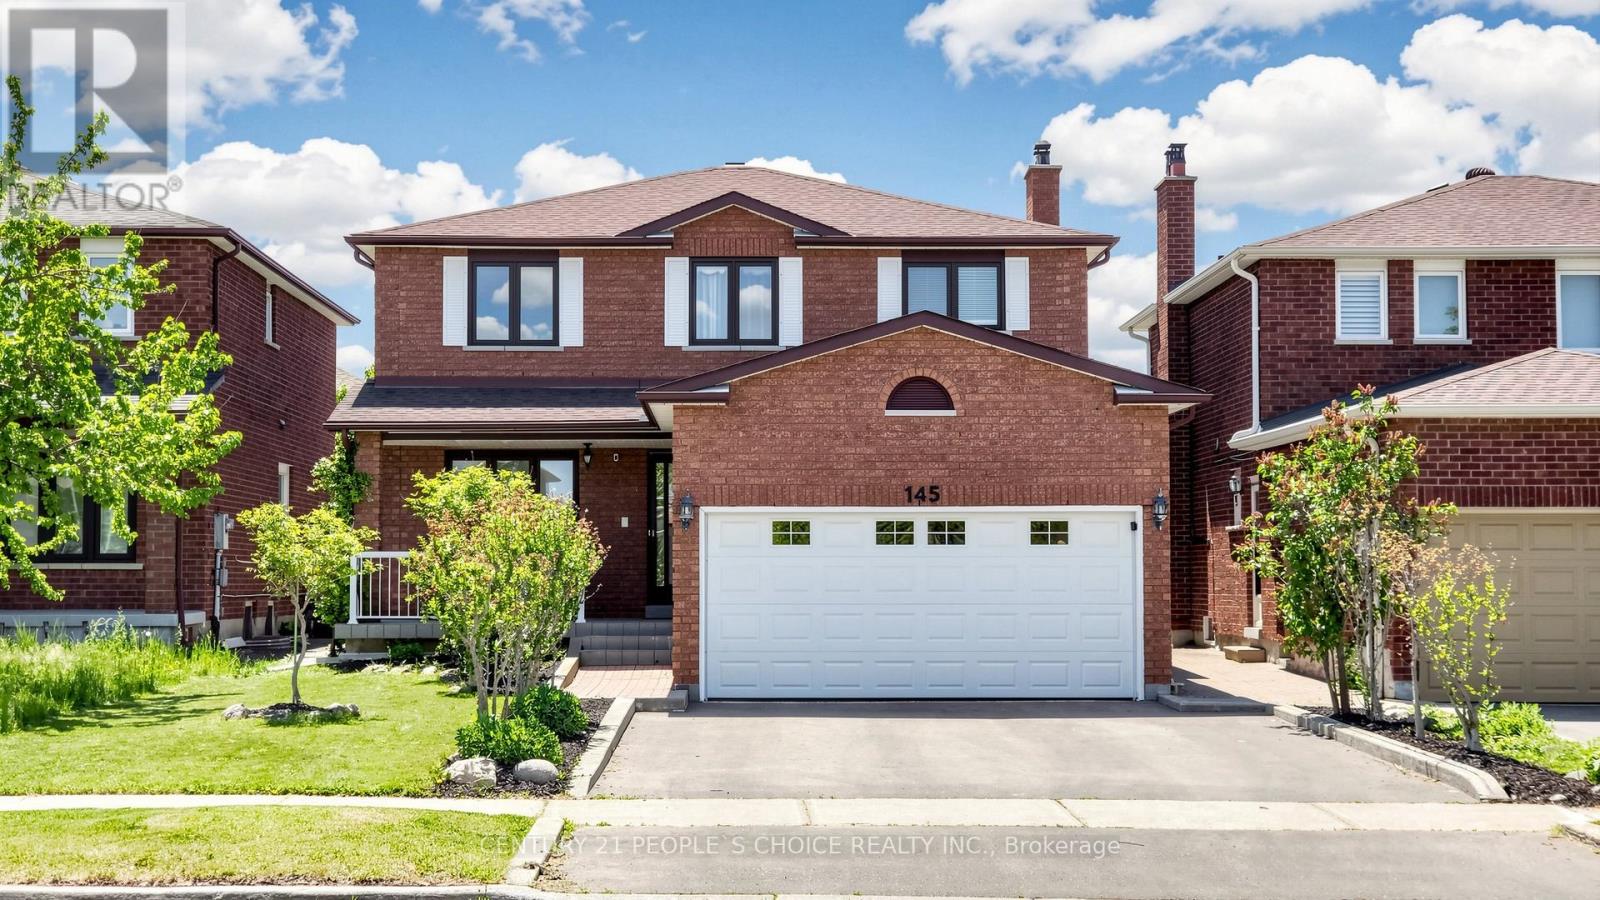
145 Chancellor Drive
Vaughan, Ontario
Welcome to 145 Chancellor Dr, a meticulously maintained, original-owner detached home offered for sale for the very first time in the highly desirable, family-friendly neighborhood of East Woodbridge.Situated on a premium 40' x 121' lot, this spacious residence boasts approximately 3,300 sq. ft. of finished living space. The functional main floor features large formal living and dining rooms, a cozy family room, and an eat-in kitchen with direct access to an oversized backyard-perfect for outdoor entertaining. Upstairs highlights four generously sized bedrooms, including a primary retreat complete with a private ensuite and walk-in closet.The fully finished basement features a separate entrance, a second kitchen, and a 3-piece bathroom, offering exceptional in-law suite or rental potential. Complete with a double-car garage and an extra-wide driveway, this home comes fully equipped with all main-floor and basement appliances. Furnace & A/C (2024), Driveway Repaved (2023) True pride of ownership is evident throughout this exceptional property. Located just minutes from top-rated schools, parks, libraries, community centres, public transit, 400-series highways, hospital, and premier shopping (id:39551)
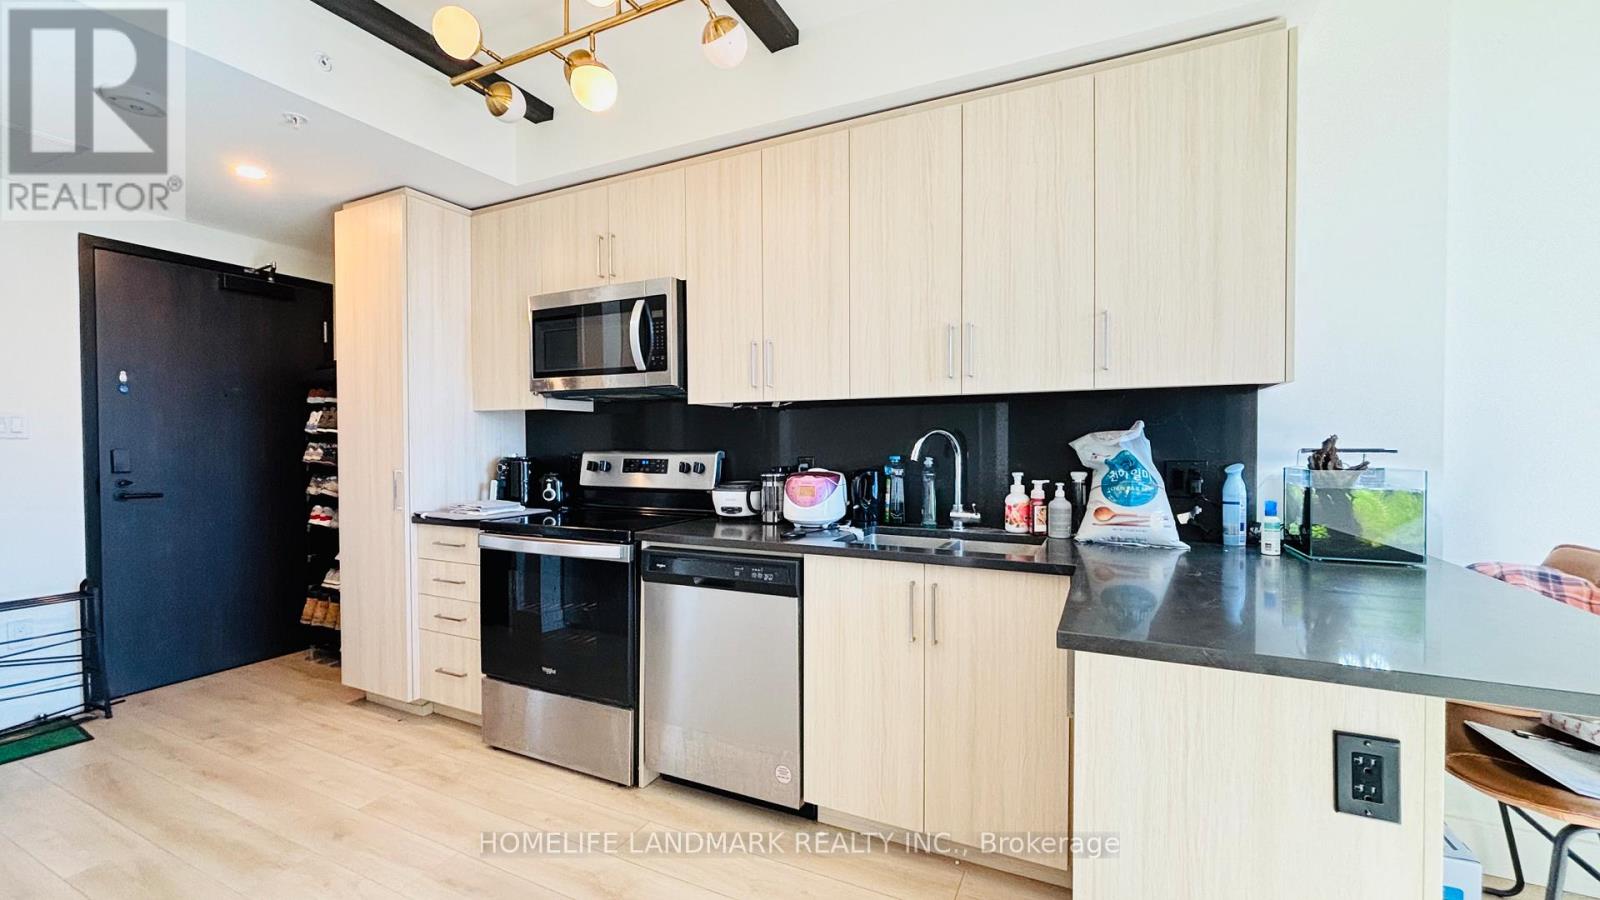
1536 - 145 Columbia Street W
Waterloo, Ontario
Welcome to Society 145, a brand-new luxury condominium ideally located in the heart of Waterloo, just steps from both the University of Waterloo and Wilfrid Laurier University. The unit is adorned with high-end finishes, including hardwood floors, quartz countertops, stylish light fixtures, and rich carpentry throughout, ensuring a sophisticated and comfortable living environment. Modern kitchen featuring stainless steel appliances, ample storage, and an open-concept living area perfect for entertaining. The bedroom and den are spacious and fully furnished. Residents of 145 Society enjoy top-tier amenities, including a state-of-the-art fitness center, yoga studio, indoor basketball court, games room with billiards, ping pong, and arcade games, as well as a movie theater and business lounge. The ideal blend of luxury, convenience, and modern living - a perfect choice for anyone looking to invest in one of Waterloo's best buildings. 145 Columbia St. W. unit 1536 is currently occupied by Tenant, generating more than $2500.00per month. The lease will be end of August 2026 (id:39551)
136 Glen Road
Hamilton, Ontario
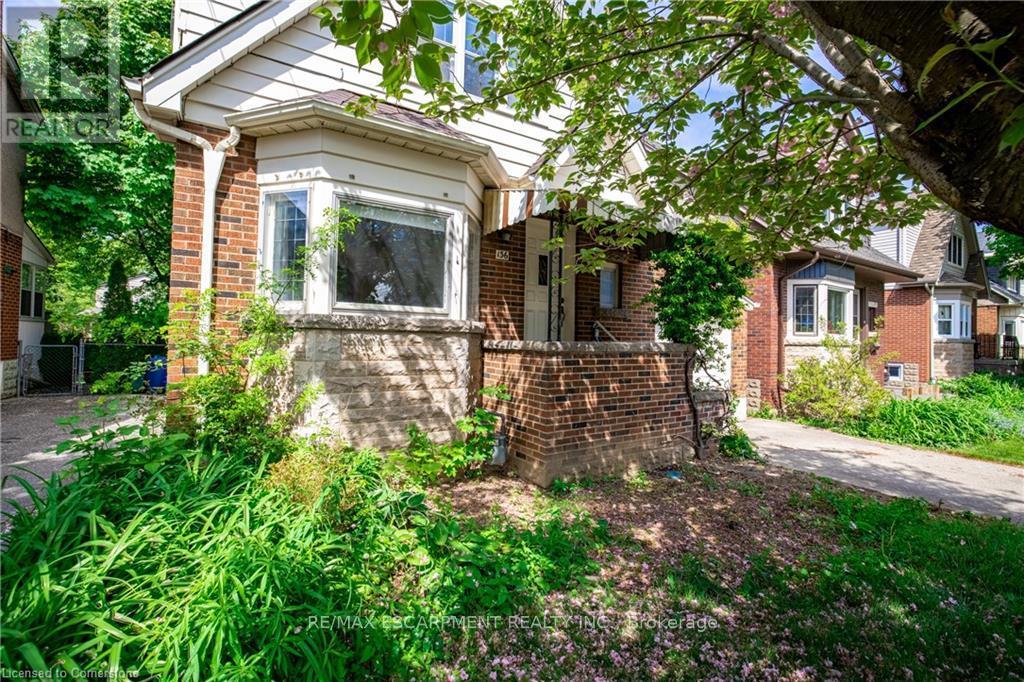
Welcome to 136 Glen Road, nestled in the heart of the highly sought-after Princess Point/Westdale neighbourhood. This charming 3+2 bedroom, 2-bath home offers timeless comfort and character. Step inside to find a deep foyer with closet and laminate flooring, leading to formal living and dining rooms with warm hardwood floors. A sun-filled main-floor den and a functional kitchen with ample storage complete the main level. The staircase, with its craftsman-style banister, leads to three cozy upstairs bedrooms, each offering great light, walk-in closets, and a stylish four-piece bath with marble tile. The separate side entrance opens to a fully finished basement with two additional bedrooms, a second kitchen, and a full bath-ideal for extended family or income potential. Set on a 34x100 ft lot, enjoy the private backyard shaded by mature trees, an attached garage, and a private drive. Located just minutes from the University, trails, waterfront and biking paths, and the walkable shops and cafes of Westdale Village-including a historic 1930s theatre-this home offers the perfect blend of comfort, nature, and walkable convenience. Don't miss your chance to call this classic mid-century gem home. (id:39551)
1588 Aldersbrook Road
London North, Ontario
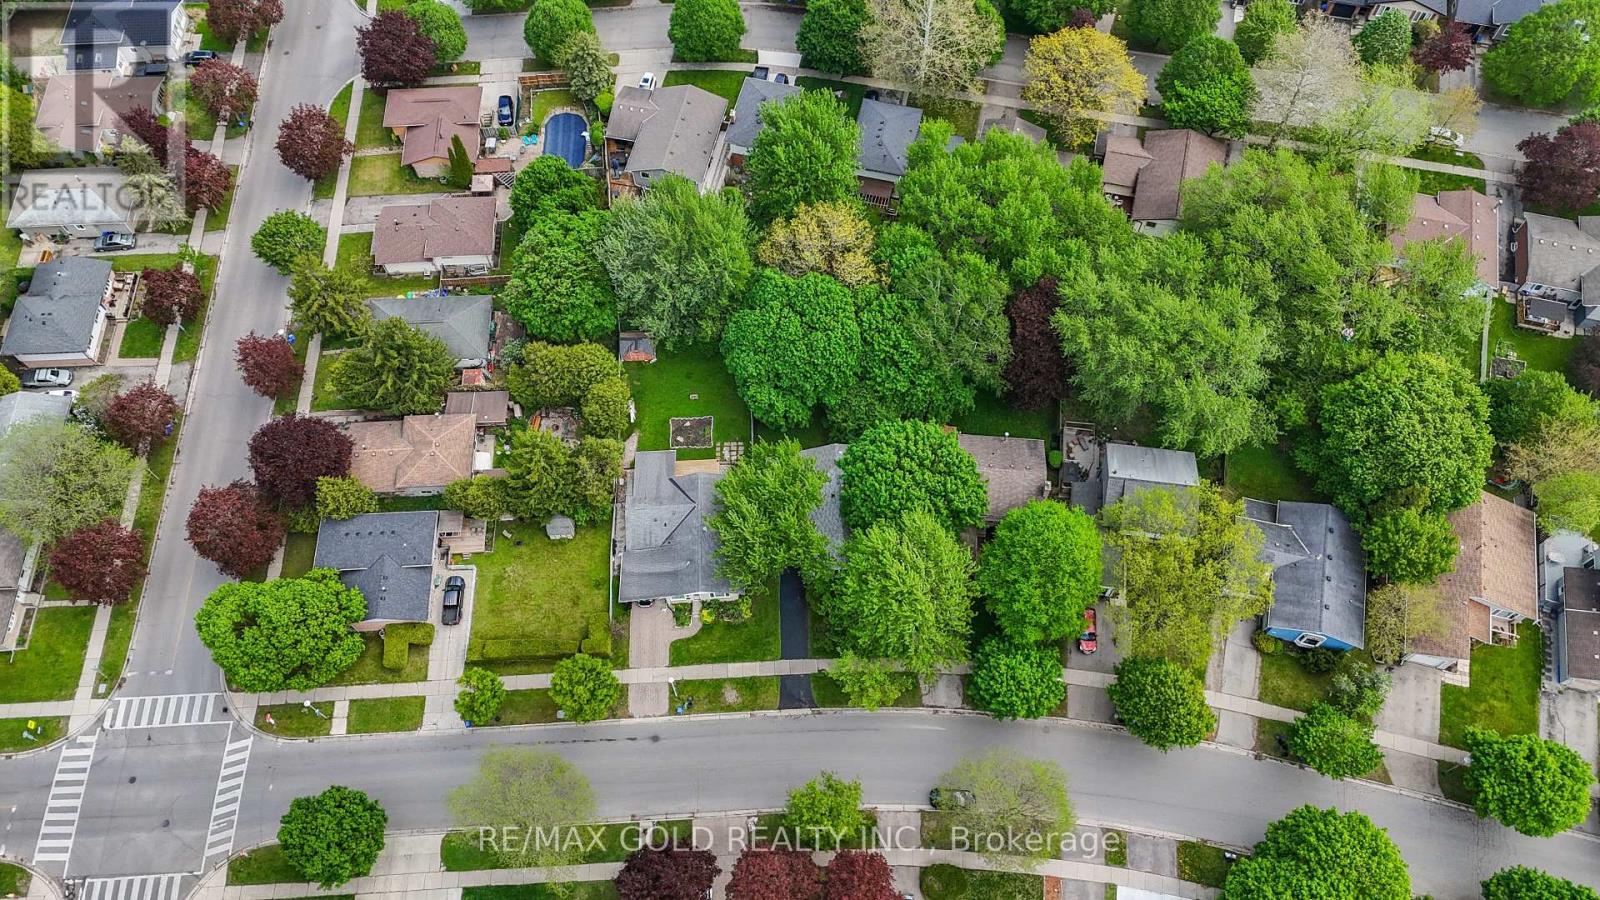
Imagine coming home to a peaceful retreat where all the hard work has already been done for you. This beautifully refreshed 3+1 bedroom raised bungalow blends spacious family living with the beauty of nature. From the moment you step inside the bright entryway, the freshly painted walls and gorgeous new laminate flooring set a welcoming tone. Freshly painted, Pot lights, Mirror closets, spacious master bedroom, Updated vanities. The heart of the home is a spacious kitchen designed for effortless meal prep, complete with ample cabinetry and sleek stainless steel appliances. Some photos show property virtually staged. Three bright bedrooms sit on the main level, alongside an updated 4-piece bathroom featuring a relaxing jetted tub. Downstairs, the fully finished lower level feels like a main floor thanks to oversized windows that flood the massive rec room, 4th bedroom, and second full bathroom with light. Step outside into your fully fenced backyard with a premium lot, tree-lined haven featuring a spectacular 3-tiered deck built for summer barbecues and garden views, Finished Basement offers lost of potential. (id:39551)
402 - 369 Sorauren Avenue
Toronto, Ontario
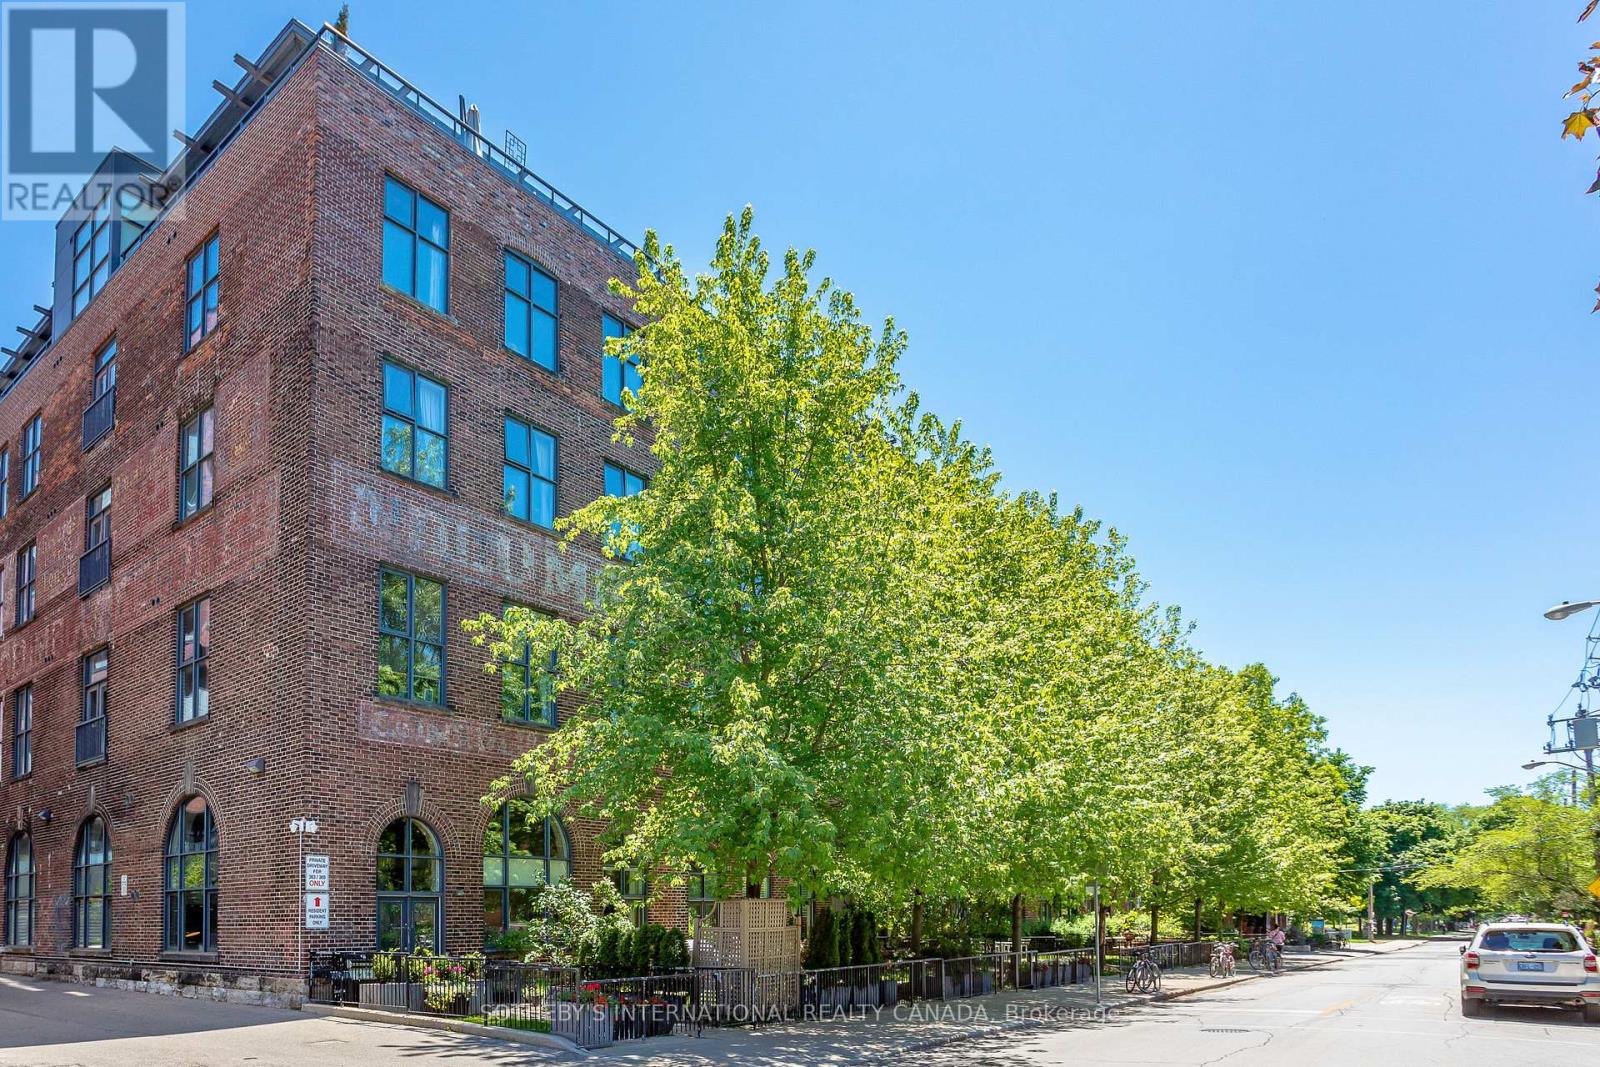
Discover authentic loft living at the historic Robert Watson Lofts, a coveted boutique conversion nestled in the heart of Roncesvalles. Rich in character and architectural detail, this updated 1-bedroom plus study residence pairs industrial heritage with modern comfort, featuring an updated kitchen and bathroom completed in 2025. Bathed in natural light from its southwest exposure, the loft is defined by soaring 10-foot ceilings, floor-to-ceiling windows, and an airy open-concept design. The flexible study is perfectly suited for a home office, while also offering the potential to be reimagined with custom built-ins for enhanced storage-whether as a closet system, pantry space, or a combination of both. Two walkouts extend the living space outdoors to a generous 110 sqft terrace with gas BBQ hookup. Located on one of the neighbourhood's most picturesque streets, you're just steps from Sorauren Park, home to the beloved Farmers' Market and soon-to-be highly anticipated Wabash Community Recreation Centre. Enjoy easy access to acclaimed dining, independent cafés, local breweries, the West Toronto Railpath, and the MOCA. Complete with 1 underground parking space, a private storage locker, fitness facilities, ample visitor parking, and a landscaped courtyard, this exceptional residence offers a unique opportunity to become part of one of Toronto's most cherished loft communities. (id:39551)
44 Francis Street
Hamilton, Ontario
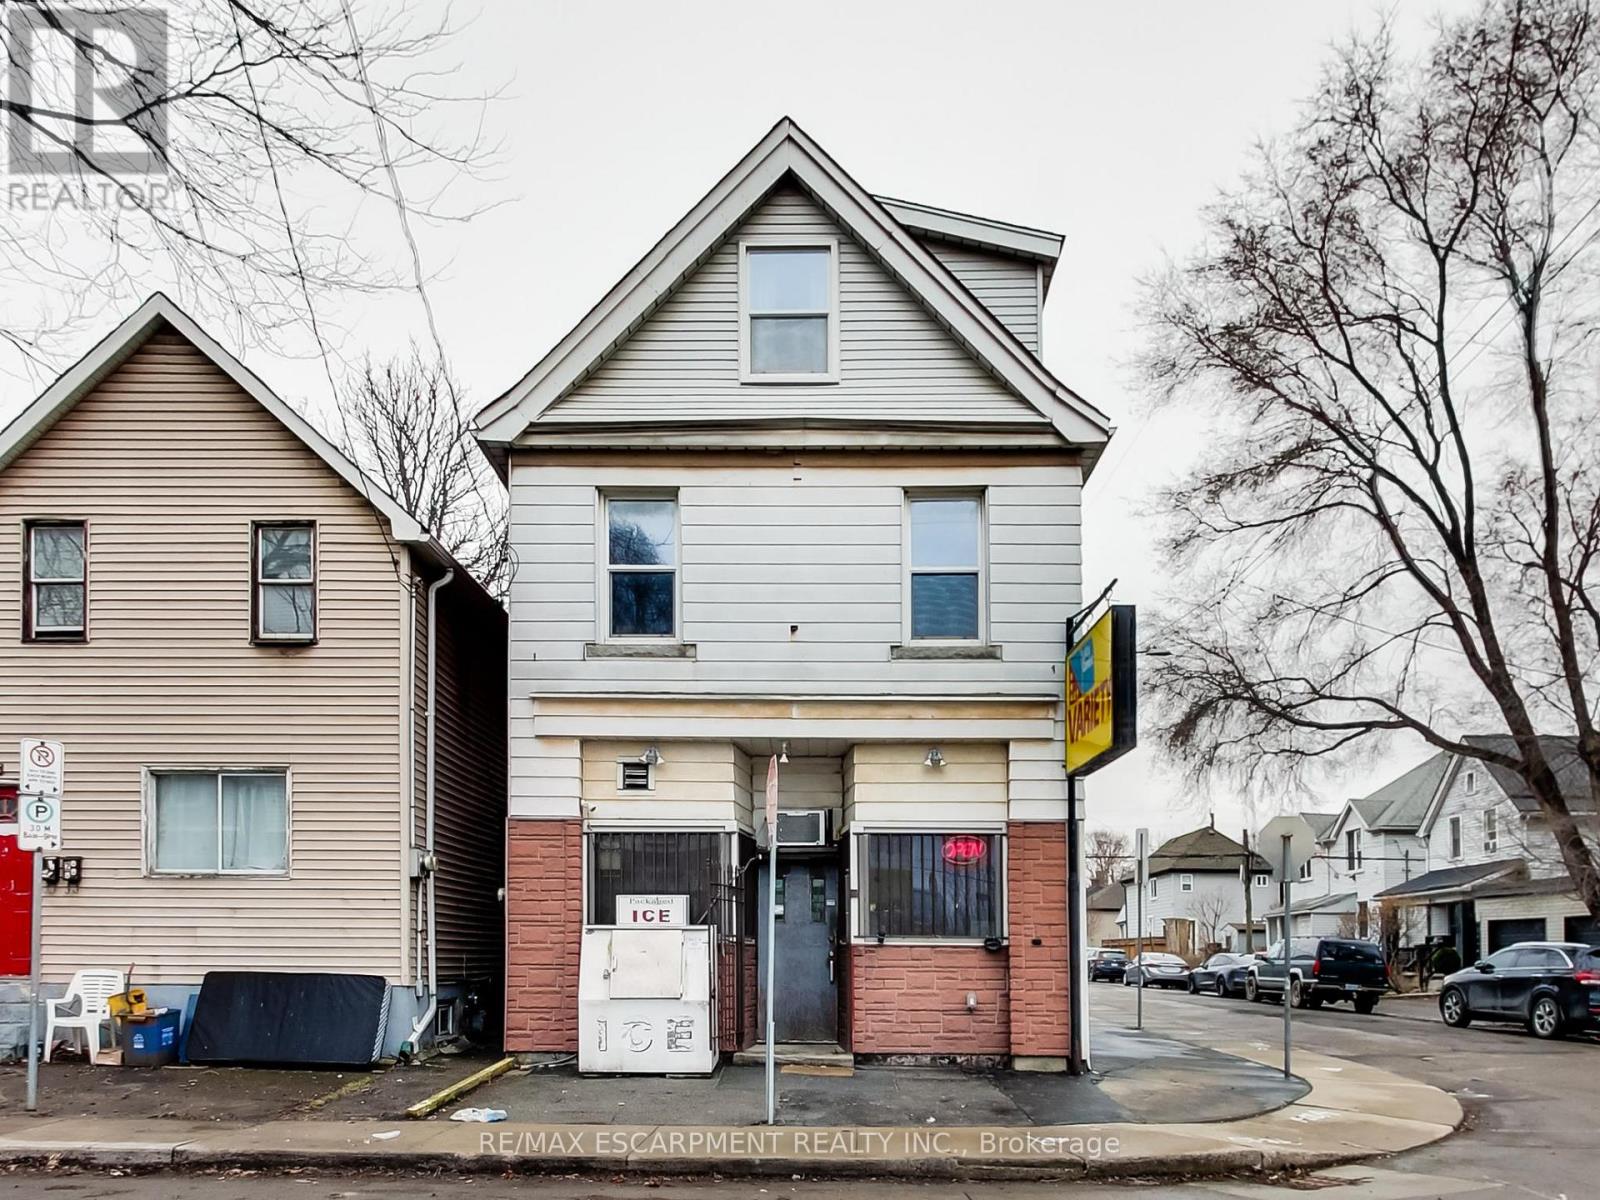
3+1 bedroom home with Commercial unit plus a second residential in-law/shopkeeper unit in the basement. 2 separate meters. Great live-work investment property including an long established and currently operating variety store business. The variety store has serviced this community with groceries, tobacco and lotto for years and has very good walk-in business. Easy access to QEW via Nikola Tesla.Close to all amenities, West Harbour Go Station, Tim Hortons Field, Restaurants, Schools, Public Transit, Hospital,and Bennetto Community Centre. Property consists of income producing variety store approximately 800 sq ft. as well as a large 4 bedroom residential apartment with walk-out rooftop terrace. The variety store and equipment are included in the sale but it is a cash business with no financials. The residential unit is currently occupied by the owner so vacant possession is easy or they will rent back if desired by the buyer. Be part of the Long-term revitalization of Hamilton's North End. A perfect fit for investors seeking to join a dynamic evolving and improving community. (id:39551)
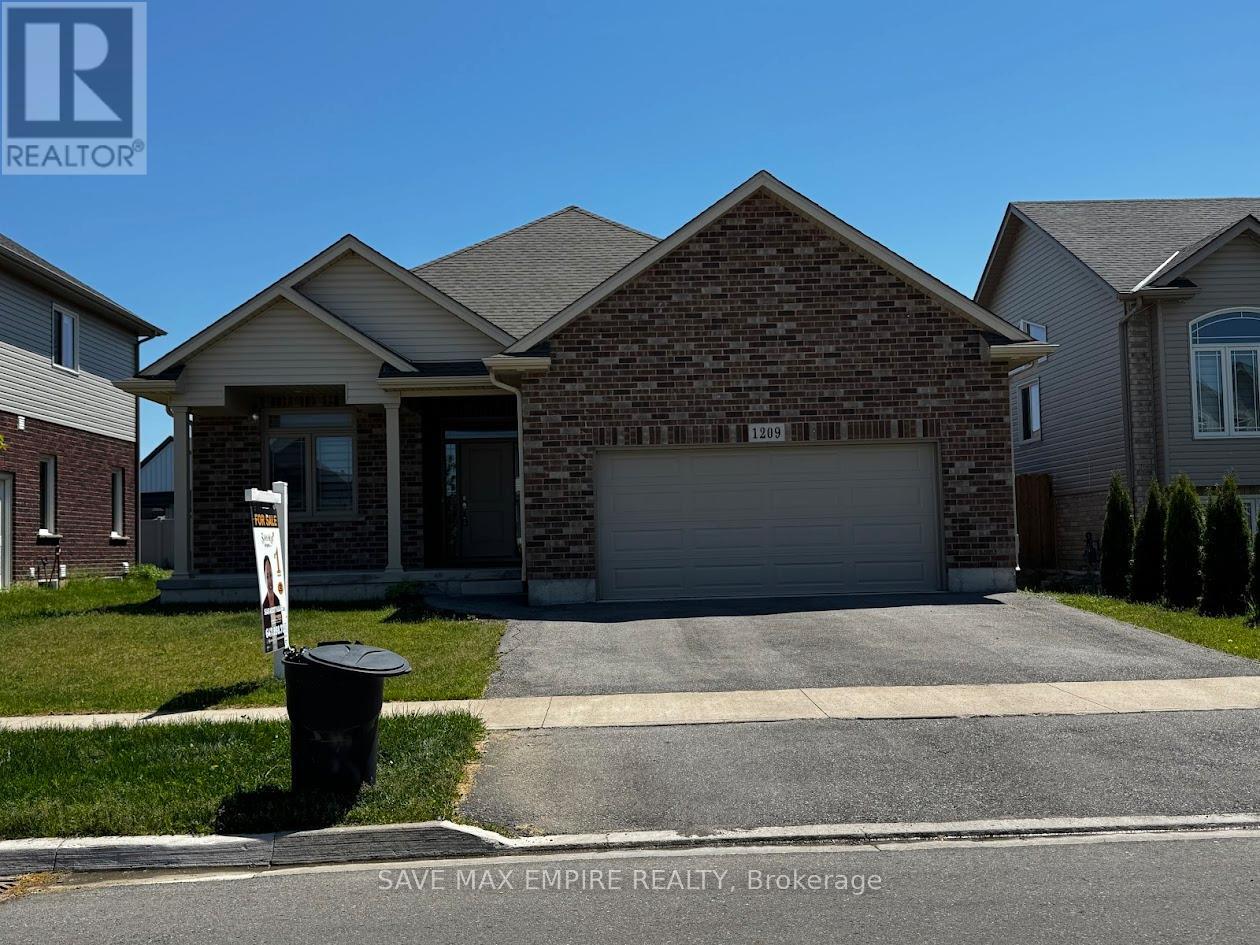
1209 Uppers Lane
Thorold, Ontario
Welcome to 1209 Uppers Lane, Thorold! Discover this stunning bungalow on a rare 50 x 110 ft lot in the highly desirable Rolling Meadows community in South Thorold. Perfectly located in a family-friendly neighbourhood, this beautifully maintained home offers the ideal blend of comfort, convenience, and long-term living. Featuring approximately 1,600 sq. ft. of elegant main-floor living, this home showcases vaulted ceilings, an open-concept layout, and an abundance of natural light through large, bright windows. The thoughtfully designed floor plan includes 3 spacious bedrooms, a wide welcoming foyer, and a stylish kitchen with a center island, overlooking the dining area. Additional highlights include main-floor laundry and direct garage access with automatic garage door opener. The fully finished basement adds exceptional value, offering 2 additional bedrooms, 1 bathroom, and a large recreation room, along with a highly convenient walk-up separate entrance. With excellent potential to add a kitchen, this space can be easily converted into an in-law suite or income-generating second unit. Step outside to enjoy the elevated deck overlooking a beautiful backyard - perfect for entertaining, relaxing, gardening, kids, pets, and family gatherings. Built just 5 years ago, this well-crafted bungalow is an incredible opportunity for families, downsizers, or investors seeking space, flexibility, and future rental potential. Don't miss your chance to own this exceptional property and experience the charm of a thriving community! (id:39551)
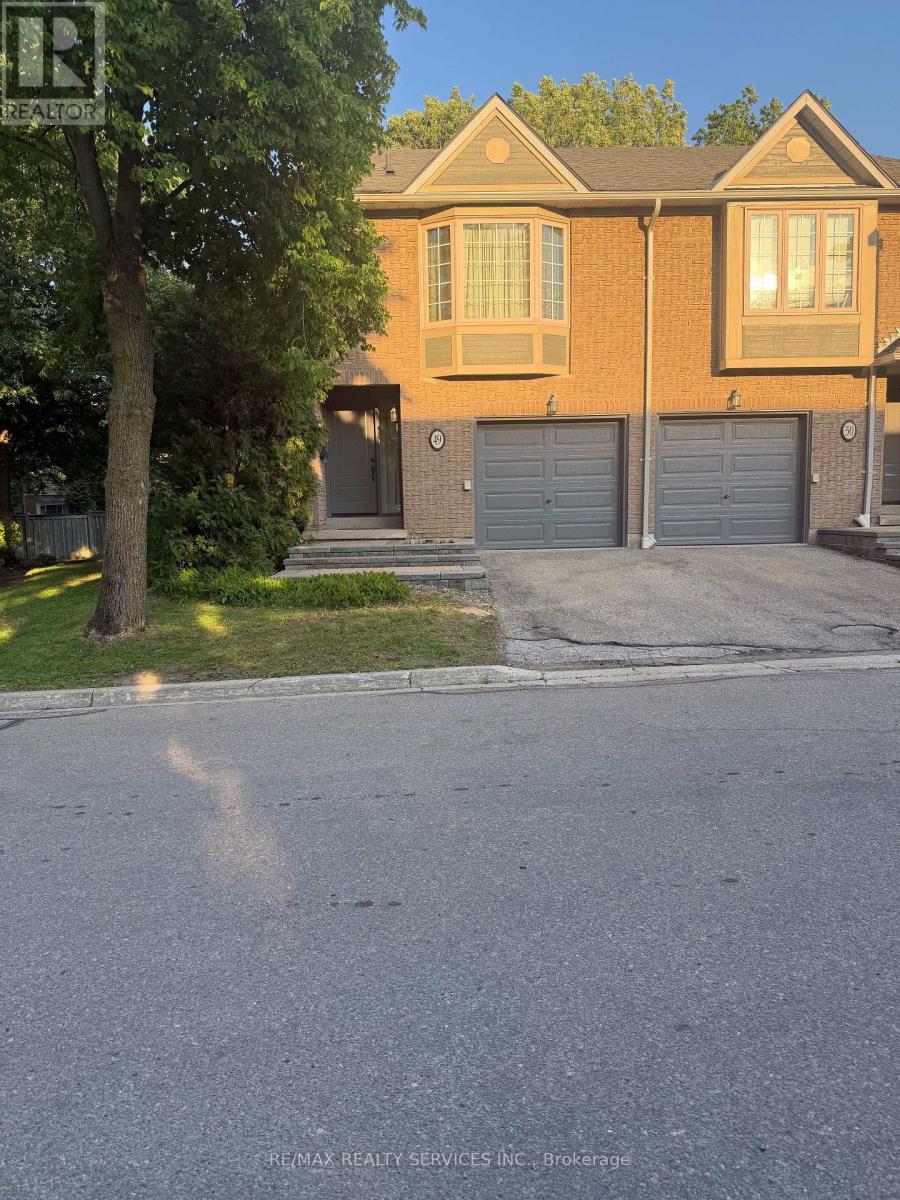
49 - 3100 Fifth Line W
Mississauga, Ontario
Fantastic End-Unit Townhome In A Highly Desirable, Well-Maintained Condo Complex! Centrally Located Close To Shopping, Transit, Schools & Parks. Features A Spacious, Functional Layout With 3 Bedrooms, Including A Large Primary Suite With Two Walk-In Closets & 4-Piece Ensuite. Bright Open-Concept Kitchen With Breakfast Bar Overlooking The Yard, Cozy Living Room With Gas Fireplace & Hardwood Floors, Convenient Garage Access, Plus A Finished Open-Concept Basement Offering Flexible Additional Living Space. (id:39551)
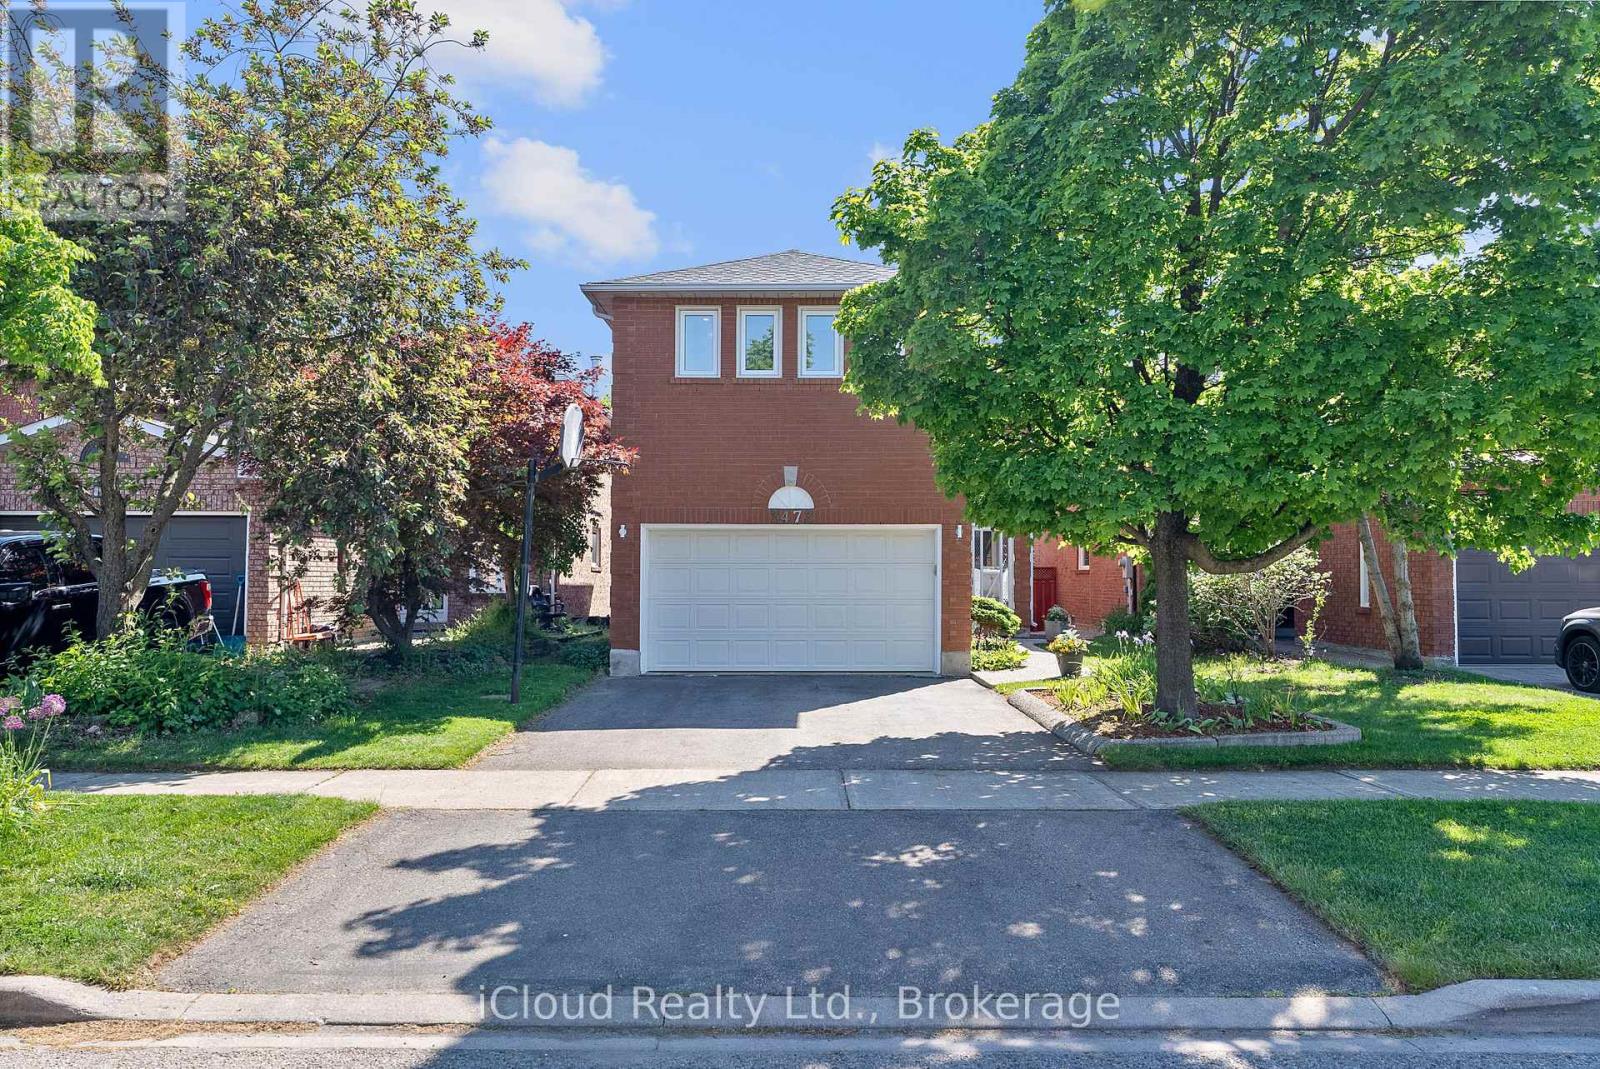
3473 Nutcracker Drive
Mississauga, Ontario
Fully Detached, Single Family Home Backing onto the 'Lisgar Meadow Brook Trail' Ravine & Creek ... Your Own Piece of Nature in the City. Elegant, Double-Door Entry is Enclosed to Provide Protection from the Rain & Winter Elements. Bright & Airy, Open Concept Main Floor Design with Smooth Plaster Ceilings & Potlights. Gleaming Hardwood Floors Throughout Main Floor. Main Staircase from Ground Floor to Second Floor Features Stylish Wrought Iron Spindles, Dark Brown Stained Wooden Handrail & Berber Carpeted Stairs to Help Prevent Slips & Falls. Renovated Modern, Family-Sized Eat-In Kitchen, Upgraded Quartz Countertops, Backsplash Tiles, Under Cabinet Lights, Lots of Counter Space & Cabinets and Walkout to a Fully Fenced Backyard. Main Floor Family Room with Woodburning Brick Fireplace. Large Primary Bedroom Features a Renovated 3-pc. Ensuite Bathroom, with Glass Shower, and Built-In Wardrobes. Second Floor 3-pc. Main Bathroom with Glass Shower has also been Renovated. Second Floor Hallway Above the Stairs has House Light Tube (Solar Tube/Sun Tunnel) Which Provides Lots of Natural Sunlight. Convenient Main Floor 2-pc Powder Room. Professionally Finished Basement with Large, Open Concept Recreation Room, Guest Bedroom, Laundry/Utility Room, 3-pc. Bathroom with Shower and Epoxy Coated Concrete Floors. Private Double Wide Driveway & Double Car Garage (Functions More Like a 1.5 Car Garage Because It Can Comfortably Park One Full-Sized Car + Motorcycle Due to the Irregular Shape at the Back Right Corner). Close to Schools, Parks, Shopping & Highways. Must See!!! (id:39551)
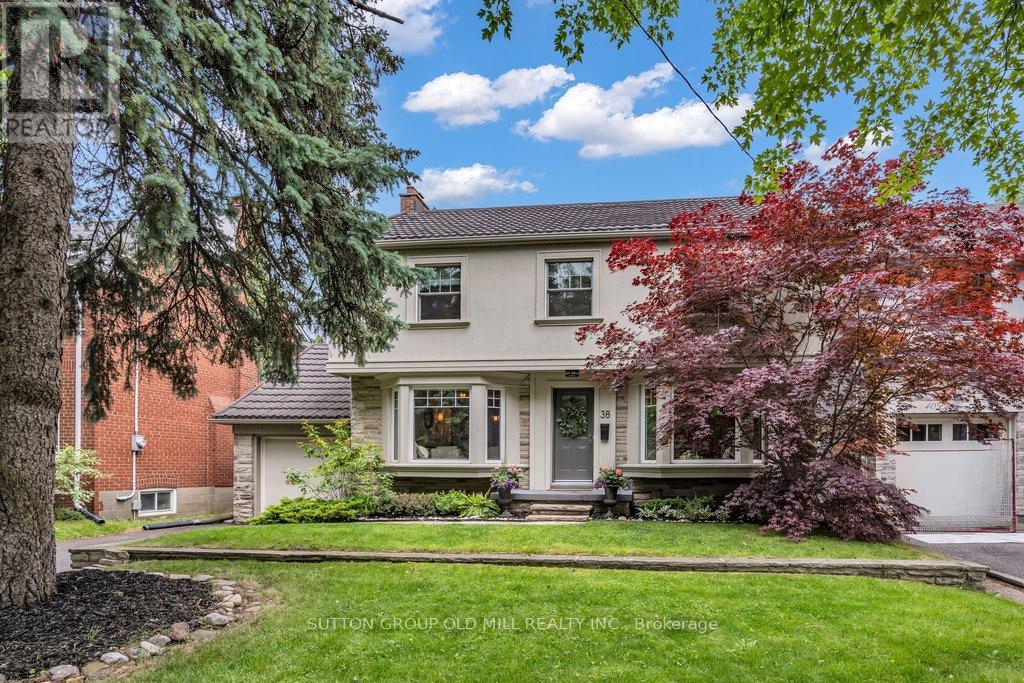
38 Edgemore Drive
Toronto, Ontario
Timeless elegance meets exceptional design at 38 Edgemore Drive, a distinguished centre-hall residence nestled in the prestigious enclave of Sunnylea, one of Toronto's most coveted neighbourhoods. This custom-built detached home offers 3+1 bedroom, 3 bathrooms, and a fully finished lower level, situated on a generous 50 x 125 foot lot - delivering a rare blend of space, comfort and versatility in the city. Impeccably crafted and professionally designed, this home showcases solid oak hardwood flooring, high-end finishes, and custom millwork throughout. Elegant principal rooms and thoughtful architectural details create a seamless flow ideal for both daily living and refined entertaining. At the front of the home, the formal living and dining areas are anchored by a charming wood-burning fireplace and a bow window with built-in bench seating overlooking the landscaped front garden. A sunlit den with oversized picture window offers the perfect setting for a home office or quiet retreat. A well-designed mudroom with custom cabinetry and a powder room with exterior access adds every day convenience. At the rear, the generous custom kitchen is a chef's dream, featuring an abundance of counter space and cabinetry, granite countertops, a 6-burner gas range, and a large island with seating - all open to the family room. A stunning wall of windows and patio doors floods the space with light and opens to an expansive, pool-sized backyard with a beautiful mature treed canopy.The upper level offers a primary bedroom with wall-to-wall closets and sitting area, plus two additional well-proportioned bedrooms with generous storage. The lower level provides a seamless extension of functional living space, featuring high ceilings, a recreation room, fourth bedroom, full bathroom, and ample storage. Moments from the Kingsway's shops and dining, scenic parks, and ravine trails, with proximity to top-rated schools, premier golf courses, and easy access to highways and both airports. (id:39551)
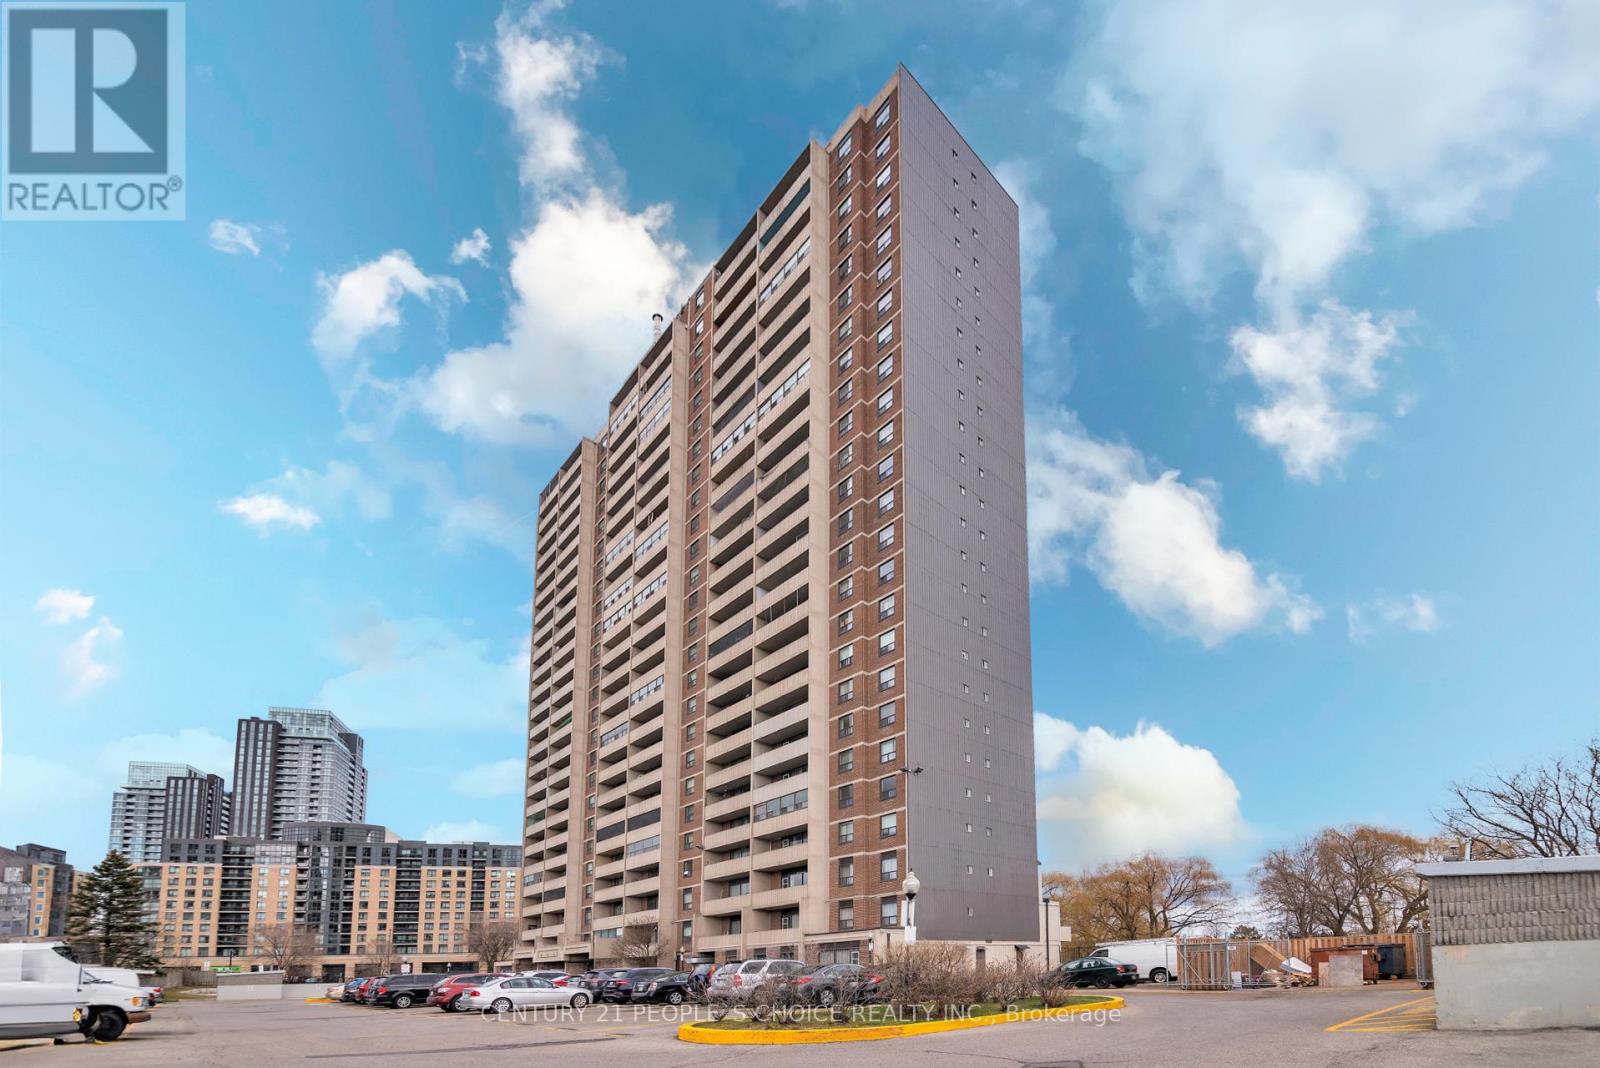
902 - 3390 Weston Road
Toronto, Ontario
Beautiful 2 Bedroom, 1 Bath, corner unit Condo Available In North York, Desirable Neighborhood, Nice And Clean Unit, Laminate Floors, Open Concept Combined Living & Dining Room. Dining Room Opens To The Balcony facing parking lot, Very Clean And Spacious Unit. Plenty Of Visitor Parking, Close To Amenities, Schools, park, Shopping Ttc, New Finch LRT, Highway 401, 400. Well Maintained Building. (id:39551)
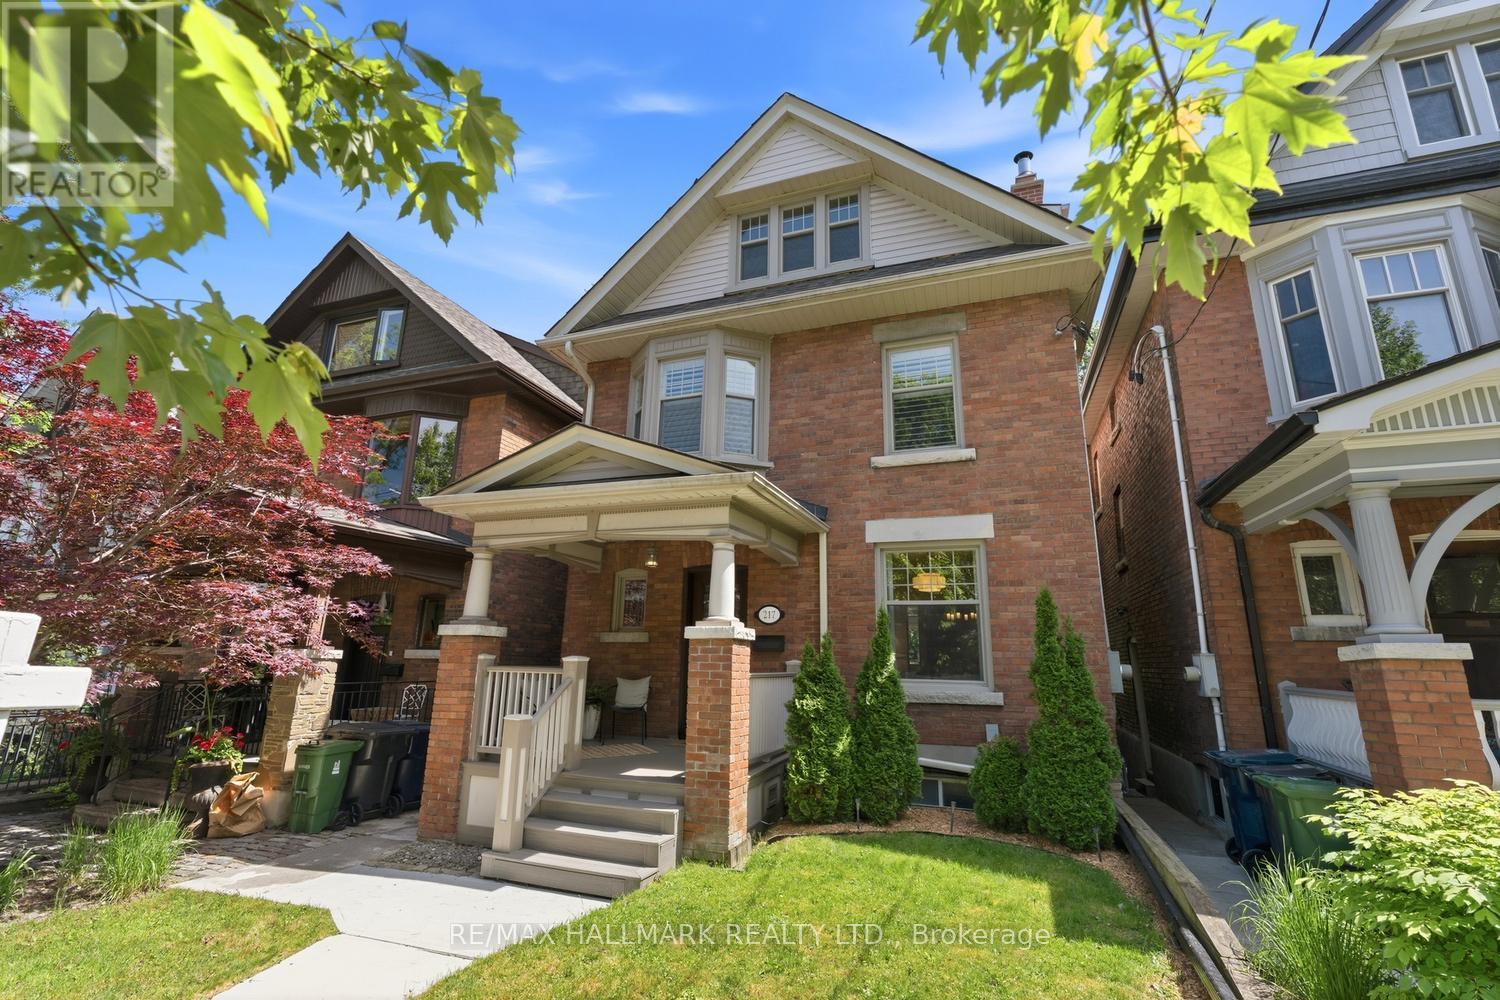
217 Humberside Avenue
Toronto, Ontario
Stop your search-this is the one.Welcome to a truly exceptional family home where style,space and thoughtful upgrades come together in perfect harmony.This stunning three-storey residence offers 5 Bed/4 Baths and an impressive list of premium features that make it stand out from the rest.Step inside and be captivated by the spectacular living room,anchored by a striking stone feature fireplace and enhanced by elegant pocket beveled-glass doors.The formal dining room is perfect for entertaining and opens to a charming deck ideal for summer BBQs.The heart of the home is the show-stopping chef's kitchen-Featuring quartz countertops,an oversized breakfast bar, abundant cabinetry, a built-in pantry, and two dedicated workstations-perfect for homework, remote work, or family organization-this space truly has it all. Bathed in natural southern light, the kitchen overlooks the private, country-like backyard and offers a walkout to multiple decks designed for outdoor living. Retreat to the entire third floor, dedicated exclusively to a luxurious primary suite. This sanctuary features a spa-inspired 4-piece ensuite, walk-in closet, cozy reading nook/home office space-your own peaceful escape at the end of the day.The second floor is perfectly designed for family living, offering four generous bedrooms, a beautifully updated bathroom, and the convenience of second-floor laundry. Whether you need space for a growing family, guests, home offices- this home delivers flexibility and room to spare.The finished basement offers excellent potential as an in-law suite, nanny suite,recreation room, or income-generating space. With major upgrades already completed-including a newer furnace, hot water on demand,air conditioner,heated floors and premium JennAir appliances-you can move in with confidence and simply enjoy.Nestled between High Park/Bloor West/Junction-you'll enjoy easy access to top-rated schools, vibrant cafés,restaurants,shopping, parks, and excellent transit options. (id:39551)
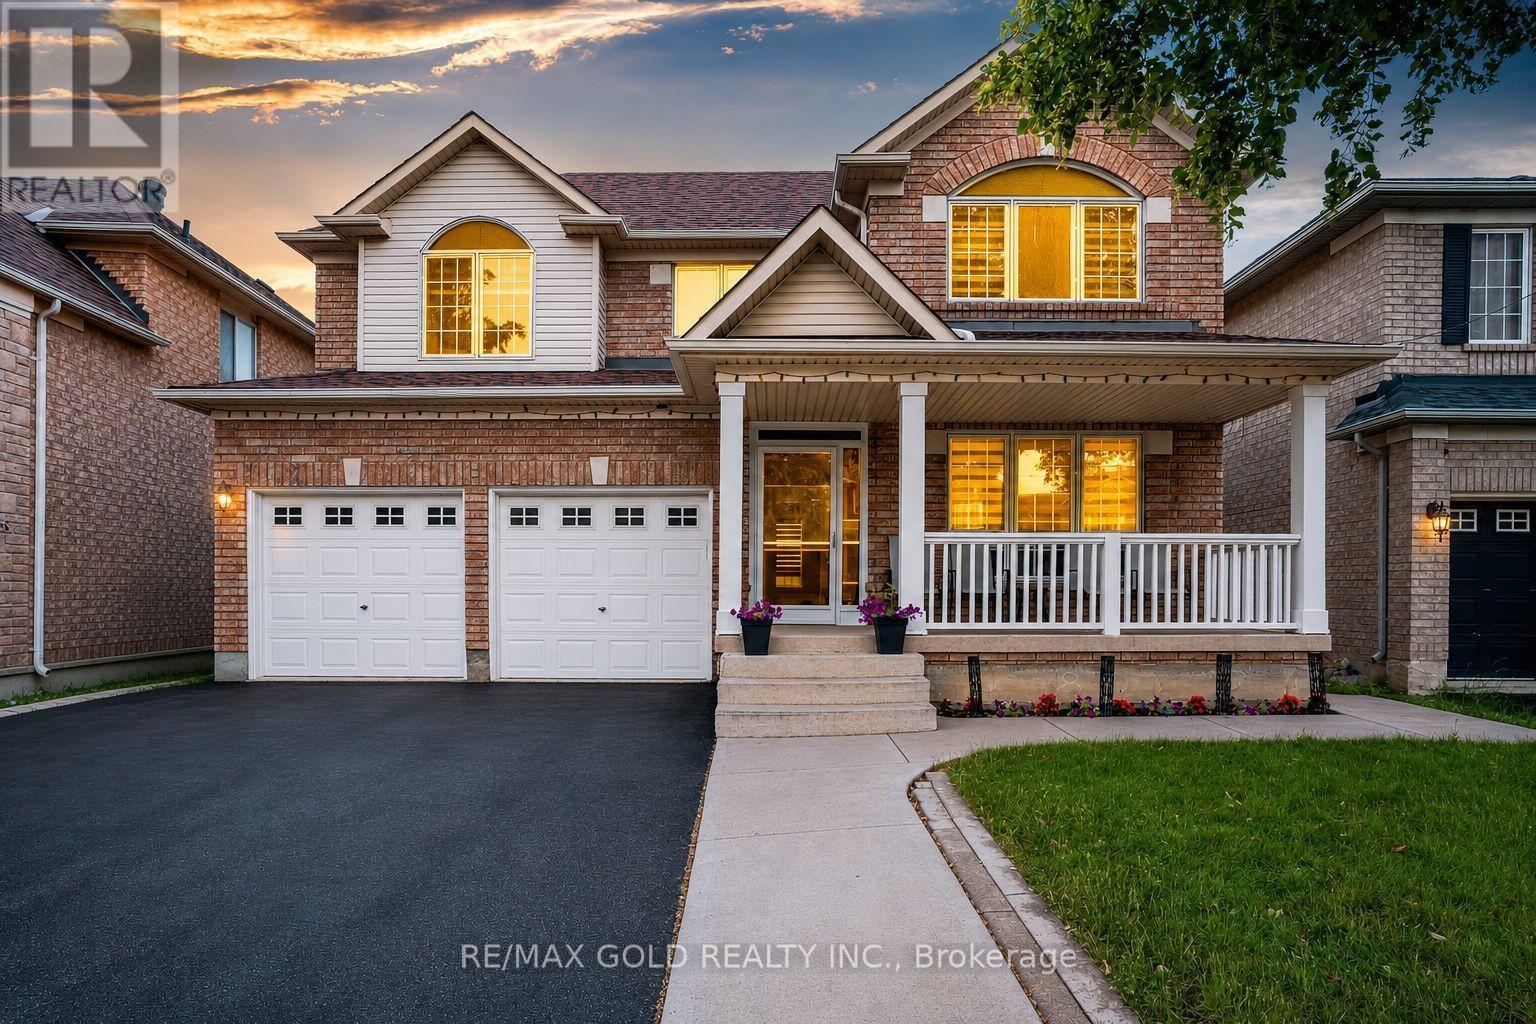
8 Upshall Drive
Brampton, Ontario
PRICED TO SELL!! Nestled in the prestigious, all detached homes, Vales of Castlemore, this exquisite residence boasts 4+2 bedrooms, 4 bathrooms, and ample parking for 6 vehicles. Upon entering the main floor, you're welcomed by a spacious great room that seamlessly flows into a gourmet kitchen, cozy family room, and a bright breakfast nook overlooking the backyard. Ascend to the second floor, where the primary bedroom awaits, complete with a 4-piece ensuite, while three additional well-appointed bedrooms share a 3-piece bathroom. The finished basement, featuring a separate entrance, offers two bedrooms, a spacious living area, and a modern3-piece bathroom perfect for extended family or guests. Conveniently located near top-rated schools, public transit, shopping plazas, and serene parks, this home combines elegance, comfort, and practicality in an enviable location. (id:39551)
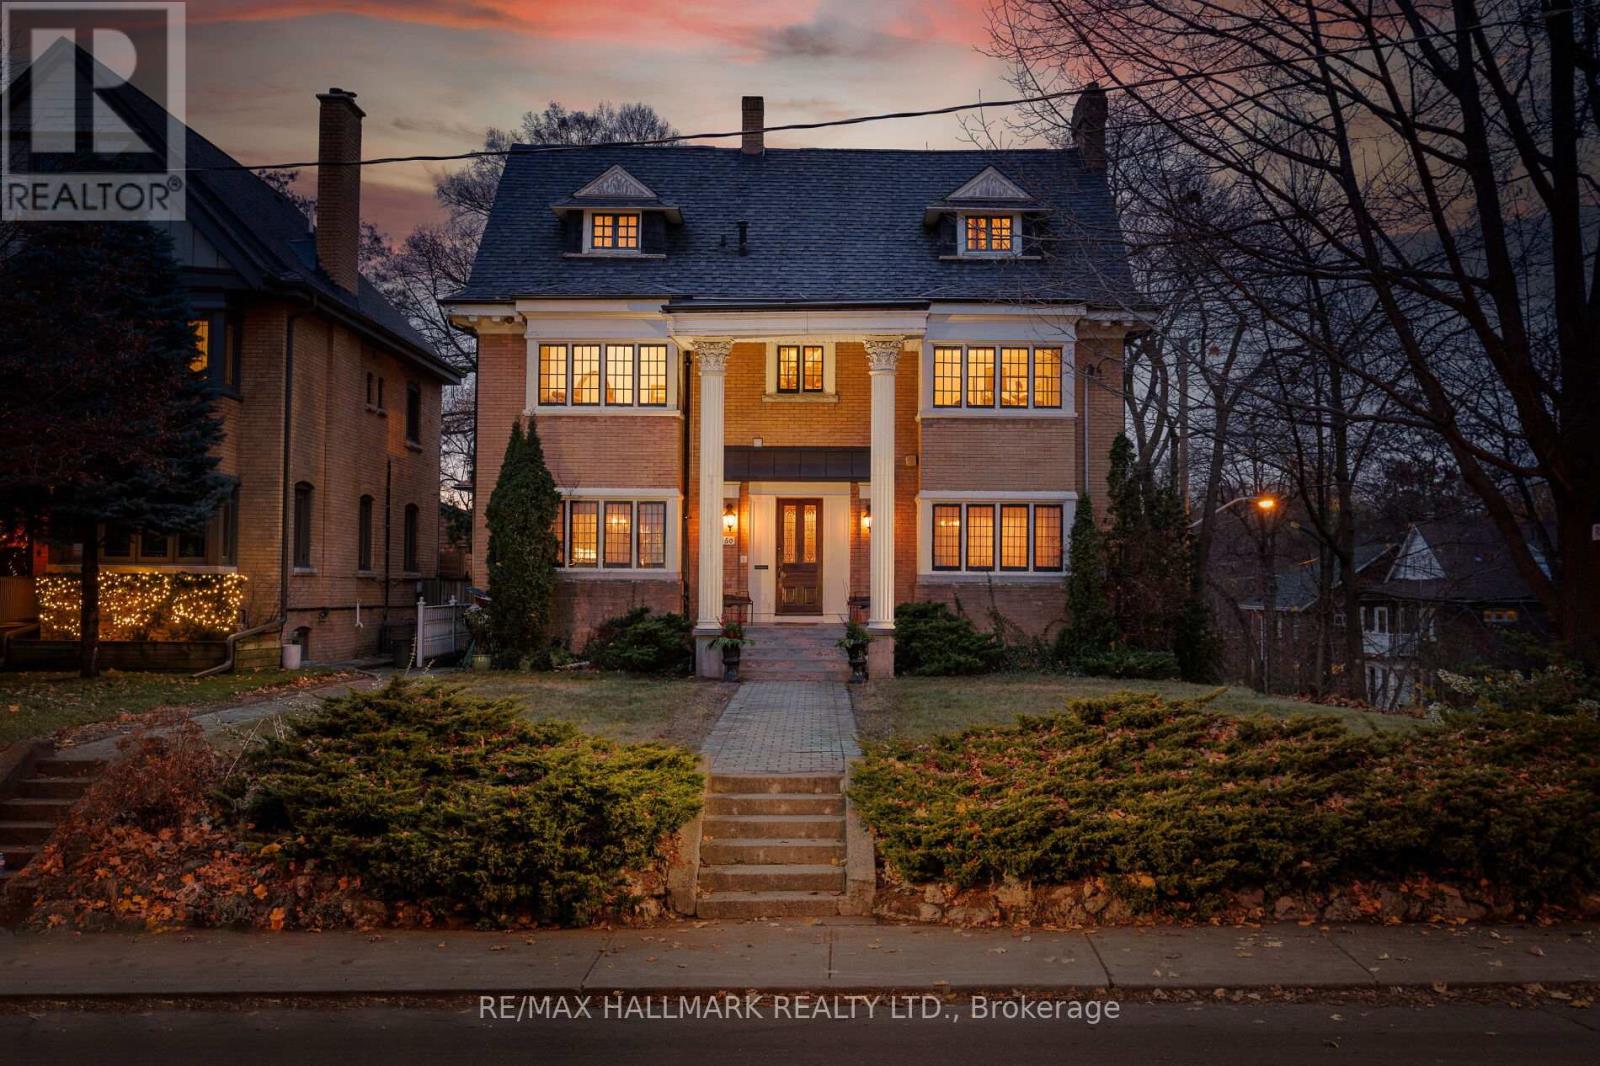
60 Indian Grove
Toronto, Ontario
A Rare Opportunity to Own One of Toronto's Most Distinctive Character Homes! Experience the perfect blend of timeless sophistication, architectural grandeur, and modern-day comfort in this Georgian-inspired residence. Rich in character and craftsmanship, this remarkable home offers a level of elegance and authenticity that is difficult to find.A dramatic central staircase serves as the home's architectural centerpiece, gracefully ascending through the residence to the private third-floor primary retreat. This exceptional Prime sanctuary features soaring cathedral ceilings, a spa-inspired ensuite/luxurious soaker tub, and an abundance of natural light, creating a peaceful escape from the everyday. The second level offers spacious bedrooms, ideal for family living or accommodating guests, along with a stunning sun-filled corner office. With panoramic western exposure and natural light throughout the day, this inspiring workspace is perfectly suited for today's work-from-home lifestyle.Designed for both entertaining and comfortable living, the main floor showcases an impressive living room with beautifully restored woodwork, professionally refinished to preserve its historic beauty. The formal dining room/custom built-in hutch, provides an elegant setting for memorable dinners and special occasions. The charming kitchen offers generous space and character. Leaded-glass French doors open to a warm and inviting parlour-an ideal place to unwind with a book, enjoy a quiet conversation, or relax with an evening cocktail.Outside, mature trees/established gardens create a private backyard oasis, perfect for morning coffee, outdoor entertaining. A fully self-contained one-bedroom suite/separate entrance,full ceiling height,above-grade windows. This basement space offers tremendous versatility/income potential.For buyers seeking timeless craftsmanship, historic charm, and the opportunity to create something truly special, this is a property that deserves serious consideration. (id:39551)
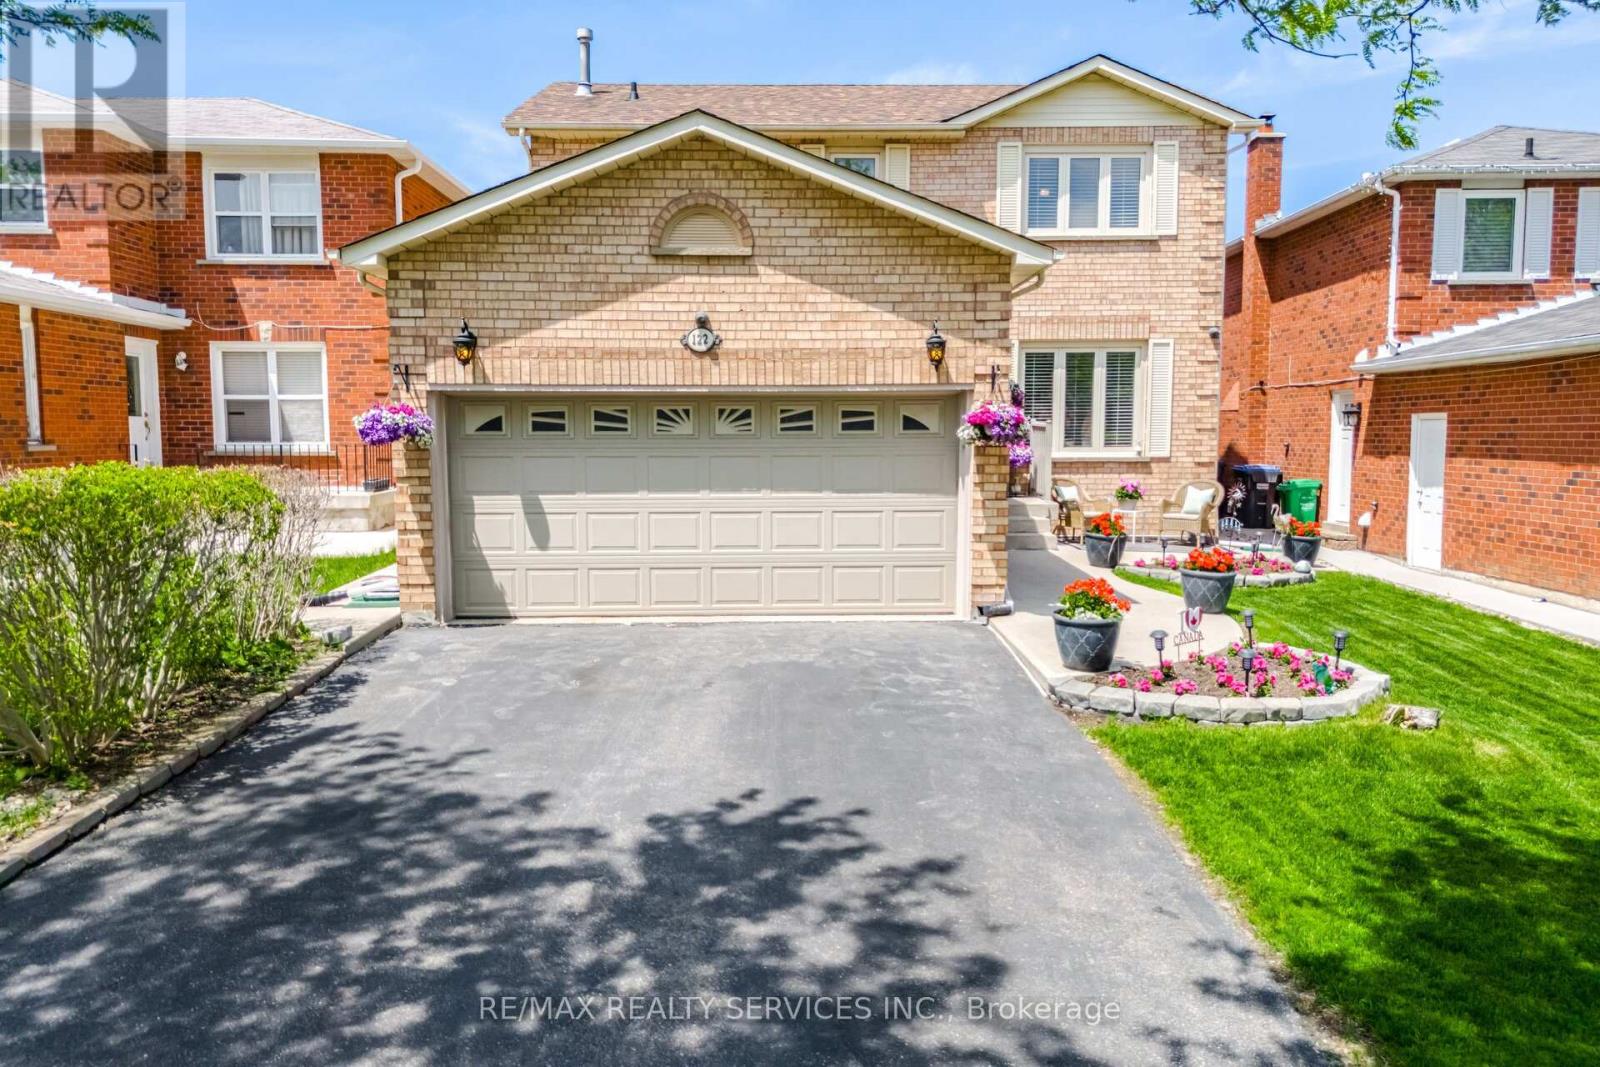
122 Flowertown Avenue
Brampton, Ontario
Welcome to 122 Flowertown Avenue. Lovely detached home on a tree-lined Street. Home boasts laminate, hardwood & California Shutters throughout. Great curb appeal, double car garage, main floor laundry room and a finished basement. Eat-in kitchen has a patio door walk-out to a large entertainer's deck with a Gazebo area, patio area & gas BBQ hook-up. Kitchen has stainless steel appliances and easy access to the dining room area. Spacious 'L' shaped living/dining room boasts hardwood flooring, bright sun filled windows, a wood burning fireplace and French doors to the kitchen and front foyer. Great space for entertaining. Main floor laundry/mud room with a side door. Bright upper hallway leads to 3 generous sized bedrooms. Spacious primary suite features a walk-in closet and a 4pce ensuite bath. Other two bedrooms both overlook the backyard and a main 4pce bath is conveniently located to all bedrooms. Extra family living space can be found in the finished basement that features a large 'L' shaped rec room with an open bedroom area for guests or an office area for anyone working from home. Lots of room for the kids to play. Basement also has a 3pce bath and ample storage areas. Enjoy the outdoors in this fully fenced backyard. Large deck with privacy fencing, Gazebo, patio area and room for the kids to enjoy summer fun. Great family home that you would be proud to call Home! Location Location - close to schools, transit, parks, shopping and so much more! Home has just been freshly painted. No carpet. (id:39551)
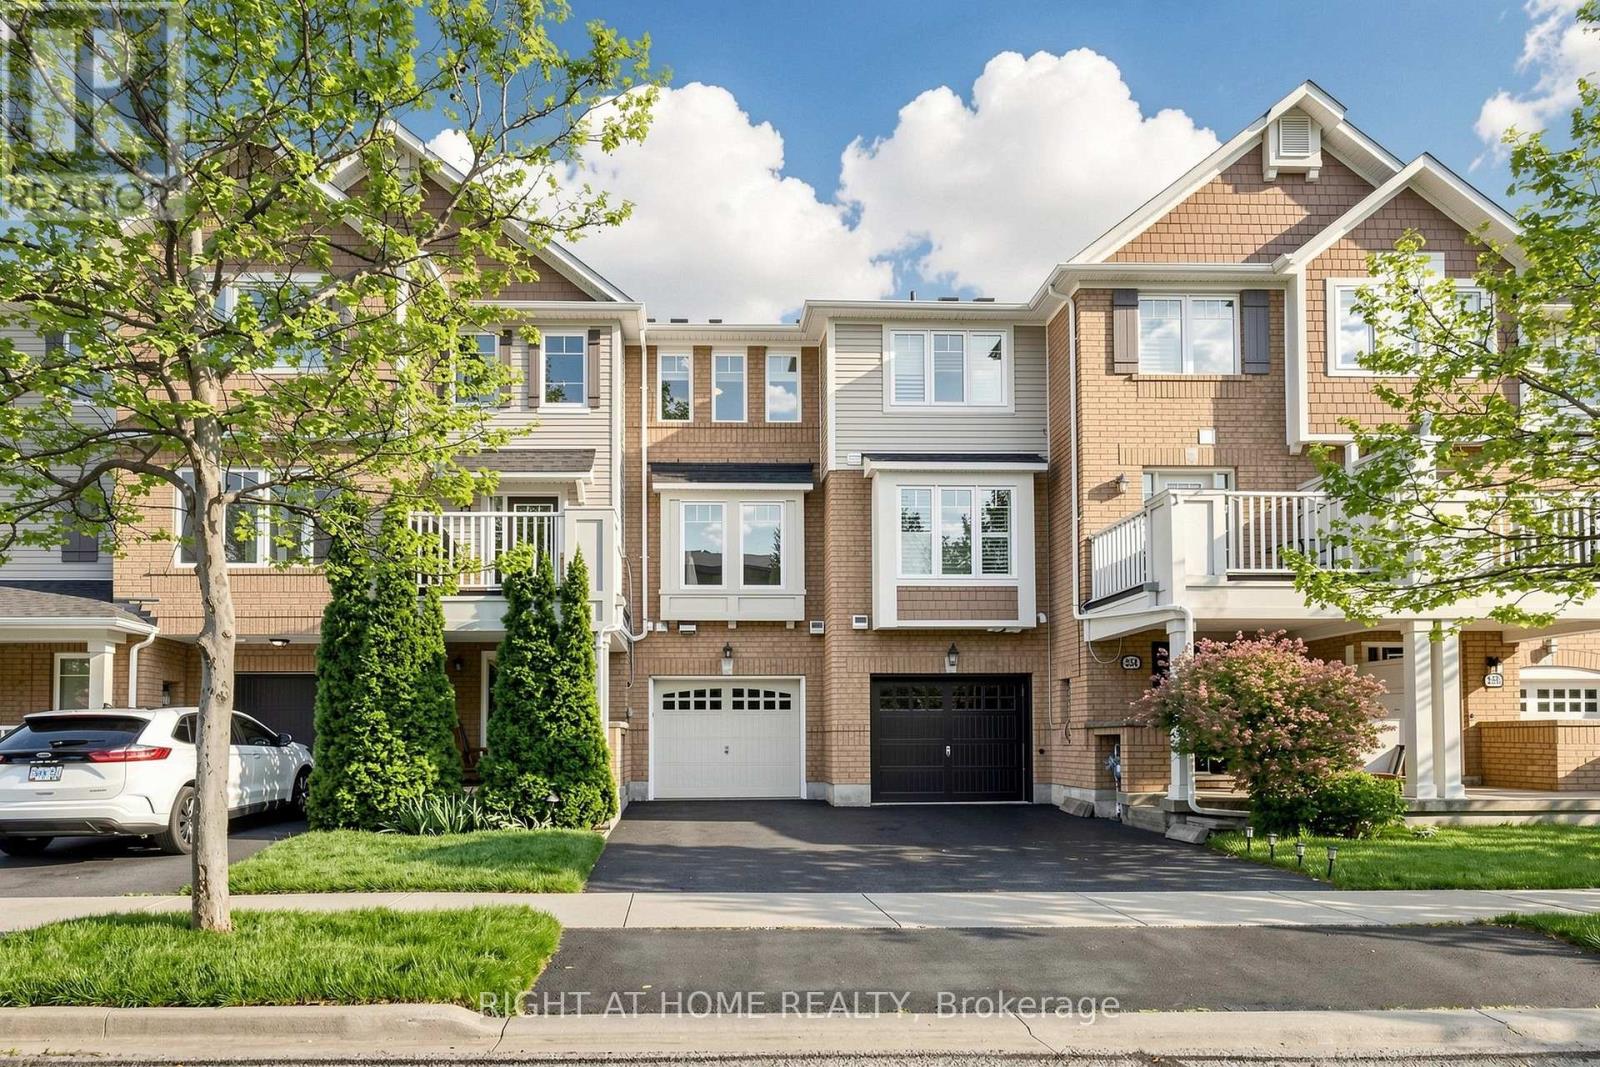
252 Wetenhall Landing
Milton, Ontario
Welcome to 252 Wetenhall Landing! This beautiful Mattamy-built 2-bed , 2-bath freehold townhouse is located in the highly desirable Hawthorne Village community on a quiet, family-friendly street adjacent to a large park. Perfect for first-time buyers and growing families. This home features a spacious open-concept layout on the second floor with combined living and dining areas, a bright galley-style kitchen with a breakfast bar, and access to a private balcony - ideal for BBQ or entertaining. The third floor offers 2 spacious bedrooms, including a generously sized primary bedroom with a walk-in closet. The welcoming open foyer on the main floor provides convenient inside access to the garage, along with a large laundry/utility room. EV charger ready in garage (Nema 14-50 plug). Close to schools, parks, conservation areas, public transit, highways, shopping, ski hills, and much more! (id:39551)
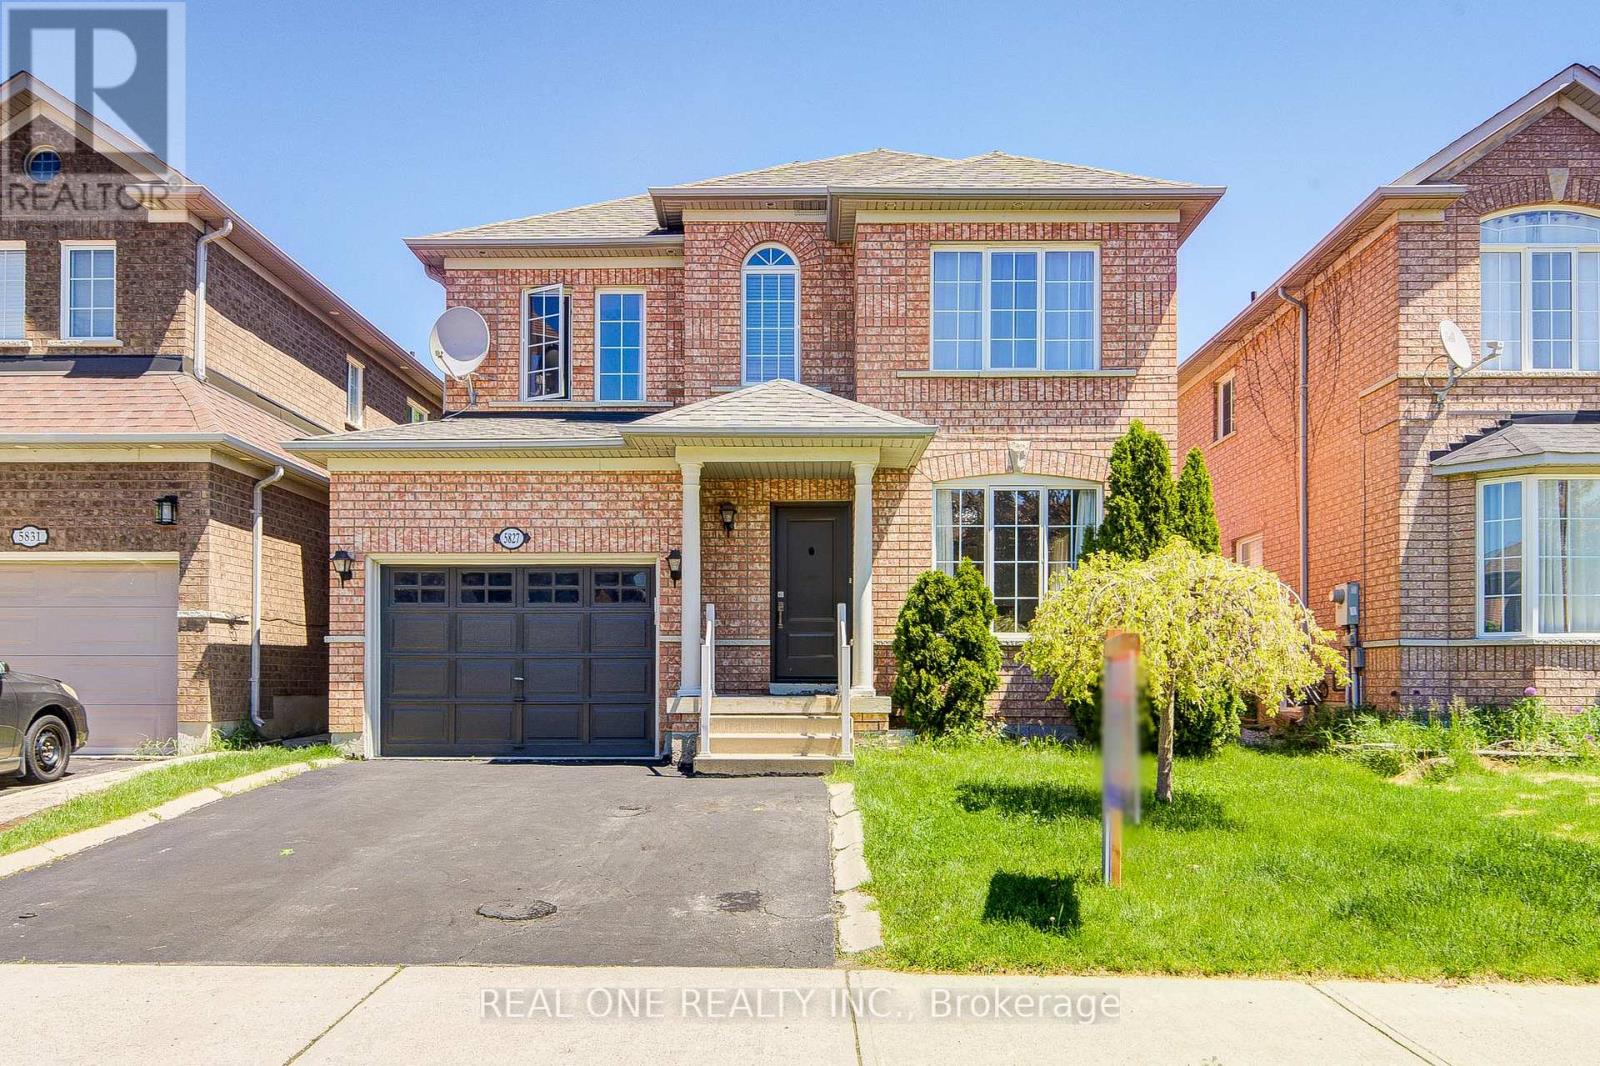
5827 Rainspring Drive
Mississauga, Ontario
Located in the highly desirable city of Mississauga, this extensively upgraded detached home offers a rare opportunity in a high-demand, family-friendly neighbourhood.Featuring 4 spacious bedrooms and 3 bathrooms, the home delivers a highly functional layout ideal for growing families or professionals in need of additional living and work-from-home space.The main level showcases engineered hardwood flooring throughout and an elegant oak staircase with iron pickets, both completed in 2021, creating a cohesive, modern, and timeless aesthetic. The bright, open-concept layout enhances everyday living and entertaining.The kitchen was fully updated in 2021 with modern cabinetry and tile flooring, offering both style and practicality for daily use.Numerous major upgrades provide peace of mind, including a new furnace, air conditioner, and high-efficiency tankless electric hot water heater (2023 & Owned), as well as a newly replaced entry door (2022), improving both efficiency and curb appeal.Step outside to a professionally finished interlocked backyard (2022), designed for low maintenance and perfect for outdoor gatherings, relaxation, or family enjoyment.Conveniently located close to schools, parks, shopping, and major highways, this home offers exceptional lifestyle convenience and long-term value in one of Mississauga's most sought-after communities. (id:39551)
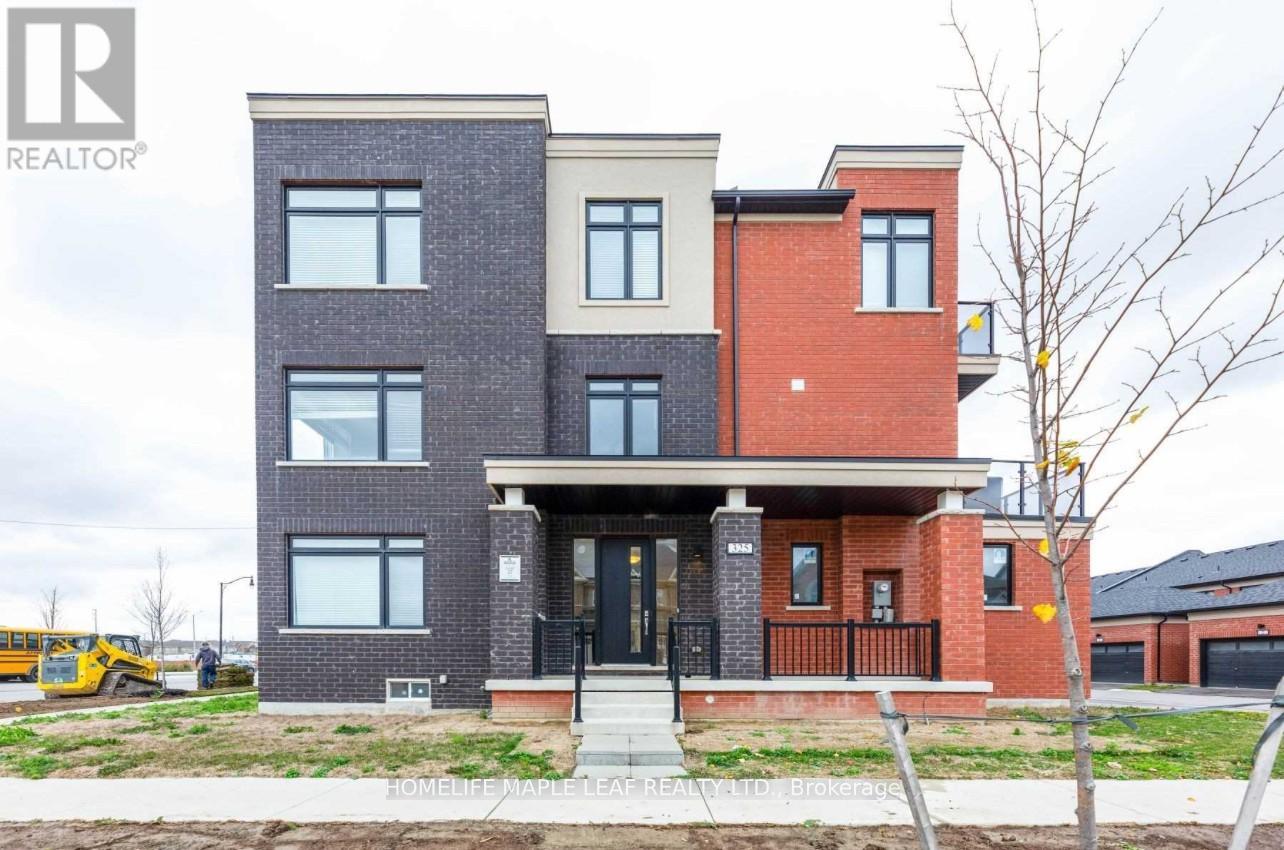
325 Veterans Drive
Brampton, Ontario
Rare opportunity to own one of the most unique and versatile properties in Northwest Brampton. This premium corner residence is the only model in the community featuring a true side elevation exposure, giving it the appearance, openness, and curb appeal of a semi-detached home - while offering even greater functionality and interior space. Approximately 2,400 sq. ft. above grade plus finished basement totaling nearly 3,300 sq. ft. of living space. Configured into 3 income-generating living areas: Upper Level: 3-bedroom unit Ground Level: Builder-created studio suite Basement Level: 1-bedroom apartment with kitchen and living area Approximate current rental income: $5,500/month. One of the only properties in the area approved for a legal second dwelling unit. Ground-level space also offers future commercial-use potential. Minor variance process has already been initiated by current owner, subject to architectural drawings and City approvals. Ideal for investors, multigenerational families, or buyers seeking strong rental income with future upside. (id:39551)
31 Fieldstone Lane Avenue
Caledon, Ontario
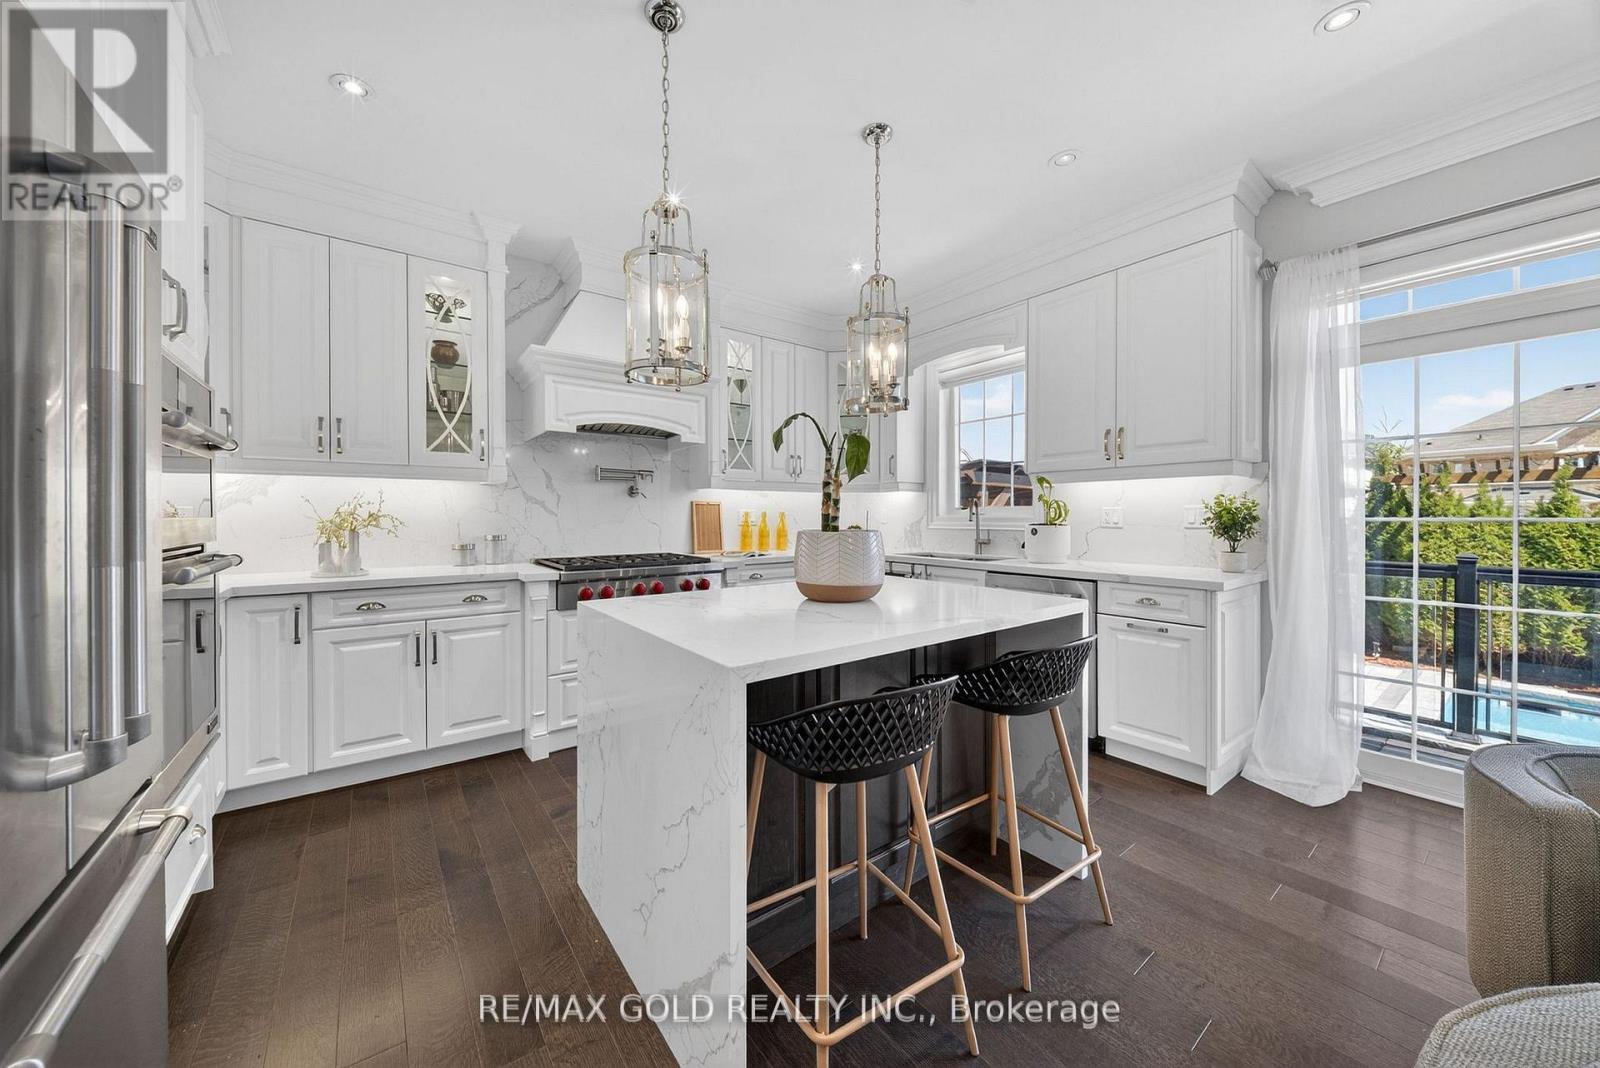
Premium Ravine lot, one-of-a-kind fully upgraded detached property, offering a perfect blend of elegance and modern luxury. **2nd floor has 4 bedrooms and 4 washrooms**. The professionally finished basement, completed by the builder, includes a separate entrance and offers a one bedroom plus den layout-ideal for extended family living or potential rental income. Grand Double Door Main Entry! Separate Living, Dining & Family Rooms With Gleaming Hardwood Flooring In Whole House! Dream Upgraded Kitchen With Maple Cabinetry, Quartz Counter-Top, S/S Built-In Appliances & Extended Waterfall Island!! **Office on Main Floor** Main Floor Has Soaring 9ft Smooth Ceilings & 8ft Doors! Step outside to your private backyard oasis featuring an in-ground heated saltwater pool**, a heated driveway**(meats snow away), and a beautifully landscaped setting with outdoor lighting and speakers. The outdoor kitchen, complete with a built-in BBQ, makes this home perfect for entertaining year-round. Situated in a quiet, family-friendly neighbourhood close to parks, trails, schools, and with easy access to Highway 410 and all essential amenities, this remarkable property is a rare opportunity to experience luxury living in one of Caledon's most desirable areas. Maintenance free In ground heated SALT WATER POOL with LED lights. Outdoor kitchen, In ground sprinkler system, Heated Driveway, EV charging station, Heated/Tiled Garage, 200 AMP Electrical, Whole Home Back Up Generator, pool house (id:39551)
612 - 251 Masonry Way
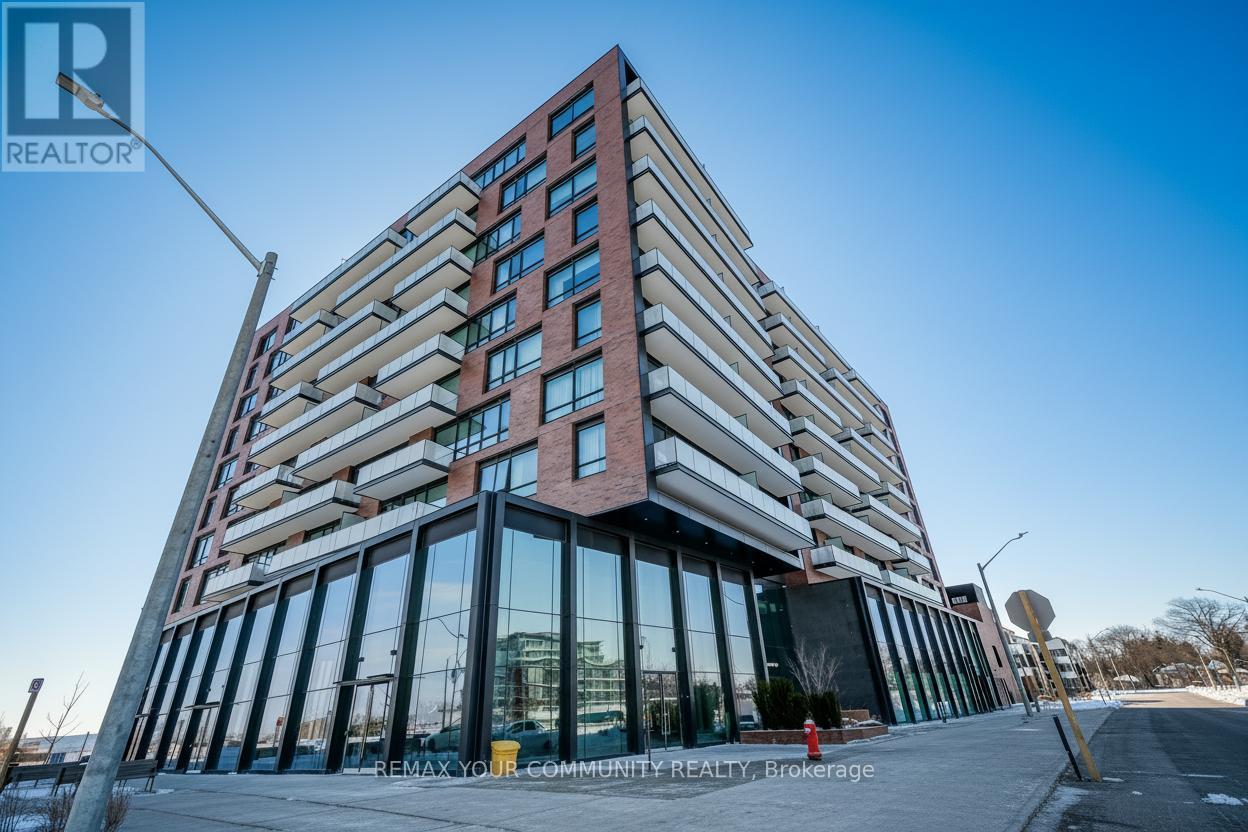
Mississauga, Ontario
Modern lakefront living in Brightwater's most connected pocket, with complimentary shuttle service directly to the Port Credit GO Station, making commuting simple and convenient. This bright 2 bedroom, 2 bathroom corner suite offers 800 sq. ft. of thoughtfully designed living space, with large windows that fill the home with natural light. The open concept layout connects the living and dining areas to a sleek, modern kitchen, creating a space that feels both functional and inviting. Step onto your private balcony, or retreat to the spacious primary bedroom with its own ensuite. A well proportioned second bedroom and full second bath provide flexibility for a variety of living arrangements. The unit is currently tenanted, with vacant possession available after June 14, offering flexibility for both investors and end users planning ahead. This suite is offered without parking and is priced to reflect a compelling entry point into the Brightwater community. Residents of The Mason enjoy a curated lifestyle with amenities including a fitness studio, co working lounge, party space, virtual concierge, smart home features, and high speed internet included. Located within the evolving Brightwater waterfront community, with access to Lake Ontario, the Waterfront Trail, and a growing mix of shops and restaurants, this is a unique opportunity to be part of one of the GTA's most exciting neighbourhoods. (id:39551)
134 Wakefield Road
Milton, Ontario
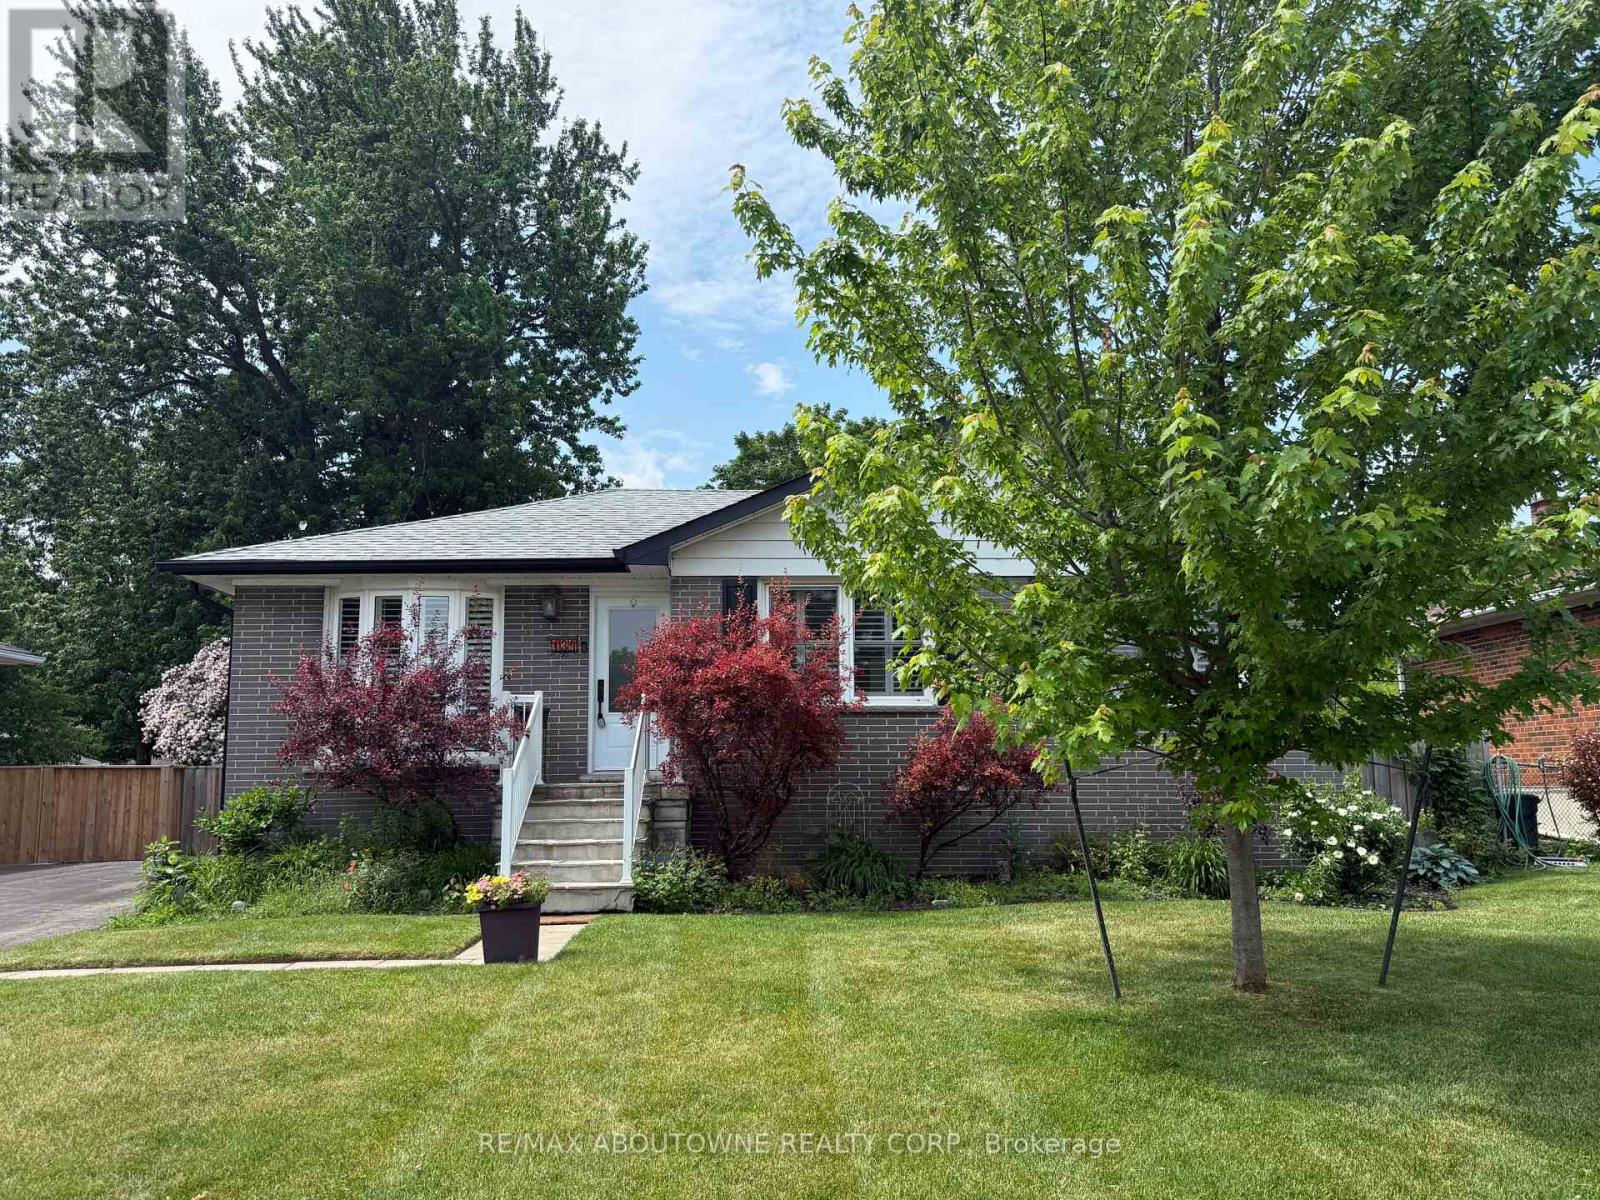
Nestled in the heart of charming Old Milton, this beautifully updated 3 bedroom bungalow offers over 1700 square feet of living space and is a perfect blend of modern style and multi-generational flexibility. The main floor features a bright, open-concept layout centred around a large kitchen island, creating an ideal hub for familty gatherings and entertaining. The home's versatility is truly showcased in the fully finished lower level, which houses a self-contained in-law suite complete with its own separate entrance. This private space includes a full kitchen, a comfortable living room, a 4 piece bathroom, dedicated laundry and a flexible floor plan offering one bedroom plus a den that can easily serve as a second bedroom (closet/no window). Whether you are looking for a home that supports extended family or provides potential rental income, this property delivers in a prime, walkable location. (id:39551)
19772 Airport Road
Caledon, Ontario
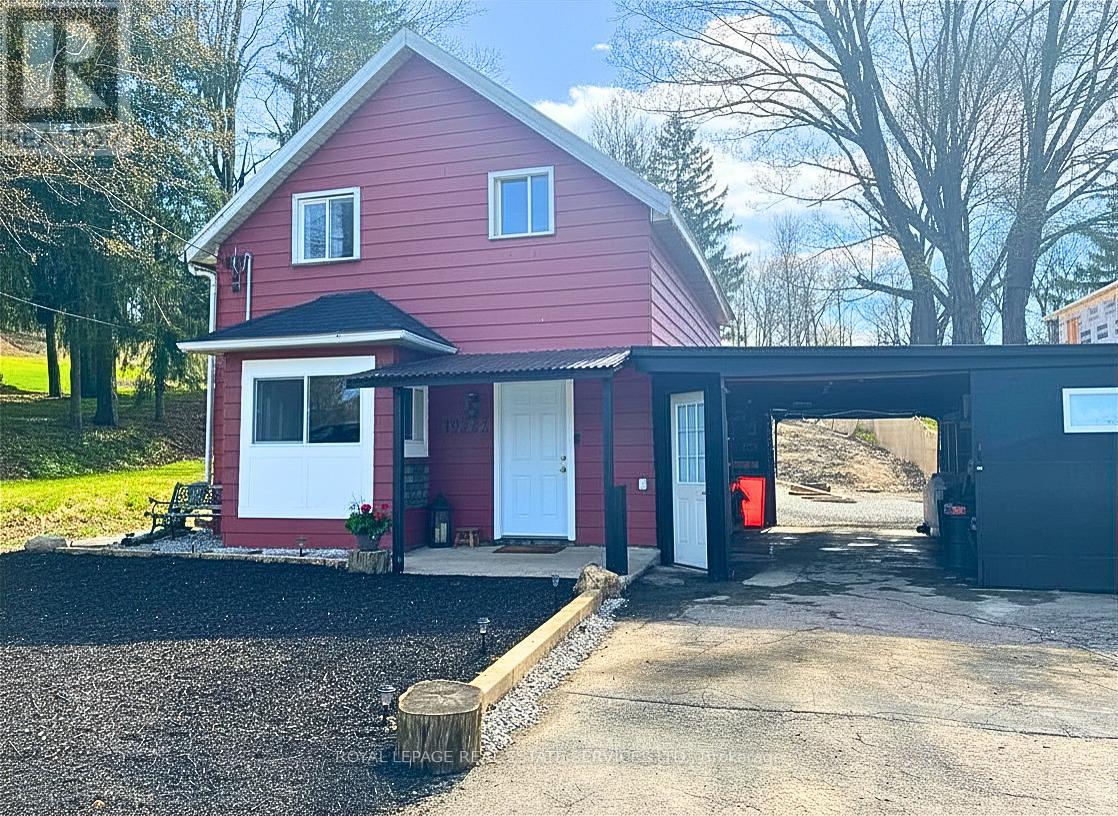
!! DECEPTIVELY SPACIOUS MASTERPIECE !! Family-friendly living meets luxury in this detached home, masterfully rebuilt "to-the-studs" (2025). Perfect for parents, the school bus stops right at your front door, with top-tier schools just minutes away! Quick closing available! The sun-drenched level features an open flow, anchored by a renovated chef's kitchen with a center island & coffee station. The expansive main floor stretches back to a private Primary Wing Retreat with a spa-calibre ensuite & sliding doors to the yard. Upstairs finds 3 bright bedrooms. A "fortress of quality" with all-new HVAC, roof, windows, plumbing, electrical, waterproofed exterior, and serviced septic (2026). Oversized garage features rare dual drive-through doors to a massive 49x180ft deep lot featuring an outdoor firepit-a premium canvas ready for your custom landscaping, pool, or workshop. Why buy a tight semi or townhouse when your family can enjoy turn-key detached luxury on a massive lot? Can be sold furnished. Exceptional value under $950K! This is a premier value in the 2026 market. (id:39551)