
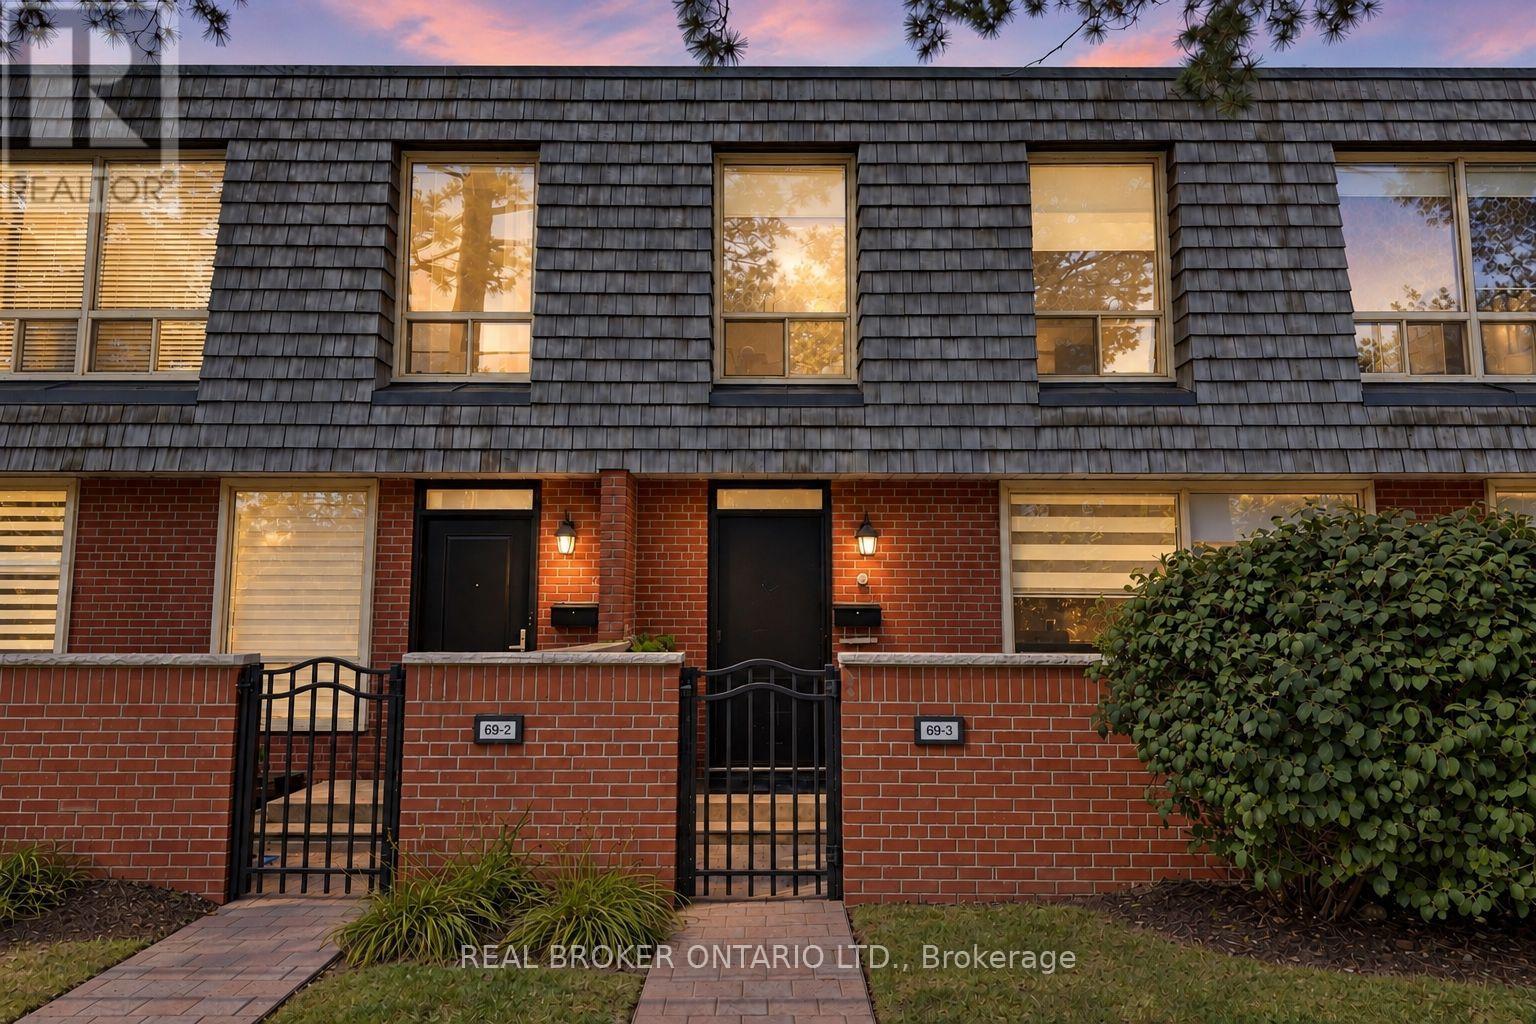
3 - 69 Upper Canada Drive
Toronto, Ontario
Extensively Updated 3+1 Bed 4 Bath Townhome in the Prestigious St. Andrews Neighbourhood! This Spacious and Highly Functional Home Offers 3 Beds & 2 Full Baths Upstairs, Including a Primary Ensuite, Plus a Flexible Main Floor Den Perfect for a Home Office, Bedroom or Additional Living Space. Modern Kitchen is CUSTOM BUILT from Top to Bottom Featuring: Stainless Steel Appl, Custom Cabinetry With Ample Storage, Tiled Backsplash, Deep Sink & More! The Finished Basement Boasts a Full Bathroom w/ Shower and a Versatile Space Large Enough to Create a Separate Bedroom, Living Area & Kitchenette for Future Rental Potential or Even for Extended Family/Guests. Entire Home is Upgraded Throughout and Thoughtfully Improved Over the Years, Including But Not Limited to the Renovated Main Floor Powder Room (One of the Only Units in the Complex w/ a Powder), Basement Bathroom w/ Shower, Smooth Ceilings & Pot lights Throughout, Custom Imported Blinds, Upgraded Baseboards & Crown Moulding, New Front Door & Much More! No Rental Items - All Mechanical Items Owned. Enjoy the Comfort of a Quiet, Well-Established Complex Surrounded by Greenery, While Still Being in an Incredibly Convenient Location for Both Commuters & Families. Literally a 30-Second Drive to Hwy 401, Yet Tucked Far Enough Away to Enjoy the Convenience Without the Highway Noise and Mere Minutes from DVP/404, & All Major Highways. TTC Bus Stop at Your Doorstep and Approximately a 9-Minute Walk to Sheppard-Yonge Subway Station, Providing Easy Access Across the City. Minutes to Yonge St, Yorkdale Shopping Centre, CF Fairview Mall, Shops at Don Mills, Bayview Village Shopping Centre, Parks, Golf Courses, Restaurants & Everyday Amenities. Located in a Highly Sought-After School Zone With Owen Public School, St. Andrew's Middle School & Highly Ranked York Mills Collegiate Institute Nearby. A Rare Opportunity to Own a Spacious, Extensively Updated Townhome in One of North York's Most Desirable Neighbourhoods (id:39551)
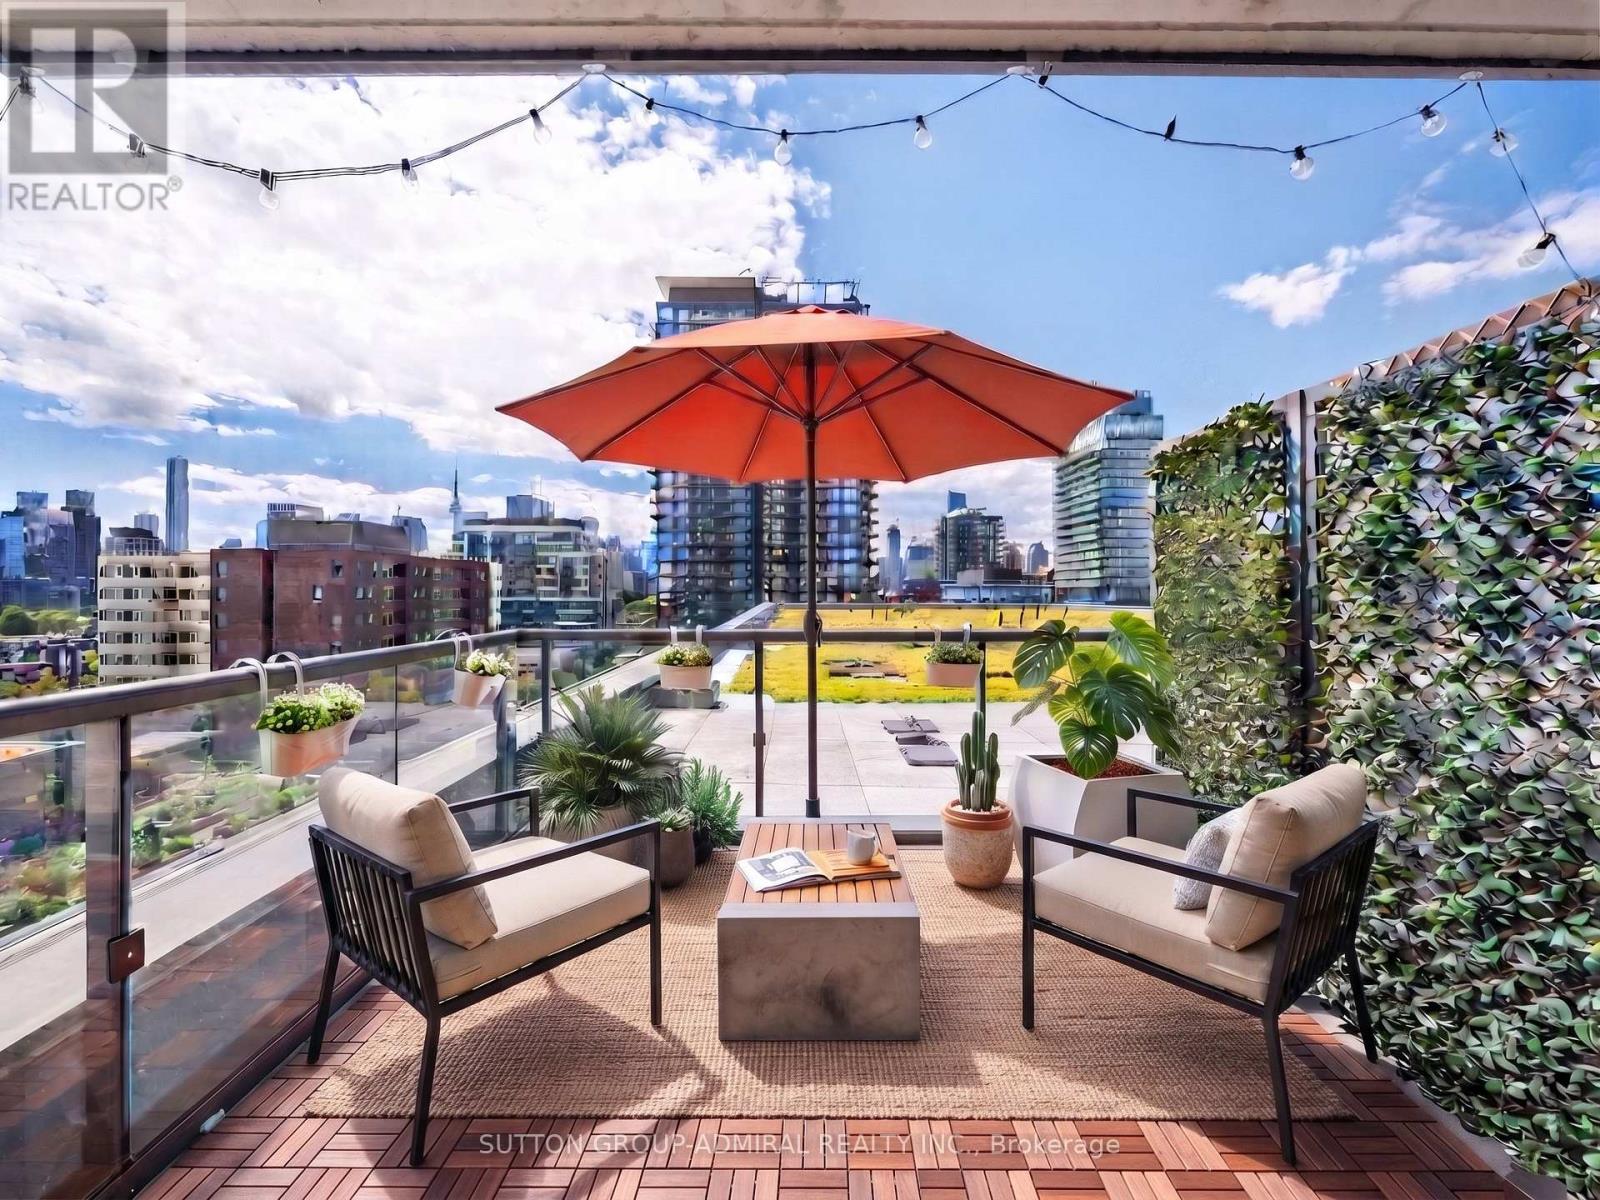
907 - 170 Sumach Street
Toronto, Ontario
Experience elevated downtown living in this sun-drenched, southwest-facing 2-bedroom, 2-bathroom suite at the highly sought-after One Park Place. Freshly painted and featuring brand-new flooring throughout, this bright, move-in-ready condo offers a clean, modern feel with an exceptional outdoor living space rarely found in the city.The true showstopper is the expansive private terrace, seamlessly extending your living space to over 800 sq. ft. combined indoor and outdoor. With unobstructed views of the lush rooftop gardens and Toronto skyline, the terrace is the perfect setting for summer entertaining, outdoor dining, morning coffee, or simply relaxing in the sun.Inside, floor-to-ceiling windows and soaring ceilings fill the home with natural light, beautifully complementing the new flooring, fresh paint, quartz countertops, and sleek stainless steel appliances. The functional layout features a spacious primary bedroom with private ensuite, generously sized second bedroom, and open-concept living and dining area.Complete with 1 underground parking space and 1 storage locker, this suite offers both style and everyday convenience.One Park Place residents enjoy an impressive array of amenities, including a professional-grade fitness centre, basketball court, two squash courts, screening room, party room, and landscaped courtyard with BBQ areas.Ideally located close to transit, the waterfront, restaurants, cafés, shopping, and entertainment, with quick access to the Don Valley Parkway for an easy commute throughout the GTA. A rare opportunity to own a freshly updated condo with an incredible private terrace in one of downtown Toronto's most vibrant communities. Just move in and enjoy!Photos have been virtually staged. (id:39551)

3101 - 761 Bay Street
Toronto, Ontario
Nestled in the vibrant and highly coveted Bay Street Corridor of Toronto, this spacious 1 bedroom unit with a Functional Open Concept Layout W/615 Sf Living Space. Step outside onto your oversized 57 Sq Ft Open Balcony for some fresh air on the 31st Floor! Prime Location With A Walkscore of 95, Minutes From The Financial District, Eaton Centre, U of T, Ttc, Farm Boy Grocery, Banks & Much More. Great For Investors, Young Professionals And Students Looking To Be Close To The Core With Easy Accessibility To Transit, Shopping, Schools and Work. Amenities Include 24Hr Concierge, Fitness Room, Indoor Pool, Sauna, Outdoor Terrace, Party Room & More.Unit has been freshly painted. Some of the photos are virtually staged. (id:39551)
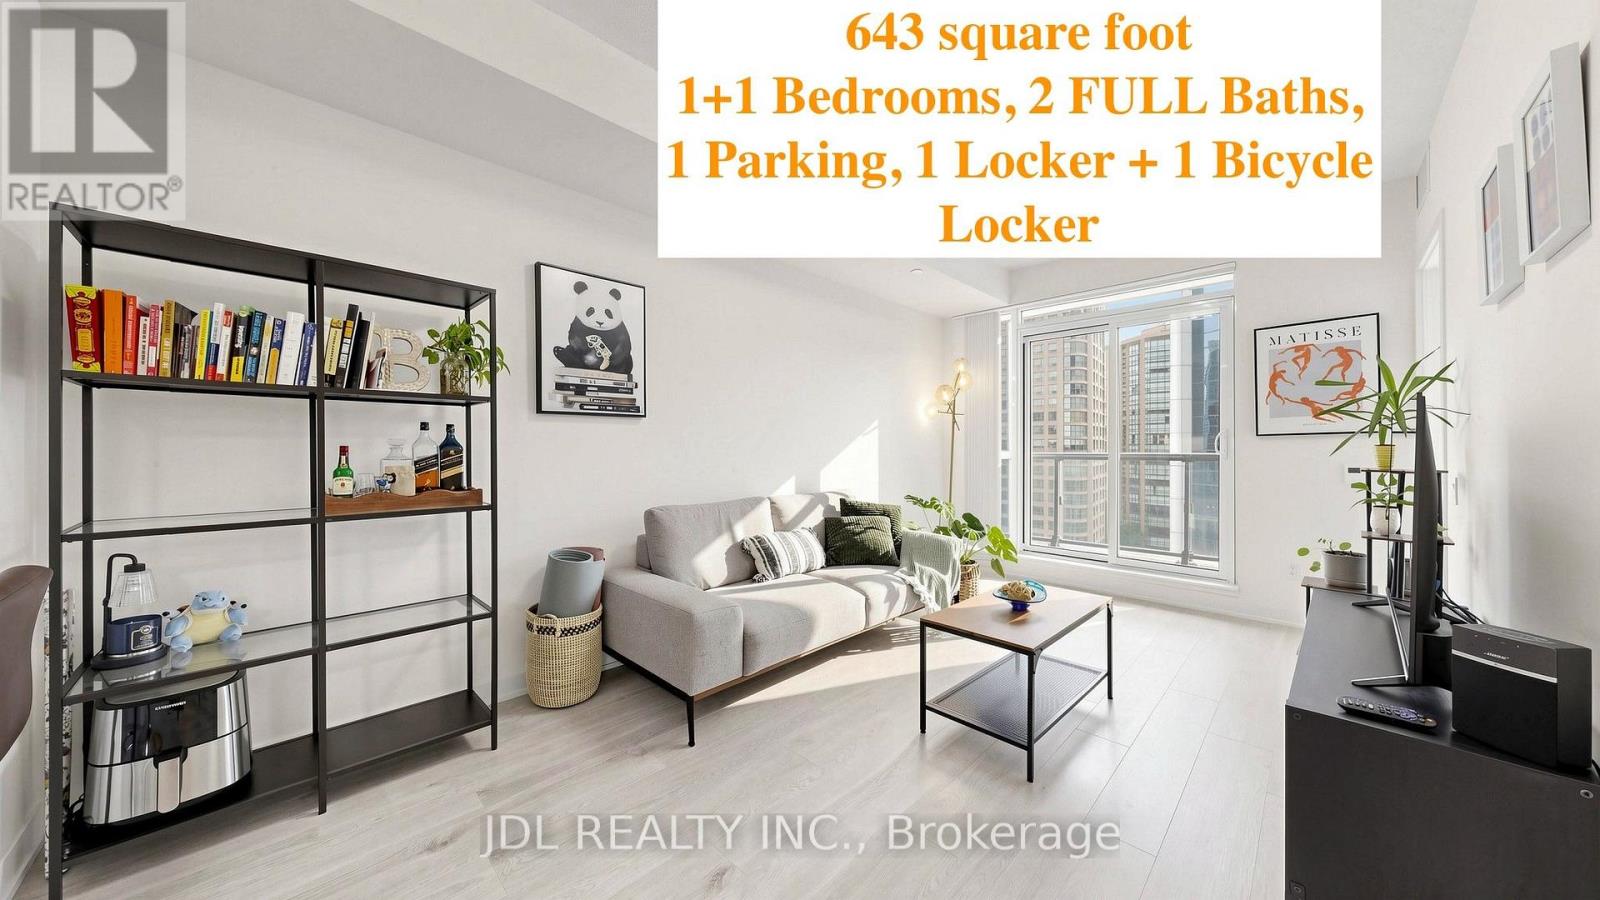
1010 - 4955 Yonge Street
Toronto, Ontario
2024-built!1+1 Unit with TWO FULL BATHS! Includes 1 parking space, 1 locker, and 1 bicycle locker for added convenience. Luxury condominium in the heart of Prime North York! This bright and modern 1+Den suite features 9-foot ceilings, Floor - to - Ceiling Windows, Laminate flooring throughout, and a highly functional layout with 2 full bathrooms. The spacious den is ideal for a home office or guest space. Maximize your investment options! Primary Bedroom with Corner Large Windows, Bring in Lots of Natural Lights! Enjoy contemporary finishes, abundant natural light, and an unbeatable location just steps to the subway, restaurants, shopping, parks, entertainment, and every urban convenience Yonge Street has to offer. Perfect for professionals, first-time buyers, or investors seeking exceptional value in one of Toronto's most sought-after communities. (id:39551)
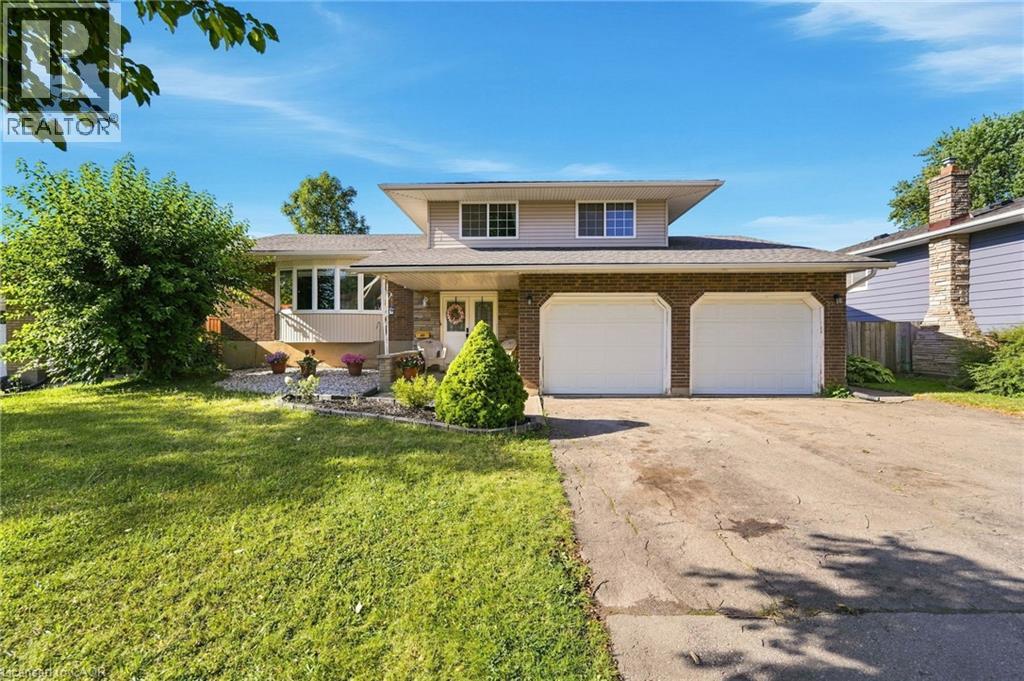
46 Mccoll Drive
Welland, Ontario
Welcome to 46 McColl Drive, a versatile and spacious 3+2 bedroom, 3.5 bathroom home set on an expansive 66' x 114' lot in one of Welland's most desirable, mature neighborhoods. Framed by beautiful tree-lined streets, this property offers the perfect balance of peaceful suburban living and modern convenience-just minutes from top-rated schools, Niagara College, the YMCA, and major shopping centers. Designed with flexibility in mind, the lower level features a fully separate basement in-law suite with its own private entrance, making it ideal for multi-generational families or hosting long-term guests. The main living spaces offer generous proportions, anchored by a large 2-car garage with convenient inside entry. Enjoy peace of mind with major mechanical updates already taken care of, including a newer (2023) owned furnace, owned hot water tank, and roof shingles replaced in 2017. Whether you're looking for extra space for a growing family or an ideal multi-generational setup in a prime location, this home delivers exceptional value and endless potential. (id:39551)
56 - 22790 Amiens Road
Middlesex Centre, Ontario
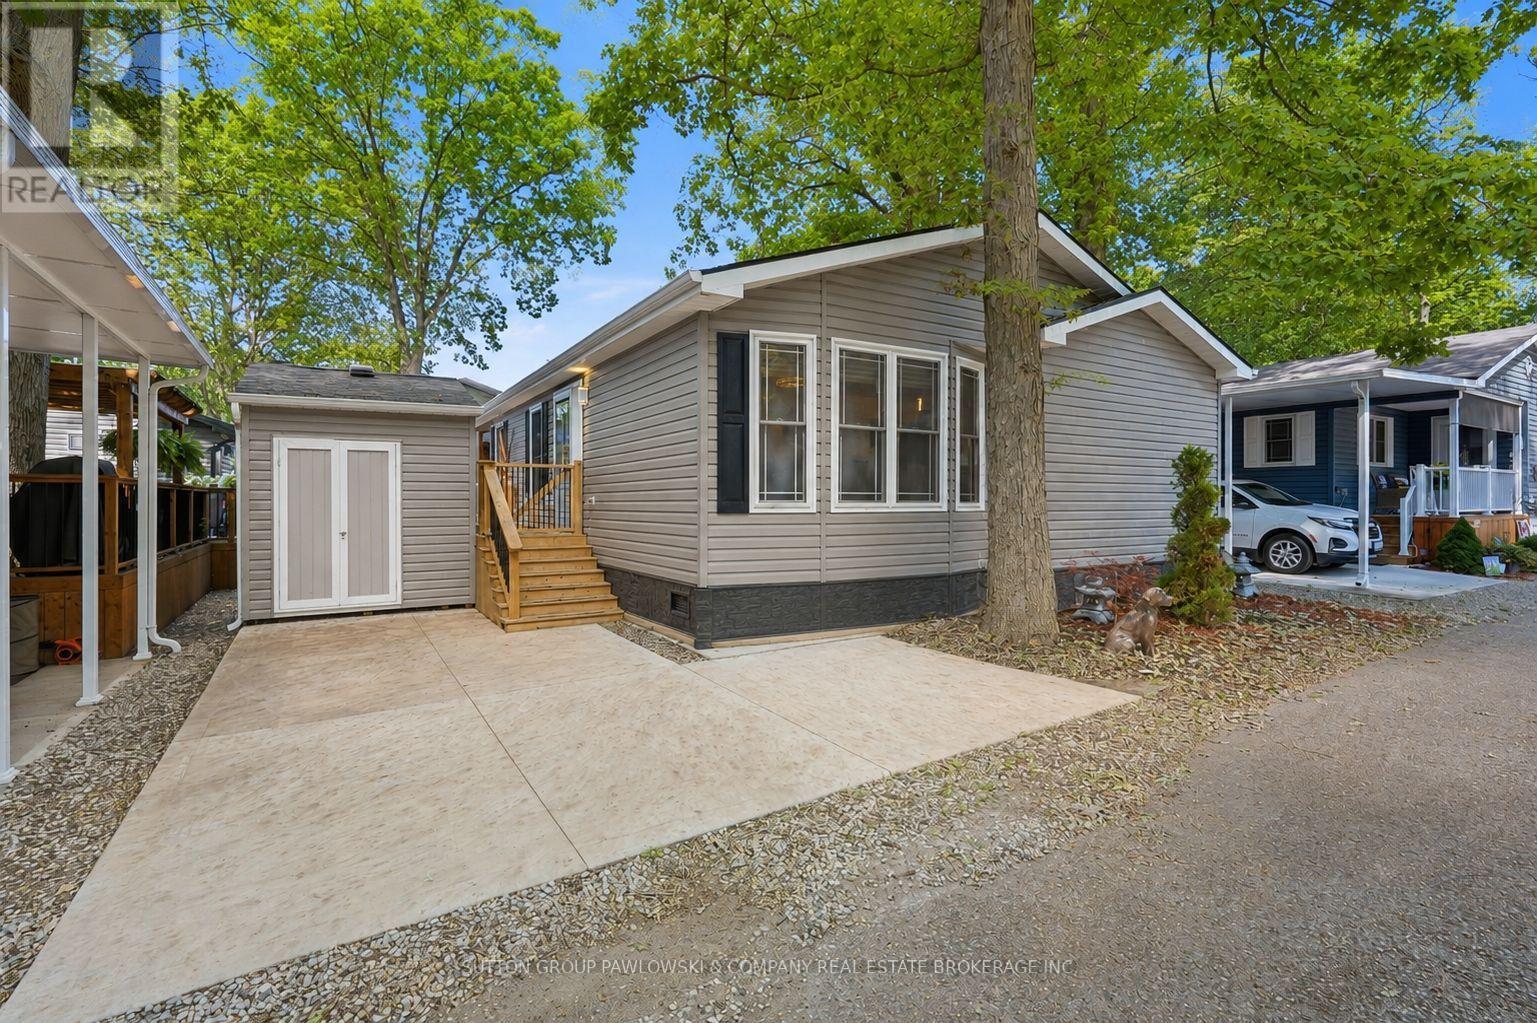
Welcome to #56 at 22790 Amiens Road, tucked away on Memory Lane in Oriole Park, one of Komoka's most sought-after 55+ adult lifestyle communities. Only five years old, this beautifully finished double-wide modular bungalow is in mint condition, with pride of ownership clearly evident throughout. Offering approximately 1,100 sqft of comfortable, easy one-floor living with 2 bedrooms & 1.5 bathrooms, it enjoys an exceptionally private setting surrounded by mature trees. Lots of windows fill the home with natural light, creating a bright & welcoming feel throughout. The modern kitchen is a standout with extensive white cabinetry, subway tile backsplash, stainless steel appliances, generous counter space & a large centre island with seating, opening naturally to the dining area & spacious living room. The living room features a stylish fireplace wall, while the primary bedroom offers impressive built-in wardrobe storage. Convenient in-home laundry completes the functional layout. Outside, the privacy is hard to beat. Enjoy your own secluded outdoor retreat with a fenced deck, plenty of room to lounge, dine & entertain, plus an approximately 13' x 10'6" covered area extending your outdoor living space. Oriole Park is known for its beautifully maintained grounds & active community lifestyle with a clubhouse, licensed lounge, heated outdoor pool, fitness area, pickleball, games & hobby rooms, library, walking paths, off-leash dog area & numerous social activities. Rogers Ignite high-speed services are available & park water is tested every two weeks. You simply couldn't duplicate this combination of space, condition, privacy & lifestyle at this value. An exceptional opportunity to downsize without giving up the things you love. (id:39551)
581 Galway Drive
Burlington, Ontario
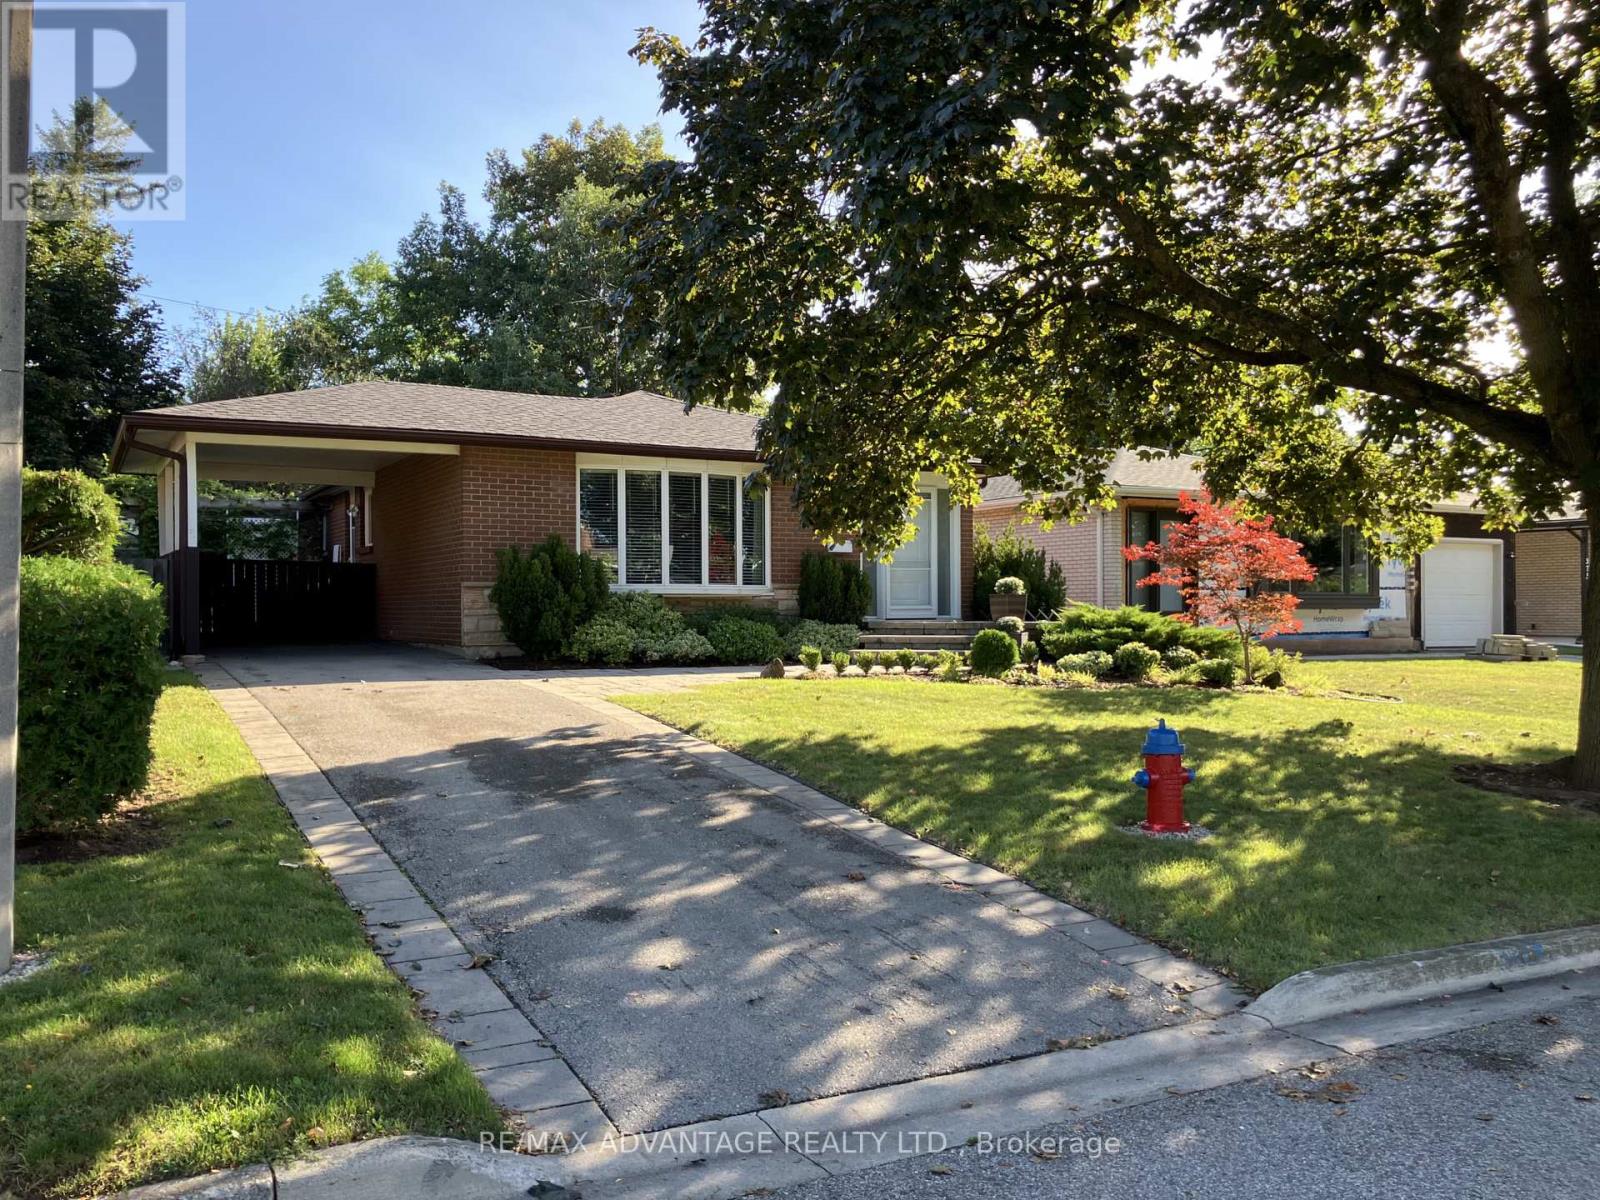
Welcome to 581 Galway Drive! Nestled in a quiet, mature neighbourhood, this charming 3-bedroom, 2-bathroom bungalow is ready to welcome you home. From the moment you arrive, the stunning curb appeal catches your eye, with beautifully landscaped front gardens and an inviting interlocking stone walkway. Step inside and you're greeted by an oversized bay window that fills the home with an abundance of natural light. Original oak hardwood flooring runs throughout the main level, adding warmth and timeless character to the space. Head downstairs to the finished basement, where you'll find a comfortable recreation room - the perfect spot to escape the summer heat or cozy up during the cold winter months. Outside, discover your own garden paradise! Relax on the deck and enjoy the privacy while taking in the beautifully landscaped gardens. The spacious backyard offers a large lot with plenty of room to play, entertain, garden, or simply enjoy the outdoors. Thoughtful updates, including the roof, doors, windows, electrical panel, furnace, and A/C, provide added peace of mind for the next homeowner. And the location truly goes above and beyond. Situated close to parks, bike trails, schools, shopping, the GO Train, and major commuter routes, this home offers both a peaceful neighbourhood setting and convenient access to everyday amenities. This is a rare opportunity to own a home in a desirable location, perfectly suited for first-time homebuyers looking for room to start a family, or those ready to scale down and enjoy retirement. Welcome home! (id:39551)

120 Harbour Street
Brighton, Ontario
Honey get the car! Multigenerational possibilities living across from the lake! Additional Auxiliary building has so many options.Enjoy the tranquility of one of the best streets in Brighton. Experience the perfect blend of scenic waterside beauty and functional design in this custom-Cheer built, 4-bedroom, 2-bathroom approx 2000 sf home,with angel stone brick and stone window sill exterior details.Across the street from the lake and parkette for water access,you will enjoy beautiful water views right from your living room.The home sits on a large landscaped private 100''x140' lot, with additional detached drywalled 2 storey building, with heat.This home suits entertaining with large principal rooms and an easy flow.The kitchen has maple wood cabinets,granite counters,custom range hood and a built-in desk,The large living and dining rooms are light filled and have great views,Large family room with fieldstone gas fireplace,french doors that walk-out to deck and wide plank hardwood flooring,additional 4th bedroom and 3 pc bath make a main level private guest area for visitors, Large additional detached building/hobby garage or workshop offering an ultimate space for multigenerational living, tiny home, recreational storage or retreat.This extra living /work space can enhance your waterside lifestyle.The drywalled, insulated building is 30'x20, with a 2nd storey level finished with T&G pine and has a natural gas wall furnace,extra tall roll up garage door & 2 exteriror doors- So many possibilities!The home has been completely updated throughout,Some recent changes: Furnace,Water Softener 2018,A/C 2022,Black Iron fencing with drive thru gates 2022,Paved circular Driveway,Newer Concrete front patio & landscaping, Garage Door,Interior doors,Basement windows, Minute drive to the municipal boat launch.Walking distance to Presqu'ile Park & beach,Just minutes to shopping in downtown Brighton,1.5 hr to GTA,Close to PEC wineries,20 min CFB Trenton.. (id:39551)
35 - 26 Fieldway Road
Toronto, Ontario
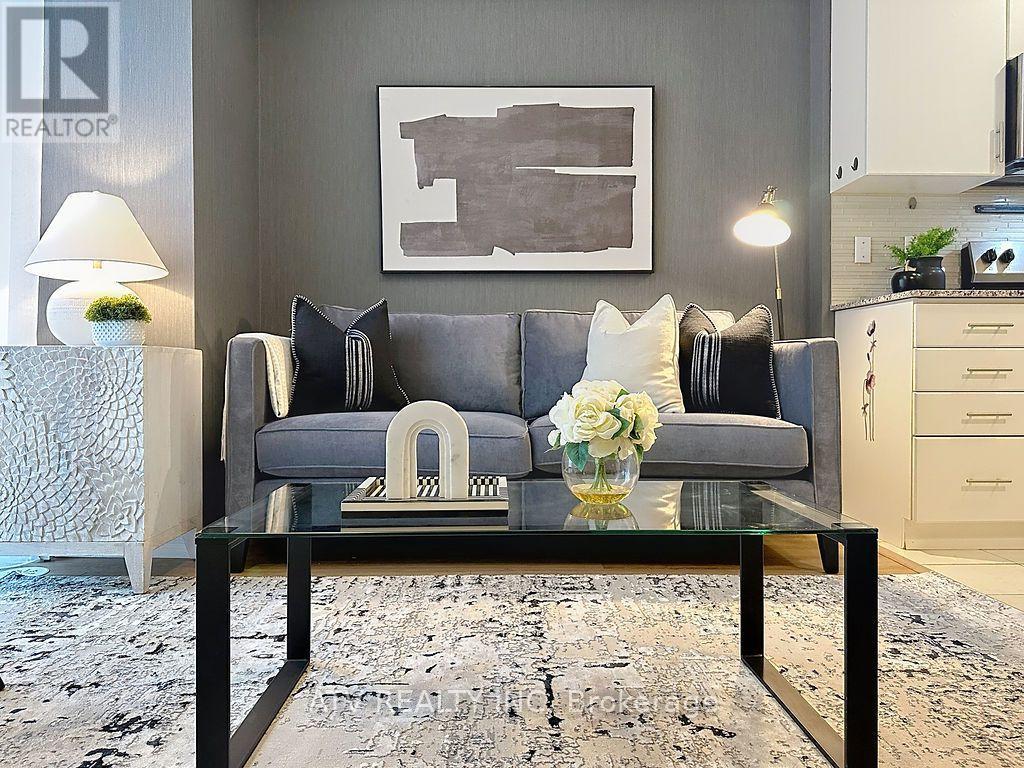
This charming townhome has been beautifully refreshed to highlight the warm, effortless lifestyle it offers. The thoughtful floor plan features a versatile den that easily functions as a dedicated home office or a comfortable second bedroom, giving you flexibility as your needs evolve. Sunlight pours through the large living room window, framing a tranquil view of the neighborhood and creating a peaceful space to relax at any time of day. Ideally located just a short walk from Islington Subway Station, as well as nearby shops, cafés, and restaurants, this home offers exceptional convenience for commuters and urban explorers alike. It's a standout opportunity for young couples, first-time buyers, and savvy investors seeking a stylish, well-situated property in a highly desirable pocket of the city. Parking is simple and accessible: street parking is available on surrounding neighborhood roads from 5 p.m. to 8 a.m., and the TTC Fieldway parking lot, just steps away, offers additional parking throughout the day until 2 a.m. (id:39551)
19 Spring Valley Court
Brampton, Ontario
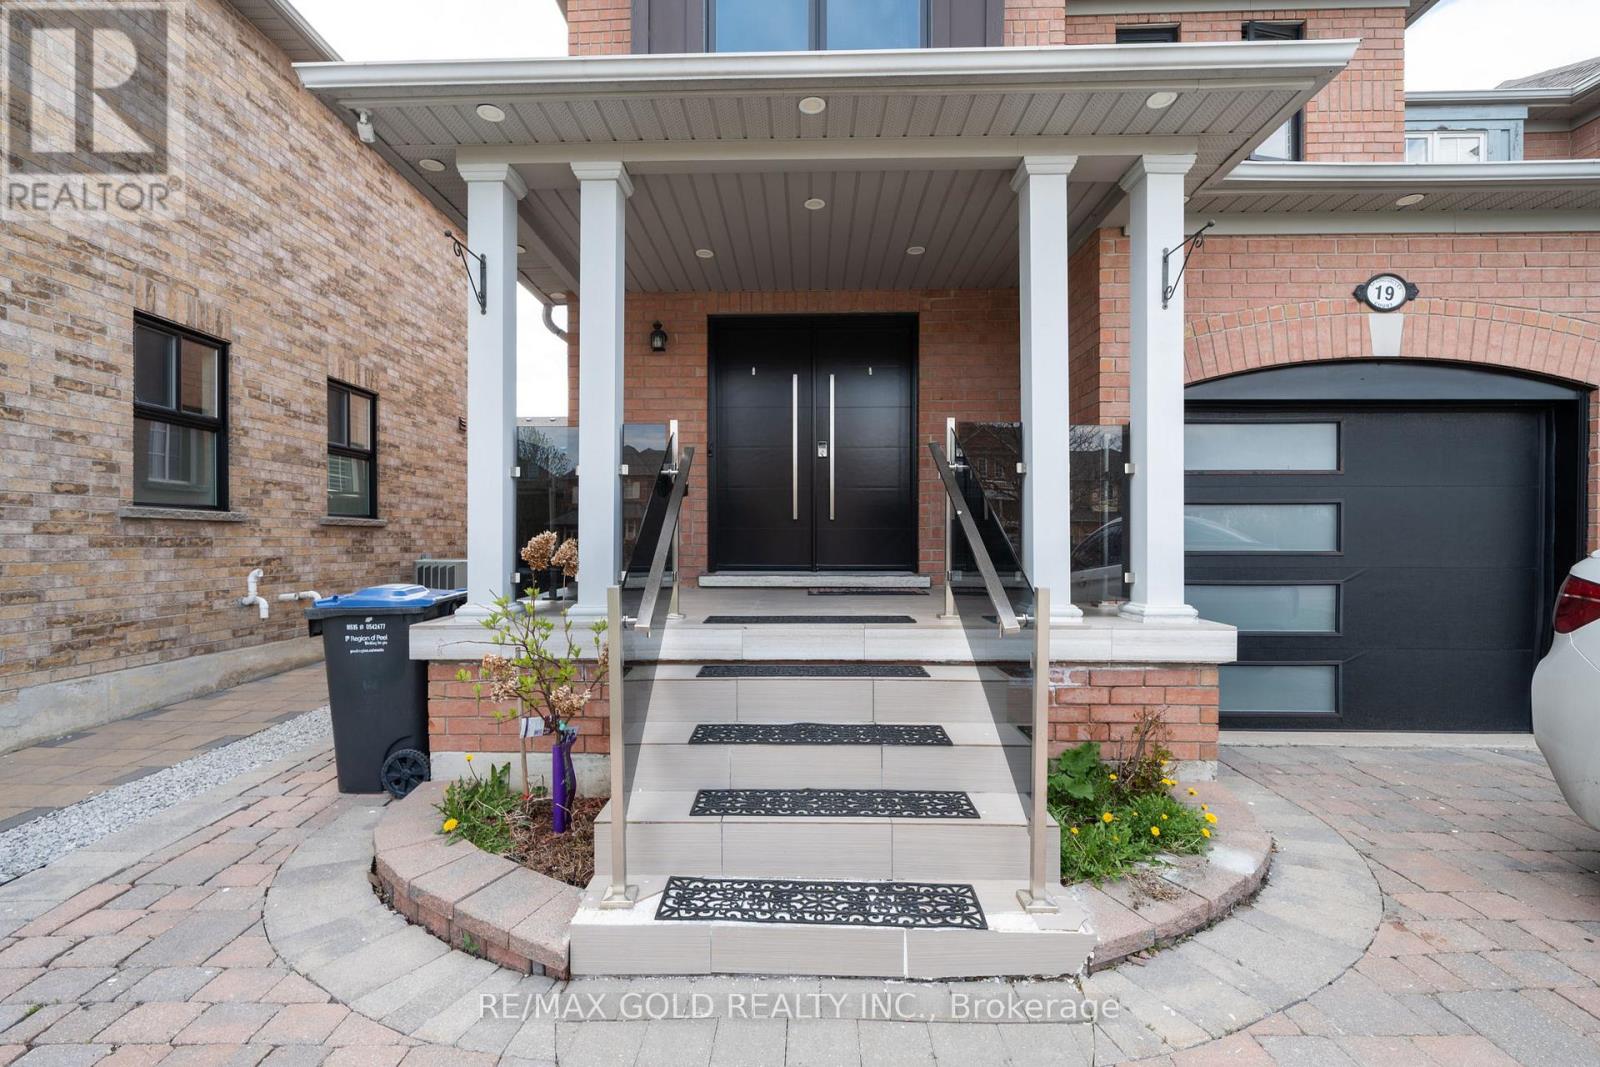
***Seller Is Highly Motivated ! *** Beautifully Upgraded 3+1 Bedroom End-Unit Townhouse That Feels Like A Detached Home! ***Fully Renovated Top To Bottom With Modern Finishes Throughout. ***Features An Extra-Long Driveway With 8 Parkings, Spacious Layout, And Bright Living Spaces. ***Finished Basement Includes 1 Bedroom, Large Family Room, Full Washroom, And Potential For Separate Side Entrance. Located In A High-Demand Neighborhood Close To Schools, Parks, Transit, Shopping, And All Amenities. Owned Solar Panels Generate Additional Income, Making This Property A Perfect Family Home And Excellent Investment Opportunity! (id:39551)
3417 Timberline Avenue
Severn, Ontario
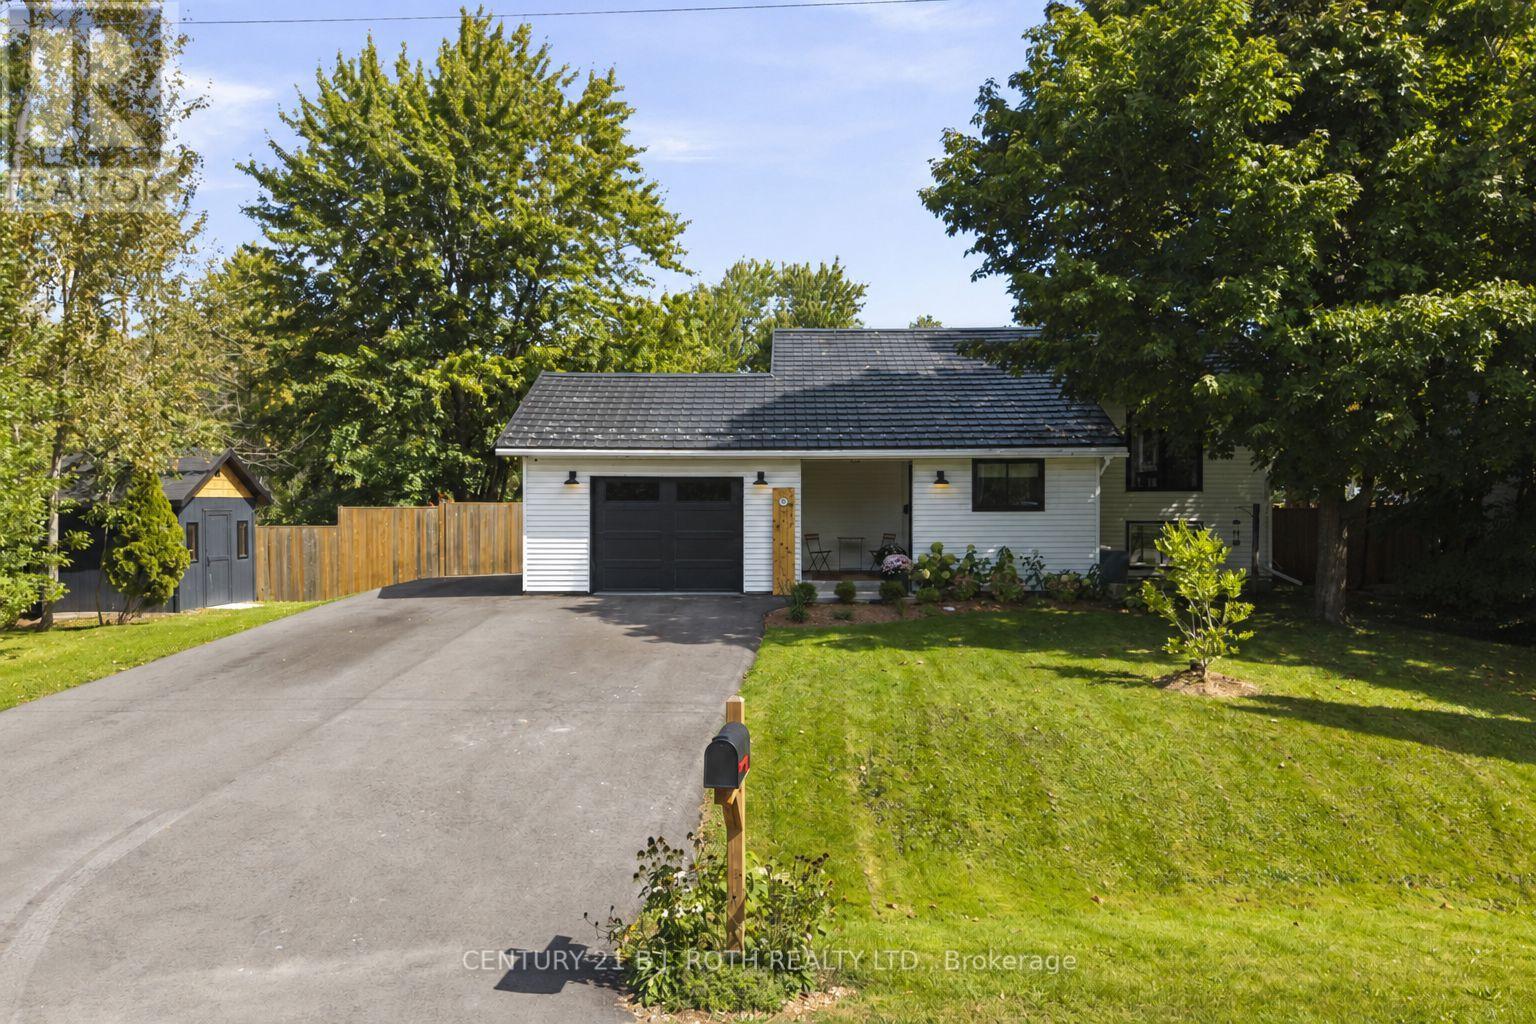
Welcome to 3417 Timberline Ave! This home defines turn-key, with warm, thoughtful finishes throughout and over 1,900 sq. ft. of finished living space, set on an oversized, fully fenced 100' x 150' lot on a quiet dead-end street.A spacious foyer with heated floors leads to the bright, open-concept kitchen, dining and living area with a walkout to the back deck. The main level offers two bedrooms and a 4-piece bath, while the bright lower level features two additional bedrooms, a 3-piece bath, generous living space, separate entrance and kitchen rough-in-offering excellent potential for an in-law suite.A durable steel roof adds long-term peace of mind. Recent improvements include furnace and A/C (2023), fencing (2023), deck updates and a new oversized shed (2025), driveway and garage door (2026), plus updated flooring and trim throughout the main level.Enjoy a great neighbourhood with parks, a private beach, boat launch and school all within walking distance, plus easy highway access for commuters. Book your showing today! (id:39551)
2762 Donald Cousens Parkway
Markham, Ontario
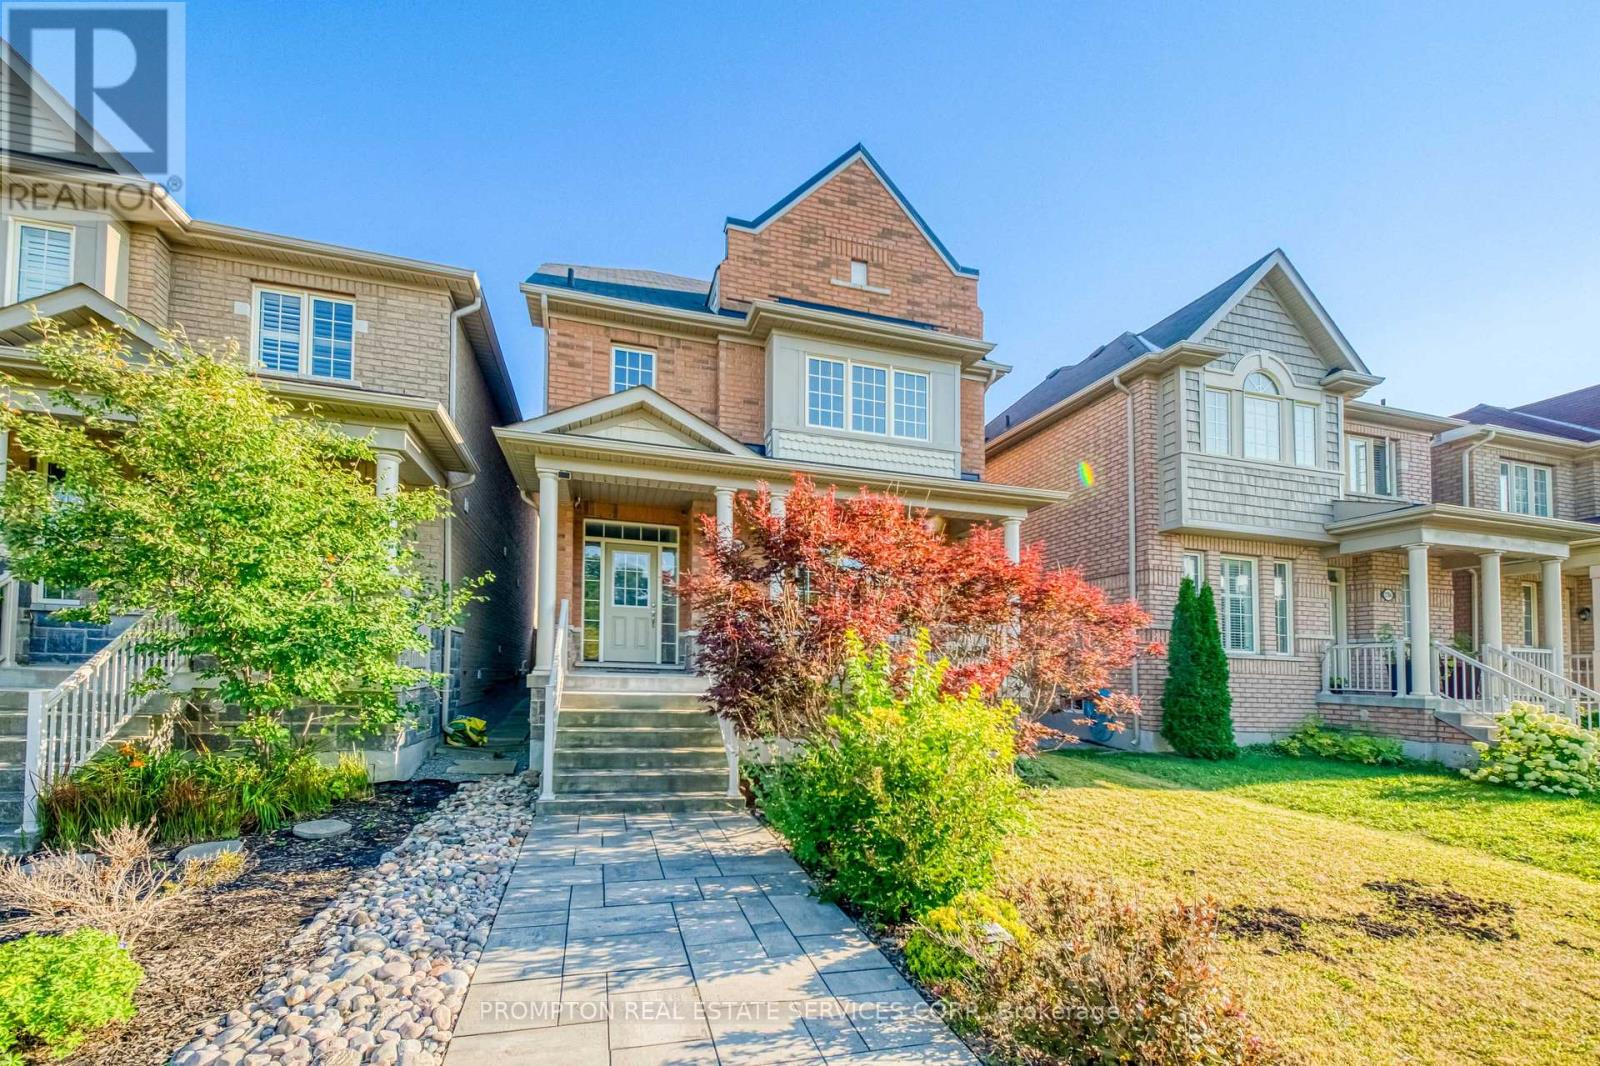
Detached 3-storey home with double car garage * Spacious and Bright upgraded living space * Facing Rouge National Urban Park * Located in highly sought-after Cornell community * 4 spacious bedrooms * 4 bathrooms * Open-concept living and dining areas * Pot lights throughout * A cozy family room on the second floor can also be used as a library or home office * 9-ft ceilings on main floor * Hardwood flooring on main level and stairs * Granite Countertop In All Bath And Kitchen * Large bright breakfast area with walkout to backyard * Walk To School, Parks, Community Centre & All Amenities, Minutes To Hwy. (id:39551)