
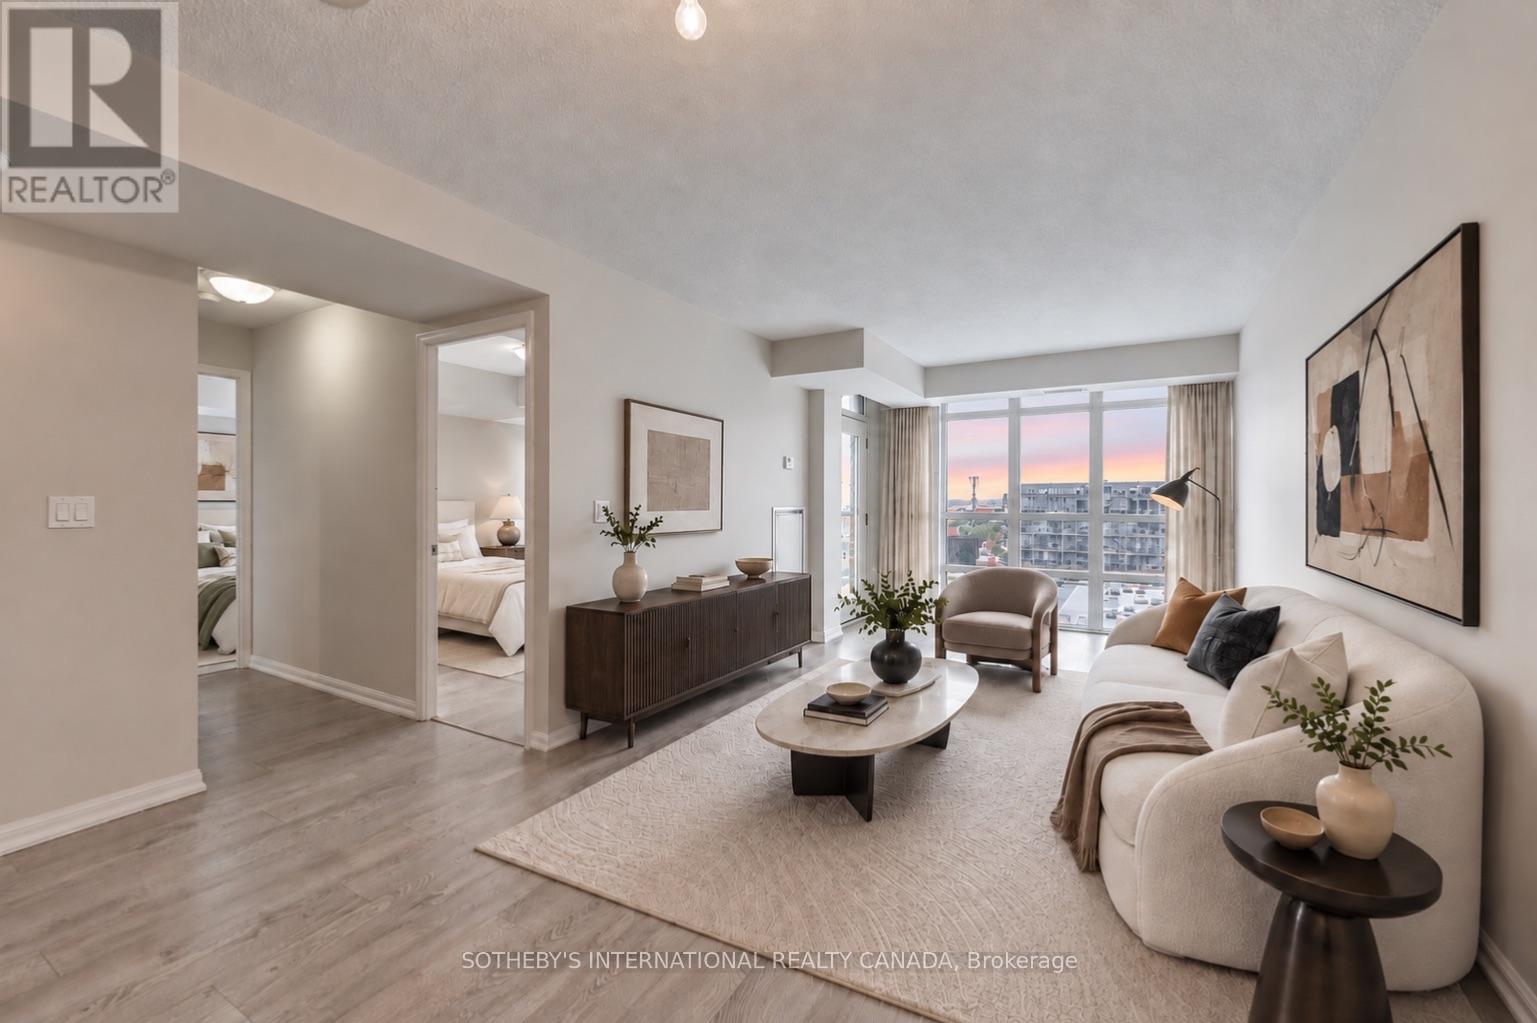
1321 - 85 East Liberty Street
Toronto, Ontario
Unobstructed west views, golden-hour sunsets and 777 sqft. of living space in the heart of Liberty Village. Suite 1321 features 2 bedrooms, 2 full bathrooms, an open-concept kitchen with a breakfast bar overlooking the living room. One parking space and one locker included. The main living area fills with afternoon sun, followed by golden-hour sunsets each evening. Three walk-outs lead to the balcony. It features year-round heating and cooling. The amenities are unlike almost anything else in the neighbourhood: 2-lane bowling alley, golf simulator, games room, movie theatre, indoor pool, a fully equipped gym, 24-hour concierge, guest suites, and a rooftop deck with skyline views and BBQs...plus much more! Liberty Village is a vibrant, self-contained community where everyday essentials and some of the city's best neighbourhood spots are just minutes away. Step outside to cafés, groceries, the LCBO and enjoy Liberty Village's incredible selection of patios and restaurants all while being a short walk to Trinity Bellwoods, The Bentway and waterfront trails. With a bus stop directly in front of the building, nearby streetcar service, Exhibition GO Station, and the future Ontario Line, the neighbourhood is positioned for even greater city access in the years ahead. Please note that photos have been virtually staged. (id:39551)

101 Fitzgerald Drive
Cambridge, Ontario
IMMACULATE EXECUTIVE HOME PROFESSIONALLY LANDSCAPPED TO IMPRESS! This all brick home is sure to impress from the moment you pull up to it. The home features a open concept main floor plan with 9ft ceilings a separate dining room, large eat in kitchen with an oversized island and a stunning two story family room with massive windows and 18ft ceilings. The second floor features an oversized primary bedroom complete with a walk in closet and a spa like 5 piece ensuite. All hardwood and ceramic flooring throughout the main floor with rounded drywall corners. The backyard is just like out of a magazine with various seating areas all in quality stone. Full irrigation system and fully fenced in yard with a gate for easy access if needed. Custom all brick shed with large mature trees completes this backyard oasis. Oversized 2 car driveway finished in quality stone as well. Located in a great location close to the new rec center and two brand new schools scheduled to open this September. Christmas lights will be a breeze this year with permeant lights already installed. This is your chance to purchase a true move in ready home in a family friendly location. This home is sure to impress the most discerning buyers!! (id:39551)
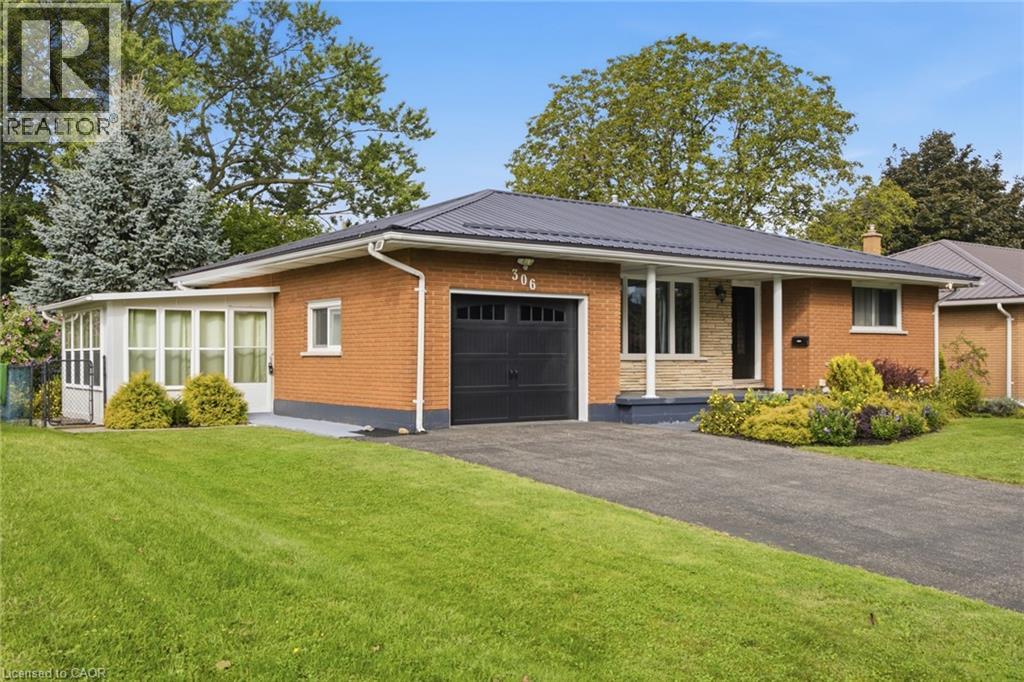
306 Adams Avenue
Delhi, Ontario
Fully renovated all-brick bungalow on a quiet street in Delhi, offering bright, open-concept main-floor living and a thoughtfully updated interior. The modern kitchen flows into the main living space, complemented by hardwood flooring and a welcoming sunroom. The fully finished lower level provides substantial additional living space with excellent potential for a future income or secondary suite, with the layout offering the ability to easily create a separate entrance. Ideal for buyers looking for flexibility, multigenerational living or future income potential. Updates include electrical, plumbing and a new garage door. Outside, enjoy a large private backyard with mature gardens, a composite deck with glass railing, fire pit and plenty of room to relax or entertain. An attached garage and ample driveway parking add everyday convenience. Located close to shops, schools, parks and local amenities. A beautifully updated bungalow offering flexible living space, a generous property and move-in-ready appeal. Some photos displayed are virtually staged. (id:39551)
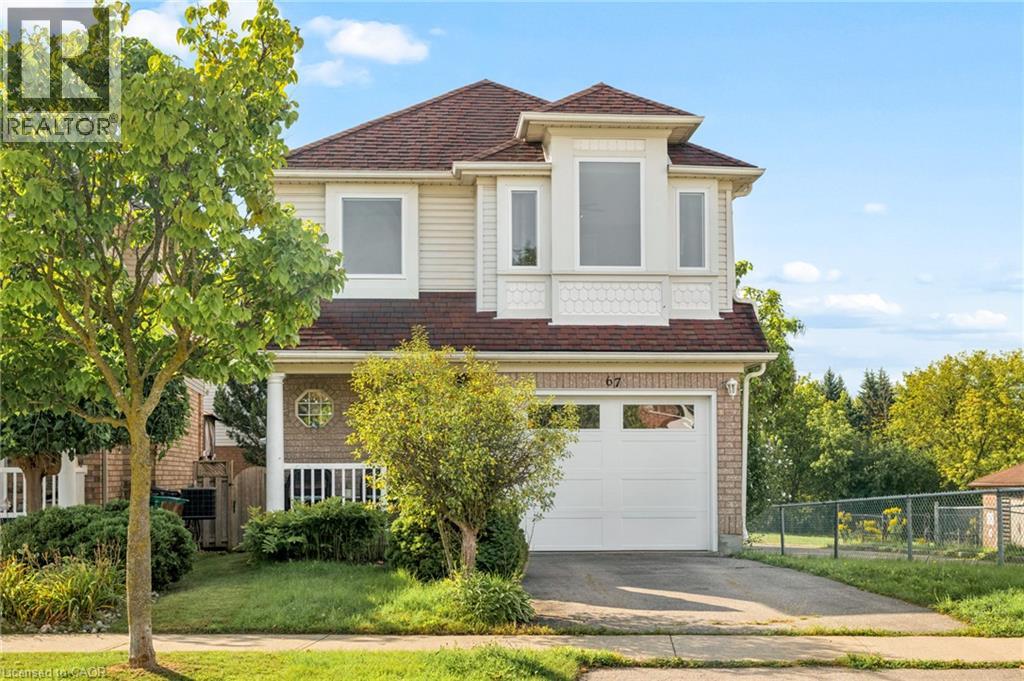
67 Apple Tree Drive
Kitchener, Ontario
**OPENHOUSE SAT/SUNDAY SEPTEMBER 19TH & 20TH 1:00-3:00PM** Location, Location, Location!!! Beautiful Single Detached 3 Bedroom, 3 Bathroom 2-Storey home in Prime Lackner Woods/Idlewood location in Kitchener! Curb appeal abounds in this stunning home with newer windows and exterior doors including garage door (Completed in 2024) . Step inside to the open concept main level featuring Spacious Kitchen with wrap around peninsula, Bright living room and separate dining room. There are sliding doors off the dining room to allow you to seamlessly transition to the outdoors to your huge Deck complete with lighted Gazebo, Newer Gas BBQ and Fully fenced yard... perfect for entertaining! You are going to love walking the trails and taking in the view of the greenspace! The main floor is completed by a convenient 2 pce bathroom and inside entry from the garage. Journey upstairs where you will find 3 great sized bedrooms and a 4pce cheater en-suite bathroom. The King-sized Primary Bedroom is is stunning with a separate sitting area and large closet. The fully finished basement offers another great space to relax and enjoy family time with a cozy recroom, custom oak bar and a 3 pce Bathroom with stand up shower and tons of storage! Additional renovations include: Professionally painted in neutral tones, Updated modern light fixtures, Roof, Furnace/Central Air in 2016. Walking distance to top rated schools and close to shopping, restaurants, HWY all amenities this is the perfect family home and you're going to love living here! Shows AAA! (id:39551)
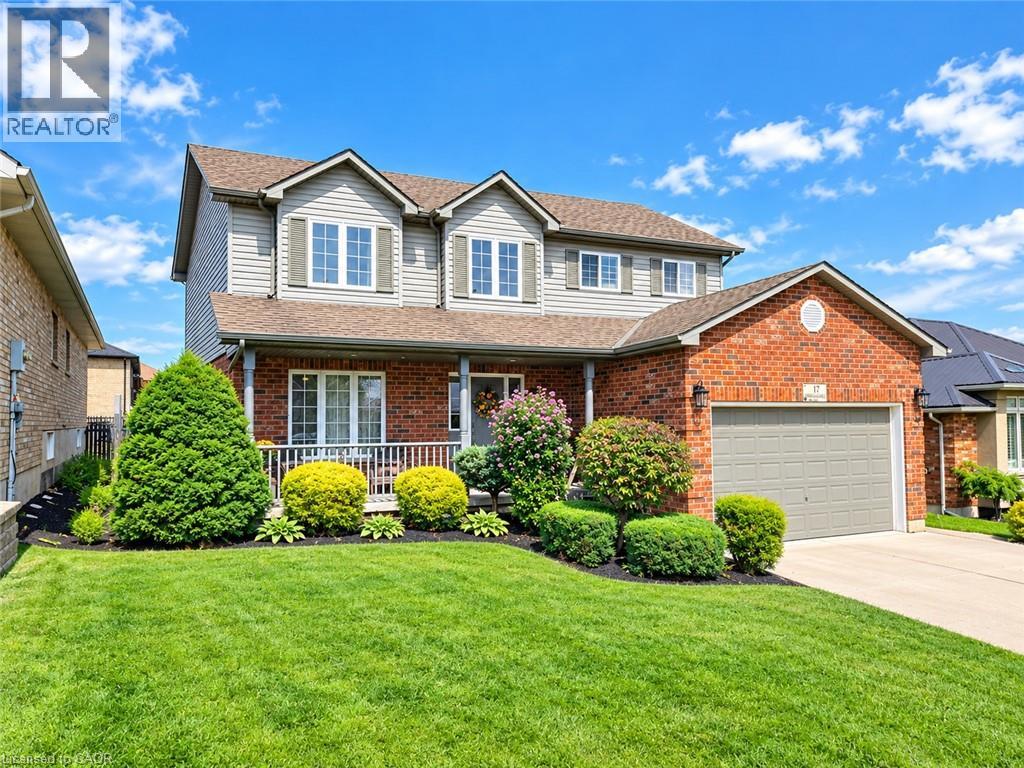
17 Driftwood Drive
Simcoe, Ontario
Space, style, and family living in sought-after Harvest Glen! Welcome to 17 Driftwood Drive, a spacious traditional two-storey home offering over 2000 square feet and three full levels of finished living space in one of Simcoe’s most desirable family-friendly neighbourhoods Harvest Glen. Step inside and you’ll immediately appreciate the impressive grand entrance, soaring staircase, and abundance of space. The main floor features a massive great room, fully updated kitchen with loads of cabinetry, an extra space for eating that opens up through a patio door to the back yard, a spacious family room with gas fireplace and hardwood floors, plus a generous formal dining area — perfect for entertaining family and friends. Also on the main we have a convenient laundry/mudroom and 2 piece powder room for added convenience. Upstairs offers three spacious bedrooms, including a beautiful primary suite complete with a 4-piece ensuite, soaker tub, separate shower, and walk-in closet. A second 4-piece bathroom completes this level. The space on this level is second to none. The finished basement provides even more room for the growing family, featuring a fourth bedroom, large recreation room, and a full bathroom roughed in and ready for your finishing touches. Just sit back and watch the big game with friends. Summer is made for the backyard! Enjoy the large covered front porch, stamped concrete patio, above-ground pool with surrounding deck, fully fenced and beautifully landscaped yard, plus a storage shed for all your outdoor and pool equipment. Located just steps from schools, walking trails, and the community winter ice rink, this home offers the space your family needs in a fantastic location. Don’t miss your opportunity to make this priced to sell beauty at 17 Driftwood Drive your new home! Just 15 minutes to several beaches, breweries and wineries. Enjoy all that Norfolk has to offer. (id:39551)

7 Braemar Place
Hamilton, Ontario
Welcome to this beautifully maintained 4-level side split located in one of Hamilton Mountain's most sought-after neighbourhoods, just one block from the Escarpment and the popular Garth Street Stairs. Offering 4 spacious bedrooms and multiple levels of finished living space, this home is perfect for growing families and those who love to entertain. The main floor features a bright and inviting living room highlighted by a cozy gas fireplace, a separate dining room ideal for family gatherings, and a walkout to the backyard deck. The lower level offers a generous recreation room, convenient 2-piece bathroom, separate laundry room, and sliding doors leading to a covered porch and the backyard oasis beyond. Outside, you'll feel like you're in your own private park. The beautifully landscaped yard is surrounded by mature trees and features a stunning inground pool, creating the perfect setting for summer entertaining, family fun, or simply relaxing in your own backyard retreat. Parking is never a concern with a double garage and a driveway that accommodates up to four additional vehicles. Conveniently located close to parks, schools, shopping, transit, and scenic escarpment trails, this exceptional property combines comfort, space, and an unbeatable location. A rare opportunity to own a truly special home in one of Hamilton Mountain's most desirable areas this is a must-see! (id:39551)
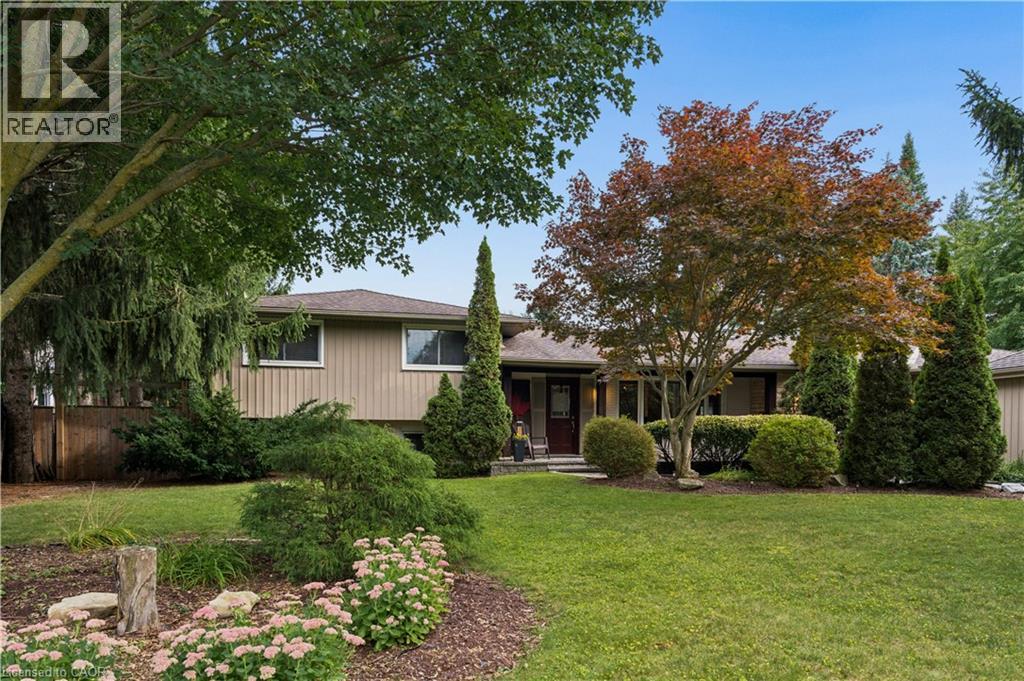
373 Forestlawn Road
Waterloo, Ontario
Space, privacy, and an incredible backyard lifestyle await at 373 Forestlawn Road! Set on a generous 0.36-acre lot in desirable Waterloo, this 4-bedroom, 3-bathroom detached side-split offers over 3,000 sq. ft. of finished living space with room for the whole family. The main level features a spacious living room with gas fireplace, separate dining room, well-appointed kitchen, bright breakfast area, two generous bedrooms and a 5-piece bathroom. Upstairs, the private primary retreat offers a walk-in closet and ensuite, while a versatile office provides the perfect work-from-home space. The lower level adds a comfortable family room, laundry and 3-piece bathroom, while the fully finished basement offers a large recreation room and additional storage. Step outside to your own private backyard oasis, complete with an in-ground saltwater pool, hot tub, putting green, outdoor fireplace, spacious deck and patio — creating the ultimate setting for summer entertaining, relaxing and making memories. A double attached garage and generous private driveway provide plenty of parking. Located in a quiet Waterloo neighbourhood, this unique home delivers exceptional space both inside and out, with a layout designed for comfortable family living and entertaining. A rare opportunity to enjoy an oversized lot and incredible backyard amenities in the city! (id:39551)
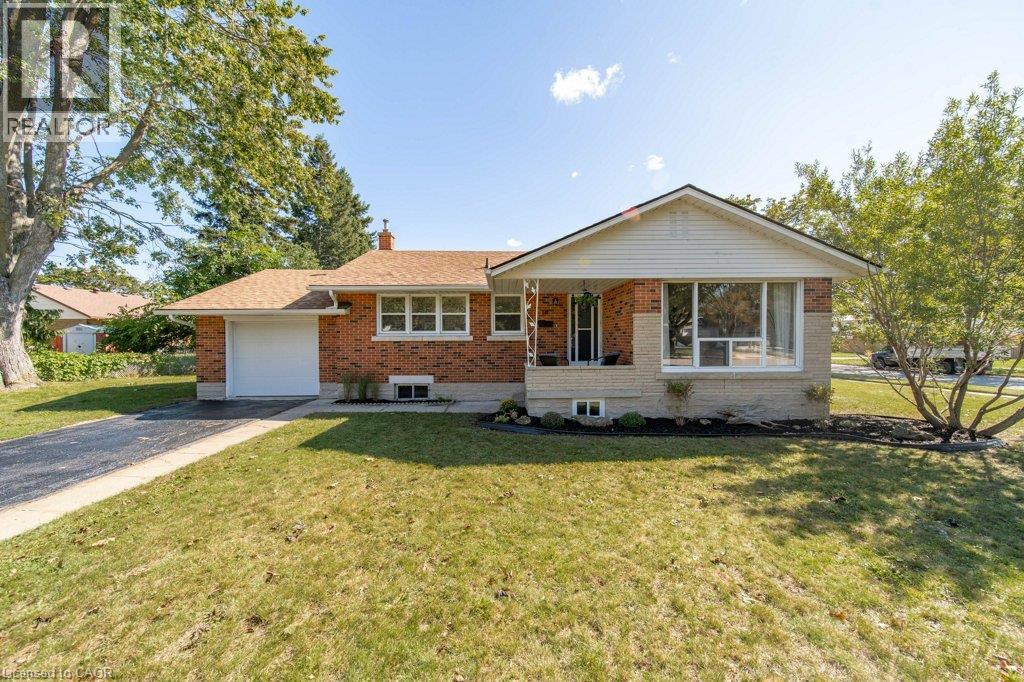
18 Maywood Road
Kitchener, Ontario
Charming 3-bedroom bungalow tucked into the mature and established Fairview neighbourhood. Offering the ease and convenience of one-level living with a finished basement, this home is a great opportunity for first-time buyers, young families, downsizers or anyone looking for a solid home in a convenient central location.The bright main floor features three bedrooms, a full bathroom, and a comfortable living and dining space. The updated kitchen is bright and functional with white cabinetry, and stainless steel appliances. The finished lower level provides valuable additional space for a family room, playroom or entertaining space. There is an additional room for an office or den and plenty of storage space.The mature lot offers established trees, along with a private patio and deck area. Wonderful location steps to Wilson Avenue Public School, and you're just minutes from Fairview Park Mall, Fairway Station and the LRT, shopping, restaurants, parks and everyday amenities. Commuters will also appreciate quick access to Highway 7/8 and the expressway. (id:39551)

261 Kipling Avenue
Kitchener, Ontario
A great opportunity to get into the Kitchener market and make a home your own. This 3 bedroom bungalow offers a functional layout with plenty of space and potential for first time buyers, families or those looking to personalize a home over time. The large basement provides additional living space along with an extra room ideal for a home office, hobby room or flexible workspace. Outside, enjoy a fully fenced backyard with room to relax, entertain or create your own outdoor space, plus ample parking for added convenience. Located in a well established Kitchener neighbourhood close to everyday amenities, schools, parks and major routes, this home offers a great combination of location, space and opportunity. (id:39551)
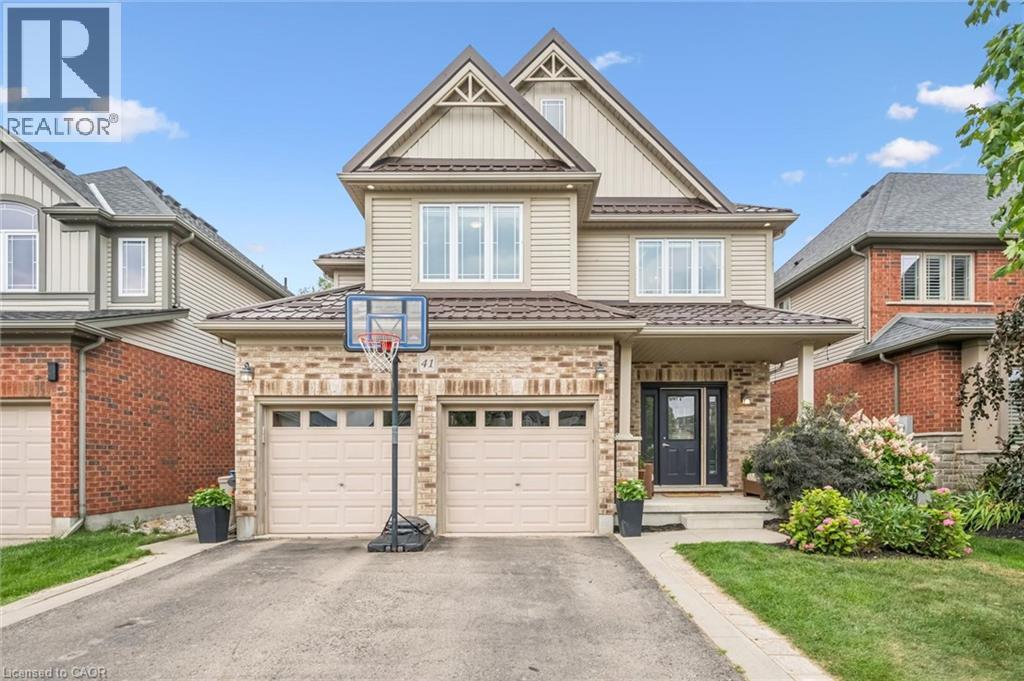
41 Westra Drive
Guelph, Ontario
Built by Fusion Homes on a walkout lot backing onto greenspace! Four bedrooms upstairs plus a legal, one-bedroom basement apartment. The main level has 9 ft. ceilings, pot lights, an inviting entryway with a 2-piece bathroom near the door, formal dining room with hardwood flooring and a family room with large windows overlooking the backyard. The kitchen has ample cabinetry, an island complete with a breakfast bar and a dinette with glass sliders leading to the backyard. There is also a very convenient main level laundry. Upstairs has four bedrooms and two full bathrooms - the primary has a massive walk-in closet and windows overlooking the private greenspace. The luxurious ensuite has double sinks, a huge soaker tub, and a walk-in shower with ceramic tile and a bevelled glass door. The basement was completed in 2022 and includes a family room with vinyl flooring and a wet bar that is part of the main house. Additionally, there is a fully contained, one-bedroom apartment. The bedroom is quite large with double closet doors, kitchen with fridge and cooktop, three-piece bathroom featuring walk-in shower with subway tile surround and private laundry. A rear door provides entry/exit to the apartment, featuring a concrete landing and stairs leading toward the front of the house. The backyard has a two-tiered deck, a nice grass area and no rear neighbours! The forest behind the home also has walking trails that lead to the neighbourhood park. Located in the west end of Guelph near Costco, shopping, schools; and easy access to the Hanlon Parkway and highways leading to Cambridge and Kitchener. Other notable features: Metal Roof (2020), double car garage, double wide driveway with concrete and patio stone border, owned water softener. (id:39551)
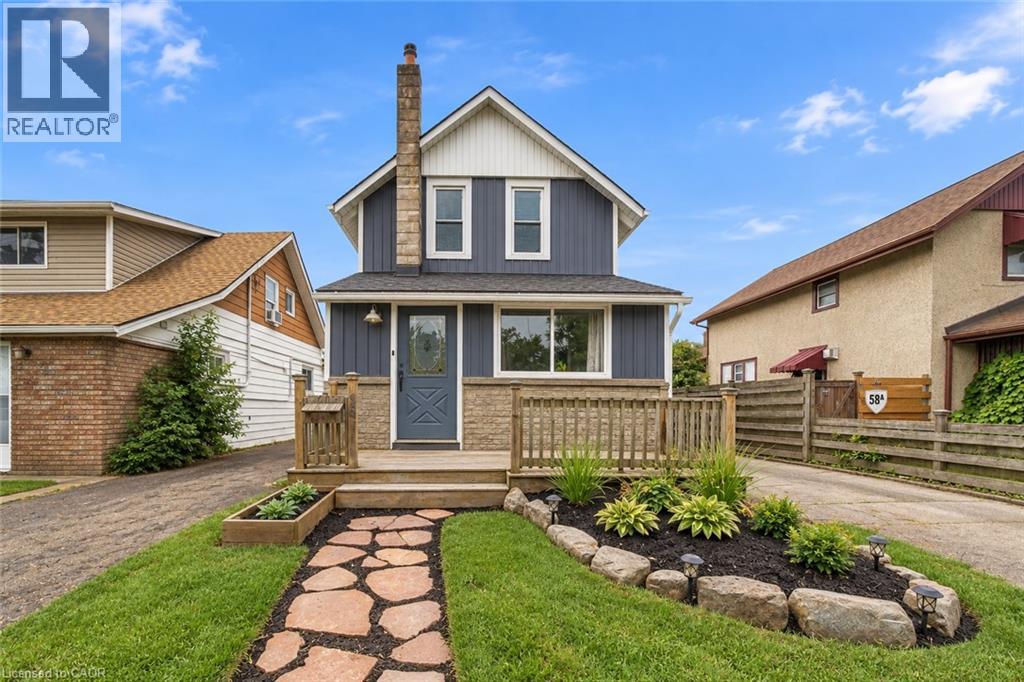
632 Steele Street
Port Colborne, Ontario
AWESOME DETACHED HOME WITH SEPARATE HOME GYM/OFFICE! The perfect opportunity to step into detached home ownership at an incredible price point! This 2-storey home offers a comfortable, easy-to-manage layout with more space than it looks! From the open living space, a low-maintenance yard, and a finished detached garage that adds a whole new dimension to how the property can be enjoyed. Inside, the layout keeps everyday living practical, with the bedrooms tucked upstairs and the entire main level dedicated to the spaces you use throughout the day. One of the home's standout improvements is the beautifully renovated bathroom. Taken down to the studs and thoughtfully widened, it has been transformed into a more comfortable and functional space with a fresh, modern feel. Out back, the detached garage is much more than a place for storage. Thoughtfully finished to create usable bonus space, it's ready to adapt to whatever suits your lifestyle—a home gym, workshop, creative studio, hobby space, entertaining area, or the ultimate man cave. It gives you flexibility that's difficult to find in many homes at this price point, while still retaining the practicality of a detached outbuilding. The outdoor space follows the same easy-living approach. A low-maintenance yard means less time spent on upkeep, while additional storage helps keep seasonal items, tools, and everyday belongings organized and the garage open for living space. For first-time buyers, this is an opportunity to move beyond condo or shared-wall living and enjoy the independence of a detached home without taking on more house or yard than you need. For investors, the manageable footprint, spacious layout, list of major updates, and versatile garage space offer a practical property with broad usability. Comfortable, functional, and thoughtfully improved, this home brings together detached ownership, flexible bonus space, and manageable living at an unbeatable price point. (id:39551)
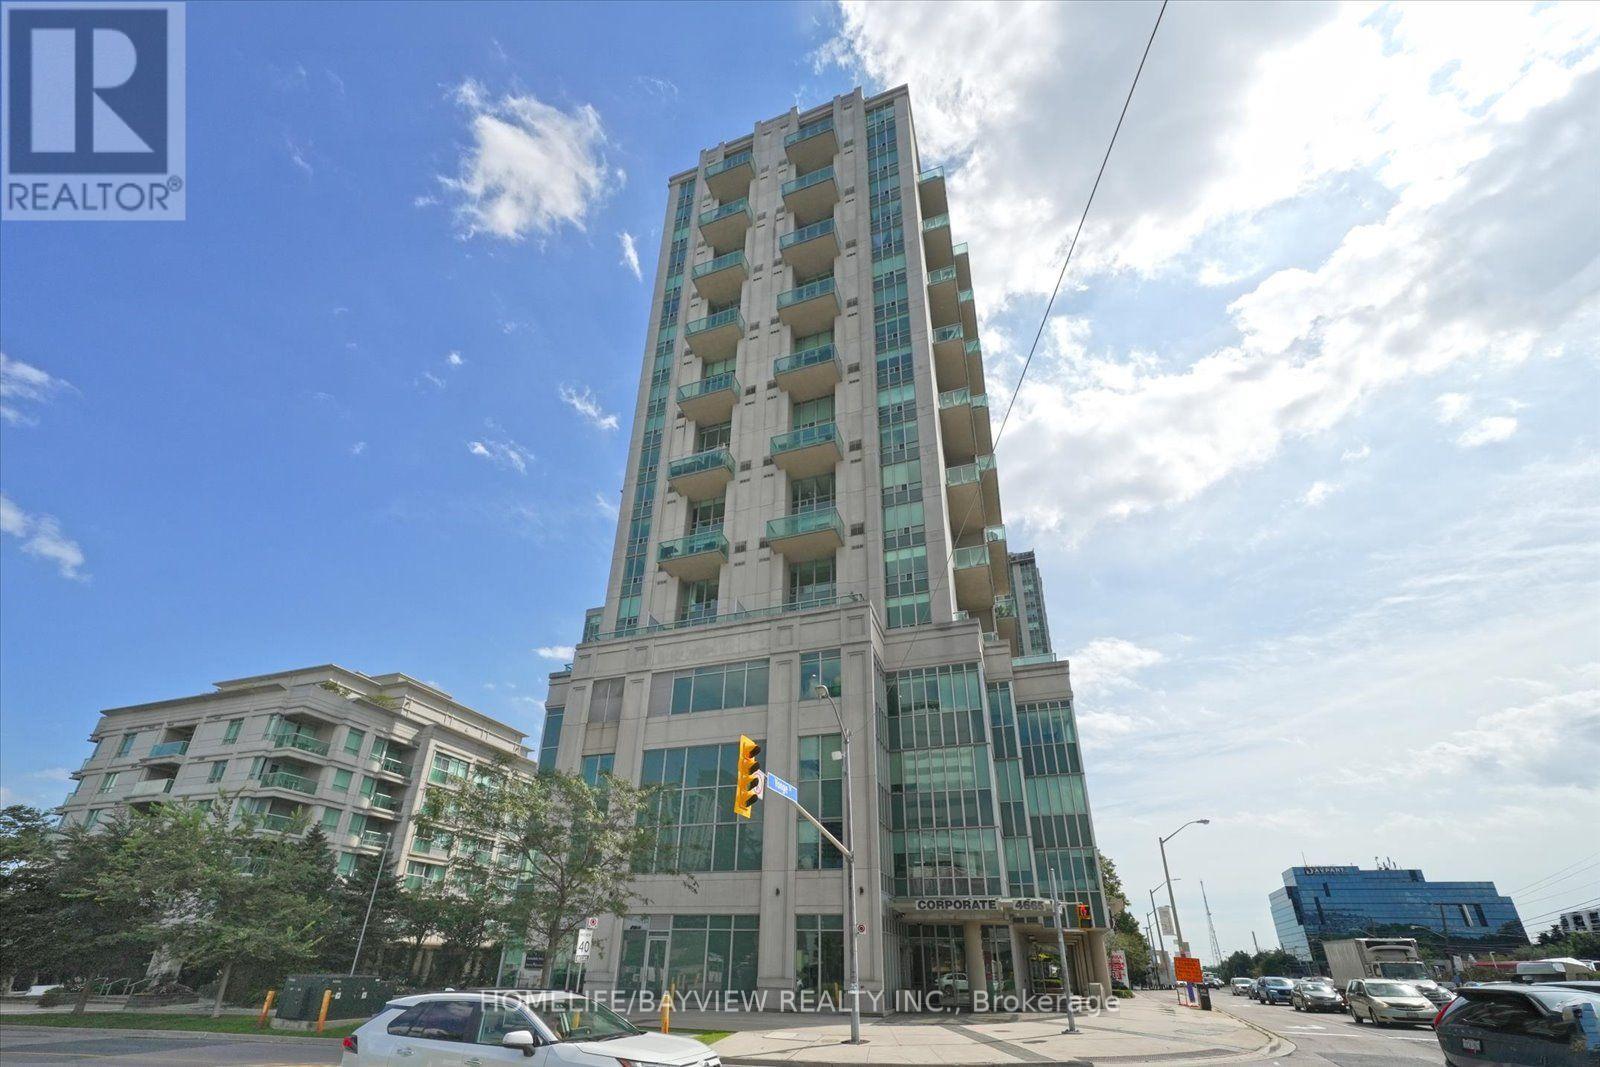
508 - 1 Avondale Avenue
Toronto, Ontario
AVONDALE BY SHANE BAGHAI! A one-of-a-kind 2-storey gem in this boutique Yonge St. building in the Yonge & Sheppard community. One of the largest and most unique suites in the building, offering approx. 985 sq ft of interior living space PLUS an incredible 425 sq ft wrap-around terrace with beautiful south-east views. Perfectly suited to today's live/work lifestyle, with separate living and sleeping levels.The main level features luxury vinyl flooring with a hardwood look, extra-high ceilings and a bright open-concept living/dining area with two walkouts to the expansive terrace. The contemporary kitchen features floor-to-ceiling windows, stainless steel appliances, granite countertops and backsplash. A striking black marble staircase with glass railing and hardwood feature wall leads to the second level.Upstairs are 2 full bedrooms with ample closet space, including a spacious primary with his & her closets and custom built-ins, plus a generous second bedroom with an extra-large closet and built-ins. Also features 2 bathrooms, including a main bath with bathtub, and a separate laundry room.The showstopping 425 sq ft wrap-around terrace, the largest in the building, offers exceptional outdoor living with room to dine, entertain and BBQ, complete with a natural gas BBQ hookup.Includes an exceptionally large private standalone storage unit adjacent to the parking spot, a rare feature in a building where many units use communal storage.Popular with entertainment and athletic professionals, Avondale is known for its unique architecture, boutique feel and exceptional ceiling heights. Enjoy newly renovated 2026 amenities, including a stylish guest suite with full ensuite. Located on Yonge St., steps to Sheppard-Yonge TTC Subway Station and minutes to Hwy 401, shopping and restaurants. Rare layout. Exceptional outdoor space. Truly one of a kind. (id:39551)