
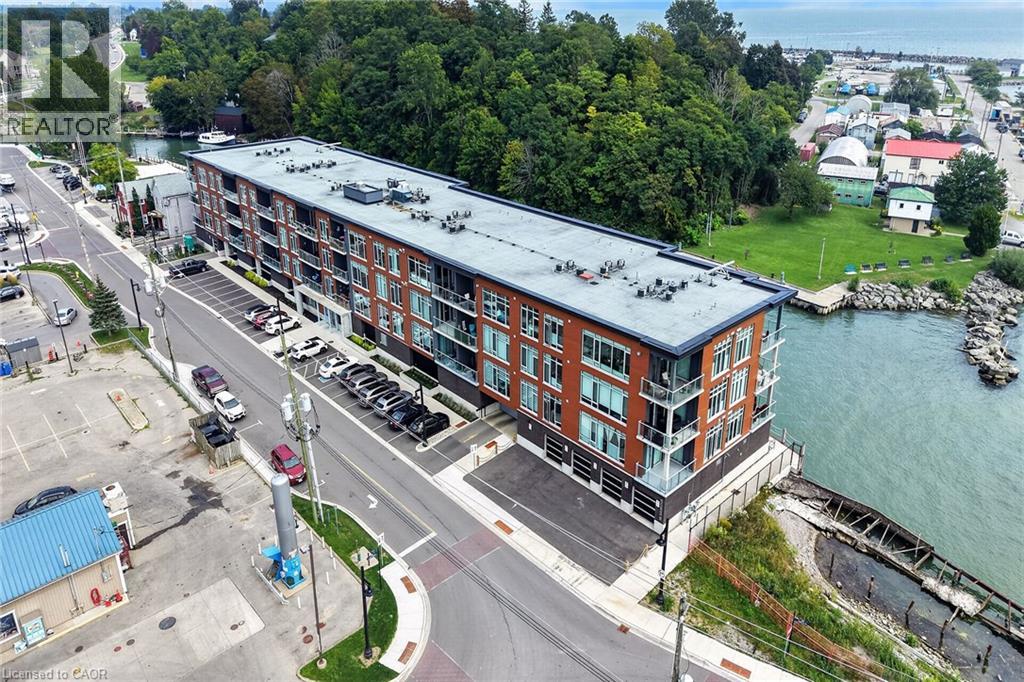
38 Harbour Street Unit# 304
Port Dover, Ontario
IT’S ALL ABOUT LIFESTYLE…Carefree Living in the Lakeside Town of Port Dover. Do what you want. When you want. Lock the door and away you go. No worries as the building is secure from the front entrance to the heated indoor parking, storage units and the waterfront patio barbecue area. Sip your morning coffee on your balcony while you watch the town wake up or take it to the dockside patio and enjoy the peaceful calm of Black Creek. Open Concept living with 9 ft ceilings and walls of windows from top to bottom. The kitchen features upgraded cabinetry, pot drawers, a garbage pullout, over the counter lighting and an 8 ft. island with granite counter & seating for three. The living room/dinette overlooks the town and leads to the balcony. Spacious bathroom (granite counter). Stackable washer & dryer. Just a short walk to the pier, beach, shops, café, restaurants & theatre. Every Saturday morning you will want to go to the Silver Lake Market. The marina is over the lift bridge. Golf courses & walking/biking trails are nearby. Are you ready for a lifestyle change? Call for your private viewing. (id:39551)
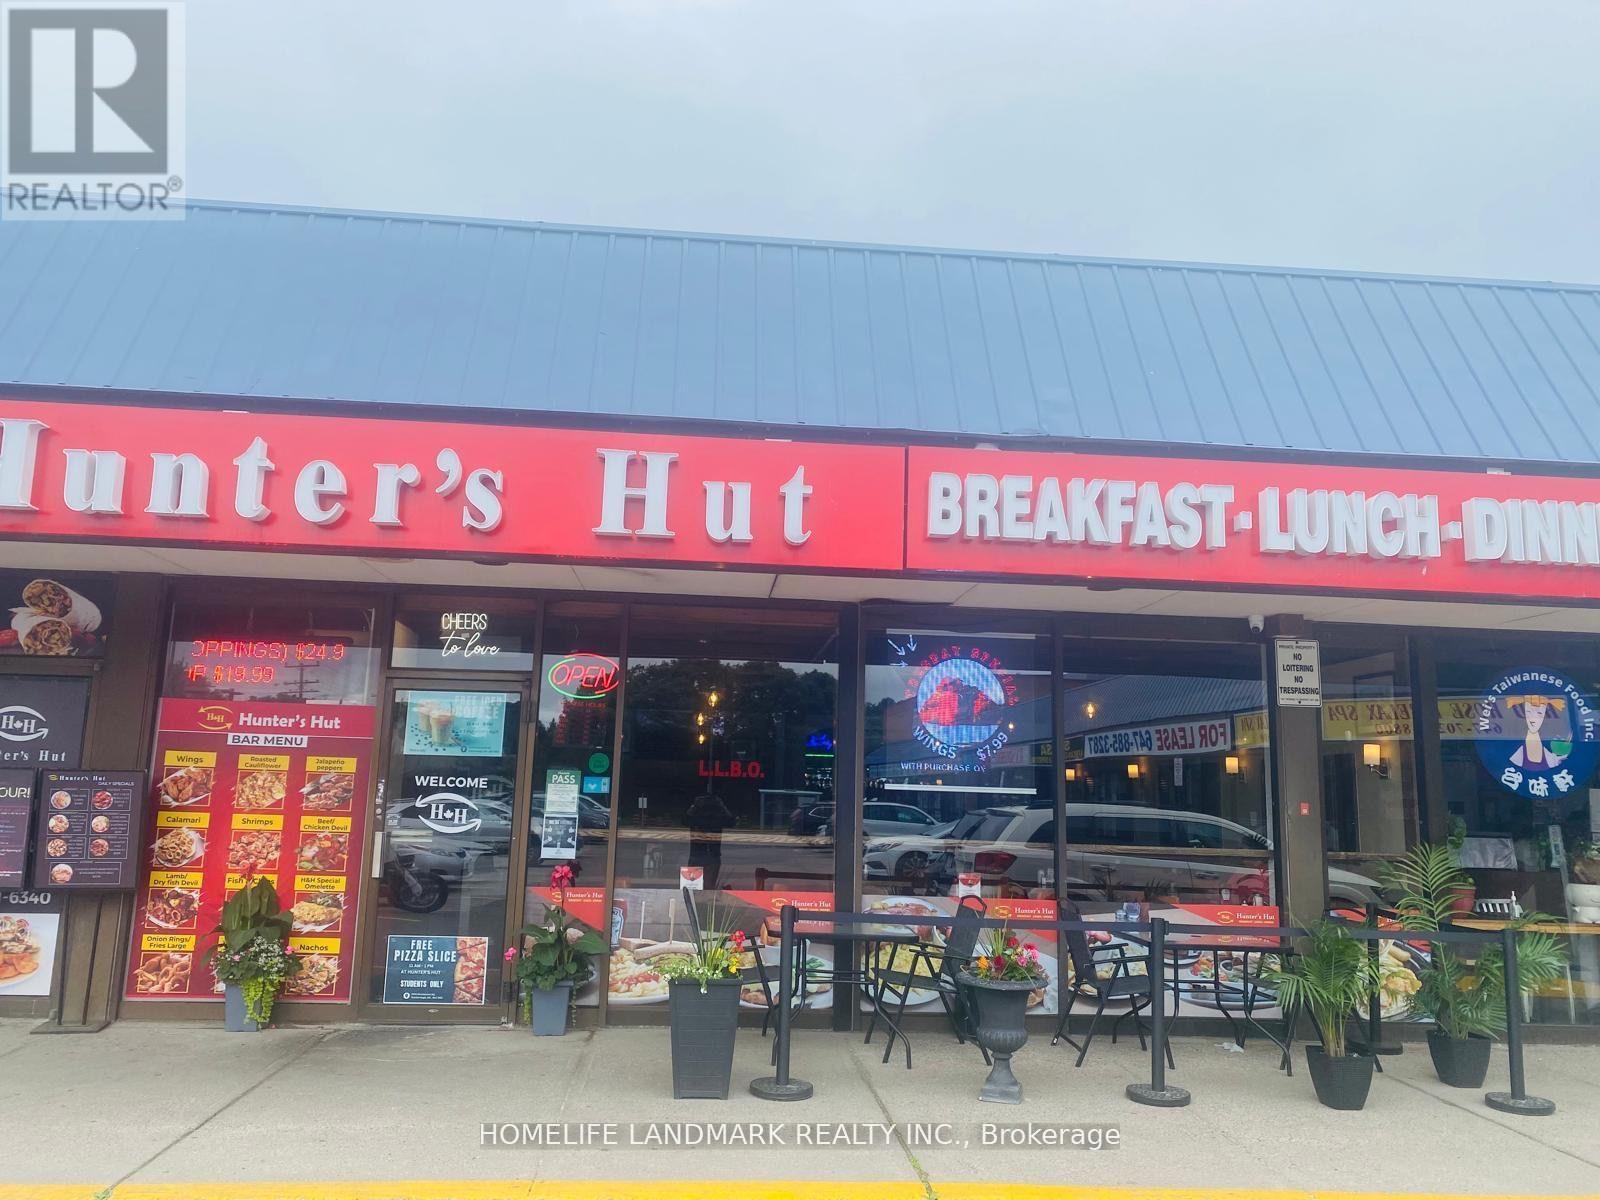
2574 Birchmount Road
Toronto, Ontario
**Excellent Opportunity To Own A Well-Established Restaurant Business In The Heart Of Scarborough!** Hunters Hut Has Been Proudly Serving The Community For 47 Years, Building A Loyal Customer Base And Strong Reputation. Prime High-Visibility Location With Consistent Foot Traffic, Approx. 75 Seats, And A Fully Liquor-Licensed Premises. Turnkey Operation With A Well-Equipped Setup And Excellent Potential For Continued Growth. Stable Gross Sales Of Approximately $900K Annually And Reported Net Income Of Over $250K Per Year. Ideal For An Experienced Operator Or Entrepreneur Looking To Step Into An Established Business. Seller Is Offering Training To Ensure A Smooth Transition. Opportunity To Continue The Existing Concept Or Rebrand Into A New Cuisine, Restaurant Concept, Or Franchise. Monthly Rent Of $8,626.72, Including TMI & HST. Lease Term Until September 14, 2027, With A 5-Year Renewal Option. Don't Miss This Opportunity To Take Over A Proven Business In A Strong Scarborough Location! ,Operating Hours Sun-Thur 7am to 11pm , Fri & Sat 7am -2am. (id:39551)
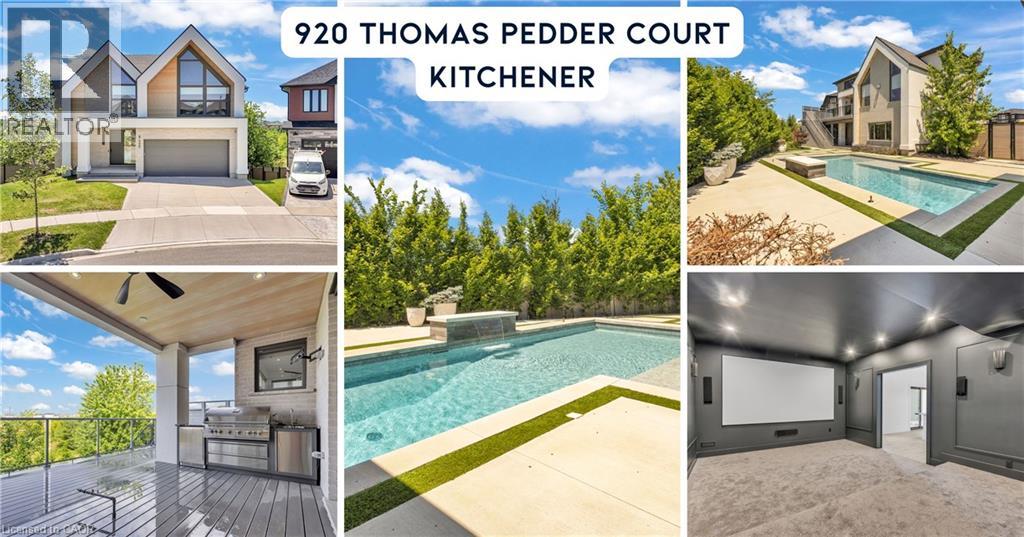
920 Thomas Pedder Court
Kitchener, Ontario
A statement of refined luxury and architectural excellence, 920 Thomas Pedder Court presents a rare opportunity to own an exceptional residence in one of Doon's most prestigious neighbourhoods. Offering 6 bedrooms and 4.5 bathrooms, this meticulously crafted home showcases premium finishes, outstanding craftsmanship, and thoughtfully designed living spaces for entertaining and everyday living. Filled with natural light from expansive windows, the home features soaring ceilings, rich hardwood flooring, designer lighting, and heated floors in the powder room, primary ensuite, and lower-level bathroom. The inviting living room, anchored by a striking fireplace, flows into an elegant dining area highlighted by a custom glass wine display. The chef-inspired kitchen boasts premium built-in appliances, a gas cooktop, an oversized quartz island, custom cabinetry, and a butler's pantry with a prep sink and beverage fridge. The adjoining breakfast area overlooks the private backyard. Step outside to a covered deck with glass railings and a built-in gas BBQ, overlooking a resort-style backyard with an inground pool, elegant cabana, and the privacy of no rear neighbours. Upstairs offers four spacious bedrooms, including a luxurious primary retreat with dual walk-in closets and a spa-inspired ensuite featuring heated floors, a freestanding soaker tub, and a wet room with dual rainfall showers. A second bedroom includes its own ensuite and walk-in closet, while the remaining bedrooms share a four-piece bathroom. The fully finished walkout lower level offers exceptional versatility with a private entrance, two bedrooms, a full kitchen, heated-floor bathroom, and a home theatre with a ceiling-mounted projector-ideal for multi-generational living, extended family, guests, or future income potential. Every detail has been carefully curated to deliver timeless elegance, comfort, and modern luxury in one extraordinary home. Some photos virtually staged/digitally enhanced. (id:39551)
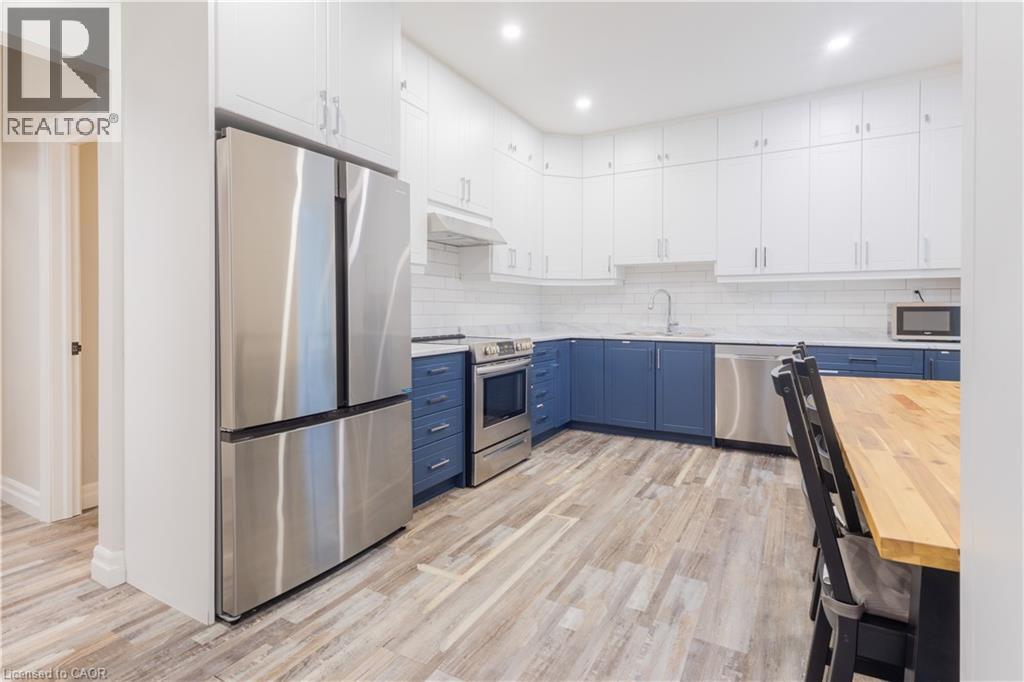
157 Dawson Street
Waterloo, Ontario
MORE THAN A HOME. A SMARTER WAY TO OWN IN UPTOWN WATERLOO. Welcome to 157 Dawson Street. A beautifully appointed home that pairs everyday comfort with exceptional flexibility. The charming front porch welcomes you in, while the abundant natural light create an airy, inviting main level. The spacious kitchen, two bedrooms and full bathroom offer convenient main-floor living, while upstairs features a private third bedroom, den and powder room. The finished lower level is where this property again shines, with two bedrooms, a kitchen, four-piece bathroom and its own separate entrance with an attached mudroom. Ideal for extended family, guests or rental potential, it offers an opportunity to create a valuable mortgage helper while maintaining separation from the main space. AND the location is hard to beat. Walk to the University of Waterloo, Wilfrid Laurier University, Uptown Waterloo, restaurants, cafes, shopping and transit. A double car garage adds another layer of practicality and value. A lovely Waterloo home with the space, location and flexibility to make your investment work harder. Furniture included. **measurements as per previous Iguide (id:39551)
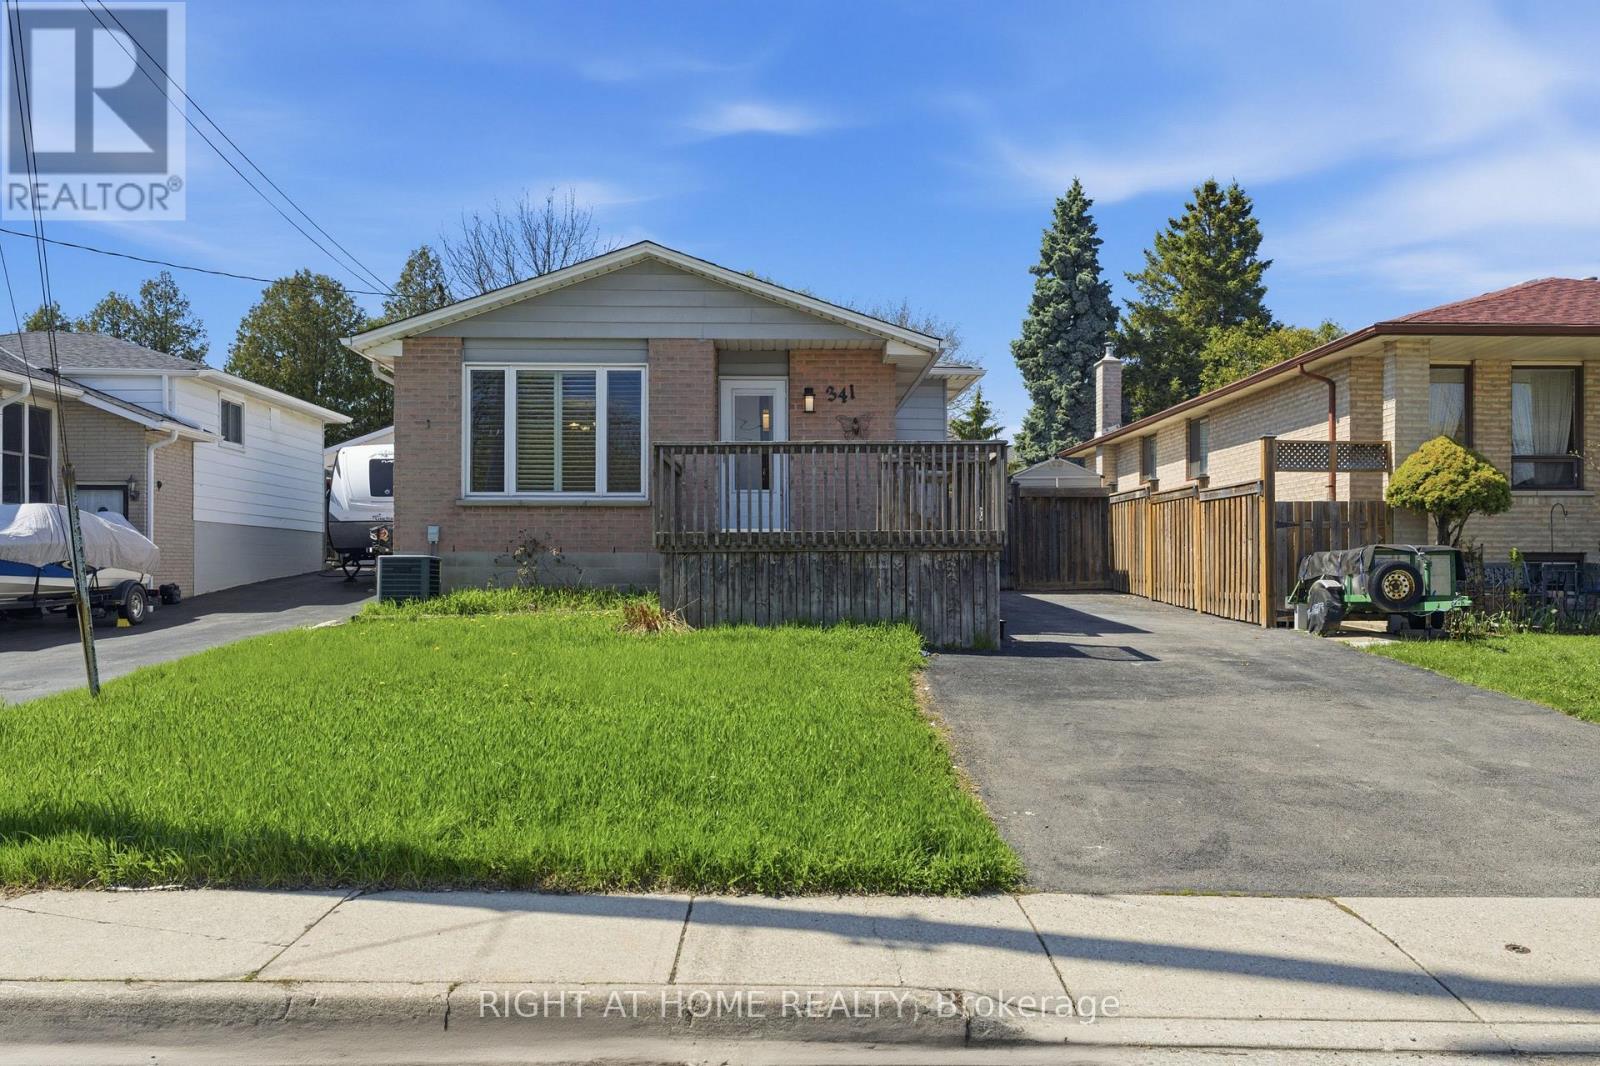
341 Rexford Drive
Hamilton, Ontario
Welcome to the fully upgraded Bugalow-Raised in the quiet, family-friendly Randall neighbourhood of Hamilton. Ideally located near major highways (One minuted drive to Lincoln M. Alexander Parkway), Lime Ridge Mall, Mohawk College, McMaster University, schools and 20 min To Costco. Inside, The property features 2 separate self-contained units, each with its own kitchen, bathroom, and laundry-ideal for rental income or multi-family living, you'll find spacious living areas with hardwood flooring, an upgraded kitchen equipped with new stainless-steel appliances, and a stylish updated bathroom featuring a freestanding soaking tub. Separate Laundry To Main Floor, The private outdoor space includes a fully functional in-ground swimming pool, landscaped backyard, outdoor deck, large storage area, and a large driveway to park for up to 4 vehicles. Key Features:2 separate units (1+1 kitchens, 2 bathrooms, 2 laundry)Walk-out basement New appliances & upgraded finishes Freestanding soaking tub + updated washroom Private pool & landscaped backyard Outdoor deck + large storage4-car driveway parking Perfect for families or investors looking for a property with strong income potential in a prime location (id:39551)
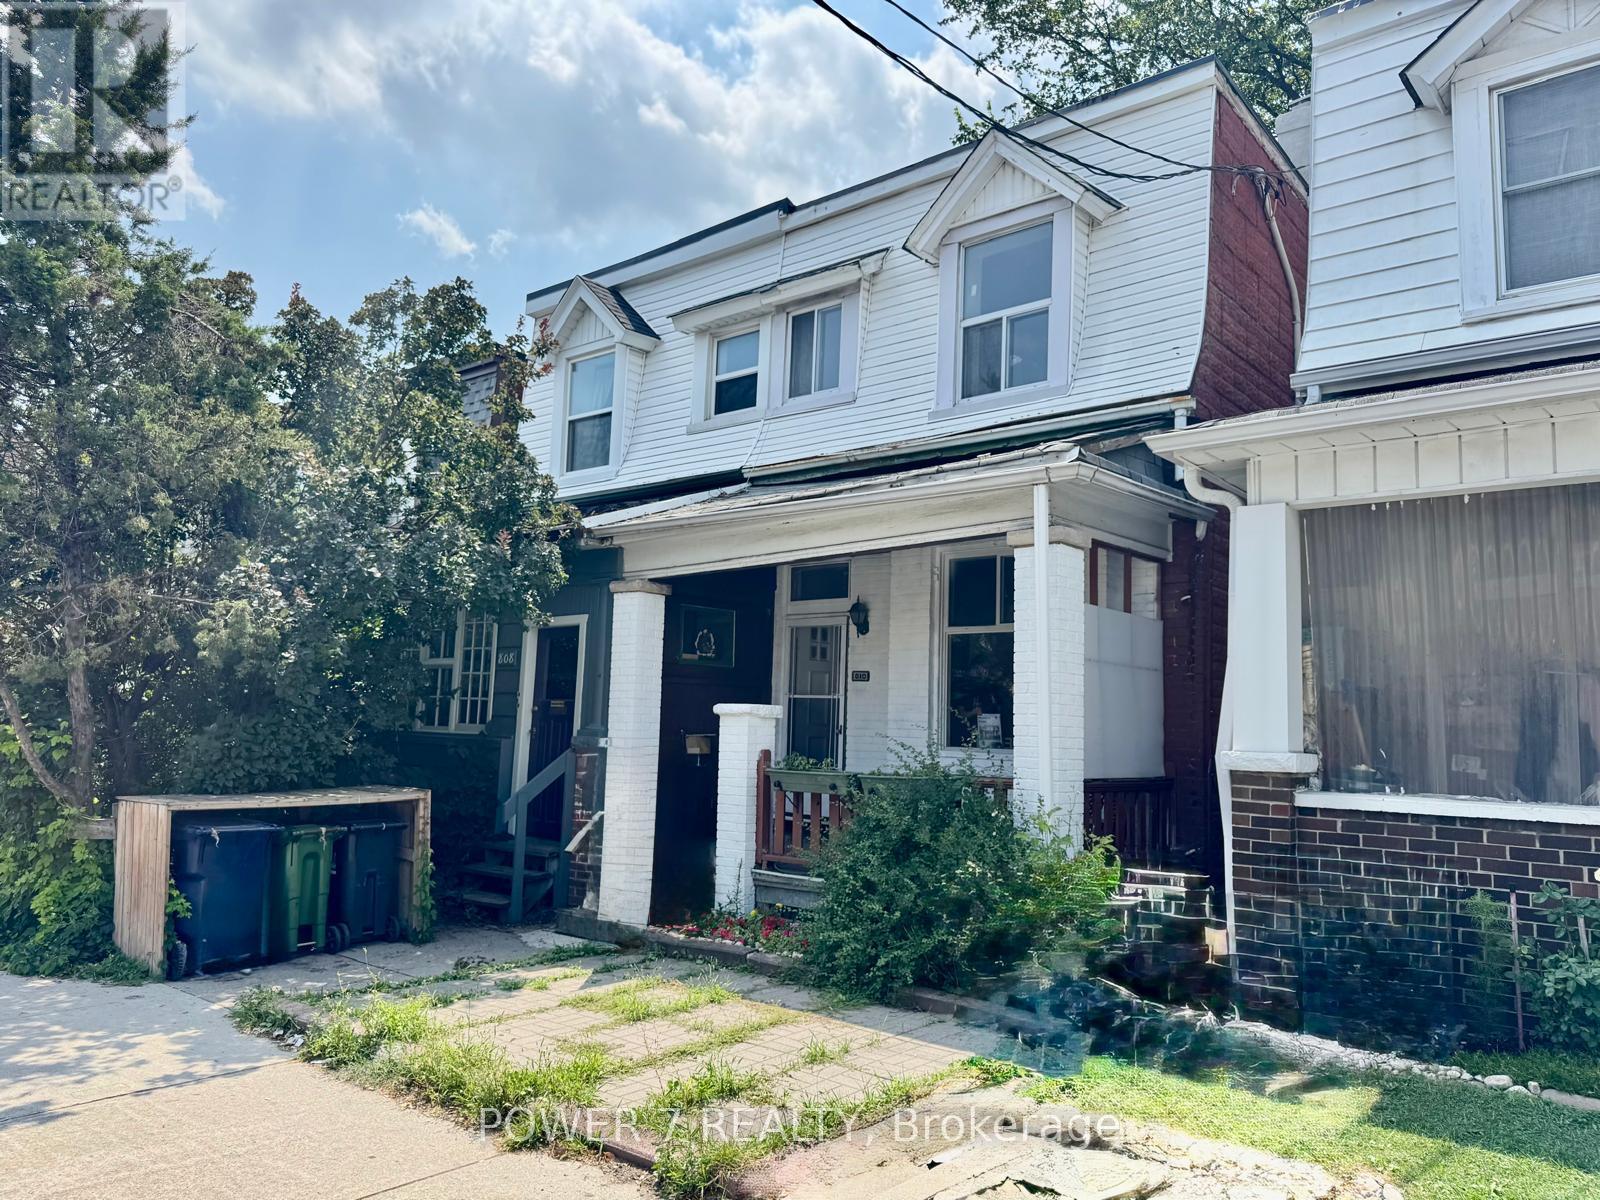
810 Ossington Avenue
Toronto, Ontario
This Bright, Sun-Filled Home Features 9-Foot Ceilings on the Main Floor and Large Windows that Flood the Living Spaces with Natural Light. Beautifully Renovated 3+2 Bedroom, 2-Bathroom Home in the Heart of the Highly Sought-After Bloor & Ossington Neighbourhood. Thoughtfully Renovated Throughout, It Boasts a Brand-New Kitchen, New Flooring, a New Staircase, Fresh Interior Paint, and a Beautifully Updated Bathroom (2026). Additional Upgrades Include Basement 4-piece Bathroom (2020), New A/C (2025), and a New Furnace (2025). Ideally Located just steps to Ossington Station, Bloor Street, Park, School, Trendy Cafes, Restaurants, and Dufferin Mall. A Fantastic Opportunity for Families, Professionals, or Investors to Own in one of Toronto's Most Vibrant Neighbourhoods. (id:39551)
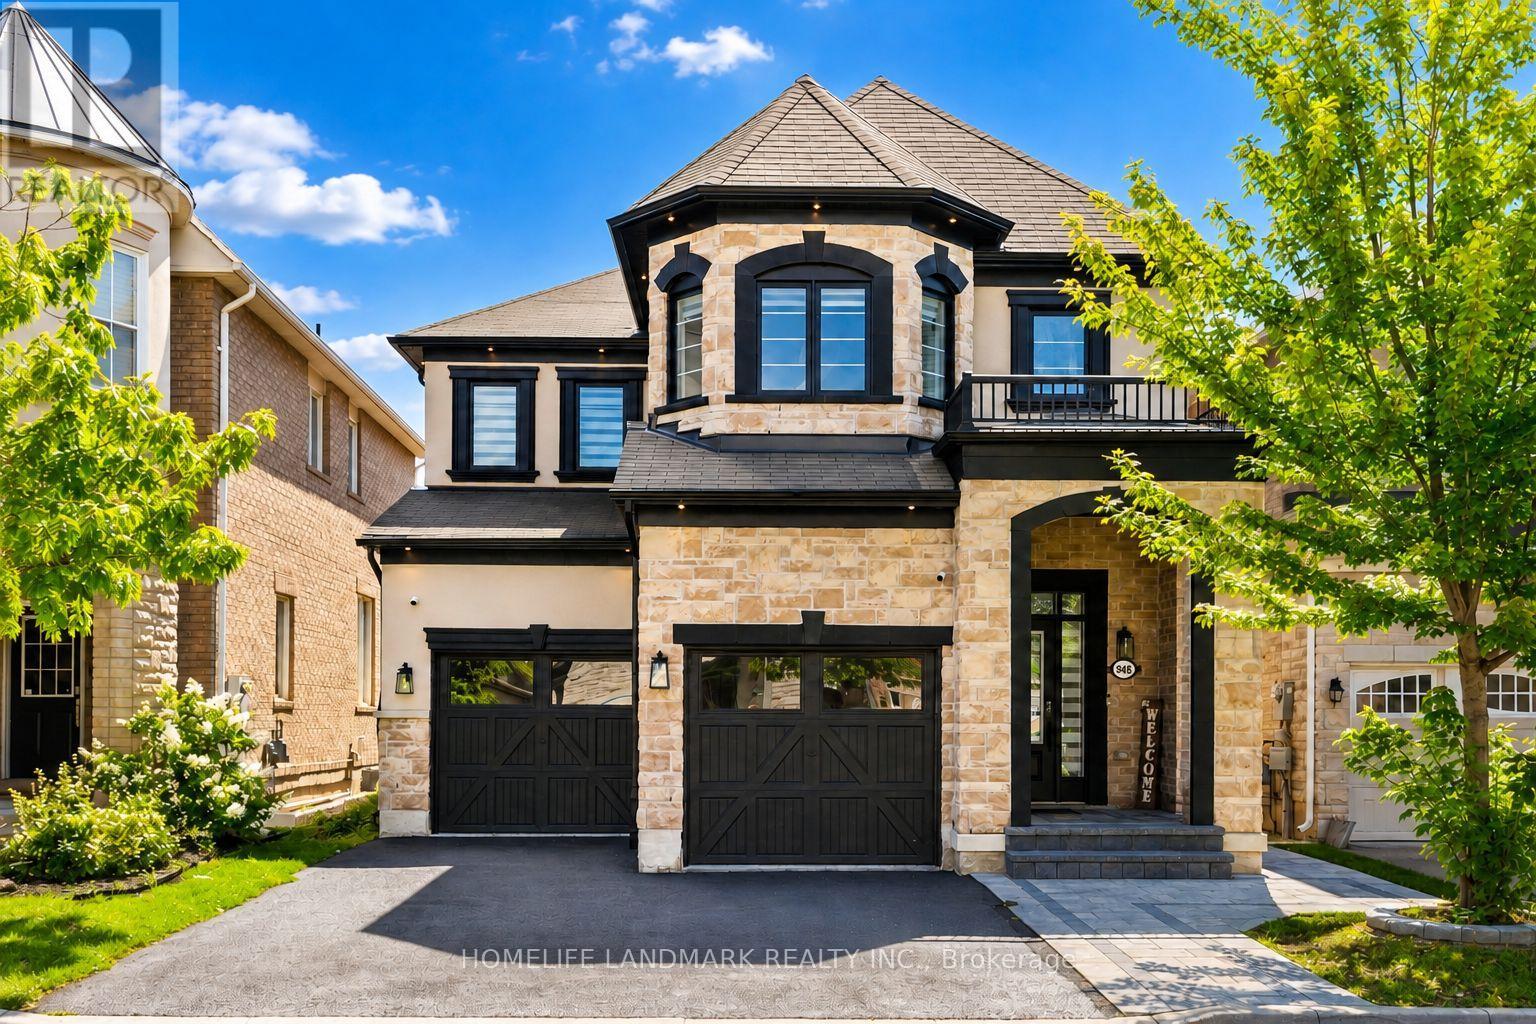
948 Kelman Court
Milton, Ontario
Welcome to 948 Kelman Crt , One of a kind, true showstopper in the heart of Milton, with over 260K spent on extensive luxury renovations throughout. This stunning 4-bedroom, 4 bathroom home has been completely transformed from top to bottom, offering the look and feel of a custom luxury residence at a fraction of the price. No detail has been overlooked.Step inside to a brand new designer kitchen complete with high end appliances, beautifully renovated bathrooms featuring very premium Italian tiles and heated flooring, new hardwood flooring throughout the house, new pot lighting installed all over the house, a completely updated staircase, all new interior doors, and custom closets in every bedroom. The home also features a beautifully finished custom laundry room, two ensuite bedrooms, a separate dining room, formal living room, and spacious family room - offering the perfect combination of luxury, comfort, and functionality for everyday living and entertaining.Even the smallest finishing touches, including upgraded switch plates and hardware, have been thoughtfully selected to create a clean, sophisticated, high-end look throughout.The upgrades continue outside with replaced roof shingles, exterior pot lights ,new garage doors, professionally finished interlocking, and a newly built backyard stair deck, giving the exterior the same fresh and modern appeal as the interior.Every inch of this home has been carefully renovated with style, quality, and functionality in mind. Completely move-in ready and loaded with premium upgrades. The unfinished basement provides a blank canvas for your vision-whether it's a future recreation space, home theatre, gym, or a full basement apartment. 948 Kelman Crt truly has everything one could dream of in a home. If you have been searching for sophisticated design, exceptional finishes, generous living space, and outstanding value, this is the one you have been waiting for. (id:39551)
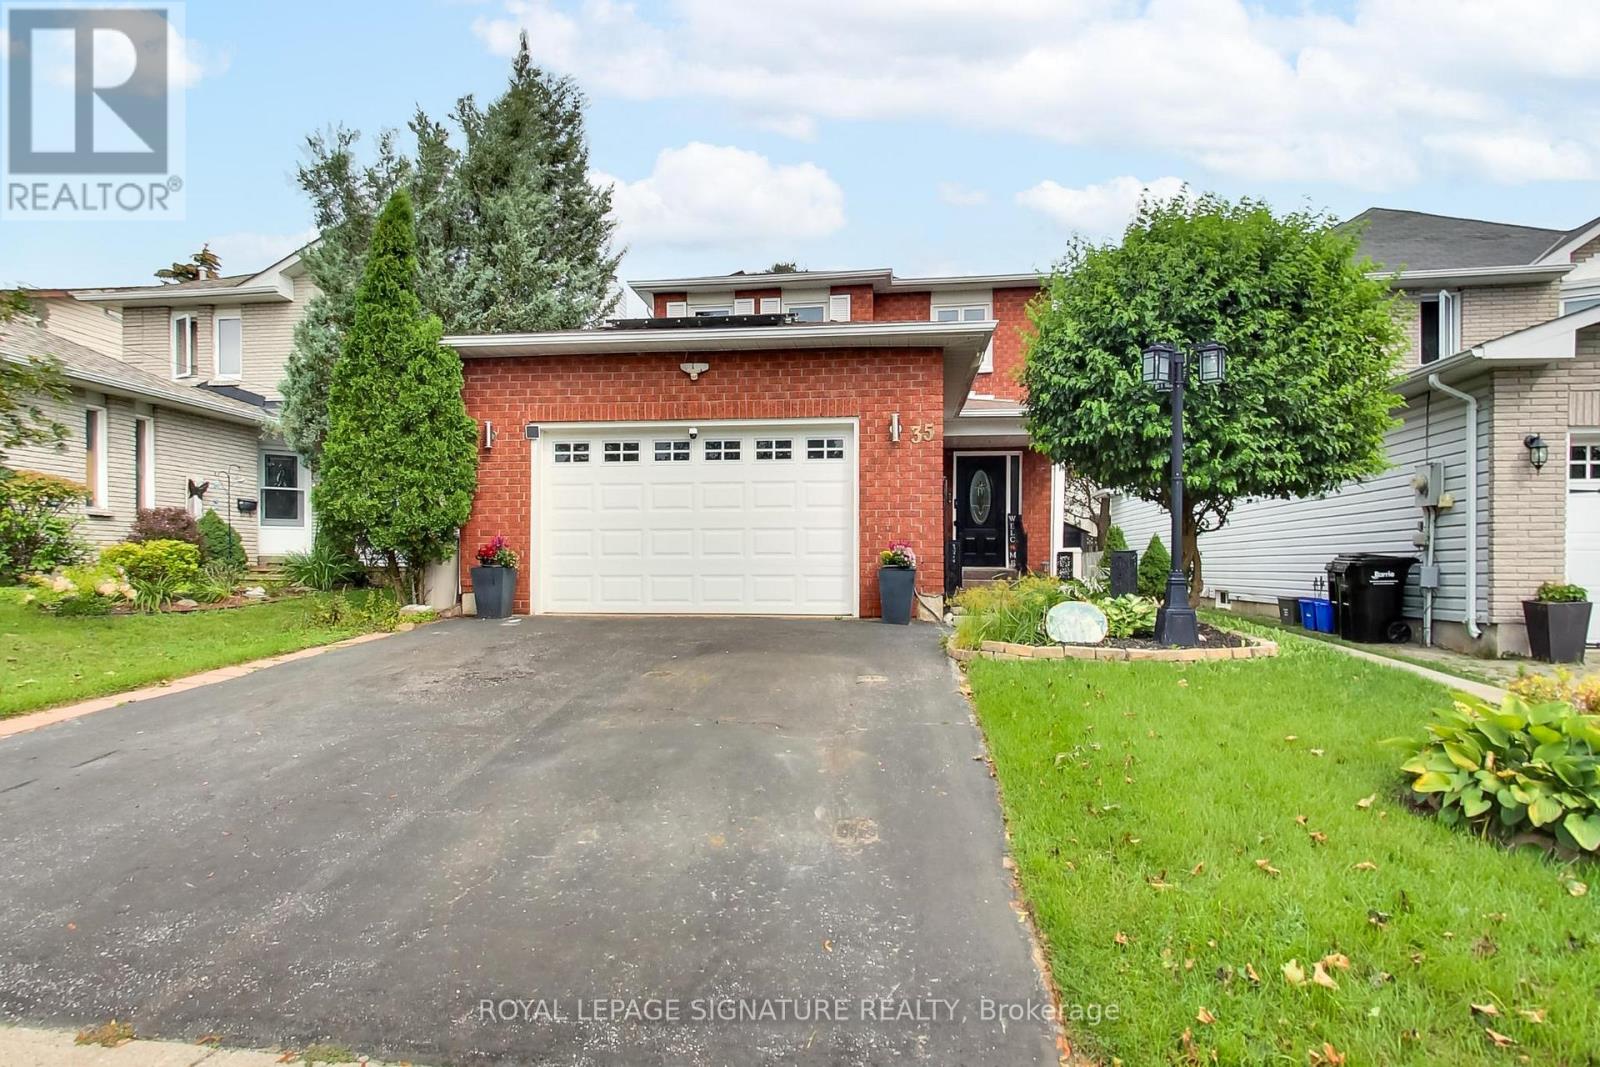
35 Carr Drive
Barrie, Ontario
Welcome to 35 Carr Drive... a classic family home nestled in Letitia Heights, one of Barrie's family-friendly neighbourhoods. Manicured gardens line the walkway to the covered front porch and side entrance to the garage. The roof-mounted solar panels generate monthly revenue until February 2037. Step into the roomy front foyer with an updated Powder Room for the comfort and convenience of your guests. Enjoy the easy-care hardwood & laminate floors on the main level and bedrooms, and new carpet on stairs and upper hall. The open concept living, dining, family room and bedrooms have been virtually staged to show how gracefully this home can be furnished. The owner's husband designed and hand crafted the kitchen for her... a talented professional chef complete with built-in wall oven, microwave, dishwasher, pantries, gas cooktop, downdraft fan, fridge, chest freezer, Breakfast Bar, pendant lighting, ample cupboards and 2 bar height stools. The Family Room with floor-to-ceiling feature wall and wood burning fireplace awaits story time and Christmas morning. A kitchen walkout opens to a large deck, patio and backyard fireplace for summer evening fun. The upper hall opens to the roomy primary bedroom with spacious walk-in closet/dressing room and updated 4 piece ensuite, as well as, a newly updated 4 piece main bath and 2 other large bedrooms. The partially finished basement with 1 bedroom, a semi finished den/utility room and open Rec Room area with new insulation and vapour barrier awaits your layout and finishing. An oversized single garage with insulated door, garage door opener, work center and storage cabinets is roomy enough for the snow blower, lawn mower and bikes too. For the children, it's a 10 minute walk to Andrew Hunter Public Elementary and 15 minutes to St Mary's Catholic Elementary. Affordably priced, nicely maintained and ready for your personal touches, make this your family's ideal next home... continuing traditions and making memories together. (id:39551)
2012 - 14 York Street
Toronto, Ontario
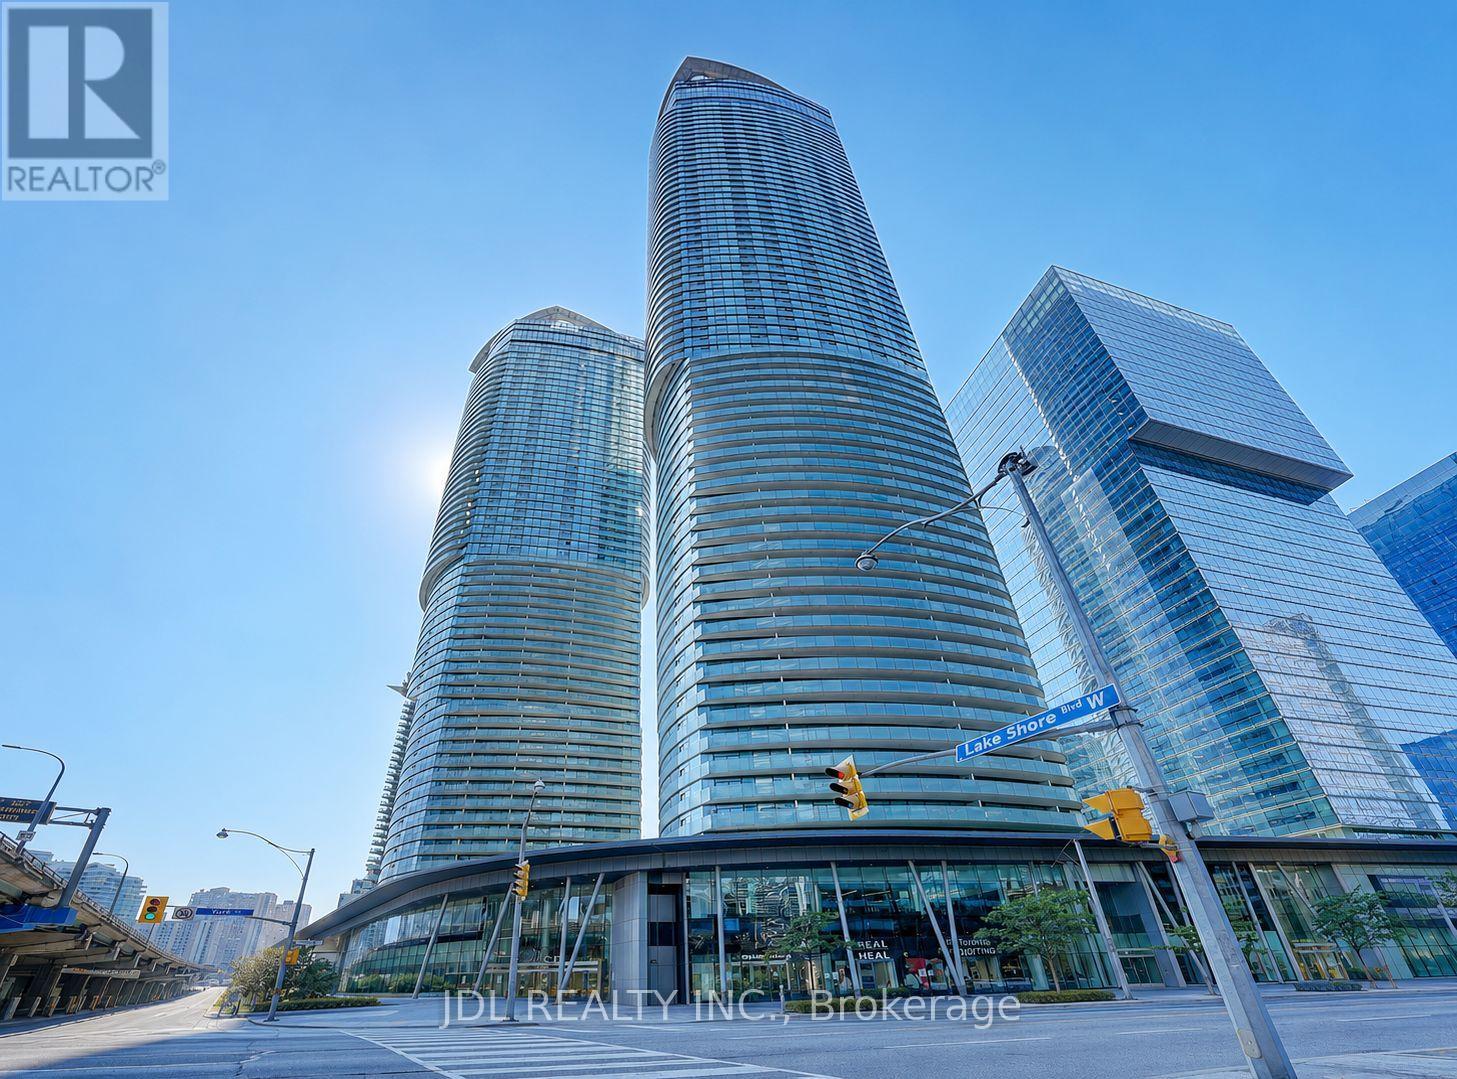
Move-In Ready! Freshly Painted Throughout With Brand New Flooring, This Bright East-Facing 1+Den Suite Offers A Functional Open-Concept Layout With Floor-To-Ceiling Windows, A Modern Kitchen With Built-In Appliances, A Spacious Balcony And Partial Lake Views. The Functional Den Provides The Perfect Space For A Home Office Or Study Area. Located On The Quiet East Side Of The Building In Toronto's Vibrant South Core, Just Steps To Union Station, PATH, Scotiabank Arena, Rogers Centre, CN Tower, The Financial District, Waterfront, Restaurants And Shopping. An Excellent Opportunity For First-Time Buyers, Young Professionals Or Investors Seeking Downtown Convenience And Exceptional Value. (id:39551)
915 - 17 Bathurst Street
Toronto, Ontario
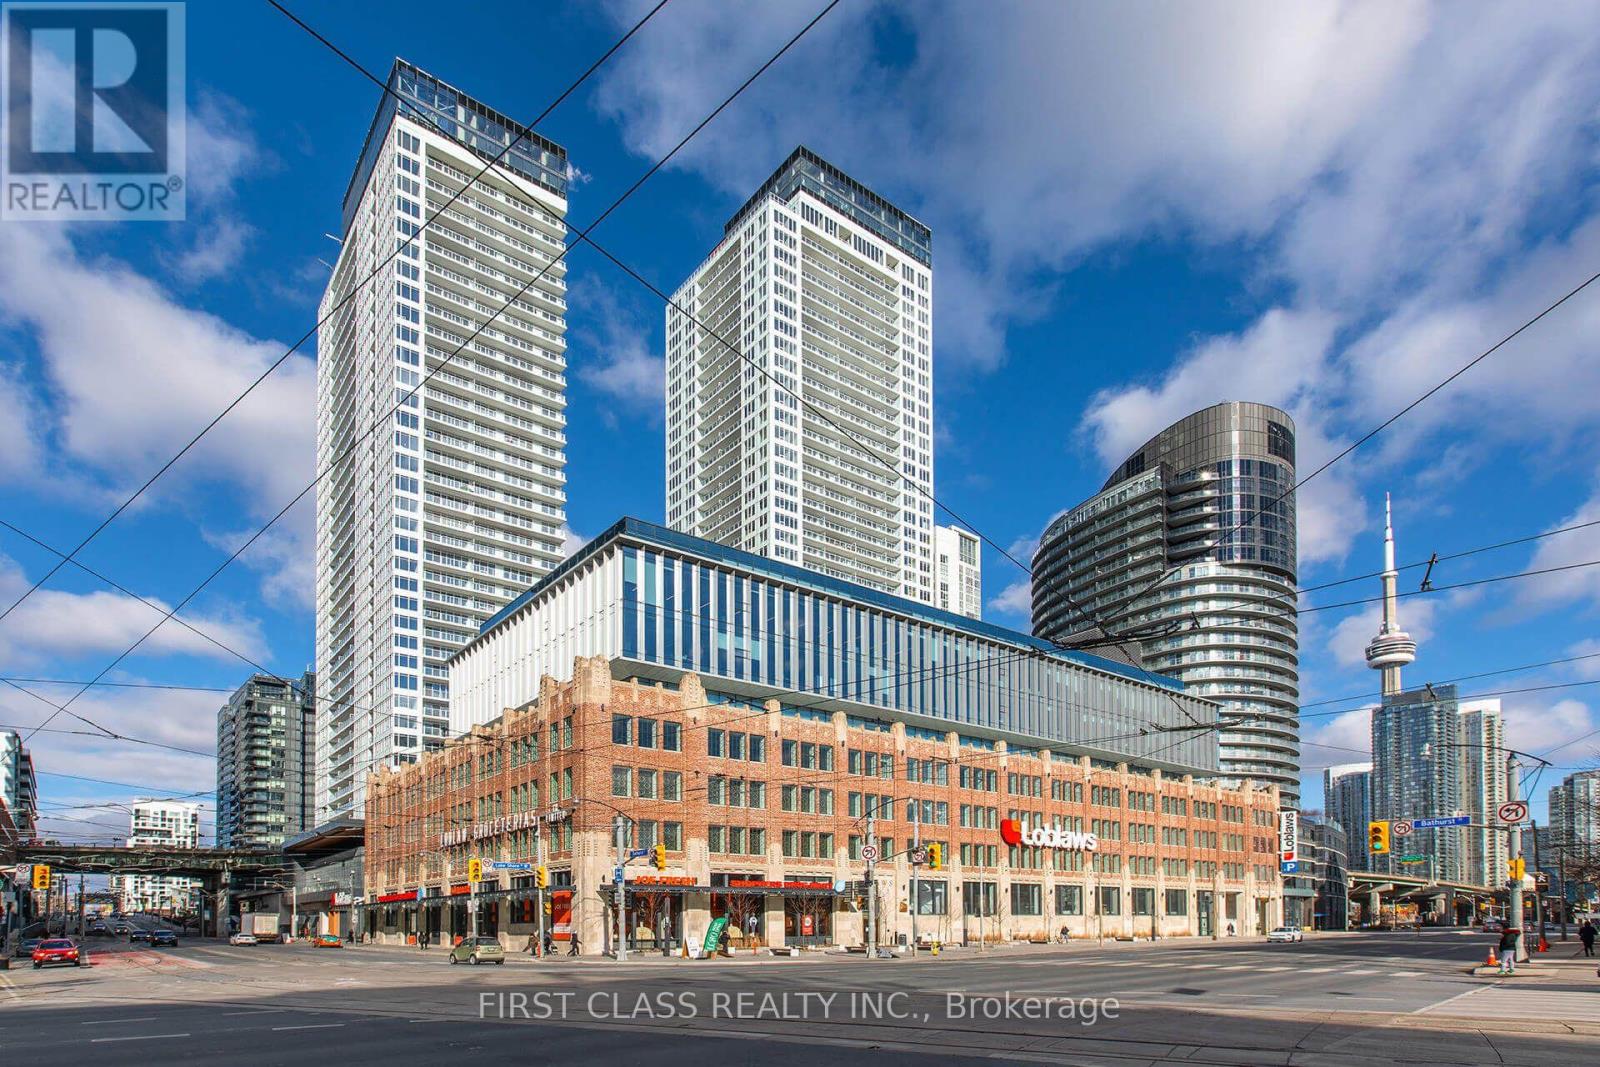
Stunning Corner Suite with South, East Views! Enjoy expansive wall-to-wall windows and an open balcony. The custom kitchen offers wood-grain cabinetry with integrated appliance panels, soft-close drawers, marble backsplash, stone countertops, a large single stainless-steel sink with Grohe faucet plus a new stackable washer/dryer. Two 4-piece bathrooms. Enjoy approximately 23,000 sq. ft. of exceptional amenities, including a 47th-floor rooftop Sky Garden with BBQs, dining and fireside seating, plus fitness facilities, spa, music and theatre rooms, and more. Ideally located close to Loblaws at the historic shopping complex, LCBO, TTC, Lakeshore Blvd, Gardiner Expressway and Billy Bishop Airport. Steps to Rogers Centre, Scotia Bank Arena, Ripley's Aquarium, restaurants, cafés, bars and theatres. A fantastic opportunity to enjoy elevated city living with incredible views and amenities! One Parking Included. (Photos have been enhanced with AI) (id:39551)
753333 2nd Line Ehs
Mono, Ontario
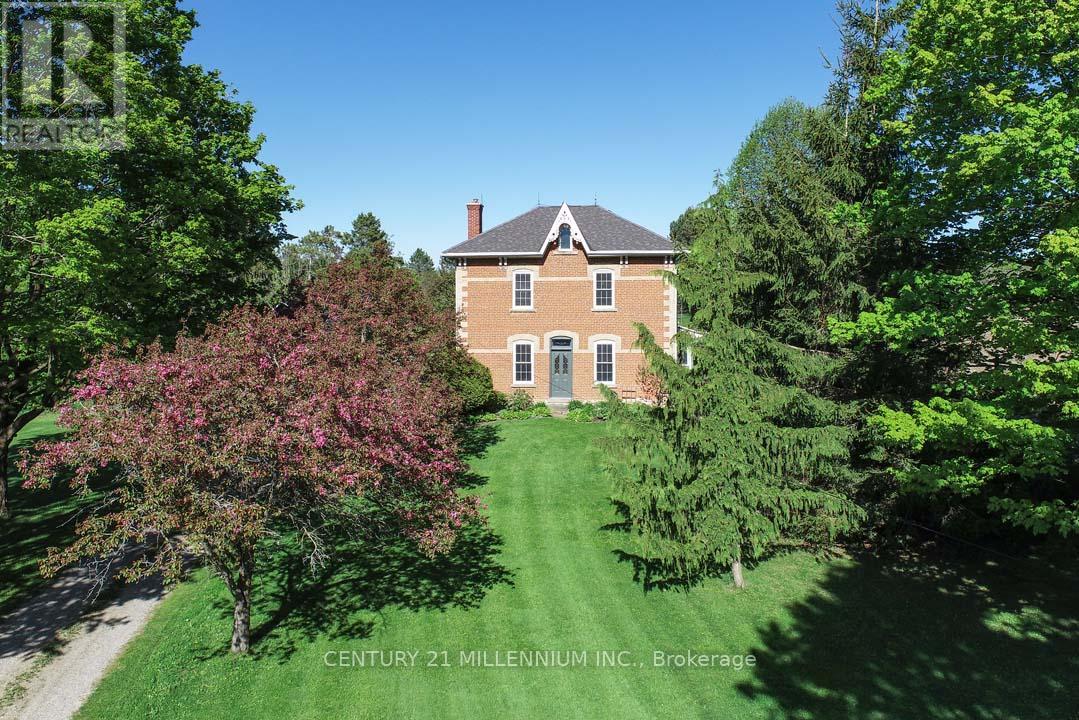
Located on a quiet rural country road, in a fantastic Southerly location, this charming 4-bedroom, red brick Century home stately sits on 4.37 mature acres with views of the surrounding rolling countryside and neighboring farmers' fields. The history of this rare Victorian dates to the early 1800s with the Skelton family, and, for 145 years, this property was predominantly owned by the White family until 1985. Only one other family has owned this property since 1985! Offering endless potential, this residence has a detached 1-car garage and a large, approximately 70 ft. x 20 ft. driveshed with a steel roof and a concrete floor - would make a great workshop! A unique attribute of this property is the remnants and stone foundation of the large barn. Enjoy walking the property with apple, crab apple, and walnut trees, or unwind by the solar-heated, saltwater, in-ground pool and savor the abundance of birds, wildlife, and tranquility of the surroundings. Lovingly maintained by the current owners, this home exudes warmth and character, high ceilings, and beautiful wood floors & trims, and offers approximately 3046 sq. ft. (MPAC). Freshly painted Foyer, stairs & hallway with new broadloom on staircase, landing & bedrooms. Formal Living w/ wainscoting. French doors to Dining & Office (could also be used as a main-floor bedroom). Bright Sunroom w/ 2 skylights, a servery nook to the Kitchen & W/O to the deck is nearby to the Family with a wood-burning stove. Upper-level features spacious bedrooms. Bed #4 has a 2nd staircase to Kitchen. Explore the beautiful Bruce Trail network up the road. 5 mins to Mount Alverno Luxury Resort, Adamo Estate Winery, skiing, golfing at Hockley Valley Resort & Spa, plus farmers markets, coffee shops, quaint shops, restaurants, hospital, shopping and amenities in nearby Orangeville. A wonderful central location with easy commuter access to Highways 10 & 9. A 1-hour drive to Toronto. This is truly a property that must be experienced in person! (id:39551)
908 - 6400 Huggins Street
Niagara Falls, Ontario
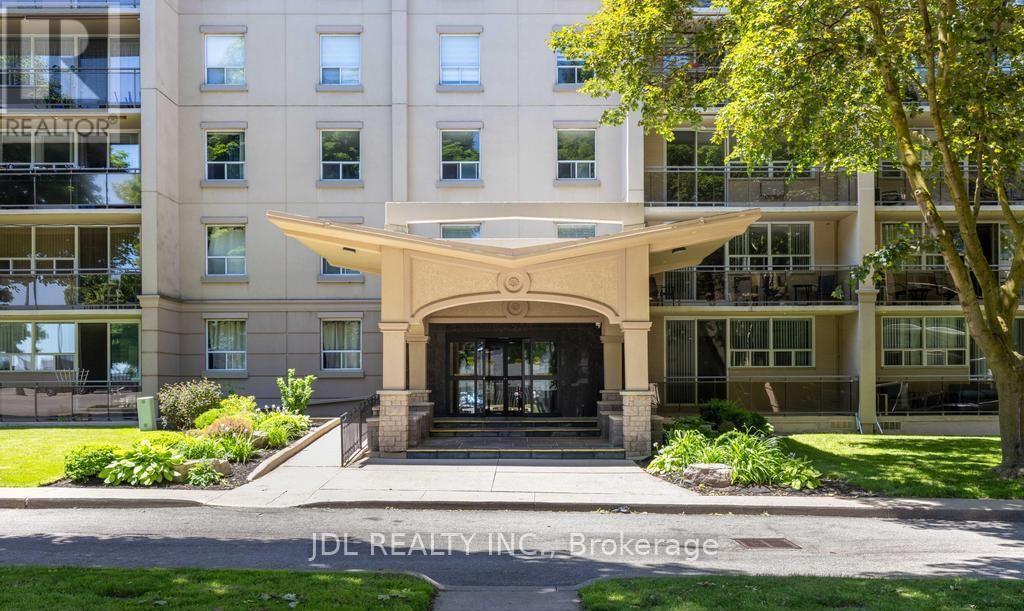
Welcome to Stamford Place. This Two Bedroom Corner Suite Condo has Fantastic Views from the Bedrooms and The Large Open Balcony. Open Concept Living & Dining Rooms with Southwest Views. The Building Is Very Well Maintained and has Just Undergone Foyer and Common Hallway Renovations. Located In A Lovely Neighbourhood Just Steps To Transit, Schools, Banks, Shops, Restaurants & More. This Unit Has One Parking Spot Conveniently Located Near The Side Entrance of The Building. (id:39551)
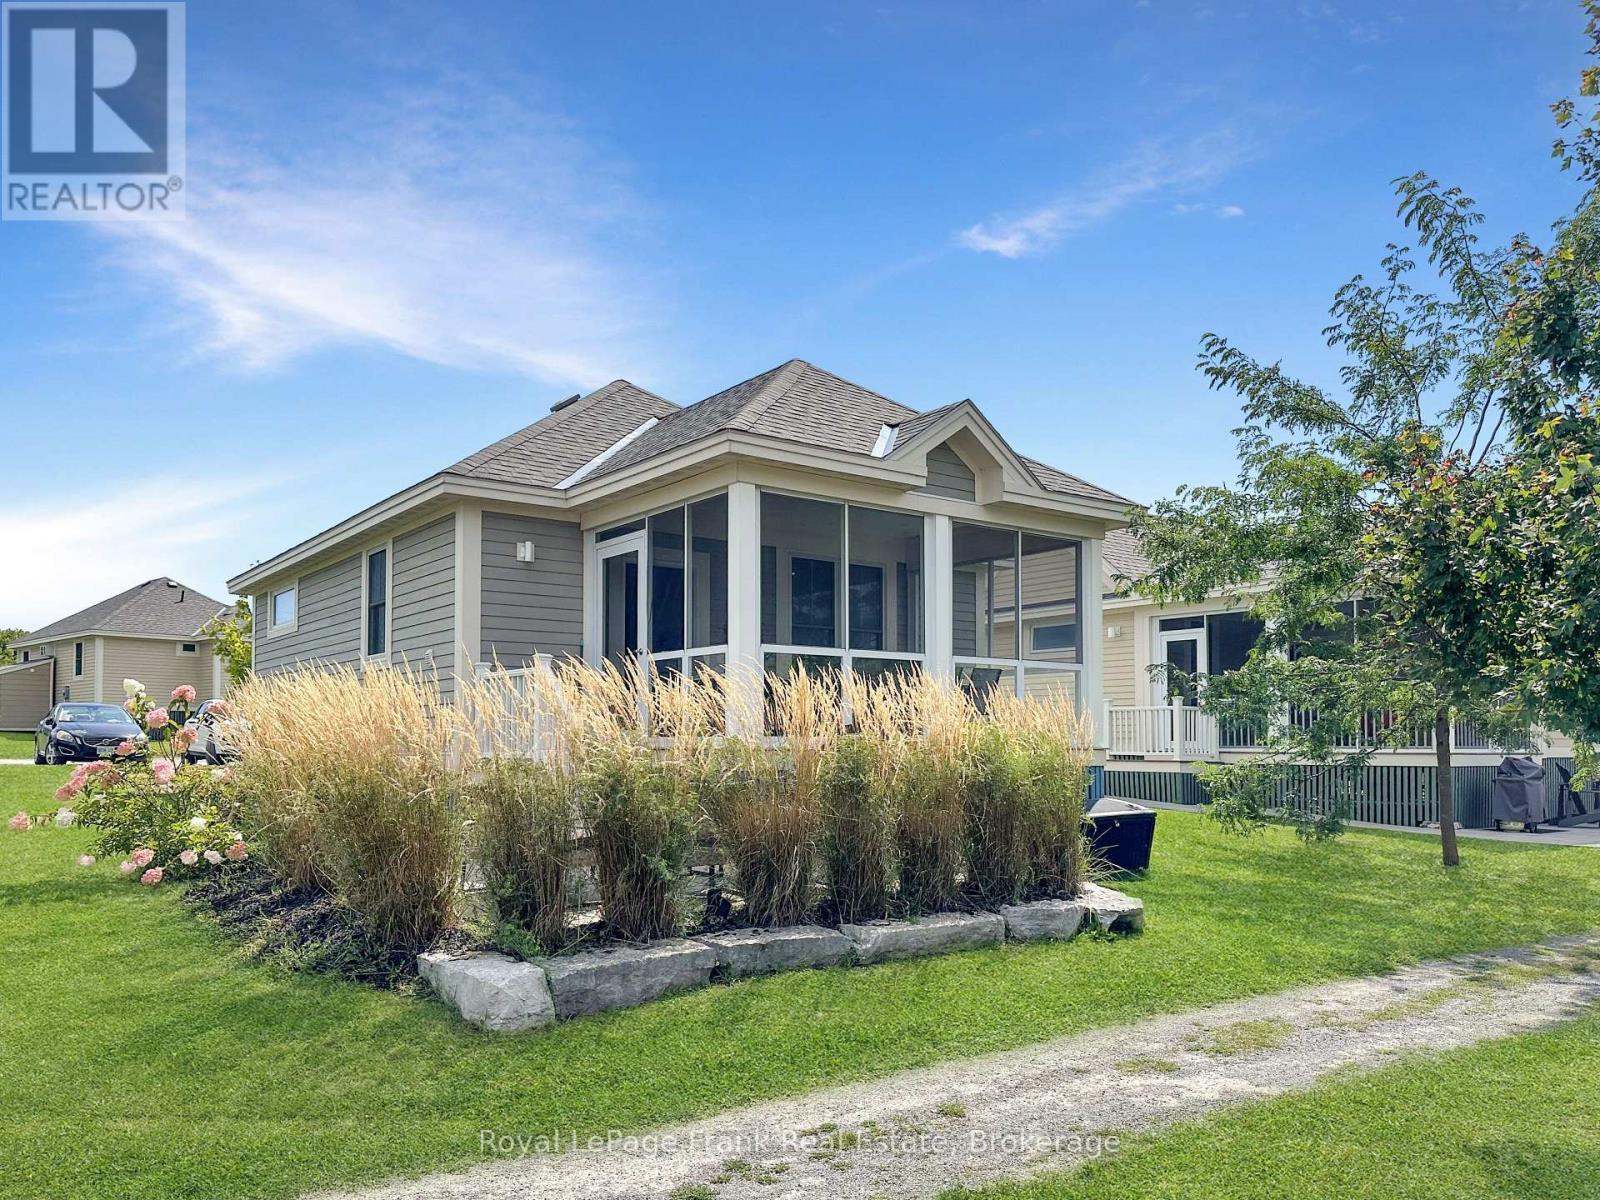
95 - 63 Butternut Lane
Prince Edward County, Ontario
Welcome to 63 Butternut Lane at East Lake Shores, a gated seasonal waterfront community(April-October) in Prince Edward County, just 9 km from Sandbanks Provincial Park. Fully furnished and move-in ready, this 2-bedroom, 2-bathroom cottage is ideal as a personal retreat, family getaway, or vacation property with potential for rental income. Located in The Meadows, a popular area for families and renters, the cottage features an open-concept kitchen, dining, and living area, an ensuite laundry, and convenient parking directly behind the cottage. The screened-in porch extends your living space outdoors, while the landscaped patio is perfect for outdoor dining and relaxing after a day at the beach or pool. East Lake Shores spans 80 acres with 1,500 feet of waterfront on East Lake and offers a lakeside beach area with a swim dock and lounge chairs, two heated pools (family and adult), tennis, pickleball, and basketball courts, fitness facilities, an Owner's Lodge, playground, dog park, and complimentary canoes, kayaks, and paddleboards. Condo fees include grass cutting, groundskeeping, water, sewer, high-speed internet, TV service, and full use of the resort amenities. When you arrive, the lawn is cut, the pools are open, and your time is your own. Beyond the gates, enjoy wineries, breweries, farm markets, cycling routes, boutique shopping in Bloomfield and Picton, waterfront dining, live music, and some of Ontario's best beaches. Minutes from Sandbanks, this is turnkey Prince Edward County cottage living. (id:39551)
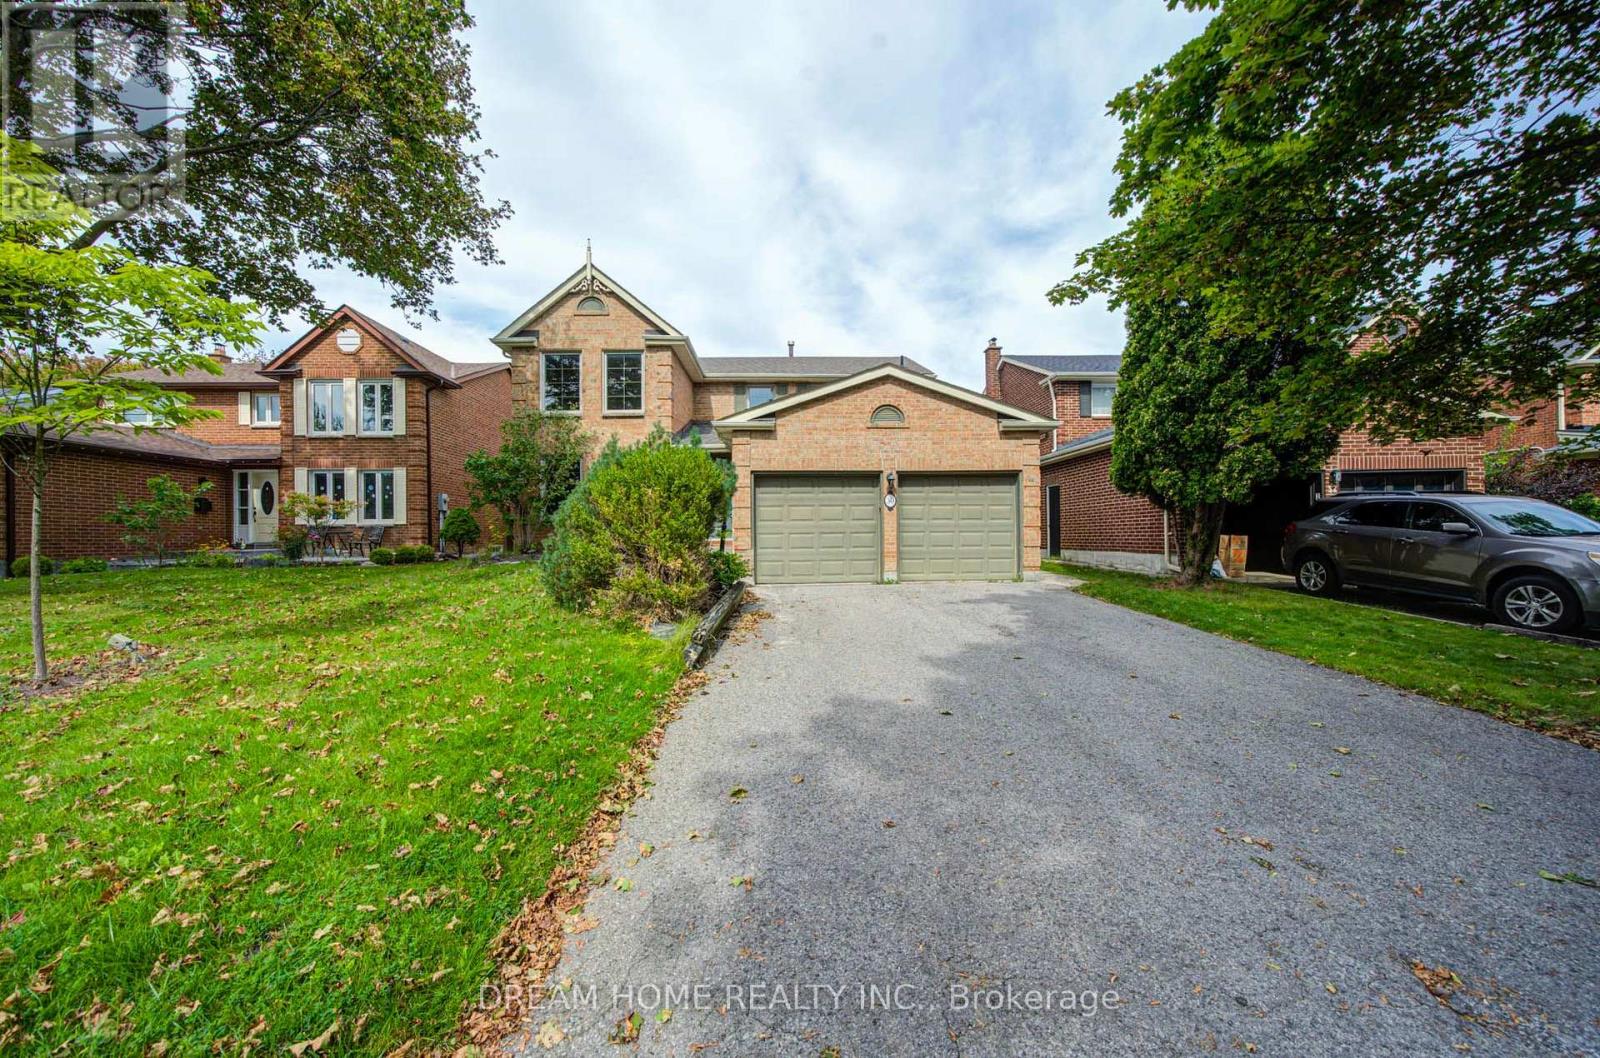
30 Garnish Green
Markham, Ontario
Welcome to this beautifully updated 4-bedroom home nestled on a quiet, tree-lined street in sought-after Markham Village. Offering a wonderful blend of comfort, style and functionality, this home features hardwood flooring throughout most of the main living areas, spacious separate living and dining rooms, and a warm family room with a wood-burning fireplace and walkout to the backyard. The kitchen offers ample space for family meals and entertaining, with convenient walkout access to the yard. Main-floor laundry and direct garage access add everyday convenience. Generous bedroom sizes provide plenty of room for the whole family. The spacious primary retreat features an updated ensuite and walk-in closet, while the updated main bathroom complements the upper level. The finished basement provides additional versatile living space for a recreation room, home office, gym or family retreat. Ideally located within walking distance to schools, parks and transit, and just minutes to the GO Station, Hwy 407, hospital and community center. A fantastic opportunity to enjoy the established community and family-friendly lifestyle of Markham Village. (id:39551)
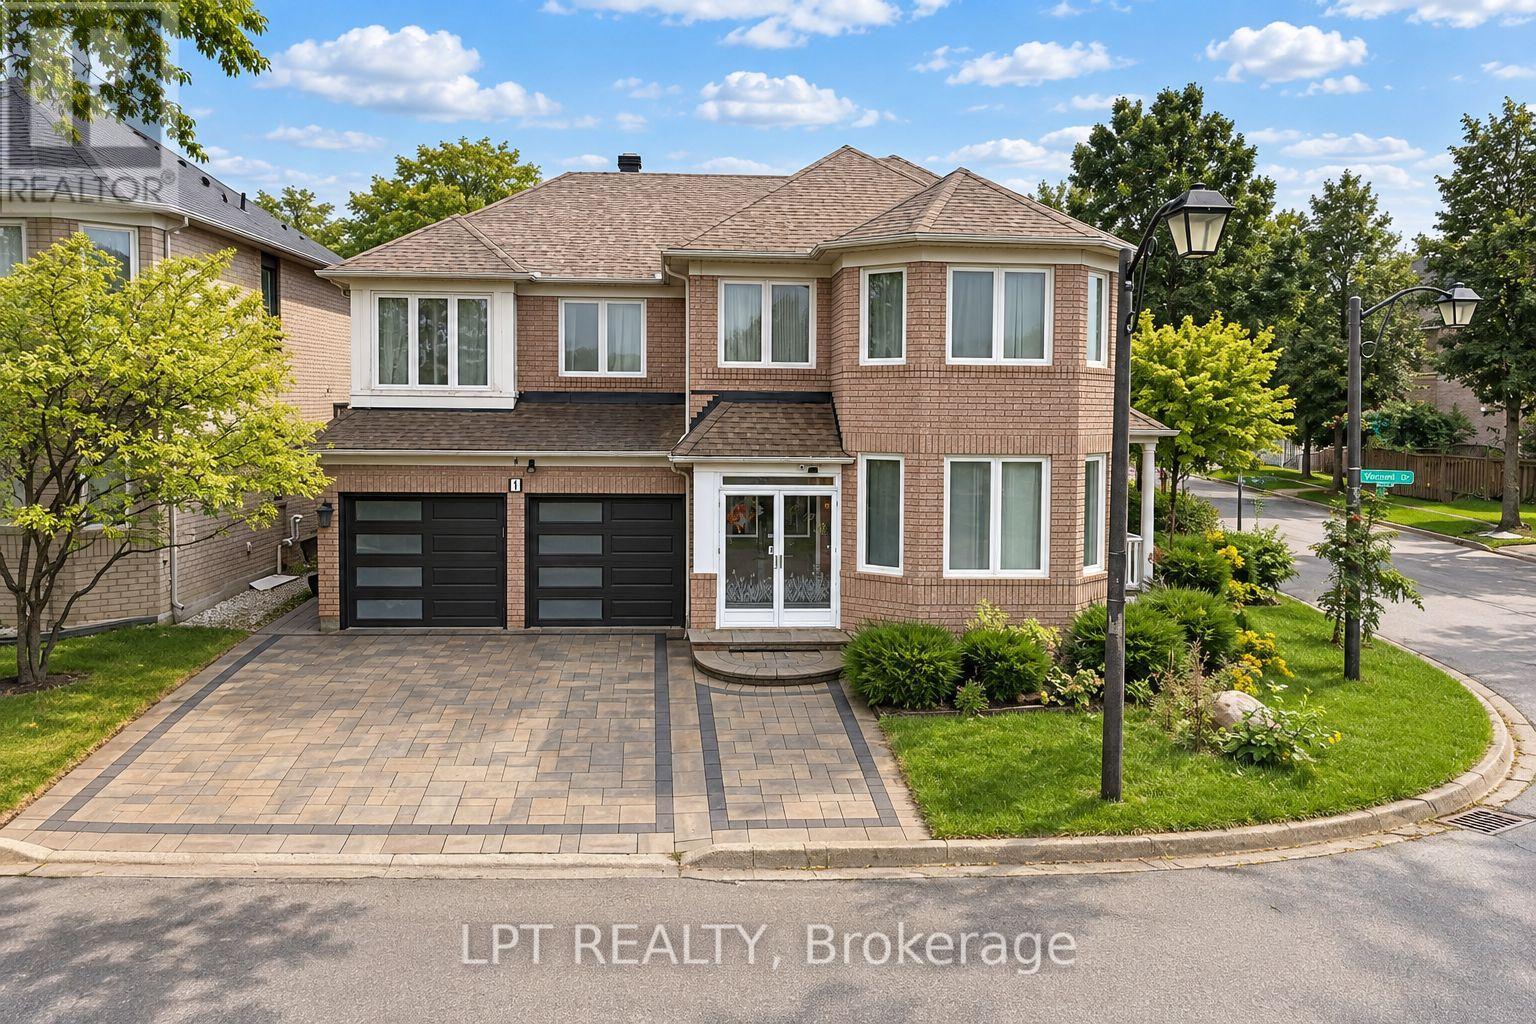
1 Saxony Drive
Markham, Ontario
Welcome To This Beautifully Upgraded 4+1 Bedroom, 5-Bathroom Detached Home, Ideally Situated On A Premium Pie-Shaped Corner Lot In The Highly Sought-After Berczy Community. Offering Over 2,700 Sq. Ft. Above Grade Plus A Professionally Finished Basement, This Spacious Family Home Features Hardwood And Ceramic Flooring, An Elegant Maple Staircase, A Bright And Functional Kitchen With Backsplash, Generously Sized Principal Rooms And Convenient Main-Floor Laundry. The Finished Basement Provides Additional Living Space With A Recreation Room, Bedroom, Full Bathroom, Dry Bar And Built-In Sound System-Perfect For Entertaining, Guests Or Extended Family. Enjoy An Interlocked Driveway And A Landscaped Backyard, With Windows Updated In 2020. Ideally Located Near Top-Ranked Castlemore Public School And Pierre Elliott Trudeau High School, Parks, Angus Glen Community Centre, Shopping, Transit And Everyday Amenities. A Wonderful Family Home In One Of Markham's Most Desirable Communities! (id:39551)
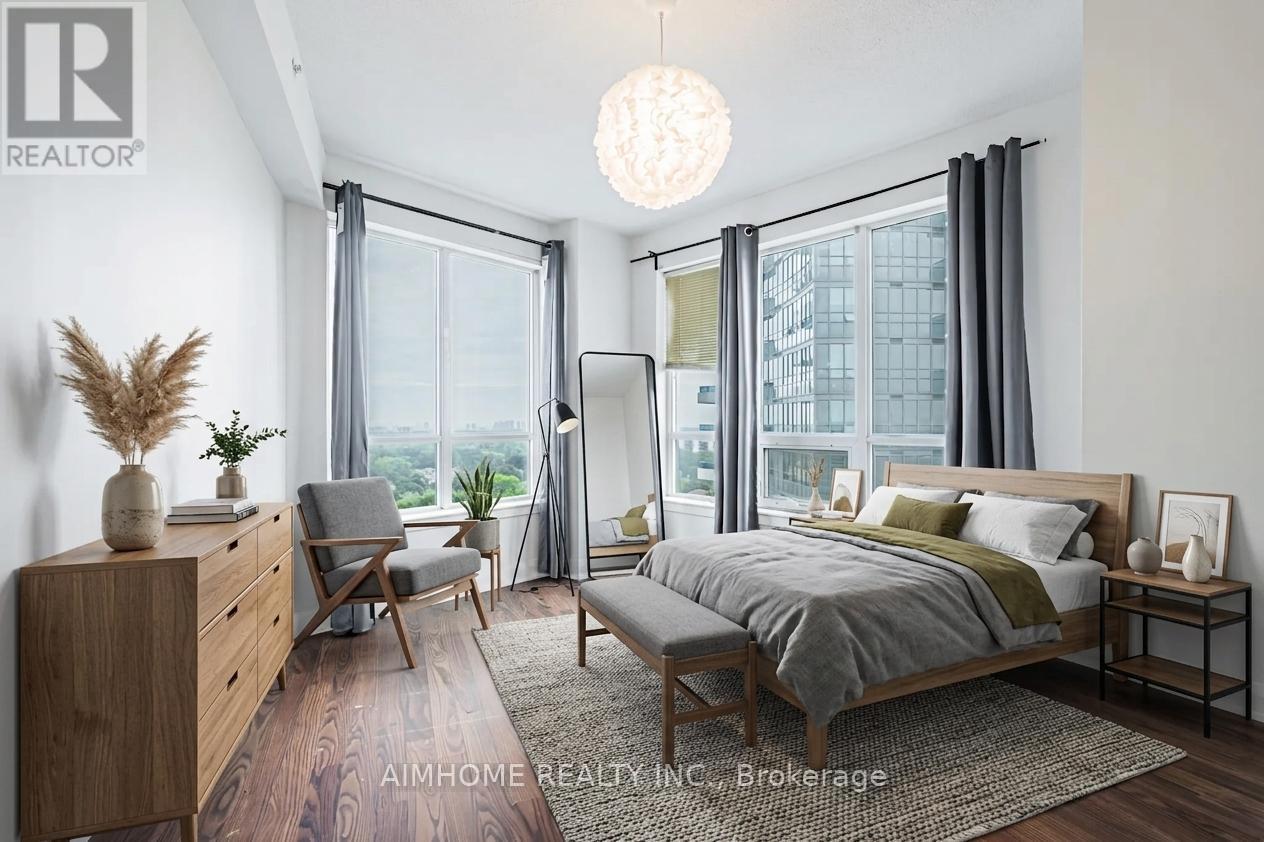
1115 - 7171 Yonge Street
Markham, Ontario
Perched on the 11th floor, this sun-filled home features high 9' ceilings, smooth laminate flooring throughout, and a open-concept layout. The kitchen boasts sleek granite countertops and stainless steel appliances. Enjoy unobstructed southeast views and abundant natural light from your wrap-around balcony. Includes 1 underground parking space and 1 owned locker. (id:39551)
1105 - 19 Bathurst Street
Toronto, Ontario
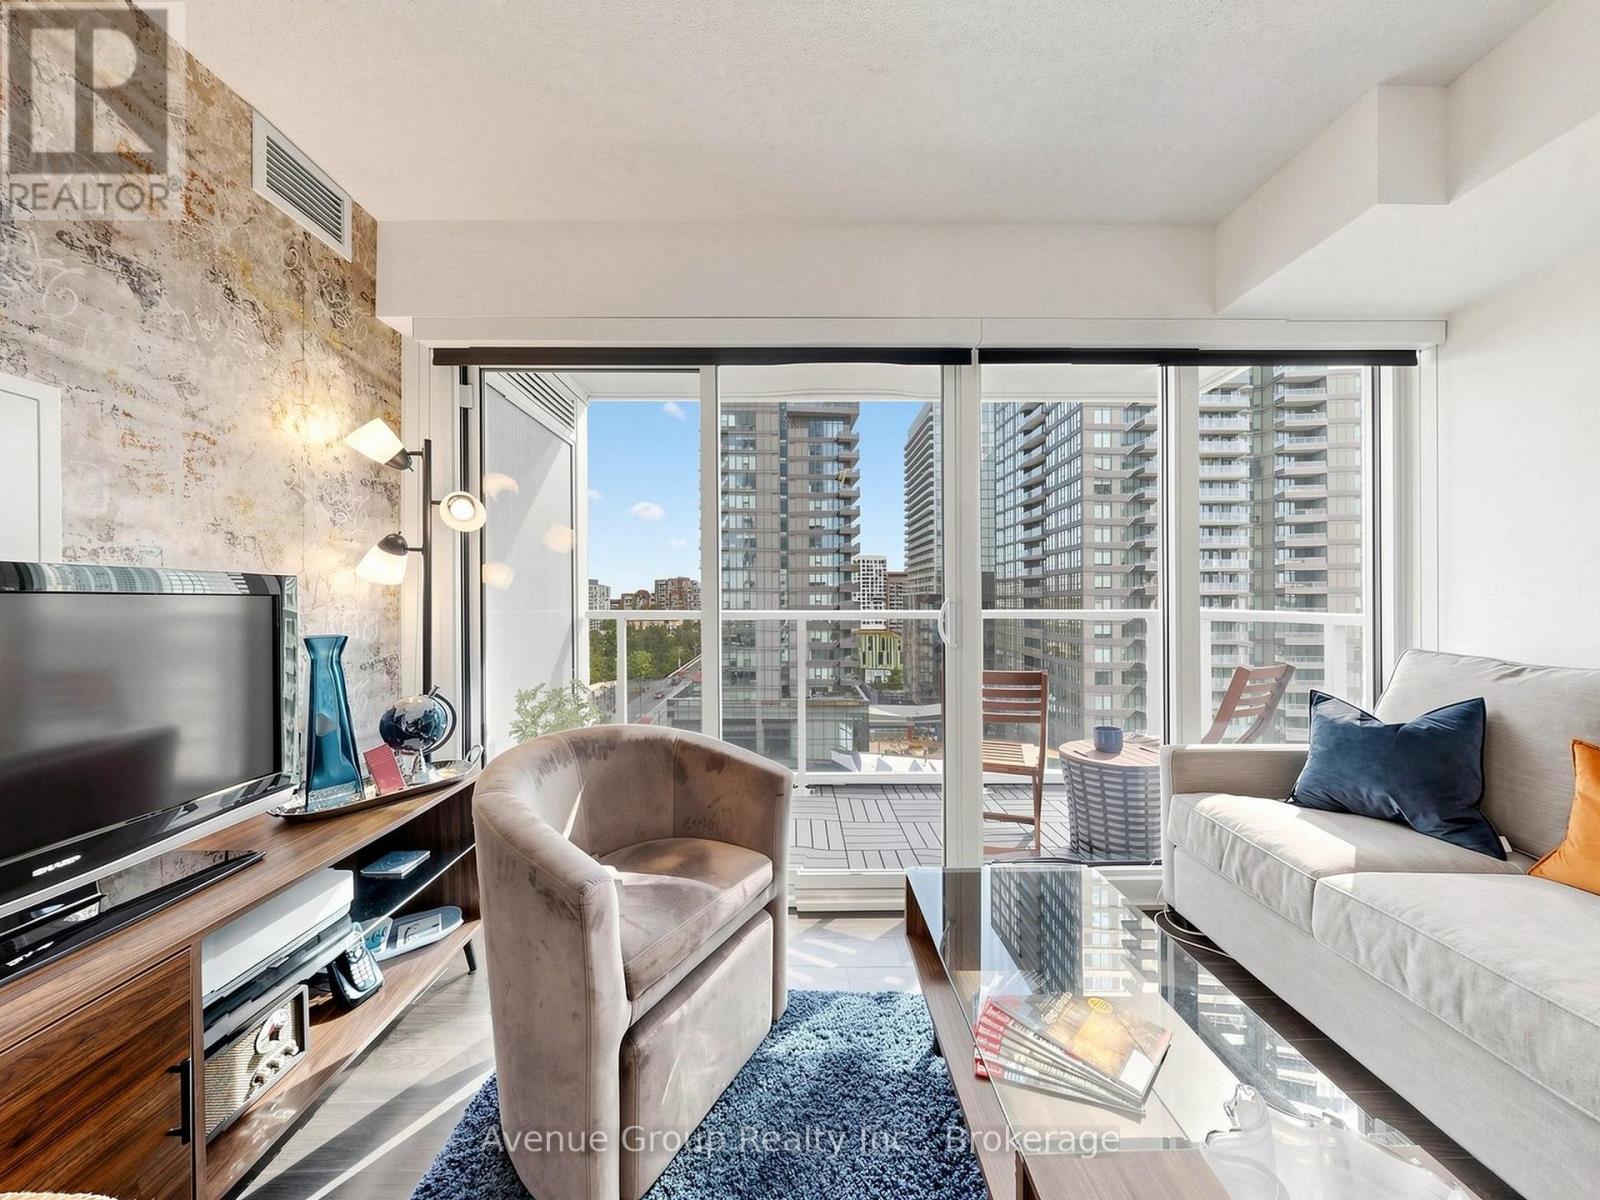
Rare 1-Bedroom corner unit with Parking At 19 Bathurst! This exceptional suite may be one of the few 1-bedroom units in the building that includes a dedicated parking space. During pre-construction, the builder did not offer parking with many of the smaller suites, making this a truly unique opportunity. Original owner since new and meticulously maintained in immaculate condition. Enjoy a thoughtfully designed layout featuring a bedroom with a window, large closet and ensuite laundry for added comfort and convenience. The stylish open-concept kitchen features sleek contemporary cabinetry, quartz countertops, built-in stainless-steel appliances and a convenient hidden pantry providing extra storage. Located in the heart of downtown Toronto, steps to the waterfront, TTC, restaurants, cafés, parks, shopping, King West, CityPlace and Fort York. A rare combination of a 1-bedroom suite, parking, excellent storage and a meticulously maintained home in a prime downtown location. Residents enjoy 23,000+ sq. ft. of resort-style amenities, including 24-hour concierge, indoor pool, fitness centre, yoga studio, rooftop terrace and pool, party and theatre rooms, guest suites, children's play area and pet spa (id:39551)
502 - 170 Sumach Street
Toronto, Ontario
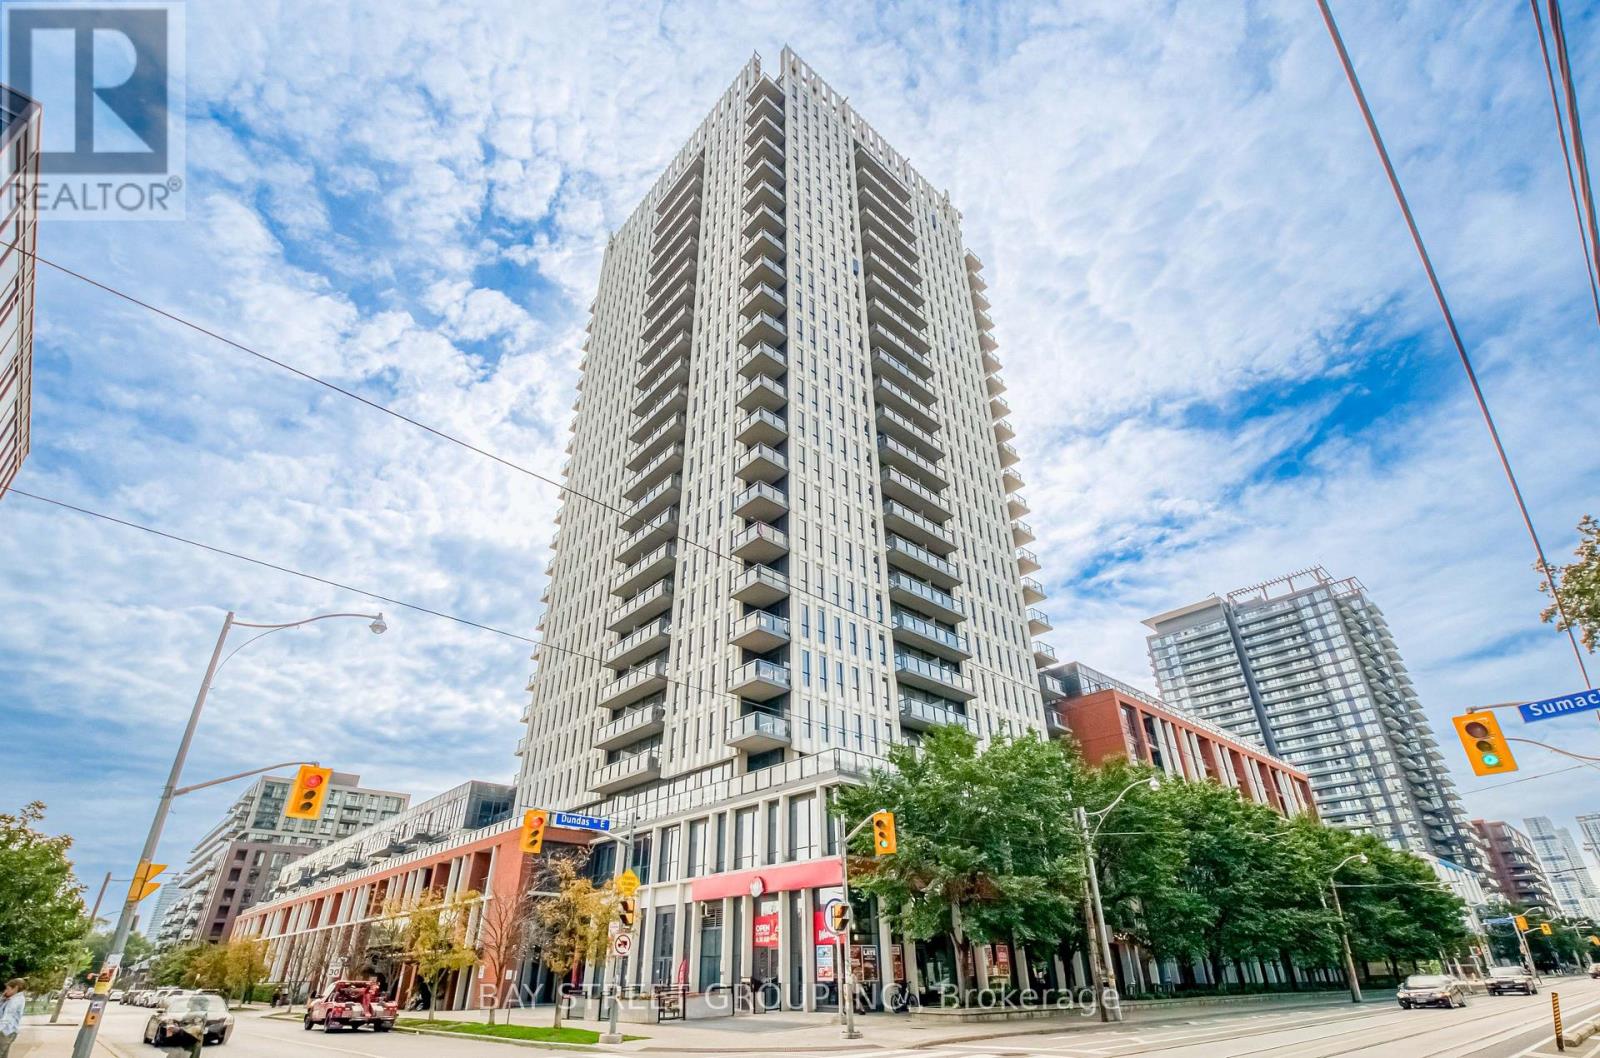
Welcome to One Park Place North in Toronto's Downtown East! This bright and spacious 2-bedroom, 2-bathroom condo features a highly desirable layout with floor-to-ceiling exterior windows in both bedrooms, filling the entire home with natural light. Enjoy a functional split-bedroom design with upgraded light fixtures and updated shower heads throughout. Includes a prime, oversized parking space conveniently located right beside the building entrance-ideal foreffortless everyday living. Enjoy over 45,000 sq. ft. of resort-style amenities, including a rooftop terrace with a community garden and outdoor BBQ space, 3 distinct party rooms, a fully equipped gym, indoor basketball and squash courts, and a private movie theater! Located steps from TTC transit, parks, local cafes, and dining. Move-in ready for professionals, couples, or small families. Book your private showing today (id:39551)
639 - 91 Montclair Avenue
Toronto, Ontario
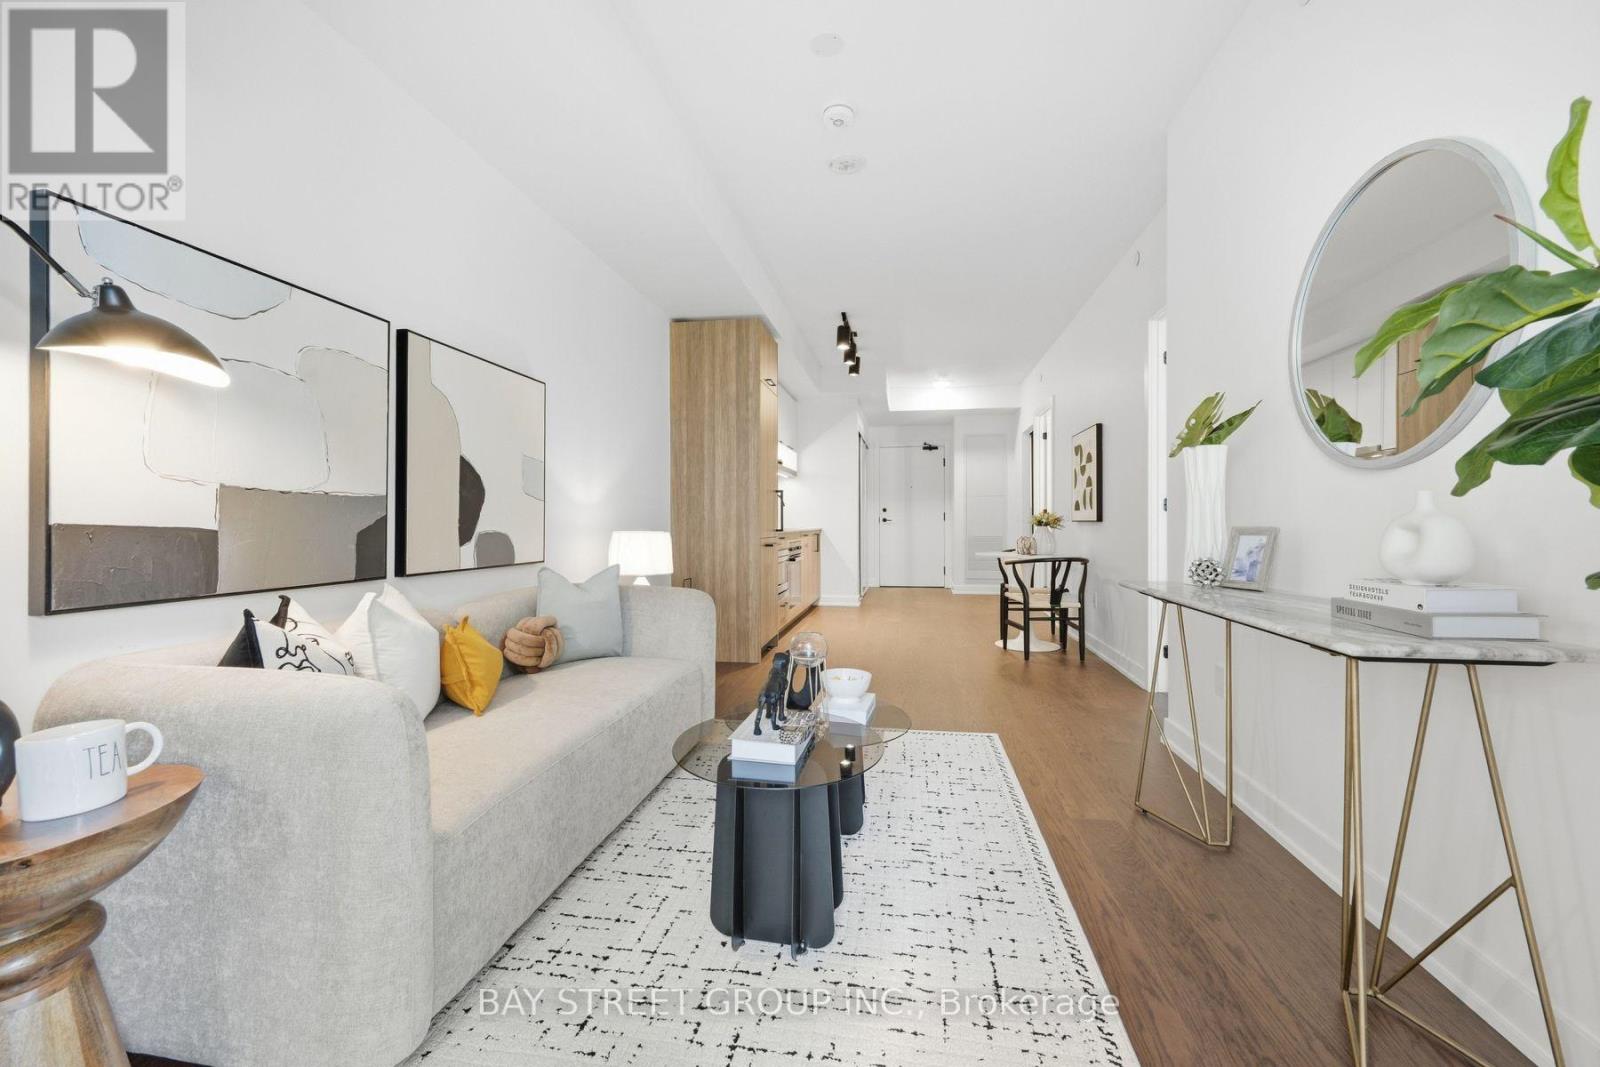
Welcome To South Forest Hill Residences, A Brand-New Luxury Condominium Community In Prestigious Forest Hill South! Never Lived In! This South-Facing 1 Bedroom + Den Suite Features A Bright And Functional Open-Concept Layout, 9' Ceilings, Floor-To-Ceiling Windows, Engineered Hardwood Flooring, And A Generous 150 Sq. Ft. Balcony. The Spacious Den Offers Excellent Flexibility And Can Be Used As A Second Bedroom, Home Office, Or Study Area. Featuring 2 Full Bathrooms, And A Modern Kitchen Equipped With Premium Miele Appliances. Enjoy An Exceptional Collection Of Amenities Including 24-Hour Concierge, Yoga Studio, Wellness Spa With Sauna & Steam Room, Co-Working Lounge, Private Dining Room, Games Room, Outdoor Terraces. Unbeatable Location With Direct Access To St. Clair West Subway, Steps To Forest Hill Village, Parks, Shops, Restaurants, And Everyday Conveniences. Close To Some Of Toronto's Top Private Schools Including UCC, BSS, And St. Michael's College School. Luxury, Comfort, And Convenience In One Of Toronto's Most Coveted Neighbourhoods. A Must-See! (id:39551)

77 Abigail Avenue
Brantford, Ontario
Welcome to 77 Abigail Avenue, a beautifully renovated three-bedroom, two-bathroom bungalow with a garage, ideally located in Brantford's highly sought-after, family-friendly Henderson Survey neighbourhood. Move-in ready and thoughtfully updated from top to bottom, this charming home features a bright, open-concept main floor with a modern kitchen and breakfast peninsula, along with a stylish bathroom featuring a glass-enclosed shower. The fully finished basement offers additional living space with a spacious recreation room, an electric fireplace feature wall, a dedicated office area, a full bathroom and a generous bedroom. Outside, relax or entertain on the patio overlooking the expansive backyard-perfect for enjoying warm summer evenings. Notable updates include the windows, exterior doors, roof, 100-amp breaker panel, garage door and more. Conveniently located directly across from beautiful Devon Down Park and close to good schools, trails, grocery stores, restaurants, shopping, Brantford General Hospital and easy Highway 403 access. Schedule your private viewing today! (id:39551)
124 - 80 Marsh Avenue
Peterborough, Ontario
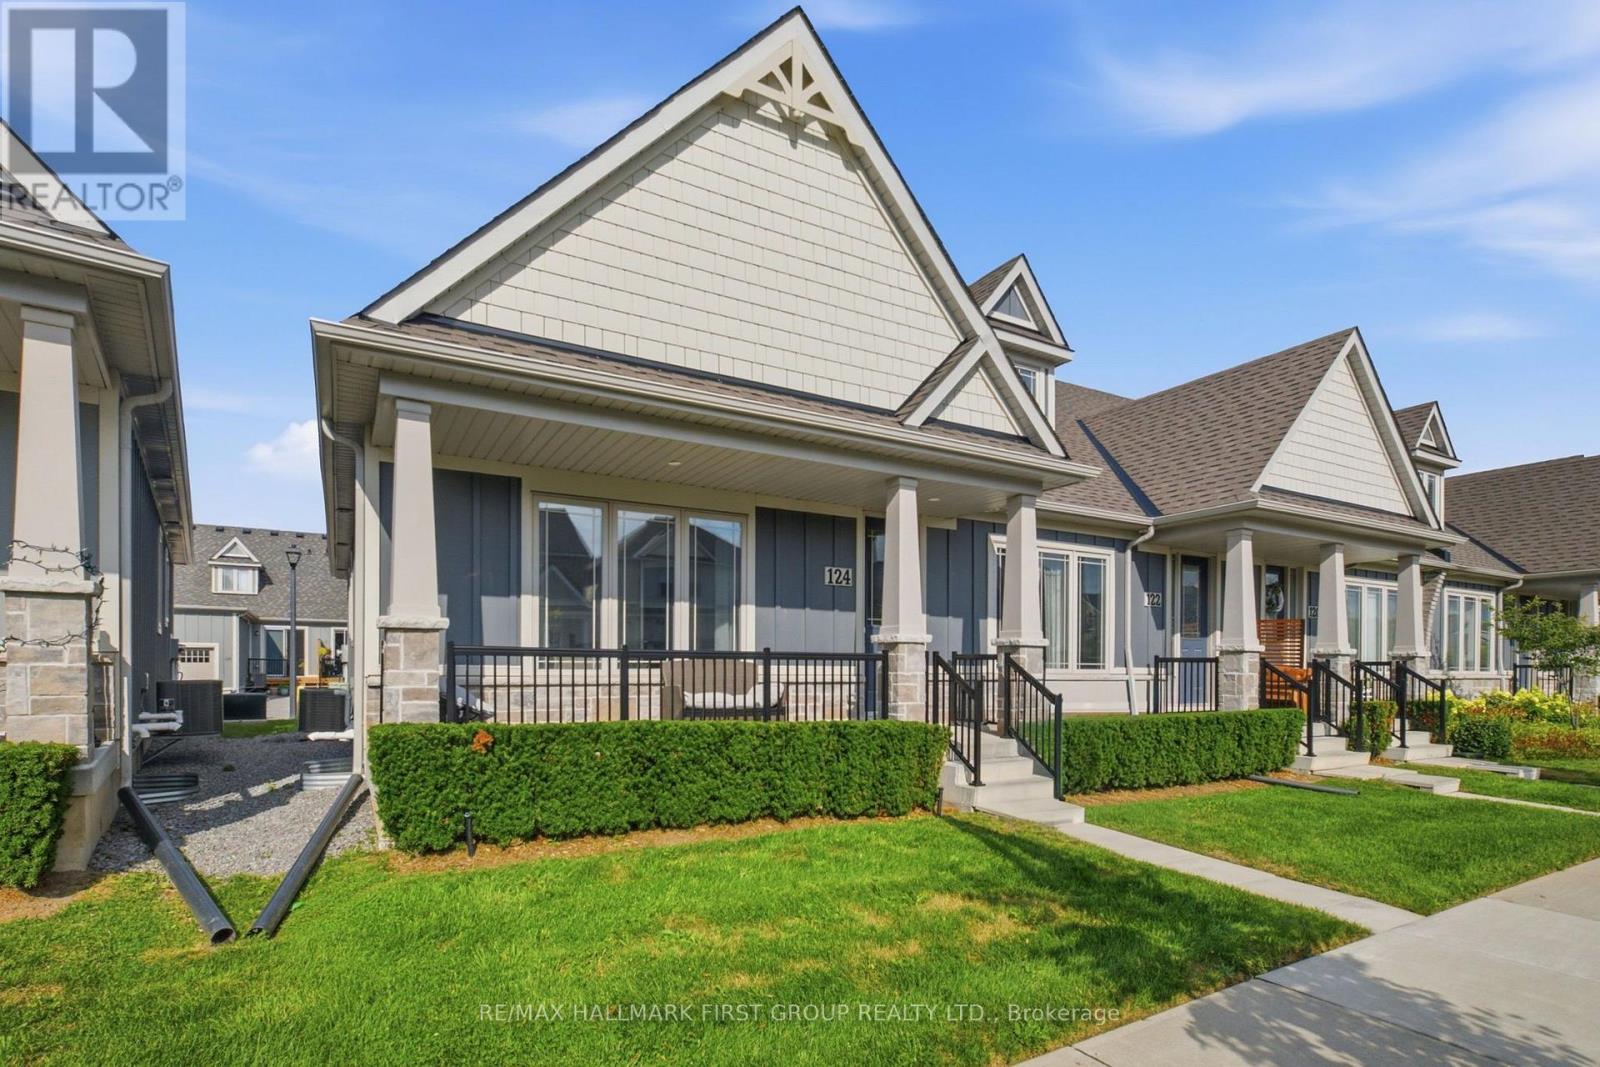
There hasn't been a deal this sweet on a home of this quality in a while. It gets even better knowing this once in a lifetime space its sat right within a well loved and highly desired community in North Peterborough. Do not miss it. Unit 124 in the heart of 80 Marsh Avenue is your chance to own a quality build at a favourable price. This 4 total bedroom and 3 bathroom bungalow end unit townhome has it all, lets get right into it! Fabulously functional main level layout boasts the sunny primary bedroom with shared ensuite which includes upgraded under mounted sink and tile flooring. An additional bedroom is the last stop before heading into the amazing living and entertaining space. High ceilings, laminate floors, quartz counters, builder upgraded large single basin under mounted kitchen sink, and this is just the tip of the iceberg that is 124-80 Marsh Avenue. The open concept flow is ideal for hosting or hibernating, whatever you prefer. Deck that is accessible from the dining room and garage access round out the main level living, with a powder room as the cherry on top. Likely the largest upgrade in this unit, the finished basement. Home to a perfect man cave, media room, whatever you want it to be! 2 additional bedrooms can be used for kids, guests, or a super sweet space for your hobbies, the possibilities are crazy endless. Storage, laundry room, and all the necessities find their home in the lower level as well. This space truly epitomizes carefree living. Forget about snow clearing or having to spend hours in the sun managing your lawn and garden thanks to the reasonably priced maintenance fees and integrated lawn sprinkler system. Brew your coffee, grab a seat on your porch, and enjoy your new home at 124-80 Marsh Avenue. (id:39551)

5 Echo Villa Avenue
Brantford, Ontario
Stunning custom-built two-storey home, built in 2015, offering over 4,000 sq. ft. of beautifully designed living space on an oversized lot. This property features 3+1 bedrooms, 3.5 bathrooms, and exceptional craftsmanship throughout. The main level welcomes you with a spacious foyer and convenient 2-piece bath. The gourmet Leggo kitchen is a chef's dream, complete with leathered granite countertops, large center peninsula with seamless leathered granite top, under-cabinet lighting, hidden spice rack, coffee corner, roll-out pantry shelving, and a sidebar with cable/ethernet hookup. The kitchen overlooks the expansive living area with soaring ceilings, creating the perfect space for entertaining or relaxing. A functional mudroom provides direct access to the attached garage. Upstairs, you'll find a spacious laundry room and three generously sized bedrooms. The primary suite offers a walk-in closet and luxurious 5-piece ensuite, while an additional 5-piece bathroom serves the remaining bedrooms. Adding warmth and character, several interior doors are beautifully refinished fruitwood doors from the original home previously located on the lot. Wide stairways and hallways further enhance the home's thoughtful design.The finished lower level offers excellent in-law suite potential and features radiant in-floor heating throughout. This level includes a large recreation room ideal for entertaining, a guest bedroom, two versatile bonus rooms perfect for office space, crafts, or play areas, a 3-piece bathroom with shower, and a mudroom with walk-up access to the backyard.Step outside to enjoy the large backyard deck with direct access to the impressive garage space. The property includes a 3-bay garage with utility room, plus an incredible truck/multi-use garage - both equipped with radiant in-floor heating. Located close to Mohawk Park, schools, shopping, easy highway access, this exceptional property offers the perfect blend of luxury, comfort, and functionality. (id:39551)

Lot 9 Portofino Drive
Lincoln, Ontario
Experience the highly anticipated luxury waterfront lifestyle at Prudhomme's Landing! Lincoln's premier new lakeside community. Located along the shores of Lake Ontario and surrounded by Niagara's renowned wineries. Introducing The "Orchard Elevation A", this detached 2-Storey offers over 2,100 sq. ft. of thoughtfully crafted living space. Featuring 4 bedrooms, 3 bathrooms, a double-car garage, a primary bedroom complete with a walk-in closet and spa-inspired ensuite. The 2nd Level offers 3 additional bedrooms, with 2 additional walk-in closets, a 2nd full bathroom, and a convenient second-floor laundry room. The expansive unfinished lower level provides endless possibilities. Premium finishes including - 9-foot ceilings, wide-plank hardwood flooring, designer soft-close cabinetry, quartz countertops, an oversized kitchen island, and spa-inspired bathrooms featuring glass walk-in showers, soaker tub, and quartz vanities. BONUS - Fisher & Paykel Kitchen Appliances included. Exceptional curb appeal is complemented by modern board-and-batten and stone accents, oversized windows, a fully sodded yard, and an asphalt driveway with concrete front steps. Every home is Energy Star certified and includes a high-efficiency furnace and air conditioning system, ERV system, central vacuum and security rough-ins, and LED pot lights. Prudhomme's Landing is planned to feature a vibrant community with future shops, restaurants, cafés, gym, spa, medical centre, scenic trails, parks, waterfront pier and community gathering spaces - all just steps from your front door. Whether you're looking for a peaceful waterfront retreat, a family home, or an investment in one of Niagara's fastest-growing communities, Prudhomme's Landing offers an unmatched opportunity to be part of a vibrant lakeside neighbourhood. Welcome to Prudhomme's Landing! Selection of Model Designs to choose from, along with alternate lot options. Option to customize and create your dream home! TO BE BUILT. (id:39551)

Lot 68 Portofino Drive
Lincoln, Ontario
Experience the long awaited sought after luxury waterfront living at Prudhomme's Landing! Lincoln's most exciting new master-planned community. Nestled along the shores of Lake Ontario and surrounded by world-renowned wineries. This is the featured "Portofino Elevation A" Model Home - A Detached Bungalow with Loft just over 1900 sqft of living space, 3 bedroom, 3 Bath, double car garage, Primary bedroom on main level with Ensuite bathroom and walk in closet. Two more additional bedrooms, 1 bathroom, another living area, and Second floor laundry on the 2nd loft level. The expansive unfinished lower level provides endless possibilities. Premium finishes including - 10-foot ceilings, wide-plank hardwood flooring, designer soft-close cabinetry, quartz countertops, an oversized kitchen island, and spa-inspired bathrooms featuring glass walk-in showers, soaker tub, and quartz vanities. BONUS - Fisher & Paykel Kitchen Appliances included. Exceptional curb appeal is complemented by modern board-and-batten and stone accents, oversized windows, a fully sodded yard, and an asphalt driveway with concrete front steps. Every home is Energy Star certified and includes a high-efficiency furnace and air conditioning system, ERV system, central vacuum and security rough-ins, and LED pot lights. Prudhomme's Landing is planned to feature a vibrant community with future shops, restaurants, cafés, gym, spa, medical centre, scenic trails, parks, waterfront pier and community gathering spaces - all just steps from your front door. Whether you're looking for a peaceful waterfront retreat, a family home, or an investment in one of Niagara's fastest-growing communities, Prudhomme's Landing offers an unmatched opportunity to be part of a vibrant lakeside neighbourhood. Welcome to Prudhomme's Landing! Selection of Model Designs to choose from, along with alternate lot options. Option to customize and create your dream home! TO BE BUILT. (id:39551)