
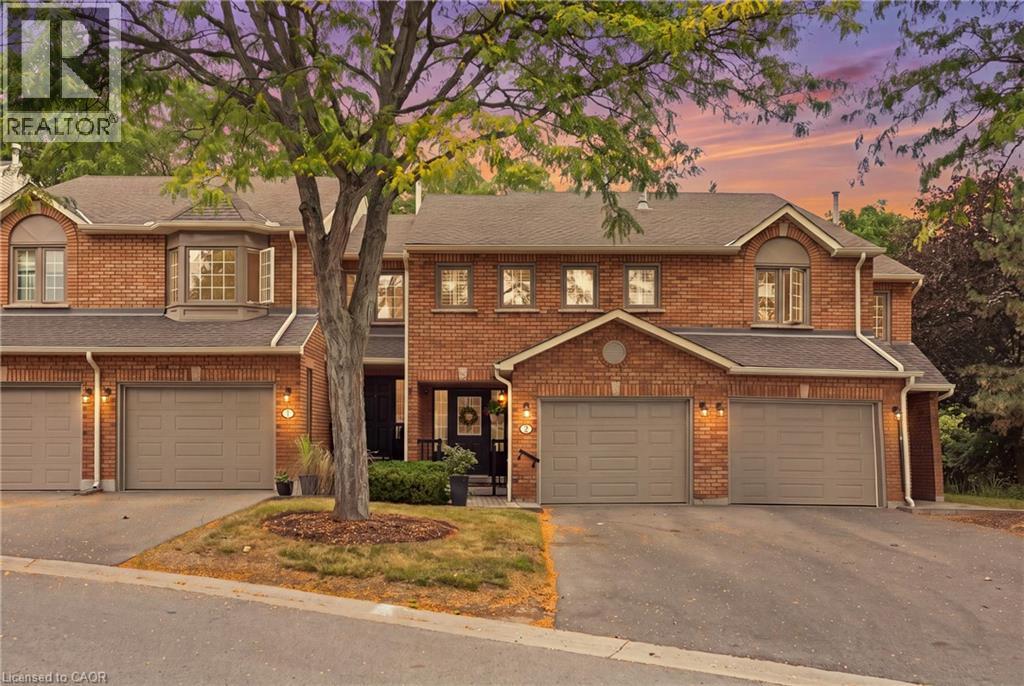
14 Huntingwood Avenue Unit# 2
Dundas, Ontario
Welcome to 14 Huntingwood Avenue, Unit 2, a spacious 3-bedroom, 3.5-bathroom home featuring a versatile layout in a beautiful Dundas setting. The walkout basement extends the living space and provides direct access to the backyard, where a stream adds a peaceful natural backdrop. The location provides an ideal balance of nature and convenience, with nearby schools, the Rail Trail and Dundas Main Loop, plus downtown Dundas within walking distance for shops, restaurants and everyday amenities. With generous living space, a walkout lower level and a setting that keeps you connected to both trails and town, this homefeatures a wonderful opportunity to enjoy the Dundas lifestyle. (id:39551)

102 - 5460 Yonge Street
Toronto, Ontario
A Very Well-Established, Profitable Japanese Restaurant Located In The Center Of North York. A Lot Of Foot Traffic, Surrounded By Offices, Condos, And Retails. Great Location For Any Kind Of Business As Well. Super Cozy Interior With Lots Of $$$$ Spent On Recent Renovations And Quality Equipment. (Renovations and Equipment Are All Less Than 5 Years Old.) Fully Transferable Llbo License. EXTREMELY CHEAP Rent In The Area FOR ITS SIZE. Lease Term Till Year 2030 Plus 5 Year Renewal Option. Comprehensive Training Available To New Qualified Buyers. Lots Of Street Parking Spaces At The Front Of The Restaurant And At The back Of The Building. So Many More To Mention, Come And Check It Out. Don't Miss Out on Such A Wonderful Opportunity. (id:39551)
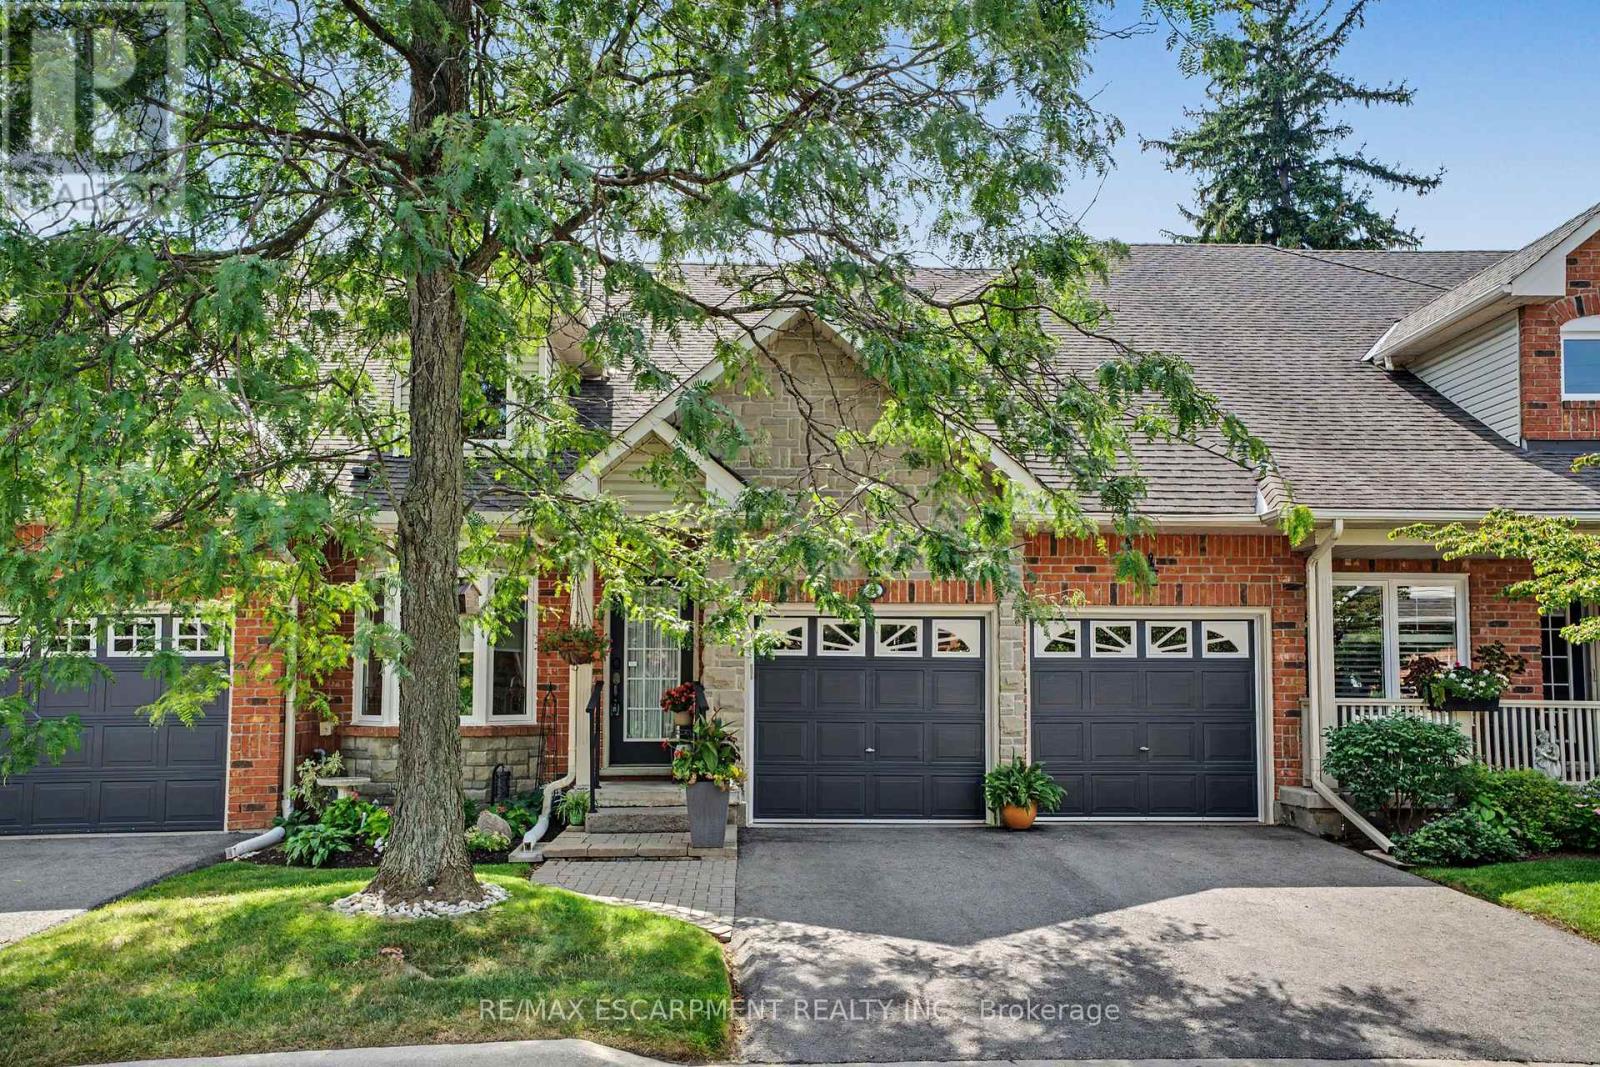
6 - 1275 Stephenson Drive
Burlington, Ontario
Tucked away in an impressive and quiet enclave of executive townhomes, this spacious bungaloft offers a rare combination of size, lifestyle and location in the heart of Burlington. With close to 2,000 sq. ft. of living space above grade, a full basement and a double car garage, this is an exceptional alternative for buyers looking to simplify without sacrificing the space and functionality of a detached home. The bungaloft design offers the flexibility and convenience so many buyers are searching for, with additional living space upstairs and plenty of room below for storage, hobbies or future possibilities. What truly sets this location apart is how much is within easy reach. Walk to Longo's for groceries, Mapleview Shopping Centre, restaurants, shops and everyday amenities, while Burlington GO Station, downtown Burlington, Spencer Smith Park and the waterfront are all nearby. For commuters, quick access to the QEW and Highway 403 makes travelling throughout the GTA or toward Hamilton effortless. Quietly positioned yet incredibly connected, this is a unique opportunity to enjoy low-maintenance living without giving up space, parking or location. (id:39551)
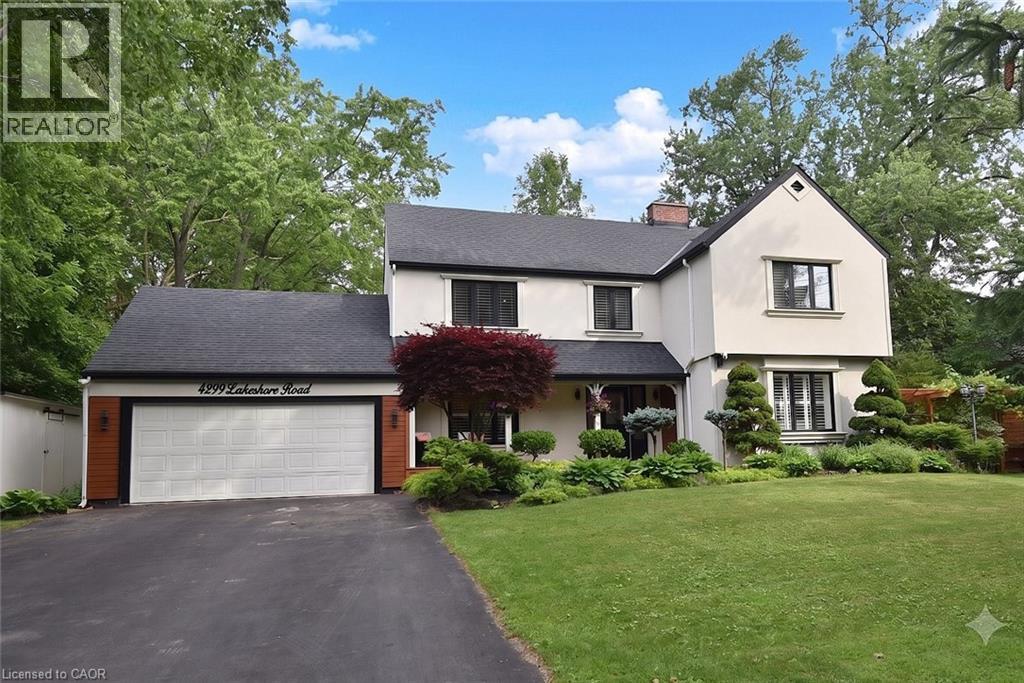
4299 Lakeshore Road
Burlington, Ontario
Welcome to this exceptional two-storey residence on prestigious Lakeshore Road with Water Access, where timeless elegance meets modern luxury. This stunning family home offers 4 bedrooms, 3 full bathrooms, 1 powder room, and a thoughtfully designed open-concept layout that is flooded with natural light throughout. Step inside to discover a custom-designed gourmet kitchen featuring built-in appliances, premium finishes, a beautiful peninsula ideal for entertaining and stunning designer light fixtures. A striking double-sided fireplace serves as the focal point of the main floor, creating warmth and ambiance while seamlessly connecting the kitchen and living areas. The spacious principal rooms offer the perfect blend of comfort and sophistication for everyday living & entertaining. The upper level welcomes you with impressive designer light fixtures, a linen closet, and four generously sized bedrooms. The luxurious primary suite is a private retreat, complete with a beautifully appointed ensuite bathroom and an expansive dressing room, thoughtfully converted from a separate bedroom to create the ultimate walk-in wardrobe experience. Three additional bedrooms and a second full bathroom complete the upper level. The fully renovated basement with separate entrance offers exceptional versatility with a spacious open-concept kitchen/living area, bedroom, full bath and a den (can easily serve as a home office or additional bedroom), a cold room, a large storage room, and a dedicated laundry room with ample storage space. Step outside to your beautifully landscaped backyard oasis, perfect for entertaining, family gatherings, or enjoy complete privacy. Located in one of Burlington's most desirable neighborhoods, just moments from the waterfront, parks, top-rated schools, shopping, dining, and all amenities, this remarkable move-in-ready home offers the perfect combination of luxury, functionality, and location. A rare opportunity to own a truly exceptional property. (id:39551)
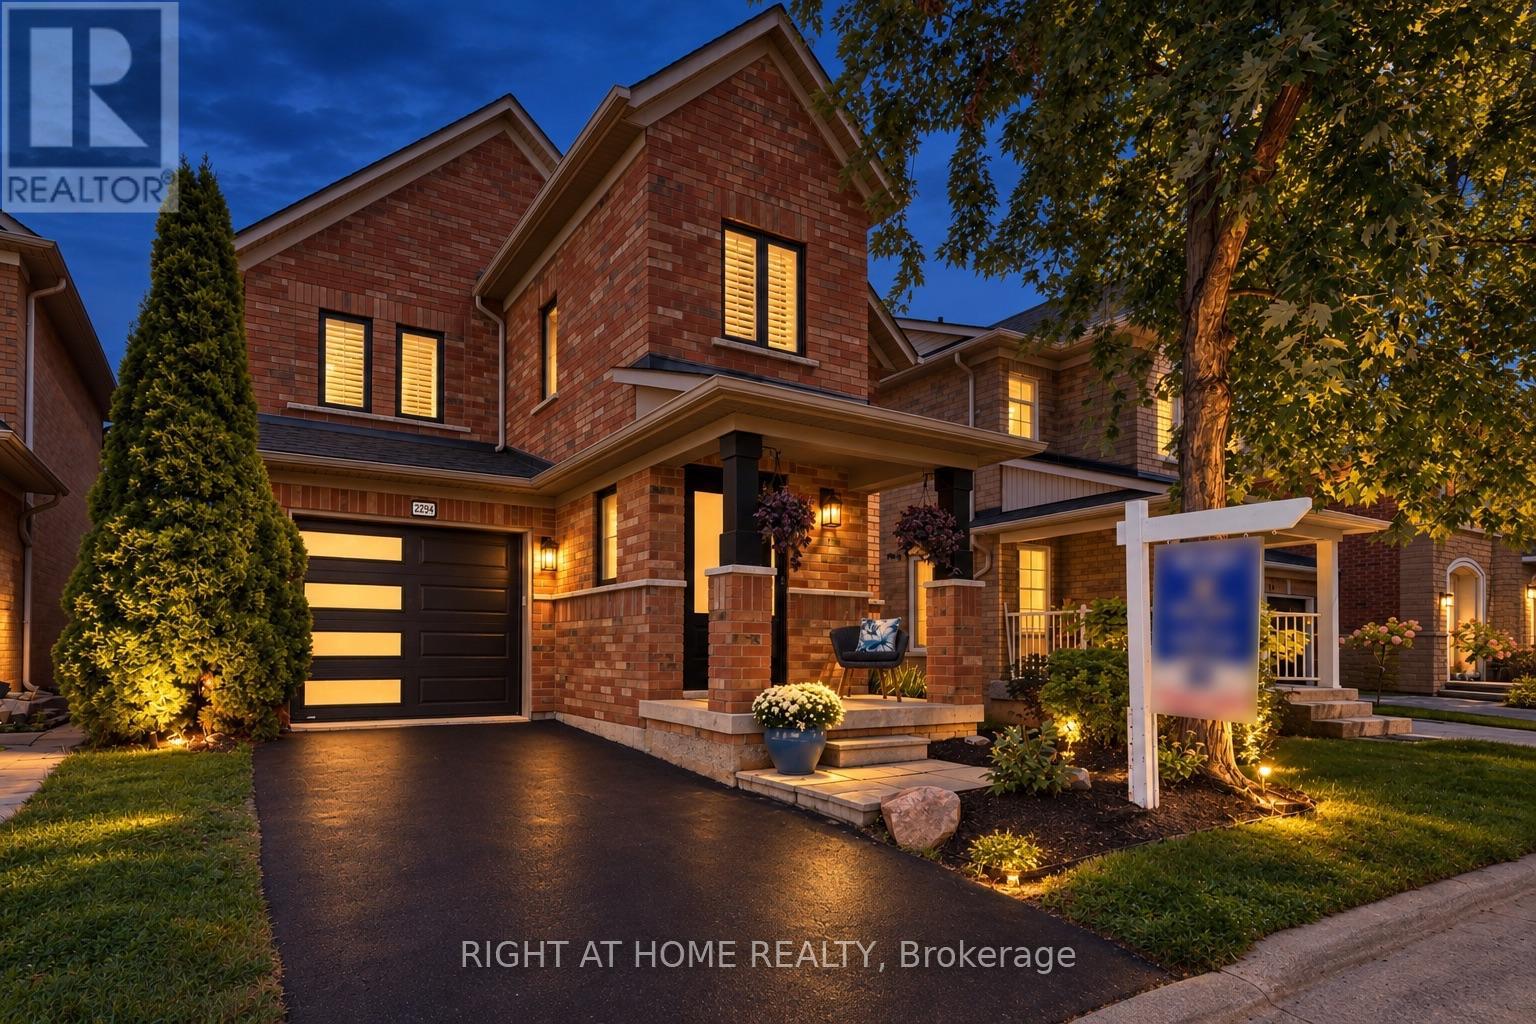
2294 Seton Crescent
Burlington, Ontario
Welcome to 2294 Seton Crescent, Burlington-a beautifully transformed 3+1 bedroom, 3 bathroom, two-storey family home offering over 2,500 sq. ft. of living space. Proudly owned by the original owners since new, this much-loved home has been completely renovated from top to bottom in 2026, offering the feel and finishes of a brand-new home in the highly desirable, family-friendly Orchard neighbourhood.Step inside to discover brand-new luxury vinyl plank flooring throughout, all-new windows, interior and exterior doors, and completely renewed walls and ceilings, creating a bright, fresh and contemporary interior. A natural gas fireplace adds warmth and an inviting focal point to the main living space, making it the perfect place to gather with family and friends.At the heart of the home is the stunning designer kitchen, featuring beautiful cabinetry, elegant quartz countertops and brand-new stainless steel appliances-an impressive space designed for both everyday family living and entertaining. All bathrooms have been completely renovated with stylish, modern finishes.Upstairs features 3 spacious bedrooms, including a beautiful primary retreat with a luxurious 3-piece ensuite and extra-large walk-in closet, providing plenty of comfort and storage.The fully finished lower level adds exceptional versatility with a spacious recreation room, additional bedroom, new laundry room and bathroom rough-in-ideal for a growing family, overnight guests, home office, gym or additional living space.Outside, enjoy the private backyard with a fabulous exposed aggregate patio, creating the perfect setting for summer barbecues, entertaining friends or simply relaxing outdoors.Ideally located close to excellent schools, shopping, parks and fantastic local amenities, with convenient access to major highways and the GO Station for commuters.Original owners. Completely renovated. Beautifully finished. Ideally located. Welcome home to 2294 Seton Crescent! (id:39551)
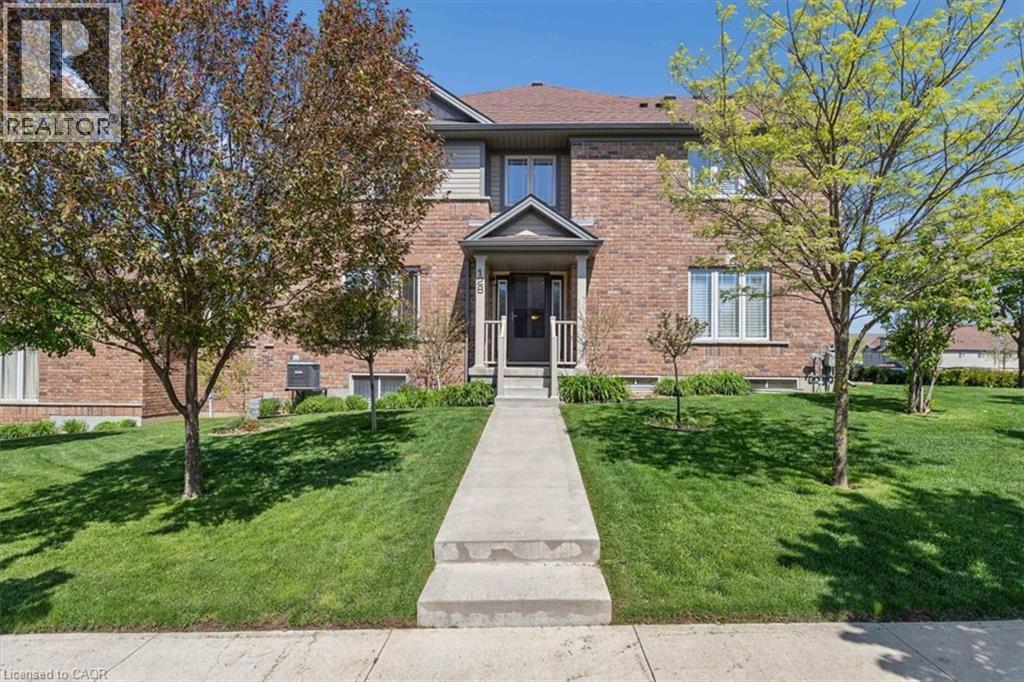
128 Ingram Drive
Guelph, Ontario
Exceptional freehold townhome, just minutes to Guelph Lake Conservation, and the peaceful and serene trail system, where you can bike, hike, or walk the trails in a natural setting. Once inside this impressive home, you will find a welcoming foyer that leads to a spectacular gourmet style kitchen, that includes a centre island, stainless steel appliances, and a breakfast bar, that looks on to a dining room, that is perfect for family gatherings. The main level laundry/mud room, just off the kitchen, adds convenience for a busy lifestyle. A massive great room, anchors this space, and is enhanced with wood flooring, and a multitude of windows that allow streams of natural light fill each and every corner. The upper level is designed for a family in mind, with a solarium, that can easily be used as an office space, 2 bedrooms, a main bath, and a master suite oasis, with a private ensuite, walk in closet, and stunning Palladian window that captures an endless amount of light. An unspoiled basement has so many possibilities, being ready for drywall, and can be transformed to fit your needs with a little imagination, as in the digitally altered photos of what it could be. Sitting on a fantastic corner lot, the landscaping is incredible, with colourful perennial beds, and a variety of trees that accentuate this already one of a kind home. There is room for a deck with a gas line for a bbq, and the lot can easily be fenced for a fantastic oasis! (id:39551)
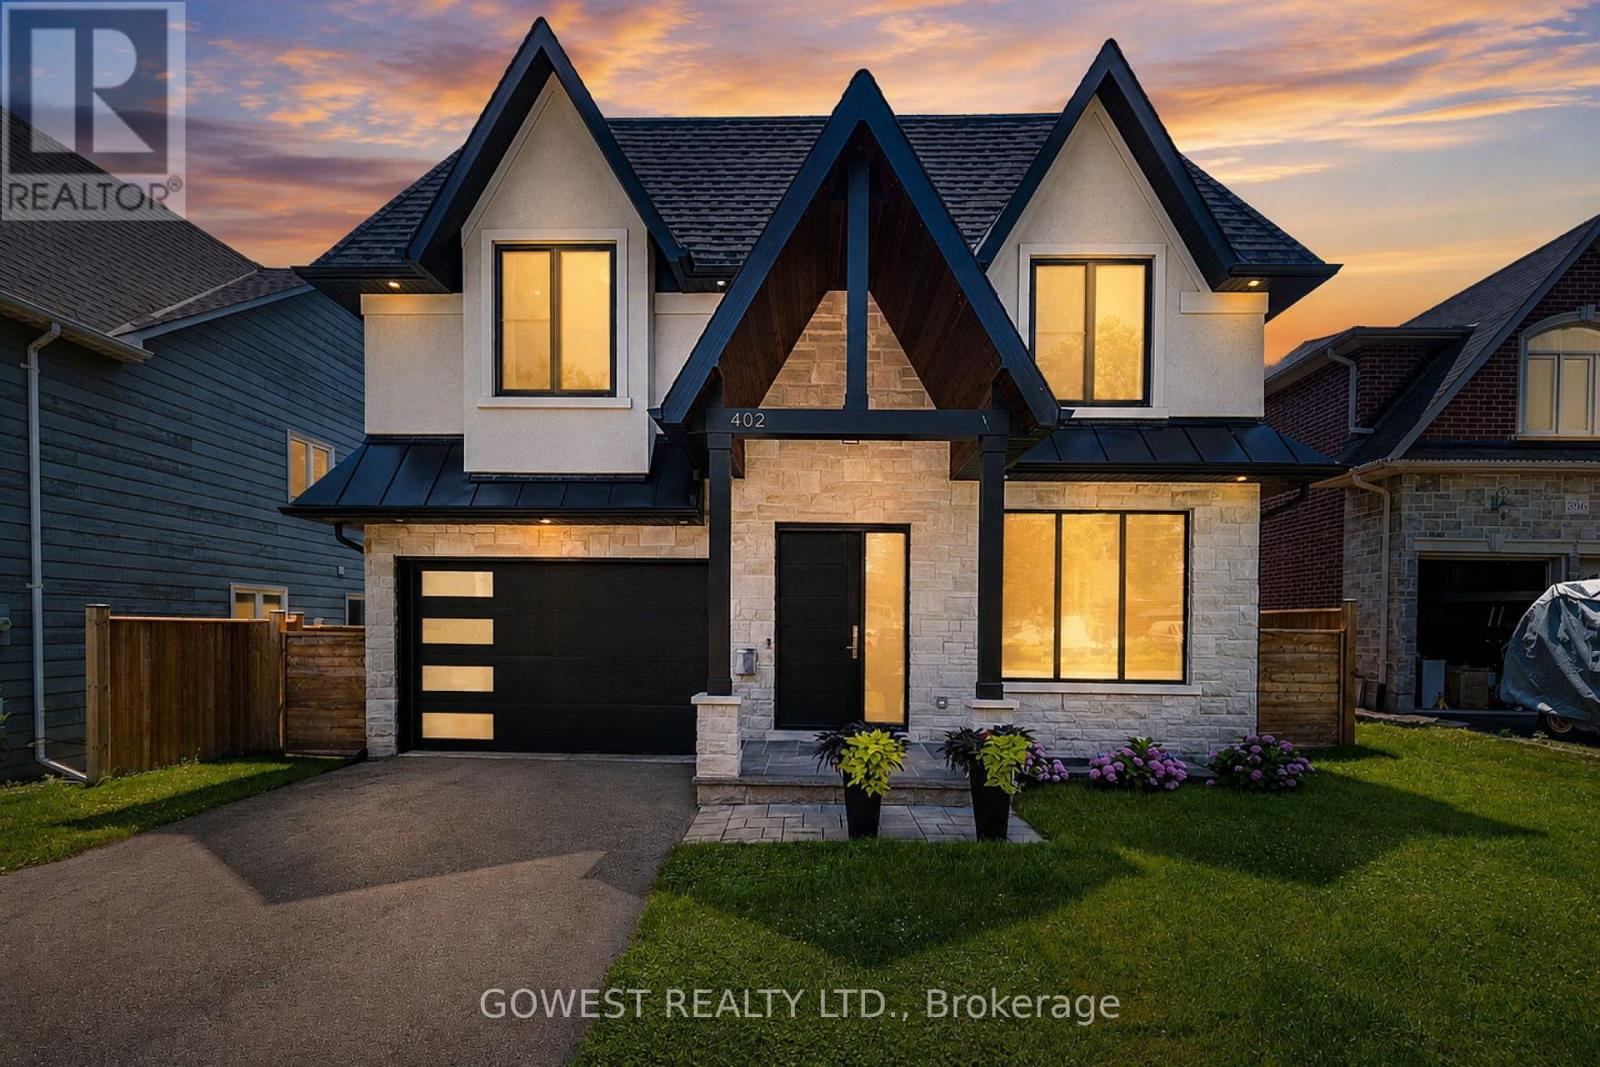
402 Niar Avenue
Mississauga, Ontario
***Stunning Custom-Built Luxury Residence in Prestigious Mineola***Discover over 5,000 sq. ft. of exceptional living space where contemporary design, luxury finishes, and superior craftsmanship come together. The impressive stucco and stone exterior welcomes you into a grand 19-foot foyer featuring a striking white oak staircase with glass railings.Designed for modern living, the home offers 10-foot ceilings on the main floor, 9-foot ceilings upstairs, premium engineered hardwood flooring, pot lights, and elegant living and dining areas with a sleek gas fireplace.The chef-inspired kitchen boasts premium quartz countertops and backsplash, a waterfall island, high-end appliances, a butler's pantry, walk-in pantry, and extended custom cabinetry with under-cabinet lighting.The spectacular family room features a soaring 16-foot ceiling, floor-to-ceiling Italian tile gas fireplace, custom illuminated millwork, and oversized picture windows. Imported from Europe superior quality triple-pane tilt-and-turn aluminum windows fill the home with natural light.The luxurious primary suite offers a private balcony, custom walk-in closet, and a spa-inspired ensuite with a freestanding soaker tub, rainfall shower, dual vanity and heated floors.. Spacious other three bedrooms feature coffered ceilings, large windows, and access to designer bathrooms with heated floors. Professionally finished walk-out basement includes a recreation room with heated vinyl floors, gym, office or fifth bedroom, full bathroom, laundry room, and cold cellar/wine room.Step outside to a beautifully landscaped, fully fenced backyard with a large covered stone patio with glass railing, perfect for entertaining. Property is ideally located in prestigious Mineola, just minutes from Lake Ontario, parks, top-rated schools, GO Transit, major highways, and vibrant Port Credit Village. An exceptional opportunity to own a truly remarkable custom home. (id:39551)
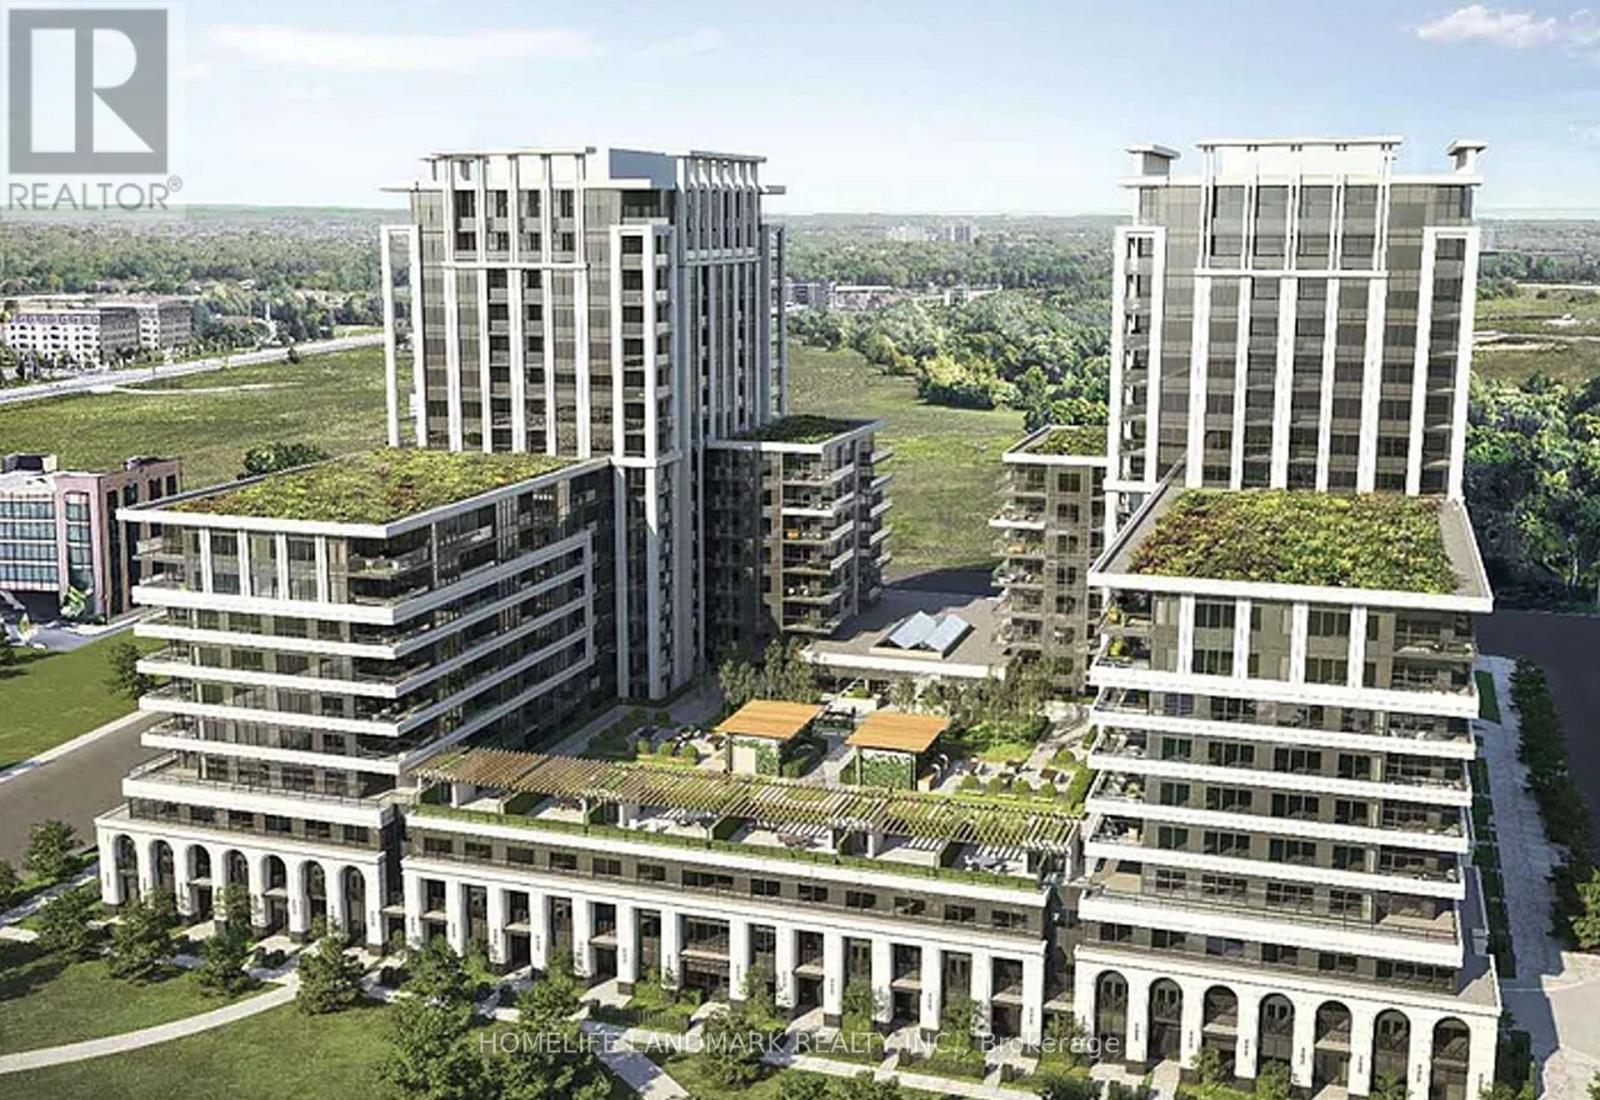
1610 - 9 Clegg Road
Markham, Ontario
2+1 Bedroom Vendome Corner Unit With Clear South-East View! 1017Sf+121Sf Balcony Area, Functional Layout with Lots of Lights, Open Concept Living/Dining Area, Quartz Counter & backsplash. S/S Appliances. Excellent Amenities: Guest Suites, Gym, Meeting/Exercise Room, Visitor Parking, 24 Hrs Security & More. Walking Distance To Top Ranked Unionville High School. Easy To 407 and Go Station, Bus Stops, Parks and York University Markham Campus. Close to Cineplex Cinema, Markham Civic Centre/Flato Markham Theatre. Minutes To First Markham Place, Super Markets, Grocery stores, Cafes and Restaurants! (id:39551)
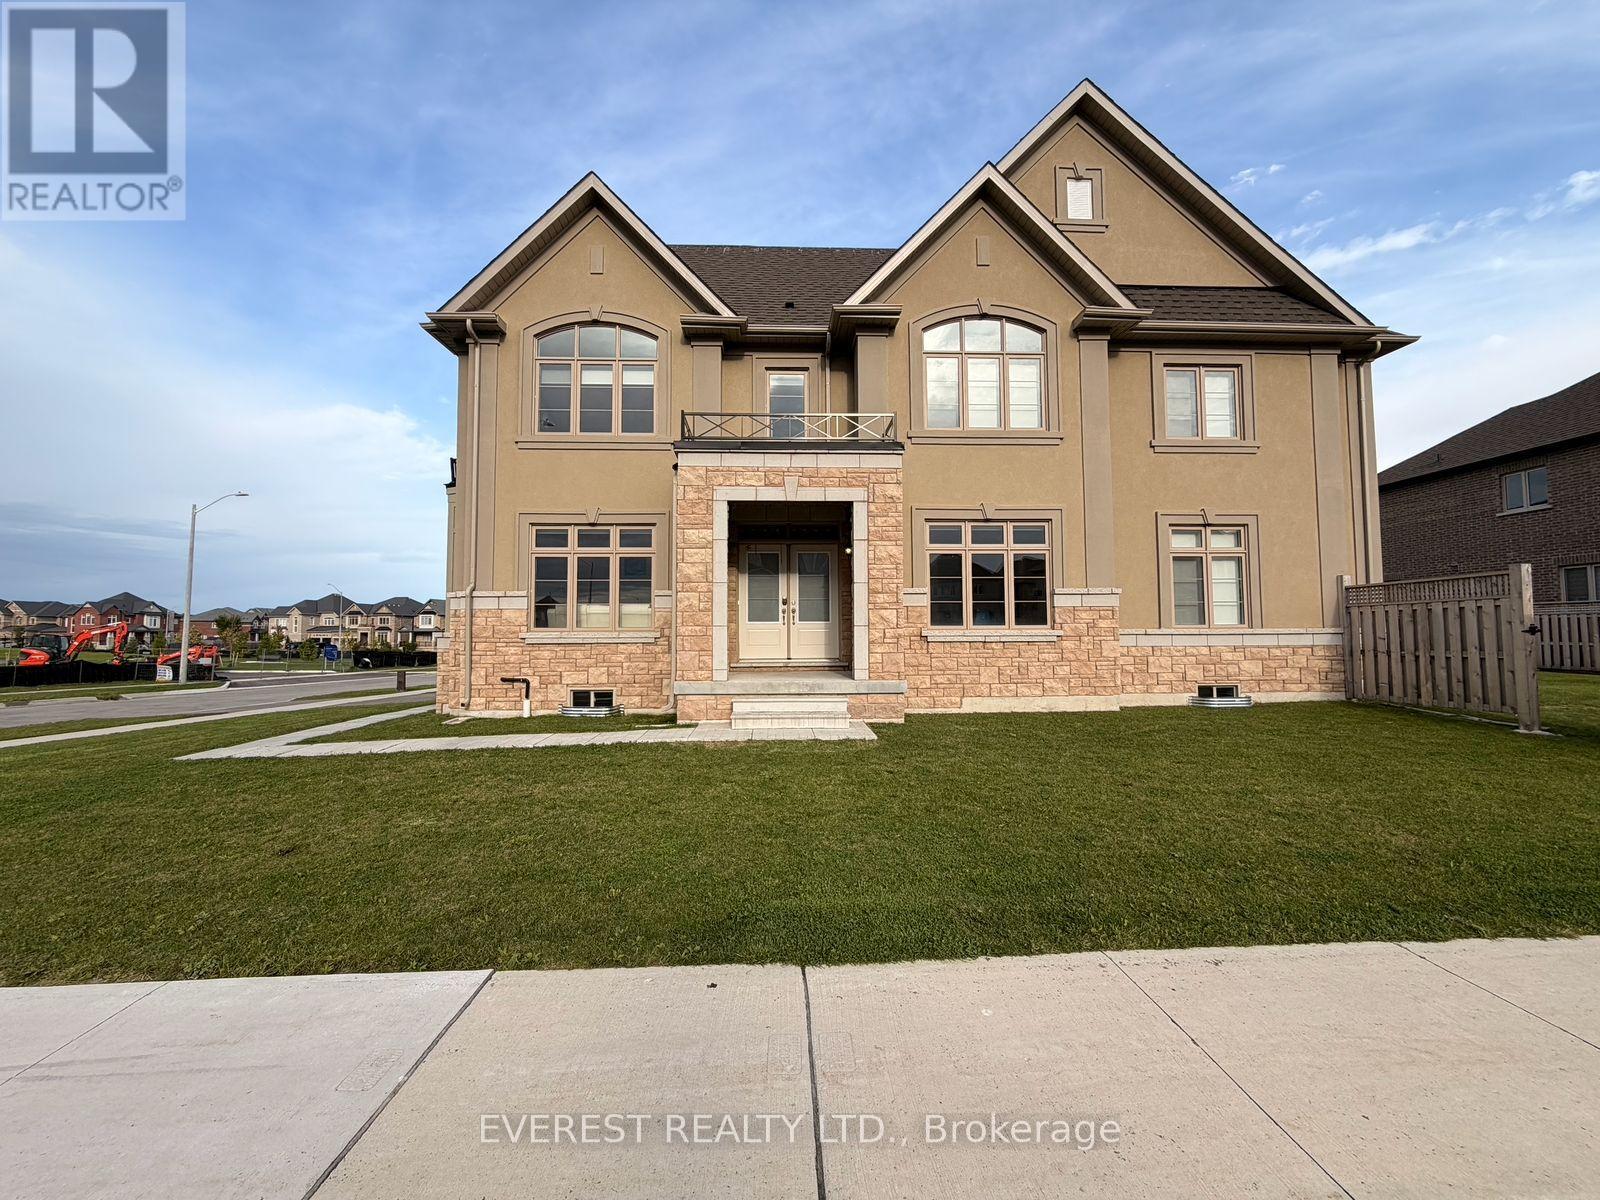
1105 Cole Street
Innisfil, Ontario
Absolutely Stunning!! Elegant!! Gorgeous!! Built 2023!!Introducing 1105 Cole St Innisfil. 64.53 Feet Front, A spacious, 3315 Sq Feet. 4-bedroom, 4-Bathroom Detached Exceptional Residence Offers a Blend of Modern Luxury Comfort, Upgraded Thoughtful Design in a Fantastic Location, Making It An Ideal Choice For Those Seeking ample And Inviting Home In A Welcoming Community, Its Ready to move in. It Impresses With Its Generous Layout And Well-Appointed Features- Quality Hardwood Floor, 9 Feet Ceiling on Main Floor, Family Room Gas Fireplace, Oak Stair, Two Primary Bedroom with Ensuite. One W/His & Her Walk In Closet , All Bedroom have a attached Bathrooms, Two Bedroom With Jack &Jill Bathrooms on Second Floor, Inside The home exudes a sense of Warmth and comfort. The open-concept living spaces are perfect for entertaining, while the kitchen, equipped with modern Stainless Steel appliances and ample storage, is a chef's delight with spacious Dining Area & Breakfast Bar. Upgraded Kitchen, Quartz Counter Top, Open Concept Layout, Stainless Steel Appliances, Gorgeous Kitchen Cabinetry, Smooth Ceilings, Main Floor Laundry, Upgraded Hardwood Flooring on Main Level And Stairs, Quality Ceramic Floor & Much More.. Live In One Of Innisfil Most Luxurious And Family Friendly Desirable Neighborhoods & Enjoy The Convenience Of Being Only A Few Minutes Drive Provides Easy Access To Schools, Parks, Shops, Beaches, The Lake, Walking Distance to Upcoming GO Station, Upcoming Park in Front of Home And All other Amenities Of Life. Do Not Miss Out On This Property!.. Its Very Rare Home. (id:39551)
12 Charnwood Place
Markham, Ontario
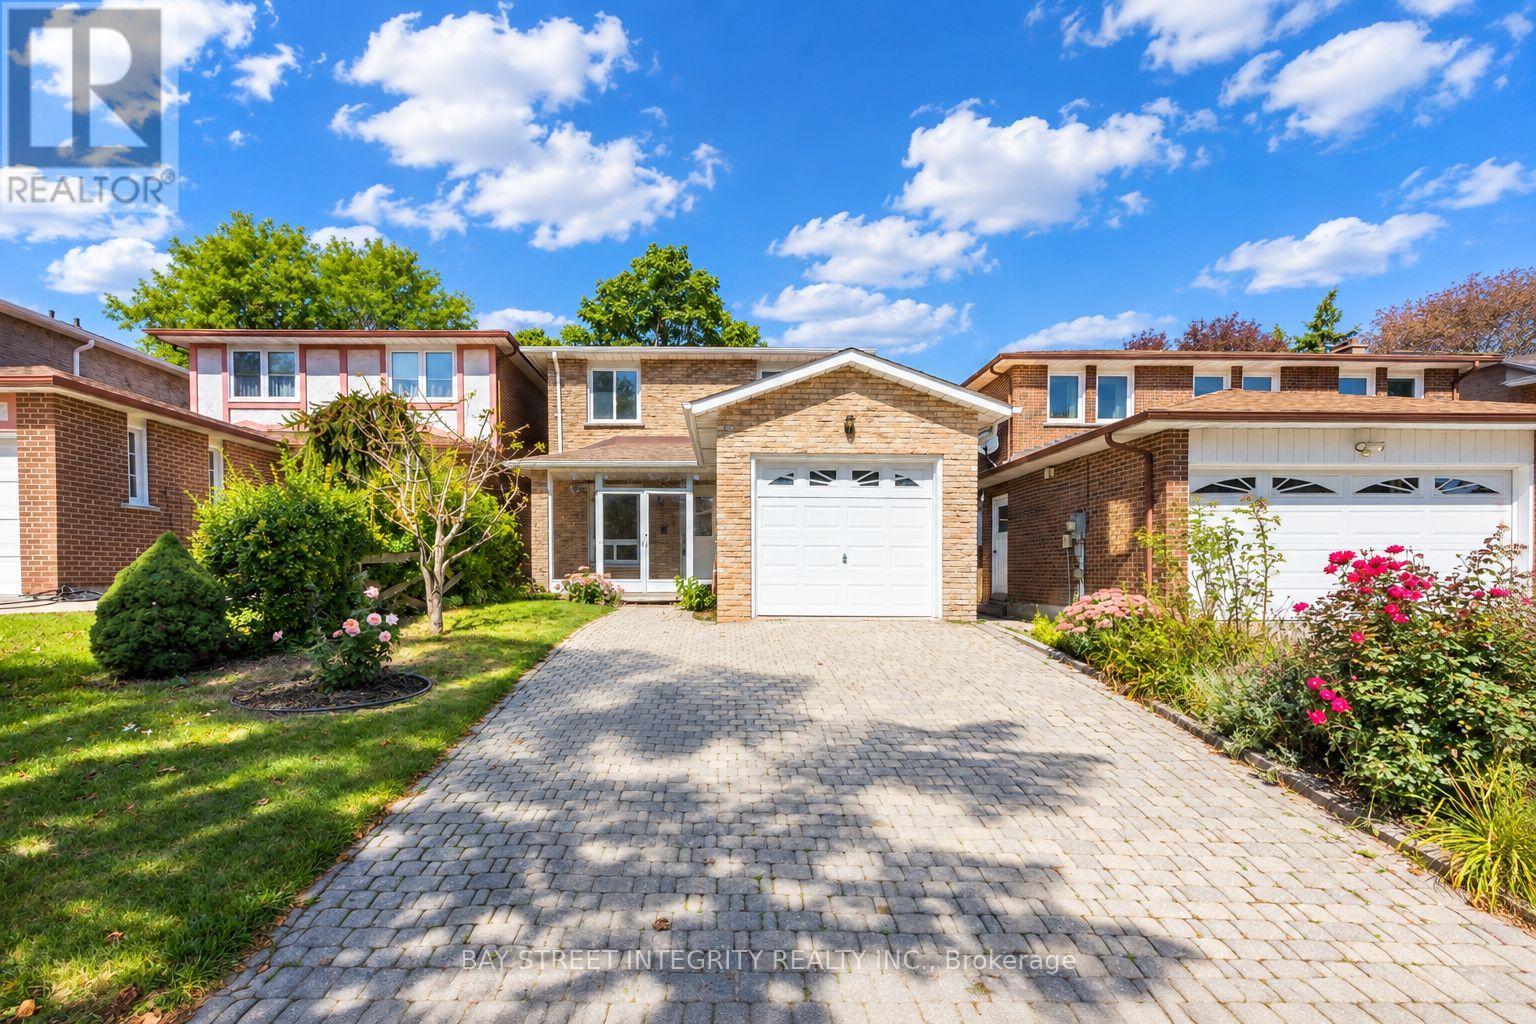
A rare opportunity in a highly sought-after neighbourhood! Located within the boundaries of two top-ranked secondary schools-St. Robert Catholic High School, ranked No. 1, and Thornlea Secondary School, ranked No. 23 in the Fraser Institute's 2023-2024 rankings, published in 2025. The local public school is approximately 300 metres away-an ideal location for families seeking quality education and a welcoming community. One of the home's most distinctive features is the permitted sunroom extension off the family room-a rarely offered addition providing valuable extra living space. Over $150,000 has been invested in extensive renovations and upgrades. 2024 Main-Floor Renovations: Fully renovated kitchen with new built-in stainless-steel appliances, gas cooktop, Fotile range hood, 24" x 24" ceramic tiles and seamless backsplash for easy maintenance. New engineered hardwood flooring throughout the living, dining and family rooms. Upgraded powder room. Fresh paint throughout. Dry-erase feature wall - Perfect for children's creativity. Glass-enclosed front porch offering added protection from winter weather. 2026 Second-Floor Renovations: New hardwood staircase with modern metal railings. New engineered hardwood flooring and fresh paint throughout. Upgraded four-piece primary ensuite with mirrored cabinet. Upgraded three-piece guest bathroom with glass-enclosed shower. New lighting fixtures. Nestled on a quiet street surrounded by parks and scenic trails, the home offers convenient access to Highways 404 and 407. Community centres, shops, restaurants, supermarkets and Langstaff GO Station are all just minutes driving away. Don't miss this exceptional opportunity to own a beautifully renovated home in one of the area's most desirable family-friendly neighbourhoods! ** This is a linked property.** (id:39551)
23 Horn Street
Whitchurch-Stouffville, Ontario
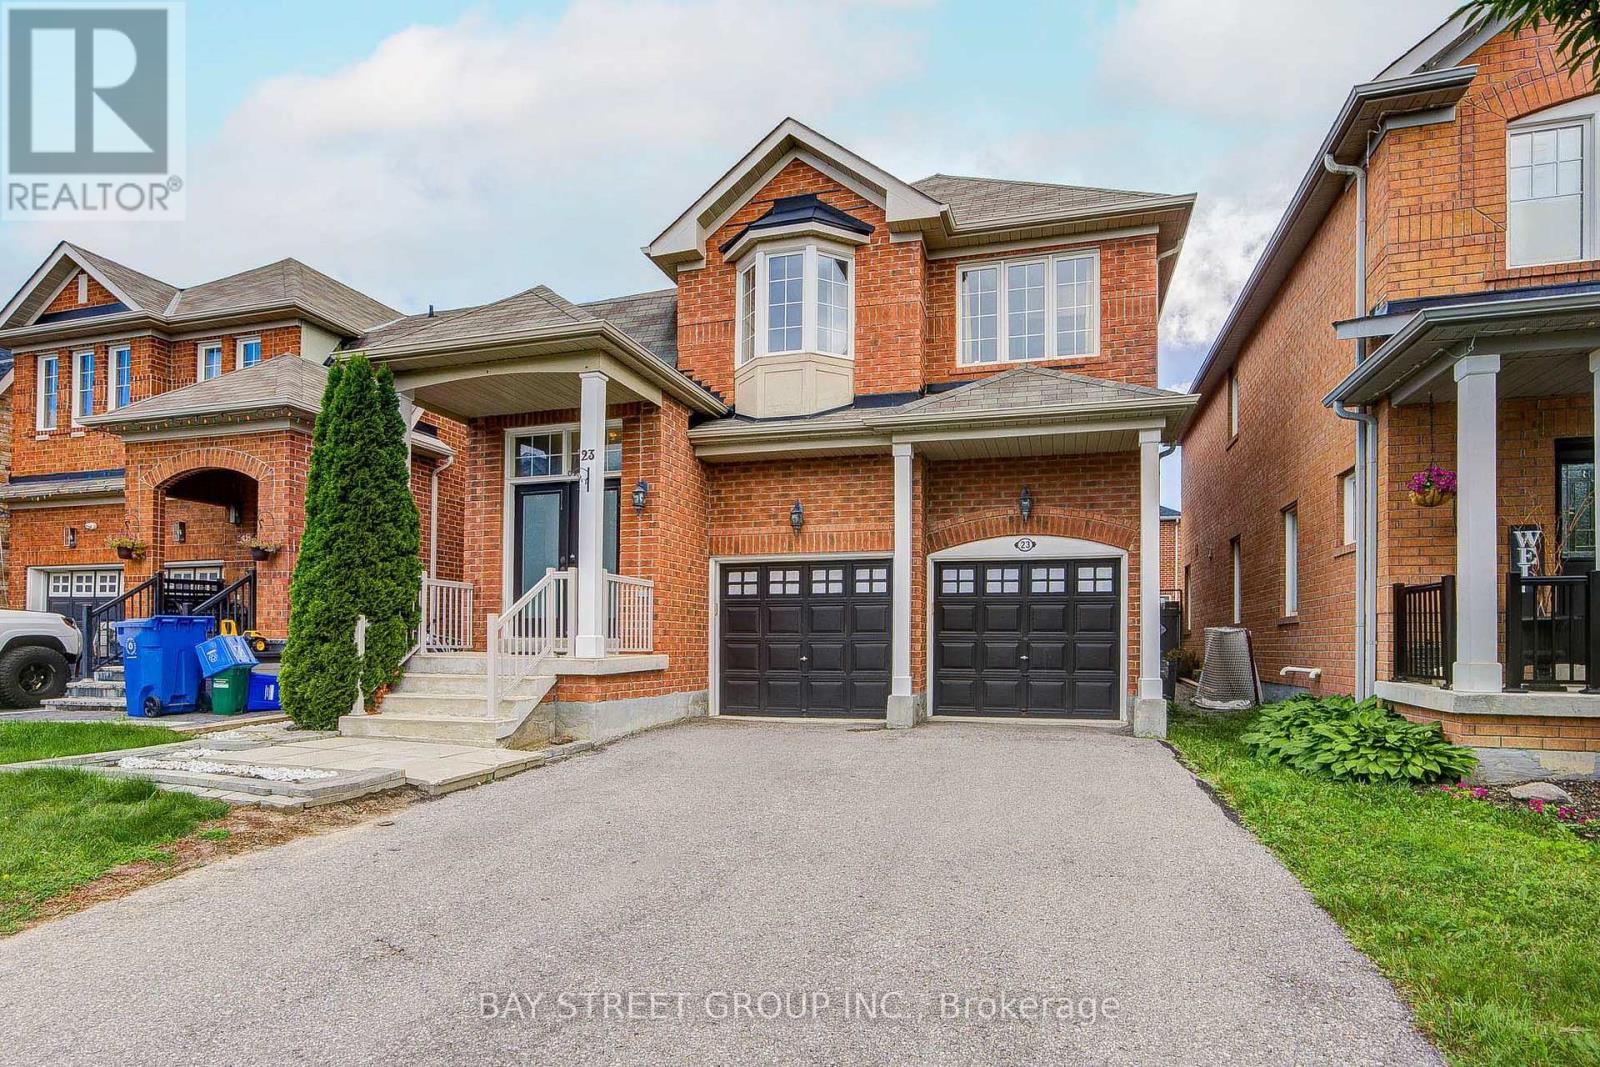
Beautifully Upgraded 4-Bedroom, 4-Bathroom Home On A Quiet, Family-Friendly Street! Bright & Spacious Layout offering approximately 2,450sqft of total finished living space with An Impressive 18' Open-To-Above Foyer, 9' Ceilings On The Main Floor & Large Windows Throughout. ***Smooth Ceilings And Pot Lights On Both Main & Second Floors. Freshly Painted & Further Upgraded By The Current Owners With New Solid Hardwood Flooring Throughout The Home. Modern Kitchen Features Stainless Steel Appliances, Quartz Countertops, Backsplash & Breakfast Area, Open To A Spacious Family Room With Gas Fireplace.****The Primary Bedroom Has Been Thoughtfully Upgraded With A Custom Dressing Area, Hidden Door & High-End Built-In Closets, Offering Plenty Of Space For Clothes, Shoes & Accessories. Beautiful Custom Details Include A Solid-Wood Feature Wall, Natural Stone Countertops, Custom Lighting & LED Accents. ****Additional Bedrooms Also Feature Custom Built-In Closets With Adjustable Shelves, Deep Drawers & Smooth-Closing Doors - Stylish, Practical & Designed For Everyday Living.*****Professionally Finished Basement With 4-Pc Bath & Recreation Area. Interlocked Backyard, Perfect For Summer BBQs & Family Gatherings. **No Sidewalk.** Conveniently Located Close To Parks, Schools, Transit, Shopping & Everyday Amenities. A Move-In Ready Home With Quality Upgrades, Beautiful Finishes & Thoughtful Details Throughout. (id:39551)
429 - 50 Richmond Street E
Oshawa, Ontario
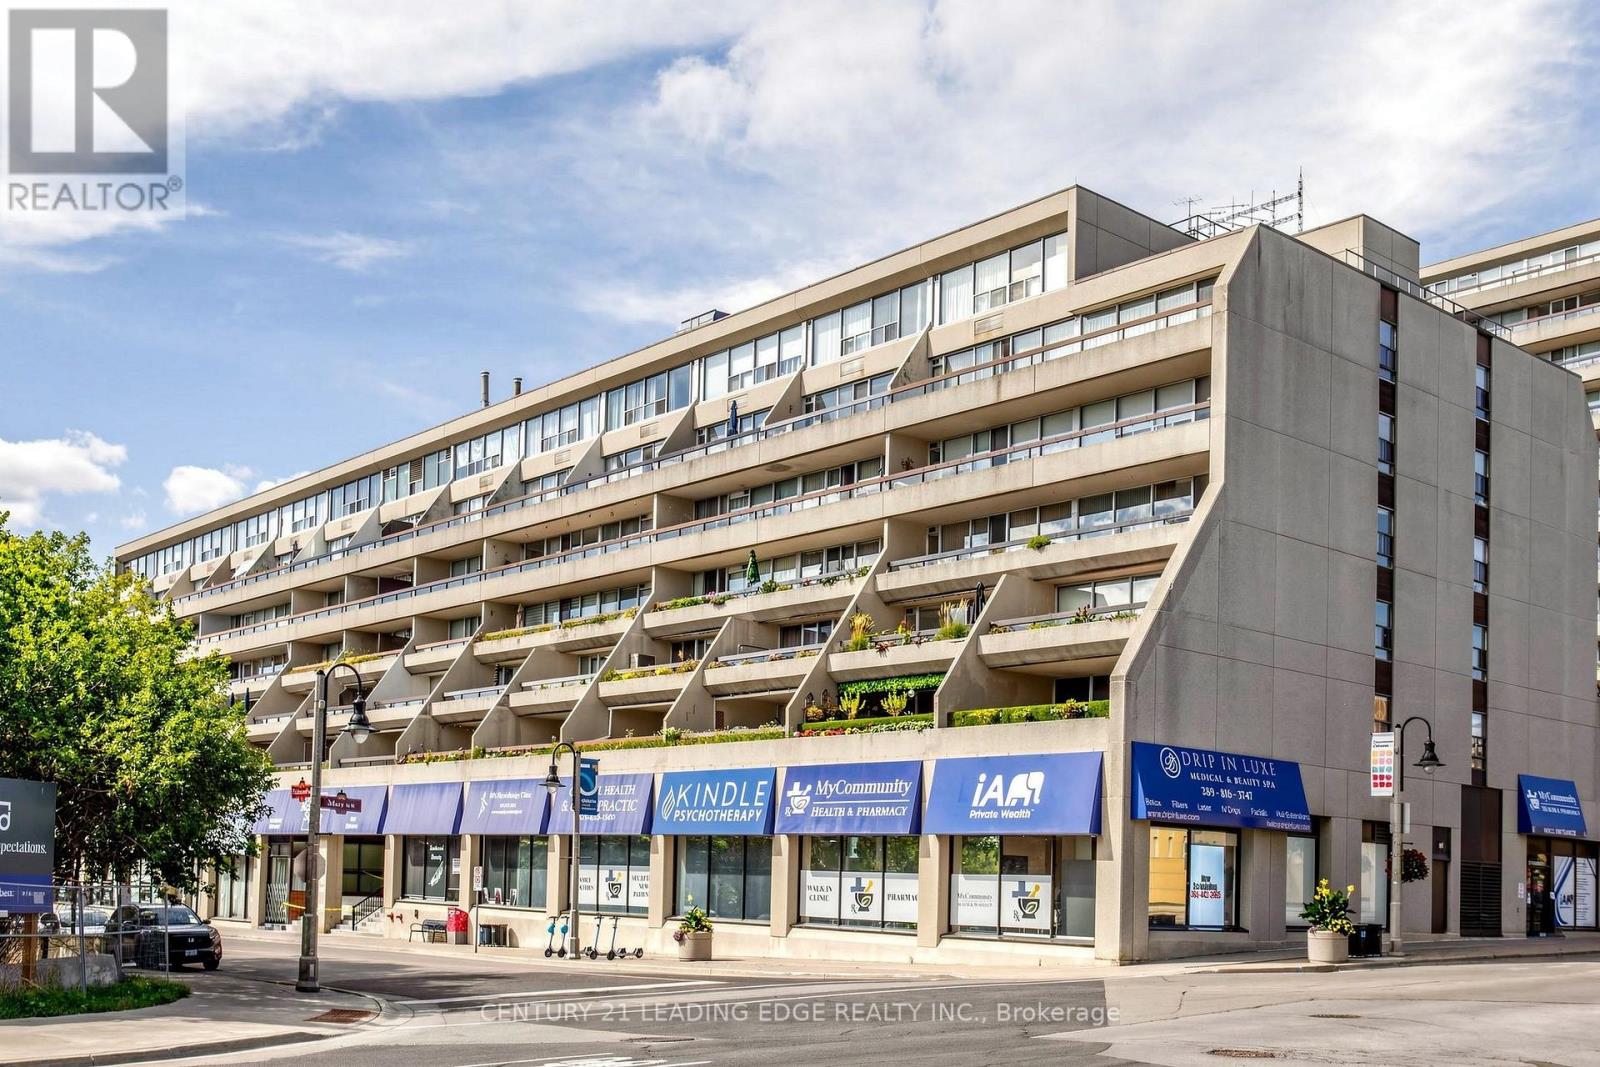
Step into space, style, and ultimate convenience at McLaughlin Square. This rare 3-bedroom, 2-bathroom spacious corner unit which delivers an incredible turn-key lifestyle, highlighted by a primary bedroom retreat with direct walkout access to a massive balcony stretching the entire width of the suite. Topped off with a prime parking spot located just steps from the elevator, this sun-drenched home checks every single box on your wishlist! Beyond the suite, McLaughlin Square provides an exceptional turnkey lifestyle. Comprehensive maintenance fees cover key building services alongside an included Bell TV package for worry-free monthly budgeting. Residents enjoy resort-style building amenities including a landscaped courtyard, indoor pool, relaxing sauna, billiards room, library, and party room. For ultimate day-to-day convenience, the ground-floor commercial space houses an array of essential services, including a pharmacy, medical and dental clinics, a hair salon, and professional offices. Situated within easy walking distance to local transit, Costco, No Frills, dining, and downtown Oshawa amenities, this condo is a fantastic place to call home. (id:39551)