
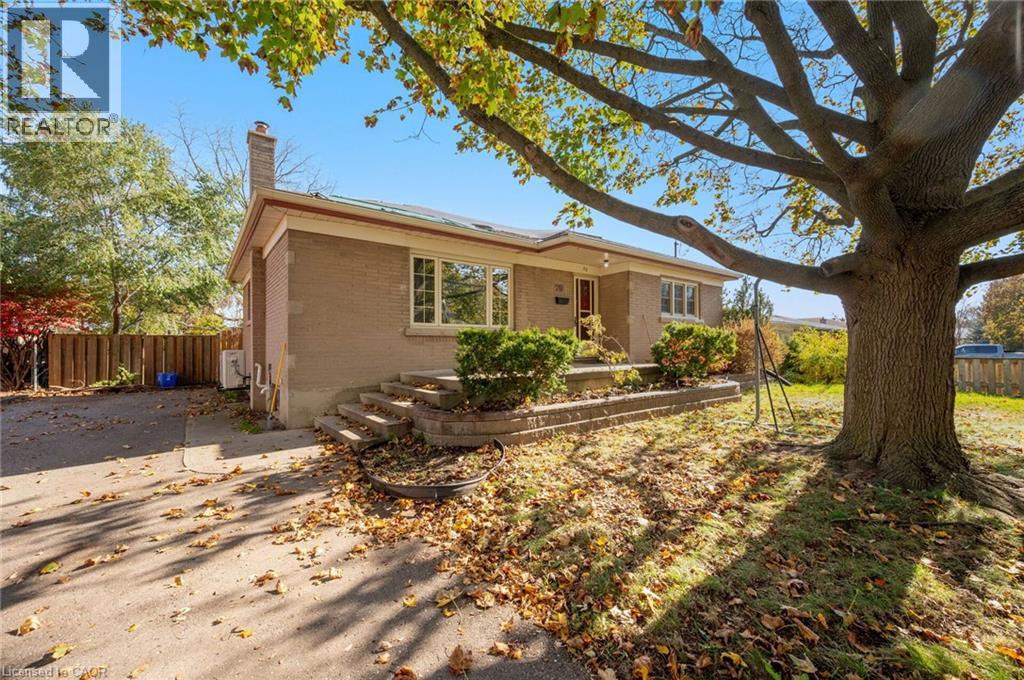
20 Horner Street
Brantford, Ontario
Fully Detached Bungalow on a Premium 66.20' x 114.10' Lot in a Highly Sought-After Neighbourhood! Renovated Throughout, This Spacious Home Features 3 Bedrooms, 3 Full Baths, Including a Rare Primary Bedroom Ensuite. Updated Laminate Flooring, Modern Kitchen With Stainless Steel Appliances & Renovated Bathrooms. Finished Basement With Separate Entrance Offers 3 Additional Bedrooms, a 3-Pc Bath & 2nd Kitchen. Two Separate Laundry Facilities Add Convenience for Both Levels. Excellent Investment Opportunity With Two Tenanted Units Generating $3,650/Month ($2,150 Main Floor & $1,500 Basement). Conveniently Located Close to Hwy 403, Schools, Transit, Restaurants, Shopping & Parks. Ideal for Investors or Multi-Generational Living! **some pics virtually staged to protect tenant's privacy** (id:39551)
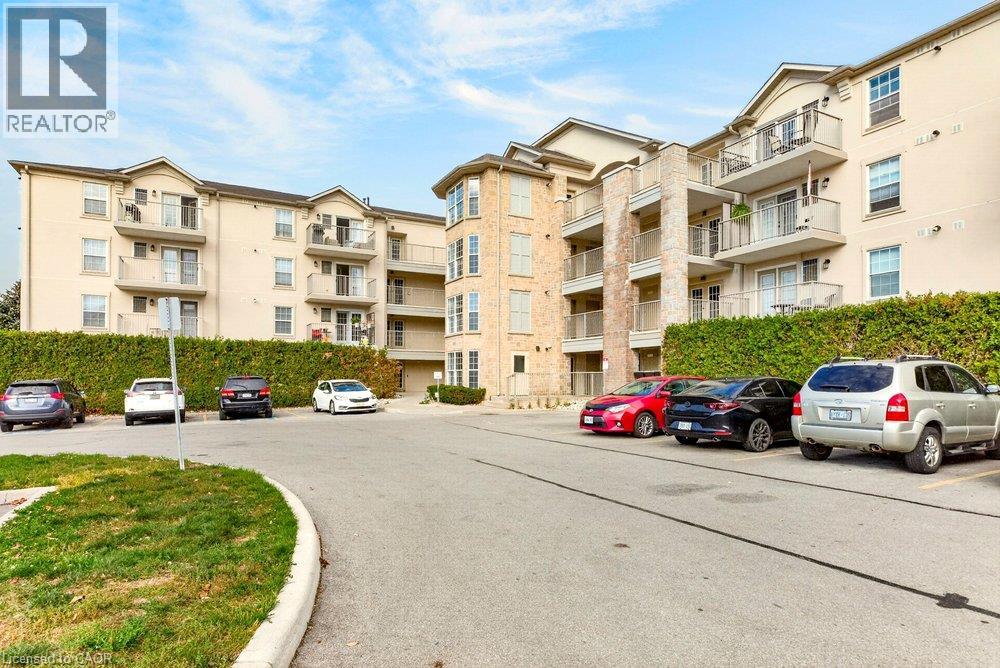
1480 Bishops Gate Unit# 308
Oakville, Ontario
Welcome to Abbey Oaks! This beautifully maintained 1-bedroom plus den condo offers 723 sq. ft. of bright, open-concept living in Oakville's desirable Glen Abbey community. Featuring modern flooring, an updated kitchen with white cabinetry, stainless steel appliances, stylish backsplash, and breakfast bar overlooking the living and dining area. The spacious bedroom offers ample closet space, while the versatile den is ideal for a home office or guest space. Additional highlights include an updated 4-piece bathroom, convenient in-suite laundry, owned parking space, and owned locker. Ideally located close to parks, trails, shopping, restaurants, Bronte GO Station, and major highways. A fantastic opportunity for first-time buyers, downsizers, or investors seeking stylish, low-maintenance living! (id:39551)
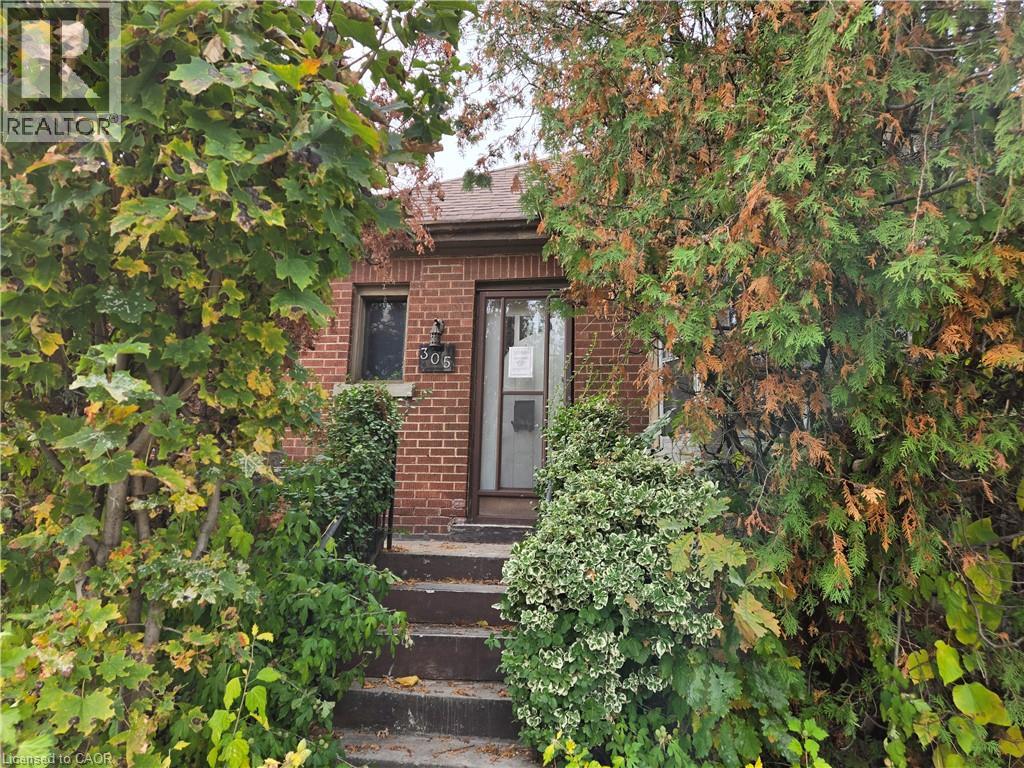
305 Strathearne Avenue
Hamilton, Ontario
Attention to all home renovators and contractors. Sold on an As Is, Where Is basis. Seller makes no representations and/or warranties. (id:39551)
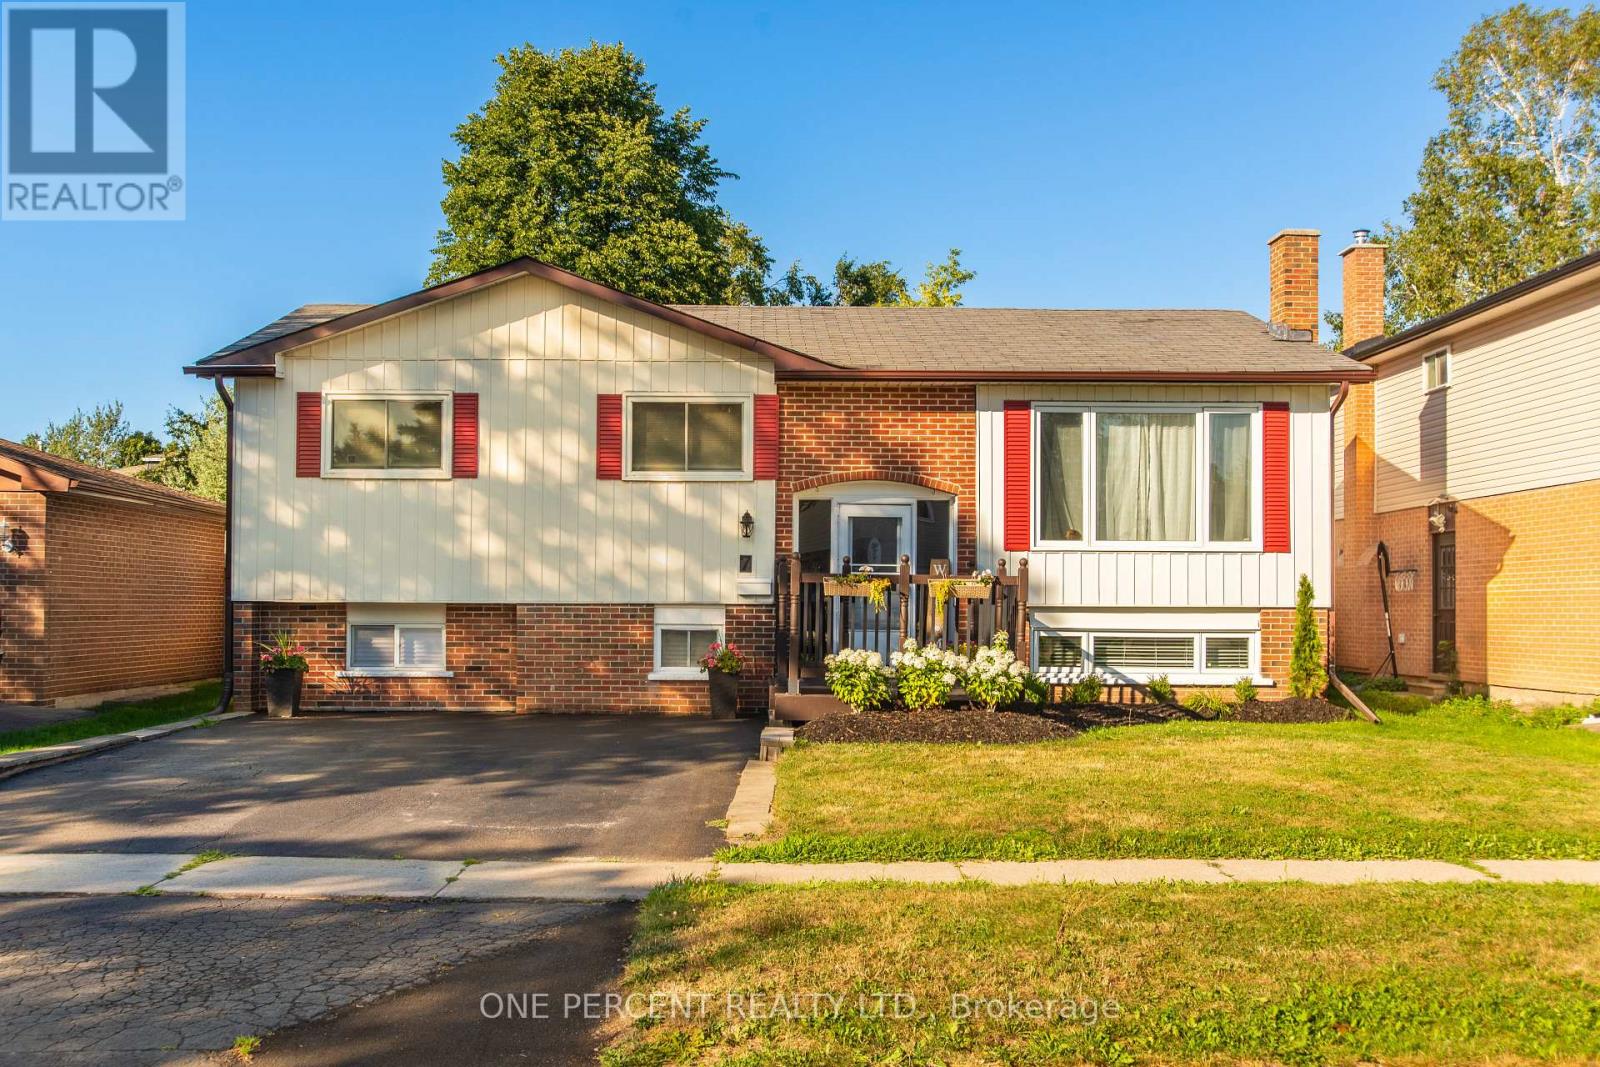
7 Morgandale Crescent
Orangeville, Ontario
Welcome To This Well-Maintained Raised Bungalow Located In Orangeville's West End. Offering 3 Bedrooms On The Main Level And 1 Additional Bedroom In The Finished Lower Level, This Home Provides Exceptional Flexibility For Growing Or Multigenerational Families. The Bright And Spacious Layout Offers Abundant Natural Light Throughout, Along With Updated Finishes In The Kitchen And Bathrooms. Step Outside To Enjoy The Large, Private Backyard Featuring A Spacious Deck And Garden Shed. The Lower Level Offers Two Separate Living Areas, Making It Ideal For Extended Family Or In-Law Accommodations. Conveniently Located Close To Schools, Parks, Trails, Recreation Facilities, Shopping, And Major Commuter Routes, This Versatile Home Offers Outstanding Value And Endless Possibilities. (id:39551)
38 Sundew Drive
Barrie, Ontario
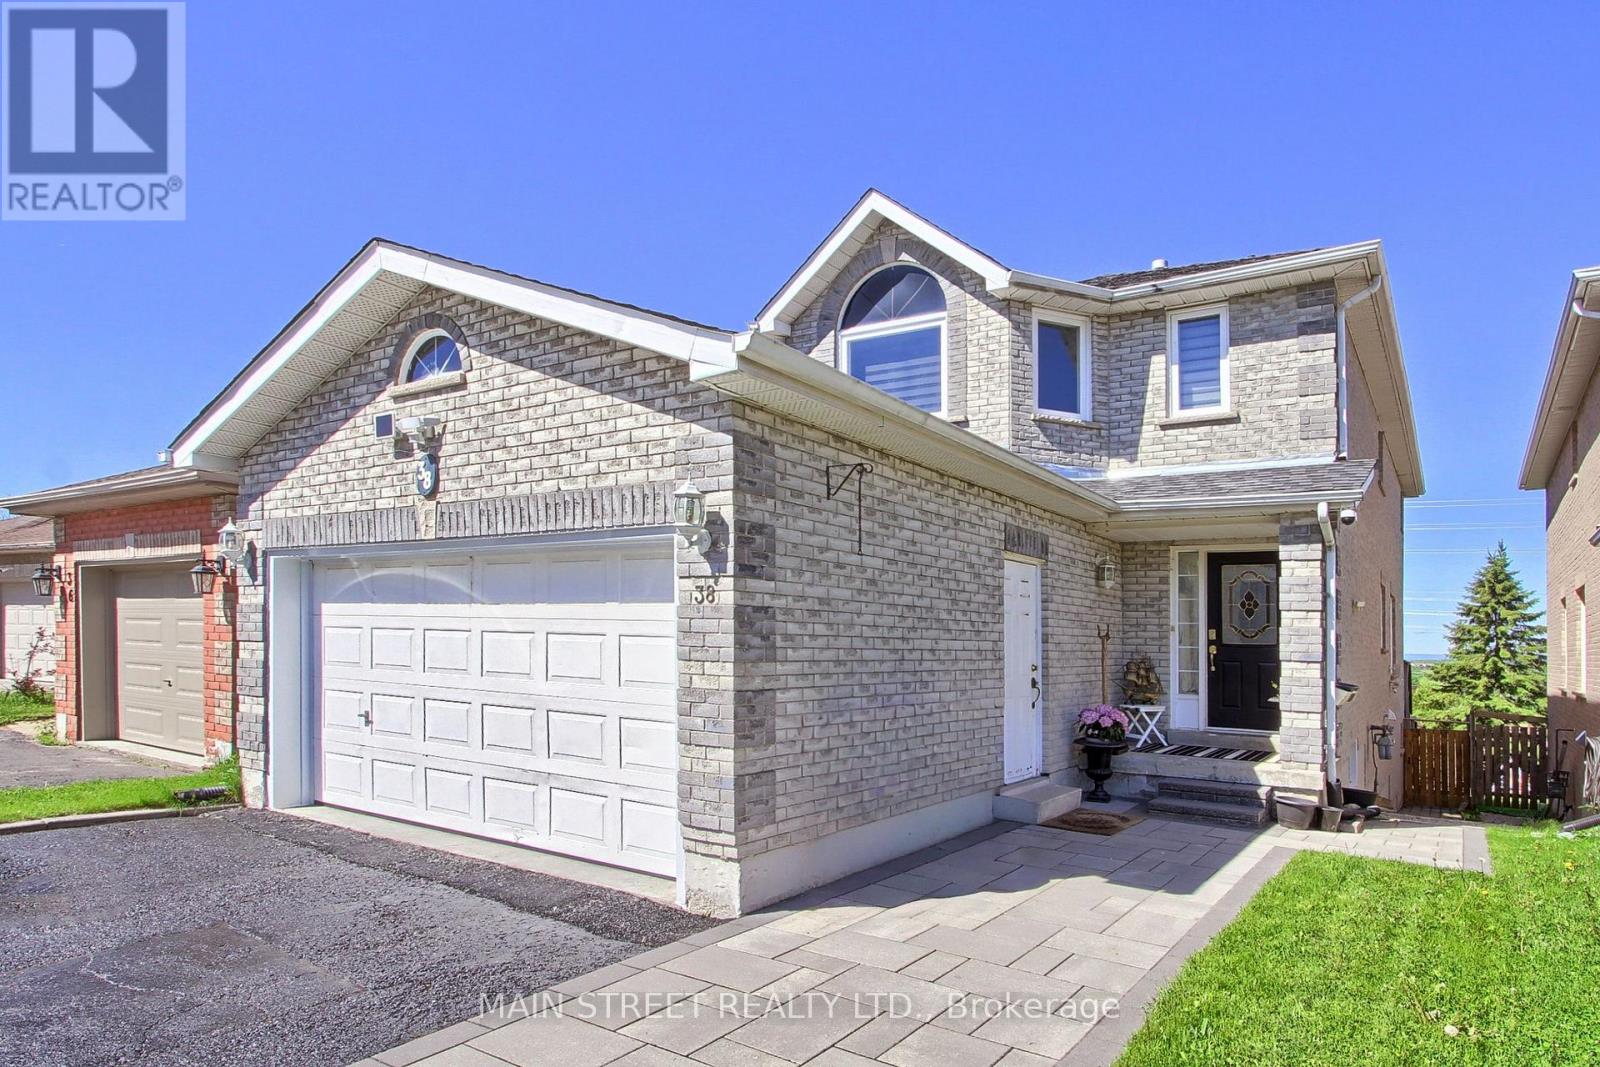
Welcome home to 38 Sundew Drive, an exceptional residence tucked away on a quiet street in Barrie's premier Holly community. Flooded with natural light, this carpet-free home perfectly balances everyday comfort with sophisticated living. The main floor welcomes you with elegant hardwood flooring, featuring a distinct, formal living room and a spacious family room that seamlessly flows out to an elevated back deck. From there, you can unwind and look out over a rare, park-like 176-foot deep fenced yard offering absolute tranquility and gorgeous unobstructed views. Upstairs features 4 beautifully proportioned bedrooms for a peaceful night's rest. Saving the best for last, the bright, walkout lower level functions as a premium independent suite complete with its own separate walk-out entrance, second kitchen, and 2 additional bedrooms. Your guests or tenants will love the ultimate luxury of cozy, radiant heated floors warming the basement space (buyer to verify income potential) Highly convenient location within walking distance to schools, parks, and trails! (id:39551)
1886 Lakeshore Drive
Ramara, Ontario
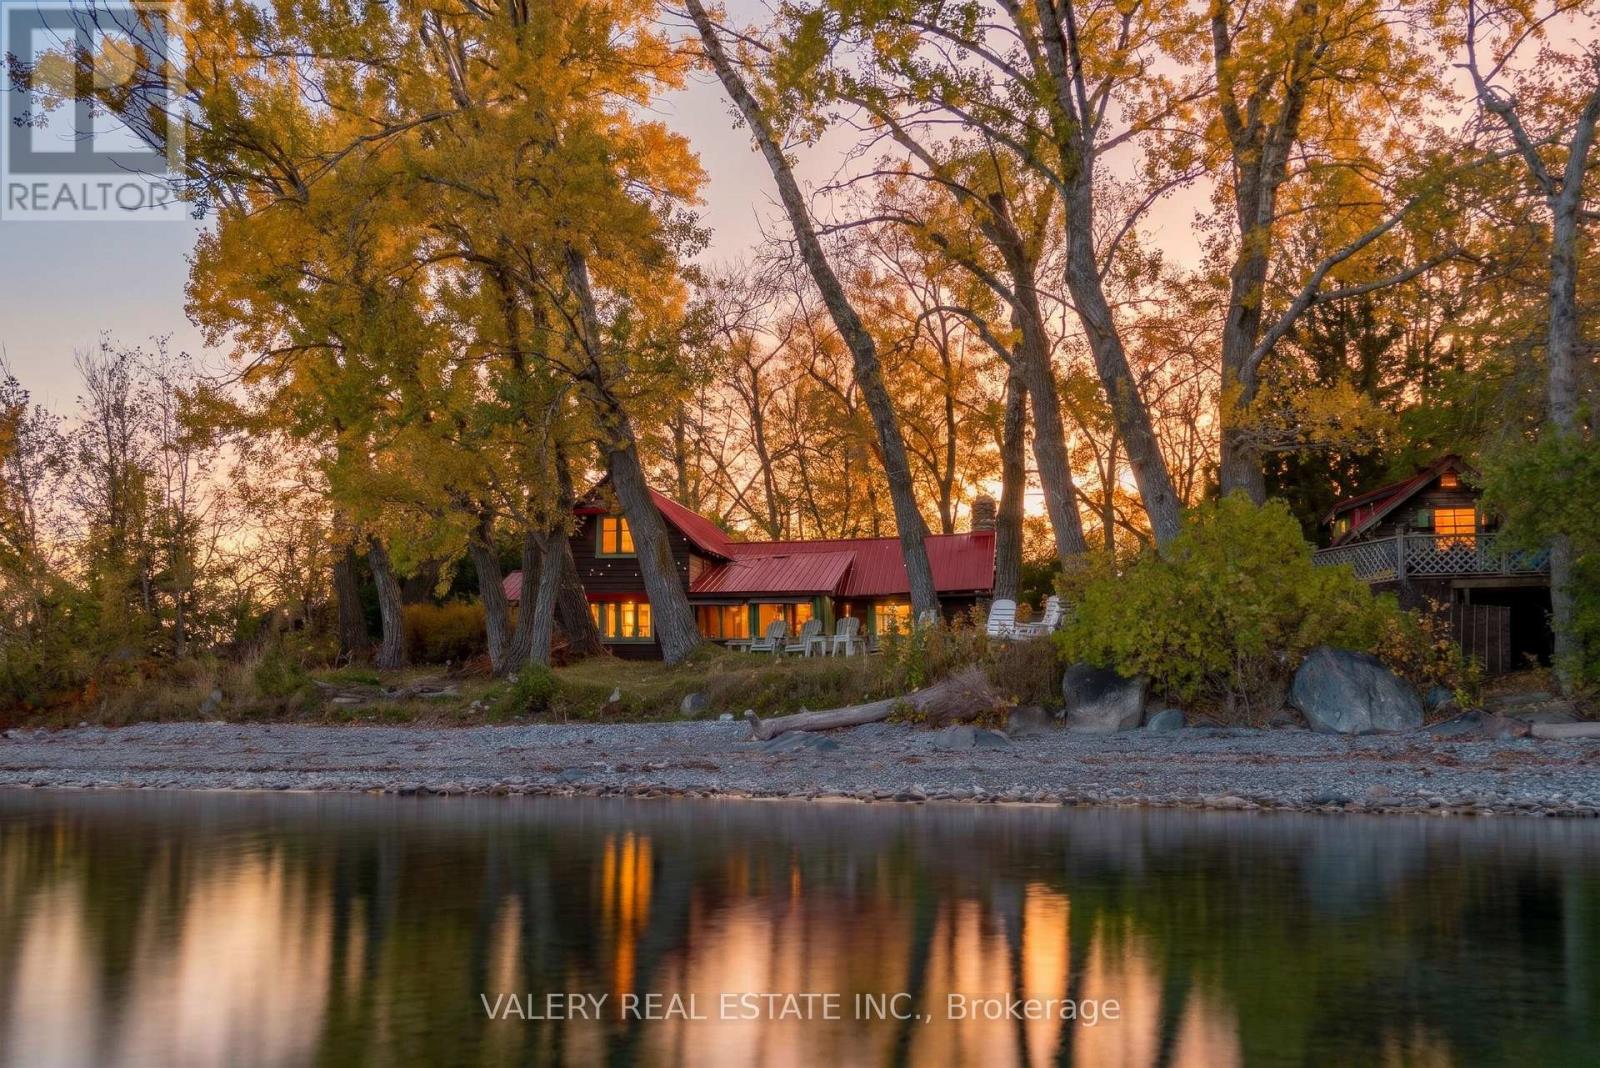
Welcome to 1886 Lake Shore, a charming waterfront retreat full of character, natural beauty, and endless possibilities! Nestled among mature trees with an expansive stretch of shoreline, this property offers a peaceful escape and the perfect setting to enjoy life by the water.Rich in rustic cottage charm, the interior features warm wood finishes, exposed ceiling beams, vaulted ceilings, and a stunning floor-to-ceiling fieldstone fireplace that serves as the heart of the living space. Outside, the distinctive red metal roof, natural surroundings, and spacious waterfront grounds add to the property's timeless appeal.With generous water frontage and plenty of outdoor space, there's room to relax along the shoreline, entertain family and friends, or simply take in the beautiful lake views. A separate two-bedroom bunkie provides additional space for guests and extended family, making it ideal for hosting summer get-togethers and creating lasting memories.Whether you're looking for a traditional family cottage, a peaceful weekend getaway, or a waterfront property to make your own, 1886 Lake Shore is a rare opportunity to embrace the simplicity and beauty of lakeside living. (id:39551)
23 Ward Avenue
Oro-Medonte, Ontario
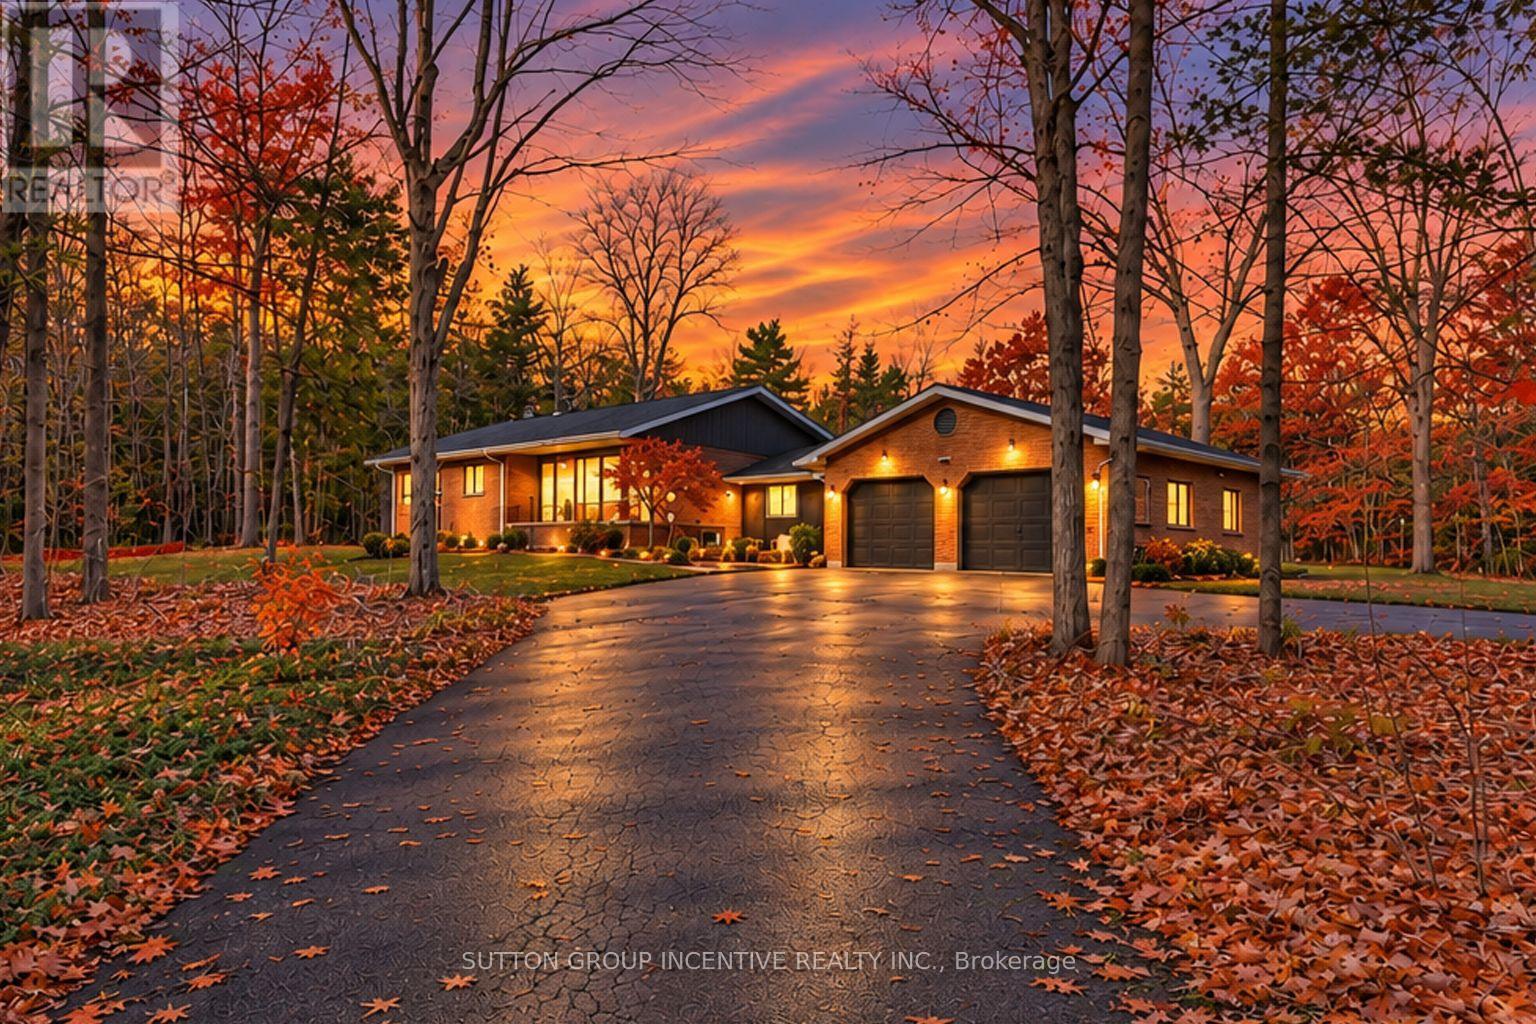
Welcome to 23 Ward Ave! ** ULTIMATE PRIVATE LIVING WITH BASS LAKE ACCESS ** Rarely offered, this exceptional raised bungalow sits on approximately 4 private acres (largest on the street) surrounded by tranquil forests and just steps to your access to Bass Lake. Offering approximately 1724 sq. ft. above grade, this inviting open-concept home blends comfort, elegance and natural beauty. The sun-filled kitchen features a large island, abundant cabinetry and generous workspace, while oak hardwood floors, crown moulding and peaceful forest views enhance the home's timeless appeal.The main level offers three spacious bedrooms, including a generous primary with cheater ensuite access. The large lower level adds two additional bedrooms and an expansive over-sized family room, ideal for guests or extended family. With it's beautiful walk-out, you move outdoors, enjoying a spectacular tiered entertaining deck, perfect for quiet mornings watching wildlife, summer gatherings and evenings around the bon fire. Enjoy a large trail system perfecting for recreational activities - on on your own property! Additional features include a detached double car garage with woodstove, covered walkway and a versatile barn offering exceptional additional storage. Private parking for at least 10 vehicles. This truly is an extraordinary setting offering privacy, space and year-round recreation, all within easy reach of top restaurants (5 min to Braestone) shopping, schools, golf, Horseshoe Resort, Vettä Nordic Spa and Hardwood Ski & Bike. A rare opportunity to experience the perfect balance of refined country living and lakeside lifestyle. BONUS: Newer Windows, Jeldwen five panel interior doors, UPGRADES: Furnace 2024 Newer AC, Water Pump 2025, Dishwasher 2020, Oven 2024, Washer 2026, Dryer 2021. Coffee bar and wine fridge. Custom B/I shelving and fireplace in living room. (id:39551)
2944 County Road 50 Road
Adjala-Tosorontio, Ontario
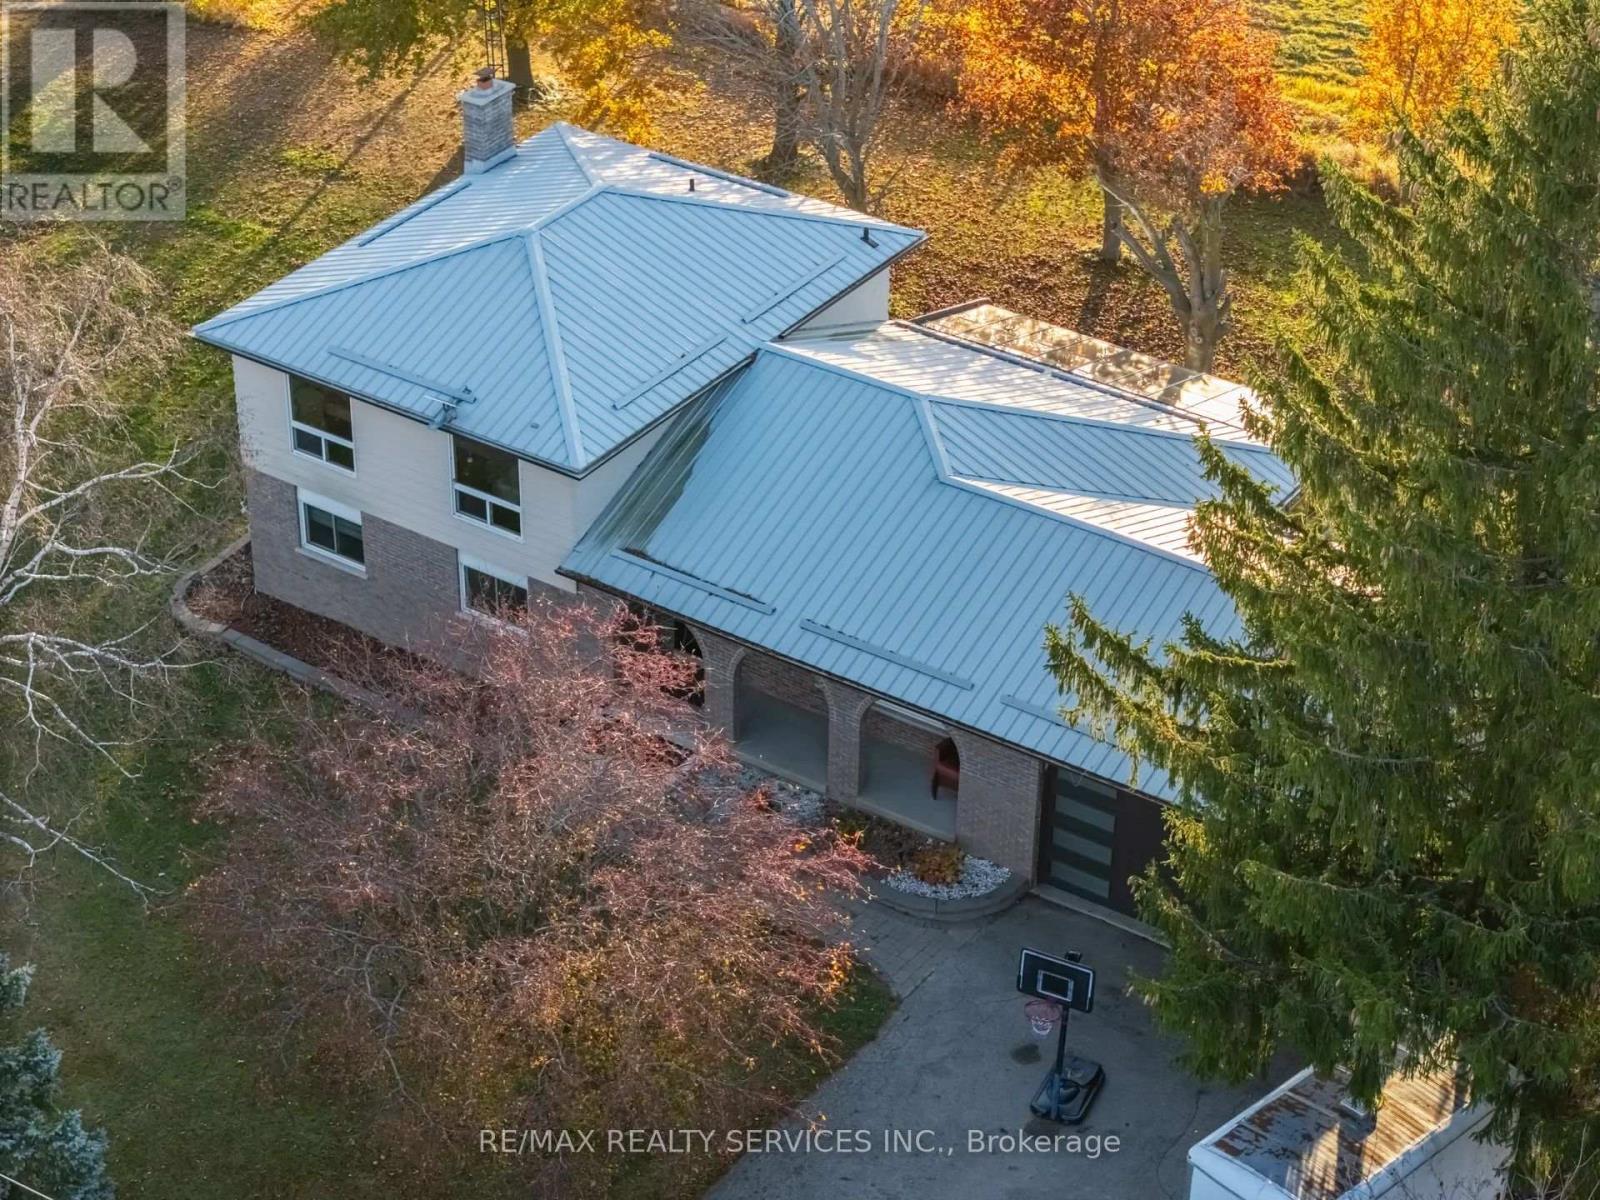
Welcome to 2944 County Road 50, Adjala-Tosorontio! Discover the perfect blend of modern comfort and peaceful country living in this beautifully renovated 5-bedroom, 2-bathroom home. Thoughtfully updated throughout, this property features a brand-new kitchen with built-in appliances, beautifully renovated bathrooms, and a newly updated laundry room.The spacious and functional layout offers plenty of room for growing families, everyday living ,and entertaining. Enjoy bright, sun-filled rooms, large windows, and beautiful flooring that add warmth and style throughout the home. Situated on a generous lot with a serene rural backdrop, this property offers the privacy, space, and tranquility of country living while remaining conveniently located within easy reach of nearby communities, everyday amenities, and major routes. Whether you're looking for room to grow, space to entertain, or simply a peaceful place to call home, this beautifully updated property is ready to welcome you. Move-in ready and beautifully refreshed - just unpack, relax, and enjoy country living! (id:39551)
116 - 317 Broward Way
Innisfil, Ontario
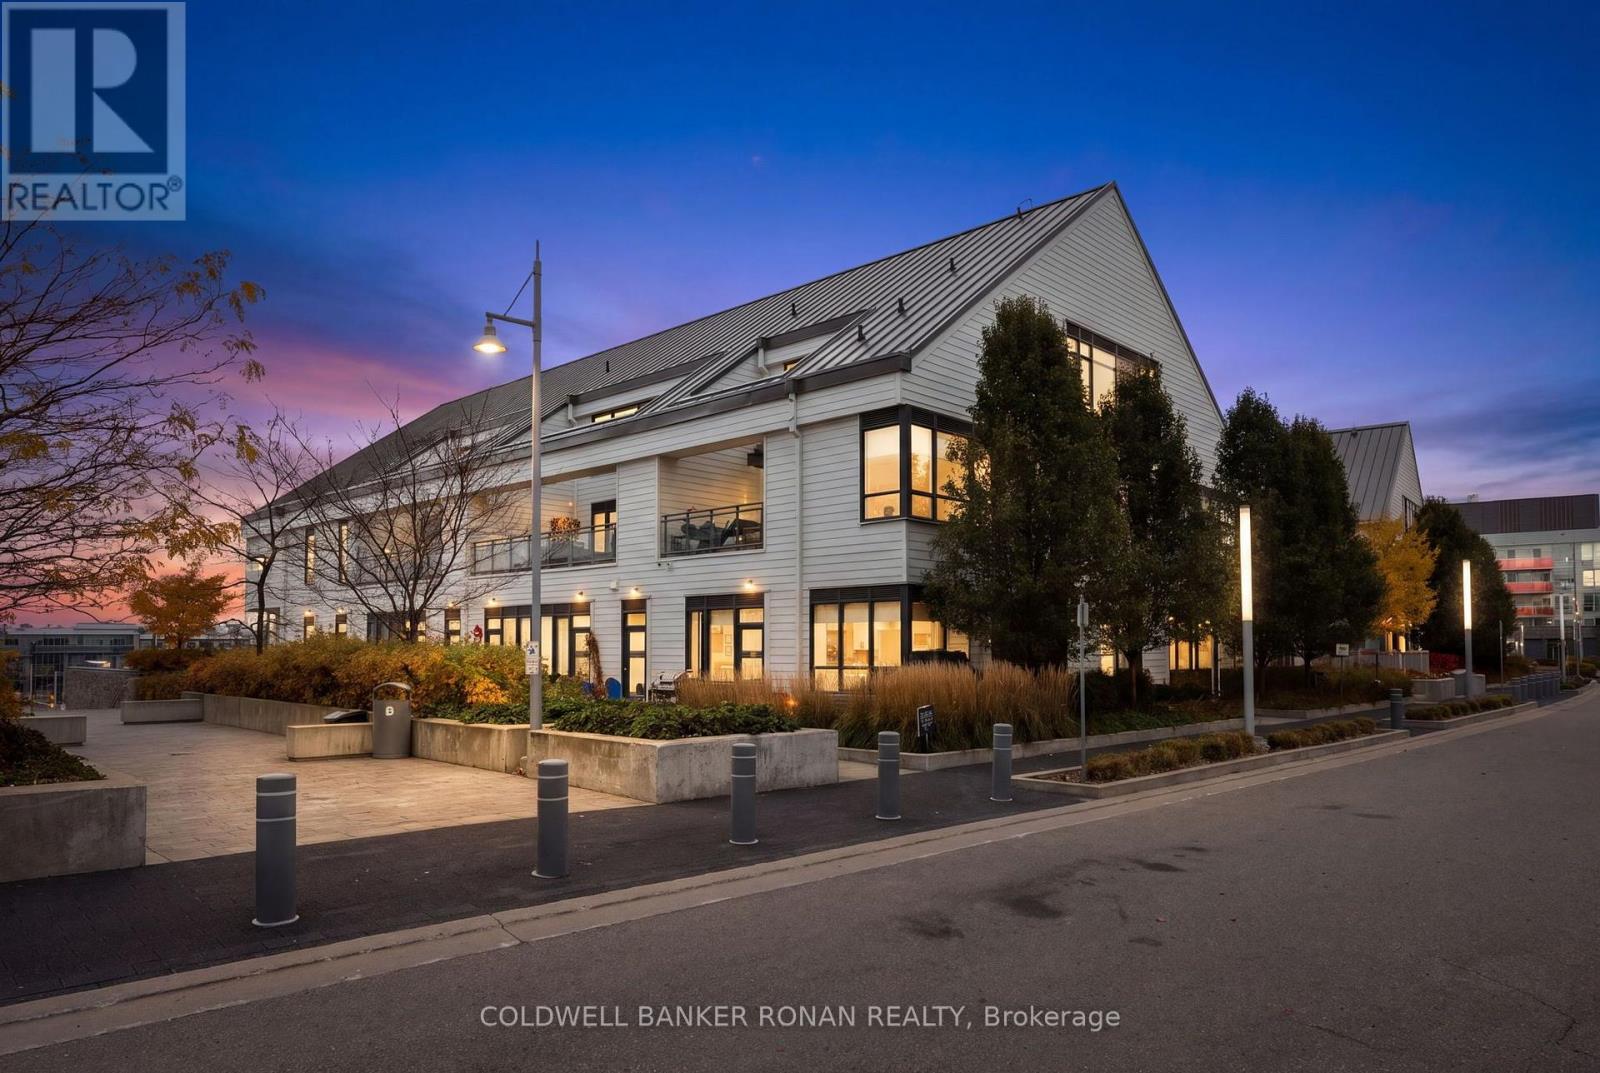
Welcome to the ultimate resort lifestyle at Friday Harbour, where this rare 750 SF 1 Bedroom with 10'+ ceiling condo is ready to be explored. Expansive windows with luxury motorized blinds and a private outdoor space where you can step outside and enjoy views of the water. This home offers the perfect blend of luxury and relaxation. Custom built-ins for both the bedroom and walk-in closet, Luxury Vinyl flooring, upgraded Kitchen Cupboards, and a built-in bar fridge are just the beginning of the many upgrades this unit has to offer. Beyond the Boardwalk, explore the 200-acre Nature Preserve, scenic hiking and cycling trails, marina, championship golf course, private beach, outdoor pools, fitness facilities, and live entertainment. Enjoy a wealth of amenities, including restaurants, a salon and spa, fitness center, grocery store, LCBO, and Starbucks. Whether you're looking for a weekend retreat, vacation property, Investment or year-round residence, this desirable Boardwalk corner townhome is your opportunity to enjoy resort living on Lake Simcoe at its best. *** EXTRAS: Buyer to pay the following fees: Boardwalk Condo Maintenance Fee: $549.55/month; Lake Club Association Fee: $192.16/month; Yearly Resort Fee: $1,601.78/year. ***OPTION TO PURCHASE A COVETED 2ND PARKING SPOT***. Buyer to pay 2% on purchase price FH Association Fee. (id:39551)
46 Newbury Drive
Newmarket, Ontario
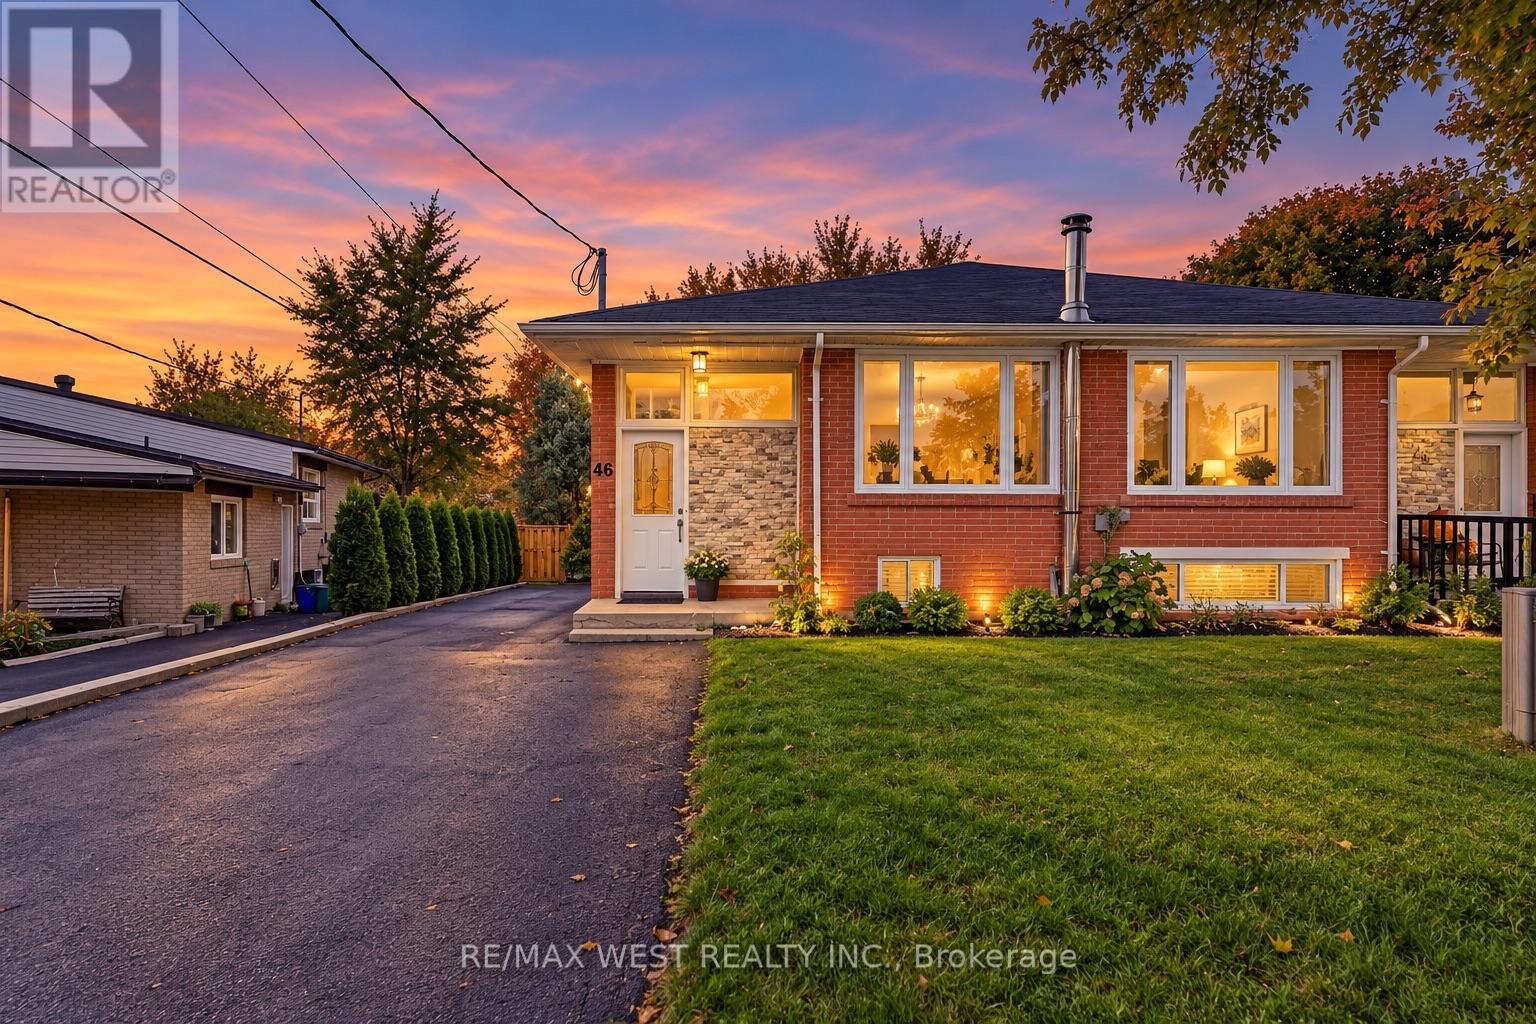
Well-maintained and filled with natural light, this spacious 3+1 bedroom, 2-bathroom semi-detached bungalow is nestled in a sought-after Newmarket neighbourhood. The main floor features three generously sized bedrooms, hardwood flooring, convenient laundry, and a modern kitchen equipped with stainless steel appliances. The finished basement offers a second kitchen, a large living area, an oversized bedroom with two windows, a 3-piece bathroom, separate laundry, and additional storage. Recent improvements include above-grade basement windows installed in 2020, while laminate flooring adds a fresh, practical touch. Complete with a nicely sized yard, this home offers a versatile layout with plenty of room to enjoy. (id:39551)
235 Brownridge Drive
Vaughan, Ontario
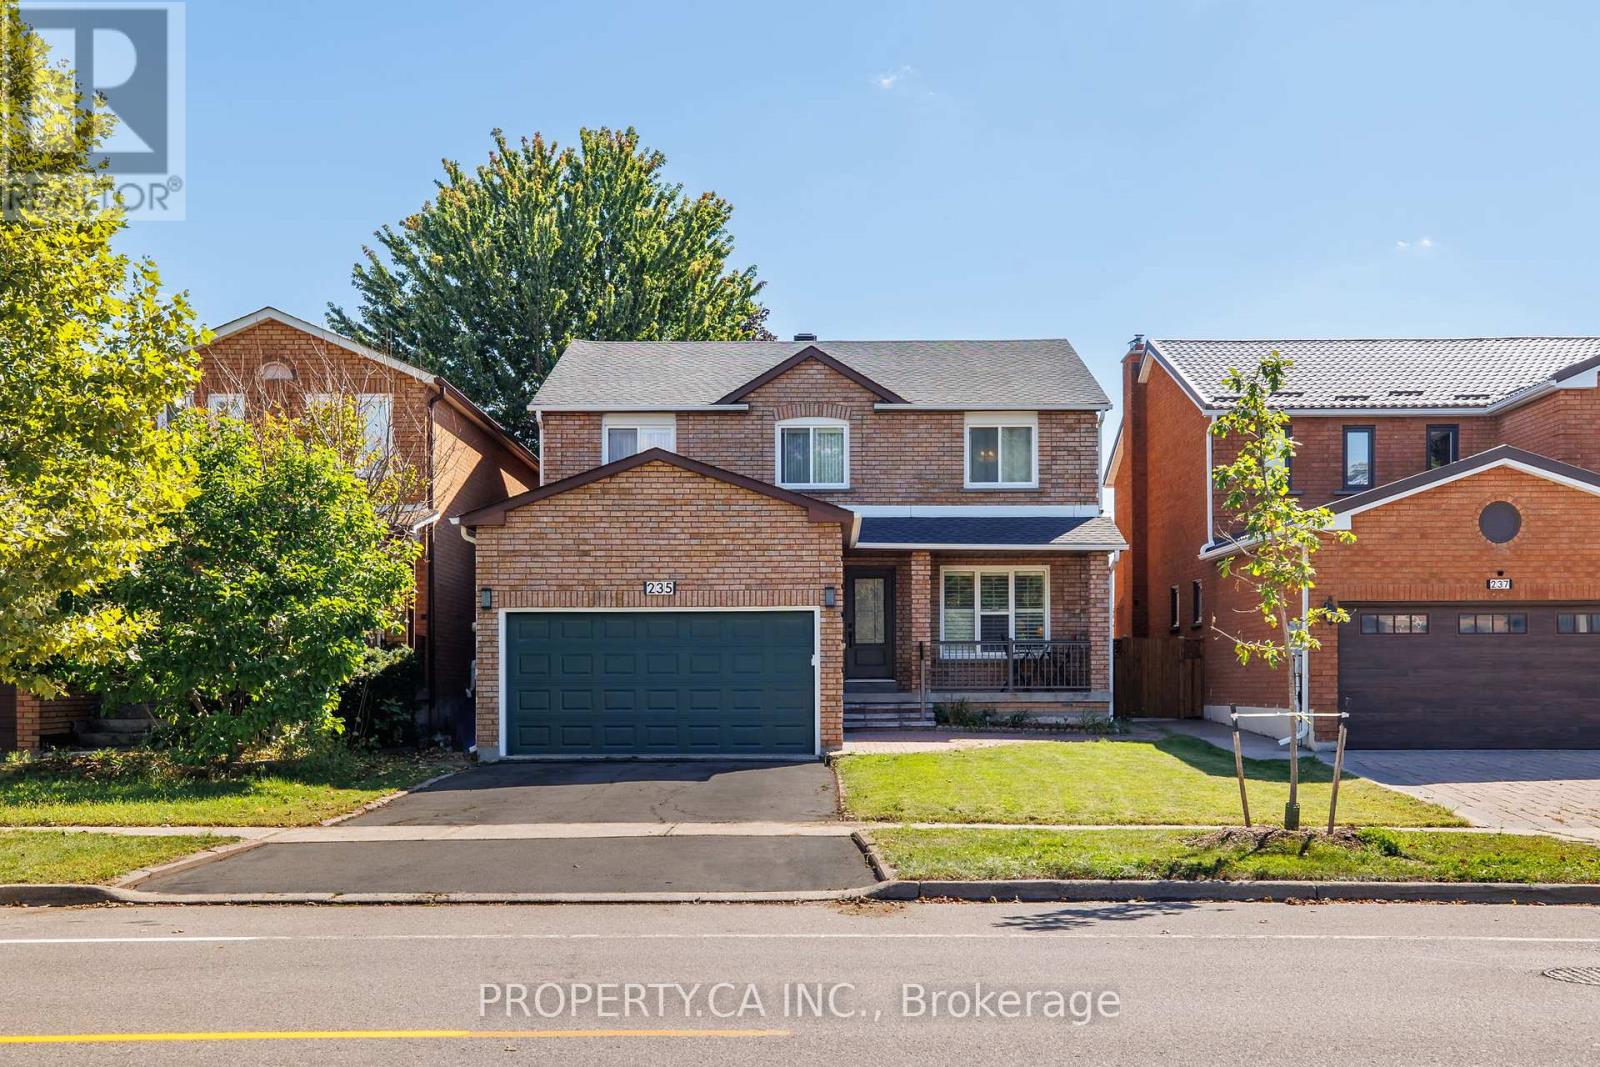
A space to live, grow and make your own in the heart of Brownridge. Welcome to 235 Brownridge Dr, a spacious 4-bedroom, 3.5-bathroom family home offering multiple levels of living space and a flexible layout designed for everyday life.The main floor features two separate living rooms, providing plenty of space for both entertaining and relaxed family living, along with a dedicated dining area and eat-in kitchen. Upstairs, four well-sized bedrooms include a primary suite with its own ensuite.A finished lower level extends the living space even further, ideal for a family room, recreation area, home office, guests or additional everyday living, with a separate entrance offering potential for an income-generating space.Outside, enjoy a private backyard with room to entertain, play or simply unwind. A 2-car attached garage and private double driveway provide ample parking and everyday convenience.Thoughtful improvements and features throughout include a new roof (2025), furnace (2024), water heater (2025), water meter (2026), hardwood flooring (2016), kitchen window (2025), Bosch dishwasher (2024) and new patio stairs (2026). Interior details include custom cast crown mouldings, smooth ceilings, a renovated kitchen and bathroom, renovated brick fireplace, custom floor-to-ceiling built-in wardrobe and a gas stovetop.Set in a mature, family-oriented Thornhill neighbourhood, the home is conveniently located near Promenade Shopping Centre, the shops, restaurants and everyday amenities along Centre Street, nearby schools, parks, community facilities and transit. Commuters will appreciate convenient access to Highway 7, Highway 407 and Allen Road, connecting you throughout Vaughan, Toronto and the GTA.A wonderful opportunity to settle into an established Thornhill community with space, convenience and flexibility and make this home your own. (id:39551)
32 Davidson Road
Aurora, Ontario
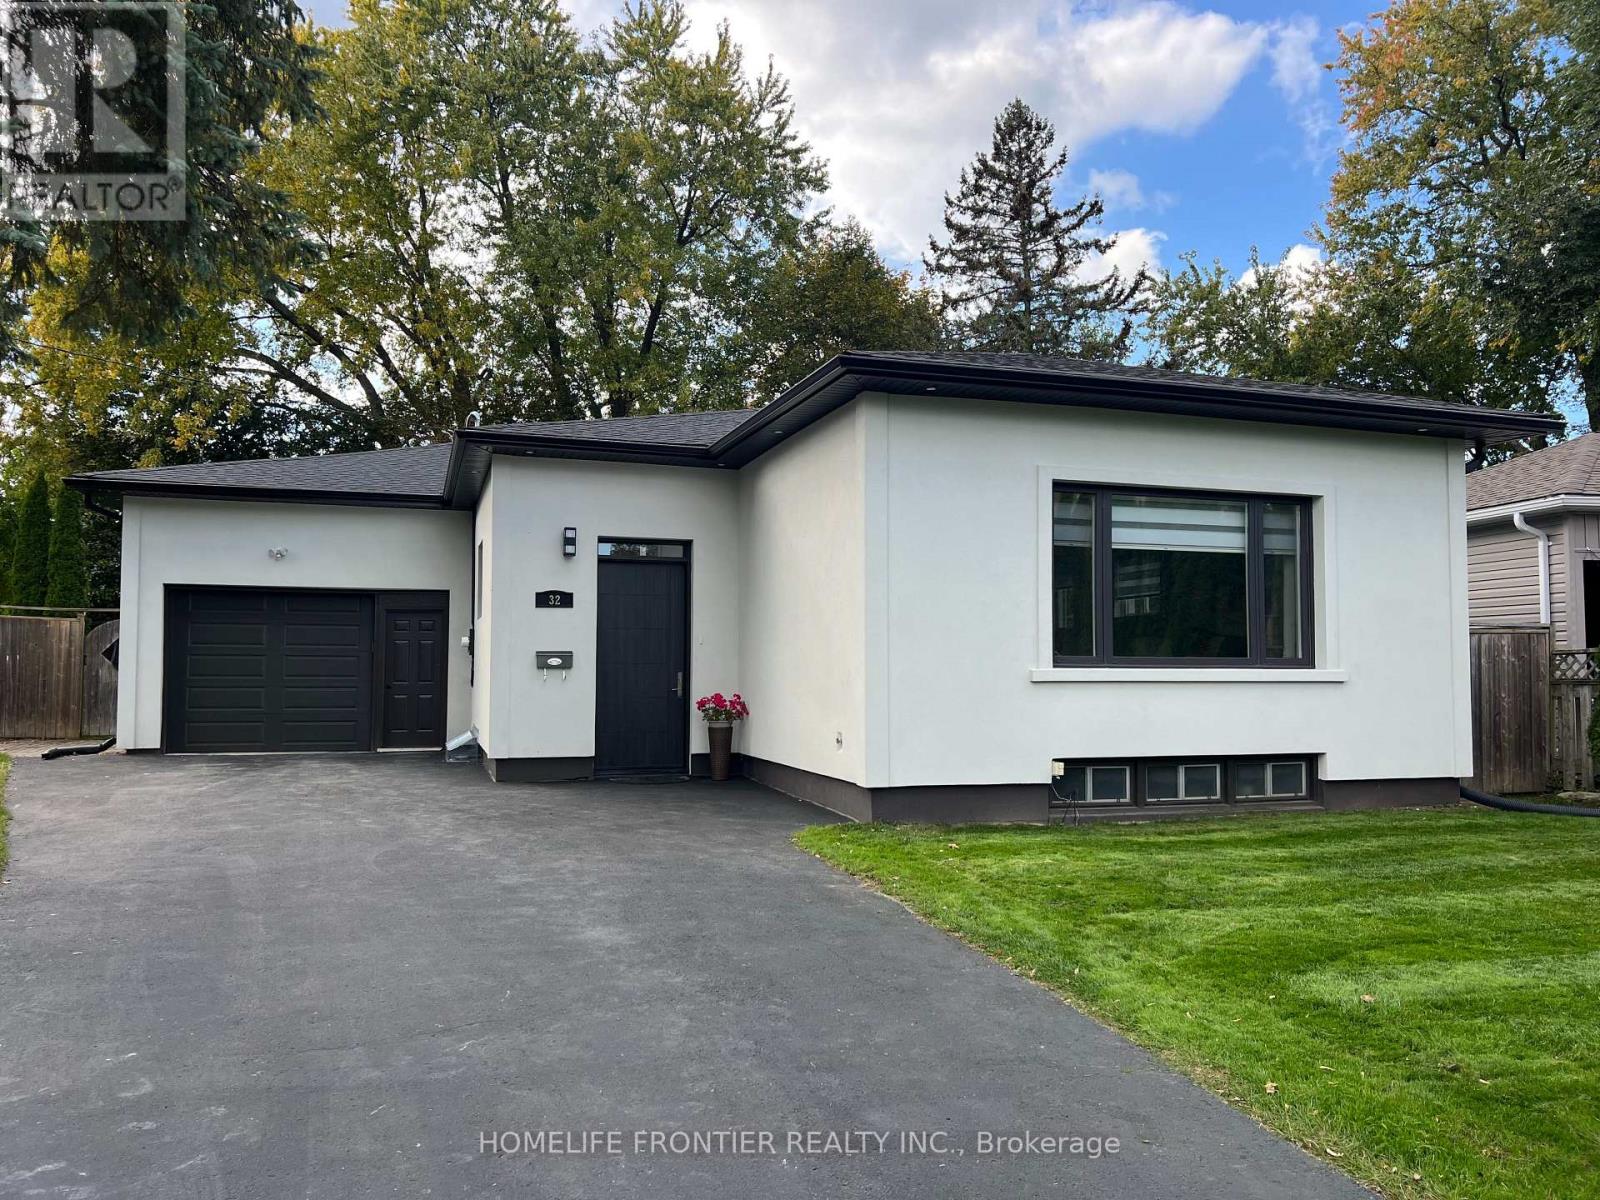
Spacious & Beautifully Renovated Bungalow! Offering an impressive 1,678 sq.ft. above grade, this home is substantially larger than many surrounding bungalows. Approximately $300K invested in renovations, featuring modern design, 9.5-ft ceilings, an open-concept layout and bright, generously sized rooms. The European-inspired, Architectural Digest-quality kitchen features a gas cooktop and stylish contemporary finishes. Rich hardwood floors, elegant crown moulding and pot lights throughout. Heated floor in the bathroom. The fully finished, highly functional 1200 sq.ft basement is ideal for a large or extended family, with potential for laundry on every level. An oversized, insulated garage with storage shelves adds extra convenience. The home features a stylish stucco exterior and sits on exceptional oversized lot with 56-ft frontage, widening to approx. 140 ft at the backyard, and a depth of 156.71 ft., framed by mature trees. Prime location, close to an excellent Catholic School, transit, restaurants and amenities. A rare combination of space, style, functionality! (id:39551)