
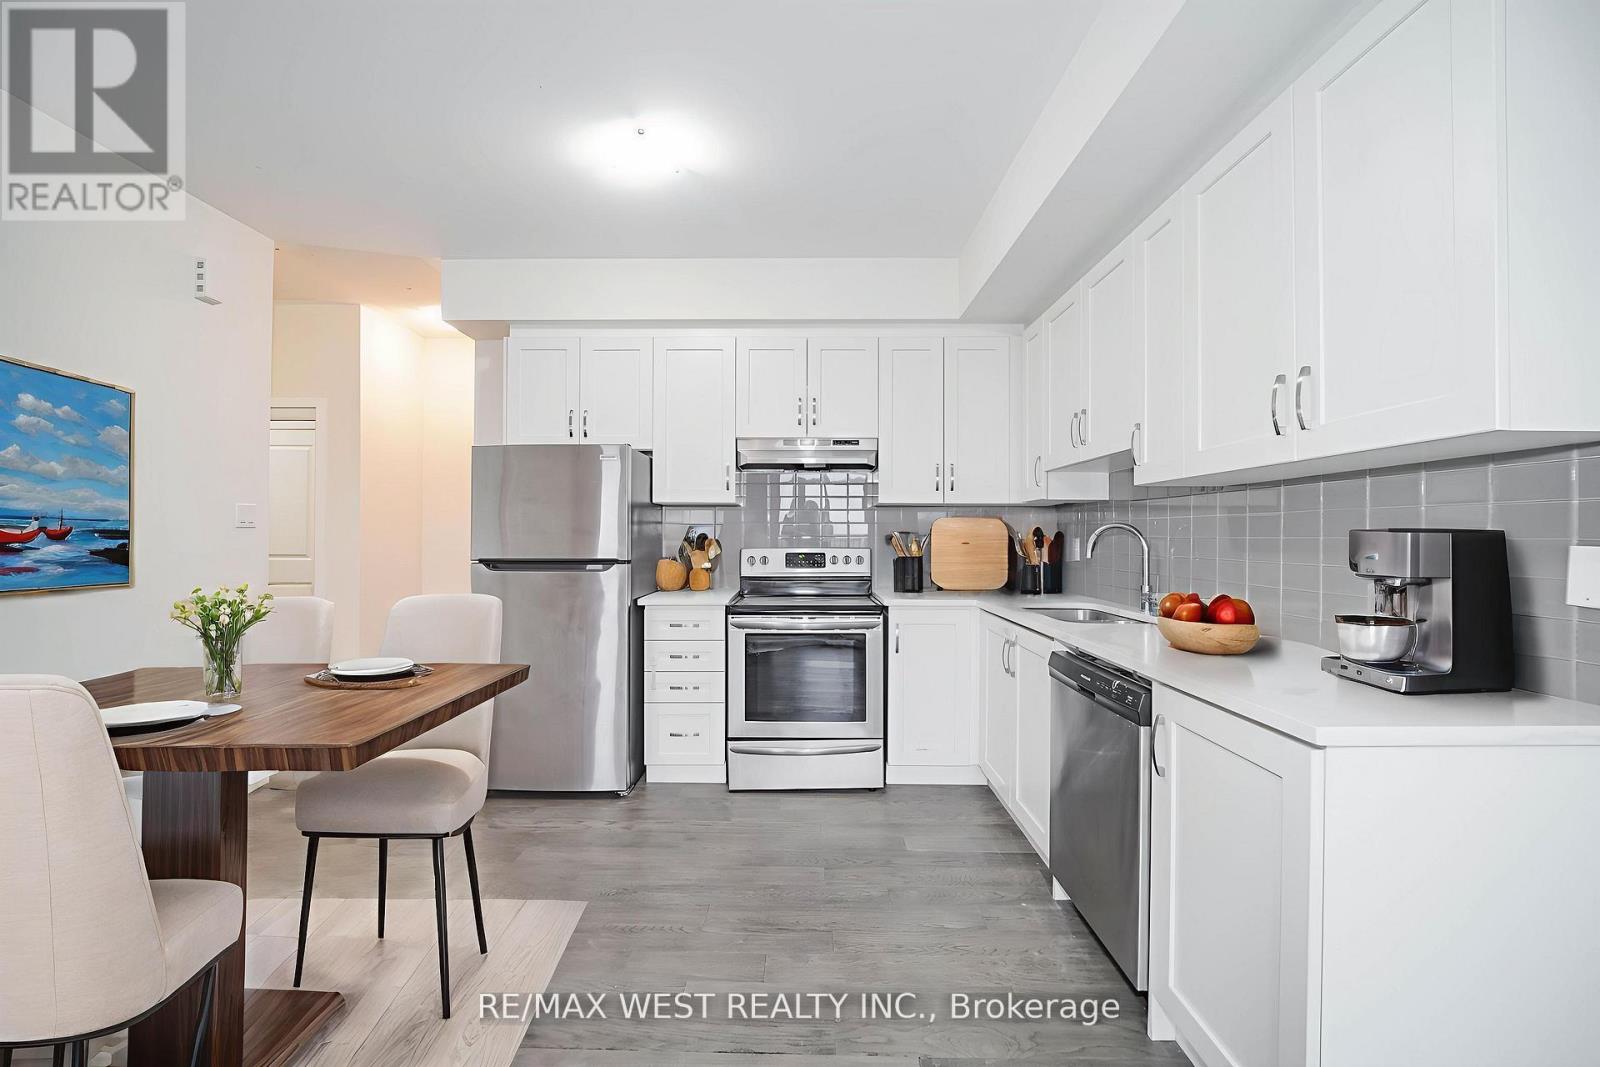
20 - 39 John Perkins Bull Drive
Toronto, Ontario
Experience exceptional urban living in this beautifully maintained home at Unit 20 - 39 John Perkins Bull Drive, ideally located in one of Toronto's most convenient and fast-growing neighbourhoods. This spacious, modern residence offers a bright and functional layout perfect for families, professionals, or investors seeking turnkey comfort. Surrounded by parks, trails, and community amenities, the area delivers a rare blend of tranquility and city convenience. Commuters will love the quick access to major highways, the 401 and 400, as well as nearby TTC transit, making travel across the GTA seamless. Shopping, dining, schools, York University, and everyday essentials are all just minutes away, ensuring everything you need is always within reach. Whether you're looking for a low-maintenance lifestyle, a vibrant community, or a smart long-term investment, this property checks every box-offering comfort, convenience, and strong value in an excellent Toronto location. (id:39551)
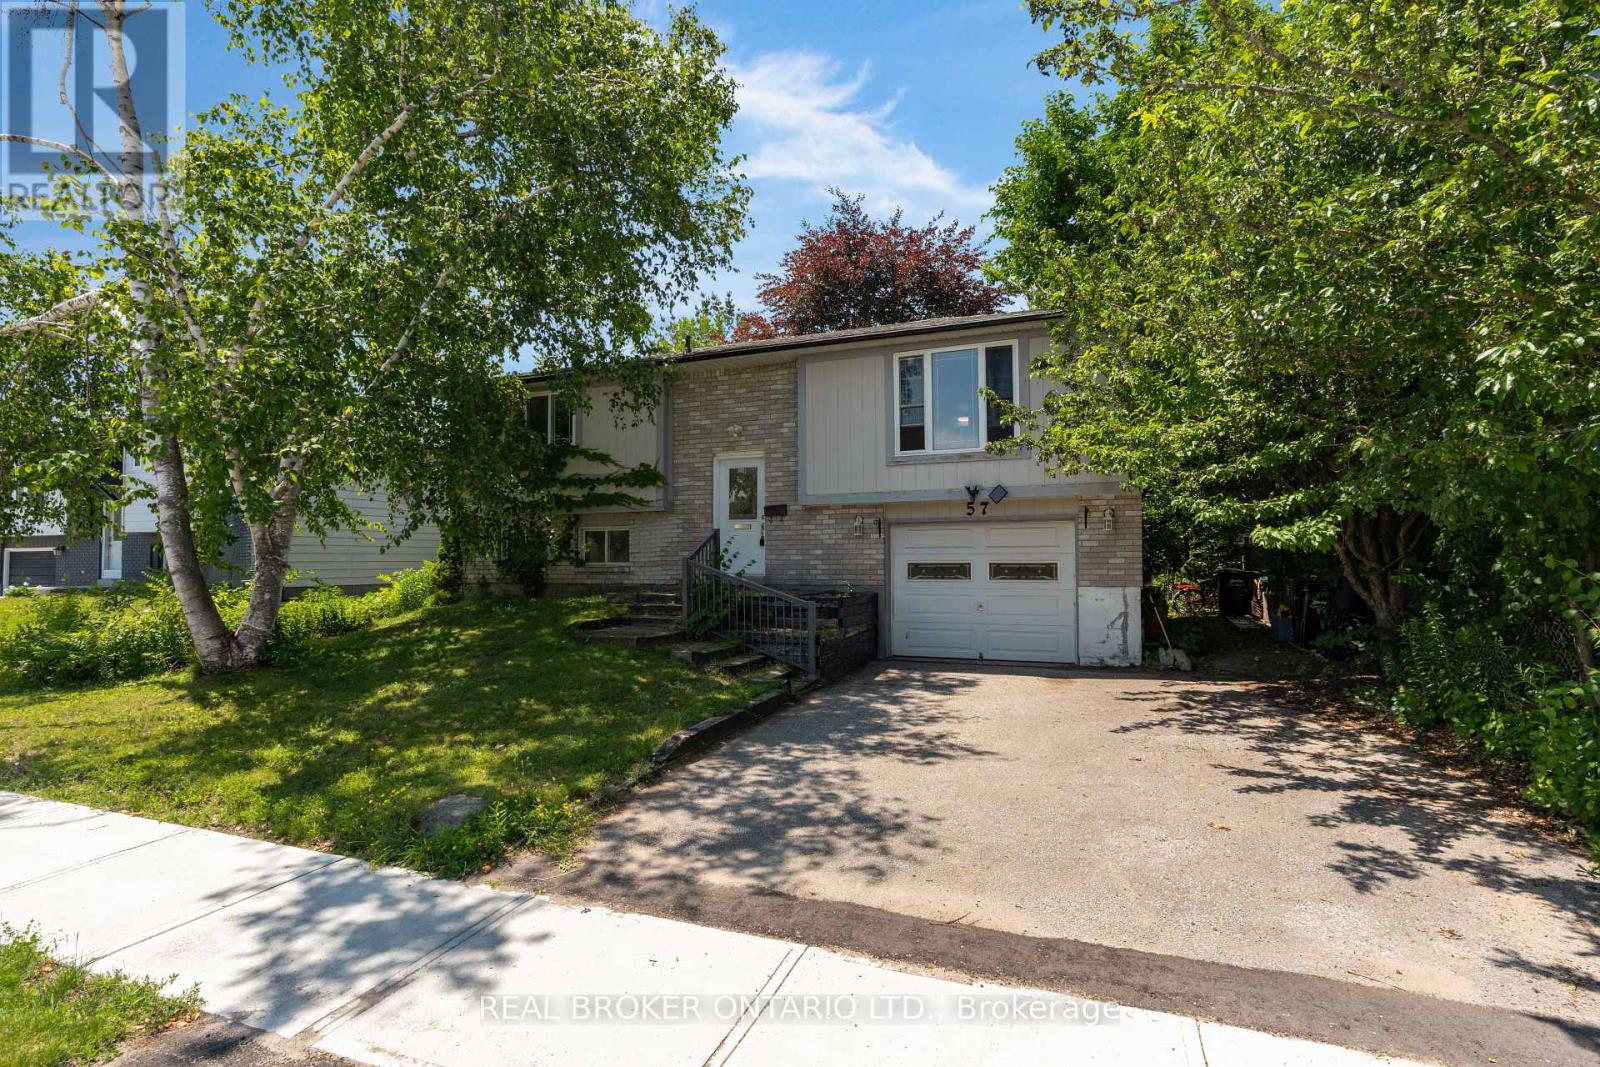
57 Bernick Drive
Barrie, Ontario
This freehold raised bungalow has been in the same family for 25 years. Backing onto College Heights Park steps to Georgian College, RVH, and an easy walk to shopping as well as convenient commuting spot to the 400 Hwy, it's no wonder they have enjoyed it for so many decades! The main level had flooring 2026 as well as painting and all upper level windows were done in 2022. The kitchen (updated 2022) has stone counter tops and faces the uber private back yard. Down the hall three perfect sized bedrooms all with new laminate flooring. Downstairs a bonus 2-piece bathroom and massive sun drenched rec room with separate walk-out entrance. The furnace was replaced in 2022, roof 2024, washing machine 2025, dryer 2026 and dishwasher also 2026. A perfect starter, investor or downsizing home with inside garage entrance and loads of potential. (id:39551)
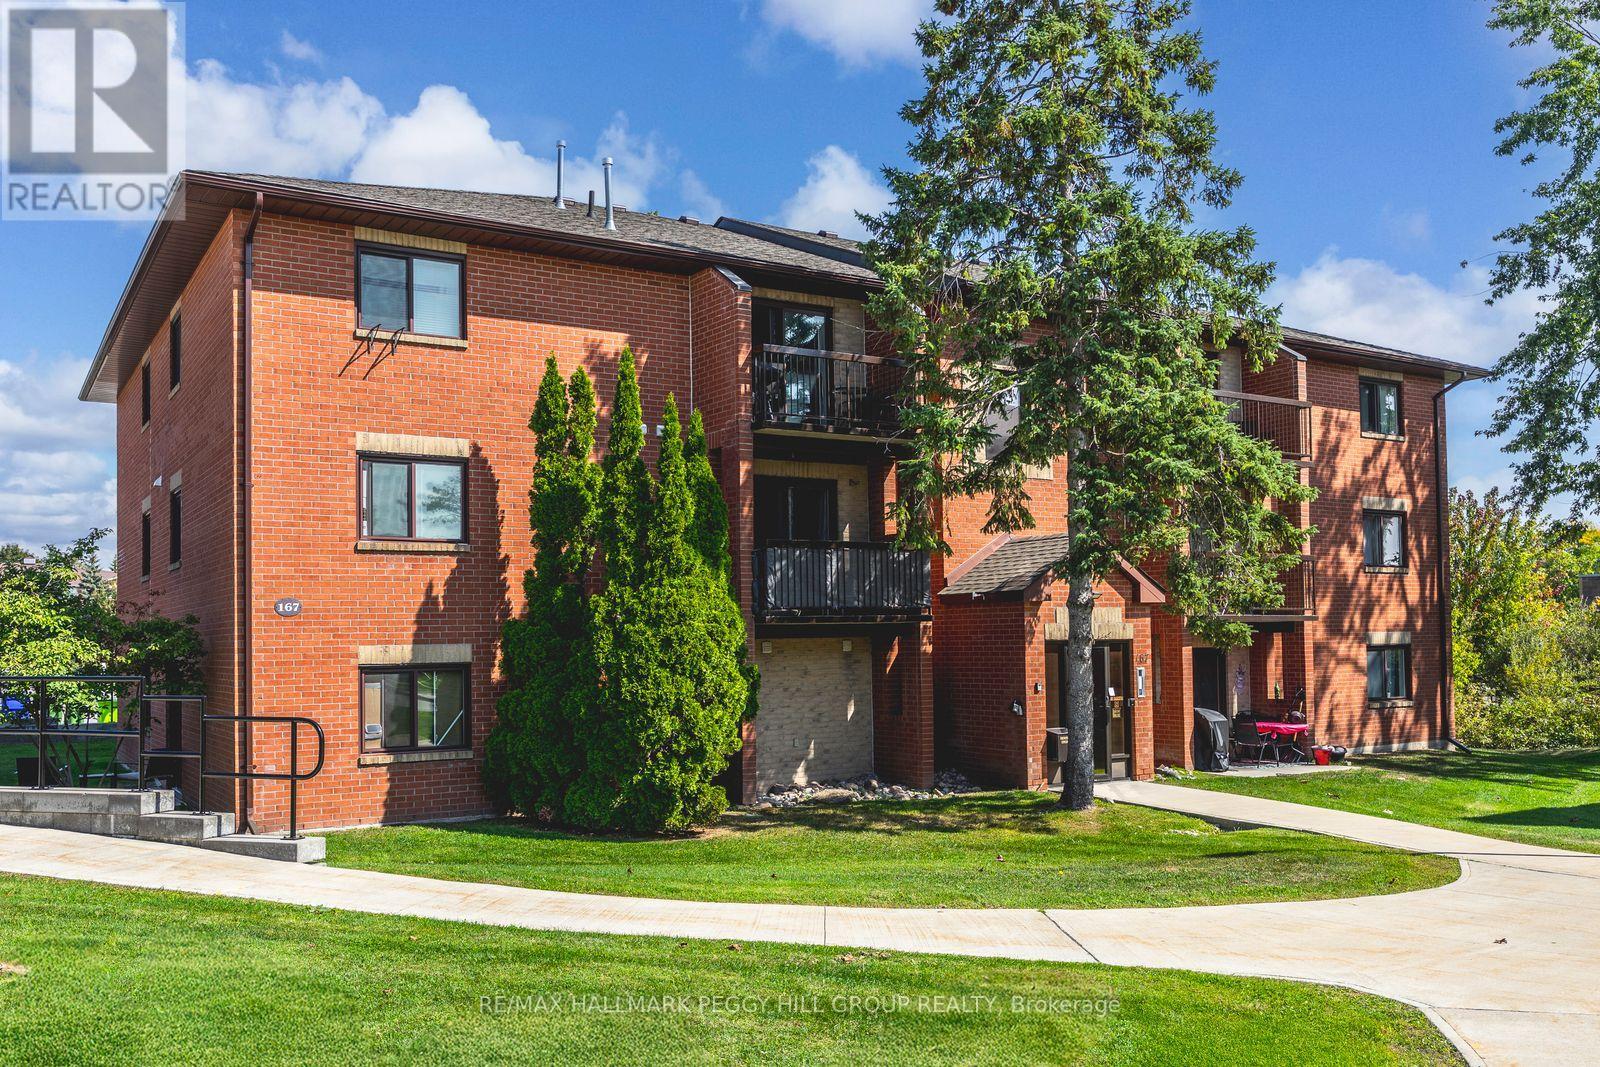
E9 - 167 Edgehill Drive
Barrie, Ontario
TOP FLOOR 2 BEDROOM CONDO WITH A FUNCTIONAL LAYOUT, PRIVATE BALCONY, PARKING, & QUICK ACCESS TO EVERYTHING! Maybe you're just starting out, maybe you're downsizing, or maybe you're simply ready for a home that keeps life easy; you won't be disappointed by 167 Edgehill Drive, Unit E9. Positioned on the top floor of a quiet low-rise in West Barrie, this two-bedroom condo brings open views, no noise from above, and a bright, functional layout that makes everyday living feel effortless. The galley-style kitchen keeps everything within reach for weeknight dinners and weekend brunches, while the living room opens to a balcony that's made for morning coffee, a good book, or a breath of fresh air at the end of the day. Both bedrooms feature large bedside windows and double closets, giving you flexibility for a kids' room, guests, or a dedicated home office. One surface parking spot is included, on-site coin laundry adds to the convenience, and condo fees cover water, cable, building insurance, parking, and common elements, so you can spend less time managing a home and more time enjoying the neighbourhood with quick access to Highway 400, public transit, parks, schools, shopping, and dining. Claim this affordable #HomeToStay before someone else turns that balcony into their new favourite coffee spot! (id:39551)
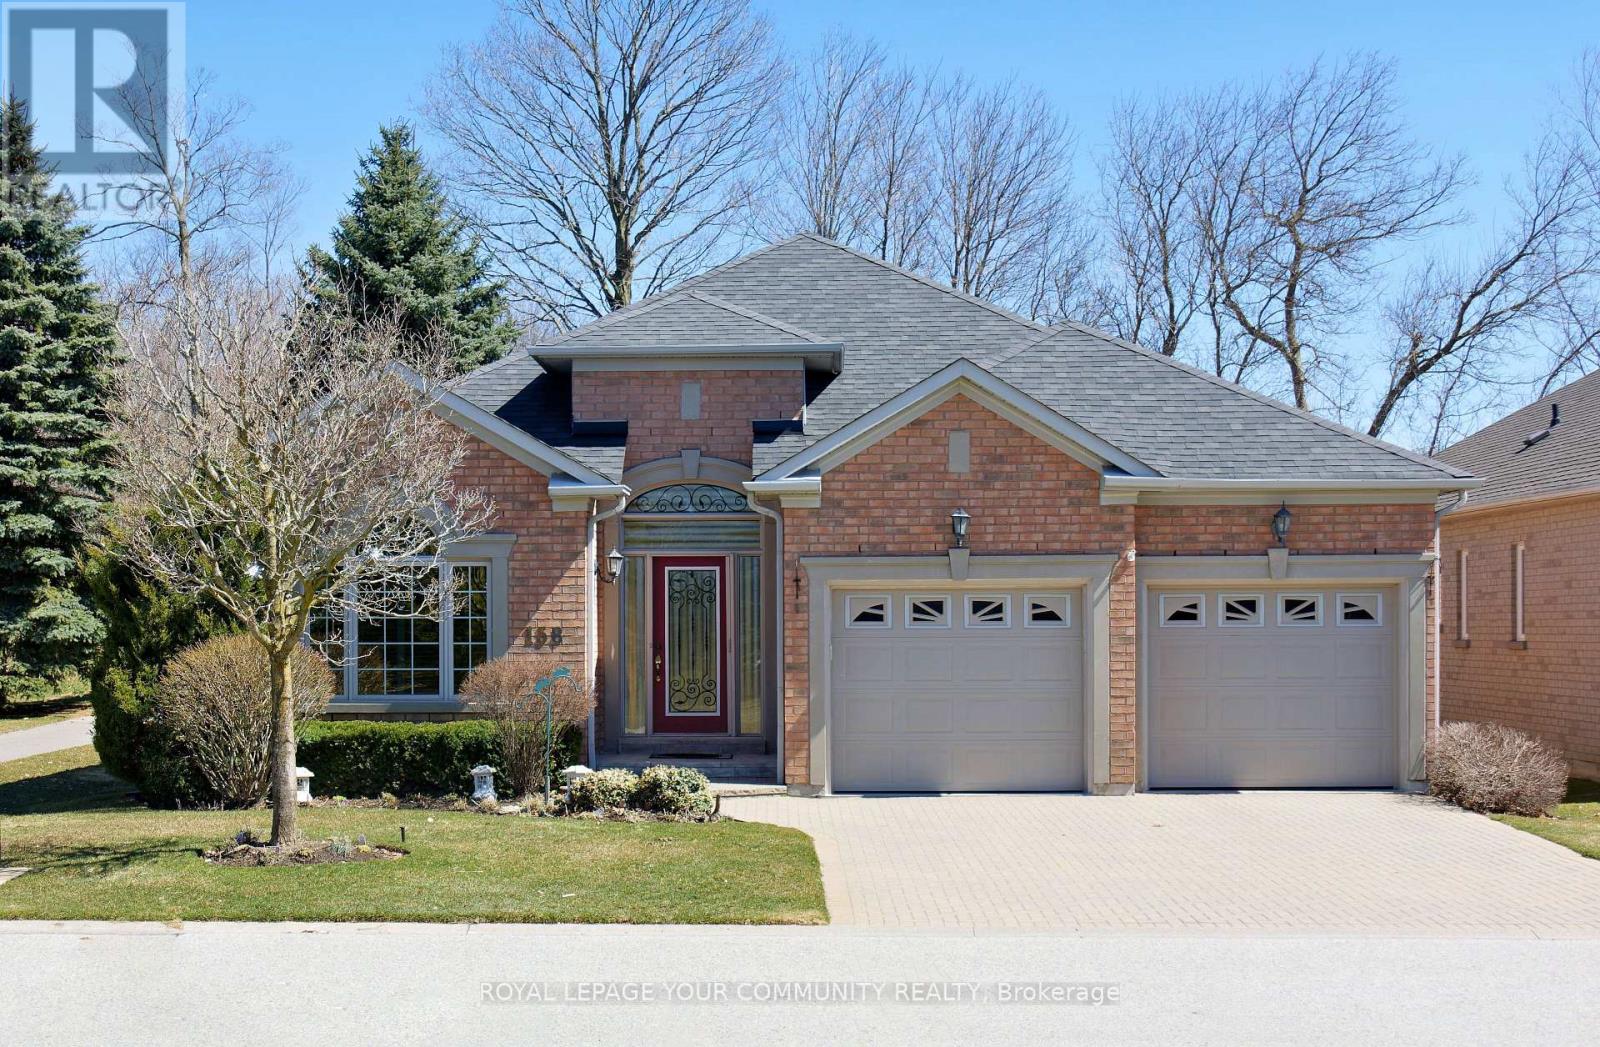
158 Legendary Trail
Whitchurch-Stouffville, Ontario
Welcome to BALLANTRAE GOLF & COUNTRY CLUB's in demand Doral bungalow(2,025 sq ft per builder). Great PREMIUM lot,back to golf & trees, but with a nicely secluded huge extended patio(great sunlight). Patio with awning. RELAX! BALLANTRAE is truly a"BOOMER's PARADISE". Downsize but still "LIVE LARGE" in this Open-concept favourite floor plan with 11 ft ceilings in main area, The front Den w/huge windows overlooks front yard. Many luxury upgrades include custom cabinets in dining, laundry and ensuite. All appliances,window coverings and light fixtures included: just move in ready and ENJOY! Fabulous chef's kitchen features a large island overlooking the Greatroom (with gas fireplace) and Breakfast area. Head down to the partially finished lower level featuring an office(with 2pc) and a Rec Room. Furnace (2020), Shingles(2013), A.C(2013) and windows replaced. Available Golf. New local Plaza w/ Tim Hortons! Monthly Fee(per condo declaration): includes lawn cutting, snow clearing, sprinkler system, common elements, reserve fund, Use of Rec & Wellness Centre( indoor pool, sauna, billiards room, tennis, bocce, gym, library, Rogers Internet & TV package included). Also available FOR LEASE at $4,600.00 per month + utilities (owners pays condo fees and taxes). Some photos are virtually staged. (id:39551)
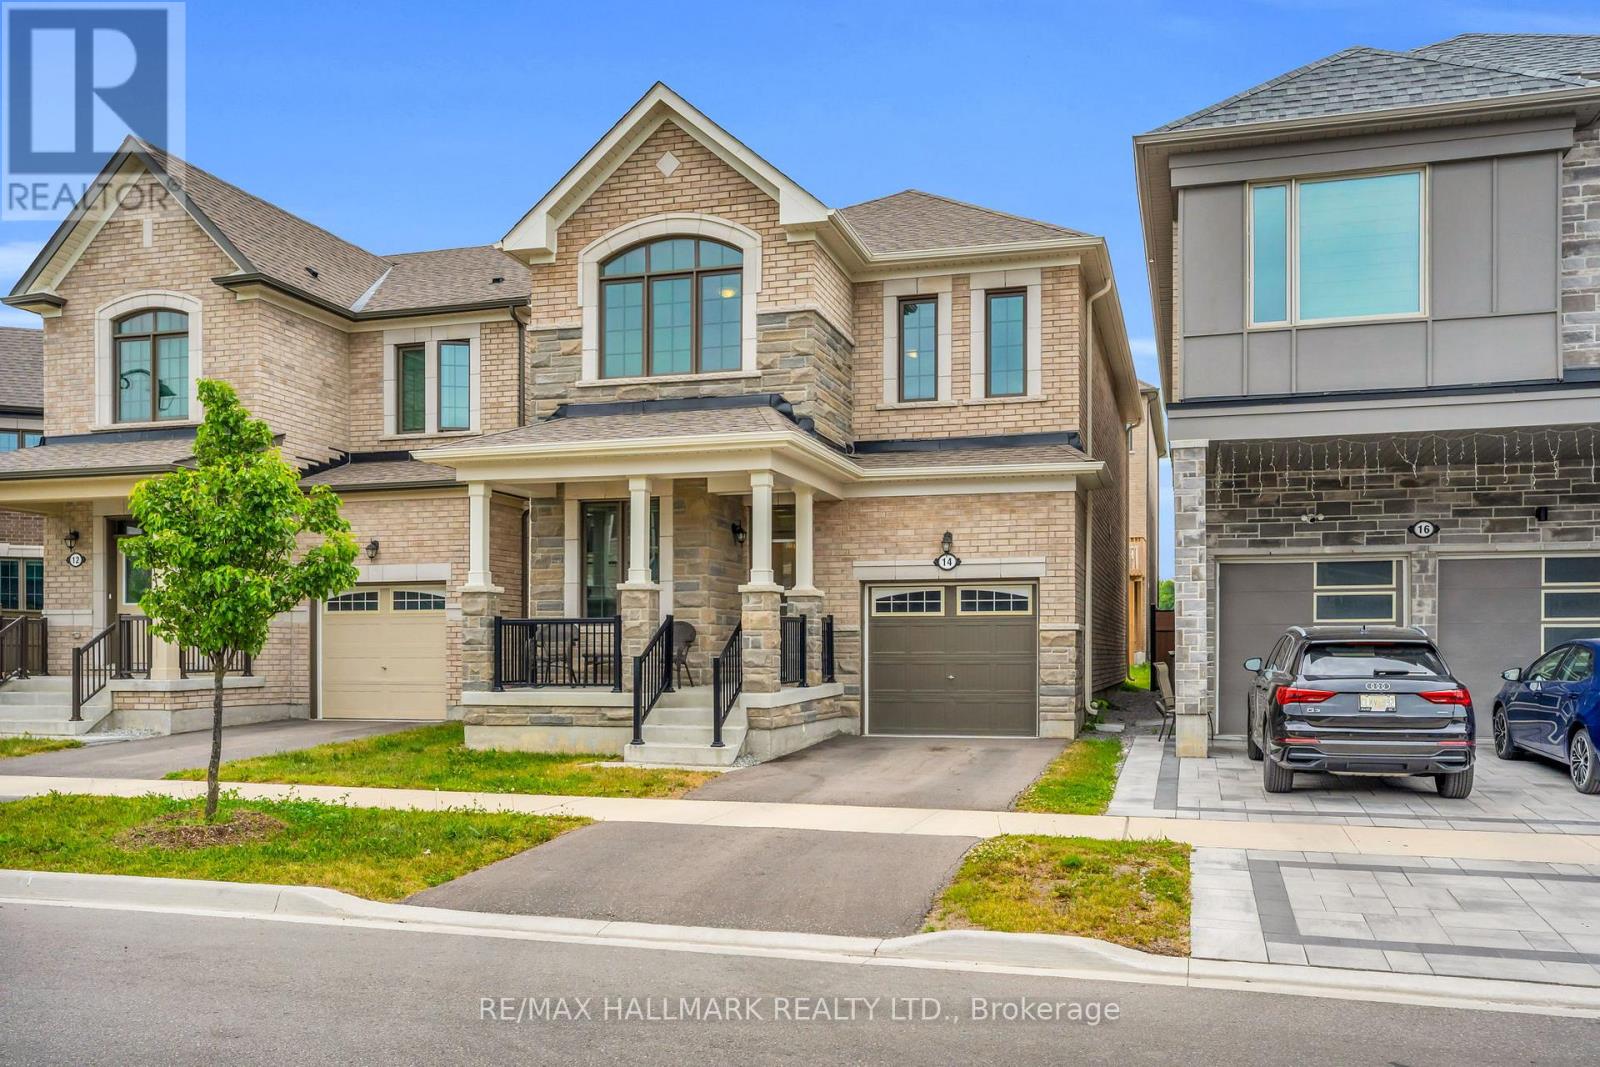
14 Eberly Woods Drive
Markham, Ontario
Welcome to this stunning Mattamy built detached home in Markham's highly sought-after Victoria Square community, where luxury finishes and thoughtful design come together to create the perfect family home. Featuring smooth 9-foot ceilings on the main and upper levels, elegant hardwood flooring, and impressive 8-foot doors, this home offers a bright and sophisticated living experience from the moment you step inside. Beautifully appointed kitchen is complete with premium KitchenAid appliances and granite countertops, while oversized windows throughout the home flood the space with natural light, creating warm and inviting living areas. Four generously sized bedrooms designed with comfort and practicality. Offering the perfect balance of tranquility and convenience, this home is located in a quiet, family-friendly neighborhood just 5 minutes from Highway 404. A rare opportunity to own a beautifully upgraded home in one of Markham's most desirable communities. (id:39551)
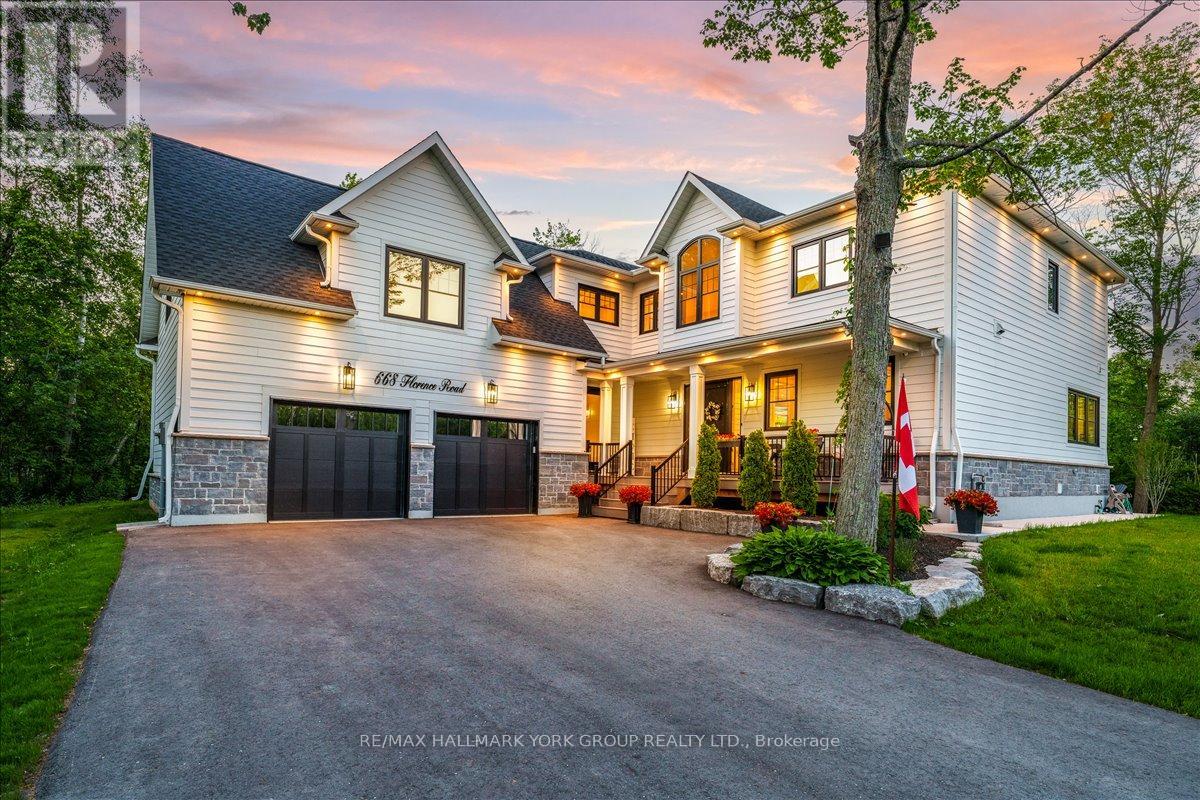
668 Florence Road
Innisfil, Ontario
Why escape to the cottage on weekends when you can live the lifestyle every day? Welcome to this spectacular custom-built luxury home, completed in 2024 and ideally positioned across from Innisfil Beach Park, where breathtaking Lake Simcoe sunrises become part of your daily routine, and Innisfil Beach Park transforms your backyard into a four-season playground with sandy beaches, volleyball courts, soccer fields, paddle boarding, kayaking, walking trails, family events, and a nearby public boat launch for endless days on the water. Offering well over 4,000 sq ft of beautifully finished living space on a premium 100 x 99 ft lot, this exceptional residence showcases 10-ft ceilings on the main floor, soaring vaulted ceilings, wide-plank hardwood flooring, oversized windows, designer lighting, custom millwork, and luxurious finishes throughout. The stunning open-concept design is perfect for both everyday living and entertaining, while the spa-inspired primary retreat offers a private escape. An impressive loft with vaulted ceilings provides incredible future potential for a guest retreat, home office, gym, studio, or recreation space. Located just steps from the beach, walking trails, parks, and waterfront activities, this is a rare opportunity to own a modern luxury home in one of Innisfil's most coveted lakeside communities. Every detail has been thoughtfully curated. Full list of upgrades in the brochure. (id:39551)
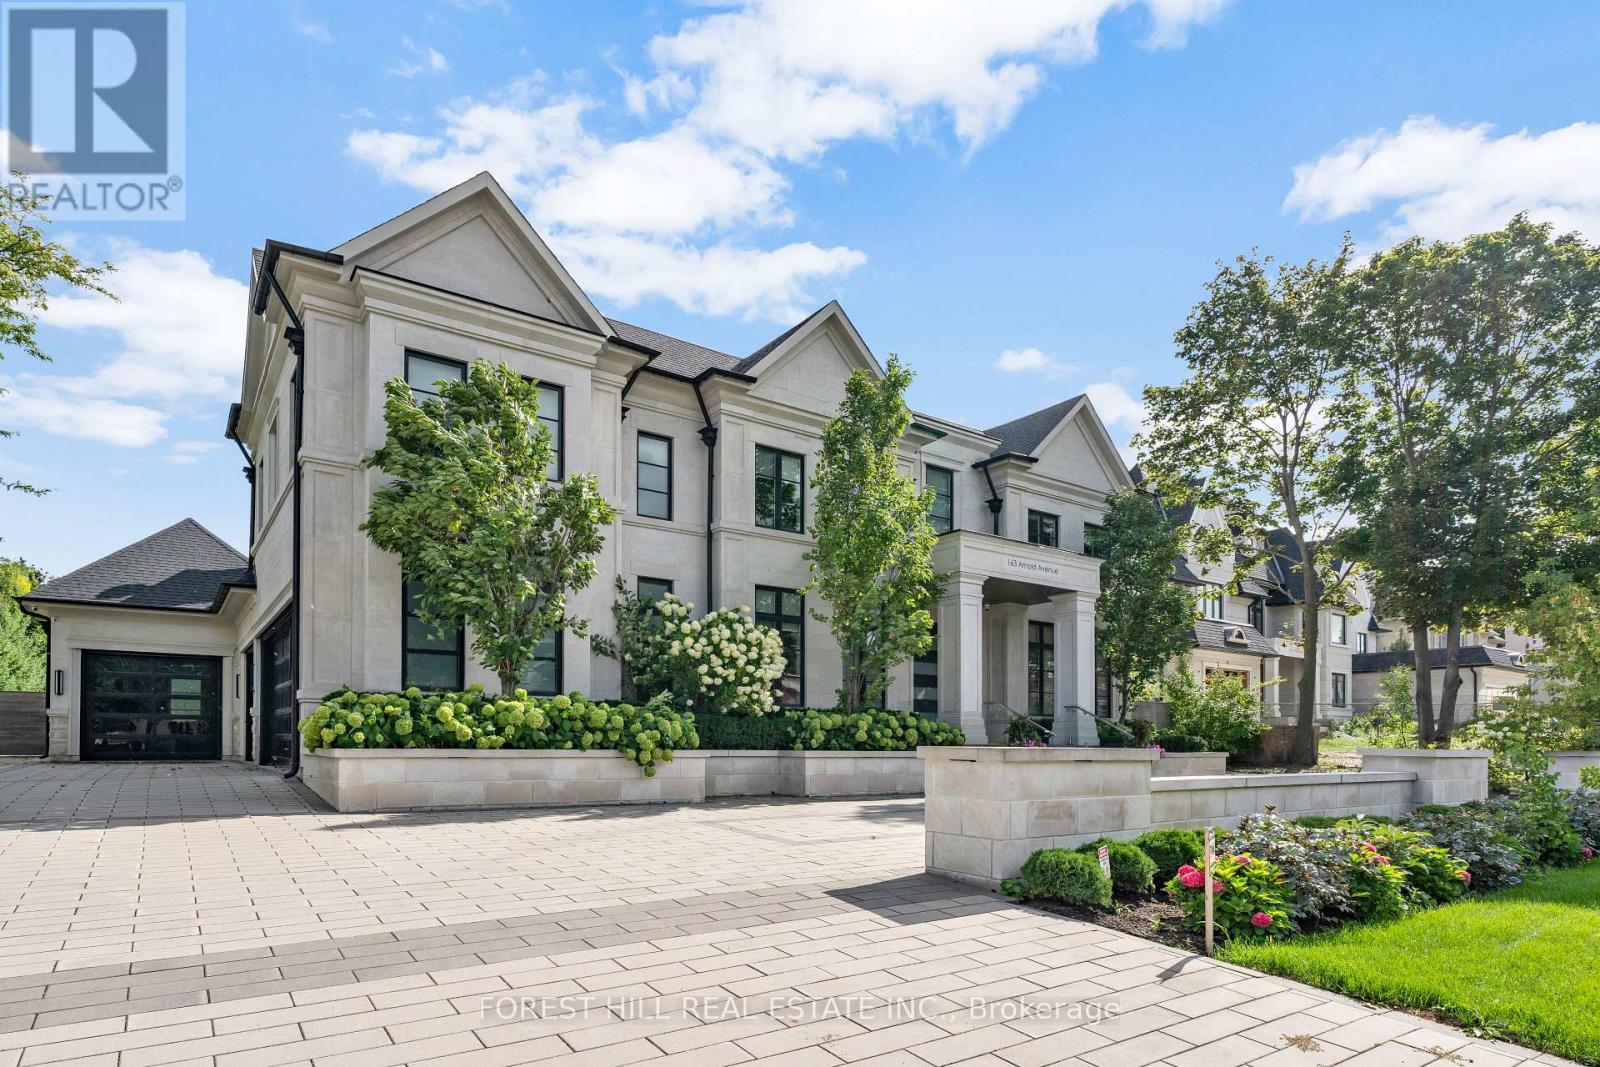
163 Arnold Avenue
Vaughan, Ontario
An extraordinary modern estate designed by the award-winning architectural firm David Small Designs, ideally situated on prestigious Arnold Avenue in prime Thornhill-widely regarded as one of the most coveted luxury enclaves in Canada. Offering over 10,000 sq. ft. of refined living space, this remarkable custom residence delivers an unparalleled lifestyle defined by architectural brilliance, exceptional craftsmanship, and uncompromising attention to detail. Truly one of the most elaborate, thoughtfully designed, and visually striking luxury homes ever offered in Thornhill. A dramatic signature solid wood floating staircase anchors the home as a striking architectural centerpiece, complemented by soaring ceilings-13' in the great room and 10' on the second level-and an abundance of natural light streaming through multiple vaulted skylights. The seamless integration of modern design and timeless elegance creates a residence that is both grand in scale and warm in ambiance. Designed for elevated everyday living and exceptional entertaining, the home features expansive principal rooms and a stunning built-in wine cellar. The resort-inspired backyard is a private sanctuary, complete with a saltwater swimming pool and lounge area, extensive interlock stonework, and an exceptional indoor-outdoor solarium with a fully equipped BBQ station. Enjoy year-round entertaining under the covered veranda or beside the freestanding stone fireplace. A rare offering in one of Canada's most prestigious luxury pockets, this residence is ideally located just moments to the finest amenities-including Promenade Mall, top-rated schools, parks, and community centres-while a short walk to charming Old Thornhill, Centre Street Pond, and the BAYT. A true statement of modern luxury living in an elite neighbourhood. (id:39551)
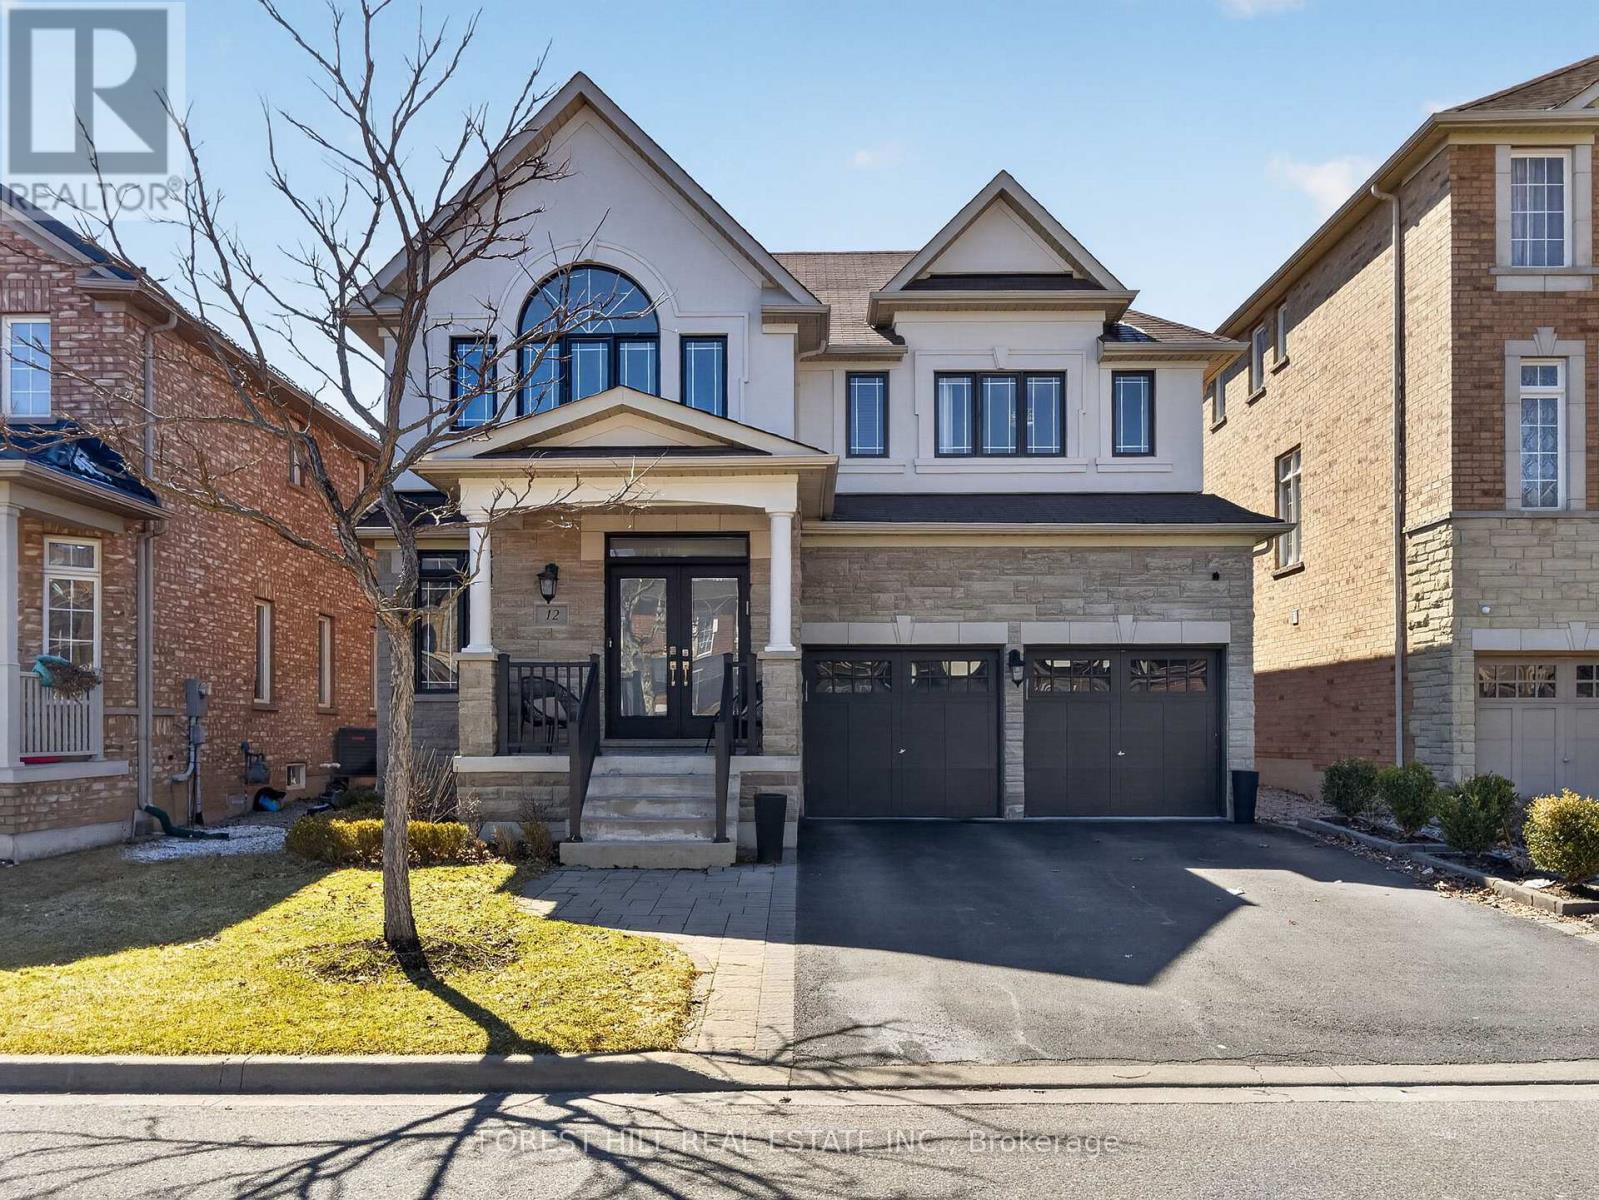
12 Wallenberg Drive
Vaughan, Ontario
Amazing Updated 4+1 Bedroom Family Home on a Premium street in the Sought-After Valley of Thornhill! This beautifully maintained home offers 2711 sq ft with a fantastic floor plan, perfect for a large family and ideal for entertaining. The main floor features a spacious open-concept layout with generously sized principal rooms, a large modern kitchen with centre island, granite countertops, stainless steel appliances, and a bright breakfast area combined with the family room with gas fireplace, all overlooking a private backyard. Enjoy outdoor living in the beautifully landscaped yard with patio and hot tub. The upper level offers well-sized bedrooms, including a stunning primary suite with a 5-piece ensuite and walk-in closet. Added bonus of a fully finished basement apartment with separate entrance and direct garage access-ideal for extended family or potential income. Tasteful renovations and upgrades throughout. Prime location close to JCC/Lebovic Campus, top-rated schools, parks, nature trails, Rutherford Marketplace, and all amenities. (id:39551)
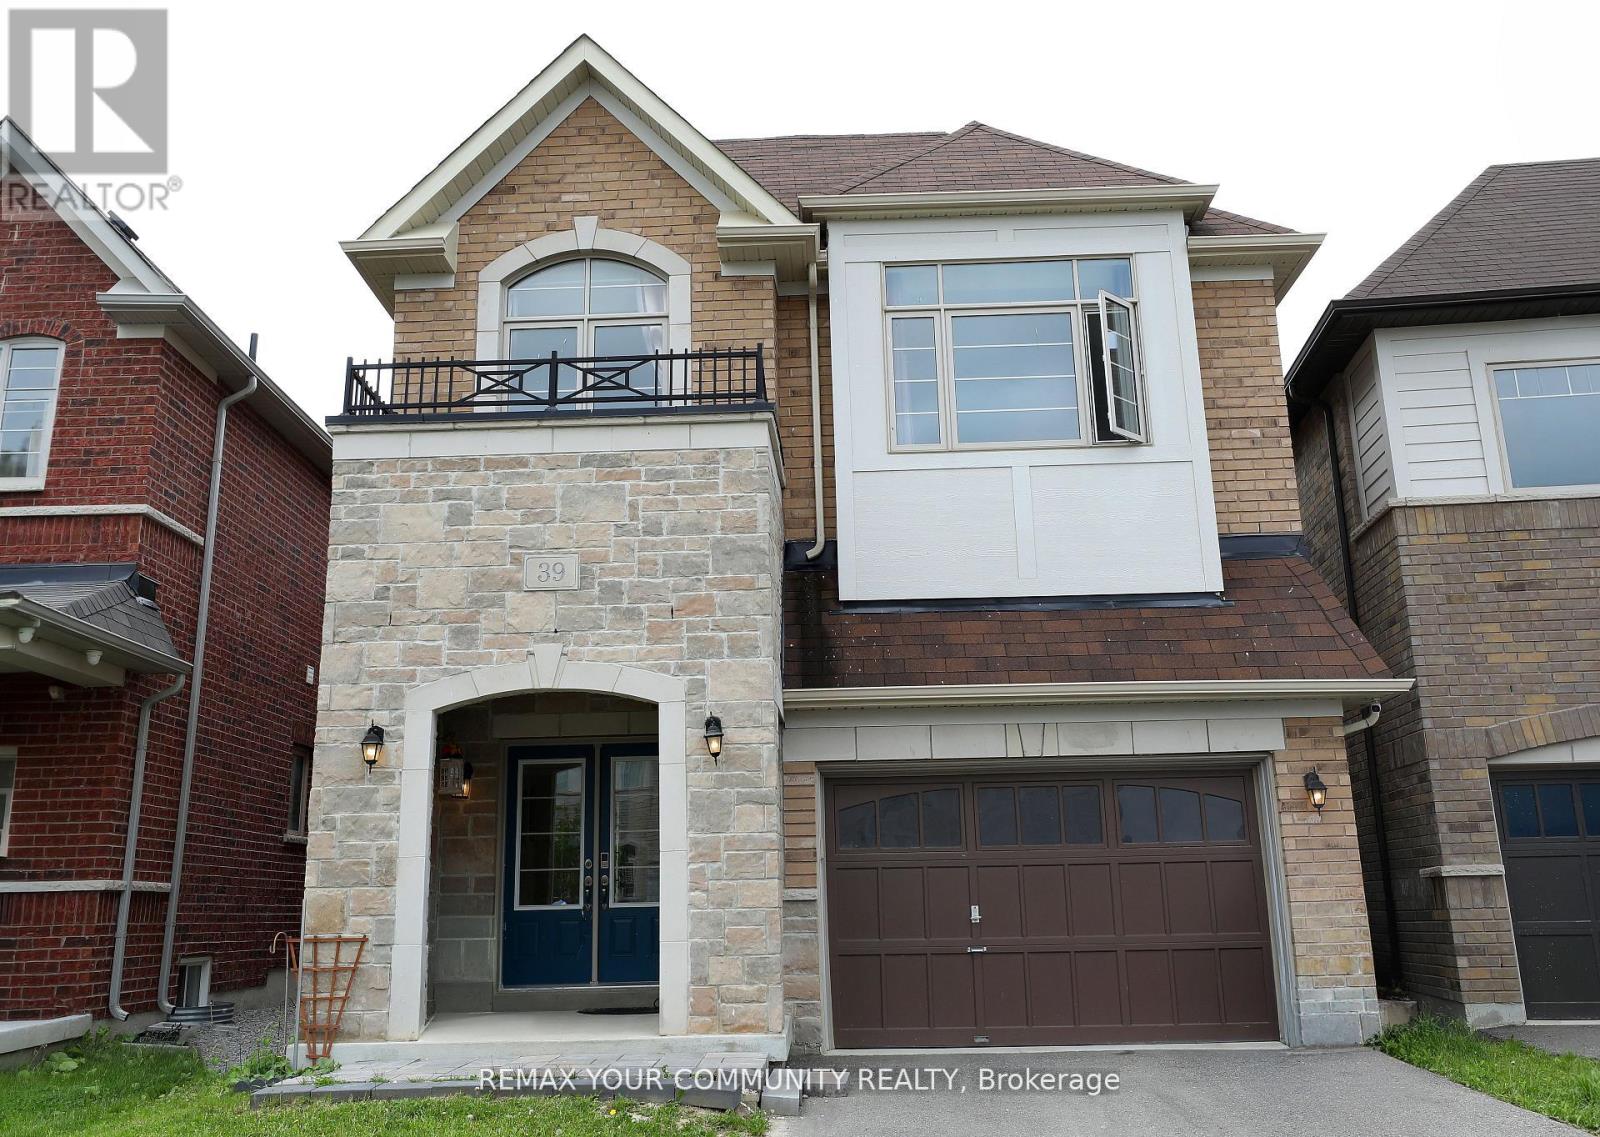
39 Kavanagh Avenue
East Gwillimbury, Ontario
A Bright And Spacious 4+1 Bedr + 5 Washrooms Detached Home in the Heart of SHARON - a reputable area to live and raise kids., 2847Sq.Ft. Fantastic Layout W/Office On Main floor And with Lots Of Natural Light. 9' Ceiling On Main, Hardwood Through Main Flr And , Upgraded Kitchen With New Quartz Countertops And Premium Tiles Backsplash, Bright Kitchen And Family Room , Beautiful South Facing Backyard. Walk In Closets In Bedrooms, New Quartz Vanity Top In All Baths. Separate Entrance to a Spacious One-Bedroom Basement . Next To Great Schools, Parks, Grocery, Hwy 404 & Go Station. (id:39551)
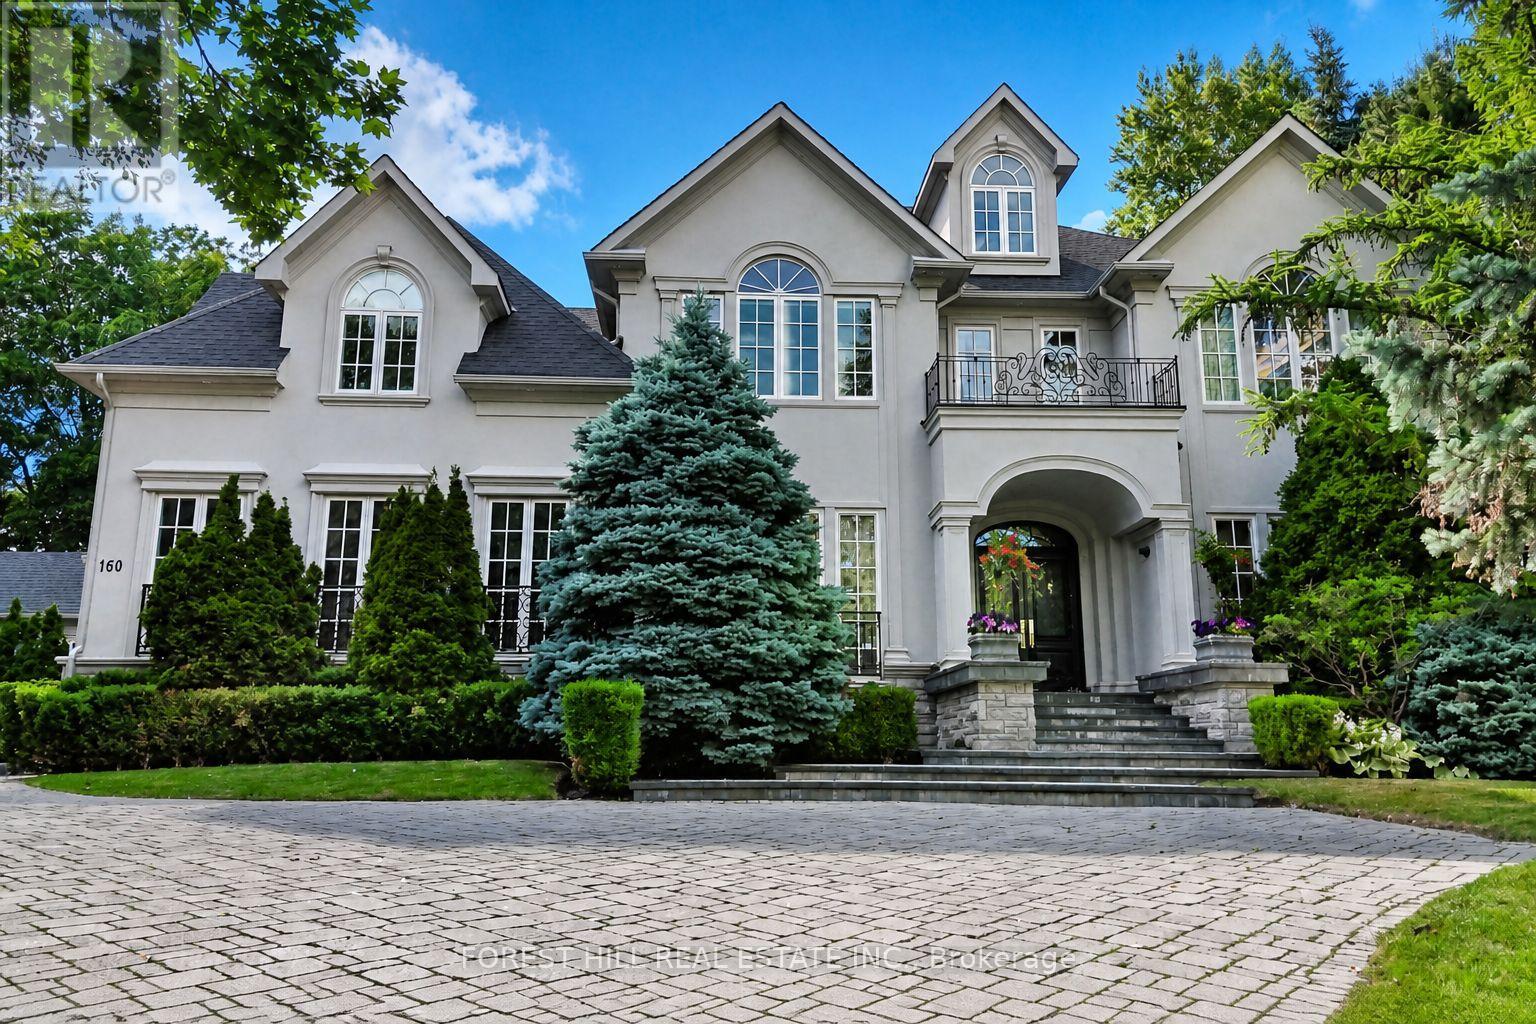
160 Renaissance Court
Vaughan, Ontario
Welcome to 160 Renaissance Crt, an extraordinary custom-built luxury residence situated on one of the most prestigious & private cul-de-sacs in Thornhill & the GTA. Offering approximately 6,400 sqft above grade & a spectacular finished 3200 sqft lower level, this exceptional home sits on a rare oversized irregular corner lot expanding to approximately 250 ft. across rear, creating a breathtaking backyard oasis with a saltwater pool, Cabana, extensive landscaping, mature trees & manicured gardens. Designed with an outstanding centre hall flr plan, the home features a dramatic open-to-above foyer with soaring 20ft. ceilings, 10ft. ceilings on the main level & 9ft. ceilings on both the second floor & lower level. Exceptional craftsmanship is showcased throughout with extensive custom millwork, hardwood floors, solid-core doors, crown moulding, multiple gas fireplaces & oversized windows filling the home with natural light. The chefs kitchen offers a large centre island, premium built-in stainless steel appliances, custom cabinetry, granite countertops, spacious breakfast area & an impressive butlers pantry. The adjoining family room is ideal for entertaining with custom built-ins, dramatic floor-to-ceiling windows & walkout to the backyard. A spectacular main floor office features custom built-ins, a double-sided fireplace & direct garden access. The luxurious primary retreat offers a private balcony overlooking the pool, a spa-inspired ensuite with double-sided fireplace & an incredible custom dressing room that can easily be converted back to fifth bedroom. All additional bedrooms offer ensuite or semi-ensuite access. The professionally finished lower level features a massive recreation area, home theatre, golf simulator, fitness space, guest bedroom, full bathroom & a separate service staircase. Located in one of Thornhill's most sought-after luxury neighbourhoods close to top-rated schools, parks, golf, shopping & every amenity, this is a truly exceptional offering (id:39551)
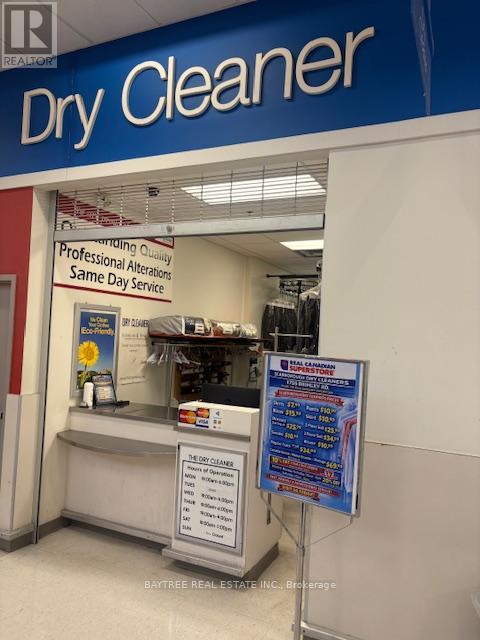
1755 Brimley Road
Toronto, Ontario
Established Dry Cleaning & Alterations Business in Prime Scarborough LocationExcellent opportunity to acquire an established dry cleaning and alterations business located in a busy Superstore-anchored plaza at 1755 Brimley Road in Scarborough. Ideally situated near Highway 401, Scarborough Town Centre and established residential communities, the business benefits from excellent visibility, convenient access and consistent surrounding traffic.The approximately 300 sq. ft. retail space offers an efficient setup for the operation, with equipment and chattels in place for a seamless transition. The business offers significant potential for growth under an owner-operator with a focused marketing strategy and expanded alterations services.The current operation has benefited primarily from existing walk-in traffic, leaving considerable opportunity to increase revenue through advertising, customer outreach and service expansion. The alterations component presents additional upside, particularly with greater in-house service capabilities.The sale includes the business, inventory, equipment and chattels. A great opportunity for an owner-operator or entrepreneur seeking an established business in a highly accessible Scarborough location, with a strong existing customer base, low overhead and substantial room for future growth.Business is being offered for sale without the property (id:39551)
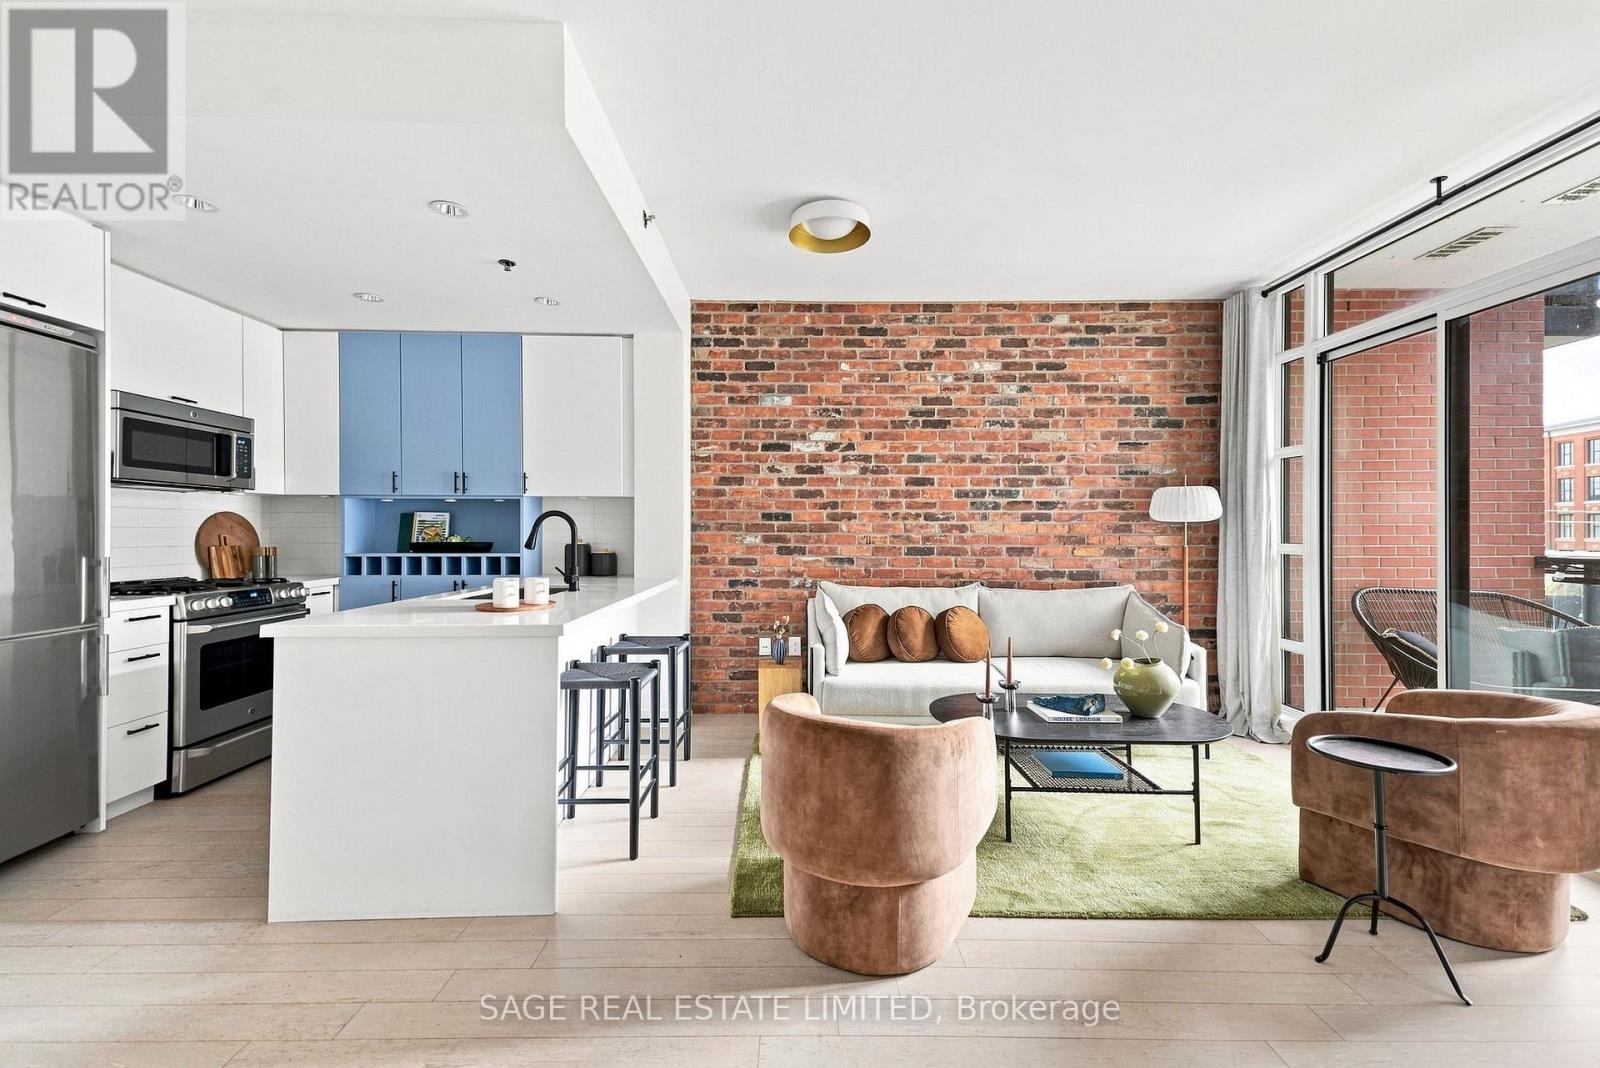
435 - 88 Colgate Avenue
Toronto, Ontario
The Chef's Kitchen, the Brick and the Walk-In. There's a lot to love about life at 88 Colgate. Starting with a one-bedroom condo that doesn't feel like one. A proper kitchen with gas range and peninsula, exposed brick feature wall and actual space to cook, entertain and settle in. The massive primary bedroom has floor-to-ceiling windows, a walkout to your private balcony, semi-ensuite bathroom and a WALK-IN closet so big the current owner compares it to the wardrobe to Narnia. Your courtyard-facing balcony comes with quintessentially Leslieville views overlooking the Wrigley and iZone lofts, and a pretty great spot for morning coffee or an end-of-day glass of wine. Leave your car in the included parking spot because Queen St, Jimmie Simpson, Blackbird, Ed's Real Scoop and some of the east end's best restaurants, bars and shops are all right outside your door. And when you do need to leave the neighbourhood, the TTC is an easy walk away. Big closet. Proper kitchen. Private balcony. Parking. Leslieville. Turns out, you can have it all in a one-bedroom. (id:39551)

480 Dundas Street W
Toronto, Ontario
* Reduced for quick sale, Motivated Seller*Steady Income Growth * Great opportunity in the prosperous center of Chinatown. Solid Brick Building For Sale. Fully rent out to 3 well-established business with steady good incomes. Surrounding by bustling various Business, Banks, Restaurants, popular with Tourists foot traffic. Across from underground Parking & steps from 2 TTC Routes 24/7. L/F (1,250SF) Optical shop with street exposure. G/F (1,250F) TCM Herbal store with Lotto 6/49. 2/F (1,500SF) upscale Health-Beauty/Spa. Extra long Lot available for Building Extension. (id:39551)
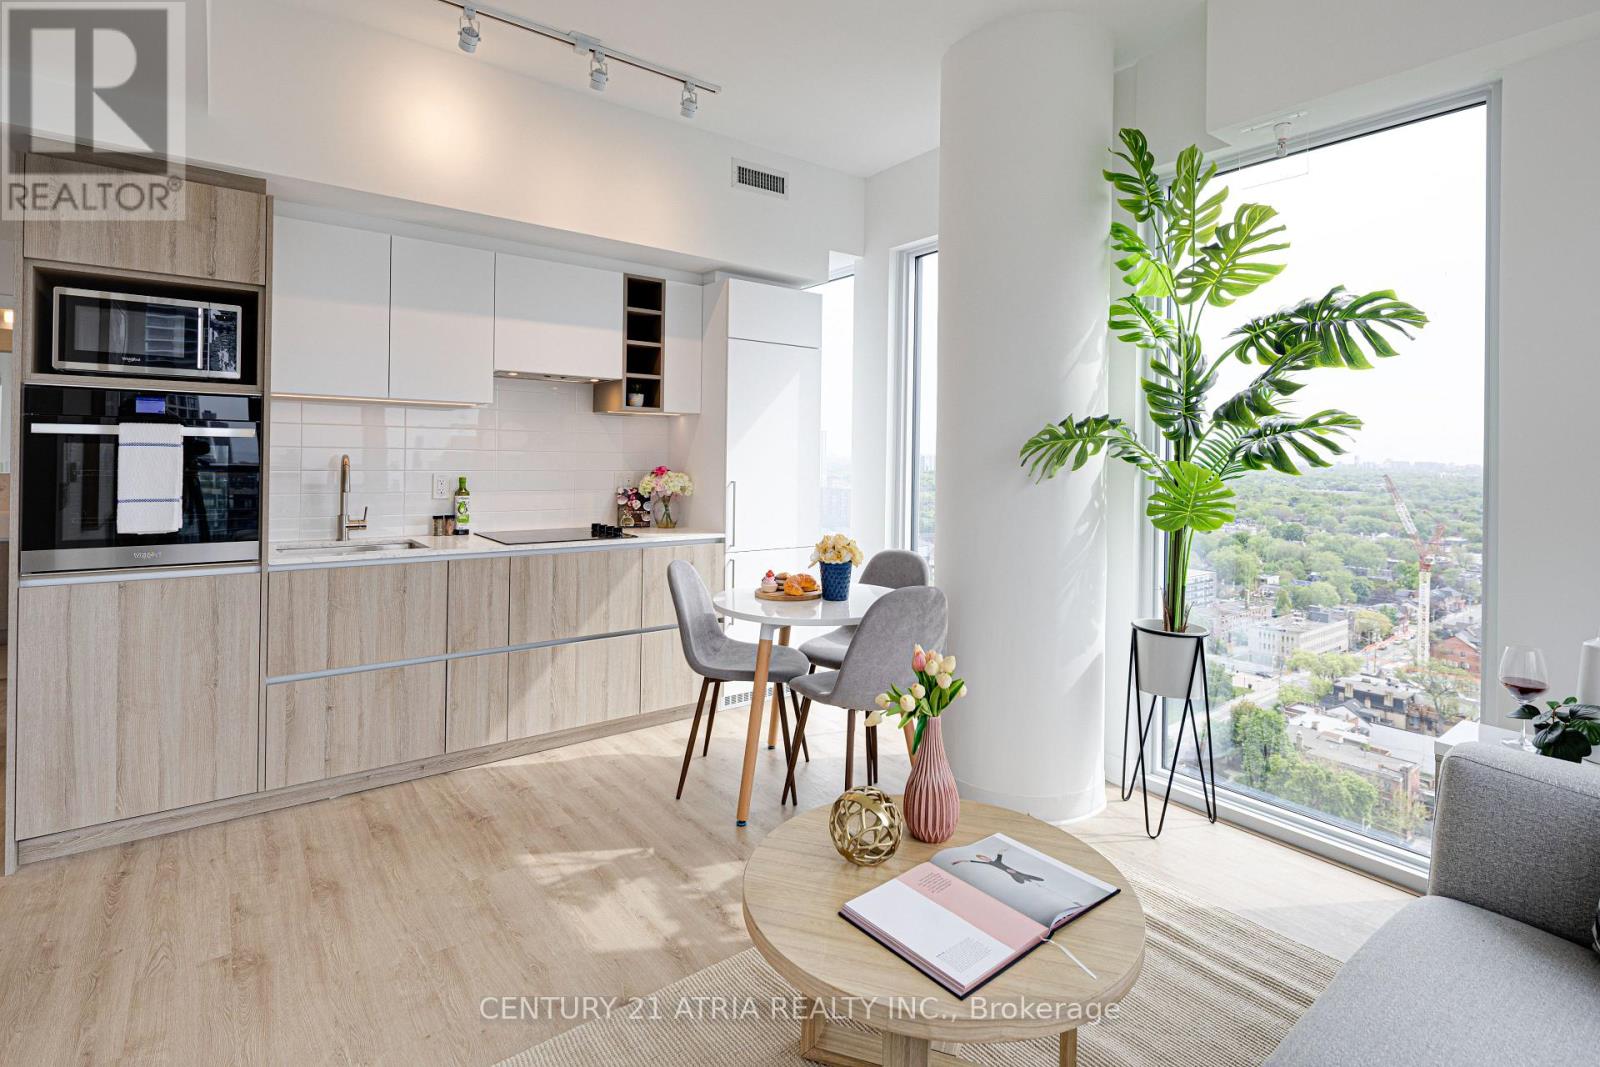
2515 - 319 Jarvis Street
Toronto, Ontario
Welcome to Prime Condos, 319 Jarvis St #2515, conveniently located steps away from Dundas and Jarvis. Be at the centre of Urban Living: Walking distance to Dundas TTC Subway Station, Yonge-Dundas Square, Toronto Metropolitan University, the Eaton Centre and so much more! The building features unparalleled amenities such as a 6,500 sqft Fitness Facility, 4,000 sqft of Co-Working space and study pods. Outdoor amenities include a putting green, screening area, outdoor dining and lounge area with BBQs. This unit is brand new, never lived in and is sold with FULL TARION WARRANTY. PARKING available for purchase. HST Rebate Applicable. Net of HST for End users - HST Rebate is included in the purchase price. Investor purchasers - $24,000 HST is still applicable. (id:39551)
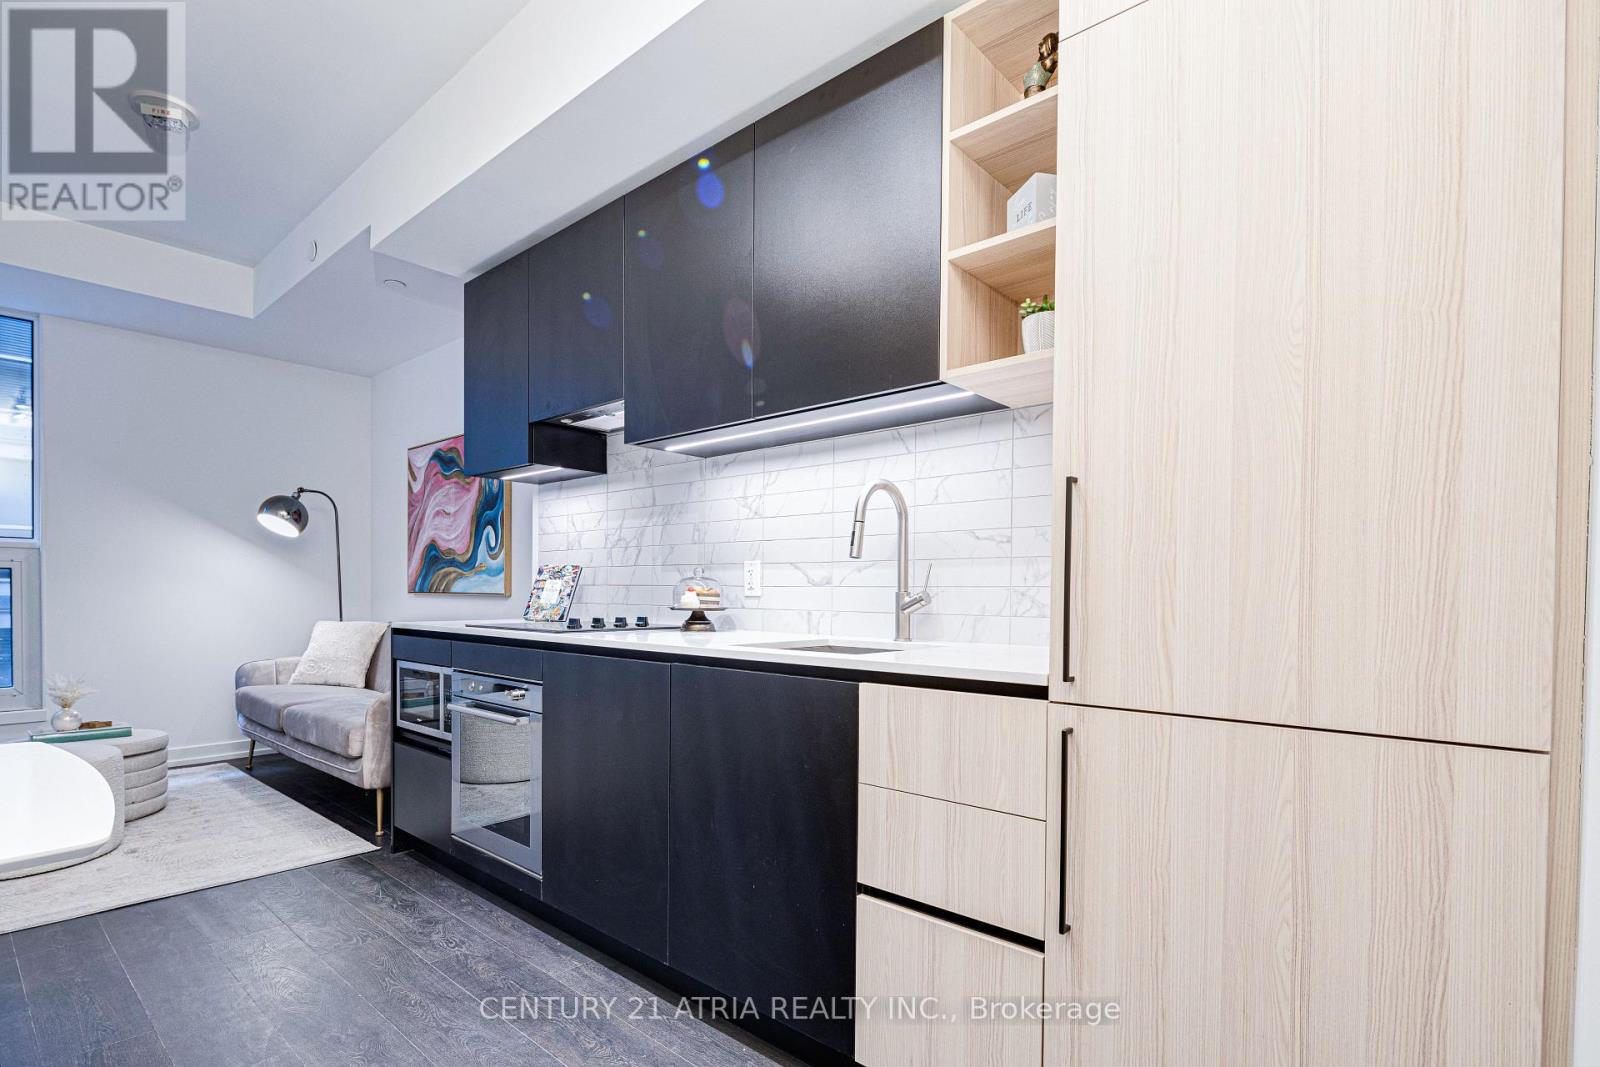
322 - 55 Mercer Street
Toronto, Ontario
Welcome to Urban Living and Sophistication Redefined at 55 Mercer. This Spacious, Brand New, Never Lived In 1+1 Unit with 2 Baths Is The Perfect Place To Call Home In The Heart Of The City. Featuring South Views, 9' Ceilings, Integrated Appliances, Concierge Desk in Lobby, Gym, Roof Top Garden, Party Room and More! Located Minutes Away From Toronto Harbourfront, Rogers Centre, CN Towner, Union Station, St. Andrew TTC Station, and Plenty of Shopping, Restaurants and Cafes. PARKING and LOCKER available for purchase upon request. Sold withfull TARION Warranty. Net of HST for End users - HST Rebate is included in the purchaseprice. Investor purchasers - $24,000 HST is still applicable. (id:39551)
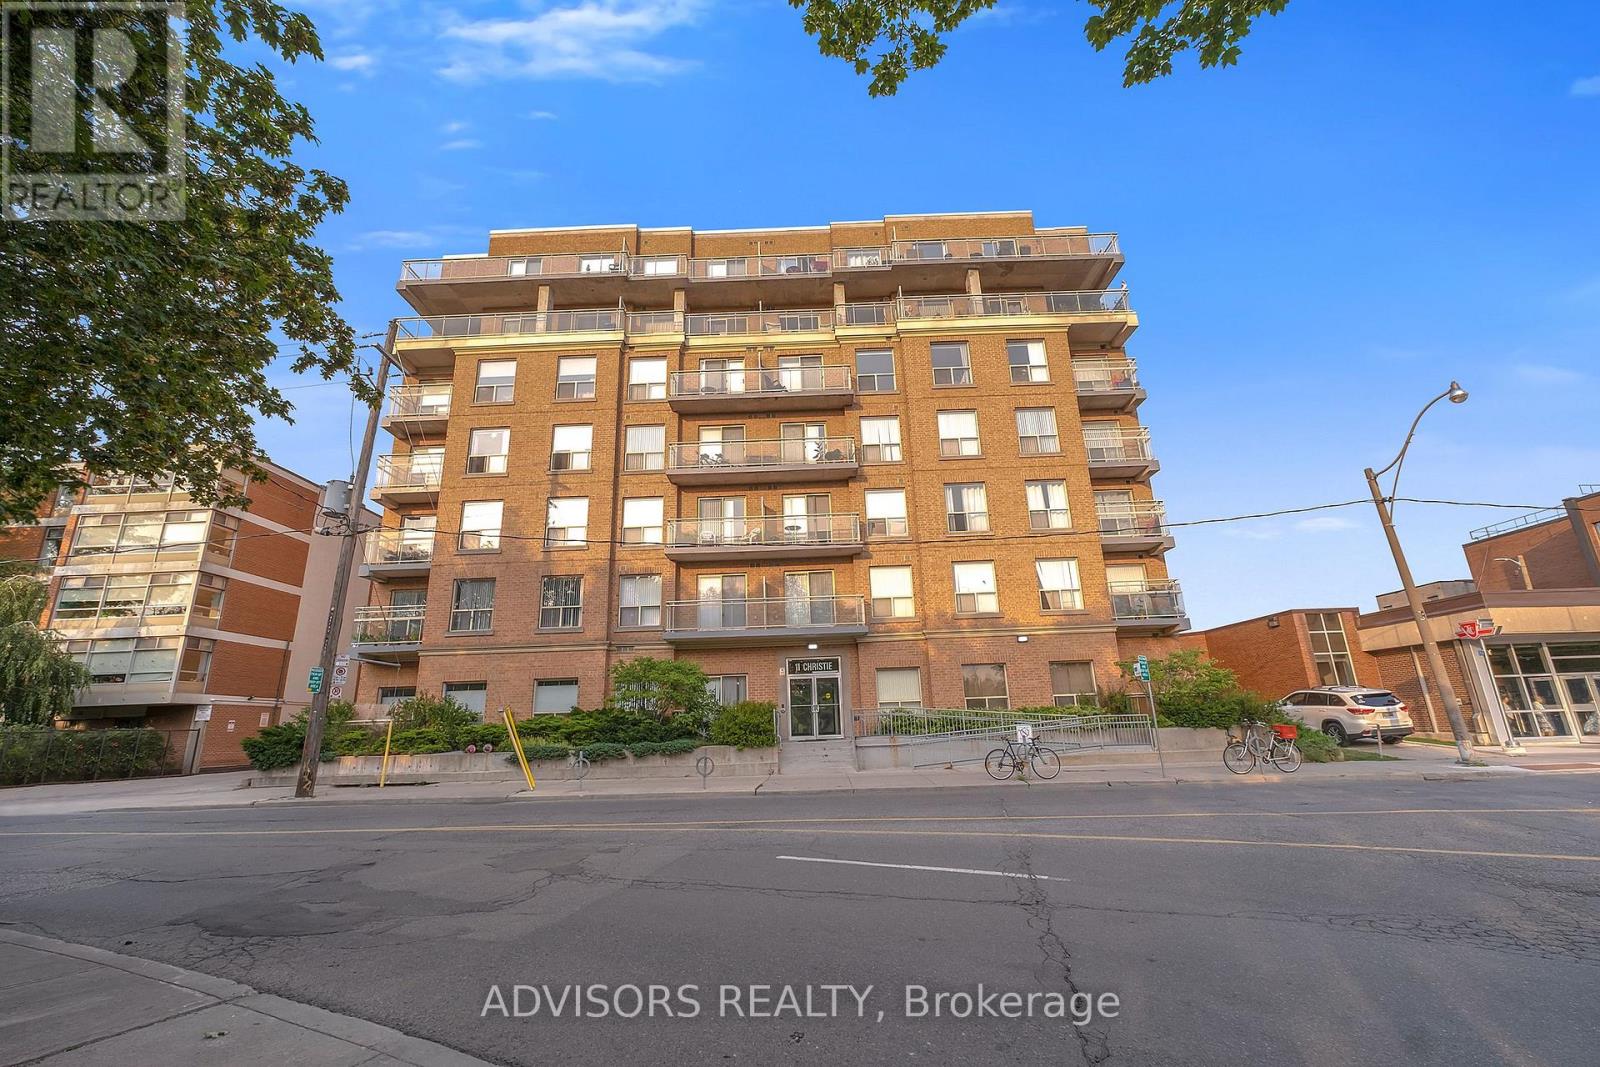
209 - 11 Christie Street
Toronto, Ontario
Welcome to 11 Christie St, a boutique resident located in the Annex neighbourhood. With the beautiful Christie pit park across the street. Open concept living room/dining room, bright and airy with high ceiling. Laminate Floors, Stainless Steel Appliances. Building offers roof top terrace, with amazing views, outdoor grill, bike storage room, party room and visitors parking. Steps to the subway station, cafes, restaurant and shops. (id:39551)
1 Captain Rounding Way Unit# Lot-19
Amaranth, Ontario
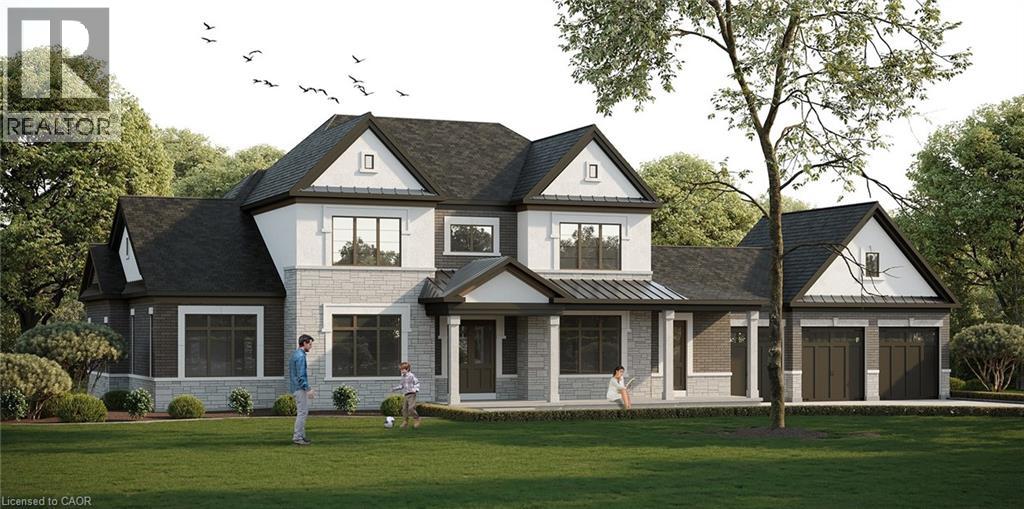
Build Your Dream Home in Amaranth! Discover an exceptional opportunity to own a spacious vacant residential lot in the peaceful Amaranth Estate Lot community. Set on approximately 1 acres with an impressive 201.94 ft frontage, this property offers the space and flexibility to create your ideal country retreat. Located near 30th Sideroad and Mono-Amaranth Townline, the lot combines a tranquil setting with convenient access to surrounding communities. Hydro and natural gas are available, adding to the property's potential for your future plans. Whether you're looking to build a private family residence or secure a sizeable parcel in a desirable rural setting, this is an opportunity worth exploring. (id:39551)
27 Roseview Avenue
Cambridge, Ontario
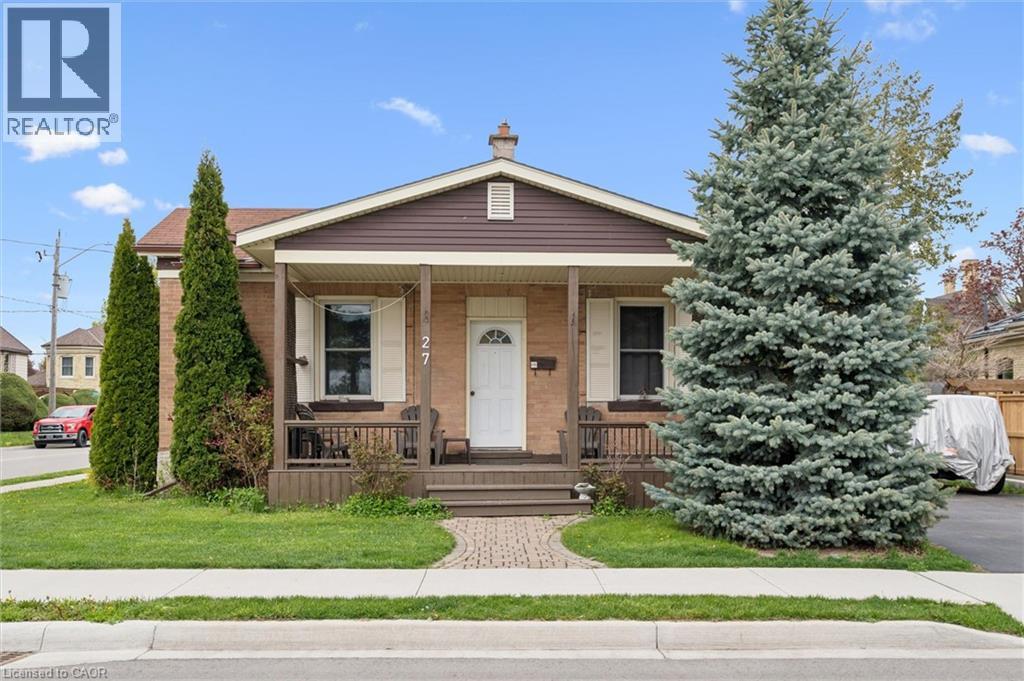
Charming single detached bungalow located on a desirable corner lot in Cambridge offering 3 bedrooms and 1 bathroom. This home features a functional layout with bright living spaces and plenty of natural light throughout. Enjoy outdoor living with a large front porch deck and a fully fenced yard, perfect for relaxing, entertaining, or family enjoyment. The detached tandem double garage provides ample parking and storage space. Conveniently situated close to schools, parks, shopping, and amenities, this property is ideal for families, downsizers, or commuters alike (id:39551)
18 Villa Court
Hamilton, Ontario
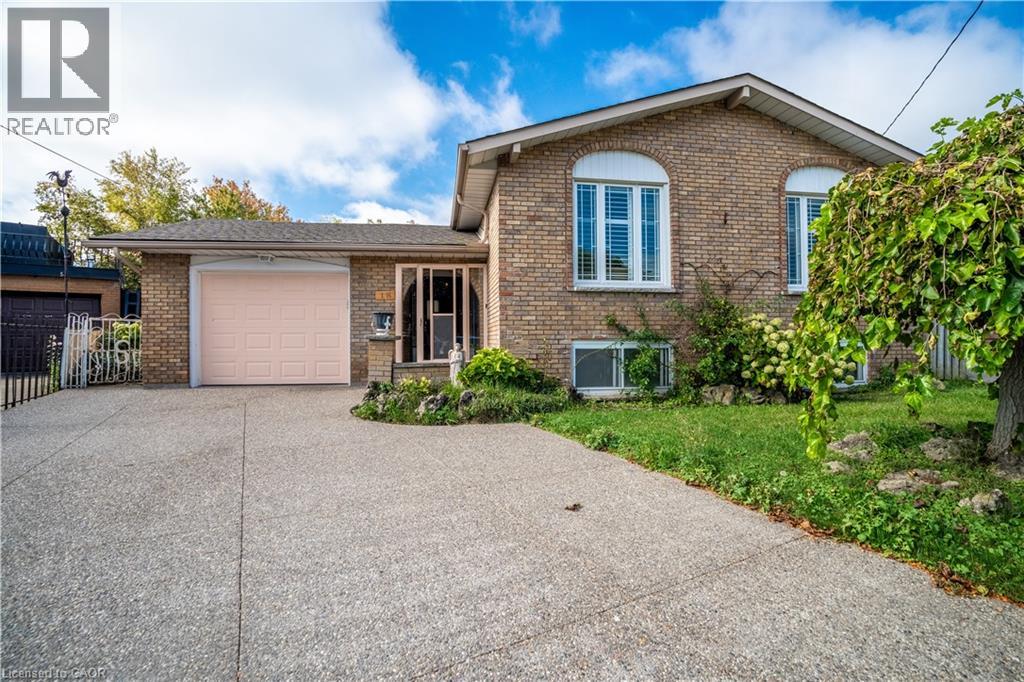
Welcome to 18 Villa Court – tucked away on a quiet court in a great family-friendly neighbourhood! This raised ranch has so much to offer with 3 good-sized bedrooms, 2 full bathrooms, and a finished lower level with its own entrance and second kitchen. It’s the perfect setup for in-laws, older kids, rental income, or even a private office space. The main floor is bright and open, with large windows that let in lots of natural light. The living and dining room flow nicely together, making it a comfortable space for everyday living or entertaining. The kitchen has plenty of cupboards and counter space, perfect for cooking family meals. Downstairs, you’ll find a rec room with a wood-burning fireplace, a second kitchen, and a separate entrance – giving you so many options for how you want to use the space. Outside, the home sits on a deep lot in a court with plenty of room to enjoy, plus an attached garage and lots of parking, Located on Hamilton Mountain, this home is close to schools, parks, shopping, transit, and recreation centres – everything you need is just minutes away. If you’re looking for a spacious home with flexibility and endless potential renovate this home and make it yours! Sellers are motivated (id:39551)
7 Elmhurst Street
Middlesex Centre, Ontario
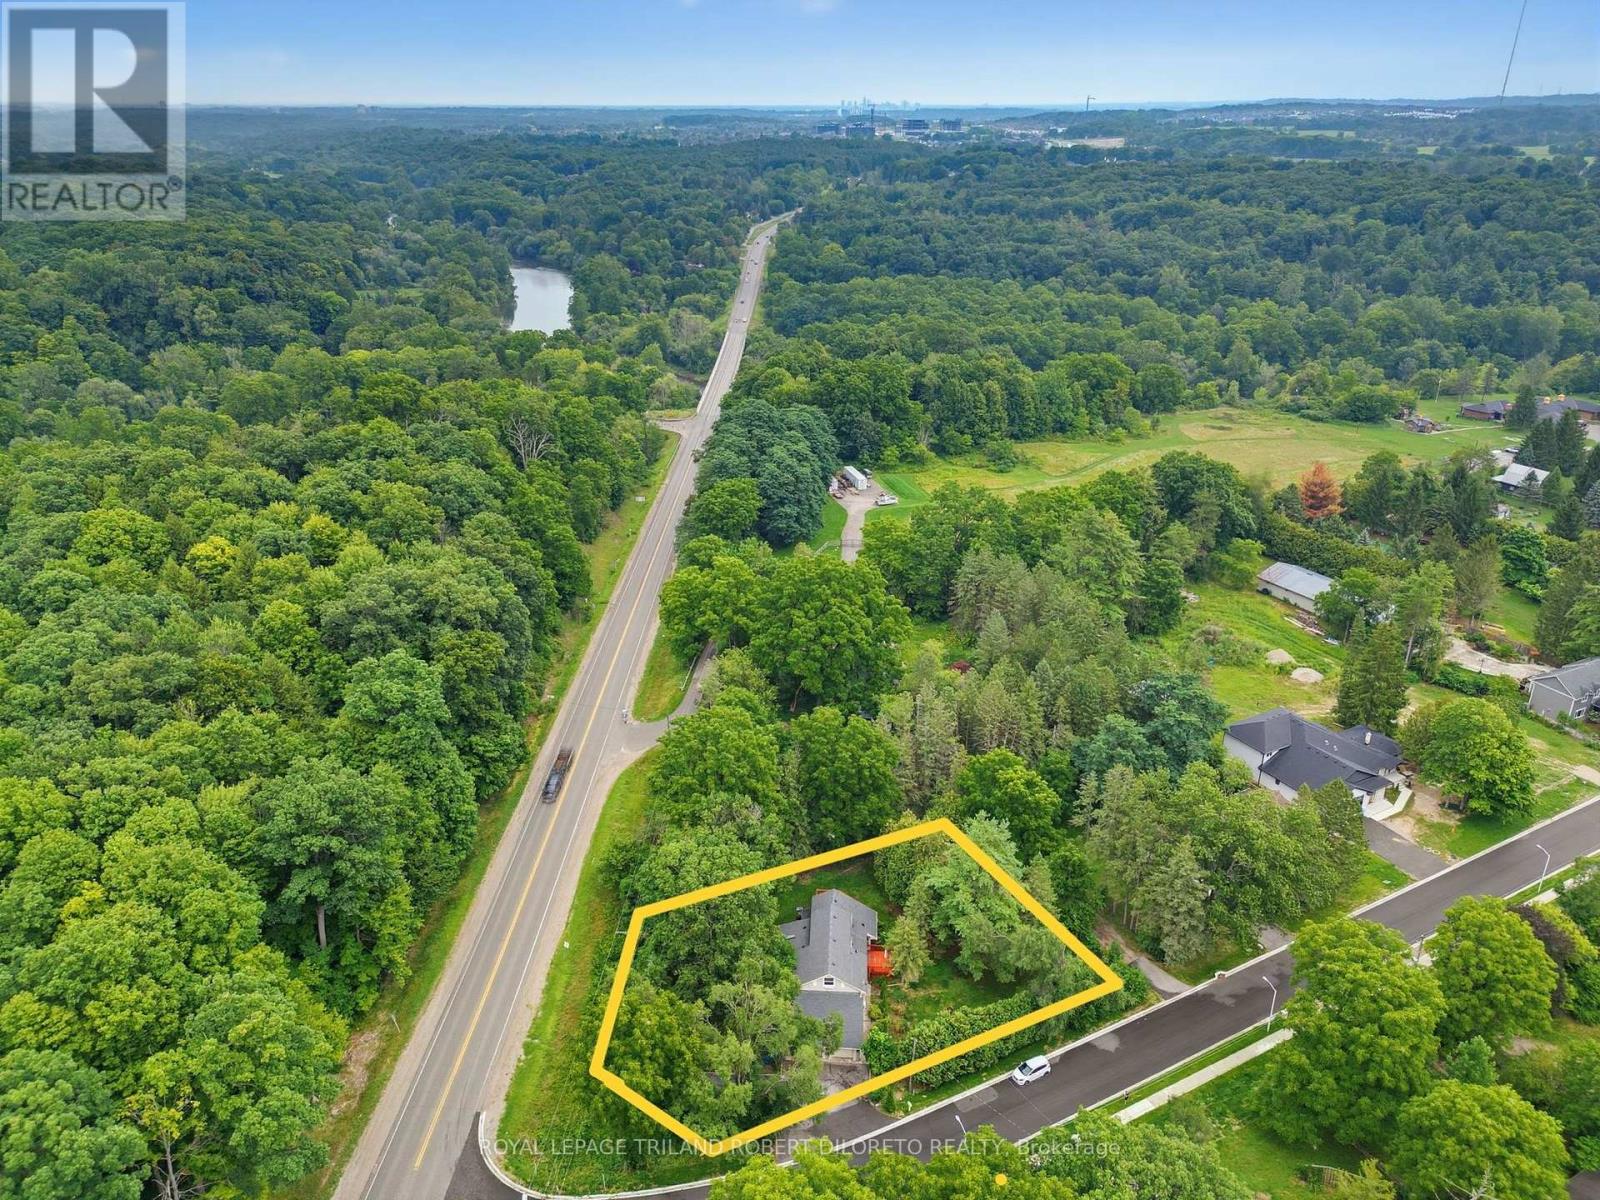
Approximately 1/2 Acre corner lot in desirable OLD KILWORTH location. Potential for severance and multi-family use. This split level home with double attached garage has been renovated and currently features 3 units all with separate entrances, separate electrical panels, 3pc baths & appliances including front load washer/dryers in all units. Large main floor unit has 2 bedrooms, open concept, deck, forced air AC; 2nd floor bachelor unit w/ductless split unit AC + deck; lower unit has 1 bedroom w/ductless split unit AC. Additional features include updated furnace, 200 amp electrical, plumbing, roof shingles, flooring and more. Property is serviced by well and septic but new municipal services are on the lot line. More details available and easy to show. Fast and vacant possession available. (id:39551)
17 Goderich Street
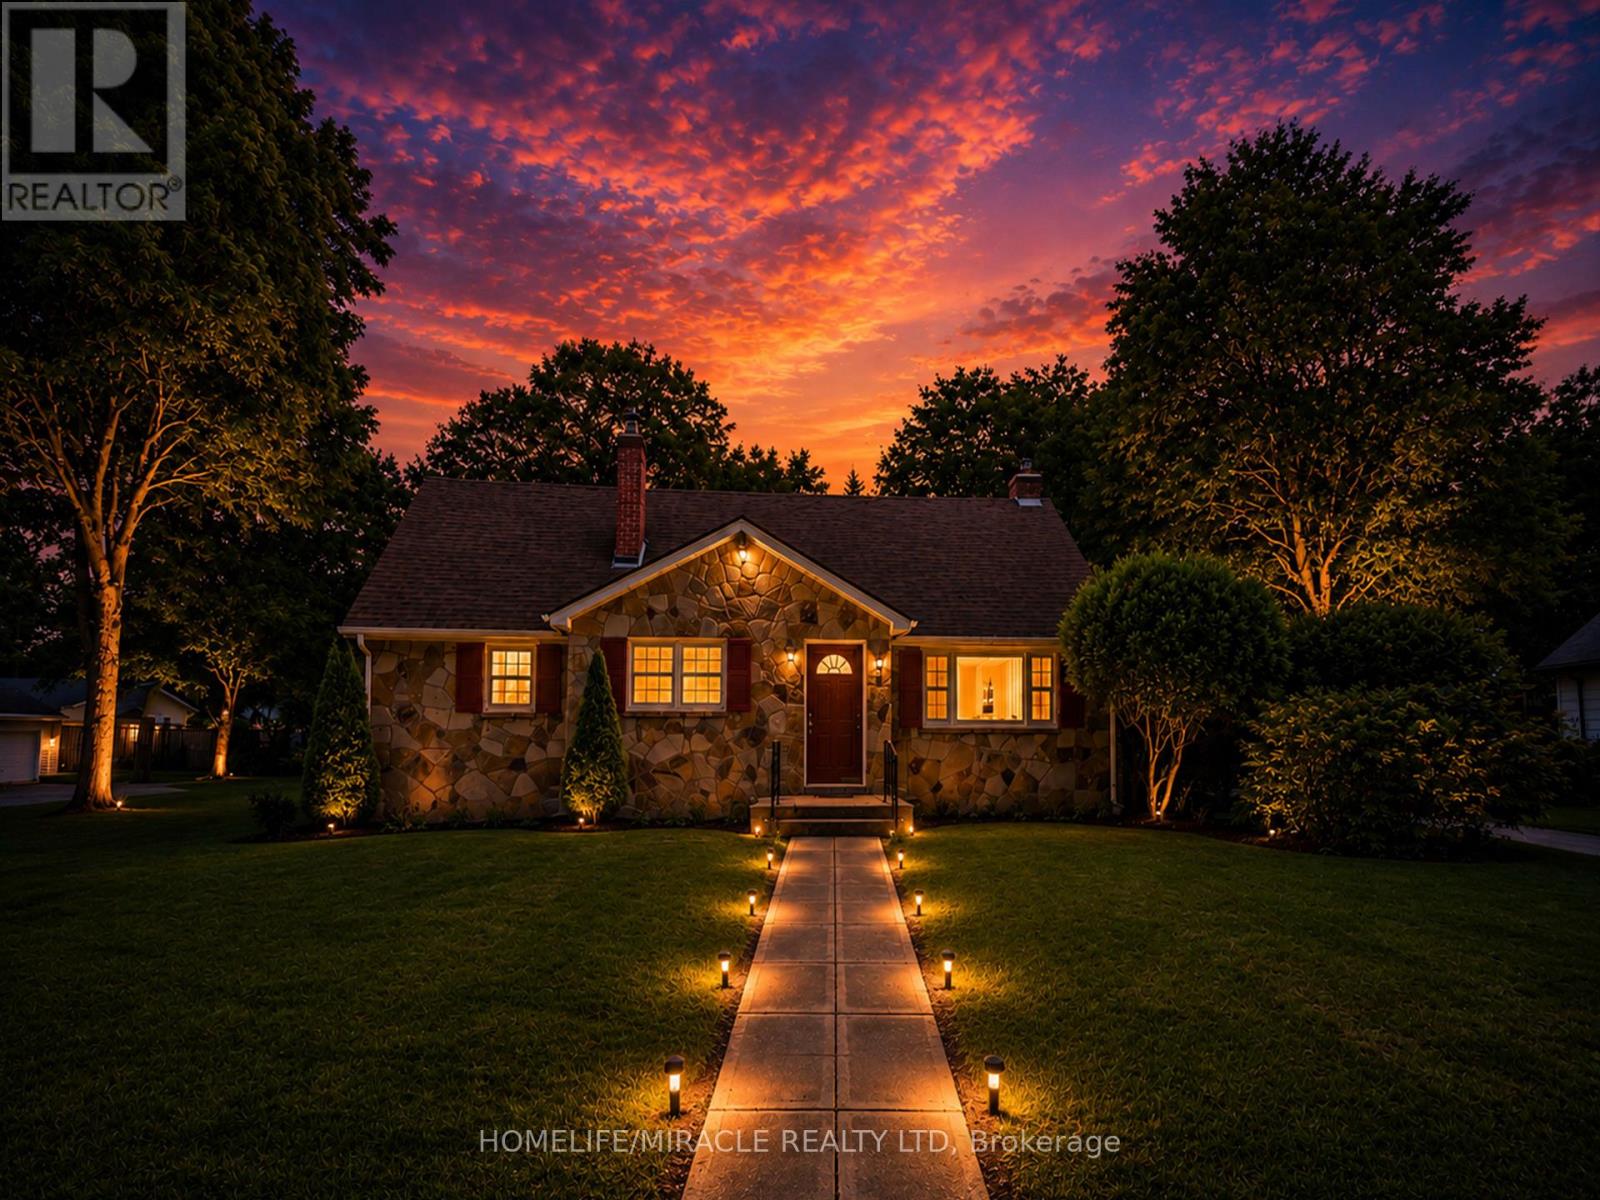
Fort Erie, Ontario
Incredible Value - *** 4 LOTS SOLD TOGETHER *** Home PLUS 3 Severed Building Lots All Included in One Price - What a Steal!Discover an outstanding opportunity with this unique property that includes a spacious family home plus three separate severed building lots, all included in the purchase price: Lot 14, north side of John Street, Plan 503, Village of Fort Erie (PIN 642220183) - 51.48 x 106.26 ft ---- Lot 13, north side of John Street, Plan 503, Village of Fort Erie (PIN 642220186) - 51.48 x 106.26 ft ---- Lot 16, east side of Goderich Street, Plan 503, Village of Fort Erie - approx. (PIN 642220185) 3,465 sq. ft., 0.08 acres, 56.03 ft frontageThat's four properties for the price of one - a rare chance to secure land banking, future development, or investment potential alongside a move-in-ready home.The home itself features 5 bedrooms and 2 bathrooms, plus an unfinished basement offering potential for 2 additional bedrooms and a rough-in for a third bathroom - endless possibilities to customize the space to your needs. Recent upgrades include new kitchen cabinetry on the main floor, new vinyl flooring throughout, a 1-year-old furnace, new staircases, fresh paint, stainless steel appliances, and new lighting throughout, while a cozy wood-burning stove with new surrounding tile adds warmth and character.The upper-level one-bedroom suite - complete with its own rough-in kitchen, bathroom, and living room - is ideal for rental income, an in-law suite, or multi-generational living.With a single-car garage, generous living space, and three additional severed building lots included, this property is perfect for families, investors, or anyone looking for future development potential. A rare opportunity offering flexibility, income potential, and exceptional value - all in one package. (id:39551)
1810 - 2020 Bathurst Street
Toronto, Ontario
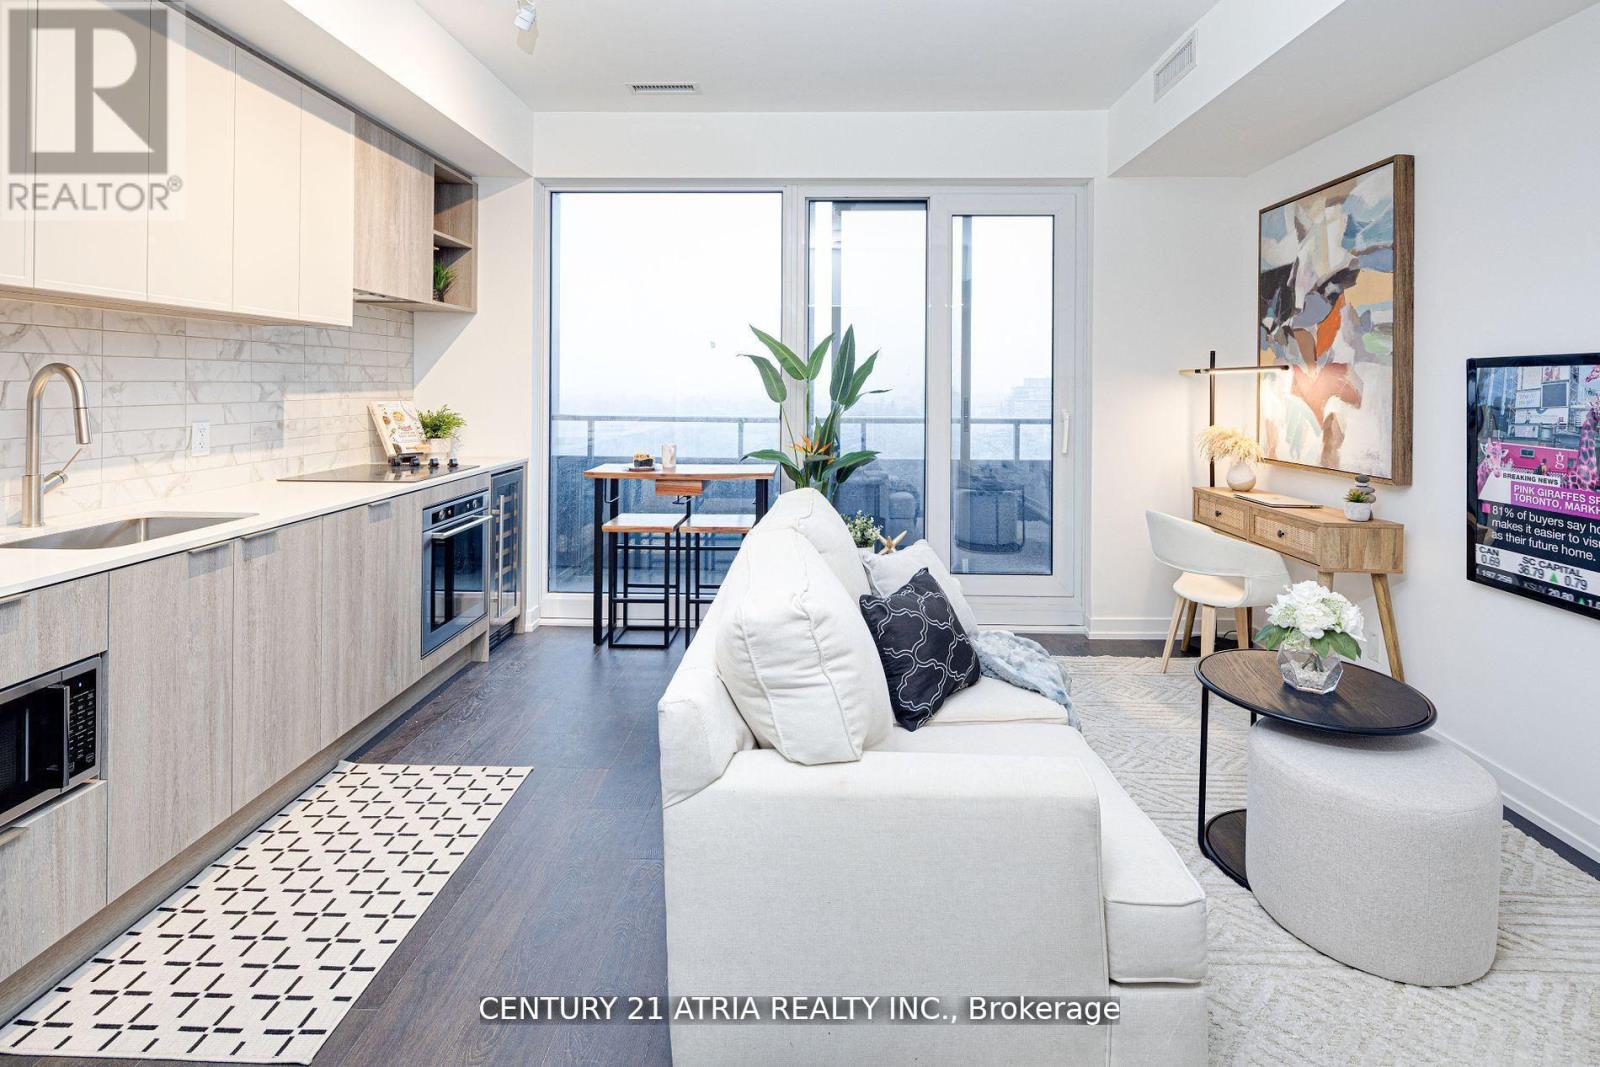
The Forest Hill Condos is located in one of the most desirable and exclusive neighbourhoods in Toronto. Experience luxury and convenience with this beautiful, never lived in 1bedroom unit that will soon have direct TTC access within the building. Shopping is a 12 minute ride to Yorkdale Mall. Allen Road and the 401 are minutes away by car. Top rated Private Schools, Bishop Strachan and Upper Canada College are a 7 minute drive from your door step. Sold with full TARION Warranty. LOCKER available for purchase. Net of HST for End users - HST Rebate is included in the purchase price. Investor purchasers - $24,000 HST is still applicable. (id:39551)
529 Anton Crescent
Kitchener, Ontario
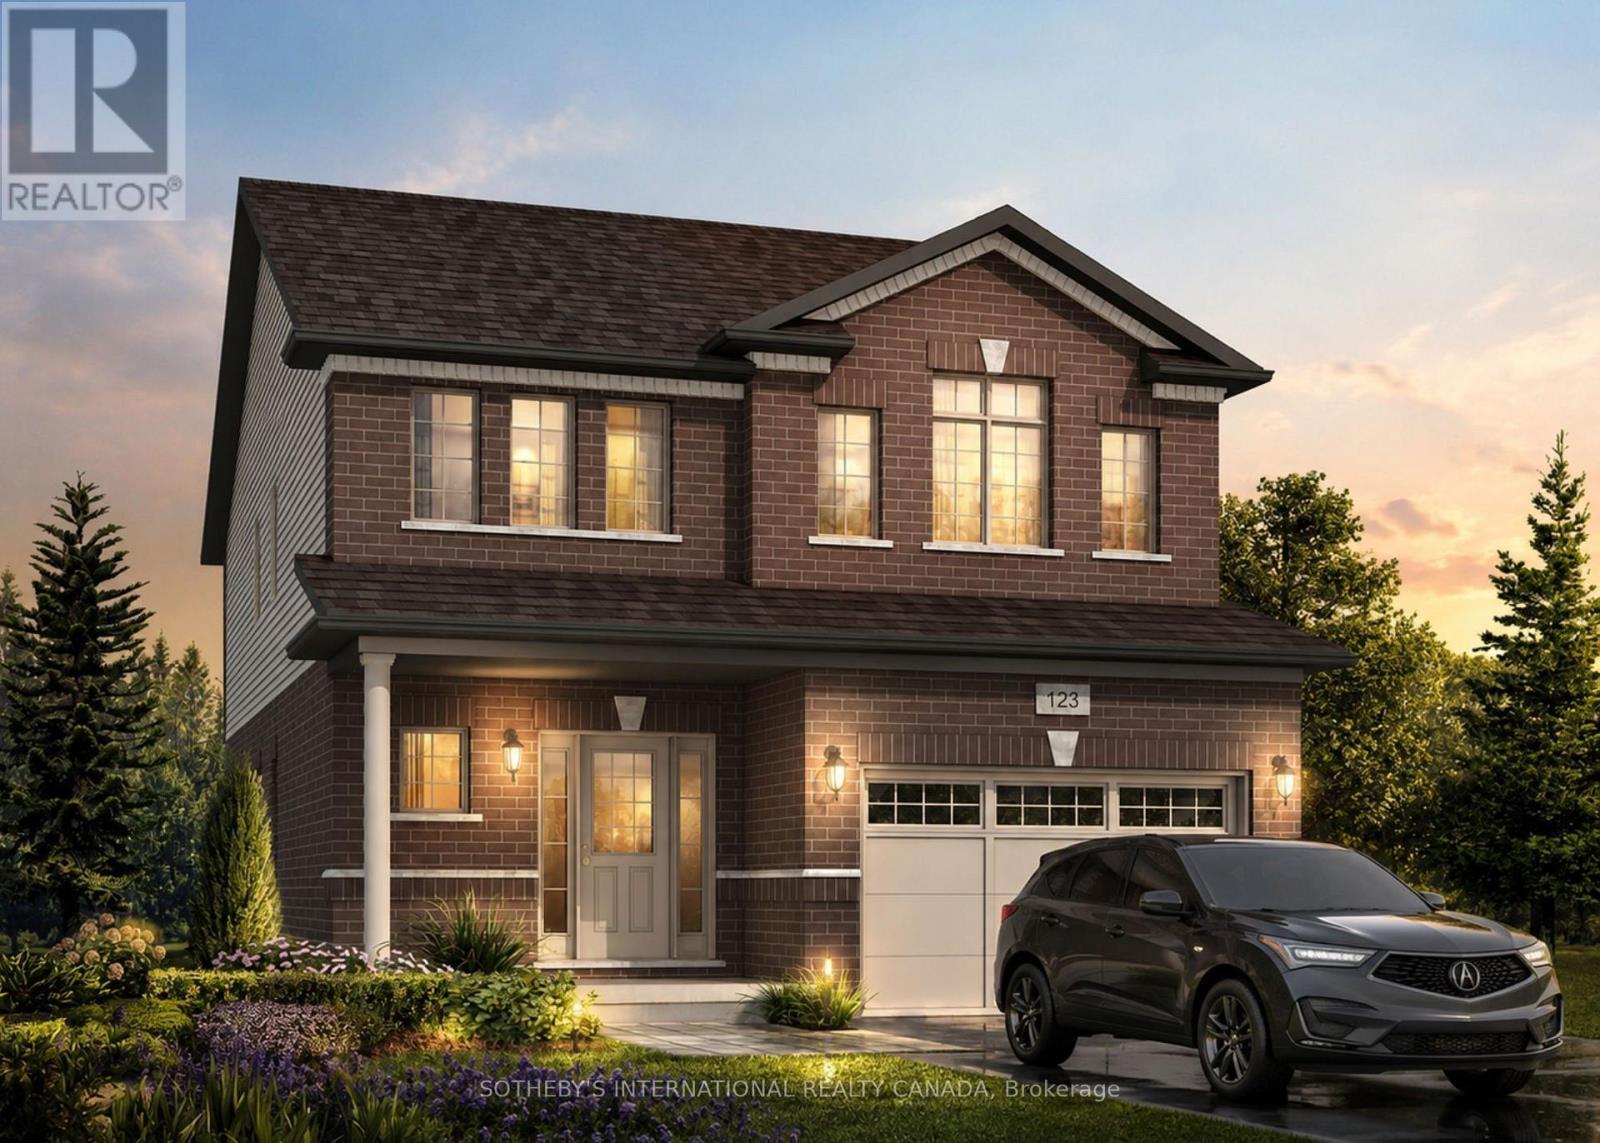
Welcome to 529 Anton Crescent, an exquisite pre-construction opportunity by the award-winning Fusion Homes. Presenting the meticulouslydesigned "Manchester B" model, this freehold detached residence offers 1,925 sq. ft. of sophisticated above-grade living space, complete with acoveted oversized single car garage, on a premium 34' x 98'5" lot in Kitchener's highly sought-after Williamsburg community. The main levelgreets you with a dramatic open-to-above foyer, airy 9' ceilings, and a carpet-free, effortless open-concept flow. At its heart is a chef-inspiredkitchen complete with sleek quartz countertops, premium cabinetry, a Blanco Quatrus double-basin sink, and a contemporary Moen pull-downfaucet. The space seamlessly transitions into a sunlit breakfast area, an elegant dining room, a commanding great room, and a chic powderroom. Upstairs, you'll find four bedrooms and two full bathrooms. The private primary sanctuary features a spacious walk-in closet and aluxurious ensuite. Modern Halifax satin nickel door levers add a touch of contemporary sophistication throughout. Tailor the home to yourlifestyle and bring your personal vision to life with custom layout modifications and builder options, including a pantry, breakfast bar, a 5-piecebath, and more. Take advantage of an attractive 5-8% deposit structure over 90 days, and a closing date between January 2027 to April 2027.Experience the Fusion Homes Difference-where your investment is protected by an exclusive warranty offering nearly twice the industrystandard, providing ultimate confidence every step of the way-with no development fees, levies, or Tarion registration costs. The builder iscurrently advertising an effective price of $909,900 after the proposed HST rebate. Rebate is subject to government approval, purchasereligibility, and assignment to the builder (id:39551)
524 Anton Crescent
Kitchener, Ontario
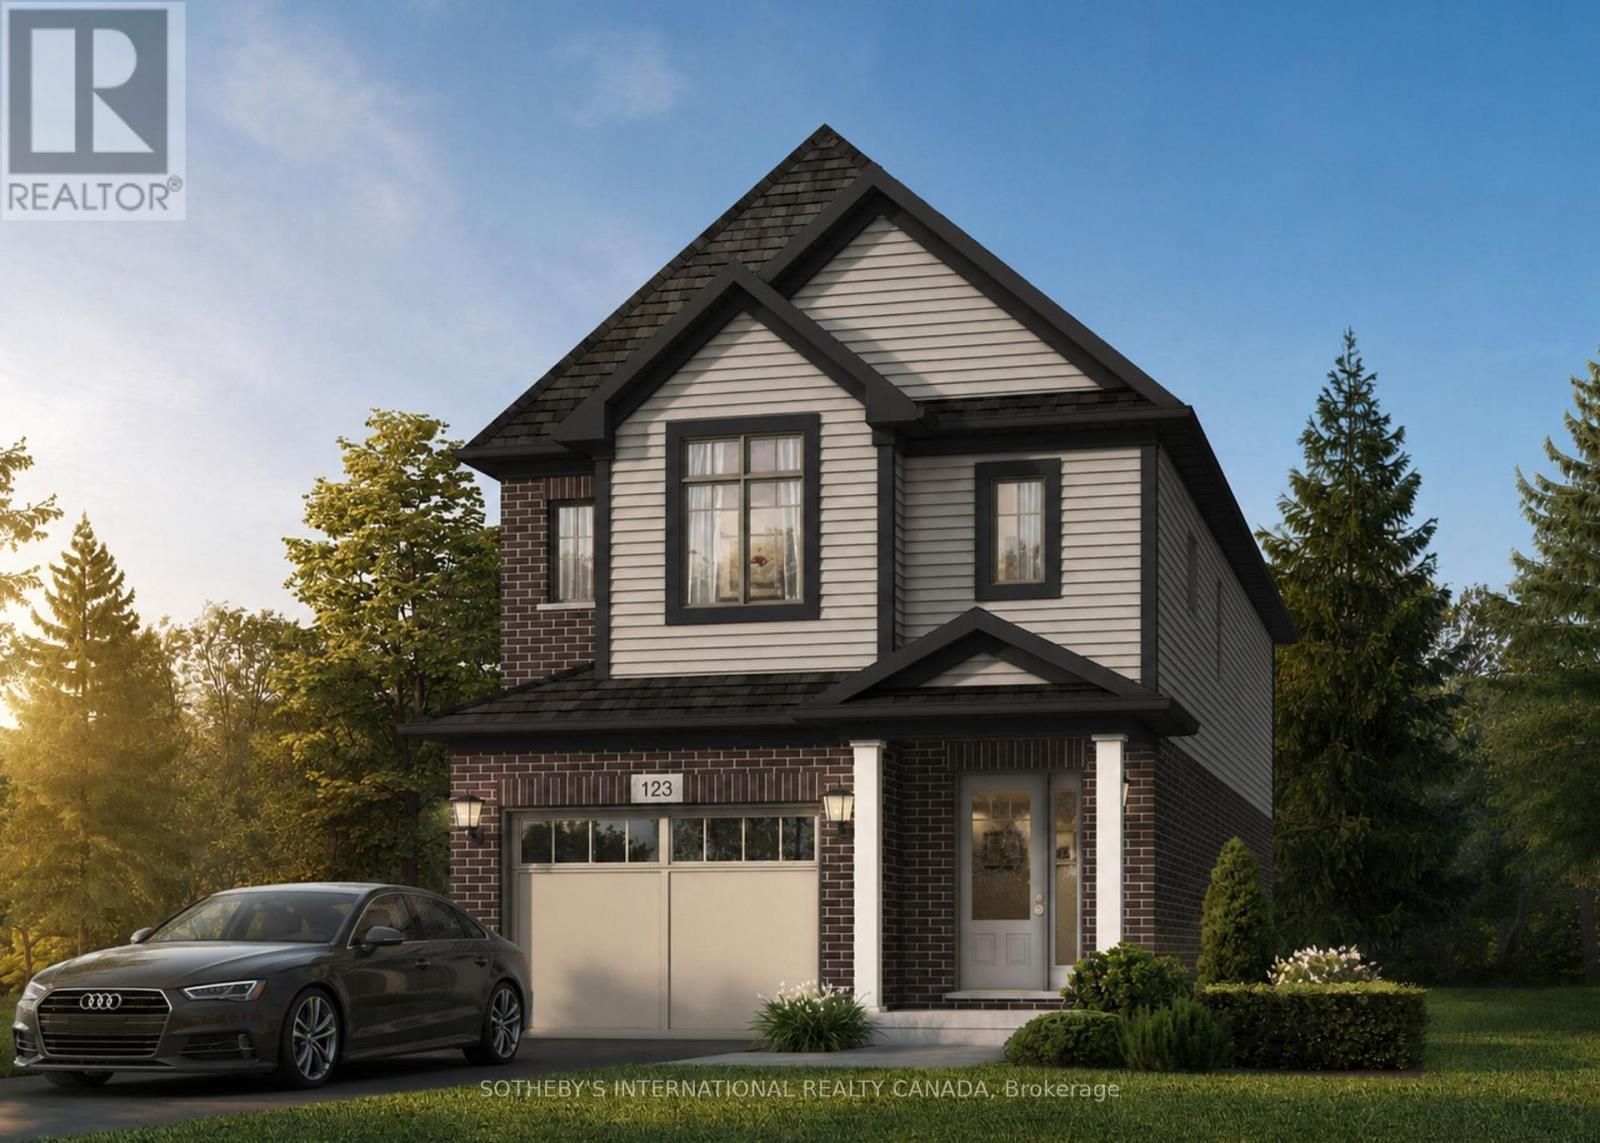
Welcome to 524 Anton Crescent, an exquisite pre-construction opportunity by the award-winning Fusion Homes. Presenting the meticulouslydesigned "Shay A" model, this freehold detached residence offers 1,890 sq. ft. of sophisticated above-grade living space, complete with acoveted single car garage, on a premium 30'9" x 98'5" lot in Kitchener's highly sought-after Williamsburg community. The main level greets youwith airy 9' ceilings, a carpet-free, effortless open-concept flow, and a functional mudroom with main floor laundry. At its heart is a chef-inspiredkitchen complete with sleek quartz countertops, premium cabinetry, a Blanco Quatrus double-basin sink, and a contemporary Moen pull-downfaucet. The space seamlessly transitions into a commanding great room and a chic powder room. Upstairs, you'll find three well-appointedbedrooms, two full bathrooms, and an expansive second-floor family room perfect for relaxation. The private primary sanctuary features aspacious walk-in closet and a luxurious ensuite with a deep soaker tub. Modern Halifax satin nickel door levers add a touch of contemporarysophistication throughout. Tailor the home to your lifestyle and bring your personal vision to life with custom layout modifications and builderoptions, including a 4th bedroom conversion and more. Take advantage of an attractive 5-8% deposit structure over 90 days, and a closing datebetween January 2027 to April 2027. Experience the Fusion Homes Difference-where your investment is protected by an exclusive warrantyoffering nearly twice the industry standard, providing ultimate confidence every step of the way-with no development fees, levies, or Tarionregistration costs. The builder is currently advertising an effective price of $849,900 after the proposed HST rebate. Rebate is subject togovernment approval, purchaser eligibility, and assignment to the builder. (id:39551)
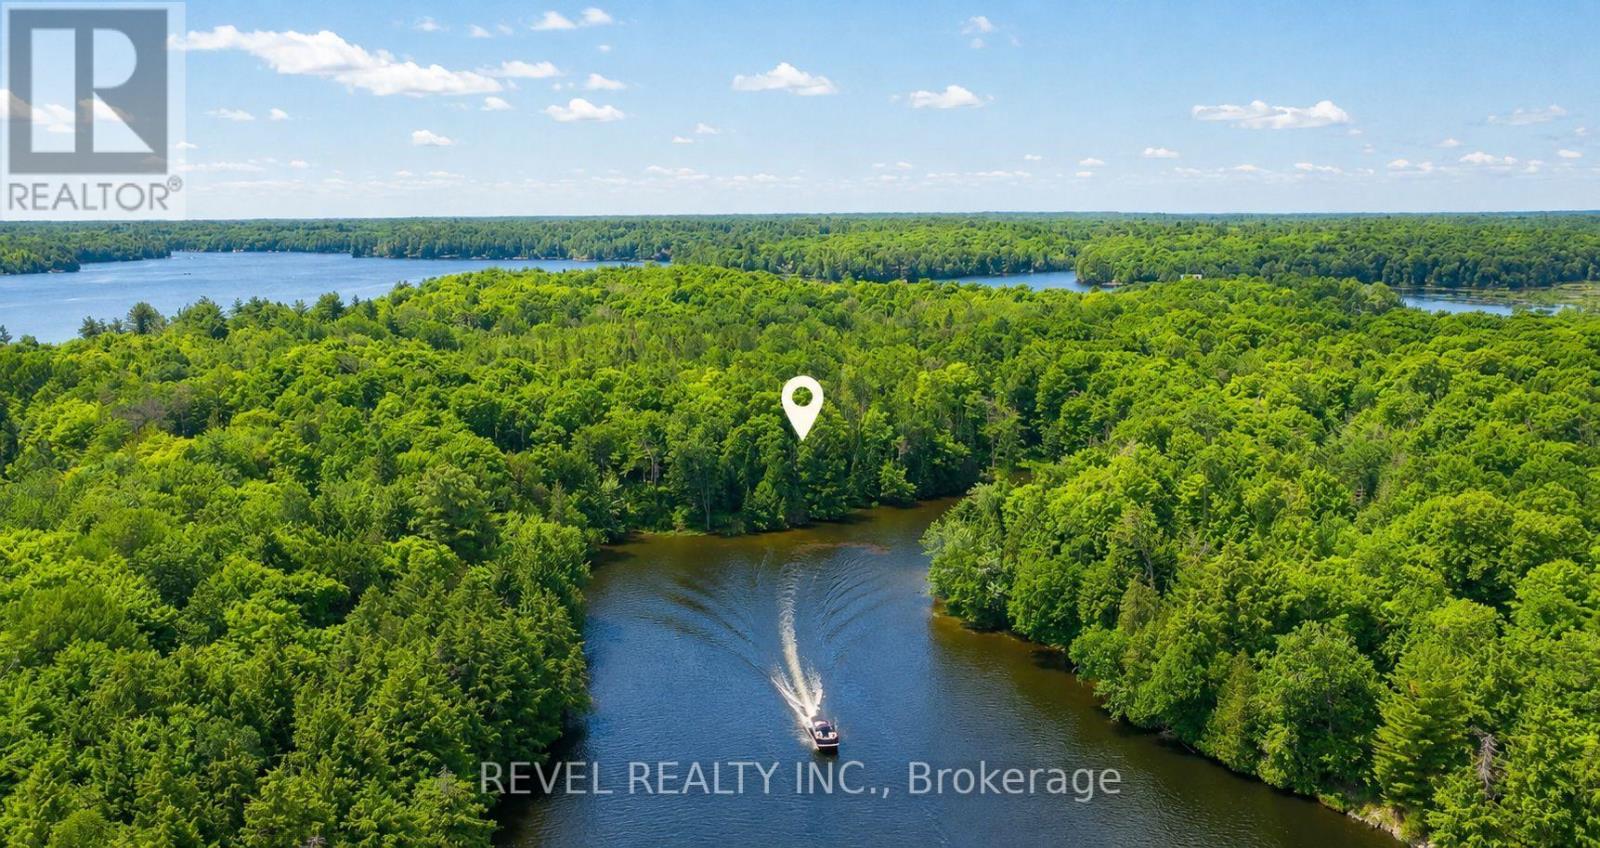
46 Lori-Lea Trail
Mcdougall, Ontario
46 Lori Lea Trail, Lorimer Lake - Where Your Family's Story Begins! Some places aren't just land - they're where the next twenty years of summers happen. This newly severed 1.93-acre waterfront lot offers an impressive 341 feet of pristine shoreline, surrounded by mature trees and the natural beauty of the Parry Sound region. This is the kind of property people search for for years, where you can already picture the dock you'll build, the sound of loons at dusk, kids swimming off the shore and evenings spent watching the sun set behind the trees. A true blank canvas, this lot is waiting for your vision. Build the cottage you've always dreamed of - timber-frame, board-and-batten, modern retreat or something entirely your own - with no need to compromise on someone else's floor plan. Come fall, the surrounding trees transform into brilliant shades of red, orange and gold, framing the lake in a spectacular display. And this isn't a place you'll only enjoy in summer. Lorimer Lake Road is a year-round municipal road and Lori Lea Trail is privately plowed throughout the winter, while easy access to the extensive OFSC snowmobile trail network opens the door to hundreds of kilometres of groomed trails connecting Dunchurch, Parry Sound, Whitestone, McKellar and beyond. The Municipality also maintains public water access and a boat launch on Lorimer Lake. Approximately 10 minutes to Dunchurch, 20-25 minutes to Parry Sound, with easy access to Highway 124 and Highway 400 and approximately 2.5 hours from the GTA. Whether it's summer days on the water, colourful fall escapes or winter snowmobile adventures, this is more than a waterfront lot - it's where your family's traditions get built, one season and one unforgettable memory at a time. (id:39551)
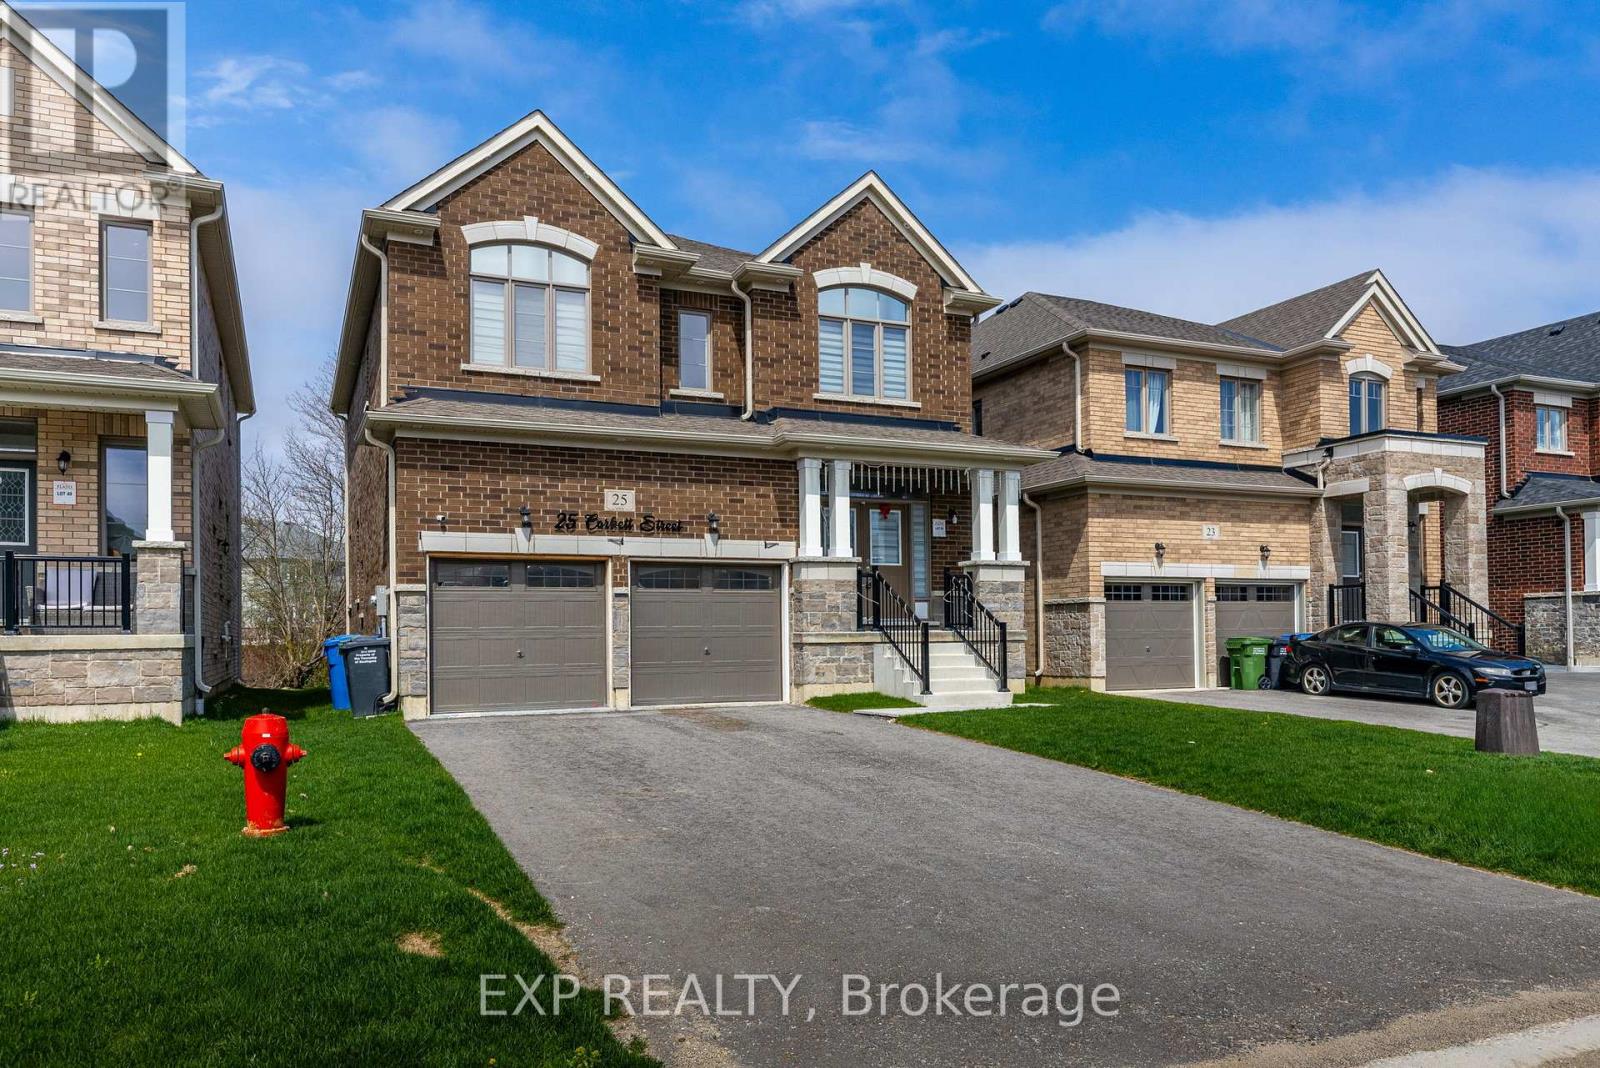
25 Corbett Street
Southgate, Ontario
Discover the ideal starter family home in one of Southgate's most sought-after neighbourhoods! Perfectly situated, this property offers unparalleled convenience with easy access to Grey Bruce Trails, Owen Sound, Collingwood, ski hills, golf courses, the Markdale hospital, Dundalk Community Center, and local amenities including Foodland, restaurants, and downtown Dundalk.This stunning home features a thoughtfully designed modern open-concept layout, complete with 4 spacious bedrooms, 4 bathrooms, and a 2-car garage. Impeccable top-of-the-line finishes create a sophisticated and contemporary aesthetic, providing both style and functionality for your family. Don't miss this opportunity to embrace a lifestyle of comfort and convenience in a highly desirable location. Your dream home awaits at 25 Corbett Street. (id:39551)
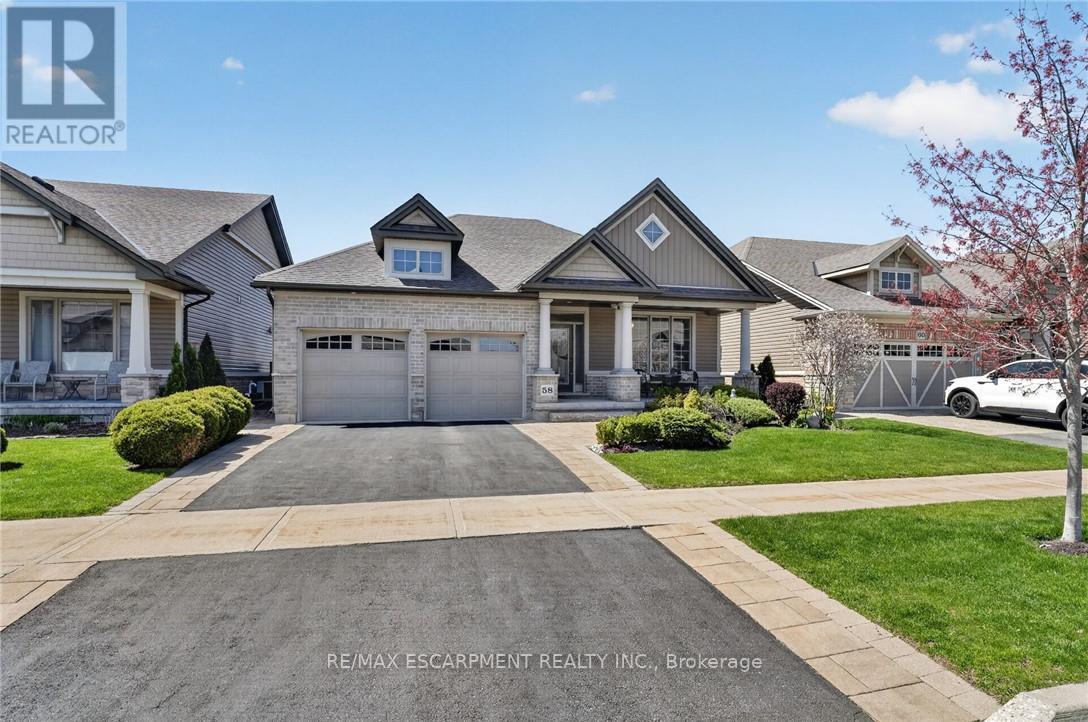
58 Forestview Court
West Lincoln, Ontario
Welcome to this stunning fully finished Smithville bungalow offering nearly 2,500 sq ft of finished living space and backing onto beautiful farmers fields. This home is perfect for downsizers, empty nesters, or retirees seeking one-floor living without sacrificing space or quality. From the moment you arrive, you'll notice the exceptional curb appeal, with a paved driveway leading to a double garage with parking for two. Enjoy mornings or evenings on the huge rear deck, complete with a gazebo, gas BBQ line, and uninterrupted views of open farmland-an ideal setting to relax or entertain. Inside, the sun-filled living room features large windows and a gorgeous gas fireplace, with hardwood flooring throughout most of the main level. The kitchen is designed for gathering with quartz countertops, a large island, stainless steel appliances, and a walk-in pantry. The main-floor primary suite features a walk-in closet, additional closet, and a 4-piece ensuite. A second bedroom, laundry, and garage access complete the main level. Head downstairs to the fully finished lower level, offering a third bedroom, full bathroom, den (easily converted to a fourth bedroom), and plenty of storage. Whether it's hosting guests or accommodating family, this level gives you the flexibility to use it your way. This home is close to trails, parks, all amenities, and a 10 minute drive to the QEW. Don't miss your chance to experience easy, elevated bungalow living at 58 Forestview Court! (id:39551)
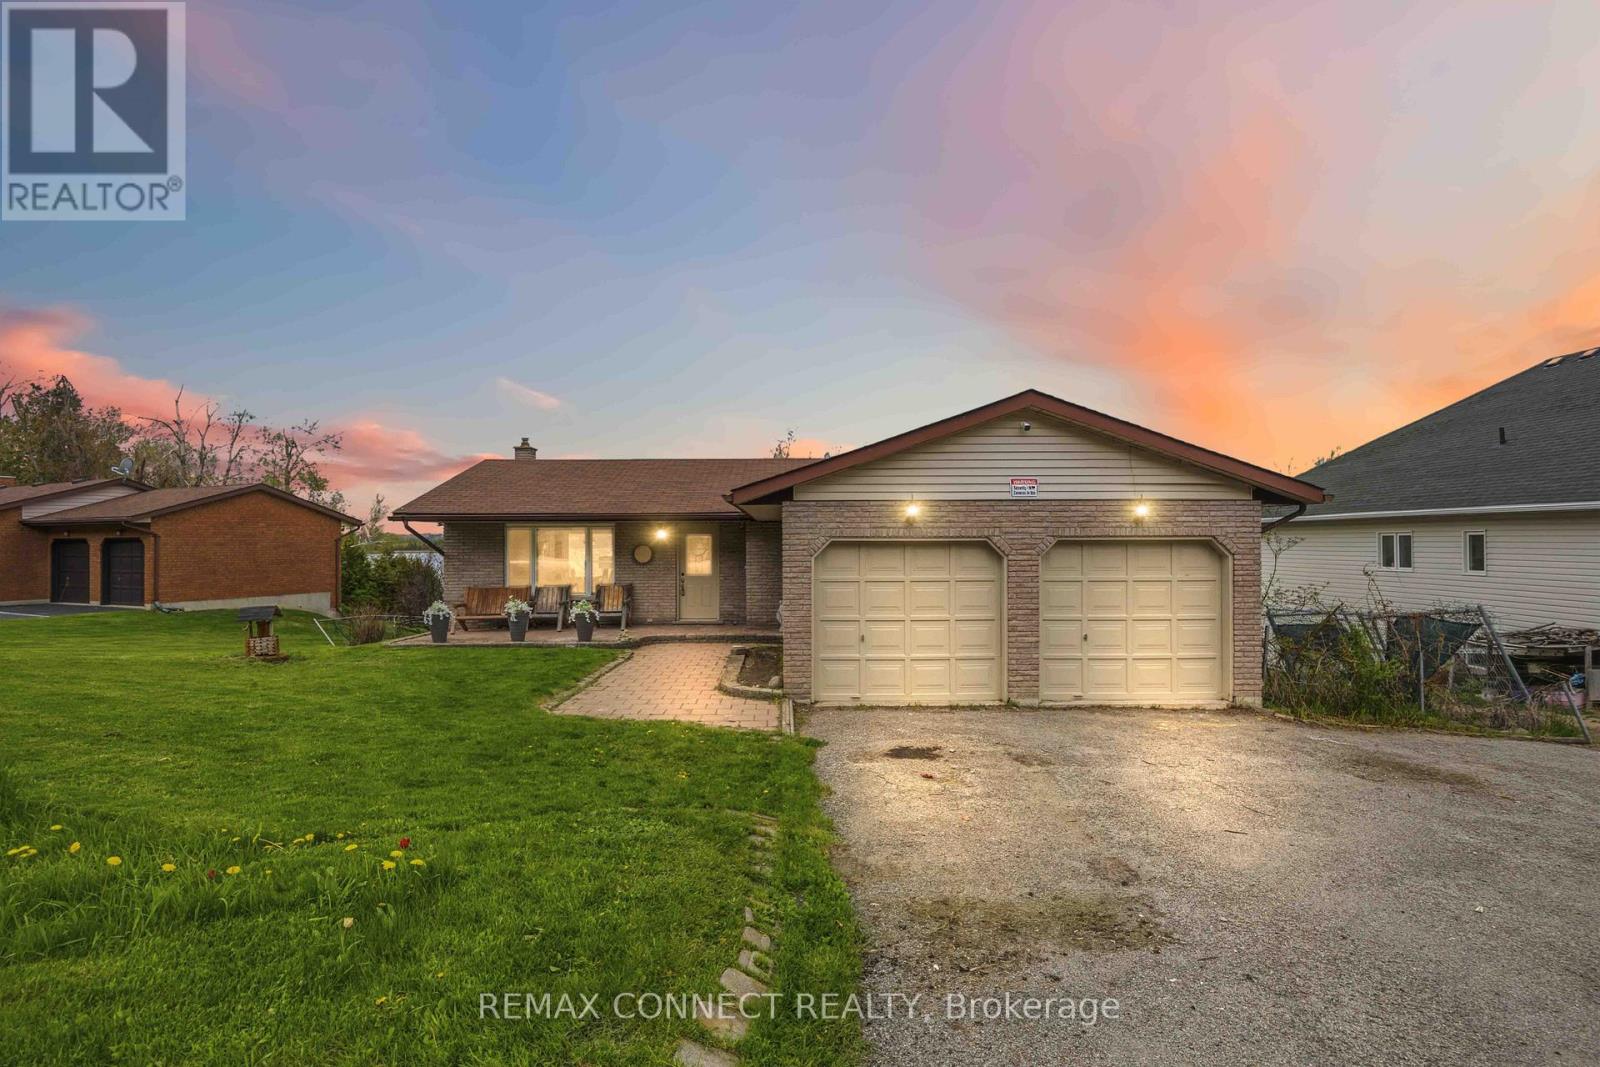
36 Helen Drive
Kawartha Lakes, Ontario
Welcome this charming Omemee bungalow, perfectly positioned on a quiet dead end street and backing directly onto the serene Pigeon River. This property offers the small-town feel where neighbors become friends, yet provides an effortless commute to Lindsay, Peterborough, and the Greater Toronto Area. Enjoy your weekends boating, fishing, or exploring the Trent-Severn Waterway right from your own backyard. It is the perfect blend of peaceful, rural sanctuary and modern commuter convenience. (id:39551)
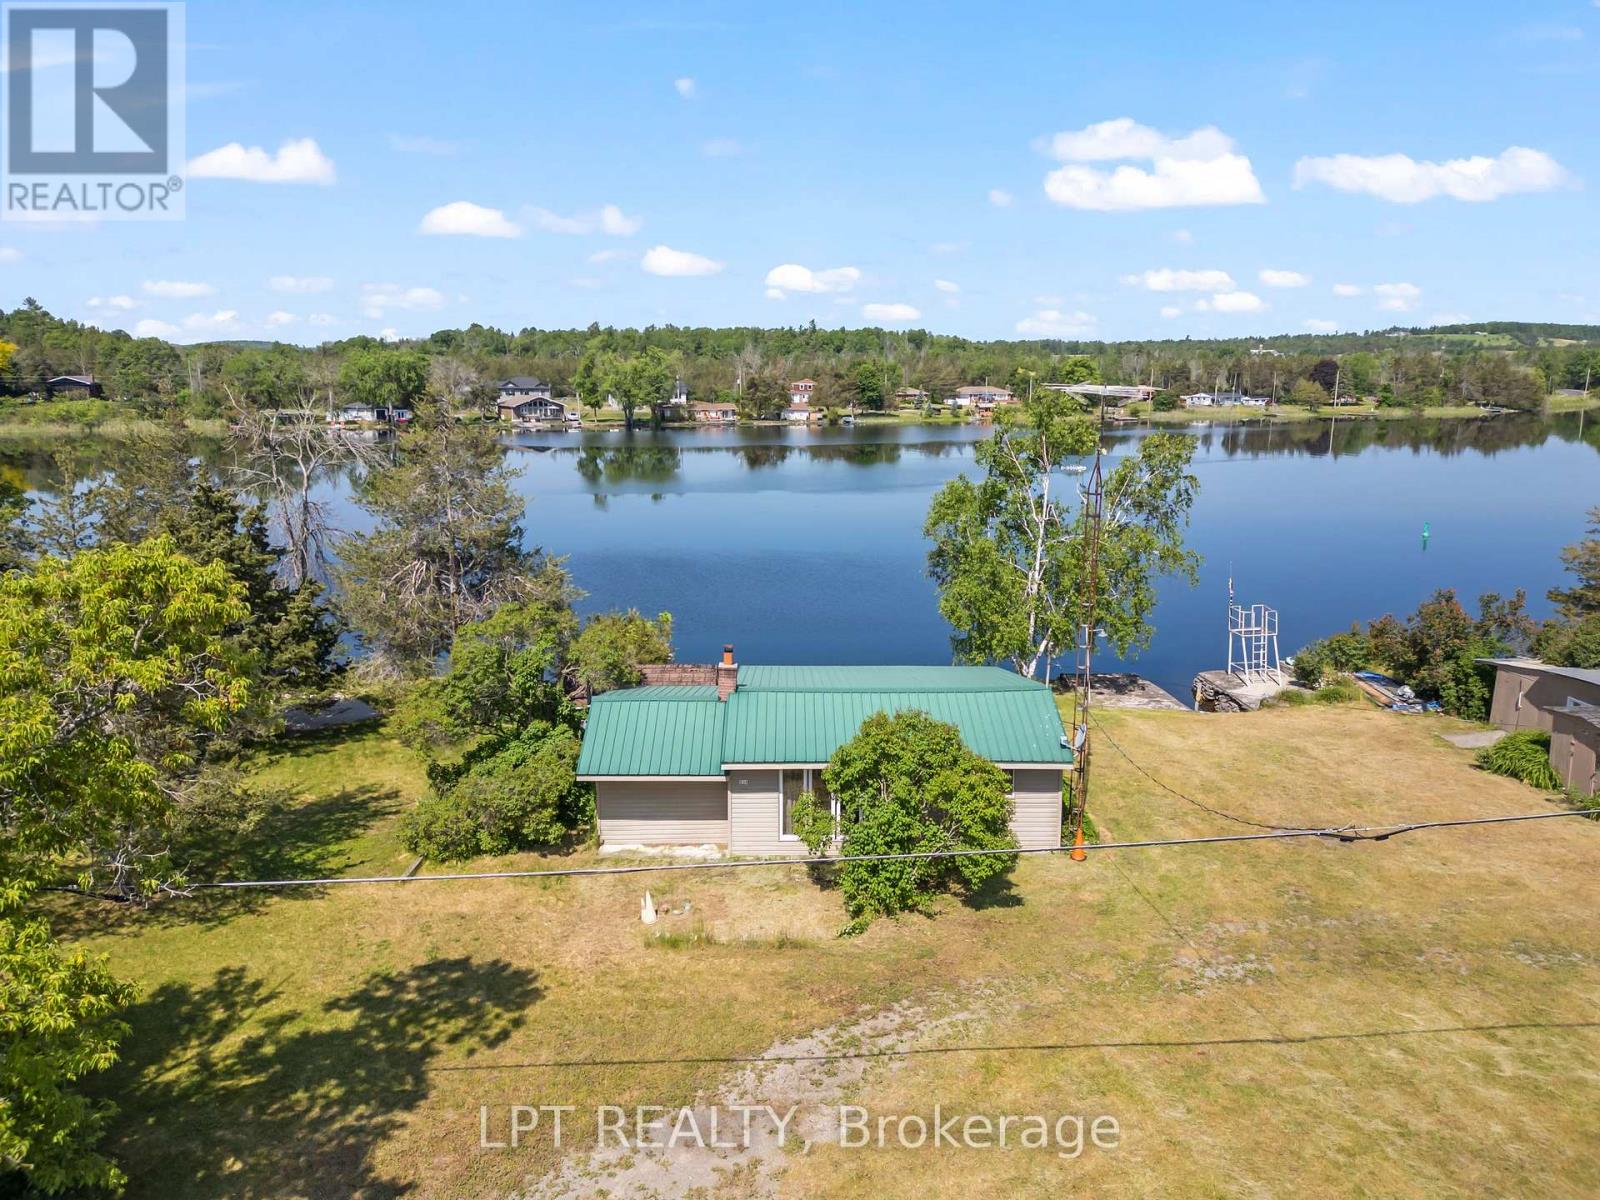
934 County 38 Road
Trent Hills, Ontario
102 Feet of Trent-Severn Waterfront. Private Boat Slip. Under $240K.There aren't many opportunities left to own direct waterfront on the Trent-Severn Waterway at this price, and this one delivers the full cottage experience from day one. Set on 102 feet of protected shoreline just minutes from the vibrant village of Campbellford, this charming 2-bedroom, 1-bathroom three-season cottage is thoughtfully maintained and move-in ready for the season ahead. Whether you're looking for your first waterfront escape, a simpler summer base, or a weekend retreat you can afford this is it. Step inside to find a bright, functional layout with two comfortable bedrooms and a sunroom designed for exactly the kind of slow, unhurried mornings cottage country is made for. Step outside onto the spacious deck overlooking the water, and you'll understand immediately why people fall in love with this stretch of the Trent-Severn. Swim off your own shoreline. Fish from the dock. Your private boat slip puts you directly onto one of Ontario's most celebrated waterways. Evenings, there's a firepit waiting and sunsets over the water that remind you why you made this decision. Steel roof, newer windows, and a large hydro-equipped shed offer serious storage and workshop potential. Septic installed 2009 with all documentation in place. Public boat launch just steps north. Minutes from Campbellford with a full hospital, restaurants, Ferris Provincial Park, and the iconic Ranney Gorge Suspension Bridge. AI-generated concept images have been included to showcase the potential of this cottage. **They are artistic renderings only and do not depict the property's current condition.** License agreement on the Land. (id:39551)
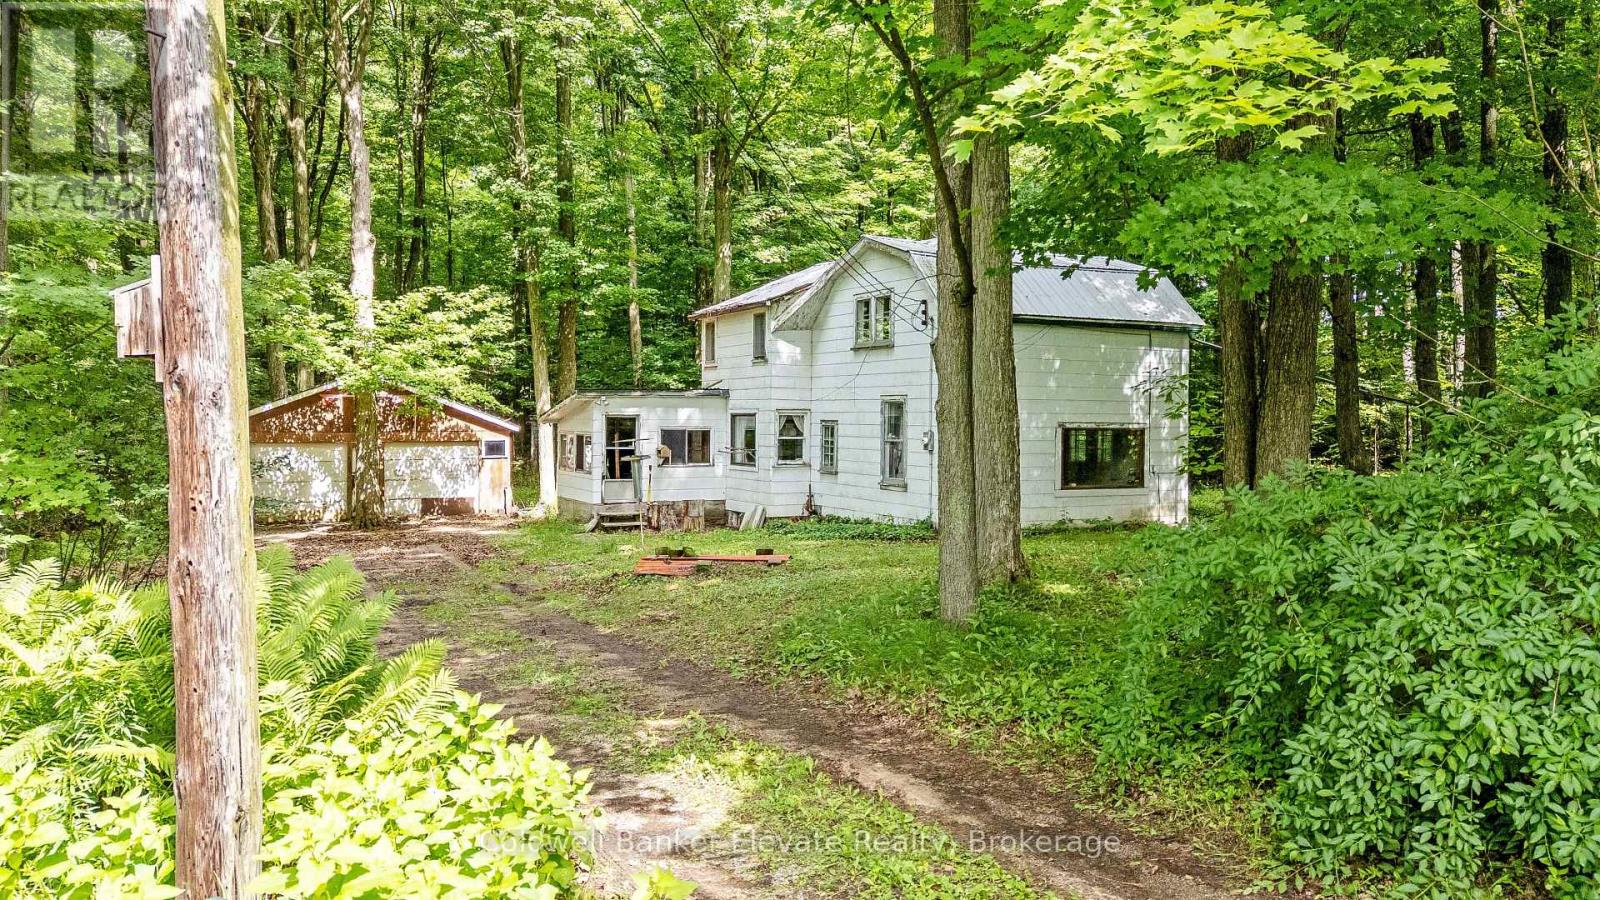
2529 Campbellville Road
Milton, Ontario
Welcome to 2529 Campbellville Road, a rare opportunity to own nearly 2 acres of peaceful, picturesque countryside in one of Campbellville's most sought-after rural communities. Framed by mature trees and serene natural landscapes, this setting delivers the kind of tranquility buyers dream about. The existing 1950 two-storey home is ready for a full renovation, offering an exciting canvas for renovators, contractors or visionaries looking to craft something truly special. Bring your imagination and your ideas, there's incredible potential here! The home also features a main floor bathroom rough-in, providing added flexibility for your future renovation plans. A detached 2-car garage and additional shed add valuable storage and workspace, further enhancing the property's potential. Here, you can enjoy the privacy of rural living while staying close to everything that defines the Campbellville lifestyle. You're just minutes from Crawford Lake Conservation Area, Mountsberg Conservation Area, scenic trails, Country Heritage Park, Woodbine Mohawk Park, Turtle Creek Golf Club and Crosswinds Golf & Country Club. With surrounding conservation lands, mature greenery and convenient access to commuter routes and Milton GO Station, this property offers a blend of natural beauty and accessibility that's increasingly hard to find. Whether you're looking to complete a full renovation, rebuild or invest, this is a unique opportunity to create your dream retreat in a truly stunning Campbellville setting. (id:39551)
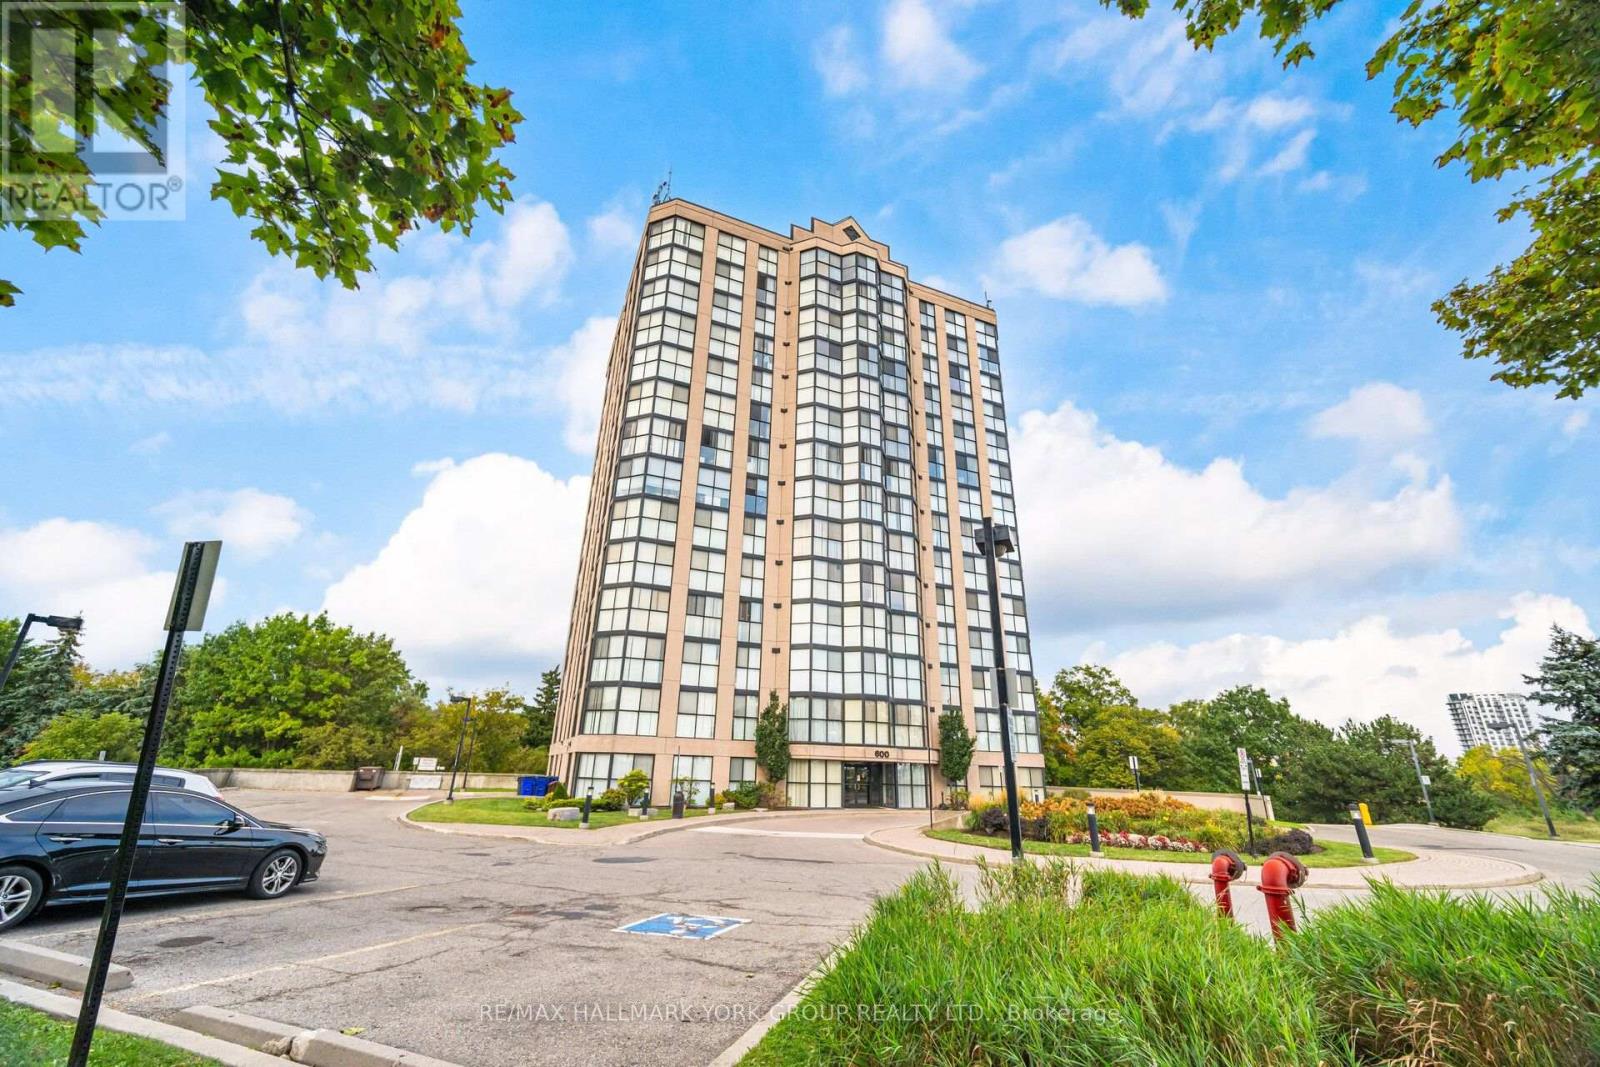
1406 - 600 Rexdale Boulevard
Toronto, Ontario
WOW, just under 1500 sq ft! Largest Condo in this quaint boutique building! Large Rooms, Rare 3 Bathrooms,UPPER PENTHOUSE!, Spectacular panoramic views, floor to ceiling windows, very large Principal bedroom, (could be made into 2!) (id:39551)
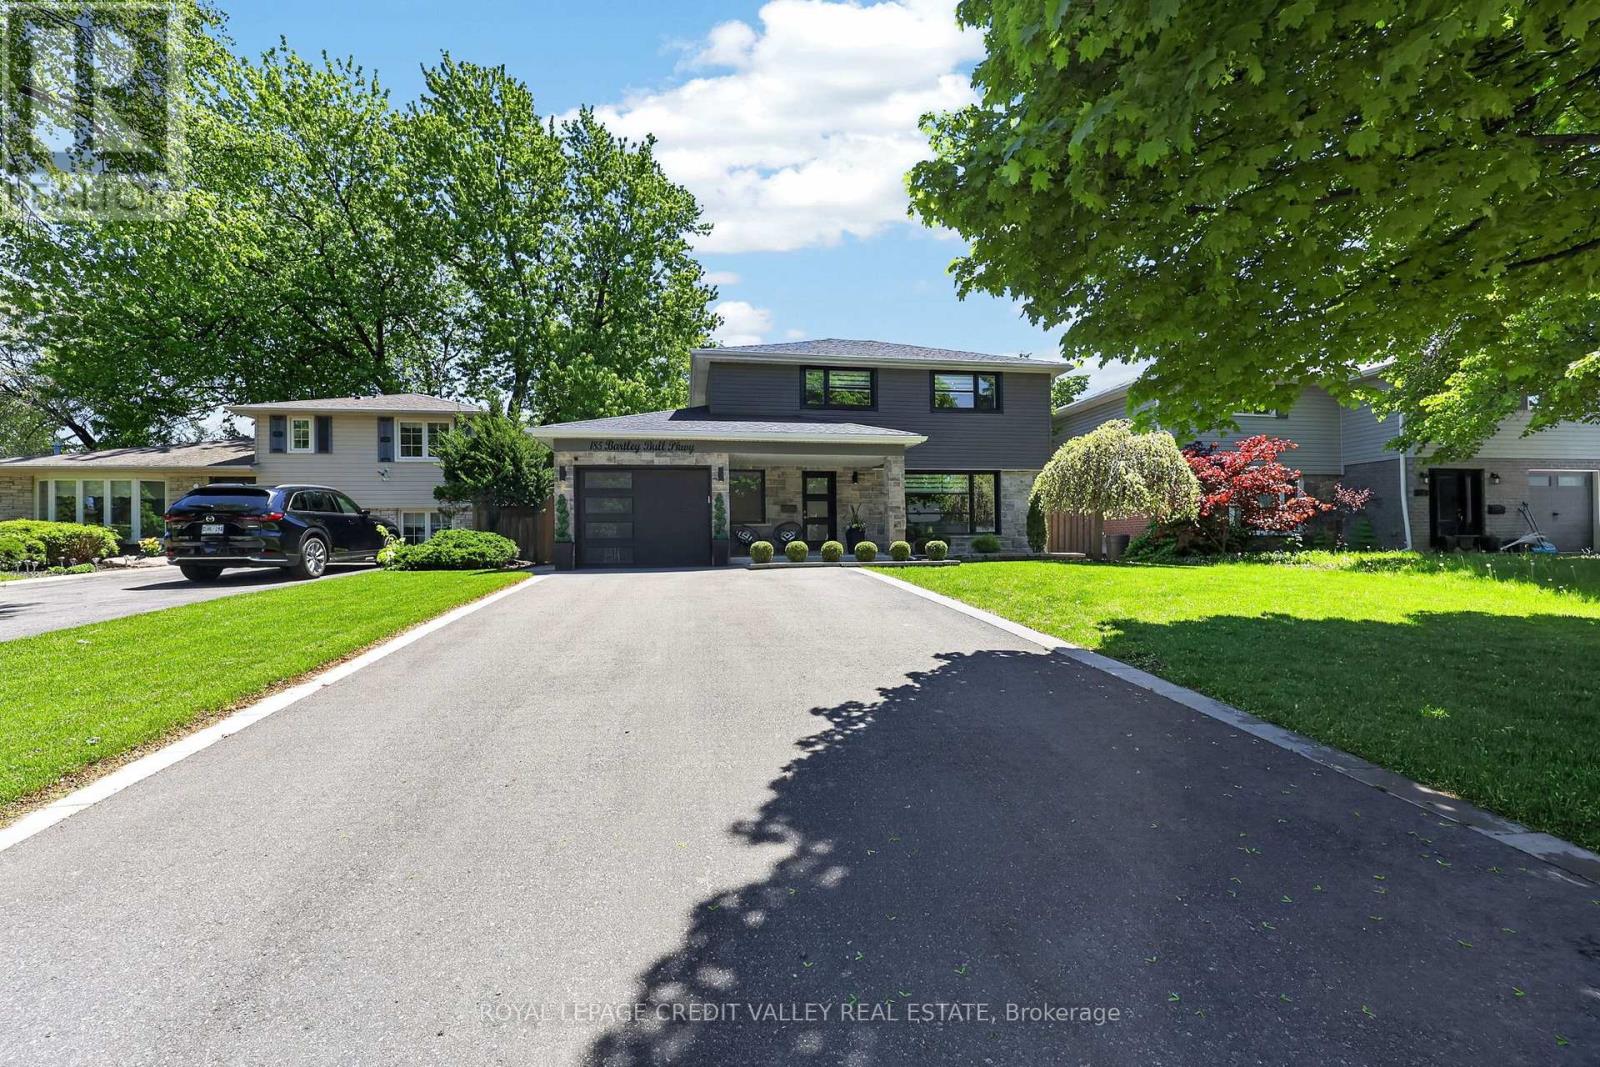
185 Bartley Bull Parkway
Brampton, Ontario
Welcome to 185 Bartley Bull Parkway, located in the highly sought-after Peel Village community of Brampton, Ontario, Canada. This stunning 4-bedroom, 3-bathroom home offers exceptional curb appeal with its brand-new stone frontage beautifully complemented by sleek black vinyl siding, black-framed windows, and modern black garage and front doors - creating a truly sophisticated exterior aesthetic. Step inside to discover a beautifully updated interior featuring gleaming hardwood and stone floors throughout. The custom-designed kitchen is a true showpiece, complete with quartz countertops, stainless steel appliances, new cabinetry, and premium easy-glide drawers designed for both style and functionality. Convenient main floor laundry adds everyday practicality for busy families. Upstairs, you'll find three generously sized bedrooms with hardwood flooring throughout. The spacious primary suite features a stunning 4-piece ensuite bathroom that feels like a private retreat. The fully finished basement has been completed with exceptional attention to detail and high-end finishes., offering additional living space that includes a wet bar and fourth bedroom - ideal for guests, extended family, or entertaining. Step outside into your own private backyard oasis featuring a brand-new inground saltwater swimming pool, separate hot tub, large stone patio, and charming gazebo seating area - the perfect setting to relax and unwind all summer long. The fully fenced yard offers outstanding privacy and a true resort-style experience at home. Situated in a family-friendly neighborhood known for excellent public and Catholic schools, beautiful parks, walking trails, and pathways, this is an incredible opportunity to own a turnkey home in one of Brampton's most desirable communities. Shows 10++! (id:39551)
37 Denim Drive
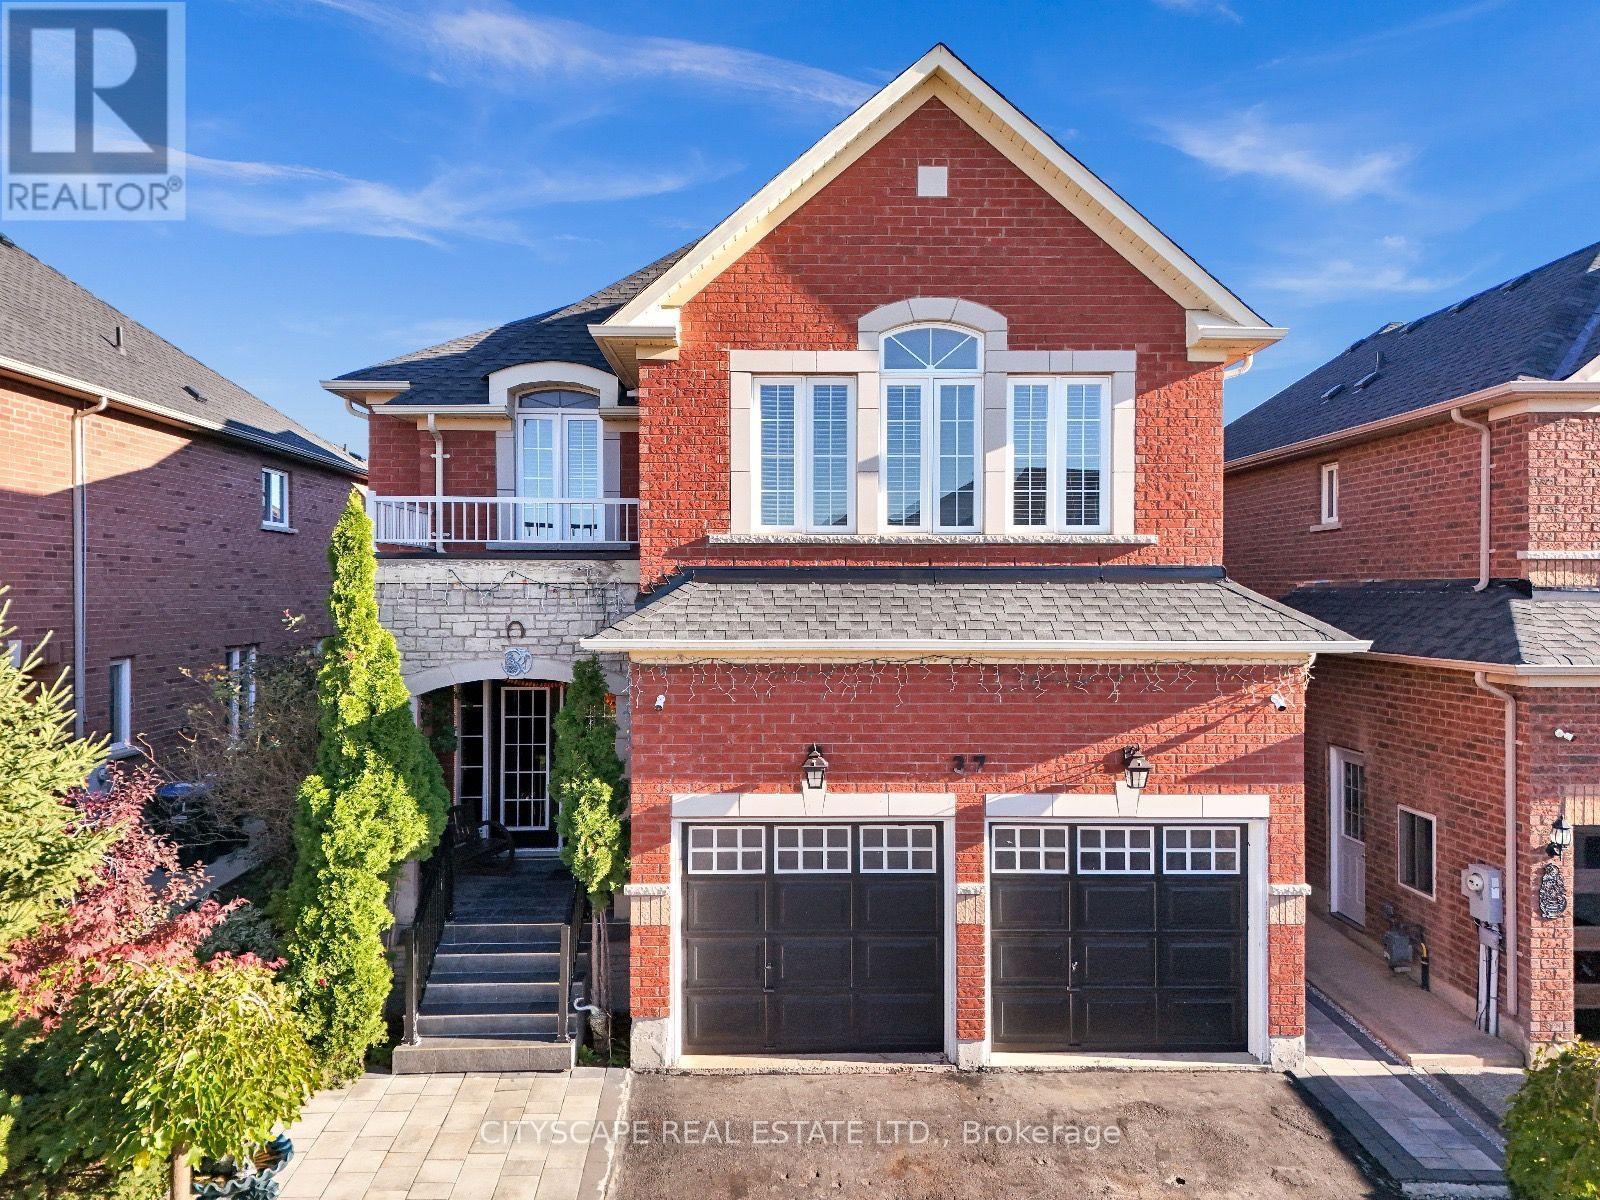
Brampton, Ontario
Welcome to Prestigious Castlemore/Bram East community***Over 4,000 sq. ft. of Total Living space, including a fully finished legal basement apartment***WELL maintained two-storey home is perfect for growing families***.Step inside to discover 9-ft ceilings***Elegant hardwood flooring, and a spectacular 18-ft OPEN-TO-ABOVE family room featuring a cozy fireplace that creates an impressive yet welcoming atmosphere. The main floor offers separate living and dining areas, along with a spacious open-concept family room.The upgraded kitchen features a centre island and a bright breakfast area overlooking the private backyard-perfect for family gatherings and outdoor entertaining.The second floor features 4 spacious bedrooms, including a luxurious primary suite complete with a 5-piece ensuite and walk-in closet.****The legal basement apartment is fully finished and completely self-contained, featuring 2 bedrooms, a kitchen, washroom, separate laundry, and a private entrance, making it an ideal opportunity for additional income***Close to top-rated schools, parks, shopping, restaurants, and major amenities, with convenient access to Highways 427 and 410 for an easy commute throughout the GTA.A rare opportunity to own a spacious, elegant, and income-generating home in one of Bram East's most desirable communities. Don't miss it! (id:39551)
3 Cumbrian Court
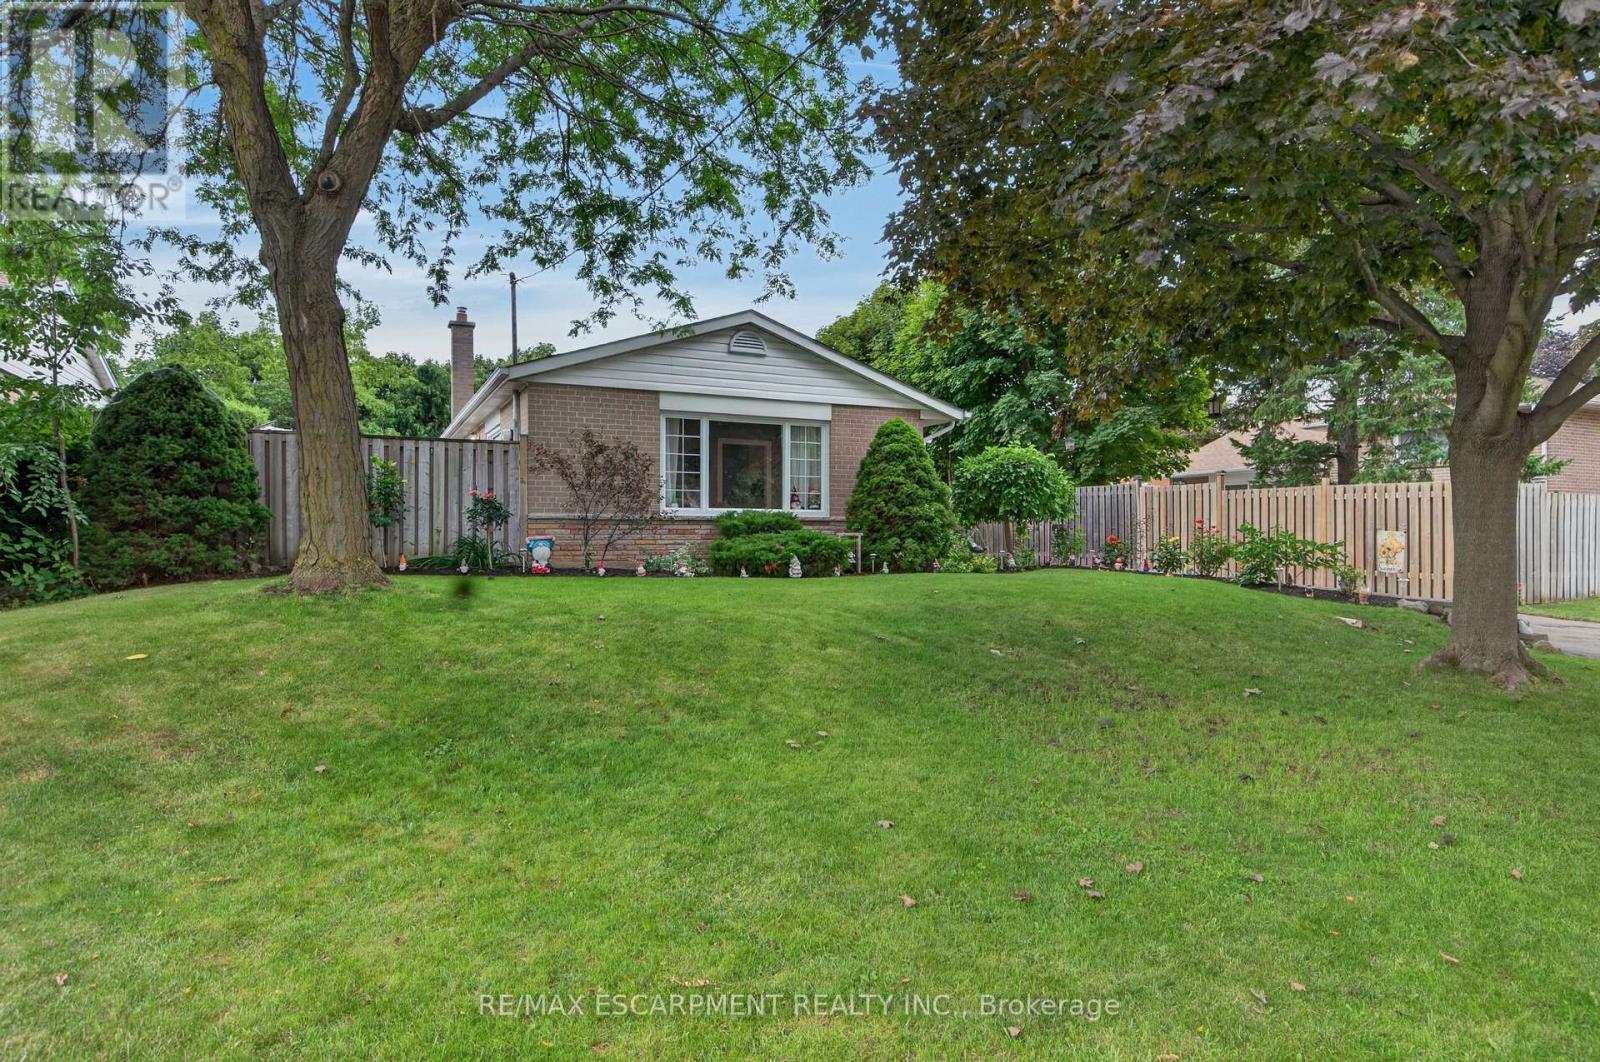
Brampton, Ontario
Welcome to 3 Cumbrian Court - true pride of ownership on a quiet, family-friendly court! This turnkey gem offers the perfect blend ofpeaceful living with quick access to local amenities, schools, and transit. The well-maintained carpet free interior includes a finished lowerlevel rec room with gas fireplace. The outdoor space provides a secluded backyard retreat with a private patio area, perfect for outdoor dining.Vehicle owners and hobbyists will love the generous driveway with ample parking space, as well as the versatile detached garage - ideal for secure parking, extra storage, or a dedicated home workshop! (id:39551)
1491 Haws Crescent
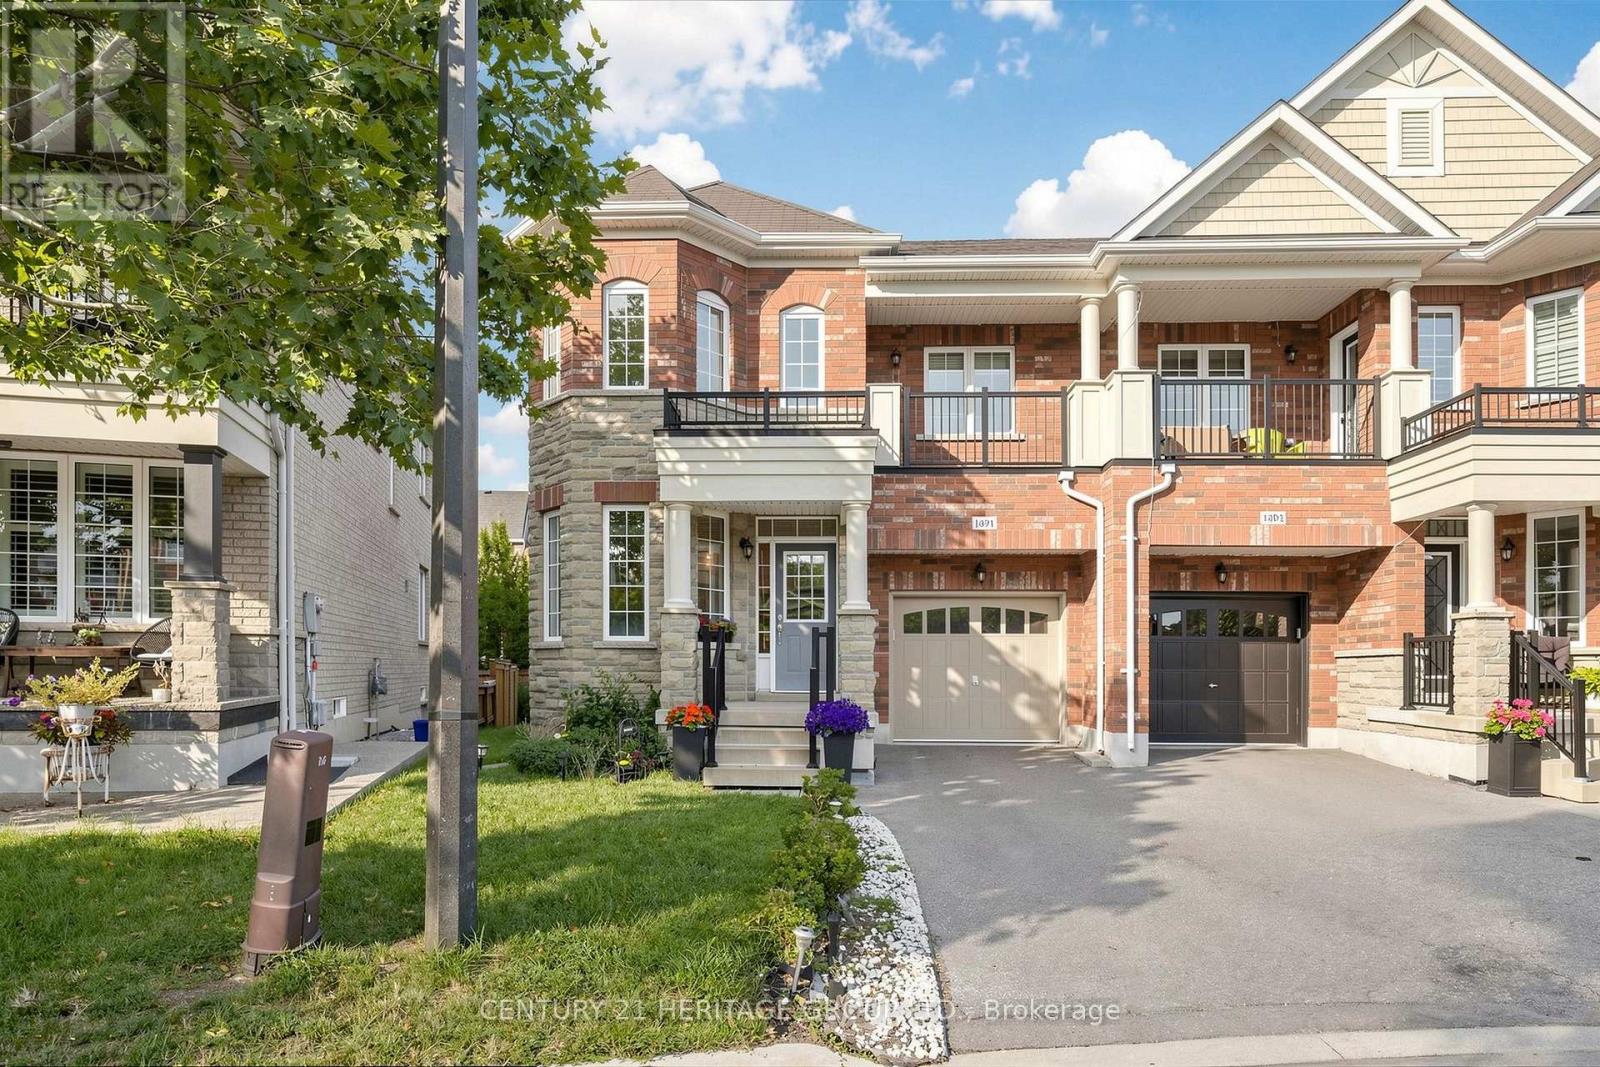
Milton, Ontario
Welcome to move-in ready home featuring 4 spacious bedrooms & 3 washrooms. Bright open-concept layout with quartz countertops in the kitchen, ceramic tile flooring, and walk-out to balcony from the family room. Hardwood stairs from the foyer to the second floor and basement, along with hardwood flooring in the family, living and dining areas. Step outside to a private, well-designed backyard, perfect for relaxing or entertaining. With a warm, inviting feel throughout, this home offers a great balance of everyday comfort and flexible living space. Conveniently located just minutes from Milton GO Station, schools, parks, shopping, recreation facilities, and major commuter routes, this is a rare opportunity to own a spacious family home in one of Milton's most desirable communities. (id:39551)
114 Menno Street
Breslau, Ontario
A thoughtfully planned new home community ideally located near the scenic Grand River in Kitchener. Introducing The Wild berry, a stunning 2,809sq. ft. Single Detached home situated on a 40' lot, offering 4 bedrooms, 3.5 bathrooms, great for growing families who love to entertain. The open-concept main floor is anchored by a spacious Living/Dining Room and a bright Family Room warmed by a free gas fireplace, all flowing effortlessly into the L-shaped Kitchen with a large island, flush breakfast bar, and adjoining Breakfast area. A private Home Office completes the main level, ideal for working from home. Upstairs, the impressive Primary Bedroom features two walk-in closets and a spa-like ensuite with a freestanding tub, while three additional bedrooms - 3 with cathedral ceilings - share a well-appointed bath. A main-floor Laundry Room with side-by-side appliances and a tub adds everyday convenience. The unfinished basement offers excellent potential, complete with a free 3-piece bathroom rough-in, ready for future customization. Conveniently located close to parks, trails, schools, shopping, and major commuter routes, this new home located at the Grand River offers the perfect balance of nature and urban convenience. (id:39551)
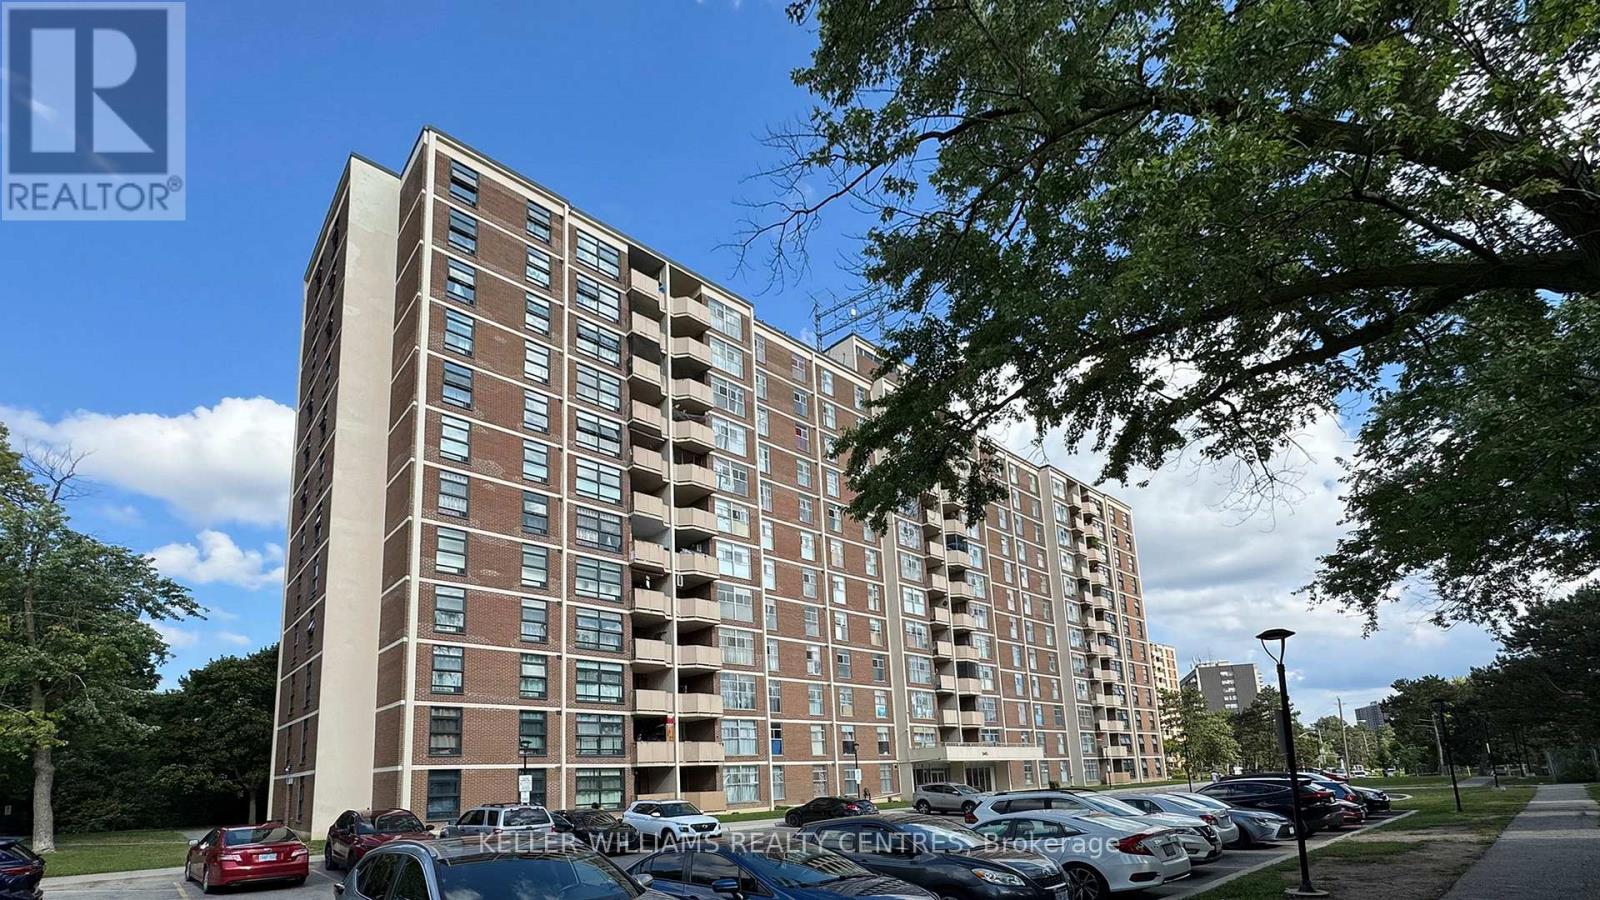
1107 - 345 Driftwood Avenue
Toronto, Ontario
Great opportunity for first time buyers - New windows and balcony door 2026 - new washer/ dryer (not in photos) (id:39551)
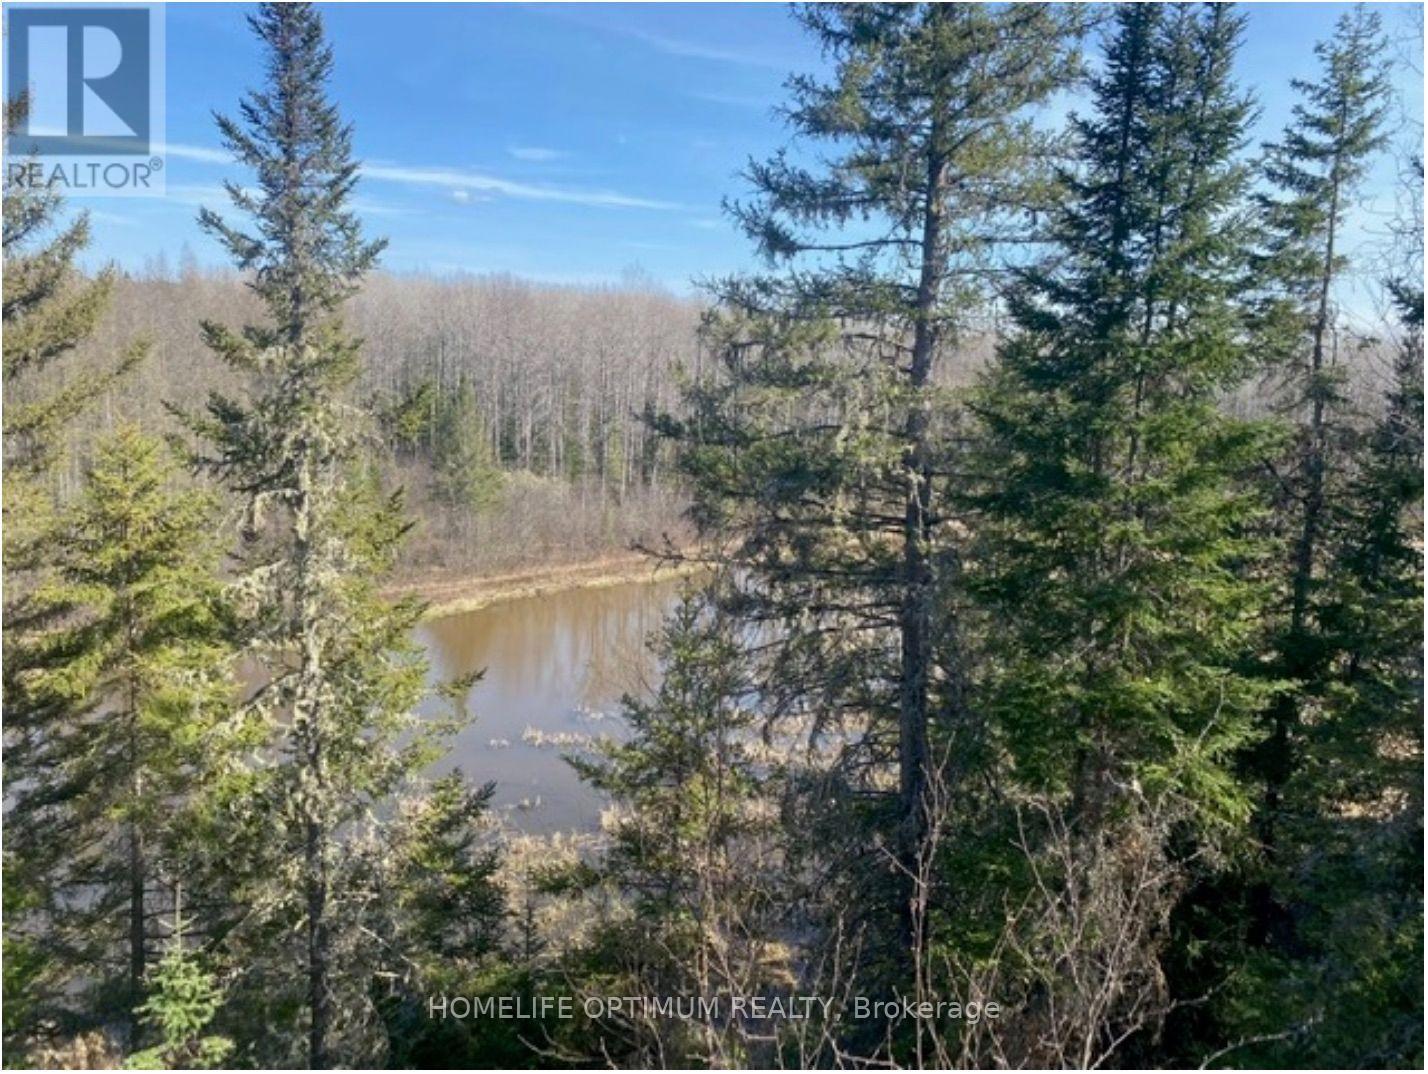
Pcl 10742 Mcgarry
Timiskaming, Ontario
This 33.8 acre property is in McGarry Township just north of the small Town of Virginiatown in Northeastern Ontario. Access to this property is by truck in the non-winter months and by snowmobile in the winter months. Crown Land abuts this property to the west and to the south. The property comes with Surface Rights and Tree rights - Except for pine trees. The property is zones NR (Natural Resources). This zoning allows for a Hunt Camp. (id:39551)
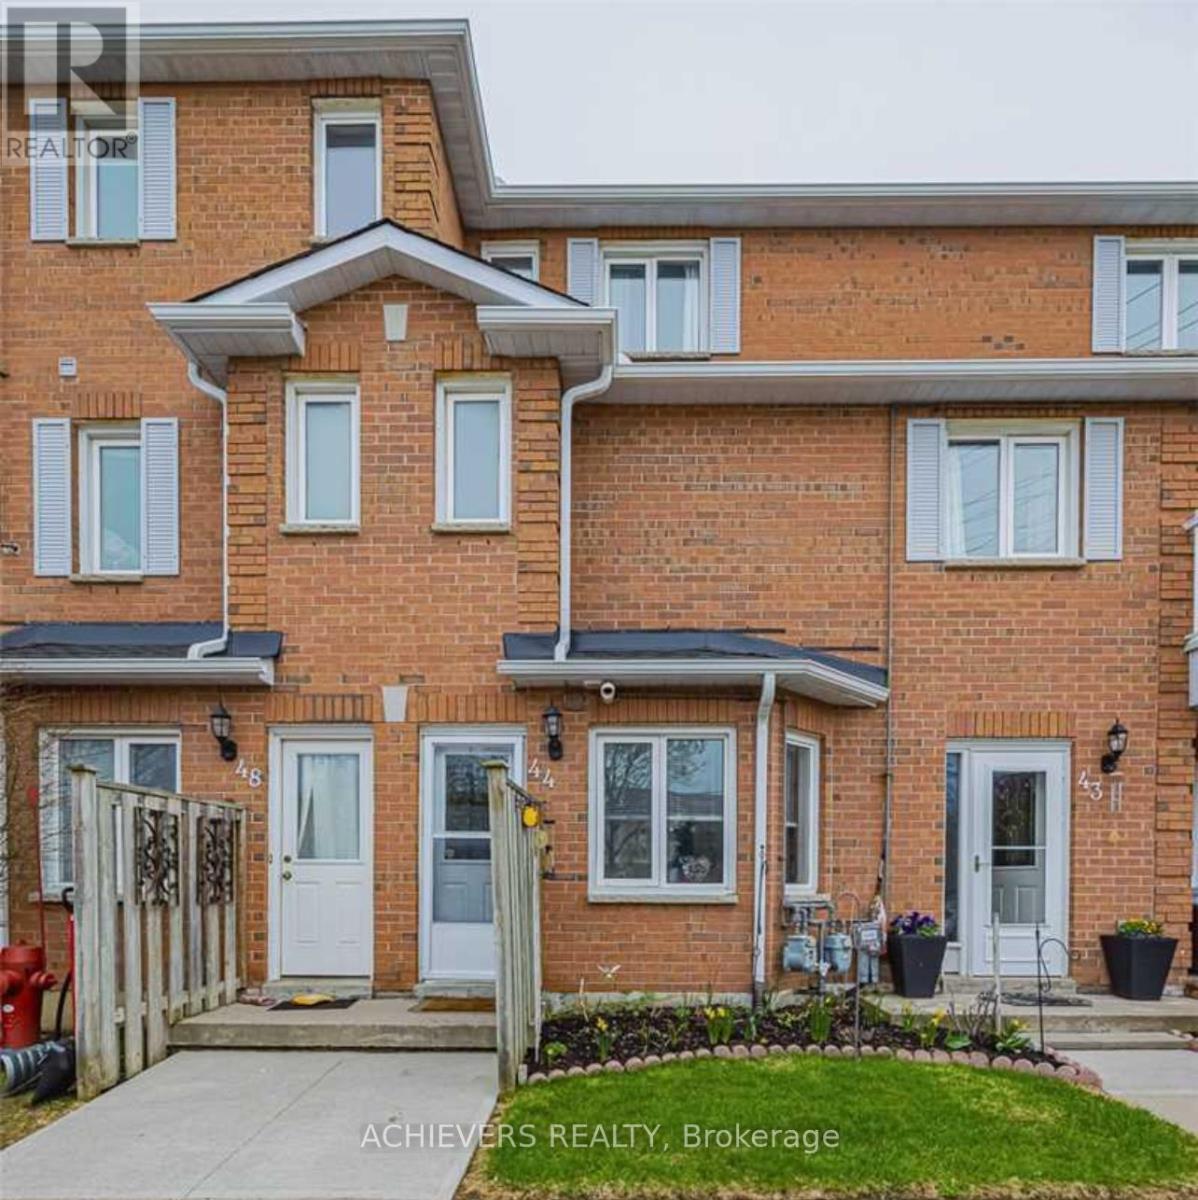
44 - 510 Essa Road
Barrie, Ontario
Welcome To 510 Essa Rd., Unit #44. This beautifully maintained 3-bedroom, 1.5-bathroom condo townhouse is in a highly desirable South Barrie Location! This Bright & Spacious Home Features A Functional Main-Floor Layout Perfect For Entertaining, A Large Living Area, And A Generous Primary Bedroom. Recent upgrades include a new furnace & A/C, a new kitchen quartz countertop, new light fixtures and fresh paint throughout. Enjoy carefree condo living with low maintenance fees that cover internet, cable, water, building insurance, common elements, snow removal, grass cutting, garbage disposal, and one exclusive use of the parking spot - making this an exceptional value with true peace-of-mind living. Unbeatable Location on Essa Rd- just minutes to Highway 400, Barrie South GO Station, restaurants, and Barrie's beautiful waterfront; this home truly has it all.Top-Rated Schools, Parks, Public Transit, Shopping, and Dining. Move-In Ready and a fantastic opportunity for first-time buyers, families, or investors. Don't miss this opportunity - homes like this don't last long! Truly a must-see!! Just move in! Some photos have been virtually staged and/or digitally enhanced to illustrate the property's potential. (id:39551)

203 - 302 Essa Road
Barrie, Ontario
Welcome to The Gallery in Barrie, where comfort, convenience, and lifestyle come together. This beautifully appointed 2-bedroom, 2-bathroom suite offers 1,158 square feet of thoughtfully designed living space, plus a generous 14' x 7'8" private balcony-perfect for relaxing or entertaining.The spacious open-concept living area easily accommodates a comfortable living room, a separate dining space, and a well-designed kitchen featuring full-sized appliances, abundant cabinetry, and extensive countertop space for meal preparation.The oversized primary bedroom comfortably fits a king-sized bed and features a large walk-through closet leading to a private 4-piece ensuite. The desirable split-bedroom floor plan places the second bedroom on the opposite side of the suite, providing added privacy for family members or guests. A second full 4-piece bathroom, in-suite laundry, and multiple storage closets complete this functional and inviting home.Step outside to your expansive private balcony, where barbecues are permitted. With plenty of room for outdoor furniture and décor, it's the perfect place to enjoy your morning coffee, unwind after a long day, or entertain friends and family.This suite includes one underground parking space and a private storage locker. Residents enjoy a pet-friendly building with visitor parking, dual elevators, and professionally maintained grounds for worry-free living.As a resident of The Gallery, you'll also enjoy exclusive access to the spectacular 11,000-square-foot rooftop terrace, offering panoramic views of Kempenfelt Bay and an exceptional outdoor space to relax, socialize, and take in the scenery.Ideally located in the heart of Barrie, you'll be just minutes from shopping, restaurants, recreation facilities, scenic walking trails, the waterfront, and the beautiful beaches of Kempenfelt Bay. With Highway 400 only one minute away, commuting couldn't be more convenient. (id:39551)
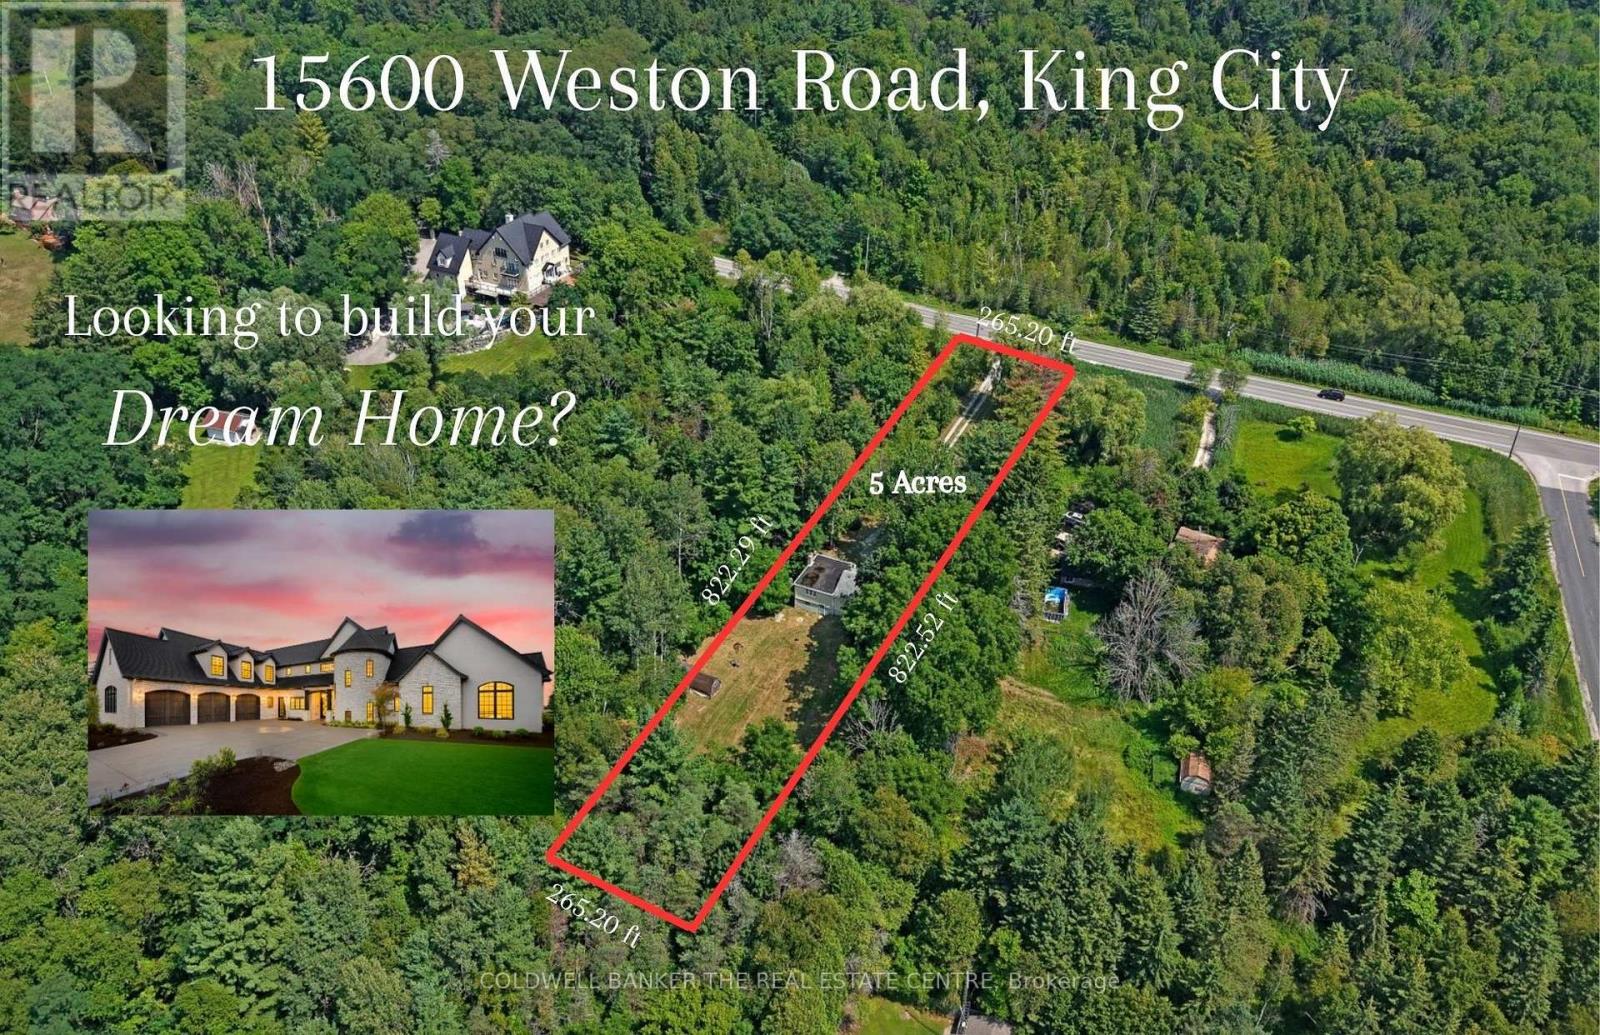
15600 Weston Road
King, Ontario
Exceptional Opportunity to Build Your Dream Home on 5 Acres in Happy Valley. Set at the end of a long private driveway in the sought-after Happy Valley area of the Oak Ridges Moraine, this remarkable 5-acre property offers privacy, tranquility and an incredible opportunity to create something truly special. Surrounded by mature forest, winding trails and abundant wildlife, the property feels wonderfully secluded while remaining just minutes from nearby communities, schools and amenities. A stream runs through the property and, with thoughtful restoration, could once again become a beautiful feature of the landscape. A natural basin where a pond previously existed also offers the potential to restore a peaceful water feature and further enhance this already picturesque setting. Mature trees and untouched forest provide an exceptional backdrop for those looking to build a private retreat surrounded by nature. Happy Valley is known for its rolling terrain, lush landscape and protected natural environment, making this a rare opportunity to own a substantial parcel within one of the area's most distinctive settings. Property is being sold for land value only. The existing home is being sold in "as-is, where-is" condition, with no representations or warranties. Pond photos are from previous years and are included to illustrate the property's former appearance and potential. Bring your vision-5 acres, exceptional privacy and a setting like this are increasingly hard to find. (id:39551)

102 - 39 Upper Duke Crescent
Markham, Ontario
Beautiful luxury main-floor condo located in the heart of Downtown Markham! This rare 1-bedroom suite offers direct street access and a private patio, providing the convenience and feel of a townhome. Featuring soaring high ceilings, floor-to-ceiling windows, and a fully equipped kitchen-an uncommon find in a 1-bedroom condo. This well-maintained unit is perfect for first-time buyers, professionals, or empty nesters. This unit is freshly painted with full sized appliances. Heat and water are included in the maintenance fees. Includes 1 underground parking space and 1 locker. Enjoy 24-hour concierge service and an unbeatable location just steps to shops, restaurants, Cineplex, York University Markham Campus, VIVA public transit, GO transit, St. Augustine CHS and with quick access to Highways 404 & 407. Amenities include: gym, golf simulator, theatre, meeting room, guest suites and visitors parking. (id:39551)
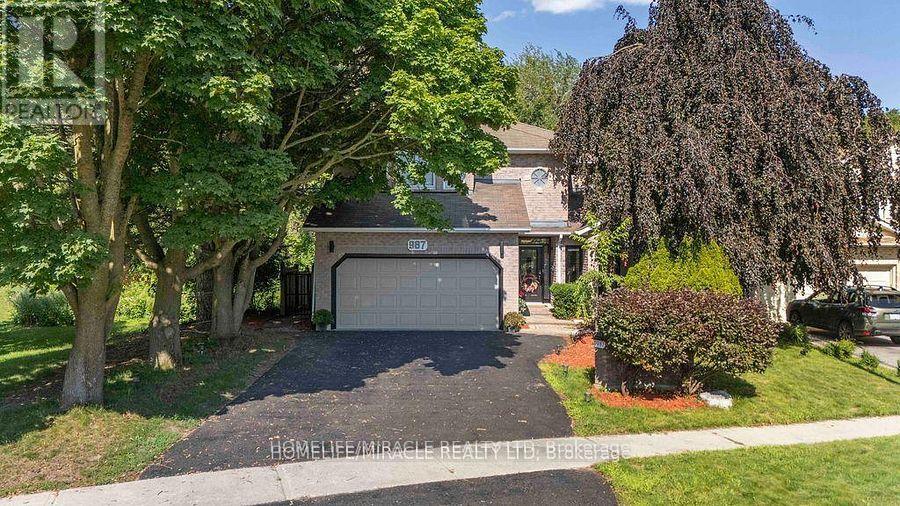
987 Copperfield Drive
Oshawa, Ontario
RAVINE LOT WITH FINISHED WALK-OUT BASEMENT! Beautiful all-brick 4+2 bedroom home backing onto Harmony Valley Conservation with tree-lined ravine views on two sides and no neighbours behind, offering exceptional privacy. Approximately 4,200 sq. ft. of finished living space featuring a gourmet kitchen with granite island, breakfast bar, backsplash, stainless steel appliances, and bright breakfast area with walk-out to a beautifully crafted deck, perfect for entertaining while enjoying the peaceful ravine setting. The sunken family room with gas fireplace is enhanced by huge windows that flood the home with natural light and showcase spectacular views. Main floor also offers separate living and dining rooms, private den, laundry room, powder room, and direct garage access. Elegant curved skylit staircase leads to 4 spacious bedrooms, including a luxurious primary suite with two walk-in closets and a Jacuzzi ensuite. Extensive hardwood flooring, pot lights, crown mouldings, French doors, and wainscoting throughout. Newly finished walk-out basement (2022) features 2 additional bedrooms, a 3-piece bathroom, large recreation/family room, and bright east-facing windows. Prime location close to parks, conservation trails, schools, shopping, transit, and all amenities. (id:39551)
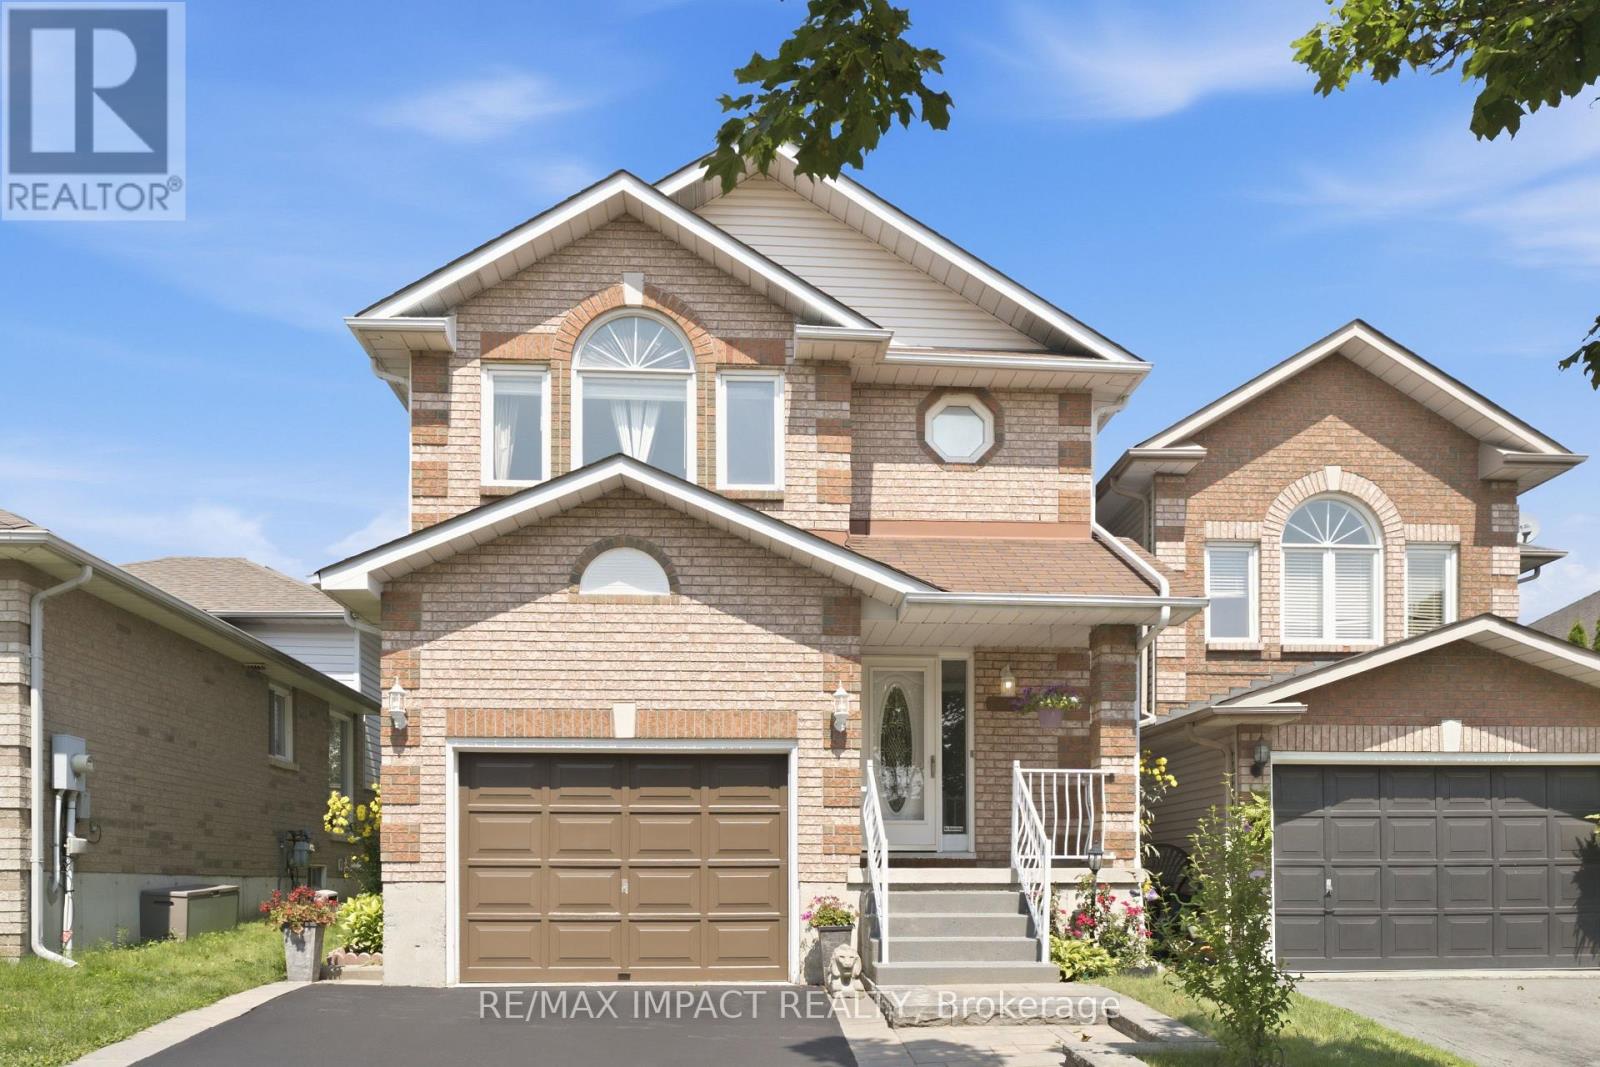
106 Mcfeeters Crescent
Clarington, Ontario
Beautifully maintained 4-bedroom, 3-bathroom family home in a top Clarington neighbourhood. Features recently renovated bathrooms, fresh paint throughout, new laminate flooring, and a finished basement ideal for a recreation room, home office, or additional living space. Major upgrades include a new furnace, hot water tank and AC. Conveniently located close to schools, parks, shopping, public transit, and Highway 401. A fantastic opportunity for first-time home buyers or families looking for a move-in ready home. ** This is a linked property.** (id:39551)
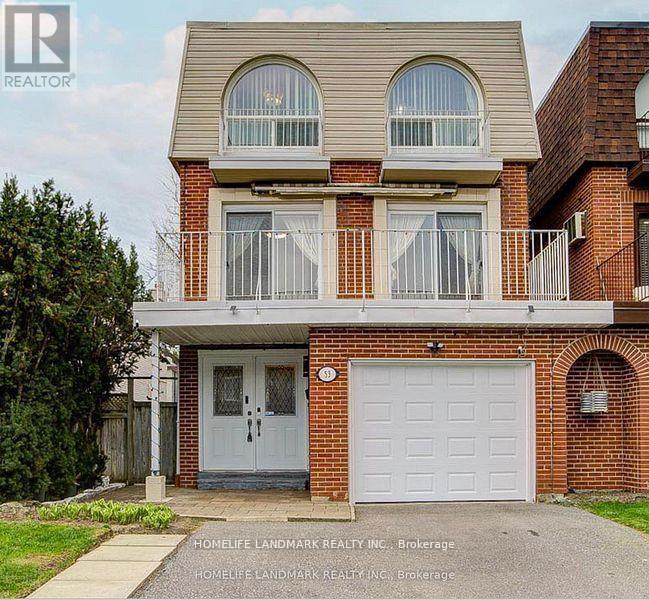
53 Chipwood Crescent
Toronto, Ontario
Well maintained with many upgrates, elegance layout, bright and stunning 3 story home, located at highly demanded areaa in North York. Hardwood floor throughout, beautiful light in the livingroom with attractive floor to high ceiling window, under-mounted lights in kitch babinets, new engineering floor in the basement, moblie remote control system of alarm, interior lights and thermometer. Excellent location : minutes to all amenities: Hwy DVP/404, Seneca College, shopping center with bank, farmacy, NoFrill, restaurants, top-rated schools and more. (id:39551)
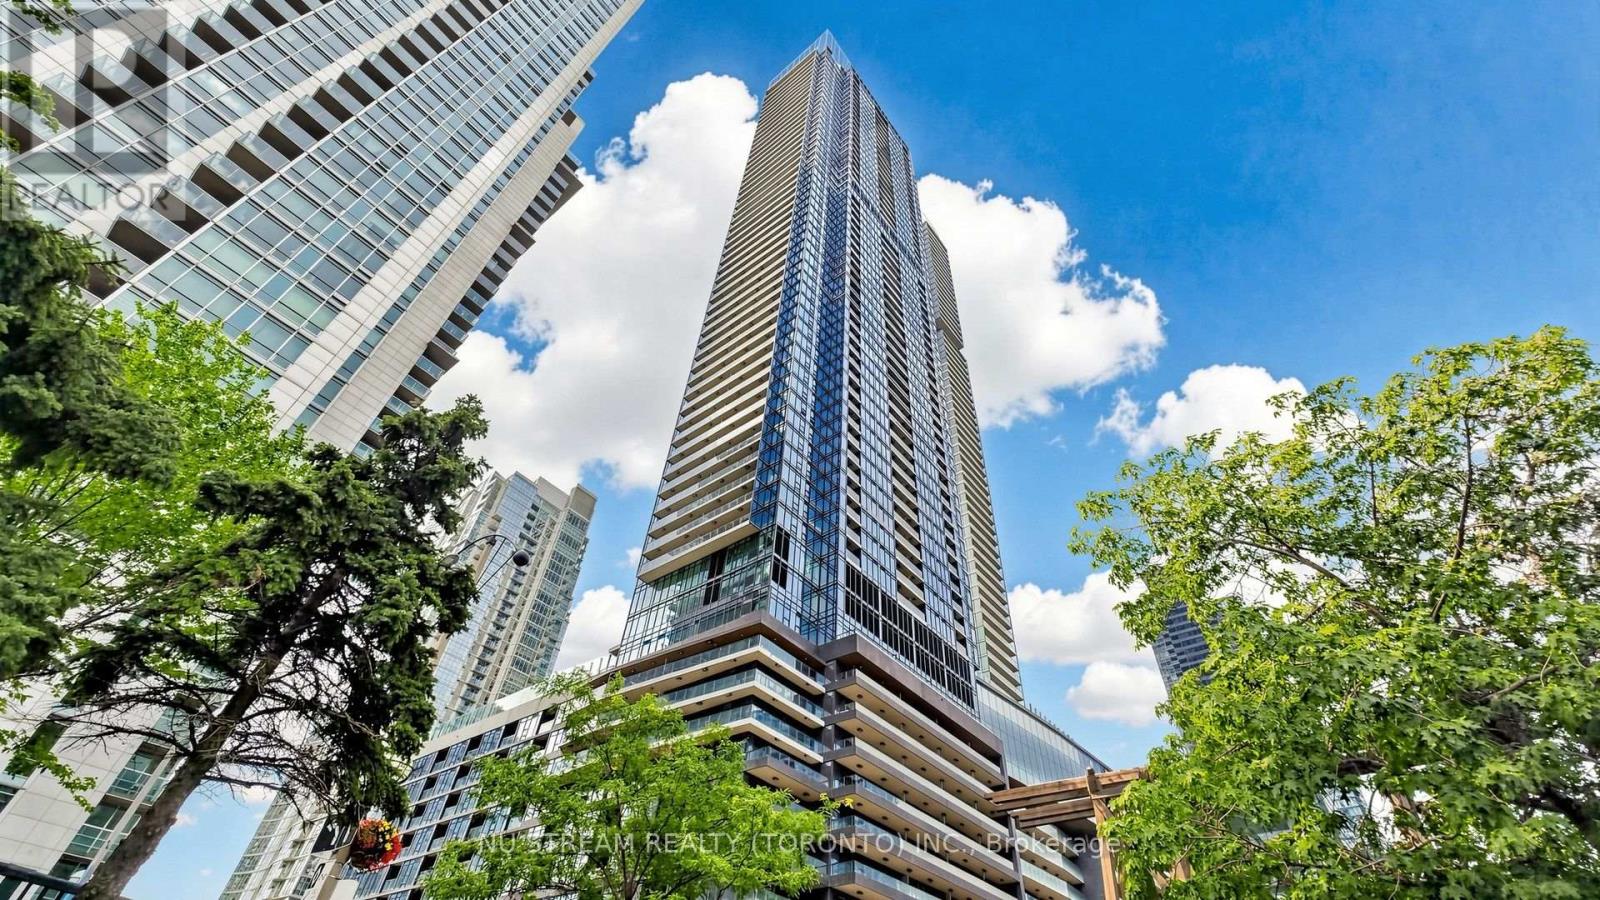
4805 - 3 Concord Cityplace Way
Toronto, Ontario
EV PARKING !!! Welcome to Unit 4805 at Concord Canada House, an exceptional corner unit in the heart of Toronto's Cityplace. This super bright 2-bedroom, 2-bathroom suite offers approximately total 862 SF living space, which is include 692 SF of thoughtfully designed interior area plus a spacious 170 SF balcony. The northwest exposure provides abundant natural light, while the open-concept layout features premium built-in Miele appliances and contemporary finishes. Step outside to enjoy a generous balcony equipped with a ceiling light and heater, making it ideal for relaxing or entertaining throughout the year. Perfectly situated near CN Tower, Rogers Centre, Ripley's Aquarium, Union Station, waterfront trails, restaurants, shopping and public transit, this home offers the best of downtown Toronto living. Residents enjoy access to an impressive collection of amenities, including and indoor pool, fitness centre, sauna, theatre and 24-hour concierge. (id:39551)
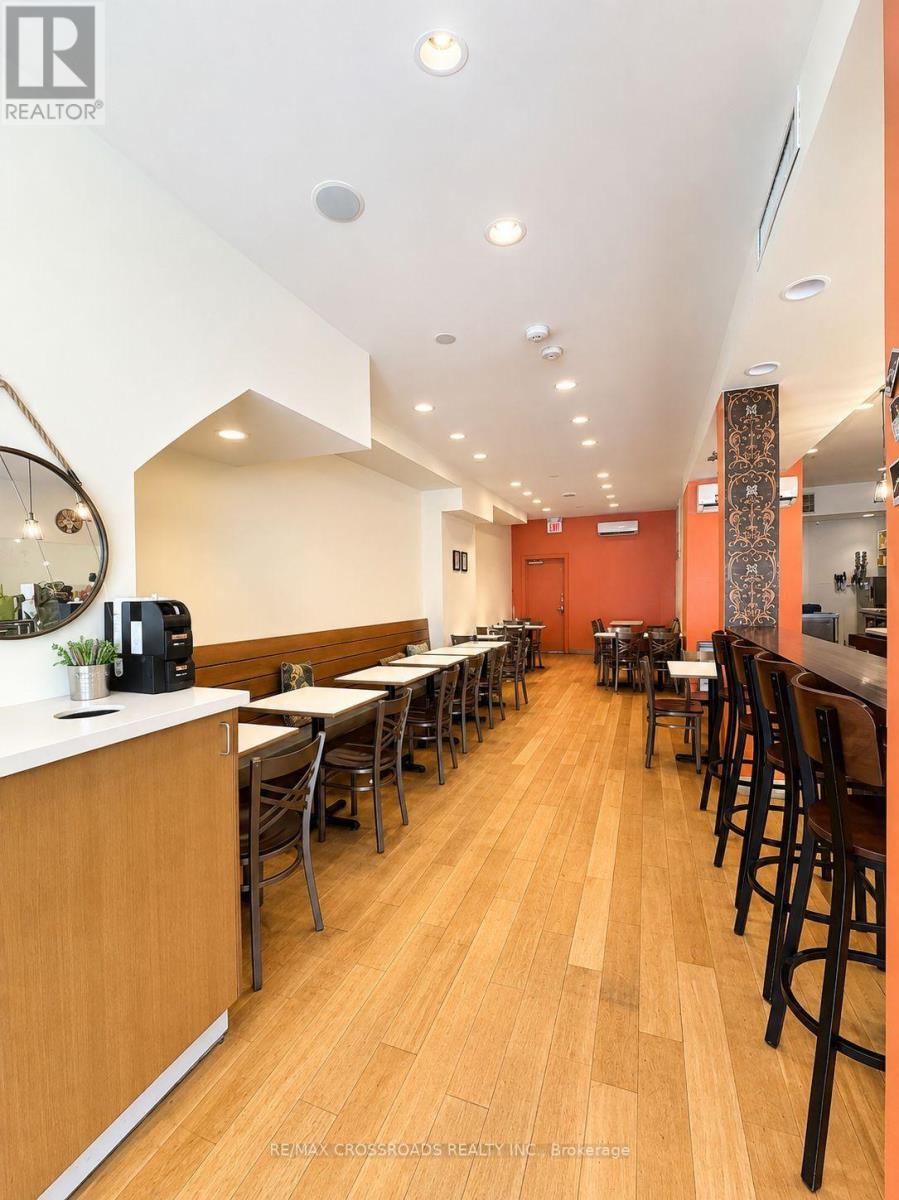
2481 Yonge Street
Toronto, Ontario
Excellent Opportunity to Own a Long-Established and Successful Café! This well-established business features a spacious and inviting interior, along with a private outdoor patio offering additional seating. A Turnkey Opportunity for an Owner-Operator looking to take over a proven and established café business in a great location. (id:39551)
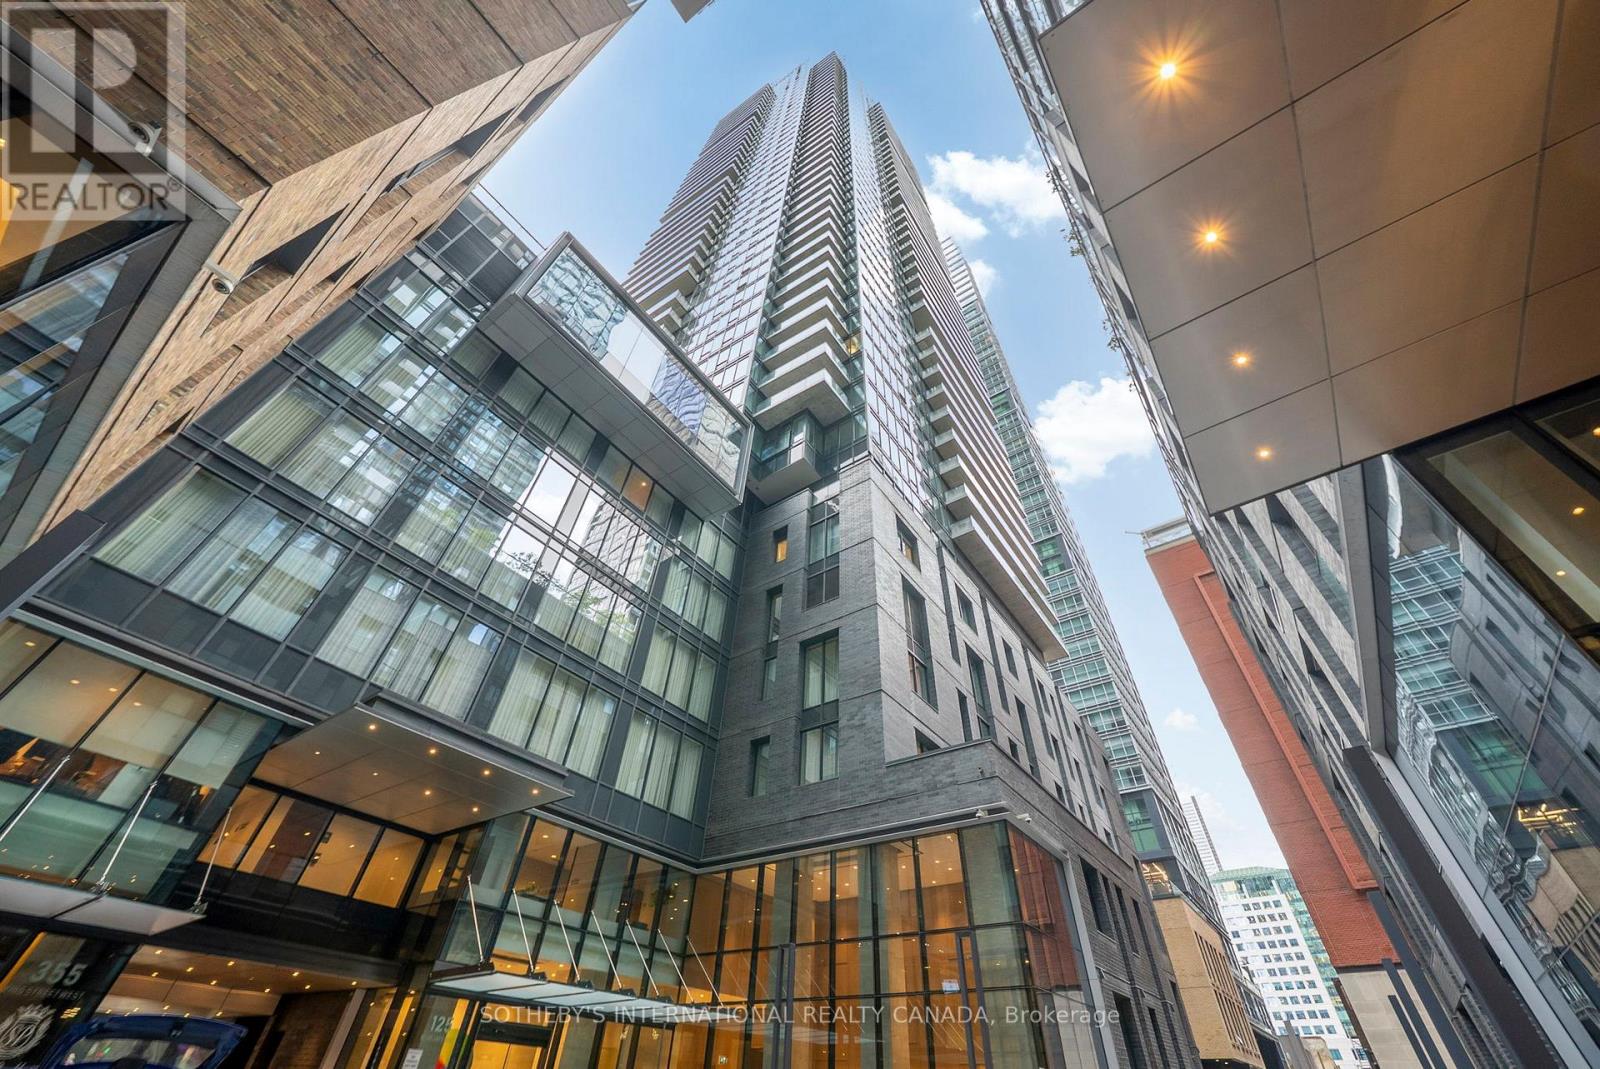
3208 - 125 Blue Jays Way
Toronto, Ontario
Bright & Functional 2-bedroom, 2-bath + Den Corner Suite In The Heart Of Toronto's Sought-after Entertainment District. North-east Facing With 9 Ft Ceilings, Abundant Natural Light And Impressive City Views. Features High-end Finishes And Thoughtfully Designed Interiors Throughout. TTC At Your Door, Steps To The Underground Path And Subway Station. Surrounded By World-class Music Halls, Theatres, Restaurants, Rogers Centre, CN Tower, Ripley's Aquarium And More. Walking Distance To The Financial District. Walk Score 98. Enjoy Exceptional Amenities And 24-hour Concierge. Convenient Parking Space and Locker. More Than Just A Condo - Experience The Best Of Downtown City Living. (id:39551)