
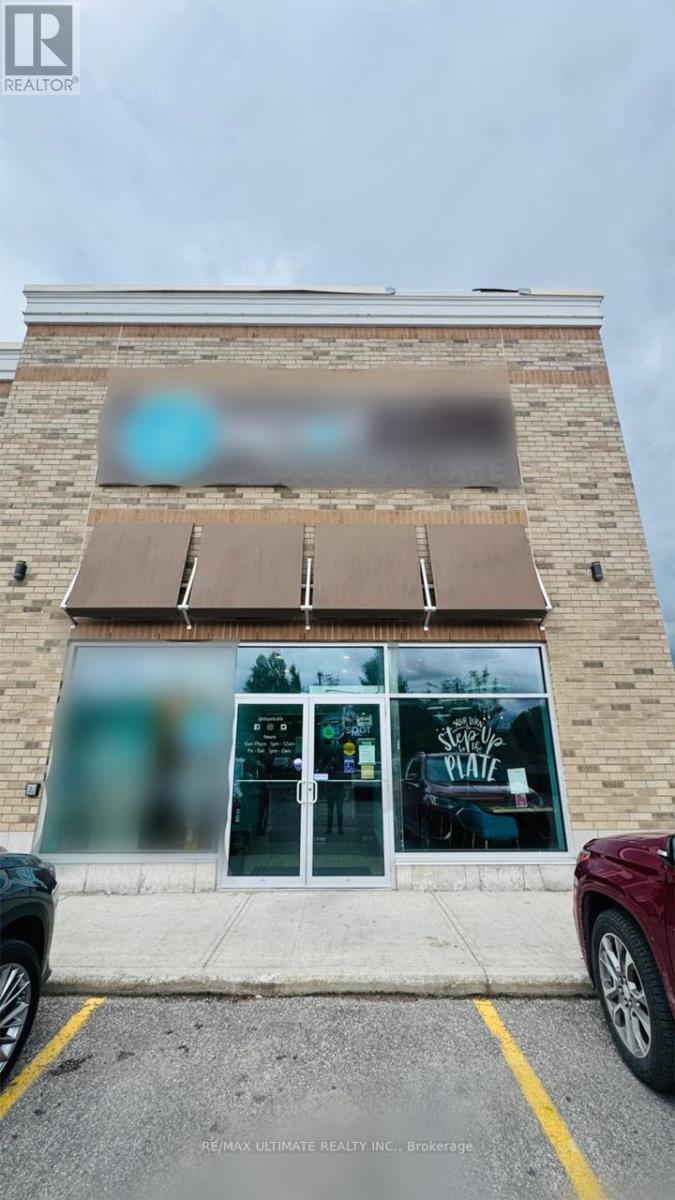
5 - 1970 Hyde Park Road
London North, Ontario
Turnkey Dessert Café for Sale | Prime West London Location | Rebranding Potential. Excellent opportunity to acquire a beautifully designed, fully equipped dessert café in a high-traffic Northwest London plaza. Features a modern interior, comfortable dine-in seating, fully equipped commercial kitchen, and multiple revenue streams through dine-in, takeout, delivery, and online ordering. Strong established sales history with a loyal customer base and excellent repeat business. Prime location with great visibility, ample parking, and surrounded by residential communities, schools, and major retailers. Rebranding potential, offers flexibility for a new owner to continue the existing concept or introduce a new café, dessert, or food-service brand, subject to approvals. Ideal for an owner-operator, family business, or investor. (id:39551)
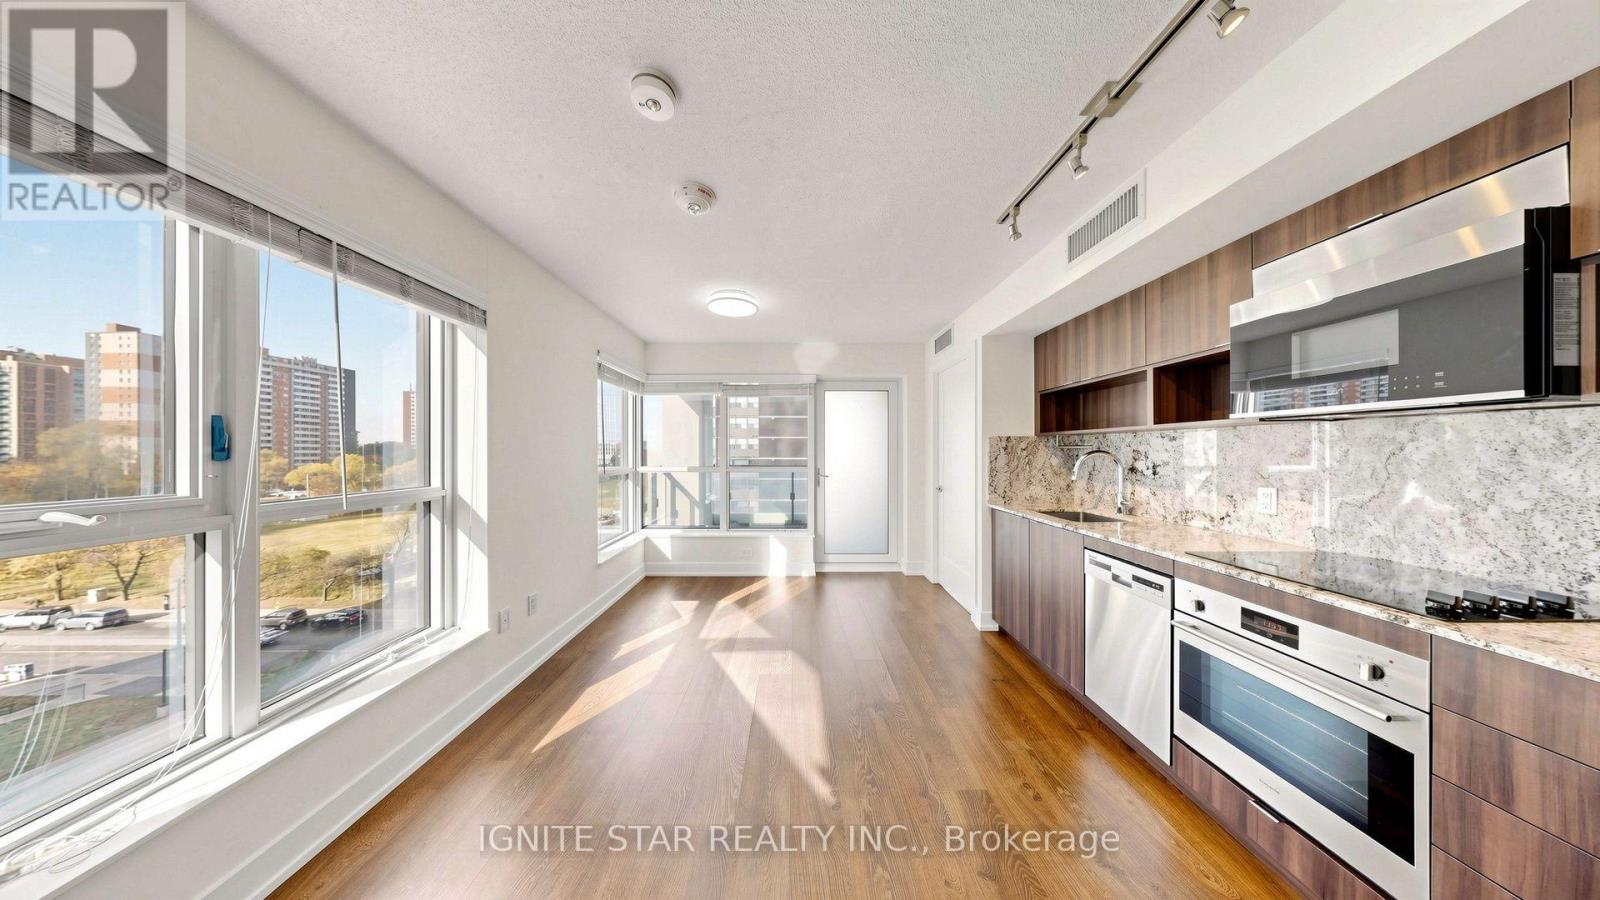
616 - 9 Mabelle Avenue
Toronto, Ontario
***WITH PARKING*** Corner Unit***Huge window*** minutes to Islington Subway station*** best quility built by Tridel, This 2-bedroom,2-bathroom suite offers 687 sq ft of well-planned living space with floor-to-ceiling windows, wide-plank flooring, and an open-concept living and dining area. ***The modern kitchen features integrated stainless steel appliances***, quartz countertops***, and sleek cabinetry***. The primary bedroom includes a 4-piece ensuite and ample closet space, while the second bedroom provides HUge floor to ceiling window with wide view and tons of sun light***.Additional highlights include in-suite laundry and 1 underground parking space. Residents enjoy access to ***Club Level amenities,*** including a 24-hour concierge***, indoor pool***, sauna***, steam room***, fitness centre***, rooftop terrace***, party rooms***, basketball court***, guest suites***, and more. Ideally located steps from Islington Subway Station, Bloor West shopping and dining, and major commuter routes. (id:39551)
Unknown Address
,
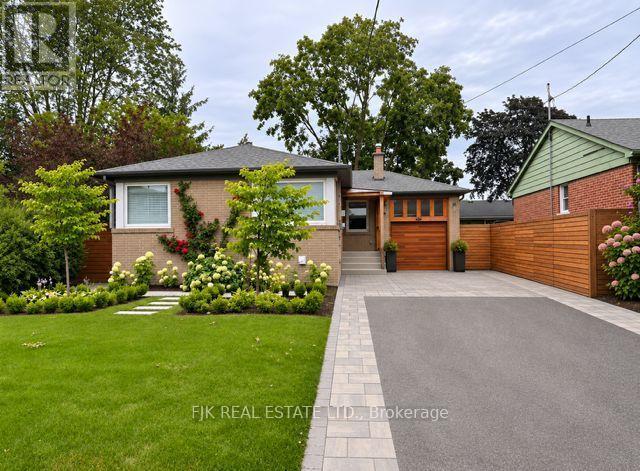
Fully Renovated Home From Top To Bottom.. With updated kitchens, bathrooms (3), flooring, electrical, heated bathroom floors, many windows, driveway, walkways, upgraded larger water intake pipe, drywall, insulation, baseboards and trim, some solid doors, back-water valve, eaves and roof. Separate side entrance to a 2 bedroom basement apartment. Fenced backyard with a newer large composite deck and brick patio. Hot & cold outdoor faucet. Owners and Agent Do Not Warrant Retrofit Status or Legality of the Basement Apartment. (id:39551)
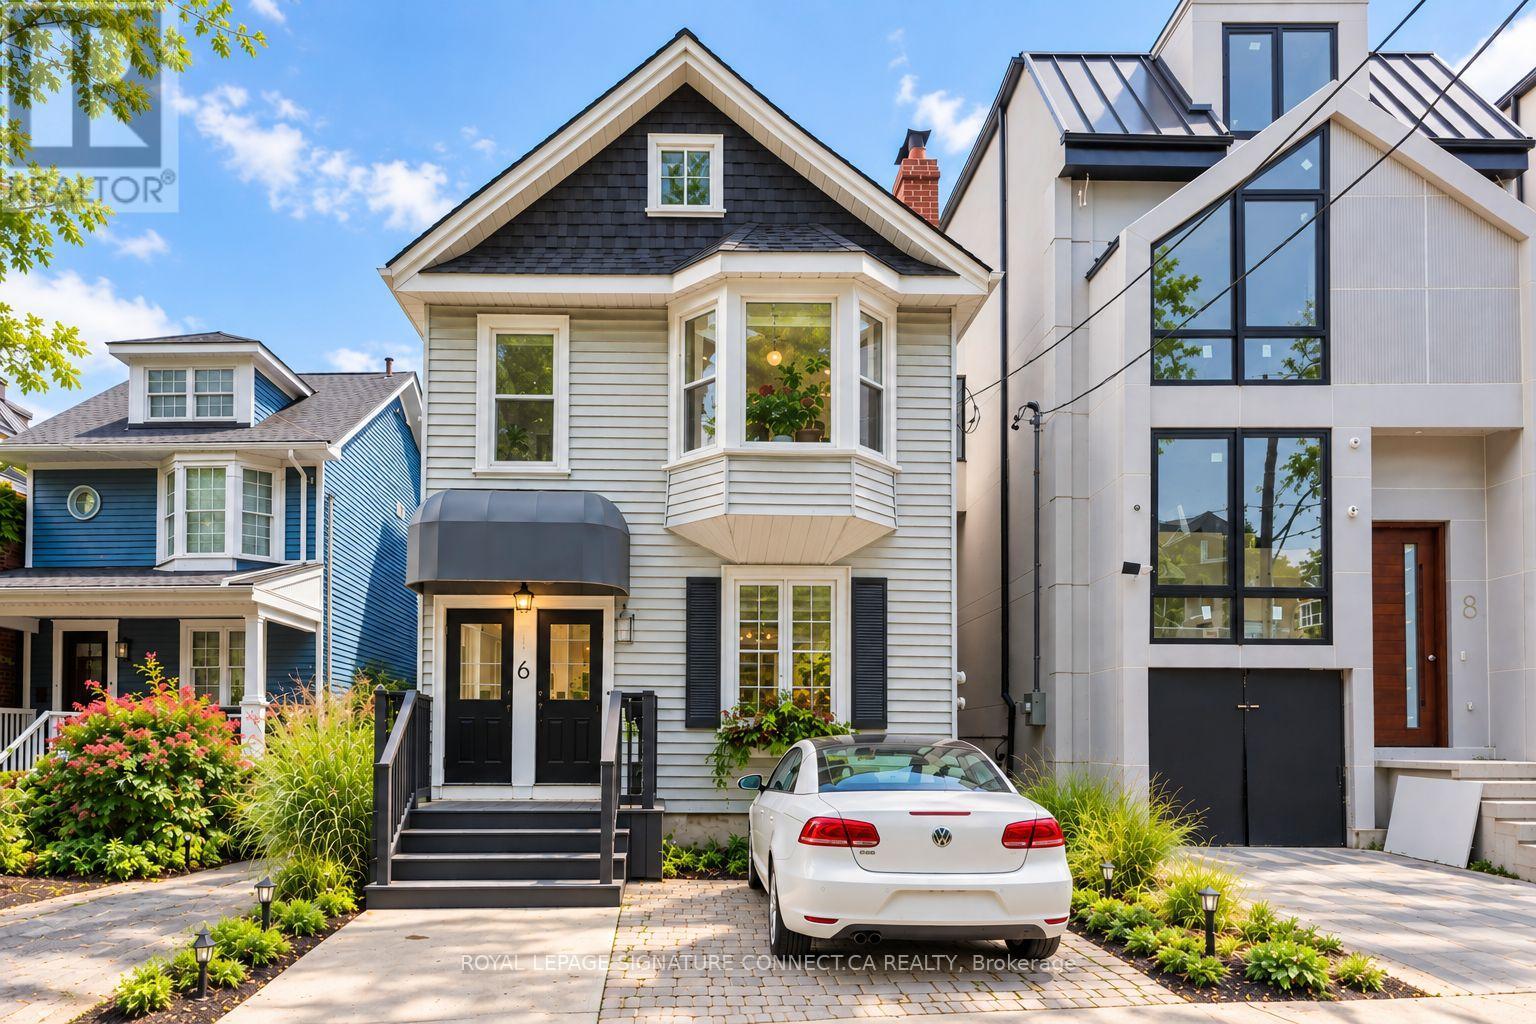
6 Wheeler Avenue
Toronto, Ontario
Two beautiful homes. One exceptional Beach address! Across from Kew Gardens and just a five minute stroll to the lake, this one-of-a-kind detached duplex offers two self contained two bedroom suites, a stunning perennial garden and parking for up to three cars on a prime 30 foot lot. Perfect for co-ownership, multigenerational living or prime Beach living with rental income! The spacious main floor suite features two generous bedrooms, hardwood floors and an expansive living/dining area with soaring ten foot ceilings. Upstairs, a dreamy loft-style home offers a spacious primary bedroom overlooking the garden, a second bedroom currently reimagined as a dressing room (seller will convert back upon request), an oversized kitchen with a massive centre island and exposed beams and a private wraparound balcony and a bonus loft ideal for guests, a home office or gym.Outside, a lush perennial garden awaits with inviting spaces to relax, recharge and entertain. Ample parking includes a legal front parking pad, rear garage and additional parking behind the house. Unfinished, full size basement has a separate entrance. Recent updates (2020-26) include new roof, tankless water heater, central air, all new appliances, weeping tiles/sump pump and complete backyard makeover. Move in and enjoy! A rare opportunity to enjoy the best of Beach living, with flexibility for today and possibilities for tomorrow. (id:39551)
257 Ontario Street
Toronto, Ontario
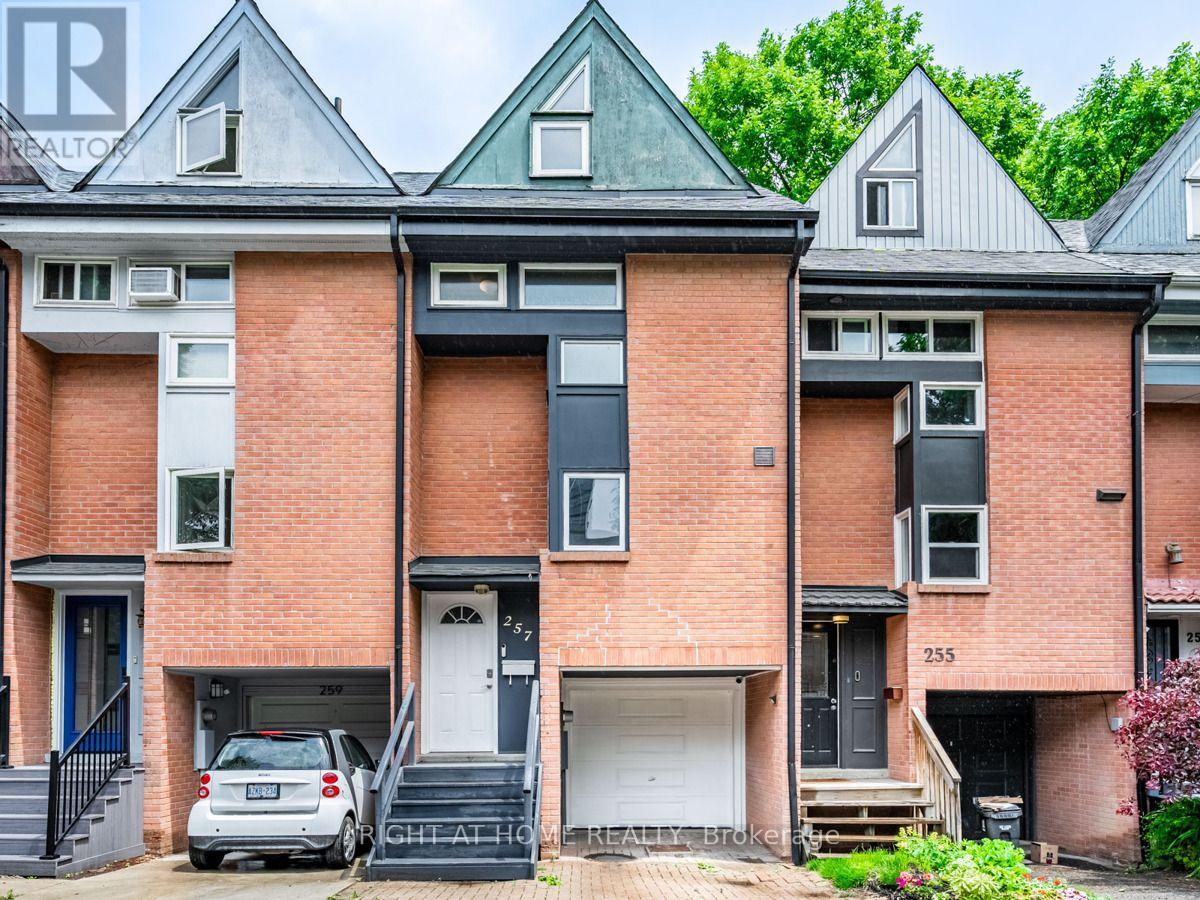
Introducing 257 Ontario St, A Hidden Gem Nestled In A Prime Location That Effortlessly Blends Urban Convenience With A Peaceful Atmosphere. Beautiful 3-Bed, 2-Bath Row/Townhouse Features Walk Out To fabulous city backyard garden W/Zen-Like Patio & 2-Car Parking Makes Perfect Retreat From The City Hustle & Bustle. Updated Custom Kitchen W Quartz Counters Plus New Country Maple Hw Flooring Throughout & Wood Stairs. Enjoy Easy Access To Eaton Centre, St. Lawrence Market, Toronto Metropolitan University, and Convenient Transit at your doorstep. Heat Pump (2021); HWT Owned (2026) (id:39551)
3946 Highway 59
Norfolk, Ontario
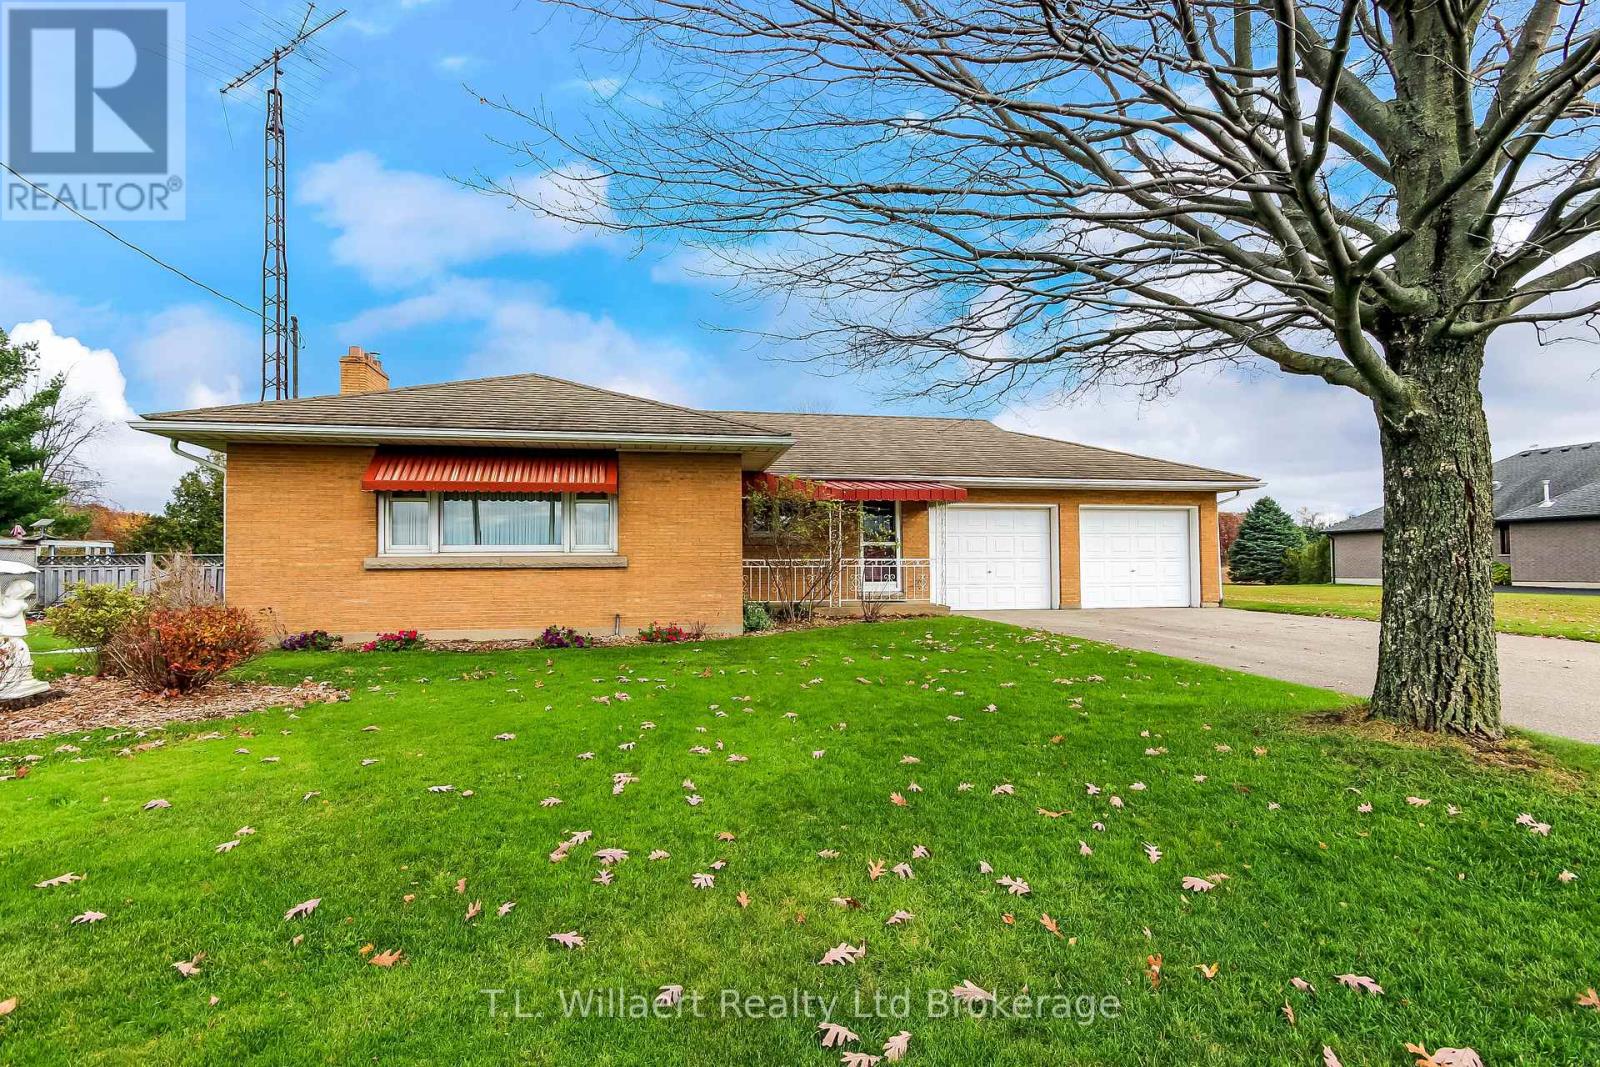
SPACE, POTENTIAL & COUNTRY CHARM! Discover the potential of this solid brick home, ideally situated between Courtland and Langton. Built in 1960, this well-maintained property offers approximately 1,272 sq. ft. of finished main floor living space, featuring three bedrooms and an updated four-piece bathroom. The eat-in kitchen provides a comfortable space for everyday family living, while the spacious unfinished basement offers plenty of opportunity to create additional living space to suit your needs. Additional features include gas forced-air heating, central air conditioning, a metal roof, and a double-car garage with automatic door openers. Appliances included are the refrigerator, stove, washer and dryer. All attached light fixtures and window coverings are also included. A great opportunity to enjoy country surroundings with the convenience of nearby communities. Don't miss your chance to make this property your own! (id:39551)
703 Laurelwood Drive
Waterloo, Ontario
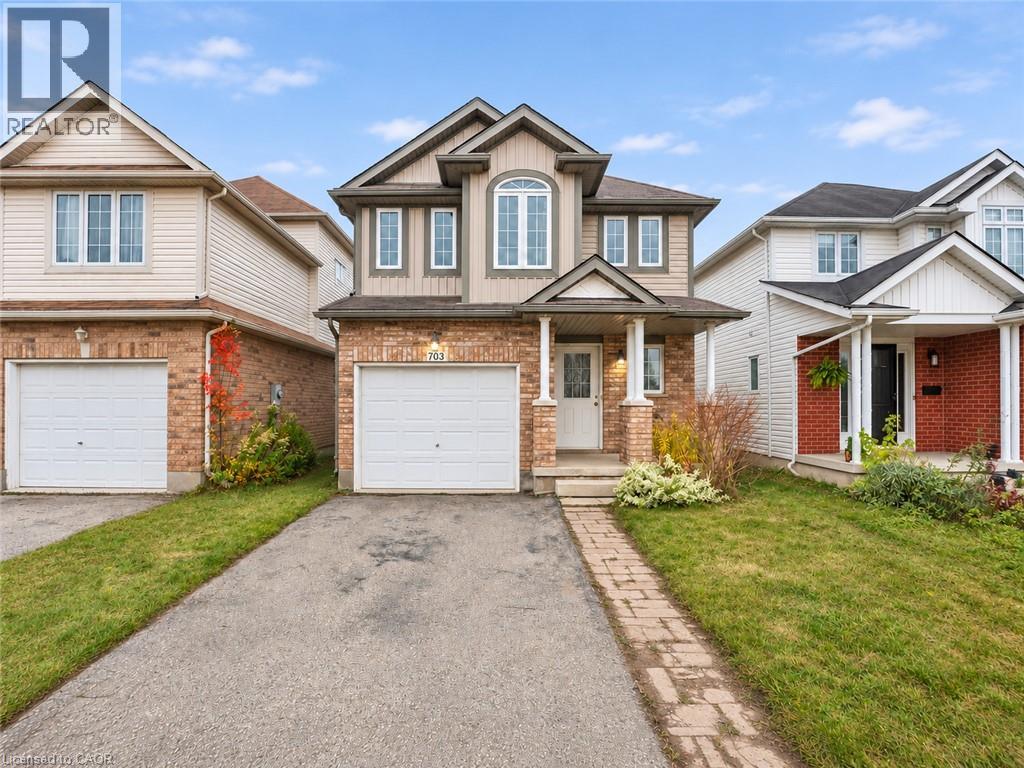
703 Laurelwood Drive: Family Living, Walkout Basement & Exceptional School Access! Welcome to this detached home in Waterloo's desirable Laurelwood/Columbia Forest community. Directly across from Abraham Erb Public School and a short walk to Laurel Heights Secondary School, enjoy the convenience of watching your children approach or leave the elementary school from your own home. Property Highlights Primary Suite Retreat: Upstairs offers three spacious bedrooms and a shared family bathroom. The primary bedroom features a private ensuite with shower and direct views of the elementary school building, grounds and entrance. Bright Walkout Basement: Finished recreation space, a large backyard-facing window and a walkout door create a bright, versatile lower level. A bathroom with shower, laundry facilities and separate utility and cold-storage areas add functionality. With the electrical panel downstairs, explore future kitchenette or rental potential, subject to electrical capacity, zoning, permits, building/fire codes and rental licensing. Family-Centric Layout: Four bathrooms, hardwood flooring in the main living area, an eat-in kitchen, a spacious rear deck and an attached garage offer comfort and convenience for everyday family life. Location & Schools Abraham Erb Public School: Directly across Laurelwood Drive, with the school entrance visible from home. Scored 8.6/10 and ranked 182 of 3,052 schools, approximately the top 6%, in the Fraser Institute's 2025 elementary school report. Laurel Heights Secondary School: A short walk away. Scored 8.7/10 and ranked 33 of 747 schools in the 2025 secondary school report, listed under its former name, Sir John A. Macdonald. Both reports use 2023-2024 results. Nearby parks, trails, shopping and everyday amenities complete this convenient family location. Book your private showing today! Buyers to verify school eligibility and all proposed uses. (id:39551)
Lot 1 Bond Street
Cambridge, Ontario
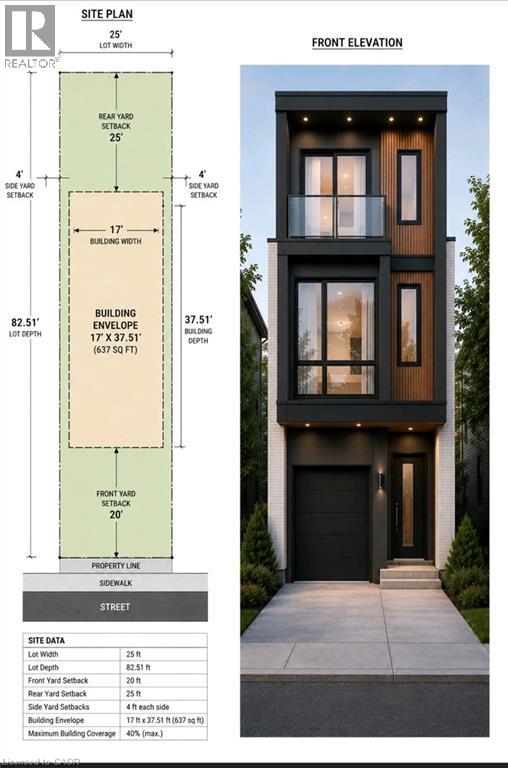
Build Your Vision on This Prime Infill Lot! This building lot offers an outstanding opportunity for builders, investors, or those looking to create a custom home. Preliminary planning has already been completed, including a site plan identifying the proposed building envelope and required setbacks, helping streamline the design process. The property's current zoning supports multiple possibilities. Buyers may choose to construct a thoughtfully designed **single-family home with an attached garage**, or explore the potential for a **duplex**. Concept plans have been prepared for a modern two-storey design featuring approximately **1,260 sq. ft.** in the main residence, with the potential for a **637 sq. ft. lower-level secondary unit**, creating an excellent opportunity for multi-generational living or rental income. Whether you're a builder seeking your next project or a homeowner looking to create a custom residence, this property offers exceptional flexibility and future potential. (id:39551)
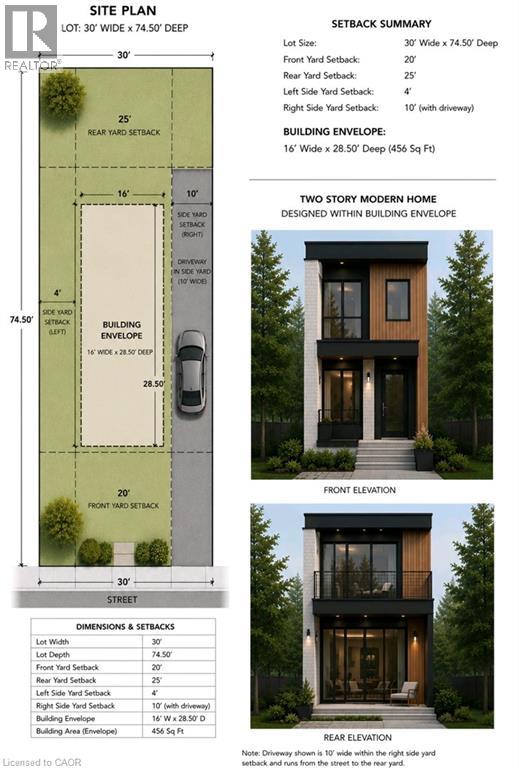
Lot 3 Bond Street
Cambridge, Ontario
Excellent Infill Development Opportunity! This approximately building lot offers an exceptional opportunity for builders, investors, and those looking to maximize the potential of a well-located property. Preliminary planning has already been completed, including a site plan identifying the proposed building envelope and required setbacks, providing a valuable head start in the development process. The property's current zoning supports a variety of residential possibilities, including the potential for a duplex. Concept plans envision a modern two-storey design featuring either a 480 sq. ft. lower-level unit with a 960 sq. ft. two-storey upper unit, or an alternative layout consisting of two approximately 720 sq. ft. self-contained units. Planned tandem parking accommodates current parking requirements without the need for a garage, maximizing the building footprint and functionality. A fantastic opportunity to build an income-generating investment property or create a thoughtfully designed multi-unit residence in a desirable location. (id:39551)
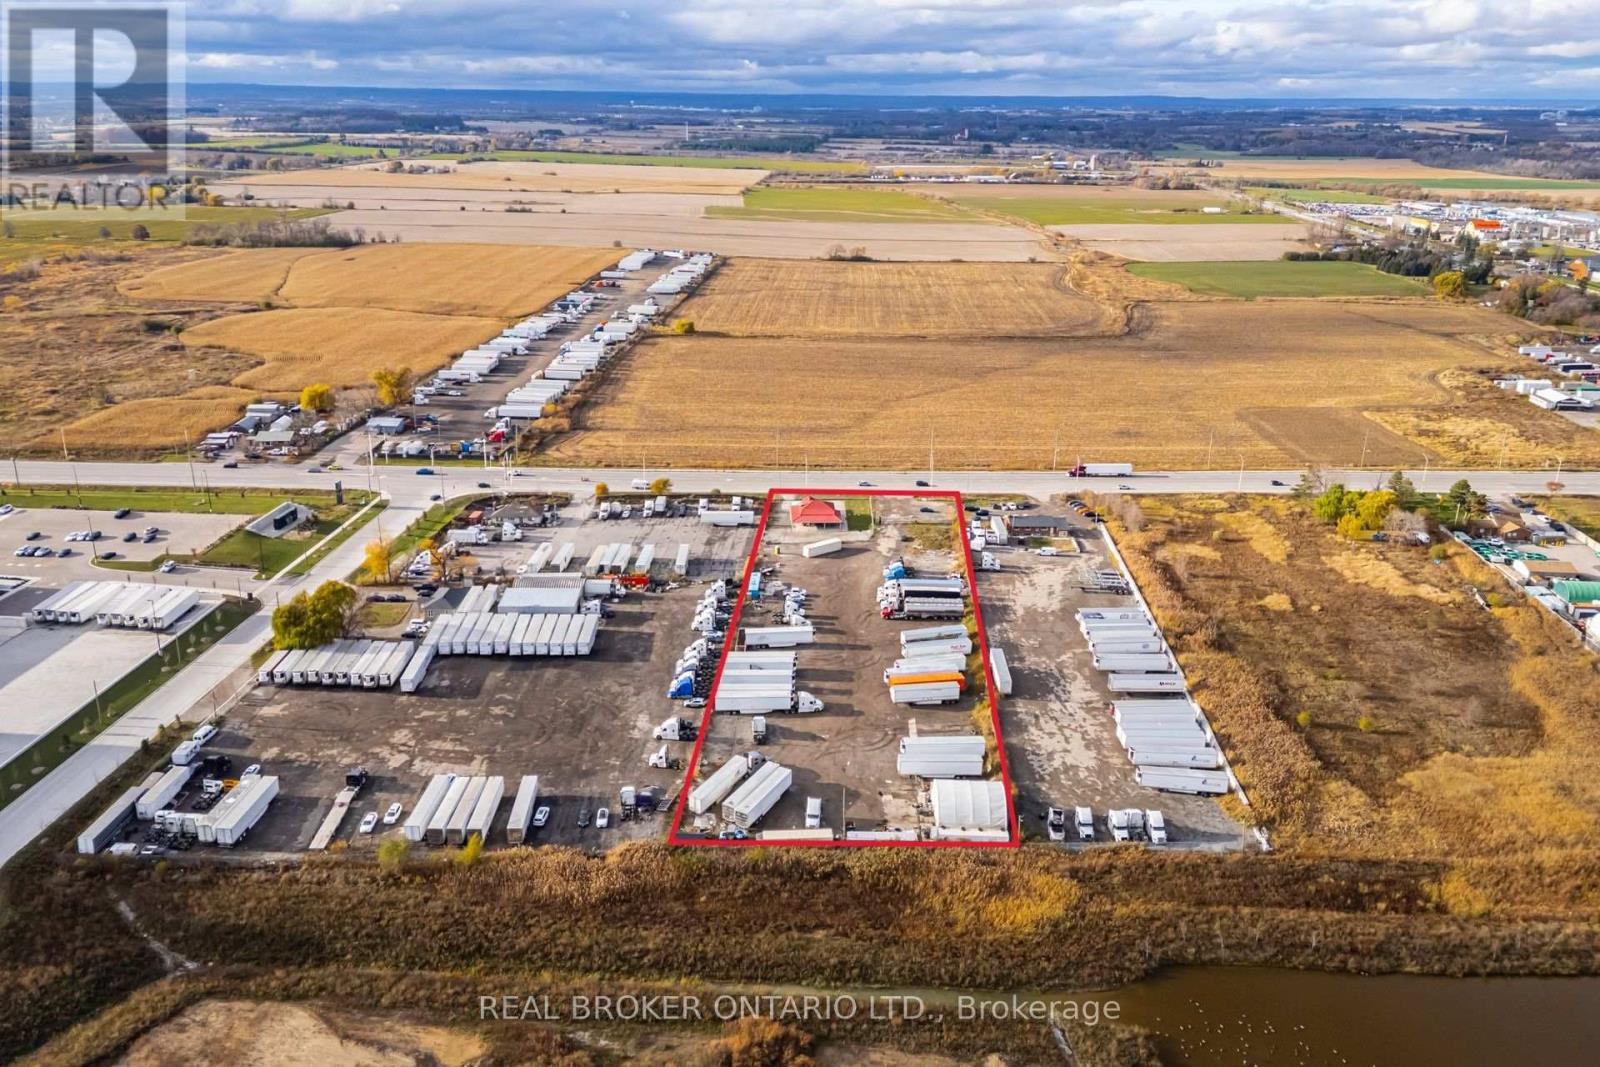
16622 Steeles Avenue
Halton Hills, Ontario
INDUSTRIAL LAND OPPORTUNITY - PREMIER GATEWAY, HALTON HILLS Exceptional opportunity to acquire approximately 2.93 acres of employment land at 16622 Steeles Ave, in the heart of the Premier Gateway Employment Area - the Town of Halton Hills' prestige employment corridor and one of the GTA West's most active industrial nodes. The property includes an existing bungalow house/office of 2,361 SF and is fully fenced and gated. The site is a true rectangle - 198 FT of frontage on Steeles Ave by 648 FT of depth - a clean, efficient configuration that offers a wide range of future design and build opportunities, with the existing building providing immediate utility while plans take shape. Exceptional connectivity with quick access to Hwy 401 and Hwy 407, offering efficient routes for logistics, strong exposure on Steeles Ave, and long-term value within the Halton Hills Premier Gateway Employment Area. Surrounded by major big-box logistics and employment investment: Prologis Halton Hills Gateway (1.3M SF at Trafalgar Rd & Steeles Ave), the 775,000 SF QuadReal/First Gulf development at Steeles Ave & Fifth Line, Milton's Derry Green corporate park minutes west, and Toronto Premium Outlets approx. 5 minutes west at Steeles & Trafalgar. Designated within the Premier Gateway Employment Area and zoned 401 Corridor Gateway (G)H. Buyers are advised to conduct their own due diligence regarding zoning permissions, servicing, and site design requirements. (id:39551)
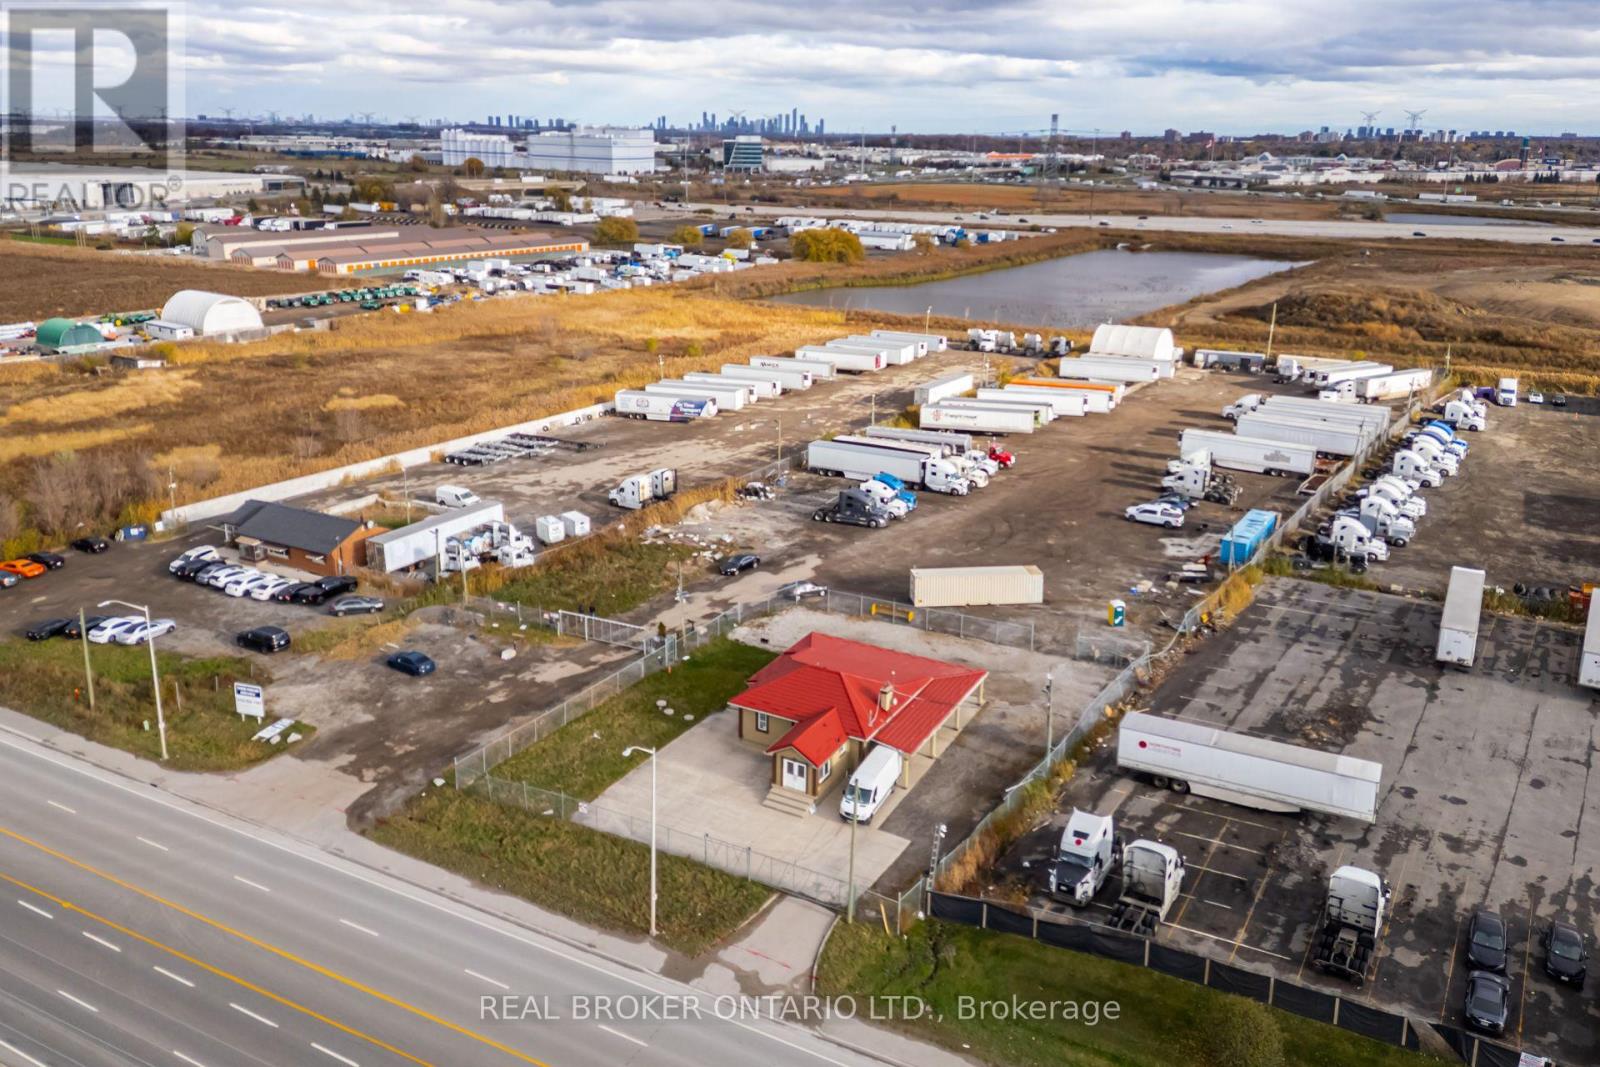
16622 Steeles Avenue
Halton Hills, Ontario
INDUSTRIAL LAND OPPORTUNITY - PREMIER GATEWAY, HALTON HILLS Exceptional opportunity to acquire approximately 2.93 acres of employment land at 16622 Steeles Ave, in the heart of the Premier Gateway Employment Area - the Town of Halton Hills' prestige employment corridor and one of the GTA West's most active industrial nodes. The property includes an existing bungalow house/office of 2,361 SF and is fully fenced and gated. The site is a true rectangle - 198 FT of frontage on Steeles Ave by 648 FT of depth - a clean, efficient configuration that offers a wide range of future design and build opportunities, with the existing building providing immediate utility while plans take shape. Exceptional connectivity with quick access to Hwy 401 and Hwy 407, offering efficient routes for logistics, strong exposure on Steeles Ave, and long-term value within the Halton Hills Premier Gateway Employment Area. Surrounded by major big-box logistics and employment investment: Prologis Halton Hills Gateway (1.3M SF at Trafalgar Rd & Steeles Ave), the 775,000 SF QuadReal/First Gulf development at Steeles Ave & Fifth Line, Milton's Derry Green corporate park minutes west, and Toronto Premium Outlets approx. 5 minutes west at Steeles & Trafalgar. Designated within the Premier Gateway Employment Area and zoned 401 Corridor Gateway (G)H. Buyers are advised to conduct their own due diligence regarding zoning permissions, servicing, and site design requirements. (id:39551)
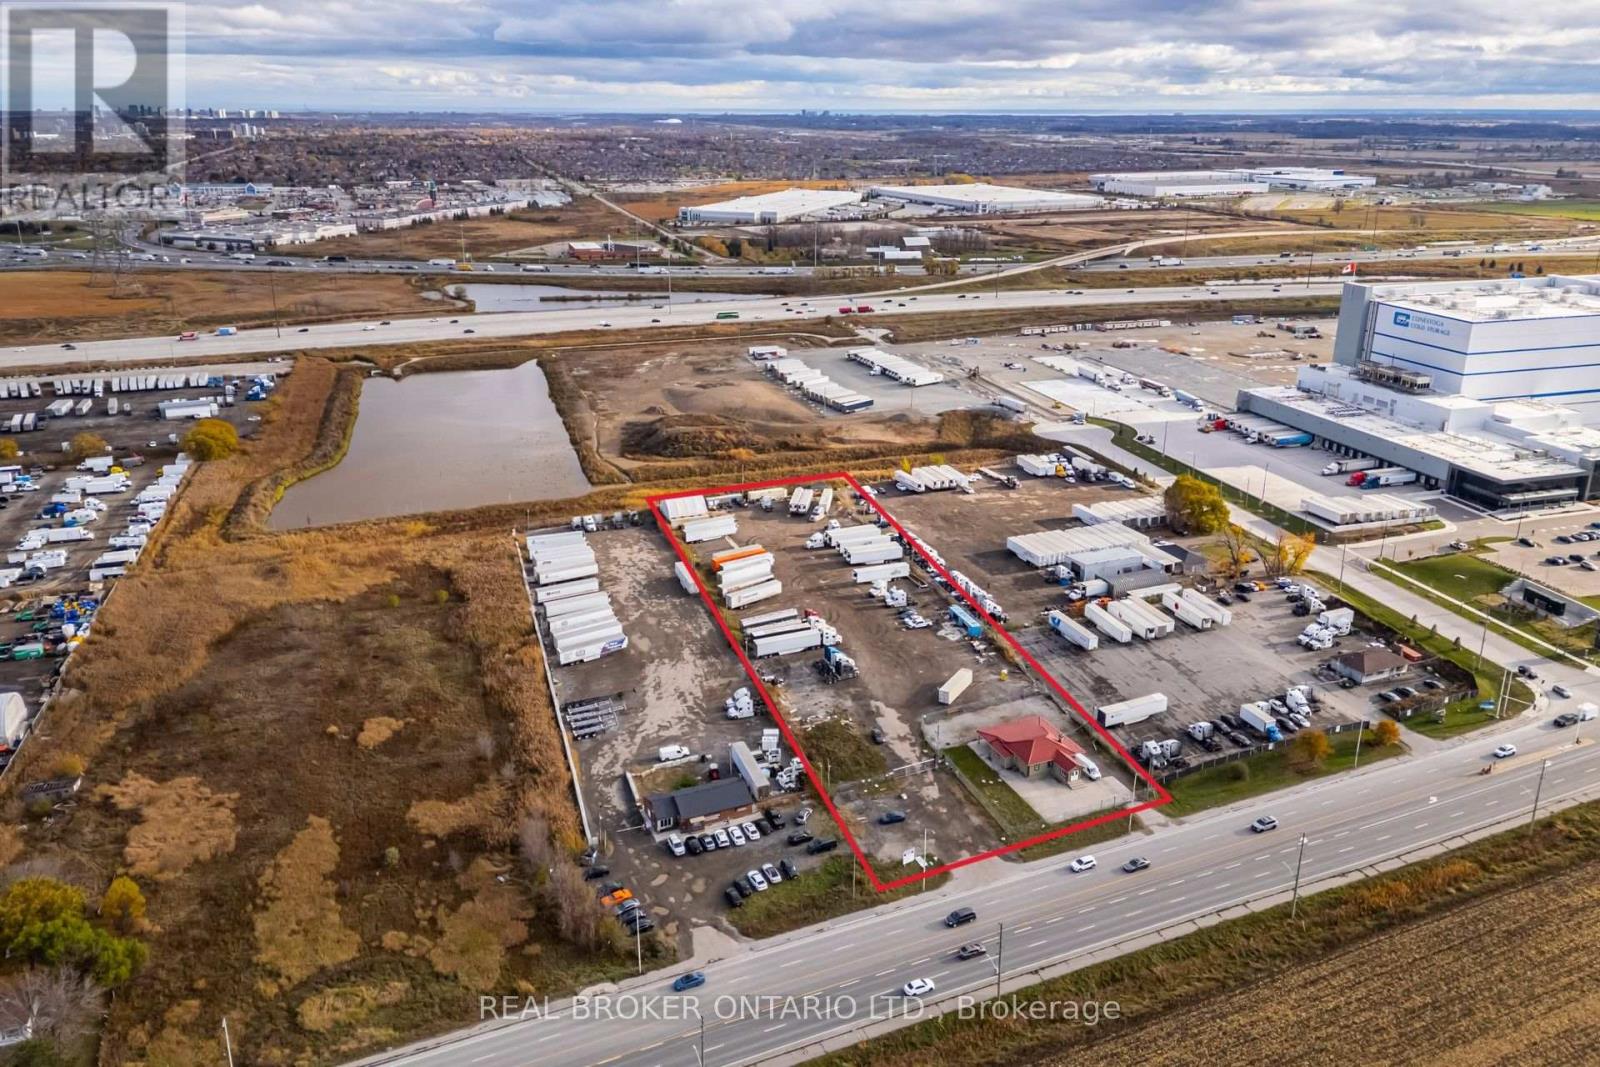
16622 Steeles Avenue
Halton Hills, Ontario
INDUSTRIAL LAND OPPORTUNITY - PREMIER GATEWAY, HALTON HILLS Exceptional opportunity to acquire approximately 2.93 acres of employment land at 16622 Steeles Ave, in the heart of the Premier Gateway Employment Area - the Town of Halton Hills' prestige employment corridor and one of the GTA West's most active industrial nodes. The property includes an existing bungalow house/office of 2,361 SF and is fully fenced and gated. The site is a true rectangle - 198 FT of frontage on Steeles Ave by 648 FT of depth - a clean, efficient configuration that offers a wide range of future design and build opportunities, with the existing building providing immediate utility while plans take shape. Exceptional connectivity with quick access to Hwy 401 and Hwy 407, offering efficient routes for logistics, strong exposure on Steeles Ave, and long-term value within the Halton Hills Premier Gateway Employment Area. Surrounded by major big-box logistics and employment investment: Prologis Halton Hills Gateway (1.3M SF at Trafalgar Rd & Steeles Ave), the 775,000 SF QuadReal/First Gulf development at Steeles Ave & Fifth Line, Milton's Derry Green corporate park minutes west, and Toronto Premium Outlets approx. 5 minutes west at Steeles & Trafalgar. Designated within the Premier Gateway Employment Area and zoned 401 Corridor Gateway (G)H. Buyers are advised to conduct their own due diligence regarding zoning permissions, servicing, and site design requirements. (id:39551)
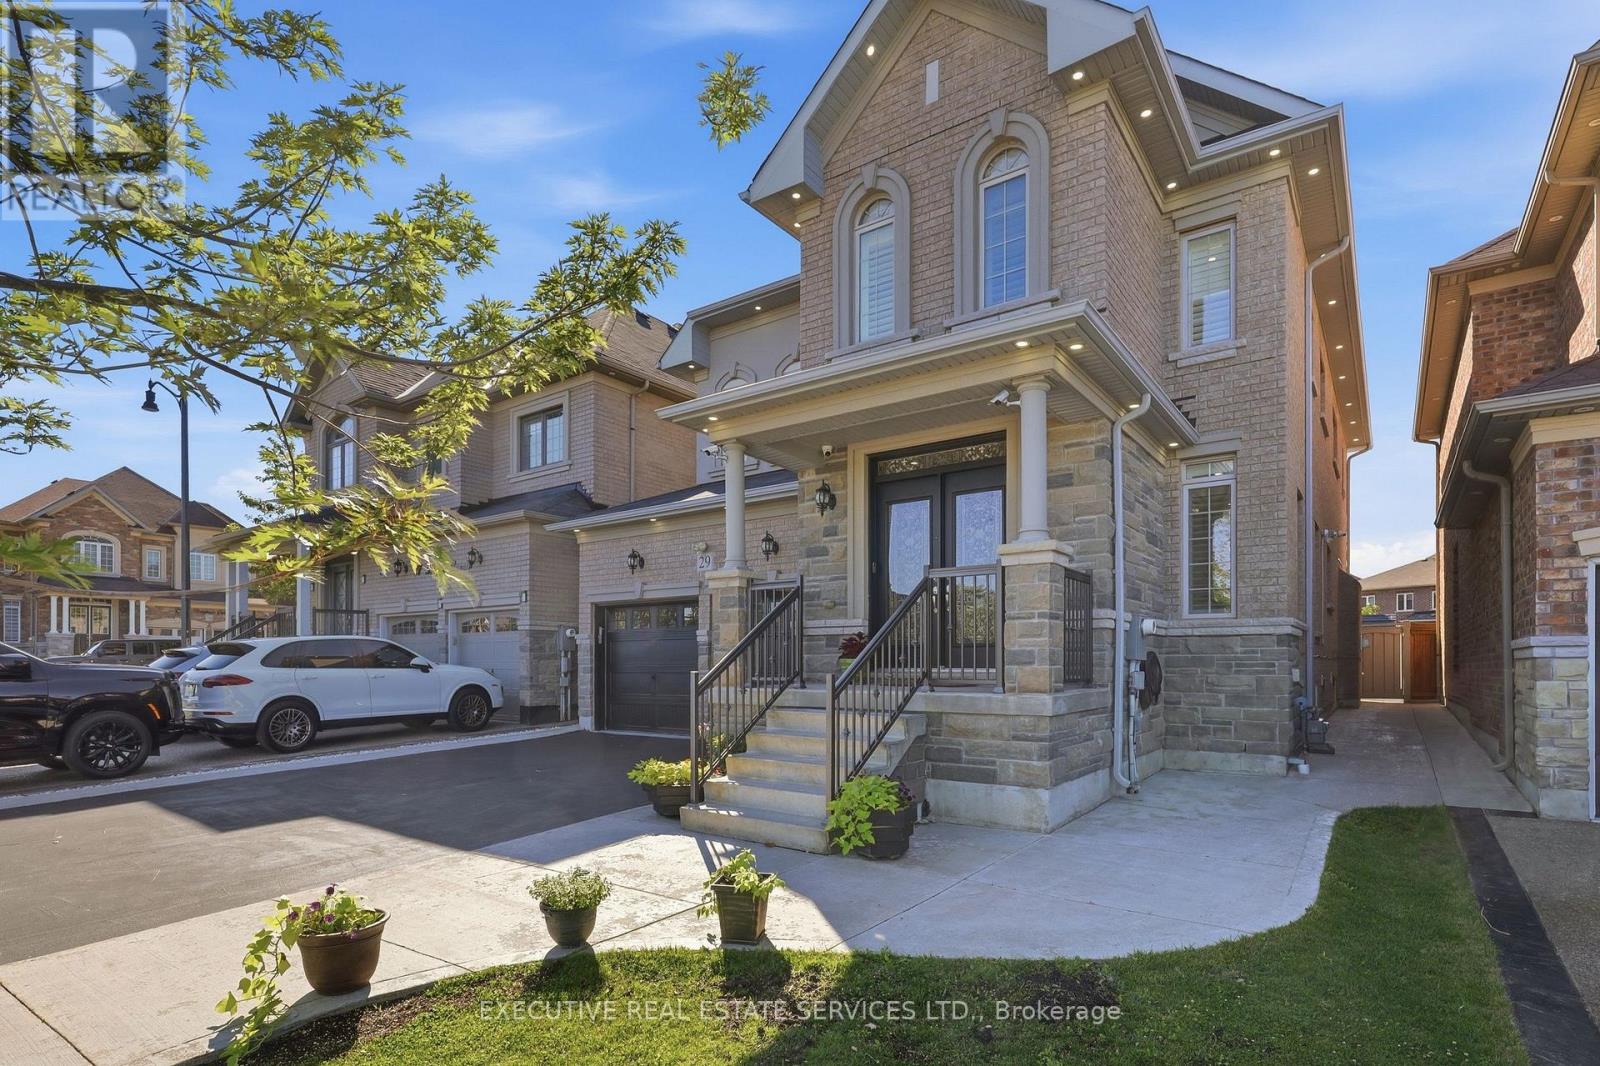
29 Belgium Crescent
Brampton, Ontario
Welcome to this absolutely stunning, spacious & beautifully upgraded detached home in the highly desirable Northwest Brampton! This well-maintained property offers 5 generous bedrooms upstairs, each featuring direct washroom access and walk-in closets, providing exceptional comfort and privacy for the entire family. The bright, open-concept layout is beautifully enhanced with elegant pot lights throughout the interior and exterior. The heart of the home is the upgraded kitchen, featuring a large Centre island, premium Cambria quartz countertops, stylish backsplash, KitchenAid stainless steel appliances, built-in oven, natural gas cooktop, ample cabinetry and plenty of counter space-perfect for everyday living and entertaining. Enjoy the added convenience of direct garage access through the mudroom, leading straight into the kitchen area-ideal for bringing in groceries with ease while offering excellent privacy and everyday functionality. Adding tremendous value is the LEGAL 2-bedroom basement apartment featuring 2 full washrooms, a separate entrance, separate laundry and plenty of storage-ideal for extended family or additional rental potential. The exterior basement stairway is fully covered, providing added protection and convenience during snow and winter weather. Freshly painted and meticulously maintained, this home also features separate laundry facilities for the main residence, cold storage, abundant storage space throughout, and a convenient natural gas BBQ line in the garage. Step outside to a beautifully finished, low-maintenance backyard with no grass, upgraded with elegant grey tile throughout and a custom-built 10' x 10' shed-an amazing space for relaxing, entertaining and enjoying summer evenings. A truly impressive, neat & clean, move-in-ready home offering space, luxury, privacy, functionality and exceptional pride of ownership. Upgraded AMP Electrical panel, Built in speakers in Basement & MUCH MORE .Must see Property!!! (id:39551)
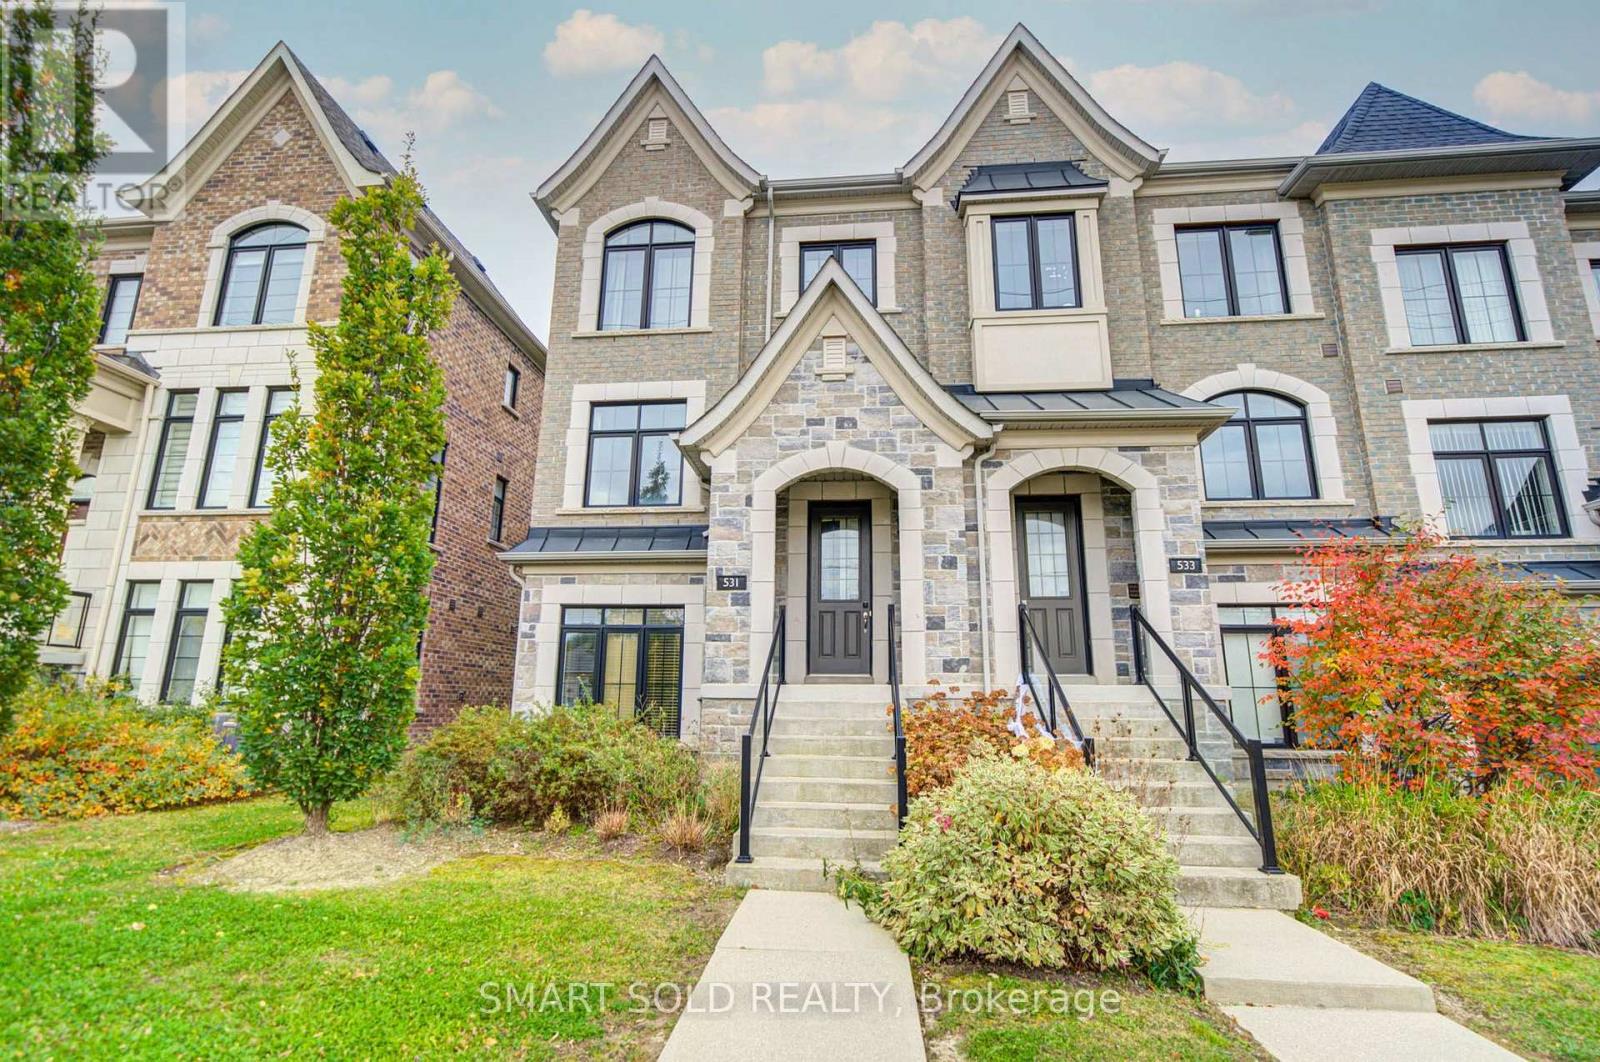
531 Carrville Road
Richmond Hill, Ontario
Stunning And Beautifully Maintained End-Unit Freehold Townhome, Situated In One Of Richmond Hill's Most Desirable Communities! Featuring A Rare Double Car Garage, This Beautiful Residence Offers A Bright And Functional Layout With 9-Foot Ceilings On Both The Main And Second Floors, Large Windows, Abundant Natural Light, And Added Privacy Throughout. The Upgraded Kitchen Features A Centre Island With Eat-In Breakfast Bar, Elegant Backsplash, Premium FOTILE Range Hood, And Reverse Osmosis Water Filtration System, With A Walk-Out To The Balcony For Added Outdoor Living Space. The Upper Level Features Three Generously Sized Bedrooms, All Bright, Spacious, And Quiet, Providing Comfortable And Peaceful Private Living Spaces. The Finished Ground Floor Offers Flexible Living Space, Perfect For A Private Home Office Or Additional Bedroom. Additional Upgrades Include Sound-Insulated Windows For Improved Comfort And Noise Reduction, As Well As Pre-Installed EV Charging Wiring In The Garage For Added Convenience. Located In A Highly Sought-After School District, Close To St. Charles Garnier Catholic Elementary School, St. Theresa Of Lisieux Catholic High School, And Alexander Mackenzie High School With Its IB Program. Just 5 Minutes' Drive To Hwy 407 And 10 Minutes To Hwy 404 And Langstaff GO Station, Close To Hillcrest Mall, Parks, Restaurants, And Public Transit. (id:39551)
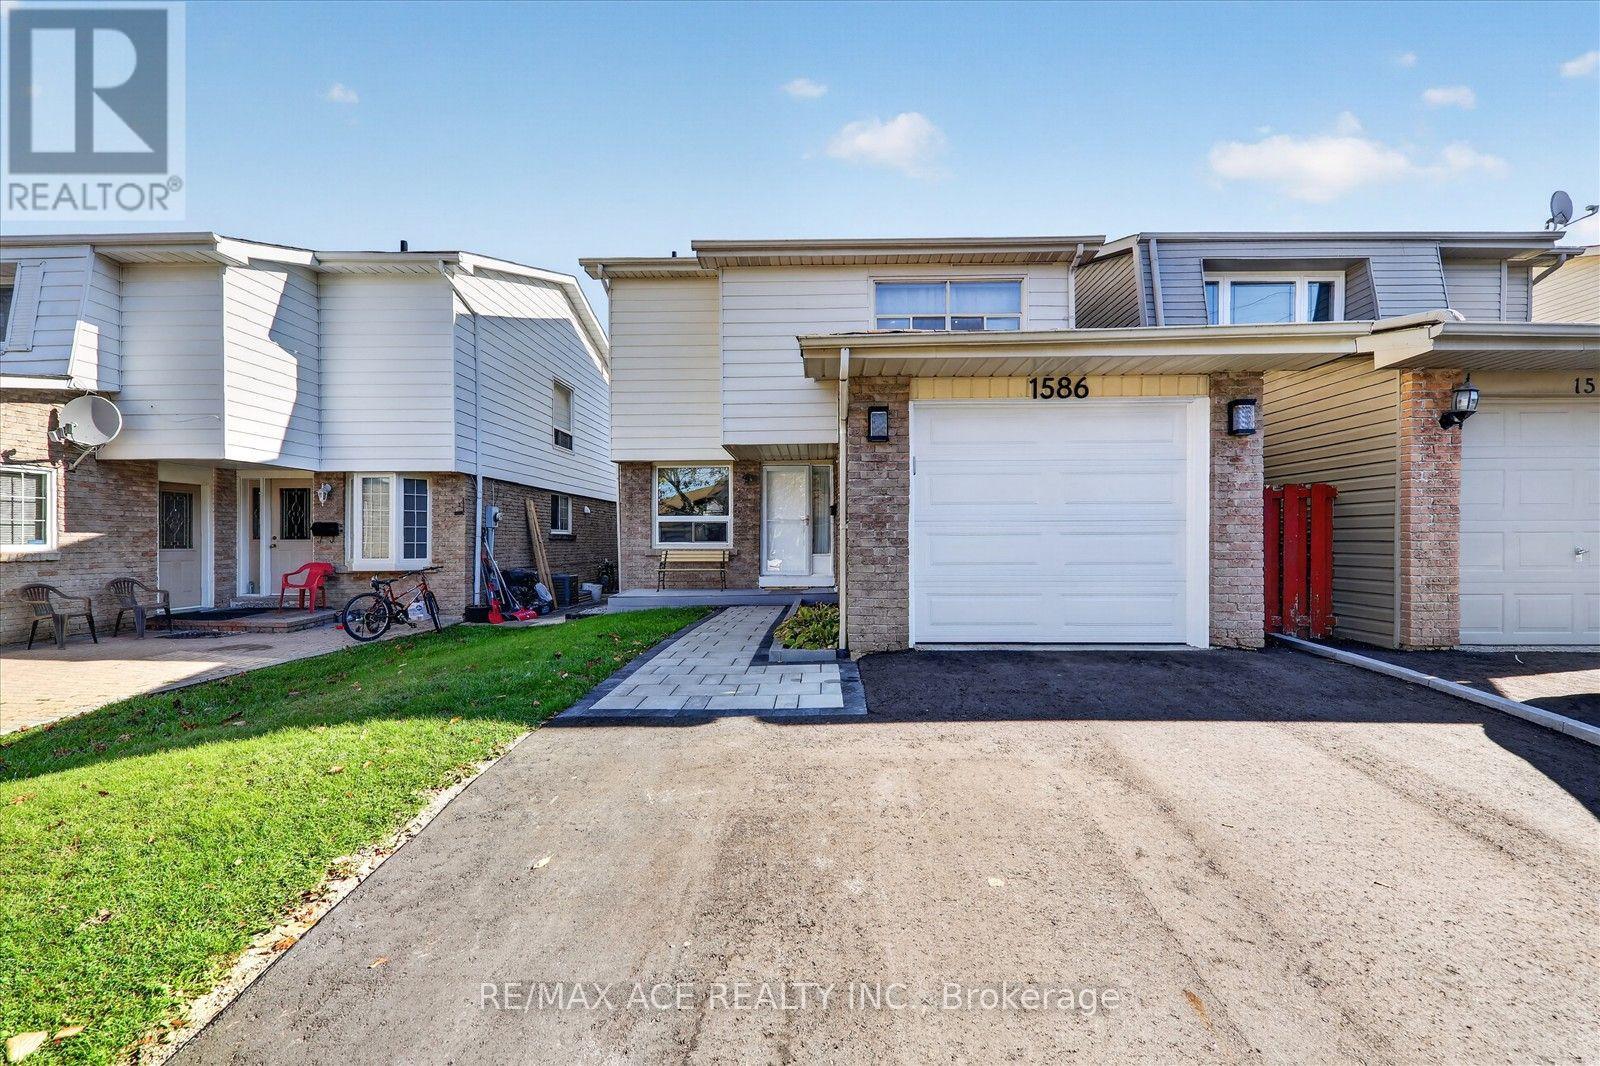
1586 Geta Circle
Pickering, Ontario
Welcome to 1586 Geta Circle, a beautifully updated 4+1-bedroom, 3+1-bathroom home in Pickering's highly sought-after Village East community! Featuring over $75,000 in upgrades, this move-in-ready home offers a stunning renovated kitchen, updated primary bedroom ensuite and closet, modern pot lights, fresh paint throughout, a newer furnace, garage door, driveway and interlocking. Enjoy the convenience of being just moments from Highway 401 and minutes from Walmart, RONA+, Canadian Tire, Pickering Town Centre, GO Transit, schools, parks, restaurants and everyday essentials. Nestled in a family-friendly neighbourhood with exceptional access to shopping and commuting routes, this home offers the perfect combination of comfort, modern upgrades and unbeatable convenience. A fantastic opportunity in the heart of Pickering! ** This is a linked property.** (id:39551)
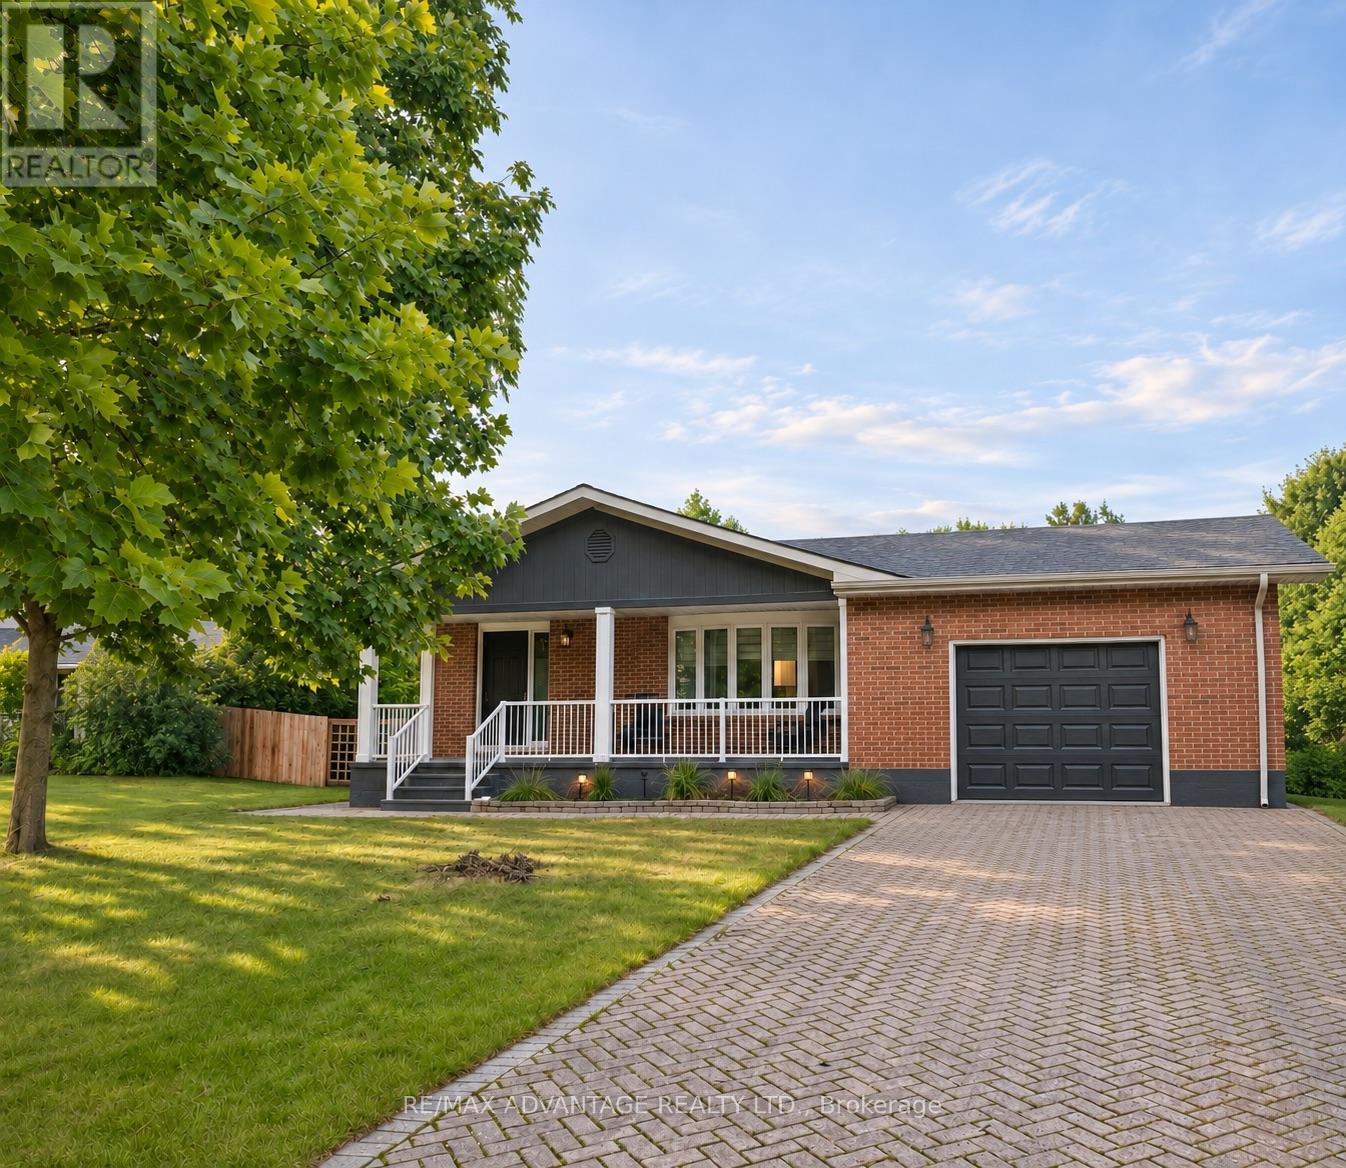
10016 Graham Road
West Elgin, Ontario
Custom-built, all-brick four-level backsplit with 2,358 sq. ft. of finished living space, 3 bedrooms and 1.5 bathrooms on a landscaped 0.33-acre lot. Set back from the road in West Lorne, the home's standout spaces are the walkout family room with a wood-burning fireplace and custom imported-stone surround, and the bright four-season sunroom overlooking the backyard. The sunroom has dedicated vents connected to the home's geothermal heating and cooling system, plus its own supplemental electric baseboard heat.The custom eat-in kitchen features arched masonry framing the cooktop and range hood, newer stainless steel appliances, and a pantry. Oversized windows brighten the main living room and dining areas, with hardwood floors, and access to the front covered porch, back yard deck and patio. The 2nd level has an oversized primary bedroom with wall-to-wall closet space and two additional bedrooms with large closets.There is also a 5pc bathroom on this floor. The finished lower level includes a family room, 2-piece bathroom, a walkout to the backyard and a gym with a closet, and direct access to the sunroom. The gym could be converted back to a bedroom or used as an office or den. The unfinished lowest level offers a large laundry area, a workbench, storage and a cold cellar beneath the front porch, with room to explore an additional bedroom with an enlarged egress window. Recent updates include, however not limited to; a new roof, refreshed exterior paint, porch and lighting updates, and a recently serviced geothermal system with a new modern thermostat. Outside, the landscaped backyard features established gardens, green space and a storage shed with an all brick cooking oven. Convenient to West Lorne amenities, Lake Erie Beaches and Highway 401, with access to London, St. Thomas and Chatham in 35 mins or less. Wired in Generator & Natural Gas at House. Asking price includes 2 planned/under construction bathroom renovations. Furniture/chattels negotiable. (id:39551)
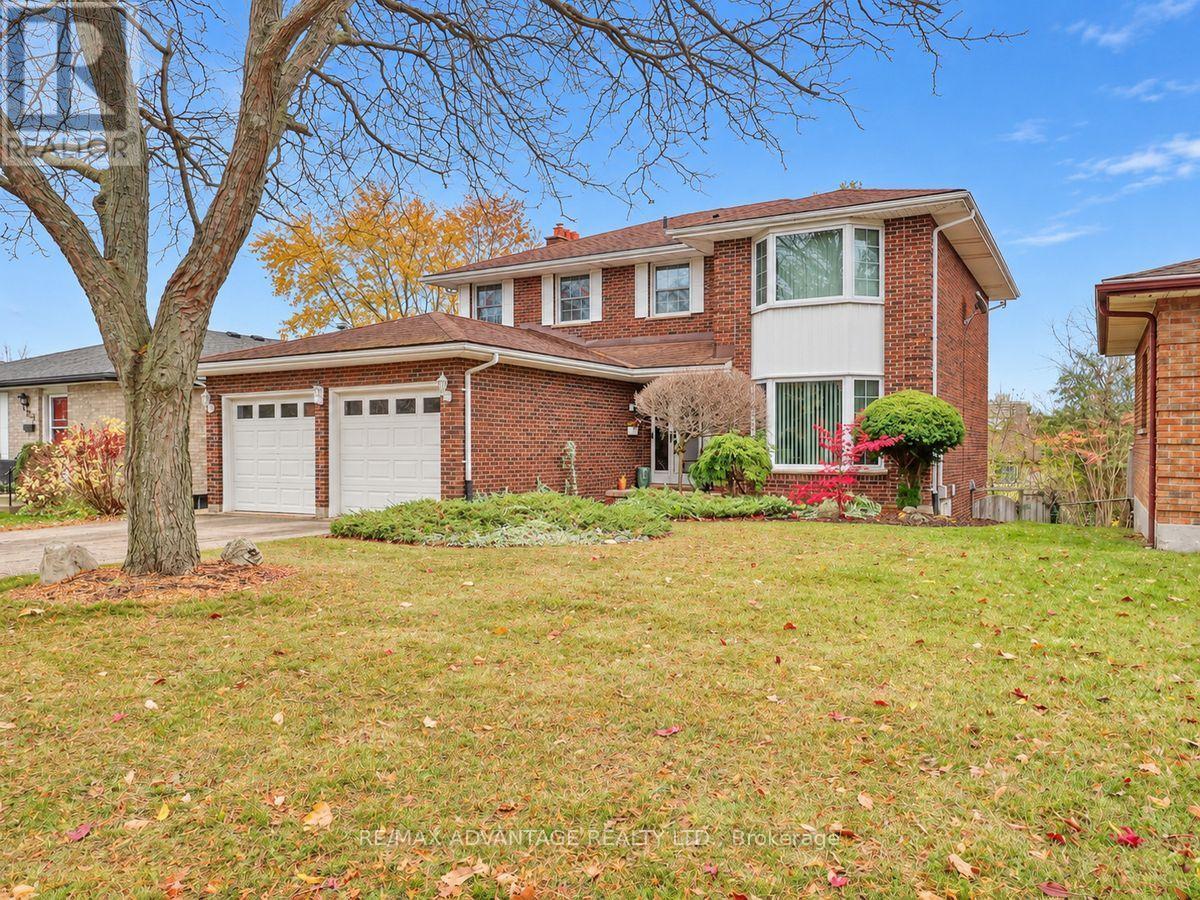
264 Suffolk Place
London North, Ontario
Impressive 2250 Above Grade All Brick 2 storey home plus Finished Lower Level with FULL WALKOUT, walking distance to Western University, great elementary/high schools and neighbourhood parks! On a Quiet Court lot with lovely landscaping, 2 decks and a private backyard. 4+1 bedrooms and 4 bathrooms which include upper main bath, primary ensuite, main floor powder room and a 2 piece in the lower level. There is a rough-in for an additional full 3-4 piece bathroom in the lower level as well. Large open foyer, gorgeous natural hardwood floors in living/dining/family rooms (walnut) on main level and oak flooring in all 4 upper bedrooms and upper hall. All windows including 2 large bay windows and both sliding doors replaced (except for 2 windows in the basement and 1 window in the garage). Large open foyer and generous sized bedrooms and closets throughout! Two attractive fireplaces - Wood Burning in main floor family room and a Gas fireplace in the basement family room. Lower level features a wet-bar counter and lots of potential for a 2nd bedroom and kitchen. High Efficiency Furnace and Central Air 2015. Spacious Double Garage and Convenient Main Floor Laundry/Mud Room. An HRV unit was also added as an upgrade. This beautiful family home is close to all of the wonderful amenities in northwest London which include everything from The Aquatic Centre to Costco. You won't want to miss it! (id:39551)
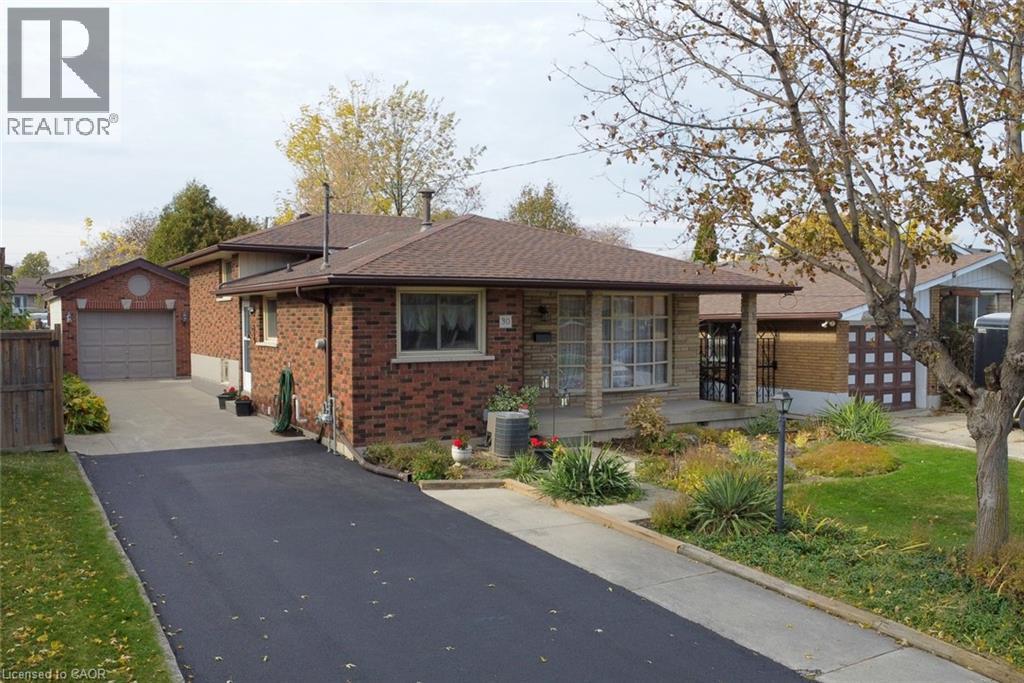
30 Northgate Drive
Hamilton, Ontario
Incredible Mountain Opportunity! Custom-Built 4-Level Backsplit. Rare find on the desirable East Hamilton Mountain! This solid brick, 4 level backsplit was custom-built by its original owner and has been lovingly maintained. Whether you are a growing family, a savvy investor, or looking for the perfect multi-generational setup, this property checks every single box. Full brick exterior built to last, featuring a detached block/brick garage (equipped with hydro!) and a bonus stone-built shed for extra storage. 3+1 spacious bedrooms with a functional, sprawling layout across four finished level. Features a rare separate entrance leading directly to the lower levels—perfect potential for a private in-law suite or accessory apartment. Move in with peace of mind! New furnace installed in 2023. Freshly painted throughout, and newer luxury vinyl flooring running through the basement. A newly paved driveway offers plenty of space for multiple vehicles. Situated in an awesome, highly sought-after Mountain neighborhood close to excellent schools, parks, shopping, dining, and transit. Don’t miss out on this excellent opportunity to own a custom-built home in a premier location. (id:39551)
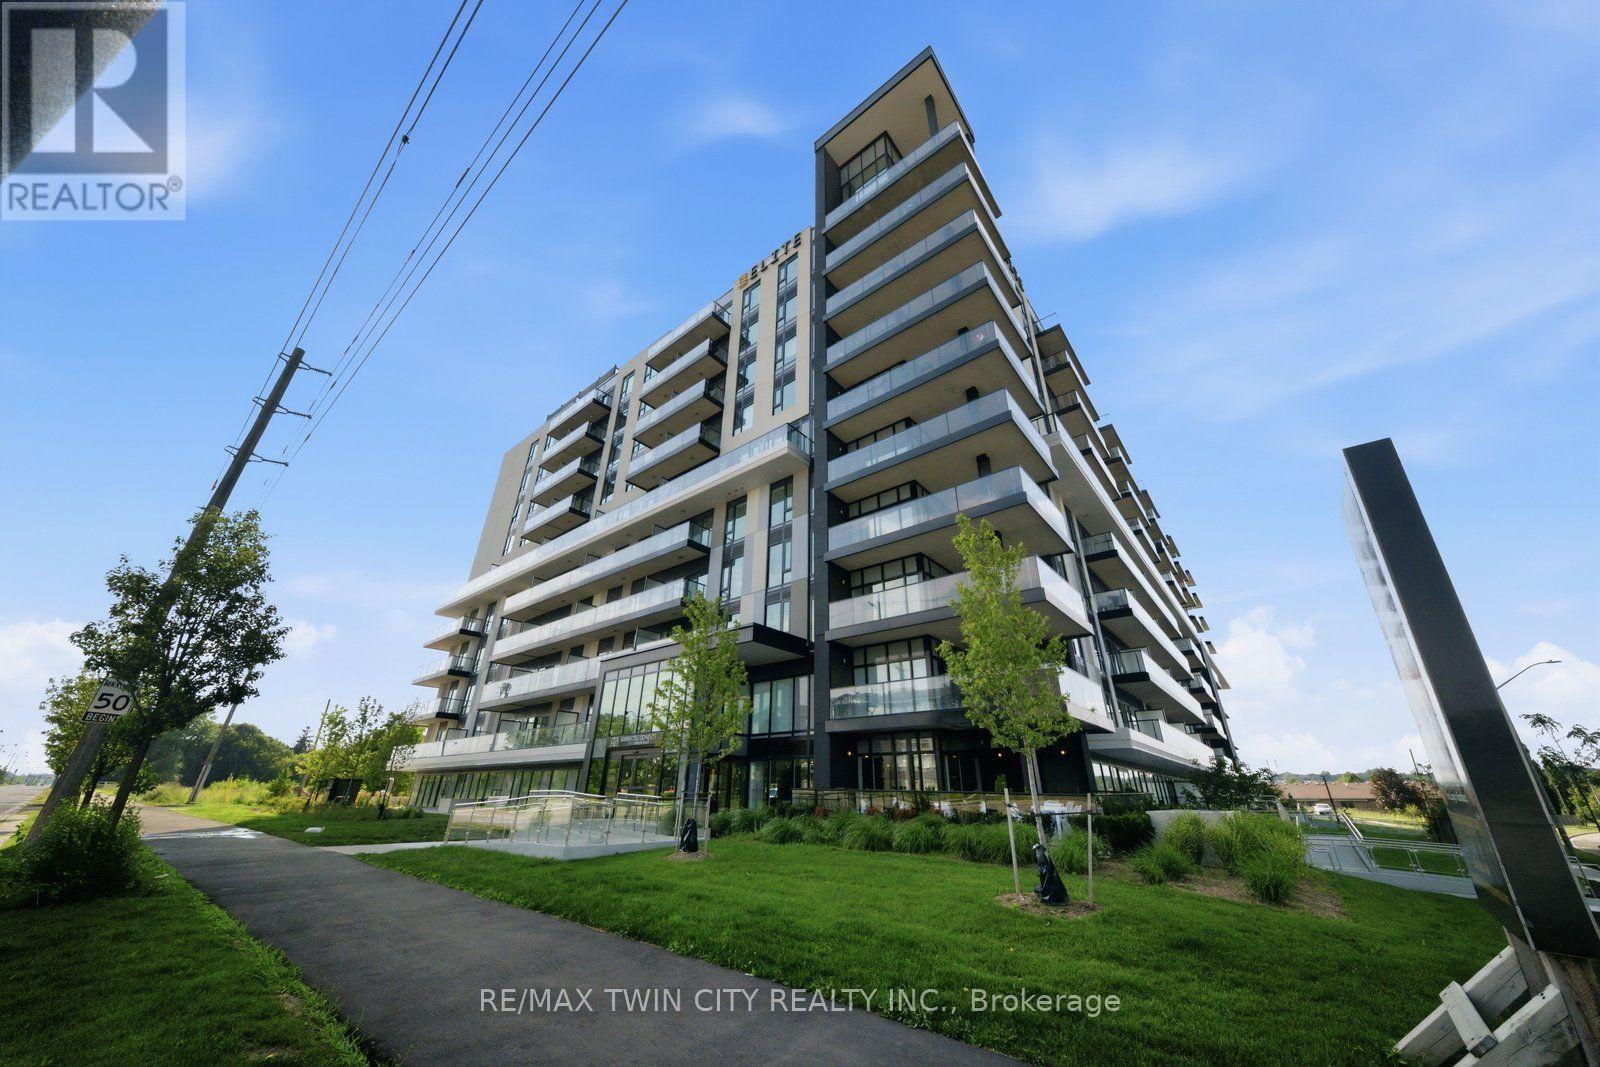
426 - 575 Conklin Road
Brantford, Ontario
Attention first time home buyers, investors and those looking to live in luxury. Gorgeous 1+1 Condo located in the state of Art Ambrose Condos in West Brant. No expense has been spared to offer an elegant and high end lifestyle to those wishing to live in a newly built luxury condo. Also to note, this unit is wheelchair accessible. This unique condo features open vast rooms with floor to ceiling windows and beautiful high end kitchens and bathrooms. Look out onto the manicured landscape from your large balcony. Imagine your own 108 sq ft terrace! Condo includes movie room, exercise/yoga, party room, rooftop deck with garden, pet washing station, entertainment room with chefs kitchen, outdoor track and more. Stainless steel appliances included and buyer has options to design and make final selections for your own personal touch. Parking and Locker is included in the price! Close to all major amenities from parks, schools, trails, shopping and highway access. Dont miss out on this opportunity to find and enjoy your forever home in wonderful West Brant! (id:39551)
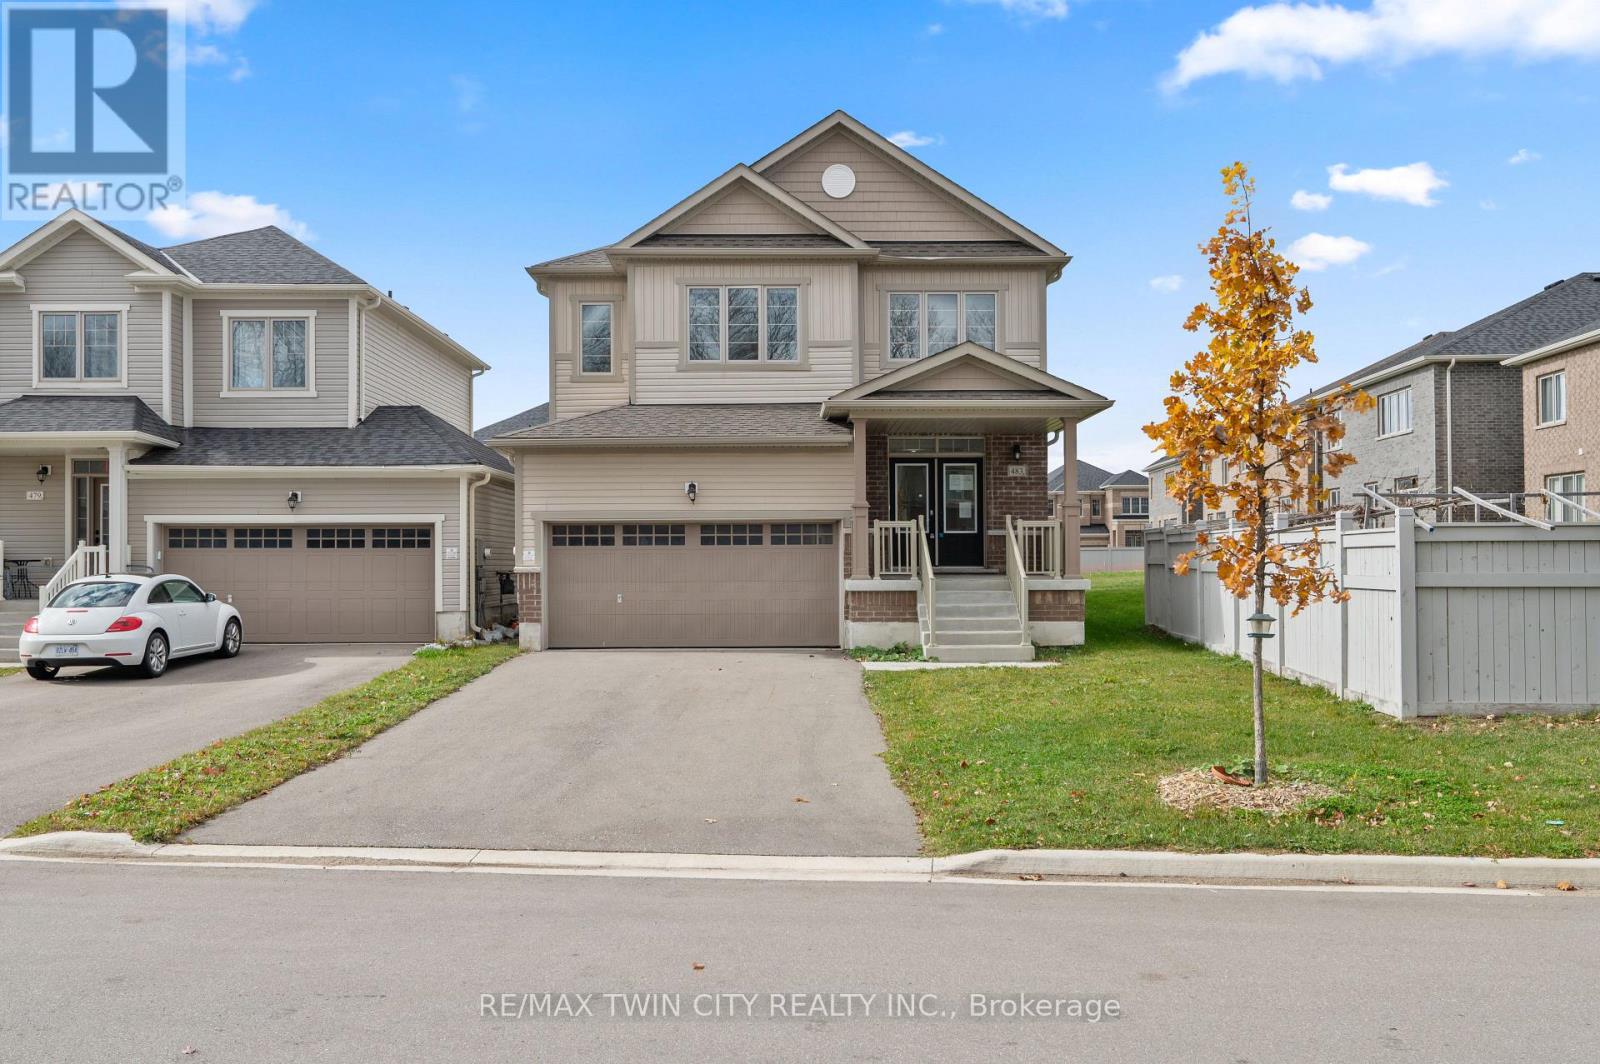
483 Black Cherry Crescent
Shelburne, Ontario
Designed with modern family living in mind, this impressive 4-bedroom, 4-bathroom detached home offers a functional layout, generous room sizes, and plenty of space to grow. The main level welcomes you with 9-foot ceilings, hardwood flooring, an elegant oak staircase, and separate living and family rooms. A gas fireplace adds warmth to the family room, while the spacious kitchen provides an inviting setting for everyday meals and entertaining. Upstairs, all four bedrooms are generously sized and complemented by three full bathrooms. The primary suite features a large walk-in closet and a private 5-piece ensuite, creating the perfect place to unwind. This carpet-free home also includes a separate entrance to the unfinished basement, providing excellent potential for additional living space, an in-law suite, or a customized recreation area. With its versatile layout and multigenerational possibilities, this is a home that can adapt to your family's needs for years to come. (id:39551)
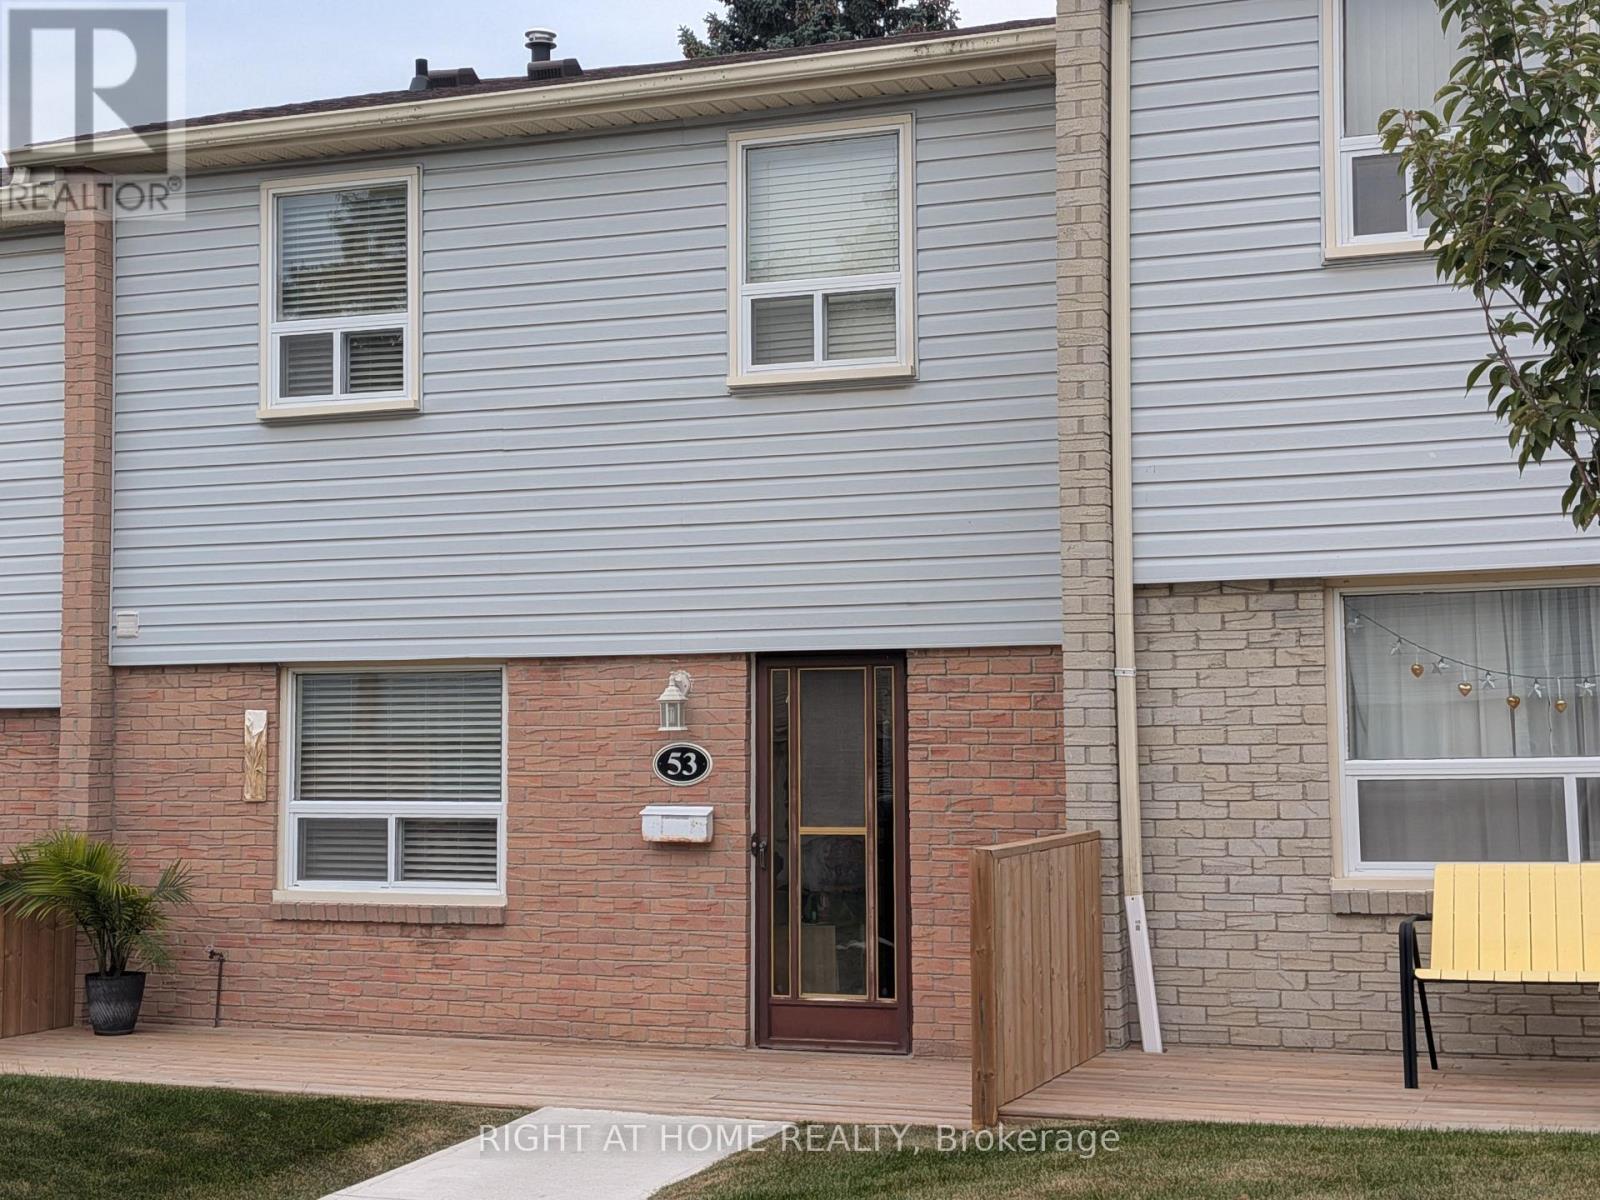
53 - 1055 Shawnmarr Road
Mississauga, Ontario
Do not miss this cozy and inviting townhouse unit in well managed, quiet beautiful townhouse complex at 1055 Shawnmarr Rd. in the highly desirable Port Credit. Ideally located within walking distance to the lake, Port Credit stores and restaurants and Jack Darling Memorial Park, this move-in ready home offers a blend of urban convenience and natural beauty. It features 3 ample size bedrooms with generous closets, bright and sunny living/dining room combo with walk-out to fully fenced private backyard. The main and upper floors feature beautiful hardwood flooring, while the updated kitchen boasts quartz countertops and ceramic floor. Spacious and bright Living room has a walk-out to fully fenced extrimely private back-yard with newly painted deck. Cozy open concept finished basement with newly installed laminate flooring offers lots of room for entertaining and storage features direct access to underground garage with parking for 2 cars. The prime location, thoughtful updates, and potential for customization make it a great place to make your own. Don't miss this rare opportunity to join the sought-after Port Credit community at such an affordable price. (id:39551)
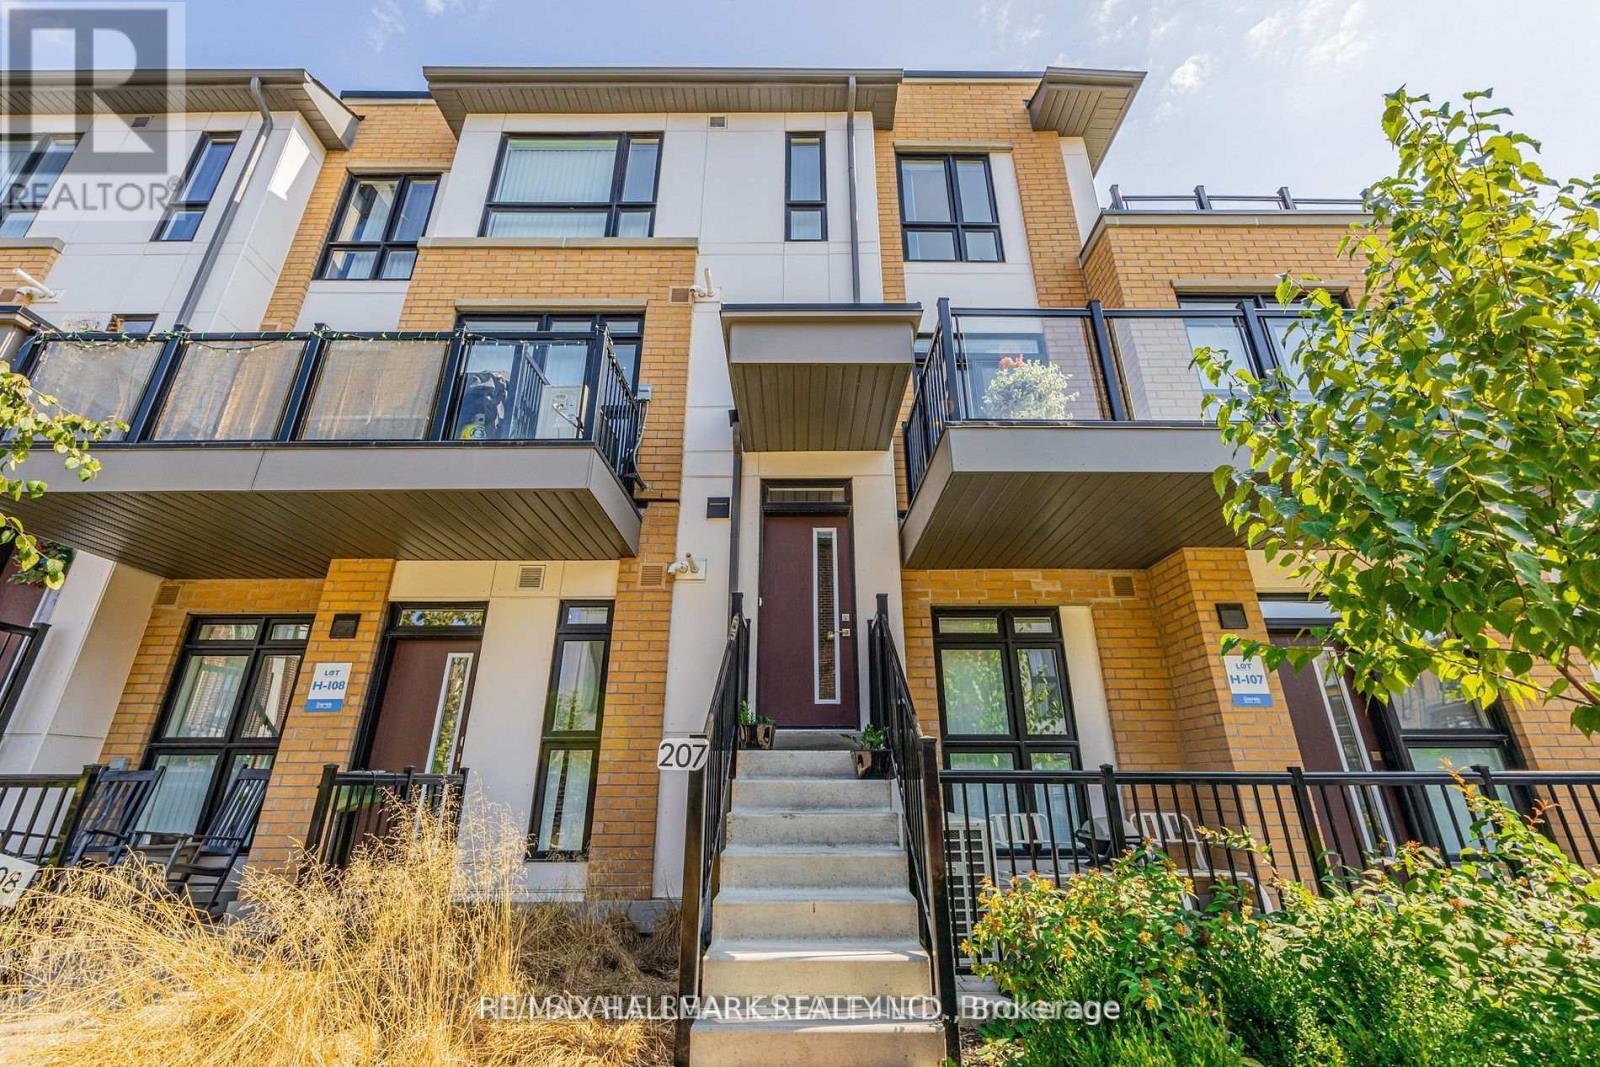
207 - 90 Canon Jackson Drive
Toronto, Ontario
Welcome to this bright, sun-filled 3-bedroom, 3-bathroom townhome in the highly sought-after Daniels Keelesdale community. Offering 1,353 sq. ft. of thoughtfully designed interior living space plus 195 sq. ft. of private outdoor enjoyment across a balcony and terrace, this home features a prime west exposure capturing warm afternoon light and evening sunsets. The open-concept main level showcases a modern kitchen with stainless steel appliances seamlessly flowing into spacious living and dining areas, complete with a direct walkout to your private balcony. Upstairs, the primary bedroom serves as a serene retreat featuring its own walkout terrace. Complete with one owned underground parking space, one storage locker, ensuite laundry, and the option to purchase fully furnished for an effortless turnkey transition. Superbly located moments from Yorkdale Shopping Centre, major highways, rapid transit, scenic walking trails, parks, and playgrounds. An exceptional opportunity for families, professionals, and savvy investors. (id:39551)
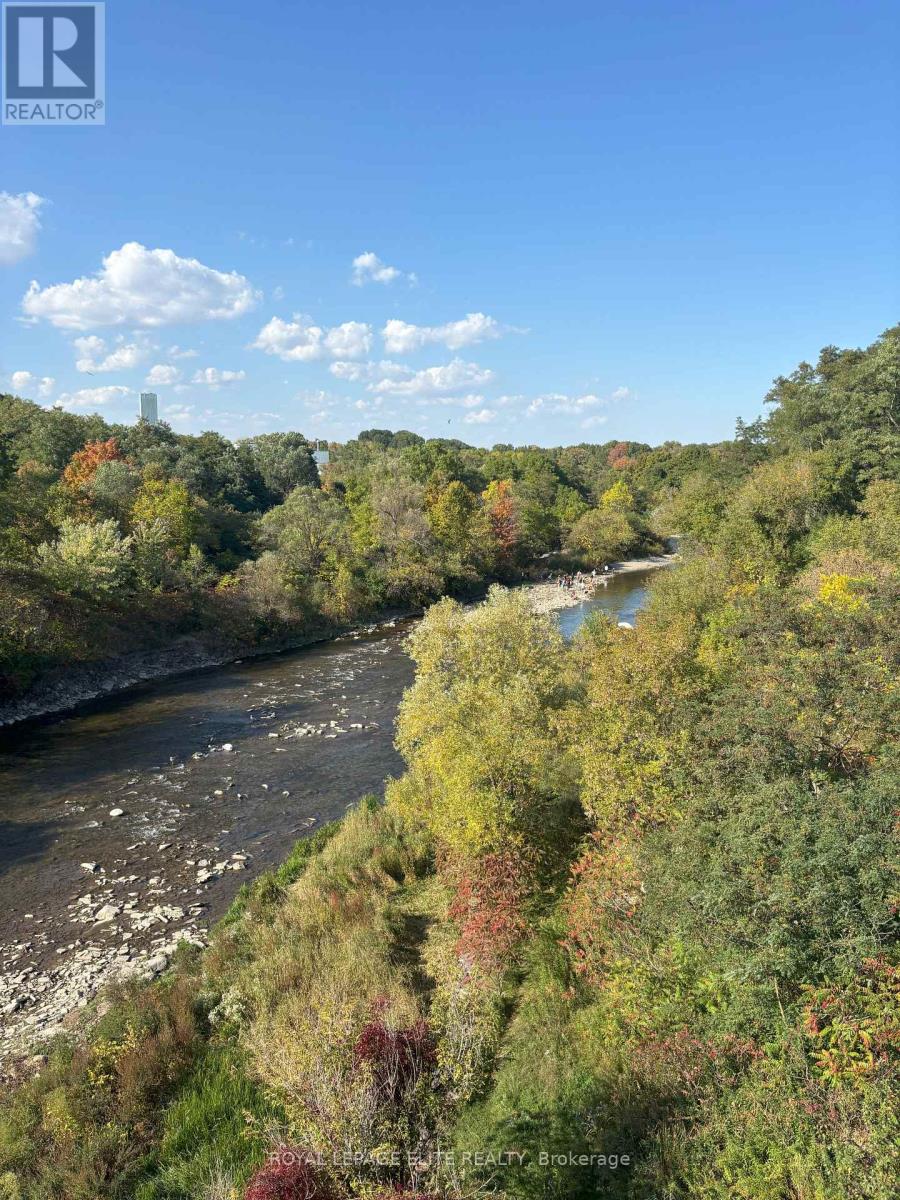
1631 Eglinton Avenue W
Mississauga, Ontario
VERY RARE LAND OPPORTUNITY OVERLOOKING THE CREDIT RIVER. Take advantage of The City of Mississauga / Region of Peel and Provincial Government Development charge reductions and Deferral / Grant programs, Multi-residential tax charge reductions and the Ontario Government HST rebate program. Incredible opportunity to capitalize on multiple Municipal and Provincial programs. There is the opportunity to sever the lot, as well as the possible construction of a single, semi, triplex or fourplex residential/rental structure on the site, based on preliminary discussions with the City of Mississauga. Seller is willing to consider a 5 year Vendor Take Back mortgage and is open to proposals from Developers and Investors to build now or hold for later development. The site is surrounded by parks, trails, fishing, and easy access to shopping, transportation routes and schools. You can hear the Credit River running from your backyard !! The current 2-bedroom structure needs to be removed, thus the property is being sold "as is where is". Site is easily accessible for demolition and construction. (id:39551)
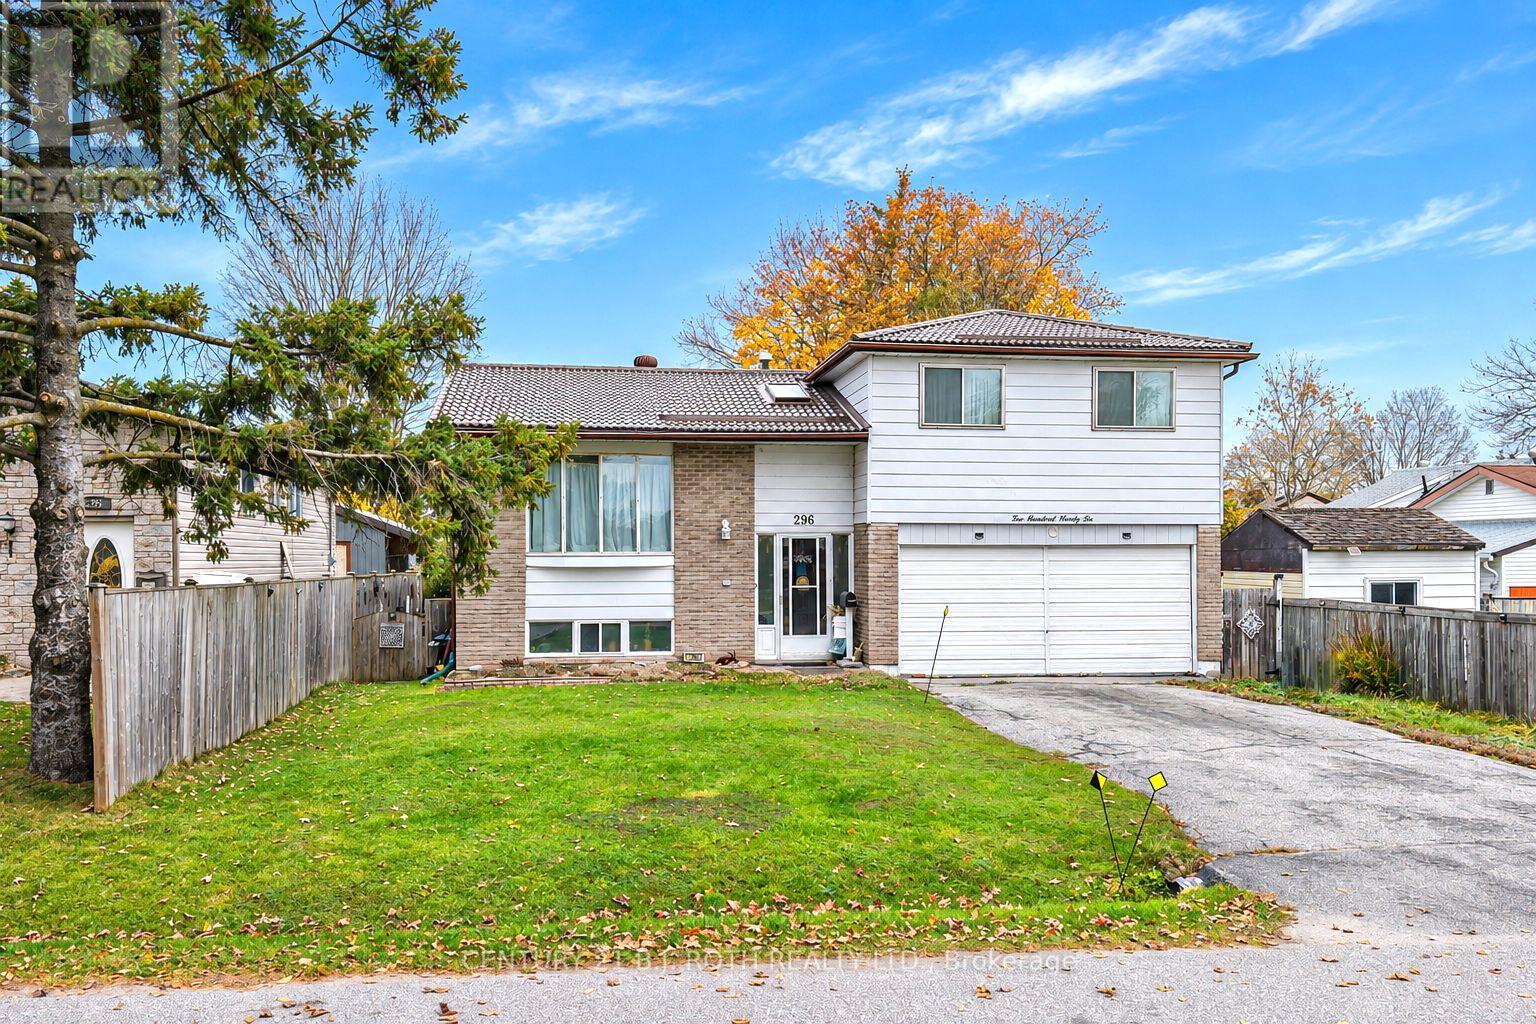
296 Crawford Street
Orillia, Ontario
Welcome to this 3 bedroom, 1 bathroom home in a quiet, family friendly neighbourhood. Oversized, extra deep attached 22' X 16' garage, provides plenty of space to create a workshop area. Ideal for young family, downs sizing or 1st time home Buyers, why pay those high monthly rents? Bring your decorating ideas to create a lovely home of your own. Within a few minutes drive to all that Orillia has to offer, downtown with several wonderful restaurants and cafes; West Ridge area includes all the big box stores and so much more; 2 lovely waterfront parks, Couchiching Beach Park and Tudhope and several of the, all-important Tim Horton's coffee shops. Fully fenced backyard with 2 garden sheds, great area for the children and pets to run and play, with amply storage space for all the toys and maintenance equipment. For your outdoor enjoyment, the 15' X 13' back deck is ideal for relaxing and / or entertaining. City Bus stop within a few steps. (id:39551)
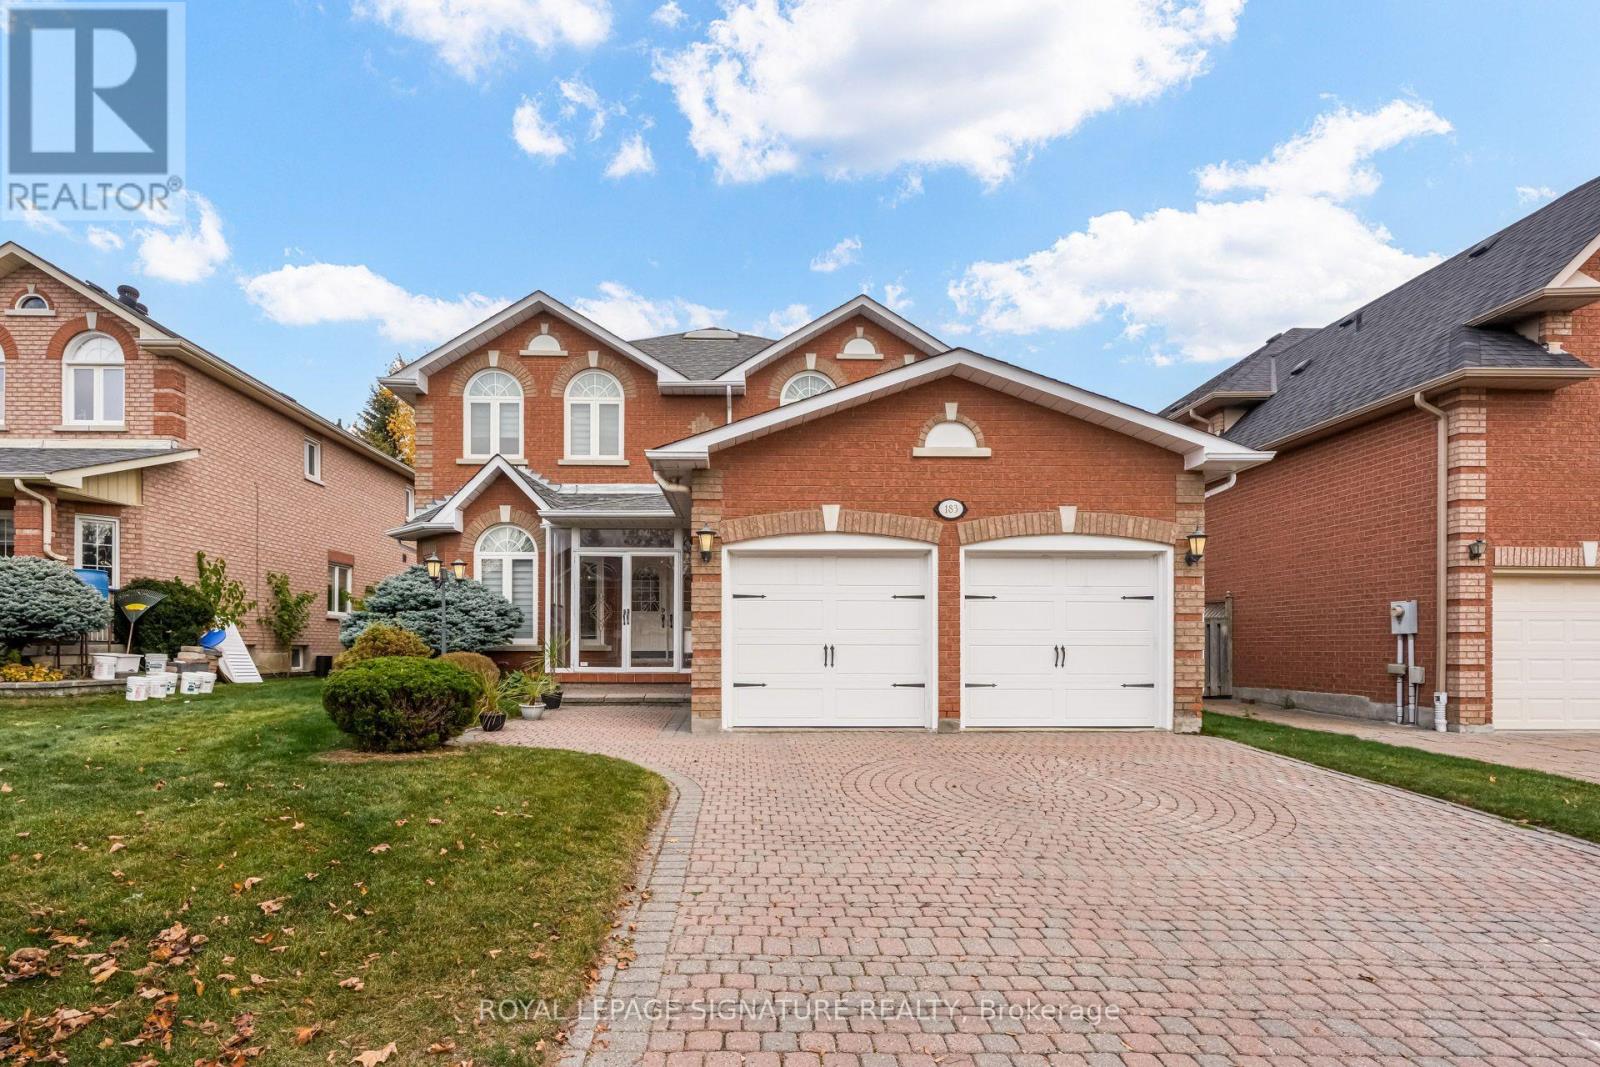
183 Manhattan Drive
Markham, Ontario
Welcome to 183 Manhattan Drive, nestled in one of Unionville's most desirable and established neighbourhoods! Meticulously maintained and situated on an impressive approximately 49 x 118 ft lot, this spacious detached 2-storey home offers over 2,700 sq. ft. above grade plus a basement, presenting an exceptional opportunity to move in, renovate, or customize to your personal taste. New windows, furnace and AC, in last 2 years. Featuring a grand open-to-above foyer with an elegant curved staircase, this home offers a functional and spacious layout with generous principal rooms, a formal dining room, and a large kitchen with a bright breakfast area. The inviting family room provides the perfect setting for everyday living and entertaining. Upstairs, the oversized primary retreat features a walk-in closet and 5-piece ensuite, complemented by generously sized additional bedrooms. Step outside to your own private backyard garden oasis. Additional highlights include main-floor laundry, side entrance, direct access to the attached double garage, and parking for 4 vehicles. An unbeatable Markham location! Conveniently situated near highly regarded schools, historic Main Street Unionville, CF Markville, parks, shopping, restaurants, and everyday amenities, with easy access to Highway 7, 404, and 407.A rare opportunity to own a substantial family home on a generous lot in prestigious Markham, offering incredible potential to create your dream home in a neighbourhood you'll love for years to come! (id:39551)
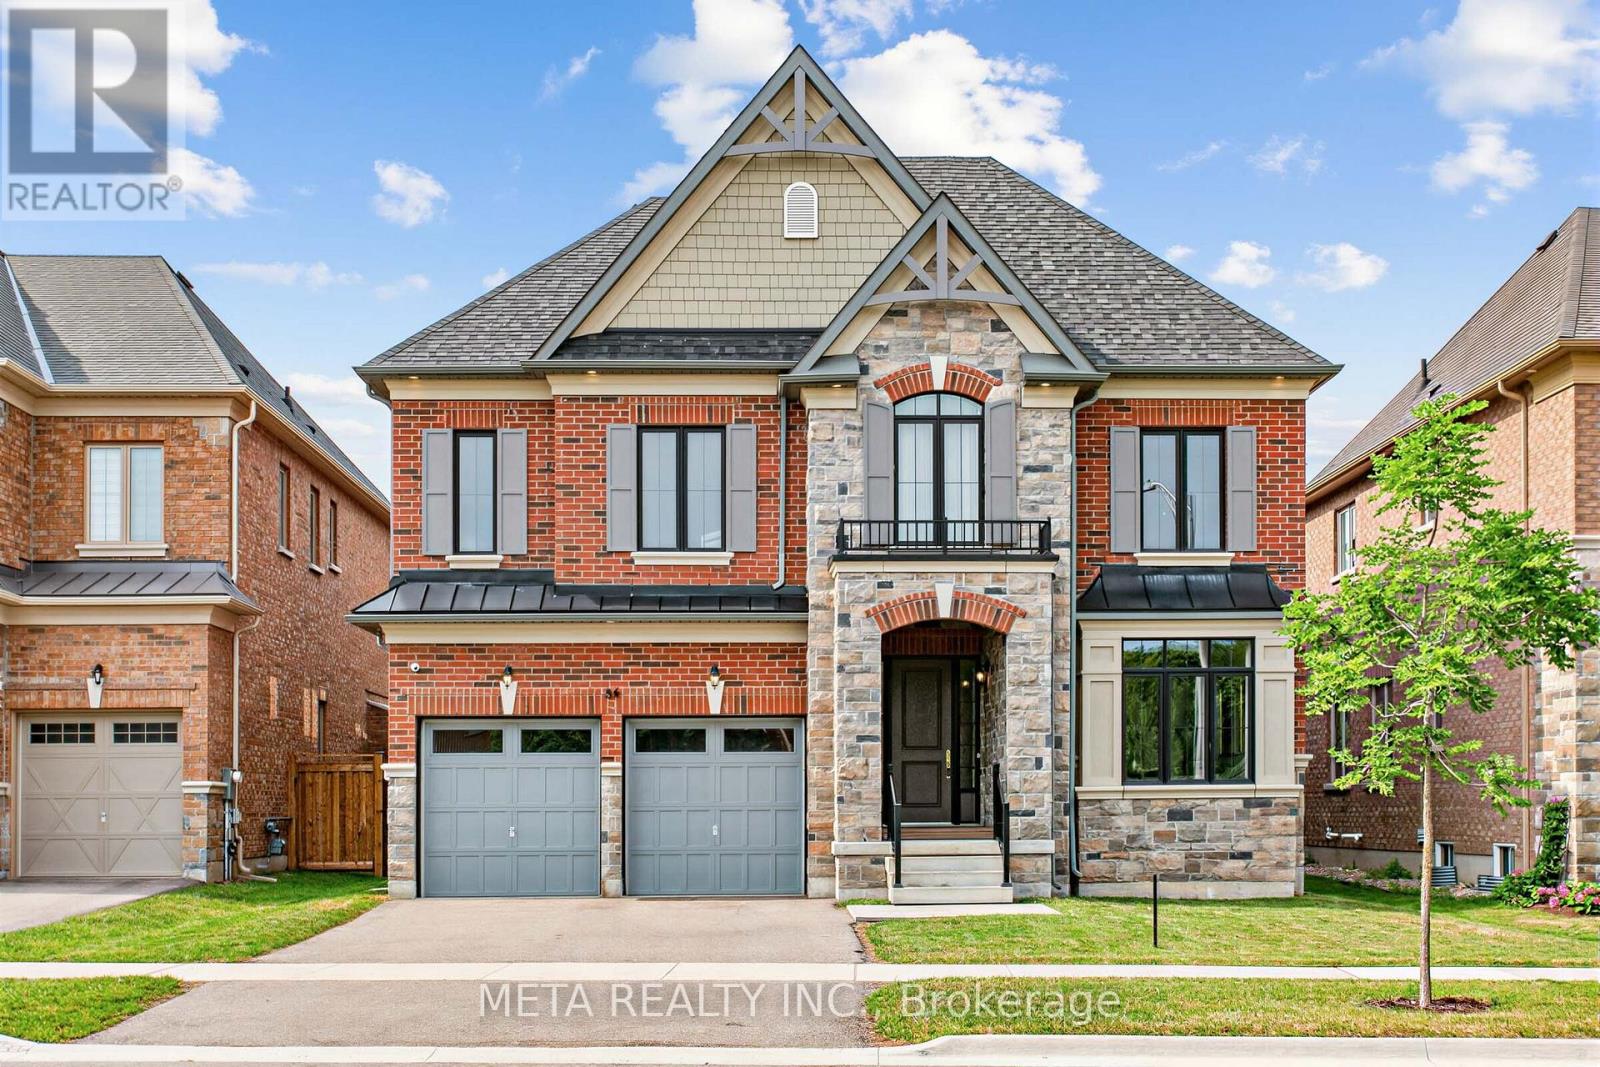
56 Klees Crescent
Aurora, Ontario
Located in Geranium's sought-after Allegro community, this exceptional 4,004 sq.ft. home sits on a mature 51x128 ft mature wooded lot, near tranquil nature trails. A bright main floor features 10 foot ceilings, premium hardwood flooring, and an open concept chef's kitchen equipped with premium gas range, WOLF and Sub-zero appliances. Wall to wall sliding glass doors fill the great room with natural light and open to a covered loggia for seamless indoor-outdoor living. The upper level offers 9 ft ceilings, a versatile office room with conversion potential, and a primary suite boasting 10 ft tray ceiling and a full 7 piece ensuite, with an oversized walk in closet. Separate side entrance into the mud room leads to a 9 ft lower level, offering excellent flexibility for future use. Complete with an oversized garage, 200 amp service, and an EV Rough in. Enjoy natural privacy just minutes from downtown Aurora, top schools, highway, grocery stores, GO train and public transit. (id:39551)
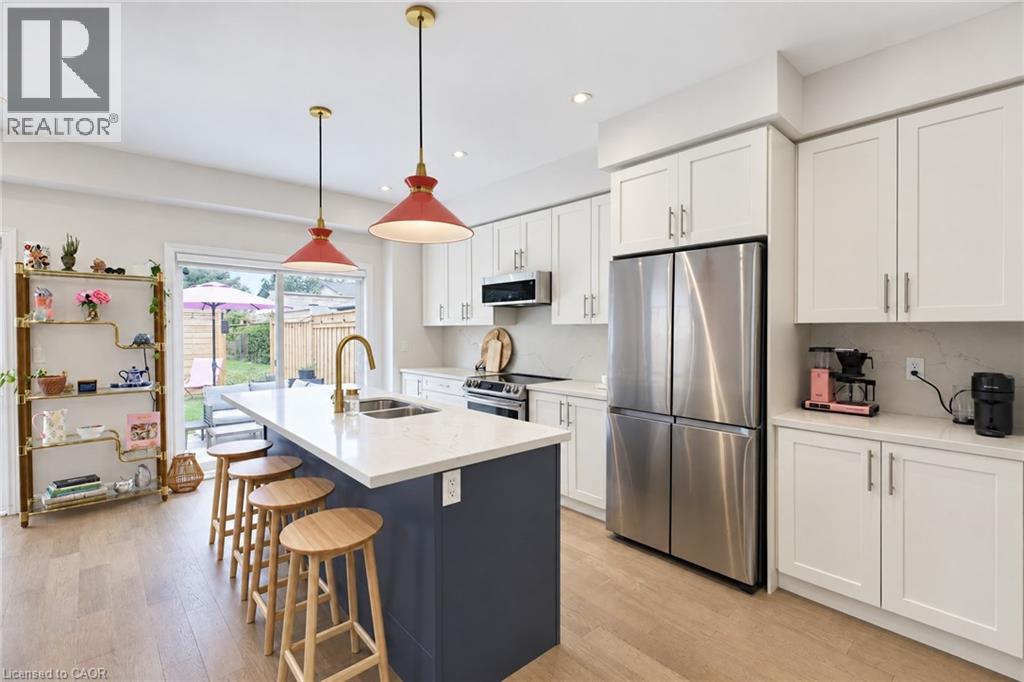
60 Starling Drive
Hamilton, Ontario
Ready to spread your wings? Welcome to 60 Starling Drive in beautiful Birdland! This family home offers 1,696 sqft of living space, stylish finishes, and a backyard that's hard to beat. Backing onto a park with no rear neighbours, the fully fenced yard features extra-height wood fence sections for added privacy while keeping green space just beyond. Two sliding patio doors, one off the kitchen and another off the adjacent dining room, make it easy to step outside for summer dinners, morning coffee, or keeping an eye on the kids at play. Inside, the open-concept main floor with extra-tall ceilings feels bright and connected, with real hardwood flooring throughout both living levels and not a stitch of carpet. The kitchen pairs quartz countertops with contemporary cabinetry, while upgraded fireplace finishes and light fixtures bring character to the living, dining, and enjoying spaces. Upstairs, three generous bedrooms include a spacious primary retreat with two walk-in closets and a private ensuite. Two additional bedrooms feature large closets and share a full bathroom, giving everyone room to settle in. Main-floor laundry in the mudroom adds everyday convenience with walkthrough to garage, while the unfinished basement offers a blank canvas for future rec room, home gym, or extra family space. You won’t believe the amount of storage! Parking for two between the garage & driveway, plus ample street parking, rounds out the practical details. Close to parks, schools, shopping, recreation, and major commuter routes, this is a home with room to grow and space to enjoy. Your next nest is waiting. Don't walk, fly over to book your showing! (id:39551)

516 Preakness Street
Waterloo, Ontario
Welcome to this exceptional custom-built residence in prestigious Woolwich Estates, where timeless design, impeccable craftsmanship and thoughtful details create a truly remarkable home. From the impressive foyer, the main floor unfolds beautifully with a private office, spacious mudroom, and showstopping chef's kitchen featuring quartz countertops and a walk-in pantry. The inviting living room, anchored by a gas fireplace, opens seamlessly to the covered patio, creating an effortless connection between indoor and outdoor living. Upstairs, four generous bedrooms offer exceptional space for family and guests. The luxurious primary retreat features a spa-inspired ensuite and walk-in closet, while the second and third bedrooms share a convenient Jack-and-Jill ensuite. The breathtaking backyard oasis designed for unforgettable summers and effortless entertaining, this private resort-like retreat features a sparkling pool, hot tub and fabulous covered entertaining space. Whether hosting a crowd, enjoying long summer evenings poolside or simply unwinding at home, this backyard offers an extraordinary lifestyle rarely found. This spectacular home perfectly blends luxury, comfort and exceptional indoor-outdoor living. (id:39551)
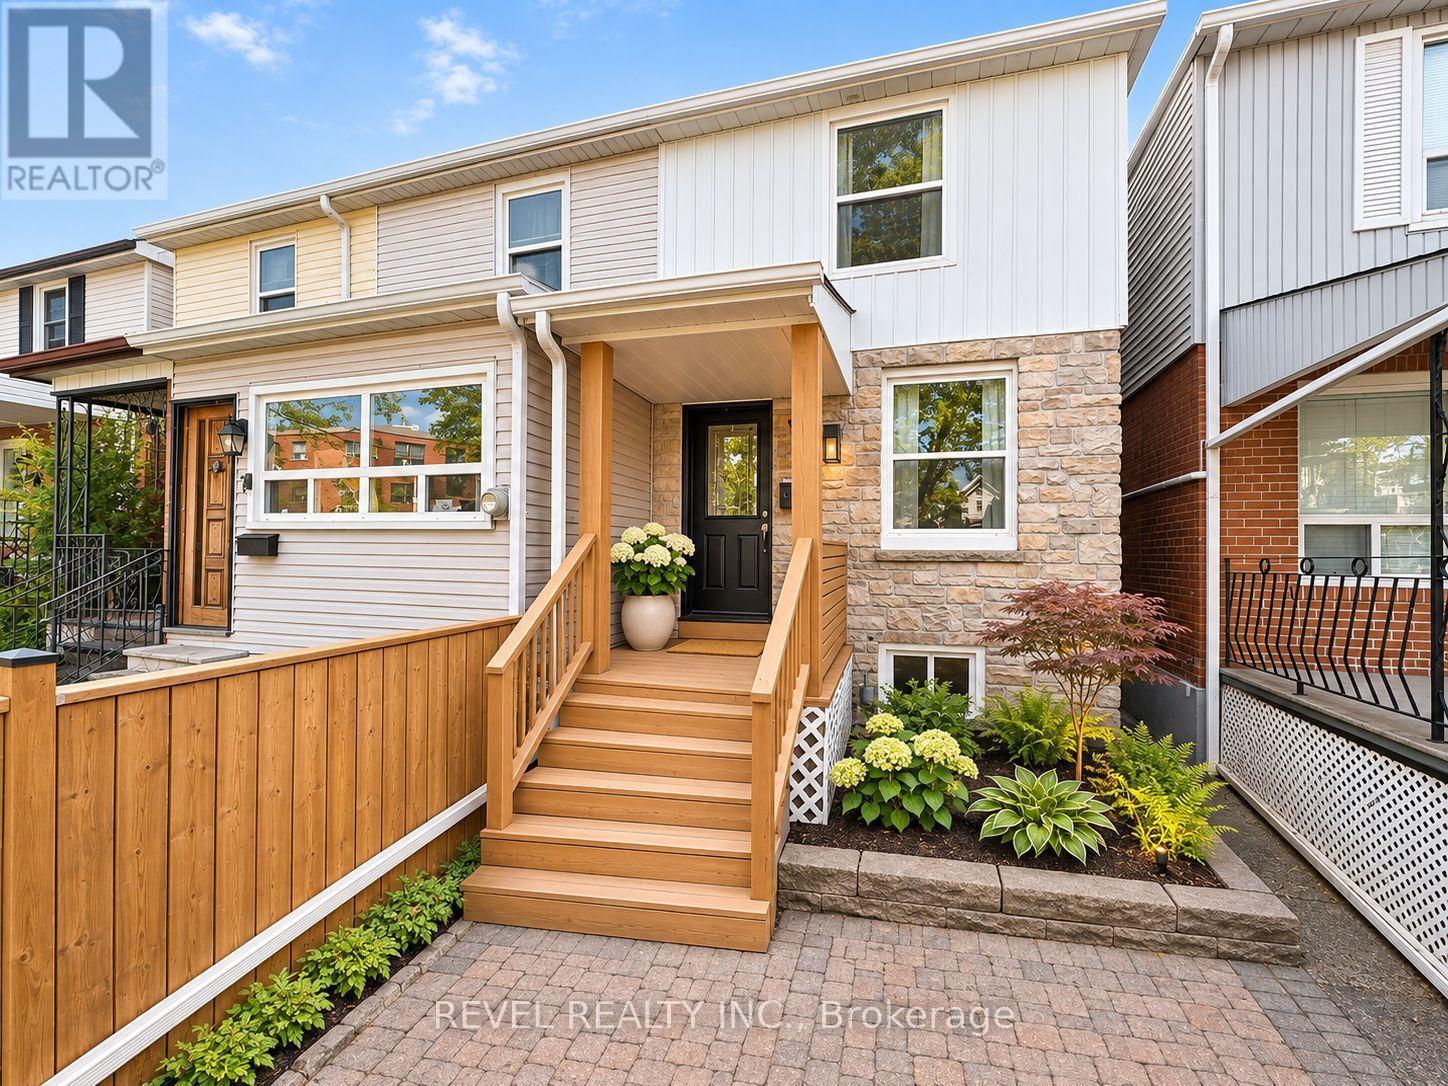
9 Bloem Avenue
Toronto, Ontario
Bright, stylish, and surprisingly spacious, this beautifully updated 2+1 bedroom, 2 bathroom home offers the perfect combination of comfort, character, and flexibility. The welcoming living and dining areas are filled with natural light, while the updated kitchen features plenty of storage, generous counter space, and a walkout to a private deck, perfect for morning coffee or summer entertaining. Thoughtful finishes, updated flooring, and clever storage solutions make every inch of this home work beautifully. The finished lower level adds even more versatility, with a comfortable recreation space, additional bedroom or home office, and kitchenette area, offering excellent potential for anin-law suite or extended family. Outside, enjoy a fenced yard, inviting front porch, and the convenience of legal front pad parking. All of this just steps from one of Toronto's most beautiful parks, with neighbourhood cafés, restaurants, shops, and everyday amenities close by. A charming, move-in-ready home with more space and possibilities than you might expect! (id:39551)
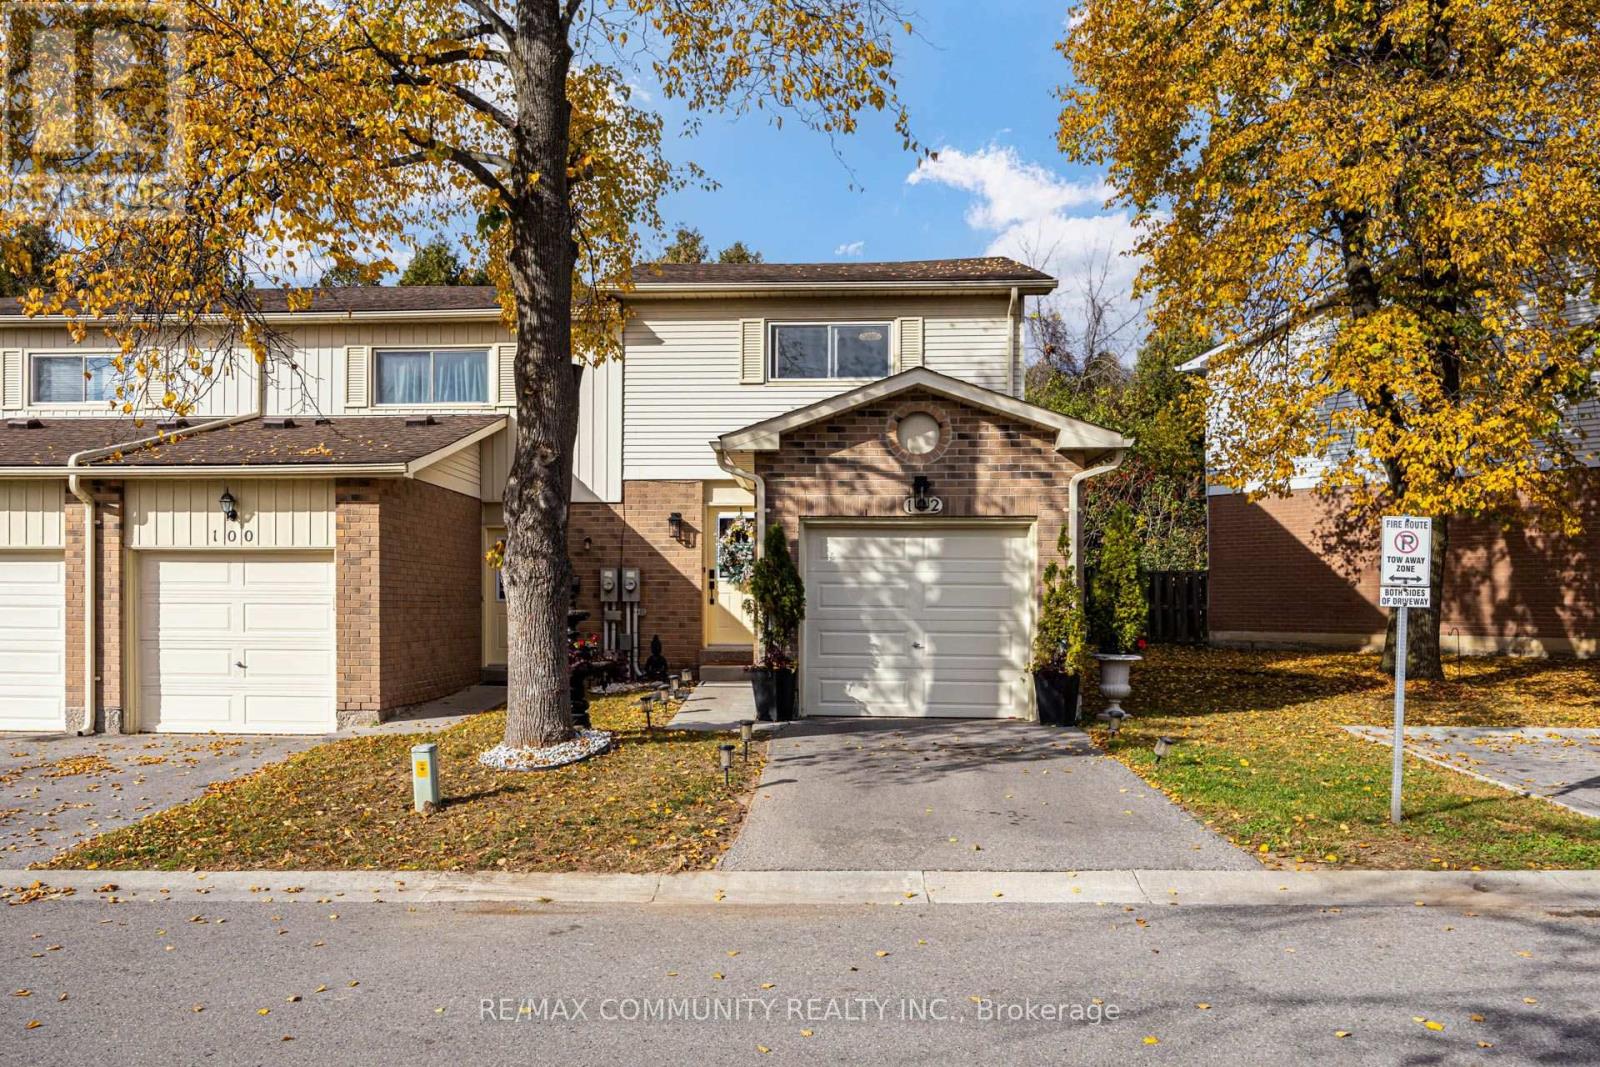
102 - 700 Harmony Road N
Oshawa, Ontario
An Exceptional Ravine Backing End Unit With A Private Driveway And The Feel Of A Semi! Beautifully Upgraded Throughout, This 2+1 Bedroom, 2 Full Bathroom Home Offers A Private Backyard With No Rear Neighbours, An Attached Garage And Direct Garage Access. Hardwood Floors On The Main And Upper Levels, Elegant Wall Paneling, Classic Architectural Moulding And Upgraded Window And Door Casings Create A Warm, Refined Interior. The Beautifully Appointed Kitchen Features Detailed Cabinetry, Glass Display Doors, Two Pantries, Motion Activated Cabinet Lighting And A New WiFi Enabled Samsung Stove. Generous Bedrooms Feature Customized Closet Storage, Including A Primary Walk In Closet And Cozy Electric Fireplace. The Finished Lower Level Offers Luxury Vinyl Plank Flooring, A Third Bedroom With A Gas Fireplace, An Oversized Walk In Closet And A Renovated Three Piece Bathroom. Upgraded Porcelain Tile In Both Bathrooms, Thermal Windows, An Updated Electrical Panel, Smart Keyless Entry And WiFi Enabled Pot Lights Complete This Standout Home. An Ideal Choice For First Time Buyers, Growing Families Or Downsizers Seeking Comfort, Privacy And Less Upkeep. Enjoy A Quiet Community Setting Close To Transit And Shops, With A Secluded Backyard Retreat And The Convenience Of Water, Grass Cutting And Snow Removal Included In The Maintenance Fee. With Extensive Upgrades Already Completed, Simply Move In And Enjoy! (id:39551)
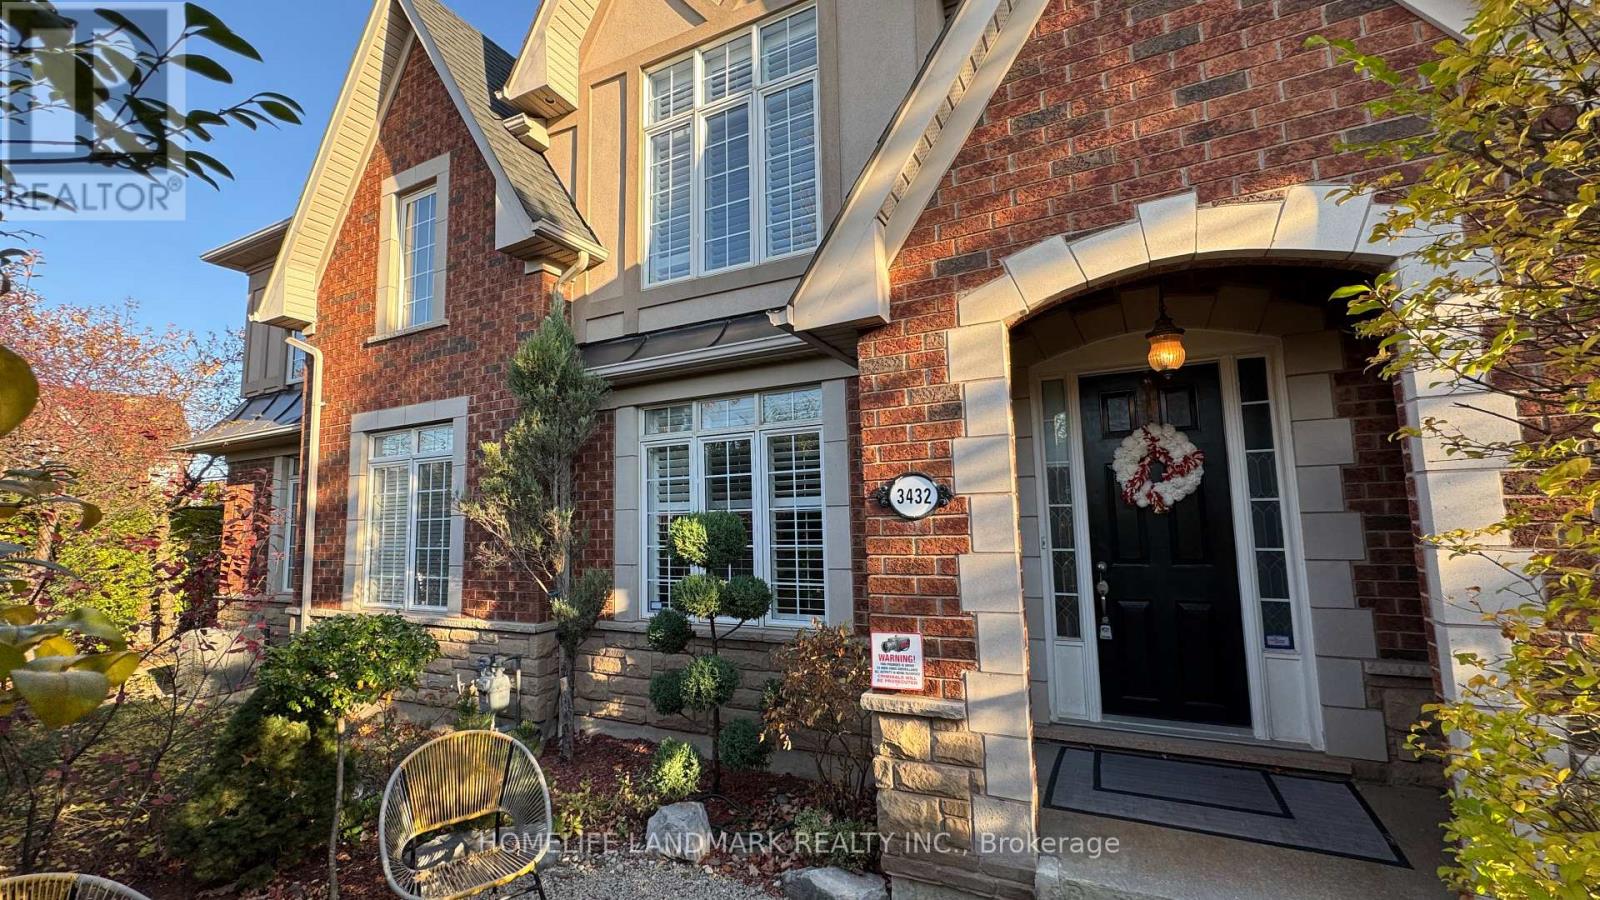
3432 Eglinton Avenue W
Mississauga, Ontario
Welcome To 3432 Eglinton Ave W - A Truly One-Of-A-Kind Freehold Townhouse In Prestigious Churchill Meadows! What Makes This Home So Special Is A Design Rarely Found In Townhouses: The Detached Double-Car Garage Stands Apart From The House, And Together They Create A Fully Enclosed, Private Courtyard. Enjoy A Secure, Sun-Filled Outdoor Space Perfect For Kids, Pets & Entertaining. Step Inside To An Open-Concept Layout With Hardwood Flooring, 9' Ceilings, Pot Lights & Upgraded Fixtures Throughout. The Chef's Gourmet Kitchen And Fully Renovated Bathrooms Shine - Over $120,000 In Upgrades And Renovations Have Been Completed, From The Light Fixtures To The Entire Kitchen. All Done For You! Generous-Sized Bedrooms, Delightful Front & Back Yards, 3 Bedrooms And 4 Bathrooms Offer Space For The Whole Family. Best Of All - It's Freehold With NO Maintenance Fees! Prime Churchill Meadows Location, Close To Great Schools, Shopping, Parks & Public Transit, With Quick Access To Hwy 403/401/407. A Rare Layout, A Renovated Interior And A Sought-After Neighbourhood - Don't Miss It! (id:39551)
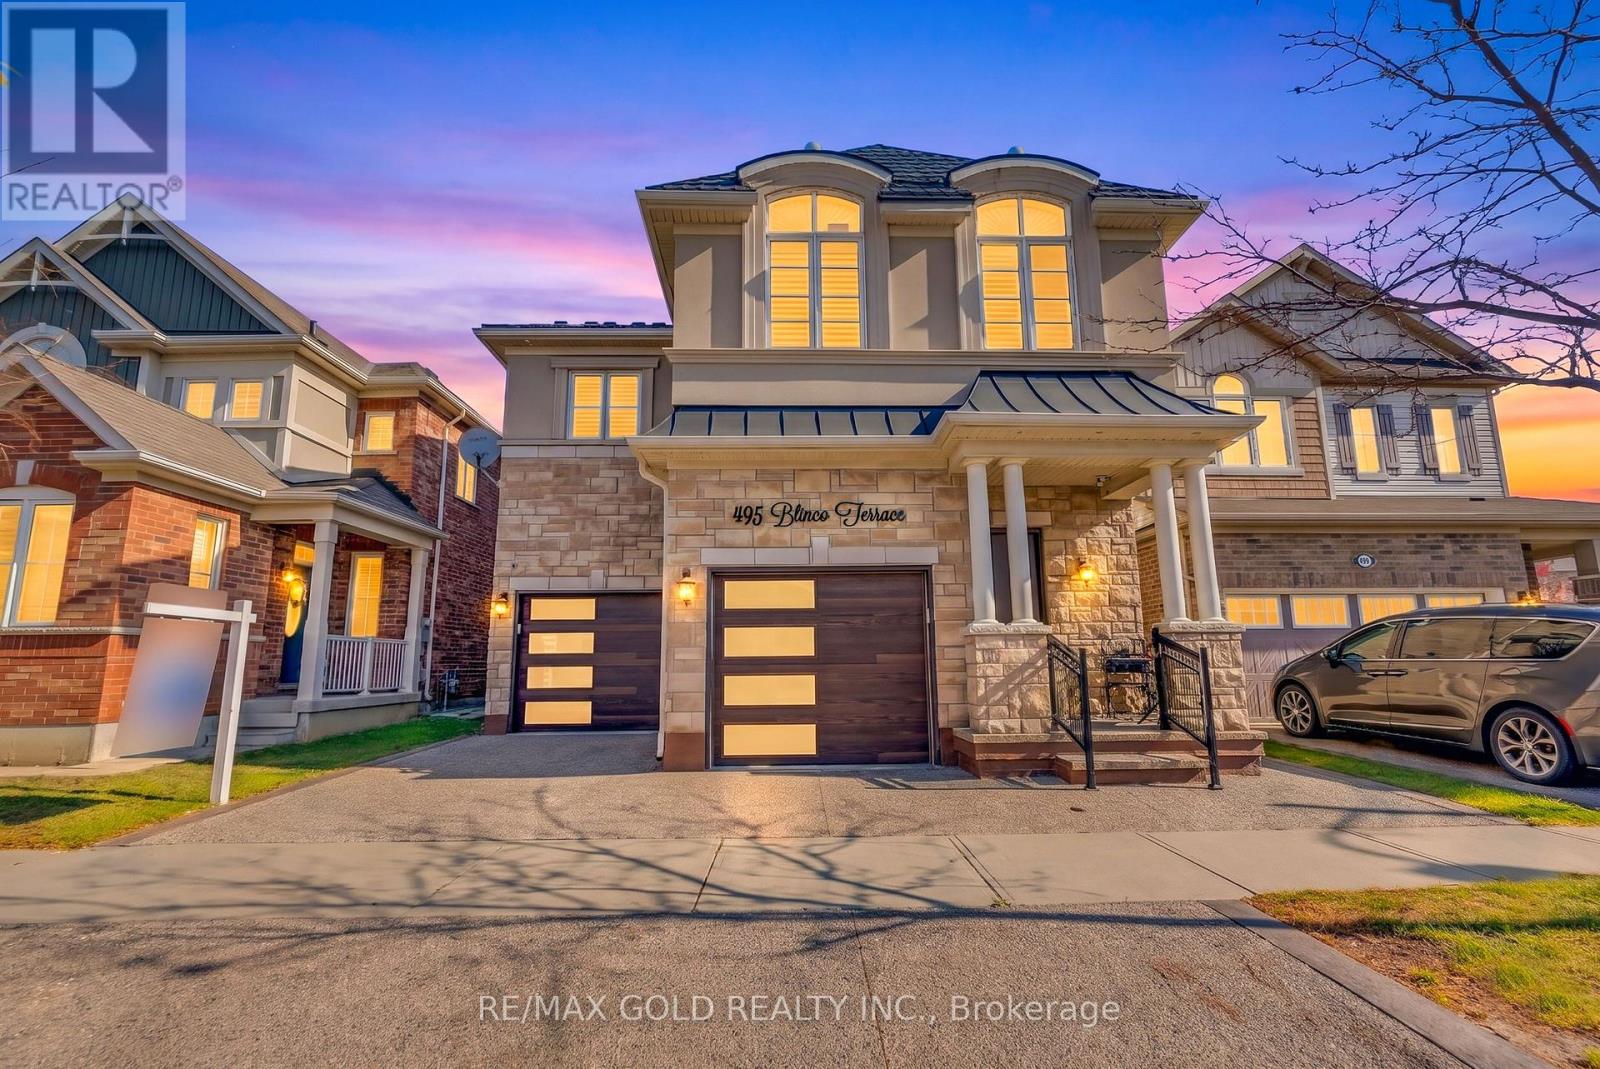
495 Blinco Terrace
Milton, Ontario
Discover exceptional elegance in this stunning French Chateau-inspired detached home, ideally situated in one of Milton's most desirable neighbourhoods, just minutes from Highway 401 and James Snow Parkway. Offering 2,835 sq. ft. of beautifully appointed living space, this impressive residence features 4 spacious bedrooms, 4 bathrooms, and a professionally finished basement, perfect for extended family or additional living space.A striking brick and stucco exterior, upgraded fiberglass front entrance (2021), and double-car garage create a welcoming first impression. Inside, enjoy elegant hardwood flooring, crown moulding, and pot lights throughout the main level. The thoughtfully designed layout features a separate dining room and inviting great room with a cozy gas fireplace. The chef-inspired kitchen boasts a spacious centre island, quartz countertops, stylish backsplash, and premium Samsung Smart fridge, Bosch dishwasher, and KitchenAid oven (2021). Additional upgrades include reverse osmosis water filtration and a water softener (2021).The upper level offers four generously sized bedrooms, including a luxurious primary retreat with his-and-hers closets, abundant natural light, and a 5-piece ensuite. The finished basement (2020) adds exceptional versatility with two spacious bedrooms, a full 3-piece bathroom, and kitchen rough-in.Notable upgrades include a lifetime metal roof (2022), exposed aggregate driveway, side walkway and backyard (2021), and beautifully maintained lawn.Combining timeless architecture, modern upgrades, and generous living spaces in a sought-after Milton location, this exceptional home is a must-see! (id:39551)
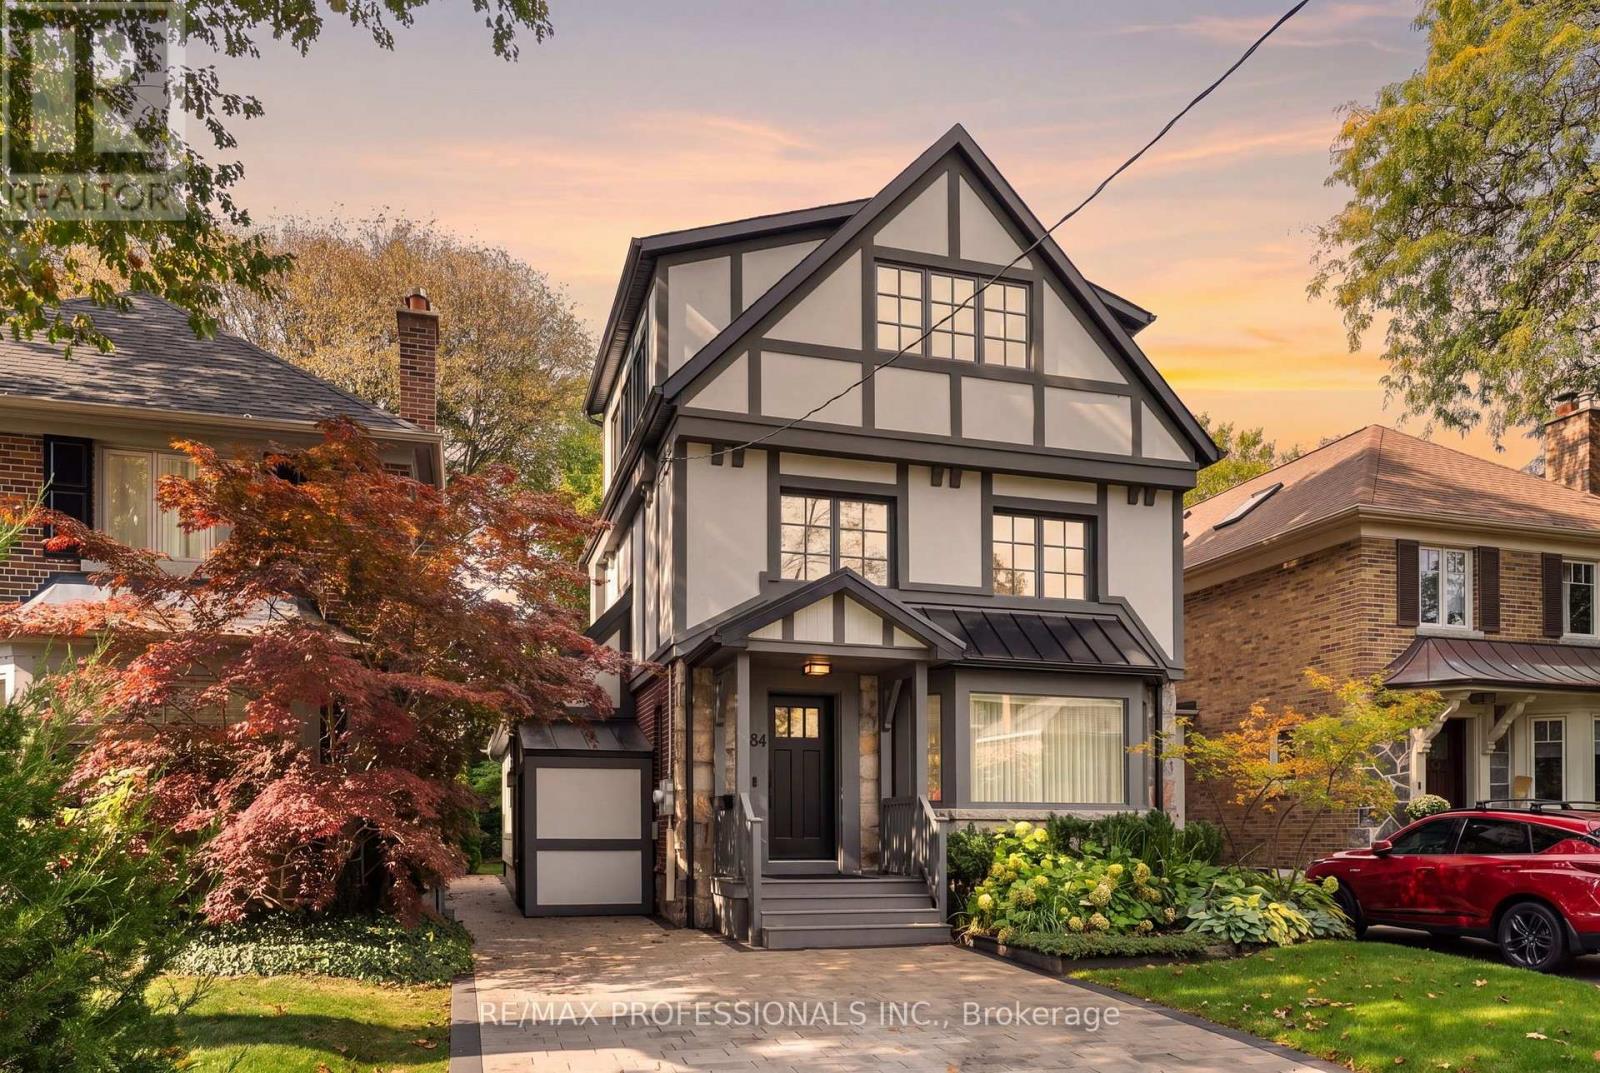
84 Humbervale Boulevard
Toronto, Ontario
Timeless Tudor elegance meets modern luxury in the heart of sought-after Sunnylea. With a completely renovated exterior and a major interior transformation, this exceptional residence offers high-end living just steps from Bloor Street, the subway, and the charming shops and restaurants of The Kingsway.The exterior has been completely reimagined with all-new stucco and refined Tudor styling, making it virtually brand new. A new front entrance and substantial custom door make a grand first impression. Professional landscaping with side pathways, a private driveway for four cars, and a custom side shed with roll-up door that discreetly stores tools and bins. A side entrance opens to a brand-new mudroom. The 120-foot-deep lot is a rare find. The landscaped backyard is a private, year-round retreat with mature trees, a new fence, a new deck, irrigation, lighting, and an entertaining area.Inside, extensive 2022 updates include high-end Pella windows, repositioned windows and sliding doors, pot lighting, all-new mechanicals, an oversized owned hot water heater, and refreshed bathrooms. The kitchen features refreshed cabinetry with new pull-out drawers, plus an eat-in nook with bench seating in the bright addition with large windows and power blinds. Custom cabinetry and storage abound. The spacious primary bedroom boasts vaulted ceilings, an enlarged window, a sitting area, secondary HVAC, and a walk-through custom closet.The inviting 2024 lower level showcases custom cabinetry with abundant storage and a clean, modern design. It offers a bedroom, office, or gym with Murphy bed, a new bathroom with shower, and a large laundry room with counters, sink, and folding space. Walk to top schools, the subway, and Bloor Street. Highways are close, and downtown Toronto is a quick commute by subway or car. (id:39551)
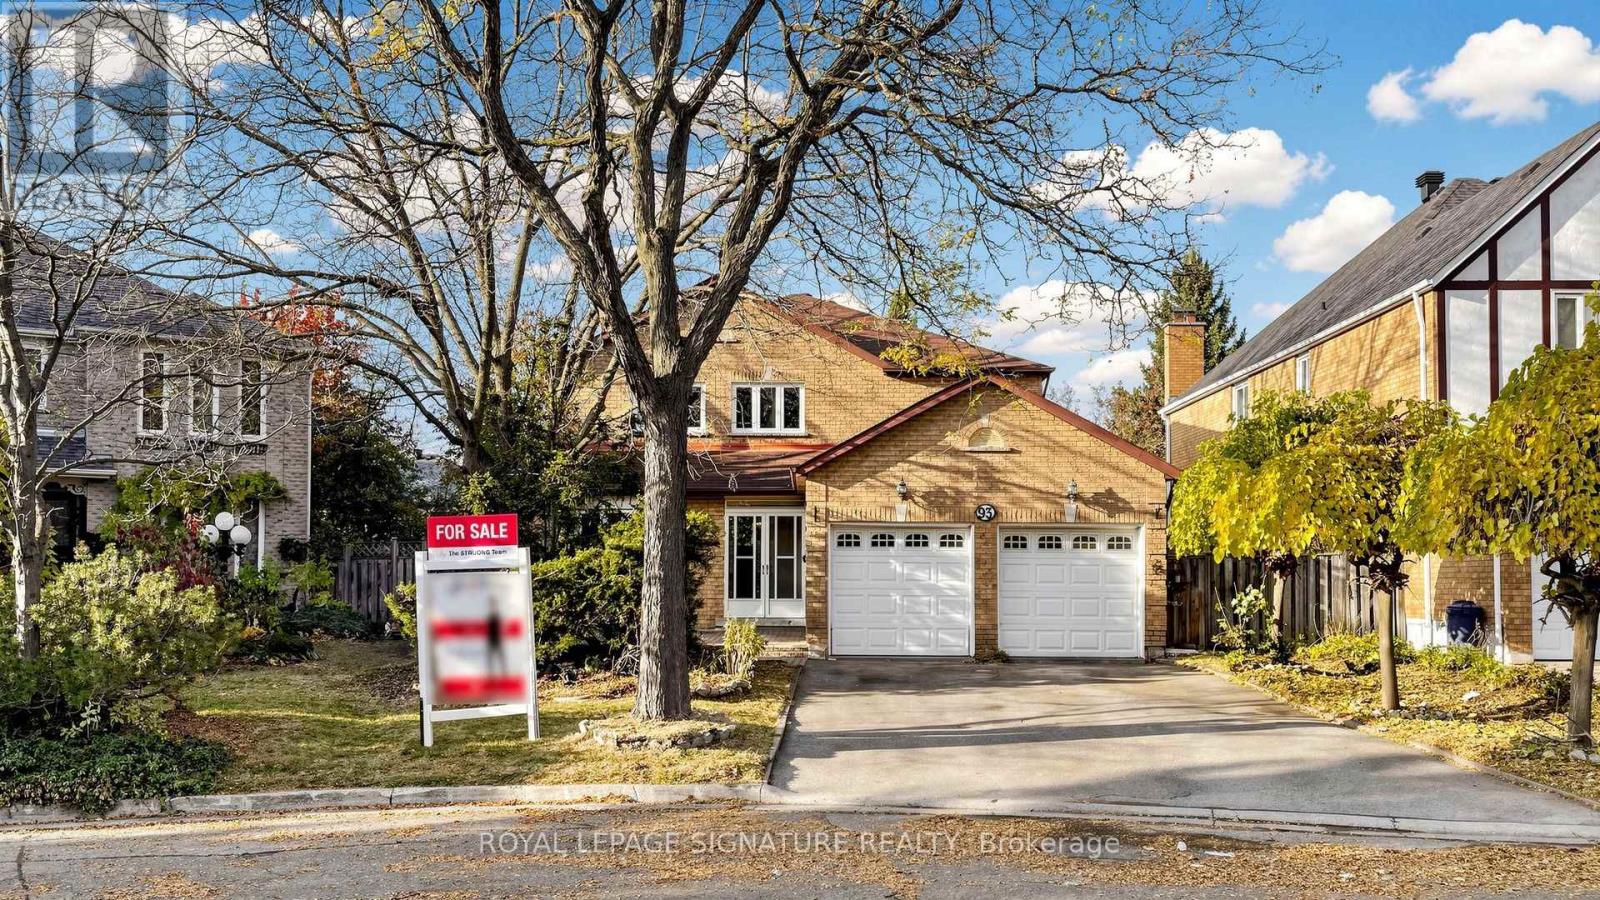
93 Soho Crescent
Markham, Ontario
Pride of Ownership - Owned by Same Family Since 1989! Detached 4+2 Bedroom, 4 Bath Brick Home [Approx 2,600 Sq Ft] In The Prestigious Markville Community Of Unionville Markham! **Walking Distance to Top Rated Markville Secondary School And Central Park Public School!!** Lots of Potential To Renovate and Customize To Your Own Personal Taste! Direct Access to 2-Car Garage with 4-Car Driveway, No Sidewalk, Functional Layout with Formal Living, Family & Dining Room and Spacious Bedrooms, Walk-Outs to Large Deck and Fenced Backyard Great for Entertaining. Finished Basement Provides Additional Living Space With Two Bedrooms And A Full Bathroom, Ideal For Extended Family, Home Office Or Guests. Some Windows Have Been Recently Replaced. Situated On A Quiet Family-Friendly Street, Conveniently Located Close To Parks, Markville Mall, Grocery, GO Transit, Hwy 407, Community Centre, All Essential Amenities and More! See Virtual Tour, 3D Matterport, and Floor Plan! (id:39551)
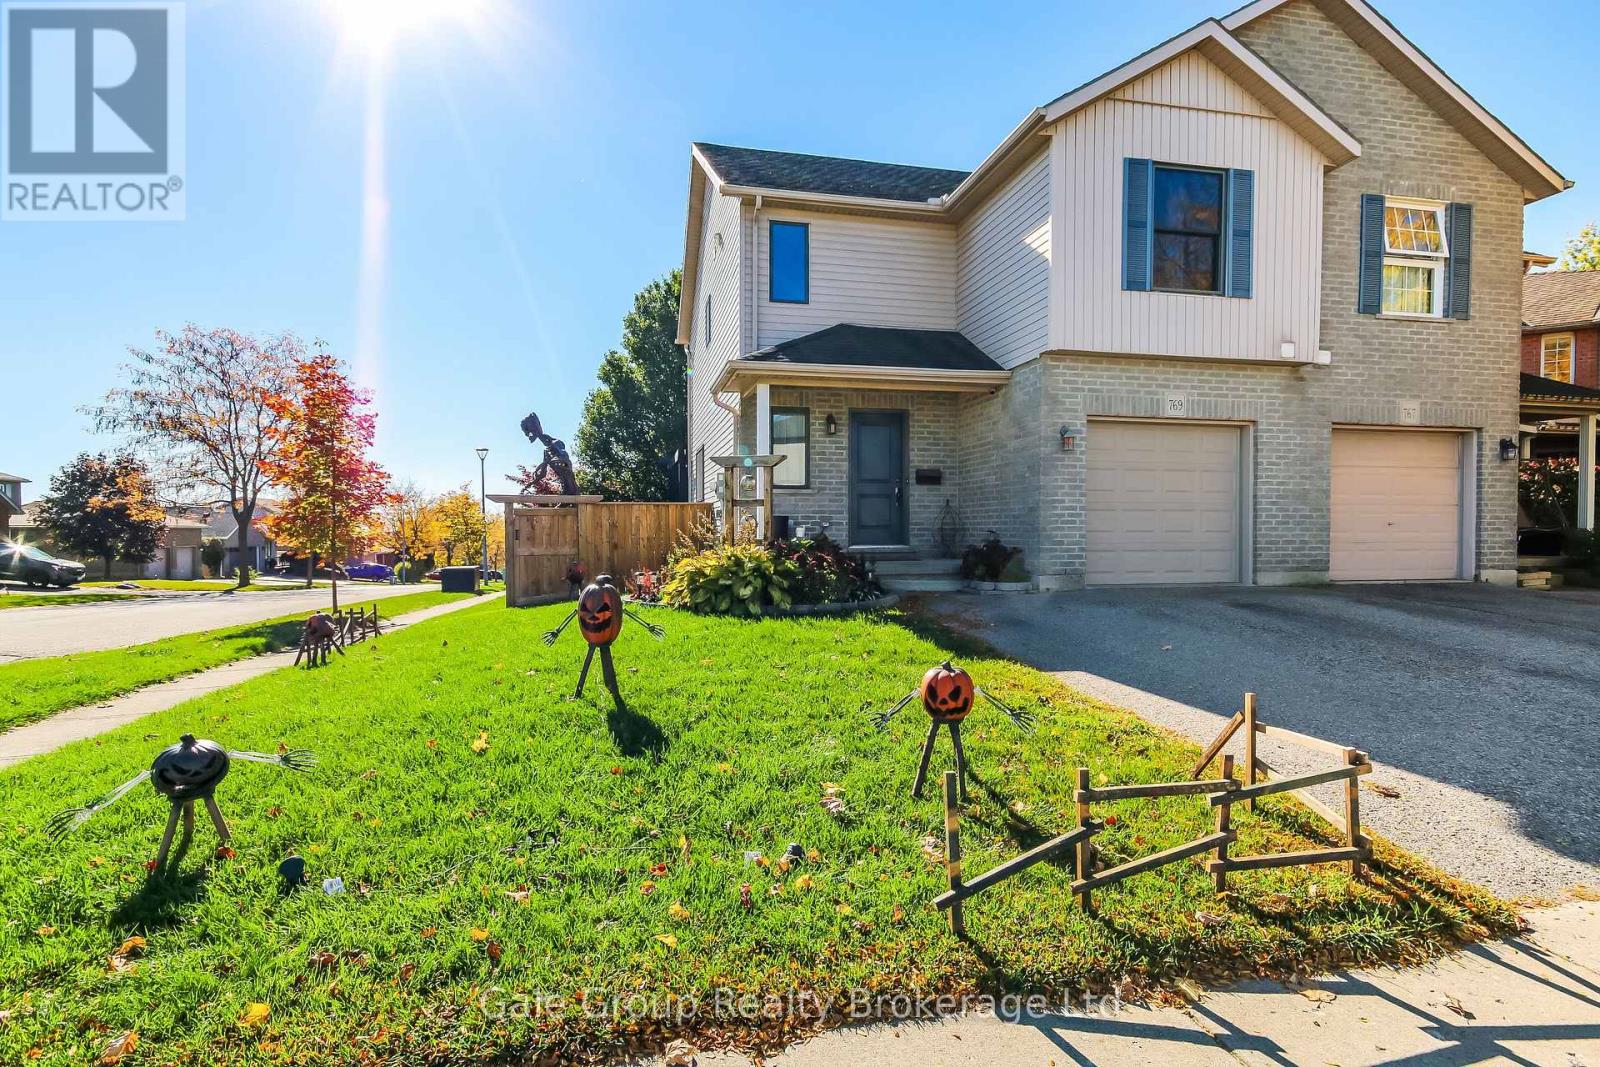
769 Southwood Way
Woodstock, Ontario
A Fantastic Find! Move-In Ready & Full of Updates!Welcome to this beautifully maintained, 3-bedroom, 3-bathroom semi-detached home that's ready for you to move in and enjoy! Offering a perfect blend of style, comfort, and functionality, this home is sure to impress.The bright, open-concept main floor features a spacious living room, dinette, and a stunning, fully updated kitchen with rich, modern cabinetry, sleek hardware, quartz countertops, a stylish mosaic tile backsplash, and stainless steel appliances. Additional cabinetry in the dining area provides excellent extra storage and pantry space. Patio doors lead to a lovely deck with a gas BBQ hookup and a fully fenced backyard, perfect for summer entertaining!The upper level offers three generously sized bedrooms, a 4-piece bathroom, a primary bedroom with a walk-in closet, and convenient second-floor laundry.The finished lower level adds even more living space, featuring a cozy family room, an additional room ideal for a home office or games room, and another 2-piece bathroom.NUMEROUS UPDATES: new windows (2025), a newer fence (2024), new furnace, Kitchen, most flooring, and Osmosis System (2023), a deck (2022), a garden shed added (2021) and front door (2020). A spacious foyer, 2-piece bathroom, and convenient inside entry from the garage complete the main level.Ideally located close to the hospital, shopping, and Highway 401, this move-in-ready home is an excellent opportunity for first-time buyers, growing families, or anyone seeking comfort and convenience.Nothing to do but move in and enjoy! (id:39551)
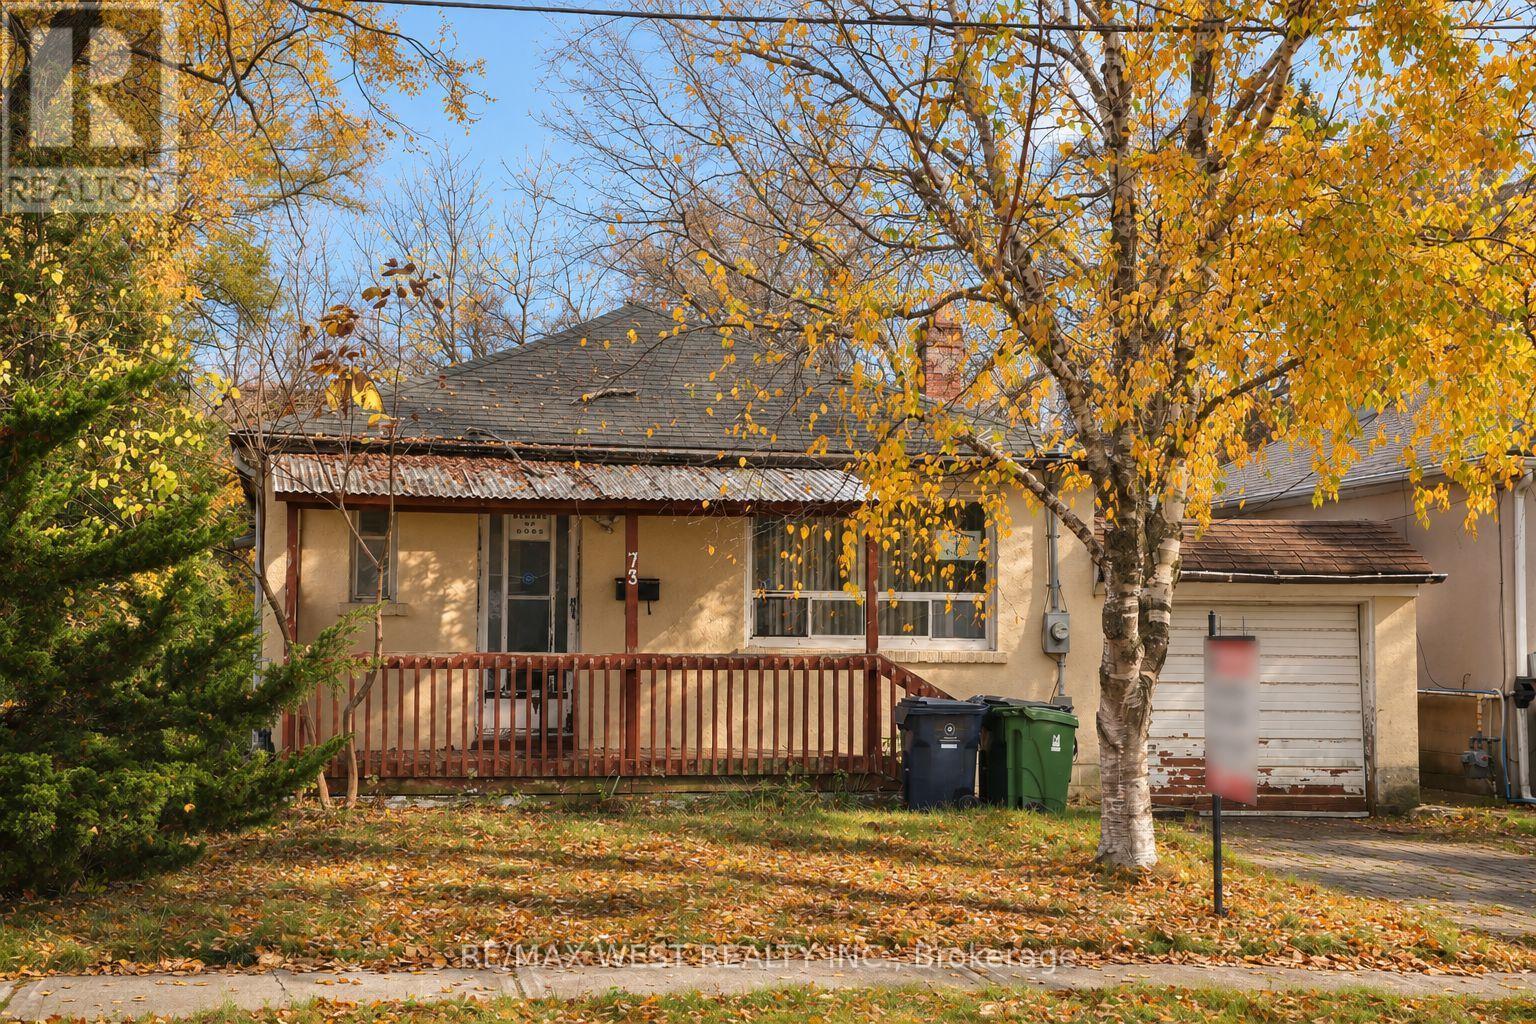
73 Nipigon Avenue
Toronto, Ontario
Oversized corner lot (50 x 122.5 ft) in prime Newtonbrook East, near Yonge and Steeles. Renovate the existing home, build a custom residence, or explore adding a garden suite. The main level features 3 bedrooms, a full bathroom, and a full kitchen. With a separate entrance, two full bathrooms, space for a kitchen, and a layout that could accommodate up to 4 bedrooms, the basement offers room for extended family or the potential for a rental suite to help offset carrying costs. The home also features a newer roof (2023) and a new hot water tank (2026). Close to Centrepoint Mall, schools, parks, restaurants, and TTC and YRT routes, with convenient access to Finch Station and major highways. The buyer and buyer's agent are to verify zoning, permitted uses, and required approvals for any rental suite, garden suite, or redevelopment. (id:39551)
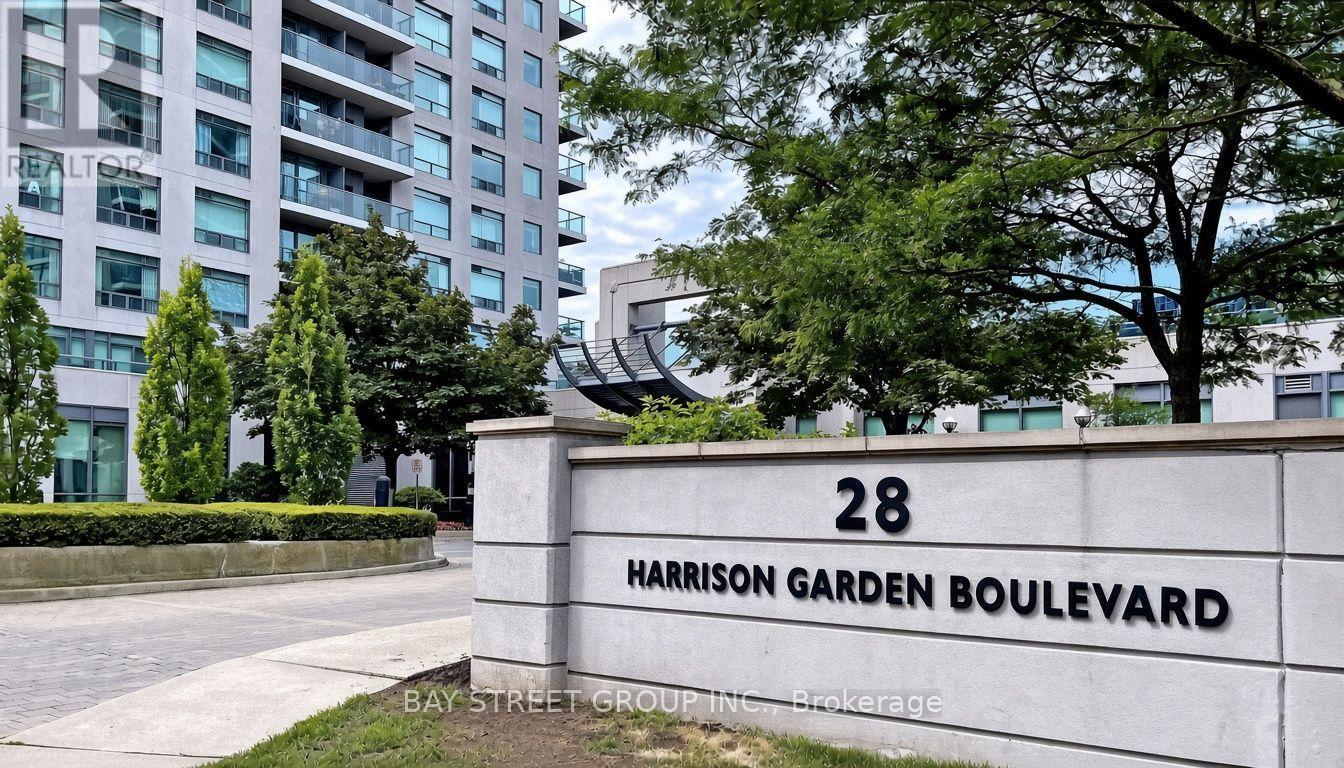
906 - 28 Harrison Garden Boulevard
Toronto, Ontario
Welcome To This Bright, Optional Fully Furnished Unit, Move In Condition, 1 Bedroom, 1 Bathroom Unit With Open Concept Kitchen, Breakfast Bar, Overlooking The Dining And Living Room , Ensuite Laundry Locker, And Parking.Move In And Live Or Rent This Unit Out. Located In The Premium Yonge And Sheppard Area. Minutes To Subway, 401 Access, Grocery Stores, Shops, Restaurants, And Parks. Unobstructed Views Of The City From NW To SW. Amazing Building Amenities. (id:39551)
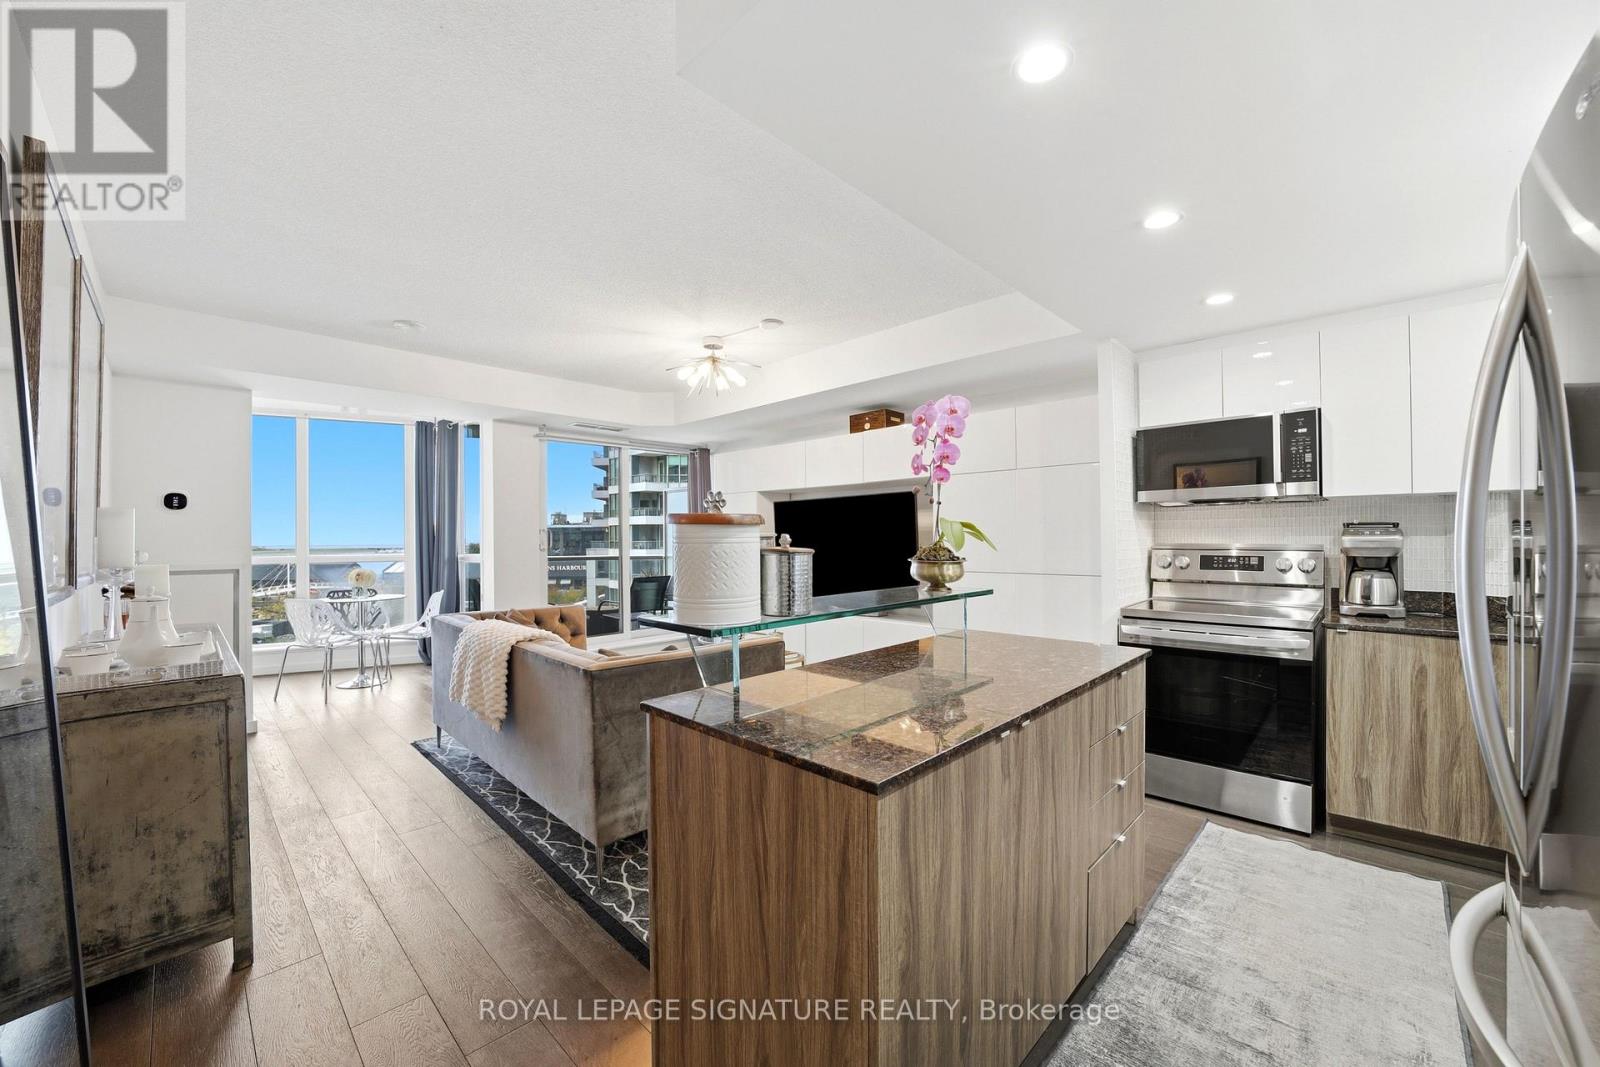
510 - 218 Queens Quay W
Toronto, Ontario
Love where you live! Rare & exceptional SW facing 1+1 Bdrm (private den has French double doors w/anchored storage units & ability to be a 2nd bedroom!) w/bright & versatile solarium, spacious balcony overlooking the waterfront & Located in the 3rd & newest tower of the prestigious Waterclub III condos! Experience waterfront living at its finest & highly regarded tower of the renowned Waterclub III, situated in the heart of Toronto's vibrant waterfront community! Beautifully maintained 818 sq. ft. suite, cared for by the original owners, including 2 lockers on the 3rd flr. Experience incredible S-W views of the waterfront, Harbourfront Centre, Billy Bishop Airport & unforgettable sunsets from both inside & on the private balcony that seats 4, plus NW city views of the Rogers Centre & CN tower while on the balcony! Bright, open-concept living/dining layout features engineered hardwood flooring & sleek anchored wall units that provide diverse storage options & centred TV presentation. Solarium w/floor to ceiling views of the waterfront provides tons of natural light & can be used as a dining area, home office, or hobby nook. Updated kitchen offers relaxing sunset views while cooking, with stylish porcelain tiles, full-sized appliances, an island w/convenient roll-out shelving, & freshly wrapped cabinetry(Oct'26).Entire suite was prof. painted(Sep'26) & thoughtfully updated over the years w/new flooring, bathroom updates, & stylish lighting fixtures.Primary bedroom easily fits a king-sized bed & has remote-controlled dimmer lighting.Den is ideal as a home office or other bedroom w/ double doors & additional anchored storage units.This 3rd tower has their own dedicated 24-hr concierge(accepts deliveries)& TTC service at your doorstep! Amenities incl. in/outdoor pool,gym,sauna, billiards room,BBQ area,lounge,guest suites,party/mtg rooms,bike storage.Walk to Love Park,Union Stn, Scotiabank Arena,Rogers Centre,Sugar Beach,Island Ferry Docks,the Martin Goodman Trail! (id:39551)
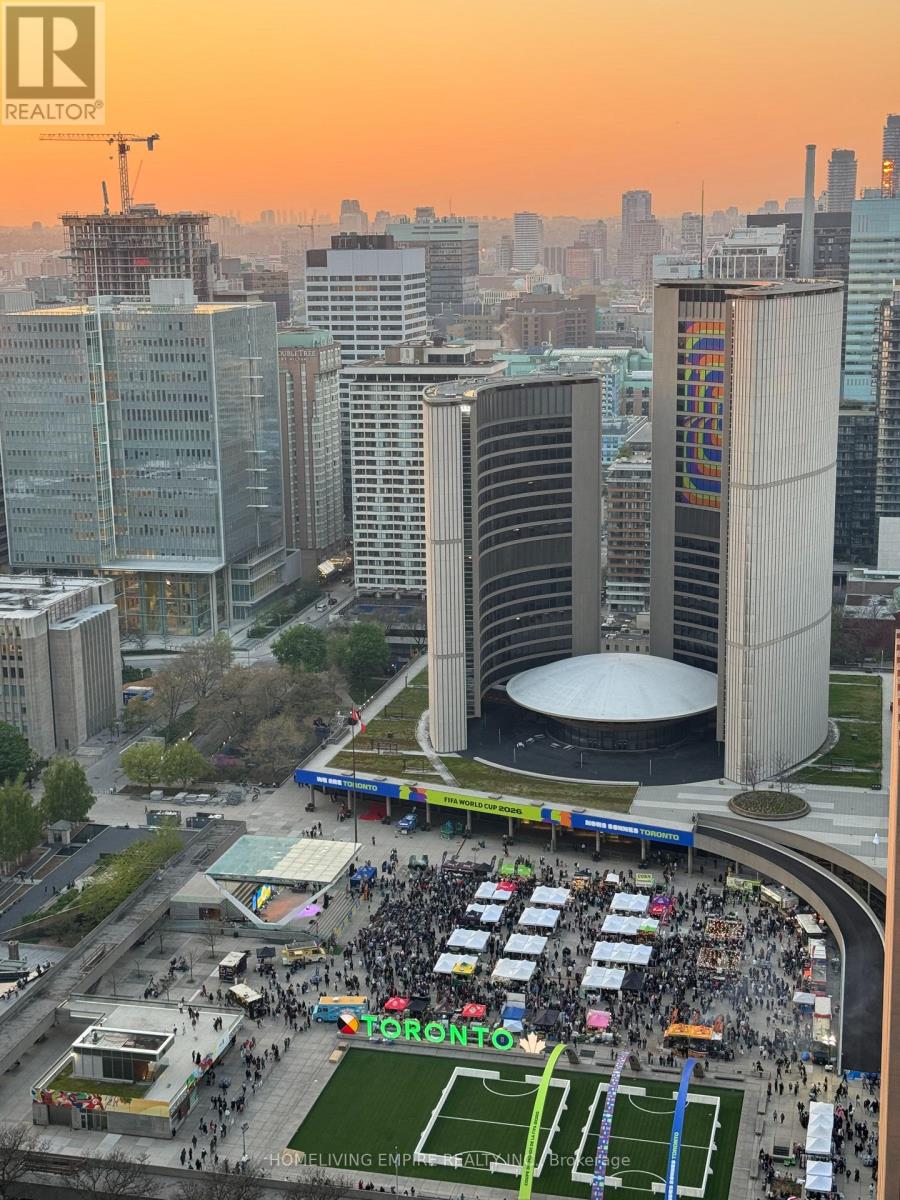
3901 - 70 Temperance Street
Toronto, Ontario
Welcome To This Contemporary 2 Bed + Den, 2 Bath Condo with Clear View at Toronto City Hall In The Heart Of Torontos Financial District! Bright & Functional 708 Sq.Ft. Layout Featuring 9' Ceilings, Floor-To-Ceiling Windows, Integrated Kitchen Appliances, Stone Countertops & Modern Laminate Flooring. Freshly Painted & Move-In Ready. Spacious Living & Dining Area Perfect For Entertaining Or Working From Home. Primary Bedroom With Ensuite & Double Closet.Walk Out To A Private Balcony With Stunning, Unobstructed Views Of Nathan Phillips Square & City Hall.Exceptional Building Amenities: Fitness Centre, Spin & Yoga Studios, Virtual Golf With Putting Green & Boardroom.Steps To Eaton Centre, PATH, Subway, Restaurants & Major Bank Headquarters. Ideal For End Users Or Investors! (id:39551)

3829 Campbell Street N
London South, Ontario
Rare opportunity to build your dream home in LAMBETH, Magnolia Fields, a desirable and growing community in South West London. If you've been searching for a home that perfectly fits your lifestyle but haven't found the right one, this residential building lot offers the opportunity to start from the ground up and create a home designed specifically for your needs. This fully serviced, permit-ready lot measures approximately 36.18 ft wide x 111.84 ft deep, offering the flexibility to design and build your own custom home or work with a builder of your choice. Located in the welcoming Magnolia Fields community, this property combines the appeal of a growing neighbourhood with convenient access to London's amenities, schools, shopping, parks, and major transportation routes. Opportunities to purchase individual building lots like this are rarely available to the public. Bring your vision, choose your design, and create the home you've always wanted. Don't miss this exceptional opportunity to build in one of South West London's sought-after communities. (id:39551)

3833 Campbell Street N
London South, Ontario
Welcome to a BRAND NEW 3833 Campbell Street in Lambeth's highly sought-after Magnolia Fields, where small-town charm meets Modern Luxury living. This exceptional Custom-Built Two-Storey home offers over 3,400 sq. ft. of beautifully finished living space, featuring 5 bedrooms and 5 bathrooms, with meticulous craftsmanship and attention to detail throughout. The Open-Concept main floor showcases Engineered Hardwood flooring, 9-foot ceilings, elegant crown moulding, and a stunning designer living room with a feature wall and fireplace insert. The spacious Kitchen is designed for both everyday living and entertaining, complete with Granite Countertops and a bonus garburator. Convenience is thoughtfully built into this home with laundry rooms on both the main and second floors. The finished lower level includes a versatile in-law suite with walk-up access to the double garage, providing excellent space for extended family or guests. The attention to detail continues outdoors with an attractive Brick exterior, Concrete Driveway, Covered Front porch, and a beautifully finished brick storage shed. The backyard features a concrete patio with a covered roof, creating the perfect setting for family gatherings, BBQs, and outdoor entertaining. Even the primary bedroom offers an extra touch of luxury with its own fireplace - because sometimes, you simply deserve it! Built by an experienced Italian family builder, this home reflects quality workmanship, thoughtful design, and pride of ownership from top to bottom. Located in the welcoming Lambeth community with convenient access to Highways 401 and 402, excellent schools, parks, shopping, and everyday amenities. A rare opportunity to own a truly custom home in one of London's desirable growing communities. Come experience 3833 Campbell Street for yourself - book your Private Showing today! (id:39551)
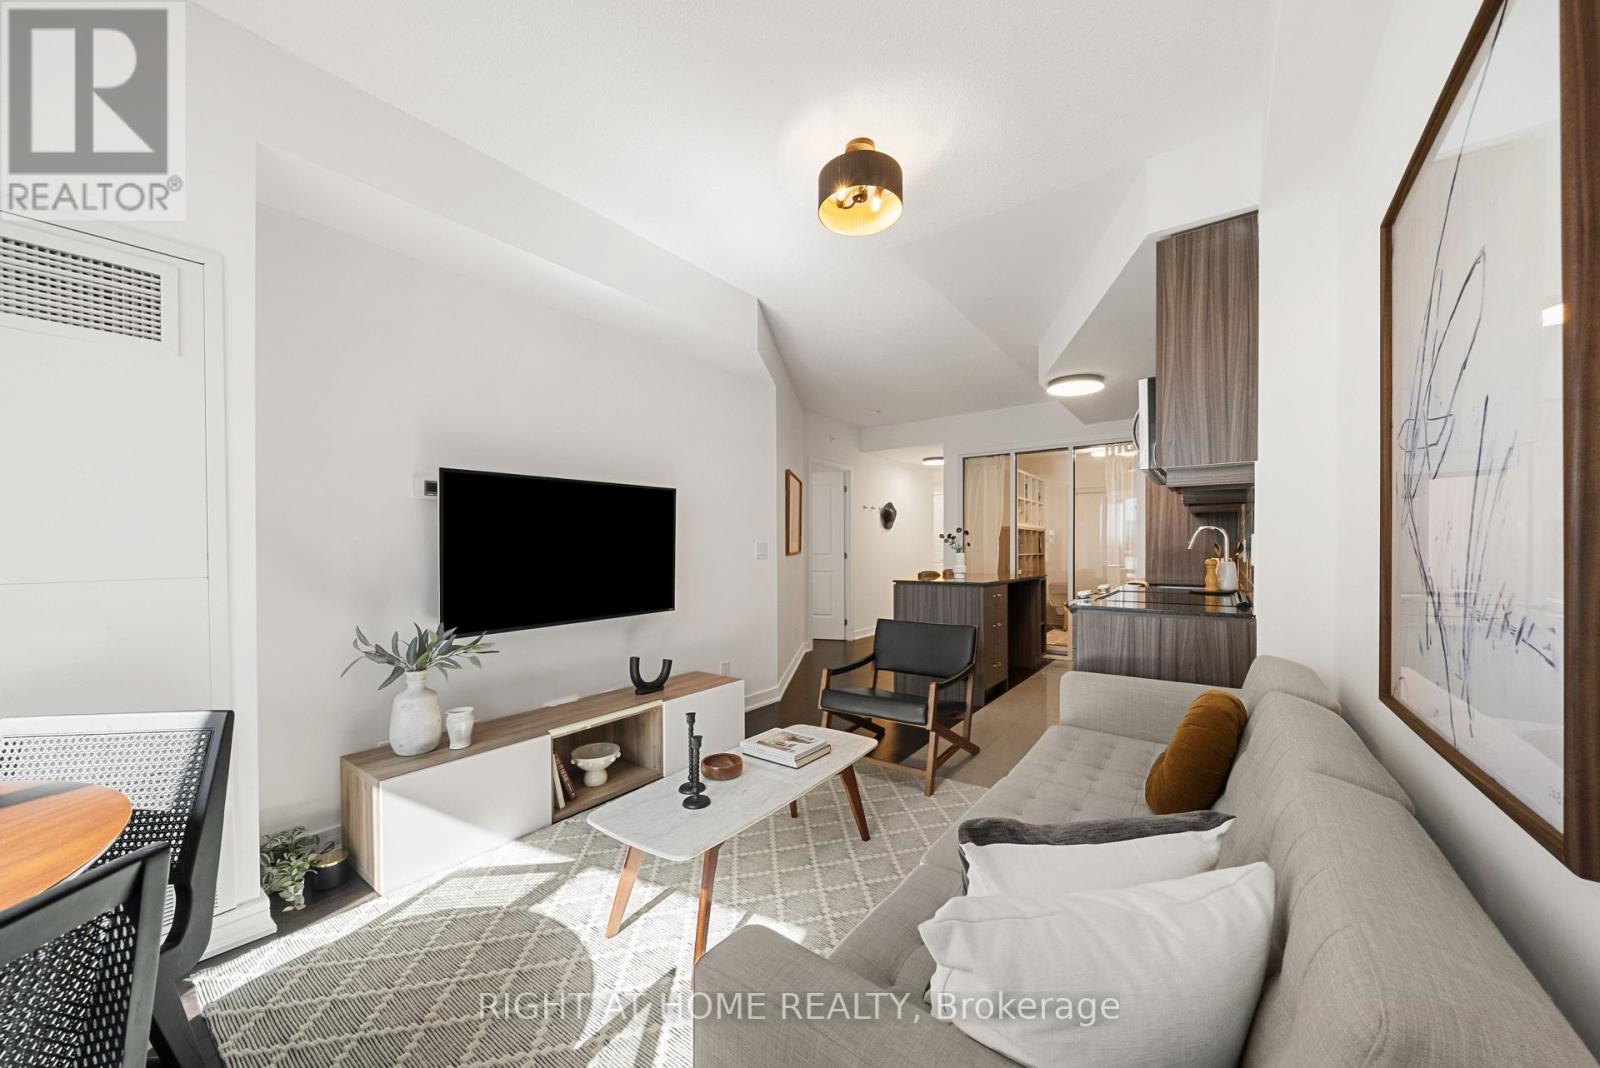
610 - 9201 Yonge Street
Richmond Hill, Ontario
Stylish, Spacious & Exceptionally Maintained at Beverley Hills Condos! Welcome to this beautifully presented 2 bed, 2 bath suite at 9201 Yonge St, meticulously maintained by its original owners and thoughtfully styled in a chic, modern aesthetic. With approx. 839 sq. ft. of well-designed living space, a desirable split-bedroom layout and south-facing balcony, this suite is bright, spacious and move-in ready. Freshly painted with brand new modern light fixtures throughout, the home offers a highly functional layout. The spacious primary bedroom features his and her closets, a private ensuite, floating bedside tables, a walk-out to the south-facing balcony and vanity area, which can stay or be removed. The second bedroom features a large closet, a valuable feature not found in every unit of this size. The exceptionally spacious main bathroom adds even more functionality. Enjoy excellent value with a low maintenance fee of just $647.60/month ($0.77/sq.ft). Includes a premium parking space that's one of only two unique spots on the entire floor. The parking spot is completely unobstructed - with no walls or pillars - making pulling in, loading groceries and getting in & out hassle-free. The building features resort style amenities located in the same building (unlike the south towers) including indoor/outdoor pool, rooftop terrace, huge gym, event space, 24 hr security & more. Ideally located in Richmond Hill within a highly ranked school district and close to parks, YRT/Viva, Richmond Hill GO, Hillcrest Mall, H-Mart, grocery stores, restaurants, movie theatres and more. Flexible closing date available. Nothing to do but move in and enjoy! (id:39551)
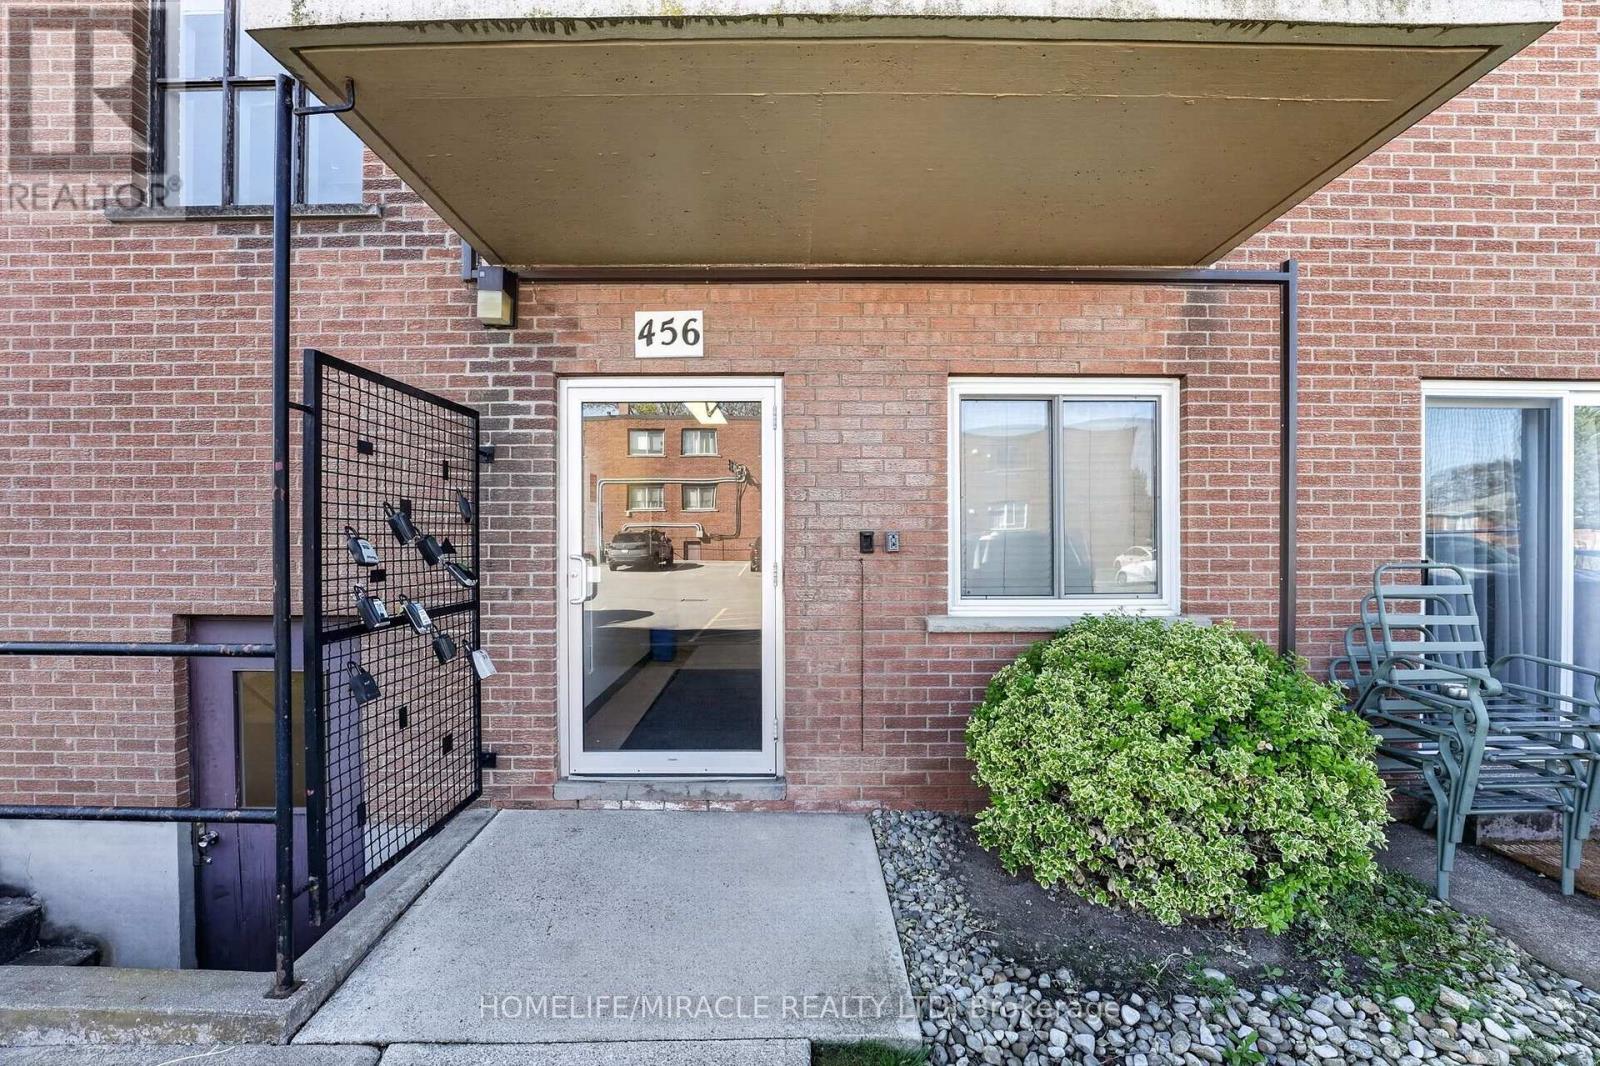
5 - 456 Carlton Street
St. Catharines, Ontario
Fully Renovated 1 Bedroom Ground Floor Condo In North End St. Catharines. Welcome to effortless, turnkey living in one of North End St. Catharines' most desirable communities. This beautifully fully renovated 1 bedroom ground floor condo has never been lived in since the renovation, offering a fresh, modern space that feels completely brand new. Every detail has been thoughtfully updated from top to bottom. The stunning brand new kitchen features modern cabinetry, sleek finishes, and all new appliances, creating a stylish and functional space for everyday living. The custom-designed bathroom adds a touch of luxury with high-end finishes and contemporary design. Fresh updates throughout the unit provide a clean, bright, and move-in-ready feel. The ground floor location offers exceptional convenience, especially for elderly buyers, downsizers, or anyone looking to avoid stairs and enjoy easy accessibility. The spacious layout provides comfortable living with plenty of natural light and a welcoming atmosphere throughout. Located in the highly sought-after North End, you'll enjoy close proximity to parks, shopping, restaurants, transit, and quick QEW access, making everyday living simple and convenient. (id:39551)

5139 Oscar Peterson Boulevard
Mississauga, Ontario
Fantastic 4+1 Bedroom Detached In Highly Sought-After Churchill Meadows! Bright & Spacious OpenConcept Layout Featuring Hardwood Floors In Living, Dining & Family Rooms. Elegant 9 FtCeilings On Main Level. Modern Family-Sized Kitchen Overlooking Cozy Family Room, Perfect For Entertaining. Generous Sized Bedrooms Offering Functional Family Living.Professionally Finished Basement With Large Living Area, Kitchen, Bedroom W/Ensuite Bath & Den.Potential To Create Separate Basement Entrance By Adding Door At Lower-Level Staircase,Offering Excellent Rental Income Potential. Main Floor Laundry W/Direct Access To Double CarGarage.Located In A Family-Friendly Community Close To Good Ranked Schools, Parks, Trails, Shopping,Public Transit, Erin Mills Town Centre, Credit Valley Hospital & Major Highways 403/407/QEW.Priced Right For Quick Sale! Some Photos have been virtually staged. (id:39551)
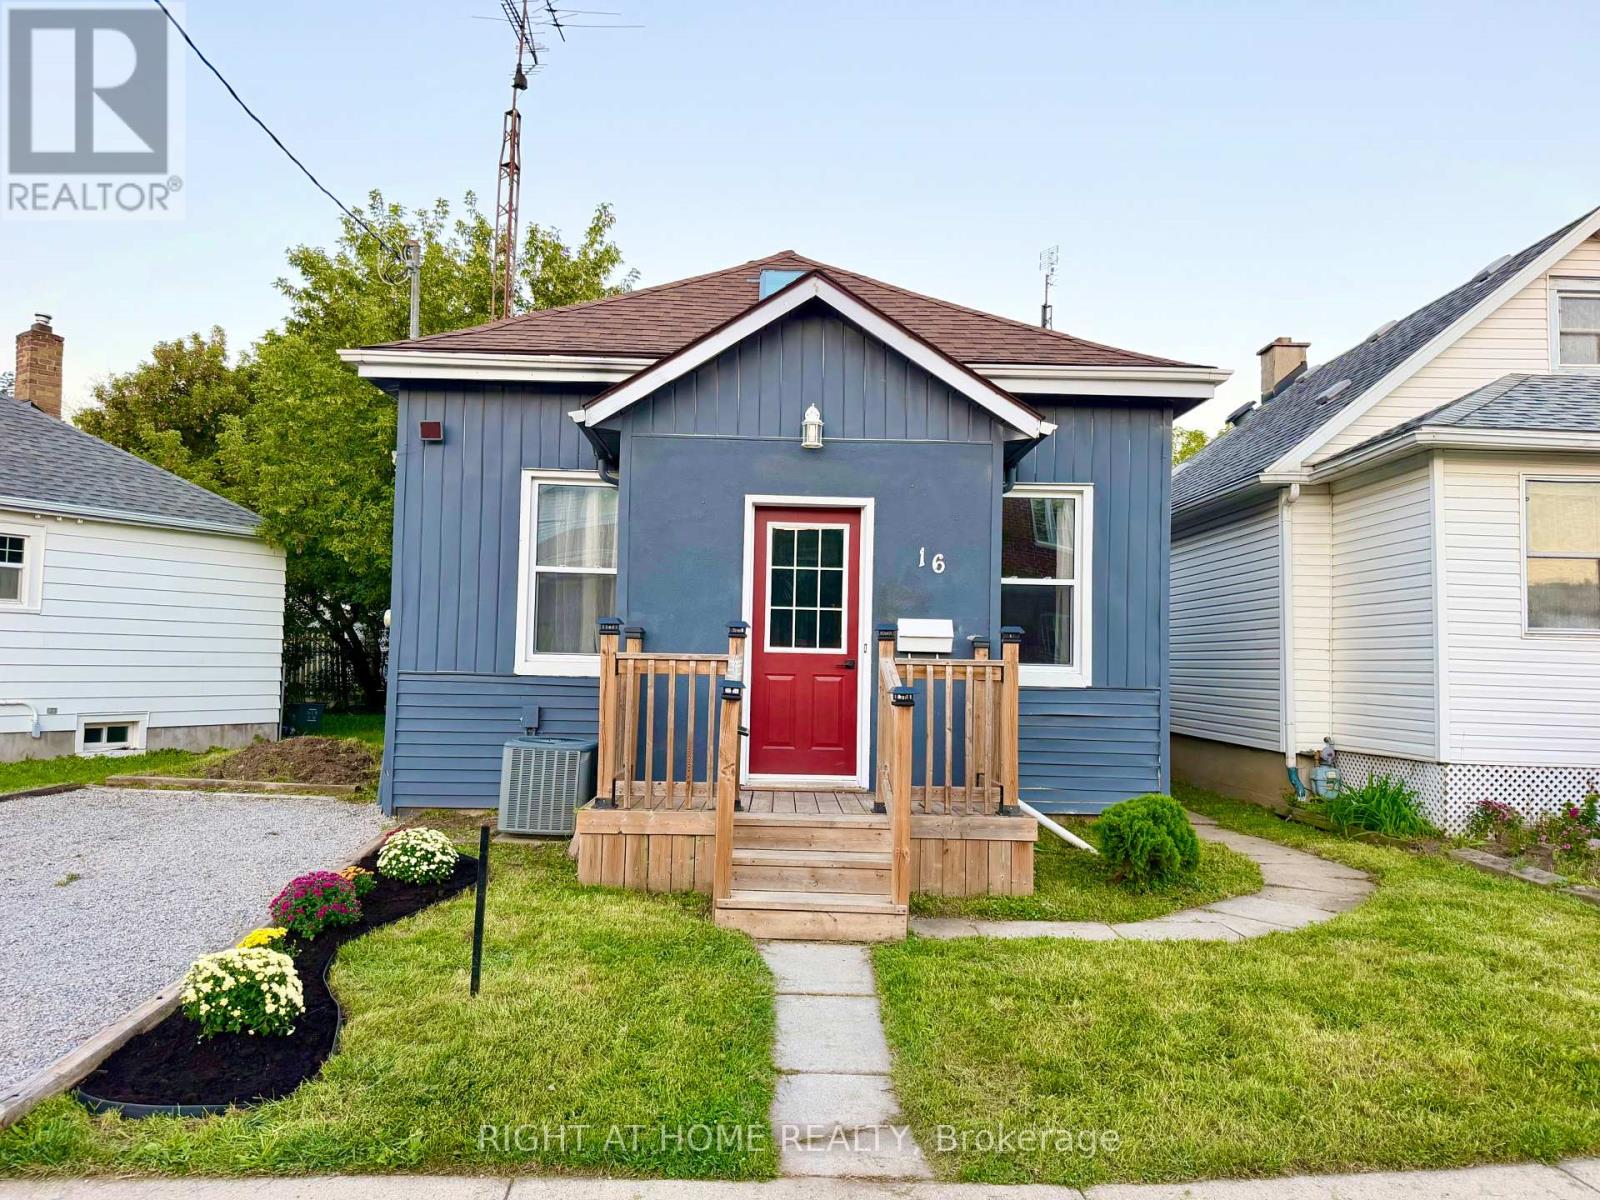
16 East Street
St. Catharines, Ontario
Welcome to this beautifully renovated 3-bedroom, 1-bathroom 1-storey home, thoughtfully updated with modern finishes while maintaining a warm and inviting feel. The main floor features a stunning floor-to-ceiling fireplace, updated lighting and pot lights, an updated kitchen with breakfast bar, and convenient main-floor laundry.Three comfortable bedrooms offer flexible space for family, guests, or a home office. Enjoy the spacious backyard, perfect for entertaining, relaxing, gardening, or summer gatherings.Updates: Furnace (2019), HWT (2019), Roof (2019), Windows (2019), A/C (2023).Conveniently located close to highway access, shopping, schools, parks, restaurants, and everyday amenities. Move-in ready and offering the perfect combination of style, comfort, and convenience. (id:39551)
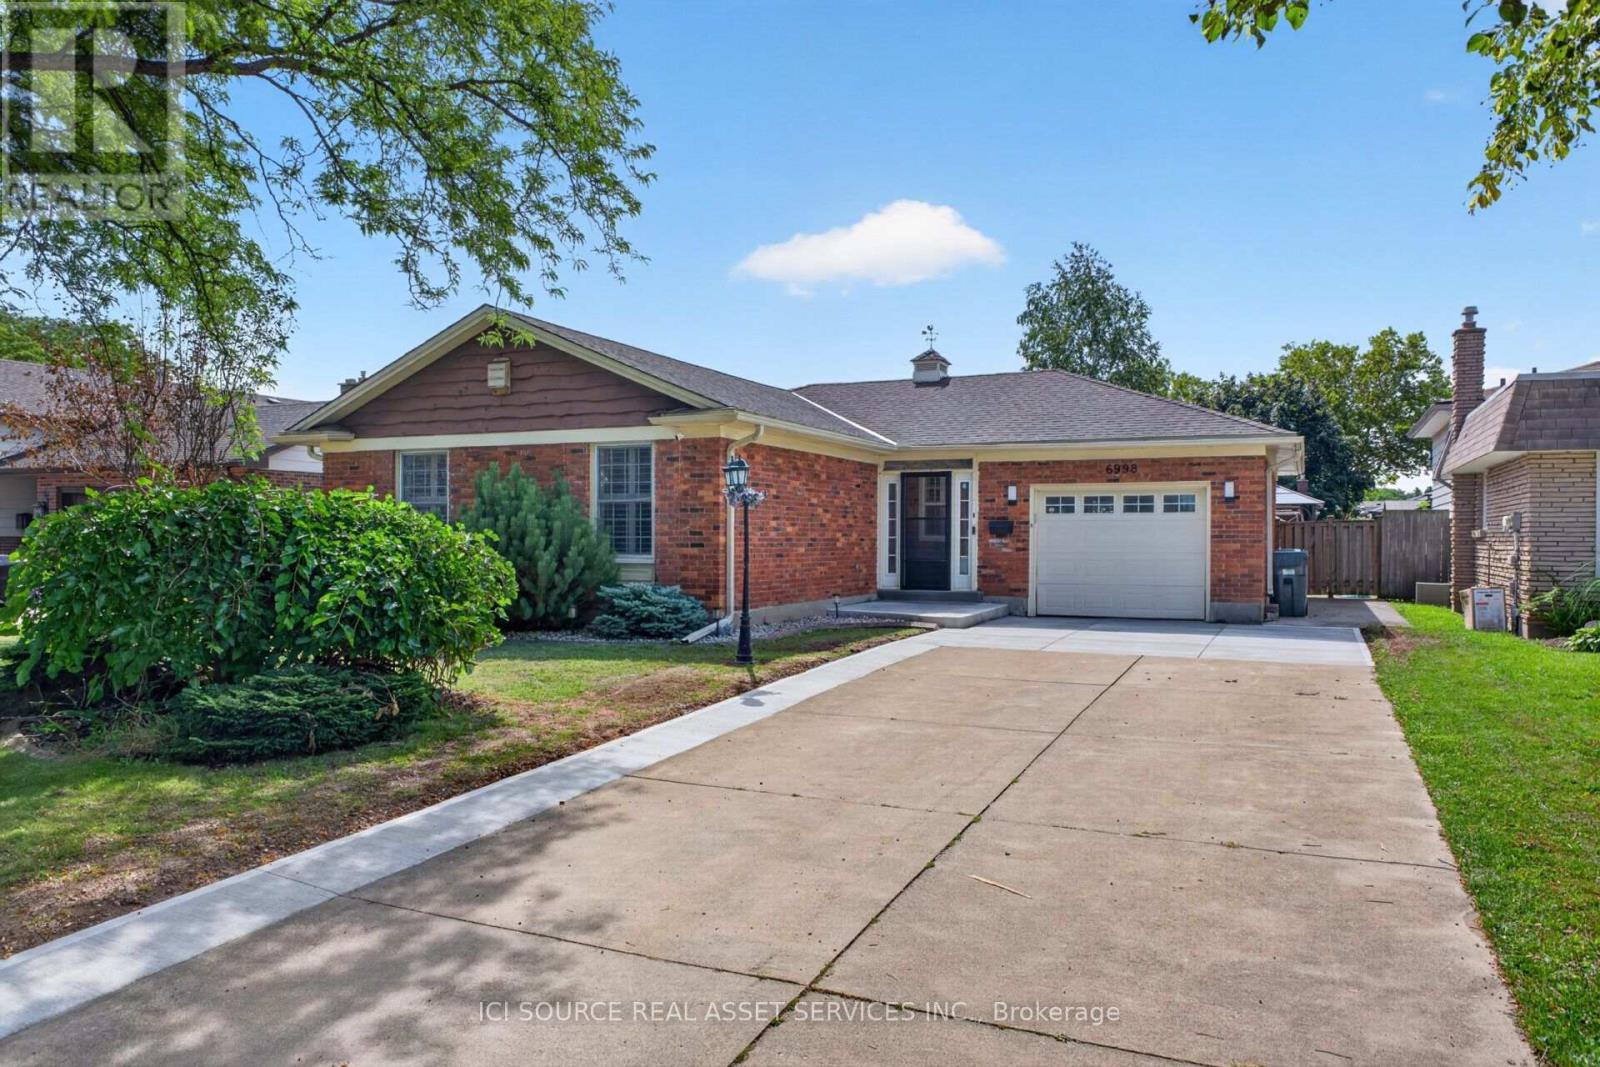
6998 Glengowan Crescent
Niagara Falls, Ontario
Beautifully updated all brick bungalow on a cul-de-sac in a matured, quiet neighbourhood that is 7 minutes from the Falls, 3 minutes to the QEW and 4 minutes from shopping, groceries, etc. This bungalow has almost 3000sqft of living space total and features 1469sqft above grade all of which has been heavily renovated. This bungalow sits on a lot size of 58ft x 114ft and has a long concrete driveway that can house 7 vehicles. List of updates/renovations; ALL new appliances; oven, rangehood, dish washer, washer, dryer, fridge; 2026/2024. New concrete driveway pads/extension; 2026. New raised front patio; 2026. New kitchen tile backsplash; 2026. New bathtub tile surround; 2026. New front storm door; 2026 (w/ lifetime warranty). New patio door; 2026 (w/ lifetime warranty). New window; 2026 (w/ lifetime warranty). ALL new light fixtures, switches and plugs. New shower fixtures; 2026. New large sized concrete pad; 2023.New heavy duty, winter resistant gazebo; 2023. New large sized wood deck; 2024. New bathroom vanity, sink and fixtures; 2024. New vinyl laminate flooring; 2024. New tile flooring in kitchen, bathroom, foyer; 2025. New carpet in basement and all bedrooms; 2024. New kitchen cabinets; 2025. New furnace and AC; 2023 (owned). New tankless hot water, softener, reverse osmosis; 2024 (rented). *For Additional Property Details Click The Brochure Icon Below* (id:39551)
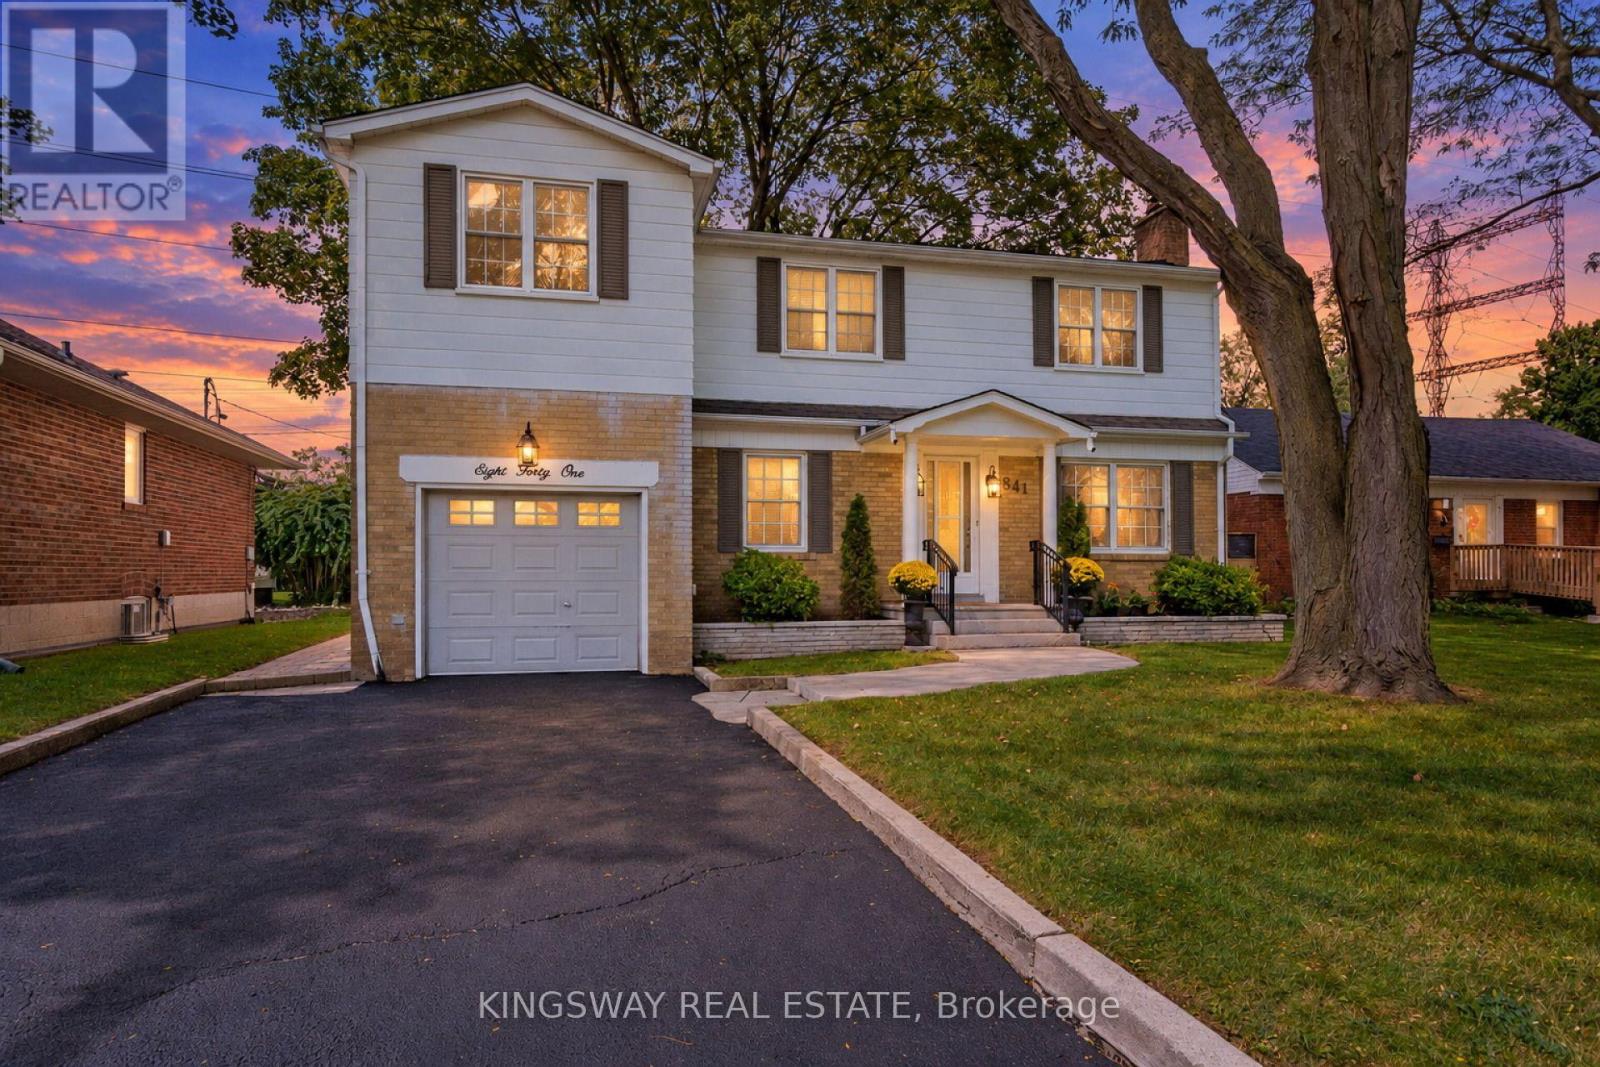
841 Whitney Drive
Mississauga, Ontario
A Rare Lakeview Opportunity on a Quiet, Tree-Lined Street!Welcome to a truly special opportunity in sought-after Lakeview, Mississauga. Offered for the first time through the family estate, this spacious 5-bedroom detached home is situated on a generous 61 x 132 ft lot on a quiet, peaceful street surrounded by beautiful homes and mature trees.With its impressive size, excellent lot, and wonderful location, this home offers the perfect opportunity for buyers looking to create something truly their own. The spacious layout provides 5 bedrooms and generous principal rooms, with a large living area, dining space, kitchen, and a rear room featuring a walk-out to the garden - ideal for enjoying the outdoors and entertaining family and friends.The property also offers 5-car parking, including a 1-car garage plus 4 additional driveway spaces, making it an exceptional feature for a large or growing family.The home is in original condition and ready for renovation, giving you the opportunity to bring your own ideas, style and finishes to this substantial property. Whether you envision transforming the existing home into a beautiful modern family residence or simply updating it over time, the possibilities are exciting.And then there's the setting - a quiet, established neighbourhood with mature trees, attractive homes and a welcoming community atmosphere, while being conveniently close to parks, schools, shopping, transit, Lake Ontario and the beautiful Lakeview waterfront. (id:39551)
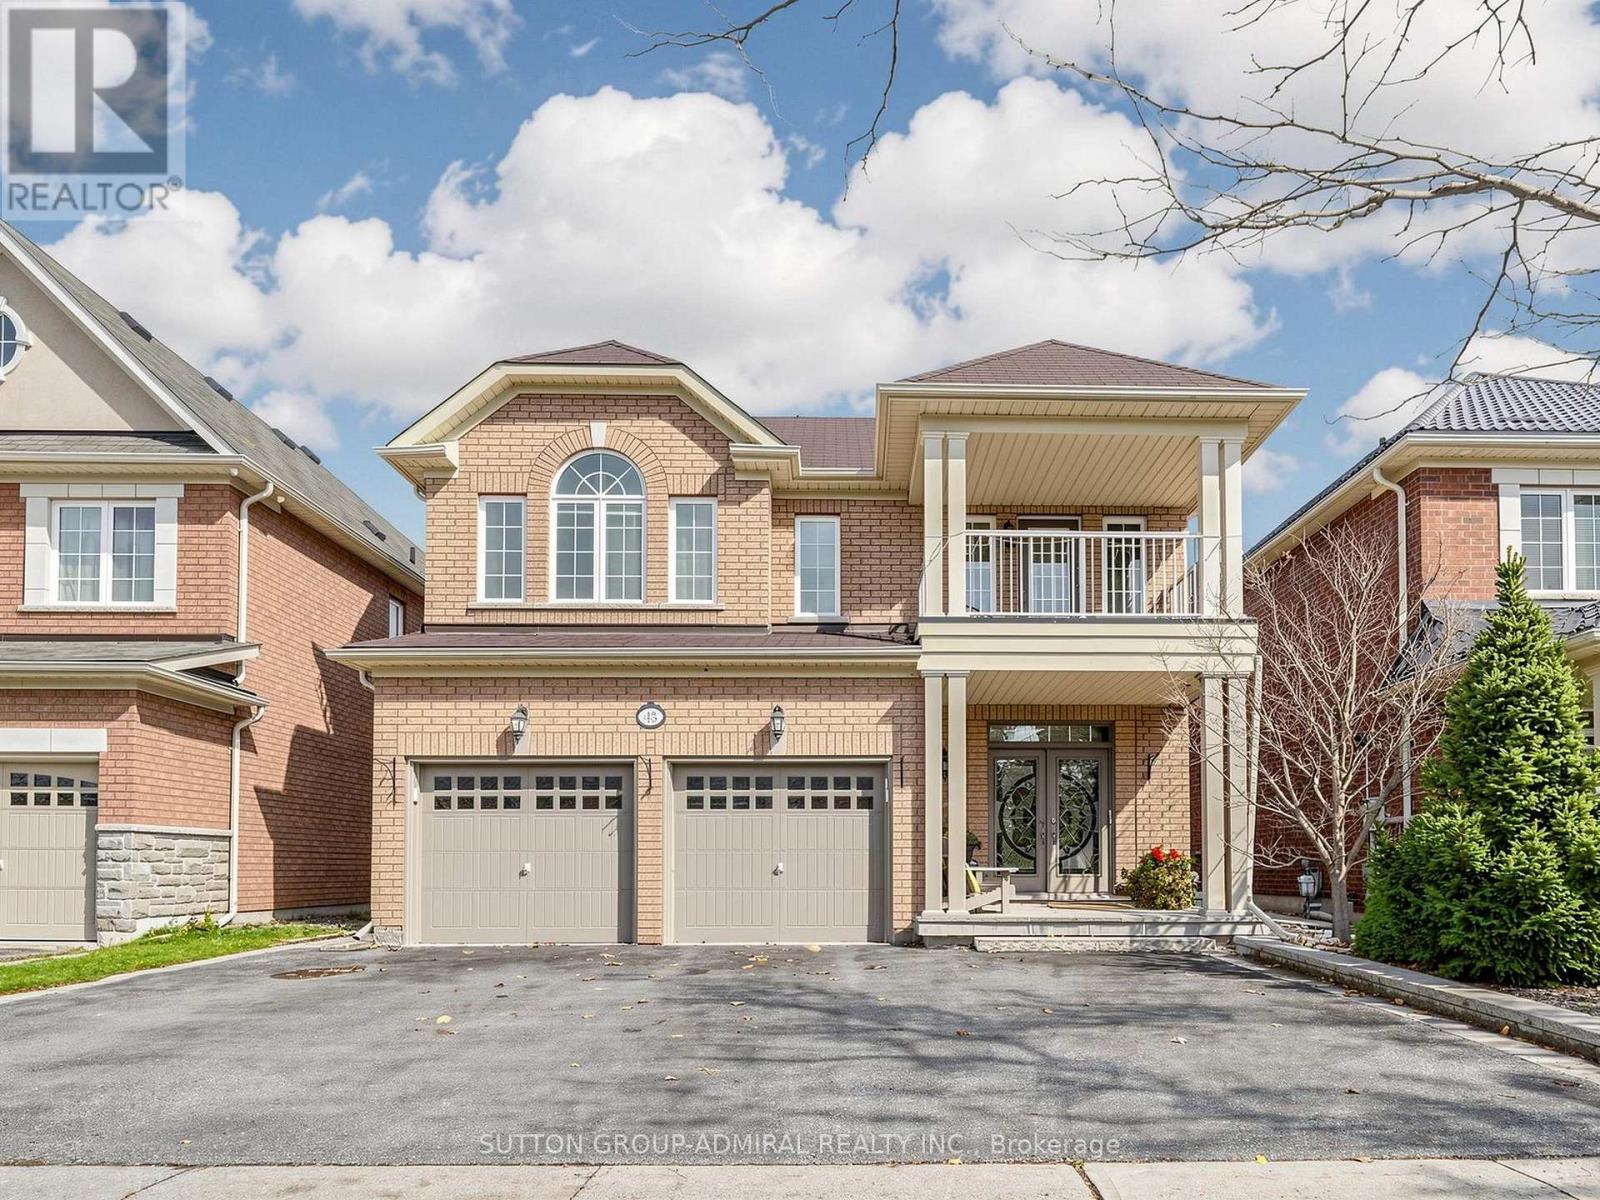
43 Paperbark Avenue
Vaughan, Ontario
Remodeled and Beautifully Renovated 3,200 sq. ft. Home Offers 5 Bedrooms, 5 Bathrooms and Exceptional Functionality For Modern Family Living.The Elegant Open Concept Main Floor Features Gorgeous 2x4 Ft Porcelain, Maple Hardwood and Oversized Contemporary Kitchen with Built-In Appliances and Impressive Centrepiece Island. Overlooking the Family Room and Backyard, It Is Perfectly Suited For Everyday Living and Entertaining. Great Bonus Is a Main Floor Office, Currently Used as a Sixth Bedroom, Featuring a Separate Side Entrance and 2-Piece Bathroom - Excellent Potential For a Home-Based Business, Private Workspace or Additional Accommodation. Another Bonus Is a Media Room, Conveniently Located Between the Main and Second Floors, Creates the Perfect Space For Family Entertainment.The Finished Walkout Basement Features a Kitchenette and 3 Pcs Bathroom, Offering Flexibility For Extended Family, In-Laws or Nanny Accommodation. Step Outside to an Extraordinary Oversized Covered Deck Featuring Low-Maintenance Composite Decking, Glass and Metal Railings, Metal Staircase. A transparent Roof Allows Natural Light While Providing Shelter, Making This Exceptional Outdoor Space Ideal For Entertaining. Additional Highlights Include a Private Freestanding Wooden Sauna, Artificial Grass In the Backyard, Extensive Interlock Landscaping and Extra-Wide Driveway With Side-By-Side Parking For 3 Cars. Quiet Street. Desirable Southern Exposure. Ideally Located Within Walking Distance To Maple GO Station and Local Bus Routes, Grocery Store and Everyday Amenities. Highly Rated Schools Making It an Ideal Location For Families. A Wonderful Combination of Space, Comfort and Exceptional Lifestyle! (id:39551)