
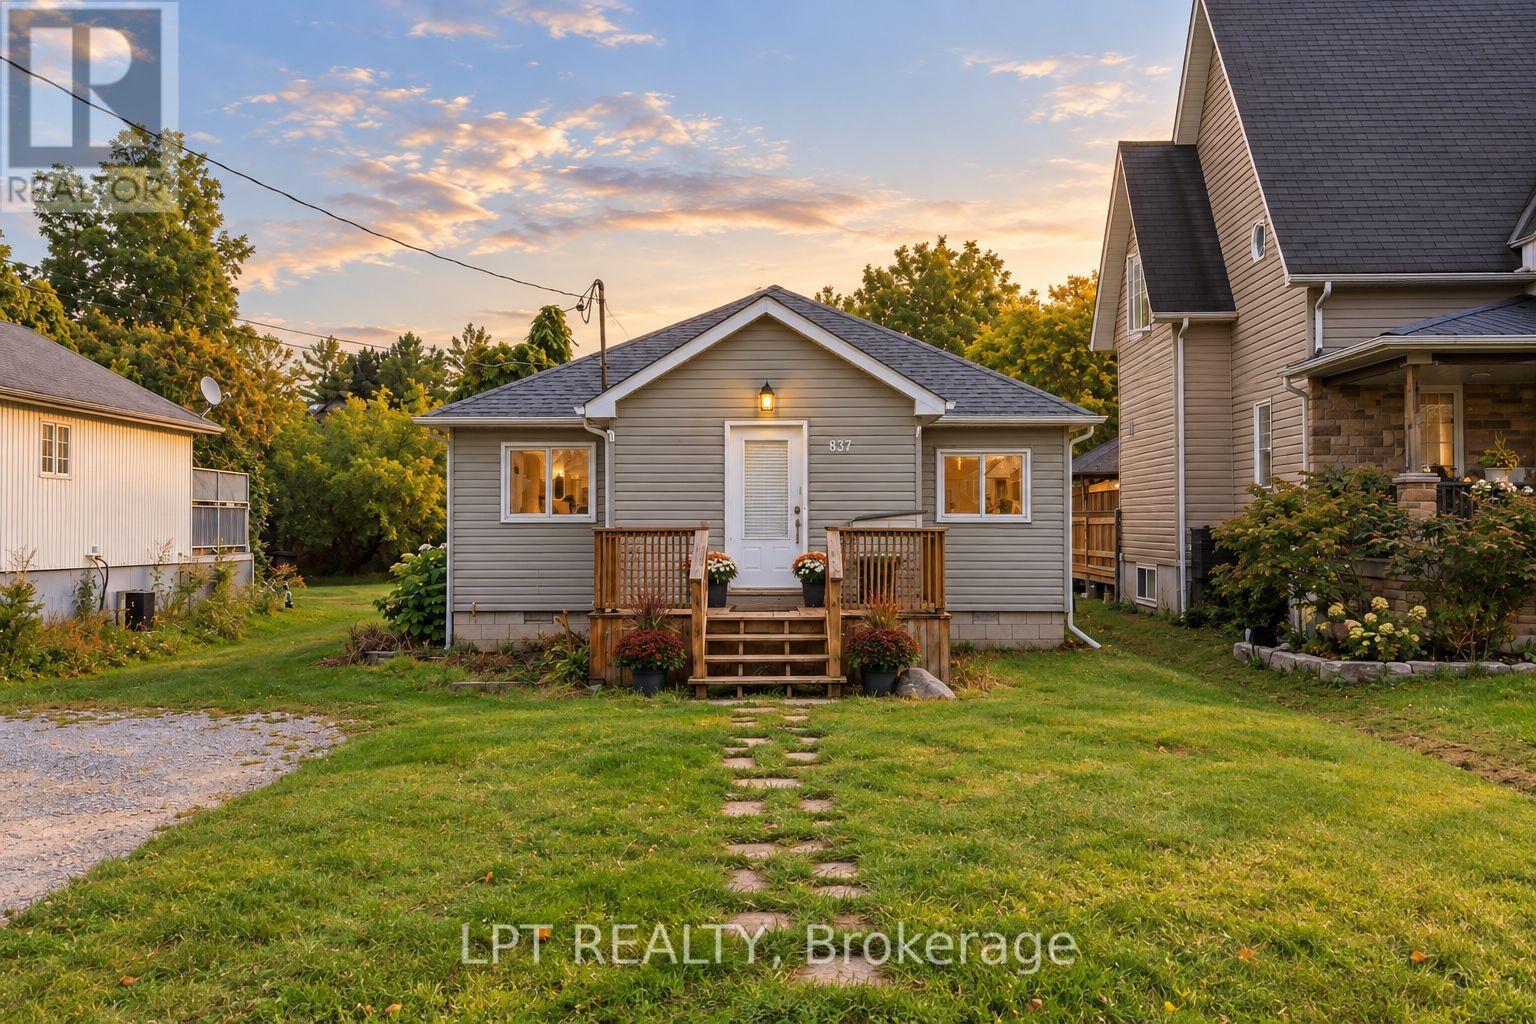
837 Montsell Avenue
Georgina, Ontario
Welcome To Life By The Lake! Located Just Steps From The Shores Of Lake Simcoe In The Quiet Community Of Willow Beach, This Bright 3-Bedroom Bungalow Is A Great Opportunity For First-Time Buyers, Downsizers Or Anyone Looking For A Little More Yard Space And A Slower Pace Of Life. Inside, You'll Find A Functional Open-Concept Layout With A Spacious Living And Dining Area, Plenty Of Natural Light And A Cozy Gas Fireplace. Outside Is Where This Property Really Stands Out. Set On A Huge 50' X 243' Lot With Room To Grow, The Backyard Offers Plenty Of Room For Entertaining, Gardening, Kids, Pets Or Simply Enjoying Your Own Private Outdoor Space. With Tons Of Room For Parking, A Lot Size You Can Grow Into And One-Level Bungalow Living, The Home Offers Plenty Of Everyday Practicality. Located Close To Lake Simcoe, Parks, Beaches, Public Transit And Local Amenities, While Still Being Just A Short Drive To Keswick / 1hr To The GTA. This Is A Great Chance To Get Into A Detached Home And Enjoy Everything The Lake Simcoe Lifestyle Has To Offer. (id:39551)
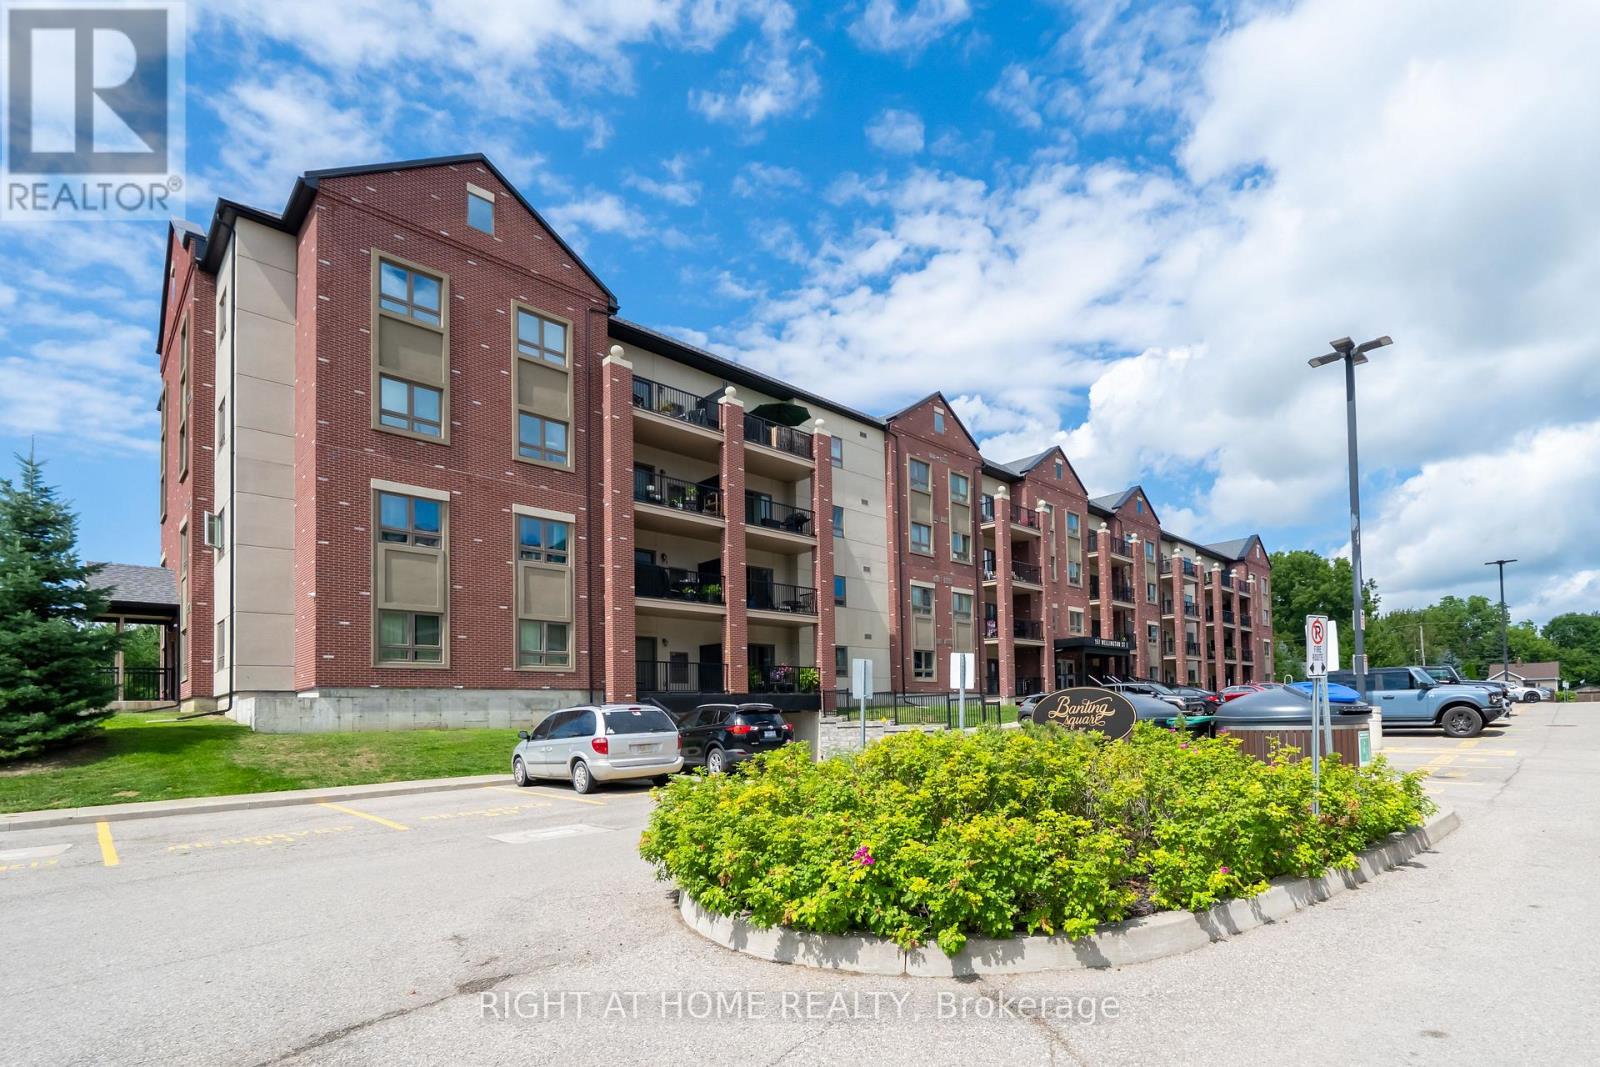
304 - 157 Wellington Street E
New Tecumseth, Ontario
Stylish Condo Living In The Heart Of Alliston! - Yes You've Found it! Ideally Situated In One Of Alliston's Most Desirable Communities, This Beautifully Appointed One-Bedroom Condo Offers A Generous 800 Square Feet Of Bright, Usable Living Space. The Thoughtfully Designed, Open-Concept Floor Plan Maximizes Every Inch, Creating A Home That Is Both Spacious And Highly Functional. Step Out Onto Your Quiet, Private Balcony - The Perfect Spot For Morning Coffee Or Unwinding With A Glass Of Wine In The Evening - Complete With The Added Bonus Of Covered Storage. The Stylish Kitchen Is Anchored By A Warm Wooden Island, Ideal For Casual Dining And Entertaining, And Finished With Elegant Quartz Countertops And A Wide, Deep Sink. Pot Lights Throughout Fill The Space With A Warm Glow, While Large Windows Bring In An Abundance Of Natural Light. Additional Highlights Include Convenient Ensuite Laundry, Remote-Controlled Air Conditioning, And Plenty Of Storage Space. Location Is Everything - And This Condo Delivers. Enjoy The Ease Of Walking To Shops, Restaurants, Parks, And Schools, All Just Steps From Your Door. Commuters Will Appreciate Quick Access To Highways 89, 27, And 400, And The Property Is Ideally Positioned Near The Expanding Honda And Baxter Plants A Promising Sign For Future Growth In The Area. Whether You're A First-Time Buyer, Downsizer, Or Investor, This Is A Wonderful Opportunity To Enjoy Comfortable, Low-Maintenance Living In A Peaceful Setting. Offered At Exceptional Value! (id:39551)

972 Green Street
Innisfil, Ontario
Beautifully Maintained, Fully Detached Stunning 4-Bedroom Family Home In Sought-After South Innisfil! This Is What You Have Been Looking For. Welcome To This Beautifully Upgraded, Spacious Home Nestled In One Of Innisfil's Most Desirable, Family-Oriented Communities-Just Minutes From The Beach, Marina, Parks, Grocery Stores, Banks, And The Future Innisfil GO Station. Commuters And Lake-Lovers Alike, This Location Has It All! Step Inside To A Bright, Open-Concept Layout Designed With No Wasted Space. Soaring 9' Ceilings, Rich Solid Hardwood Flooring On Both The Main And Second Levels, And A Matching Oak Staircase Create A Warm, Elegant Flow Throughout. The Upgraded Kitchen Impresses With Custom Cabinetry, Gleaming Granite Countertops, And Pot Lights-Perfect For Both Everyday Living And Entertaining.Retreat To The Elegant Primary Suite Featuring A Sophisticated Coffered Ceiling And A Spa-Inspired Ensuite Complete With A Deep Soaker Tub And Floor-To-Ceiling Glass Shower. Three Additional Generous Bedrooms Offer Comfort And Versatility For The Whole Family.Outside, Newer Interlock Landscaping Transforms The Backyard Into The Perfect Setting For Summer Evenings And Gatherings With Family And Friends. With 6 Total Parking Spots, There's Even Room To Park Your Boat In The Driveway-Ideal For Enjoying Everything Lakeside Living Has To Offer.An Exceptional Lifestyle At An Outstanding Value-This Versatile Gem Won't Last Long. Book Your Showing Today! (id:39551)
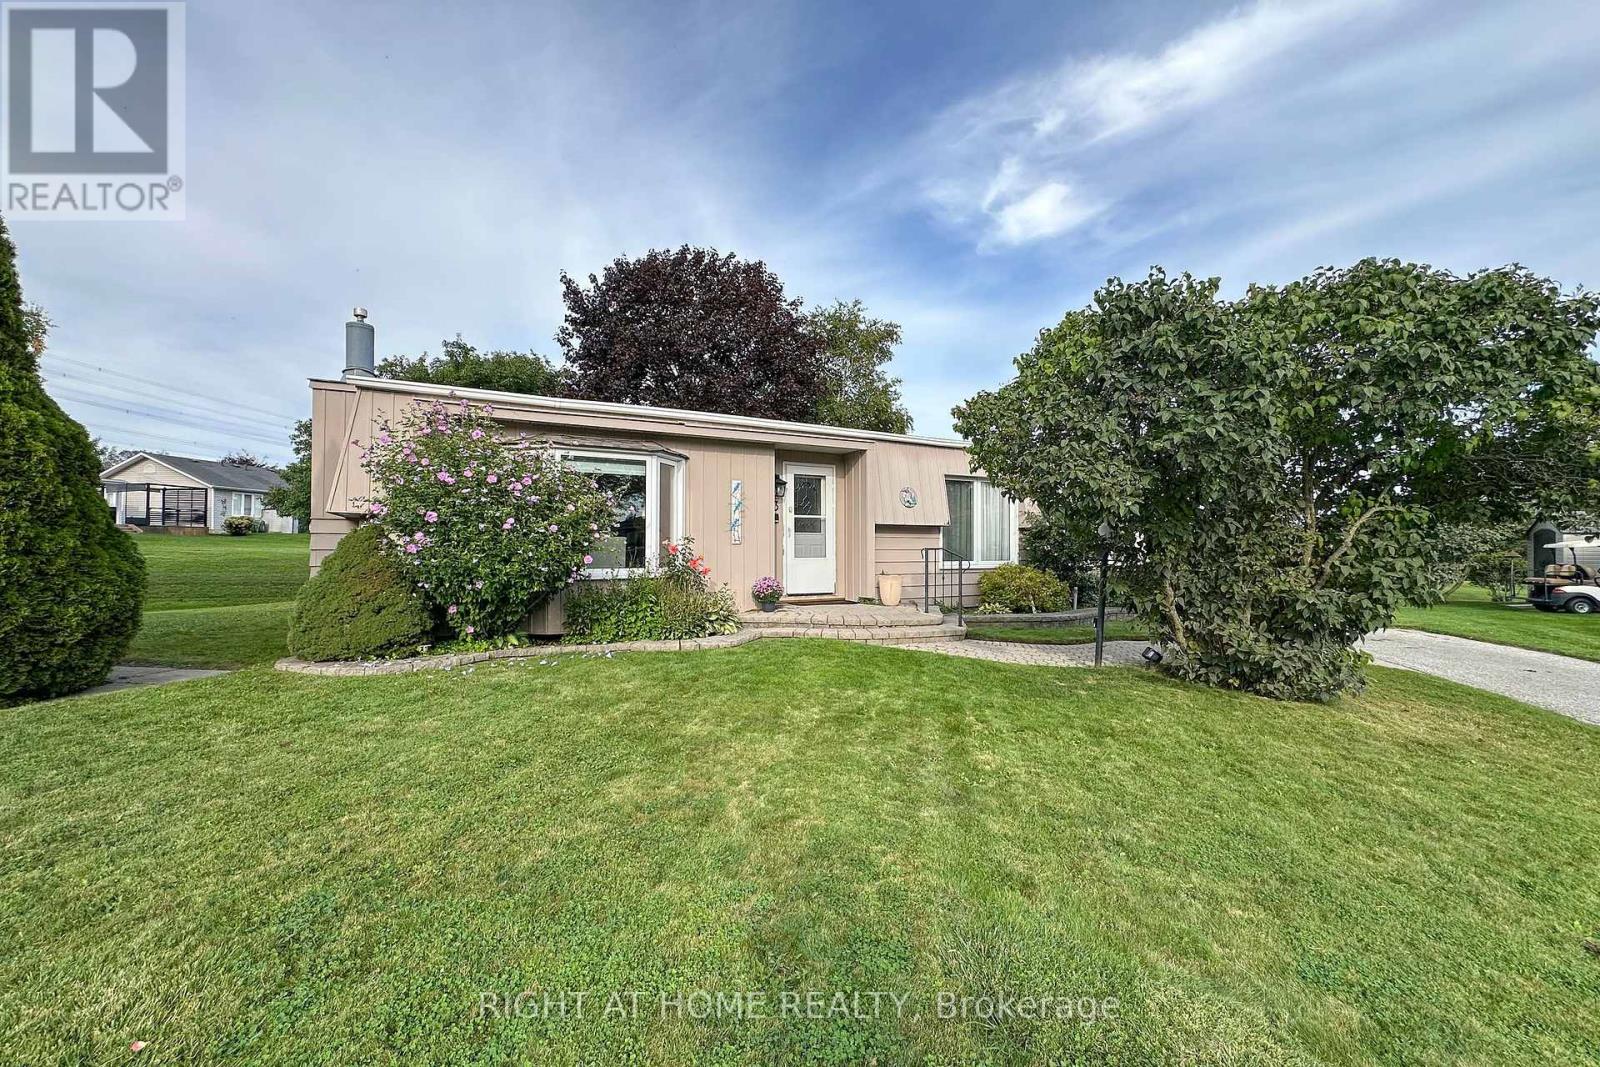
13 Cornerbrook Court
Clarington, Ontario
Overwhelmingly loved by its residents, Wilmot creek is resort-style adult living at its best! A safe, gated community with over 100 amenities including a 9 hole golf course, recreation centre, billiard room, horseshoes, darts, lawn bowling, tennis/pickleball courts, pools, gym, saunas and much more, all situated along the scenic shores of Lake Ontario.This beautiful, updated home has a large living/dining room and huge horseshoe style kitchen with lots of white cupboards and quartz countertop & Induction Stove. Gorgeous floor to ceiling fireplace in neutral toned main living area. This home has a separate family room PLUS a 3 season glass sunroom with private outlook to trees and greenspace, leading to a deck for your BBQ and summer eating. It also has 2 large sheds. This home features 2 large bedrooms and 2 fully renovated bathrooms, one is ensuite with a double vanity, large shower and laundry. The other has a beautiful vanity and bathtub/shower combo, all on a quiet, tranquil court. Evening golf cart rides or a walk on the waterfront trails make it easy to enjoy the natural beauty surrounding you. Easy access to Hwy 401 and Hwy 35/115. Close to Historic downtown Bowmanville and Newcastle offering lots of small town charm and activities. Please note the purchase is for the home only and the Buyer will be required to sign a standard lease with Yukon PropCo. Buyer may be able to assume current owners lease at lower rate. With over 100 activities and special interest groups, you can never be bored or lonely at Wilmot Creek! (id:39551)
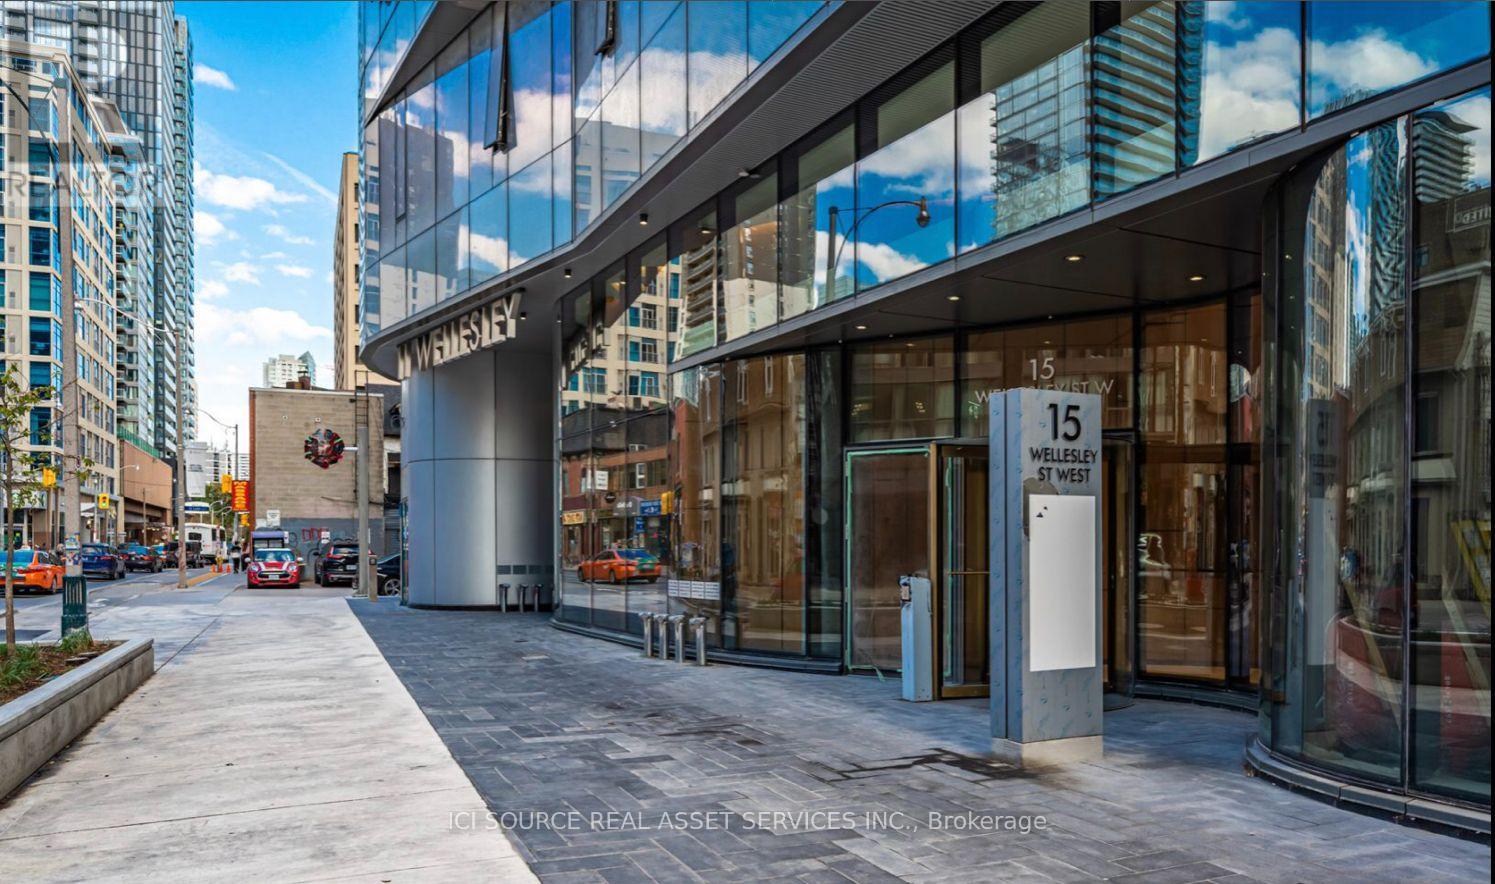
213 - 15 Wellesley Street W
Toronto, Ontario
Cozy and efficient 445 sq.ft. office move in ready in the heart of Toronto! Ideal for Small businesses, Accountants, Medical professionals, Therapists, Health and Wellness, Beauty Care. Fully Renovated with Kitchenette. In-unit storage room. Underground Parking Included. Prime Location in new building. TTC accesible. Situated between Bay and Yonge, adjacent to rare downtown green space, restaurants, and more. *For Additional Property Details Click The Brochure Icon Below* (id:39551)
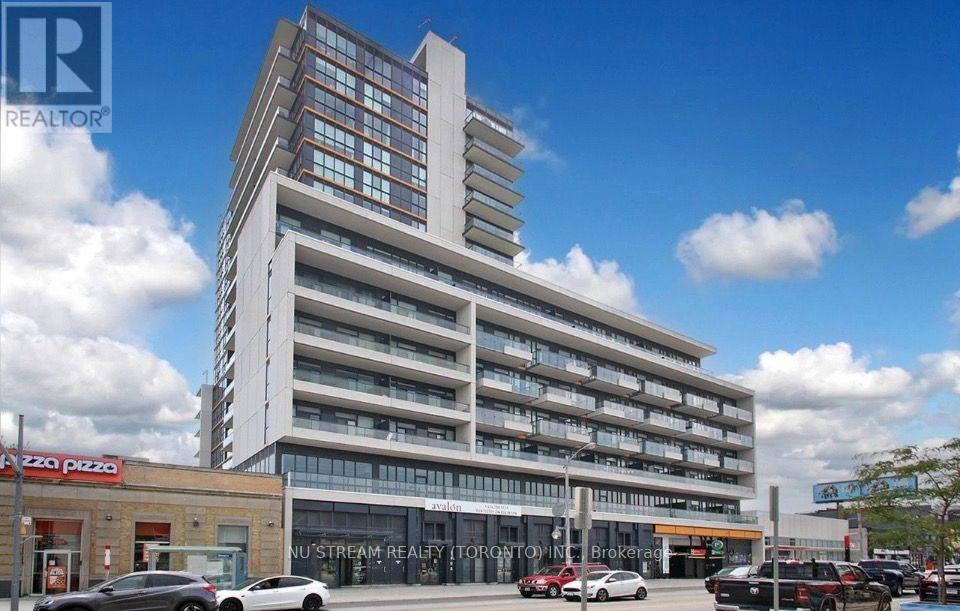
810 - 1603 Eglinton Avenue W
Toronto, Ontario
Beautiful 1 Bedroom + Den at Empire Midtown Condos with 1 Parking & 1 Locker Included! Bright and spacious suite featuring a functional open-concept layout with a modern kitchen overlooking the generous living & dining area. The enclosed den provides excellent flexibility as a private home office, study or guest sleeping area. Enjoy abundant natural light from the desirable south-facing exposure and private balcony. Exceptionally convenient location directly across from Oakwood LRT Station, with TTC bus service at your doorstep and just one stop to Eglinton West Subway Station. Minutes to Yorkdale Mall, shopping, restaurants, parks and everyday amenities. Residents enjoy an impressive collection of building amenities including 24Hr Concierge, stylish Party Room with Fireplace & TV, Exercise & Yoga Rooms, 2 Guest Suites, and an Outdoor Rooftop Terrace with BBQs. An excellent opportunity for first-time buyers, professionals, downsizers or investors seeking modern living and outstanding transit convenience in Midtown Toronto! (id:39551)
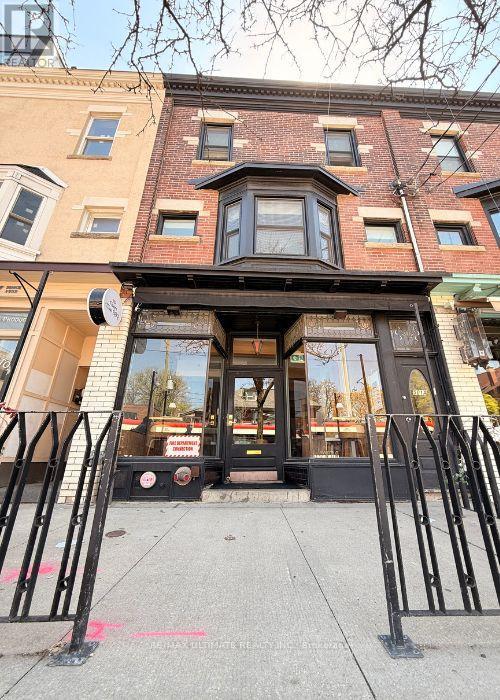
501 College Street
Toronto, Ontario
Exceptional opportunity to acquire a stunning, fully turnkey restaurant in the heart of Little Italy on vibrant College Street. Recently completed top-to-bottom renovations have transformed this space into a beautifully designed hospitality venue ready for immediate operation. Licensed for 110 indoor seats plus 8 on the existing patio, with the potential to expand through a CafeTO patio setup, this location offers incredible revenue potential in one of the city's busiest dining corridors. Surrounded by some of Toronto's most celebrated food and beverage destinations, this historically successful location benefits from exceptional foot traffic, strong neighborhood demographics, and constant exposure day and night. A rare chance to step into a polished, fully equipped restaurant in a proven high-demand area. PLEASE DO NOT GO DIRECT & DO NOT SPEAK TO STAFF. Your Discretion Is Appreciated. (id:39551)
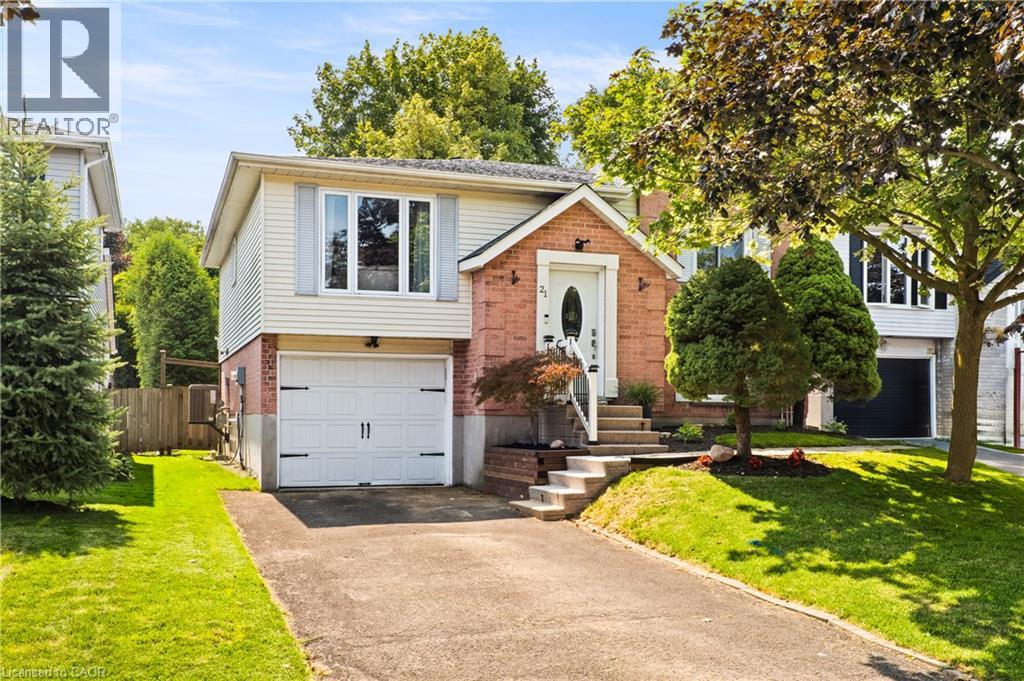
21 Golden Meadow Crescent
Kitchener, Ontario
Welcome to 21 Golden Meadow Crescent! This move-in-ready Forest Heights home has been thoughtfully updated from top to bottom, offering bright living spaces, modern finishes, & a backyard designed for everyday enjoyment. With 2 finished levels & a family-friendly location, it’s a home that lets you settle in without the to-do list. Check out our TOP 7 reasons why this home is the right fit for you. #7: FAMILY-FRIENDLY LOCATION: Forest Heights remains one of Kitchener’s most loved neighbourhoods. You’re close to schools, parks, trails, shopping at The Boardwalk, & quick highway access. #6: CURB APPEAL: An extended driveway, mature trees, & landscaped front yard create an inviting first impression before you even step inside. #5: BRIGHT, OPEN MAIN FLOOR: The carpet-free main level features hardwood flooring, crown moulding, & large windows that fill the space with natural light. The living & dining areas flow seamlessly for easy everyday living. #4: UPDATED EAT-IN KITCHEN: Quartz countertops, S/S appliances, ample cabinetry, & a functional layout make this kitchen the heart of the home. The dining area sits beside the walkout to the deck, keeping indoor & outdoor living connected. #3: BACKYARD LIVING: A deck with gazebo, flagstone patio, mature landscaping, & a fully fenced yard create a private outdoor retreat perfect for barbecues, gatherings, or quiet evenings at home. #2: BEDROOMS & BATHROOMS: Upstairs offers two spacious bedrooms, including a primary suite with privilege access to the updated 5-piece bathroom featuring double sinks, a shower, & a soaker tub. The lower level adds a third bedroom & a convenient powder room. #1: FINISHED LOWER LEVEL: The carpet-free lower level provides a warm, comfortable rec room along with laundry and storage—ideal for relaxing, hosting, or creating a dedicated workspace. Move-in-ready finishes. A backyard you’ll truly use. And a neighbourhood that makes everyday life easy. That’s what makes this home stand out. (id:39551)
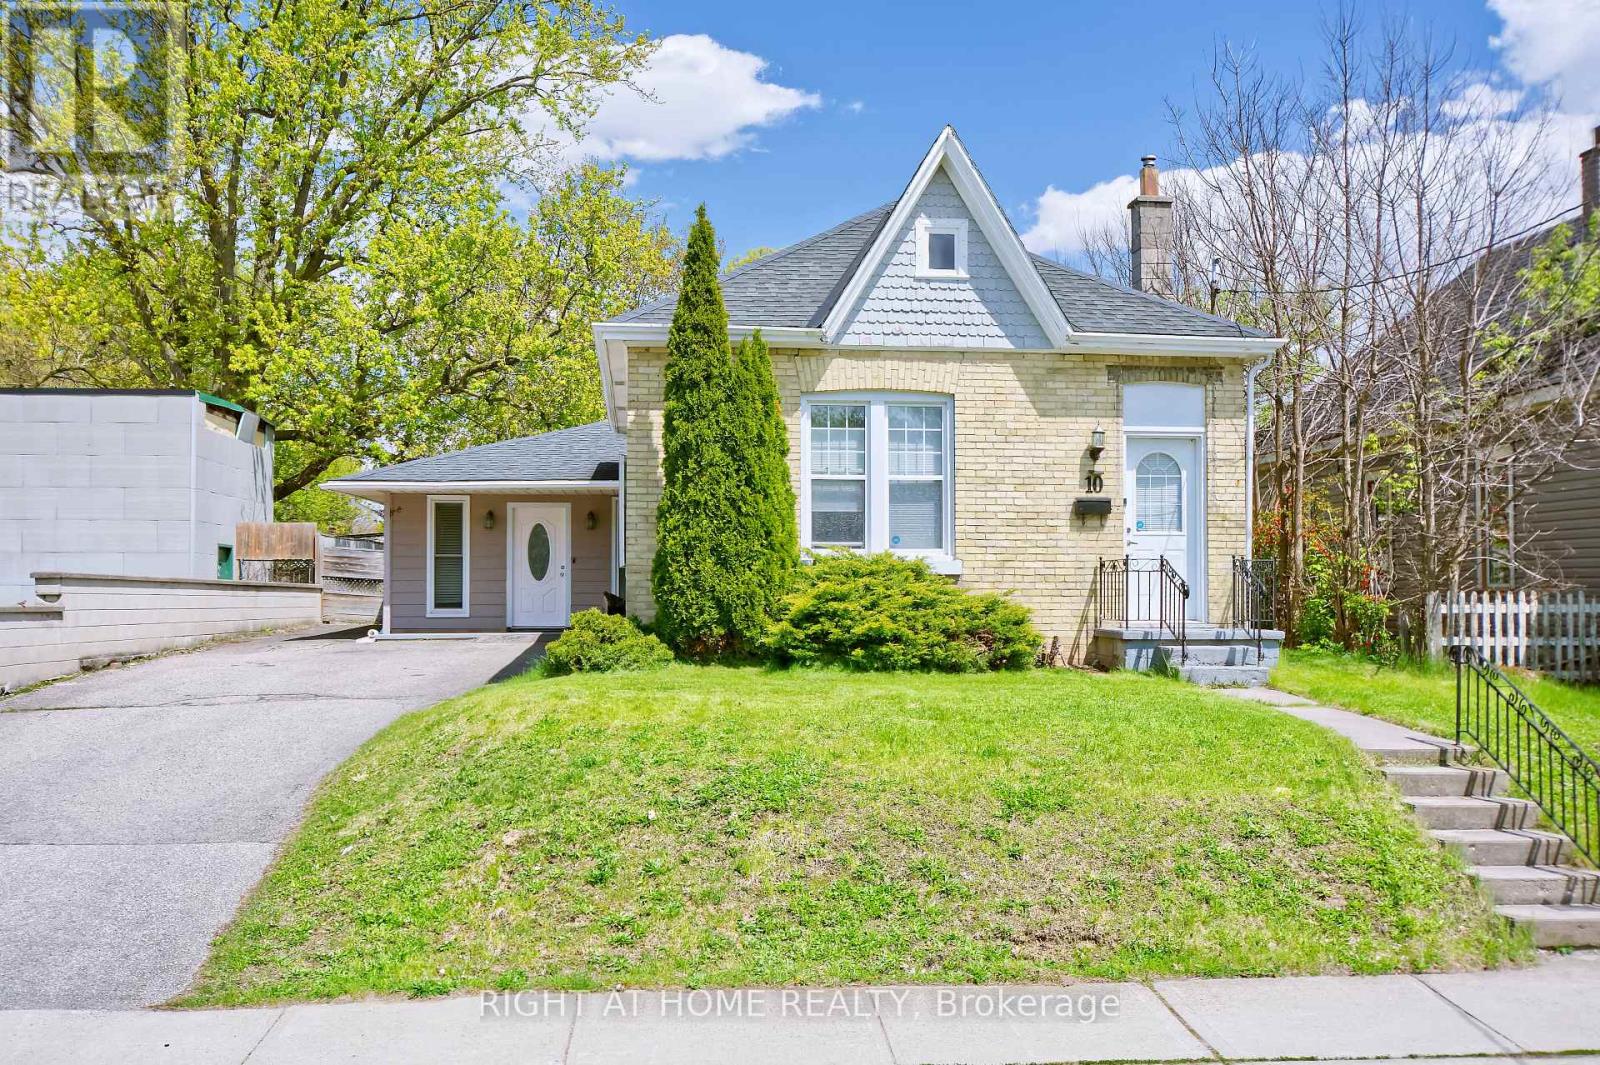
10 Pegler Street
London East, Ontario
A rare opportunity in East London! This charming yellow-brick bungalow offers more space and flexibility than you might expect, with 3 bedrooms, 2 bathrooms, approximately 1,274 sq ft above grade, a generous 50 x 104 ft lot, and a private double driveway with parking for up to 6 vehicles.Inside, the bright living room is thoughtfully separated from the bedroom area, creating a comfortable and functional layout for everyday living. The kitchen and dining area offer practical space for family life and entertaining, while three bedrooms provide flexibility for family, guests, or working from home.A standout feature is the additional, nearly self-contained flex space, separate from the main living areas and complete with its own bathroom and closet. Use it as a private home office, studio, guest space, hobby room, teenager's retreat, or whatever best fits your lifestyle. This kind of flexible space is an uncommon find at this price point.The spacious 50 x 104 ft lot offers plenty of room for gardening, outdoor entertaining, or creating your own backyard retreat. Located in an established East London neighbourhood close to South Branch Park, the Thames River, walking and cycling trails, shopping, public transit, and nearby schools. Lester B. Pearson School for the Arts, a specialized public school, is also nearby, along with B. Davison Secondary School.With its detached-home appeal, generous parking, flexible living spaces, and excellent lot size, 10 Pegler St offers exceptional value for buyers looking in the $400K range. (id:39551)
4141 Weimar Line
Wellesley, Ontario
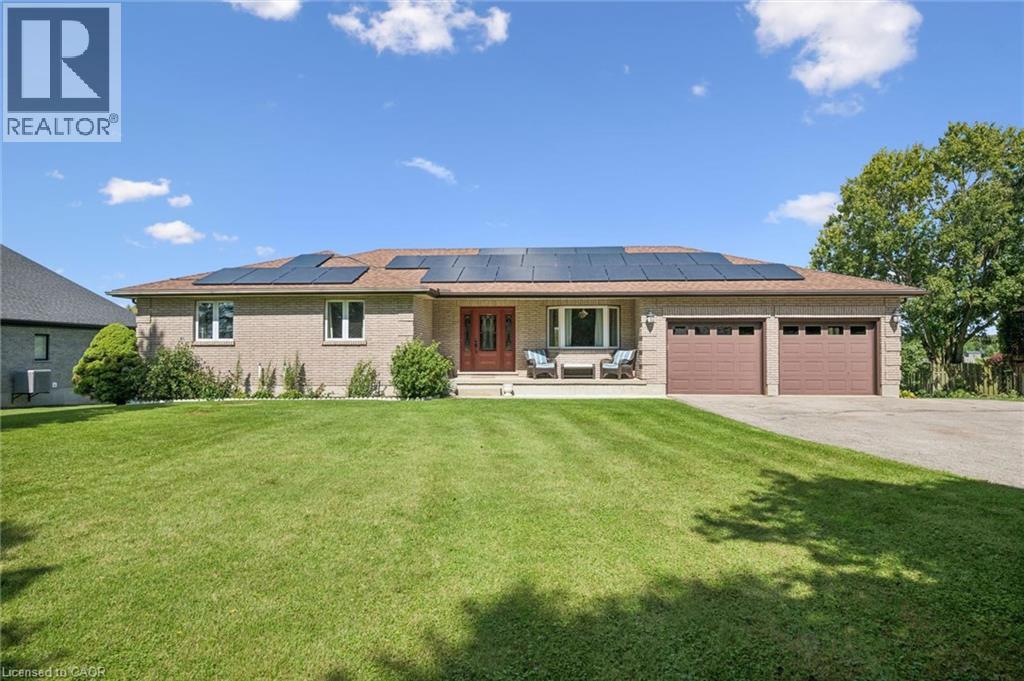
Charm, Minutes from Town Looking for the best of both worlds? This spacious 3-bedroom, 1,858 sq. ft. bungalow sits on a beautiful .55-acre lot with great views, offering peaceful rural living just minutes from town. The vaulted great room features soaring ceilings and a wood-burning fireplace insert, creating a warm and inviting space for family and friends. Separate dining room provides plenty of room for entertaining. Convenient garage access leads into a generous mudroom and spacious main-level laundry area with abundant counter space and a convenient 2-piece bath. The primary bedroom offers a large walk-in closet and 4-piece ensuite. Two additional bedrooms are serviced by a 4-piece main bath. The partially finished lower level offers endless possibilities and is ready for your finishing ideas. Create an in-law suite, games room, home theatre, gym or additional family living space. A bathroom is already in place, adding even more potential. Enjoy additional living space in the three-season sunroom, perfect for morning coffee. The attached double garage features two automatic door openers, while the expansive driveway provides parking galore for vehicles, trailers and guests. A fantastic bonus is the detached outbuilding with hydro, ideal for a man cave, car enthusiast, workshop or hobby space. With parking for two-plus vehicles and a large upper level with an abundance of storage. Step outside and enjoy your own private summer oasis with a sparkling heated inground pool. Forget the traffic to the cottage — everything you need for relaxing summer days is right at home. Many of the big-ticket items have already been updated, including windows, skylight, roof, central air and solar panel system. A rare opportunity to enjoy space, privacy, versatility and resort-style amenities — all while remaining conveniently close to town! (id:39551)
241 Vine Street
St. Catharines, Ontario
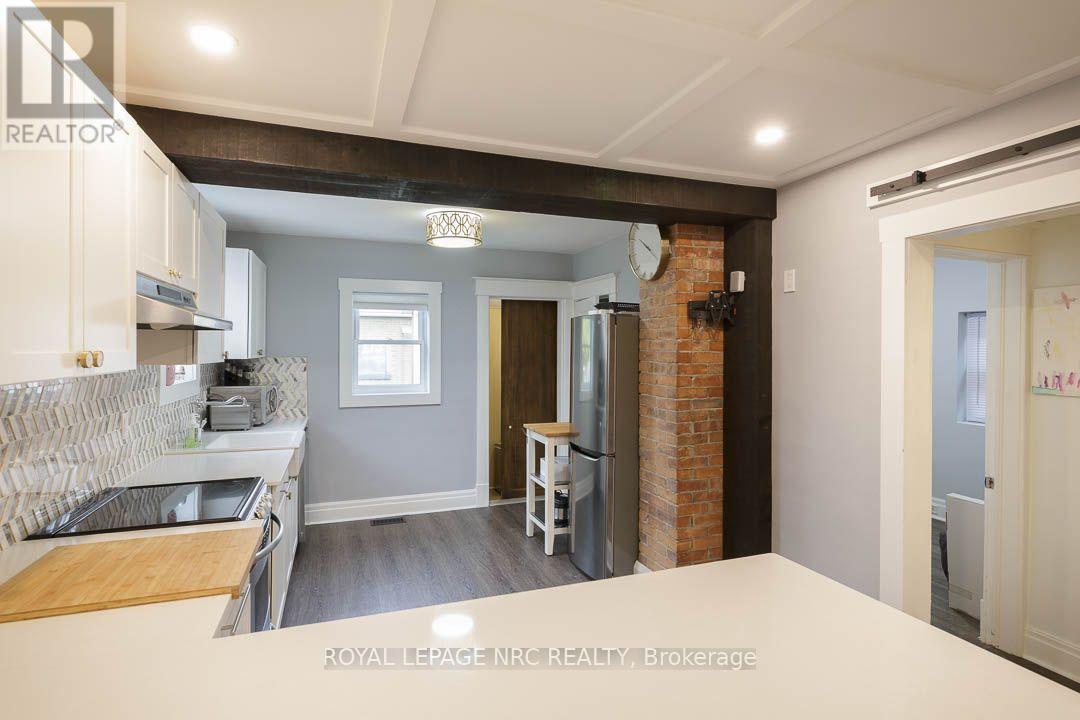
Looking for cute, cozy, and move-in ready with a modern vibe? You've found it! Centrally located and completely updated, this affordable bungalow is the perfect place to start. The expansive, renovated kitchen is a chef's dream with plenty of storage, a breakfast bar, exposed brick, and marble countertops. Enjoy a stylish, newer bathroom, updated mechanics, and a durable metal roof for peace of mind. Step outside to a private, fenced yard perfect for relaxing or entertaining, and take advantage of ample basement storage. Practical, comfortable, and full of charm this home is ready for you to move in and make it your own. (id:39551)
1097 Keysbury Drive
Lake Of Bays, Ontario
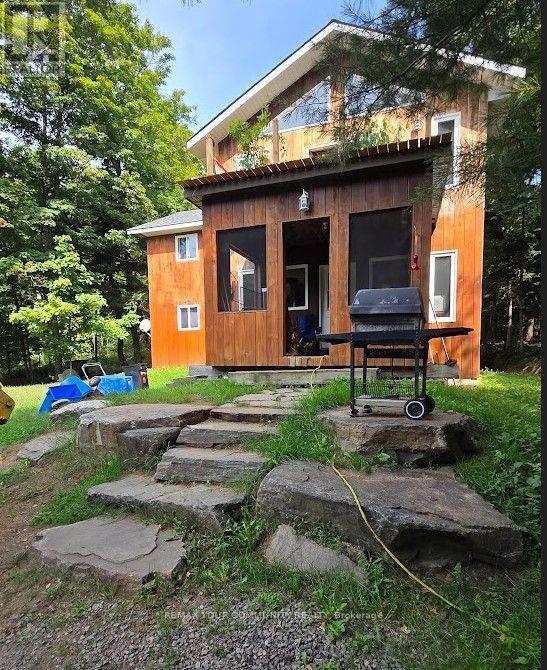
Nature Lovers Home; Algonquin Park nearby to rear of Property; Nearby properties mostly seasonal use only; public waterfront at end of Keysbury allowing access via water to Oxtongue Lake. Open Main floor layout with family/living room adjacent to dining room and kitchen with granite countertop, Main Floor also consists of Laundry Room, Den/Bedroom, and a 4 pc bathroom; 2nd Floor consists of 3 additional bedrooms and a large Master Bedroom with Vaulted Ceiling, many windows and walkout to deck. Fast possession of property if needed. (id:39551)

1705 - 2007 James Street
Burlington, Ontario
Enjoy this 1 Bedroom + Den, 1 bath suite at The Gallery Condominium "Moma" model. Just a few blocks from the waterfront, restaurants, and the vibrant pulse of the city. Breathtaking views of downtown Burlington and Lake Ontario right from your living space. Floor-to-ceiling windows provide excellent natural light. This 629 sq. ft. suite features beautiful high-quality wide plank flooring throughout. The kitchen is a masterpiece with stainless steel appliances, modern cabinetry, quartz countertops, and a gorgeous tile backsplash. The bedroom offers floor-to-ceiling windows, large closet & stunning lake and city views. The den, versatile and well-lit, is ideal for a home office, providing the perfect environment for productivity. Enjoy the unparalleled amenities including; gym, indoor pool, rooftop patio, yoga studio & party room! (id:39551)
3202 Centennial Drive E
Burlington, Ontario
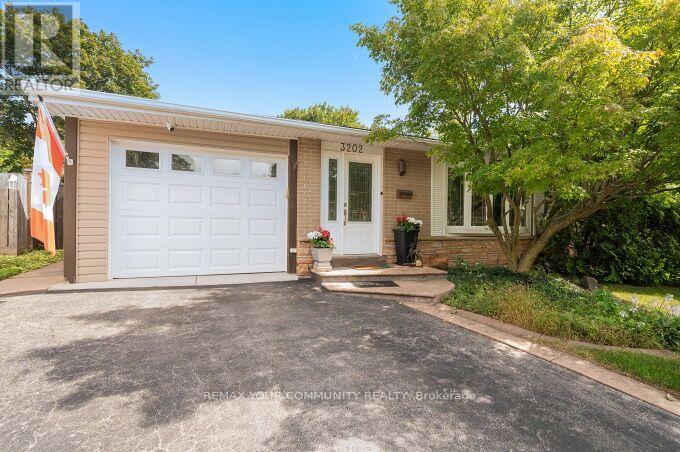
Welcome to 3202 Centennial Drive in Burlington's sought after Palmer community. This beautifully updated 3-Bedroom, 2-Bathroom backsplit home offers modern comfort and style. The Open concept kitchen features quartz counters, a gas range stove, wine fridge section, and a large pantry, and opening to a bright living and dining area with hardwood floors. Upstairs features spacious bedrooms and a main bath with marble floors, large shower, and whirlpool tub provide a relaxing retreat. The lower level adds a large Rec Room and a Second Full Bath. *Premium Lot Widens at back to *66.74 ft, and one side *127 ft deep. The Private backyard is a true highlight, with a heated (In-Ground Pool) surrounded by mature trees and landscaping, ideal for relaxing or entertaining. Recent updates include a Newer Furnace, A/C, and Hwt, updated wiring, all Newer Pool Equipment, and lighting. Features a double driveway with an attached garage with backyard access. Located close to top schools, parks, shopping, GO Transit, and highways. This beautiful home offers peaceful living with easy city access. Ideal for comfortable and stylish living with a stunning "Poolside Oasis". Flexible Closing! (id:39551)
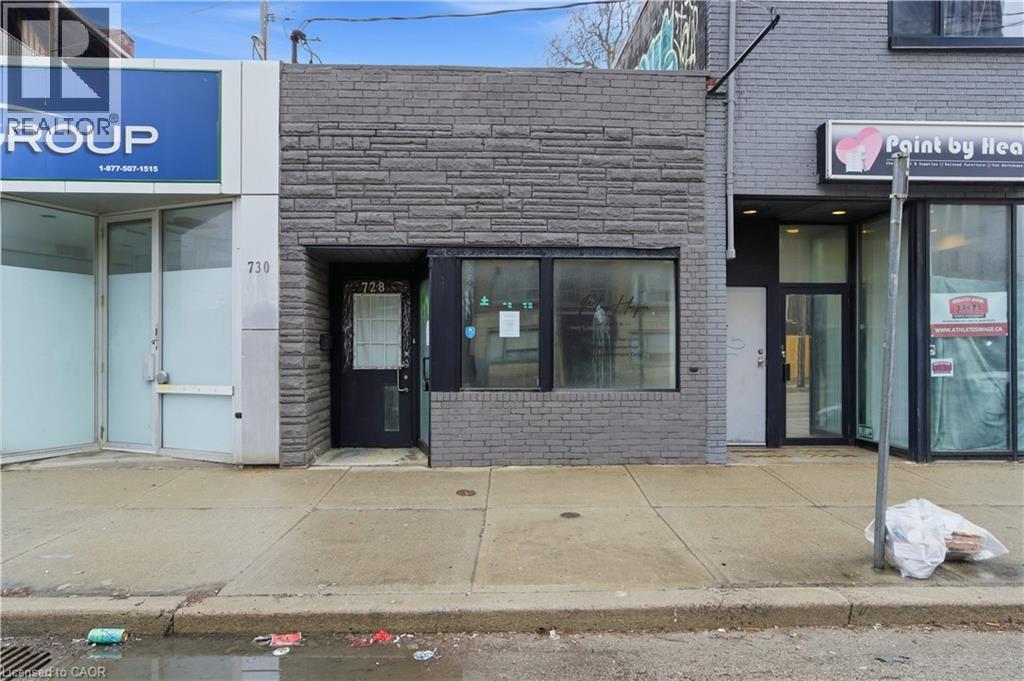
728 Main Street E
Hamilton, Ontario
Prime Mixed-Use Opportunity on Main Street East – Downtown Hamilton Located in a high-visibility, easily accessible area, this versatile property offers an exceptional mix of commercial, retail, office, and residential space. Ideal for entrepreneurs, investors, or developers, it presents a wide range of possibilities. Operate your own business, generate rental income from the lower-level apartment, or tailor the space to support future expansion—this property offers strong income potential and promising long-term appreciation. Main Floor Features: Bright and spacious retail storefront, Four private offices, each with its own sink and vanity, Two private bathrooms plus an additional common-area restroom, Recently renovated with modern finishes throughout, Lower Level: Separate entrance directly from Main St. E. Large open-concept one-bedroom apartment with a contemporary kitchen. Full 3-piece bathroom with comfortable living and dining areas. Option to lease the unit for additional income or convert it into commercial office or retail space. Zoning & Future Potential: Zoned C2, allowing for a broad range of permitted uses including salons, spas, medical or wellness clinics, financial services, restaurants, retail shops, and professional offices. (id:39551)
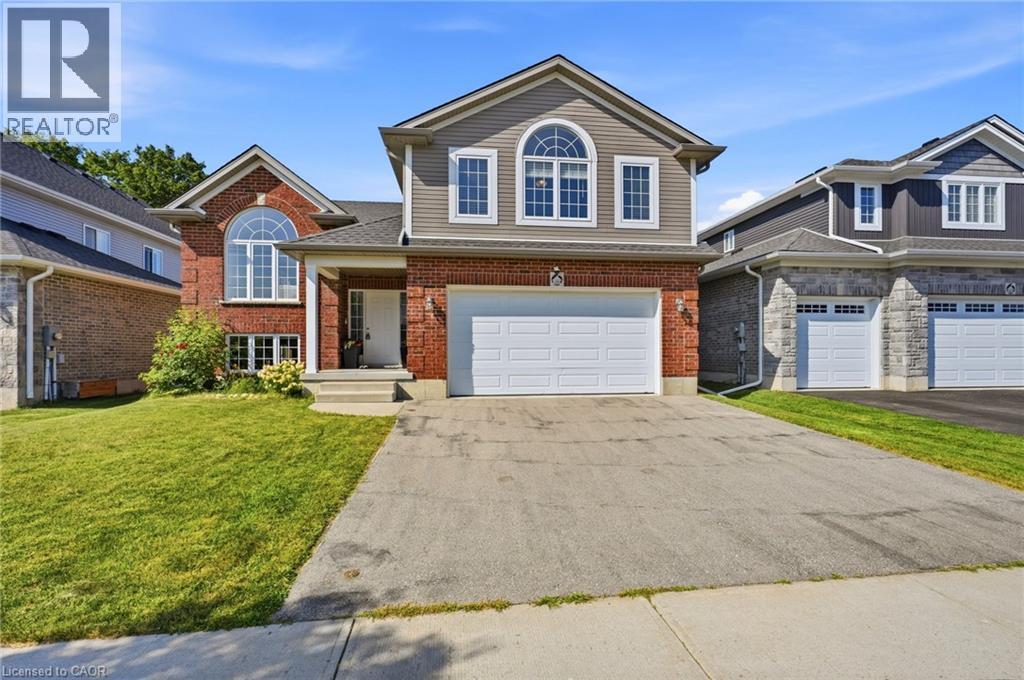
146 Jacob Street W
Tavistock, Ontario
Welcome to 146 Jacob St. W in the charming community of Tavistock! This inviting raised bungalow built in 2018 offers over 2,000 sq. ft. of comfortable living space with a bright, open-concept layout designed for everyday living and entertaining. Featuring 3 bedrooms, this home offers plenty of space for families, downsizers, or anyone looking to enjoy small-town living. Step outside and enjoy your own backyard retreat featuring a heated above-ground pool and peaceful views backing directly onto open farmland the perfect setting for summer days, evening sunsets, and added privacy with no rear neighbours. The lower level provides additional space and potential, including a rough-in for a bathroom, allowing you to customize the area to suit your needs. Located in a quiet, family-friendly neighbourhood close to local shops, restaurants, parks, schools, and amenities, while still within an easy drive of Kitchener-Waterloo and surrounding communities. A wonderful opportunity to enjoy space, privacy, and the welcoming lifestyle Tavistock has to offer! (id:39551)
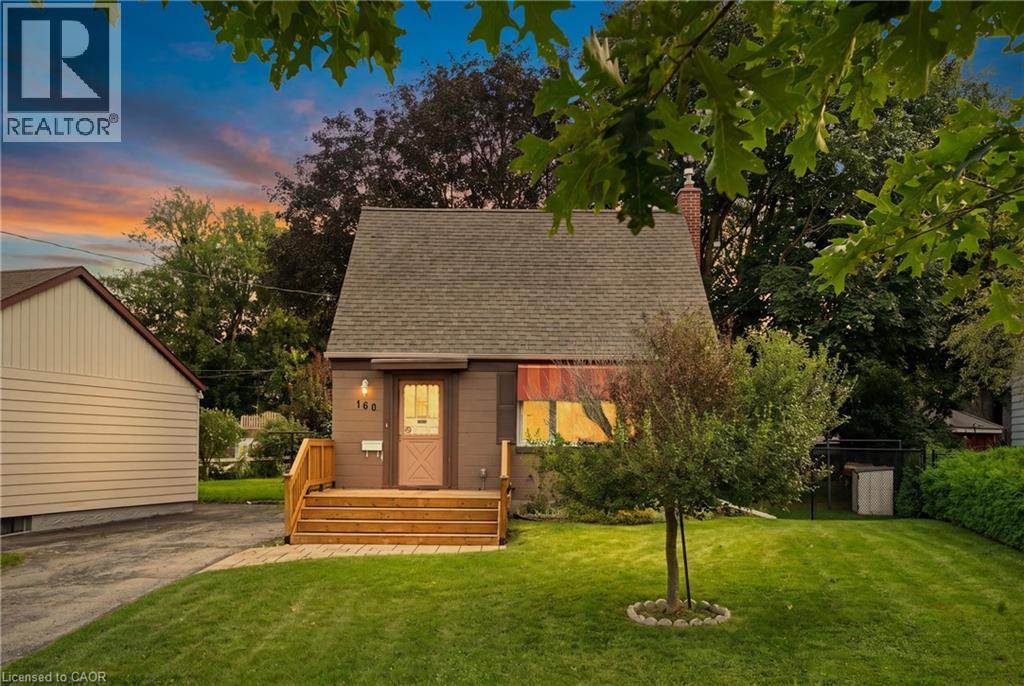
160 Lorne Crescent
Kitchener, Ontario
Welcome to 160 Lorne Crescent! Nestled in the sought-after St. Mary’s Heritage District, this charming and beautiful 1.5 Story home perfectly blends timeless 1940s character with modern comfort. Warm, inviting, and exceptionally well maintained, this two-bedroom home is an ideal choice for first-time buyers, downsizers, or anyone looking for a welcoming home in a family-friendly neighbourhood. Inside, you’ll find a thoughtfully renovated 3-piece bathroom, and beautiful original hardwood floors that showcase the character of the home. The main floor dining room can easily be turned into a third bedroom or office. The vintage-inspired kitchen adds even more charm while maintaining the cozy feel that makes this property truly special. Numerous important updates provide peace of mind, including newer windows and storm door (2019), furnace and central air, and a roof—all replaced within the last 12 years. A new front porch adds to the home’s curb appeal and creates the perfect spot to enjoy your morning coffee or chat with neighbours. Step outside to the large, private backyard, on your covered deck, surrounded by mature trees and offering plenty of space for children to play, gardening, summer gatherings, and entertaining family and friends. The spacious driveway provides parking for up to four vehicles—an exceptional bonus for a home of this size. Location is another standout feature. Situated in a family-friendly neighbourhood close to parks, walking trails, schools, hospitals, major highways, and downtown, you’ll enjoy the perfect balance of convenience and community. With beautiful parks and trails nearby, there are plenty of opportunities to get outside and enjoy the neighbourhood. Full of character, thoughtfully updated, and ideally located, 160 Lorne Crescent is a home you won’t want to miss. Book your private showing today and discover all this charming property has to offer! (id:39551)
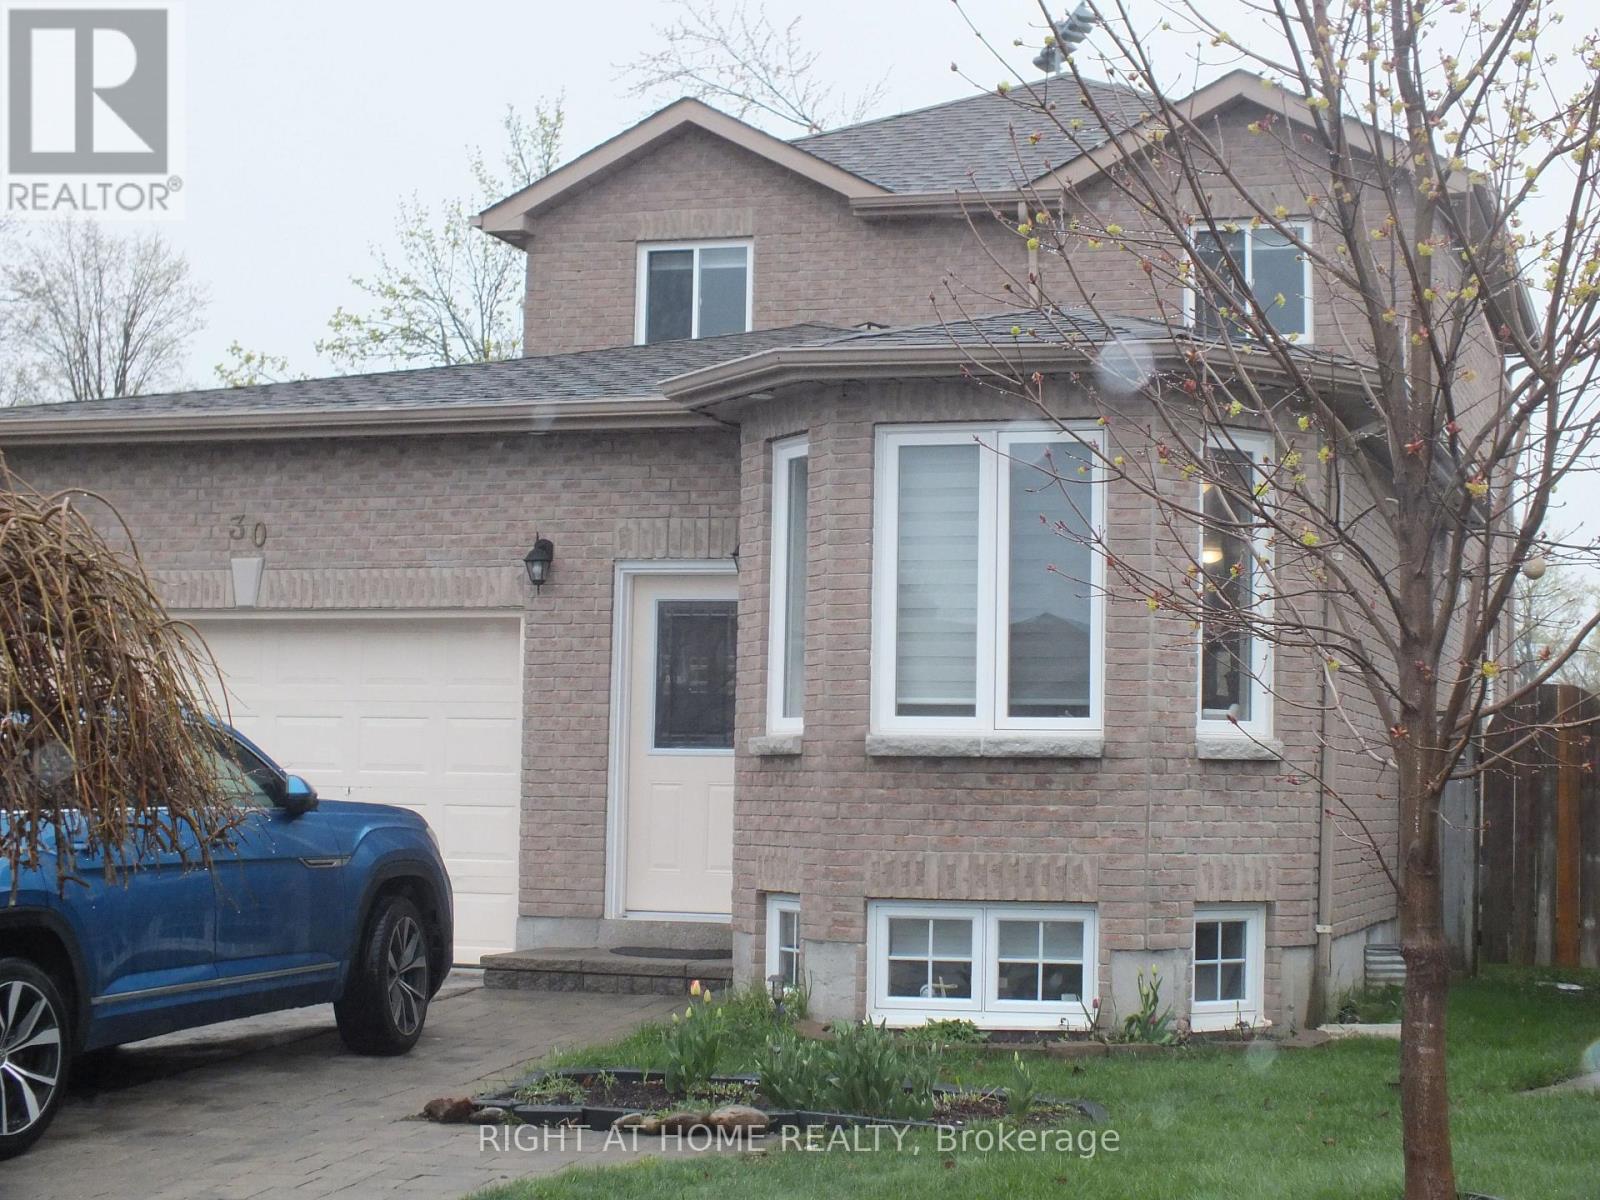
30 Brighton Road
Barrie, Ontario
Shows Like New!! Welcome to 30 Brighton Road, a spacious and beautifully renovated and maintained detached home nestled in a desirable family-friendly neighbourhood in Barrie. Interlock entrance pathway. With 3 + 1 bedrooms, 3 bathrooms, and over 2,200 sq ft of finished living space, this home perfectly blends comfort, style, and functionality. Enter into large living/dining room combination thru to a newer kitchen(2022) with quartz counter top & breakfast bar and family room off the kitchen, newly vinyl plank flooring through out the whole house(2022), new interior doors, handles and trim (2022), new windows, main and upper floors (2022), over sized single car garage and ACCESS to the House. Main floor laundry and 2 piece bathroom (2022). Oak stairs (2022) to upper level features nice sized primary bedroom with walk-in closet and 2 more bedrooms + Updated 4 piece family bathroom(2022). Newer nice sized 10X23ft deck off kitchen, Great for Entertaining, (sliding door 2022), yard is fully fenced. The house backs onto J.M Massie Field and features no neighbours directly behind! Income Potential as well. Fully finished newly renovated basement with large rec room area & bedroom(2022) and full 3 piece bathroom. Pot Lights in Deck, Permanent Christmas Lights. New Front door (2022). 200 amp service. Don't Delay, This house could be yours. (id:39551)
17a - 1360 Glenanna Road
Pickering, Ontario
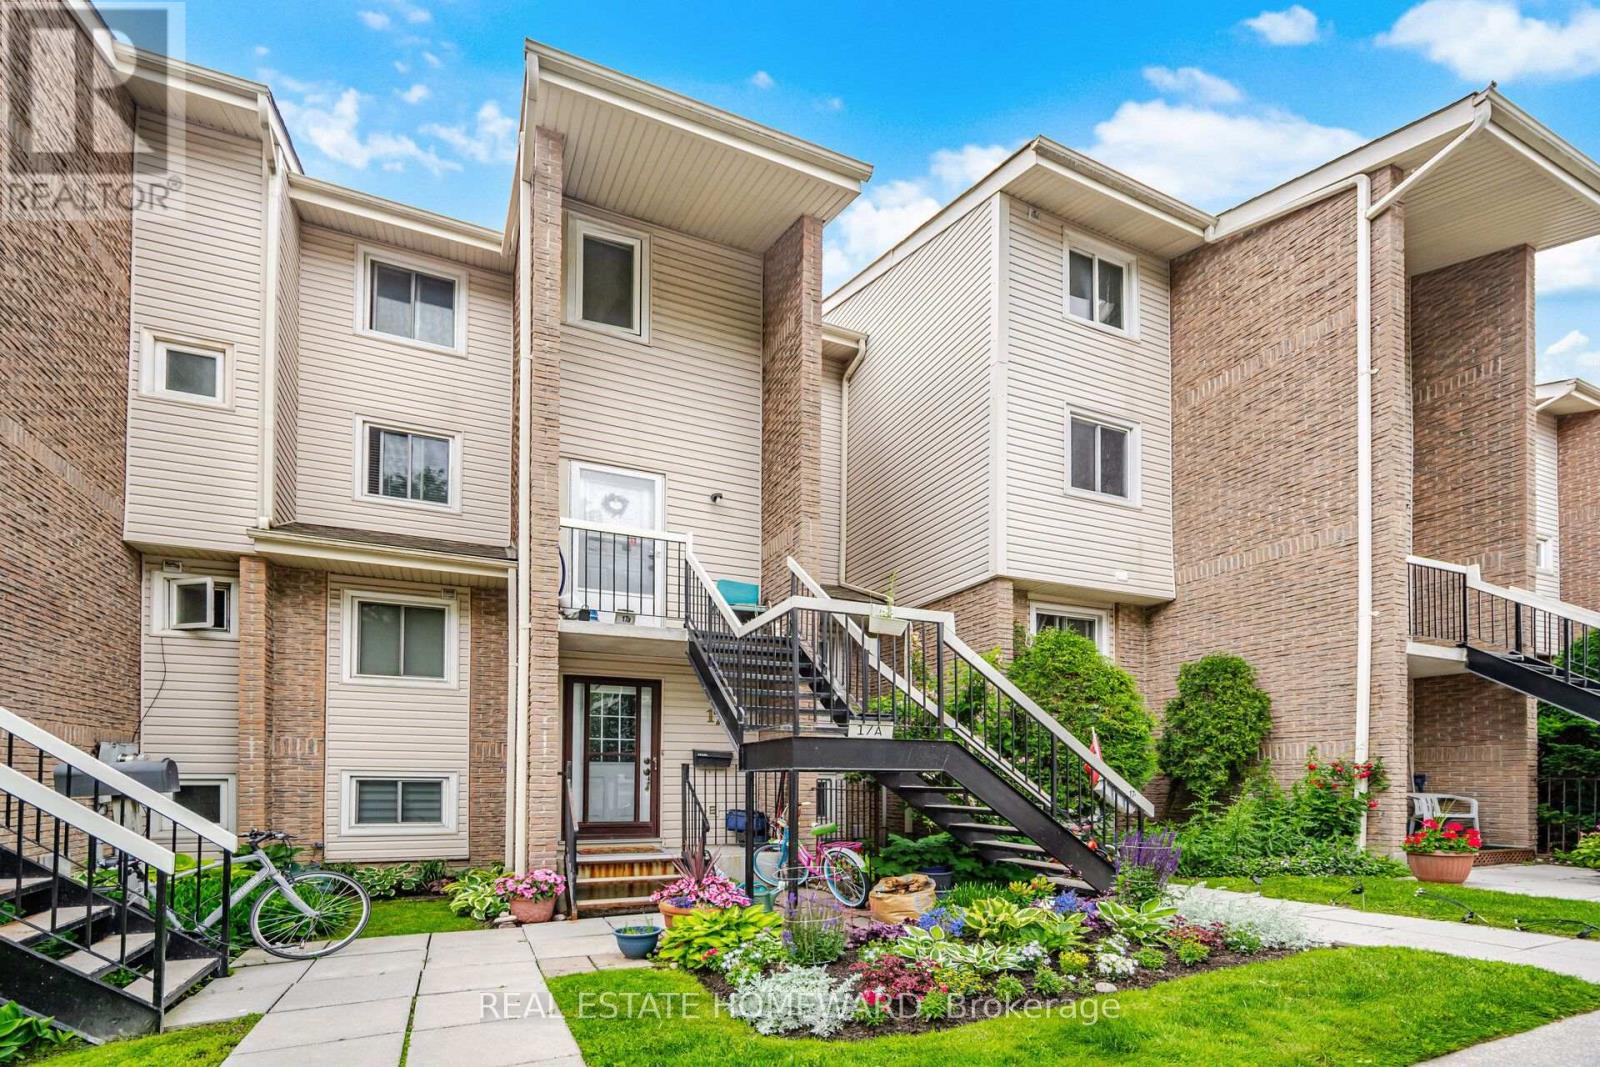
Townhouse in the Heart of Pickering! Welcome to this bright and spacious 3-bedroom home, featuring large windows that flood the space with beautiful natural light. The ground floor boasts durable laminate flooring and an eat in kitchen complete with a stylish backsplash, double sink, and stainless steel appliances. Enjoy outdoor living at its finest with a walk-out to a large private balcony-perfect for entertaining! Unbeatable Location: Enjoy ultimate convenience with a walk score that puts you minutes from Pickering Town Centre, the Liverpool Hub, Pickering GO Station, Hwy 401, excellent restaurants, City Hall, the recreation complex, libraries, and parks. Move-in ready and perfectly situated! (id:39551)
102 Goshen Road
Norfolk, Ontario
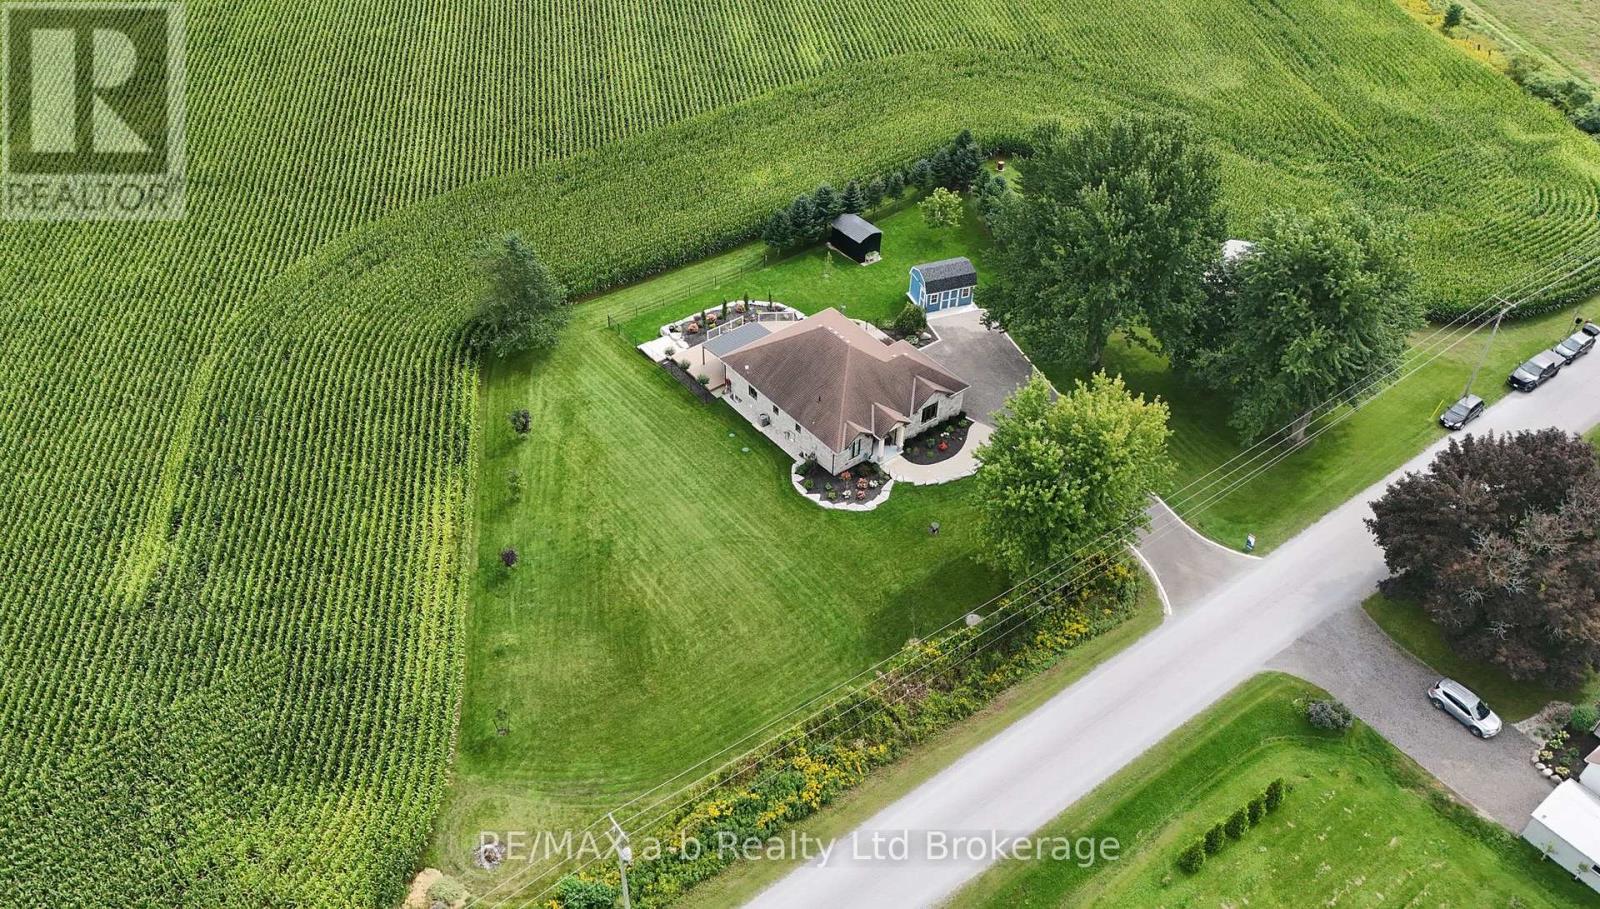
Nestled on nearly an acre of beautifully landscaped grounds, this exceptional country property offers a rare blend of comfort, style, and tranquility. Thoughtfully designed with an inviting open-concept layout, the main living spaces are bright and seamless, with maple hardwood flooring flowing throughout the kitchen, living, dining and bedroom areas. The well-appointed kitchen is the heart of the home, featuring elegant two-tone cabinetry, a spacious centre island, granite countertops, a tiled backsplash, and stainless steel appliances-perfectly suited for both everyday living and entertaining. The main level continues with a luxurious primary suite complete with a three-piece ensuite and walk-in closet, along with a second bedroom, four-piece guest bathroom, and convenient main-floor laundry. Downstairs, the fully finished basement provides exceptional additional living space, featuring a generously sized bedroom, a five-piece bathroom, an office, and a spacious recreation room-ideal for accommodating guests, creating a family retreat, or providing room to grow. Step outside and enjoy the peaceful beauty of the surrounding countryside from the expansive deck, overlooking professionally landscaped grounds and picturesque fields. The insulated and heated double-car garage adds both convenience and functionality, providing ample space for vehicles, storage, and hobbies year-round. Located in a sought-after country setting just a five-minute drive from Tillsonburg, this property offers the best of both worlds: the peace and privacy of rural living with everyday amenities and conveniences close at hand. A truly exceptional country retreat-beautifully maintained, thoughtfully designed, and ready to welcome you home. (id:39551)
36 Mahony Avenue
Hamilton, Ontario
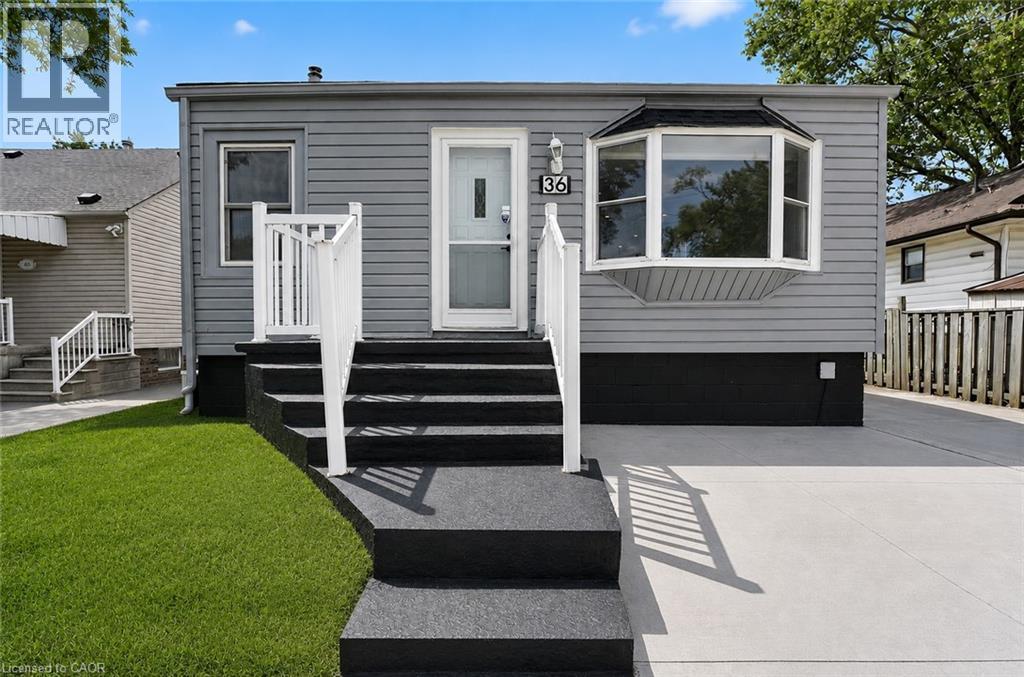
Welcome to 36 Mahony Ave, where comfort, functionality, and value come together in one of Hamilton's established east-end neighbourhoods. This well-maintained detached bungalow offers a versatile layout with 2+1 bedrooms, 2 full bathrooms, a finished basement with a separate entrance, and parking for up to 4 vehicles.The bright and inviting main level provides comfortable everyday living, while the finished lower level offers endless possibilities-perfect for an in-law setup, extended family, a home office, recreation space, or future income potential, subject to buyer verification and municipal requirements.Outside, enjoy a private yard with room to relax, entertain, or garden, along with the convenience of ample parking for family and guests. Commuters will appreciate the quick access to the Red Hill Valley Parkway, QEW, public transit, shopping, schools, parks, and everyday amenities.Whether you're purchasing your first home, looking to downsize without sacrificing space, or seeking a property with flexible living options, 36 Mahony Ave presents an exceptional opportunity to own a detached home with room to grow in a convenient Hamilton location. Don't miss your chance to make this versatile property your next home. (id:39551)
241 Vine Street
St. Catharines, Ontario
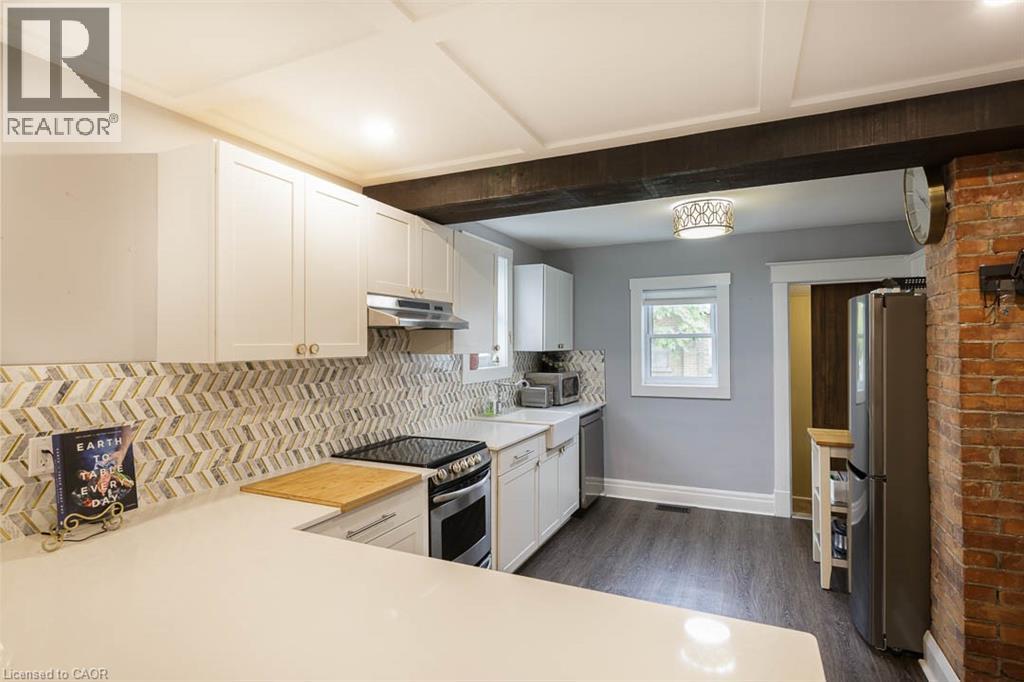
Looking for cute, cozy, and move-in ready with a modern vibe? You've found it! Centrally located and completely updated, this affordable bungalow is the perfect place to start. The expansive, renovated kitchen is a chef's dream with plenty of storage, a breakfast bar, exposed brick, and marble countertops. Enjoy a stylish, newer bathroom, updated mechanics, and a durable metal roof for peace of mind. Step outside to a private, fenced yard perfect for relaxing or entertaining, and take advantage of ample basement storage. Practical, comfortable, and full of charm this home is ready for you to move in and make it your own. (id:39551)
167 Spruce Lane
Trent Hills, Ontario
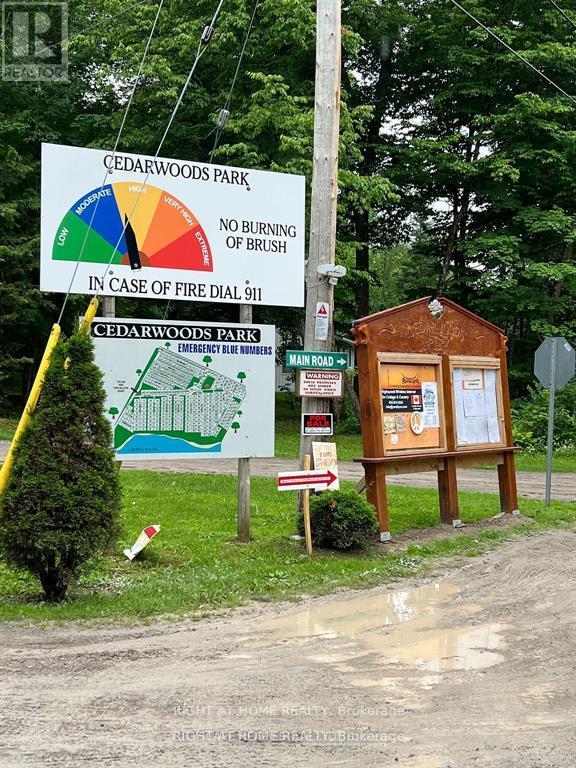
This vacant lot is located in Cedarwoods Park, a well-established and growing trailer park community in Trent Hills, Northumberland County, approximately two hours from Toronto. Surrounded by beautiful natural scenery, the park offers a peaceful and relaxing environment for those looking to enjoy a quieter lifestyle away from the city. Cedarwoods Park features approximately 288 lots and is situated near the beautiful Crowe River, providing residents with convenient access to nature and outdoor activities. It is an ideal location for those who enjoy fishing, boating, swimming, or simply spending time outdoors with family and friends. The park is open year-round, giving owners the flexibility to enjoy their property during the spring, summer, fall, and winter seasons. Some residents also enjoy extended stays or full-time living, subject to the park's rules and regulations.Available services include hydro, water, and internet, making it convenient to set up and enjoy your trailer. The community is managed with a focus on maintaining a clean, quiet, and peaceful environment for residents and visitors. Whether you are looking for a place to enjoy summer weekends, a relaxing getaway, or a peaceful retreat surrounded by nature, this vacant lot at Cedarwoods Park offers an excellent opportunity to create your own private outdoor escape. Come and discover the natural beauty, peaceful atmosphere, and recreational lifestyle that Cedarwoods Park and the Trent Hills area have to offer. Additional Information.: Lot Fee - $57 per year, Property Tax - $49.20 for 2026, Property Management : Cedarwoods Park Board of Directors/Members Association (id:39551)
920 Thomas Pedder Court
Kitchener, Ontario
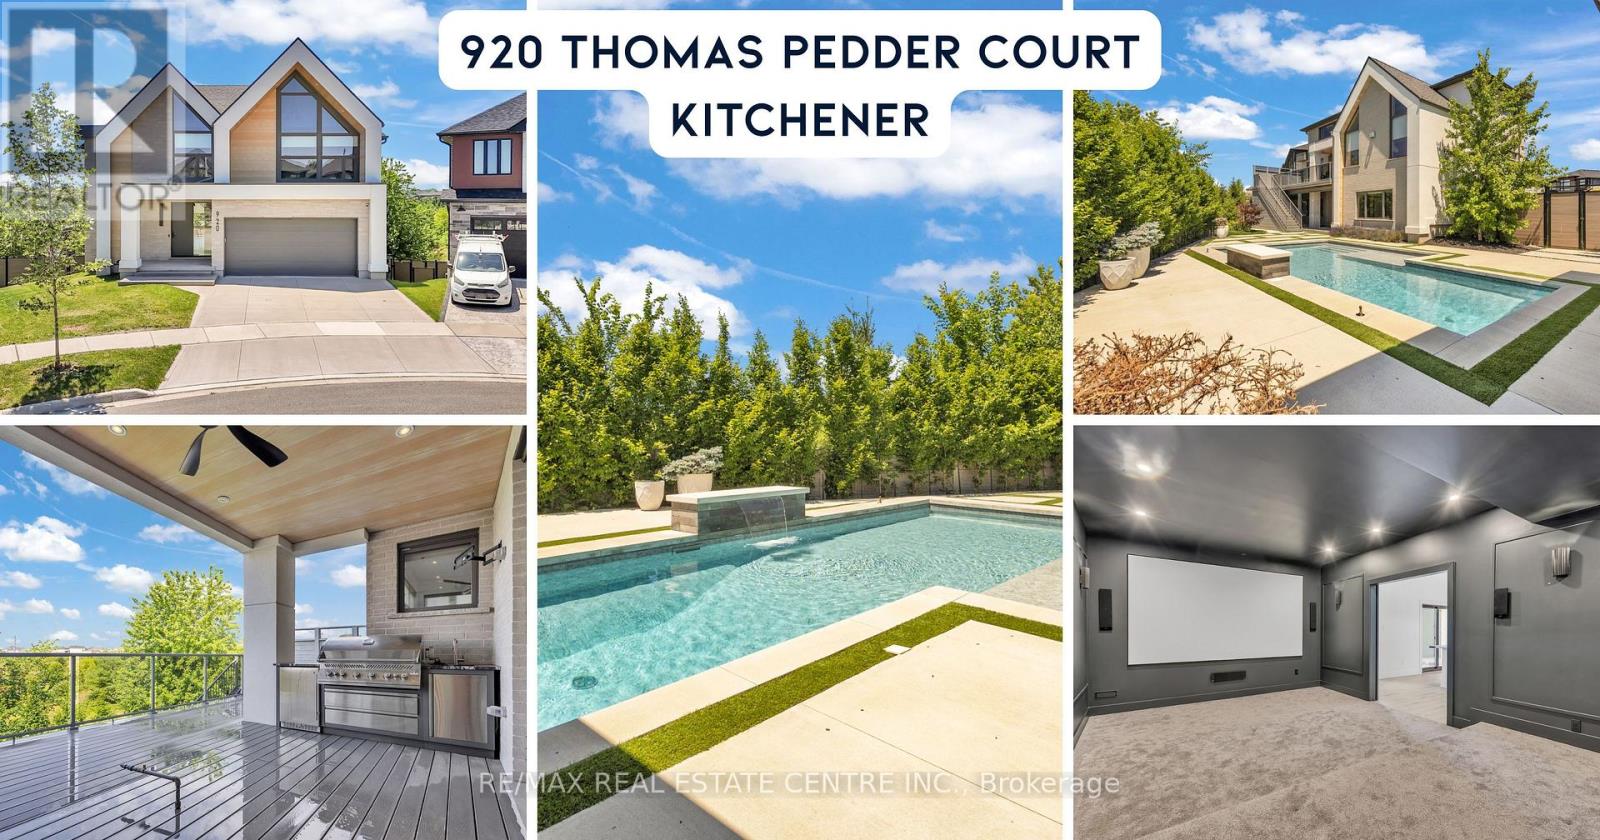
A statement of refined luxury and architectural excellence, 920 Thomas Pedder Court presents a rare opportunity to own an exceptional residence in one of Doon's most prestigious neighbourhoods. Offering 6 bedrooms and 4.5 bathrooms, this meticulously crafted home showcases premium finishes, outstanding craftsmanship, and thoughtfully designed living spaces for entertaining and everyday living. Filled with natural light from expansive windows, the home features soaring ceilings, rich hardwood flooring, designer lighting, and heated floors in the powder room, primary ensuite, and lower-level bathroom. The inviting living room, anchored by a striking fireplace, flows into an elegant dining area highlighted by a custom glass wine display. The chef-inspired kitchen boasts premium built-in appliances, a gas cooktop, an oversized quartz island, custom cabinetry, and a butler's pantry with a prep sink and beverage fridge. The adjoining breakfast area overlooks the private backyard. Step outside to a covered deck with glass railings and a built-in gas BBQ, overlooking a resort-style backyard with an inground pool, elegant cabana, and the privacy of no rear neighbours. Upstairs offers four spacious bedrooms, including a luxurious primary retreat with dual walk-in closets and a spa-inspired ensuite featuring heated floors, a freestanding soaker tub, and a wet room with dual rainfall showers. A second bedroom includes its own ensuite and walk-in closet, while the remaining bedrooms share a four-piece bathroom. The fully finished walkout lower level offers exceptional versatility with a private entrance, two bedrooms, a full kitchen, heated-floor bathroom, and a home theatre with a ceiling-mounted projector-ideal for multi-generational living, extended family, guests, or future income potential. Every detail has been carefully curated to deliver timeless elegance, comfort, and modern luxury in one extraordinary home. Some photos virtually staged/digitally enhanced. (id:39551)