
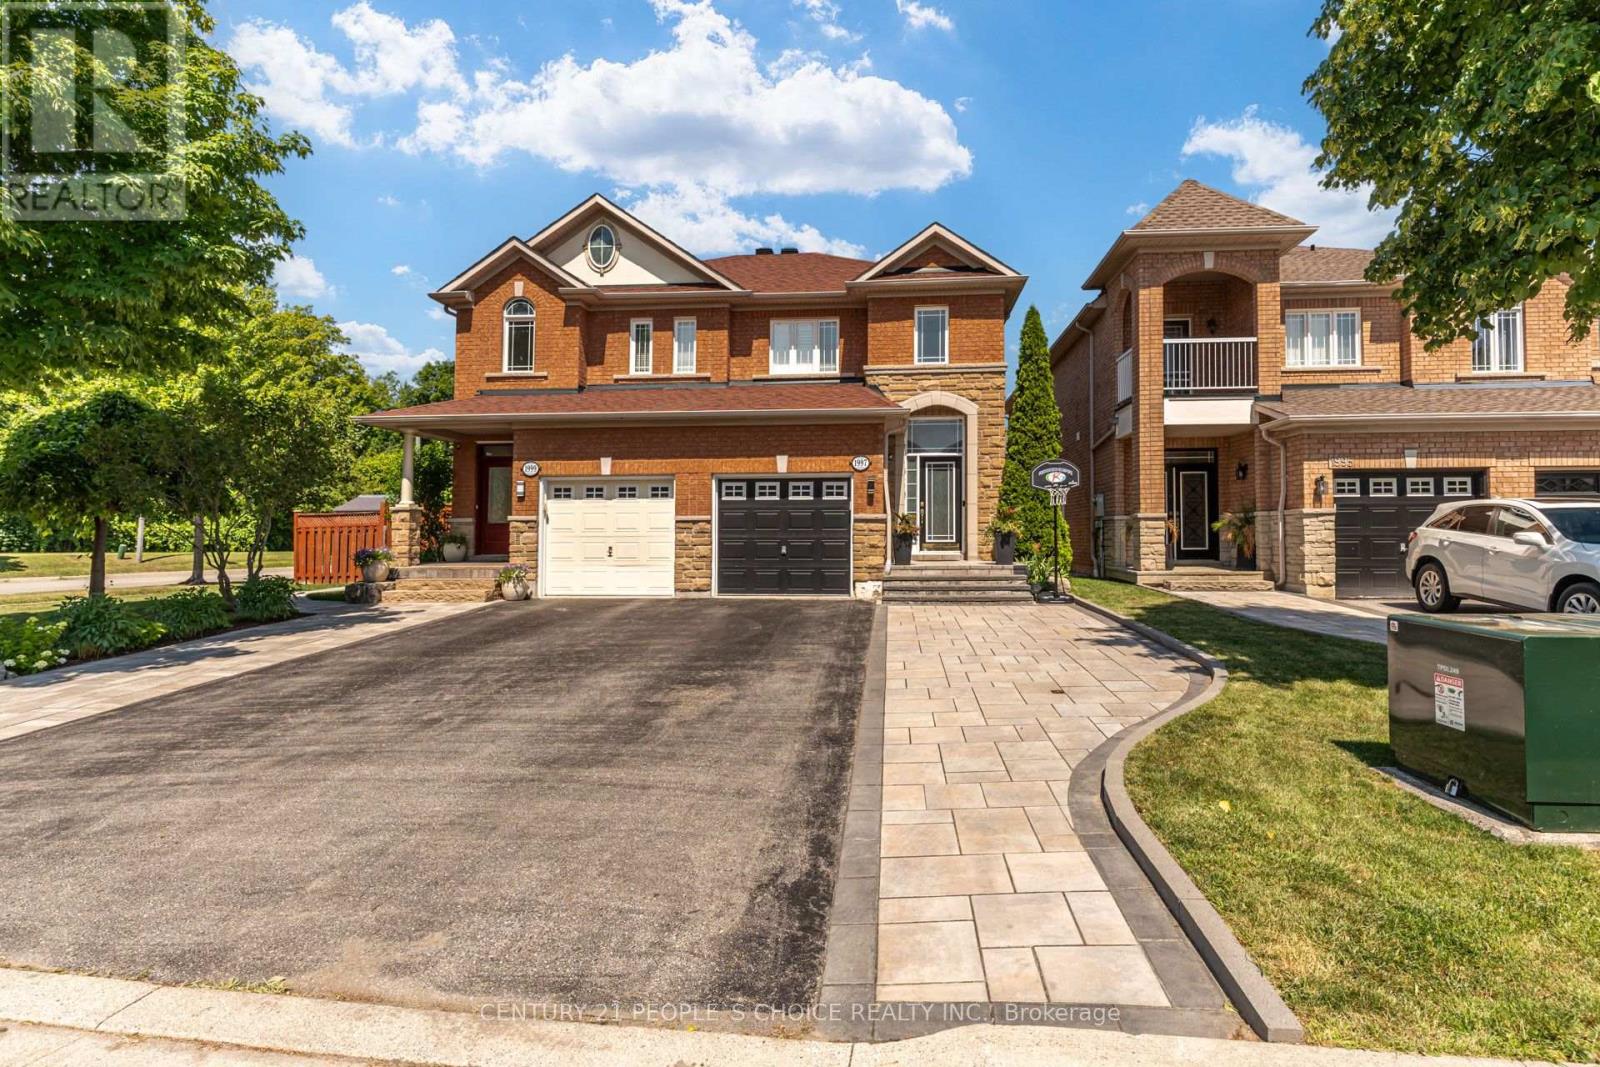
1997 Calvington Drive
Pickering, Ontario
Welcome To 1997 Calvington Drive. This Semi-Detached Home Features 3 Bedrooms And 4 Bathrooms. Upgraded Kitchen With Custom Cabinets, Granite Countertops, And Stainless Steel Appliances, Open To The Family Room. Hardwood Flooring And California Shutters Throughout The Main And 2nd Floors. Freshly Painted Throughout. Front Interlock And No Sidewalk. Steps To Elementary School, Park, Transit, Altona Forest Walking Trails, Shopping, Restaurants, And All Amenities. Minutes To The 401, 407, And GO Station. (id:39551)
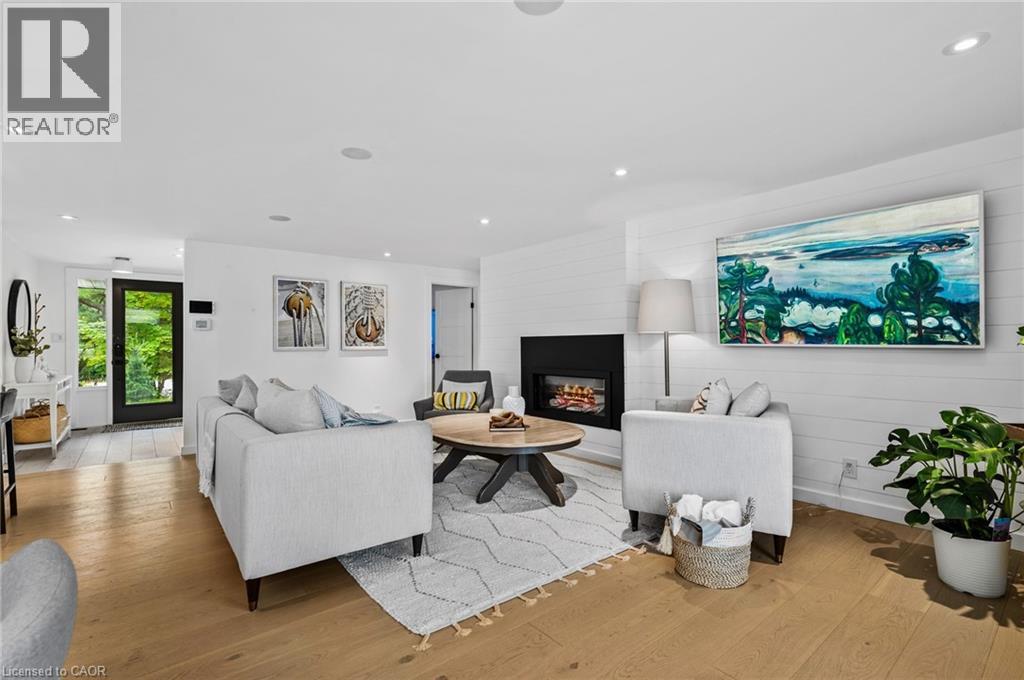
2872 Muskoka Rd 118w
Muskoka Lakes, Ontario
On the shores of Brandy Lake, where strong rental performance meets a lifestyle people come to Muskoka for, this 4 season waterfront home offers over $150,000 in Airbnb revenue in the most recent season with a history of consistent returns. This is city vibes in beautiful cottage country, where elevated design meets laid back lake life in all the right ways. Inside, sunlight pours through lakeside patio doors, framing the water and filling the main living space with natural light. A sleek fireplace, integrated sound system, and refined finishes create a space that feels both elevated and inviting, perfect for hosting or slowing down after a day on the lake. The kitchen brings everyone together, with a quartz waterfall island that becomes the natural gathering place for morning coffee, shared meals and long evenings that never feel rushed. Three spacious bedrooms on the main level offer comfort and privacy, complemented by a flexible bonus space that easily transforms into a fourth bedroom. The spa inspired bathroom with heated floors adds a layer of comfort that makes four season living feel seamless. A private guest suite doubles as a theatre room with projector, sleeping space, and direct access to the hot tub and exterior TV, creating an experience your guests will never want to leave. Upstairs, a secluded bedroom with stunning lake views & a cozy reading nook offers the perfect escape to start slow mornings or unwind at night. Life here flows naturally. Coffee at the dock, sun filled afternoons on the water, evenings watching the lake settle into glass. Enjoy nearby boat launches connecting you to Brandy Lake, Lake Muskoka, and beyond, adventure is always within reach. Just minutes to Port Carling for dining, shopping & essentials and close enough to catch summer concerts at the iconic Kee to Bala, this is Muskoka living at its best. Fully furnished, completely turnkey, weed-free swimming and an investment backed by proven income! (id:39551)
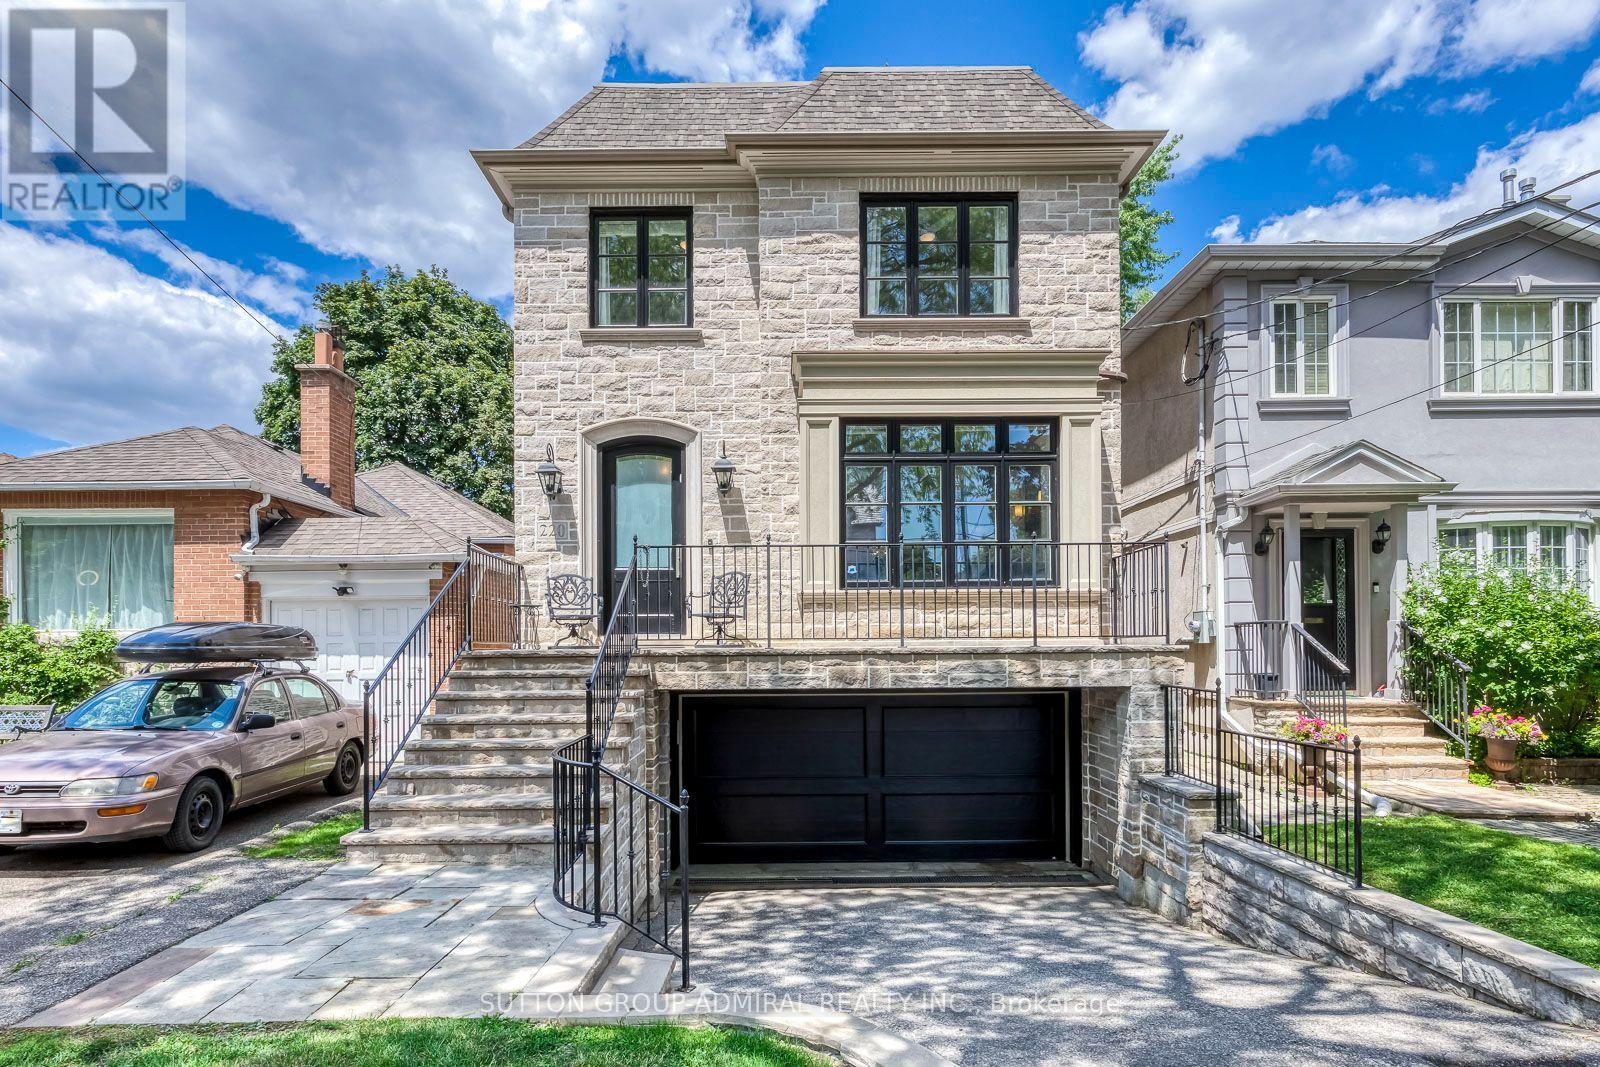
220 Joicey Boulevard
Toronto, Ontario
Stunning Stone & Brick Luxury Custom Built Home with Elegant Finished- a MUST SEE! This beautifully crafted family home close to Avenue Rd Shops & Restaurants, showcases exceptional quality construction & timeless finishes, including oak hardwood floors, crown moulding, custom wall panelling, and extensive marble & granite detailing. Designed for both everyday living & entertaining, it features spacious principal rooms, a formal dining room, and an Open Concept Gourmet eat-in kitchen with premium finishes open to the inviting family room with Stunning Built-in Cabinets & a walk-out to the deck & private landscaped backyard with new Pergola & 3 year new Composite Deck. The luxurious primary retreat offers a walk-in closet & a spa-inspired ensuite bathroom. The professionally finished lower level provides exceptional additional living space, ideal for a recreation room, home gym, media room, or guest suite. Complete with a double-car garage, outstanding curb appeal, and quality craftsmanship throughout. A rare opportunity to own a meticulously maintained luxury home in one of Toronto's most desirable neighbourhoods. HVAC air filtering system attached to furnace. (id:39551)
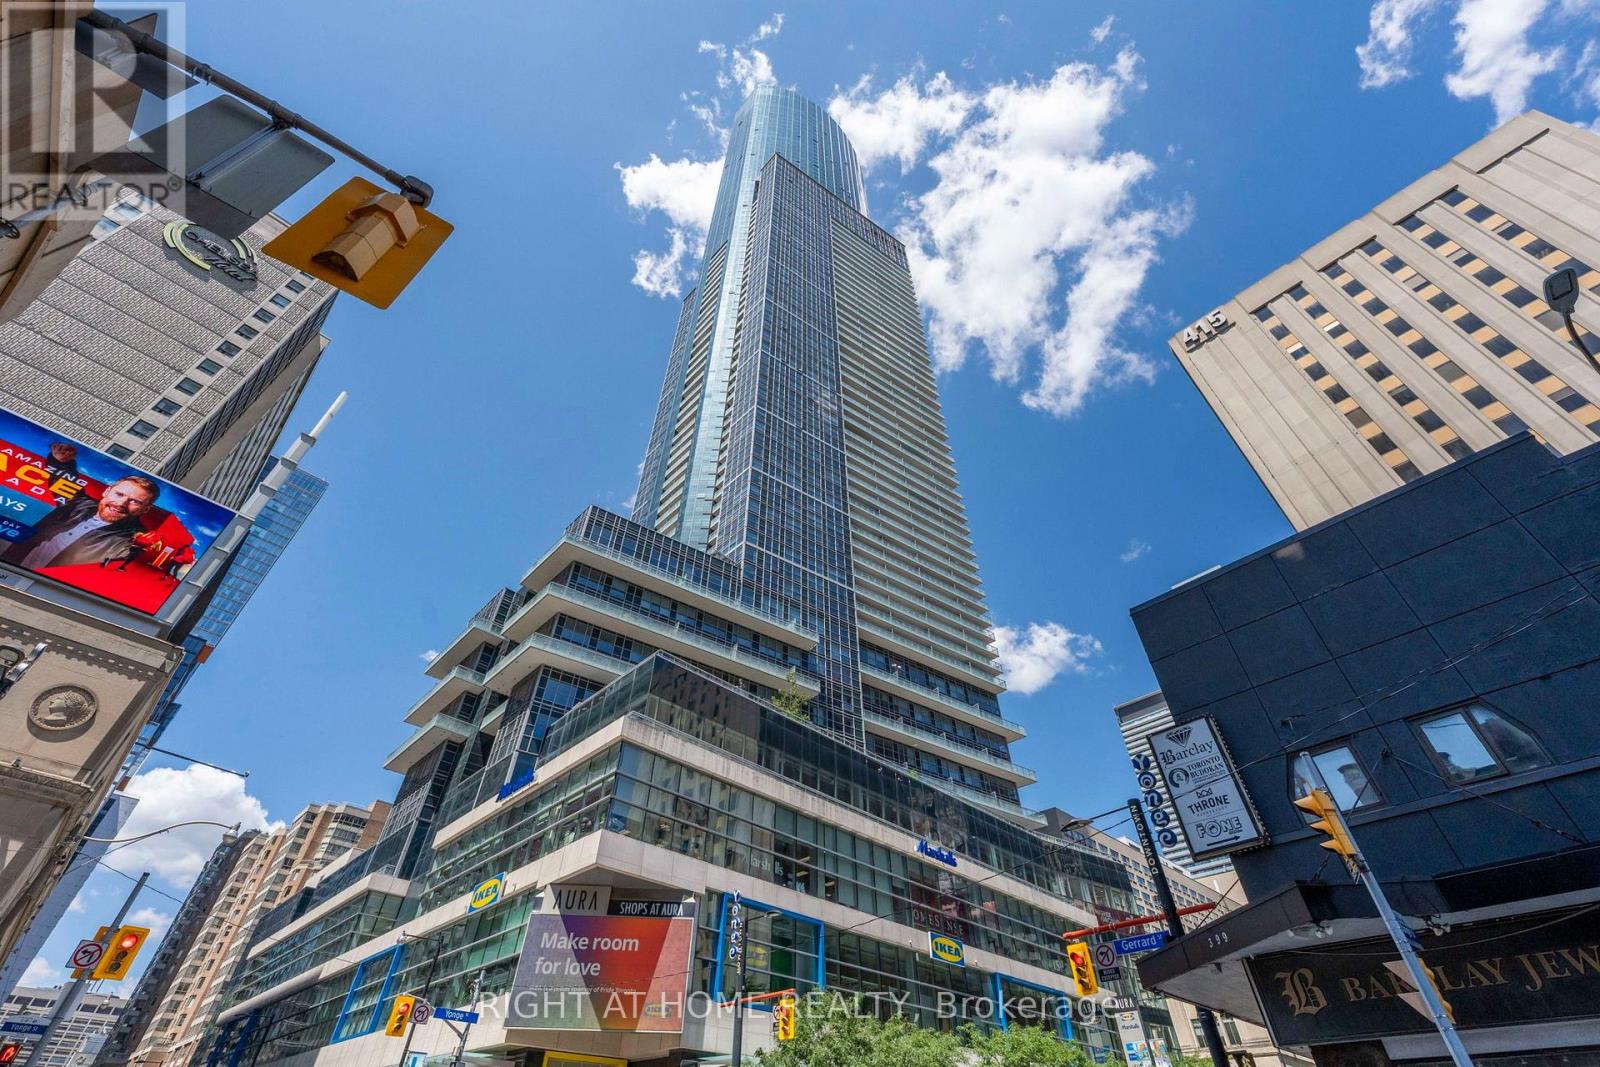
5614 - 386 Yonge Street
Toronto, Ontario
Located on Aura's coveted Executive Floors, this bright 1-bedroom suite with locker showcases breathtaking panoramic views of the Toronto skyline, the iconic CN Tower and Lake Ontario through expansive floor-to-ceiling windows. Featuring 9-ft ceilings and a modern kitchen with quartz countertops and backsplash. Enjoy direct indoor access to College Subway Station, College Park, Metro, Farm Boy, IKEA, and an array of shops, restaurants and everyday conveniences. Residents enjoy exceptional amenities, including a 40,000+ sq. ft. fitness facility, 24-hour concierge, theatre, party rooms, guest suites, games room, and an outdoor terrace with BBQs. (id:39551)
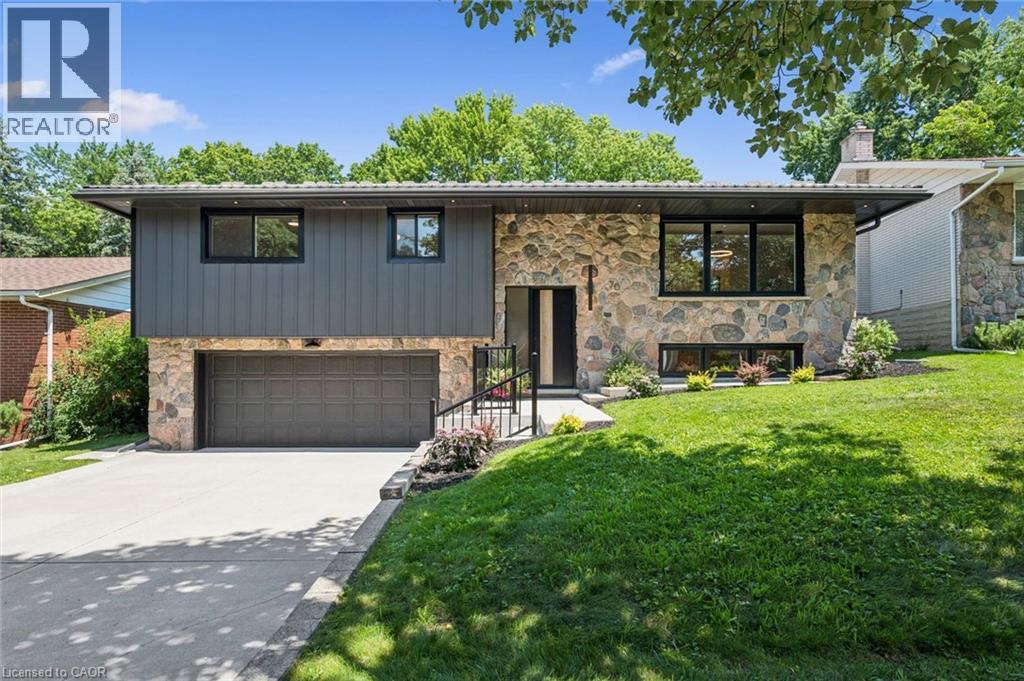
70 Champlain Crescent
Kitchener, Ontario
There is something reassuring about a home where the work has already been done, the layout makes sense, and the setting gives you room to breathe. Tucked onto a quiet crescent in Kitchener’s established Heritage Park neighbourhood, this beautifully renovated raised bungalow is surrounded by wide, tree-lined streets and generous lots that create a welcome sense of space and privacy. Inside, exceptional finishes and thoughtful details carry through every room. The custom kitchen anchors the main level with full-height cabinetry, a substantial island, warm wood accents and a layout designed to make both daily routines and entertaining feel effortless. From slow weekend breakfasts to evenings around the table, the connected living and dining areas make it easy to gather without feeling crowded. The original stone fireplace adds warmth and character, while large windows bring in natural light and frame the mature surroundings. Three bedrooms on the main floor offer flexibility for children, guests, a home office or hobbies. The bathrooms continue the home’s cohesive design with oak cabinetry, refined finishes and practical storage that feels as considered as it looks. Downstairs, the spacious rec room creates a comfortable second living area with another fireplace, a full bathroom with a luxurious shower, finished laundry and a custom mudroom that helps keep everyday life organized. Outside, the backyard becomes an extension of the home. A large deck overlooks mature trees and Heritage Park directly behind the property, creating a peaceful setting for morning coffee, summer dinners or watching children and grandchildren enjoy the outdoors. With a double garage, metal roof and extensive updates throughout, this is a home where quality, comfort and function have already been carefully brought together. Close to schools, shopping, recreation and major routes, it is equally well suited to a growing family or a simpler, more comfortable next chapter. (id:39551)
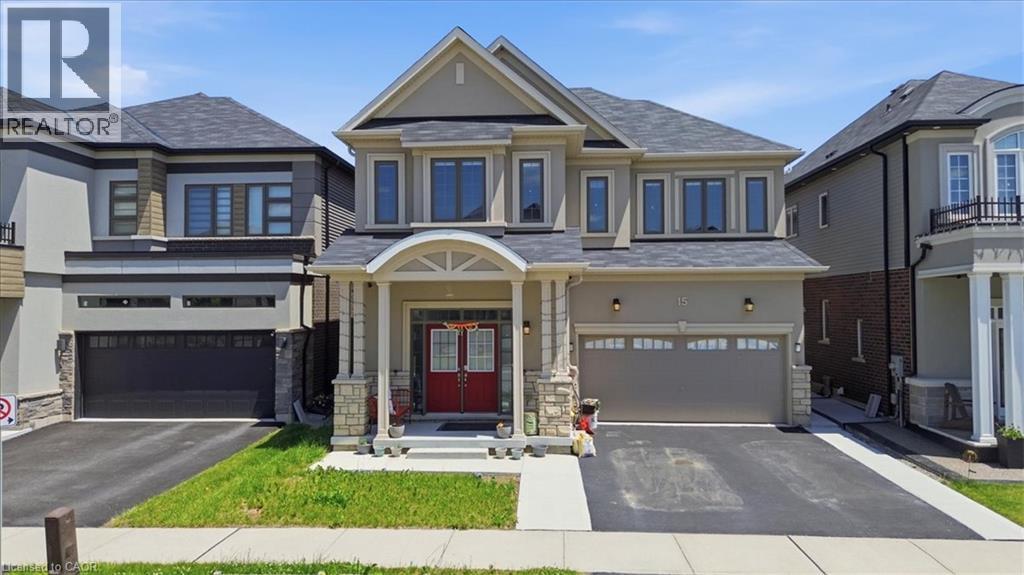
15 Moriarity Drive
Paris, Ontario
This stunning 3,154 sq. ft. home (built in 2021) offers 5 bedrooms and 4 bathrooms, perfectly blending modern comfort with timeless charm, ideal for growing families. Featuring a spacious and functional layout, this home welcomes you with a bright foyer and soaring ceilings throughout. Enjoy a fully upgraded interior with large windows, quartz countertops, high-end appliances, and a beautiful open-concept living area. All generously sized bedrooms are located on the second floor. The expansive basement offers excellent potential for future finishing and additional living space. Situated in a quiet, family-friendly neighbourhood, backing onto a park, and conveniently close to schools, major highways, and all essential amenities. (id:39551)
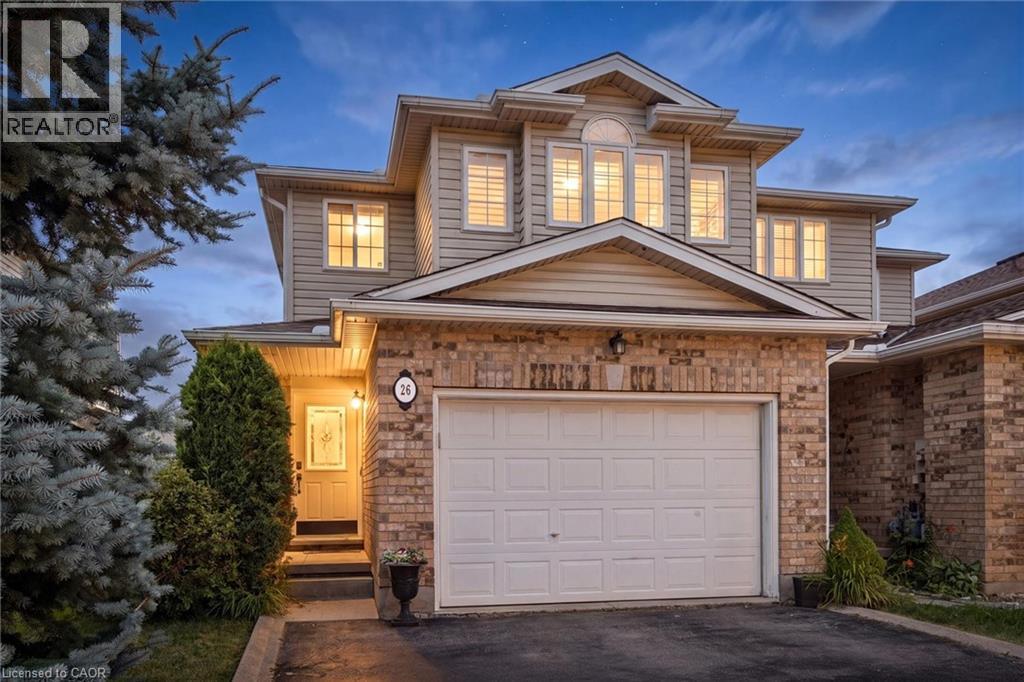
26 Critcher Avenue
Cambridge, Ontario
Welcome to 26 Critcher Avenue! If you’ve been searching for a home that gives you room to spread out, a backyard to enjoy, and parking that actually works for real life, this three-bedroom, two-and-a-half bathroom townhome might just be the one! Located in a fantastic Cambridge neighborhood, this end unit offers the bonus of extra windows, tons of natural light, and a warm, inviting feel from the moment you walk in. The oversized single-car garage plus a two-car driveway means plenty of space for vehicles, storage, bikes, and all the things that come with everyday life. The main floor offers a comfortable layout with great flow between the living, dining, and kitchen spaces, perfect for busy mornings, relaxing evenings, and entertaining friends (because everyone always ends up gathered in the kitchen anyway!). Upstairs you’ll find three spacious bedrooms plus a versatile open area outside the bedrooms, the perfect spot for a home office, homework zone, reading nook, or your own little command center. The finished basement adds even more living space with endless possibilities for movie nights, a playroom, a home gym, a hobby space, or whatever your lifestyle needs. Step outside and enjoy your own backyard escape featuring a good-sized yard and deck, perfect for morning coffee, summer BBQs, or soaking up those warm summer evenings. With its desirable end-unit location, extra natural light, finished basement, generous parking, and great neighborhood setting, 26 Critcher Avenue offers the perfect blend of comfort, function, and space. Come take a look, this one might just be the place you’ve been waiting for! (id:39551)
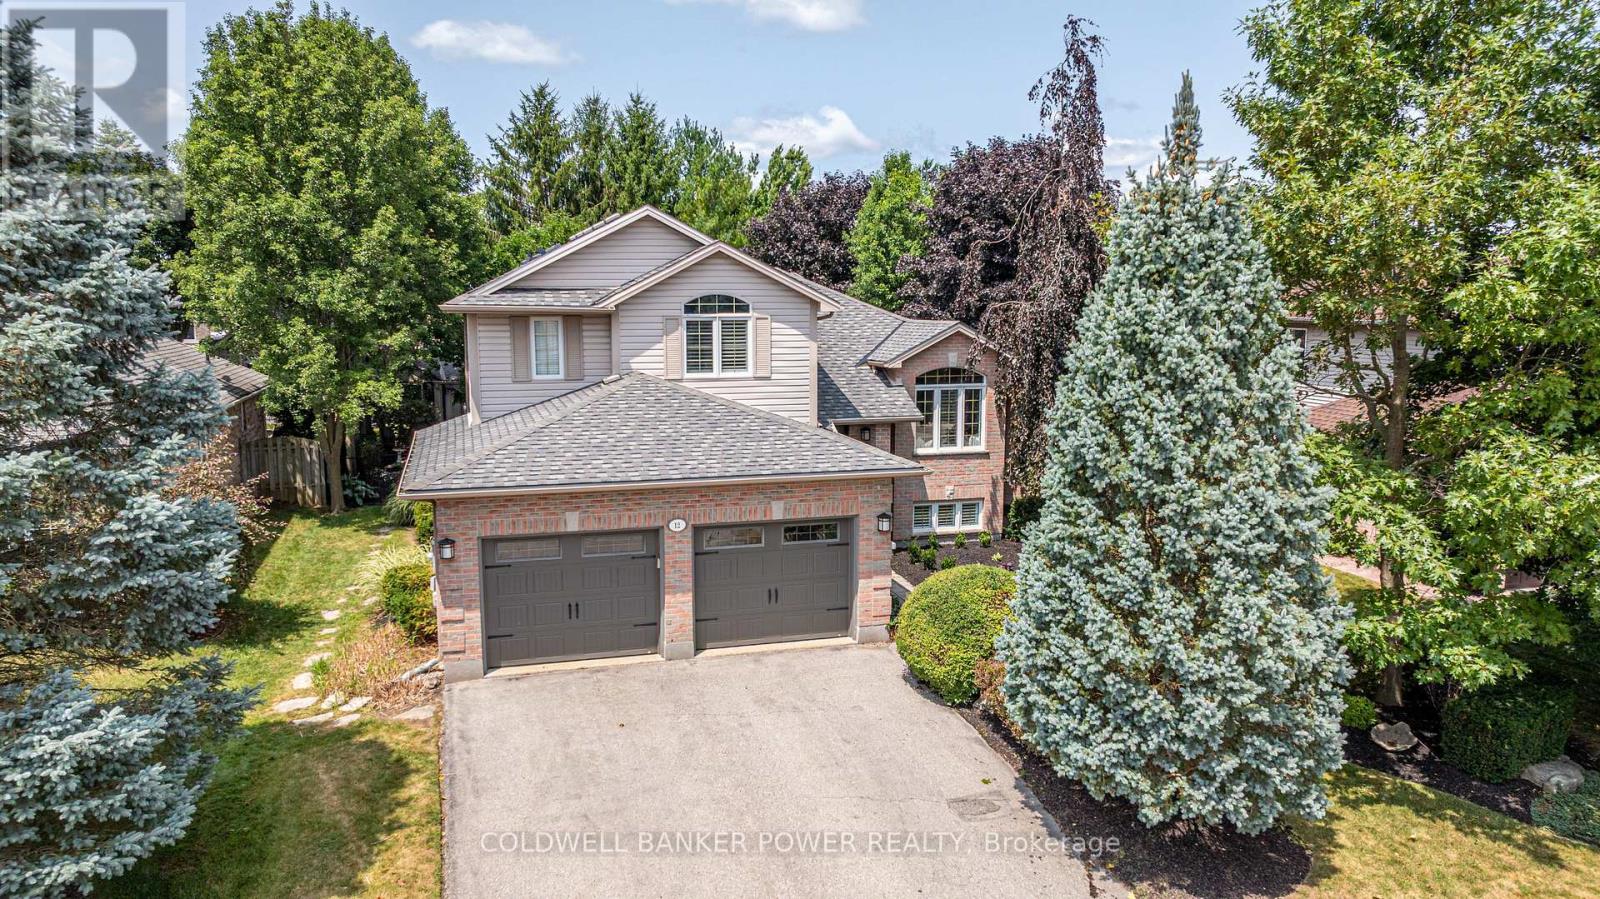
12 Daventry Way
Middlesex Centre, Ontario
Welcome to 12 Daventry Way, where everyday living feels like a getaway. This impressive 3-bedroom, 2.5-bathroom home has been thoughtfully designed for both family living and entertaining, offering beautifully finished living spaces inside and an incredible backyard oasis you'll enjoy all season long. Outside, your private backyard retreat awaits. Surrounded by mature trees and fully fenced for privacy, this incredible outdoor space is designed for entertaining and relaxation. Enjoy summer days by the in-ground pool, unwind in the hot tub, host gatherings under the covered patio, or take advantage of the pool house for added versatility. Situated in one of Kilworth's established neighbourhoods, this home benefits from the larger, mature lots the community is known for, offering a level of privacy that's increasingly hard to find. You'll also enjoy easy access to London and the growing selection of amenities throughout Kilworth and Komoka, including restaurants, shopping, parks, walking trails, recreation facilities, and excellent schools. Complete with a finished basement, double-car garage, and numerous recent updates-including the pool, hot tub, furnace, and air conditioner-this exceptional property offers the space, comfort, and peace of mind today's buyers are looking for. Don't miss your opportunity to own a backyard retreat in one of the area's most desirable neighbourhoods. (id:39551)
21 Edgar Drive
London, Ontario
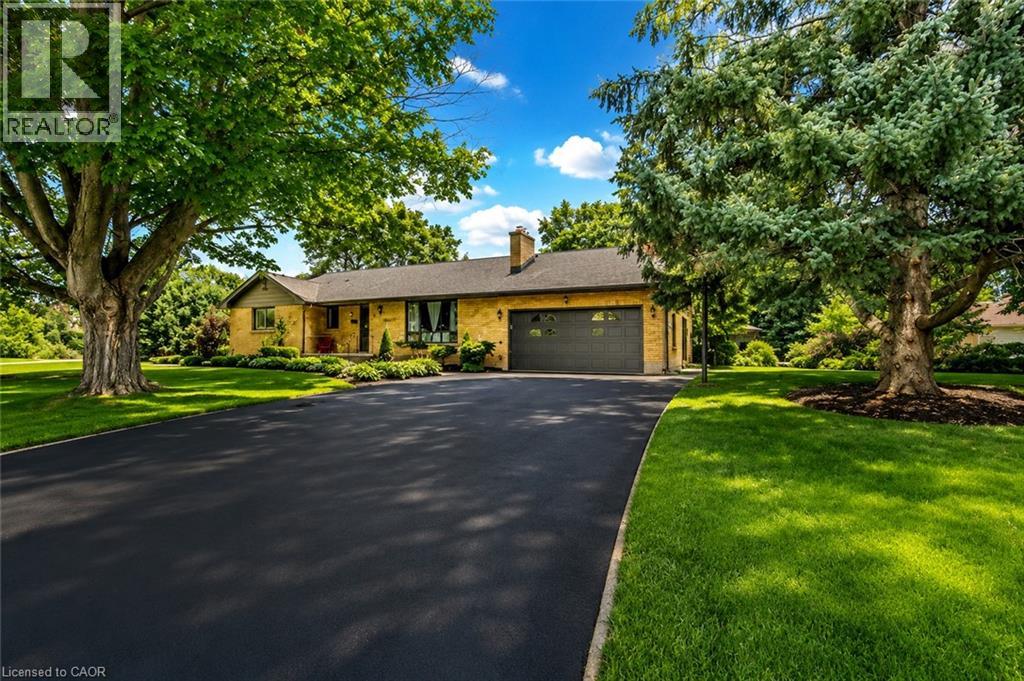
Welcome to this spacious bungalow situated on an impressive 101-foot frontage, just a 10-minute walk to Western University. Offering 3+2 bedrooms, 2 full bathrooms, and two kitchens, this versatile property is ideal for families, multi-generational living, or investors seeking excellent income potential. The bright and functional layout features a mostly finished lower level with two separate access points, providing added flexibility for an in-law suite, rental opportunity, or extended family living. Step outside to enjoy the private, retreat-like backyard, enhanced with a beautifully extended walkway completed in 2024-perfect for entertaining, family gatherings, or simply relaxing outdoors. Recent updates provide added peace of mind, including a new furnace (2025), central air conditioning (2026), and the extended backyard walkway (2024). The home also features a double-car garage with convenient inside entry, ample parking, and a spacious floor plan. With many of the major upgrades already completed, all this home needs is a little TLC to truly make it shine. It offers incredible potential for you to add your own personal touches while enjoying the benefits of the big-ticket improvements already in place. Located in a highly desirable neighbourhood just a short walk to Western University, this property is an outstanding opportunity for homeowners and investors alike. Whether you're looking for a spacious family home, a multi-generational living arrangement, or an income-producing investment, this property offers exceptional value, versatility, and endless possibilities. (id:39551)

1 Bryant Court
Hamilton, Ontario
UPDATED. FINISHED. MOVE-IN READY. Fully renovated 3-bedroom, 2-bath brick bungalow on a quiet court with separate side entrance and in-law suite potential. Bright, functional main floor with separate living/dining areas, granite kitchen counters, and gas stove. Professionally finished basement (2020) adds a large rec room, full bath with walk-in shower, laundry, and storage. Major updates include roof/exterior (2018), furnace & A/C (2022), sewer lateral relined with warranty (2022), fence (2024), and owned hot water tank (2025). Corner lot with fully fenced yard and parking for 5+ vehicles including RV/boat. Prime location near schools, parks, Lake Ontario waterfront, Red Hill, QEW, and Confederation GO. Turnkey. Nothing to do but move in. (id:39551)
107 Queen Street S
Hamilton, Ontario
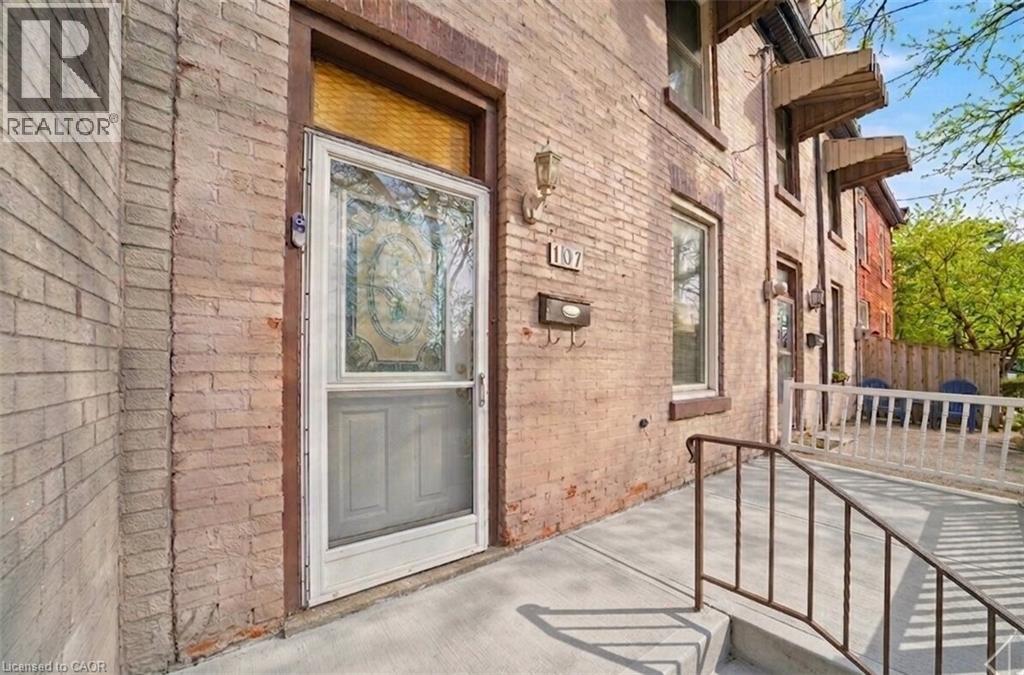
Century row house with 4 levels of finished living space, 3 bedrooms, 2 kitchens, and 3 full bathrooms offering a versatile layout ideal for investors, multigenerational living, extended family, or flexible work-from-home arrangements. The main floor welcomes you with a spacious foyer and living room with 9-ft ceilings, a bright bedroom with double-entry doors, a kitchen with a gas stove, and a modern 3-piece bathroom. The second level features 2 generously sized bedrooms, a separate living room, a second kitchen with a gas stove, and a 4-piece bathroom. BONUS: Access to the loft attic space, perfect for an additional bedroom, office, or creative studio. The finished basement adds even more functional space with an updated 3-piece bathroom and versatile areas ideal for a bedroom, office, gym, or recreation room. Two separate laundry areas in the basement and second level add convenience. Outside, enjoy a spacious front sitting area and rare rear parking for 2 vehicles - a major advantage in the downtown core. Currently configured as two multi-level living areas, the home can easily be converted back to a single-family layout, giving you complete flexibility. Located in the heart of downtown Hamilton, you’re just minutes from Hess Village, Locke Street South, St. Joe's hospital, Jackson Square Mall, Highway 403, and the Hamilton GO Centre, with walkable access to restaurants, shops, transit, and vibrant city life. (id:39551)
31 Seaton Crescent
Tillsonburg, Ontario
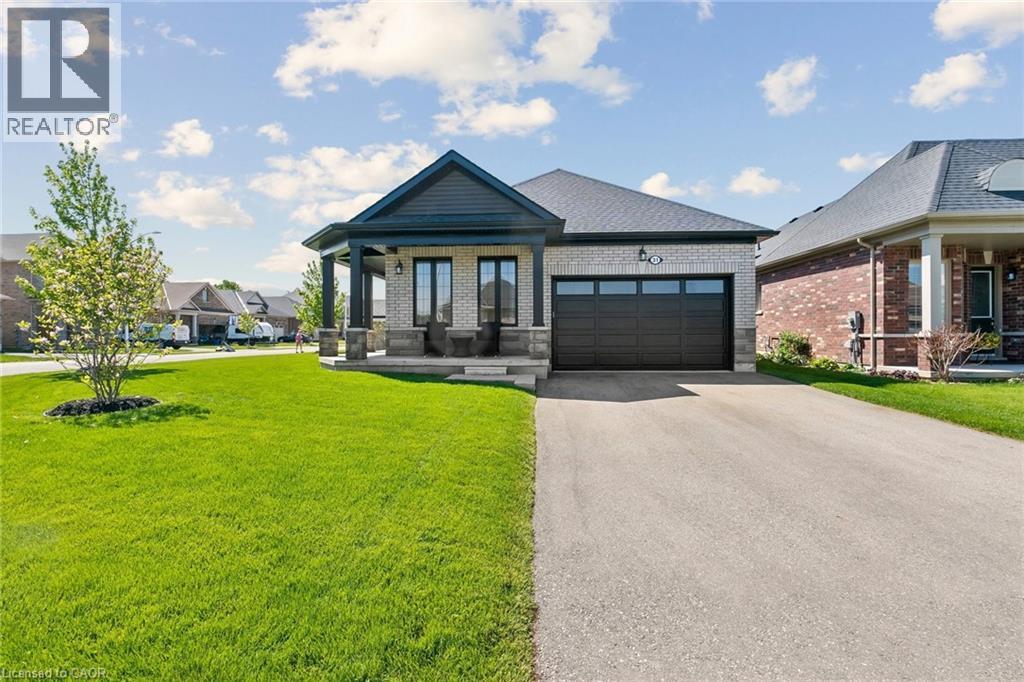
Extensively upgraded Oxnard Developments 2022-built corner lot bungalow offering over $100,000 in premium builder and owner upgrades, custom designed with the Builder to create an extremely functional layout. This rare bungalow stands out from the crowd with 3 above-grade bedrooms, oversized 8’ interior doors, many large sun-filled windows and a bright open-concept living and dining area. The stunning custom kitchen is the centrepiece of the home, featuring a massive quartz island, quartz backsplash, wine bar, custom pantry design, premium Fulgor appliance package, and designer range hood surround. The spacious primary suite features an updated ensuite and walk-in closet, while both secondary bedrooms offer generous space and closets. The unfinished basement offers nearly 1,470 sq ft with oversized upgraded windows and outstanding future potential. Set on a premium no-sidewalk corner lot with exceptional curb appeal, the exterior is fully finished with a wraparound porch, striking columns with stone skirts, fully fenced yard, irrigation system, insulated double car garage, and powered custom 11x12 shed on an oversized 11x16 concrete pad. Located minutes from Lake Lisgar, Tillsonburg Golf Course, Gopher Dunes, schools, and amenities, this home is set within one of Southwestern Ontario’s fastest-growing communities, known for its small-town charm and expanding amenities. (id:39551)

31 Hunter Street
Dundas, Ontario
Located on a premium lot in desirable Dundas, this charming home offers 4 bedrooms above grade and 3 levels of fully finished living space on a quiet street with exceptional walkability, just minutes from McMaster University and downtown Dundas. Ideal for families, downsizers, or investors seeking flexibility in a highly sought-after community. The enclosed foyer welcomes you into a bright open-concept living and dining area, highlighted by a large picture window that fills the space with natural light. The main floor features a comfortable bedroom and an updated 4-piece bath, providing the convenience of one-level living. At the heart of the home, the functional kitchen is designed for gathering, featuring granite countertops, upgraded appliances, and an oversized island with built-in wine fridge, all overlooking the private, fully fenced backyard. The refurbished deck (2025) extends the living space outdoors—perfect for morning coffee, summer dinners, and entertaining. Hardwood flooring runs throughout the main and upper levels, adding warmth and continuity. Upstairs, you’ll find three inviting bedrooms, including a primary suite with a private 2-piece ensuite. The fully finished basement with a separate entrance and new carpeting (2025) adds valuable additional living space, including a recreation room, office area, and a flexible fifth room ideal for guests or in-law potential. Recent updates include furnace (2024), basement waterproofing (2021), water heater (2026) and second level windows (2024). Classic wood siding enhances curb appeal, complemented by a long three-car driveway and a large newer shed (2021). Enjoy proximity to Dundas Driving Park with trails, playgrounds, and green space, as well as easy access to Westdale Village, Highway 403, and Hamilton & Aldershot GO stations. A true turn-key property offering comfort, convenience, and long-term value in one of Dundas’ most desirable neighbourhoods. (id:39551)

824 Woolwich Street Unit# 72
Guelph, Ontario
Fantastic entry-level price point! Take advantage of available HST/GST rebate savings, and enjoy added peace of mind with Tarion warranty coverage plus an additional one-year warranty through Granite Homes. At Northside, you will enjoy suburban living combined with urban accessibility in this thoughtfully planned community. This Terrace Interior Unit offers 993 sq. ft. of well-designed, single-storey living, plus an additional 73 sq. ft. of private outdoor terrace space. Inside, you'll find two spacious bedrooms, two full bathrooms, and upscale finishes throughout, including 9-ft ceilings, luxury vinyl plank flooring, quartz countertops, stainless steel kitchen appliances, and in-suite laundry with a washer and dryer (included). Parking options are flexible, one spot is included in the price, but second spots are also available for a limited time. Enjoy a Community Park with Pergola, Seating, BBQs, and Visitor Parking. Ideally located beside Smart Centres, you're just steps from grocery stores, retail, dining, and public transit. Book your private tour today to hear about our special promotions. These units will be ready for Spring 2027, however, there are also quick-closing units available. (id:39551)

824 Woolwich Street Unit# 66
Guelph, Ontario
Take advantage of available HST/GST rebate savings offered now, but close in Spring 2027! Presented by award-winning builder, Granite Homes; This brand-new, main level stacked townhome offers 869 sq. ft., two bedrooms, two bathrooms, and a private balcony. Its single-level layout provides ease of access and everyday functionality. Inside, you'll find 9 ft. ceilings, luxury vinyl plank flooring, quartz countertops, custom cabinetry, and a complete 6-piece appliance package, all selected for both style and durability. Residents enjoy community amenities including a park, a pergola-covered sitting area, and flexible parking options for one or two vehicles. Ideal for a lock-and-leave lifestyle, this home also comes with Tarion warranty coverage and an additional one-year warranty through Granite Homes for added peace of mind. Northside is located in North Guelph and is a thoughtfully planned community created for convenience and low-maintenance living. Positioned beside SmartCentres, Northside places you within walking distance of grocery stores, restaurants, shopping, Riverside Park, scenic trails, and transit options including the 99 Express with direct connections to Downtown Guelph and the University of Guelph. (id:39551)
107 Queen Street S
Hamilton, Ontario
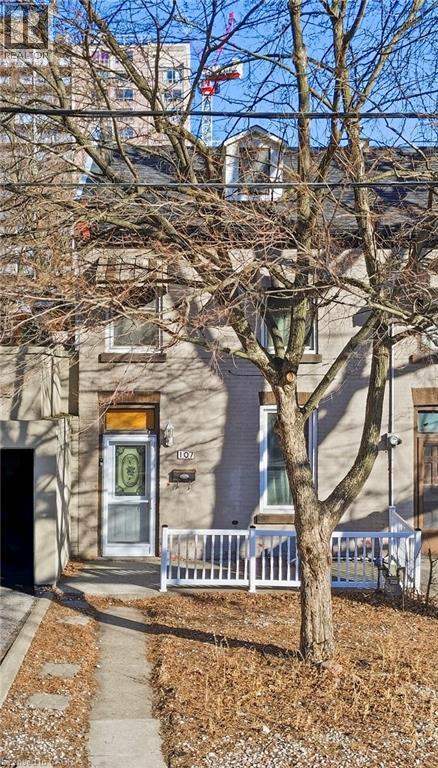
Century row house with 4 levels of finished living space, 3 bedrooms, 2 kitchens, and 3 full bathrooms offering a versatile layout ideal for investors, multigenerational living, extended family, or flexible work-from-home arrangements. The main floor welcomes you with a spacious foyer and living room with 9-ft ceilings, a bright bedroom with double-entry doors, a kitchen with a gas stove, and a modern 3-piece bathroom. The second level features 2 generously sized bedrooms, a separate living room, a second kitchen with a gas stove, and a 4-piece bathroom. BONUS: Access to the loft attic space, perfect for an additional bedroom, office, or creative studio. The finished basement adds even more functional space with an updated 3-piece bathroom and versatile areas ideal for a bedroom, office, gym, or recreation room. Two separate laundry areas in the basement and second level add convenience. Outside, enjoy a spacious front sitting area and rare rear parking for 2 vehicles - a major advantage in the downtown core. Currently configured as two multi-level living areas, the home can easily be converted back to a single-family layout, giving you complete flexibility. Located in the heart of downtown Hamilton, you’re just minutes from Hess Village, Locke Street South, St. Joe's hospital, Jackson Square Mall, Highway 403, and the Hamilton GO Centre, with walkable access to restaurants, shops, transit, and vibrant city life. (id:39551)
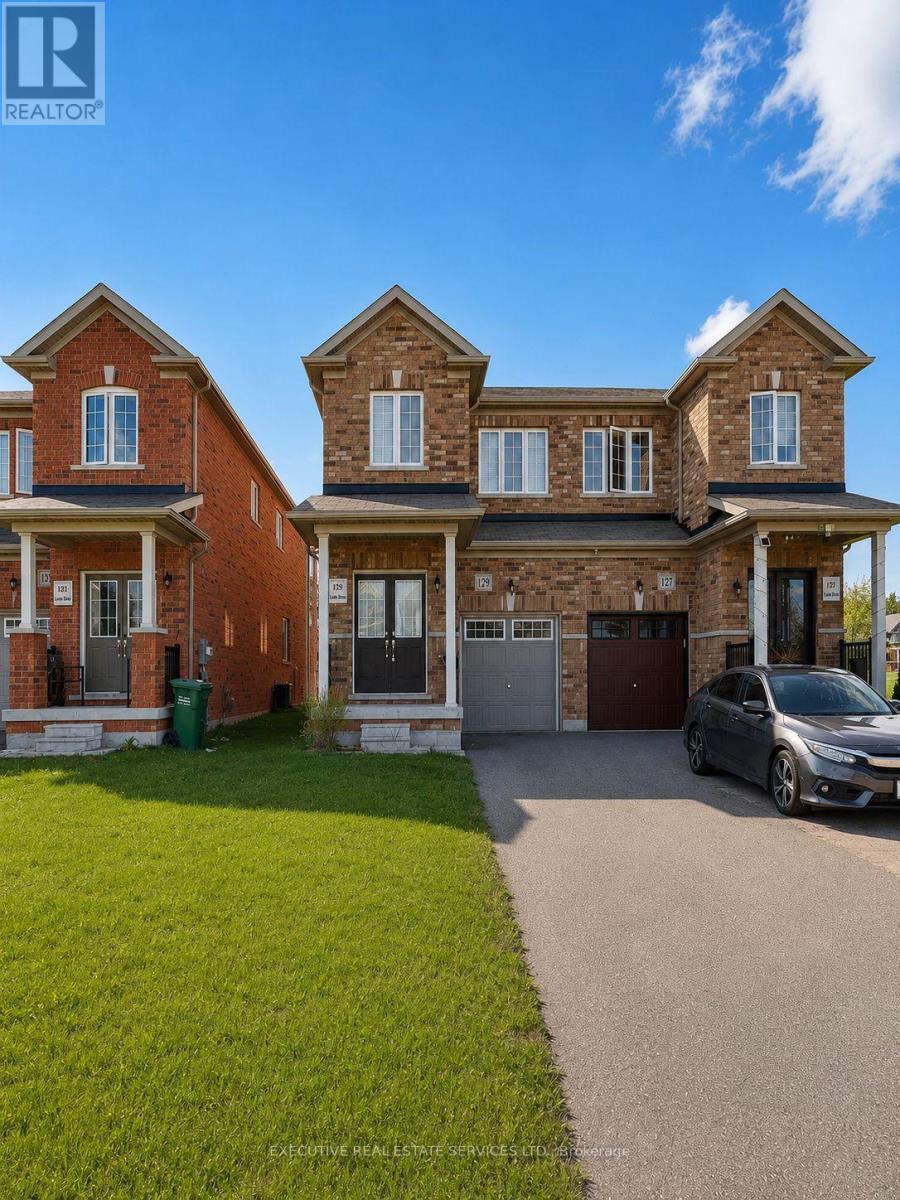
129 Seeley Avenue
Southgate, Ontario
Welcome to this modern 3-bedroom, 2.5-bathroom semi-detached home, built in 2020 and situated in Dundalk's growing, family-friendly community. The bright, functional layout features a stylish kitchen with quartz countertops, matching backsplash, and stainless steel appliances. Upstairs, the spacious primary bedroom offers a walk-in closet and a sun-filled 4-piece ensuite, while two additional bedrooms share a second 4-piece bathroom. Enjoy the deep backyard with plenty of space for entertaining, gardening, or creating your own private outdoor retreat. A wonderful opportunity to own a newer home in a welcoming community. Easy commute to Shelburne and minutes from Downtown Dundalk. Great for someone looking to downsize or a first time home buyer looking to get into the Market. Pictures have been edited through AI. (id:39551)
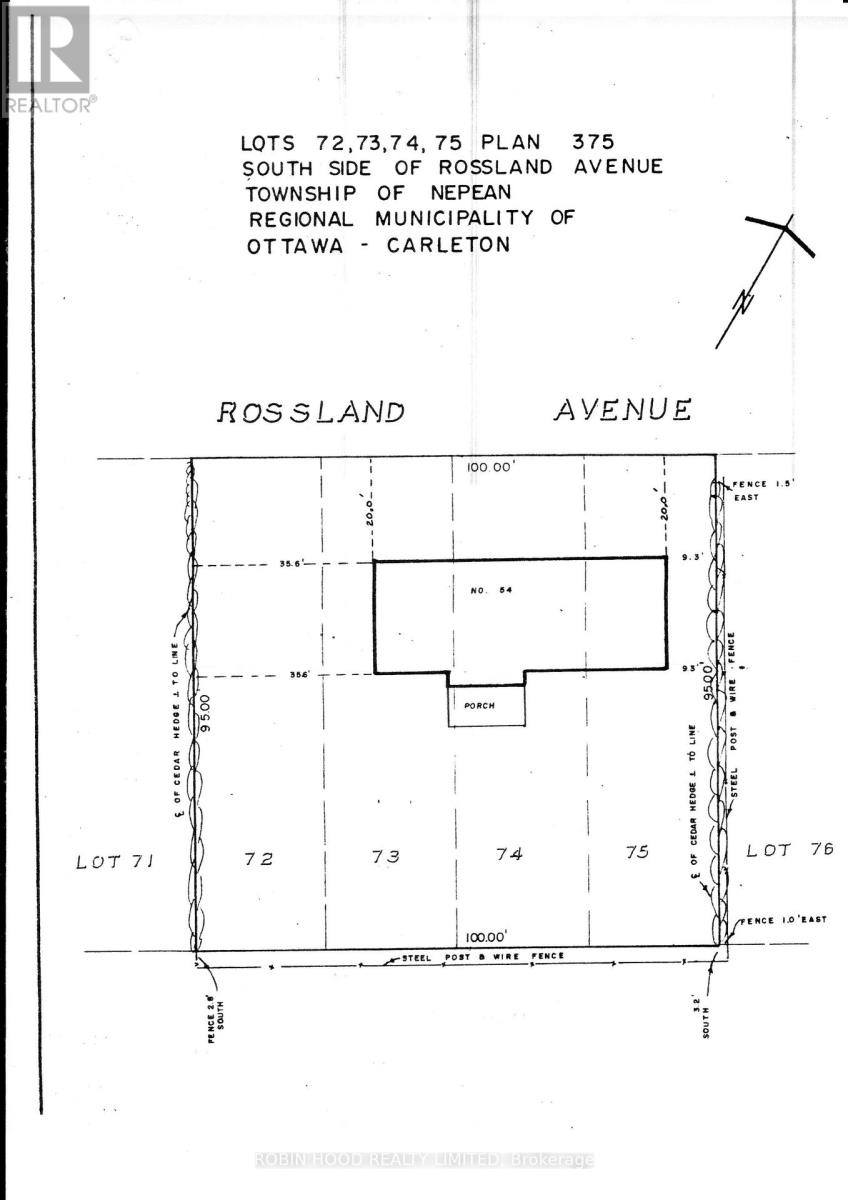
54 - 54 Rossland Avenue
Ottawa, Ontario
*** Additional Listing Details - Click Brochure Link *** House sold as is Primarily for a Contractor to take advantage of the location, large lot and new zoning rules. (id:39551)
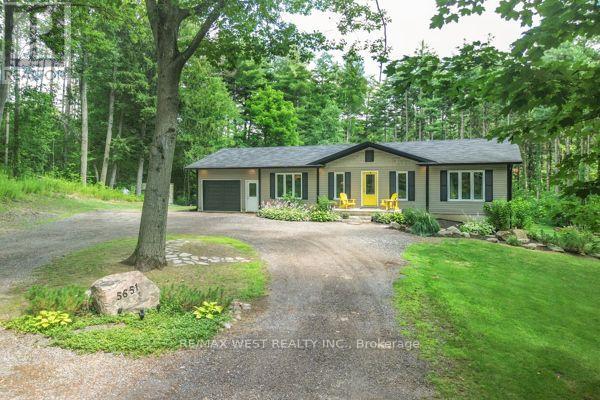
5651 The Grange Side Road
Caledon, Ontario
Welcome to your own private Caledon retreat, where nature, tranquility, and exceptional craftsmanship come together. A long, winding driveway leads you through a breathtaking canopy of towering whispering pines and mature hardwood forest, creating a truly unforgettable approach to this custom-built bungalow. Thoughtfully designed for comfortable living, the spacious bungalow features a fully finished walkout basement, abundant storage, and versatile living spaces ideal for family, entertaining, or multi-generational living. A Private Sanctuary in the Hills of Caledon. Welcome to an extraordinary 26-acre estate where nature, privacy, and timeless craftsmanship create a lifestyle that's second to none. Arrive home via a long, winding driveway through a majestic forest of towering whispering pines and mature hardwoods, setting the stage for this exceptional custom-built bungalow nestled in one of Caledon's most picturesque settings. Designed to embrace its spectacular surroundings, this energy-efficient home offers spacious, thoughtfully designed living with a fully finished walkout basement and an abundance of storage. Large windows invite the outdoors in, filling the home with natural light and showcasing peaceful views in every season .Step outside to an expansive multi-level deck, perfect for entertaining, family gatherings, or simply relaxing while immersed in the sights and sounds of nature. Explore your own private walking trails winding throughout the property, offering a true Muskoka-inspired retreat just minutes from the city. Despite its peaceful seclusion, you're only moments from Caledon's renowned restaurants, charming cafés, boutique shopping, golfing. Whether you're looking for a forever home, a peaceful escape, or a place where family and friends naturally gather, this remarkable property delivers. More than just a home, it's a destination you'll be proud to call your own, don't let this one pass you by. (id:39551)
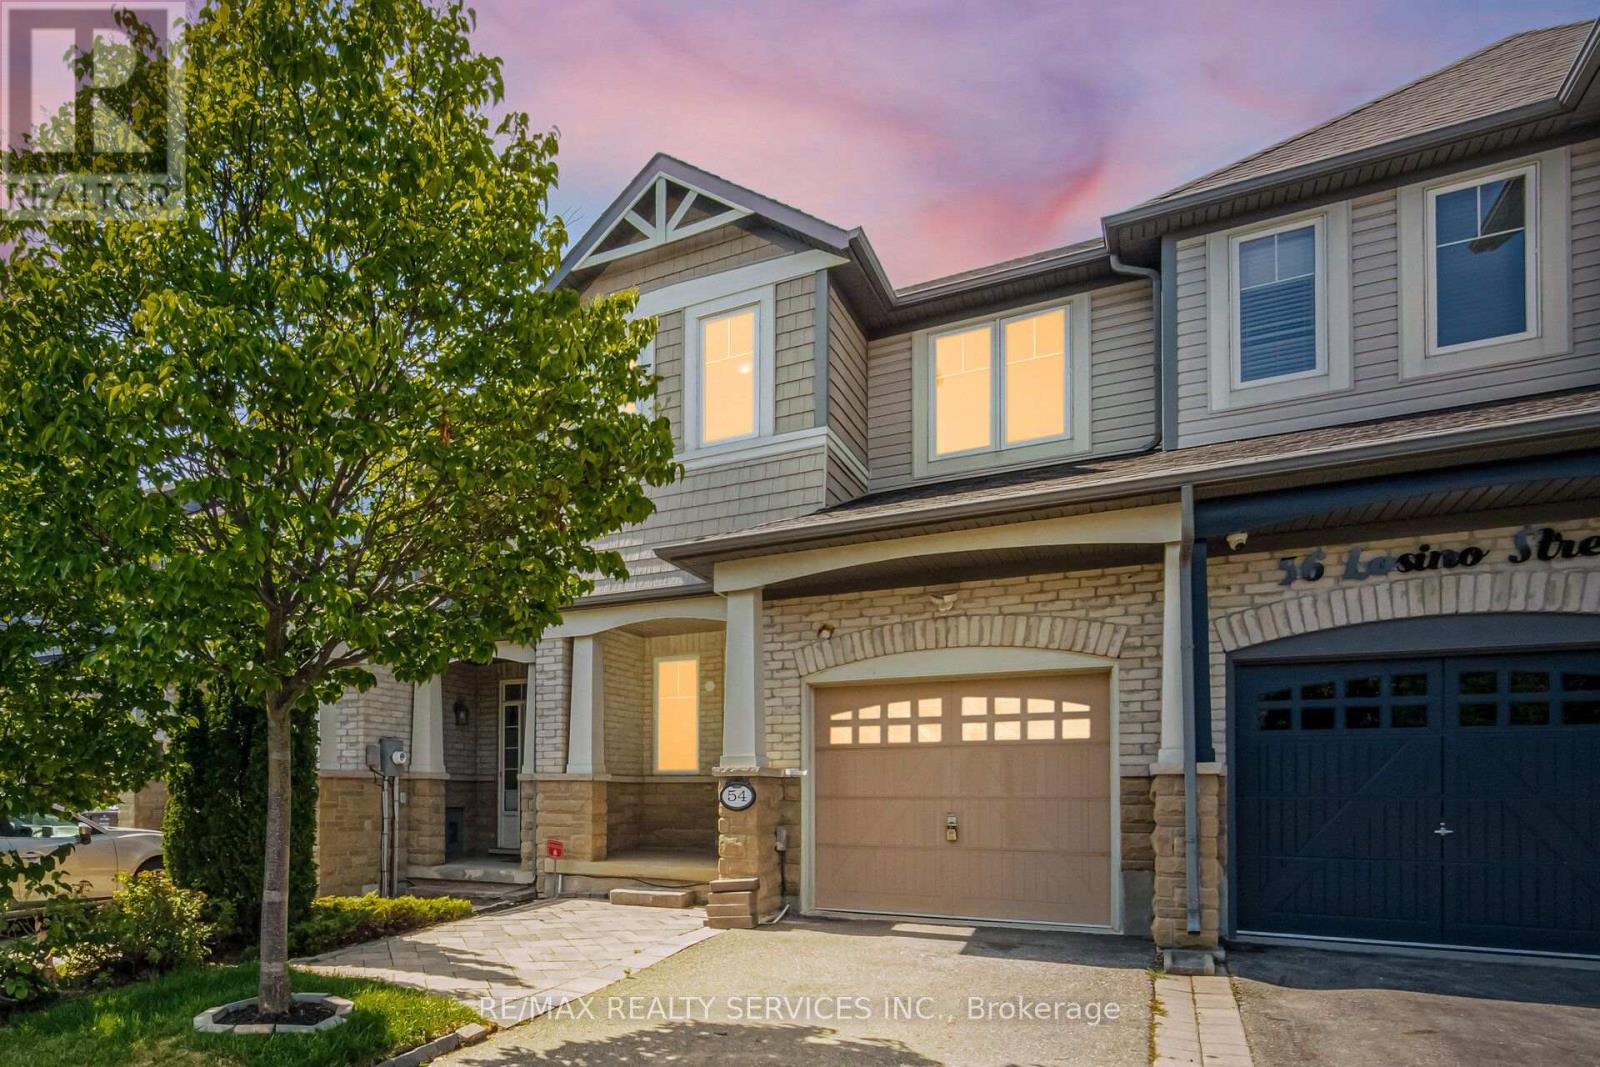
54 Losino Street
Caledon, Ontario
//Facing Park - Freehold With Backyard// Immaculate 3 Bedrooms Luxury Freehold Town House In Executive Caledon Southfields Village Community!! Open Concept Main Floor With 9 Feet High Ceiling Layout & Filled With Natural Light! Modern Style Kitchen With Back Splash, Granite Countertop & S/S Appliances!! Hardwood Flooring In Main & Brand New Laminate In 2nd Floor! Loaded With Pot Lights! Master Bedroom Comes With Walk-In Closet & 4 Pcs Ensuite!! 3 Good Size Bedrooms!! Laundry Is Conveniently Located In 2nd Floor. Partially Finished Basement With Recreation Space, Gas Operated Fireplace & Brand New Laminate Floor** Walkout To Fenced Backyard* Premium Lot Facing Park!! 2 Mins Drive to "St. Evan Catholic Elementary School" & "Tony Pontes Public School" Walking Distance To School, Park and Few Steps To Etobicoke Creek!! Whole House Is Freshly & Professionally Painted** No Side Walk For Extra Parking ** 3 Cars Parking Including Garage! Must View House! Shows 10/10* (id:39551)
55 Keats Terrace
Brampton, Ontario
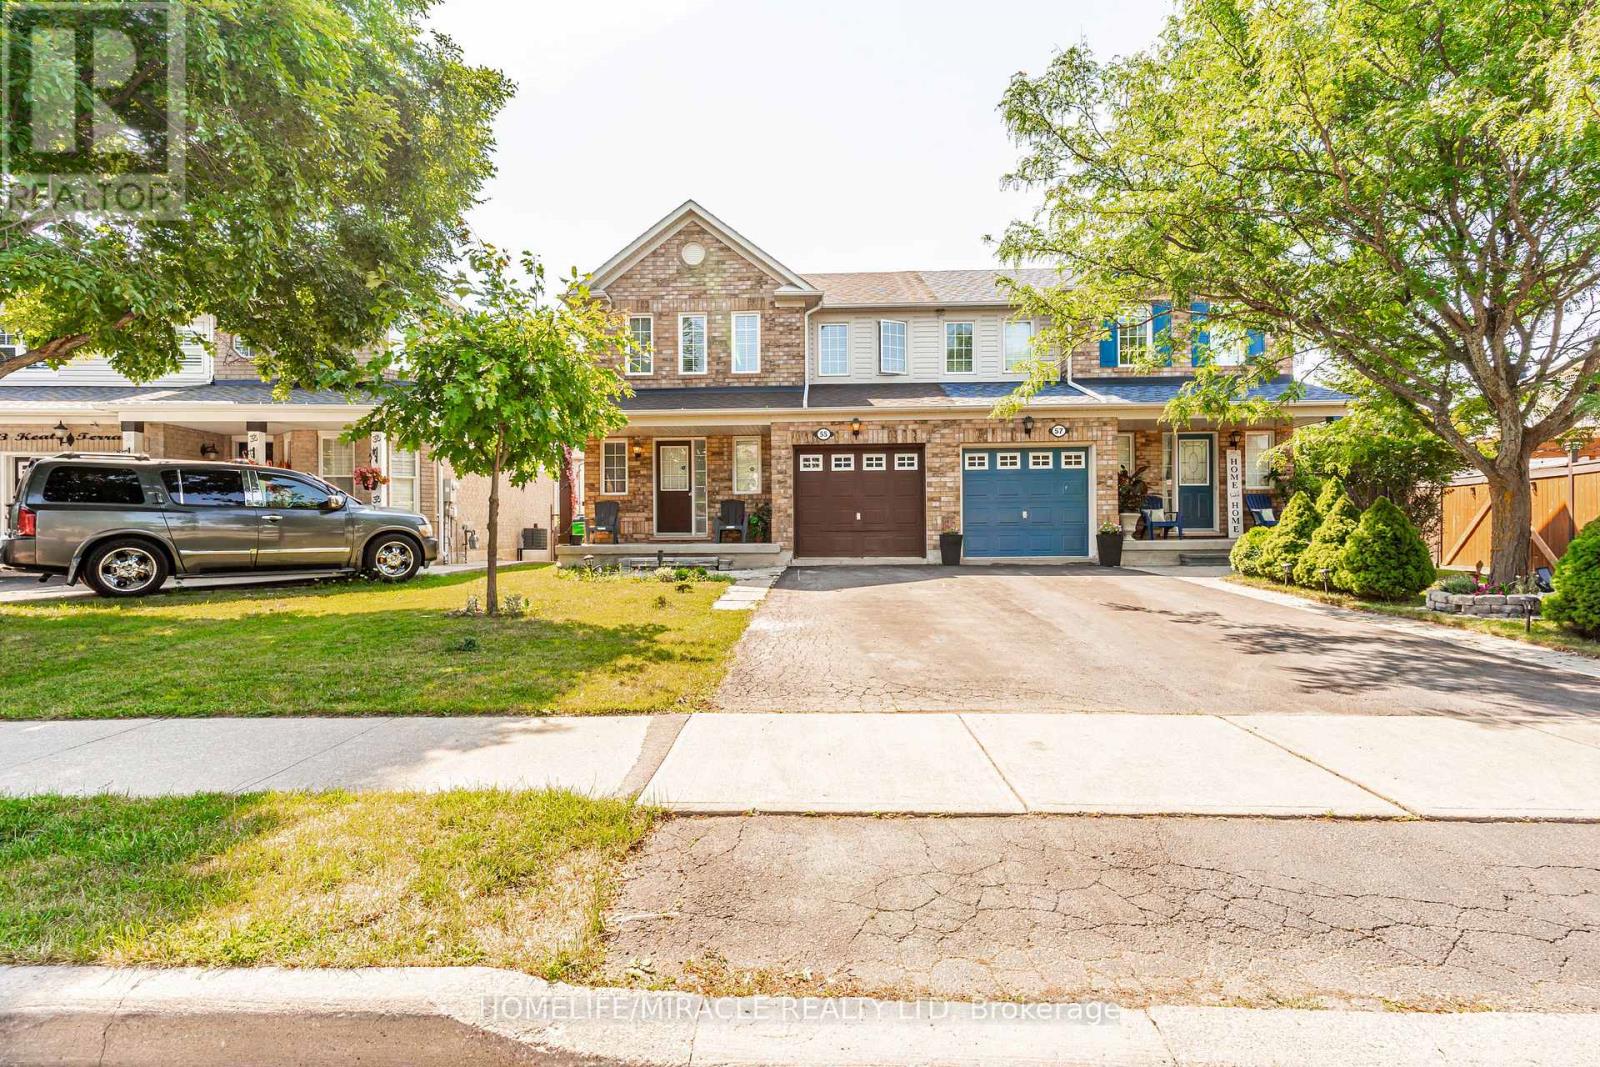
Welcome to this beautifully maintained 3-bedroom, 4-bathroom semi-detached brick home, nestled on a quiet, family-friendly street. The bright and inviting main level features a spacious combined living and dining area, along with a family-sized eat-in kitchen that walks out to an expansive wooden deck-ideal for summer barbecues and outdoor entertaining.The generous primary bedroom includes a walk-in closet and a private ensuite, while the additional bedrooms offer plenty of space for family or guests. The professionally finished basement (completed for personal use with city permits) features a large recreation room, den, living area, and a full bathroom, with excellent potential to be converted into an in-law suite.Enjoy beautifully landscaped front and back yards, highlighted by a massive wooden deck that creates the perfect setting for relaxing or hosting gatherings. This home truly reflects pride of ownership and is a must-see.Ideally located within walking distance to schools, the Cassie Campbell Community Centre, parks, shopping, public transit, and all everyday amenities. (id:39551)
25 Larchwood Road
Toronto, Ontario
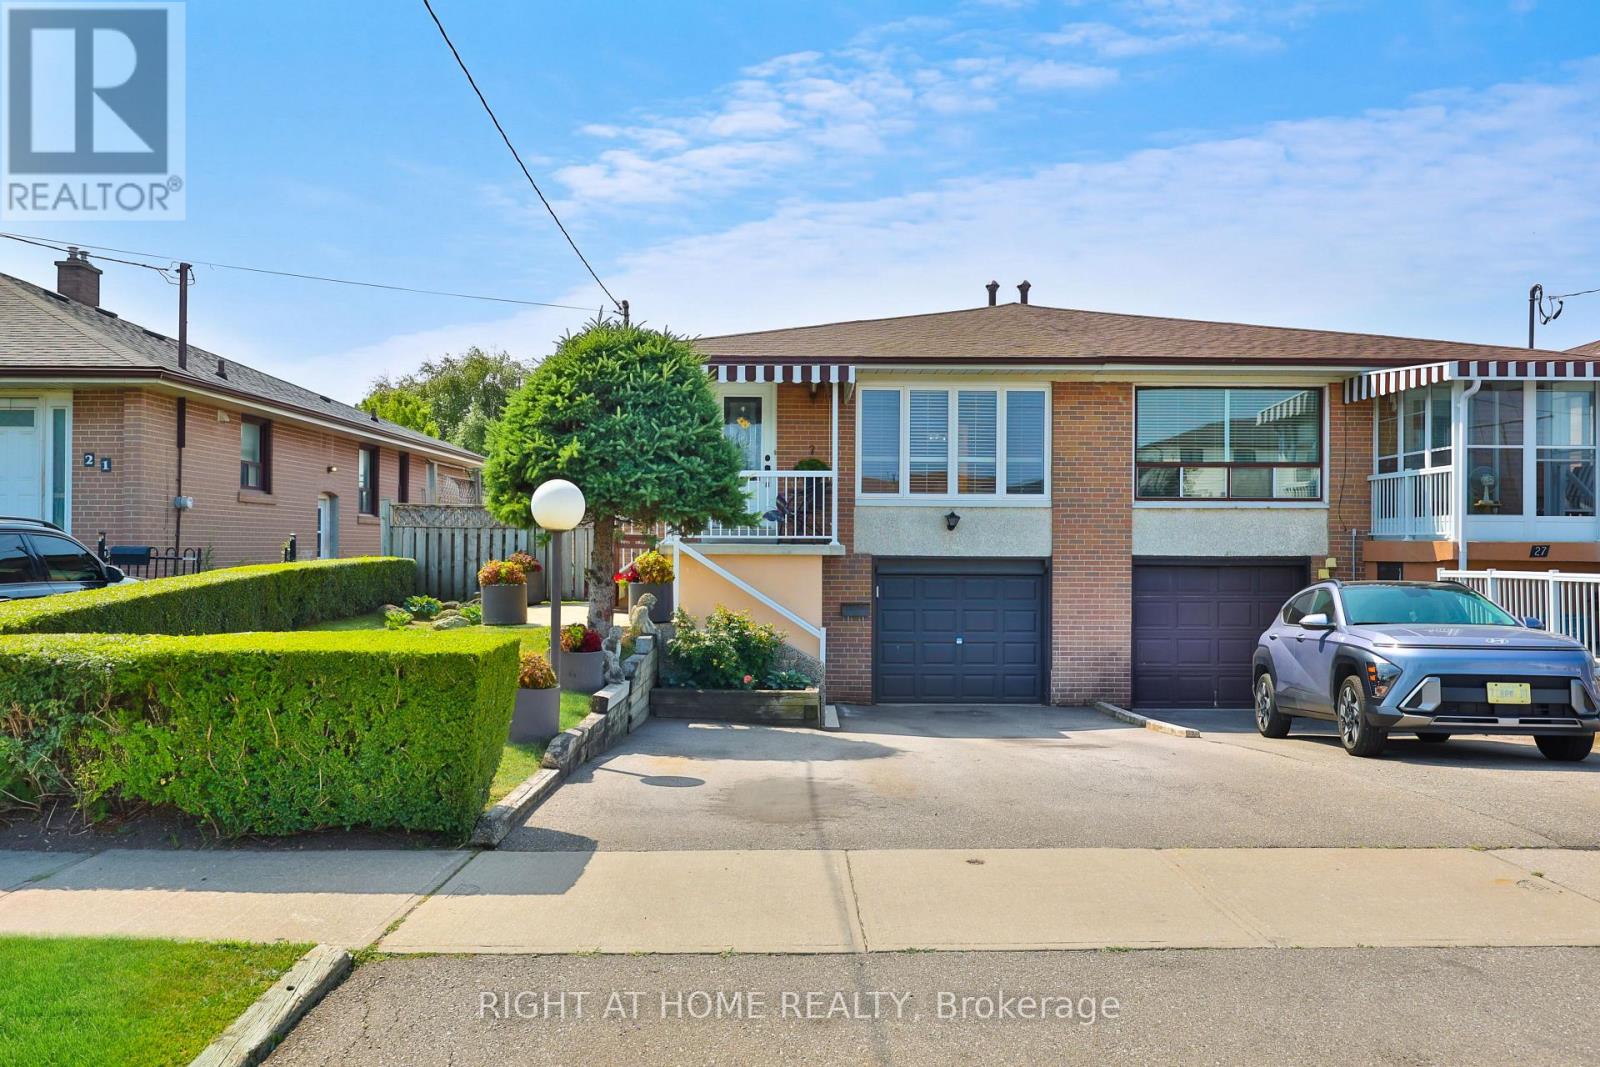
Welcome to 25 Larchwood Rd. Proudly owned since 1965! This well-maintained semi-detached bungalow offers comfort, versatility and outstanding value in one of North York's most convenient neighbourhoods. This home features three generously sized bedrooms,two kitchens,two full bathrooms and a functional layout ideal for families, first-time buyers or investors.The finished lower level features a separate side entrance, a second kitchen and a large recreation/family room for extra living space or potential in-law suite Situated on a generous 32.36 x 131 sized lot on a cul-de-sac in a family-friendly community, this home is close to parks, schools, community centres, libraries, shopping, public transit and major highways including the 400, 401 and 407. Enjoy convenient access to York University, and nearby amenities, including Oakdale Golf & Country Club. (id:39551)
2385 Hensall Street
Mississauga, Ontario
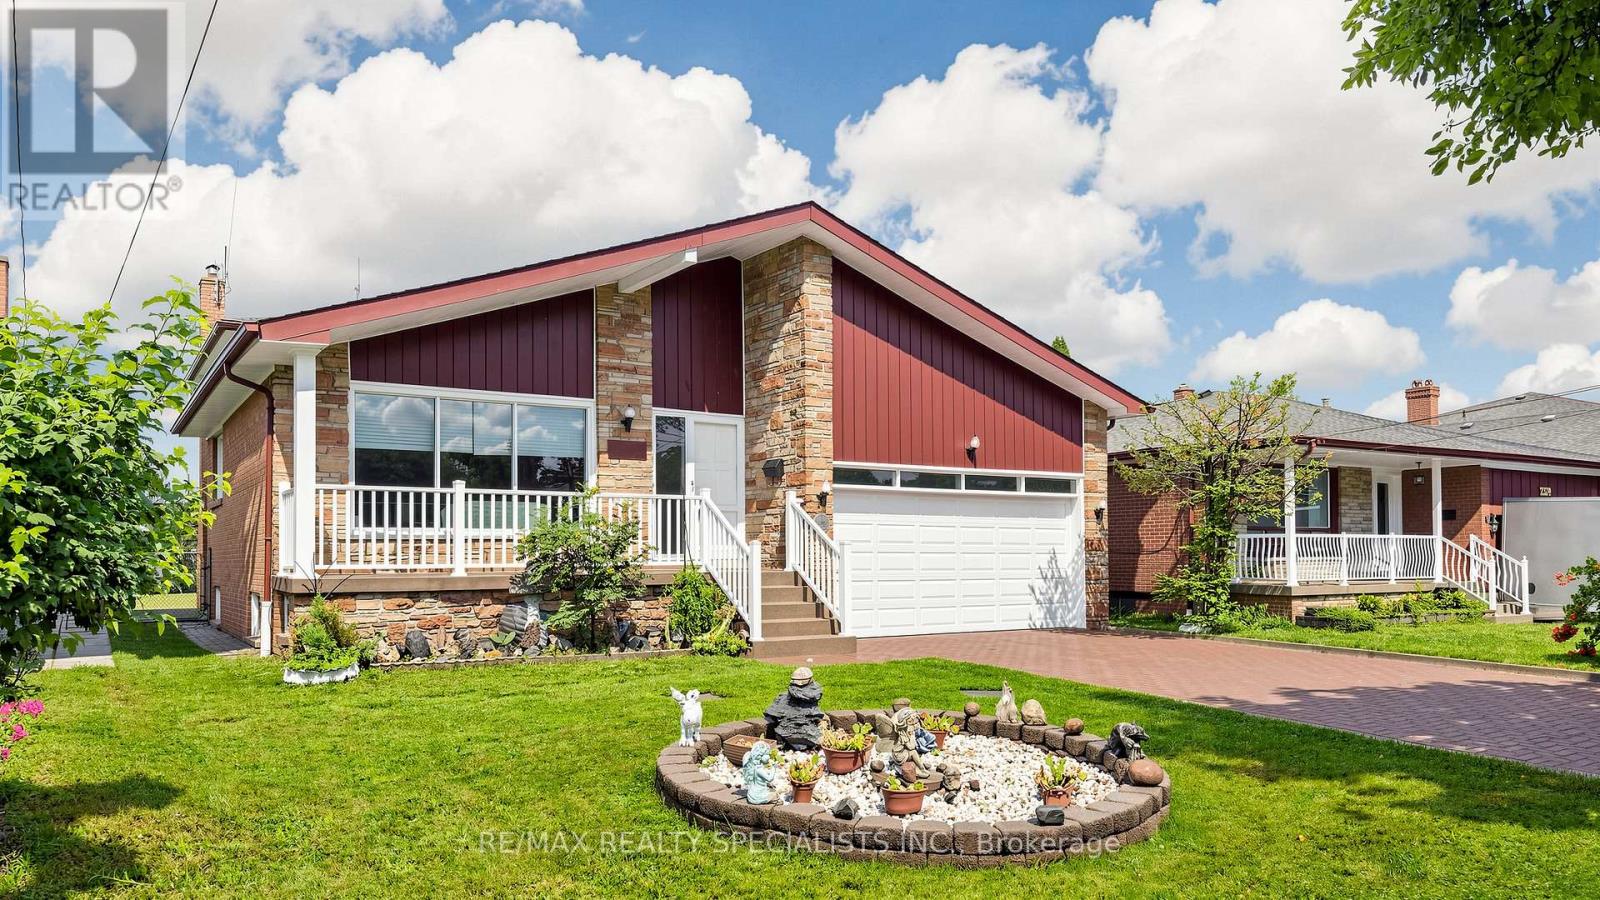
Welcome to this large 4-level Backsplit on an 50ft x 150ft lot with a large mature treed private backyard. Amazing potential to make it yours. Featuring sizeable main floor layout with large formal Living room, Dining room and family sized Kitchen. The upper floor offers a large Master Bedroom with ensuite and walk-in closet, plus 2 additional generous size Bedrooms and a 4-piece bathroom with soaker whirlpool tub & bidet. The ground floor offers additional separate entry for a potential ground floor / basement apartment with huge Family room, fireplace, a Den or 4th bedroom and 3-pc bathroom. Walk down a few steps to the basement offering another large Living room with wet bar, Dining room, large Kitchen with built-in dishwasher and huge cold room. Massive crawl space for a ton of storage. An amazing large home with space for a large family or two. Enjoy entertaining? This home offers more than ample room. Wood floors and stairs throughout main living areas. Large windows. Main floor closet and upper hall linen closet. A side entry hall large enough for a second ground floor laundry room. Large 2-car garage with inside entry to home and an oversized driveway for at least 4 cars. An amazing home on a remarkable large lot located in a fabulous area of custom-built homes. A neighbourhood close to almost everything including Mississauga Hospital, Qew, Sherway Gardens, Public Transit & more. (id:39551)
7 Briarly Lane
Toronto, Ontario
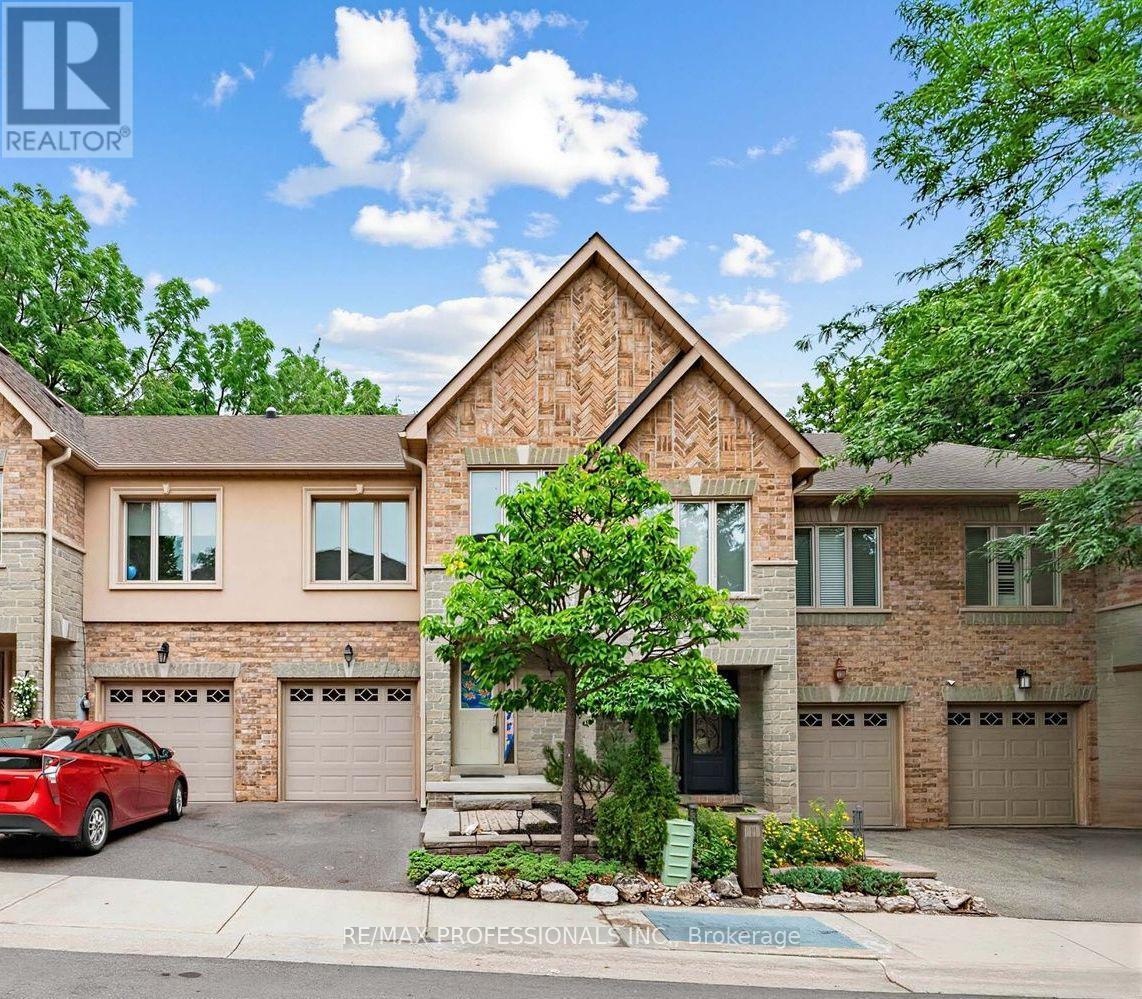
***Open House Cancelled Sunday July 26th*** Nestled in the exclusive Montgomery Estates, this rarely available freehold townhome is one of only 17 residences on a private lane in the heart of prestigious Kingsway South. Offering approximately 1,800 sq. ft. plus a finished lower level, this spacious home features 3+1 bedrooms, 4 bathrooms, a generous primary retreat, an open-concept main floor, and a sunken living room with a cozy gas fireplace.Ready for your vision, this home presents an exceptional opportunity to renovate and create the home you've always wanted. A true blank canvas in one of Etobicoke's most sought-after neighbourhoods. Enjoy an unbeatable lifestyle just moments from top-rated schools, the boutiques, cafés, restaurants, markets and bakeries of Humbertown and Bloor West Village, as well as the scenic Humber River with its extensive trails and walking paths. Conveniently located near transit, major highways, downtown Toronto, and Pearson Airport, this is a rare chance to invest in an exclusive community and make it your own. Islington Subway is about a 10 minute walk. (id:39551)
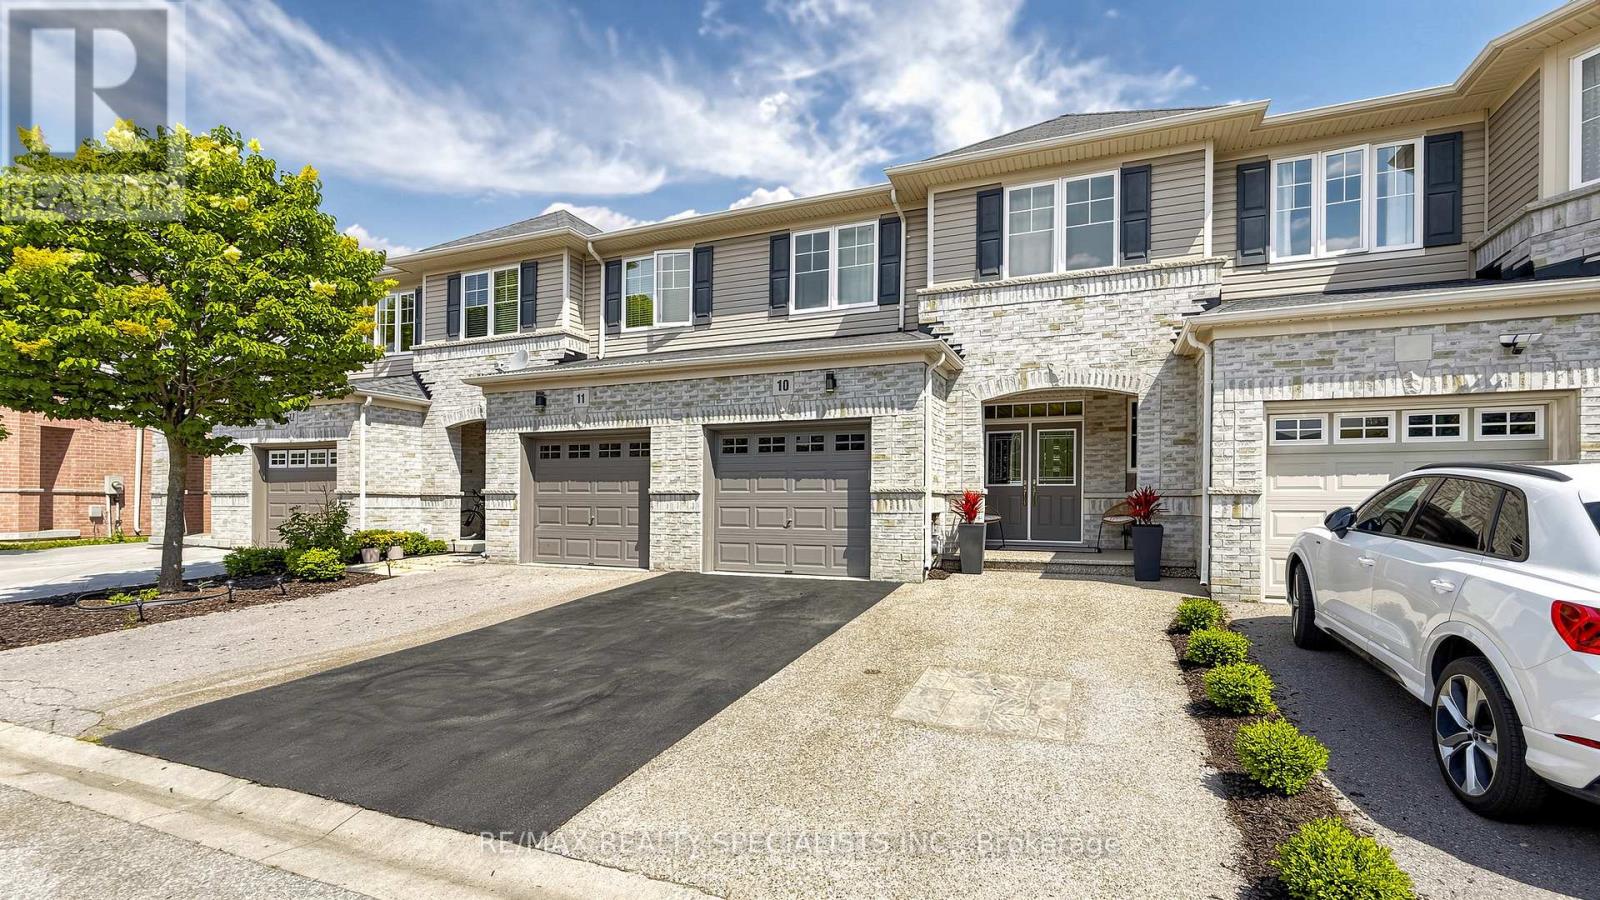
10 - 3275 Stalybridge Drive
Oakville, Ontario
Gorgeous 3-bedroom, 3+1-bathroom freehold townhome in the fabulous community of Bronte Creek. This stunning home boasts a welcoming grand foyer leading to the open concept main floor with large Great room / Living area and formal Dining room with elegant built-in servery. The large kitchen features beautiful cabinets with tons of space, décor tile backsplash, quartz countertops, stainless steel appliances, large breakfast area with a walk-out to deck and yard. Large windows in the Great Room offer views of backyard backing on to Fourteen Mile Creek ravine. The huge master bedroom retreat features his and hers walk-in closets and a 4-pc ensuite bathroom with separate shower and soaker tub. Second & third bedrooms also offer beautiful generous space. Large convenient upper-level laundry room. The basement, recently remodeled features a living area with gas fireplace, a large rec room with wet-bar ready for your next party or get-together, a 2-pc bathroom. This home offers both class, style and fabulous living space. Hardwood stairs and wood floors in the main floor. Garage and 2-car parking in double driveway. The area offers amazing, serene natural greenspace of beautiful Bronte Creek with paths to spend hours hiking, jogging, cycling or just a simple stroll. The area also offers an array of amenities including great schools, shopping, dining as well as easy access to QEW & 407. Experience luxury living in this exceptional and meticulously cared for home. Welcome Home! (id:39551)
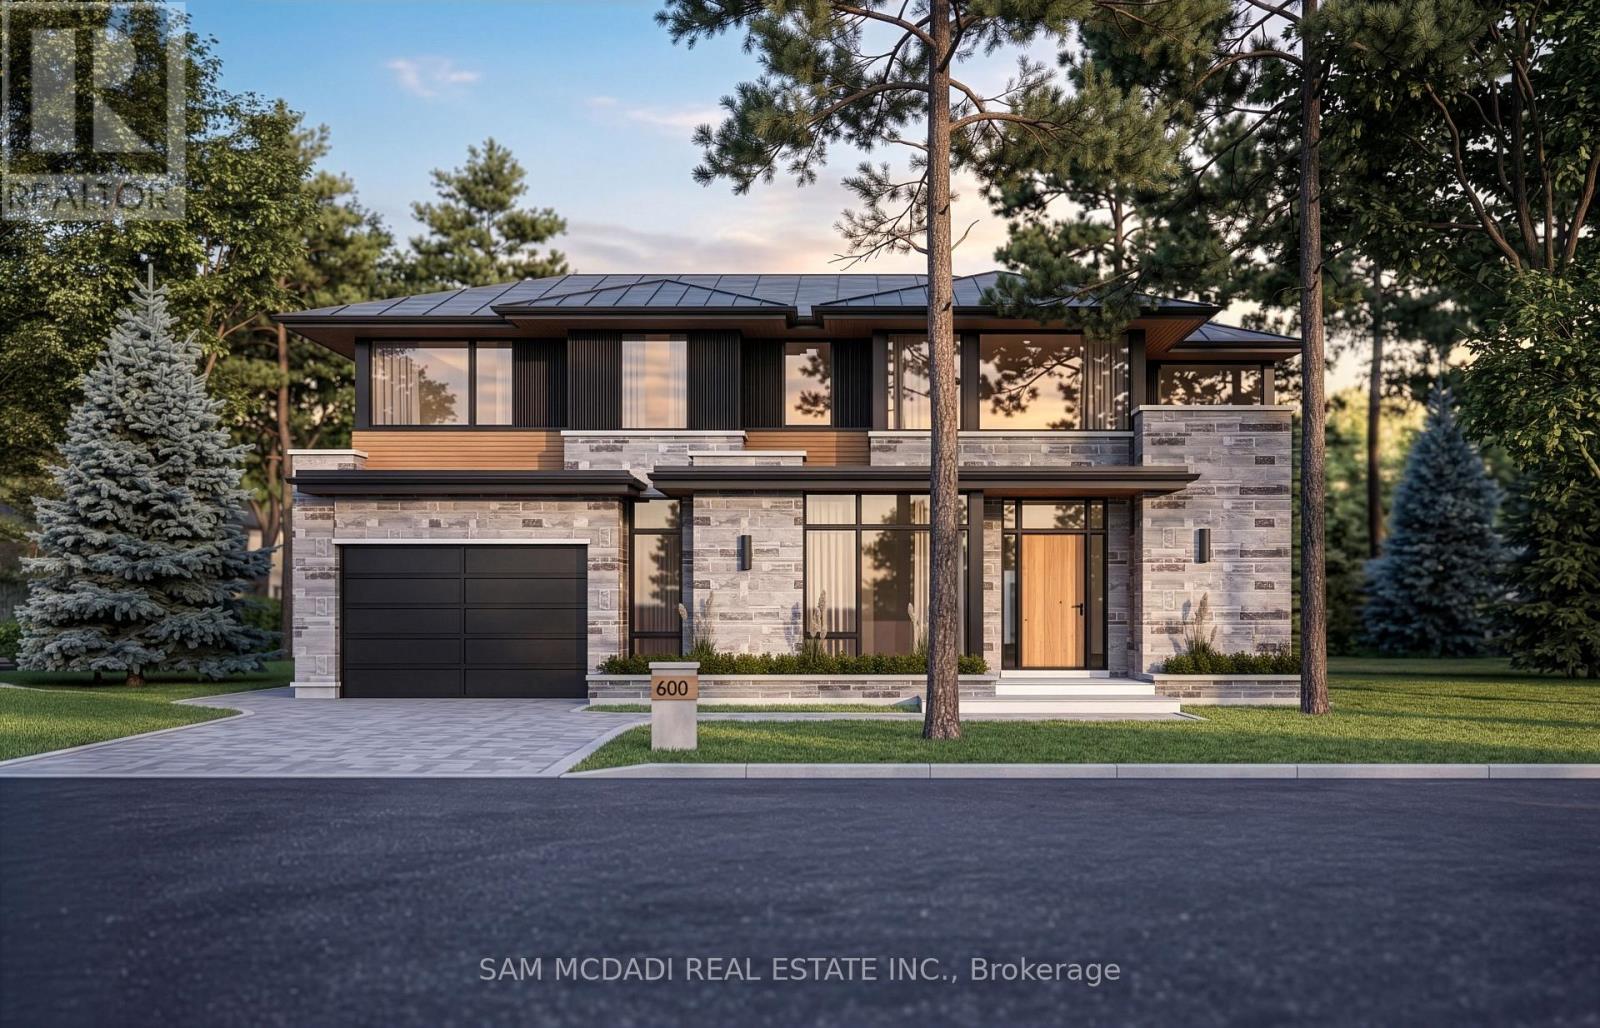
600 Bob O Link Road
Mississauga, Ontario
Incredible opportunity to own a premium building lot in the prestigious Rattray Marsh community, offering exceptional redevelopment potential.This property presents a rare chance to secure a proposed lot of approx. 0.29 acres, envisioned to accommodate a custom luxury residence of nearly 5,000 SF. Surrounded by mature trees, estate-style homes, and the natural beauty of this sought-after lakeside community, the possibilities here are truly exceptional. Imagine an architecturally striking home with expansive family living spaces, soaring ceilings, your own private wellness amenities, a resort-inspired backyard with an inground pool, covered terraces, and seamless indoor-outdoor living. Ideal for custom home builders, developers, and discerning buyers seeking to create a prominent residence with lasting value and prestige. Here, an elevated lifestyle awaits! Enjoy being just moments from Rattray Marsh Conservation Area, Jack Darling Memorial Park, waterfront trails, Meadow Wood Tennis Club, Mississauga Golf & Country Club, Clarkson GO Station, and Port Credit's vibrant restaurants, cafés, boutiques, and marina. Convenient access to the QEW, 403, and 401 allows for effortless commuting throughout the GTA and into downtown Toronto. A rare offering where vision and future opportunity align in one of Mississauga's most coveted neighbourhoods. (id:39551)
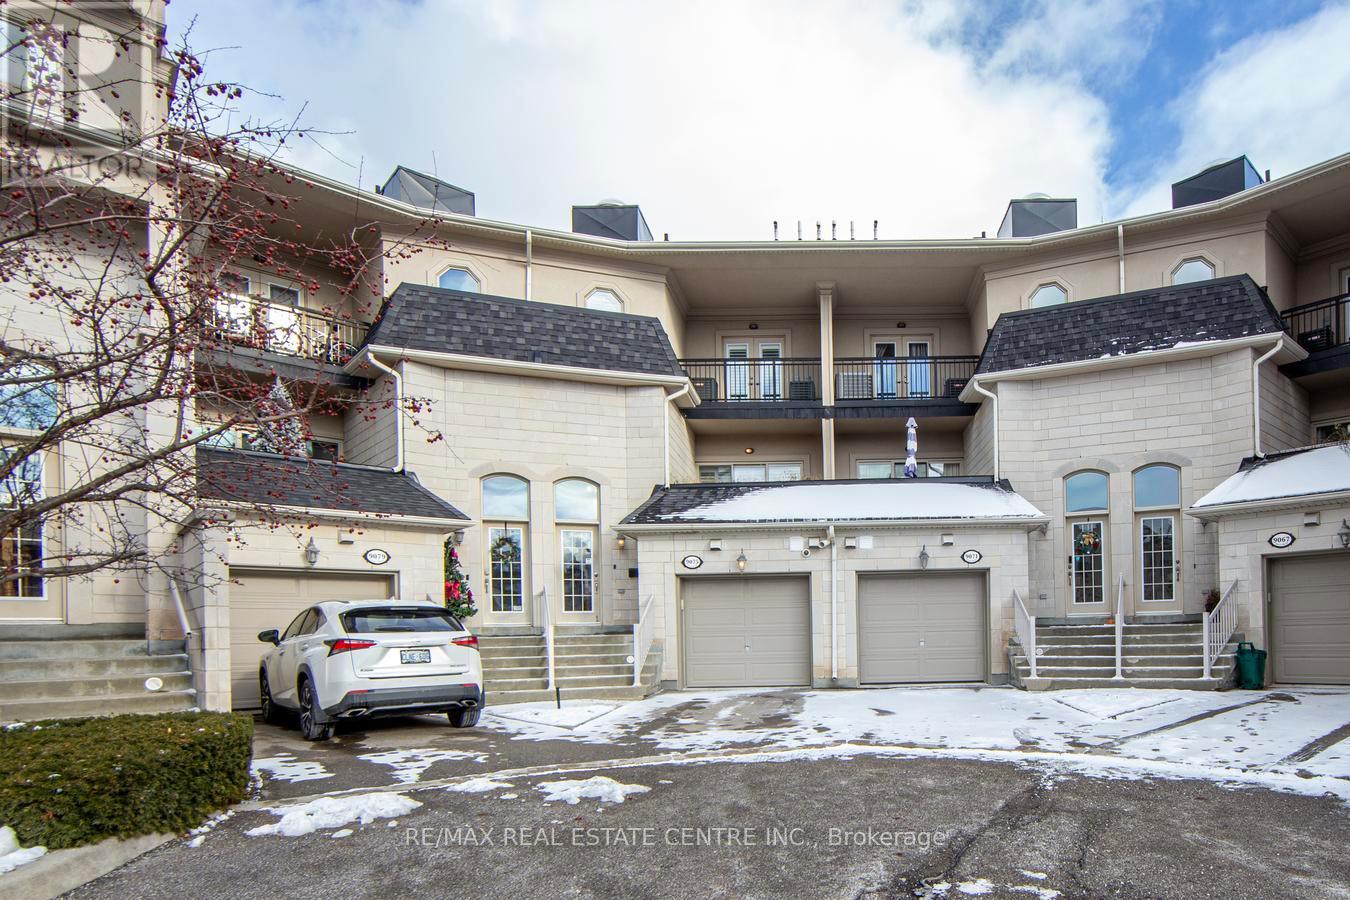
9075 Derry Road
Milton, Ontario
Prime opportunity in Thompson Square: a corner commercial unit combined with a beautifully upgraded townhome offering over 5,500 sq. ft. of total space. The property includes a tenanted 1,268 sq. ft. commercial unit with a 2-piece bath, excellent exposure, and ample parking-an ideal built-in investment. The spacious residential unit features two parking spots, formal living, dining, and family rooms, and a large kitchen with quartz counters and stainless steel appliances. A circular hardwood staircase with a skylight adds elegance and natural light. The generous primary bedroom includes a 5-piece ensuite and a huge walk-in closet. With 3+1 washrooms, fresh paint throughout, and new Berber carpeting in all bedrooms, the home feels modern and move-in ready. A reclaimed hardwood feature wall in the living room adds character. A rare chance to enjoy luxury living with strong commercial income potential in this exceptional corner property. (id:39551)
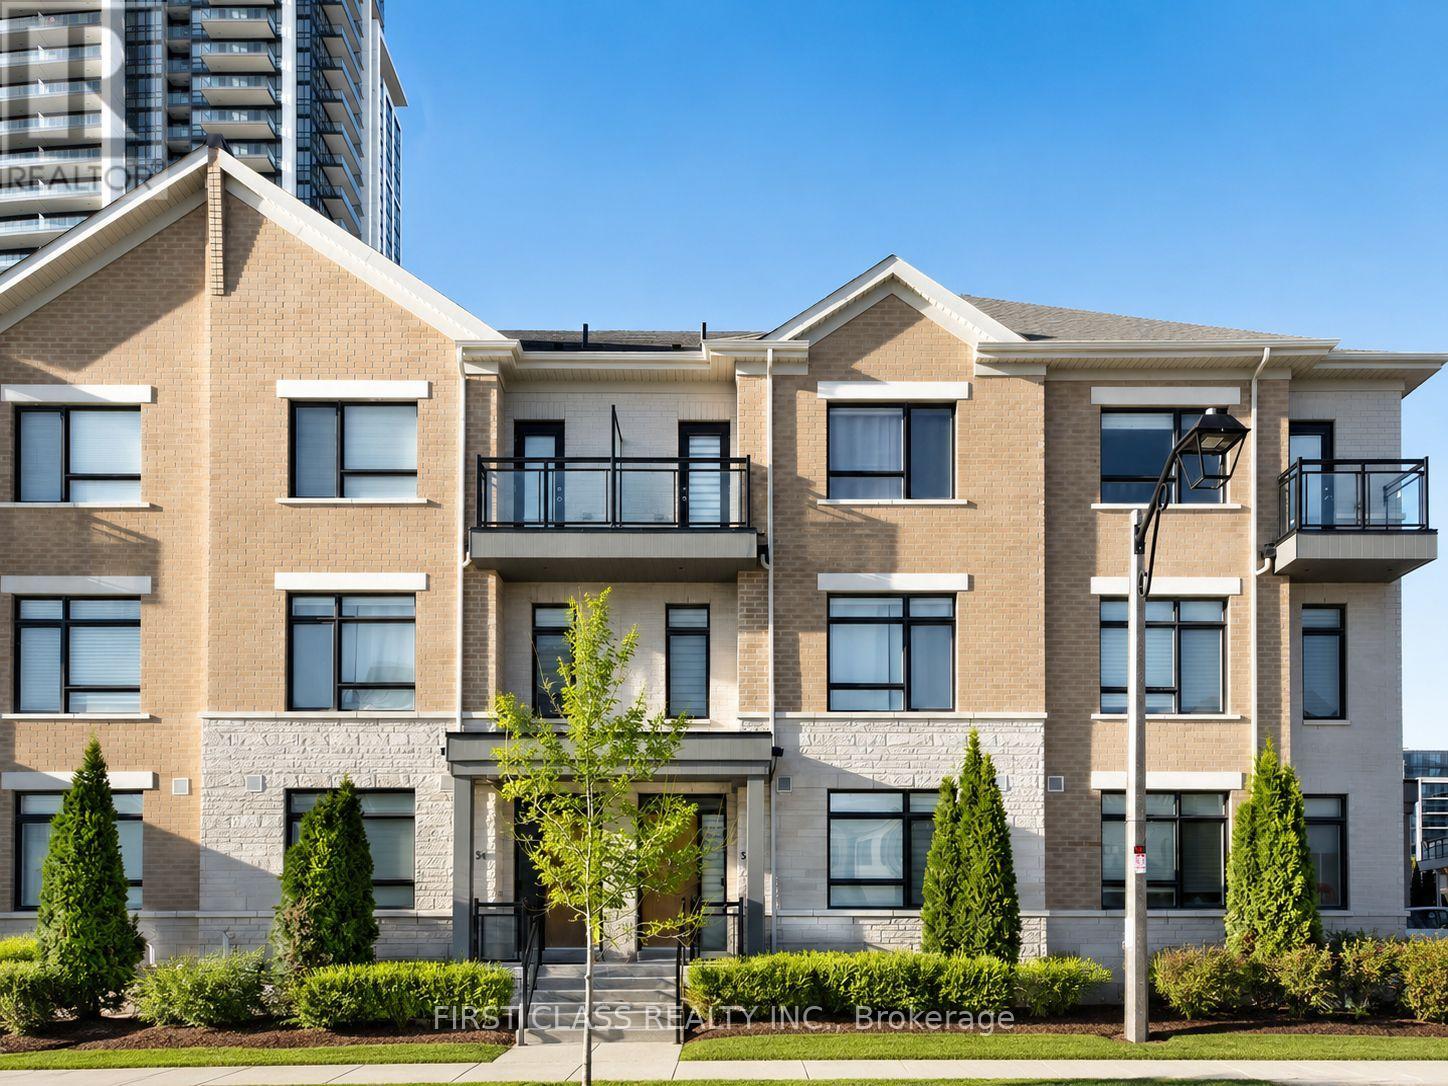
56 Active Road
Markham, Ontario
Luxury Freehold Townhome in a Prime Markham Location! This beautifully upgraded 3-bedroom, double-car garage townhome offers approximately 2,700 sq. ft. of stylish living space in one of Markham's most sought-after communities. Featuring 9-ft ceilings on the main, second and third levels, an exceptional open-concept layout, and elegant finishes throughout. The modern kitchen is equipped with quartz countertops, stainless steel appliances, and ample cabinetry. Highlights include hardwood flooring throughout, pot lights, an oak staircase with wrought-iron pickets, and a spacious private terrace-perfect for relaxing or entertaining. Ideally located just minutes to Highway 404 & 407, GO Transit, Viva/TTC, parks, top-rated schools, shopping, restaurants, and everyday amenities. A perfect blend of luxury, space, and convenience! (id:39551)
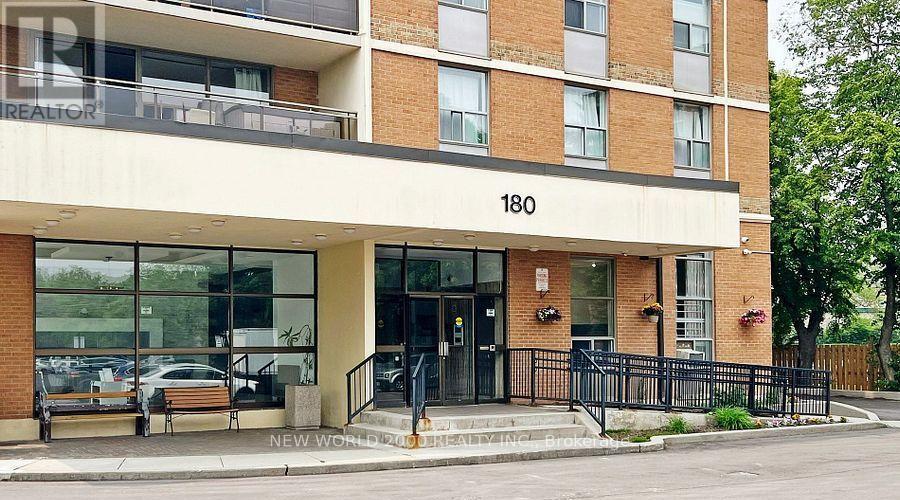
602 - 180 Dudley Avenue
Markham, Ontario
Welcome to this bright and spacious 3-bedroom, 2-bathroom condo with desirable south exposure in the heart of Thornhill. This well-maintained suite features a functional layout,h beautiful laminate flooring, a modern renovated kitchen with ample cabinetry and quality appliances, and a generous living and dining area with walk-out to a large private balcony. The primary bedroom offers excellent storage, including a walk-through closet area leading to the ensuite bathroom. Enjoy the convenience of ensuite laundry with additional in-suite storage, plus abundant closet space throughout. One underground parking space and one locker are included. Ideally located close to Yonge Street, transit, shopping, parks, schools and community amenities. A wonderful opportunity to own a spacious and comfortable home in a well-established building. (id:39551)
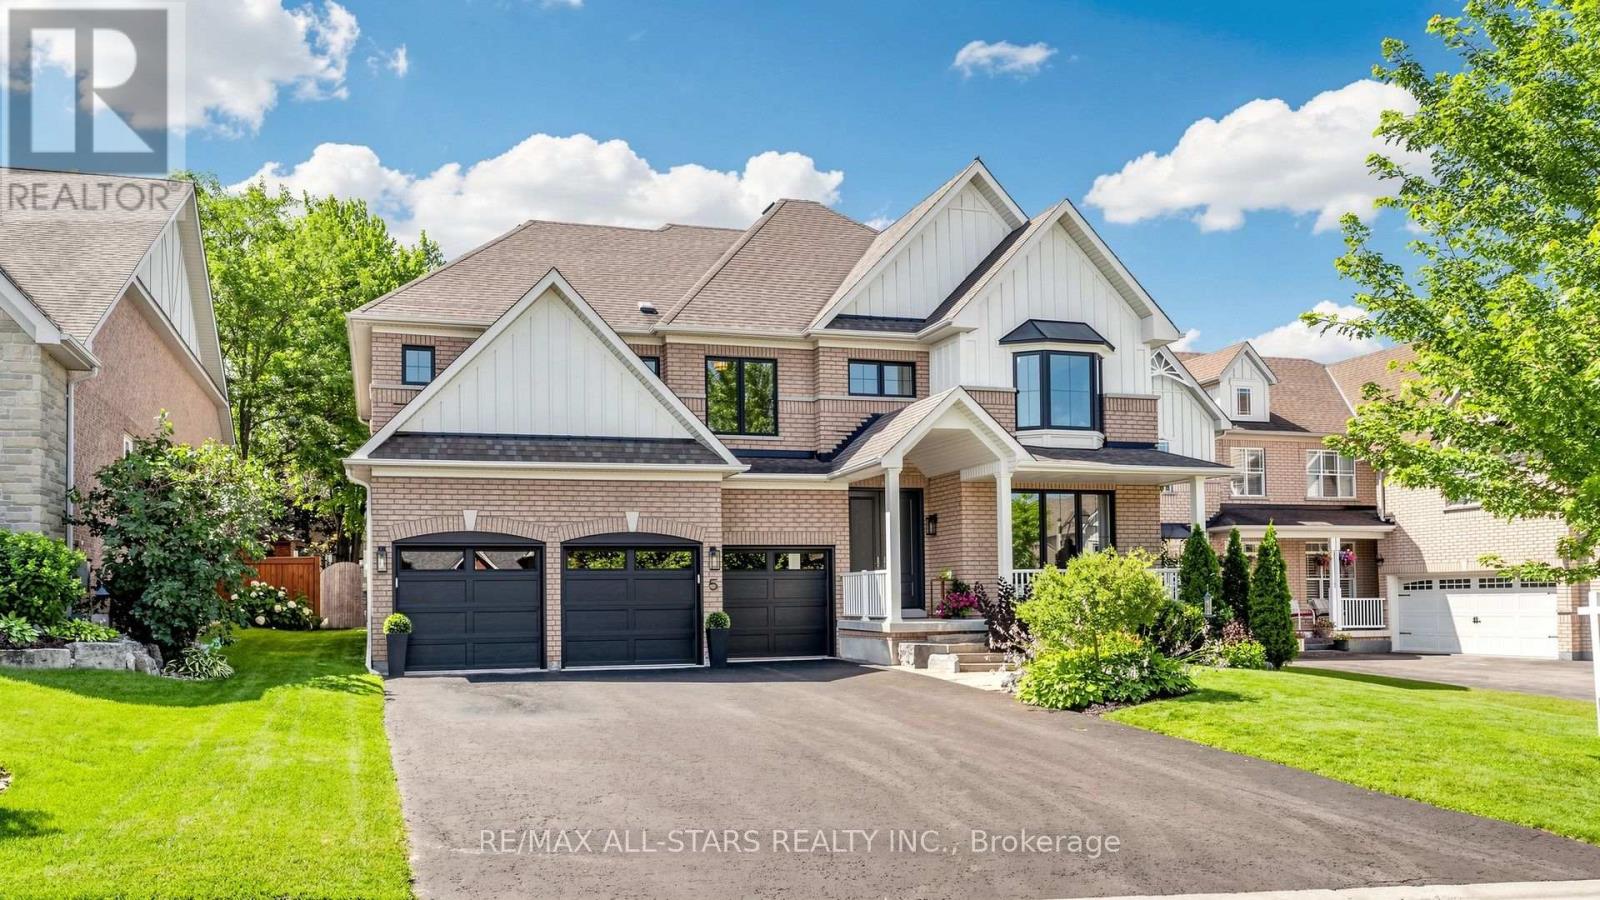
5 Keller Lane
Uxbridge, Ontario
Big family living in urban Uxbridge doesn't get any better than this exceptional "Turnberry" model in the prestigious Estates of Wooden Sticks. Offering approximately 3,650 sq. ft. of beautifully designed living space on a premium 60-foot lot, this impressive home combines luxury, comfort and outstanding family functionality in one of Uxbridge's most sought-after neighbourhoods. The curb appeal is outstanding, but the true showpiece is the resort-inspired backyard featuring a sparkling saltwater pool, expansive two-tier patio, pergola-covered lounge, hot tub, abundant perennial gardens and, decorative metal trellises and a raised garden bed for homegrown vegetables. It's the perfect staycation setting for entertaining or relaxing all summer long. Extensive recent upgrades include premium, black-framed windows, engineered hardwood flooring, a renovated kitchen with adjoining Butler's pantry highlighted by a custom 10' Quartz covered island, custom wine-tasting room with built-in bar cabinetry and wine fridge, designer wood feature walls, three new black garage doors, water filtration system and water softener. The spacious upper level offers four generous bedrooms, each with convenient access to a bathroom. The luxurious primary suite features a spa-inspired 5-piece ensuite and an oversized walk-in dressing room with custom organizers. A large second-floor laundry room with new washer and dryer adds everyday convenience. Designed with busy families in mind, the oversized mudroom includes custom built-ins, ample space for boots, coats and pet beds. It provides direct access to the triple-car garage, the dual-staircase unspoiled basement and the east side yard. The newly sealed triple driveway can accommodate 6 vehicles. Enjoy an unbeatable location just steps to Elgin Park, Wooden Sticks Golf Club, scenic walking trails, Toronto Street shopping and vibrant downtown Uxbridge. This remarkable home truly offers the complete family lifestyle and earns a perfect "10"! (id:39551)
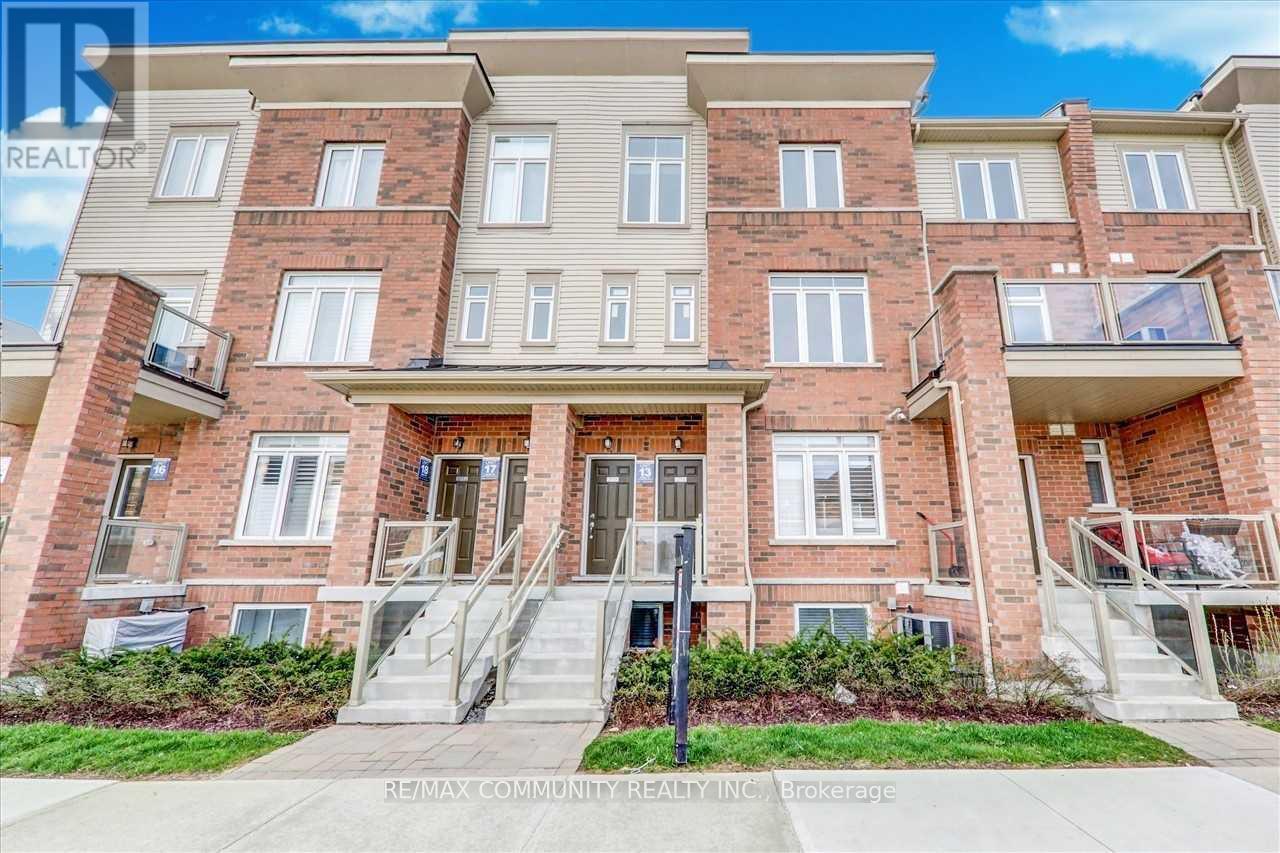
2718 William Jackson Drive
Pickering, Ontario
Welcome to this stunning stacked townhouse in one of Pickering's most desirable neighborhoods near the prestigious Brock and Taunton intersection. This beautifully maintained 1,330 square foot home features professional interior painting and deep carpet cleaning throughout, move-in ready for new owners. The residence boasts three spacious bedrooms and three full bathrooms, perfect for families seeking room to grow. The master bedroom includes a luxurious ensuite, while two additional bedrooms share a main bathroom and convenient powder room. The open-concept living and dining areas create an inviting atmosphere ideal for entertaining. The modern kitchen flows seamlessly into the main living spaces, making this home perfect for contemporary living. A generously sized balcony offers an excellent outdoor retreat for relaxation or entertaining. The property includes two convenient parking spaces-one attached garage and one driveway spot-eliminating parking concerns in today's busy lifestyle. Situated near Brock and Taunton, this home enjoys exceptional access to premier amenities. Shopping enthusiasts will appreciate nearby Shops at Pickering City Centre, Smart Centres Pickering (Walmart, Canadian Tire, Lowe's), and Shops at Pickering Ridge. Recreation is readily available at the Chestnut Hill Developments Recreation Complex featuring a gym, pool, sauna, and hot tub. Nature lovers will cherish the nearby Alex Robertson Park-a spectacular 50+ acre waterfront destination with trails, beaches, and playgrounds. Families benefit from excellent schools including Brock Elementary, Biidaasige Mandamin Public School, and the highly rated Angus Valley Montessori. For commuters, Highway 401 is minutes away, providing quick access to downtown Toronto and the GTA. The Pickering GO Station is also conveniently close. (id:39551)
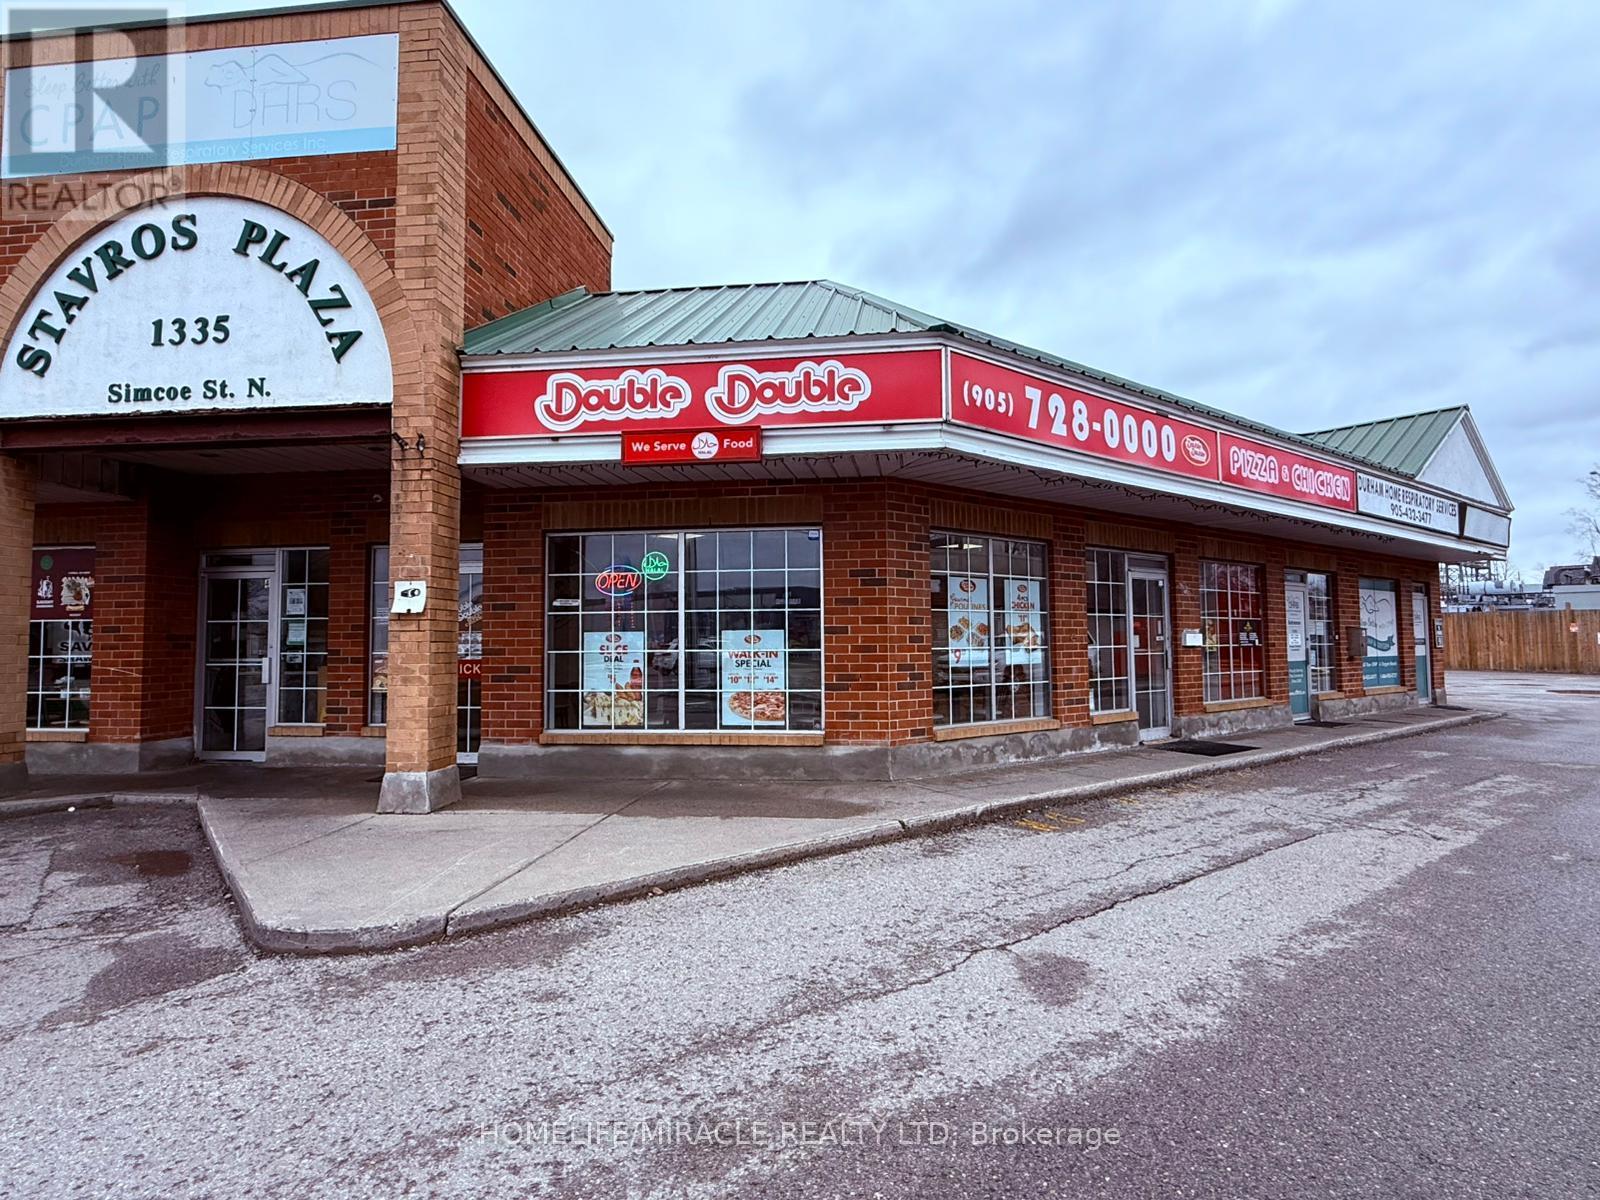
1335 Simcoe Street N
Oshawa, Ontario
Excellent opportunity to own a well-established and fully operating Double Double Pizza & Chicken franchise in a high-demand Oshawa location at Simcoe St N & Taunton Rd E. This successful business is located in a busy retail plaza surrounded by residential communities, schools, college campuses, and commercial businesses. Strong school and corporate clientele provide consistent sales and repeat customers.Approximately 1,202 sq. ft. with very low rent of only $2,925/month including TMI plus HST. Current lease in place until October 2029 with two additional 5-year renewal options available. Monthly sales average approximately $25,000-$30,000. Weekly school orders average approximately $1,800-$2,000, with additional corporate and retail customer sales from nearby businesses and plaza traffic.Business operates under the recognized Double Double Pizza & Chicken franchise and will continue as the same franchise. Existing seating for 4 customers. Open 7 days a week with extended late-night hours. Utilities average approximately $950/month. The store holds a clean Durham Region Green Pass Certificate. No hot water rental contracts. LLBO not currently in place, however there is strong potential for the new buyer to apply for liquor licensing, creating additional growth opportunities.Franchise transfer fee is applicable, with the Seller and Buyer each responsible to pay $12,500 + HST.Reason for sale is lack of time to manage due to ownership of another business. Immediate possession available. Great turnkey opportunity for owner-operators, families, or investors looking to step into a growing franchise business with established customer base and future potential. (id:39551)
14 Bonacres Avenue
Toronto, Ontario
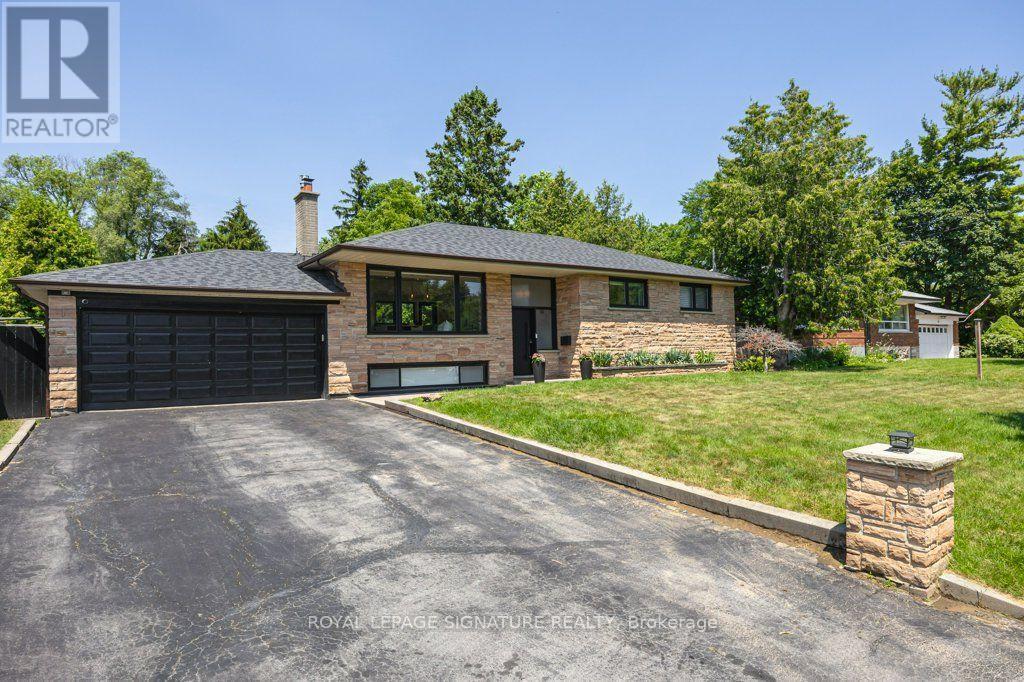
WELCOME TO 14 BONACRES AVENUE | CENTENNIAL/WEST ROUGE Nestled on an exclusive, tree-lined street framed by a canopy of mature greenery, this extensively renovated ranch bungalow offers the ultimate turnkey lifestyle in Toronto's fabulous waterfront community of Centennial/West Rouge. Perfect for discerning downsizers, this exceptional home sits on a sprawling, ultra-private 75 x 200 ft lot with absolutely nothing left to do but move in and enjoy. MAIN LEVEL ELEGANCE- Sun-drenched open-concept great room with high ceilings, sleek pot lighting, remote-controlled blinds, and flush-mount floor registers.- Chef-inspired kitchen featuring stainless steel appliances, custom soft-close cabinetry, and a magnificent centre island with double-waterfall edges.- Primary suite featuring a private, luxurious 3-piece ensuite bath.- Two additional bright bedrooms and a full bath. BRIGHT & VERSATILE LOWER LEVEL- Fully finished with all above-grade windows letting in abundant natural light.- Massive family room ideal for entertaining.- Sprawling 4th bedroom/home office and a sleek 3-piece bath.- Convenient walk-up access to the serene, deep backyard. EXTRAS & HIGHLIGHTS- Attached double-car garage.- Minutes to the waterfront trail, the GO Train, top-rated schools, parks - including Colonel Danforth Park, and local amenities. A rare bungalow offering on a prized 200-foot-deep lot! This type of home doesn't come up very often (id:39551)
55 Unsworth Crescent
Ajax, Ontario
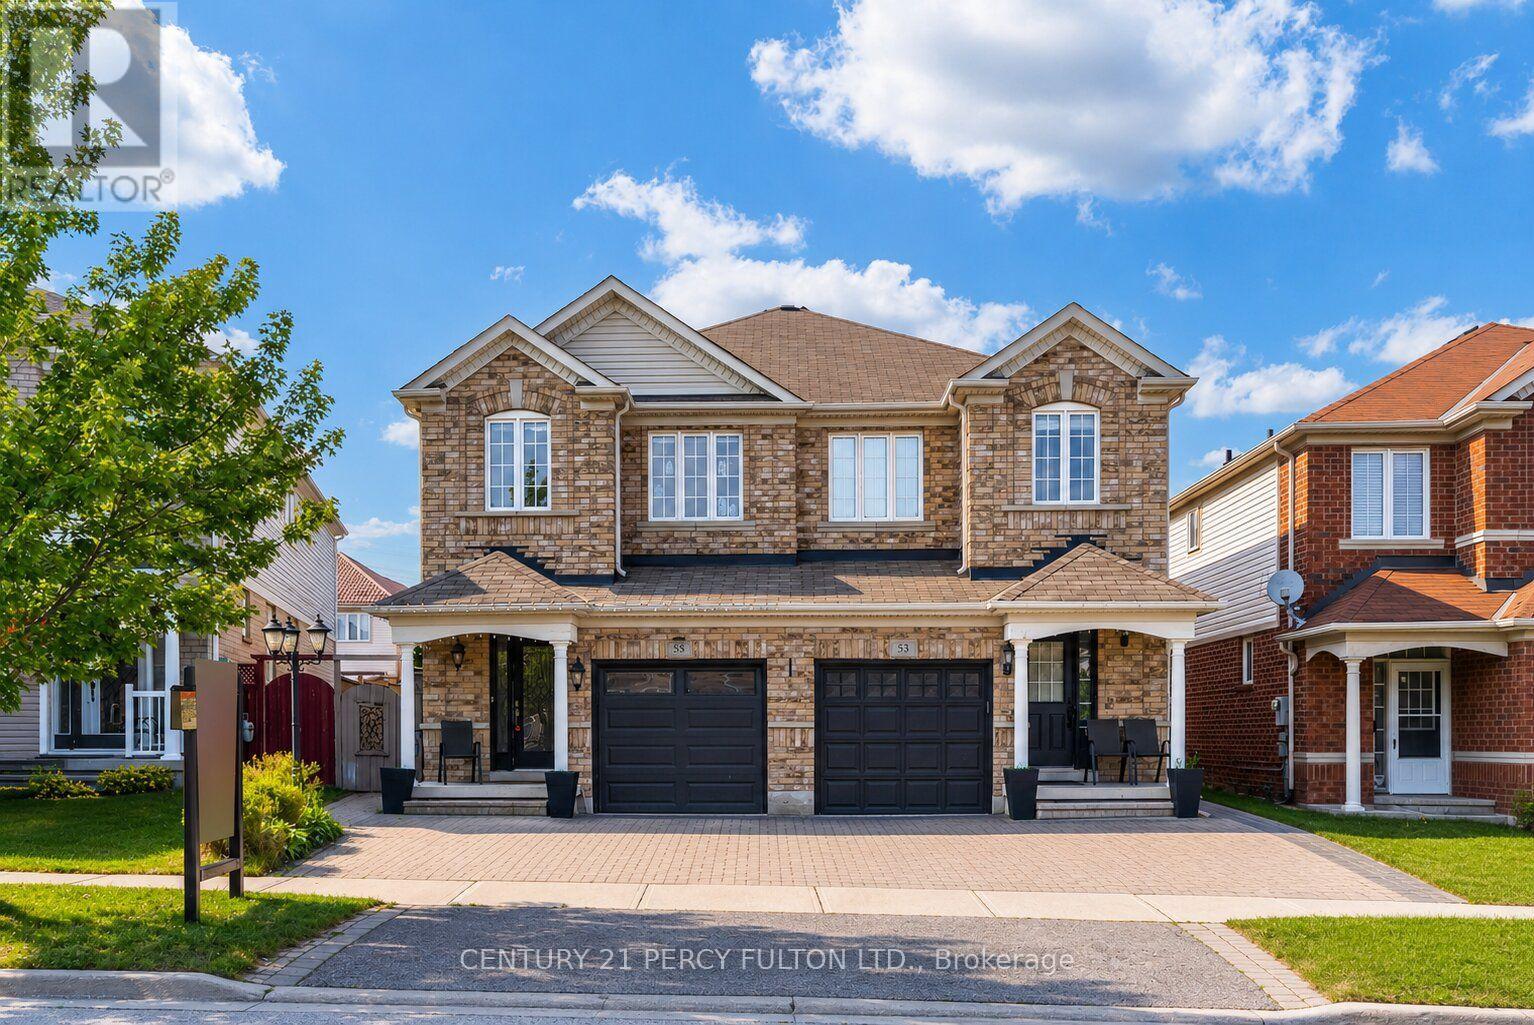
Updated 3 Bedroom, 4 Bathroom Semi-Detached Home In Highly Sought-After Northwest Ajax * Recently Renovated Kitchen * New Engineered Hardwood Flooring In Bedrooms* Hardwood Flooring On Main Level Enhanced with Accent Walls * Family Room With Walk-Out To Backyard * Primary Bedroom Features Two Walk-In Closets, 4-Piece Ensuite & Accent Wall * Motorized Blinds In Bedrooms * Finished Basement With Recreation Room, Wet Bar & 2-Piece Bathroom * Garage With Interior Access * Outdoor Retreat Complete With Pergola & Storage Shed - Perfect For Relaxing Or Entertaining * Located Close To Top-Rated Schools, Parks, Shopping, Transit, Recreation Centre & Minutes To Highways 401/407/412. Hot Water Tank (2 yrs) Furnace, Central Air & Windows (13 yrs) (id:39551)
718 - 181 Sheppard Avenue E
Toronto, Ontario
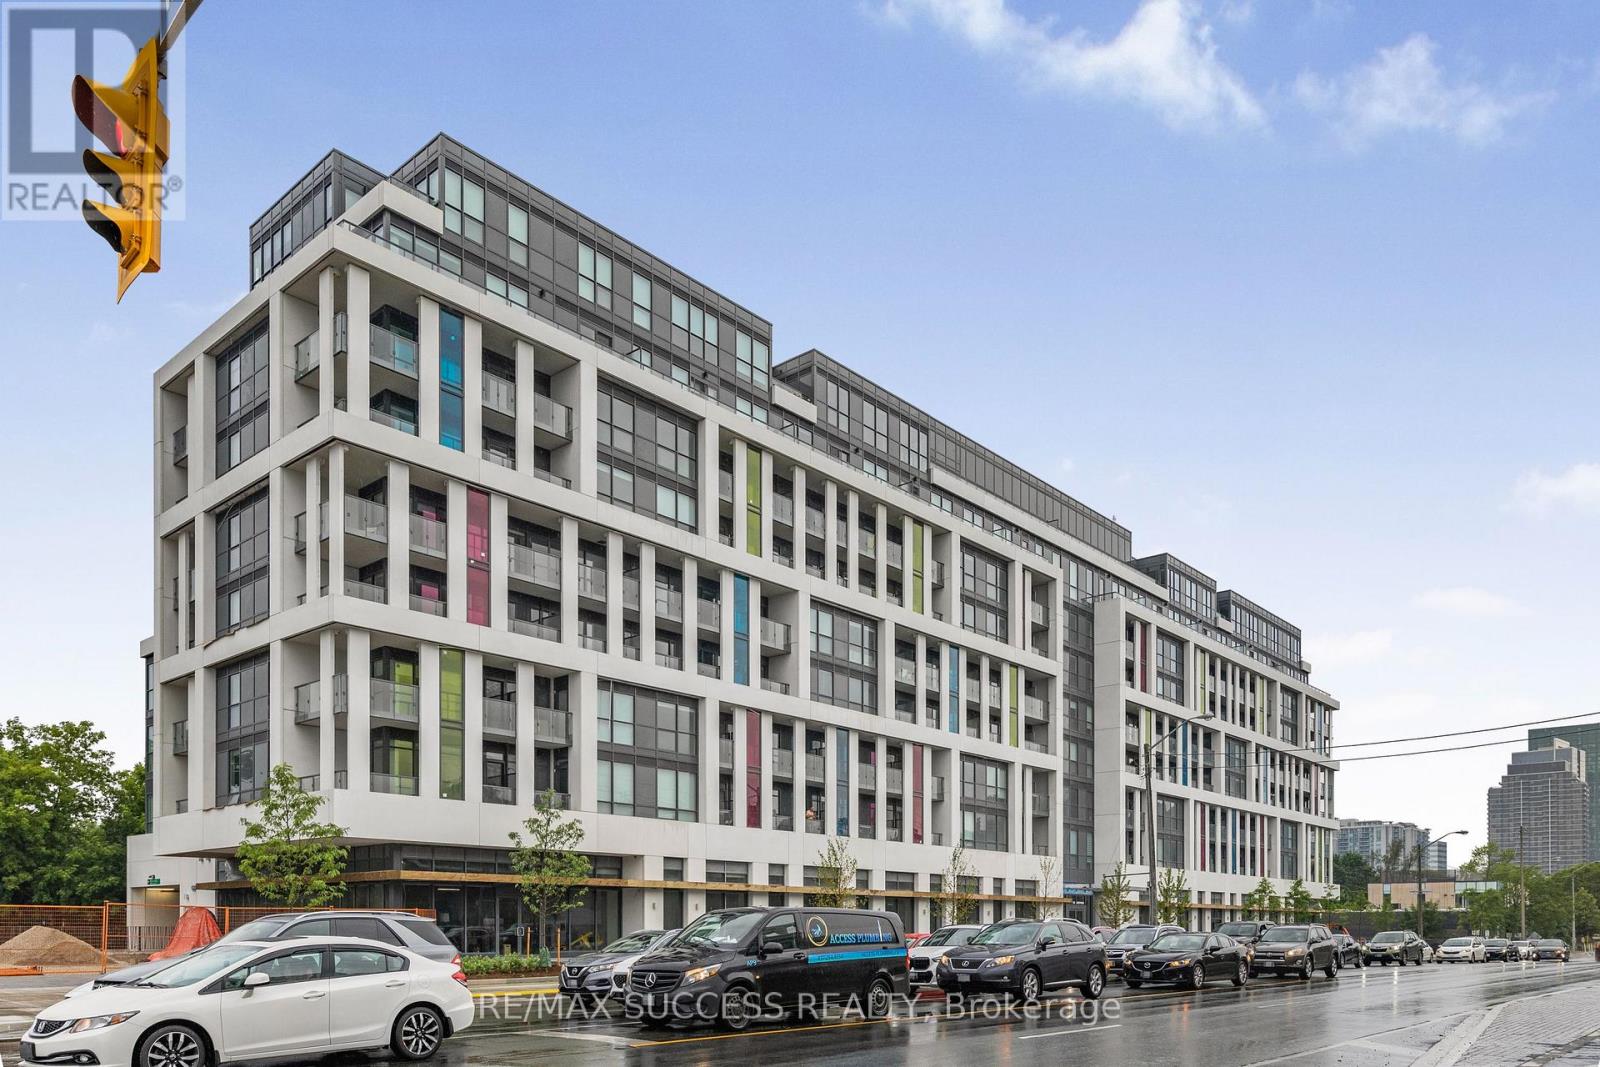
Welcome to this beautifully designed 1 Bedroom + Den suite at 181 Sheppard Ave East, offering 623 sq ft of exceptionally functional living space plus a 43 sq ft balcony in the heart of North York. This smart layout maximizes every inch with no wasted space. The bedroom is a true enclosed room with a door and window - no compromises. The versatile den is ideal as a home office, nursery, or guest space, delivering flexibility most suites of this size cannot offer. The functional kitchen provides ample counter space and storage, perfect for everyday cooking and effortless entertaining. Ensuite laundry adds day-to-day convenience. The bright, airy living area flows seamlessly to the balcony with clear exposure, made for morning sun and open views. High-speed internet is included in the maintenance fees. Exceptional building amenities include a co-working space, event lounge, fitness studio, kids' play space, games room, visitor parking, and 24-hour concierge - the co-working space alone is a standout for anyone working from home. Set at Yonge & Sheppard in one of Toronto's most desirable neighbourhoods, this address puts you steps to the TTC subway (two lines), restaurants, cafes, grocery stores, shops, parks, and Mel Lastman Square, with quick access to Hwy 401 and Hwy 404. Sheppard-Yonge Station links Line 1 and Line 4, placing downtown, midtown, and the 401 corridor within easy reach. Shopping and dining along Yonge, the North York Central Library, and the Toronto Centre for the Arts are all a short walk away. A vibrant, walkable community offering the perfect balance of urban convenience and lifestyle. An outstanding opportunity for first-time buyers, downsizers, and professionals seeking a turnkey home in a transit-connected location, and equally compelling for investors drawn to the consistent rental demand this pocket commands. Move in and enjoy, or add it to your portfolio with confidence. Book your private showing today. (id:39551)
Ph33 - 47 Lower River Street
Toronto, Ontario
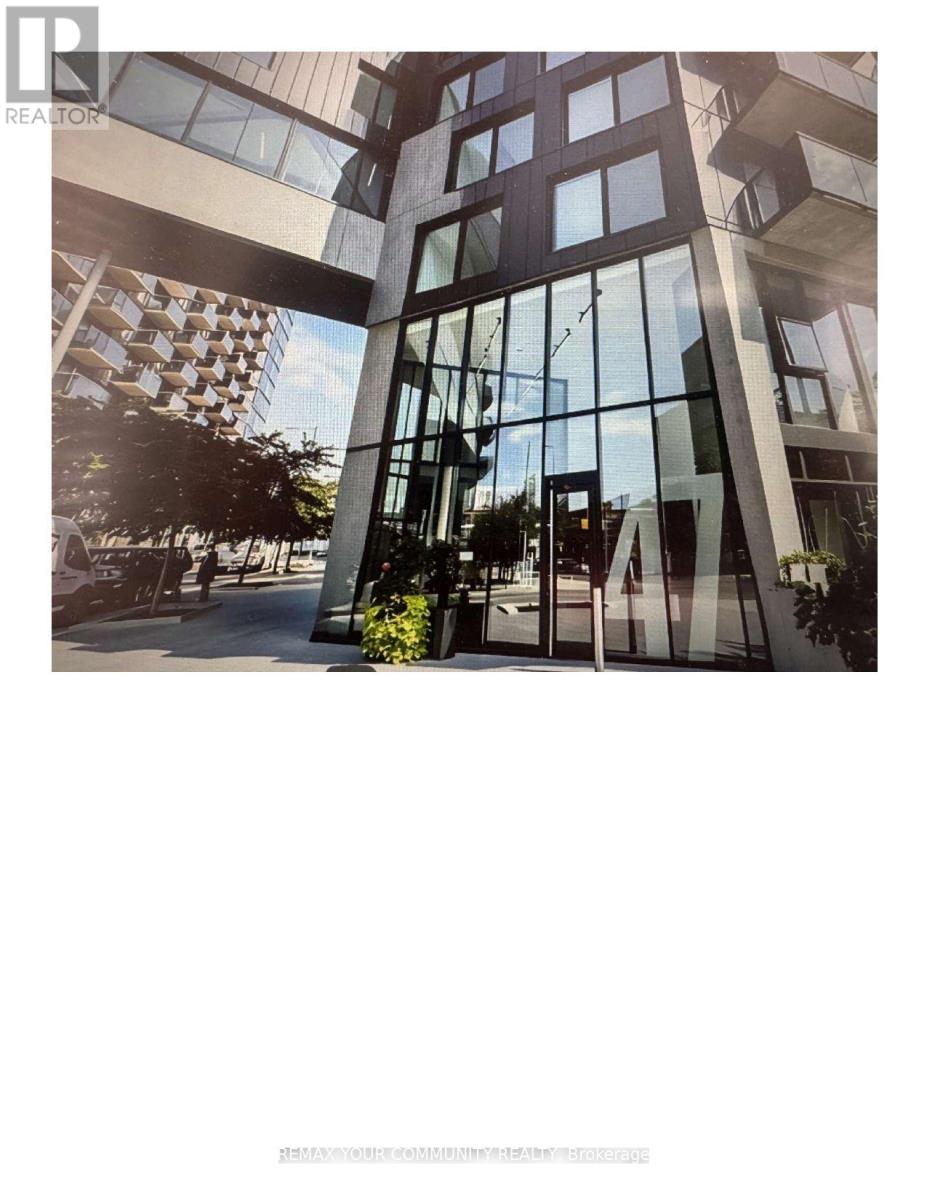
Uniquely laid out 2-bedroom, 2-bathroom penthouse suite in an intimate six-storey boutique building, featuring soaring 10-foot ceilings, a thoughtfully designed layout, and two private balconies (aprox. 12ft.X 9FT each) with breathtaking west-facing skyline views. The bright, open-concept floor plan is filled with natural light through floor-to-ceiling windows and offers seamless indoor-outdoor living, making it ideal for both everyday living and entertaining.This suite features custom built-in storage in the kitchen and both bedrooms, a tucked-away workspace, and an upgraded washer and dryer, enhancements that maximize functionality and organization. Situated on the top floor, enjoy the privacy and convenience of boutique low-riseliving with minimal elevator traffic, quick access to the stairwell and garbage chute, and a quieter residential atmosphere.Ideally located steps to the award-winning 18-acre Corktown Common, the Don River trailnetwork, and minutes to Leslieville, the Distillery District, Canary District, and downtown Toronto. Exceptional access to King Street, Queen Street, the DVP, Bayview Extension, and the future Ontario Line makes this a true walker, cyclist, and commuter's paradise. (id:39551)
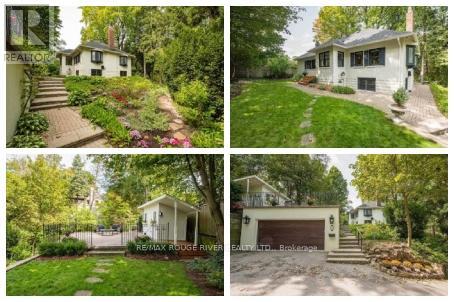
11 Donwoods Drive
Toronto, Ontario
An amazing Storybook Home perched at the top of the valley in historic Hoggs Hollow. The character of this1927 bungalow seamlessly blends timeless charm with refined modern upgrades offering the perfect balance of privacy, nature, and urban convenience. The thoughtfully renovated main level showcases a chef-inspired kitchen designed for both everyday living and elegant entertaining, featuring premium Miele built-in appliances, including a wall oven and coffee system, gas range, and an expansive Centre Island and Breakfast Bar. A charming breakfast nook overlooks the rear yard & gardens, creating a serene setting for morning coffee. Step outside to your private patio retreat complete with a cabana-style shed ideal for intimate gatherings or quiet relaxation surrounded by mature greenery. The main level also features a spacious primary suite with a spa-like five-piece ensuite, including a freestanding soaking tub, glass enclosed shower, and dual sink vanity. A versatile den offers flexibility as a guest room, office, or secondary bedroom. The walk out lower level adds valuable living space with a sunken recreation room highlighted by increased ceiling height and a gas fireplace with slate surround and wood mantle. Additional rooms with above-grade windows provide flexibility for home office, guests and if required In-Law or Live In Nanny Suite potential. A large three-piece bathroom and generous mechanical/storage room complete this level. 2528 total internal square footage. Outdoors the engineered & reconstructed structurally sound double garage could provide extra bonus living and entertaining areas above. Technical Drawings available for those looking to expand the home. Perfectly positioned near premier lifestyle amenities including Rosedale Golf Club, Top-tier Schools, Sunnybrook Health Sciences - one of Canada's Top Hospitals and just minutes to Yonge Street, Loblaws, Fine Coffee Shops, Restaurants, Quaint shops, 401, York Mills. (id:39551)
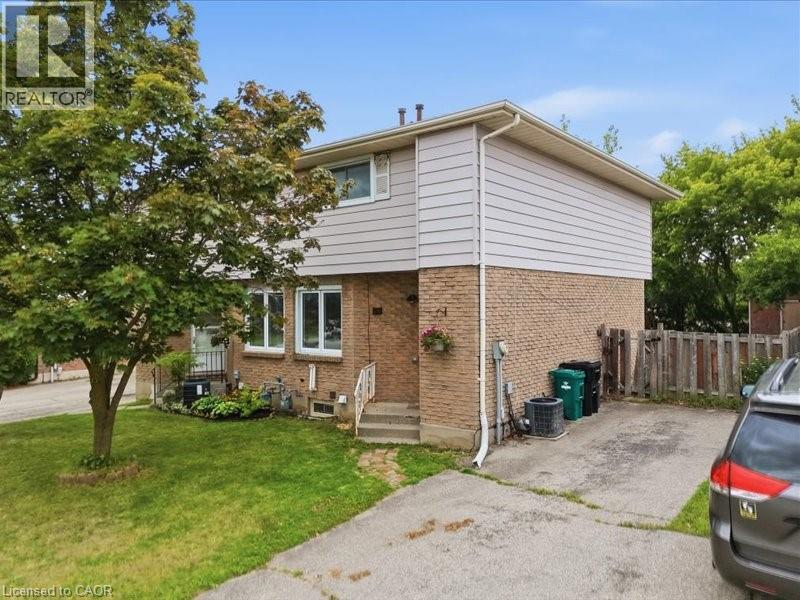
58 The Country Way
Kitchener, Ontario
This is your opportunity to get into the market with this freehold semi detached home in a great neighborhood! Walk into the main level and you have a spacious living room, a large country kitchen with breakfast bar and plenty of cupboards. The kitchen features a built-in stove and oven and pantry. There is a walk out from the dining area to a deck overlooking a deep private yard backing onto a walking trail! Upstairs you have 3 roomy bedrooms, including a master with en suite privilege to the main bathroom. In the lower level you have a finished rec room area with a 3 piece bathroom, laundry room and plenty of storage. Updates include vinyl windows, patio door and shingles (2022). This affordable home is perfect for the first time buyer and is just awaiting your decorating touches. All located in the desirable country hills area just a short distance away from schools, Conestoga college, buses, shopping, parks, and the expressway. (id:39551)
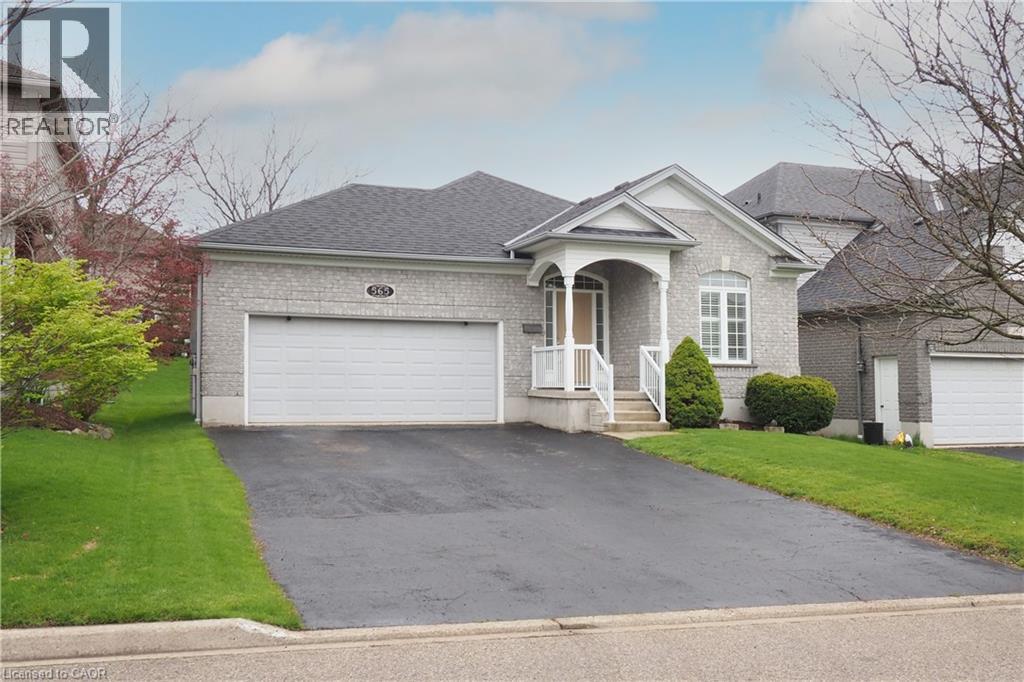
565 Springwater Drive
Waterloo, Ontario
You will be impressed by this well maintained one owner bungalow! Located in desirable conservation meadows, this home has many outstanding features you will want to see. Heading inside from the covered front porch, there is an inviting front entrance, a main floor laundry room, and a full 4 pc bath on this level. The main floor offers 2 spacious bedrooms including the primary bedroom with double closets and a lovely en suite bathroom complete with an oversized deep soaker tub and separate shower. You will love cooking in this updated oak kitchen (2016) with a peninsula and plenty of cupboards. Enjoy relaxing in your living room boasting a cozy gas fireplace and large bright windows with custom shutters. From the dining room you can step out to a newer composite deck (2020) overlooking the manicured backyard. Head down to the lower level and you will find an open concept space that includes a huge rec room with your own pool table, a custom bar and dinette room to host your guests, and a large additional den. To complete this level, you have a 3 pc bath and plenty of storage. Other updates include newer roof ( 2020) Water heater (2018), water softener (2024) and a newer furnace and heat pump system ( 2022). There is plenty of parking with an oversized double garage and double driveway. All located on a quiet street just minutes away from shopping, schools and the farmers market. Just move in and call this home your own! (id:39551)
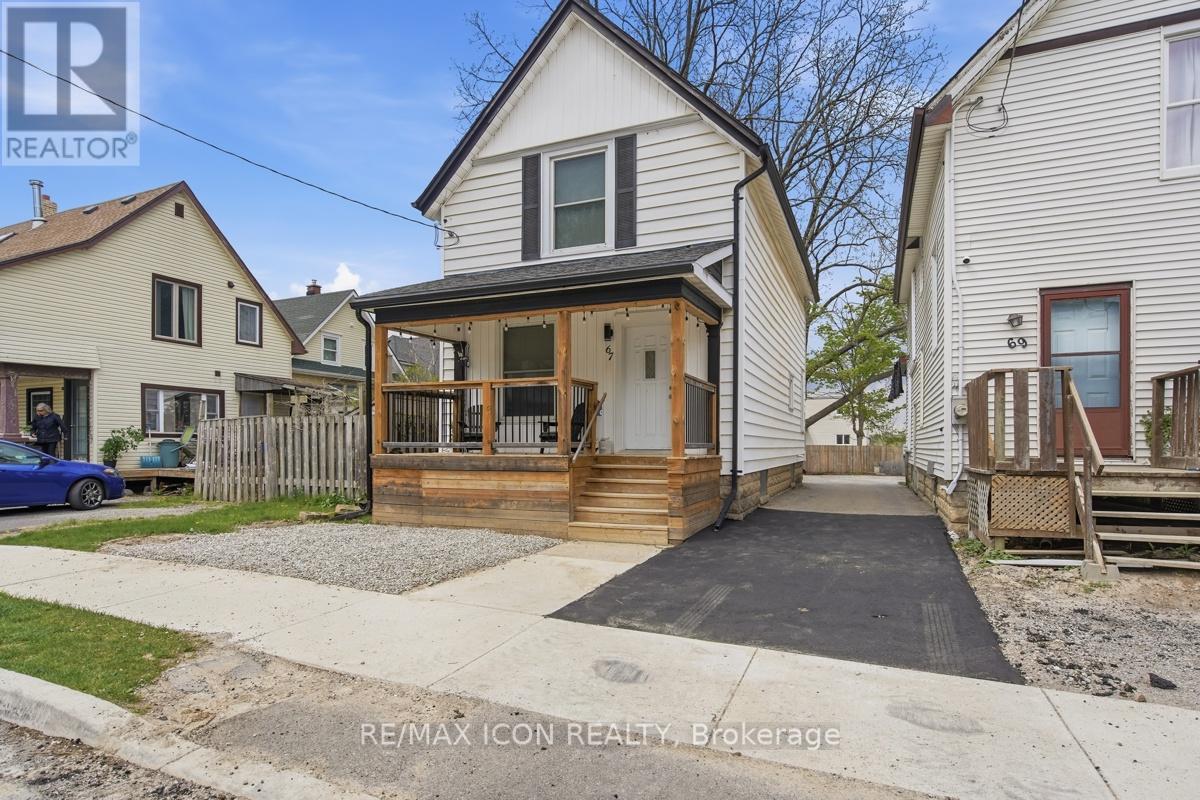
67 Elysian Street
St. Thomas, Ontario
Welcome to 67 Elysian Street in the heart of St. Thomas! This nicely renovated home blends modern updates with timeless character and offers exceptional value for first time buyers, young families, or investors alike. The bright open concept main floor features high ceilings, spacious principal rooms, and a beautifully updated kitchen complete with peninsula seating and breakfast bar, perfect for entertaining. The stylish upstairs bathroom features a tiled shower with oversized 12x24 tile and modern finishes. Vinyl windows throughout the main and upper levels provide efficiency and natural light. This home is close to parks, schools, shopping, and amenities while still offering that charming Railway City feel. A move-in ready opportunity with extensive updates already completed. (id:39551)
218 - 1555 Kingston Road
Pickering, Ontario
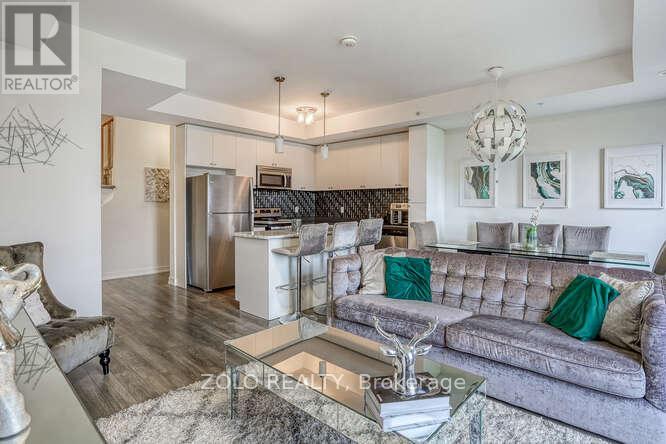
Welcome to UNIT 218! A beautiful stacked townhouse by Marshall Homes in Pickering's sought-after Center Point Towns community. This stylish home offers a bright open-concept layout featuring a modern bright kitchen with center island, stainless steel appliances, and a double sink, flowing into a cozy living area with laminate flooring and a balcony with sunny east exposure. The upper level offers a spacious primary bedroom boasts his-and-hers closets and a 4-piece ensuite, while the second bedroom includes a large window & double-door closet. Enjoy the convenience of a second full bath and in-unit laundry. Step up to the large sun filled private rooftop terrace with gas BBQ hookup, privacy fencing, hose bib, and plenty of room to relax or entertain. Close to GO Transit, Hwy 401, shopping, restaurants, and more. A perfect turnkey home in a vibrant location! (id:39551)
129 Passchendaele Street
Woodstock, Ontario
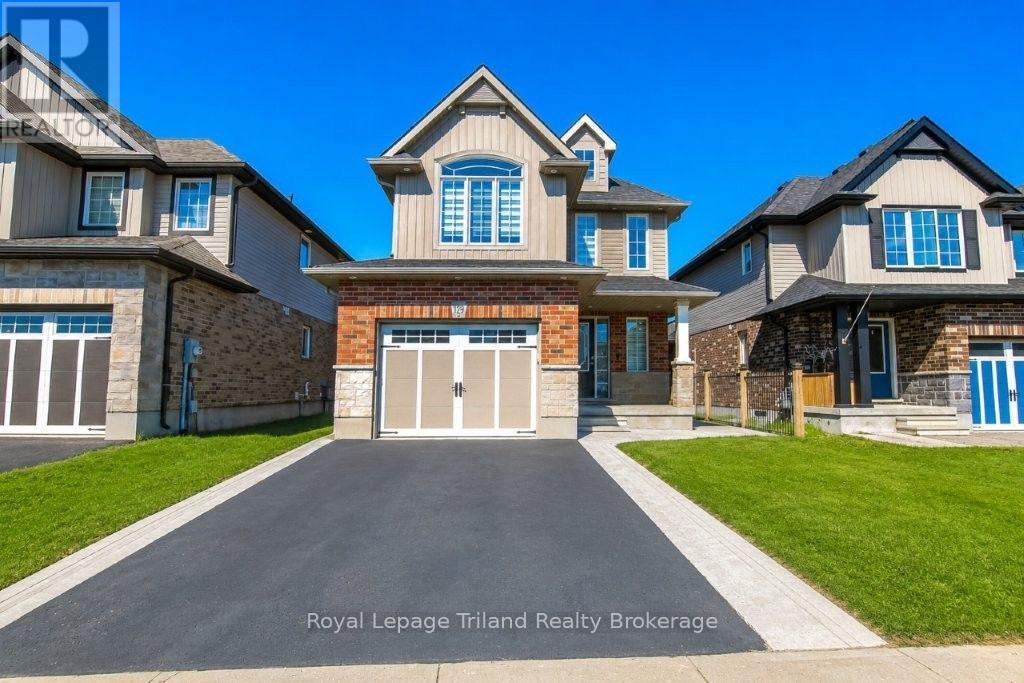
Elegant Upgraded Legal Duplex in Prestigious Woodstock. Experience refined living in this exceptionally upgraded 3+2 bedroom legal duplex, perfectly positioned in one of Woodstock's most desirable and family-friendly neighborhoods. Thoughtfully designed with both comfort and sophistication in mind, this residence offers 5 spacious bedrooms and 4 beautifully appointed bathrooms-ideal for discerning homeowners and savvy investors alike. The upper level has been meticulously renovated, showcasing premium finishes throughout, including durable 8mm laminate flooring, custom wall detailing, and elegant zebrablinds. Enhanced by smart WiFi pot lighting-both indoors and out-the home offers a seamless blend of modern technology and inviting ambiance. The spa-inspired bathrooms features Solid wood vanities paired with quartz countertops, LED mirrors and designer lighting, Contemporary fixtures and premium Moen fittings. At the heart of the home, the chef-inspired kitchen impresses with granite countertops, a statement center island with pendant lighting, stainless steel appliances, and a premium Moen pull-downfaucet-perfectly suited for both everyday living and elegant entertaining. A second-floor laundry adds to the home's thoughtful convenience. The fully finished legal 2-bedroom basement suite, complete with a private entrance, delivers both flexibility and income potential. Featuring quartz surfaces, luxury tile flooring, stainless steel appliances, and in-suite laundry, it offers a comfortable and independent living space currently generating $1,700/month in rental income. Step outside to a fully fenced backyard with professionally finished concrete landscaping and a spacious 260 sq ft deck. This home includes smart exterior lighting for enhanced curb appeal, Garage with remote access and keypad entry. Located just minutes from Toyota Motor Manufacturing Canada and with seamless access to Highway 401. Surrounded by top-rated schools, Parks and essential amenities. (id:39551)
391 Stone Church Road E Unit# 52
Hamilton, Ontario
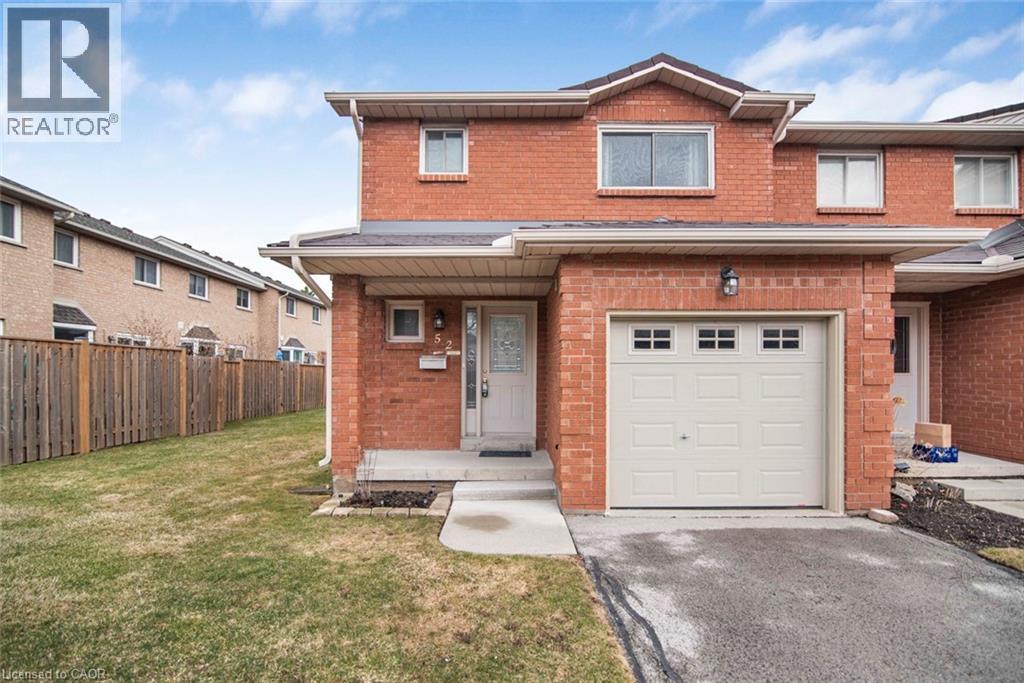
Well keep town house end unit in desirable central mountain, a very quiet complex in a super convenient location, Limeridge Mall, park and the LINC just minute away. This home offers 1915 square feet of total living space, features spacious living room and dining room, hardwood floor through out, oak stair, large master bedroom with ensuite bathroom, spacious bedrooms, total of 3 bathrooms, finished basement with large recreation room. Internet, basic TV cable service, water are included in the condo fee. Perfect for starter home, call for your viewing today. (id:39551)
2229 Walkers Line Unit# 6
Burlington, Ontario
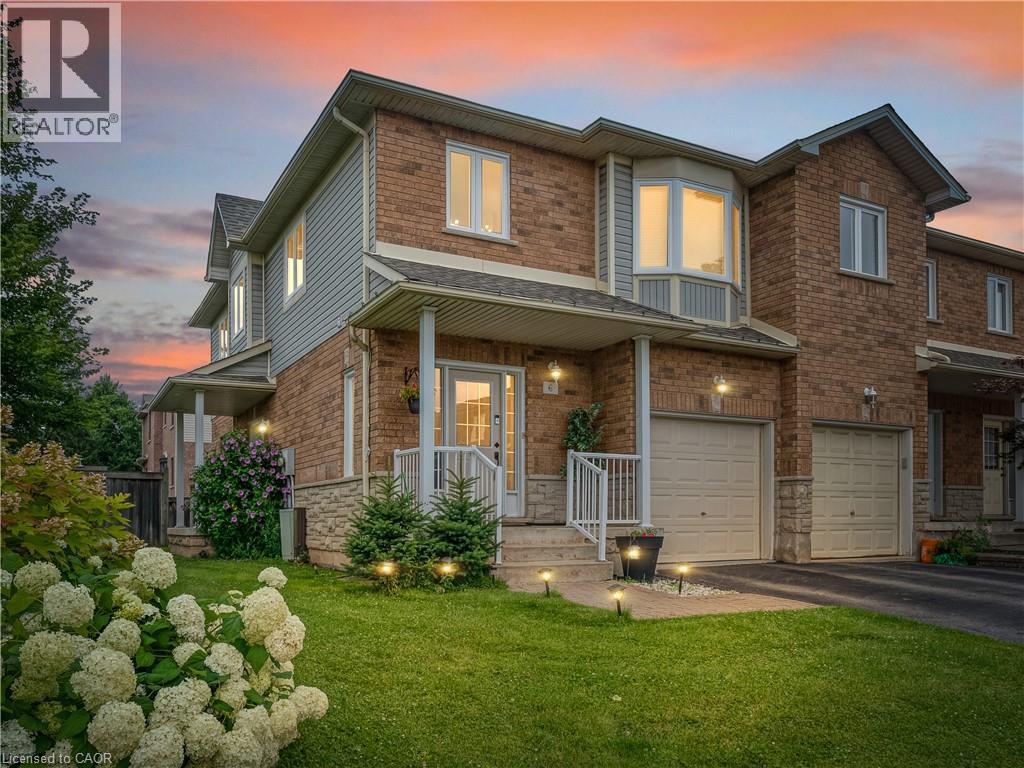
Welcome to this beautiful, move-in-ready condo townhome nestled in Burlington’s highly sought-after Millcroft community! This end unit boasts exceptional curb appeal with stone and brick detailing, pristine landscaping, an attached single-car garage, and a welcoming covered front porch.Step inside to a bright, open-concept main floor featuring gorgeous hardwood flooring and pot lighting throughout the spacious living room, anchored by a cozy fireplace. The sliding glass doors off the dining area leads directly out to your private backyard retreat. The updated kitchen, complete with crisp white cabinetry, neutral countertops and stainless steel appliances. Upstairs, you will find 3 spacious bedrooms and 2 bathrooms, including a generous primary suite with a large bay window and 3 pce ensuite. The fully finished lower level offers the perfect layout for a family rec room or a quiet home office. Enjoy summer evenings on the expansive, freshly stained wooden deck, overlooking an incredibly spacious and rare wrap-around green lawn. Unbeatable location—just minutes to premier shopping, local amenities, top-rated schools, and easy highway access. Simply move in and enjoy! (id:39551)

525 Erinbrook Drive Unit# C052
Kitchener, Ontario
Property eligible for Ontario Enhanced HST Rebate for qualified purchasers. Now Registered - no occupancy fees. Welcome to modern, maintenance-free living at the Erinbrook Towns! Perfect for first-time buyers, downsizers, or investors, this brand-new Bobby floorplan by award-winning Activa offers a premium lock-and-go lifestyle. The main ground floor level features a bright, carpet-free open concept layout with durable laminate flooring. The chef-inspired kitchen boasts modern dark cabinetry, quartz countertops, a large center island with a breakfast bar, a subway tile backsplash, and stainless steel appliances. The kitchen flows seamlessly into a spacious, light-filled great room with large sliding doors that lead out to a private covered balcony. A convenient powder room completes the main level. The fully finished garden level features large windows that allow natural light to pour in, offering two generous bedrooms and a shared luxury bathroom complete with a double-sink vanity and quartz counters. This level also provides a dedicated laundry closet, under-stairs storage, and a utility room. Built as an ENERGY STAR certified home, this high-efficiency unit keeps utility costs low. Incredibly convenient location just off Westmount & Fischer-Hallman Road, minutes to Highway 7/8, transit, shopping, parks, and schools. Move right in and enjoy the peace of mind of a brand-new build! Several images have been virtually staged. (id:39551)
156 Nisbet Boulevard
Waterdown, Ontario
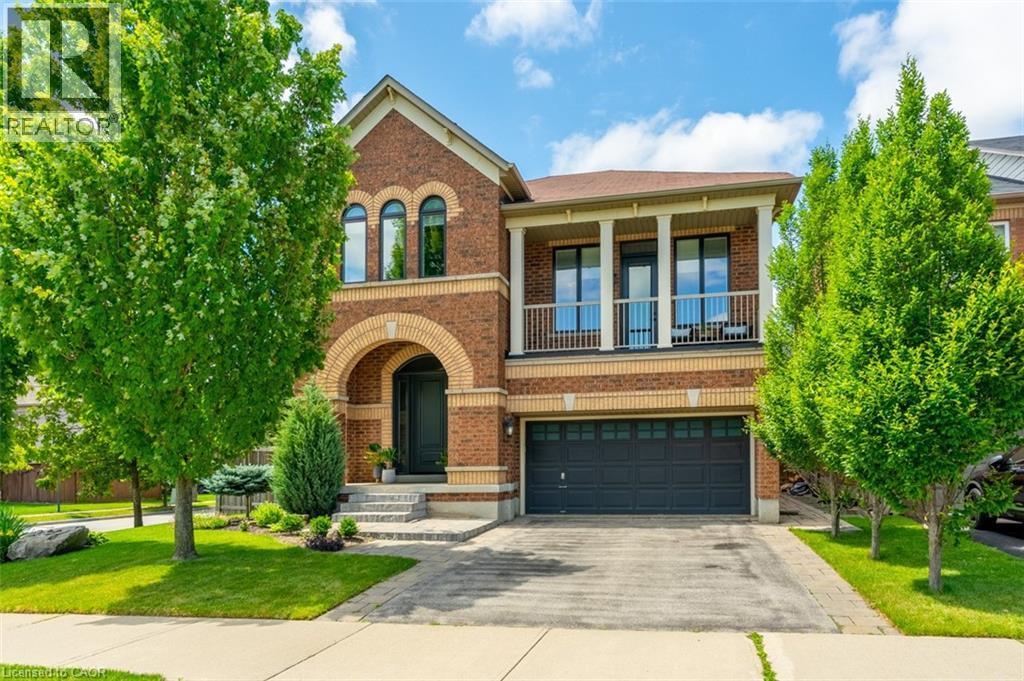
Set in a quiet, established Waterdown neighbourhood just down the street from Allan A. Greenleaf Elementary & Waterdown District High School, this beautifully cared-for home offers the kind of location, quality, and lifestyle that families rarely find all in one place. Inside, every space reflects pride of ownership and thoughtful investment. The custom 2025 kitchen sets the tone with tailored cabinetry, quartz counters, royal brass hardware, under-cabinet lighting, custom storage, a built-in bay-window bench, and a chef’s island with wraparound seating that naturally becomes the heart of the home. Elegant living & dining areas, a renovated powder room, and a custom laundry room continue the refined main-floor feel. The mid-level family room is a standout retreat with a custom media wall, Napoleon electric fireplace, built-in cabinetry, a 75” LG TV, and a walkout to a covered front balcony. Upstairs, the primary suite features a double-door entry, dual walk-in closets and a beautifully renovated 5-piece ensuite. The impeccably finished lower level adds 1025 square feet of impressive flexibility with a large rec room, den or guest space, luxurious second kitchen, second laundry area, 5-pc spa-inspired bathroom, oversized walk-in closet, and above-grade windows. Out back, the property transforms into a private resort. A heated saltwater pool with a sheer-descent waterfall, interlocking patio, mature trees, landscape irrigation, and lounging & entertaining zones create an outdoor setting designed for summer days, quiet evenings, and unforgettable gatherings. Major recent updates include a $70,000 Nordik windows & doors package in 2025 with triple-pane glass & a 25-year transferable warranty; a high-efficiency furnace in 2023; a Jandy pool heater in 2025 & iAquaLink pool control. This is a home that needs to be experienced in person to fully appreciate the quality, care, and attention found in every detail. (id:39551)
176 Willow Lane
Newmarket, Ontario
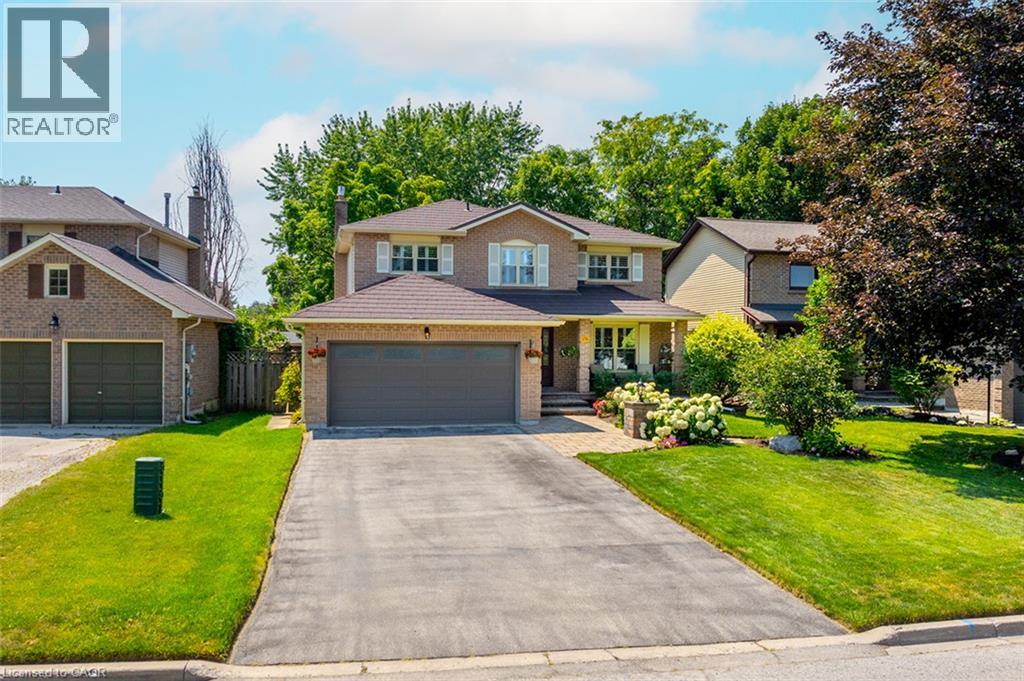
176 Willow Lane has been cared for with the kind of consistency that becomes part of the home itself. From the illuminated paver-stone entrance and stone-coated steel roof to the quarter-sawn oak flooring spanning two levels, every improvement feels intentional, and every space reflects pride of ownership. Set on a 50-by-110-foot lot in Newmarket’s Bristol-London neighbourhood, this four-bedroom home offers parking for six and no sidewalk. Inside, the oak staircase was updated in 2022 with new treads, metal spindles and a newel post, adding warmth and character to the foyer. Quarter-sawn oak flooring continues through the principal rooms, upper hallway and all four bedrooms, complemented by smooth ceilings, crown moulding, California shutters and flush-mounted oak floor vents. A newer gas fireplace anchors the family room, while separate living and dining rooms provide flexibility for daily life and entertaining. The remodelled kitchen features soft-close shaker cabinetry, granite countertops, a porcelain backsplash, under-cabinet lighting, stainless-steel Frigidaire Gallery appliances, and a sliding door to the backyard deck. The main-floor mudroom and laundry room add cabinetry, a utility sink & garage access. Upstairs, the primary bedroom includes a walk-in closet and a renovated four-piece ensuite. Three additional bedrooms and a second renovated four-piece bathroom complete the level. The finished basement includes a recreation room, dedicated office area, luxury vinyl plank flooring, and storage. Outside, the fully fenced backyard features a spacious 16-by-20-foot deck and a gas barbecue line. Professionally landscaped gardens, integrated lighting and major exterior updates enhance the curb appeal. Maple Leaf Public School and Canadian Martyrs Catholic Elementary School are within walking distance, while Newmarket GO, Upper Canada Mall, conservation trails and Highway 404 are nearby. Thoughtfully improved, meticulously maintained and ready for its next family. (id:39551)
2599 Lundene Road
Mississauga, Ontario
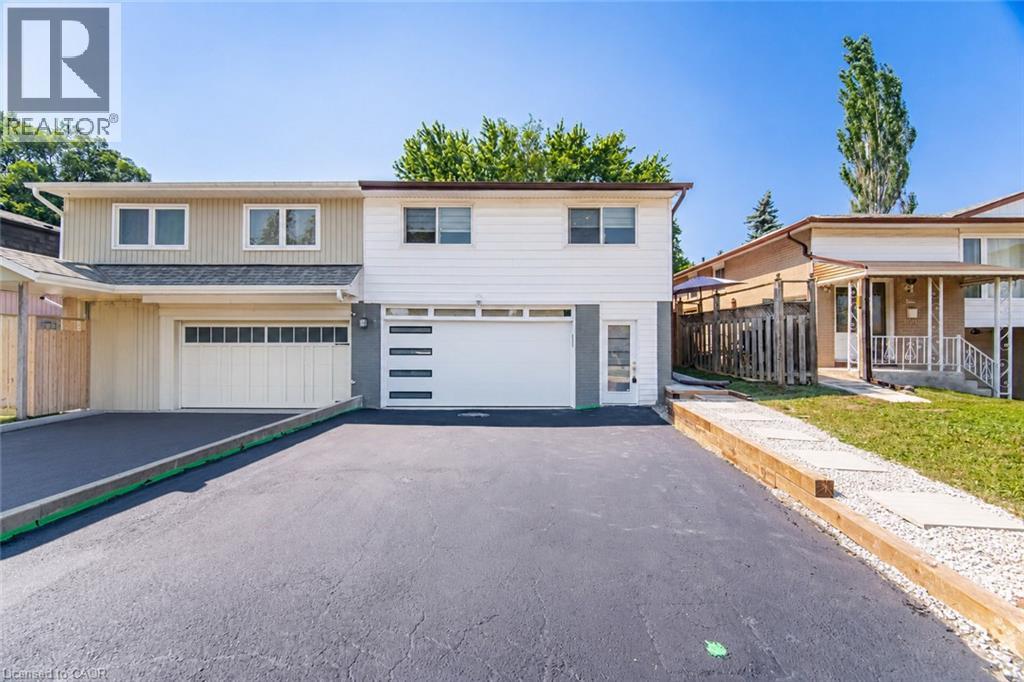
Welcome To This Beautifully Renovated 3 Bedroom, 2 Bathroom Semi Detached Home In The Highly Desirable Clarkson Community Of Mississauga! Thoughtfully Updated From Top To Bottom, This Move In Ready Home Offers Modern Finishes And A Functional Layout Perfect For Families, First Time Buyers Or Downsizers. The Custom Kitchen Features Sleek White Cabinetry, Quartz Countertops, Stainless Steel Appliances And A Bright Eat In Area Overlooking The Spacious Living Room With A Walk Out To A Private Fully Fenced Backyard, Perfect For Relaxing Or Entertaining. Hardwood Flooring Enhances The Main Level While Durable Vinyl Flooring Continues Throughout The Upper And Lower Levels. The Finished Basement Adds Valuable Living Space With A Large Recreation Room, Wet Bar, Laundry Room And A Full 3 Piece Bathroom. Ideally Located Just Minutes From Clarkson GO Station, QEW, Highway 403 And The Gardiner Expressway, Offering An Easy Commute Throughout The GTA. Enjoy Nearby Parks, Excellent Schools, Shopping, Restaurants, Community Centres And The Beautiful Waterfront Trails And Beaches Of Rattray Marsh Conservation Area And Jack Darling Memorial Park. A Fantastic Opportunity To Own A Turnkey Home In One Of Mississauga's Most Established And Family Friendly Neighbourhoods. ** SELECT PHOTOS VIRTUALLY STAGED** (id:39551)