
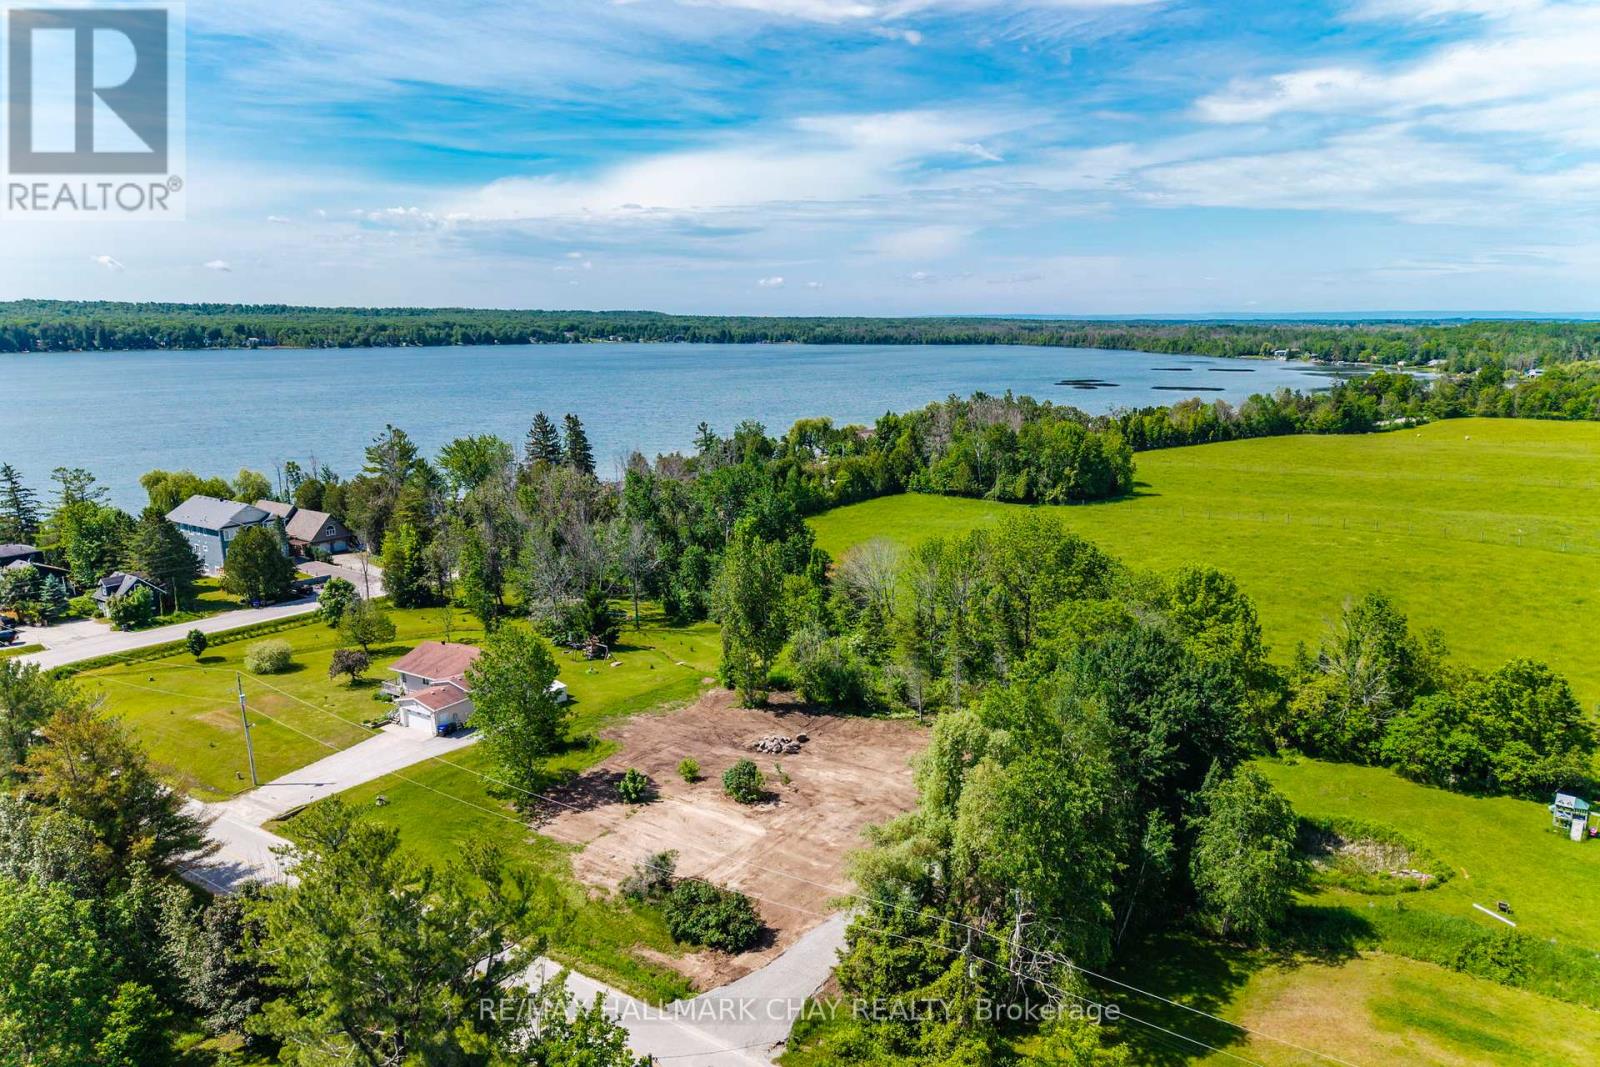
2322 North Orr Lake Road
Springwater, Ontario
No development fees! You'll be $46,000 ahead of the game when you build here! This level, cleared one-acre lot is just 500 feet from an access point to Orr Lake. Natural gas, hydro, a drilled well, and cement pad in place for Garage or Shed are on site too. Close to everything - shopping, golf, restaurants, and more. Fifteen minutes to Highway 400, or to Midland. (id:39551)
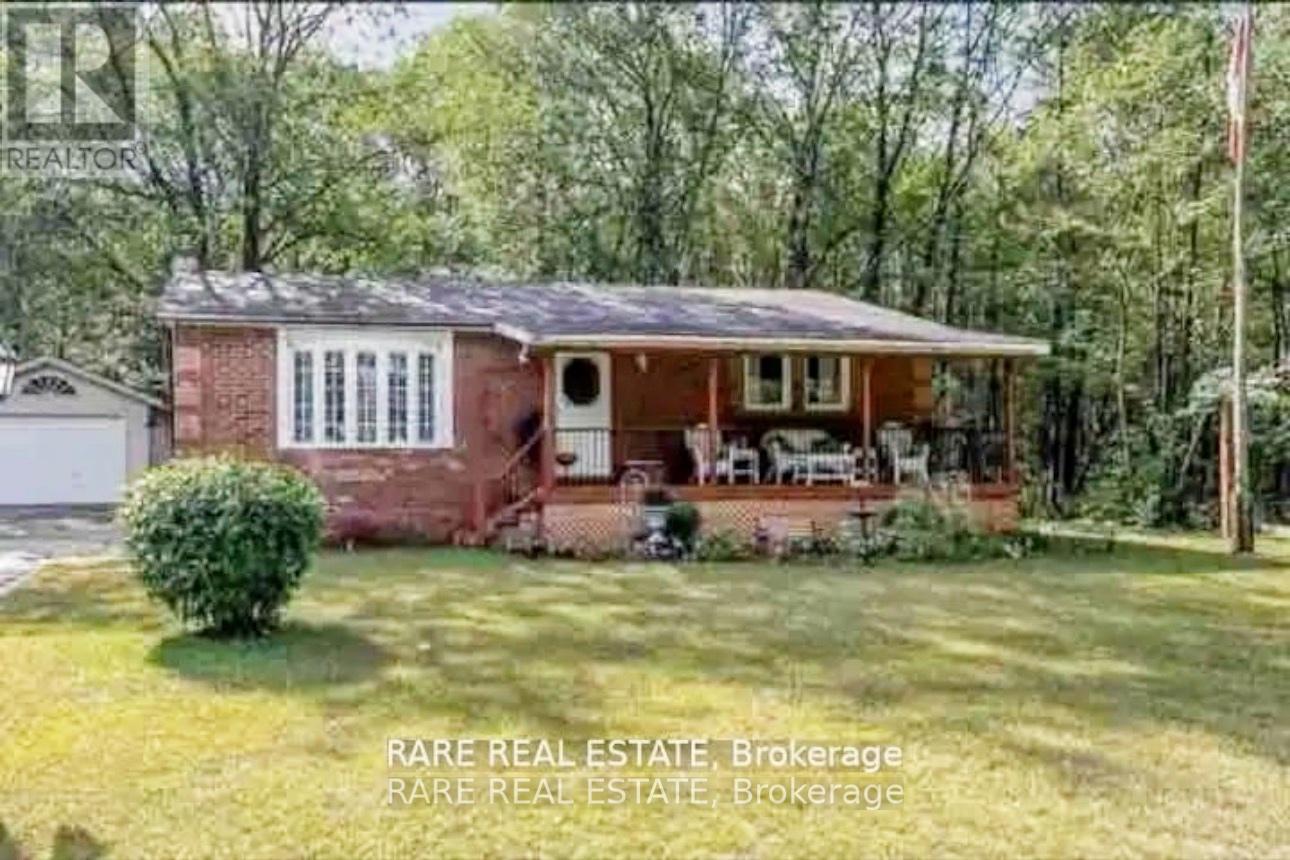
17 Leslie Anne Drive
Wasaga Beach, Ontario
Welcome to 17 Leslie Anne Drive - a RARE opportunity to own a property offering exceptional privacy, versatility, and income-generating potential.With over $80,000 invested in recent renovations, this move-in-ready home combines modern upgrades with long-term value. Situated on an impressive 15,838 sq. ft. lot (0.36 acres), the property offers a level of space and flexibility rarely found in today's market.A standout feature is the self-contained basement suite, providing immediate income potential to help offset ownership costs. oversized detached garage.Privacy is another defining feature. With only one direct residential neighbour, a scenic ravine backdrop, and vacant land to the side, you'll enjoy a rare sense of seclusion and open space while remaining conveniently connected to local amenities.located just minutes from beautiful beaches and only 30 minutes from Collingwood, this property offers the perfect blend of recreation, convenience, and year-round lifestyle appeal. The surrounding area continues to benefit from significant growth and investment, with new residential developments, shopping plazas, and expanding amenities enhancing both quality of life and future value.Whether you're a homeowner seeking mortgage assistance, a multigenerational family looking for flexible living arrangements, or an investor searching for a high-potential asset, 17 Leslie Anne Drive presents a unique combination of privacy, land, lifestyle, and income opportunity.Properties with this level of renovation, future development potential, and exceptional setting rarely come to market. Don't miss your chance to own one of the area's most compelling opportunities.Complete 2022,New roof 2025.Air conditioner 2022. (id:39551)
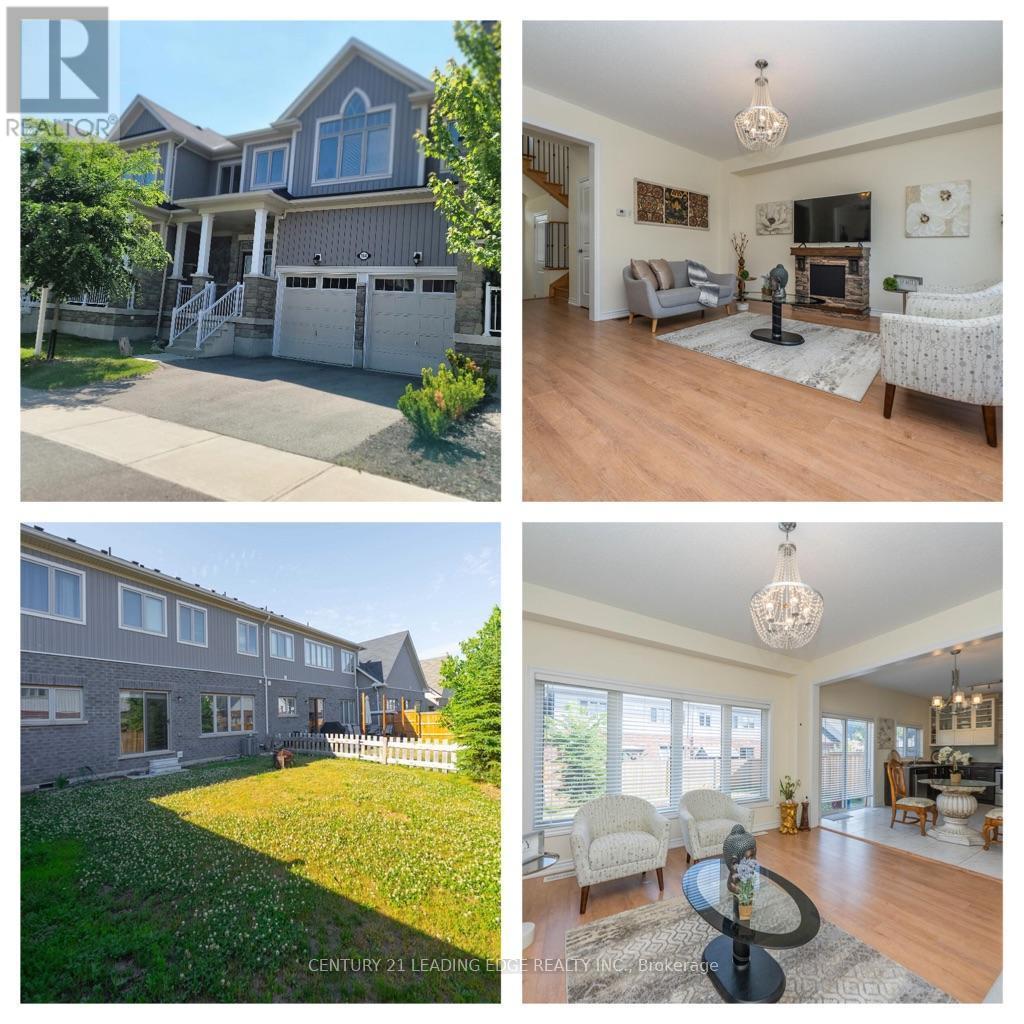
164 Allegra Drive
Wasaga Beach, Ontario
Welcome to 164 Allegra Drive, located in one of Wasaga Beach's most desirable family-friendly neighborhoods, just minutes from Ontario's largest freshwater beach. Surrounded by nature and stunning seasonal scenery, this beautifully maintained 2018-built freehold townhouse offers the perfect blend of comfort, style, and convenience. Featuring a double-car attached garage with inside entry, High Cellings, Good size Yard, this bright and spacious home is fully serviced with municipal water, sewer, and natural gas. Step inside to a welcoming oversized foyer and enjoy the impressive high ceilings and sun-filled open-concept main floor, designed for modern living and entertaining. The spacious kitchen offers plenty of cabinetry and workspace, seamlessly connecting to the dining area-perfect for family gatherings and everyday living. Walk out to the large private backyard, ideal for relaxation, gardening, or summer BBQs. Upstairs, you'll find three generous-sized bedrooms, including a tranquil primary retreat featuring a walk-in closet and a luxurious 4-piece ensuite complete with a frameless glass shower and stand-alone soaker tub. A second full bathroom and convenient upper-level laundry room complete this floor.The full unfinished basement offers endless possibilities to create additional living space tailored to your needs. Additional highlights include a carpet-free interior, modern finishes, and a functional family-friendly layout throughout. Located on a quiet street with easy access in and out of town, this home is close to schools, parks, scenic hiking trails, shopping, and everyday amenities. Plus, you're just a short drive from Blue Mountain Resort, making it easy to enjoy skiing, golfing, hiking, and year-round recreation. With Costco expected to arrive in 2026, the area continues to grow and add value. Whether you're looking for a primary residence, vacation home, or investment opportunity, this move-in-ready property offers the ultimate four-season lifestyle. (id:39551)
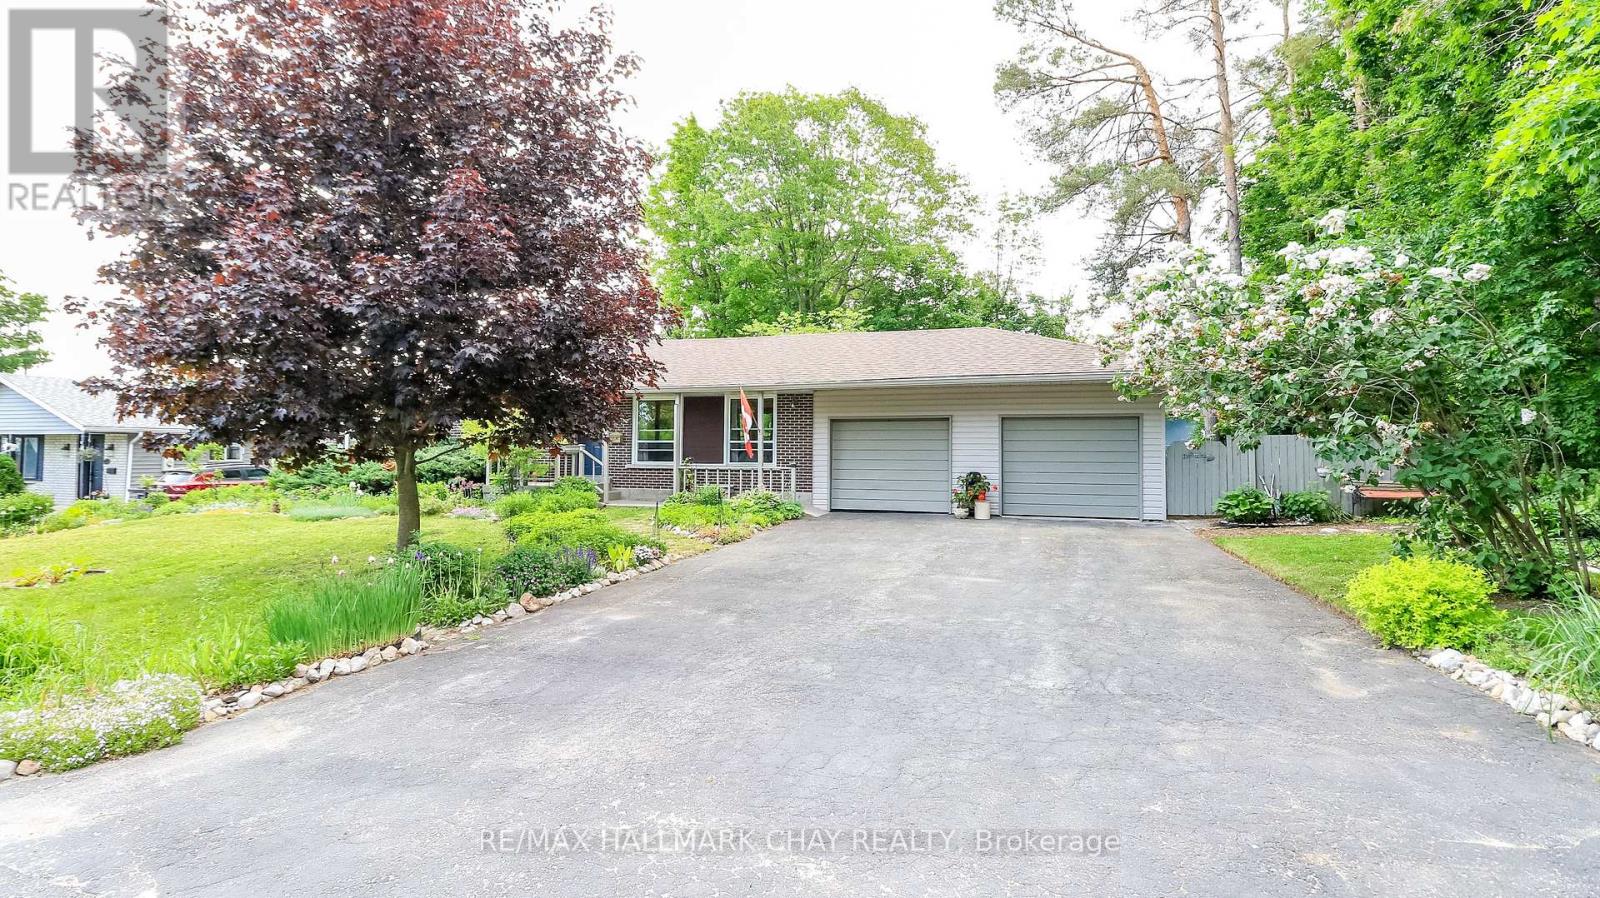
15 Murray Street
Orillia, Ontario
**RARE 100 X 100 FT LOT IN ORILLIA'S HIGHLY SOUGHT-AFTER NORTH WARD * ALL-BRICK RANCH-STYLE BUNGALOW WITH 2 BEDROOMS + DEN ON MAIN FLOOR * PRIMARY BEDROOM FEATURES PLENTY OF CLOSET SPACE * FINISHED BASEMENT WITH 2 BEDROOMS AND OVERSIZED REC ROOM * LOWER-LEVEL BEDROOM INCLUDES 2-PC ENSUITE WITH ROUGH-IN FOR SHOWER * POTENTIAL FOR IN-LAW SETUP WITH ACCESS FROM GARAGE * OVERSIZED DOUBLE GARAGE WITH WORKSHOP AREA * BEAUTIFULLY LANDSCAPED LOT WITH GARDENER'S STATION *** BONUS: NEXT TO TREED PARK FOR EXTRA PRIVACY *** (id:39551)
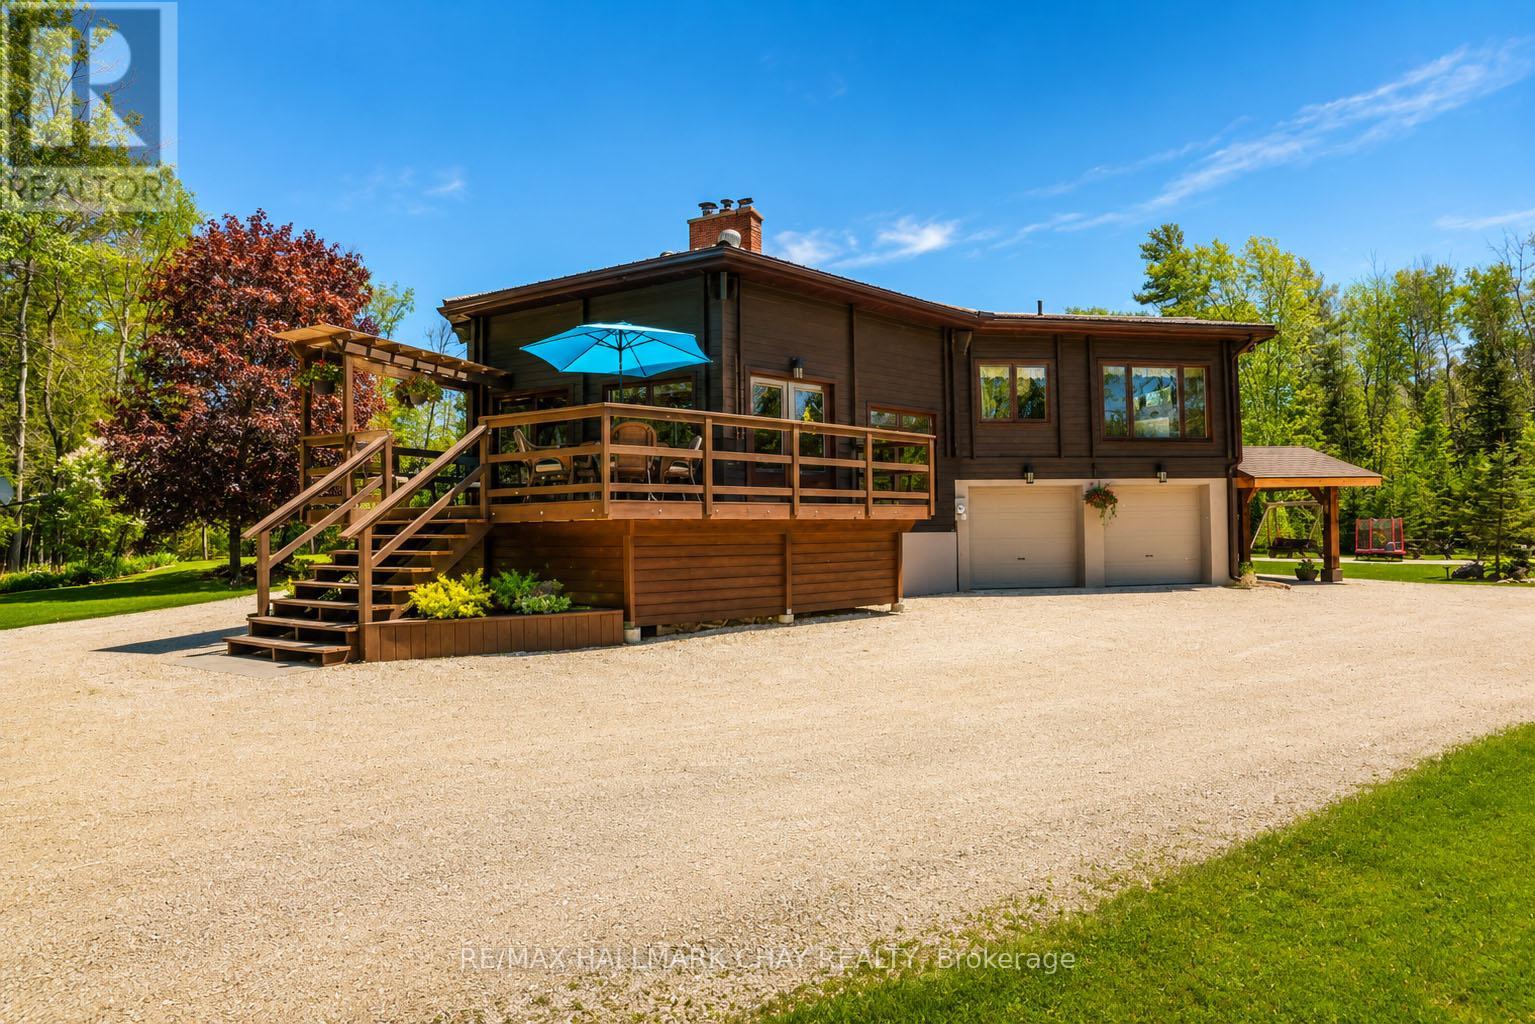
5159 Concession 7 Concession
Clearview, Ontario
Privacy and possibility abound on this exceptional centrally located 25-acre property, offering a stunning blend of mature forest, manicured grounds, and complete seclusion. Tucked behind a gated entrance and accessed by a winding private driveway, this unique estate delivers a rare combination of natural beauty, quality craftsmanship, and versatile living space. At the heart of the property is a one-of-a-kind Pan Abode home featuring a dramatic floor-to-ceiling fieldstone fireplace, soaring vaulted ceilings, and expansive windows that frame picturesque views from every room. Thoughtfully designed with multiple walkouts, the home is warm, inviting, and filled with natural light.The galley-style kitchen is rich in character, highlighted by an exposed brick wall, a wood-fired pizza oven, built-in appliances, and a generous island that naturally becomes the gathering place for family and friends. Beyond the open-concept main living area, a cozy lower-level family room leads to an extraordinary recreation space surrounded by newer Kempenfelt windows and doors, creating a bright, sun-filled retreat unlike any other. Ideal for multi-generational living or extended family accommodations, the home offers flexible spaces that provide both togetherness and privacy. Outside, a finished, heated insulated 20 x 20 double attached garage, workshop shed, and rustic barn offer abundant storage, workspace, and creative possibilities. Rural living with no headaches because of the 20kw back-up Generac power that runs the entire home in power outages. The beautifully landscaped grounds provide exceptional privacy, with dedicated areas for work trailers, equipment, and additional storage discreetly positioned out of sight from the home. Immaculately maintained and thoughtfully cared for throughout its ownership, this remarkable property must be experienced in person to fully appreciate its unique design, quality construction, and endless potential. (id:39551)
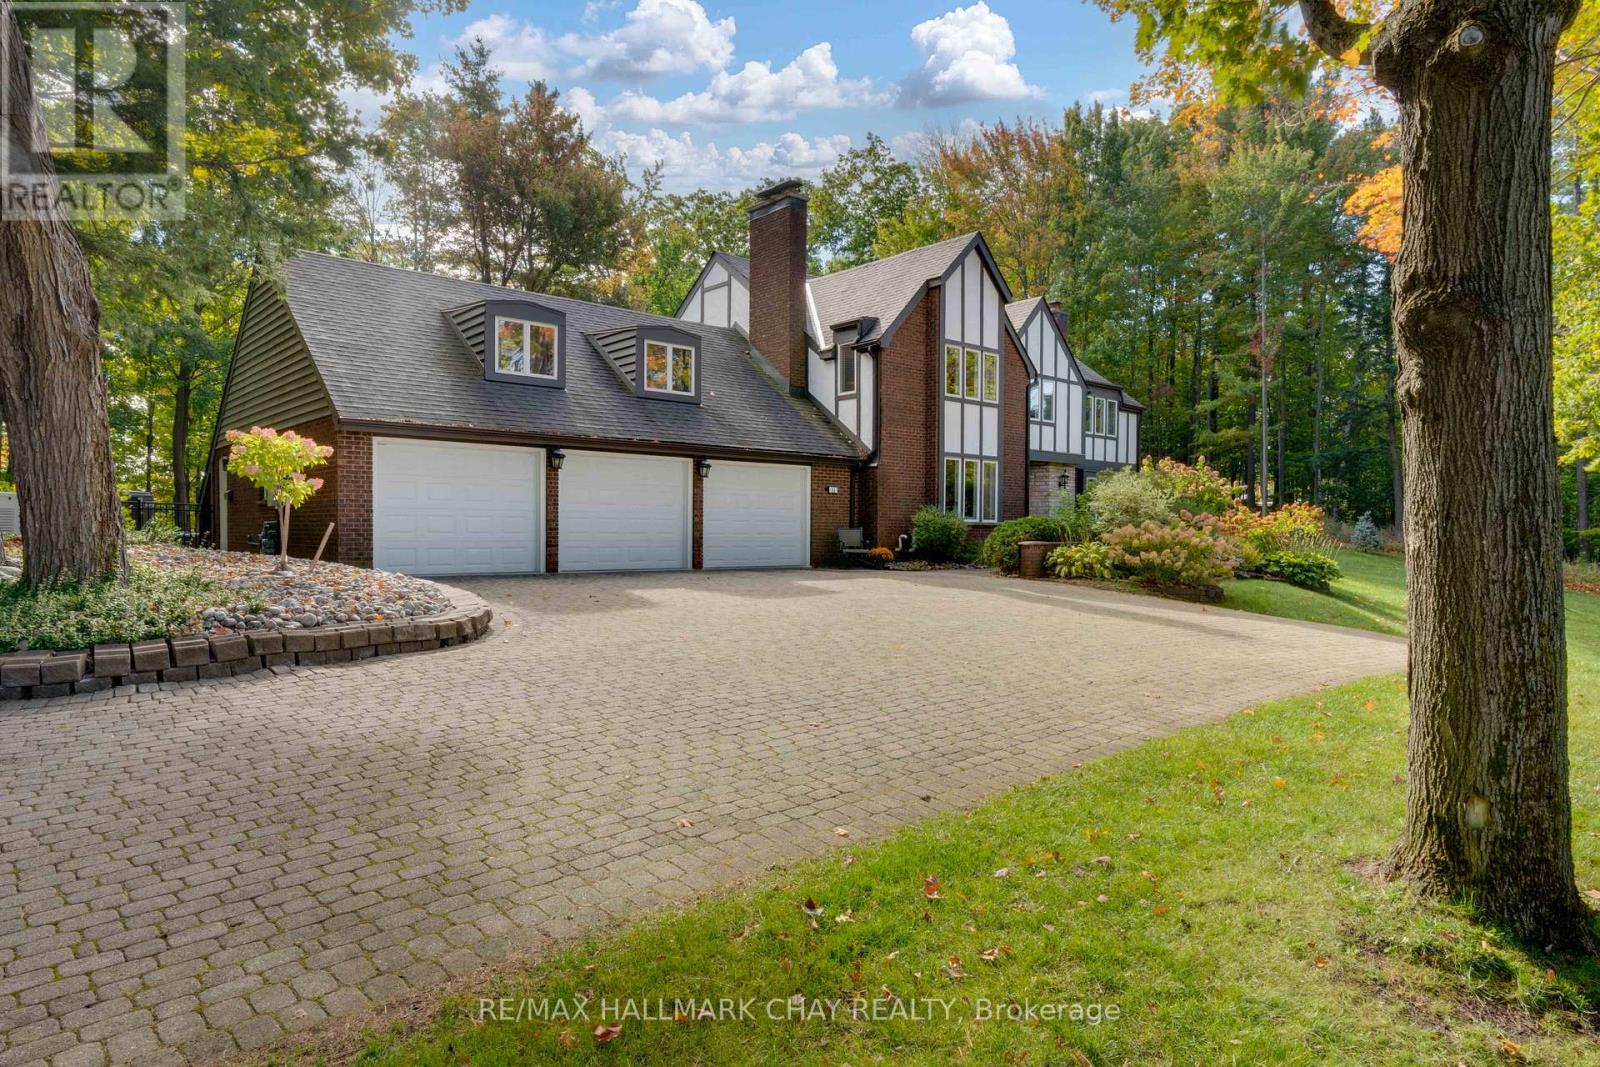
11 Park Trail
Springwater, Ontario
Discover timeless elegance in this stunning English Tudor estate, perched on a private 2.2 acre lot inprestigious Midhurst. Thoughtfully positioned atop a hill, this 5-bedroom, 5-bathroom residence offers over5,000 sq ft of luxurious living space with sweeping views from every window and unmatched privacy atevery turn.Step into the heart of the home - a brand new chef's kitchen that seamlessly blends high designwith premium function. Featuring top-of-the-line JennAir built-ins, a striking AGA Mercury range, Cambriaquartz counters, and an oversized island perfect for hosting, all flowing into a sunlit dining area and awalkout to the poolside patio.Entertain in every season with a spacious living room, complete with gasfireplace and walkouts to a heated glass sunroom, or retreat to the gracious formal dining room with woodburning fireplace. The welcoming foyer features heated floors, a 2-piece bath, and walk-in coatcloset.Upstairs, the primary suite offers a peaceful escape with heated floors, two large closets, and a spastyle ensuite. A unique bedroom-loft combo with separate entrance, gas stove, and full bath makes for anideal in-law suite or guest retreat.Outside is where the lifestyle truly shines: in-ground saltwater pool, hottub under a gazebo, outdoor shower, firepit, and even a cantilevered deck overlooking the ravine. Theheated 3-car garage is a dream workshop or man cave, while a separate detached heated outbuilding offersadditional flexibility.Ask for the full list of upgrades and features - this home offers far more than meets theeye. (id:39551)
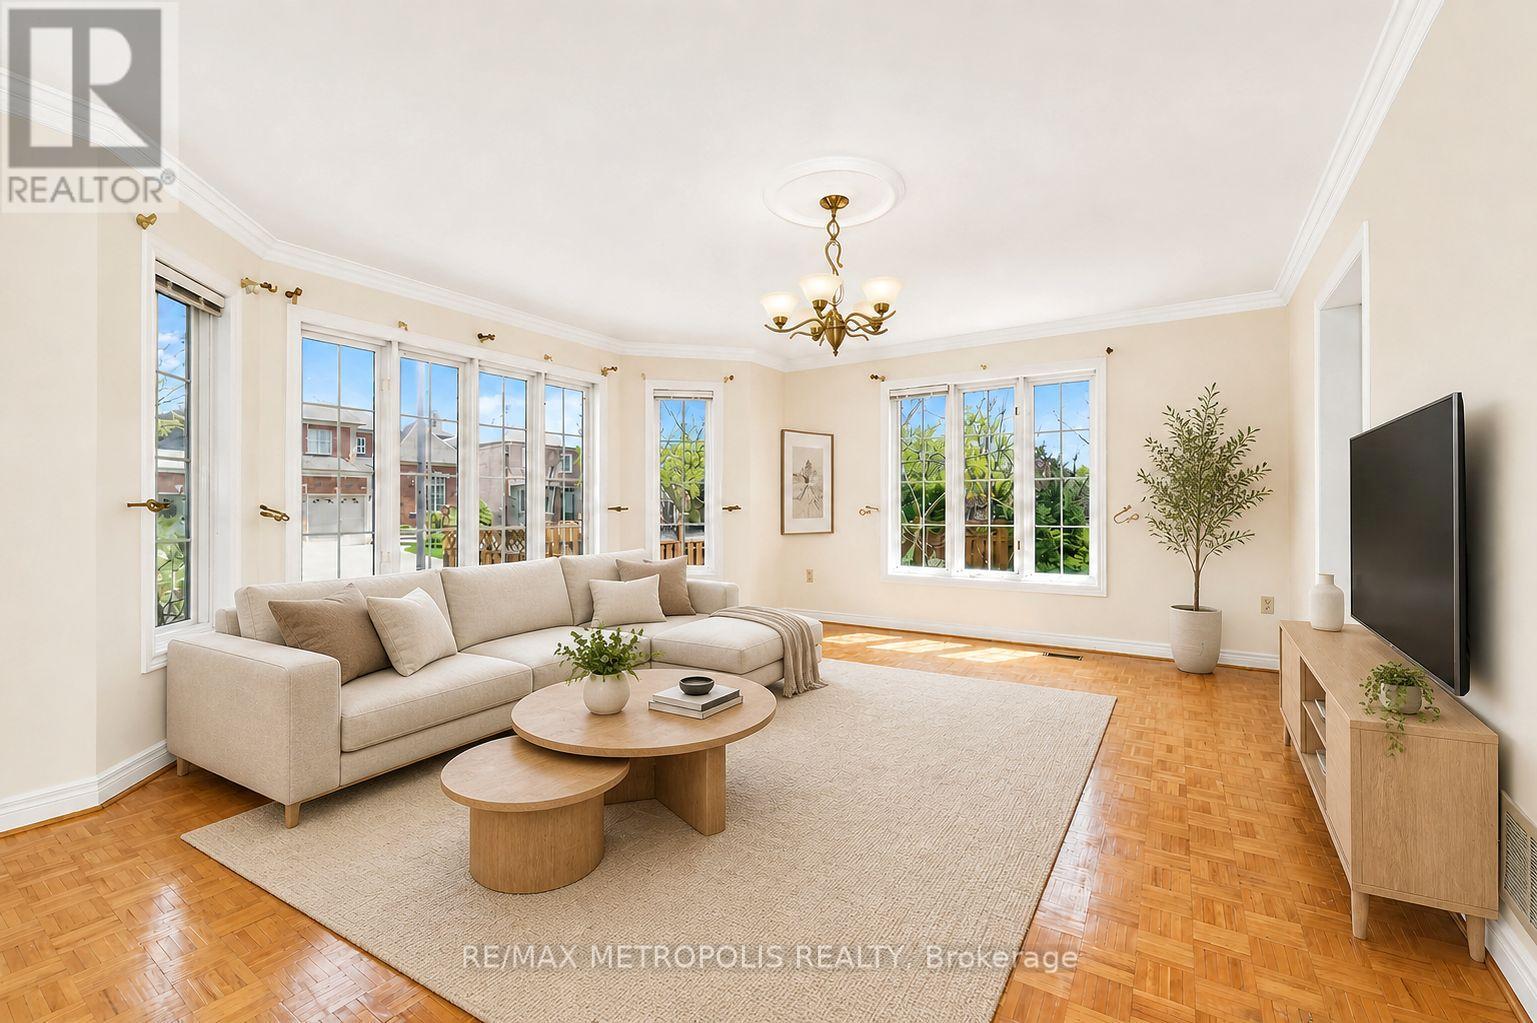
2 Schooner Court
Markham, Ontario
Exceptional opportunity in prestigious Cachet Community in the heart of Markham! This expansive 3,735 sq ft (above grade) home sits on a premium corner lot with two entrances and offers incredible space and versatility. Featuring 5 generously sized bedrooms on the second floor, 3 additional bedrooms in the basement, and 6 washrooms throughout, ideal for large or multi-generational families. Functional layout includes a main floor family room with potential for a bedroom, conveniently located beside a spacious wheelchair-accessible washroom. The basement offers a separate entrance, large mudroom, and abundant storage. Perfect for buyers looking to personalize and add value over time. Unbeatable location-minutes to Hwy 404, T&T Supermarket, restaurants, grocery stores, and top-rated schools. A rare offering in a highly sought-after neighbourhood! (id:39551)
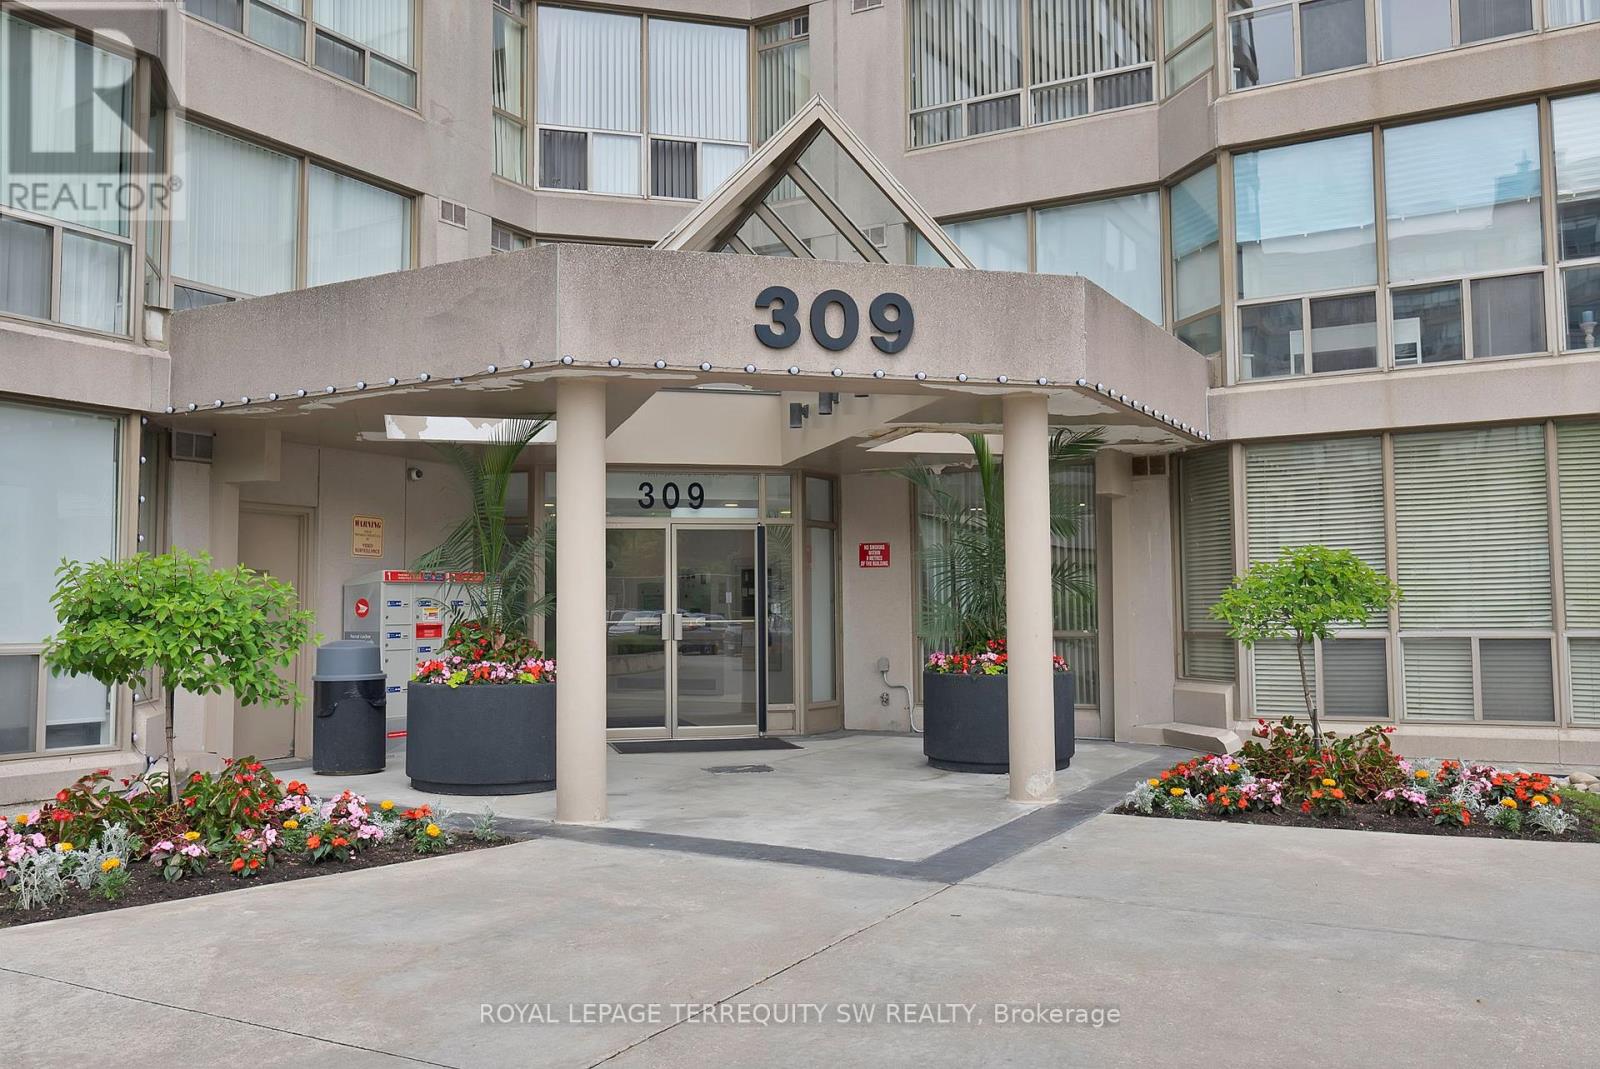
113 - 309 Major Mackenzie Drive E
Richmond Hill, Ontario
Turnkey ground floor suite one bedroom plus den with over 1000 Sqft of living space comes with one owned parking with rare level 2 EV charger and one owned large locker (5ft wide X 4.75ft deep X 7ft height). Upon entering this unit you are greeted with a large foyer with double wide door closet and a large powder room with 9ft ceilings throughout. The true open concept layout combines kitchen, dining and living rooms and has large windows with a solarium room that can be used as gym or an office with sliding doors going to the primary bedroom. The spacious primary bedroom has ample storage space with its own double door closet and large den (5.2ft X 8.5ft) with double sliding doors and a 4 piece ensuite. Amenities included: tennis/squash court, gym, party/meeting room, outdoor pool, games room, sauna, visitor parking and much more. All utilities (gas, water and hydro) and cable tv included. Walking distance to Richmond Hill GO, parks, public transit, place of worship and more. Driving distance to Hillcrest Mall, Highway 7 and 404, Restaurants and Shops, 20 min by car to Canada's Wonderland and 45 min by car to Downtown Toronto. Don't miss your chance to make this your new home!! (id:39551)
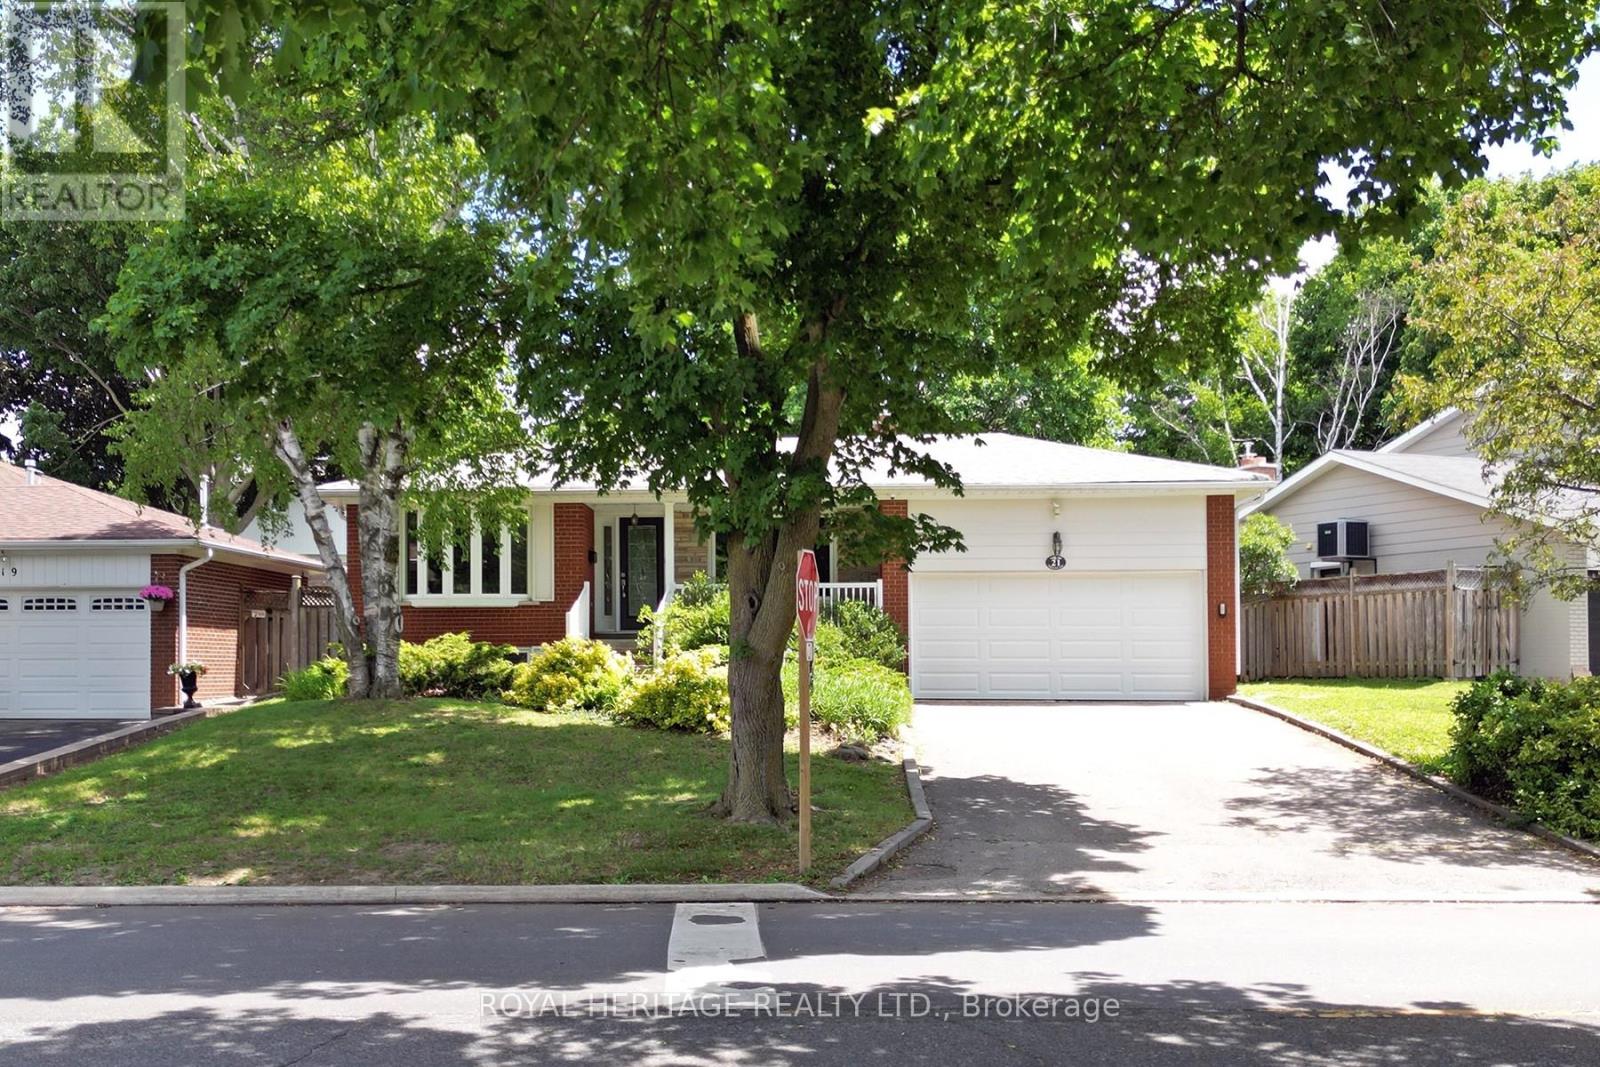
21 Wootten Way S
Markham, Ontario
Welcome to this beautifully maintained, move-in-ready home in a highly sought-after Markham neighbourhood. Freshly painted and lovingly cared for, this spacious residence offers the perfect blend of comfort, functionality, and convenience. Offering over 1,500 square feet of main-floor living space, plus a fully finished lower level, this home delivers exceptional room to live, entertain, and grow. The main floor features three generously sized bedrooms, including a primary retreat with a semi-ensuite bath. Formal living and dining rooms provide elegant spaces for entertaining, while the bright kitchen offers abundant pantry storage and practical workspace for everyday living. A convenient side entrance provides direct access to both the garage and the private backyard, enhancing everyday functionality. The backyard is surrounded by mature landscaping, offering a peaceful and private outdoor setting. The fully finished lower level adds outstanding versatility, featuring a second kitchen with an island for casual dining, two additional bedrooms, and a large family room with an electric fireplace. Whether for extended family, guests, or additional living space, the basement offers endless flexibility. Ideally located close to Armstrong Park and Sherwood Forest Park, and just minutes from Markham GO Station and Markham Stouffville Hospital (less than 2 km away), this home offers both quiet residential living and exceptional convenience. Simply move in and enjoy. (id:39551)
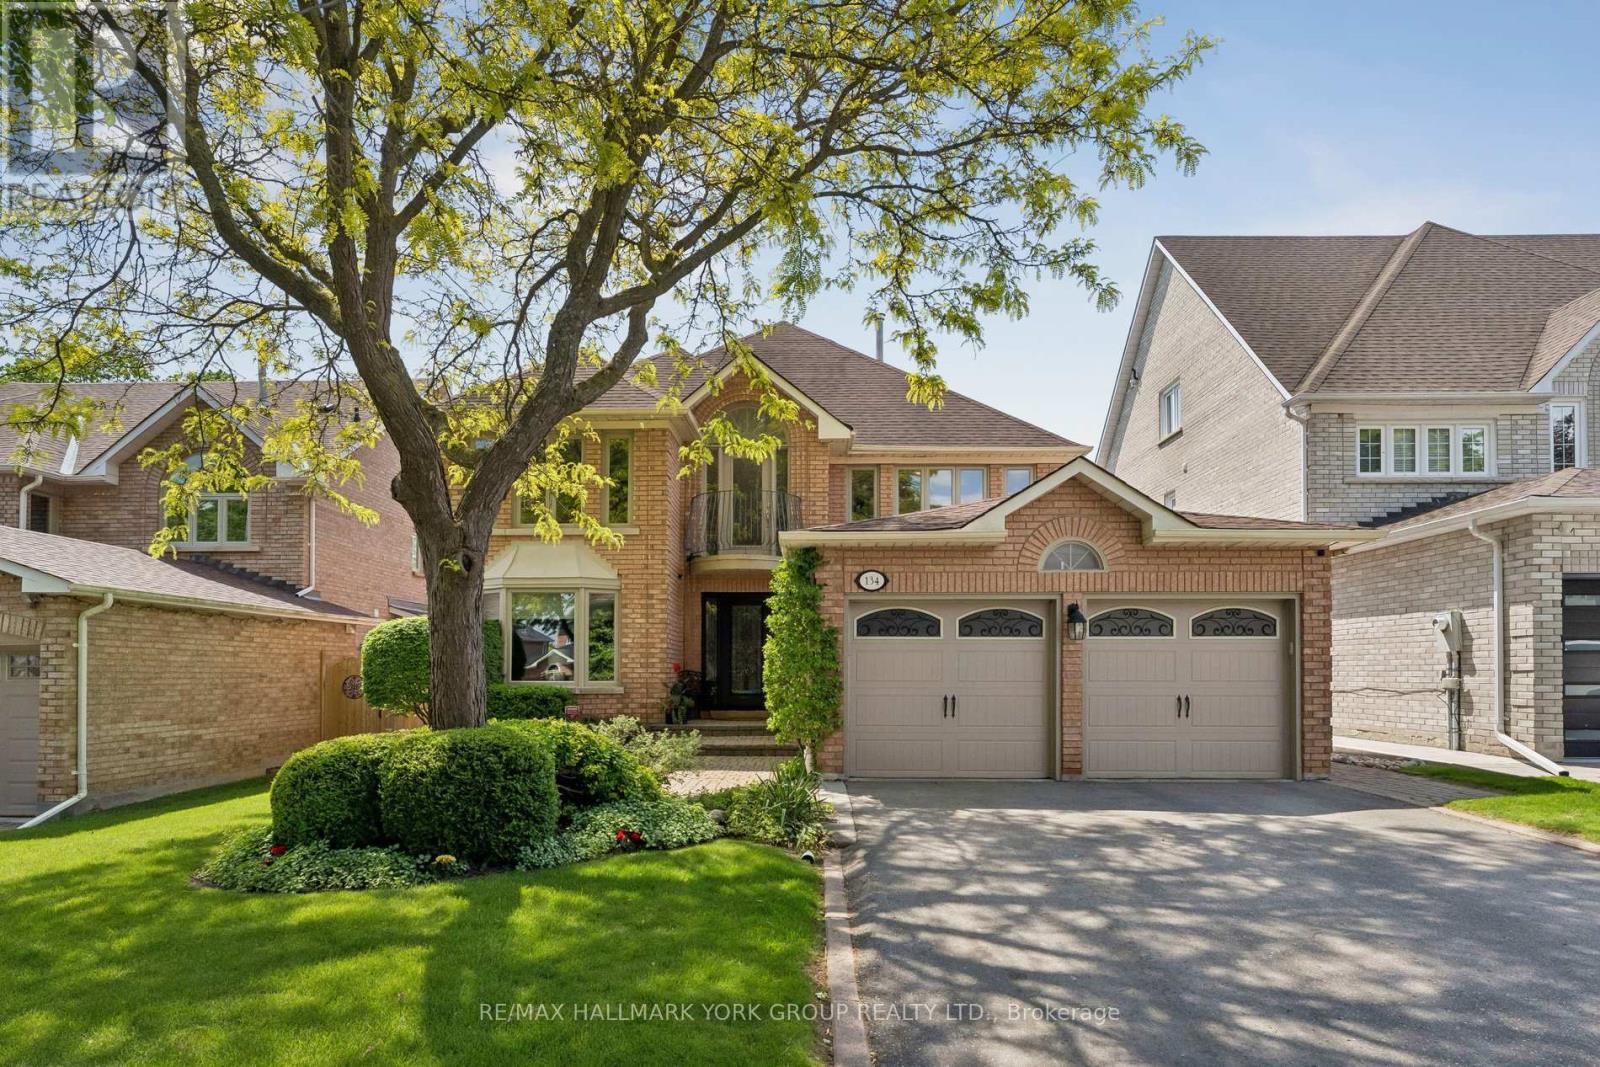
134 Corner Ridge Road
Aurora, Ontario
Original owners who have updated & taken loving care of this property. Popular Montebello model, located on one of Aurora Highlands' best streets. Private fenced backyard, two-tiered custom deck - ideal for entertaining. Formal living & dining rooms. Child-safe street.4 spacious bedrooms, huge primary bedroom, main floor family room & den. This home has it all. (id:39551)
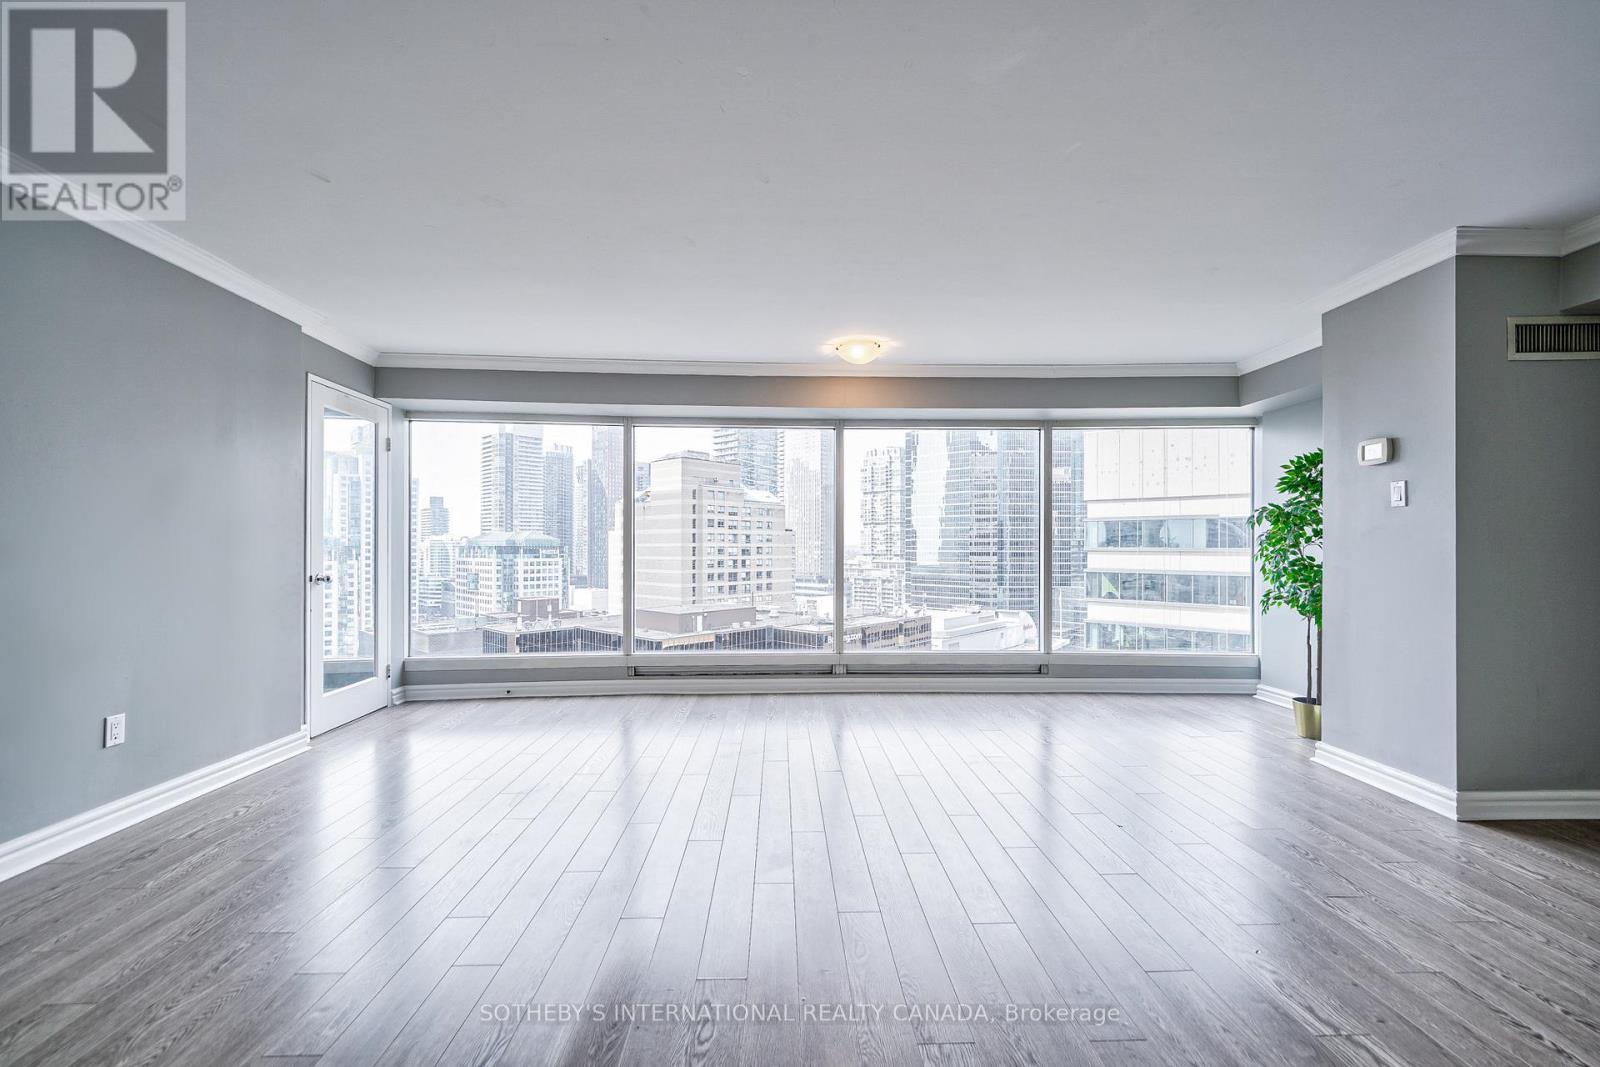
2506 - 33 University Avenue
Toronto, Ontario
Anchoring Toronto's most prominent avenue with striking architectural presence, the Empire Plaza at 33 University Ave rivals the design prestige and elite positioning of the area's most celebrated residential and hospitality landmarks, including the Shangri-La and Fairmont Royal York. Envisioned by the award-winning Young & Wright Architects, the building's contoured circular facade of carmen red granite and tinted blue glass commands the city horizon in the heart of the financial, entertainment, and sports districts. Positioned on a prestigious high-floor collection, Suite 2506 encompasses appx1,821 sf of meticulous carpet-free sanctuary within an exceptionally functional 3+1 bedroom layout. An extraordinary oversized solarium offers the ultimate flexible footprint for a quiet workspace or family lounge. Tailored for the sophisticated urbanite who craves spectacular views and abundant natural light, the primary living space is captivated by a magnificent 30-foot expanse of floor-to-ceiling glass, revealing a breathtaking metropolitan vista unmatched in such a premier location. The modern chef's kitchen featuring premium stainless steel appliances and extensive L-shape counters, transitions seamlessly into a bright and airy dining space. Reimagined as private spa retreats, the pristine white bathrooms showcase quartz double vanities, frameless glass rainfall showers, and organic freestanding soaking tubs with floor fillers. Tailored climate comfort is effortlessly maintained year-round via zoned, individual heat pumps. The upscale amenities refine an elevated lifestyle. A 24h concierge/security, free visitor parking, an on-site hair salon, and a ground-floor café. Residents can unwind on landscaped rooftop terrace or host events in exclusive party room with dining & entertainment. Automated common areas provide high-speed Wi-fi connectivity. Owned convenient P2 parking & locker room. Welcome to a truly one-of-a-kind luxury living experience in iconic Empire Plaza. (id:39551)
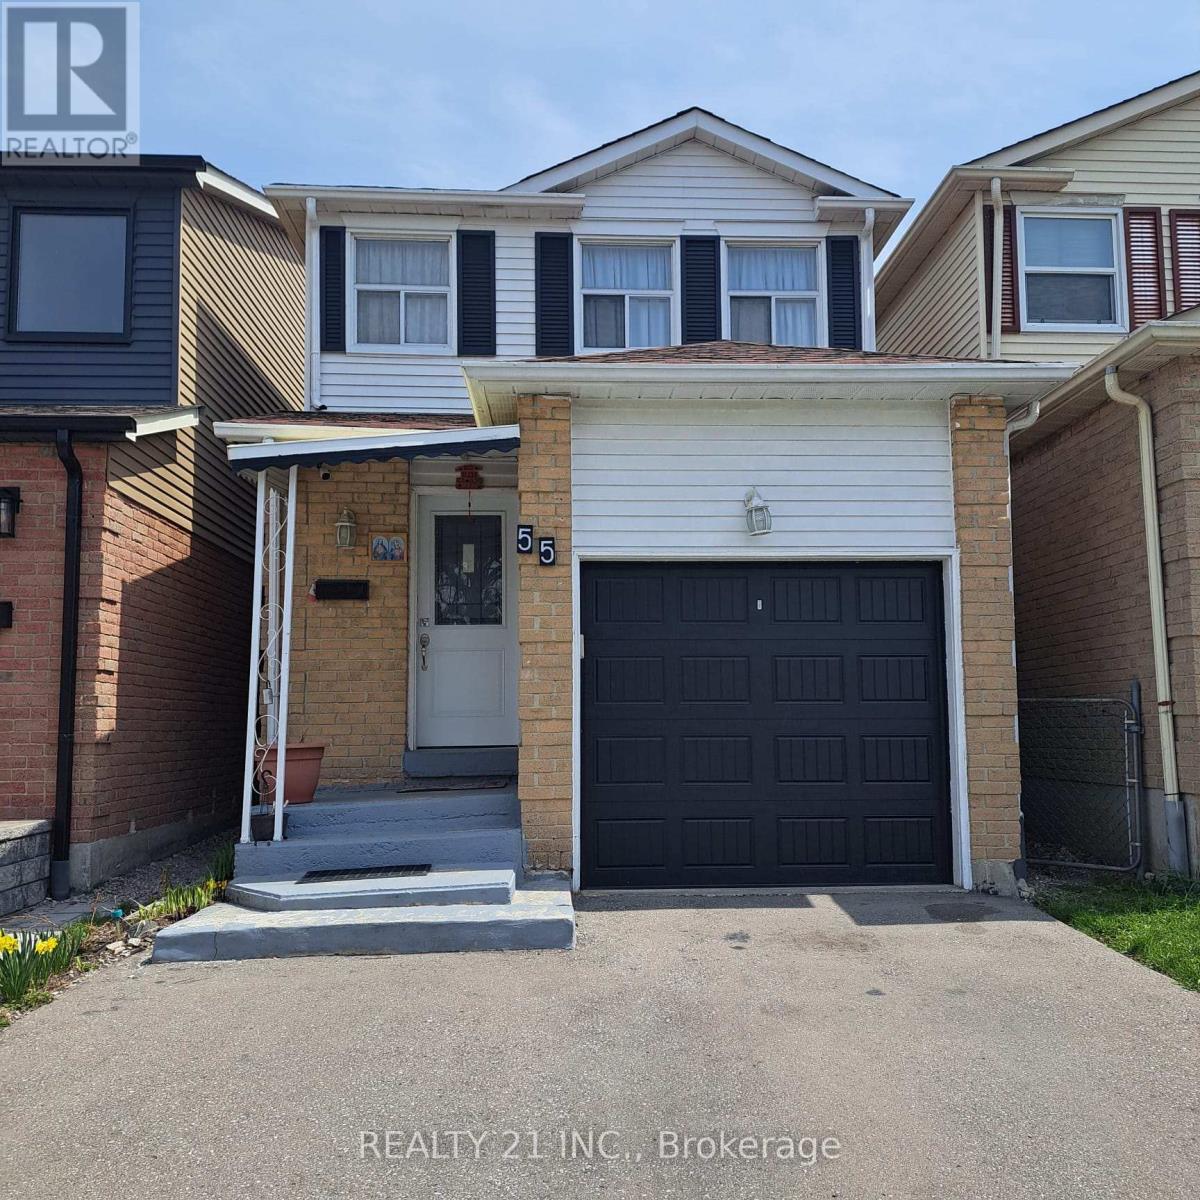
55 Shepmore Terrace
Toronto, Ontario
Welcome to this beautifully updated 2-storey detached home in the heart of Malvern! Perfect for first-time buyers or growing families, this property offers a rare double driveway and is ideally situated just minutes from TTC, Highway 401, and Scarborough Town Centre. Fully renovated in 2021, this home features new flooring throughout, modern pot lights, and a bright open-concept layout. The stylish kitchen is equipped with quartz countertops and offers a walk-out to a large covered deck-perfect for entertaining-overlooking a spacious backyard with a scenic view. Upstairs, the primary bedroom includes a convenient 4-piece semi-ensuite. The finished basement adds excellent living space with a large, bright recreation room, pot lights, a 3-piece bathroom, and ample storage. Located within walking distance to schools, parks, tennis courts, and grocery stores, this home blends comfort, convenience, and value in one of Toronto's most accessible neighbourhoods. (id:39551)

35 Wintermute Boulevard
Toronto, Ontario
Welcome To This Beautifully Maintained 4-Bedrooms Detached Home Nestled On A Quiet, Tree-Lined Street In One Of North Toronto's Most Family-Friendly Neighbourhoods. Step Into A Sun-Filled Main Floor Featuring Brand New Flooring, Freshly Painted Walls, Modern Pot Lights, And A Soaring Skylight That Fills The Space With Natural Light. The Functional Layout Offers A Generous Living And Dining Area, A Cozy Family Room, And A Kitchen That Overlooks The Backyard Perfect For Everyday Living And Entertaining. Upstairs, You'll Find Four Spacious Bedrooms, Including A Bright Primary Suite With Plenty Of Closet Space. The Partially Finished Basement Offers Flexibility Ideal For A Home Office, Gym, Rec Room. Located In A High-Demand Area Close To Grocery Store, Schools, TTC Transit, Pacific Mall, Parks, And Quick Access To Hwy 404/401. 4 Bedrooms 3 Bathrooms Detached Home With Garage & Driveway New Main Floor Flooring | Fresh Paint | Pot Lights. Partially Finished Basement With Endless Potential Don't Miss This Fantastic Opportunity To Own A Solid, Updated Home In A Prime Toronto Location! (id:39551)
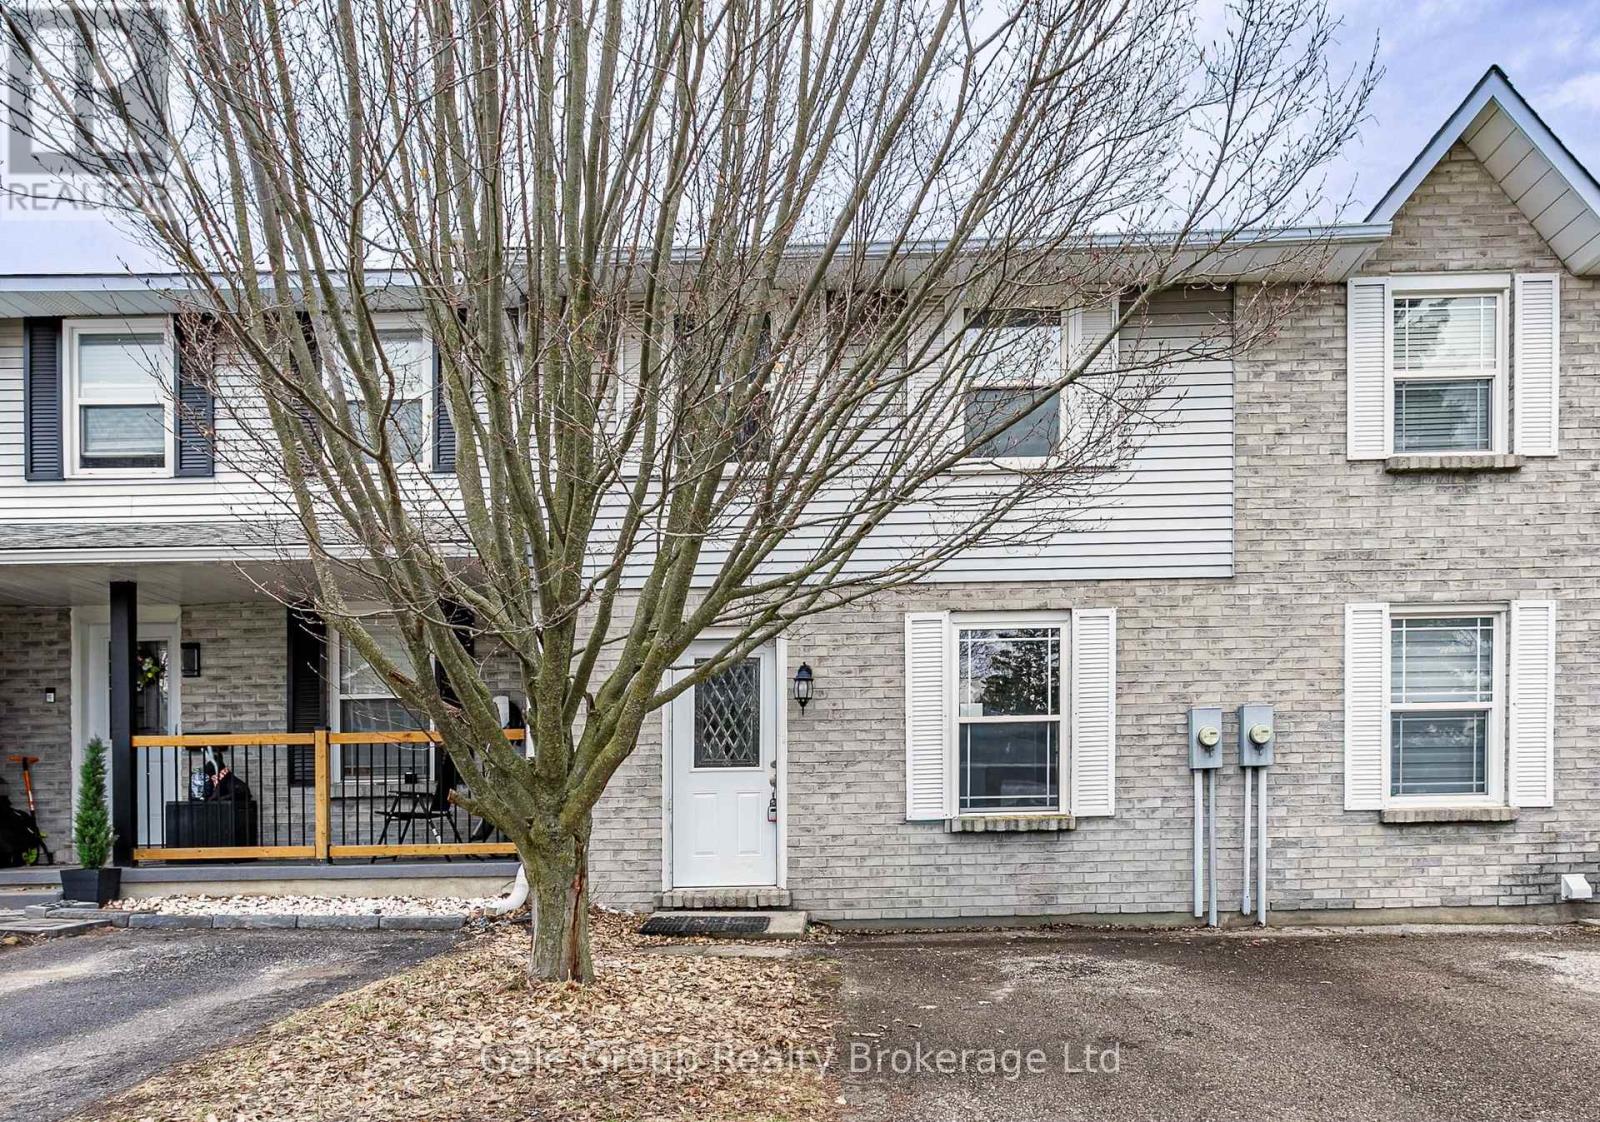
7 - 39 Blandford Street
Woodstock, Ontario
Welcome to 39 Blandford St, Unit 7, a stunning freehold townhouse that perfectly blends comfort, style, and convenience. This beautifully maintained 3-bedroom home is designed for those who appreciate quality living without the monthly fee headaches. Step inside to a bright, open-concept main floor that flows effortlessly from the spacious living area to the heart of the home. The kitchen is a chef's delight, offering plenty of prep space for family dinners or hosting friends. Upstairs, you'll find three generous bedrooms, providing the perfect sanctuary for rest and relaxation. But the space doesn't stop there! The fully finished basement adds incredible value, serving as the ultimate flex space-ideal for a cozy media room, a home gym, or a private office for your business needs. Property Type: Freehold Townhouse (No Fees!) Bedrooms: 3 Spacious Rooms. Bonus Space: Professionally Finished Basement. Location: Prime Woodstock pocket, walking distance to Starbucks, grocery shopping, schools, and other local amenities. Easy access to H401 & H403.Whether you are a first-time buyer looking to enter into the market or an investor seeking a turnkey property, this home is a must-see. Don't miss your chance to own a piece of Woodstock real estate! (id:39551)
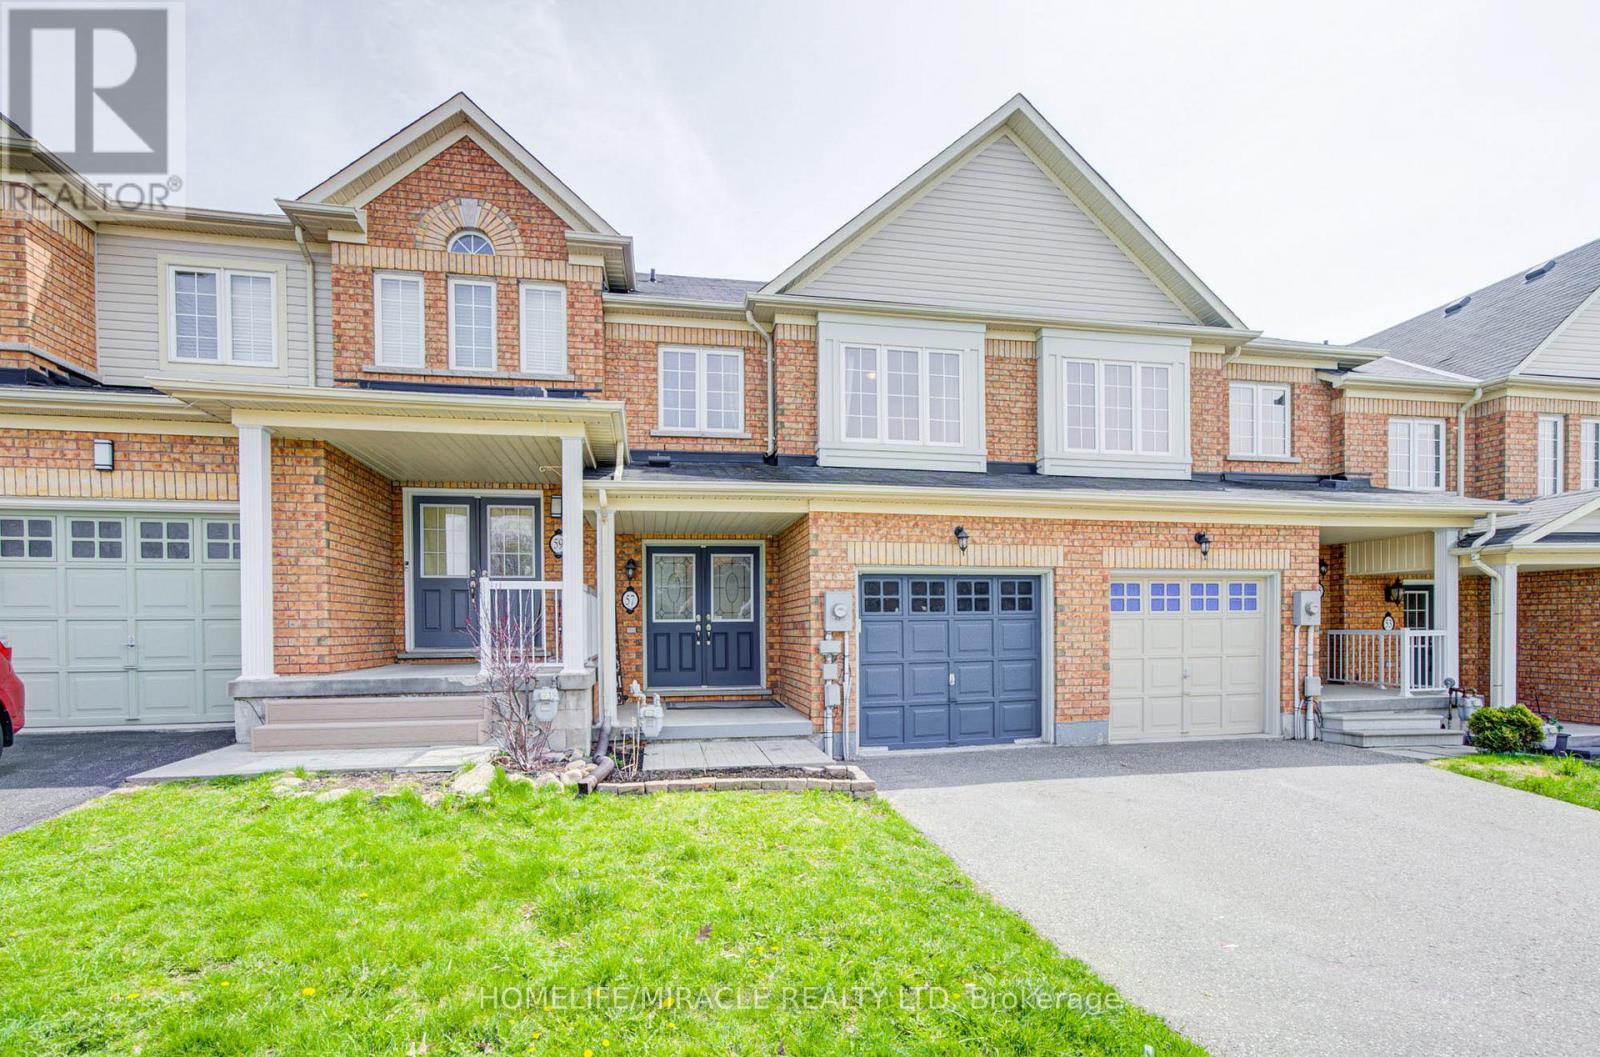
57 Kersey Crescent
Clarington, Ontario
Nestled in one of South Courtice's most desirable neighbourhoods in Clarington, this immaculate freehold townhome is truly move-in ready. Featuring a bright, open-concept layout, the home offers a beautifully renovated eat-in kitchen complete with quartz countertops and a spacious breakfast bar-perfect for everyday living and entertaining. Elegant hardwood flooring flows through the living and dining areas, complemented by a solid oak staircase leading to the upper level.Upstairs, the home boasts an oversized primary bedroom with a generous 4-piece ensuite, along with two additional well-sized bedrooms and a cozy reading nook. The walkout basement opens to a fully fenced private yard, ideal for relaxing or hosting guests.Recent upgrades include a fully renovated kitchen with quartz countertops and a brand new HVAC system (2025), featuring a high-efficiency furnace and heat pump for optimal year-round comfort. Simply move in and enjoy! (id:39551)
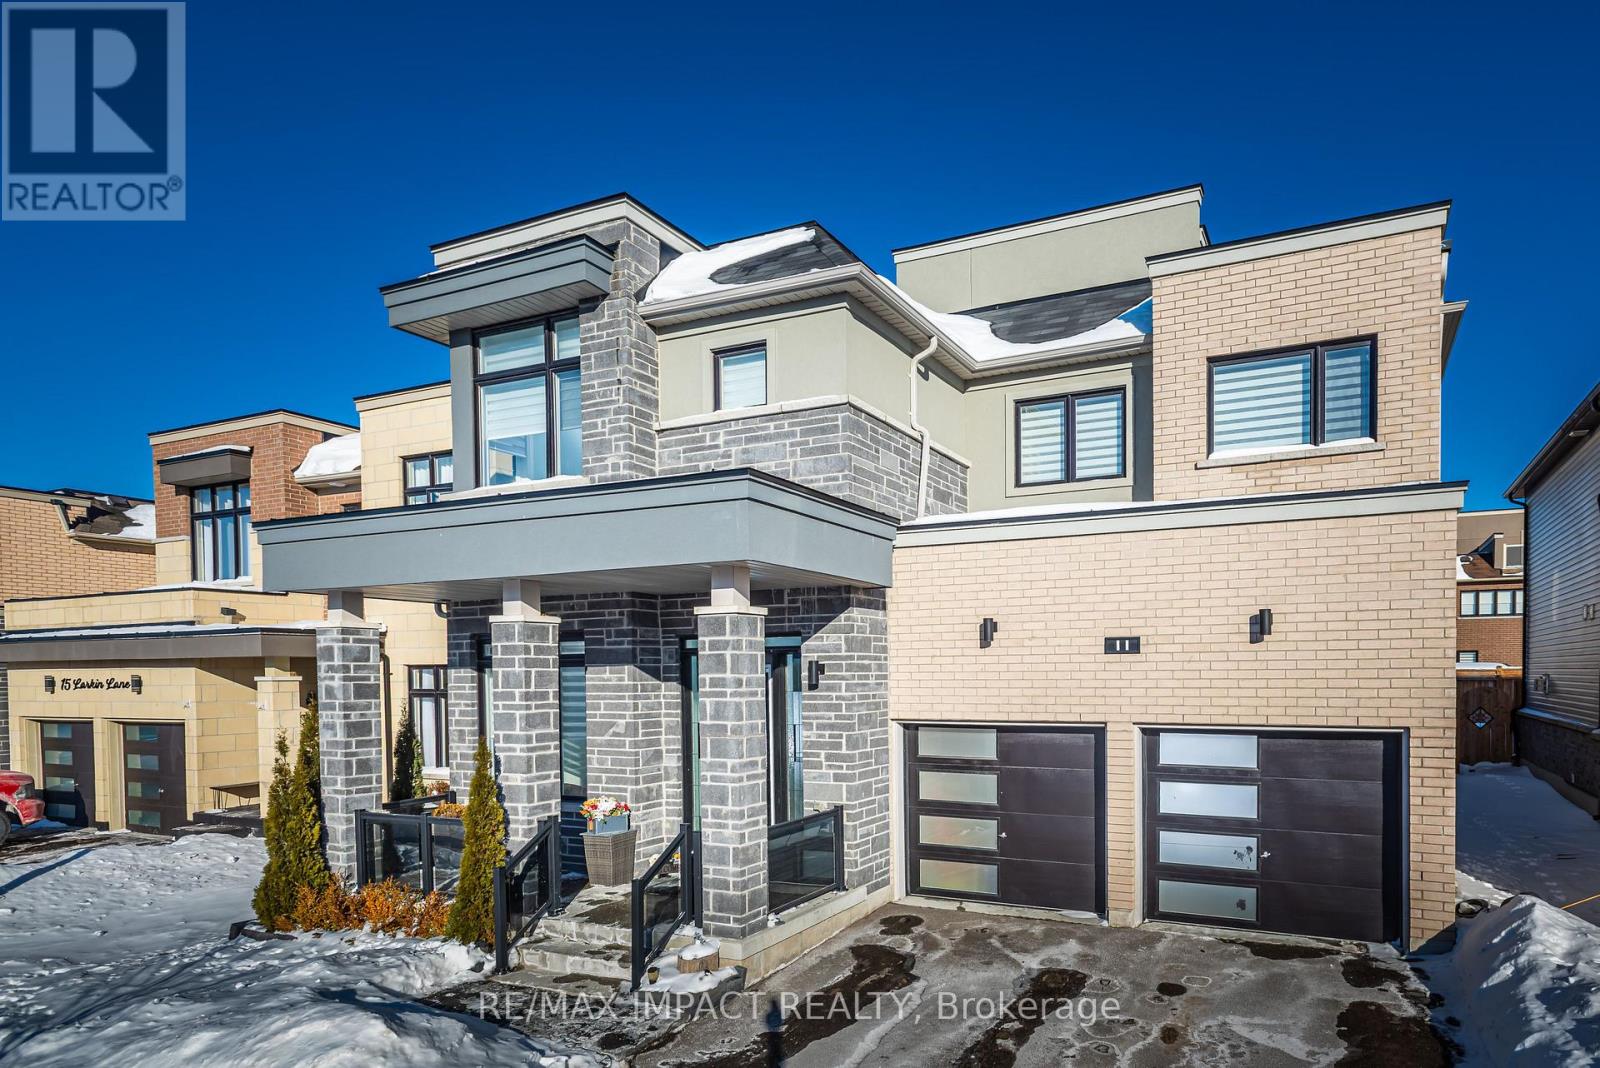
11 Larkin Lane
Clarington, Ontario
This Is A True Show Stopper With Roof Top Terrace** This Luxurious Home Is Just Steps Away From The Lake **Located In The Prestigious Lakebreeze Community** Open Concept Kitchen With Huge Island, Granite Countertop ** Breakfast Area** Cozy Up In The Greatroom Next To The Fireplace*Den On Main Floor * 10' Ceiling Throughout The Main Floor** *Oak Stair Case ** Master Bedroom Has His/Her Walk-In Closets, Ensuite With Soaker Tub And Shower** All Bedrooms Have Access To Washrooms*** In-law potential in unfinished walk-up basement **Fresh Paint (2024) & kitchen backsplash (2024) (id:39551)
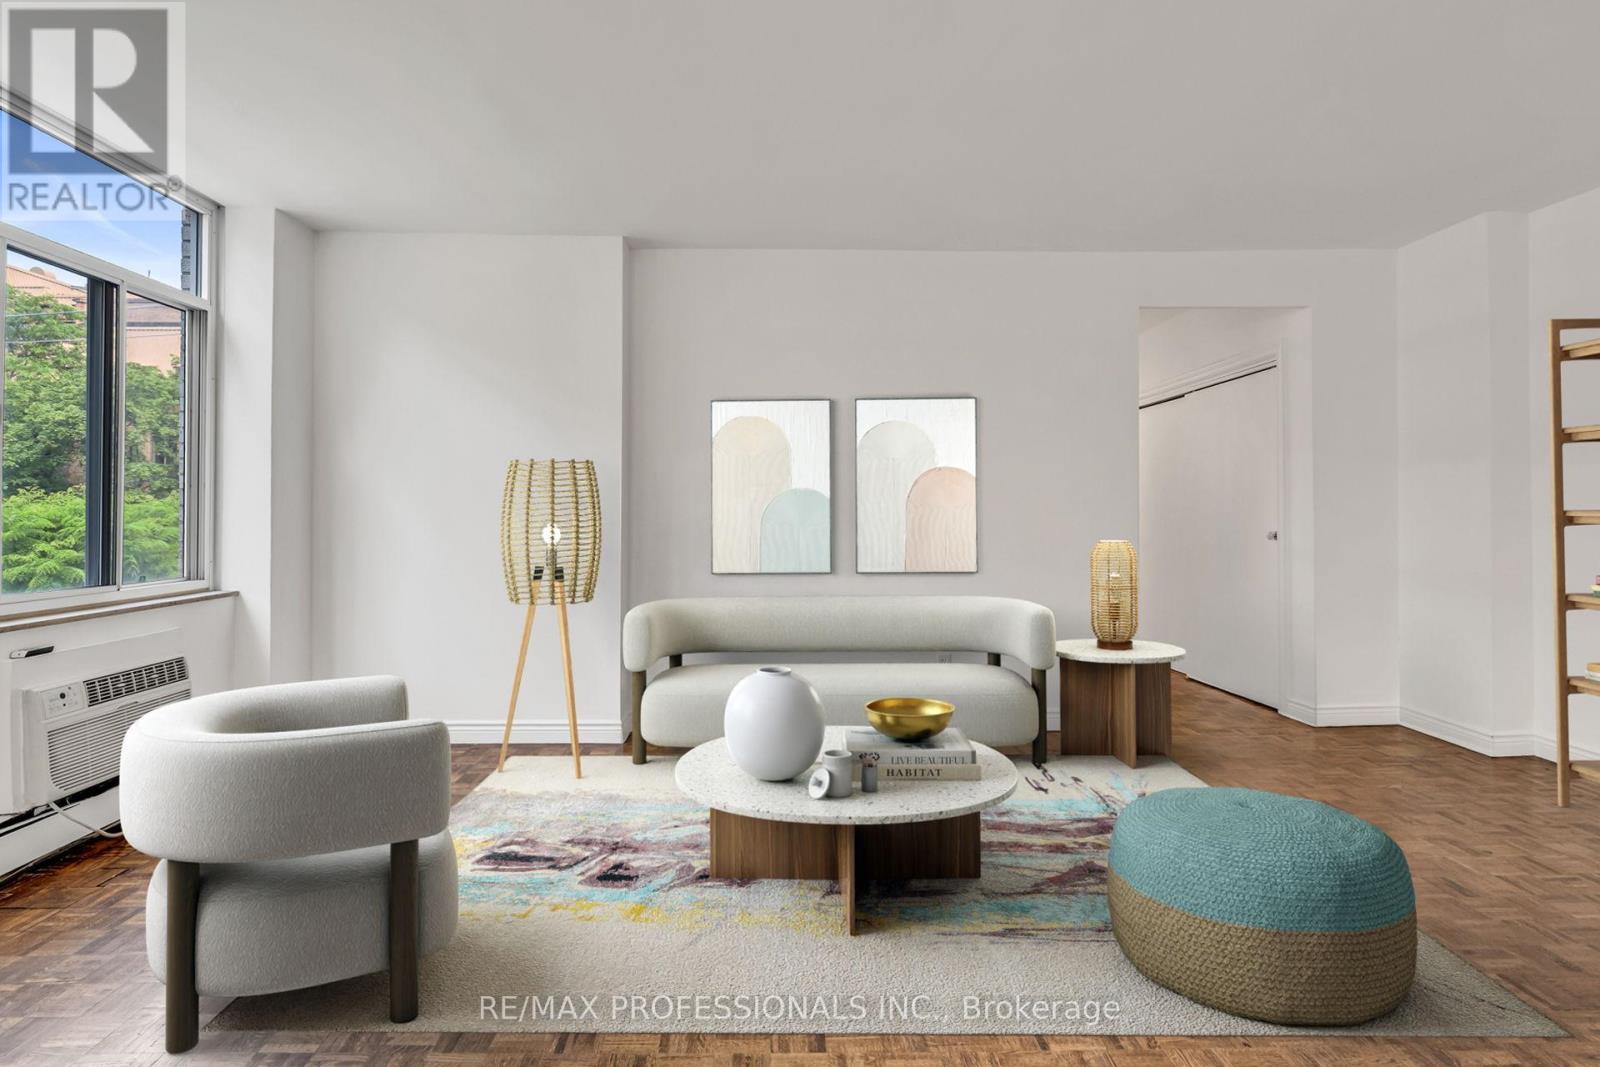
303 - 335 Lonsdale Road
Toronto, Ontario
Life is lovely on Lonsdale! Nestled in the heart of coveted Forest Hill Village, this 2 bedroom, 2 bathroom suite combines an unparalleled location, fantastic space, and a ton of potential. The bright, open concept living and dining area can easily scale from intimate gatherings to holiday hosting. Each of the two bedrooms is well-proportioned, has hardwood flooring, and enjoys large windows and closet. The primary bedroom also features a 3 piece ensuite. Steps to transit, schools, and the restaurants, cafes, and shops of Forest Hill Village, this family-friendly but quiet building also offers the serenity of a cul de sac and easy access to parks and the gorgeous hiking trail along Cedarvale Ravine. Monthly maintenance fees include heat, water, and hydro, making budgeting a breeze. A locker and parking spot are included, and residents can enjoy soaking up some rays or sunset views on the rooftop patio. In an area where city conveniences and village life beautifully collide, this one is packed with potential and not to be missed! Some rooms have been virtually staged for ideas on how to make this lovely space your own. (id:39551)
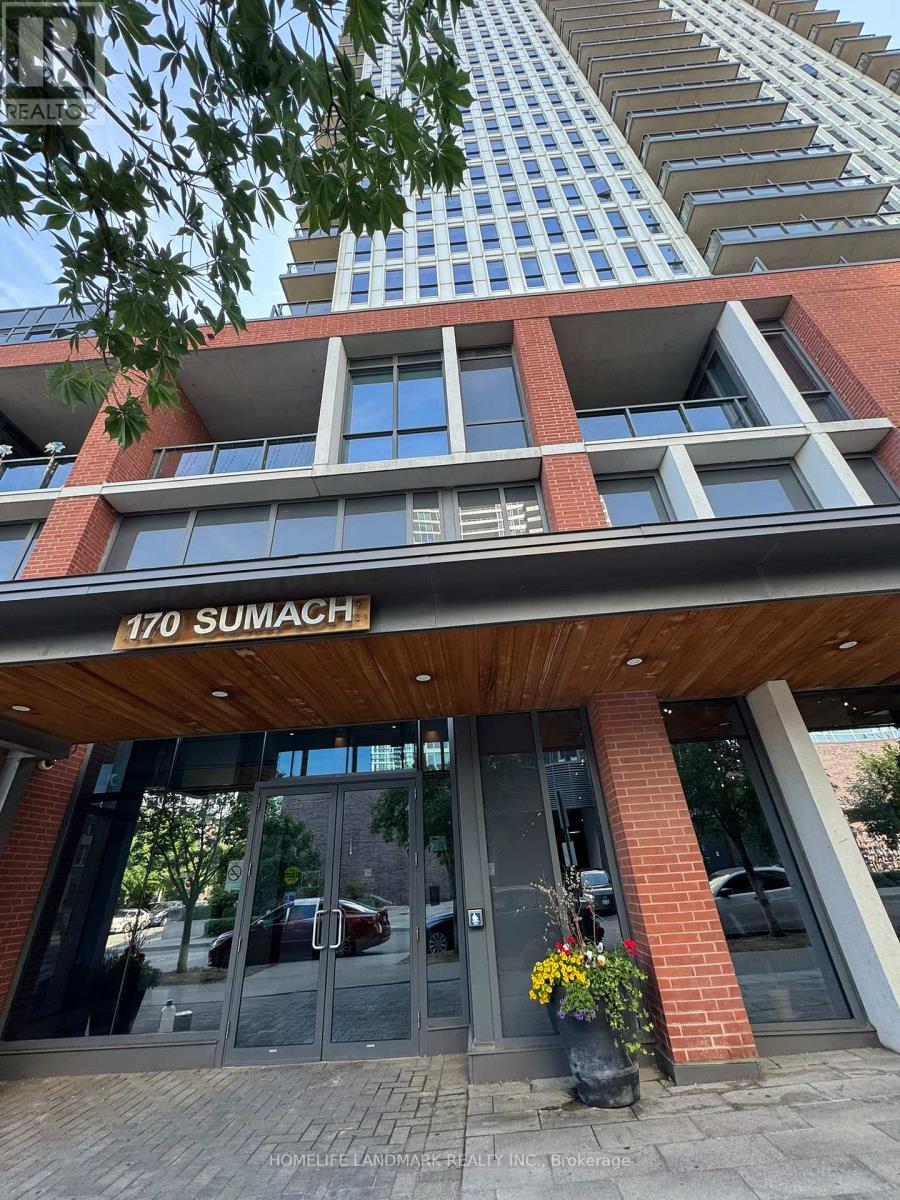
504 - 170 Sumach Street
Toronto, Ontario
Modern Downtown Living | Steps from Everything. Discover this bright and stylish condo unit 1+Den, south-east facing, with plenty of sunlight in the heart of downtown, blending comfort, convenience, and community seamlessly. This unit features a 9-foot ceiling throughout an open balcony, in-suite laundry, and access to a range of building amenities that promote an active urban lifestyle. The den in the unit can be used as a second bedroom or home office, making this space both functional and adaptable to your needs.. Reside only moments from the Regent Park Athletic Grounds, offering a rink, basketball court, sports field, track, and other recreational facilities, all just 0.17 KM away. The area is surrounded by hospitals, parks, public transit, grocery stores, places of worship, and pet-friendly spaces (with restrictions), placing all your essentials right at your fingertips. Ideal for young professionals, couples, or investors seeking urban flair with everyday convenience. (id:39551)
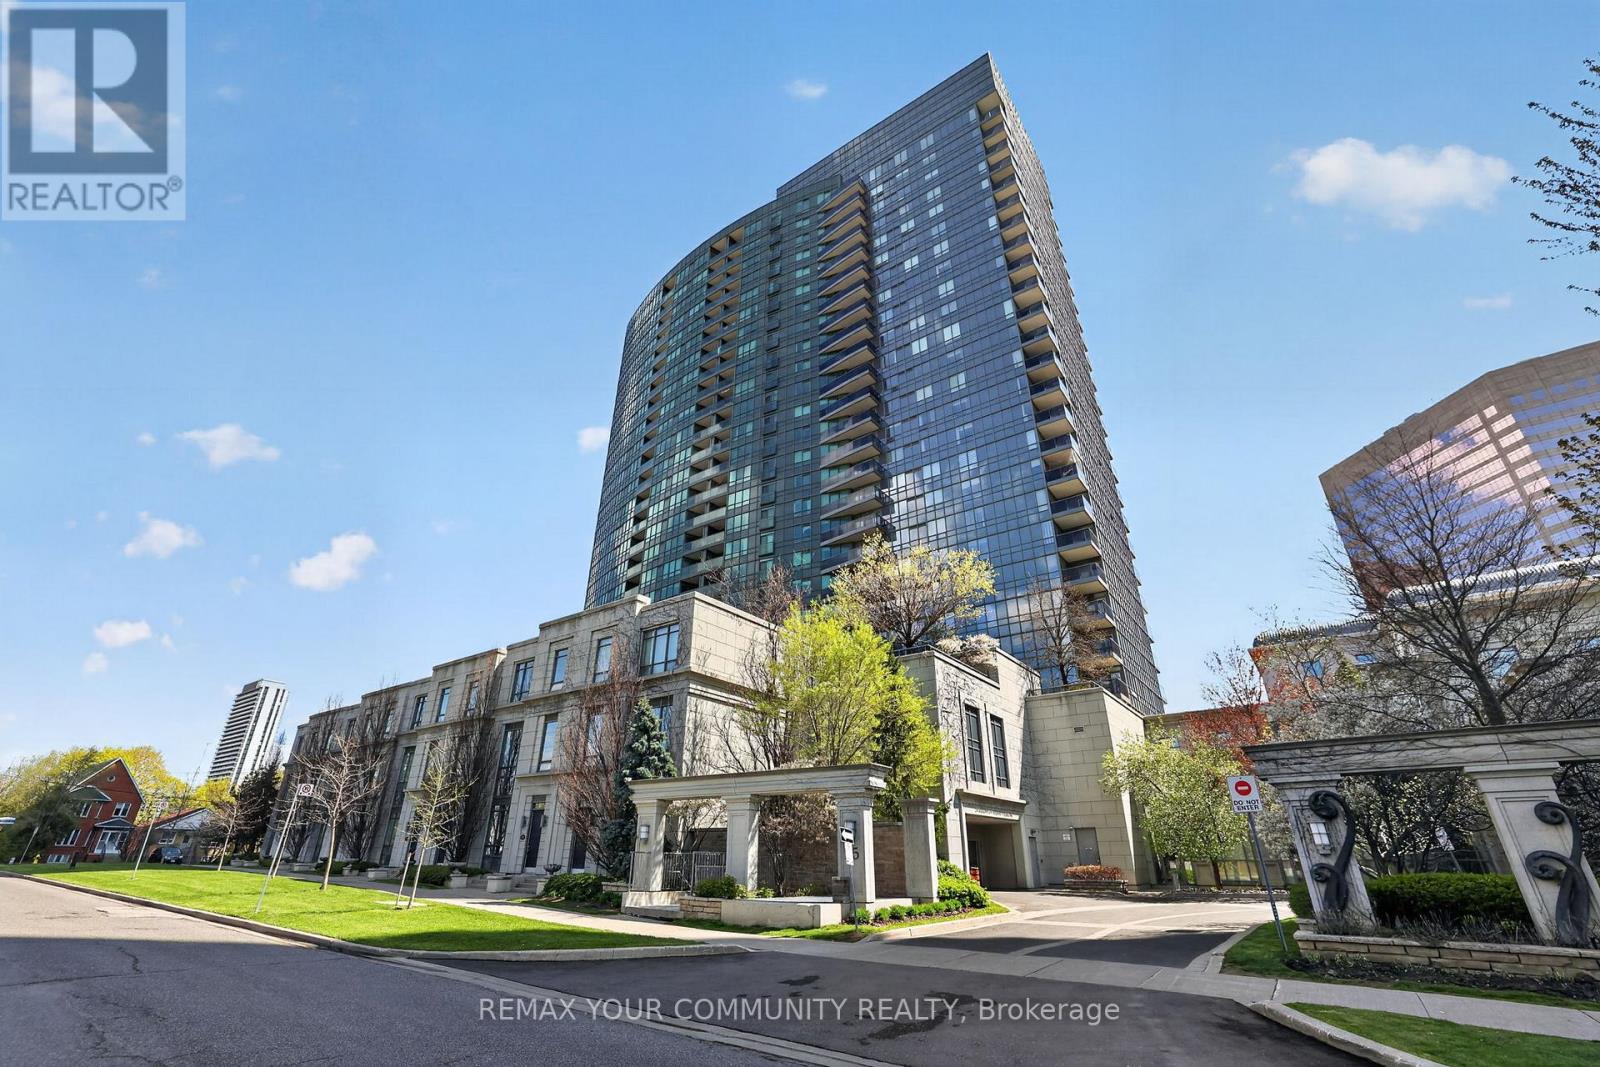
622 - 25 Greenview Avenue
Toronto, Ontario
Welcome to the highly sought-after Tower Meridian, a prestigious Tridel-built residence in the heart of North York, offering unmatched urban convenience and full-service luxury living. Perfectly located just steps to Yonge & Finch Subway, GO Transit, Viva/YRT, and surrounded by restaurants, cafes, grocery stores, banks, parks, and top-rated schools. Experience city living at its most connected and convenient. This bright and functional 1 Bedroom with a walk-in closet + Den suite offers approximately 640 sq. ft. plus a private balcony, with an ideal layout and no wasted space. The east-facing exposure brings in beautiful morning light and an open, airy feel throughout the unit. The den features a door, making it ideal as a second bedroom, nursery, or private home office -a rare and valuable feature in this size range. The unit comes with a parking space and locker for added convenience and storage. Residents enjoy exceptional amenities in this well-managed luxury building, including a grand two-storey lobby, 24-hour concierge, indoor pool, gym, party room, guest suites, and more. A perfect opportunity for first-time buyers, downsizers, or investors seeking location, lifestyle, and long-term value in one of North York's most established condominium communities. (id:39551)
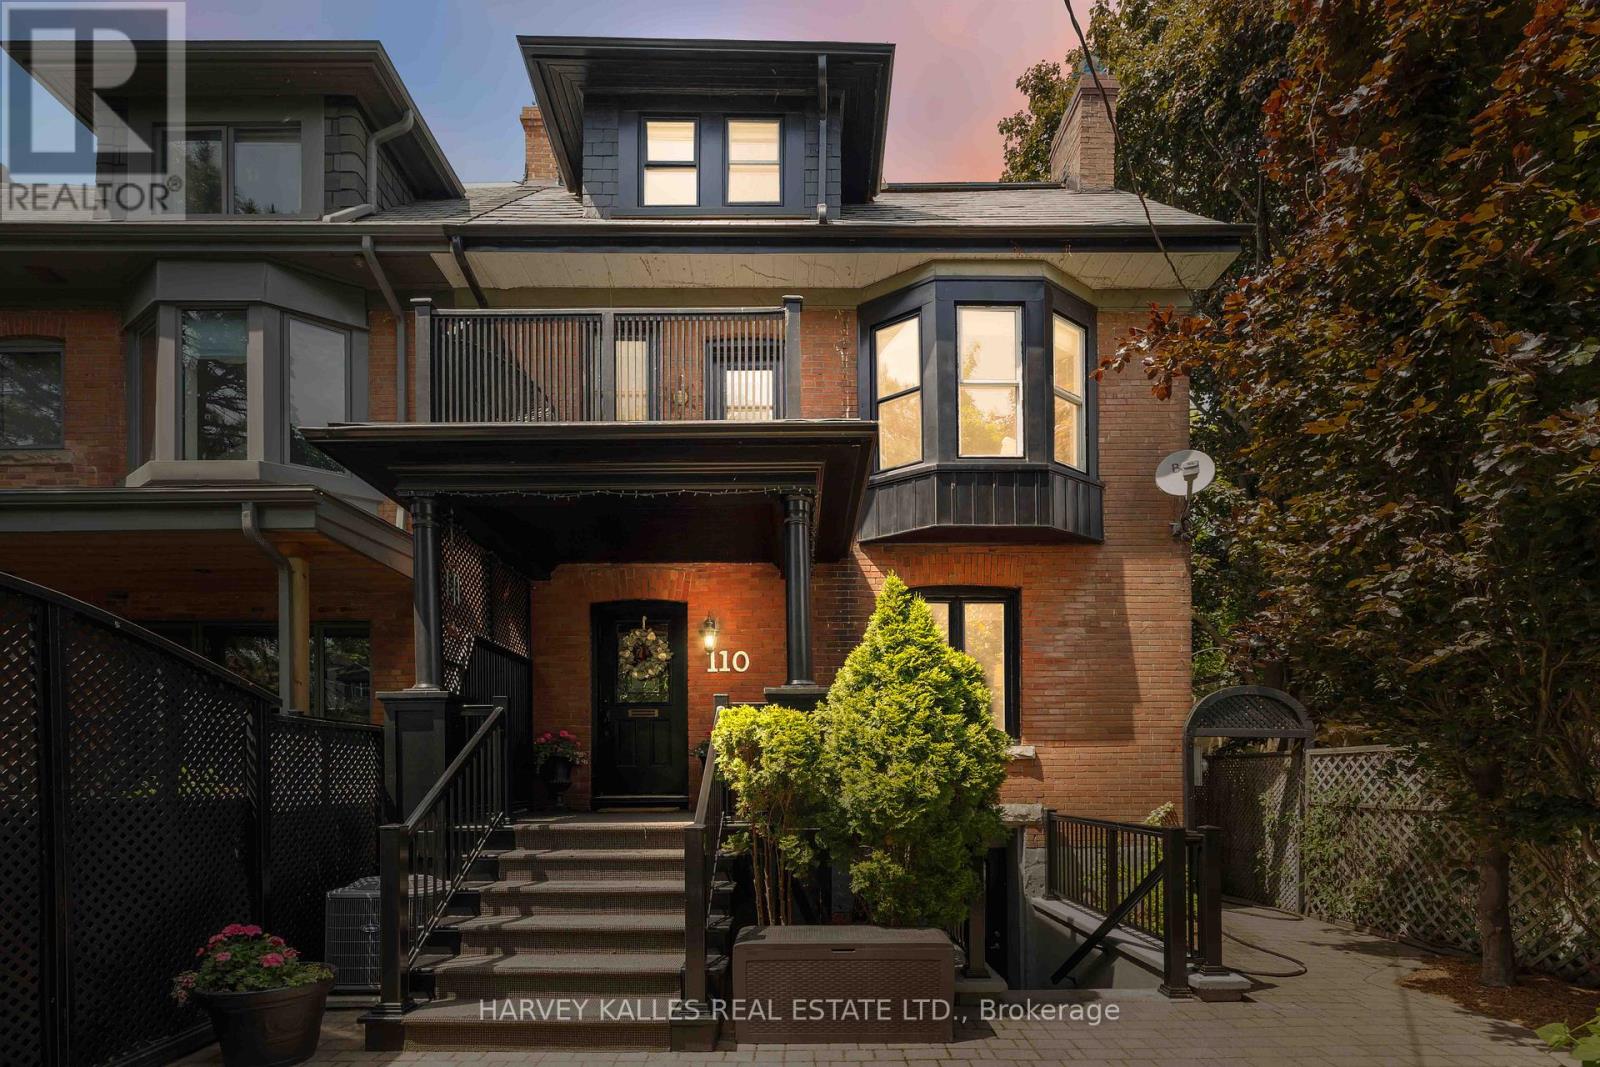
110 Cottingham Street
Toronto, Ontario
110 Cottingham Street - Once-in-a-Lifetime Summerhill Masterpiece. Welcome to Summerhill, Toronto - where timeless elegance dances with urban vitality. Tucked at the very end of the coveted north side of one of Toronto's most legendary streets lies 110 Cottingham Street - a rare, one-of-one 4-bedroom, 4-bathroom, three-storey semi-detached home on an exceptional 26 x 160 foot lot. Passionately curated and meticulously cared for over 30 years, this is a true urban oasis and generational opportunity. Boasting one of the deepest and most desirable lots in Summerhill, the property is framed by towering mature trees along the eastern boundary, creating a breathtaking natural canopy of beauty, shade, and unparalleled privacy. Laneway parking leads to a 1.5-car garage with legal capacity for two vehicles - a standout convenience. Inside, the rare three-storey layout offers gracious proportions and abundant natural light. The second floor features three well-appointed bedrooms, including one with a serene south-facing balcony enveloped by the mature tree canopy - your private retreat for morning coffee or golden-hour moments. The third-floor primary suite is a sanctuary unto itself, complete with a dedicated lounge area perfect for unwinding, reading, working, or personal wellness. The showstopper is the fully finished, professionally dug and underpinned basement with a full kitchen, bathroom, and separate walk-up entrance. This versatile, self-contained space is ideal for multi-generational living, an income suite, home gym/entertainment lounge, or flexible family use. The lot is also well-suited for potential laneway home development (subject to approvals). (id:39551)
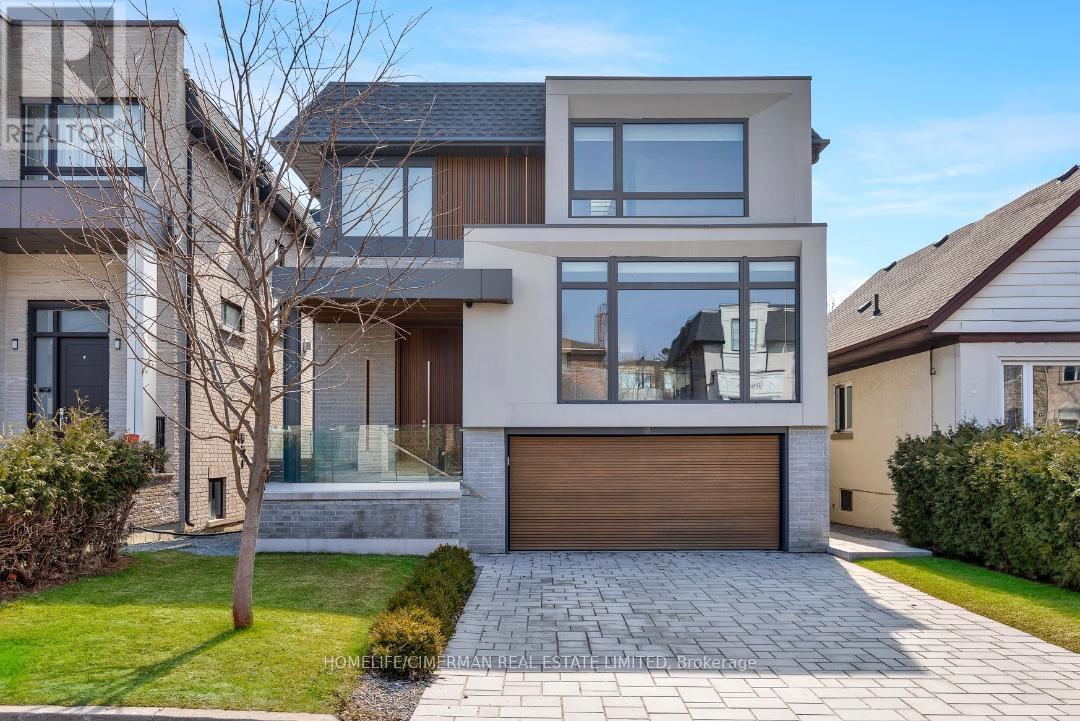
21 Farrell Avenue
Toronto, Ontario
Welcome to this stunning modern residence at 21 Farrell Avenue, where contemporary design meets refined craftsmanship in a highly desirable neighborhood. This exceptional home showcases a minimalist yet sophisticated aesthetic, featuring a spacious layout, exquisite millwork, and the finest finishes throughout.The main floor offers an impressive open concept design, highlighted by clean architectural lines, elegant wall detailing, and an abundance of natural light. The gourmet kitchen is equipped with the latest high-end appliances, sleek cabinetry, and a beautifully designed island, seamlessly connecting to the living and dining areas-perfect for both everyday living and entertaining.The second floor features 4 generously sized bedrooms along with a conveniently located laundry room. The primary suite is truly remarkable, offering a luxurious retreat with a stunning modern design, a spacious walk in closet, and a beautifully appointed ensuite bathroom that exudes elegance and comfort.The basement presents a fully finished, separate unit with its own private entrance, designed with modern finishes throughout. This level includes a dedicated laundry area, making it ideal for extended family living. Additional features include a comprehensive security system with alarm, meticulous attention to detail throughout, and a full snow melt system covering the driveway and key exterior areas for added convenience. The home is equipped with multiple furnaces to efficiently service all levels, ensuring optimal comfort year-round. Fireplace rough-in is in place, allowing the future owner to install fireplaces to their personal taste if desired. Additional highlights include a double car garage, premium finishes throughout, and thoughtfully designed spaces that blend style and functionality. Located close to top-ranked schools, parks, and all essential amenities. Experience modern luxury living. (id:39551)
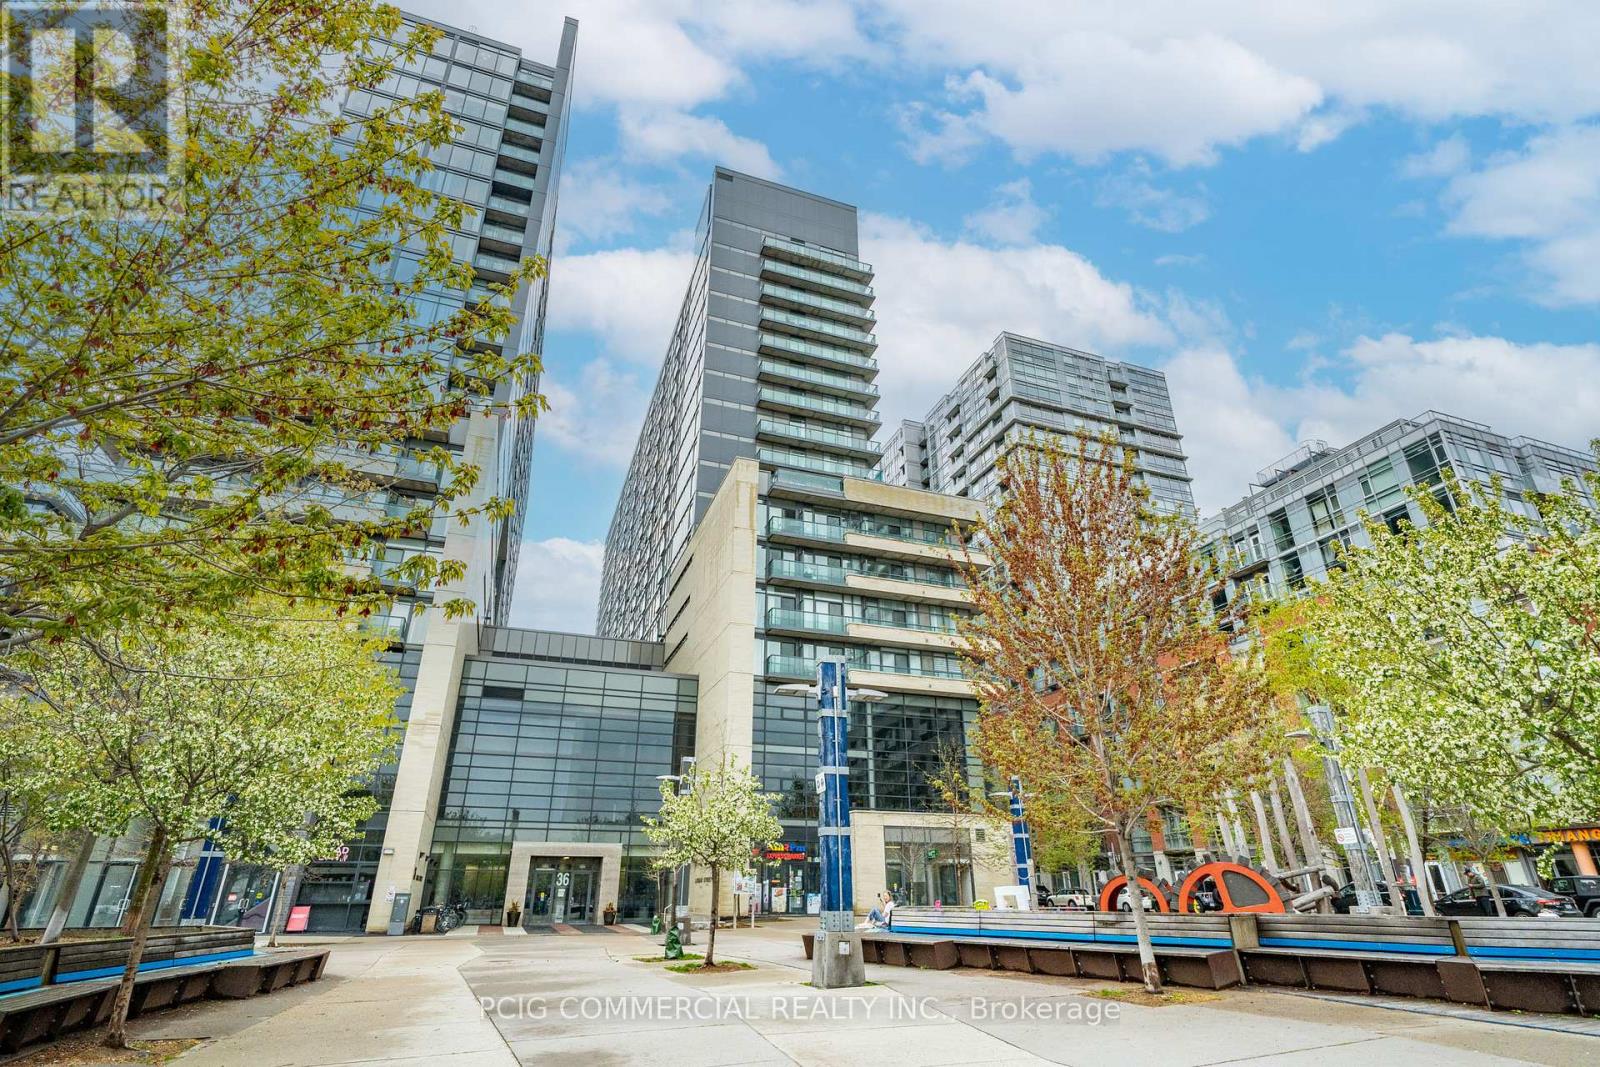
803w - 36 Lisgar Street
Toronto, Ontario
Live in the Heart of Queen West - Where Light, Space, and Style ConvergeWelcome to this exceptional residence in the heart of Queen West Village, perfectly positioned facing the tranquil courtyard for enhanced privacy and peaceful views. This rare corner-style layout offers two-sided natural light exposure, filling the entire unit with sunshine from morning to evening.The true showpiece is the expansive wrap-around balcony that extends along the entire perimeter of the suite, creating seamless indoor-outdoor living and offering multiple vantage points to enjoy sunsets and skyline views. Whether entertaining guests or enjoying a quiet evening, this outdoor space is a standout feature rarely found in the building.Inside, floor-to-ceiling windows flood the contemporary living area with natural light, enhancing the open and airy ambiance. The chef-inspired kitchen commands attention with its oversized island-perfect for hosting, dining, and everyday living. The thoughtful layout places two generously sized bedrooms on opposite sides, each with direct balcony access, providing both privacy and convenience. A spa-inspired bathroom completes the space with refined finishes and a calming atmosphere.Recognized as one of the most functional and desirable layouts in the building, this suite delivers an elevated urban lifestyle defined by light, flow, and comfort.Beyond your door, Queen West Village pulses with creativity, culture, boutique shopping, cafés, and award-winning dining. Transit access is effortless, connecting you seamlessly to the rest of the city.This is more than a condo-it's a lifestyle opportunity in one of Toronto's most vibrant neighborhoods.Amenities Include: Gym, Visitor Parking, Guest Suites, Rooftop Deck, Party/Rec Room, Visitor Lounge & More. (id:39551)
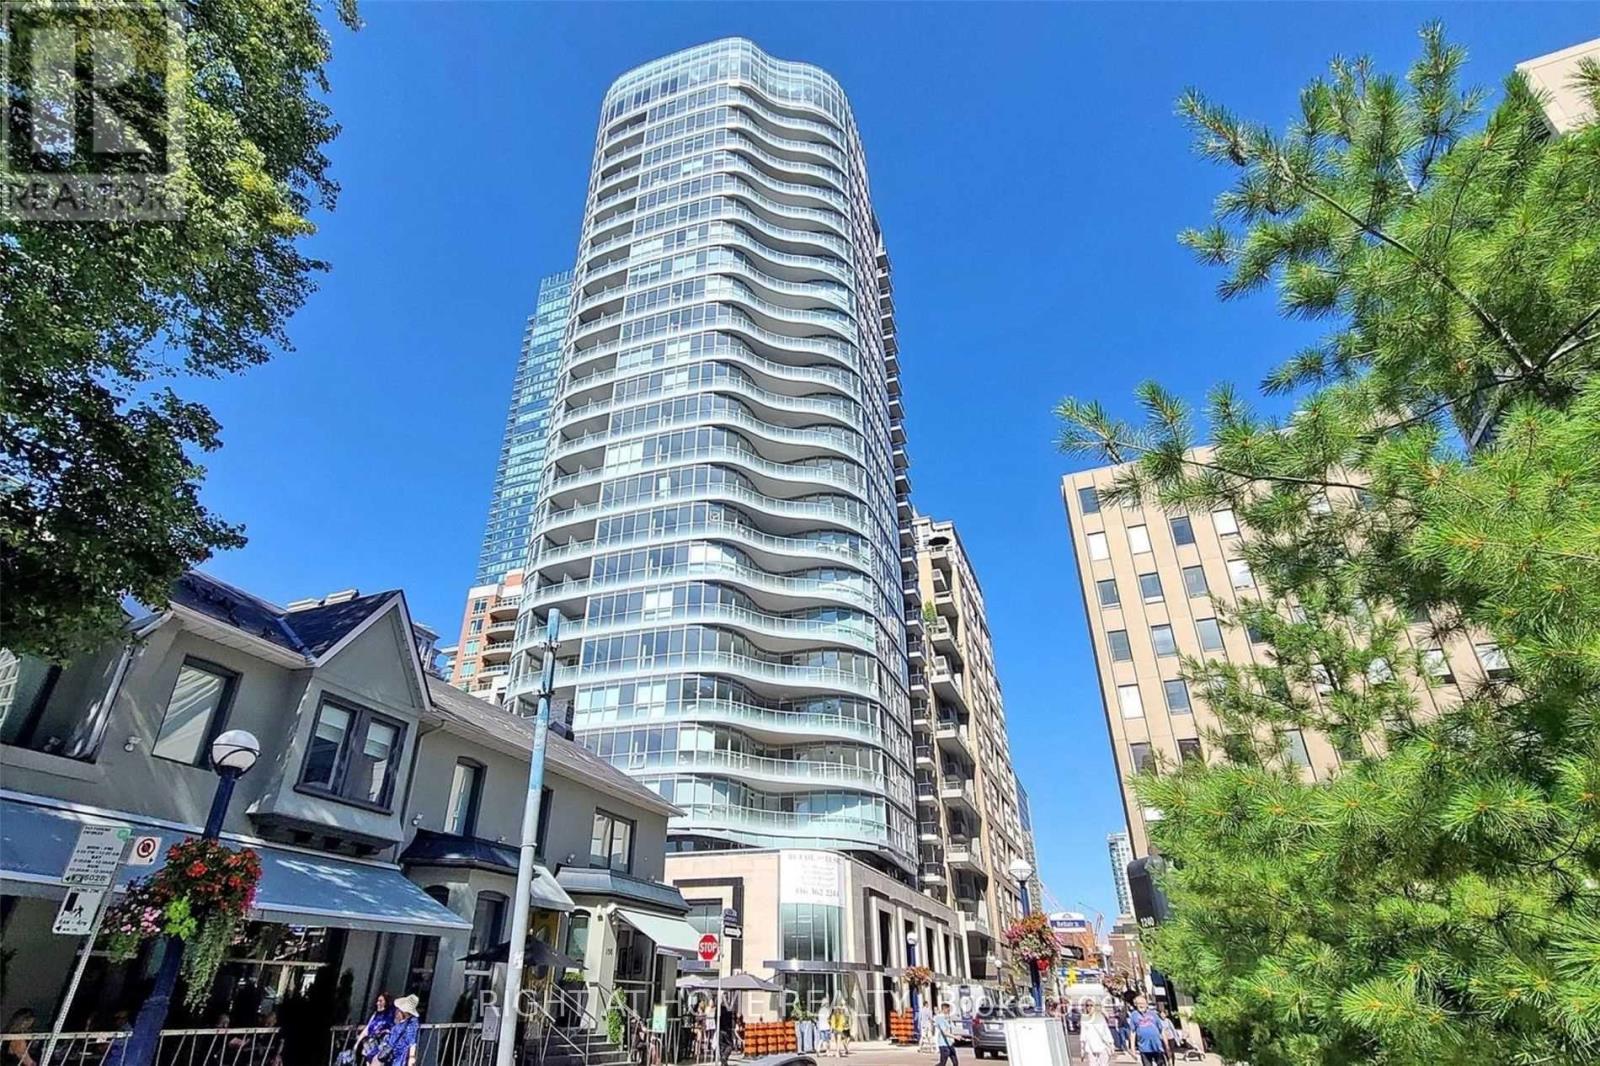
408 - 88 Cumberland Street
Toronto, Ontario
There are addresses in Toronto that don't need an introduction.88 Cumberland Street is one of them. Yorkville has a quality of life that's genuinely difficult to replicate anywhere else in the city, and this building sits in the middle of it rather than on the edges of it. That distinction matters more than it sounds when it becomes your daily life.The unit is a one-bedroom plus den - just over the threshold where Toronto condos start to feel like homes rather than compromises. The kitchen is the kind you actually use - stone island, built-in appliances, finishes that were chosen with intention. Hardwood throughout. A bedroom with a walk-in closet that earns the description. A balcony that gives you the city at a comfortable distance - mid-floor, settled, neither too close nor too removed.The den is worth mentioning specifically. Not a nook. Not a converted corner. A proper separate space with a door. In a one-bedroom condo in Toronto that is not a minor detail - it's the difference between a home office and a desk in the corner of your living room. For someone whose work follows them home, that door changes the quality of everything on both sides of it.Step onto the balcony and the city sits at exactly the right distance. Mid-floor - high enough to feel elevated, close enough to feel connected. The balanced view of a building that knows where it stands.Outside, Cumberland does the rest. Hermès around the corner. Eataly, Sassafraz, Sotto Sotto - all of it within the kind of walk that feels like a choice rather than a commute. Bloor-Yonge at your doorstep. The ROM two minutes west. The Mink Mile one street south. And beneath it all - the quiet confidence of a neighbourhood that has never needed to explain itself to anyone. A well-built unit in a well-regarded building on one of Toronto's best streets. Some things don't need to be oversold. (id:39551)
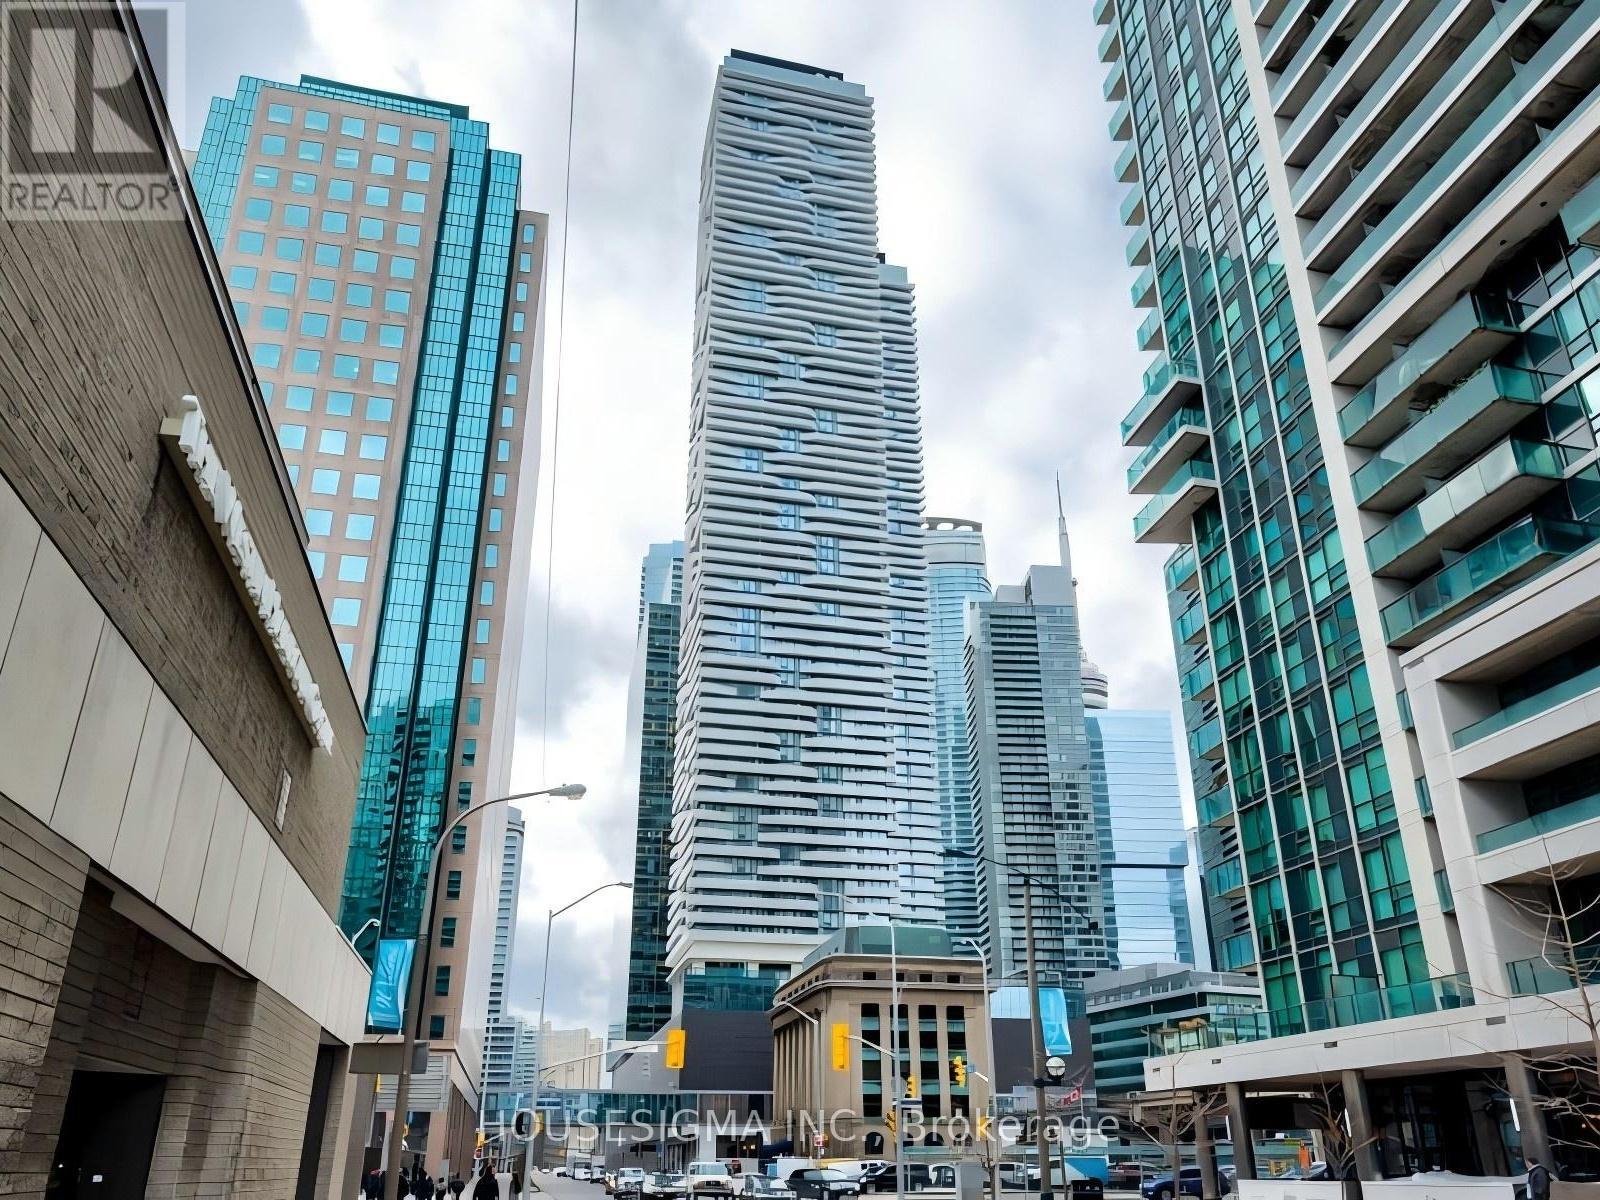
4001 - 88 Harbour Street
Toronto, Ontario
Welcome to Harbour Plaza Residences at 88 Harbour Street. This beautifully designed 1-bedroom suite features a bright open-concept layout, floor-to-ceiling windows, and modern finishes throughout.Enjoy a contemporary kitchen with built-in appliances, quartz countertops, and sleek cabinetry, overlooking a spacious living area filled with natural light. The bedroom offers a functional layout with ample closet space and large windows.Located in one of downtown Toronto's most convenient locations with direct access to the PATH and steps to Union Station, the Financial District, Scotiabank Arena, waterfront, and world-class dining. Luxury building amenities include concierge, gym, indoor pool, party room, and more.Perfect for professionals, first-time buyers, or investors seeking a prime downtown property. (id:39551)