

78 The Kingsway
Toronto, Ontario
This beautiful six-bedroom 2 1/2 storey Olde Kingsway grand dame is ready to welcome its next forever family and be filled with love and laughter. It's one of our finest. Prominently set on a private 51' x 150' lot in the heart & best part of The Kingsway, it boasts an easy walk to Bloor shops, the Grenview entrance to Royal York subway, Vintages LCBO, dining, pubs, cafes, cinema, LKS Junior Middle School, parks, the community pool, skating, and lots more. With 3,100+ sq. ft. above grade space, the home features a traditional layout with generous rooms that provide comfortable separation for family living. A classic centre-hall plan sets a warm first impression, with an old-fashioned staircase, French doors, and just the right amount of wood panelling. The separate, spacious living and dining rooms offer timeless appeal and excellent entertaining space. The second floor features a spacious yet intimate family room with an inviting, cozy atmosphere--an ideal retreat for children while adults entertain downstairs. A convenient back staircase provides easy access to the renovated kitchen without interrupting the main living areas. Kids will love it! This level also includes the primary bedroom with renovated ensuite bath, two additional spacious bedrooms, and a renovated family bath. The third floor offers three more bedrooms and a bath, creating a private space teens will love to call their own. Comes with new wiring & double garage. Join us in the Kingsway, one of Toronto's best-kept secrets, known for its family atmosphere, charm, beautiful tree-lined streets & convenient location, only 20 minutes to financial/entertainment districts & airports & home to some of Toronto's best golf. It's also a pleasant stroll to the historic Old Mill Inn & Spa, with walking and cycling paths along the Humber River, leading to the lakeshore and beyond. (id:39551)

33 Fiddleneck Crescent
Brampton, Ontario
Stunning 3+1 bedroom detached, carpet-free home featuring separate living/dining and family rooms, gleaming hardwood floors, and a modern chef's kitchen with quartz countertops, backsplash, and stainless steel appliances. Spacious primary bedroom with 4-piece ensuite, second-floor laundry, California shutters throughout, and a fully finished 1-bedroom basement ideal for extended family or income potential. Extended driveway with parking for 4 cars. Prime location close to schools, parks, shopping, transit, Brampton Civic Hospital, and community amenities. Move-in ready and perfect for growing families. Conveniently located close to parks, schools, Hwy 410, library, hospital, Chalo FreshCo, McDonald's Plaza, and many other amenities. An outstanding opportunity not to be missed! ** This is a linked property.** (id:39551)

51 Alaskan Summit Court
Brampton, Ontario
Situated on a quiet, child-safe court, this gorgeous 3+1 bedroom home offers a finished basement and 4 washrooms. The basement entrance is through the main entrance, with one door leading to the main floor and another to the basement. Features separate family and living rooms, a spacious primary bedroom with a 4-piece ensuite, and a good-sized backyard. Numerous recent upgrades include a new front door, porch tiles, driveway, kitchen quartz countertop and backsplash, select windows and blinds, hardwood flooring throughout the main floor, air conditioner, and washer/dryer. No carpet throughout the home. A fantastic opportunity-don't miss it! ** This is a linked property.** (id:39551)

14 Elizabeth Street
Orangeville, Ontario
Welcome to 14 Elizabeth Street, a lovely detached home in the heart of Orangeville. This warm, inviting residence features hardwood floors throughout the main living areas and bright windows that fill the home with natural light. The eat in kitchen offers two sunny windows, vinyl floor, classic white solid wood cabinets, and all included appliances. A spacious living room with gas fireplace opens directly to a cozy sunroom, perfect for 3 season relaxing. The main level includes two comfortable bedrooms, both with hardwood flooring and bright windows. The second bedroom features a walk out to accessible rear ramp leading to spacious deck with a gazebo, a private shed, and a large yard with rear lane access and a detached one car garage .Downstairs, the versatile lower level boasts a cozy recreation room with a built in bar area, a dedicated workshop, a cold cellar, 2 piece bathroom, and laundry room complete with a window. Conveniently located within easy walking distance of local shops, medical offices, dining, and schools, this property offers an exceptional blend of comfort, functionality, and community living. A home waiting for the next family to make memories. (id:39551)

40 Dominion Gardens Drive
Halton Hills, Ontario
Welcome to 40 Dominion Gardens, an updated freehold townhome with no condo fees, backing directly onto Dominion Gardens Park and pond with no homes behind! Truly move-in condition! Offering 1,373 sq. ft. above grade plus approximately 451 sq. ft. of finished lower-level living space, this stylish home delivers 1,824 sq. ft. of finished space. The bright main level features crown moulding, LED pot lights, upgraded fixtures and trim, neutral décor and easy-care flooring. The spacious kitchen offers stone counters, undermount sink, tiled backsplash, under-counter lighting and stainless steel appliances. Walk out from the living room to a newer 12' x 12' deck and quality 10' x 10' metal-top gazebo with curtains and screens, overlooking the landscaped, fenced backyard and peaceful greenspace beyond. Upstairs are 2 oversized primary-style bedrooms, both with his-and-hers closets, plus 2 updated full bathrooms; the original builder design offers potential to convert to 3 bedrooms. The home also features 4 bathrooms in total, including a convenient main-floor powder room, a 3-pc ensuite, an updated 4-pc main bath, and a lower-level 3-pc bath. The flat 18' x 100' lot makes great use of both indoor and outdoor space. The finished walkout basement adds a large family room, den/3rd bedroom, updated 3-pc bath and laundry, creating excellent flexibility for guests, teens or in-law capability. Enjoy an 11' x 16' rear interlock patio, newer fencing and direct access to the backyard. Additional highlights include inside garage entry, hardwood stairs with iron pickets, updated door hardware, newer garage door/opener (2023), furnace (2021), central air, Nest thermostat and 2-car parking. Fantastic Georgetown location within walking distance of schools, parks, splash pad, shopping and the GO Train, with golf, hospital and everyday amenities nearby. A turn-key, beautifully updated home in a family-friendly setting with the rare bonus of park and pond views right outside your backyard! (id:39551)

72 Yellow Brick Road
Brampton, Ontario
Beautiful Semi-Detached House !!! 3 Bedrooms 2 Washrooms With Finished Basement in Most Desirable Location! Long Driveway Driveway. Beautiful Backyard With Concrete Patio for evening entertainment . Freshly painted, Updated Flooring ,Hardwood Floor on Main floor with Matching Oak Stairs & Iron Pickets on Railing . Concrete in Front & side of the house . In Great Neighbourhood ,Close To Big Plaza with Walmart , Major Banks & other big Retail stores . (id:39551)

20 - 1725 The Chase
Mississauga, Ontario
"Welcome to this beautifully maintained executive end-unit condo townhome in the highly sought-after Woodland Chase community, just minutes from Mississauga Road, Credit Valley Hospital, Erin Mills Town Centre, parks, trails, and top-rated schools. Offering approximately 1,636 sq. ft. of well-designed living space plus a finished basement, this 2-bedroom, 4-bathroom home features a spacious layout, double car garage, and private driveway. Over $27,000+ in extensive recent turnkey updates include a beautifully upgraded kitchen with brand-new Fisher & Paykel, LG Studio, and GE appliances, new plush carpeting, fresh neutral paint throughout, modern pot lighting, brand-new 2026 Lennox A/C & high-efficiency furnace, brand-new water heater, updated bathrooms, and quality craftsmanship throughout. Residents enjoy beautifully maintained common areas, an outdoor swimming pool, and ample visitor parking. Move-in ready and meticulously cared for-book your private showing today!" (id:39551)

6 Viewforth Road
Brampton, Ontario
Absolutely Stunning Home !! FreeHold Townhouse ### Corner LOT### it features a renovated kitchen with quartz countertops, backsplash, and S/S appliances. Includes a Ground floor office . The massive Family room and separate dining area are highlighted by new lighting and hard flooring. The primary bedroom offers a Custom Built walk-in closet and 4-piece ensuite. vinyl flooring in bedrooms . Nestled in a safe neighbourhood near top schools, it's perfect for families.Conveniently Located Within 1 Minute Walking Distance To The Mt. Pleasant GO Station, Making It An Ideal Choice For Commuters Looking For Easy Access To Public Transportation. You'll Also Be Surrounded By Parks, Schools, And Shopping, Making This Home The Perfect Blend Of Convenience, Comfort, And Style! This Fully Upgraded Townhome Is Not Just A House, But A Lifestyle. Whether You're A Growing Family Or A Young Professional . A Must-See Property In A Prime Location of Mount Pleasant that Offers Both Luxury And Convenience. (id:39551)

60 Bridesburg Drive
Toronto, Ontario
Welcome to 60 Bridesburg Drive - a bright, beautifully updated bungalow in a fantastic Etobicoke location! Offering 3 bedrooms, 2 bathrooms and a fully professionally renovated basement (2026), this home delivers the space, updates and versatility today's buyers are looking for. The main level is warm and inviting, filled with natural light and highlighted by recently refinished hardwood floors (2026) that give the home a fresh, polished feel. Downstairs, the completely redone basement adds impressive additional living space - perfect for a family room, home office, gym, guest area or kids' retreat.Major improvements include a brand-new roof (2026) and furnace (2024), giving buyers valuable peace of mind from day one. Set on a 107.65 ft x 35.71 ft x 42.05 ft x 113.55 ft x 36.50 ft ft pie-shaped lot with parking for two cars, this property also offers great outdoor potential and plenty of room to enjoy.And then there's the location. Situated in Etobicoke's Kingsview Village-The Westway community, you're minutes from Highway 401 and 427, Pearson Airport, TTC, schools, parks, shopping, restaurants and everyday conveniences. Whether you're commuting downtown, heading to the airport or simply enjoying the neighbourhood, everything is close at hand.Bright, updated, spacious and exceptionally well located, 60 Bridesburg Drive is the kind of bungalow that checks a lot of boxes - and offers even more potential for the future. Move in, enjoy and make it your own. This is truly a wonderful opportunity. (id:39551)

238 Mineola Road W
Mississauga, Ontario
A one-of-a-kind architectural masterpiece in prestigious Mineola West, this bespoke residence represents an unparalleled convergence of elevated design, master craftsmanship, and natural beauty. Positioned on a stately 100-foot frontage, this exquisite custom residence offers approximately 5,800 square feet of meticulously curated luxury living space. Imposing Brenlo solid entry doors welcome you into expansive open living spaces illuminated with signature fixtures from Top Brass, featuring radiant-heated white oak flooring, dramatic soaring ceilings, and expansive windows framing serene, wooded views.The inspiring Great Room anchors the home's open-concept design, offering a sophisticated lounge atmosphere complete with a contemporary gas fireplace and a grand piano niche/library. Sharing magnificent open vaulted ceilings, the Great Room transitions seamlessly into the gourmet kitchen-a culinary centerpiece draped in Taj Mahal quartzite, complete with an oversized island, custom cabinetry, professional-grade appliances, a separate prep kitchen, and a mudroom with laundry facilities. Open to all is the gracious "Entertainer's dream" Dining room, offering massive sliding glass doors overflowing to the "restaurant-worthy" terrace patio featuring an outdoor kitchen and gas grill.The main-level primary bedroom is a tranquil sanctuary retreat with an elegant spa-style ensuite reminiscent of the finest hotel. The second floor features an additional primary bedroom with a custom ensuite, plus two secondary bedrooms, a bath, and second upper laundry. The bright raised lower level offers an expansive lounge with heated floors, a gym/theater/nanny room, plus a bedroom suite/office with a full bath, alongside a separate entrance.Breathtaking landscaping by Mark Pettes is flanked by majestic trees and a circular driveway. Steps to top-rated Kenollie Public School, Credit River, and GO Train, with a short stroll to Lake Ontario and Port Credit. (id:39551)

6 Iroquois Avenue
Mississauga, Ontario
Nestled in the heart of vibrant Port Credit, this executive semi-detached home blends timeless French chateau-inspired elegance with a modern design. With over 4000 sq ft of total living space, an exceptionally spacious & thoughtfully curated layout, this stunning four bedroom, five bathroom home provides luxurious living across every level. The main floor features 9 ft ceilings, hardwood flooring, pot lighting, & an airy, open concept design. The gourmet kitchen has Caesarstone countertops, a spacious breakfast bar, stainless steel appliances, & a servery with bar fridge. It flows seamlessly into the living room, which includes custom built-in shelving, a cozy gas fireplace, & walkout to the private patio & low maintenance turf yard. The second floor features a generous primary suite showcasing a spacious walk-in closet with custom organizers & a spa-inspired five piece ensuite with heated floors & freestanding soaker tub. Two additional bedrooms complete the second level, including one with a three piece ensuite & heated floors extending into both the bathroom & bedroom for ultimate comfort. The third floor offers incredible flexibility with an additional family room & spacious fourth bedroom, both with vaulted ceilings, three piece ensuite, & walkout to a private rooftop terrace. The fully finished lower level includes 9 ft ceilings, custom built-in cabinetry, a three piece bathroom & large storage room. The possibilities are endless for a nanny suite, multi-generational living, recreation, guests, gym or home office. Also featuring California shutters throughout, second floor laundry, garage access, custom closet organizers, ample storage, and low maintenance outdoor spaces. Ideally situated on a quiet street just steps to Mentor College, the lakefront and scenic waterfront trails, as well as the trendy shops and restaurants of Port Credit. Enjoy quick access to major highways, GO Transit, and downtown Toronto. (id:39551)
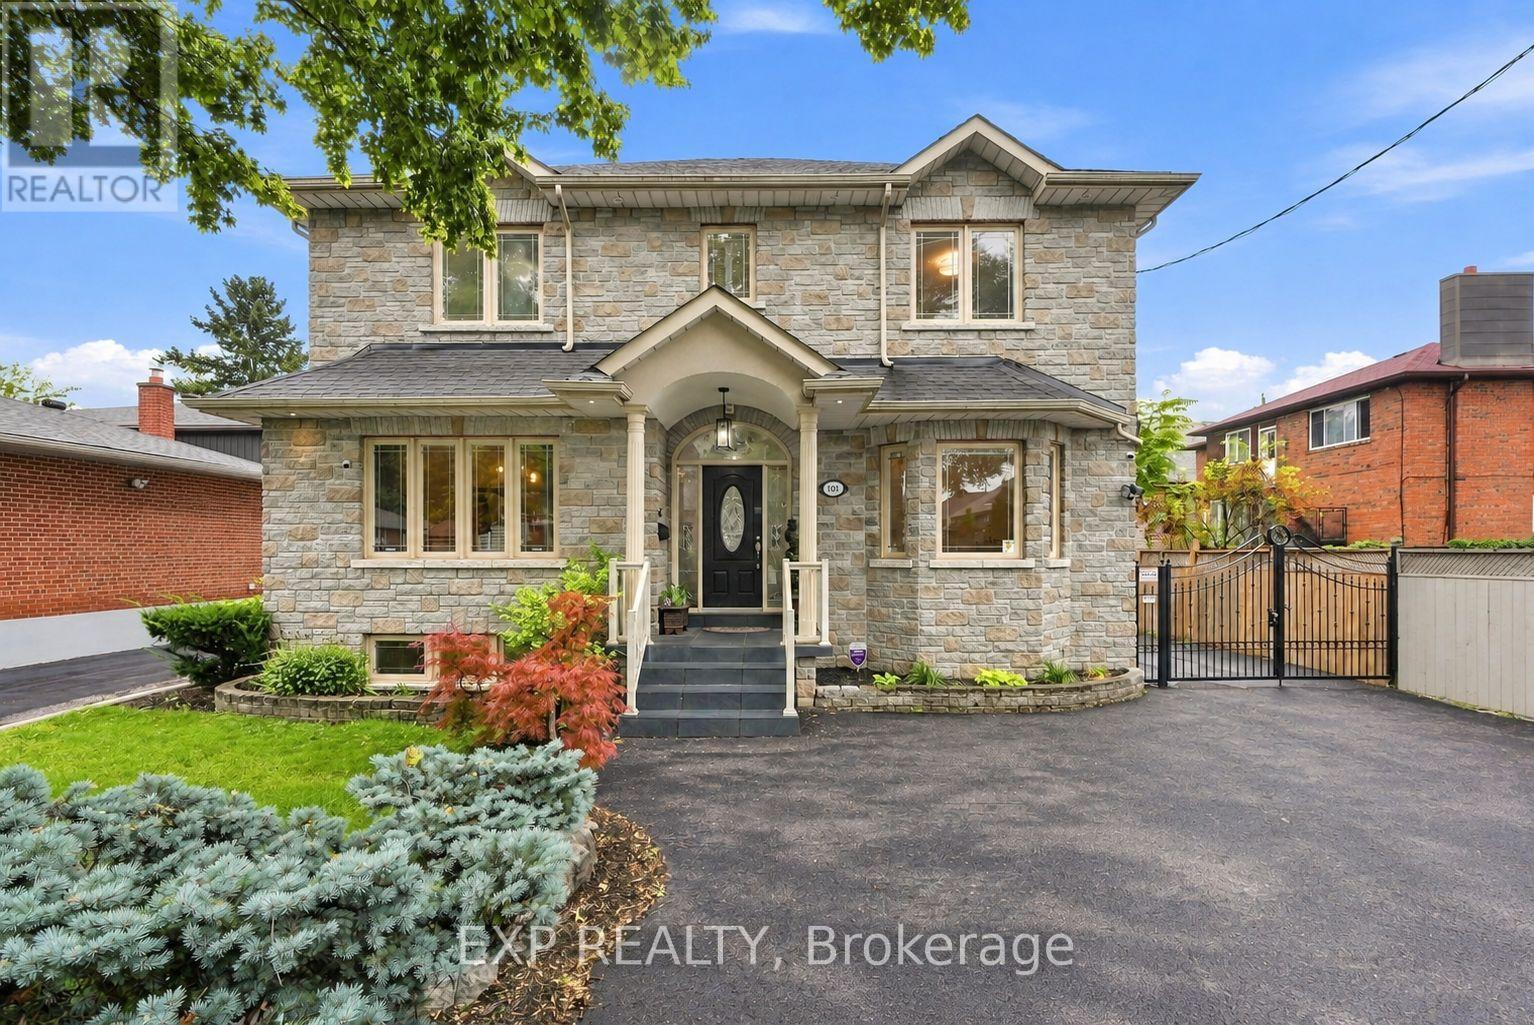
101 Cannon Road
Toronto, Ontario
Welcome to 101 Cannon Road, a custom-built detached home offering approximately 2,454 sq. ft. of above-grade living space, 3+1 bedrooms, 4 bathrooms and an exceptionally versatile family-friendly layout in Etobicoke's desirable Queensway-Humber Bay community. This impressive stone residence delivers standout curb appeal and the kind of space and flexibility that is increasingly hard to find. Inside, 9-ft ceilings and wood flooring enhance the principal main-floor living areas. The formal living room offers the flexibility to serve as an elegant sitting room, home office or den, while the separate dining room provides an inviting setting for family dinners and entertaining. At the heart of the home, the open-concept kitchen and family room create a comfortable everyday gathering space with a walk-out to the backyard and patio, making indoor-outdoor living effortless. Upstairs, three generous bedrooms feature hardwood flooring and double-door closets, while a skylight brings additional natural light to the upper level. The spacious primary retreat includes a 6-piece ensuite, while a separate 4-piece bathroom serves the additional bedrooms. The fully finished lower level adds valuable living space with impressive 8-ft ceilings, a sizeable fourth bedroom with large windows and double-door closets, a 3-piece bathroom, expansive recreation area with bar, a large cold room/storage area, and a separate side entrance. Outside, enjoy a fenced backyard and patio, complemented by a gated parking area leading to the detached double-car garage, creating a practical and private setup for everyday living. Freshly painted throughout and ideally positioned near schools, parks, shopping, the Lake Ontario waterfront and everyday amenities, with convenient access to the Gardiner Expressway, QEW and downtown Toronto, because sometimes it's not about choosing between the right house and the right location. At 101 Cannon Road, you can have both, right in the heart of South Etobicoke! (id:39551)