
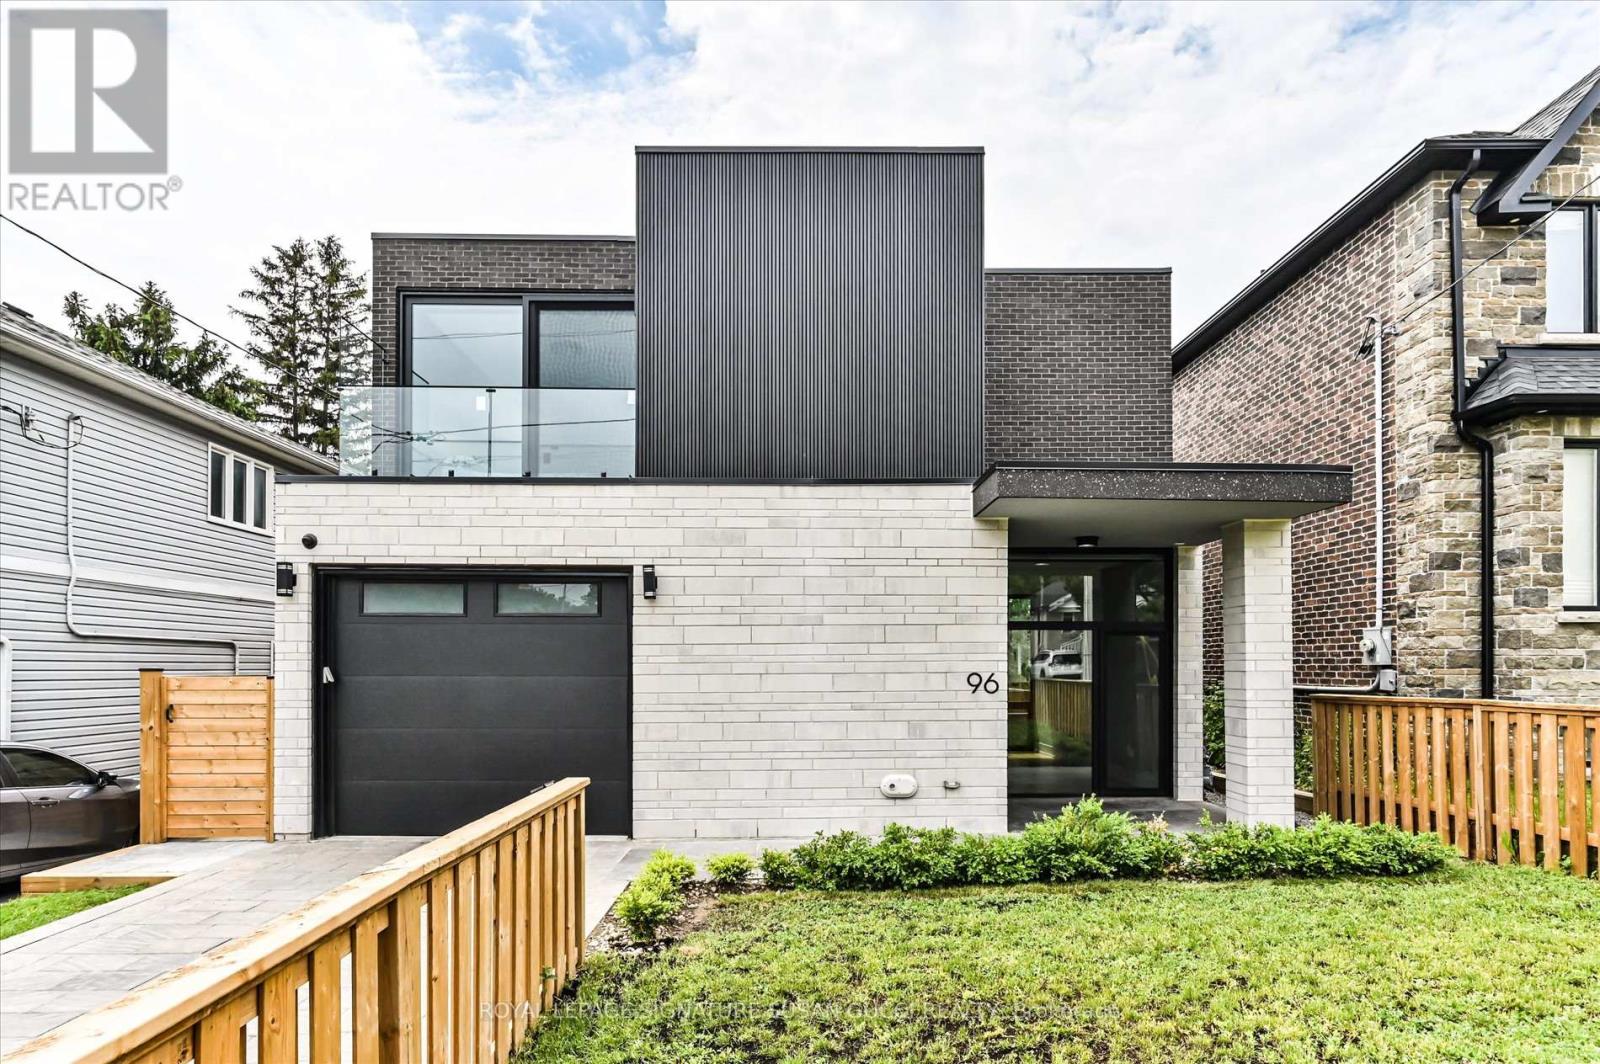
96 Squires Avenue
Toronto, Ontario
Looking for more space without settling for a cookie-cutter home? This exceptional 4+2 bedroom residence offers striking architecture, clean modern design, and incredible flexibility for growing or multi-generational families. Unique "wow" features are found throughout, including a stunning interior courtyard that visually connects multiple rooms through walls of glass while filling the home with natural light deep to the core. Soaring ceilings and floor-to-ceiling windows create bright, airy living spaces that feel both impressive and inviting.Positioned on an elevated street, the home enjoys beautiful treetop views along with rare CN Tower and downtown skyline vistas, creating a sense of openness seldom found in the city. Designed as a true forever home, accessibility was thoughtfully incorporated from the start. Enjoy step-free access from the front entrance and a private elevator serving all three levels, making daily living easier for every stage of life.The versatile main-floor office, surrounded by floor-to-ceiling windows, is ideal for working from home, a separate family room, or a bedroom for aging parents.The lower level offers outstanding income or multi-generational living potential with a private entrance, 2 bedrooms, bathroom, kitchen rough-in, and large open-concept space ready to become a self-contained in-law suite or mortgage helper. A rare bonus room beneath the garage provides valuable extra space for a media room, gym, playroom, workshop, or the ultimate Costco storage room.The attached garage offers direct access to the home, making grocery runs and unloading kids a breeze. Located in a highly desirable family-friendly neighbourhood close to parks, schools, transit, and everyday amenities, this is a rare opportunity to own a home that combines architectural interest, practical family living, accessibility, and long-term flexibility. A truly unique home designed to grow with your family for years to come. (id:39551)
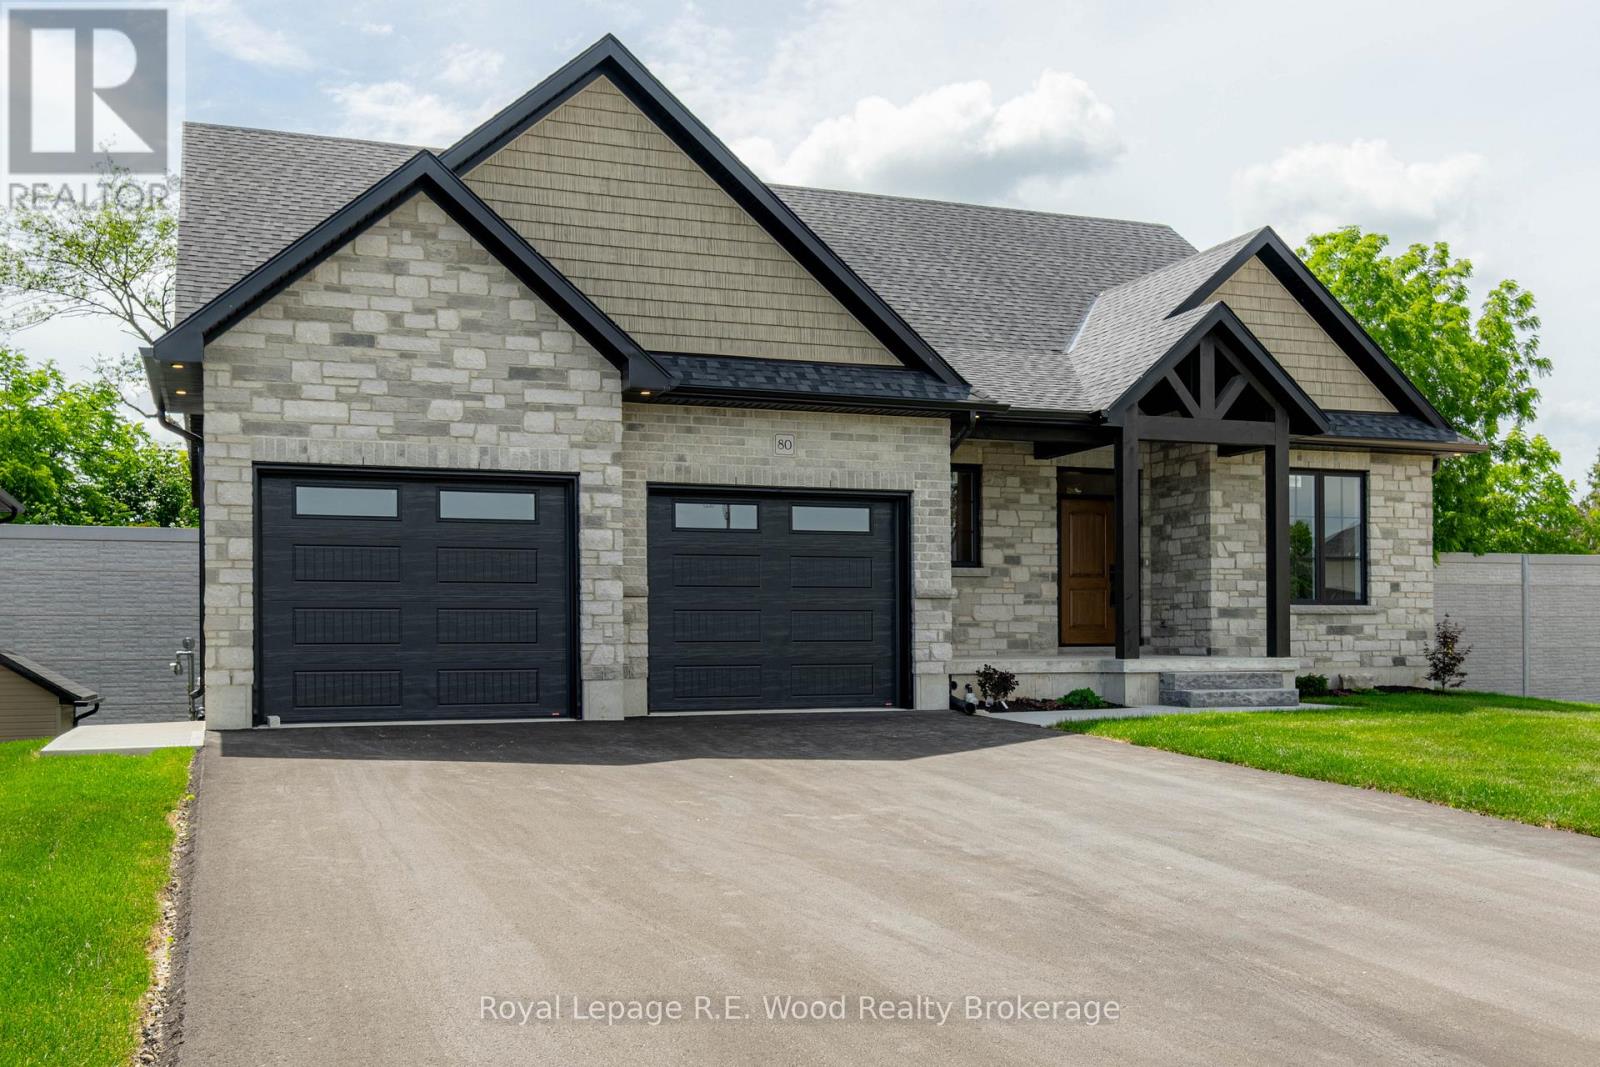
80 Herb Street
Norwich, Ontario
BUYERS, Here is your chance to take advantage of the proposed Ontario HST rebate on new homes! 80 Herb Street is a custom new build settled in a newly established and desirable neighbourhood of rural town Norwich. Featuring stone and brick exterior, a double-car garage, luxury front entrance, walk-out basement, central vac and more! The main floor boasts an open concept design with the kitchen, dining, and living room all in view. There is a main-floor laundry, pantry, and mudroom. Most convenient is the oversized primary bedroom located on the main floor with a walk-in closet and 5-pc ensuite. Bedroom #2 and a 2-pc powder room are also included on the main floor. The finished basement boasts a large rec room with a walk-out to your backyard, and the 3 additional bedrooms and a full bathroom complete the basement. Location is key here as Norwich is 15-20 minute commute from Hwys 401 & 403, and it's proximity to Woodstock & Brantford make this the perfect location for commuters looking for the small town rural appeal. (id:39551)
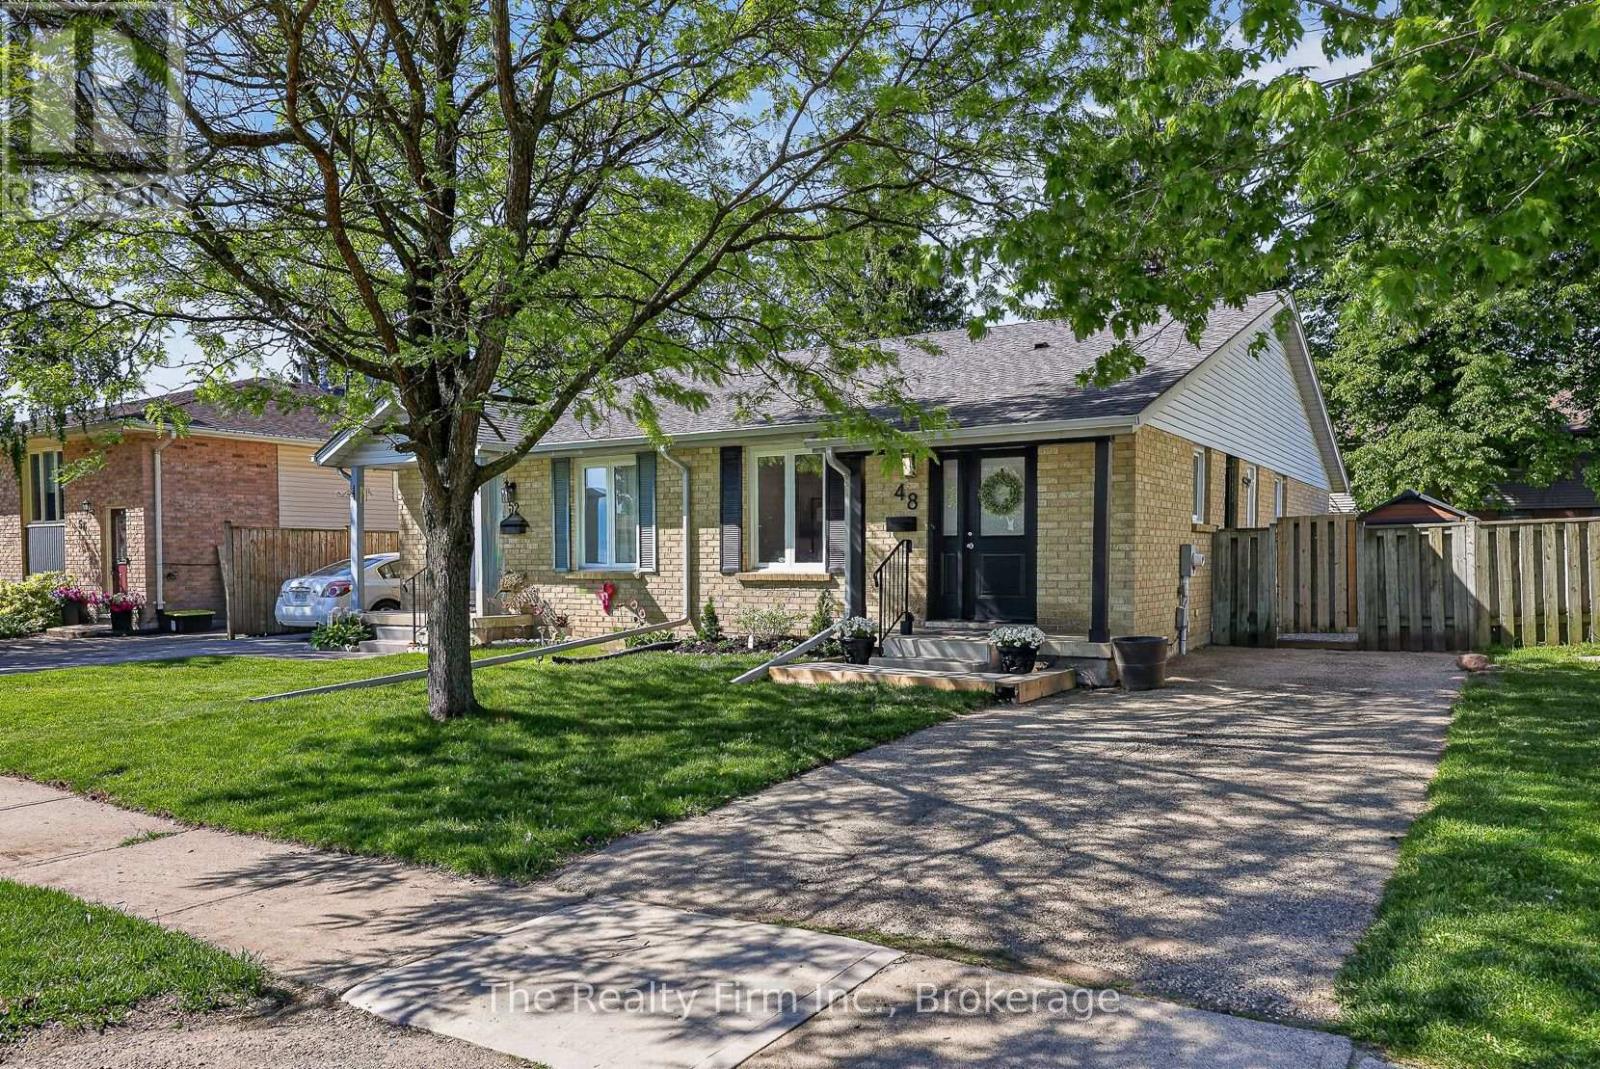
48 Naskapi Street
Woodstock, Ontario
Freshly updated and move-in ready, 48 Naskapi Street is a great fit for first-time buyers, those right-sizing, or investors looking for a turn-key addition to their portfolio. The home has been painted throughout and thoughtfully refreshed. The main floor features a brand-new eat-in kitchen (new cabinets, countertops, sink & faucet) with new appliances, B/I dishwasher and range hood, well suited to everyday meals and entertaining. New pot lighting in the living room, 3 bedrooms and an updated 4-piece bath (tub & surround, shower head, faucets, vanity, and mirror) complete this level. The partially finished lower level offers a spacious family room, a 2pc bath plus a flexible space that works well as a home gym, hobby room or playroom. The unfinished area gives you room to grow, whether you finish it to suit your needs or use as extra storage. A side door off the kitchen leads out to the side and rear yard. The gazebo is a quiet spot for morning coffee, a summer barbecue or evenings with friends, and the fully fenced yard gives peace of mind for kids and pets. Located on a quiet residential street close to Springbank / Sobey's Plaza, Algonquin Public School, St. Michael's Catholic School, and a short walk to the Pittock trails. Hot Water Heater and Water Softner are owned and updates are many: shingles 2018, new front & side doors, new interior doors & handles, new eaves & downspouts, to name a few. (id:39551)
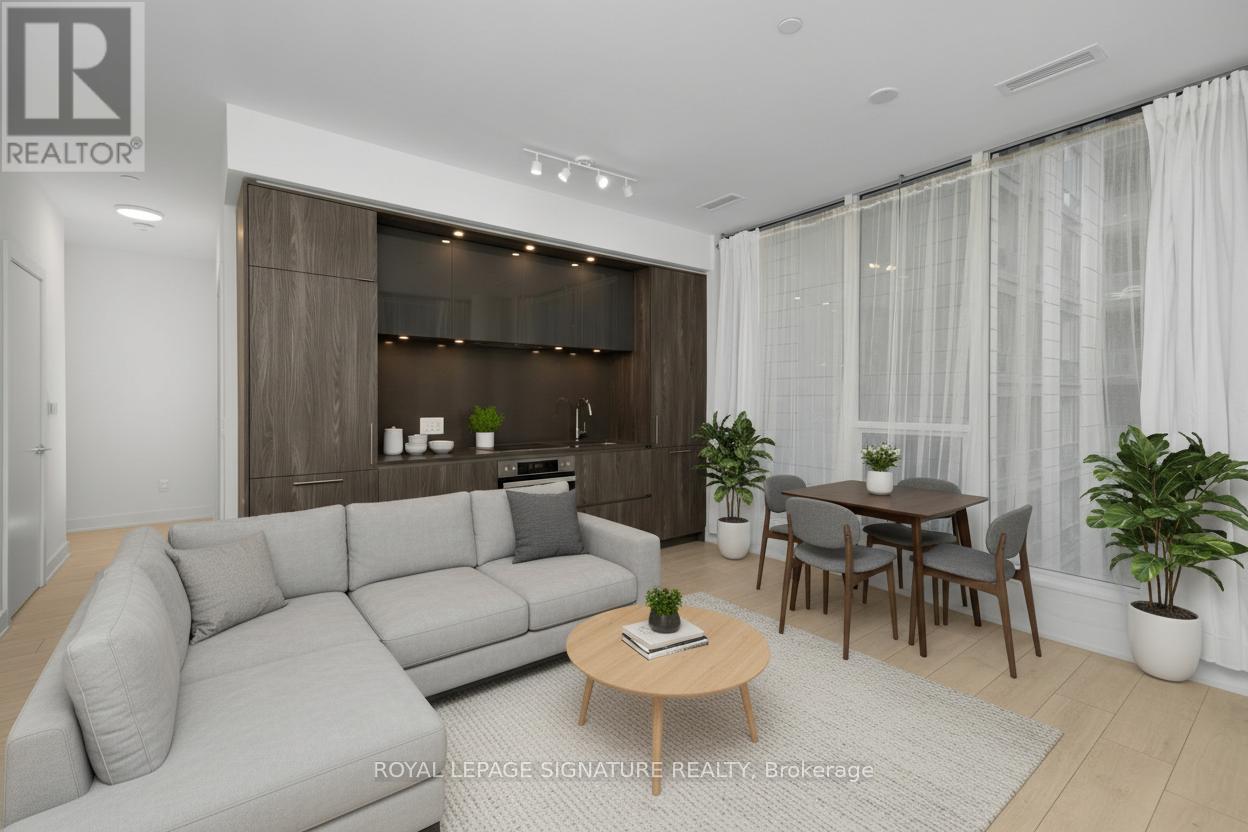
525 - 15 Mercer Street
Toronto, Ontario
Rare 631 sqft corner 1+Den suite at the prestigious NOBU Residences Toronto, offered at one of the lowest price-per-square-foot opportunities currently available in the building, with monthly maintenance fees conveniently less than $0.77 per sqft. The functional layout features 9 ft ceilings and a spacious den ideal for a home office or flexible guest space. Modern kitchen with built-in high-end appliances, ambient lighting, and generous storage. The bedroom includes blackout window coverings, and the unit comes with all existing window coverings. Residents enjoy access to the building's amenities, including state-of-the-art facilities, while world-class dining is available nearby with the NOBU restaurant. Direct access to Toronto's vibrant Entertainment District and nearby transit, including PATH connectivity, completes the package. An exceptional opportunity for both investors and homeowners seeking the energy and convenience of downtown Toronto. (id:39551)
20b Woodlawn Avenue W
Toronto, Ontario
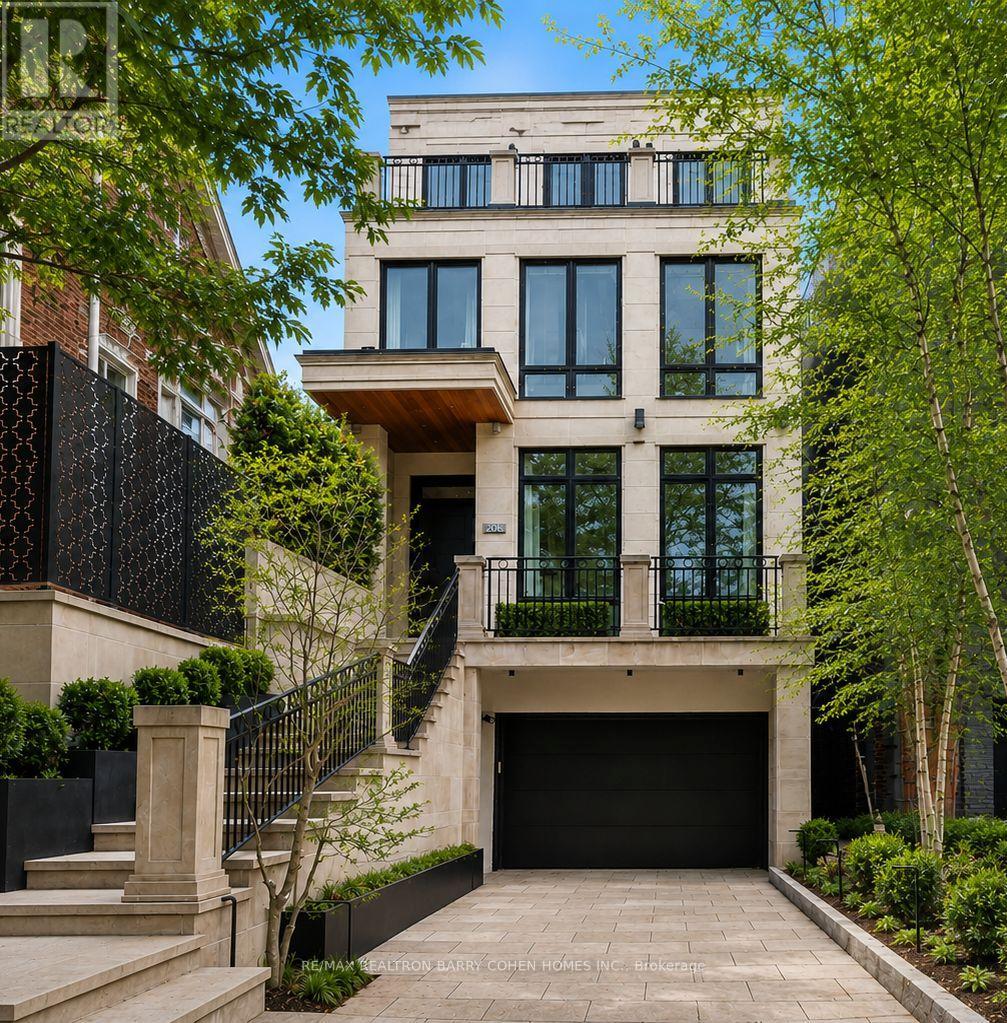
0% Financing. A Modern Twist To A Classic NY Brownstone Or London Georgian. An Unparalleled Blend Of Architectural Sophistication & Modern Luxury, This Exceptional Custom Three-Storey Residence By Acclaimed Designer Lorne Rose Is Privately Positioned On A Remarkable 178-Foot Deep Lot In One Of Toronto's Most Coveted Neighbourhoods. A Striking Limestone Facade & Beautifully Landscaped Approach Set The Tone For The Impeccable Craftsmanship Found Throughout. Soaring Ceilings, Exquisite Millwork, Rich Hardwood Floors, & Premium Finishes Define Every Space. A Dramatic Curved Staircase Serves As A Stunning Architectural Focal Point, While Expansive Principal Rooms Are Designed For Both Elegant Entertaining And Comfortable Family Living. The Chef-Inspired Kitchen Features Top-Tier Appliances, Custom Cabinetry, Stone Countertops, & A Sun-Filled Breakfast Area, Seamlessly Connecting To Professionally Landscaped Outdoor Spaces Including A Private Courtyard Terrace With Built-In BBQ & A Lush Backyard Retreat Surrounded By Mature Trees. Each Generously Proportioned Bedroom Offers Its Own Ensuite Bath And Walk-In Closet. The Entire Third Floor Is Dedicated To A Luxurious Primary Sanctuary Complete With A Lavish Dressing Room, Spa-Inspired Ensuite, Private Terrace, & Breathtaking Treetop And Skyline Views. Designed For Modern Living, The Home Also Features A Private Elevator Servicing Multiple Levels, A Dedicated Fitness Studio, Steam Shower, Climate-Controlled Wine Cellar, Versatile Lounge Or Office Space, Oversized Mudroom, And Abundant Storage Throughout. An Integrated Two-Car Garage Is Complemented By Parking For Three Additional Vehicles-An Exceptionally Rare Offering In This Prestigious Summerhill Enclave. Combining Timeless Architecture, Outstanding Scale, Resort-Inspired Outdoor Living, And An Irreplaceable Location Close To The City's Finest Schools, Parks, Shops, Restaurants, & Transit, This Is A Truly Distinguished Residence Of Exceptional Quality And Enduring Appeal. (id:39551)
103 - 477 Richmond Street W
Toronto, Ontario
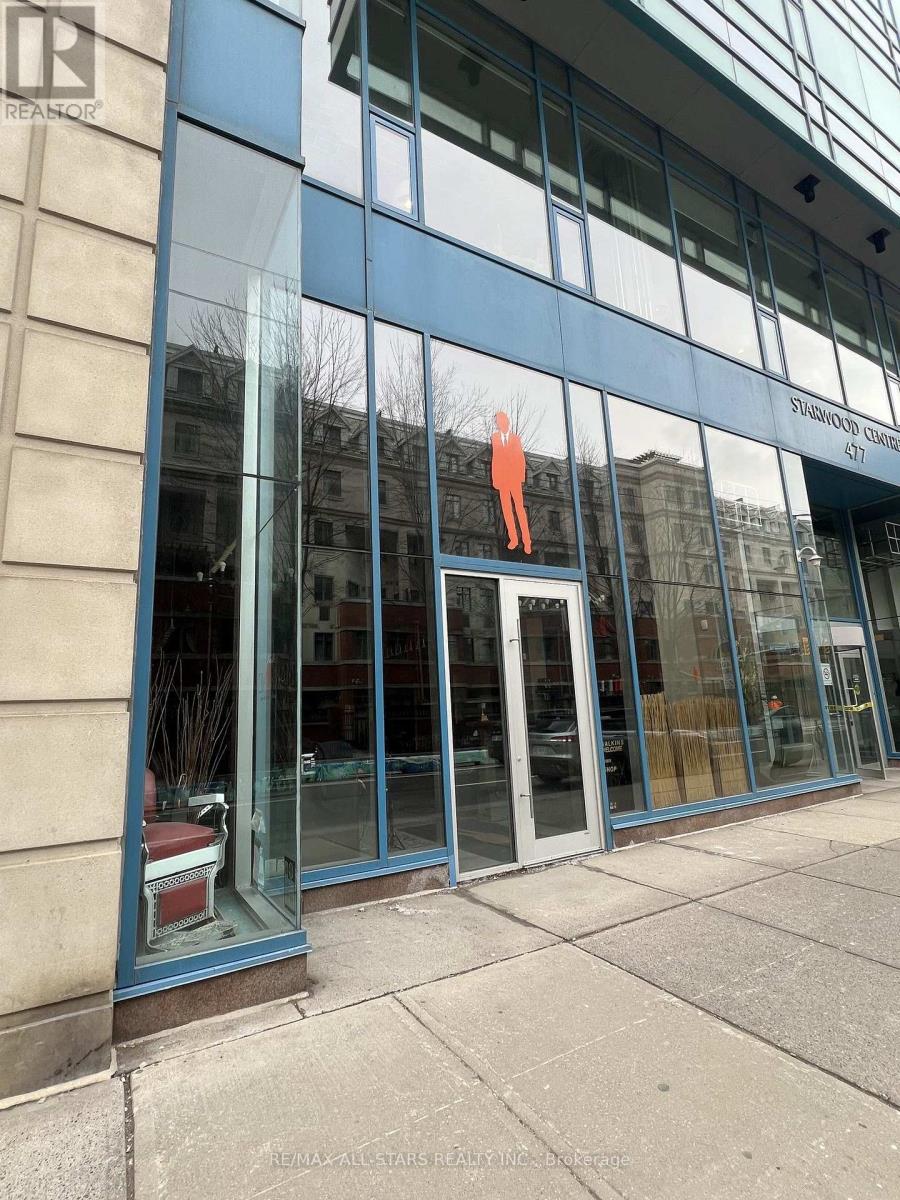
Prime ground-floor commercial/office condo opportunity. Own a loft style unit in the heart of Toronto, between the Fashion and Entertainment Districts. Previously operated as a high-end Barber Shop. 1,627 SF open-concept space featuring exposed ceilings at 17'8" clear height. Floor-to-ceiling windows, with lots of natural light. Perfect for Retail, Office, Medical, Service and Studio users. Steps from Queen West, King West, TTC access, restaurants, and hotels. (id:39551)
103 - 477 Richmond Street W
Toronto, Ontario
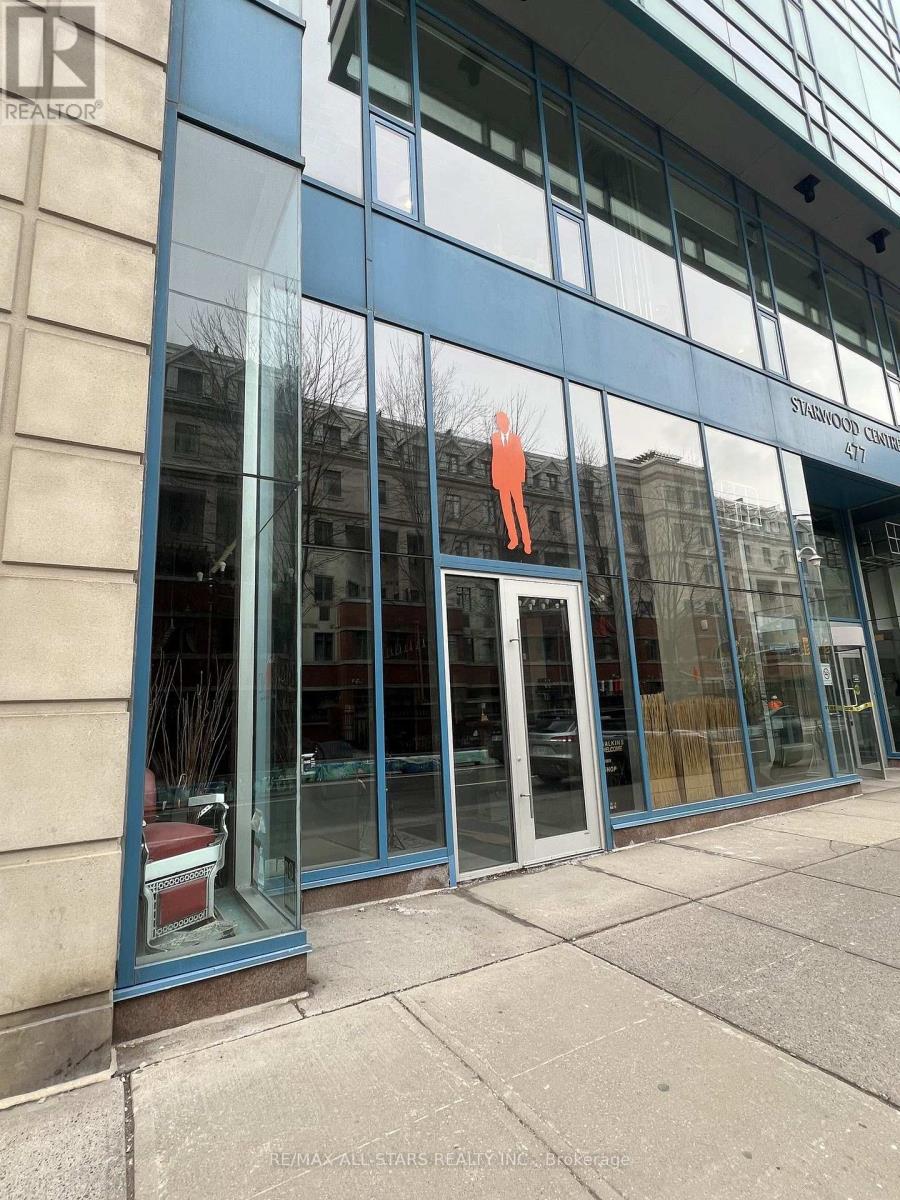
Prime ground-floor commercial/office condo opportunity. Own a loft style unit in the heart of Toronto, between the Fashion and Entertainment Districts. Previously operated as a high-end Barber Shop. 1,627 SF open-concept space featuring exposed ceilings at 17'8" clear height. Floor-to-ceiling windows, with lots of natural light. Perfect for Retail, Office, Medical, Service and Studio users. Steps from Queen West, King West, TTC access, restaurants, and hotels. (id:39551)
70 Harper Avenue
Toronto, Ontario
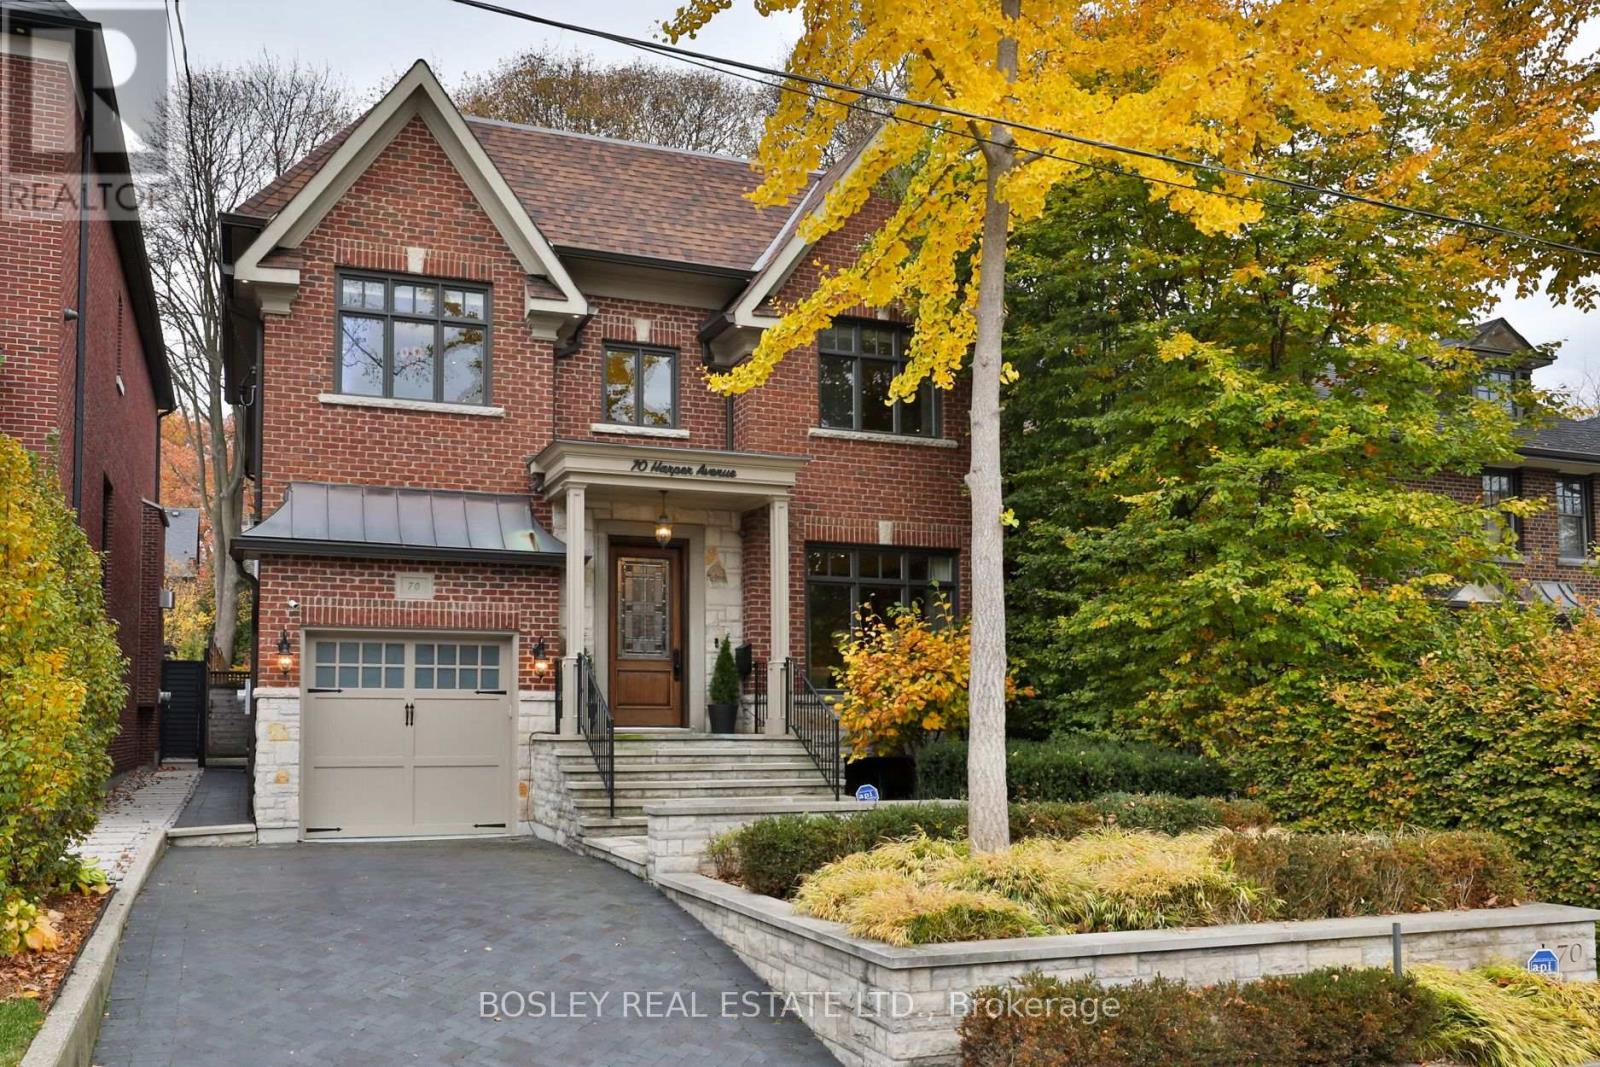
Beautifully situated on one of Moore Park's quietest streets, this exceptional red brick home offers a rare combination of newer construction, timeless appeal and generous family living. Built in 2007 and set on an impressive 40 x 132 ft lot, this remarkable residence offers almost 5,000 sq ft of beautifully proportioned living space across 3 levels, complete with a private drive and built-in garage. Soaring ceilings approaching 10 feet and a gracious hallway that extends the length of the main floor. The formal living room, anchored by a beautiful gas fireplace, flows seamlessly into the dining room, which connects to a walk-in pantry and serving area complete with wine fridge. The eat-in kitchen overlooks the west-facing backyard and features a generous centre island with breakfast bar, SS appliances and custom B/I shelving incorporating a convenient desk area. Adjacent to the kitchen, the inviting family room serves as the heart of the home, with a 2nd gas fireplace and beautiful views of the backyard. A thoughtfully designed mudroom with direct garage access, convenient side entrance and powder room complete the main level. The second floor offers 4 generously proportioned bedrooms, including a beautiful primary retreat with west-facing light, a spacious walk-in closet and 5-piece ensuite. Two additional bedrooms each feature their own walk-in closet and share a 4-piece bathroom, while the 4th bedroom enjoys a private three-piece ensuite and generous closet with built-in shelving. Currently configured as a home office and homework space, the third bedroom features 2 built-in desks. Conveniently located 2nd-floor laundry. The lower level offers exceptional additional living space, with a massive recreation room, separate games room and windows that allow natural light to filter throughout. A fabulous, oversized home gym provides incredible flexibility and easily be reconfigured to create an additional bedroom for guests, extended family or a nanny. (id:39551)
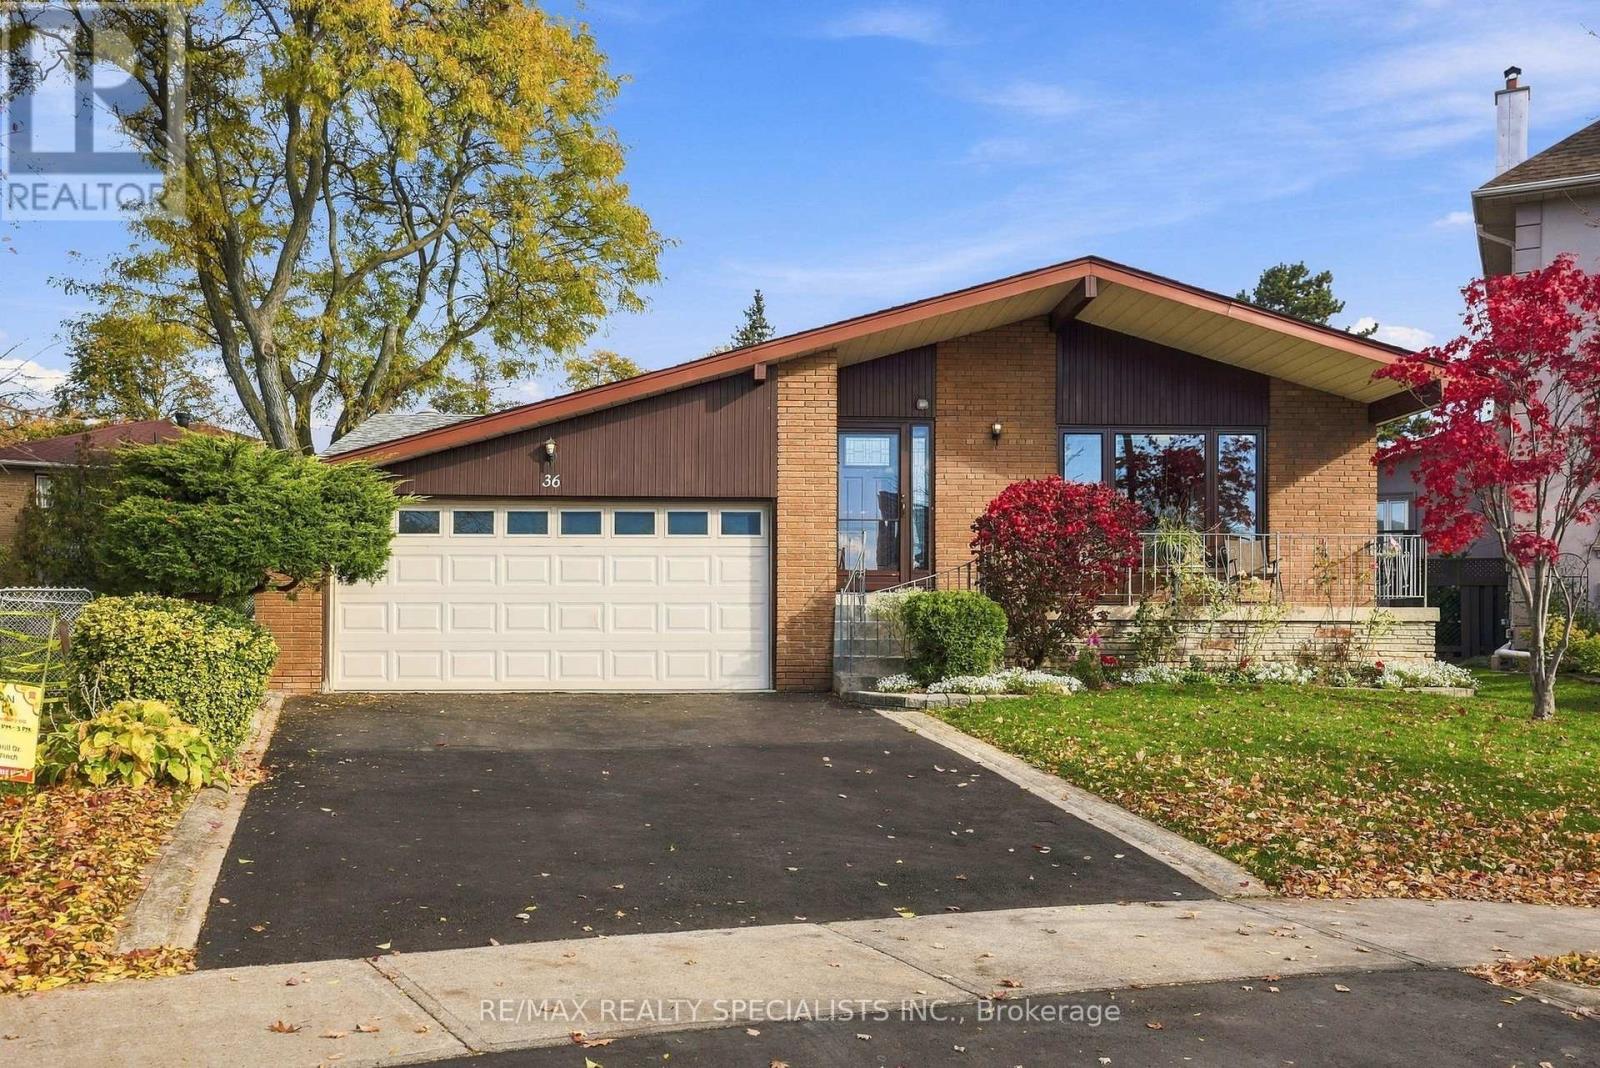
36 Kamloops Drive
Toronto, Ontario
You'll be doing Kam-LOOPS around the block once you drive past this beauty. When original owner meets pride of ownership - what do you get? Immaculate condition, care and feel like no other. This is 36 Kamloops, the house at the end of the street from a feel good movie. The house that reminds you of being a kid and makes you want to start a family of your own. For starters, this is a sprawling 3+1 bedroom bungalow - HARD TO FIND. One-level living at its finest: a massive open-concept great room with huge windows, loads of natural light and beautiful hardwood. A large foyer and a living/dining space that'll have you excited to host friends and family. Off to the left, a large kitchen with a walkout to the best yard in the neighbourhood. Great layout and workability in this updated neutral white kitchen, and yes, it's eat-in. Roll me back to the bedroom wing (as I call it), where the bedrooms are elegantly sectioned off from the main living space. Three large bedrooms, principal with ensuite, all with great closets, and a bathroom in honestly the best shape you could imagine. These rooms get the job done for big families. There's even a huge linen closet in the hallway. Now let's head downstairs, where you can hear the echoes of parties and celebrations for generations. First thing you'll notice: great ceiling height. Then a separate side entrance, second kitchen, fireplace and another full bathroom that'll have you thinking there's room for another whole family down here. However you use it, this level is dressed to impress. My personal favourite part? THE BAR! Life's too short not to celebrate, am I right? No better place to party than this lower level, though the backyard is a strong tie. Tons of private green space, a refreshingly unique shape and gorgeous as gorgeous gets, with beautiful trees and raised garden beds that'll excite every green thumb in the family. So pull over that big SUV of yours and come take a look. Classic, timeless and move-in ready. (id:39551)

18 Thurston Road
Toronto, Ontario
Beautifully renovated home in a highly sought-after Midtown neighbourhood, just steps to Bayview shops, restaurants and Maurice Cody Junior Public School. Offering 4 bedrooms, 4 bathrooms and 1,716 sq. ft. above grade plus a finished basement, this move-in-ready home features a bright open-concept kitchen with quartz counters and brand new stainless steel appliances, a spacious family room with 9-ft ceilings, and a convenient main-floor powder room. Upstairs, the primary suite is bathed in natural light from an oversized picture window overlooking the private backyard with mature trees, complemented by an ensuite bathroom and ample closet space. The finished basement provides versatile additional living space with approximately 7-ft ceilings. Extensive upgrades include a new roof, new windows and professionally landscaped front and rear yards with new interlocking stonework and fencing. Quiet, low-traffic street; street parking is usually available right out front. (id:39551)
421 - 9 Tecumseth Street
Toronto, Ontario
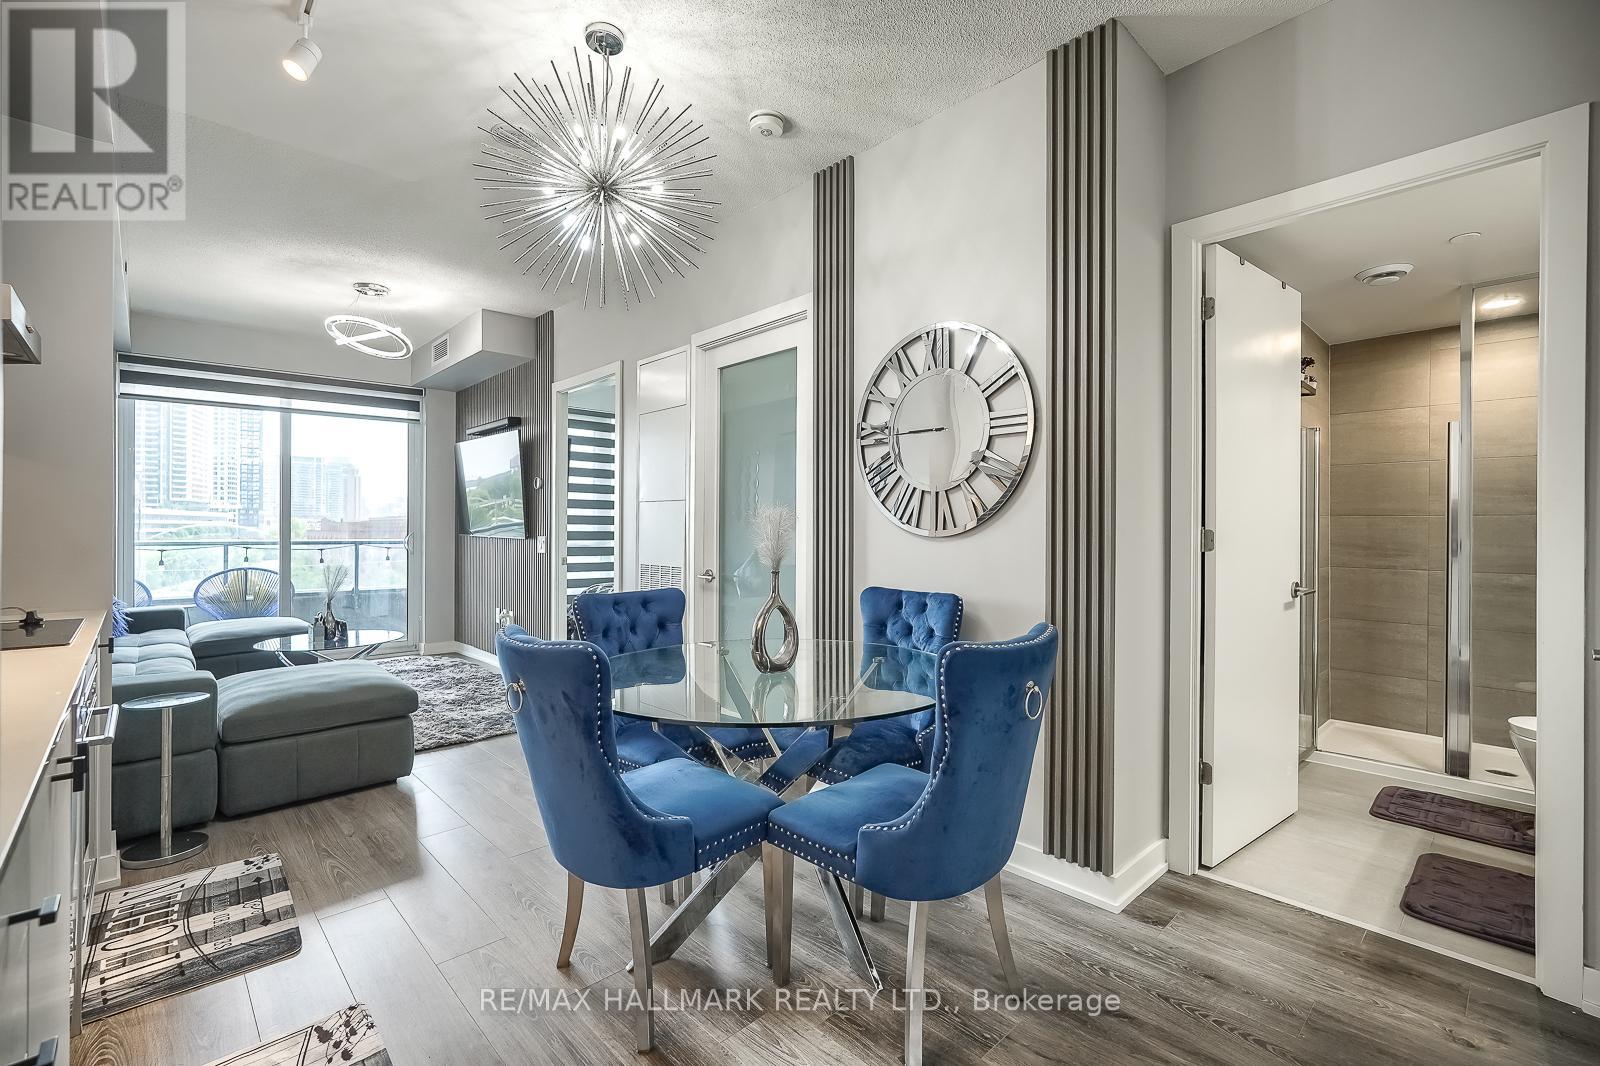
Welcome To King West Condo By Aspen Ridge Homes - The Best Of King West Living! This Luxurious 1 plus 1 bedroom Condo Offers a Spacious Open-concept Layout With 558 Sqft of Interior Living Space, Plus An Impressive size Balcony. Includes 1 Locker. Tons Of Upgrades Throughout, Including 10' Ceilings, Upgraded Kitchen Cabinetry and pantry. Upgraded Kitchen Finishes, Premium laminate Flooring, And Zebra Roller Shades. Extra bonus door has been added to the den and is being used as a bedroom. Primary bedroom closet has professional built in organizers. Located In One Of Toronto's Most Desirable Neighbourhoods at King & Bathurst Including The future King West Station (formerly known as King-Bathurst) is an underground rapid transit station currently under construction as part of the new Ontario Line subway project in Toronto, Residents Enjoy Luxury Amenities Including A Fitness Centre, Yoga Studio, Rooftop Bbq Terrace, Games & Billiards Room, Lounge, And Private Dining Area. Unbeatable Location Just Steps To TTC Streetcar Access, The Future Ontario Line, Top Restaurants, Cafes, The Well Mall, Dog Park, Stackt Market Shopping, And Nightlife. Exceptional 98 Walk & Bike Score - Downtown Living At Its Best. (id:39551)
2907 - 15 Holmes Avenue
Toronto, Ontario
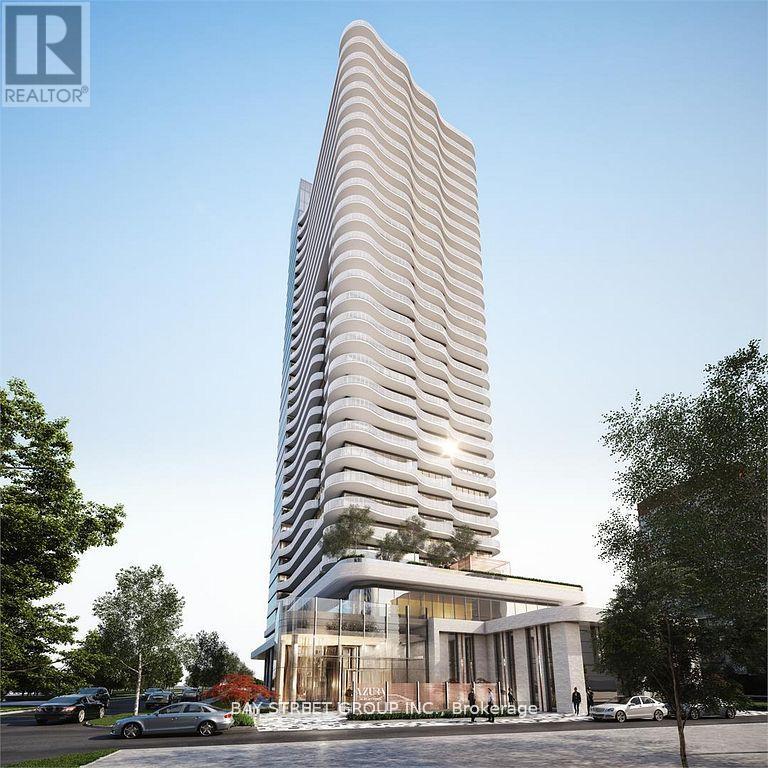
Azura Condos Located Next To Yonge & Finch Subway Station & Go Train Station. One Bedroom Suite With Unobstructed East Views On High Floor + Huge Balcony For Entertaining In The Most Flourishing Neighbourhoods. Open Concept Living, 9' Ceiling, Floor to ceiling windows, Laminate Flooring Throughout, High End Finishes Through Out Upgraded Kitchen And Kitchen Island. Enjoy Exclusive world class Amenities W/Yoga Studio, Gym, Golf Simulator, Chef's Kitchen, Bbqs & More!!! (id:39551)