
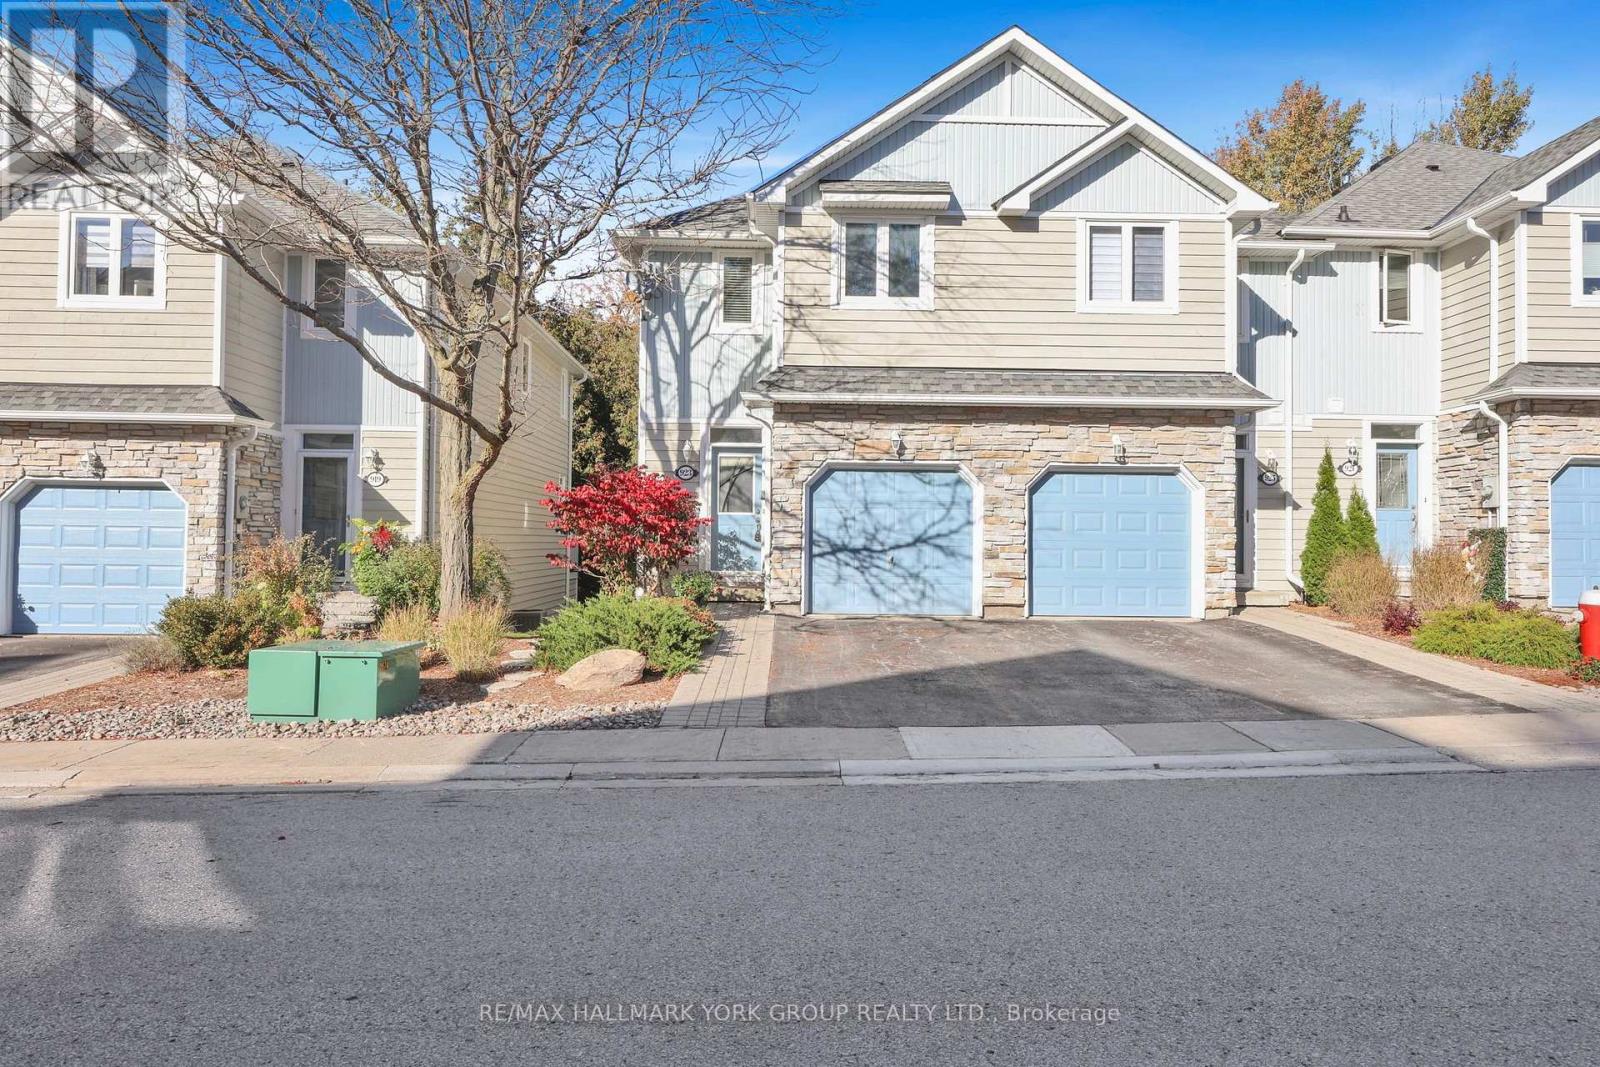
923 Creekfront Way
Newmarket, Ontario
Beautiful Executive Townhome Backing Onto Bogart Pond & A Picturesque Ravine! Situated In An Exclusive, Quiet Enclave, This Home Offers A Bright, Open Concept Layout With Engineered Hardwood Floors. Updated Kitchen Featuring Quartz Countertops, Tile Backsplash, Stainless Steel Appliances & Breakfast Bar. Inviting Living Room With Walk-Out To A Private Balcony Overlooking The Forested Ravine! Spacious Bedrooms Including Primary Bedroom With 4-Piece Ensuite, Walk-In Closet & Juliette Balcony. Finished Basement Offers Additional Living Space With A Cozy Gas Fireplace & Walk-Out To A Private Patio. Freshly Painted Throughout With Direct Garage Access, Recently Updated Windows, Furnace & Hot Water Tank. Enjoy A Peaceful Community Surrounded By Walking Paths, Gardens & Beautiful Natural Scenery, All Just Minutes From The Highway, Magna Centre, Shopping, Transit & More - A Place To Call Home! (id:39551)
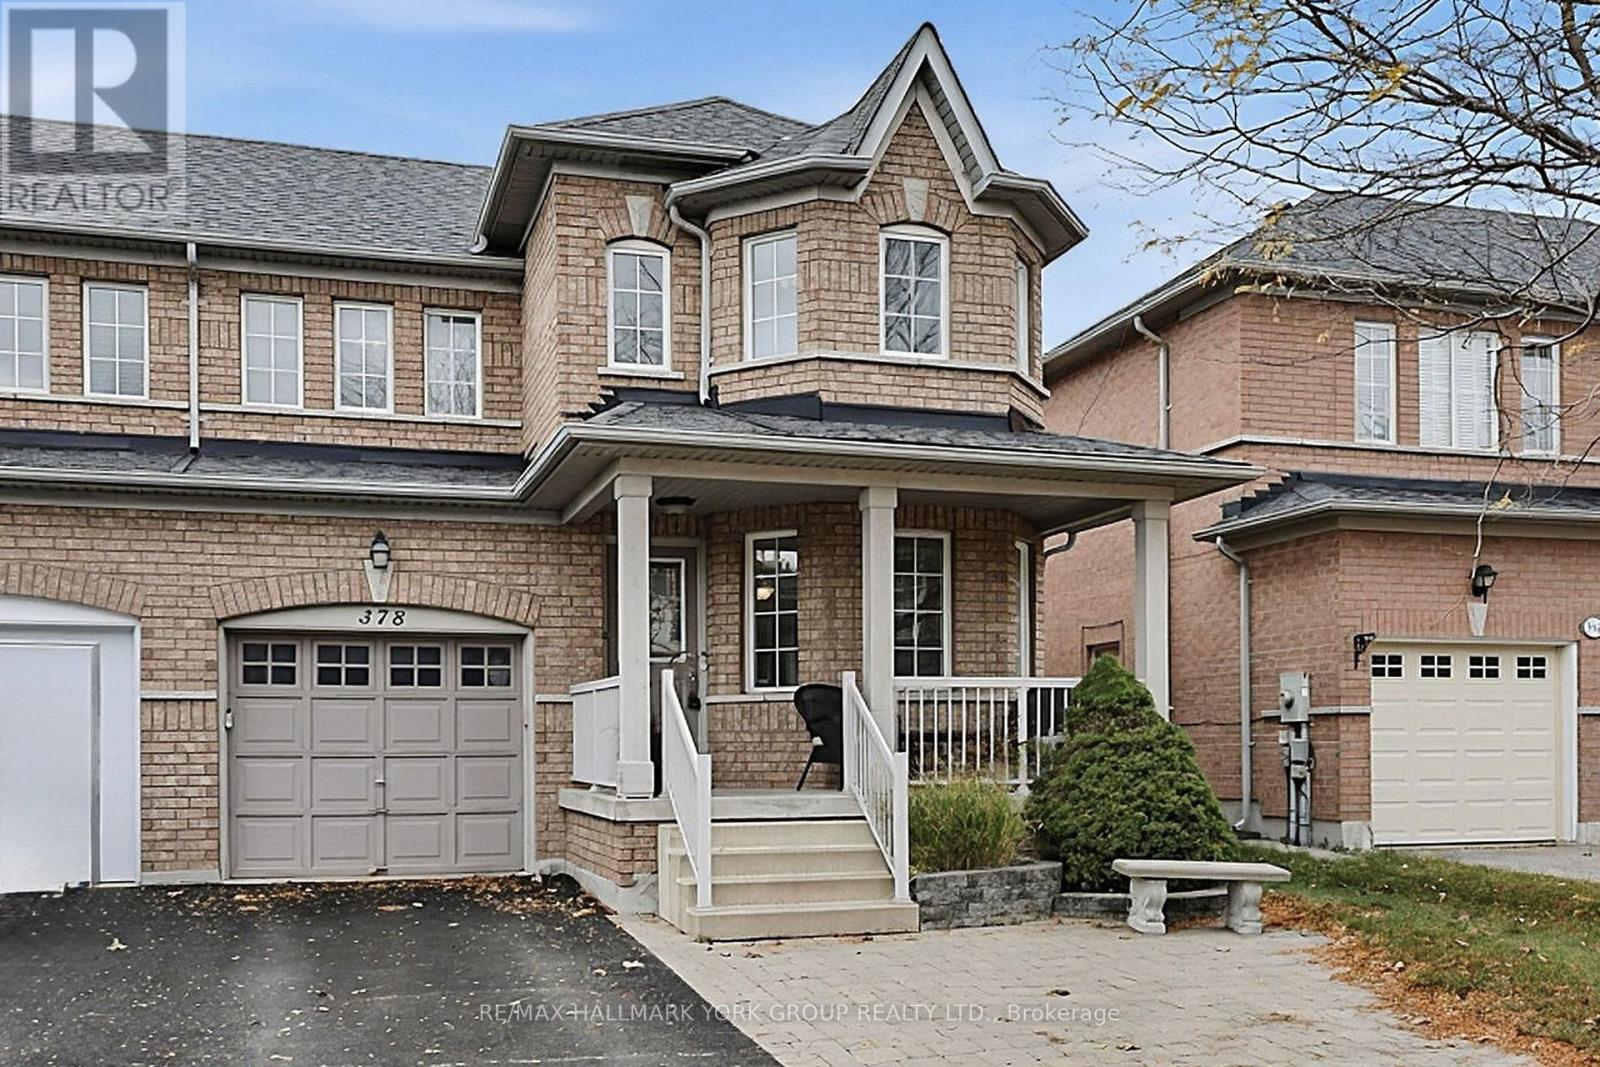
378 Marble Place
Newmarket, Ontario
Lovely 3 Bedroom/3 Bathroom Semi-Detached Home located In Family-Friendly & Desirable Woodland Hill! Boasting Pride Of Ownership, This Welcoming Home Features Hardwood Floors Throughout, A Bright Eat-In Area, Kitchen With Quartz Countertops & A Cozy Living Room With Gas Fireplace & Walk-Out To A Spacious & Private Backyard Oasis. Great Sized Bedrooms Including Primary Bedroom With 4-Piece Ensuite Bath & Walk-In Closet. The Fully Finished Basement Offers Even More Functional Space, Including A Rough-In For A 4th Bathroom, A Recreation Room Plus A Bonus Space Perfect For A Home Office or Childrens Play Area. Other Features Include Updated Shingles, An Updated Furnace, & Direct Garage Access. Enjoy Living In A Well-Connected Community, Close To Southlake Hospital, Schools, Parks, Major Shopping Centres, Restaurants & So Much More - Move In & Enjoy! (id:39551)
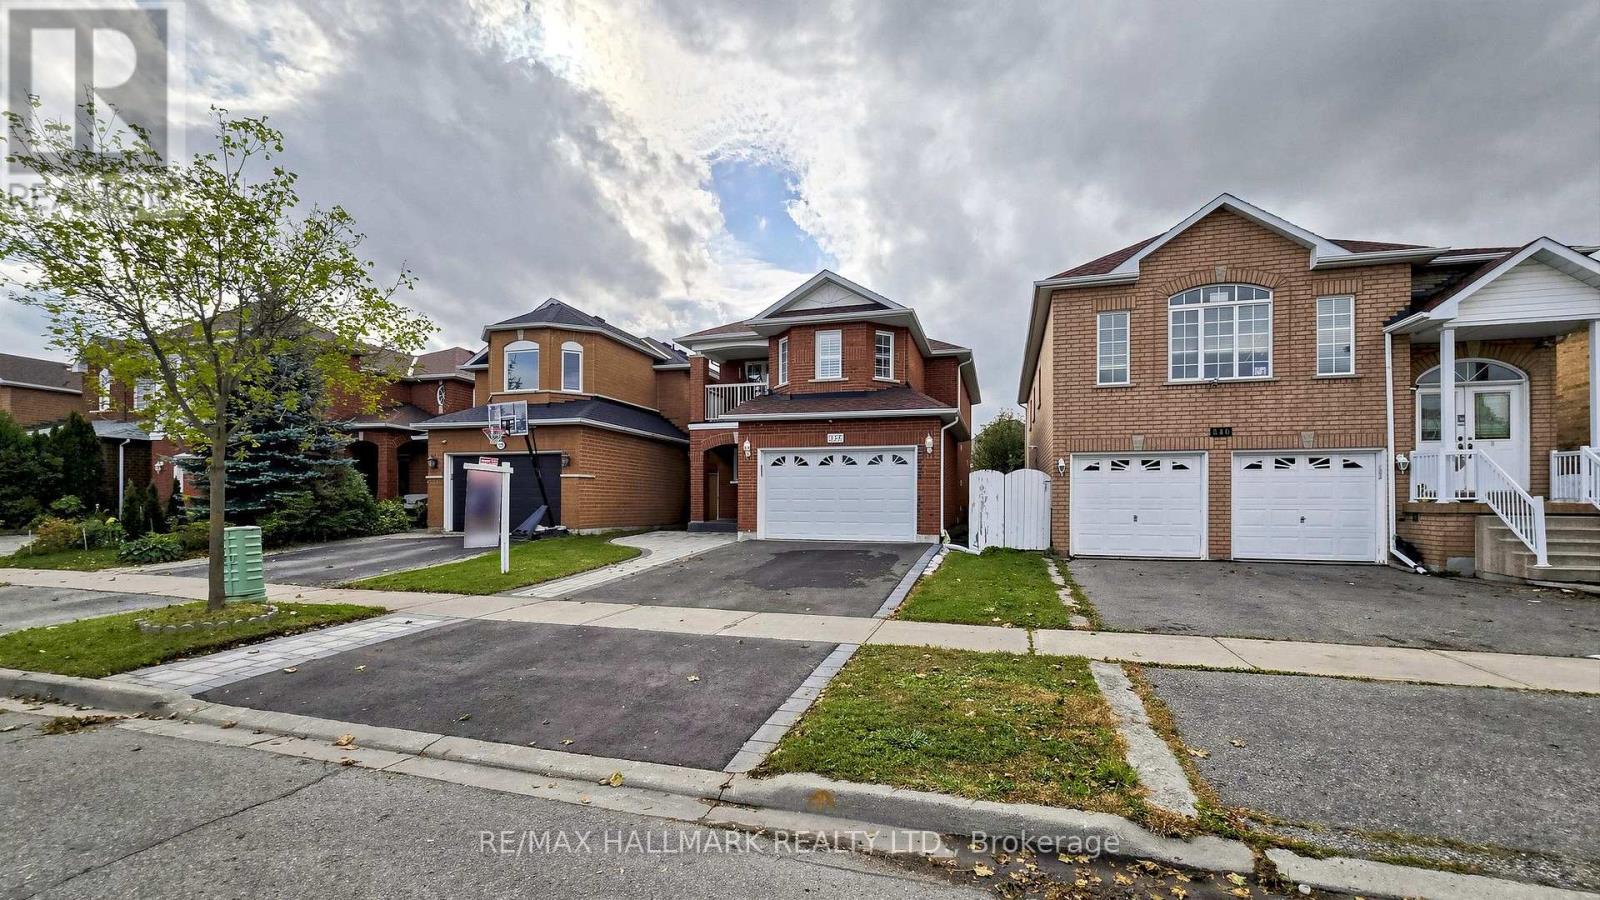
336 St Joan Of Arc Avenue
Vaughan, Ontario
Welcome to 336 St. Joan of Arc Avenue, an exceptional detached residence in the sought-after community of Maple, Vaughan. Thoughtfully upgraded throughout, this elegant home offers a beautifully renovated 2021 kitchen featuring a centre island, quartz countertops, contemporary cabinetry, soft-close drawers, stylish backsplash and under-mount lighting.The sophisticated interior is complemented by upgraded pot lights, a striking oak staircase with iron pickets, hardwood flooring and a spacious primary suite with private ensuite. The fully finished lower level, complete with a second kitchen and bedroom, provides exceptional flexibility for extended family, guests or additional living space. OR perfect IN- LAW SUITE.Recent exterior enhancements, including a new asphalt driveway (2025), updated front interlocking (2022) new lawn (2022) and refreshed landscaping, add to the home's impressive curb appeal.Ideally located close to top-rated schools, parks, shopping, dining, recreation, Vaughan Mills, Canada's Wonderland, Cortellucci Vaughan Hospital and major highways, this residence offers an outstanding combination of refined living, thoughtful upgrades and everyday convenience. 336 St. Joan of Arc Avenue - sophisticated, versatile and ideally positioned for modern family living. (id:39551)
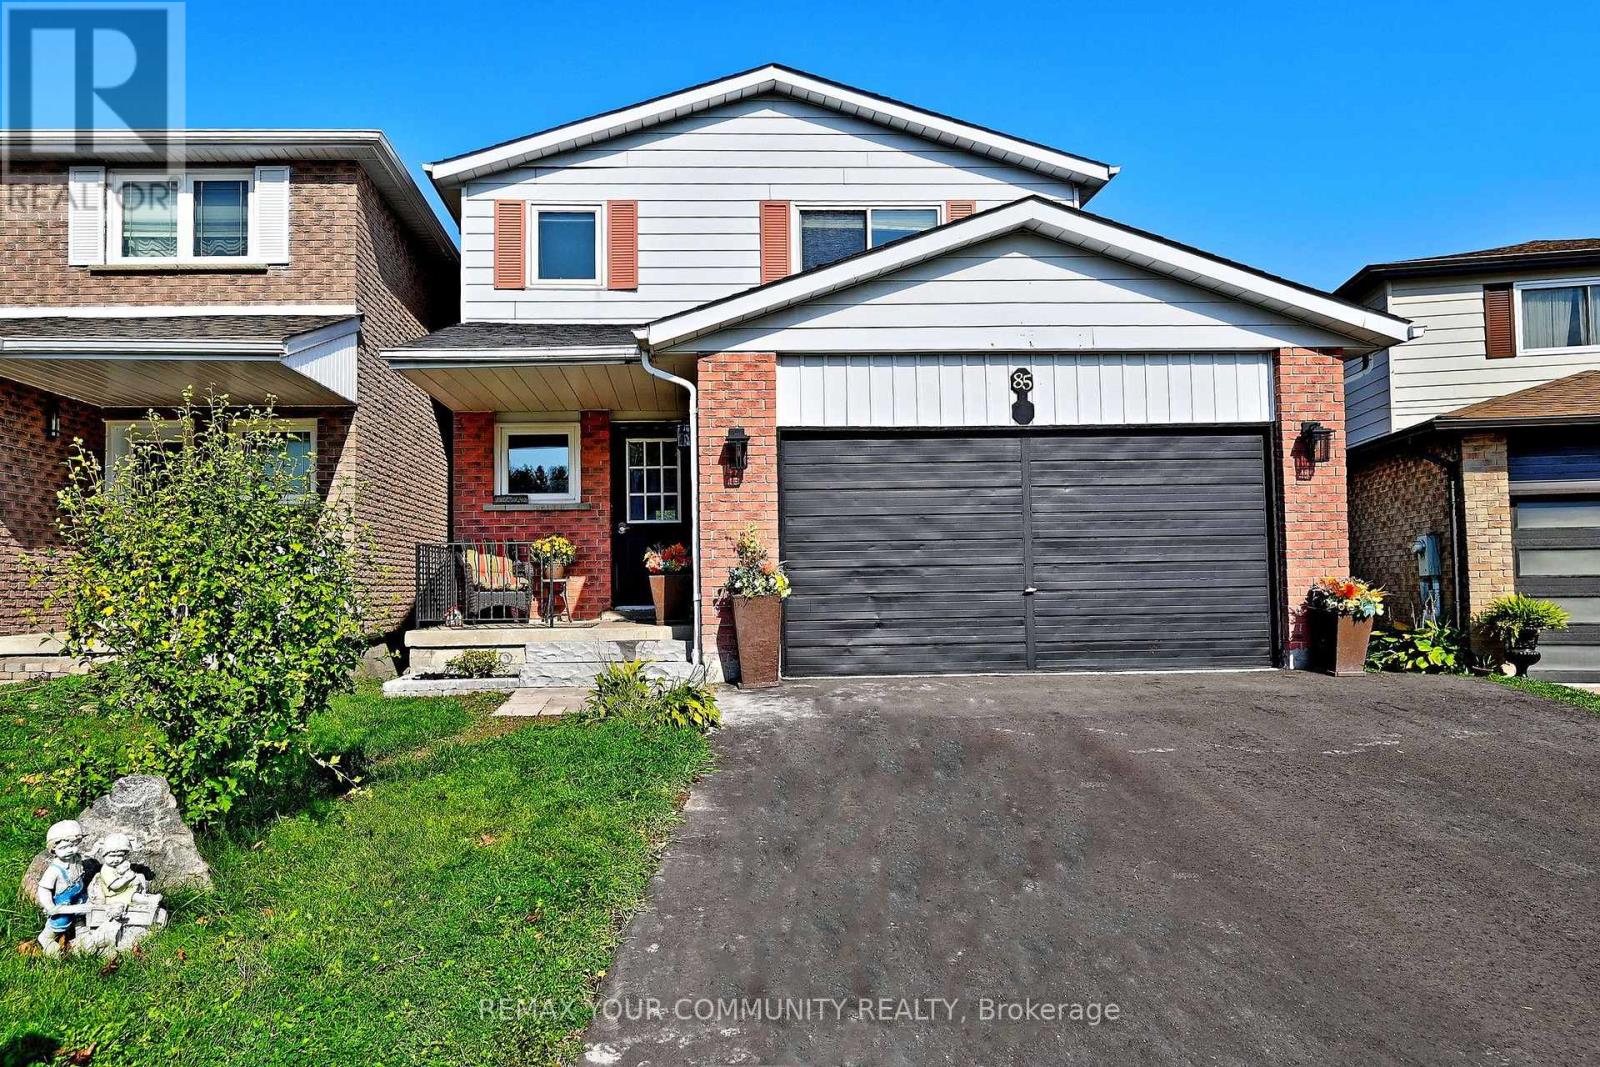
85 Fred Cook Drive
Bradford West Gwillimbury, Ontario
Backs Onto a Park! Step inside and fall in love with this bright, sun-filled home on a pie shaped lot. Where space, comfort, and a beautiful green-space setting come together! The inviting traditional layout features a separate formal dining room, perfect for hosting memorable dinners, and a spacious, family-sized living room made for relaxing and gathering with loved ones. The Welcoming Kitchen boasts a View overlooking the Park, bringing a touch of Nature into your everyday routine. Step outside to an oversized deck(19.50ft x 16.40ft) that's an entertainer's dream-perfect for summer BBQs, outdoor dining, and making memories with family and friends! Upstairs, discover three generously sized bedrooms, including a primary retreat complete with its own ensuite. Need even more room? The fully finished, open-concept basement offers the perfect space for family get-togethers, movie nights, or entertaining guests. Bright, spacious, and backing onto green space-this is a home you won't want to miss! Come experience the space, the setting, and the lifestyle for yourself. Book your private viewing today and imagine yourself calling this wonderful home yours! ** This is a linked property.** (id:39551)
365 Kennedy Street W
Aurora, Ontario
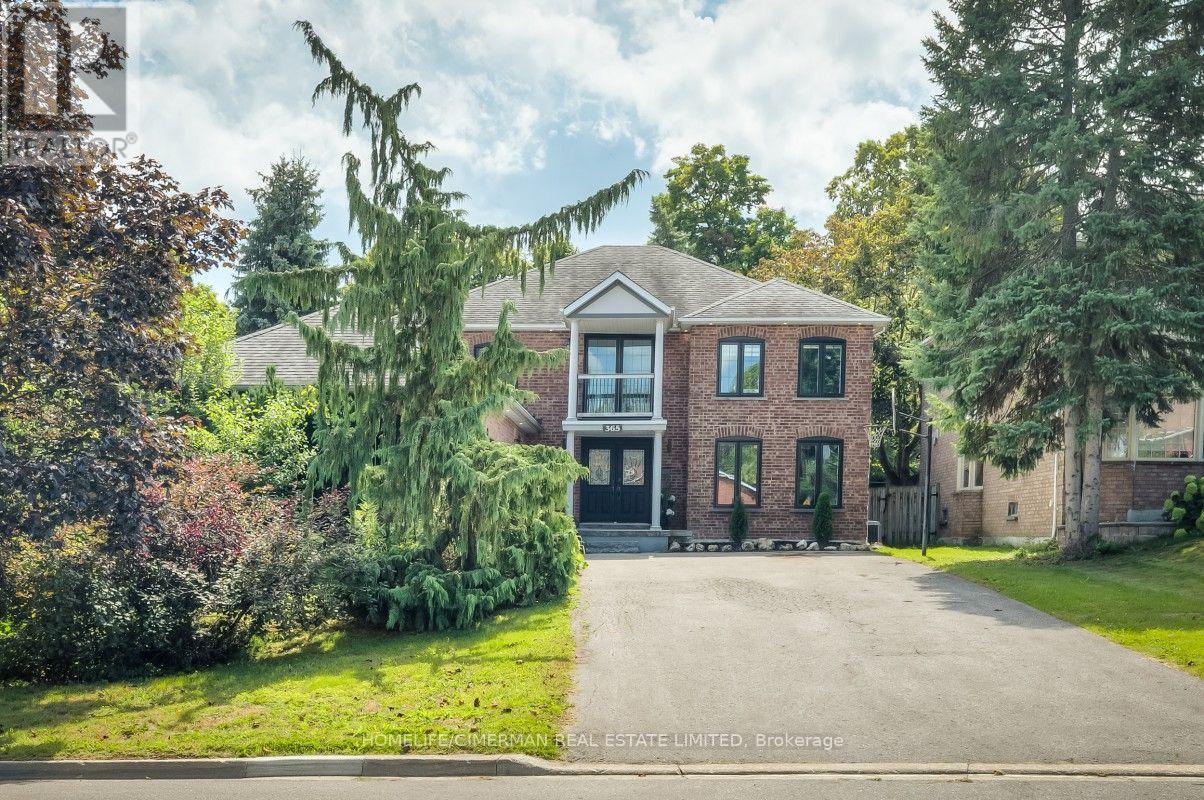
Prestigious Kennedy St W in the Heart of Aurora, 65 x 200 ft Premium Private Lot, 4955 sqf of Newly Finished Luxury Living Space (3213+1742). Exceptional Backyard Oasis with Lots of Available Land, An Oversize Heated Swimming Pool & Private Sitting Area Great for All Seasons to Enjoy; Modern and Open Concept Layout with Many Features Including: 17 ft Ceiling Grand Entrance, Floating Wood/Glass Stairs, Elegant Kitchen/Wine Bar Design, Extended Island with Rare One Piece Natural Stone, JennAir Luxury Appliance Sets, Heated Bathroom Floors; Massive Basement Space Including: Game Room, Entertainment Section, Great Room and Exclusive Bedroom with Full Bathroom, All Perfect for Your Parties & Recreation Activities, Contract for Snow Melting/Heated Driveway Has Been Signed & Can Be Assigned to Buyers (id:39551)
259 Simcoe Road
Bradford West Gwillimbury, Ontario
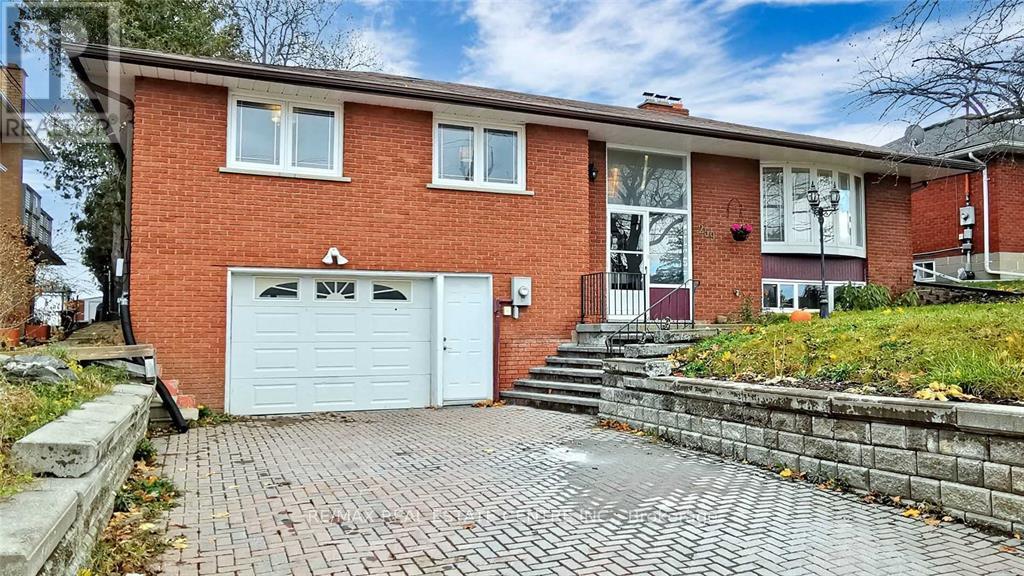
Rare 60 x 162-foot lot with exceptional future potential in the heart of Bradford! This inviting, detached raised bungalow offers 3+1 bedrooms, two full bathrooms and an outstanding combination of comfortable family living, multigenerational flexibility and long-term land value. This expansive 9720 square foot lot offers exciting possibilities for future severance or infill development. The R2-1 Zoning of this House allows you to Build Duplexes, Linked Dwellings, Semi-Detached and other types of buildings, including Single-family Dwellings, Inside the House you will Witness the bright, sun-drenched main level features generous windows, beautiful hardwood flooring and a seamless open-concept living, dining and kitchen layout designed for relaxed family living and effortless entertaining. The kitchen walks out to an expansive rear deck overlooking the sprawling, fully fenced backyard-an exceptional private retreat with abundant room for entertaining, gardening, recreation and future possibilities. Renovated in 2022, the versatile lower level was configured as a private one-bedroom basement apartment with its own kitchen, full bathroom and separate entrance, making it ideal for extended family, guests or adaptable multigenerational living. Valuable improvements include electrical service upgraded from 100 to 200 amps, a separate electrical panel serving the basement apartment and a convenient central-vacuum system configured for both levels. The highly desirable garage features a power-vented heater and practical workspace, creating a comfortable year-round setting for hobbies, tools and projects. Ideally located near Bradford GO, public transit, vibrant shopping and dining, and Highway 400. An exceptional opportunity for discerning homebuyers, multigenerational families, savvy investors and visionary builders seeking a rare combination of home, land, location and possibility. (id:39551)
212 Risebrough Circuit
Markham, Ontario
New Renovated 4-bedroom, 4-bathroom detached home 2024 New Roof, 2018 HRV and 2025 New Furnace in Milliken West , Skylight. The kitchen with s/s Dishwasher and portlight and s/s appliances. Finished basement with Separate Entry 3 bedrooms and Washroom and kitchen. (id:39551)
11 Bellvare Crescent
Toronto, Ontario
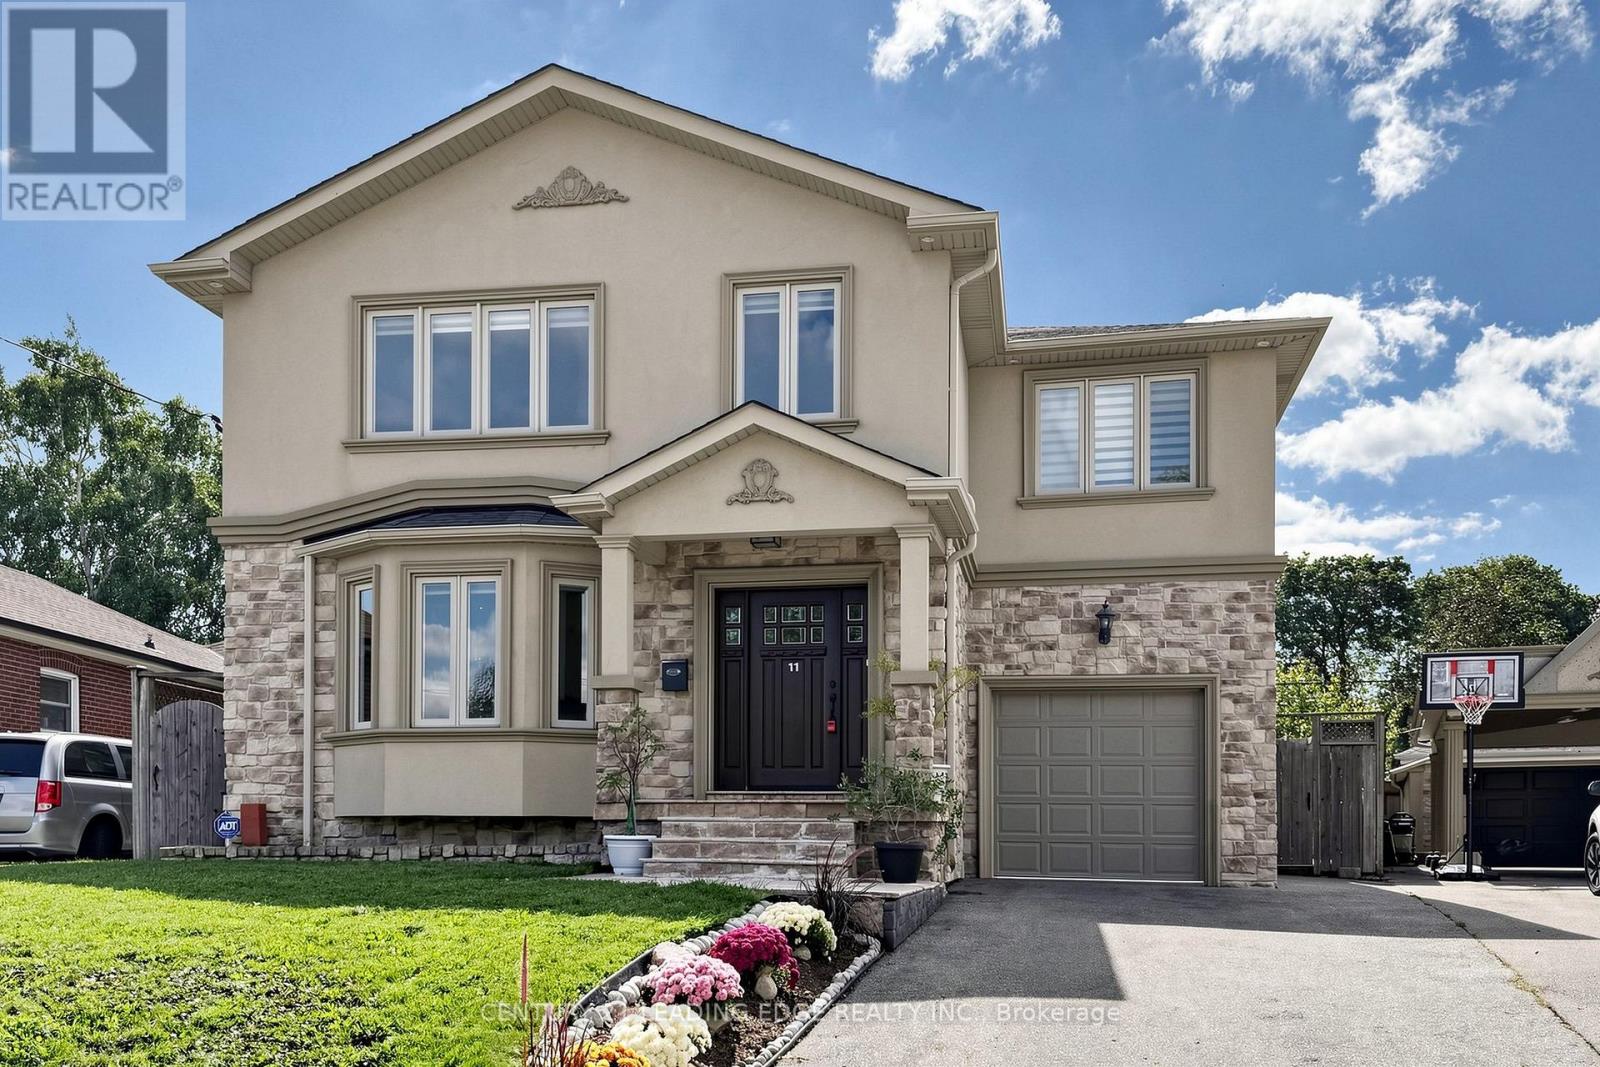
Welcome to this well built four-bedroom dream home, featuring over 4,000 sq. ft. of living space in the heart of Wexford. 3025 Sqft Above ground.The main floor impresses with a grand foyer, Crown molding,pot lights & hardwood floor throughout, a combined living and formal dining room with a 9-foot ceiling and bay window, and a spacious powder room. Step into the grand family kitchen with Custom solid wood cabinets, stainless steel appliances, granite countertop and a breakfast bar and table area with walks out to the large backyard. Spacious private family room overlooks the backyard, gas fireplace large windows for natural light. Solid Oak open-riser stairs leading to the second floor, New roof 2026, Skylight for natural light. Spacious 4 bedrooms, hardwood floors throughout, including a primary suite with a walkin closet and a 5-piece ensuite, solid wood vanity. 2nd bedroom with 3 piece ensuite bathroom and walk-in closet. 3rd and 4th bedroom with Jack and Jill 5-piece bathroom. Professionally finished basement boasts a separate entrance, above ground windows, high ceiling, an oversized bedroom with above ground windows and gas fireplace. 2nd bedroom with window. large functional solid wood kitchen cabinets with a peninsula for breakfast area and living space ideal for an in-law suite. Long 3 car spaces driveway leading to the 1 car garage. Enjoy the massive, 60-foot-wide backyard with stone patio, all while being just steps from public transportation, great schools, and shopping, with a short drive to the Don Valley Parkway and Highway 401. (id:39551)

330 Pompano Court
Oshawa, Ontario
ATTENTION FIRST-TIME HOME BUYERS & DOWNSIZERS! Welcome to this charming, move-in-ready 2+1bedroom bungalow in the sought-after Samac community! This cozy home offers the perfect blendof comfort, convenience, and functionality. Featuring no carpet throughout and freshly paintedinteriors, it's ready for you to simply unpack and enjoy. The primary bedroom boasts a spaciouswalk-in closet and semi-ensuite access. The finished Walk out basement, complete with anadditional bedroom and bathroom, provides extra living space for family, guests, or a homeoffice. Enjoy the convenience of ample driveway parking and a large workshop with hydro-perfectfor hobbyists or extra workspace. Step outside to a beautifully landscaped, private backyard,ideal for entertaining family and friends. With no homes directly behind, you can enjoy addedprivacy and peaceful views backing onto Ritson Fields Park. Numerous updates include NewKitchen Cabinets 2022,the furnace (2019), shingles (2017), main bathroom (2020), landscaping(2018), and basement and lower bathroom (2018) Exterior Spotlights around the home 2022.Additional features include a stone exterior accent wall at the rear, new automatic lightfixtures in the basement, and new light fixtures on the main floor. Conveniently located closeto shopping, public transit, Durham College, and Highway 407, this home offers comfortableliving in a desirable location. A wonderful opportunity to own a cozy, well-maintained bungalowwith a private backyard and versatile living space. Just move in and enjoy! ** This is a linked property.** (id:39551)
81 Billings Avenue
Toronto, Ontario
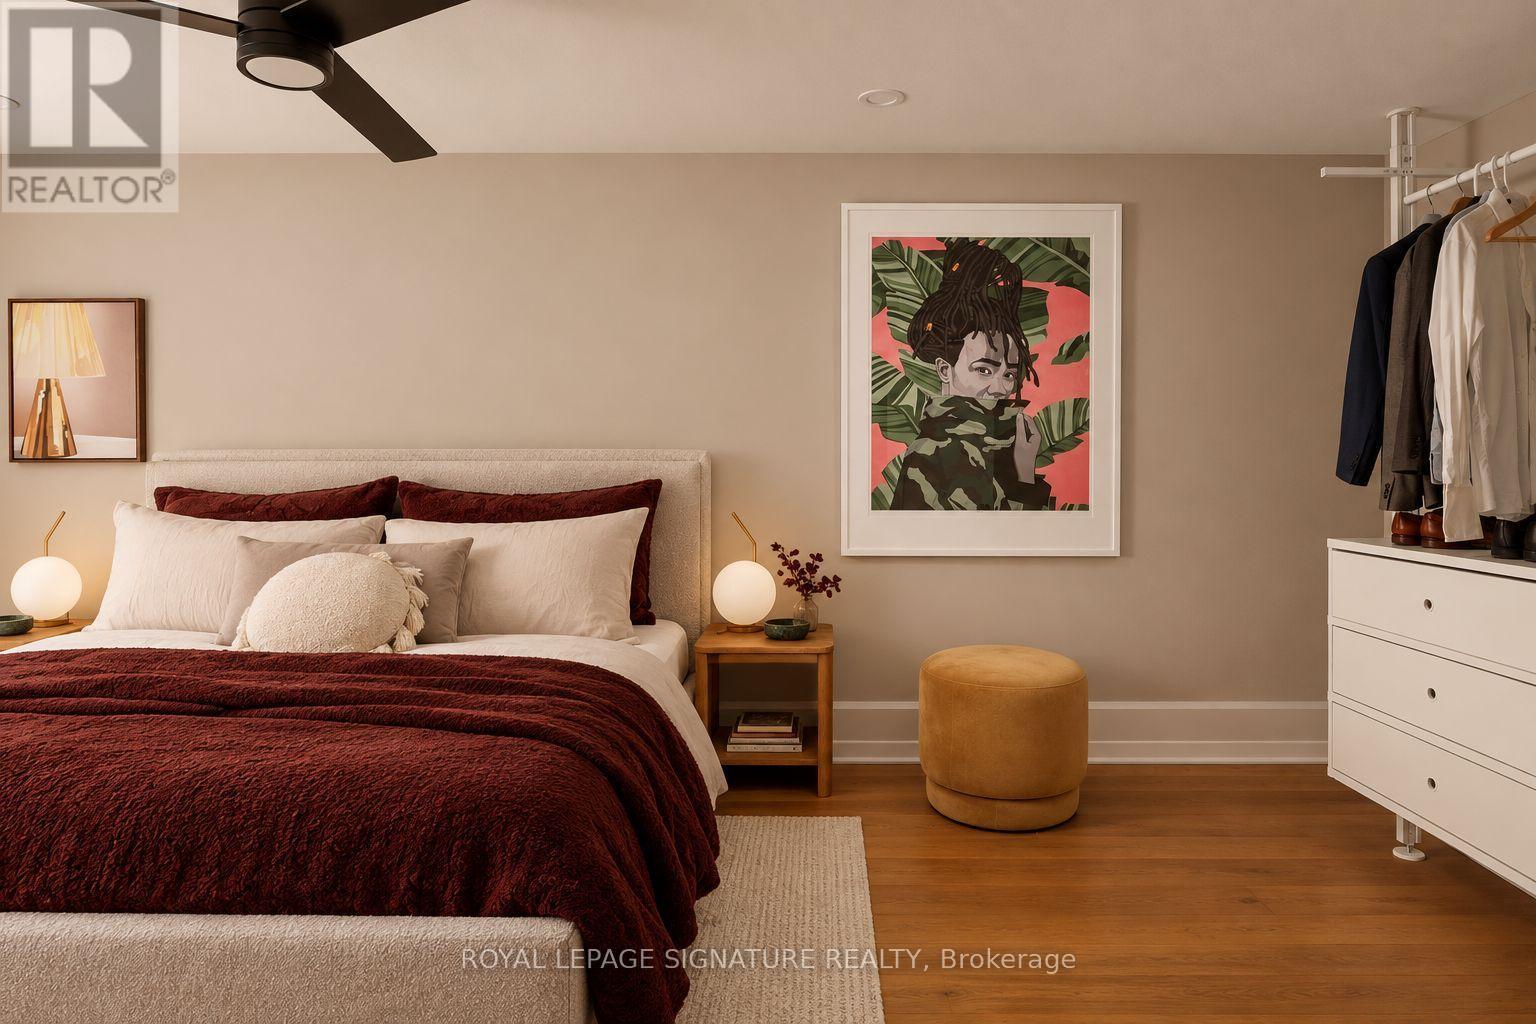
Offers anytime! At 81 Billings Avenue, a thoughtful refresh, a functional layout, and a wonderfully quiet street come together just steps from Greenwood Park. Inside, fresh (level) flooring, new baseboards and lighting, a beautifully updated bathroom, and warm finishes give the home a welcoming feel. Natural light fills the generous living area, while the brand-new deck offers the perfect spot for morning coffee, summer dinners, or catching up with friends.There's plenty of practicality here, too. The eight-foot basement, complete with a separate side entrance, offers exciting potential for additional living space, a future apartment, or a dedicated work-from-home setup. A garage provides handy storage or parking, while the unusually wide mutual driveway comfortably accommodates two vehicles. And then there's the neighbourhood. Tucked away on a peaceful street, you're just moments from Greenwood Park's green space and recreation, with Gerrard Street's independent restaurants and local favourites an easy stroll away. Fitness studios along Queen and Eastern, plus multiple transit options, make getting around the city simple. Thoughtfully updated and full of possibility, 81 Billings Avenue is a home that makes it easy to settle in, spread out, and feel right at home. (id:39551)
98b Heale Avenue
Toronto, Ontario
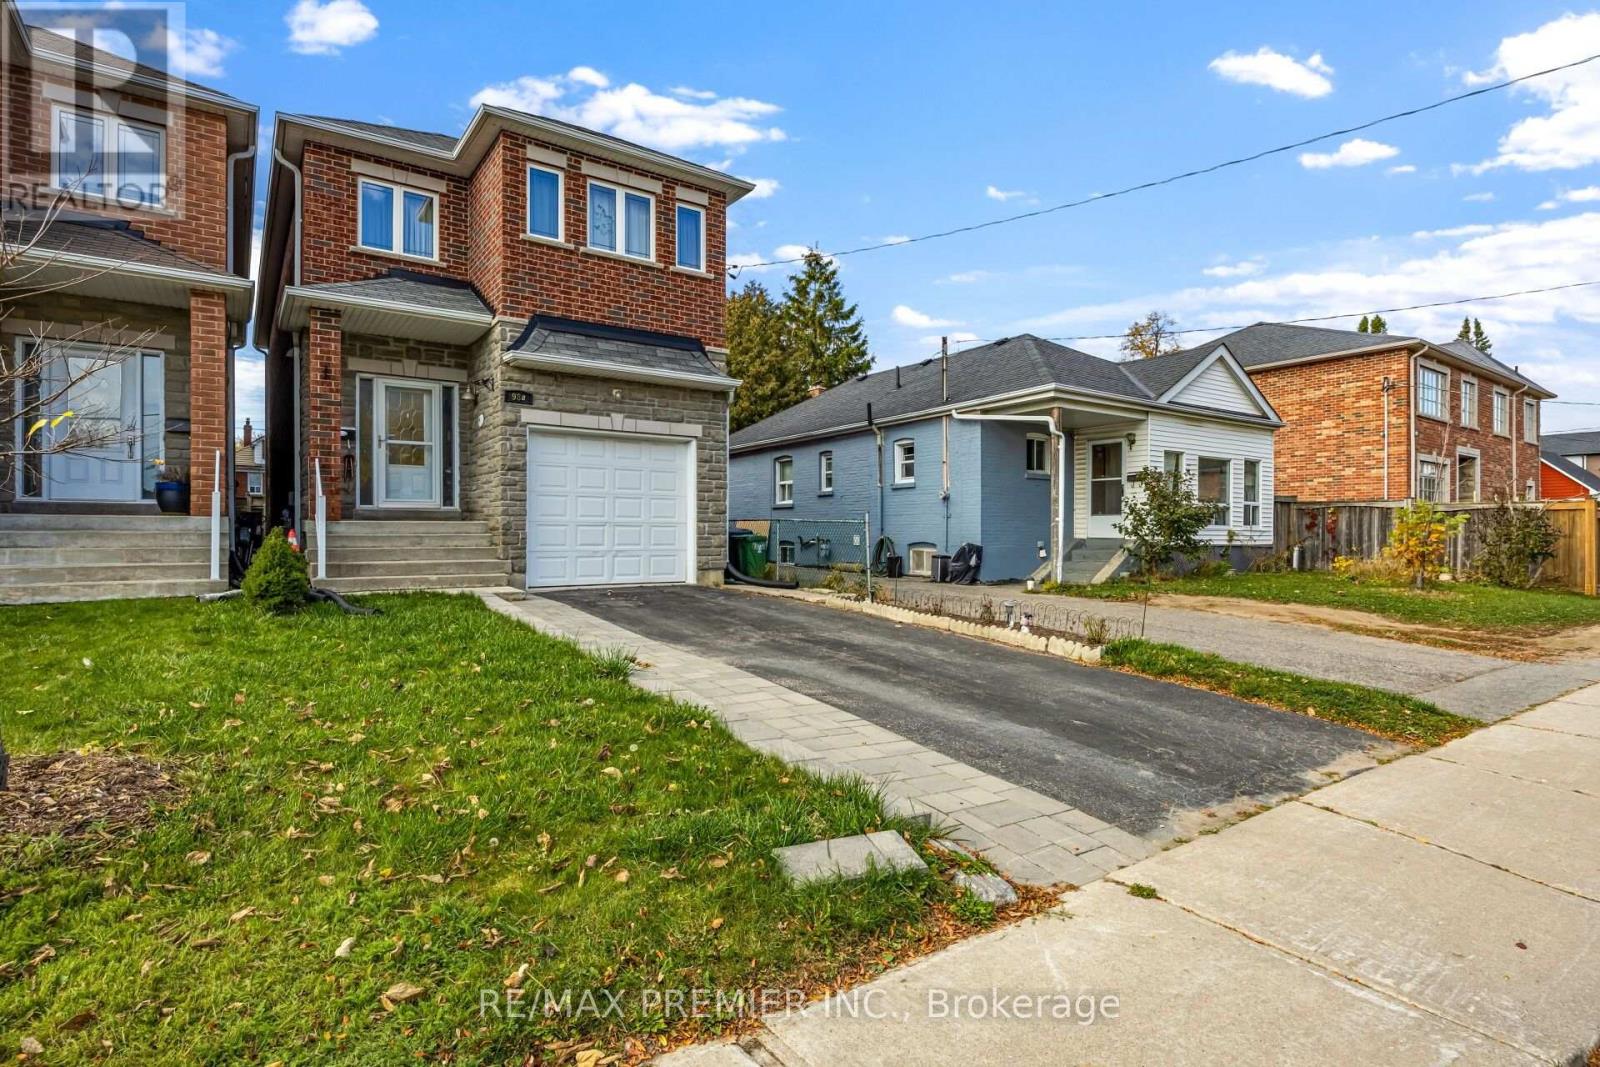
Bright & Spacious 2011 built 4-bedroom detached home, offering excellent potential for families, first-time buyers, and investors alike. Featuring a functional layout with four generously sized bedrooms, this property offers plenty of space for comfortable family living, working from home, or accommodating guests. Enjoy the convenience of a location close to schools, parks, shopping, public transit, and everyday amenities. Situated in the established Birchcliffe-Cliffside area of Scarborough, with convenient access to major routes and nearby community attractions, this home presents a wonderful opportunity to own in a sought-after Toronto neighbourhood. A great opportunity for buyers looking for space, convenience, and long-term value! (id:39551)
100 Perivale Crescent
Toronto, Ontario
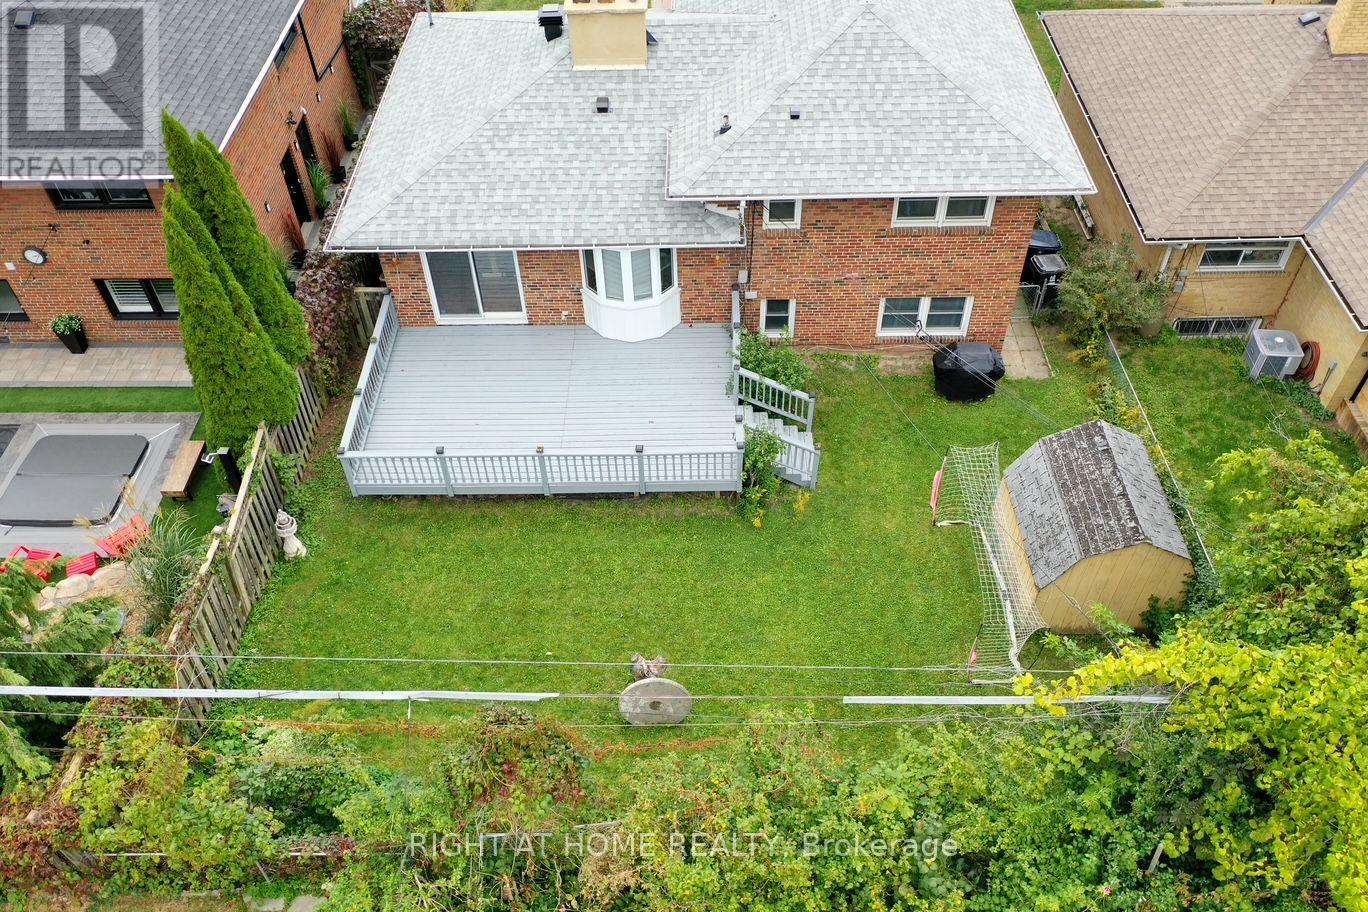
Welcome to 100 Perivale Crescent, a beautifully maintained sun-drenched solid-brick 4 bedroom, 2 bathroom detached home on a quiet, family-friendly crescent in sought-after Bendale. Step inside and feel the difference natural light makes. Bay windows fill the principal rooms with sunshine from morning to evening, creating a warm, airy space for everyday living and entertaining alike. Out back is the showstopper: a large deck overlooking the backyard, your private outdoor living room for summer barbecues, morning coffee, and evenings with friends. There's room to dine, lounge, and let the kids play, all without leaving home. This home is ready for the way you live today. Featuring gorgeous hardwood floors and a seamless layout, this home offers versatile living spaces perfect for both relaxed family living and hosting guests. Expansive windows flood the interior with natural light, amplifying the bright, airy, and welcoming atmosphere throughout the year. Generous size sunlit master bedroom has additional space for a office, a library and reading area or more. A Level 2 EV charger is already installed, so your car is fully charged every morning. Upgraded 200-amp electrical service gives you capacity for modern appliances, a home office, a workshop, or future renovations. An installed backflow valve adds peace of mind and protection against sewer backup.The double garage is fully insulated, which is a rare find. Use it as a year-round workshop, gym, or storage space, or simply enjoy warmer cars on cold winter mornings.The location is excellent: walk to Scarborough General Hospital, and you're minutes from Scarborough Town Centre, the TTC, Highway 401, schools, parks and trails, with shopping and dining close at hand.Lovingly cared for, move-in ready, and with room to make it your own. Homes like this on Perivale Crescent don't come along often, so book your private showing today! (id:39551)