
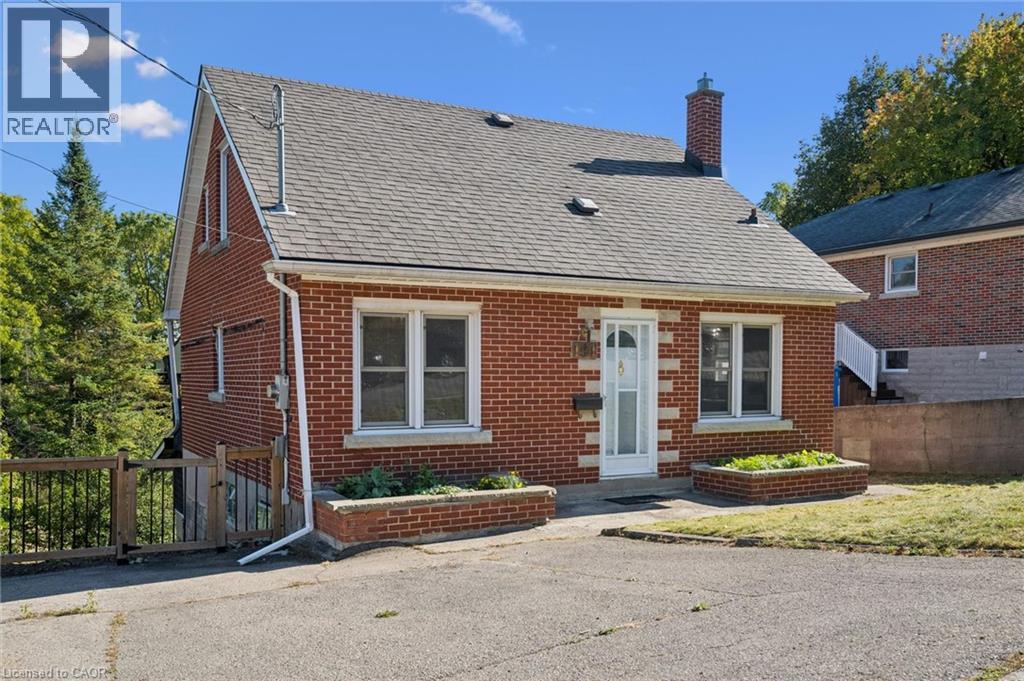
191 Grove Street
Guelph, Ontario
This lovely solid-brick 1950s home sits proudly on an incredible 49’ x 230’ lot in the highly sought-after St. George’s Park neighborhood. Home has been recently painted and ready for your personal touches, the home features a full basement, a workshop, hobby space, or 3-season retreat. Enjoy the massive 230’ backyard with endless potential for gardens, patios, entertaining, and relaxing, all while being within walking distance of downtown Guelph, the Farmer’s Market, restaurants, and cafés. This home offers the perfect opportunity to move in and make it your own, or explore the possibilities of expanding your living space and adding an ADU through Guelph’s Gentle Density Initiative. A fantastic home, an exceptional lot, and a location full of lifestyle appeal. Book your private tour today!! (id:39551)
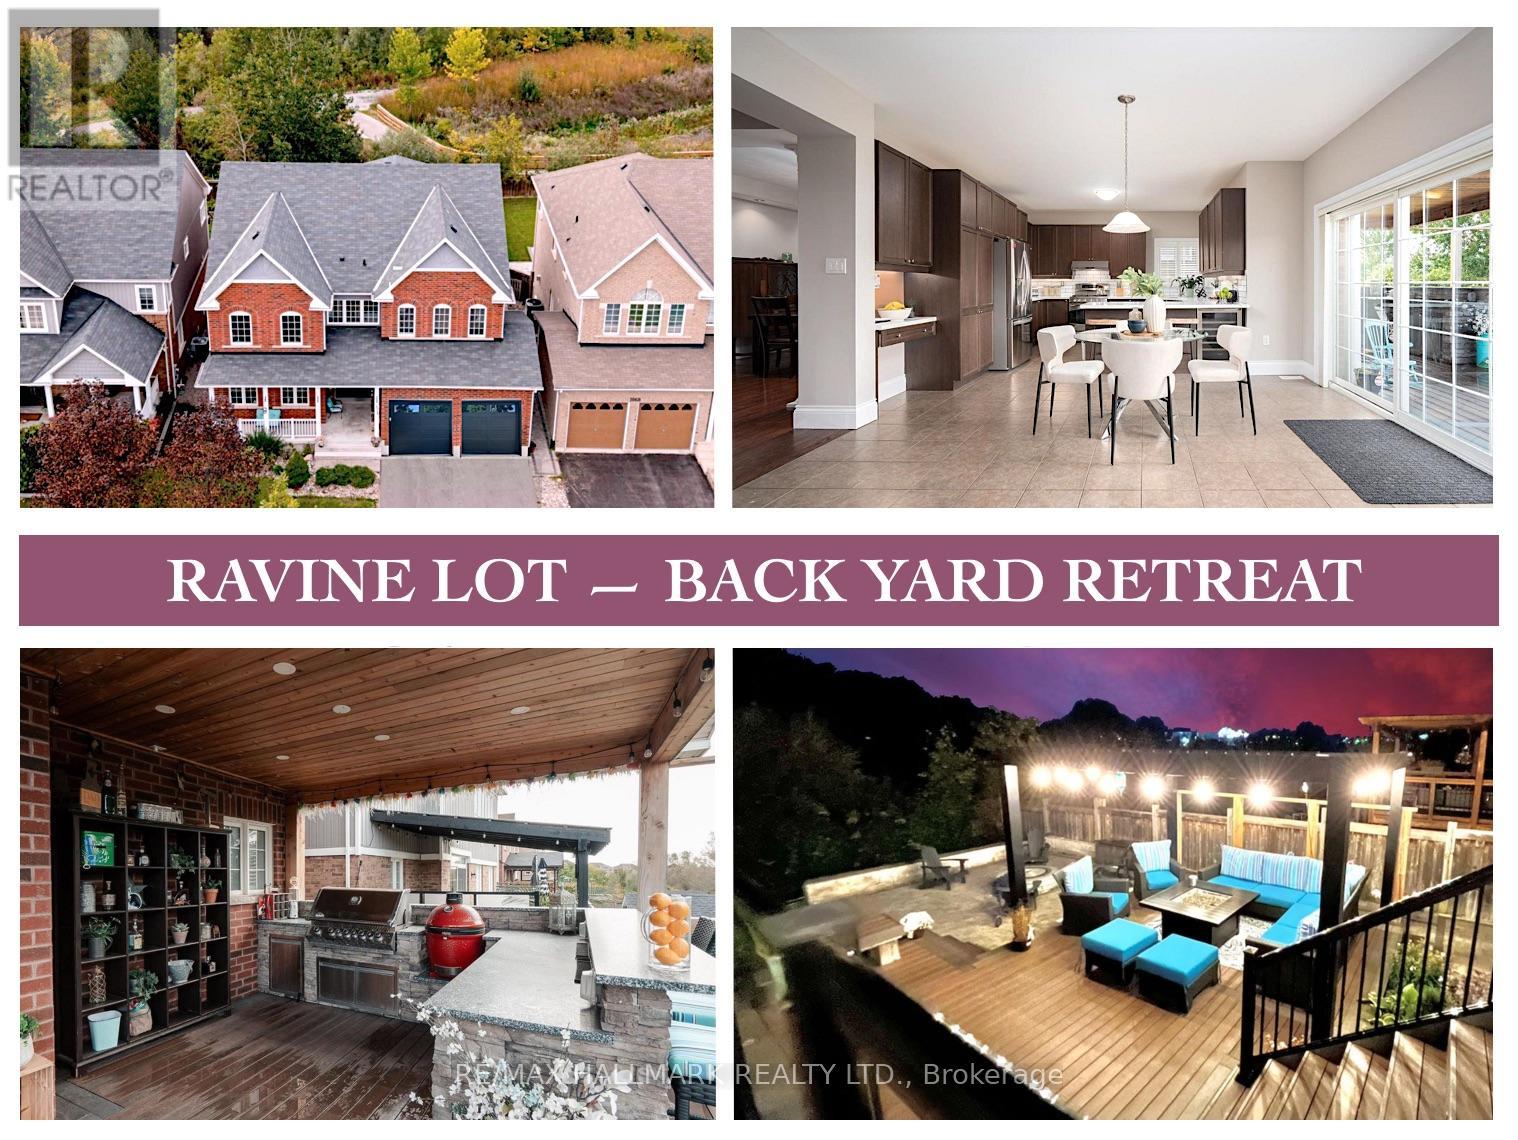
1864 Arborwood Drive
Oshawa, Ontario
This executive home at 1864 Arborwood Dr in Oshawa backs onto a ravine, a pond and a 'ONE OF A KIND' backyard retreat!No expense was spared on this premium ravine home. It stands as one of the largest homes in the community spanning animpressive 3661 square feet. This award-winning, Tribute-built model is a "SHOW-STOPPER" as a four bedroom plus denhome featuring a rare additional loft. The main level welcomes you with grand 9-foot ceilings, fresh paint, a private library, andformal dining room. The freshly updated chef-inspired kitchen features pristine quartz countertops and flows seamlessly into aspacious, sun-filled living and dining area. A striking spiral staircase leads to a versatile upper loft addition perfect for a familyroom or home office. The four upper bedrooms offer pure luxury, including a massive primary retreat complete with a sittingarea, walk-in closet, and spa-like ensuite, alongside highly functional semi-ensuite secondary bedrooms. A separate backentrance leads to the ultimate outdoor entertainment zone, showcasing a fully equipped outdoor kitchen, a massive two-tiercomposite deck, pergola and a custom fire pit overlooking the serene, protected Harmony Creek Ravine. The lower level withan upgraded double entry, extended ceiling height, and large windows has a main level feel, just awaiting your personal touch.This spectacular ravine haven is a one-of-a-kind must-see, just steps from top-rated schools, parks, shopping, transit, andHighway 407. $$$ spent inside and out! See attached floor plans and feature sheet. (id:39551)
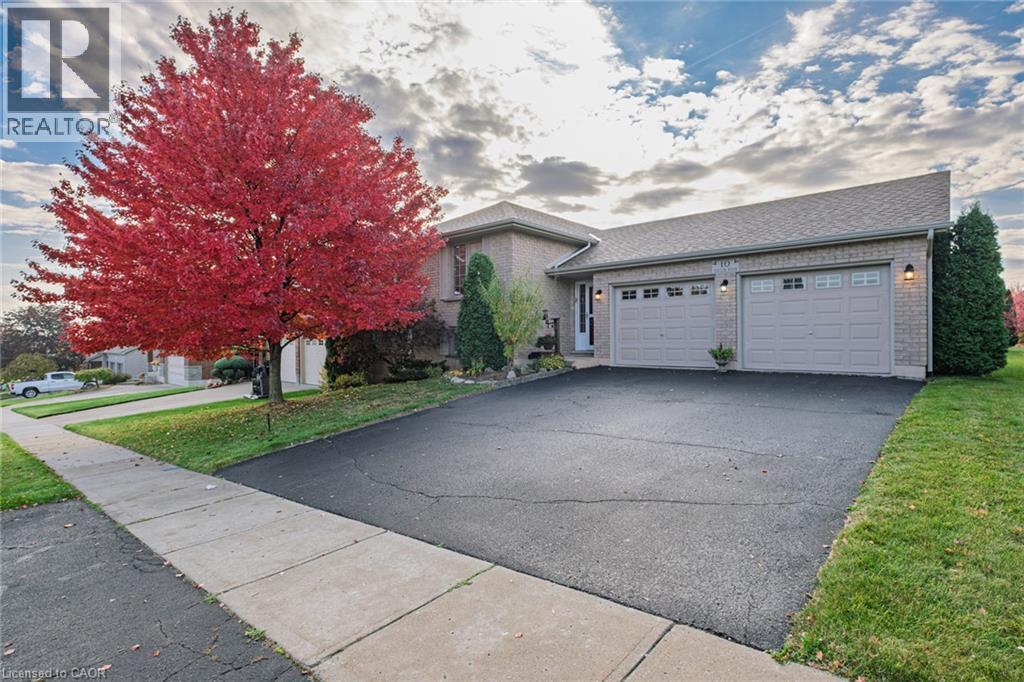
10 Taylor Road
St. George, Ontario
Well-maintained 3+1 bedroom, 2 bathroom all-brick raised bungalow with an attached double garage, on a 60' x 131' lot. Offering 1,228 sq. ft. above grade, the main level features three bedrooms and open-concept living, with a kitchen anchored by a floating, moveable island. The fully finished lower level offers an L-shaped recreation room with a gas fireplace, a 3-piece bathroom, and a large fourth bedroom that could also serve as a second recreation or games room, plus a workshop nook with a bench under the stairs. Outside, a large backyard features a deck and shed, and the roof was re-shingled in 2023 with a transferable warranty. Easy walking distance to Sunny Hill Park and splash pad, the public library, Main Street shops, and everything this friendly village has to offer. (id:39551)

15 Edgewater Avenue
Haldimand, Ontario
Imagine living in a Muskoka Waterfront Neighbourhood full-time, private lake, full services & missing all the traffic, ALL THE TIME!!!! Here is your opportunity to step out everyday to a 77 acre private lake only minutes from a downtown and major shopping & 25 mins to the 403 off Hwy#6. 21 available waterfront lots from; 1/3 to 1/2 acre lots frontages from 77 to 100 ft water frontages from 68 to 152 ft Tucked away within ancient limestone cliffs, the protected quarry lake rests in absolute stillness. Its emerald water is so flawlessly translucent that submerged stone shelves appear just inches away, though the depths plunge down out of sight. Sheltered from the wind, the mirror-like surface reflects a pristine jagged granite cliff rises majestically from the ink-blue Muskoka like waters, its weathered rock face crowned by wind-swept greenery framing that perfect northern vista you are dreaming of every Summer. Extending from the shore, your private dock basks in the sunlight and perfect skyline purple sunsets. It provides a peaceful sanctuary to sit and watch the gentle ripples, offering direct access into a serene, hidden world where time stands completely still. Build your dream sunlit, winterized home/cottage that stands proudly on a granite shoreline, wrapped in panoramic floor-to-ceiling glass. Outside, a vast deck steps down to a private water dock, offering instant access to clear waters in July & a frozen playground for skating under spectacular reflecting moon lite skies in January. A private, motorized-free lake offers a peaceful playground for gentle water activities. Glide across the glassy surface in a kayak or canoe, enjoying the rhythmic splash of your paddle, paddleboarding, refreshing open-water swimming workout. Cast a line for calm morning fishing undisturbed by wakes. Special Early Bird Buying incentives right now & HST building rebates to be taken advantage of right now! Also, Developer build plans/pricing also available. (id:39551)
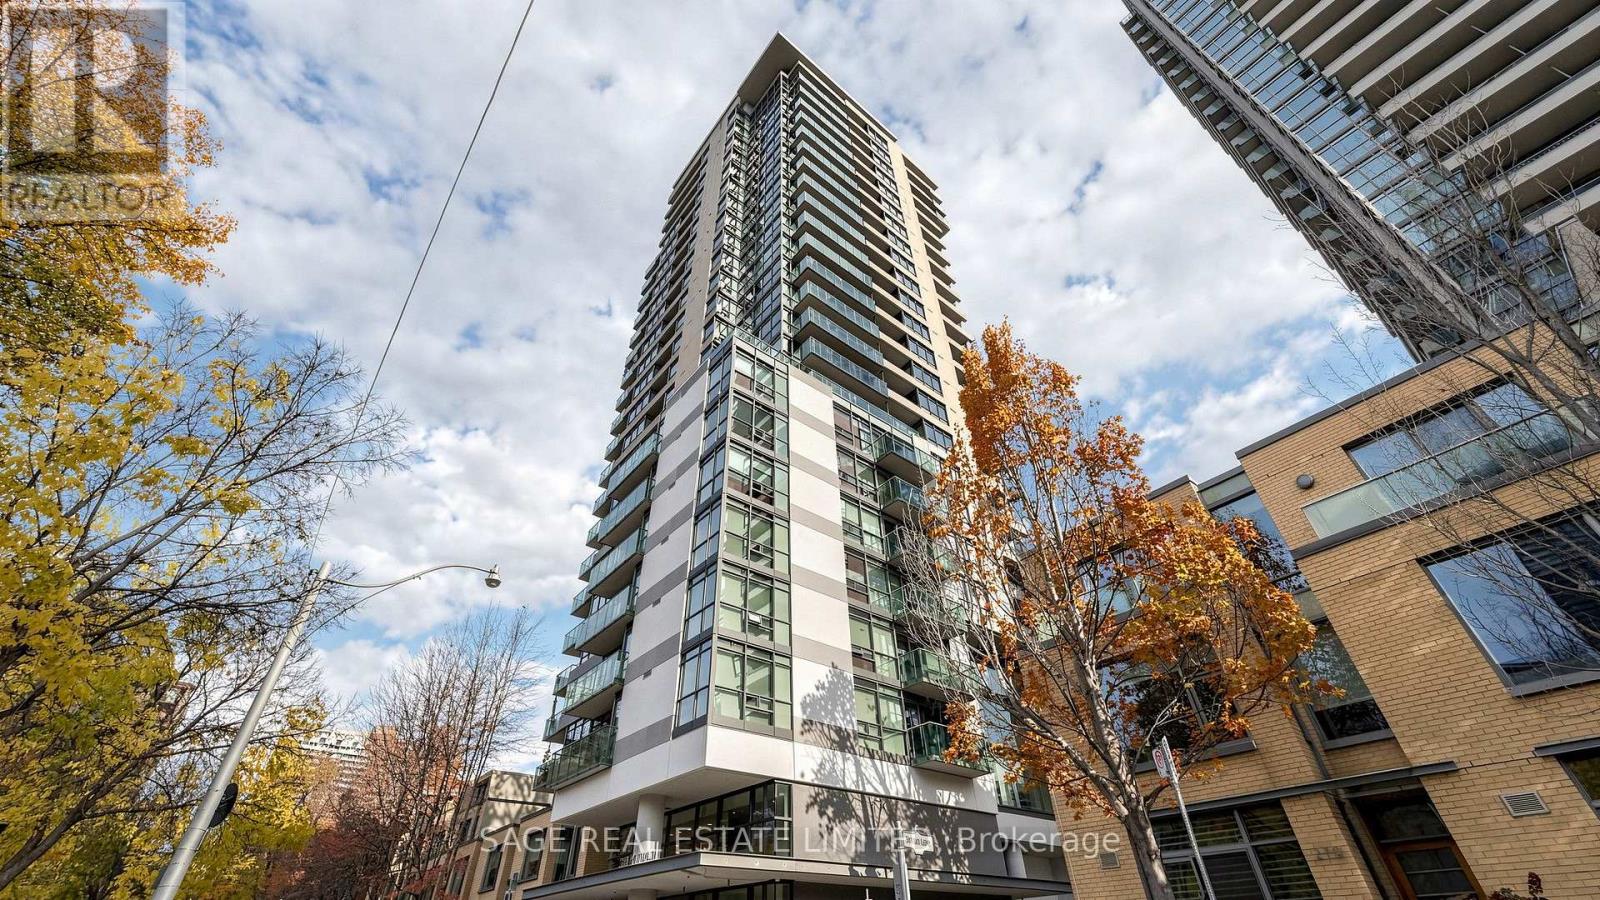
706 - 285 Mutual Street
Toronto, Ontario
Downtown Living Made Easy. Welcome to Suite 706 at Radio City, offering a rare opportunity to own in the building's sought-after low-rise tower. This stylish one-bedroom loft combines industrial character with effortless, turnkey living. Exposed concrete, an open-concept design and natural light create a contemporary urban space with plenty of personality. Newer wide plank vinyl flooring in a neutral light tone is contemporary, sleek, durable and very much on trend. Enjoy vibrant downtown views, with the Yorkville skyline and surrounding treetop canopy on full blooming display throughout the Spring, Summer and Fall. Despite its central location, the suite enjoys a surprisingly quiet setting, offering a welcome retreat from the city's hustle and bustle. Best of all, this suite comes fully furnished and outfitted - from the living and bedroom furniture to the kitchen essentials - making moving in refreshingly simple. Just bring your personal belongings and settle in. The kitchen features six brand-new (2025), barely used appliances, including Samsung: French-door refrigerator, ceramic-top stove, microwave and dishwasher, along with an Electrolux front-load washer and dryer. Enjoy the convenience of ensuite laundry, a private balcony and an impressive selection of building amenities, including a fitness centre, sauna, party room, media room, games room, guest suites and 24-hour concierge. An ideal first home, a smart purchase for parents looking to secure a downtown home for a university-bound student, or simply an opportunity to enjoy city living without starting from scratch. Thoughtfully outfitted, exceptionally convenient and ready for its next owner. (id:39551)
606 - 210 Simcoe Street
Toronto, Ontario
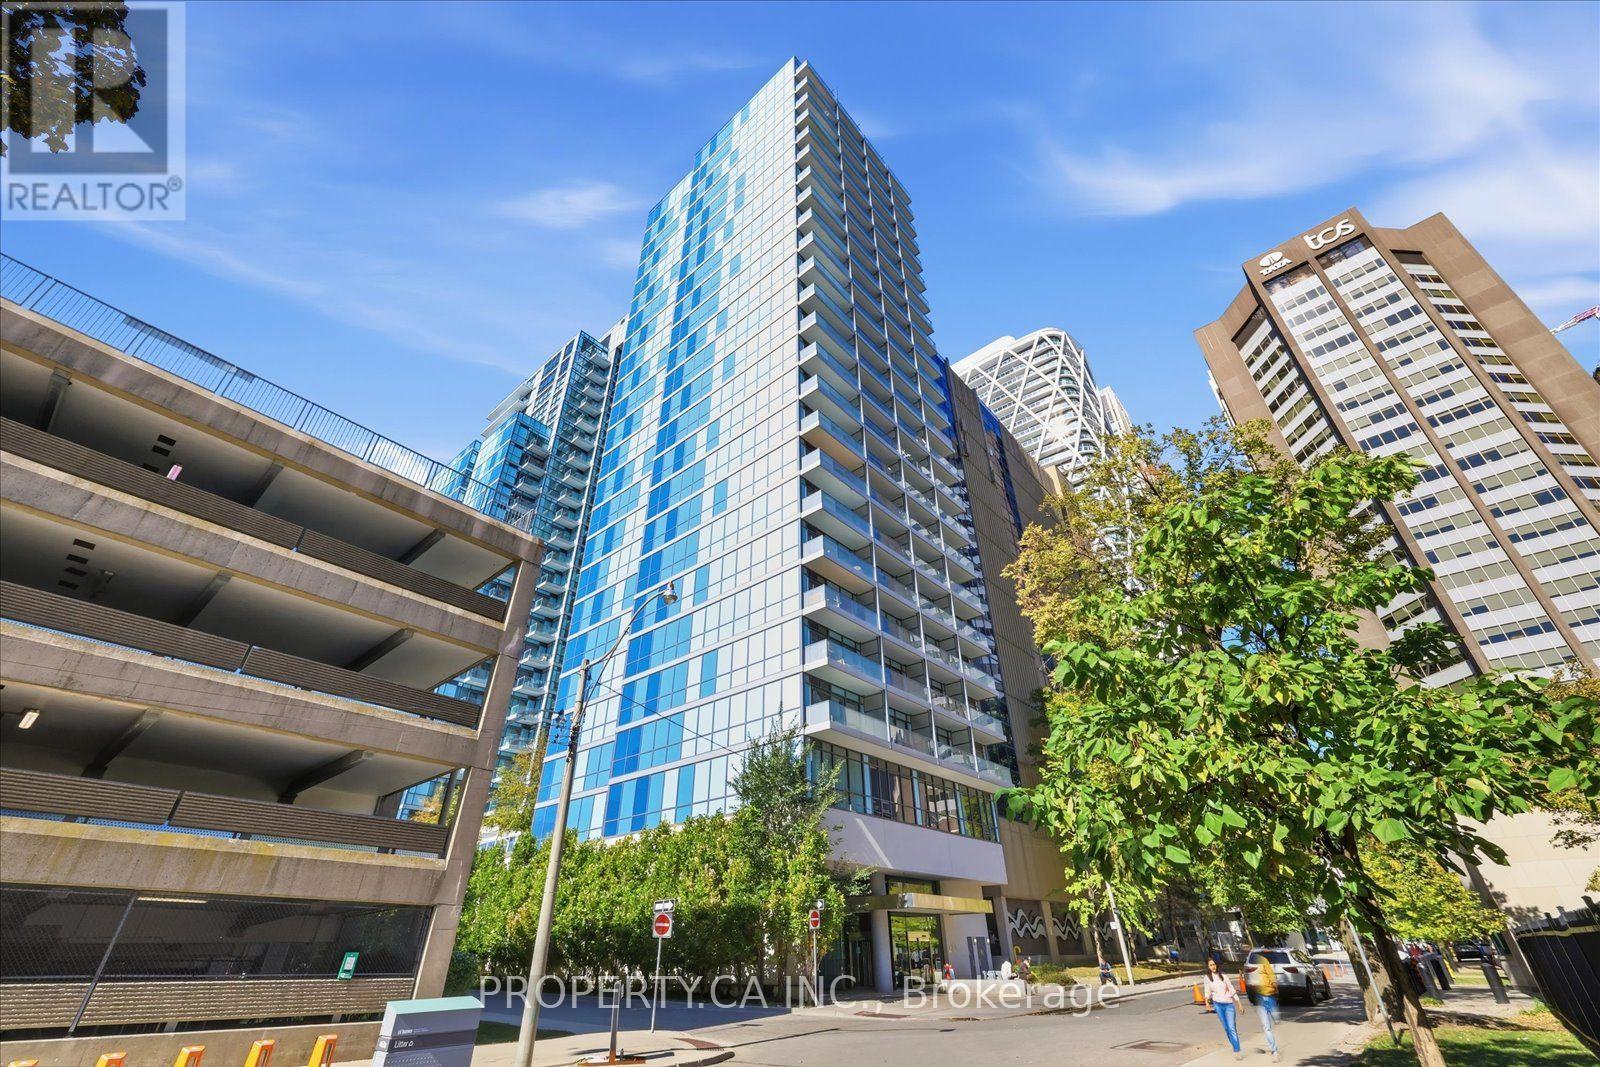
Welcome to 210 Simcoe Street! Experience downtown Toronto living at its best in this beautifully maintained 1-bedroom plus den condo, complete with underground parking, storage locker and bike rack. The thoughtfully designed layout features a desirable spacious living area, offering plenty of room to relax and entertain, along with a private, enclosed den tucked away from the main living space ideal for a home office or additional flex space. Enjoy 9-foot ceilings, floor-to-ceiling windows that fill the unit with natural light, a modern two-tone kitchen with quartz countertops and built-in appliances, and a private balcony. An unbeatable downtown location! Just steps from King Street, Dundas Street, University Avenue, St. Patrick and Osgoode subway stations. Walk to the Eaton Centre, University of Toronto,OCAD, City Hall, Mount Sinai Hospital, restaurants, shopping, and endless entertainment options. A fantastic opportunity to enjoy the convenience of downtown living with the added benefits of a spacious layout, and the rare combination of parking and storage. (id:39551)
212 - 503 Beecroft Road
Toronto, Ontario
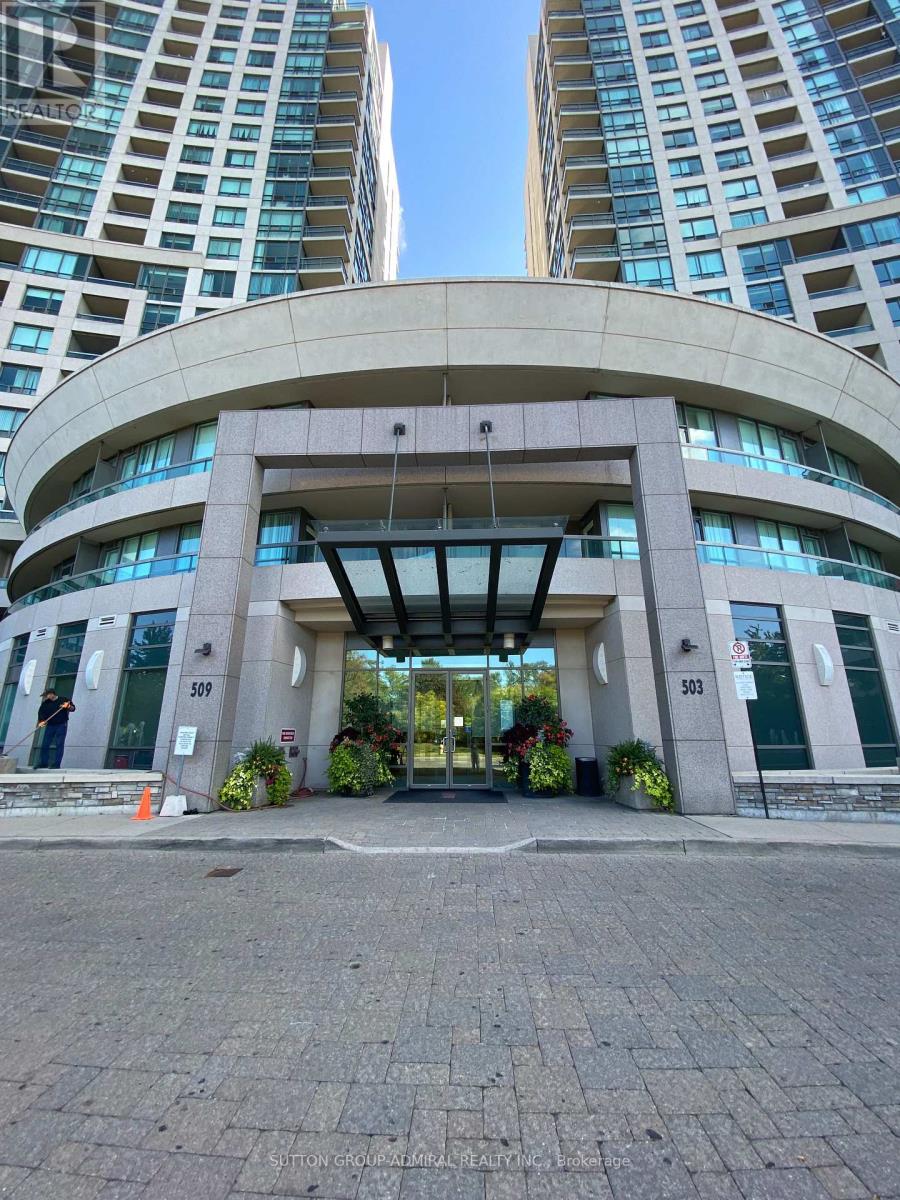
Bright - Spacious - Vacant - 1 bedroom + den west facing balcony with unobstructed views. Amenities include a stylish lobby, 24 hour concierge/security, fitness center, indoor pool. One deeded/owned parking space (PIN: 129330394) and one deeded locker (PIN: 129330322). Steps to Yonge and Finch subway, shopping and restaurants. (id:39551)
1613 - 50 Bruyeres Mews
Toronto, Ontario
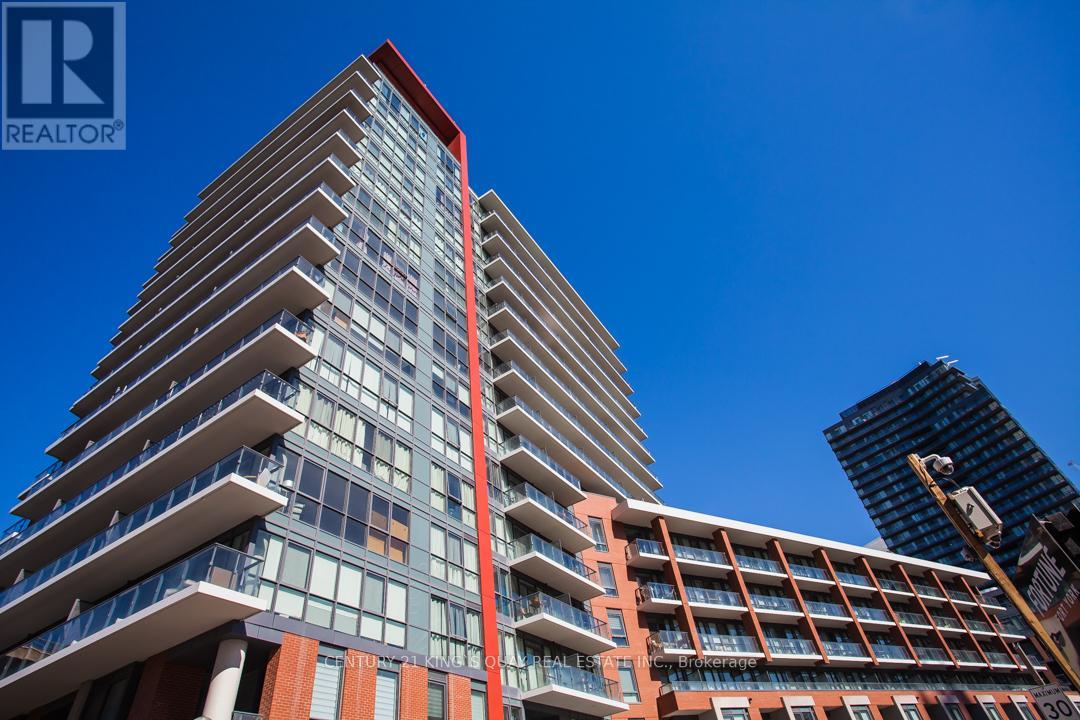
Welcome to this fabulous and affordable 1-bedroom suite at Local at Fort York - a thoughtfully designed home that blends comfort, style, and convenience. Featuring a spacious open-concept layout, much larger than on paper, a private balcony with unobstructed view overlooking the historic Fort York grounds, and fresh paint throughout, this beautifully maintained unit is move-in ready. The building offers top-tier amenities, including a rooftop terrace with BBQs and stunning skyline views ideal for entertaining. One of Toronto's most dynamic and desirable neighbourhoods. An excellent choice for first-time buyers, young professionals. or savvy investors. Enjoy the ultimate urban lifestyle with everything you need just steps away. Grocery stores, cafes, restaurants, banks, and public transit. Live, host, and experience the very best of Toronto right at your doorstep. Surrounded by green spaces, waterfront trails, and parks, and within walking distance to BMO Field, Budweiser Stage, The Bentway, Liberty Village, King West, and even Ossington via TTC. (id:39551)
1711 - 1338 York Mills Road
Toronto, Ontario
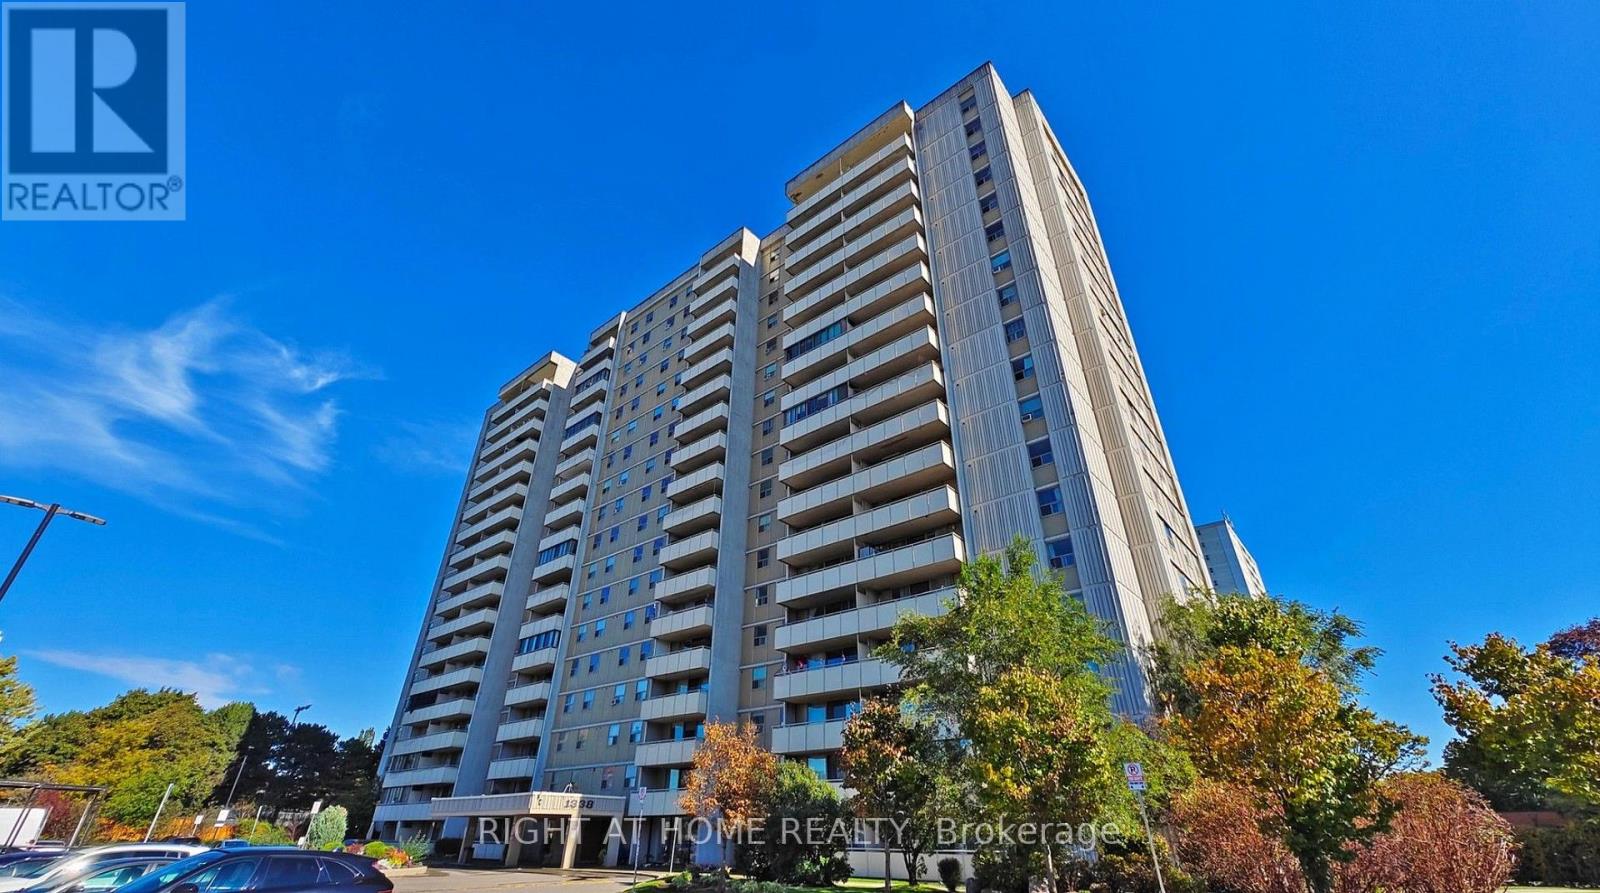
Welcome to Suite 1711 at York Mills Heights, a rarely offered, family-sized 3-bedroom, 2bathroom suite showcasing $100,000 in new renovations. Modern style and a touch of luxury come together in this 100% turnkey, move-in-ready home.The bright, open-concept floor plan showcases smooth flat ceilings with modern pot lights, upgraded baseboards, and durable 9-inch wide, 9-mil luxury vinyl plank flooring throughout. The custom-designed kitchen features quartz countertops, soft-closing cabinetry, and remote-controlled under-mount cabinet lighting. Both washrooms have been fully upgraded with contemporary finishes and vanities.The suite features new plumbing and electrical throughout, with an upgraded electrical panel located behind the refrigerator and a water line ready for a future refrigerator with ice and water features. The full-size laundry room offers ample built-in storage, updated plumbing, and new dryer vent hoses with an added lint filter, new hallway coat and linen closet. Freshly painted walls and new flooring throughout, including the entrance, complete the renovation. Enjoy eastern views and an easterly breeze from your private balcony, with north-facing windows in both secondary bedrooms allowing for cross-ventilation and views of fireworks at Richmond Green Park for all occasions.Well-maintained building with all-inclusive maintenance fees covering heat, hydro, water, cable TV, and parking. Amenities include an outdoor swimming pool, fitness gym, sauna, tennis court, party room, visitor parking, and security. Minutes to Hwy 401, DVP, TTC at your door, shopping, and parks. (id:39551)
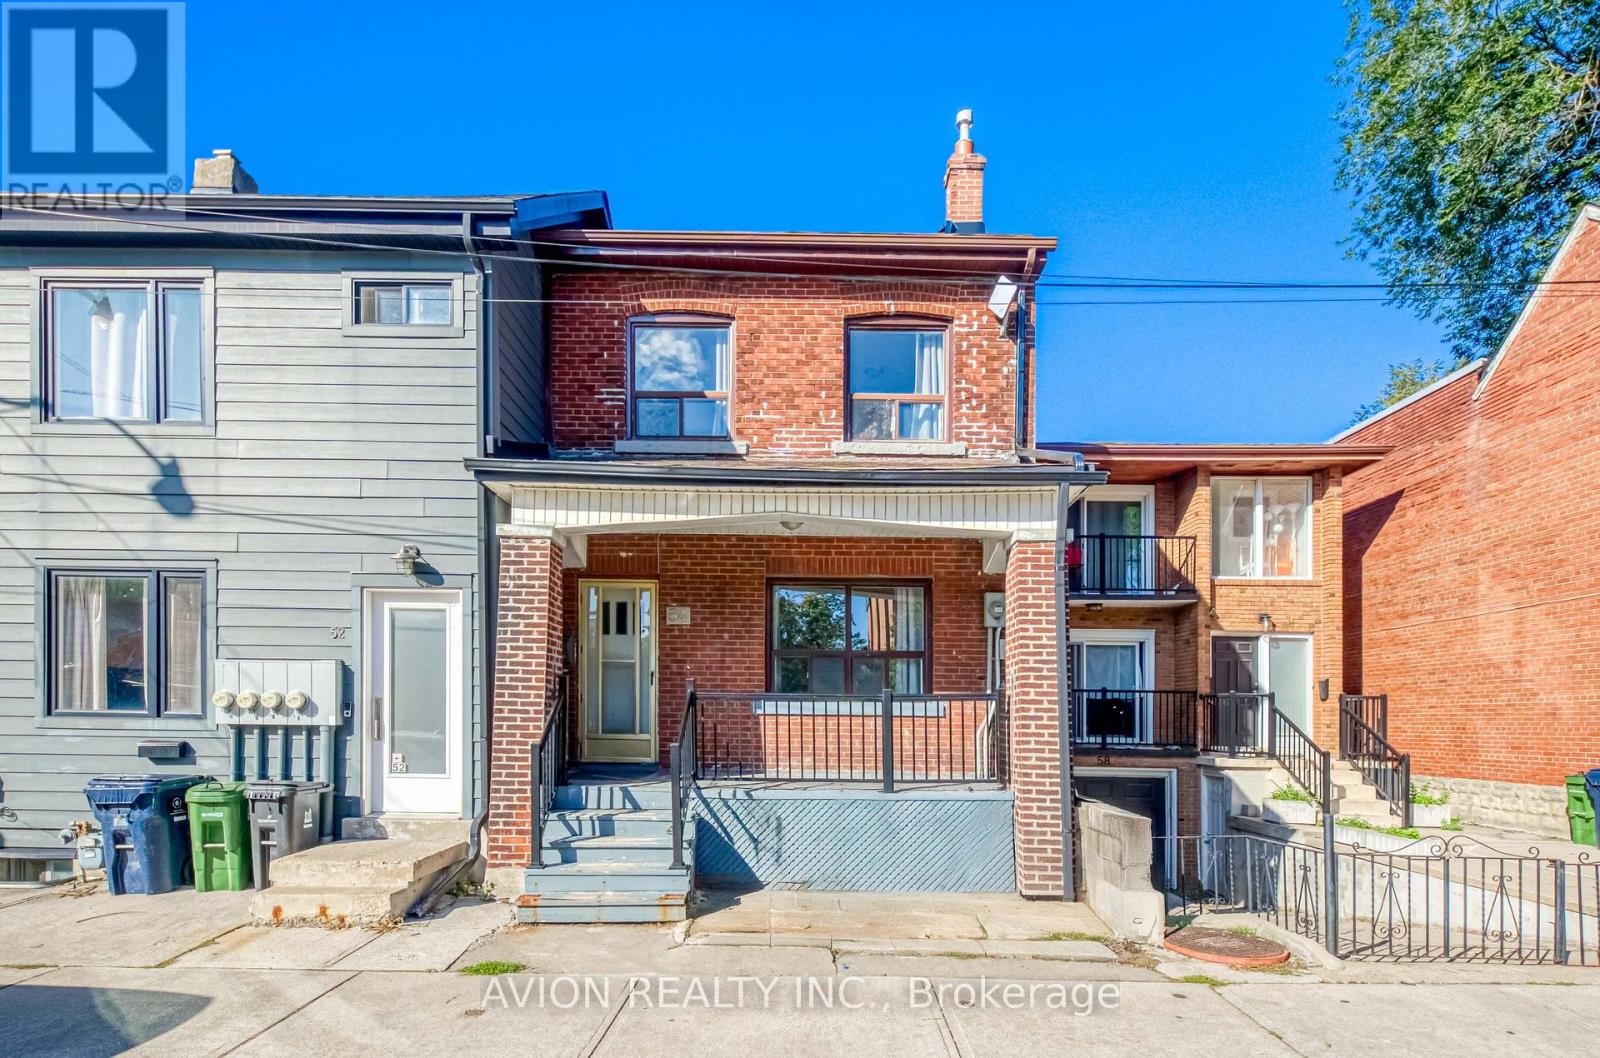
54 Ryerson Avenue
Toronto, Ontario
Location! Location! Attention Investors & End Users! Rare Solid Brick Legal Duplex, Proudly Owned & Maintained By The Same Owner For Over 20 Years, Offering Exceptional Income Potential With 7 Bedrooms, 3 Kitchens & A Highly Functional Multi-Level Layout. Separate Walk-Up Basement With Its Own Kitchen & Rare High Ceilings For The Area, Creating Excellent Potential For A Third Living Area & Additional Rental Income. Freshly Painted Throughout With Spacious Bedrooms, High Ceilings & Generous Living Space, Ideal For Investors, Multi-Generational Families Or End Users Looking To Live In One Unit While Generating Income From The Rest. Steps To Parks, Schools, 24-Hr TTC, Chinatown, Shopping, Restaurants & Everyday Amenities. Live In, Rent Out & Maximize The Potential Of This Versatile Downtown Property - A Rare Opportunity With Multiple Income Possibilities In A Prime Location! (id:39551)
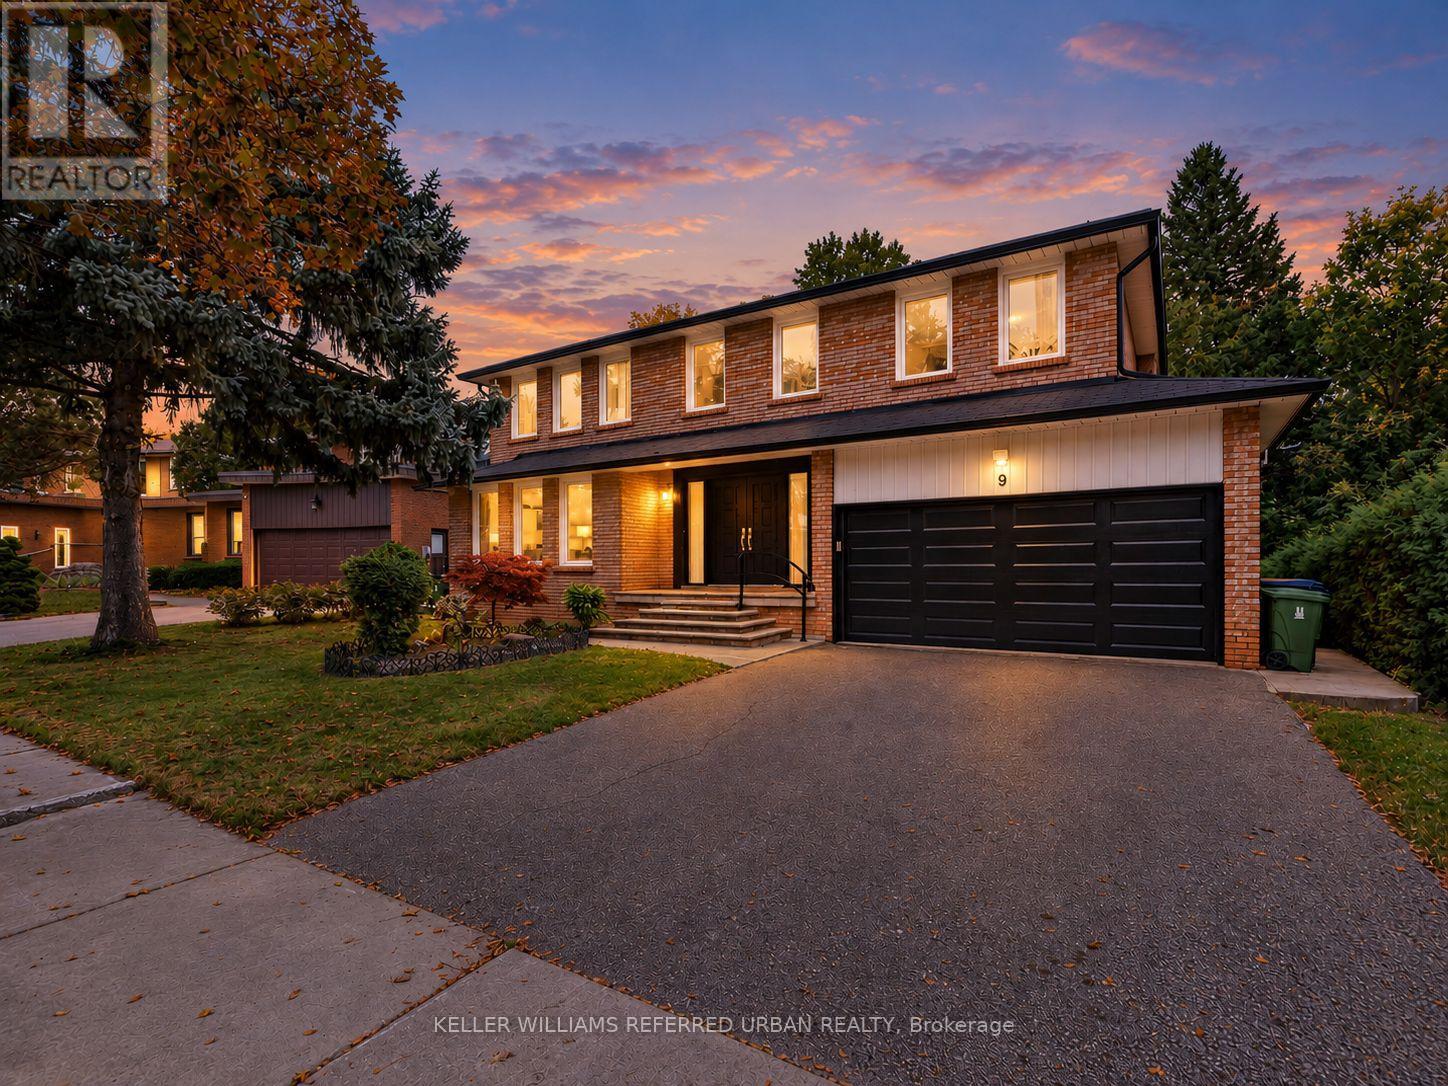
9 Tigerlily Court
Toronto, Ontario
**B-E-A-U-T-I-F-U-L Family-Home & PRIDE OF OWNERSHIP ----- Welcome to 9 Tigerlily Crt ------ Nestled On An Exclusive, Family-Oriented, Desirable Location on Quiet Court ------ Only ONE of 11 Residences on the Court & Super Conveniently Located, Close to Yonge/Finch, Centre Of N.Y ----- Beautifully Refreshed and Updated & Gracious Family Home--Recently Updated Features ($$$) With a Double Garage on 60ft Premium Frontage and Spacious Living Space-Timeless Design W/Exceptional Location***Surrounded by Trails & Park Yet A Short Walking Distance to Yonge/Finch Subway Station, Shops & Dining, Close to Everyday Amenities (One of A Kind, Convenient Location in Area & In Heart of North York) --- It Features Grand & Spacious Foyer & Offering 4+3 Bedrooms, 3 Bathrooms and Gracious Living Spaces Throughout-Ideal for Growing Families, Multigenerational Living. On Main Level Enter Into Bright Soaring 2-Storey Foyer With Dramatic Curved Open Staircase & Rich Marble Flooring, Flows Seamlessly to Bright Living Room-- Oversized Windows Bringing in Abundant Natural Light-- while Elegant Dining Room offers Beautiful Backyard View & A Convenient Pass-Through the Kitchen W/ Custom Built-in Cabinetry*** Newer-Stainless Steel Appliances & New Windows (2026), New Kitchen Patio Door (2026)***Family Room Also has a Green backyard view with beautiful fireplace marble mantle surround. On Second Floor Includes Generous Primary Bedroom, Ensuite and Walk-In Closet! 3 Additional Bedroom and a 4 Pcs Main Bathroom. The Fully Finished basement Includes Additional 3 Bedrooms, Kitchen and 3-Pc Washroom. Provides Excellent Flexibility for Growing Families & Great Layout for a Potential Rental Income ($$$$) or Guests or Potential Income Opportunity. A rare combination of an exceptional lot, generous living space, privacy in one of North York's most desirable neighborhoods. (id:39551)
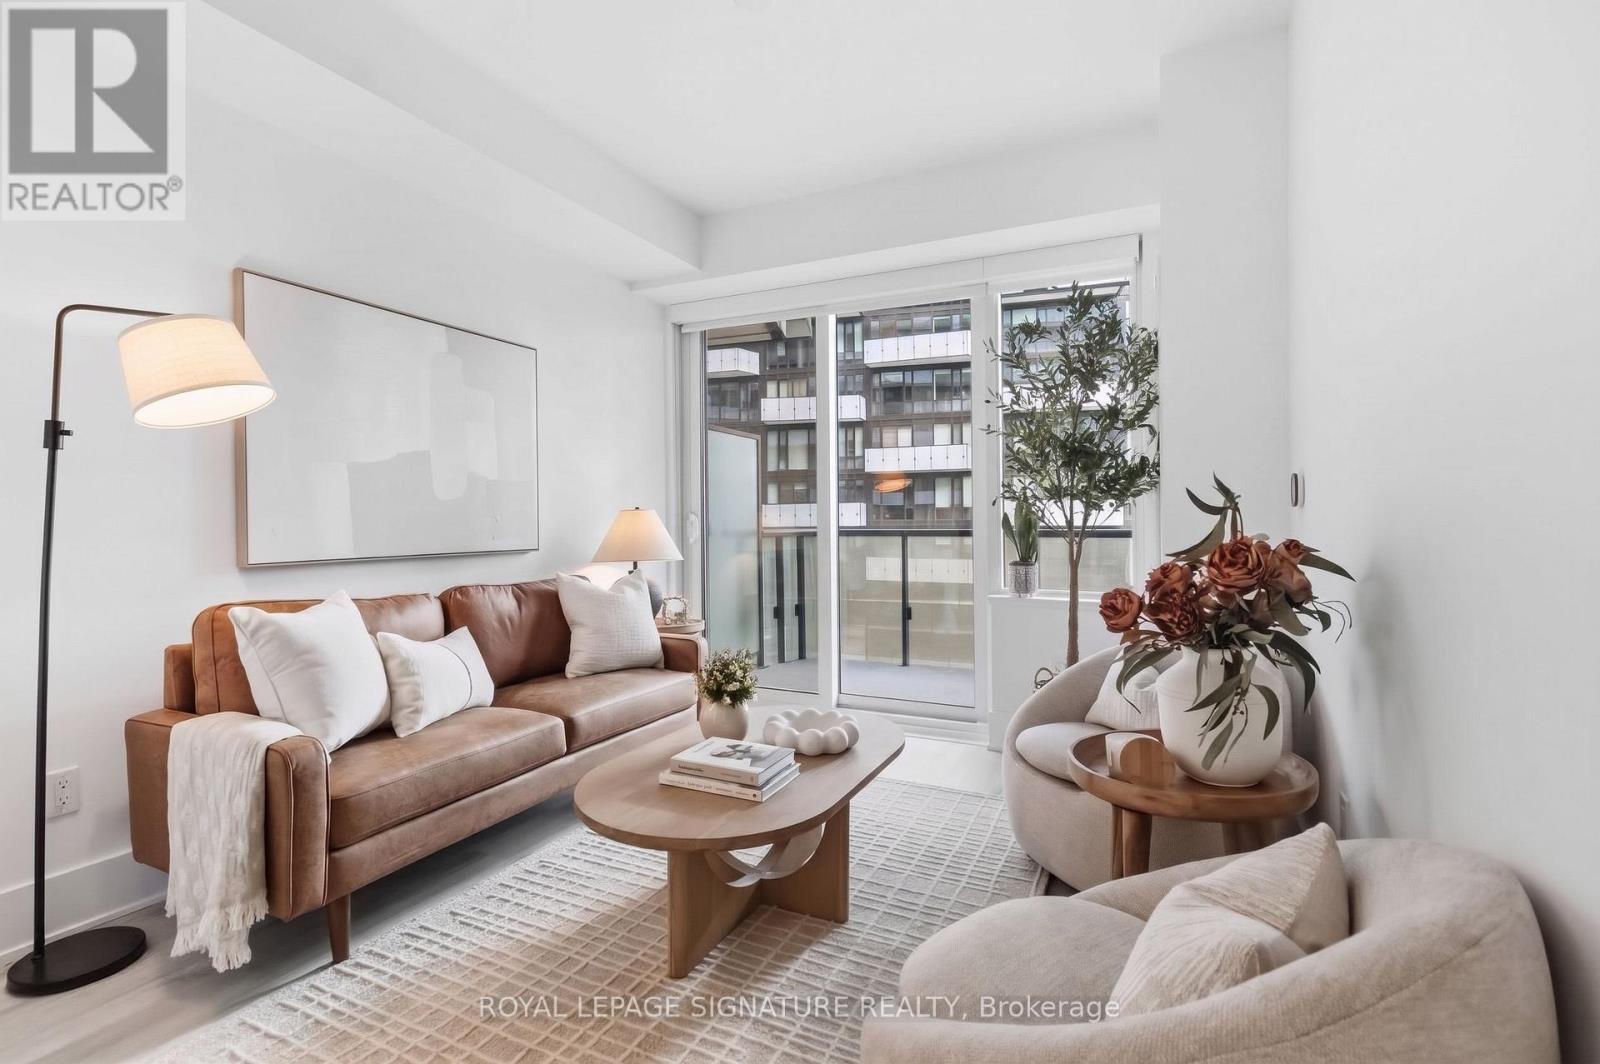
1012 - 480 Front Street W
Toronto, Ontario
Wrap up the ultimate holiday gift this year with this stunning 558-square-foot, 1-bedroom condo at The Well by Tridel, arguably the best new neighborhood in the city where literally everything you need is right under your feet! Perched on the 10th floor, this modern open-concept suite features 9-foot ceilings, sleek laminate flooring, and floor-to-ceiling windows that lead out to a massive private balcony with breathtaking east-facing CN Tower and skyline views. The chef-ready kitchen shines with energy-efficient 5-star stainless steel appliances, an integrated dishwasher, and contemporary soft-close cabinetry, alongside a convenient full-size in-suite washer and dryer. The generous bedroom offers plenty of space to unwind, and this unit even comes with a highly coveted storage locker. Access to epic building amenities like a 7th floor pool, sun deck, and gym, but the real magic is the unmatched lifestyle. Just step out your front door and ride the elevator down to a world-class pedestrian promenade featuring premium shopping, amazing restaurants, the vibrant Wellington Market, and major transit, making it the ultimate downtown destination. (id:39551)