
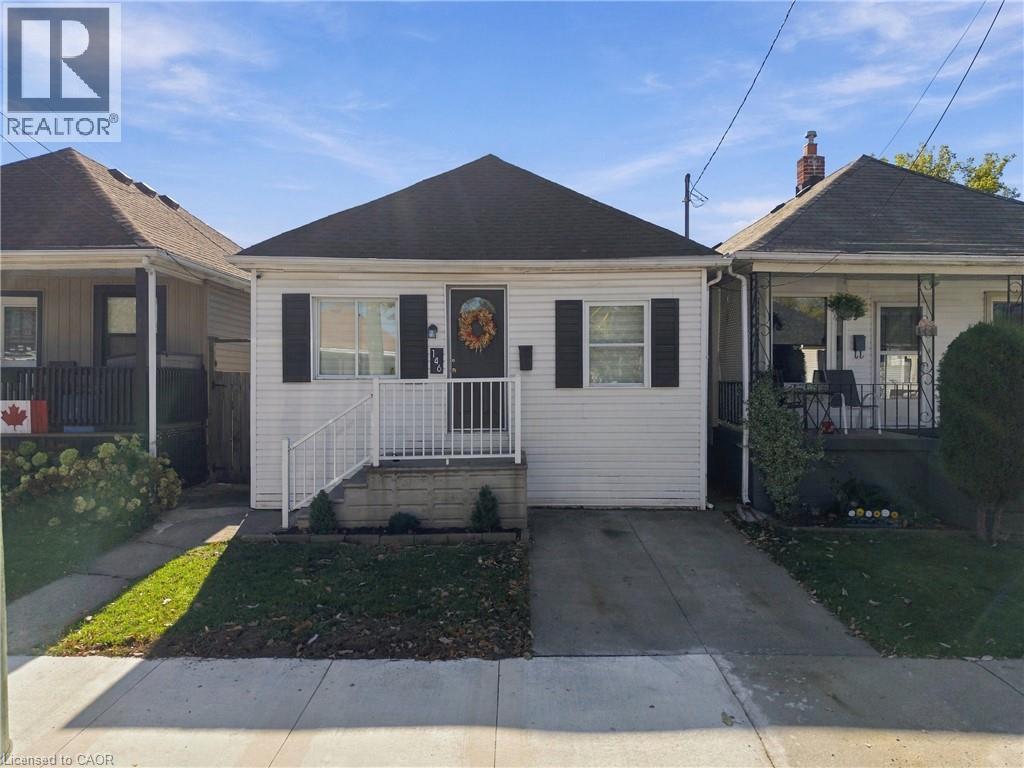
146 Hope Avenue
Hamilton, Ontario
Welcome to 146 Hope Ave! This beautifully updated home is tucked into the family-friendly Homeside neighbourhood and is a great fit for first-time buyers or anyone looking to downsize without giving up outdoor space. Freshly painted with new flooring, a new fridge and stove, and new A/C, this home is move-in ready. You'll love the spacious primary bedroom with walk-in closet, updated bathroom, and proper eat-in kitchen with sliding doors leading straight to the back deck. Out back, enjoy summer BBQs under the gazebo and a large, private yard with plenty of room to relax and entertain. The finished basement, completed in 2018 with an interior weeper and sump pump, offers even more living space. Additional updates include newer windows, roof (approx. 2017), deck (approx. 2019), furnace, owned hot water heater, and washer and dryer (approx. 2018). Private, single-car parking at the front with convenient access to the backyard. Close to parks, transit, and the shops and restaurants of Ottawa Street, this is a fantastic opportunity to move in and enjoy! (id:39551)
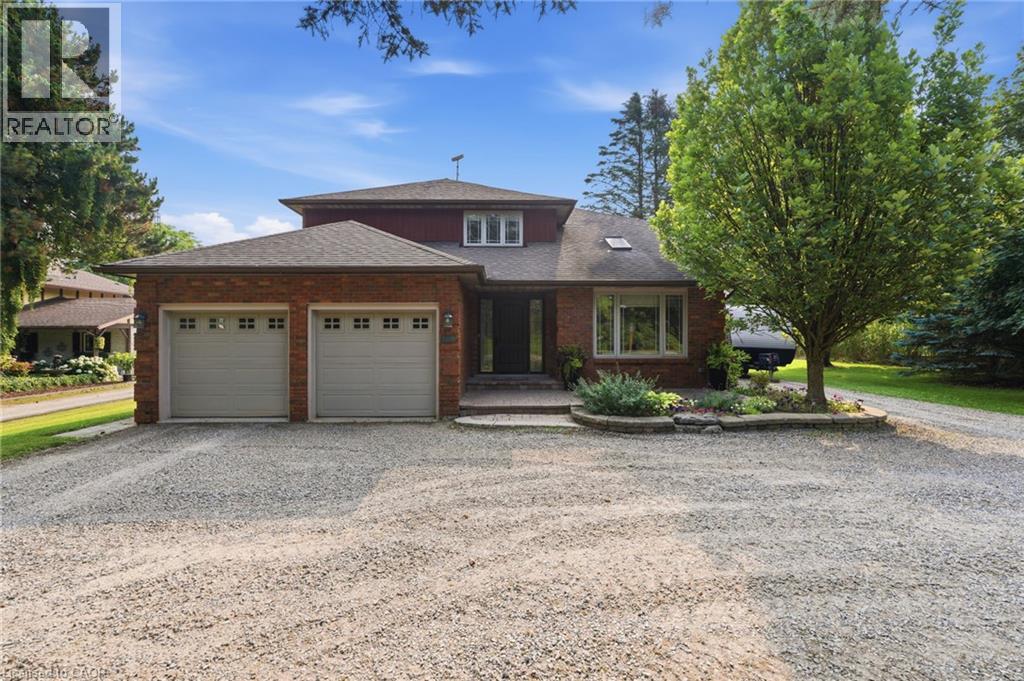
108 Highway 52
Flamborough, Ontario
Location, Location, Location! This stunning 2-storey fully renovated 4+1 bedroom, 3.5-bathroom home offers over 3,600 square feet of bright and spacious living space on a beautiful 1/2-acre lot. Just down the street from Flamborough Hills Golf Course and with many other golf courses nearby, this home is ideally situated only 15 minutes from Dundas, Ancaster, and Brantford, and 20 minutes to Aldershot GO station. The moment you enter, you’ll notice the home is filled with natural light. Recent updates include a custom kitchen (2020) with premium Caesarstone countertops and a large island, a main-floor family room with a cozy Valor gas fireplace, and convenient main-floor laundry. Upstairs you’ll find four generously sized bedrooms, including a primary suite with a fully renovated ensuite featuring an oversized walk-in shower. The additional full bathroom has also been tastefully updated. The finished lower level features a fifth bedroom with an electric fireplace, plus additional family room space and an updated three-piece bathroom. Outside, enjoy a private backyard oasis with a spacious deck that includes a covered section perfect for cool evenings. A separate pergola creates an ideal space for dining and entertaining, complemented by plenty of seating and a custom built-in area that has been reinforced and wired for a hot tub — perfect for cozy nights with friends and a TV. Spectacular sunrises make this backyard truly special. A 20’ x 23’ shop with 40-amp service offers excellent workspace or storage. This move-in ready home truly has it all. Don’t be TOO LATE*! *REG TM. RSA. (id:39551)
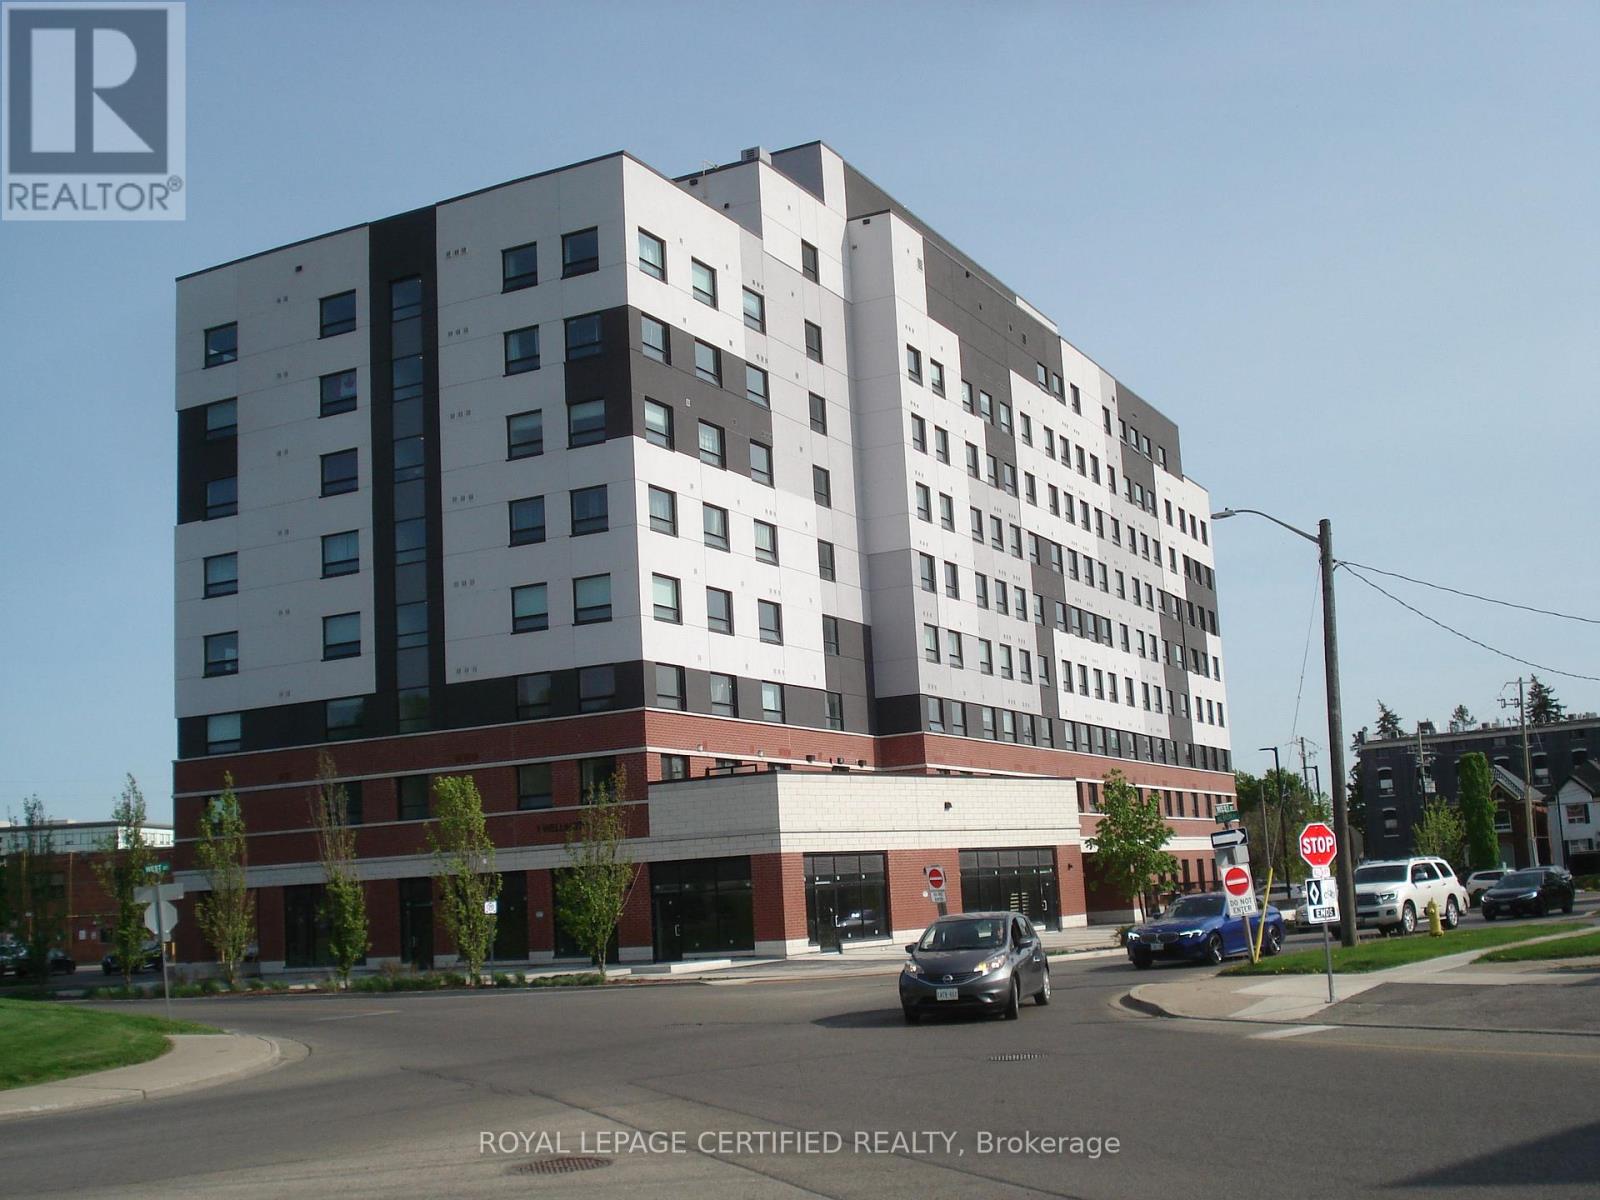
603 - 1 Wellington Street N
Brantford, Ontario
Beautiful And Spacious 9Ft Ceiling Executive 1 Bedroom, 1 Spacious Den, 1 Kitchen, 1 Washroom Condo For Sale In Historic Downtown Brantford. Featuring Exercise Room, Study Room, Party Room, Rooftop Garden. Steps Away From Public Transit, Shopping Facilities, Go Train Station, Laurier University, Conestoga College, Banks, YMCA, Harmony Sq, Grant River, Restaurants. Hw Access, Golf, Hospital, Library, Park, Place Of Worship, Public Parking, Schools (id:39551)
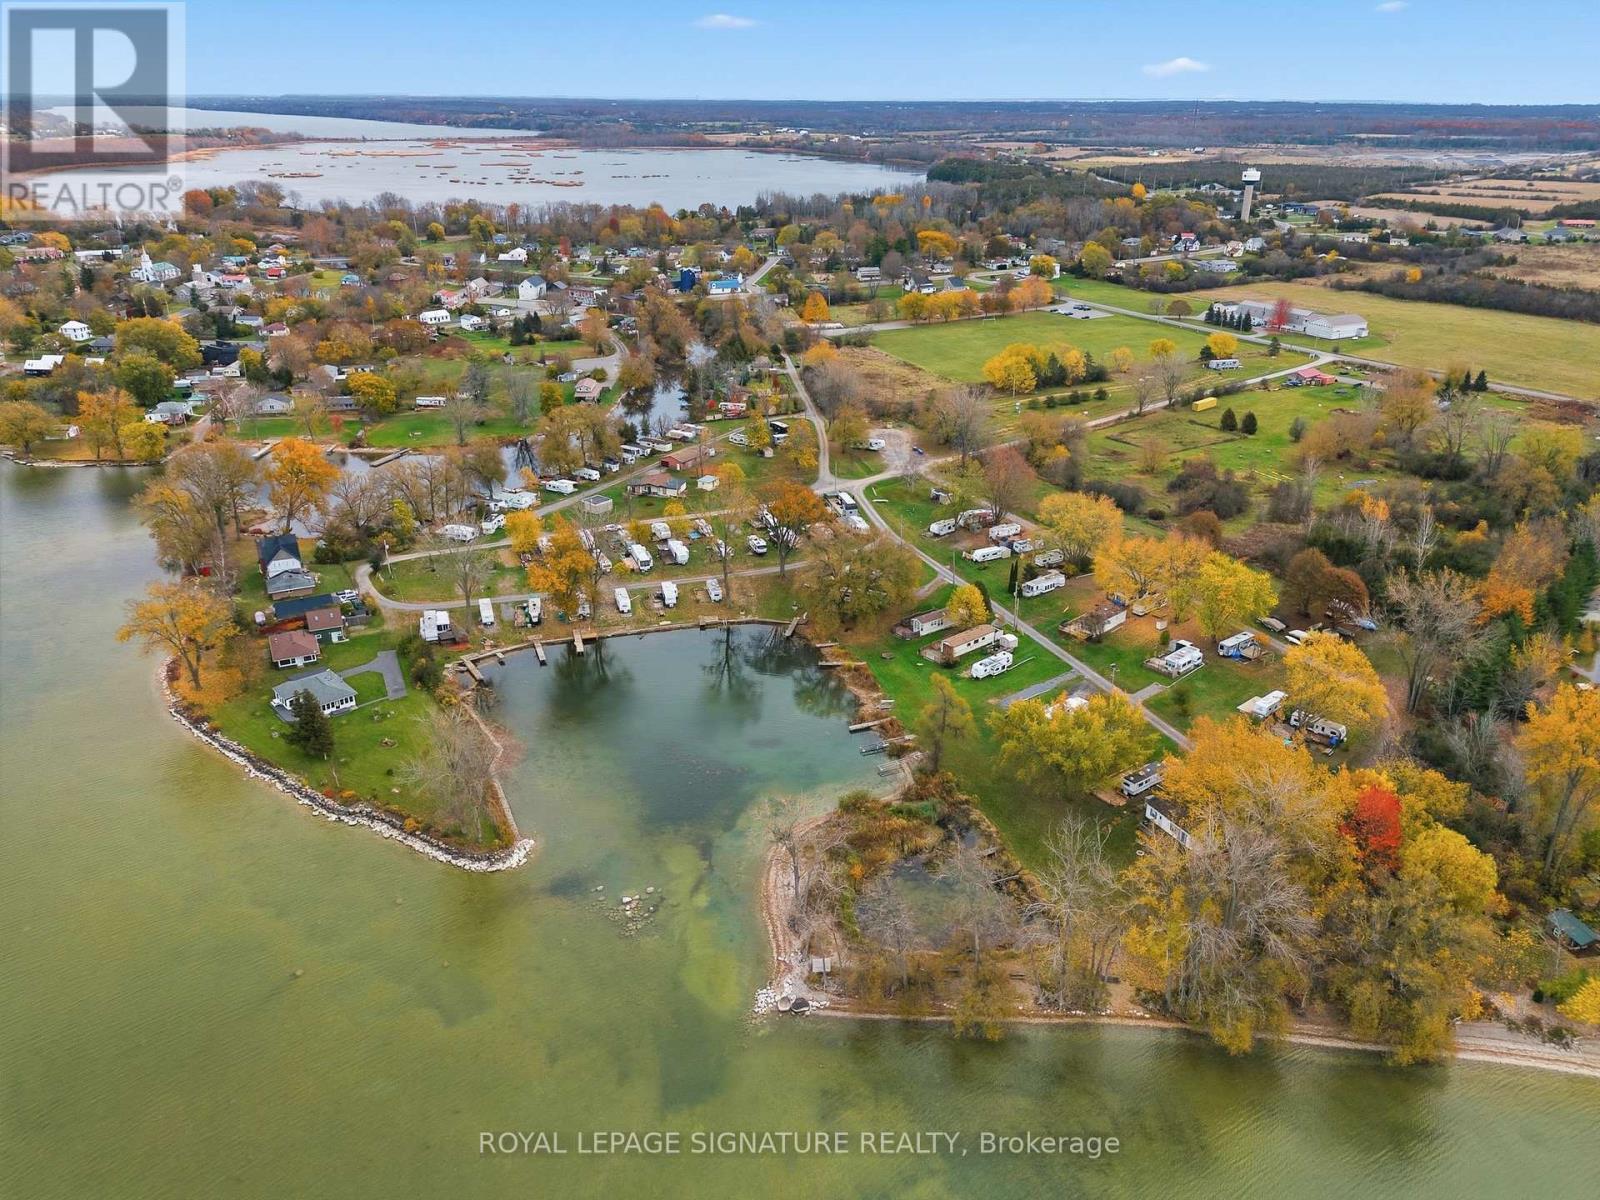
52 Sunset Lagoon Drive
Prince Edward County, Ontario
Rare investment opportunity to acquire Sunset Lagoon, a premier 95-site seasonal waterfront campground in the heart of the high-growth Prince Edward County market. Strategically located on the protected shores of Wellers Bay along the Loyalist Parkway, this stabilized, high-yield asset features high occupancy and recurring income, offering immediate and recession-resistant cash flow. The turn-key operation includes all sites fully serviced (30-amp, water andseptic), a private concrete boat launch, a sandy beach, and modern amenity buildings, all set within minutes of the region's world-class wineries and Sandbanks Provincial Park. With significant potential for rate optimization, premium glamping addition, additional sites expansion, or park-model cottage conversions (with proper approvals), this is an institutional-grade land-bank opportunity in one of Ontario's most coveted tourism destinations. (id:39551)
531 Upper Sherman Avenue
Hamilton, Ontario
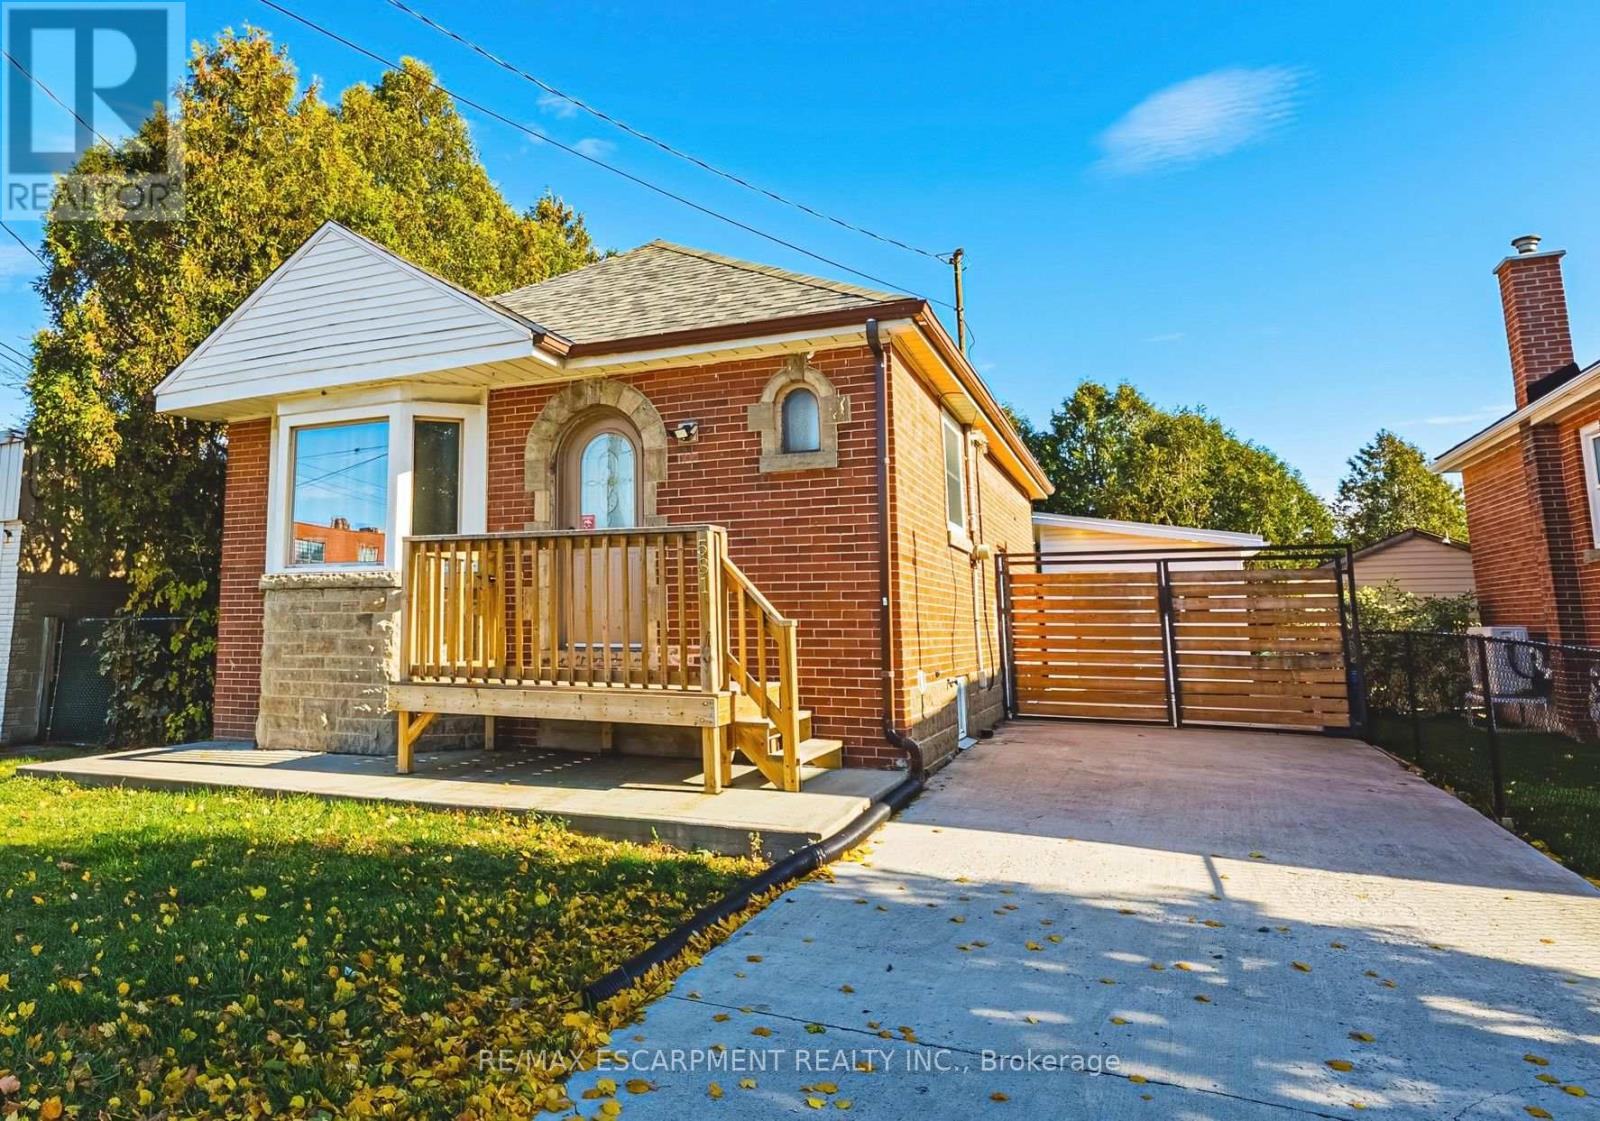
Welcome to 531 Upper Sherman Avenue! This well-maintained, turnkey home offers exceptional flexibility for homeowners, investors, or multi-generational families. Featuring two bedrooms on the main level and an additional bedroom in the basement, along with a full bathroom on each level, the functional layout provides excellent potential for extended family living or additional rental income to help offset your mortgage. The interior features tasteful, semi-modern finishes and is move-in ready. Outside, enjoy a private backyard surrounded by mature cedars, complete with a detached shed/workshop equipped with electricity, ideal for hobbies, additional storage, or a dedicated workspace. Whether you're looking to get into the market, supplement your income, or accommodate extended family, this property offers versatility and value at an attractive price. (id:39551)
441 Greenwood Street
Shelburne, Ontario
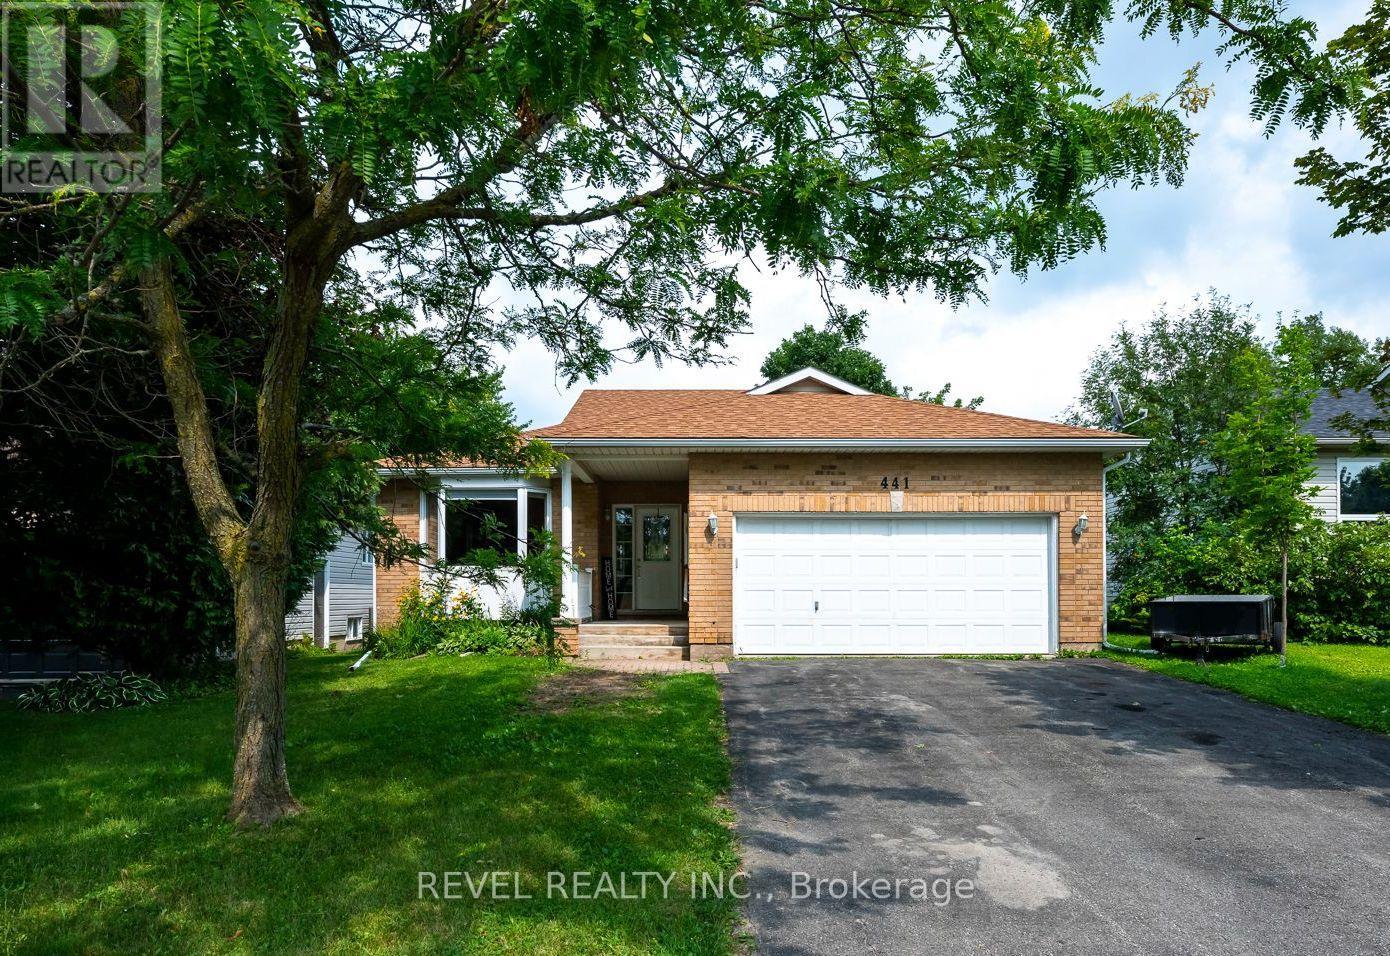
Set in an established Shelburne neighbourhood just steps from Greenwood Park, this spacious raised bungalow offers a flexible layout, a walkout lower level, and no direct neighbours behind. With approximately 1,644 sq. ft. above grade, the main floor features hardwood flooring, two bedrooms, two full bathrooms, and a bright, functional living space designed for comfortable everyday living. The primary bedroom includes a private three-piece ensuite, while a second four-piece bath serves the main level.A versatile bonus room, currently used as a home office, opens directly onto the covered rear deck overlooking the yard and greenspace beyond. Main-floor laundry provides convenient access to the attached two-car garage, and the double-wide driveway offers parking for four additional vehicles with no sidewalk to maintain. Downstairs, the finished walkout lower level adds excellent flexibility for extended family or multi-generational living. Currently arranged as an open-concept in-law setup, it includes a full second kitchen, three-piece bathroom, wood-burning stove, generous living and sleeping areas, and ample storage. A direct walkout leads to the covered patio beneath the deck, creating a second private outdoor space.With a practical layout, two kitchens, three full bathrooms, a double garage, and a private setting backing onto a greenspace path, this home offers plenty of room to make it your own. Located close to Glenbrook Elementary School, the Centre Dufferin Recreation Complex, outdoor pool, library, trails, parks, and everyday Shelburne amenities. (id:39551)
1037 Kernohan Farm Trail
Minden Hills, Ontario
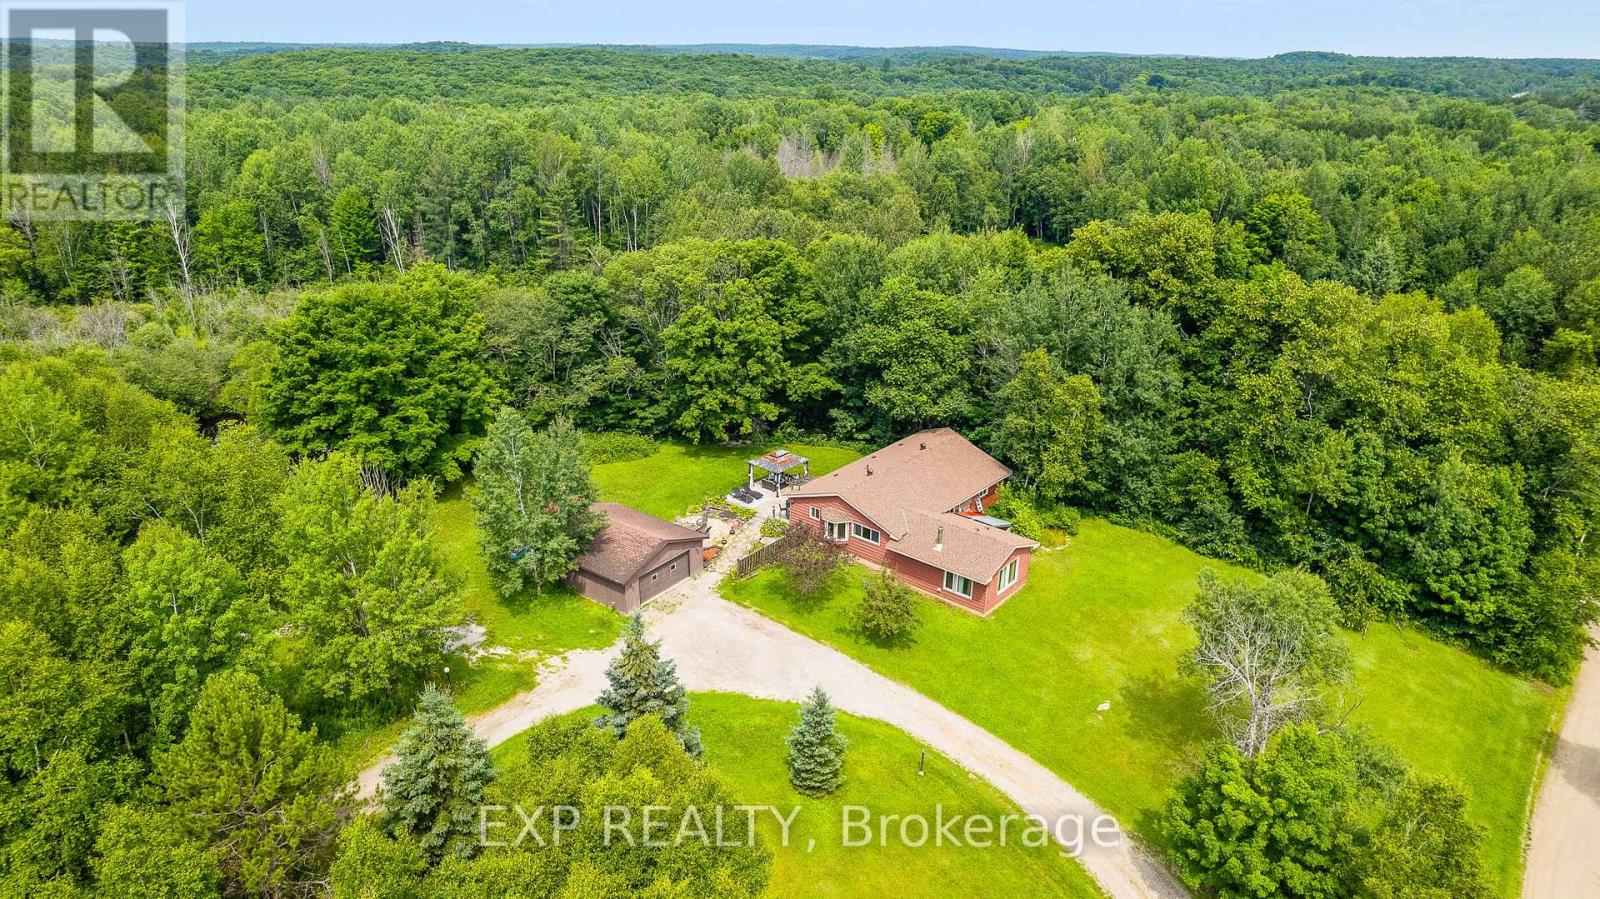
Own a slice of serenity on this private 3.5-acre property, featuring a 2,114 sq. ft. bungalow, detached two-car garage/workshop, and your own pond. This peaceful country retreat offers a wonderful blend of natural beauty, outdoor enjoyment, and comfortable living. The long circular driveway, lined with light posts, welcomes you home. Mature landscaping, a spacious deck with a dedicated BBQ and bar area, and woodland trails leading to the pond create an inviting setting to enjoy the outdoors. Inside, the eat-in kitchen features stainless steel appliances, ample cabinetry, and large windows overlooking the property. A charming bay window provides the perfect spot for a sitting area or growing herbs and plants. The dining room flows seamlessly between the kitchen and family room, with hardwood floors and a large window bringing in natural light. The family room is a standout space, featuring a stone fireplace and expansive, nearly floor-to-ceiling windows that connect the interior with the surrounding landscape. The primary bedroom suite offers a private walkout to the deck, creating the perfect spot for morning coffee or evening relaxation. The deck is also prepped for a future hot tub, where you can unwind beneath the stars. A spacious walk-in closet and four-piece ensuite complete the suite. Two additional well-sized bedrooms and a four-piece bathroom provide comfortable space for family or guests. Outside, the detached two-car garage offers flexibility for a workshop, vehicle storage, or recreational space. The 3.5-acre property features open grassy areas, wooded trails, a private pond, and a beautiful mix of natural rock and landscaped grounds. With room to explore, enjoy nature, and consider future possibilities, this property offers plenty of potential. All just minutes from Minden Village and the popular Gull River, known for its relaxing river-floating experience. (id:39551)
172 Mcwatters Street
Hamilton, Ontario
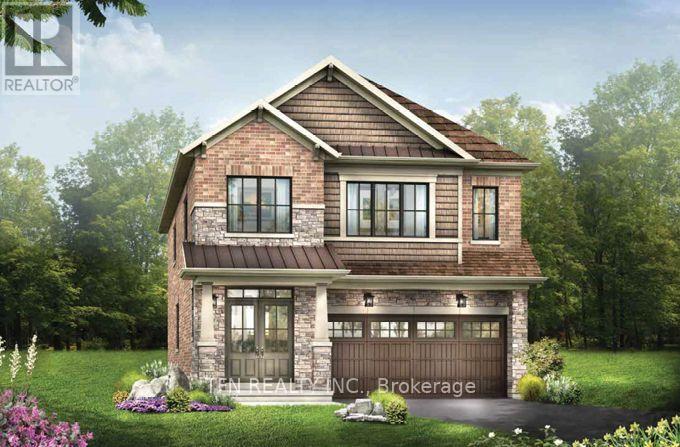
Discover the Dryden Model, Elevation C by Empire Homes in the sought-after Summerlea Woods community of Binbrook. Offering approximately 2,393 sq. ft. of thoughtfully designed living space, this impressive home features a well-planned layout ideal for modern family living. The main floor boasts a separate dining room, spacious great room, bright breakfast area and well-appointed kitchen. The second floor features 4 generous bedrooms, a versatile media loft and convenient laundry room. The primary retreat offers a luxurious ensuite with a soaker tub and separate shower, along with two walk-in closets. Bedrooms 2 and 3 share a Jack-and-Jill ensuite, while bedroom 4 enjoys its own private ensuite, providing exceptional comfort and privacy for family and guests alike. Currently under construction, with tentative completion anticipated for April 2027. An excellent opportunity to own a brand-new Empire Home in the desirable Summerlea Woods community!**Qualifier for Enhanced New Housing Rebate. (id:39551)
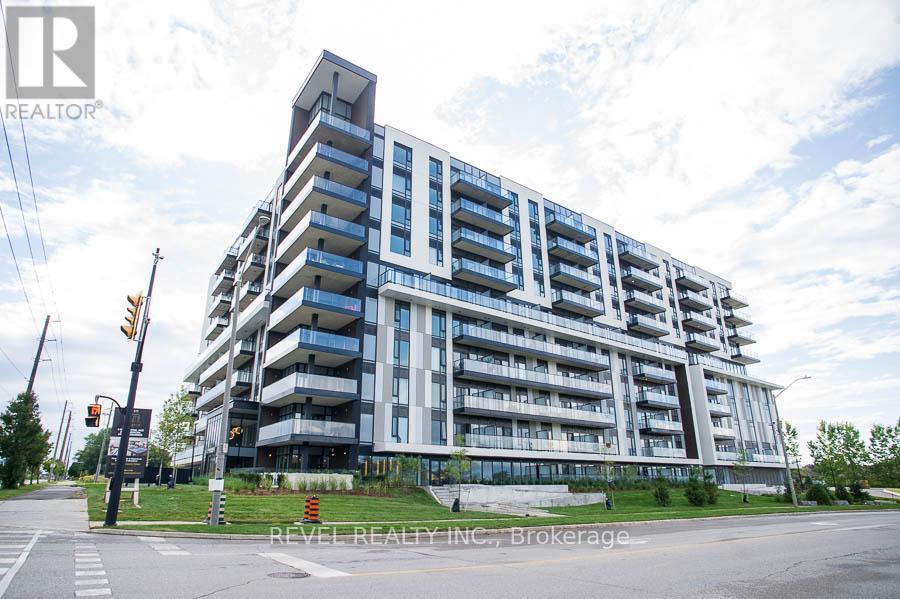
819 - 575 Conklin Road
Brantford, Ontario
Welcome to The Ambrose Condos - an exceptional residence that seamlessly blends luxury, modern design, and effortless living. Ideal for first- time buyers, professionals, and those seeking to downsize without compromise, each thoughtfully designed suite supports a low-maintenance lifestyle tailored to today's busy schedules. Showcasing striking architecture, this is the first design of its kind in the West Brant community, delivering both sophistication and convenience. The meticulously designed foyer sets the tone, offering a refined and contemporary welcome that leaves a lasting impression on residents and guests alike from its porcelain tile floors, modern lighting and comfortable but sophisticated conversation areas. Residents enjoy an outstanding selection of amenities that set a new standard for condominium living in Brantford. A fully equipped fitness centre, outdoor track, and dedicated yoga studio provide convenient wellness options, while the elegant party room with beautiful views is perfectly suited for hosting larger gatherings. Each suite is appointed with premium finishes, including luxury vinyl plank flooring, quartz counter tops in both kitchens and bathrooms, private outdoor terraces for seasonal enjoyment, and the convenience of in-suite laundry. Additional features such as covered parking and secure storage lockers further enhance everyday ease and functionality. The Ambrose Condos offer a superior blend of quality craftsmanship, elevated style, and lifestyle-focused amenities. This is a truly exceptional living experience. (Some photos have been virtually staged.) (id:39551)
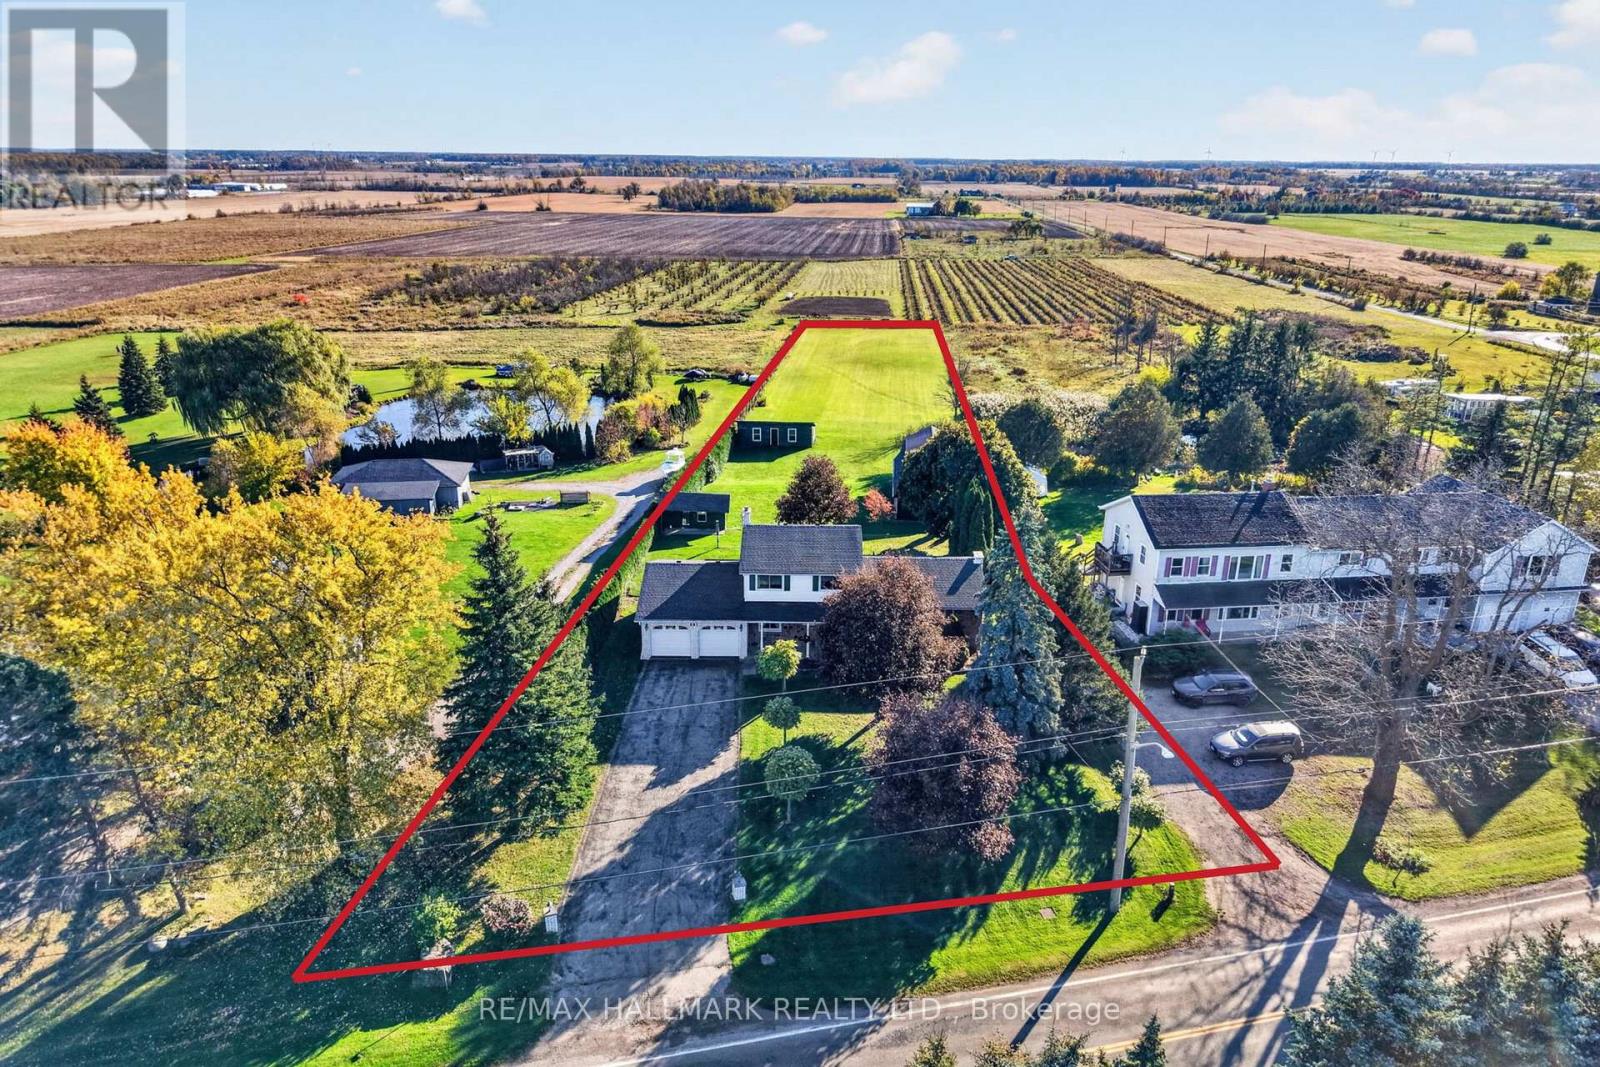
697 Ridge Road W
Grimsby, Ontario
697 Ridge Road West sits where Grimsby's escarpment meets open farmland - the kind of property growing families picture when they say they want more space without giving up a decade of savings to get it. The back fence gives way to fields. No rear neighbours, no next property staring back at you and the sunroom gives you the same view without stepping outside. Behind the house is a 20' x 40' workshop with hydro and a full loft, built for someone who actually uses tools, not just stores them. A 17' x 28' storage shed with hydro for everything that doesn't fit in the garage, and a garden shed for the rest. All of it sitting on a deep lot that runs straight into farmland, with a double garage and driveway built for more than one vehicle and whatever project is parked beside it. The house has been extremely well cared for and is ready for YOU to take it to the next level. A sunroom off the back catches the farmland view through every season - morning coffee with the fields instead of a fence. The living room and family room offer functional space and a spot for everyone in the family. Upstairs includes a primary bedroom with an ensuite, two more bedrooms and a four piece bathroom. Downstairs, a finished rec room presents a great opportunity for playtime or lounging, while the unfinished lower level offers storage space and more opportunity to grow. This is a home for a family planning to stay a while, update it on their own schedule, and build equity doing it, all on one of the more distinctive addresses in Grimsby. (id:39551)
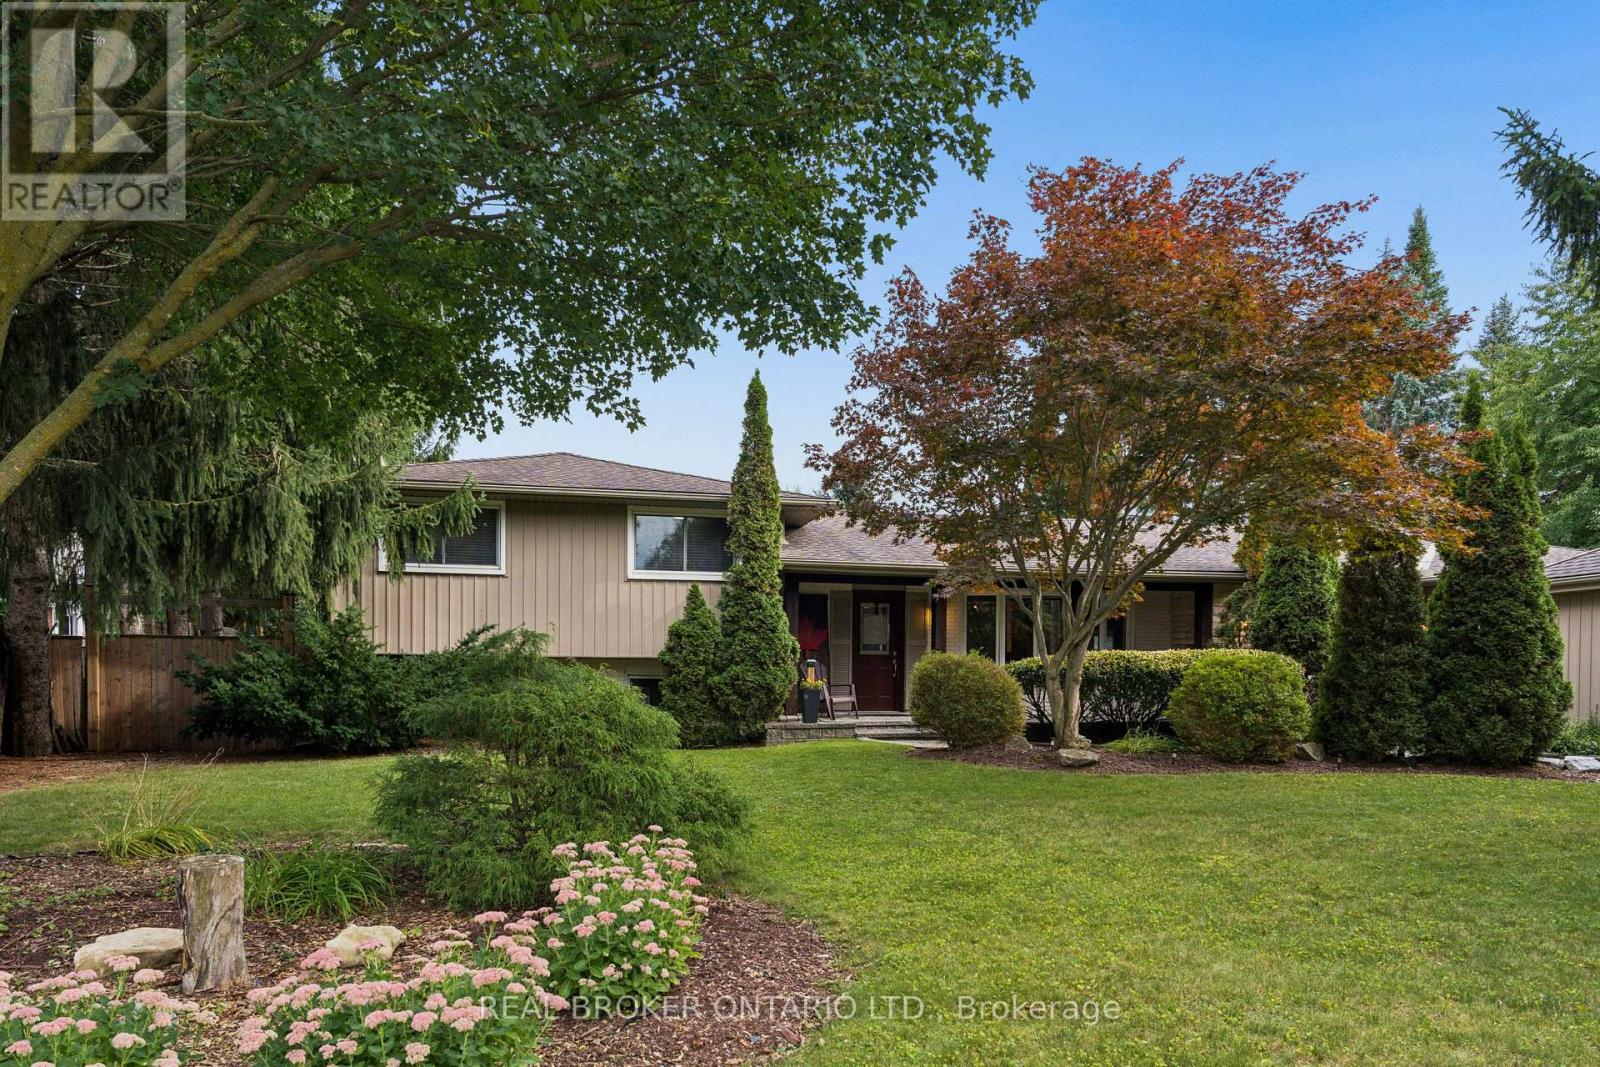
373 Forestlawn Road
Waterloo, Ontario
Enjoy the perfect blend of space, privacy, and outdoor living at 373 Forestlawn Road! Situated on an impressive 0.36-acre lot in desirable Waterloo, this 4-bedroom, 3-bathroom detached side-split offers over 3,000 sq. ft. of finished living space, ideal for growing families and those who love to entertain. The main level features a spacious living room with gas fireplace, separate dining room, well-appointed kitchen, bright breakfast area, two generously sized bedrooms, and a 5-piece bathroom. Upstairs, the private primary suite boasts a walk-in closet and ensuite, complemented by a versatile office perfect for working from home. The lower level offers a welcoming family room, laundry area, and 3-piece bathroom, while the finished basement provides an expansive recreation room and additional storage. The backyard is truly the showstopper, featuring an in-ground saltwater pool, hot tub, putting green, outdoor fireplace, spacious deck, and patio - your own private retreat for summer gatherings, relaxing weekends, and making lasting memories. Completing the property is a double attached garage and a generous private driveway with ample parking. Tucked away in a quiet Waterloo neighbourhood, this distinctive home offers exceptional indoor and outdoor space, combining everyday comfort with an incredible backyard lifestyle. A rare opportunity to enjoy a property where there's room to live, relax, and entertain! (id:39551)
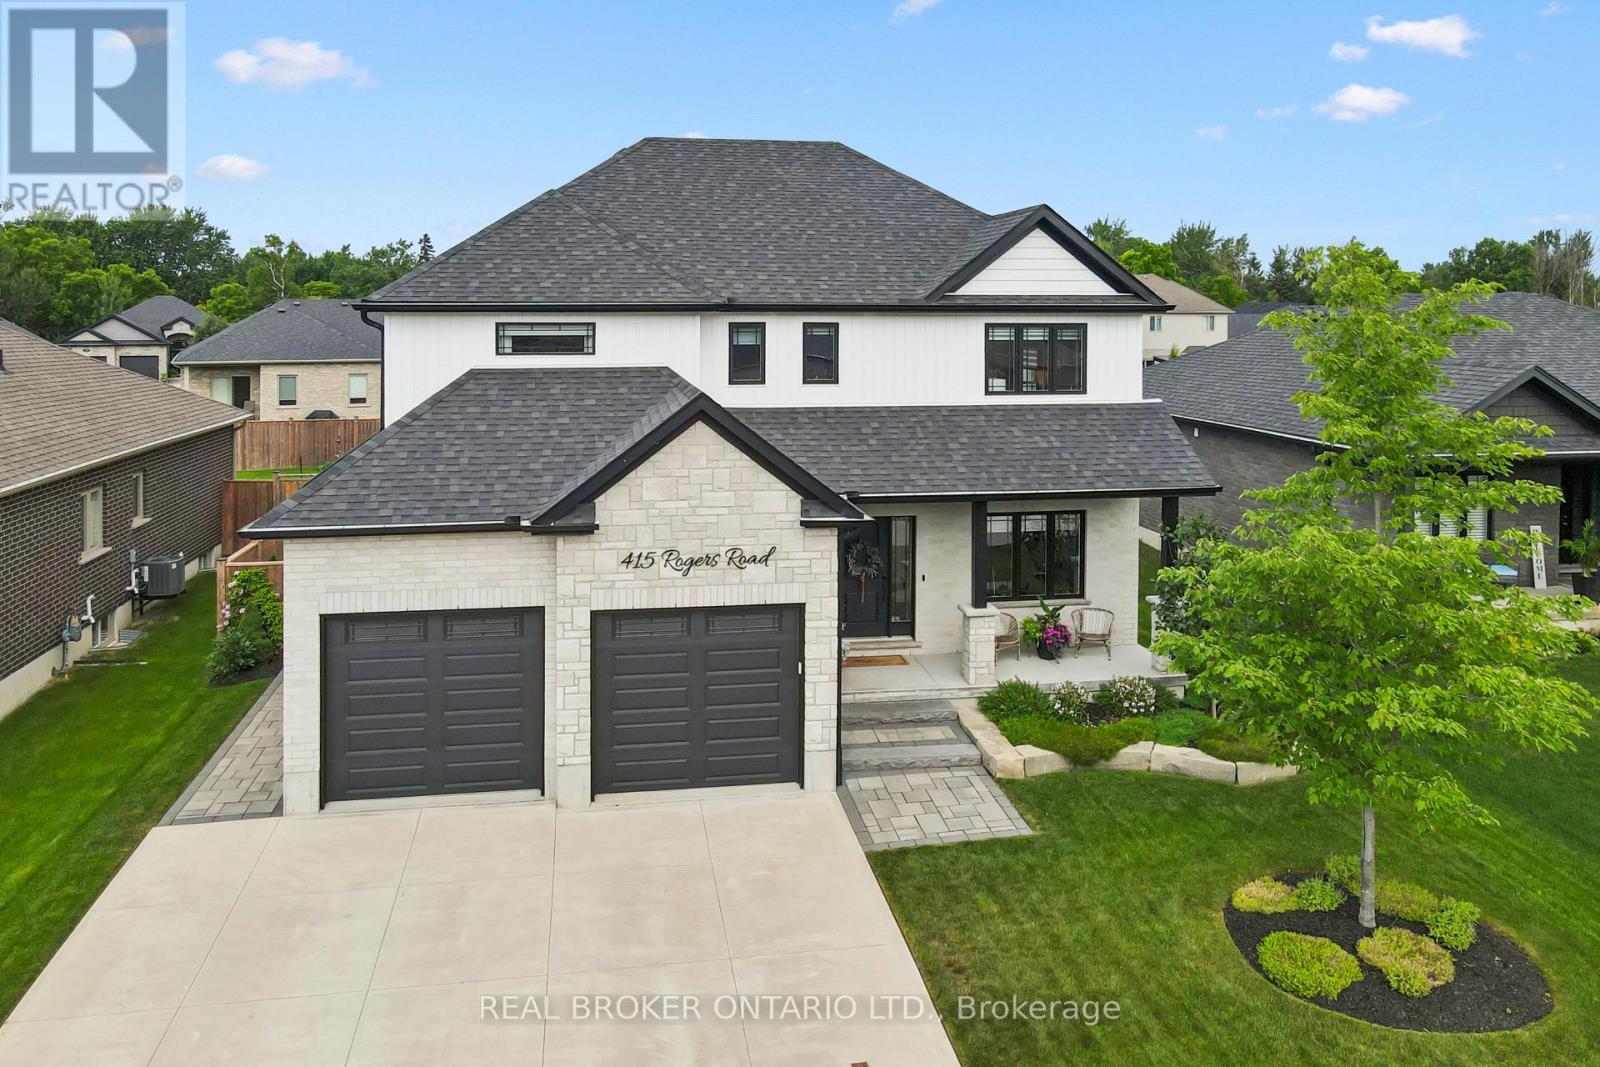
415 Rogers Road
North Perth, Ontario
Welcome to 415 Rogers Road, an exceptional Home located in Listowel's most desirable neighbourhood. Offering over 3,800 sq. ft. of finished living space, this beautifully designed Home combines stunning finishes and a functional layout that's perfect for modern family living. As you enter the Home, you're immediately greeted by a bright and inviting Main Floor with 9' ceilings and Hardwood flooring throughout. The heart of the Home is the impressive Kitchen, complete with quartz counters, high-end appliances, a large island, and plenty of space for entertaining. Off the Kitchen is the Dining area offering the perfect setting for family meals, and the beautiful and bright Living Room with gas fireplace and built-in shelving. A convenient and private Home Office with custom built-ins, a 2-pce Bathroom, and a Mudroom complete the Main Level. Ascend up the hardwood Staircase to find a Loft/Family Room offering the perfect space for a Playroom or Media Room. The large Primary Bedroom features a walk-in closet with custom built-ins and a spa-inspired 5-pce Ensuite with quartz counters, a glass shower, and a freestanding soaker tub. Two additional large Bedrooms, another 5-pce Bathroom, and a full Laundry Room complete the Second Level. The finished Basement offers even more living space with a large Rec. Room, a stylish Wet Bar featuring matte quartz counters, a fourth Bedroom, another Bathroom, and plenty of storage. Outside, enjoy the beautifully landscaped and fenced 60' x 135' lot complete with a large interlock patio that's perfect for relaxing with family and friends, and the oversized concrete driveway, along with the two-car garage, provide parking for up to eight vehicles. With over $150,000 in premium upgrades and an unbeatable location that's within walking distance of schools, the golf course, parks, walking trails, and everyday amenities, 415 Rogers Road is more than just a beautiful Home - it's a lifestyle. (id:39551)