
2810 - 87 Peter Street
Toronto, Ontario
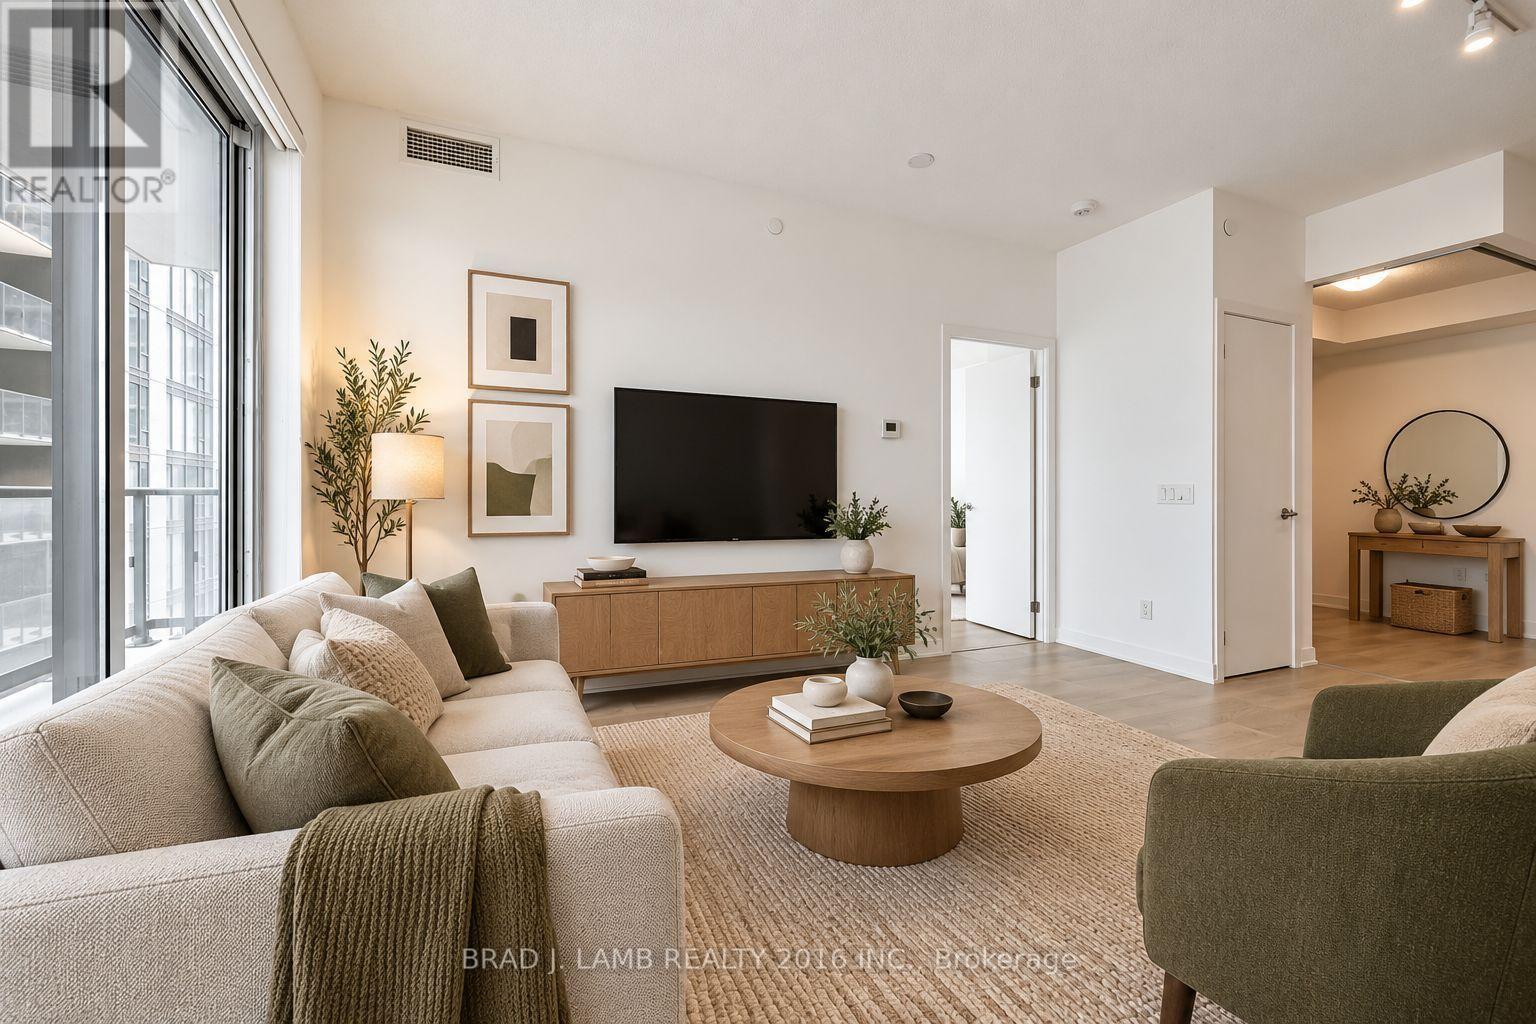
Motivated Seller. Noir Residences by Menkes! Located in the heart of Toronto's Entertainment District, this bright and spacious 1 Bed + Den offers approximately 574 sq. ft. of well-designed living space. The spacious den features sliding glass doors for added privacy, making it a versatile space that can easily be used as a second bedroom, nursery, home office, or additional living space. Enjoy 9-ft ceilings, laminate flooring throughout, an open-concept layout, and lots of natural light. Modern kitchen features quartz countertops and integrated appliances. Step out onto the large open balcony with plenty of room to enjoy the outdoors. Unbeatable downtown location just steps to TTC, restaurants, hotels, shopping, TIFF, Roy Thomson Hall, Rogers Centre, Scotiabank Arena, and the city's best entertainment and nightlife. (id:39551)
1208 - 77 Harbour Square
Toronto, Ontario
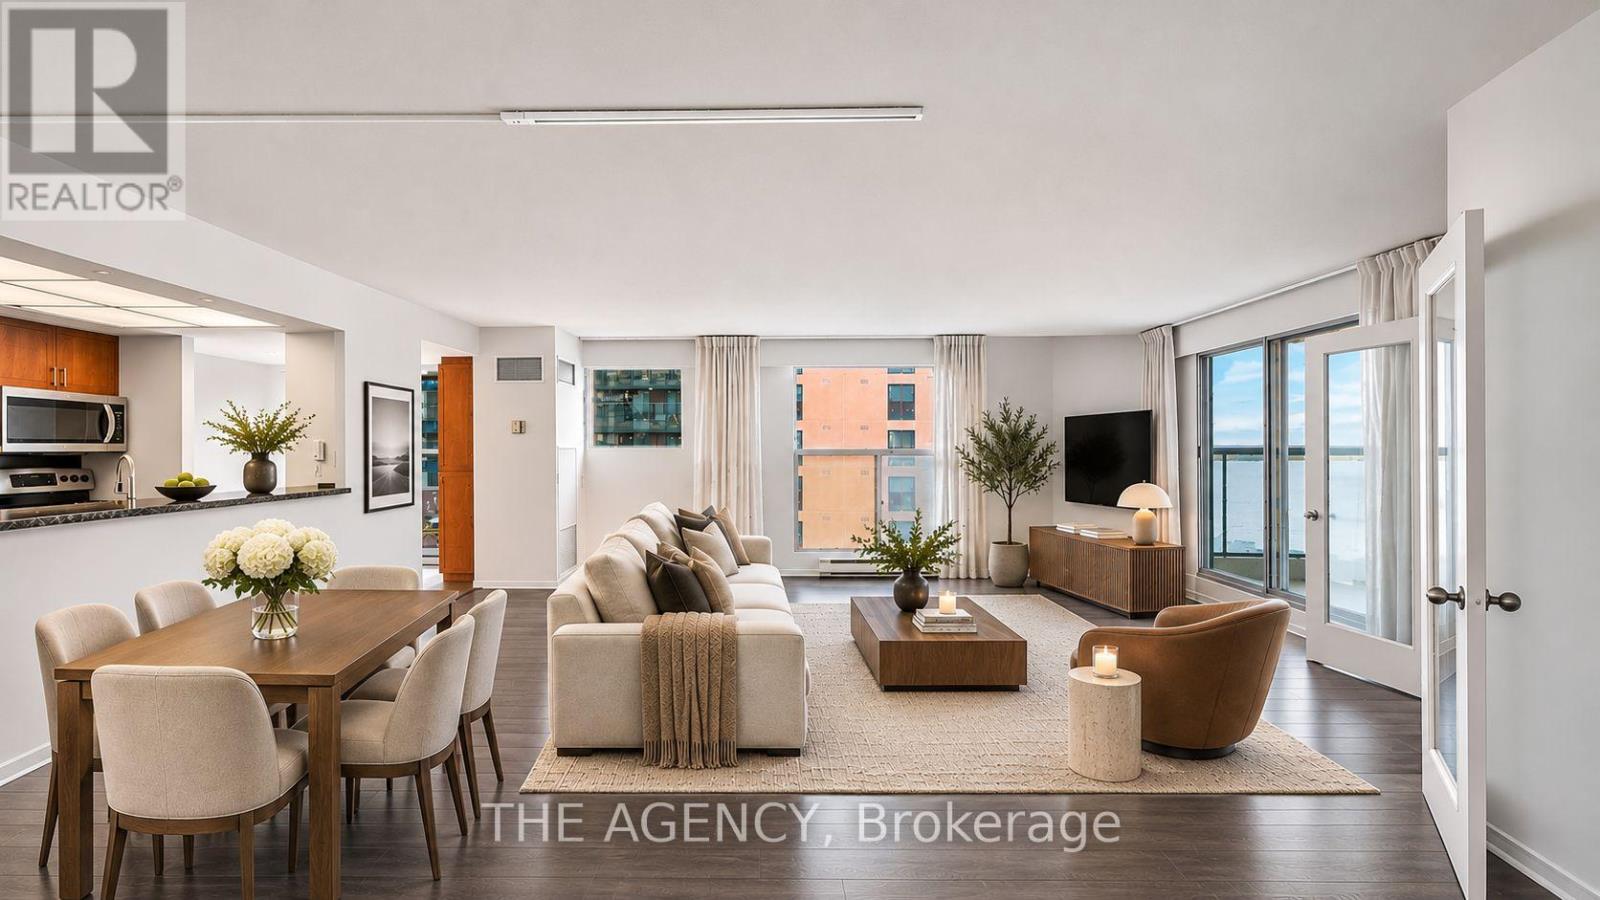
Welcome to Suite 1208 at 77 Harbour Square, an expansive southwest corner residence offering 1,097 sq ft of interior living space, an oversized private balcony, and breathtaking, unobstructed views of Lake Ontario and the iconic Queens Quay Terminal. Flooded with natural light from its south and west exposures, this spacious 1 Br + den features an airy, open layout, a sun-filled breakfast nook, and exceptional potential to create a truly spectacular waterfront home.The generously sized den offers flexibility for a home office or guest retreat, while the suite itself presents a rare opportunity to customize and renovate to your exact taste. Additional conveniences include a large private locker located just steps from your suite on the same floor and parking on Level 3. Experience resort-style living at the prestigious One York Quay, renowned for its exceptional amenities and attentive service. Residents enjoy a 24-hour concierge, on-site management, a private restaurant, a fitness centre, squash courts, a yoga studio, indoor/outdoor pools, a basketball court, and a rooftop terrace with four BBQ areas. A complimentary shuttle service provides convenient access to Union Station and key downtown destinations. Adding to the appeal, the all-inclusive maintenance fees cover all utilities, internet, and an exceptional range of building amenities, offering convenience, comfort, and peace of mind. Perfectly positioned along Toronto's vibrant waterfront, you're steps from the lakefront promenade, restaurants, cafés, shopping, groceries, and the Downtown PATH network, with the Financial District, Union Station, and major highways all within easy reach. An exceptional opportunity to secure generous square footage, incredible natural light, and irreplaceable waterfront views in one of Toronto's most established and sought-after waterfront communities. The location is extraordinary, the views are timeless, and the possibilities are endless. (id:39551)
1305 - 20 Richardson Street
Toronto, Ontario
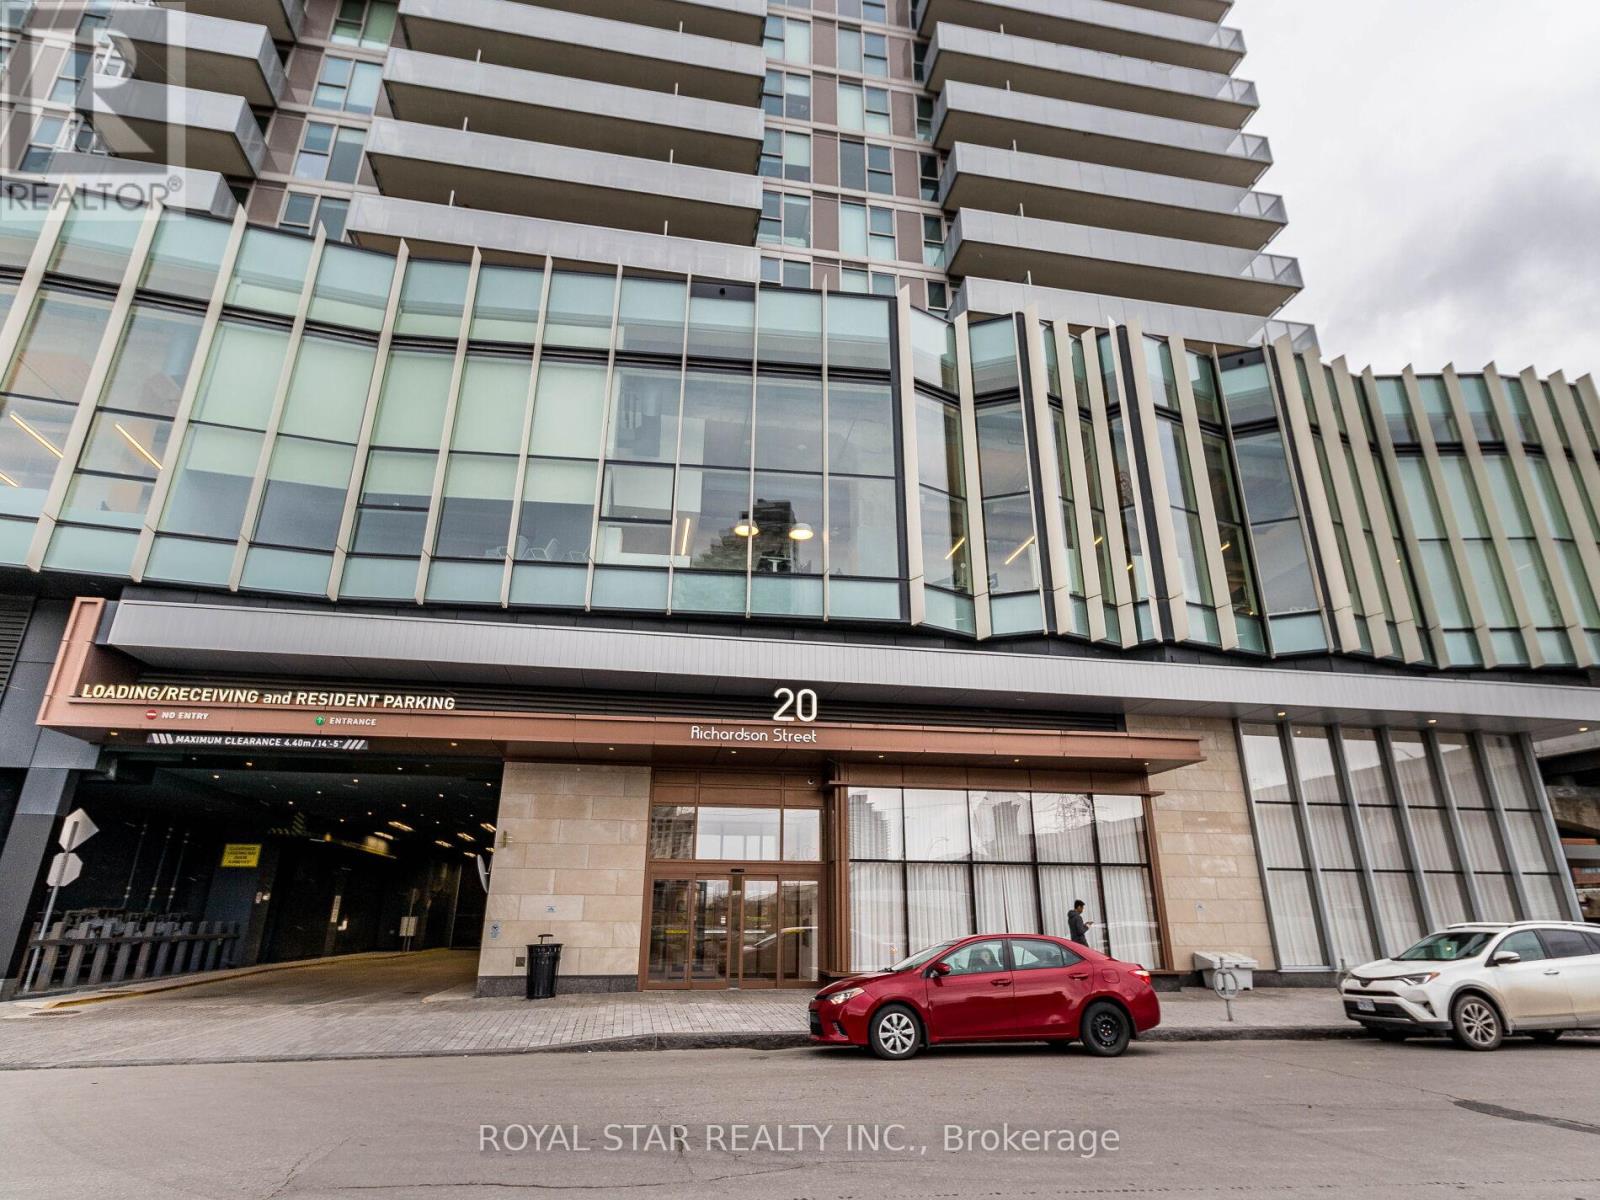
Live In The Prestigious Lighthouse Tower Located Next To Waterfront & Sugar Beach. Bright Corner Unit With Wrap Around Balcony. 2 Bedroom, 2 Bath, Gourmet Kitchen With Integrated Appliances And Island. Designer Backsplash, Laminate Floor Throughout. Lake View. Close To DVP, Gardiner. Excellent Amenities Like Lavish And Spacious Party Room, Upscale Gym With Updated Exercise Equipment, Yoga Room, 24 Hours Concierge, Theatre Room, Tennis\\Basketball Court, Gardening Plots And Much More. 5 Minute Walk To St Lawrence Market, Loblaw. Across From Sugar Beach. Don't Miss The Chance To Live At The Toronto Waterfront. Total Area: 1168 SqFt, Suite Area: 849 SqFt, Outdoor: 319 SqFt. (id:39551)
2403 - 150 East Liberty Street
Toronto, Ontario
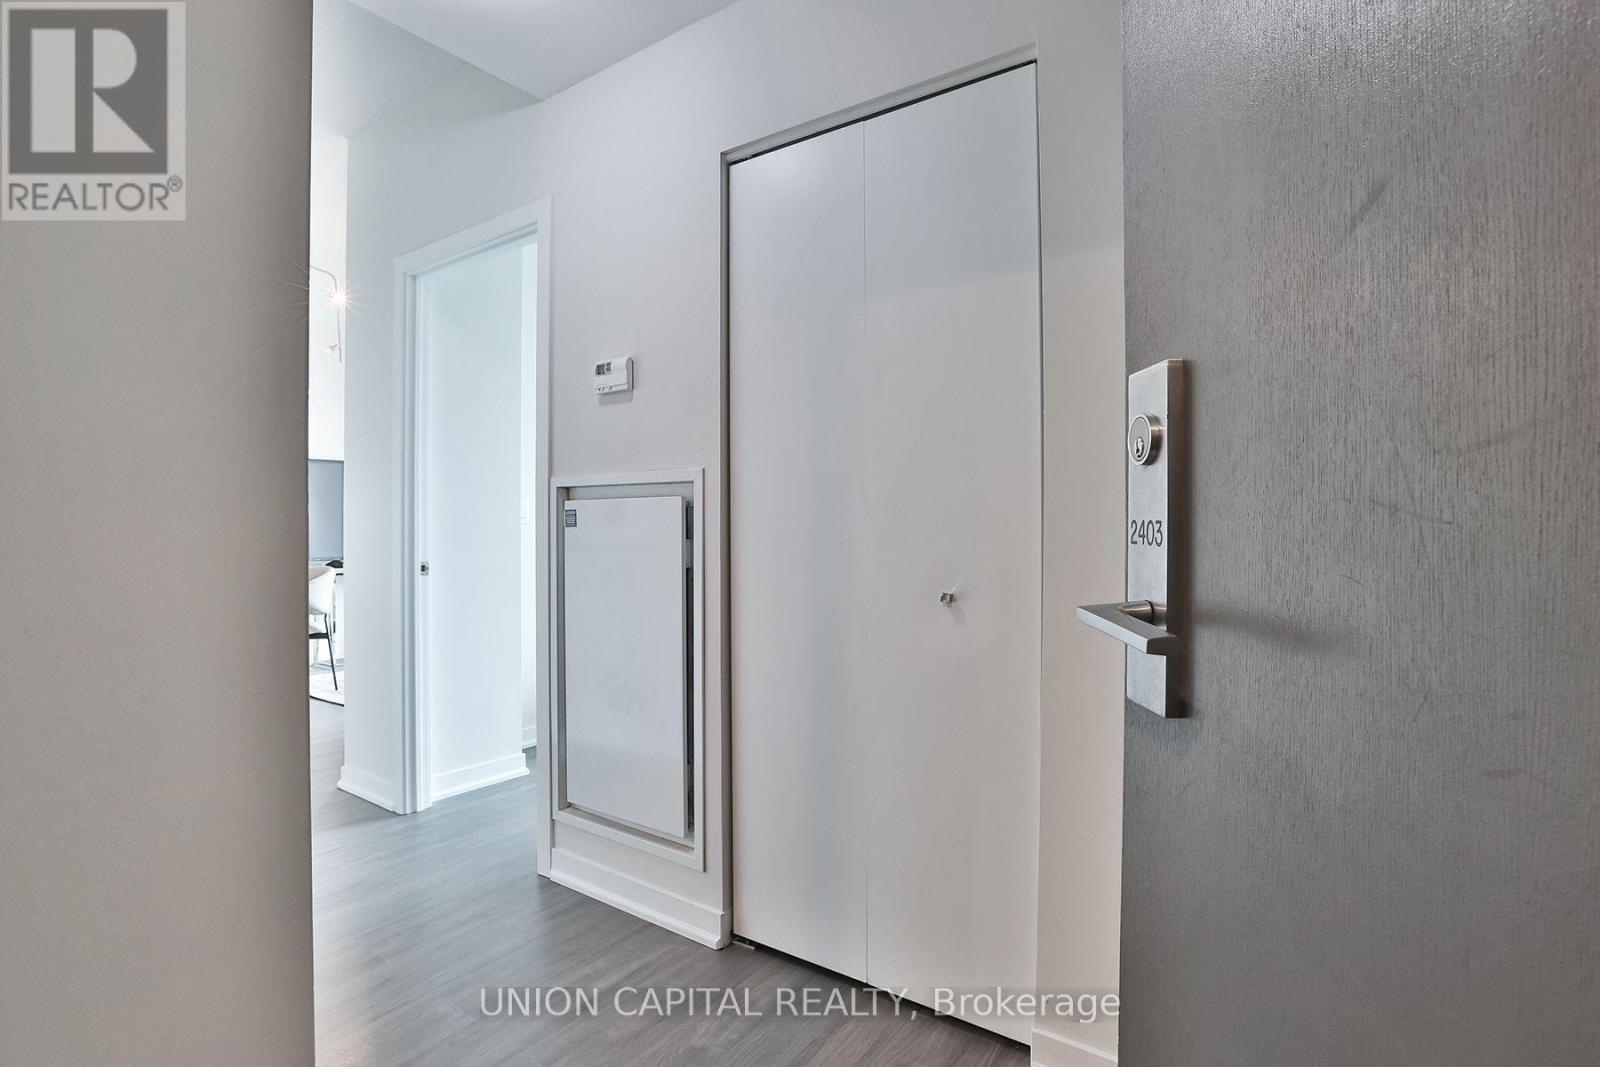
Bright & Spacious Corner Suite On The 24th Floor In The Heart Of Liberty Village! Featuring Over 870 Sq. Ft. Of Thoughtfully Designed Living Space, This 2-Bedroom, 2-Bathroom Residence Offers An Ideal Split-Bedroom Layout For Added Privacy. Floor-To-Ceiling Windows Throughout Showcase Beautiful East-Facing Views Of Toronto's Skyline While Filling The Home With Natural Light. Enjoy A Generous Open-Concept Living And Dining Area, A Spacious Kitchen, Well-Proportioned Bedrooms, And Ample Closet Space. Complete With 1 Underground Parking Space And 1 Large Corner Locker For Additional Storage. Steps To Liberty Village's Trendy Cafés, Restaurants, Shops, Grocery Stores, Parks, And Transit, With Easy Access To The Waterfront And Downtown Core. An Exceptional Opportunity To Enjoy Spacious Urban Living In One Of Toronto's Most Vibrant Neighbourhoods! (id:39551)
Gph2 - 100 Harrison Garden Blvd Boulevard
Toronto, Ontario
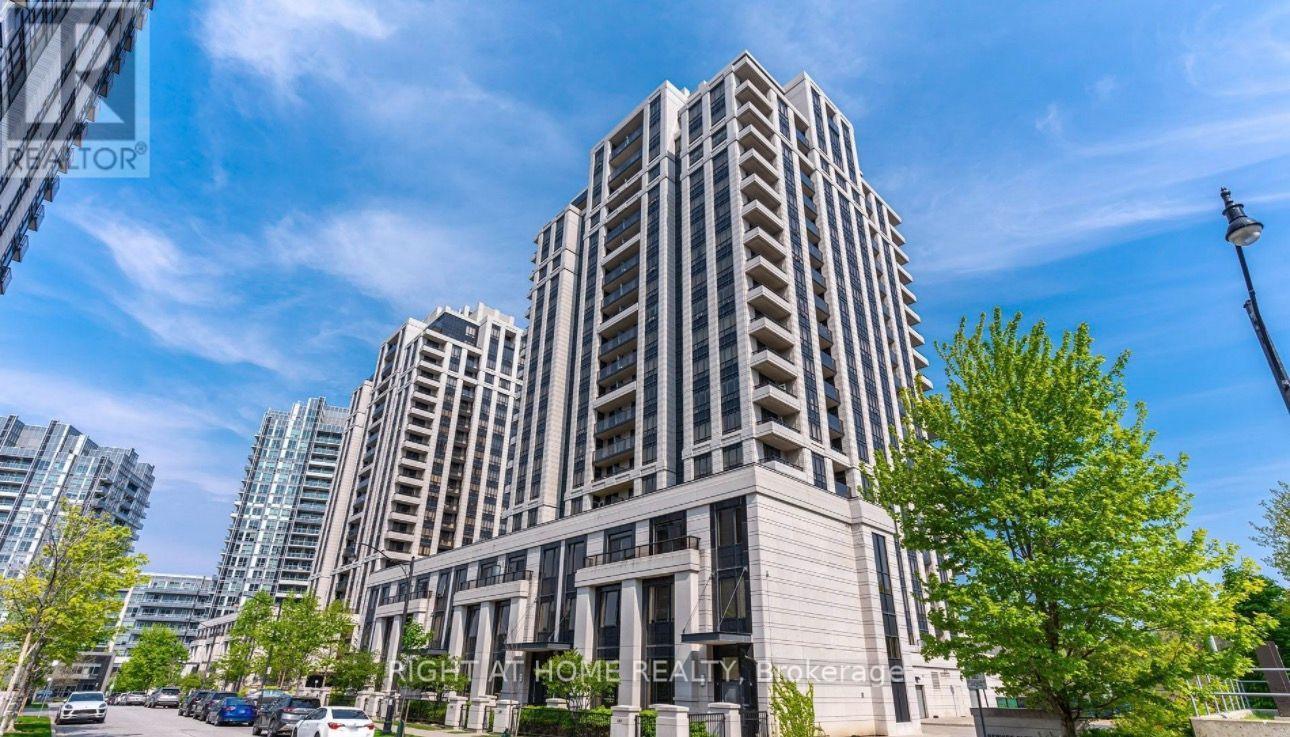
Stunning Avonshire Grand Penthouse offering approx. 1,085 sq. ft. with 2 bedrooms, 2 bathrooms, 9-ft ceilings, crown mouldings and upgraded laminate flooring. Bright open-concept living/dining area, gourmet kitchen with quartz countertops, split-bedroom layout and oversized balcony with spectacular southwest skyline views. Includes 2 parking spaces and 2 lockers! Excellent building amenities including indoor pool, theatre and party room. Steps to transit, shopping, restaurants, parks and trails. (id:39551)
8a - 2010 Bathurst Street
Toronto, Ontario
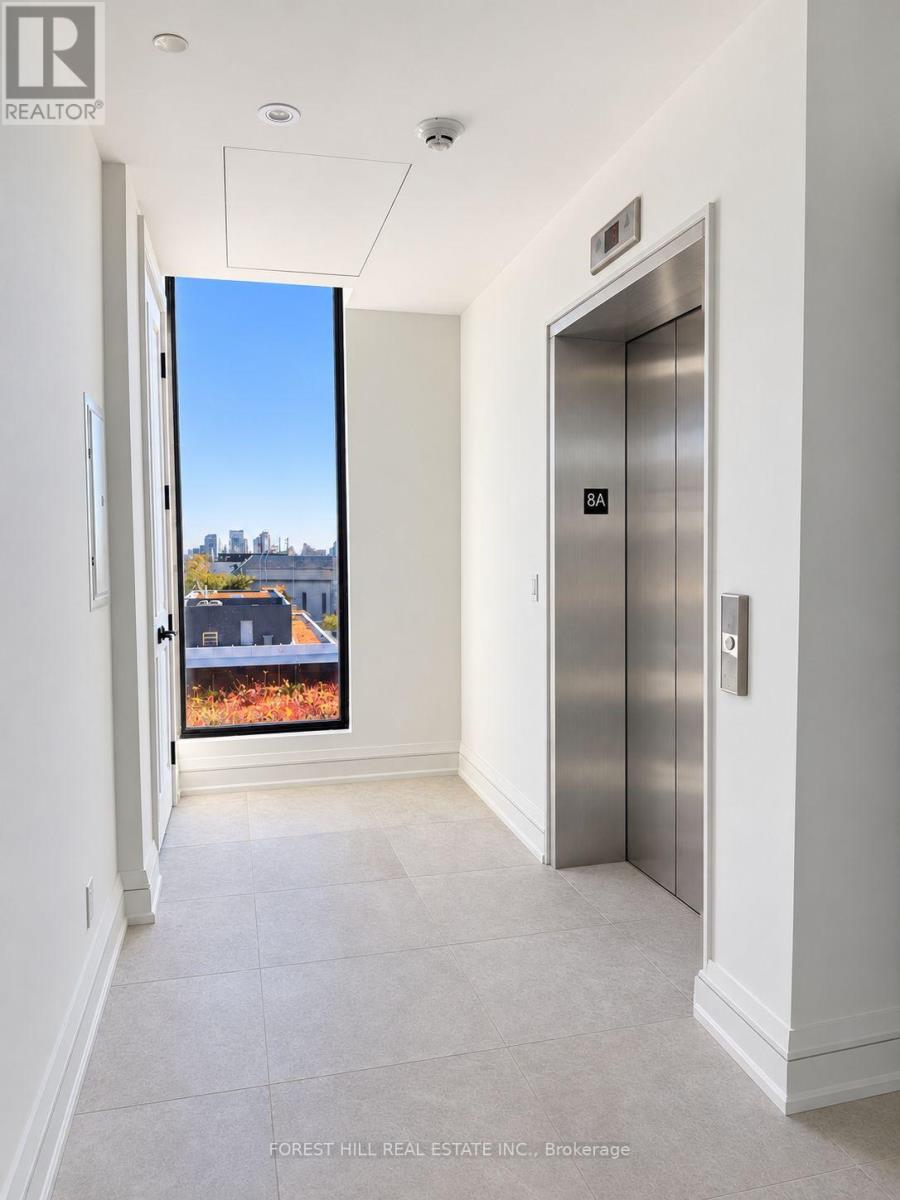
An entire floor. Two private elevator access points. A penthouse that feels like a world of its own. Welcome to Suite 8A at 2010 Bathurst-2,173 sq.ft. of beautifully designed living with 3 bedrooms, 3 bathrooms and an extraordinary 1,654 sq.ft. wraparound terrace. As the only residence on the floor, this exceptional penthouse offers remarkable privacy, with two elevator access points adding everyday convenience. Expansive windows frame beautiful views over Forest Hill and the city skyline, bringing leafy surroundings and urban energy into one spectacular setting. Generous living and dining areas invite you to entertain beautifully. Gather around the large kitchen island, pour another glass and let dinner linger. The gorgeous Gaggenau-equipped kitchen makes hosting feel effortless, while elegant archways add character and a sense of occasion. Then there's the terrace. Stretching around the residence, this remarkable outdoor space invites you to dream bigger. Create a lounge for lazy afternoons, host summer dinners against the skyline and surround yourself with your favourite greenery. From morning coffee overlooking Forest Hill to evenings beneath the stars, this is outdoor living on an extraordinary scale. The primary suite offers a peaceful escape with two walk-in closets and a luxurious five-piece ensuite featuring double sinks, a freestanding tub and a separate shower. A second bedroom welcomes overnight guests, while the third bedroom offers flexibility for family or a home office. A separate powder room and dedicated laundry room complete the thoughtful layout. All within an intimate luxury residence where Forest Hill, Cedarvale and the Upper Village meet. Finished by Black door Development Company, with concierge service by The Forest Hill Group, a fitness and mobility centre, rooftop terrace, pet spa and boardroom. Your own floor. Your own perspective. An exceptional place to call home. (id:39551)
2916 - 319 Jarvis Street
Toronto, Ontario
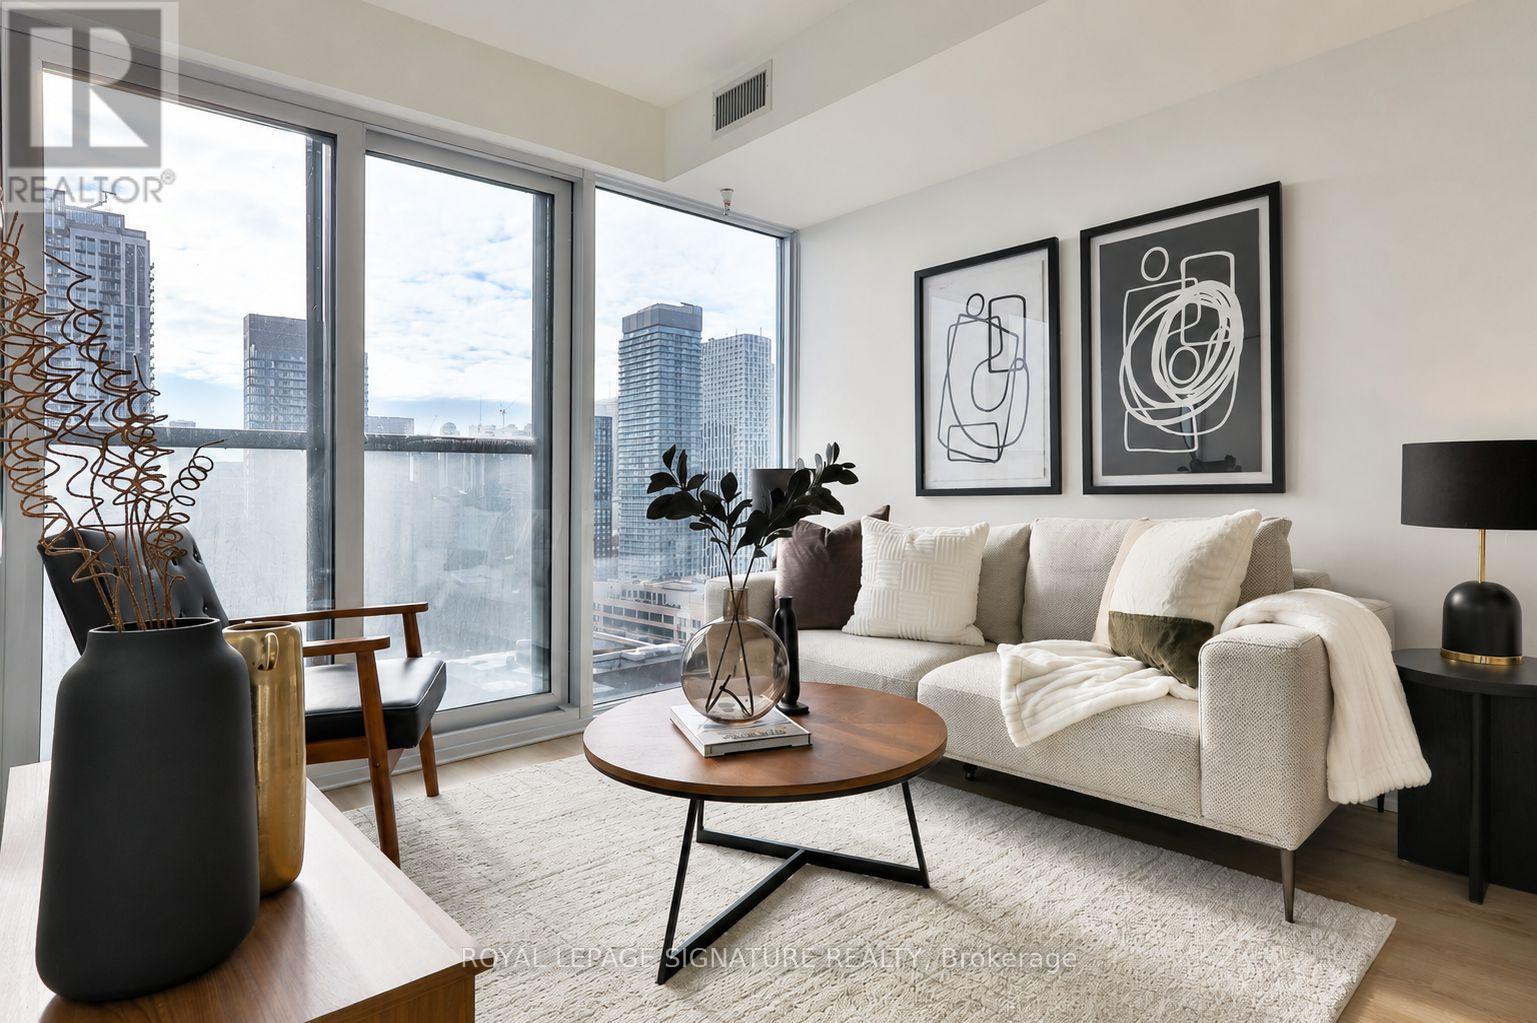
Welcome to Prime Condos at 319 Jarvis, where downtown living comes with a view! Perched high above the city on the 29th floor, this nearly new 520 sq. ft. suite offers a smart, functional layout with spectacular south-facing views of the lake, city skyline and CN Tower, equally impressive by day or night. The spacious primary bedroom is complemented by a separate den that has been thoughtfully enclosed with a sliding door, creating a versatile second sleeping area, private work-from-home office or flex space. Floor-to-ceiling windows fill the suite with natural light and are complemented by convenient electronic window shades. The modern kitchen with built-in appliances flows seamlessly into the open-concept living and dining area. Built in 2024 and occupied for only approximately one year, the suite still feels fresh and move-in ready. Located in the heart of downtown Toronto, just steps to Toronto Metropolitan University, College and Dundas subway stations, Eaton Centre, Loblaws, restaurants, shopping and everyday conveniences. Residents also enjoy an impressive collection of amenities, including a 24-hour 6,500 sq. ft. fitness facility and approximately 4,000 sq. ft. of co-working space. An ideal opportunity for an end user, student, young professional or investor looking for a modern downtown home with a flexible layout and incredible views. Priced to sell! Motivated seller offering flexible closing. Don't miss this opportunity to own a high-floor 1+den with stunning south-facing views in the heart of downtown Toronto.*Internet is included for the next 3+ years ** Photos have been virtually staged (id:39551)
2807 - 11 Charlotte Street
Toronto, Ontario
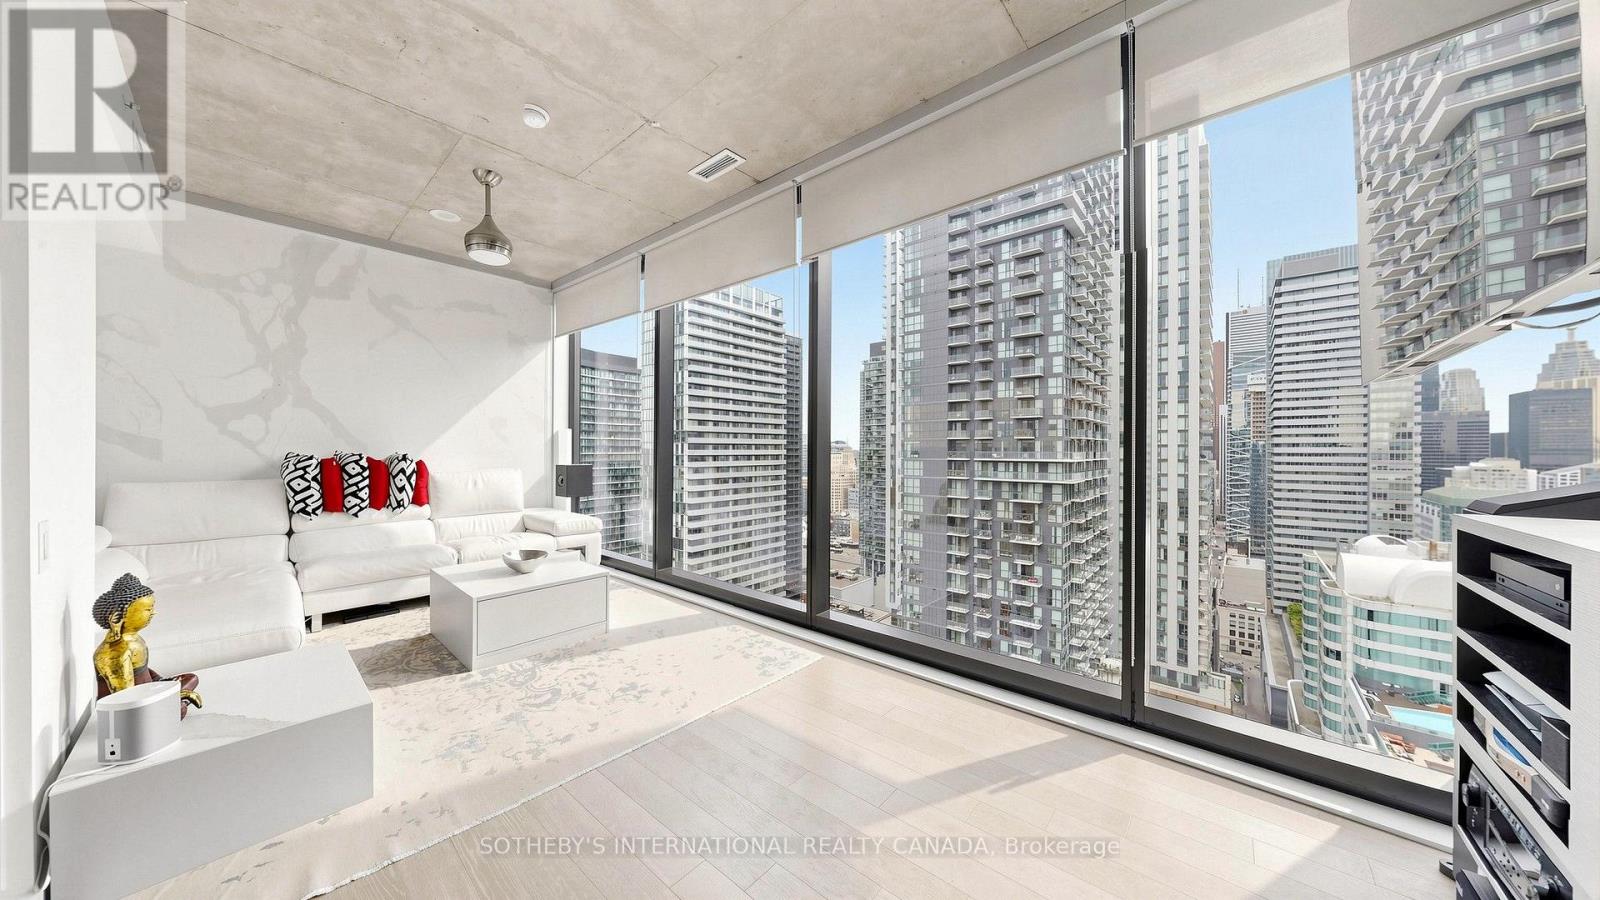
Elevated Living. Exceptional Outdoor space. Welcome to Suite 2807. Skyline views, floor-to-ceiling windows, and southeast light define this striking 28th-floor corner residence in on of downtown's best locations. Enjoy 1,226 sq. ft. of combined living space: a bright, open-concept 967 sq. ft interior and an extraordinary 259 sq. ft. covered, south-facing balcony. Stretching almost 49 feet along the suite, the balcony creates an impressive outdoor room for dining, entertaining, or unwinding above the city. A natural-gas connection and included Weber barbecue complete the experience. Originally designed by the developer as a three-bedroom home, the suite offers flexibility to restore that configuration. The original three-bedroom floor plan is attached to the listing for reference. The stylish kitchen anchors the living space with a generous island breakfast bar, gas cooktop, stainless-steel appliances, and custom wine storage. A flexible office or second bedroom features an organized double closet and a full-height rolling glass wall that preserves valuable floor space. An additional organized hall closet sits behind frosted-glass doors. Two beautifully appointed four-piece bathrooms showcase a Philippe Starck soaker tub, Versace plaster wallcovering, custom backsplashes, oversized medicine cabinets, a double vanity and an upgraded multifunction shower. The private primary retreat offers a fully organized walk-in closet, with stacked laundry nearby. Enjoy a 24-hour concierge, rooftop pool, and gym, with downtown's best just outside your door. A preferred secured underground parking space directly across from the elevator and three storage lockers, all registered on title, complete this exceptional offering. (id:39551)
307 - 50 Ordnance Street
Toronto, Ontario
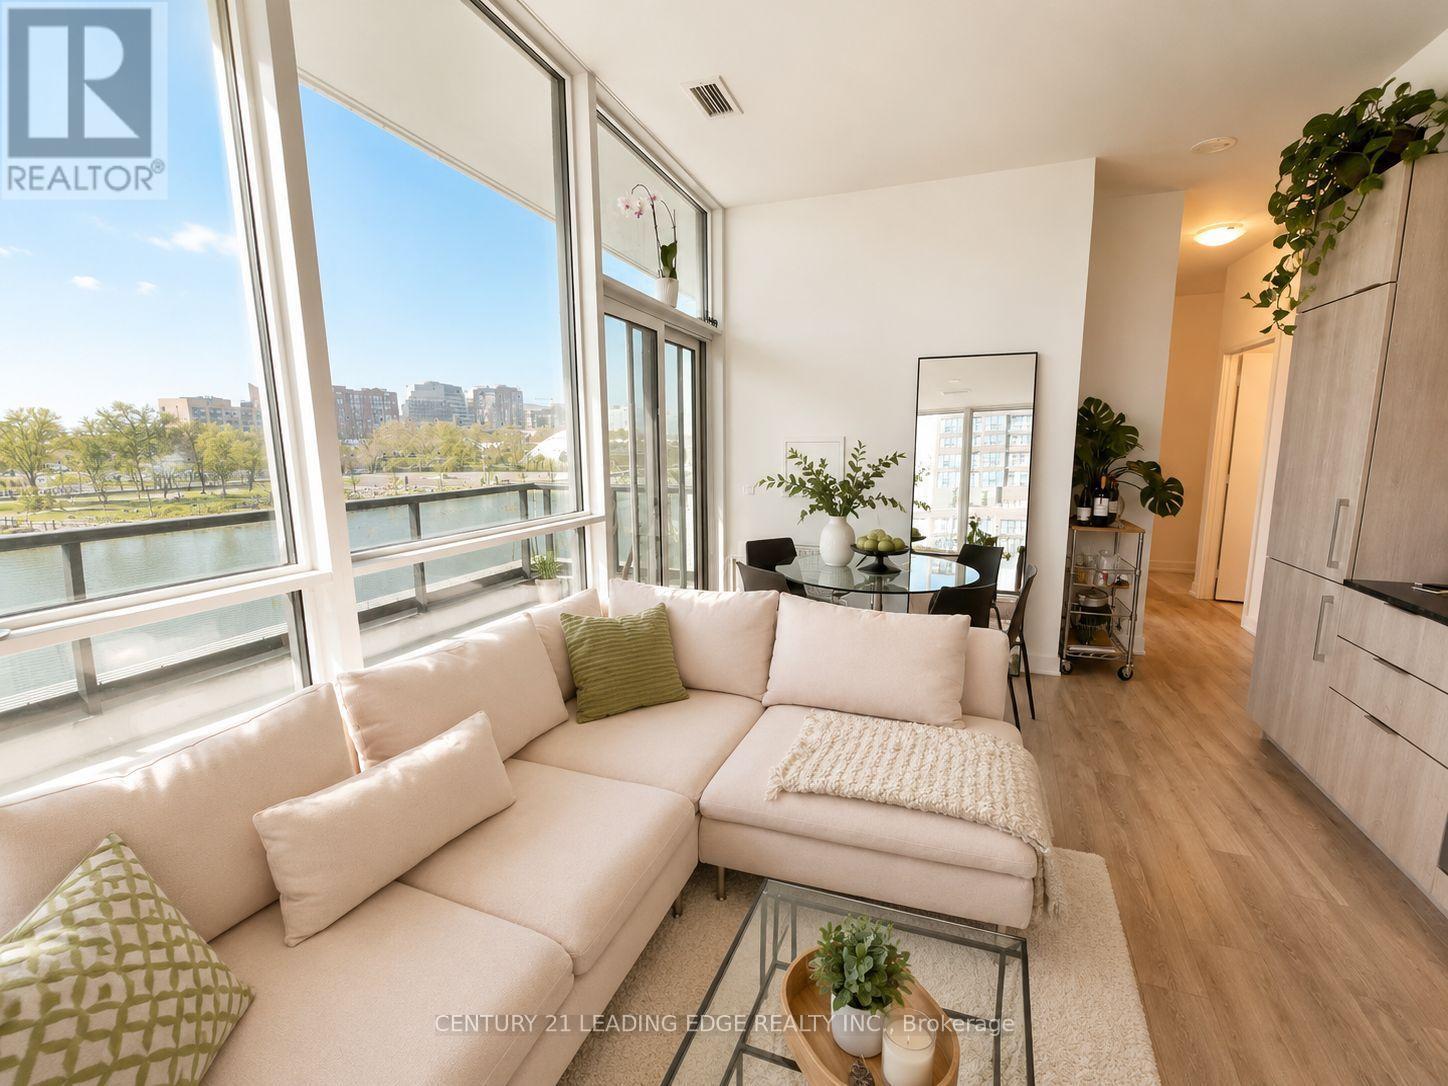
Welcome to Playground Condos at Garrison Point! This bright and spacious 2-bedroom, 2-bathroom suite offers 739 sq. ft. of beautifully finished living space with soaring 9.5 ft ceilings and floor-to-ceiling windows. The open-concept living room walks out to a giant wrap-around terrace with north and west exposures - perfect for morning coffee or evening sunsets. Both bedrooms are full-sized, and the primary retreat features a 4-piece ensuite. Enjoy high-end designer finishes throughout and built-in appliances, plus a premium parking spot near the elevator lobby with a rare dedicated built-in EV charger. Resort-style amenities include a concierge, gym, party room, rooftop deck and outdoor pool. Set on the historic grounds of Old Fort York, you're steps to the lake, the CNE, and Liberty Village's shops, dining and nightlife - with transit and the Gardiner just around the corner. (id:39551)
303 - 60 Byng Avenue
Toronto, Ontario
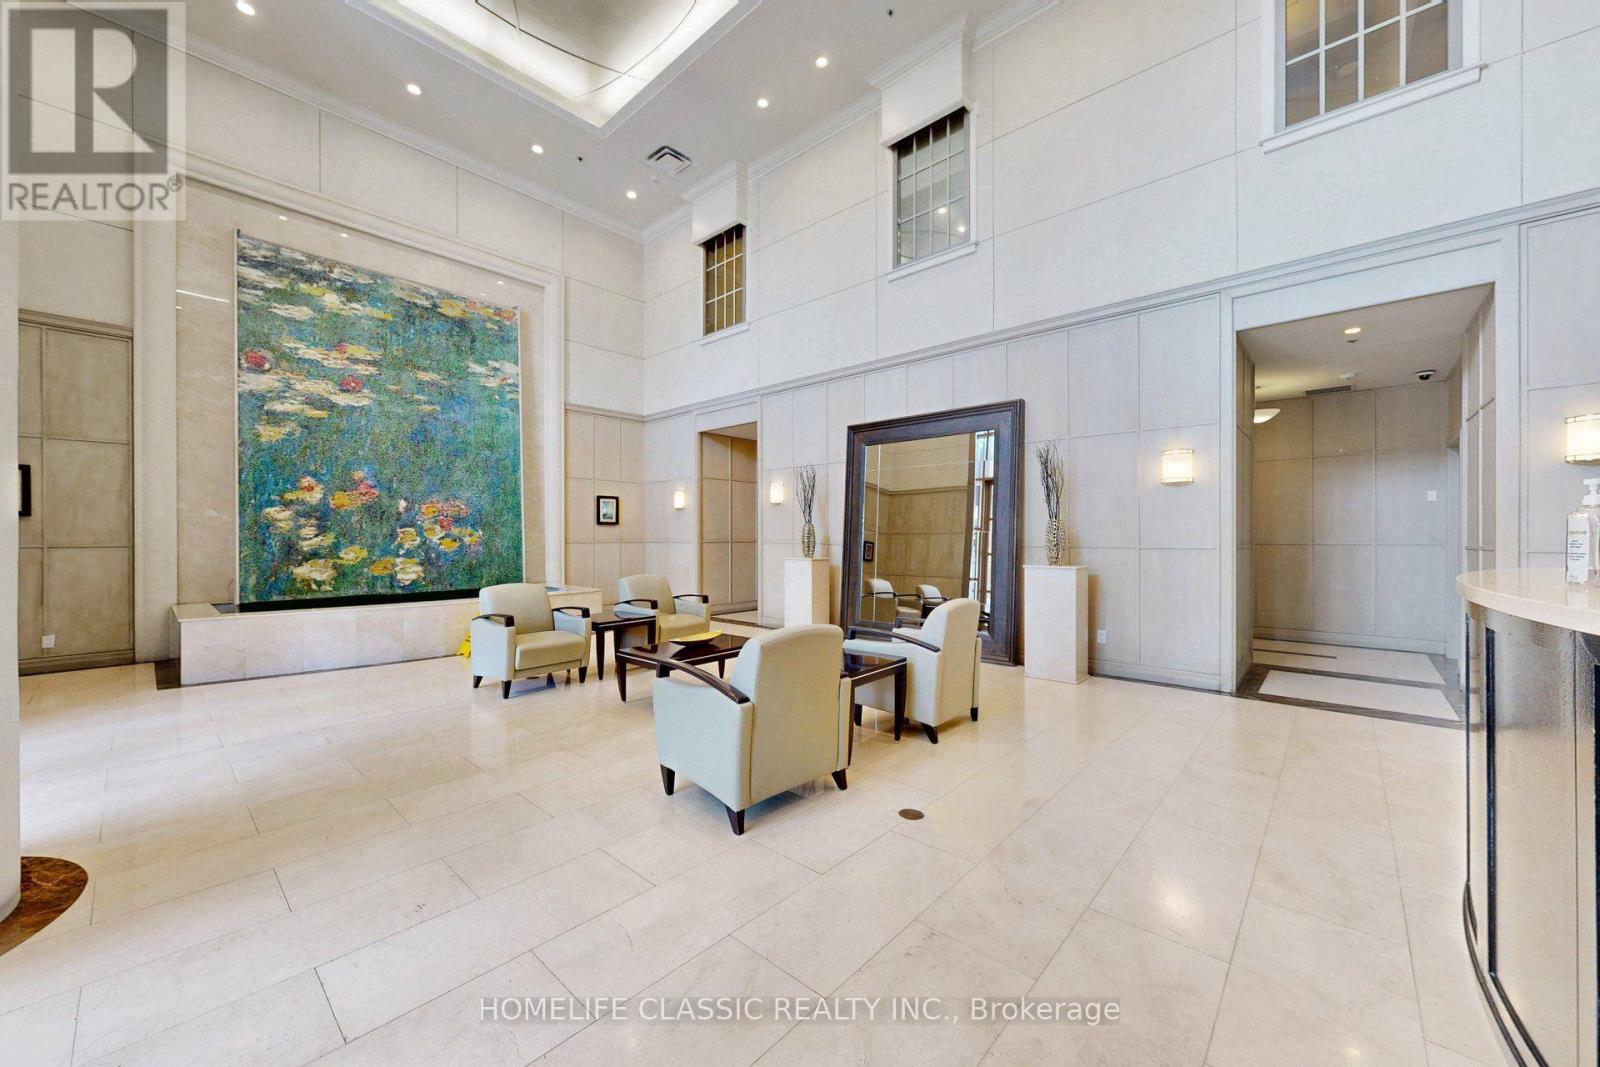
What a rare find !!!! ***PRICED TO SELL*** Luxury Monet Condo Corner Unit, Bright & Spacious 9" ceiling, New Laminate Fl thru out, Newly Freshly Painted, *** Den can be used as 2nd Bed Room ***2 Bath*** 24 hr Concierge, Indoor pool, Hot Tub,Exercise Room,Guest Room,Walk to Finch or North York Subway Station, All Utilities included in maintenance fee (id:39551)
1210 - 5 Parkway Forest Drive
Toronto, Ontario
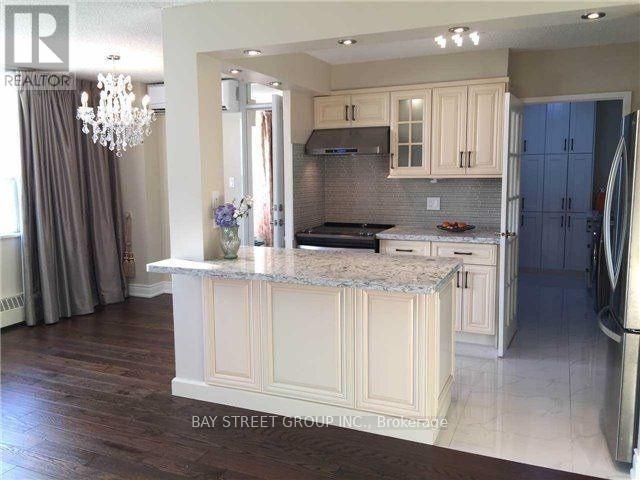
ALL utilities (hydro, heat, water, AC), plus Bell Fibe 1.5 Gbps Internet, and a free CRAVE subscriptionIt's Ready Foryour Enjoyment,Over $80K Spent..Fully Renovated(2016)Bright And Specials: Gorgeous Custom Kitchen Features Solid Hdwd Cabinets,Granite Counter-Top,S/S Appliances,Ceramic Backsplash&Pot Lights.Crystal Chandeliers,Engineering Hdwd Floor Throughout(Lauzon Zero Voc), Freshly Painted( Natura Benjamin Moore),New Doors & Windows, Modern Window Coverings, Fully Renovated Bathroom..Great Location, lose To Transit And All Amenities. (id:39551)
681 Shenstone Avenue
Woodstock, Ontario
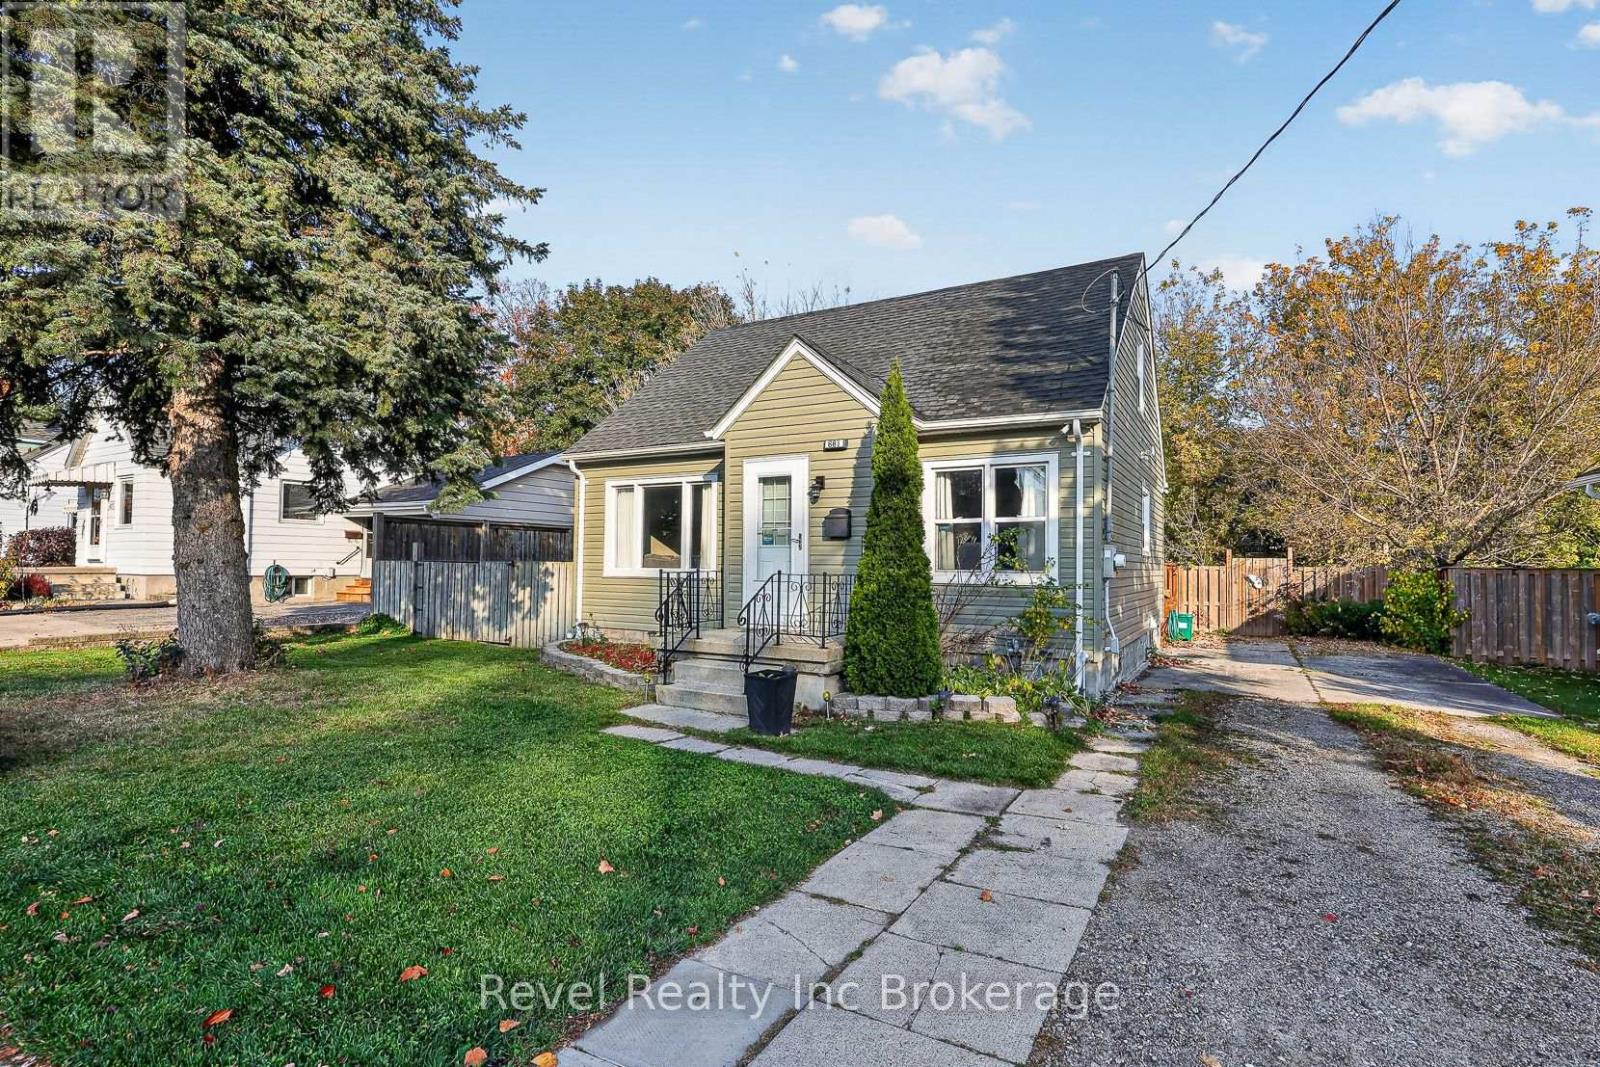
Welcome to this bright and inviting 1.5-storey home featuring 3 bedrooms, 1 full bathroom, and 2 half bathrooms. The home offers a warm, welcoming feel with neutral colours throughout and plenty of natural light. Enjoy the added living space of a finished basement, perfect for a family room, home office, or recreation area.Step outside to a large backyard with plenty of room for entertaining, relaxing, or enjoying the outdoors. A heated oversized shed with electricity provides versatile additional space for hobbies, storage, or a workshop.Recent updates include a new furnace (2026) and an owned water heater (2025), offering added value and peace of mind.With its functional layout, bright interior, finished basement, and great outdoor space, this home is a wonderful opportunity for families, first-time buyers, or anyone looking for a comfortable place to call home! (id:39551)