

506 Lonelm Court Unit# A
Waterloo, Ontario
Rarely offered and fully renovated, this south-facing semi-link home gets tons of natural light on a quiet, low-traffic cul-de-sac. With no shared walls in the primary living areas and a completely detached second floor, it looks and feels almost like a detached home. The entire home is carpet-free, featuring waterproof vinyl flooring, modern baseboards, matching staircases, new LED lighting, and premium SW paint throughout (all 2026). The fully updated kitchen showcases new cabinets, countertops, a stylish sink and faucet, and a built-in pantry (all 2026). Three upgraded washrooms (one on each floor) offer new vanities, flooring, and faucets (all 2026). The home also includes smart thermostat and a heat pump (2023) for efficient heating and cooling. A separate back entrance leads to the professionally finished lower level, featuring higher-than-average ceilings, bright egress windows, and a versatile 27-foot space ideal as a family rec room, movie theatre, or oversized 5th bedroom. This flexible layout can maximize rental income and is eligible for a 5-bedroom licence. Exterior highlights include a freshly painted private deck and front siding (2026). The long carport provides useful shelter from snow, rain, and sun, while the newly sealed 53-foot driveway accommodates up to 3 cars (2026). Nestled in a mature community, this home is perfectly situated between the universities and Waterloo's business sector. Both UW and WLU are just 3–5 minutes by direct bus or a short bike trip away, and the home is surrounded by trails, parks, and local schools. It’s also close to Conestoga Mall, St. Jacobs Market, and the Albert McCormick CC, with seamless commuter access to the LRT, major bus routes (9, 19, 91), and Hwy 85. Beautifully finished across all 3 levels, this move-in ready home is an outstanding opportunity for growing families or savvy investors alike! (id:39551)
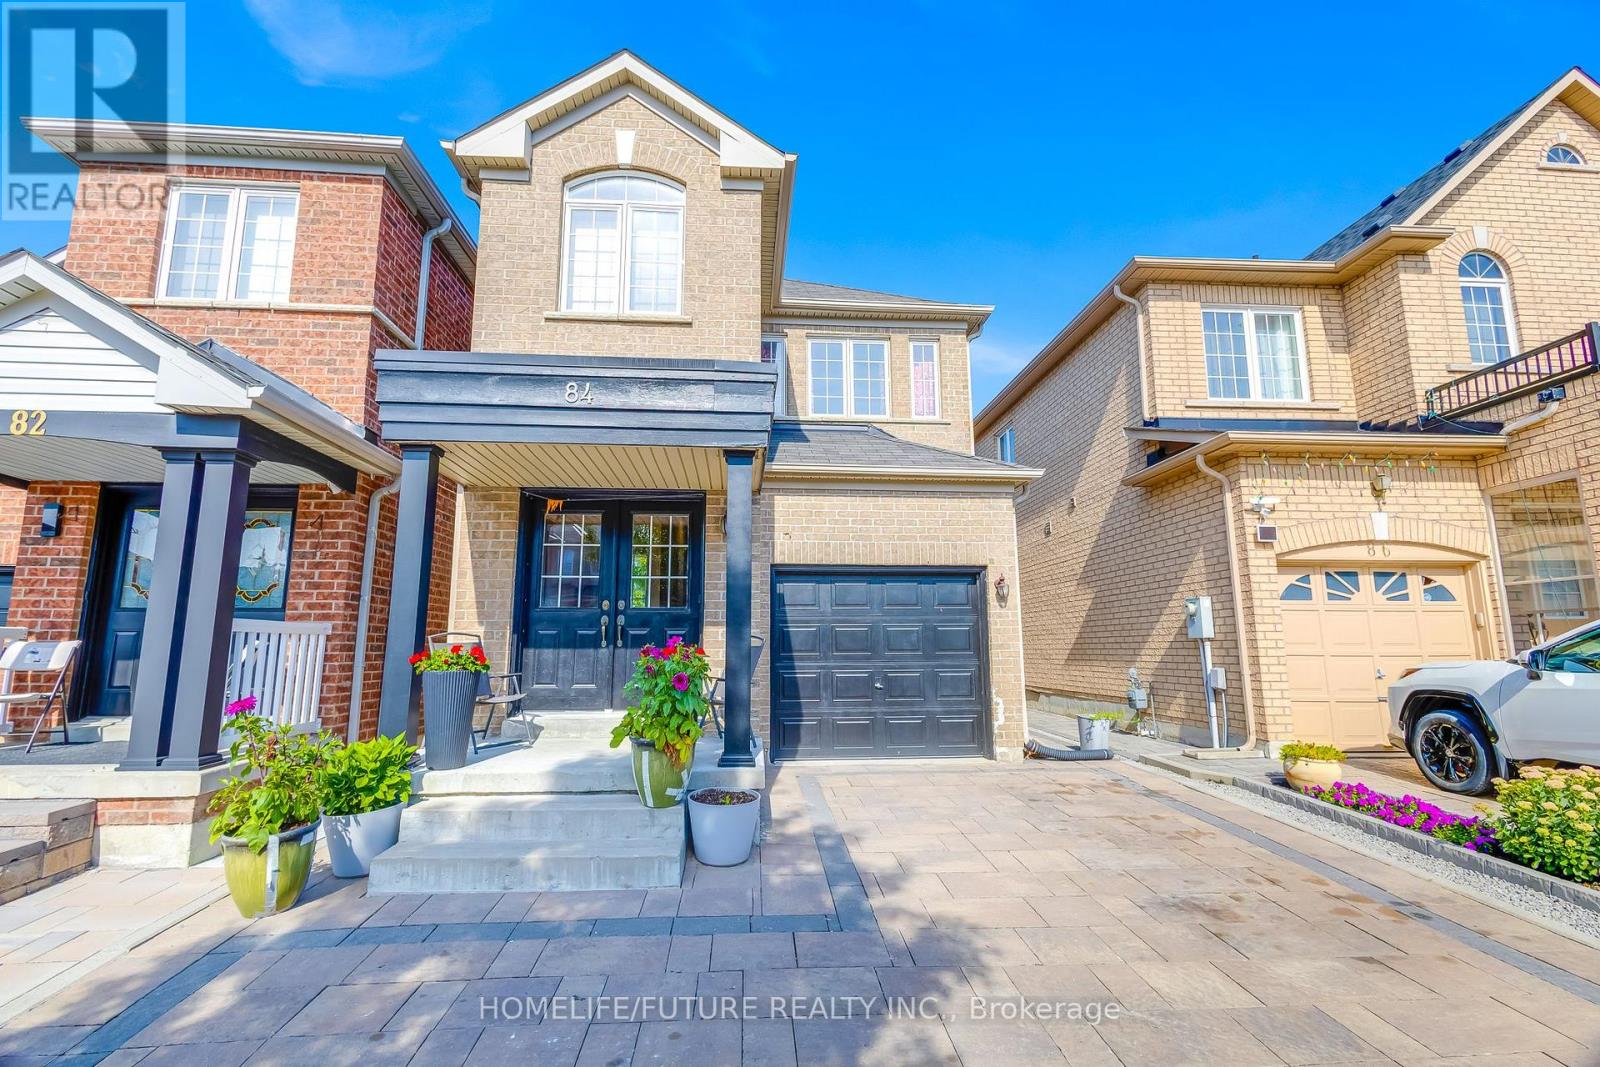
84 Jack Monkman Crescent
Markham, Ontario
Rare Find In Quiet Family Neighbourhood!! High Demand Location, With 4 Bedrooms And 2 1/2 Washrooms. Upgrades Pot Lights, Hardwood Floors Throughout, Bright Open Concept Kitchen With Lots Of Natural Light. Primary Bedroom W/ 5Pc En-Suite.Finished Basmt With 2 Bedrooms, Washroom, Kitchen & Sep Entrance. Double Door Entry, Interlocked Front And Back Yard. Close To Schools, Park, Hwy 407, Home Depot, Costos Supermarket & Much More. Won't Last Long, Don't Miss This Opportunity.... ** This is a linked property.** (id:39551)

1705 - 21 Hillcrest Avenue
Toronto, Ontario
Rarely Offered Bright 1+1 Unit With Southern Exposure , Sweeping City Views, Immaculate, Well Maintained : Area 687 SqFt. + Balcony 55 Sf, Updated Laminate Floor T/O, Updated Open Concept Kitchen W/Granite Counter Top, Functional Layout. Excellent Location, Walk To Subway, Ttc, Empress Walk Shopping, Restaurants, Ez Access To 401, Lots Of Upgrades, Close All Amenities, Banks, North York Library, Art Center, Mel Lastman Sq. Tim Hortons, Future T&T Supermarket ** Please Note: One Parking & One Locker Included In Purchase Price. "Some MLS Pictures With Furniture Virtually Staged". (id:39551)
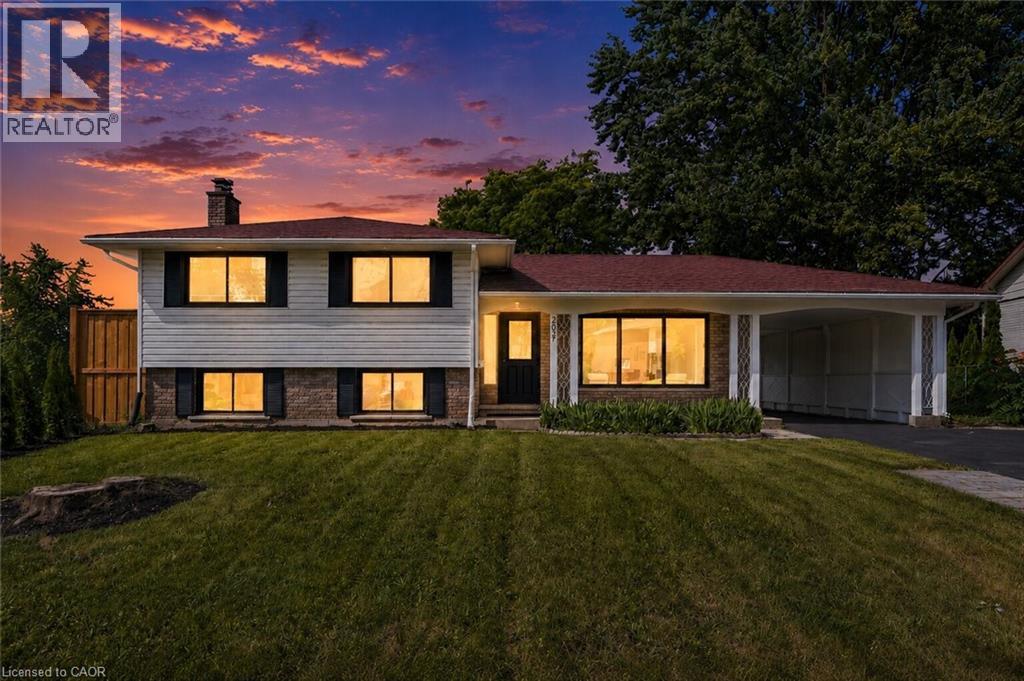
299 Dale Crescent
Waterloo, Ontario
Welcome to 299 Dale Crescent – your chance to own a beautifully updated home on a quiet crescent in Waterloo's sought-after Glenridge neighbourhood. This bright and inviting 3 bedroom, 2 bathroom home has been extensively renovated, featuring modern finishes, updated flooring, and lighting throughout. The spacious open concept main level boasts an updated kitchen with quartz countertops by Franklin Kitchens and upgraded stainless-steel appliances, a living room with an accent wall and large windows, and a dining room with a bay window. The second level offers 3 spacious bedrooms and a fully renovated bathroom. The lower level includes a separate entrance, a fully finished rec room, bathroom, and laundry room, an ideal space for relaxation or entertaining. Outside, enjoy a private fenced backyard with a large yard and detached double car garage. Don't miss this rare opportunity to own a turn-key home with major updates already complete. (id:39551)

10 York Street
Lindsay, Ontario
*** For more information, please click Brochure button. *** Excellent investment opportunity in the heart of Downtown Lindsay! This well-located 2-storey commercial/residential building offers a highly functional mixed-use configuration with valuable on-site parking. The main level features a commercial storefront currently leased to River Wine Works, while the second level contains two 2-bedroom residential apartments forming a legal duplex. A major advantage for this downtown location is the 8 on-site parking spaces at the front of the property, providing convenient access for commercial customers, tenants and visitors. Ideally situated just steps from downtown shops, restaurants and fast-food establishments, banks, the public library and other amenities. Commercial zoning provides added versatility and long-term potential. An excellent opportunity for an investor seeking a centrally located income-producing property combining commercial and residential uses in Downtown Lindsay. (id:39551)
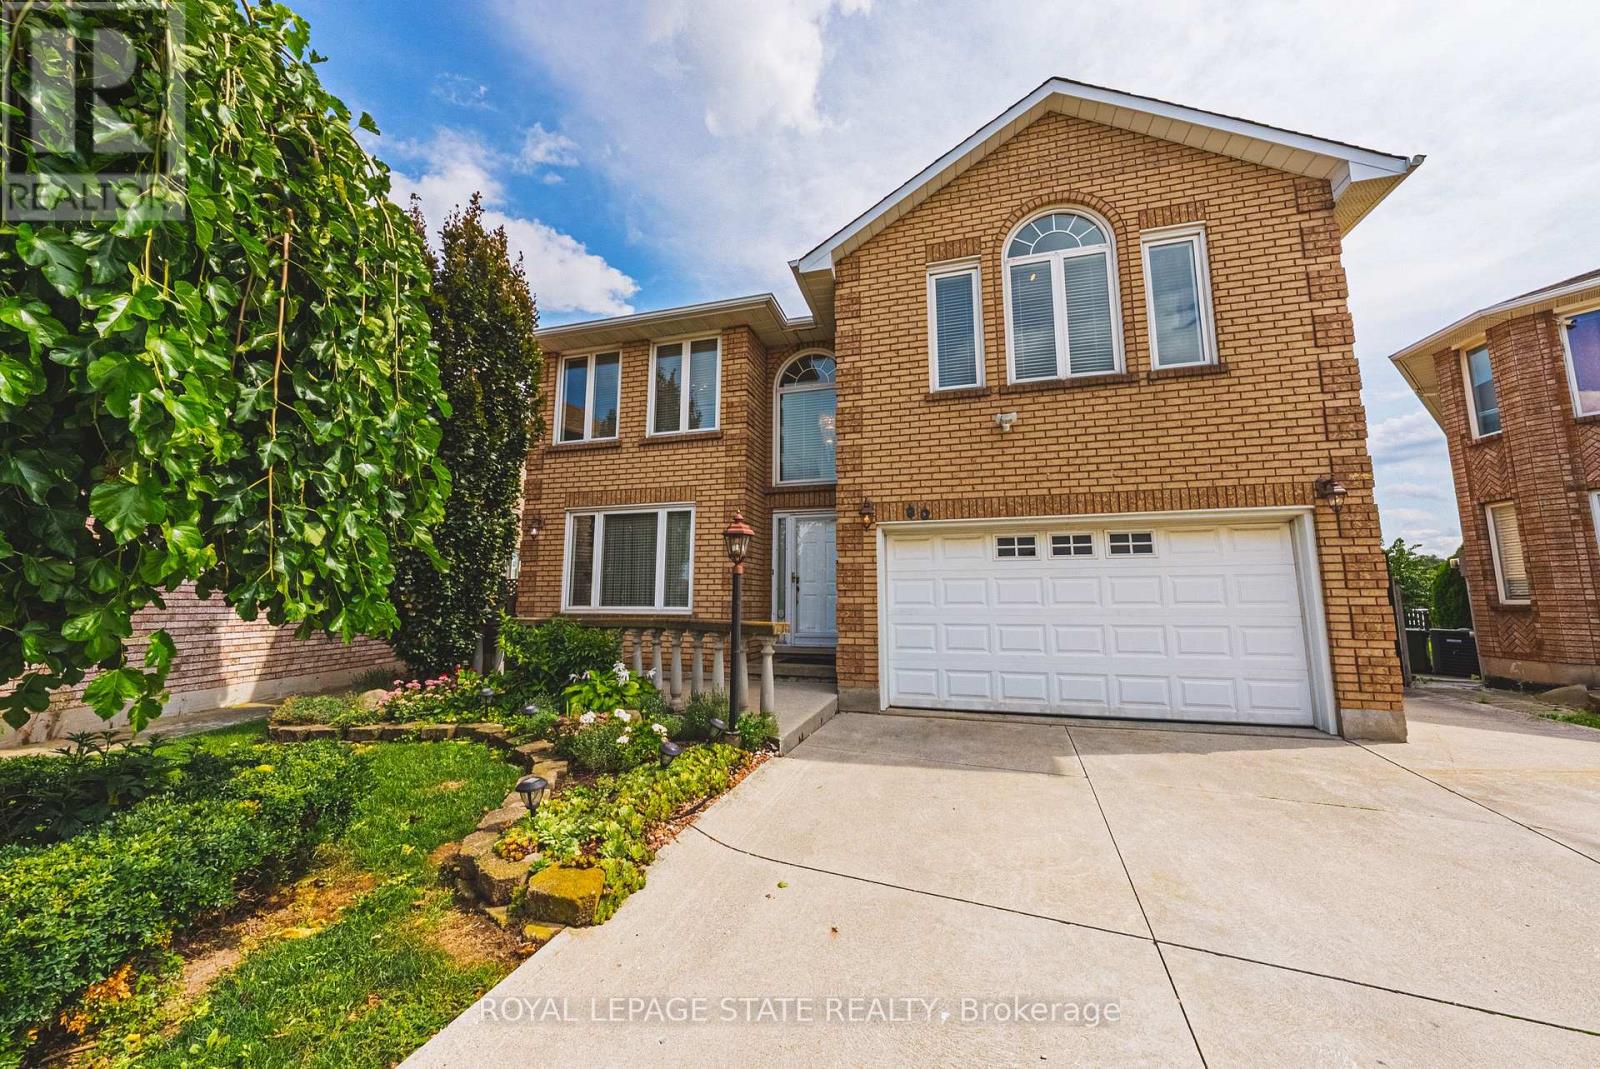
90 Fairington Crescent
Hamilton, Ontario
Pride of ownership shines throughout this meticulously maintained solid-brick Landmart home, lovingly cared for by the same owner for 35 years and offered to the market for the first time. Ideally situated in the desirable, family-friendly Kentley neighbourhood, this carpet-free residence offers over 3300 square feet of finished living space, with 4 bedrooms and 3.5 bathrooms. The main level features inviting, well-proportioned living spaces and an updated kitchen with granite countertops and walkout to the reat concrete deck. Four generously sized bedrooms feature beautiful hardwood flooring throughout. The fully finished lower level offers a separate eat-in kitchen, creating excellent potential for an in-law suite or self-contained living arrangement. Notable udpates include high-efficiency HVAC systems (2018), main and second-floor windows (2016). Outside, enjoy a private backyard with no direct rear-facing neighbours, complemented by a concrete driveway, patio and deck. Additional features iclude inside garage entry and a powered storage shed with hydro. Perfectly positioned within walking distance to Eastgate Square, with easy access to the QEW and Red Hill Valley Parkway, and just minutes to Centennial GO Station. A rare opportunity to acquire a lovingly maintained family home that has been cherished for 35 and is ready for its next chapter. (id:39551)

12 Silvestre Avenue
Vaughan, Ontario
Original owners proudly offer their immaculately maintained Greenpark Northridge model detached home. Perfectly situated in a child friendly quiet enclave in the highly sought after Vellore Village. This family friendly gem sits on a 50-foot lot and offers approximately 3200 square feet of living space with an ideal open concept layout. Stunning curb appeal, with an upgraded full stone front and manicured front garden. Boasting 4 generously sized bedrooms and 4 bathrooms, ideal for today's families. This well designed home offers the perfect space for both daily living and those special family gatherings. An inviting fully tiled entry transitions into the home. The shared living/dining room with hardwood floors has been appointed as an elegant dining room. The large well designed kitchen with island and generous eat-in area connect to the deck and back garden. Unwind in the inviting two-storey open concept family room with a gas fireplace and hardwood floors. Quaint office is tucked behind the family room. Main floor powder room and laundry offer convenient direct access to the two-car garage. Upstairs, you will find a large primary bedroom with a sitting area, walk-in closet, second closet and a large ensuite bathroom. A second bedroom offers its own ensuite bathroom and walk-in closet, and the two other bedrooms share the main bathroom. Ample open concept hallway offers a display wall and overlooks the family room from an elegant balcony. The 1,650 square foot unfinished basement offers a rare chance for the buyer to personalize the space and bring their own vision to life. Perfectly located near highly-rated Catholic and public schools, community rec centres, libraries, churches, Vaughan hospital, parks, greenspace, walking and bike trails. Moments away from Vaughan Mills, Canada's Wonderland and Kortright Conservation Centre. With quick access to Hwys 400, 407, 401, 427, the GO station and TTC Vaughan subway, making daily commuting and errands effortless. (id:39551)
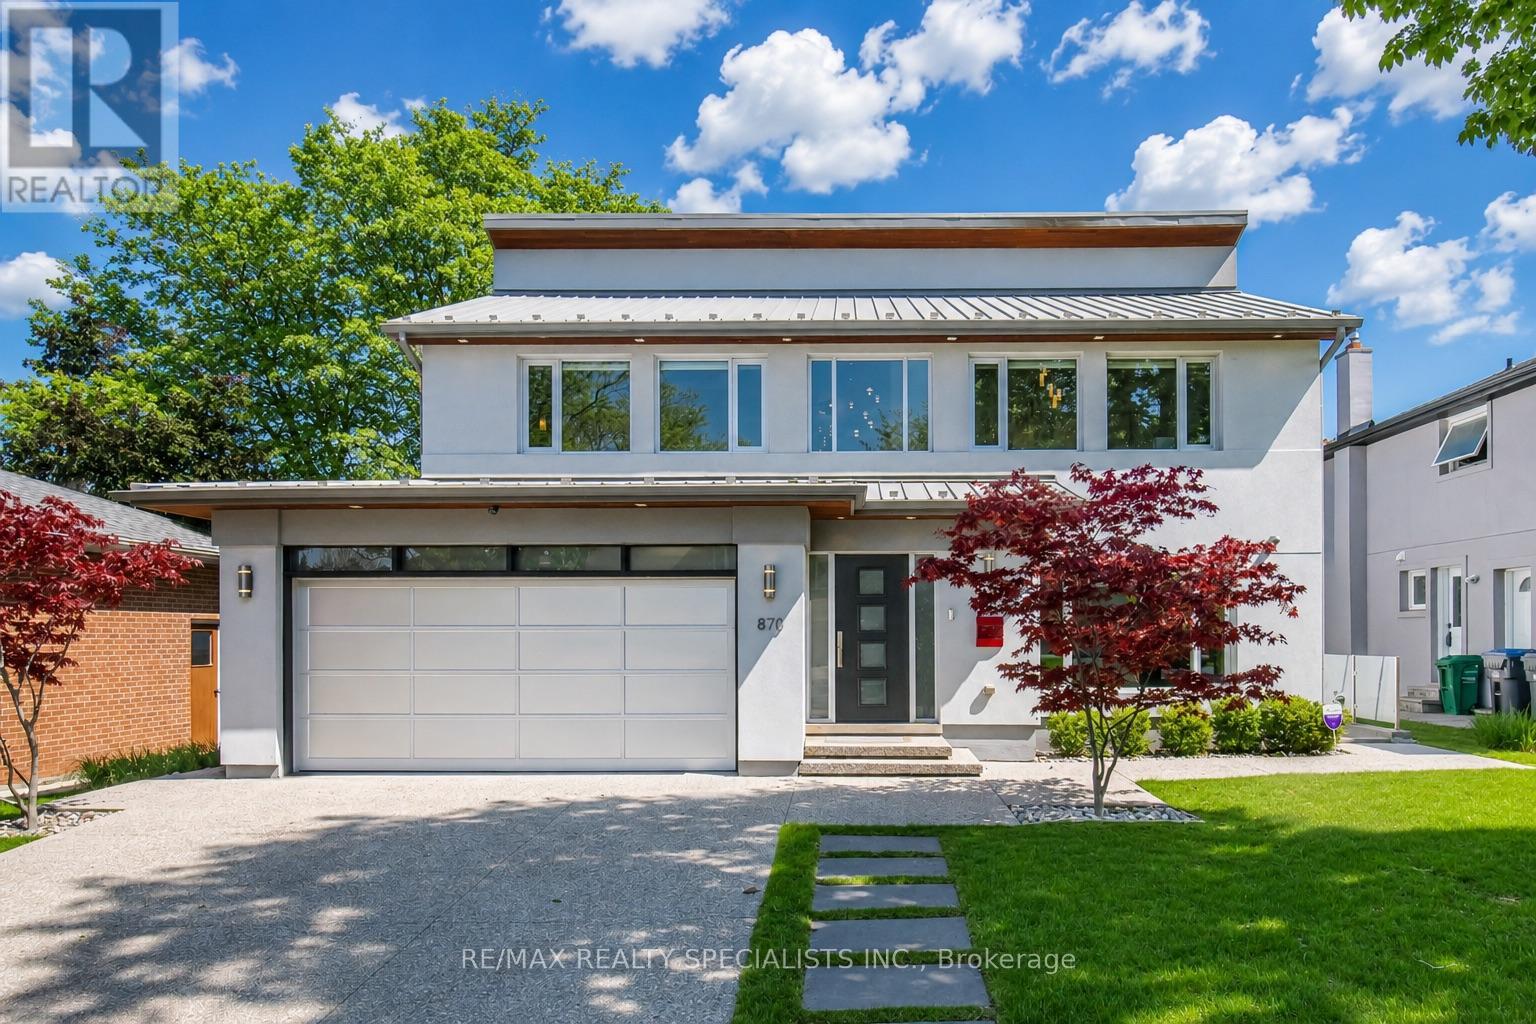
870 Hollowtree Crescent
Mississauga, Ontario
Experience a rare blend of European elegance and modern luxury in prestigious Applewood Hills.Meticulously redesigned with exceptional craftsmanship and no expense spared, this one-of-a-kindresidence offers radiant heated concrete floors throughout the entire home, luxury European hardwoodflooring, and integrated indoor/outdoor surround sound for the ultimate lifestyle experience. The brightopen-concept main level is designed for both everyday living and upscale entertaining. A spectaculardesigner kitchen features 7 premium built-in Thermador appliances, an oversized island, customcabinetry, and abundant storage. The spacious family room walks out to a covered cedar deck with a6-person hot tub and outdoor surround sound, creating a private resort-like retreat. The dining room offersdirect access to an additional sun deck for seamless indoor-outdoor living. Upstairs, soaring cathedralceilings enhance the spacious bedrooms. The luxurious primary suite features a spa-inspired 5-pieceensuite (formerly a forth bedroom), generous closet space, and a private balcony overlooking thebackyard. A separate entrance leads to a beautifully finished 1-bedroom in-law suite, ideal for extendedfamily, guests, or potential rental income. Additional highlights include smooth ceilings, smart lighting potlights throughout, exterior accent lighting, cedar Sofits, aluminum roof, windows and garage door. A fullyinsulated and heated double garage. Exterior pot lights add to the exceptional curb appeal. Situated onone of Applewood Hills' most desirable streets, close to parks, transit, shopping, and top-rated schoolsincluding French immersion. A truly turnkey luxury home offering style, comfort, and sophistication in oneexceptional package. (id:39551)
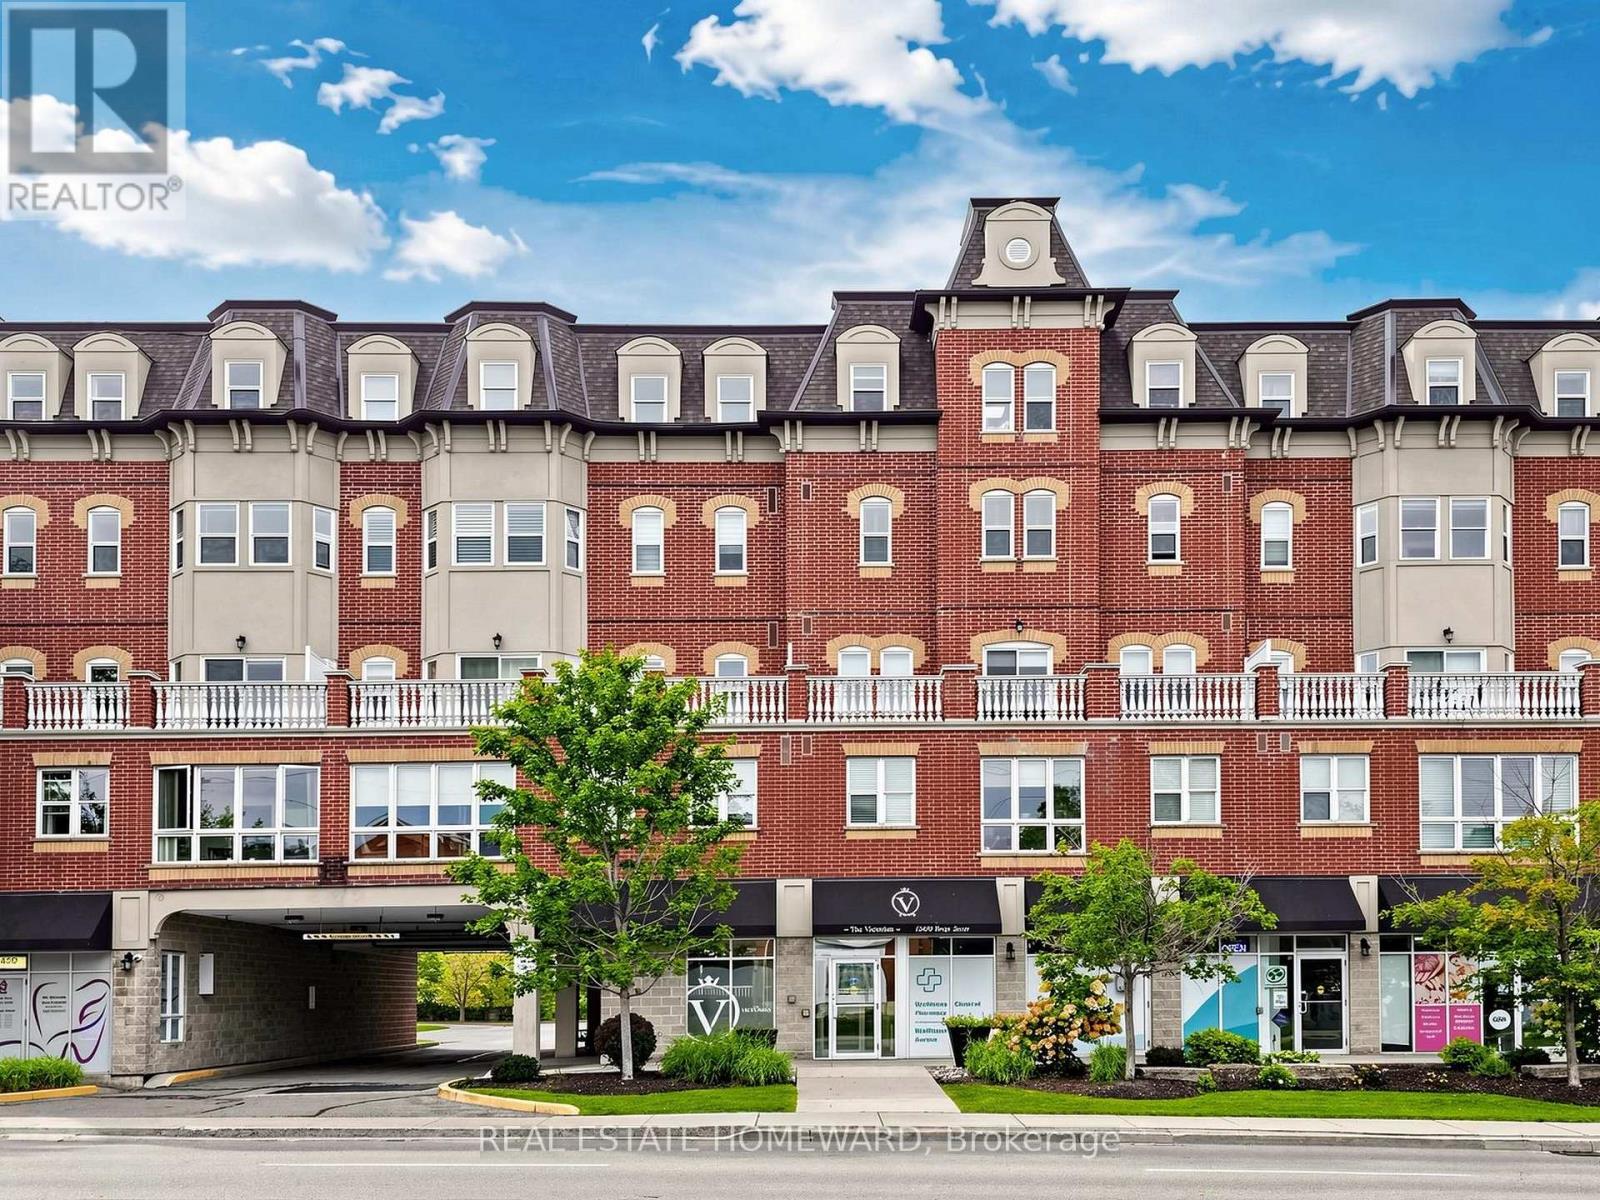
309 - 15450 Yonge Street
Aurora, Ontario
Unmatched Elegance at The Victorian | Bright & Spacious 1 Bed + Den in Prime Central Aurora. Welcome to turn-key luxury living in one of Aurora's most sought-after boutique addresses. This immaculate, sun-drenched 1 Bedroom + Den, 2 Bathroom condo effortlessly combines style, functionality, and unbeatable modern convenience.Key Highlights & Luxury Upgrades: Soaring 9-Foot Ceilings & Open-Concept Layout: Designed to maximize natural light and create an airy, expansive flow throughout. Chef's Eat-In Kitchen: Modernized with custom glass tile backsplash, premium granite countertops, under-cabinet task lighting, and a seamless walk-out to your private balcony-perfect for morning coffee or evening relaxation. Private Primary Retreat: Generously sized bedroom complete with a walk-in closet and a full 4-piece ensuite bath. Flexible Den Space: Ideal for a dedicated home office, studio or nursery. Upgraded Finishes & Convenience: Features elevated trim and baseboard work throughout, plus a convenient 2-piece powder room for guests. Unbeatable Central Aurora Location: Situated just steps from vibrant Yonge Street, you're walking distance to boutique shopping, top-rated restaurants, serene parks, and great schools. You have a Dentist, Doctor's Office and Pharmacy right at your doorstep. Commuting is effortless with immediate access to public transit and the Aurora GO Station (Train & Bus). An ideal opportunity for first-time buyers, downsizers, or savvy investors looking for luxury and lifestyle in the heart of Aurora. Schedule your private showing today! (id:39551)
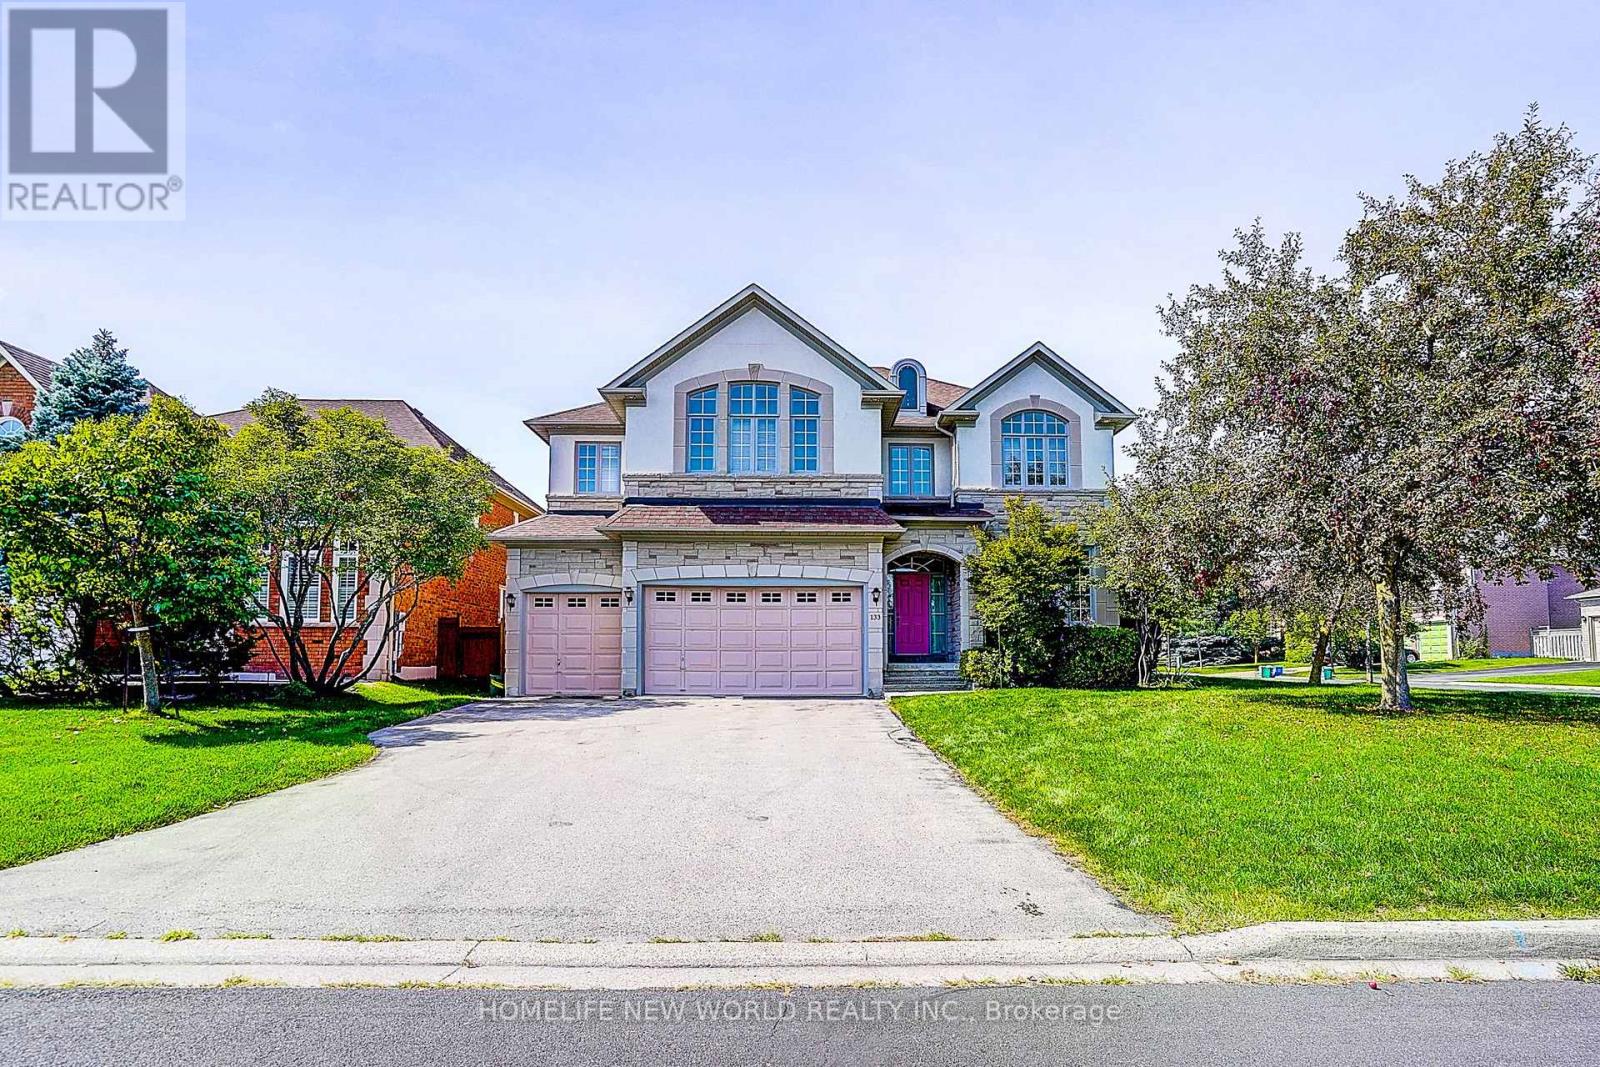
133 White Lotus Circle
Markham, Ontario
Absolutely Stunning Greenpark-Built Luxury Home On A Premium Corner Lot In Prestigious Cachet Estates! Offering Approx. 6,500 Sq.Ft. Of Total Living Space Included 4,304 Sq.Ft. Above Grade, Plus A Rare 3-Car Garage & Driveway Parking For Up To 5 Cars! Desirable Corner-Lot Setting W/No Sidewalk Offers Abundant Natural Light, Enhanced Privacy & Excellent Curb Appeal. Meticulously Maintained & Loaded W/Upgrades! Separate Entrance. Bright, Sun-Filled Main Floor W/9' Ceilings, Hardwood Floors, Elegant Mouldings & Extended Windows. Impressive Open Foyer W/Approx. 18' Soaring Ceiling, Grand Circular Staircase & Chandelier. Huge Main-Floor Library/Home Office. Upgraded Gourmet Kitchen W/Granite Counters, Breakfast Bar & Gas Stove, Plus Spacious Breakfast Area W/O To Backyard. Fully Fenced Yard. Generously Sized Bedrooms W/Large Windows; Primary Bedroom Features His & Hers Closets, Sitting Area & 6 Pcs Ensuite; 2nd Bedroom W/Private Ensuite & Walk-In Closet; 3rd & 4th Bedrooms W/Semi-Ensuite. Two Staircases Lead To Professionally Finished Basement W/Exterior Walls Fully Insulated From Floor To Ceiling, 2 Large Rec Rooms, Wet Bar W/Potential For 2nd Kitchen & 2 Nanny/Guest Rooms-Ideal For Entertaining, Extended Family Or Multi-Generational Living. Upgraded Stone & Stucco Exterior. Best School Zone: Pierre Elliott Trudeau H.S., St. Augustine C.H.S., Parks, Trails, Community Centre, Shopping, Restaurants, Transit & All Amenities. A Rare Combination Of Space, Natural Light, Privacy, Parking & Elegance In Sought-After Cachet! (id:39551)
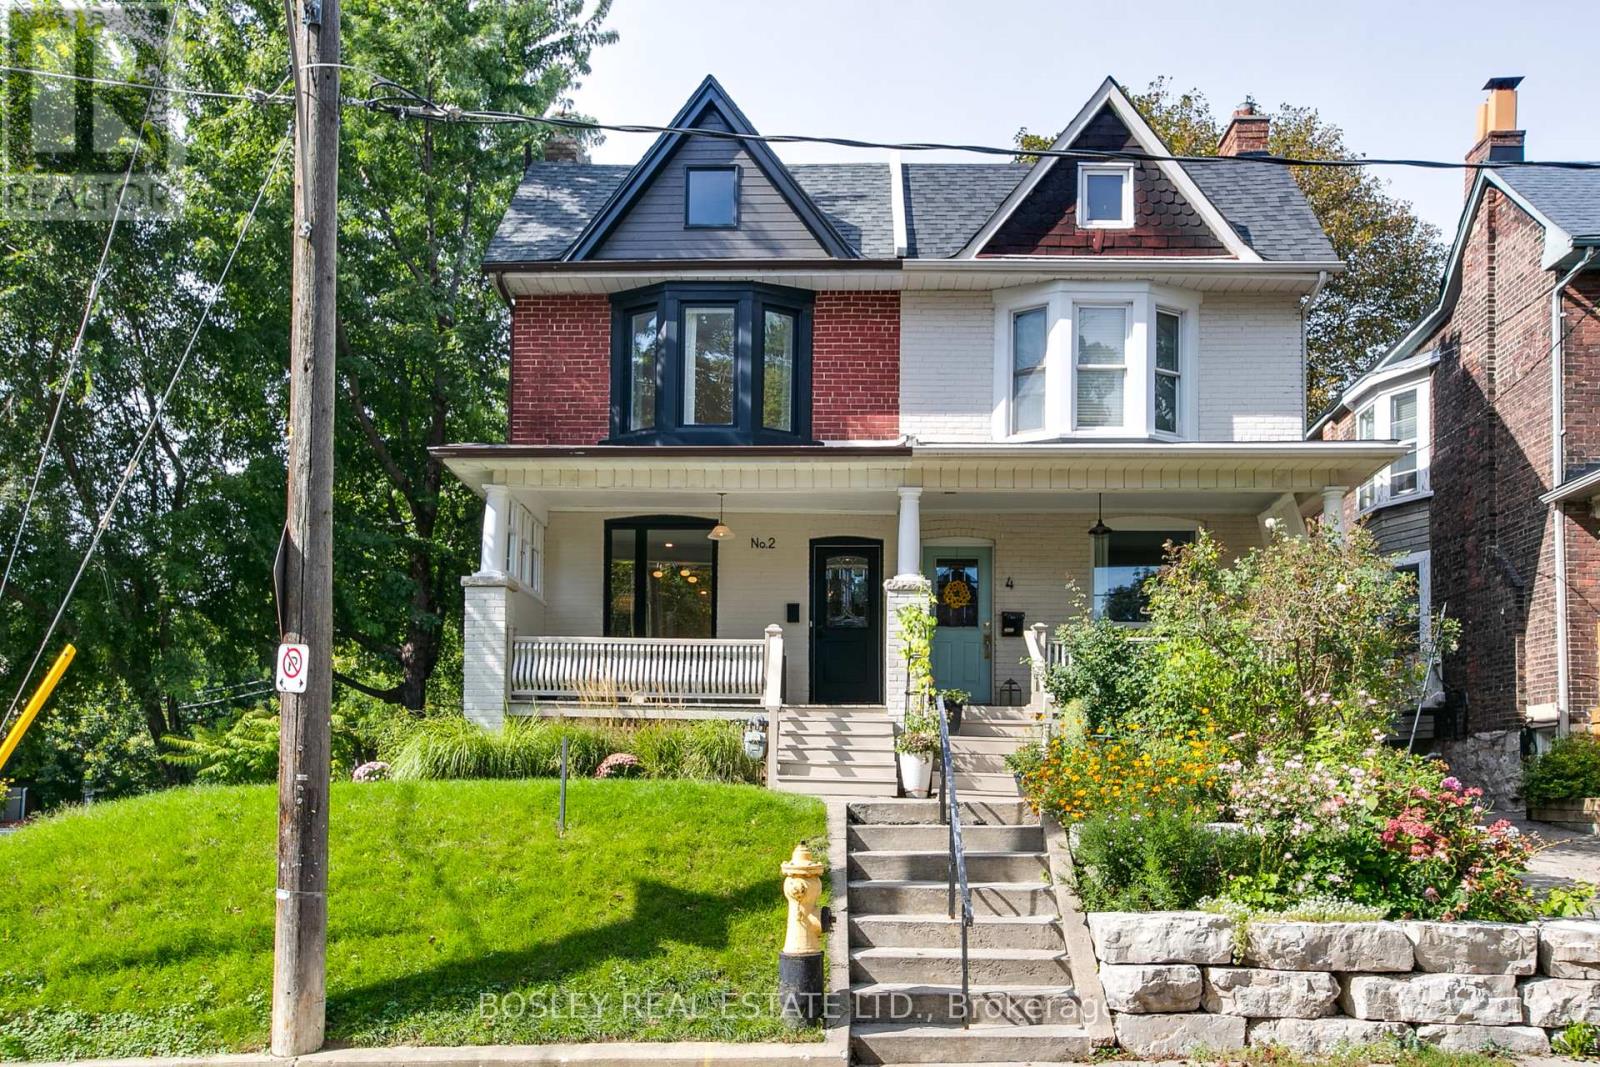
2 Sandford Avenue
Toronto, Ontario
There is a lot going on at 2 Sandford, in all the best ways. This corner home pairs classic Leslieville brick with a thoughtful modern interior, generous ceiling heights and windows in all the right places. An exposed-brick wall rises from the foyer toward the second floor, while wide-plank white oak flooring carries through the living room, bay-window dining area and flexible den. The kitchen is properly equipped for people who cook-and for the four seated at the quartz breakfast bar, expecting to be wowed. It features an oversized Silgranit sink, drawers, abundant cabinetry, task lighting, integrated hood, panelled Bosch dishwasher, Fisher & Paykel refrigerator and slide-in gas range. Glass and light woods lead to the BBQ deck, while a wee powder room completes the main floor. Upstairs are three distinct bedrooms, full-size laundry and linen storage. The primary combines a bright bay window with floor-to-ceiling built-ins. The west-facing second bedroom has another bay window, while the charming third offers pine floors, a tongue-and-groove ceiling and walk-through dressing room. The family bath brings together a deep soaker tub, double floating vanity, wall-mounted Toto toilet, large-format tile and shower with handheld fixture. The finished lower level has 6.93' ceiling heights and offers a recreation room with full-length cabinetry, partial eat-in kitchen, three-piece bath, mudroom, closet and storage. It is flexible space for guests, work, teenagers or multigenerational living-because not everyone needs to be on the same floor all the time. A two-car garage plus driveway parking for two small cars is a rare east-end bonus. Maha's is on the corner, while Gerrard supplies The Good Neighbour, cafés, restaurants and independent shops. Greenwood Park handles the outdoor agenda with a pool, splash pad, playground, sports fields, off-leash area and winter skating trail. A smart, character-filled home in a neighbourhood that rarely runs out of things to do. (id:39551)
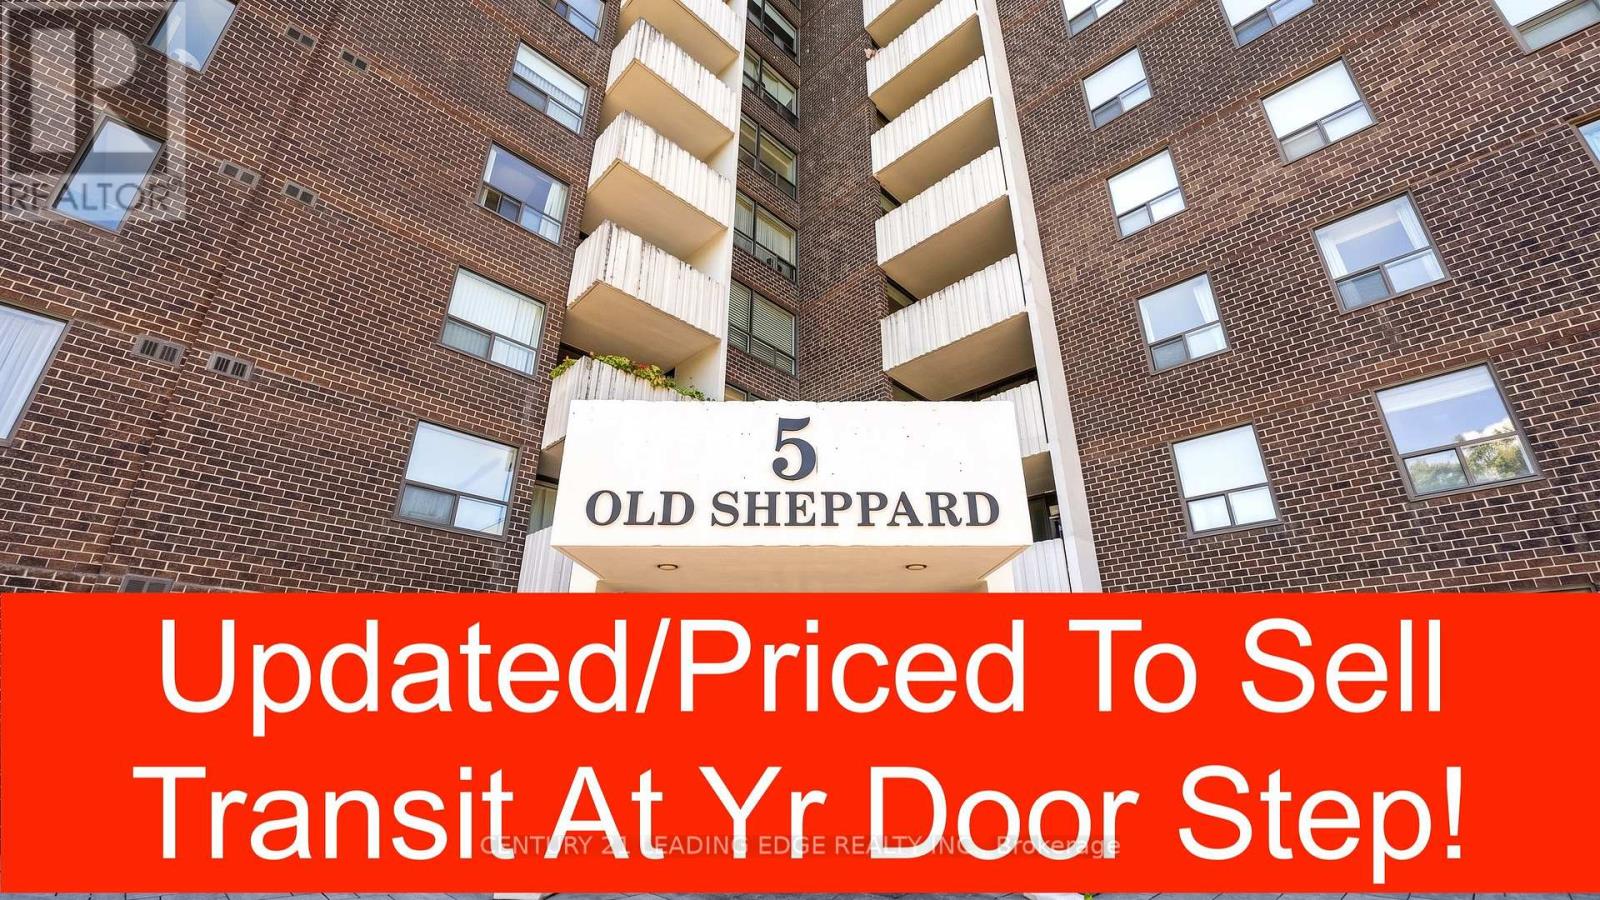
508 - 5 Old Sheppard Avenue
Toronto, Ontario
This listing describes a freshly renovated 2-bedroom condo offering 950 square feet of legal sq footage in Toronto's desirable Pleasant View neighbourhood. It features a bright south-west exposure, a gate-secured community, and a highly competitive, all-inclusive maintenance structure that covers dual cable outlet and all utilities (heat, hydro, and water).Recent Renovations: The unit has been updated throughout with a refreshed kitchen and bathrooms, newer flooring, newer sinks and faucets, updated vanities, and a fresh coat of paint.Layout & Comfort: Spans over 950 sq. ft. featuring large bedrooms, in-suite laundry, and a generous private balcony with bright south-western views.Parking : Comes with 1 dedicated underground parking space, Amenities: Located in a well-maintained gated community with premium facilities including a 7 days access convenience store in the lobby, an indoor pool, sauna, fitness centre, basketball, squash, and tennis courts, billiards, table tennis, a party room, and a BBQ area.Location/Commuting Convenience : Situated just on the border of the Pleasant View and Don Valley Village area, this location is an exceptional hub for drivers and transit riders alike. Transit Access At Door Step, Within walking distance to the TTC Subway (Don Mills Station, Line 4) and major bus routes.Highway Connectivity: Minutes away from major arteries including Highway 404, 401, and the 407 ETR for quick travel across the Greater Toronto Area (GTA).Shopping & Lifestyle: Close proximity to premium retail hubs like Fairview Mall and the Shops at Don Mills, as well as local schools, parks, and restaurants. (id:39551)