
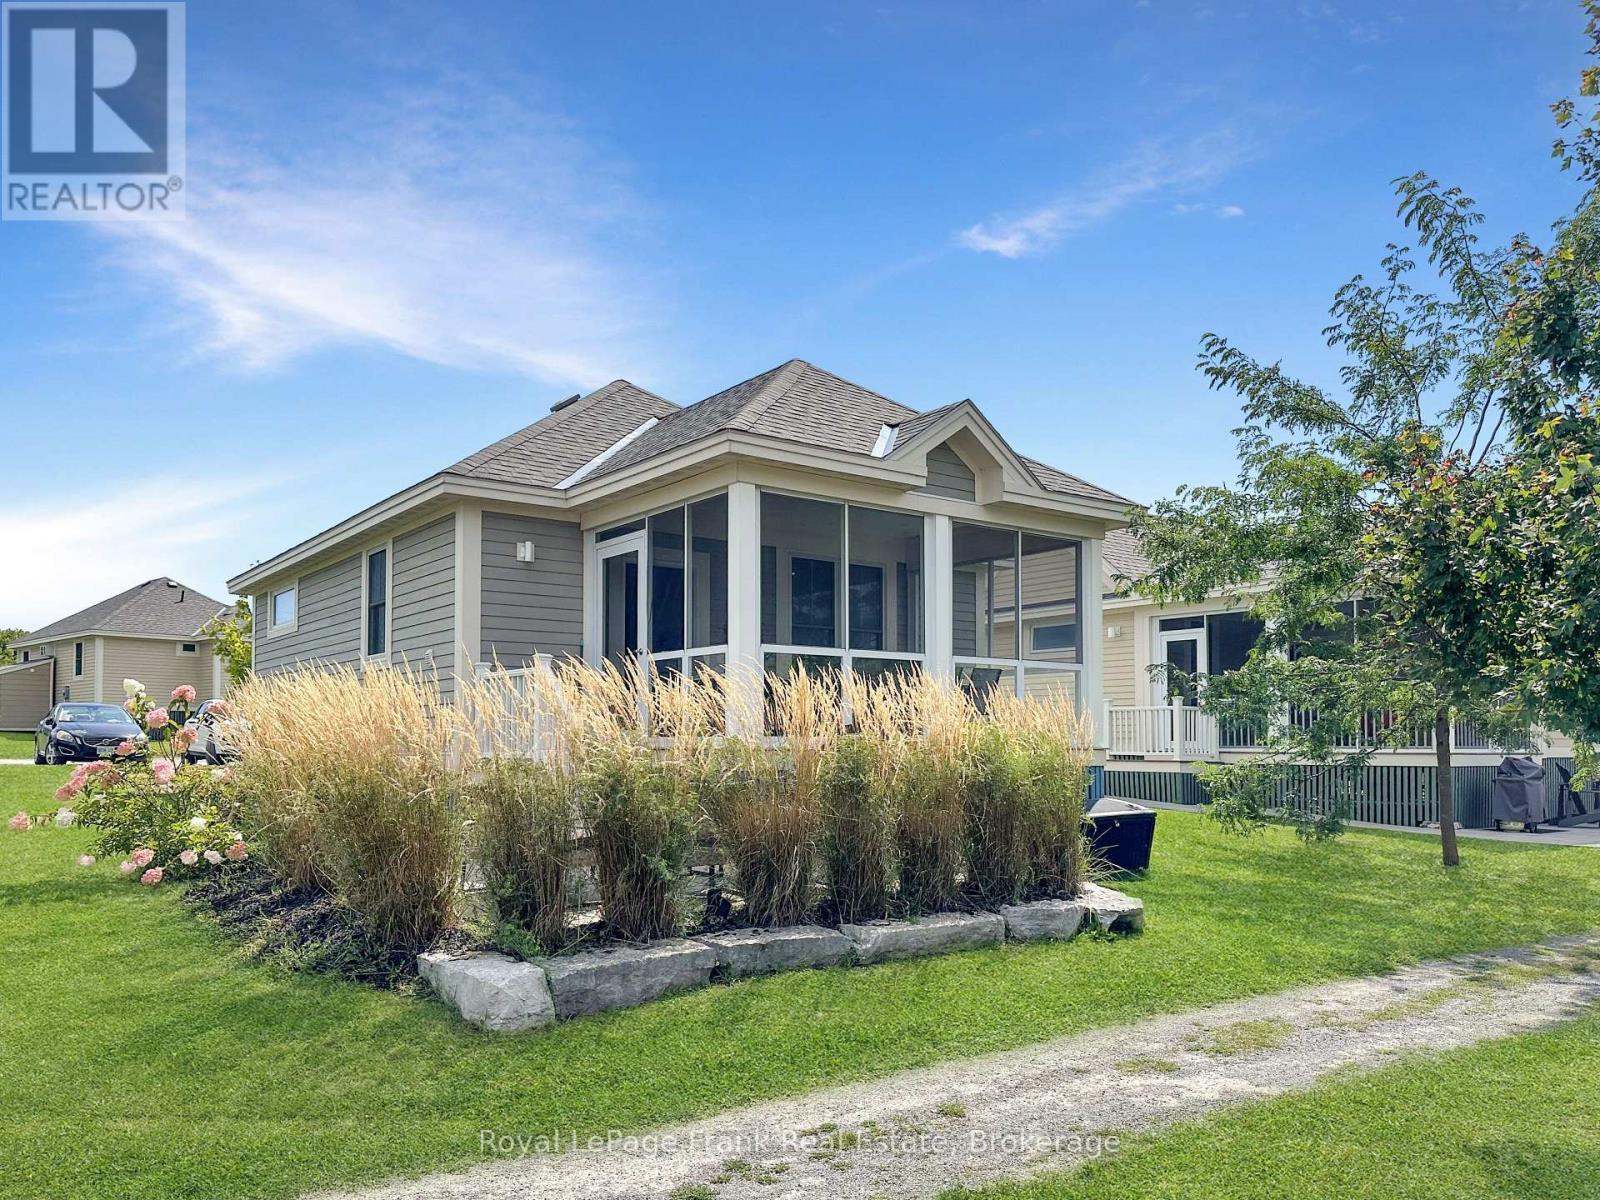
95 - 63 Butternut Lane
Prince Edward County, Ontario
Welcome to 63 Butternut Lane at East Lake Shores, a gated seasonal waterfront community(April-October) in Prince Edward County, just 9 km from Sandbanks Provincial Park. Fully furnished and move-in ready, this 2-bedroom, 2-bathroom cottage is ideal as a personal retreat, family getaway, or vacation property with potential for rental income. Located in The Meadows, a popular area for families and renters, the cottage features an open-concept kitchen, dining, and living area, an ensuite laundry, and convenient parking directly behind the cottage. The screened-in porch extends your living space outdoors, while the landscaped patio is perfect for outdoor dining and relaxing after a day at the beach or pool. East Lake Shores spans 80 acres with 1,500 feet of waterfront on East Lake and offers a lakeside beach area with a swim dock and lounge chairs, two heated pools (family and adult), tennis, pickleball, and basketball courts, fitness facilities, an Owner's Lodge, playground, dog park, and complimentary canoes, kayaks, and paddleboards. Condo fees include grass cutting, groundskeeping, water, sewer, high-speed internet, TV service, and full use of the resort amenities. When you arrive, the lawn is cut, the pools are open, and your time is your own. Beyond the gates, enjoy wineries, breweries, farm markets, cycling routes, boutique shopping in Bloomfield and Picton, waterfront dining, live music, and some of Ontario's best beaches. Minutes from Sandbanks, this is turnkey Prince Edward County cottage living. (id:39551)
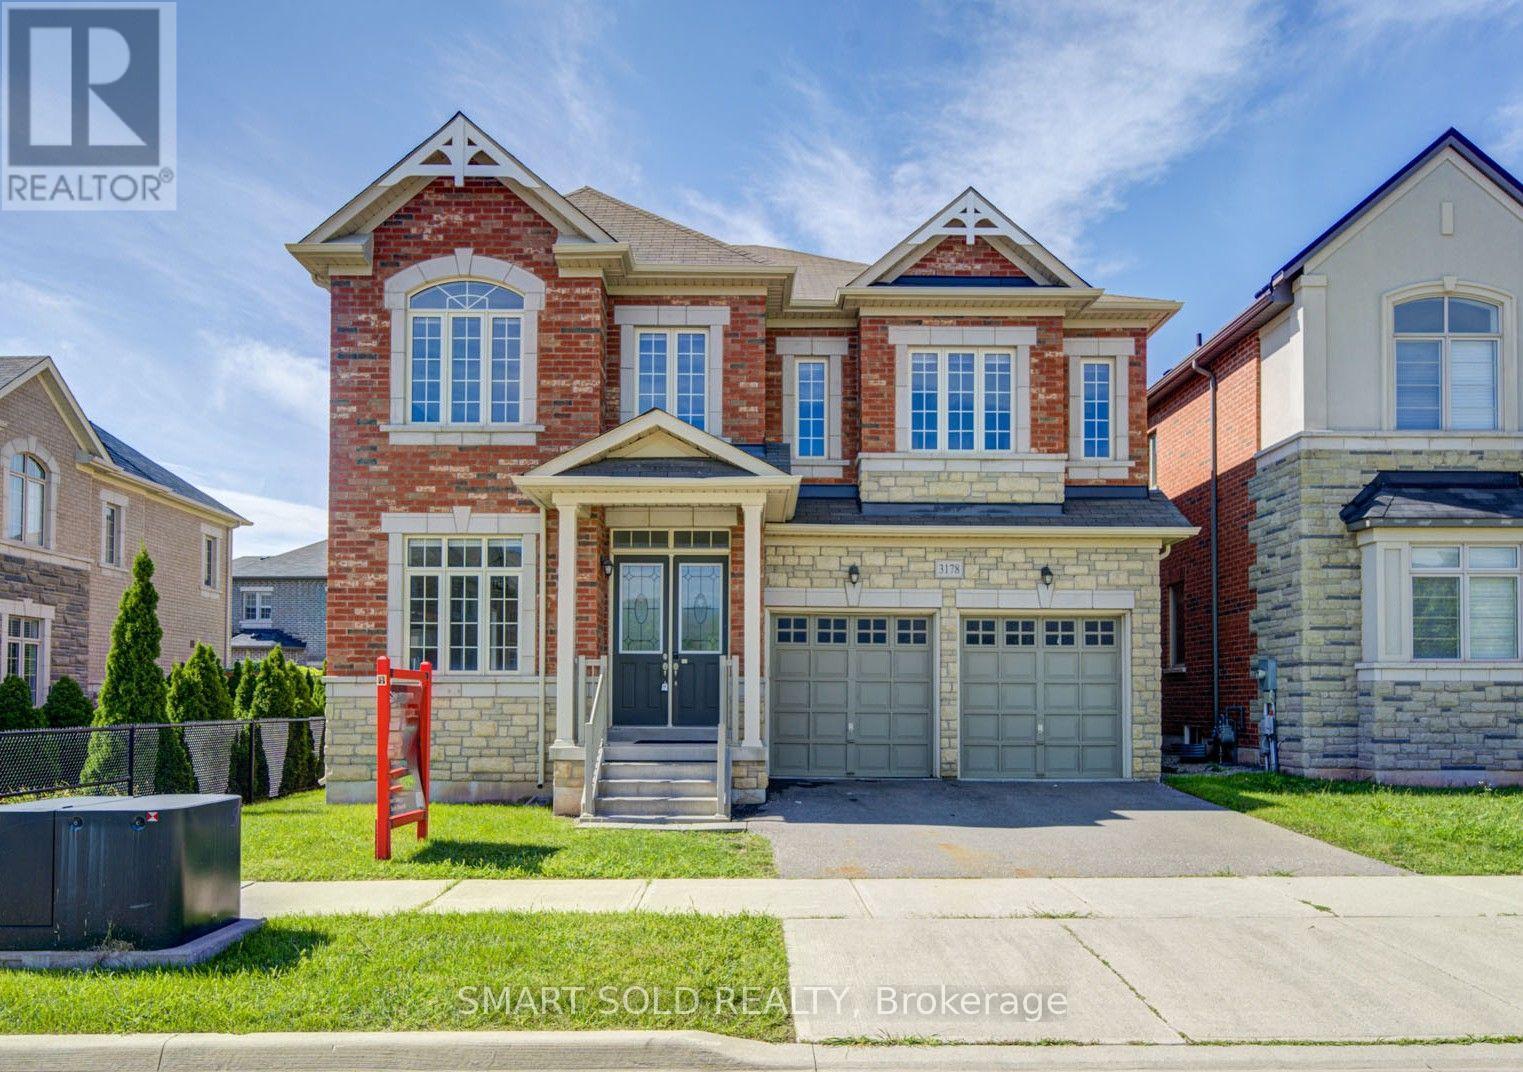
3178 Buttonbush Trail
Oakville, Ontario
Stunning 5-Bedroom, 5-Ensuite Park-Facing Home in Sought-After Rural Oakville! Ideally positioned on a quiet street overlooking a tranquil neighbourhood park and surrounded by scenic trails and mature woods, this exceptional home offers approximately 3,700 sq. ft. above grade with a bright, spacious open-concept layout. Extensively upgraded with $$$ spent on recent improvements, including a brand-new chef's kitchen with oversized quartz island, premium appliances, fresh paint and hardwood flooring throughout. Featuring 10-ft ceilings on the main floor and 9-ft ceilings upstairs, plus a rare main-floor bedroom/office with ensuite-perfect for guests or multigenerational living. Upstairs, all 4 spacious bedrooms feature private ensuites and walk-in closets, including a luxurious primary retreat with his-and-hers walk-in closets and a spa-inspired ensuite. Enjoy abundant natural light, peaceful park views and a south-west-facing backyard. Prime location close to top schools, parks, trails, Oakville Trafalgar Memorial Hospital, shopping and major highways. A rare opportunity to own an extensively upgraded park-facing home surrounded by nature in beautiful Oakville. Show with confidence! (id:39551)
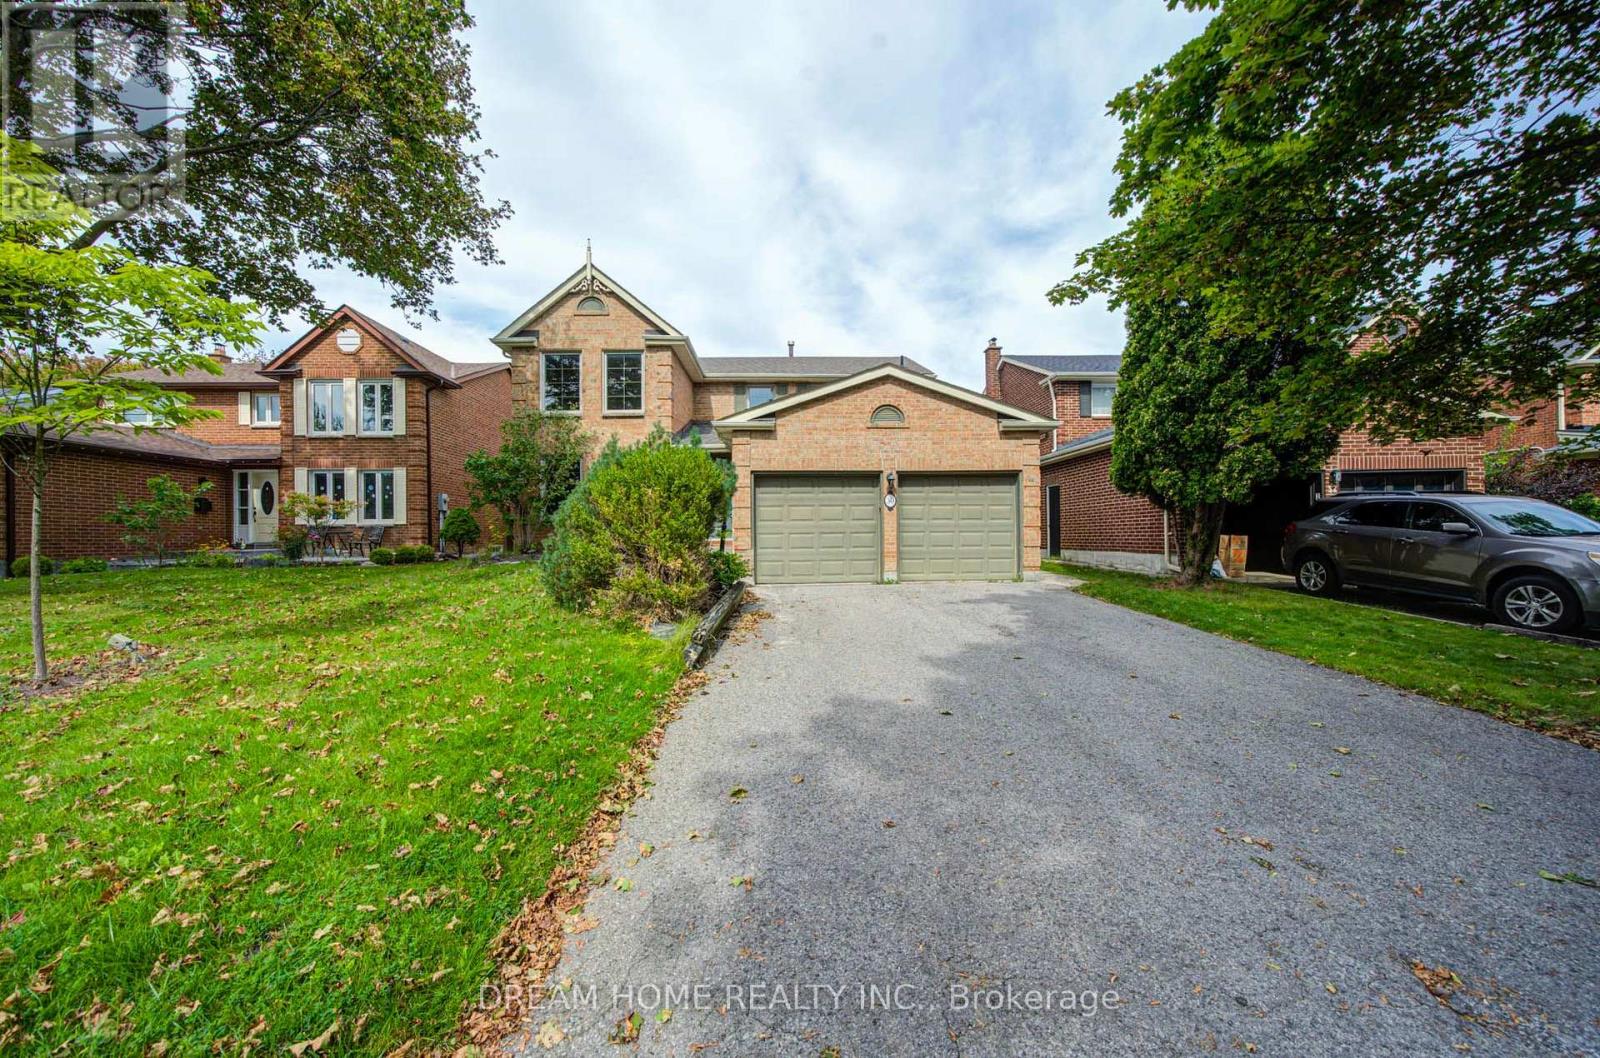
30 Garnish Green
Markham, Ontario
Welcome to this beautifully updated 4-bedroom home nestled on a quiet, tree-lined street in sought-after Markham Village. Offering a wonderful blend of comfort, style and functionality, this home features hardwood flooring throughout most of the main living areas, spacious separate living and dining rooms, and a warm family room with a wood-burning fireplace and walkout to the backyard. The kitchen offers ample space for family meals and entertaining, with convenient walkout access to the yard. Main-floor laundry and direct garage access add everyday convenience. Generous bedroom sizes provide plenty of room for the whole family. The spacious primary retreat features an updated ensuite and walk-in closet, while the updated main bathroom complements the upper level. The finished basement provides additional versatile living space for a recreation room, home office, gym or family retreat. Ideally located within walking distance to schools, parks and transit, and just minutes to the GO Station, Hwy 407, hospital and community center. A fantastic opportunity to enjoy the established community and family-friendly lifestyle of Markham Village. (id:39551)
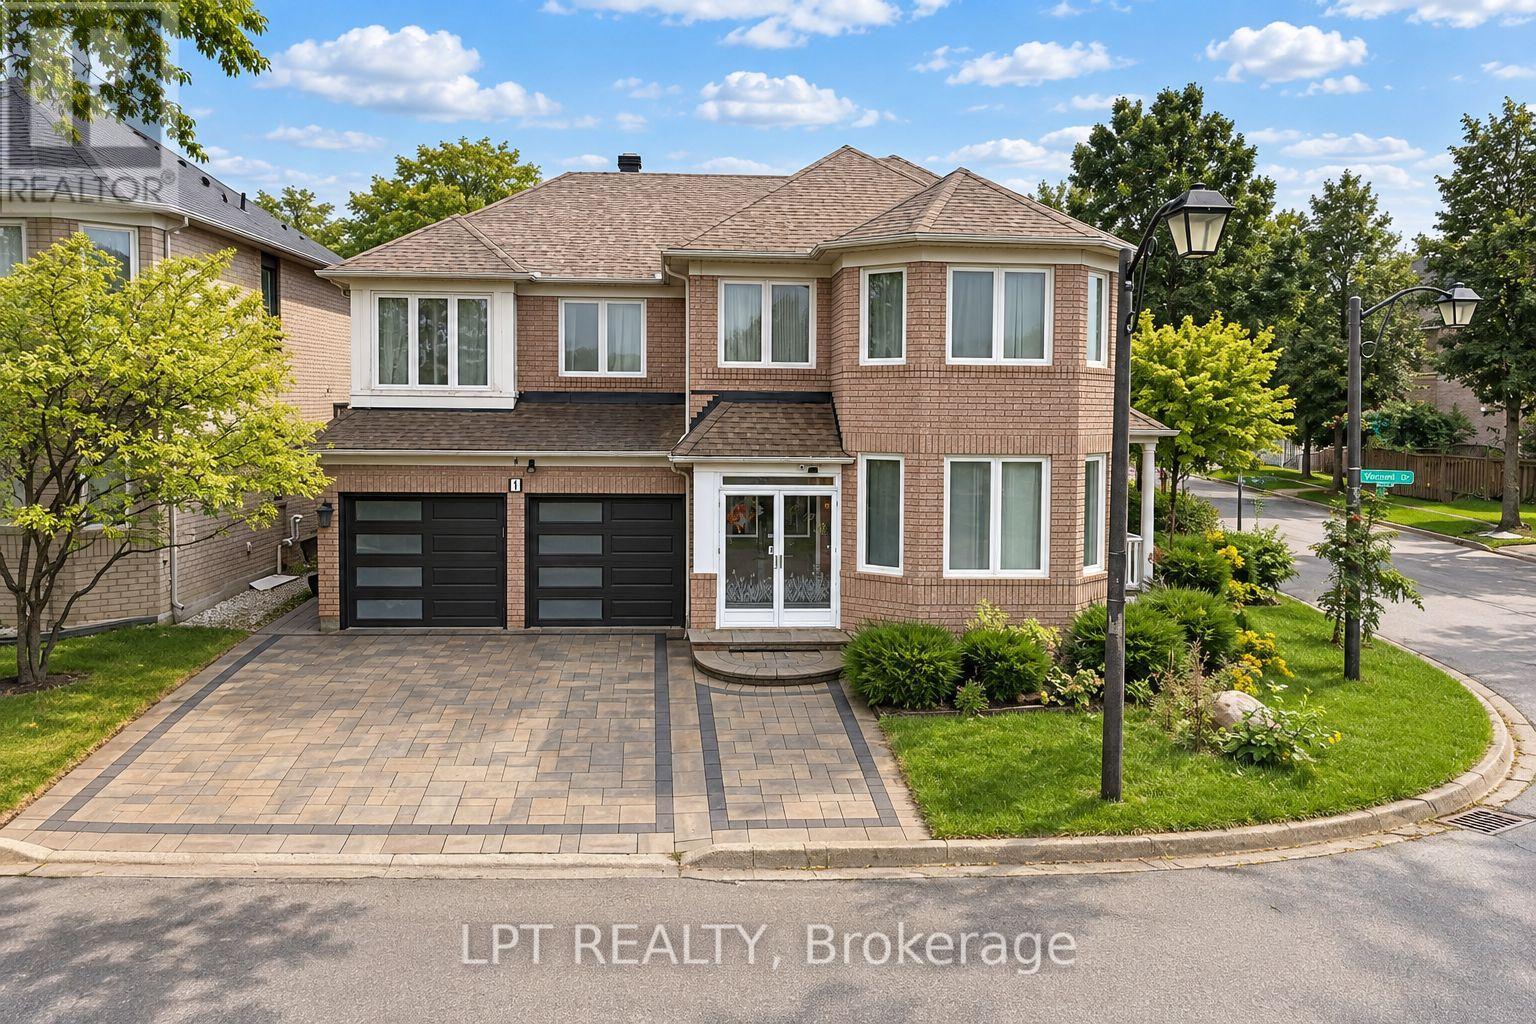
1 Saxony Drive
Markham, Ontario
Welcome To This Beautifully Upgraded 4+1 Bedroom, 5-Bathroom Detached Home, Ideally Situated On A Premium Pie-Shaped Corner Lot In The Highly Sought-After Berczy Community. Offering Over 2,700 Sq. Ft. Above Grade Plus A Professionally Finished Basement, This Spacious Family Home Features Hardwood And Ceramic Flooring, An Elegant Maple Staircase, A Bright And Functional Kitchen With Backsplash, Generously Sized Principal Rooms And Convenient Main-Floor Laundry. The Finished Basement Provides Additional Living Space With A Recreation Room, Bedroom, Full Bathroom, Dry Bar And Built-In Sound System-Perfect For Entertaining, Guests Or Extended Family. Enjoy An Interlocked Driveway And A Landscaped Backyard, With Windows Updated In 2020. Ideally Located Near Top-Ranked Castlemore Public School And Pierre Elliott Trudeau High School, Parks, Angus Glen Community Centre, Shopping, Transit And Everyday Amenities. A Wonderful Family Home In One Of Markham's Most Desirable Communities! (id:39551)
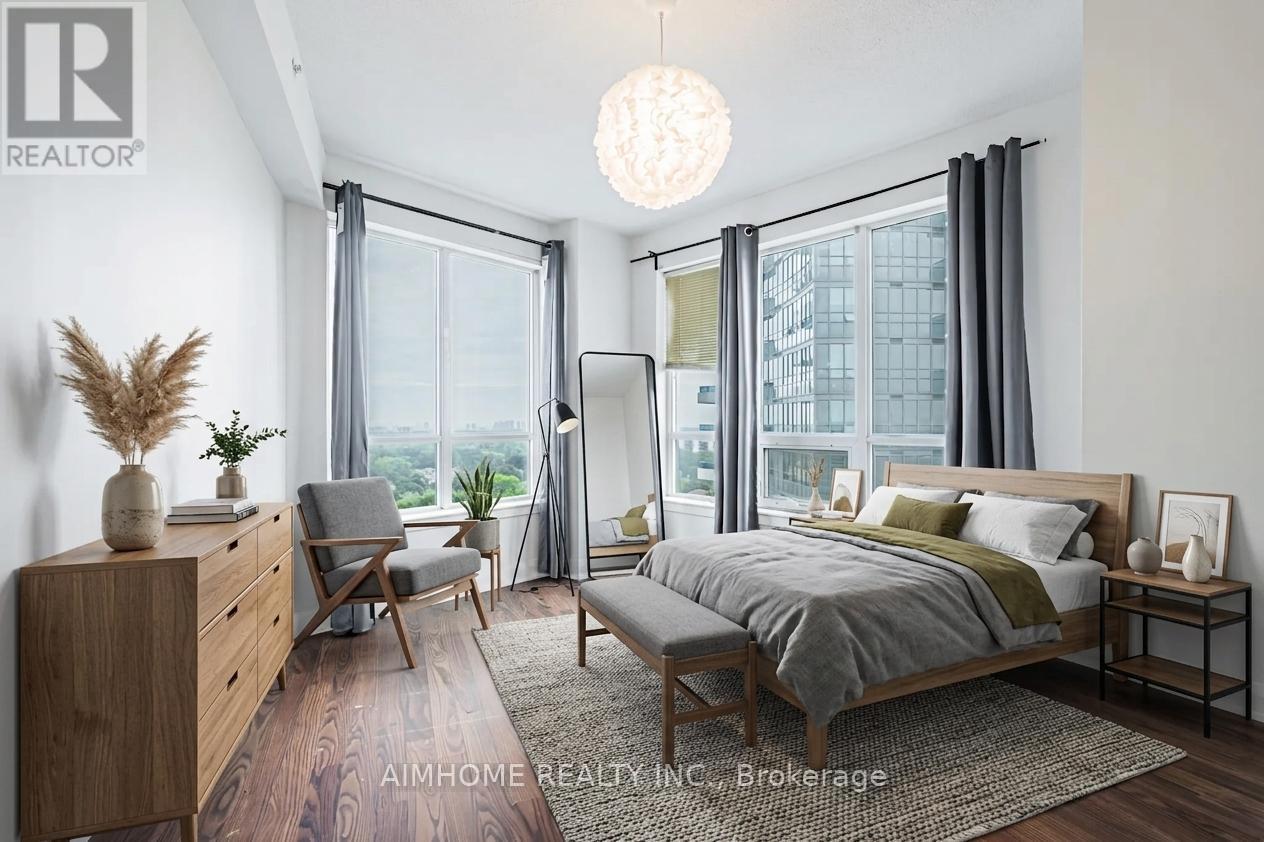
1115 - 7171 Yonge Street
Markham, Ontario
Perched on the 11th floor, this sun-filled home features high 9' ceilings, smooth laminate flooring throughout, and a open-concept layout. The kitchen boasts sleek granite countertops and stainless steel appliances. Enjoy unobstructed southeast views and abundant natural light from your wrap-around balcony. Includes 1 underground parking space and 1 owned locker. (id:39551)
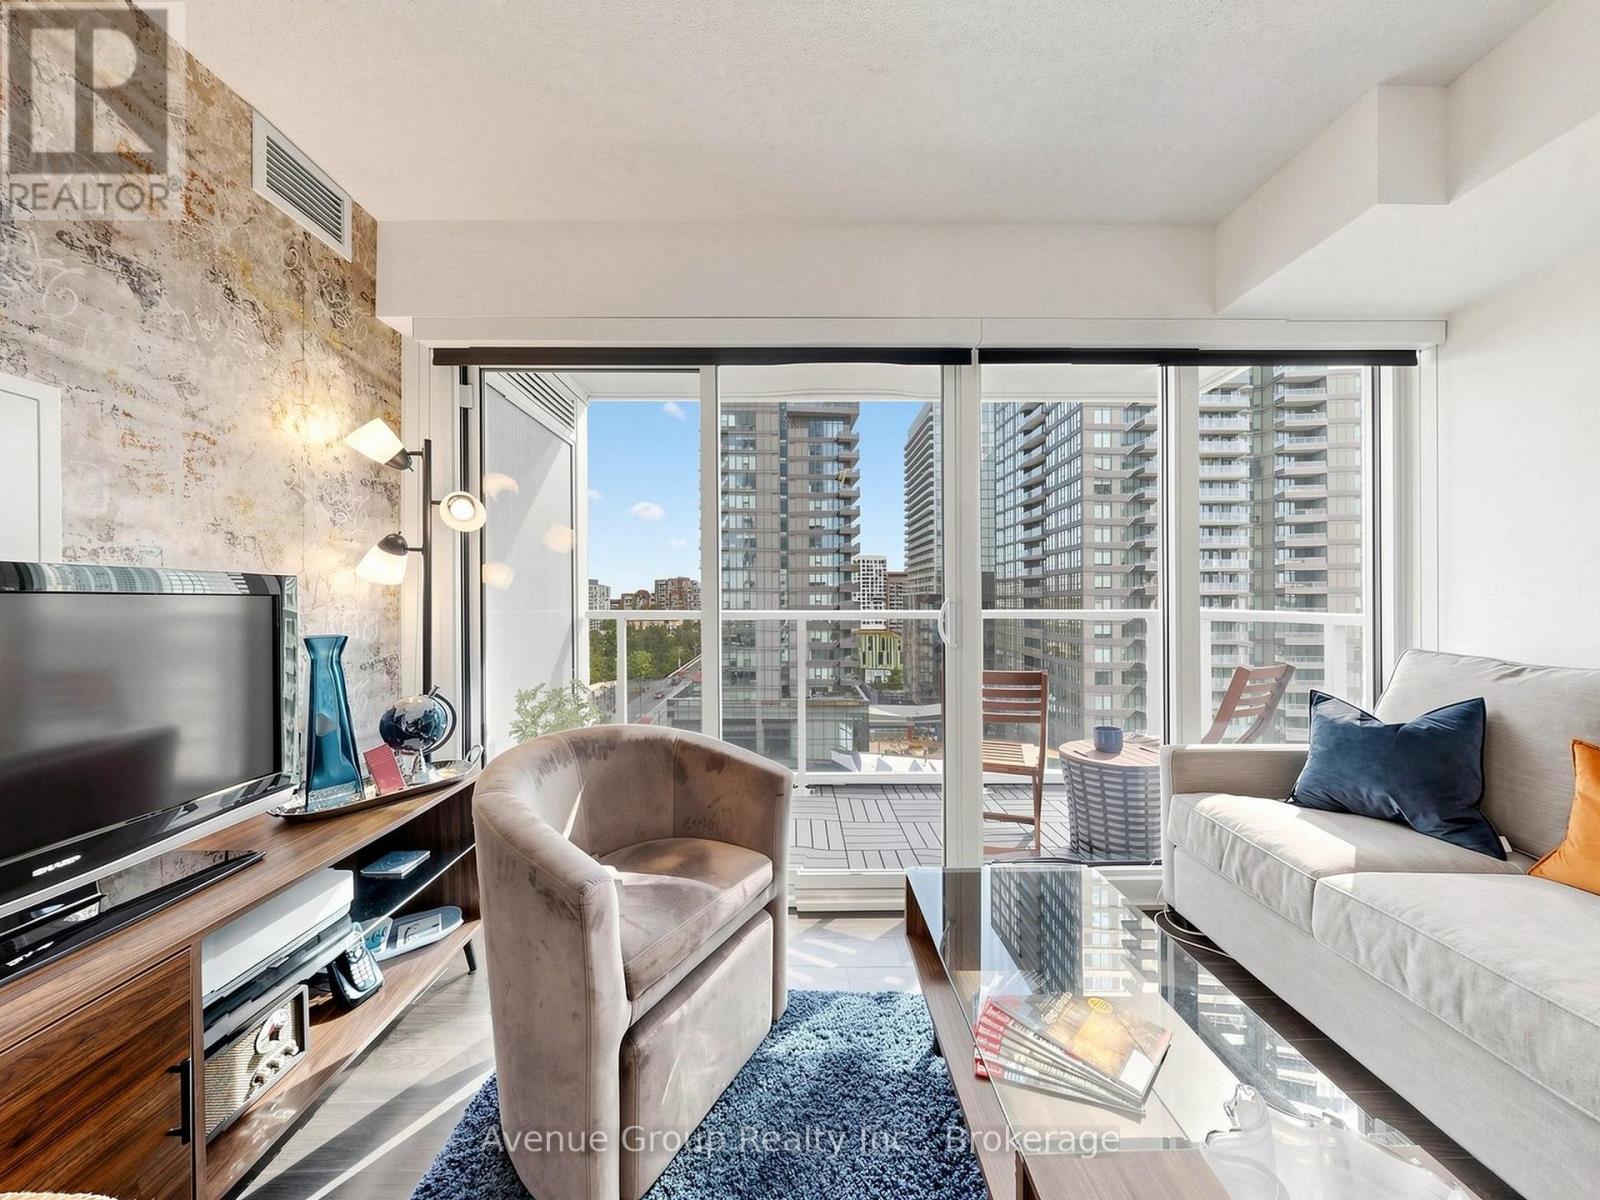
1105 - 19 Bathurst Street
Toronto, Ontario
Rare 1-Bedroom corner unit with Parking At 19 Bathurst! This exceptional suite may be one of the few 1-bedroom units in the building that includes a dedicated parking space. During pre-construction, the builder did not offer parking with many of the smaller suites, making this a truly unique opportunity. Original owner since new and meticulously maintained in immaculate condition. Enjoy a thoughtfully designed layout featuring a bedroom with a window, large closet and ensuite laundry for added comfort and convenience. The stylish open-concept kitchen features sleek contemporary cabinetry, quartz countertops, built-in stainless-steel appliances and a convenient hidden pantry providing extra storage. Located in the heart of downtown Toronto, steps to the waterfront, TTC, restaurants, cafés, parks, shopping, King West, CityPlace and Fort York. A rare combination of a 1-bedroom suite, parking, excellent storage and a meticulously maintained home in a prime downtown location. Residents enjoy 23,000+ sq. ft. of resort-style amenities, including 24-hour concierge, indoor pool, fitness centre, yoga studio, rooftop terrace and pool, party and theatre rooms, guest suites, children's play area and pet spa (id:39551)
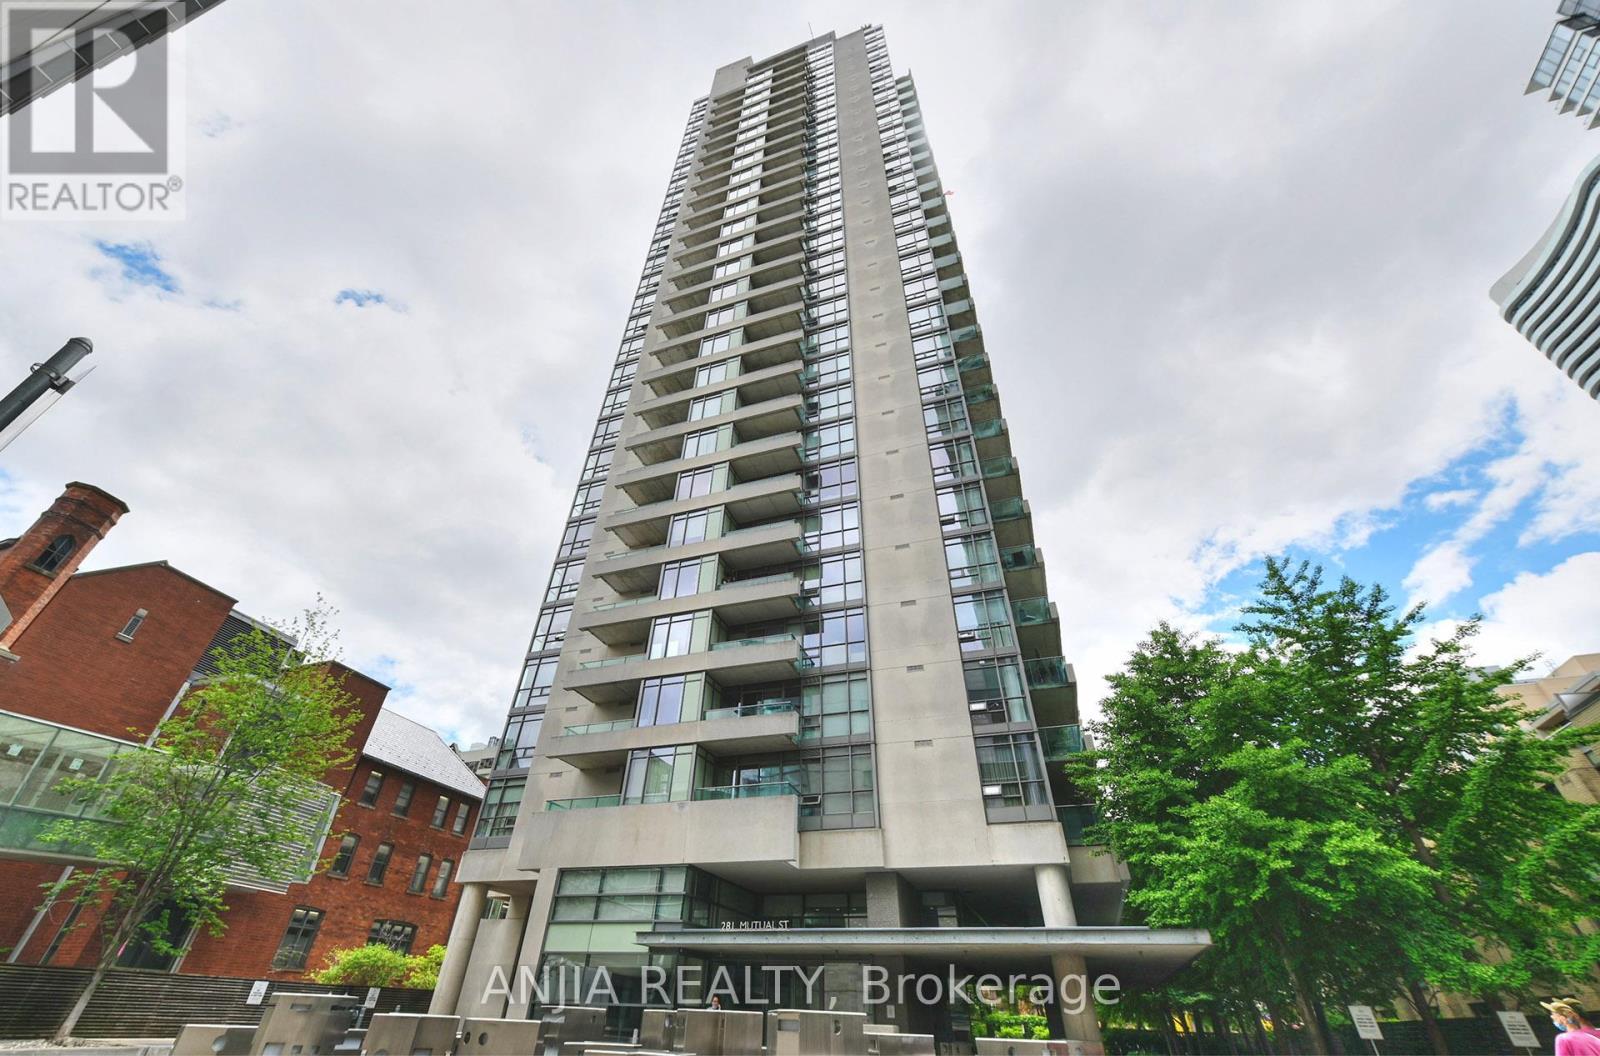
1001 - 281 Mutual Street
Toronto, Ontario
Welcome to this fabulous Modern Design With Luxurious Features 2 BEDROOM 2BATHROOM corner suite perfectly perched south-East facing in Radio City's south tower. 9 Ft Ceilings, **$$$ RENOVATION UPDATE** BRANDNEW LAMINATE FLOOR & FRESH PAINTING**4PC BATHROOM BRANDNEW RENOVATION**This split 2 bedroom layout offers a wonderful bright , and Unique Airy open concept living & dining area boasting large expansive floor to ceiling windows and well proportioned bedrooms. A generous size balcony is accessible from the sliding doors in the living , Brand-New warm laminate floors marry all the principal spaces while a bright kitchen is outfitted with desirable stainless steel appliances, Primary bedroom with Brand new 4pc bathroom Ensuite. B/I Murphy Bed In 2nd Bedroom, Ensuite laundry features. Radio CITY is a well-managed building. The building has superb amenities, including 24-hour concierge, a fitness center, sauna, renovated party and media rooms, guest suites, visitor parking, and on-site management Set on a quiet stretch of Mutual Street, surrounded by mature trees and historic homes, the building is still just a short walk to the Church-Yonge corridor, Loblaws signature Maple Leaf Gard's location, TMU, the National Ballet School, Yonge-Dundas Square, Yorkville, and transit. A comfortable downtown home with the convenience of the city right outside your door in a secure and safe neighborhood. (id:39551)
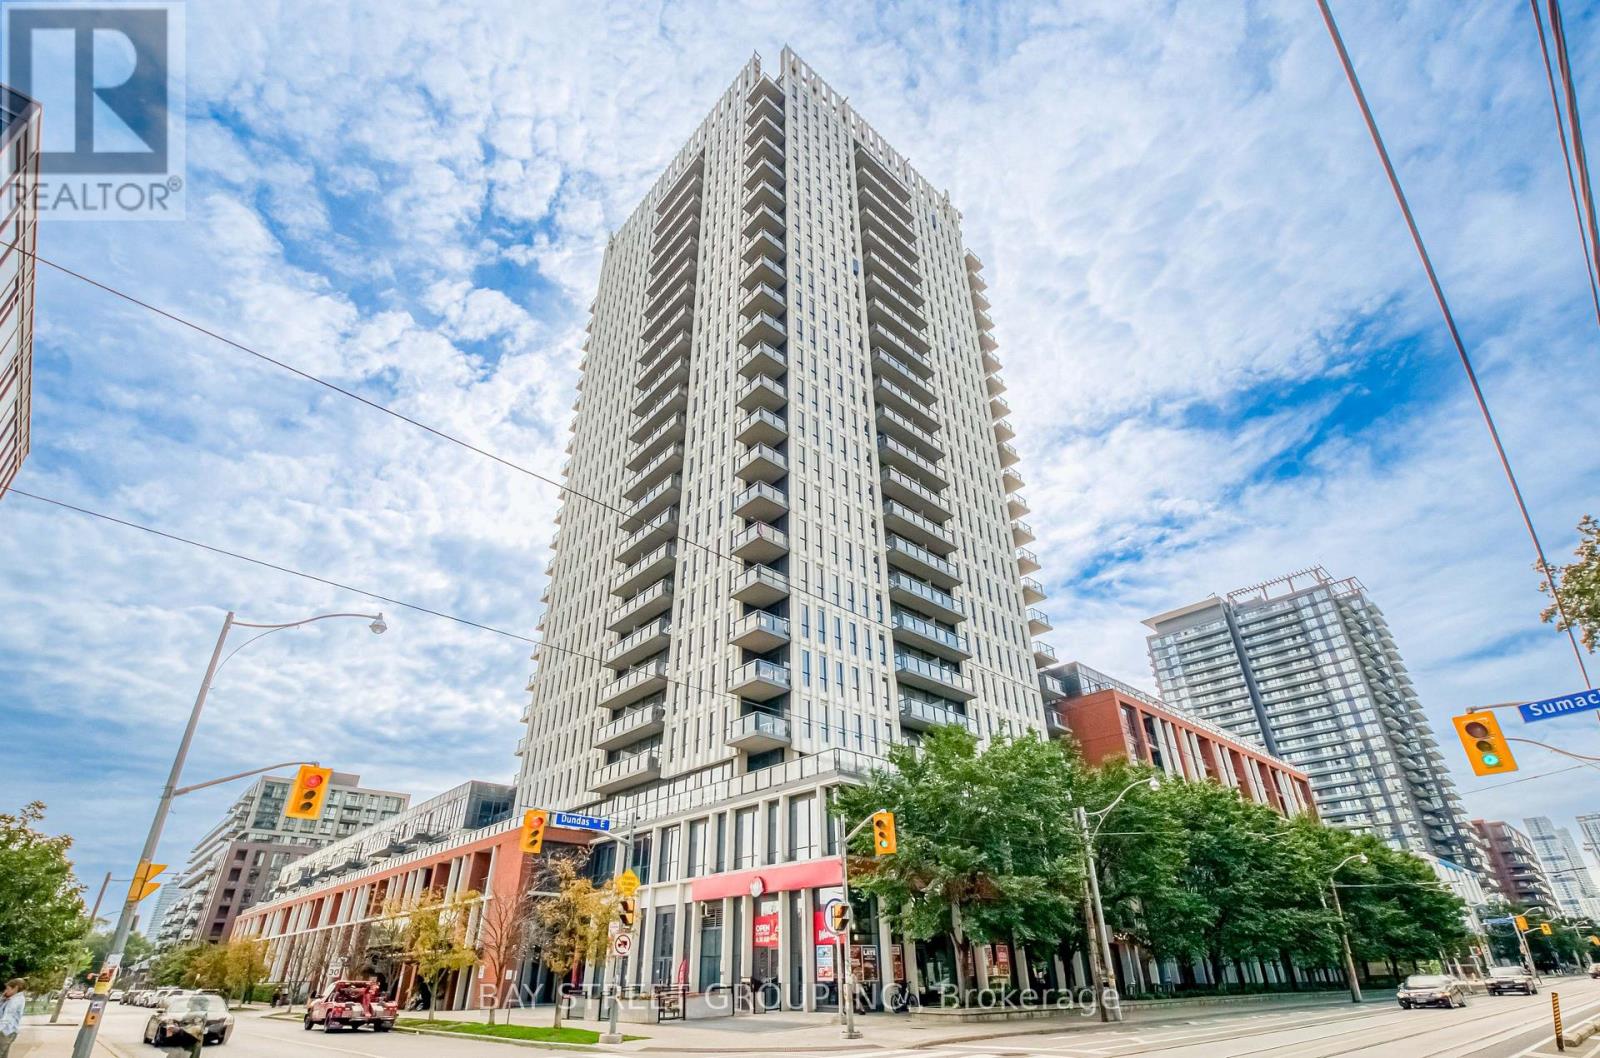
502 - 170 Sumach Street
Toronto, Ontario
Welcome to One Park Place North in Toronto's Downtown East! This bright and spacious 2-bedroom, 2-bathroom condo features a highly desirable layout with floor-to-ceiling exterior windows in both bedrooms, filling the entire home with natural light. Enjoy a functional split-bedroom design with upgraded light fixtures and updated shower heads throughout. Includes a prime, oversized parking space conveniently located right beside the building entrance-ideal foreffortless everyday living. Enjoy over 45,000 sq. ft. of resort-style amenities, including a rooftop terrace with a community garden and outdoor BBQ space, 3 distinct party rooms, a fully equipped gym, indoor basketball and squash courts, and a private movie theater! Located steps from TTC transit, parks, local cafes, and dining. Move-in ready for professionals, couples, or small families. Book your private showing today (id:39551)
639 - 91 Montclair Avenue
Toronto, Ontario
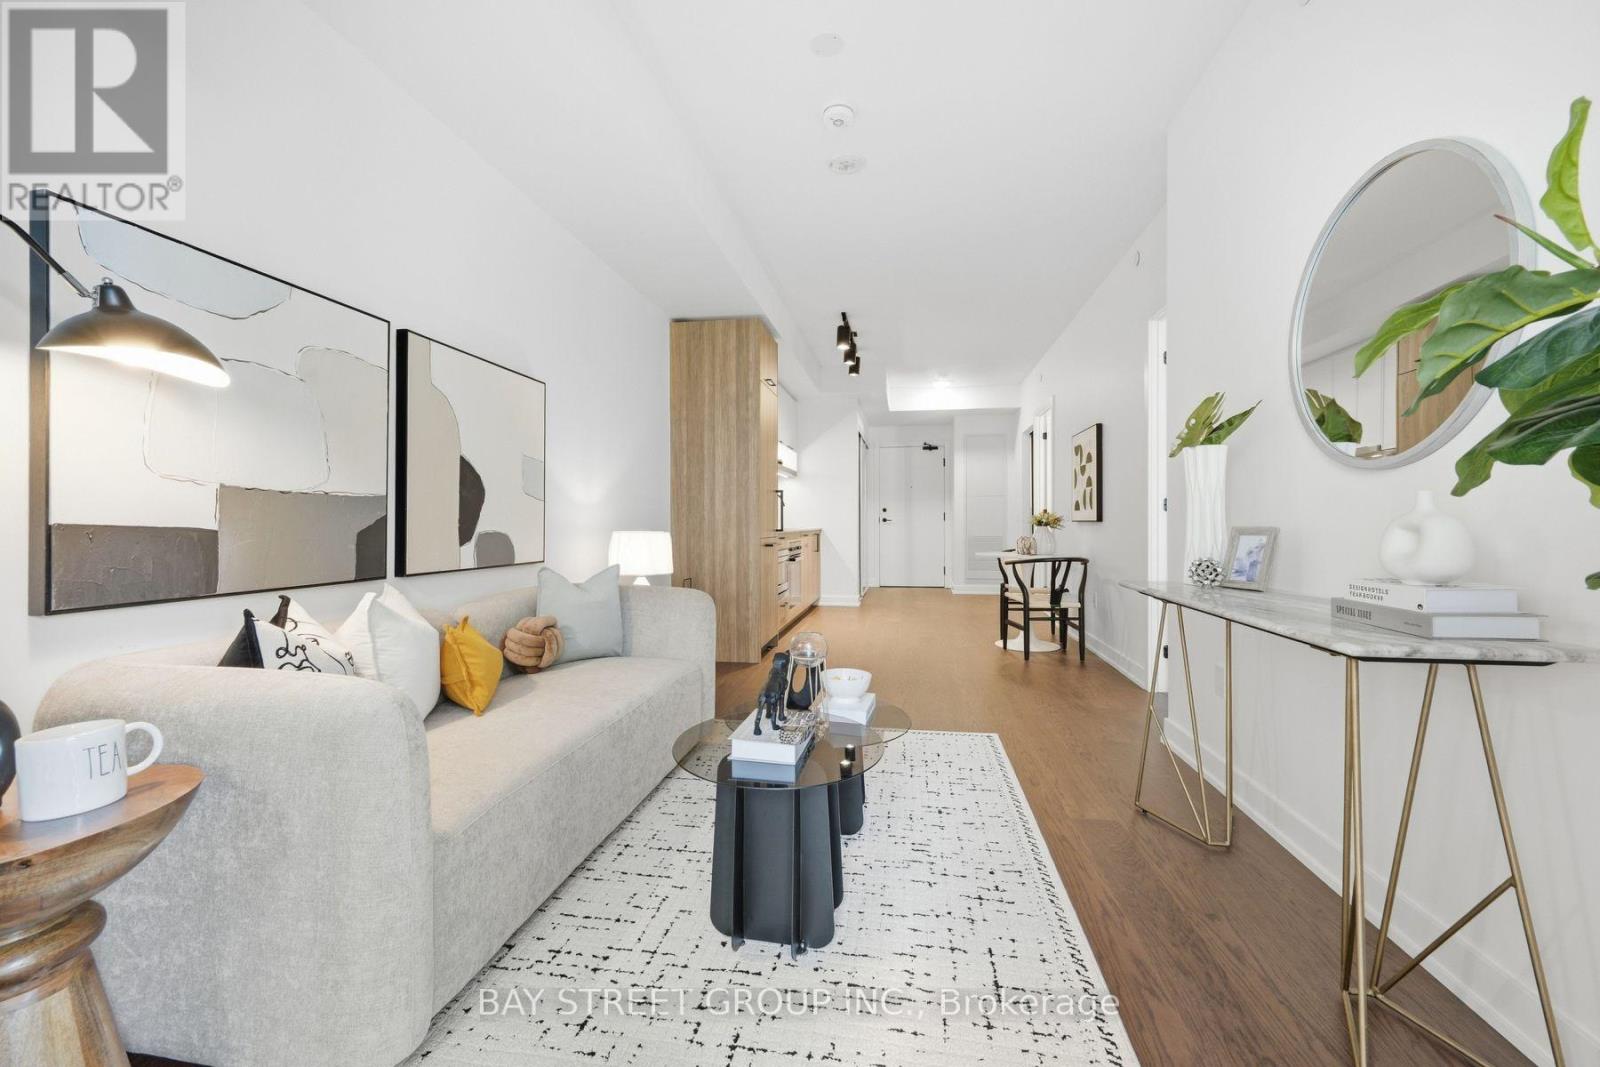
Welcome To South Forest Hill Residences, A Brand-New Luxury Condominium Community In Prestigious Forest Hill South! Never Lived In! This South-Facing 1 Bedroom + Den Suite Features A Bright And Functional Open-Concept Layout, 9' Ceilings, Floor-To-Ceiling Windows, Engineered Hardwood Flooring, And A Generous 150 Sq. Ft. Balcony. The Spacious Den Offers Excellent Flexibility And Can Be Used As A Second Bedroom, Home Office, Or Study Area. Featuring 2 Full Bathrooms, And A Modern Kitchen Equipped With Premium Miele Appliances. Enjoy An Exceptional Collection Of Amenities Including 24-Hour Concierge, Yoga Studio, Wellness Spa With Sauna & Steam Room, Co-Working Lounge, Private Dining Room, Games Room, Outdoor Terraces. Unbeatable Location With Direct Access To St. Clair West Subway, Steps To Forest Hill Village, Parks, Shops, Restaurants, And Everyday Conveniences. Close To Some Of Toronto's Top Private Schools Including UCC, BSS, And St. Michael's College School. Luxury, Comfort, And Convenience In One Of Toronto's Most Coveted Neighbourhoods. A Must-See! (id:39551)

77 Abigail Avenue
Brantford, Ontario
Welcome to 77 Abigail Avenue, a beautifully renovated three-bedroom, two-bathroom bungalow with a garage, ideally located in Brantford's highly sought-after, family-friendly Henderson Survey neighbourhood. Move-in ready and thoughtfully updated from top to bottom, this charming home features a bright, open-concept main floor with a modern kitchen and breakfast peninsula, along with a stylish bathroom featuring a glass-enclosed shower. The fully finished basement offers additional living space with a spacious recreation room, an electric fireplace feature wall, a dedicated office area, a full bathroom and a generous bedroom. Outside, relax or entertain on the patio overlooking the expansive backyard-perfect for enjoying warm summer evenings. Notable updates include the windows, exterior doors, roof, 100-amp breaker panel, garage door and more. Conveniently located directly across from beautiful Devon Down Park and close to good schools, trails, grocery stores, restaurants, shopping, Brantford General Hospital and easy Highway 403 access. Schedule your private viewing today! (id:39551)
124 - 80 Marsh Avenue
Peterborough, Ontario
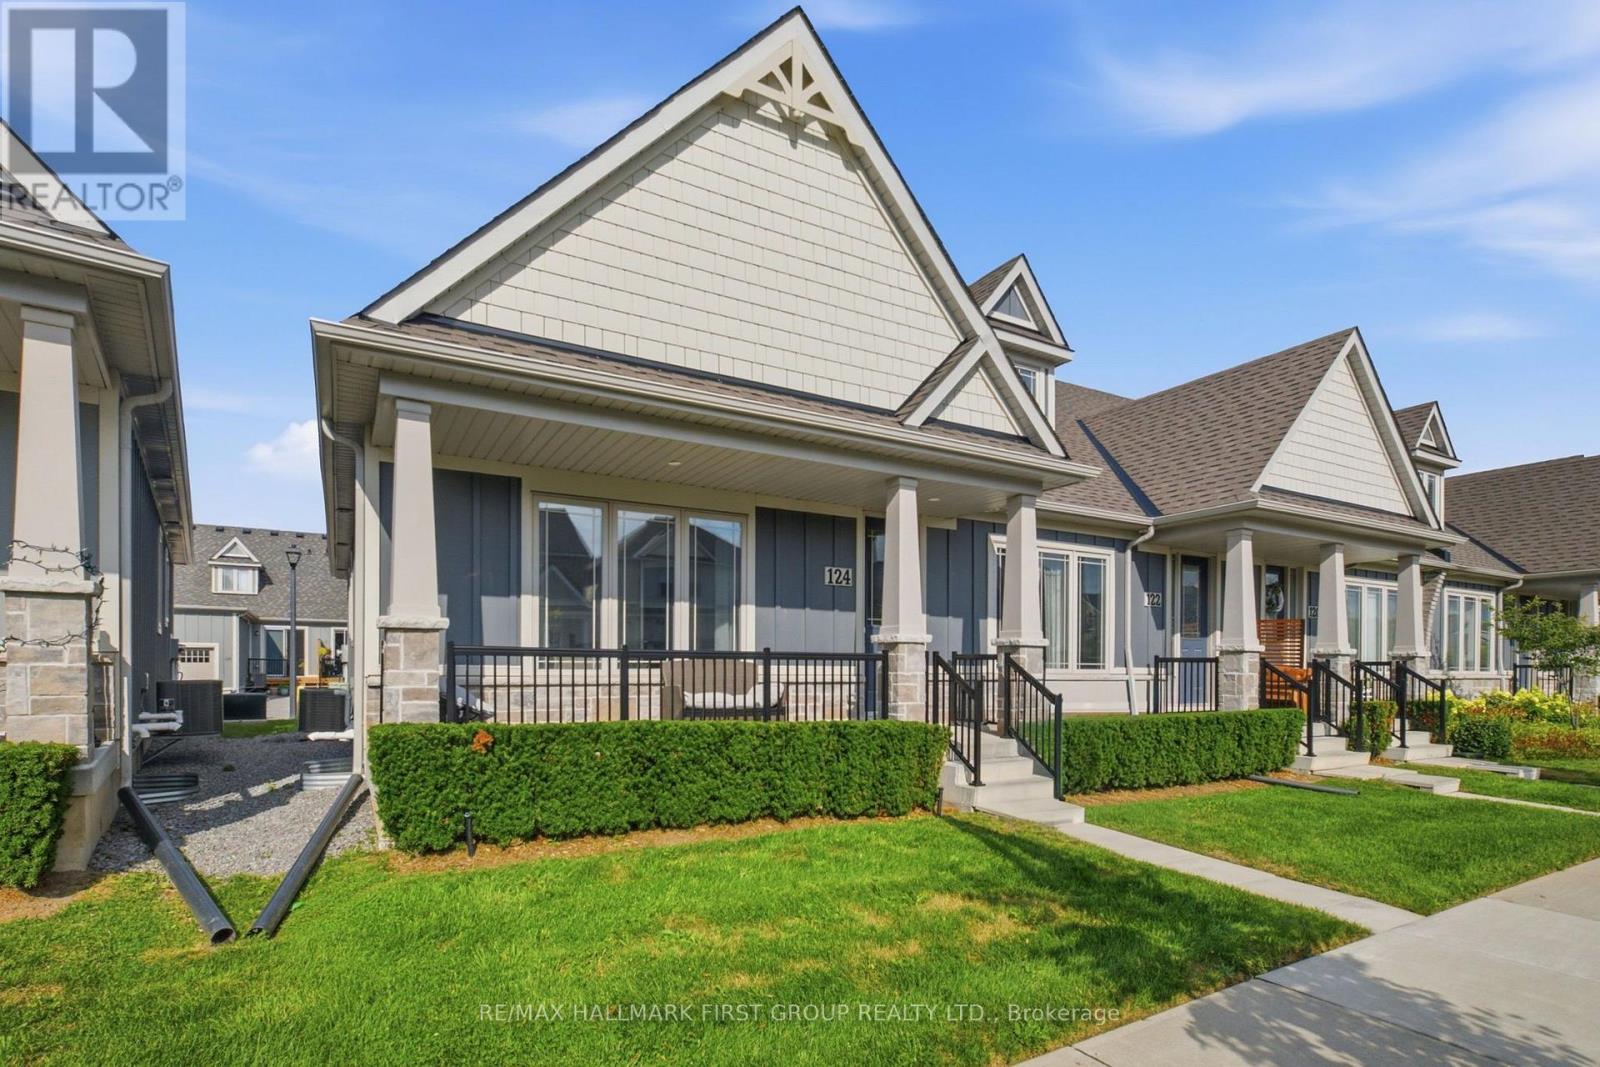
There hasn't been a deal this sweet on a home of this quality in a while. It gets even better knowing this once in a lifetime space its sat right within a well loved and highly desired community in North Peterborough. Do not miss it. Unit 124 in the heart of 80 Marsh Avenue is your chance to own a quality build at a favourable price. This 4 total bedroom and 3 bathroom bungalow end unit townhome has it all, lets get right into it! Fabulously functional main level layout boasts the sunny primary bedroom with shared ensuite which includes upgraded under mounted sink and tile flooring. An additional bedroom is the last stop before heading into the amazing living and entertaining space. High ceilings, laminate floors, quartz counters, builder upgraded large single basin under mounted kitchen sink, and this is just the tip of the iceberg that is 124-80 Marsh Avenue. The open concept flow is ideal for hosting or hibernating, whatever you prefer. Deck that is accessible from the dining room and garage access round out the main level living, with a powder room as the cherry on top. Likely the largest upgrade in this unit, the finished basement. Home to a perfect man cave, media room, whatever you want it to be! 2 additional bedrooms can be used for kids, guests, or a super sweet space for your hobbies, the possibilities are crazy endless. Storage, laundry room, and all the necessities find their home in the lower level as well. This space truly epitomizes carefree living. Forget about snow clearing or having to spend hours in the sun managing your lawn and garden thanks to the reasonably priced maintenance fees and integrated lawn sprinkler system. Brew your coffee, grab a seat on your porch, and enjoy your new home at 124-80 Marsh Avenue. (id:39551)

5 Echo Villa Avenue
Brantford, Ontario
Stunning custom-built two-storey home, built in 2015, offering over 4,000 sq. ft. of beautifully designed living space on an oversized lot. This property features 3+1 bedrooms, 3.5 bathrooms, and exceptional craftsmanship throughout. The main level welcomes you with a spacious foyer and convenient 2-piece bath. The gourmet Leggo kitchen is a chef's dream, complete with leathered granite countertops, large center peninsula with seamless leathered granite top, under-cabinet lighting, hidden spice rack, coffee corner, roll-out pantry shelving, and a sidebar with cable/ethernet hookup. The kitchen overlooks the expansive living area with soaring ceilings, creating the perfect space for entertaining or relaxing. A functional mudroom provides direct access to the attached garage. Upstairs, you'll find a spacious laundry room and three generously sized bedrooms. The primary suite offers a walk-in closet and luxurious 5-piece ensuite, while an additional 5-piece bathroom serves the remaining bedrooms. Adding warmth and character, several interior doors are beautifully refinished fruitwood doors from the original home previously located on the lot. Wide stairways and hallways further enhance the home's thoughtful design.The finished lower level offers excellent in-law suite potential and features radiant in-floor heating throughout. This level includes a large recreation room ideal for entertaining, a guest bedroom, two versatile bonus rooms perfect for office space, crafts, or play areas, a 3-piece bathroom with shower, and a mudroom with walk-up access to the backyard.Step outside to enjoy the large backyard deck with direct access to the impressive garage space. The property includes a 3-bay garage with utility room, plus an incredible truck/multi-use garage - both equipped with radiant in-floor heating. Located close to Mohawk Park, schools, shopping, easy highway access, this exceptional property offers the perfect blend of luxury, comfort, and functionality. (id:39551)

Lot 9 Portofino Drive
Lincoln, Ontario
Experience the highly anticipated luxury waterfront lifestyle at Prudhomme's Landing! Lincoln's premier new lakeside community. Located along the shores of Lake Ontario and surrounded by Niagara's renowned wineries. Introducing The "Orchard Elevation A", this detached 2-Storey offers over 2,100 sq. ft. of thoughtfully crafted living space. Featuring 4 bedrooms, 3 bathrooms, a double-car garage, a primary bedroom complete with a walk-in closet and spa-inspired ensuite. The 2nd Level offers 3 additional bedrooms, with 2 additional walk-in closets, a 2nd full bathroom, and a convenient second-floor laundry room. The expansive unfinished lower level provides endless possibilities. Premium finishes including - 9-foot ceilings, wide-plank hardwood flooring, designer soft-close cabinetry, quartz countertops, an oversized kitchen island, and spa-inspired bathrooms featuring glass walk-in showers, soaker tub, and quartz vanities. BONUS - Fisher & Paykel Kitchen Appliances included. Exceptional curb appeal is complemented by modern board-and-batten and stone accents, oversized windows, a fully sodded yard, and an asphalt driveway with concrete front steps. Every home is Energy Star certified and includes a high-efficiency furnace and air conditioning system, ERV system, central vacuum and security rough-ins, and LED pot lights. Prudhomme's Landing is planned to feature a vibrant community with future shops, restaurants, cafés, gym, spa, medical centre, scenic trails, parks, waterfront pier and community gathering spaces - all just steps from your front door. Whether you're looking for a peaceful waterfront retreat, a family home, or an investment in one of Niagara's fastest-growing communities, Prudhomme's Landing offers an unmatched opportunity to be part of a vibrant lakeside neighbourhood. Welcome to Prudhomme's Landing! Selection of Model Designs to choose from, along with alternate lot options. Option to customize and create your dream home! TO BE BUILT. (id:39551)

Lot 68 Portofino Drive
Lincoln, Ontario
Experience the long awaited sought after luxury waterfront living at Prudhomme's Landing! Lincoln's most exciting new master-planned community. Nestled along the shores of Lake Ontario and surrounded by world-renowned wineries. This is the featured "Portofino Elevation A" Model Home - A Detached Bungalow with Loft just over 1900 sqft of living space, 3 bedroom, 3 Bath, double car garage, Primary bedroom on main level with Ensuite bathroom and walk in closet. Two more additional bedrooms, 1 bathroom, another living area, and Second floor laundry on the 2nd loft level. The expansive unfinished lower level provides endless possibilities. Premium finishes including - 10-foot ceilings, wide-plank hardwood flooring, designer soft-close cabinetry, quartz countertops, an oversized kitchen island, and spa-inspired bathrooms featuring glass walk-in showers, soaker tub, and quartz vanities. BONUS - Fisher & Paykel Kitchen Appliances included. Exceptional curb appeal is complemented by modern board-and-batten and stone accents, oversized windows, a fully sodded yard, and an asphalt driveway with concrete front steps. Every home is Energy Star certified and includes a high-efficiency furnace and air conditioning system, ERV system, central vacuum and security rough-ins, and LED pot lights. Prudhomme's Landing is planned to feature a vibrant community with future shops, restaurants, cafés, gym, spa, medical centre, scenic trails, parks, waterfront pier and community gathering spaces - all just steps from your front door. Whether you're looking for a peaceful waterfront retreat, a family home, or an investment in one of Niagara's fastest-growing communities, Prudhomme's Landing offers an unmatched opportunity to be part of a vibrant lakeside neighbourhood. Welcome to Prudhomme's Landing! Selection of Model Designs to choose from, along with alternate lot options. Option to customize and create your dream home! TO BE BUILT. (id:39551)
Lot 69 Portofino Drive
Lincoln, Ontario
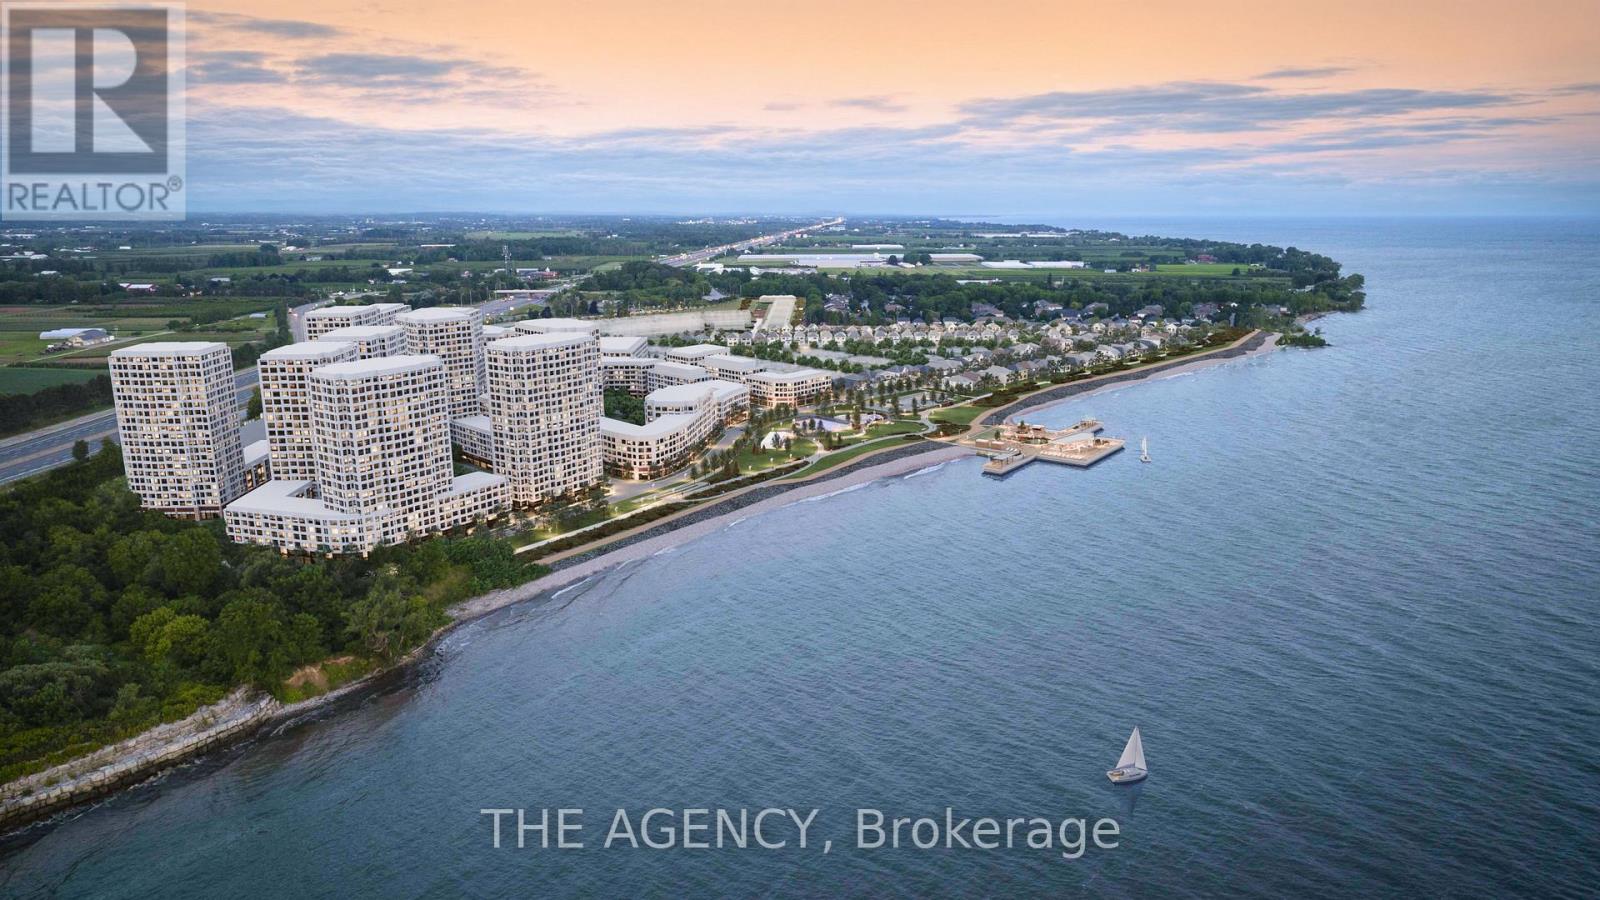
Experience the long awaited sought after luxury waterfront living at Prudhomme's Landing! Lincoln's most exciting new master-planned community. Nestled along the shores of Lake Ontario and surrounded by world-renowned wineries, this stunning detached new build offers the perfect blend of elegance, convenience, and lifestyle. This is the featured "Victoria Model A " Home - 2-Storey Detached with over 1900 sqft of living space, double car garage, 3 bedroom, 3 Bath, second floor laundry, and primary bedroom equipped with ensuite bath and walk in closet. Premium finishes such as 9' ceilings, wide-plank hardwood flooring on main level, designer kitchen with custom soft-close cabinetry, Bonus - Fisher & Paykel appliances, quartz countertops, oversized island, and sophisticated spa-inspired bathrooms featuring glass walk-in showers, soaker tub, and quartz vanities. The expansive unfinished lower level provides endless possibilities. Exterior finishes include premium board-and-batten, stone accents, oversized windows, sodded yard, and Asphalt driveway with concrete steps. Every home is Energy Star certified and includes a high-efficiency furnace and air conditioner, ERV system, central vacuum rough-in, security rough-in, LED pot lights, and superior insulation for year-round comfort and energy savings. Prudhomme's Landing is planned to feature a vibrant community with future shops, restaurants, cafés, gym, spa, medical centre, scenic trails, parks, waterfront pier and community gathering spaces - all just steps from your front door. Whether you're looking for a peaceful waterfront retreat, a family home, or an investment in one of Niagara's fastest-growing communities, Prudhomme's Landing offers an unmatched opportunity to be part of a vibrant lakeside neighbourhood. Welcome to Prudhomme's Landing. Variety of Model Designs to choose from, along with alternate lot options. Option to customize and create your dream home! TO BE BUILT. (id:39551)

Lot 13 Portofino Drive
Lincoln, Ontario
Experience the highly anticipated luxury waterfront lifestyle at Prudhomme's Landing! Lincoln's premier new lakeside community. Located along the shores of Lake Ontario and surrounded by Niagara's renowned wineries. Introducing The "Prudhomme Elevation A" Model, a beautifully designed detached bungalow with loft offering over 2,100 sq. ft. of thoughtfully crafted living space. Featuring 3 bedrooms, 3 bathrooms, a double-car garage, main floor primary bedroom complete with a walk-in closet and spa-inspired ensuite, as well as convenient main-floor laundry. Upstairs, the spacious loft offers 2 bedrooms, 2nd walk-in closet, a full bathroom, and open living area. The expansive unfinished lower level provides endless possibilities. Premium finishes including - 10 ft ceilings, wide-plank hardwood flooring, designer soft-close cabinetry, quartz countertops, an oversized kitchen island, and spa-inspired bathrooms featuring glass walk-in showers, soaker tub, and quartz vanities. Exceptional curb appeal is complemented by modern board-and-batten and stone accents, oversized windows, a fully sodded yard, and an asphalt driveway with concrete front steps. Every home is Energy Star certified and includes a high-efficiency furnace and air conditioning system, ERV system, central vacuum and security rough-ins, and LED pot lights. Prudhomme's Landing is planned to feature a vibrant community with future shops, restaurants, cafés, gym, spa, medical centre, scenic trails, parks, waterfront pier and community gathering spaces - all just steps from your front door. Whether you're looking for a peaceful waterfront retreat, a family home, or an investment in one of Niagara's fastest-growing communities, Prudhomme's Landing offers an unmatched opportunity to be part of a vibrant lakeside neighbourhood. Welcome to Prudhomme's Landing! Selection of Model Designs to choose from, along with alternate lot options. Option to customize and create your dream home! TO BE BUILT. (id:39551)
48 Dupont Street
Waterloo, Ontario
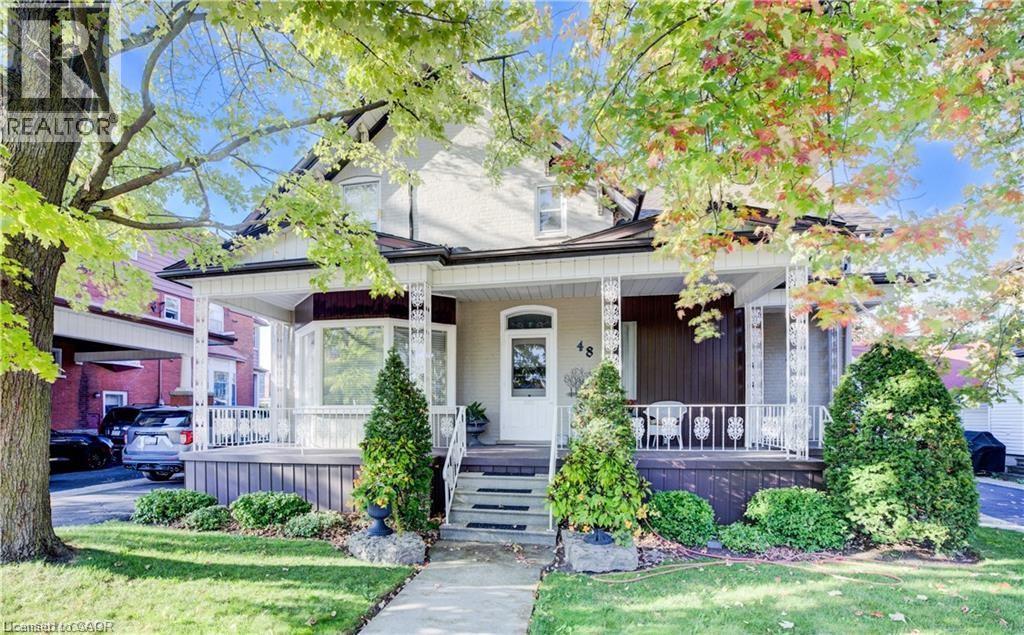
Welcome to 48 Dupont St. in Waterloo, a rare opportunity to own a spacious and versatile home in a highly sought-after location. Just a short walk to Uptown Waterloo, you’ll enjoy convenient access to shopping, restaurants, parks, and public transit—everything you need just steps from your door. This property is ideal for large or multi-generational families looking to live together while maintaining privacy. Featuring two separate apartments, it offers exceptional flexibility. One unit can easily be converted into an in-law suite by simply removing a door, creating a self-contained space with its own kitchen and bathroom—perfect for independent living. The second unit can accommodate extended family or serve as an income-generating rental. The home showcases true pride of ownership, carefully maintained by the same owners for over 60 years. It features three generous bedrooms, a 4-piece main bathroom. The updated kitchen is both stylish and functional, complete with granite countertops, stainless steel appliances, making it perfect for entertaining. A large dining room offers added flexibility and could easily be used as a home office or additional living space. Bright windows fill the home with natural light, creating a warm and inviting feel throughout. The lower level boasts a spacious recreation room with a cozy wood-burning fireplace, ideal for relaxing or hosting family gatherings. Outside, you’ll find a backyard designed for both enjoyment and practicality. The oversized 18' x 44' in-ground pool is perfect for summer days, while the 6-person hot tub provides year-round relaxation. A large 42' x 48' garden is ideal for those with a green thumb. The massive 24' x 43'10 insulated garage offers incredible space for vehicles, tools, boats, or business use, along with parking for 10 or more vehicles. Homes like this—offering space, flexibility, and location—rarely come to market. Don’t miss this amazing opportunity!!! (id:39551)
390 Grovehill Road
Oakville, Ontario
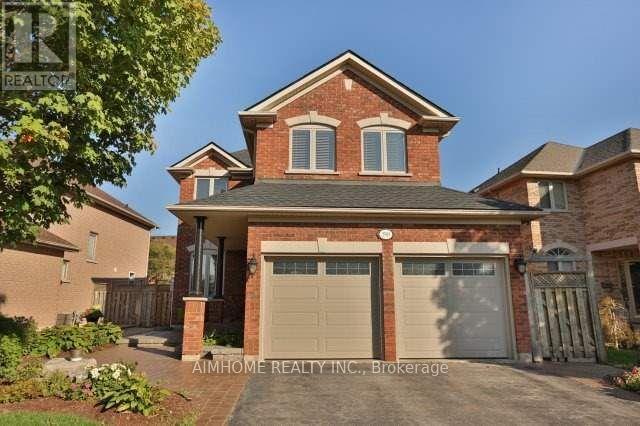
Beautiful 4-bedroom home in prime River Oaks! Close to top schools, parks & hospital. Stunning curb appeal w/ prof landscaping, irrigation sys & lush gardens. Private backyard oasis boasts a interlock patio & premium Arctic Spa saltwater hot tub (approx. $20k). Main level features formal living & dining rms w/ decorative columns & hardwood floors. Gourmet eat-in kitchen offers dark cabinetry, pantry & walkout to patio. Cozy family rm incl hardwood flrs & gas fireplace. Spacious primary suite features a luxurious ensuite bath w/ deep soaker tub & separate shower. Impeccably maintained and move-in ready after Oct 1, 2026 (id:39551)

1820 Shady Creek Court
Mississauga, Ontario
Welcome to 1820 Shady Creek Court, a distinguished residence on a private cul de sac in prime Erin Mills. The grand foyer opens beneath a two-storey ceiling where a sweeping oak spiral staircase rises past a curved gallery and continues through all three levels. A formal living room sits apart behind wide double doors. Straight ahead, the dining room seats ten beneath crown moulding and a plaster ceiling medallion. The kitchen is the heart of it - full-height cherry cabinetry, rose-veined granite, and an eat-in area beneath a full glass gable roof with treetops and open sky overhead, framed by white-washed clear cedar California shutters. At the back of the home, a separate family room offers a wood-burning fireplace, Hunter Douglas drapery and a walkout to a private balcony above the pool. A main floor office doubles as a bedroom, with a mudroom, garage access, laundry and powder room completing the level. Upstairs, four generous bedrooms, anchored by a primary suite with walk-in closet and spa-inspired six-piece ensuite: jetted corner soaker tub set in marble beneath its own window, double sinks and bidet. The lower level is a second living floor, not a basement. Above-grade windows, luxury vinyl plank throughout, a second wood-burning fireplace, recreation and games areas, fifth bedroom, playroom, three-piece bath - and a walkout to a covered terrace opening onto the pool. Beyond, a heated in-ground pool set in stamped concrete on a pie-shaped lot that is 95 feet across the rear, and 130 feet deep - with mature cedar on every side. And then there's the reason people stay. The Sawmill Valley ravine trails are right here - walking the dog means stepping out the door and into the woods, not loading anyone into a car. Steps from top-ranked public and Catholic schools and neighbourhood parks. Minutes to Credit Valley Hospital, Erin Mills Town Centre and UTM, with effortless access to the 403, 407, QEW and GO Transit. (id:39551)
23 Deer Valley Drive
Caledon, Ontario
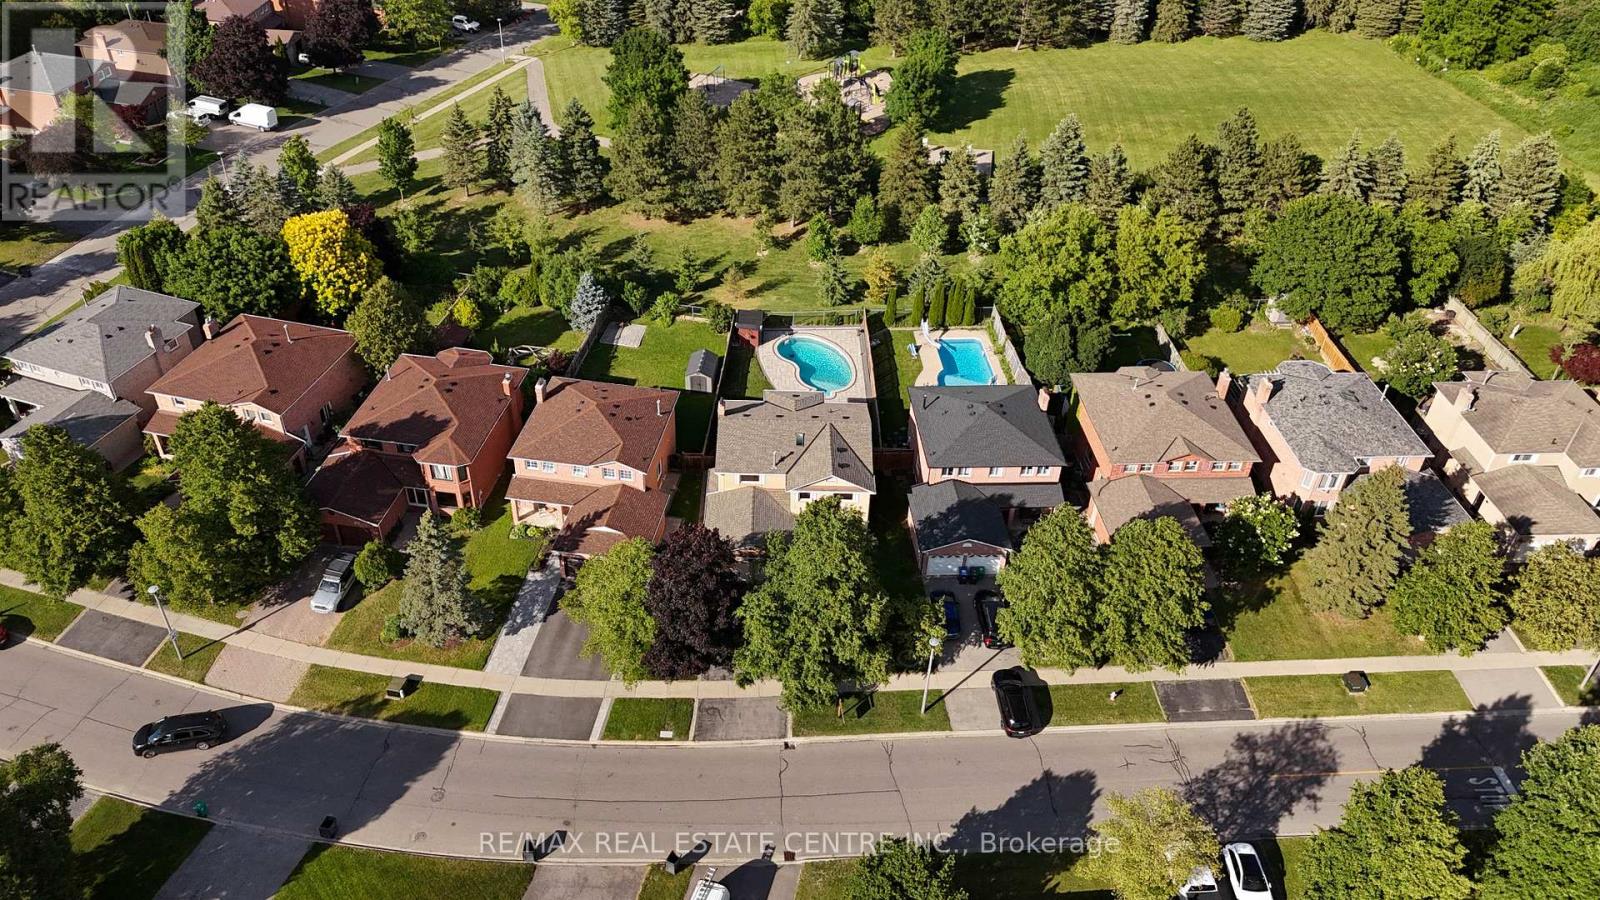
Welcome to 23 Deer Valley Drive, a beautifully maintained all brick family home set on a premium 142 foot deep lot in one of Bolton's most established family neighbourhoods. Lovingly cared for by its original owners, this home has been the backdrop for years of family memories and is ready to welcome its next chapter. Pride of ownership is evident throughout, thoughtfully updated over the years. The main floor offers a functional layout with a spacious formal living room, separate dining room, and a warm family room with a wood burning fireplace overlooking the backyard. The bright eat in kitchen features a breakfast area with a walkout to the patio. Direct access from the garage into the laundry and mudroom adds everyday convenience. Upstairs you will find four generous bedrooms, including a spacious primary retreat with a large walk in closet, private ensuite, and peaceful views overlooking the backyard and Foundry Park. Two full bathrooms on the upper level provide plenty of space for a growing family. The finished basement offers incredible flexibility with a large recreation room, bar area, additional sitting room with a bio flame fireplace, a bathroom, workshop, cold room, and plenty of storage. The backyard is designed for making memories, complete with a solar heated saltwater in-ground pool, stamped concrete patio, mature landscaping, and open views of the park behind. Whether you are hosting family and friends or enjoying a quiet evening at home, this is a space you will appreciate all summer long. This home has been meticulously maintained and thoughtfully improved over the years. Located close to excellent schools, parks, trails, recreation, shopping, restaurants, and all the amenities that make Bolton such a wonderful place to call home, this is a rare opportunity to own a home that has been truly loved and exceptionally cared for. (id:39551)
627 Caledonia Road
Toronto, Ontario
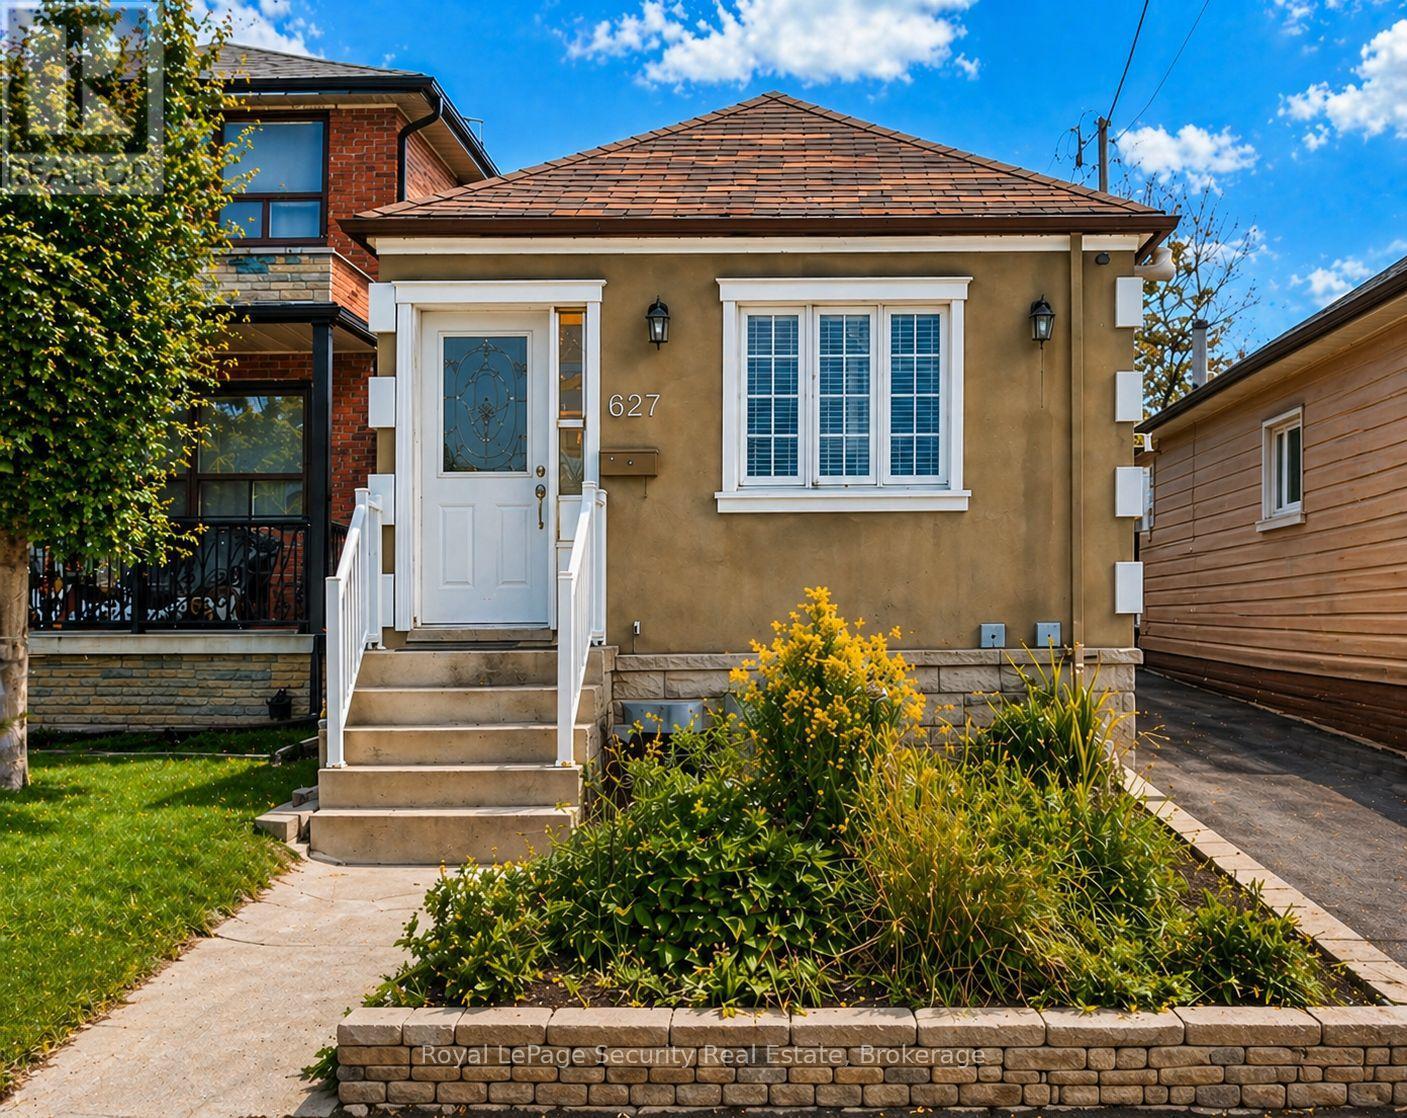
Updated and well maintained, this home offers exceptional value with rare features including ample parking and an oversized garage. Ideal for first-time buyers or savvy investors; the property is situated in a highly desirable location with strong long-term upside. A very functional layout maximizes both comfort and usability, featuring a separate entrance to a renovated basement with impressive ceiling height and above-grade windows, creating a versatile space as in law suite. Recent upgrades include newer windows, doors and roof shingles, enhancing both efficiency and curb appeal. Enjoy the convenience of a private driveway, oversized garage, and walking distance to the LRT and future GO Station, making commuting effortless. Surrounded by great shops, restaurants, schools, and parks, and just moments from the scenic York Beltline Trail-perfect for outdoor enthusiasts. A versatile opportunity in a sought-after neighborhood-move in, rent out, or invest for the future. (id:39551)
293 Worth Boulevard
Vaughan, Ontario
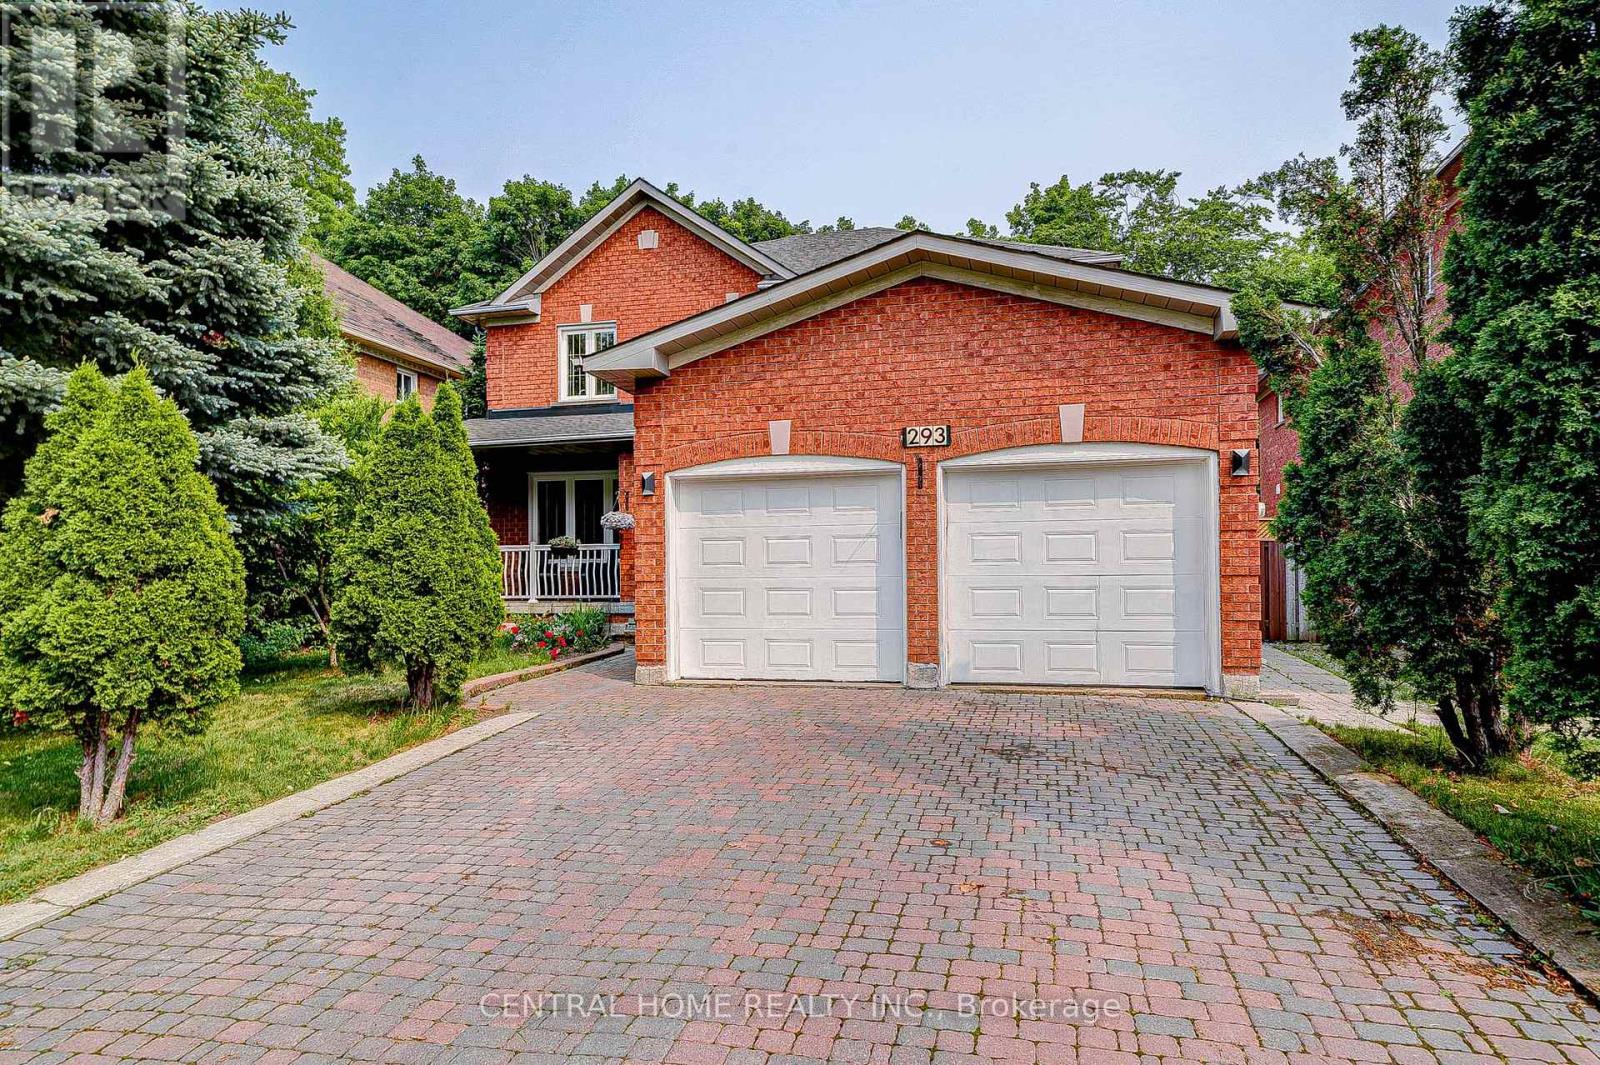
Welcome To Beautifully Renovated Home In Highly Coveted Beverley Glen Neighbourhood! Features 4+1 Spacious Beds and 4 Baths, Bright, Airy, Filled with Natural Light, Gleaming Wood Floors, Custom Lighting with Lots of Pot Lights, Stunning Curved Staircase, Open Concept Home with Completely Upgraded Eat-In Family Sized Kitchen Overlooking Gorgeous Backyard, S/S Appliances, Marbel Countertops, Huge Island, Perfect for Indoor & Outdoor Living! Entertainer's Dream with Large Combined Living and Family Rm W Fireplace. Beautiful Large/Bright Dining Rm. Main Floor Laundry Rm and Direct Access To Garage. Tranquil Master Bed W Spa-Like 6-Pc Ensuite and Walk-in Closet, Generous Beds W Large Closets. Finished Basement with Potential Income $1700/m, Separate Entrance, Huge Rec Rm, Large Kitchen with Eat-In Area, Extra Bed and 3-Pc Bath. The Beautiful Backyard Backs Onto A Private Ravine, Offering Peaceful Views, Privacy & A Serene Natural Setting. (id:39551)
2 Menotti Drive
Richmond Hill, Ontario
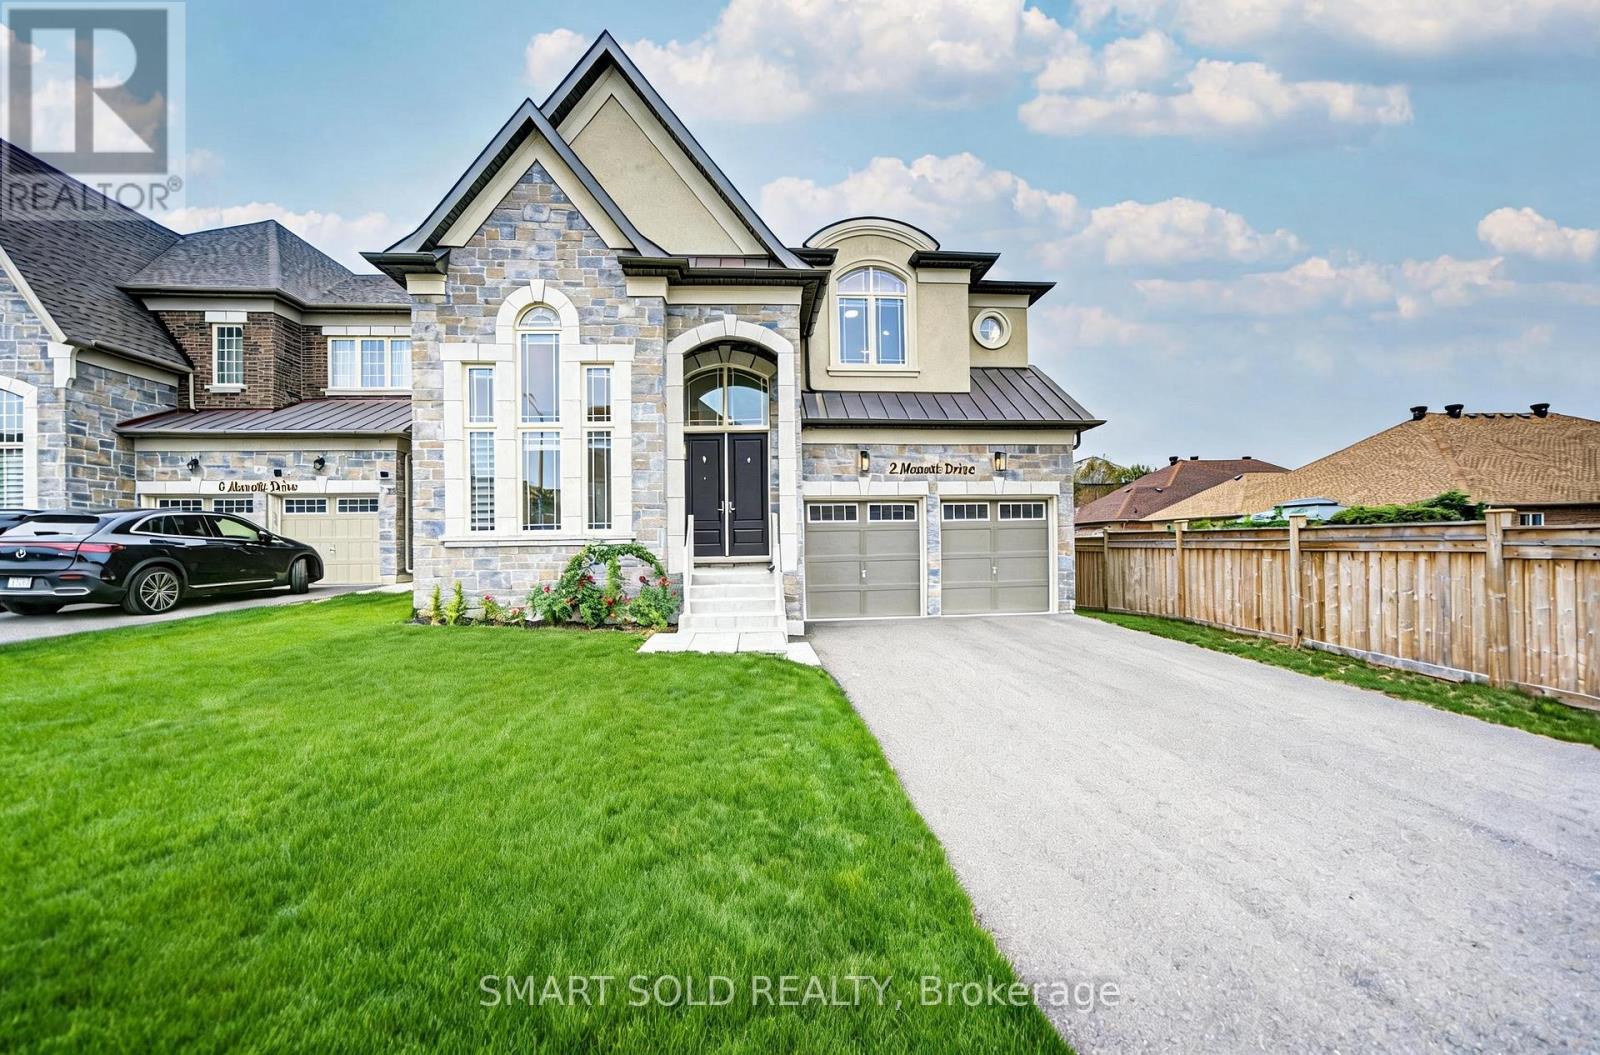
Welcome To 2 Menotti Drive, Richmond Hill, Where Luxury Living Meets Exceptional Space, Privacy And Craftsmanship. Situated On A Premium 50 Ft X 170 Ft Deep Lot, This Stunning Residence Offers Approx. 3,871 Sq. Ft. Above Grade Plus 1,777 Sq. Ft. Basement, With 5 Bedrooms And 6 Bathrooms.The Main Floor Features Soaring 10-Ft Ceilings, While The Second Floor And Basement Offer Elegant 9-Ft Ceilings. A Spectacular 18-Ft Ceiling Office With Floor-To-Ceiling Windows Creates An Impressive And Inspiring Workspace.The High-End Kitchen Features Built-In Wolf Appliances And A Sub-Zero Refrigerator, Perfectly Combining Style And Functionality. The Spacious Family Room Is Wrapped In Expansive, Wall-To-Wall Windows Overlooking The Large, Fully Fenced And Private Backyard.Generously Sized Bedrooms Feature Their Own Ensuite Bathrooms, Providing Comfort And Privacy For Every Family Member. The Walk-Out Basement With Separate Entrance Offers Excellent Flexibility For Recreation, Entertainment Or Additional Living Space.The Deep, Fully Fenced Backyard Offers Endless Possibilities, With Plenty Of Room To Create Your Own Private Oasis, Including A Custom Pool, Outdoor Kitchen And Entertaining Area.Additional Highlights Include Over $200,000 In Builder Upgrades, Porcelain Tile, EV Charger Rough-In, Double Patio Doors, And A Rare 3-Car Tandem Garage. Tarion Warranty Provides Added Peace Of Mind.A Truly Exceptional Opportunity To Enjoy Luxury, Space, Privacy And Modern Living In One Of Richmond Hill's Sought-After Communities. (id:39551)
89 Castan Avenue
Markham, Ontario
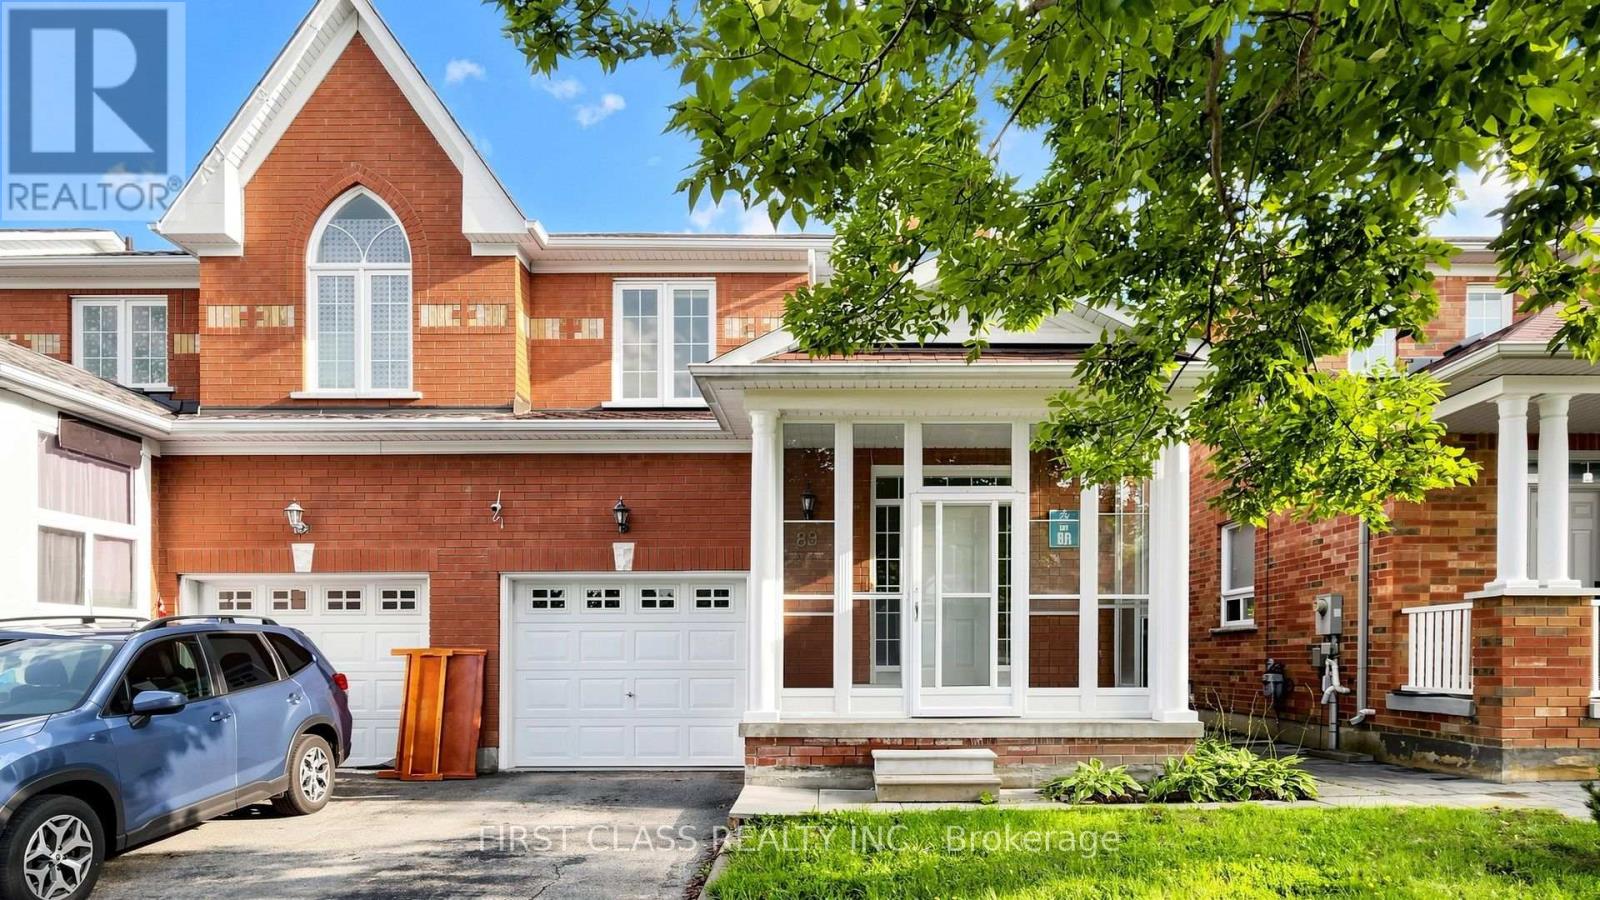
Welcome to this beautifully upgraded, south-facing, 4-bedroom home rarely offered in the desirable South Unionville community. Offering approximately 1,850 sq. ft. of bright, functional living space above grade, this move-in-ready home has been thoughtfully refreshed for modern family living. Freshly painted throughout with modern light fixtures, the home features abundant natural light. The south-facing family room and breakfast area are bathed in sunlight throughout the day, creating warm and inviting spaces for everyday living and entertaining.The newly renovated kitchen features sleek cabinetry, elegant countertops, brand-new stove, dishwasher and range hood, and contemporary finishes. Both upstairs bathrooms have also been comprehensively renovated with brand-new vanities, refreshed tilework, stylish fixtures, and updated lighting.Step outside to the newly renovated deck, perfect for outdoor dining, relaxing, and family gatherings.Located in a quiet, family-friendly neighbourhood near Markville Secondary School, Unionville Meadows Public School, parks, playgrounds, T&T Supermarket, restaurants, Markham Pan Am Centre, YMCA, Main Street Unionville, and Markville Shopping Centre. Easy access to Highways 407 and 404 and Unionville GO Station.Bright, spacious, and move-in ready, this beautifully upgraded home offers an excellent opportunity for first-time buyers, growing families and savvy investors in the heart of South Unionville. (id:39551)