
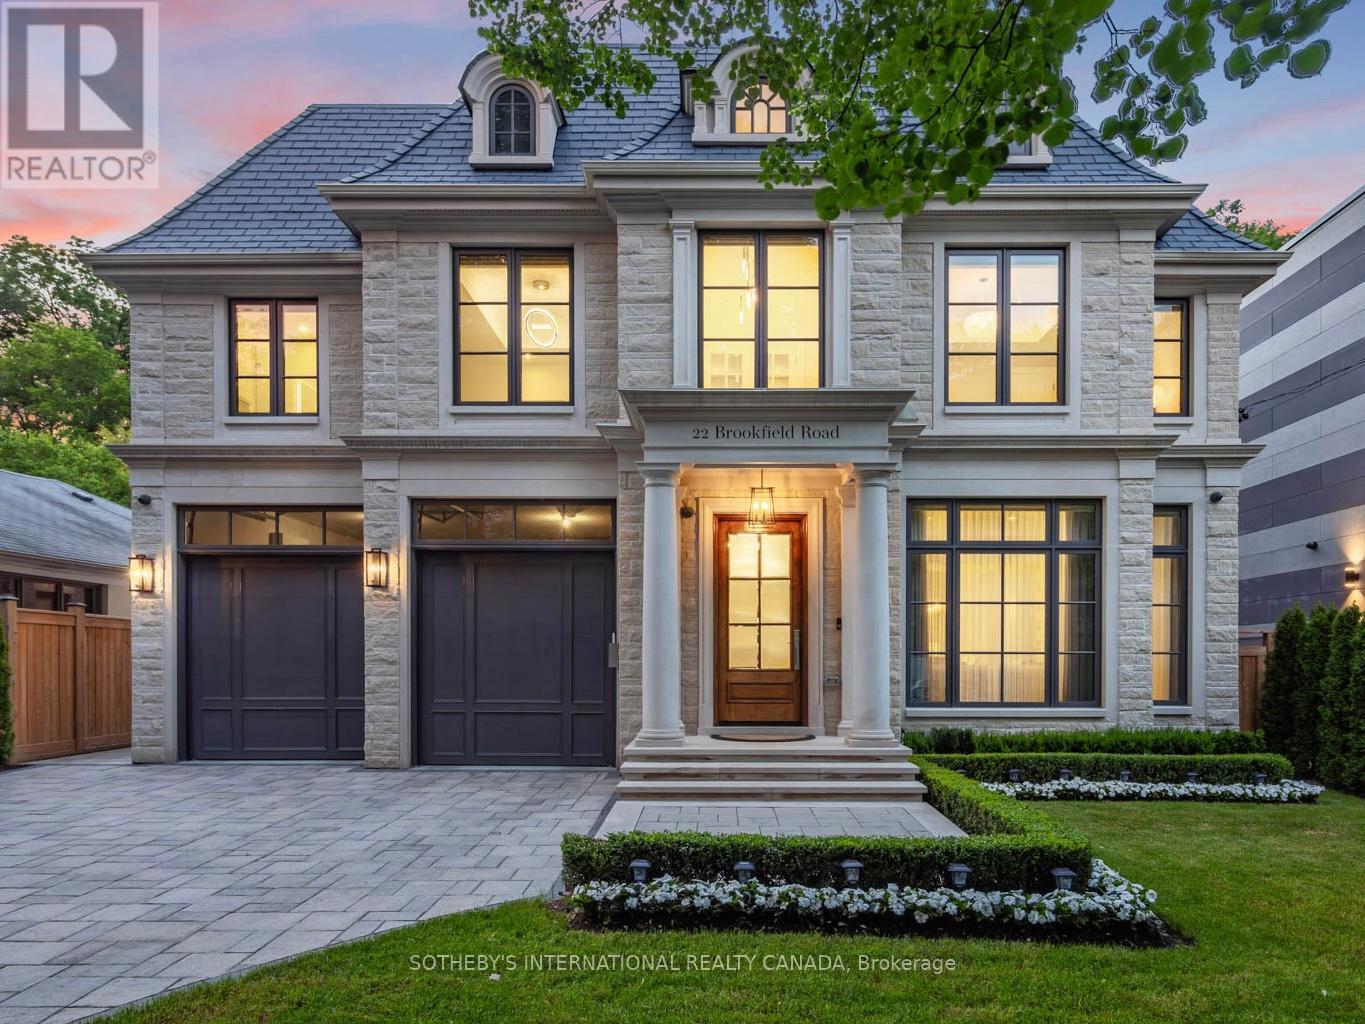
22 Brookfield Road
Toronto, Ontario
Designed by renowned architect Stan Makow & Associates, 22 Brookfield Road offers approximately 9,882 sq. ft. of total living space on an exceptional ravine lot in prestigious Hoggs Hollow. Thoughtfully designed for both formal entertaining and comfortable family living, the residence combines timeless architecture, generous proportions, and a rare connection to nature in the heart of Toronto. The limestone and brick exterior opens to a resort inspired outdoor setting with a pool, pool house, covered terrace, and views into the surrounding valley landscape. The backyard feels private and protected, with mature trees creating a natural backdrop that is difficult to replicate in the city. Inside, expansive principal rooms, soaring ceilings, an elevator, five fireplaces, and beautifully proportioned living spaces create a refined and livable atmosphere. The residence features 5+1 bedrooms, 7 washrooms, generous family and recreation areas, and a layout that supports both everyday comfort and larger scale entertaining. Hoggs Hollow is one of Toronto's most distinctive residential enclaves, known for its winding streets, estate properties, ravine setting, and quiet country like character within the central part of the city. The neighbourhood offers a rare balance of privacy, land, and access. Ideally located an eight-minute walk from York Mills Subway Station, close to Highway 401, Yonge Street, private clubs, shopping, dining, and everyday amenities. Near many of Toronto's most respected schools, including Crescent School, Havergal College, Toronto French School, and highly regarded public schools. A rare opportunity to own a substantial custom residence in one of Toronto's most established and naturally beautiful neighbourhoods. (id:39551)
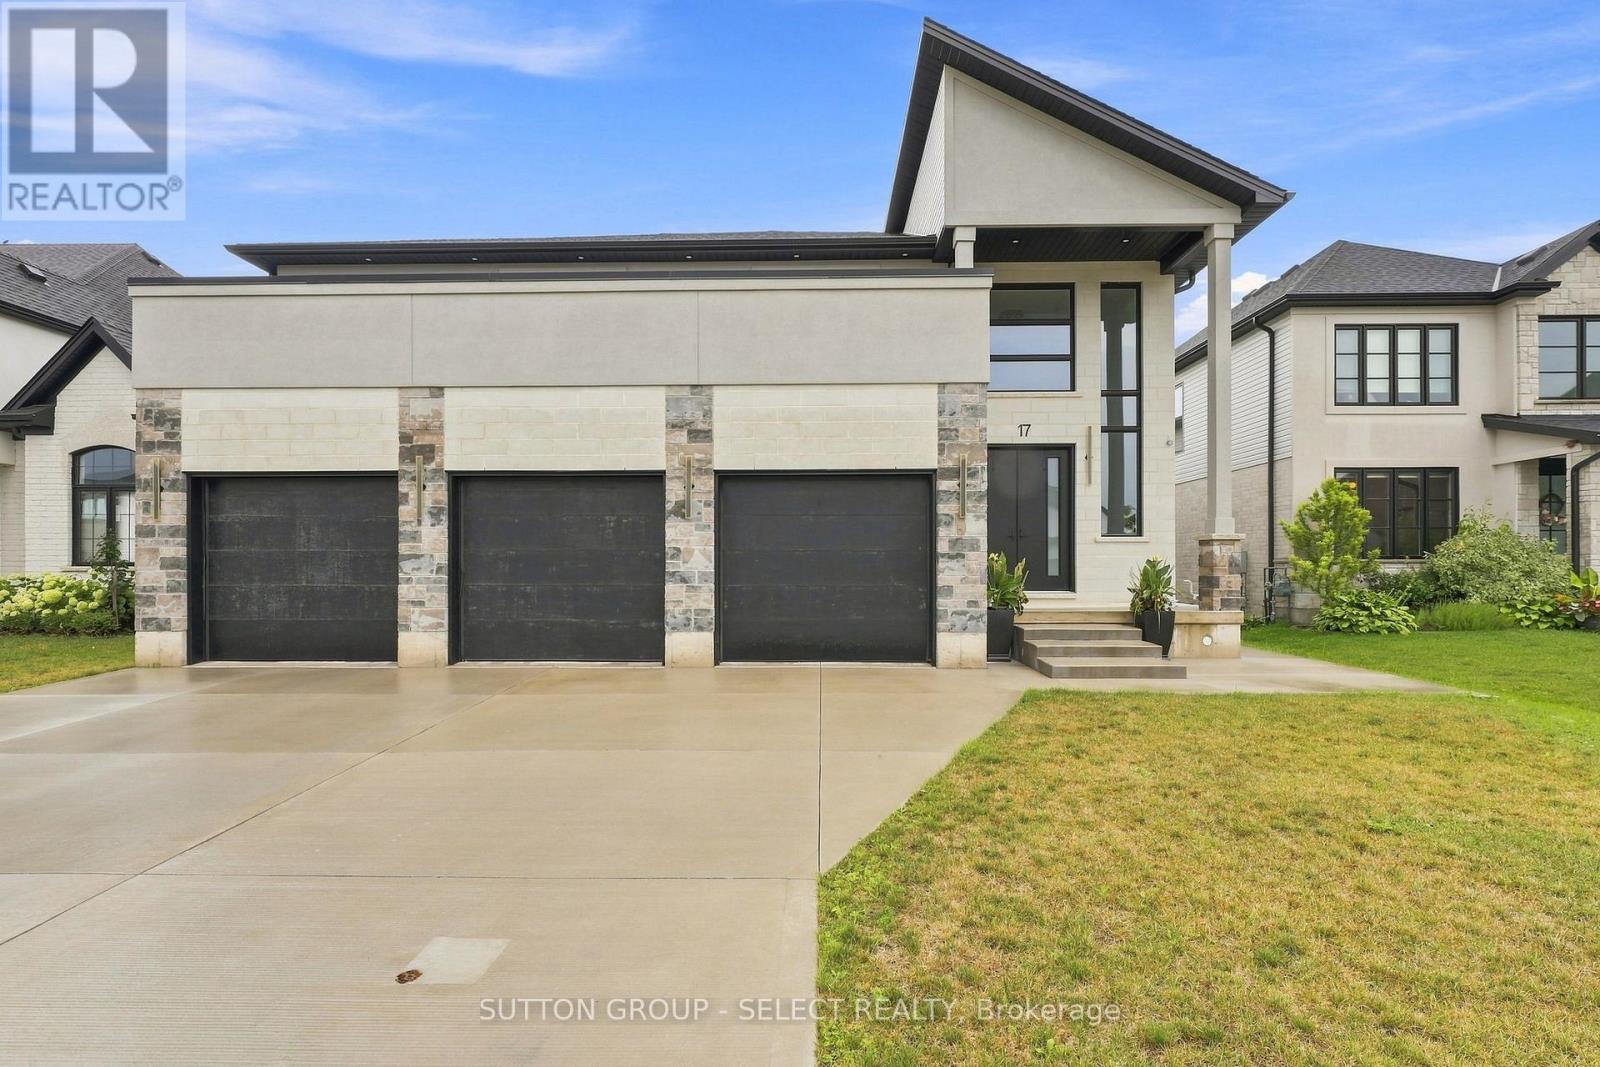
17 Arrowwood Path
Middlesex Centre, Ontario
Welcome to your dream home in Ilderton - 10 min drive from London to a coveted family neighbourhood. Offering more than 4,400 sq. ft. of beautifully finished living space including walkout basement with SEPARATE entrance, this exceptional residence harmonizes luxury with nature. A soaring 18-ft entry ceiling, expansive windows, and covered patios and terraces create a seamless indoor-outdoor lifestyle while showcasing breathtaking panoramic views of Timberwalk Pond. With no rear neighbours and direct access to scenic walking trails, this is a truly rare offering. Complete with a walkout lower level, 3-car garage, oversized mudroom, 4 bedrooms, 5 bathrooms, and a backyard oasis with an inground heated swimming pool, this home delivers elegance at every turn.Open-concept main floor is anchored by a chef-inspired gourmet kitchen with an expansive island, built-in stainless appliances, a double-sided fireplace, and an impressive butler's pantry, ideal as a second kitchen. Sliding doors from the kitchen open to a covered patio, perfect for refined al fresco dining and relaxed entertaining.The upper level overlooking both the great room and dining area includes laundry room and features 4 bedrooms, including two with walk-in closets and Jack-and-Jill bathrooms, along with an oversized 4-piece bath complete with a separate shower and private water closet. The luxurious primary suite is a private sanctuary with spectacular pond views, its own covered terrace, his-and-hers walk-in closets, and a 6-piece ensuite with soaker tub, dual vanities, and private water closet.The walkout lower level, extends the living space outdoors, opening directly to a beautifully designed backyard with a 16' x 32' in-ground heated pool and pool house. A finished bathroom is already in place, with rough-in plumbing and connections ready to customize the remaining space with an additional kitchen and bedrooms. This remarkable home offers sophisticated modern design in an unparalleled setting. (id:39551)
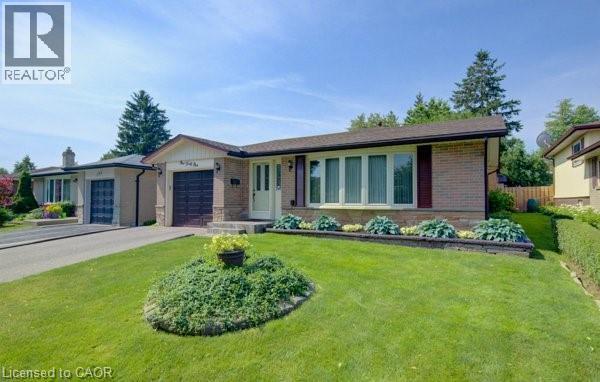
141 Hazelglen Drive
Kitchener, Ontario
Welcome home to this clean, well kept, 3 bedroom detached backsplit offering over 1,800 square feet of finished living space ideally located in the family oriented Victoria hills area of Kitchener. The single-car garage, along with a private driveway offers excellent parking and convenience. The location of this home provides unbeatable convenience of nearby grocery stores, restaurants, parks, schools, both Waterloo universities, public transit and quick access to the expressway, all just minutes away. Inside, you will appreciate the carpet free environment throughout the home. Much of the home has been recently painted, creating a fresh, modern feel throughout. The bright & spacious formal living room features a large bay window that fills the space with natural light & flows seamlessly into the adjoining dining room – perfect for hosting family dinners & special occasions. The kitchen offers ample cabinetry, generous counter space, & an adjoining dinette. Included are a stainless steel fridge, stove, and a newer dishwasher (2026). Upstairs you will find a generous primary bedroom, 2 additional well sized bedrooms, and an updated full bathroom. The lower level features a spacious rec room with a gas fireplace. This level also includes a convenient two-piece bathroom, a cold cellar, a laundry area with washer and dryer, & a large crawl space providing extra storage space. Step outside to your private backyard oasis featuring a tiled patio – an ideal setting for summer barbeques, outdoor dining, or relaxing with your morning coffee. The fenced yard also includes 2 storage sheds. Additional updates include recently replaced roof shingles (2026), central vac (2025), updated electrical panel & newer front and side entry doors. Central air conditioning is also included for year-round comfort. This versatile home offers space, comfort, and a great location – everything your family needs. (id:39551)
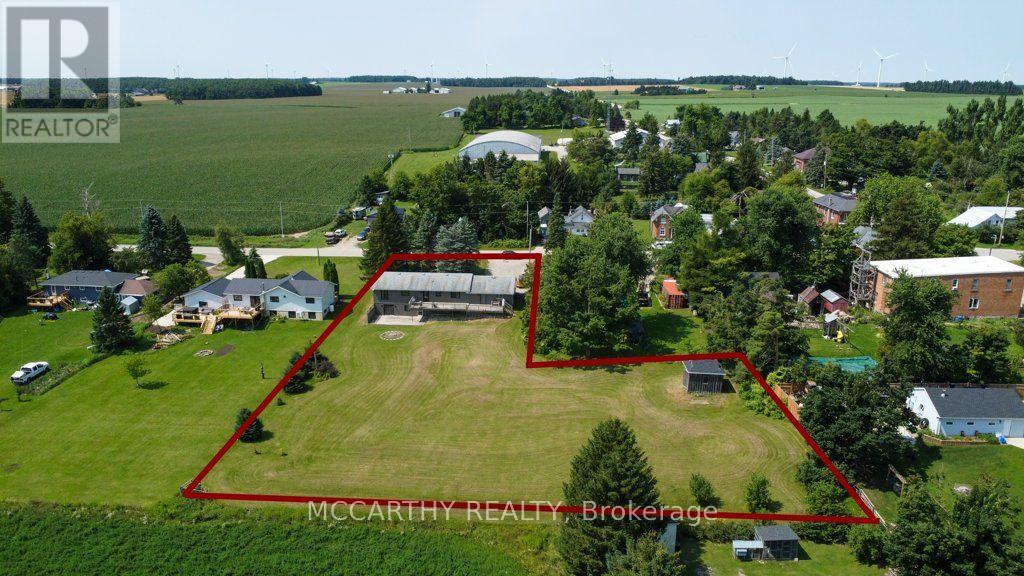
598297 2nd Line W
Mulmur, Ontario
Beautifully Updated Bungalow with Walkout Basement Large Country Lot .967 Acres ! Located in picturesque Honeywood, this spacious 5-bedroom, 2-bathroom home offers privacy, spectacular country views and plenty of room for the growing family, home business, hobbies or recreation.The main level welcomes you with a large foyer and coat closet, opening into a bright living room with a large picture window. The dining room features another generous window overlooking the beautiful rolling countryside. The spacious kitchen offers a centre island/breakfast bar, close to stairs to basement with a walkout to the large raised deck where you can enjoy the peaceful views.(Inlaw rental potential) LOwer level is a walk out with two access doors and stairs. There are 3 bedrooms upstairs, including the primary bedroom with a semi-ensuite 4-piece bathroom featuring a tub and shower and new flooring. The walkout lower level adds 2 more bedrooms, a very large recreation room with sliding doors to a wood patio and privacy fence, separate laundry and utility rooms, and a versatile additional room ideal for a home office, gym, craft room or games/man cave. The lower level offers excellent potential for an in-law suite.An attached double garage includes a convenient man door to the backyard. The wide, long paved driveway provides parking for approximately 11 vehicles, making it ideal for a work vehicle, contractor, RV or additional family vehicles. Many updates eg new siding, walk way, paint and flooring in basement, includes Hot water tank, water softener, water purifier, air conditioner, Furnace. The large backyard offers plenty of space to enjoy, plus an additional outbuilding that can be used as a garage or storage shed.Private yet convenient, this property combines comfortable living with spectacular views and exceptional versatility. A wonderful opportunity to enjoy peaceful country living in charming Honeywood, Country views in the Village, room to grow, make this your Dream Home! (id:39551)
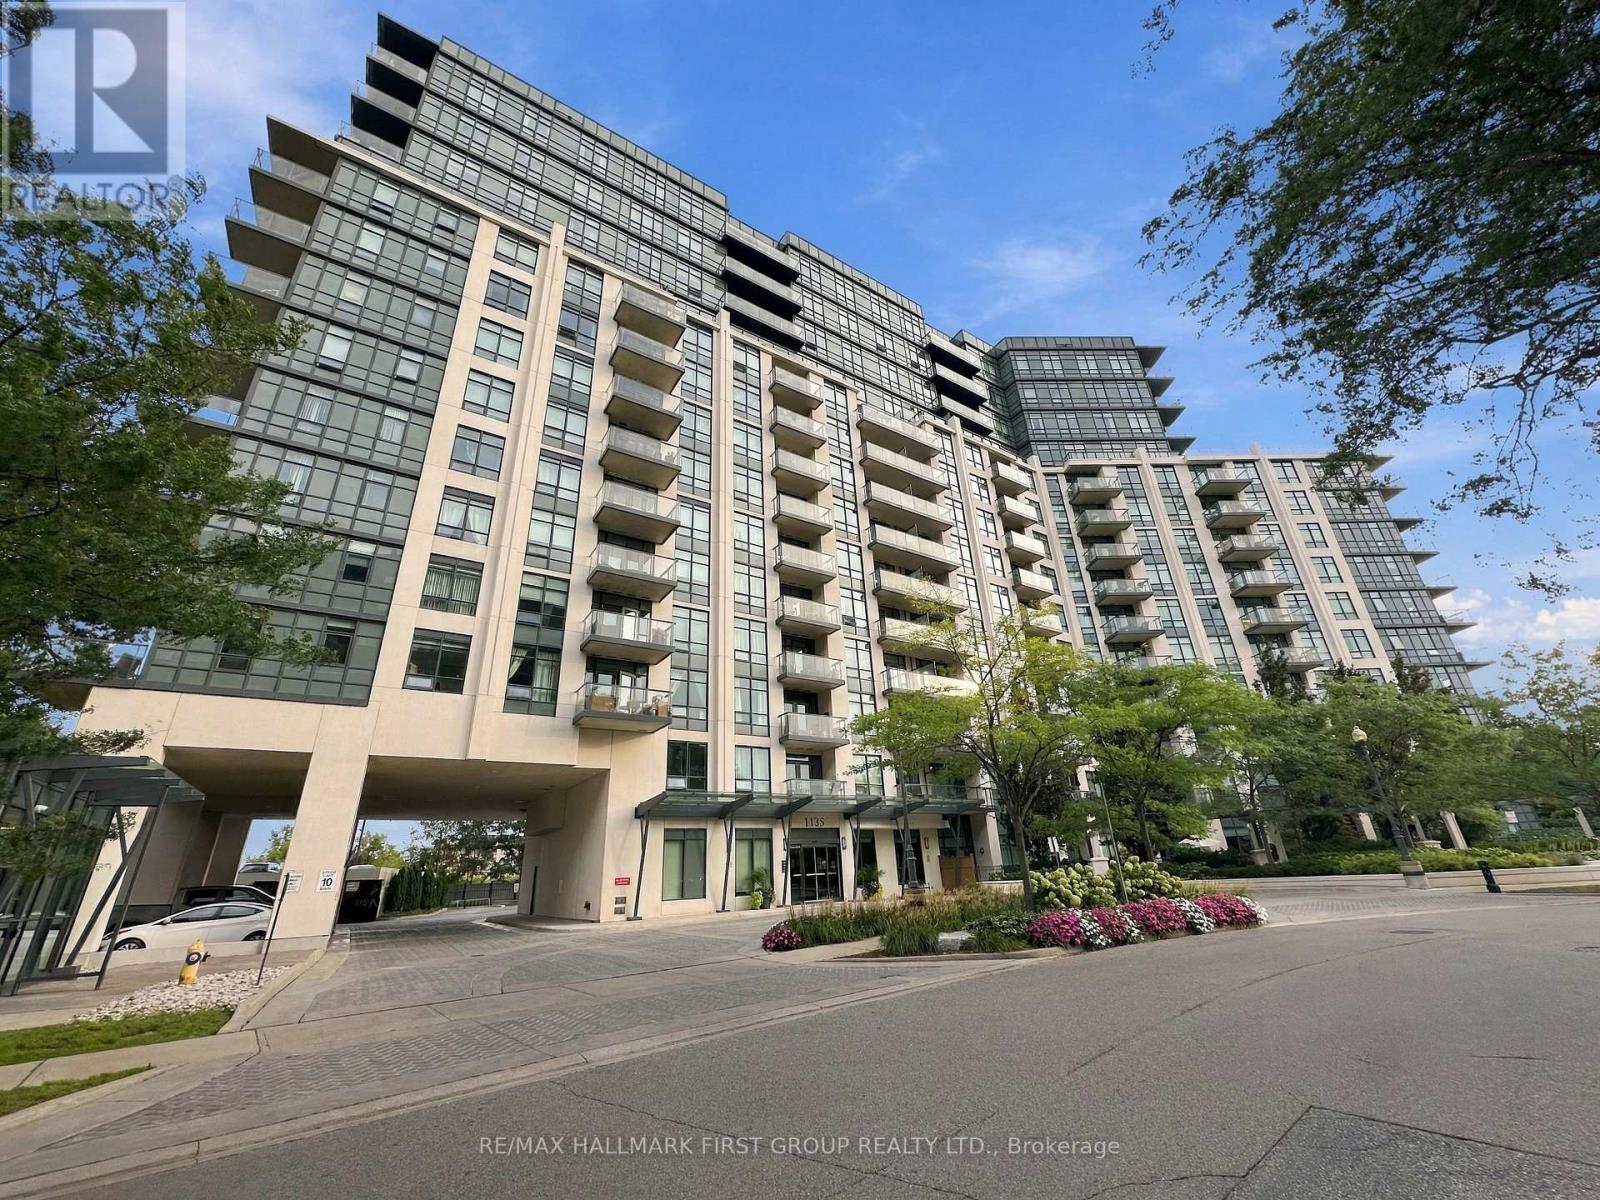
912 - 1135 Royal York Road
Toronto, Ontario
A fantastic opportunity in the highly sought-after James Club! Enjoy prestigious condo living in this bright 1-bedroom + den suite offering 645 sq. ft. of living space plus a 62 sq. ft. of private balcony. Open-concept living features a modern kitchen with granite countertops and breakfast bar, plus convenient ensuite laundry. Professionally soundproofed bedroom and den walls provide enhanced privacy and reduced noise from neighbouring unit. Includes 1 owned underground parking space and 1 owned locker. Enjoy exceptional amenities including indoor pool, sauna, recreation room, party room and media room. Condo fees include heat, water and building insurance. Walking distance to Humbertown Shopping Centre and close to Royal York Subway Station, excellent schools, parks and scenic Humber River trails. A rare opportunity to enjoy comfort, convenience and upscale Etobicoke living-don't miss your chance! (id:39551)

944 Dundas Street E
Toronto, Ontario
Welcome To 944 Dundas St E, A Beautiful Two-Storey Victorian Red-Brick Home Blending Timeless Character With Thoughtful Modern Updates. Soaring 10-Ft Ceilings And Abundant Natural Light Create A Bright, Airy Interior, Complemented By Hardwood Flooring On The Main Level And Updated Flooring Upstairs. The Kitchen And Bathroom Were Fully Renovated In 2021, Featuring Modern Finishes, Stainless Steel Appliances And Granite Countertops. Additional Improvements Include Updated Electrical With The Knob-And-Tube Wiring Removed, Pot Lights, Crown Moulding, Custom Shutters And Updated Gutters. Step Outside To A Private, Fully Fenced And Landscaped Backyard With A Spacious Deck-Perfect For Relaxing Or Entertaining. Conveniently Located Steps From TTC, Schools, Parks And The Shops, Restaurants And Entertainment Of Queen Street East. (id:39551)
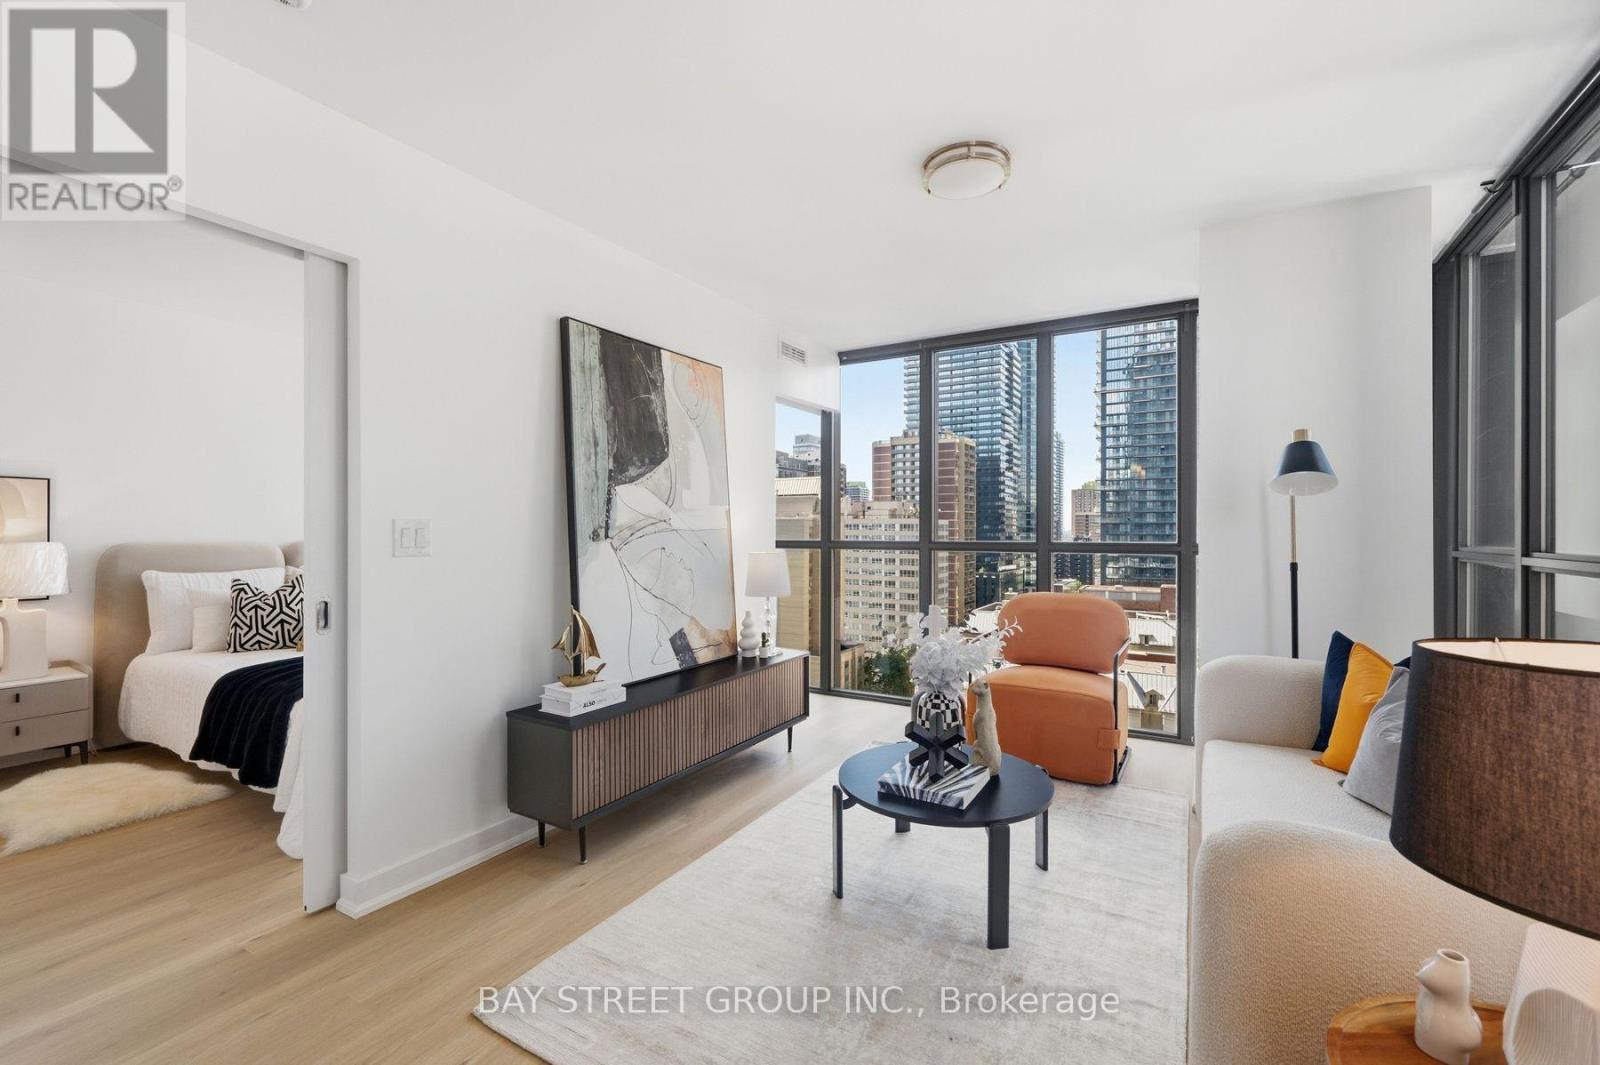
1507 - 110 Charles Street E
Toronto, Ontario
Welcome To The X Condos In The Heart Of Downtown Toronto! This Bright And Spacious 2-Bedroom Corner Suite Features A Functional Open-Concept Layout, Floor-To-Ceiling Windows, Abundant Natural Light, And Beautiful City Views. Modern Kitchen With Plenty Of Cabinetry And Counter Space. Newly Installed Flooring & Freshly Painted Throughout! Enjoy Resort-Style Amenities Including 24-Hour Concierge, Rooftop Outdoor Pool & Hot Tub, Fully Equipped Gym, Steam Room, Party Room, Games Room, And BBQ Area. Unbeatable Location Just Steps To Bloor-Yonge Subway, Yorkville, U Of T, Shopping, Restaurants, Cafes, And Everyday Conveniences. Perfect For Professionals, Couples, Or Small Families. An Exceptional Downtown Living Opportunity! (id:39551)
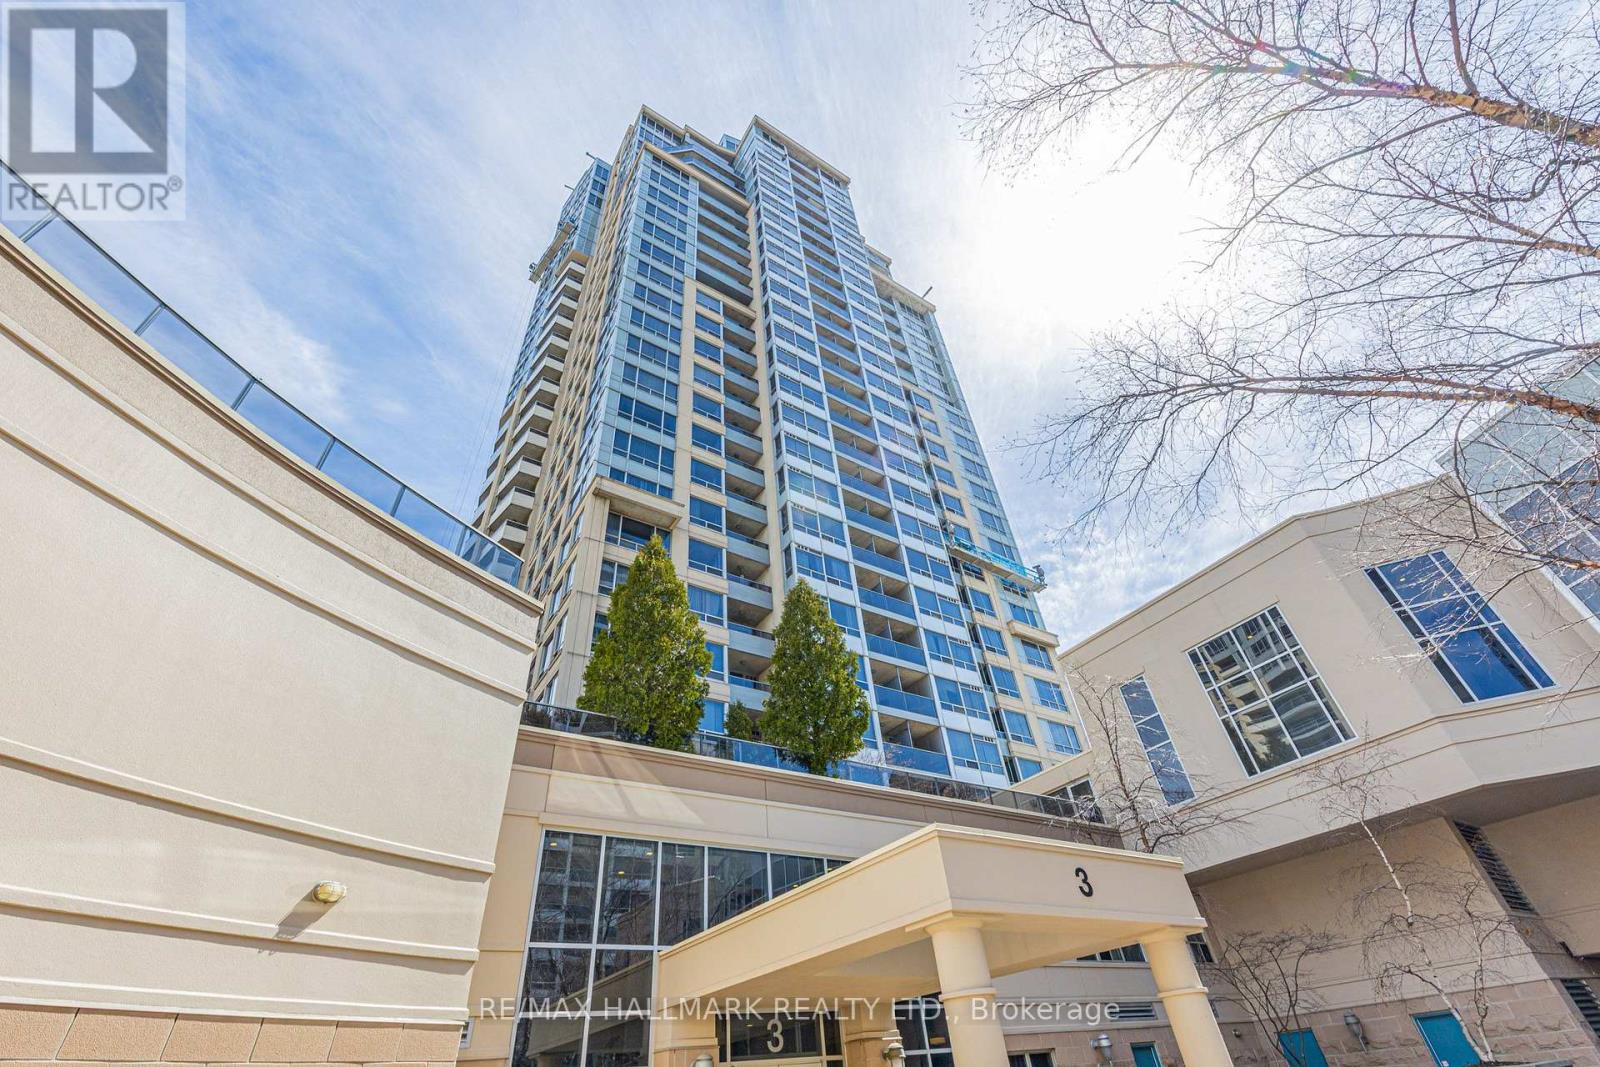
112 - 3 Rean Drive
Toronto, Ontario
Welcome to NY Towers in the prestigious Bayview & Sheppard neighbourhood! Rarely available spacious 3 Bedroom & 3 Bathroom Condo boasting 1,307 square feet plus an additional 277 square feet of your very own private wrap around patio. Functional layout featuring engineered hardwood flooring with open concept living and dining space. Perfect for entertaining! Located on the same floor as the Liberty Club which gives you access to the building amenities including the gym, pool, sauna, outdoor BBQ area, virtual golf and Short distance to both Bayview and Bessarion subway stations, Bayview Village Shopping Centre, YMCA and Highway 401. (id:39551)

904 - 33 Ellen Street
Barrie, Ontario
Breathtaking Waterfront Views & Exceptional Lakeside Living! Enjoy spectacular, unobstructed views of Kempenfelt Bay and downtown Barrie from this beautifully renovated 1,458 sq. ft. 2-bedroom, 2-bathroom condo at Nautica. Approximately 30 feet of floor-to-ceiling windows flood the living spaces with natural light and showcase breathtaking panoramic views of the bay and city. Wake up to stunning sunrises over Kempenfelt Bay and unwind with gorgeous sunsets overlooking Bunkers Creek Eco Park from your large, private balcony, with convenient sliding-door access from both the living room and second bedroom. The thoughtfully renovated interior features a custom kitchen with premium Smeg panel refrigerator and appliances, quartz countertops and backsplash, and a peninsula with integrated sink and bar seating. The renovated main bathroom offers a new vanity, updated flooring, and beautifully tiled tub/shower combination. New engineered hardwood flooring, along with custom millwork and cabinetry in the front hall and primary bedroom, add both sophistication and functionality throughout. Two premium indoor side by side parking spaces are included. Nautica offers an exceptional array of amenities, including a large fitness centre, indoor heated pool, hot tub, saunas, change rooms, party rooms, games rooms with billiards, ping pong, foosball and shuffleboard, conference room, library, and guest suite for visiting family and friends. Residents also enjoy a beautifully designed waterfront terrace with direct access to kilometres of scenic walking and cycling trails, Barrie Marina and Centennial Beach. A rare opportunity to enjoy sophisticated waterfront living, exceptional views and an enviable lakeside lifestyle in one of Barrie's most desirable condominium communities. (id:39551)
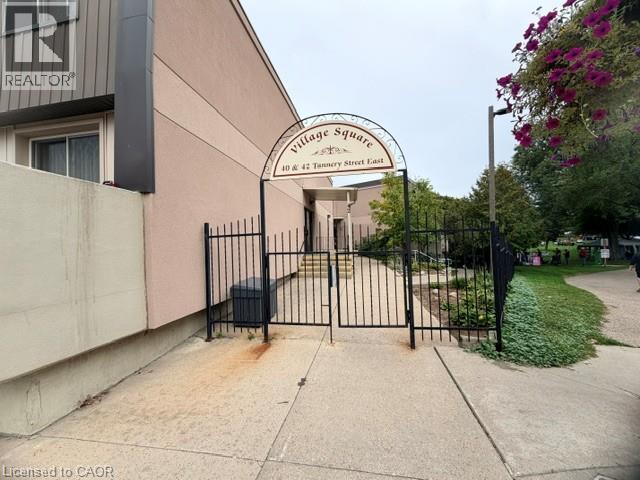
40 E Tannery Street E Unit# 263
Cambridge, Ontario
A great 2 storey apartment condo located in Village Square right in the heart of Hespeler's downtown core. This unique condo townhouse apartment has been freshly painted and new carpet though out. This condo living offers low maintenance for an apartment but feels like a townhouse. Inside is a galley kitchen adjacent to the dinette area, a living room space with convenience to the sliding patio doors to a balcony. A 2 piece bathroom and storage is also on the main level. Upstairs features 2 bedrooms, a 4 piece bathroom, and laundry conveniently located on the upper level. Great property to get into the market. (id:39551)
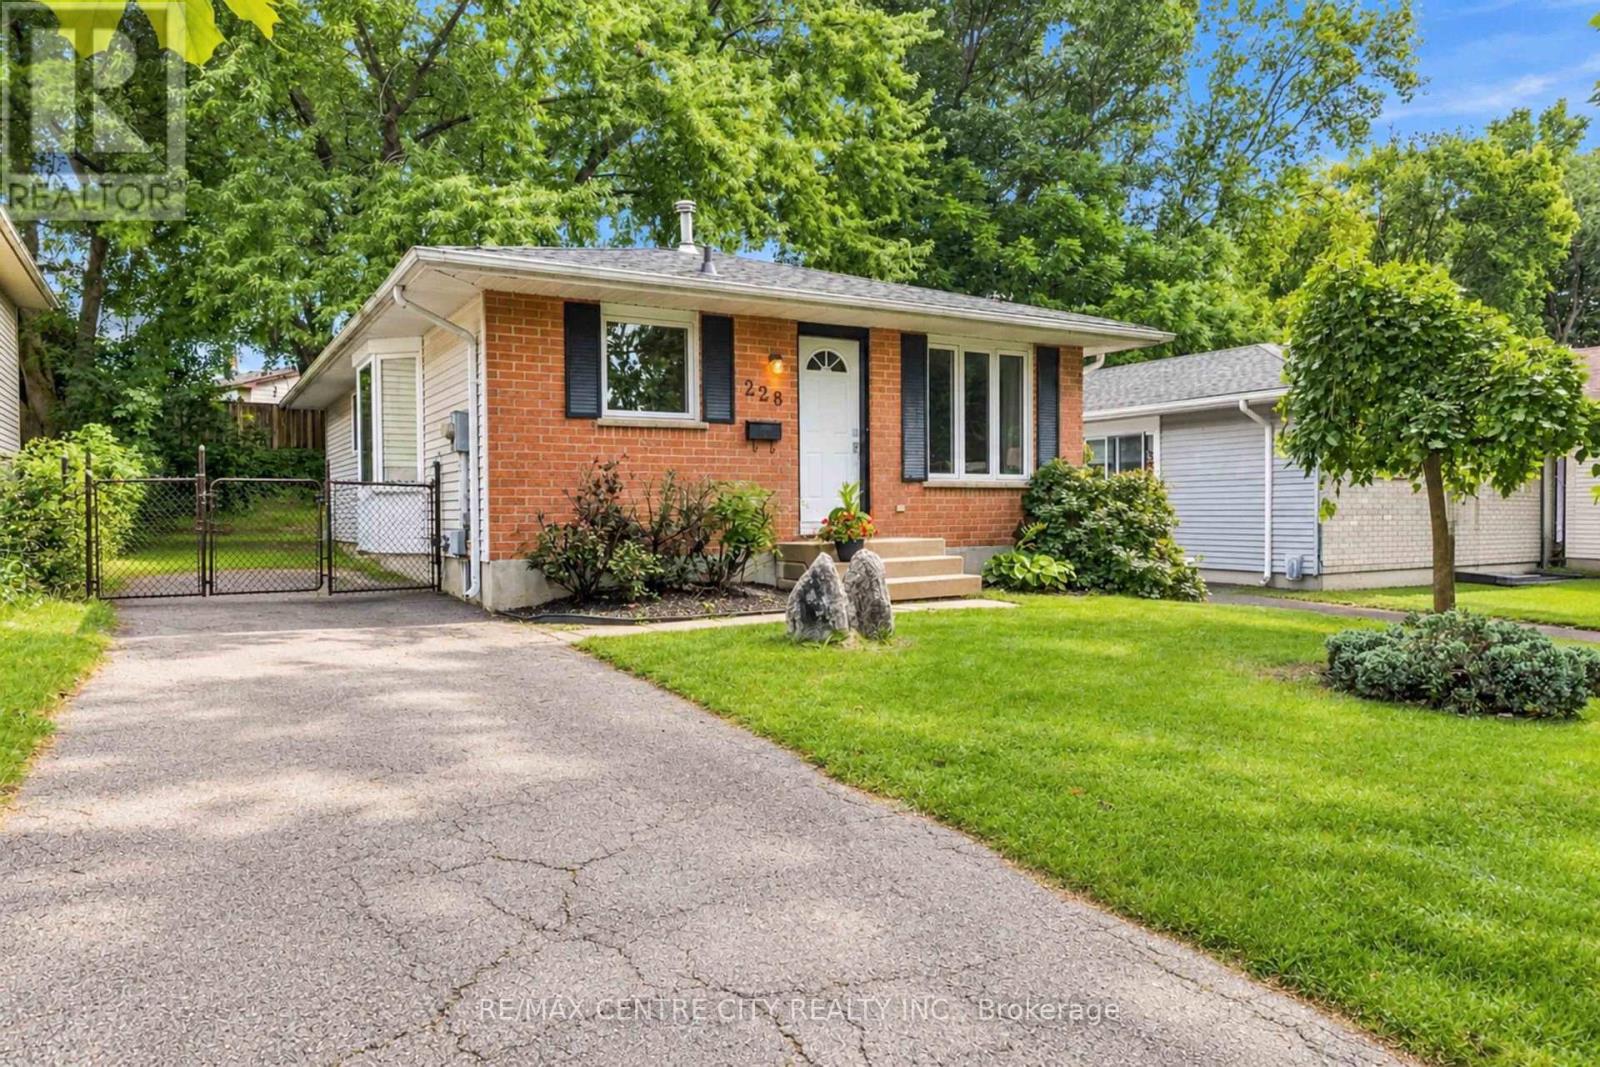
228 Pochard Lane
London East, Ontario
Wow! 3+1 Bedroom Bungalow. Whitlow Estates! Quiet streets, established neighbours, and a practical layout that works for a family or an investor looking for extra income potential. The main floor is bright and functional, with hardwood and ceramic flooring, a sun-filled kitchen, and a bathroom with a skylight. Vinyl windows were replaced throughout the main level in 2019. The roof shingles were done in 2017, and the home has central air plus a high-efficiency 93.5% modulating furnace (2008). Downstairs is finished with a family room, additional bedroom, four-piece bath, kitchenette, and space that works well for gatherings. It lends itself to an in-law suite, teen space, or a future rental with separate-entrance potential. The backyard is fully fenced and includes a storage shed. You're minutes from East Park, schools, shopping, and bus routes, with quick 401 access. Western is about a 15-20 minute drive; Fanshawe is closer at 10-15 minutes. A solid bungalow in a well-regarded neighbourhood, ready for the next owner to make it their own. Book a viewing. Your chance today! (id:39551)
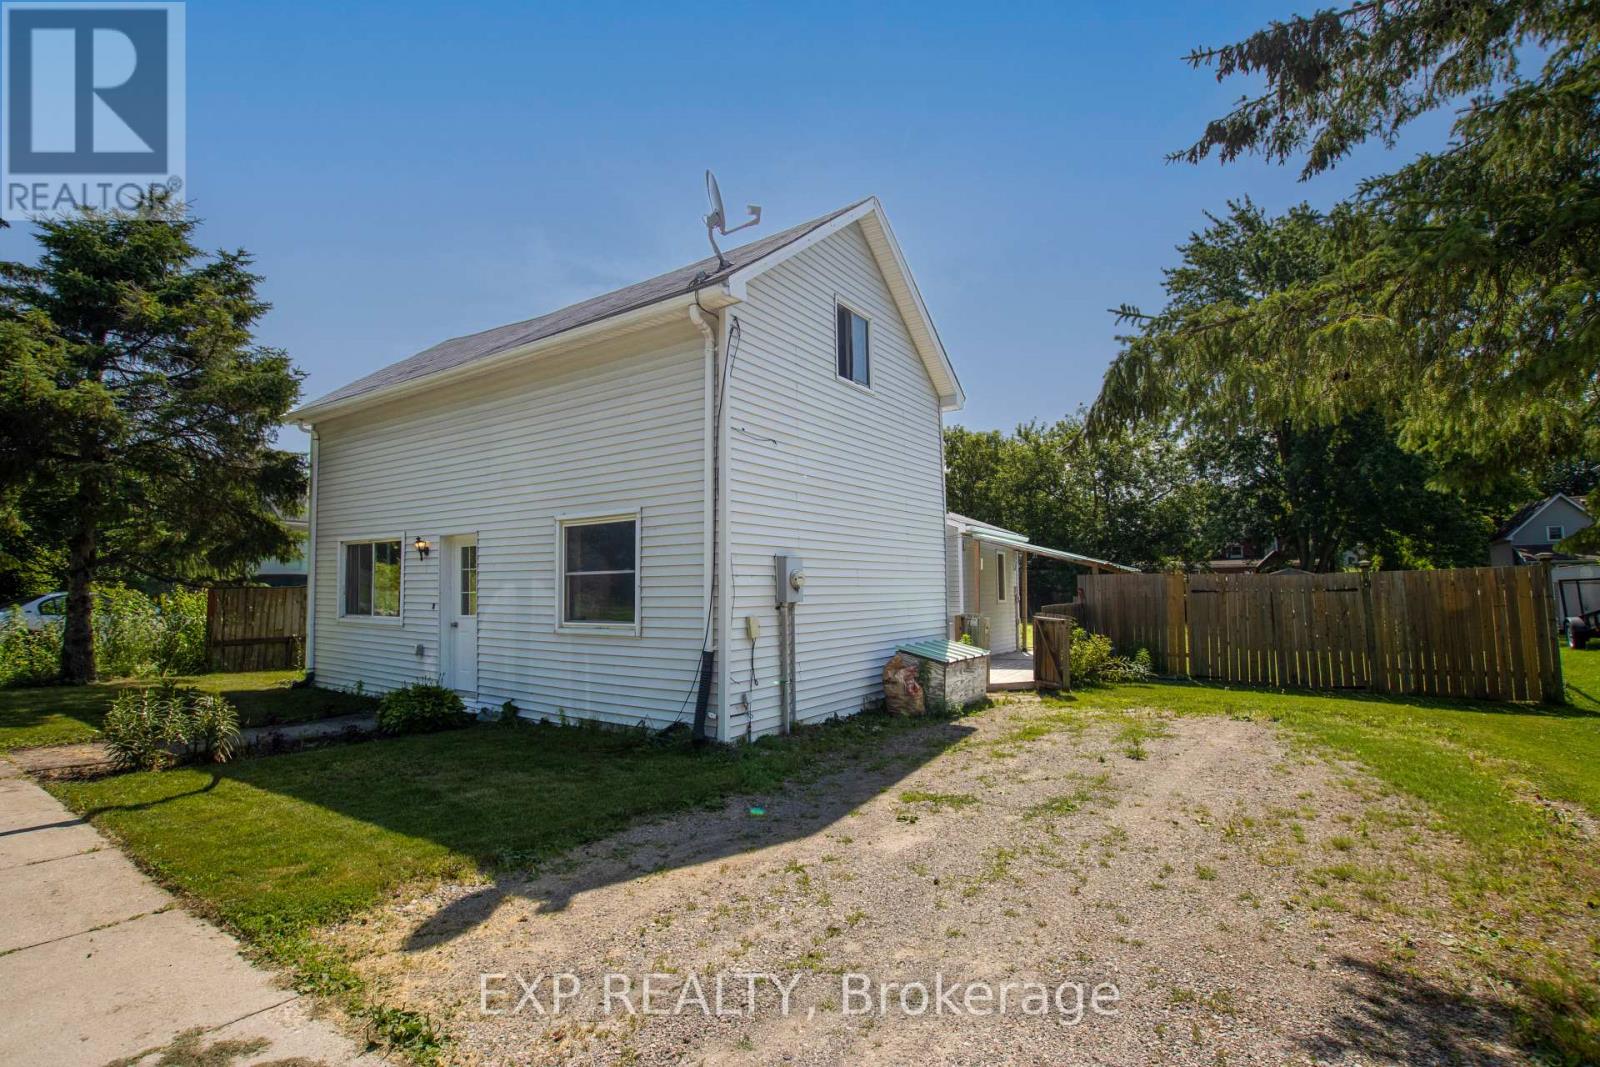
190 Munroe Street
West Elgin, Ontario
Welcome to this beautifully renovated home that's truly move-in ready! Situated on an extra-wide lot, this property offers incredible potential with ample space to build a detached garage, workshop, or even a granny suite (buyer to complete their own due diligence regarding permitted uses).Inside, you'll appreciate the extensive updates completed throughout the home. Freshly painted from top to bottom, the interior features levelled floors, stylish new flooring, updated light fixtures, and a bright, modern feel. The kitchen has been refreshed with new countertops and updated cabinetry, and new appliances creating a functional and inviting space for everyday living and entertaining.Both bathrooms have been tastefully renovated with new vanities, toilets, mirrors, and fixtures. The living room showcases a stunning stained wood beam that adds warmth and character, perfectly complemented by the beautifully stained staircase. A new front door enhances the home's curb appeal and welcomes you into this thoughtfully updated space.Whether you're a first-time buyer, downsizer, or investor, this property offers the perfect combination of modern updates, timeless charm, and exceptional future potential. With nothing left to do but move in, this is a home you'll want to experience in person. Book your private showing today! (id:39551)