
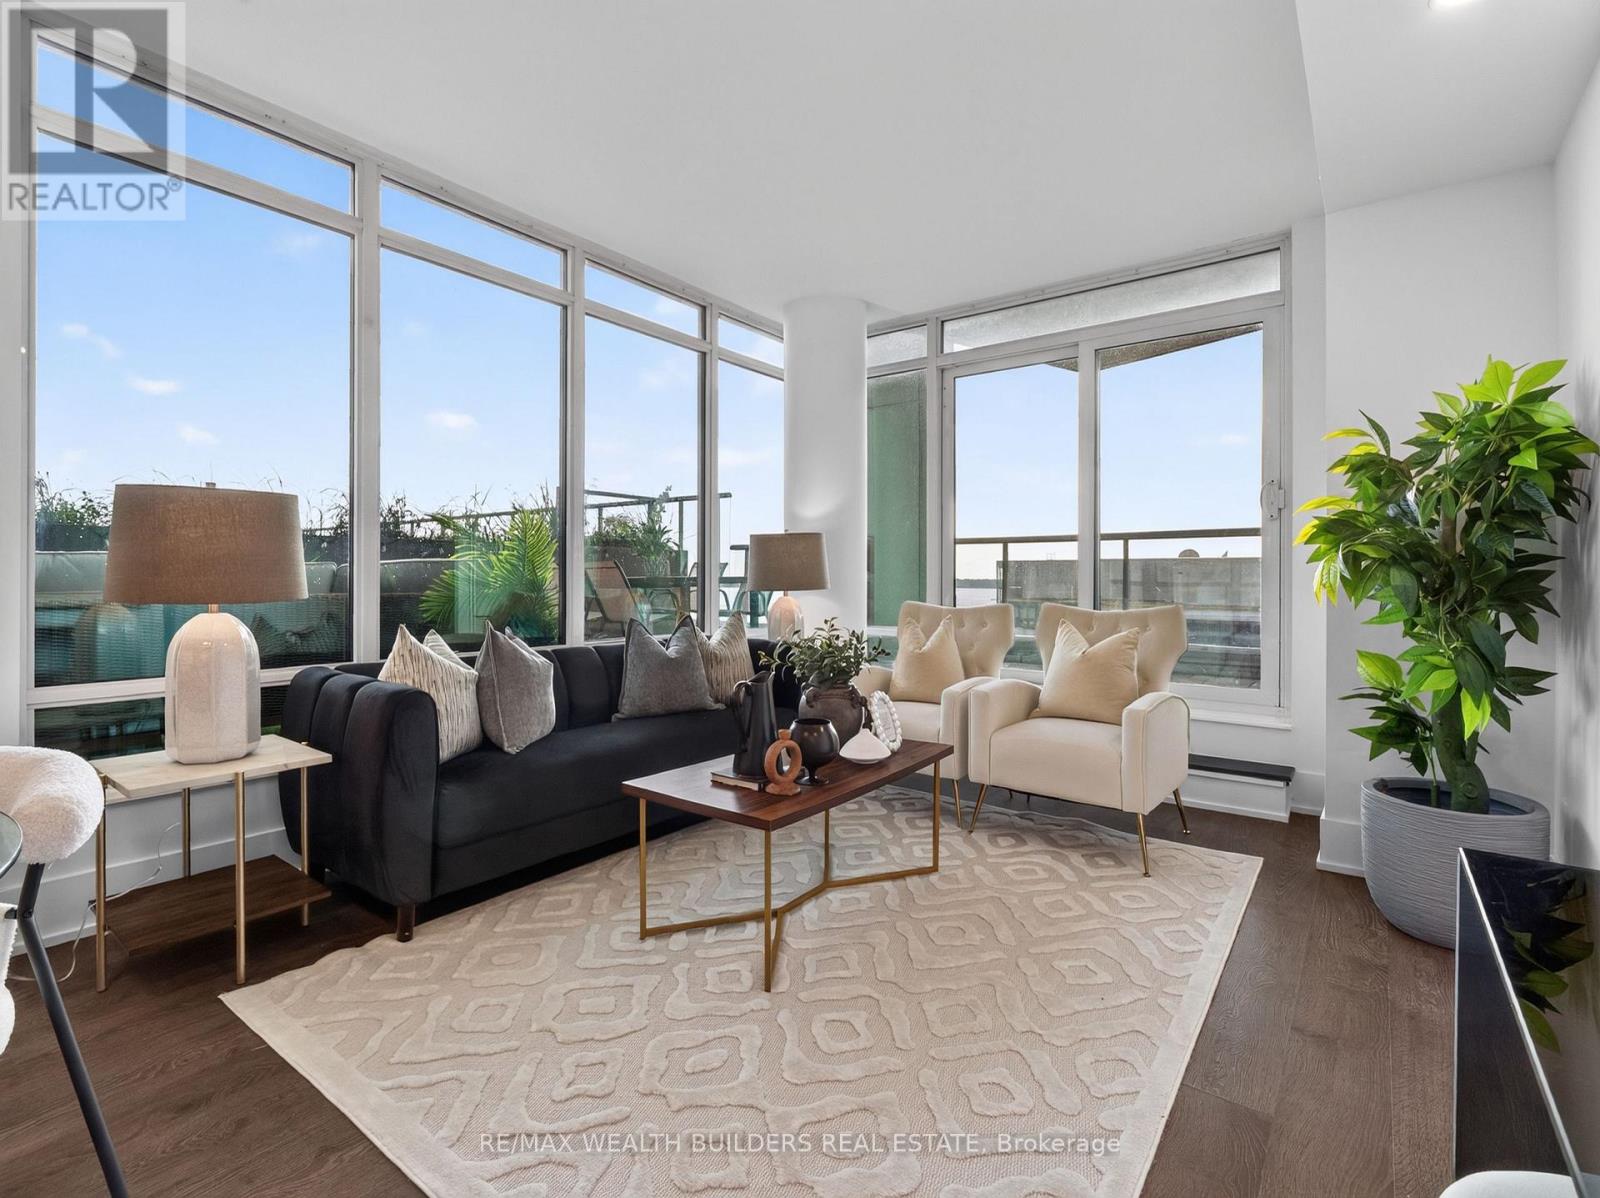
1133 - 15 Merchants Wharf Way
Toronto, Ontario
Offered just over $1,000 per sq/ft for a waterfront corner suite, and the 660 sq ft wraparound terrace comes along for FREE. That terrace alone is larger than 60% of the condos available across Toronto's Waterfront Communities. Southwest exposure, all day sun, and views over Lake Ontario and the CN Tower. The wraparound design creates distinct areas for dining, lounging, and entertaining, making the terrace a true second living room. Fewer than 5 units here have a gas line run to the terrace. This is one of them, so the grill lives outside and so do you. Approximately 1,000 sq ft of interior brings total living space to over 1,600 sq ft. Primary bedroom with a large walk in closet, 4 piece ensuite, and walk out to the terrace. Second bedroom with a separate full bath for guests or a home office. Open kitchen with integrated appliances and stone counters. Make sure to take the 3D tour in the links (terrace tour included), then book a showing! 1 owned parking space, steps to the elevator. Resort style amenities: rooftop Aqua Terrace with infinity pool, Club Aqua fitness, yoga and spin studios, theatre room, party room, guest suites, and 24 hour concierge. Steps to Sugar Beach, the Water's Edge Promenade, Loblaws, LCBO, the Distillery, and St. Lawrence Market. Fast access to the Gardiner, DVP, and Union Station. A high floor, a wraparound terrace, and unobstructed water views almost never come together in one suite, and never at this price. Showings start now. Clean status certificate available :) (id:39551)
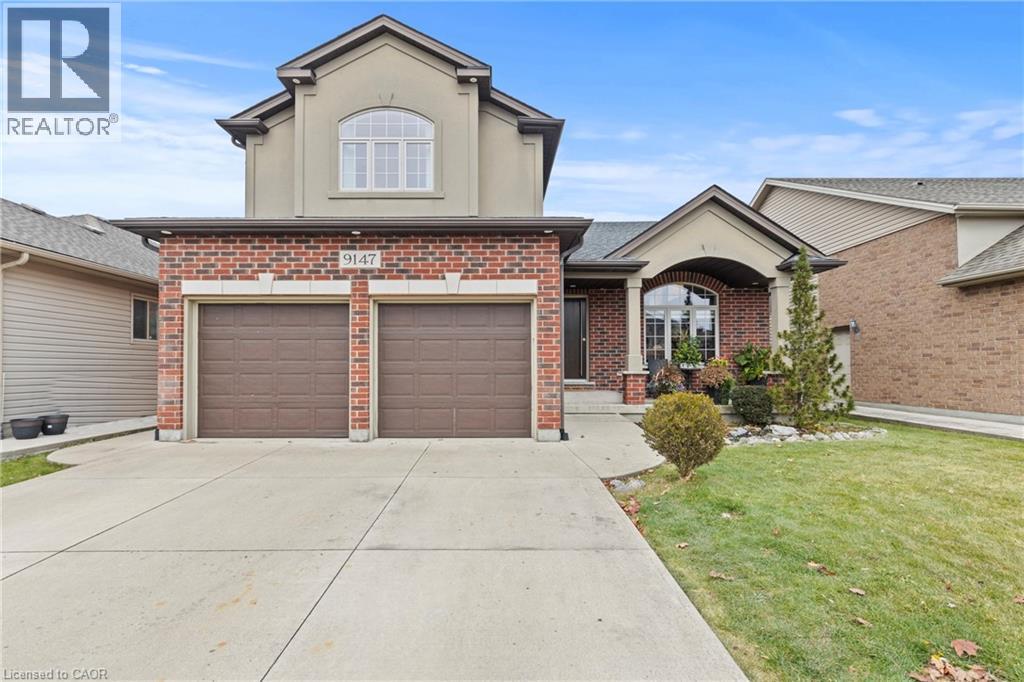
9147 Hendershot Boulevard
Niagara Falls, Ontario
This home has incredible curb appeal and offers 4 bedrooms and 3 full bathrooms, making it perfect for your growing family.Located on a wonderful family-friendly street close to all amenities, this spacious 5-level sidesplit blends comfort, style, and flexibility.The heart of the home is the open-concept kitchen, dining, and living room, an ideal space for family time and entertaining. A marble backsplash, hardwood floors, and a seamless layout create a warm and inviting atmosphere. Step outside to a no-maintenance composite deck, concrete driveway, and a fully fenced yard-all designed for easy living.The primary bedroom is tucked a few steps above the main bedroom level, offering a private retreat that's still in close proximity to the kids' rooms for convenience. It features its own 4-piece ensuite, making it the perfect escape at the end of the day.The lower level provides outstanding in-law potential, complete with a separate entrance, 9-foot ceilings, two 3-piece bathrooms, and a rough-in for a second kitchen-ideal for extended family or multigenerational living.Additional features include an attached double garage and durable brick/stucco/vinyl exterior.A fantastic opportunity in a great family neighbourhood. SEPARATE ENTRANCE FOR INCOME POTENTIAL AND A ROUGHING PLUMBING FOR A SECOND KITCHEN IS READY TO GO (id:39551)
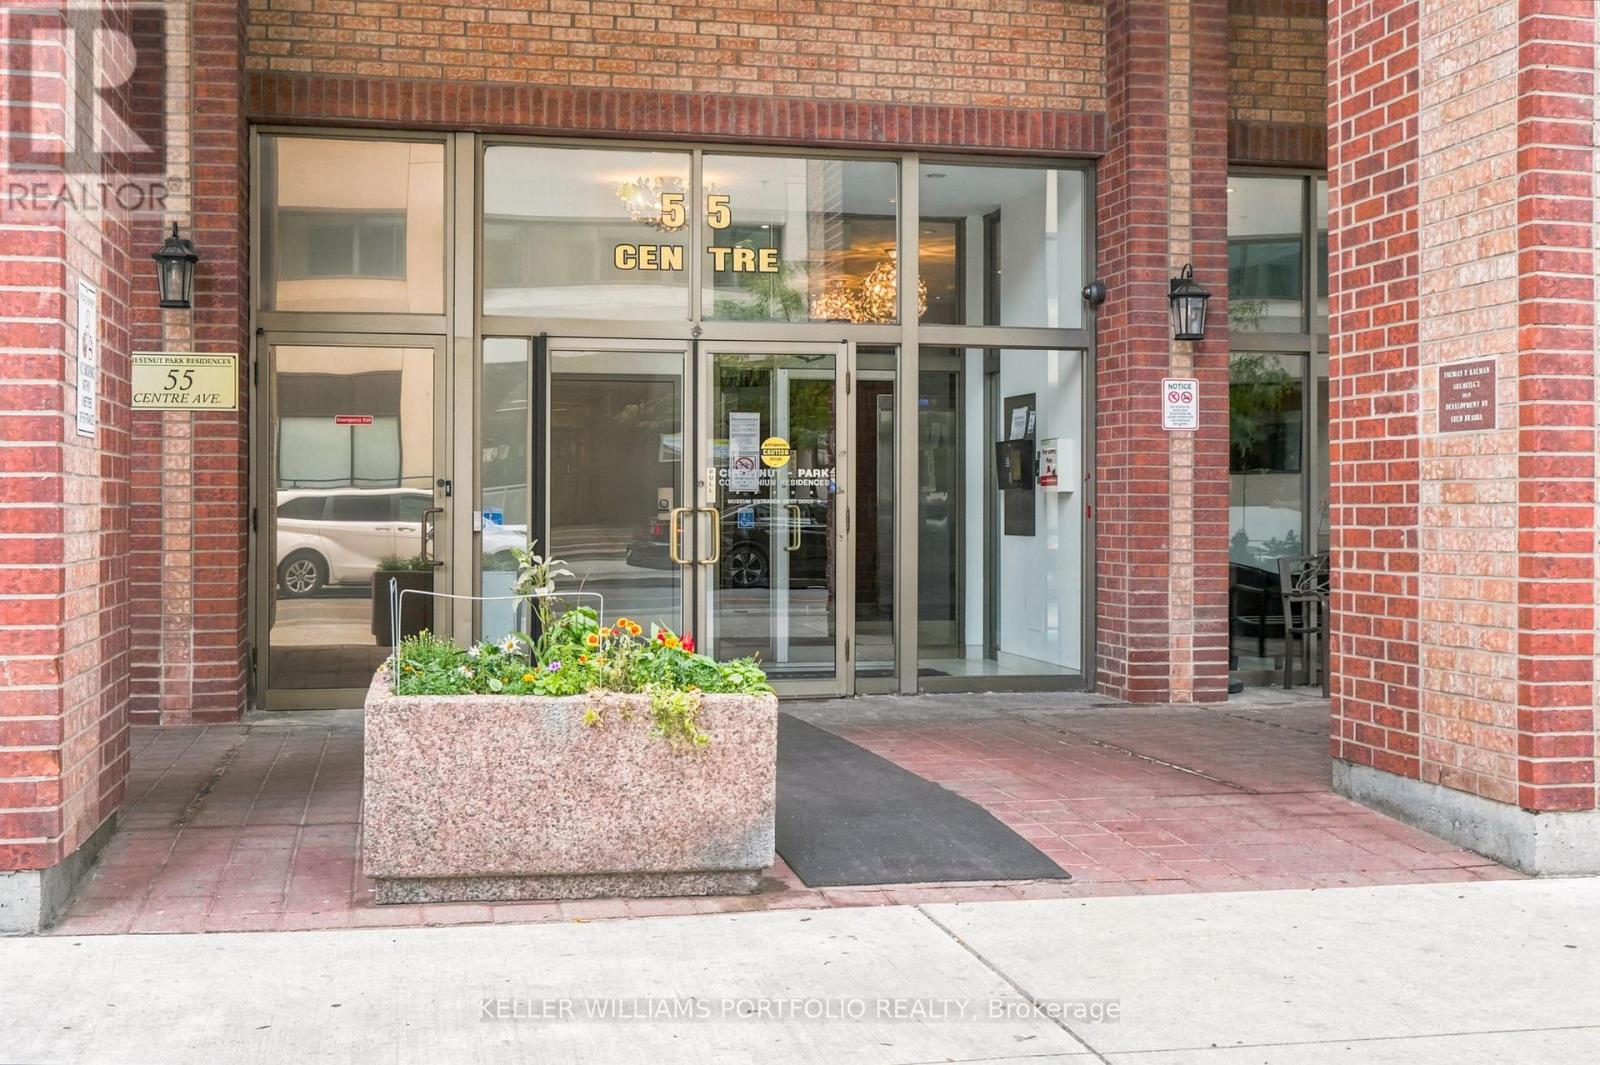
2304 - 55 Centre Avenue
Toronto, Ontario
**An Affordable Opportunity In The Heart Of Downtown Toronto!** Welcome to 55 Centre Ave #2304, where downtown ownership is within reach. Located in the sought-after Bay Street Corridor, this approximately 589 sq. ft. suite offers a functional layout with hardwood floors, bright bedrooms with a large bay window, good size living area, a separate dining area, galley kitchen, 4-piece bath and in-suite laundry. Currently configured with two compact bedrooms, the flexible layout offers options to suit your needs, whether you're looking for a downtown home, a work-from-home setup or an investment opportunity. Prefer a more open feel? Remove the existing partition wall to create a more spacious one-bedroom layout. An unbeatable central location just steps to St. Patrick subway station, U of T, Toronto Metropolitan University, the Financial District, major hospitals, Chinatown, Eaton Centre, restaurants and everyday conveniences. Enjoy the best of downtown living with the freedom to make the space your own. A great opportunity for first-time buyers and investors alike! (id:39551)
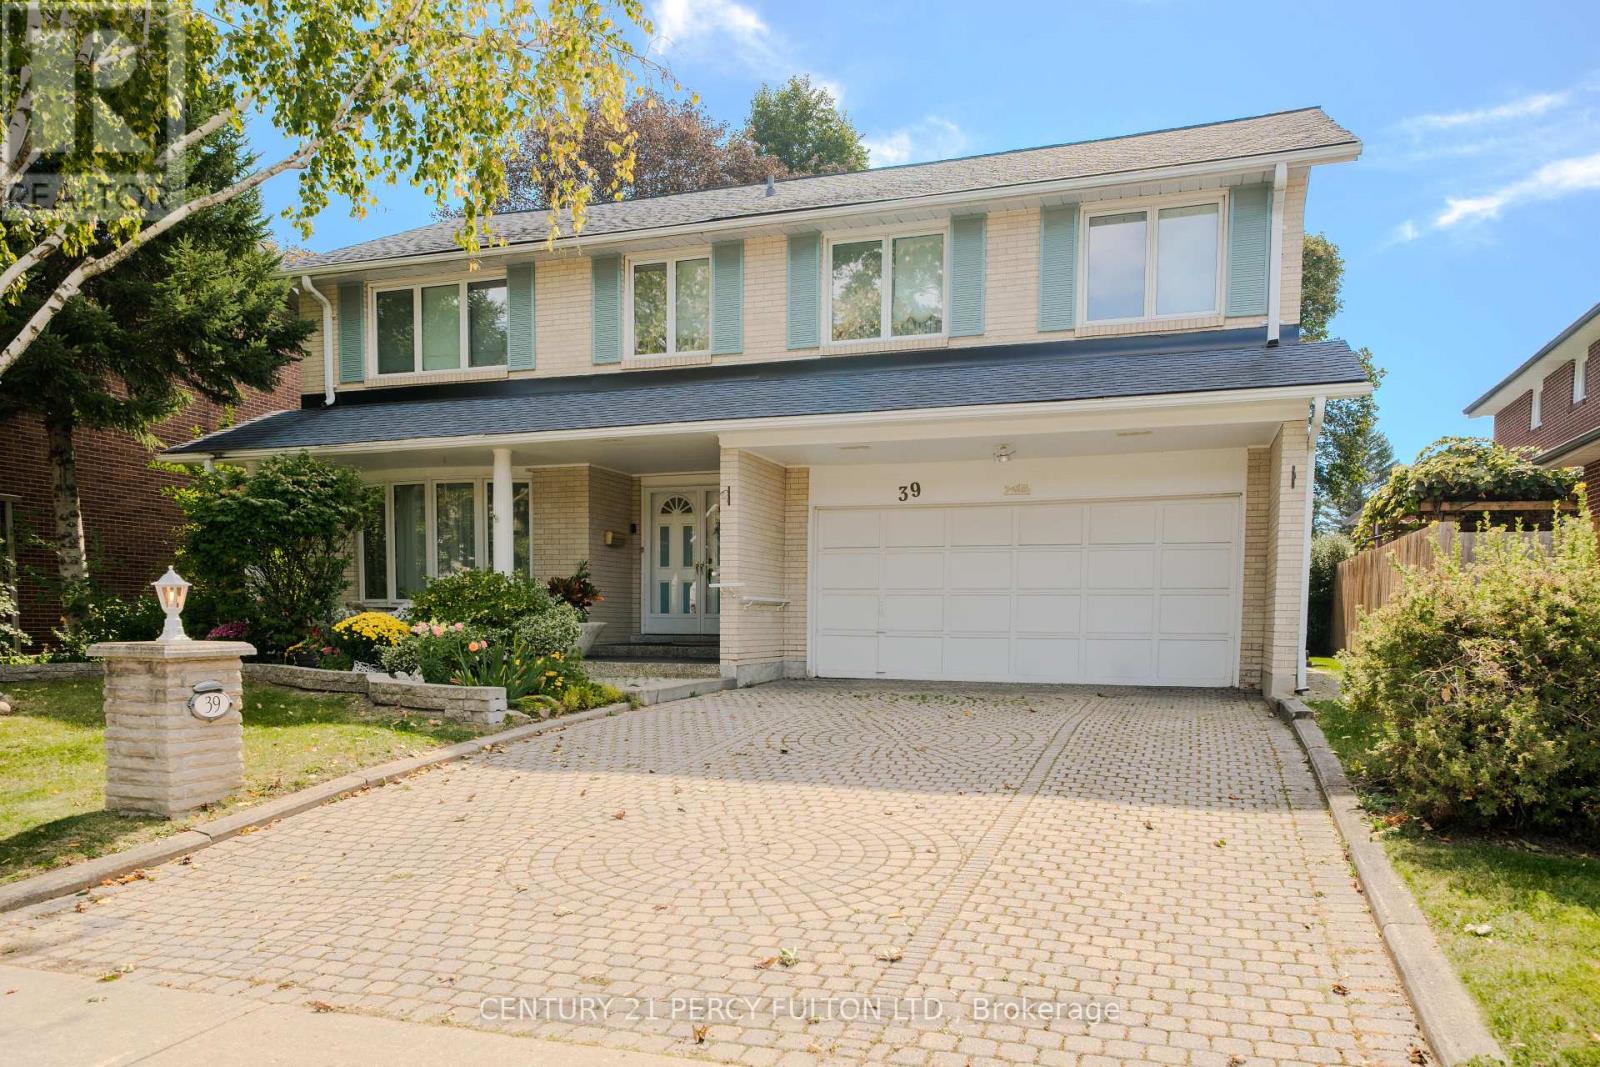
39 Apollo Drive
Toronto, Ontario
Welcome to 39 Apollo Drive in Denlow Estates. Named for the year of the first moon landing, 39 Apollo Drive has been owned and lovingly maintained by the same family since 1969. For 57 years, its doors have opened to friends and generations of family. Now this much-loved home is ready for its next chapter. Set on a quiet street with many longtime neighbours, this five-bedroom, four-bathroom home offers generous space for everyday living and large gatherings. The primary bedroom has an ensuite bath and large walk-in closet; the home also features a second full bath, two powder rooms, two working wood-burning fireplaces and a spacious two-car garage. A beautiful four-seasons sunroom addition, with its newly installed luxury vinyl flooring, is a favourite place to settle in and watch the birds, especially cardinals, visiting the backyard. Heating and air conditioning temperature controls make it a comfortable year-round oasis. Downstairs, the finished basement brings distinctive mid-century character and more room to entertain. Hardwood flooring lies beneath the carpeting on the main and upper floor, while period details throughout reflect the home's history of quality features to build upon. Highly-rated Denlow Public School, Banbury Community Centre and its tennis facilities, Winfields Park, Edwards Gardens, Shops at Don Mills and public transit , 401, DVP and North York General Hospital are all nearby. Warm, spacious and full of memories, 39 Apollo Drive is ready to welcome home its new owners! (id:39551)
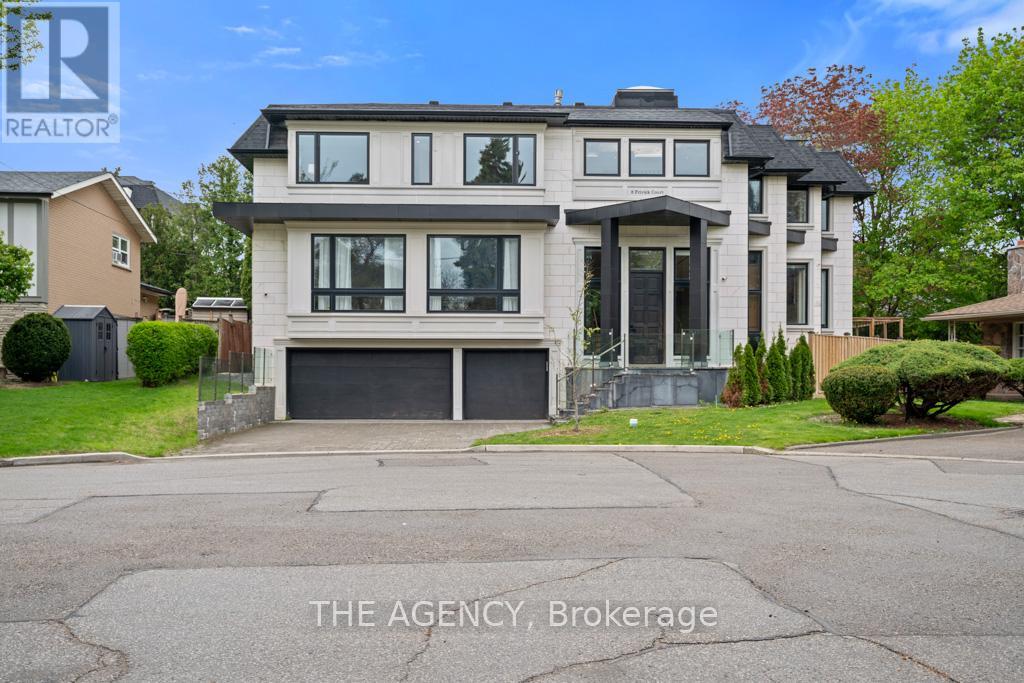
8 Frivick Court
Toronto, Ontario
Behind the doors of 8 Frivick Court is a home designed for the way life is meant to be lived. Set on a 42 x 125 ft lot in the heart of Newtonbrook, this custom contemporary residence offers over 5,000 sq ft of beautifully considered living space and a 3 car garage.From the moment you step inside, natural stone and an abundance of natural light create an immediate sense of calm and sophistication. The chef-inspired kitchen anchors the main living spaces, flowing effortlessly into rooms made for gathering, entertaining, and everyday life.Upstairs, the private primary retreat offers a spa-like 5-piece ensuite, while a versatile den provides a quiet escape. A private elevator takes you seamlessly to every floor, while a main-floor office and fully finished lower level with radiant heated floors add comfort and convenience throughout.Thoughtful, elegant, and effortlessly functional, 8 Frivick Court is a rare opportunity to experience contemporary luxury in one of Newtonbrook's most desirable pockets. (id:39551)

B6 - 179 Edgehill Drive
Barrie, Ontario
Fall in Love with this Modern Condo for Sale in Beautiful Lake City of Barrie. Enjoy a care-free lifestyle in this bright and spacious 2-bedroom, 1-bathroom condo in second floor, offering nearly 900 sq ft of comfortable, move-in ready living space. Located in a quiet yet well-connected area, this updated unit features a modern open-concept layout, perfect for first-time buyers, downsizers, or investors. Step inside to find a clean, stylish interior filled with natural light. The living and dining area flows effortlessly to a private balcony ideal for morning coffee or evening relaxation. Cook delicious meals in your beautiful, white and bright Kitchen with granite counters. Both Bedrooms are well-sized, and the updated bathroom adds convenience and comfort. Enjoy the simplicity of condo living with all the essentials near by, just minutes from schools, restaurants, shopping, parks, and activities, and only 3 minutes to Hwy 400 for an easy commute. Less than 1 hour to the GTA and Toronto, this location offers the best of both worlds: peaceful living with City access. Cable TV, Internet, Water, Parking, Snow Removal, Landscaping are all included in condo fee. Don't miss this opportunity to own your beautiful, low-maintenance & worry-free Home in one of Barrie's most convenient location. Book your showing today! (id:39551)
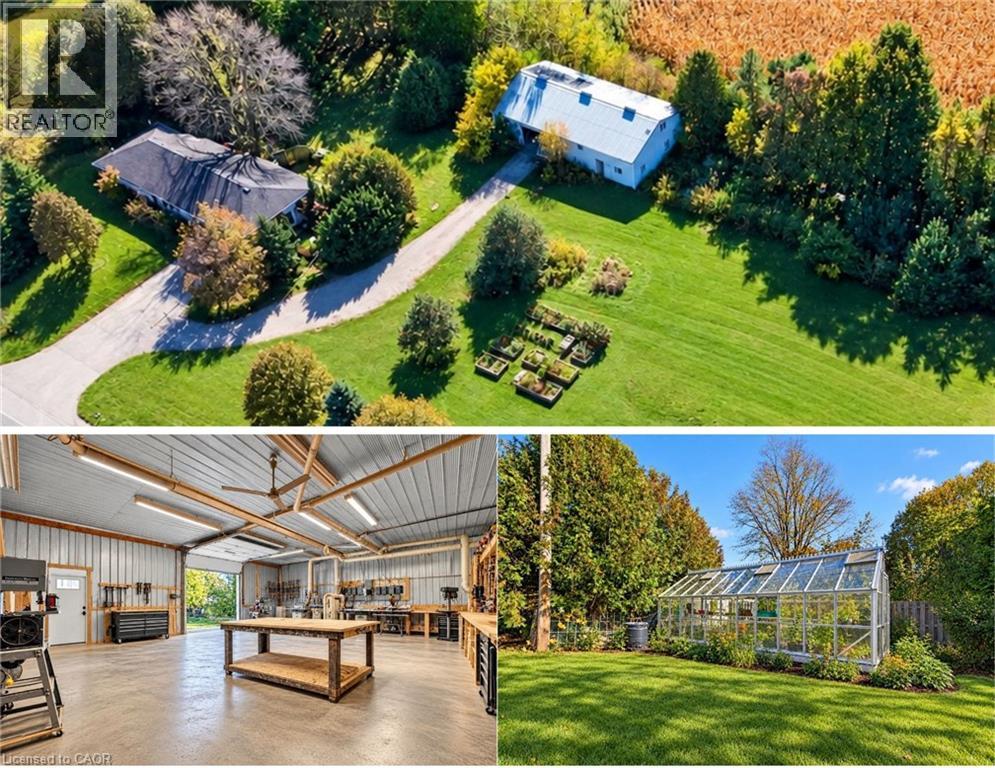
5066 Wellington Rd 32 Road
Guelph, Ontario
60'x30' Heated Shop on 1.5 Acres and 1,900sqft Bungalow! Opportunity, potential, and location! Discover a rare chance to own approximately 1.5 acres within the City of Guelph, offering the peace and privacy of country living while keeping all the conveniences of the city just minutes away. The standout feature of this property is the impressive, fully insulated and heated woodworking shop, complete with electrical service, an upper level featuring office space and a bathroom. Whether you're a woodworker, hobbyist, tradesperson, or simply someone who needs exceptional workspace, this versatile building offers tremendous possibilities. The agriculturally zoned property provides plenty of room to enjoy the outdoors, with space for extensive gardens, hobby farming, or potentially keeping animals, subject to municipal regulations. A greenhouse adds even more appeal for gardening enthusiasts, while the functional above-ground pool and hot tub offer opportunities for outdoor relaxation and entertaining. The existing bungalow requires significant repairs and renovations, making this an ideal opportunity for buyers with vision who want to create a home tailored to their own tastes and needs. Rather than paying a premium for someone else's renovations, bring your ideas, roll up your sleeves, and transform this property into something truly special. The real value here is in the land, location, workshop, and endless potential. Properties offering this much space, versatility, and a country atmosphere within Guelph's city limits are hard to come by. If you've been searching for an affordable entry into acreage living, a property with an exceptional workshop, or a renovation project with incredible upside, this could be the opportunity you've been waiting for! As-is, where-is. (id:39551)
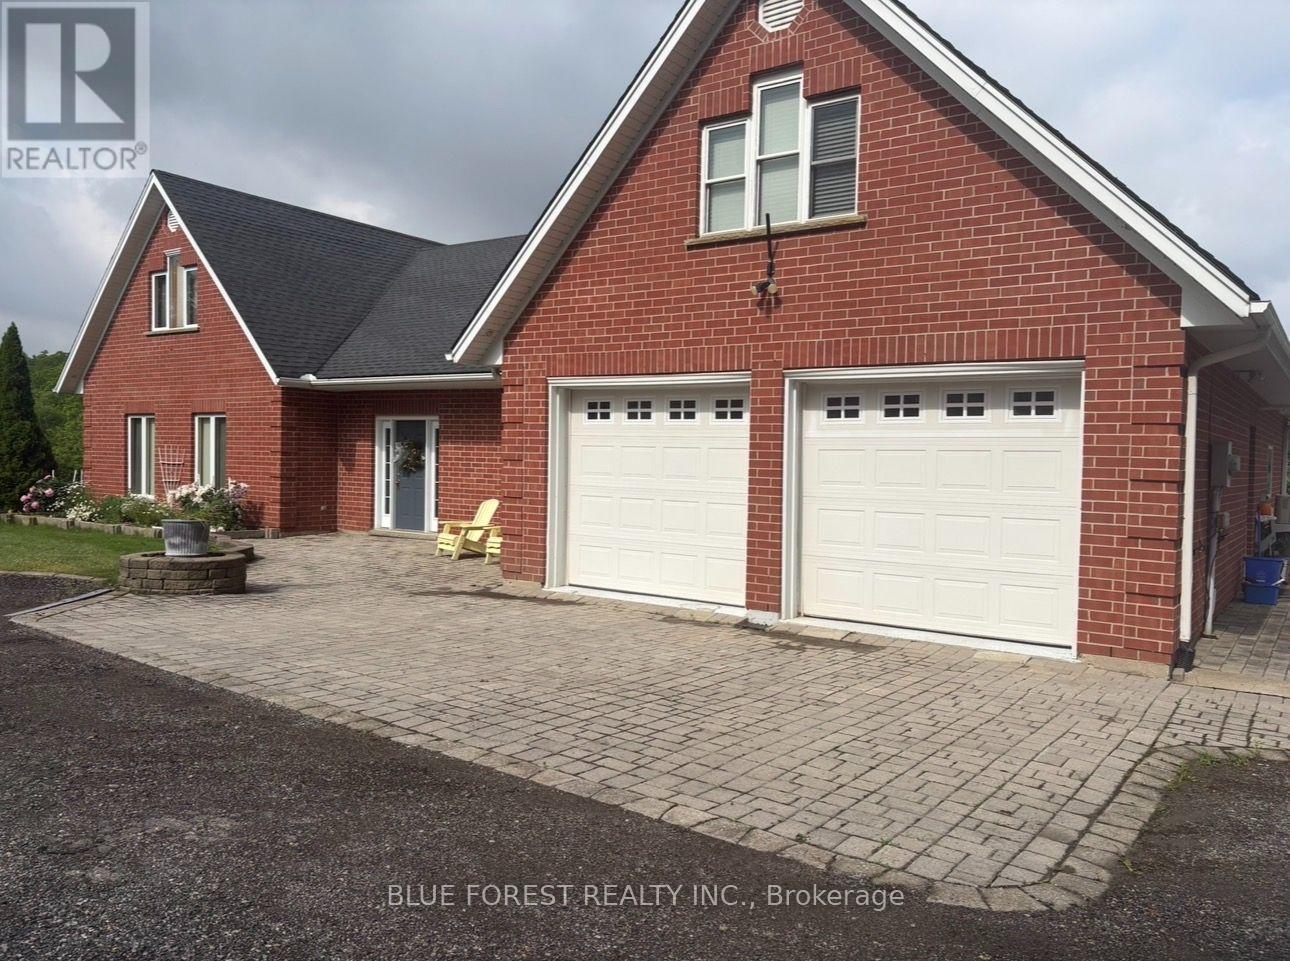
35640 Talbot Line
Southwold, Ontario
Custom built by owners in 2004 for retirement & designed with family & entertaining in mind, this 1.5 storey home features Insulated Concrete Form foundation and walls, heated floors throughout the entire main level, environmentally efficient, & a low maintenance property. The home sits on 1.8 acres, has privacy & gorgeous views of trees and a small creek running through the back of the property & rolling farmland behind. The main floor is accessible with features including 36" wide doors, no step access from attached 2 car garage (heated epoxy floors) into the laundry (incl. w/d)/ office area with built-ins. A large spacious kitchen with custom maple cabinets, engineered hardwood floors, granite countertops, lots of storage, a xlarge island with seating & is open to the dining area with space for a big dining table, has french doors out to a patio area (with gas hook up) & a beautiful staircase up to the 2nd floor with antique banister. The main floor also features a 2pc powder room, huge living room with gas fireplace & beautiful views of the back yard. The primary bedroom with ensuite has an antique claw foot tub, vanity, dressing room & a separate water closet with walk-in tiled shower & toilet. A large bonus space located on the other side of the house is currently used as a man cave & has a 3 pc bathroom with accessible step-in tub. In-law suite potential! The 3 season sunroom is off the man cave room and features glass sliding doors & glass panels on 2 sides to enjoy the warm weather without the bugs. The room also features a sauna and has a separate entrance and access to the garage. There are 2 accesses to the 2nd floor; one from inside & one from the garage with a chair lift. Upstairs there's the 2nd & 3rd bedrooms with custom woodwork storage built-in to the knee walls, 3pc bath, storage/craft room, a 2 pc powder room, 4th bedroom, an additional unfinished storage room over the garage. A custom gem! Approx. 12 minutes to Colonial Talbot 401 exit. (id:39551)
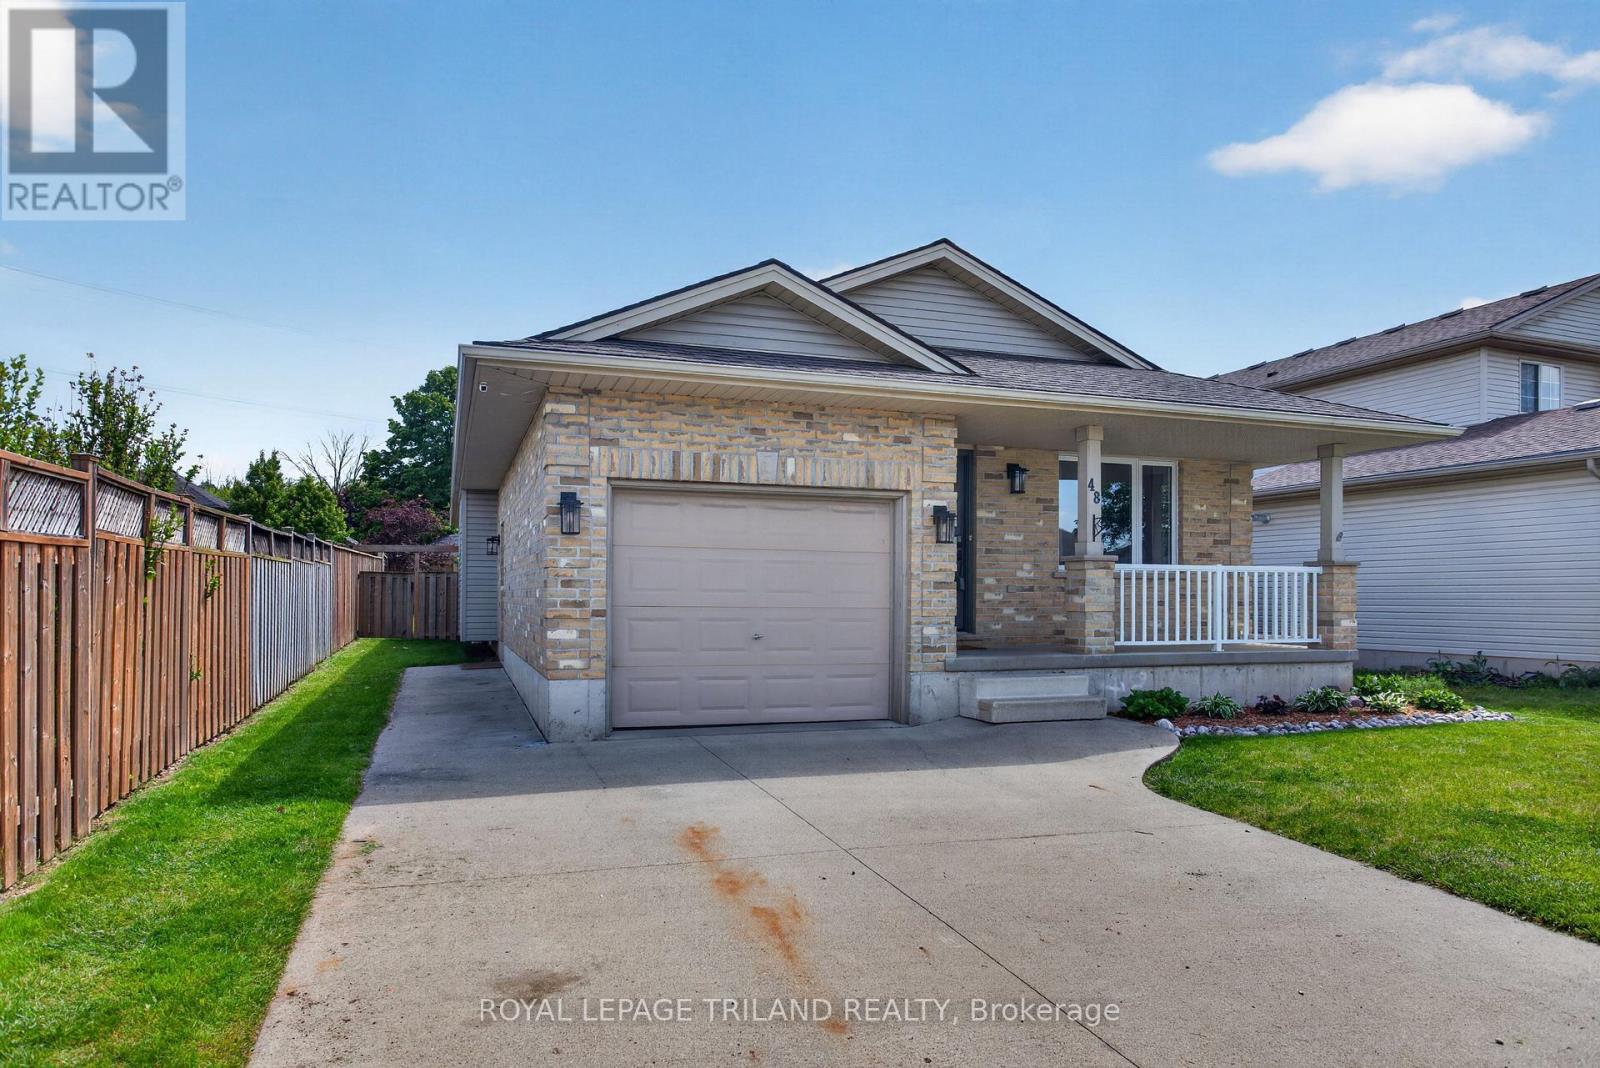
48 Cottonwood Drive
St. Thomas, Ontario
Welcome to this move-in ready, extensively updated former model home by Cannon Homes in the north-east end of St. Thomas, with easy access to London via Highbury or Wellington Rd. Tons of updates have been done in the last 5 years, including new (2023) North-Star double-hung windows, (lifetime transferrable warranty), patio door, and exterior doors (both with keyless entry). Bigger than it looks, this freshly painted 3+1 bedroom bungalow with a single car garage (inside entry and wifi enabled garage door opener with keyless entry) has a beautiful updated kitchen and dining area (2025) with plenty of cupboard space (with pull out drawers) and quartz countertops. From the dining area, you walk out through a patio door that leads you to a covered deck with glass railing on a fully fenced private backyard with a raised vegetable garden. The fully finished basement, tastefully renovated in 2021 and meticulously maintained, comes with a spacious family room/playroom with a built-in entertainment unit and electric fireplace, an office, an extra bedroom, with egress window, perfect for your overnight guest, plus a 3-pc bathroom and more storage. AC 2018, Hot water tank 2024. Perfect home for everyone, from young professionals, a young/growing family, or a family that is looking to downsize. (id:39551)
23 Goodman Drive
London South, Ontario
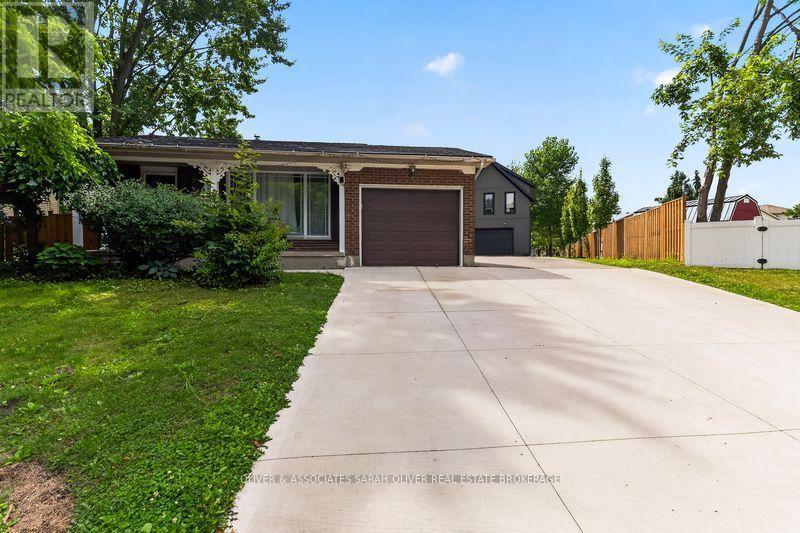
Opportunity is knocking! Buy one property get 2 houses. Great property to add to your investment portfolio. The main house is a 4 level backsplit with an attached garage (currently rented $2500/mth). The second house is an "Additional Rental Unit". Built just 3 years ago with approvals and permits. There is alot here and a number of ways a buyer could use this property. Plenty of space for parking its perfect for an extended family or as an investment property with potential to develop up to 4 rental units with an estimated income over $7,000/mth. All set on a huge 1/3 acre on a very quiet cul de sac location with quick access to Hwy 401. (id:39551)
72607 Princess Street
Bluewater, Ontario
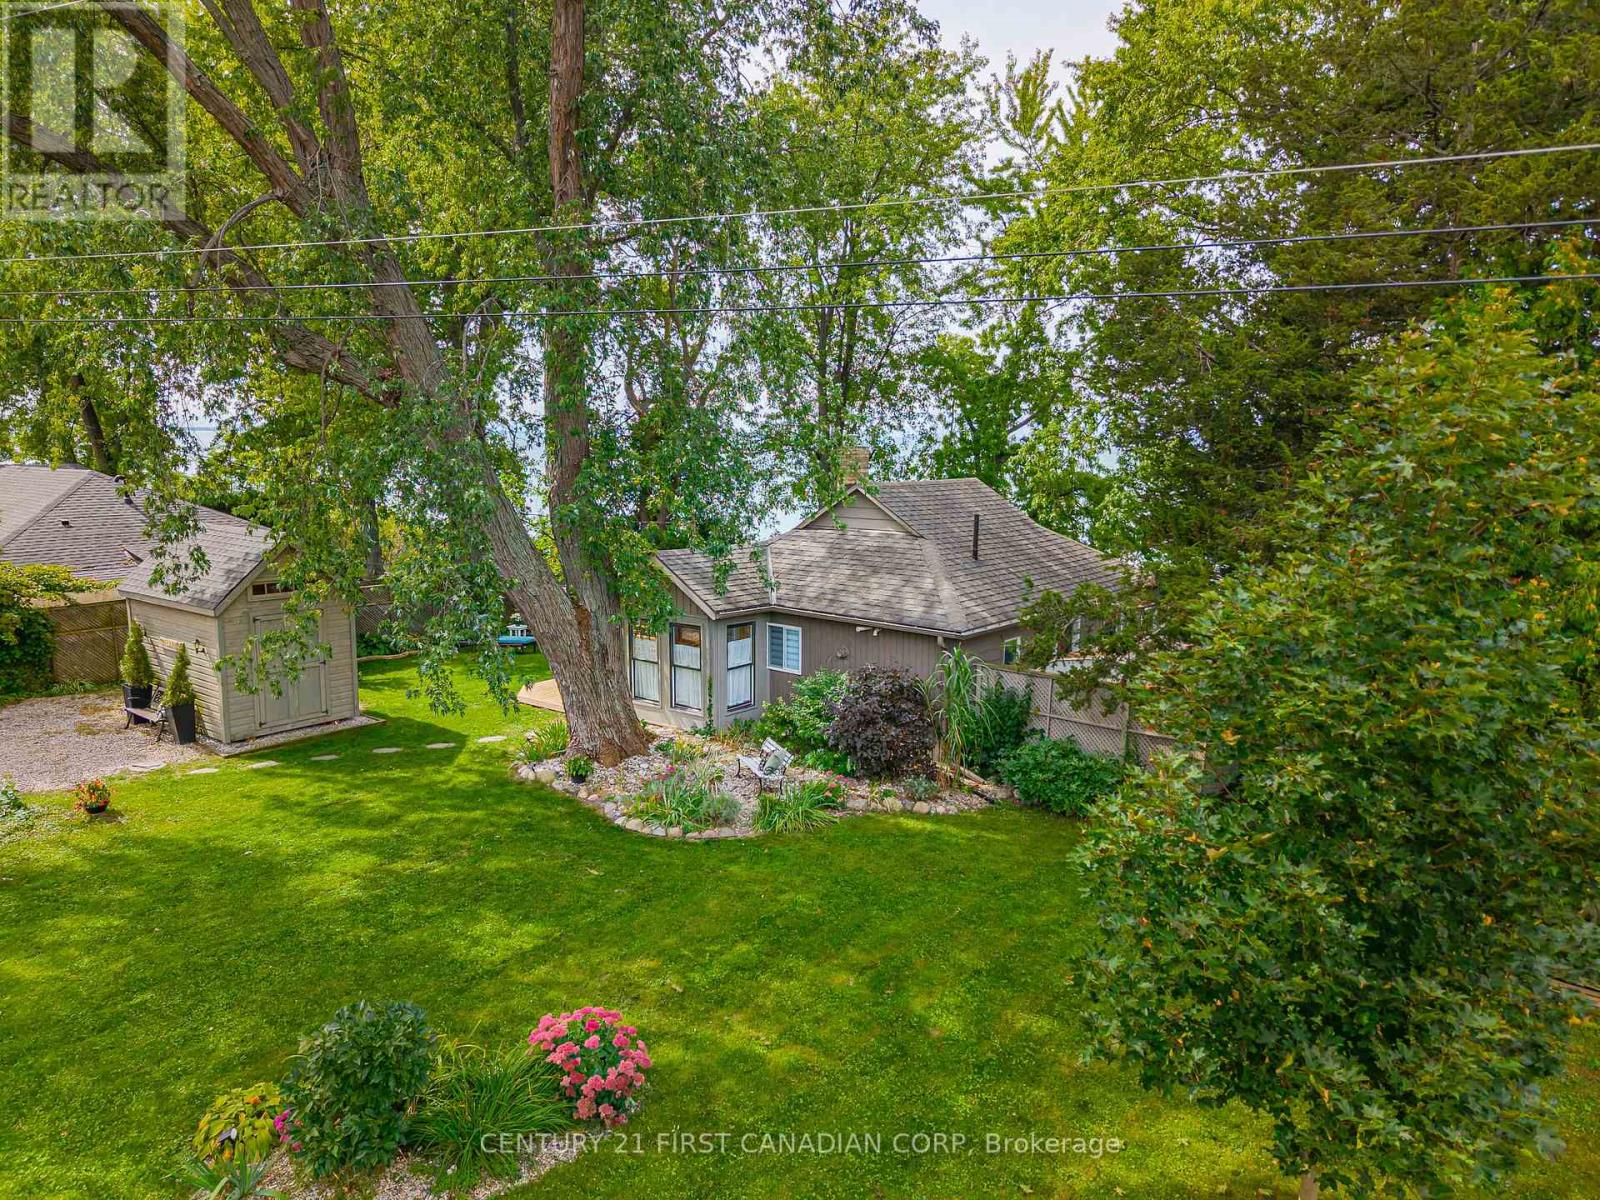
Affordable *LAKEFRONT* Living on the shores of Lake Huron! Ideally located just 8 minutes from Grand Bend and 15 minutes from Bayfield, this impeccably maintained and updated four-season cottage offers 67 feet of direct waterfront, a gorgeous beach, and the perfect setting for making lasting memories. Inside, enjoy two well-sized bedrooms, a 3-piece bathroom, convenient stackable laundry, and a gorgeous sunroom where you can take in beautiful views of the water year-round. Step outside to the large deck at lake level, perfectly positioned to enjoy the beach and waterfront, or unwind on the newer deck with hot tub after a day in the sun. A separate bunkie provides additional sleeping space for two, making it ideal for hosting family and friends. Beautifully maintained grounds and an inviting cottage atmosphere complete this special lakeside retreat. Within walking distance of White Squirrel Golf Club and a short drive to the shops, restaurants, and amenities of Grand Bend and Bayfield, this is your opportunity to embrace the Lake Huron lifestyle, whether as a weekend escape or a four-season getaway. Your waterfront dream starts here! Solid steel stairs to the beach. Full List of Upgrades Available. (id:39551)
39 Gerald Crescent
London South, Ontario
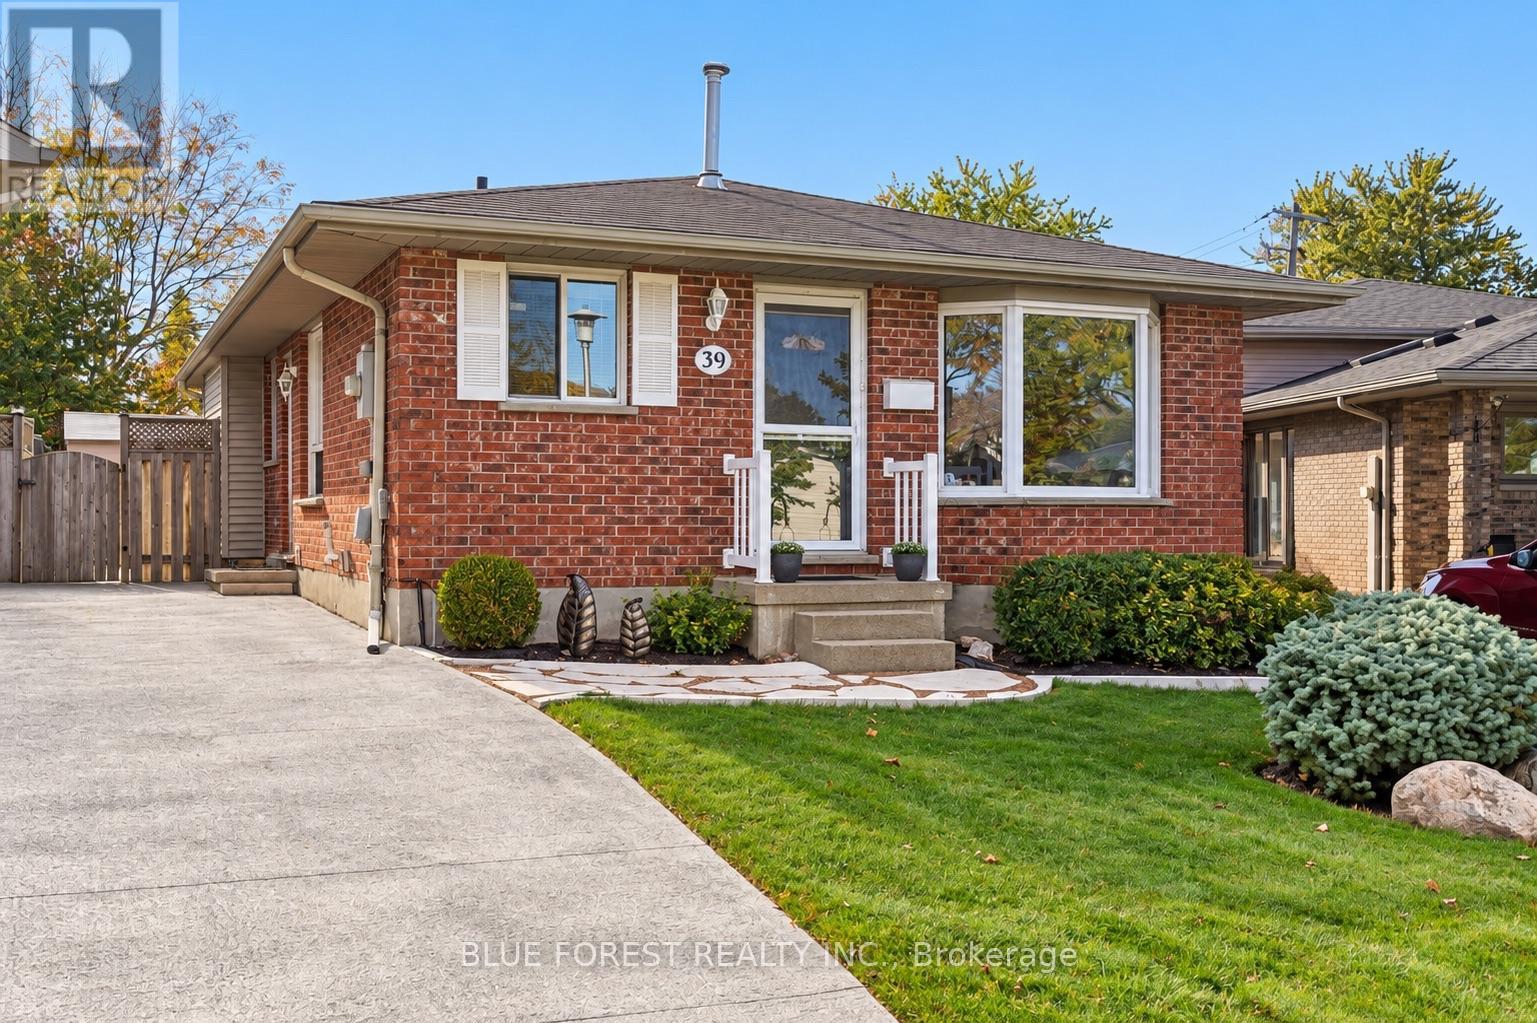
Welcome to 39 Gerald Cres, a solid all-brick bungalow nestled on a quiet street. Situated on a generous pie-shaped lot, this home offers plenty of outdoor space. The kitchen features oak cabinetry, a skylight, and convenient pantry. Downstairs, the finished basement provides additional living space, complete with a versatile rec room, separate workshop complete with workbench, a dedicated storage room, and a separate utility and laundry room. The furnace and AC have been serviced annually, offering peace of mind. With its spacious lot, versatile one floor layout, and ample room to make it your own, this property is full of opportunity! (id:39551)