
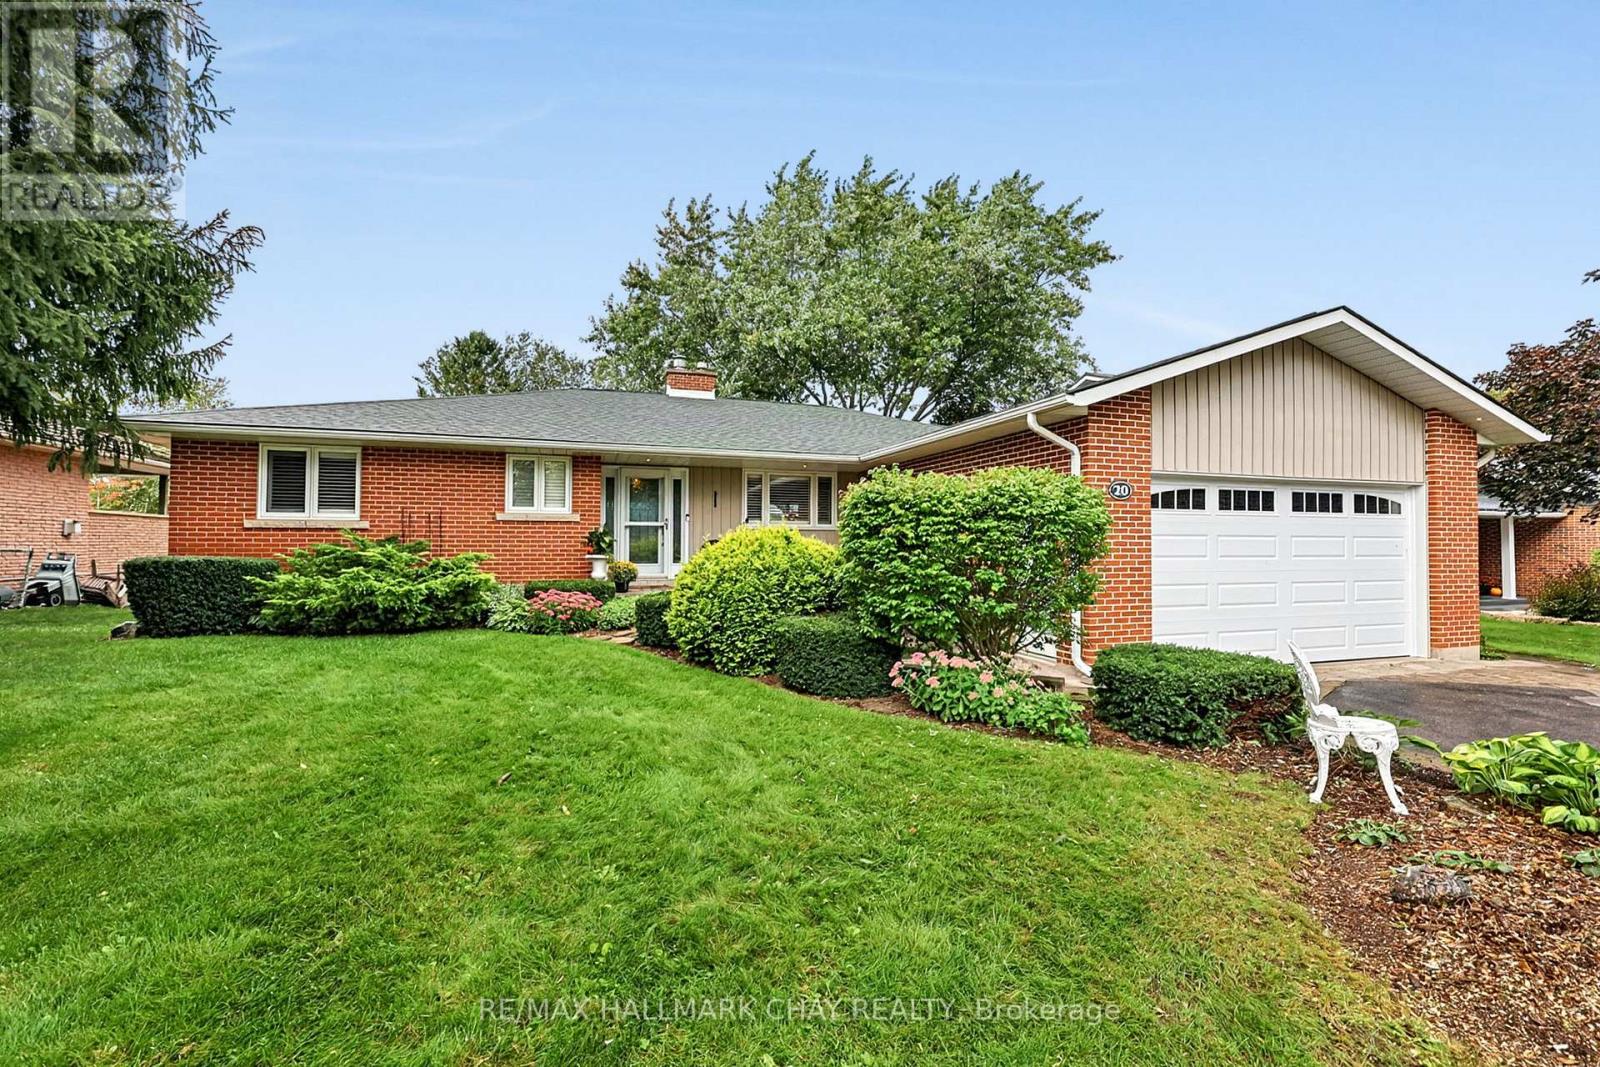
20 Rodcliff Road
New Tecumseth, Ontario
Set on one of New Tecumseth's most coveted streets, this lovingly maintained and beautifully landscaped property backs onto the Trans Canada Trail and conservation area, creating a peaceful backdrop with picturesque views, having nature right outside your door! Step directly onto the trail from your property, with year round access for walking, cycling and cross country skiing....This inviting home offers the ease and convenience of true bungalow living with main floor laundry (as well as lower level laundry). The updated kitchen is well arranged, practical and updated. Large picture windows fill the home with natural light and views of the surrounding greenery. Spacious living/dining room and a main floor den with walkout to new deck and backyard...Inside access to what appears to be a two car garage, but opens to an expansive 3.5 car garage with mezzanine offering generous space for vehicles, storage and more....The walkout finished lower level adds an impressive amount of living space. Here, you'll find two more comfortable bedrooms, a bathroom and a gorgeous living area highlighted by a massive picture window and natural gas fireplace. Bright, spacious and wonderfully connected to the outdoors, this level with its kitchenette offers flexibility for family living, guests or extended family use..... Added conveniences include: Generac generator, Inground sprinkler system for front and back yards, and invisible fencing for pets... Excellent commuter location, 30 Min to Newmarket, Brampton, Orangeville. (id:39551)
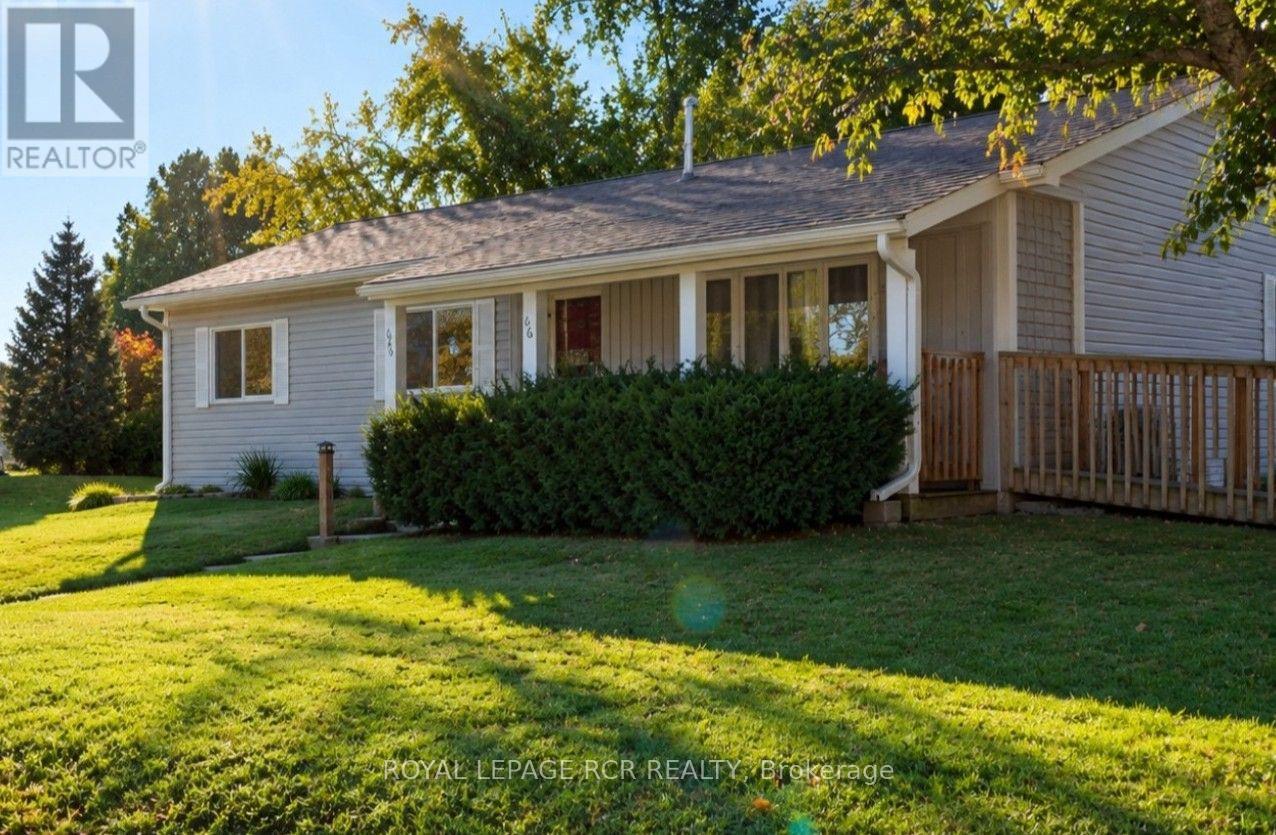
66 Main Street
Innisfil, Ontario
Enjoy quality adult community living in Sandy Cove Acres, with various amenities from outdoor pool to pickelball, you will easily make new friends and find a group or club you will enjoy. For avid golfers you are only minutes away from one of the top rank golf courses in Canada, "The Nest". many other courses in and around Innisfil. This model is situated in a quiet area, with large shaded deck/ sitting area in the back. Curl up in your favourite lounger and enjoy a good book! ADDED BONUSES to this unit include owned furnace, HWT, A/C. Appliances are included and you have a walk-in MBR closet, that leadsto a 2pc ensuite. Make sure you come see the value in 66 Main St when showing in Sandy Cove Acres!! ** Brand new electrical panel being installed Oct. 01. Wheel chair access via ramp. (id:39551)
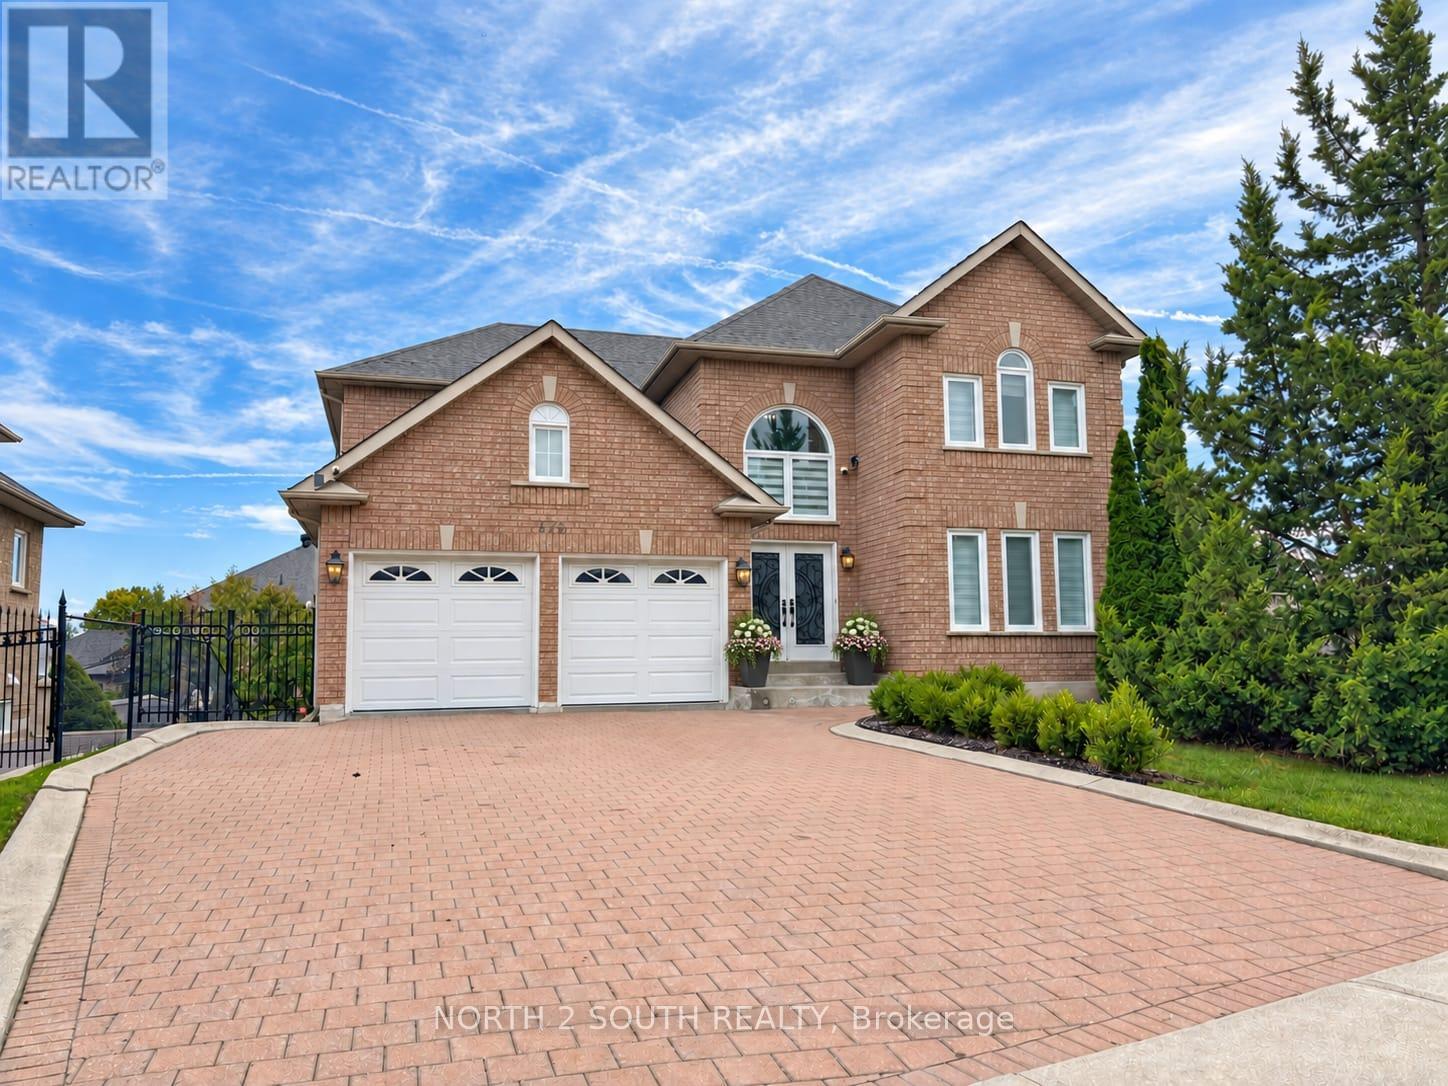
372 Crofters Road
Vaughan, Ontario
Welcome to 372 Crofters Road, a beautifully renovated family home on one of the most impressive corner lots in Islington Woods. With approximately 3,000 sq. ft. above grade, 4+1 bedrooms, 4 bathrooms and parking for 8 vehicles, this home gives your family the space to live, grow and entertain comfortably.The moment you walk in, the soaring cathedral-ceiling foyer and natural light make the home feel open and welcoming. The main floor features wide-plank hardwood, smooth ceilings, crown moulding, pot lights and thoughtful custom finishes throughout.The kitchen is truly the heart of this home. It offers quartz countertops and backsplash, stainless steel appliances, a gas cooktop, built-in wall oven and a large centre island with integrated dining. The breakfast area walks out to a huge deck with a gazebo overlooking the private, pool-sized backyard-perfect for summer dinners, children, pets and entertaining friends.The family room feels warm and comfortable with its gas fireplace and custom built-in shelving. Upstairs are four generous bedrooms, including a beautiful primary suite with his-and-hers walk-in closets and a spa-like 5-piece ensuite featuring double vanities, a floating soaker tub and glass shower.Need space for parents, older children, guests or additional income? The finished walkout basement has a separate entrance, full kitchen, bedroom, bathroom and large open-concept recreation area.The oversized corner lot widens to approximately 119.72 feet and includes secure backyard gates with room to store a boat, jet skis or an additional vehicle. You also have a double garage and a private driveway with parking for six.Located close to excellent schools, parks, recreation and places of worship, this is a move-in-ready home where all the major work has already been done. Just unpack, settle in and begin your family's next chapter. (id:39551)
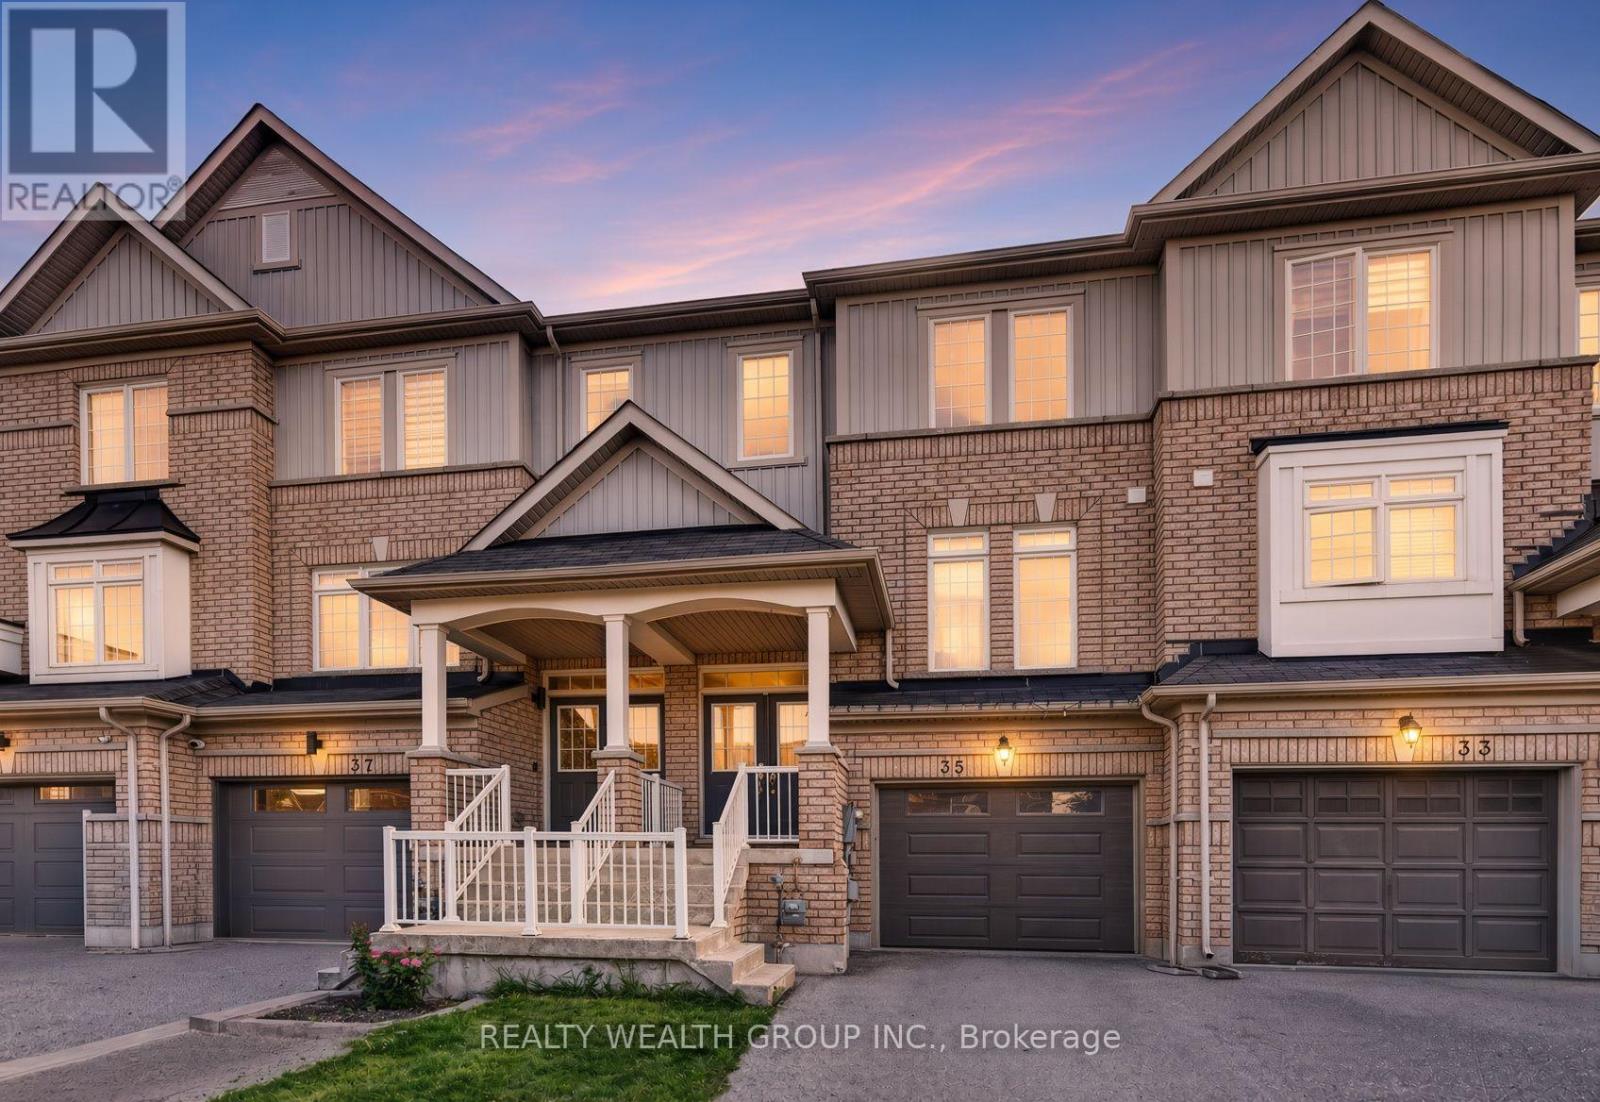
35 Matthewson Avenue
Bradford West Gwillimbury, Ontario
Welcome to a beautiful 3-bed, 3-bath freehold townhome in Bradford's sought-after Parkview Heights community. Offering a bright and functional layout, this home is perfect for families, first-time buyers or anyone looking for comfortable suburban living without condo fees. The main level features an open-concept living and dining area, a spacious kitchen with ample cabinetry and stainless steel appliances, and a walkout to the backyard-perfect for entertaining, relaxing or family time. Upstairs, you'll find three generously sized bedrooms, including a spacious primary bedroom with a walk-in closet and private ensuite. Single car garage with EV outlet and insulated garage door. Conveniently located close to public and Catholic schools, parks, shopping, everyday amenities and with easy access to Hwy 400. A wonderful opportunity to own a freehold home in a family-friendly Bradford neighbourhood! Some pictures have been virtually staged to showcase the full potential of the property. (id:39551)
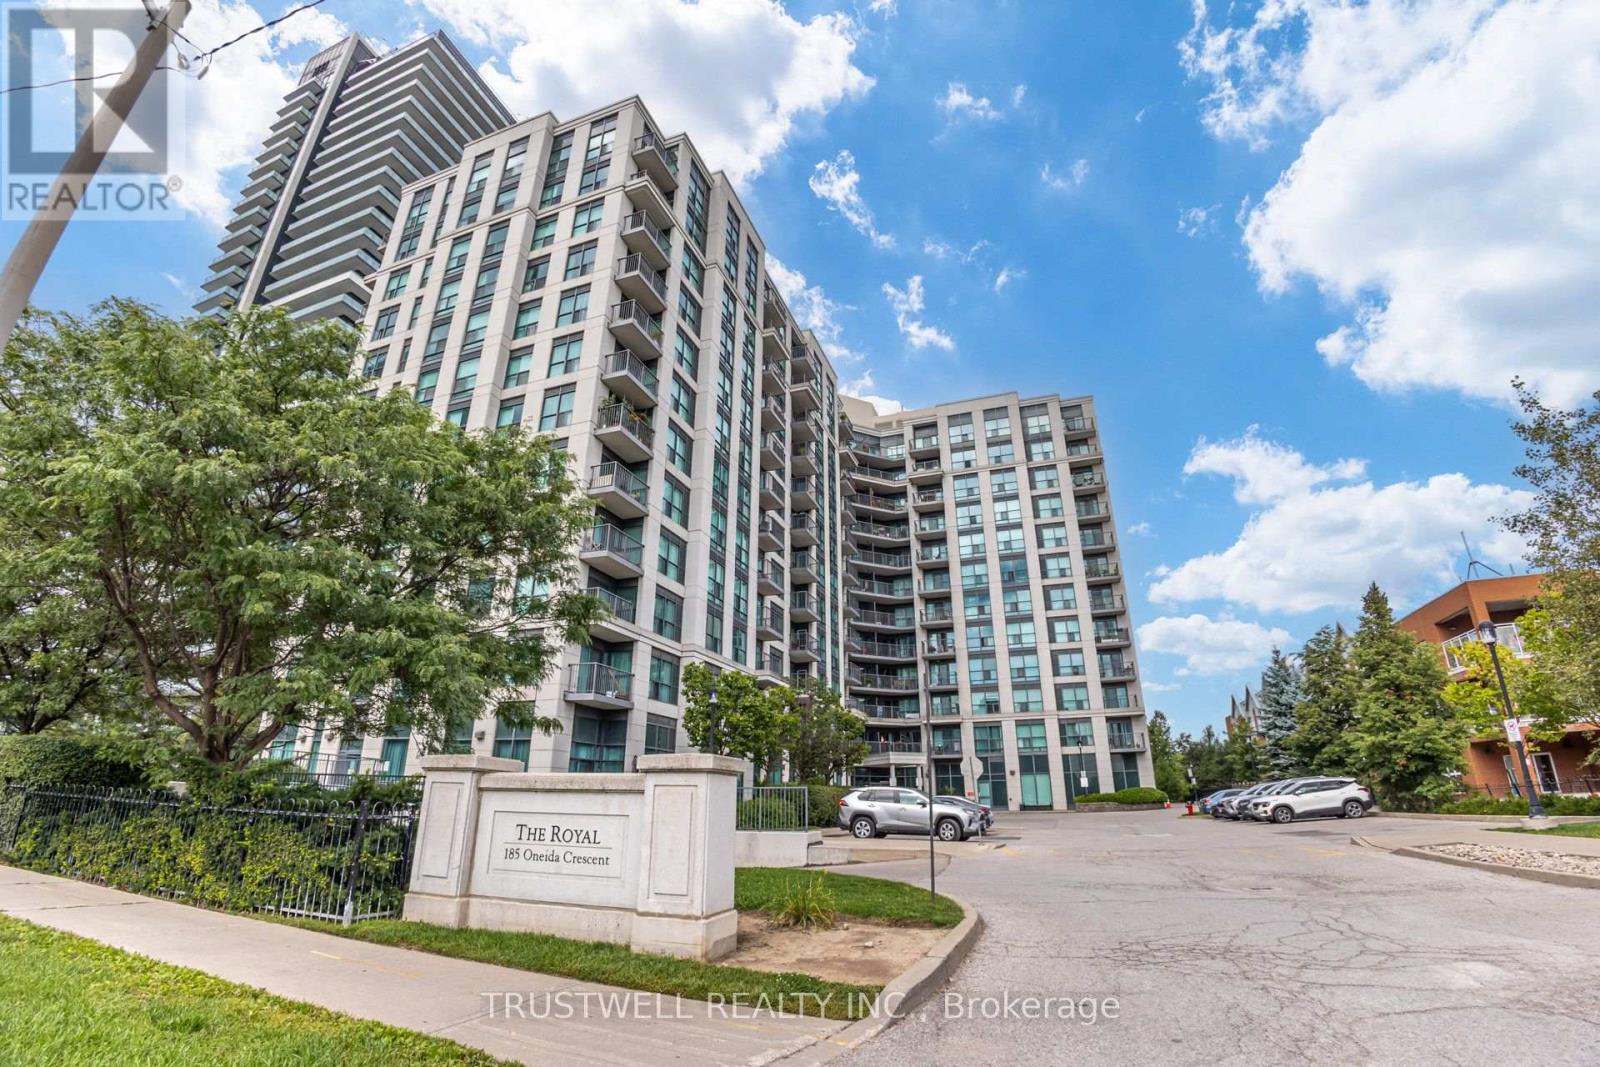
808 - 185 Oneida Crescent
Richmond Hill, Ontario
Welcome to The Royal at Bayview Glen! This beautifully appointed 2-bedroom, 2-bathroom condo offers approximately 845 sq. ft. of thoughtfully designed living space with a functional and spacious layout. Step out onto the open balcony and enjoy beautiful west-facing views, creating the perfect setting to unwind and take in stunning evening sunsets.The modern kitchen features granite countertops and upgraded appliances, while upgraded hardwood flooring throughout the living and dining areas adds warmth and sophistication. Both bedrooms offer comfortable living spaces, complemented by two full bathrooms for added convenience.Residents enjoy an impressive collection of building amenities, including a wellness centre, fitness room, party room, virtual golf, library, and more.Ideally situated in the highly convenient Yonge & Hwy 7 neighbourhood, within walking distance to Langstaff GO Train Station, VIVA and York Region Transit, and just steps to schools. Enjoy easy access to Hwy 407, restaurants, shopping, entertainment, and everyday amenities.A spacious and well-appointed suite offering an exceptional combination of comfort, convenience, beautiful views, and a highly connected location. (id:39551)
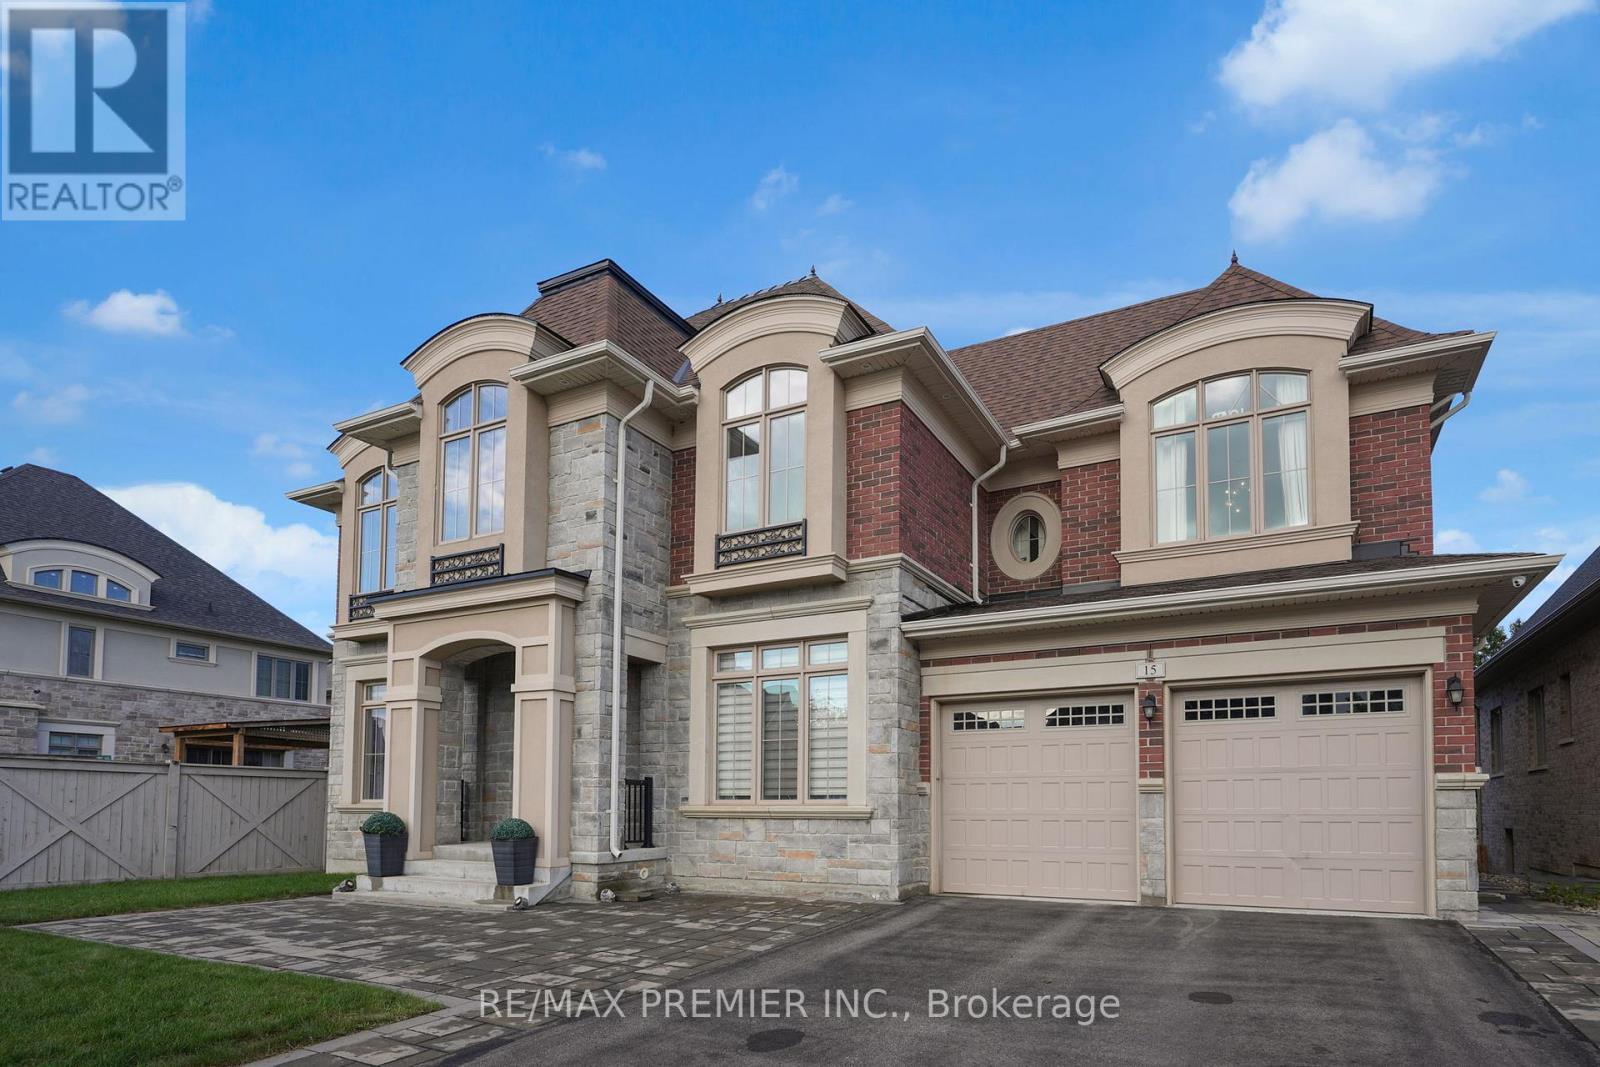
15 Peter Glass Road
King, Ontario
Magnificent Kingsview Manor Estate! This breathtaking residence sits on a premium ravine lot with no rear neighbours, offering over 6,700 sq. ft. of total living space; nearly 4,500 sq. ft. above grade plus over 2,200 sq. ft. of fully finished basement living space. With soaring 20-foot ceilings in the main living and family areas, this home is designed to impress at every turn.The grand foyer with a sweeping half-round staircase opens to a two-storey family room drenched in natural light. A gourmet kitchen features custom cabinetry, centre island, walk-in pantry, and a convenient walk-through serveryfully outfitted with premium Wolf and Sub-Zero appliances. The main floor also includes a dedicated office, as well as a functional mudroom and laundry for everyday convenience.Upstairs, every bedroom is thoughtfully designed with either a private ensuite or semi-ensuite bathroom, walk-in closets, and abundant storage. A den off one of the bedrooms offers a perfect retreat for an office or cozy reading nook. Throughout the upper level, you'll find countless storage closets that ensure the home is as practical as it is luxurious. The master retreat stands apart with a spa-like 5-piece ensuite and dual walk-in closets.The fully finished basement is complete with a wet bar offering full kitchen capability, dual staircases, two hidden cantinas, additional rooms, bathroom, and multiple storage spaces making it the ideal layout for an in-law suite with two private entrances.Outside, the professionally landscaped grounds provide year-round enjoyment with interlock, astro turf, and a basketball court. From hidden storage to luxury finishes, this home truly has it all. (id:39551)
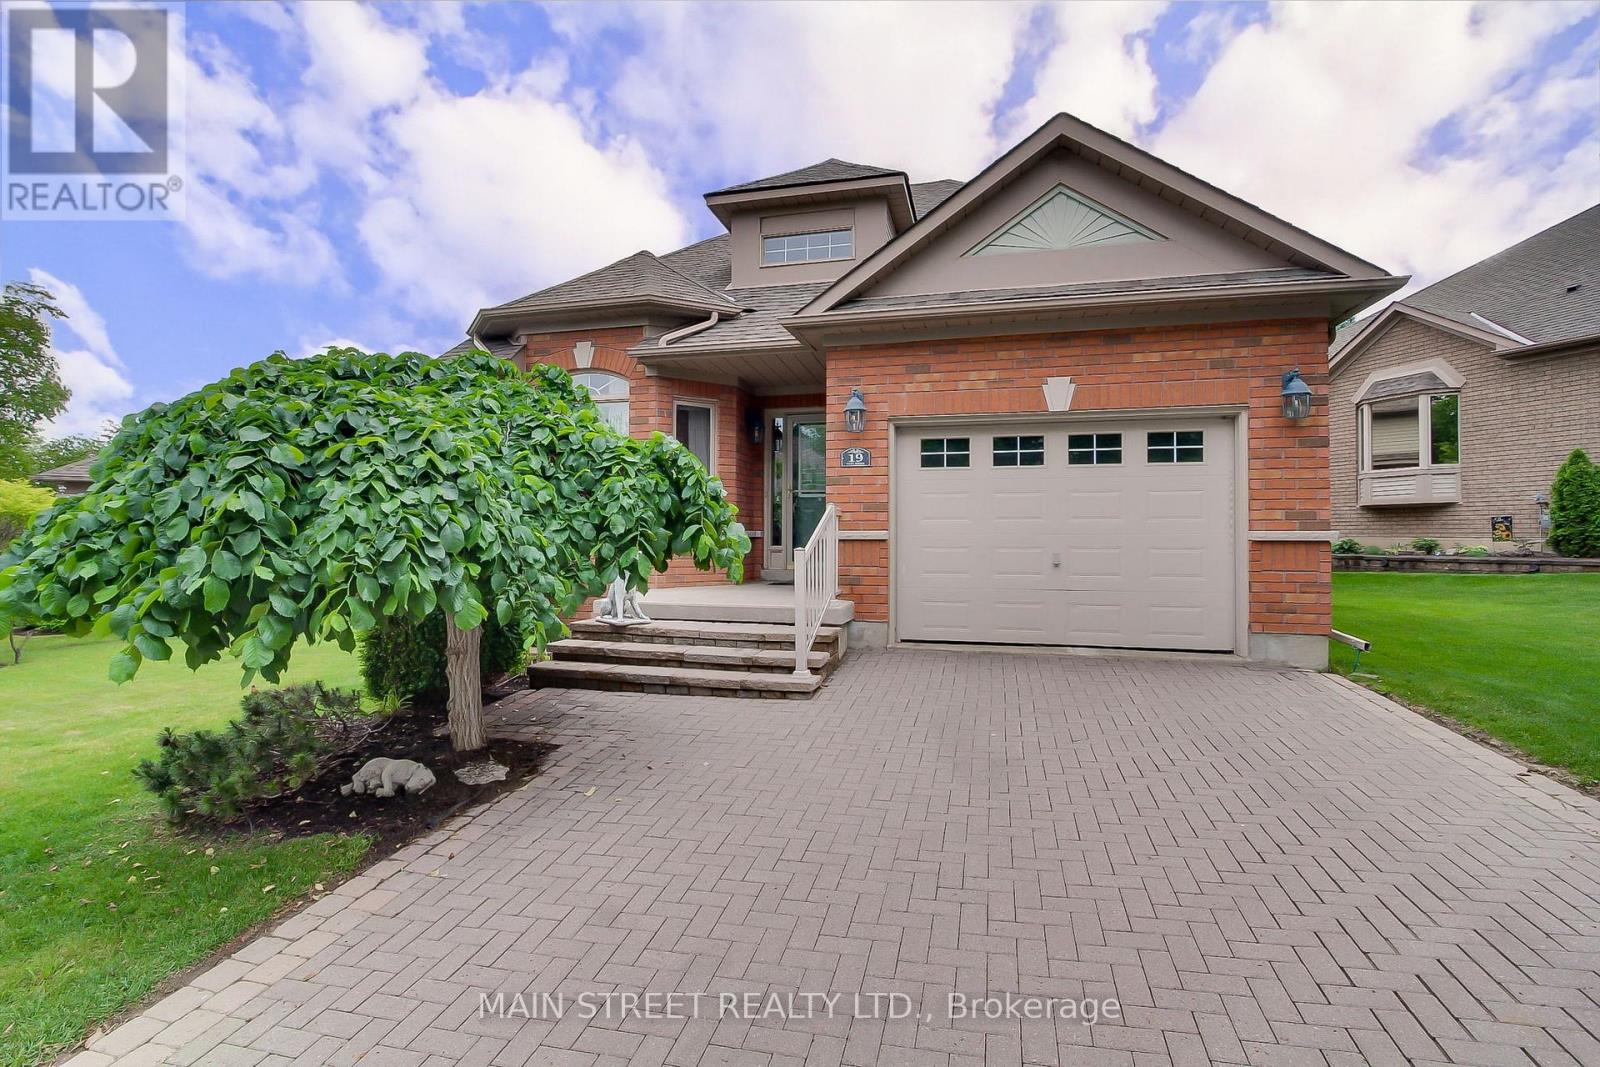
24 - 19 Napa Ridge Nw
New Tecumseth, Ontario
Welcome to beautifully appointed 1+1 bdrm 3 bath bungalow on a large frontage in a welcoming golf course community. Built in 2004 and lovingly maintained, large eat in kitchen w new quartz counters, brand new stove, breakfast bar, great room w hardwood and gas fireplace, large master w walk-in closet and 5 pc ensuite. Charming upper midlevel library w hardwood, lower midlevel laundry, and enormous finished basement w gas fireplace, large windows, additional bedroom, 4 pc bath, den, and storage utility areas. Lawn care, street snow removal, landscaping, window washing, water & sewers as well as building insurance are all included in your maintenance fees, so you can just relax and enjoy. "Briar Hill is an award-winning, master-planned retirement and adult lifestyle community where many of the detached properties and "bungalofts" are legally structured as condominiums.The Concept: While these homes structurally look like traditional, standalone detached houses or bungalows, they are legally part of a condominium corporation. You own the interior and immediate structure of the home, but the surrounding land is part of the common elements.The Lifestyle: This structure enables a "lock-and-leave" lifestyle. Your monthly condo/maintenance fees go toward common area maintenance, which heavily includes exterior upkeep, seasonal lawn care, and snow removal.The Location: The community is situated in the rolling hills of the Nottawasaga Valley, adjacent to the Nottawasaga Resort, offering residents close proximity to 36 holes of championship golf, community centres, fitness amenities, and nature trails." (id:39551)
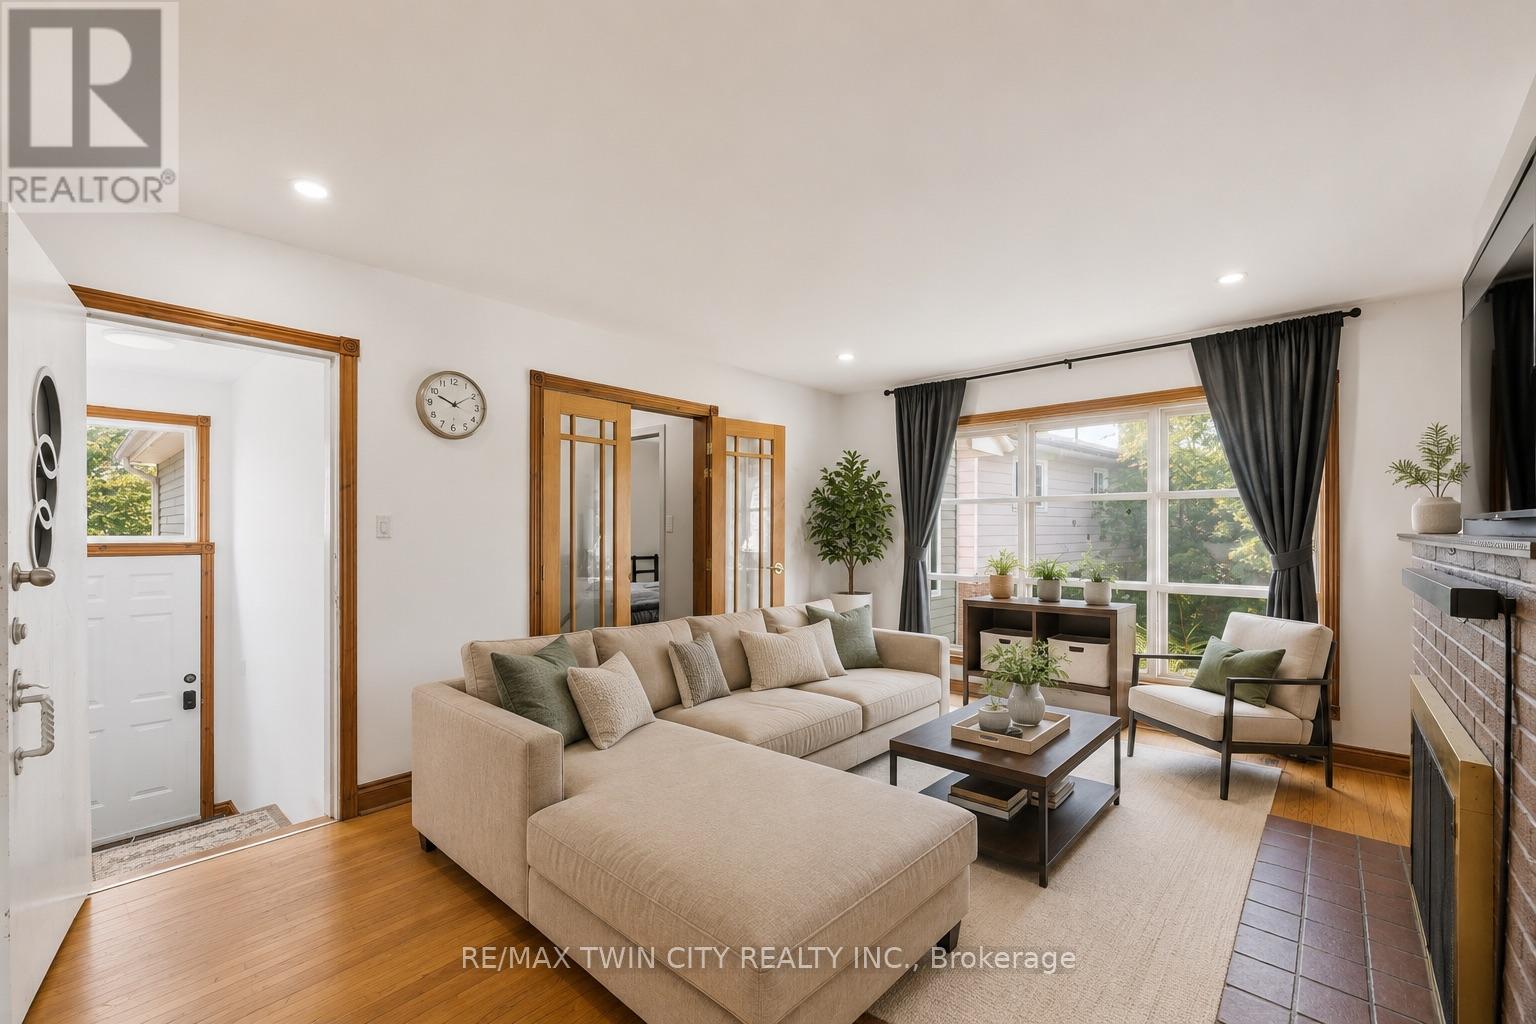
980 Ritson Road N
Oshawa, Ontario
Exceptional turnkey investment opportunity with outstanding income potential! This extensively updated property offers incredible flexibility for investors, multi-generational families, or those seeking a mortgage helper. The upper level features 6 spacious bedrooms and 3 full bathrooms, providing ample living space for large or extended families. The fully finished lower level includes 3 additional bedrooms, 1 full bathroom, a kitchen, and a separate entrance, offering excellent in-law or income potential (buyer to verify permitted use). Major updates include a new furnace (2025) and central air conditioning (2025), providing added comfort and peace of mind. A rare highlight is the massive driveway with parking for up to 8-9 vehicles, an exceptional feature seldom found in residential properties. The oversized detached garage offers abundant storage, workshop space, or future potential. Ideally located close to shopping, restaurants, parks, public transit, major highways, and Beau Valley Public School. Whether you're looking to expand your investment portfolio or secure a spacious home with exceptional income potential, this versatile property is one you don't want to miss. (id:39551)
674 Hayball Street
Woodstock, Ontario
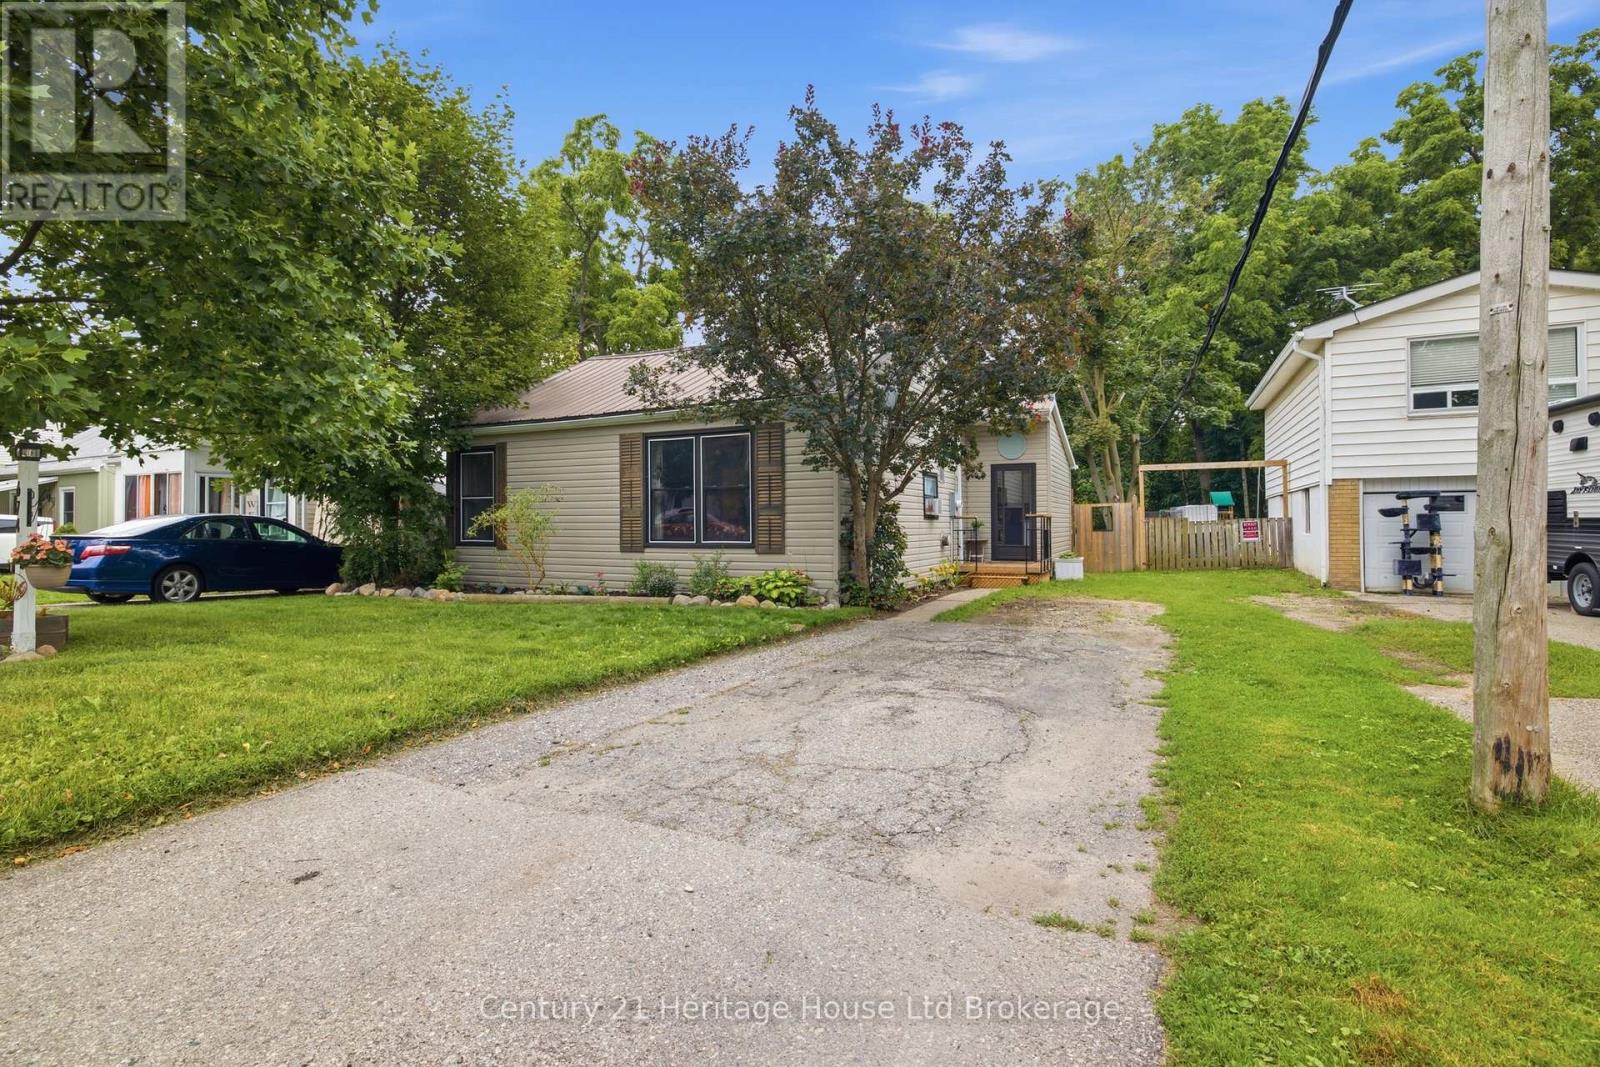
Welcome to 674 Hayball St.! This charming 2-bedroom, 1-bathroom bungalow is carpet-free, freshly painted, and move-in ready. From the moment you step inside, the cathedral ceiling creates an inviting sense of openness and space.The bright, open-concept living and dining area is perfect for relaxing or entertaining family and friends. The two bedrooms are both a great size and offer double-wide closets, while the primary bedroom features convenient cheater ensuite access to the bathroom.The updated backyard has been refreshed to create a simple, low-maintenance outdoor space with a renewed deck and plenty of room for kids or pets to enjoy. Mature trees along the rear of the property provide just the right amount of shade during the warmer months.Located on a quiet street just steps from Altadore Park and only a couple of blocks from Northdale School, Sutherland Park, and Knightsbridge Park, this home is perfectly situated for families and those looking for a peaceful neighbourhood close to everyday amenities. (id:39551)

51 Range Road
Ajax, Ontario
Opportunity knocks! In the South of Ajax just north of Lake Ontario you could build your dream home. The property features a 40' x 200' with an existing bungalow (sold as is where is) on it. There is municipal water running to the property line and a septic system installed already. This lot is primed for a custom build. (id:39551)
202 - 135 Maitland Street
Toronto, Ontario
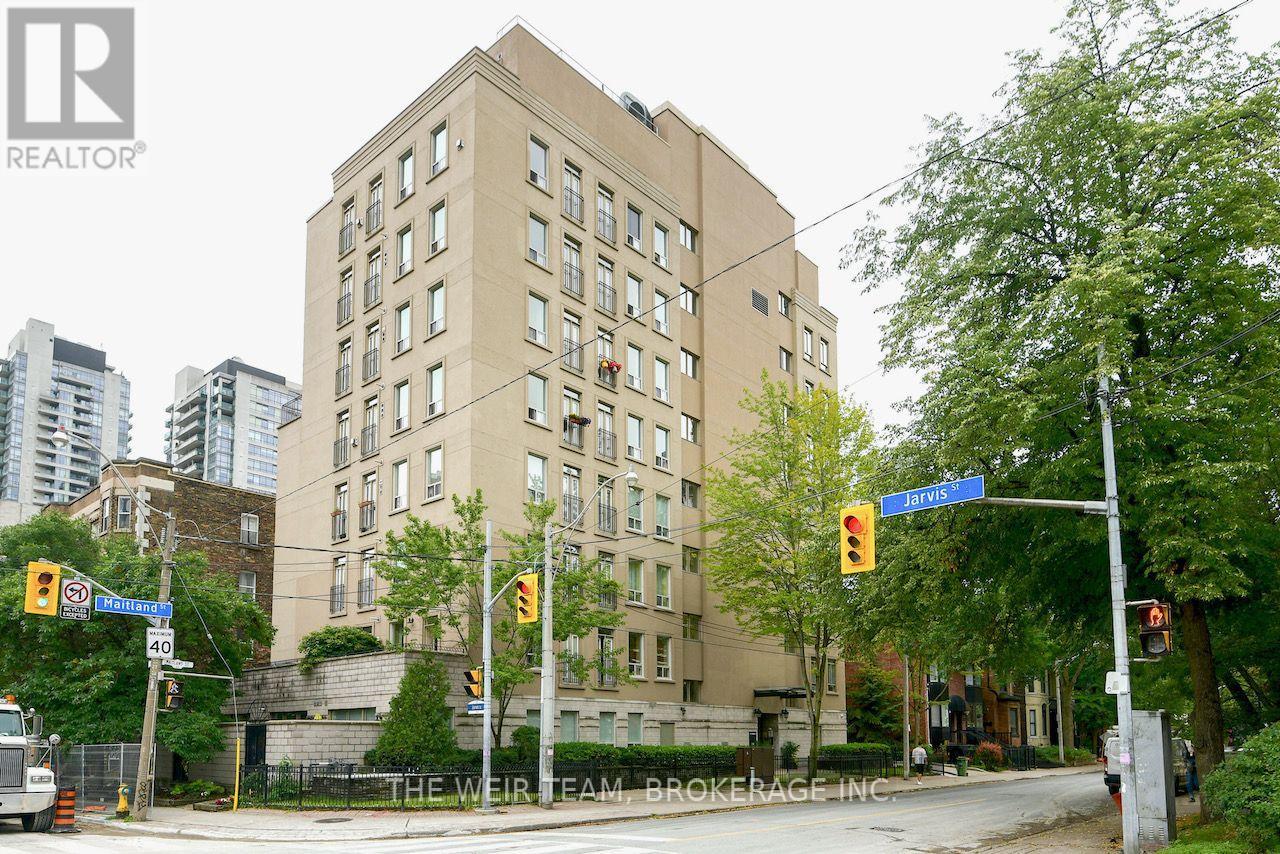
Rare Terrace Suite at The Marquis! Spacious and beautifully designed, this coveted 2-bedroom home offers 9-foot ceilings, an open-concept layout, and an incredible 200 sq. ft. private terrace-an outdoor space rarely found in the heart of downtown. Generous bedrooms, a stylishly renovated bathroom, parking, locker, and a solid, well-managed building known for exceptional sound insulation complete the package. Steps to transit, restaurants, cafes, parks, shopping, TMU, U of T, hospitals, and more. A unique opportunity to enjoy downtown living with the outdoor space you've been searching for. (id:39551)
337 - 1005 King Street W
Toronto, Ontario
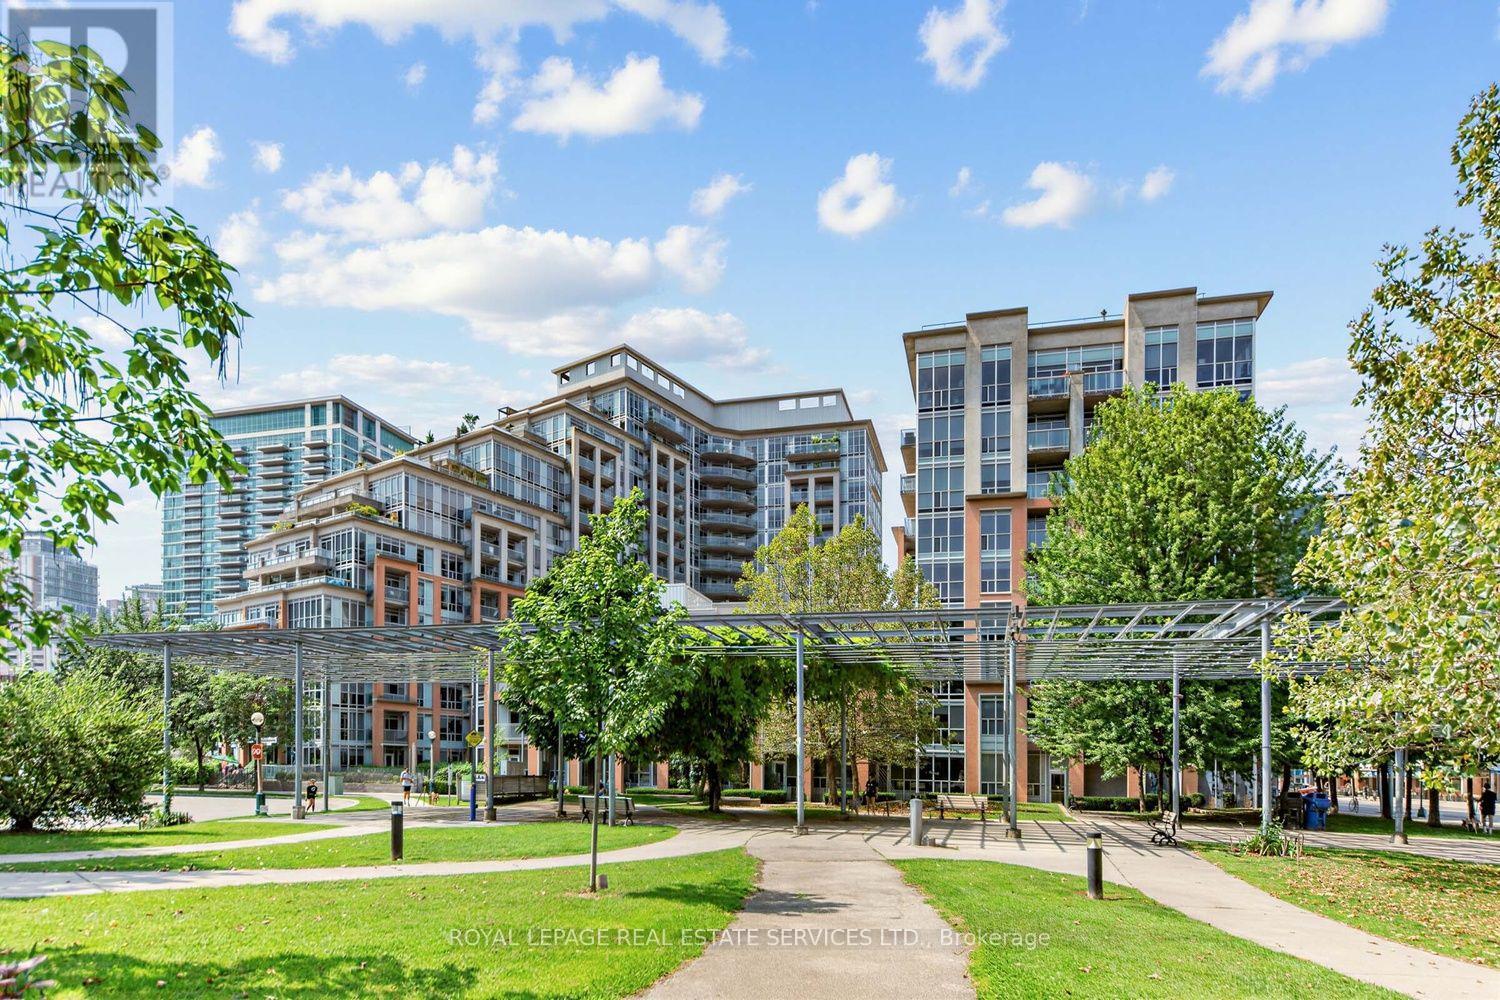
Welcome to DNA2 Condos, where the best of King West living meets exceptional everyday convenience. This well-maintained one-bedroom suite features a functional open-concept layout with floor-to-ceiling windows and 9 ft ceilings, creating a bright and inviting space throughout. Ideally situated steps from Trinity Bellwoods, Stanley Park, Liberty Village, Queen West, and Ossington, the location offers outstanding walkability with a grocery store across the street and the King streetcar providing quick access to the Financial District, Exhibition Place, and the waterfront. A pet-friendly, professionally managed building offering premium amenities including a fitness center, party/meeting room, concierge, visitor parking, and bike storage. The rooftop terrace is a true standout feature-boasting panoramic day-and-night views of the city skyline, including an incredible sightline to the CN Tower. Enjoy unforgettable summer evenings with friends, relax in multiple comfortable lounge areas, or fire up the BBQ for a meal outdoors while taking in one of Toronto's most iconic views. Owned underground parking completes this excellent opportunity to secure a stylish, move-in-ready home in one of Toronto's most vibrant neighborhoods. (id:39551)
235 Hillhurst Boulevard
Toronto, Ontario
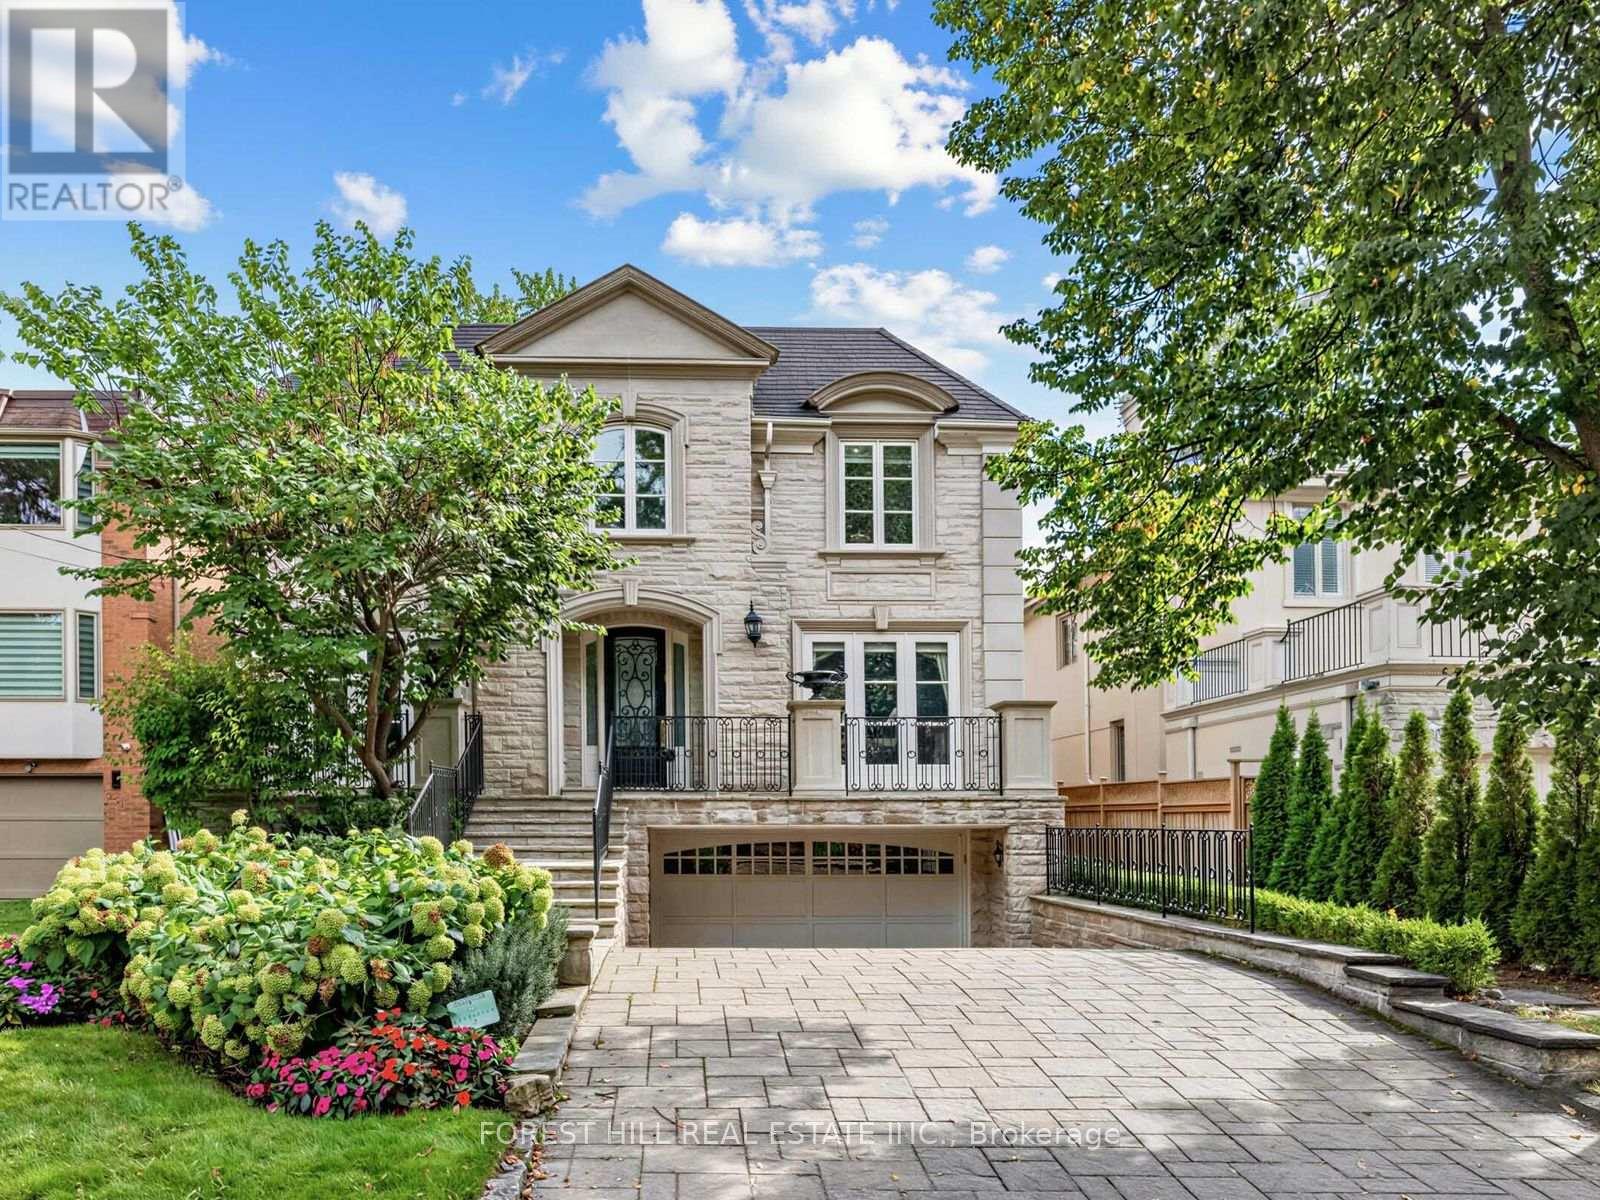
A rare offering of architectural design and craftsmanship, this classic stone front south-facing residence with over 4400-sq-ft on 2 floors plus 1900 sq ft in lower level. Features 5 bedrooms + 2 in lower level and 7 bathrooms. This home was designed by Richard Wengle, pairing classic proportions with sophisticated modern living. Large principal rooms anchor the main floor with 10 ft ceilings, a living room with gas fireplace, formal oversized dining room, family room overlooking the garden, complemented by a private office with custom built-ins, ideal for working from home. The oversized chef's kitchen features a centre island, ample prep space, separate counters/stove/sink for a kosher kitchen, and an eating area overlooking the sunny south garden with walk-out to deck. The grand primary retreat offers separate his-and-hers walk-in closets with walk-out to balcony and a spacious 6-piece ensuite with steam shower. The four additional bedrooms have vaulted ceilings, some with semi-ensuites. The lower level features a recreation room with an area that includes a home gym. A full second kitchen for entertaining, a nanny suite with ensuite, an additional bedroom adding flexibility for extended family. The Laundry Room is equipped with a full size front loading washer/dryer as well as laundry sink and cabinetry. Thoughtful details throughout: an elevator for effortless access to every level, a skylight in second floor hallway, a backup generator for total peace of mind, and an attached double car garage with heated driveway and steps. Set in one of the city's most sought-after pockets near Lytton Park, walking distance to Bialik Hebrew Day School, public schools, nearby synagogues, and the TTC - this home offers a rare balance of prestige, comfort, and community. Timeless design. Uncompromising quality. (id:39551)
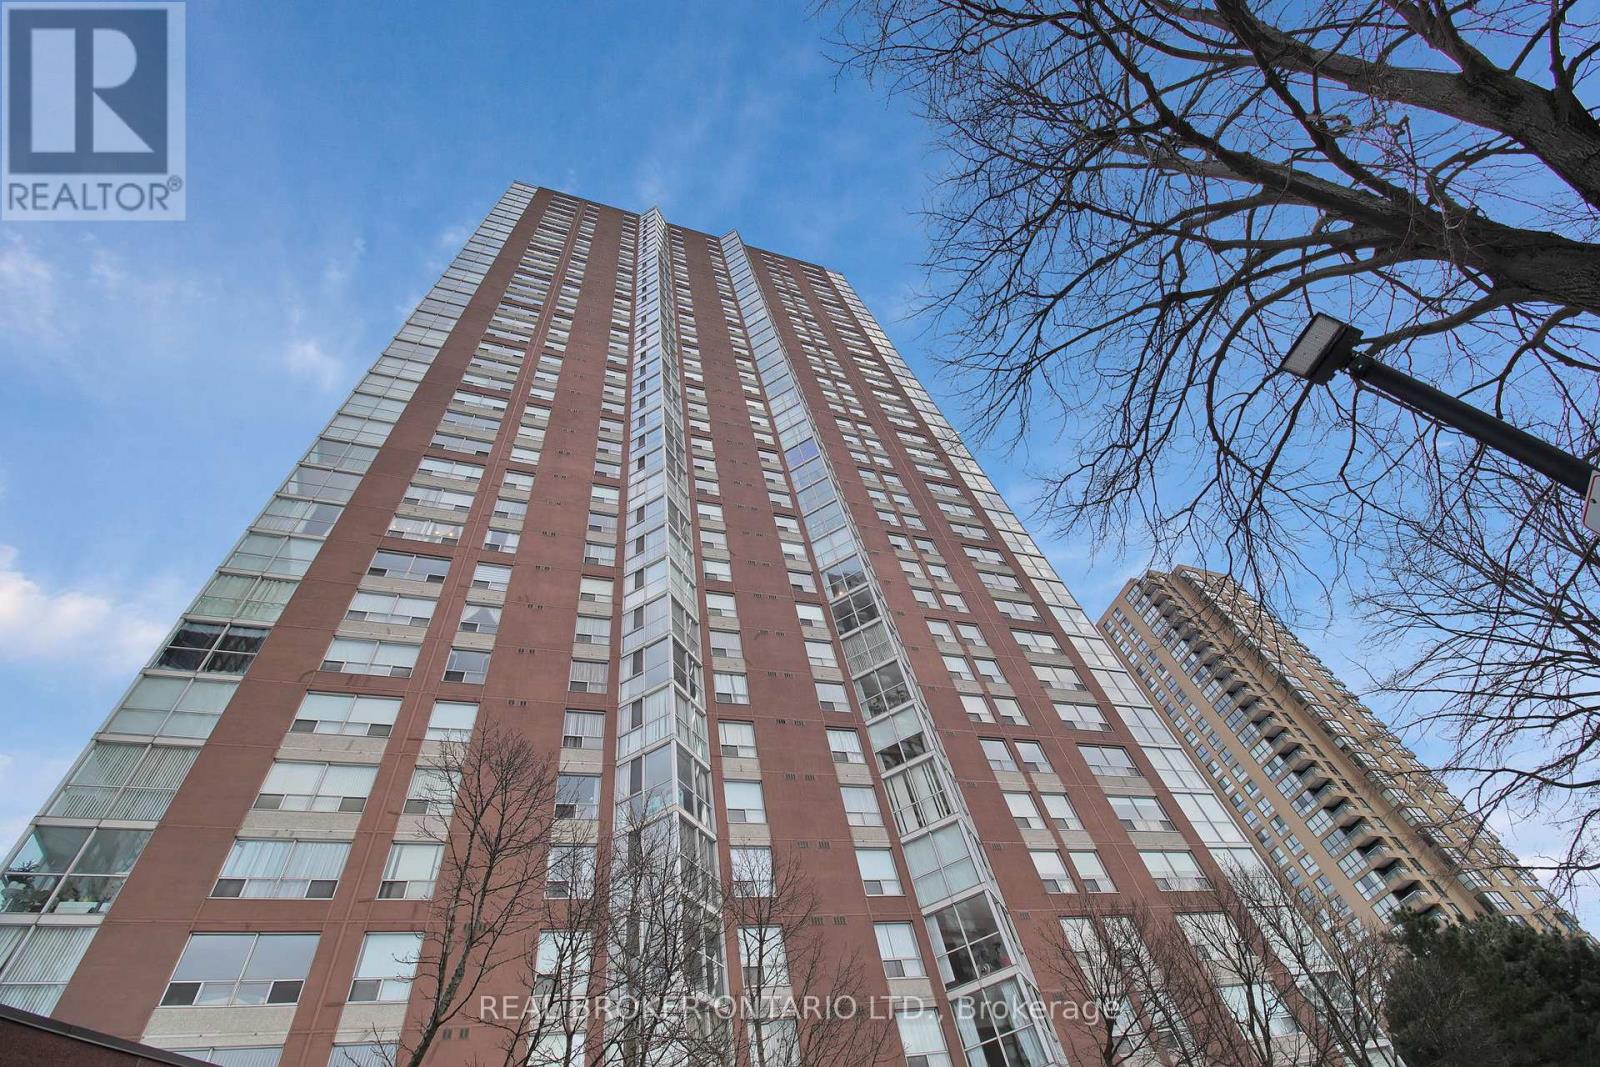
3301 - 5 Concorde Place
Toronto, Ontario
Rarely available large corner suite on a high floor at 5 Concorde Place, this spacious residence offers approximately 1,434 sq. ft. of thoughtfully updated living space. Originally designed as a 2-bedroom-plus-den, the den has been opened up to create a bright, open-concept layout with plenty of room to live, work, and entertain. Floor-to-ceiling windows showcase gorgeous views of downtown Toronto, Lake Ontario, and the surrounding ravine, creating a beautiful backdrop from this elevated vantage point. The renovated kitchen is both stylish and functional, featuring stainless steel appliances, under-mount lighting, and a layout that connects naturally to the main living and dining areas. The cabinet beneath the counter can be easily removed to accommodate a beverage centre, with an electrical outlet already in place and ready for use. Updated flooring throughout adds to the home's fresh, modern feel. The unit features a primary bathroom with a double vanity, updated appliances, a walk-in closet, generous in-suite storage, a separate external storage locker, central air conditioning, and one parking space. Having both in-suite and external storage is a valuable advantage, providing the space and flexibility that larger condo living demands. Beyond the suite, Concorde Park offers an impressive range of amenities, including 24-hour security, an indoor pool, sauna, gym, party room, billiards, library, squash courts, tennis courts, and visitor parking. Set in a peaceful ravine-side community, the location provides easy access to the Don Valley Parkway, TTC, the Eglinton Crosstown LRT, parks, trails, and nearby shopping. A rare opportunity to enjoy the space, views, and amenities of a larger Toronto condominium in a well-connected, established community. (Photos with Furniture are Virtually Staged) (id:39551)
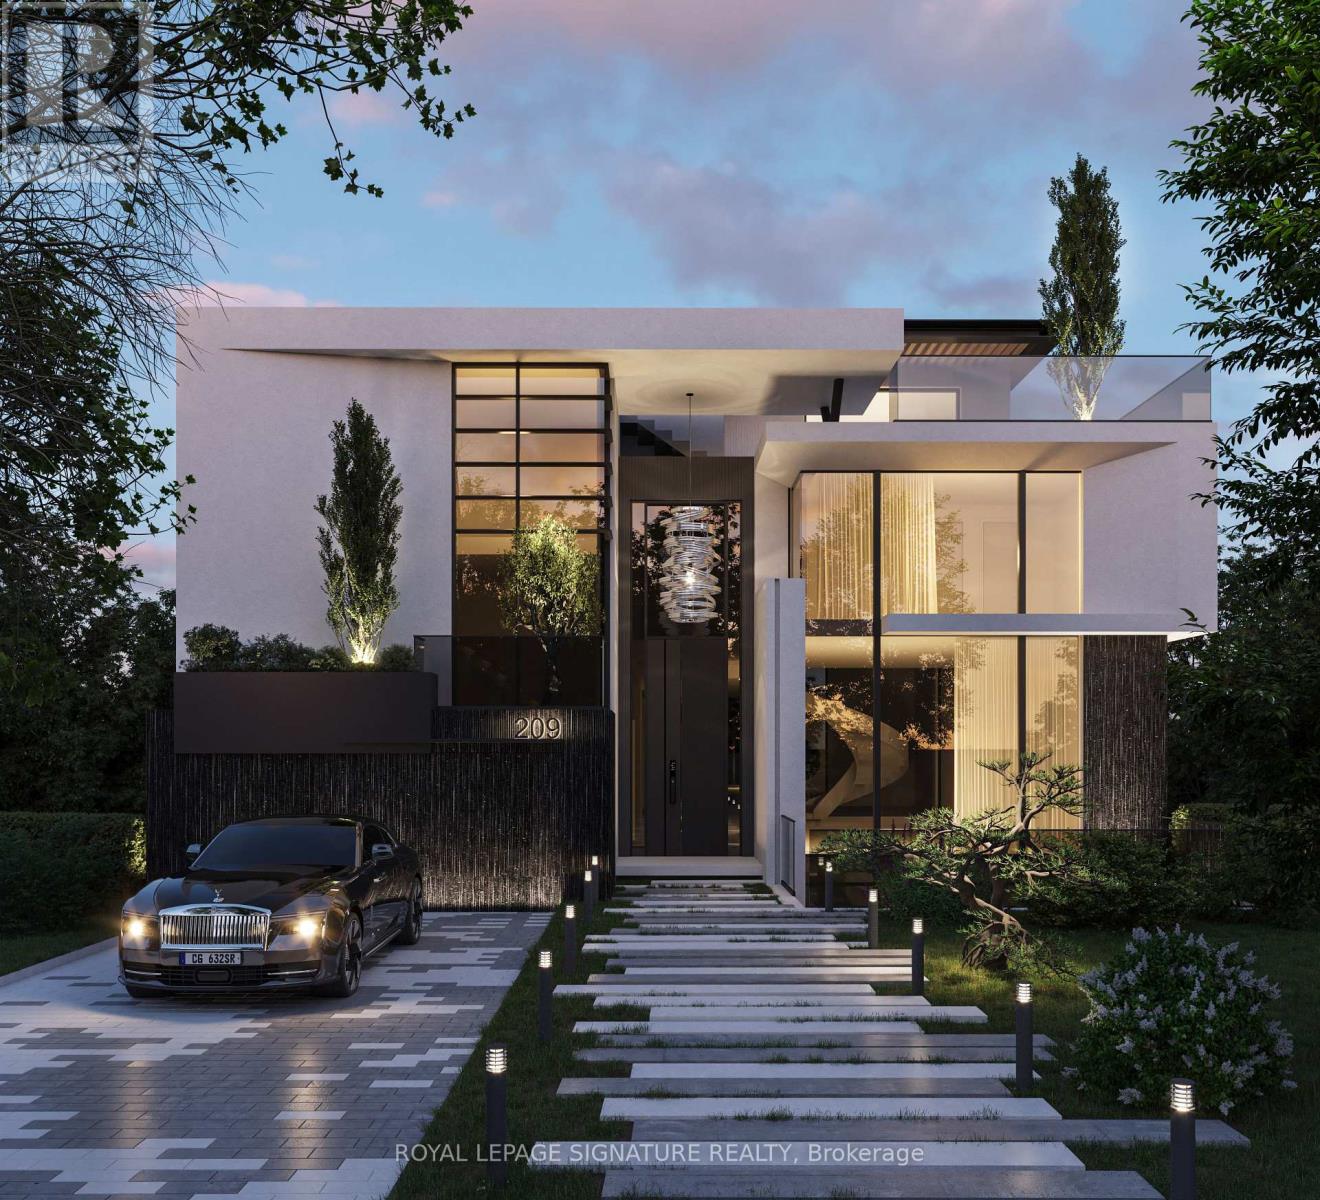
209 Burbank Drive
Toronto, Ontario
***An Exceptional Ravine Opportunity In Prime Bayview Village*** This Detached Brick Bungalow With Double Car Garage & Walk- Out Basement Offers Discerning Buyers Many Options. Move In and Renovate To Taste, Top Up, Invest & Rent Out Or Build Your Dream Home. COA Approved Drawings For 3 storey, 6700 sq. ft. Luxury Home. Amazing Ravine Lot With Prime Table Land, Quiet Cul De Sac Location On Burbank, Over 9200 Sq. Ft Of Land, Steps To TTC, Parks, Walking Trails, Earl Haig School District & Bayview Village Shopping. (id:39551)
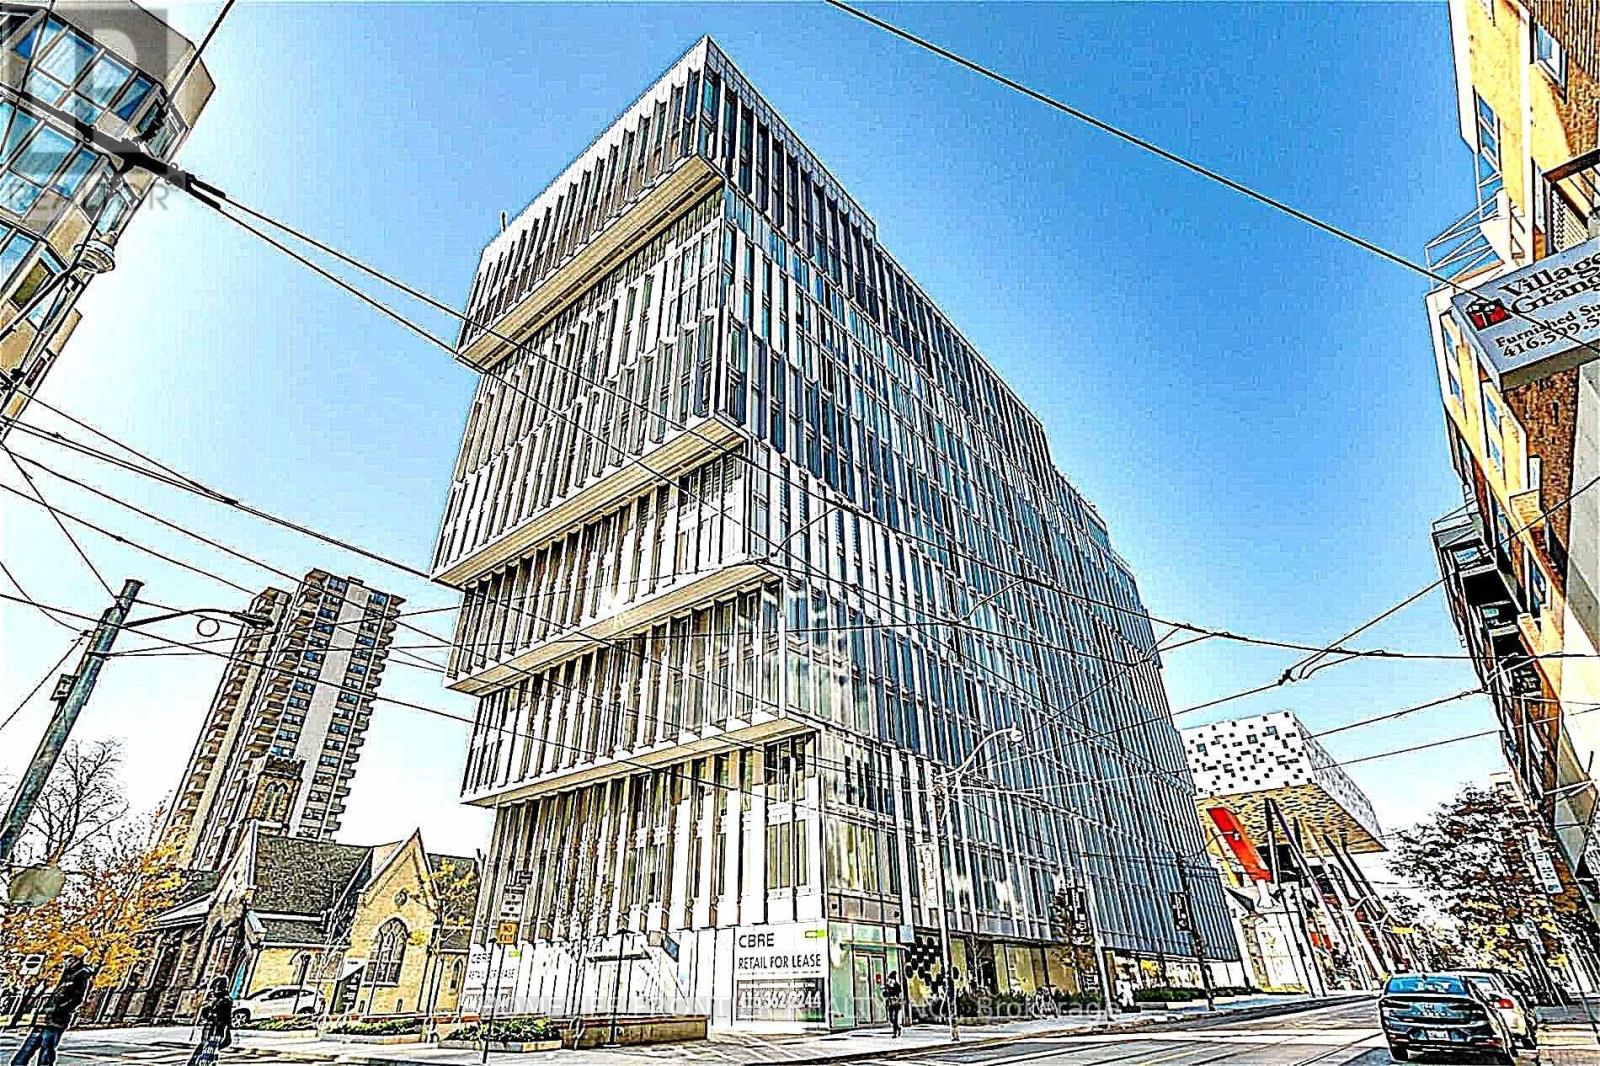
805 - 50 Mccaul Street
Toronto, Ontario
Tridel - "FORM - The Residence" High Floor Furnished 2 Bedrooms, Corner Unit With Clear Parkview. Floor To Ceiling Window Pane, Bright & Spacious Practical Layout. Nestled In Quiet From Busy, Heart Of Queen & University, Subway. Steps To Business, Entertainment District, China Town, Hospitals, OCAD, Toronto Metropolitan University & U Of T, All Amenities & Eatery. State-Of-The-Art Amenities: Gym, Roof Top Terrace And Outdoor Lounge With BBQ Pits And More! Furnished With All Necessities. Just Pack & Move-In. Ideal For Medical Rotation Professionals, University Students, Or Turn-Key Rental Investment. Rare & Most Sought With ***One Parking & One Locker For Extra Storage***. (id:39551)
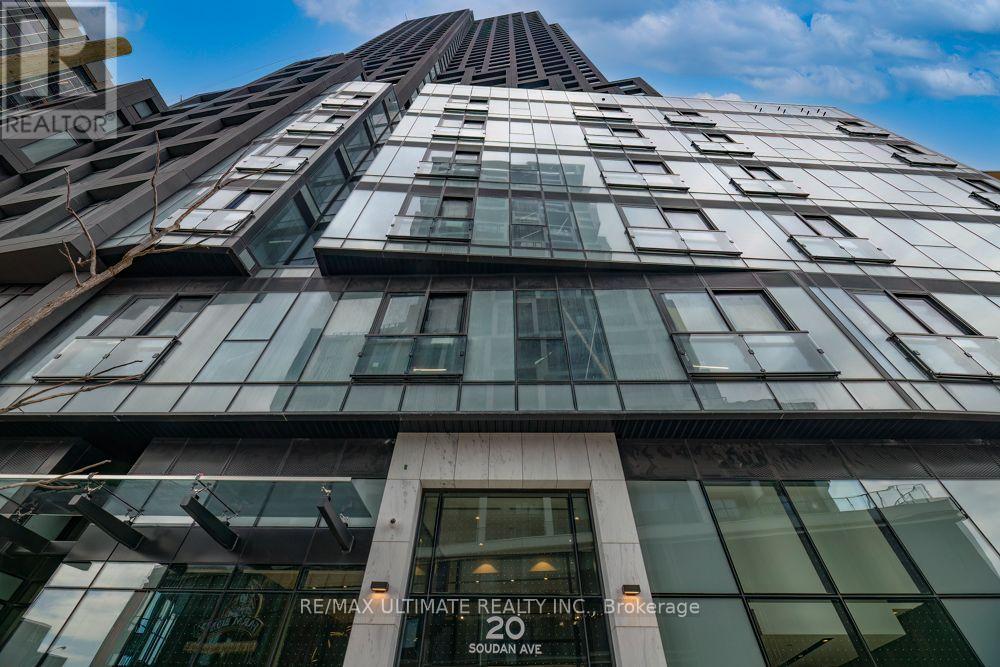
1008 - 20 Soudan Avenue
Toronto, Ontario
**Y&S** Brand New Midtown Living at Yonge & Eglinton. Quality Built! The best Location! Tons of natural light from this stunning suite w/ NW Corner View! Approx 800 sq ft. Excellent Layout w/ a split 2-bedroom plan, 2 full baths, no wasted space. Enjoy the outdoors, step outside w/** 2 balconies w/ bifold balcony doors**. Excellent light finishes in kitchen & baths w/ lots of storage space. You are right here with all Yonge & Eglington has to offer: Walk score 100. Nearby TTC Subway & Crosstown LRT Line 5, enjoy a short walk to all the Shops, Cafés, Restaurants, Groceries, Gyms, Parks. Everything is Nearby. **Best Condo Amenities**: (Finished & Ready for Use) 24-Hour Concierge, A State-Of-The-Art Fitness Centre, Rooftop Terrace, Pet Terrace, Stunning Lounges & Party Room, Visitor Parking, Security. Fun & Nearby: Trendy Stock TC Resto, Groceries, North Toronto Collegiate, St Monica Catholic, Northern Sec School, Shopping, Yonge Eglinton Centre, Cineplex Movies, Restaurants, Yonge Eglinton Centre Shopping, Fitness, Spa Salons, Structube, The Keg. EZ access to downtown financial district or Crosstown. Great Place to Call Home! **See Floor Plan Attached****The Hub for Yonge Professionals**. Walk to Every Amenity Including Grocery, Transit, Restaurants, Excellent Schools & Entertainment. A Vibrant and Bustling Neighbourhood. Farm Boy Grocery across the street. Great Community Parks, Pools, Rinks, Tennis, Sports Parks, Kid Friendly, Pet Friendly, Scenic Trails for Walking, Running, Riding. This is what condo lifestyle is all about. (id:39551)
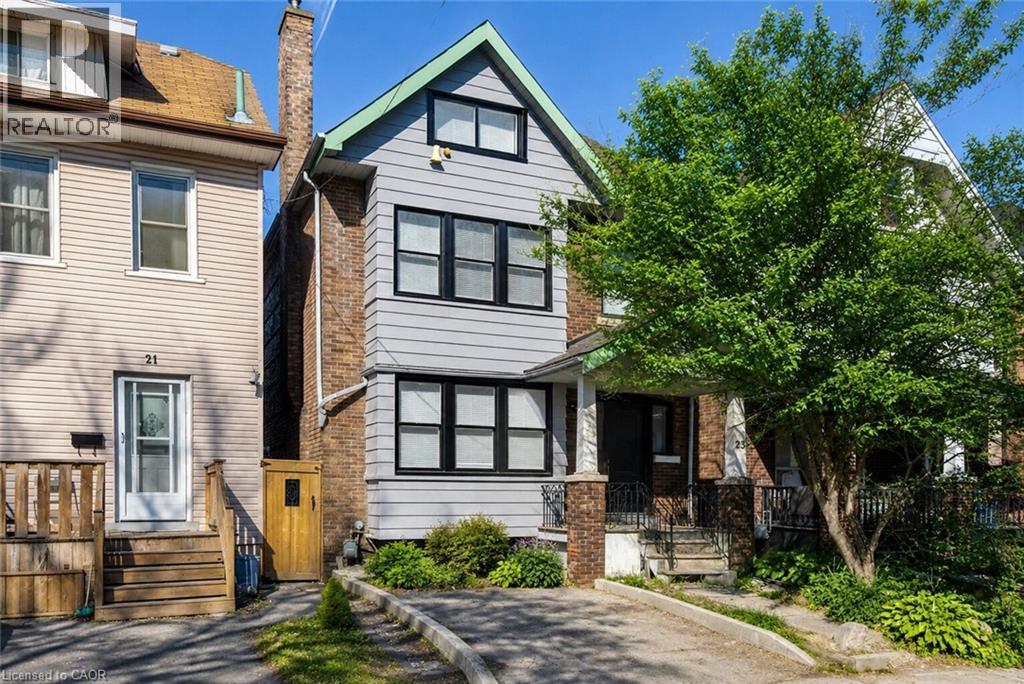
23 Gibson Avenue
Hamilton, Ontario
Welcome to 23 Gibson Avenue, an exceptional investment opportunity in Hamilton’s Gibson/Stipley neighbourhood. This extensively renovated 2.5-storey property features three self-contained units, offering an attractive combination of established rental income and immediate upside with one unit currently vacant. Renovated extensively back to the studs, this property provides investors with the benefit of major improvements already completed while offering a versatile multi-unit layout. The lower level features a tenanted 1-bedroom unit currently generating $1,001/month. The vacant main-floor 1-bedroom unit was previously rented for $1,600/month, providing the opportunity to secure a new tenant or accommodate an owner-occupier. The upper unit spans the second floor and loft, offering two bedrooms and currently generating $1,900/month. With the two occupied units producing $2,901 in monthly rental income and the potential for approximately $4,501/month based on the previous rent of the vacant unit, this is a compelling opportunity for both seasoned and first-time investors. Located in the established Gibson/Stipley neighbourhood, close to transit, shopping, schools, parks, and Hamilton’s downtown core, 23 Gibson Avenue offers convenient access to the amenities tenants value. Whether you're looking to expand your portfolio, enter the investment market, or explore an owner-occupied opportunity while generating rental income, this extensively renovated three-unit property deserves your attention. Book your private showing today! (id:39551)
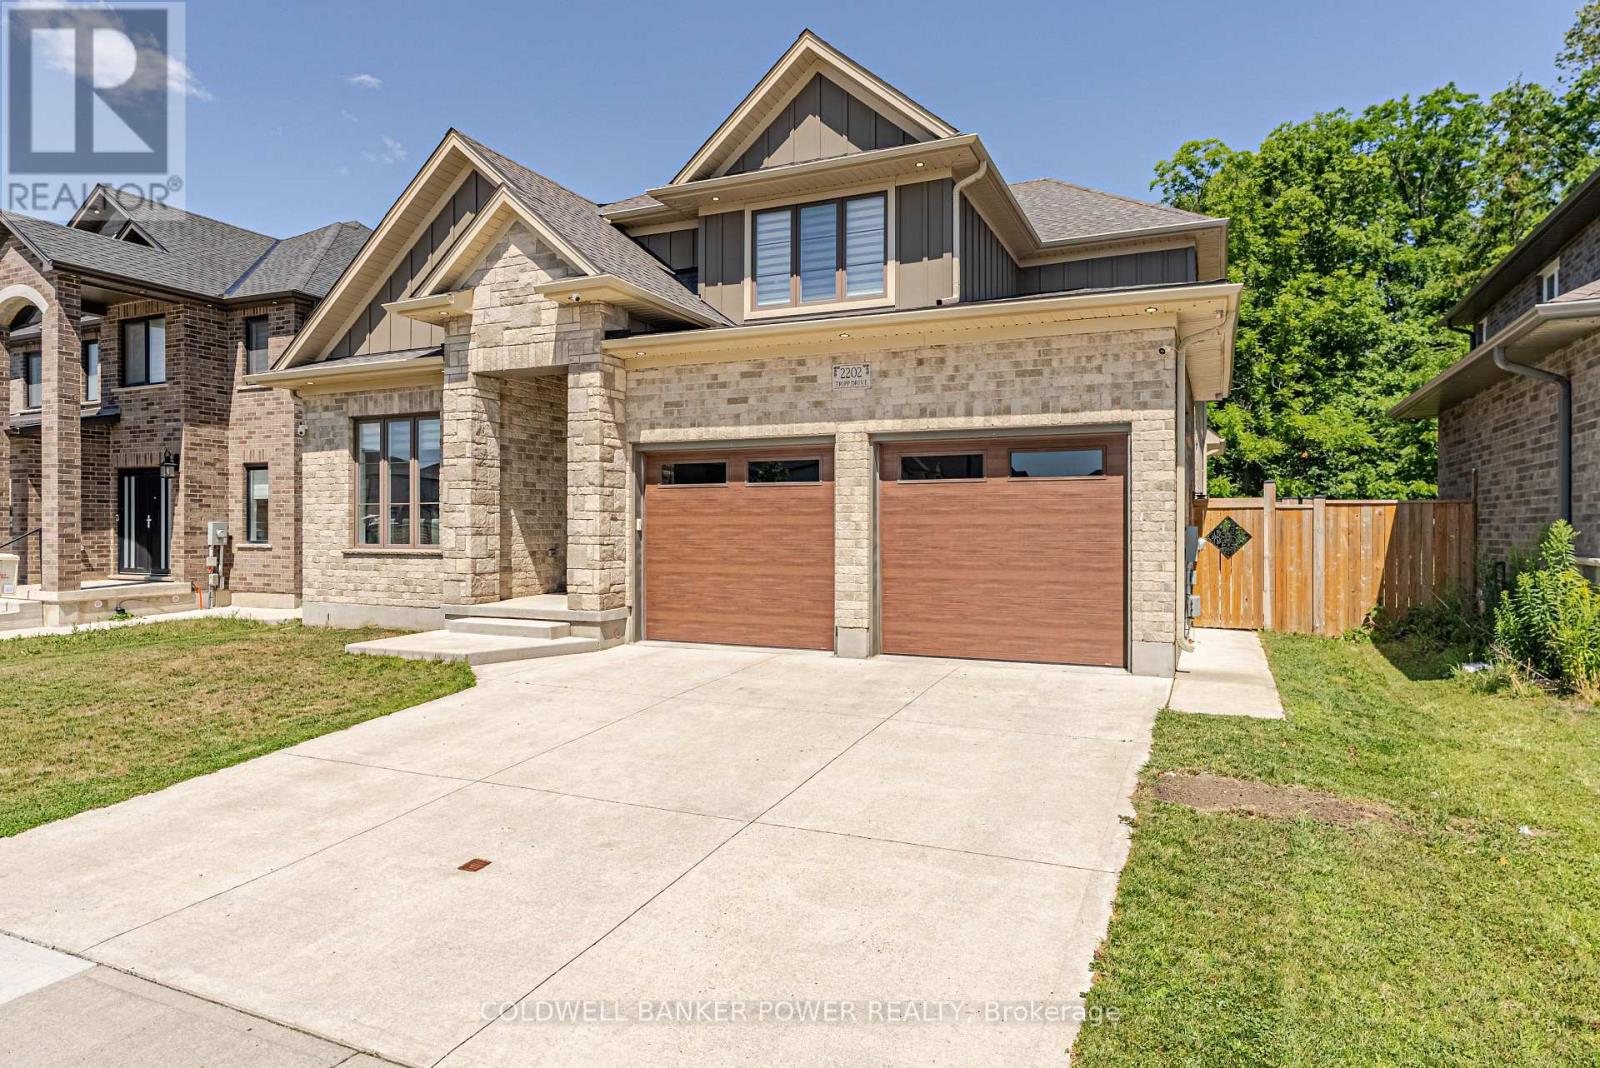
2202 Tripp Drive
London South, Ontario
Welcome to 2202 Tripp Drive, a large, well-built family home by MCR Homes with over 3100 sqft above grade. Set on lot backing onto protected greenspace, this home has a rare mix of size, privacy, quality finishes & a layout that can work for many different needs. The main floor features 10 ft ceilings, 8 ft doors, hardwood flooring throughout. Large-format tile runs through the foyer & kitchen, giving the main level a clean, high-end feel. One of the standout features is the main-floor living room with its own ensuite. This space could work as a private guest suite, a home office or a separate living area. The dedicated dining room leads into the large eat-in kitchen, which features ceiling-height cabinetry, high-end appliances, a large island & a generous pantry. From there, the layout opens into the family room with custom cabinetry, a linear fireplace, hardwired speakers & large windows overlooking the backyard. Outside, the oversized lot backs onto protected greenspace & includes a huge covered porch with hardwired speakers, creating a great space for entertaining or simply enjoying the privacy of the treed setting. Upstairs, there are four large bedrooms, each with access to a bathroom, along with a dedicated study or office. The primary bedroom offers an impressive amount of space, separate his & hers closets & a large five-piece ensuite. The second bedroom also works as a secondary primary suite with its own ensuite, while bedrooms three & four are connected by a Jack & Jill bathroom. Hardwood flooring continues throughout the entire second floor. The large unfinished basement includes secondary access from the garage & offers plenty of future potential for additional living space, a gym, recreation room, home office or guest area. With over 4,000 sq. ft. of total potential living space, a flexible layout, high-end finishes & a premium lot backing onto greenspace, 2202 Tripp Drive offers a lot of home & a lot of value. (id:39551)
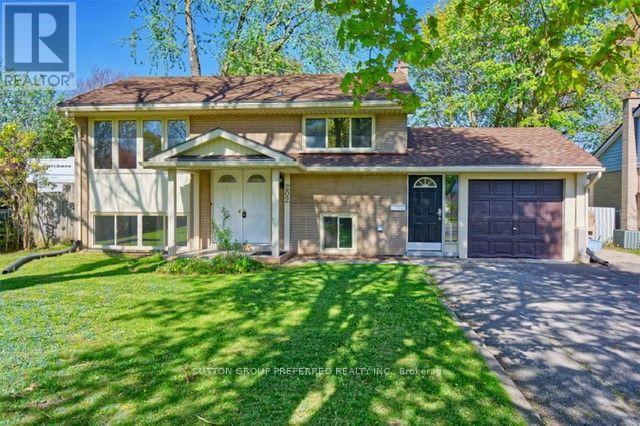
202 Michaelmas Street
London East, Ontario
Great property for a family or someone that would like to live there with extra rental income. Raised bungalow with single garage in Huron Heights. Upper level contains of large open concept living/din room with kitchen, 2 bdrms and 4 pc bath. Main floor features: kitchen, 3 berms and 4pc bathroom. There is a separate entrance off the garage to the main floor. Parking for 7 cars. Many upgrades over the years: upper floor kitchen, bathrooms, flooring, furnace, a/c on-demand water heater. Currently rented $3,000.00 plus all utilities. Tenants are willing to vacate or stay and sign a new lease. Close by Fanshawe College, shopping, bus stop, restaurants. (id:39551)
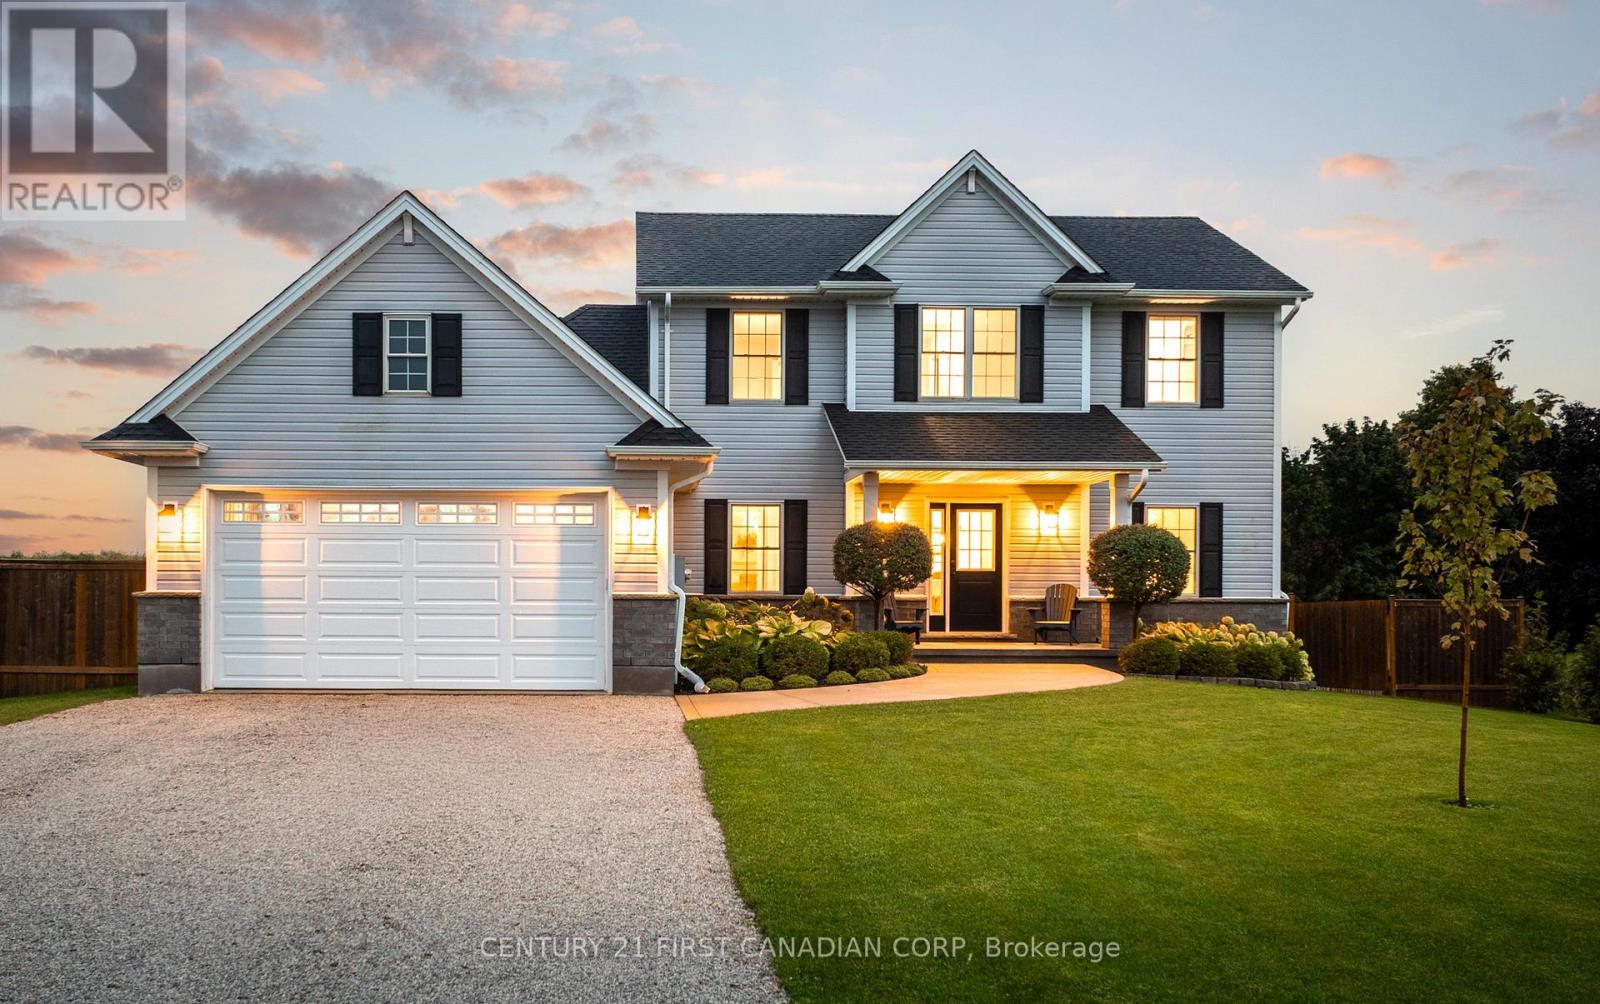
35681 Talbot Line
Southwold, Ontario
Welcome to this exceptional Hayhoe-built home, beautifully maintained and thoughtfully designed for modern family living. Built just six years ago, this home combines quality craftsmanship, timeless finishes, and, with 3500 square feet finished, an impressive amount of space - all set on a beautiful, landscaped 0.55-acre lot. From the moment you step inside, the pride of ownership is evident. The heart of the home is the stunning kitchen, featuring beautiful GCW cabinetry, quartz countertops, and an abundance of workspace and storage. The open living area is warm and inviting, with a striking fireplace and shiplap detail creating a beautiful focal point for everyday living and entertaining. The spacious and versatile floor plan offers plenty of room for a growing family, guests, and hobbies. A main-floor bedroom with its own ensuite provides wonderful flexibility, while the finished lower level adds two additional bedrooms and generous living space. Step outside and discover the incredible 0.55-acre property, which offers plenty of room to play, entertain, and relax, with a pool and custom fire pit creating the perfect backyard retreat. There is also an oversized 2-car garage, offering excellent parking and storage. This beautifully finished and exceptionally cared-for home offers the rare opportunity to enjoy a relatively new build that already feels established, polished, and truly move-in ready (id:39551)
75 Prospect Street
Port Dover, Ontario
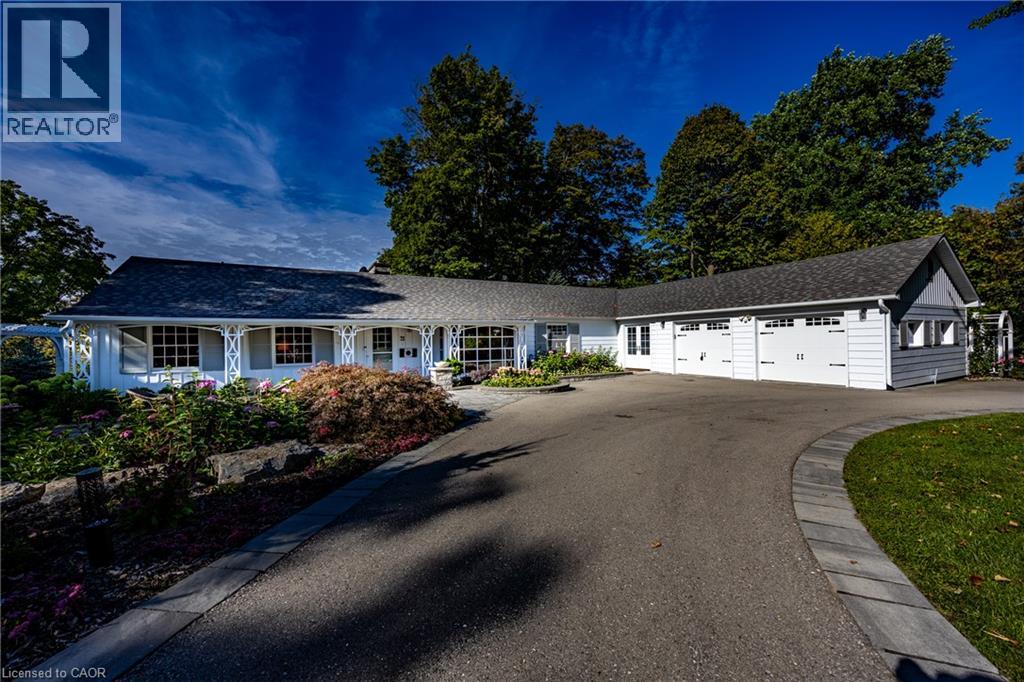
Welcome to 75 Prospect Street., originally owned by one of the founders of The Arbor and situated on one of Port Dover’s most sought-after and prestigious neighbourhoods. Perfectly positioned just minutes from vibrant downtown shops, local restaurants, sandy Lake Erie beaches, and marinas, this waterfront estate offers an exceptional waterfront lifestyle. Set on an impressive 310-foot deep lot, the property features 100 feet of waterfront views along Silver Lake, surrounded by mature trees and manicured grounds. The gently sloping topography creates a picturesque setting, taking full advantage of captivating water views and offering an unrivaled outdoor entertaining space. Gather on the elevated rear deck with glass railings, relax on the multi-tiered stone patio with its custom built-in fire pit, or unwind under the pergola surrounded by stone walls. Inside, this home offers over 3,500 square feet of total finished space with 5 bedrooms and 3 full bathrooms. While rich wood paneling, pegged hardwood flooring and gas fireplace with classic brick hearth preserve timeless warmth and character in parts of the home, key high-end renovations elevate daily living. Highlights include an updated kitchen with granite countertops, a sunroom framing scenic vistas, and a main-floor primary retreat featuring a private walk-out deck and custom ensuite. The fully finished walk-out lower level serves as a host's dream, featuring a vast recreation room, fireplace (wood burning), lounge area, and a spa-like bathroom with a custom steam shower. Extensive mechanical and exterior updates—including a resurfaced U shaped driveway providing extra parking, heat pump (2023), modern windows (2022), roof (2020), and comprehensive foundation drainage and waterproofing (2022)—provide total peace of mind. Blending classic character with high-end waterfront living, sweeping views, and unmatched entertaining spaces make 75 Prospect a one-of-a-kind property. (id:39551)
23 Gibson Avenue
Hamilton, Ontario
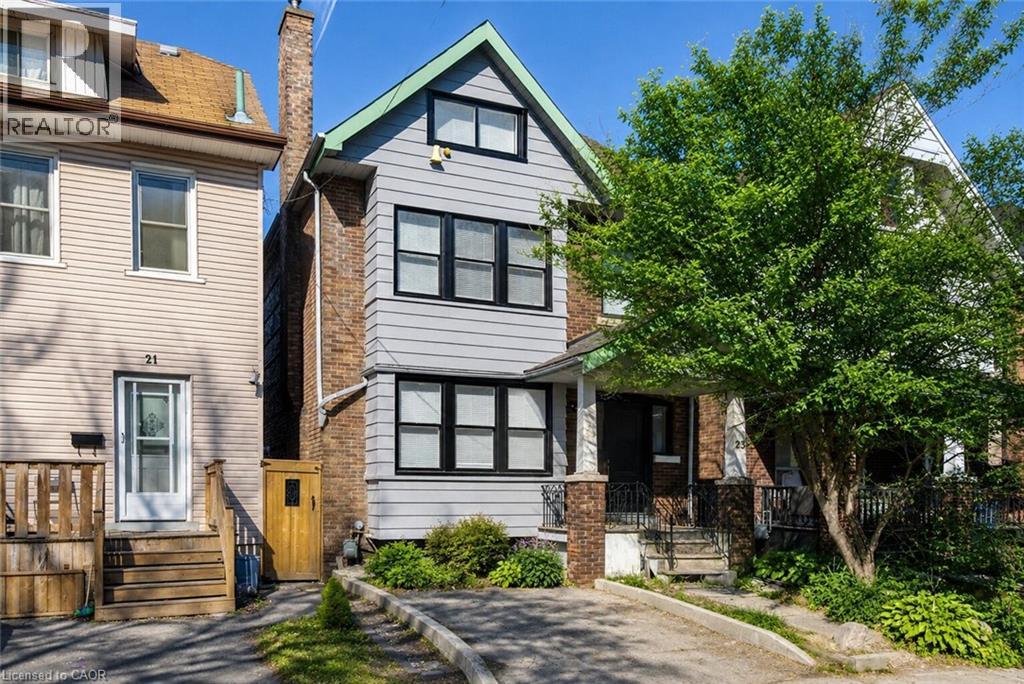
Welcome to 23 Gibson Avenue, an exceptional investment opportunity in Hamilton’s Gibson/Stipley neighbourhood. This extensively renovated 2.5-storey property features three self-contained units, offering an attractive combination of established rental income and immediate upside with one unit currently vacant. Renovated extensively back to the studs, this property provides investors with the benefit of major improvements already completed while offering a versatile multi-unit layout. The lower level features a tenanted 1-bedroom unit currently generating $1,001/month. The vacant main-floor 1-bedroom unit was previously rented for $1,600/month, providing the opportunity to secure a new tenant or accommodate an owner-occupier. The upper unit spans the second floor and loft, offering two bedrooms and currently generating $1,900/month. With the two occupied units producing $2,901 in monthly rental income and the potential for approximately $4,501/month based on the previous rent of the vacant unit, this is a compelling opportunity for both seasoned and first-time investors. Located in the established Gibson/Stipley neighbourhood, close to transit, shopping, schools, parks, and Hamilton’s downtown core, 23 Gibson Avenue offers convenient access to the amenities tenants value. Whether you're looking to expand your portfolio, enter the investment market, or explore an owner occupied opportunity while generating rental income, this extensively renovated three-unit property deserves your attention. Book your private showing today! (id:39551)
55 Holmes Avenue
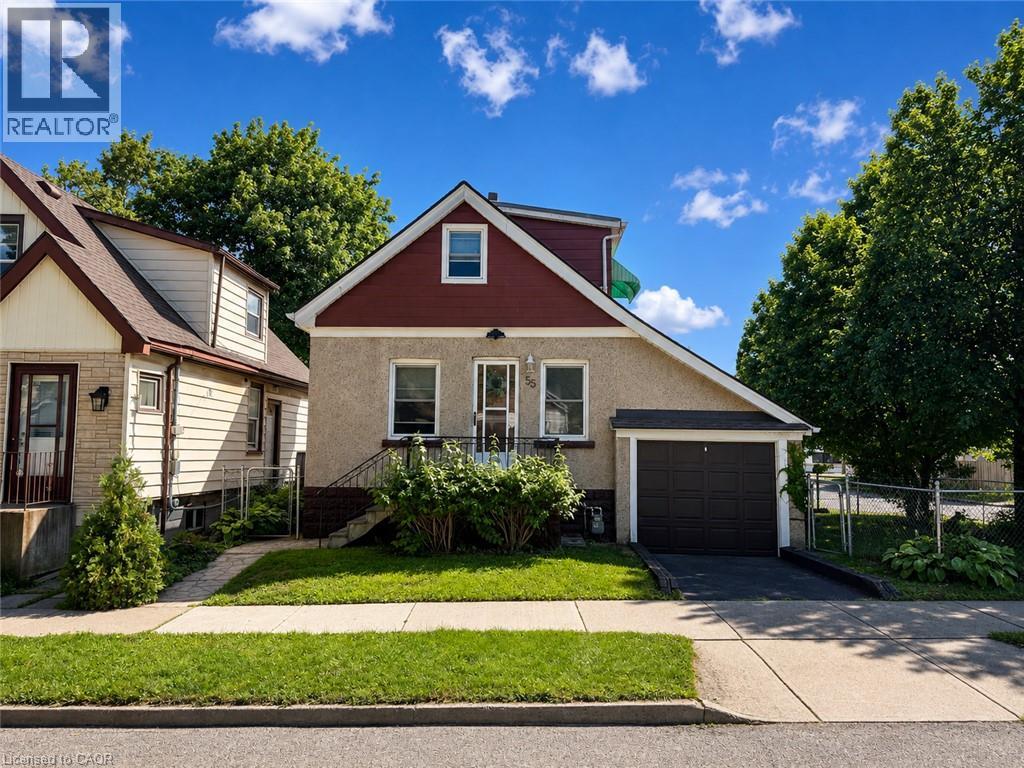
Hamilton, Ontario
Set on a corner lot, only 2 minutes to McMaster University. This two storey detached home offers two bedrooms up plus a third on the finished lower level and a 4 piece main floor bathroom, the home pairs a practical layout with a west Hamilton location that puts campus, and everyday amenities within walking distance. The main floor features a living room, an open concept kitchen and dining area, and a mud room with its own side entrance. Upstairs are two bedrooms, the back bedroom with a walkout to a large balcony with escarpment views. The finished lower level adds a third bedroom, a recreation room, a wood fireplace, laundry, and a cold room, offering space for an additional bedroom. An attached single garage and a private driveway space provide parking for two vehicles, and the property is on municipal water and sewer. The corner lot has a large side yard perfect for future expansion. A bus stop sits at Whitney Avenue and Leland Street leading you to a 2 minute trip into campus. (id:39551)