
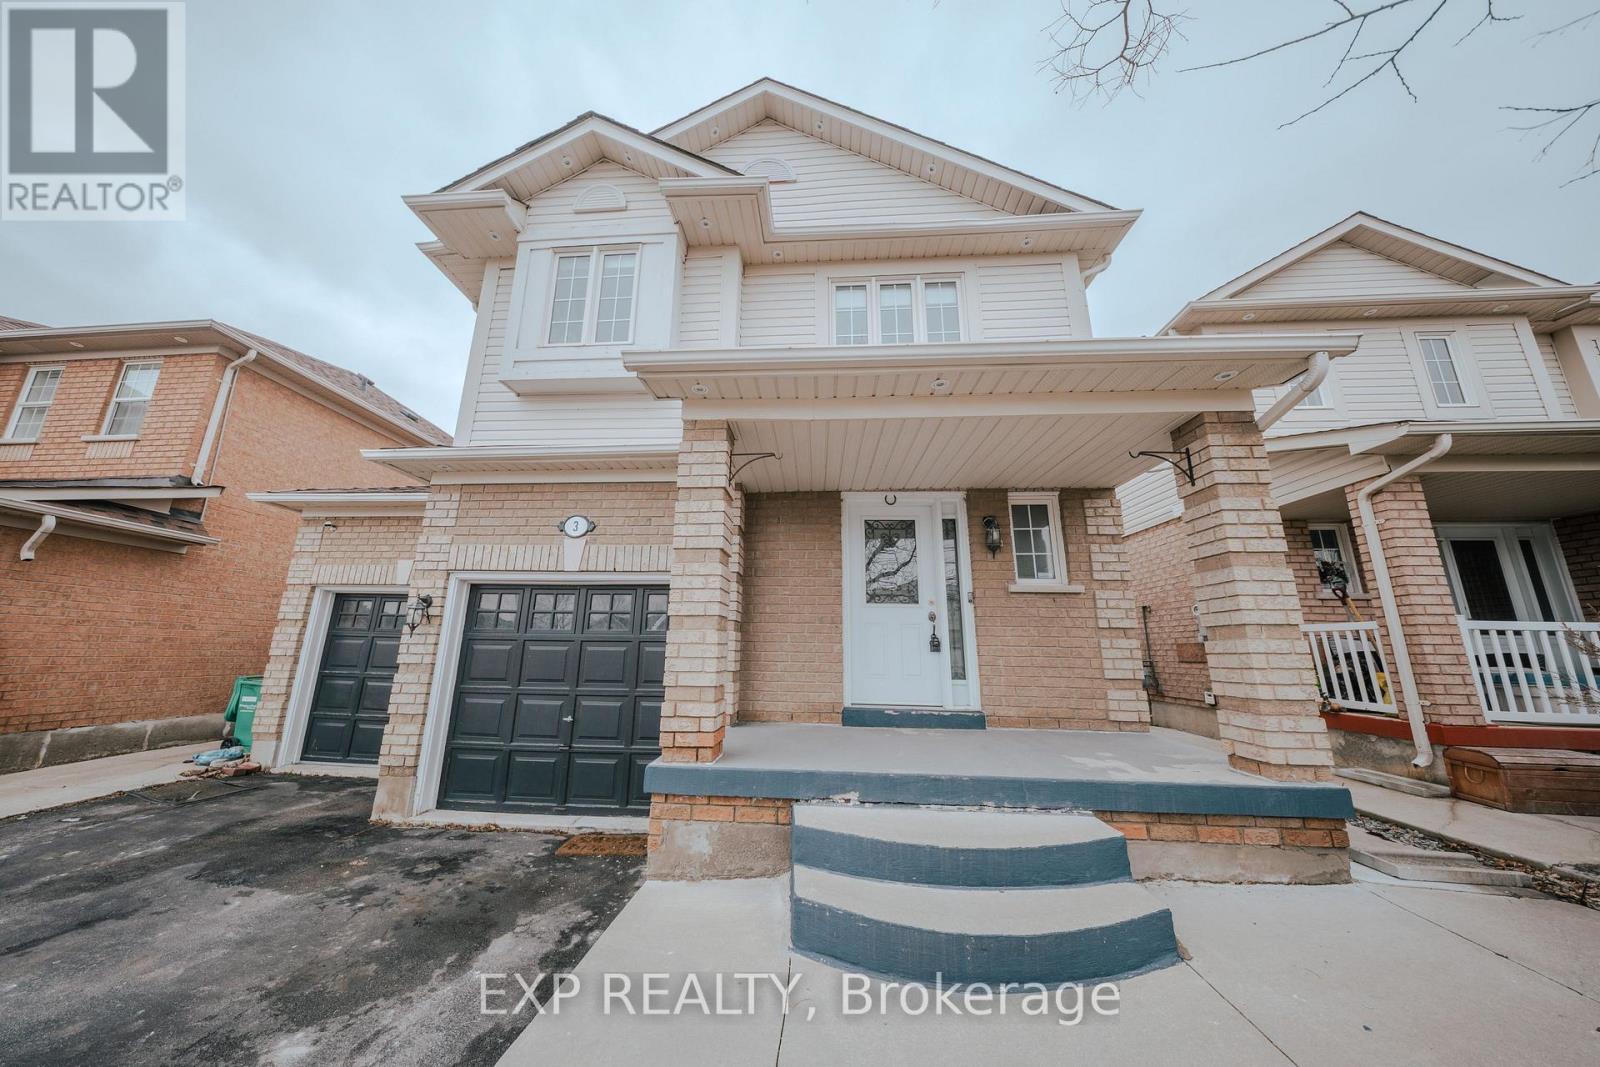
3 Deforest Drive
Brampton, Ontario
An exceptional opportunity to own a detached 3-bedroom, 4-washroom home in one of Brampton's most established neighbourhoods - priced to sell. Featuring a spacious main floor layout with separate living and dining areas, a functional kitchen with breakfast area, and main floor laundry, this home offers solid bones and great potential for the right buyer. Three generously sized bedrooms upstairs with two washrooms, plus a finished basement with separate entrance adding flexibility for multi-generational living arrangements. Double car garage and private driveway complete the package.Steps from Cassie Campbell Community Centre, top-rated schools, parks, shopping, and transit. Whether you're an investor, renovator, or end-user looking for value, this is a rare chance to get into a well-located detached home at an attractive price point. Property sold as-is, where-is. Some photos are virtually staged. (id:39551)
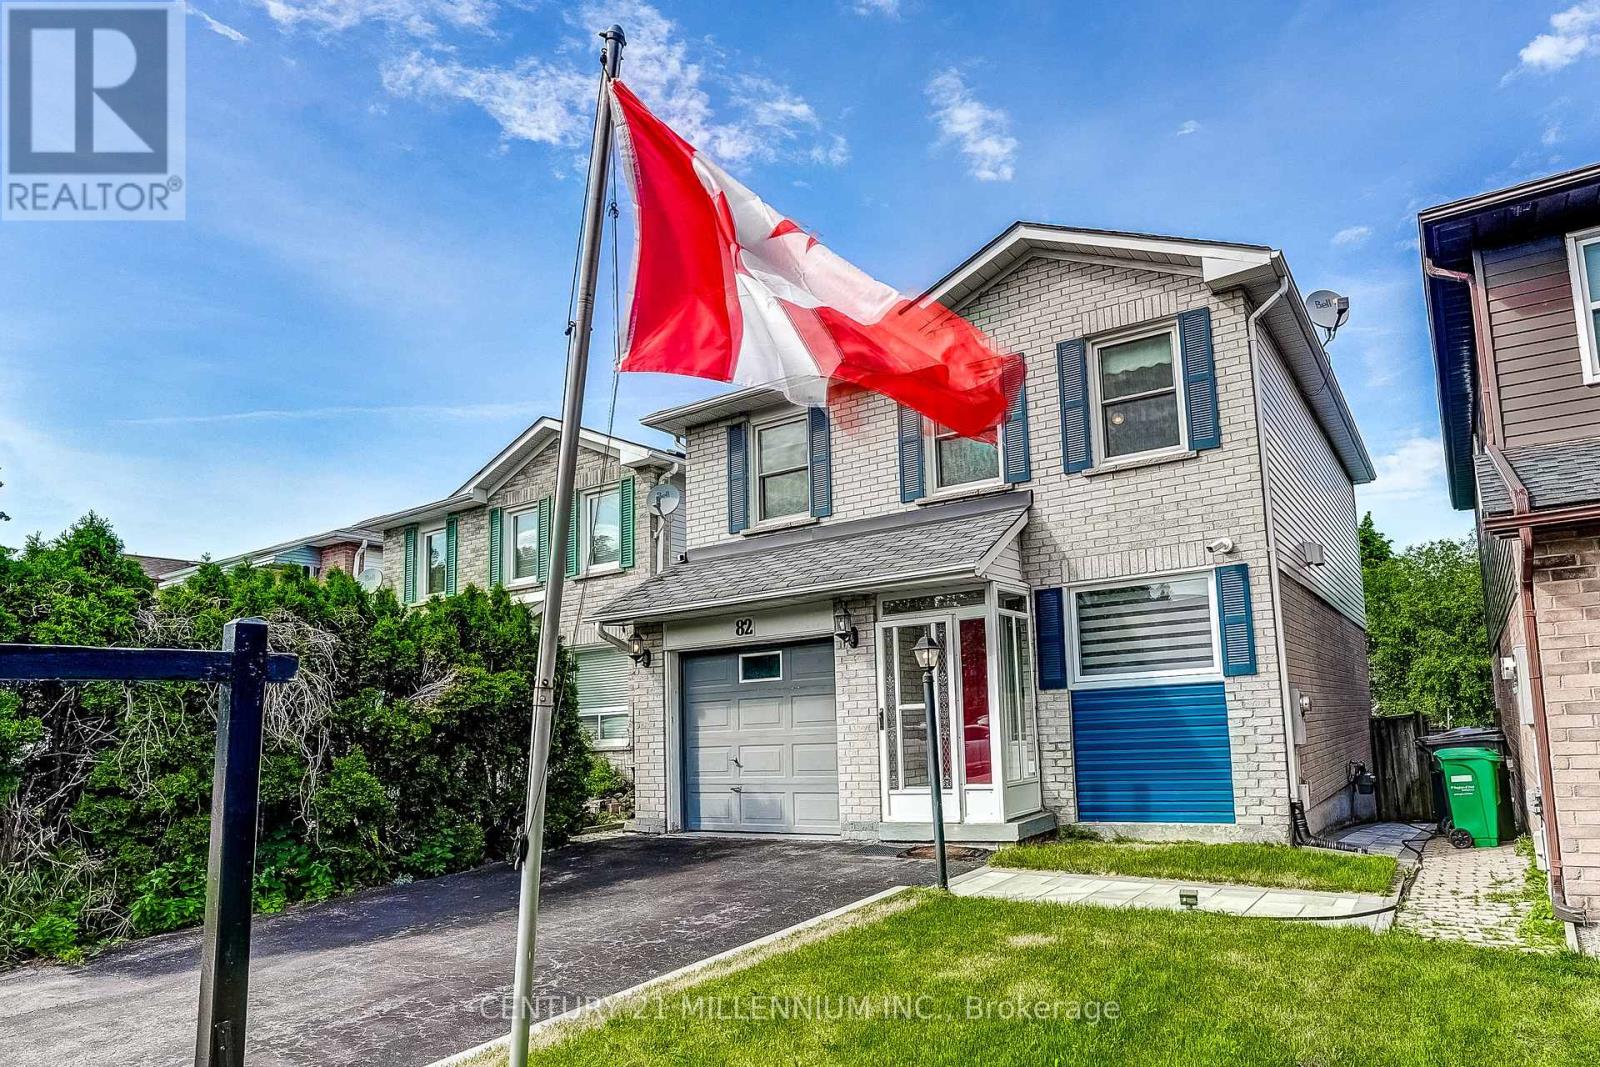
82 Horton Crescent
Brampton, Ontario
Welcome to this nicely updated 1642 square foot (per MPAC) detached home, located on a quiet crescent yet walking distance to Chinguacousy park & trails, Bramalea City Centre & Bramalea transit terminal, Toronto Metropolitan University School of Medicine, grocery stores, schools, library and just a short drive to highway 410 for easy access around the GTA. This detached 3-bedroom home showcases a smartly designed kitchen (2021) and newly renovated bathrooms (2025), a functional five-level split floor plan, spacious bedrooms, separate living room & family room with walk-out to the backyard patio, and entry to the garage from the main level of the home. (id:39551)
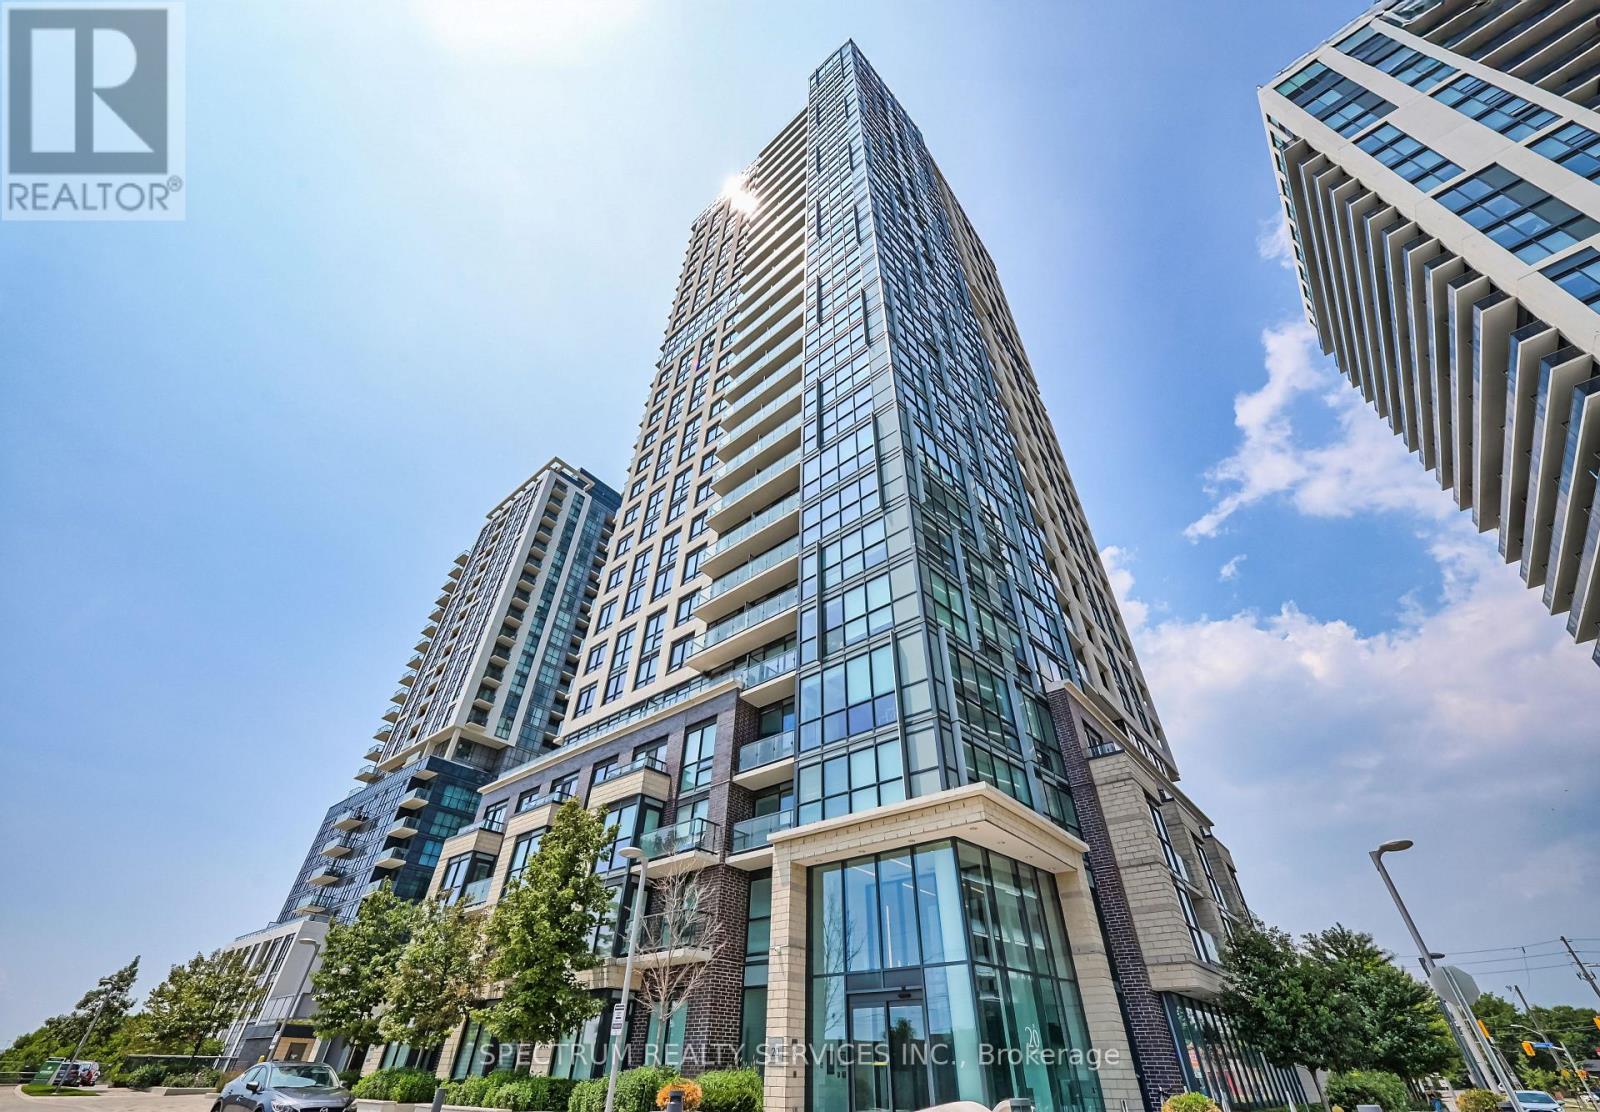
207 - 20 Thomas Riley Road W
Toronto, Ontario
Welcome to this beautifully maintained 1-bedroom plus large den condo in the sought-after The Kip District community. Offering approximately 730 sq ft of thoughtfully designed living space, this bright and functional unit features a custom quartz kitchen island, an open-concept layout, and a versatile den that is perfect for a home office, guest space, or nursery.Enjoy a quiet east-facing exposure overlooking the courtyard and surrounding buildings from your private balcony. The unit includes 1 parking space and 1 locker for added convenience.Residents enjoy premium amenities including a 24-hour concierge, fully equipped gym, party room, theatre room,pet washing station, BBQ area, and guest suite. Built in 2018 and kept in excellent condition, this condo offers modern living in a prime Etobicoke location just steps to Kipling Station, GO Transit, shopping, restaurants, and major highways (id:39551)
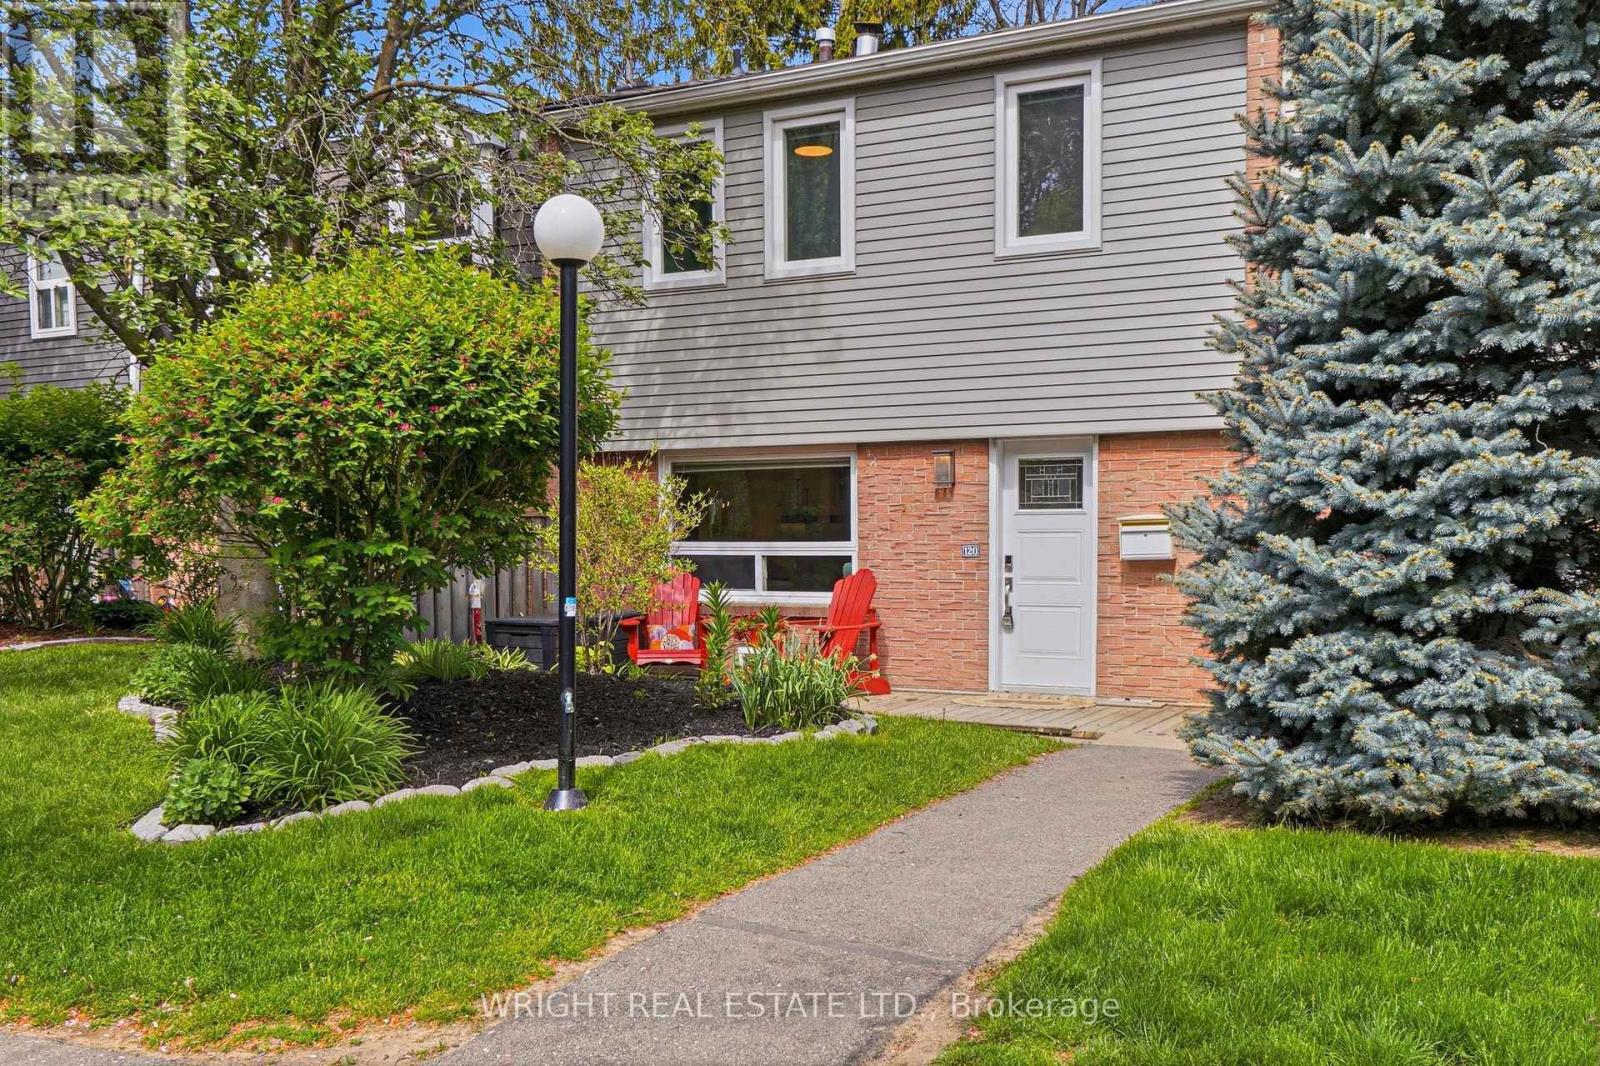
120 - 1050 Shawnmarr Road
Mississauga, Ontario
Welcome to 1050 Shawnmarr Rd 120, an exceptional home designed for family, connection and everyday living. Warm, sophisticated and full of character, this beautifully finished residence is steps from Lake Ontario and waterfront parkland, with the shops, cafes and restaurants of historic Port Credit only minutes away. Spanning three thoughtfully designed levels, the home offers a seamless blend of artistic charm and modern functionality. Bright and airy living and dining spaces set the stage for memorable gatherings, while the custom chef's kitchen reflects the home's unique personality and style.The second floor features three generous bedrooms and a spa-inspired five-piece bathroom. On the lower level, a welcoming family room creates the perfect setting for movie nights and relaxed evenings at home, complemented by an additional bedroom, laundry and three-piece bathroom. The private backyard with lush seasonal gardens offers a peaceful retreat for summer entertaining or quiet moments away from the pace of the city. 1050 Shawnmarr is a warm and welcoming family community where neighbours truly get to know one another - a rare sense of connection in a fast-paced world. Elegant yet comfortable, this home has both substance and soul - perfectly situated in one of Mississauga's most beloved and historic communities. A place where home, family and genuine connections flourish. (id:39551)
702 - 2088 Lawrence Avenue W
Toronto, Ontario
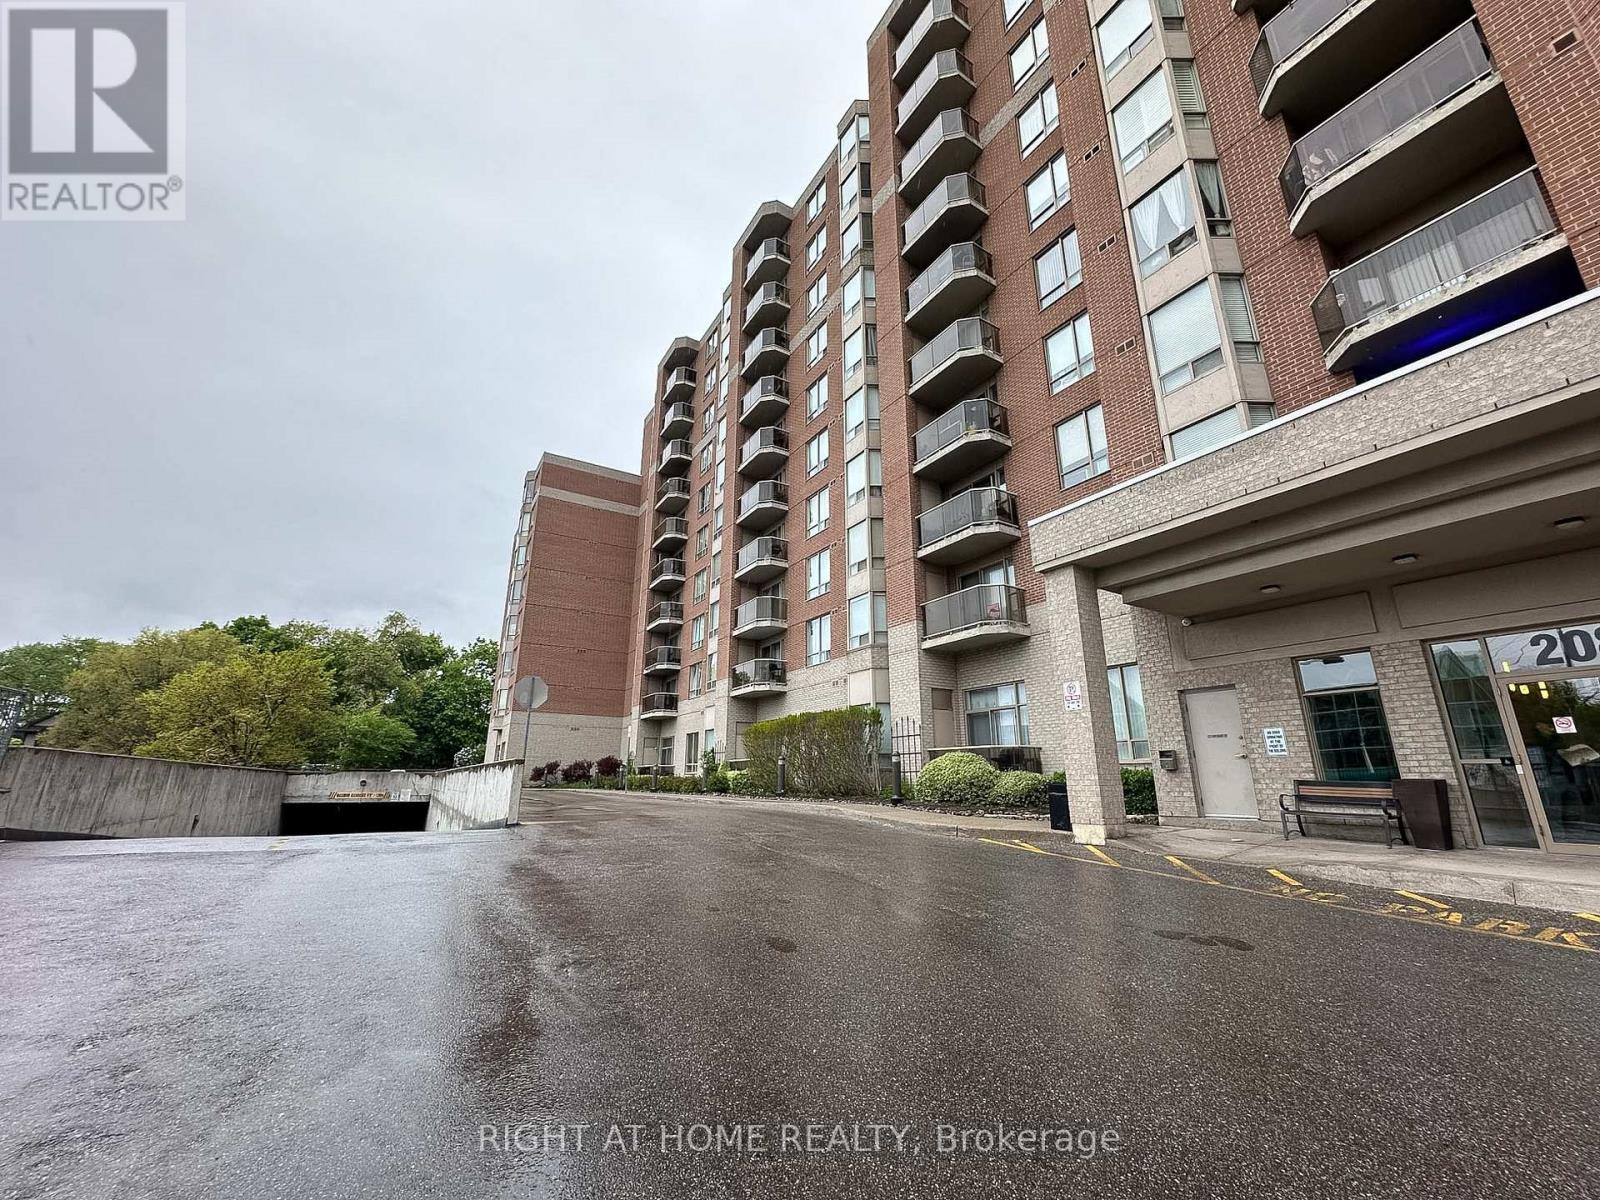
Well-priced 2+1 bedroom corner suite offering over 1,150 sq. ft. with all-inclusive maintenance fees. The open-concept living and dining area features laminate flooring and a walk-out to a private balcony. The primary bedroom includes a large closet and 4-piece ensuite, while the second bedroom and separate den provide flexible space for a guest room, home office, or additional living area. Convenient ensuite laundry and an efficient layout throughout. Maintenance fees include central air conditioning, heat, hydro, water, and parking. Includes one parking space and a locker. Located close to transit, parks, schools, shopping, and everyday amenities. (id:39551)
407 - 24 Chapel Street
Halton Hills, Ontario
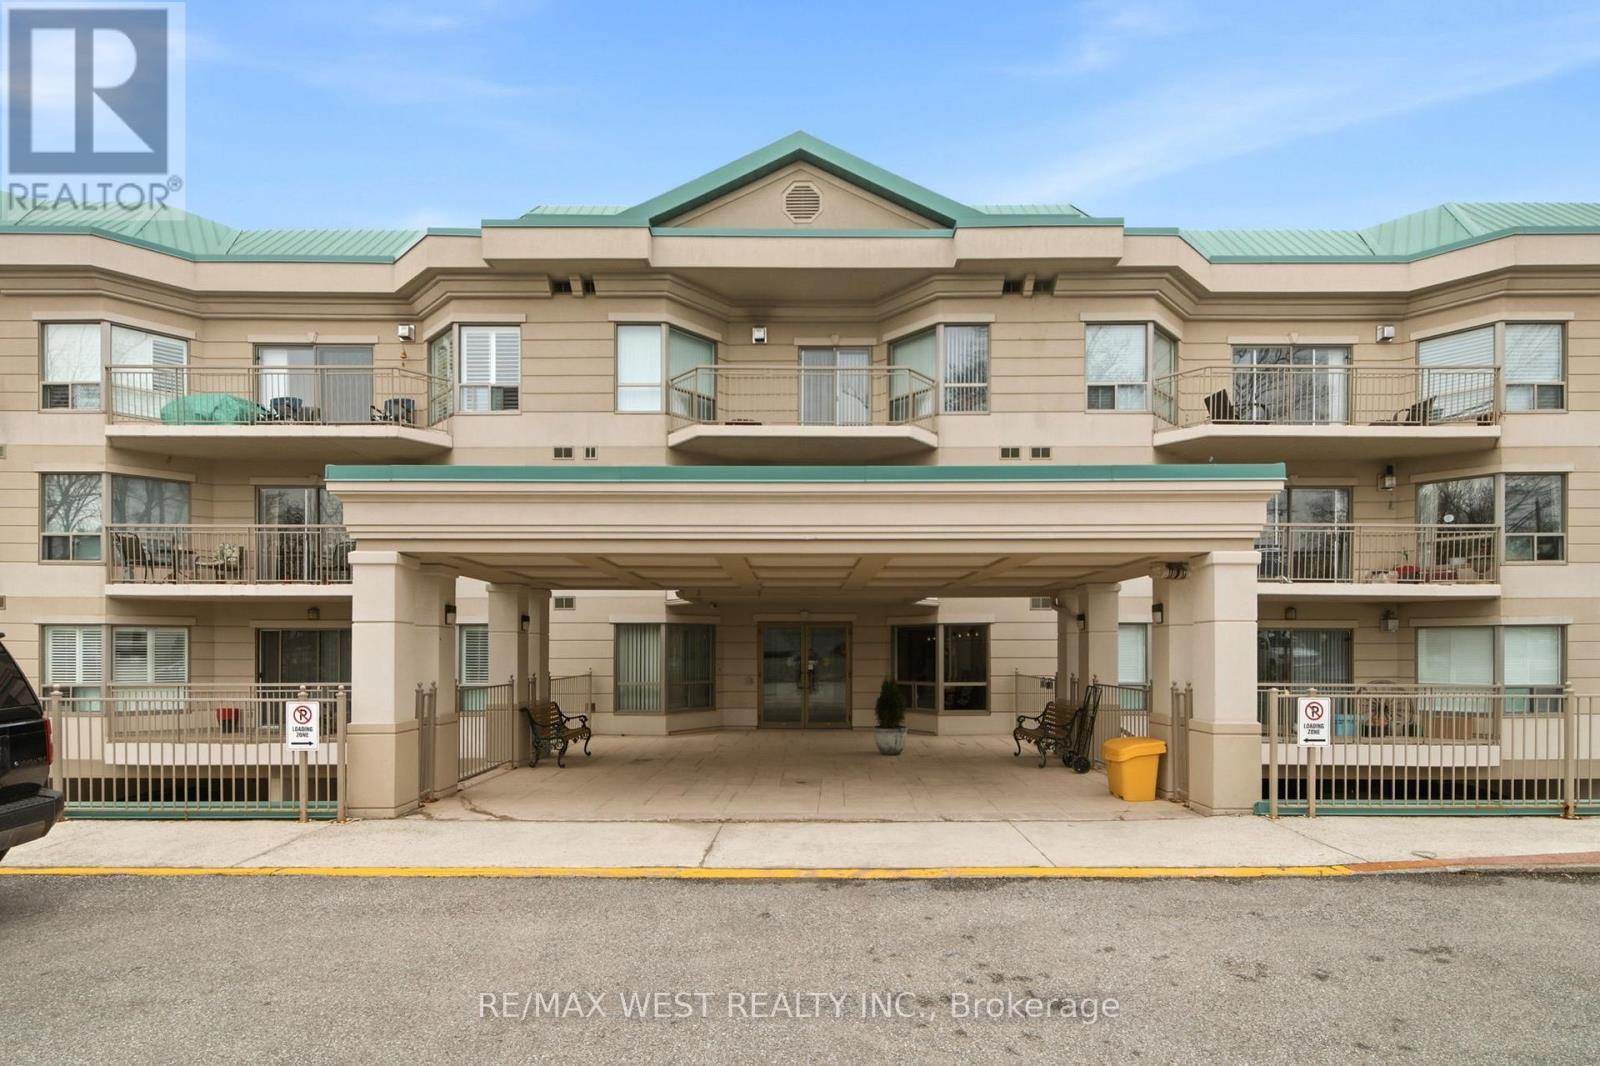
Welcome to Victoria Gardens, a charming boutique building in the heart of Georgetown. This beautifully maintained 2-bedroom, 2 full bathroom condo offers a thoughtfully designed layout with spacious principal rooms and a bright, inviting living area. Step out onto the oversized balcony-perfect for morning coffee or evening relaxation. The primary bedroom features a private ensuite and ample closet space, while the second bedroom is ideal for a growing family, guests or a home office. A standout feature is the generously sized laundry room, complete with a full-size washer, dryer, and additional cabinetry for extra storage. Enjoy quiet, low-maintenance living just moments from local shops, parks, and everyday amenities. Second Bedroom Virtually Staged. (id:39551)
42 Glenmore Crescent
Brampton, Ontario
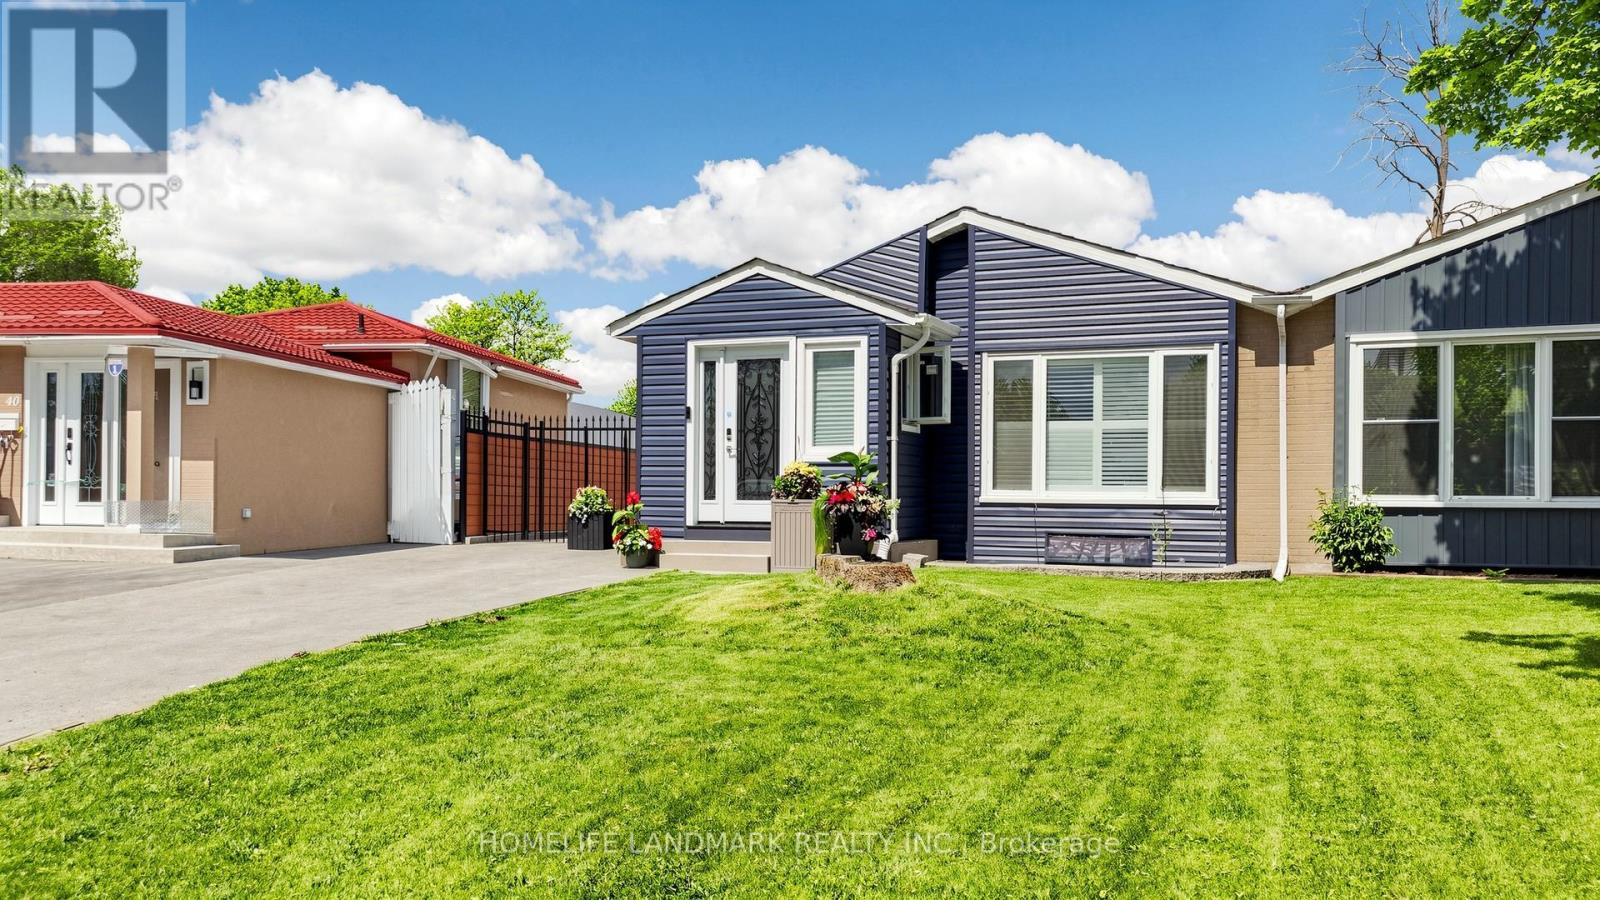
Rare Opportunity to Own a Beautifully Upgraded Semi-Detached Home with a Legal Income-Generating Basement Apartment! Currently tenanted, providing rental income to help offset mortgage costs-an excellent opportunity for homeowners and investors alike. Situated on a premium 32' x 122' lot, this move-in-ready home features a renovated main floor with modern finishes, a carpet-free interior, pot lights throughout, and a chef-inspired kitchen with modern cabinetry, quartz countertops, stainless steel appliances, and an open-concept living and dining area. Functional layout designed for comfortable family living. Step outside to your private backyard oasis featuring an in-ground pool with a new pool liner installed, professionally maintained landscaping, a sprinkler system, and a 10' x 10' storage shed. Enjoy added privacy with no homes behind and the perfect outdoor space for entertaining, relaxation, and family enjoyment. Conveniently located within walking distance to major schools and close to Hwy 410, parks, shopping, transit, and all essential amenities. Basement apartment will be professionally cleaned, freshly painted, and any necessary repairs completed prior to closing. (id:39551)
970 Silversmith Drive
Mississauga, Ontario
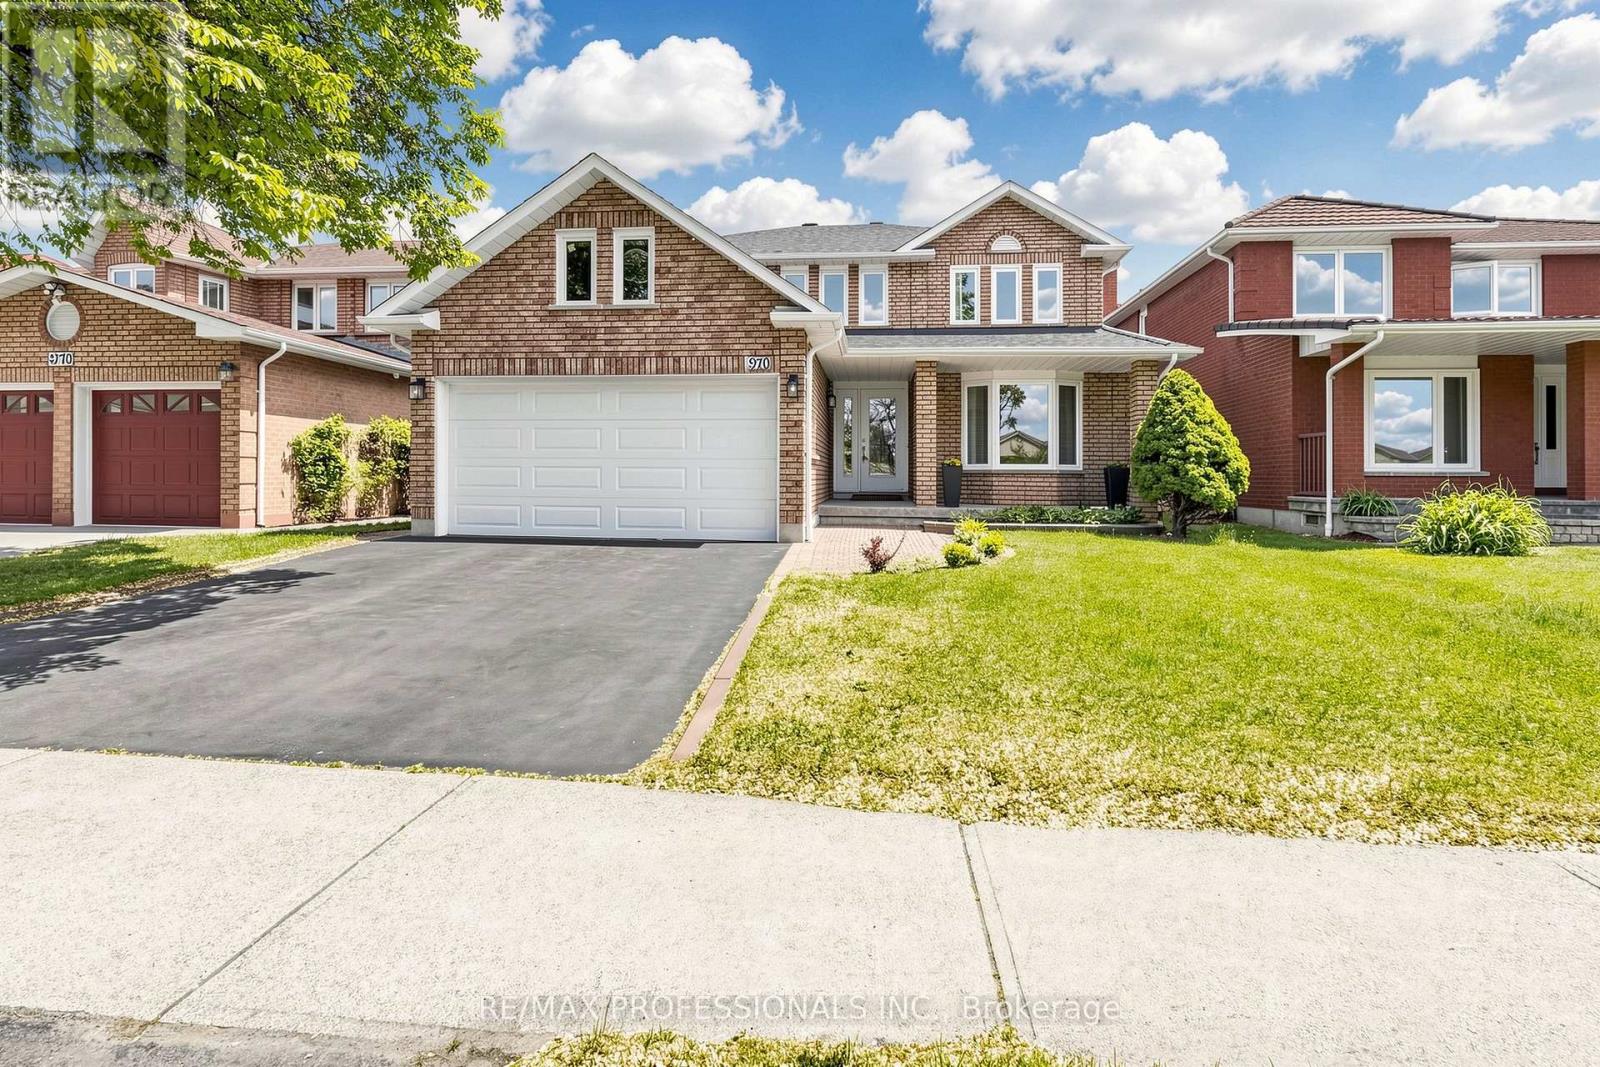
Welcome to 970 Silversmith Drive, a distinguished Greenpark-built residence proudly offered by its original owners. Nestled on a quiet, family-friendly street in the highly sought-after East Credit community, this exceptional home offers approximately 4,700 sq. ft. of beautifully finished living space and showcases true pride of ownership, meticulous care, and thoughtful upgrades throughout. Newer windows, roof, Central Air conditioning, hardwood floors, and more. A dramatic Scarlett O'Hara staircase creates an unforgettable first impression, setting the tone for the elegance and sophistication found throughout the home. The spacious and functional floor plan features hardwood flooring, generously sized principal rooms, and large windows that fill the interior with an abundance of natural light Offering four spacious bedrooms, including a luxurious primary retreat. The expansive living and dining areas are ideal for hosting gatherings, while the beautifully finished basement extends the living space and offers endless possibilities for a recreation room, home theatre, fitness studio, games room, guest suite, or multi-generational living. Ideally located in one of Mississauga's most desirable neighbourhoods, residents enjoy access to top-rated schools, parks, community centres, playgrounds, trails, and places of worship. Just minutes from Heartland Town Centre, Square One, Erin Mills Town Centre, major highways, public transit, restaurants, and everyday amenities, this location delivers exceptional convenience without compromising on community charm. (id:39551)
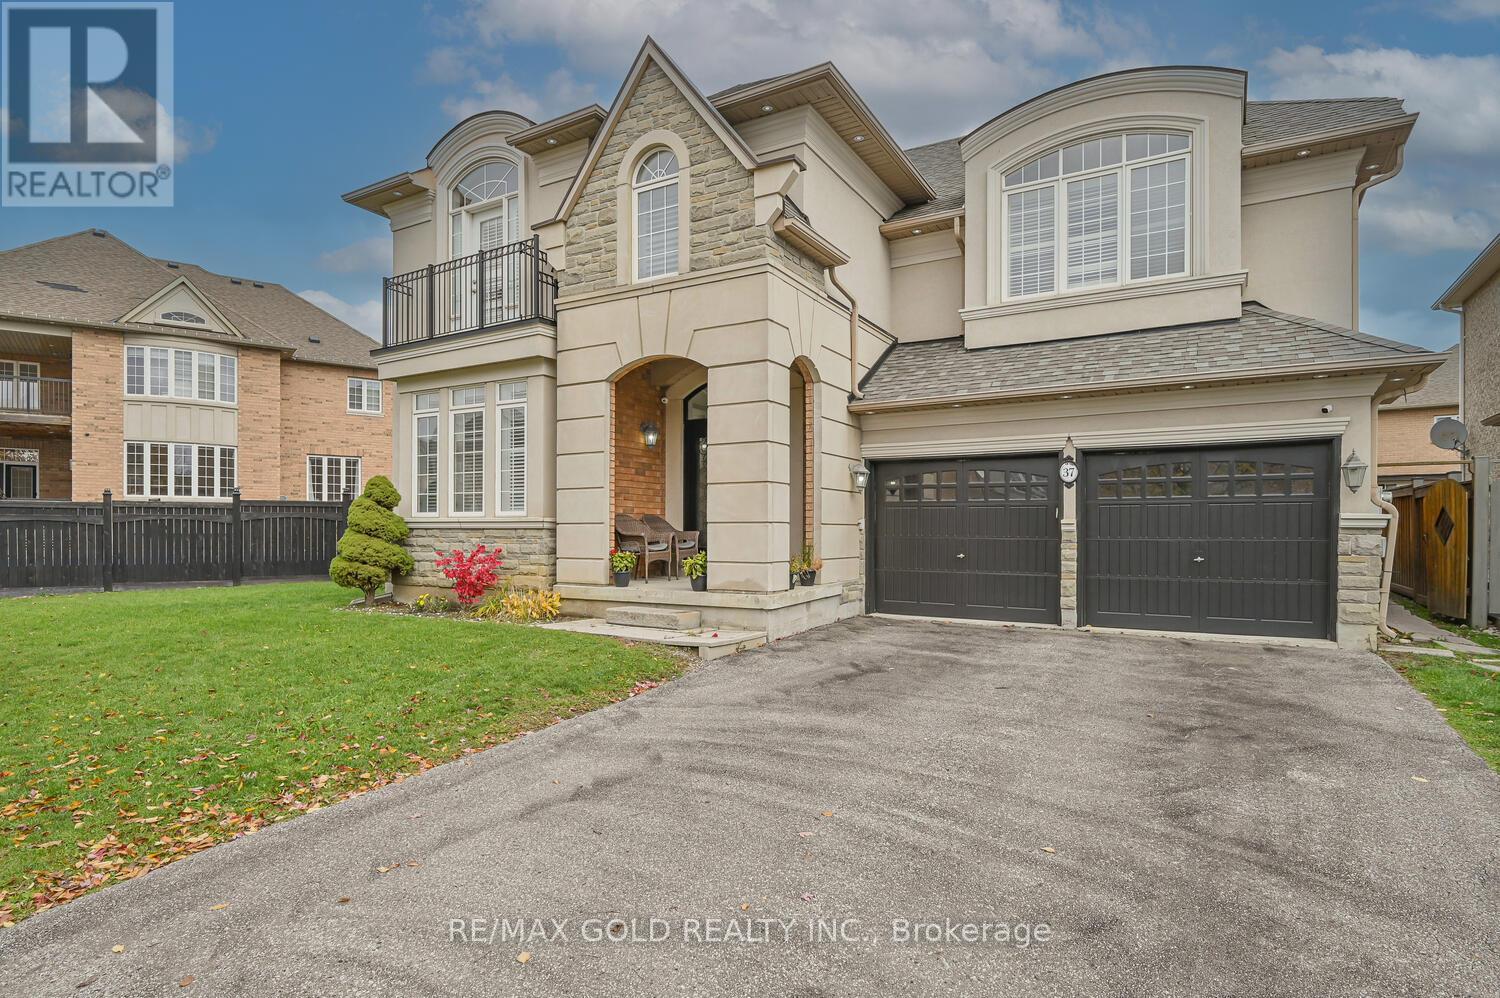
37 Scotchmere Crescent
Brampton, Ontario
Wow! Situated on an impressive 79+ ft wide lot, This absolutely gorgeous detached home 4+2 with stucco and brick elevation in the highly sought-after Riverstone area, right on the edge of Vaughan! This beautiful home offers 4 spacious bedrooms, 3 full baths on the second floor, and a fully finished basement with 2 bedrooms and a separate entrance. Features include a large living and dining room, separate family room with open-to-above high ceiling, main floor den (office), custom draperies, and modern stairs. Everything is upgraded with exceptional taste and top-quality finishes. Conveniently located close to parks, schools, Hwy 427, Costco, library, hospital, Chalo FreshCo, McDonald's Plaza, and more-don't miss this amazing opportunity! (id:39551)
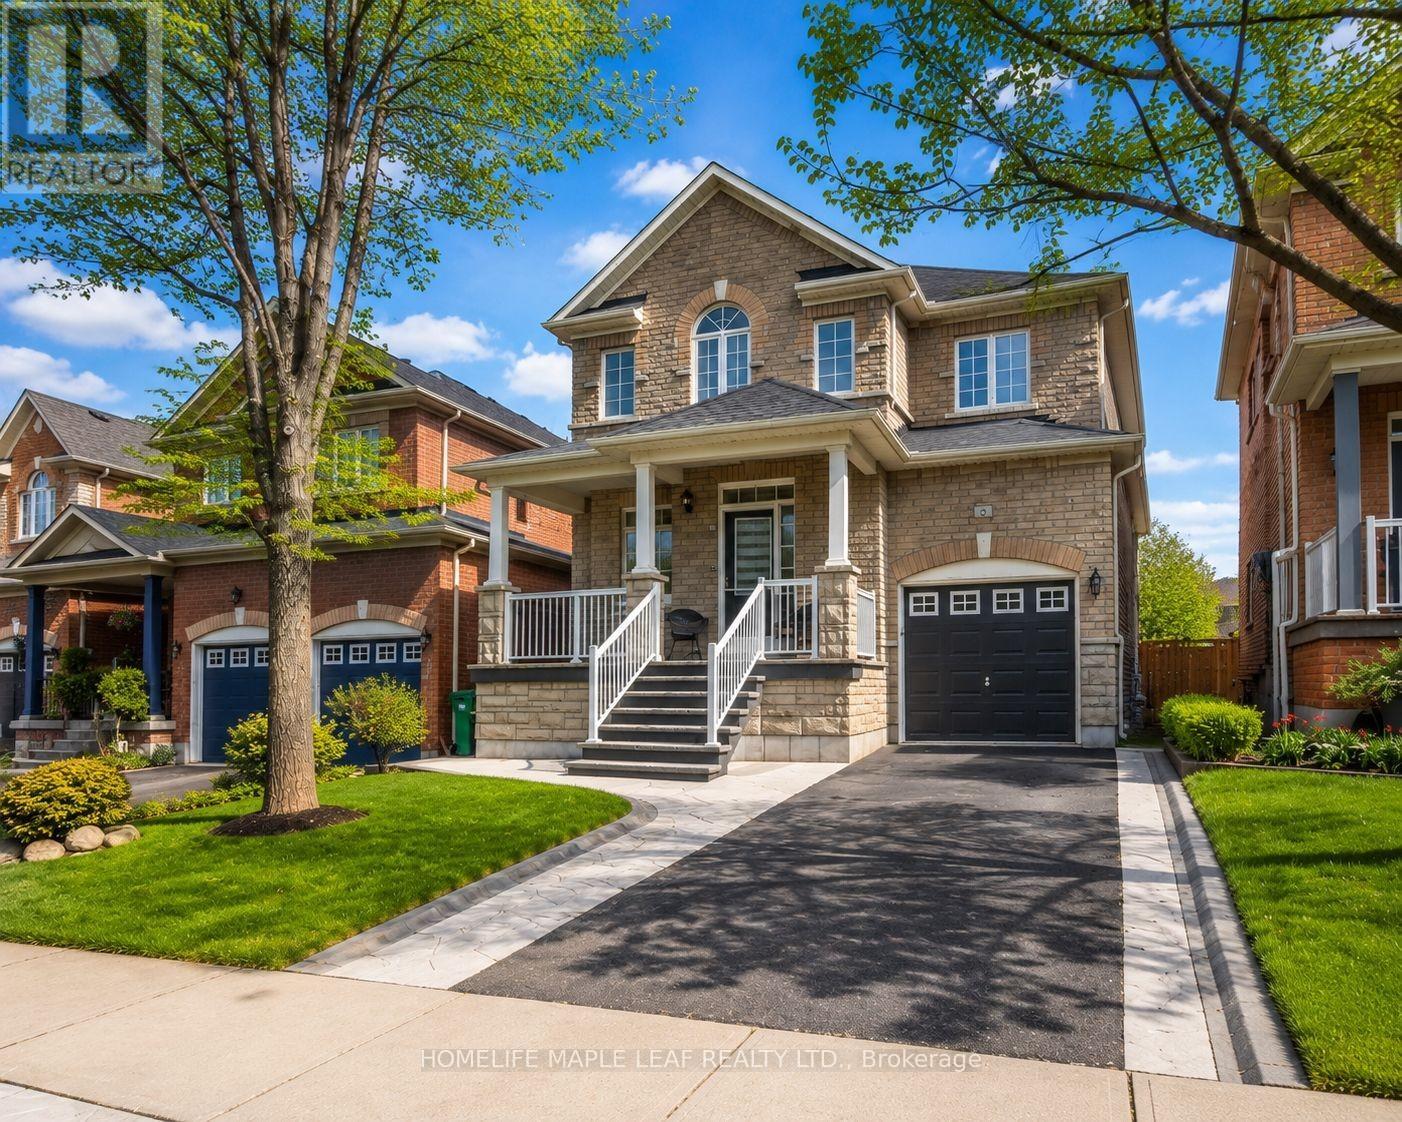
6 Clearjoy Street
Brampton, Ontario
Welcome to this beautifully upgraded Detached home in the highly Desirable Lakeland Village community. Featuring an elegant brick and stone exterior, this home offers the perfect blend of style, comfort, and modern upgrades. Step inside to discover a spacious and functional layout with separate living, and family room is ideal for both everyday living and entertaining. The main floor features elegant flooring, stylish pot lights and a bright breakfast area with walk-out access to a huge private backyard-one of the home's standout features. Perfect for family gatherings, outdoor entertaining, gardening, or simply relaxing, this expansive outdoor space offers endless possibilities. The heart of the home is the fully renovated modular kitchen featuring a center island, extended cabinetry, modern finishes, and brand new appliances included. The fully renovated primary ensuite bathroom along with upgraded washrooms throughout the home add a touch of luxury and sophistication. The professionally finished basement with separate Entrance , kitchen, Bedroom & Bathroom-Ideal for Extended Family or Excellent Income potential. Quality upgrades and pride of ownership are evident throughout the home. One of the biggest highlights of this property is its prime location just steps from the beautiful community lake and park, offering scenic walking trails, peaceful views, and an exceptional family-friendly atmosphere right at your doorstep. Located minutes to Hwy 410. Move-In Ready Opportunity in one of Brampton's Most Convenient Locations! (id:39551)
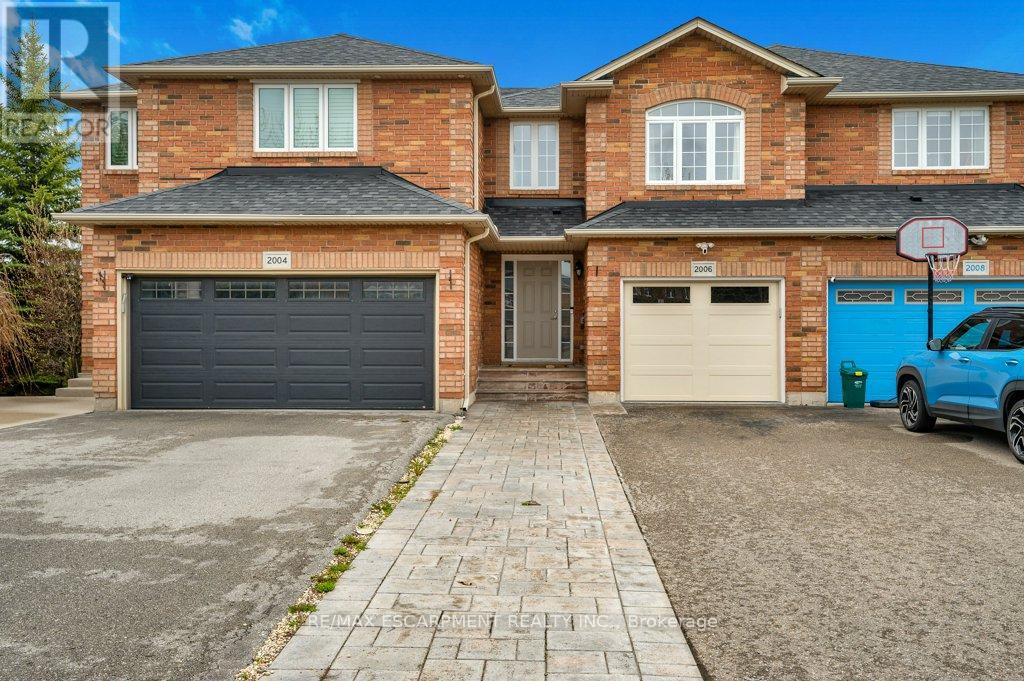
2006 Erika Court
Oakville, Ontario
Welcome to this inviting 3-bedroom, 3-bathroom home offering approximately 1,550 sq ft of thoughtfully designed living space, ideally located on a quiet, family-friendly court in desirable Oakville. Nestled on a private cul-de-sac, this home offers the perfect blend of comfort, functionality, and privacy for growing families.The main level features a spacious living room with a cozy fireplace, a functional kitchen with upgraded countertops (2024), and a convenient 2-piece powder room. Upstairs, you'll find three comfortable bedrooms, including a spacious primary retreat complete with a large ensuite featuring an oversized shower with updated tile work (2024), and a relaxing soaker tub, along with an additional 4-piece bathroom. New windows were installed in two guest bedrooms in 2023, adding comfort and efficiency.The professionally finished basement (2024) adds valuable living space, perfect for a recreation room, home gym, playroom, or media area, plus a utility room with laundry and extra storage.Step outside to a private fully fenced backyard designed for entertaining and everyday enjoyment. Extensive front and backyard landscaping and paver stone upgrades were completed in 2022, while the driveway, front walkway, and backyard pavers were further enhanced in 2023, adding exceptional curb appeal and outdoor living space.Additional upgrades include all new appliances (2022), upgraded electrical points and lighting (2022), replaced stair carpeting (2022), Ring smart home devices including video doorbell and outdoor lighting (2023), garage epoxy flooring (2024), and a new garage door installed in 2025.Conveniently located close to top-rated schools, parks, trails, shopping, and major highways, this is a fantastic opportunity to enjoy family living in one of Oakville's most sought-after communities. (id:39551)
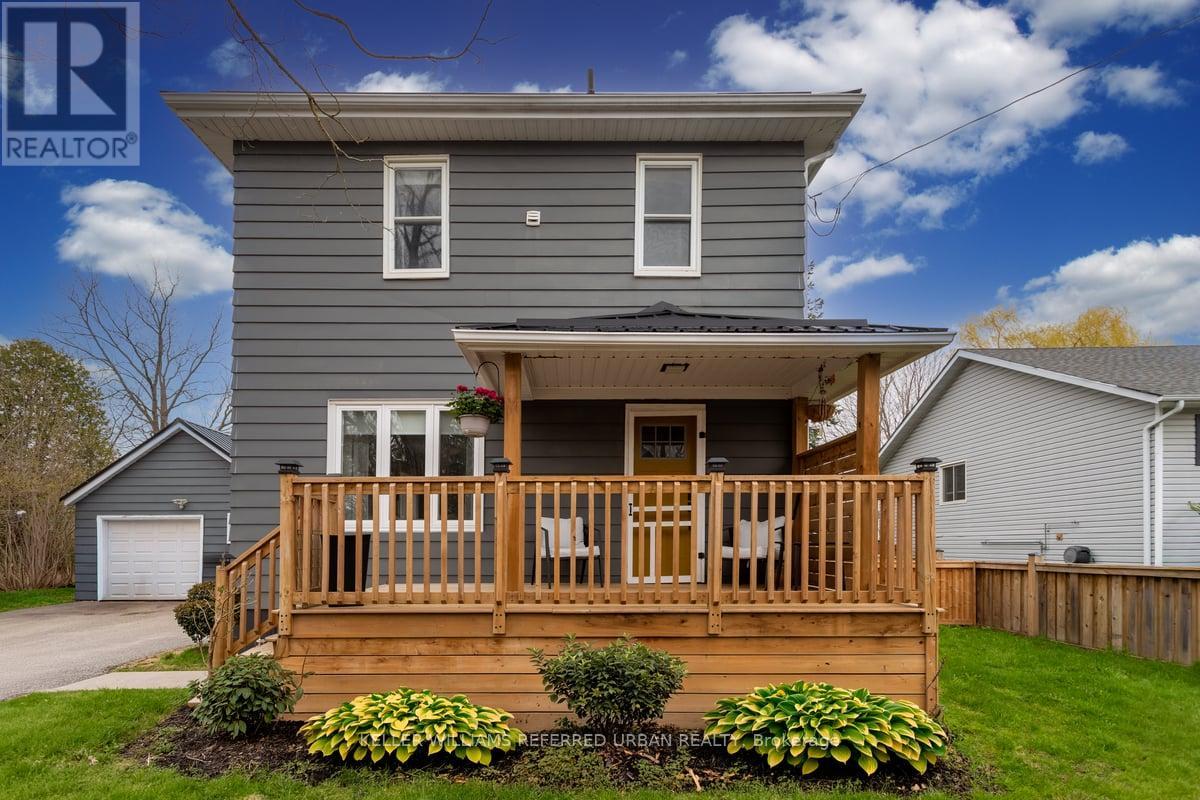
5304 County Rd 9 Road
Clearview, Ontario
Small town charm meets modern comfort in this thoughtfully renovated 3 -bedroom detached home situated on a spacious fully fenced lot in a welcoming family friendly community where you'll find a sports field, library, school, cafe, pizza shop and a newly updated emergency response service station. This move -in ready property has been thoughtfully updated throughout, offering a bright and modern interior that combines comfort with everyday functionality. Crown molding throughout main level, quartz counters/ Island & quartz back splash with black stainless steel appliance. This home features a well designed layout with 3 comfortable bedroom's making it ideal for families, first-time buyers or those looking to downsize without sacrificing space. A convenient breezeway connecting to a detached garage where you will find additional storage space up top. The partially finished basement offers extra flexibility and can be used as an additional living area or home office. With the generous outdoor space, practical layout and modern updates this home is a wonderful opportunity for comfortable living in a great neighborhood! (id:39551)
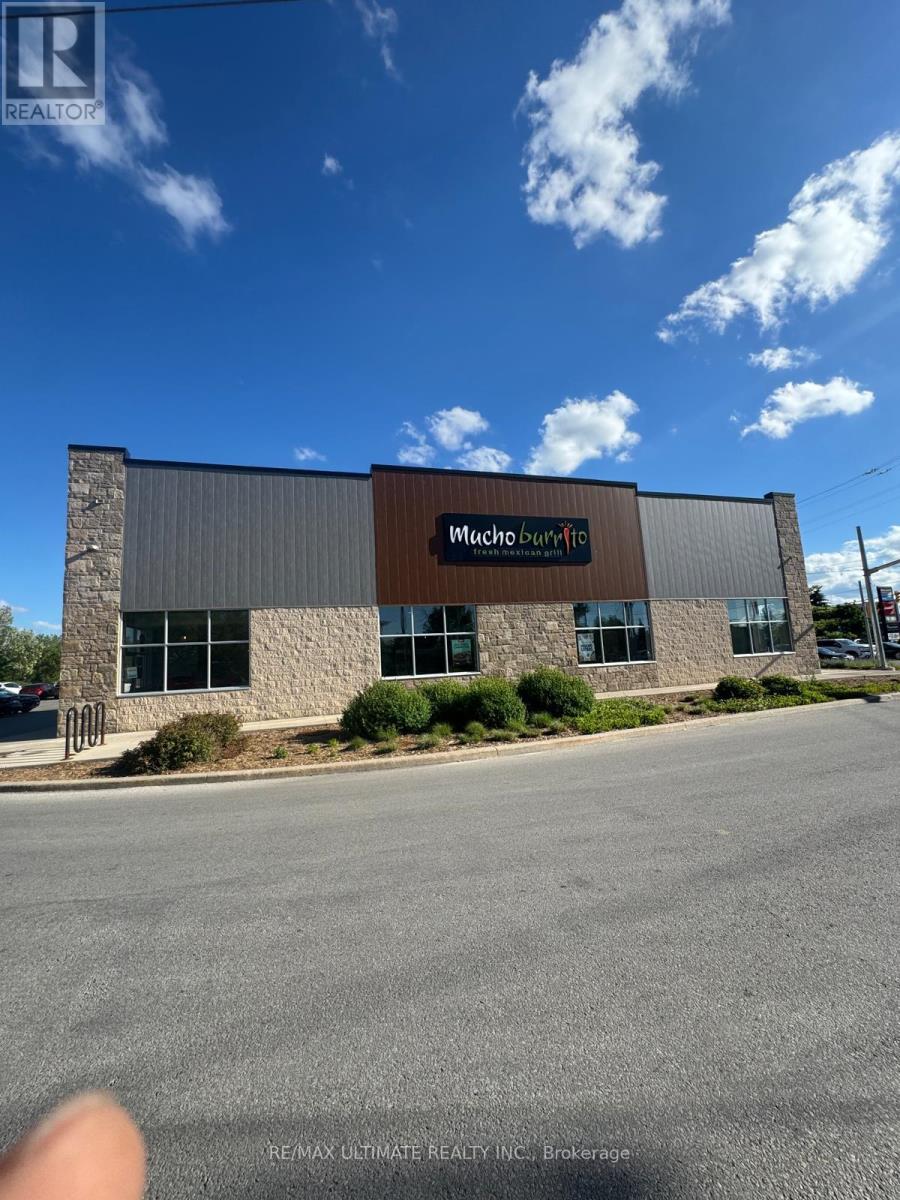
Unit#4 - 10 Balsam Street
Collingwood, Ontario
Exceptional opportunity to acquire a well-established and highly successful restaurant franchise in the heart of Collingwood, one of Ontario's fastest growing and most sought-after communities. Situated in a high-visibility, high-traffic location, this turnkey business operates from a spacious leased premises with inviting indoor seating and a strong presence within the local market. The restaurant enjoys multiple revenue streams, including dine-in, takeout, and delivery services, providing consistent year-round sales and a diversified customer base. Backed by a recognized franchise brand, the business benefits from proven operating systems, comprehensive franchise support, and an experienced team, making it an ideal opportunity for both owner-operators and investors. A long-term lease with renewal options offers stability and peace of mind, while the well-maintained facility and established operations allow for a seamless transition to new ownership. With strong community recognition, loyal clientele, and continued population growth in the area, this business is well-positioned for ongoing success and future expansion. This is a rare opportunity to step into an established, profitable operation with significant upside potential in a thriving market. Please do not approach staff directly. All inquiries, financial information requests, and showings must be arranged through the listing brokerage. (id:39551)
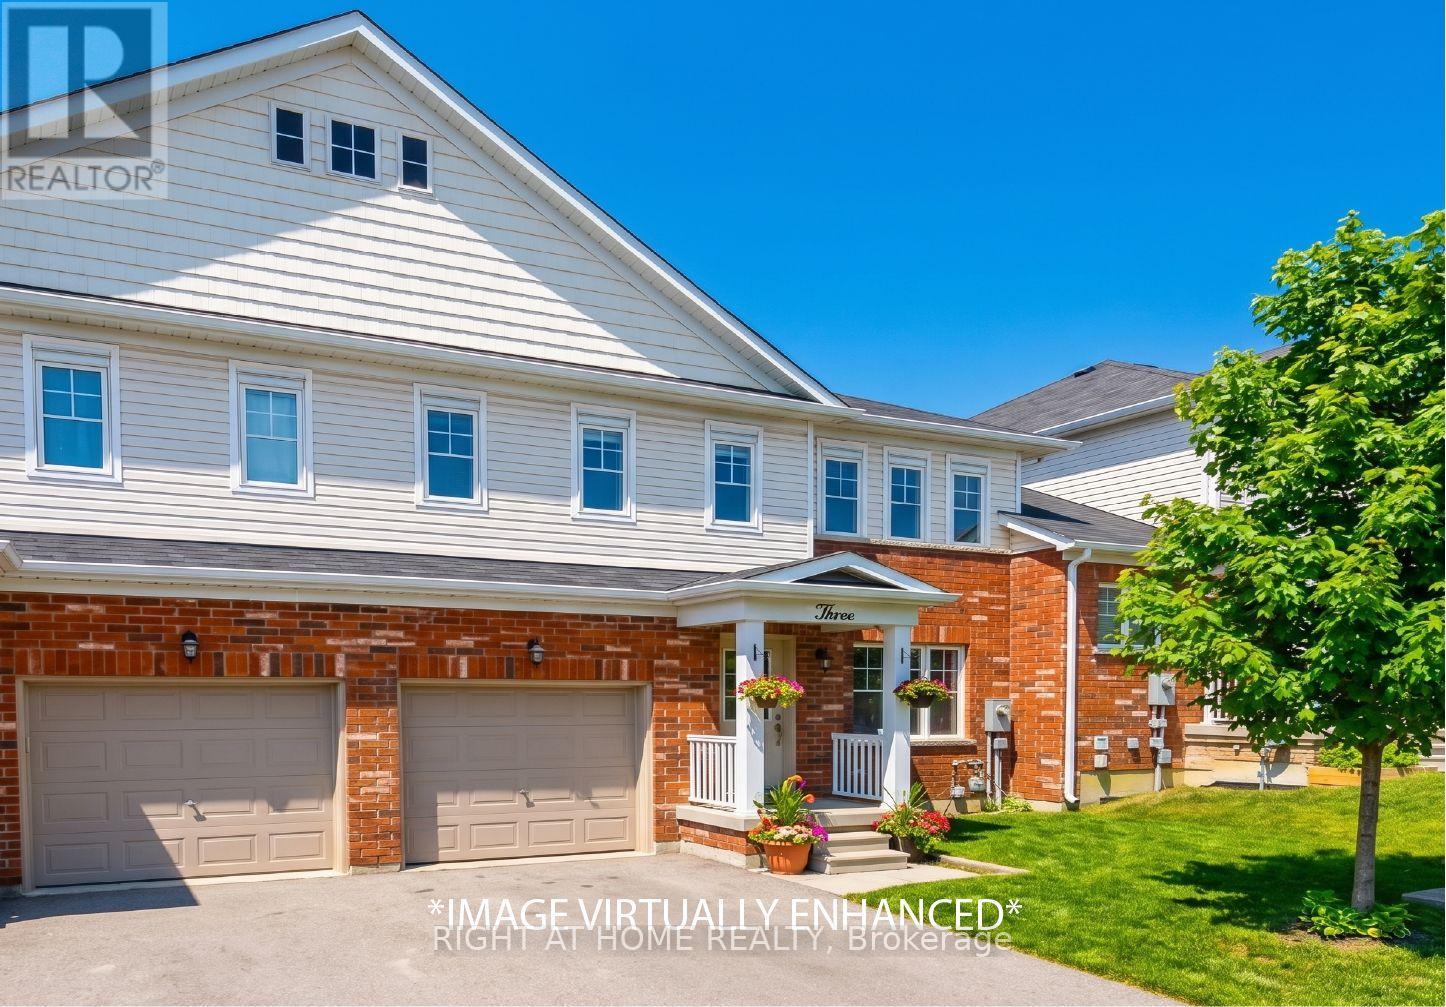
3 Peartree Court
Barrie, Ontario
*LOCATION*LOCATION*LOCATION* Welcome to 3 Peartree Court! This charming 3 bedroom 2.5 bath townhome located on a quiet cul-de-sac just steps away from Barrie's Minet's Point Park and a quick 6 minute drive to Barrie's Centennial Beach Park. Great layout for the family who likes to gather and entertain with separate living area and a walkout to the fenced in backyard from the kitchen. The living/dining offers brand new luxury vinyl plank flooring and a large picture window overlooking the front yard. Get cozy in any of the 3 bedrooms newly fitted with brand new carpeting with lush underpadding for your comfort, especially on those cold Barrie days/nights! A 2pc powder on the main floor adds to the convenience when hosting family and friends. The primary boasts a 4pc ensuite, a large walk-in closet and windows across one wall which fills this bright room with natural sunlight. The additional two bedrooms on this level both offer large closets and windows that offer loads of natural light into the space. Come see for yourself and discover why this quaint abode is perfect for you and your family. (id:39551)
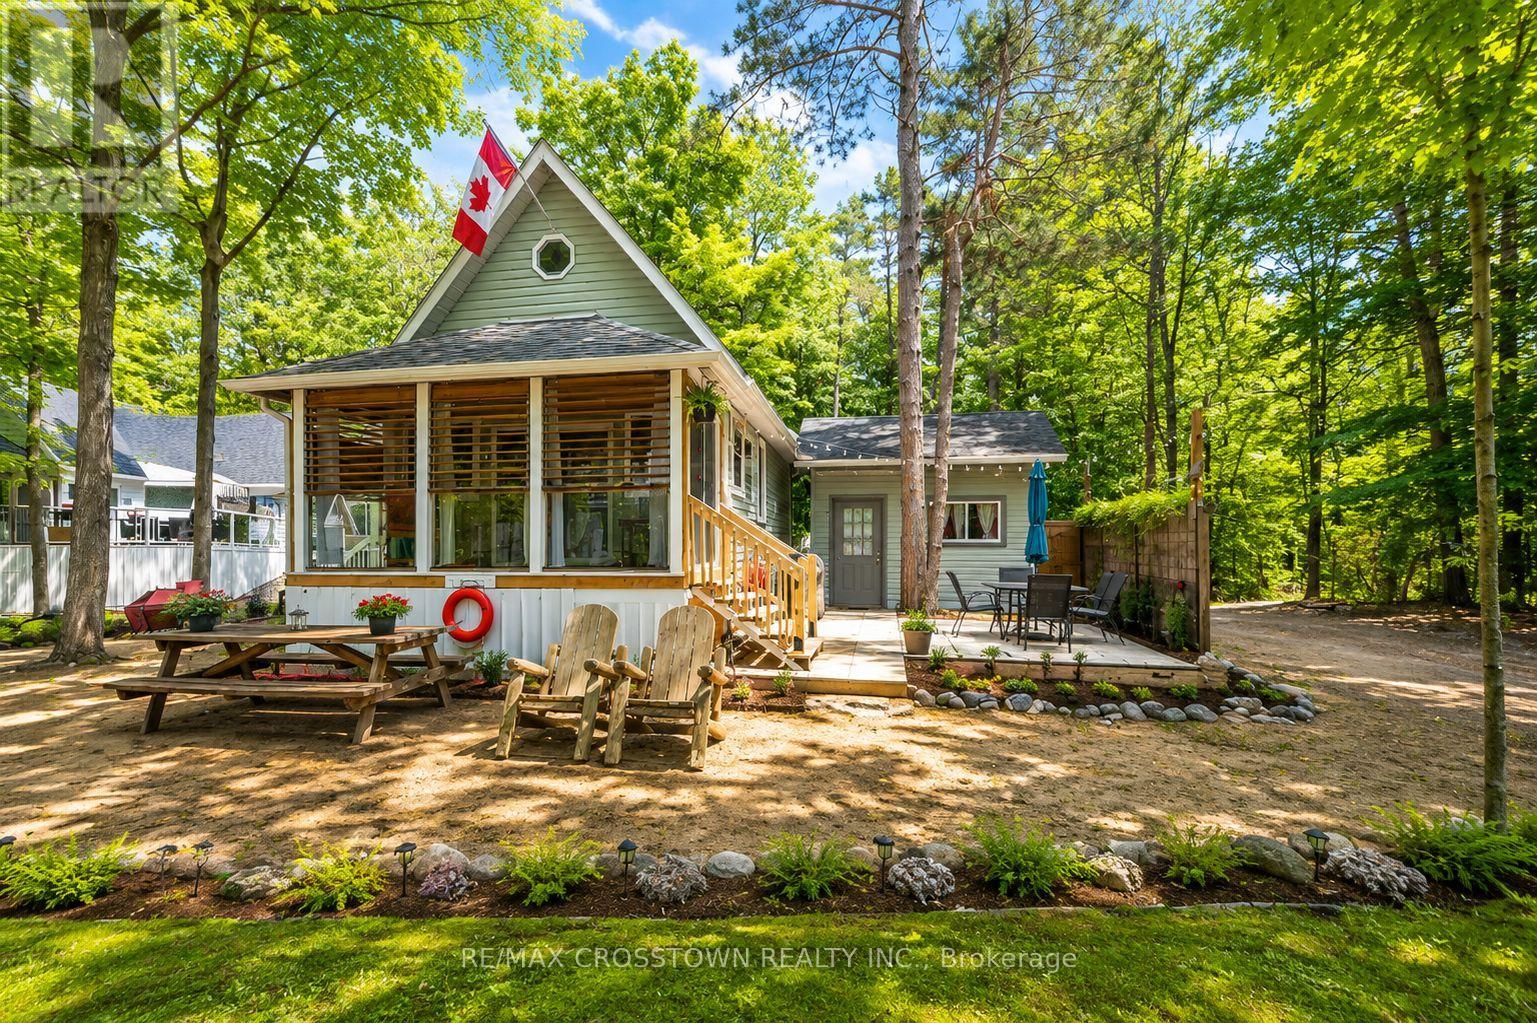
739 Concession 15 #8 W
Tiny, Ontario
Experience true beachfront living on Georgian Bay! This rare year-round waterfront opportunity offers 258 feet of private sandy beach, crystal-clear water, and spectacular sunsets. Fully winterized and ready to enjoy, this 1.5-storey cottage is located in one of the only communities in Tiny Township with legal, unrestricted short-term rental rights thanks to its coveted Shoreline Residential zoning. No licence required and no rental restrictions - a rare investment opportunity.The attractive price reflects the community's unique ownership model: full ownership of your cottage paired with shared ownership of 3 acres of premium beachfront land. This allows you to enjoy Georgian Bay waterfront living at a fraction of the cost of comparable sandy shoreline properties. Summer weeks consistently sell out, and the rental potential is exceptional. Thoughtfully updated with new windows and sliding doors, the cottage also features a private covered porch with charming wooden shutters and a large storage shed that provides valuable storage while creating added privacy for the adjoining patio area. Bright, welcoming, and turnkey, it's ready for personal enjoyment or rental income. Expansion approval is already in place, allowing you to double the cottage. Residents enjoy a heated saltwater inground pool, beautifully maintained grounds, and an incredible private beach within this well-kept 12-cottage resort-style community. The monthly fee includes gas (stove and fireplace), water, property taxes, septic, grounds maintenance, snow removal, garbage, beach and pool maintenance, and property management. Only hydro and internet are additional. Located minutes from Balm Beach, restaurants, and marinas, and just 25 minutes to Midland and 45 minutes to Barrie, this is the perfect blend of waterfront relaxation, convenience, and investment potential. (id:39551)
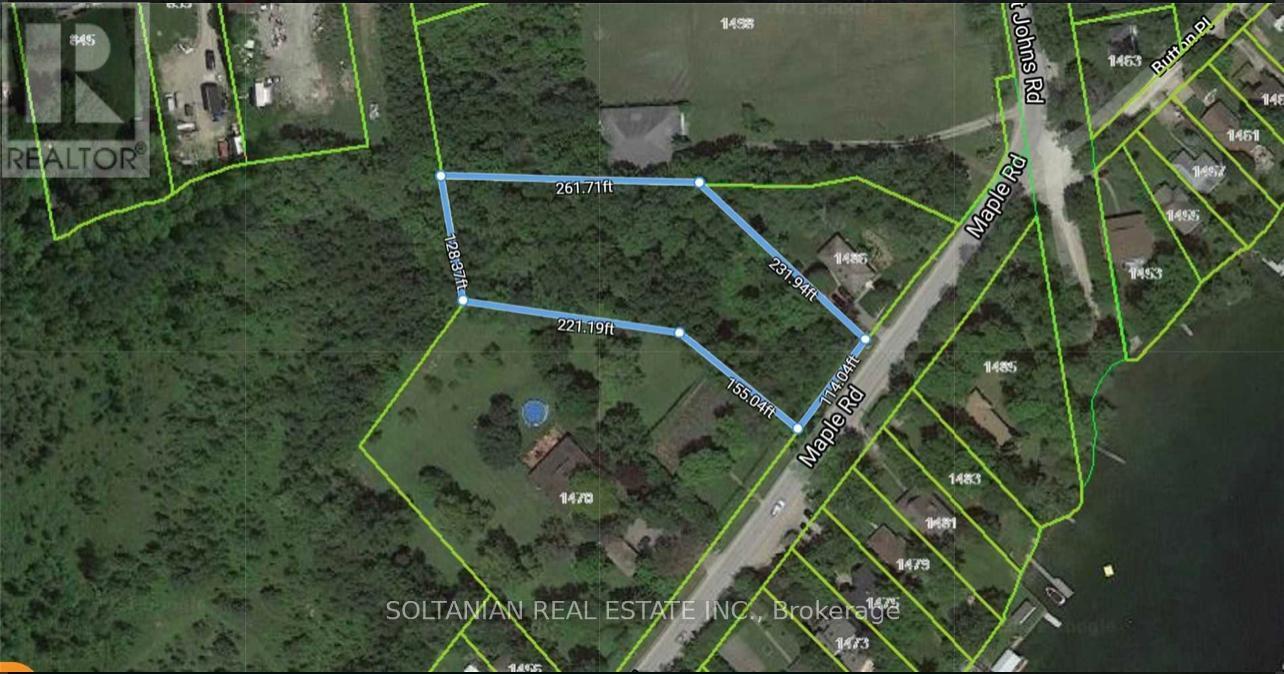
1472 Maple Road W
Innisfil, Ontario
DEVELOPMENT OPPORTUNITY! IDEAL POTENTIAL FOR SEVERANCE OR MULTI-RESIDENTIAL DEVELOPMENT (BUYER TO VERIFY). EXCEPTIONAL 1.3-ACRES LOT WITH 114 FT OF FRONTAGE ON A WATER VIEW LAND. FEATURING A FLAT. PRIVATE SETTING WITH MATURE TREES AND EXCLUSIVE RESIDENT-ONLY WATER PARK ACCESS. (id:39551)
Th17 - 7 Buttermill Avenue
Vaughan, Ontario
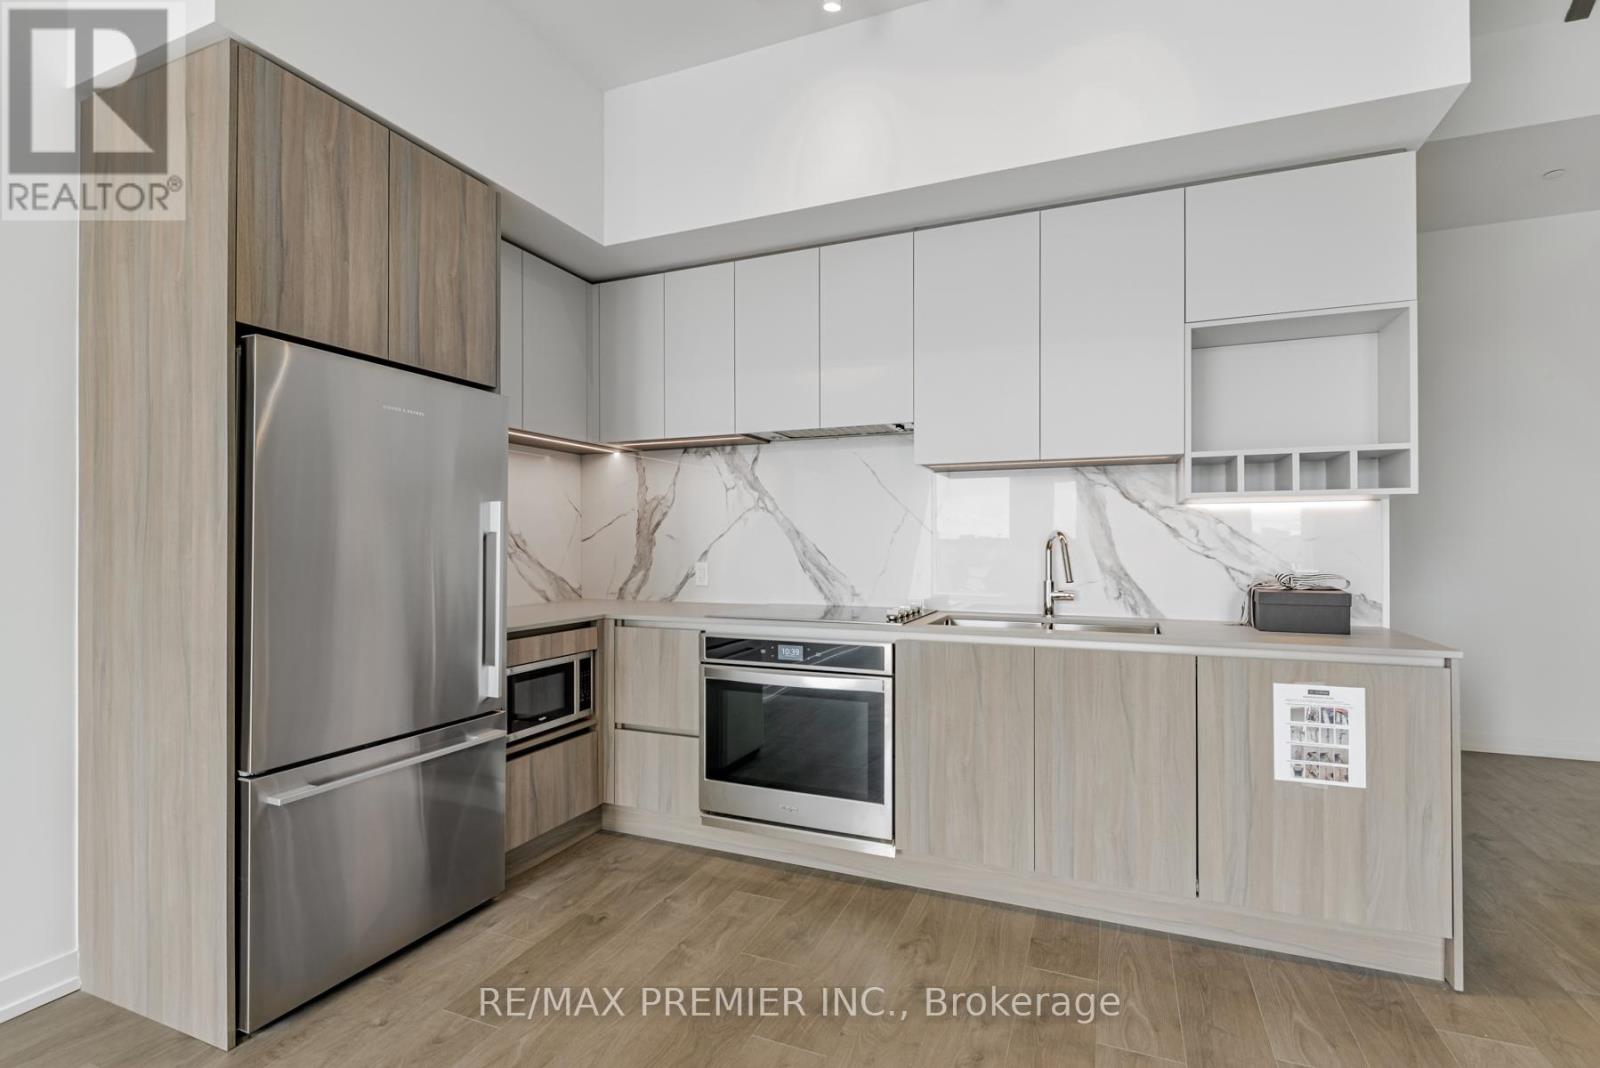
Stunning Transit City Townhome in the Heart of Vaughan. Experience modern living in this beautiful and spacious 3-bedroom + den, 2 full bathroom townhome offering approximately 1,919 sq. ft. of well-designed living space. The upper-level den can easily be used as a home office or an additional bedroom. Featuring 11-ft ceilings on the main and third floors, this home offers an open, airy feel with an upscale design and an exceptional layout. Enjoy the convenience of being just a 2-minute walk to the TTC Vaughan subway, with easy access to highways, bus terminals, and all major amenities. Located in the vibrant Vaughan downtown core, you're close to restaurants, YMCA, banks, Walmart, Costco, IKEA, Vaughan Mills, Cineplex, Parks, and more. This rare townhome is surrounded by modern buildings yet offers the privacy and comfort of a house, one of only a few townhomes available in the area. Property Features: Bright, large windows throughout, Private rooftop terrace with BBQ setup (Gas and water lines available), 1 parking space which is directly connected to the unit + 1 locker/bicycle storage included, Stainless steel kitchen appliances, Stacked washer and dryer inside the unit. Don't miss this unique opportunity to own a townhome in one of Vaughan's most sought-after locations! (id:39551)
601 - 39 New Delhi Drive
Markham, Ontario
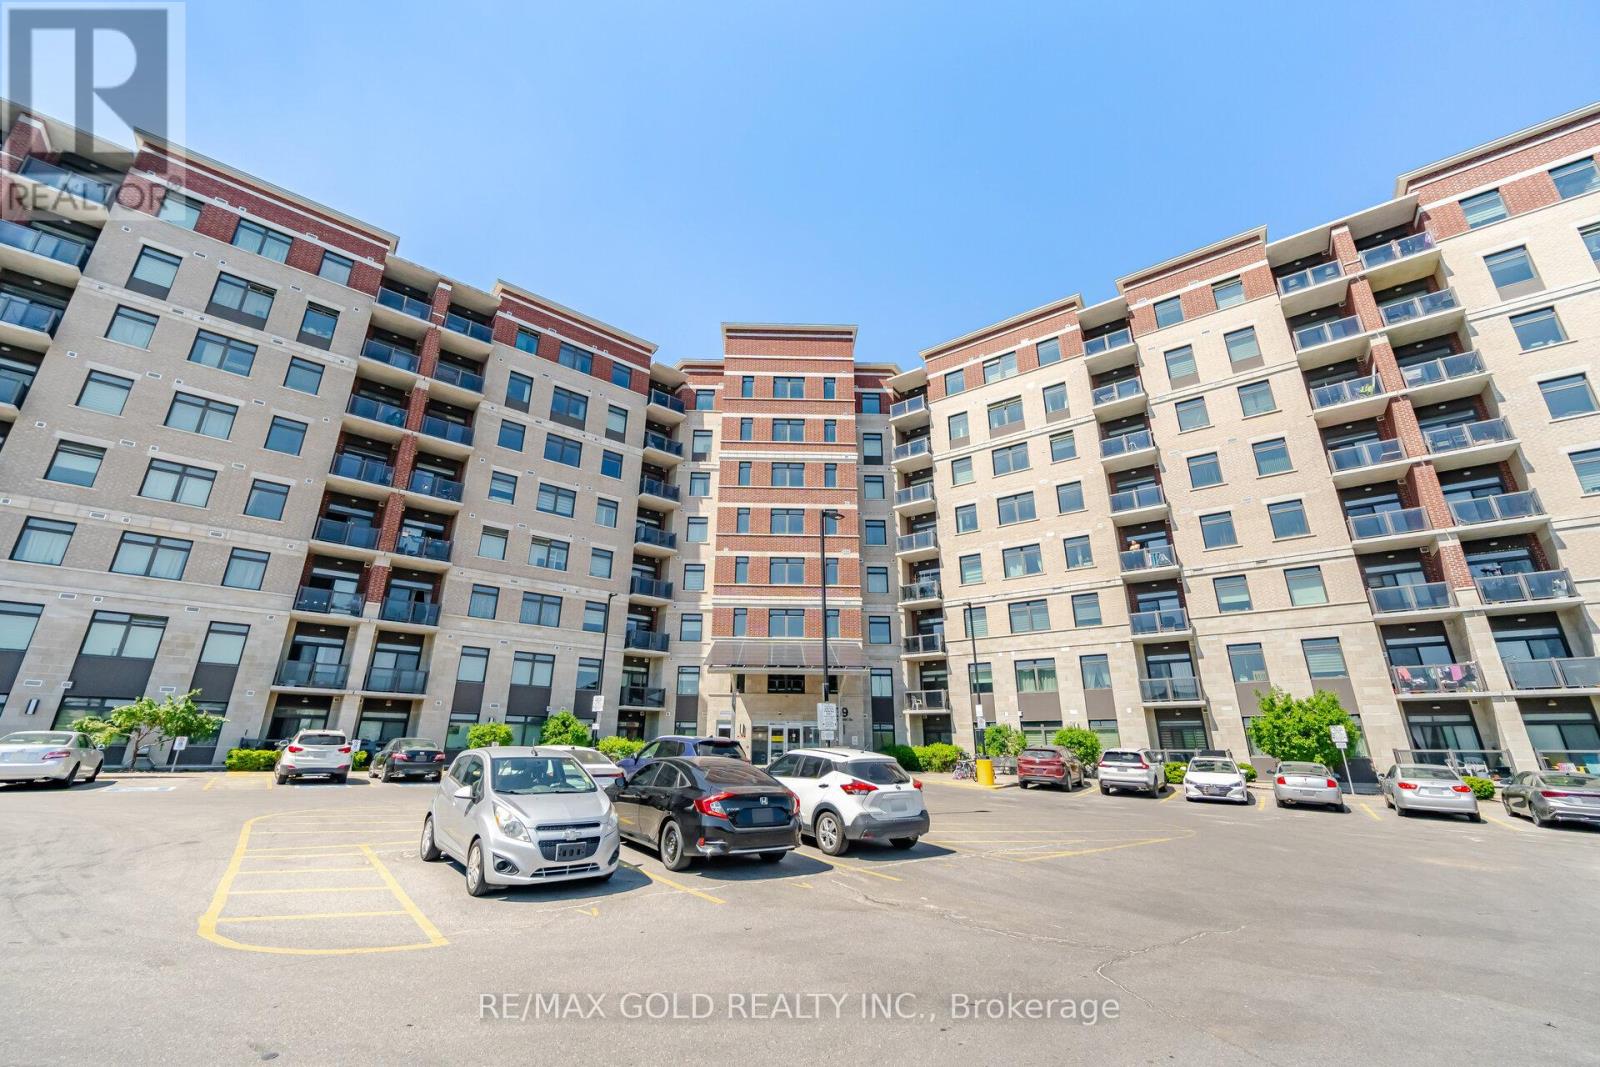
LOWEST CONDO MAINTENANCE FEES UNDER $200 PER MONTH!! Welcome To Greenlife Condo-Where Comfort, Elegance, And Nature Come Together In Perfect Harmony. This Beautifully Appointed And Spacious 902 Sq Ft 2-bedroom, 2-bathroom residence offers a rare opportunity to experience refined living with breathtaking, Unobstructed Views Of Water, Lush Greenery, and the playground- a serene backdrop enjoyed from both the 45 Sq Ft private balcony and the bedrooms. Wake Up To Natural Light Pouring Through Expansive Windows, Highlighting The 9-Ft Ceilings. The Thoughtfully Designed Layout Offers Both Privacy And Openness, Ideal For Quiet Mornings And Effortless Entertaining. At The Heart Of The Home, The Modern Kitchen Features Elegant Cabinetry, Granite Countertops, And A Clean, Sophisticated Finish-Perfectly Blending Style And Function. The Spacious Primary Retreat Includes A Private Ensuite, Creating Your Own Personal Sanctuary, While In-Suite Laundry Adds Everyday Convenience. Step Outside To Your Generous Open Balcony, Where The Views Truly Captivate-Calm Water, Vibrant Greenery, And Open Skies Create A Setting That Feels Both Peaceful And Inspiring. Enjoy The Benefits Of Geothermal Heating & Cooling, Offering Not Only Year-Round Comfort But A Smarter, More Energy-Efficient Lifestyle. Exceptionally Low Condo Maintenance Fees Under $200-Delivering Outstanding Value And Strong Financial Sense For End-Users And Investors Alike. Residents of Green life Enjoy Access To Well-Appointed Amenities, Including A Fitness Centre, Party/Meeting Room, and ample visitor parking, enhancing both convenience and community. Perfectly Located Just Steps To Transit, Shopping, Dining, And Everyday Essentials, With Easy Access To Top Schools, Parks, And Hwy 407. A Rare Blend Of Tranquility, Sophistication, And Urban Convenience, Walking Distance To Transit, Community Centers, Grocery Stores, Tim Hortons, Starbucks, Banks, Costco, Home Depot, Canadian Tire, Staples, Religious Places & Shopping Centers (id:39551)
8 Fallharvest Way
Whitchurch-Stouffville, Ontario
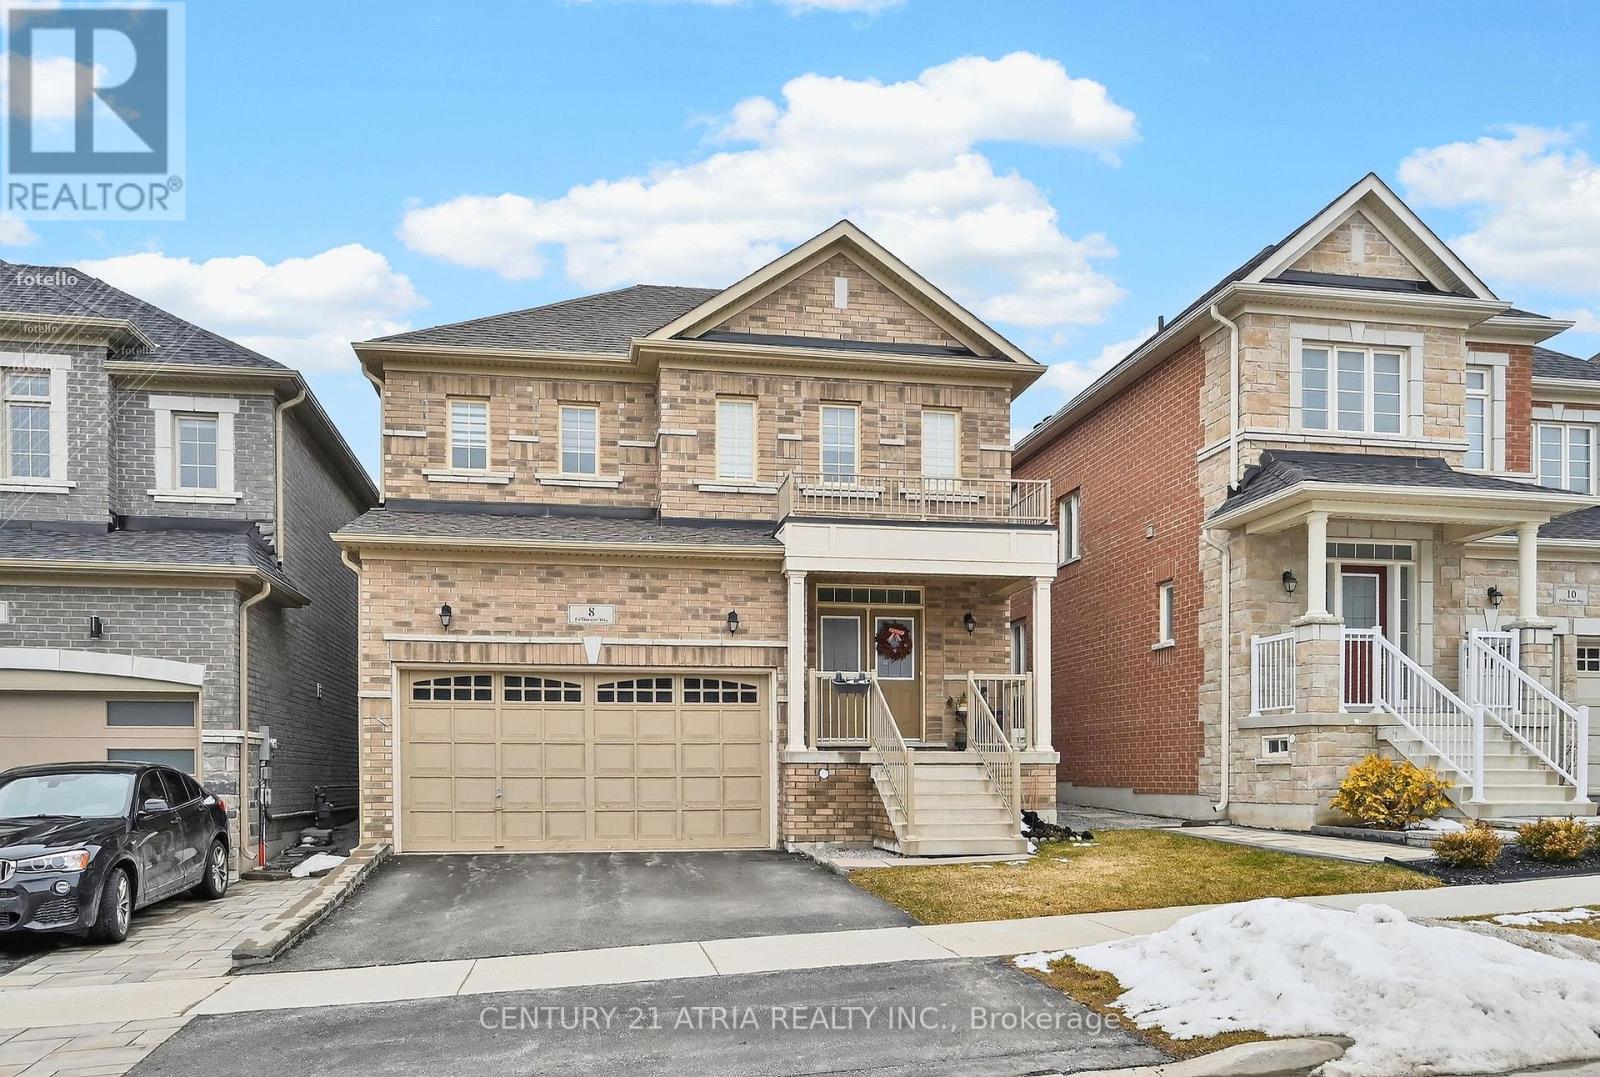
Bright and beautifully upgraded south-facing detached home offering a spacious open-concept layout perfect for modern living. Sunlight pours through large windows, filling the home with warmth throughout the day. The main floor features a seamless flow between the living, dining, and kitchen areas-ideal for both everyday comfort and entertaining. Located in a desirable neighborhood, this home combines natural light, functional design, and thoughtful upgrades-perfect for families seeking both style and convenience. D/Doors Entry/, Pot light and hardwood floor through out main floor. Kitchen upgraded to quartz counter top. (id:39551)
77 Cleanside Road
Toronto, Ontario
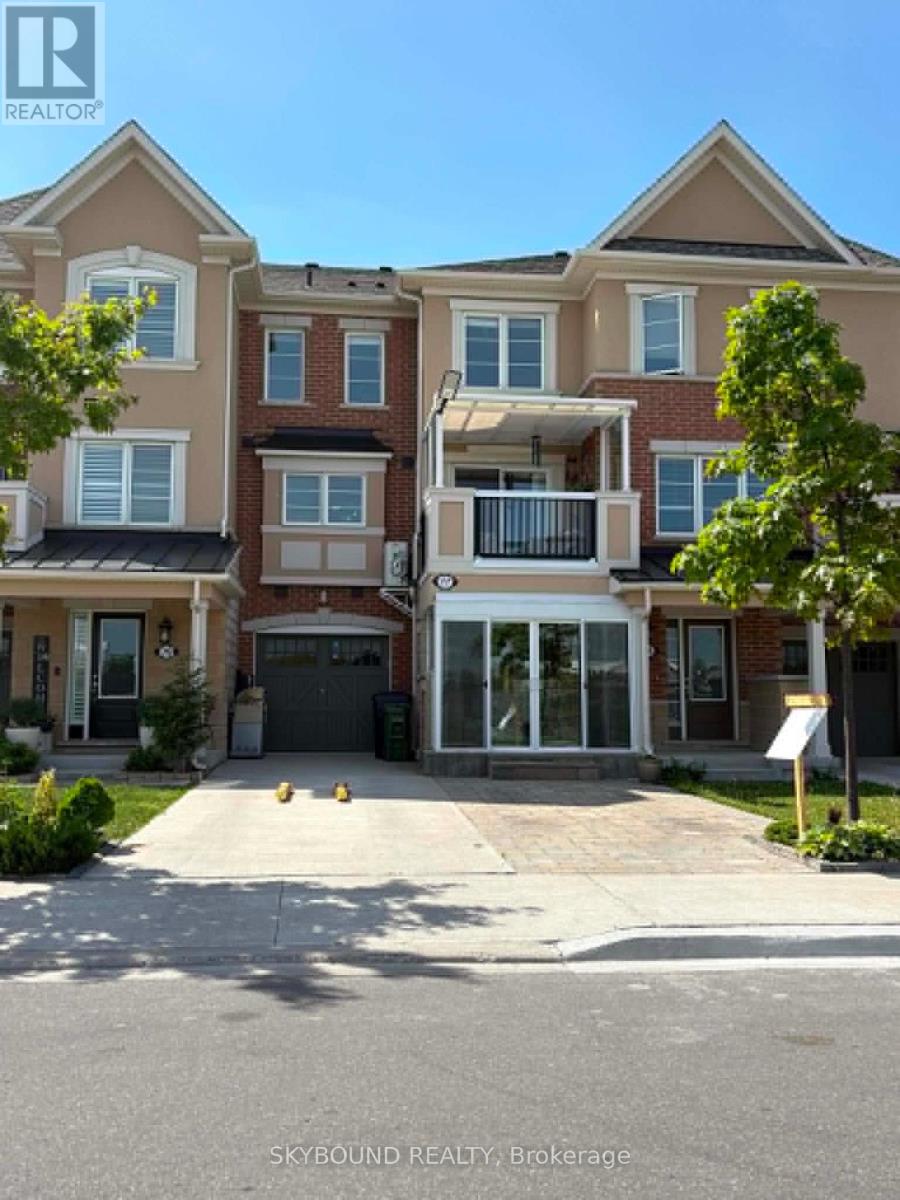
Welcome to this bright and beautiful freehold townhome with no POTL fees, offering a perfect blend of style, functionality, and convenience in a desirable family-friendly neighbourhood. Featuring a welcoming enclosed porch, private driveway parking for three cars, and an attached garage, this home provides exceptional comfort with ample storage.There are beautiful hardwood floors and stairs throughout and upgraded light fixtures to add a modern touch.Main level consists of foyer, entrance to the garage, lots of built-in storage and finished utility room with a vanity.The second level showcases a beautiful thoughtfully designed custom white kitchen featuring newer upgraded appliances, quartz countertops, backsplash, and a matching servery for added elegance and functionality. The dining area opens through a large glass sliding door to a generous covered balcony, creating a seamless indoor-outdoor living experience. The air conditioning unit was moved to the side of the house from the balcony to create more space.The powder room is conveniently located off the living room.The upper level offers two generously sized bedrooms, including a spacious primary bedroom that features a walk-in closet and private 4-piece ensuite.Both bedroom are spacious enough to fit king size bed. Laundry is conveniently located on the 3rd floor. Bright and airy with a well-designed layout, this home is ideal for families, professionals, or first-time buyers.Ideally located near Warden Station, transit, schools, parks, shopping, and everyday amenities.All updates/upgrades were completed in the last few years. (id:39551)
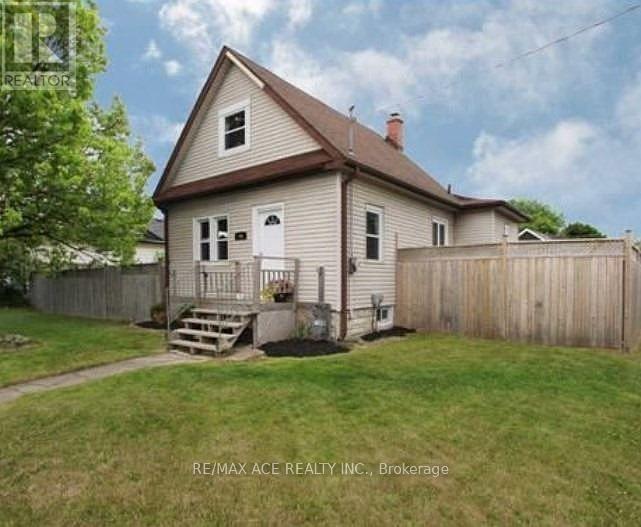
794 Ritson Road S
Oshawa, Ontario
Beautiful 1 1/2 Storey Home In The Growing Neighbourhood Of Lakeview. Kitchen Has S/S Appliances, In Backsplash & Separate Eating Area W/ Open Concept Family Room & W/O To Deck Overlooking The Huge Fenced Double Lot. Separate Dining Living Room Areas Have Tons Of Natural Light. 2 Bedrooms On Upper Floor With Beautiful High Trim, Crown Moulding, And Thermal Windows. Minutes Away From The Lake, W/ Tons Of Parks, Trails & Playgrounds. Near Transit Options Such As Oshawa GO Station & 401, Close To The Heart Of The City W/ Plenty Of Shopping/Dining Options! North & South Side Basement Waterproofed. The purpose and effect of the application is to sever a 382.32 sq m parcel of land for the purpose of creating a new residential lot, creating a 430 sq m parcel of residential land with an existing single detached dwelling. The last date for fulfilling conditions is November 13, 2026. (Copy attached) (id:39551)
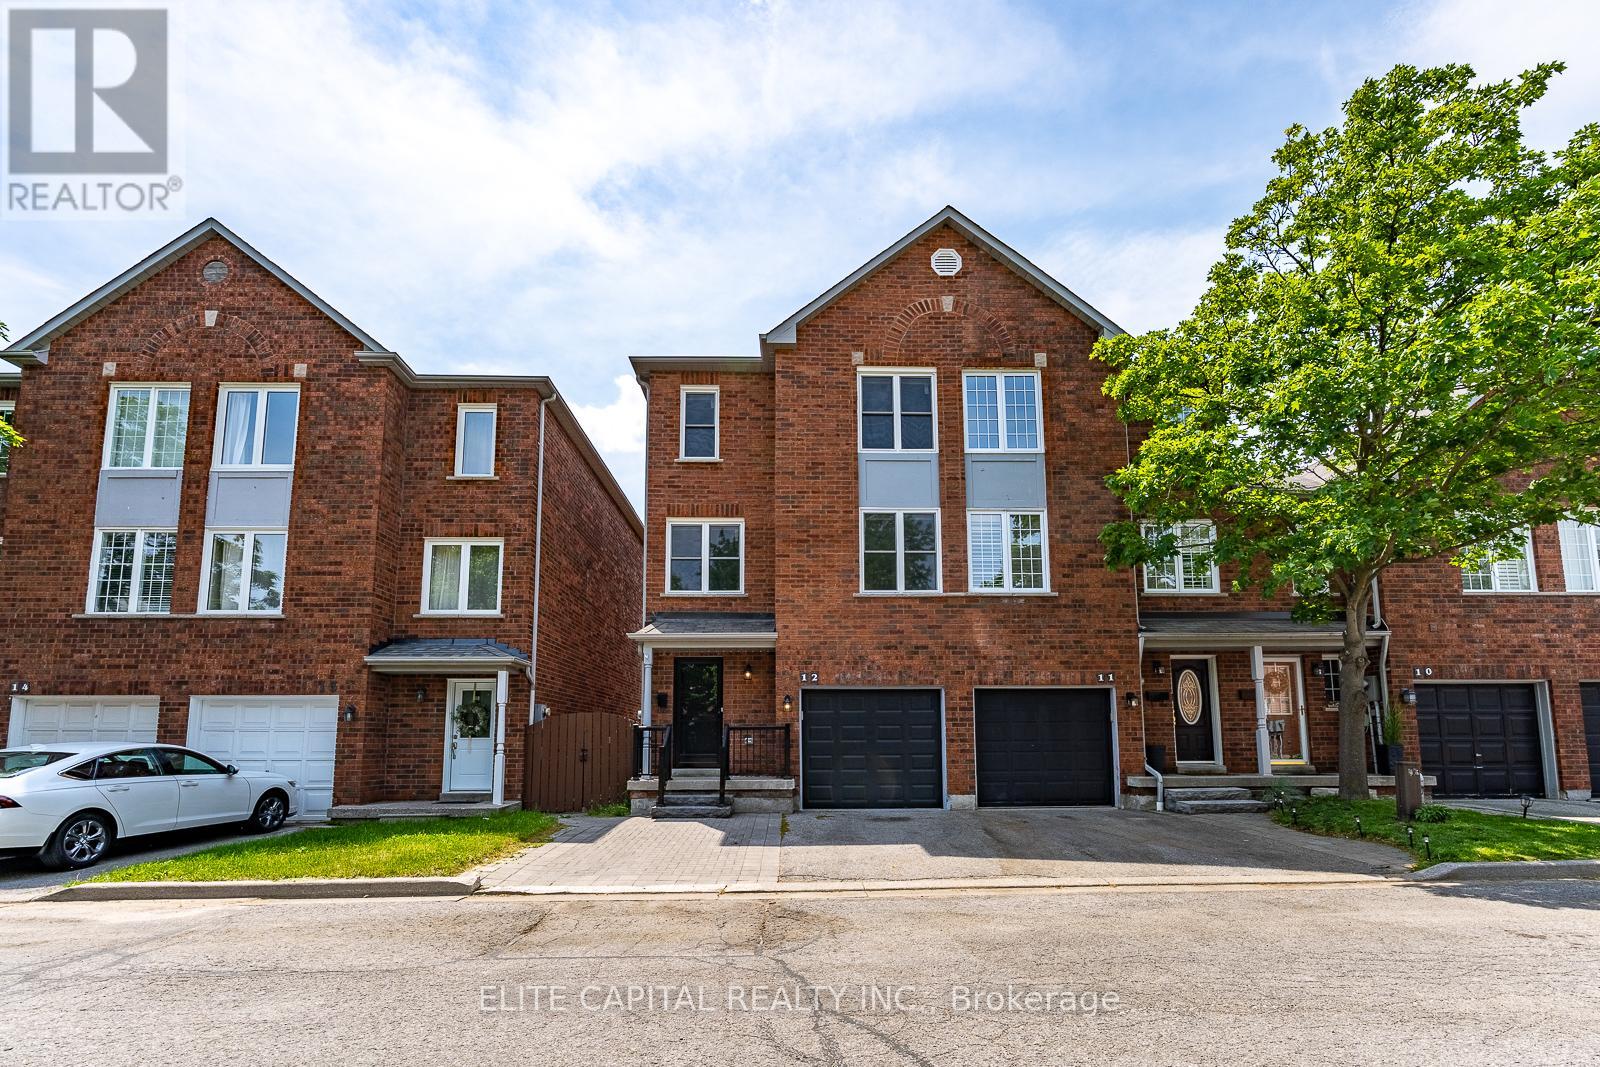
12 - 1995 Pine Grove Avenue
Pickering, Ontario
Welcome To A Home Where You Don't Have To Choose Between New & Character. Nestled In A Mature, Family-Friendly Pickering Community, This Rare End-Unit Townhome Was Fully Rebuilt In 2025, Offering The Comfort & Peace Of Mind Of A Newer Home While Enjoying The Space, Charm & Convenience Of A Neighbourhood Designed For Everyday Living.Step Inside To A Bright Multi-Level Layout Filled With Natural Light From Its East/West Exposure. The Spacious Family Room Features Soaring 10 Ft Ceilings And Extends Onto Your Private Deck - Creating An Open & Airy Space To Relax, Gather Or Enjoy Your Morning Coffee. The Modern Kitchen Offers Stainless Steel Appliances, Stylish Cabinetry, Beautiful Finishes & An Open Connection To The Dining Area - Perfect For Family Dinners Or Entertaining Friends.The Lower-Level Walk-Out Leads To A Private Fenced Backyard With Patio Space, Creating Even More Room For Kids, Pets, Gardening, Summer BBQs Or Your Own Outdoor Retreat. A Portion Of The Lower Level Also Features Rare 10 Ft Ceilings, Providing A Spacious Feel Perfect For A Playroom, Home Office, Gym Or Movie Nights.What Truly Sets This Home Apart Is The Rare End-Unit Design Offering Additional Privacy, Natural Light & Direct Side Access To The Backyard - A Feature Not Commonly Found In The Complex. Enjoy Open Front Views Overlooking The Park Instead Of Another Row Of Homes, Creating Added Privacy And A Peaceful Setting Right Outside Your Door. Plus, Enjoy Beautiful Evening Sunsets From The Primary Bedroom.Conveniently Located Minutes To Parks, Trails, Schools, Shopping, Restaurants, Transit, Pickering GO & Major Highways. 2025 Rebuild Includes New Framing, Brick Exterior, Windows, Electrical, Plumbing, Furnace, A/C, Kitchen, Bathrooms, Flooring, Lighting & More. Move In & Enjoy The Feeling Of A Newer Home In A Community That Already Feels Like Home. (id:39551)
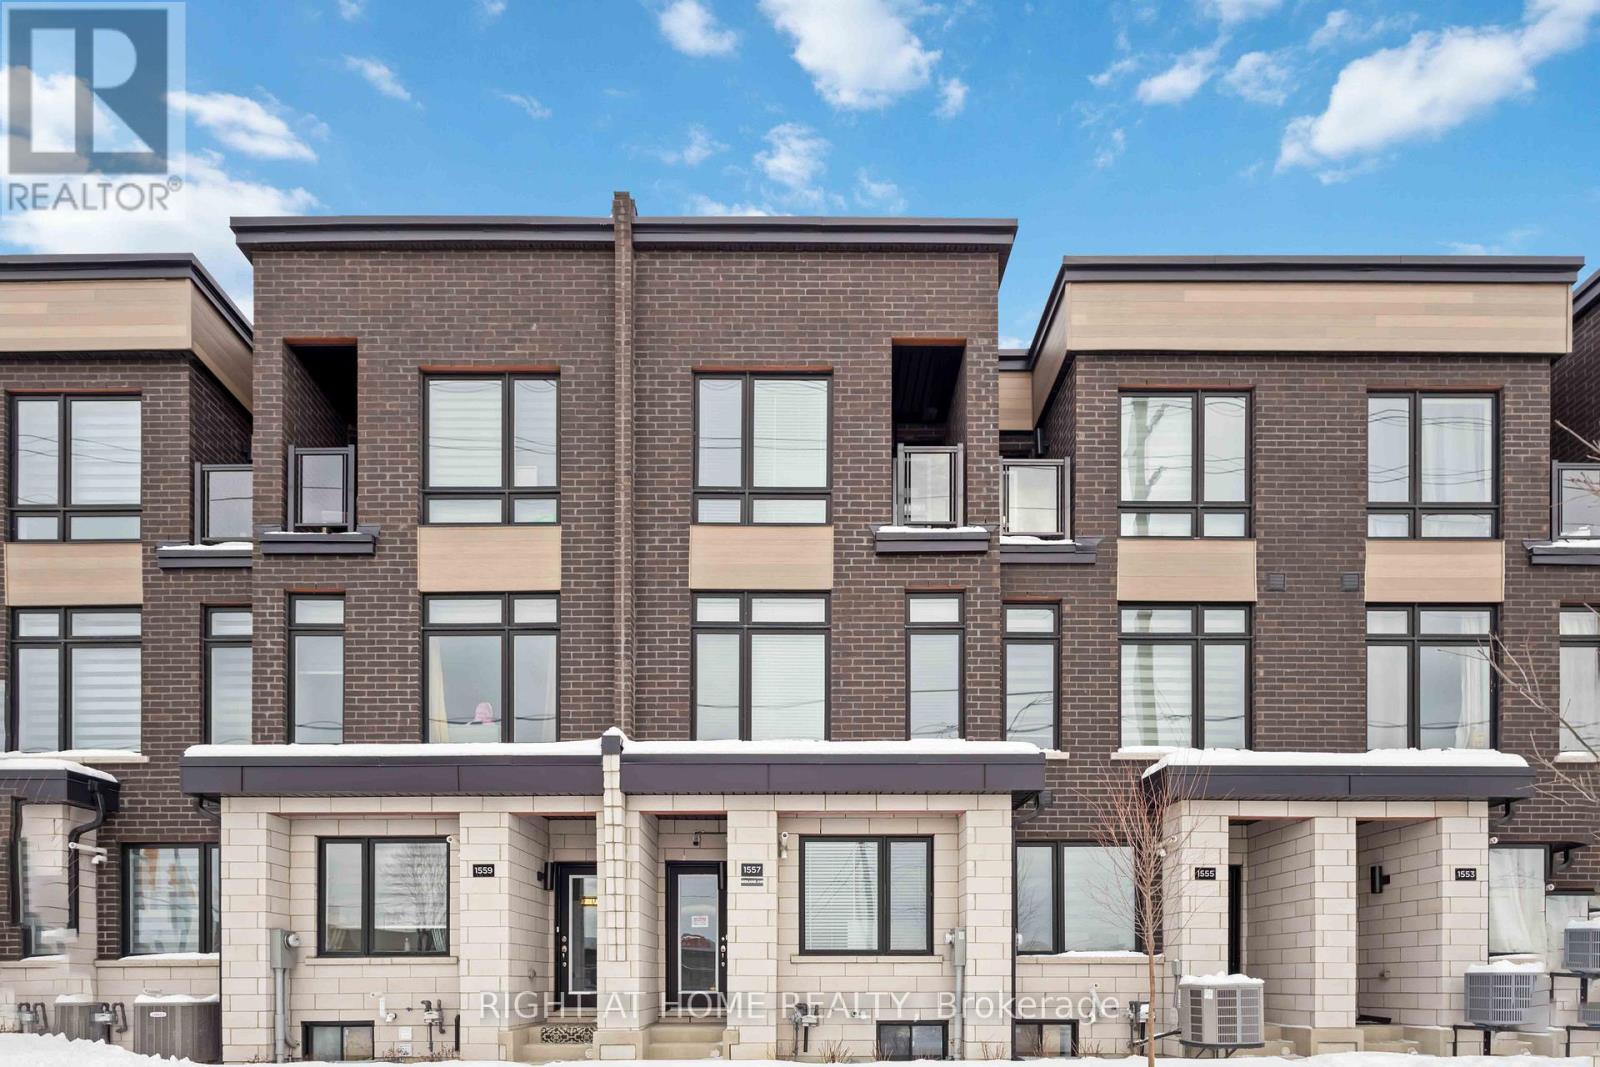
1557 Midland Avenue
Toronto, Ontario
Stunning 2-Year-New Freehold Townhome with Income Potential!Welcome to this beautifully maintained 4-bedroom, 4-bathroom townhome offering modern comfort, functional design, and excellent investment potential. Only Two year old, this home feels like new and is perfect for families or savvy investors.Step inside to discover a spacious and thoughtfully designed layout featuring bright, open-concept living and dining areas. The chef-inspired kitchen is a standout, complete with sleek cabinetry, ample counter space, and newer stainless steel appliances, making it perfect for cooking and entertaining.Upstairs, you'll find generously sized bedrooms, including a comfortable primary suite with a private ensuite and also has main floor Bed Room with Full Washroom. And With four well-appointed washrooms, convenience and privacy are ensured for the entire household.The home also features a unfinished basement with a separate entrance, offering excellent potential for rental income or an in-law suite-an ideal opportunity for additional cash flow. Close to TTC, Grocery stores and Shopping,Major HWY, Worship Place. Whether you're a first-time home buyer looking for a move-in-ready property or an investor seeking strong rental potential, this home checks all the boxes.Don't miss your chance to own this modern, versatile home in a highly desirable location! (id:39551)
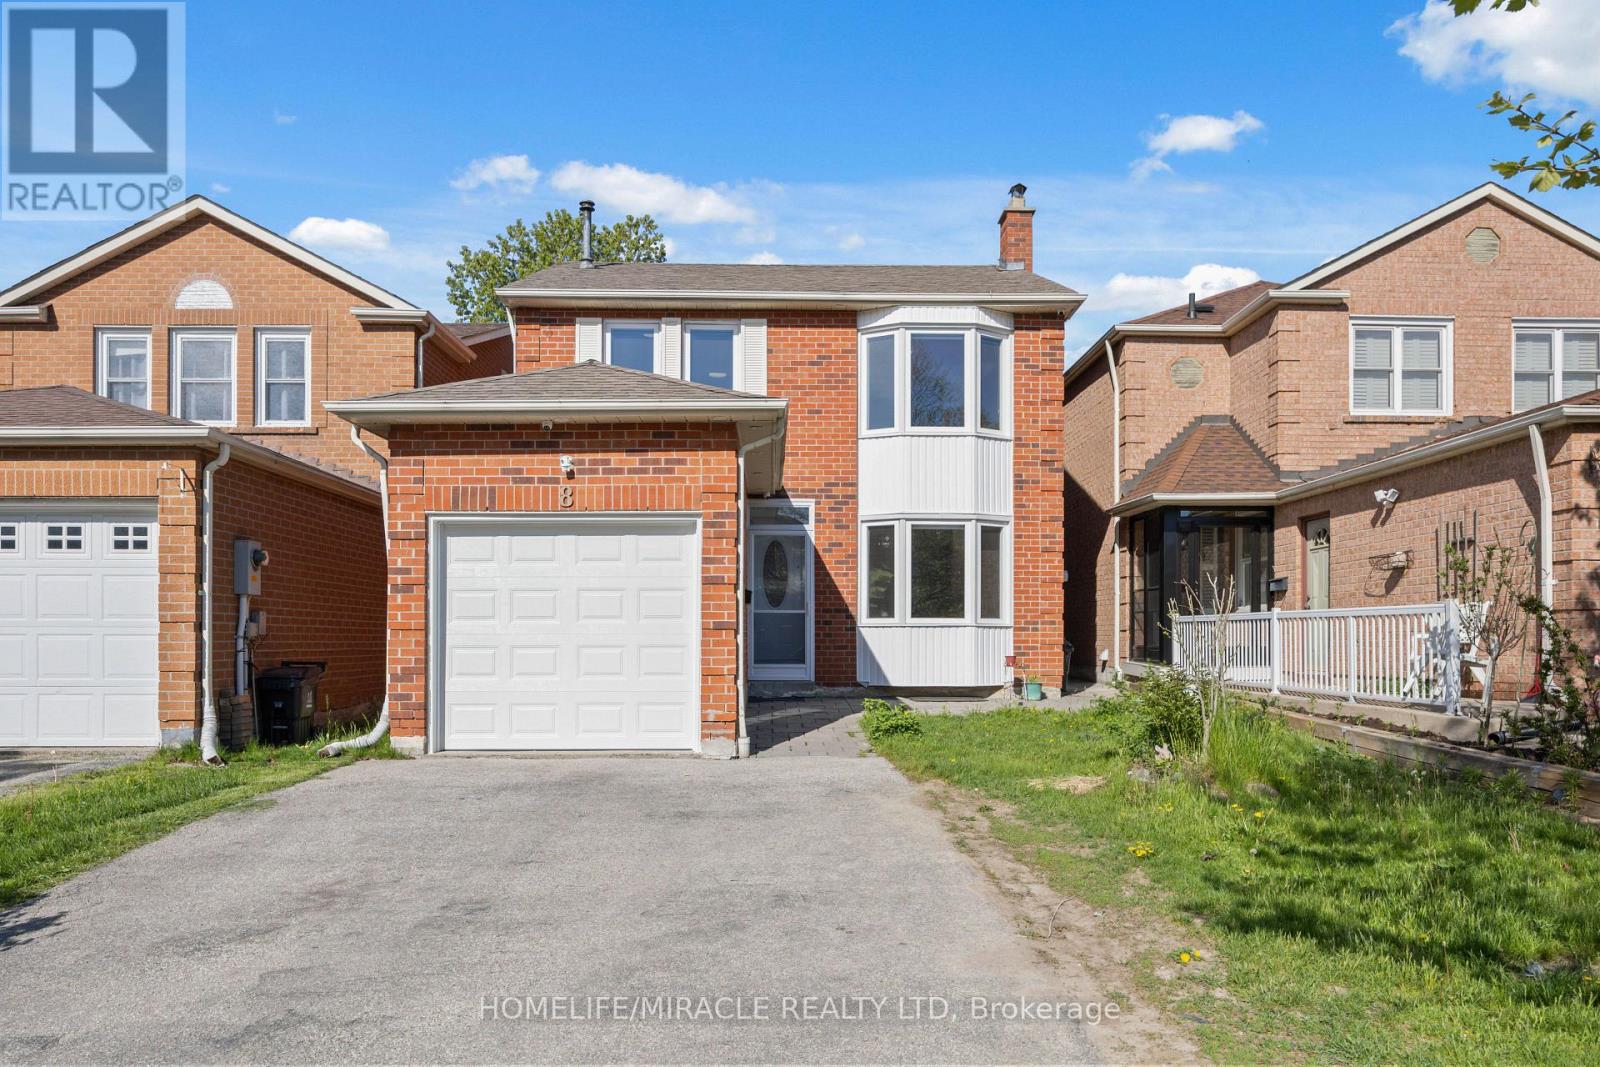
8 Lansbury Drive
Toronto, Ontario
Perfect for first-time buyers or investors! Well-maintained all-brick 3-bedroom, 3-bathroom home in a sought-after Scarborough neighbourhood. Features a professionally finished basement with separate entrance, one bedroom, kitchen, and washroom-great income potential. Many upgrades including windows, carpet, roof, and more. Immaculate condition with beautiful landscaping. Freshly painted.Don't miss this excellent opportunity! ** This is a linked property.** (id:39551)