
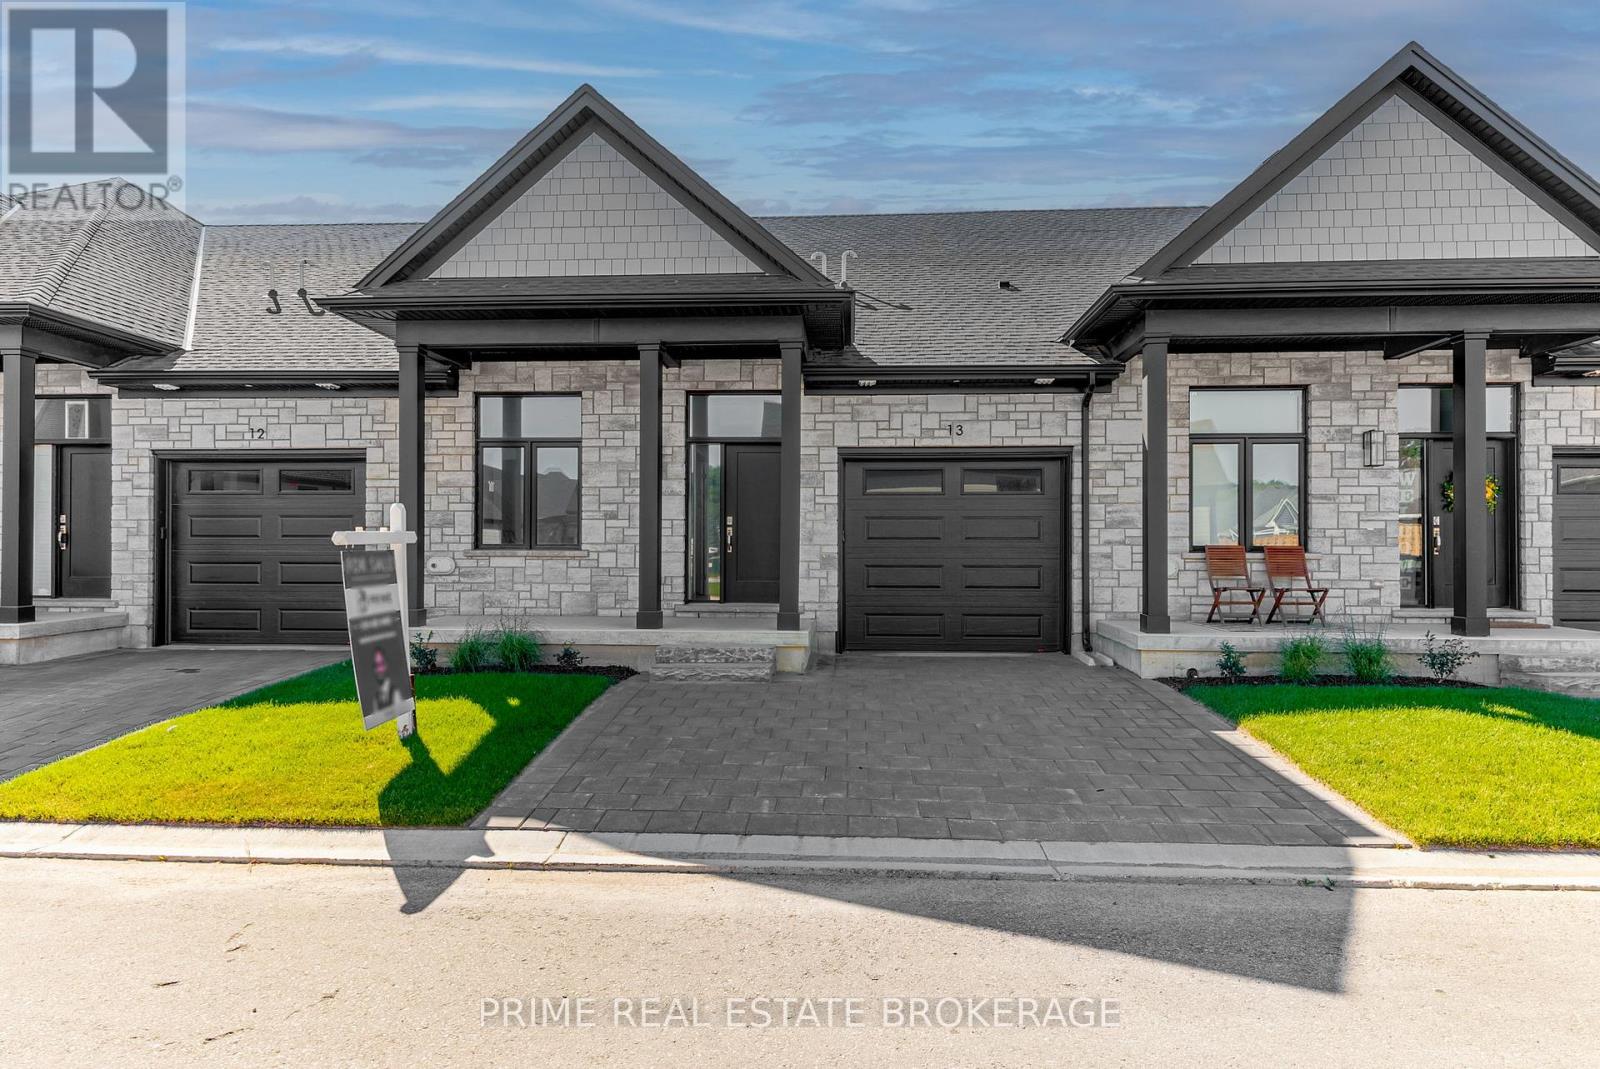
23 - 62 Compass Trail
Central Elgin, Ontario
Experience the perfect blend of comfort and coastal charm in this beautifully crafted bungalow style 1,250 Square Foot freehold attached condo, just minutes from Port Stanley's Main Beach. Designed for those who appreciate thoughtful finishes and easy living, this brand-new home offers main floor living with incredible opportunity to add your own personal touches through the builder's selection process. If you're looking to finish the basement, add some additional lighting - the possibilities are endless! These thoughtfully designed homes offer a lock-and-leave lifestyle perfect for snowbirds, down-sizers, or busy professionals looking to simplify life. Set in a vibrant and growing community, you will be moments away from Port Stanley's shops, dining, and picturesque shoreline. Whether you're seeking a year-round residence or a weekend escape, this is more than just a home its your chance to secure a lifestyle of ease, elegance, and lakeside living! Please note, these homes are to be built, and the current photos are from a previous model with upgrades not included in the base price. (id:39551)
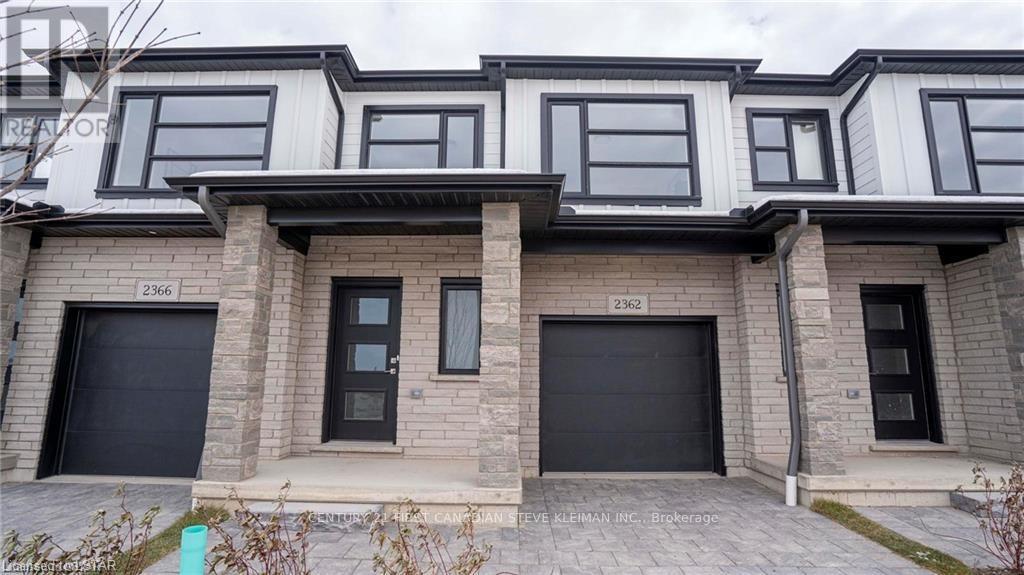
19 - 2700 Buroak Drive
London North, Ontario
The Stuart 2 floor plan at Fox Crossing is the most popular. Fox Crossing by Auburn Homes, their newest, Modern Two Storey Town House Condo site. "Designed for your Life". Open concept main floor with modern finishes that include: Solid surface flooring on the main floor. Gourmet Kitchen features premium Cardinal Fine Cabinetry with soft close doors & drawers, floating shelves, under and over cabinet lighting. Lots of counter space plus a breakfast bar island all with quartz counter tops. Dining room & great room, are awash with natural light. Oak railings with Black iron spindles, & plush carpet lead you upstairs. Convenient laundry on this 2nd floor (with floor drain). Primary bedroom will be your private escape: ensuite walk-in shower with marble base, tiled surround and a glass door, & walk-in closet. There are two other bedrooms on this level, plus 4piece bath with tiled tub surround. Outside: modern exterior black windows and doors, single car garage, insulated door, stone driveway pavers, professionally landscaped, covered front porch. Plus, you will be able to enjoy your own private 10 ft. x10 ft. deck off the great room. Battery back-up on the sump pump included. Never water grass (underground sprinkler system), cut the grass or shovel snow again! Easy living with an extra sense of community. We have others that you can choose your finishes with in-house designer! New park located across the street from the site entrance & new North Wast elementary school almost done. Model homes located at 2366 Fair Oaks Blvd. OPEN SAT AND SUN 2-4. Price includes proposed 2026 HST rebates. Final rebate amount is subject to the passing of Provincial and Federal legislation and purchaser eligibility as per government guidelines, including primary residence or qualifying rental. (id:39551)
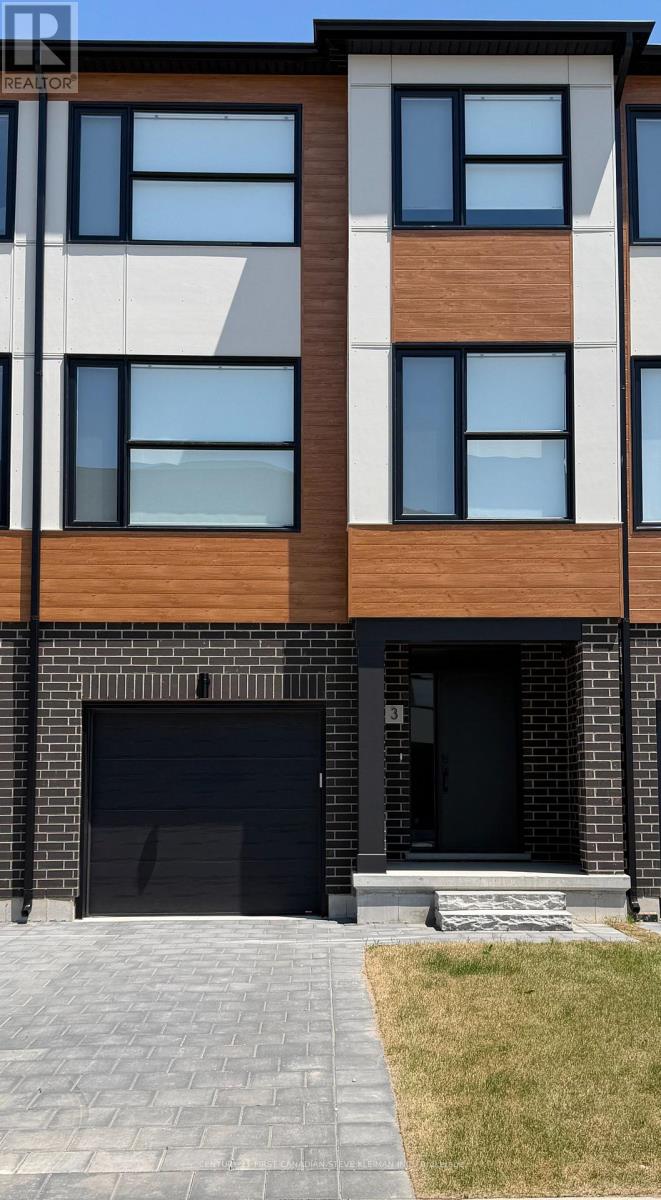
105 - 2830 Tokala Trail
London North, Ontario
The JASMINE layout at Lotus Towns, a thoughtfully designed vacant land townhome walking distance to everything. This plan offers an UNFINISHED ROOM on the entry level & is UNFINISHED in the basement. You can also choose 3 or 4 bedrooms on the third floor. If you are looking for maximum bedrooms and full baths, this is the plan for you. Choose an end unit for the double wide driveway. High-end finishes, low condo fees, & modern conveniences, this home is designed for effortless living. Enjoy the garage parking & 125-amp electrical service accommodates your EV charger. The striking front exterior features upgraded Sagiper, James Hardie siding & clay brick, (no Vinyl siding) complemented by Dashwood Gemini Series windows for both style and efficiency. Enjoy the covered front porch or step out through the back door on the entry level to your exclusive-use backyard. The second floor boasts soaring 9 ceilings, a gourmet Canadian made kitchen with tons of cabinetry & countertop space, a large island, an optional pantry, plus a spacious dining area with sliding doors to the rear deck, perfect for entertaining! The living room is flooded with natural light, with an optional fireplace and a cozy office nook. Laundry is conveniently located on the third floor. Additional features include three designer finish packages with black fixtures. End units featuring extra windows & double wide driveways. Experience modern townhome living with luxurious finishes, thoughtful design, and incredible value. Secure your dream home at Lotus Towns today! **Limited time offer for Jasmine buyers only: The builder will finish the entry level room with large closet at no charge. ** For a limited time only, your home comes complete with 5 FREE appliances: a refrigerator, stove, dishwasher, washer, and dryer.** Photos shown are of a model home and depict extras and upgrades that are not included in this price. (id:39551)
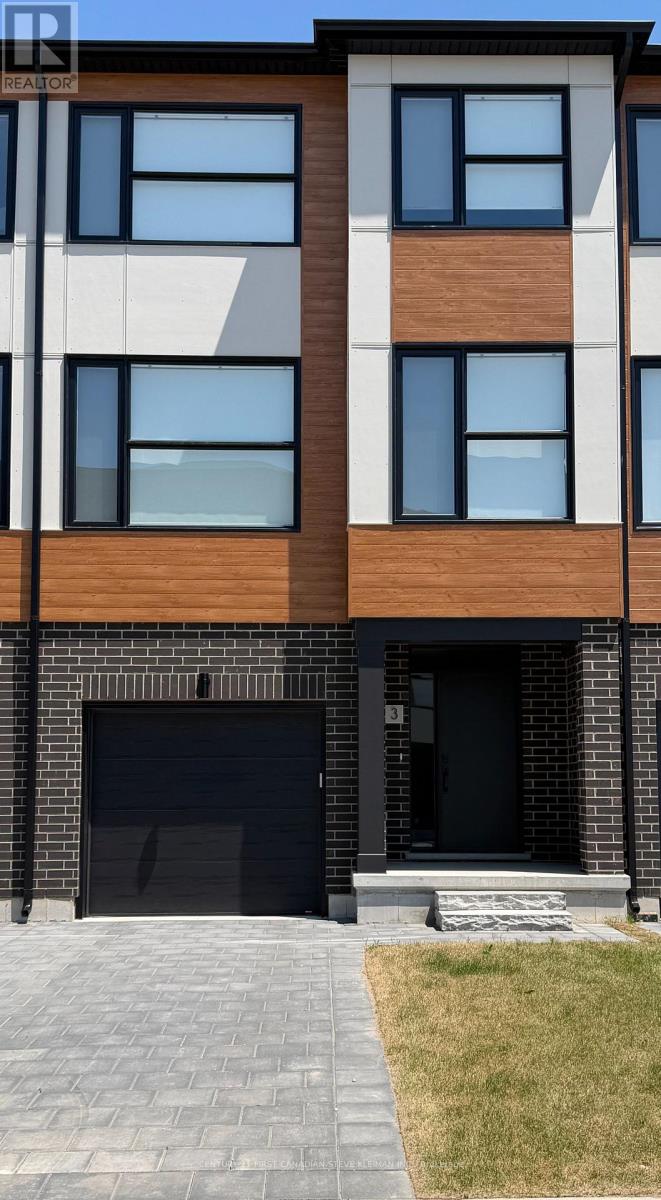
103 - 2830 Tokala Trail
London North, Ontario
The DAHLIA layout at Lotus Towns, a thoughtfully designed vacant land townhome walking distance to everything. This plan offers FAMILY ROOM WITH 2PC BATH on the entry level & REC ROOM WITH FULL BATH in the basement. You can also choose 3 or 4 bedrooms on the third floor. If you are looking for maximum bedrooms and full baths, this is the plan for you. Choose an end unit for the double wide driveway. High-end finishes, low condo fees, & modern conveniences, this home is designed for effortless living. Enjoy the garage parking & 125-amp electrical service accommodates your EV charger. The striking front exterior features upgraded Sagiper, James Hardie siding & clay brick, (no Vinyl siding) complemented by Dashwood Gemini Series windows for both style and efficiency. Enjoy the covered front porch or step out through the back door on the entry level to your exclusive-use backyard. The second floor boasts soaring 9 ceilings, a gourmet Canadian made kitchen with tons of cabinetry & countertop space, a large island, an optional pantry, plus a spacious dining area with sliding doors to the rear deck, perfect for entertaining! The living room is flooded with natural light, with an optional fireplace and a cozy office nook. Laundry is conveniently located on the third floor. Additional features include three designer finish packages with black fixtures. End units featuring extra windows & double wide driveways. Experience modern townhome living with luxurious finishes, thoughtful design, and incredible value. Secure your dream home at Lotus Towns today! **For a limited time only, your home comes complete with 5 FREE appliances: a refrigerator, stove, dishwasher, washer, and dryer.** Photos shown are of a model home and depict extras and upgrades that are not included in this price. This price takes into consideration the removal of HST, and buyers will have to pay a higher price if HST is included. (id:39551)
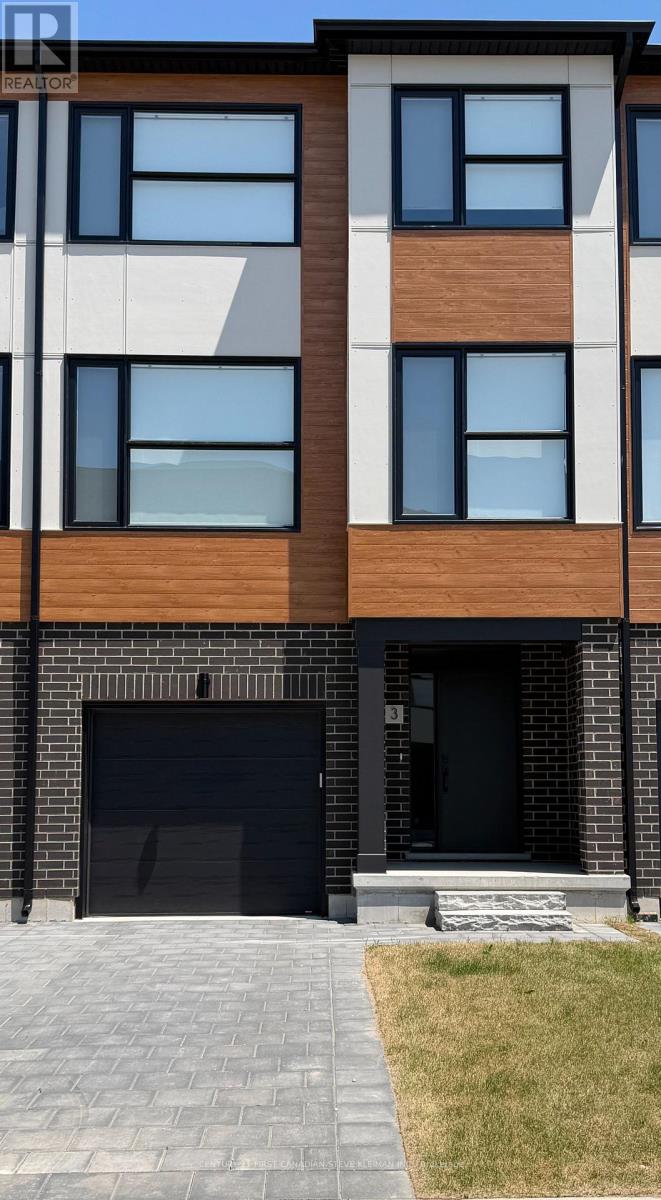
101 - 2830 Tokala Trail
London North, Ontario
The AZALEA layout at Lotus Towns, a thoughtfully designed vacant land townhome walking distance to everything. This plan offers BEDROOM WITH FULL BATH on the entry level & is UNFINISHED in the basement. You can also choose 3 or 4 bedrooms on the third floor. If you are looking for maximum bedrooms and full baths, this is the plan for you. Choose an end unit for the double wide driveway. High-end finishes, low condo fees, & modern conveniences, this home is designed for effortless living. Enjoy the garage parking & 125-amp electrical service accommodates your EV charger. The striking front exterior features upgraded Sagiper, James Hardie siding & clay brick, (no Vinyl siding) complemented by Dashwood Gemini Series windows for both style and efficiency. Enjoy the covered front porch or step out through the back door on the entry level to your exclusive-use backyard. The second floor boasts soaring 9 ceilings, a gourmet Canadian made kitchen with tons of cabinetry & countertop space, a large island, an optional pantry, plus a spacious dining area with sliding doors to the rear deck, perfect for entertaining! The living room is flooded with natural light, with an optional fireplace and a cozy office nook. Laundry is conveniently located on the third floor. Additional features include three designer finish packages with black fixtures. End units featuring extra windows & double wide driveways. Experience modern townhome living with luxurious finishes, thoughtful design, and incredible value. Secure your dream home at Lotus Towns today! **For a limited time only, your home comes complete with 5 FREE appliances: a refrigerator, stove, dishwasher, washer, and dryer.** Photos shown are of a model home and depict extras and upgrades that are not included in this price. This price takes into consideration the removal of HST, and buyers will have to pay a higher price if HST is included (id:39551)
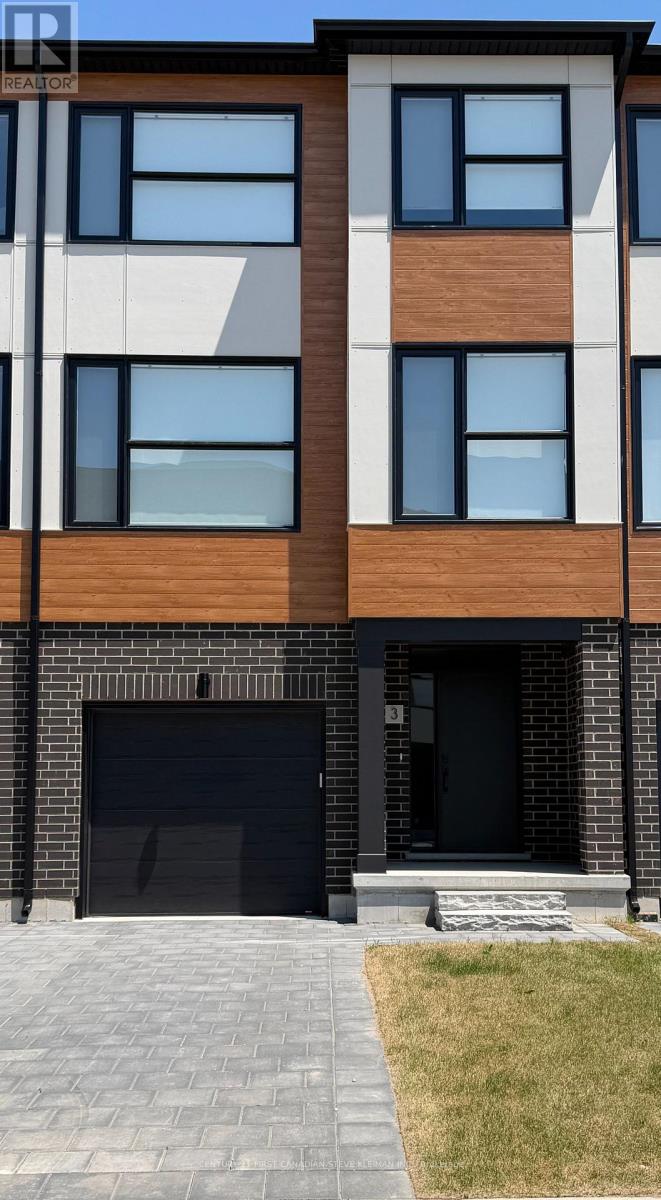
99 - 2830 Tokala Trail
London North, Ontario
The IRIS layout at Lotus Towns, a thoughtfully designed vacant land townhome walking distance to everything. This plan offers FAMILY ROOM WITH 2PC BATH on the entry level & is UNFINISHED in the basement. You can also choose 3 or 4 bedrooms on the third floor. If you are looking for maximum bedrooms and full baths, this is the plan for you. Choose an end unit for the double wide driveway. High-end finishes, low condo fees, & modern conveniences, this home is designed for effortless living. Enjoy the garage parking & 125-amp electrical service accommodates your EV charger. The striking front exterior features upgraded Sagiper, James Hardie siding & clay brick, (no Vinyl siding) complemented by Dashwood Gemini Series windows for both style and efficiency. Enjoy the covered front porch or step out through the back door on the entry level to your exclusive-use backyard. The second floor boasts soaring 9 ceilings, a gourmet Canadian made kitchen with tons of cabinetry & countertop space, a large island, an optional pantry, plus a spacious dining area with sliding doors to the rear deck, perfect for entertaining! The living room is flooded with natural light, with an optional fireplace and a cozy office nook. Laundry is conveniently located on the third floor. Additional features include three designer finish packages with black fixtures. End units featuring extra windows & double wide driveways. **For a limited time only, your home comes complete with 5 FREE appliances: a refrigerator, stove, dishwasher, washer, and dryer.** Experience modern townhome living with luxurious finishes, thoughtful design, and incredible value. Secure your dream home at Lotus Towns today! Photos shown are of a model home and depict extras and upgrades that are not included in this price. This price takes into consideration the removal of HST, and buyers will have to pay a higher price if HST is included (id:39551)
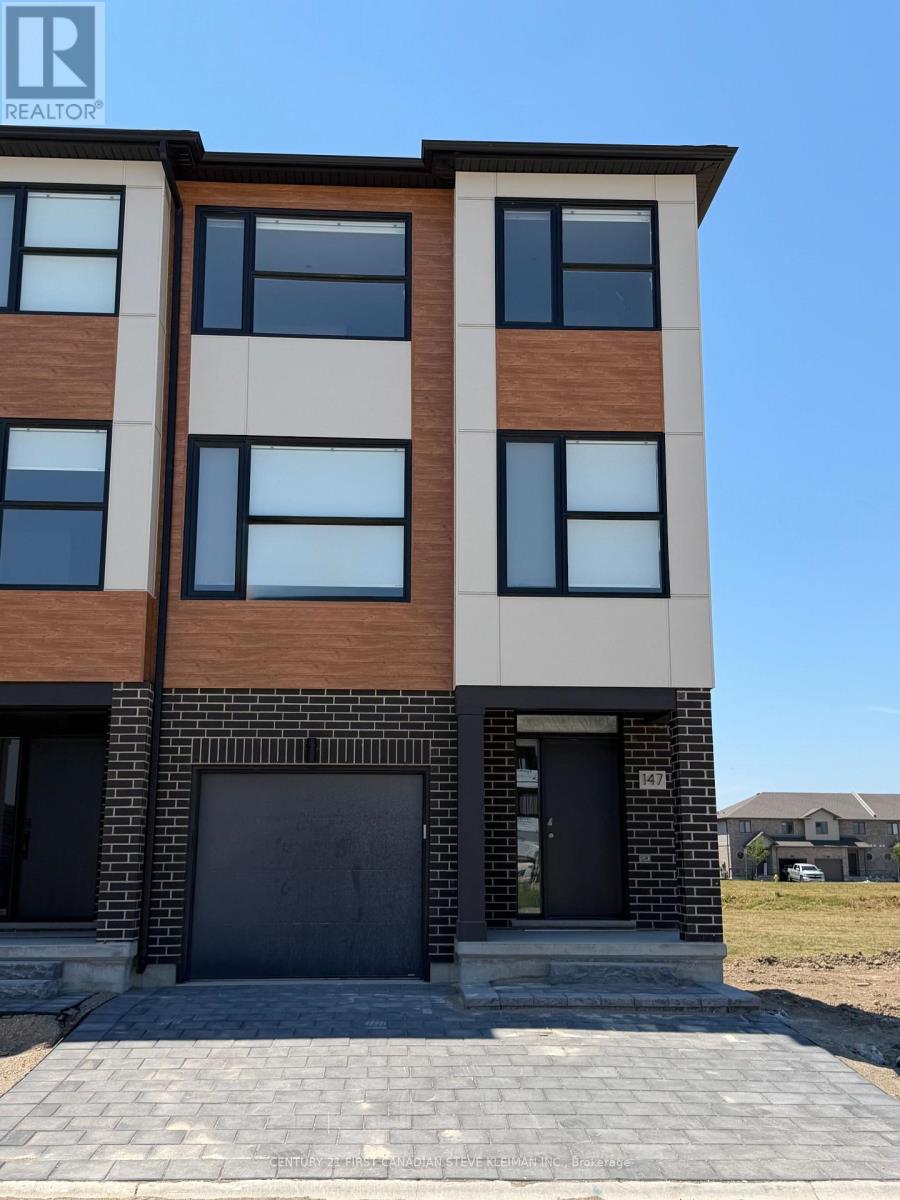
97 - 2830 Tokala Trail
London North, Ontario
The LOTUS layout at Lotus Towns our Show Stopper floor plan at the thoughtfully designed vacant land townhome walking distance to everything. This plan offers a separate entrance from the garage that leads to a completely separate two story suite with kitchen/living room, bedroom with full ensuite bath & laundry. Perfect for a live-in nanny or grown children. You can also choose 3 or 4 bedrooms on the third floor. Choose an end unit for the double wide driveway. High-end finishes, low condo fees, & modern conveniences, this home is designed for effortless living. Enjoy the garage parking & 125-amp electrical service accommodates your EV charger. The striking front exterior features upgraded Sagiper, James Hardie siding & clay brick, (no Vinyl siding) complemented by Dashwood Gemini Series windows for both style and efficiency. Enjoy the covered front porch or step out through the back door on the entry level to your exclusive-use backyard.The second floor boasts soaring 9 ceilings, a gourmet Canadian made kitchen with tons of cabinetry & countertop space, a large island, an optional pantry, plus a spacious dining area with sliding doors to the rear deck, perfect for entertaining! The living room is flooded with natural light, with an optional fireplace and a cozy office nook. Laundry is conveniently located on the third floor. Additional features include three designer finish packages with black fixtures. End units featuring extra windows & double wide driveways. Experience modern townhome living with luxurious finishes, thoughtful design, and incredible value. Secure your dream home at Lotus Towns today! **For a limited time only, your home comes complete with 5 FREE appliances: a refrigerator, stove, dishwasher, washer, and dryer.** Photos shown are of a model home and depict extras and upgrades that are not included in this price. This price takes into consideration the removal of HST and buyers will have to pay a higher price if HST is included. (id:39551)
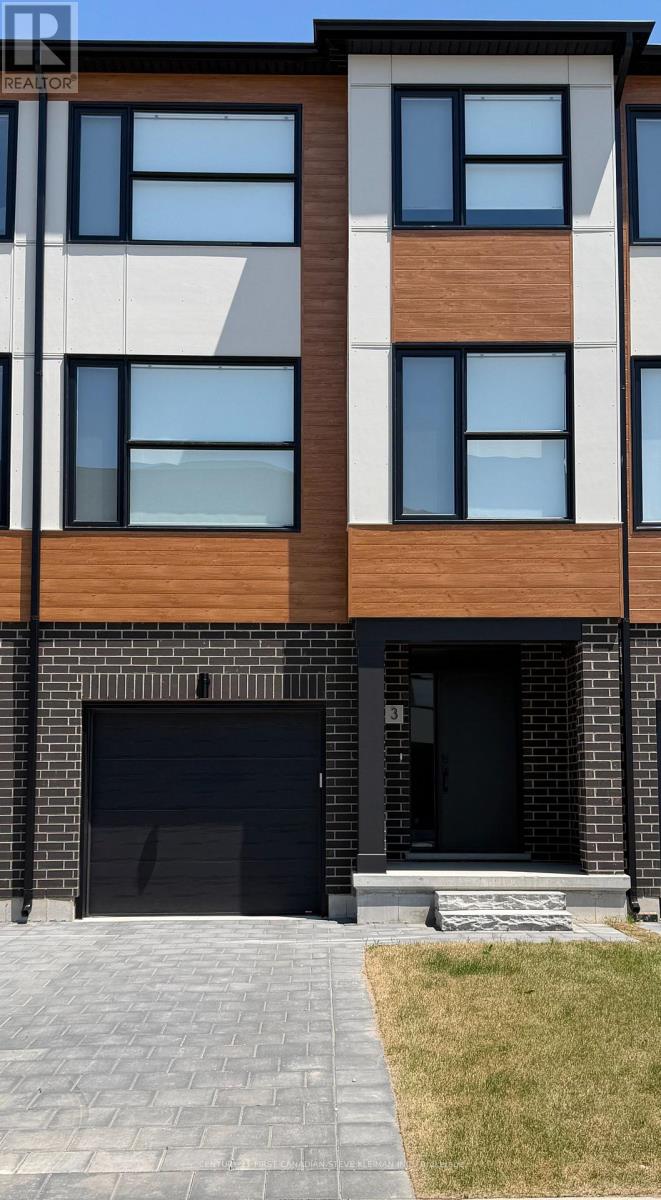
151 - 2830 Tokala Trail
London North, Ontario
The MAGNOLIA layout at Lotus Towns, a thoughtfully designed vacant land townhome walking distance to everything. This plan offers FAMILY ROOM WITH 2PC BATH on the entry level & BEDROOM WITH FULL BATH in the basement. You can also choose 3 or 4 bedrooms on the third floor. If you are looking for maximum bedrooms and full baths, this is the plan for you. Choose an end unit for the double wide driveway. High-end finishes, low condo fees, & modern conveniences, this home is designed for effortless living. Enjoy the garage parking & 125-amp electrical service accommodates your EV charger. The striking front exterior features upgraded Sagiper, James Hardie siding & clay brick, (no Vinyl siding) complemented by Dashwood Gemini Series windows for both style and efficiency. Enjoy the covered front porch or step out through the back door on the entry level to your exclusive-use backyard. The second floor boasts soaring 9 ceilings, a gourmet Canadian made kitchen with tons of cabinetry & countertop space, a large island, an optional pantry, plus a spacious dining area with sliding doors to the rear deck, perfect for entertaining! The living room is flooded with natural light, with an optional fireplace and a cozy office nook. Laundry is conveniently located on the third floor. Additional features include three designer finish packages with black fixtures. End units featuring extra windows & double wide driveways. Experience modern townhome living with luxurious finishes, thoughtful design, and incredible value. Secure your dream home at Lotus Towns today! **For a limited time only, your home comes complete with 5 FREE appliances: a refrigerator, stove, dishwasher, washer, and dryer.** Photos shown are of a model home and depict extras and upgrades that are not included in this price. This price takes into consideration the removal of HST, and buyers will have to pay a higher price if HST is included (id:39551)
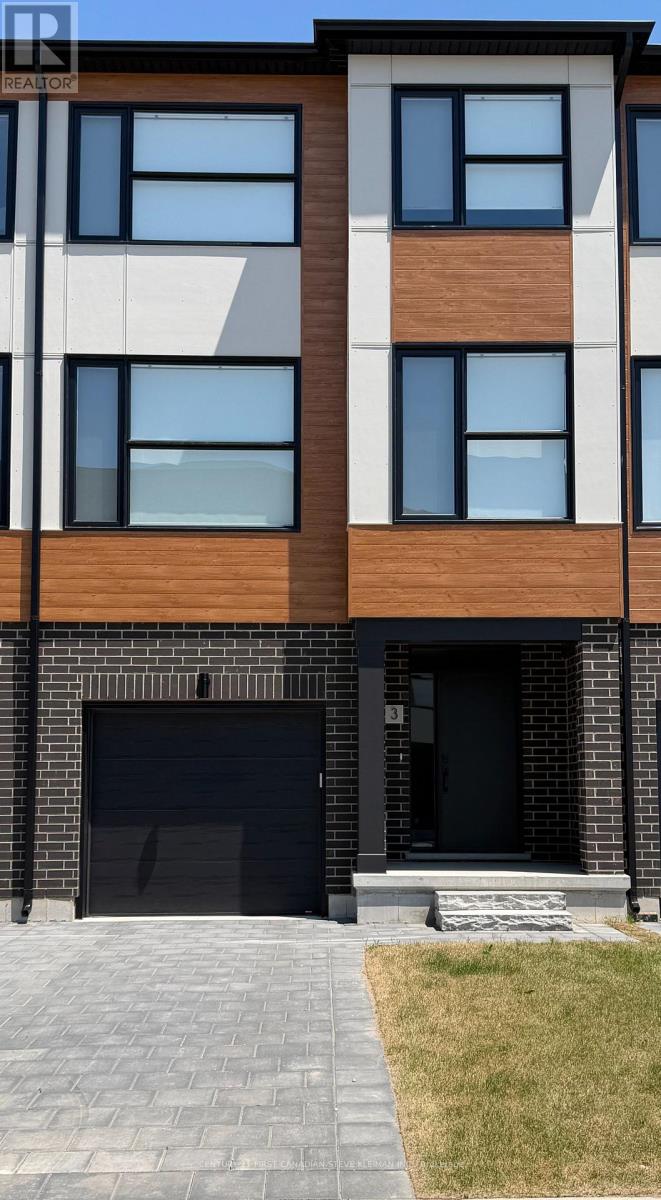
153 - 2830 Tokala Trail
London North, Ontario
The ROSE layout at Lotus Towns, a thoughtfully designed vacant land townhome walking distance to everything. This plan offers BEDROOM WITH FULL BATH on the entry level & REC ROOM WITH FULL BATH in the basement. You can also choose 3 or 4 bedrooms on the third floor. If you are looking for maximum bedrooms and four full baths, this is the plan for you. Choose an end unit for the double wide driveway. High-end finishes, low condo fees, & modern conveniences, this home is designed for effortless living. Enjoy the garage parking & 125-amp electrical service accommodates your EV charger. The striking front exterior features upgraded Sagiper, James Hardie siding & clay brick, (no Vinyl siding) complemented by Dashwood Gemini Series windows for both style and efficiency. Enjoy the covered front porch or step out through the back door on the entry level to your exclusive-use backyard. The second floor boasts soaring 9 ceilings, a gourmet Canadian made kitchen with tons of cabinetry & countertop space, a large island, an optional pantry, plus a spacious dining area with sliding doors to the rear deck, perfect for entertaining! The living room is flooded with natural light, with an optional fireplace and a cozy office nook. Laundry is conveniently located on the third floor. Additional features include three designer finish packages with black fixtures. End units featuring extra windows & double wide driveways. Experience modern townhome living with luxurious finishes, thoughtful design, and incredible value. Secure your dream home at Lotus Towns today! **For a limited time only, your home comes complete with 5 FREE appliances: a refrigerator, stove, dishwasher, washer, and dryer.** Photos shown are of a model home and depict extras and upgrades that are not included in this price. This price takes into consideration the removal of HST, and buyers will have to pay a higher price if HST is included (id:39551)
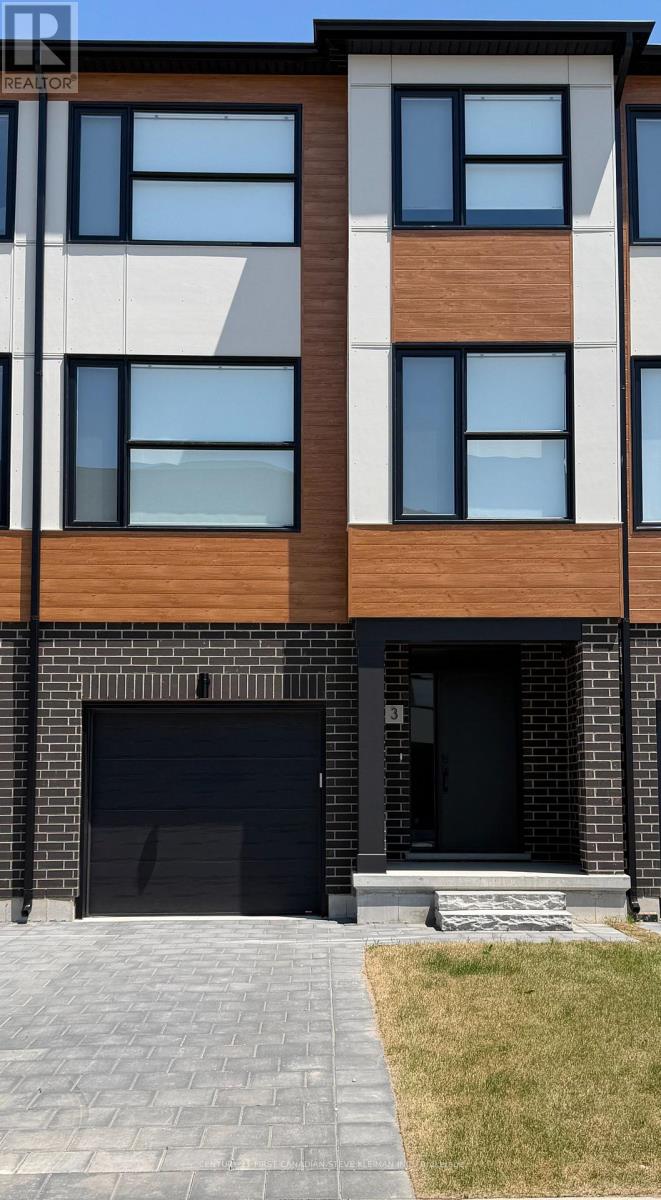
155 - 2830 Tokala Trail
London North, Ontario
The JASMINE layout at Lotus Towns, a thoughtfully designed vacant land townhome walking distance to everything. This plan offers an UNFINISHED ROOM on the entry level & is UNFINISHED in the basement. You can also choose 3 or 4 bedrooms on the third floor. If you are looking for maximum bedrooms and full baths, this is the plan for you. Choose an end unit for the double wide driveway. High-end finishes, low condo fees, & modern conveniences, this home is designed for effortless living. Enjoy the garage parking & 125-amp electrical service accommodates your EV charger. The striking front exterior features upgraded Sagiper, James Hardie siding & clay brick, (no Vinyl siding) complemented by Dashwood Gemini Series windows for both style and efficiency. Enjoy the covered front porch or step out through the back door on the entry level to your exclusive-use backyard. The second floor boasts soaring 9 ceilings, a gourmet Canadian made kitchen with tons of cabinetry & countertop space, a large island, an optional pantry, plus a spacious dining area with sliding doors to the rear deck, perfect for entertaining! The living room is flooded with natural light, with an optional fireplace and a cozy office nook. Laundry is conveniently located on the third floor. Additional features include three designer finish packages with black fixtures. End units featuring extra windows & double wide driveways. Experience modern townhome living with luxurious finishes, thoughtful design, and incredible value. Secure your dream home at Lotus Towns today! **Limited time offer for Jasmine buyers only: The builder will finish the entry level room with large closet at no charge. ** Photos shown are of a model home and depict extras and upgrades that are not included in this price. **For a limited time only, your home comes complete with 5 FREE appliances: a refrigerator, stove, dishwasher, washer, and dryer.** (id:39551)
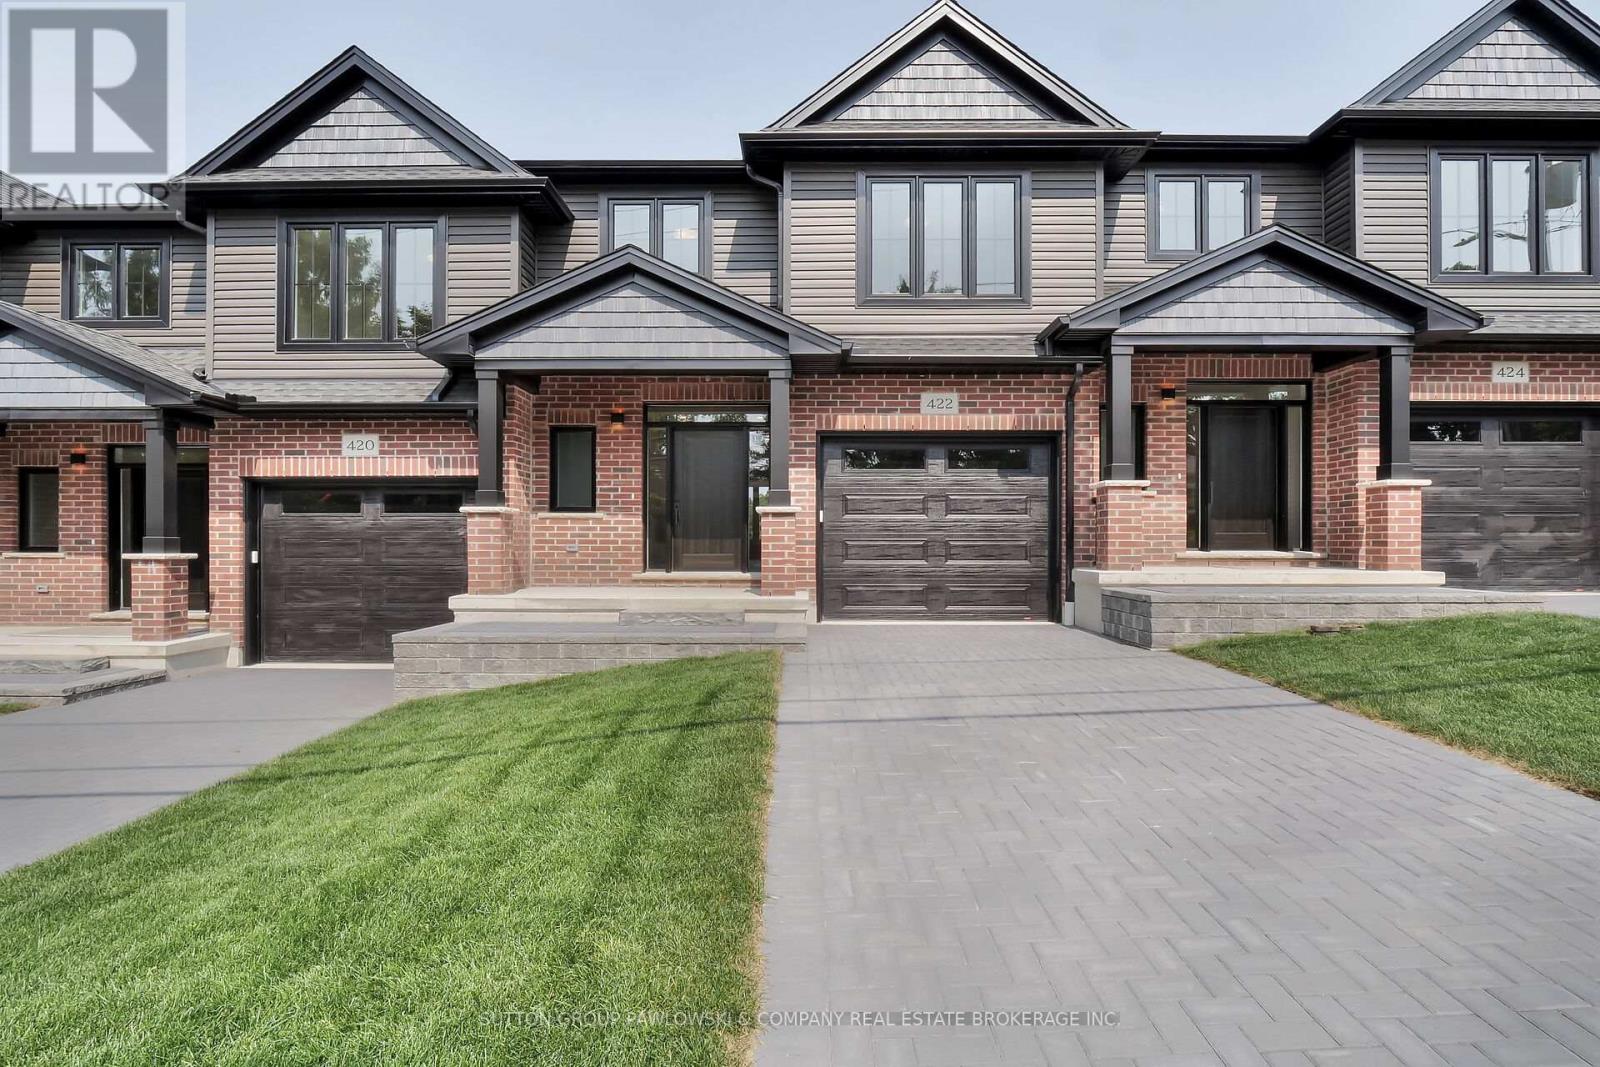
422 Old Wonderland Road
London South, Ontario
ACT NOW!! NEW Government HST Rebate + EXTRA $10,000 BUILDER BONUS FOR QUALIFYING BUYERS UNIT JUNE 1, 2026 ON FIRM DEAL. Exceptional limited-time savings on a brand-new home in one of Southwest London's most desirable communities. IMMEDIATE POSSESSION AVAILABLE. Experience modern luxury and low-maintenance living in this quality-built vacant land condo tucked in a quiet cul-de-sac in Southwest London. Offering approx. 1585 sq ft, this thoughtfully designed interior unit blends comfort, style, and everyday convenience.The main floor features engineered hardwood, 9 ft ceilings, and an open concept layout ideal for both relaxing and entertaining. The modern vintage kitchen showcases custom cabinetry, quartz countertops, a tile backsplash, and a large island, with all appliances included. A bright dinette with patio doors leads to the back deck, while the spacious family room offers generous natural light.Upstairs, three well-sized bedrooms include a primary suite with a large walk-in closet and a sleek ensuite with a porcelain and ceramic tile shower and quartz vanity. A convenient second-floor laundry room completes this level. Step outside to a 10' x 12' deck with a privacy screen-an inviting retreat for morning coffee or evening downtime. With its thoughtful finishes, open layout, and peaceful setting, this home delivers a lifestyle of ease and elegance just minutes from shopping, parks, schools, and city amenities. A rare chance to move into a brand new home without the wait. (id:39551)
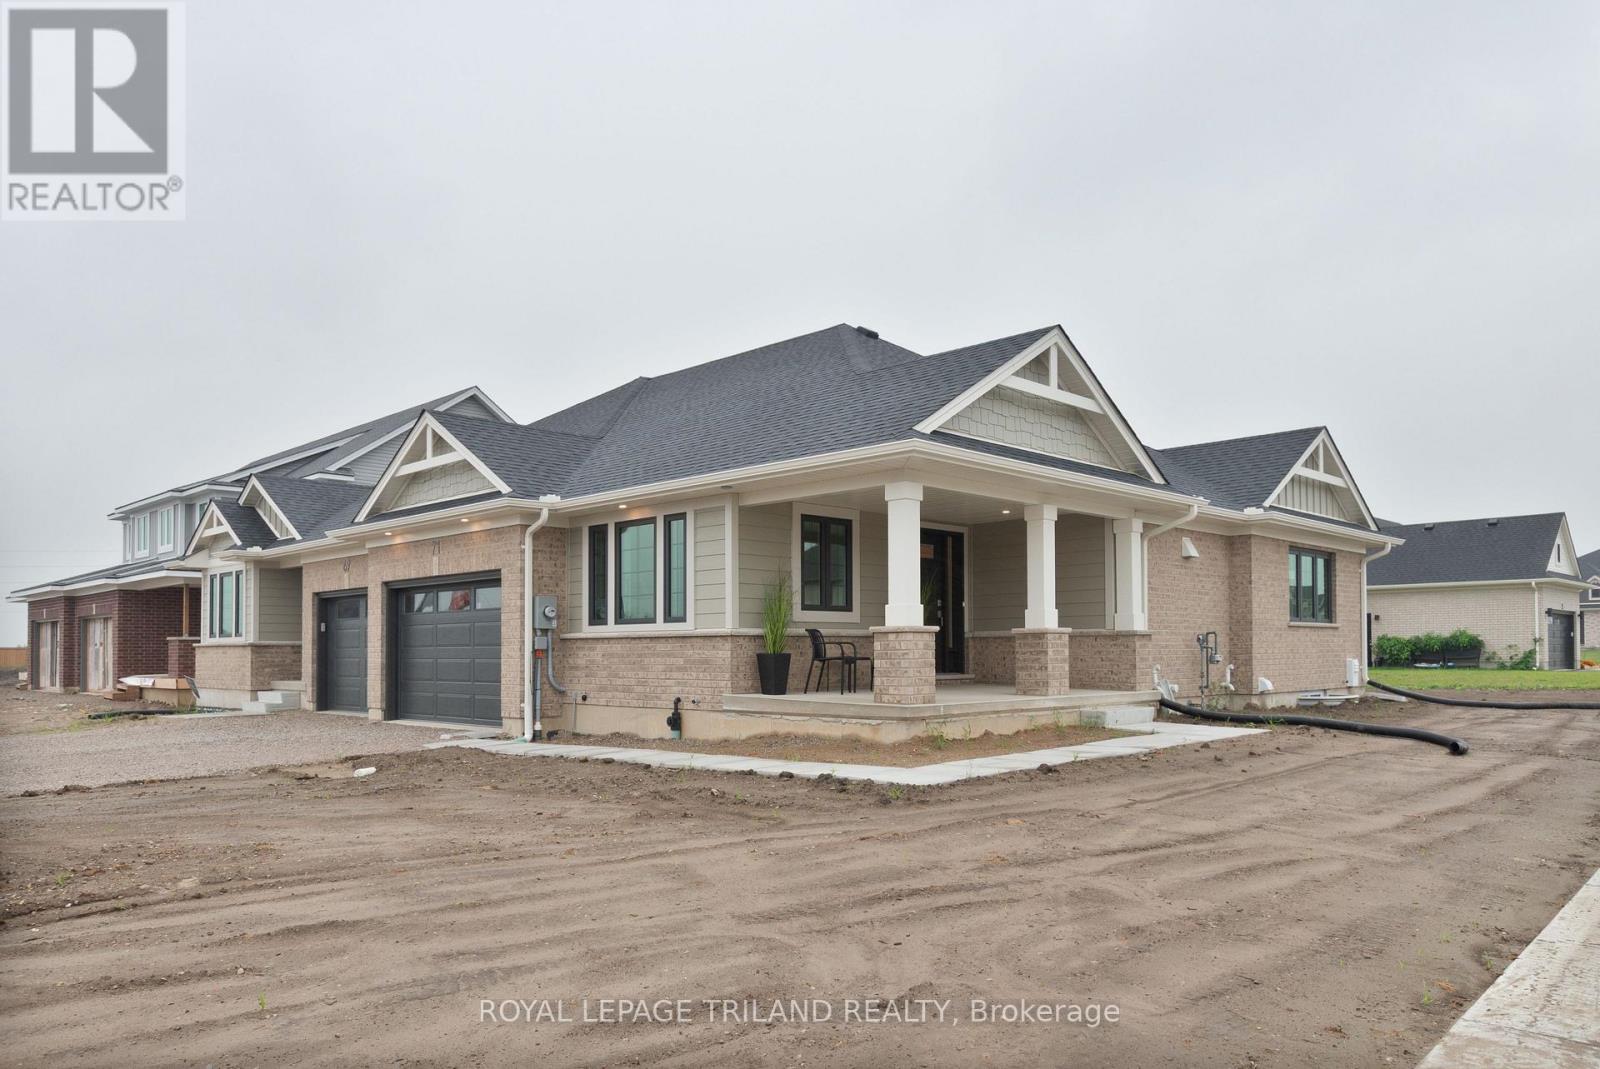
71 Harrow Lane
St. Thomas, Ontario
New Pricing - HST Removed! This charming, move in ready, semi-detached bungalow located in Harvest Run, features 1,752 square feet of thoughtfully designed living space, perfect for those looking to downsize or seeking a cozy condo alternative. Enter through the covered porch into the main level, which includes a den ideal for a home office, a spectacular kitchen with an island (& quartz counters), a butler pantry, a great room, a primary bedroom with a 4pc ensuite and walk-in closet. The main floor also offers a convenient powder room (with linen closet) and a mudroom with laundry (& laundry tub). The lower level provides a second bedroom with a spacious walk-in closet, a 3pc bathroom, and a rec room. Luxury vinyl plank flooring throughout the main living areas and cozy carpets in the bedrooms, along with a 1.5 car garage for added convenience. This home is a must see for those seeking both comfort and style! This High Performance Doug Tarry Home is both Energy Star and Net Zero Ready. A fantastic location with walking trails and park! Welcome Home! *Price reflects potential HST rebate. Rebate subject to government approval and buyer eligibility. Seller makes no representations. Price may change if rebate not applicable. (id:39551)
393 Henderson Road
Burlington, Ontario
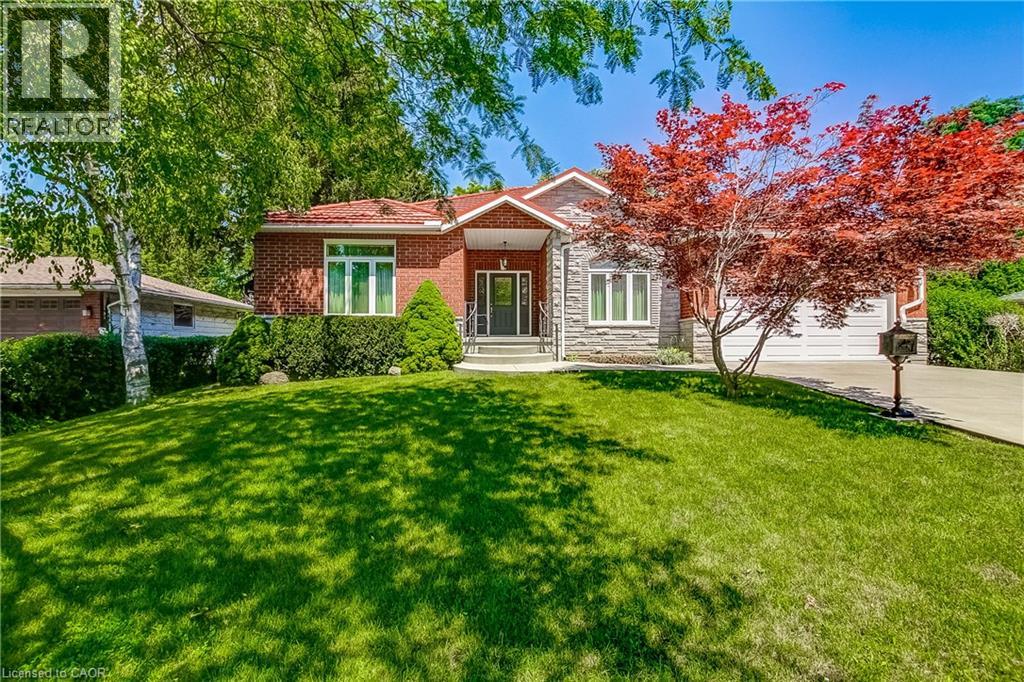
Welcome to your forever home in South Burlington’s most prestigious Shoreacres neighbourhood. This exceptionally well-built custom bungalow (2648 sq ft), sits on a rare, sprawling 80-foot by 203-foot mature lot, offering unparalleled privacy and structural excellence. A distinctive, lifelong Marley metal roof that looks as pristine today as it did when installed 22 years ago and built with timeless brick and stone! From the moment you pull into the massive driveway—which comfortably parks 10 vehicles—you will realize this property is truly one of a kind. The full double garage with new garage door offers a convenient entrance to a large foyer. Step inside to experience a bright, airy layout that boasts 9-foot ceilings and a wealth of oversized windows that flood the home with gorgeous natural light. This carpet-free home features beautiful solid oak hardwood floors laid over premium plywood subflooring for ultimate durability and comfort. The spacious Primary Bedroom features a very large walk-in closet and a private 5-piece ensuite bathroom. Two additional generously sized bedrooms have a beautifully appointed 5-piece bathroom situated beside them. The kitchen is well planned with solid oak cabinetry and transitions seamlessly into a sun porch to enjoy your morning coffee or evening relaxation. The dining room can hold a large family get together with quick access to the kitchen. In addition, this large bungalow has a living room and family room with a fireplace providing lots of additional space for entertaining. Fully updated last year, with a brand-new furnace and a brand-new air conditioning system and an owner owned water heater. A massive, wide-open unfinished basement engineered with 4 heavy-duty steel support beams minimizes the number of posts and leaves the footprint entirely open, offering a blank canvas of possibilities. Don’t miss this rare opportunity to own a custom-built home of quality in Shoreacres. Schedule your private viewing today! (id:39551)
64610 Concession 6 Road
Wainfleet, Ontario
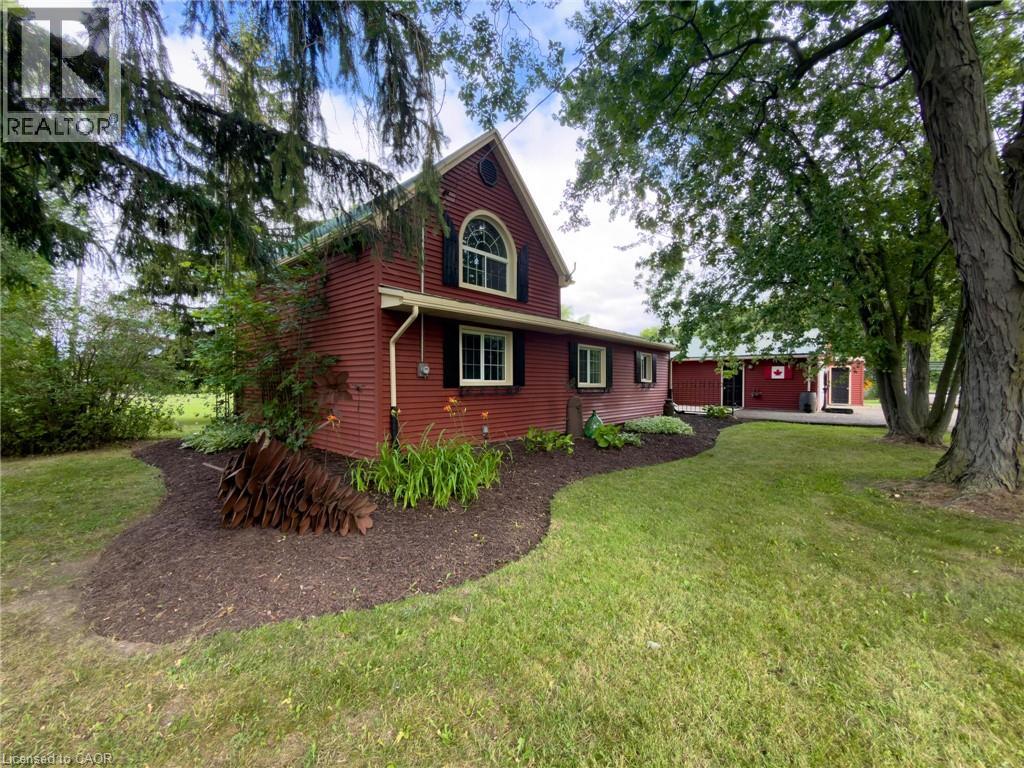
Welcome to peaceful country living in the heart of Wainfleet! Set on a picturesque 2-acre lot near scenic Chippewa Creek park, this spacious 5-bedroom home offers the perfect blend of rural charm, functional living, and endless outdoor enjoyment. The well-maintained home features five generously sized bedrooms, providing ample space for growing families, multi-generational living, or those needing room for a home office or guests. A bright and practical floor plan offers comfortable principal rooms, abundant natural light, and plenty of storage throughout. The durable metal roof provides lasting value and low-maintenance peace of mind. Step outside to appreciate the property's beautiful natural setting, complete with a private pond, mature trees, and expansive open space. Whether you're relaxing on the property, entertaining family and friends, or enjoying the local wildlife, this is country living at its finest. The 2-acre parcel offers exceptional flexibility with plenty of room for gardens, recreational activities, a future shop or outbuilding, or simply enjoying the privacy and tranquility that only a rural property can provide. Ideally located just minutes from Welland River and within easy driving distance of Lake Erie beaches, local marinas, golf courses, local hospital, and the amenities of Wainfleet, Port Colborne, and Dunnville, this property combines peaceful surroundings with everyday convenience. Whether you're looking to escape the city, accommodate a growing family, or enjoy the lifestyle that only a country property can offer, this exceptional home is sure to impress. Don't miss this rare opportunity to own a spacious country home on a beautiful 2-acre lot in one of Niagara's most desirable rural communities. Book your private showing today and discover everything this outstanding property has to offer! (id:39551)
47 Queensway Drive
Strathroy-Caradoc, Ontario
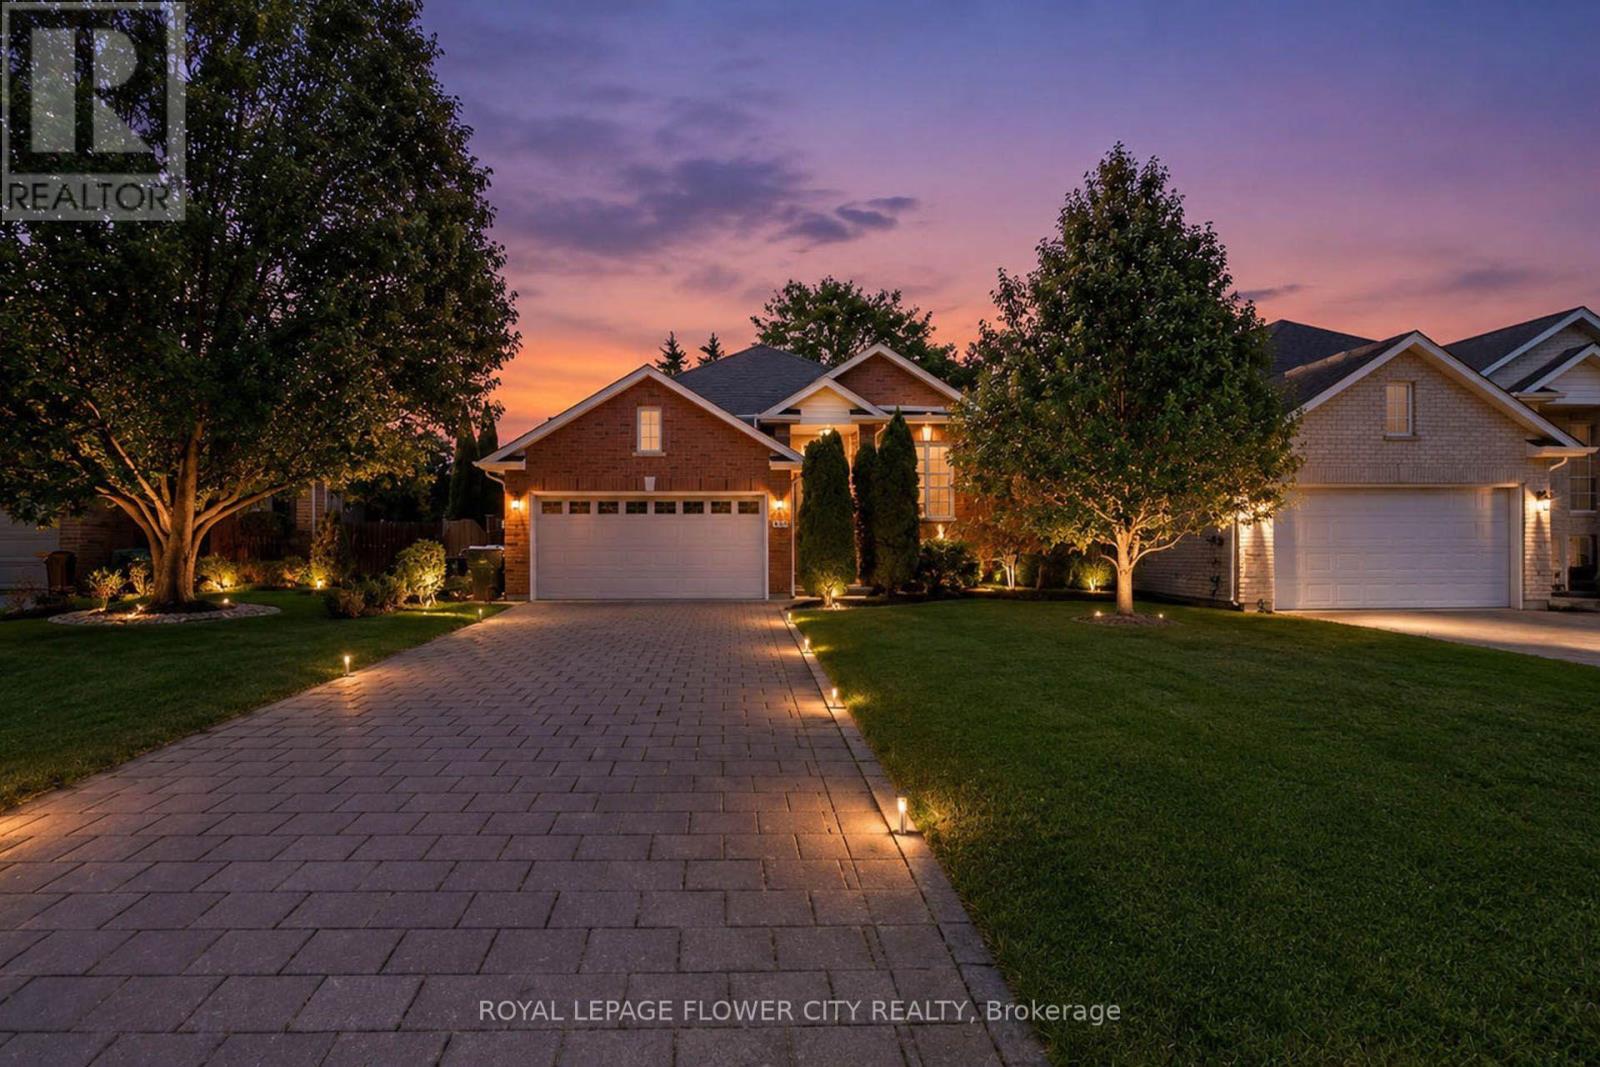
Welcome to 47 Queensway Drive, a legally registered double dwelling home offering incredible versatility for investors or buyers looking to significantly offset their monthly mortgage payments. The bright and inviting main level features a seamlessly connected living, dining, and kitchen area highlighted by a convenient breakfast bar. Just off the kitchen, step through the patio doors onto an oversized raised deck overlooking a private, tree-lined backyard offering endless potential to design your dream outdoor oasis. The fully finished lower level functions as a self-contained unit with two bedrooms, a spacious family room with a full 4-piece bath. The existing basement tenant currently pays $1,600/month and is happy to stay, providing instant income on day one. Parking is never an issue here, with room for up to 8 vehicles thanks to a double car garage and a broad driveway accommodating 6 cars. Modern updates throughout mean you can move right in or rent with confidence. Don't miss this turnkey opportunity book your private tour today. (id:39551)
1180 Caen Avenue
Woodstock, Ontario
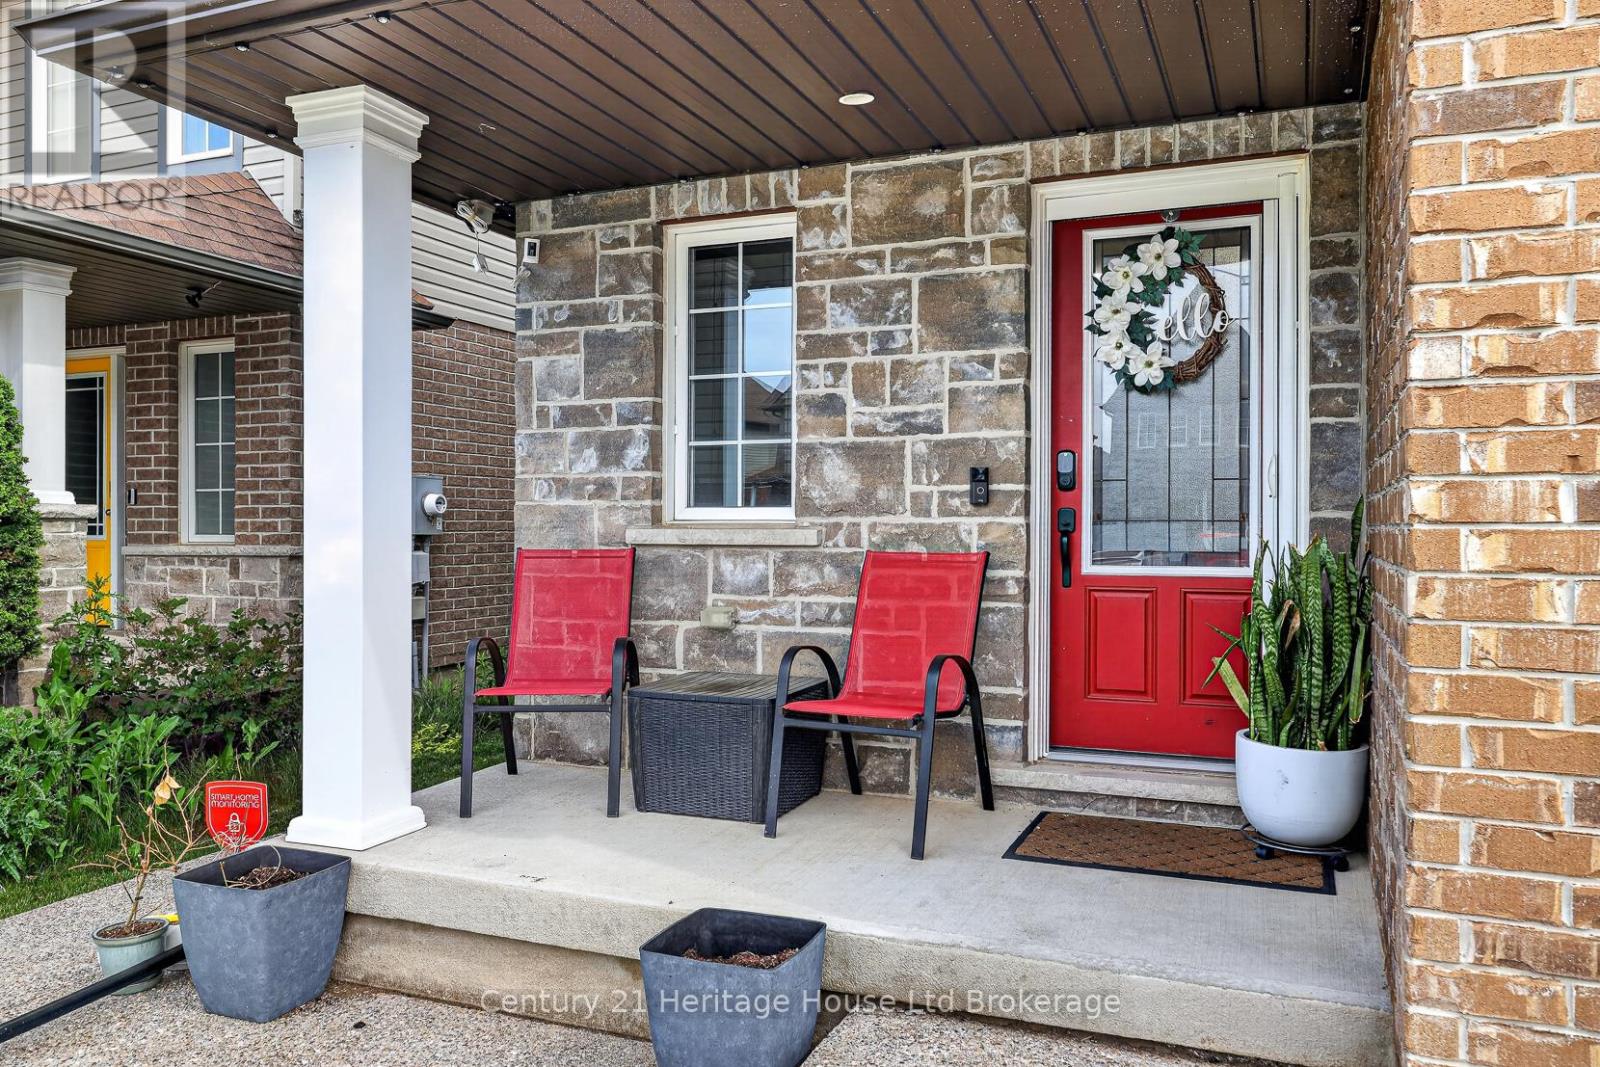
Welcome to this immaculate 3-bedroom, 2-storey home offering the perfect blend of style, space, and functionality. The open-concept kitchen features granite countertops, a stylish backsplash, and walkout access to the large rear deck-ideal for entertaining or enjoying summer evenings. The bright living room overlooks the fully fenced backyard, while the separate dining area offers ceramic flooring and plenty of space for family gatherings. Upstairs, you'll find three generously sized bedrooms, including an oversized primary retreat complete with vaulted ceilings, a sitting area, walk-in closet, and private ensuite bath. The finished lower level adds valuable living space with a dedicated cinema room and gym area, perfect for movie nights, workouts, or a growing family. Upgraded 200AMP service including hydro ran to the back yard for a future shed. Outside, the extra-large fully fenced yard is a rare find in the neighbourhood, featuring concrete walkways, a spacious deck, a concrete pad for a firepit & chairs and storage shed. Additional highlights include an attached garage, double driveway (another rare find in the neighbourhood), and flexible possession. Meticulously maintained and truly move-in ready, this home offers exceptional value for first-time buyers, families, and investors alike. Don't miss your opportunity to own this fantastic home in a sought-after neighbourhood! (id:39551)
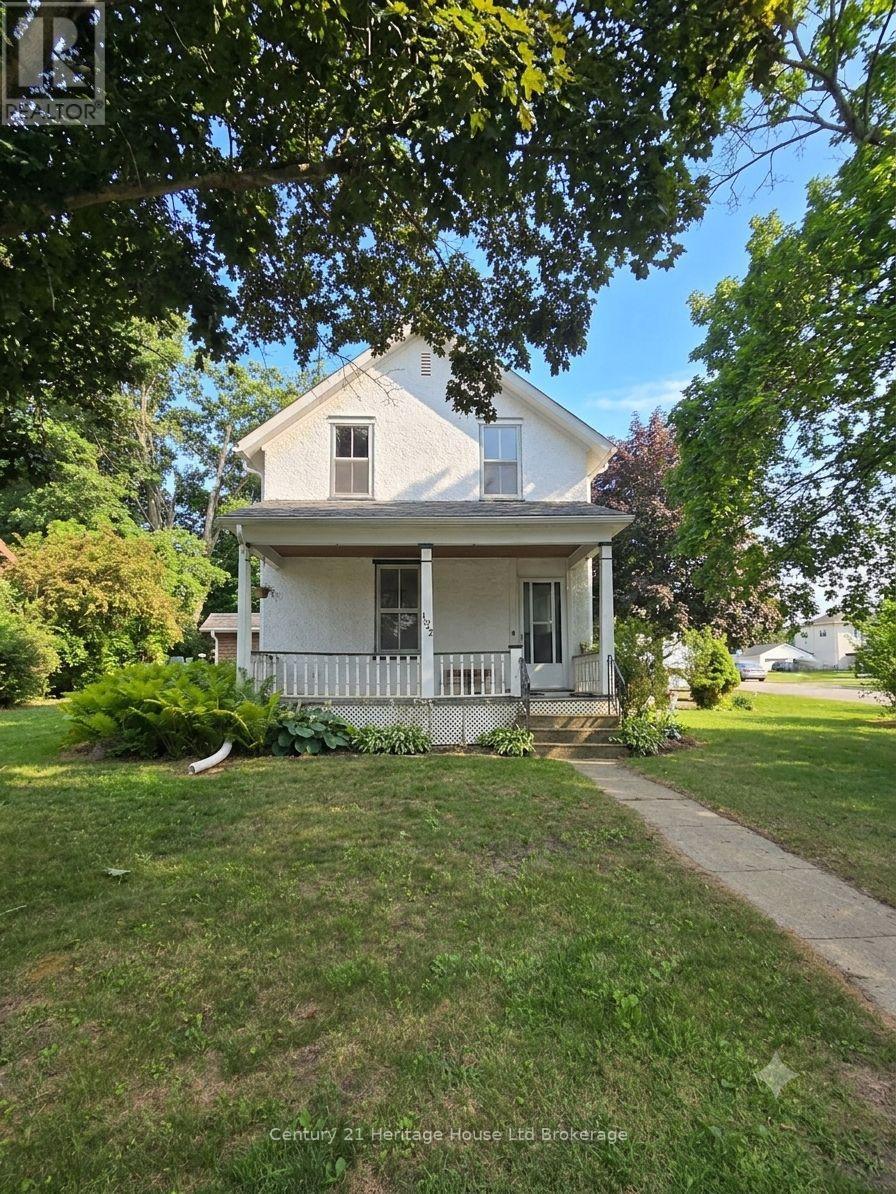
152 Charles Street E
Ingersoll, Ontario
This Spacious 3-bed, 2-bath Ingersoll home delivers an impressive 1,610 sq ft of living space on a premium 78' x 130' corner lot. Whether you are Investing or just Starting out, this home offers comfortable living space. Featuring both a bright living room and separate family room, this home provides plenty of space for everyday living. Located in a family, friendly neighbourhood close to parks and amenities with an added bonus of being a short walk to the highly sought after Royal Rhodes PS (a wonderful feature for young families). The large corner lot, fully fenced backyard and covered front porch provides added outdoor space and curb appeal. The main floor bathroom was updated in 2026, Roof 2024; the main level also showcases newer 12mm laminate flooring (2023) and fresh paint throughout; creating a bright and welcoming feel. A place where lasting memories are waiting to be made!! (id:39551)
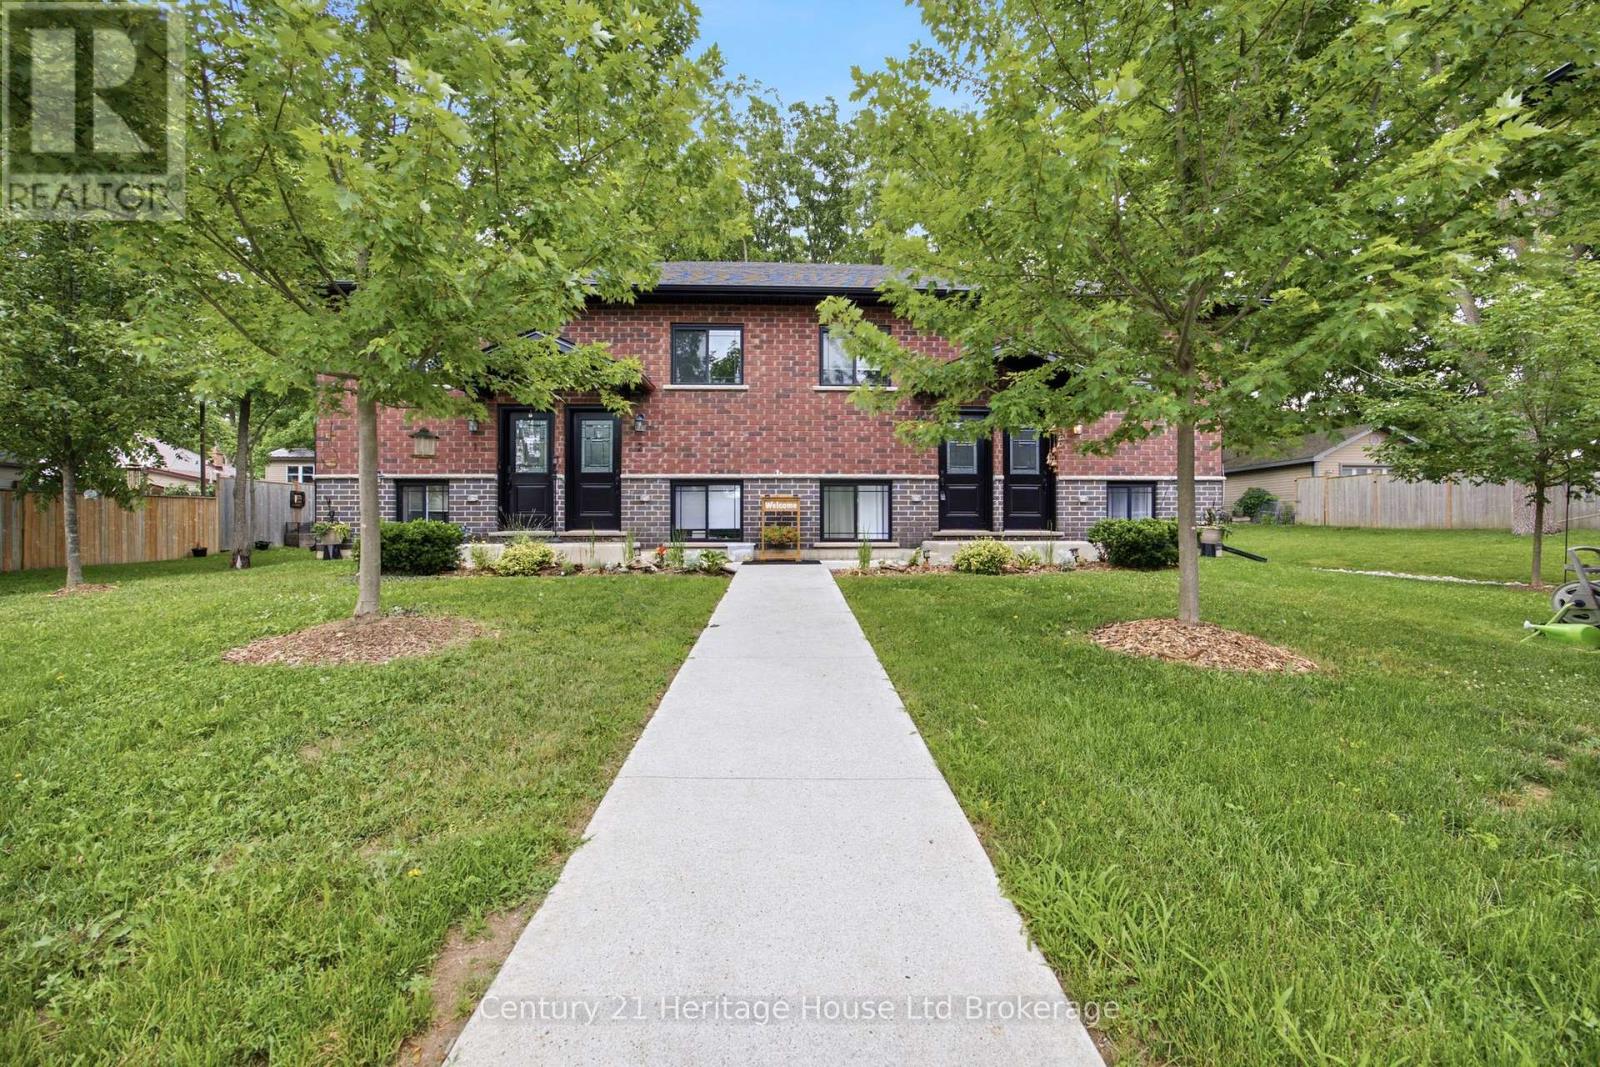
4 - 34 Bain Street
Woodstock, Ontario
Raised ranch style upper unit condominium like brand new built in 2022. This unit features two bedrooms, a nice size living room/ dining room combination, four-piece bathroom with laundry unit included, a good size kitchen with appliances included. The flooring throughout is vinyl plank nice and easy to keep clean. The heating system is forced air gas with central air conditioning. The unit is 850 square feet a good amount of space for starting out or just sizing down. The home is ready and available (id:39551)
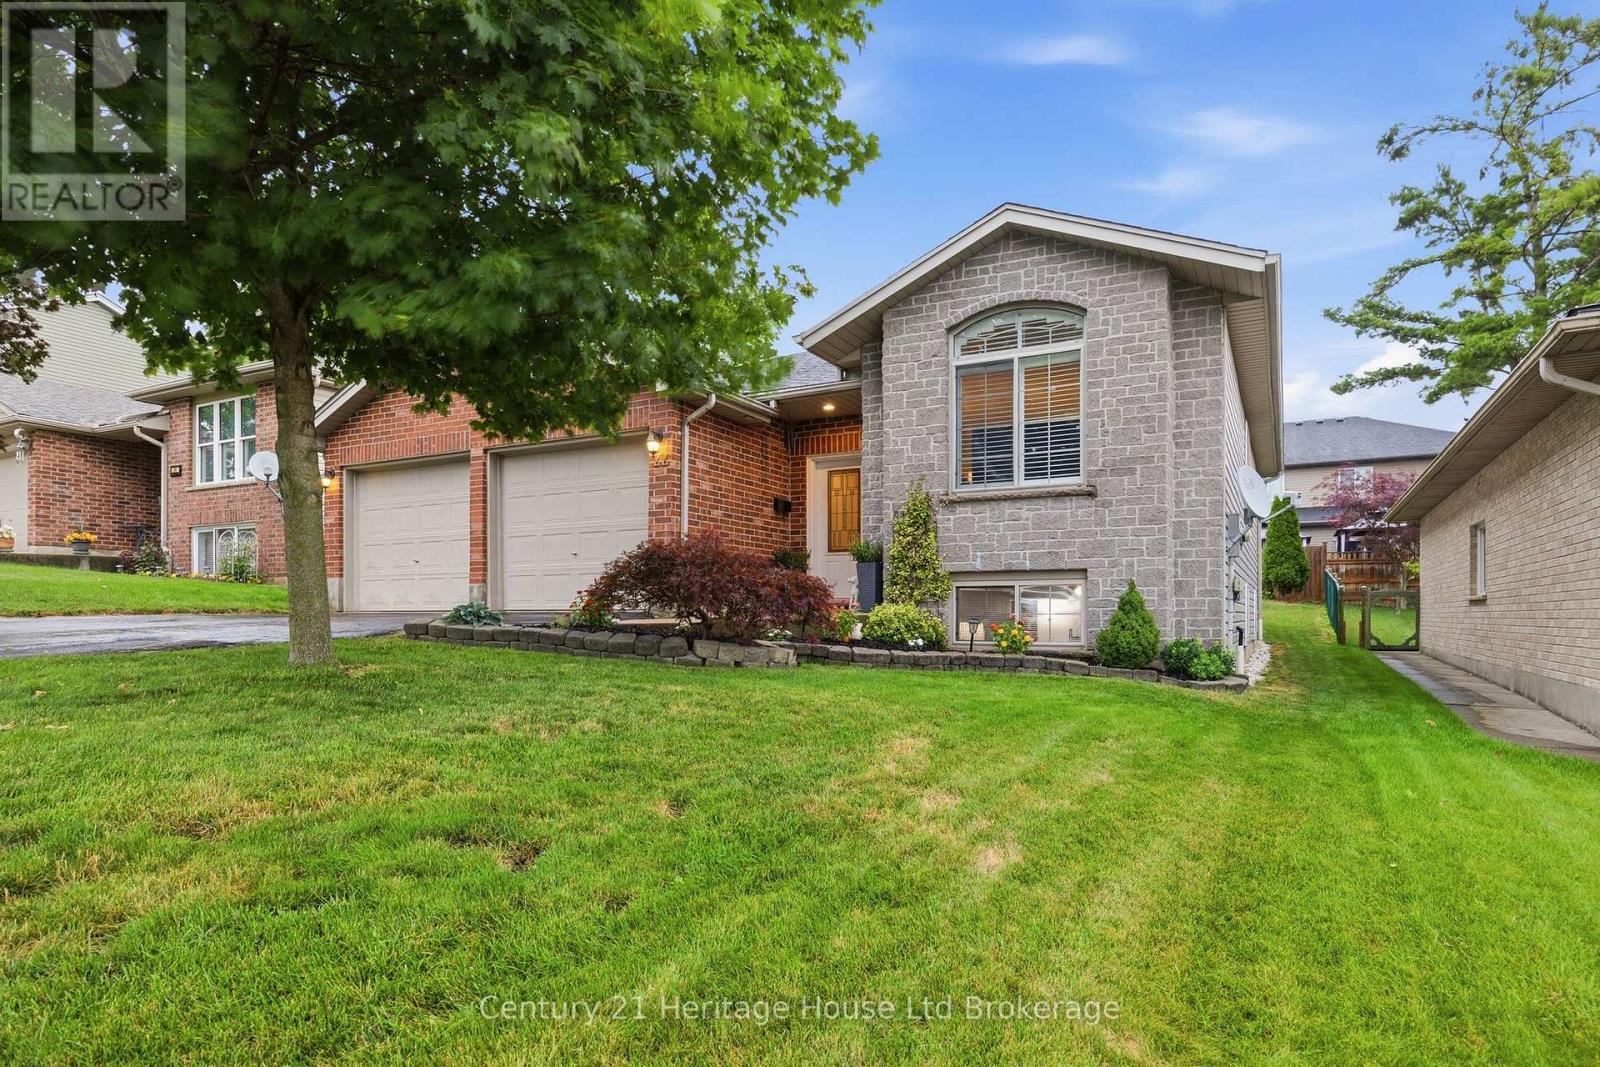
22 Hillside Road
Ingersoll, Ontario
Welcome to 22 Hillside Drive, Ingersoll! Bright, beautifully maintained and move-in ready, this 3+1 bedroom, 2 bathroom raised ranch offers the perfect blend of style, comfort and functionality. From the soaring foyer with inside entry to the double garage to the sun-filled open-concept living and dining area with vaulted ceilings and gleaming hardwood floors, you'll feel at home the moment you walk in. The spacious eat-in kitchen features a peninsula breakfast bar, pantry and patio doors leading to the backyard deck. Three bedrooms and 4 pc bath complete the main level, while the finished lower level offers a bright family room, a large fourth bedroom ideal for guests, a home office or gym, a 3-piece bath and exceptional storage in the utility room. Step outside to beautifully landscaped gardens and enjoy the included metal-roof gazebo with table, four chairs and BBQ-perfect for summer entertaining. Additional highlights include California shutters, all major appliances, a sump pump with battery backup, parking for six vehicles (double garage plus four-car driveway) and a sought-after family-friendly location close to parks, schools, 401 and everyday amenities. This is the complete package you've been waiting for! (id:39551)
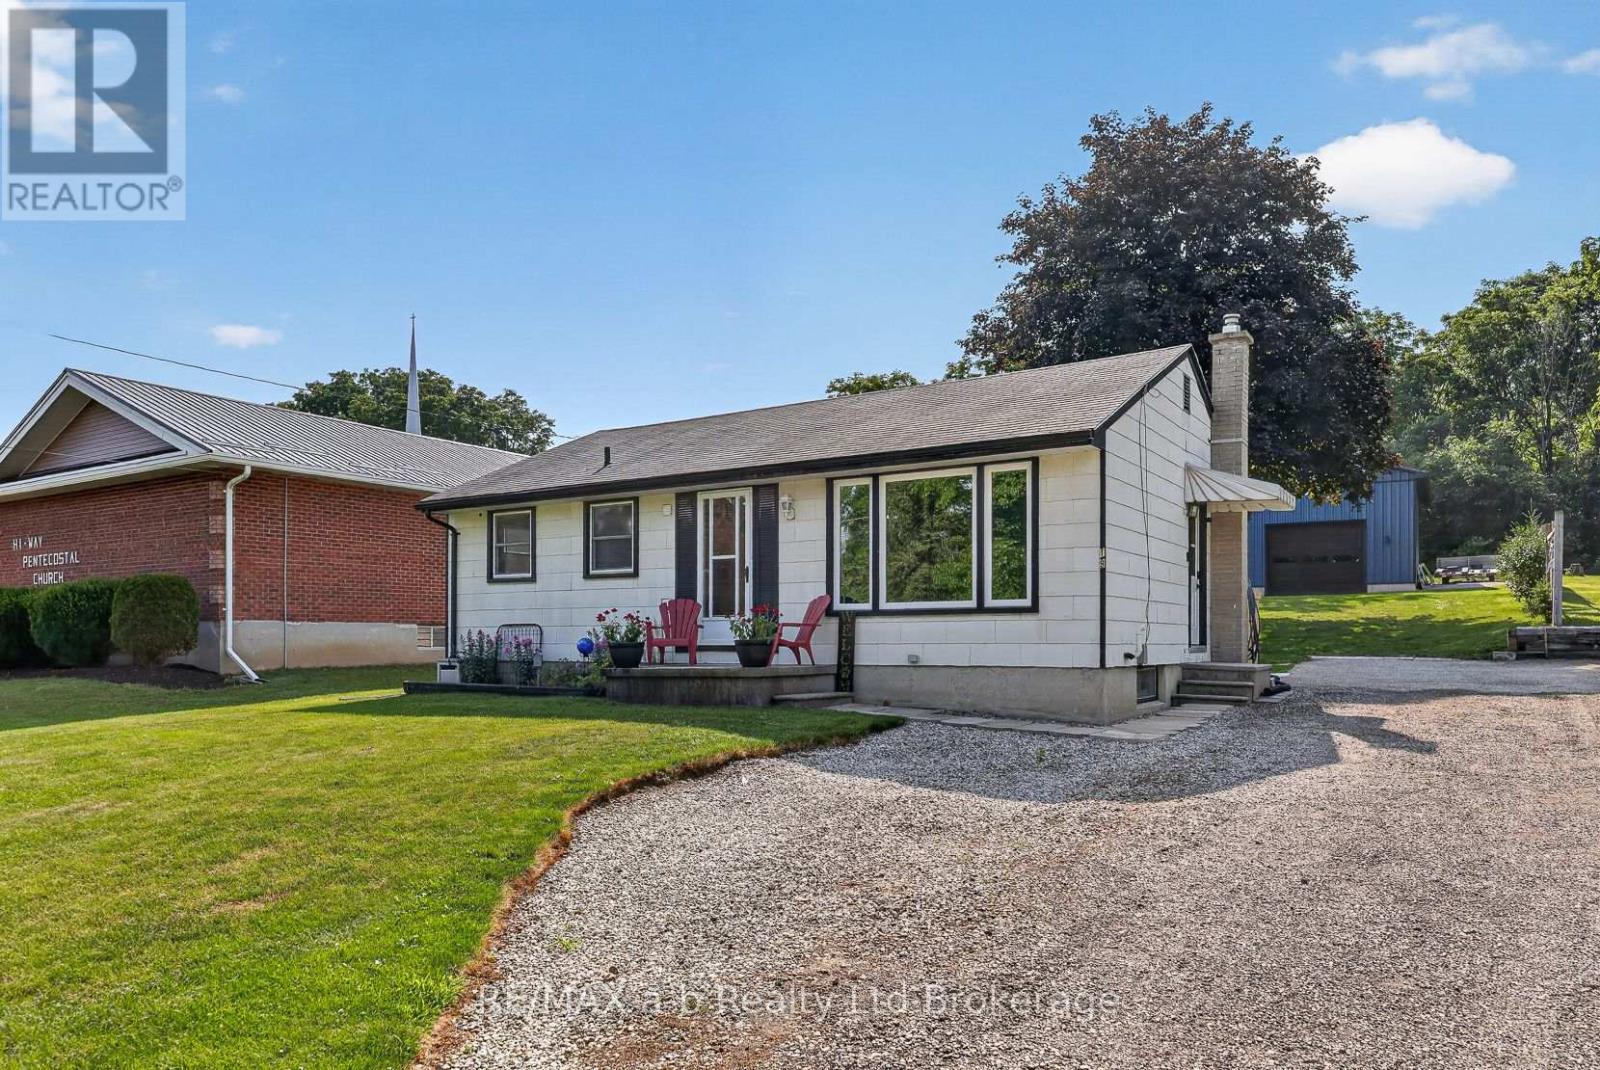
584112 Beachville Road
South-West Oxford, Ontario
Attention Workshop Buyers! Welcome to this beautifully updated bungalow set on a generous 60' x 258' lot, conveniently located between Beachville and Ingersoll. This 3 bedroom, 2 full bathroom home offers the perfect blend of country charm, modern comfort, and an incredible workshop that is sure to impress. Inside, you'll find an amazing new kitchen with tons of storage, countertop space, tile backsplash and cool accent lighting. The dining room has space for the full family and is accented by a rustic barn beam archway. The living room has a large picture window. The primary suite has been newly renovated and now features an ensuite with glass door shower. The 2 other bedrooms are close by and steps from the main 4pc bath. The basement offers tons of future potential. Step outside to enjoy the large deck overlooking the expansive backyard, perfect for summer barbecues, relaxing evenings, and outdoor gatherings. The true standout of this property is the gas heated 24' x 30' workshop with 16' ceilings, offering endless possibilities for hobbyists, tradespeople, car enthusiasts, or anyone in need of exceptional storage and workspace. It has been roughed in to build a future mezzanine to enhance the storage space and free up room to work. Water has been run to the shop and a wall mount garage opener to save overhead space. Additional info: appliances included (fridge, stove, microwave '22, washer '23), A/C new '26, riding lawn mower negotiable.This property delivers the best of country living without sacrificing convenience with being close to town and easy access to the 401. Don't miss your opportunity to own this unique bungalow with a fantastic workshop. (id:39551)
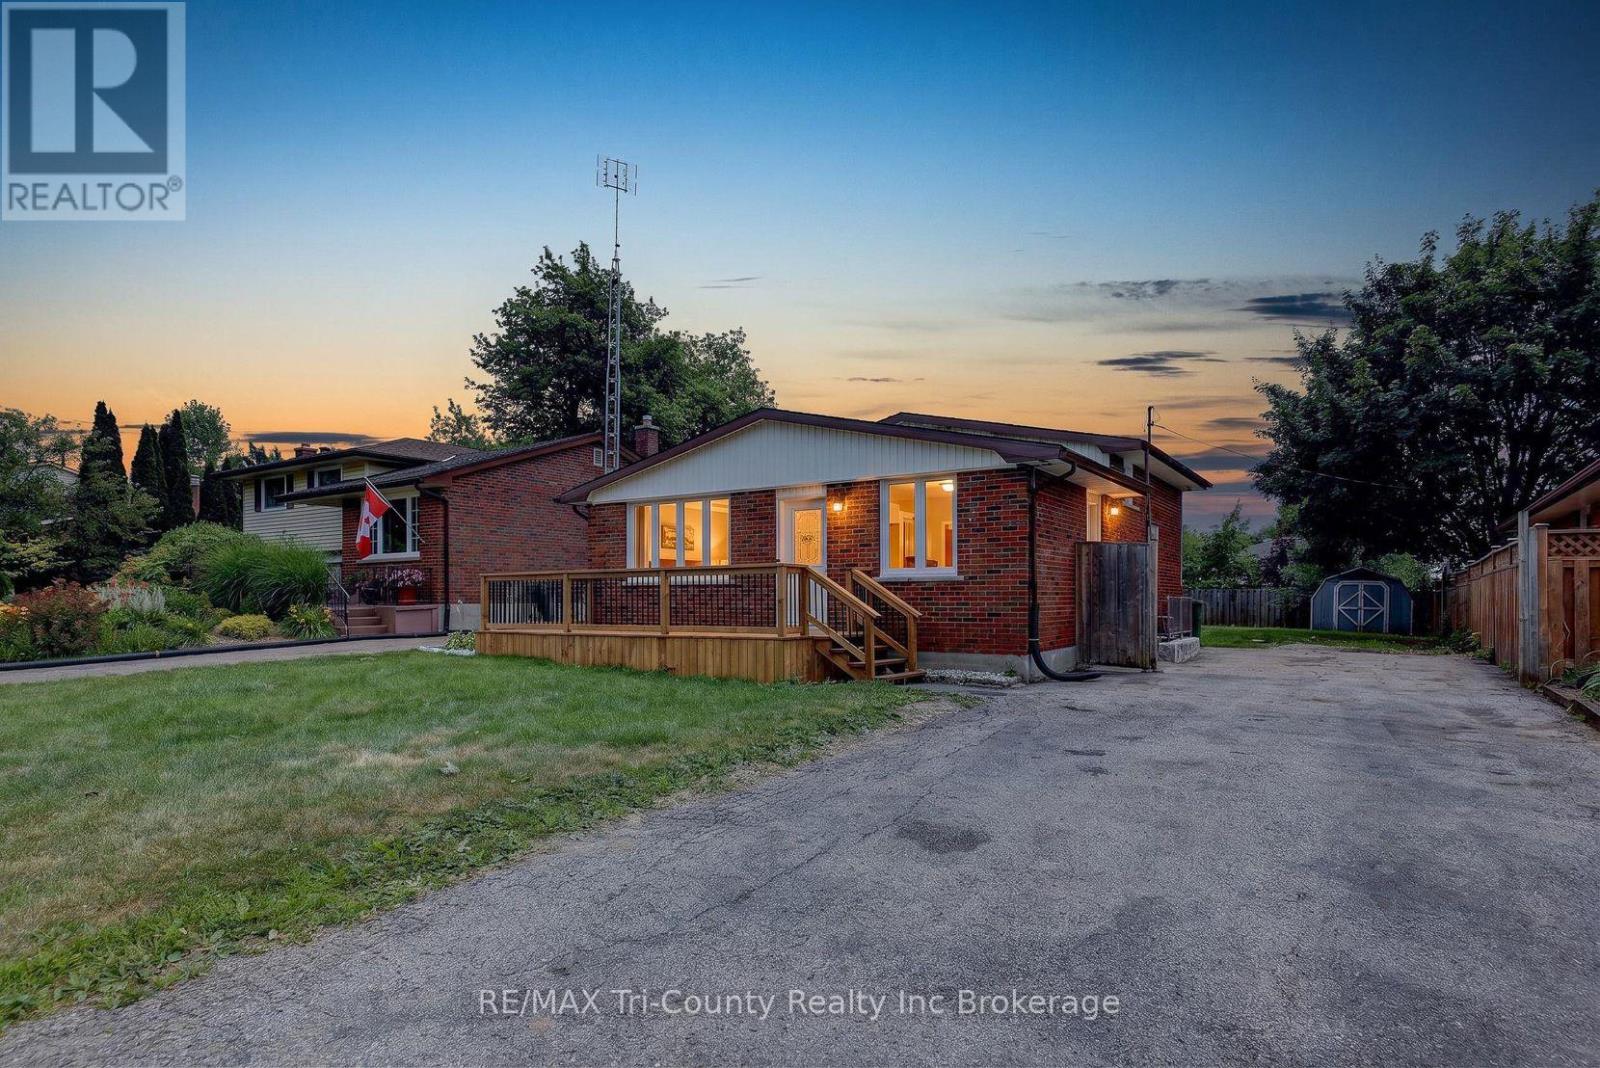
61 Airey Avenue
St. Thomas, Ontario
Welcome to this beautifully renovated 4-bedroom, 2-bathroom home offering 1,014 sq. ft. of above-grade living space in the vibrant city of St. Thomas. Move-in ready and thoughtfully updated, this home features new flooring throughout, fresh paint, a stylish new bathroom vanity and bathtub, and new exterior metal doors, creating a fresh, modern feel from the moment you step inside.The functional layout includes a walk-up from the lower level, providing added convenience and flexibility for your family's needs. Outside, you'll find a double-wide driveway offering ample parking, a spacious fenced backyard with plenty of room for children and pets to play, a backyard patio perfect for relaxing or entertaining, and a large new front porch that adds both curb appeal and a welcoming place to enjoy your morning coffee.Ideally located close to Highway 401, this home offers an easy commute while being just minutes from shopping, restaurants, schools, parks, healthcare, and all the everyday amenities St. Thomas has to offer. Whether you're a first-time home buyer, growing family, or investor, this beautifully updated property is one you won't want to miss. (id:39551)
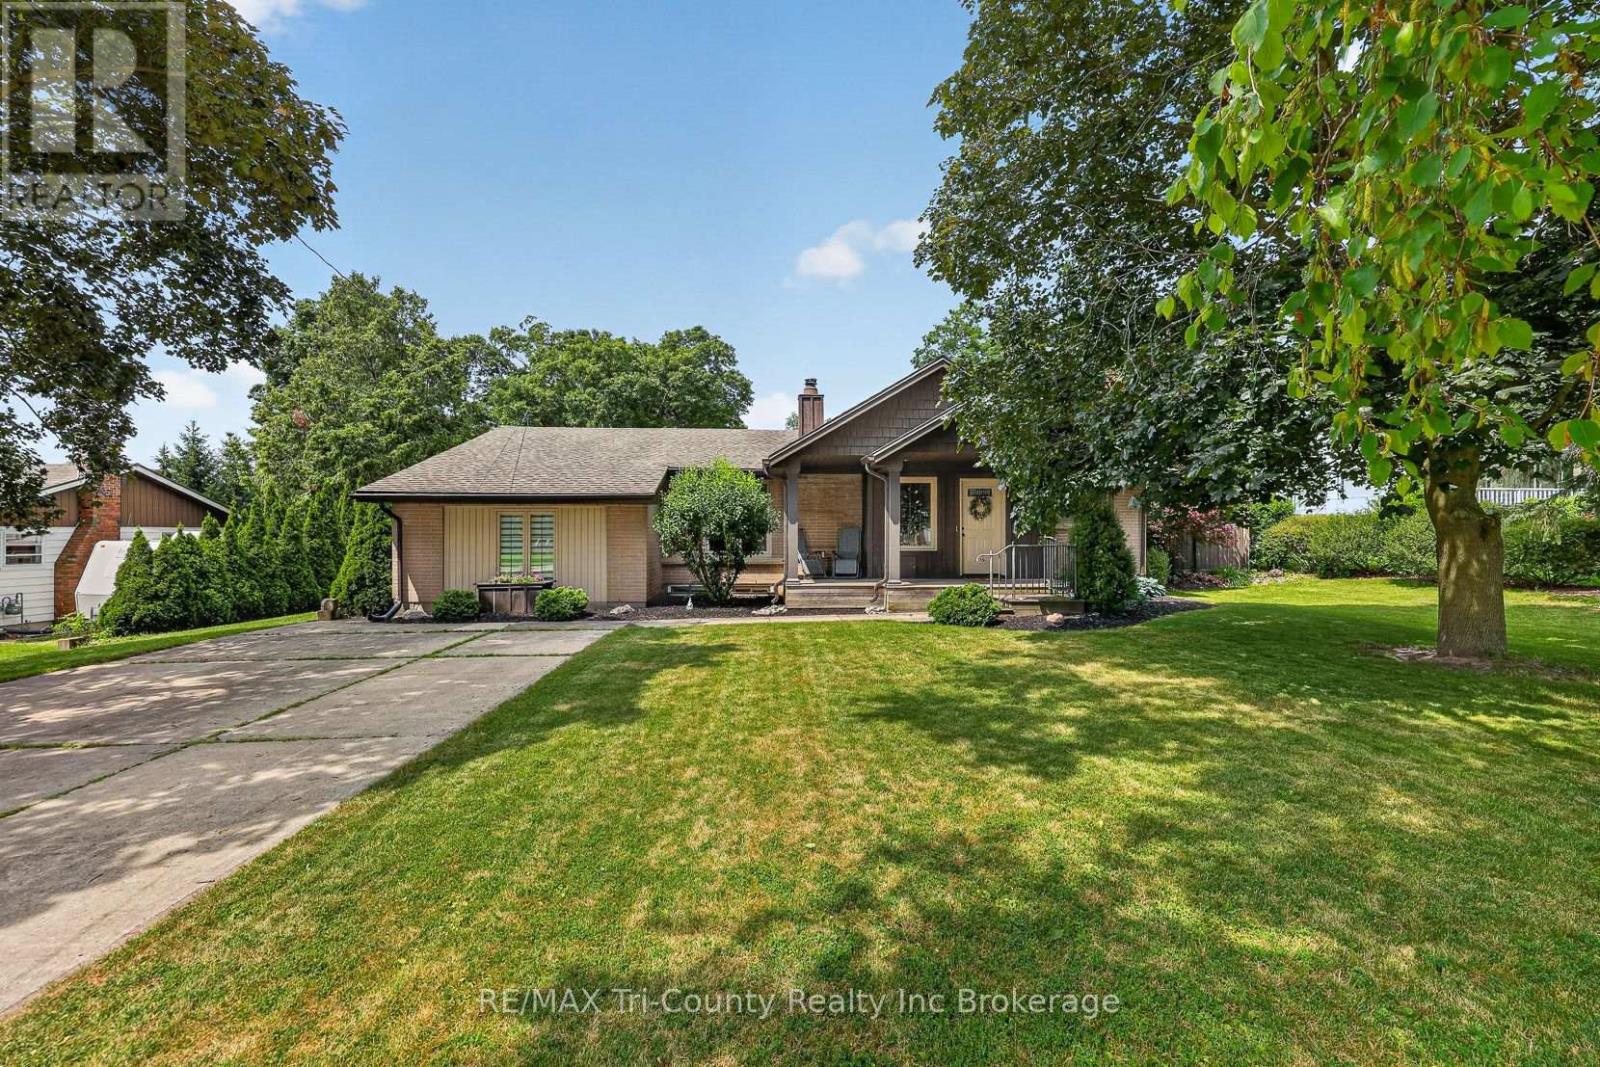
309 Quarterline Road
Tillsonburg, Ontario
looking for more space, inside and out? Come and check this one out! This 3 bedroom bungalow has the capabilities of making 3 more bedrooms on the lower level simply by enlarging the current windows. The home is situated on a large mature lot with backyard privacy and is located within a 10 min walk to both Southridge public school and park, as well as Monsignor O'Neil catholic school. This house offers spacious sized rooms throughout the entire main floor. Whether it's a family movie or game night or a large holiday dinner, this home can accommodate. Some extra bonus features of this home include an area for entertaining guests with wet bar located just off the dining area. There is a seperate area for seating here, as well as a second dishwasher keeping the mess out of the kitchen. The second special feature is the butlers pantry located between the kitchen and the primary bedroom. In this area you have a second fridge, some cabinets and a counter space which can hold all of your favourite morning coffee selections. Down at the other end of the home you will find 2 generous sized bedrooms as well as a 4 pc bath with jetted tub. The basement is finished with a very spacious laundry room that includes with kitchen cabinets top and bottom, and a sink with some storage space. There is also a 3 pc bathroom, very large storage/utility room, a rec room for hangout and watching tv, and 3 other rooms that could be the extra bedrooms, playroom, hobby room, office, home gym etc. So many possibilities. Head outside and sit on your covered front porch or on your back deck and listen to the birds. The mature trees in the back make it a private spot to sit and enjoy the birds or read a book in the sun or covered by the gazebo that is included with the property. There is a gas hookup for a bbq on the deck. (id:39551)
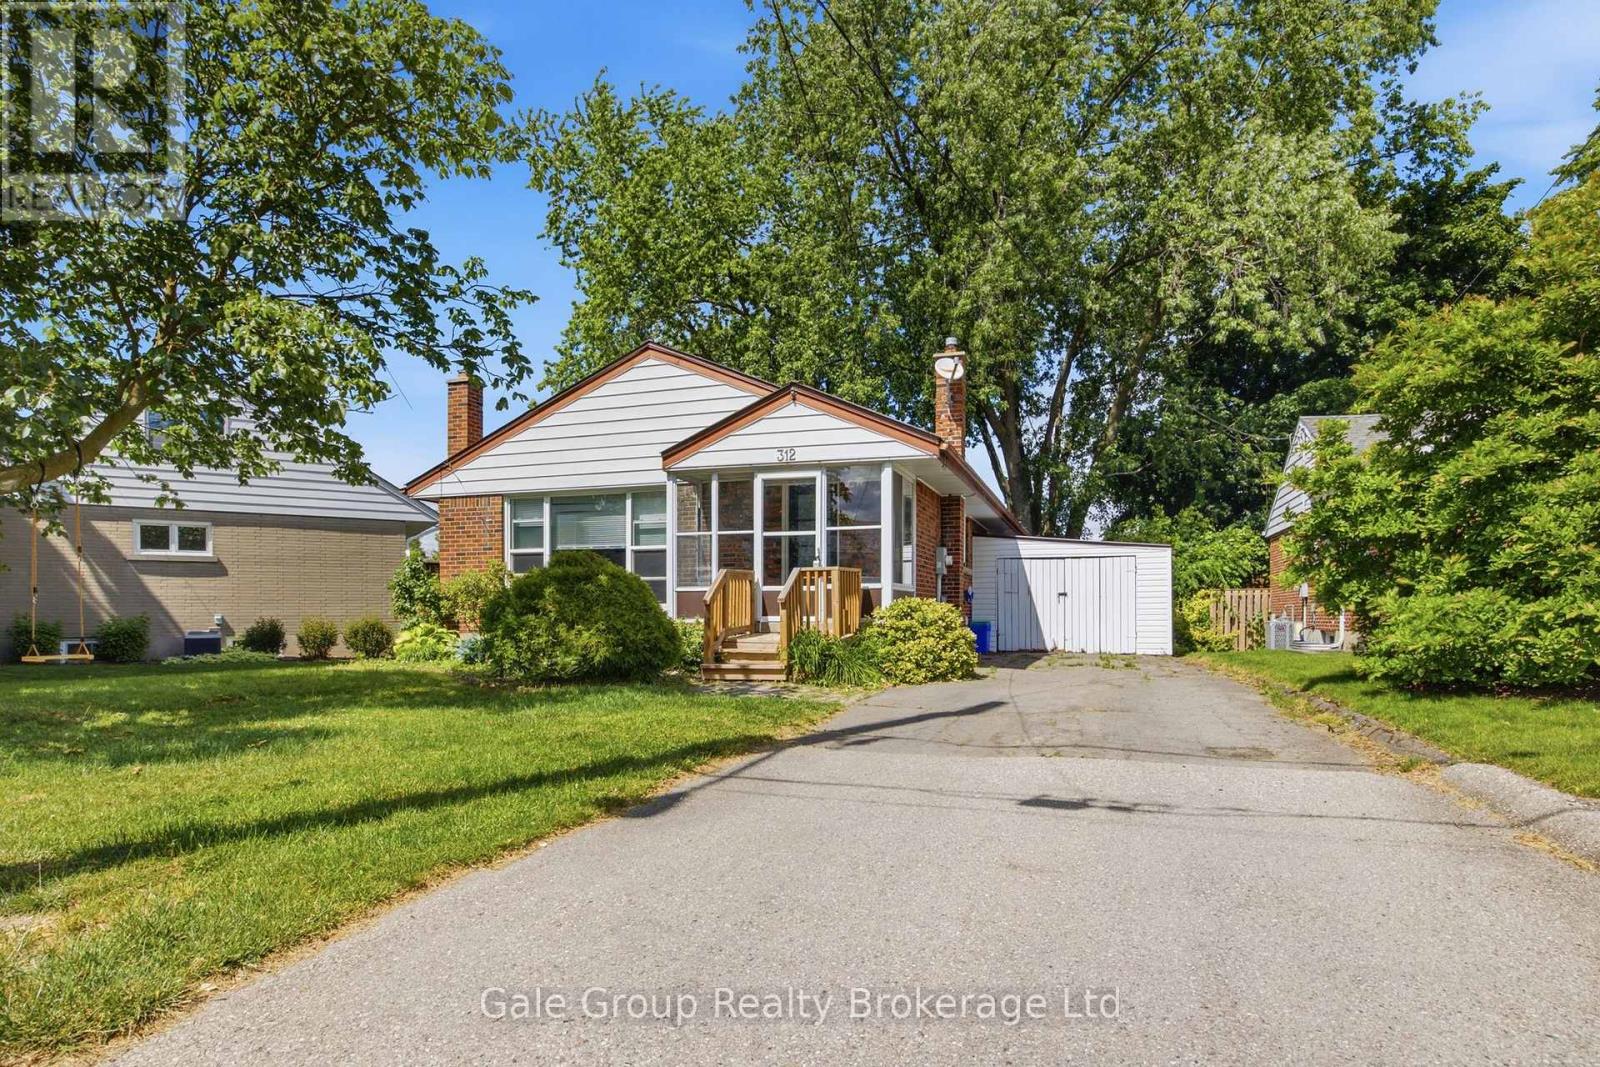
312 Leinster Street
Woodstock, Ontario
Welcome to your new home! This fully updated home is located in the very desirable North Woodstock, close to schools, shopping, parks and much more. This home features 3 bedrooms and 1 bathroom on the main level, will all new Vinyl flooring in the bedrooms, the rest of the home underwent extensive renovations in 2021. The 50 year metal roof was added in just 2012! Outback you will be greeted with a large deck with loads of privacy for your family with a gas BBQ and access to the car port from the deck, off the deck is a massive green space making this the perfect yard for all your fur babies or growing family! Downstairs you'll find a large rec room perfect for family movie nights or a kids only space off the rec room there is two additional bedrooms! In the large utility room there is a toilet so it would be easy to add in an additional bathroom downstairs, this home provides so many opportunity, you could add an in-law suite or additional unit to be a mortgage helper as well! The possibilities are endless! (id:39551)
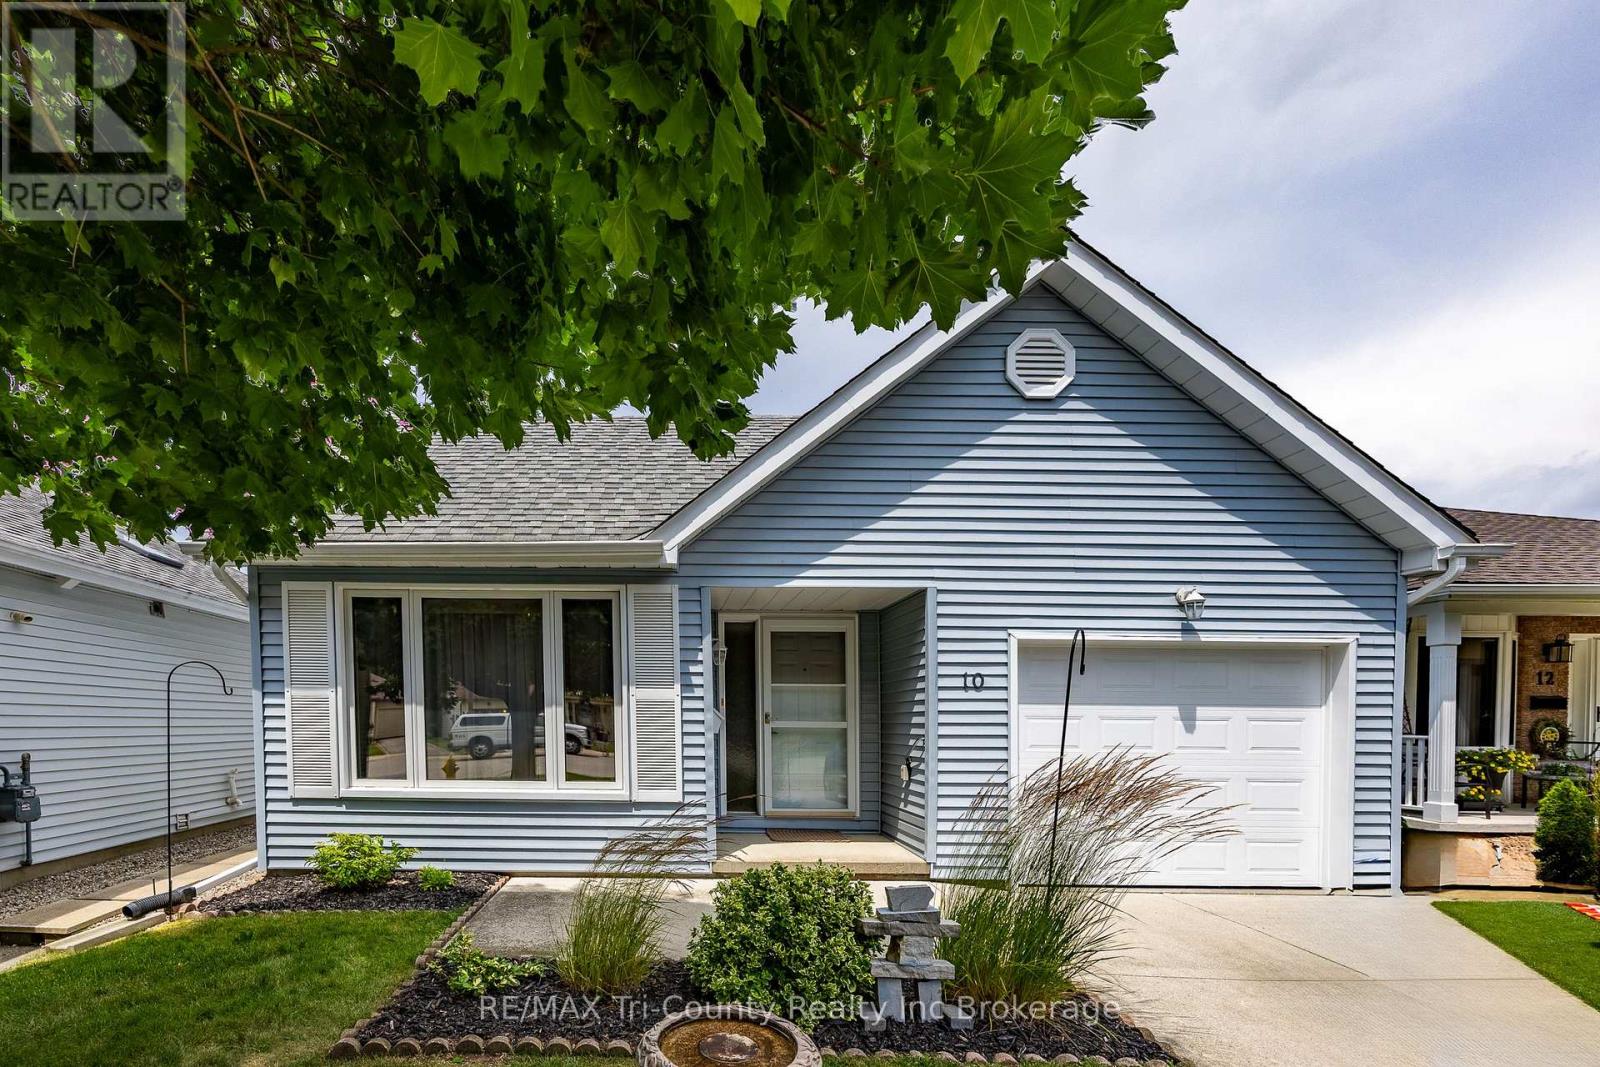
10 Mcdonald Court
Tillsonburg, Ontario
Welcome to easy, carefree living in the sought-after Hickory Hills Adult Lifestyle Community! This well-maintained Cambridge Model offers 2-bedroom and a bright, open-concept design that's perfect for both everyday living and entertaining. The spacious kitchen features an abundance of cabinetry and flows seamlessly into the dining and living areas, where patio doors lead to a sun deck that is ideal for relaxing or enjoying your morning coffee. The primary bedroom offers a walk-in closet and private ensuite, while the second bedroom provides comfortable space for guests. You'll also appreciate the convenience of main-floor laundry, and a large welcoming foyer. Located in the basement you will find a generous size family room for gatherings, a separate bonus room that is perfect as a sewing, hobby, or computer room, and the utility room provides excellent storage space. Additional highlights include a single-car garage, an in-ground sprinkler system to help keep the lawn looking its best, and a desirable location on a quiet cul-de-sac with virtually no through traffic. Enjoy the comfort, convenience, and a friendly neighbourhood welcoming lifestyle that Hickory Hills is known for in this move-in-ready Cambridge model. (id:39551)
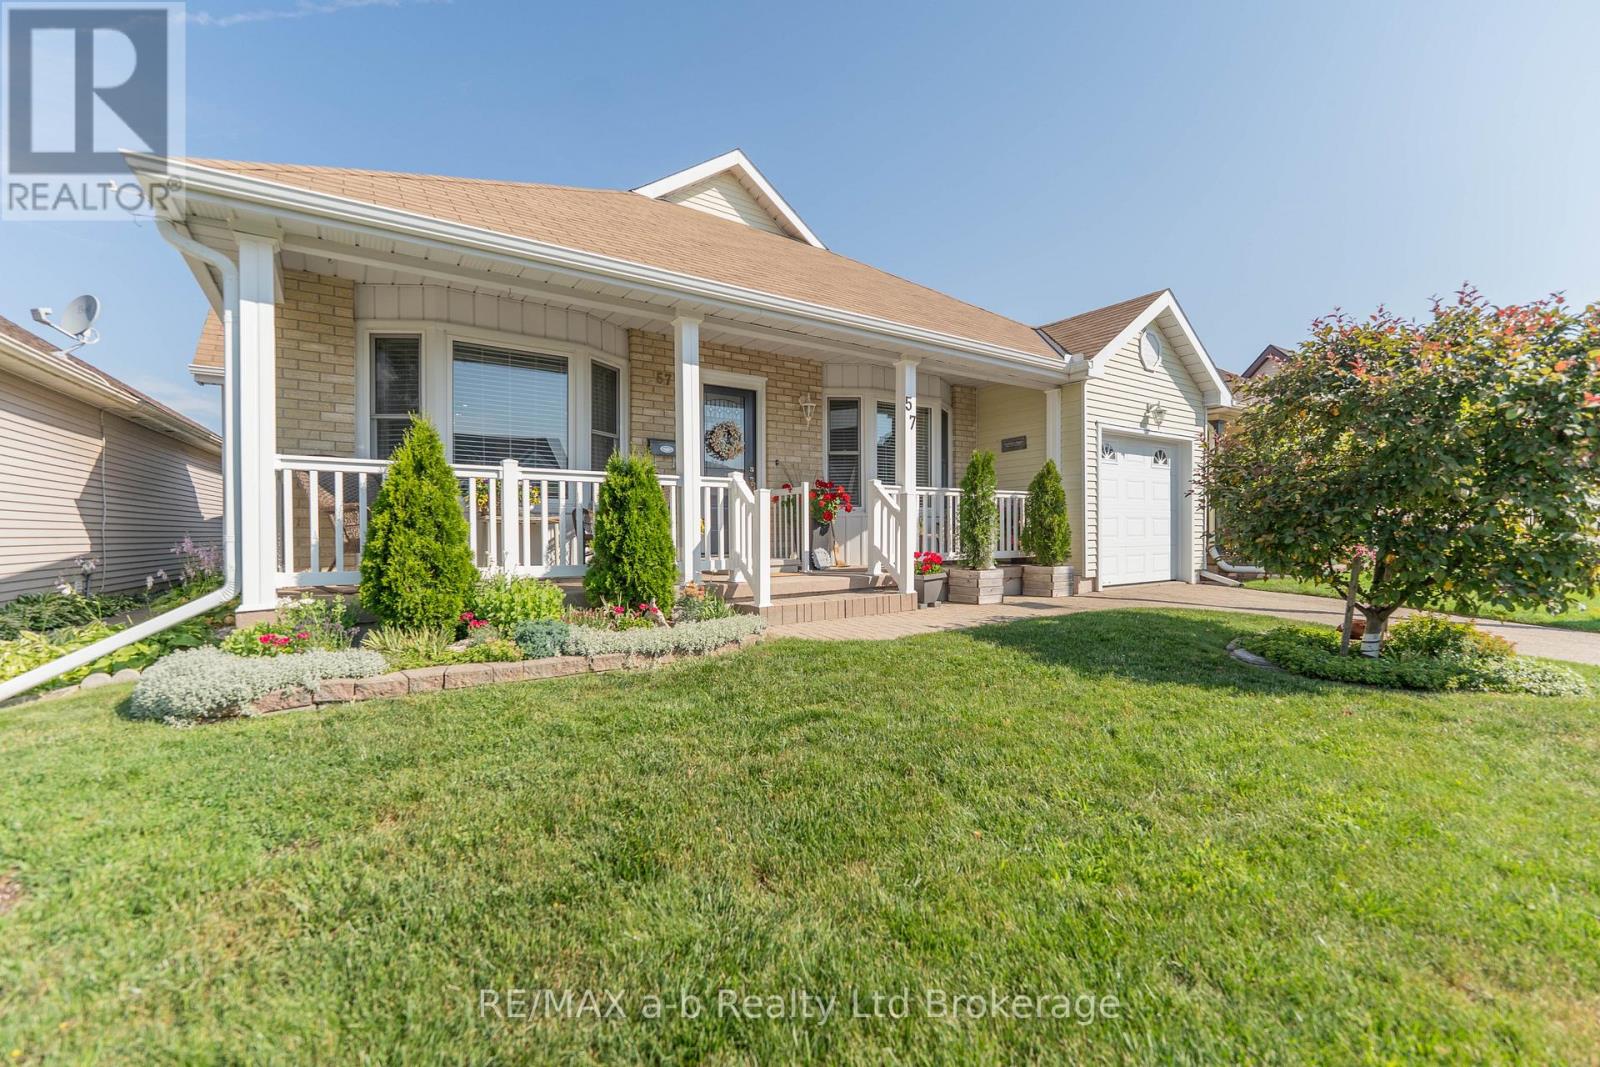
57 Edwin Crescent
Tillsonburg, Ontario
Welcome to the sought-after adult lifestyle community of Hickory Hills, where this impeccably maintained bungalow offers comfort, convenience, and pride of ownership throughout. From the inviting covered front porch and new front door to the bright, well-appointed interior, you'll feel right at home the moment you arrive. The spacious dining area flows seamlessly into the kitchen, featuring ample cabinetry and plenty of workspace for everyday living and entertaining. Beautiful hardwood floors extend through the dining room, living room, and hallways, adding warmth and timeless appeal. The versatile front room offers cheater access to the main bathroom and can easily serve as a second bedroom, home office, or hobby space. The inviting living room is the perfect place to relax, complete with patio doors leading to a large deck with vinyl railings and a retractable awning, creating an ideal outdoor retreat. The spacious primary suite features two double closets and a private ensuite with a walk-in shower and accessible tub. A generous laundry room with direct access to the garage adds to the home's thoughtful design. Recent updates completed within the past five years include central air conditioning, sliding patio doors, front door, blinds, dishwasher, dryer, and gutter guards with leaf protection. Move-in ready and meticulously cared for, this exceptional home is ready for you to enjoy everything Hickory Hills has to offer. (id:39551)
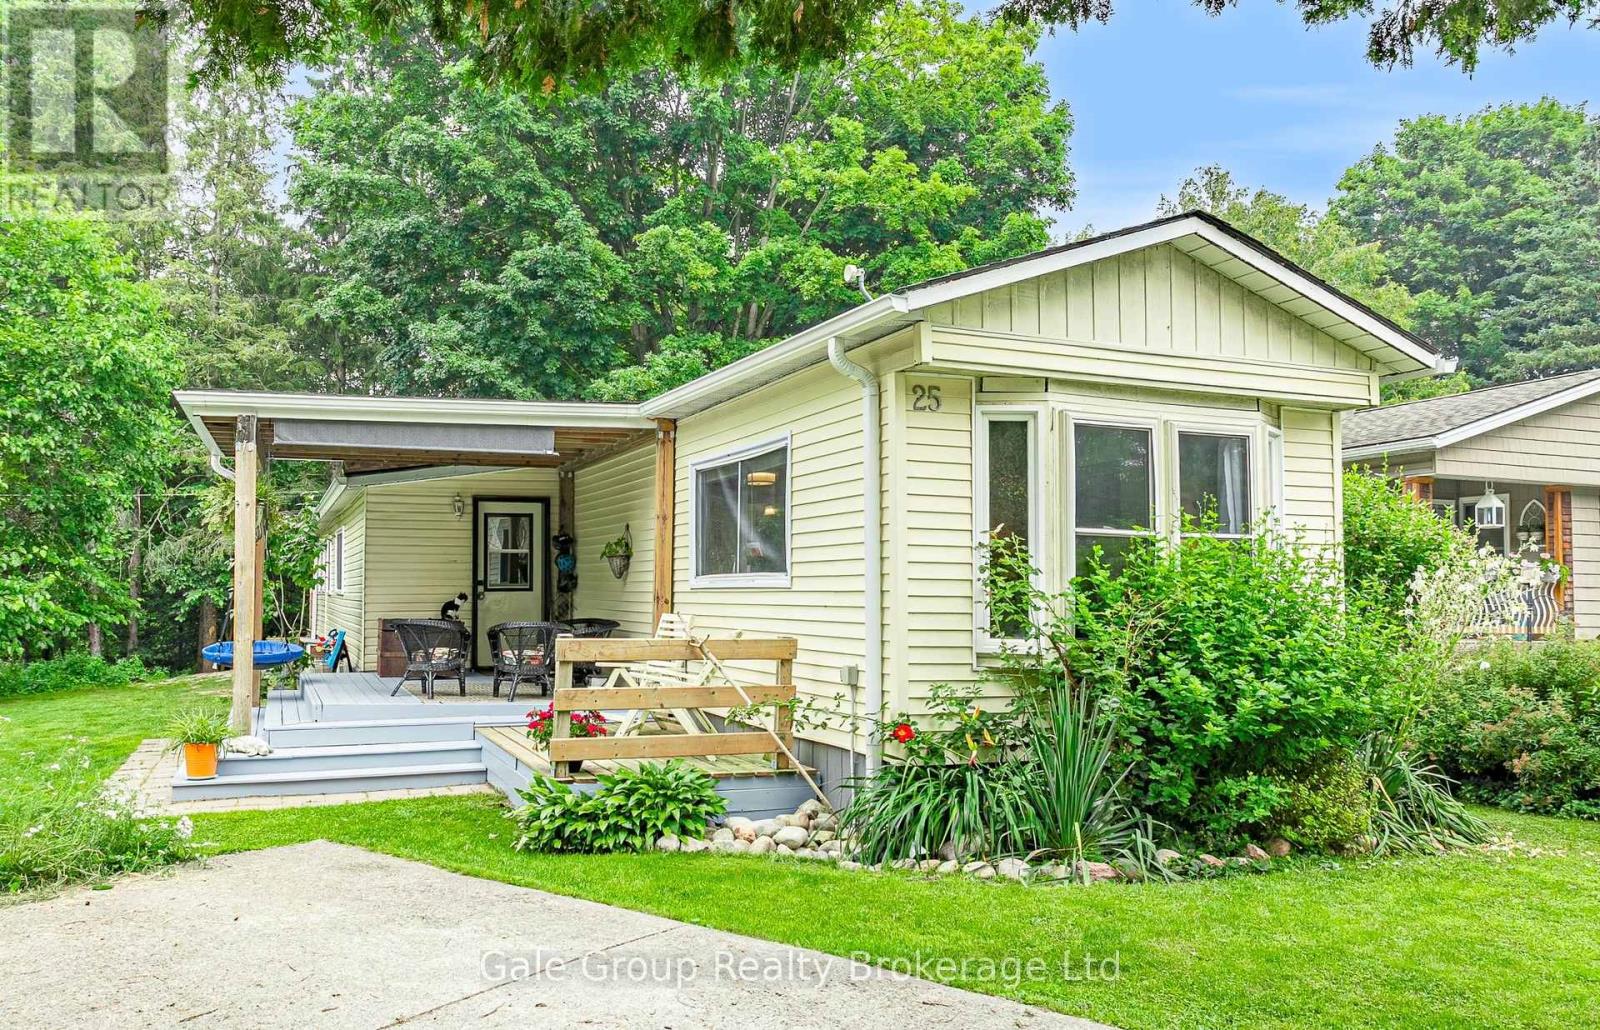
25 - 806201 Oxford Road 29 Road
Blandford-Blenheim, Ontario
Welcome to unit 25 Maple Lake Park! Set on a spacious lot with direct access to the parks walking trails, this 3 bedroom home offers the perfect blend of comfort and outdoor living. Inside. You'll find a bright, functional layout with a bonus den and sunroom, and plenty of space to make your own. Step out to the rear deck for family gatherings or quiet evenings, with a storage shed offering extra room for your outdoor gear. Enjoy access to the lake and trails, all while being just minutes from highway 401 for an easy commute. A great opportunity to enjoy a relaxed lifestyle in a welcoming community. $470.24 Land lease includes taxes, water, sewer and snow removal of common areas. (id:39551)
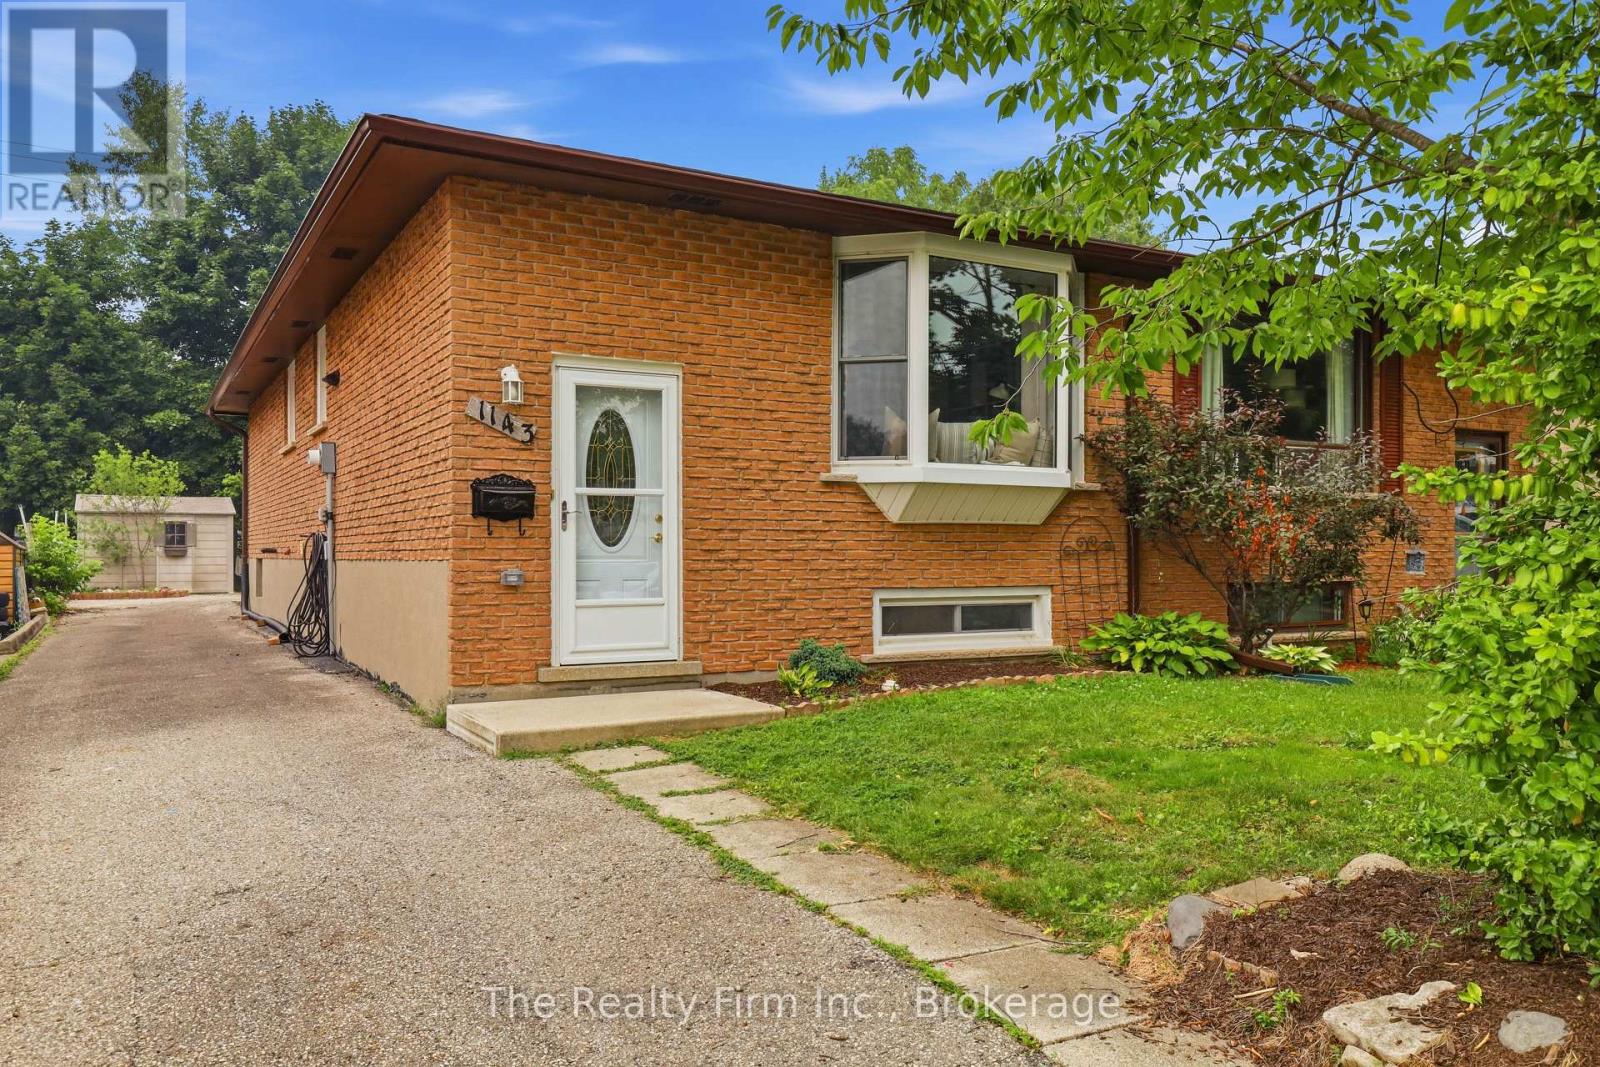
1143 Whealan Road
Woodstock, Ontario
Thoughtfully renovated, this 3-bedroom, 1.5 bath semi-detached brick home is perfectly situated in Woodstock's highly sought-after North end. This move-in-ready home offers the perfect blend of modern style, comfort, and functionality. Step inside to discover a bright, inviting interior, featuring stunning new finishes, fresh paint, updated flooring, brand new appliances, and a fresh, neutral palette that complements any décor. The main upstairs living area provides an ideal setting for both everyday living and gathering with friends and family, while the renovated kitchen offers a stylish and functional space with ample storage and countertop space. The partially finished basement provides extra living space, as well as its own private entrance. Outside features a partially fenced backyard, with space to relax, garden, or entertain. Located in a family-friendly neighbourhood, this home is just minutes from excellent schools, parks, shopping, restaurants, and convenient access to the 401 and 403, making commuting a breeze. Whether you're a first-time buyer, growing family, or investor, this turnkey property is an exceptional opportunity to own a beautifully updated home in one of Woodstock's most desirable neighbourhoods. Simply move in and enjoy! (id:39551)
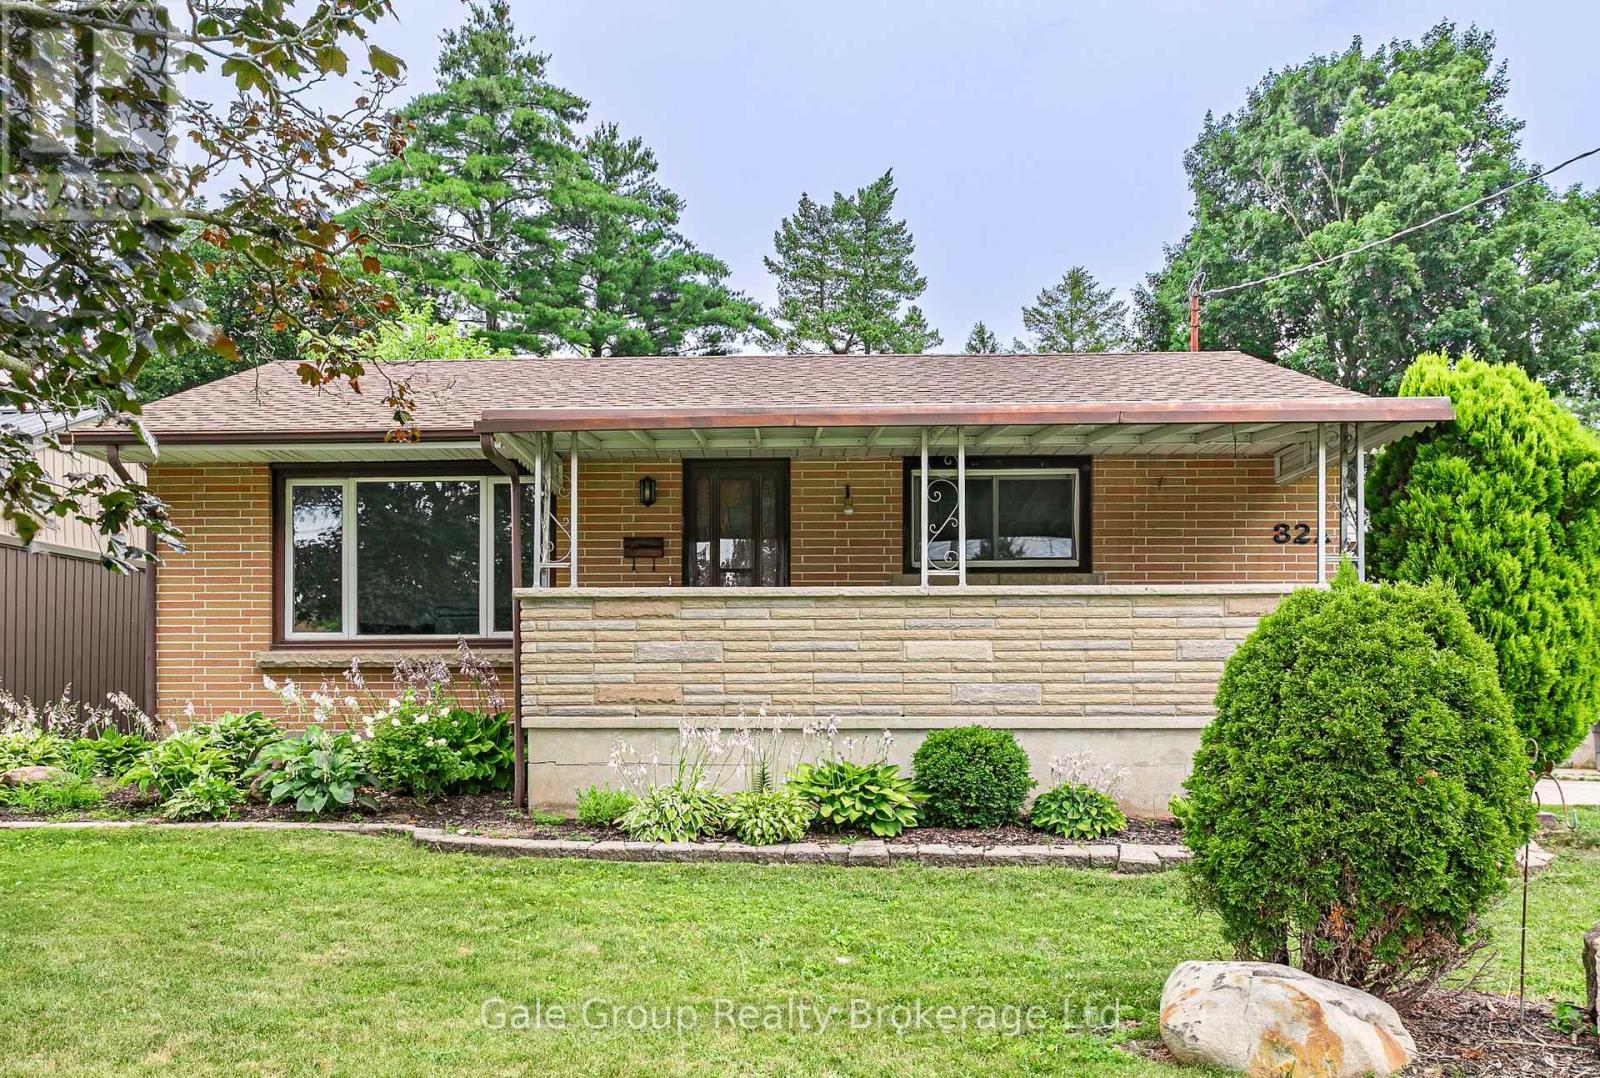
32a Glendale Drive
Tillsonburg, Ontario
Great value meets incredible convenience at 32A Glendale Drive! This solid 3-bedroom, 1-bathroom brick bungalow is an ideal opportunity for first-time buyers, investors, or anyone looking to get into the market affordably. The main floor offers a practical layout with an eat-in kitchen and brand-new flooring throughout the main living spaces. Featuring a convenient side entrance, the lower level presents fantastic potential for a future in-law suite, and currently expands your square footage with a large rec-room, laundry, a dedicated workshop, cold room, and excellent storage capacity. Outside, the property boasts a private, fully fenced backyard with a sizeable storage shed, a newer roof, and a driveway that easily accommodates up to 4 vehicles. Located in a family-friendly Tillsonburg neighbourhood, you are just steps away from Glendale High School, the hospital, parks, and the Tillsonburg Community Centre. Don't miss your chance to secure an affordable home in a great location; schedule your viewing today! (id:39551)
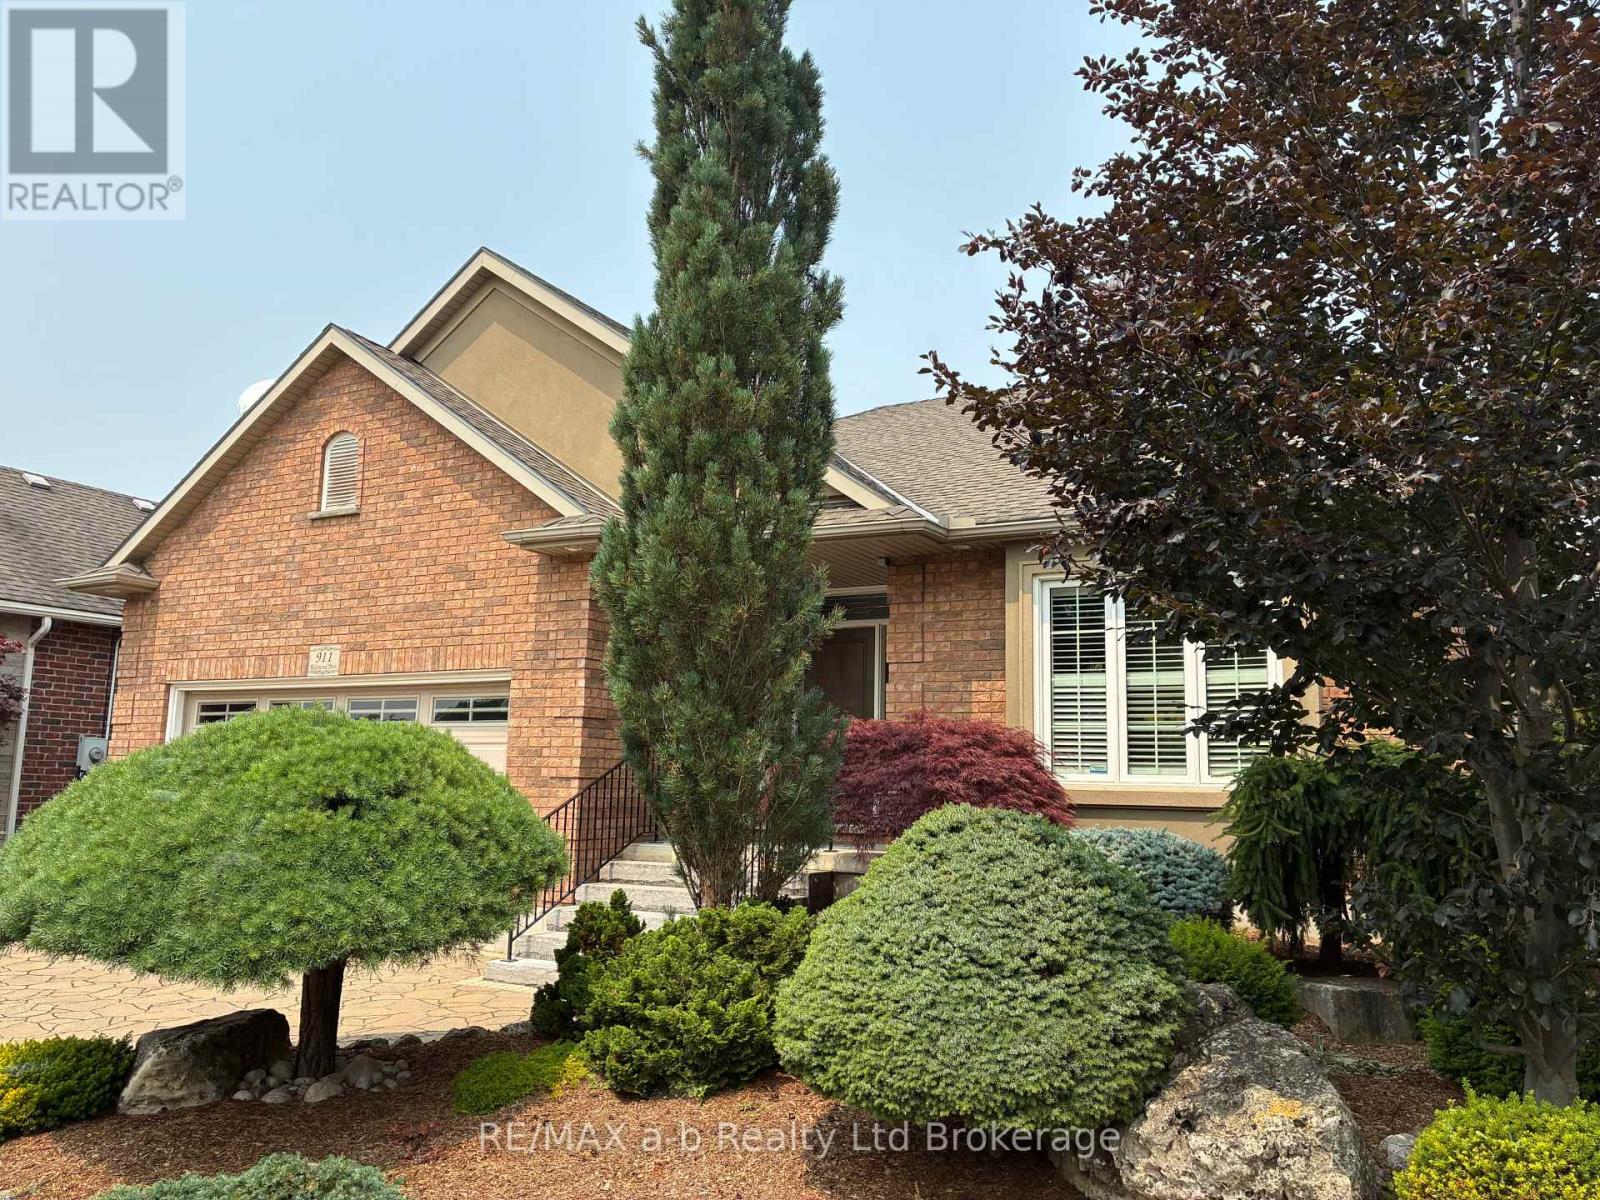
911 Ridgewood Drive
Woodstock, Ontario
Welcome to 911 Ridgewood Drive in Woodstock, a beautifully maintained bungalow set on a professionally landscaped lot in the highly desirable North Woodstock community. Quality built by Heritage Builders, this thoughtfully designed home offers the convenience of main-floor living combined with the added space of a fully finished basement. Featuring 2+2 bedrooms and 3 full bathrooms, the functional layout is ideal for families, downsizers, or those who love to entertain. The inviting living room boasts a vaulted ceiling and large windows that fill the space with natural light while creating a seamless connection to the picturesque backyard. The stylish custom maple kitchen, showcases granite countertops, a large island, and an open-concept design that flows effortlessly into the spacious dining area. Step outside to the covered porch-perfect for outdoor dining, relaxing, or hosting family and friends. The fully finished lower level expands your living space with a generous family room centered around a cozy gas fireplace, along with two additional bedrooms and a full bathroom-ideal for guests, teenagers, or a home office setup. Outside, you'll discover a private, low-maintenance backyard surrounded by mature perennial gardens. Enjoy the charming patio, lush landscaping, and a versatile shed complete with hydro, offering excellent storage or the perfect space for hobbies and projects. Ideally located in a family-friendly neighbourhood, this home backs onto a Cowan park and is just a short stroll from the scenic trails of Pittock Conservation Area and the golf course at Sally Creek Golf Club. With easy access to local amenities and exceptional care throughout, this move-in-ready bungalow is ready to welcome its next owners. (id:39551)
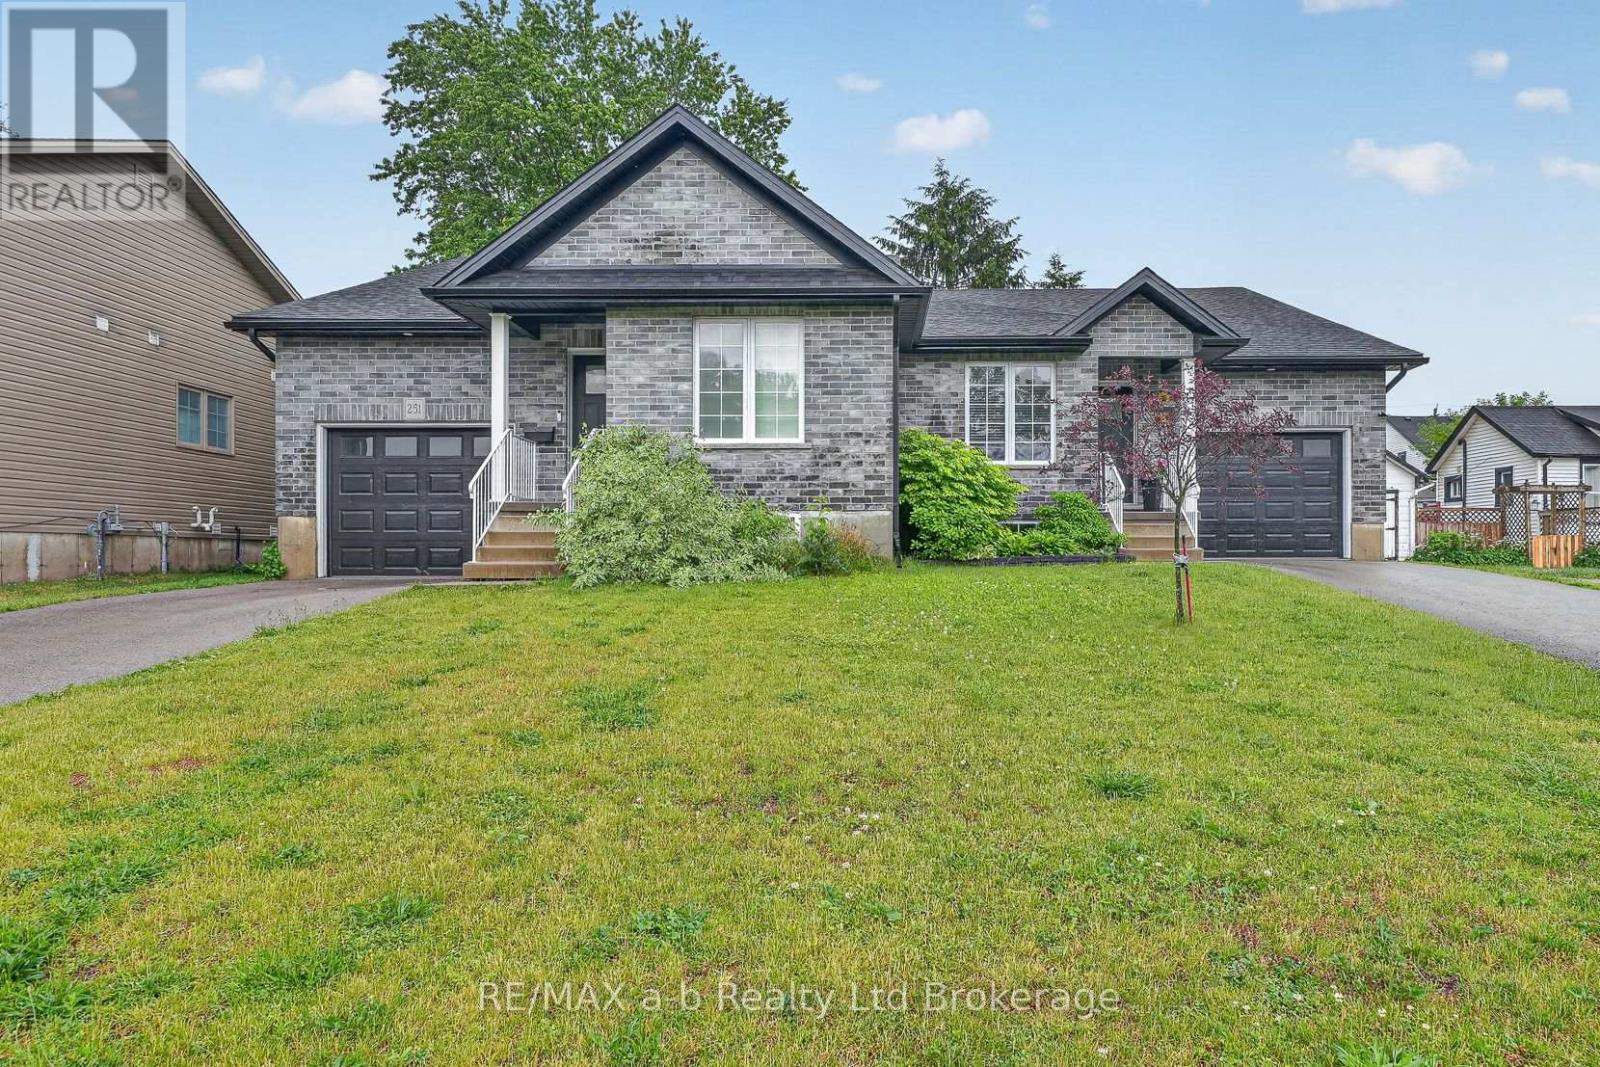
253 Charles Street W
Ingersoll, Ontario
Welcome to 253 Charles Street West. This well-maintained semi offers a wonderful blend of comfort, functionality, and convenience, making it an excellent opportunity for families, first-time buyers, or those looking to downsize without compromise. Step inside to discover a bright and inviting interior with spacious principal rooms designed for everyday living and entertaining. The thoughtful layout provides comfortable living spaces, ample natural light, and a warm, welcoming atmosphere throughout. The kitchen offers plenty of workspace and storage, while the adjoining dining and living areas create the perfect setting for family gatherings and special occasions. Ideal is the main floor laundry. Outside, you'll appreciate the low maintenance fully fenced backyard where you can simply enjoy relaxing outdoors. The lower level has been started and is waiting your finishing touches where you can create another bedroom, have a rec room and is roughed in to add that lower bath. The property offers excellent curb appeal and is situated in an established neighbourhood close to schools, parks, shopping, restaurants, and all the amenities Ingersoll has to offer. Conveniently located with easy access to Highway 401, this home is ideal for commuters while still allowing you to enjoy the charm and community spirit of small-town living. Don't miss your chance to experience the comfort, convenience, and potential this wonderful property has to offer. (id:39551)
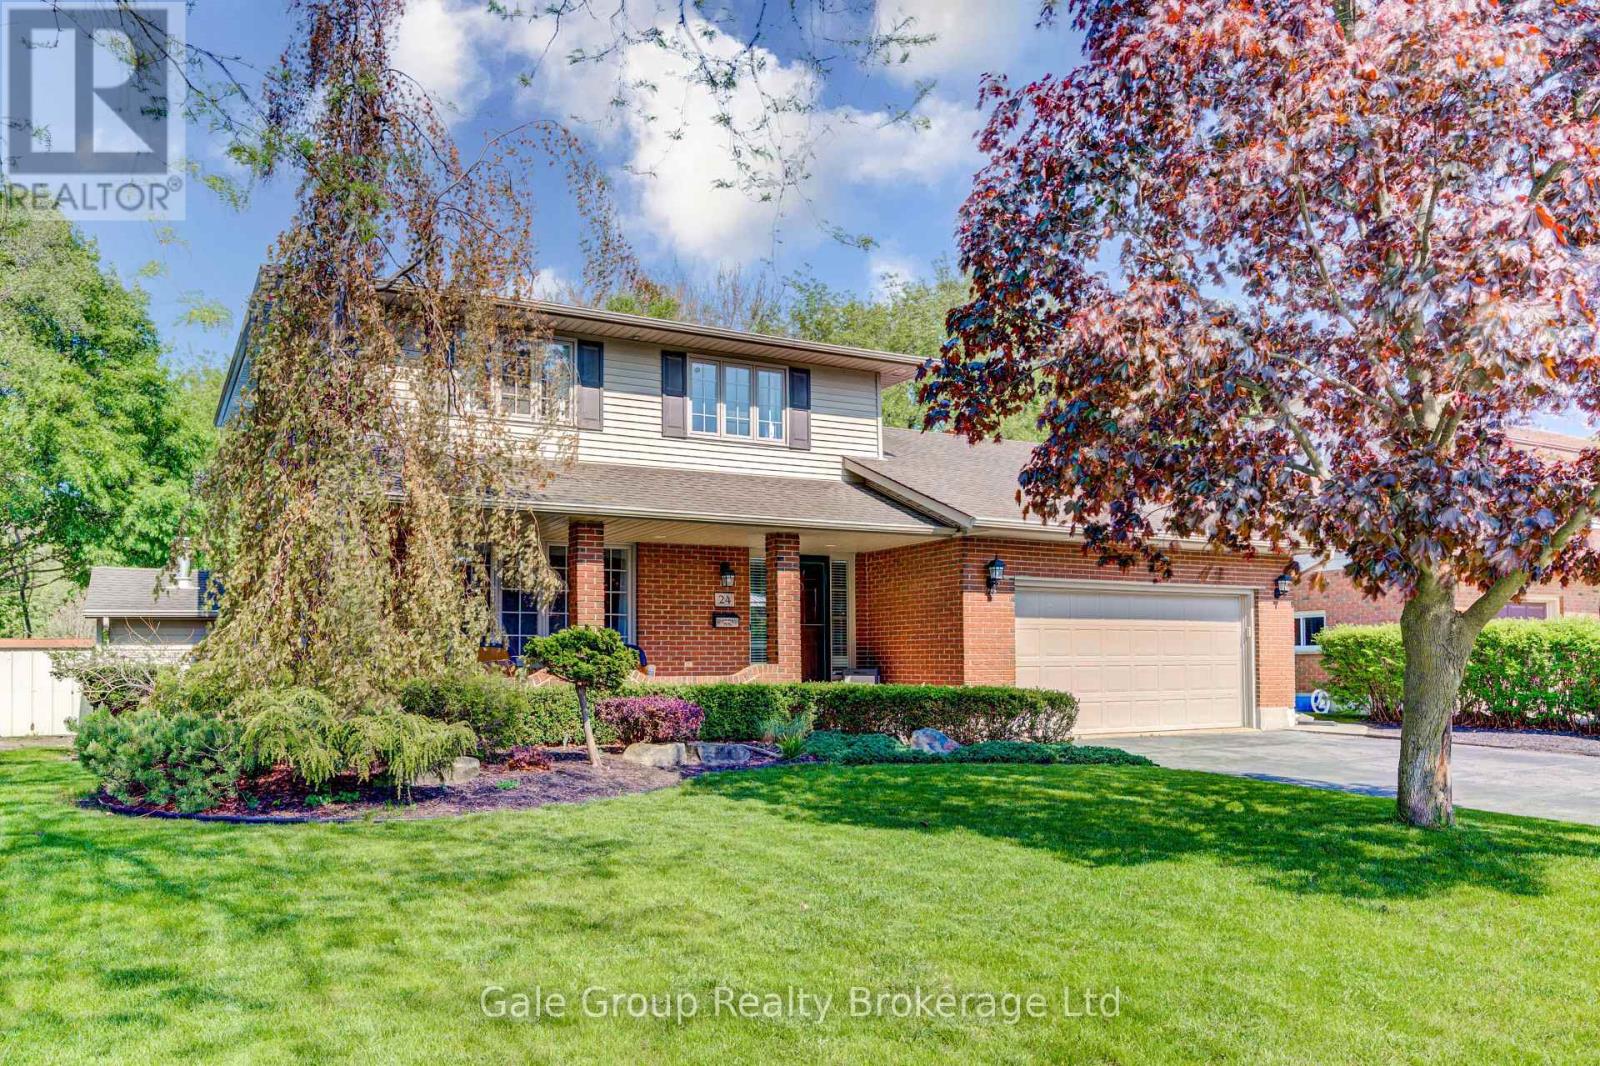
24 Van Norman Drive
Tillsonburg, Ontario
Welcome to 24 Van Norman Drive, a beautifully maintained family home in the heart of Tillsonburg. Offering 3 bedrooms and 3 bathrooms, this property combines comfortable living spaces with an incredible backyard retreat. The thoughtfully designed floor plan provides plenty of room for both everyday life and entertaining. Two gas fireplaces add warmth and charm, creating inviting spaces to gather with family or relax at the end of the day. The fully finished recreation room offers additional living space that can easily be used as a media room, home gym, children's playroom, or games room to suit your family's needs. Step outside and you'll find a backyard that's made for making memories. Backing onto a scenic ravine, the property offers a peaceful setting with added privacy. The in-ground pool is the focal point of this outdoor oasis, providing the perfect place to cool off on warm summer days, host family gatherings, or enjoy quiet evenings in your own backyard retreat. From cozy evenings by the fireplace to fun-filled afternoons by the pool, this home offers the ideal balance of indoor comfort and outdoor enjoyment. If you've been searching for a property that offers space, privacy, and a lifestyle the whole family can enjoy, 24 Van Norman Drive is ready to welcome you home. (id:39551)
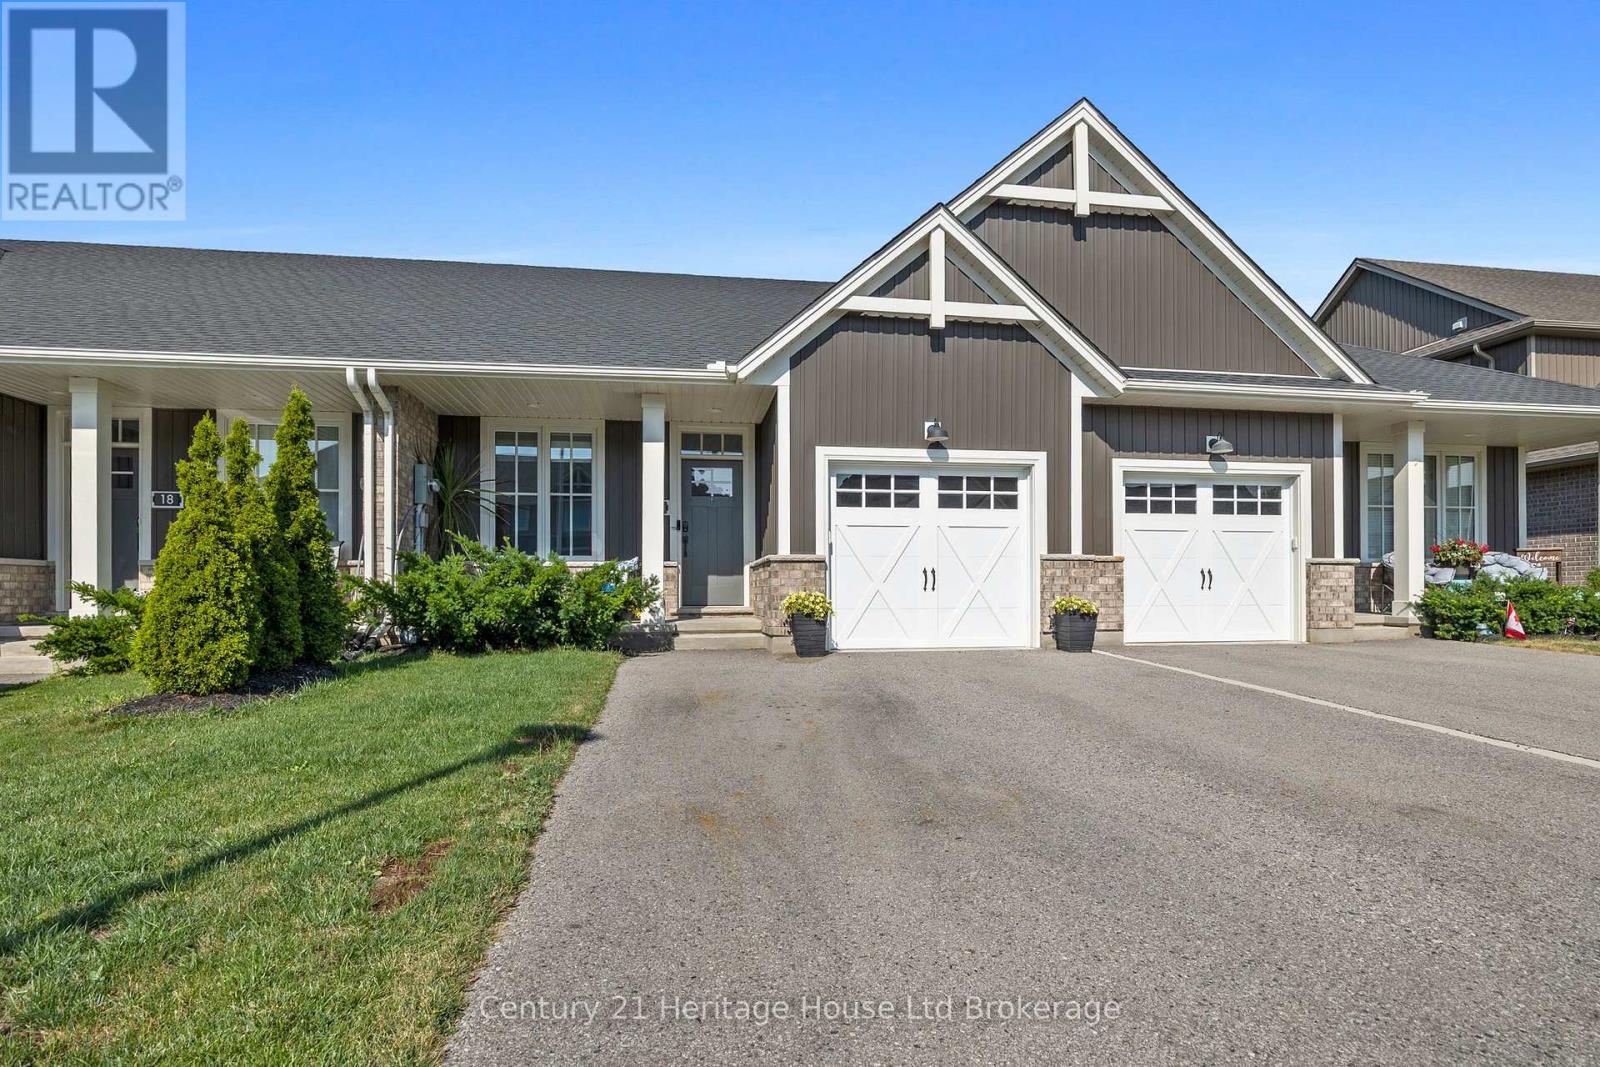
16 Huntley Avenue
Tillsonburg, Ontario
Welcome to this immaculate, 5 year old, freehold Hayhoe built bungalow townhouse which is sure to check all the boxes. This home is complete with 3 spacious bedrooms, 3 full bathrooms, a single-car garage and a double wide driveway. With it's open concept, upgraded appliances, partially fenced yard, finished basement and more, there's nothing more to do but start packing. Walk into the front foyer to find the versatile front bedroom which could also be used as an office space or formal dining room. Around the corner you will find the main floor washer and dryer neatly tucked away next to the main floor bathroom. The kitchen is stunning with its premium quartz counter tops, functional island plus the upgraded black stainless-steel appliances, including a gas stove . The open concept kitchen and dining room (could be used as a main floor living room) are bright and airy with large windows and sliding doors (all with custom blinds) to the back deck complete with a gazebo and a gas hook up for your BBQ. Retreat to the main floor primary bedroom featuring a large walk-through closet and ensuite bathroom. Downstairs you will find a mostly finished basement with a good sized recreation room plus a third bedroom. On top of all that, the basement still has an abundance of storage plus extra space for creating another room such as a home gym, office or craft room. This home is close to schools, grocery stores, 401 access and truly offers turn-key living at its best! (id:39551)
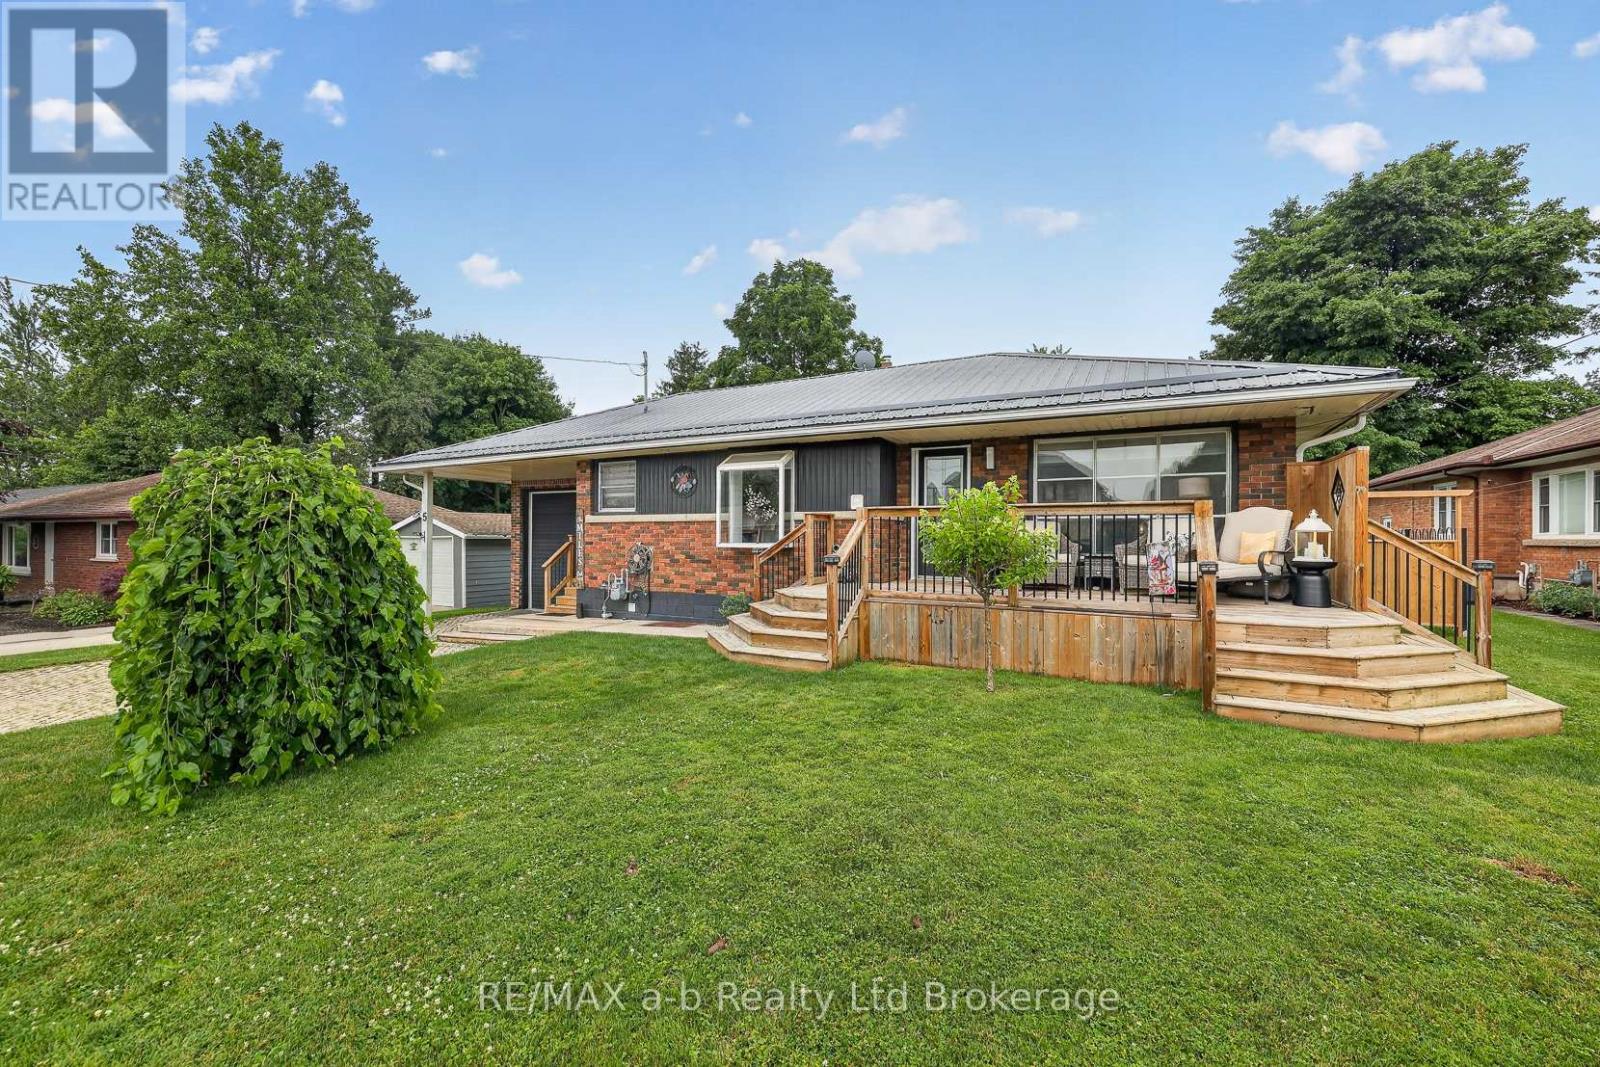
5 George Street
Norwich, Ontario
Welcome to easy living in the charming Town of Norwich! Nestled on a quiet street in rural Oxford County, this well-maintained 1-bedroom bungalow is the perfect fit for retirees, first-time buyers, or anyone looking to simplify without sacrificing space. Inside, you'll find a bright, functional main floor layout with living room, dining area with wood stove and sunroom. A spacious finished basement featuring a large rec room and built-in bar, ideal for hosting family and friends or enjoying game nights at home. Attached gas heated garage - over 1052 sq' with 10x10 automatic door, work bench and tool box, offers exceptional space for vehicles, hobbies, or the shop enthusiast looking for a dedicated workspace. Step outside to a generous, private backyard where you can relax on the deck, garden, or unwind in peace. A small shed equipped with hydro, a/c and heat, adds extra guest space and/or flexible space for your hobbies. Sit on the front deck and enjoy your morning coffee. Property has invisible fencing. Whether you're searching for the perfect retirement home, a bachelor pad with room to tinker, or a quiet rural town property with small-town charm, this move-in-ready bungalow checks all the boxes. Enjoy the comfort of a well-cared-for home, just minutes from local amenities and an easy drive to surrounding centers. (id:39551)
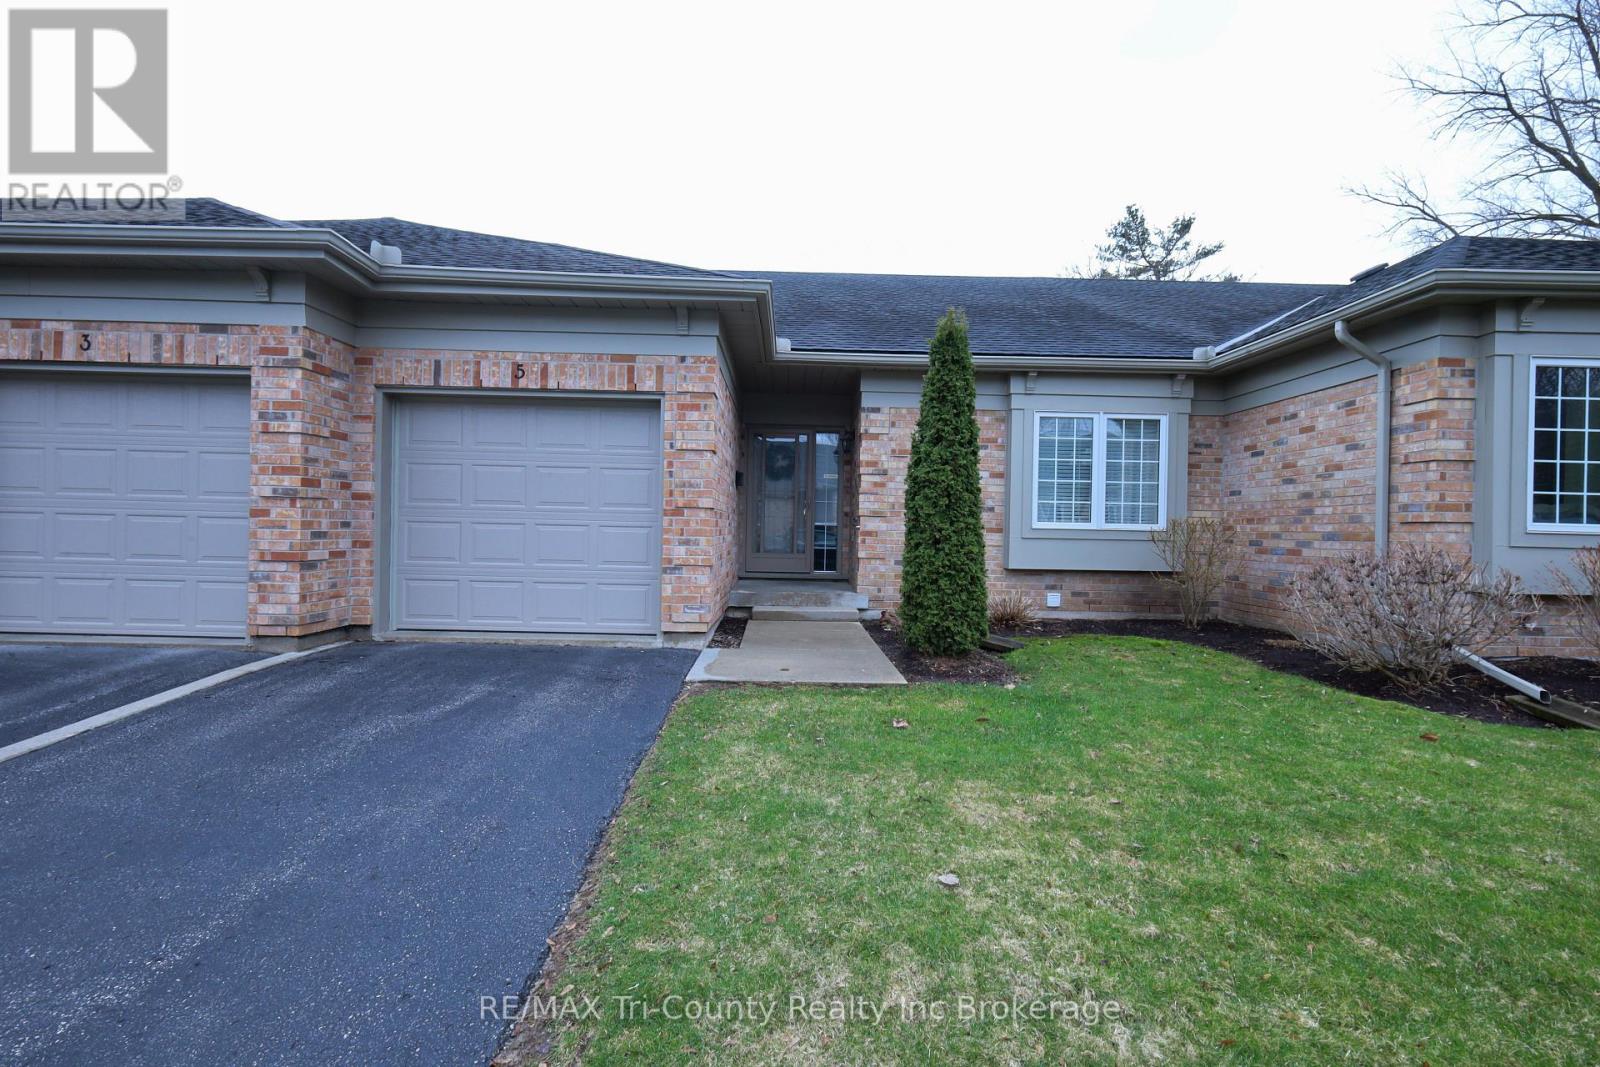
Unit 5 - 87 King Street W
Tillsonburg, Ontario
Well maintained and move-in ready, this well-built 2-bedroom, 2-bath condo offers comfortable living in a desirable location close to downtown Tillsonburg. The bright, open-concept main floor features a welcoming layout perfect for everyday living and entertaining. Patio doors lead to a private back deck - ideal for hosting guests or enjoying a quiet morning coffee. The spacious primary bedroom includes a large closet and a private ensuite bathroom, creating a relaxing retreat at the end of the day. A second bedroom and full bath provide flexibility for guests, a home office, or additional family space. Downstairs, you'll find a large finished basement offering plenty of room for a rec area, hobby space, and ample storage. A single-car garage adds convenience, while the low-maintenance lifestyle makes this home perfect for downsizers, professionals, or anyone seeking easy living in a great location. (id:39551)
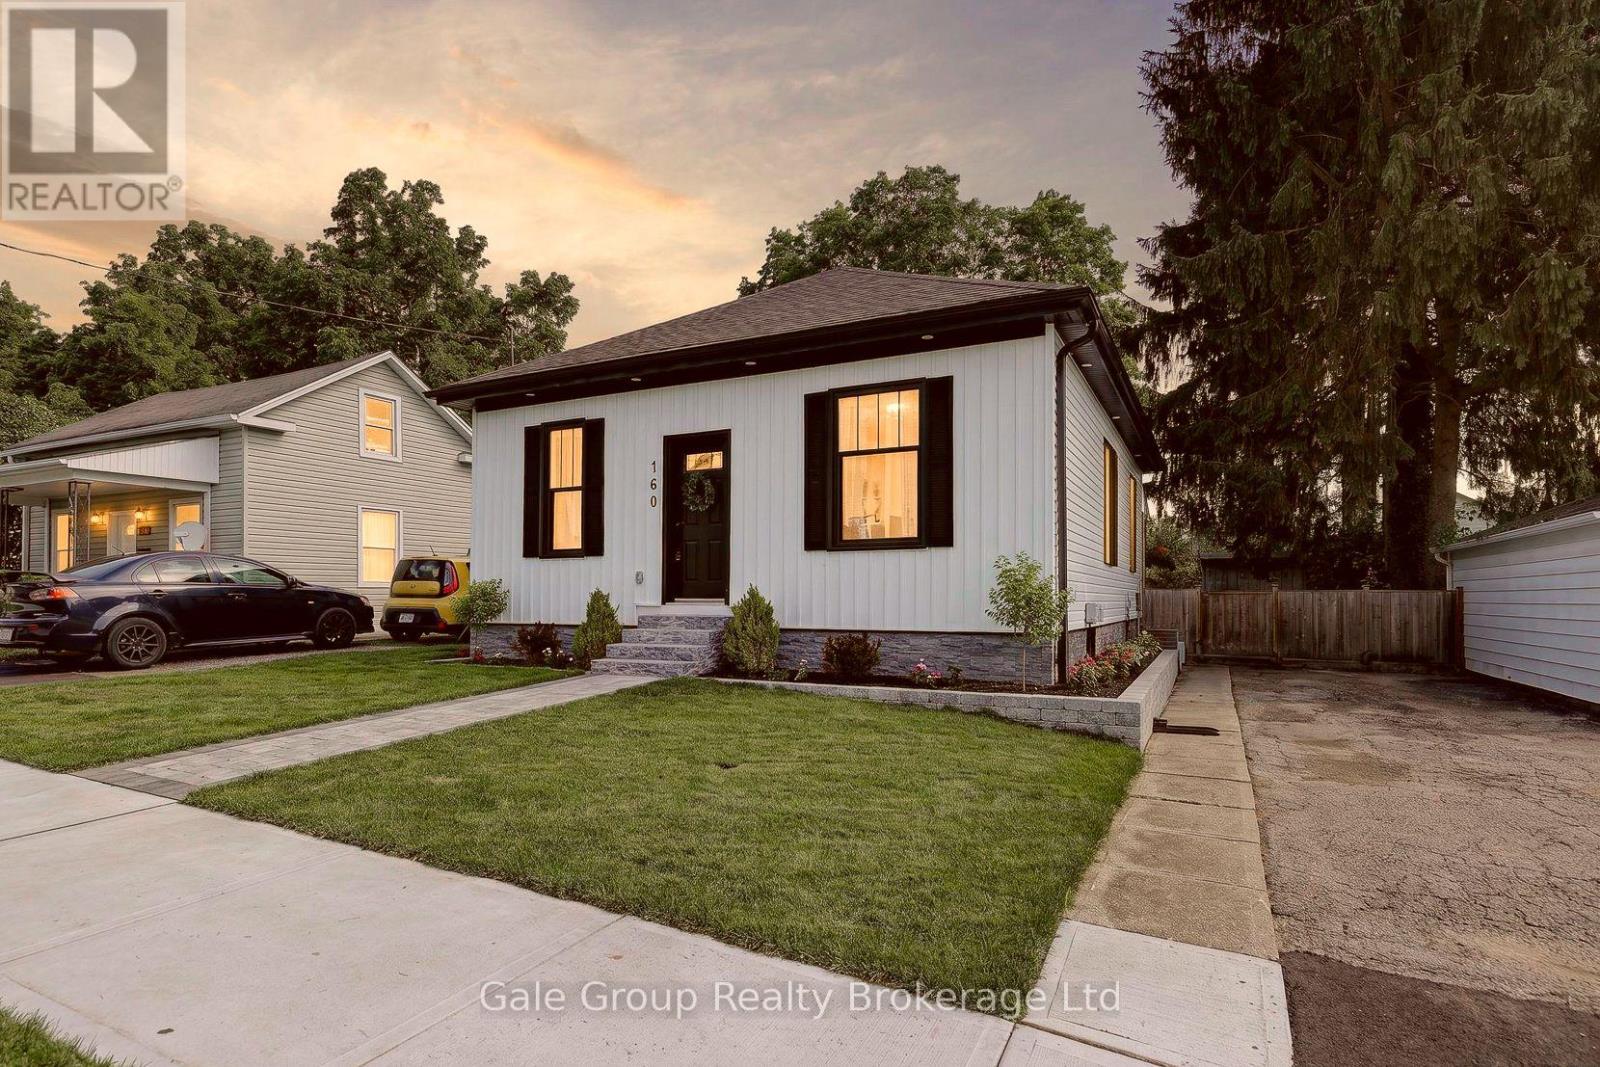
160 John Street
Ingersoll, Ontario
Welcome to this beautifully maintained 2-bedroom, 1-bath bungalow, offering the perfect blend of comfort, style, and convenience. Ideal for first-time buyers or those looking to downsize, this move-in ready home features a bright and spacious living room with gleaming hardwood floors, pot lights, and California shutters that create a warm and inviting atmosphere. The updated kitchen offers modern finishes and functional workspace, while the convenience of main floor laundry makes everyday living easy. The 4-piece bathroom is well-appointed, and newer windows throughout provide plenty of natural light and improved energy efficiency. Step outside to enjoy the private backyard, complete with a large deck that's perfect for relaxing or entertaining. New siding and professionally updated landscaping add to the home's curb appeal, while the oversized shed with hydro provides excellent storage, workshop space, or room for hobbies. Located close to shopping, parks, restaurants, and other city amenities, this charming bungalow is a fantastic opportunity to enjoy low-maintenance living in a convenient location. Simply move in and enjoy! (id:39551)
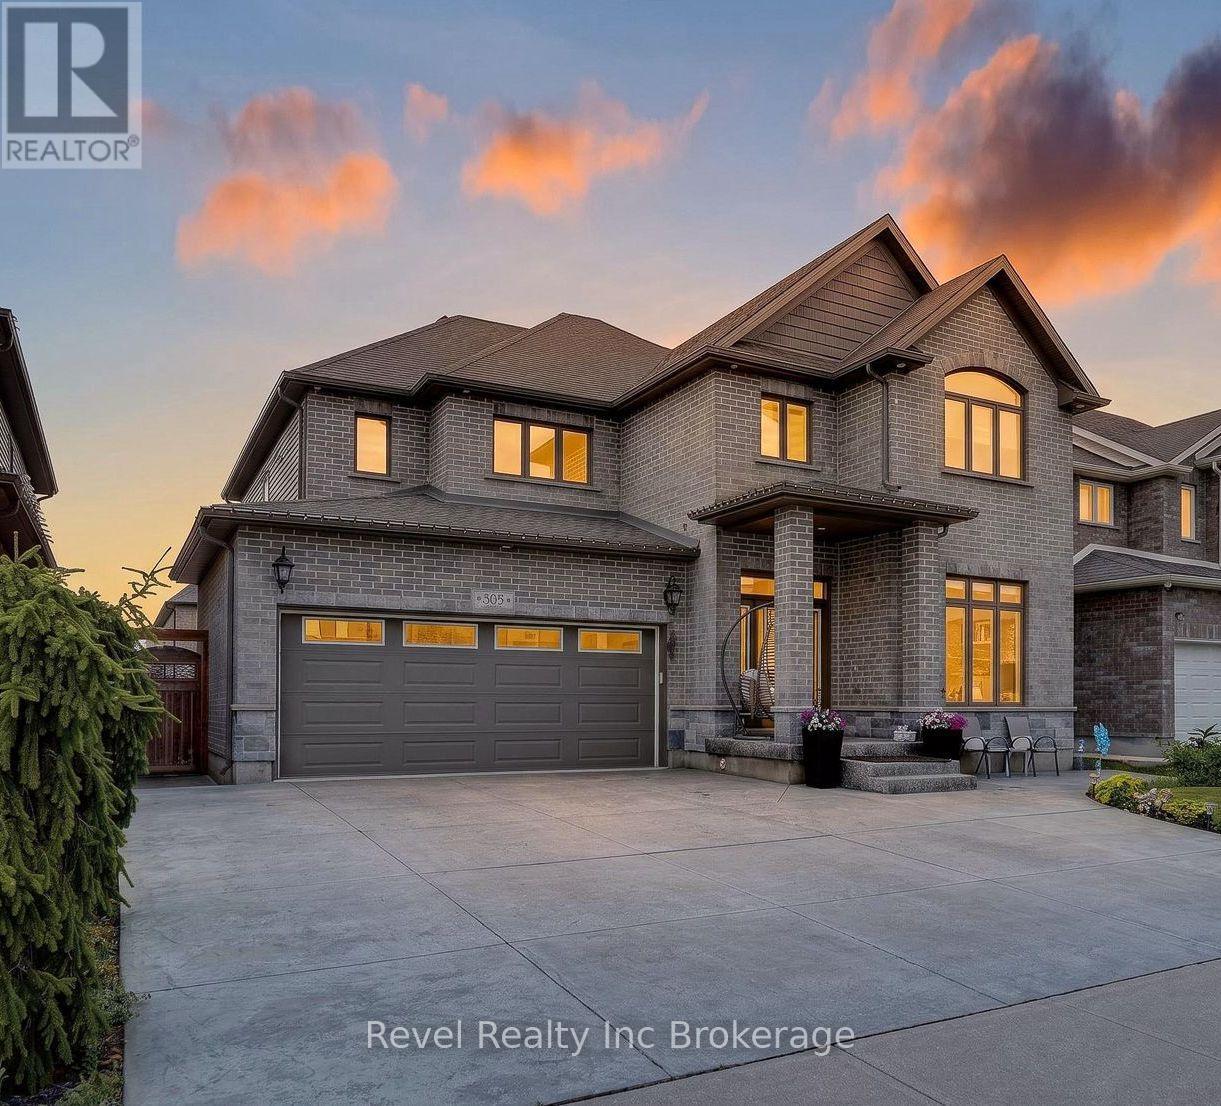
805 Halifax Road
Woodstock, Ontario
Welcome to 805 Halifax Road, an exceptional executive home offering 3,020 sq. ft. above grade plus approximately 1,200 sq. ft. of beautiful basement living space in one of Northeast Woodstock's most sought-after neighbourhoods. This impressive 4+1 bedroom, 4 bathroom home is the complete package, featuring a private backyard oasis with a heated inground pool and stunning waterfall feature. Ideally located just steps from Pittock Lake, scenic walking trails and a neighbourhood park, and only minutes from a community Complex, splash pad, schools and quick access to Highways 401 and 403, this home offers an unbeatable combination of luxury, convenience and lifestyle. Inside, you'll find spacious principal rooms, quality finishes and a thoughtful layout designed for modern family living. The heart of the home is the beautifully appointed kitchen with a large centre island, while a statement stone fireplace which elegantly separates the living and dining areas. The main floor also has a bonus room for an office, second living room or play room. Upstairs, every bedroom features its own walk-in closet. The fully finished basement adds even more living space with a fifth bedroom, full bathroom, theatre area with built in lift area for theatre chairs, custom wine wall and versatile recreation space perfect for movie nights, a home gym, games room or office. Offering over 4,200 sq. ft. of living space in an outstanding family neighbourhood, this move-in ready home combines impressive space, thoughtful design and exceptional amenities inside and out. (id:39551)
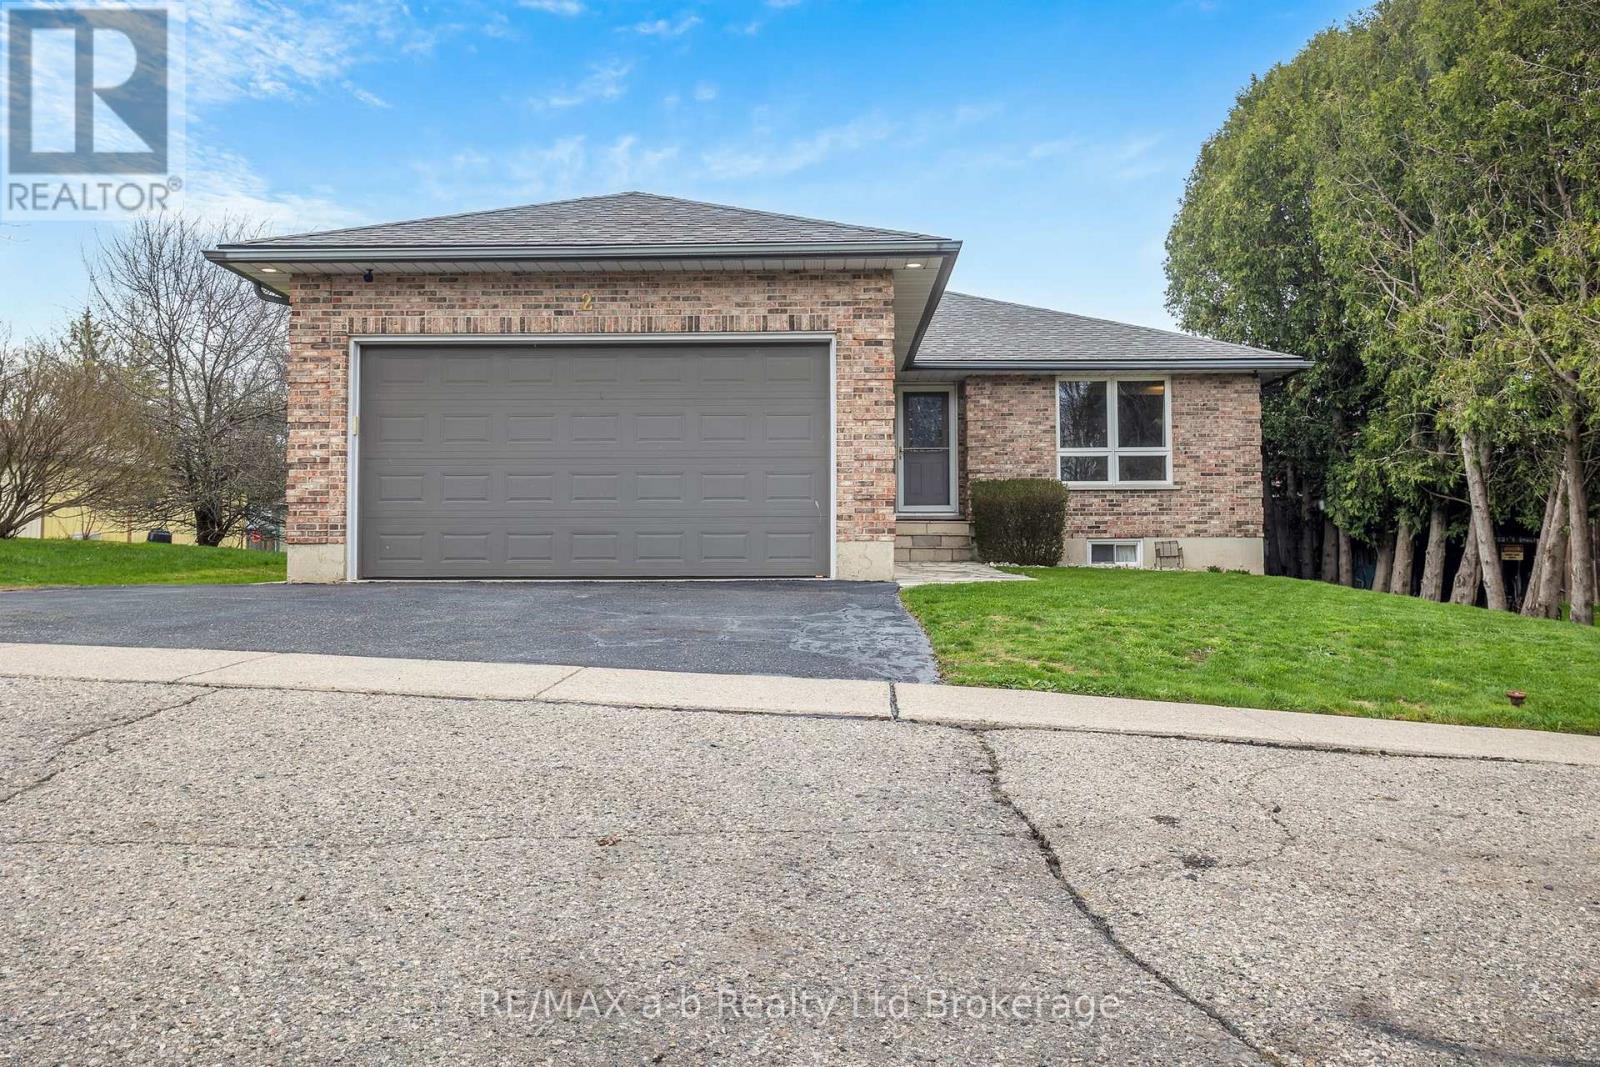
2 Palmer Street W
Norwich, Ontario
Meticulously maintained and built in 1995, this move-in-ready home showcases quality craftsmanship and pride of ownership throughout. The main floor features two spacious bedrooms, a full bathroom with cheater ensuite, and an inviting kitchen with solid wood cabinetry, hard-surface countertops, and beautiful wood trim. The fully finished basement offers two additional bedrooms and a large recreation room complete with a fireplace, wet bar, and pool table, making it perfect for entertaining. A heated garage with extra-high ceilings and an epoxy floor adds exceptional functionality, while the oversized deck, pergola, and firepit create the ideal outdoor living space. (id:39551)
88 North Street W
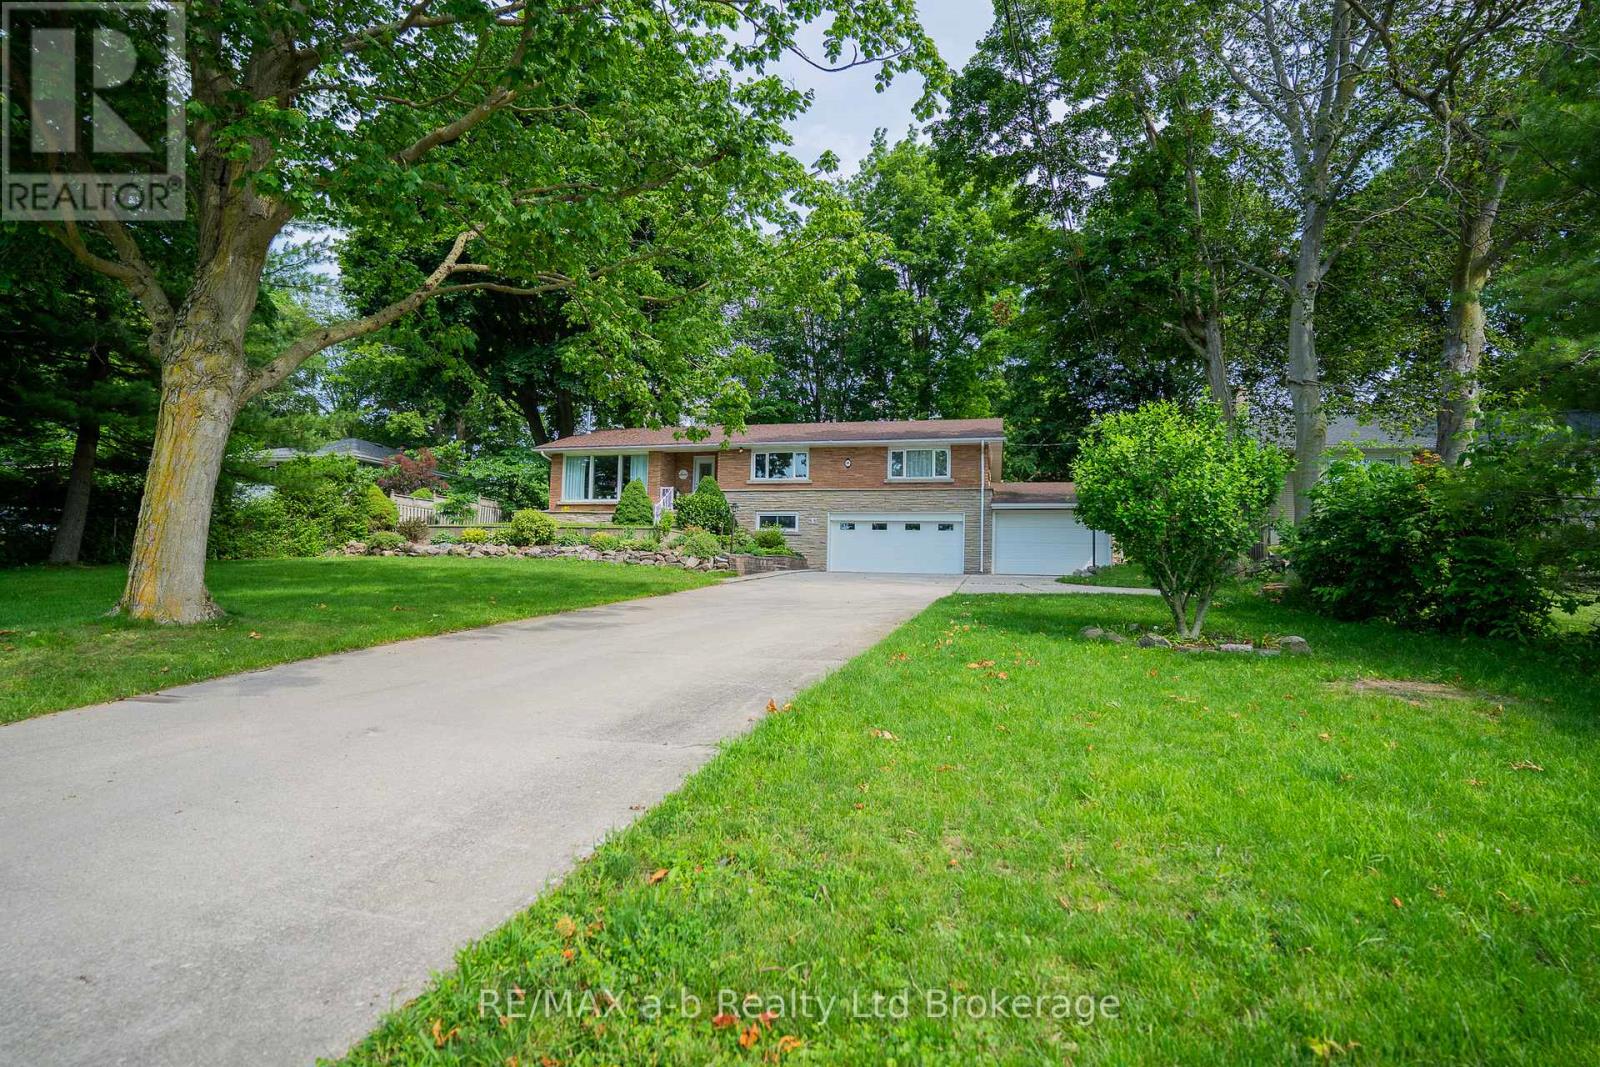
Tillsonburg, Ontario
Welcome to 88 North Street West in Tillsonburg, a solid all-brick home offering spacious family living in one of Tillsonburg's desirable north-end neighborhoods. Located near schools, parks, soccer fields, shopping, and with convenient access to Highway 19, this move-in ready home offers the perfect balance of convenience and a quiet residential setting. Situated on a mature, fully fenced lot, the property features a concrete driveway with lots of parking, a heated and insulated two car garage, with an additional one car garage added to the side of the home - ideal for hobbyists, extra storage, or workshop space. Inside the home, a bright living room features hard surface flooring and large windows that fill the home with natural light. The dining room provides an ideal space for family meals and entertaining, while the spacious kitchen offers ample cabinetry and workspace. The main floor is completed by three generously sized bedrooms, a 5-piece bathroom, and convenient main floor laundry. The basement expands the living space with a large recreation room featuring a freestanding fireplace, an additional fourth bedroom, a 3-piece bathroom, and direct access to both garages. If you're searching for a well-maintained home with generous living space and a fantastic location close to all amenities in Tillsonburg, 88 North Street West is ready to welcome you home! (id:39551)
419 Main Street W
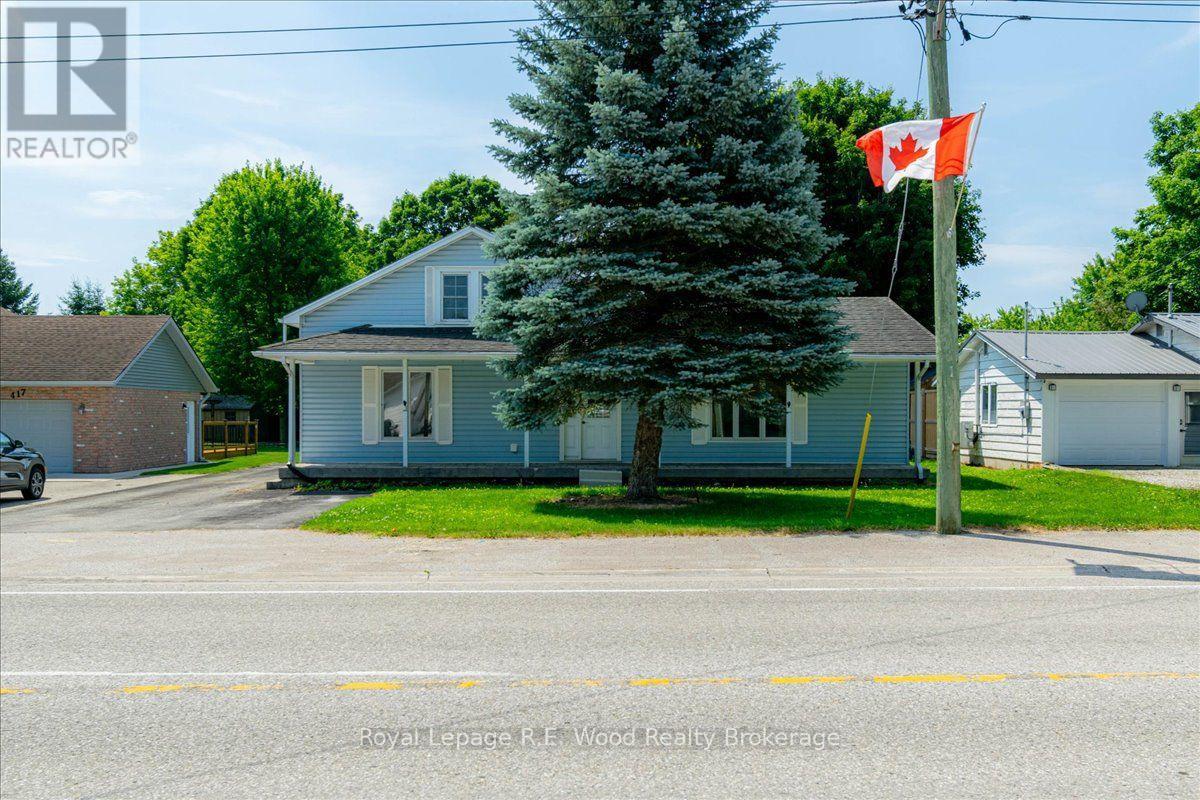
Norwich, Ontario
Come enjoy rural living in the hamlet of Springford! This 1.5 storey home has a bright kitchen, large dining room and a partially finished basement with an additional exterior entrance (perfect for in law suite potential!). Enjoy features such as the bright main floor, metal roof and tiled bath surround. Take in the views from the front porch or if you are looking for a more private space, enjoy the large concrete patio at the rear of the home. The yard is wide open and perfect for a place to kick around a soccer ball or grow a large garden. The two backyard storage sheds handy storage for things like tires, bikes or garden tools. If you are looking to stretch your lets go for a walk to the Springford Community Park just down the street. Come see what this rural area has to offer! (id:39551)
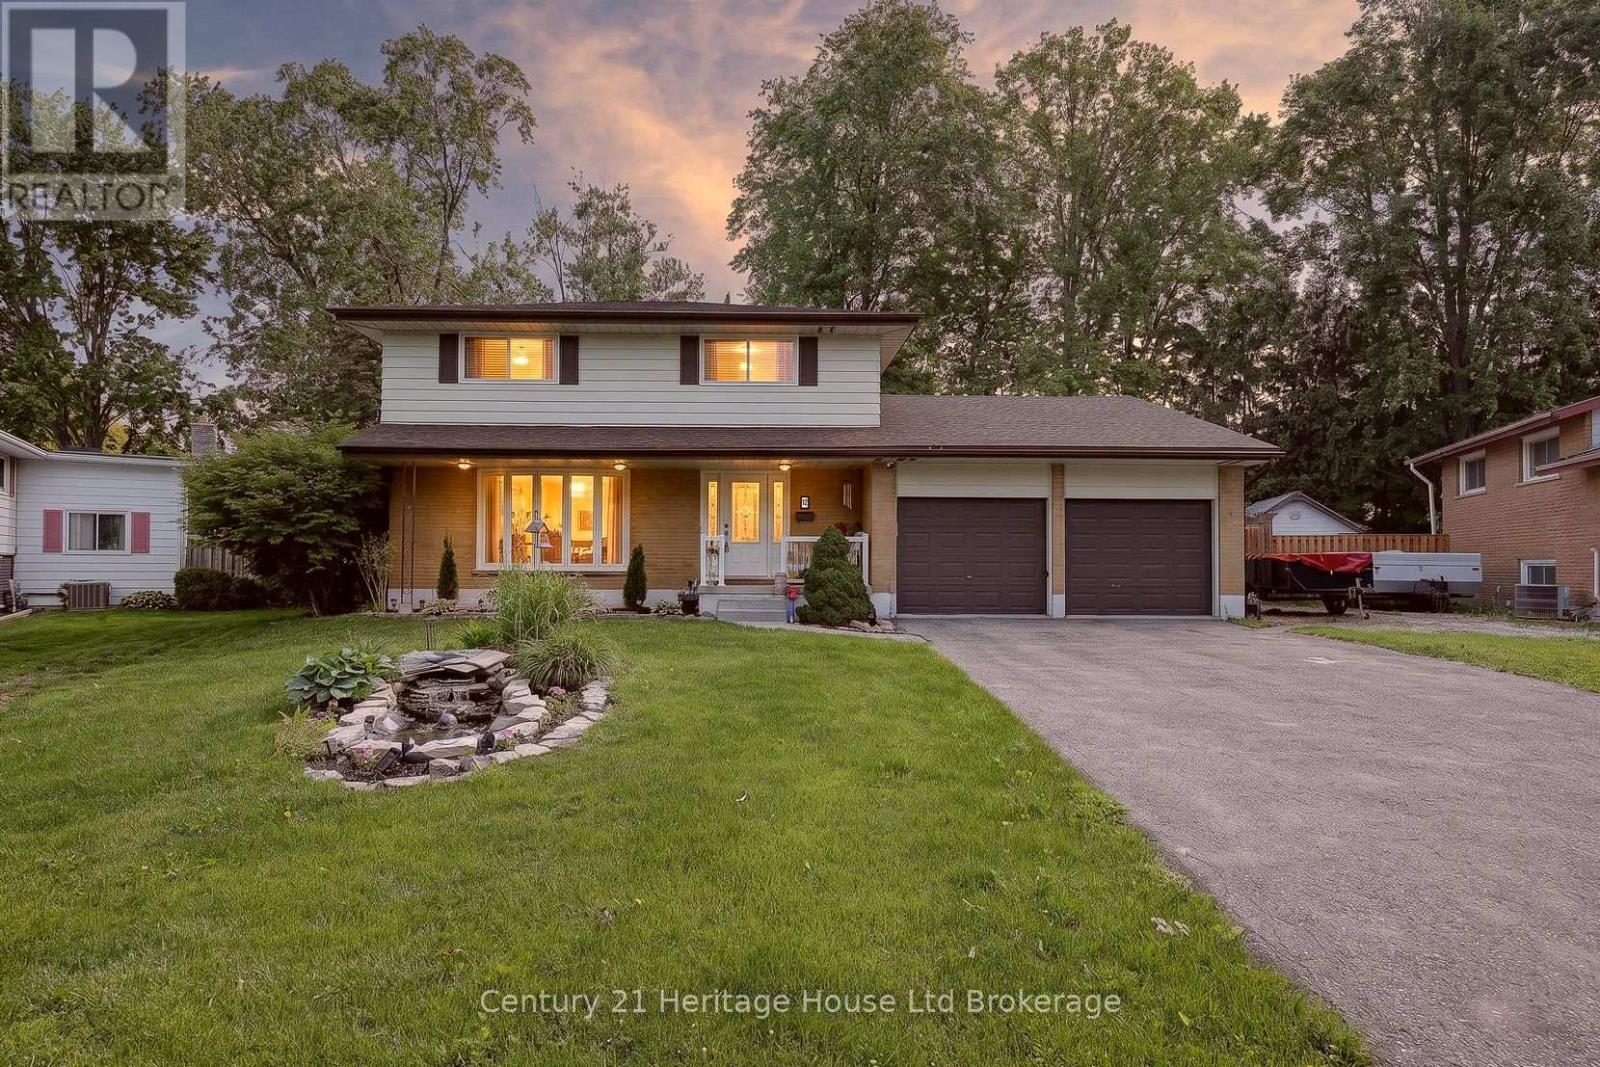
12 Jubilee Place
Woodstock, Ontario
Tucked into one of those dream cul-de-sacs people wait for, 12 Jubilee Place delivers the kind of Woodstock home that feels comfortable from the first look, and even better once you step inside. Set on a mature lot with curb appeal, a double garage, wide driveway, and a calm street setting, this home has space for everyday living and the kind of backyard that makes summer feel like a standing invitation. The main floor has a bright flow with a living room framed by a front window, a dining room with a stone fireplace feature wall, and an updated kitchen that brings the heart of the home to life. White cabinetry, glass display cupboards, tiled backsplash, counter space, a breakfast bar, and warm ceiling detail give the kitchen personality without trying too hard. Just off the kitchen, the main floor office is a smart bonus for work, homework, hobbies, or keeping life organized. There is also a sunroom that adds magic, the spot for coffee, plants, books, or a quiet minute before the house wakes up. Upstairs, the layout keeps things practical with three bedrooms and two full bathrooms, including a primary bedroom with closet space and an ensuite with a soaker tub, separate shower, double vessel sinks, and a spacious vanity. The additional bedrooms are bright and useful, giving options for kids, guests, or that closet system you swear you will finally organize. Outside is where this home gives you the feeling. A backyard with a pool, mature trees, deck space, shed, and a covered outdoor lounge with skylight, wood detail, and a direct view of the pool. It feels like a cottage escape tucked right in town. Morning coffee, pool days, family dinners, birthday parties, and slow summer nights all make sense here. Close to Woodstock conveniences, parks, schools, shopping, trails, and commuter routes, this is a home with warmth, function, personality, and a setting that is hard to fake. A cul-de-sac, a pool, a double garage, and a layout that works. That is a pretty good dream. (id:39551)
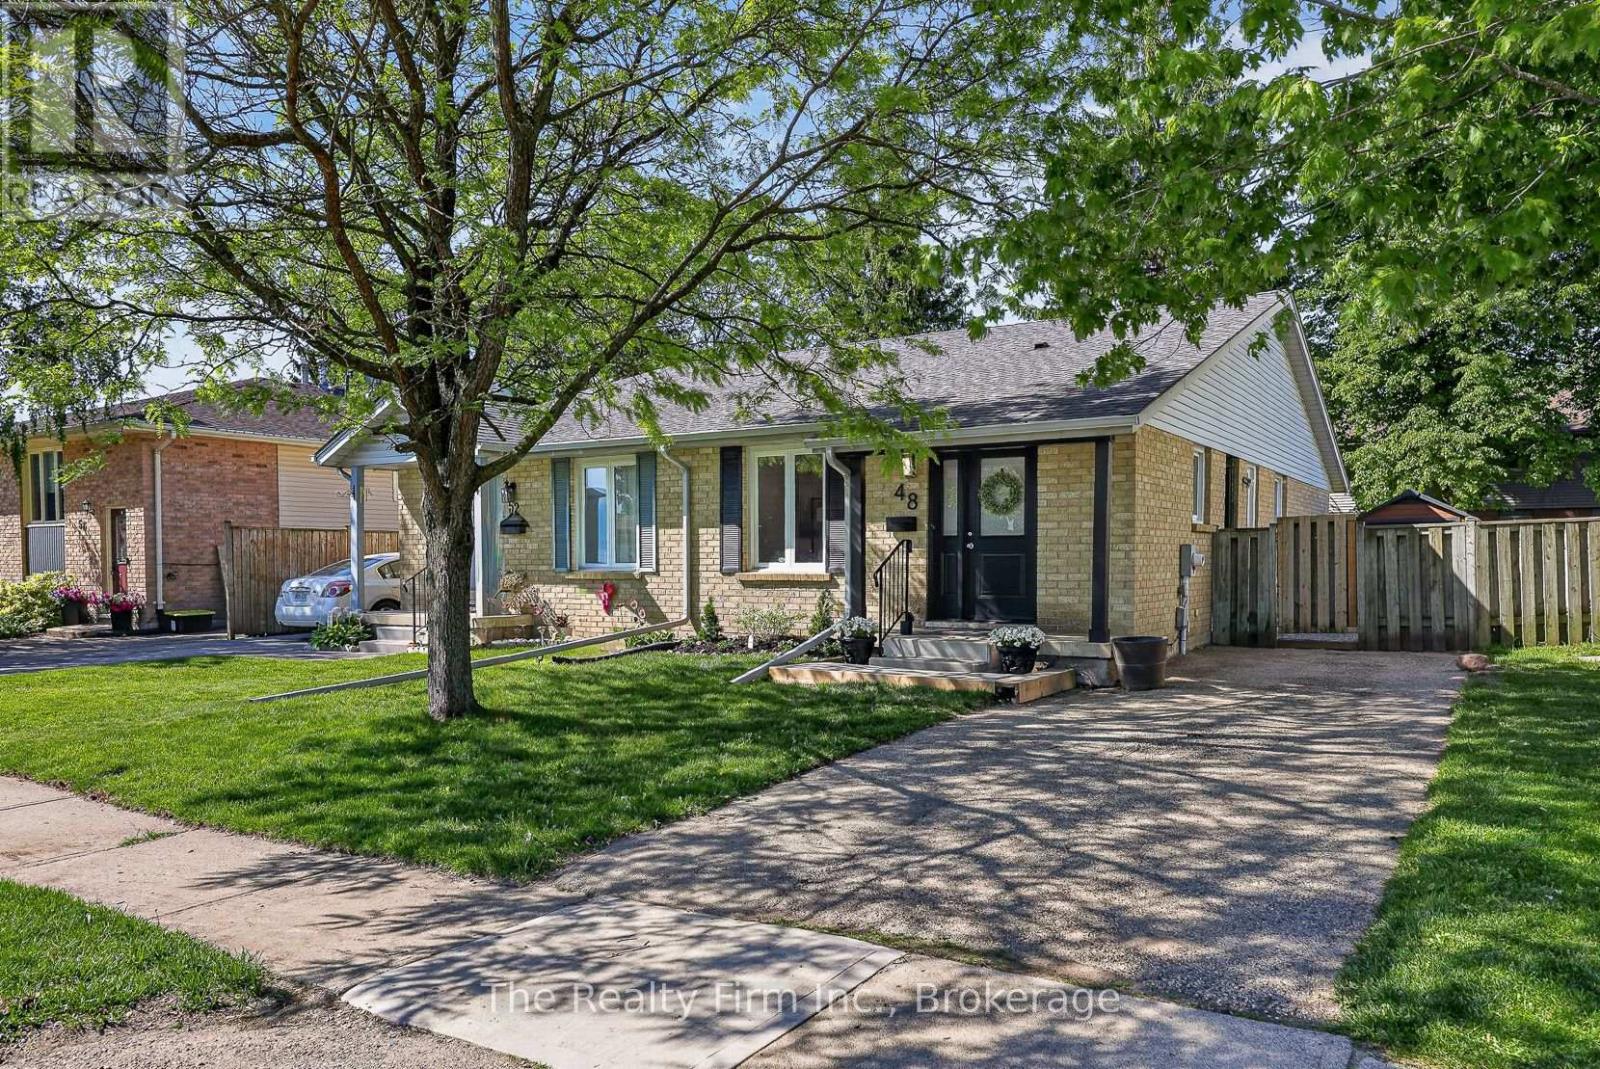
48 Naskapi Street
Woodstock, Ontario
Opportunity is Knocking! First-time buyers, right-sizing, or even for the investor looking for a turn-key opportunity to add to their portfolio. Beautifully refreshed, painted throughout, and absolutely move-in ready - 48 Naskapi Street is ready to welcome you! The main floor features a brand new eat-in kitchen with new appliances providing you with all you need for your family meals and entertaining. A living room that is bright and welcoming with new pot lighting, an updated 4pc bath with a new vanity, mirror and lighting and 3 nicely-sized bedrooms complete this level. The basement is partially finished giving you a spacious family room, a "flex" space ideal for a home gym, hobby room or playroom for the kids. There is an unfinished space providing you with a blank canvas to finish as you wish or use it for additional storage. There is a side door from the kitchen that leads to the side and rear yard. The gazebo area offers you a tranquil space to enjoy a morning coffee, a family BBQ, drinks with friends, or just a peaceful place to enjoy summer. The rear yard is also fully fenced a great feature for young families or dog lovers! It is located on a family-friendly street, close to Springbank Shopping plaza, Algonquin Public School, St. Michael's Catholic School and a short walk to the Pittock walking trails. Recent updates are many! (id:39551)
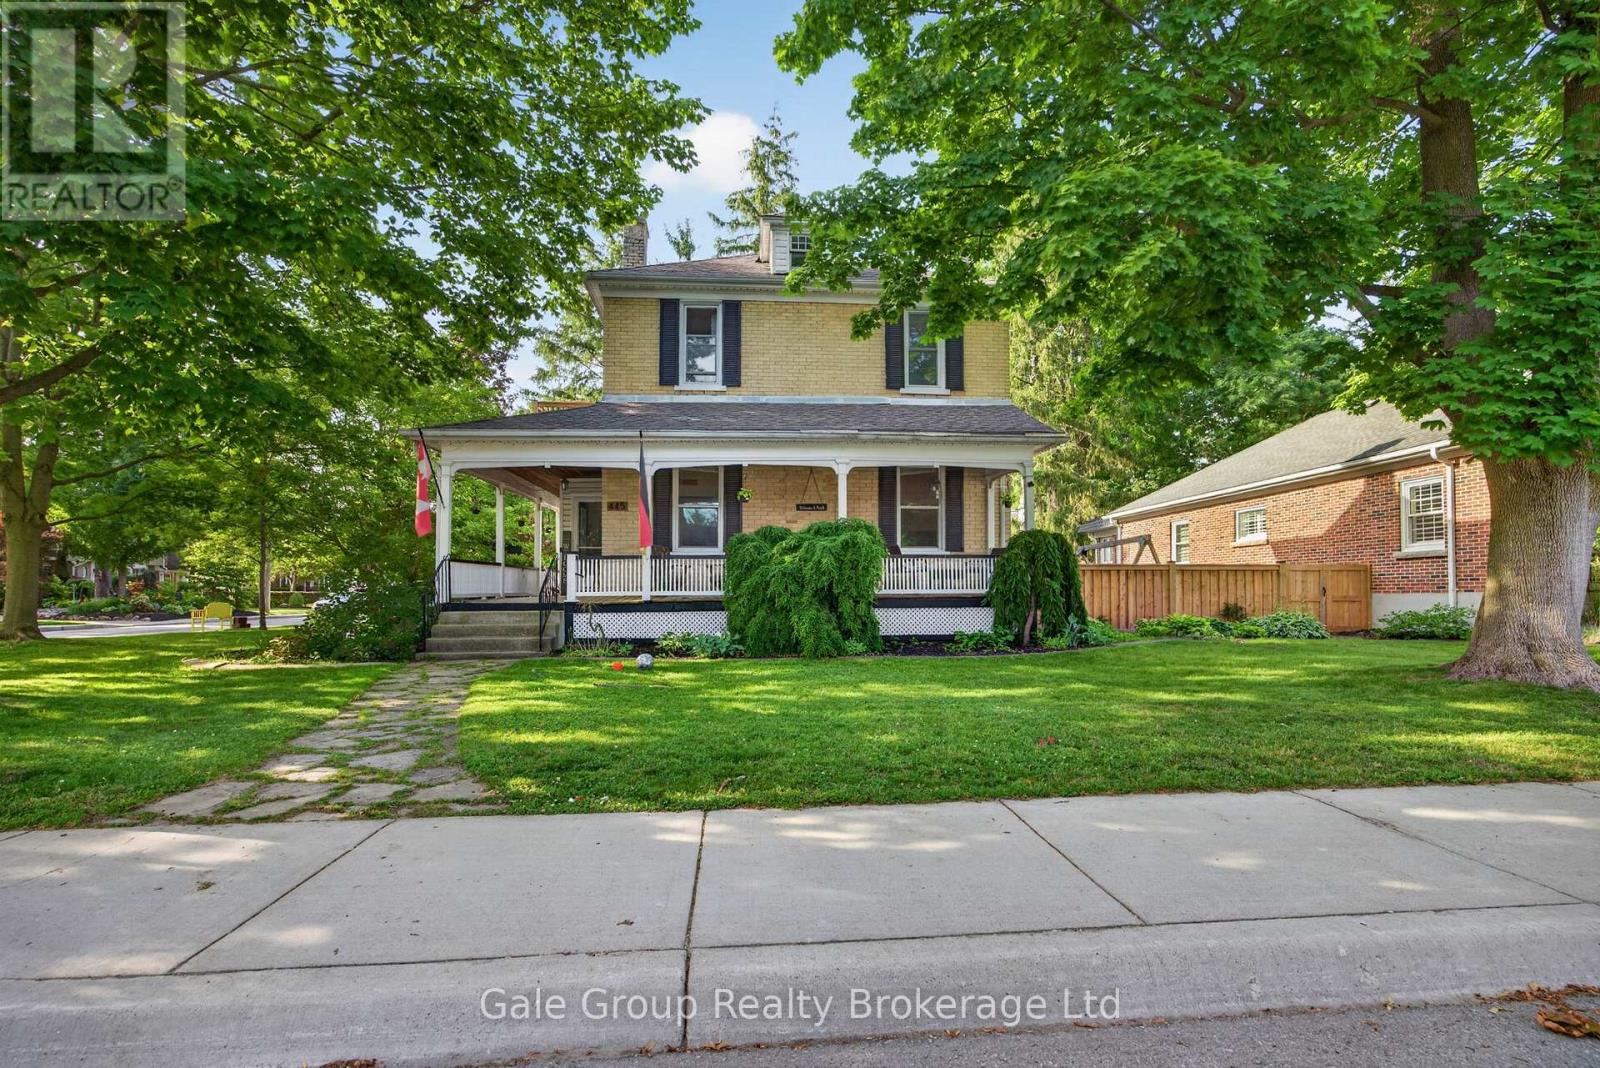
445 Vincent Street
Woodstock, Ontario
Step into timeless character with this classic 2-storey century home, ideally situated on a desirable corner lot in a mature Woodstock neighbourhood. Surrounded by established trees and rich history, this property offers warmth and charm throughout.A welcoming covered front porch invites you to sit and enjoy the neighbourhood setting. Inside, you'll find 5 bedrooms and 2 full bathrooms, offering practical space for family living or home office needs.The main floor features impressive 10-foot ceilings, complemented by authentic details such as exposed brick accents and the beautiful original wood trim and doors that highlight the home's classic craftsmanship. The living room includes a gas fireplace, adding comfort and character.Functional living spaces include an eat-in kitchen with a dedicated dining area, a main floor family room, and a separate living room, providing flexibility for everyday use.Upstairs, enjoy access to a small second-floor balcony, a charming feature that adds a quiet place to relax.Outside, the fully fenced backyard offers privacy and space for outdoor enjoyment, complete with a 12 x 18 heated on-ground pool-perfect for extended enjoyment through the warmer seasons. The corner lot is framed by mature trees, enhancing the property's appeal.Additional updates include newer windows, blending practicality with the home's classic style.A wonderful opportunity to own a character-filled home in a well-established Woodstock neighbourhood. (id:39551)
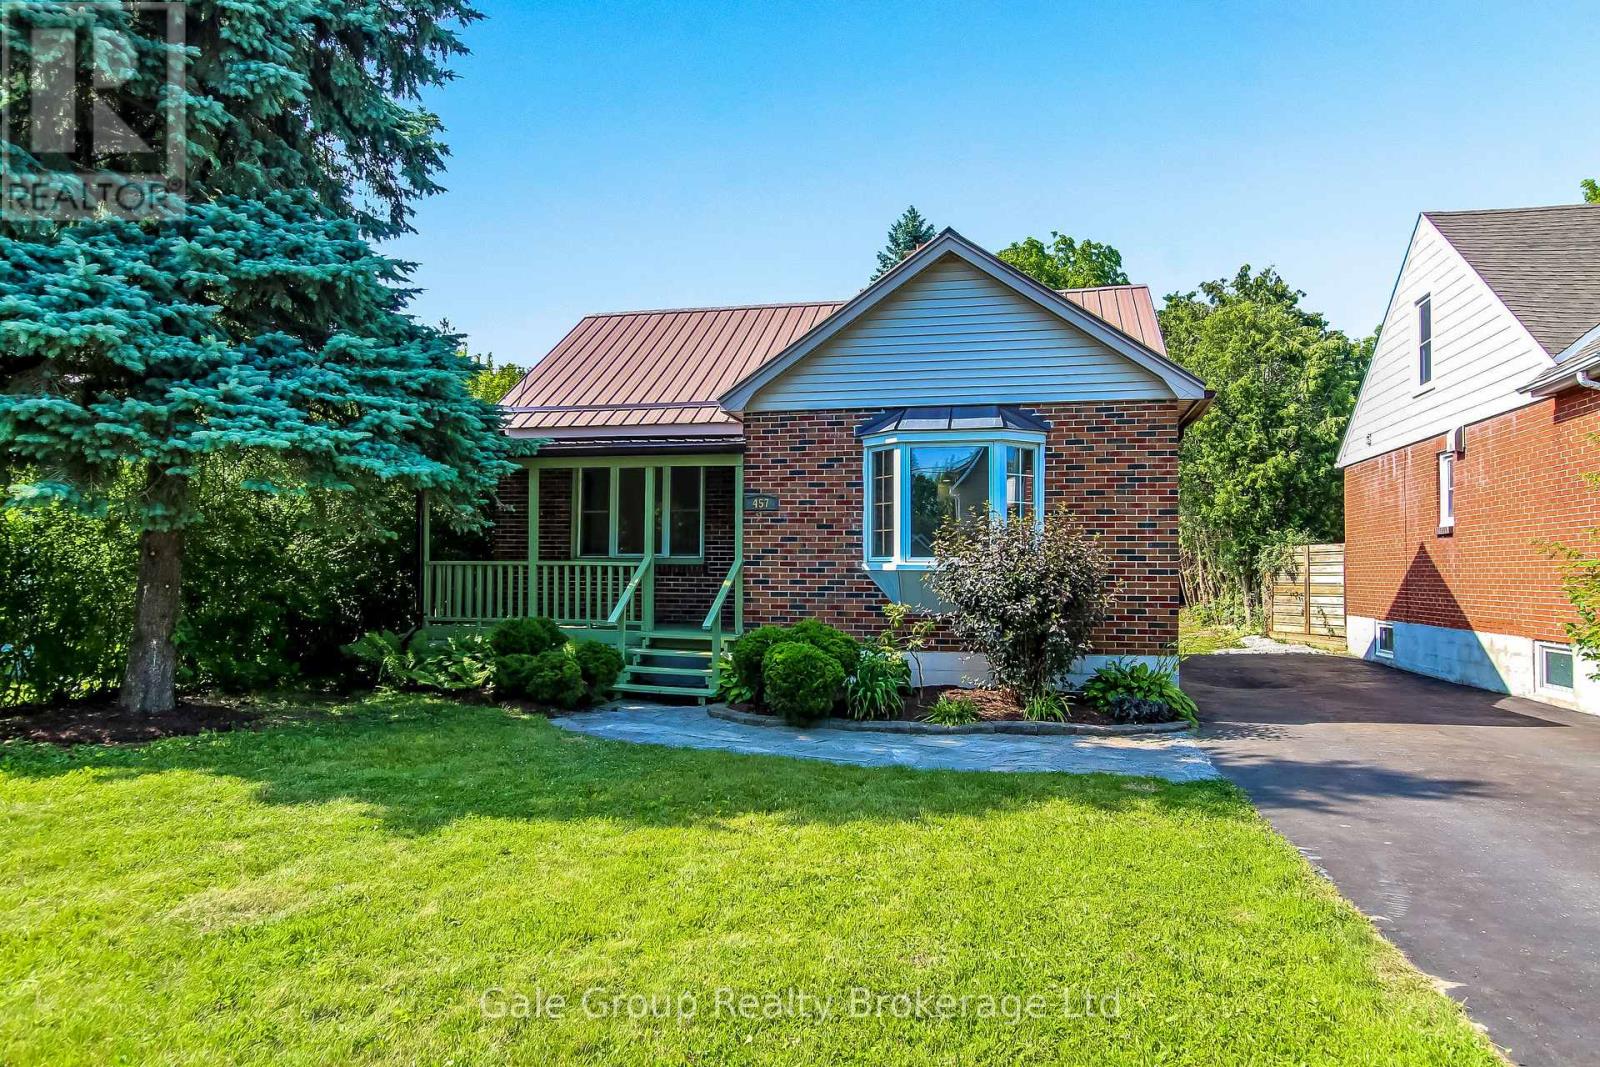
457 Brant Street
Woodstock, Ontario
Charming 2 Bed Bungalow in North Woodstock - Ready for Your VisionTucked away on a quiet North Woodstock street, this 2 bedroom, 1 bathroom home is clean, move in ready, and just waiting for you to make it your own. Whether you're a young couple starting out, a first time buyer ready to stop renting, or looking to downsize without sacrificing comfort, this home fits the bill. Located within the Northdale school district, it's also a great option for families looking to put down roots in a peaceful neighbourhood. Sip your afternoon drink on the covered front porch as summer days drift by, or unwind knowing you're covered for years to come with a worry free metal roof, newer furnace, and central air conditioning. Outside, a heated detached garage adds year round versatility, perfect for a workshop, extra storage, or simply keeping your vehicle warm through the winter.This is more than a house, it's a blank canvas ready for your next chapter. Come see the potential for yourself. (id:39551)
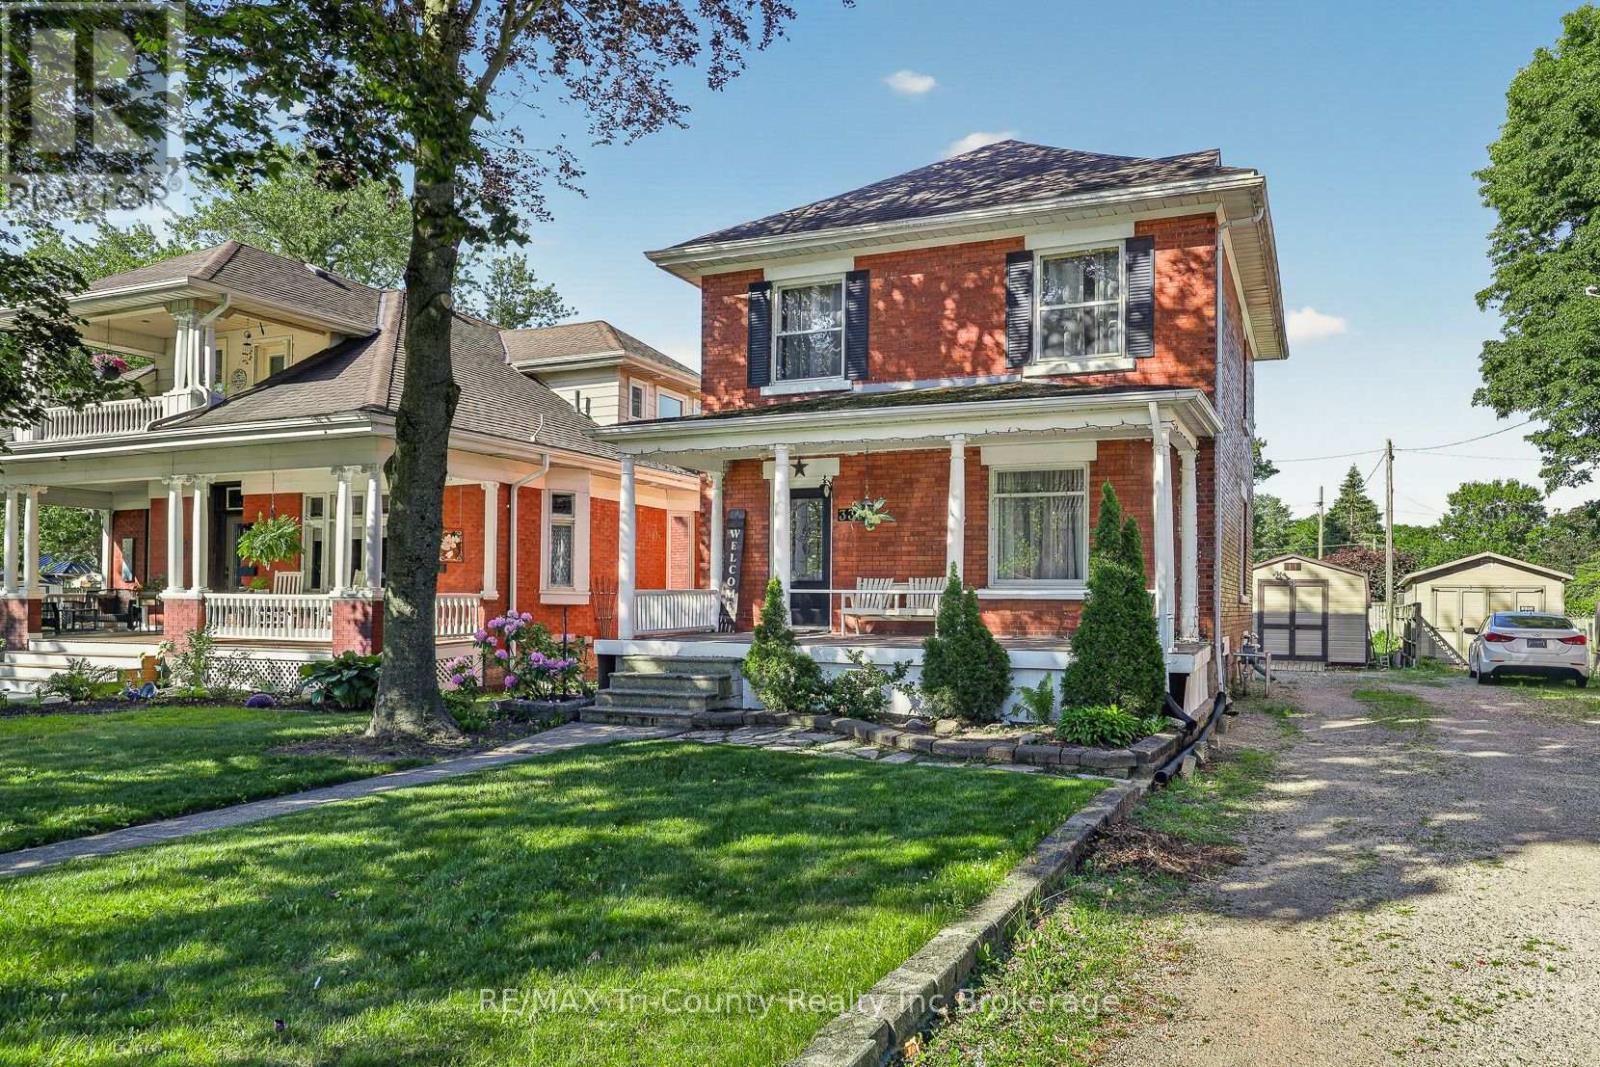
335 Broadway Street
Tillsonburg, Ontario
3 bedroom all brick home located 10 minutes walking distance to the downtown core, lake lisgar water park, Community centre/baseball diamonds and 2 different parks! Entering in from the front door, you have a spacious foyer making it easy to remove coats and shoes/boots. From there you can turn and walk in to your family room, or walk straight through into your kitchen. There is a separate dining area with plenty of room to fit a large table when you are having a bigger gathering. The kitchen and dining room both have doors that provide access to the backyard. On the second level you will find 3 bedrooms and a newly renovated bathroom that hold your washer and dryer making laundry less of a hassle! The second floor holds attic access through a door and a small staircase.The attic is very large and is big enough to walk around in and makes a great storage space, or more room for toys and hobbies. Outside you can enjoy sitting on your front covered porch or playing games in your partially fenced in deep back yard. The basement is unfinished and has ample room to keep decorations and extras. There is a shed out back to store your lawn mower, bikes and lawn furtniture. (id:39551)
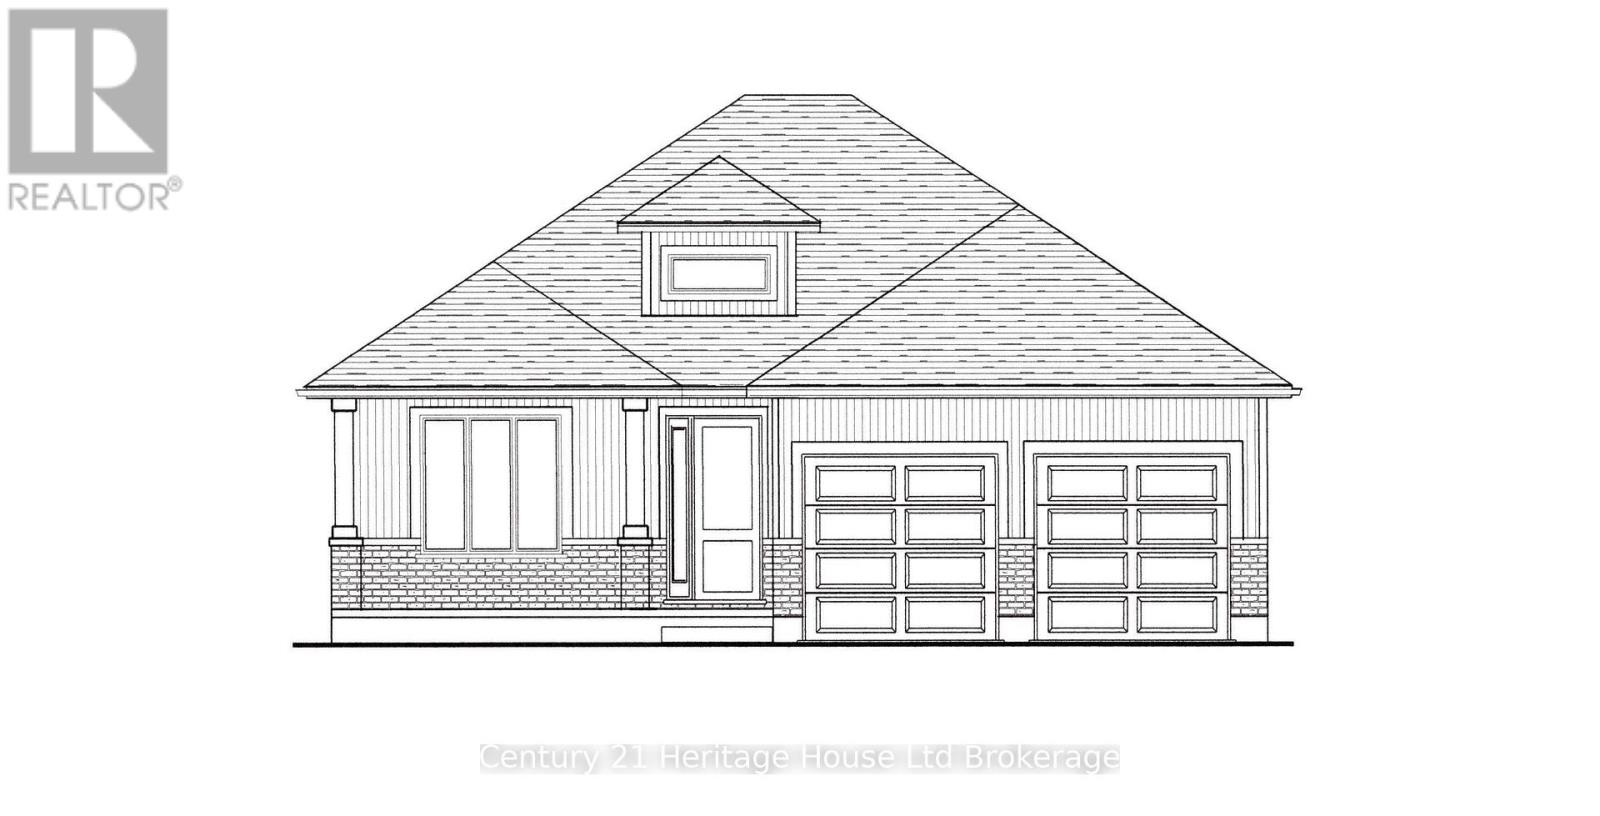
28 Sycamore Drive
Tillsonburg, Ontario
Welcome to The Oaks by Trevalli Homes, where quality craftsmanship meets comfortable modern living. This beautiful bungalow plan offers 2,443 sq. ft. of total finished living space, including 1,552 sq. ft. on the main floor and 891 sq. ft. of finished basement area. The main floor features a bright, functional layout with an open-concept kitchen, dining area, and great room, complete with a coffered ceiling detail. The kitchen includes an island and pantry, while the mudroom/laundry area offers added everyday convenience. The primary bedroom includes a walk-in closet and private ensuite with custom ceramic shower and glass enclosure, while a second bedroom, main bath, covered porch, and attached garage complete the main level. The finished lower level expands the living space with a spacious rec room, two additional bedrooms, and a full bathroom, making it ideal for guests, extended family, work-from-home needs, or extra entertainment space. Built with Trevalli Homes' attention to detail, this home includes quality finishes such as hardwood in key living areas, ceramic tile in the bathrooms and mudroom, carpeted bedrooms and basement areas, and custom kitchen and bathroom cabinetry. Appliance package included for a limited time only. Prices are shown net of applicable HST rebates for qualified purchasers and are subject to purchaser eligibility. Open House every Saturday and Sunday from 1:00-4:00 p.m. at the builder's model home, Tillsonburg. (id:39551)
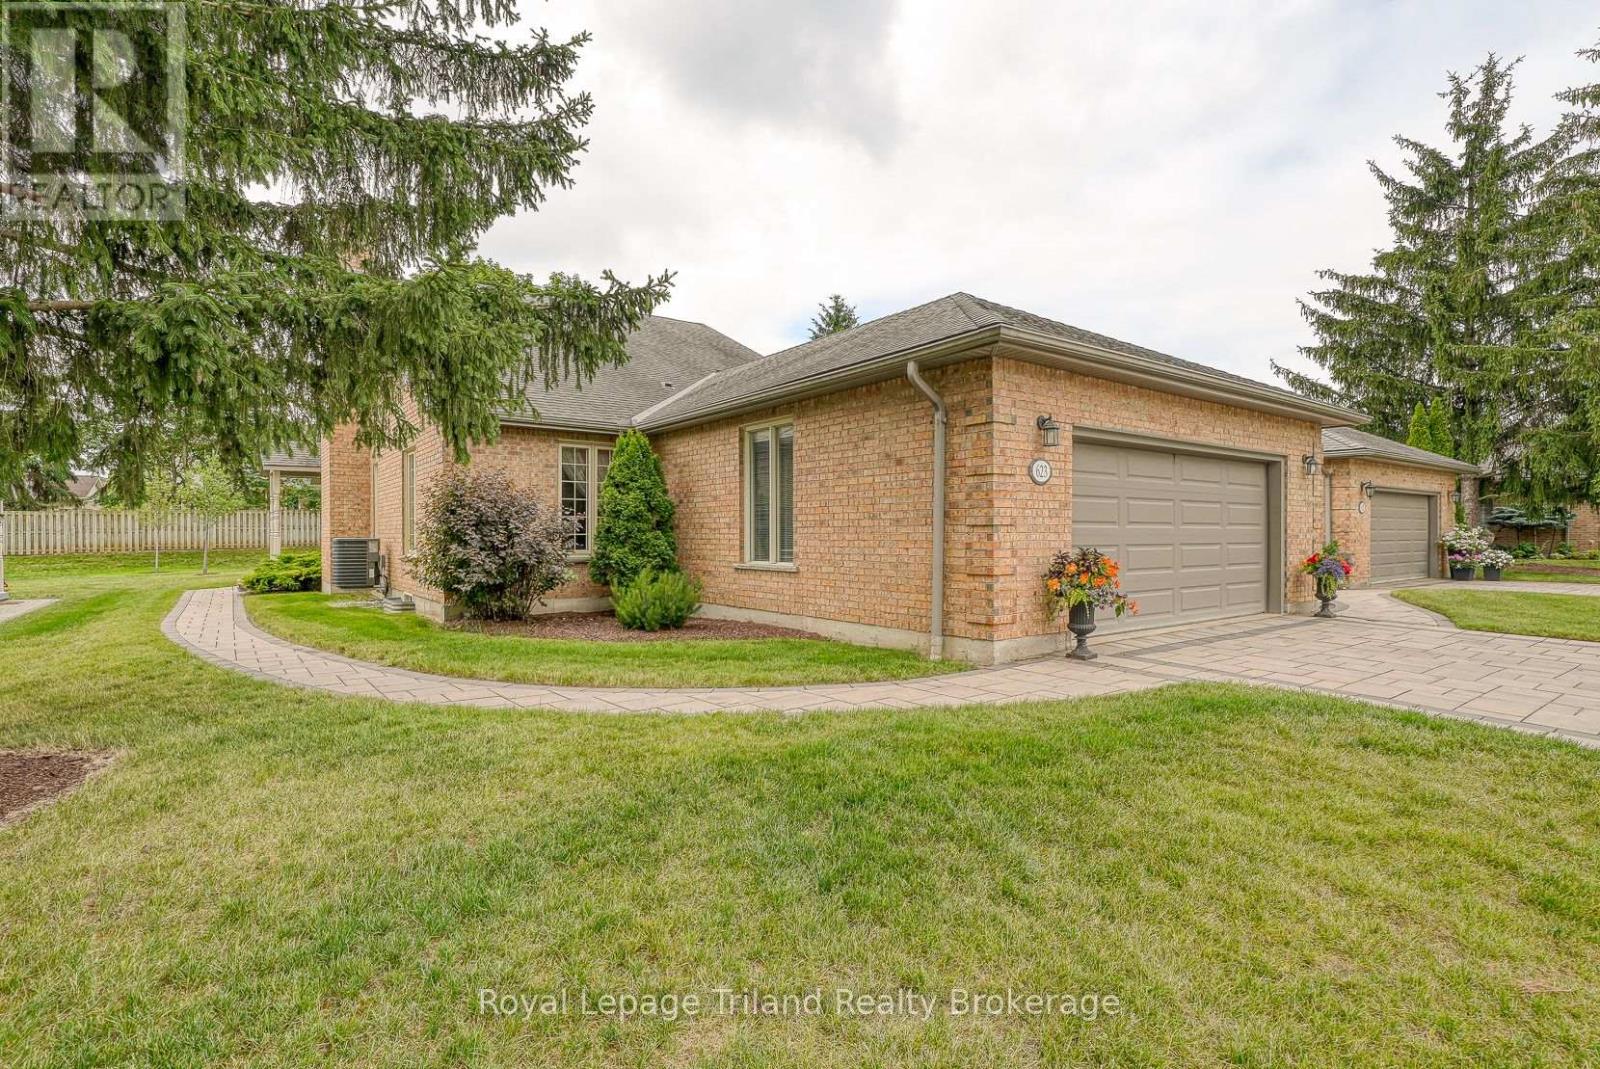
623 Lansdowne Avenue
Woodstock, Ontario
LOOKING FOR MORE TIME TO ENJOY LIFE? THEN THIS RARE FIND ONE FLOOR RANCH CONDO-TOWNHOUSE WITH ALMOST 2000 SQ FT OF MAIN FLOOR LIVING AREA LOCATED IN A WELL MANAGED AND AFFORDABLE "COMMUNITY" MAY BE JUST WHAT YOU'VE BEEN LOOKING FOR ...IT IS CONNECTED TO JUST ONE OTHER UNIT AND AS SUCH HAS A LOT OF GREEN SPACE SURROUNDING IT...IT FEATURES AN EAT-IN KITCHEN WITH 4 BUILT IN STAINLESS STEEL APPLIANCES, A LARGE BRIGHT DININGROOM WHICH ADJOINS THE LARGE LIVINGROOM WITH COZY GAS FIREPLACE AND ITS VAULTED CEILINGS AND FRENCH DOORS CONNECTING IT TO THE FORMAL FRONT DOOR ENTRY WAY....THE LARGE PRIMARY BEDROOM OVERLOOKS THE PRIVATE BACK DECK VIA PATIO DOOR...THE LARGE PRIMARY 3PC ENSUITE HAS A LARGE WALK IN CLOSET AND WASHER AND DRYER (INCLUDED)...THERE ARE ALSO 2 OTHER BEDROOMS WITH ONE BEING USED AS A HANDY MAIN FLOOR OFFICE...HARDWOOD FLOORING ON THE MAIN FLOOR IS QUITE RECENT....DOWNSTAIRS THERE ARE MANY DISTINCT AREAS SUCH AS A UTILITY ROOM, DEN, STUDY, GAMESROOM/RECROOM, WORKSHOP COMPLETE WITH CABINETS AND WORKBENCHS...OUTSIDE FOR YOUR ENJOYMENT THE COMPLEX HAS A HEATED INGROUND POOL, TENNIS/PICKLEBALL COURT AND DIRECT ACCESS TO THE MANY MANY MILES OF WALKING TRAILS IN THE PITTOCK LAKE CONSERVATION AREA... MONTHLY CONDO FEES ARE $546.01 + $53.99 Rogers Bulk Cable & Internet Plan.. THE EXECUTOR HEREIN IS A LICENSED REALTOR AND HAS NOT LIVED IN THE HOME AND AS SUCH THE INFORMATION CONTAINED HEREIN IS DEEMED TO BE ACCURATE BUT IS NOT WARRANTED/GUARANTEED.***AS THE ESTATE IS SUBJECT TO PROBATE ANY OFFER WILL NEED A CLAUSE CONFIRMING SAME. (id:39551)
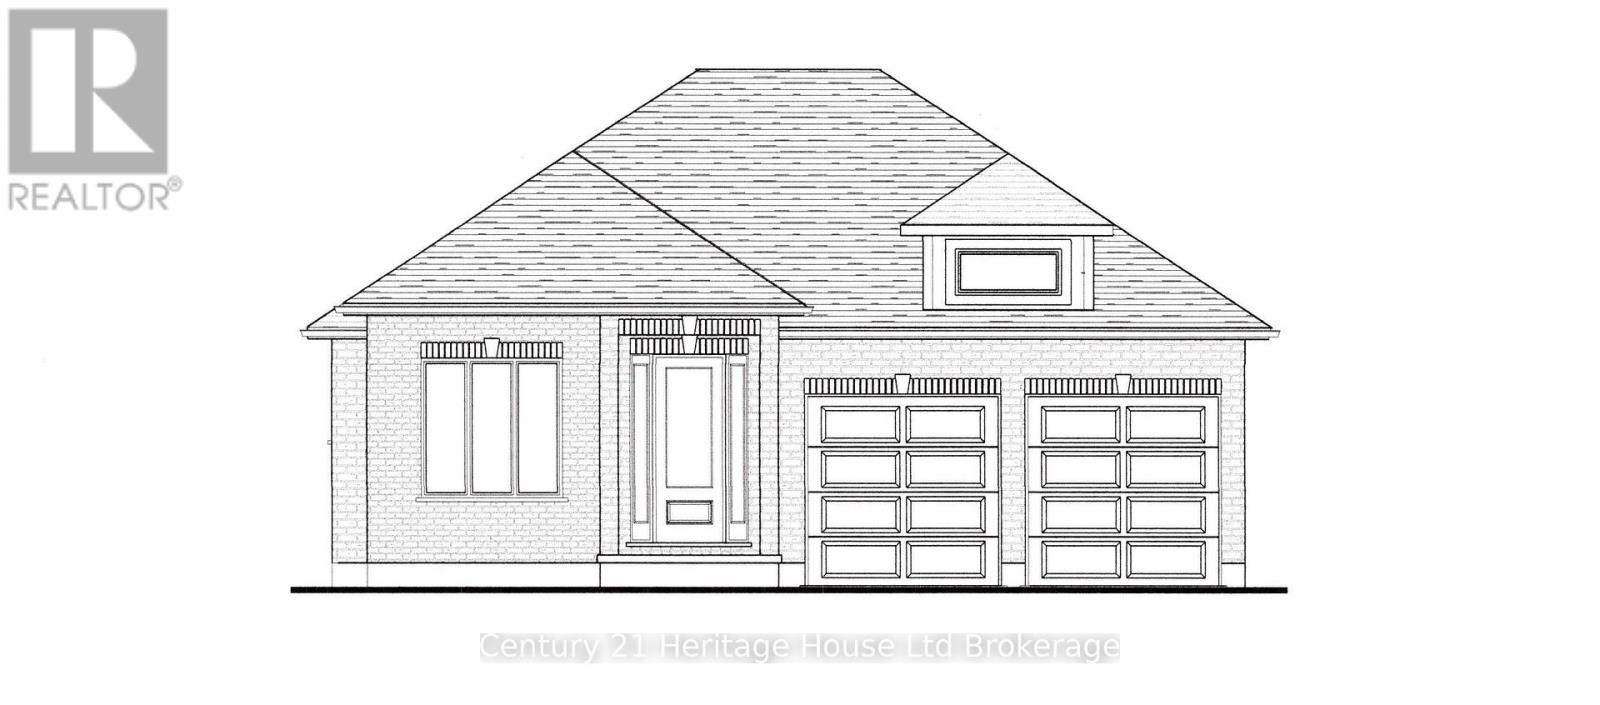
4 Bodwell Avenue
South-West Oxford, Ontario
Welcome to Mount Elgin Heights, a new community by Trevalli Homes, where quality craftsmanship meets comfortable small-town living. This beautiful bungalow plan offers 2,235 sq. ft. of total finished living space, including 1,411 sq. ft. on the main floor and 824 sq. ft. of finished basement area. The main floor features a bright, functional layout with an open-concept kitchen, dining area, and great room, complete with a coffered ceiling detail. The primary bedroom includes a walk-in closet and private ensuite with glass ceramic shower, while a second bedroom, main bath, laundry/mud room, and attached garage add everyday convenience. The finished lower level expands the living space with a spacious rec room, office, third bedroom, and full bathroom, making it ideal for guests, extended family, work-from-home needs, or extra entertainment space. Built with Trevalli Homes' attention to detail, this home includes quality finishes such as hardwood in key living areas, ceramic tile in the bathrooms and mudroom, carpeted bedrooms and basement areas, and custom kitchen and bathroom cabinetry. **Appliance package included for a limited time only.****Prices are shown net of applicable HST rebates for qualified purchasers and are subject to purchaser eligibility.**Open House every Saturday and Sunday from 1:00-4:00 p.m. at the builder's model home, located in Mount Elgin. (id:39551)
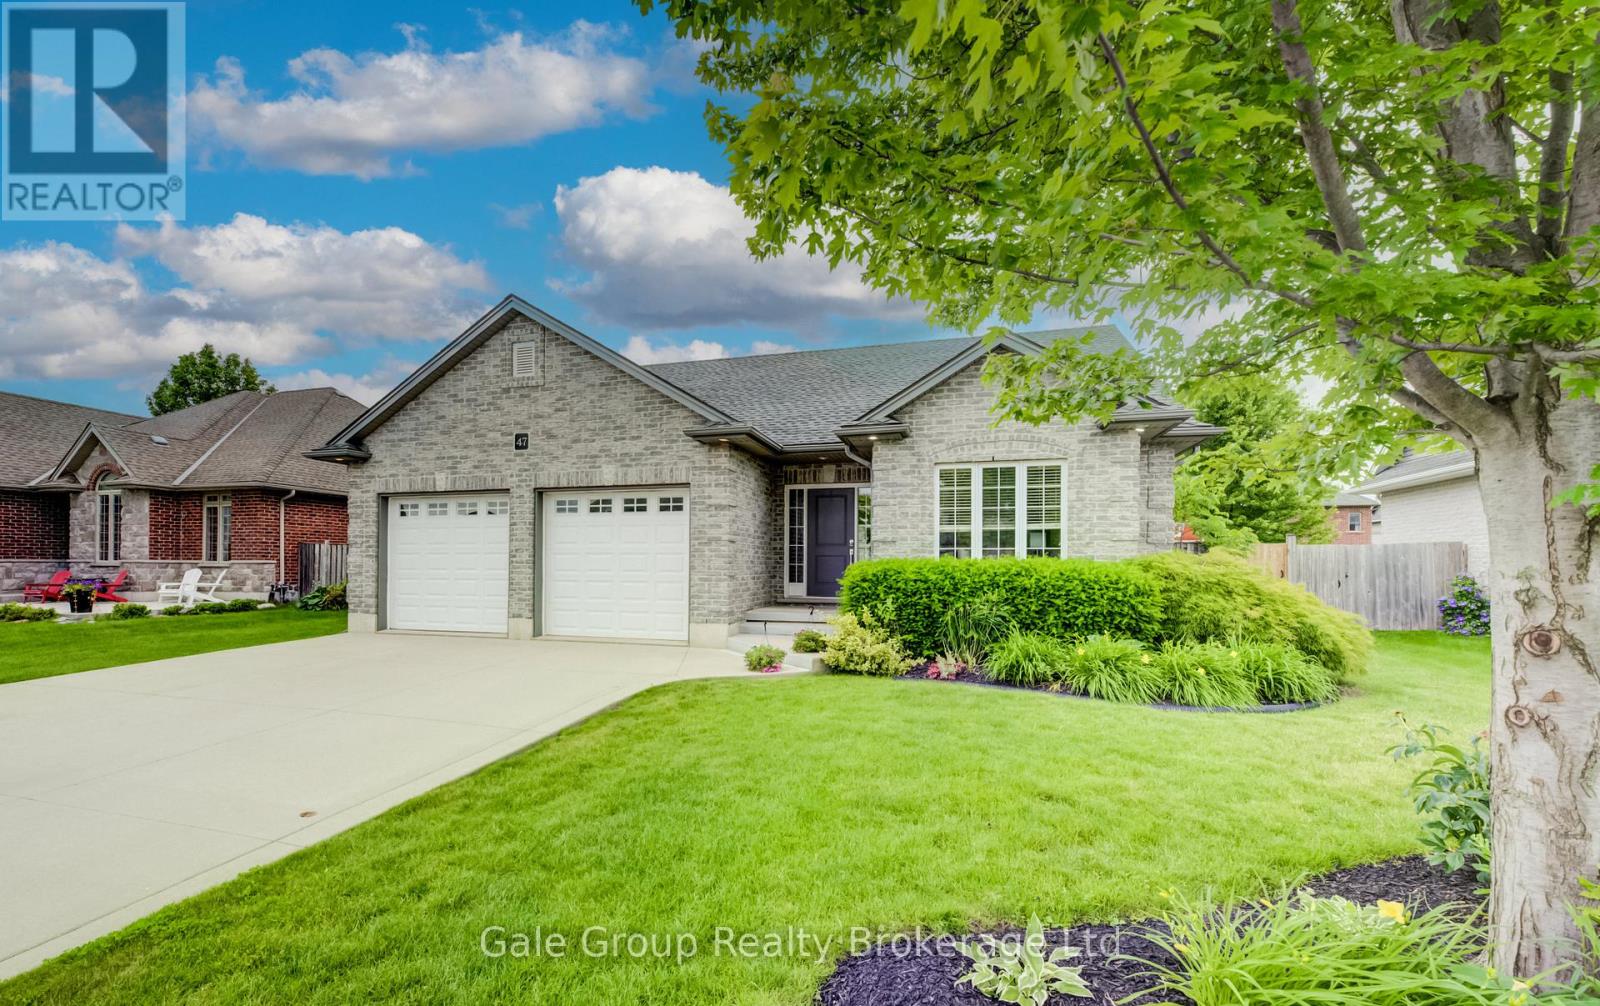
47 Graydon Drive
South-West Oxford, Ontario
If you've been waiting to escape to the peace and community of Southwestern Ontario, 47 Graydon Drive in Mount Elgin is exactly where you need to be. Offering over 2,600+ sq. ft of total living space, this beautifully maintained 2011 bungalow features an exceptionally functional layout. Step through the front entryway into the bright, open-concept living area where rich hardwood floors and a modern fireplace create a warm, comfortable atmosphere. The kitchen serves as the central hub of the home, featuring stainless steel appliances, dark cabinetry, and an oversized breakfast island that flows directly into the dining area - making hosting or family dinners effortless and highly efficient. The practical split-bedroom layout optimizes the main floor by keeping the sleeping quarters independent from the main living areas. The primary suite is warm and inviting, featuring a walk-in closet and its own 3-piece ensuite bathroom. Positioned on the opposite side of the home, the second main-floor bedroom currently functions as a dedicated home office, offering excellent flexibility right next to an additional full 4-piece bath and a main-floor laundry room. The functionality doesn't miss a step as you make your way to the fully finished lower level, which completely mirrors the open-concept design and thoughtfulness of the main floor. A bright, generously sized family room anchored by a cozy gas fireplace offers a fantastic secondary living area, while a cleverly positioned layout places two more large bedrooms and a third full bathroom into a distinct, private zone - ideal for teenagers, guests, or extended family. This smooth flow extends straight out to the fully fenced backyard, featuring a spacious deck, green grass, and custom covered gazebo with plenty of room to enjoy the mature landscaping. Enjoy a close-knit neighbourhood atmosphere with a community park just steps away. Under 10 minutes to Hwy 401 for an easy commute to nearby major towns, do not miss. (id:39551)