
703 - 15 Merchants' Wharf
Toronto, Ontario
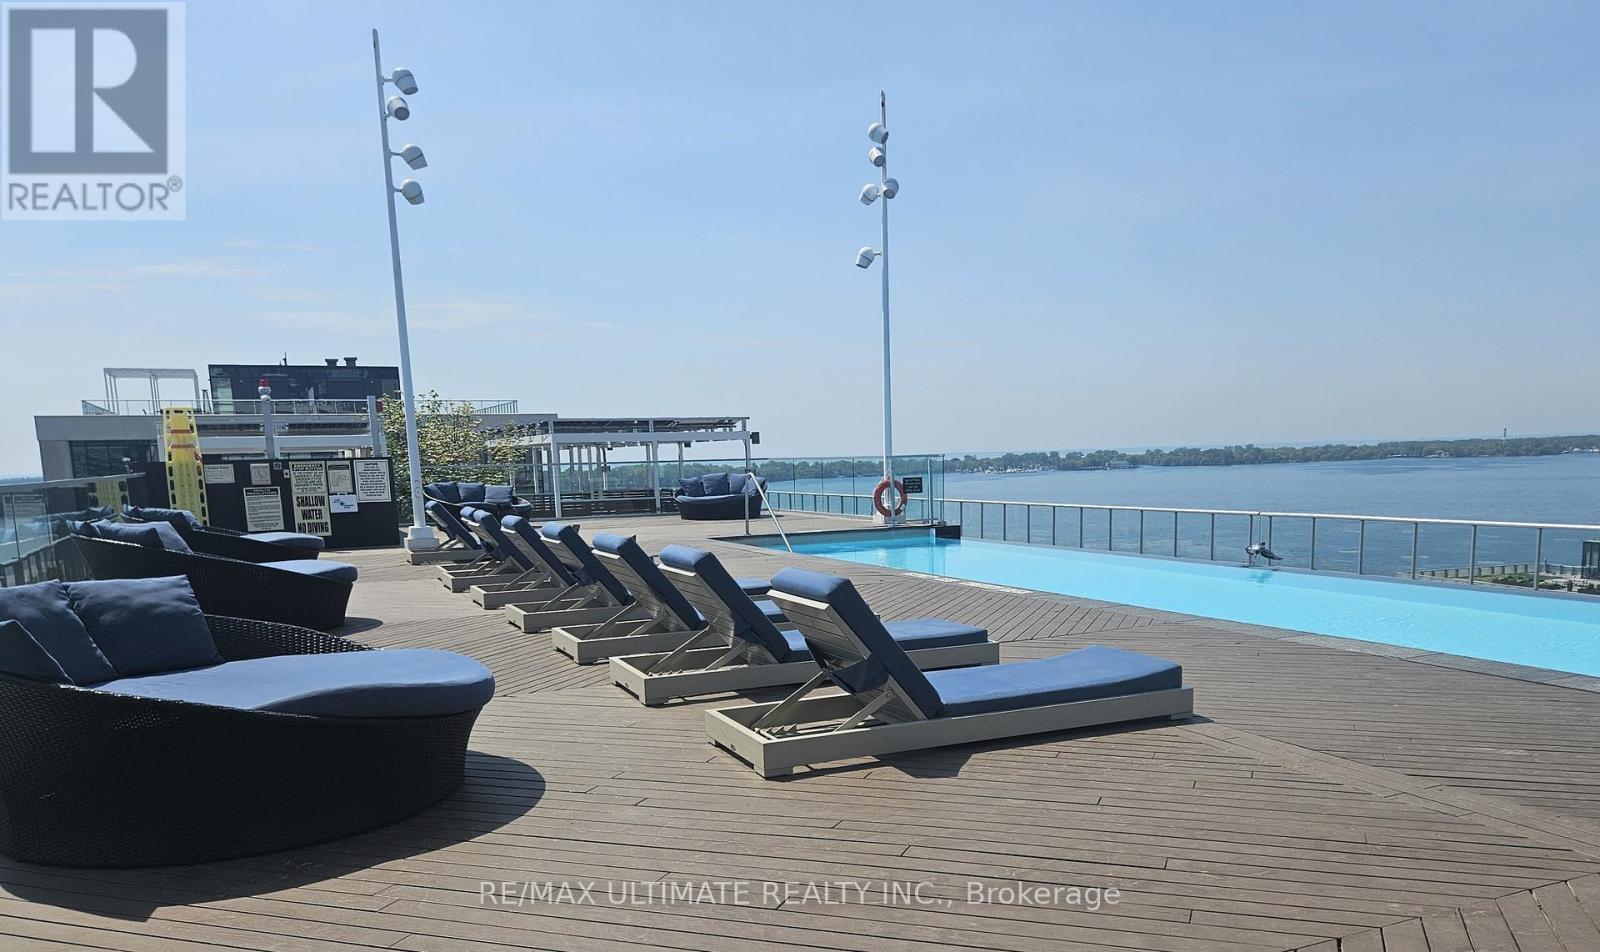
Experience the pinnacle of Toronto waterfront living in this meticulously designed 1-bedroom residence at Aqualina at Bayside, a premier Tridel-built community. Step into a bright, open-concept space featuring rich wide-plank hardwood flooring, 9-foot ceilings, and a sleek kitchen with integrated built-in appliances. The primary suite offers a private sanctuary with a generous walk-in closet, plus two additional double-door closets for maximum storage, complete with an ensuite bath and dedicated laundry. Step out onto your private terrace to enjoy the tranquil lakefront ambiance. Residents of this exclusive, LEED Platinum Certified building enjoy top-tier amenities, including a 13th-floor infinity pool, rooftop terrace with BBQ alcoves overlooking the water, and a state-of-the-art fitness center. (id:39551)
510 Britannia Avenue
Hamilton, Ontario
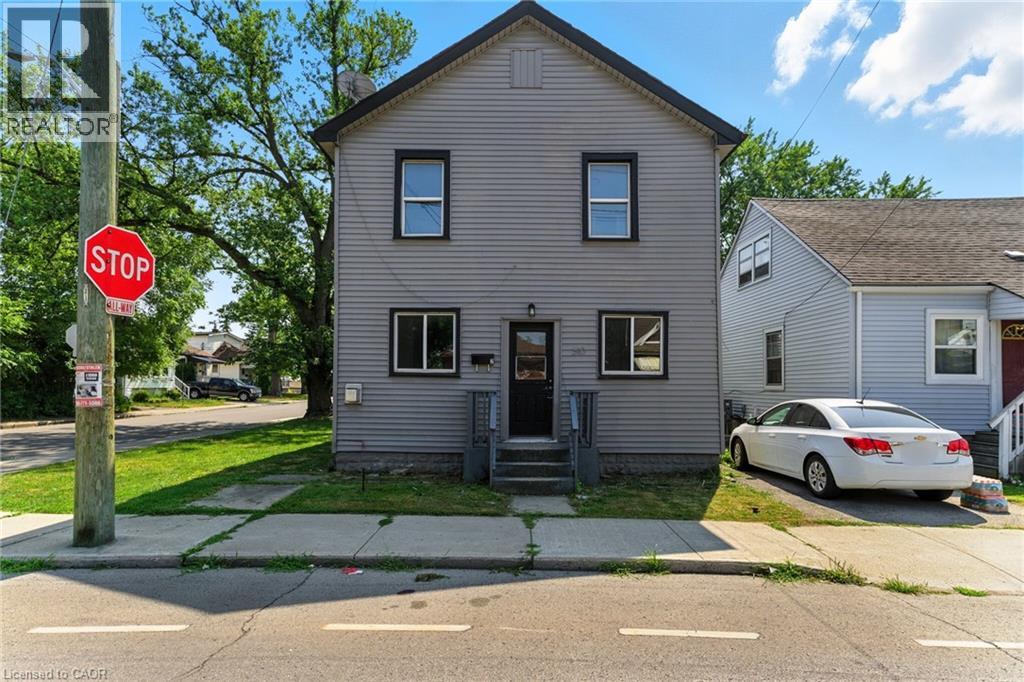
AMAZING value in this 3-unit property in the desirable Normanhurst neighbourhood! All 3 units above grade with tons of natural light. The front main floor unit features a bright and airy open concept 1 bedroom unit with private entrance at the front of the house, luxury vinyl flooring, modern white kitchen and in suite laundry. In the rear, you will find an another 1bedroom unit with private entrance featuring 4 piece bath and upstairs, is a beautiful spacious 2 bedroom unit featuring in suite laundry and natural light from every angle. This property features 3 hydro meters, 3 gas meters and plenty of private on-site parking. Located close to all amenities with prime highway access, plenty of parks and schools, this investment property is the perfect addition to your portfolio! (id:39551)
510 Britannia Avenue
Hamilton, Ontario
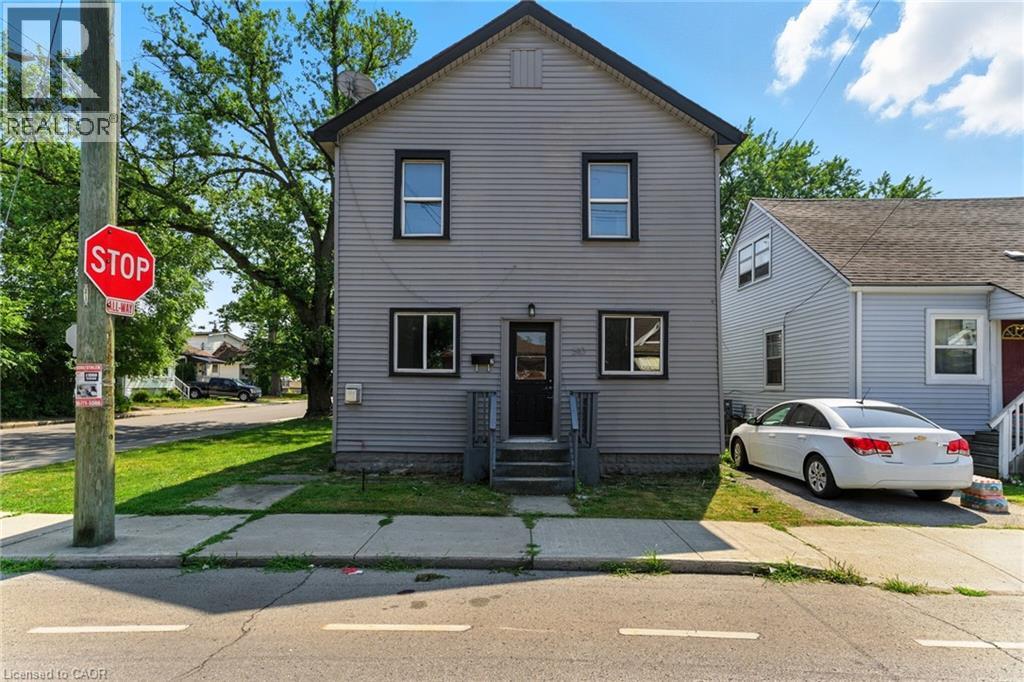
AMAZING value in this 3-unit property in the desirable Normanhurst neighbourhood! All 3 units above grade with tons of natural light. The front main floor unit features a bright and airy open concept 1 bedroom unit with private entrance at the front of the house, luxury vinyl flooring, modern white kitchen and in suite laundry. In the rear, you will find an another 1bedroom unit with private entrance featuring 4 piece bath and upstairs, is a beautiful spacious 2 bedroom unit featuring in suite laundry and natural light from every angle. This property features 3 hydro meters, 3 gas meters and plenty of private on-site parking. Located close to all amenities with prime highway access, plenty of parks and schools, this investment property is the perfect addition to your portfolio! (id:39551)
12003 Baseline Road
Chatham-Kent, Ontario
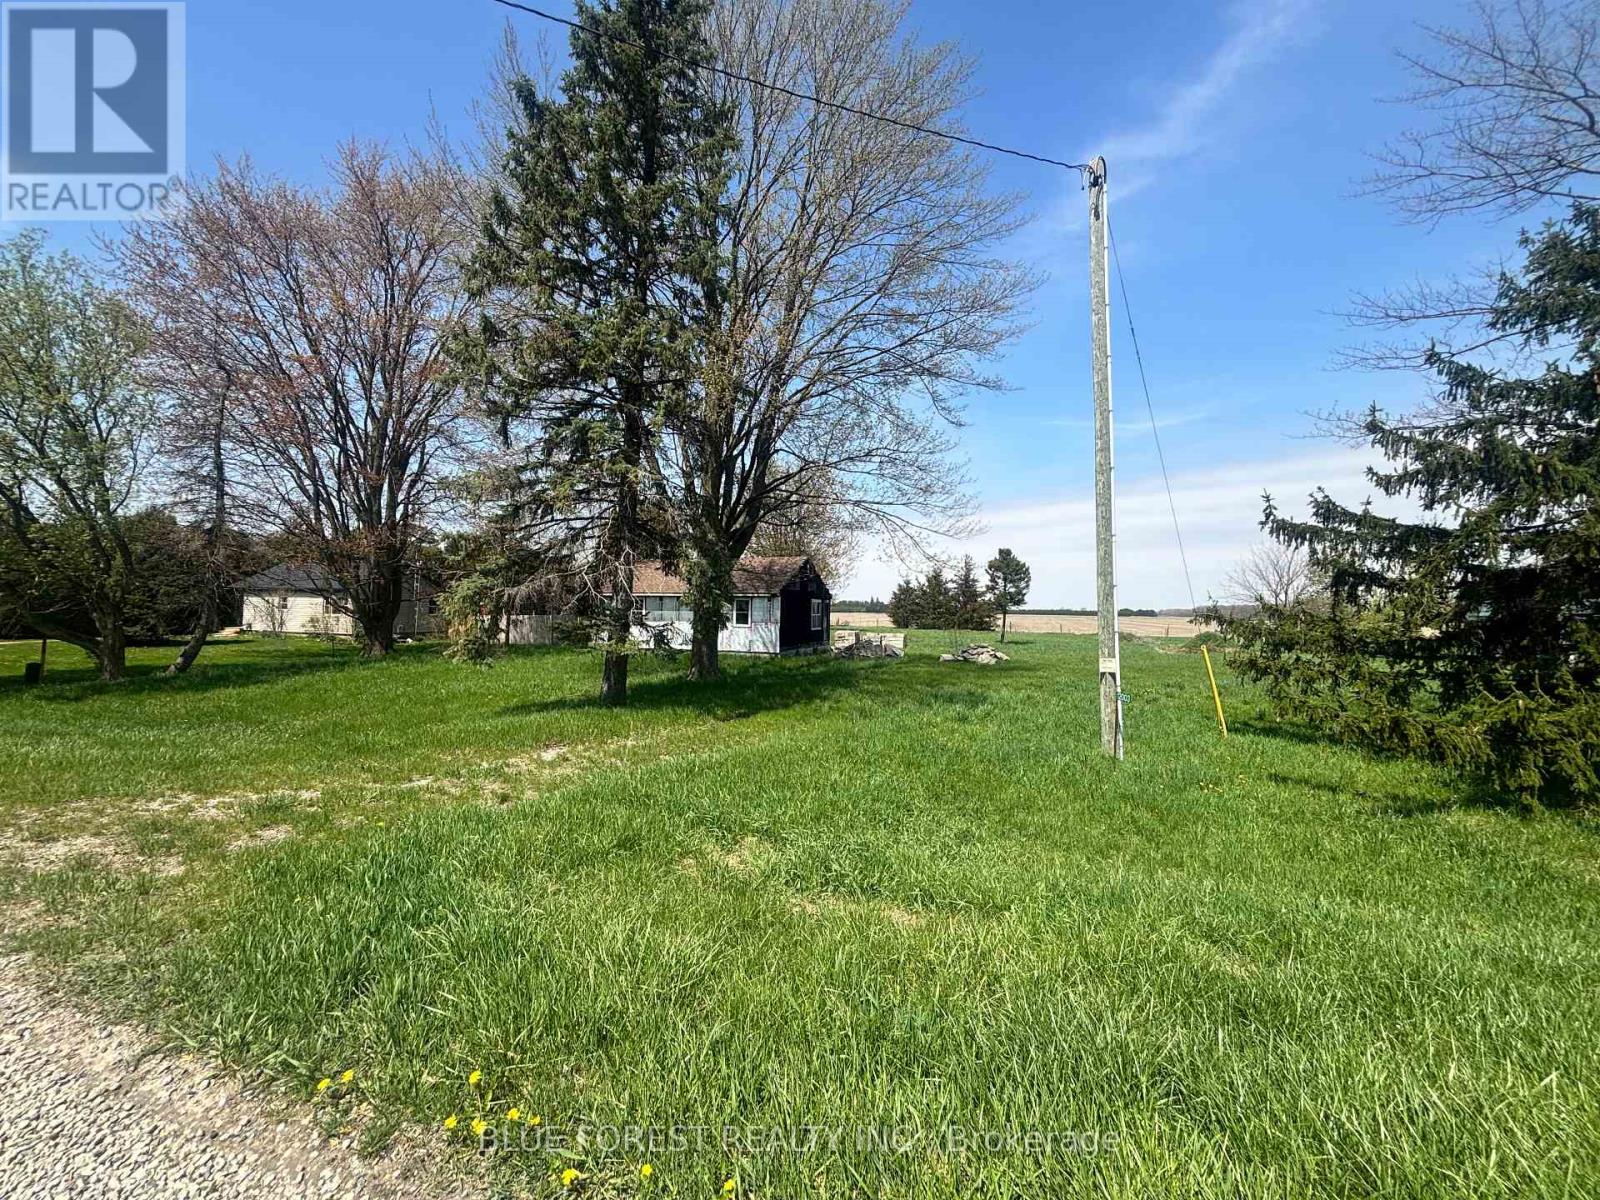
Bring your vision to life on this 1.37-acre country property in Chatham-Kent. Offering a rare combination of space, privacy, and a massive 30' x 50' detached shop, this property is ideal for tradespeople, hobbyists, investors, or buyers looking to create their dream rural retreat. The home has already seen several major updates, including a septic system (2021), asphalt shingle roof (2021), upgraded 100-amp electrical service, and select new North Star windows. Inside, the layout includes 3 future bedrooms with renovations already started, providing a blank canvas for your finishing touches. The detached shop features 200-amp service, newer windows, and a metal roof, making it an exceptional workspace or storage solution. A variety of building materials currently on-site will be included, helping you take the next steps toward completing the project. Schedule your showing today! (id:39551)
24 Third Avenue
St. Thomas, Ontario
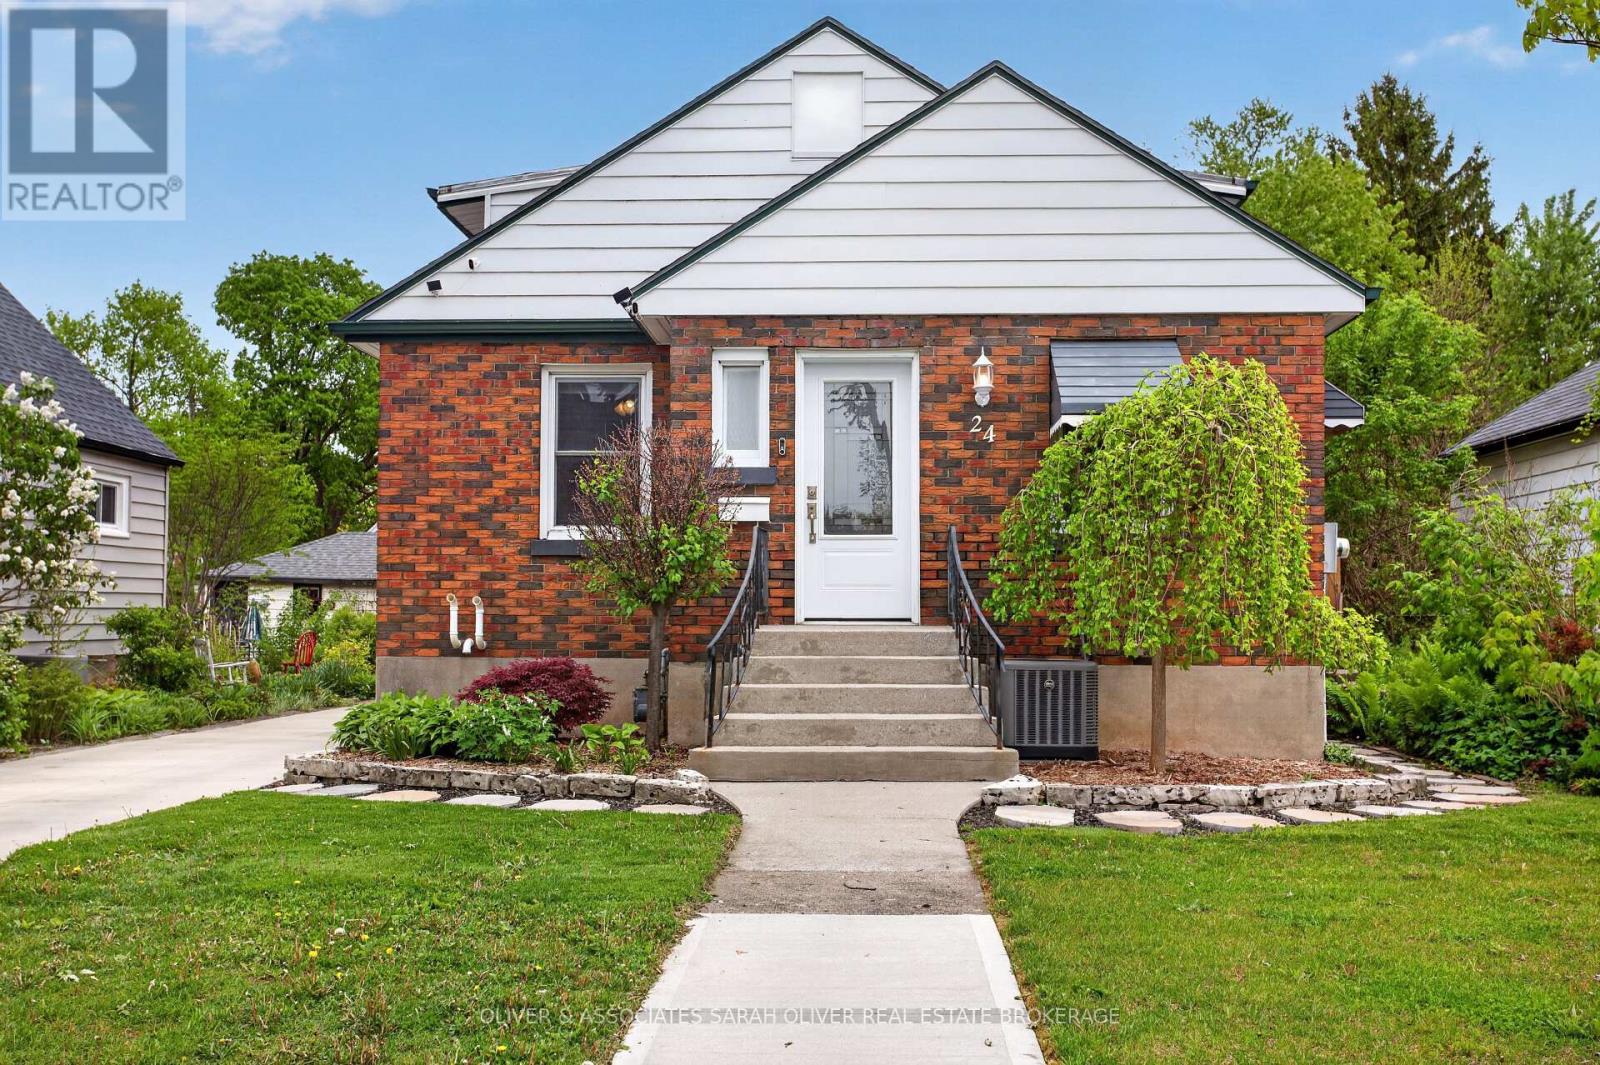
Featuring a beautifully updated kitchen and thoughtfully renovated living spaces, this inviting 3-bedroom, 2-bath home in St. Thomas offers the perfect blend of modern comfort and everyday functionality. Bright and welcoming, the home is ideal for both daily living and entertaining, with convenient access from the kitchen to a private backyard retreat complete with a deck, two patio areas, and a detached garage-perfect for relaxing or hosting family and friends. The finished lower level adds valuable and versatile living space with a renovated basement and additional bathroom, ideal for a family room or home office. Updates include furnace, central air, water heater, singles on upper level, main floor bathroom shower, and added spray foam insulation in the upper level and basement for enhanced year-round comfort and efficiency. The detached garage has also been improved with siding, shingles, doors, and windows, while the completed driveway adds to the home's overall curb appeal. A wonderful opportunity to own a move-in ready home with exceptional indoor comfort and inviting outdoor living spaces. (id:39551)
25 St George Street
Aylmer, Ontario
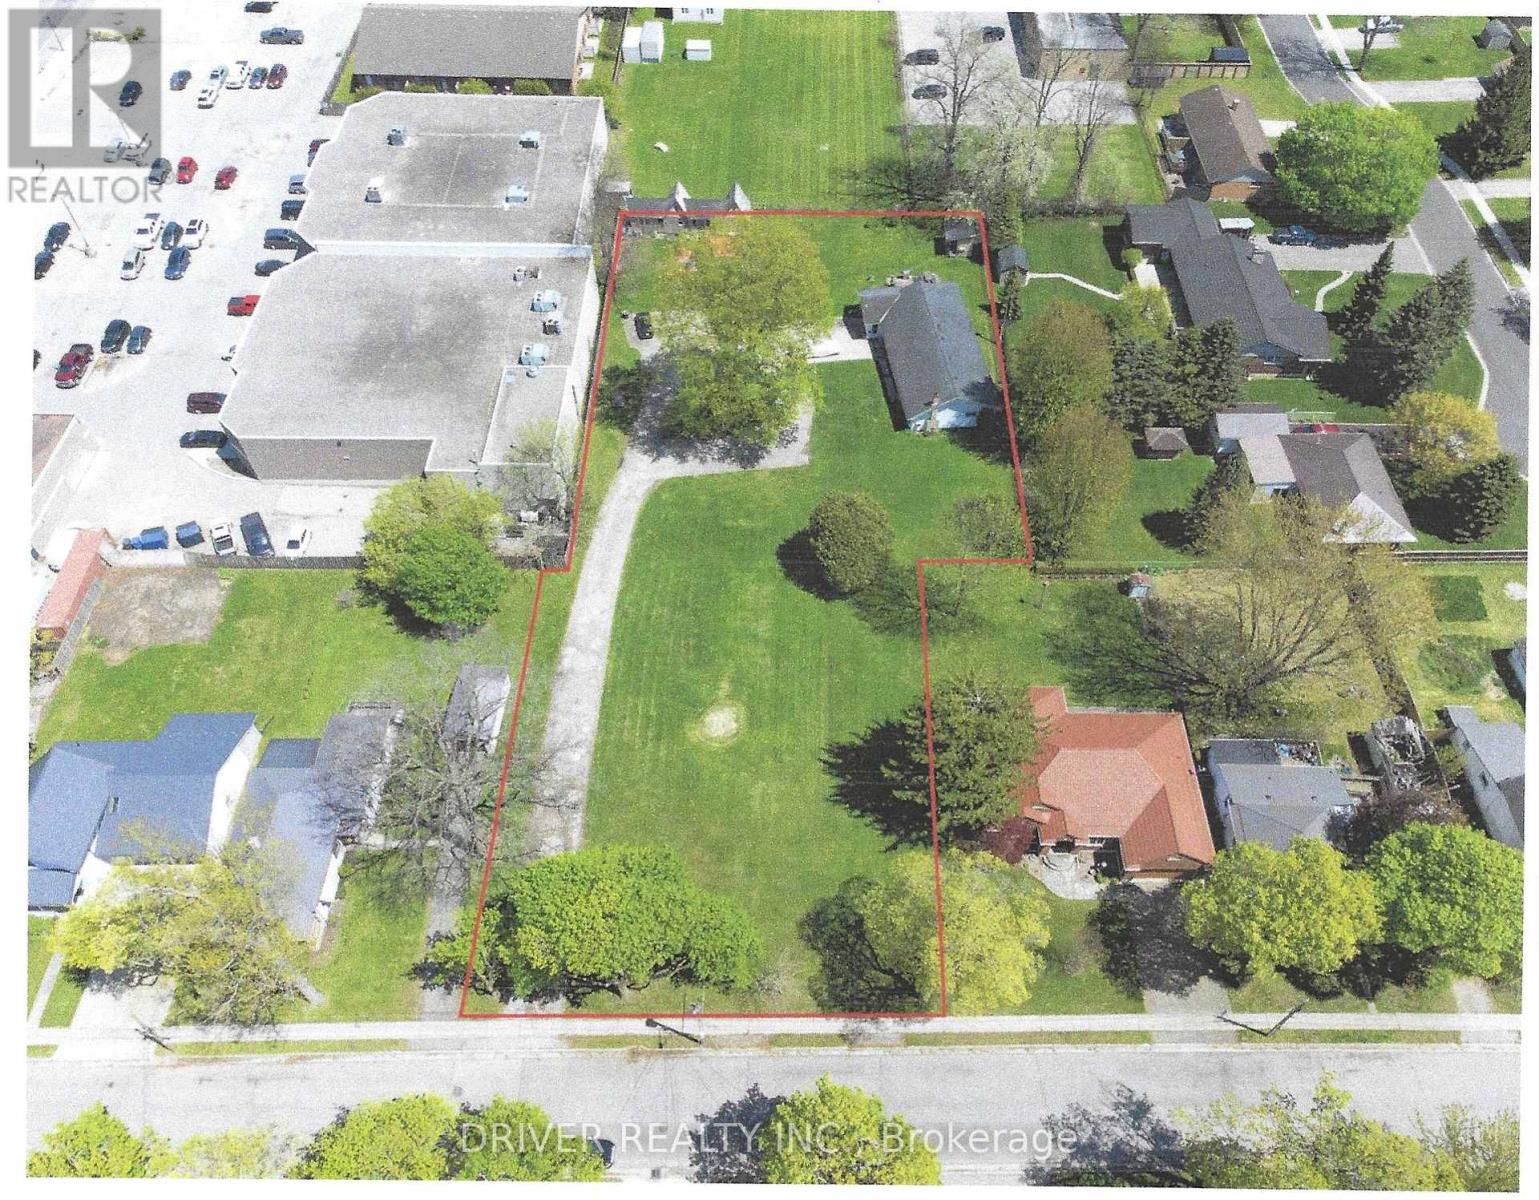
Development site with potential for multi residential housing up to 17 units in the town of Aylmer Ontario. The property is 1.072 acre (0.433 Hectare) and has 8" sewer main, storm sewer, 6" water line (feeding a fire hydrant) and an electrical transformer already on the property. Zoning is presently R2 Residential Medium Density. This property is walking distance to downtown and all amenities, 15 minutes east of St. Thomas and 20 minutes to direct 401 access and only 15 minutes to the up and coming VW battery plant (id:39551)
196 Lourdes Street
Waterloo, Ontario
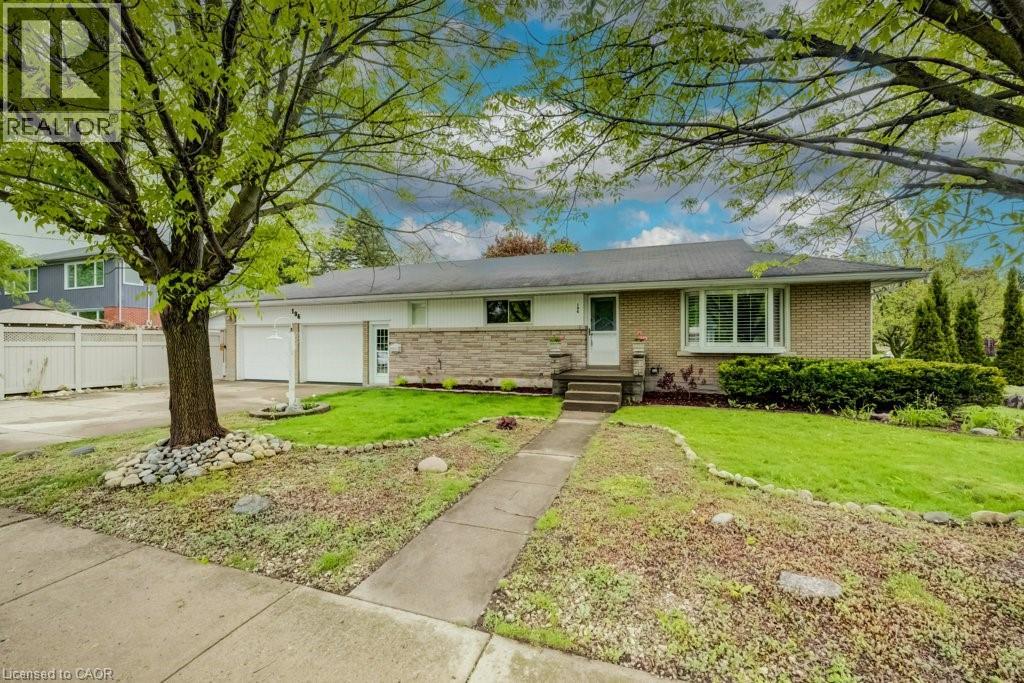
WESTMOUNT! Welcome to this beautifully updated bungalow in one of Waterloo’s most established and desirable neighbourhoods. Offering over 1,600 sq. ft. of finished living space, this move-in-ready home is ideal for families, empty nesters, downsizers, or anyone looking for timeless character, thoughtful updates, great outdoor space, and an impressive oversized double garage. Surrounded by mature trees, the home features a private fenced side yard, spacious patio with charming gazebo, and an attached 11’ x 19’ sunroom that extends your seasonal living space. Inside, the bright living room offers a large bay window, classic California shutters, and an inviting layout for everyday living or entertaining. The updated kitchen is beautifully finished with custom Chervin cabinetry, quartz countertops, stainless steel appliances, and quality finishes throughout. The main bathroom features a granite-topped vanity and glass walk-in shower with bench seating and handrails. The main-floor bedrooms include fresh carpet and generous closet space. For added convenience, there is also a main-floor laundry hookup, making one-level living a great option. The finished lower level adds flexible space with a large rec room, laundry room, plenty of storage, a 2-piece bathroom, and a spacious bonus room large enough to function as a third bedroom and consistently used as one, complete with a cozy gas fireplace. 200 amp service!. A standout feature is the impressive 24’ x 23’ double-car garage with dedicated workshop space and room for two vehicles, storage, hobbies, or projects. The extra-wide driveway provides parking for up to three additional vehicles. Located steps from top-rated schools and within walking distance to Uptown Waterloo, cafes, restaurants, shopping, the LRT, Waterloo Park, and everyday amenities. With great updates including the kitchen, windows, water softener, and bathroom, this is a fantastic opportunity to own a well-cared-for bungalow in the heart of Westmount. (id:39551)
353 Station Street
Smithville, Ontario
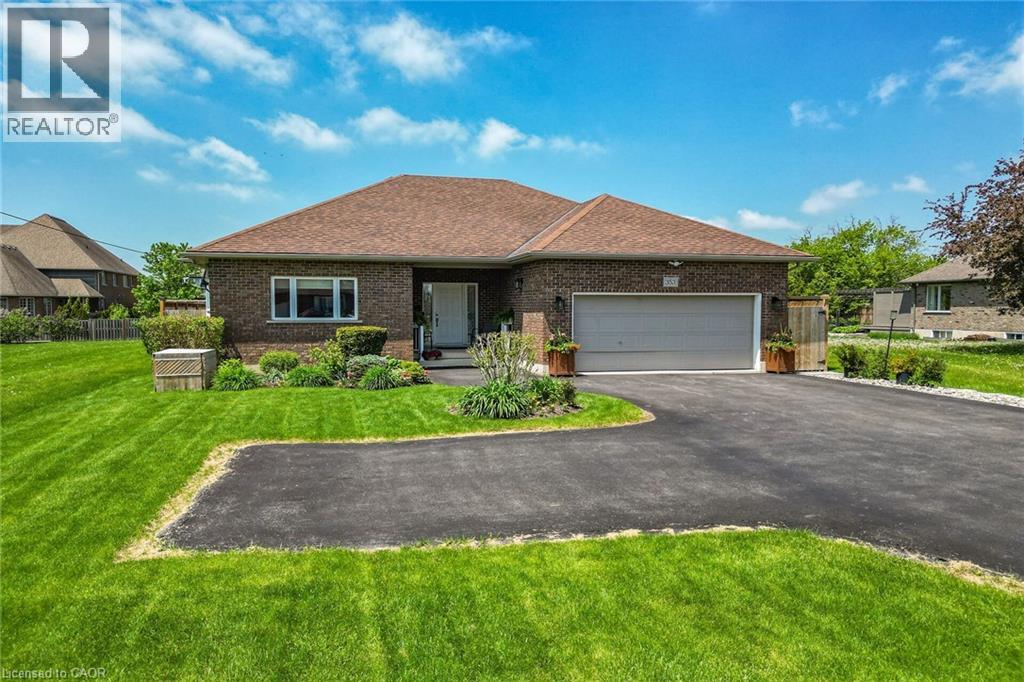
Sprawling custom brick bungalow featuring over 3,500 sq. ft. with 2+2 bedrooms, 3 bathrooms, and exceptional accessibility features throughout. This beautifully maintained home showcases gleaming hardwood floors across the main level, ceramic tile in the bathrooms, and an open-concept layout designed for comfortable everyday living and entertaining. The spacious kitchen features floor-to-ceiling cabinetry, pantry, granite countertops, ceramic backsplash, hardwood flooring, and a large island with seating for two. The bright dining area is highlighted by a bay window and garden doors leading to a 16' x 12' deck complete with awning and ramp access. The inviting living room offers a cozy natural gas fireplace and abundant natural light. Both main floor bedrooms include private ensuites. The generous primary suite features dual closets, bay window, and an updated 4-piece ensuite with double vanities, curbless shower, ceramic flooring, and updated toilet. The second bedroom includes a 3-piece ensuite with step-in tub and a “Savaria” elevator providing convenient access to the lower level. Main floor laundry is thoughtfully designed with stacked washer/dryer, laundry sink, built-in ironing boards, extensive cabinetry, and ample counter space. The fully finished basement offers two additional bedrooms, a 3-piece bathroom, kitchenette, spacious recreation room with natural gas fireplace, and an oversized storage room with custom shelving. Designed with accessibility in mind, this wheelchair-friendly home includes a garage lift, in-home elevator, minimum 32” doorways, 36”-42” hallways, accessible bathrooms, open floor plan, ramped backyard deck, and generator backup system. Situated on an impressive fully fenced 56.53’ x 177.66’ lot, the beautifully landscaped exterior features mature trees, cedars, gardens, exterior lighting, interlock patio with gazebo, interlock pathways, shed, and exceptional outdoor living spaces. (id:39551)
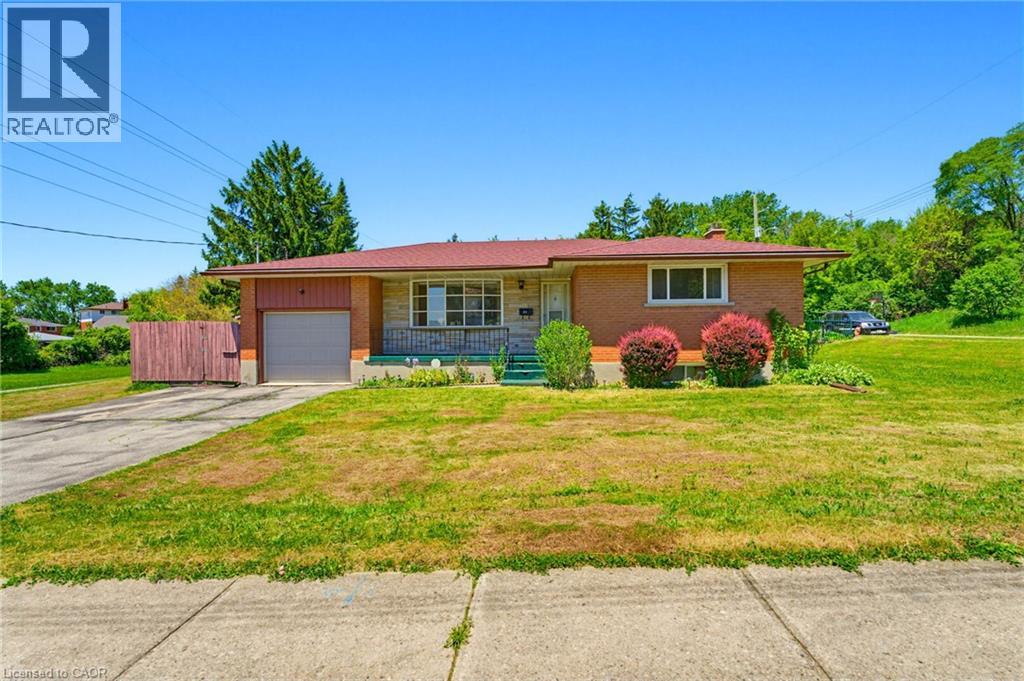
34 Volta Avenue
Kitchener, Ontario
First Time Ever Offered for Sale! This lovingly maintained one-owner bungalow nestled on a spacious corner lot in Kitchener’s highly sought-after Chicopee neighbourhood. Cherished by the same family for decades, this rare offering presents an incredible opportunity for buyers looking to add their own personal touch. Offering over 1,800 square feet of finished living space, this solid bungalow features three generously sized bedrooms, two full bathrooms, and a bright, functional layout designed for comfortable everyday living. Large windows fill the main floor with natural light, while the spacious living and dining areas provide the perfect setting for family gatherings and entertaining. The fully finished lower level expands your living space with a large recreation room complete with a cozy fireplace, built-in bar, second full bathroom, and a private sauna—creating the perfect place to relax, entertain, or accommodate extended family. With its flexible layout and separate living areas, the basement also offers excellent potential for a future in-law suite or multi-generational living arrangement. Step outside to enjoy the covered, fully fenced patio area tucked beside the garage—an ideal space for summer barbecues, morning coffee, or relaxing in privacy. The oversized corner lot provides ample outdoor space while maintaining a sense of comfort and seclusion. Location is everything, and this home delivers. Situated just minutes from Fairview Park Mall, Chicopee Ski & Summer Resort, Highway 401, parks, trails, schools, and countless everyday amenities. Whether you’re a first-time buyer, investor, downsizer, or someone searching for a well-built home with endless potential, this property offers a unique opportunity to create something special in one of Kitchener’s most desirable neighbourhoods. Homes like this rarely come to market. Don’t miss your chance to become the next proud owner of this cherished family home. (id:39551)
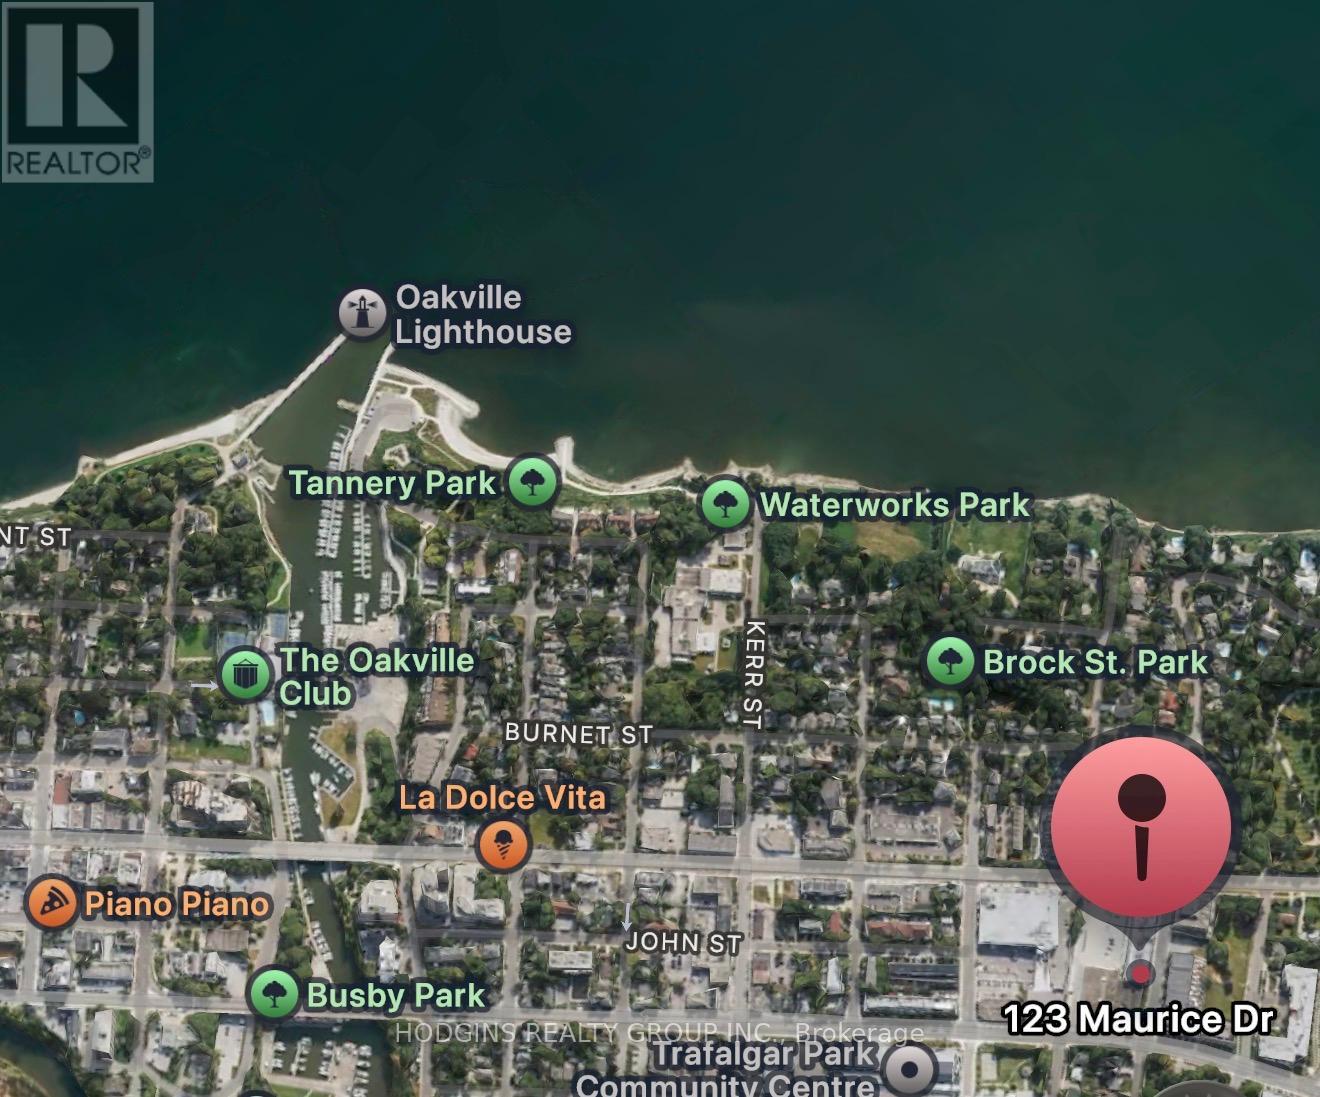
414 - 123 Maurice Drive
Oakville, Ontario
Downsize in Style. Penthouse-level living at The Berkshire Residences - one of South Oakville's most coveted boutique addresses. 2 bedrooms + den across 1,632 sq ft of beautifully appointed interior space, plus 183 sq ft of balcony and a show-stopping 777 sq ft private rooftop terrace . About 2600sqft sq ft of SUMMER LIVING! Soaring 10-ft ceilings , high-end finishes and an open-concept layout creating a sense of grandeur. The gourmet kitchen features extended-height cabinetry, a waterfall-edge island, porcelain slab countertops with matching backsplash, and a Fisher-Paykel appliance package. Heated bathroom floors, spa-inspired ensuite, and premium hardwood throughout ensure a luxury experience at every turn. The rooftop terrace is the crown jewel , complete with gas BBQ hookup and a 6-seater hot tub with Bluetooth speakers. Entertain under the stars or unwind above the rooftops of South Oakville. Rise Living's fully integrated smart home system puts complete control at your fingertips ,manage suite access, lighting, temperature, and security all from a sleek 10" digital wall pad or your smartphone. Keyless entry via PIN, FOB, or app. Remote visitor management with photo logging. Leviton ZigBee smart switches with dimmable lighting throughout. Integrated suite security with door and terrace motion sensors. Smart temperature control, Two-way concierge video connection and community camera access from anywhere in the world. For the lock-and-leave lifestyle, this is the infrastructure to match. Set within an intimate 55-unit building with 24-hour security, a fitness studio, shared rooftop deck, and social lounge. Two parking spaces with EV rough-ins included. The walk score here is exceptional. One block to groceries and Trafalgar Community Centre. A short stroll to Kerr Village cafés, boutique shops, and Oakville's top-rated restaurants. Walk to the Harbour, the lake, and downtown Oakville. (id:39551)
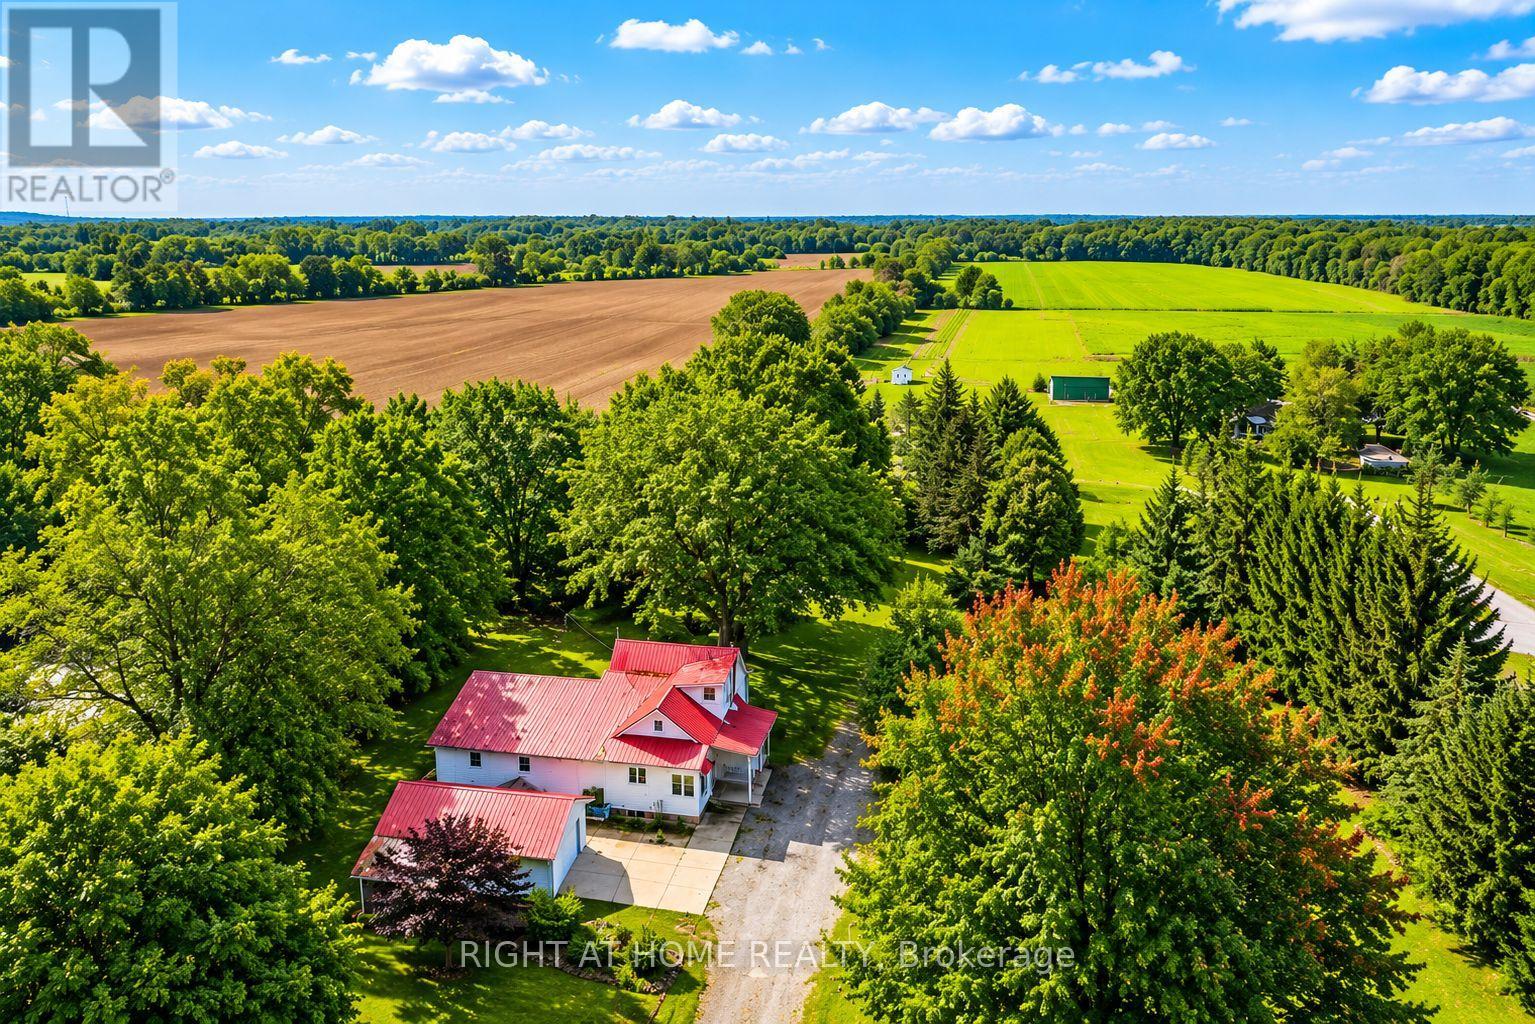
1705 2nd Concession Road W
Hamilton, Ontario
Rare 10.67-acre farm opportunity in a prime Hamilton location near Dundas, Hwy 5, Hwy 6, Hwy 403, Burlington, RBG, conservation areas, and Flamboro Downs. A unique blend of country living, agricultural potential, and urban convenience within the Greater Toronto and Hamilton Area. The property features a spacious 5-bedroom, 3-bathroom home with a half finished basement and separate entrance, ideal for extended family living or additional flexibility. Excellent farm infrastructure includes large warehouse/barn space suitable for poultry, livestock, equipment storage, or agricultural use, plus a hoop greenhouse for growing fresh produce. A natural spring-fed pond provides a valuable water feature with potential for irrigation, hobby farming, or fish farming. Approximately 8.67 acres of premium top loam soil offer outstanding potential for vegetables, nursery stock, flowers, fruit trees, greenhouses, market gardening, or future agri-business operations. Connected to natural gas and electricity, and surrounded by established vegetable farms and flower greenhouses. An exceptional opportunity to live, grow, invest, and build long-term value in one of the GTHA's most desirable rural corridors. (id:39551)
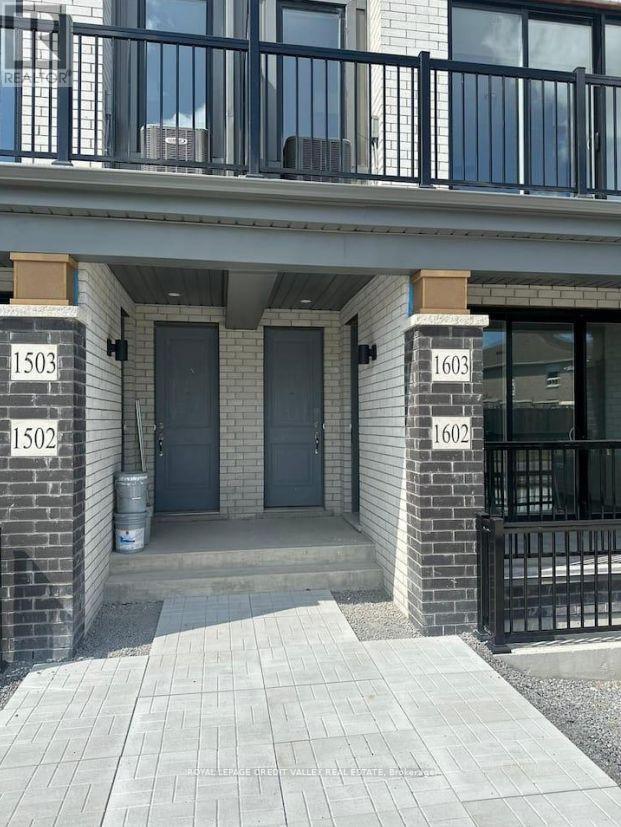
1603 - 160 Densmore Road S
Cobourg, Ontario
This beautifully maintained condo offers modern living in one of Cobourg's most desirable communities. Featuring a bright and open-concept layout, this spacious unit boasts a contemporary kitchen with ample cabinetry and counter space, a generous living and dining area perfect for entertaining, and large windows that fill the home with natural light. Enjoy a comfortable primary bedroom with plenty of closet space, a well-appointed bathroom, and the convenience of in-suite laundry. Step out onto your private balcony to relax and enjoy the surroundings. Ideally located close to shopping, restaurants, parks, walking trails, public transit, and just minutes from Cobourg's vibrant downtown and waterfront. An excellent opportunity for first-time buyers, downsizers, or investors seeking low-maintenance living in a thriving lakeside community. Don't miss your chance to call this exceptional property home! (id:39551)
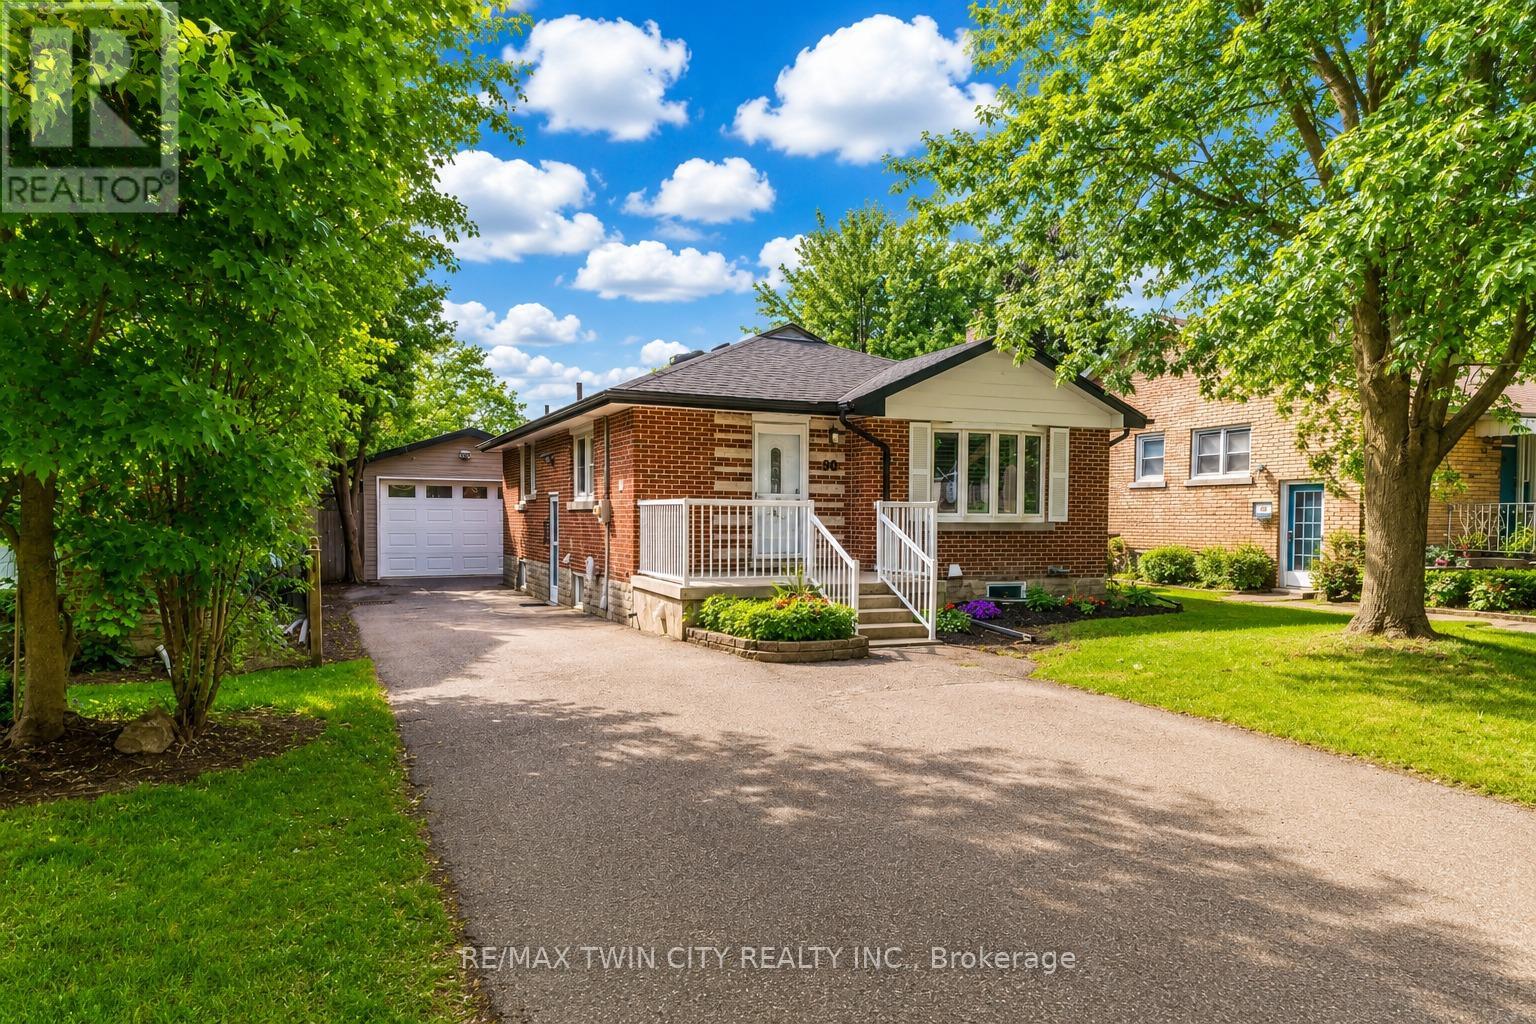
90 Arlington Boulevard
Kitchener, Ontario
MULTI-GENERATIONAL MASTERPIECE & INVESTOR GOLDMINE IN STANLEY PARK: Welcome to 90 Arlington Blvd, Kitchener-a rare, beautifully maintained 3+3 bedroom detached bungalow on a premium 45' x 110' lot in the highly sought-after, tree-lined neighbourhood. Perfect for first-time buyers, downsizers, and savvy investors, this property checks every single box! MAIN LEVEL LUXURY: Step into a bright, open-concept main floor featuring gleaming hardwood floors and a completely renovated designer kitchen. The absolute centerpiece is the magnificent 7-foot Ash Wood Island, complemented by stainless steel appliances, a timeless subway tile backsplash, and modern finishes. The spacious living and dining areas create a warm atmosphere, leading to 3 generously sized bedrooms and an updated 3pc bathroom. PERMIT-APPROVED LOWER LEVEL FOR LEGAL DUPLEX: With a separate side entrance, the fully finished basement features a pristine 3-bedroom suite. The heavy lifting is done: the current owners have already obtained the necessary permits to convert this into a legal duplex! This bright space boasts a 2nd renovated kitchen, modern pot lights, an updated 3pc bath, and separate laundry facilities. (Proven track record as a highly lucrative Airbnb!) OUTDOOR OASIS & BONUS INCOME (ADU POTENTIAL): Escape to a private, fully fenced backyard with an interlocking stone patio. Adding massive future value is the detached 1.5-car garage (19'x15'), which is professionally spray-foam insulated and presents exciting potential for conversion into an Additional Dwelling Unit (ADU/Garden Suite) subject to municipal approvals-creating a potential 3rd income stream! UNBEATABLE LOCATION: Nestled on a quiet, mature boulevard close to top schools, shopping, parks, public transit, and the ION LRT, with rapid access to Hwy 7/8 and the 401. Opportunities like this combining a premium Stanley Park location, turnkey modern renovations and three potential distinct units are incredibly rare. Don't let this one slip away. (id:39551)
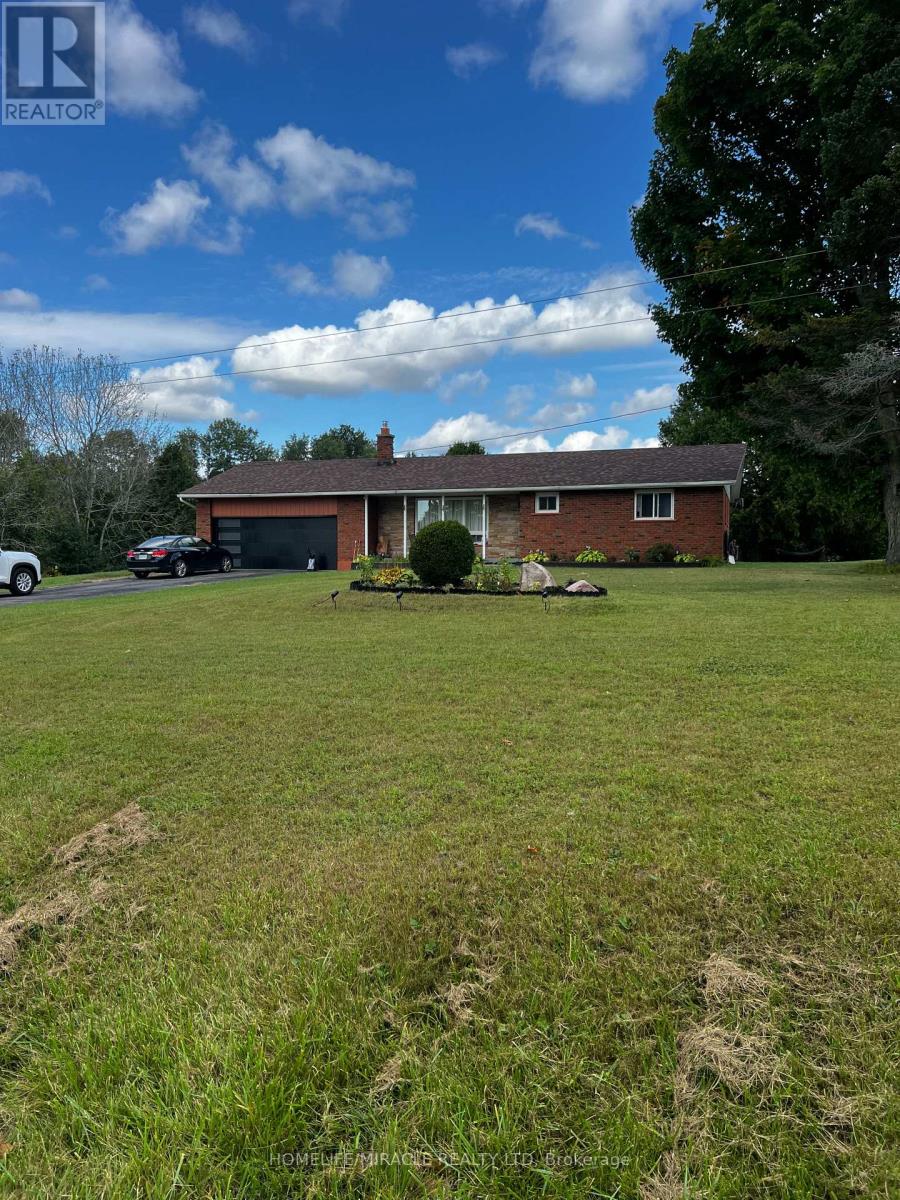
22 - 128 County Road
Alnwick/haldimand, Ontario
Discover a rare opportunity to own this exceptional 13.4-acre farm ideally situated at the corner of Centreton Road and Highway 45 in Baltimore. A true horse lover's paradise with outstanding hobby farm potential, this property offers the perfect blend of country living, functionality, and equestrian amenities. The well-maintained brick ranch bungalow features 3 spacious bedrooms, a large country kitchen, and a bright open-concept living and dining area with a walkout to a generous deck-ideal for entertaining and enjoying picturesque rural views. Hardwood flooring, main-floor laundry, and convenient access to the attached garage enhance everyday comfort and practicality. Equestrian enthusiasts will appreciate the separate driveway leading to an 8-stall horse barn, fenced barnyard, multiple large paddocks, tack room, and ample open space suitable for a riding ring or training track. Additional features include 200-amp electrical service, two ponds, and natural gas heating. Enjoy the tranquility of country living while remaining conveniently connected to nearby communities, amenities, and major routes. An exceptional opportunity for horse owners, hobby farmers, or those seeking a private rural retreat. (id:39551)
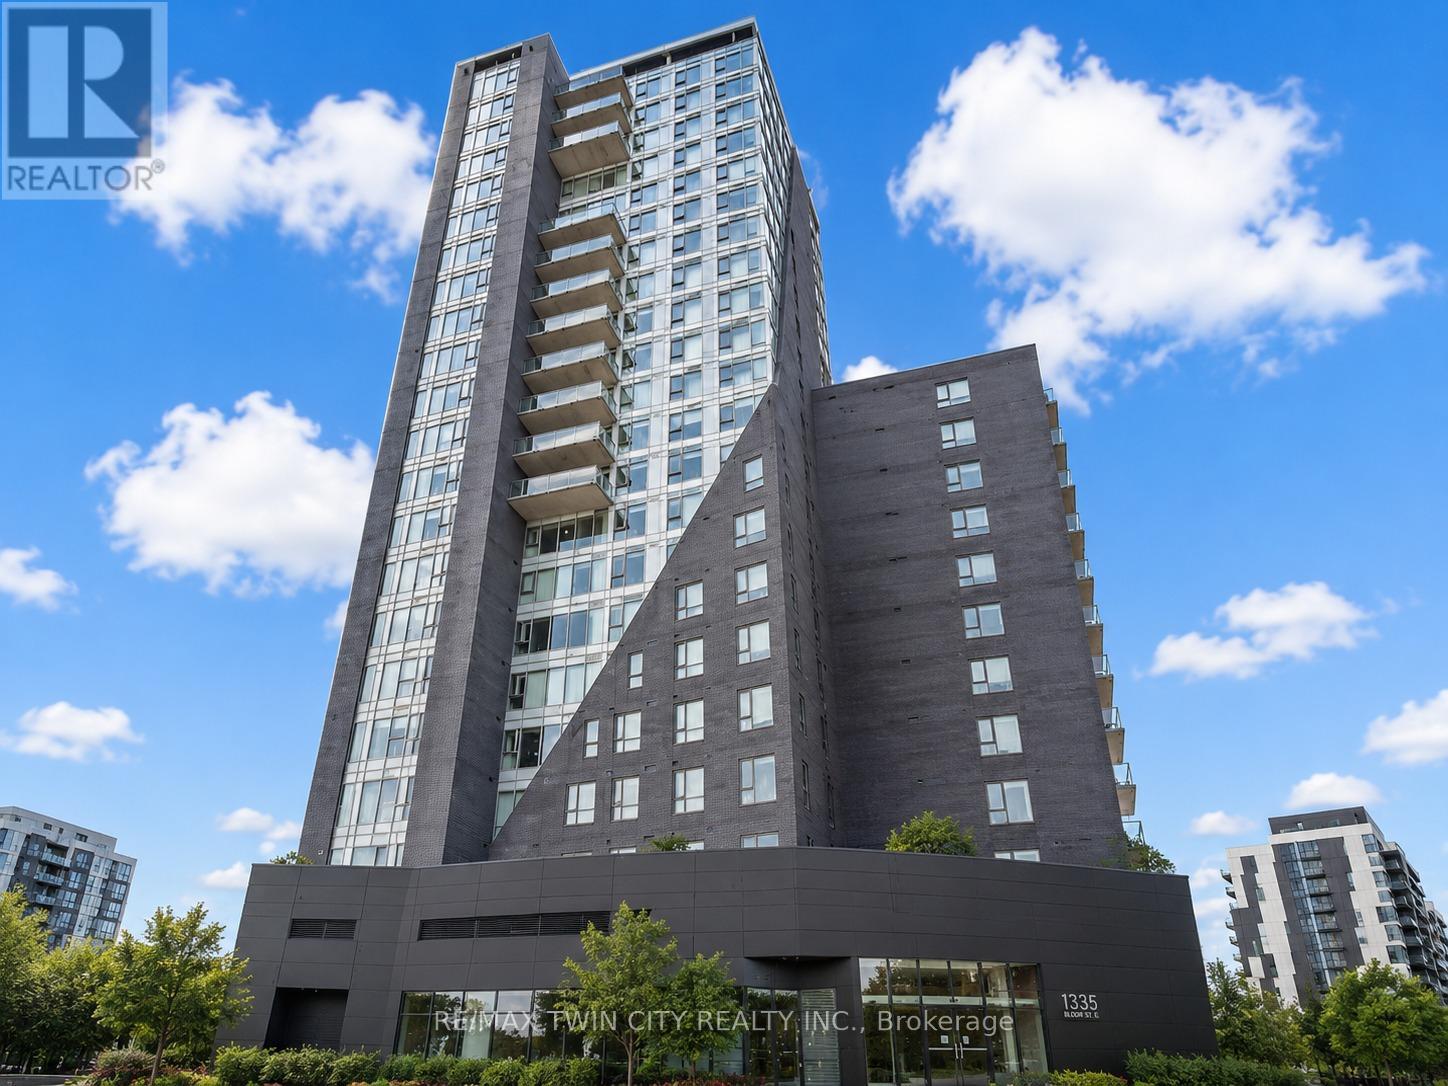
802 - 158 King Street N
Waterloo, Ontario
Welcome to Unit 802 at 158 King Street North, Waterloo, a fantastic opportunity for homeowners, investors, or parents looking to secure a property for their child in one of Waterloo's most desirable locations. Offering approximately 700 square feet of thoughtfully designed living space, this carpet-free condo features 2 spacious bedrooms, 2 full bathrooms, and an open-concept layout that perfectly blends functionality and comfort. From the moment you step inside, you'll appreciate the modern vinyl flooring that flows throughout the unit, creating a clean and contemporary feel. The kitchen is equipped with stainless steel appliances, ample cabinetry, and plenty of workspace, making meal preparation both convenient and enjoyable. Overlooking the bright living and dining area, the open-concept design creates the perfect setting for entertaining guests, hosting dinner with friends, or simply relaxing after a long day. The well-designed floor plan offers two generously sized bedrooms and two full bathrooms, providing flexibility and privacy for roommates, professionals, students, or small families. Step outside onto your private balcony and enjoy sweeping views of Waterloo's vibrant cityscape. Located in the heart of Waterloo, you're just minutes from the University of Waterloo, Wilfrid Laurier University, Conestoga College, restaurants, cafes, parks, shopping, public transit, and countless everyday amenities. Whether you're looking for a place to call home, an investment property, or a smart purchase for a student attending university, this condo checks all the boxes. Don't miss your chance to own in a prime Waterloo location with exceptional convenience and long-term value. (id:39551)
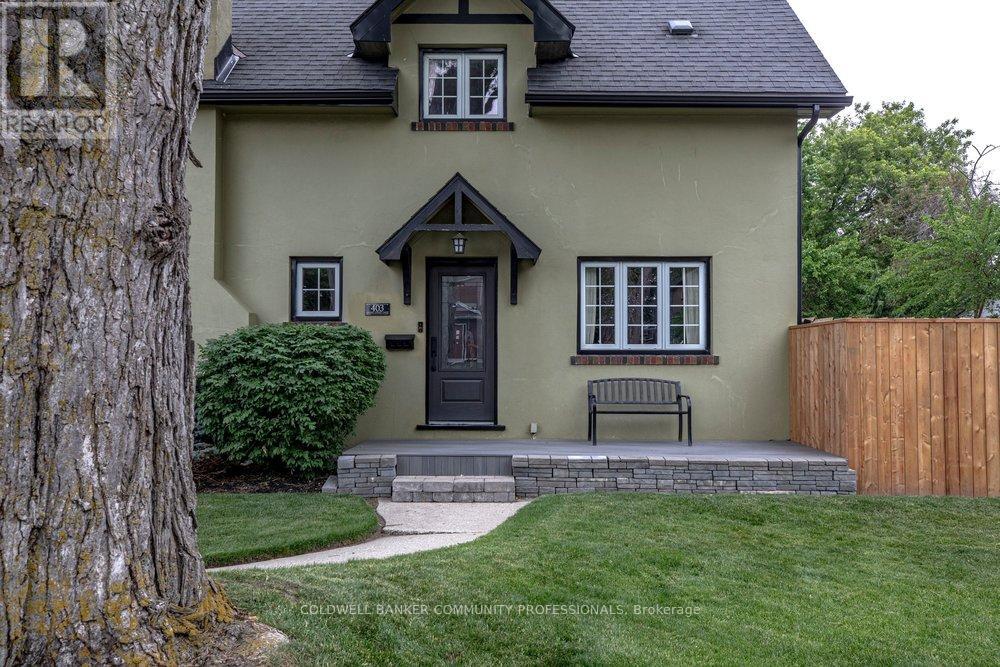
403 Broad Street E
Haldimand, Ontario
Welcome to small-town living at its finest in the heart of Dunnville. Situated on a beautiful corner lot, this charming four-bedroom, two-bathroom home has been meticulously cared for both inside and out. Step inside and be greeted by stunning original hardwood trim that showcases the home's craftsmanship and warmth. The updated kitchen offers the perfect balance of style and function and the flow between living and dining make it an inviting space for family meals and entertaining alike. A Pinterest-worthy laundry room and powder room add stylish practicality to everyday living. Upstairs you'll find four generous sized bedrooms and an updated 4 piece primary bathroom. The attic presents exciting potential to create additional living space, a home office, studio, or primary retreat. Outside, you'll fall in love with the meticulously maintained side garden with koi pond and lush front lawn that will be the envy of the neighbourhood. Whether you're enjoying your morning coffee, gardening, or hosting friends and family, the outdoor spaces provide a peaceful setting to unwind. Located just minutes from Dunnville's quaint downtown shops, restaurants, and local amenities, and close to the scenic Grand River, this home offers the perfect balance of charm, convenience, and recreation. Plus, with Hamilton only an hour away, you'll enjoy easy access to big-city amenities while coming home to the relaxed pace of a welcoming community. A rare opportunity to own a character-filled home with room to grow in this charming riverside town. (id:39551)
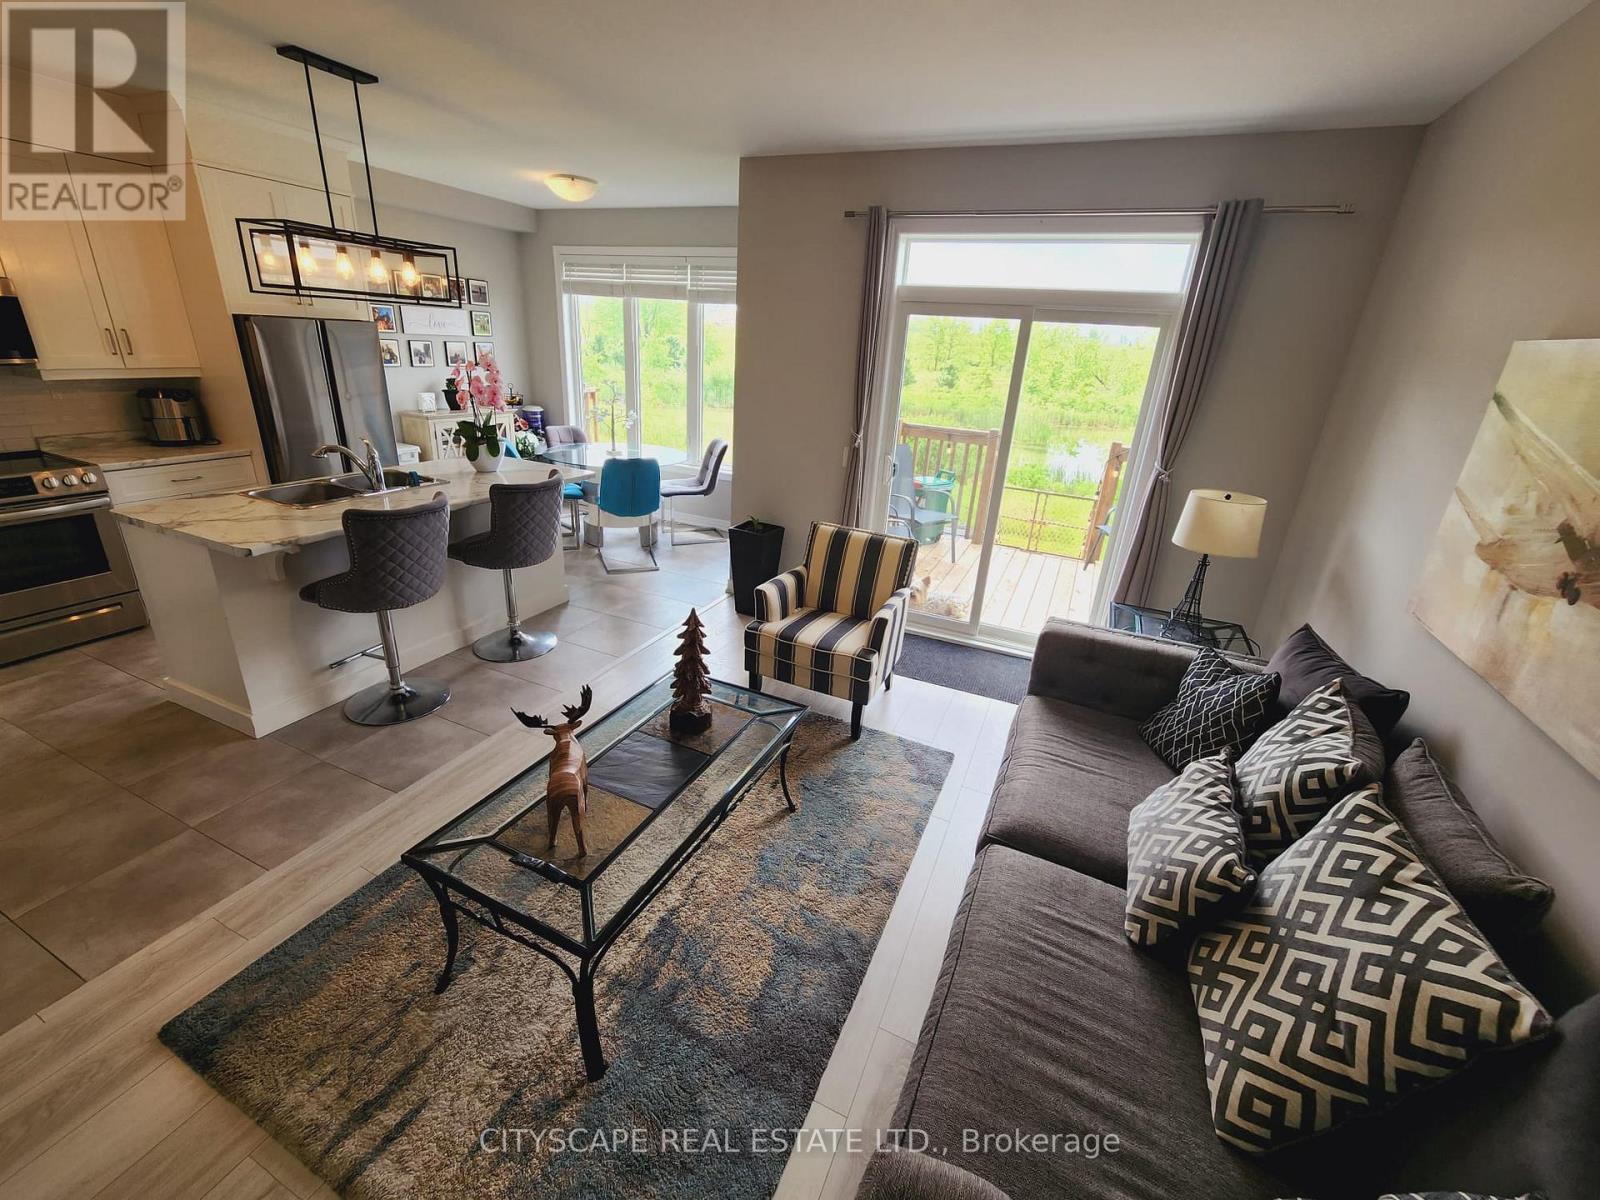
27 Lamb Crescent
Thorold, Ontario
Welcome to 27 Lamb Crescent! This spectacular freehold townhouse backs onto a breathtaking,serene pond, offering stunning nature views right from your backyard. The bright main floor features a convenient powder room. Upstairs, relax in three spacious bedrooms and two full washrooms. The ultimate highlight? A premium finished walk-out basement boasting a fourth bedroom, a recreation room, and a three-piece washroom-perfect for guests or a private retreat. Your dream home awaits! (id:39551)
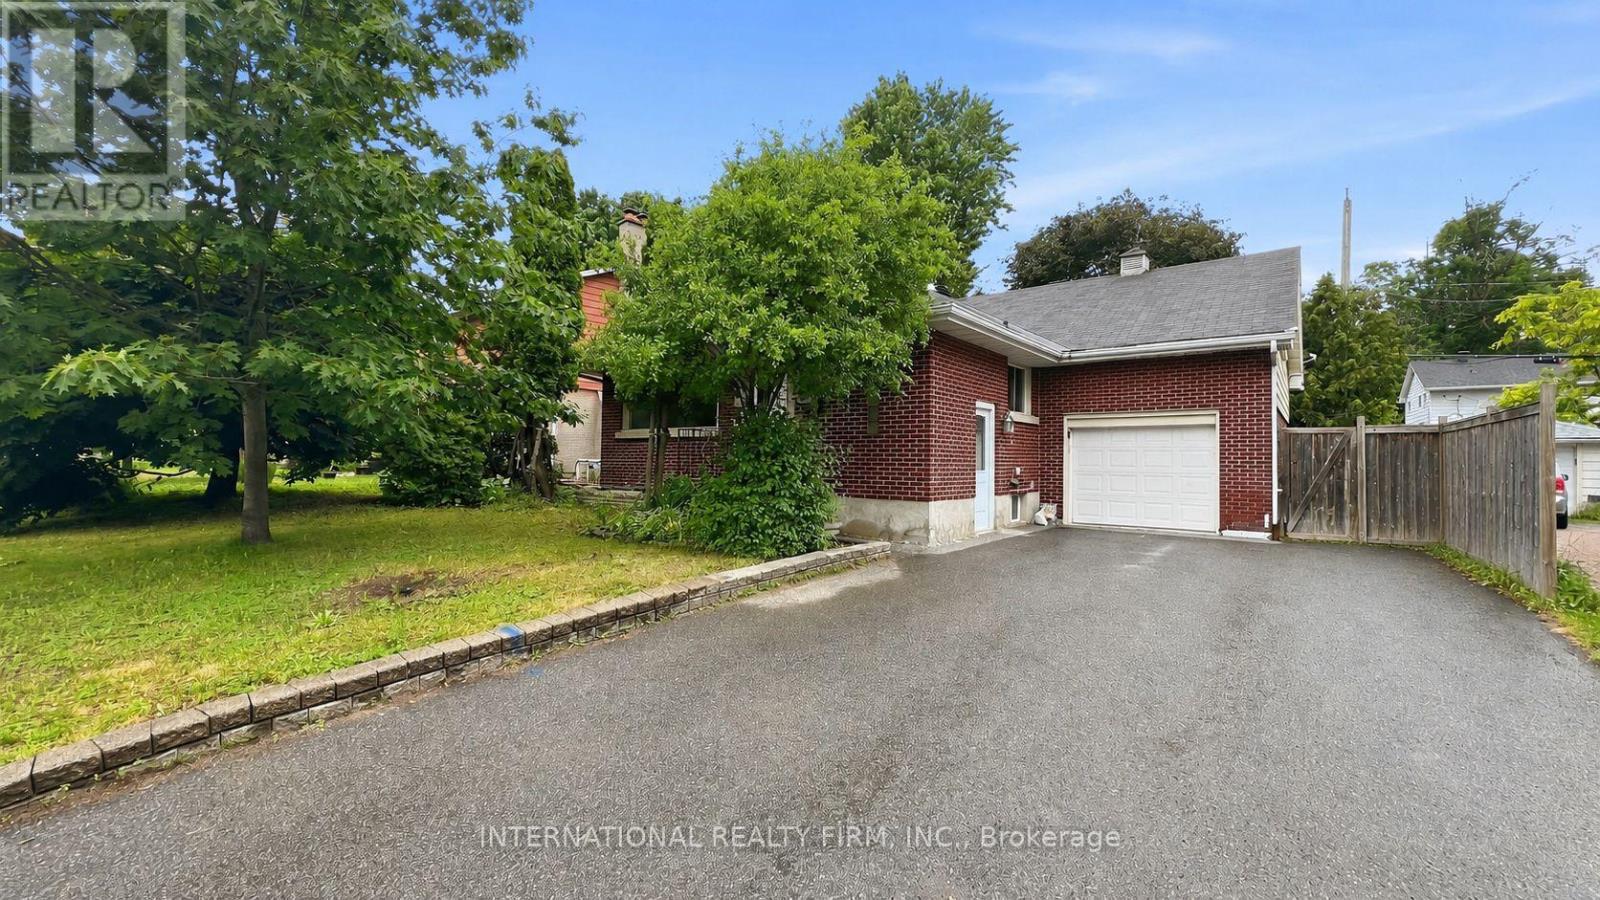
1213 Erindale Drive
Ottawa, Ontario
Welcome to 1213 Erindale Dr. - Value of updated 3 bed room side-split with fully finished basement apartment with separate entrance, convenience of a central location steps to copeland park and potential of large 56*102ft lot. Open concept main floor with modern kitchen featuring granite counter tops, stainless steel appliances and breakfast bar. Hardwood on main level. Wood burning fireplace in living room. Updated full bathroom. Master suite on the upper level with renovated three piece ensuite . Fully finished lower level with kitchen, full bathroom and separate side entrance. Private double driveway with lots of parking. Rear deck. Large, fully fenced back yard. Great access to amenities, Algonquin, buses and 417. (id:39551)
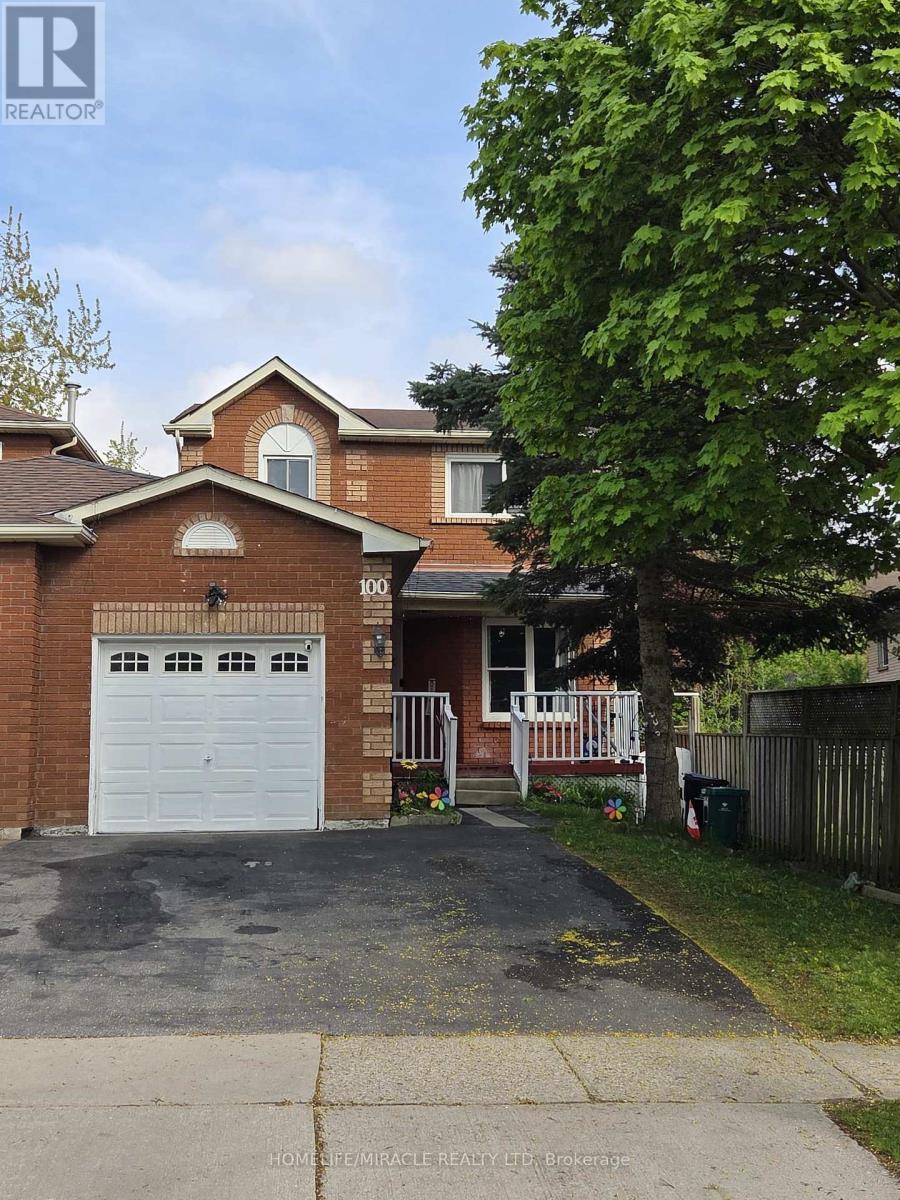
100 Anglerock Drive
Cambridge, Ontario
Welcome to 100 Anglerock Dr Cambridge, this unique property offers the privacy and feel of a fully detached residence, linked only by the garage wall to the neighbour. Main attraction is legally extended separate Living area around 230 Sq Feet, with 2 Skylights. Meticulously maintained 3-bedroom, 3-washroom home nestled in the quiet, family-friendly, perfectly suited for growing families. Step inside to a sun-filled home featuring high ceilings, abundant natural light, and stylish pot lights that enhance the open, airy feel throughout the main level. Thoughtful updates and finishes create a seamless flow between living spaces, making this home both inviting and functional. The main floor features a bright open-concept layout with a spacious living room highlighted by a cozy corner fireplace, Family room with a generous dining area. The chef-inspired modern kitchen is a true delight, complete with stainless steel appliances, ample cabinetry, and stylish finishes. The home has been fully renovated with gleaming hardwood floors, fresh neutral paint, and abundant pot lights throughout, creating a warm and elegant ambiance. Step outside to enjoy beautifully landscaped backyard with large concrete space, perfect for summer gatherings and family enjoyment, a private oasis for kids and pets. The versatile, fully finished basement with one Bedroom and living area with big window, expands your living space. Prime Location, Close to parks, hospital, shopping centres, restaurants, and schools, with easy access to everyday amenities-making it an ideal home for families and professionals alike. A perfect blend of style, comfort, and convenience. Don't miss your opportunity to call this beautiful property home. (id:39551)
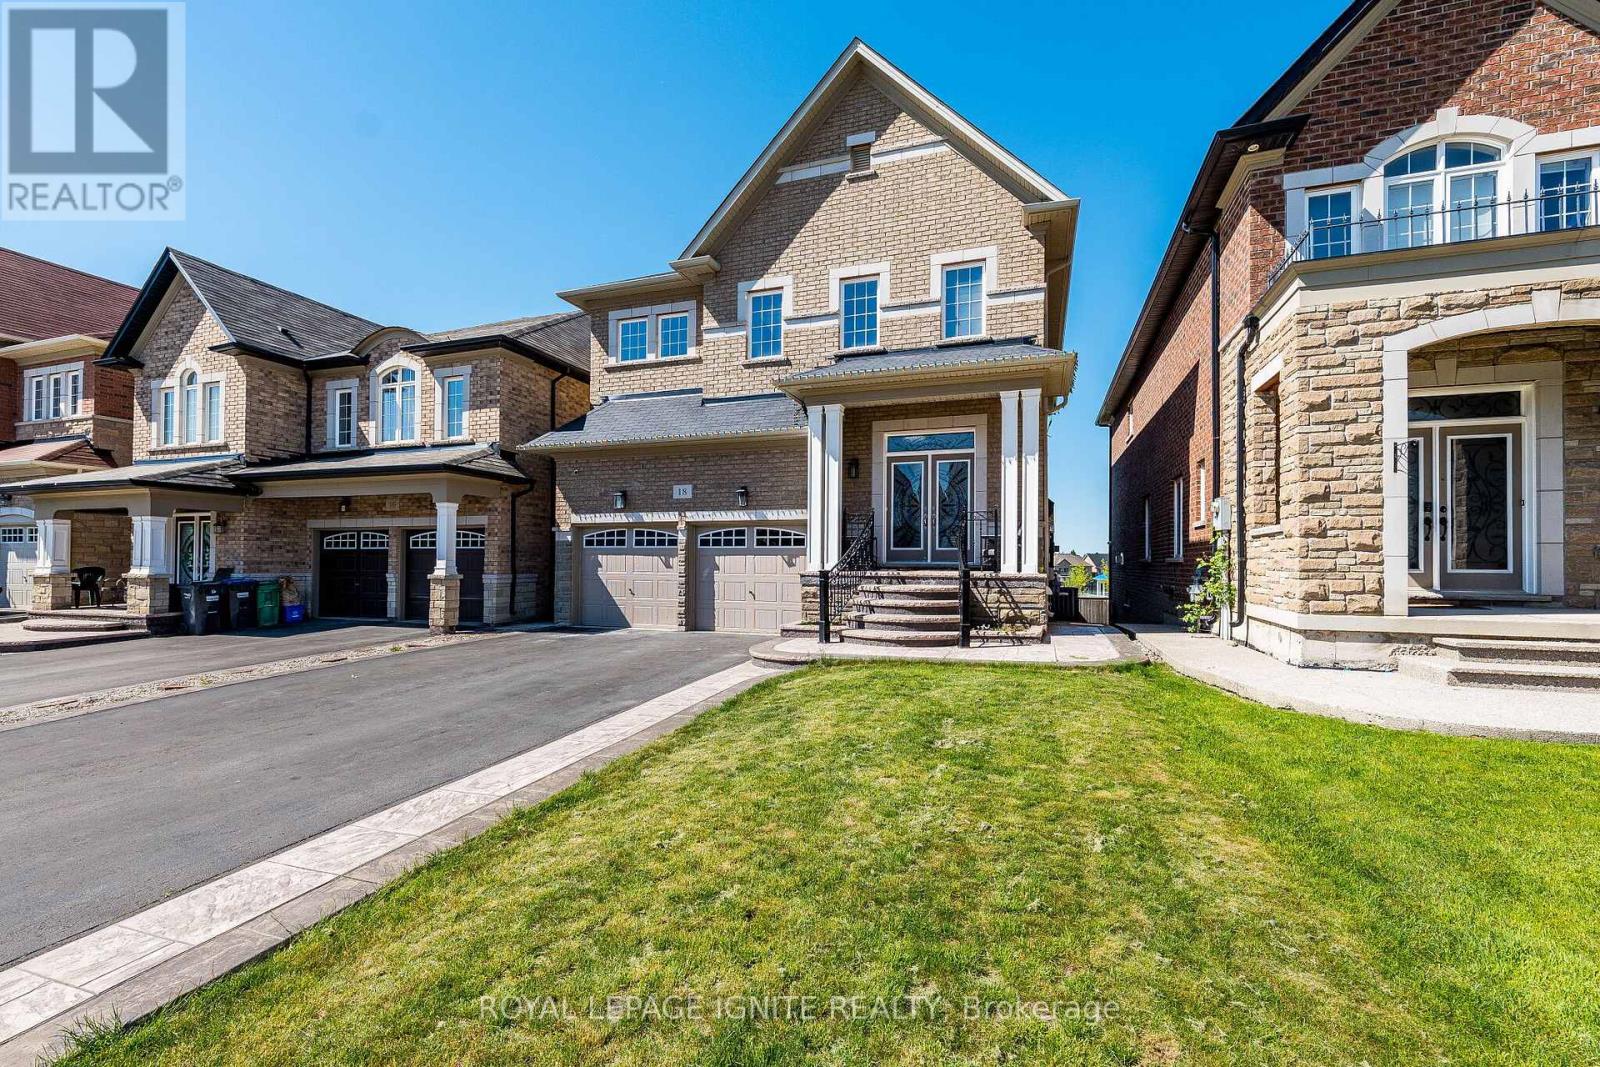
18 Monkton Circle
Brampton, Ontario
Stunning 2,524 sq. ft. detached home featuring 5 bedrooms, 4 bathrooms, and a rare legal walkout basement with 9-foot ceilings and excellent income potential. Situated on a premium lot backing directly onto Monkton Park, enjoy access to outstanding community amenities including tennis and pickleball courts, fitness stations, basketball courts, a playground, splash pad, junior soccer field, and a seasonal refrigerated ice rink. The main floor showcases impressive 10-foot ceilings, hardwood flooring, pot lights, a separate living room, spacious great room, modern kitchen with center island and walk-in pantry, plus convenient main-floor laundry. Upstairs, you'll find five generously sized bedrooms, including a luxurious primary suite with a walk-in closet and private ensuite. The remaining bedrooms feature semi-ensuite access, providing added comfort and convenience for family members and guests. A large deck overlooking the park creates the perfect outdoor retreat, while the double-car garage and driveway parking for up to six additional vehicles complete this exceptional family home loaded with premium upgrades throughout. (id:39551)
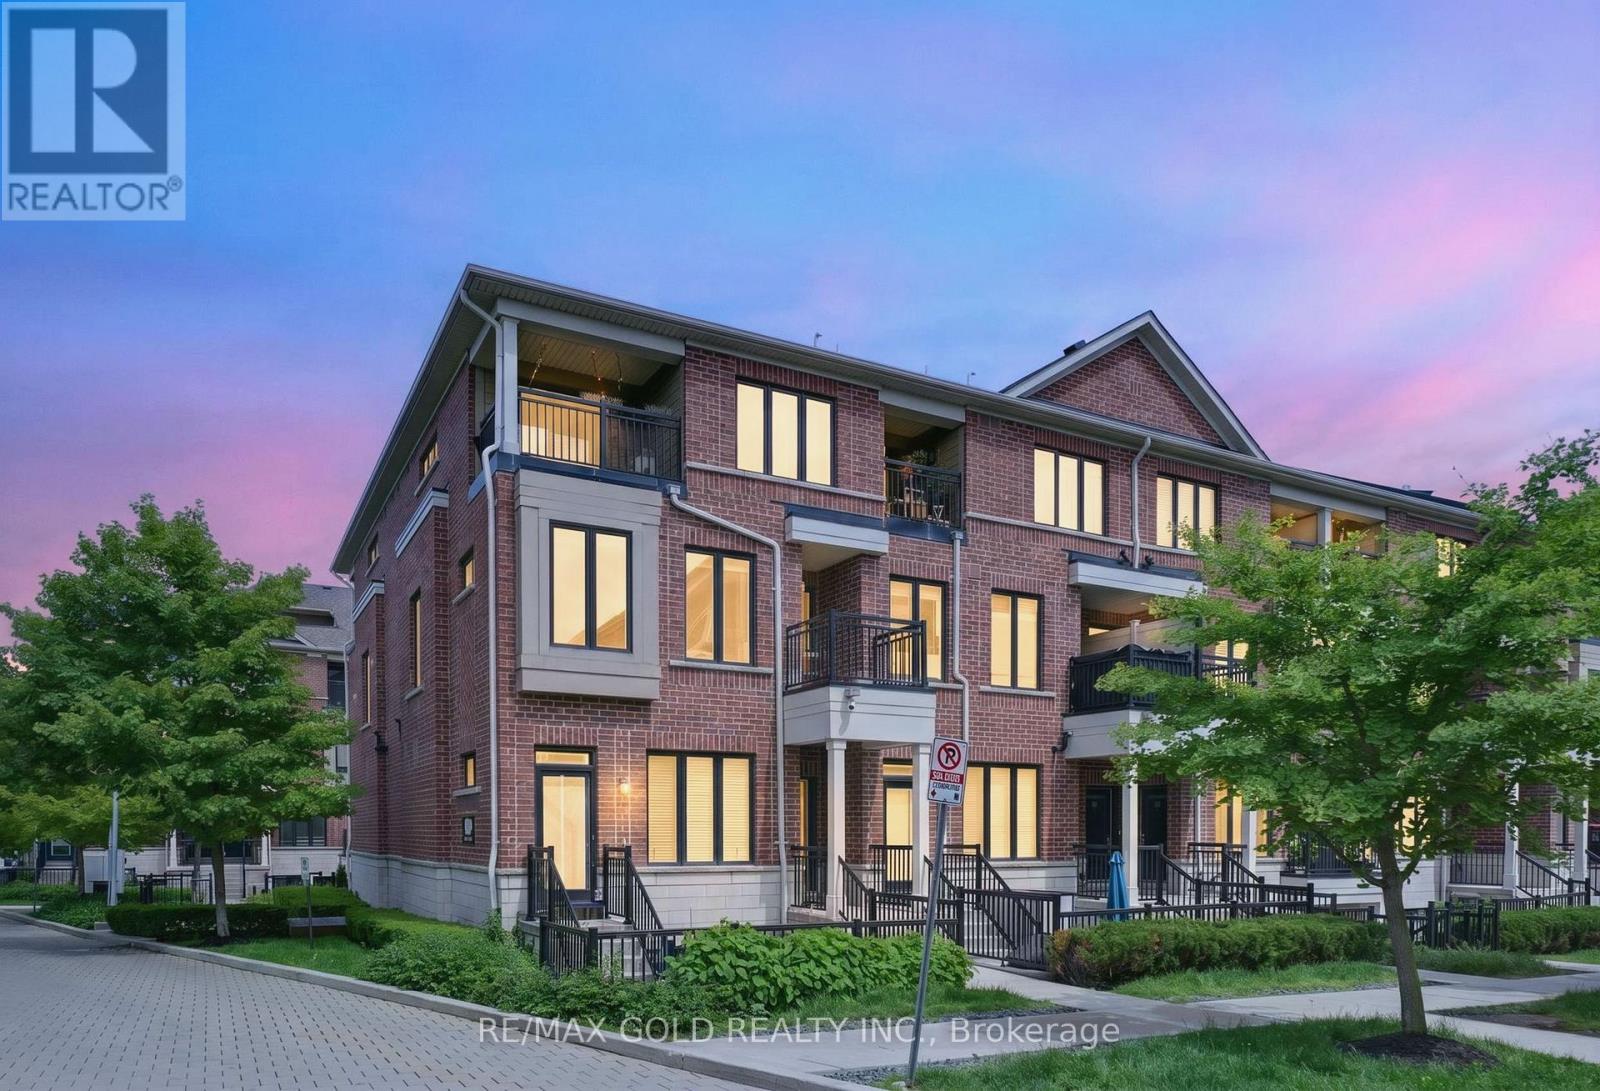
92 - 30 Carnation Avenue
Toronto, Ontario
Experience practical urban living in this well-designed multi-level townhouse in the LongBranch community. The layout offers flexible space for work, rest, and everyday living, with abright main floor that features an open area and a practical flow connecting living, dining,and kitchen spaces. Direct sightlines and functional planning support comfortable day-to-dayuse.The upper levels include two well-separated bedrooms and two full bathrooms, providingprivacy, comfort, and versatility for a range of living arrangements. A private terrace extendsthe living space outdoors, offering room for relaxing, entertaining, or enjoying fresh airwithin the community.Additional features include underground parking, in-suite laundry, andefficient storage solutions, contributing to a low-maintenance lifestyle. The location is amajor draw: close to Lake Ontario's waterfront trails, neighbourhood cafes, Humber College,Long Branch GO, TTC routes, and major commuter corridors connecting to downtown Toronto and thewest end. A strong opportunity to secure a thoughtfully arranged townhouse that blends spaceefficiency, convenience, and long-term value in a well-connected pocket of south Etobicoke. (id:39551)
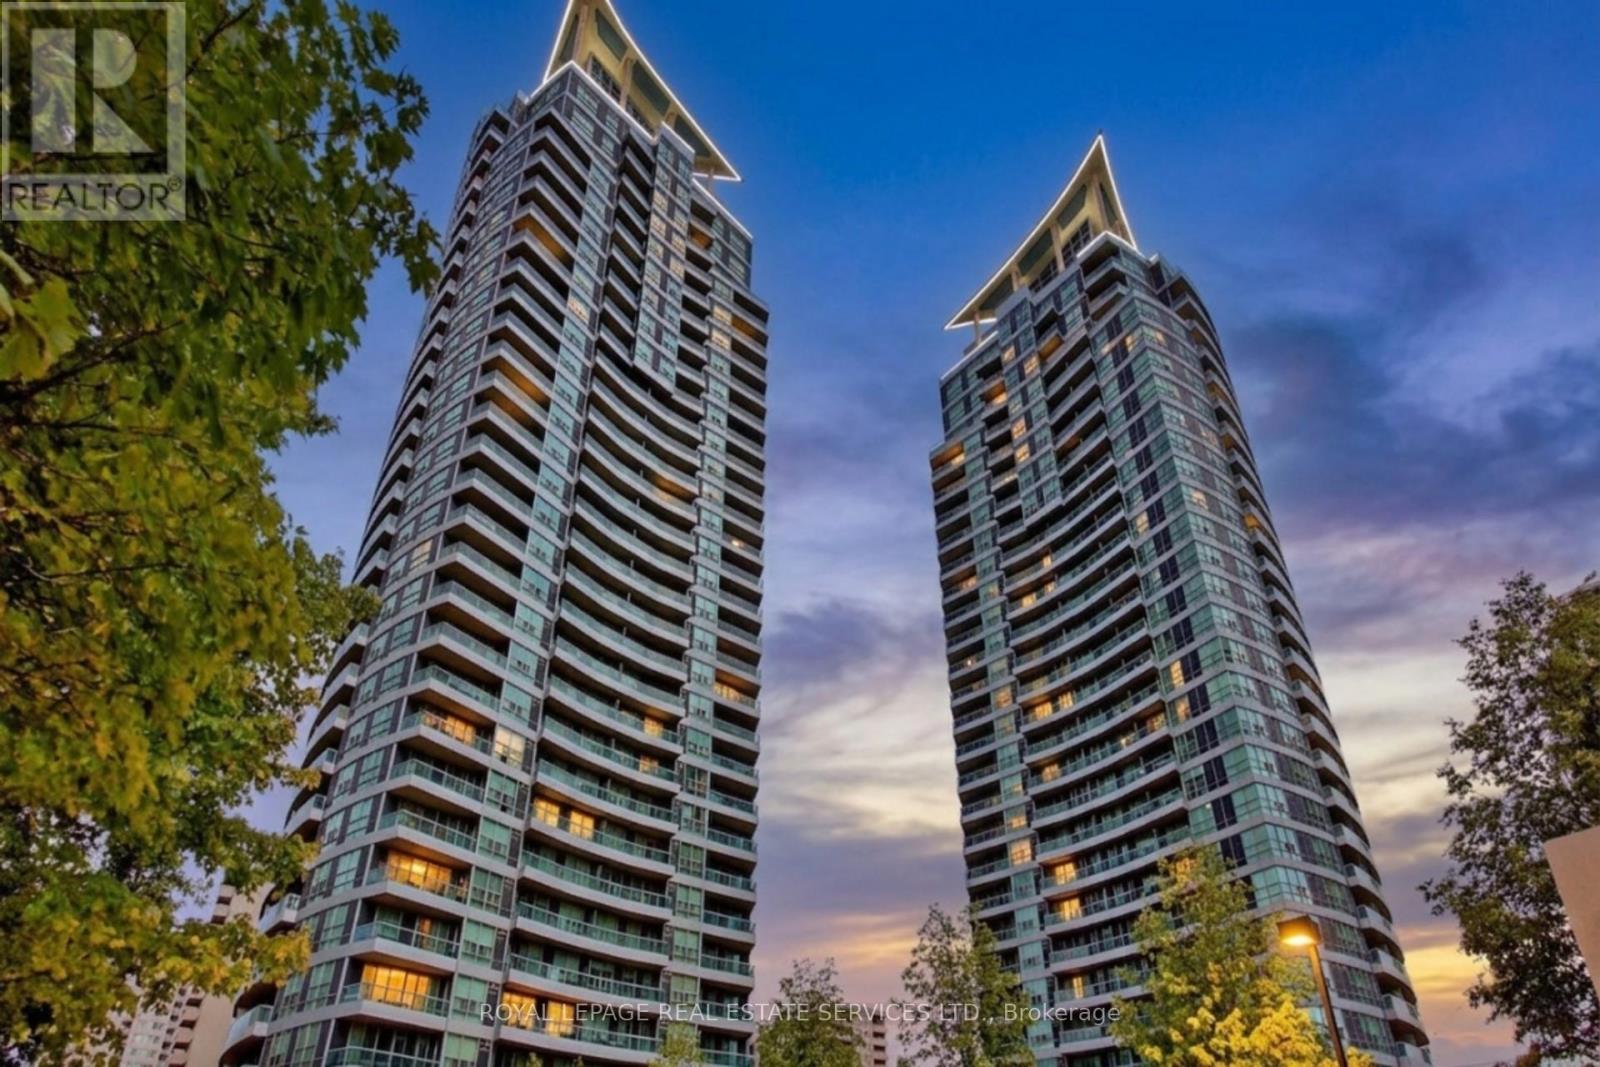
2505 - 1 Elm Drive W
Mississauga, Ontario
Welcome To This Bright And Spacious 2 Bedroom Rare Corner With 2 Full Bathroom Suite Featuring 9-Ft Ceilings And Breathtaking Panoramic Views Of The CN Tower And Lake Ontario. Well Maintained Unit With Hardwood Flooring In The Living And Dining Areas, And A Double Walk Out To A Private Balcony. Ideally Located In The Heart Of The City Just Steps To Public Transit And Within Walking Distance To Square One, Schools, Shopping, Dining, Theatres, The Library, And The Living Arts Centre. Quick Access To Highways 403, QEW, And 401. Residents Enjoy Exclusive Use Of An Impressive 18,000 Sq Ft Recreation Facility Featuring An Indoor Pool, Sauna, Fully Equipped Gym, Exercise Room, Party Room, And More. (id:39551)
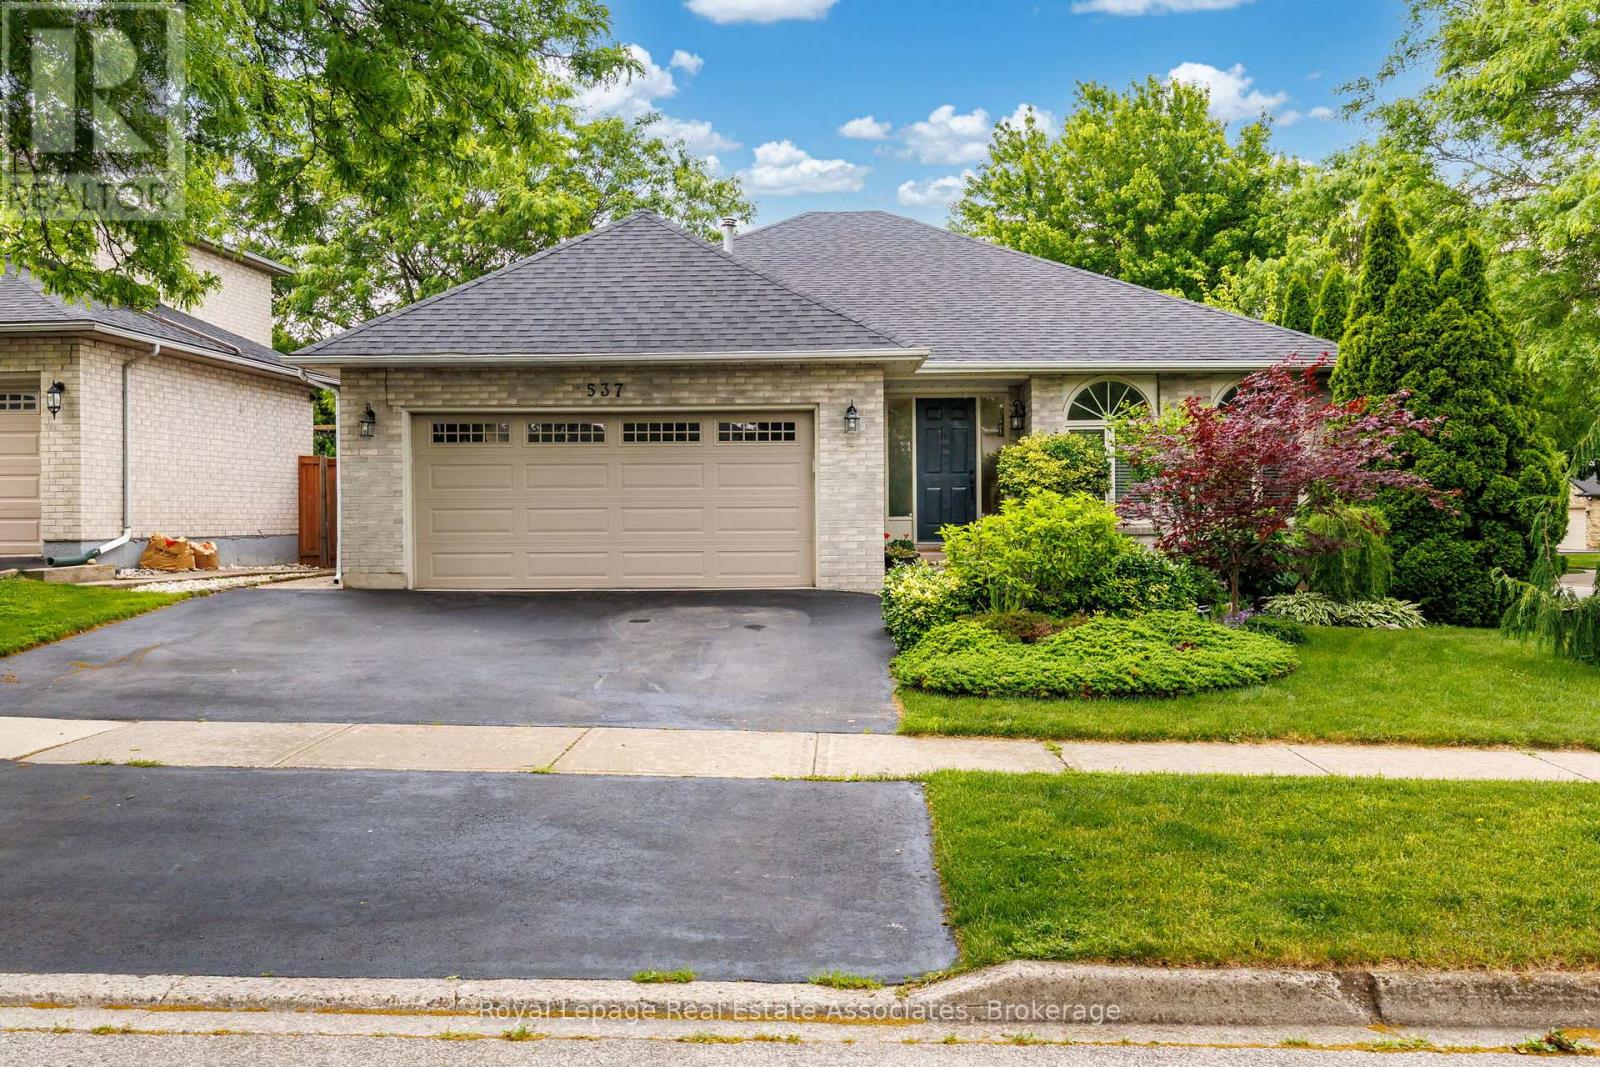
537 Mathewman Crescent
Burlington, Ontario
Welcome to this warm and inviting family home situated on a beautiful corner lot in the highly sought-after Pinedale neighbourhood of southeast Burlington. This spacious 4-level backsplit offers 5 bedrooms and 4 bathrooms, features a formal dining room, a bright eat-in kitchen highlighted by a stunning oversized skylight, and generous living spaces throughout. The bedrooms, dining room, and family room are enhanced with beautiful solid oak flooring, adding warmth and timeless appeal to the home. Step outside to a fully fenced private backyard surrounded by mature trees and beautifully maintained perennial gardens-an ideal setting for relaxing or entertaining.Conveniently located close to the lake, parks, shopping, schools, and public transit, this exceptional property combines comfort, space, and an unbeatable location. (id:39551)
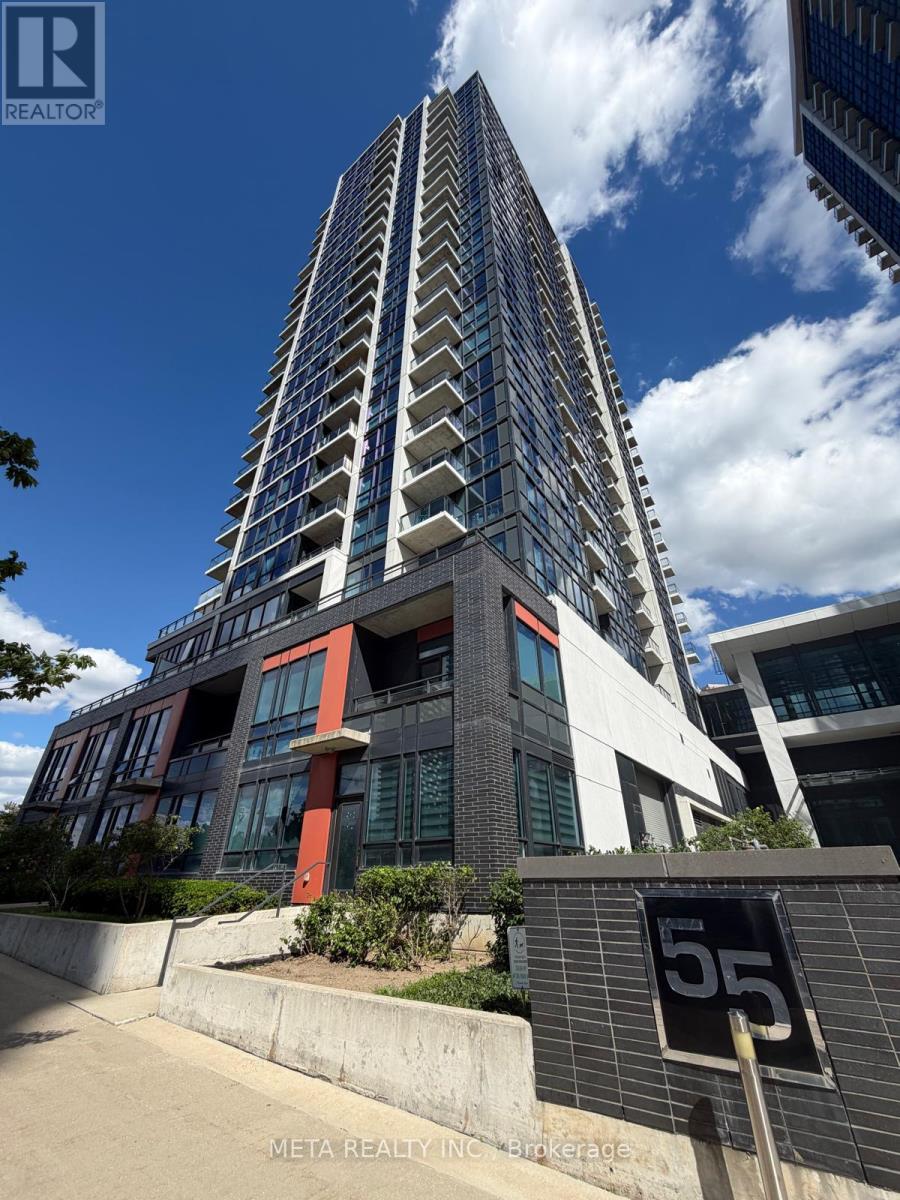
706 - 55 Eglinton Avenue W
Mississauga, Ontario
Welcome to Unit 706 at 55 Eglinton Avenue W, a fantastic 1+Den condo in the heart of Mississauga's vibrant Hurontario and Eglinton community. This bright and inviting suite offers unobstructed views and an abundance of natural light through floor-to-ceiling windows. The functional open-concept layout features a spacious den, perfect for a home office, guest space, or additional living area. The well-designed kitchen boasts a U-shaped layout, providing ample counter space and storage for everyday living and entertaining. Step out onto your private balcony and enjoy your morning coffee or unwind after a long day while taking in the open views. The generously sized bedroom offers excellent closet space and convenient semi-ensuite access, creating a comfortable and private retreat. Residents enjoy an impressive selection of resort-style amenities, including an indoor pool, hot tub, saunas, fully equipped fitness centre, yoga studio, BBQ terrace, library with workstations, theatre room, and party room. Ideally located at the corner of Hurontario Street and Eglinton Avenue, just minutes from shopping, restaurants, transit, major highways, parks, and the future Hurontario LRT. This is an exceptional opportunity to own in one of Mississauga's most desirable communities. Newer Stove, washer & dryer. (id:39551)