
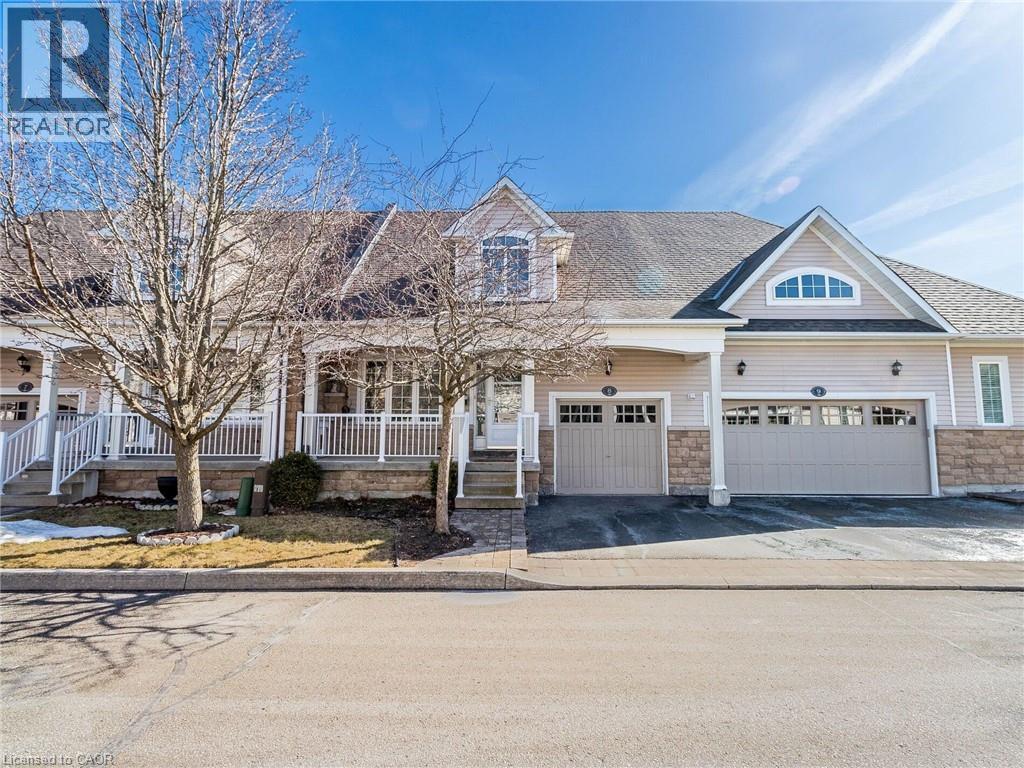
350 Lakebreeze Drive Unit# 8
Clarington, Ontario
Must-See! Desirable Lakeside Living in the Port of Newcastle! This beautiful bungalow condo townhouse offers the perfect blend of comfort, functionality, and waterfront lifestyle in a wonderful neighbourhood. Featuring 2 spacious bedrooms and 1 bathroom on the main floor, plus an additional room and bathroom in the finished basement, this home offers exceptional flexibility for families, guests, or a home office. The bright, open-concept living and dining area flows seamlessly into a modern kitchen featuring granite countertops and a breakfast bar. Enjoy the inviting family room with a gas fireplace and walkout to the deck and spacious backyard-perfect for relaxing or entertaining. The finished basement boasts a generous recreation/living area, ideal for a home theatre, games room, or additional living space, complemented by pot lights throughout. Convenient main-floor laundry, direct garage access, a central vacuum system, and the ease of bungalow living add to the home's appeal. Condo fees cover snow removal, front and backyard lawn maintenance, and Gold membership to the exclusive Admirals Walk Clubhouse, featuring an indoor pool, hot tub, steam room, fitness centre, lounge, games room, billiards, media room, and restaurant. Just 150 metres from the waterfront and trail, and within walking distance of the marina with boat docking, nearby parks, and a pebble beach, this home offers an exceptional setting for enjoying the outdoors. Experience low-maintenance living with outstanding amenities in the sought-after Port of Newcastle community. An exceptional opportunity to enjoy space, convenience, and lakeside living at its finest! (id:39551)
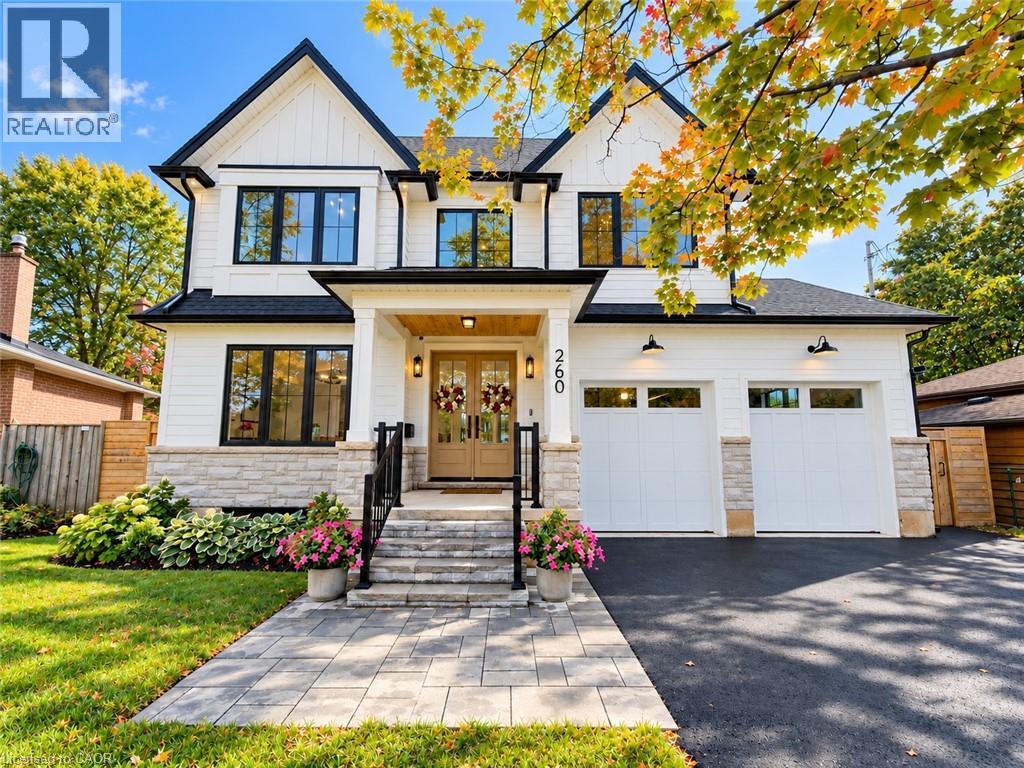
260 Kent Crescent
Burlington, Ontario
Brand new custom build with a new 9-ft foundation, situated on a premium 60-ft-wide, pool-sized lot with west exposure in desirable Southwest Burlington! Showcasing exceptional craftsmanship, this 5+1 bedroom luxury residence features a striking exterior of natural stone, premium composite siding, oversized black architectural windows, and a custom double front door. Step inside to discover 10-ft main-floor ceilings, Canadian-made wide-plank engineered hardwood, 8-ft solid-core doors, designer lighting, and premium window coverings. The spectacular great room features soaring 17-ft ceilings, dramatic full-height windows, motorized curtains, and a 42 fireplace with custom cast-stone mantel. The gourmet kitchen showcases custom Shaker cabinetry, natural oak accents, a generous centre island, and luxury built-in JennAir appliances. Walk out to an oversized covered patio with composite decking and glass/aluminum railings. A spacious main-floor office/bedroom, full bathroom, and custom laundry/mudroom complete this level. An elegant hand-stained solid oak staircase leads upstairs to four generous bedrooms, including a luxurious primary retreat with coffered 9-ft ceilings, custom walk-through closet, and spa-inspired 5-piece ensuite. An additional 3-piece ensuite and 4-piece bathroom provide added comfort and convenience. Beautifully appointed bathrooms feature imported porcelain tile, floating vanities, quartz countertops, and premium fixtures. The professionally finished basement offers 9-ft ceilings, oversized windows, an additional bedroom, full bathroom, spacious recreation area, and custom wet bar. The impressive double-height garage features 9-ft doors, side-mount openers, and a rare third rear garage door providing drive-through backyard access. Parking for 7 vehicles, including 5 driveway spaces and 2 garage spaces. Conveniently located near Appleby GO, QEW, parks, schools, shopping, and Oakville amenities. Luxury Certified! (id:39551)
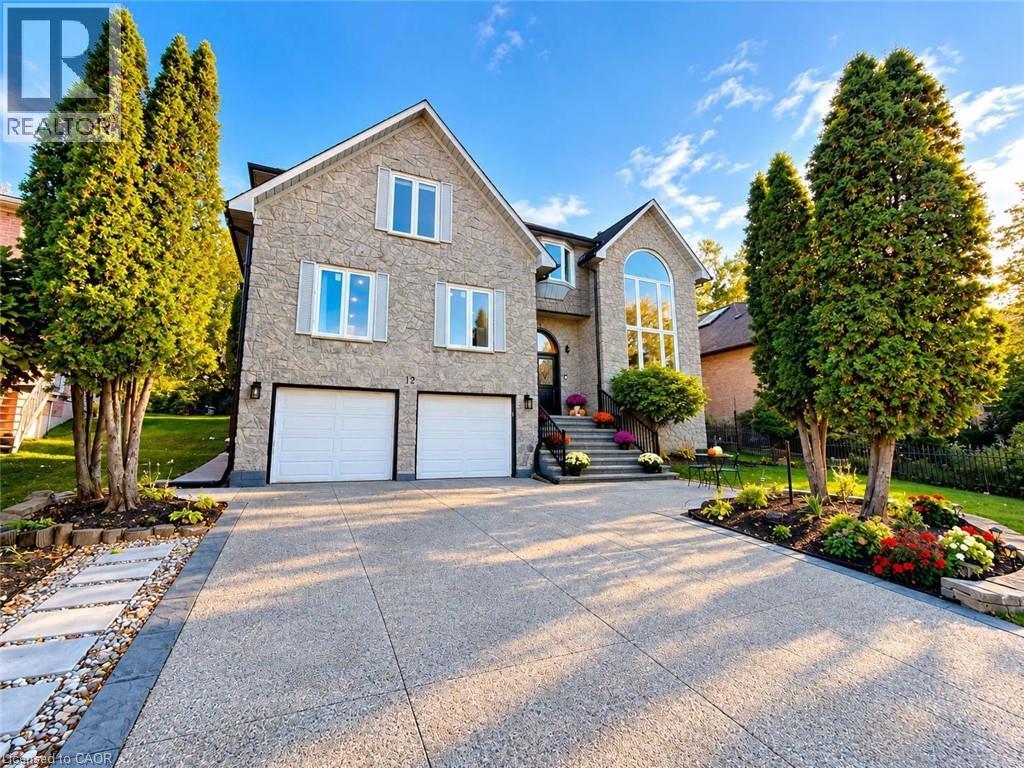
12 Sundrop Court
Ancaster, Ontario
Discover exceptional space and comfort at 12 Sundrop Court, a stunning executive residence nestled on a quiet cul-de-sac in Hamilton's desirable Iroquoia Heights community. Offering approximately 4,107 sq. ft. above grade plus a fully finished lower level, this impressive 5+2 bedroom home delivers an extraordinary combination of generous living spaces, thoughtful design, and versatility. Situated on a beautiful 57' x 114' lot, this substantial residence is perfectly suited for comfortable everyday living and entertaining. Step inside to a grand, welcoming interior featuring elegant formal living and dining rooms, ideal for hosting memorable gatherings. The spacious kitchen provides plenty of room for everyday meals, while the expansive family room with cozy fireplace creates an inviting atmosphere to relax and unwind. A private den offers the perfect home office or study, while a main-floor bedroom, full bathroom, and convenient laundry add exceptional flexibility. Upstairs, discover four generously proportioned bedrooms, highlighted by an impressive primary retreat featuring a luxurious 5-piece ensuite. Three additional spacious bedrooms and two full bathrooms provide excellent comfort and privacy. The beautifully finished lower level offers incredible possibilities with two additional bedrooms, a second kitchen, two 3-piece bathrooms, and versatile living space, ideal for extended family, guests, or multigenerational living. Outside, the generous property provides a wonderful setting for outdoor entertaining, relaxing, and enjoying time with family and friends. An attached double garage and private double driveway offer parking for up to six vehicles. Ideally positioned in an established neighbourhood, this remarkable home combines the peaceful setting of a quiet court with exceptional interior space and a flexible multilevel layout. A rare opportunity to enjoy executive living in sought-after Iroquoia Heights! (id:39551)
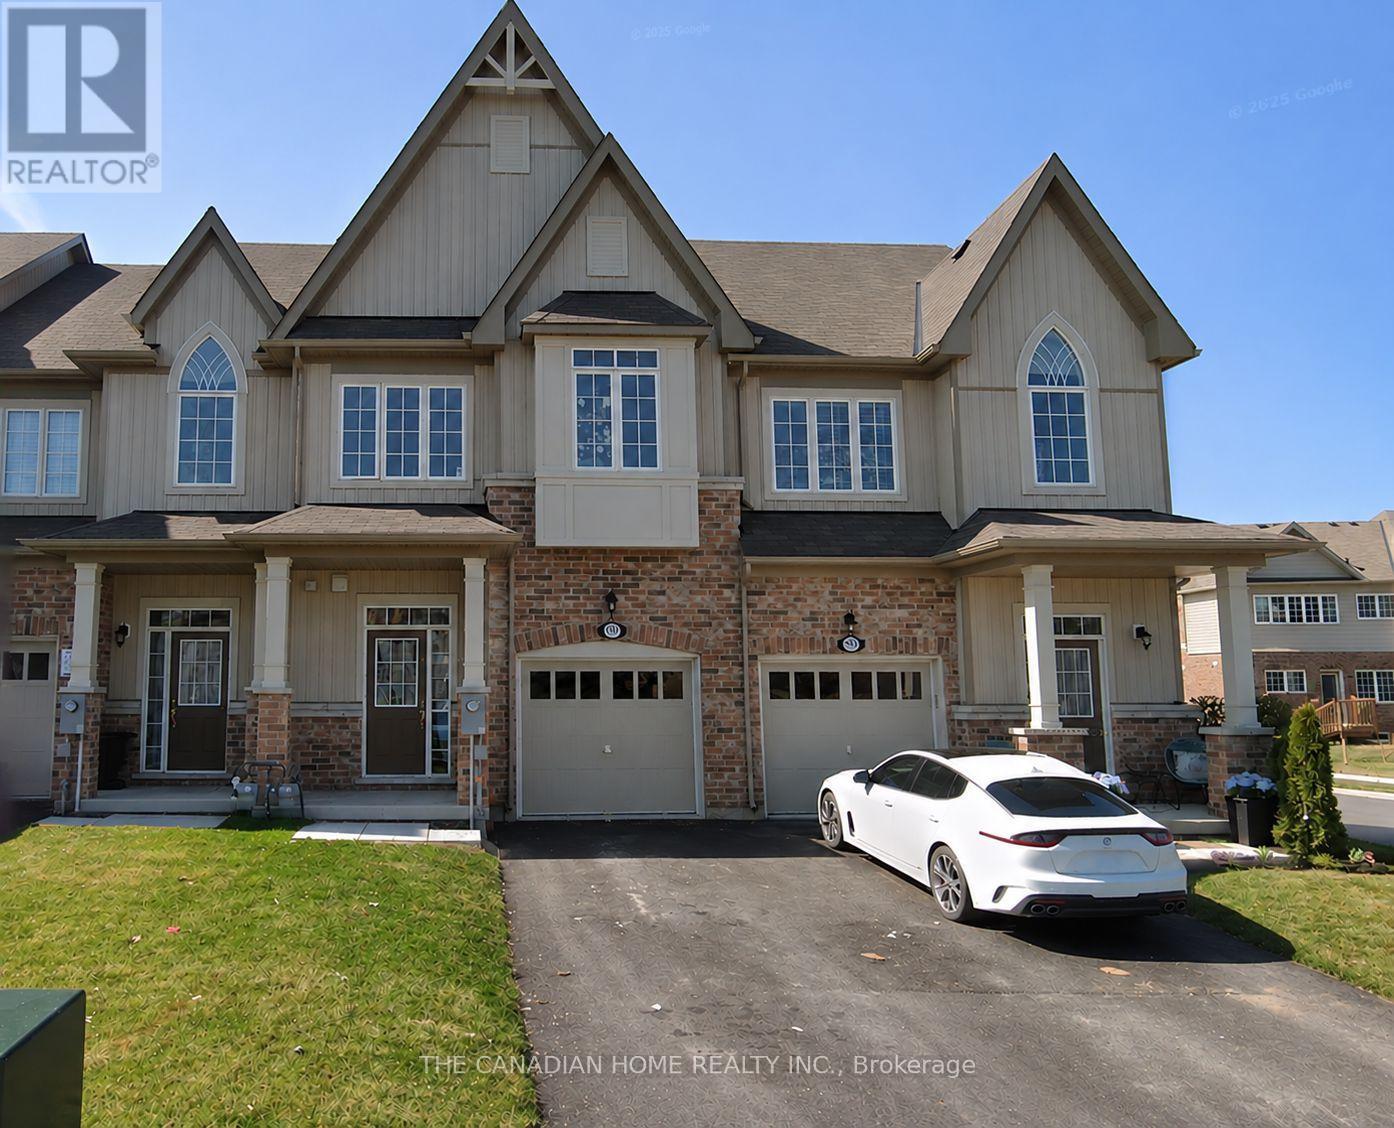
4204 Cherry Heights Boulevard S
Lincoln, Ontario
Gorgeous Beamsville Townhouse Located In The Newer Cherry Heights Community. This 3 Bedroom, 3 Bathroom Offers A Spacious Open Concept Living Space Granite Countertops, Stainless Steel Appliances And Hardwood Flooring. Generous Sized Bedrooms, Upper Floor Laundry Room And An Unfinished Basement Awaiting Your Personal Touch. Abundance Of Natural Lighting, Fully Fenced Back Yard. Close To All The Amenities - QEW, Lake, Schools, Shopping, Parks, Wineries. Close To Niagara Fall. (id:39551)
173 Woodhaven Place
Hamilton, Ontario
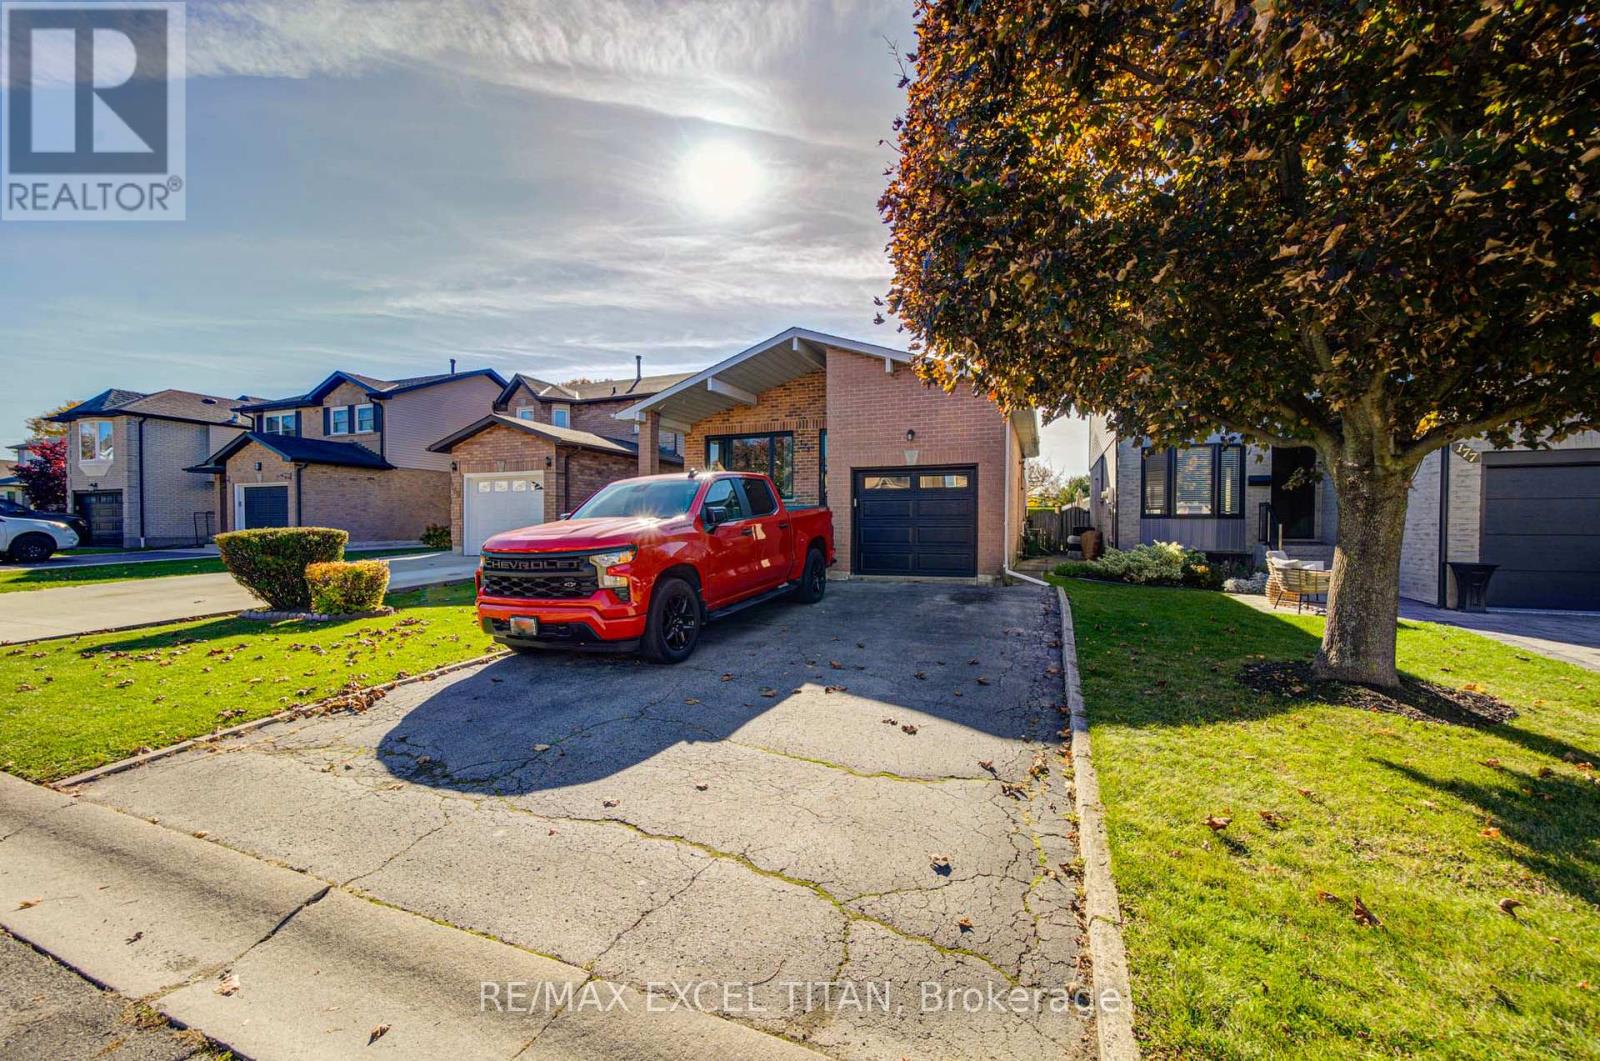
Incredibly spacious 4 level backsplit offering over 4000 total SQ FT! Located within a mature and well-treed neighbourhood, minutes from greenspace and parks, 15 mins from Hamilton International Airport. This Home Is Not To Be Missed! (id:39551)
35 Douglas Avenue
Hamilton, Ontario
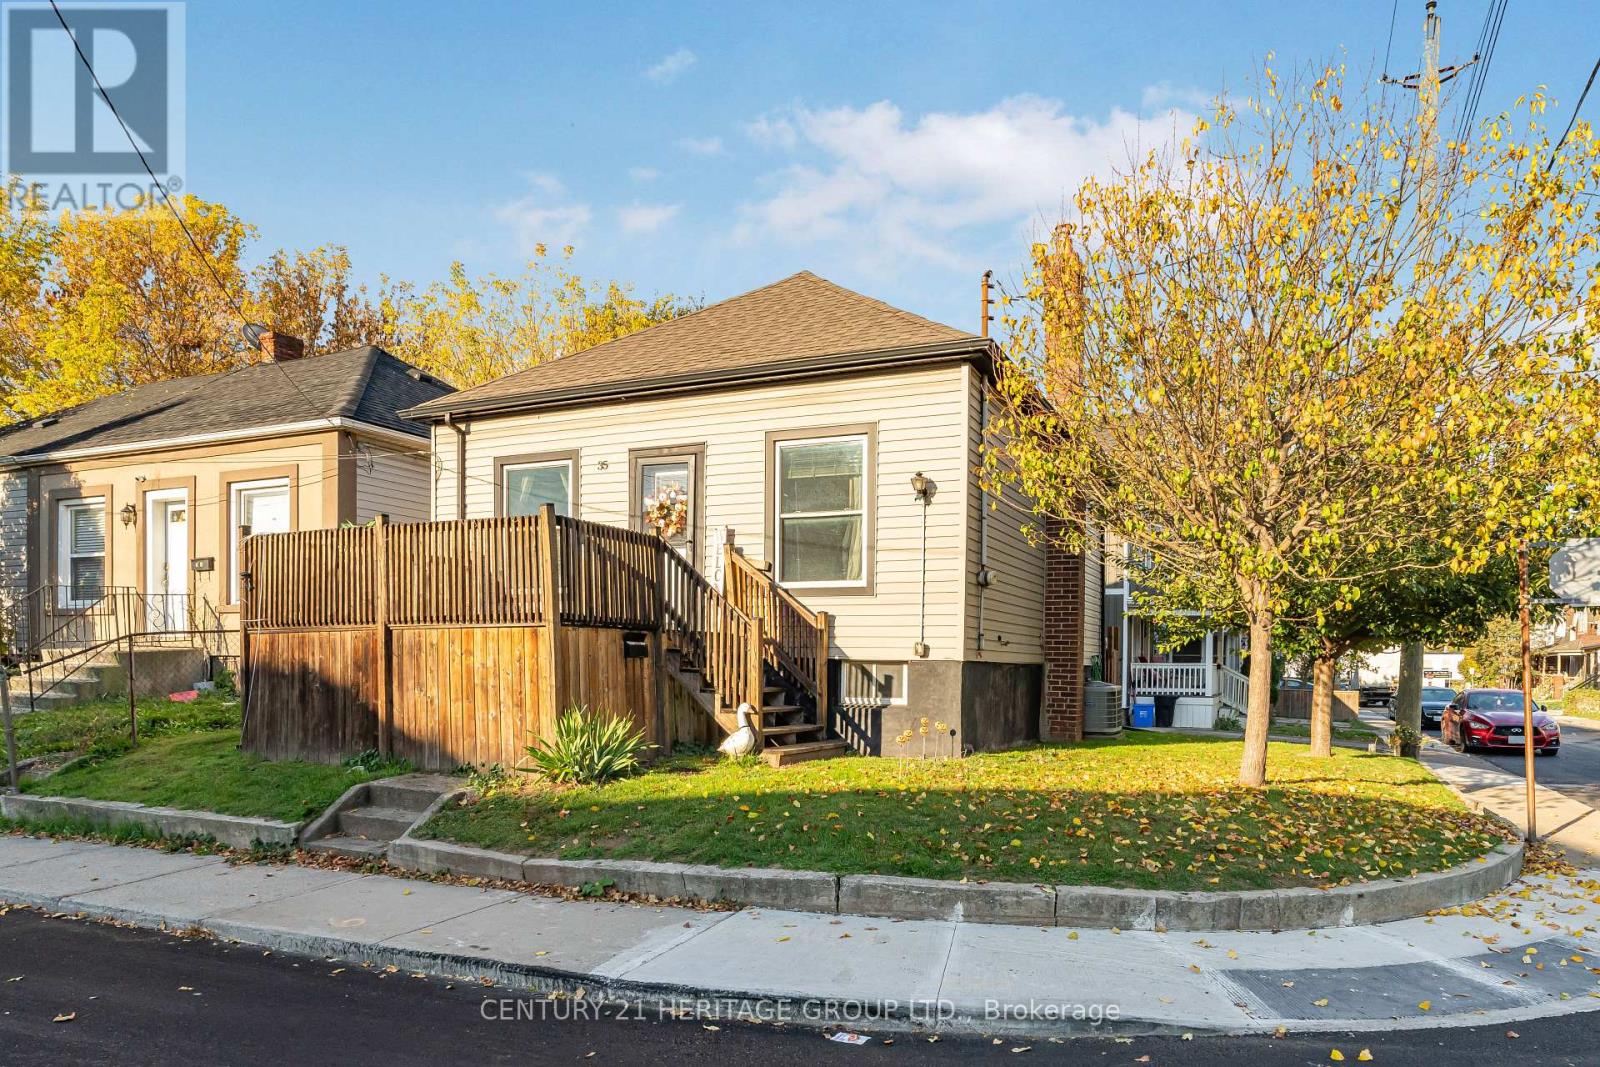
Welcome to 35 Douglas Avenue! Whether you're a first-time buyer looking for the perfect place to start or a downsizer ready for something a little more manageable, this charming 2-bedroom, 1-bathroom home has plenty to offer. Higher ceilings onthe main floor create a bright, airy feel, while the finished basement adds valuable living space with a comfortable rec room and separate den, perfect for a home office, hobby space, or simply somewhere to unwind. Situated on a corner lot, the property features a fully fenced yard and the convenience of private parking. Even better, some of the big-ticket items have already been taken care of, including a new furnace and central air conditioning (2025), roof (2019), and washer and dryer(2023). With shopping, restaurants, transit, and highway access all close by, everyday living couldn't be easier. A wonderful opportunity to settle into a home that offers comfort, functionality, and room to make it your own. (id:39551)
5020 Mcrae Street
Niagara Falls, Ontario
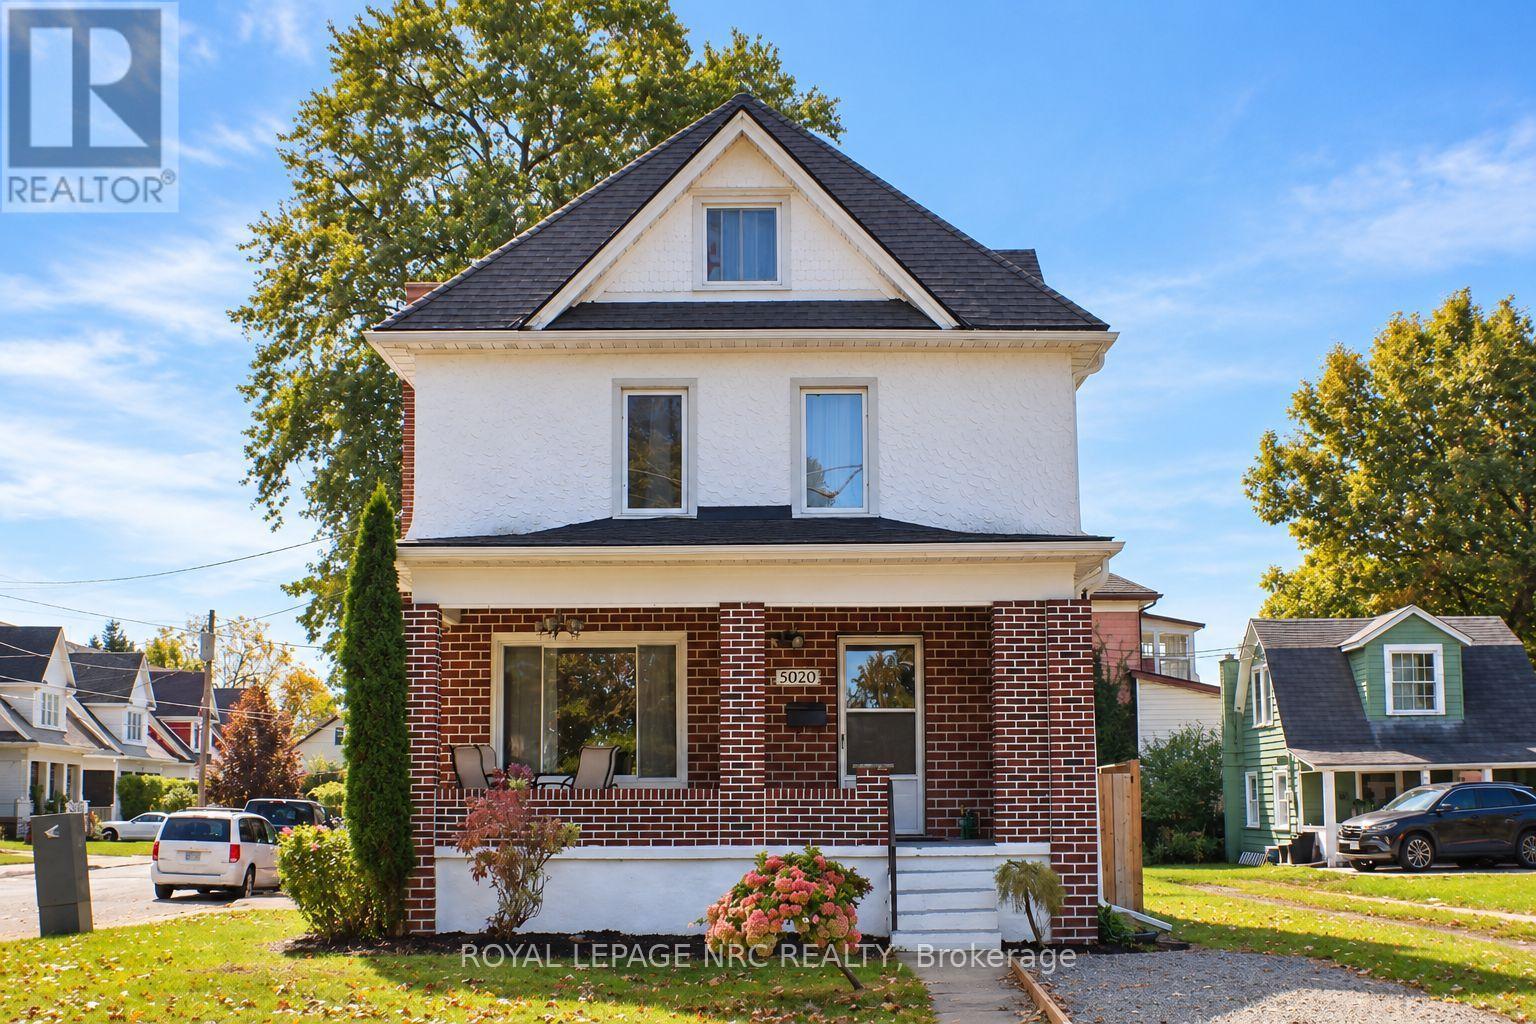
Welcome to 5020 McRae Street, a character-filled single-family detached home offering approx. 1,780 sq. ft. above grade plus approx. 500 sq. ft. of finished basement space. The bright main floor features an inviting living room with a beautiful wood-burning fireplace and classic brick surround. The spacious kitchen offers white cabinetry, gas range, stainless steel dishwasher, built in microwave, ceramic tile backsplash, generous counter space, additional pantry cabinetry and a freestanding storage station. A 2-piece bath and main-floor laundry add everyday convenience, while updated light fixtures throughout give the home a fresh, modern feel. Upstairs are 3 bedrooms, a 4-piece bath and charming solarium. Continue up to the impressive fully finished loft, currently used as the primary bedroom. At approx. 400 sq. ft., it features a walk-in closet, additional hidden storage, space for a desk/work area and cozy reading nook, with plenty of room for a king-size bed and additional furnishings. Portable A/C included. The fully finished basement adds approx. 500 sq. ft. and features a family room, kitchen, bedroom, 3-piece bath with stand-up shower, laundry, LED pot lights, an operable awning-style window and separate exterior entrance-providing plenty of additional space for the household to enjoy. Outside, enjoy a fully fenced yard, 2-car garage, private double driveway and additional gravel parking. Pedestrian gates on both sides plus an exceptionally wide gated opening provide convenient backyard access for an RV, boat, trailer or larger equipment. TURNKEY OPTION: Sellers are open to selling the home fully furnished, including existing furniture and additional appliances, by separate negotiation. Furnishings are not included in the asking price. (id:39551)
415 Barth Side Road
Langton, Ontario
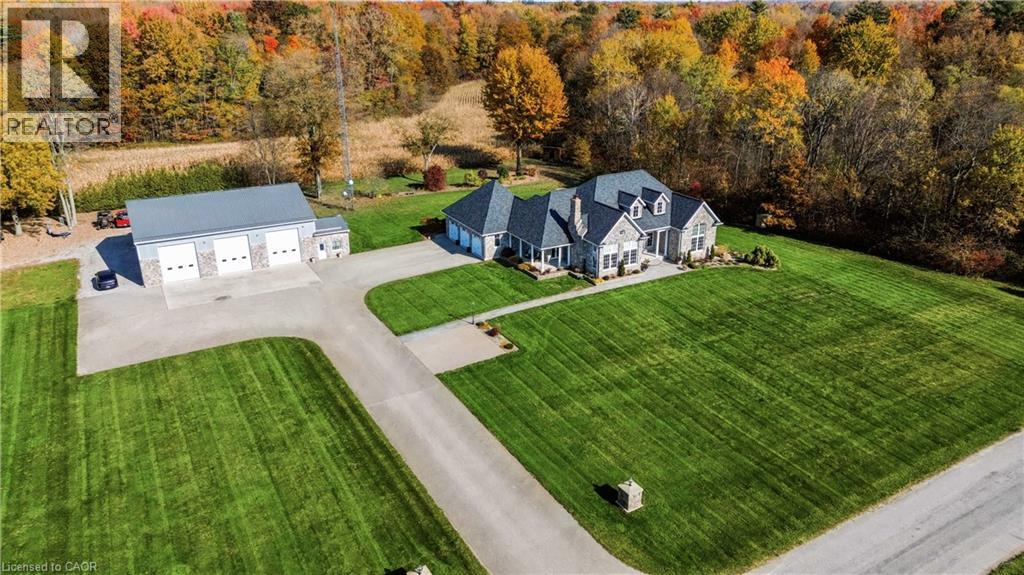
Welcome to 415 Barth Side Road, Langton, where luxury, craftsmanship and country living come together on approximately 48 acres . This extraordinary private estate offers a custom residence, an impressive multi-bay barn/shop, irrigation and exceptional outdoor entertaining spaces, along with approximately $10,000 in annual cash crop income. From the moment you arrive along the paved asphalt driveway, the attention to detail is undeniable. Inside, soaring cathedral ceilings, beautiful hardwood and slate flooring, heated floors, custom woodwork and granite countertops throughout create a warm yet sophisticated atmosphere. The stunning custom-designed kitchen is a chef's dream, featuring premium built-in Wolf, Sub-Zero and Bosch appliances, quality cabinetry and beautiful finishes. Designed for both everyday comfort and entertaining, this home features a fully equipped wet bar complete with a keg fridge, wine fridge, bar fridge and dishwasher. A spacious private gym, thoughtfully designed living spaces add to the home's versatility and appeal. Step outside and discover your own private country retreat! Relax in the impressive 9-person hot tub, entertain on the low-maintenance composite deck or gather beneath the spectacular custom-built gazebo, showcasing intricate woodworking and exceptional craftsmanship. Beautiful stamped concrete surfaces and an irrigation system further enhance this remarkable property. For hobbyists, entrepreneurs, collectors or those seeking exceptional workspace, the substantial barn/shop is a standout feature. Complete with in-floor boiler heating individually controlled for each bay, a dedicated office and convenient 2-piece bathroom. Additional highlights include a whole-home backup generator, roof replacement in 2019 . Whether you're dreaming of a private country estate, a hobby farm, space to pursue your passions or simply room to live, work and play, an exceptional lifestyle that's increasingly hard to find. (id:39551)
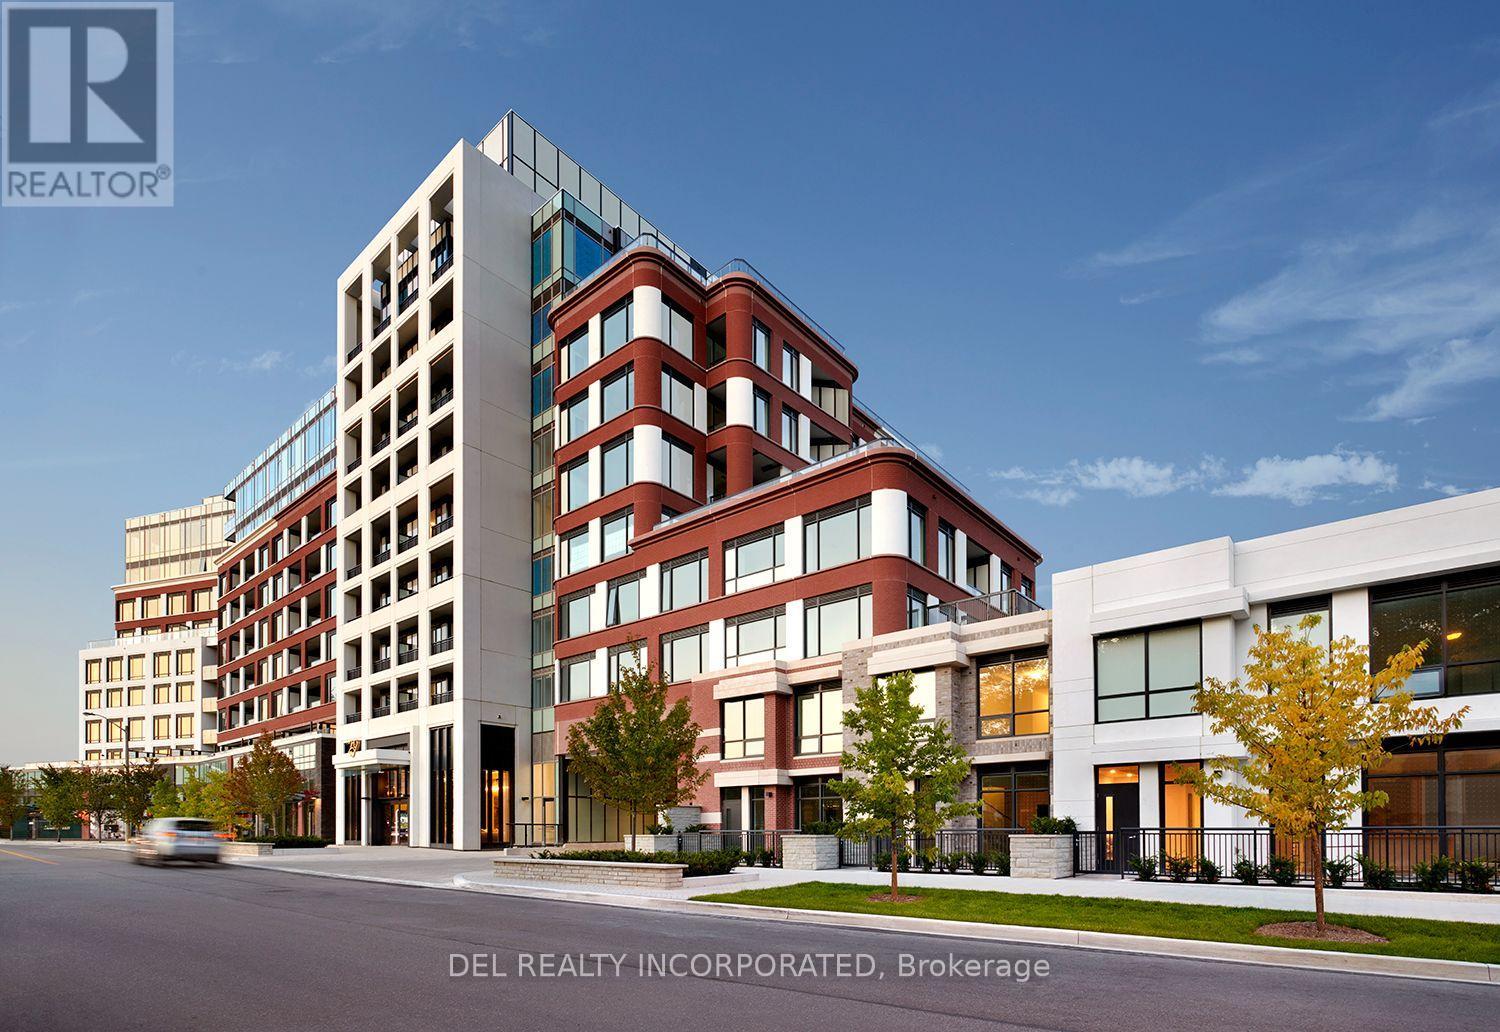
14 - 259 The Kingsway
Toronto, Ontario
Tridel's Edenbridge on The Kingsway. Indoor amenities include swimming pool, whirlpool, fitness, yoga studio, guest suites, party room and dining room.Outdoor amenities include an English garden. New 9 storey condo boutique style building, move -in ready. (id:39551)
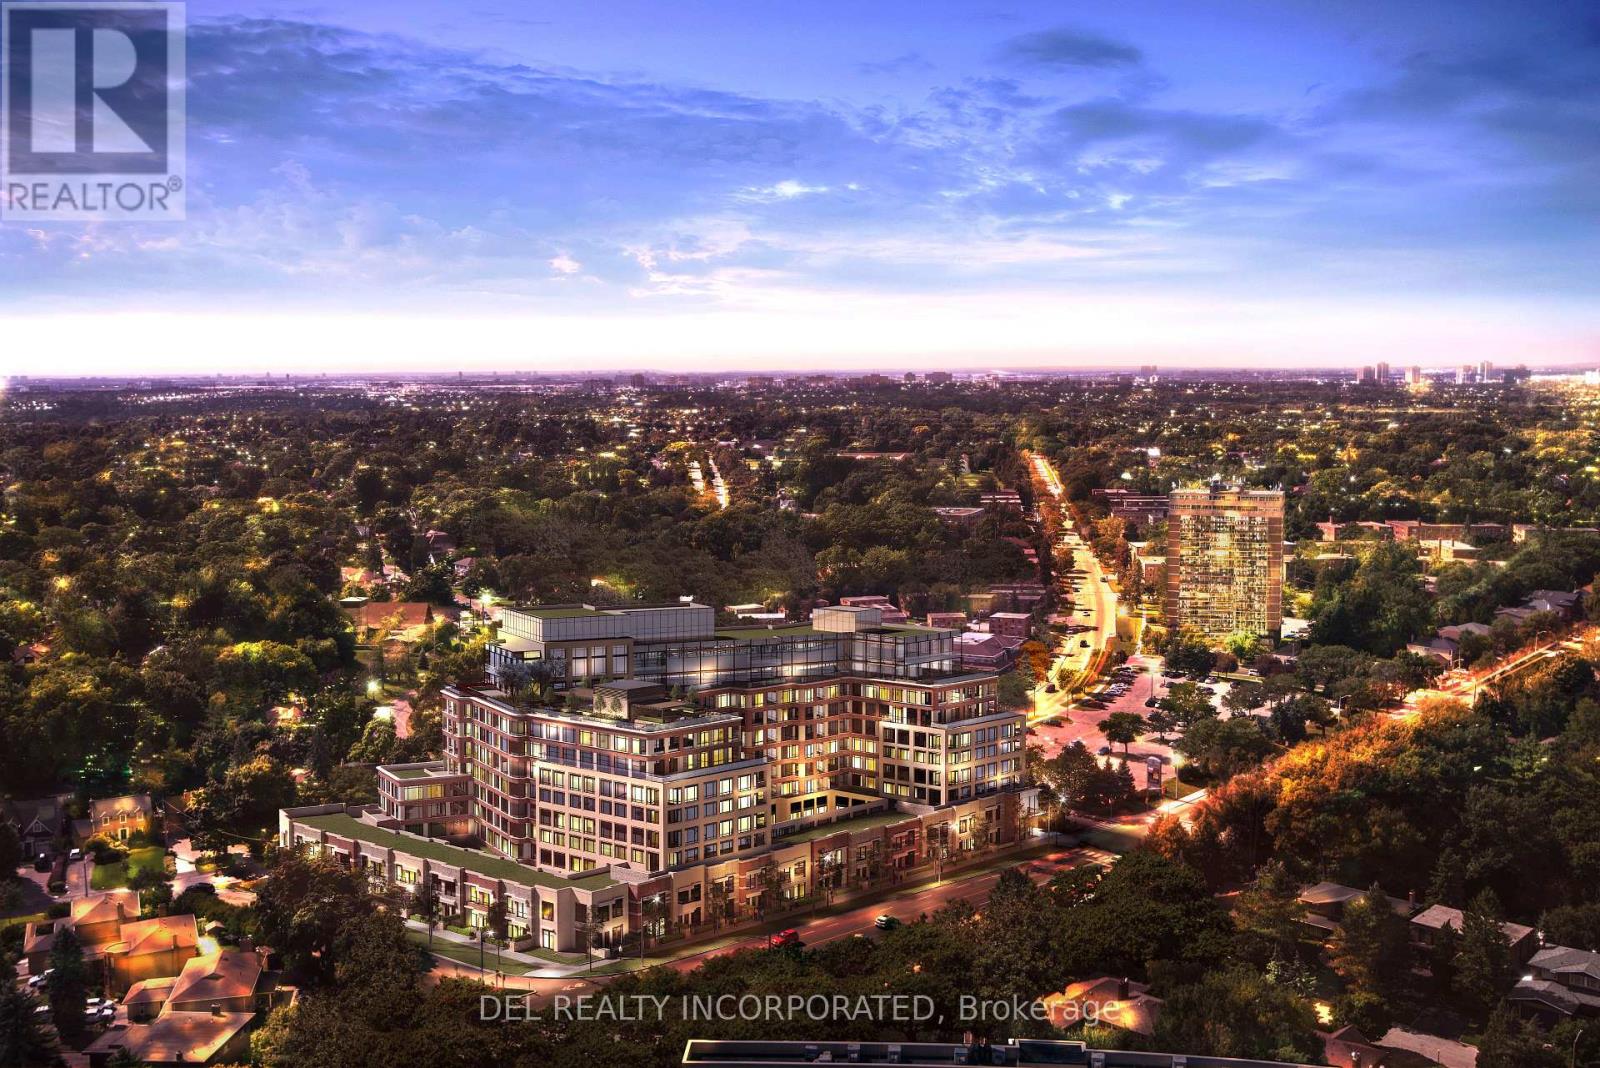
Th123 - 259 The Kingsway
Toronto, Ontario
Tridel's Edenbridge on The Kingsway. Indoor amenities include swimming pool, whirlpool, fitness, yoga studio, guest suites, party room and dining room. Outdoor amenities include an English garden. Brand new 9 storey condo boutique style building , move -in ready. (id:39551)
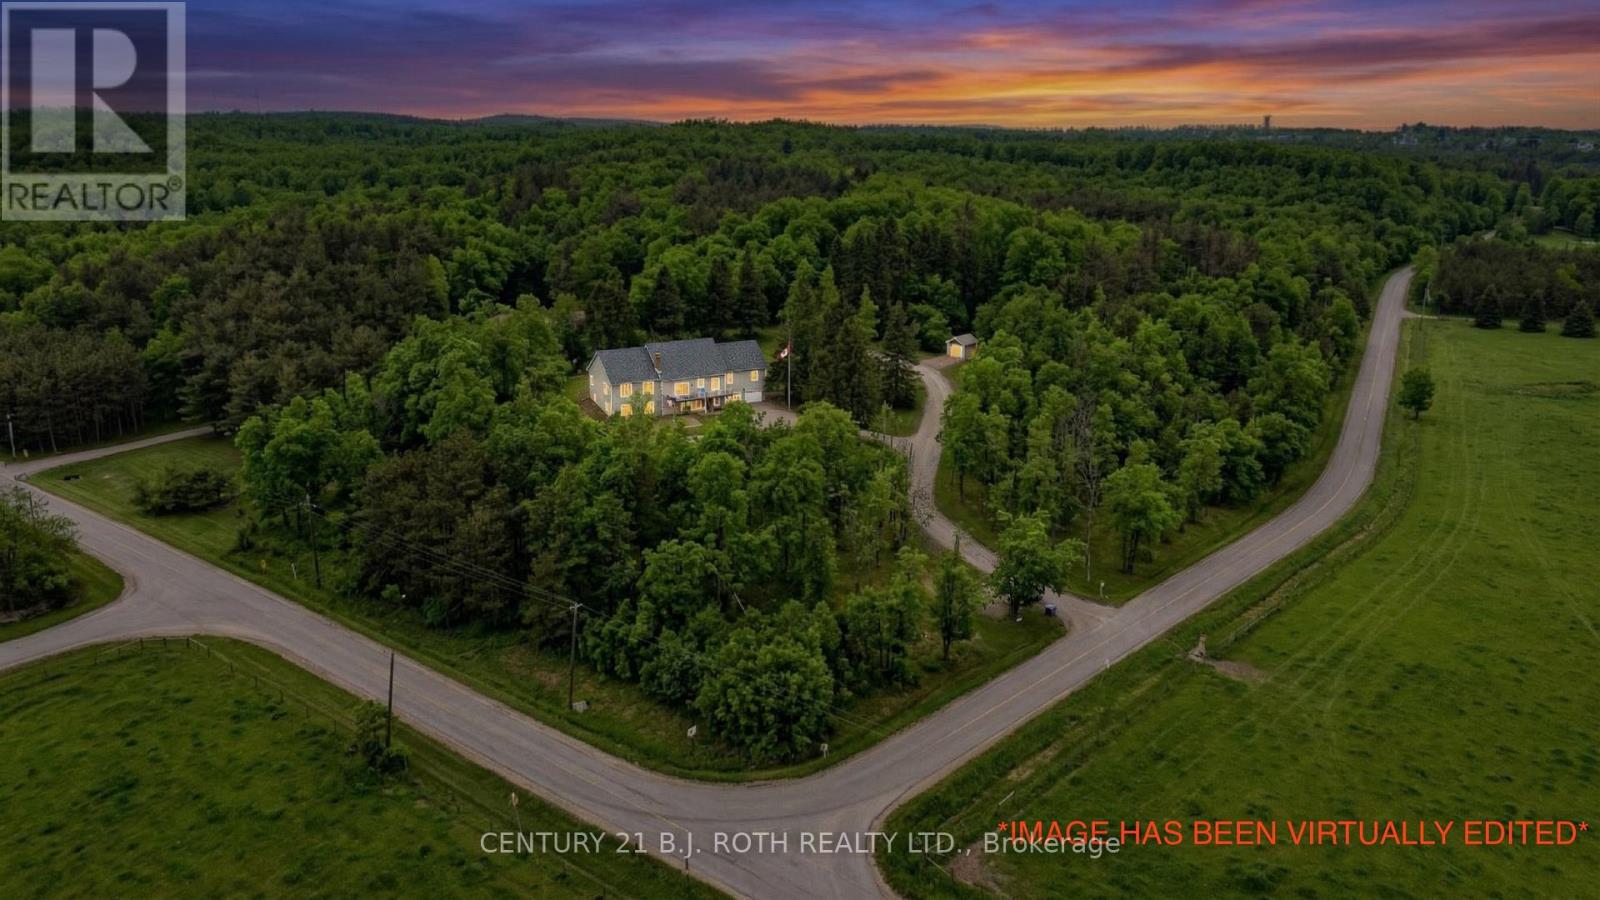
2700 Line 4 N
Oro-Medonte, Ontario
Welcome To Your Private Hillside Retreat In The Heart Of Horseshoe Valley! Set On Over 6 Acres And Perched Beautifully Above The Surrounding Landscape, This 4 Bedroom, 3 Full Bathroom Home Offers Stunning Elevated Views, Exceptional Privacy & A Peaceful Natural Setting Surrounded By Forest & Trails. Offering Approximately 2,000 Sq Ft Of Bright Main Floor Living Space Plus A Fully Finished Walk-Out Basement, This Home Provides Nearly 4,000 Sq Ft Of Total Living Space Ideal For Families, Multi-Generational Living Or Those Seeking Space & Flexibility. Inside, The Home Showcases A Bright Open-Concept Layout Flooded With Natural Light, Along With 2 Full Kitchens & A Fully Self-Contained In-Law Suite Perfect For Extended Family, Guests Or Potential Income Opportunities. The Lower Level Layout Also Offers Flexibility For Future Owners, As The In-Law Suite Could Easily Be Converted Back Into One Large Open Recreational Living Space If Desired. A Standout Feature Of This Property Is The Rare Two-Level Garage Setup Including An Attached Double-Car Garage Plus A Lower Third Bay Ideal For A Workshop, Recreational Vehicle Storage Or The Perfect Hobby Space. Designed For Outdoor Living, The Property Features Over 6 Acres Of Land, Private Trails, A Fenced Area Ideal For Children & Pets, Plus Additional Landscaping Including Perennial Gardens, Cedar Trees & Lilac Bushes Creating A Beautiful & Private Outdoor Setting. Relax & Unwind In The Brand New Jacuzzi Hot Tub Perfectly Positioned To Enjoy Peaceful Country Nights & The Surrounding Nature. Recent Updates Include A/C (2022), Fencing (2022), Lifestyle Garage Screen (2022), Main Floor Fridge (2023), Stove (2026) & Brand New Jacuzzi Hot Tub (2026). Located Just Minutes To Horseshoe Resort, Vettä Nordic Spa, The New Horseshoe Valley Public School, Golf Courses, Trails, Barrie & Orillia, This Property Offers The Perfect Balance Of Privacy, Nature, Space & Convenience Within One Of Oro-Medonte's Most Desirable Communities. (id:39551)
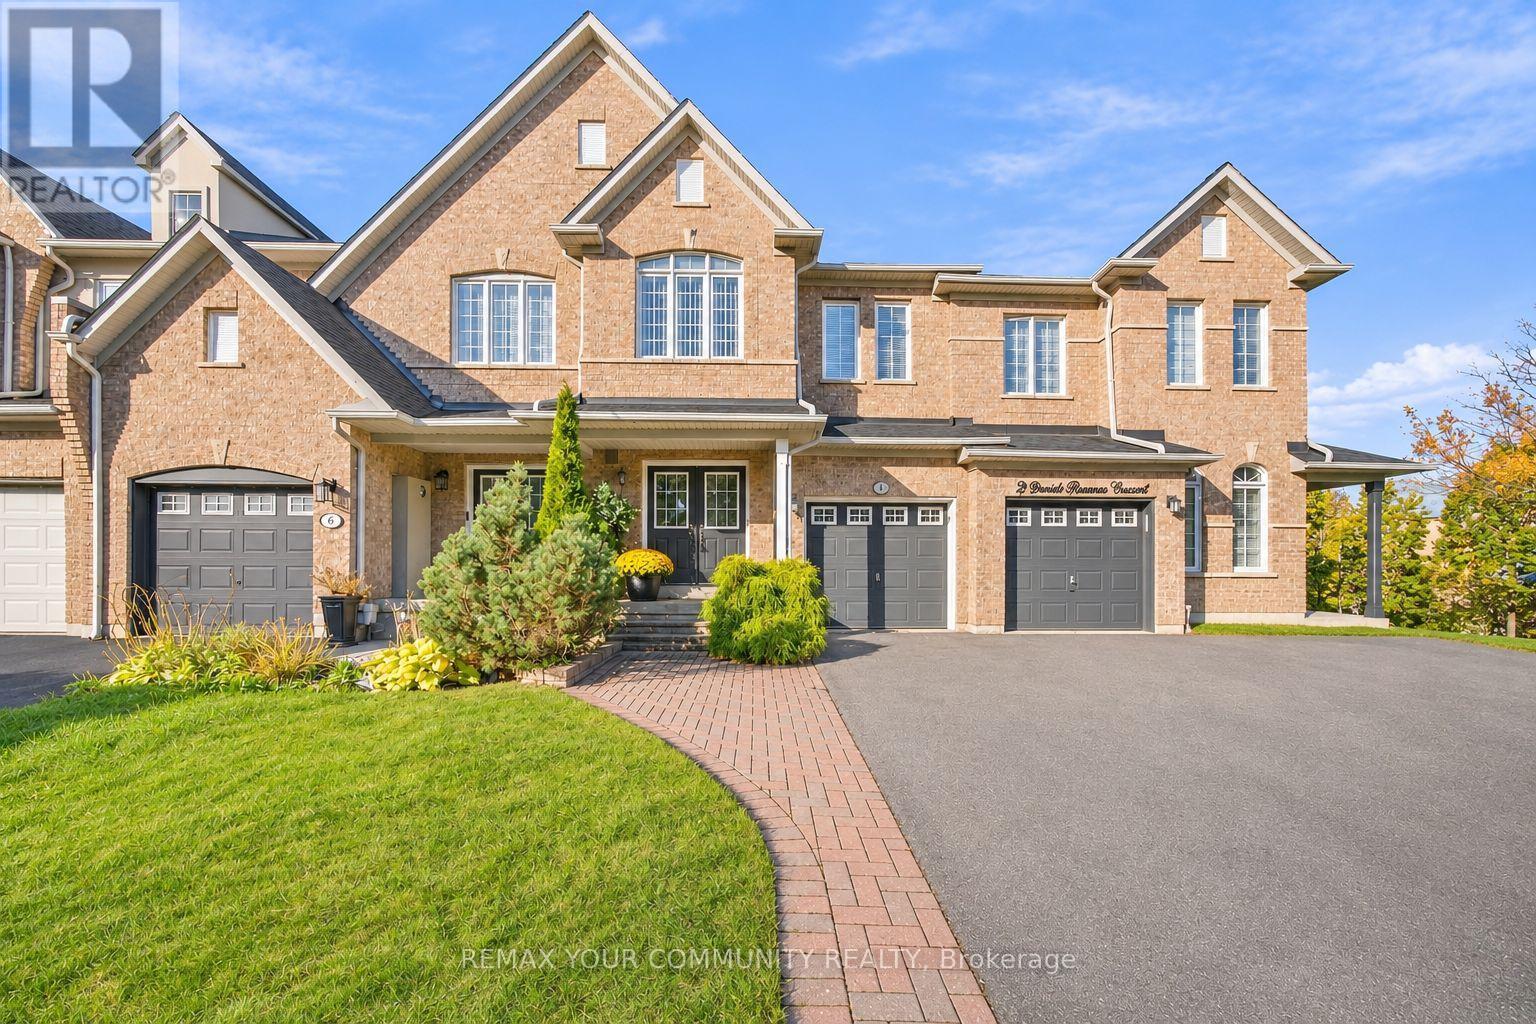
4 Daniel Reaman Crescent
Vaughan, Ontario
Amazingly Oversized Freehold Townhouse With NO MONTHLY MAINTENANCE FEES Offering Approx. 2,810 Sq. Ft. Of Finished Living Space In Highly Coveted Thornhill Woods! This Rarely Offered, Exceptionally Well Maintained Home Is Filled With Natural Light And Features 3 Great Sized Bedrooms + A Loft & Great Closet Spaces, An Open-Concept Layout, 9-Ft Ceilings, A Kitchen With Granite Countertops And Island, Hardwood Floors On The Main Level, And Solid Oak Circular Stairs. Updated Main-Floor Laundry (2021), A Large Breakfast Area With Walkout To The Private Backyard. A Rare Second-Floor Loft, Ideal For A Home Office Or Playroom. Newer Roof (2021), Some Light Fixtures Updated (2026). Garage Door With Remote Control, Backyard Shed. Professionally Finished Basement Features Upgraded Larger Windows (2025), 3-Piece Washroom (2025), Kitchenette (2025), Compact Fridge, B/I Glass Cooktop, Compact Washer/Dryer, Recreation Area, A Den And Plenty Of Storage Space. Currently Leased To An A+++ Tenant Who Is Willing To Stay Or Vacate By Closing. Conveniently Located Near Top-Rated Schools, Local Amenities, Parks, Transportation, And Highways. Move-In Ready Home*FACING PEACEFUL GREEN SPACE. Enjoy The Exceptional Lifestyle It Has To Offer! Wonderful Neighborhood With Excellent Neighbors. (id:39551)