
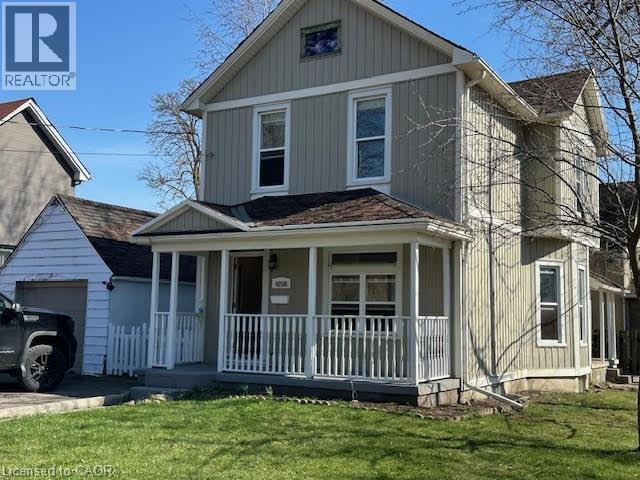
4208 Terrace Avenue N
Niagara Falls, Ontario
Prime Niagara Falls investment and redevelopment opportunity! Located just steps from the Niagara River and Great Wolf Lodge, this updated two storey home offers exceptional flexibility for investors, end-users, and developers alike. Featuring approximately 1,410 sq. ft. of living space, 3 bedrooms, 2 bathrooms, a partially finished basement, detached garage, and fenced yard, the property has been well maintained and is ready for immediate occupancy or leasing. Its desirable location near Niagara's tourism district, casinos, downtown core, Rainbow Bridge, public transit, and major transportation routes makes it an attractive option for both tenants and future owners. Beyond its immediate income and lifestyle potential, this property also presents a unique long-term opportunity. The neighboring property at 4115 May Avenue is available for purchase separately, creating the possibility of a larger land assembly for future redevelopment. Buyers looking to secure a strategic position in one of Niagara Falls' most dynamic growth areas will appreciate the added flexibility and upside potential. Whether you're seeking a turnkey investment, a future rental property, or a site with development possibilities, 4208 Terrace Avenue offers exceptional value in a highly desirable location. Buyers are encouraged to conduct their own research regarding zoning, permitted uses, and future development opportunities. (id:39551)
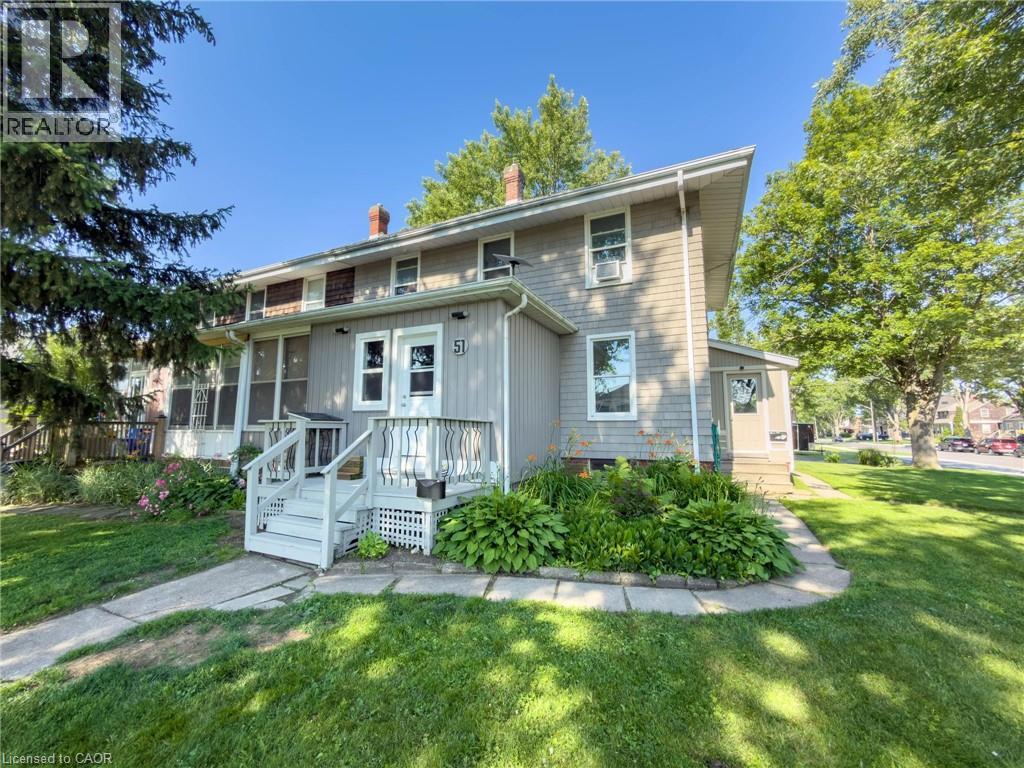
51 Plymouth Road
Welland, Ontario
Welcome to 51 Plymouth Road in the heart of Welland! This well-maintained semi-detached home offers a fantastic opportunity for homeowners looking to offset their mortgage by living in one unit while renting out the other. Featuring two self-contained two-bedroom units with separate hydro meters, this property provides flexibility for owner-occupancy, investment income, or multi-generational living. Both units offer functional living spaces, generous storage, ample parking, and a spacious yard for outdoor enjoyment. Recent updates include leveling and insulating the front room with new doors, flooring, and roofing, new shingles on the lower roof (main roof approximately 10 years old), fresh paint throughout, hydro added to the backyard shed and refrigerated storage unit, a new fridge and dishwasher in the upper unit, and a newer stove in the lower unit. The refrigerated storage unit also includes custom-built shelving for exceptional storage solutions. Conveniently located close to schools, parks, shopping, transit, and major routes, this property is perfect for buyers seeking a smart homeownership opportunity with built-in rental income in a growing community. (id:39551)
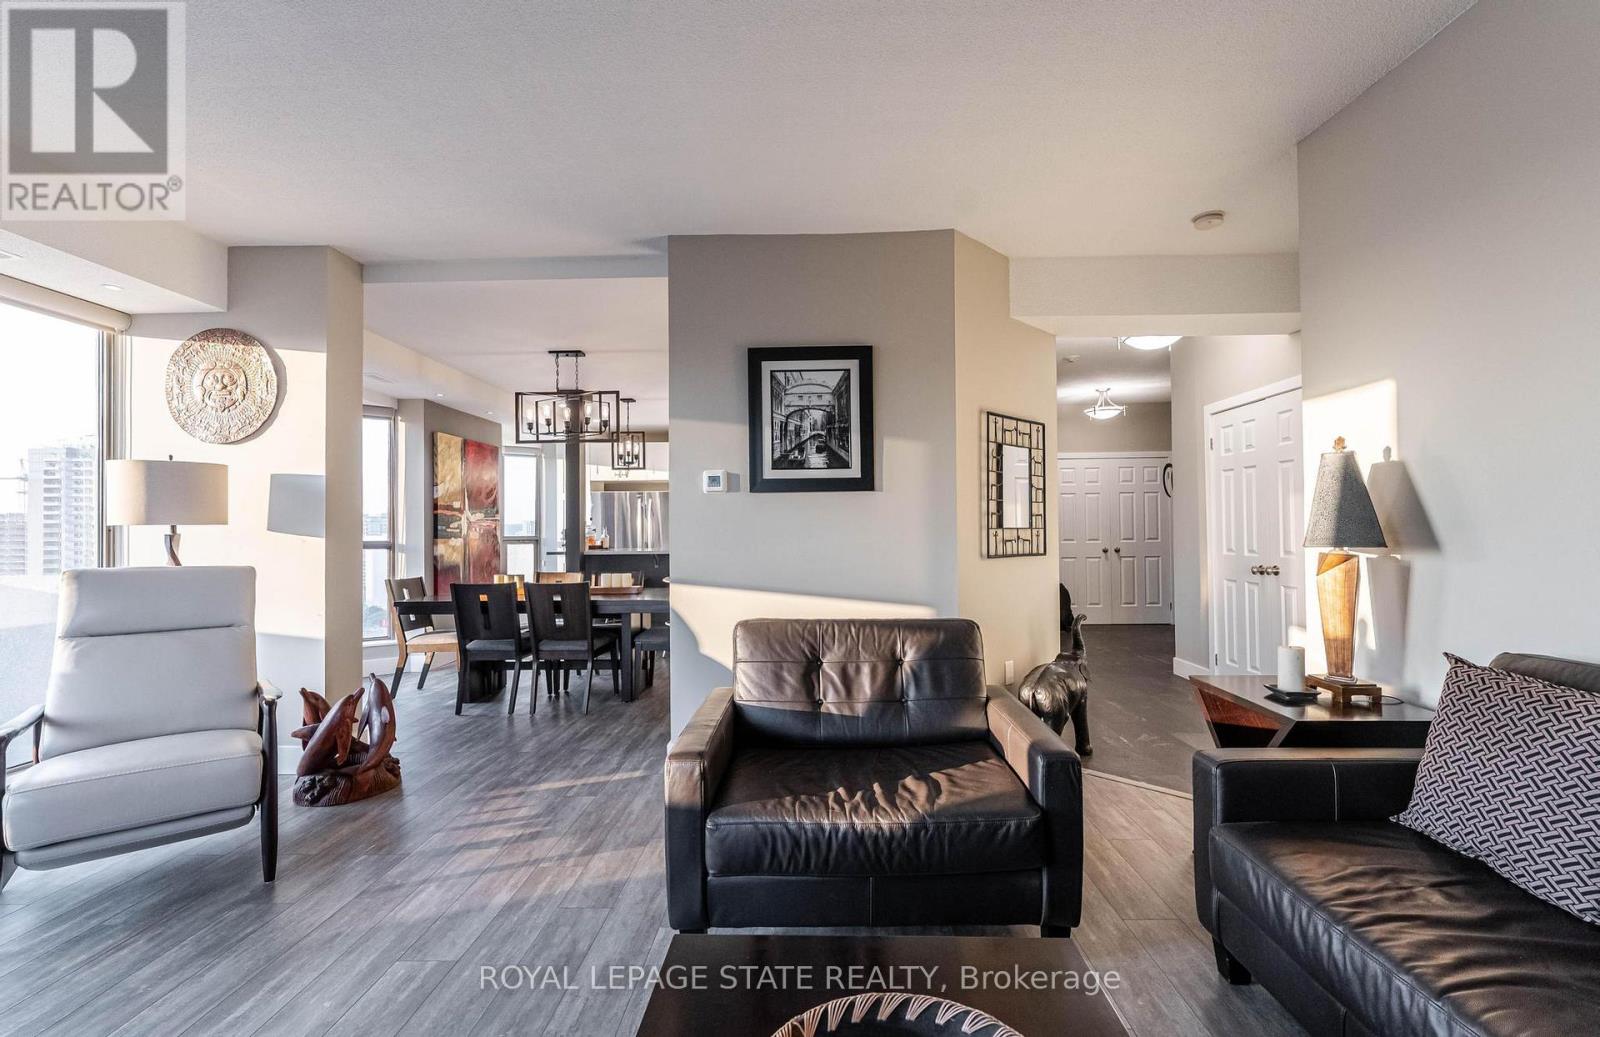
17c - 67 Caroline Street S
Hamilton, Ontario
Fantastic Bentley Place !! Once you come in you wont want to leave. Great west Hamilton location. Panoramic views of city escarpment and lake Ontario. Beautiful open living, dining and kitchen area with 9' foot ceilings. Kitchen , baths and most flooring renos done since2020. Kitch Island 3'.5" x 8' Accent LED lighting throughout. Wrap around balcony off living room. 2nd Balcony from primary bedroom with ensuite bath. Furnace and central air replaced in2020.Windows and sliding doors replaced March, 2025. One excusive underground parking spot. A must to view. (id:39551)
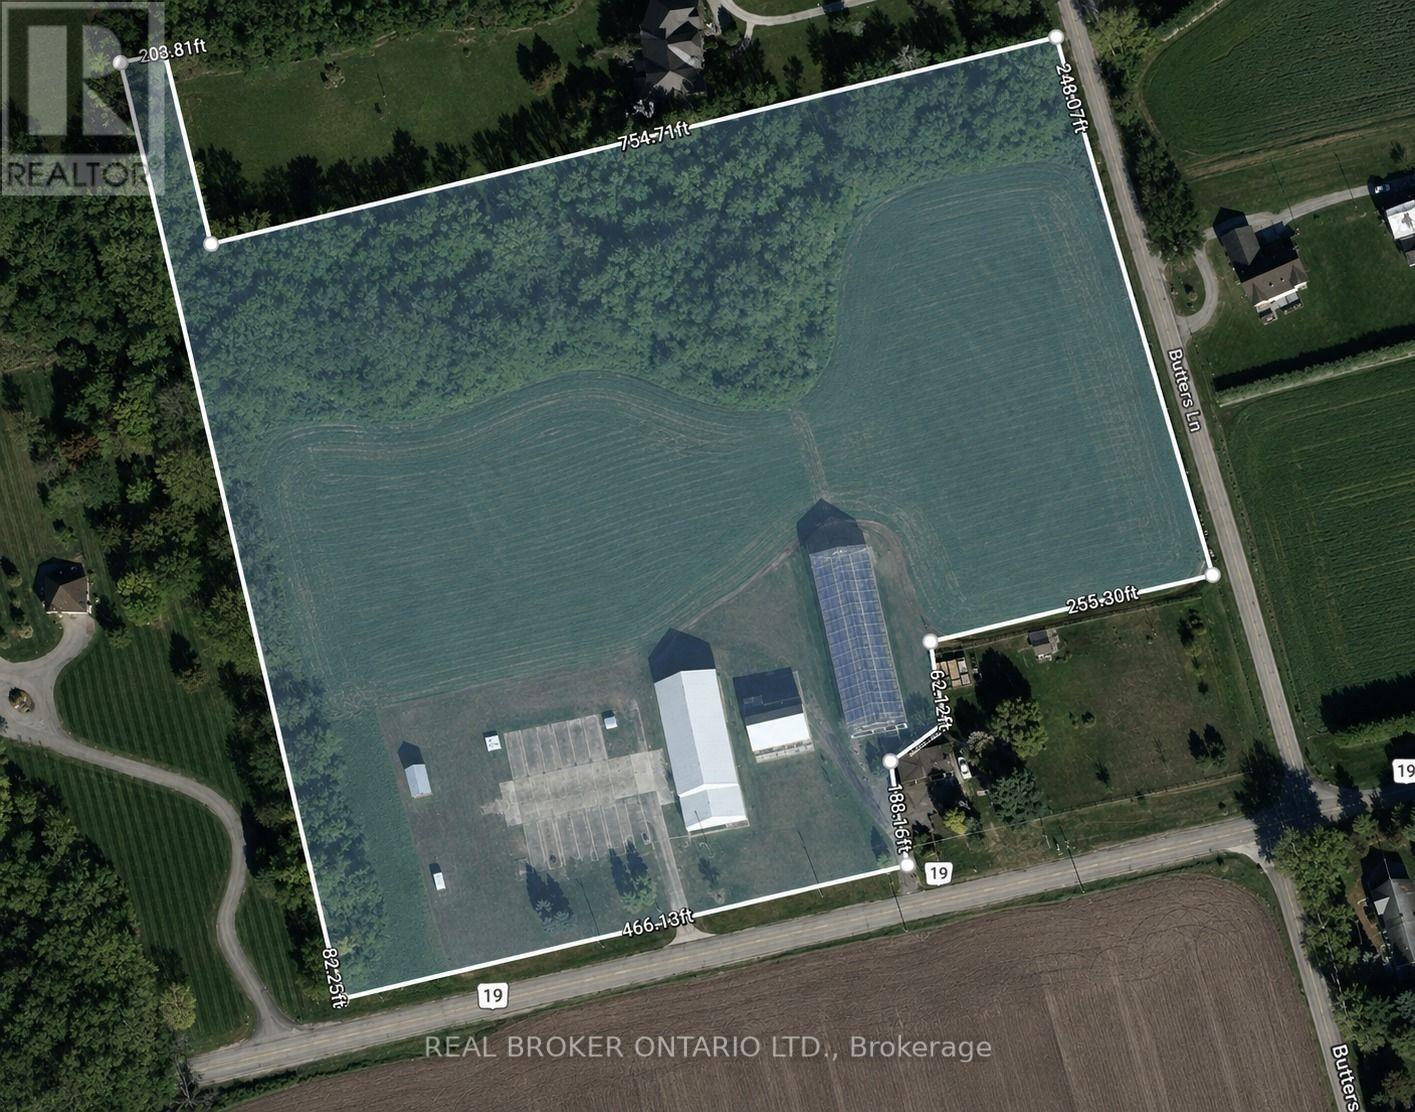
1135 Norfolk Cty 19 Road W
Norfolk, Ontario
Discover the endless possibilities this exceptional 10-acre property has to offer. Whether you're looking to grow your agricultural operation, create your dream country estate, or establish the perfect hobby farm, this property is ready to bring your vision to life. At the heart of the property is a 50' x 160' Jonkman greenhouse, thoughtfully designed for agricultural use with water lines and natural gas already connected. A versatile 50' x 100' shop features impressive 18-foot ceilings, 12' x 15' overhead doors, 200-amp electrical service, and natural gas, making it ideal for equipment storage, workshops, or a variety of commercial and agricultural uses. An additional 50' x 26' storage area with 12-foot ceilings provides even more functional space. Adding to the property's character is a classic 1936 barn with a durable tin roof installed approximately seven years ago and 100-amp electrical service. Recent infrastructure upgrades, including a new transformer, water pump, and septic system, provide peace of mind and make this property ready for its next chapter. (id:39551)
5043 Centre Street
Niagara Falls, Ontario
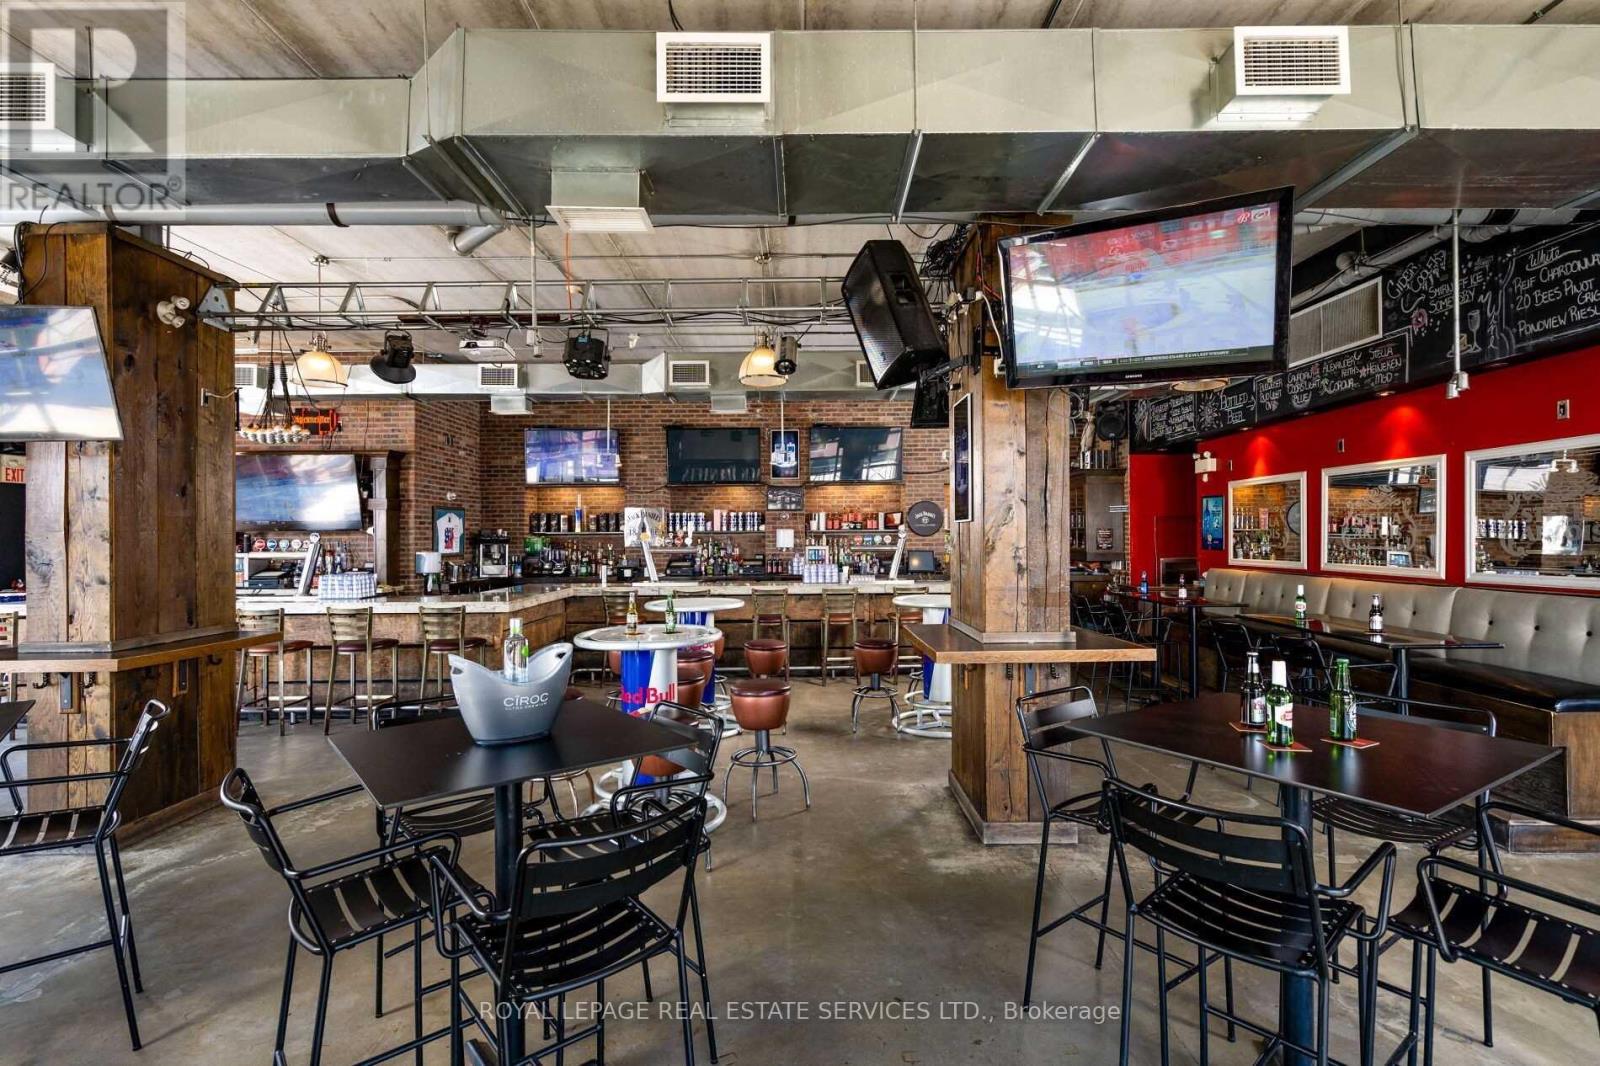
An extraordinary opportunity to establish a flagship restaurant, entertainment venue, or hospitality concept in the heart of Niagara Falls. 5043 Centre Street is a rare freestanding, purpose-built hospitality property ideally positioned at Centre Street and Victoria Avenue, just steps from Clifton Hill and within walking distance of Niagara Falls. Spanning 10,000+ sq. ft. across three levels with an impressive licensed capacity of 616, this fully equipped facility is built for high-volume food, beverage and entertainment operations. The property features two large commercial exhaust hoods, full-service kitchens, walk-in fridge and freezer, extensive prep areas, multiple bars, roll-up garage doors and significant back-of-house infrastructure. The true showstopper is the rooftop patio with direct views of Niagara Falls - an incredibly rare and compelling feature that creates the opportunity for a truly iconic destination concept. On-site parking is included, with a 24-hour public parking lot immediately adjacent to the property, providing exceptional convenience for guests. With its scale, infrastructure, location and unparalleled rooftop setting, this is an opportunity for an ambitious operator or established brand to secure a signature flagship location in one of Canada's busiest year-round tourism destinations. Gross Rent: $30,000/month inclusive of TMI + HST. 5-year term + 5-year renewal option. Please do not go direct. (id:39551)
197 Griffin Street N
West Lincoln, Ontario
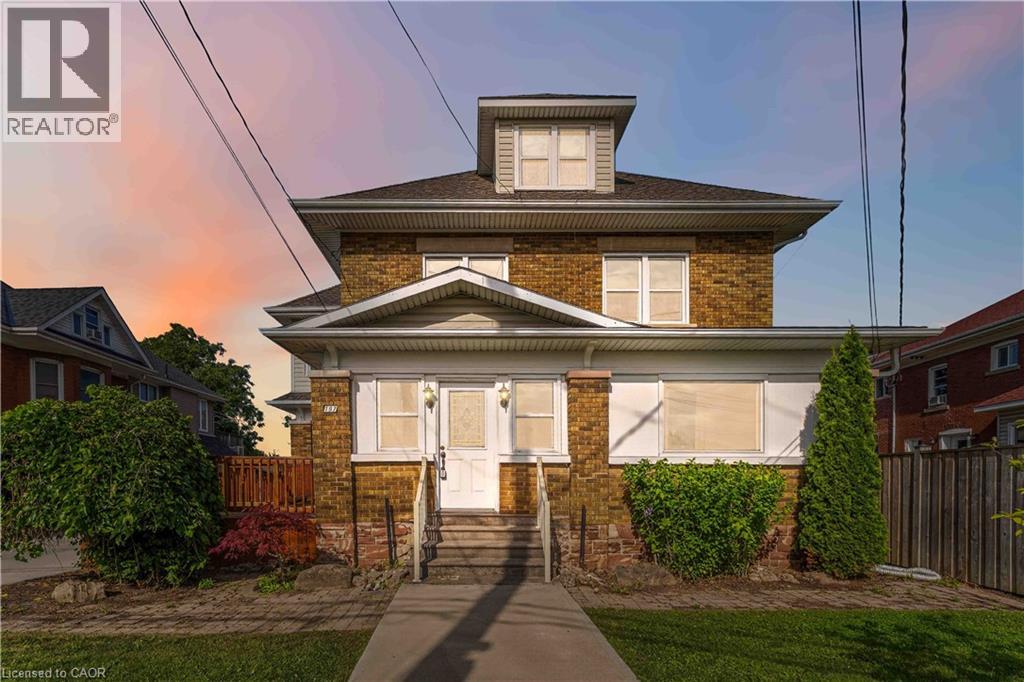
This 2,300 sq. ft., solid brick, two-storey building is located in the heart of Smithville and offers exceptional exposure for any business. The coveted and flexible C-1 zoning permits a wide range of uses, including art galleries, commercial schools, communications businesses, dry cleaning and laundry, financial services, funeral homes, medical offices, private clubs, restaurants, retail stores, offices, veterinary clinics, beauty services and other health-related services. Plans for an approximately 8,000 sq. ft. expansion are ready and approved by the Town, which includes the addition of a 4-car attached garage. The detached existing 3-car garage provides ample parking, with a lot size of 46 x 155 feet and excellent street exposure. (id:39551)
47 Hawke Crescent
New Tecumseth, Ontario
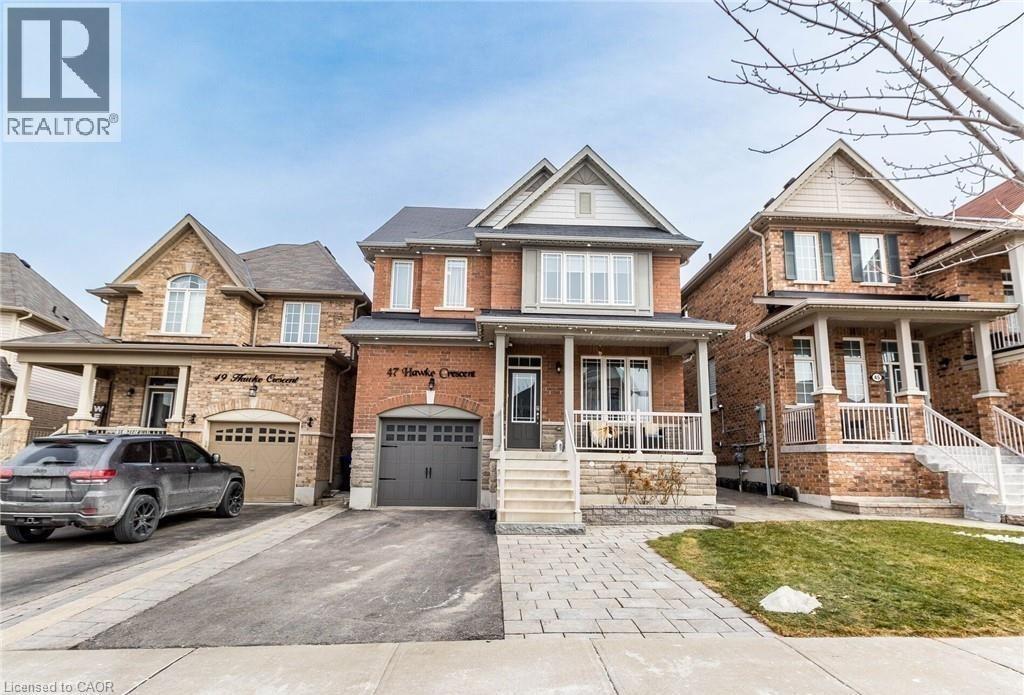
Welcome to 47 Hawke Crescent in the thriving town of Tottenham, where you'll experience both luxury and comfort in this 4+1 bedroom, 4 bathroom detached home, just a short walk from local amenities, all while enjoying the charm of small-town living. This home boasts impeccable attention to detail, featuring hardwood floors, stainless steel appliances, coffered ceilings, entertaining, pot lights, and more throughout. The spacious, bright kitchen is truly a standout, perfect for entertaining with a large island, quartz countertops, custom cabinetry, and additional high-end finishes. Sep outside to the inviting backyard, complete with an interlocking patio, pergola, and garden. The fully finished basement offers ample space for a nanny or in-laws with a bedroom, eat-in kitchen, living room, and bathroom. (id:39551)

28 St Clair Avenue
Hamilton, Ontario
Welcome to 28. St. Clair Ave located in one of Hamilton's most prestigious and sought after streets . This century home offers old world charm, beauty and all the modern day comforts. It features leaded bevelled windows, a turret, along with, unique built in features through out the home. The back sunroom is the perfect transition for indoor and outdoor traffic and makes the perfect reading nook or favorite morning coffee spot. An updated eat in kitchen and newly renovated 4 pc bath on the second floor bring modern upgrades that blend seamlessly into the homes distinguishing features. The basement adds valuable living space with storage, a den, 3-pc bath and laundry room with a walk up to your own private yard. Gardens and a deck make this peaceful space perfect for entertaining or enjoying family time. The back garage is a handy persons dream get away! Move in worry free. The home has been completely rewired. It includes a 7 year old furnace with a 3 year warranty remaining. A four year old central air system. A one year old tankless water heater with one year left in the warranty. A backwater valve system and sub pump give you peace of mind. This is a sound home from top to bottom. Don't miss this chance! Book a private viewing today! (id:39551)
410 - 966 Inverhouse Drive
Mississauga, Ontario
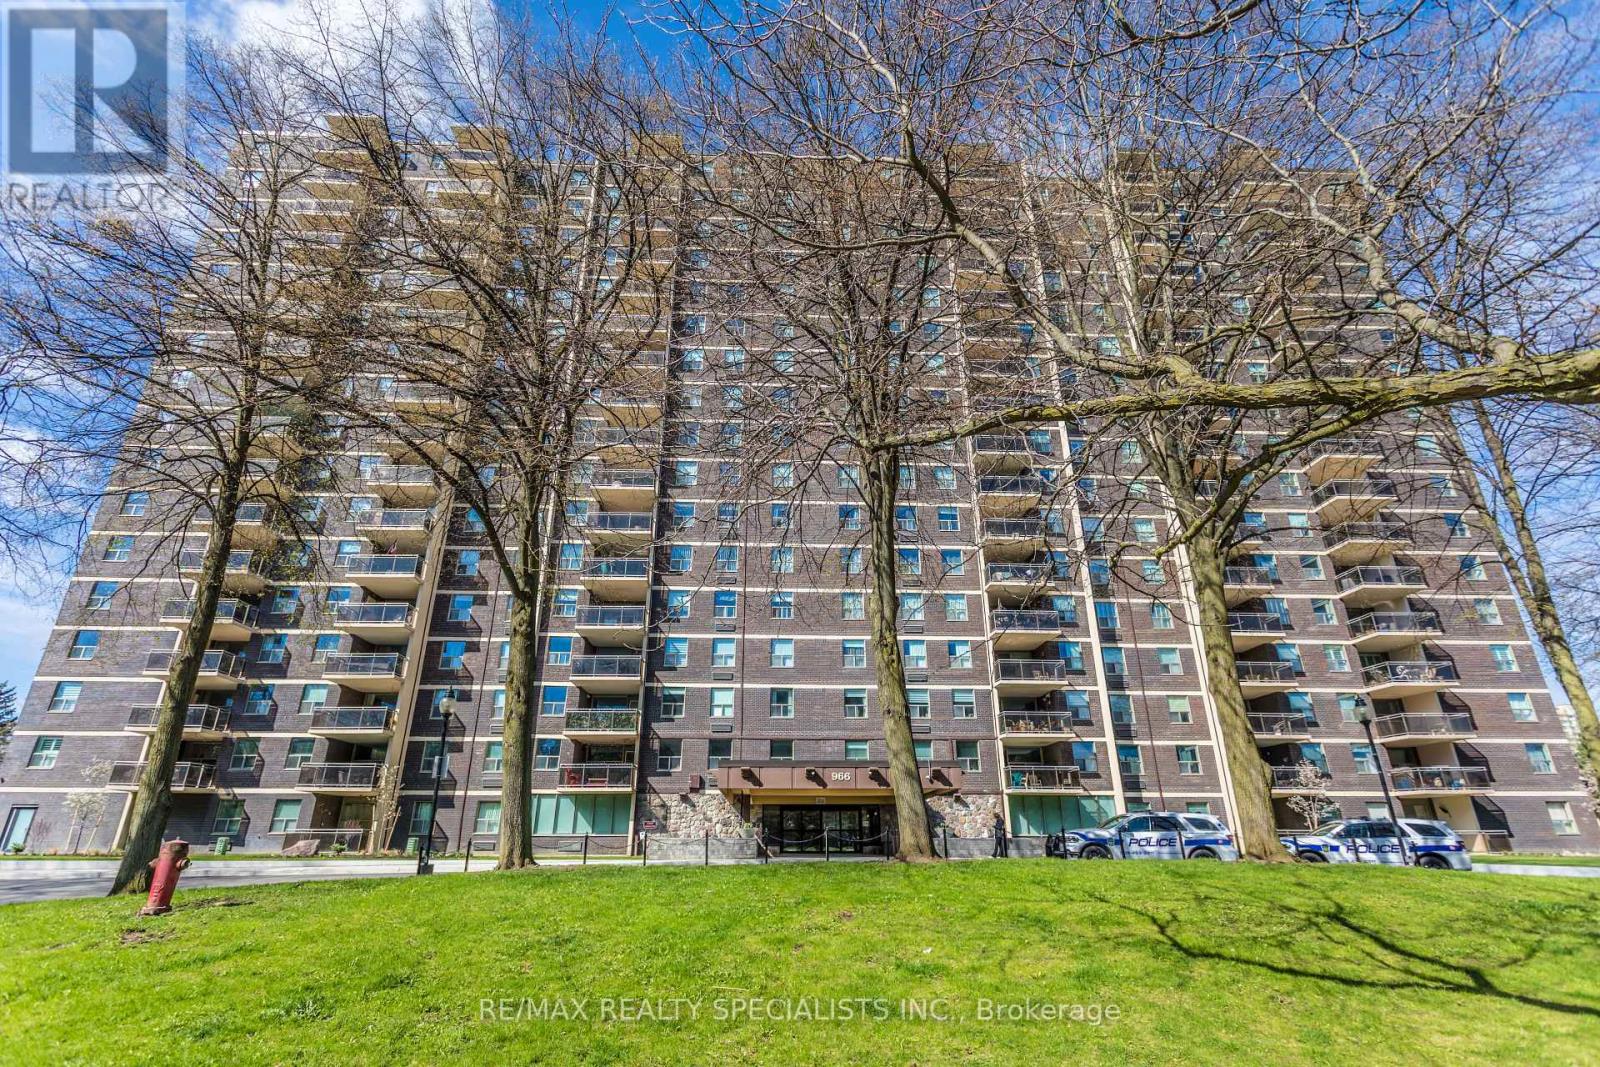
Upgraded And Renovated! Welcome to Clarkson Village! 900 S/F Including 2 Bedrooms, 2 Bathrooms, Spacious 12 Ft X 10.5 Ft Private Balcony With Electrical Outlet Facing East For Your Morning Coffee And Sunshine! Upgraded Kitchen Boasting Upgraded Cabinetry, Quartz Counter Tops, Butlers Sink, B/I Microwave And Laminate Flooring! Spacious Primary Bedroom Boasting A Three Piece Ensuite With Renovated Shower Stall! Large In Suite Storage Closet! Propane BBQ's Allowed On Balcony! Building Has A Package Room For Deliveries And Easy Pick Up! Building Amenities Include A Gym, Outdoor Pool, Tennis Court, Basketball Court, Playground, Party Room, Hobby Room, Ping Pong Room, Bicycle Storage, Dog Run And Has Rogers Xfinity! Extra Parking Outside In Back Area, First Come First Serve! Dogs Under 35 Lbs And Cats Are Permitted! Building Is Very Close To Clarkson Go, Shopping, Schools, Park, Public Transit, Restaurants! Absolutely Fabulous Value And Location! Shows Very Well! (id:39551)
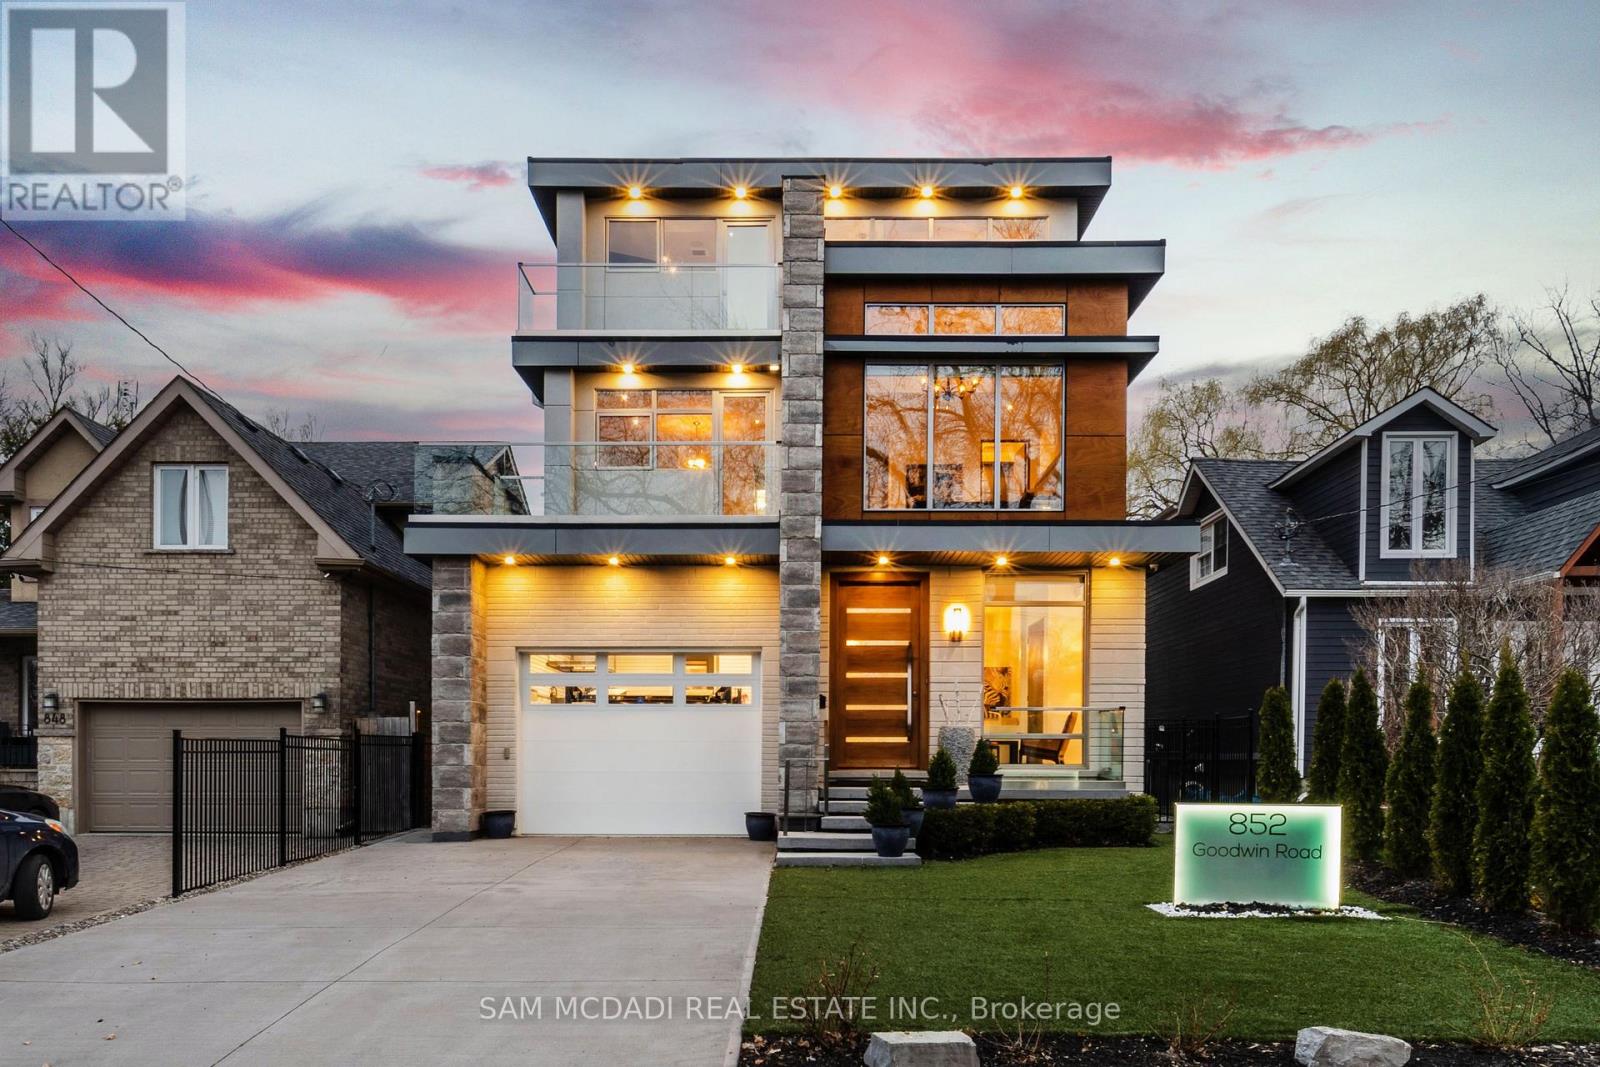
852 Goodwin Road
Mississauga, Ontario
This spectacular, state-of-the-art contemporary designer home is located in the prestigious Lakeview community. The residence features 5-bedrooms and 6-bathrooms, offering over 5,000 SF of luxury living, finished to the highest standards. The main floor showcases white porcelain flooring and 10-foot ceilings throughout, complemented by a mahogany elevator with stainless steel doors and a striking mahogany floating staircase. The sun-drenched living room features a Napoleon Tureen fireplace and overlooks the expansive backyard. The immaculate kitchen is equipped with high-end appliances, full-length custom Italian cabinetry, quartz countertops, and a dramatic 14-foot centre island. Additional features include a built-in KitchenAid garburator, a built-in bar with automatic lighting, and a Thermador coffee station. The second floor offers 4 generously sized bedrooms and 3 beautifully appointed bathrooms. The third floor is dedicated to the primary retreat, featuring a walk-in closet with custom built-in shelving and a five-piece ensuite with a freestanding tub, heated flooring, and heated towel racks. This level also provides walkout access to an approximately 600-square-foot deck wired for a hot tub, with hot and cold water rough-ins for a bar and speaker rough-ins. Designer decor is showcased throughout the home. Additional highlights include a car lift in the garage and a private, award-winning backyard featuring a 13' x 14' three-tier designer fountain. Aluminum decking has been installed on all four balconies with underlay cushioning. The home is further enhanced by newly replaced heating and cooling systems, including a Lennox 135,000 BTU furnace and a 60,000 BTU, five-ton air conditioning system with a 4 zone management motherboard. (id:39551)
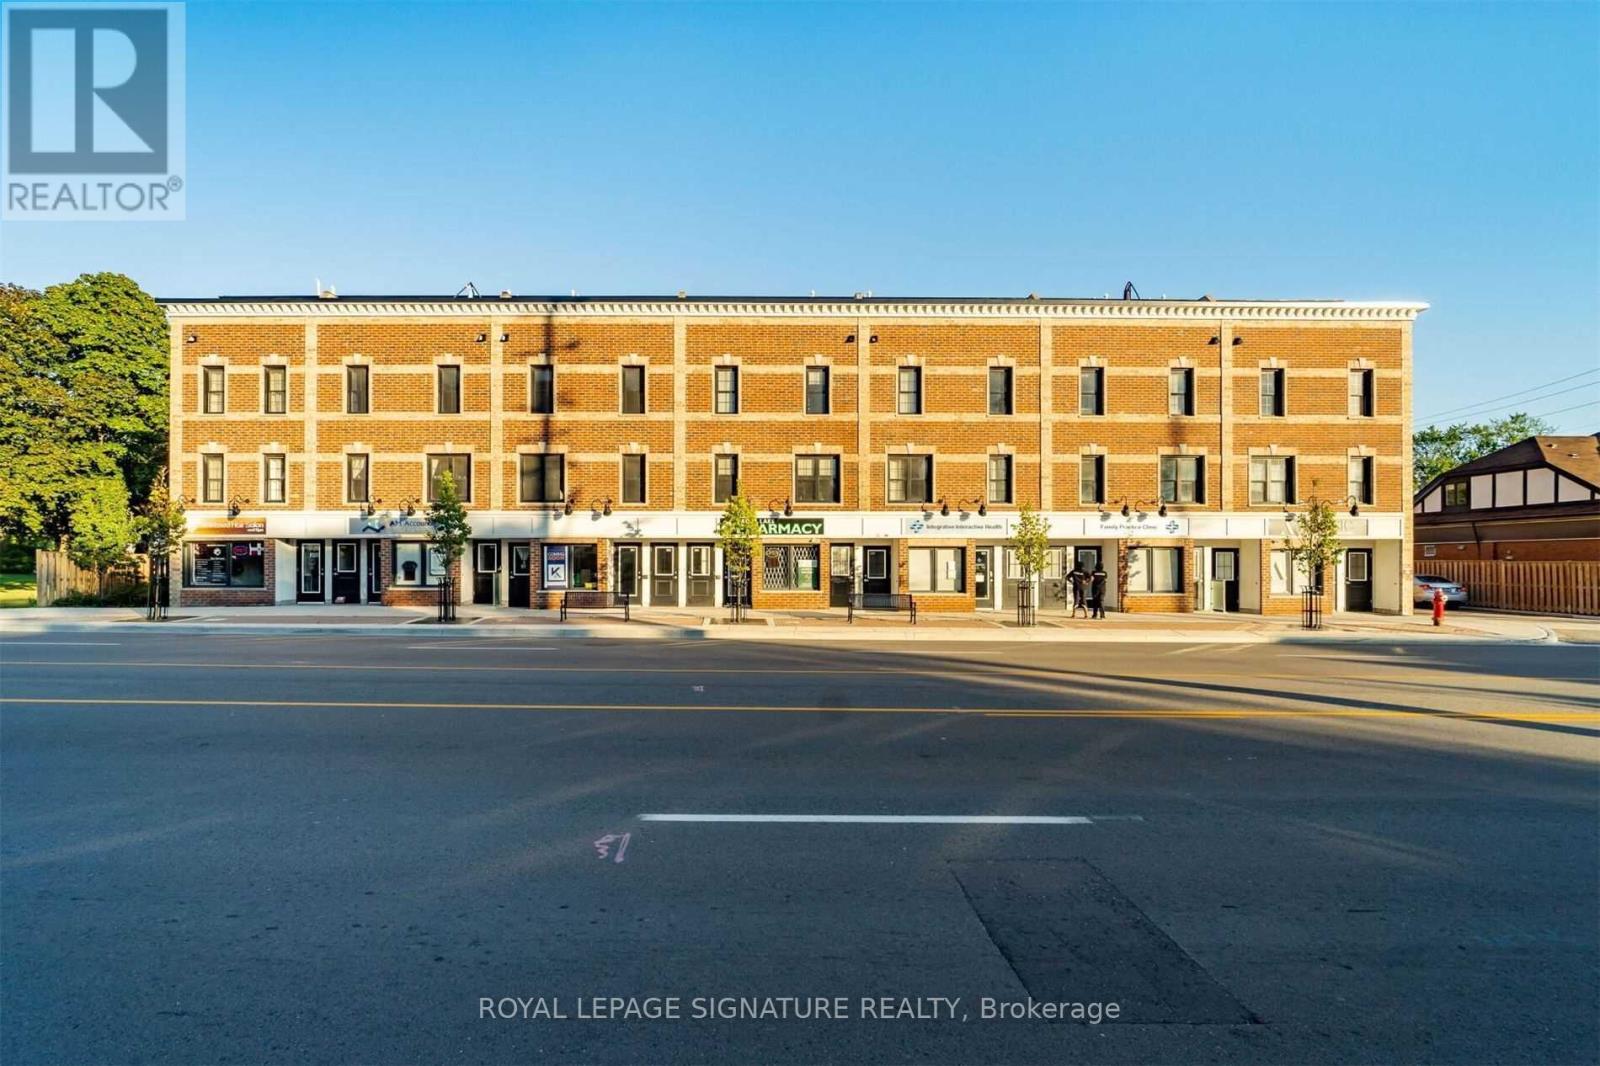
202 - 760 Lakeshore Road E
Mississauga, Ontario
RARE 1,241 SF LUXURY TOWNHOME | PRIVATE ROOFTOP TERRACE + GARAGE. Professionally curated by award-winning Regina Sturrock Design, this turnkey boutique residence delivers upscale waterfront-district living without high-rise congestion. The interior features an open-concept entertainer's main floor with seamless flow and abundant natural light, anchored by a custom chef's kitchen boasting dual-finish high-gloss and satin cabinetry, quartz countertops, and an expansive breakfast peninsula. The home offers 2 generous, quiet bedrooms with smart storage and a sleek 1.5-bath layout. Exceptional outdoor living highlights a large main terrace plus a private, sun-drenched rooftop patio with BBQ potential and skyline sunset views, alongside the convenience of a private 1-car garage with ample storage. Situated in a prime Lakeview location just steps from the Waterfront Trail, Lakefront Promenade Marina, parks, golf, and trendy Port Credit / Long Branch dining. Enjoy quick access to the QEW and Long Branch GO for a seamless ride to Union Station, all positioned directly in the path of growth next to the transformative Lakeview Village development. Vacant and move-in ready. (id:39551)
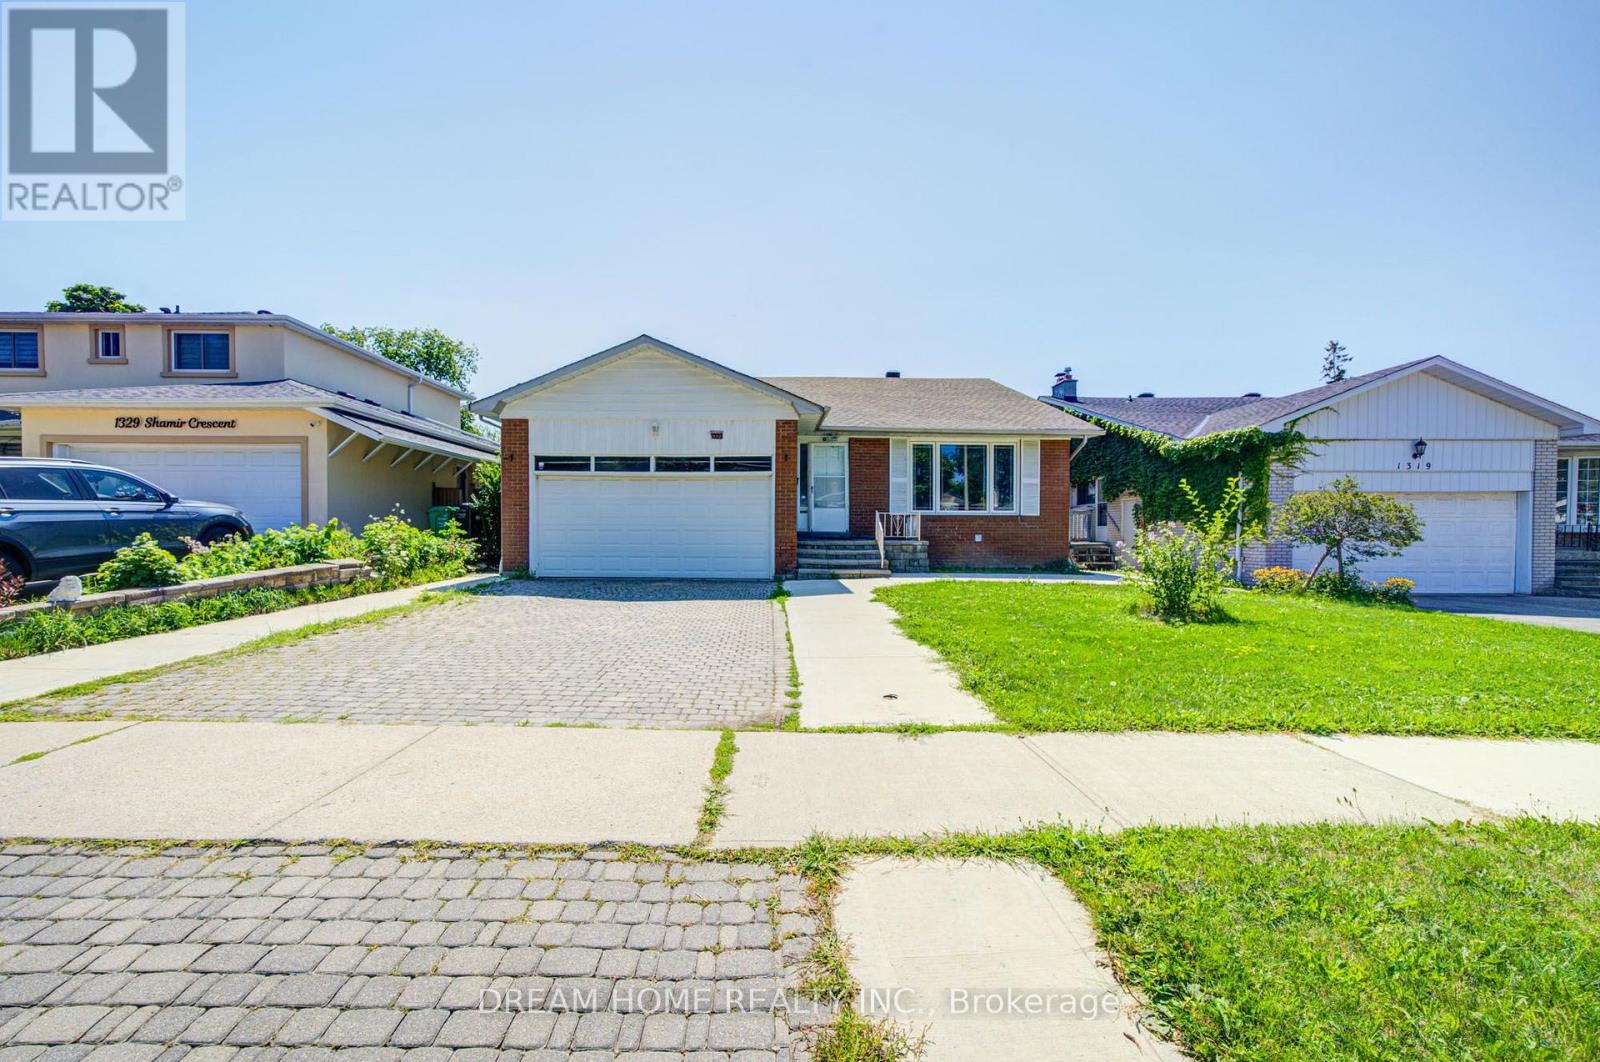
1323 Shamir Crescent
Mississauga, Ontario
Welcome to 1323 Shamir Crescent, a beautifully updated home situated on a desirable 51 x 120 ft lot in the sought-after Erindale community of Mississauga. This move-in ready property offers the perfect combination of comfortable family living and excellent investment potential.The home has been extensively updated with many recent renovations, including new flooring, updated bathrooms, fresh paint, whole-home waterproofing, and many thoughtful upgrades. The legal basement apartment, fully permitted by the City, was completely rebuilt from the ground up with a brand-new layout, modern finishes, and comfortable living space.The legal basement offers an excellent mortgage helper and additional income opportunity. The current tenant is reliable with a strong rental history and pays $2,350/month on time. The existing lease runs until the end of September 2026. Buyers may choose to continue with the current tenant or make arrangements for vacant possession if preferred.Whether you are looking for a wonderful family home or a smart investment property, this home offers outstanding flexibility. Enjoy comfortable living while benefiting from rental income that helps reduce monthly carrying costs, or add a well-maintained cash-flowing property to your investment portfolio.Located in a convenient area close to schools, parks, shopping, transit, and major amenities, and within the highly regarded Woodland Secondary School district. Featuring a spacious lot, ample parking, and a legal income-generating basement, this is a great opportunity to own a versatile home in a desirable Mississauga community. (id:39551)
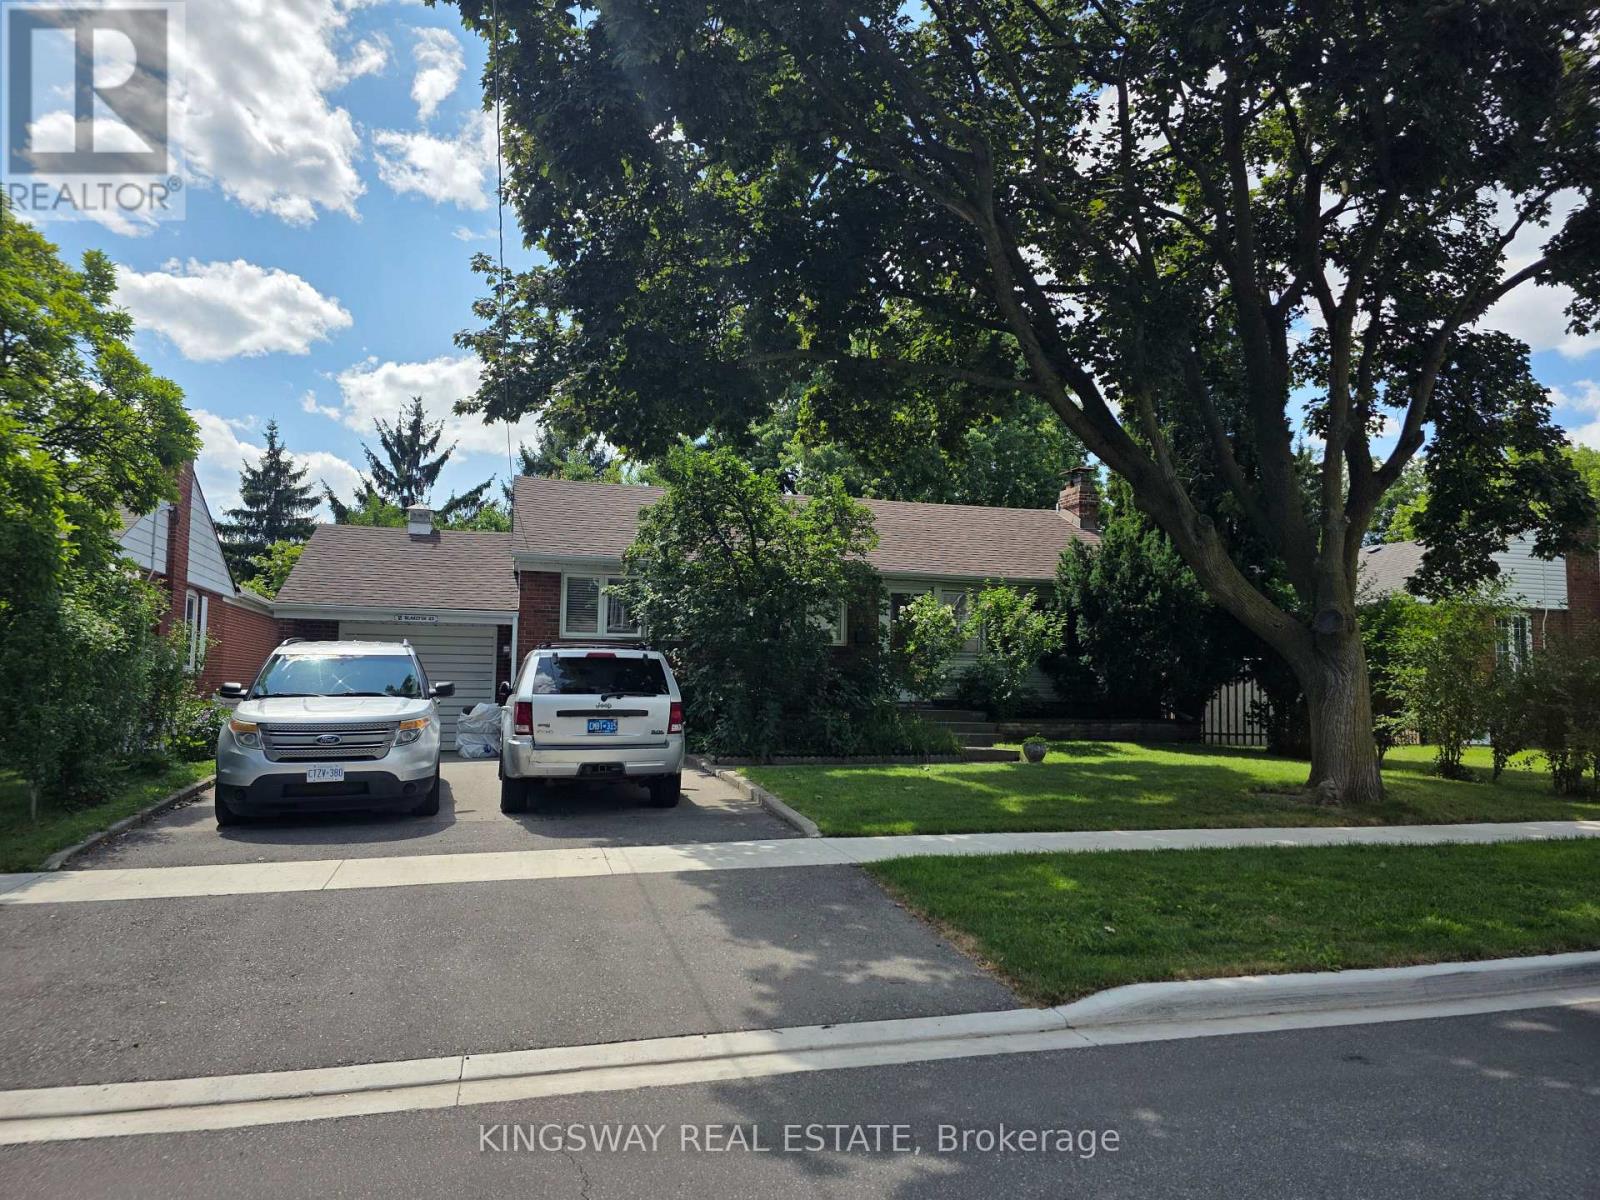
18 Blaketon Road
Toronto, Ontario
A Rare Find in One of Etobicoke's Most Sought-After CommunitiesSet on a flat, rectangular lot with a coveted west-facing backyard. This Etobicoke property offers something increasingly hard to find: room to grow, room to build, and a location families choose to put down roots for the long term. The west-facing backyard means all-day sun - perfect for the garden you've always wanted, a pool for summer afternoons with the kids, or down the road, a garden suite for aging parents, adult children, or extra income. The lot's size and shape give you real flexibility, whether that means expanding the current home or building something entirely new to fit your family for years to come.And the neighbourhood itself is a big part of the draw. This address falls within the catchment for some of Etobicoke's best public and Catholic schools, including Wedgewood Junior School, Bloorlea Middle School, and Etobicoke Collegiate Institute - with excellent French Immersion options too, through Rosethorn Junior School or Millwood Junior School feeding into Bloorlea Middle School and Richview Collegiate Institute.Life here is genuinely convenient:Walkable, safe, established streets, Supermarkets and banking close by Easy access to public transportation Parks, walking trails, public pools, and tennis courts nearby for weekends and evenings Whether you're looking to move in and make it home as-is, renovate to suit your family's needs, or build new on a lot with real potential - this property gives you the freedom to shape it around your life.Great schools, a connected community, and a lot with room to dream - this is a place to grow into. (id:39551)
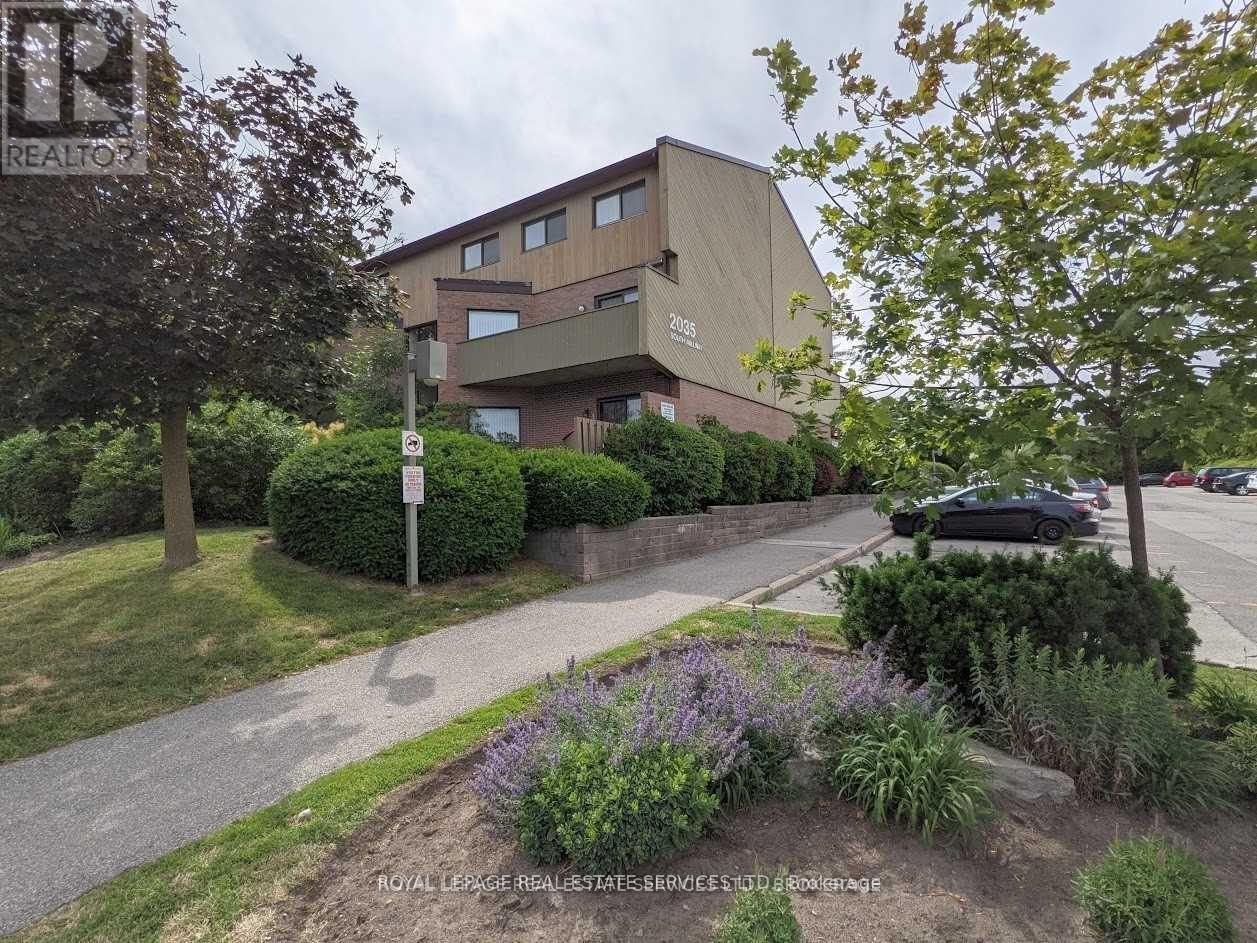
12 - 2035 South Millway Drive
Mississauga, Ontario
Bright, clean, and spacious unit featuring an open-concept living and dining area that overlooks a cozy garden. It's perfect for barbecues and entertaining. The main floor includes a powder room and a pantry off the kitchen. The family-sized kitchen offers plenty of storage space. This unit is unique, as it has three energy-efficient wall-mounted AC/Heat Pump units for both heating and air conditioning, which helps save on hydro costs; baseboard heaters are also kept as a backup. Located in a quiet complex, it is conveniently close to schools, parks, public transportation, and shopping. (id:39551)
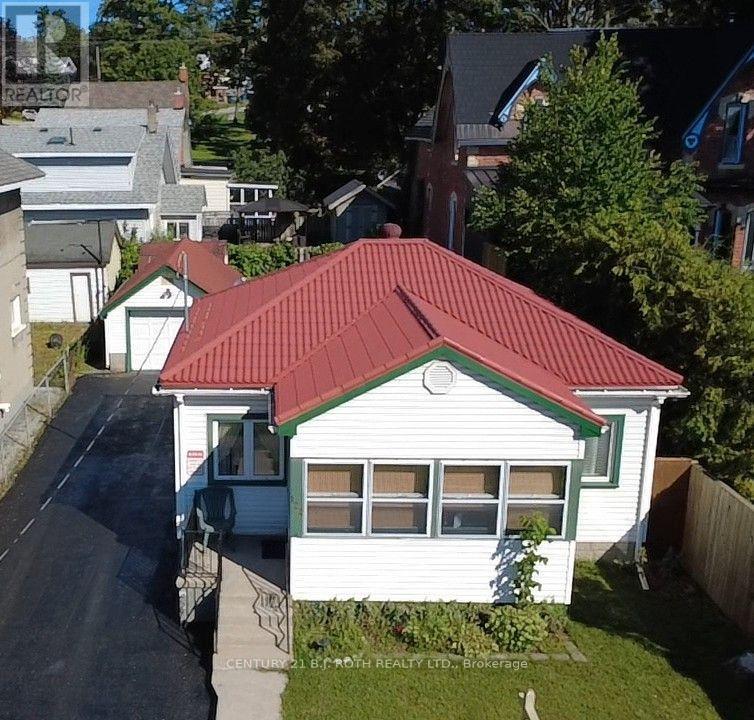
124 Mary Street
Orillia, Ontario
Welcome to this charming bungalow, ideally located in an established neighbourhood just minutes from downtown Orillia, parks, shopping, restaurants, schools, and everyday amenities. Offering 2 bedrooms on the main level and a partially finished lower level featuring a versatile rec. room that could potentially be used as a third bedroom, this home provides a practical layout that's perfect for first-time buyers, downsizers, or investors. The bright living room flows into a welcoming eat-in kitchen, while the inviting front sunroom is the perfect place to enjoy your morning coffee or unwind at the end of the day. Step outside to a private backyard with room to relax, garden, or entertain. The detached garage provides parking for a vehicle while also offering the flexibility to serve as a workshop, hobby space, or additional storage. It is insulated, drywalled, and finished, and features a loft storage area in the attic, perfect for seasonal items and extra organization. A durable steel roof adds to the home's appeal. Just minutes from the waterfront and all the conveniences of downtown living, this is a wonderful opportunity to own an affordable home that offers comfort, convenience, and excellent value. (id:39551)
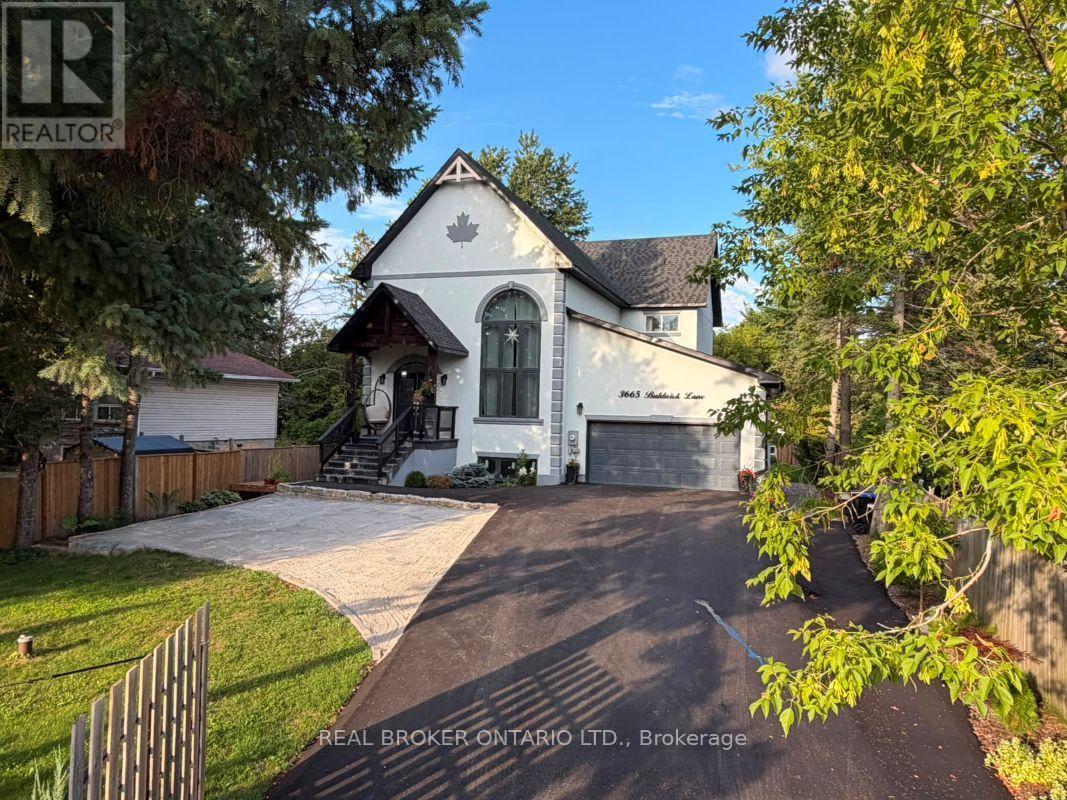
3665 Baldwick Lane
Springwater, Ontario
Welcome to 3665 Baldwick Lane, a thoughtfully designed, custom-built home nestled in the peaceful surroundings of Utopia/Springwater. This exceptional property combines modern luxury, superior craftsmanship, and smart construction upgrades that truly set it apart. From the moment you arrive, you'll notice the impressive 60-foot double driveway, fully fenced perimeter with a 16-foot gate, and an oversized 20 x 25-foot garage featuring a 16-foot door and loft potential-perfect for vehicles, storage, hobbies, or a future workshop. The exterior is equally impressive, showcasing stucco with R10 insulation, built over ZIP panels with R5 foam insulation, providing superior energy efficiency compared to standard construction. Step inside and enjoy engineered hardwood flooring throughout two levels, a grand staircase, exposed wooden beams, and a stunning Versetta stone fireplace that anchors the bright and airy living space. A large barn door on the entry closet adds a touch of rustic charm, while glass-insert closet doors enhance the home's contemporary design. The chef's kitchen and spa-inspired bathrooms feature high-end finishes, while the luxurious primary ensuite offers a standalone tub and smart toilet for added comfort and convenience. A high-efficiency combi-boiler system provides convenient, zone-specific heating throughout the home, including a heated towel rack in the primary ensuite. Additional features include surveillance cameras, a natural gas line to the living room fireplace, and a large shed with its own garage door and separate main entrance-ideal for a workshop, equipment storage, or additional storage space. Whether you're looking for exceptional craftsmanship, modern comfort, energy efficiency, or room to grow, this remarkable home checks every box. Potential basement apartment, please read Inclusions remarks about basement details. Come experience 3665 Baldwick Lane-where quality craftsmanship meets comfort, efficiency, and peace of mind. (id:39551)
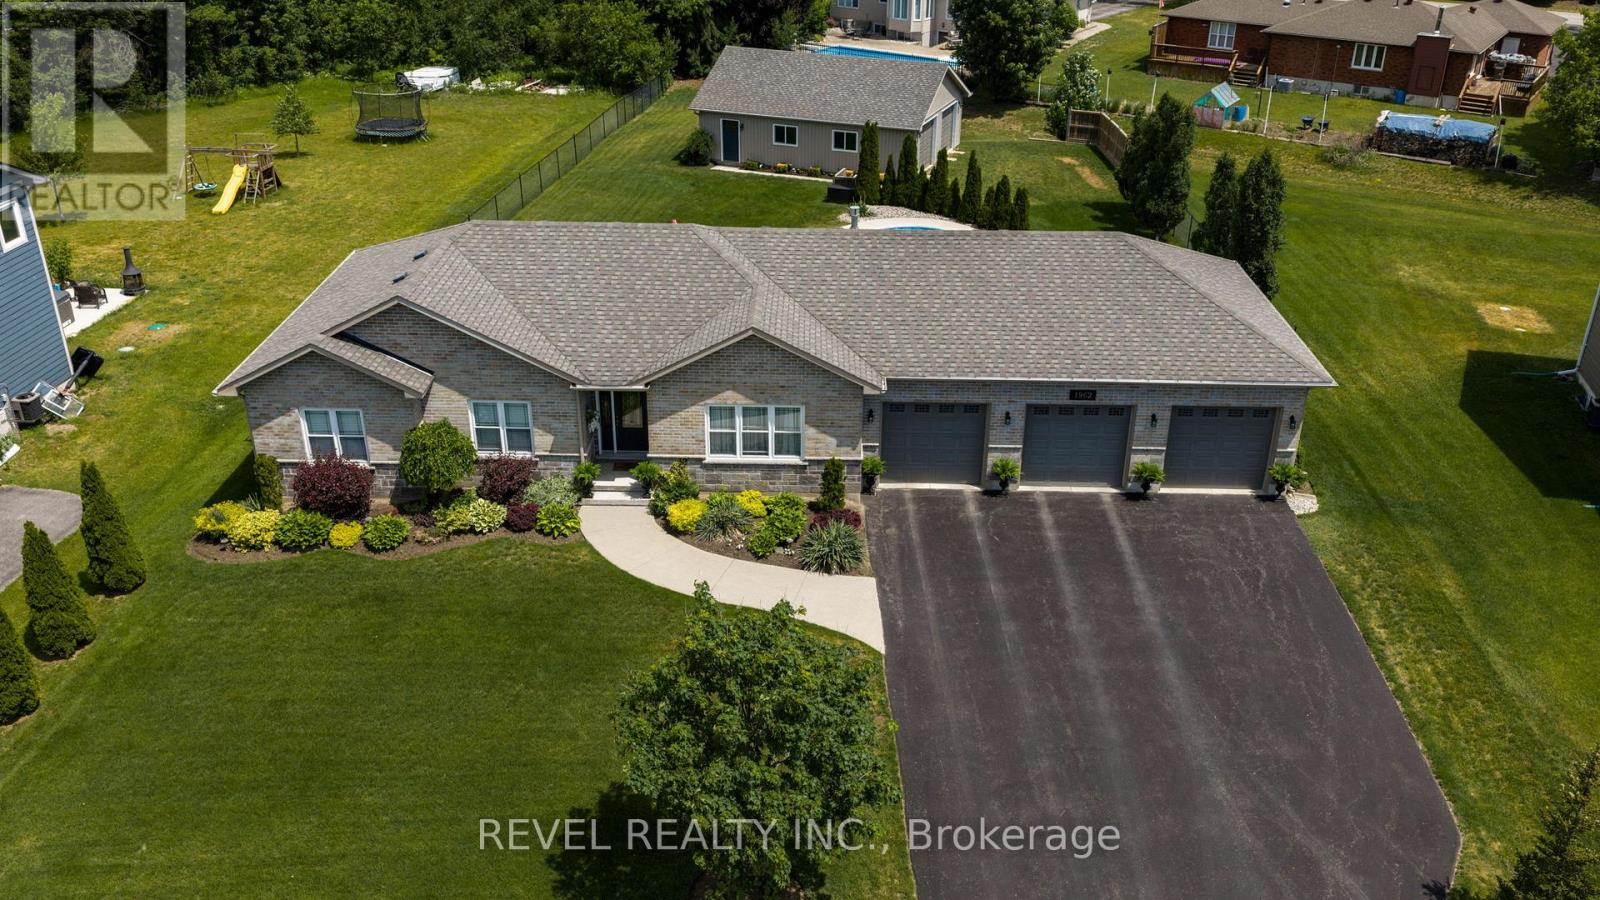
1962 Elana Drive
Severn, Ontario
Welcome to 1962 Elana Drive, a true entertainer's dream. Located in prestigious Bass Lake Woodlands, this beautifully maintained ranch bungalow offers the perfect blend of space, style, and turnkey living on an over half acre lot. From the moment you arrive, the beautiful brick and stone exterior, manicured gardens, triple-wide paved driveway, and triple car attached garage create exceptional curb appeal. The attached garage offers inside access to the mudroom/laundry room, plus tandem rear doors leading directly to the backyard and detached garage. The fully insulated 939 sq/ft detached garage with loft storage and double door access is perfect for storing vehicles, toys, tools, or creating the ultimate workshop, mancave, or hobby space. Inside, the bright open concept main floor is filled with natural light from front to back, featuring hardwood flooring, a cozy gas fireplace in the living room, and seamless flow between the living, dining, and kitchen spaces. The kitchen offers quartz counters, tiled backsplash, and S/S appliances, while the dining room walkout to the rear deck allows for easy indoor and outdoor entertaining. The main floor features 3 generous bedrooms, including the primary suite with walk-in closet and shelving, and an updated 4-piece ensuite with glass shower, along with a full 4-piece bath and a convenient 2-piece powder room off the mudroom, ideal for guests coming in from the pool. Downstairs, the fully finished basement offers an expansive rec room with a second gas fireplace, built-in shelving, spacious wet bar with illuminated cabinetry, an additional full 4-piece bath, and flexible bonus space that could easily become a 4th bedroom. The fully fenced backyard is the true showstopper with a beautiful in-ground pool, spacious deck, and private outdoor space made for summer entertaining. Ideally located with quick access to Orillia amenities, HWY 12, HWY 11, and within the highly sought-after Marchmont school zone. New A/C June 2026. (id:39551)
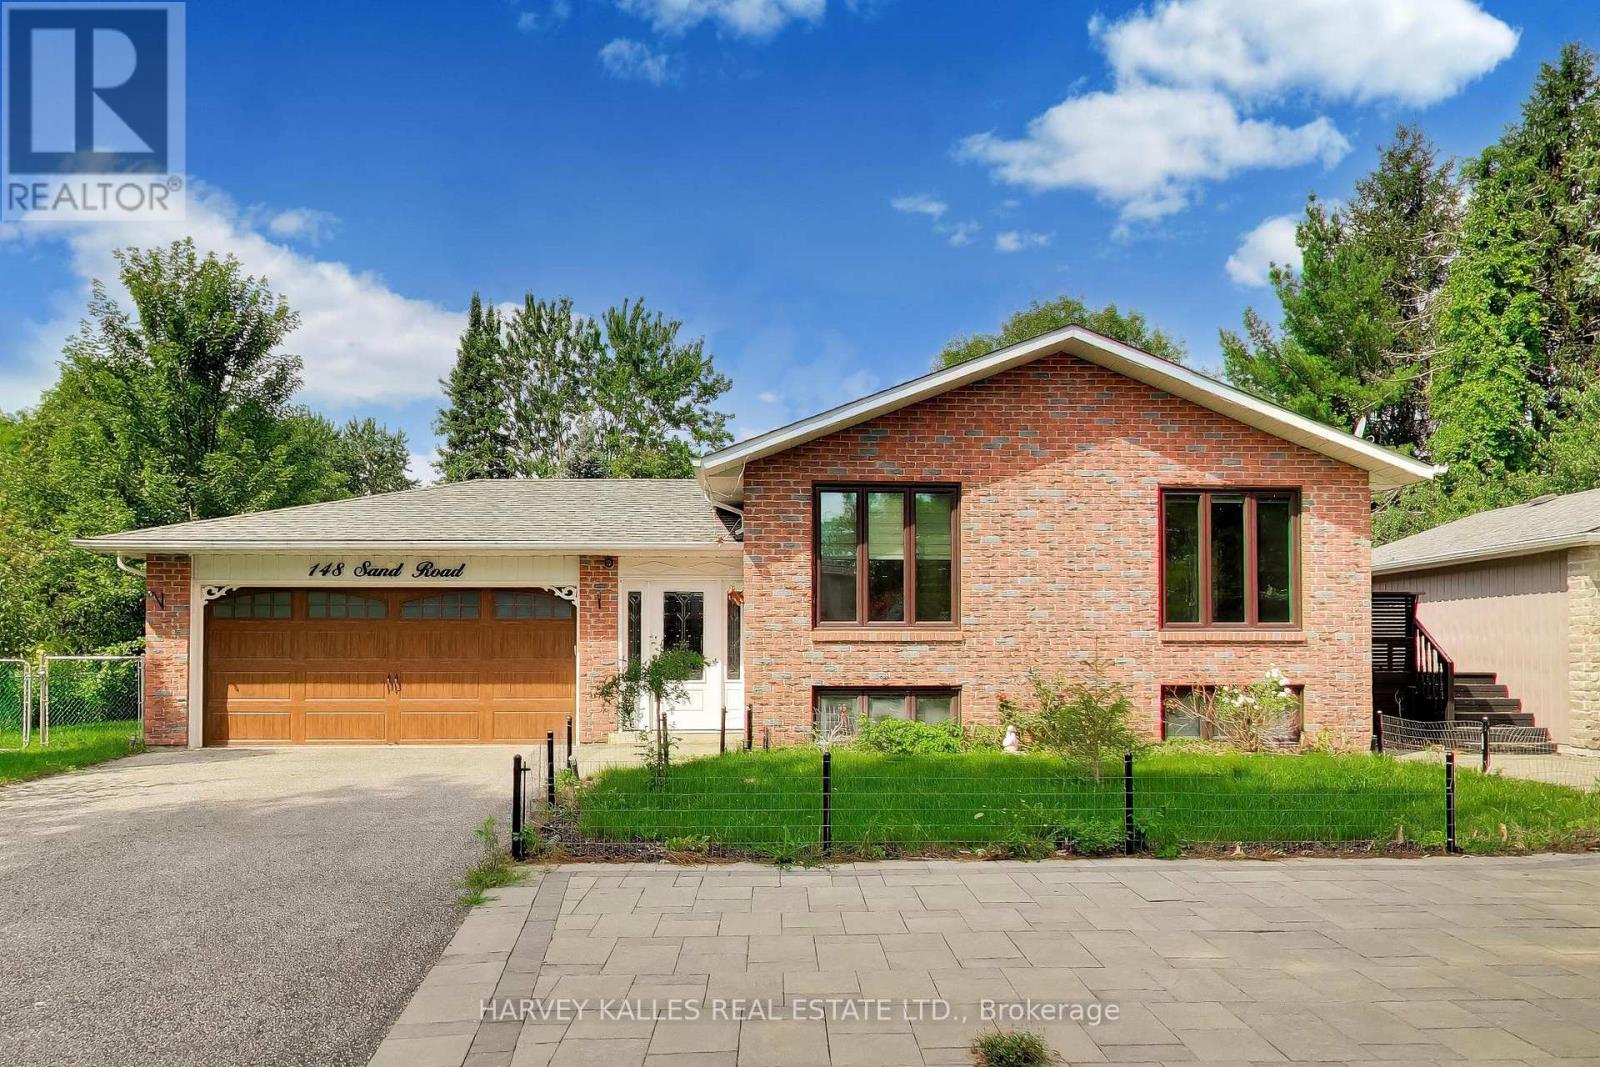
148 Sand Road
East Gwillimbury, Ontario
Welcome to this beautiful raised bungalow set on an impressive country-sized lot in the heart of desirable Holland Landing. Offering a bright, open concept layout with modern finishes, this spacious home features 4+2 bedrooms, making it ideal for growing families, multi-generational living, or those needing flexible work from home space. Enjoy an abundance of natural light, generous principal rooms, and a finished lower level with endless possibilities. The expansive backyard provides plenty of room, while the oversized driveway and 4 car garage offer exceptional parking and storage. Conveniently located close to schools, parks, shopping, and commuter routes, this is an outstanding opportunity to enjoy the perfect balance of space, comfort and convenience. (id:39551)
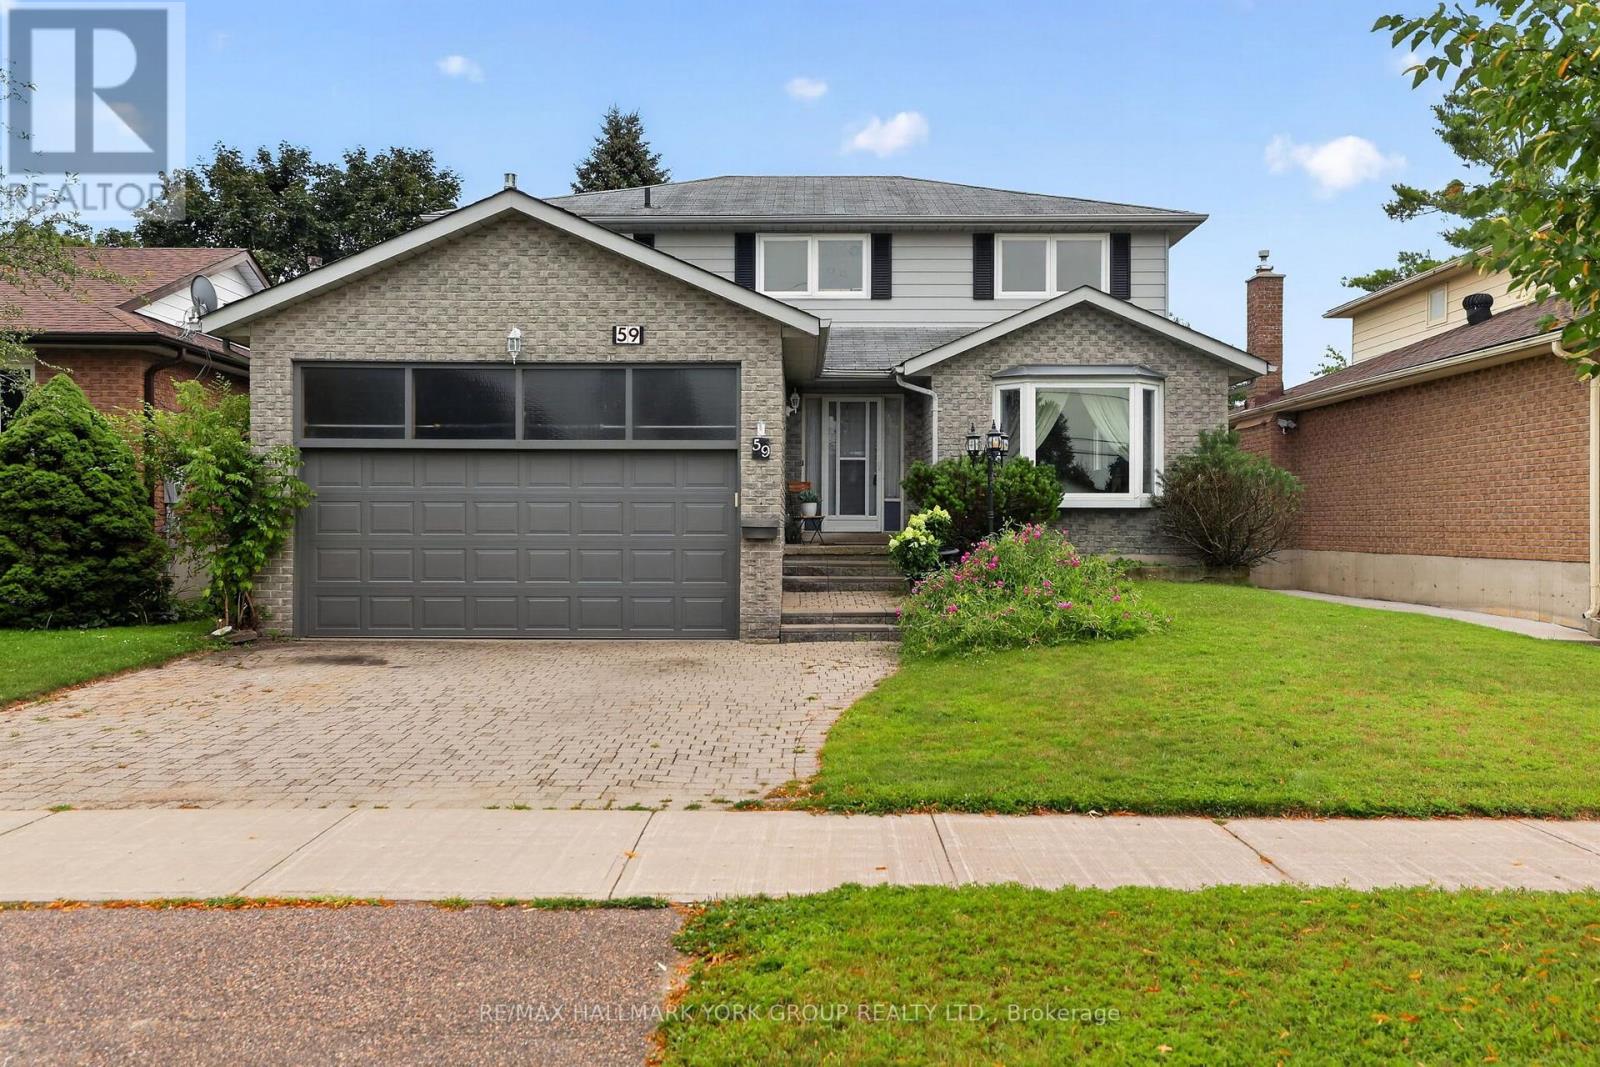
59 Riverglen Drive
Georgina, Ontario
Welcome to 59 Riverglen Drive, Keswick - a beautifully maintained family home offering the perfect blend of comfort, space and outdoor living. This impressive 4-bedroom, 3-bathroom residence is thoughtfully designed for today's family, featuring spacious principal rooms, a functional layout, interior access to the double garage via the main floor laundry room, and plenty of room for entertaining. Step outside to your own private backyard retreat, complete with a sparkling inground swimming pool, creating the perfect setting for summer gatherings, family fun and relaxing weekends at home. Ideally situated in one of Keswick's established neighbourhoods, this home is just minutes from Lake Simcoe, beautiful parks, schools, shopping, restaurants, recreation centre and everyday conveniences. Commuters will appreciate the easy access to Highway 404, making travel to Newmarket, Aurora and the GTA quick and convenient. Keswick offers a welcoming community atmosphere with marinas, beaches, golf courses, walking trails, and year-round recreational activities, making it an exceptional place to call home. Whether you're looking for a spacious family home or the perfect place to entertain, 59 Riverglen Drive delivers an exceptional lifestyle in one of Georgina's most desirable communities. (id:39551)
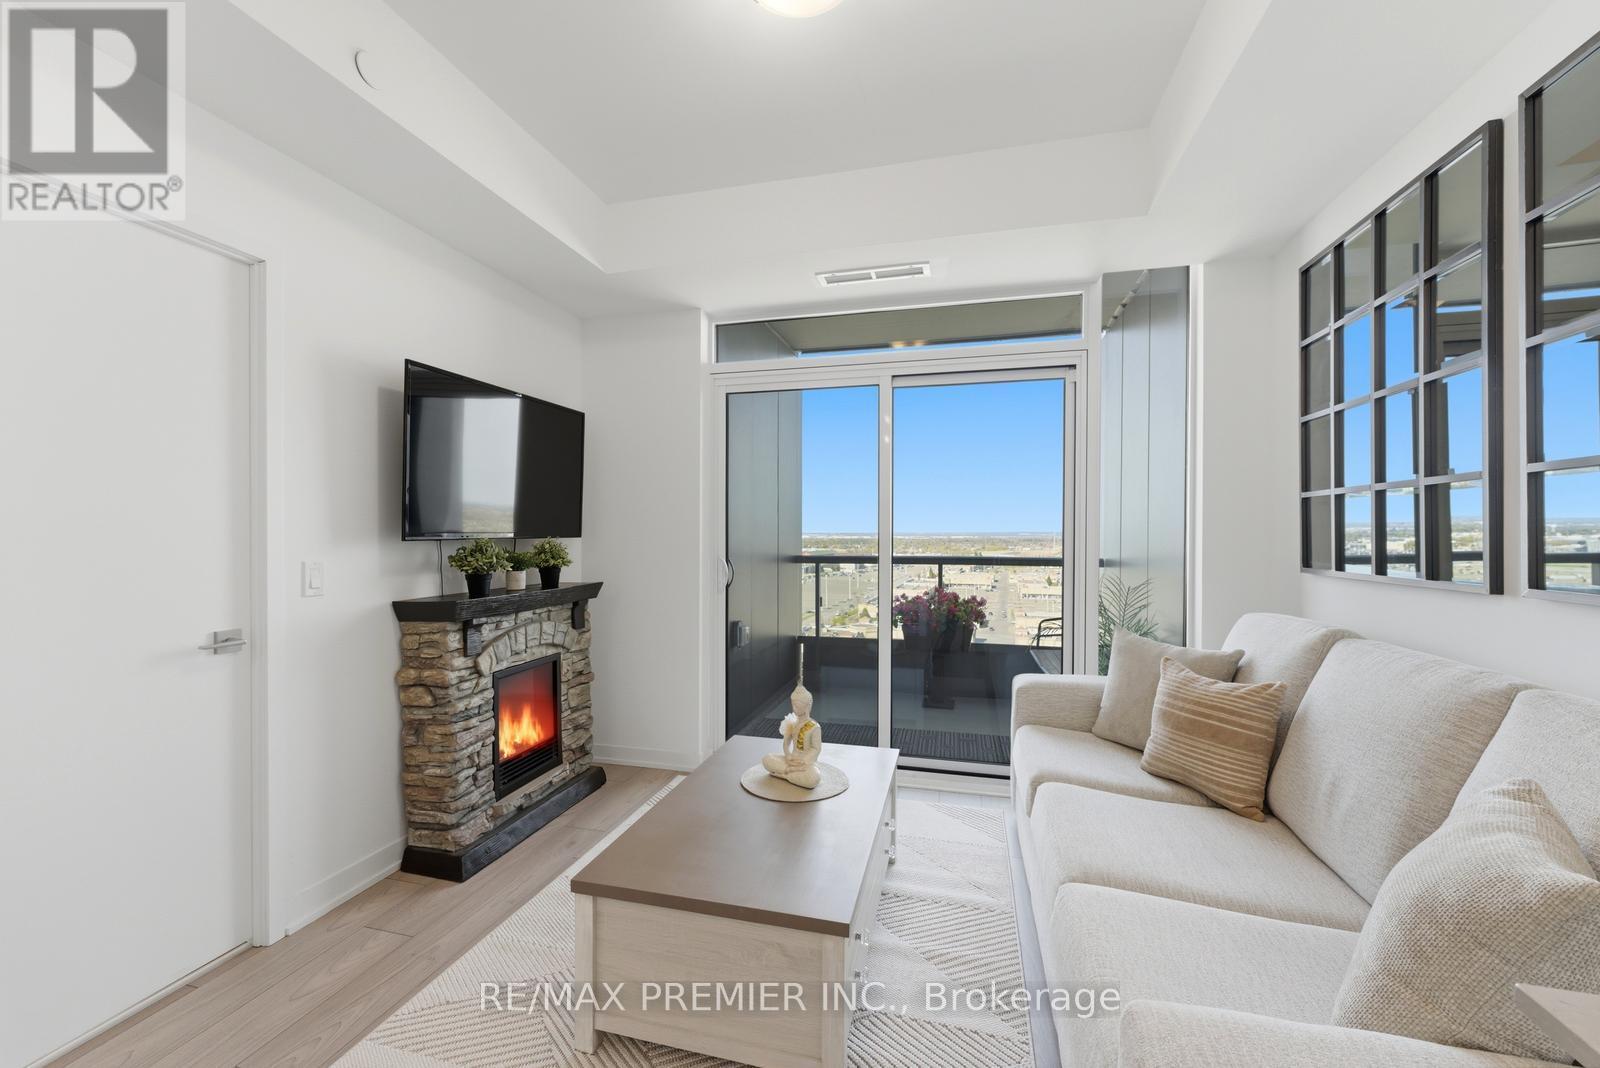
1512 - 10 Abeja Street
Vaughan, Ontario
Step into this beautifully designed 1-bedroom + den, 2-full-bathroom condo with one parking spot, that truly feels like home. This bright, open-concept space offers a warm yet modern atmosphere, enhanced by large windows that fill the unit with natural light and highlight the luxurious finishes throughout. The spacious primary bedroom retreat features expansive windows, a large double mirrored closet, and a spa-like ensuite - the perfect place to unwind. The versatile den functions effortlessly as a home office or a fully functional second bedroom, offering flexibility for first-time buyers, young families, or anyone needing extra space. Enjoy quiet, relaxing moments on your large private balcony with unobstructed west-facing views - stunning sunsets included. The custom kitchen island adds both style and practicality, and a furniture package is available to purchase separately, with each piece thoughtfully customized to fit the unit perfectly. Move right in. Residents enjoy exceptional amenities on the 5th floor, including a state-of-the-art fitness centre, yoga studio, party room & lounge, luxurious outdoor terrace, and a dedicated work hub with private offices. Free internet included, adding even more value. Additional conveniences include bike storage and a pet spa on the ground floor. Located within walking distance to the subway terminal, Vaughan Mills Mall, grocery stores, fabulous restaurants, and Cortellucci Vaughan Hospital - plus quick access to major highways, this new building offers unmatched convenience. Low maintenance fees. Everything you need is just steps away. This is an opportunity you don't want to miss! (id:39551)
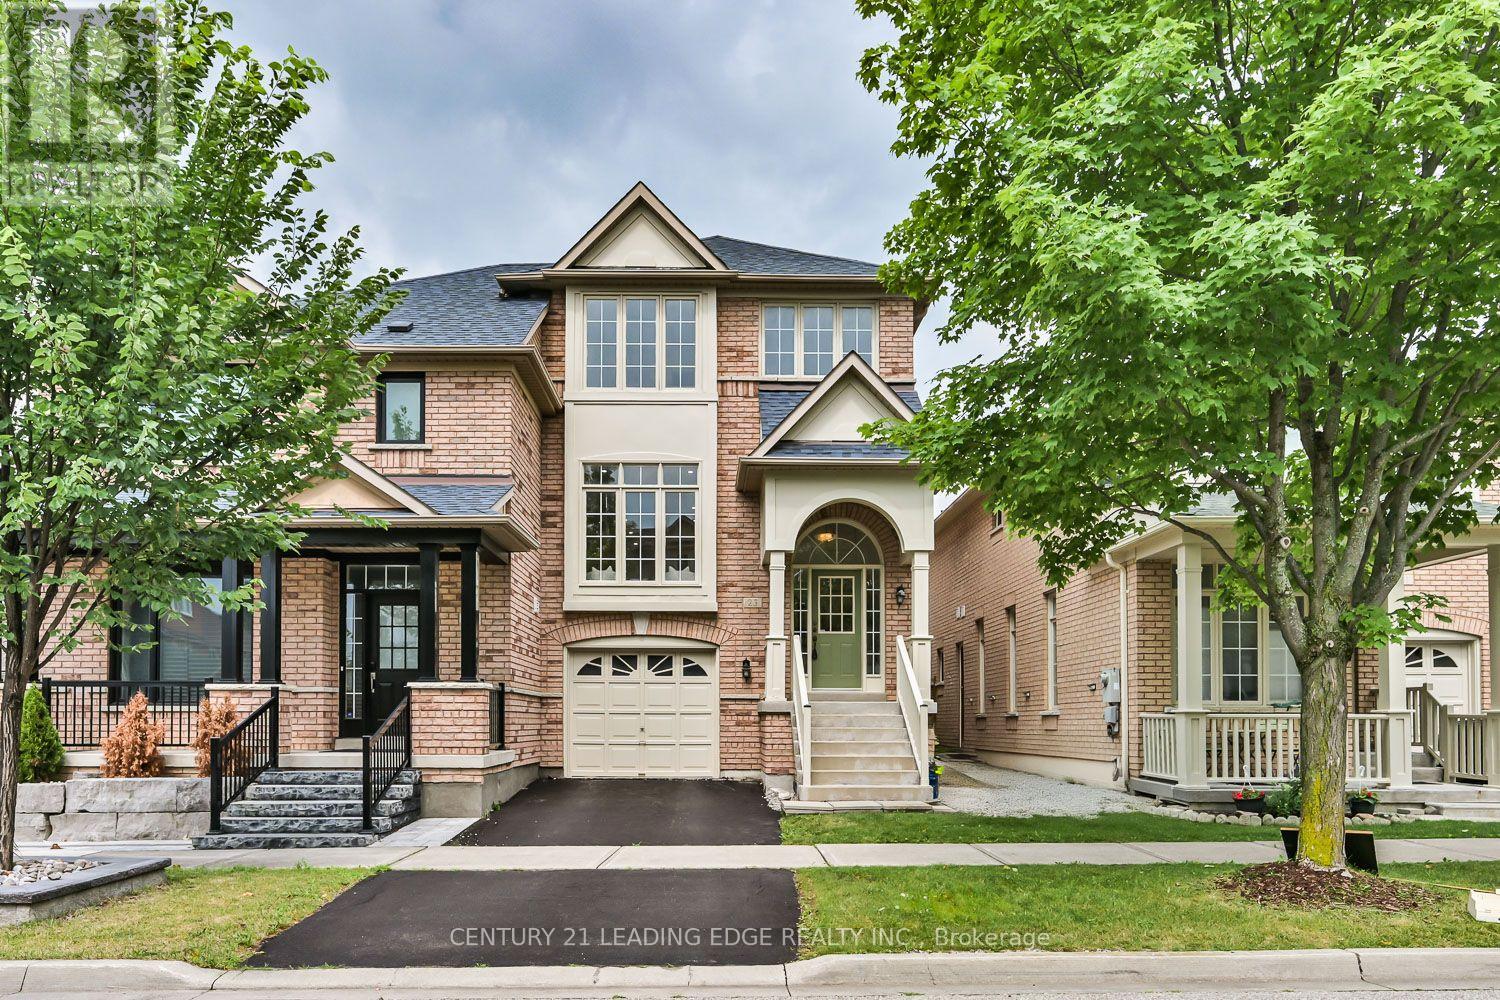
23 Crawford Street
Markham, Ontario
Beautifully Renovated Berczy Semi * Zero Maintenance Move in Ready Home * Finished Walkout Basement * Sleek Modern Kitchen * High End Custom Finishes * Engineered Hardwood Floors * Minutes to top ranked Pierre Elliott Trudeau HS * Beautifully renovated semi-detached home in Markham's sought-after Berczy neighbourhood is truly move-in ready, with high-end finishes and a new furnace and water heater. The main floor features engineered hardwood, a tile foyer, and oversized windows that fill the space with natural light. The renovated kitchen anchors the home with lots of counter space, a full backsplash, and abundant cabinetry, ideal for cooking and entertaining. The primary suite offers a walk-in closet and renovated ensuite, while two additional bedrooms share an updated main bathroom. The finished walkout basement adds a bright recreation room with patio doors to the backyard, a laundry room with garage access, and ample storage. Located minutes to Pierre Elliott Trudeau High School, Castlemore Public School, parks, shopping, restaurants, and transit, this home offers quality, comfort, and an unbeatable Berczy location. (id:39551)
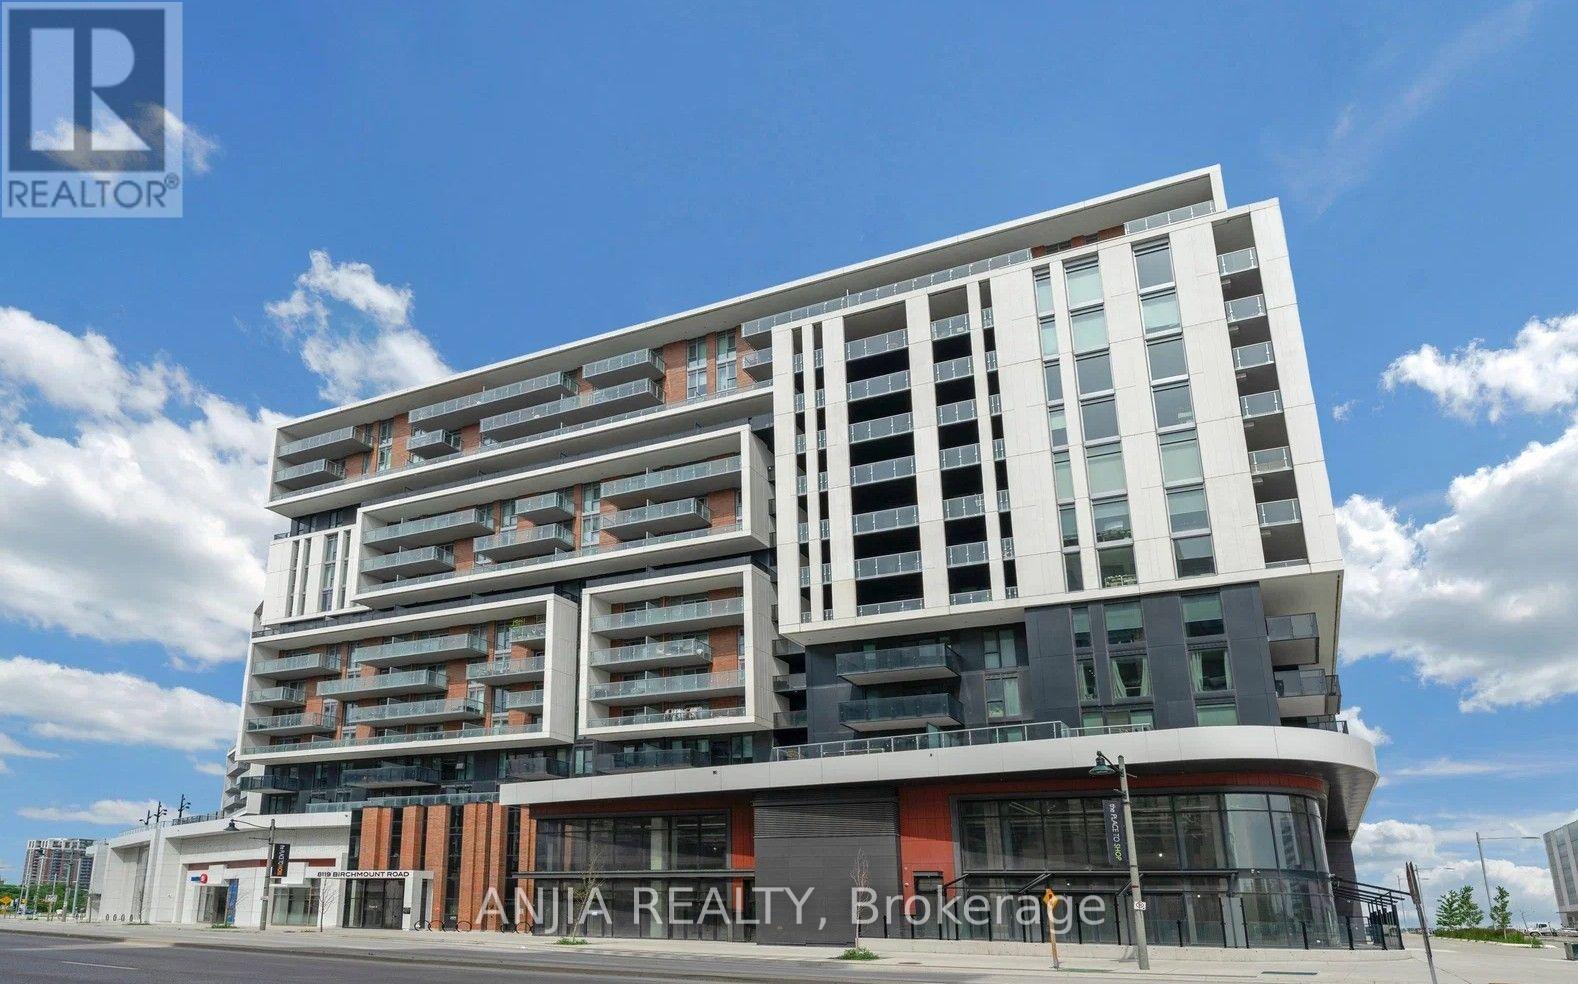
1705 - 8119 Birchmount Road
Markham, Ontario
Great Opportunity To Own A True 3 Bedroom Condo Unit In Downtown Markham. Convenient Walk To The Marriott Hotel Next Door, The Cineplex Cinemas, The Pride Of Canada Carousel, Fine Restaurants, Boutique Cafes And Bistros, And Many More To Come In The Downtown Area. This Unit Has An Unbeatable Value Per Square Foot. 1350SF Southeast Corner Unit With Functional Layout. 28 Feet Wall Of Floor To Ceiling Windows And Patio Door Fill The Living And Dining Areas With Natural Daylight. Watch The Downtown Markham New Year's Eve Fireworks From Your Own Wrap Around Balcony. Over $75,000 Builder's Upgrades (Verifiable With Builder's Records) Including EV Parking With Builder Installed Siemens Premium Level 2 EV Charger And Convenient Parking Space Only Steps Away From The Building Elevators. 6 1/2" Engineered Hardwood Flooring; Smooth Ceiling Throughout; Upgraded Bosch Kitchen Appliances; Upgraded Kitchen Countertops, Backsplash And Island Waterfall Edge; High Gloss Kitchen Cabinets Including Gola Strip Lightings; Frameless Bathroom Shower Enclosure And Bathtub Slider; Upgraded Bathroom Shower Wall And Floor Tiles; High Gloss Bathroom Vanity Cabinets; Frameless Mirrored Closet Sliding Doors In The Hallway And Master Bedroom. Large Second Bedroom 13 Ft X 9 1/2 Ft With Self Installed Extra Huge Closet Which Can Be Easily Removed If Desired. In Addition, Extra $22,000 Spent (Verifiable With Sales Receipts) On Custom Made Full Length Famous Hunter Douglas Silhouette Blinds For All The Windows And Patio Door, Fully Automated And Programmable With Off Site Remote Control From Your Smartphone. The Condo Building Has State Of The Art Gym, Basketball Court, Game Rooms, Yoga Studio, Party Room With Kitchen Facilities, Rooftop BBQ Patio. Convenient Access To Highway 404 And 407, Unionville GO Station, Viva Transit And The YMCA. With The Convenience Of Downtown, The Functional Layout, The Extensive Upgrades And The Unbeatable Value All Make This Unit A Must To See And A Gem To Own! (id:39551)
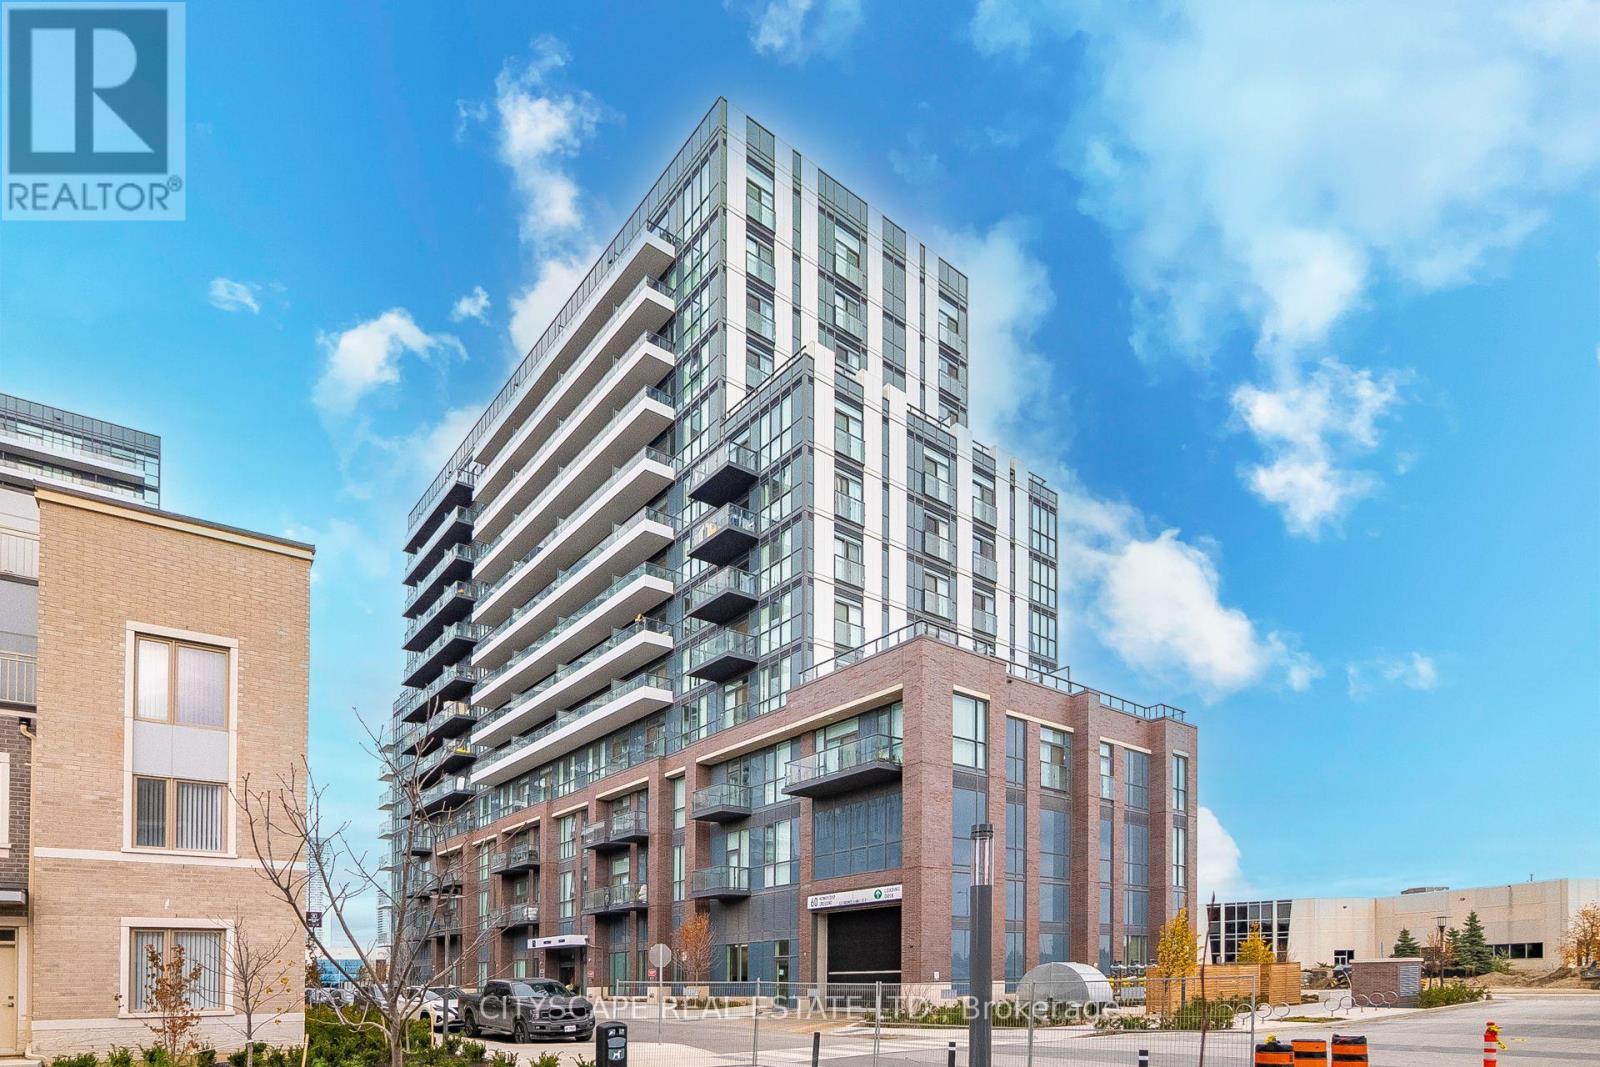
210 - 60 Honeycrisp Crescent
Vaughan, Ontario
Welcome to Mobilio South Tower Condos Located Steps From Vaughan Metropolitan Centre TTC Subway, Viva, YRT & Go Transit Hub. Easy Access To Convenient transit. subway station, bus terminal, minutes away from a few highways such as 7/400/407/401, YMCA, York University, Seneca College, shopping, parks, Banks, Ikea, Costco, cafes, dining, and many Restaurants for entertainment . A master planned vibrant community full of life and well connected to downtown Toronto. Just a bit over 2 and half years old condo offers 541 sq.ft. of well planned living space where thoughtful design meets lifestyle with an open-concept with functional layout of living with large windows that brings abundant natural lights, kitchen, and dining area perfect for your own relaxation and entertainment.1 Bedroom + Den that is just like another bedroom with ensuite laundry, open balcony and underground parking and locker. The den is surely spacious and large enough measuring 9'3" x 7'10" to convert into a bedroom, guest room or as a home office. Modern kitchen with backsplash, quartz countertops and all modern stainless steel appliances. Amenities Includes 24 concierge, Mail room, moving room, fully equipped gym and fitness studios, state of art theatre, party room with Bar Area, Fitness Centre, Lounge And Meeting Room, Guest Suites, lounge, rooftop deck with BBQ Area, playground, visitor parking. The unit comes with its own parking and locker. The total maintenance fee is $521.64 that includes parking and locker as well. A Bank Draft of minimum 5% is required upon the acceptance of the offer. (id:39551)

210 - 20 North Park Road
Vaughan, Ontario
Bright and well-maintained 1 + 1 bedroom suite (718 sq ft) in the highly sought-after North Park / Beverly Glen community. Functional layout with a spacious living/dining area, a large bedroom, and a full-size kitchen with breakfast bar. Enjoy a quiet south-facing exposure with great natural light throughout the day. The unit includes 1 parking space and no locker. Residents benefit from a well-managed building with excellent amenities: indoor pool, gym, sauna, party room, guest suites, 24/7 concierge, and ample visitor parking. Steps to Promenade Mall, Walmart, restaurants, cafés, transit, parks, and quick access to Hwy 407 & 7. Perfect for first-time buyers, downsizers, or investors seeking a turnkey unit in a high-demand location. (id:39551)
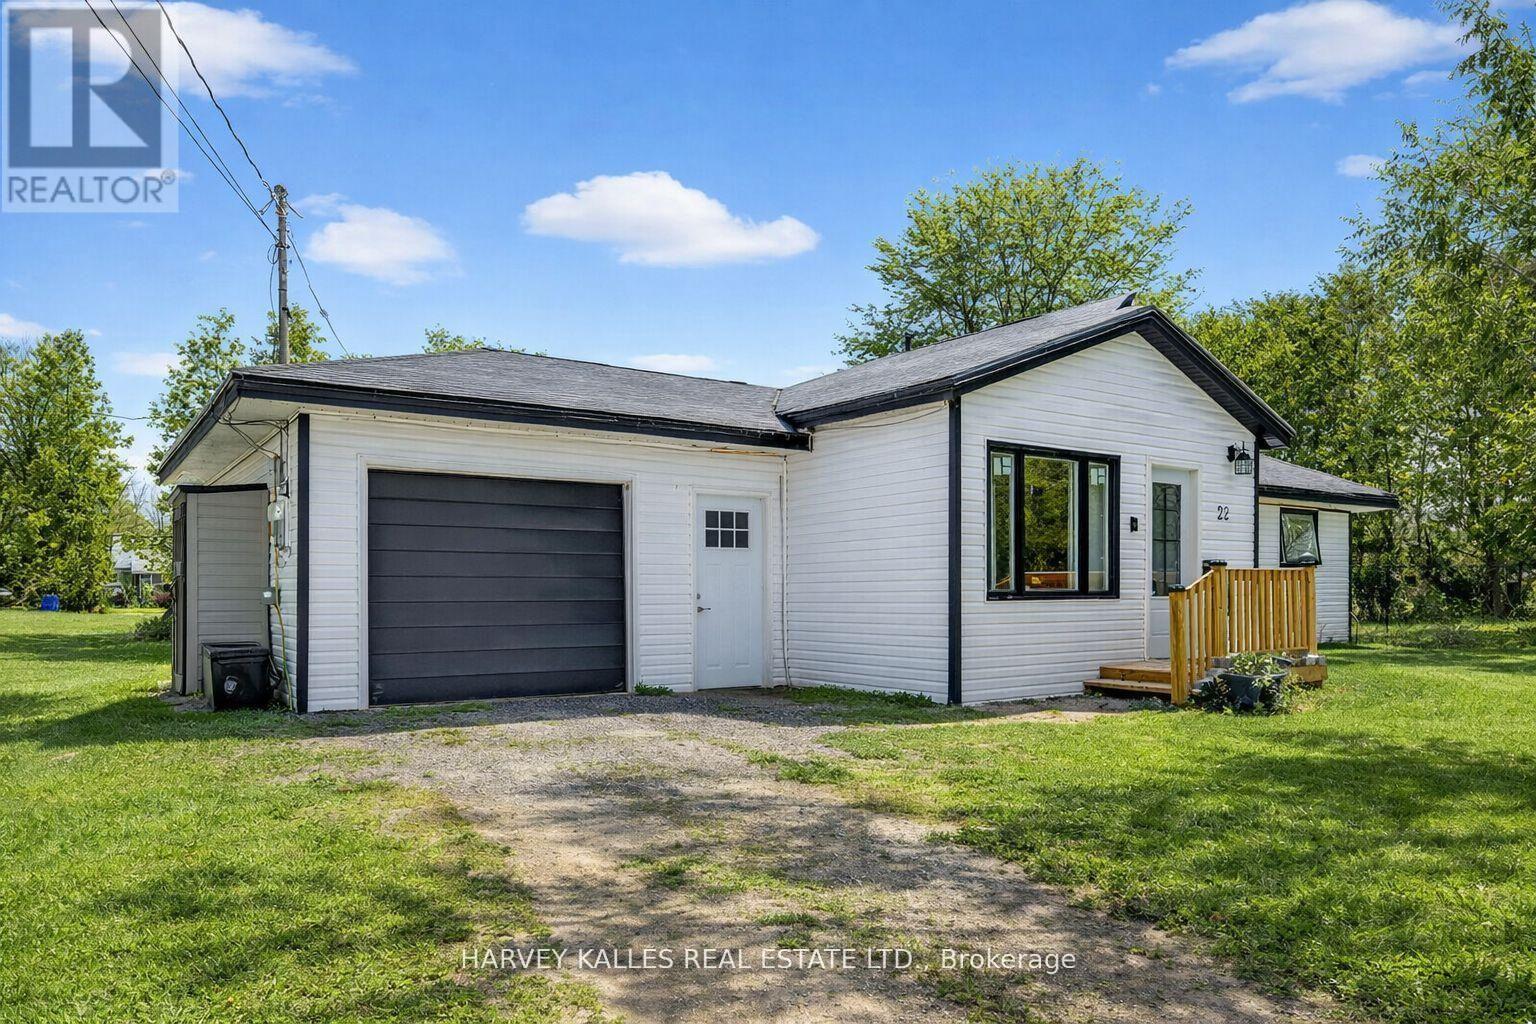
22 Second Street
Georgina, Ontario
Fabulous 3-bedroom two bathroom home, completely gutted and beautifully renovated throughout. Featuring a modern quartz kitchen with seamless backsplash, double undermount sink, built-in dishwasher, glass-top stove, and a one-year-old fridge/freezer. Thoughtfully designed with built-in space drawers, a charming coffee nook, and integrated garbage and recycling bins. Pot lights illuminate the home, complemented by large picture windows that fill the space with an abundance of natural light. Quality workmanship is evident throughout. The primary bedroom is surrounded by numerous windows, creating a bright and airy retreat. The spacious bathroom offers an oversized tub, delivering spa-like comfort and relaxation. Step outside to a captivating backyard oasis with an expansive deck. Completed July 2026 The Sellers have undertaken significant improvements and repairs to the property, investing over $ 50,000 July 2026, to improve the condition, efficiency, safety and functionality of the home. Electrical Safety inspection. master Electrician performed a safety inspection and reviewed the applicable requirements of the Ontario Electrical Safety Code with respect to the scope of electrical work performed at the property. The electrical work and related improvements were completed in July 2026. Crawl Space Improvements & Water Management. The Sellers completed substantial work to improve and protect the crawl-space area, including: Installation of a CleanSpace crawl-space encapsulation system to improve moisture control and efficiency. Installation of SmartJack supports. installation of a new SmartSump pump system with liner and cast-iron pump. Installation of an IceGuard system to help prevent flooding. All crawl-space and related water-management work was completed on July 28, 2026. The property has a 5-inch drilled well located in the centre of the proeprty . A VP Cap was installed in accordance with the applicable MDE requirements. (id:39551)
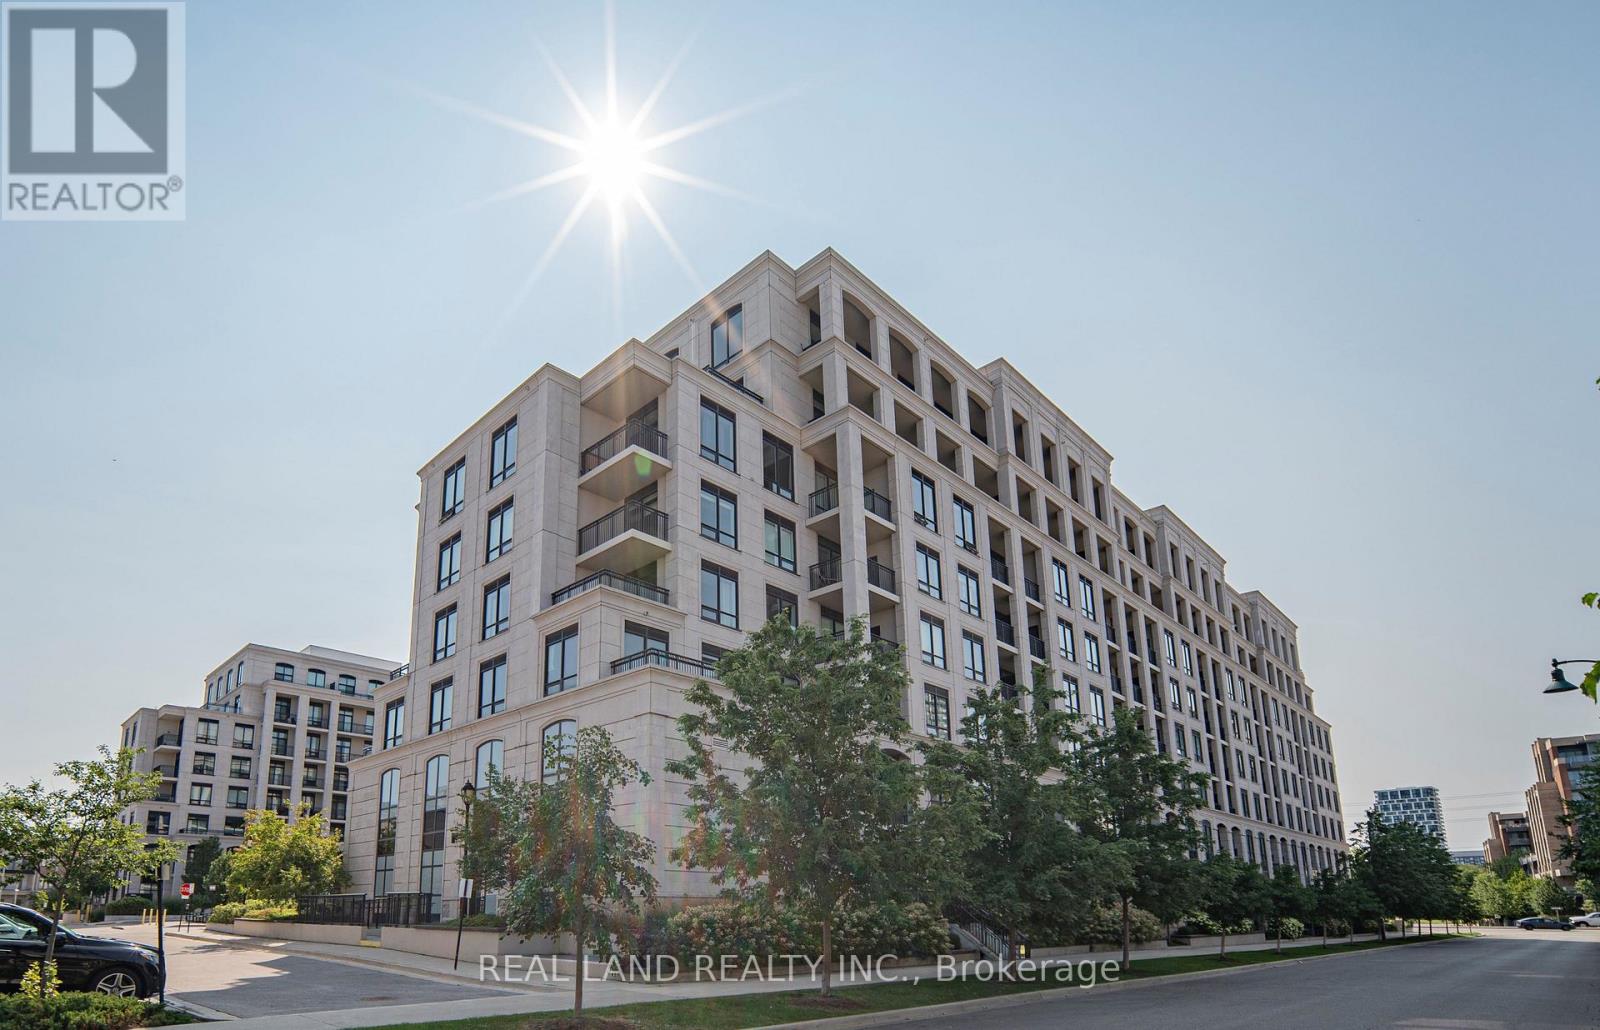
107w - 268 Buchanan Drive
Markham, Ontario
Prime Markham Living at UnionView Garden! Welcome to 268 Buchanan Drive, ideally located just north of Highway 7 & Birchmount Road in one of Markham's most desirable communities. This bright west-facing suite features a desirable walk-out terrace, offering excellent afternoon and evening sunlight and a private outdoor space for relaxing or entertaining.Enjoy access to highly sought-after schools, including Pierre Elliott Trudeau High School, Unionville High School and Coledale Public School, making this an excellent choice for families seeking a quality education and established community.Unbeatable convenience with easy access to Highway 7, GO Bus, GO Train and VIVA transit. Just minutes to Historic Unionville and Downtown Markham, with an extensive selection of restaurants, cafés, shopping, grocery stores, entertainment, parks and everyday amenities nearby.UnionView Garden offers an impressive range of resort-style amenities, including an indoor swimming pool, spa, fitness centre, karaoke room, mahjong & games room, party/social room and well-maintained common areas. Abundant visitor parking provides exceptional convenience for family and guests.A major highlight of this established condominium is its predominantly owner-occupied community, with relatively few rental units compared with many investment-oriented buildings. The result is a quiet, stable and well-maintained residential environment with a strong sense of pride of ownership. The community is home to families, long-term residents and retirees, creating a peaceful and welcoming atmosphere.A rare opportunity to own at UnionView Garden, where excellent schools, convenient transportation, outstanding amenities and a mature residential community come together. (id:39551)

5949 Concession 6 Road
Uxbridge, Ontario
Directly across the road from recently acquired 23 acre parcel of land being incorporated into the Province of Ontario's expanding 1,300-acre Urban Provincial Park project, this exceptional property offers a rare opportunity to enjoy protected natural surroundings, outstanding all around privacy, and a lifestyle that is becoming increasingly difficult to find.Nestled on approximately 2 private, beautifully treed acres with NO immediate neighbours, this property delivers the perfect blend of peaceful country living and in-town convenience. The picturesque setting is alive with birdsong, deer sightings, and visits from local wildlife, creating a nature lover's paradise just minutes from all amenities. The generous, well-treed backyard offers endless possibilities for outdoor enjoyment and future use, with ample space for a pool, gardens, children's play areas, hobby barn, workshop, or storage facility. Lots of parking= 10 car parking. DUAL road access further enhances the property's flexibility, value and potential. Offering approximately 2,400 sq. ft. above grade of bright, open-concept living space, the home features large principal rooms and a highly functional and entertaining layout with four bedrooms on upper level and open concept main floor. An excellent opportunity for multi-generational living, the design also allows for the easy creation of two separate living quarters through the addition of a simple interior dividing door, resulting in two spacious living areas with 2 levels each and multiple entrances. Great income potential. Located within walking distance of Uxbridge's renowned trail network, shopping, restaurants, and everyday conveniences, this property offers an exceptional combination of privacy, versatility, and long-term value. Few homes can offer the unique advantage of being directly across from a growing Provincial Urban Park while still enjoying close proximity to town services. (id:39551)
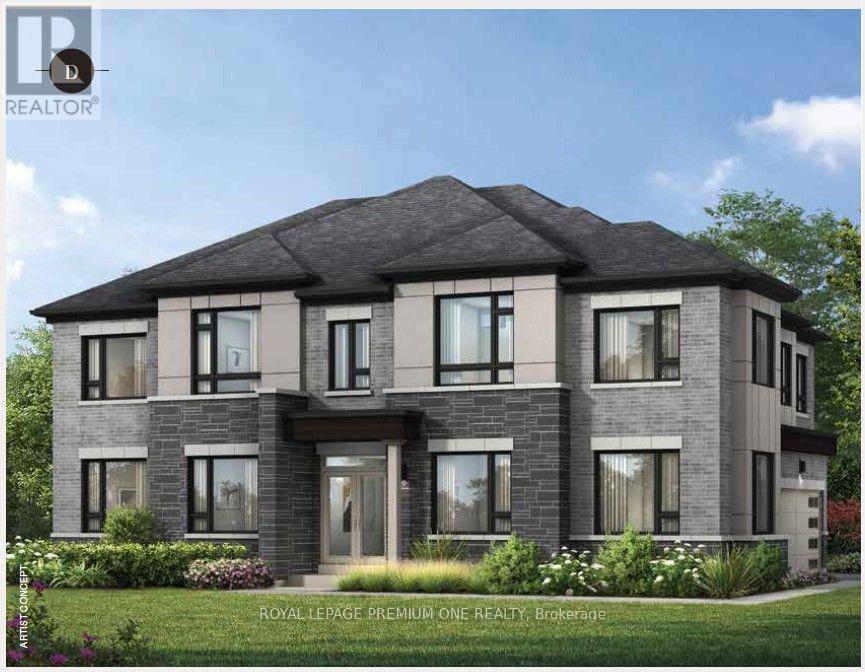
30 Percheron Court
Markham, Ontario
Welcome to this newly constructed luxury detached residence in one of Unionville's most prestigious neighborhoods. Meticulously designed with thousands of dollars in premium upgrades, this exceptional home combines refined elegance, modern functionality, and elevated everyday living. The open-concept main floor features soaring ceilings, expansive windows, and abundant natural light, enhanced by hardwood floors throughout and porcelain tile finishes. The kitchen and foyer feature 12" x 24" porcelain tiles, while the master ensuite showcases 12" x 24" porcelain tiles, highlighting attention to detail and sophisticated design. The layout boasts a huge formal dining room and living room, perfect for entertaining, alongside a main-floor laundry for convenience. At the heart of the home is a chef-inspired gourmet kitchen featuring quartz countertops throughout, custom cabinetry, and an oversized island-perfect for entertaining, cooking, and daily living. The walkout basement provides versatile living space and seamless access to the outdoors. Conveniently located near top-rated schools, parks, supermarkets, upscale dining, and with easy access to major highways, this beautifully crafted home represents a rare opportunity to own a fully upgraded detached residence in a prime Unionville location. (id:39551)
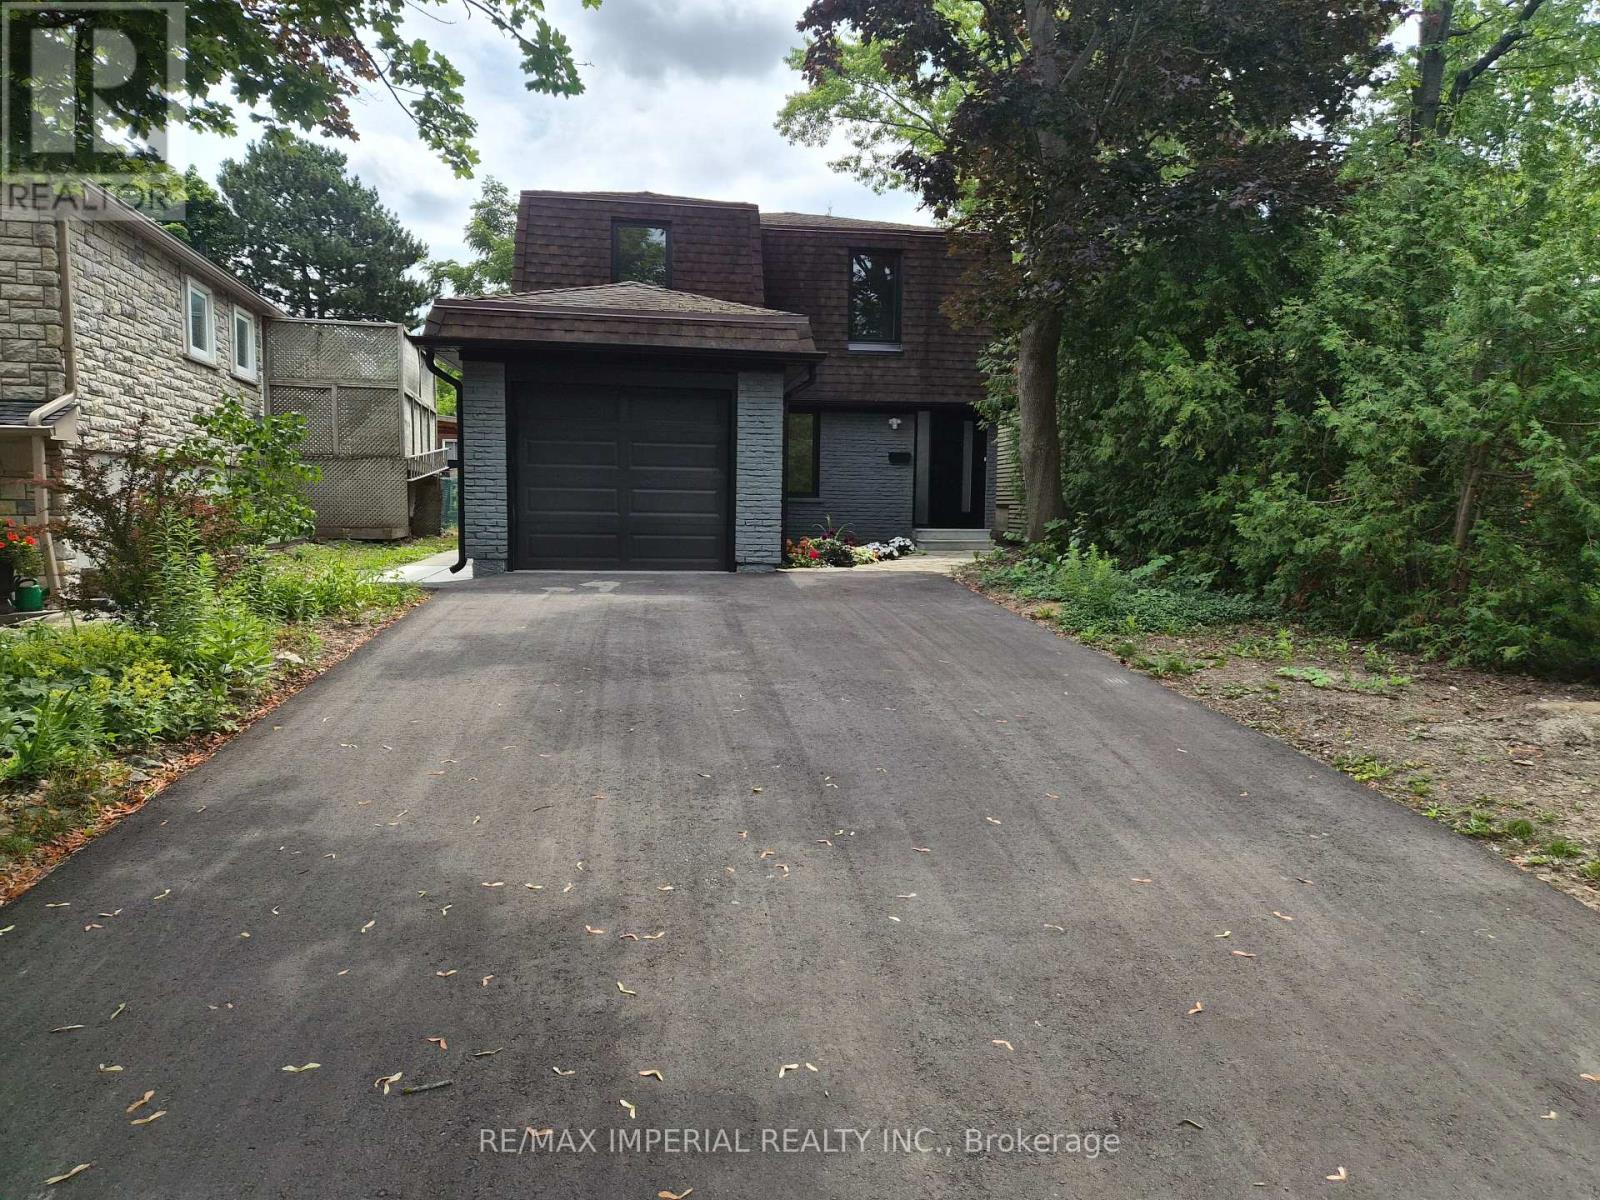
191 Avenue Road
Richmond Hill, Ontario
Experience refined luxury in this exceptional residence. This impressive home blends timeless elegance with modern design. The property also offers excellent potential for Income from legal basement renovated in 2026. A grand foyer with view of high living room ceilings welcomes you into the home, while the main floor features soaring high ceilings that create a bright and open atmosphere. The elegant staircase, enhanced by a glass railing and chandelier, serves as a striking architectural centerpiece. Floor-to-ceiling windows throughout the living room bring in abundant natural light and create a seamless connection between indoor and outdoor living. The kitchen features brand new, appliances, and generous storage, combining style and functionality. A well-designed secondary kitchen is conveniently located in the basement. The dining room showcases a sliding door providing access to the backyard, while the living room is highlighted by a beautiful fireplace. Perfect for entertaining, a separate entrance leads to a income producing basement apartment. The bathroom in the master bedroom provides added convenience. Additional highlights include Brand new windows installed 2026 throughout the house, bathrooms, kitchens floor throughout the house, paint countertops all 2026, Driveway 2025 and did I say Legal Basement Apartment :) You don't want to miss this beautiful home situated in walking distance to park, shopping and transportation. ** This is a linked property.** (id:39551)
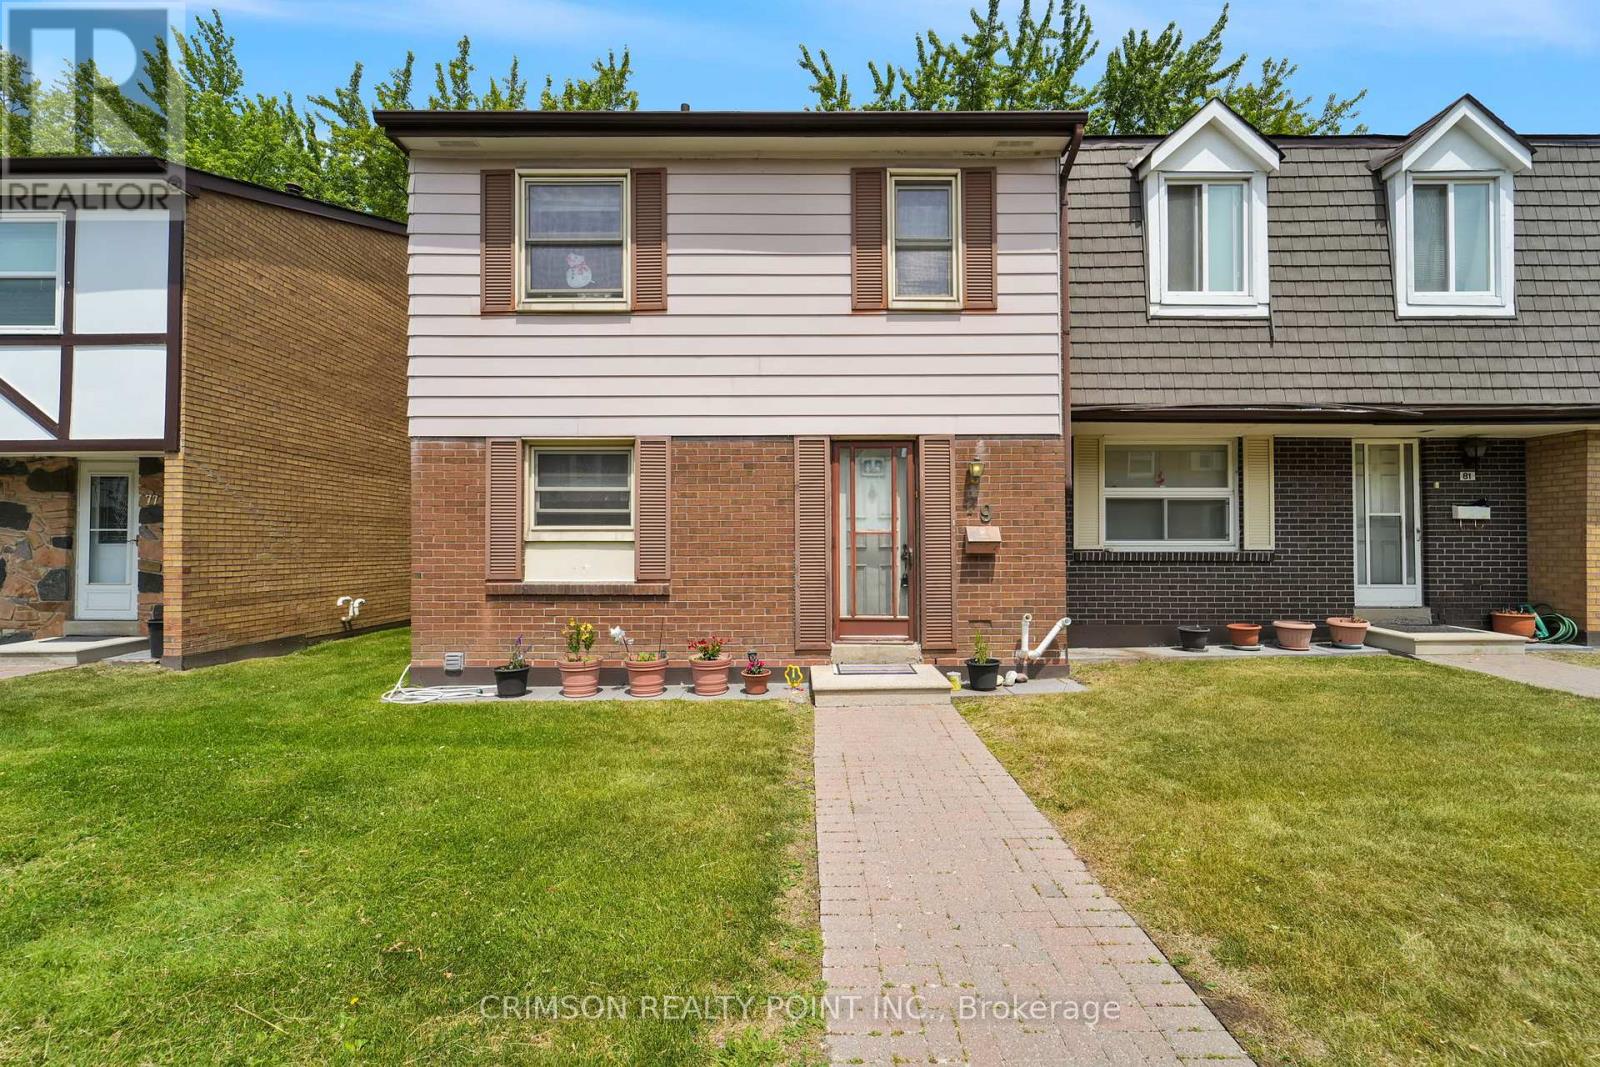
79 - 25 Brimwood Boulevard
Toronto, Ontario
Welcome to this charming townhome, ideally situated in the highly sought-after North Agincourt neighborhood. The bright living room provides a serene retreat with a direct walk-out to the backyard, which seamlessly backs onto a lush green space - perfect for outdoor enjoyment and relaxation. The finished basement offers versatile living options, with the potential for a fourth bedroom or a dedicated home office. Adding to its convenience, the basement features a direct walk-out to two dedicated parking spaces. Enjoy the unbeatable location, just a short distance from reputable schools, beautiful parks, diverse shopping options, and a hospital, ensuring all your daily needs are within easy reach. Book your showing today! (id:39551)

146 Beaverbrook Court
Toronto, Ontario
Prime West Rouge Lakeside Community! This beautifully maintained detached two-storey family home is tucked away on a quiet, child-friendly court and sits on a premium, deep, south-facing lot. The bright walkout basement offers endless possibilities, while the renovated kitchen is perfect for everyday living and entertaining. Enjoy the warmth of the main floor family room with a cozy fireplace, and step outside to the spacious sundeck, ideal for summer BBQs and gatherings. Conveniently located just steps from a walkway leading to the school and close to excellent schools, parks, TTC, GO Transit, Rouge Beach, the lake, popular dining, and quick access to Highway 401. Pride of ownership is evident throughout this exceptional home. (id:39551)
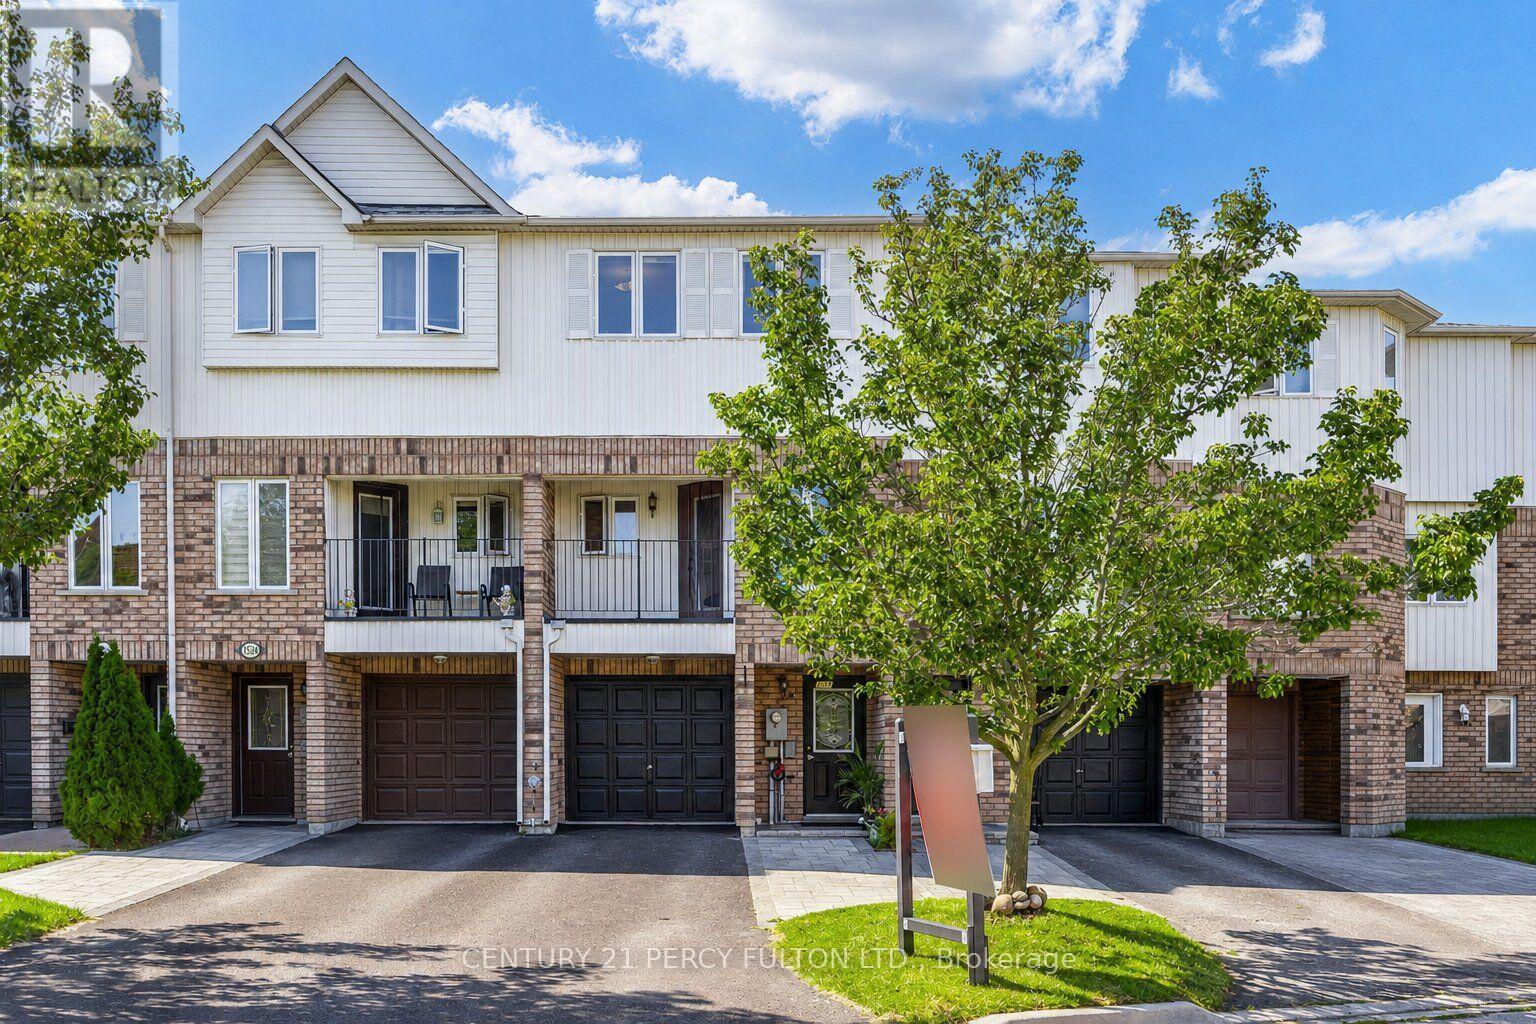
1532 Hummingbird Court
Pickering, Ontario
3-Bedroom Freehold Townhome In Pickering's Highbush Community * Bright & Spacious Open-Concept Layout * Hardwood Flooring Throughout The Main & Second Floors *Oak Stairs With Wrought Iron Pickets* Family Room With Walk-Out To Balcony * Living Room With Walk-Out To The Backyard * Spacious Kitchen With Breakfast Area * Convenient Direct Entrance From Garage * 9-Ft Ceilings On The Second Floor * Generous Primary Bedroom Featuring A Walk-In Closet & 4-Piece Ensuite * Parking For Four Vehicles * Located Close To Schools, Parks, Trails, Shopping, Public Transit, Highway 401 & All Amenities* Roof & Central Air ( 6 yrs) (id:39551)
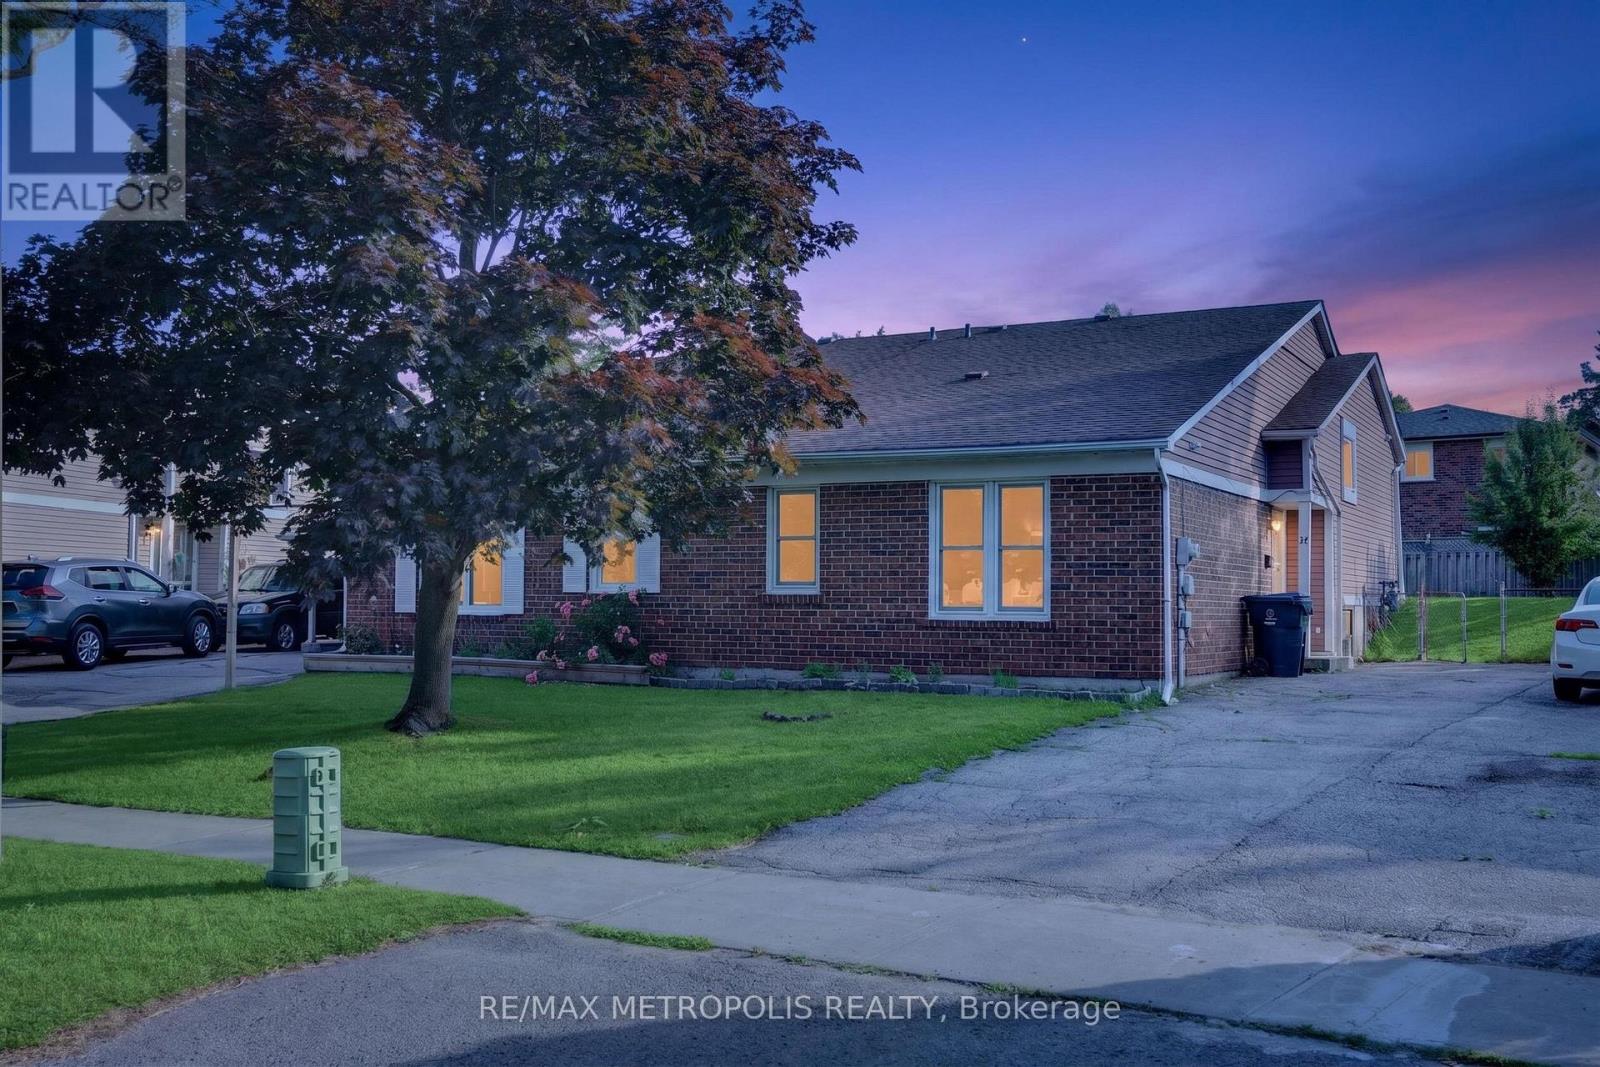
16 Stanbridge Court
Toronto, Ontario
A perfect home for First time home buyers. Welcome To 16 Stanbridge Court, Scarborough. This Spacious semi detached home is located On A Quiet neighborhood, The upper level featured three spacious bedrooms and a four piece washroom, The kitchen has quarts counter tops and stainless steel appliances and renovated in 2022, the Finished Basement has one Bedroom, 3 piece washroom and a family room. Easy Access To Public Transit, Nearby Schools and Shops. It's just Minutes away To the bus stop and Hwy 401. Great Location. Great Value. Easy To Show. Don't miss the opportunity to own this beautiful house. (id:39551)
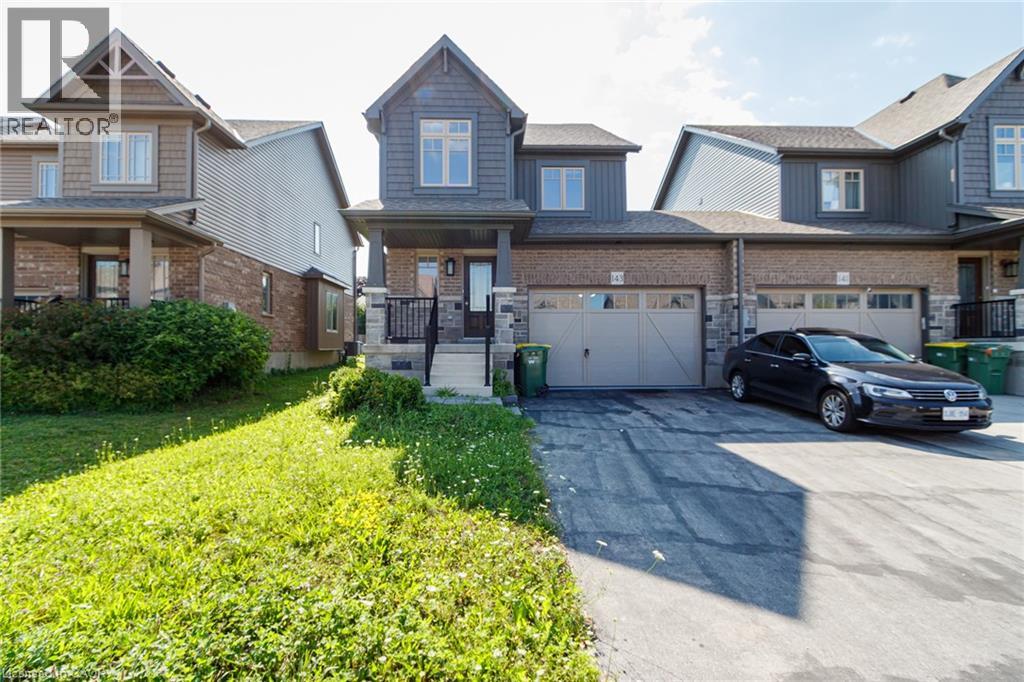
143 Stonebrook Way
Markdale, Ontario
This Devonleigh-built, freehold luxury end-unit townhouse in Markdale is exceptional-a rare find for a townhome. Exceptional Property Feel: The oversized 1.5-car garage and a large lot give this home the spacious feel of a detached property. Contemporary Design: Featuring Madison interior doors and Livia square rosette MB hardware for a sleek, modern aesthetic. Upgraded Kitchen & Living: The open-concept living/dining area showcases an upgraded kitchen with 39-inch cabinetry, a full backsplash, brand-new quartz countertops, sink, and faucet. An upgraded center island with an extended breakfast bar provides ample space for entertaining. Sleek Appliances: Enjoy cooking with modern, sleek SS kitchen appliances complete with a fridge waterline. Luxurious Touches: The home features oak shaker railings with a custom stain and upgraded Westend trim throughout. Primary Suite Retreat: The luxurious primary bedroom includes a large walk-in closet. Convenient Features: Upgraded second-floor laundry is conveniently located near the bedrooms. Enhanced Functionality: An automatic garage door opener offers multiple entry points: direct access from the garage into the home and a separate entry directly into the backyard. Robust Electrical: A 200-AMP panel indicates robust electrical capacity. Bright Lower Level: The basement features upgraded, larger windows (56x24 inches), ready for your finishing touches. Location & Community Growth: Located just 90 minutes from Brampton and the Kitchener/Waterloo area, Markdale is a community experiencing significant growth, including a brand-new hospital, new schools, and expanding amenities. This end-unit townhome offers modern upgrades and excellent access to recreational opportunities. Nearby Attractions: Enjoy proximity to: 15 minutes to Beaver Valley Ski Club. 30 minutes to Owen Sound. 45 minutes to Collingwood. Call to Action: Priced to Sell and will not last long!!!!! (id:39551)
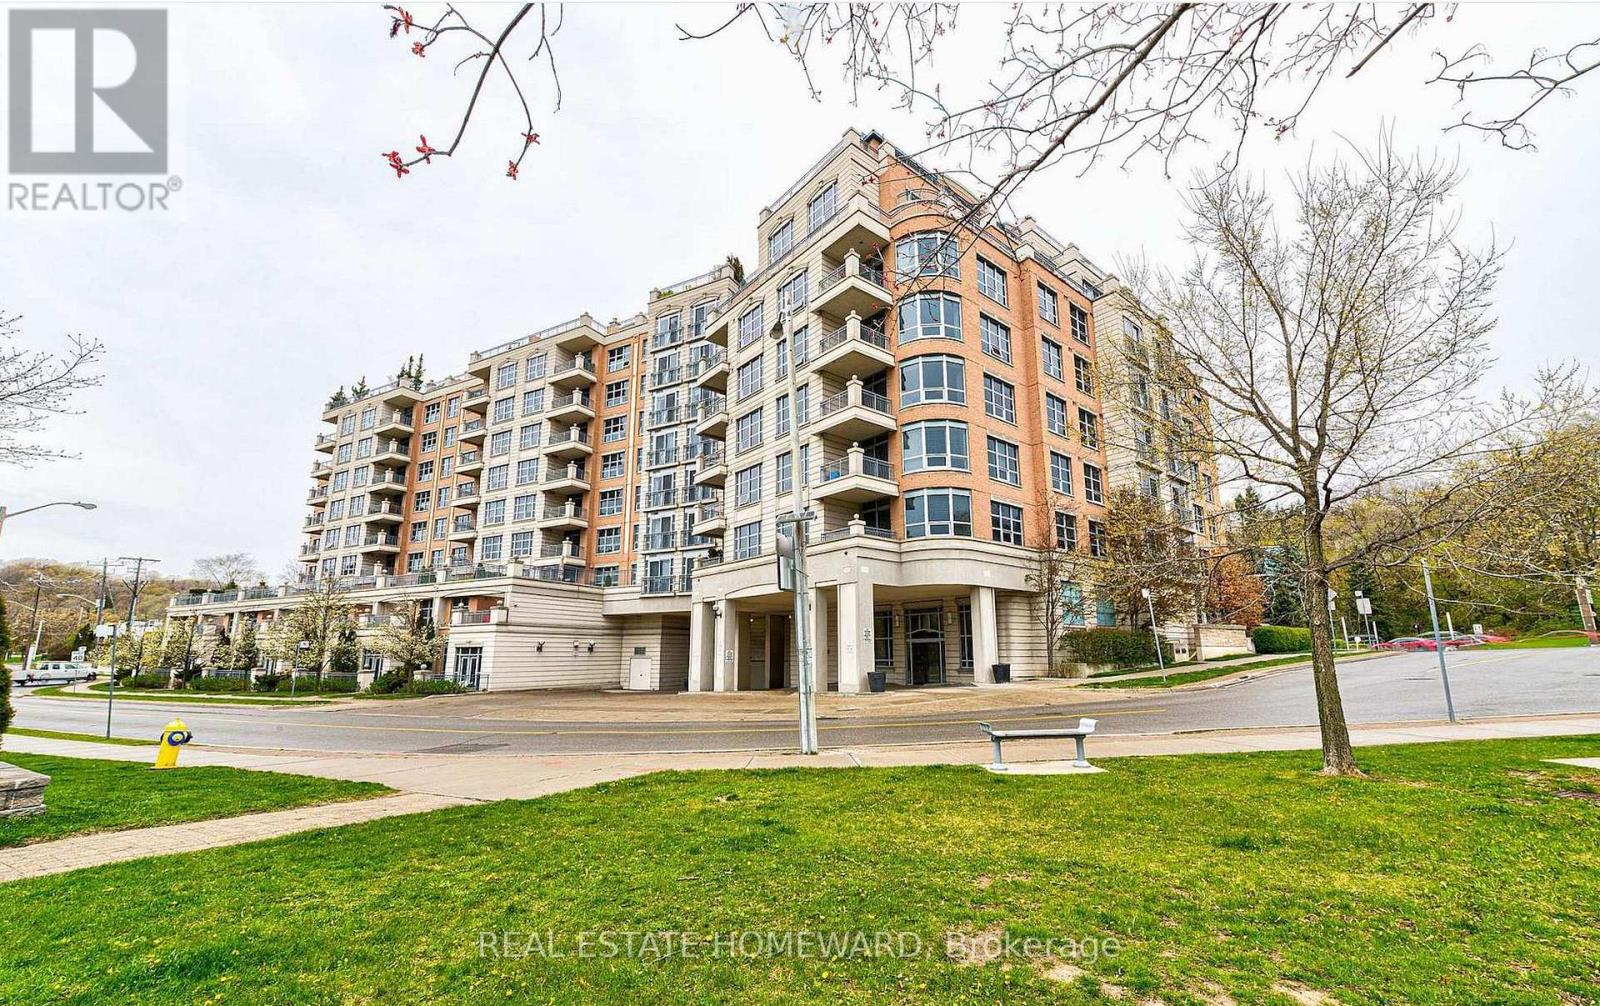
206 - 10 Old York Mills Road
Toronto, Ontario
Experience Refined peaceful living in the heart of prestigious Hogg's Hollow. This open concept corner suite offers a 2 bedroom split layout design, greeted by upscale finishes, marble surfaces, crown molding, a spacious entry foyer, french doors, custom hunter douglas window coverings, built-in speakers creating the perfect ambiance for everyday living and entertaining. Gourmet Eat in Kitchen is equipped with stainless steel appliances, a walkout to terrace and a spacious living and dining area filled with natural light. Complete with 2 parking spaces and locker this beautiful residence offers both comfort and convenience. Enjoy Resort style Amenities, pool, sauna, gym, media room/party rooms, guest suites, Visitor parking, BBQ area, landscaped courtyard and 24 hour concierge. Steps to Yorkmills station, nature trails and parks, easy access to 401 highway. Possession May 2027, unit is tenanted, option to assume tenants, take advantage of todays condo market and this great value pricing opportunity and lock in to this investment or future retirement home in one of Toronto's most coveted neighbourhoods. (id:39551)
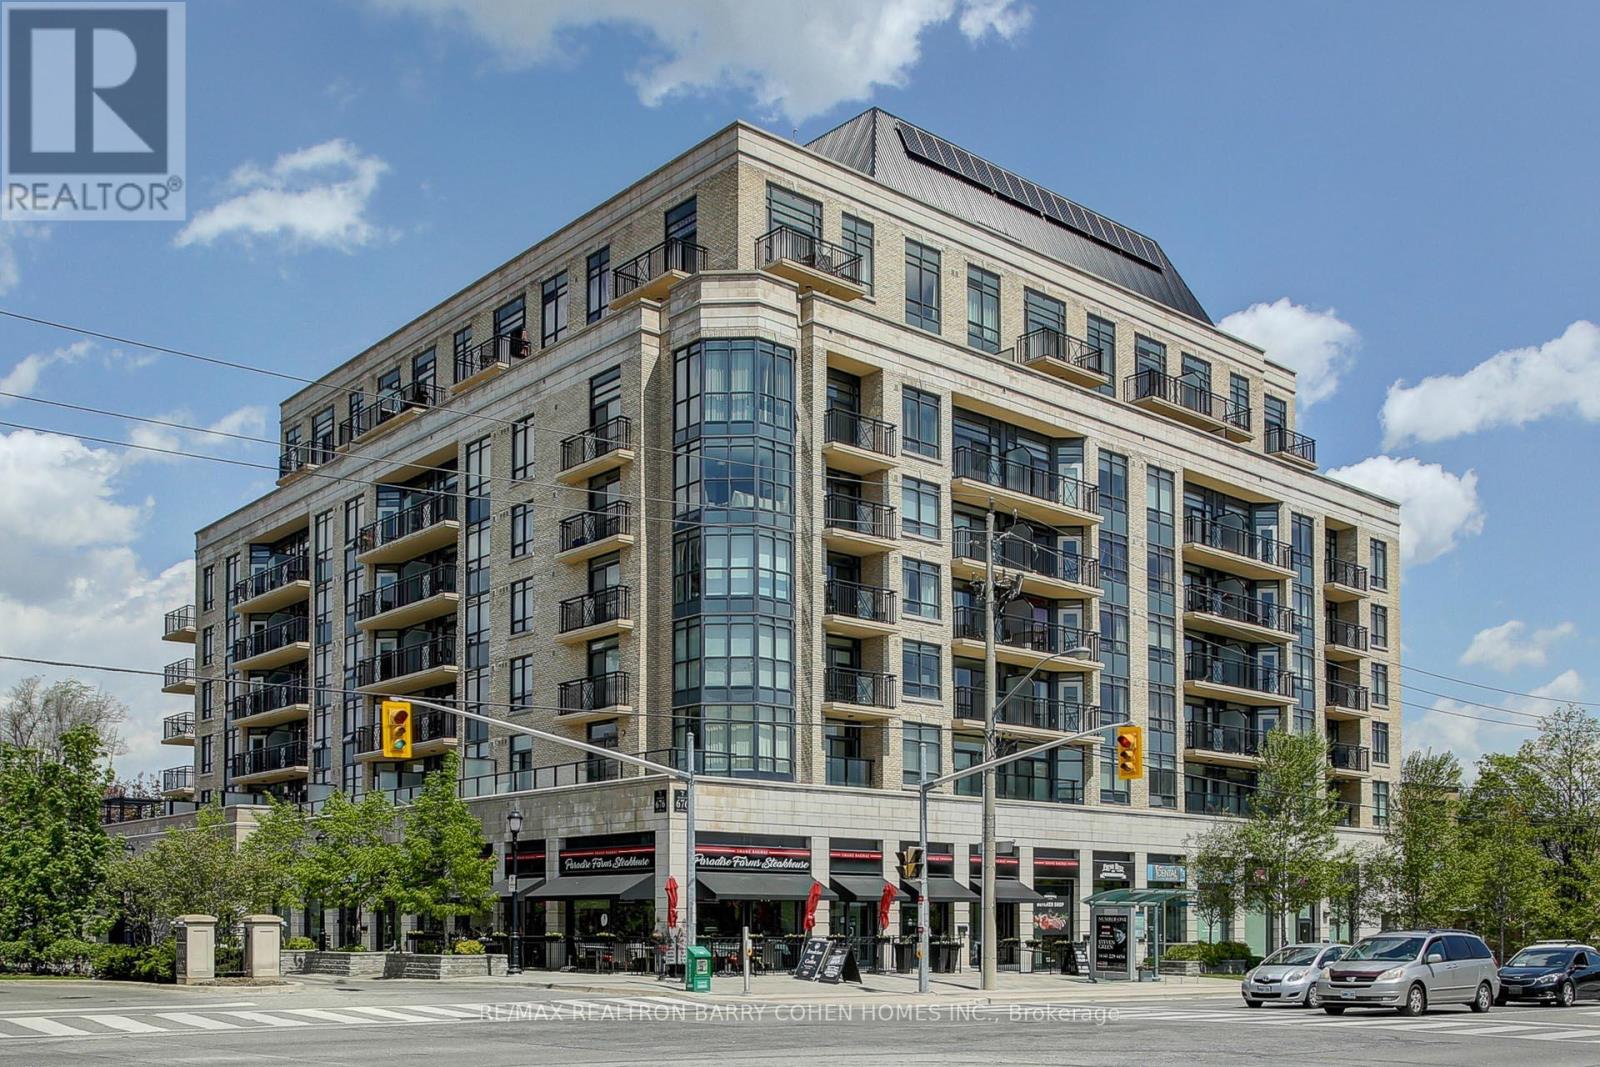
616 - 676 Sheppard Avenue E
Toronto, Ontario
Prestigious St. Gabriel Manor By Shane Baghai! Spacious & Beautifully Designed Upper-Level Suite Offering Over 814 Sq. Ft. Of Living Space Includes An Oversized Balcony With Stunning Panoramic North-East Views. Featuring Soaring 9' Ceilings, A Functional Open-Concept Layout & Generously Sized Principal Rooms. A Large Den With Door Can Easily Function As A 2nd Bedroom Or Private Home Office. Abundant Natural Light Creates A Bright & Airy Living Space. Upgraded With Hardwood Flooring, Stainless Steel Appliances, Natural Stone Countertops & Backsplash. Ideally Located Minutes From Bayview & Bessarion Subway Stations, Bayview Village Shopping Centre, Fine Restaurants, Groceries, Hwy 401, Hospital, YMCA, Parks & Steps To The New Community Centre & Library. An Exceptional Opportunity In One Of Bayview Village's Most Desirable Communities! (id:39551)
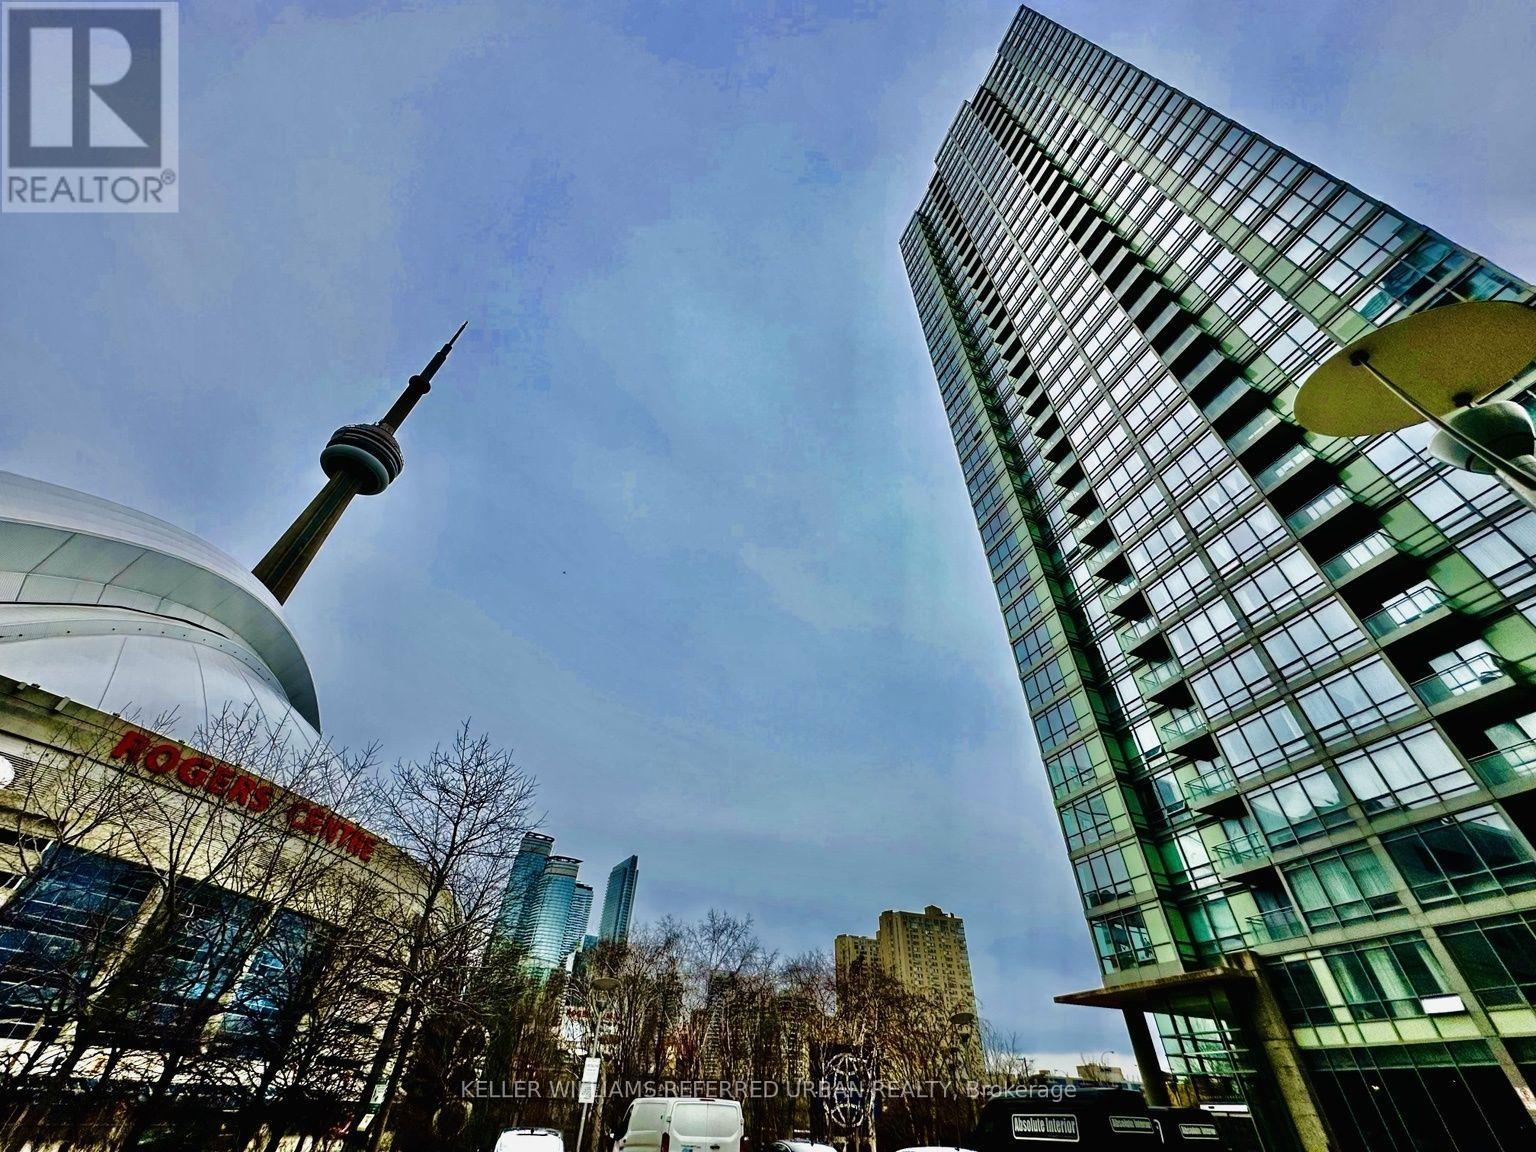
1503 - 5 Mariner Terrace
Toronto, Ontario
Stunning Lake & City Panoramic Views!!! Beaming with Natural Light in this Corner Suite with Both South and West Views! Spacious Open Concept Floorplan approx 1268sqft. Freshly Painted Throughout and Brand New Engineered Luxury Vinyl Flooring, Brand New Fridge and Condo-Rare Elite Gas Stove, New Light Fixtures in the Primary Bedroom and Hallways. Features a Modern Split 2 Bedrooms + large Den for Guest Bed or Office. High Ceilings. No Carpets! Primary Bedroom with Walk-in Customized Closet, Cabinetry and Organizers, Ensuite Bath (Tub and Shower), Bedroom can fit a King-size Bed, Motorized Blinds. Gourmet Kitchen W/ Breakfast Bar, Separate Food Pantry & Stainless Steel Appliances!!! A Feature Wall in the Living Room. Dimmable Lights in Living and Dining Rooms. Located in a separate building next door is a 30,000 sqft Amenities Super Club Exclusive to Condo Owners and Residents. Enjoy the Olympic-Size Indoor Pool, Tennis Court, Basketball Court, Full-Size Gym, Running Track, Outdoor Patio and more! Walk to CN Tower, Rogers Centre (Skydome) and Enjoy the Sports and Entertainment Toronto can offer, short walk to public transit, TTC, Go Trains, Union Station, Restos, Parks, Hwy+ Utilities are All Inclusive! Parking & Storage Locker Included. This beautiful home in the city is your opportunity to experience the best Downtown Live and Work Lifestyle in Toronto! ***Some Photos are Virtually Staged*** (id:39551)
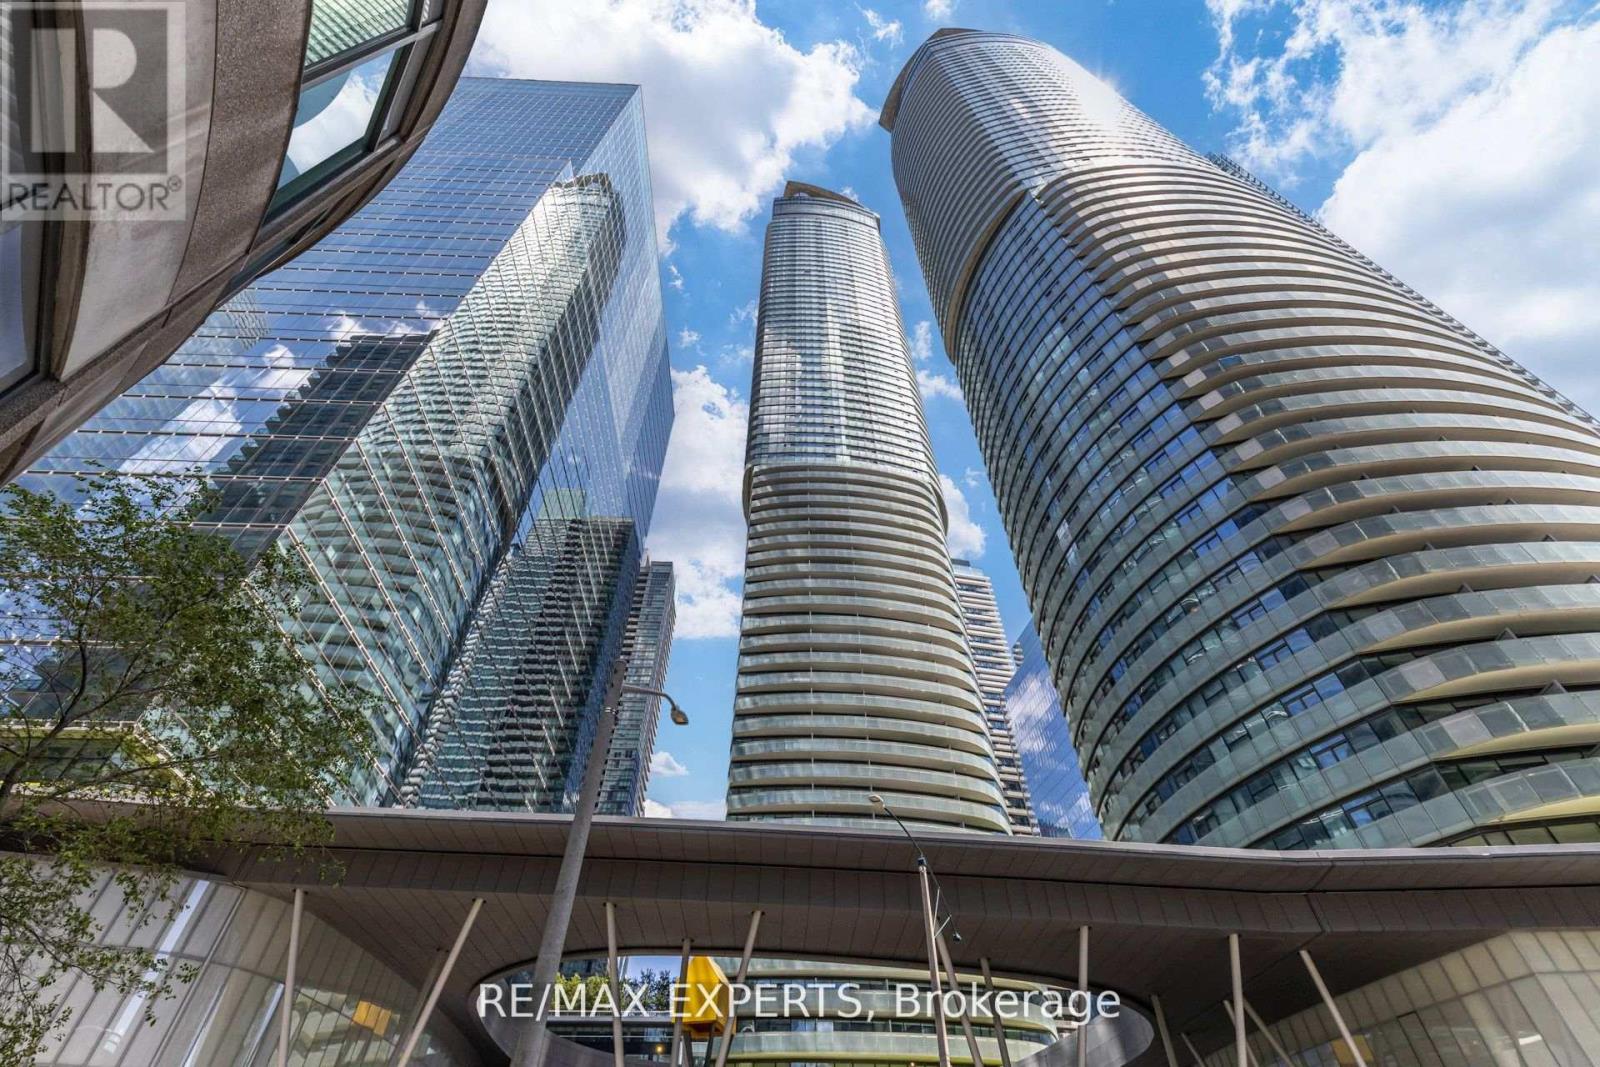
1504 - 12 York Street
Toronto, Ontario
Experience elevated downtown living in this stunning southwest corner 3+1 Bedroom suite. Offering 1,091 sq. ft., this bright and spacious residence features three bedrooms, a versatile den, and floor-to-ceiling windows showcasing panoramic views of Lake Ontario, Toronto Harbour, and the city skyline. The open-concept kitchen features built-in appliances and custom finishes, while the expansive wraparound balcony provides exceptional outdoor space. Enjoy direct indoor access to the PATH and a prime location just steps from Union Station, Scotiabank Arena, the Financial District, and Love Park. Residents enjoy premium amenities, including a 24-hour concierge, indoor pool, fitness centre, and visitor parking. Includes one underground parking space and one owned locker. A must-see! (id:39551)
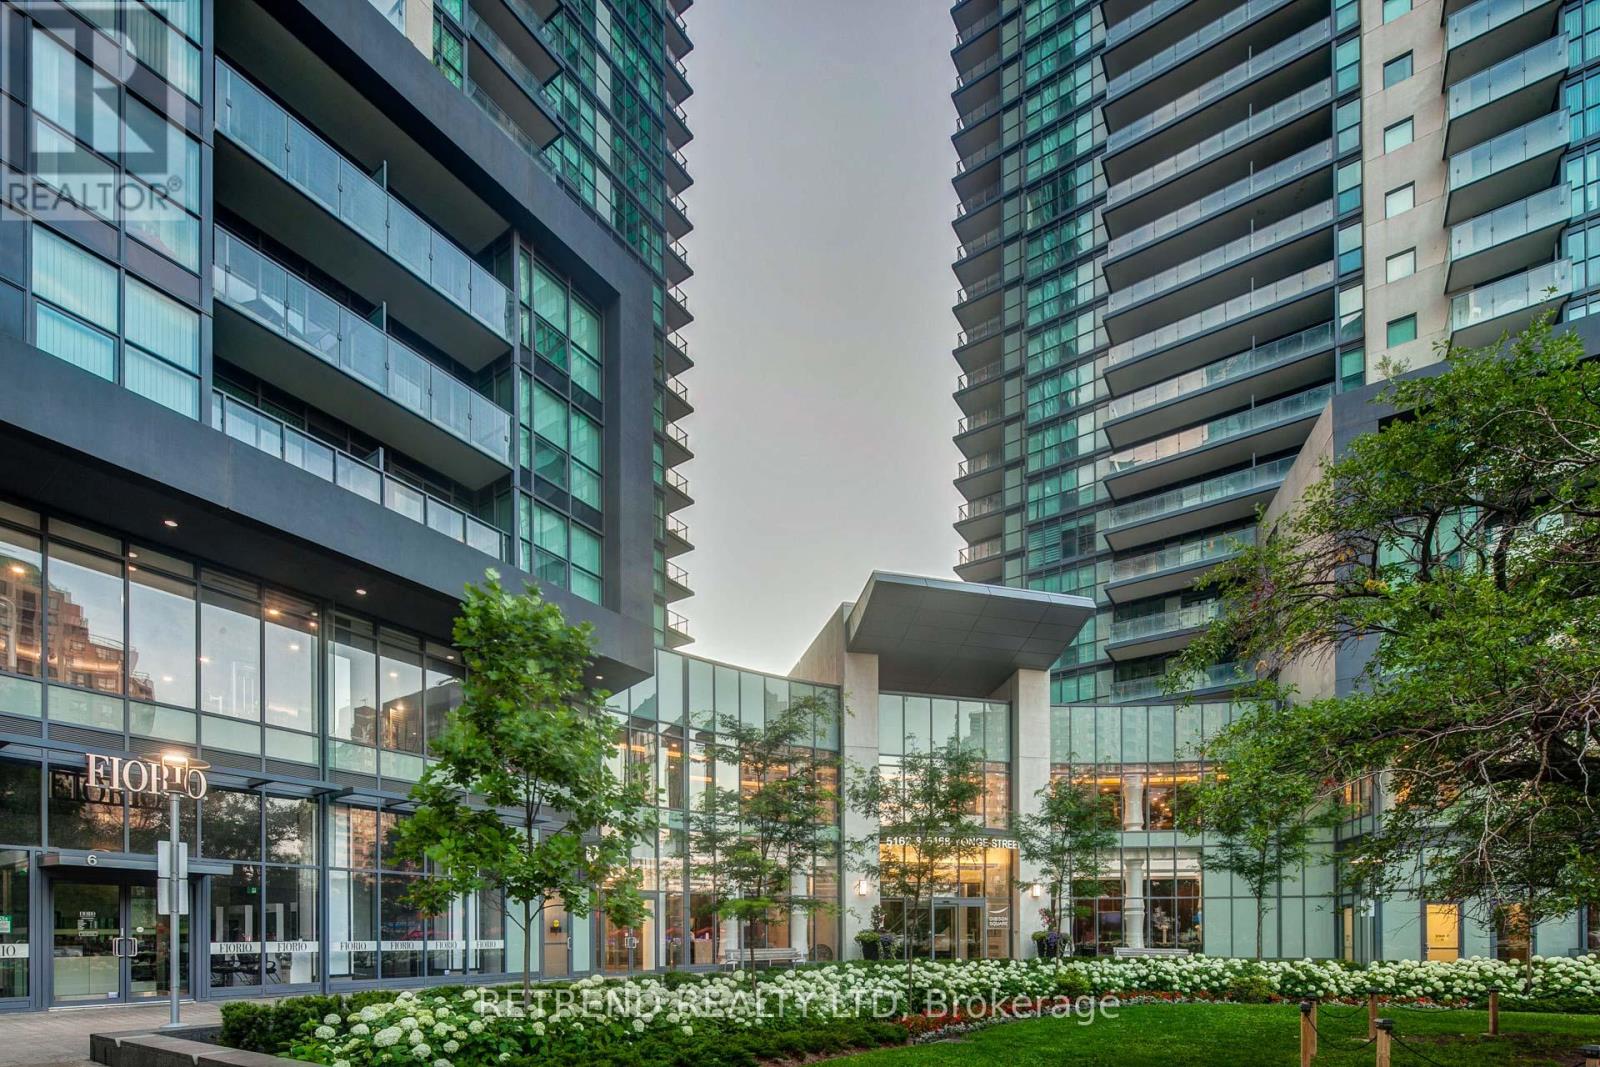
1209 - 5168 Yonge Street
Toronto, Ontario
Welcome to Gibson Square North Tower, a bright and freshly painted northeast corner unit featuring 2 bedrooms and 2 bathrooms with a separate room floor plan. Enjoy direct access to the subway and proximity to restaurants, bars, theaters, shops, the library, banks, North York Civic Centre, and Mel Lastman Square. This unit includes one parking space (D59) and one locker (D121). PLEASE NOTE: THE FLOORING HAS BEEN REPLACED AND DIFFERS FROM THE PHOTOS. (id:39551)
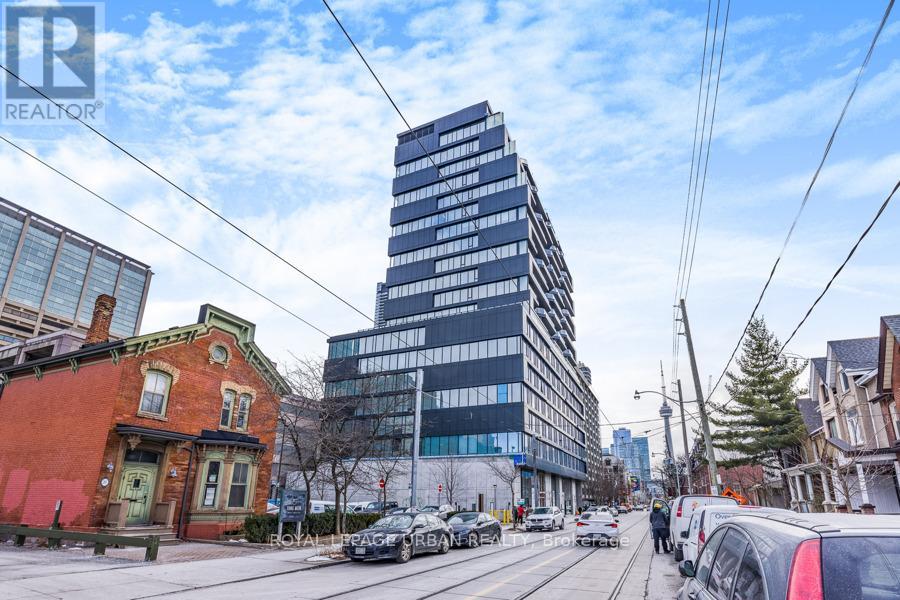
521 - 195 Mccaul Street
Toronto, Ontario
The Bread Company Condos (2024). Bright and functional 1+1 bedroom offering stylish loft living with modern finishes throughout. Features exposed 9-ft concrete ceilings, open-concept layout, and west exposure with floor-to-ceiling windows and glass slidingdoors that flood the space with natural light. The sleek kitchen offers ample storage and integrated stainless steel appliances, including a GAS stove. Separate den provides flexible additional space for a home office or guest area. Spa-inspired four-piece bathroom showcases marble tile,soaker tub, and a large vanity with generous storage. PARKING INCLUDED. This convenient location truly has it all. Just steps to St. Patrick Station, the Dundas streetcar, University of Toronto, Queen's Park, Art Gallery of Ontario, Grange Park, Baldwin Village, Mount Sinai Hospital, Toronto General Hospital and Sick Kids Hospital. Minutes to Kensington Market, the Entertainment, Financial, and Fashion Districts. Surrounded by a vibrant mix of cultural restaurants, fitness clubs and gyms, chic cafés, upscale bars, and premier shopping in Queen West. (id:39551)
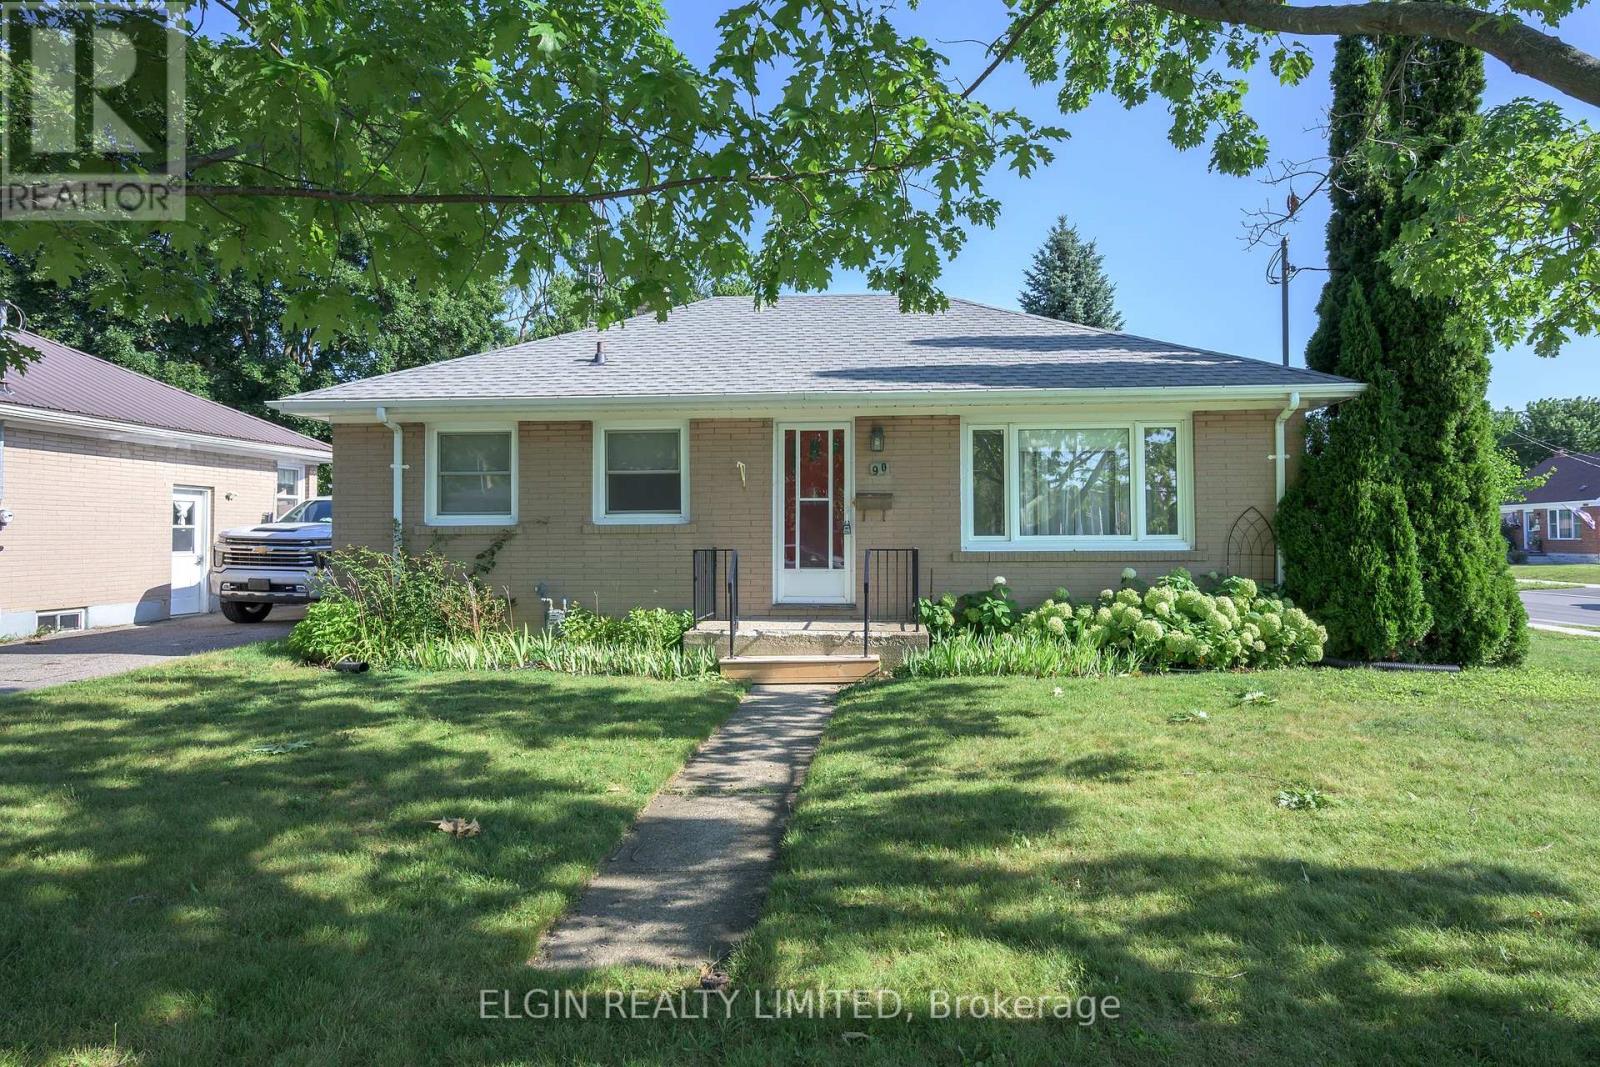
90 Dunkirk Drive
St. Thomas, Ontario
Welcome to this well-located 3-bedroom bungalow in a desirable southside neighborhood, just one block from the hospital and walking distance to schools, shopping and churches. Many medical offices nearby as well as a Shoppers Drug Mart and a Tim Hortons. Offering solid bones and endless potential, this home is an excellent opportunity for first-time buyers, investors, or anyone looking to add their own personal style. A few cosmetic updates will transform this property into a warm and comfortable place to call home. Outside, you'll find a fully fenced backyard with a large storage shed, providing plenty of space for gardening, hobbies, or extra storage. Private parking for 3 cars located off of Meehan Street. Attractively priced and with quick possession available, this is a great opportunity to get into the market, or to have an affordable main level home within walking distance to the City's main medical hub. (id:39551)
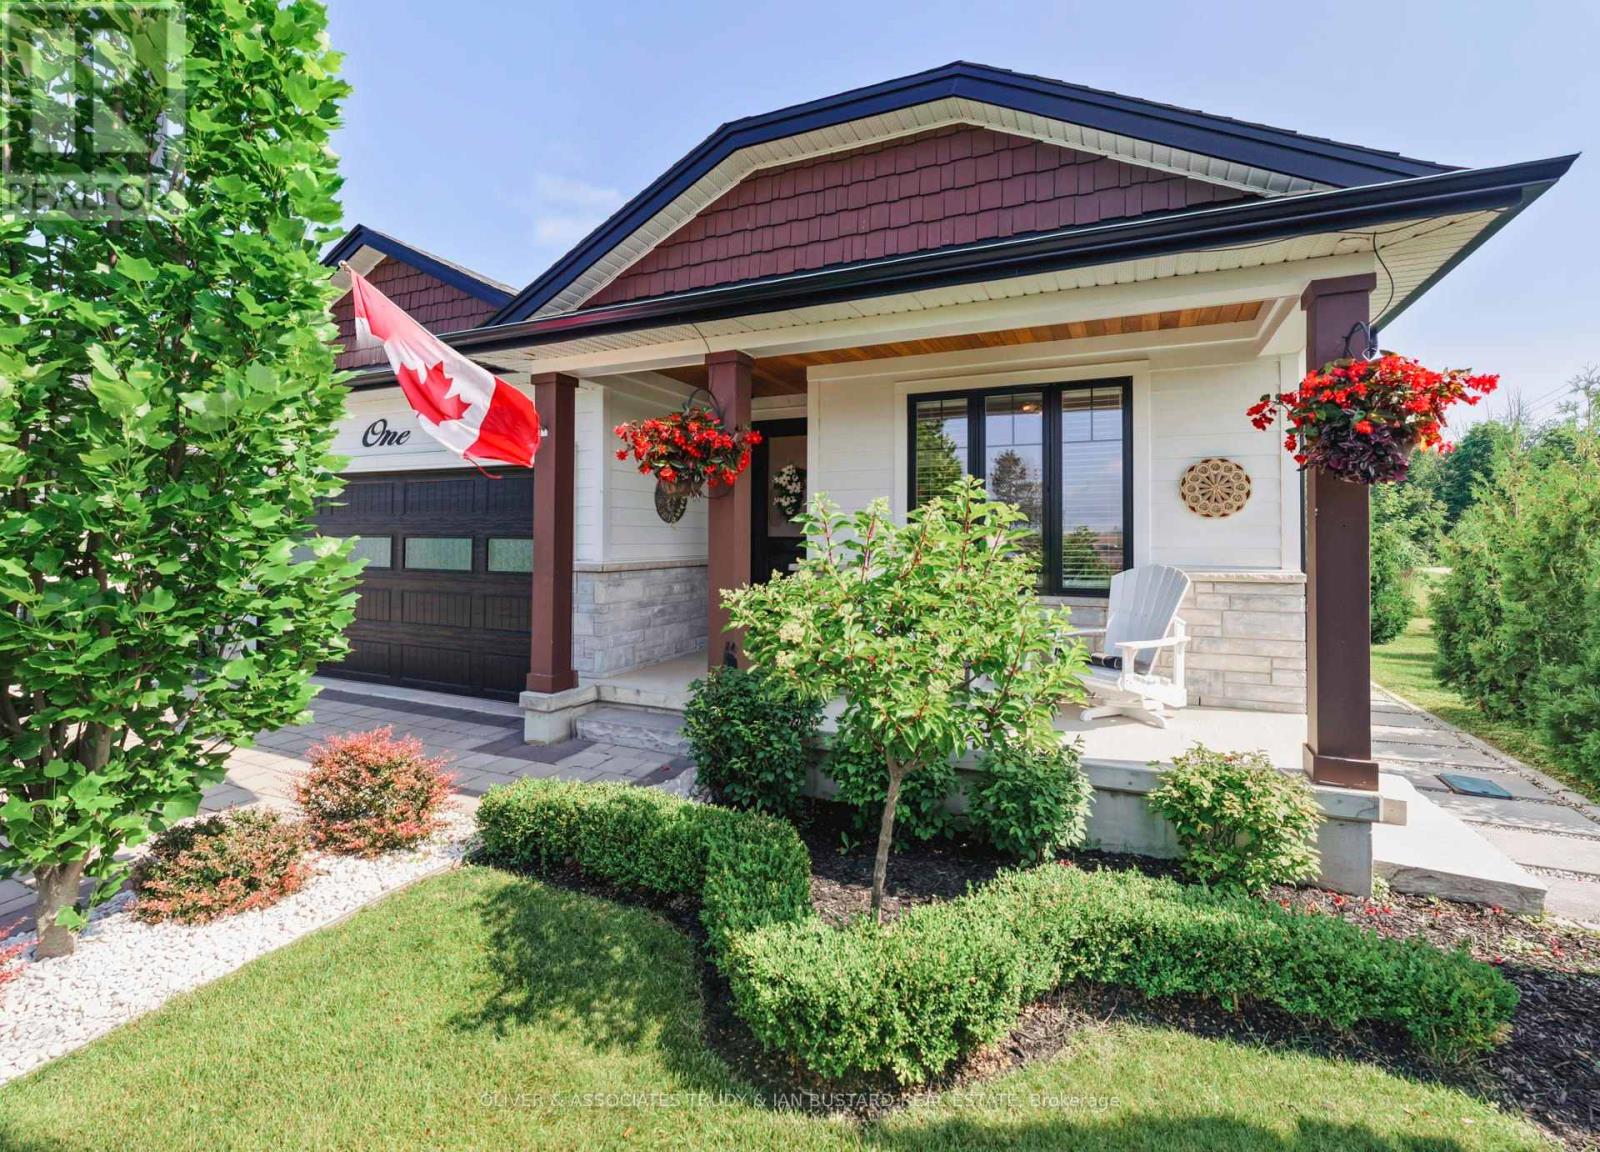
1 Creek Side Place
Lambton Shores, Ontario
Immaculate Former Model Show Home in Creek Side Place with high end finishes. This stunning 4-bedroom, 3-bathroom bungalow offers 1,541 sq. ft. on the main level plus 1,278 sq. ft. of beautifully finished lower-level living space with large storage room. Ideally located beside open green space and a tranquil pond, this home blends luxury, privacy, and smart design in one exceptional package. Thoughtfully upgraded with over $200,000 in premium features, including an extended kitchen with added cabinetry, built-in coffee maker, microwave, and two-drawer fridge, recirculating pump, roughed in central vacuum. The bright sun room with two-sided fireplace, tray ceilings, and oversized windows creates a warm, inviting atmosphere. Interior highlights also include Toto toilets, custom blinds, and a smartly designed laundry room that connects to the primary walk-in closet for seamless functionality. Step outside to a show stopping composite deck with pergola, three-sided privacy blinds, and a dog door for pet-friendly convenience. The fully fenced, professionally landscaped lot features a fire pit, outdoor shower, Generac generator, gutter guards, and a full irrigation system with 10 drip lines ideal for lawn, gardens, and hanging baskets. Shed has electricity. 30 amp breaker for RV. A rare bonus: the adjacent municipal lot is maintained and enhanced with mature trees planted (with approval) for maximum privacy and scenic enjoyment. This home is a true gem in Creek Side Place move-in ready, meticulously maintained, and built for indoor comfort and outdoor enjoyment. Quick access to downtown and beach is a foot bridge at the end of Creek Side that brings you out at Tim Horton's. Most furniture and outdoor furnishings can be included. Short closing available to enjoy this summer! (id:39551)
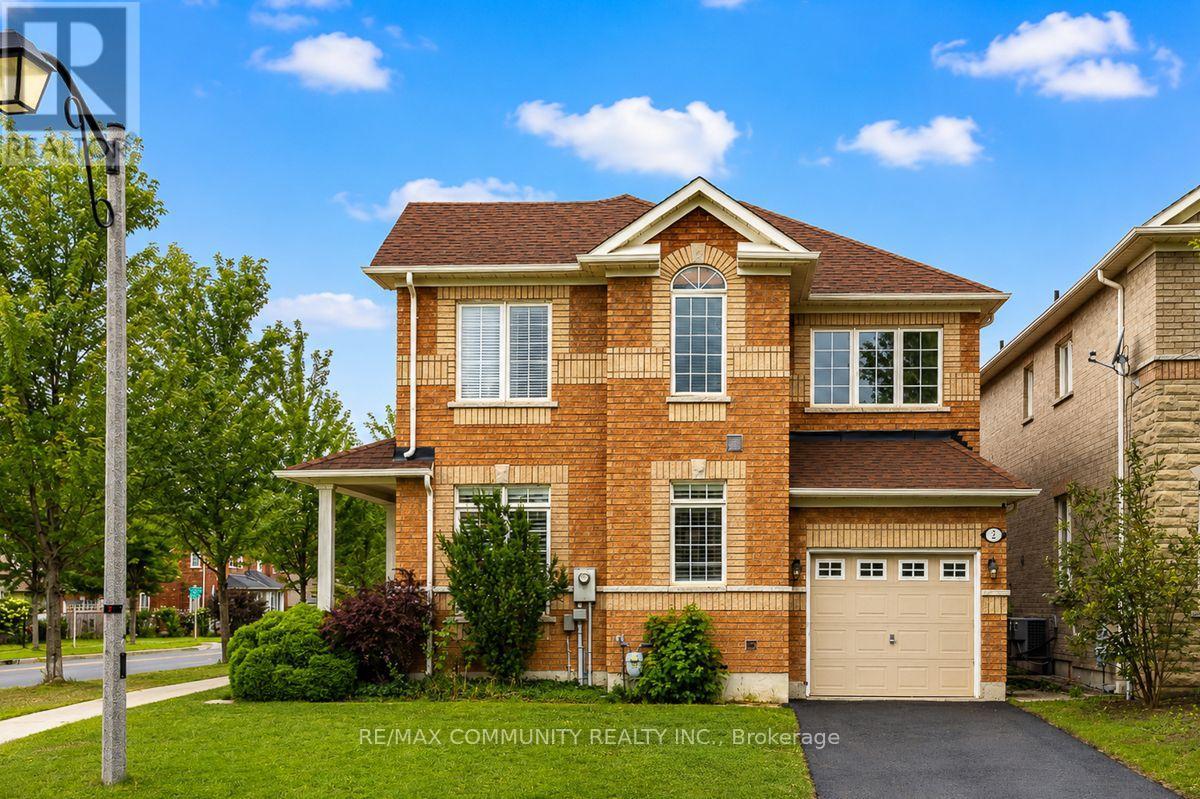
2 Solace Road
Markham, Ontario
Absolutely stunning, over 2,400 sq. ft. single garage corner lot detached home located in the highly sought-after Greensborough community in Markham. This beautiful home features 4 spacious bedrooms and 3 bathrooms with hardwood flooring throughout the main floor, upper hallway, and elegant staircase. Tastefully upgraded with a modern custom kitchen featuring quartz countertops, stylish backsplash, and stainless steel appliances. Filled with natural sunlight from the abundance of large windows, this bright and airy home offers a warm and inviting atmosphere, while every bedroom provides generous space and excellent natural light. Enjoy the convenience of being close to top-rated schools including Bur Oak Secondary School and Greensborough Public School, parks, walking trails, shopping, restaurants, public transit, Mount Joy GO Station, Markham Stouffville Hospital, and all major amenities. Located in one of Markham's most desirable family communities, this exceptional home has everything you are looking for and will truly wow you from the moment you walk in! (id:39551)
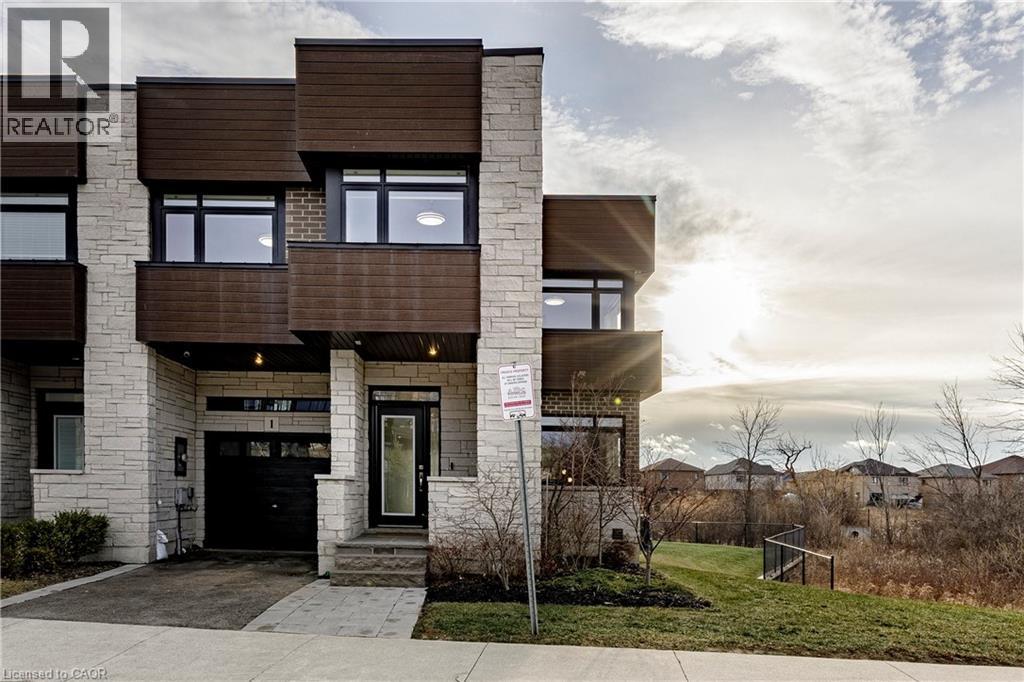
35 Midhurst Heights Unit# 1
Hamilton, Ontario
Beyond a home, Fallingwater is a statement of arrival and a masterpiece of the esteemed Losani Collection. This is not merely Unit #1; it is the vision that set the standard, the original model home that showcased the full potential of contemporary luxury living in Stoney Creek. Commanding the most expansive, pie-shaped lot, this end-unit sanctuary offers unrivaled privacy and a breathtaking, direct view over a tranquil outdoor pond—a serene vista enjoyed from your principal rooms. With only three units in the complex, exclusivity is paramount, and this residence represents the undisputed pinnacle. Step inside to discover over 2,441 square feet of impeccably designed, living space, artfully enhanced by high ceilings that amplifies the sense of light and volume. The home unfolds with the grace of a gallery, leading you to a sprawling 164 sq. ft. elevated terrace, your private stage for outdoor entertaining. Ascend further to the 241 sq. ft. rooftop terrace—a crowning glory offering panoramic views and an unparalleled space for sunset soirees or peaceful contemplation. While other, more modestly scaled units are available in the complex, Fallingwater stands apart. It is the largest, the first, and by every measure, the finest. This is the home for those who seek not just square footage, but significance; not just a view, but a vista; not just a unit, but a legacy property. Presented with professional photography that captures its exquisite d architectural brilliance, Fallingwater awaits its final curator. This is your chance to acquire the cornerstone residence of Stone Creek's most distinguished address. Some pictures have been virtually staged. (id:39551)
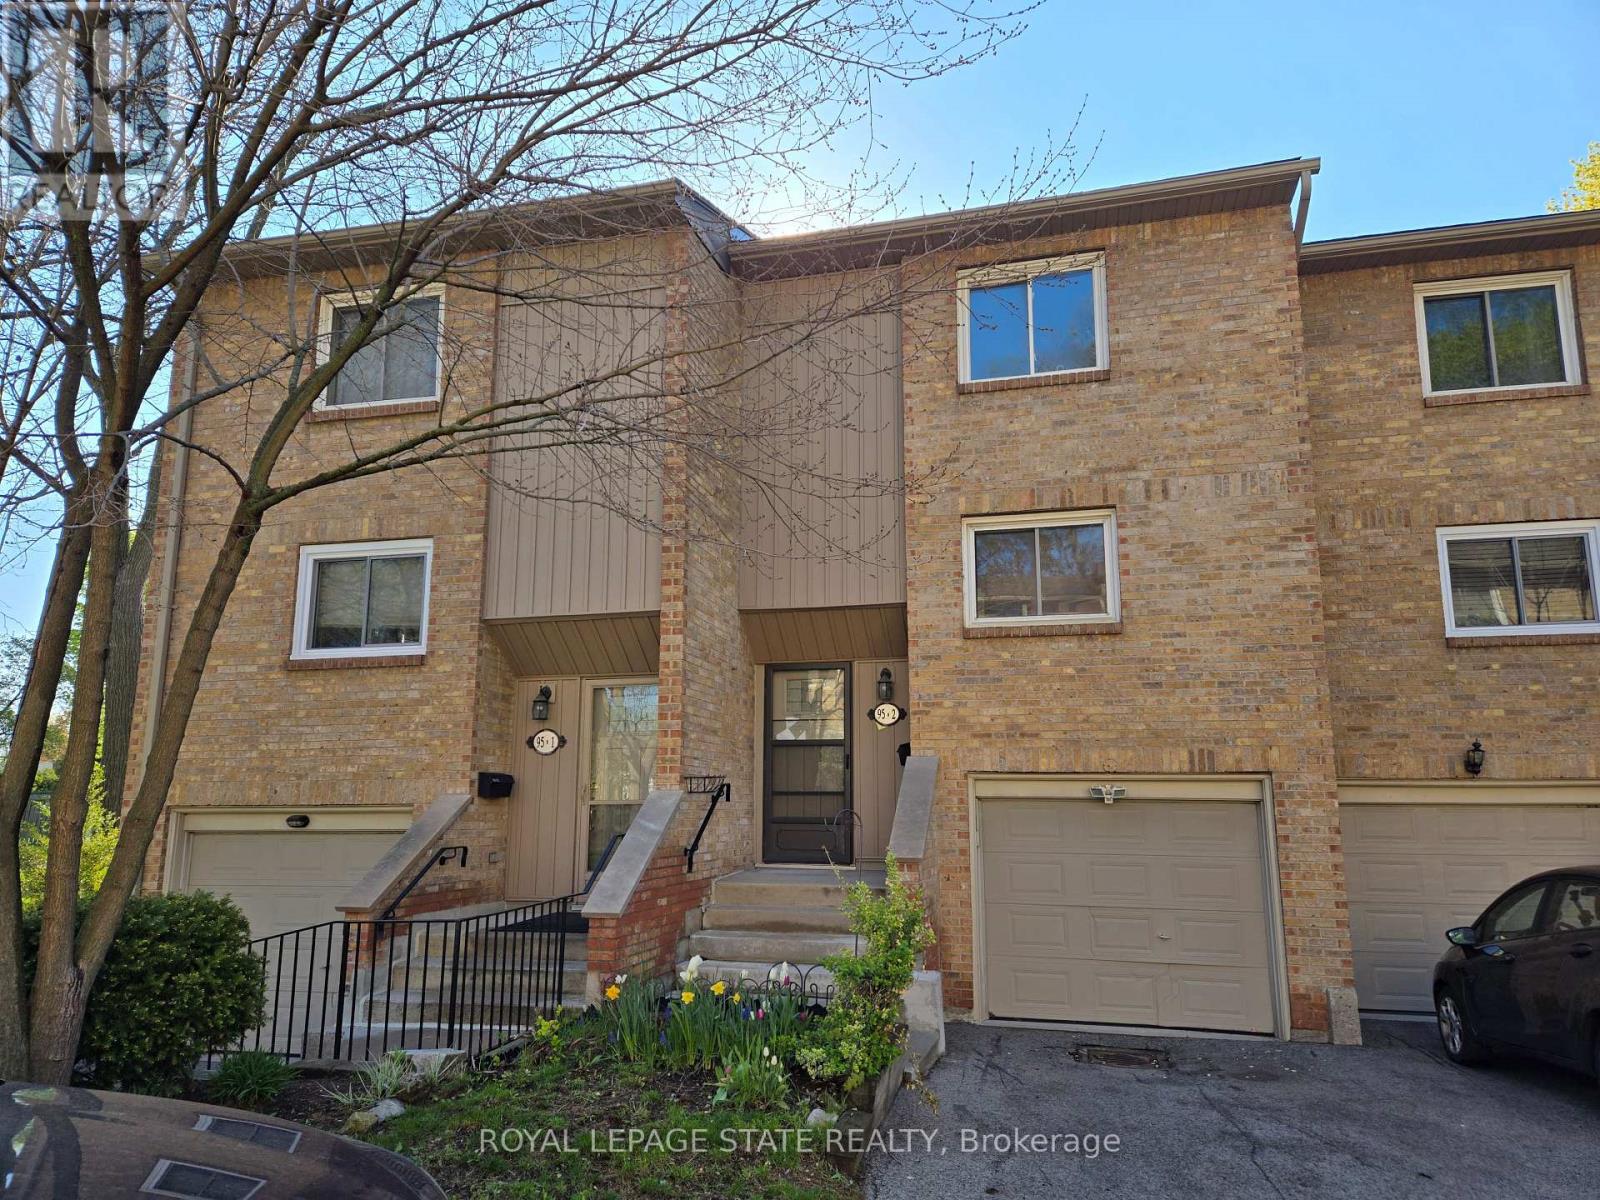
2 - 95 Fonthill Road
Hamilton, Ontario
Property sold "AS IS, WHERE IS" basis. Seller makes no representations and/or warranties. (id:39551)
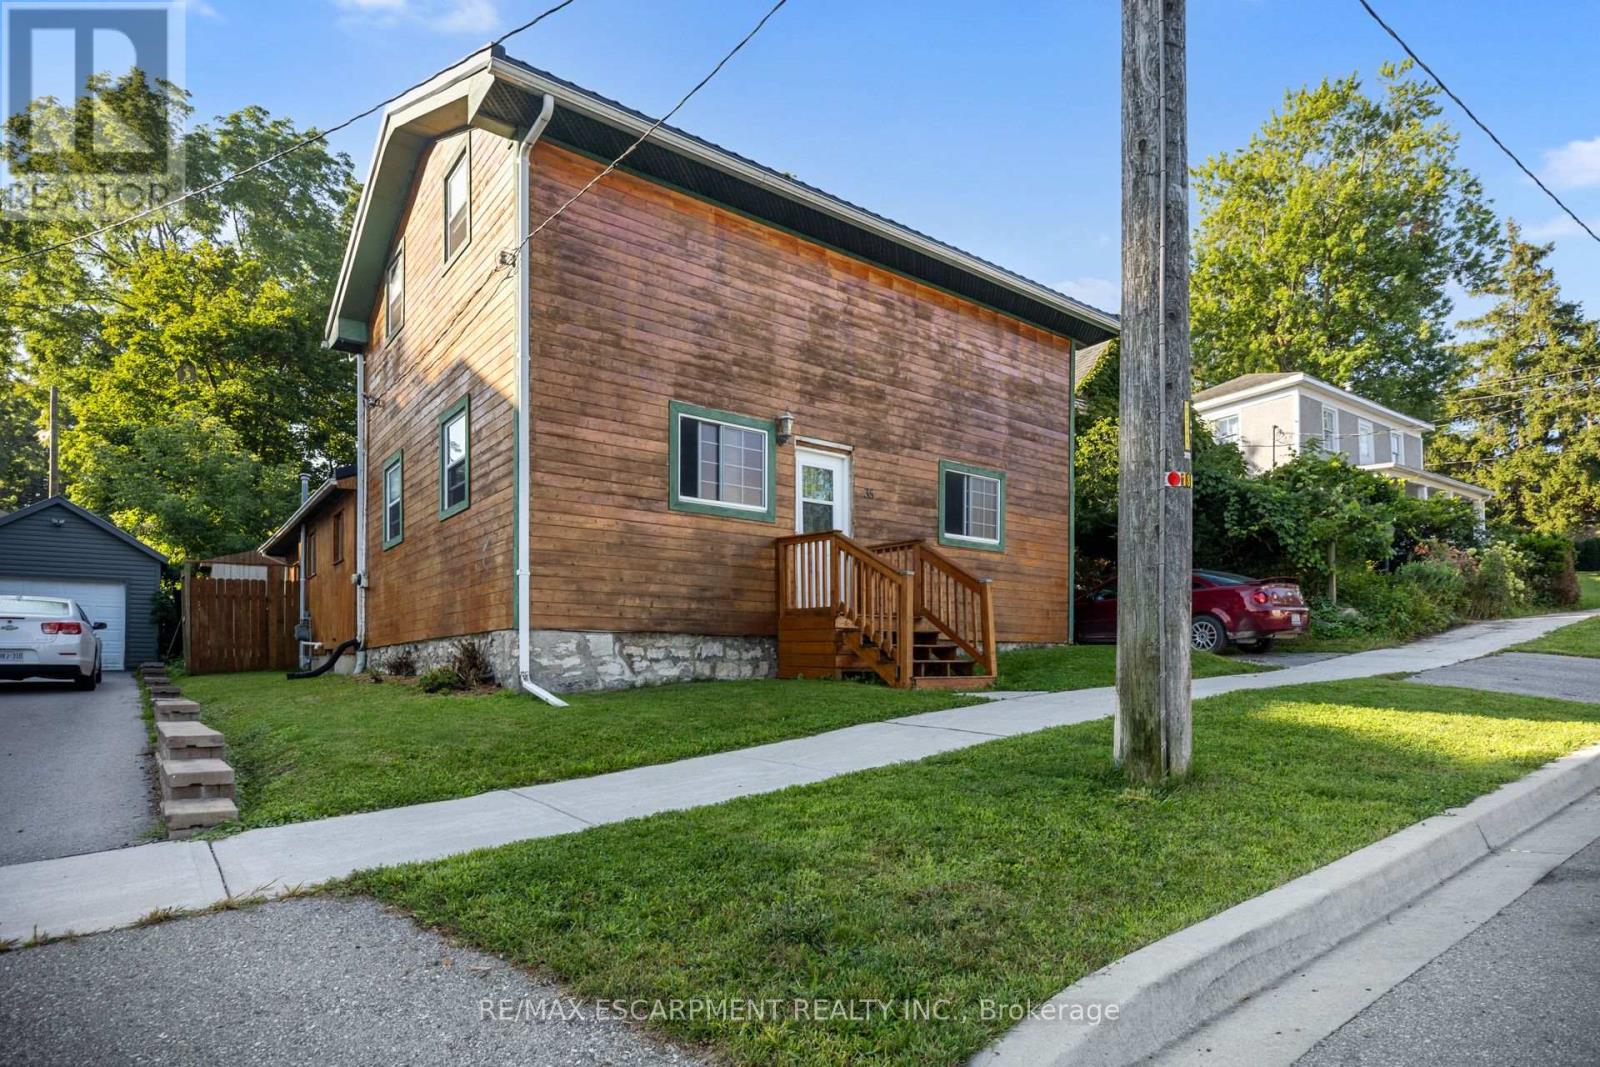
35 Ann Street
Ingersoll, Ontario
Step into a piece of Ingersoll history with this charming home, believed to date back to approximately 1830. Featuring 4 bedrooms and 1 bathroom, this spacious property offers character and plenty of potential for those looking to personalize and make it their own.Conveniently located close to downtown and shopping, the home features a backyard and a layout with plenty of room to explore. Updates over the years include a metal roof approximately 2 years old, plumbing and electrical updates approximately 16 years ago, and a furnace approximately 9 years old. A great opportunity to own a home with historic character and bring your own vision to the property. (id:39551)
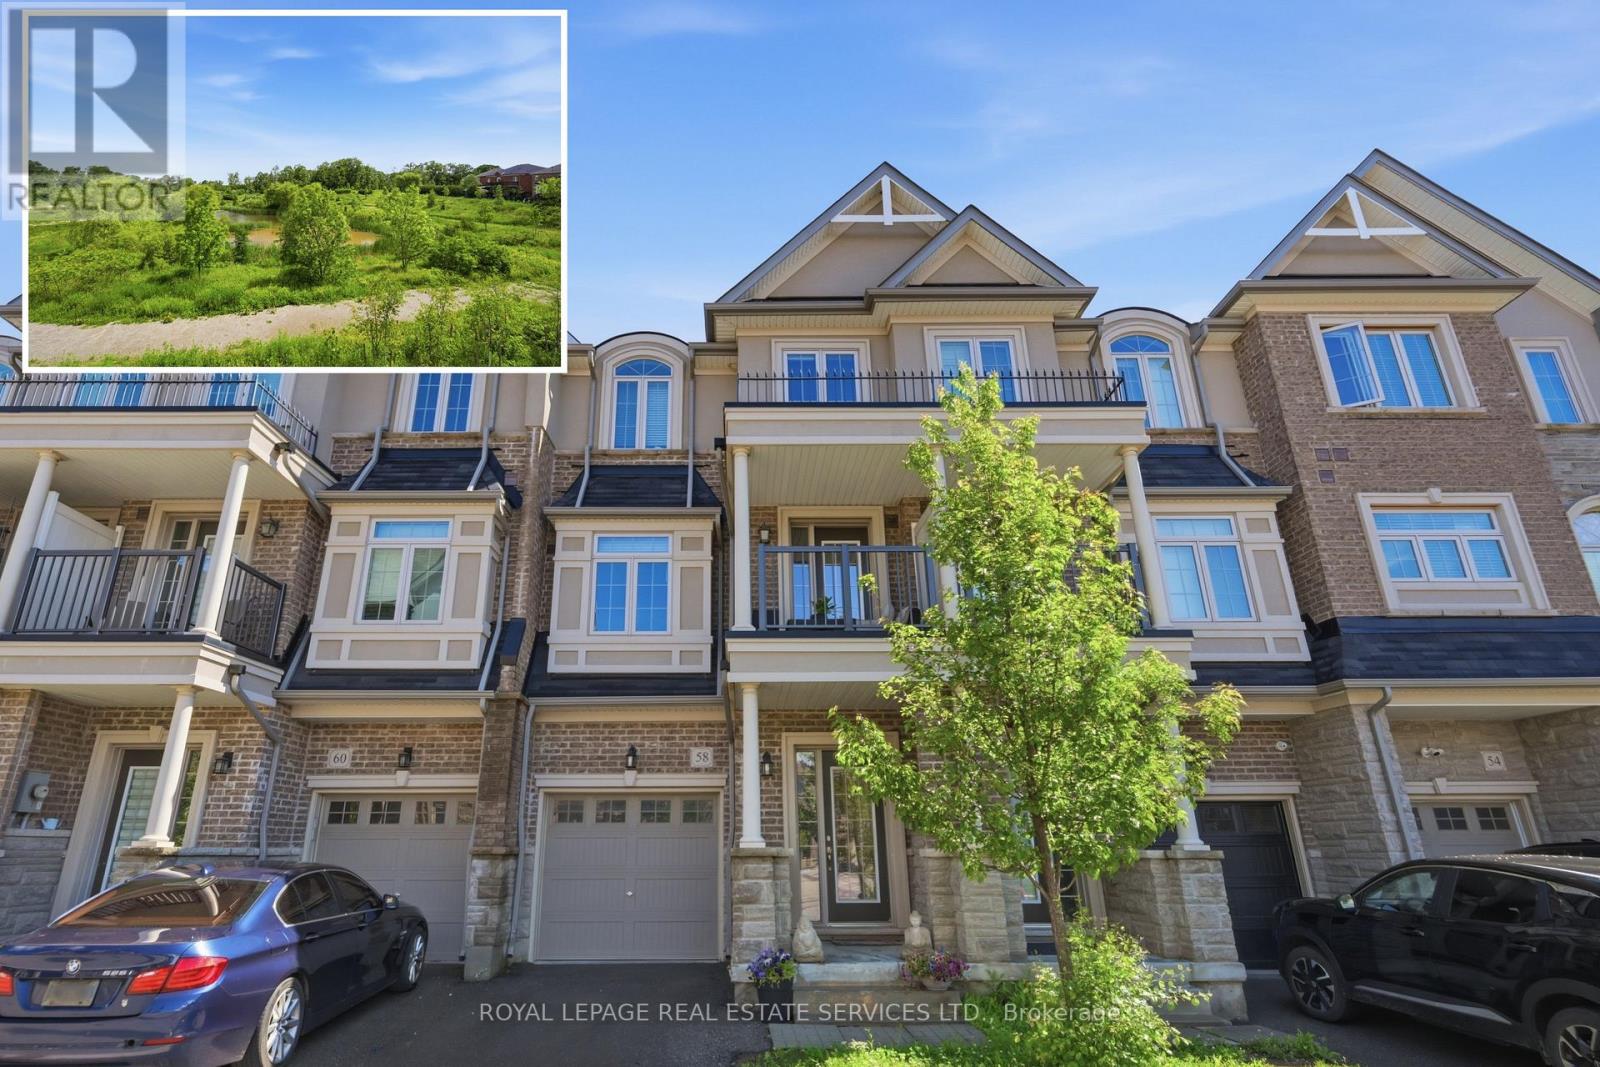
Unknown Address
,
Welcome to this exceptional freehold townhome in one of Waterdown's most scenic, family-friendly communities. Perfectly positioned overlooking a tranquil pond and expansive greenspace, this beautifully maintained 3-storey home offers a rare blend of nature, space, and convenience. Surrounded by the picturesque Rockcliffe and Bruce Trails, enjoy stunning views, vibrant sunsets, and a peaceful setting right outside your door. Filled with natural light, this modern home features generous living space, 9-foot ceilings, an upgraded staircase and four private balconies designed to fully capture the breathtaking surroundings. An on-grade family room extends the living space, offering a comfortable retreat with a walkout to the backyard, ideal for relaxing or entertaining. The stylish kitchen showcases stone countertops, stainless-steel appliances, and a bright breakfast area with a walkout to a balcony overlooking the pond and green space. The primary bedroom includes a 3-piece en suite, while two additional spacious bedrooms and a well-appointed 4-piece bathroom complete the upper level. The unspoiled full basement is waiting for your personal touches, and there's also an entry to the garage from the family room level. Enjoy a low-maintenance lifestyle surrounded by nature while remaining close to schools, parks, Grindstone Creek, shopping, dining, and major highways. A rare opportunity to enjoy modern living in an exceptional natural setting. Photos of ground level family room have been staged to help buyers visualize the potential use and layout of the space. (id:39551)
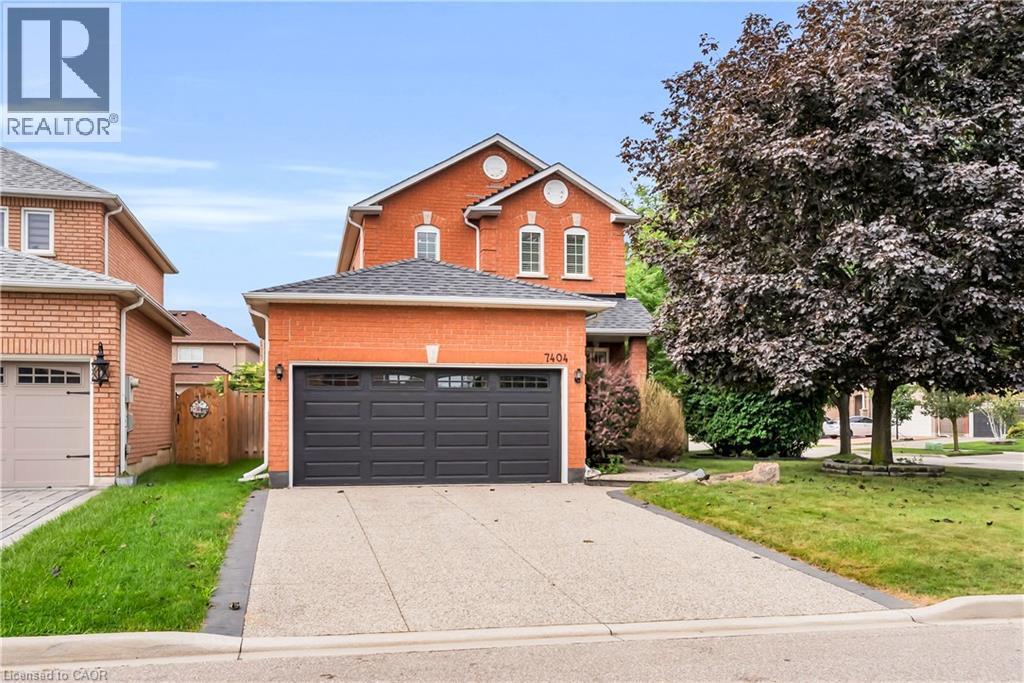
7404 Davemark Court
10th Line Shore, Ontario
Welcome to 7404 Davemark Court, where timeless curb appeal meets comfortable family living in this inviting two-storey red brick home. Featuring beautifully mature landscaping, this home creates a warm and welcoming presence in a well-established and desirable neighbourhood. Tucked within a welcoming alcove, the covered front entry, surrounded by lush greenery and perennial gardens, creates a charming and peaceful setting to enjoy your morning coffee. Inviting front foyer generates a warm first impression and an easy transition to the main living space. Spacious open-concept living and dining area is complemented by hardwood flooring and generous windows that fill the space with light. The inviting living room overlooks the bright, modern kitchen with ample cabinetry and stainless-steel appliances. The adjacent dining area is complemented by large windows with plantation shutters. Architectural columns and open sightlines create a seamless flow throughout the main living space. The upper level offers three generously sized bedrooms, including a well-appointed primary suite complete with a private four-piece ensuite bath for added comfort and convenience. Generous unfinished basement offers endless possibilities for future development with plumbing rough-in ready for future finishing. Step into the rear yard and discover a private outdoor retreat, complete with a spacious wood deck and covered pergola - an ideal setting for outdoor dining, entertaining guests or simply relaxing in the comfort of your own backyard. Additional highlights include a double-car garage, parking for up to four vehicles and a convenient irrigation system servicing the front, side and rear yards. Ideally situated just minutes from Lisgar GO Station, parks, schools, public transit, major highways and a wide array of everyday amenities, this is a fantastic opportunity to call one of Meadowvale's most desirable neighbourhoods home! (id:39551)