
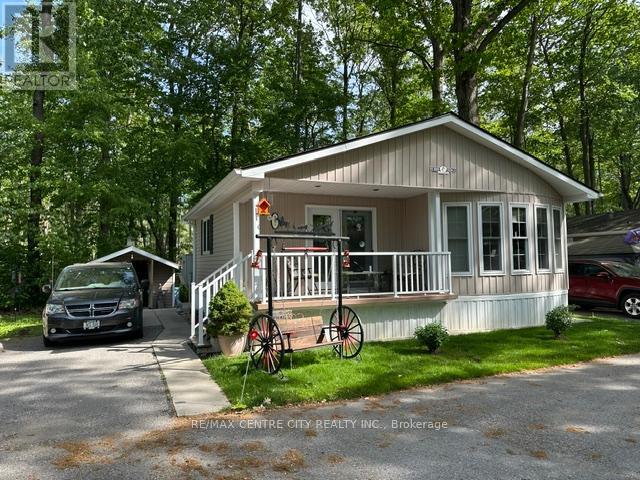
37 - 22790 Amiens Road
Middlesex Centre, Ontario
Welcome to Oriole Park Resort in Komoka. Nestled against a serene private wooded forest, this beautifully maintained 966 sq. ft. double-wide mobile home offers the perfect blend of comfort, nature, and community living. Enjoy peaceful views and frequent visits from local wildlife from your spacious rear deck, creating a tranquil outdoor retreat right in your own backyard. The bright and inviting interior features 944 square feet, 2 bedrooms, a spacious Livingroom and kitchen with a huge island complete with pot drawers and granite countertop, ideal for cooking, entertaining, and gathering with family and friends. Recent updates include a new roof (2026), newer fridge, stove, microwave, providing peace of mind for years to come, Relax on the covered front porch or enjoy the privacy of the forest backdrop from the rear deck. Inside, the flexible floor plan offers a second bedroom that can easily serve as a den, home office, or family room to suit your lifestyle. Located within a vibrant and welcoming community, residents enjoy access to exceptional amenities including a swimming pool, pickleball courts, shuffleboard, horseshoe Pit library, hair salon, golf simulator, BBQ Area, Patios with Fire Pits, Dog Park, Koi Pond and licensed clubhouse with regular social events. More than just a home, this is a lifestyle opportunity offering affordable living, outstanding amenities, and the beauty of nature at your doorstep. (id:39551)
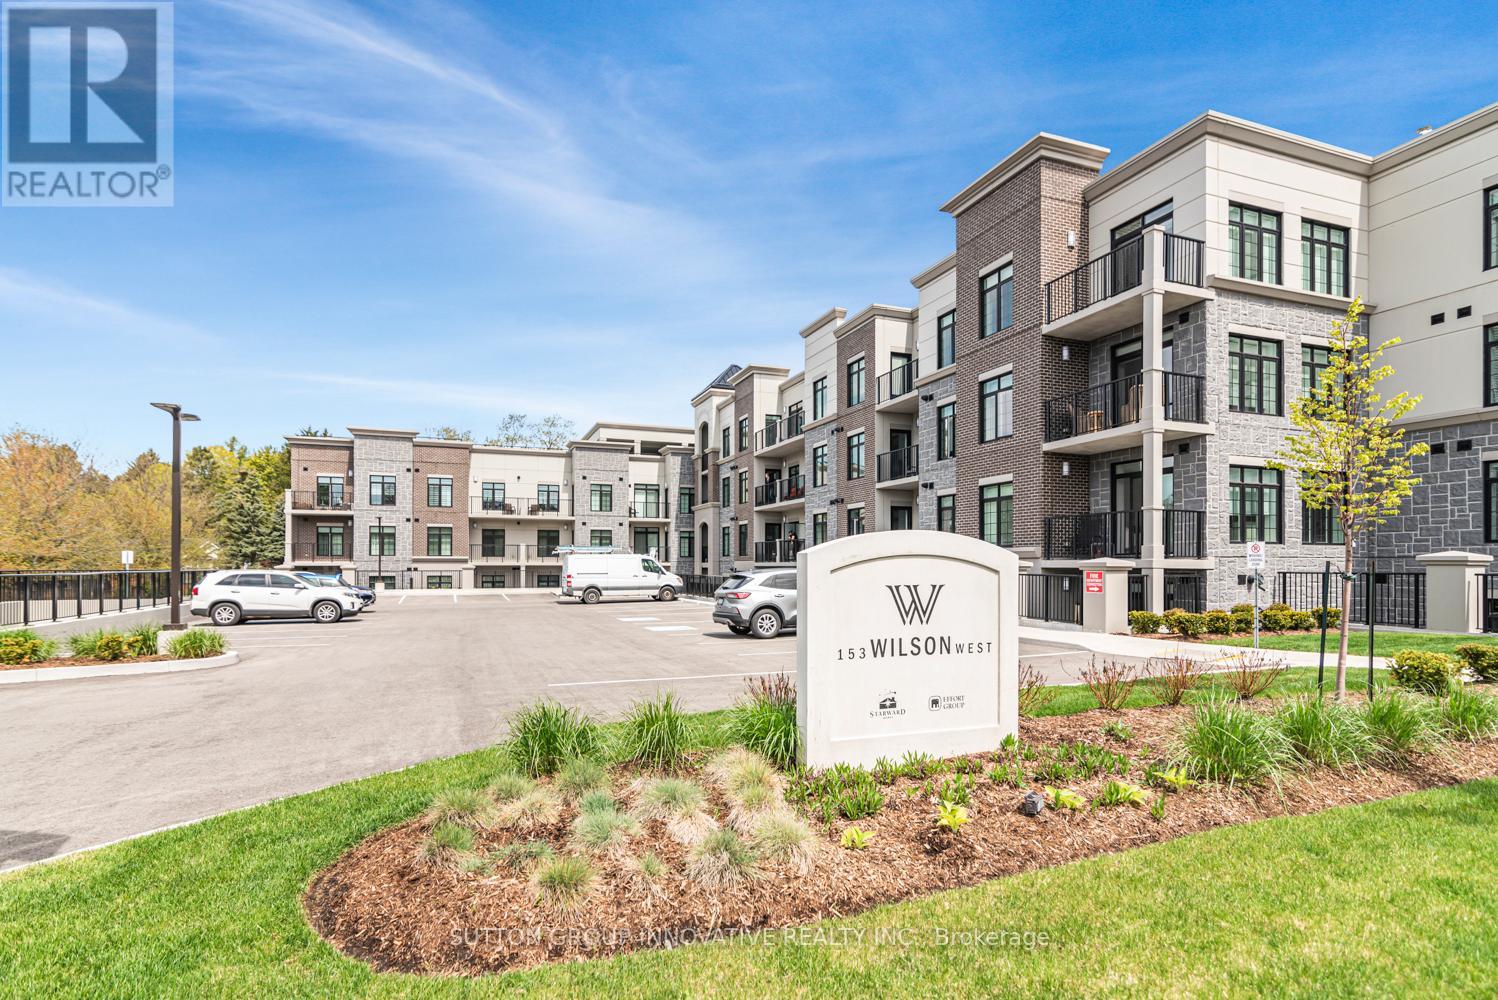
105 - 153 Wilson Street W
Hamilton, Ontario
CLASSIC, GORGEOUS NEW COMPLEX IN ANCASTER'S WELCOMING VILLAGE...WALKING DISTANCE TO ALL AMENITIES YOU ARE ACCUSTOMED TO...NOT TO MENTION ALL THE BENEFITS OF CAREFREE CONDO LIVING. YOU WILL LOVE THE LARGE 180 SQ FT. PRIVATE TERRACE FROM THIS FIRST FLOOR 875 SQ FT. UNIT. SPACIOUS, BRIGHT LIVING/DINING ROOM AREA, LEADING TO THE WELCOMING TERRACE. LARGE PRINCIPAL BEDROOM WITH OPTIONAL 2ND BEDROOM OR DEN/OFFICE. 4 PIECE BATHROOM, IN SUITE LAUNDRY. CONDO AMENITIES GALORE: STEP UP TO THE ROOFTOP TERRACE WITH PUTTING GREEN, BEAUTIFUL LANDSCAPED ACCENTS WITH GAS FIREPLACE AND BBQS, ALL THE LUXURIES OF HOME AND THEN SOME. FITNESS STUDIO, PARTY ROOM, MEDIA/ENTERTAINING ROOM, PERSONAL PARKING SPOT AND LOCKER SPACE, IN BUILDING STORAGE, ALL NEW APPLIANCES. THE JOYS OF CONDO LIVING. TURN KEY PLUS++ AGENT RELATED TO SELLER. (id:39551)
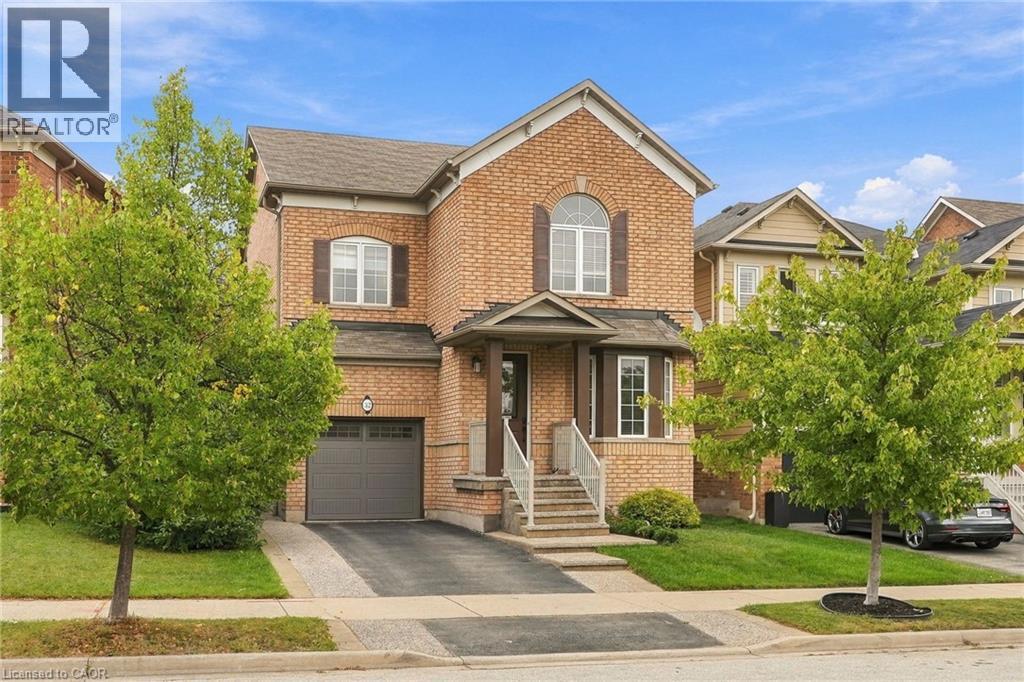
32 Wimberly Avenue
Waterdown, Ontario
More than 3,000 square feet of finished living space in a location made for family life! This spacious three-bedroom home is close to schools, parks and the YMCA, with plenty of room for everyone. The main floor features 9-foot ceilings and an open-concept kitchen and family room with a gas fireplace at the heart of the home. Upstairs, the huge primary bedroom offers an impressive amount of space along with a private ensuite. Downstairs, the finished basement delivers even more, with a large family room, a versatile separate room with plenty of possibilities, and a dedicated exercise area featuring brand-new heavy-duty rubber flooring. The entire home has just been professionally painted, giving it a fresh, move-in-ready feel. A 5-year-old furnace and air conditioner, newer garage door and RO water system add to the list. Lots of space, a flexible floor plan and a family-friendly location close to the places you use every day. Don’t be TOO LATE*! *REG TM. RSA. (id:39551)
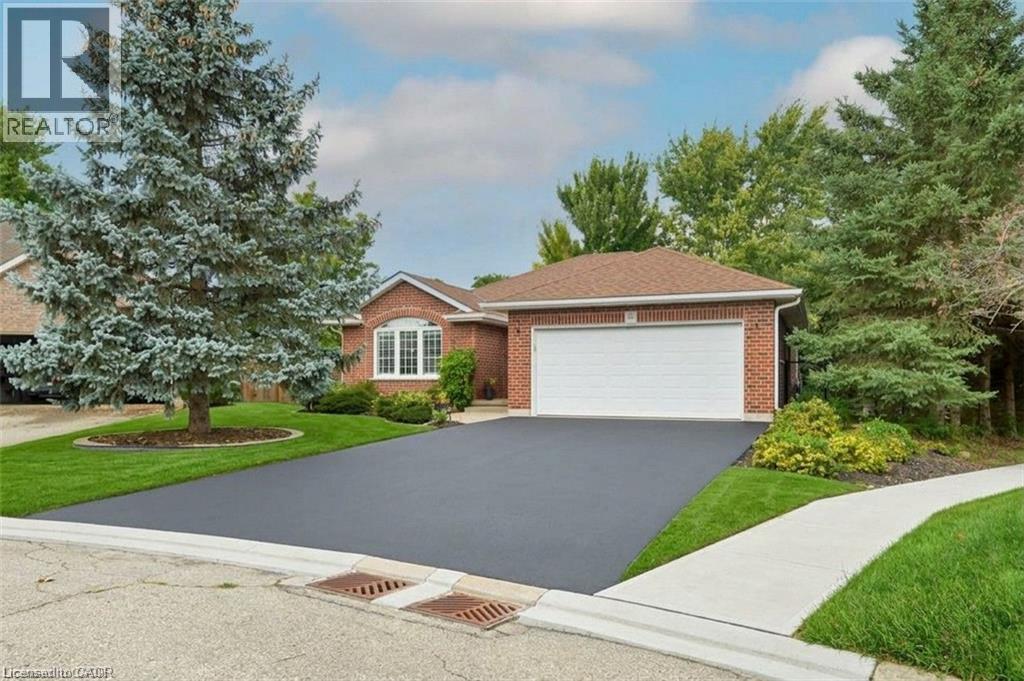
11 Simon Court
Waterford, Ontario
Nestled on a premium, pie-shaped cul-de-sac lot, this beautifully maintained 2004-built detached bungalow offers the perfect blend of quiet court privacy, modern updates, and an unbeatable location just steps from the Waterford Pond Trail and a short 20-minute drive to the beaches of Port Dover. The spacious layout features three bedrooms, two bathrooms, and a fully finished basement, while the massive backyard serves as a private oasis complete with an 18-foot above-ground saltwater pool (2021) and two storage sheds (2025). Offering ultimate peace of mind, this move-in-ready home boasts extensive high-ticket upgrades, including new roof shingles (2019), updated appliances (2020) with a gas dryer (2019), energy-efficient basement windows (2020), a new garage door opener (2024), and a brand-new storm door (2026). (id:39551)
26 Leslie Street
Jarvis, Ontario
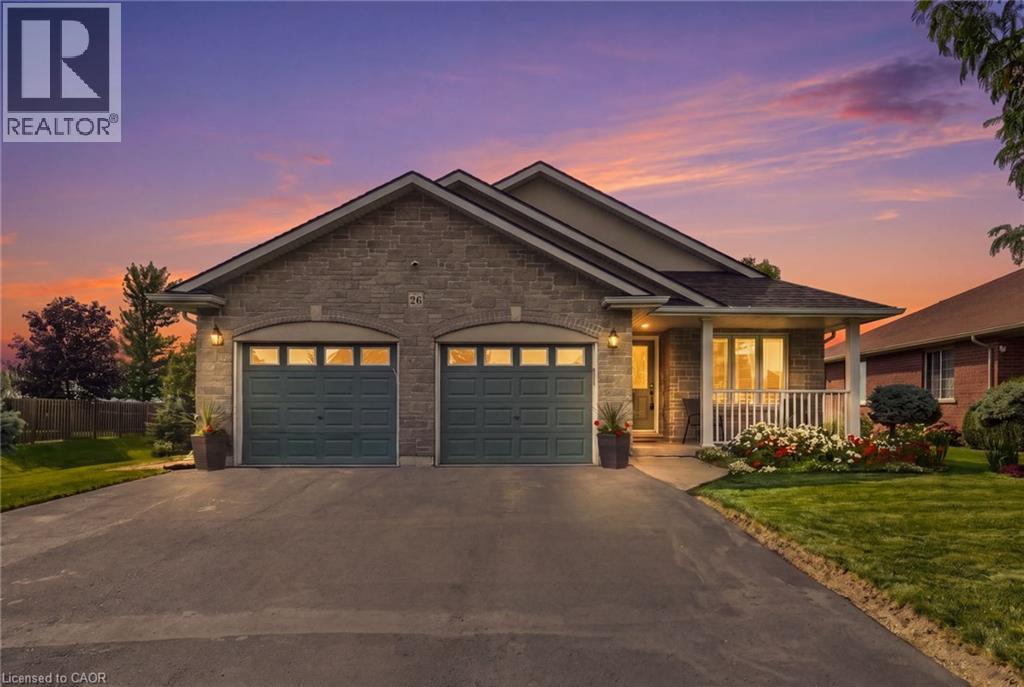
Proudly owned and lovingly cared for by the same family since it was built in 2006, this wonderful home is situated on a wide lot with beautiful sunset views and offers a thoughtfully designed layout that provides easy movement throughout. The heart of the home is the inviting kitchen, featuring an open sightline to the dining and living areas, allowing the cook to remain connected with family and guests. A convenient side entrance directly off the kitchen provides easy access to the poured concrete patio and rear yard. The living and dining rooms flow seamlessly together, creating an expansive feeling that is enhanced by the vaulted ceiling. Whether hosting family dinners or enjoying a quiet evening at home, this bright and open space is designed for comfortable everyday living. On those less-than-perfect weather days, you'll appreciate the convenience of the inside entry from the double -car garage. The garage offers excellent additional storage with a loft area, plus a rear door providing convenient access to the backyard and side patio. Down a few steps from the kitchen, the spacious family room is sure to become a favourite gathering place. Featuring a cozy gas fireplace and oversized windows, it's a warm and welcoming space for family movie nights, or simply relaxing. Directly off the family room is a generous bedroom with an adjoining bathroom, offering an ideal private retreat for guests, an older teenager, or extended family members. With its excellent maintenance, spacious layout, vaulted ceilings, gas fireplace, double-car garage, generous lot, convenient outdoor access and beautiful sunset views, matching brick garden shed, this home offers the perfect combination of comfort and functionality. (id:39551)
43 East 39th Street
Hamilton, Ontario
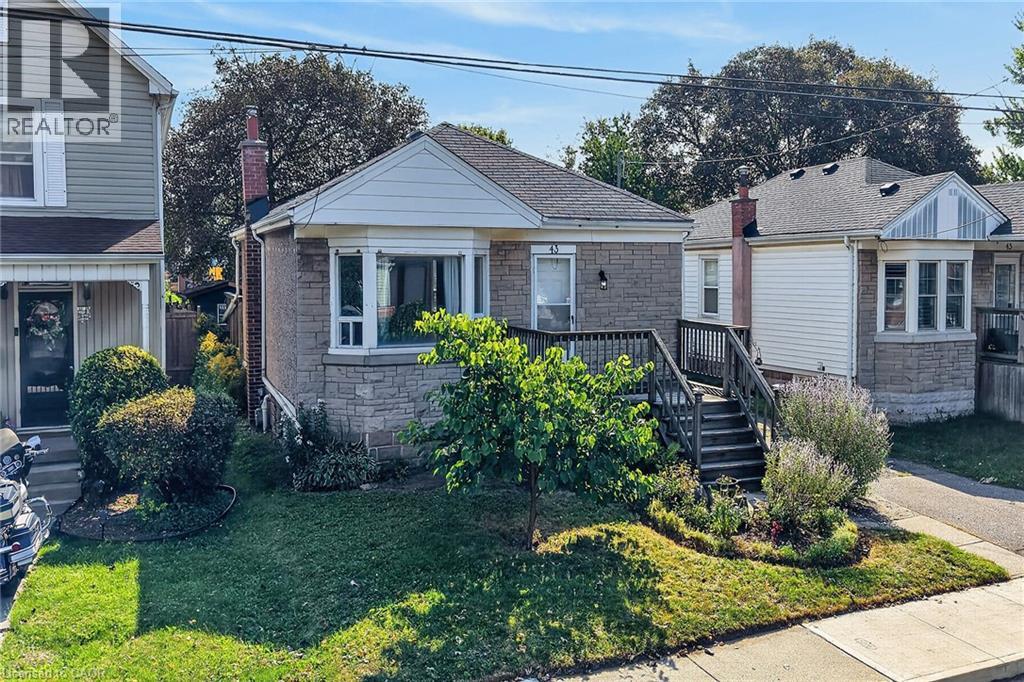
Welcome to this charming 2+1 bedroom bungalow in Hamilton’s family-friendly Raleigh neighbourhood, just a short walk from the Mountain Brow. Inside, you’ll find original hardwood flooring, a bright living room with a bay window and built-in bench, and french doors in the primary bedroom opening to the backyard. The lower level offers a rec room, additional bedroom, laundry area and separate entrance. Outside, enjoy a fully fenced yard with mature trees and three sheds, including an insulated shed currently used as a creative studio. With a private driveway and plenty of potential to make it your own, this is a wonderful opportunity for first-time buyers, downsizers or renovators. Please note, some photos have been virtually staged and are clearly marked along with the original photo of the room. (id:39551)
1035 Victoria Road S Unit# 89
Guelph, Ontario
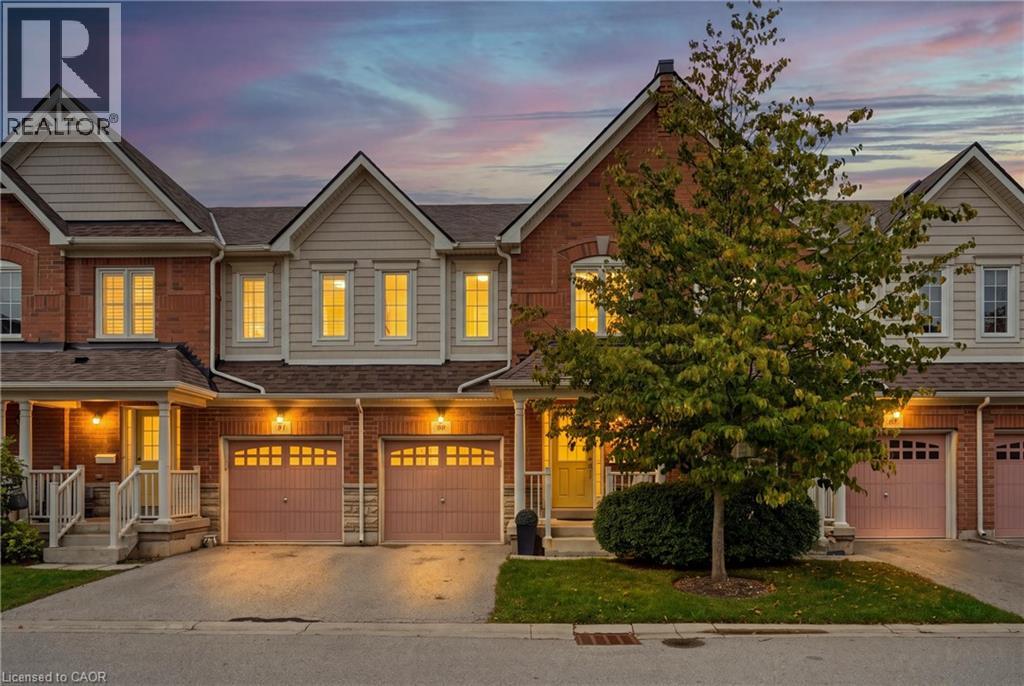
Welcome Home to this 3 Bedroom 3+1 Bathroom Executive Townhome in the Heart of Guelph! Step into the inviting foyer featuring ceramic tile flooring, a single front entry door with sidelights, and a convenient double closet. The foyer provides access to a two-piece main floor washroom w/single vanity. Continue into the open-concept main living area, which boasts a spacious kitchen equipped w/breakfast bar & a suite of four stainless steel appliances. The living room showcases hardwood flooring, large windows, and a sliding door that leads to the backyard deck, seamlessly connecting to the dining room. This area features ceramic tile flooring and an upgraded light fixture, making it ideal for entertaining. Head upstairs to discover the primary bedroom, complete with broadloom flooring, a generous three-panel window, and a spacious walk-in closet. The en suite bathroom includes a four-piece setup with a single vanity, a stand-up shower with a ceramic tile surround, and a luxurious soaker bathtub. The two additional bedrooms are also roomy, featuring broadloom flooring, large windows, and ample closet space. The upper floor is complemented by a four-piece washroom with a large vanity, single sink, and a tub/shower combination with ceramic tile surround. You’ll also find an oversized laundry room with a stacked washer and dryer, storage shelving, and a laundry sink. The fully finished lower level offers a large recreation room with broadloom flooring, a sizable window, and pot lights, along with a versatile space that can serve as a bedroom or office. Enjoy the three-piece washroom, which features a stand-up shower, a single pedestal sink, a storage cabinet, and ceramic flooring. Ample storage is available in the utility room & under the stairs. The driveway accommodates parking for 1 car, leading to a single-car garage w/an auto door opener. The backyard is a sun-filled oasis, complete with a deck that steps down to a grassy yard. Steps to shopping, transit & highways! (id:39551)
37 Thistlemoor Drive
Caledonia, Ontario
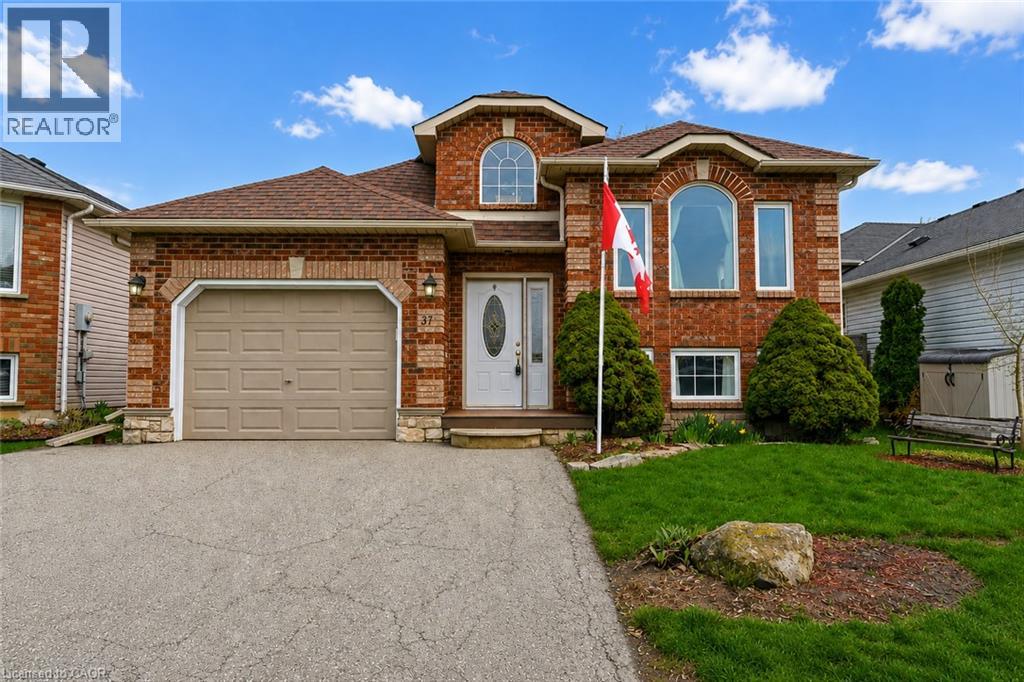
Welcome to this well-maintained detached bungalow for sale in Caledonia, located in a quiet, family-friendly neighbourhood in desirable Haldimand County. This 3+1 bedroom, 2 bathroom bungalow offers a functional layout, fully finished basement, attached garage, private double-wide driveway, and a 41 x 101 ft lot. An excellent opportunity for first-time home buyers, families, downsizers, or investors looking for a move-in ready home in a growing community. The bright main floor features a spacious living room, practical kitchen with ample cabinetry and storage, and three well-sized bedrooms. The fully finished basement provides additional living space with a fourth bedroom, full bathroom, and versatile recreation area ideal for a family room, home office, guest space, playroom, or additional living area. (id:39551)
100 Mountain Avenue N
Hamilton, Ontario
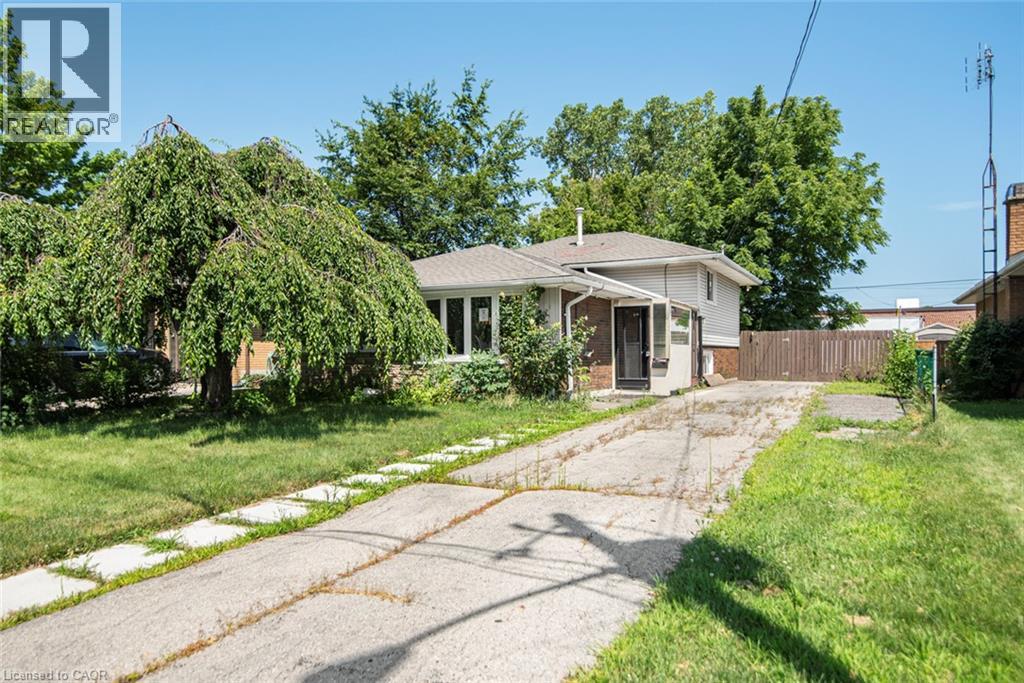
Located in a desirable Stoney Creek neighbourhood, this 3-level backsplit offers a practical layout with 3 bedrooms and 2 bathrooms. The home features bright, comfortable living spaces, including a partially finished lower-level that provides additional space for everyday living. The basement also offers a separate rear entrance, adding flexibility for future use. Conveniently located close to schools, parks, shopping, public transit, and with easy highway access, this home is a great option for first-time buyers, young families, or those looking to downsize. Please Note: Any pictures with furniture in them have been virtually staged. (id:39551)
3659 Nafziger Road
Wellesley, Ontario
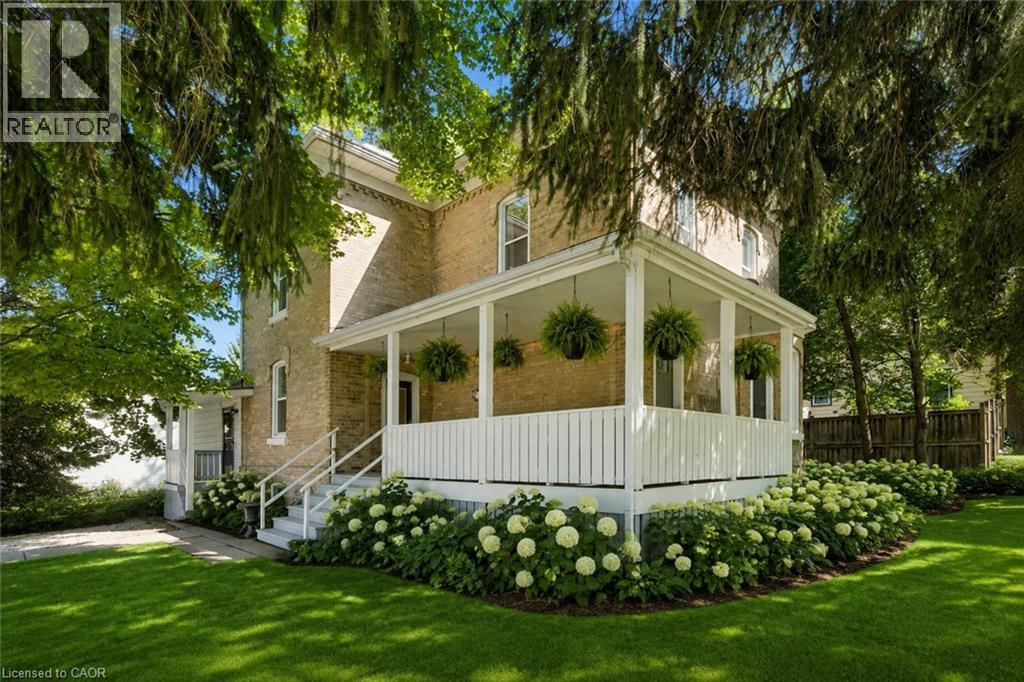
Some homes you see in photos. This one you MUST experience in person. Beautifully renovated, this turn-key, historic yellow brick home blends timeless character with modern peace of mind, featuring all-new wiring and plumbing, a new furnace and air conditioning, updated windows and doors, and a metal roof on both the house and the detached shop. And that's before you discover the impressive 1,400 sq. ft. detached shop with fully finished living quarters above. Whether you are looking for a mortgage helper, an in-law suite, guest accommodations, a home business, or rental income, it's a rare bonus that opens the door to endless possibilities. The main floor welcomes you with 9-foot ceilings and a warm, open feel, anchored by a large kitchen with a huge granite island and a spacious living room with a cozy gas fireplace made for gathering. A bonus room off the kitchen is ready for your vision: a mudroom, home office, gym, playroom, or even a main-floor primary bedroom with ensuite. A large front foyer and convenient powder room complete the level. Upstairs, soaring 10-foot ceilings add an unexpected sense of grandeur to all three bedrooms, while a beautifully renovated bathroom completes a layout designed for everyday living. Tucked beneath a canopy of mature trees on a beautifully treed lot, this home welcomes you with a classic wraparound porch, the perfect place for morning coffee, evening conversations, or simply watching the seasons change. Across the street, the park stretches along the river, offering a front-row seat to nature in every season. This is Wellesley, where neighbours become friends, kids still play road hockey in the street, and community isn't just a buzzword, it's a way of life. Book your private showing today and experience for yourself why this home simply can't be appreciated through photos alone. Cover photo virtually staged with landscaping. (id:39551)
3659 Nafziger Road
Wellesley, Ontario
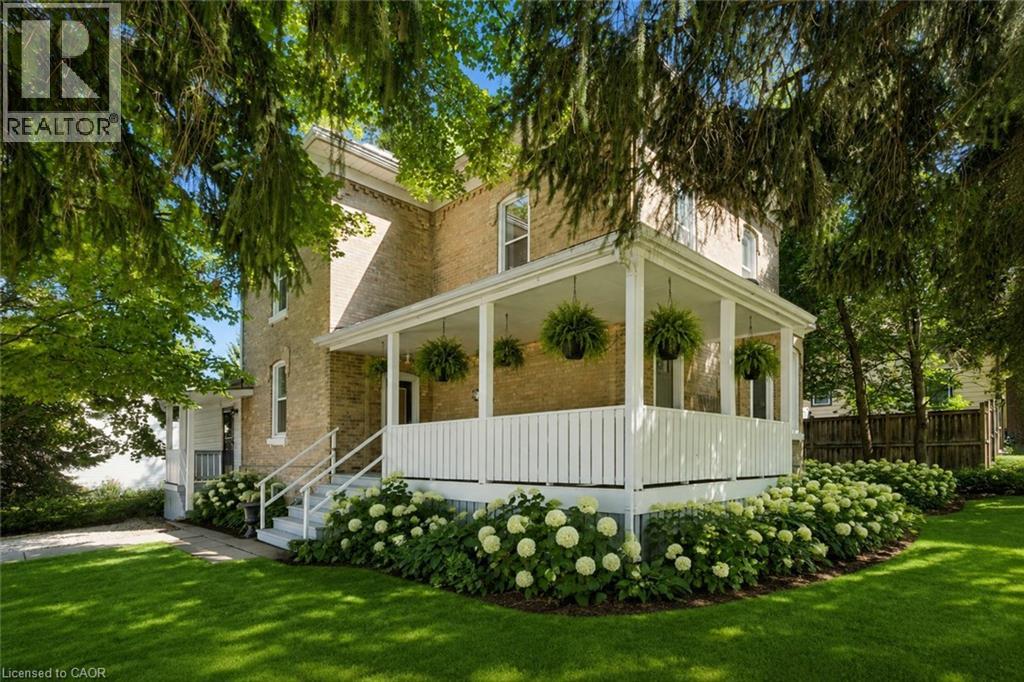
Some homes you see in photos. This one you MUST experience in person. Beautifully renovated, this turn-key, historic yellow brick home blends timeless character with modern peace of mind, featuring all-new wiring and plumbing, a new furnace and air conditioning, updated windows and doors, and a metal roof on both the house and the detached shop. And that's before you discover the impressive 1,400 sq. ft. detached shop with fully finished living quarters above. Whether you are looking for a mortgage helper, an in-law suite, guest accommodations, a home business, or rental income, it's a rare bonus that opens the door to endless possibilities. The main floor welcomes you with 9-foot ceilings and a warm, open feel, anchored by a large kitchen with a huge granite island and a spacious living room with a cozy gas fireplace made for gathering. A bonus room off the kitchen is ready for your vision: a mudroom, home office, gym, playroom, or even a main-floor primary bedroom with ensuite. A large front foyer and convenient powder room complete the level. Upstairs, soaring 10-foot ceilings add an unexpected sense of grandeur to all three bedrooms, while a beautifully renovated bathroom completes a layout designed for everyday living. Tucked beneath a canopy of mature trees on a beautifully treed lot, this home welcomes you with a classic wraparound porch, the perfect place for morning coffee, evening conversations, or simply watching the seasons change. Across the street, the park stretches along the river, offering a front-row seat to nature in every season. This is Wellesley, where neighbours become friends, kids still play road hockey in the street, and community isn't just a buzzword, it's a way of life. Book your private showing today and experience for yourself why this home simply can't be appreciated through photos alone. Cover photo virtually staged with landscaping. (id:39551)
1276 Silvan Forest Drive Unit# 20
Burlington, Ontario
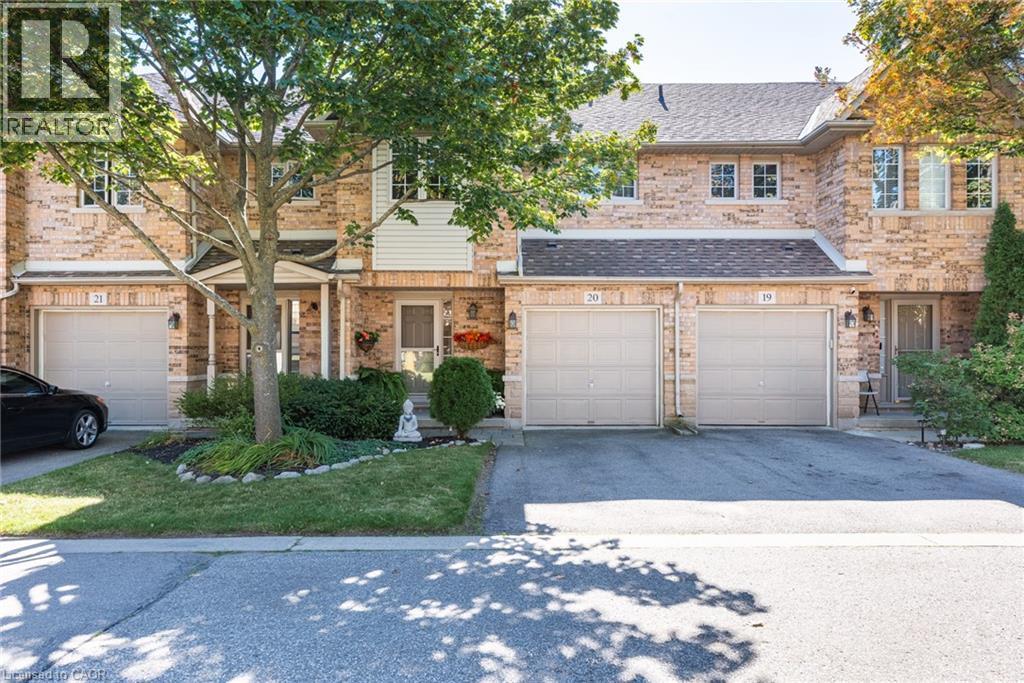
Do you value a connection to nature and a private outdoor escape? Welcome to a RARE opportunity in coveted Tansley Woods—an impeccably maintained four-bed, four-bath townhome offering a peaceful connection to nature, abundant natural light and beautifully finished living space on every level. Set against a lush greenspace backdrop with no neighbours behind, this exceptional home offers a sense of privacy and tranquillity that is difficult to find in such a central Burlington location. Sunlight flows throughout the home, creating a bright, warm and welcoming atmosphere from morning to evening. The thoughtfully designed layout provides plenty of space for everyday living, entertaining, working from home and unwinding in comfort. With all levels fully finished, every part of the home has been carefully considered to maximize both function and flexibility—ideal for growing families, professionals or anyone seeking additional room for guests, recreation or a private home office. Step outside and enjoy beautiful lush gardens and professionally designed hardscaping at both the front and rear of the property. The inviting outdoor spaces complement the natural surroundings, offering a serene setting for morning coffee, summer gatherings or quiet evenings overlooking the greenspace. Meticulous care is evident inside and out, reflecting true pride of ownership and making this an easy home to move into and enjoy. Located in one of Burlington's most sought-after communities, this home places everyday conveniences close at hand. Excellent schools, parks, trails, shopping, restaurants and local cafe's are all nearby, while convenient access to the GO line and major commuter routes makes travel throughout Burlington and beyond effortless. A beautifully maintained, light-filled home with four bedrooms, four bathrooms, finished living space on every level and no rear neighbours—this is Tansley Woods living at its finest. (id:39551)