

146 Beaverbrook Court
Toronto, Ontario
Prime West Rouge Lakeside Community! This beautifully maintained detached two-storey family home is tucked away on a quiet, child-friendly court and sits on a premium, deep, south-facing lot. The bright walkout basement offers endless possibilities, while the renovated kitchen is perfect for everyday living and entertaining. Enjoy the warmth of the main floor family room with a cozy fireplace, and step outside to the spacious sundeck, ideal for summer BBQs and gatherings. Conveniently located just steps from a walkway leading to the school and close to excellent schools, parks, TTC, GO Transit, Rouge Beach, the lake, popular dining, and quick access to Highway 401. Pride of ownership is evident throughout this exceptional home. (id:39551)
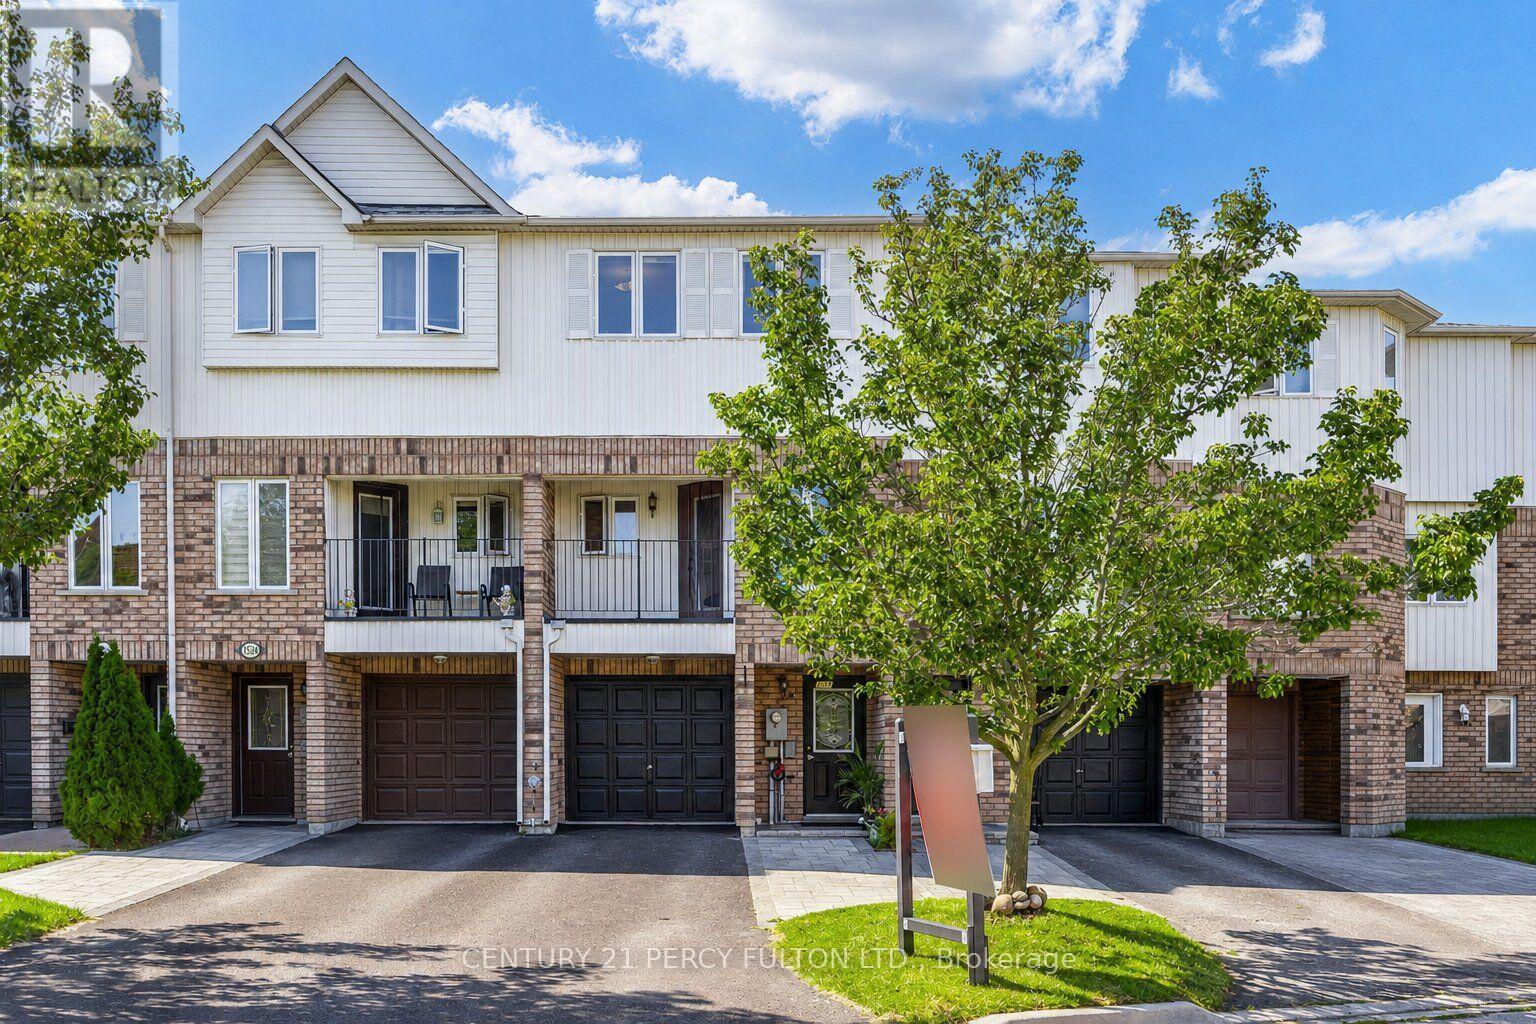
1532 Hummingbird Court
Pickering, Ontario
3-Bedroom Freehold Townhome In Pickering's Highbush Community * Bright & Spacious Open-Concept Layout * Hardwood Flooring Throughout The Main & Second Floors *Oak Stairs With Wrought Iron Pickets* Family Room With Walk-Out To Balcony * Living Room With Walk-Out To The Backyard * Spacious Kitchen With Breakfast Area * Convenient Direct Entrance From Garage * 9-Ft Ceilings On The Second Floor * Generous Primary Bedroom Featuring A Walk-In Closet & 4-Piece Ensuite * Parking For Four Vehicles * Located Close To Schools, Parks, Trails, Shopping, Public Transit, Highway 401 & All Amenities* Roof & Central Air ( 6 yrs) (id:39551)
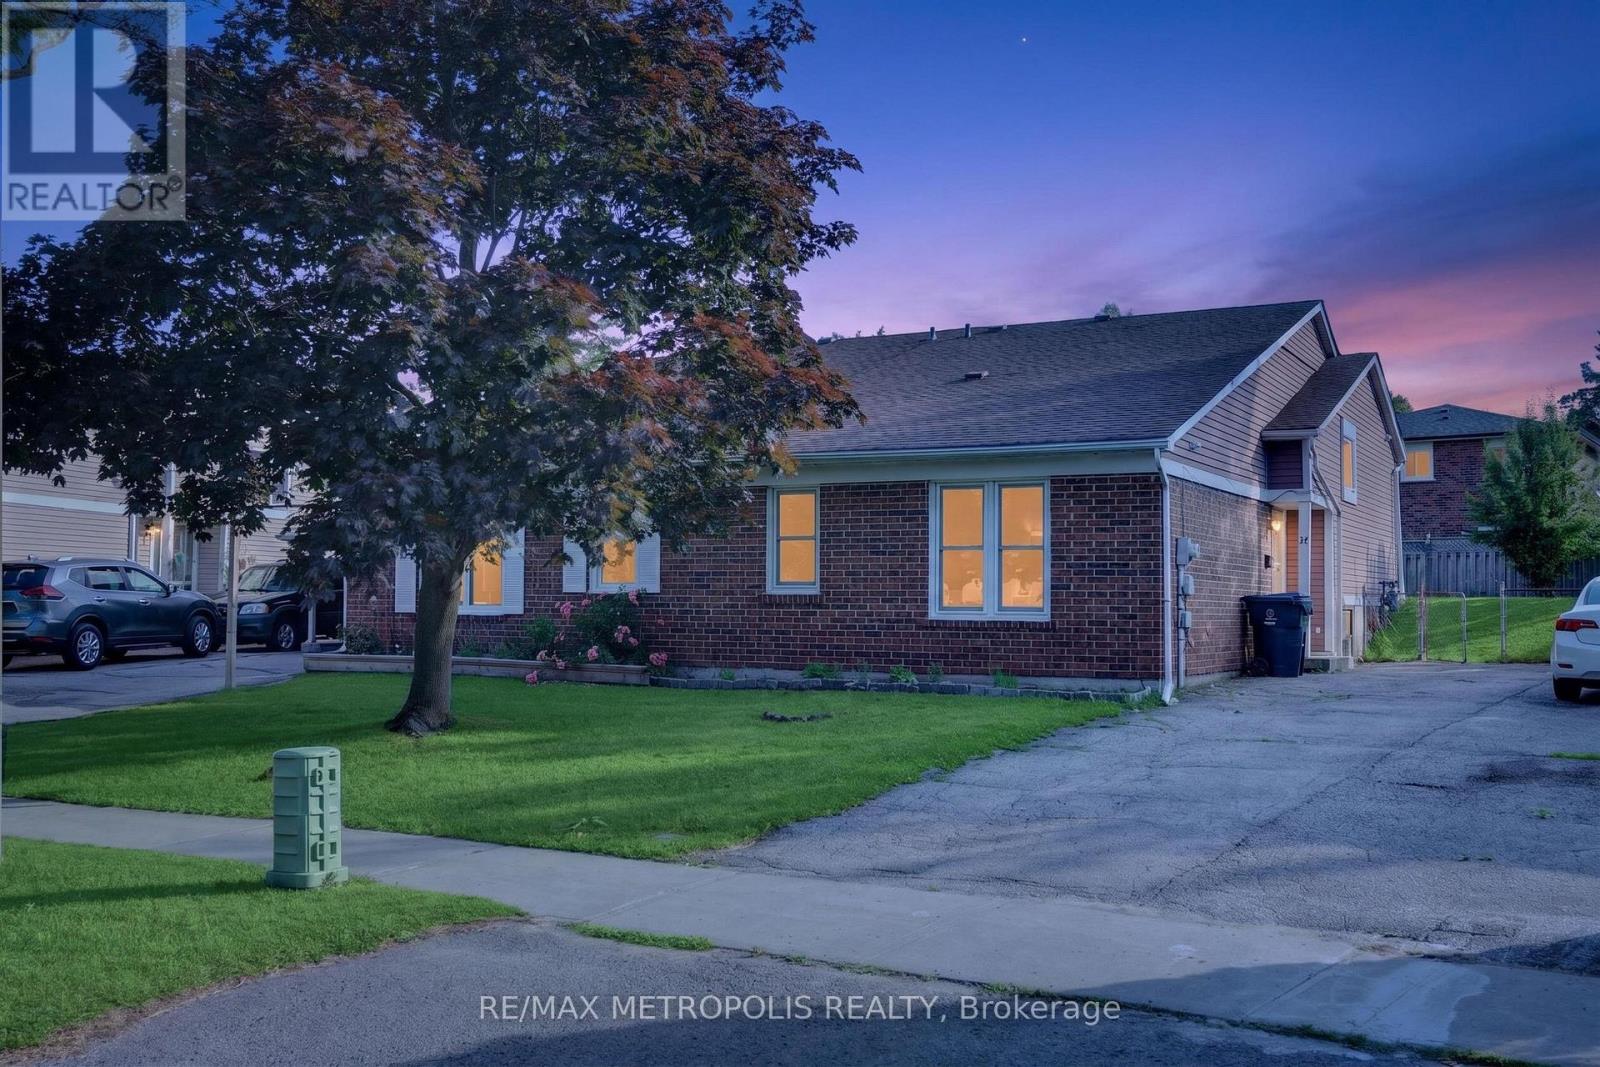
16 Stanbridge Court
Toronto, Ontario
A perfect home for First time home buyers. Welcome To 16 Stanbridge Court, Scarborough. This Spacious semi detached home is located On A Quiet neighborhood, The upper level featured three spacious bedrooms and a four piece washroom, The kitchen has quarts counter tops and stainless steel appliances and renovated in 2022, the Finished Basement has one Bedroom, 3 piece washroom and a family room. Easy Access To Public Transit, Nearby Schools and Shops. It's just Minutes away To the bus stop and Hwy 401. Great Location. Great Value. Easy To Show. Don't miss the opportunity to own this beautiful house. (id:39551)
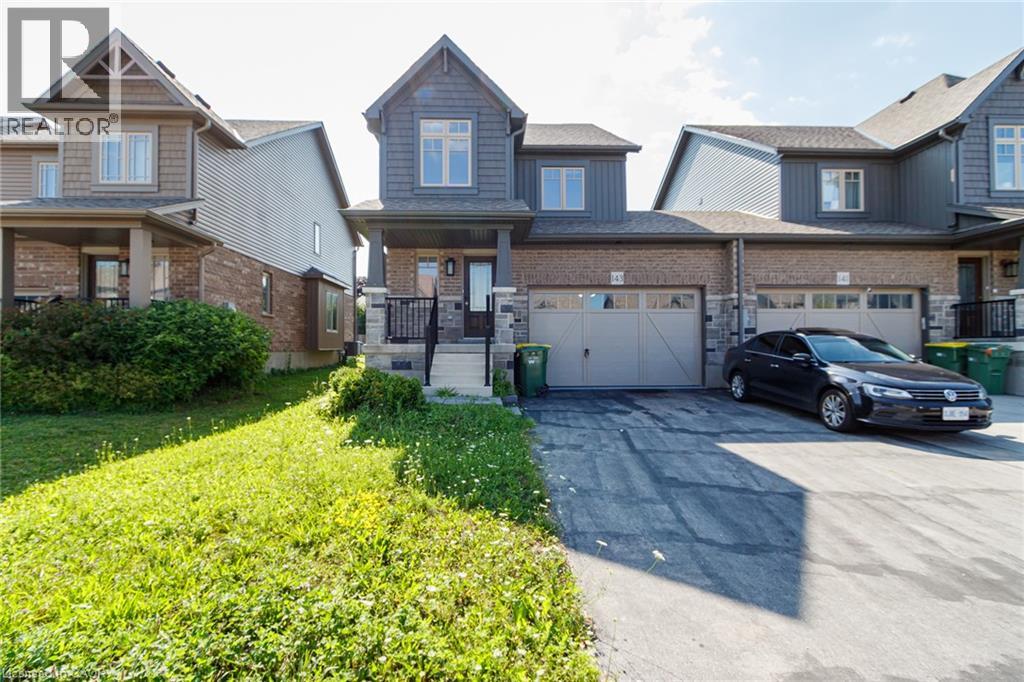
143 Stonebrook Way
Markdale, Ontario
This Devonleigh-built, freehold luxury end-unit townhouse in Markdale is exceptional-a rare find for a townhome. Exceptional Property Feel: The oversized 1.5-car garage and a large lot give this home the spacious feel of a detached property. Contemporary Design: Featuring Madison interior doors and Livia square rosette MB hardware for a sleek, modern aesthetic. Upgraded Kitchen & Living: The open-concept living/dining area showcases an upgraded kitchen with 39-inch cabinetry, a full backsplash, brand-new quartz countertops, sink, and faucet. An upgraded center island with an extended breakfast bar provides ample space for entertaining. Sleek Appliances: Enjoy cooking with modern, sleek SS kitchen appliances complete with a fridge waterline. Luxurious Touches: The home features oak shaker railings with a custom stain and upgraded Westend trim throughout. Primary Suite Retreat: The luxurious primary bedroom includes a large walk-in closet. Convenient Features: Upgraded second-floor laundry is conveniently located near the bedrooms. Enhanced Functionality: An automatic garage door opener offers multiple entry points: direct access from the garage into the home and a separate entry directly into the backyard. Robust Electrical: A 200-AMP panel indicates robust electrical capacity. Bright Lower Level: The basement features upgraded, larger windows (56x24 inches), ready for your finishing touches. Location & Community Growth: Located just 90 minutes from Brampton and the Kitchener/Waterloo area, Markdale is a community experiencing significant growth, including a brand-new hospital, new schools, and expanding amenities. This end-unit townhome offers modern upgrades and excellent access to recreational opportunities. Nearby Attractions: Enjoy proximity to: 15 minutes to Beaver Valley Ski Club. 30 minutes to Owen Sound. 45 minutes to Collingwood. Call to Action: Priced to Sell and will not last long!!!!! (id:39551)
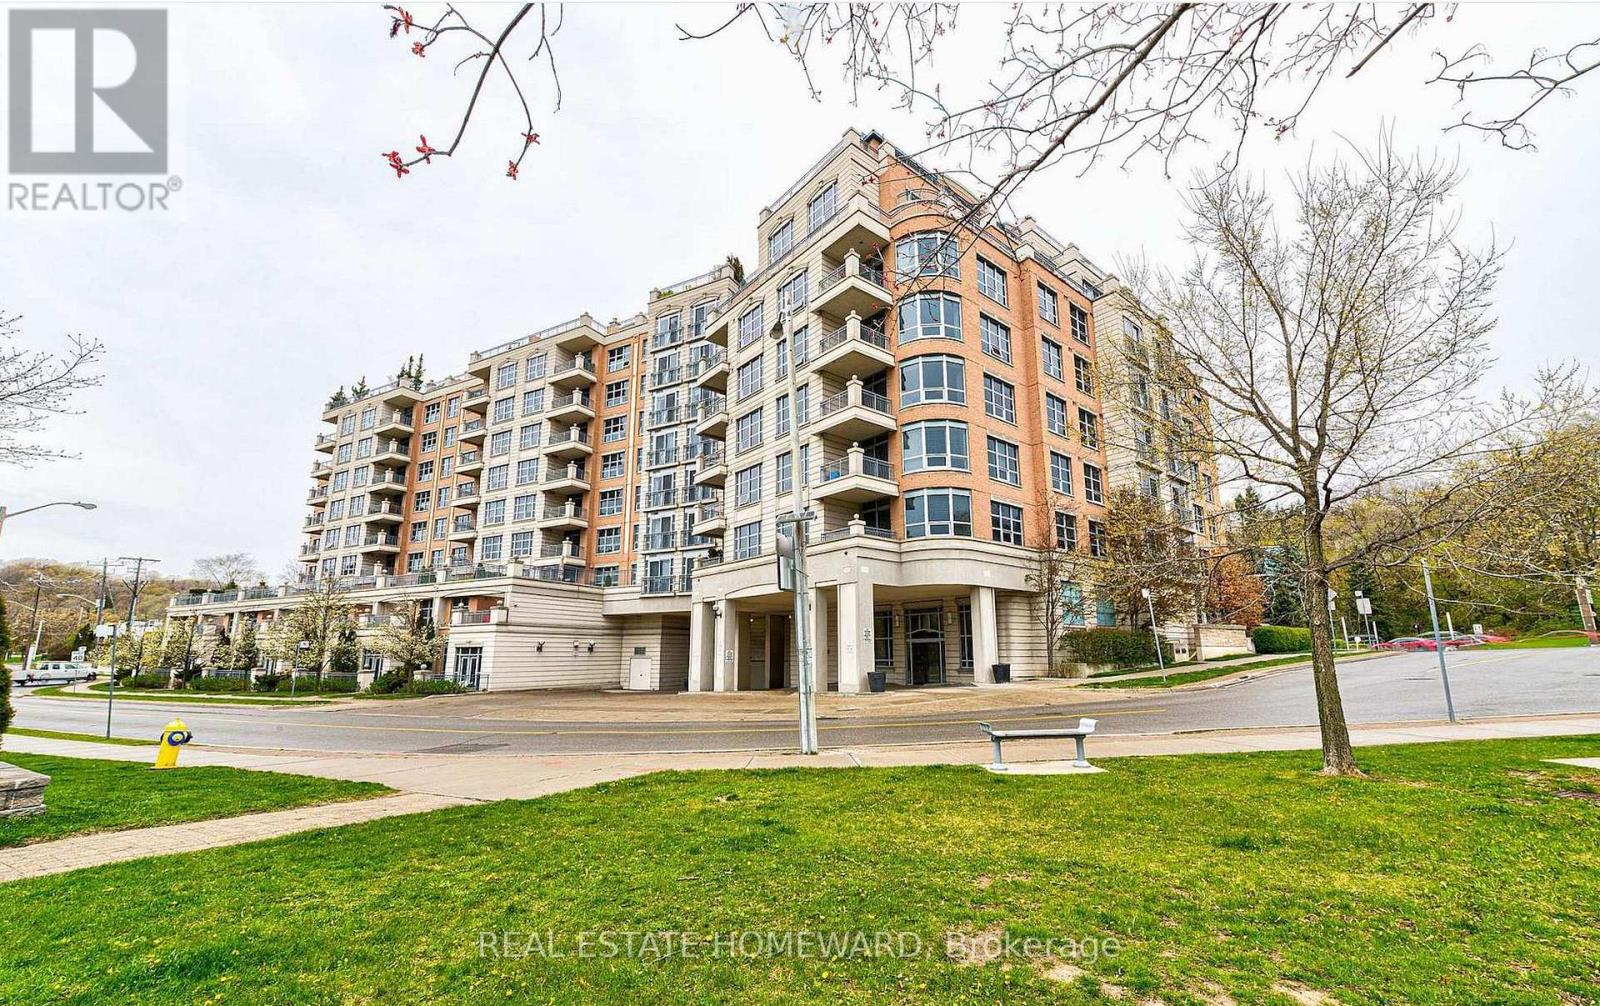
206 - 10 Old York Mills Road
Toronto, Ontario
Experience Refined peaceful living in the heart of prestigious Hogg's Hollow. This open concept corner suite offers a 2 bedroom split layout design, greeted by upscale finishes, marble surfaces, crown molding, a spacious entry foyer, french doors, custom hunter douglas window coverings, built-in speakers creating the perfect ambiance for everyday living and entertaining. Gourmet Eat in Kitchen is equipped with stainless steel appliances, a walkout to terrace and a spacious living and dining area filled with natural light. Complete with 2 parking spaces and locker this beautiful residence offers both comfort and convenience. Enjoy Resort style Amenities, pool, sauna, gym, media room/party rooms, guest suites, Visitor parking, BBQ area, landscaped courtyard and 24 hour concierge. Steps to Yorkmills station, nature trails and parks, easy access to 401 highway. Possession May 2027, unit is tenanted, option to assume tenants, take advantage of todays condo market and this great value pricing opportunity and lock in to this investment or future retirement home in one of Toronto's most coveted neighbourhoods. (id:39551)
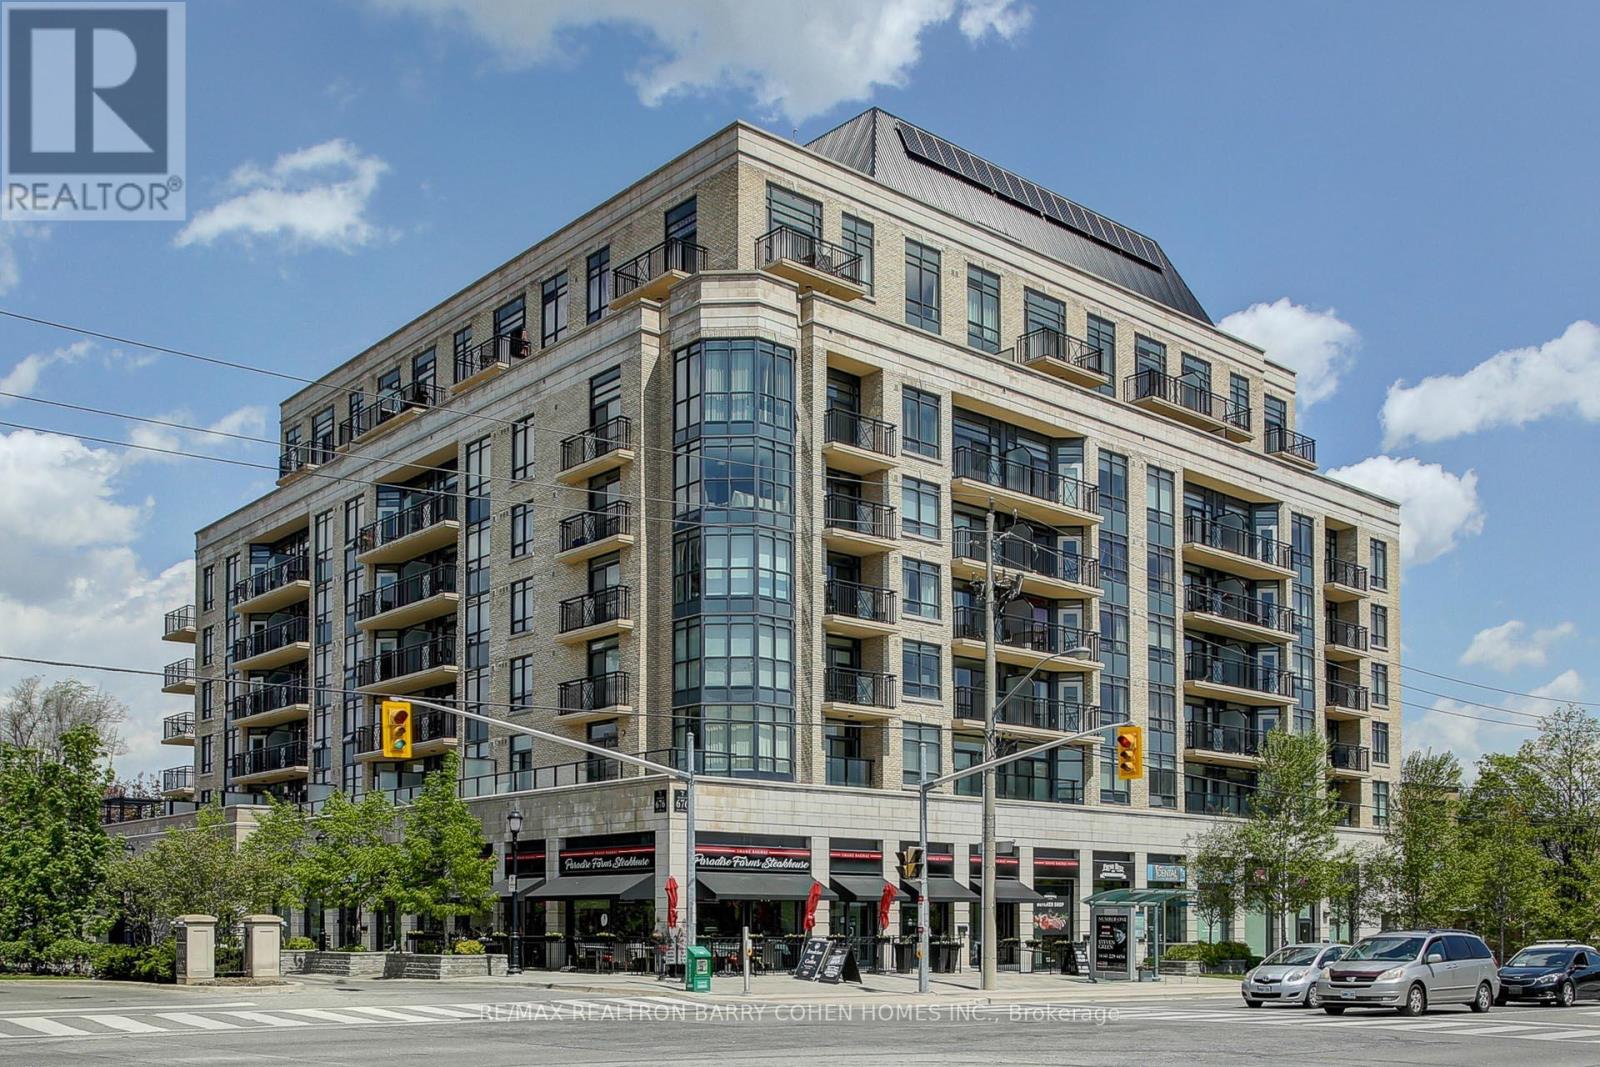
616 - 676 Sheppard Avenue E
Toronto, Ontario
Prestigious St. Gabriel Manor By Shane Baghai! Spacious & Beautifully Designed Upper-Level Suite Offering Over 814 Sq. Ft. Of Living Space Includes An Oversized Balcony With Stunning Panoramic North-East Views. Featuring Soaring 9' Ceilings, A Functional Open-Concept Layout & Generously Sized Principal Rooms. A Large Den With Door Can Easily Function As A 2nd Bedroom Or Private Home Office. Abundant Natural Light Creates A Bright & Airy Living Space. Upgraded With Hardwood Flooring, Stainless Steel Appliances, Natural Stone Countertops & Backsplash. Ideally Located Minutes From Bayview & Bessarion Subway Stations, Bayview Village Shopping Centre, Fine Restaurants, Groceries, Hwy 401, Hospital, YMCA, Parks & Steps To The New Community Centre & Library. An Exceptional Opportunity In One Of Bayview Village's Most Desirable Communities! (id:39551)
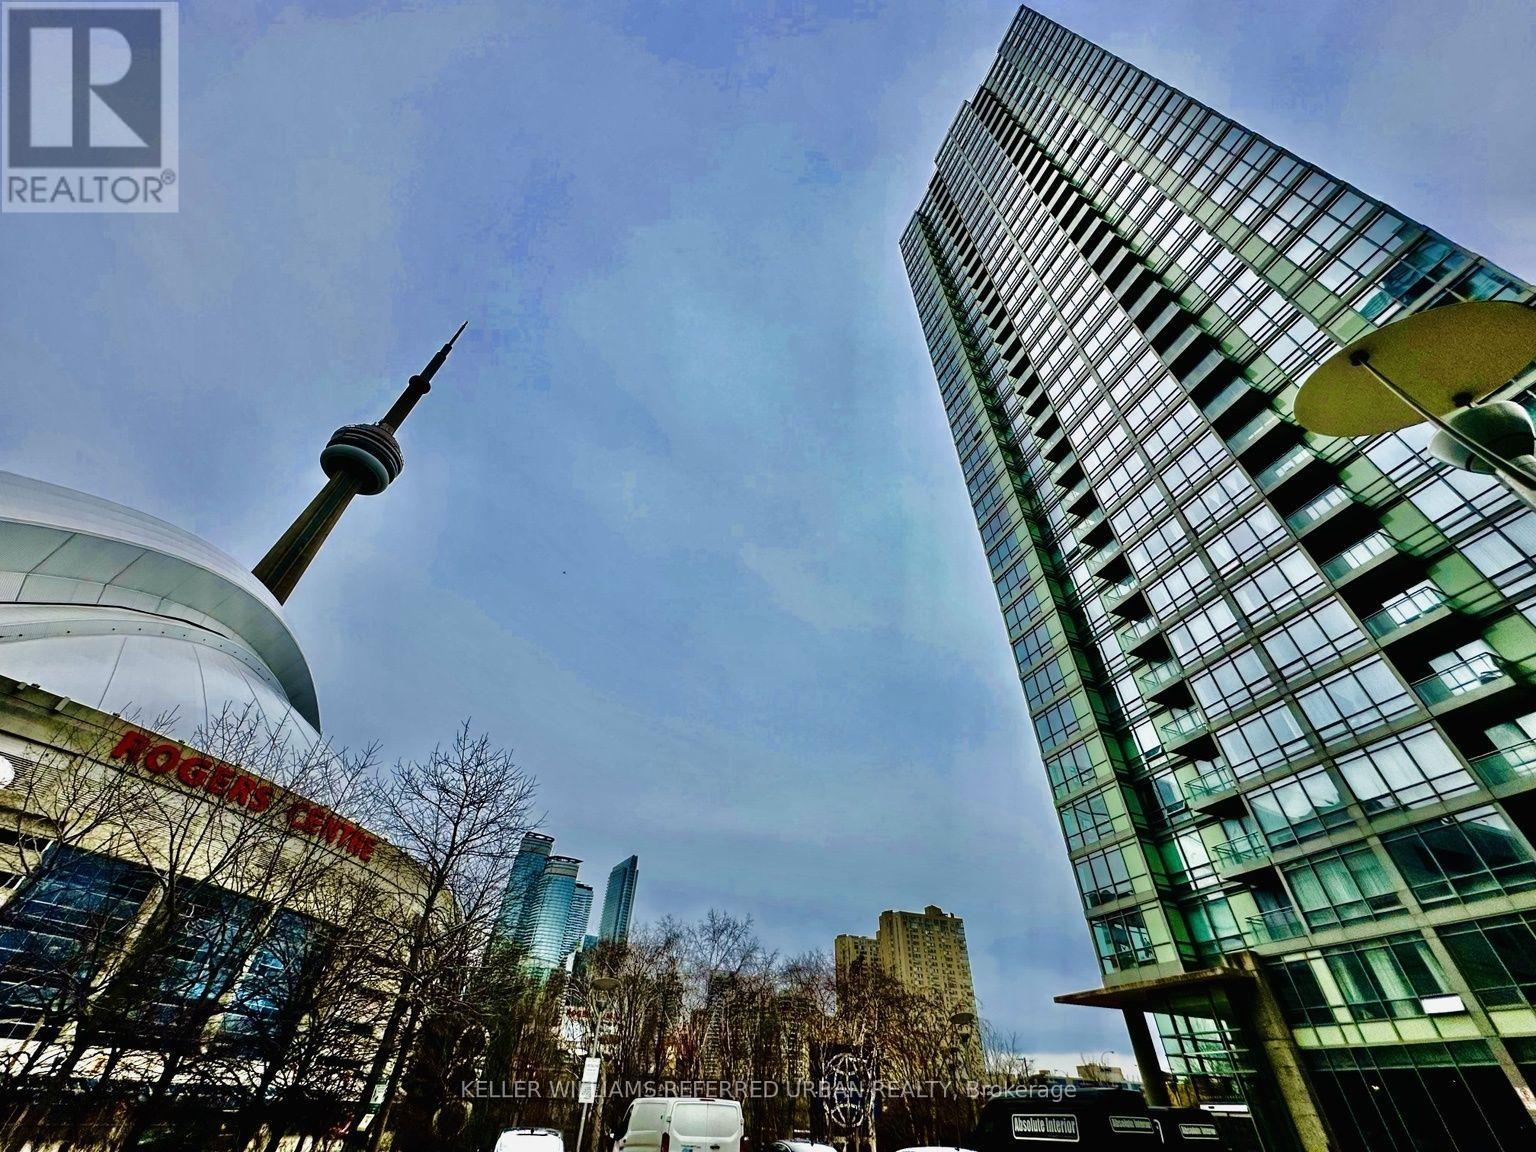
1503 - 5 Mariner Terrace
Toronto, Ontario
Stunning Lake & City Panoramic Views!!! Beaming with Natural Light in this Corner Suite with Both South and West Views! Spacious Open Concept Floorplan approx 1268sqft. Freshly Painted Throughout and Brand New Engineered Luxury Vinyl Flooring, Brand New Fridge and Condo-Rare Elite Gas Stove, New Light Fixtures in the Primary Bedroom and Hallways. Features a Modern Split 2 Bedrooms + large Den for Guest Bed or Office. High Ceilings. No Carpets! Primary Bedroom with Walk-in Customized Closet, Cabinetry and Organizers, Ensuite Bath (Tub and Shower), Bedroom can fit a King-size Bed, Motorized Blinds. Gourmet Kitchen W/ Breakfast Bar, Separate Food Pantry & Stainless Steel Appliances!!! A Feature Wall in the Living Room. Dimmable Lights in Living and Dining Rooms. Located in a separate building next door is a 30,000 sqft Amenities Super Club Exclusive to Condo Owners and Residents. Enjoy the Olympic-Size Indoor Pool, Tennis Court, Basketball Court, Full-Size Gym, Running Track, Outdoor Patio and more! Walk to CN Tower, Rogers Centre (Skydome) and Enjoy the Sports and Entertainment Toronto can offer, short walk to public transit, TTC, Go Trains, Union Station, Restos, Parks, Hwy+ Utilities are All Inclusive! Parking & Storage Locker Included. This beautiful home in the city is your opportunity to experience the best Downtown Live and Work Lifestyle in Toronto! ***Some Photos are Virtually Staged*** (id:39551)
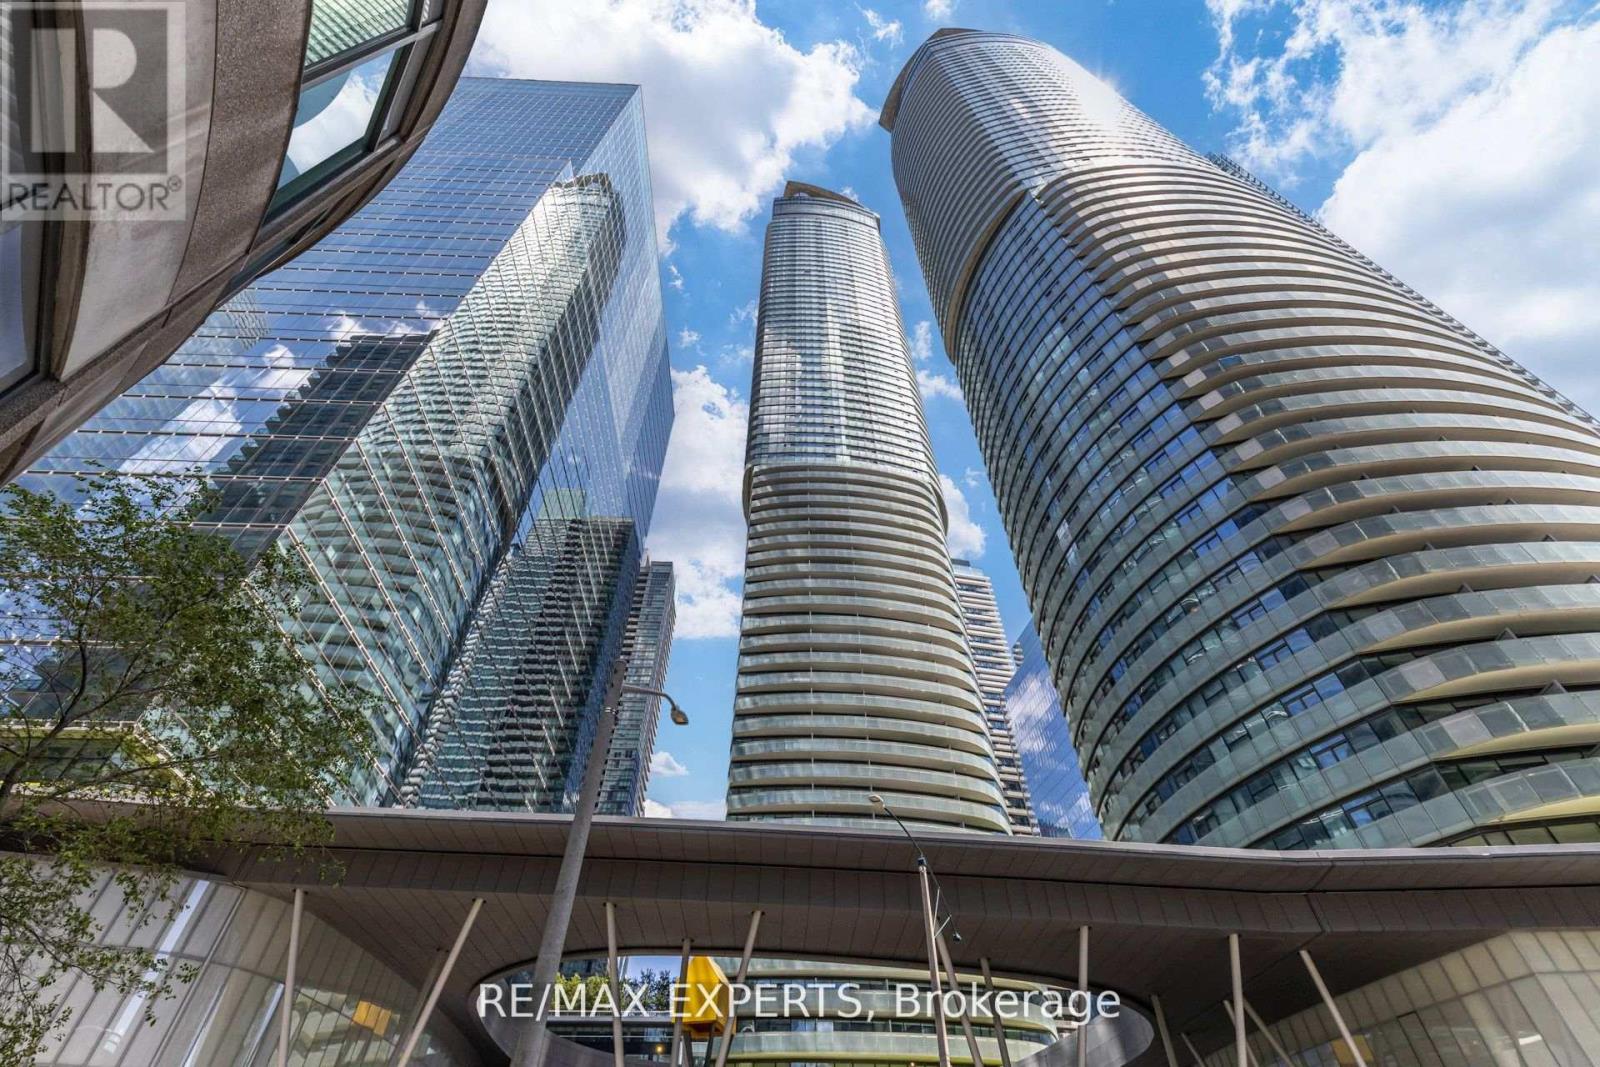
1504 - 12 York Street
Toronto, Ontario
Experience elevated downtown living in this stunning southwest corner 3+1 Bedroom suite. Offering 1,091 sq. ft., this bright and spacious residence features three bedrooms, a versatile den, and floor-to-ceiling windows showcasing panoramic views of Lake Ontario, Toronto Harbour, and the city skyline. The open-concept kitchen features built-in appliances and custom finishes, while the expansive wraparound balcony provides exceptional outdoor space. Enjoy direct indoor access to the PATH and a prime location just steps from Union Station, Scotiabank Arena, the Financial District, and Love Park. Residents enjoy premium amenities, including a 24-hour concierge, indoor pool, fitness centre, and visitor parking. Includes one underground parking space and one owned locker. A must-see! (id:39551)
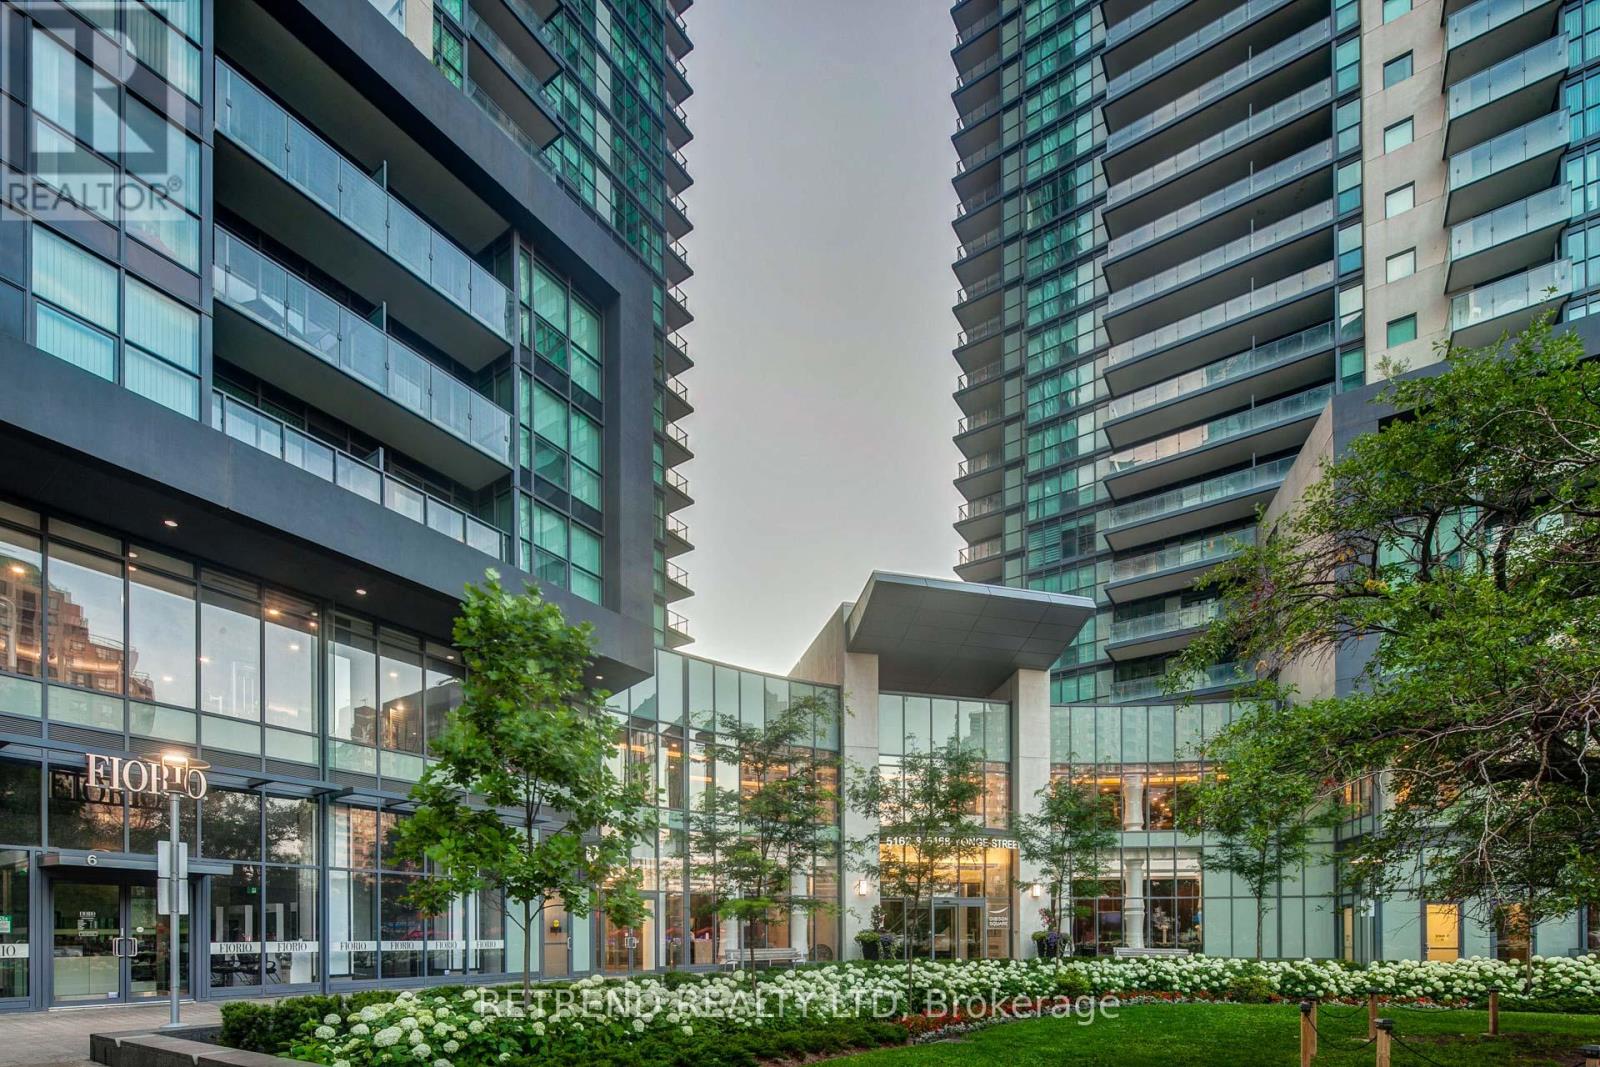
1209 - 5168 Yonge Street
Toronto, Ontario
Welcome to Gibson Square North Tower, a bright and freshly painted northeast corner unit featuring 2 bedrooms and 2 bathrooms with a separate room floor plan. Enjoy direct access to the subway and proximity to restaurants, bars, theaters, shops, the library, banks, North York Civic Centre, and Mel Lastman Square. This unit includes one parking space (D59) and one locker (D121). PLEASE NOTE: THE FLOORING HAS BEEN REPLACED AND DIFFERS FROM THE PHOTOS. (id:39551)
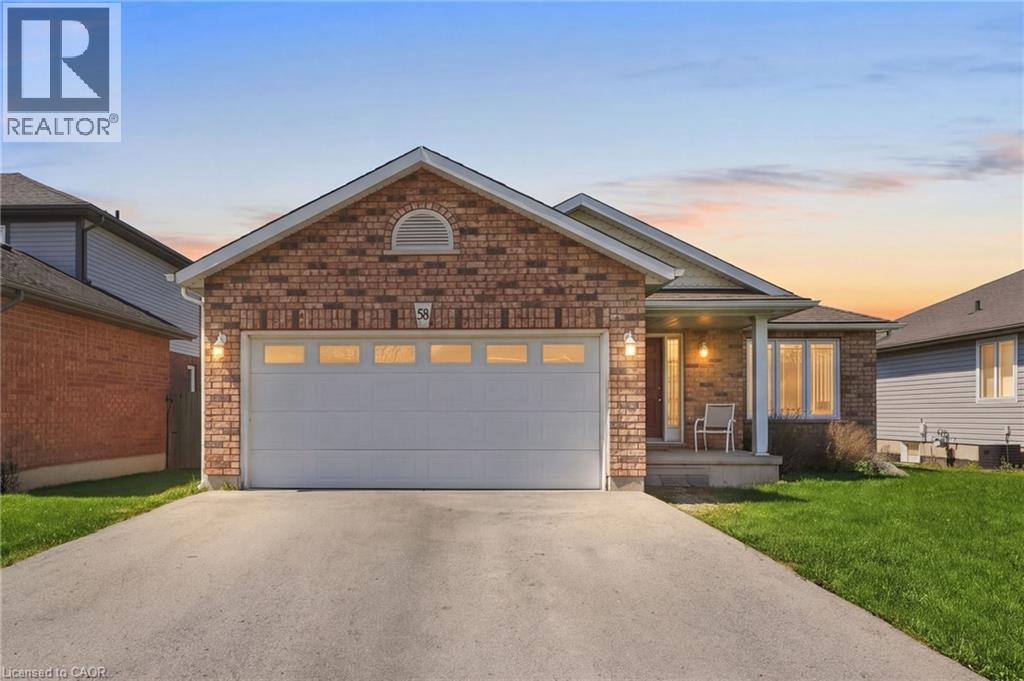
58 Saturn Road
Port Colborne, Ontario
The detached bungalow with an oversized 2 car garage that you have been looking for! Built in 2006, the original owners have taken great care and pride in this home. Step into the welcoming foyer that leads to the bright open concept living and dining rooms that open up to the spacious kitchen. Sliding doors from the kitchen take you to a deck that is perfect for enjoying the generously sized backyard. Main floor laundry and central vacuum add to the convenience of this home. 2 generously sized bedrooms and a 4-piece bathroom complete the main floor. Double car garage offers direct entry into the home. The basement contains a 2 piece bathroom, but is otherwise unfinished, providing you with an open canvas with plenty of space to reconfigure it however you like. One floor living at its finest in a friendly and quite area. Make it yours! (id:39551)
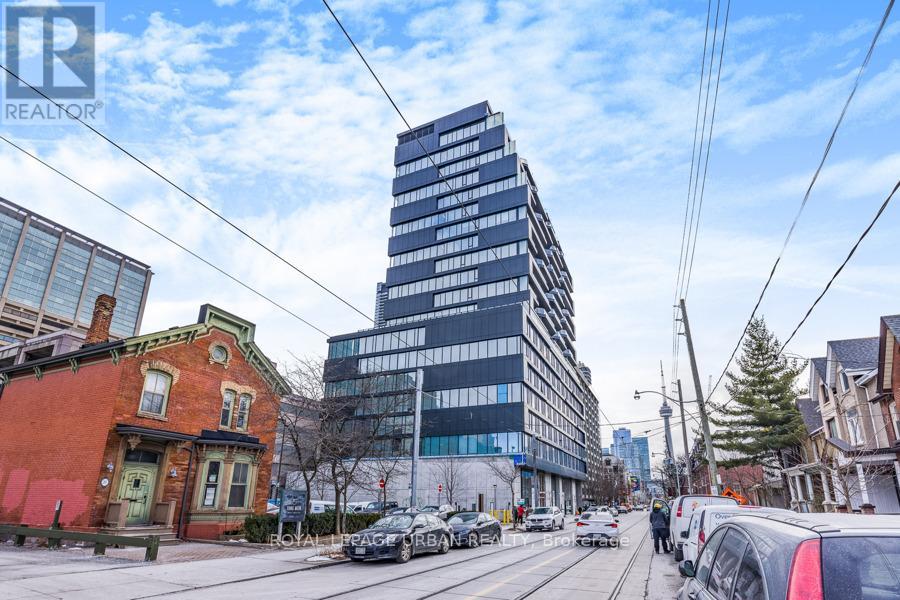
521 - 195 Mccaul Street
Toronto, Ontario
The Bread Company Condos (2024). Bright and functional 1+1 bedroom offering stylish loft living with modern finishes throughout. Features exposed 9-ft concrete ceilings, open-concept layout, and west exposure with floor-to-ceiling windows and glass slidingdoors that flood the space with natural light. The sleek kitchen offers ample storage and integrated stainless steel appliances, including a GAS stove. Separate den provides flexible additional space for a home office or guest area. Spa-inspired four-piece bathroom showcases marble tile,soaker tub, and a large vanity with generous storage. PARKING INCLUDED. This convenient location truly has it all. Just steps to St. Patrick Station, the Dundas streetcar, University of Toronto, Queen's Park, Art Gallery of Ontario, Grange Park, Baldwin Village, Mount Sinai Hospital, Toronto General Hospital and Sick Kids Hospital. Minutes to Kensington Market, the Entertainment, Financial, and Fashion Districts. Surrounded by a vibrant mix of cultural restaurants, fitness clubs and gyms, chic cafés, upscale bars, and premier shopping in Queen West. (id:39551)
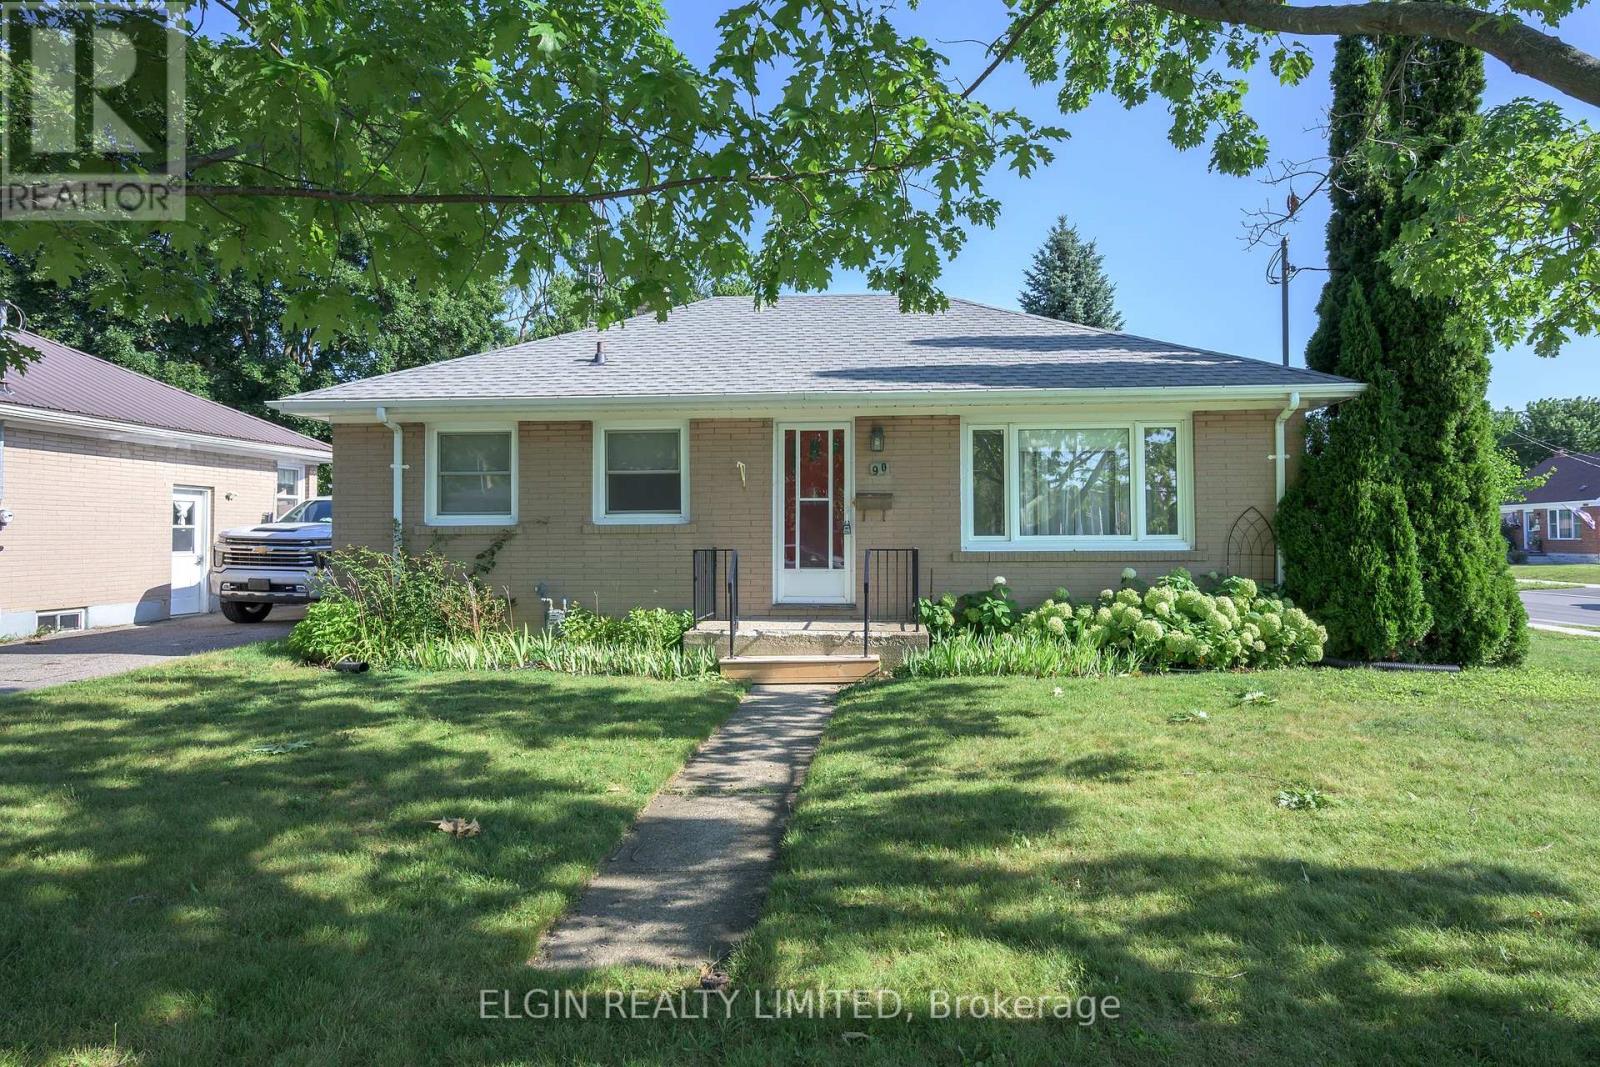
90 Dunkirk Drive
St. Thomas, Ontario
Welcome to this well-located 3-bedroom bungalow in a desirable southside neighborhood, just one block from the hospital and walking distance to schools, shopping and churches. Many medical offices nearby as well as a Shoppers Drug Mart and a Tim Hortons. Offering solid bones and endless potential, this home is an excellent opportunity for first-time buyers, investors, or anyone looking to add their own personal style. A few cosmetic updates will transform this property into a warm and comfortable place to call home. Outside, you'll find a fully fenced backyard with a large storage shed, providing plenty of space for gardening, hobbies, or extra storage. Private parking for 3 cars located off of Meehan Street. Attractively priced and with quick possession available, this is a great opportunity to get into the market, or to have an affordable main level home within walking distance to the City's main medical hub. (id:39551)
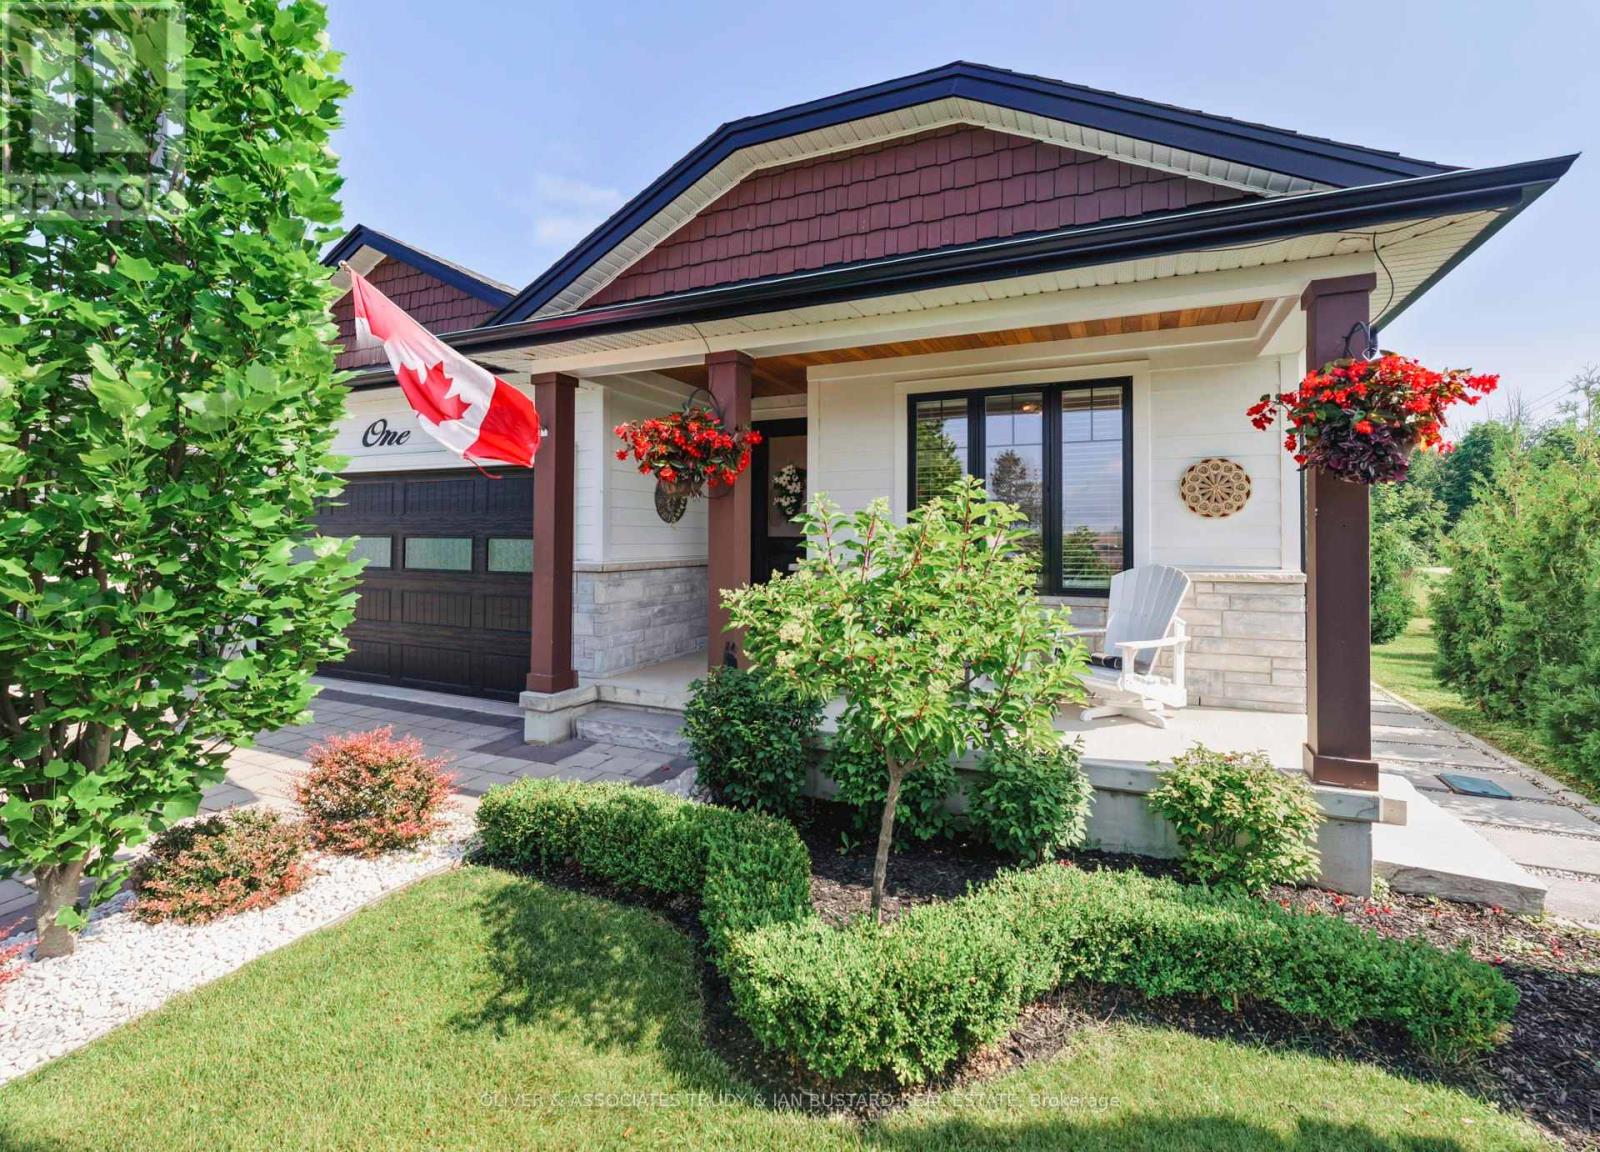
1 Creek Side Place
Lambton Shores, Ontario
Immaculate Former Model Show Home in Creek Side Place with high end finishes. This stunning 4-bedroom, 3-bathroom bungalow offers 1,541 sq. ft. on the main level plus 1,278 sq. ft. of beautifully finished lower-level living space with large storage room. Ideally located beside open green space and a tranquil pond, this home blends luxury, privacy, and smart design in one exceptional package. Thoughtfully upgraded with over $200,000 in premium features, including an extended kitchen with added cabinetry, built-in coffee maker, microwave, and two-drawer fridge, recirculating pump, roughed in central vacuum. The bright sun room with two-sided fireplace, tray ceilings, and oversized windows creates a warm, inviting atmosphere. Interior highlights also include Toto toilets, custom blinds, and a smartly designed laundry room that connects to the primary walk-in closet for seamless functionality. Step outside to a show stopping composite deck with pergola, three-sided privacy blinds, and a dog door for pet-friendly convenience. The fully fenced, professionally landscaped lot features a fire pit, outdoor shower, Generac generator, gutter guards, and a full irrigation system with 10 drip lines ideal for lawn, gardens, and hanging baskets. Shed has electricity. 30 amp breaker for RV. A rare bonus: the adjacent municipal lot is maintained and enhanced with mature trees planted (with approval) for maximum privacy and scenic enjoyment. This home is a true gem in Creek Side Place move-in ready, meticulously maintained, and built for indoor comfort and outdoor enjoyment. Quick access to downtown and beach is a foot bridge at the end of Creek Side that brings you out at Tim Horton's. Most furniture and outdoor furnishings can be included. Short closing available to enjoy this summer! (id:39551)
2 Solace Road
Markham, Ontario
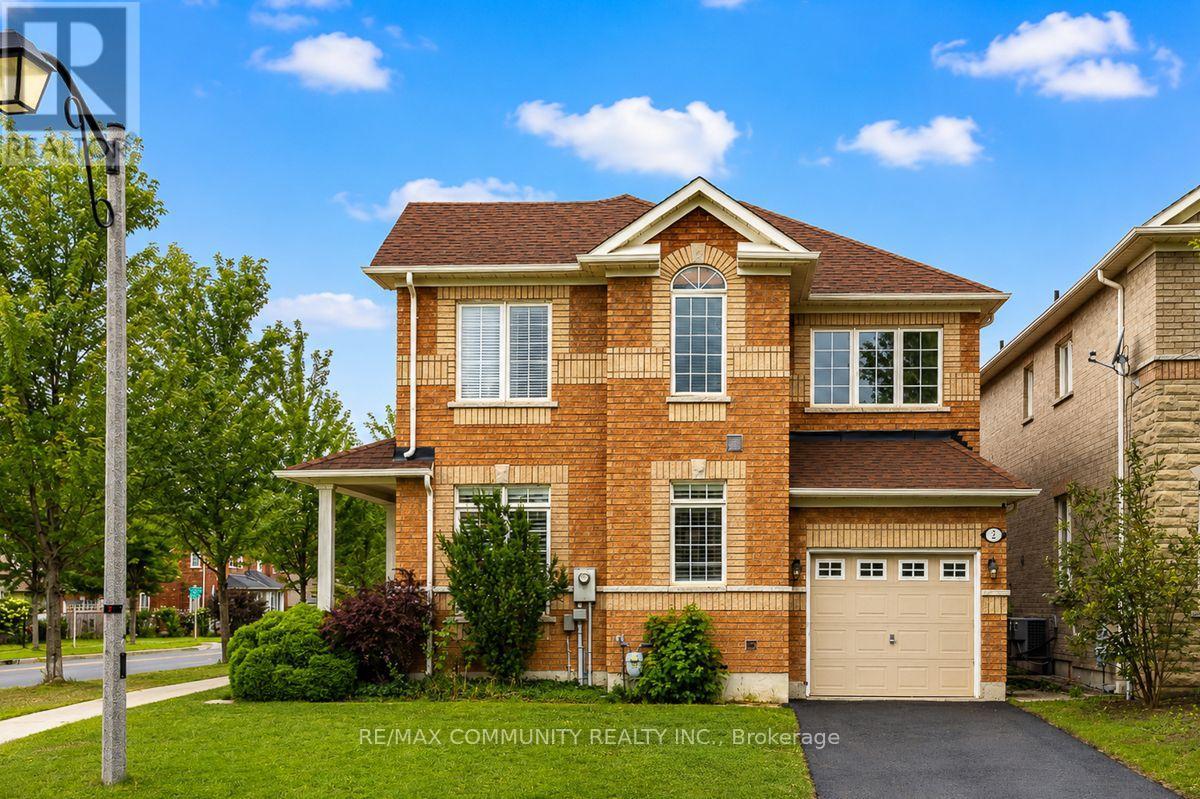
Absolutely stunning, over 2,400 sq. ft. single garage corner lot detached home located in the highly sought-after Greensborough community in Markham. This beautiful home features 4 spacious bedrooms and 3 bathrooms with hardwood flooring throughout the main floor, upper hallway, and elegant staircase. Tastefully upgraded with a modern custom kitchen featuring quartz countertops, stylish backsplash, and stainless steel appliances. Filled with natural sunlight from the abundance of large windows, this bright and airy home offers a warm and inviting atmosphere, while every bedroom provides generous space and excellent natural light. Enjoy the convenience of being close to top-rated schools including Bur Oak Secondary School and Greensborough Public School, parks, walking trails, shopping, restaurants, public transit, Mount Joy GO Station, Markham Stouffville Hospital, and all major amenities. Located in one of Markham's most desirable family communities, this exceptional home has everything you are looking for and will truly wow you from the moment you walk in! (id:39551)
35 Midhurst Heights Unit# 1
Hamilton, Ontario
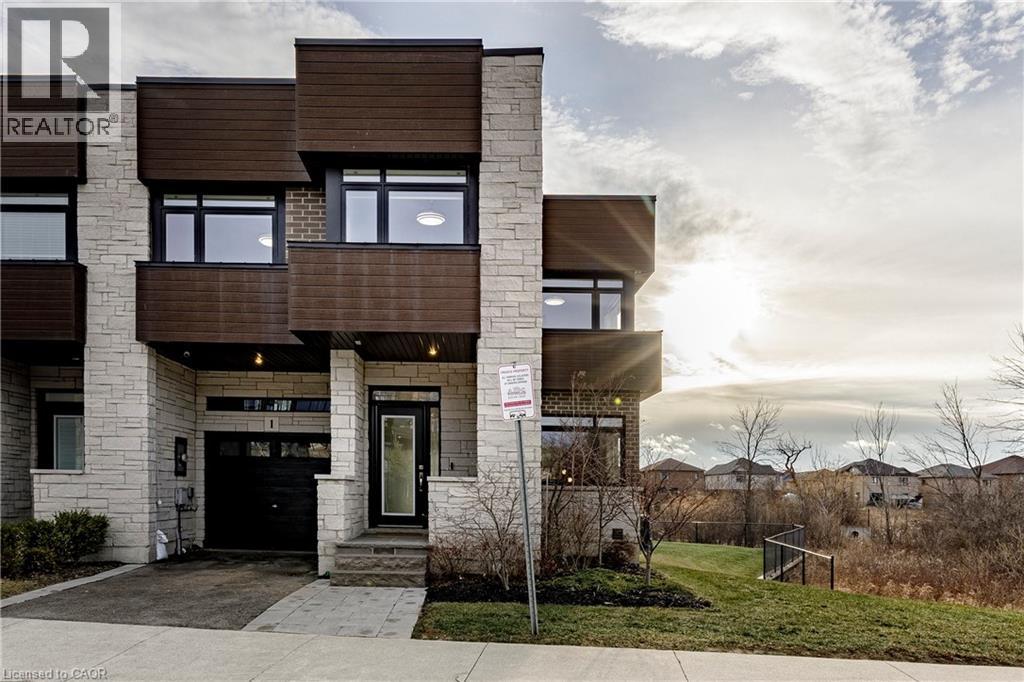
Beyond a home, Fallingwater is a statement of arrival and a masterpiece of the esteemed Losani Collection. This is not merely Unit #1; it is the vision that set the standard, the original model home that showcased the full potential of contemporary luxury living in Stoney Creek. Commanding the most expansive, pie-shaped lot, this end-unit sanctuary offers unrivaled privacy and a breathtaking, direct view over a tranquil outdoor pond—a serene vista enjoyed from your principal rooms. With only three units in the complex, exclusivity is paramount, and this residence represents the undisputed pinnacle. Step inside to discover over 2,441 square feet of impeccably designed, living space, artfully enhanced by high ceilings that amplifies the sense of light and volume. The home unfolds with the grace of a gallery, leading you to a sprawling 164 sq. ft. elevated terrace, your private stage for outdoor entertaining. Ascend further to the 241 sq. ft. rooftop terrace—a crowning glory offering panoramic views and an unparalleled space for sunset soirees or peaceful contemplation. While other, more modestly scaled units are available in the complex, Fallingwater stands apart. It is the largest, the first, and by every measure, the finest. This is the home for those who seek not just square footage, but significance; not just a view, but a vista; not just a unit, but a legacy property. Presented with professional photography that captures its exquisite d architectural brilliance, Fallingwater awaits its final curator. This is your chance to acquire the cornerstone residence of Stone Creek's most distinguished address. Some pictures have been virtually staged. (id:39551)
2 - 95 Fonthill Road
Hamilton, Ontario
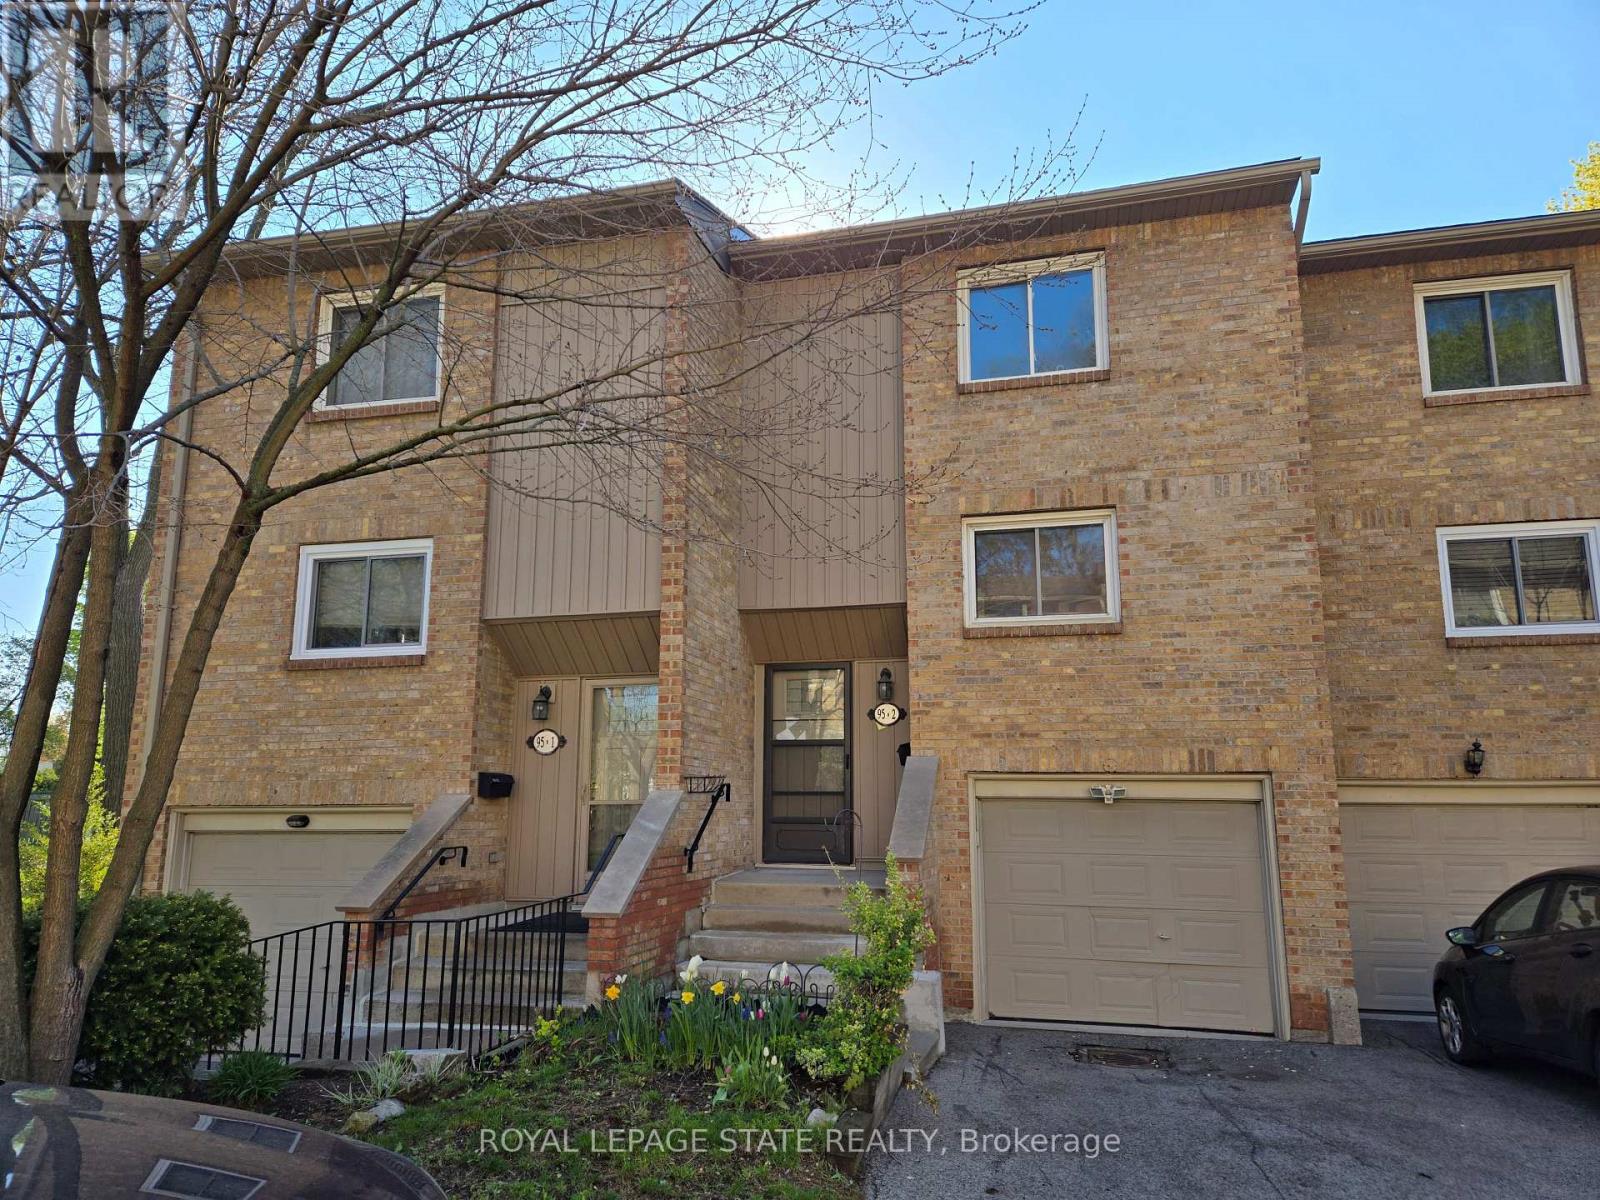
Property sold "AS IS, WHERE IS" basis. Seller makes no representations and/or warranties. (id:39551)
35 Ann Street
Ingersoll, Ontario
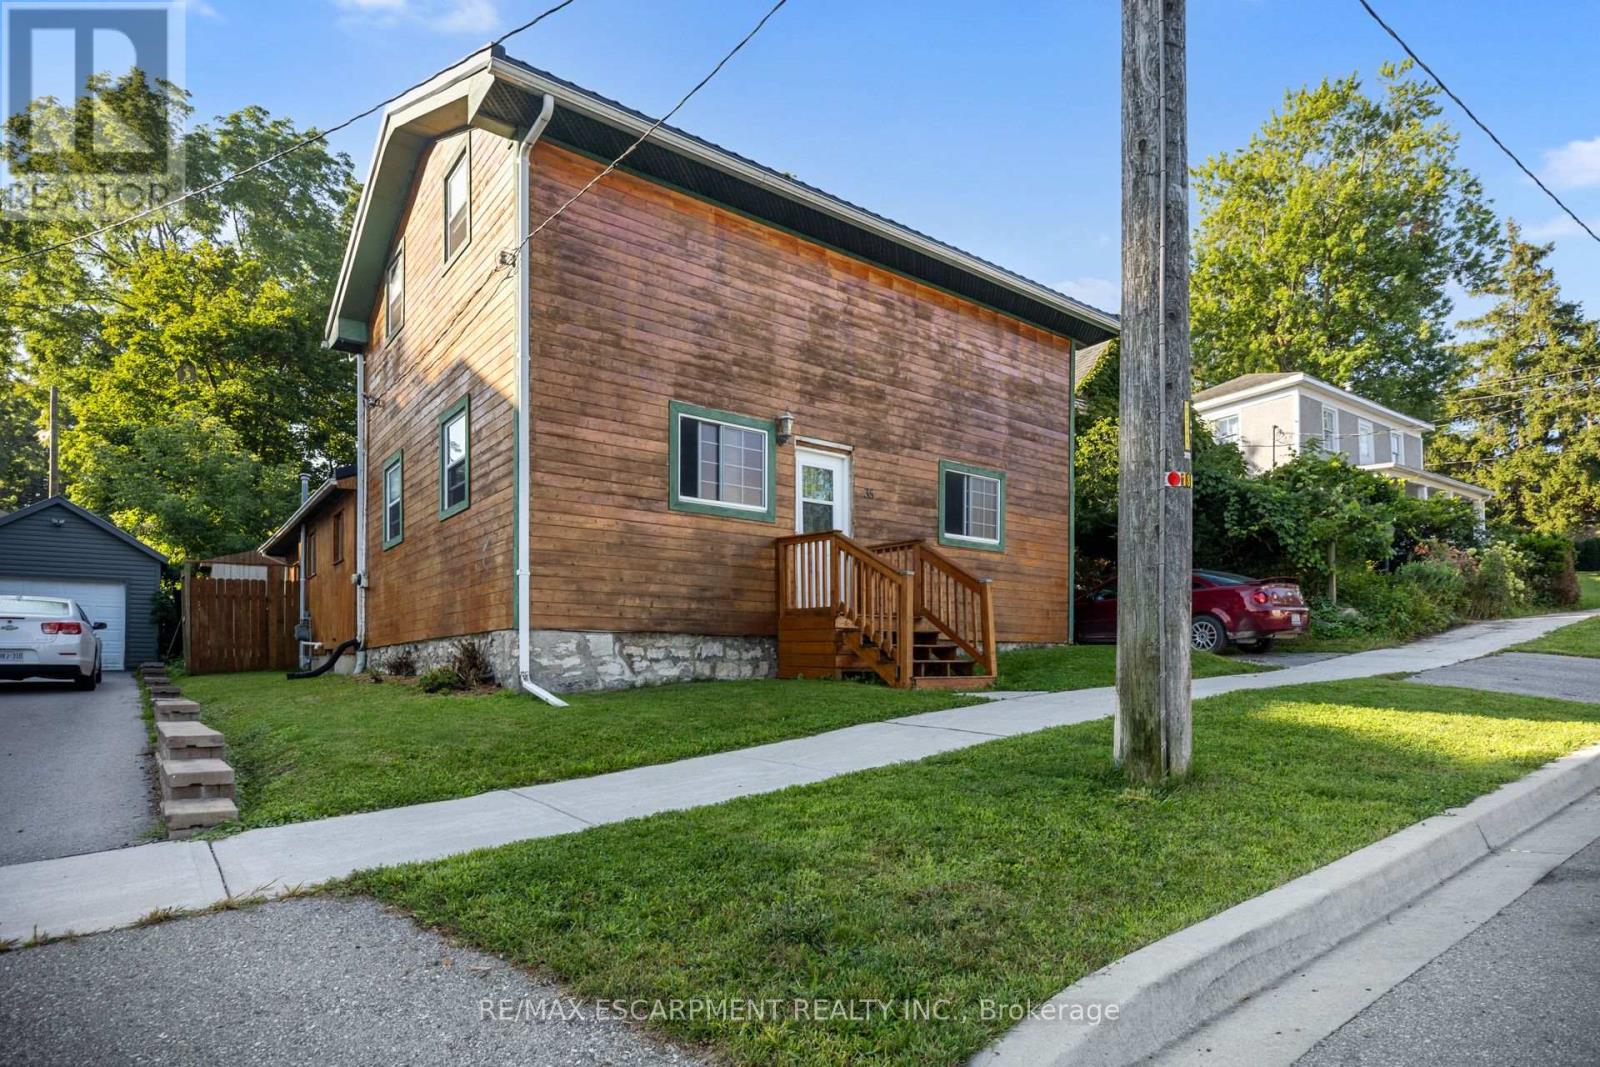
Step into a piece of Ingersoll history with this charming home, believed to date back to approximately 1830. Featuring 4 bedrooms and 1 bathroom, this spacious property offers character and plenty of potential for those looking to personalize and make it their own.Conveniently located close to downtown and shopping, the home features a backyard and a layout with plenty of room to explore. Updates over the years include a metal roof approximately 2 years old, plumbing and electrical updates approximately 16 years ago, and a furnace approximately 9 years old. A great opportunity to own a home with historic character and bring your own vision to the property. (id:39551)
Unknown Address
,
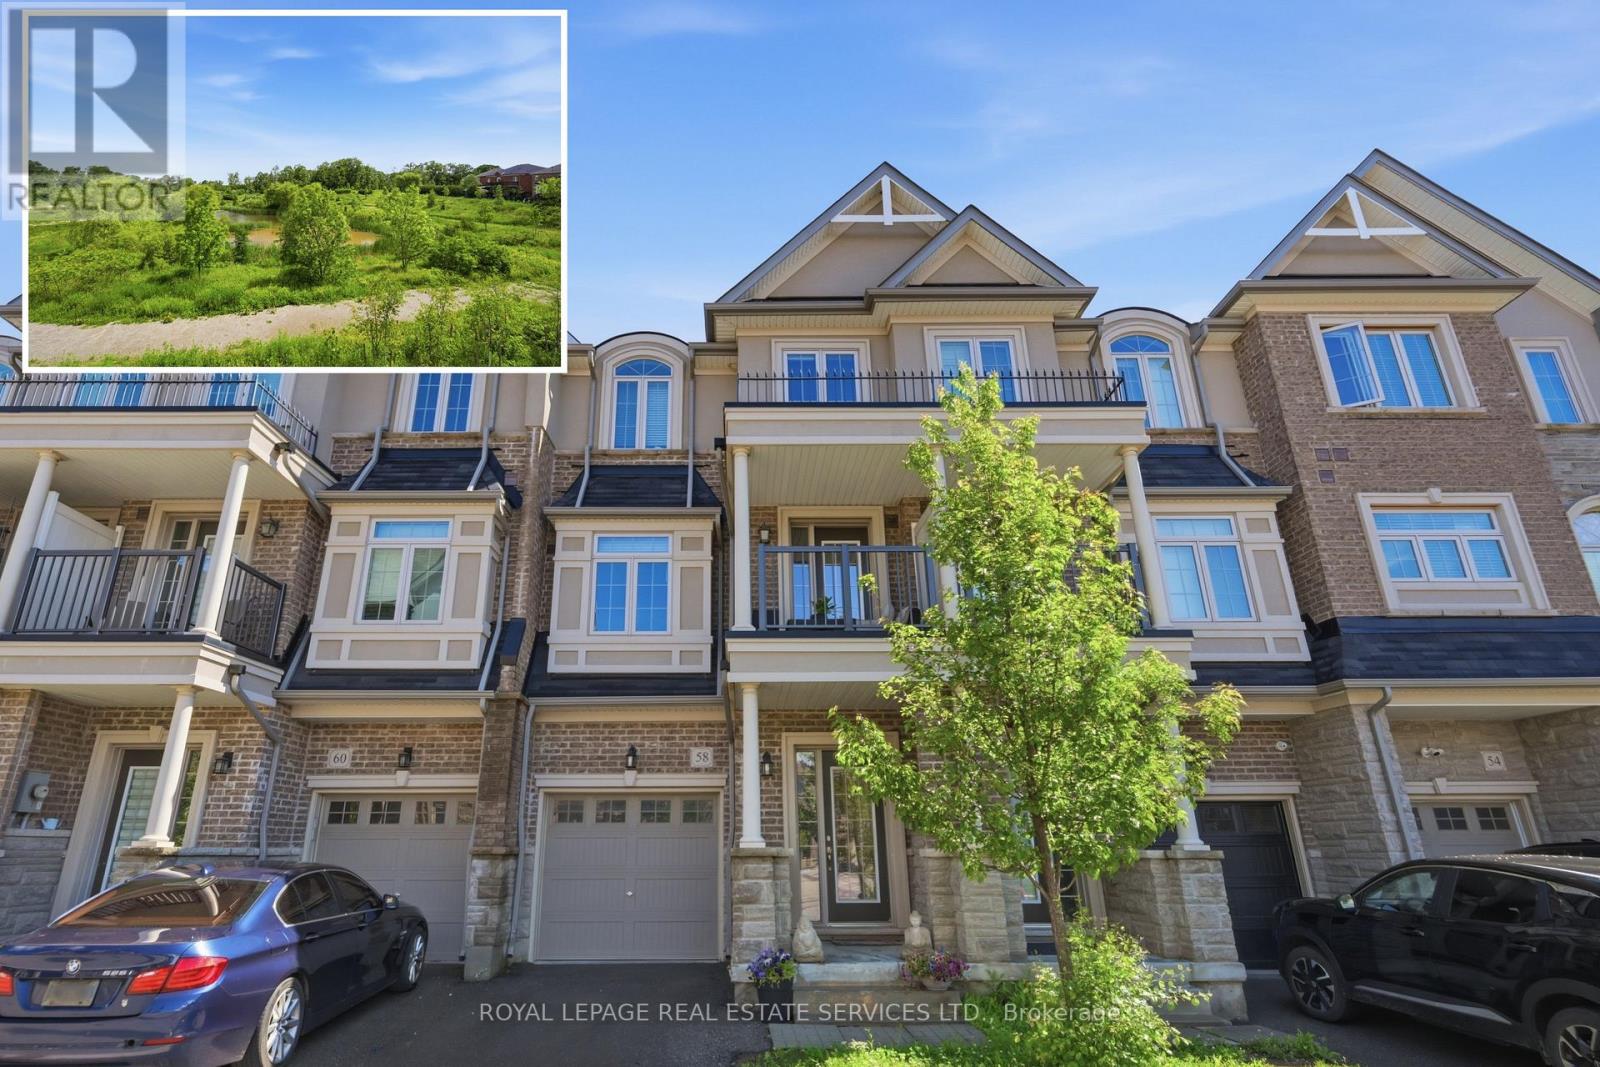
Welcome to this exceptional freehold townhome in one of Waterdown's most scenic, family-friendly communities. Perfectly positioned overlooking a tranquil pond and expansive greenspace, this beautifully maintained 3-storey home offers a rare blend of nature, space, and convenience. Surrounded by the picturesque Rockcliffe and Bruce Trails, enjoy stunning views, vibrant sunsets, and a peaceful setting right outside your door. Filled with natural light, this modern home features generous living space, 9-foot ceilings, an upgraded staircase and four private balconies designed to fully capture the breathtaking surroundings. An on-grade family room extends the living space, offering a comfortable retreat with a walkout to the backyard, ideal for relaxing or entertaining. The stylish kitchen showcases stone countertops, stainless-steel appliances, and a bright breakfast area with a walkout to a balcony overlooking the pond and green space. The primary bedroom includes a 3-piece en suite, while two additional spacious bedrooms and a well-appointed 4-piece bathroom complete the upper level. The unspoiled full basement is waiting for your personal touches, and there's also an entry to the garage from the family room level. Enjoy a low-maintenance lifestyle surrounded by nature while remaining close to schools, parks, Grindstone Creek, shopping, dining, and major highways. A rare opportunity to enjoy modern living in an exceptional natural setting. Photos of ground level family room have been staged to help buyers visualize the potential use and layout of the space. (id:39551)
236 Parkdale Avenue S
Hamilton, Ontario
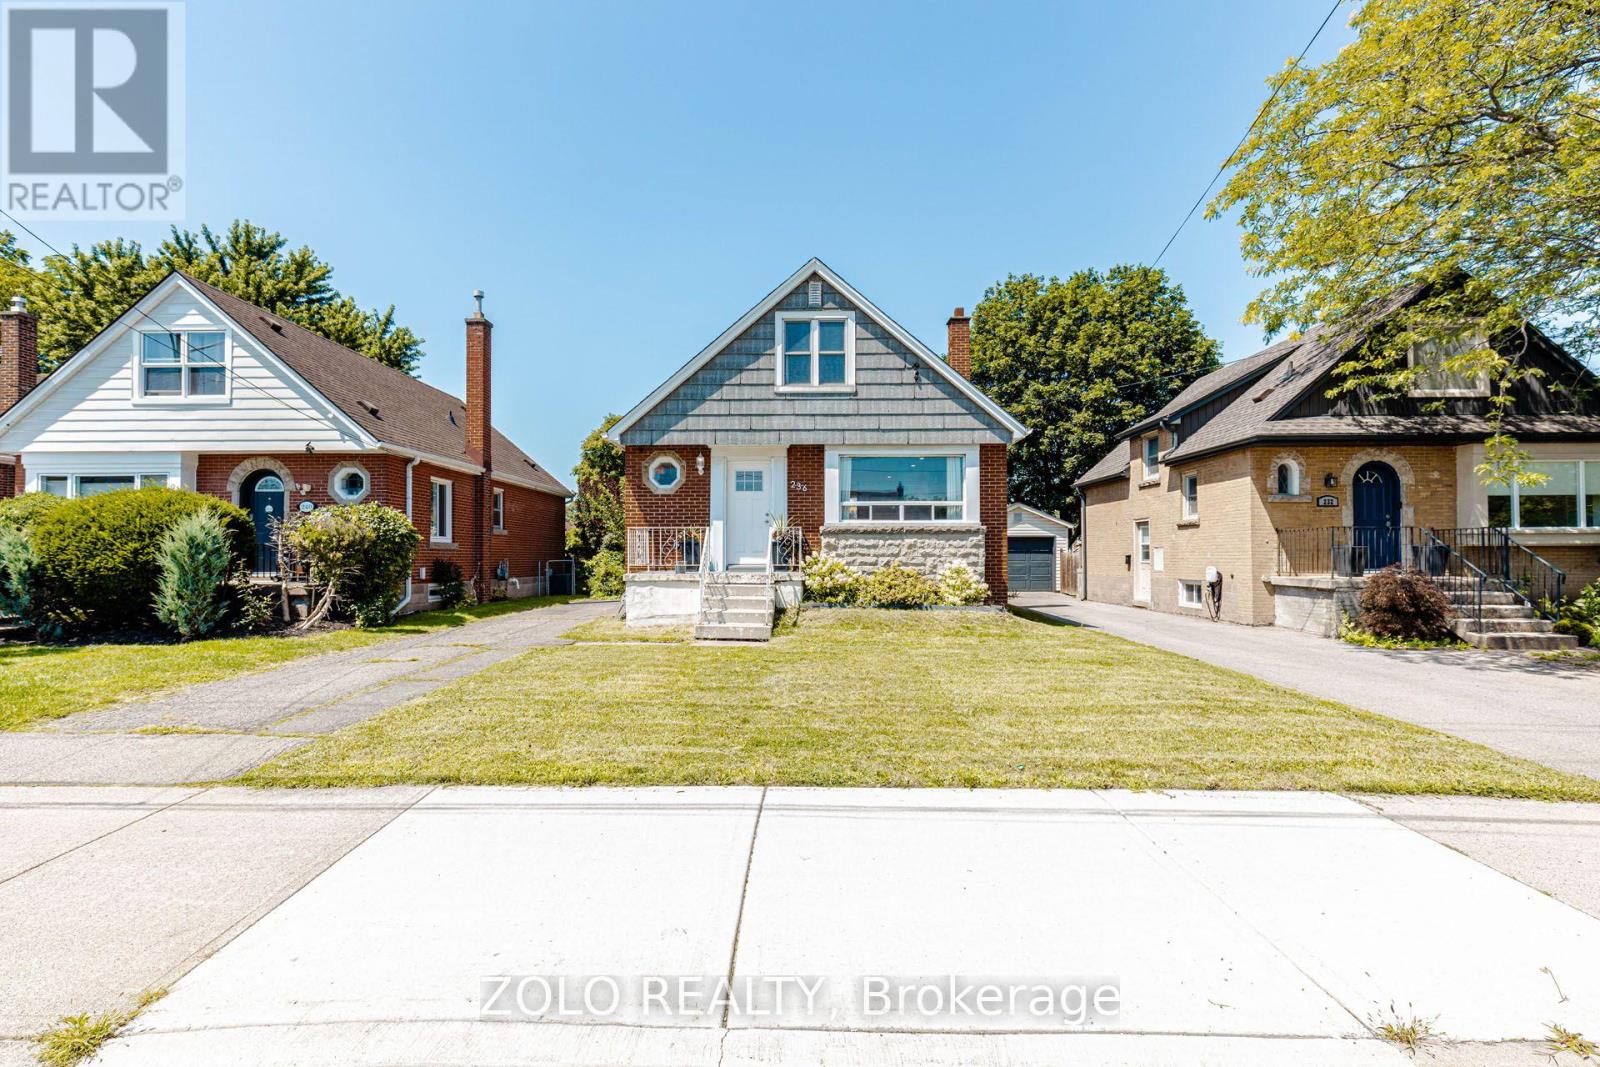
A gem of a home! Move-in ready 3 bed, 1 washroom charming abode. Nestled conveniently close to Red Hill Valley Pkway, Shopping and Transit. Beautiful layout featuring spacious Living Room with awesome new natural White Oak engineered flooring. Opens to a very functional updated eat-in kitchen with built-in microwave and dishwasher. This opens up to a picnic worthy deck for u to sip your cup of tea every morning and on to a private backyard like an oasis. Very rarely seen bedroom on main floor with a full washroom. Head upstairs to find two additional, comfortable bedrooms with hardwood floors. Head down to the basement with a high roof where u have potential to rent out due to separate entrance. It's unfinished but a rough-in for the washroom is available. WSun-drenched enclosed yard. Furnace and Ac rented with Reliance. Monthly rental $112. Walking distance to Schools, Rec Center and steps from natural Hiking on nature trails. Plenty of parking, flexible closing. A possible dream home. (id:39551)
7404 Davemark Court
10th Line Shore, Ontario
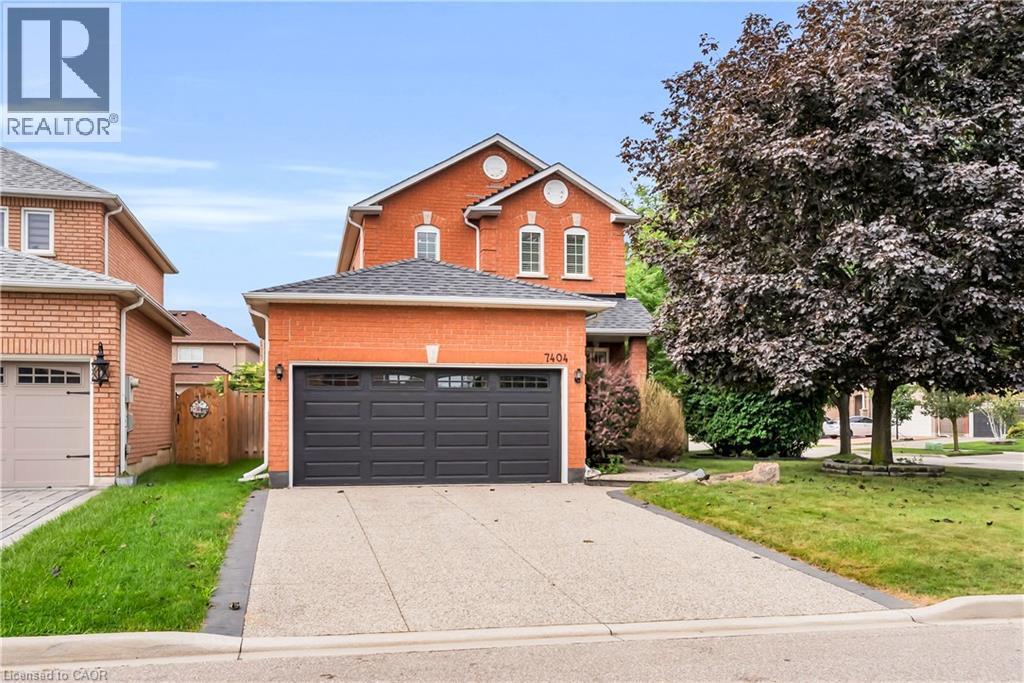
Welcome to 7404 Davemark Court, where timeless curb appeal meets comfortable family living in this inviting two-storey red brick home. Featuring beautifully mature landscaping, this home creates a warm and welcoming presence in a well-established and desirable neighbourhood. Tucked within a welcoming alcove, the covered front entry, surrounded by lush greenery and perennial gardens, creates a charming and peaceful setting to enjoy your morning coffee. Inviting front foyer generates a warm first impression and an easy transition to the main living space. Spacious open-concept living and dining area is complemented by hardwood flooring and generous windows that fill the space with light. The inviting living room overlooks the bright, modern kitchen with ample cabinetry and stainless-steel appliances. The adjacent dining area is complemented by large windows with plantation shutters. Architectural columns and open sightlines create a seamless flow throughout the main living space. The upper level offers three generously sized bedrooms, including a well-appointed primary suite complete with a private four-piece ensuite bath for added comfort and convenience. Generous unfinished basement offers endless possibilities for future development with plumbing rough-in ready for future finishing. Step into the rear yard and discover a private outdoor retreat, complete with a spacious wood deck and covered pergola - an ideal setting for outdoor dining, entertaining guests or simply relaxing in the comfort of your own backyard. Additional highlights include a double-car garage, parking for up to four vehicles and a convenient irrigation system servicing the front, side and rear yards. Ideally situated just minutes from Lisgar GO Station, parks, schools, public transit, major highways and a wide array of everyday amenities, this is a fantastic opportunity to call one of Meadowvale's most desirable neighbourhoods home! (id:39551)
214131 10th Line
Amaranth, Ontario
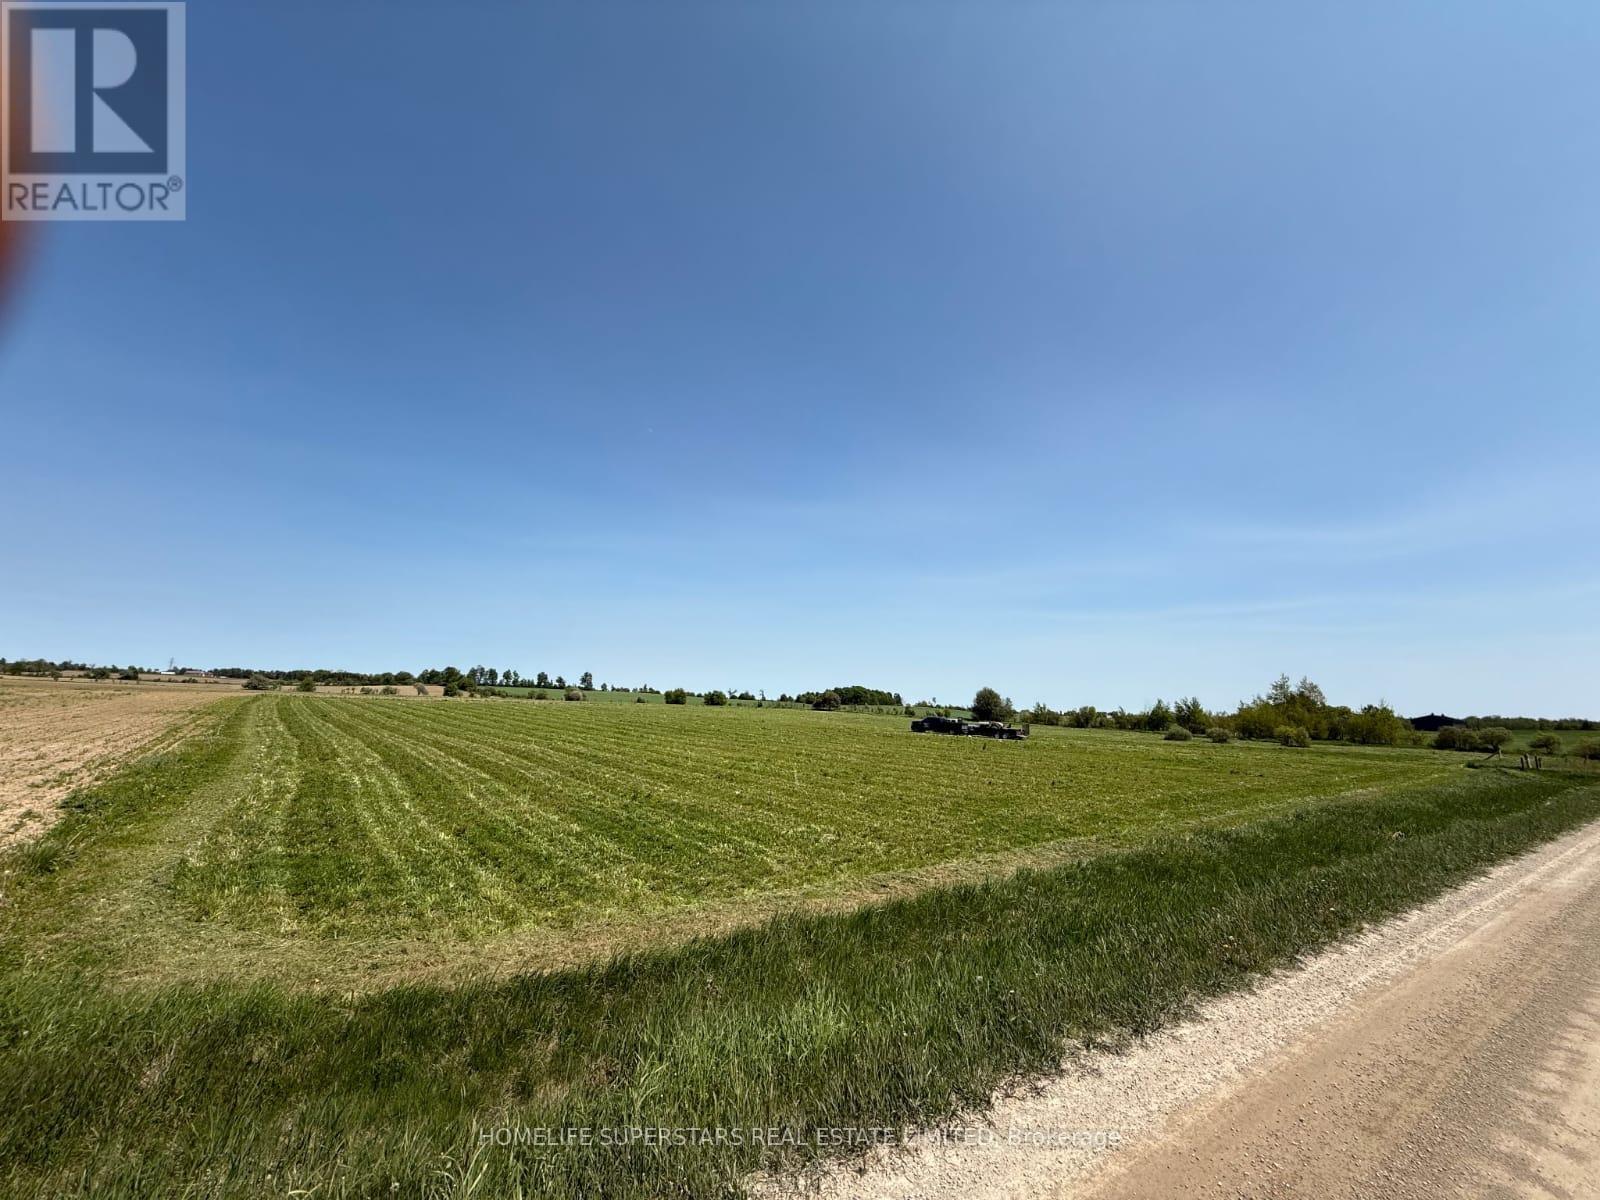
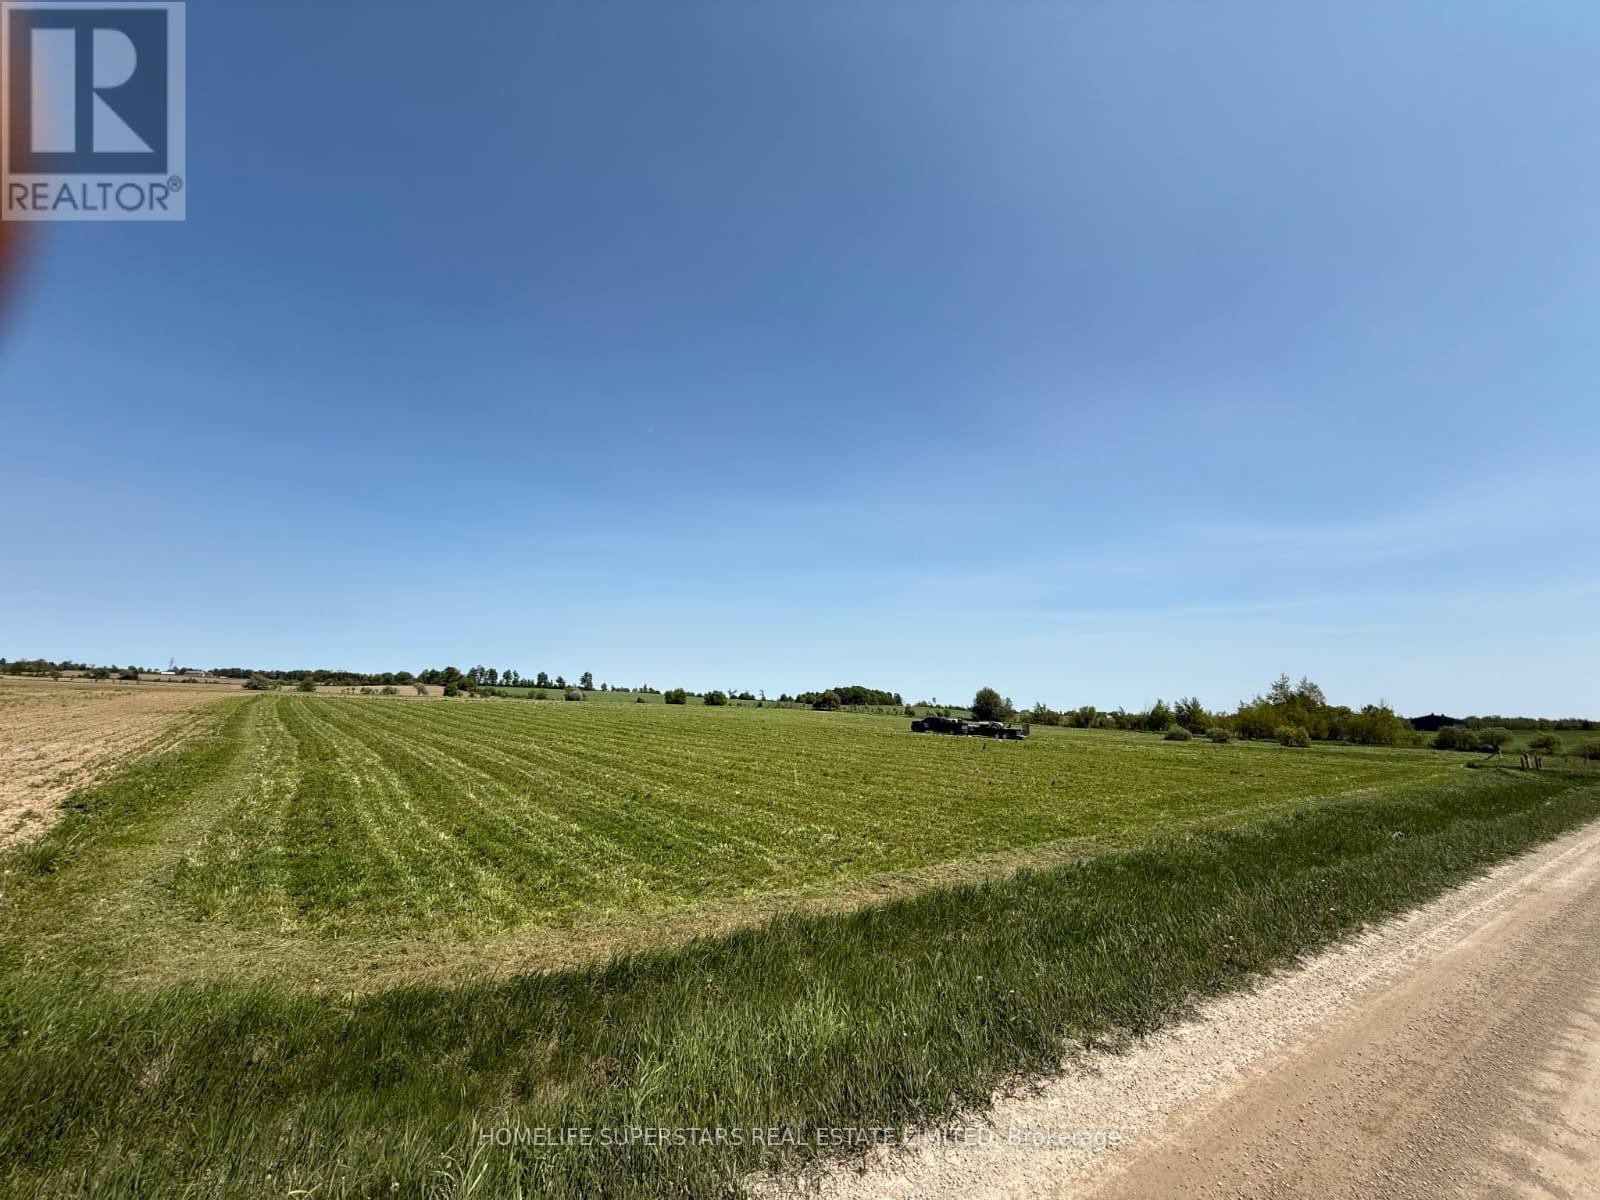
NOT IN CONSERVATION Very Rare Flat Vacant 4.23 Acres Land, Already Zoned for Gurdwara, Temple, Mosque or Any Other Place of Worship, Community Center and Other Uses As Per Page 71 of Attached Zoning Bylaw. Permitted Uses: place of worship, nursing home, school, day nursery, community centre, fire station, library, municipal, county or provincial maintenance and/or public works yard, post office, ambulance station, cemetery, civic building. Situated in Amaranth, just minutes to north part of Caledon and very close to towns of Orangeville, Grand Valley, Shelburne, Mulmur, Melancthon, Mono and East Garafraxa. Minutes to Existing Gurudwara. Very Rare Flat 4.23 Acres Vacant Land Institutional Zoning for Temple, Mosque, Church and any other place of worship! Survey Available.Minutes to Grand Valley, Orangeville and Shelburne Developments. ** Electricity, Heat and Water Available if the potential buyer wishes to have them installed. Letter received from the town for use of subject property as place of worship and some further requirements. (id:39551)
214131 10th Line
Amaranth, Ontario
NOT IN CONSERVATION Very Rare Flat Vacant 4.23 Acres Land, Already Zoned for Gurdwara, Temple, Mosque or Any Other Place of Worship, Community Center and Other Uses As Per Page 71 of Attached Zoning Bylaw. Permitted Uses: place of worship, nursing home, school, day nursery, community centre, fire station, library, municipal, county or provincial maintenance and/or public works yard, post office, ambulance station, cemetery, civic building. Situated in Amaranth, just minutes to north part of Caledon and very close to towns of Orangeville, Grand Valley, Shelburne, Mulmur, Melancthon, Mono and East Garafraxa. Minutes to Existing Gurudwara. Very Rare Flat 4.23 Acres Vacant Land Institutional Zoning for Temple, Mosque, Church and any other place of worship! Survey Available.Minutes to Grand Valley, Orangeville and Shelburne Developments. ** Electricity, Heat and Water Available if the potential buyer wishes to have them installed. Letter received from the town for use of subject property as place of worship and some further requirements. (id:39551)
1827 Windham Rd. 3
Norfolk, Ontario
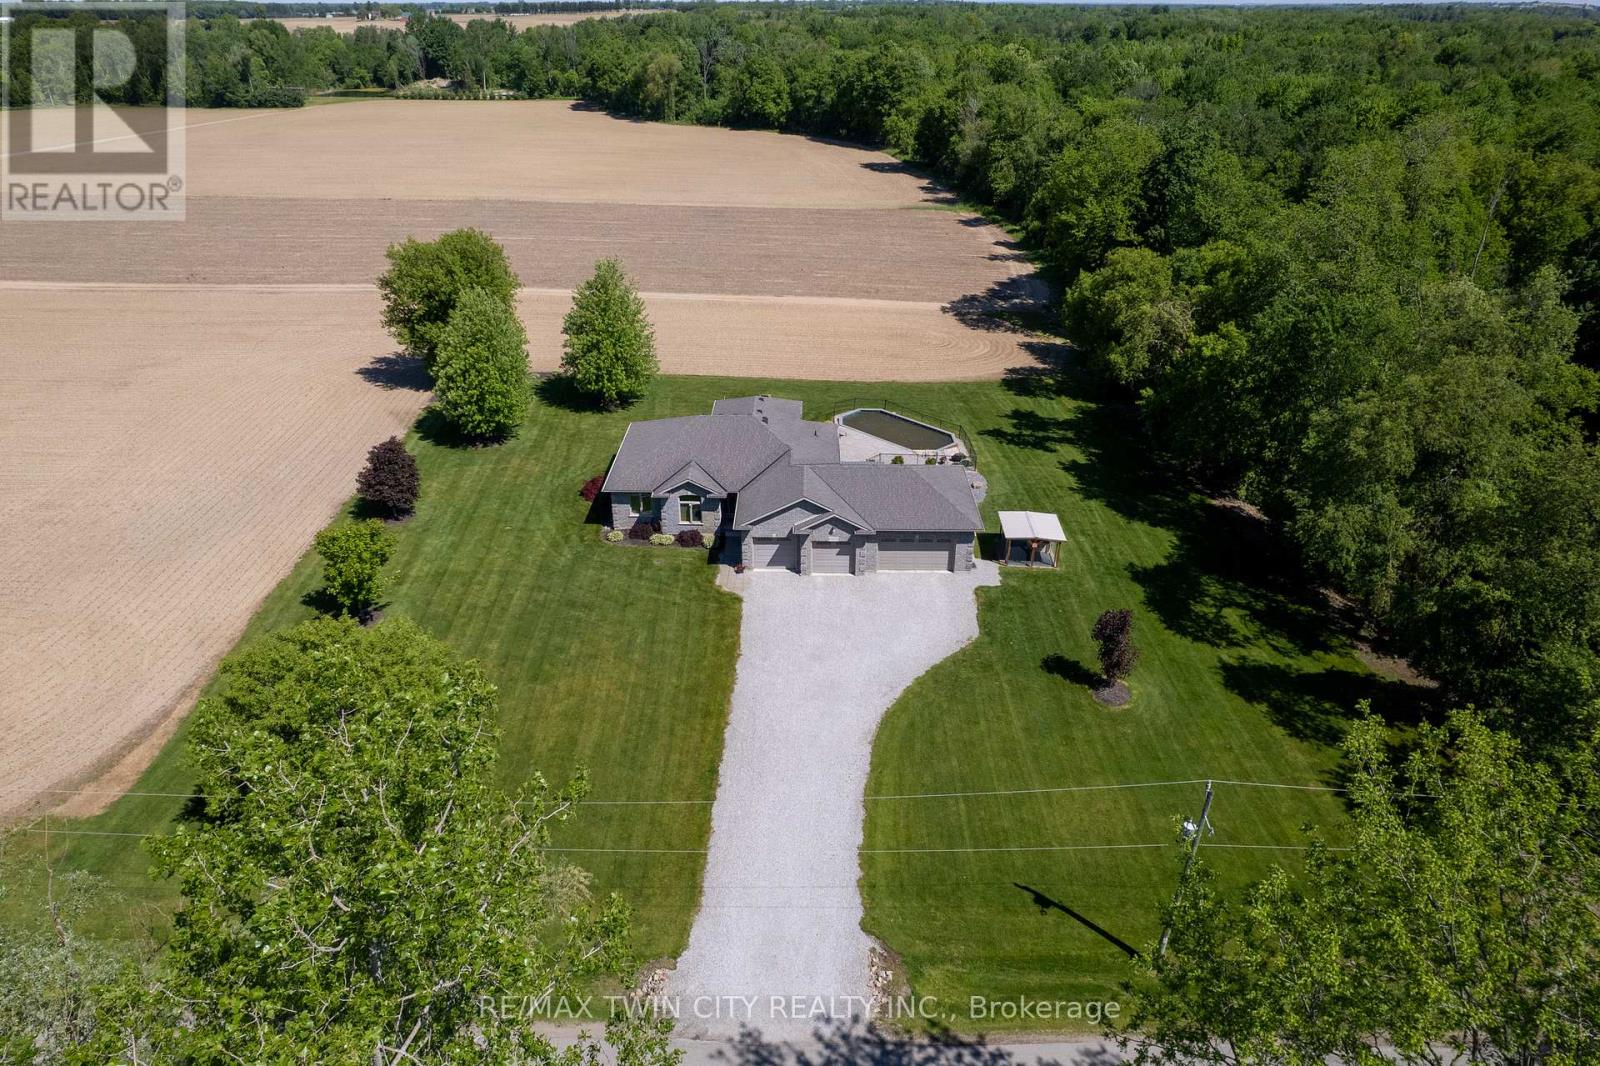
Fantastic custom built all brick home with a four-car attached garage on a 0.92 acre country lot! Being offered for sale by the original owners and situated on a quiet paved road, around the corner from Hwy 24 access and with gorgeous farm fields and bush surrounding it. This bright and airy home provides complete main floor living with 3 good sized bedrooms, 2 full bathrooms, spacious principal rooms and a full basement awaiting your finishing touches. The immaculate, open concept custom eat-in kitchen offers plenty of cupboard and counter space and blends into the dining room and living room; perfect for entertaining! The master bedroom suite is enormous and overlooks the back and side yards and features an amazing private ensuite with jetted tub and walk in closet. Other highlights include cathedral ceilings, a beautiful propane fireplace in the living room, an inviting front foyer, main floor laundry room, and extraordinary dining room with trayed ceilings, which are all sure to impress. Outside there is a beautiful saltwater pool with brand new liner, gorgeous landscaping and hardscaping, full inground sprinkler system, covered back patio, and still plenty of space for the kids and dog to run around and play. The attached, four-car garage is heated and has inside access. Nothing to do here but move in and enjoy. Do not delay, book your private viewing today. (id:39551)
Lot 16 - 45 Fieldridge Crescent
Brampton, Ontario
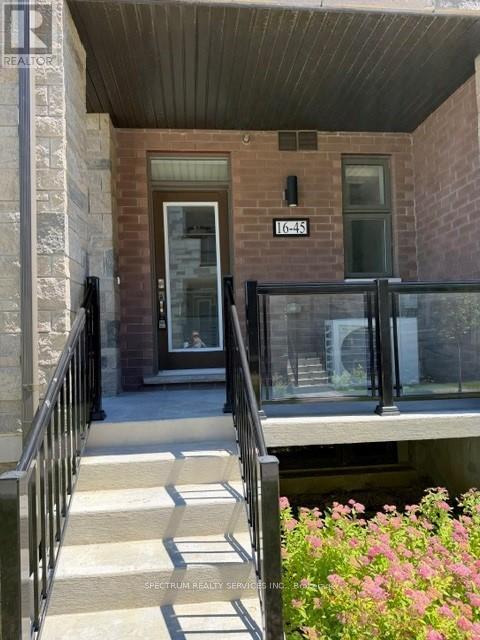
Discover modern comfort in this beautifully crafted brand-new stacked townhome located in a sought-after Brampton community. Designed with style and functionality in mind, this impressive home offers 3 spacious bedrooms and 1.5 bathrooms, making it an excellent choice for families, first-time homebuyers, or savvy investors. The bright open-concept main floor features elegant laminate flooring throughout the living and dining areas. creating an inviting space for everyday living and entertaining. The contemporary kitchen is finished with sleek high-gloss cabinetry, upgraded countertops, and generous prep space to meet all your culinary needs. Expansive windows fill the home with abundant natural light, enhancing its warm and airy ambiance. The upper level provides well-proportioned bedrooms and thoughtfully designed living spaces that offer both cmfort and privacy. Conveniently located close to parks, schools, shopping, public transit, and everyday amenities, this home offers the perfect combination of modern living and an unbeatable location. Taxes have not yet been assessed. Don't miss this exceptional opportunity to own a brand-new home in one of Brampton's growing neighbourhoods. (id:39551)
5310 - 3883 Quartz Road E
Mississauga, Ontario
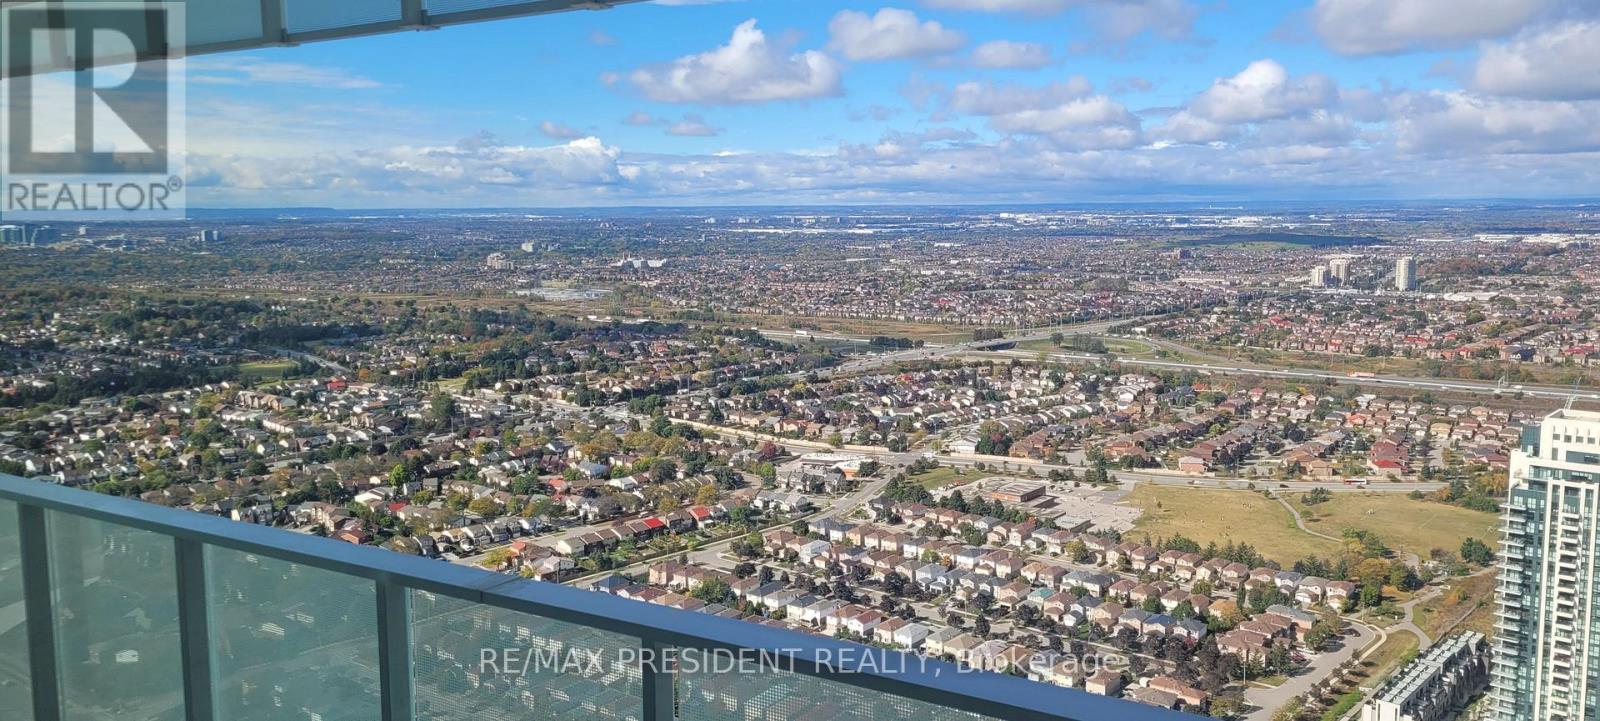
Experience elevated urban living in this stunning southeast corner suite at M City 2 in the heart of Mississauga. Perched on a higher floor, this bright and spacious 2+1 bedroom unit offers breathtaking panoramic views of Lake Ontario and the Toronto skyline. Featuring 9-foot ceilings, floor-to-ceiling windows, and expansive doors, the unit is filled with natural light. Enjoy seamless indoor-outdoor living with a large wraparound balcony-perfect for relaxing or entertaining. The versatile den is ideal as a home office, or media space. Unbeatable location just steps to Square One Shopping Centre, public transit, and GO Station, with easy access to Highways 401 and 403. Surrounded by parks, schools, library, restaurants, Celebration Square, grocery stores, and more. A perfect blend of luxury, convenience, and lifestyle in Mississauga's vibrant city centre. (id:39551)
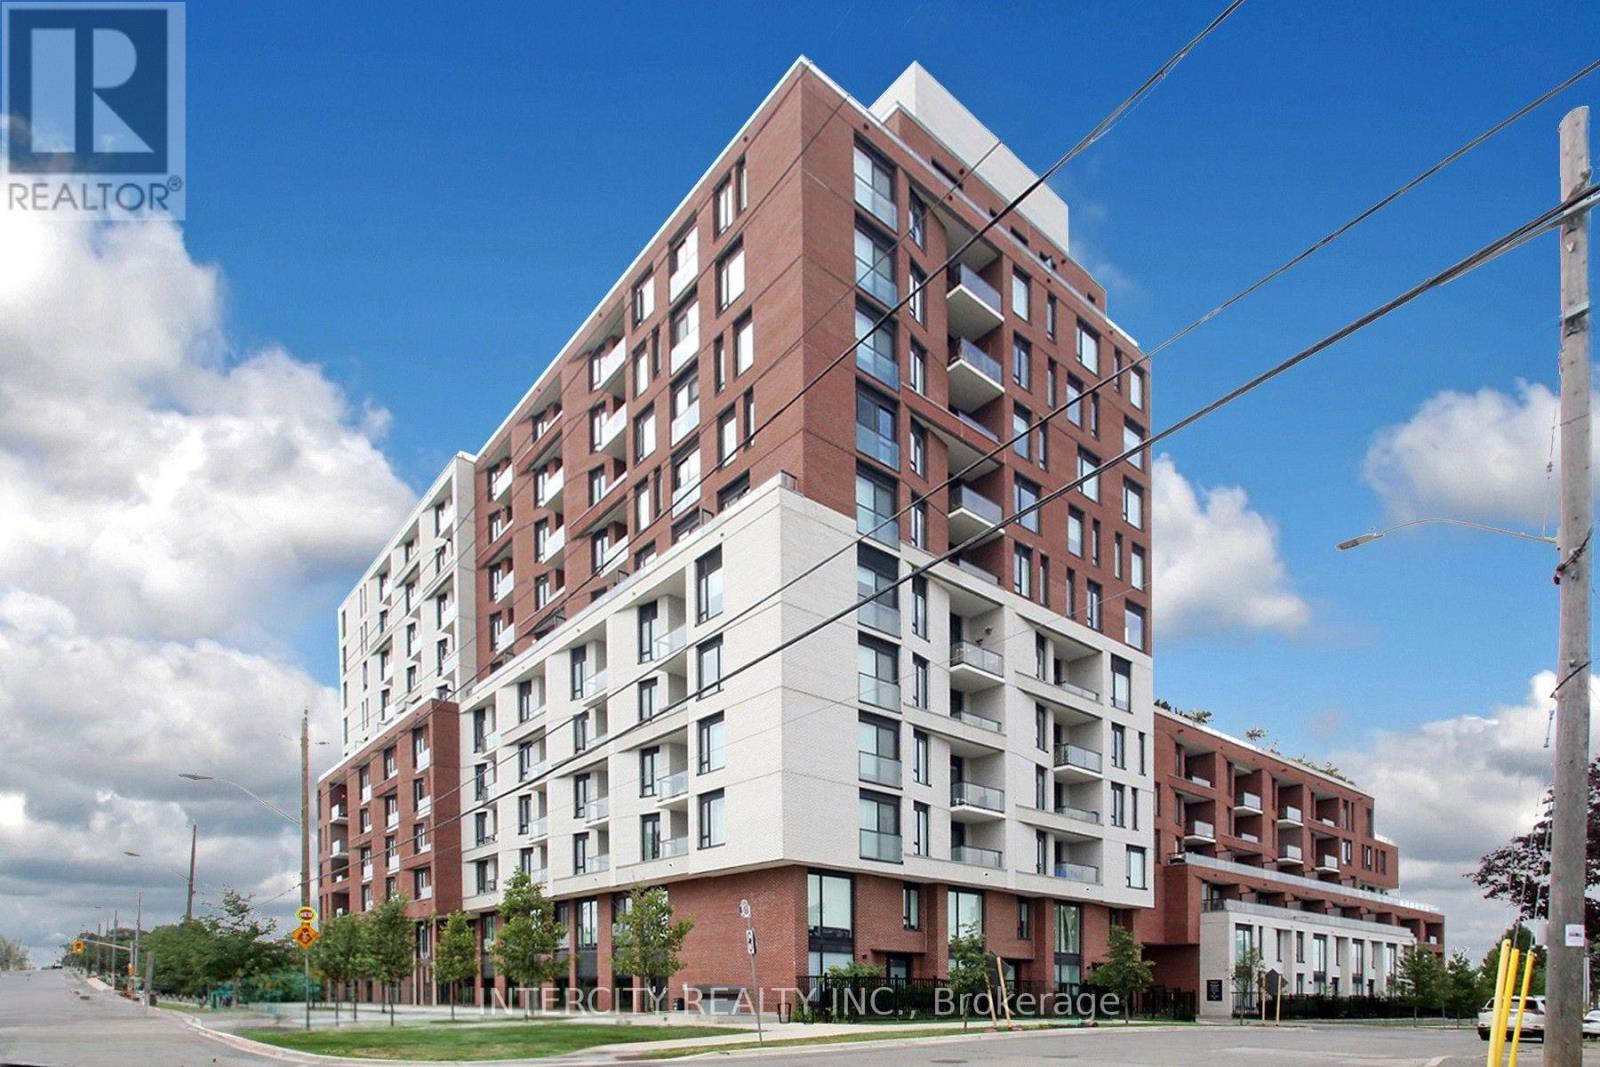
1201 - 3100 Keele Street
Toronto, Ontario
WOW! Stunning Views!! Rarely Offered - 878 Sq. Ft. Terrace! Welcome To The Keeley! This Impressive East-Facing 2 Bedroom, 2 Bathroom Suite Offers A Rare Opportunity To Enjoy An Expansive 878 Sq. Ft. Private Terrace, Providing An Exceptional Outdoor Living Space For Entertaining, Dining, Gardening, Or Simply Relaxing. Located In The Vibrant Downsview Park Community, This Residence Offers The Perfect Blend Of Modern City Living And Natural Surroundings. Enjoy Easy Access To Beautiful Parks, Ravine Trails, And Walking And Cycling Routes, While Downsview And Wilson Subway Stations Are Just Minutes Away. Convenient Access To Highway 401 Makes Commuting Throughout Toronto And GTA A Breeze. The Location Is Also Ideal For Those Who Value Convenience, With York University, Yorkdale Shopping Centre, Restaurants, Shops, And Everyday Amenities All Within Easy Reach. Residents Of The Keeney Enjoy A Thoughtfully Curated Selection Of Amenities, Including A Landscaped Courtyard, 7th-Floor Sky Yard With Expansive Views, Fitness Centre, Library, And Pet Wash. A Truly Special Opportunity Offering Generous Outdoor Space, Comfortable, Interior Living Excellent Connectivity, And An Enviable North York Location, Come And Experience All That The Keeley Has To Offer!! (id:39551)
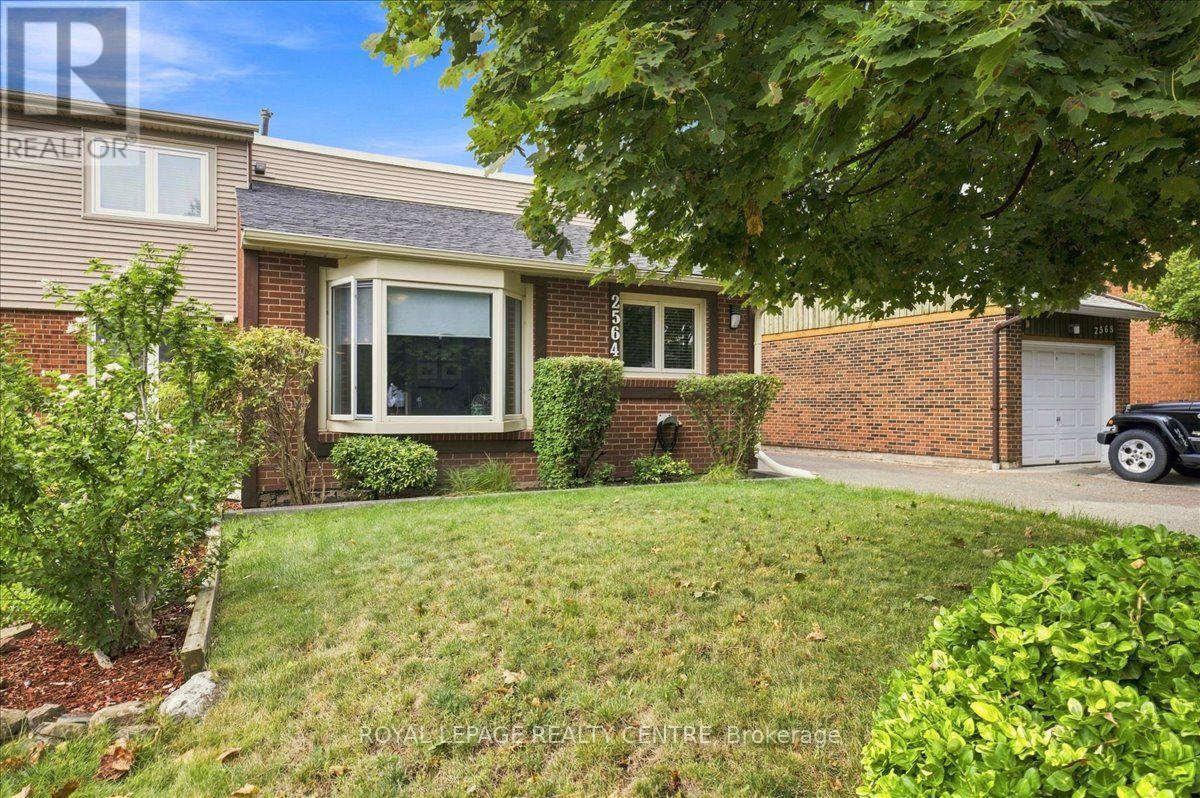
2564 Mainroyal Street
Mississauga, Ontario
Welcome To This Warm And Inviting Semi-Detached Home Nestled In A Fantastic Pocket Of Erin Mills. Situated On A Deep Lot, This Property Offers Parking For Up To Three Cars And A Spacious Backyard-Perfect For Entertaining, Relaxing, And Enjoying The Summers Outdoors. Inside, The Carpet-Free Home Features Beautiful Laminate Flooring Throughout. The Main Floor Offers An Updated Kitchen With Stainless Steel Appliances And A Convenient Breakfast Area, A Bright And Inviting Living Room With A Charming Bay Window, And A Separate Formal Dining Area Ideal For Family Gatherings And Entertaining. Upstairs, You'll Find Three Comfortable Bedrooms, Including A Spacious Primary Bedroom With A Wall-To-Wall Closet, Along With A Modern Renovated Bathroom. The Finished Lower Level Provides Even More Living Space, Featuring A Large Recreation Room With A Cozy Gas Fireplace And Walk-Out To The Backyard, A Dedicated Exercise Room, A Convenient Three-Piece Bathroom, And Laundry Facilities. A Crawl Space Provides Additional Valuable Storage. A Fantastic Opportunity To Enjoy A Move-In-Ready Home In A Desirable Erin Mills Neighbourhood, Close To Parks, Schools, Shopping, Transit, And Other Amenities. (id:39551)
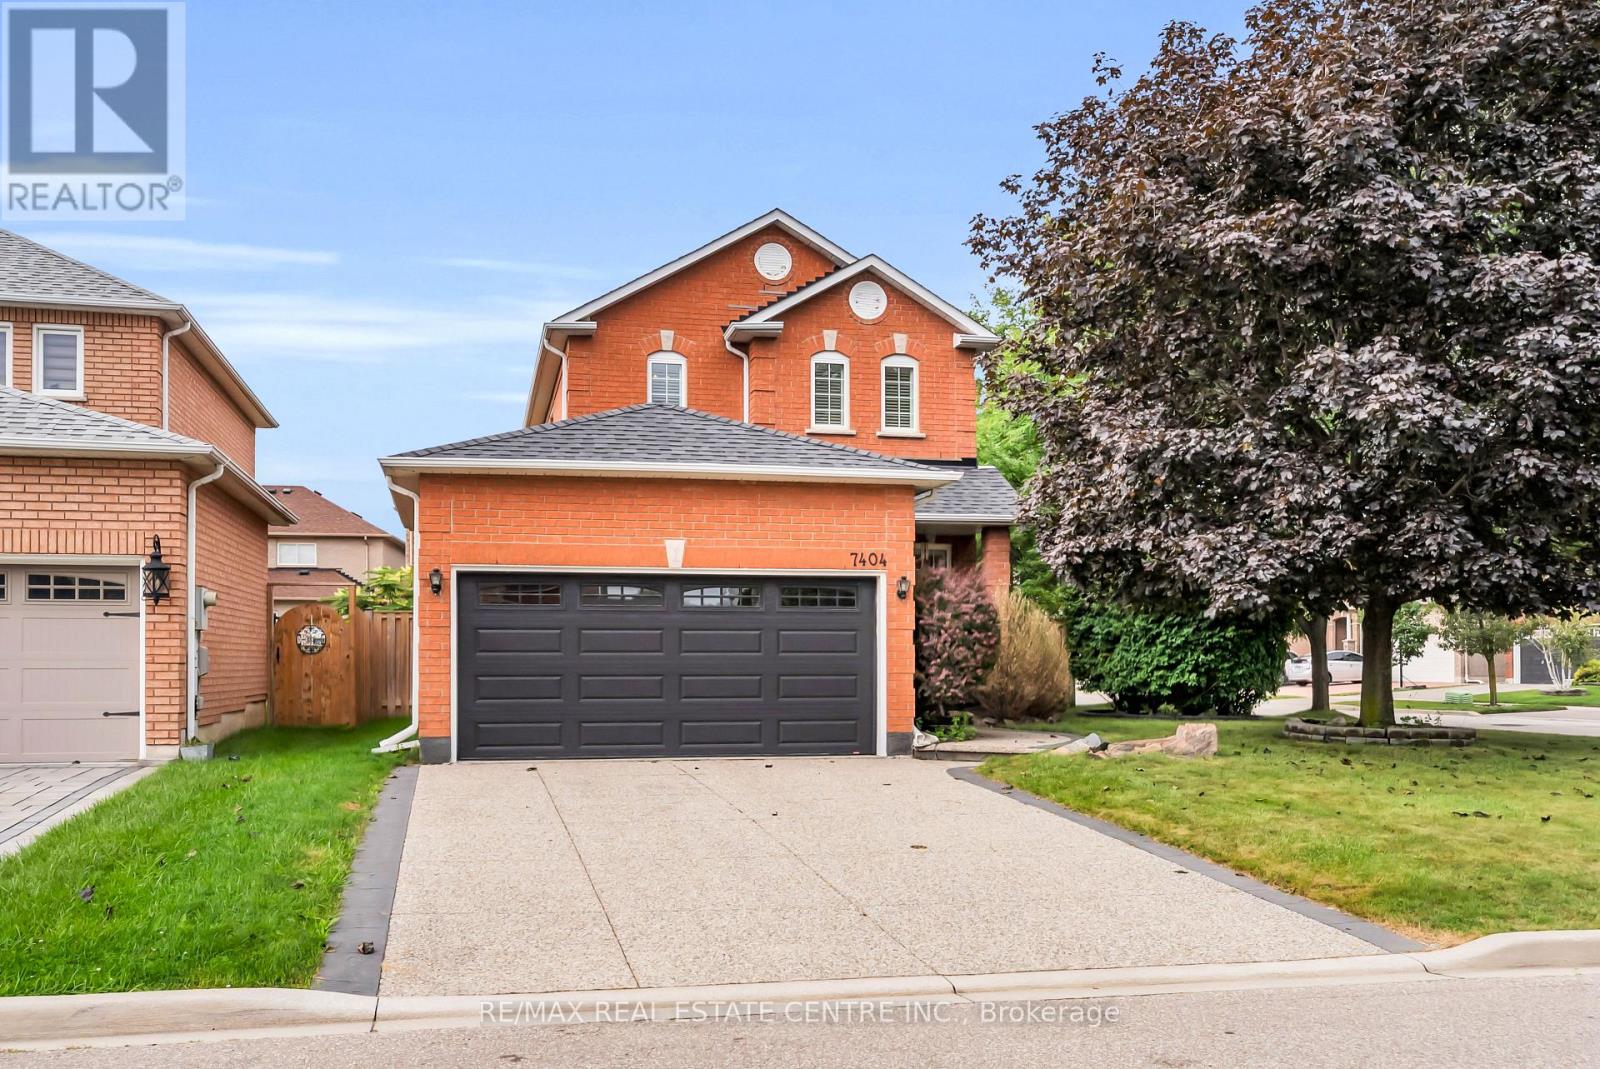
7404 Davemark Court
Mississauga, Ontario
Welcome to 7404 Davemark Court, where timeless curb appeal meets comfortable family living in this inviting two-storey red brick home. Featuring beautifully mature landscaping, this home creates a warm and welcoming presence in a well-established and desirable neighbourhood. Tucked within a welcoming alcove, the covered front entry, surrounded by lush greenery and perennial gardens, creates a charming and peaceful setting to enjoy your morning coffee. Inviting front foyer generates a warm first impression and an easy transition to the main living space. Spacious open-concept living and dining area is complemented by hardwood flooring and generous windows that fill the space with light. The inviting living room overlooks the bright, modern kitchen with ample cabinetry and stainless-steel appliances. The adjacent dining area is complemented by large windows with plantation shutters. Architectural columns and open sightlines create a seamless flow throughout the main living space. The upper level offers three generously sized bedrooms, including a well-appointed primary suite complete with a private four-piece ensuite bath for added comfort and convenience. Generous unfinished basement offers endless possibilities for future development with plumbing rough-in ready for future finishing. Step into the rear yard and discover a private outdoor retreat, complete with a spacious wood deck and covered pergola - an ideal setting for outdoor dining, entertaining guests or simply relaxing in the comfort of your own backyard. Additional highlights include a double-car garage, parking for up to four vehicles and a convenient irrigation system servicing the front, side and rear yards. Ideally situated just minutes from Lisgar GO Station, parks, schools, public transit, major highways and a wide array of everyday amenities, this is a fantastic opportunity to call one of Meadowvale's most desirable neighbourhoods home! (id:39551)
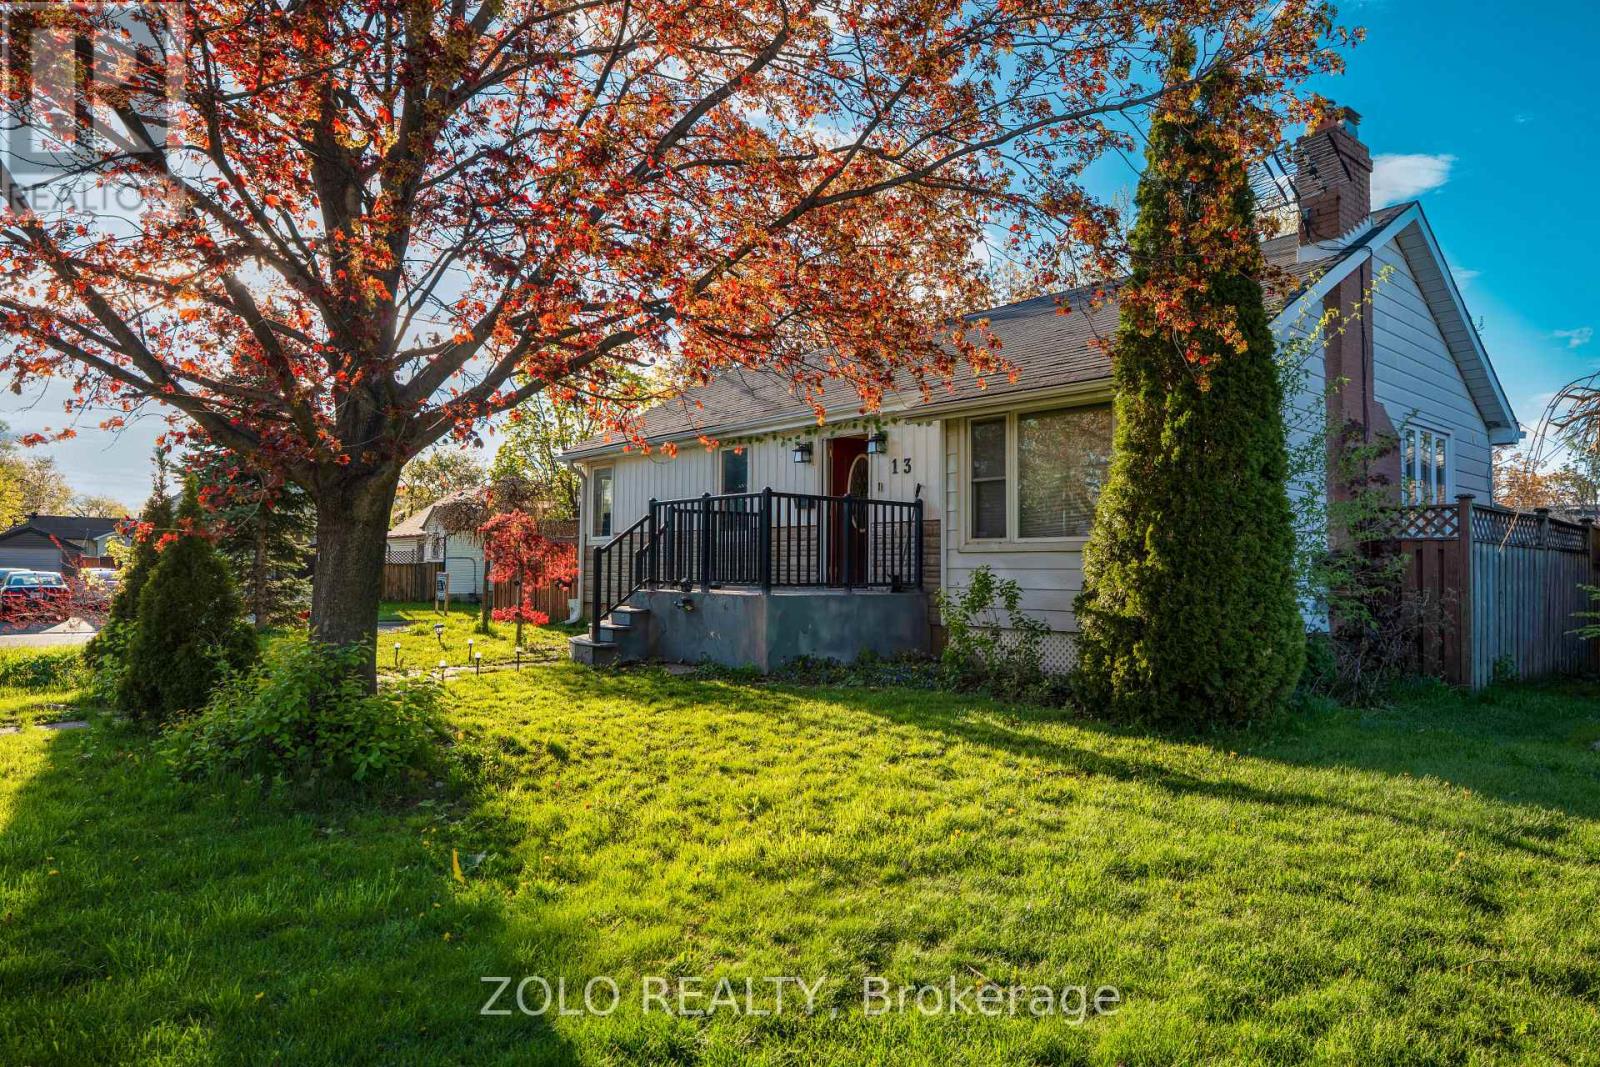
13 Foster Road
Mississauga, Ontario
Welcome to this spacious and well-maintained detached home situated on a premium 55 x 100 ft corner lot in the highly desirable Malton neighborhood of Mississauga. This beautiful property features 3+2 generously sized bedrooms and 2 full bathrooms, offering an ideal layout for large or extended families. The main level boasts a bright and functional floor plan with spacious living and dining areas, along with an extended sunroom providing additional living space perfect for entertaining, relaxing, or family gatherings throughout the year. The finished lower level offers 2 additional bedrooms with great potential for in-law living or rental income opportunities. Huge private driveway with ample parking for multiple vehicles. The large corner lot provides excellent outdoor space, added privacy, and future potential. Conveniently located close to top-rated schools, parks, shopping centres, public transit, Pearson Airport, GO Station, and major highways including 427, 407, and 401. A fantastic opportunity for families, investors, or buyers looking for space, comfort, and convenience in a prime Mississauga location (id:39551)
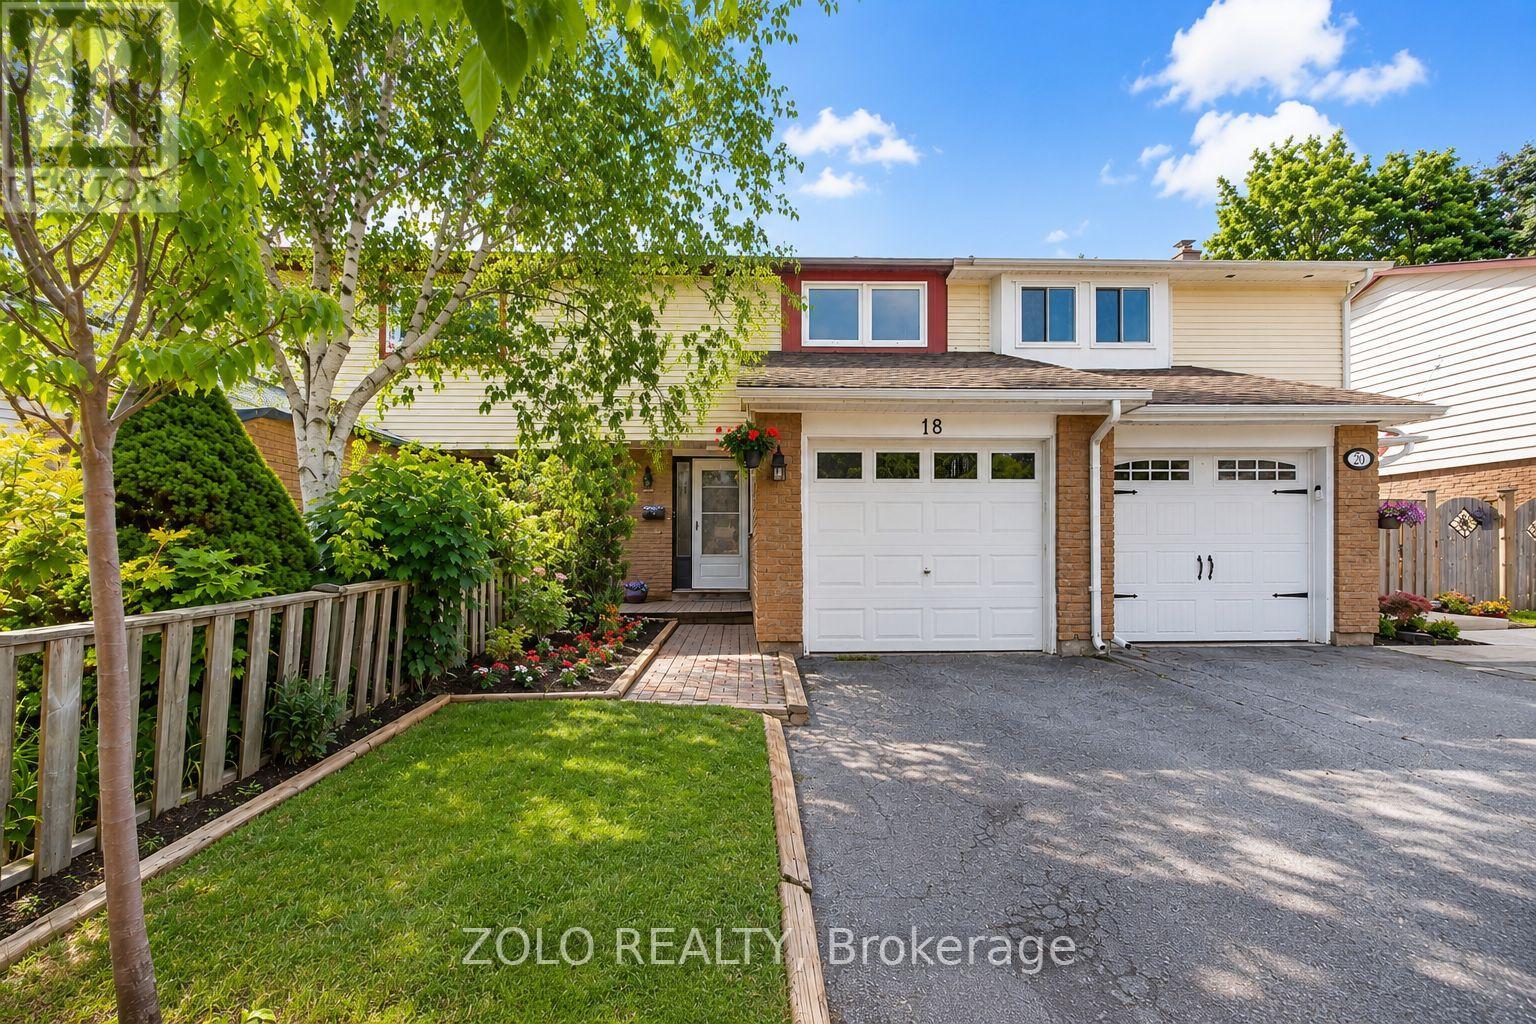
18 Karen Court
Orangeville, Ontario
Move-In Ready Freehold Townhome on a Quiet Family Court!Why buy a home that still needs work when you can move right into this beautifully updated freehold townhouse in one of Orangeville's most family-friendly neighbourhoods?Welcome to 18 Karen Court, offering the perfect combination of modern upgrades, functional living space, and exceptional value with **no condo fees**. Whether you're a first-time buyer, young family, downsizer, or investor, this home delivers the comfort and peace of mind you've been looking for.The bright, open-concept main floor features a spacious living and dining area, while the fully renovated kitchen (2026) showcases stylish finishes, updated countertops, backsplash, and modern flooring. A brand-new patio door opens to your private backyard-ideal for summer BBQs, entertaining, or relaxing with family.Upstairs you'll find three generously sized bedrooms and beautifully renovated bathrooms (2026) featuring contemporary vanities, upgraded fixtures, and modern finishes. The finished lower level offers flexible space for a recreation room, home office, gym, or children's playroom.Major recent improvements include: Fully renovated kitchen (2026) Renovated bathrooms (2026) New Central Air Conditioning (2025) New refrigerator (2024) Washer & dryer (2023) New basement drop ceiling (2025) Professionally cleaned air ducts and vents (2025) New patio door Updated flooring and brand-new carpetingLocated on a quiet court just minutes from schools, parks, shopping, restaurants, recreation facilities, and commuter routes, this turnkey home offers outstanding value in today's market.Don't miss your opportunity to own a renovated freehold home in one of Orangeville's most desirable neighbourhoods. Just move in and enjoy! (id:39551)
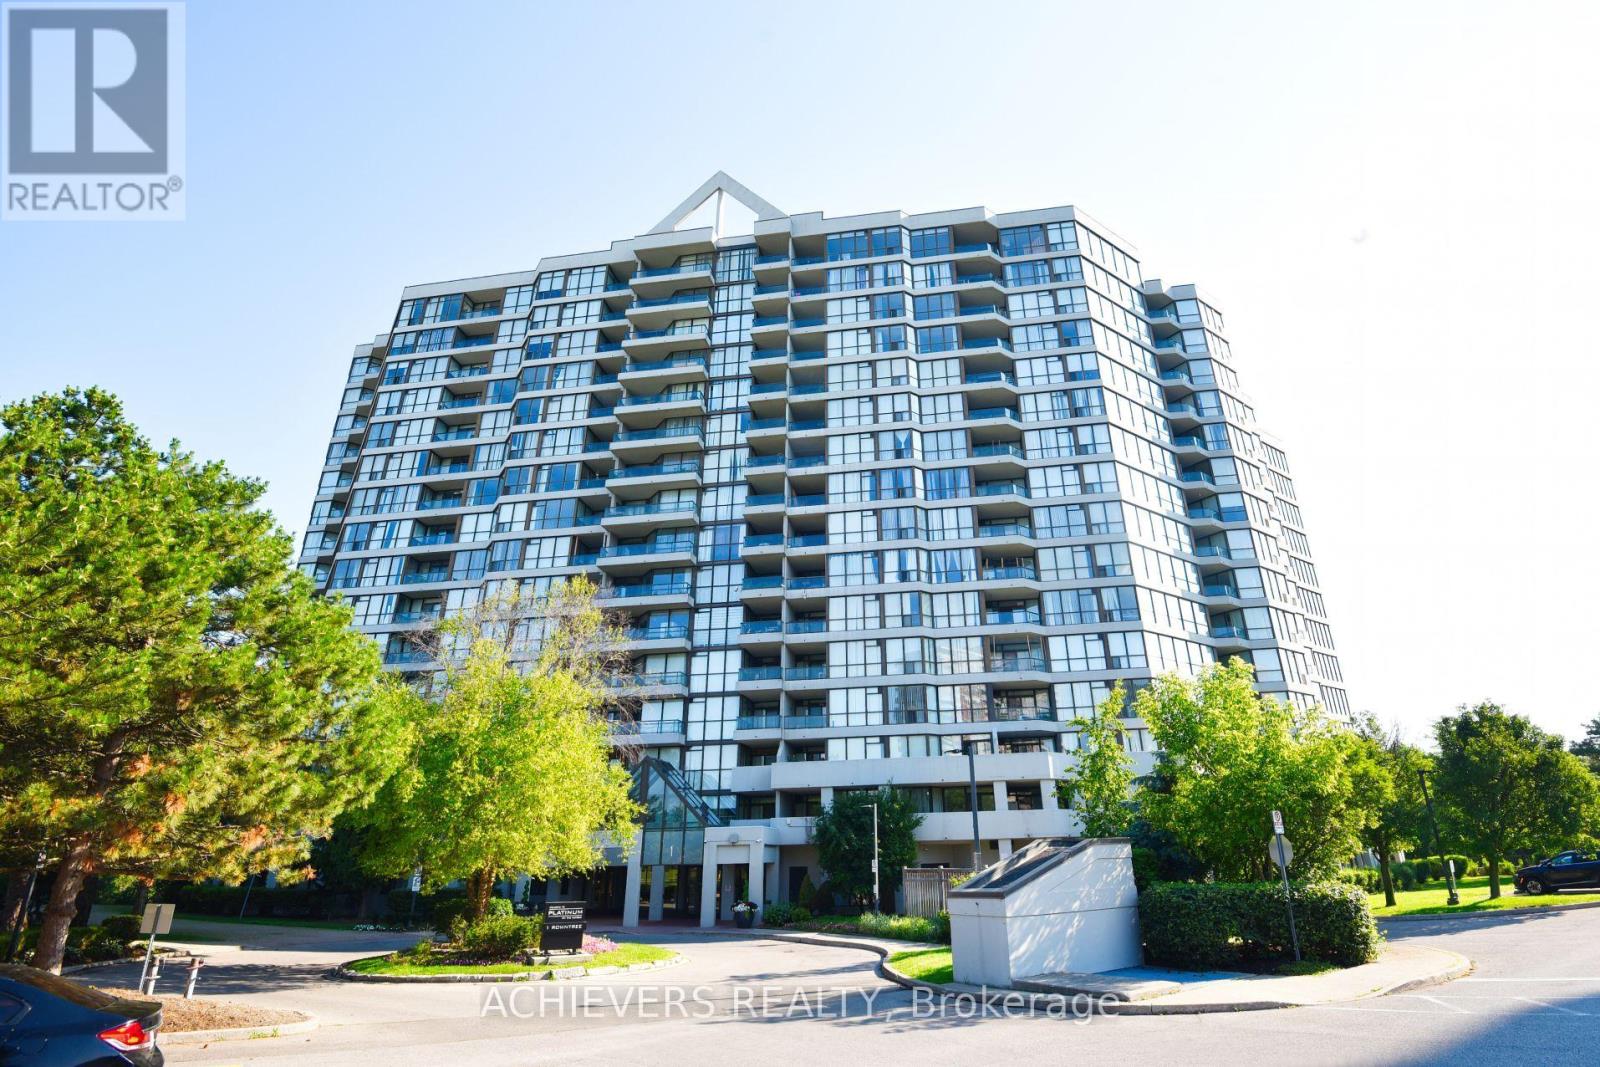
914 - 1 Rowntree Road
Toronto, Ontario
First-Time Home Buyers & Investors - Don't Miss This Opportunity! Beautifully fully renovated 2-bedroom, 2-full washroom unit featuring convenient ensuite laundry and a modern, move-in-ready interior. Ideally located at the prime intersection of Kipling Avenue & Steeles Avenue, with easy access to TTC routes, including direct bus service to Kipling Subway Station, Pioneer Village Station, and nearby transit. Just minutes from Albion Mall, grocery stores, popular restaurants, Humber College, schools, parks, and all essential amenities. An excellent location with strong future growth potential, enhanced by the upcoming Finch West LRT, making this an outstanding choice for both homeowners and savvy investors. (id:39551)
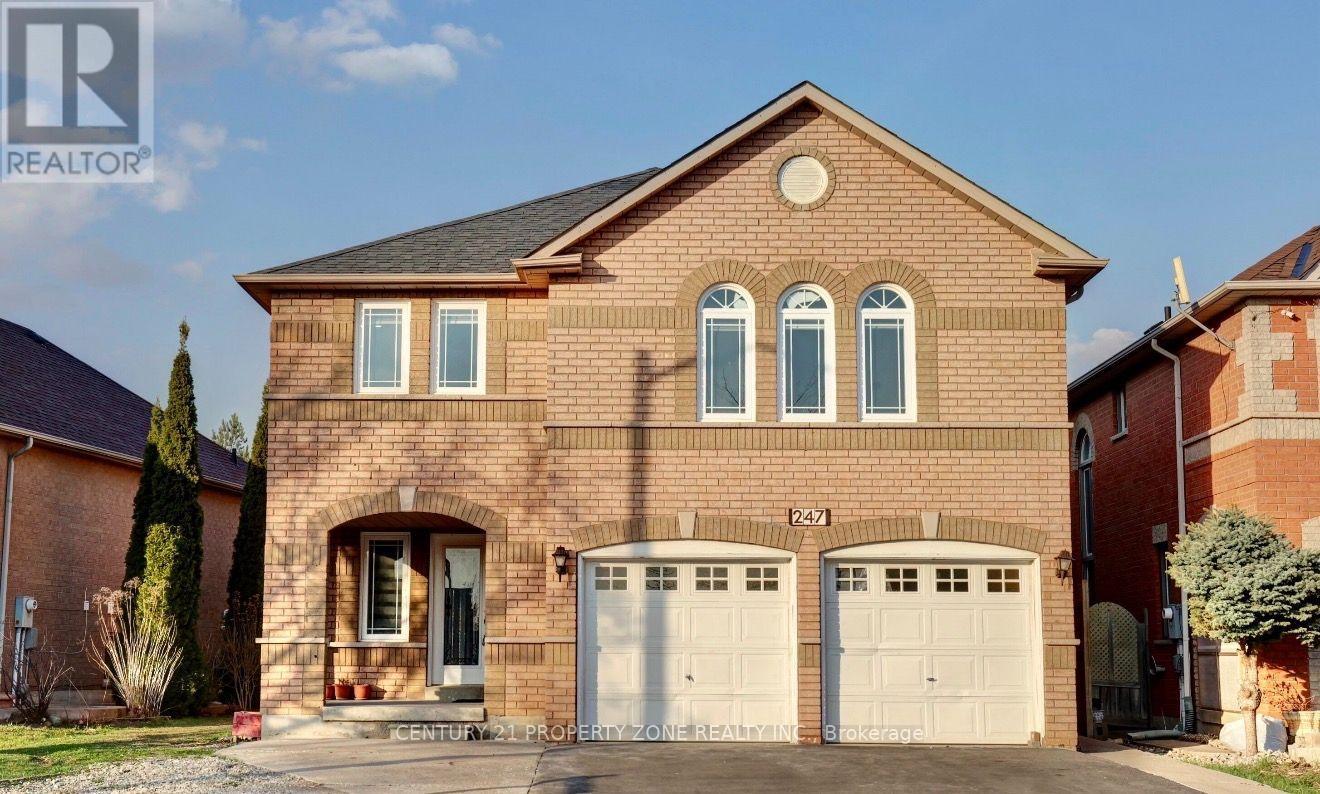
247 Cresthaven Road
Brampton, Ontario
Exceptional opportunity to own a spacious detached home in the highly sought-after Snelgrove community of Brampton. Situated on a spacious lot, this property offers over 3,000 sq. ft. above grade with a functional layout featuring 4 spacious bedrooms, multiple bathrooms, generous principal rooms, and a finished basement with a separate entrance, providing excellent potential for extended family living or future customization.Conveniently located close to top-rated schools, parks, shopping, public transit, and major highways including Hwy 410, making it ideal for commuters and growing families.Property is being sold in "As Is, Where Is" condition with no representations or warranties by the Seller. This is an excellent opportunity for investors, renovators, or buyers looking to customize a large family home in a desirable neighbourhood. Buyers are advised to conduct their own due diligence regarding the property and satisfy themselves with all aspects of the home. (id:39551)
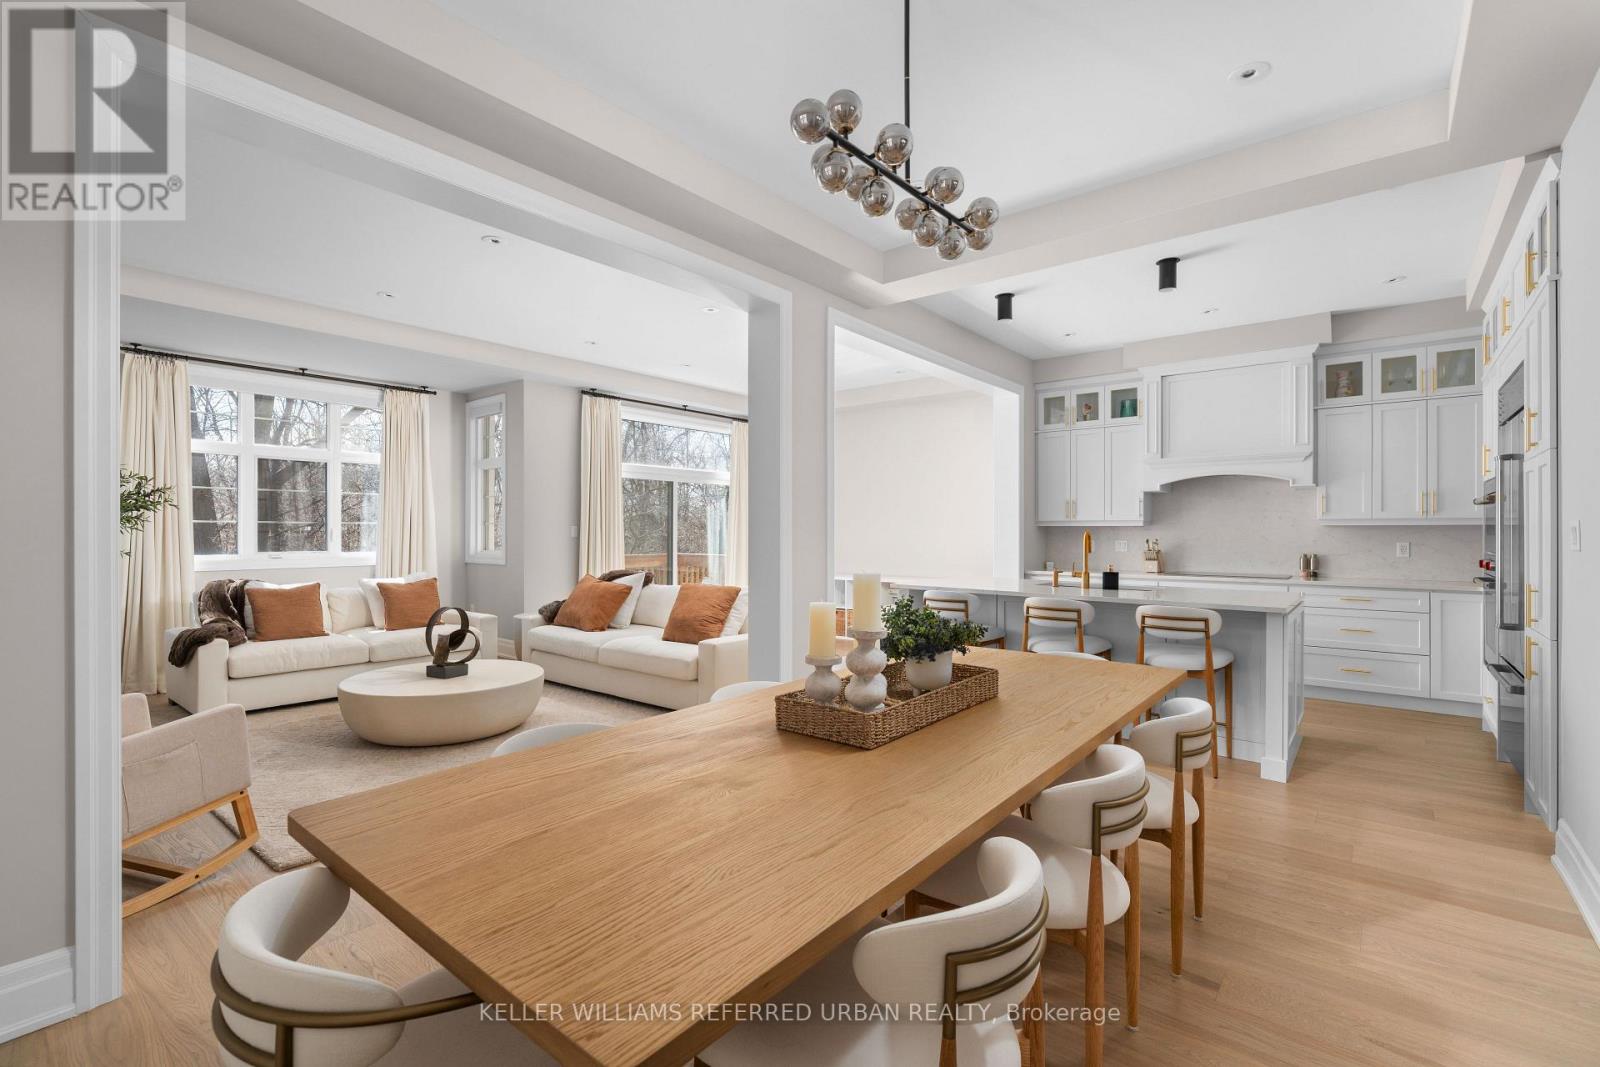
1318 Courtleigh Trail
Oakville, Ontario
Welcome to 1318 Courtleigh Trail in the prestigious neighbourhood of Upper Joshua Creek. This rare opportunity offers the only detached home on a premium ravine lot with no rear neighbours for exceptional privacy, under $1.7M. Completed in November 2024, this home offers 4 bedrooms, 4 bathrooms, a dedicated main floor office and 2,817 sq. ft of living space. Thoughtfully upgraded from top to bottom, with over $200,000 of upgrades, this home boasts enhanced flooring, soaring ceilings and pot lights throughout. The main living area showcases an elegant electric fireplace with Dekton surround. The kitchen features premium built-in Wolf, Sub-Zero, and Cove appliances , ceiling-height cabinetry with soft-close hardware, glass upper cabinets with lighting, an oversized island, and pantry with sliding drawers. All bathrooms highlight premium finishes, with the primary ensuite offering a rain shower and a standalone bathtub. A private guest ensuite adds convenience for visitors. This premium location is situated steps away from newly built Courtleigh Park and Harvest Oak PS. Additional highlights include an EV charger in the garage and a composite fence, patio slab and shed in the backyard. (id:39551)
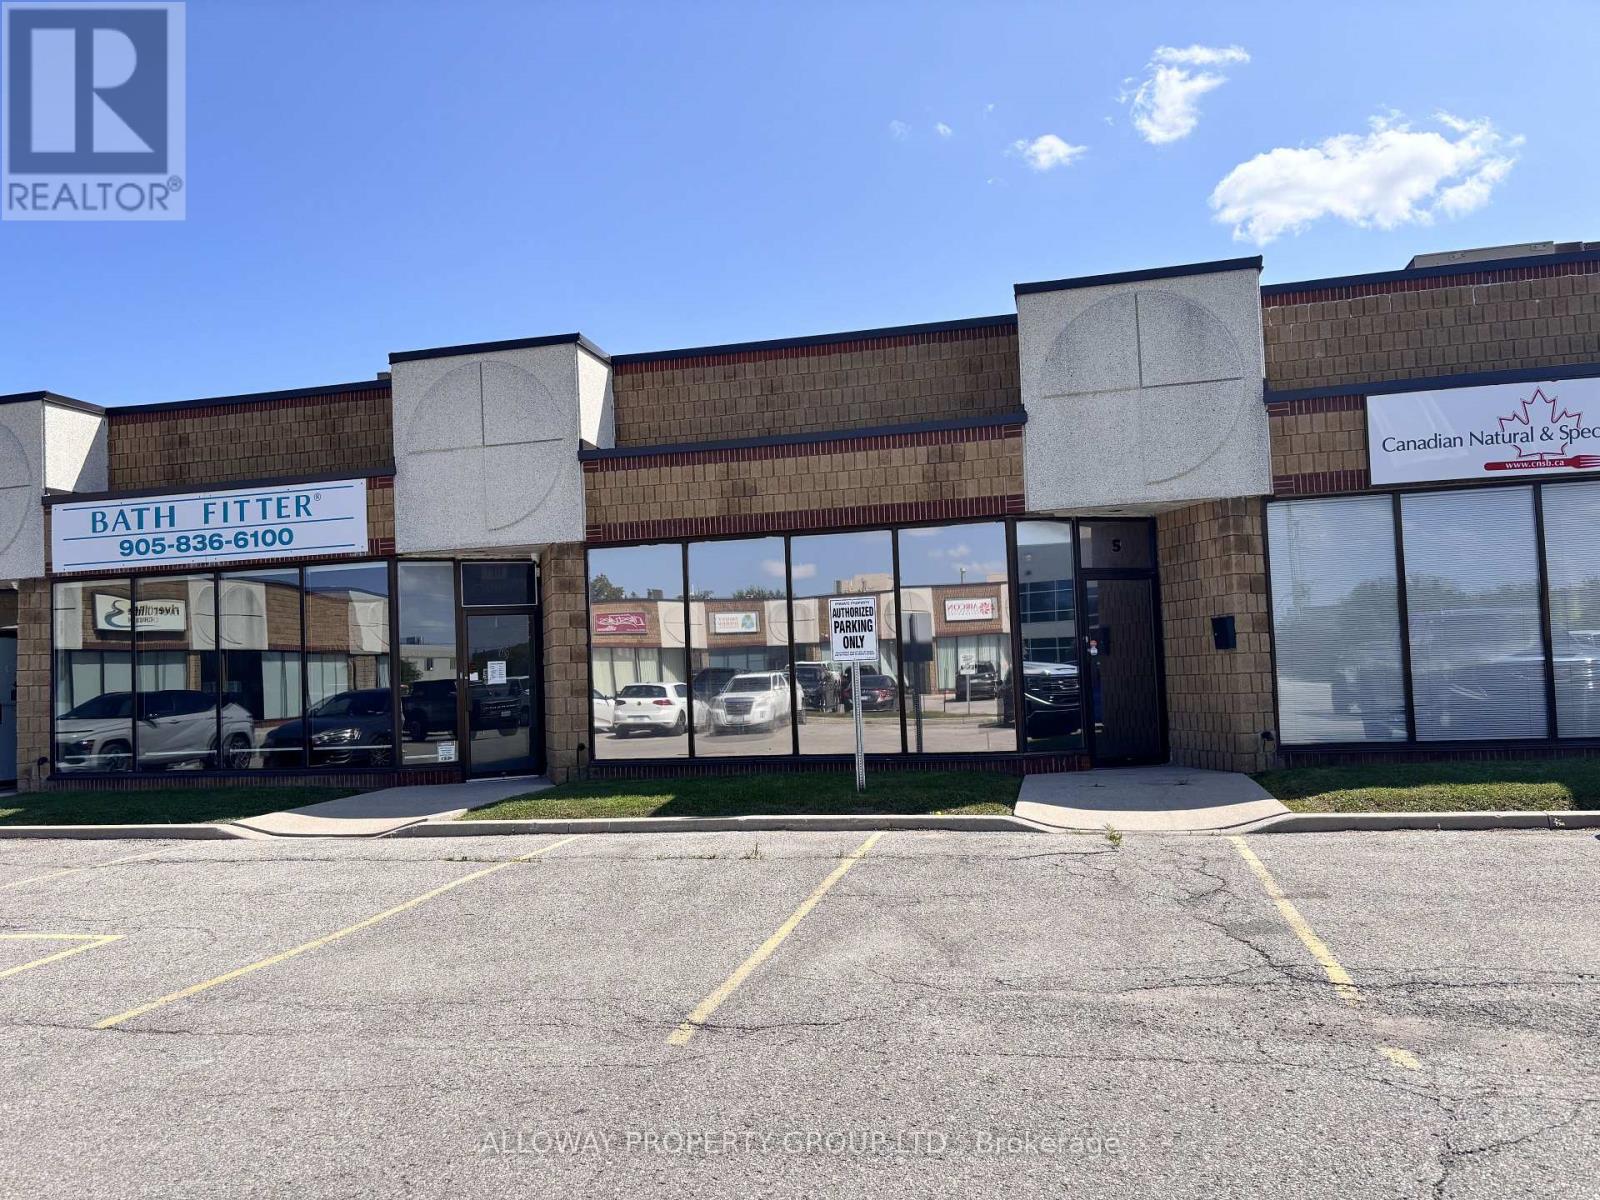
5 - 1260 Journey's End Circle
Newmarket, Ontario
This versatile and well-maintained unit offers a highly functional layout suitable for a wide range of business uses, including office, showroom, light industrial, and more. The main level features a private office, spacious open workstation area, and a two-piece accessible washroom, providing flexibility for a variety of operational needs. A renovated mezzanine adds valuable additional space and can be utilized for further workstations, storage, or other business requirements. At the rear of the unit, a grade-level garage door provides convenient access for deliveries, equipment, and day-to-day operations. Ample on-site parking offers added convenience for both staff and visitors. Condo fees include water, garbage removal, snow clearing, and lawn maintenance, allowing for straightforward and hassle-free property upkeep. An excellent opportunity for an owner-user or business seeking a flexible, practical, and professionally maintained commercial space. (id:39551)
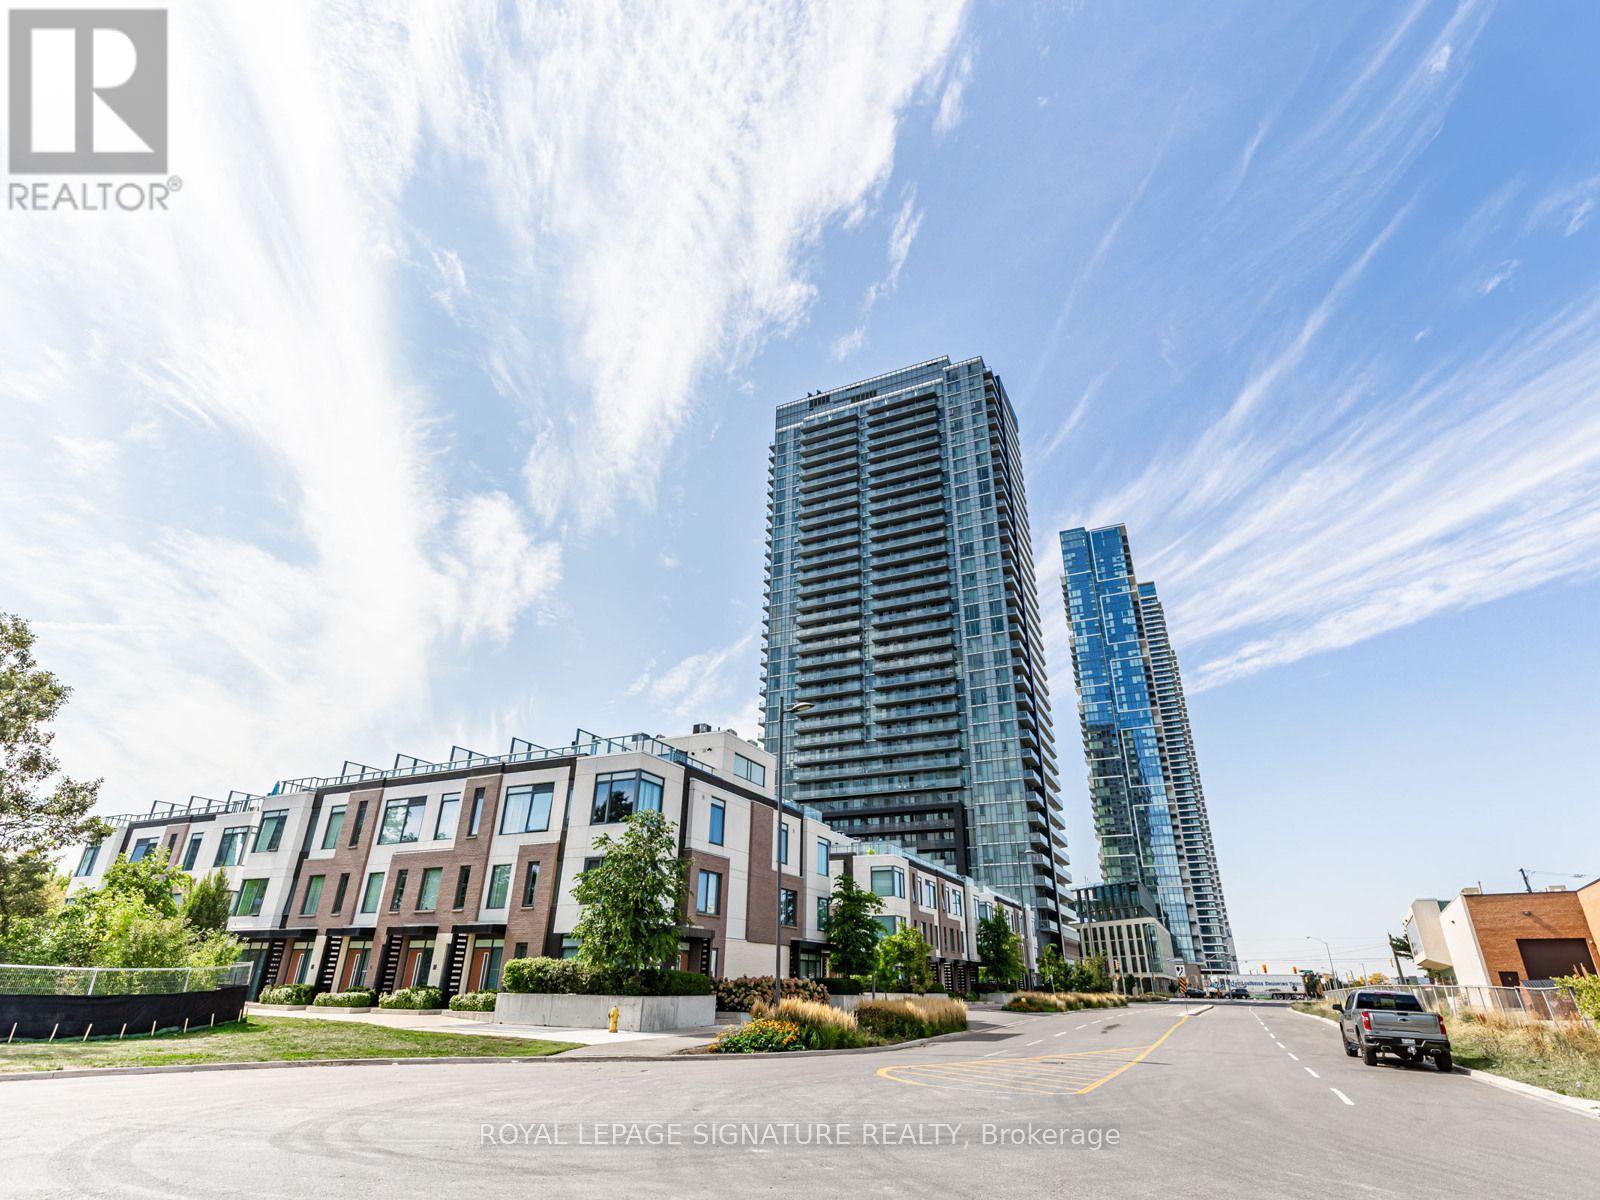
1114 - 7895 Jane Street
Vaughan, Ontario
Situated in the heart of the Vaughan Metropolitan Centre, one of the fastest-growing urban hubs in the GTA, this stunning 2-bedroom, 2-bath condo at 7895 Jane Street offers unobstructed views, a spacious balcony, and your own parking spot. With the TTC subway just steps away, you're connected to downtown Toronto in minutes, and Highways 400 & 407 are right around the corner, making this a commuter's dream. The area is exploding with residential, commercial, and infrastructure development-including new office towers, retail plazas, green spaces, and cultural venues. With York University nearby and major employers setting up shop, demand is only going up. This unit isn't just a home-it's a smart portfolio move. Walk to cafes, restaurants, gyms, and entertainment. Shop at nearby big-box stores or explore the emerging retail scene. Whether it's a night out or a quiet stroll, this neighborhood delivers. Enjoy premium finishes, modern design, and access to top-tier amenities like a fitness centre, spa, concierge, and more. It's turnkey living with long-term upside. But here's the showstopper: enjoy front-row seats to Canada's Wonderland fireworks from the comfort of your home. It's not just a condo-it's a lifestyle upgrade. Clear views. Explosive growth. Fireworks included. This is your chance to own in Vaughan's most exciting corridor-before everyone else catches on. (id:39551)
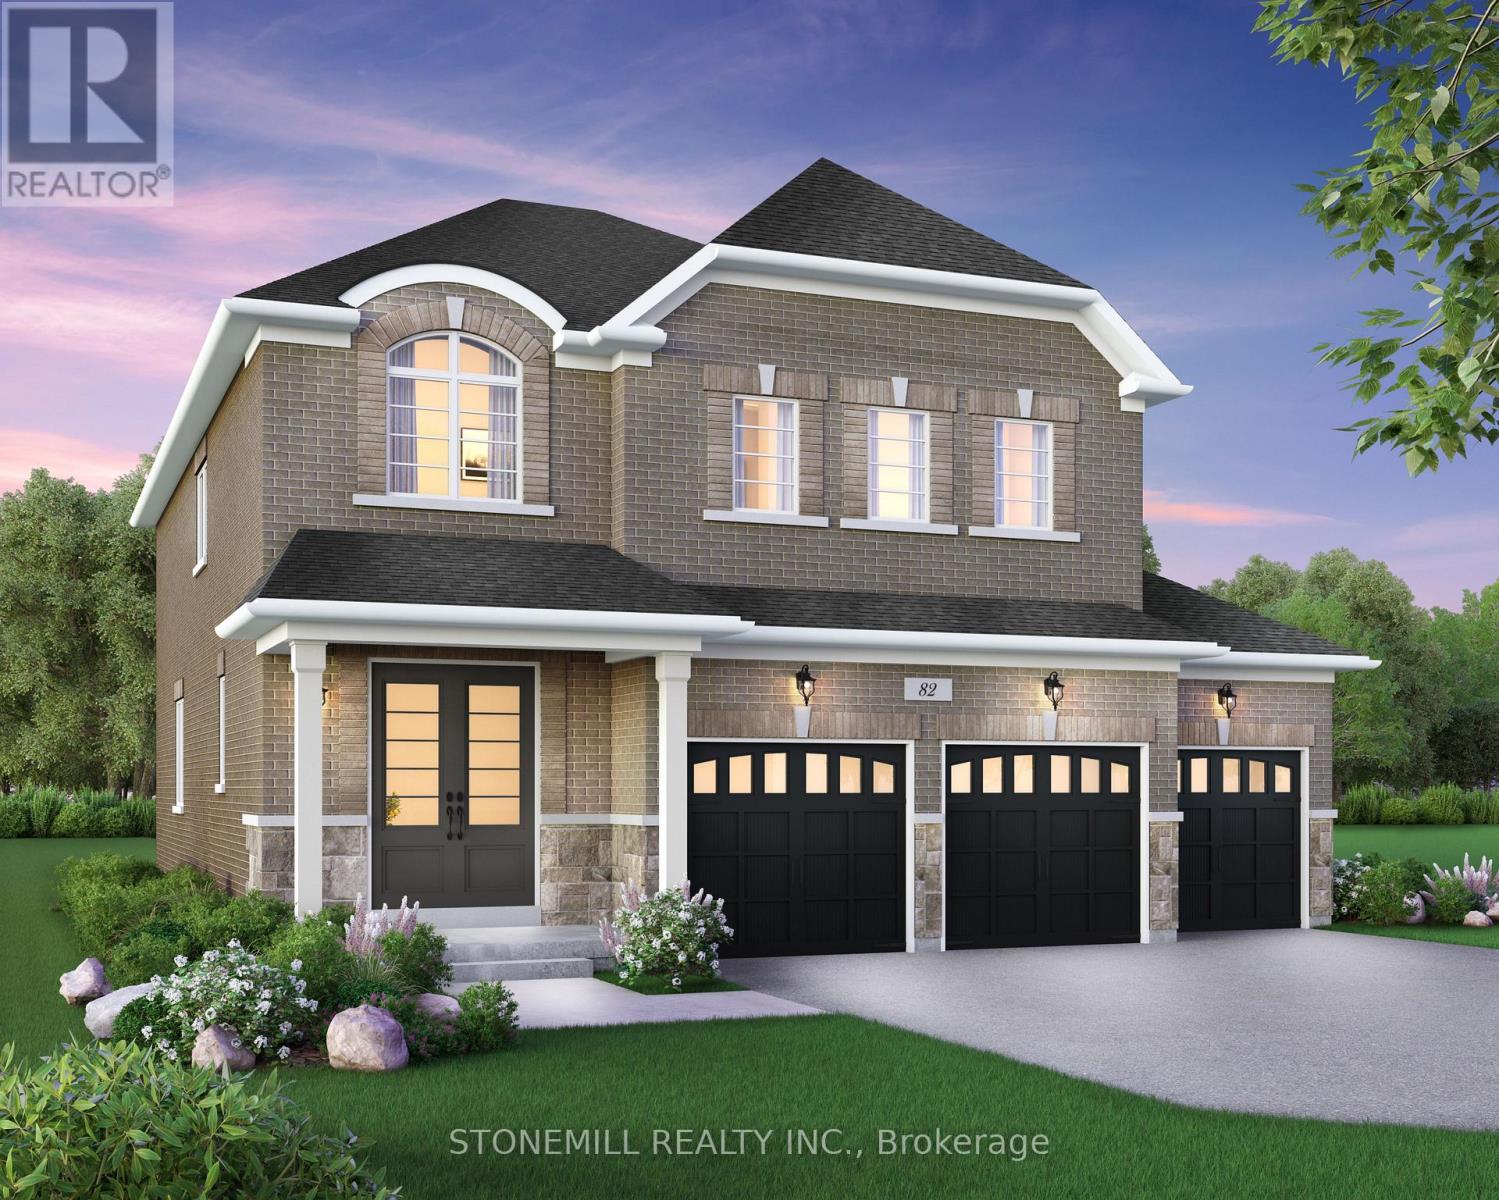
30 Edgar Avenue
Essa, Ontario
Enjoy the perfect balance of country-style living and modern convenience, just a short drive to Alliston and Angus, with easy access to outdoor recreation, local amenities and everyday essentials. Introducing the Ashford Model, a beautifully designed 4-bedroom detached home featuring a spacious 3-car garage and thoughtfully crafted living spaces throughout. The bright and inviting family room is highlighted by a modern electric fireplace and an abundance of natural light, seamlessly flowing into the chef-inspired kitchen complete with upgraded quartz countertops and a large center island. The main floor showcases hardwood flooring throughout (excluding designated bedroom areas) and smooth ceilings, creating a sophisticated and elegant atmosphere. Upstairs, you'll find generously sized bedrooms designed for comfort and functionality. The luxurious primary suite offers large windows, a large walk-in closet and a spa-inspired ensuite retreat. As an added bonus, personalize your dream home with a $30,000 Decor package to select finishes and upgrades at Brookfield Residential's Design Studio. Experience exceptional craftmanship, modern design and small-town charm in this stunning new home in Baxter. (id:39551)
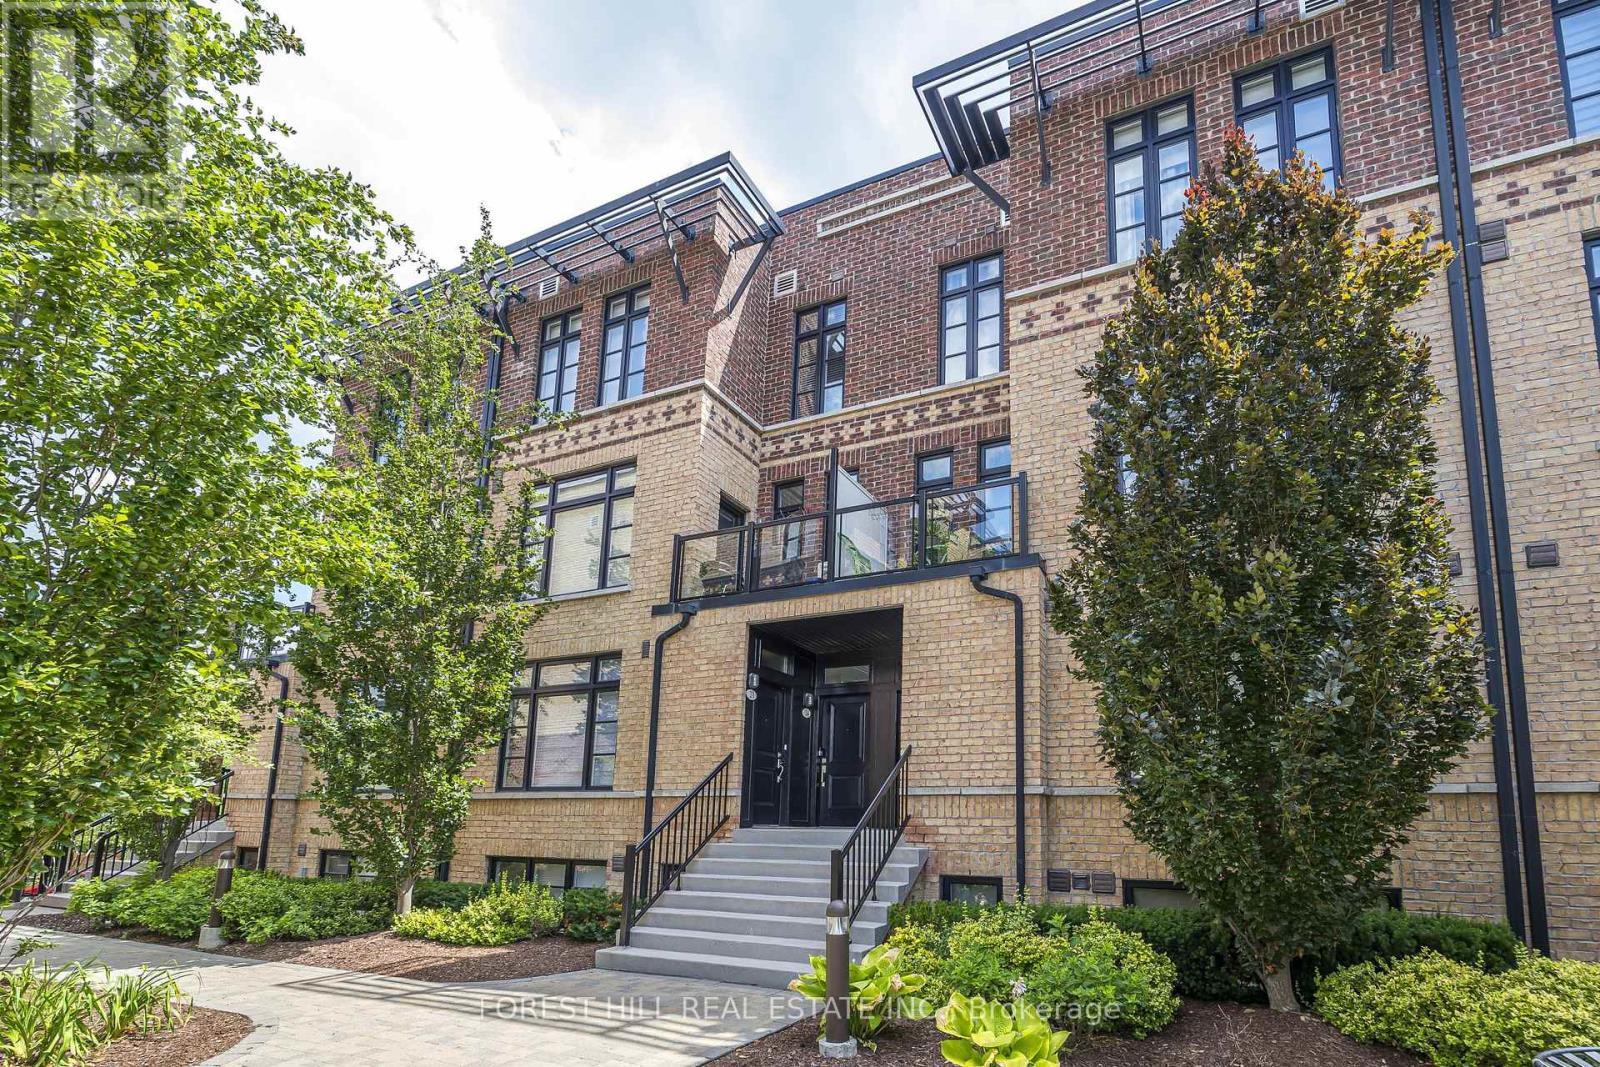
28 - 8169 Kipling Avenue
Vaughan, Ontario
Come marvel at a beautifully expansive (1084 sq.ft. + 51 balcony) living opportunity that will make your visitors jealous! This lofty, and efficient layout will make even the most particular buyer fall in love! Your favorite designer furniture (even of the Swedish variety) will compliment nearly any living arrangement you desire - this is a blank canvas! This sun-soaked, sky-high ceilinged unit is one of the best in the complex! Overlooking a beautiful natural canopy of trees, you can bask on your pin drop-quiet patio, and appreciate the best of what life has to offer. $$$ of upgrades spent for your maximum comfort! Some helpful upgrades: spotlights/lighting, larger than usual windows, automatic motorized blinds, special soundproofing in the master bedroom, customized closets, fresh paint, carpet-free bedrooms, Miele dishwasher. Market Lane Shopping Centre just around the corner! With easy access to HWY 427,400,401, and HWY 7 just a few minutes away, you could be at work in no time! Parking requires you to walkthrough a beautiful garden, down the steps, and off you go! (id:39551)
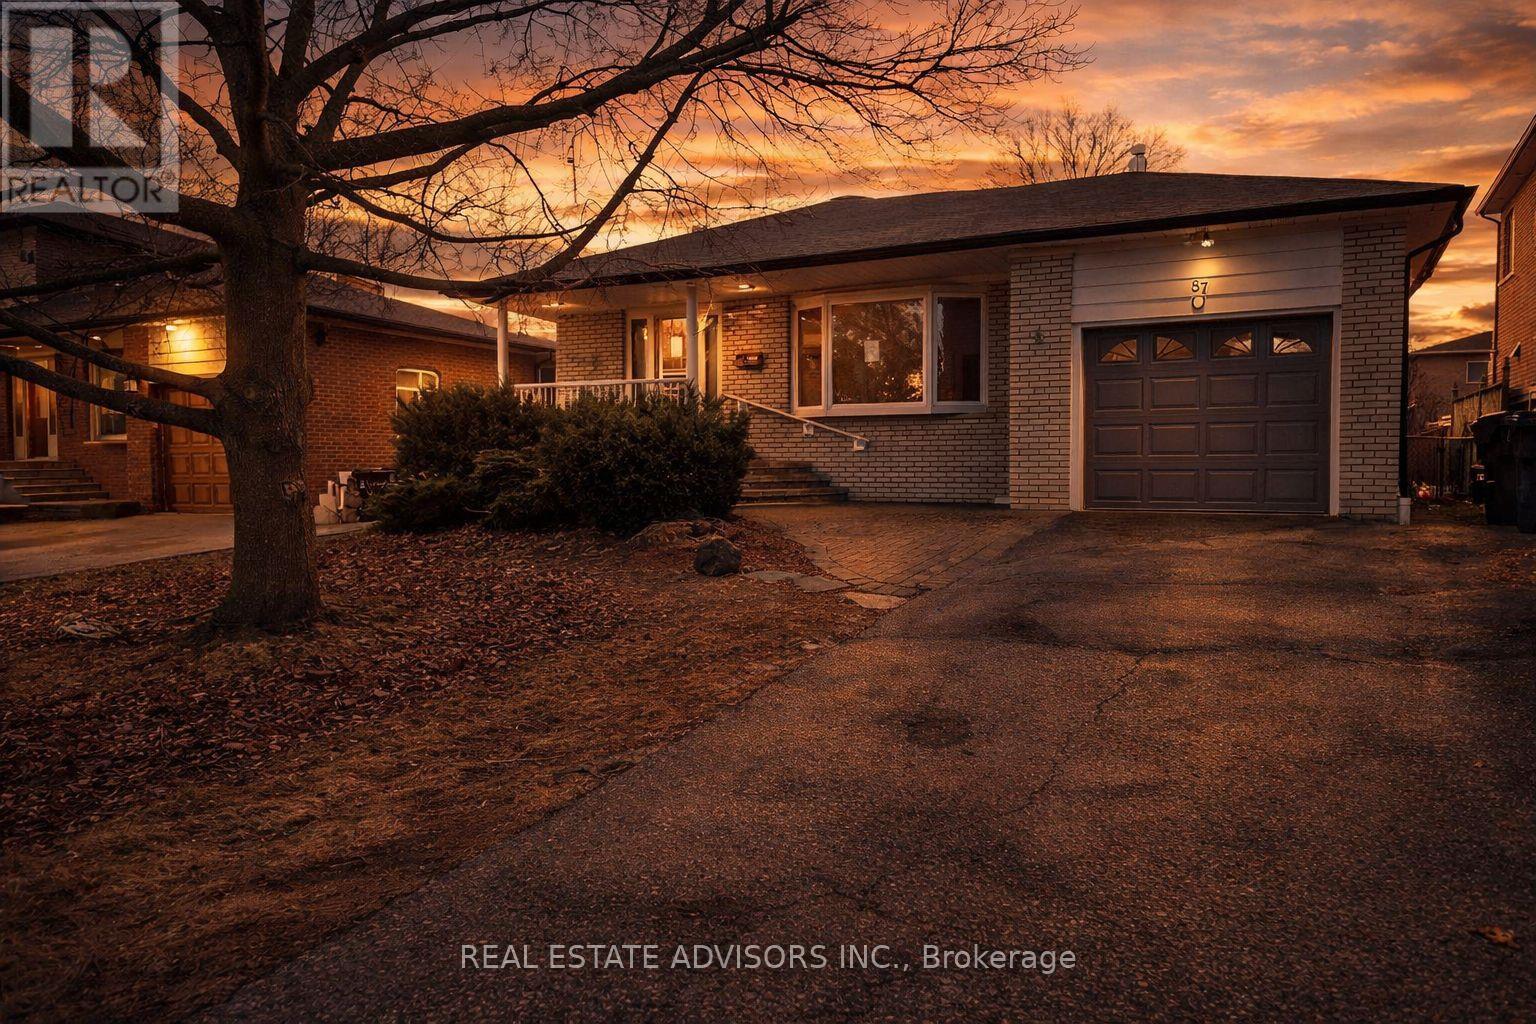
87 Euclid Avenue
Toronto, Ontario
This exceptional property in the highly desirable Highland Creek enclave offers a rare opportunity on a large 49.38 x 206 ft lot ideal for a family or investor to build their dream home, renovate the existing residence, or create a basement suite with its own separate entrance. Enjoy warm summer days by the sparkling inground pool, all set among prestigious multi-million dollar homes. In addition, the City of Torontos Committee of Adjustment has approved the severance of the lot to create two residential parcels, each eligible for a detached homepending final conditions. With easy access to Hwy 401, public transit, and top institutions like U of T Scarborough and Centennial College, this prime property blends luxury, location, and future development potential. Dont miss your chance to own this standout opportunity. (id:39551)
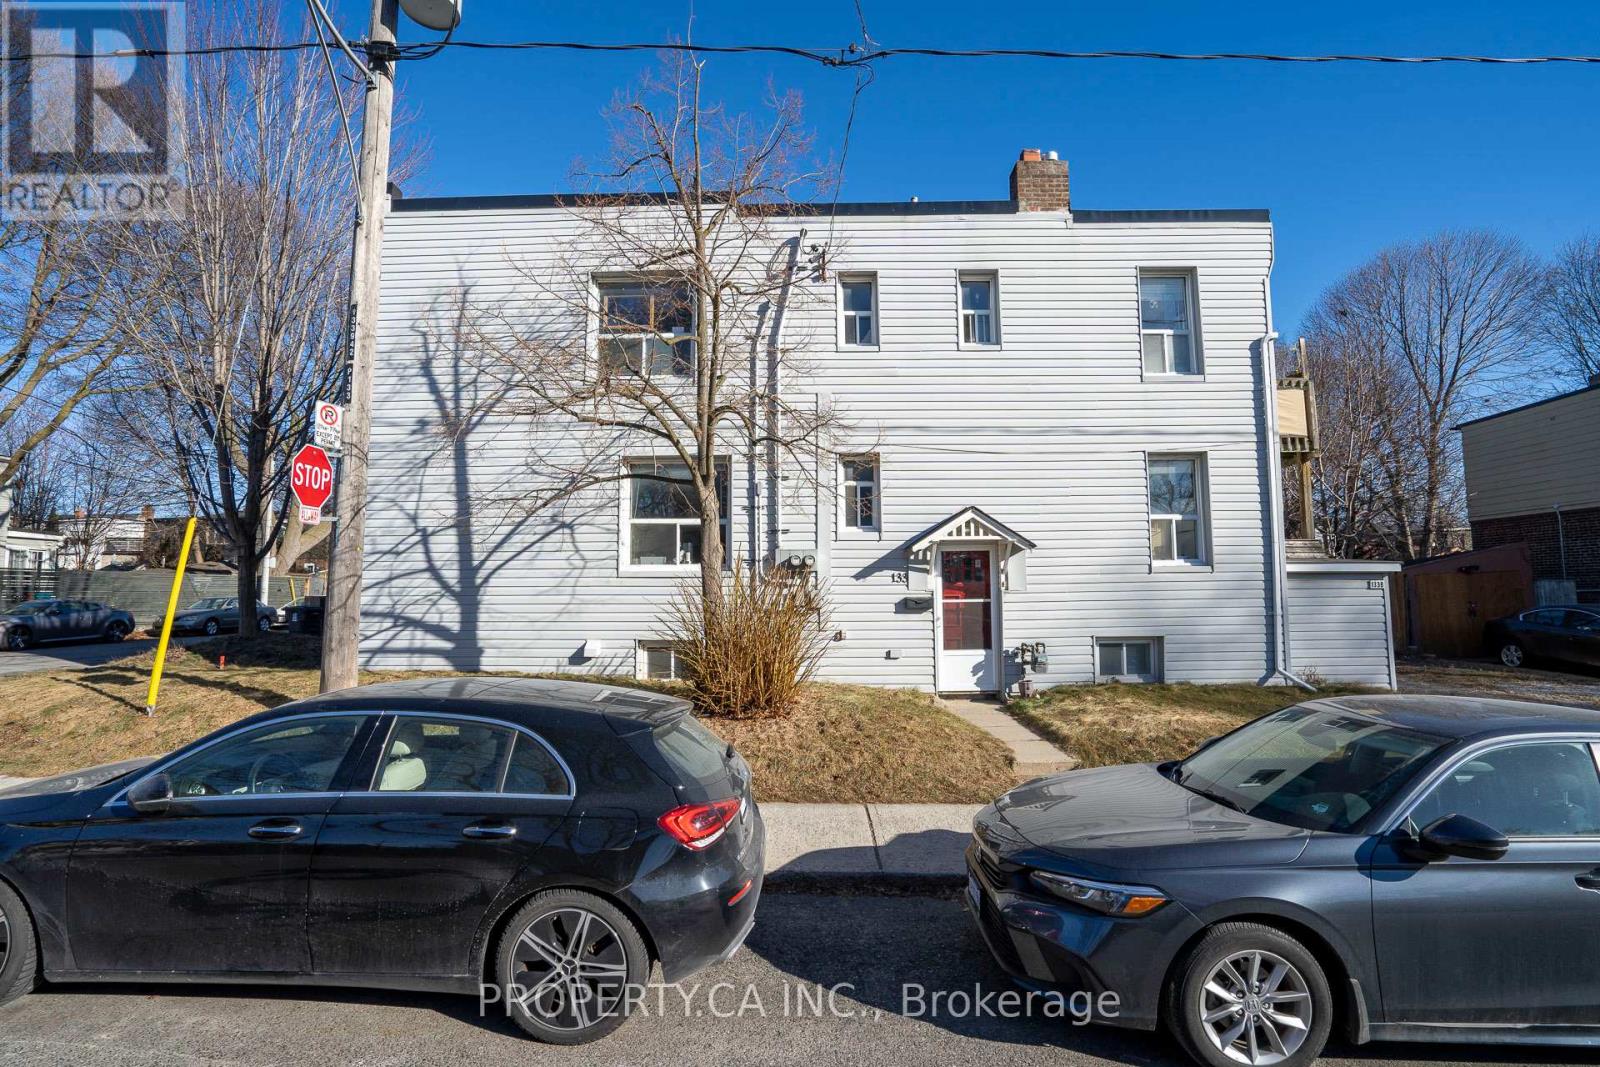
133 Drayton Avenue
Toronto, Ontario
Investment opportunity knocks in the heart of East York. This fully rented triplex (as per Geowarehouse) offers stable income and long-term upside in one of Toronto's most sought-after neighbourhoods. Comprising of a main floor two bedroom unit, an upper level 3 bedroom unit and a lower level one bedroom unit with each separate entrances. Approximately 2400 sq ft of living area inclusive of the lower level, on a corner lot 20.67 x 85 ft. Roof completed in 2019, Electrical service two 100 amps panels completed in 2015. Located within close proximity to the Danforth, Woodbine Subway Station, Taylor Creek Park, schools, shops, cafes, and everyday amenities. (id:39551)
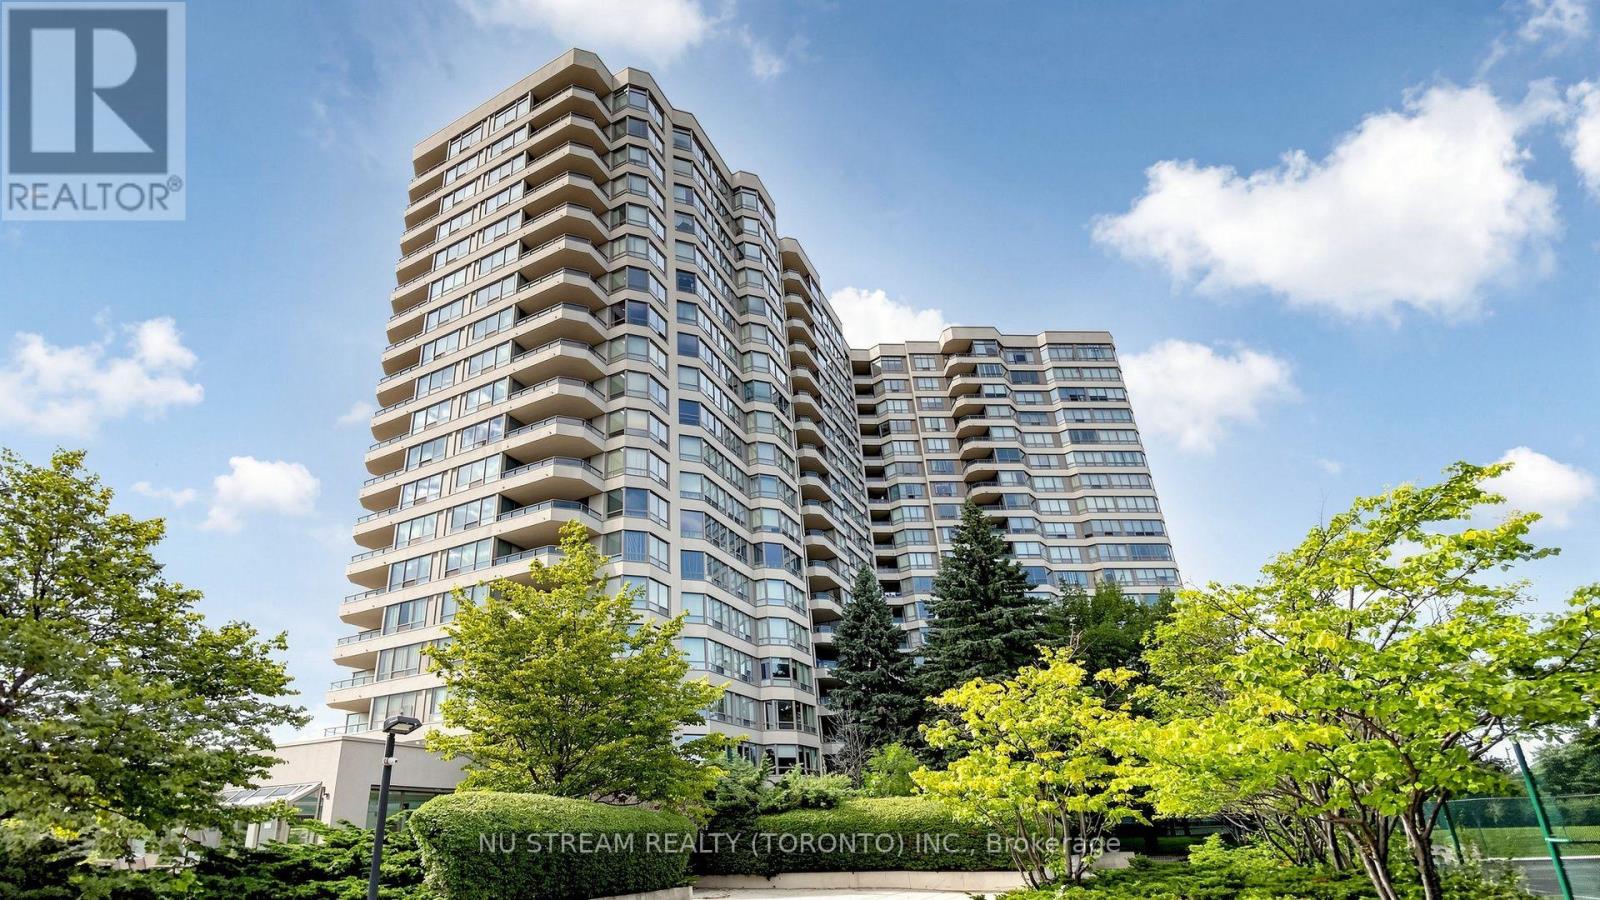
#1105 - 175 Bamburgh Circle
Toronto, Ontario
3 PARKING SPACES!!! Welcome to 175 Bamburgh Circle, Unit 1105. This bright and spacious unit offers a comfortable layout with many tasteful recently done upgrades. 2 split bedrooms, 2 full bathrooms, large balcony, and rarely found 3 parking spaces. Excellent natural light, and a fantastic opportunity to own in a desirable Toronto community. Brand new laminate floor and new painting through out. Brand new kitchen. Smooth ceiling. Fabulous building amenities includes: indoor swimming pool, ping pong, squash court, 3 tennis courts, BBQs, party room, guest suites. Management fee including all utilites: water, hydro, heat, central AC, wifi, cable TV and parking. Conviently located close to transit, shopping, restaurants, parks, worship, schools, banks...... A great choice for first time home buyers, families, or investors. (id:39551)
805 - 3233 Eglinton Avenue E
Toronto, Ontario
Welcome To Beautiful Guildwood Terrace! Features An Amazing South-East Lake View, Wall To Wall Windows. Very Spacious 1303 Sq. Ft. Unit; Large Master Bedroom Includes Ensuite Bathroom, Ample Closet Space And Balcony; Features 2 Full Bathrooms. Amenities Include 24 Hour Concierge, Indoor Pool, Gym, Squash Court, Tennis Court, Games Room. 24 Hour Metro Supermarket Is Steps Away. T.T.C. At Your Door And Minutes To Go Station And Shopping. All Windows Replaced in 2025. Includes Parking And Locker. Maintenance Fees Include Hydro, Water and Heat. (id:39551)
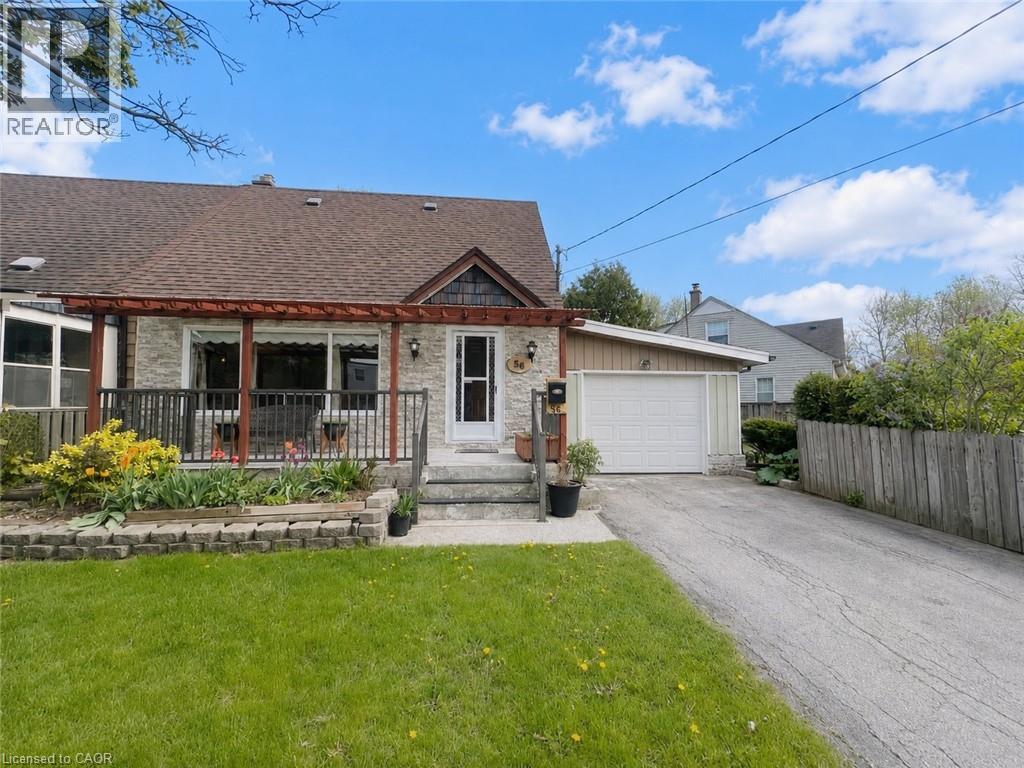
56 Eastvale Place
Hamilton, Ontario
Welcome to 56 Eastvale Place, a charming semi-detached 1.5-storey home on a unique inverted pie-shaped lot. Lovingly maintained for 13 years, this home features custom woodwork throughout and a warm, functional layout. Enjoy a bright living room with electric fireplace, pot lights, and hardwood flooring, open to the dining area. The updated kitchen offers white cabinetry, granite countertops, tiled backsplash, and ample storage. The main floor includes a full bath with an antique-style soaker tub. Upstairs features 2 spacious bedrooms. The finished basement adds extra living space and a second full bathroom. A rear extension with gas fireplace provides additional room. Carport offers potential for future garage conversion. Conveniently located near the Red Hill Valley Parkway. Sqft and room size are approx. Garage Door Shown in Photos has been virtually added for reference purposes only. (id:39551)

467 Danforth Avenue
Toronto, Ontario
Recently renovated restaurant situated at an active intersection on Danforth and Logan is available for sale. It's currently running as a Quick Service Restaurant (QSR) but can be conveniently converted to any other concept. The restaurant features an open kitchen equipped with an 8-10ft kitchen exhaust hood and a walk-in cooler. Additionally, there is one parking spot at the back of the building. The Liquor License for 58 seats is transferable. Please do not go direct or talk to any employees. (id:39551)
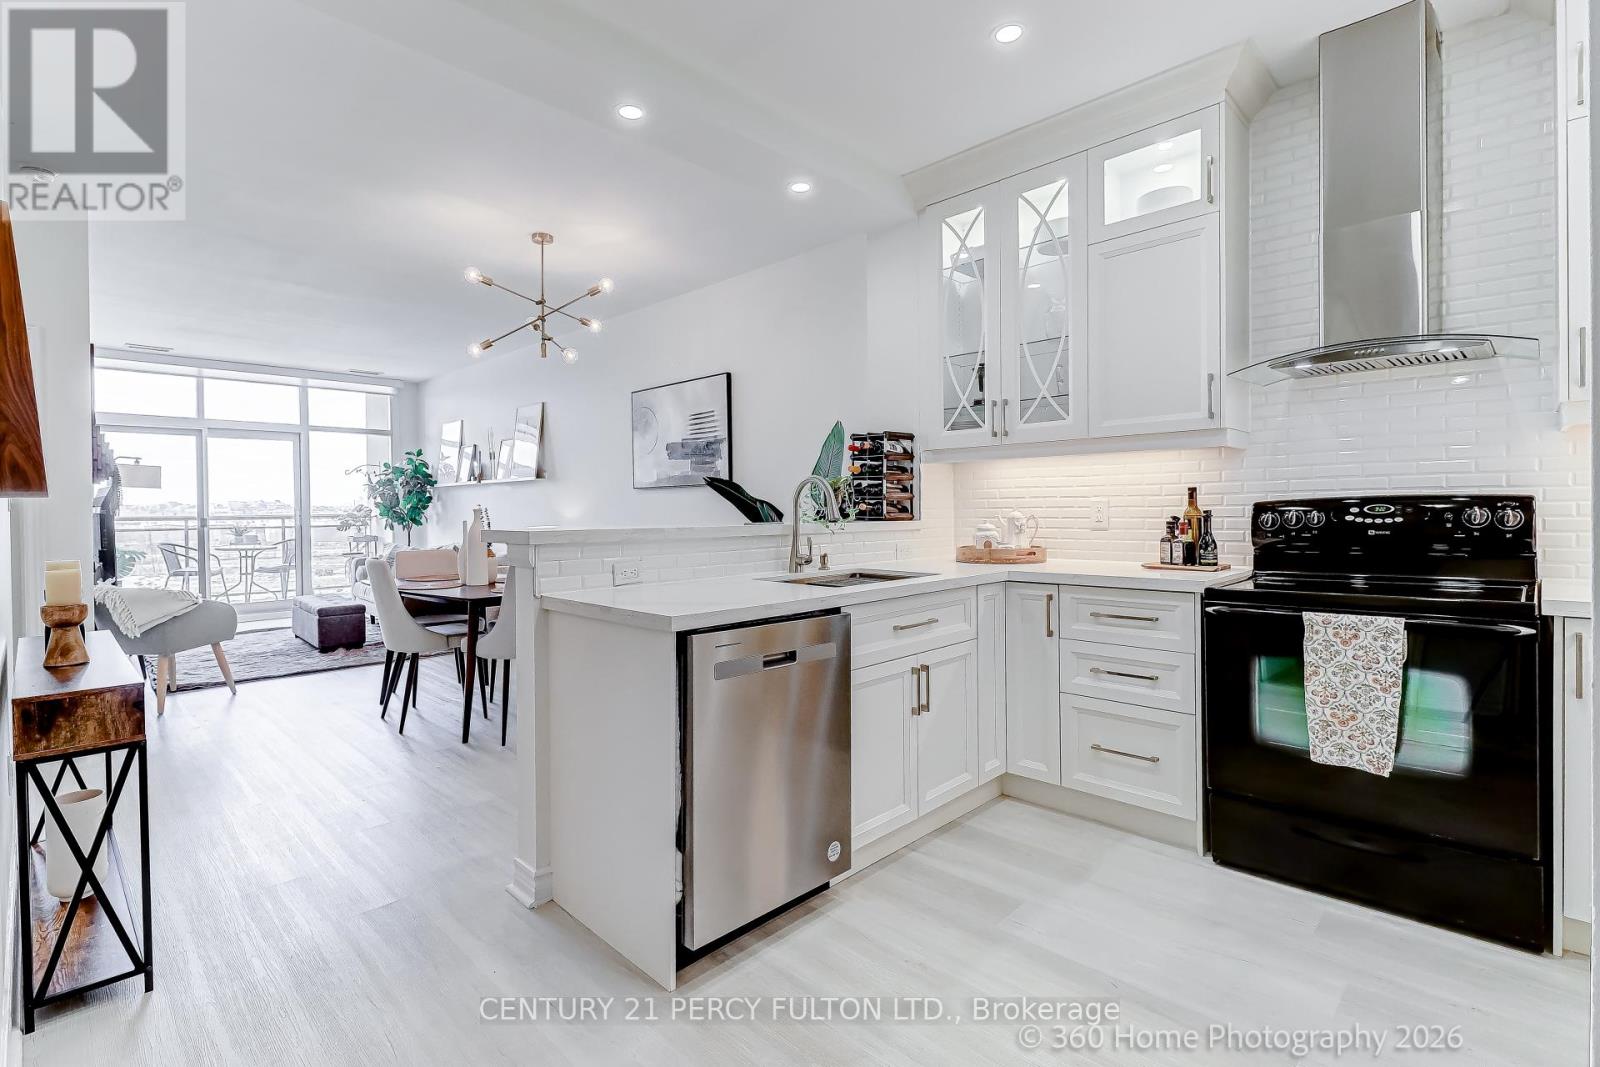
604 - 1 Leaside Park Drive
Toronto, Ontario
Welcome to the highly sought-after Leaside Park community, a well-managed building with recently upgraded common areas, including a fully equipped fitness centre, party/meeting room, bike storage, library/lounge, and car wash station. This upper-floor suite offers 767 sq ft of thoughtfully designed living space with soaring 9-ft ceilings and a sophisticated open-concept layout. Floor-to-ceiling windows flood the unit with natural light and lead to a private terrace. The modern kitchen is beautifully appointed with quartz countertops, a breakfast bar, large sink, tiled backsplash, pot lights, and elegant wood and glass cabinetry with soft-close doors. Upgraded luxury vinyl plank flooring runs throughout the unit. The oversized bedroom provides a tranquil retreat and features room-darkening motorized roller shades and a walk-in closet. The spa-inspired bathroom is designed for comfort with a walk-in rainfall shower, heated floors, and a heated towel bar. Additional features include in-suite laundry, linen light-filtering motorized blinds in the living area, a premium parking space, and a conveniently located same-floor locker. Ideally located with TTC at your doorstep and the future Ontario Line nearby, this address offers easy access to both the Leaside and Danforth neighbourhoods-known for their excellent shopping, restaurants, cafés, parks, ravines, and trails. An exceptional opportunity for refined urban living in one of Toronto's most desirable communities. (id:39551)
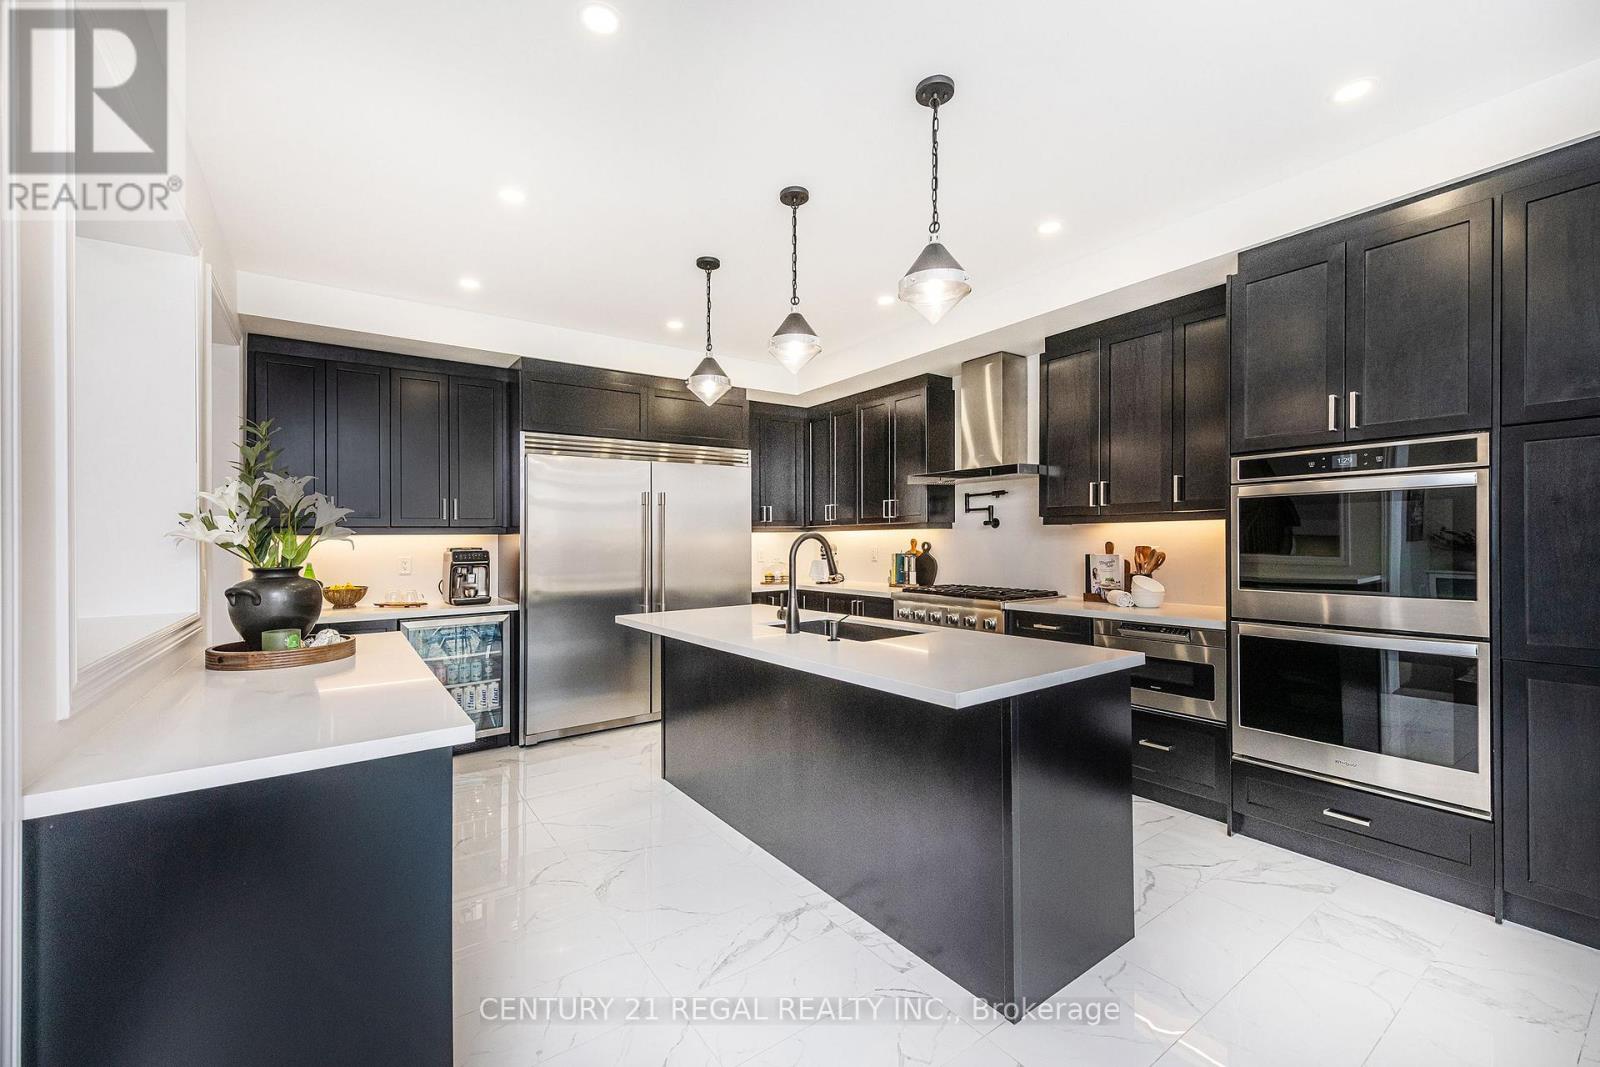
1428 Lawson Street
Innisfil, Ontario
This beautifully upgraded home featuring sleek modern finishes throughout, a large custom-designed kitchen with quartz countertops, panel backsplash, double wall oven, microwave drawer, and premium Bosch benchmark and Thermador gas stove, creating a chef-inspired space perfect for cooking and entertaining. Spacious open-concept layout filled with natural light, enhanced by recessed lighting and contemporary fixtures, featuring a living room with built-in speakers, a custom TV unit, and built-ins with quartz countertops, while the dining area with a waffle ceiling and built-in speakers is ideal for family time or hosting guests. Upper level offering a loft area perfect for kids or teens, along with generously sized bedrooms, including two with private ensuites and the remaining bedrooms connected by a shared Jack and Jill bathroom with double sinks, providing comfort and convenience for the entire family Exterior showcases recessed lighting, beautiful stone landscaping with built-in planters, and sleek dusk-to-dawn lighting that creates a warm evening ambiance, along with a spacious backyard featuring a new storage shed ideal for seasonal storage or hobbies This home offers over 3260 square feet of living space with parking for six vehicles and a full unfinished basement ready for future customization, all located in the sought-after Alcona community of Simcoe, close to Highway 400, Mins to Innisfil Beach, and nearby shops and amenities. Inaddtion In (id:39551)
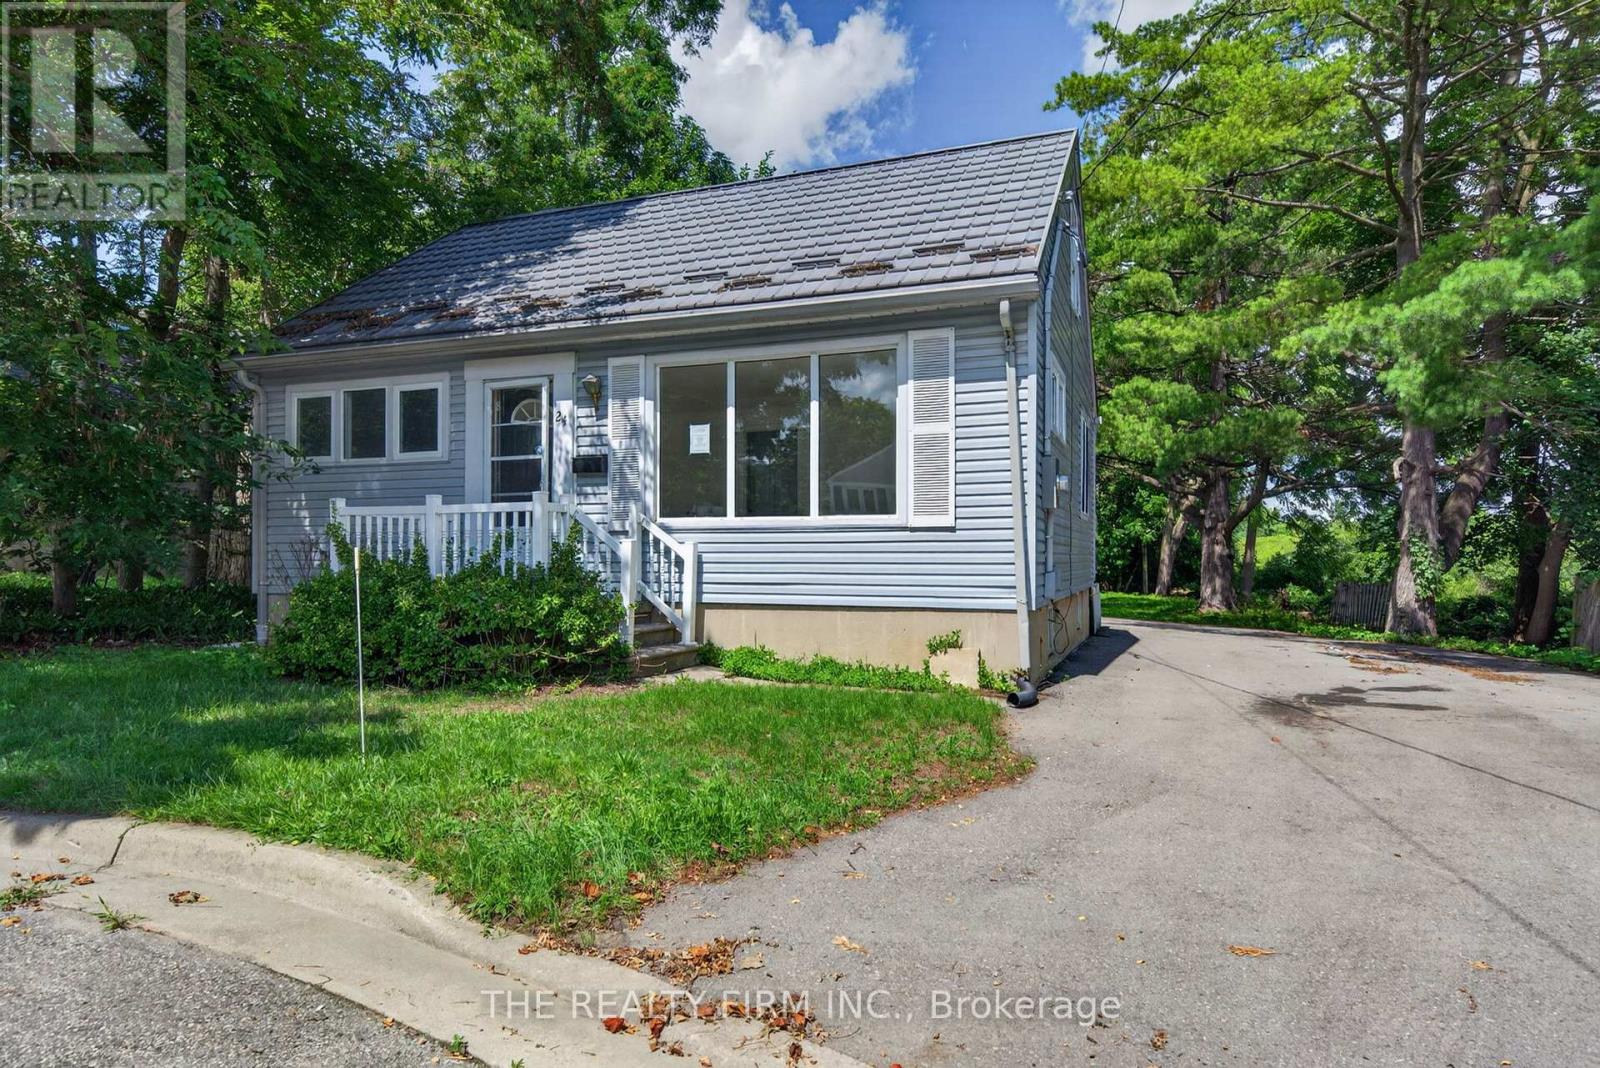
24 Fairview Court
London South, Ontario
Spacious property situated on an impressive 79.81 x 216.9 ft lot, offering exceptional potential for investors, multi-generational living, or buyers looking to add value. Featuring 7 bedrooms, a separate lower-level entrance, a durable metal roof, an extended paved driveway with parking for up to eight vehicles, and a generous backyard. Ideally located just minutes from LHSC Victoria Hospital, with convenient access to Highway 401 and an abundance of nearby shopping and amenities. The property requires updating and TLC but presents an excellent opportunity to renovate and customize to suit your needs. Property is being sold under Power of Sale and is being sold in "as is, where is" condition without any representations or warranties. (id:39551)
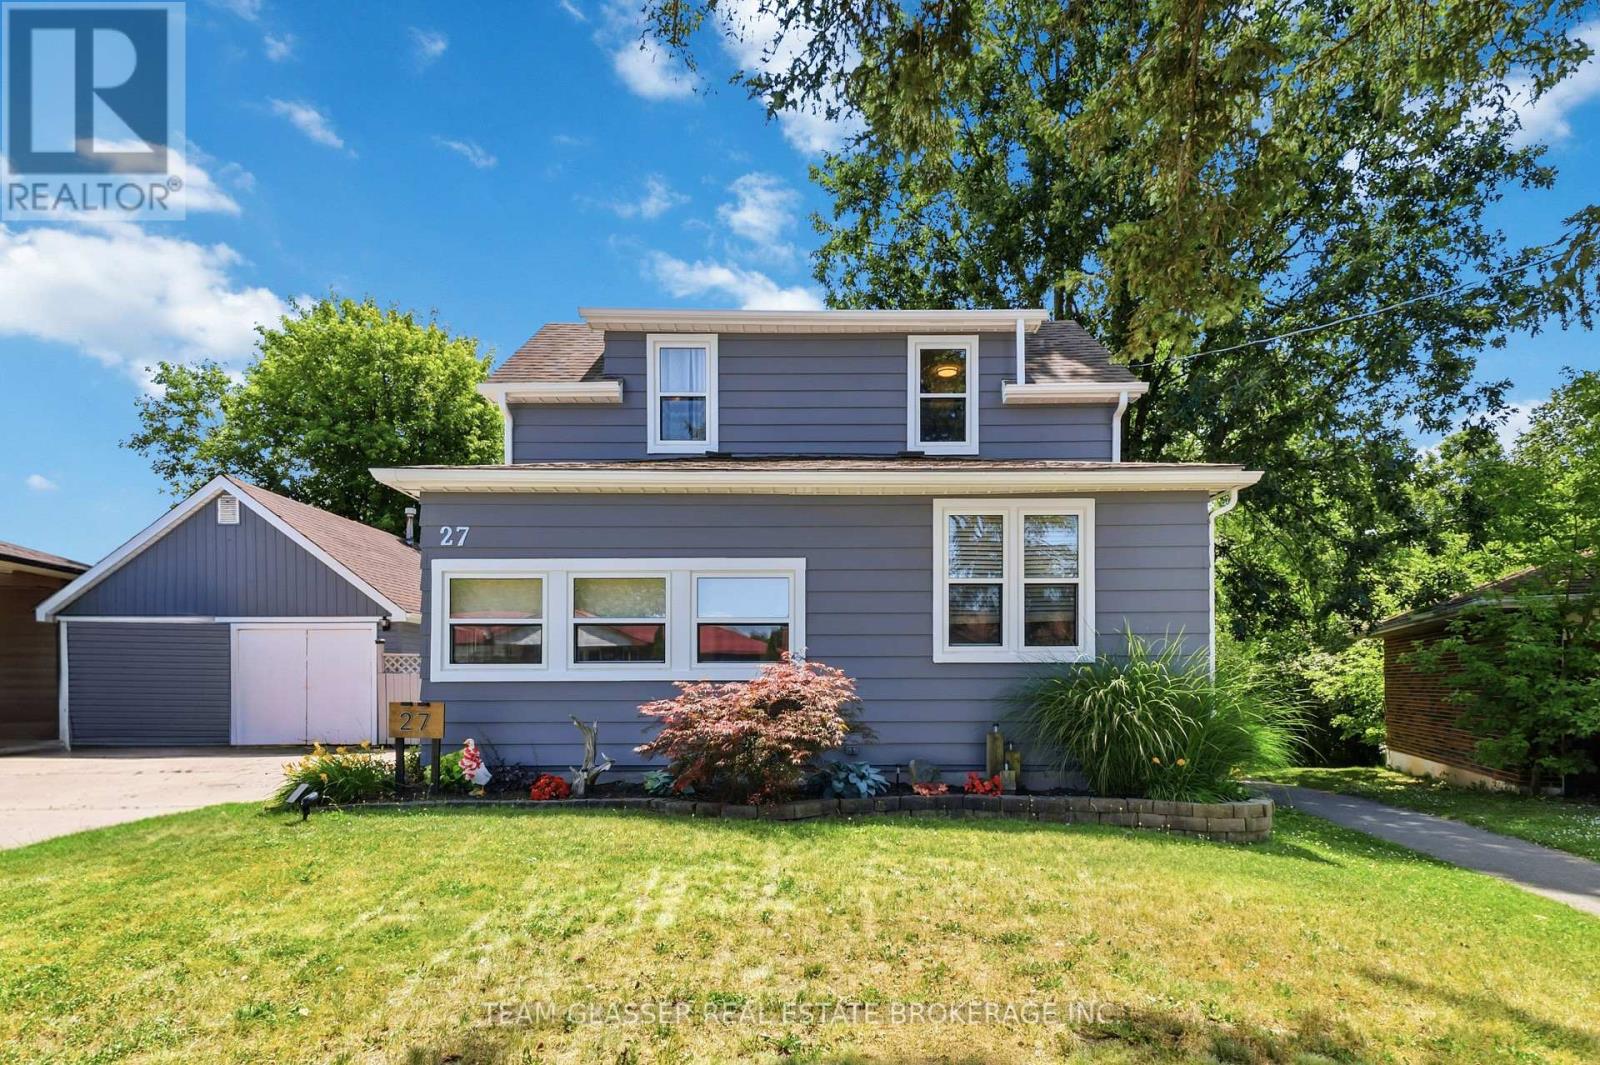
27 Dengate Crescent
London East, Ontario
Welcome to 27 Dengate Crescent! Situated on an impressive 50' x 193' lot in a quiet, family-friendly East London neighbourhood, this beautifully updated home offers the perfect blend of comfort, space, and privacy. Enjoy peace of mind with updated windows (2026), a new above-ground pool liner (2024), refreshed bathrooms, updated flooring, and fresh paint throughout. Step into the bright sunroom, surrounded by windows and filled with natural light, before entering the spacious living room. The updated kitchen offers ample cupboard space and flows seamlessly into the large dining area, making it ideal for family meals and entertaining. Convenient main floor laundry and a 2-piece bath are located just off the kitchen, with sliding doors leading to your oversized backyard oasis. Upstairs features two generous bedrooms and a beautifully updated 4-piece bathroom. The finished basement offers a versatile rec room along with a full bathroom, providing additional living space for the whole family with the potential to create a 3rd bedroom for a teen or extended family. Outside, you'll find a fully fenced, private backyard overlooking a peaceful ravine. Relax under the brand-new gazebo, cool off in the above-ground pool, or enjoy the incredible heated shop with loft storage-perfect for hobbyists, a home business, or extra workspace. Nestled in a peaceful neighbourhood close to scenic parks, walking trails, and a dedicated dog park, and East Park, this exceptional property offers the space, updates, and lifestyle you've been looking for. (id:39551)
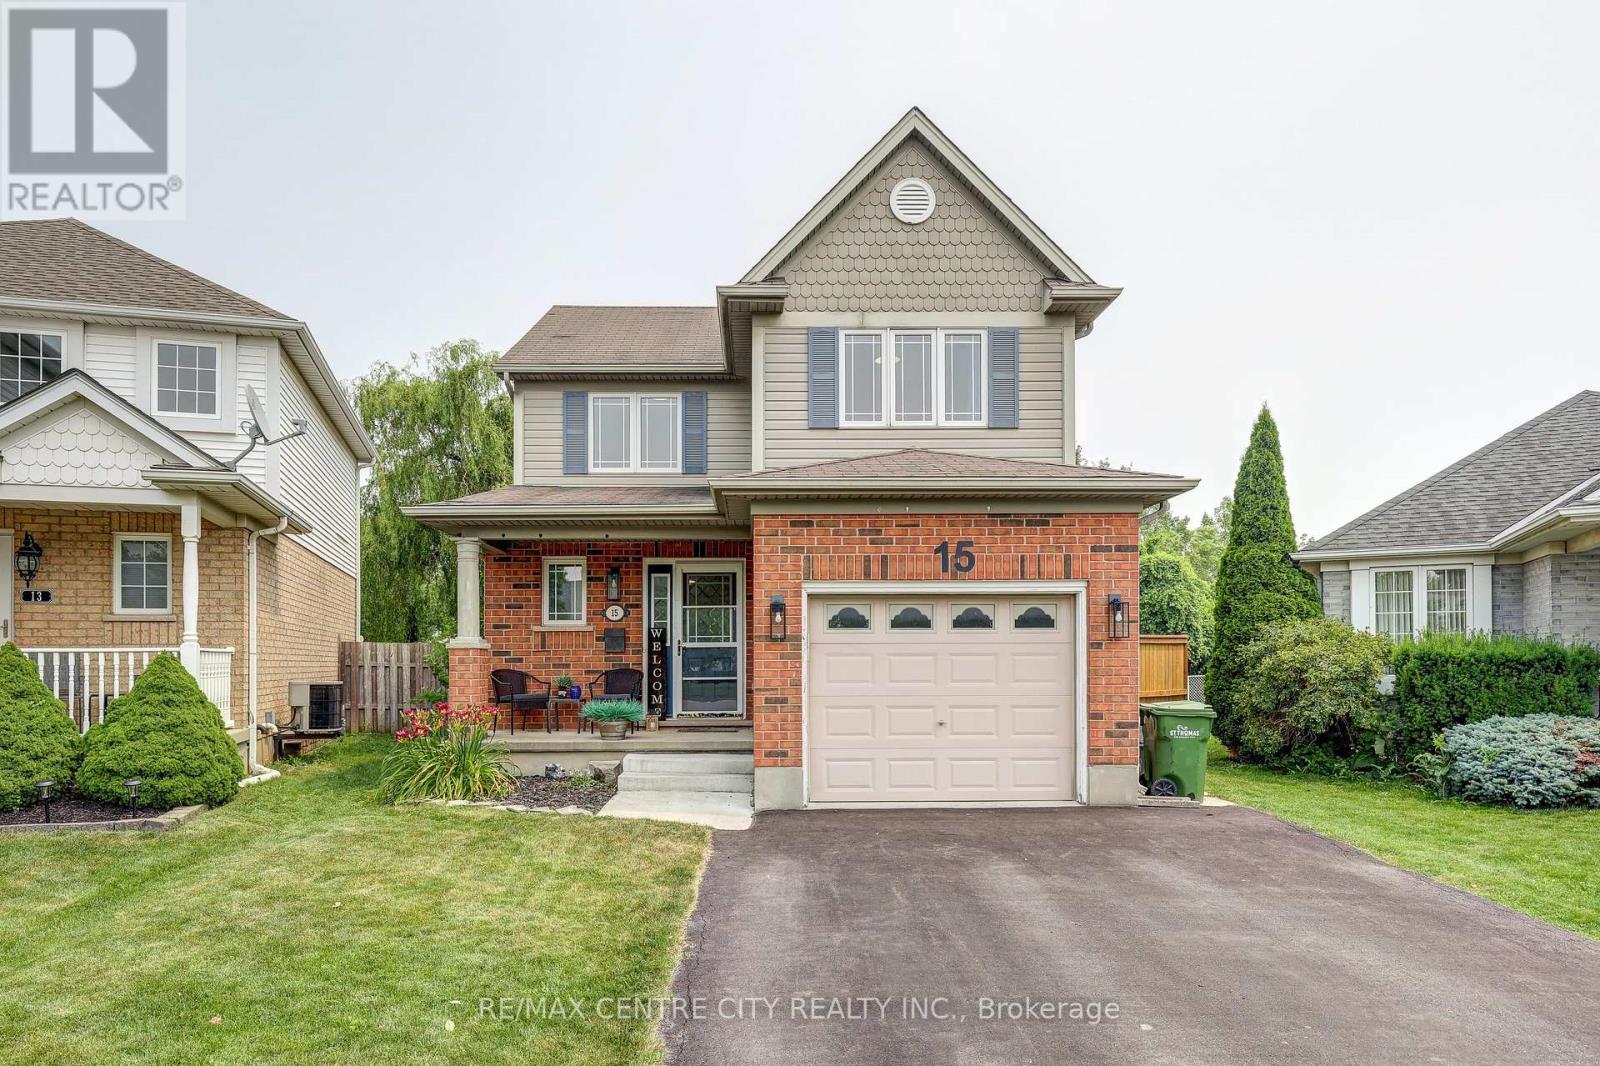
15 Schreyer Drive
St. Thomas, Ontario
Welcome to this beautifully maintained two-storey home in a highly desirable south-side neighbourhood, just a short walk to St. Joseph's High School, Fanshawe College, Doug Tarry ball diamond. Offering 3 bedrooms and 1.5 bathrooms, this move-in-ready home combines comfort, style, and functionality for today's family. The bright and inviting main floor features an updated kitchen, an open living and dining area with a cozy electric fireplace that's the focal piece of the room, updated powder room. Upstairs, you'll find three generous bedrooms, including a spacious primary bedroom with a large closet, along with an updated full bathroom. The finished lower level offers a versatile rec room, a cold cellar, storage under the stairs, and plenty of additional storage space. The furnace was replaced approximately five years ago, providing added peace of mind. Step outside and enjoy the beautifully landscaped, mature pie-shaped lot. The fully fenced private yard is an entertainer's dream, complete with a gorgeous patio, a putting green, hot tub, fire pit, storage shed, and plenty of room for kids, pets, or hosting family and friends. A single-car garage completes this fantastic property. Ideally located close to schools, parks, shopping, and everyday amenities, this well-cared-for home offers the perfect blend of indoor comfort and outdoor living. Don't miss your opportunity to call this exceptional property home! (id:39551)