
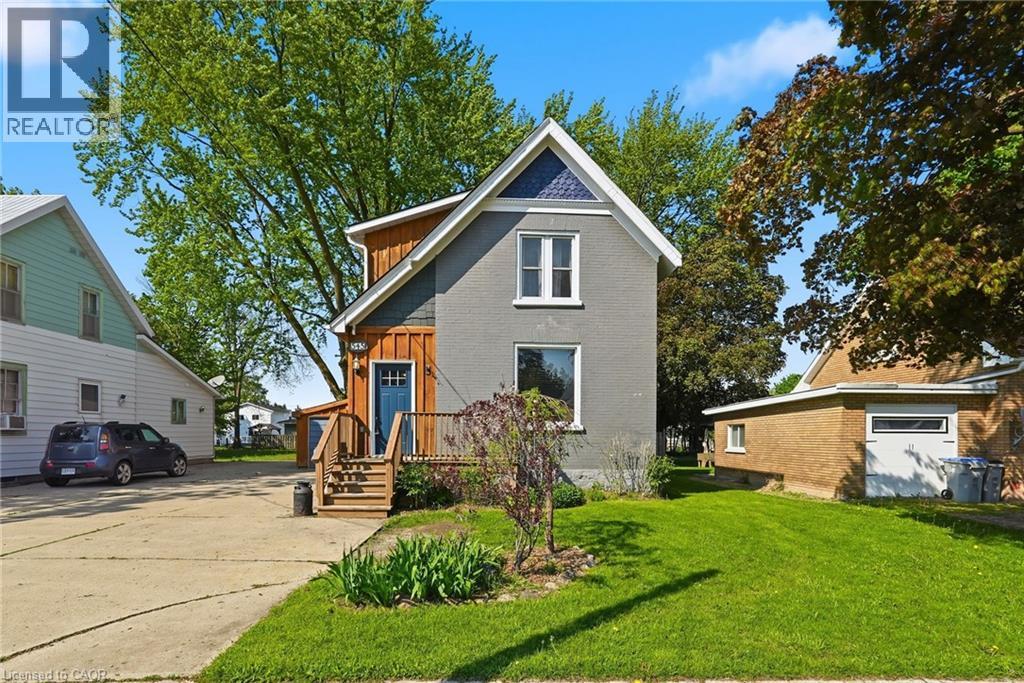
545 Main Street E
Listowel, Ontario
Welcome to this charming family home in the heart of Listowel! This beautifully maintained 3 bedroom, 2 bathroom century home offers the perfect blend of comfort, character and convenience. Step inside to find stunning hardwood flooring throughout, creating a warm and timeless feel across the home. The functional layout features main floor laundry for everyday ease, while the cozy loft area provides the perfect hangout space for kids. Outside, enjoy the fully fenced backyard, ideal for kids, pets and summer entertaining. Located within walking distance of Eastdale public school and the local high school, this home make busy family mornings a breeze. Plus, you're only a couple blocks from downtown Listowel which offers plenty of great shopping, dinning and other great amenities. If you are searching for the perfect family home, this once checks all the boxes! (id:39551)
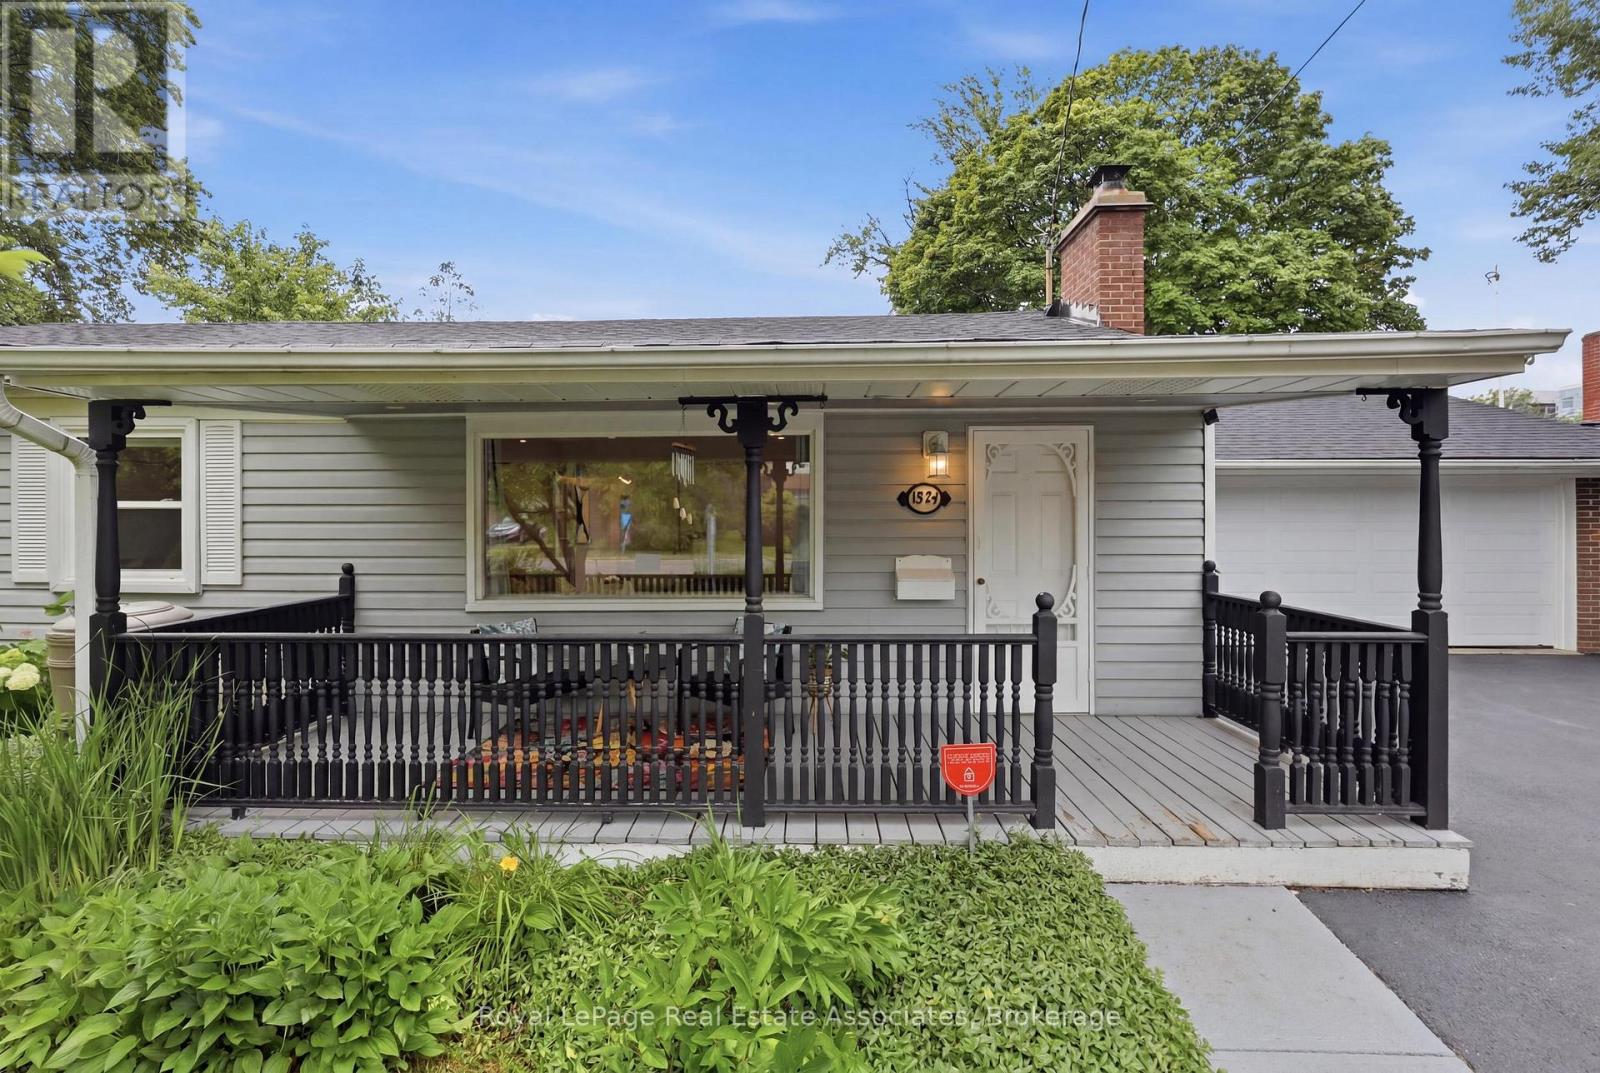
1924 Balsam Avenue
Mississauga, Ontario
Welcome home to 1924 Balsam Avenue, a beautifully updated bungalow set on a rare 75 foot frontage in the heart of Clarkson-Lorne Park. Move-in ready and meticulously maintained, this home offers easy single-level living backed by a long list of recent improvements: a 2021 kitchen, renovated bathrooms in 2023, and a brand new roof in 2024. Out back, a 2021 stone patio is ready for summer evenings. Walk to the GO station, enjoy access to top-rated schools, and settle onto a friendly, well-established street. A pre-listing home inspection has been completed and the report is available on request. Best of all, a minor variance has already been approved for roughly 2,300 sqft of additional living space. Room to grow for a larger or multigenerational family, with potential to create separate space for income, subject to the required approvals. No rental items to assume. A true turnkey home with real upside. (id:39551)
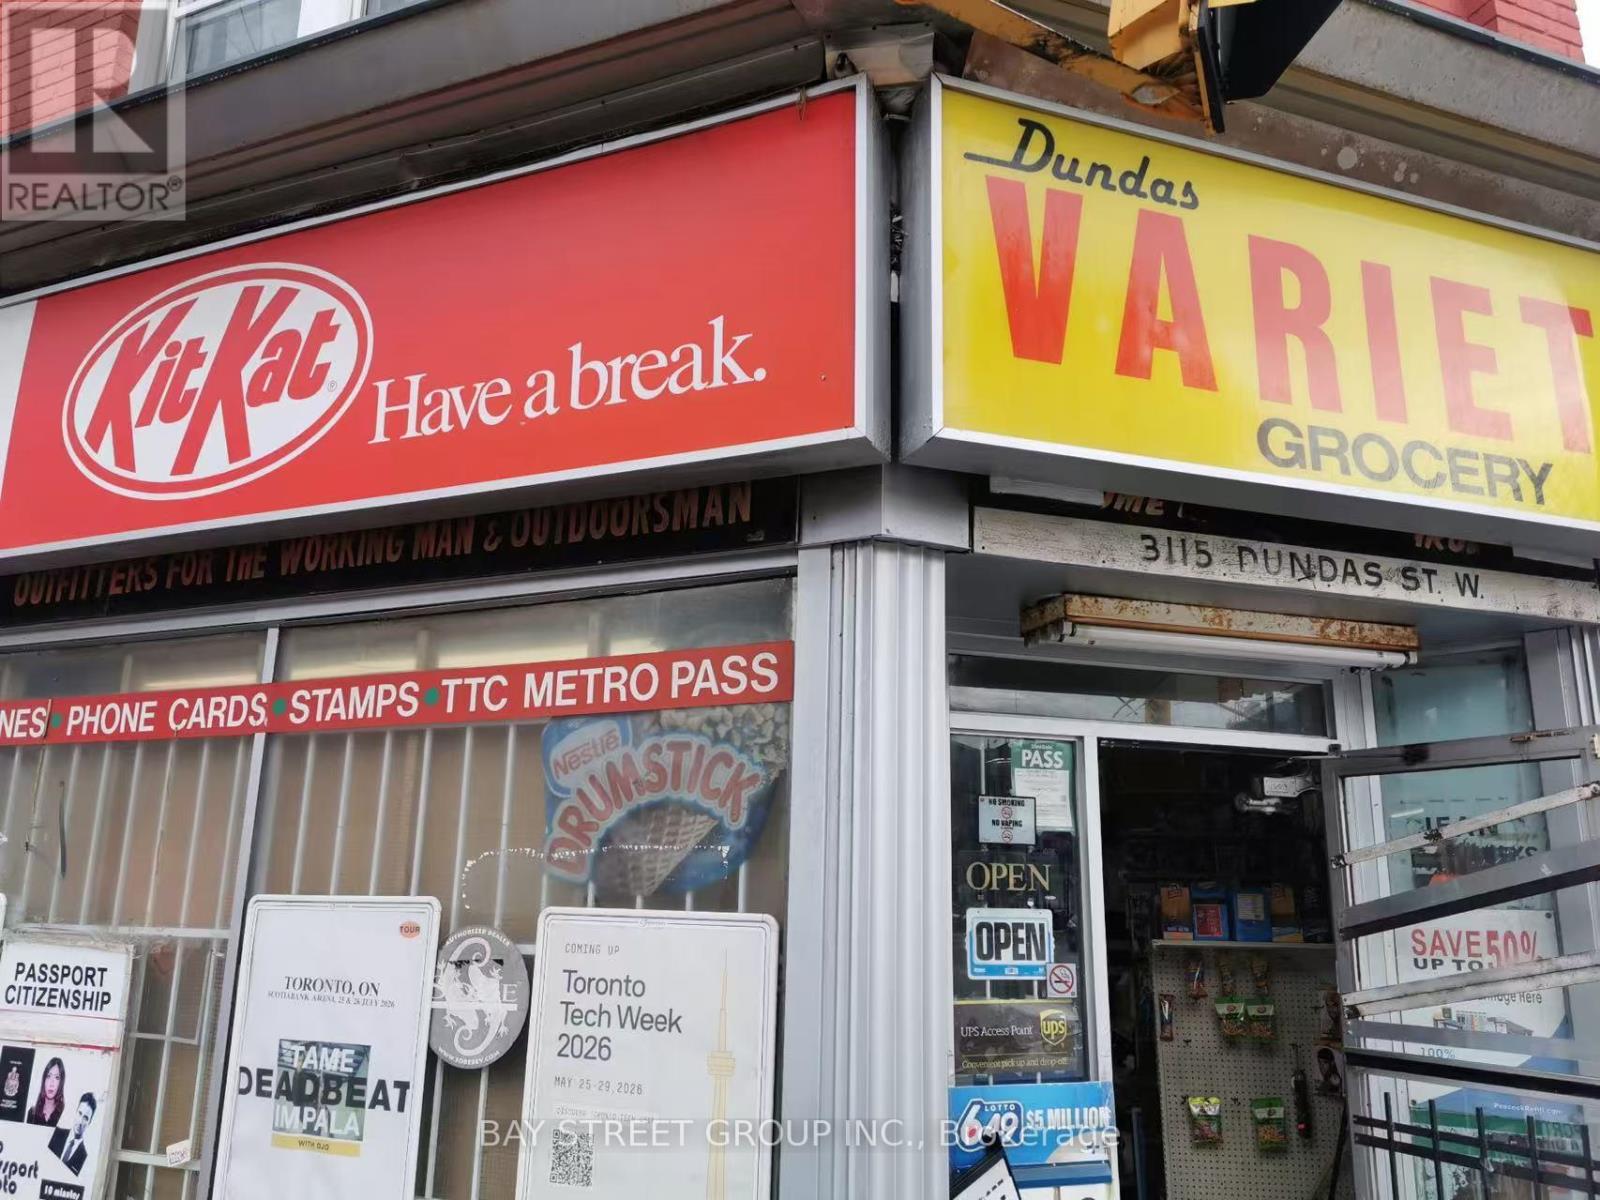
3115 Dundas Street W
Toronto, Ontario
Price updated! Business For Sale! More Than 40 Years History Variety/Convenience Store, Corner Store ON The Busy Street, Current Owner Operates This Business For 19 years And Plan To Retire Now. Good Location And Good Traffic. Profitable And Stable Business. Cigarettes Less Than 60%, And Grocery Around 40%, Lotto Commission Can Cover 80% Of The Rent (Current Rent Is $3300 Plus Property Tax $716/m). UPS Drop Off /Photo/Bitcoin/Debit Surcharge Etc.. Are Extra Income. Daily Hours Can be Extended (Current Hours 9AM To 9PM). The Buyer Can Add Beer/Vape Etc if Possible..The Buyer And Their Agent Need to Verify All Including All Numbers By Themselves. (id:39551)
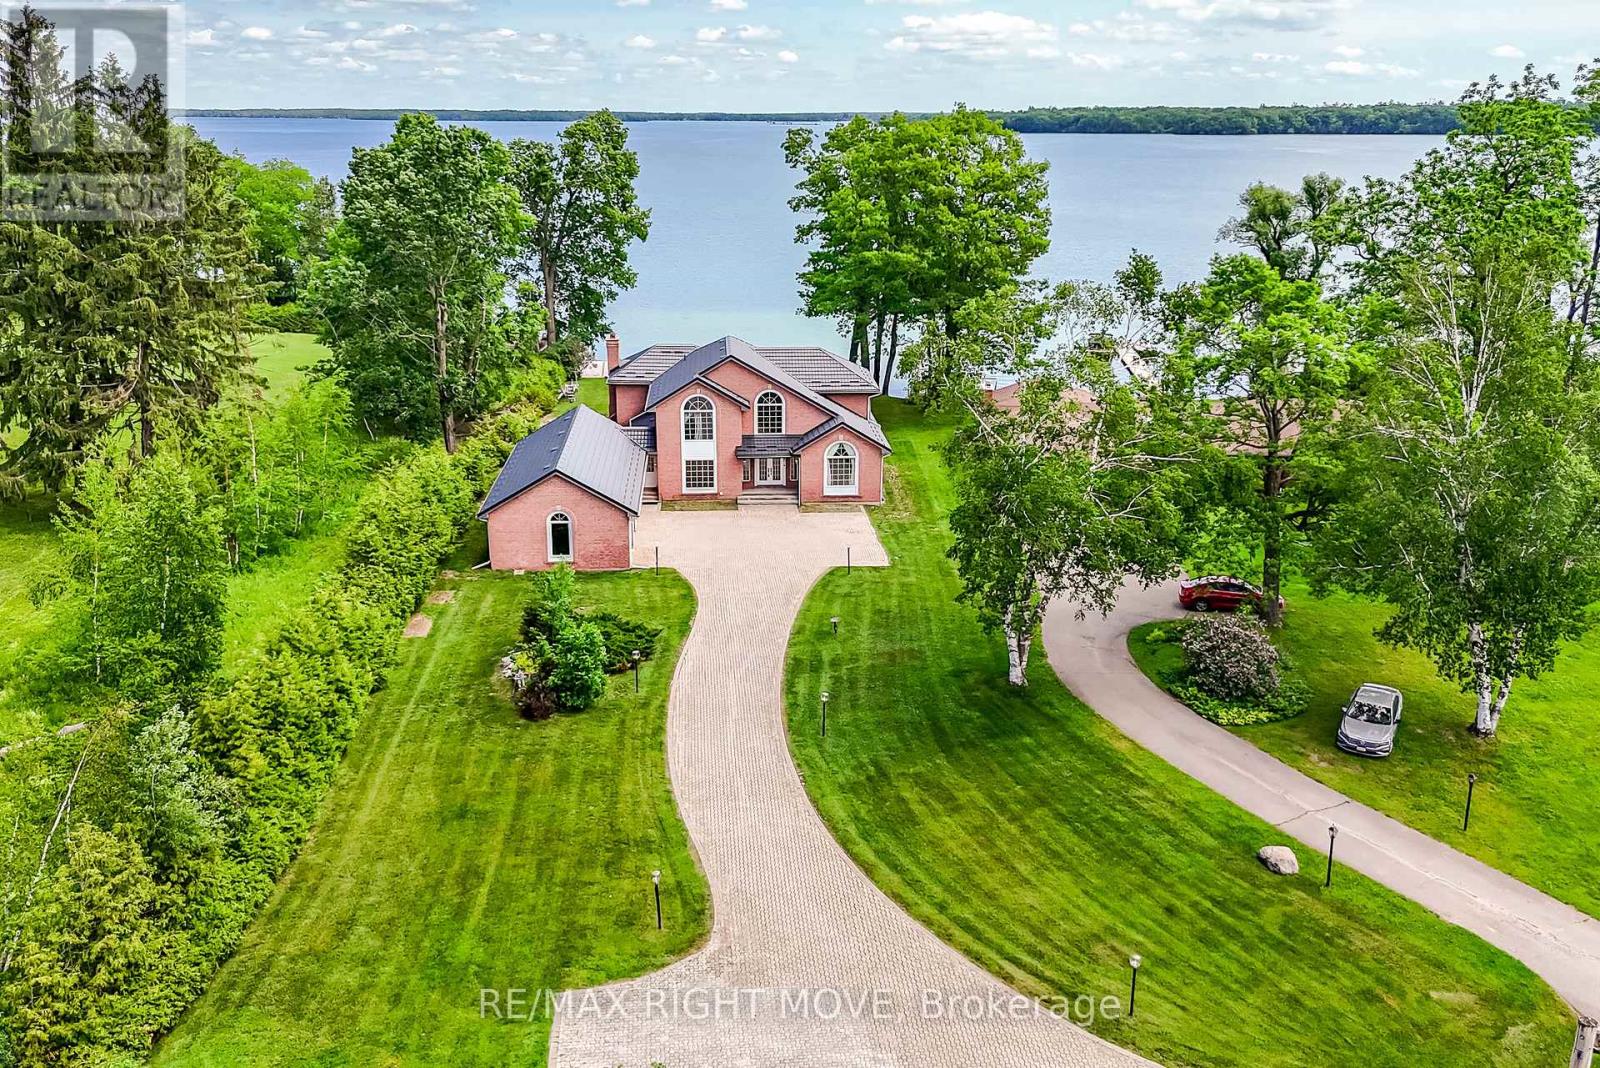
4229 Wilson Point Road N
Severn, Ontario
Commanding one of the finest lots on Lake Couchiching, this exceptional waterfront estate is positioned at the end of a quiet dead-end street, offering a rare opportunity to own and improve an irreplaceable piece of shoreline. Boasting 100 feet of sandy-bottom waterfront and eastern exposure, you'll enjoy breathtaking sunrises from the expansive new composite deck. This house is large enough for a multi-family Home or Cottage, offering approximately 4,040 sq. ft. above grade plus an additional 1,800 sq. ft. of finished lower-level living space; it's designed to maximize both space and scenery. The main level features a formal living room, an elegant dining room, a spacious eat-in kitchen with a pantry, and a grand great room, all of which capture stunning waterfront vistas. A private office, main-floor laundry, a powder room, and a walkout to an oversized 50.7' x 20.7' garage complete this level. Upstairs, you'll find four generously sized bedrooms, including two lakefront suites with private en-suites. The primary bedroom also features a walk-in closet and spectacular water views, while an additional full bathroom serves the remaining bedrooms. The refreshed lower level offers new flooring throughout. It includes a den, a full bathroom, a recreation room, a games room, a family room, and a walk-up, creating excellent potential for entertaining or extended-family accommodations. Recent updates include a brand-new metal roof (2025), an updated retaining wall, basement waterproofing, and additional features include forced-air gas heat, central air conditioning, whole-home generator, 400-amp service, drilled well, waterproofed foundation, positive drainage, central vacuum, intercom system, air exchanger, and in-ground sprinkler system. A truly remarkable waterfront offering where privacy and location combine to create a legacy property awaiting its next proud owner to renovate. **Some photos are Virtually Staged and remodeled to show potential** (id:39551)
416 Limeridge Road E Unit# 303
Hamilton, Ontario
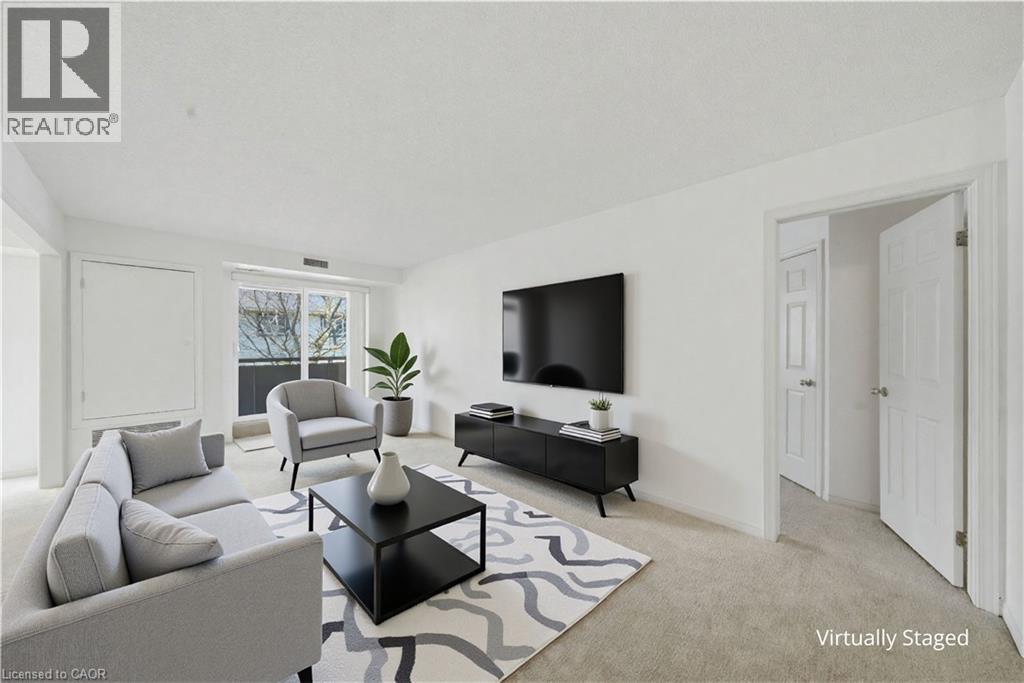
Welcome to Unit 303 at 416 Limeridge Rd E, a beautifully refreshed, move-in ready 2-bedroom, 2-bathroom condo in the heart of Hamilton Mountain's sought-after Bruleville neighbourhood. Freshly updated colour and new carpet throughout make this third-floor gem truly turn-key. Offering 1,173 sq ft of thoughtfully designed living space, this unit delivers the comfort and convenience that today's downsizer deserves. A welcoming living room greets you as you enter, opening onto a generous 22'6 x 4'11 balcony. A bright open concept kitchen and dining area complete the main living space. Both bedrooms are generously sized with walk-in closets, and the primary bedroom features its own private 4-piece ensuite. A second full bathroom, in-suite laundry, three storage lockers, and dedicated parking complete the package. Please note some photos are virtually staged. Residents of Regal Castle enjoy access to a fitness centre, sauna, and party room in a well-managed adult lifestyle building where pride of ownership shows throughout. Steps from Limeridge Mall, Fortinos, transit, parks, and everyday amenities. Quick access to The Linc and Red Hill Valley Parkway keeps the rest of the city within easy reach. Low-maintenance living at an accessible price point under $430k on Hamilton Mountain. (id:39551)
408 - 7171 Yonge Street
Markham, Ontario
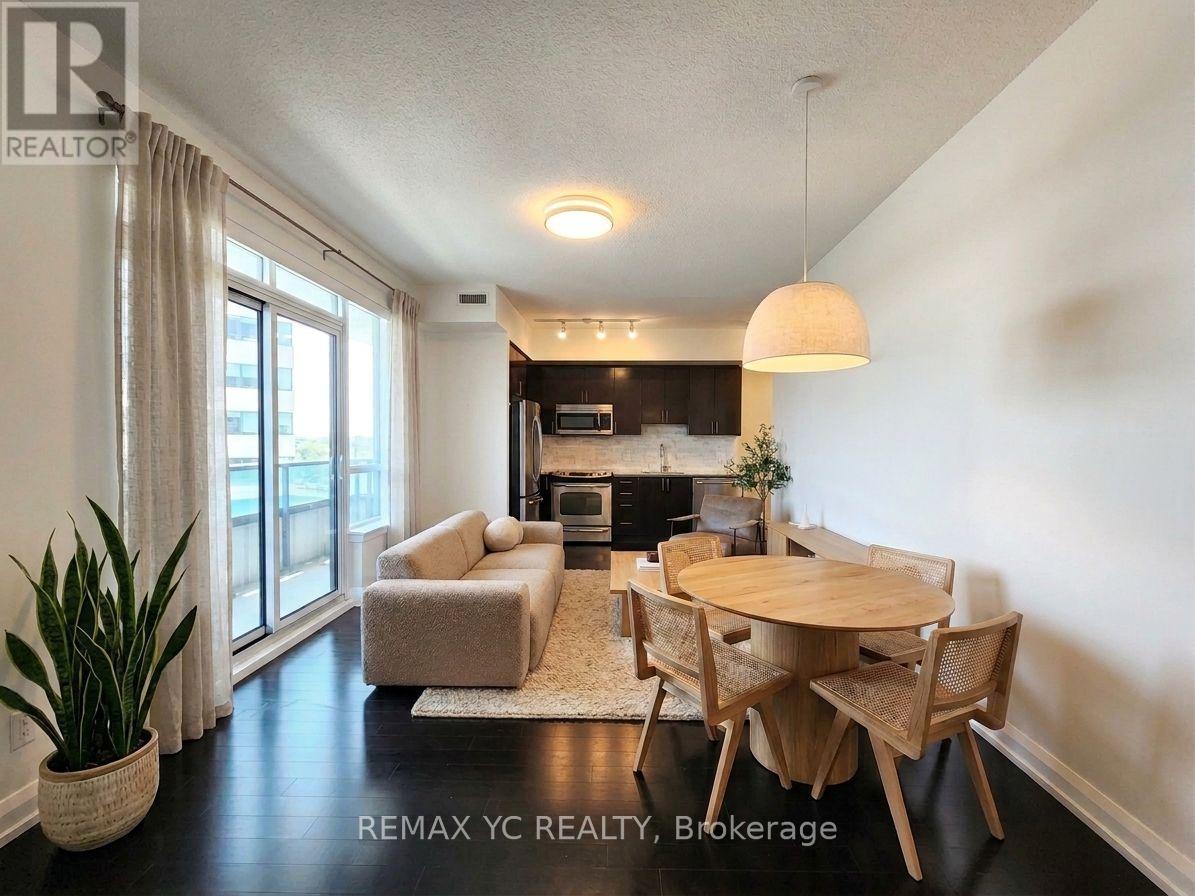
Bright & spacious 2-bedroom corner suite with a highly functional split-bedroom layout anddesirable southwest exposure! Enjoy 835 sq ft of interior living space plus an impressive 190sq ft wrap-around balcony. Features 9-ft ceilings, hardwood flooring, large windows, and anopen-concept kitchen. Exceptional building amenities include 24-hour concierge, indoor pool,sauna, fitness centre, guest suites, party/meeting rooms, BBQ terrace & golf simulator.Enjoydirect indoor access to Shops on Yonge with grocery, restaurants, banks, clinics, retail &more just steps away. TTC/YRT at your doorstep with easy access to Finch Station, Hwy 7, 407,404 & 400. Future subway station planned nearby. A rare combination of space, outdoor living &everyday convenience! *Unit will be professionally painted before move-in. (id:39551)
218 Penn Avenue
Newmarket, Ontario
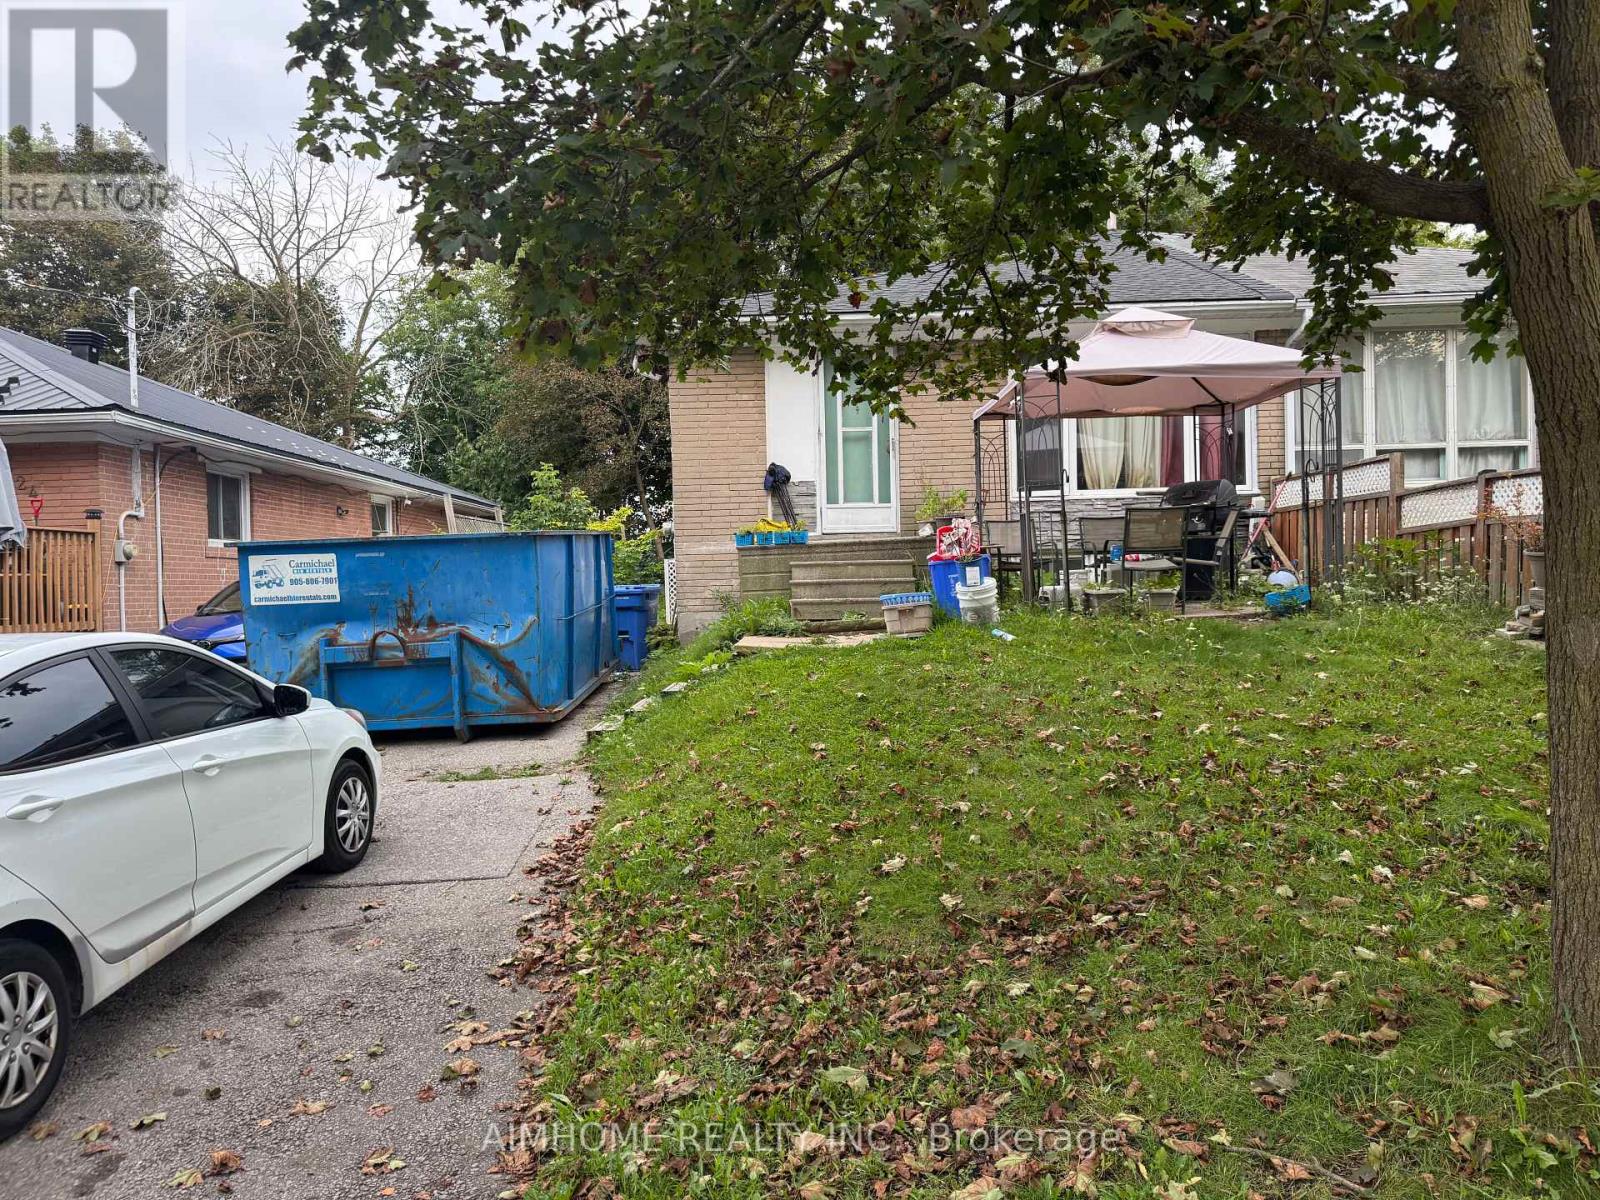
Power of Sale Property. Sold AS IT IS. (id:39551)
40 Gemini Crescent
Richmond Hill, Ontario
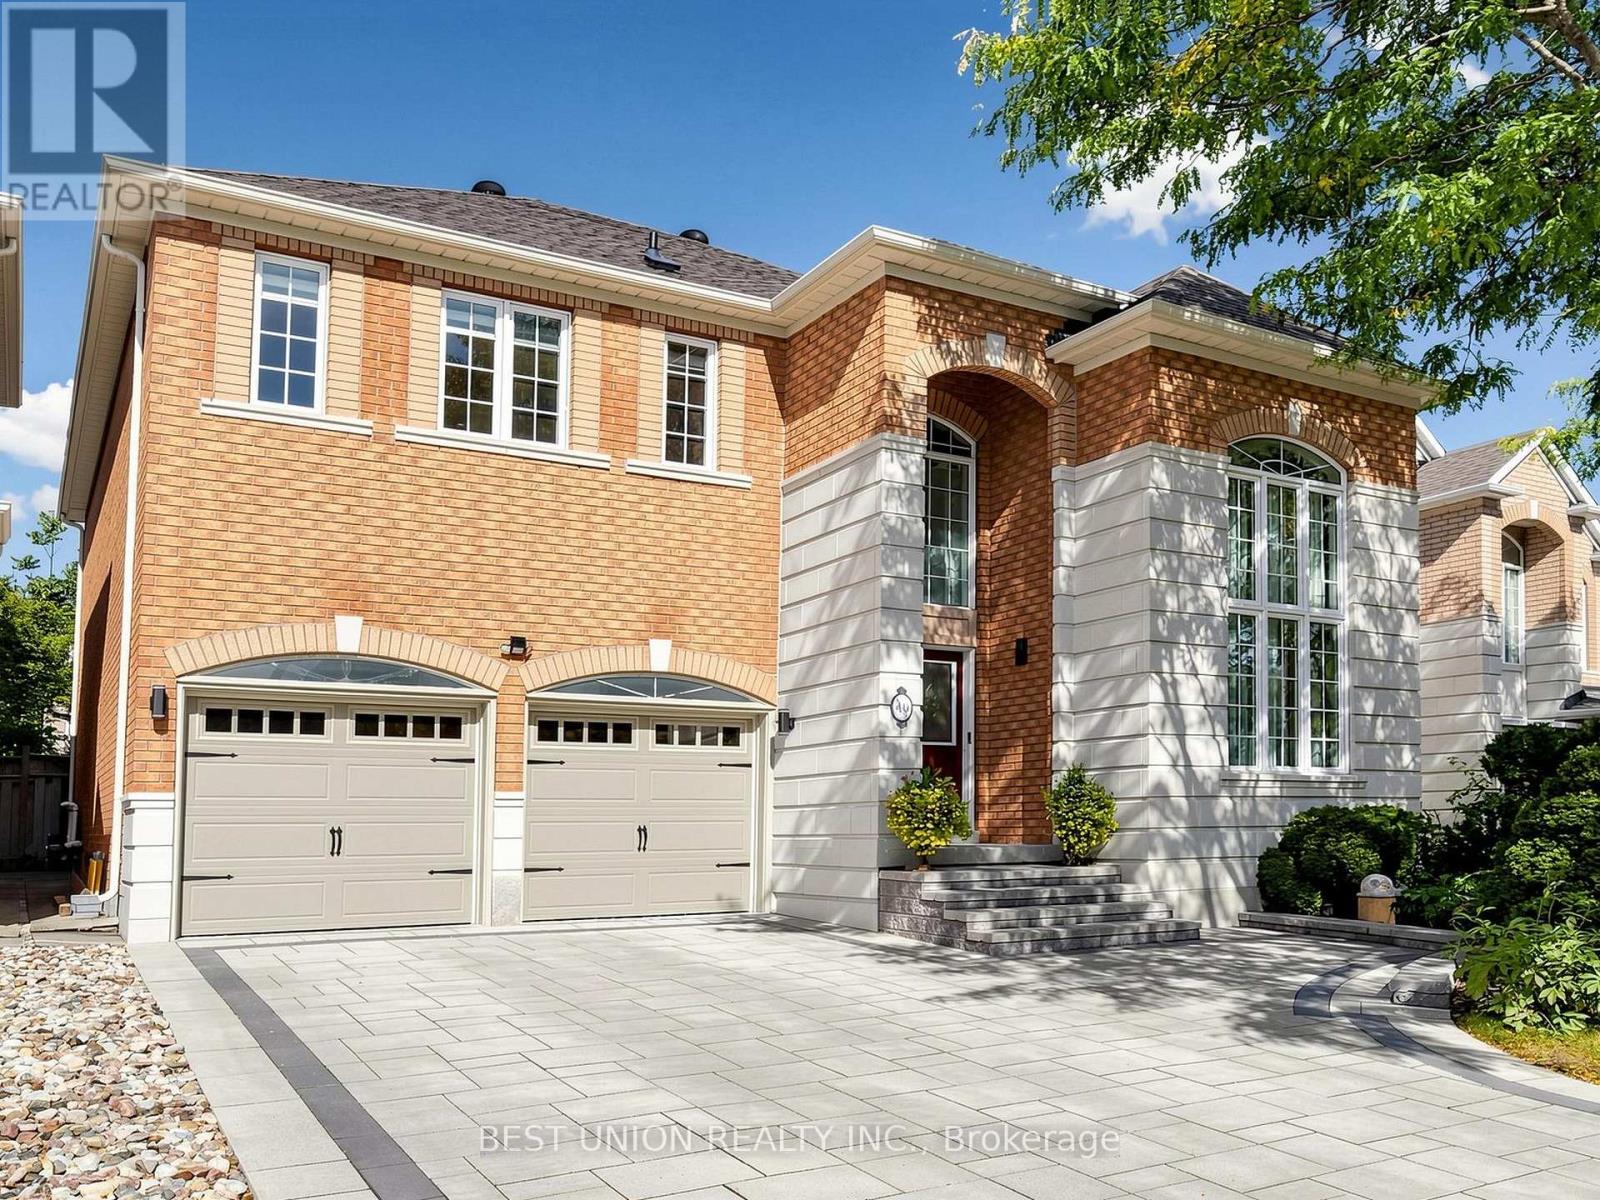
Welcome to this stunning detached home, featuring an impressive 45-foot frontage, approximately 4,000 sq. ft. of total living space, and premium upgrades. Ideally located in a highly convenient and sought-after neighbourhood, within the top-ranking Bayview Secondary School and Silver Stream Public School zones. This sun-filled residence offers 4 spacious bedrooms, 5 bathrooms, and a fully finished basement, combining an elegant design with a functional family-friendly layout. Step through the double-door entry into the impressive 17-foot grand foyer, where soaring ceilings and oversized windows create an exceptional sense of openness and natural light. The main floor features hardwood and porcelain flooring, crown moulding, pot lights, and bright open-concept living areas. The updated modern chef's kitchen is complete with quartz countertops and backsplash, stainless steel appliances, and a spacious breakfast area with a walkout to the backyard. The inviting family room features a cozy fireplace. Upstairs, the expansive primary bedroom offers a walk-in closet and a 5-piece ensuite. The second bedroom features its own 4-piece ensuite with a window, while two additional bedrooms provide built-in closets and generous windows. The fully finished basement offers excellent living space with a functional layout, including a private office with double French doors that can also serve as an additional bedroom, a spacious recreation room with a bar area, and a 4-piece bathroom. Additional upgrades include a newer interlock driveway, most of day and night blinds, garage door and opener, owned hot water tank, and replaced furnace. Enjoy an exceptional location within walking distance to parks, restaurants, shops, and supermarkets, and just minutes from GO Station, YRT transit, Hwy 404, major banks, Montessori schools, Costco, and much more.Simply move in and enjoy this beautiful family home! (id:39551)
26 Birchwood Lane
Essa, Ontario
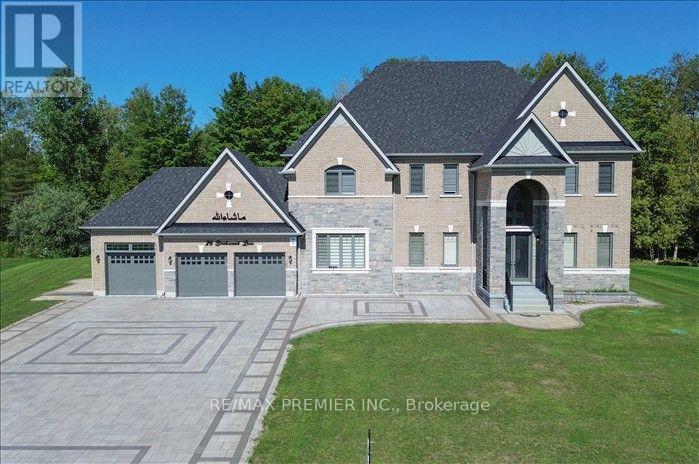
Luxury Estate Living on a Premium 2.02-Acre Lot! This spectacular never-lived in detached home offers 5,000+sq.ft of luxurious living space, a 3-car garage, and esceptional privacy with the backyard backing onto lush green forest with no neighbours behind. A stunning double-door entry welcomes you into a bright, sun-filled foyer and an impressive open-concept main floor featuring a private study, formal dining room, living room, spacious family room with fireplace and elegant drop ceiling, and an expensive great room. The modern kitchen showcase with the cabinetry, quartz countertops, a large centre island and breakfast area overlooking the beautiful backyard. Gorgeous oak staircase with iron pickets leads to the second floor, offering 5 generously sized bedrooms, each with its own 4-piece ensuite and walk-in closet. The luxurious primary suite features a 6-piece ensuite and walk-in closet, while two bedrooms enjoy access to a large private balcony through elegant double doors. Convenient main-floor laundry. Expensive upgrades and custom finishes throughout-seller has invested over $300,000 in renovations and enhancements, including beautiful interlocking at the front and rear. No sidewalk and an oversized driveway offering parking for approximately 14 cars. A rare opportunity to enjoy grand-scale living, privacy, nature and modern luxury-this exceptional estate is truly one to experience! (id:39551)

210 - 20 North Park Road
Vaughan, Ontario
A bright and beautifully maintained 1 + 1 bedroom suite (718 sq ft) in Thornhill's distinguished North Park / Beverly Glen community. This thoughtfully designed residence offers an inviting open-concept layout, refined finishes, granite counters, a full-size kitchen with breakfast bar, and a serene south-facing balcony with excellent natural light. The spacious bedroom provides exceptional comfort and storage. Residents enjoy premium amenities, including an indoor pool, gym, sauna, party room, guest suites, 24/7 concierge, and ample visitor parking. Steps to Promenade Mall, transit, parks, restaurants, and major highways. A superb turnkey offering for first-time buyers, downsizers, or investors seeking quality, convenience, and enduring value. (id:39551)
12881 27 Highway S
King, Ontario
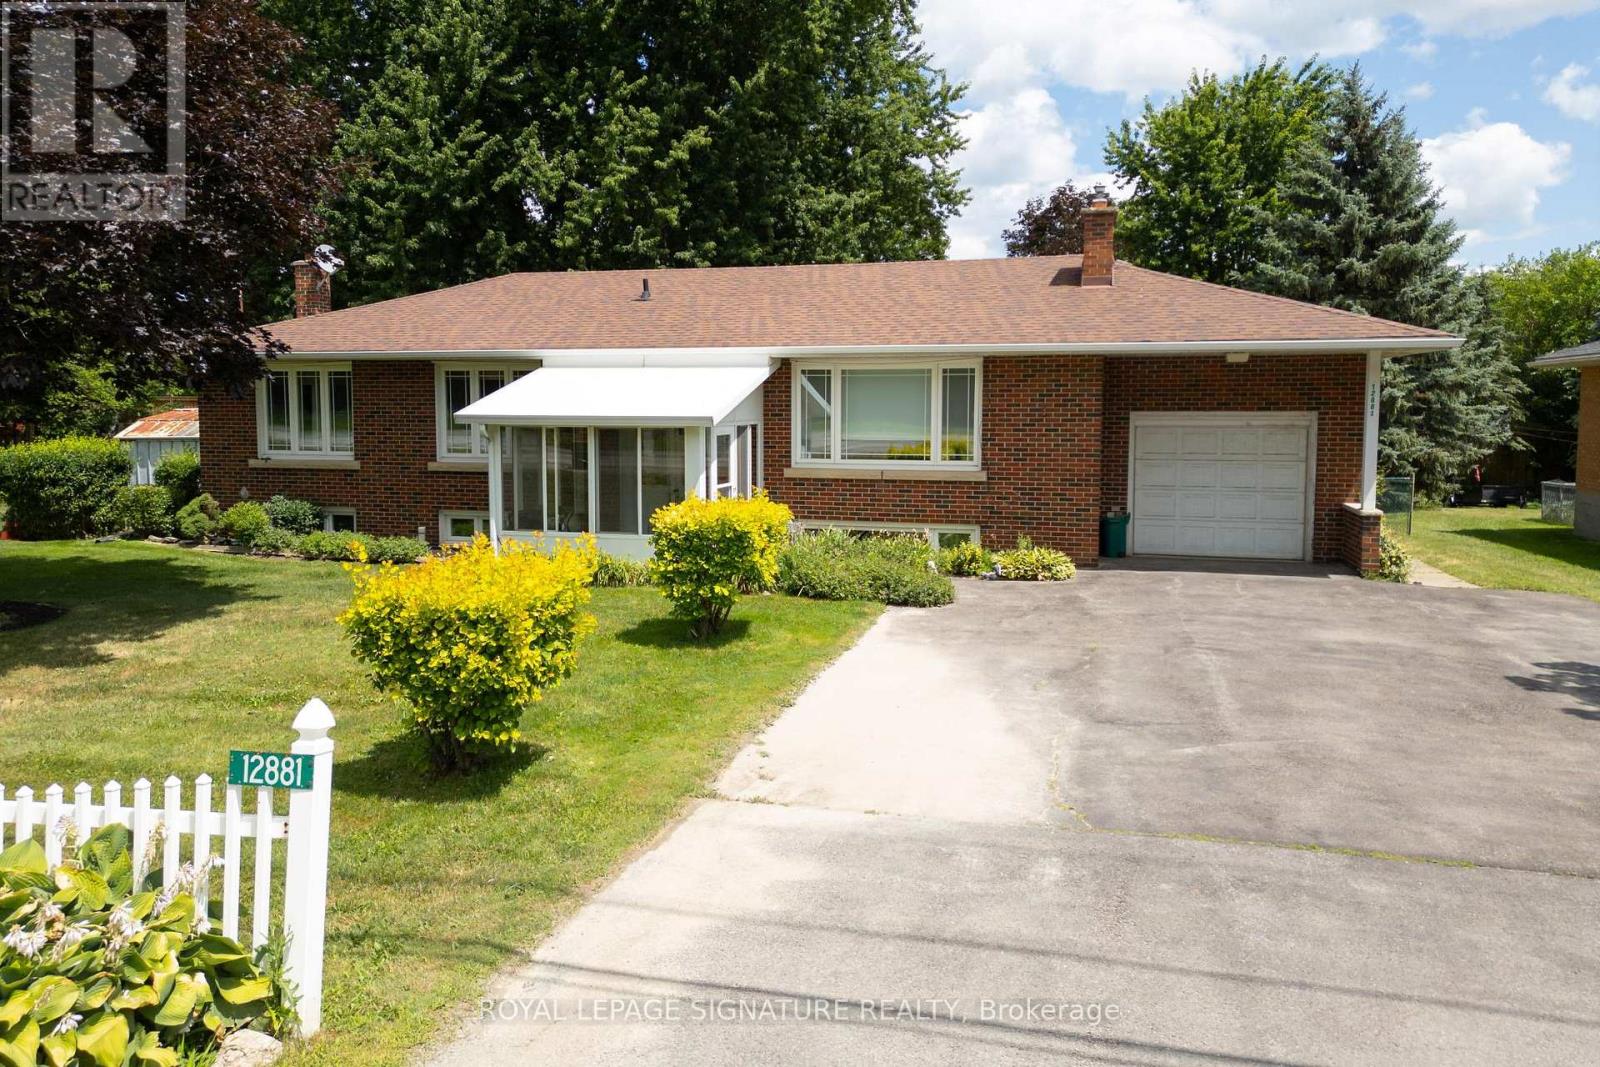
Amazing Opportunity for Developers, Builders, Professional Office or those seeking flexible Work-from-Home environment. Welcome to 12881 Hwy 27, Nobleton... offering the best of town and country. 100 Ft of Highway 27 frontage makes this well-maintained 1890 SF bungalow with an expansive Family Room and bedroom addition an ideal setting for a professional office with ample parking, work & live environment, or future development site with interim move-in ready rental potential in this 5 bedroom home. The small town vibe offers local Recreation facilities, Community Centre, Medical Clinic, restaurants, everyday grocery options, and fast access to all amenities in Vaughan and Maple. Huge family room looks out onto landscaped backyard with deck, year-round Hot Tub enclosure (Hot Tub as is - not currently used), fully-fenced child and pet-friendly yard. Some room photos are virtually staged. (id:39551)
12881 Hwy 27 Highway
King, Ontario
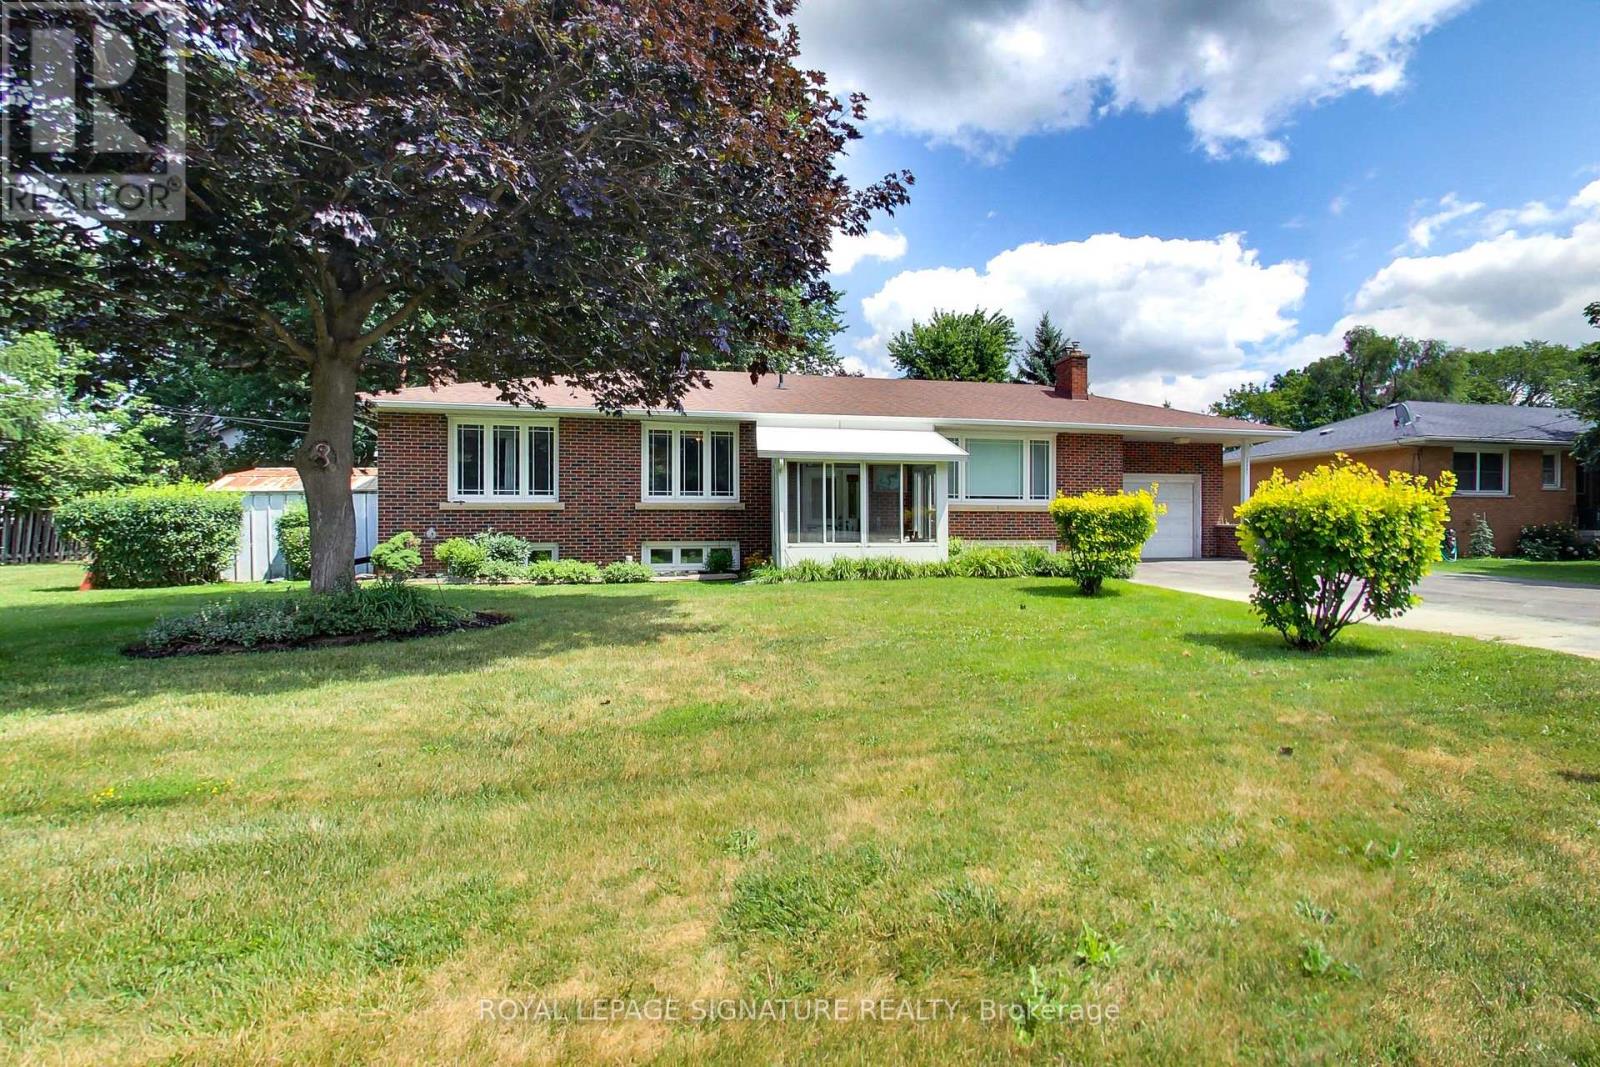
Amazing Opportunity for Developers, Builders, Professional Office or those seeking flexible Work-from-Home environment. Welcome to 12881 Hwy 27, Nobleton... offering the best of town and country. 100 Ft of Highway 27 frontage makes this well-maintained 1890 SF bungalow with an expansive Family Room and bedroom addition an ideal setting for a professional office with ample parking, work & live environment, or future development site with interim move-in ready rental potential in this 5 bedroom home. The small town vibe offers local Recreation facilities, Community Centre, Medical Clinic, restaurants, everyday grocery options, and fast access to all amenities in Vaughan and Maple. Huge family room looks out onto landscaped backyard with deck, year-round Hot Tub enclosure (Hot Tub as is - not currently used), fully-fenced child and pet-friendly yard. Some room photos are virtually staged. (id:39551)
706 - 533 Richmond Street W
Toronto, Ontario
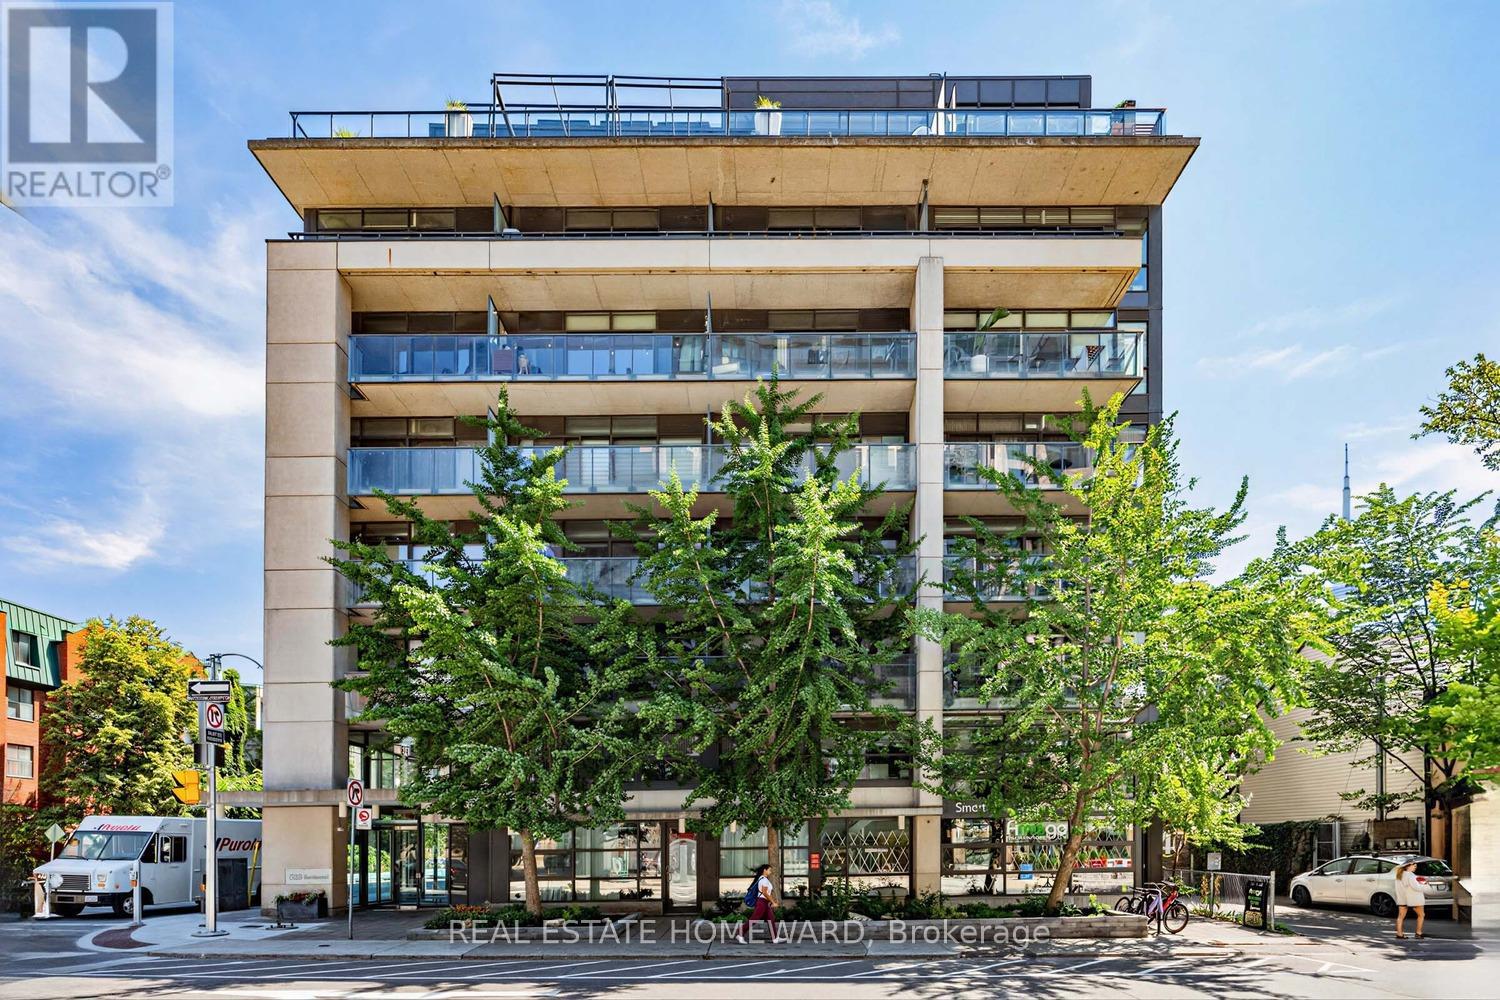
An Incredible opportunity to call this Contemporary & Intimate Soft Loft Home. The conveniences are all within walking distance.This isn't called the Entertainment District for Nothing. An endless & incredible variety of Restaurants & Entertainment are all at your doorstep. The recently developed Waterworks complex features a Gourmet Food Hall, YMCA, St Andrews Playground & Dog Park. While THE ACE HOTEL contributes Perfectly to the Modern Vibe of the neighbourhood . With access to Toronto's expanding Bike Lane network & a Perfect Walk Score, this truly is a Walkers Paradise. Western Sunlight streams in the Floor to Ceiling oversized sliding glass doors highlighting the Concrete Ceiling & Feature Wall, while bringing an abundance of light into your living space. Unit #706 offers multiple Spacious Closest w/ Modern Built-ins. The Multi-Functional 2nd Bedroom is currently used as a Quiet Private Office with the option of converting back to 2 Bedrooms ( with a quick Closet Re-Install). Being one way streets w/bike lanes, Richmond & Portland offers a quieter setting apart from the bustling King & Queen Street West. A Unique Gas Line Hookup on the Balcony allows Gas cooking Inside and Out. Parking & Locker Included. Enjoy Your Visit ! (id:39551)
1704 - 10 Kenneth Avenue
Toronto, Ontario
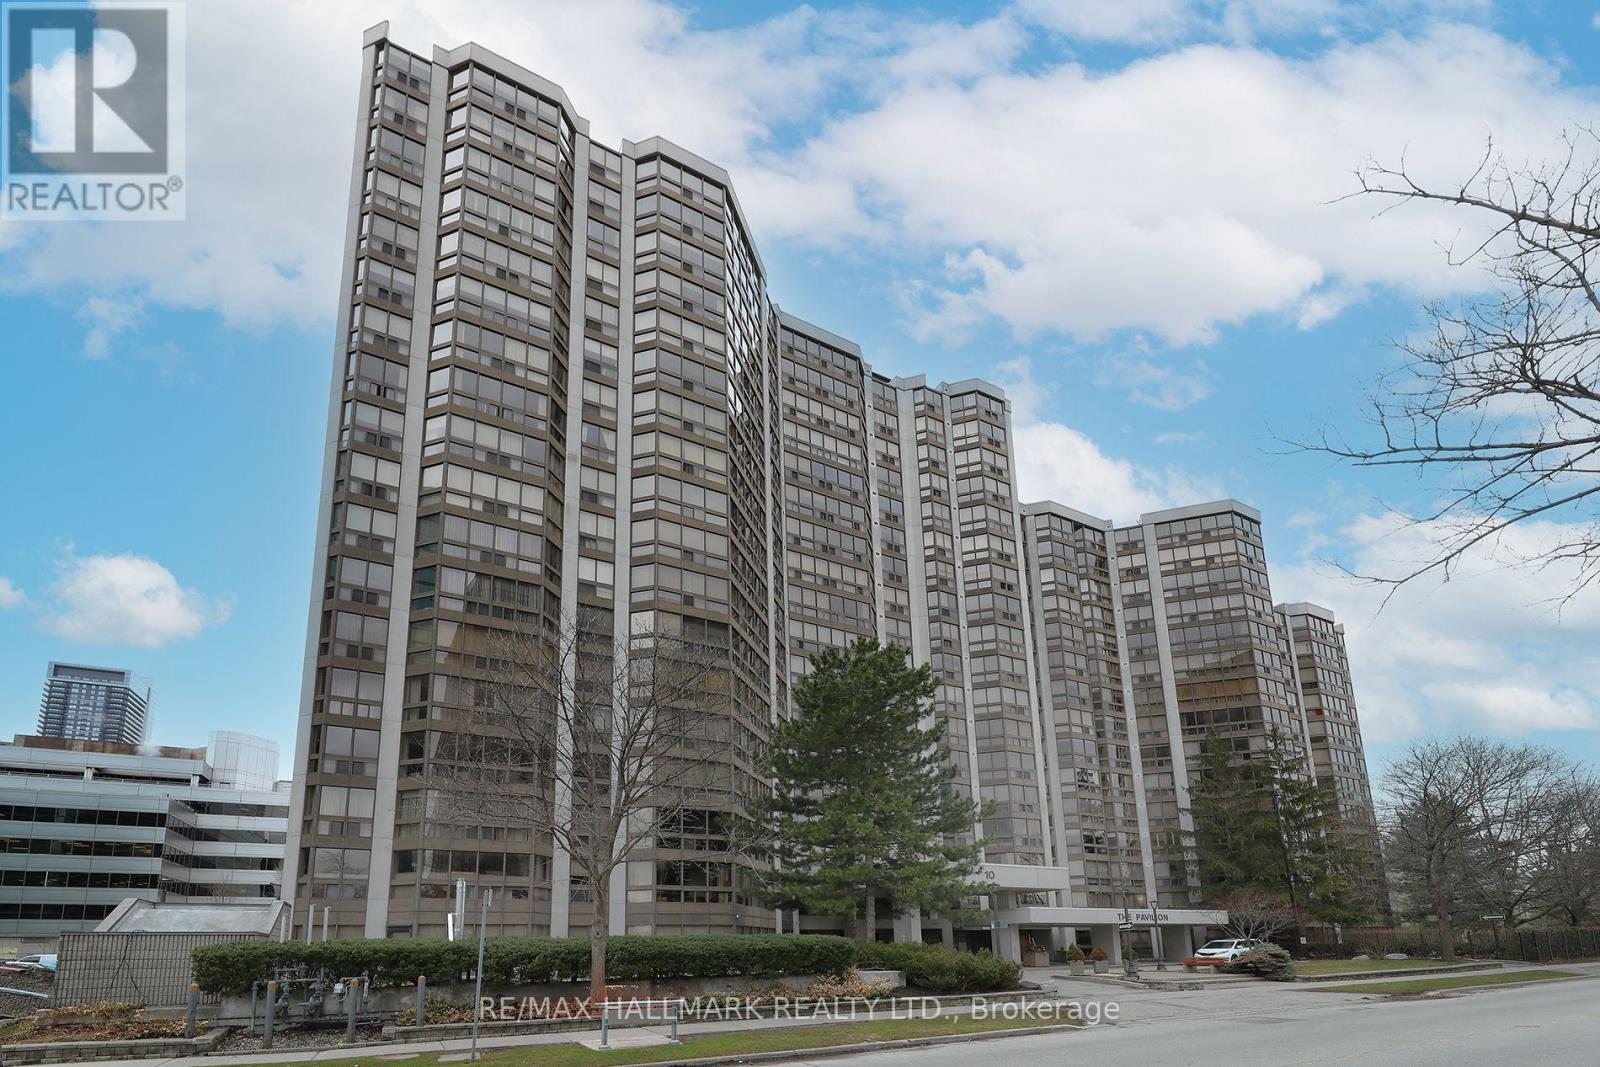
Welcome to Suite 1704 at The Pavilion, a well-established and highly regarded condominium situated on a quiet street near Yonge & Sheppard. This freshly painted corner unit with new vinyl flooring sits on a high floor filled with natural light, showcasing south and east-facing views. The thoughtfully designed layout of 1,343 sq ft. features 2+1 bedrooms and 2 full bathrooms. The versatile den is ideal for a home office or additional living space. A spacious foyer with mirrored closets opens into a bright, open-concept living and dining area - perfect for both everyday living and entertaining. The kitchen offers abundant counter space and includes an eat-in breakfast area.The large primary bedroom retreat features a spacious walk-in closet and 4-piece ensuite. A desirable split-bedroom layout provides privacy for family members or guests. Additional highlights include an ensuite laundry room with full size washer and dryer, a premium parking space, and a storage locker. Maintenance fees are comprehensive, covering all utilities and cable for convenience and peace of mind. Residents enjoy an impressive range of amenities, including 24-hour concierge, ample visitor parking, a gym, indoor pool, sauna, squash court, party room, library, and billiards room. The building's common areas have been beautifully updated and there is a delightful garden area with BBQ's. An on-site property manager is available should any issues arise. Ideally located within walking distance to the subway (Lines 1 and 4), grocery stores, Yonge Sheppard Centre, and an excellent selection of restaurants, cafes, shops and the famous Meridian Arts Centre. Further location benefits are easy access to highway 401 and Don Valley Parkway. Near top-ranked schools including Earl Haig Secondary School, Avondale Public School, and McKee Public School. Whether you're a growing family or looking to downsize, this is a rare opportunity to own a spacious, light-filled suite in a prime North York location. (id:39551)
1811 - 2015 Sheppard Avenue E
Toronto, Ontario
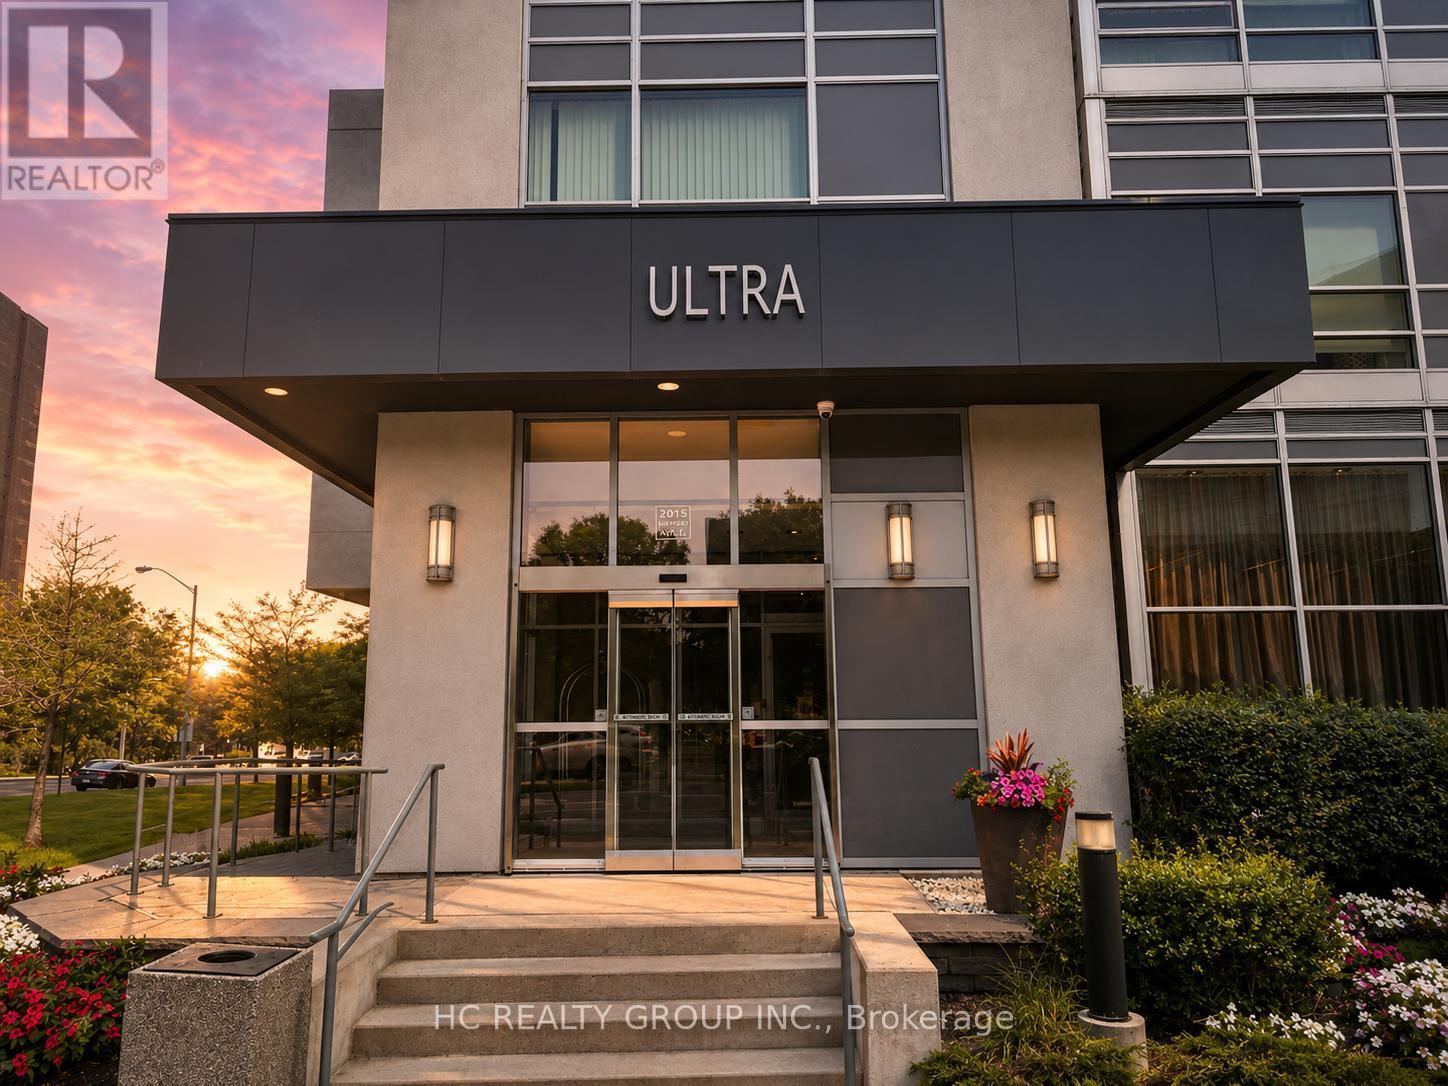
Sun Filled 2 Bedroom Condo W/ Parking & Locker In Ultra At Heron Hills By Monarch. Functional Layout 713 Sqft + 110 Sqft Balcony, Primary Room Features Walk In Closet, Unobstructed South Facing Downtown Views, Freshly Painted, New Kitchen Cabinet W/ Quartz Countertop, New Bath Vanity, New Lighting Fixtures & Newer Floorings Throughout The Unit, Building Amenities Includes: 24 Hr Concierge & Security, Rooftop BBQ Area, Yoga & Stretch Room, Gym, Saunas, Game Room, Library, Media Room, Indoor Pool & Hot Tub + Steam Rooms, Mins Away From 404/DVP & 401, Fairview Mall, Don Mills Subway Station & TTC Buses, TNT Supermarket *** Maintenance Fee Includes Water *** (id:39551)
10 Silverdale Crescent
Toronto, Ontario
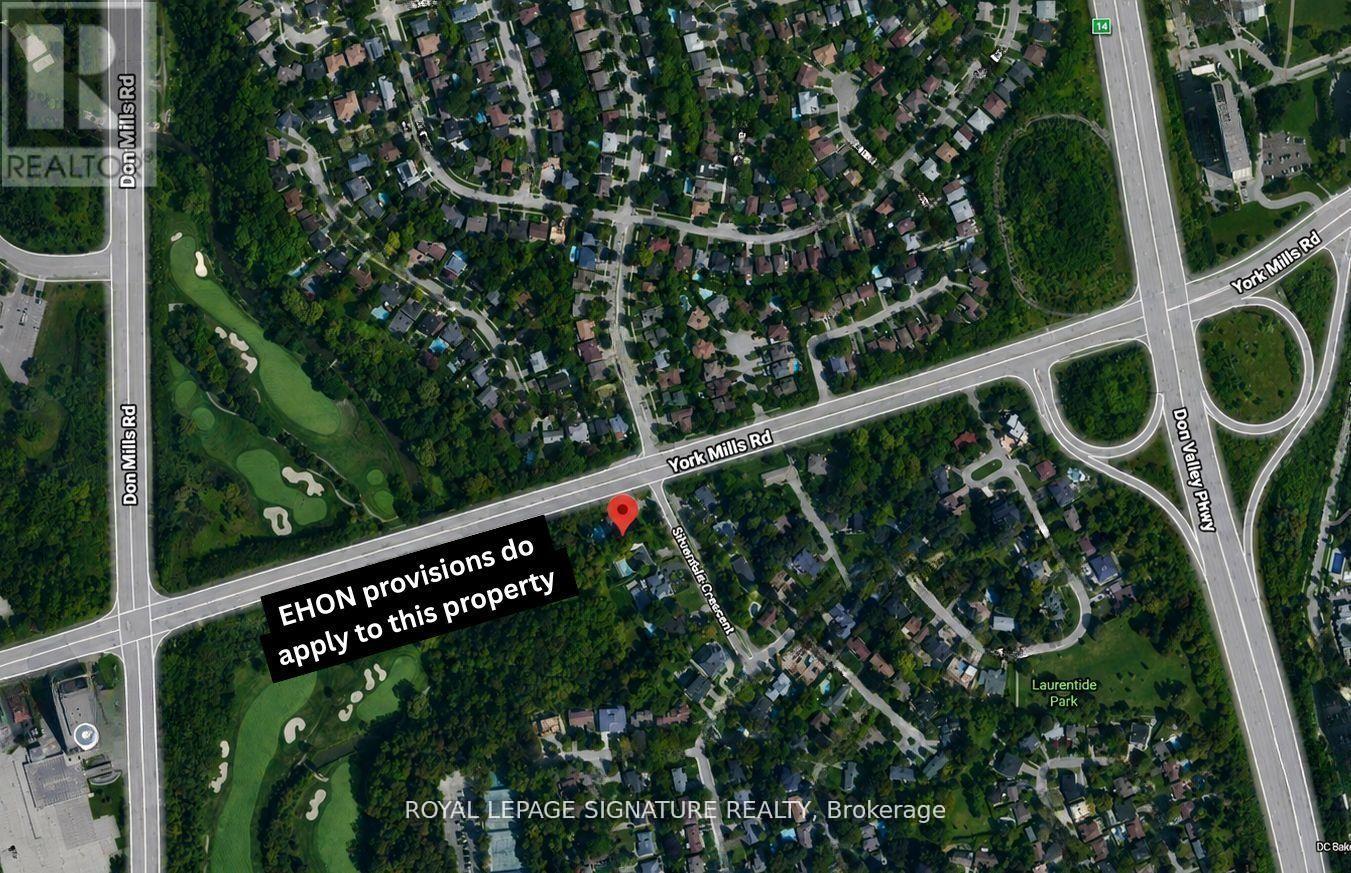
As Per City Confirmation, EHON provisions do apply to this property and for the proposed 10-unit apartment building, there is potential that Site Plan Approval may not be required under the applicable Planning Act exemptions. However, this would need to be confirmed by the Zoning Examiner through a formal zoning review. Rare Development Opportunity at 10 Silverdale Crescent. Substantial corner property at York Mills Rd & Silverdale Cres offering significant redevelopment potential in a highly desirable Toronto location. The property is situated along a Major Street and may benefit from the City of Toronto's EHON Major Streets planning framework, which contemplates additional residential intensification. Excellent opportunity for Multiplex Investment Rental Property builders, developers and investors to explore a range of residential development options. (id:39551)
114 College Avenue
Sarnia, Ontario
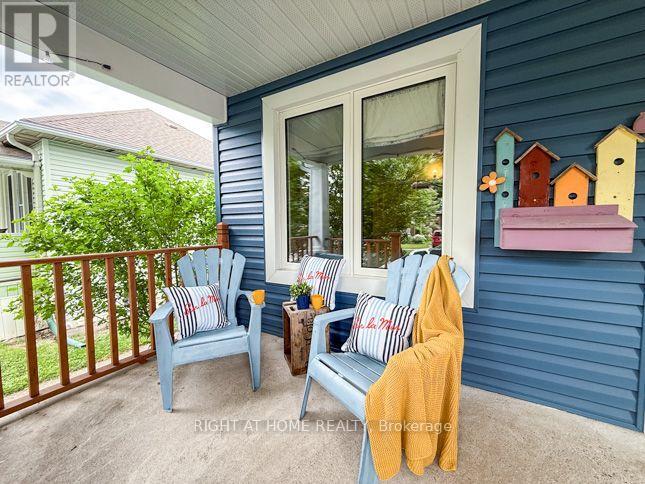
ALL DONE! Professional renovations are done right with a beautiful design: new triple-pane windows, vinyl siding/soffit/fascia with gutter guards, and a new roof with proper venting and flashing. The custom-designed kitchen delivers ceiling-height maple cabinetry, quartz counters, tiled backsplash, vinyl plank flooring, an outside-vented hood fan, plus exposed brick accent for character. Soaring 9-ft ceilings and warm colours welcome you into a home where every original detail was restored. Hardwood floors, 10-inch baseboards, solid wood doors, and a cozy antique fireplace. Two spacious bedrooms with large closets complete the perfect one-floor layout. Step out to the deck and backyard for summer BBQs, or unwind on the covered front porch. The basement with side entrance offers bright, versatile space to grow - gym, office, family room, or guest retreat. Charm meets move-in-ready in this respectfully renovated 1920s bungalow. A rare find in a family-friendly neighbourhood. -foundation for garage is remaining in back yard- (id:39551)
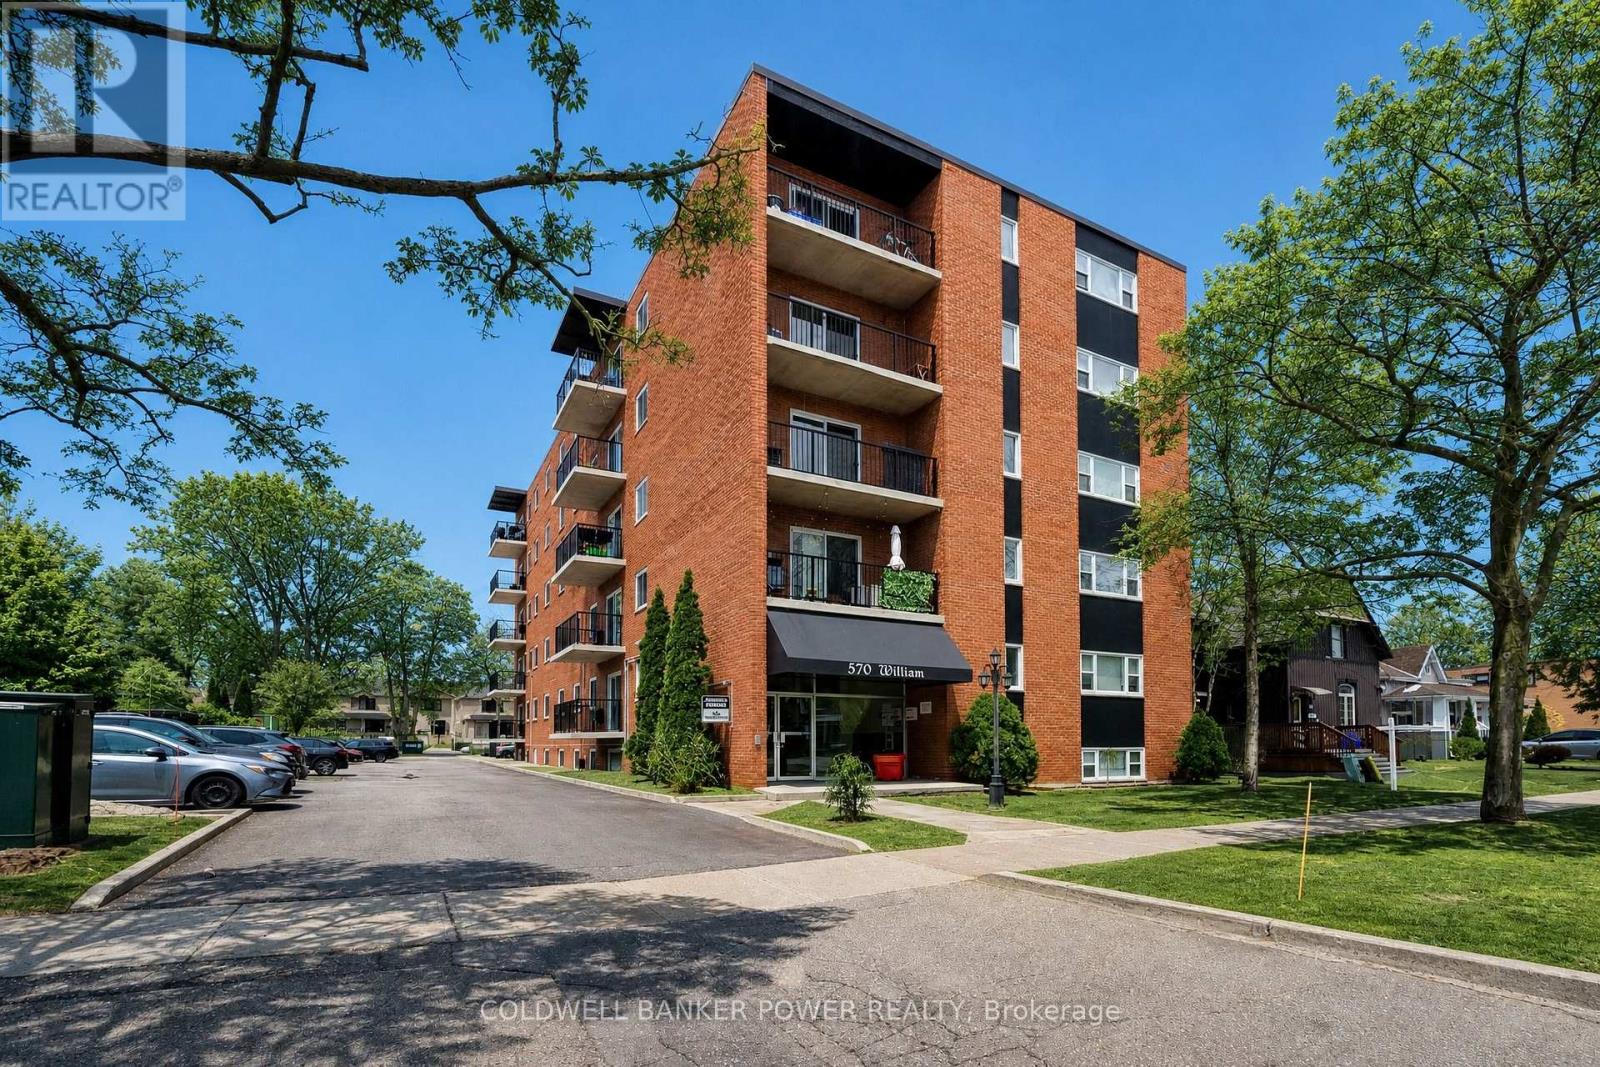
403 - 570 William Street
London East, Ontario
Welcome to 570 William Street! A charming two bedroom unit located in the heart of Woodfield; walking distance to coffee shops, Victoria Park, and downtown. This home features hardwood floors, crown moulding, a newer kitchen with updated stainless steel appliances, and in-suite laundry. Enjoy your morning coffee on the private, south facing balcony! Located in a well maintained and updated building, with reasonable condo fees! (id:39551)
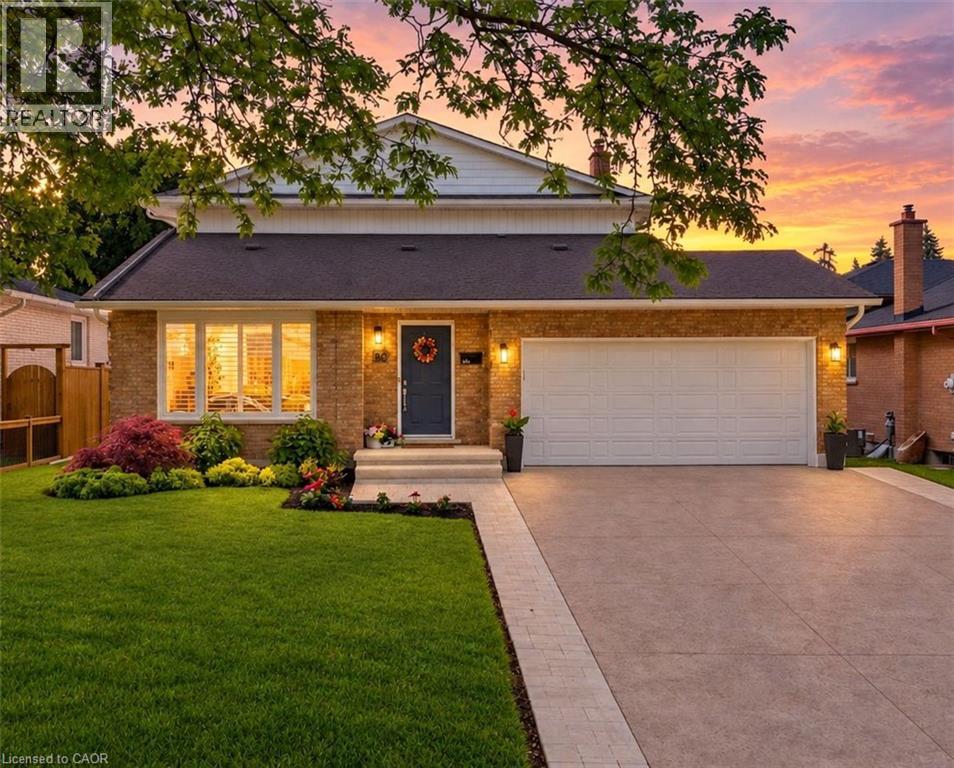
30 Orlando Drive
St. Catharines, Ontario
This is the one you've been waiting for. Thoughtfully renovated from top to bottom and meticulously maintained throughout, this exceptional home offers the perfect combination of style, comfort, and functionality.The stunning open-concept main floor is highlighted by a beautifully updated kitchen featuring custom cabinetry, quartz countertops, premium finishes, and a large centre island that naturally becomes the heart of the home. Distressed engineered hardwood flooring flows throughout both levels, while three beautifully renovated bathrooms add a touch of everyday luxury.Outside, the attention to detail continues. The backyard is fully fenced for privacy and beautifully landscaped, creating the perfect space to relax, entertain, or unwind. The impressive curb appeal is enhanced by a newly completed stamped concrete driveway, updated exterior finishes, and meticulously maintained grounds.The finished lower level is equally impressive, featuring an incredible theatre and recreation room, a one-of-a-kind laundry room, a beautifully finished full bathroom, a beverage station, and plenty of storage space.Located on Orlando Drive, a quiet dead-end cul-de-sac with no through traffic, this home offers a peaceful setting while remaining close to schools, parks, shopping, restaurants, and all everyday amenities.Recent improvements include a stamped concrete driveway (2026), updated fascia, eavestroughs and siding (2026), premium privacy fencing (2025), blown-in attic insulation (2024), custom kitchen cabinetry, quartz countertops, distressed engineered hardwood flooring, all entry doors replaced, fully tiled glass-enclosed showers, a stand-alone tub, heated towel rack and in-ground sprinkler system. (id:39551)
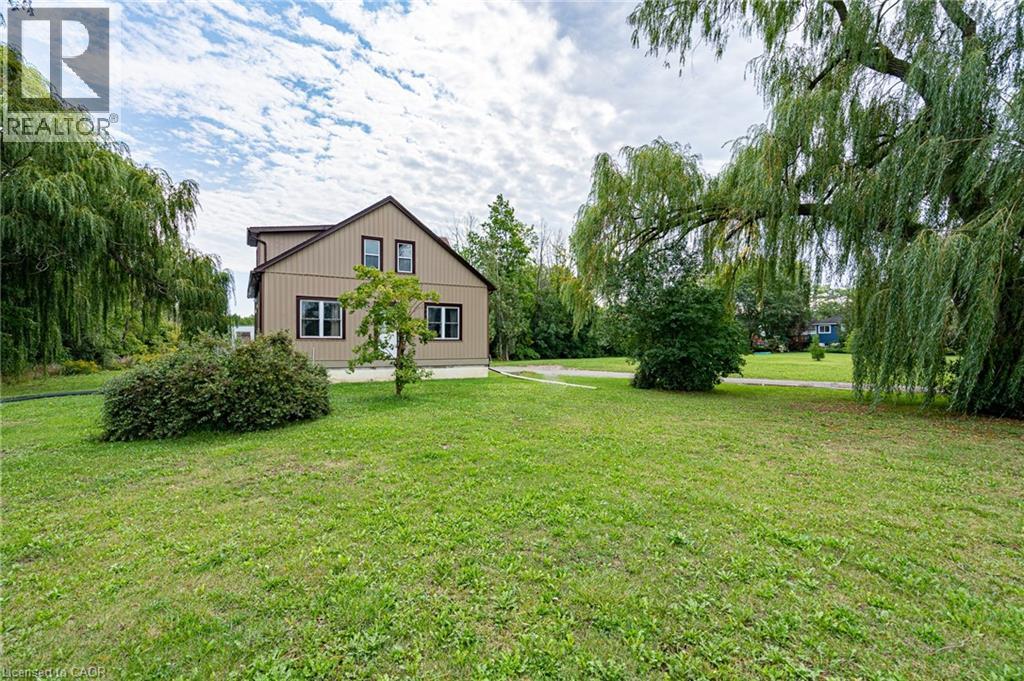
487 Four Mile Creek Road
Niagara-On-The-Lake, Ontario
Welcome to 487 Four Mile Creek Road in the most sought after St. Davids area of Niagara-on-the-Lake! Perched on a breathtaking 5 acres of rare land, and just down the street from award winning wineries and world class restaurants, this is the one you've been waiting for. With a detached garage and a separate entrance to the high and dry basement (making it ready for an in-law suite) this home has too many updates to list, but I will name a few: Underground 200amp electrical service, 1000 US gallon 2 compartment/2 access cover septic tank (installed 2014), new DUG well (report available), accessible underground hydro line to garage, 2 under drain lines installed across property behind house, new cement walk-down to basement, new municipal gas line to house with lines run for furnace, outdoor BBQ, future fireplace in bedroom and living room, updated furnace and duct work with enough capacity for a future addition, air exchange unit and central air updated, new plumbing throughout, new water softener, all updated drywall, flooring, windows and doors, and kitchen etc, large shower main floor with seat, 6 ft. jet tub upper level. Upper bathroom also plumbed in for shower or stacking washer/dryer, all new wiring and RG6 ran throughout house, house re-sided and all new insulation, spray foam in roof, knee walls (all accessible for storage), front driveway wall and basement rim joists, remainder is batting. This home is set back beautifully from the road and has the potential for additional structures or additions to the existing home. With municipal gas, a dug well and updated septic tanks, this rural property is ready for you to move in, make it your own and enjoy the best town in our great country! (id:39551)

25 Thornridge Crescent
Kitchener, Ontario
Spacious High-Raised Bungalow with Legal 3-Bedroom Walk-Out Basement Apartment!4Bedrooms 2 Bathrooms Upstairs | 3 Bedrooms 2 Bathrooms Legal Basement |63 x 115' Lot |6-Car Parking Welcome to this exceptional high-raised bungalow in Kitchener, situated on an impressive 63-foot wide by 115-foot deep lot with parking for up to 6 cars.The main level offers 4 spacious bedrooms and 2 full bathrooms, along with both a comfortable living room and separate family room, providing plenty of space for everyday family living and entertaining.A major highlight of this property is the legal 3-bedroom, 2-bathroom walk-out basement apartment. With its own walk-out access and spacious layout, the lower level is ideal for extended family, multi-generational living, or generating rental income.Property Highlights4 bedrooms on the main level2 full bathrooms on the main level Spacious living room Separate family room Legal 3-bedroom, 2-bathroom basement apartmentWalk-out basement with excellent natural light Separate living space ideal for rental income or extended family63' x 115' lot Parking for 6 vehicles High-raised bungalow design Excellent opportunity for homeowners and investors Great potential for multi-generational living A rare combination of a large lot, generous parking, spacious main-floor living, and a legal walk-out basement apartment. Live comfortably upstairs while the legal basement provides additional income potential-or enjoy the entire property as a fantastic multi-generational home.Don't miss this outstanding Kitchener opportunity! Book your private showing today. (id:39551)
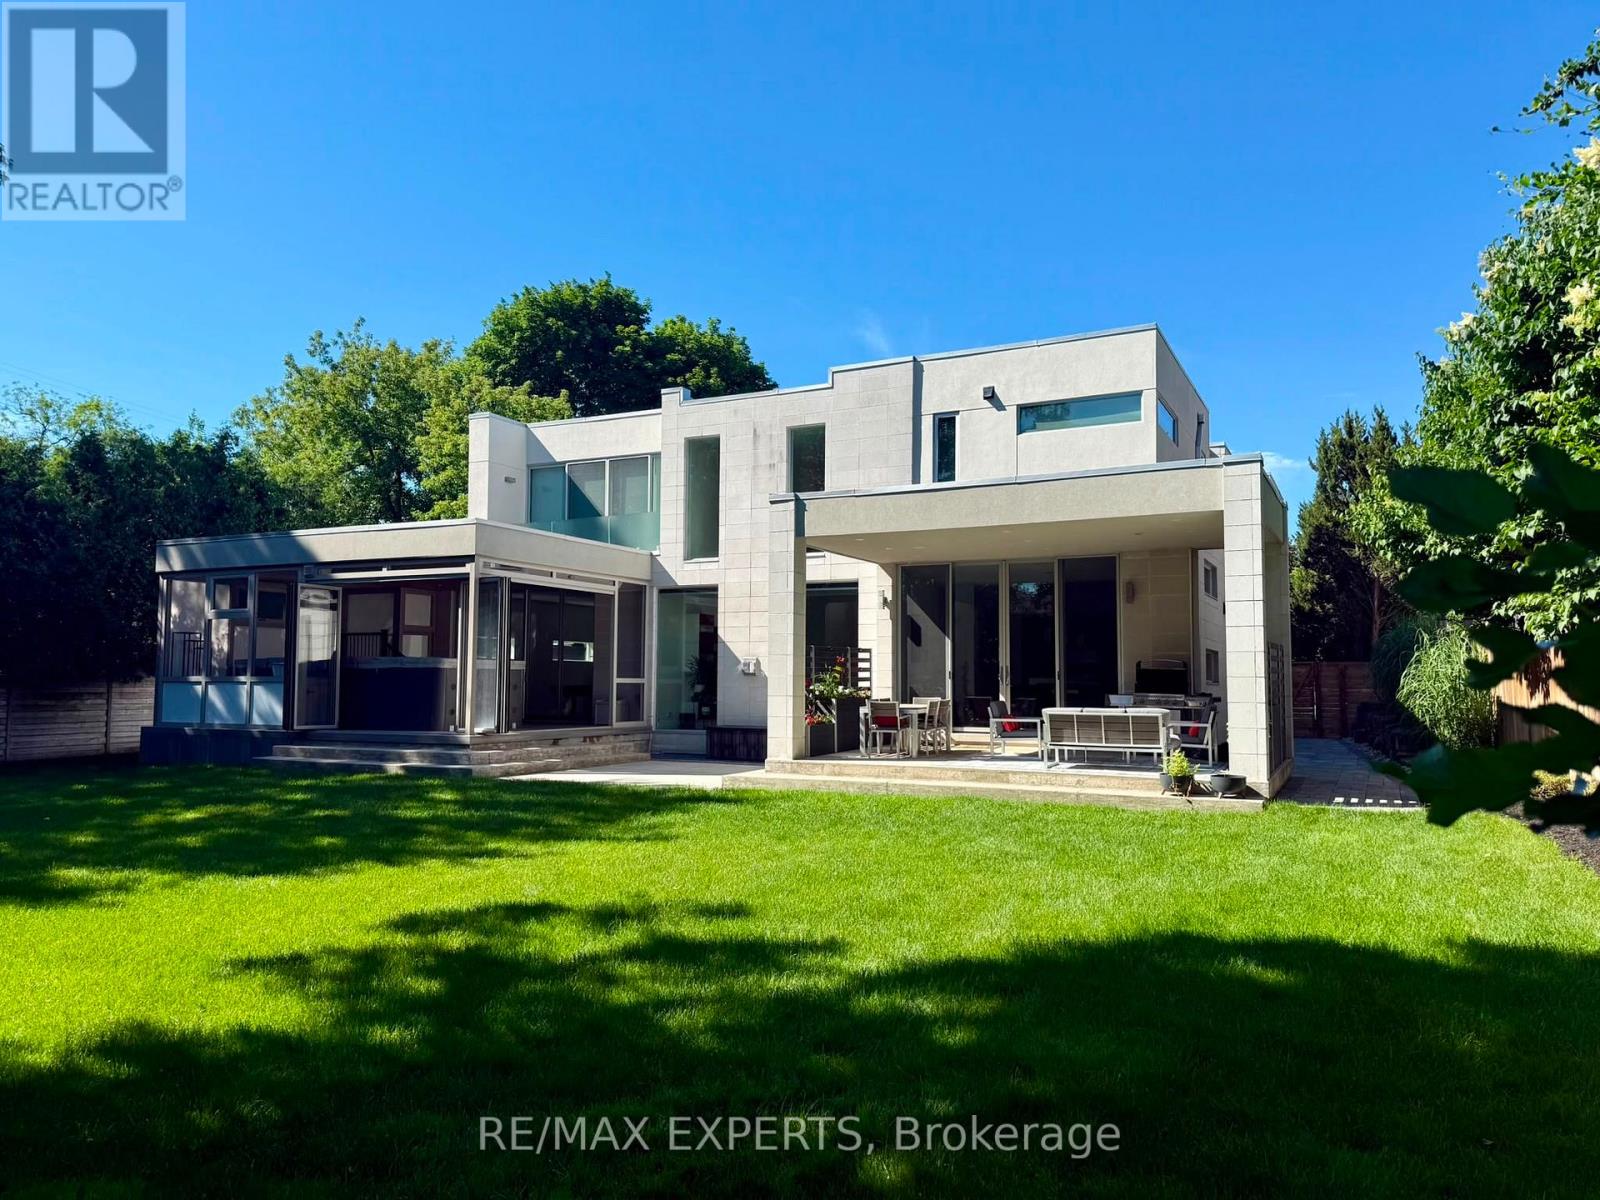
1527 Glenhill Crescent
Mississauga, Ontario
Welcome to this extraordinary custom-built residence in the heart of Lorne Park, where modern design meets uncompromising comfort. From the moment you enter, the home impresses with its refined finishes and thoughtful craftsmanship. Polished concrete floors with radiant heating anchor the main level, while rich hardwood flows seamlessly throughout the upper floor. Every detail has been carefully curated-from heated floors in every washroom to a full suite of air and water systems, including HRV, central dehumidifier, purifier, and softener. Expansive windows flood the home with natural light, enhancing the open-concept living spaces and designer kitchen equipped with premium appliances. Two elegant electric fireplaces add warmth and ambiance, creating inviting spaces for both everyday living and entertaining.The home offers five spacious bedrooms-four on the upper level and one below-each designed for comfort, complete with walk-in closets and complemented by five beautifully appointed bathrooms.The lower level is a private retreat, featuring a state-of-the-art theatre room, a full gym, a game room, and an expansive entertainment space-perfect for hosting or unwinding. Step outside to your own backyard sanctuary: a fully fenced, beautifully landscaped space with a fire pit lounge and a covered, heated, enclosed Hydropool swim spa-offering year-round luxury.Complete with an oversized two-car garage with EV charging and parking for six additional vehicles, this home delivers the ultimate blend of sophistication, functionality, andlifestyle in one of Mississauga's most coveted neighbourhoods. (id:39551)
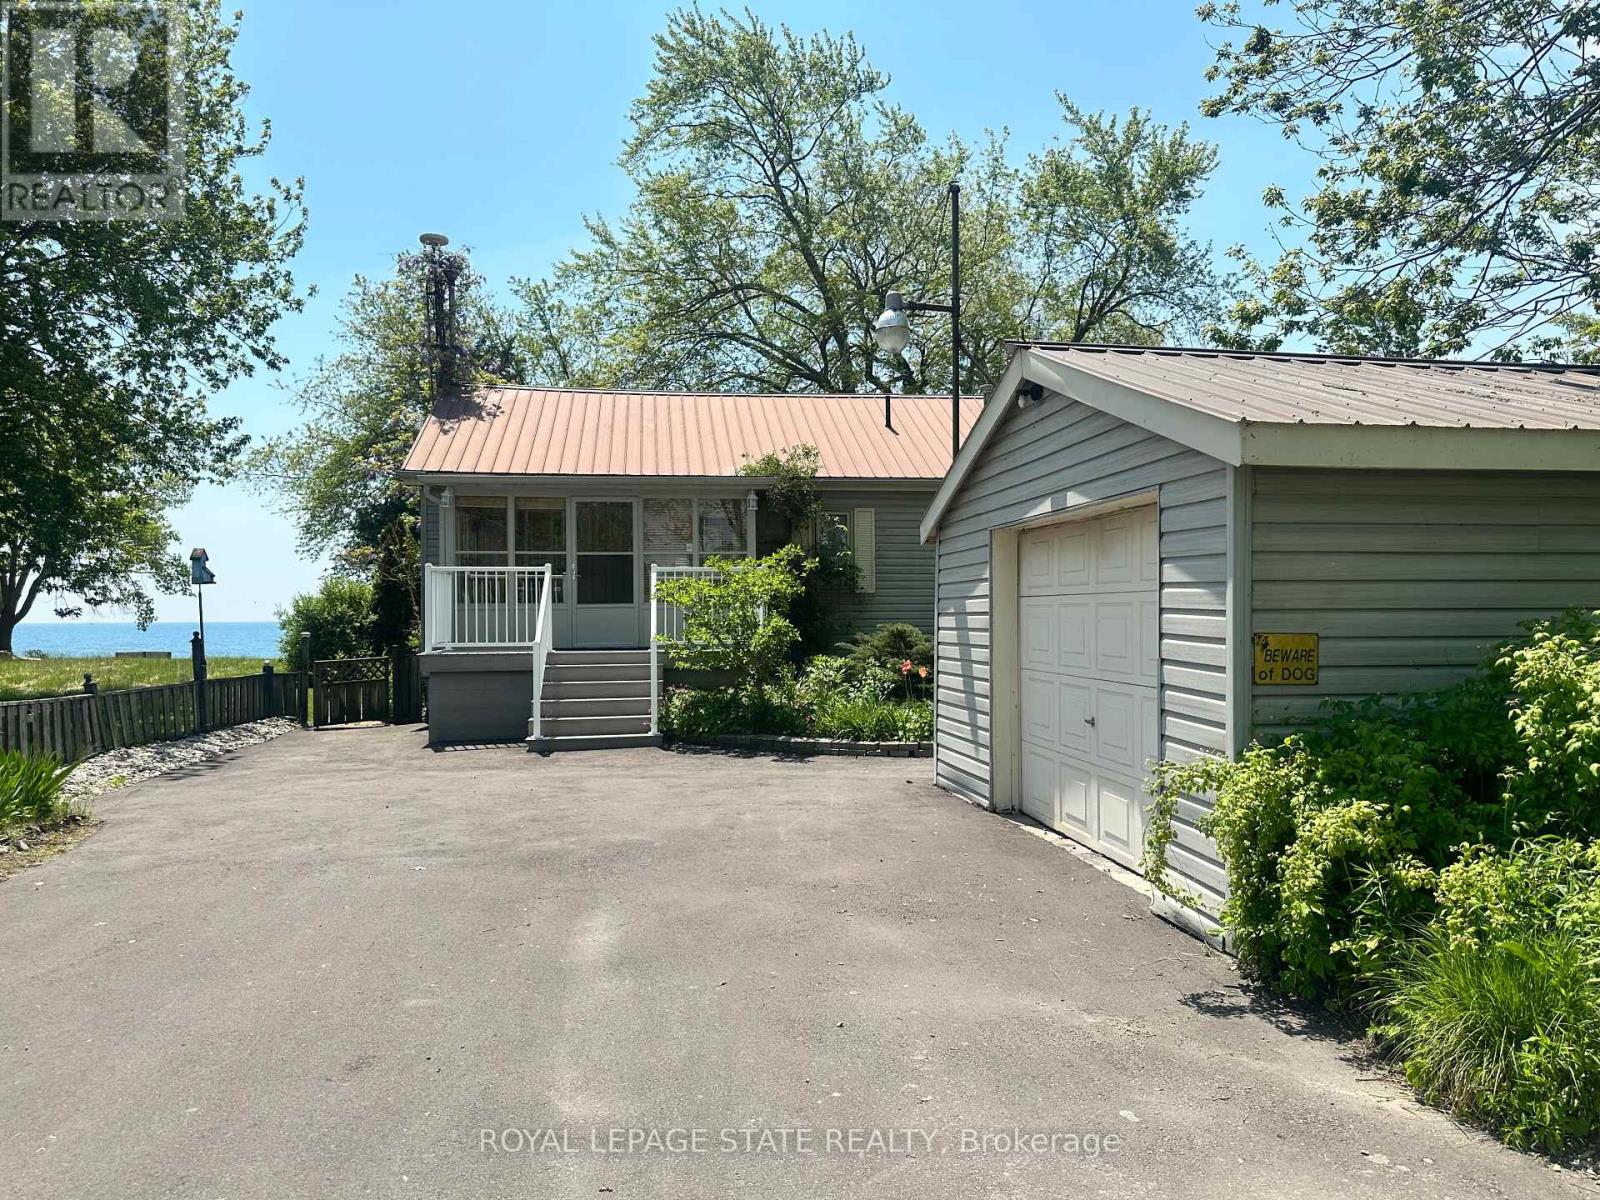
2592 Lakeshore Road
Haldimand, Ontario
Welcome to the lake! This spacious year round home is nestled on a deep lot and features sandy beach waterfront - perfect for making summer memories. Relax on the concrete patio at the break wall, with metal stairs leading to the soft sand and sparkling water - the gentle slope into the water and sandy beach / bottom make this an ideal location for swimming or launching your paddle board or kayak. Inside the open concept living area is perfect for entertaining friends and family. The kitchen features stainless steel appliances, loads of storage and counter area, and a bright dinette and sunroom spaces to soak in the lake views. The large basement recroom is complete with a cozy fireplace and an additional den or bedroom, an ideal retreat for movie nights or game days. This home boasts thoughtful upgrades including an "Omni" basement system for peace of mind, a durable metal roof, and 1.5 car garage. The paved driveway easily accommodates up to four cars. Step out onto the upper-level deck for your morning coffee, enjoy alfresco dinners on the lower patio, and find serenity at the patio overlooking the lake. Here, every day is a vacation-summer fun, relaxation, and cherished moments await you at the lake! Laundry to be hooked up prior to closing. (id:39551)
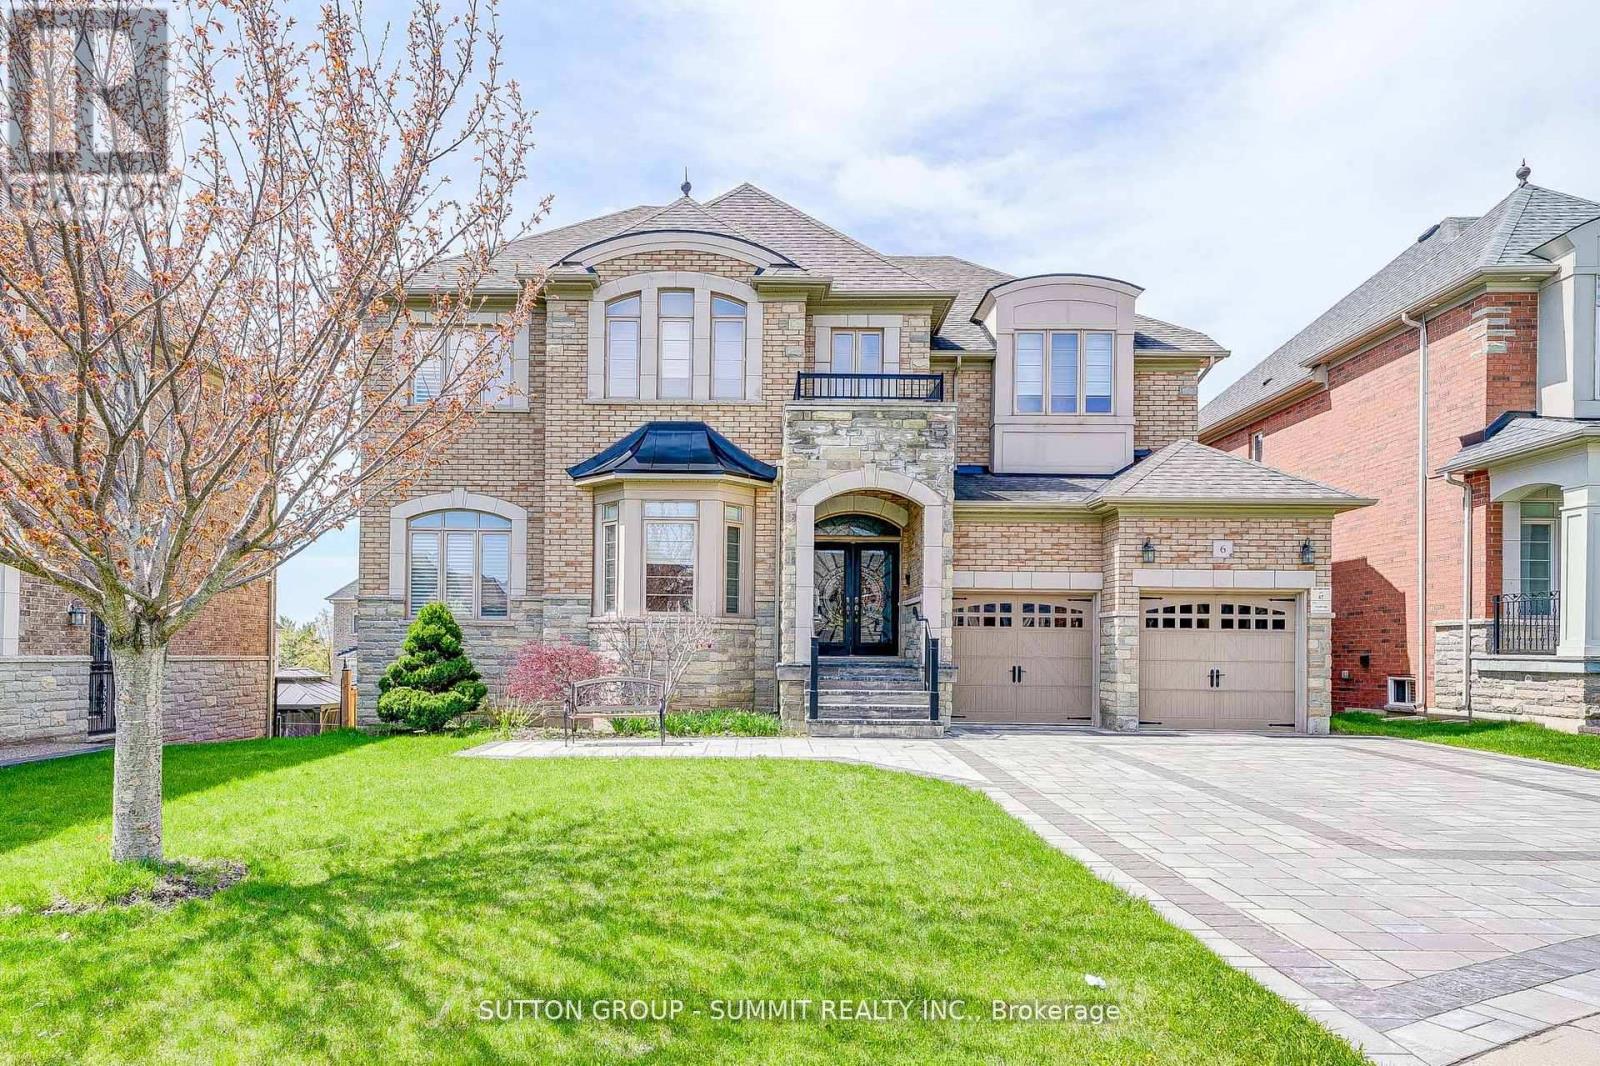
6 Flanders Road
Brampton, Ontario
EXCUSITE DREAM HOME LOCATED IN SOUGHT AFGTER ESTATES IF CREDIT RIDGE, WALKING DISTANCE TO FRENCH IMMERSION PUBLIC SCHOOL. SIGNATURE DESUGN, APPROX 4000 SQFT + WALK OUT BASEMENT. TUCKED IN A CHILD FRIENDLY STREET, AWAY FROM MAJOR TRAFFIC. OVER $200,000. SPENT ON UPGRADES AND IMPROVEMENTS. BRIGHT AND SPACIOUS 4+2 BEDROOMS, 4+2 BATH. LARGE OFFICE SPACE WITH WAFFLE CEILINGS. SHOWCASE STAIRS. OPEN CONCEPT WITH SOARING 20 FT CEILING FAMILY ROOM, 10FT MAIN LEVEL, 9FT SECOND LEVEL AND 9FT BASEMENT. 8FT TALL DOORS THOUGHOUT. CUSTOM GOURMET KITCHEN W/BUILT-IN, TOP OF THE LINE APPLIANCES (WOLF OVER AND STOVE TOP, SUBZERO FRIDGE, MIELE STEAM OVEN), WALK OUT COMPOSITE DECK FROM KITCHEN, EASY TO MAINTAIN, INTERLOCK DRIVEWAY... TOO MANY TO LIST - MUST SEE! (id:39551)